Author: pluto

  • Art Pavilion M

    Art Pavilion M

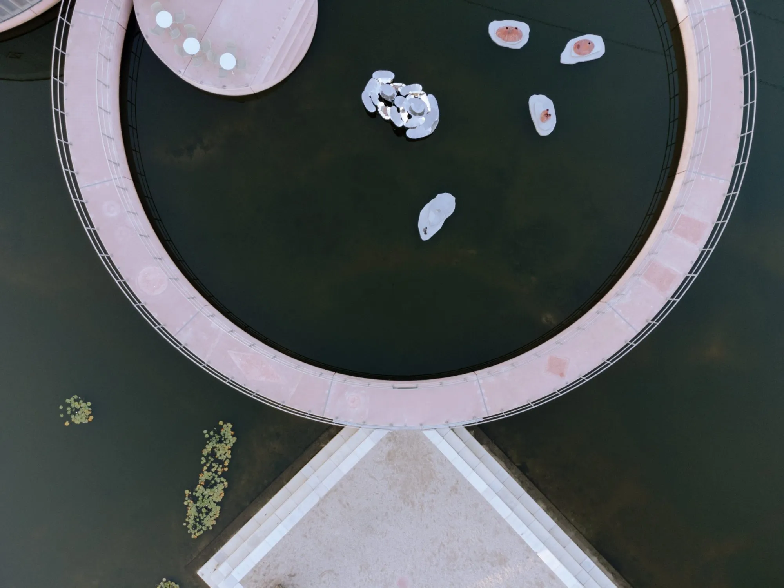
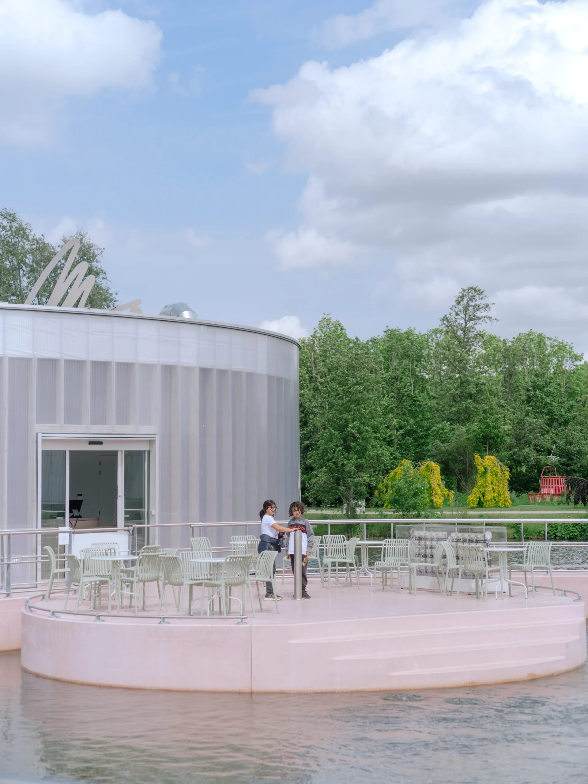
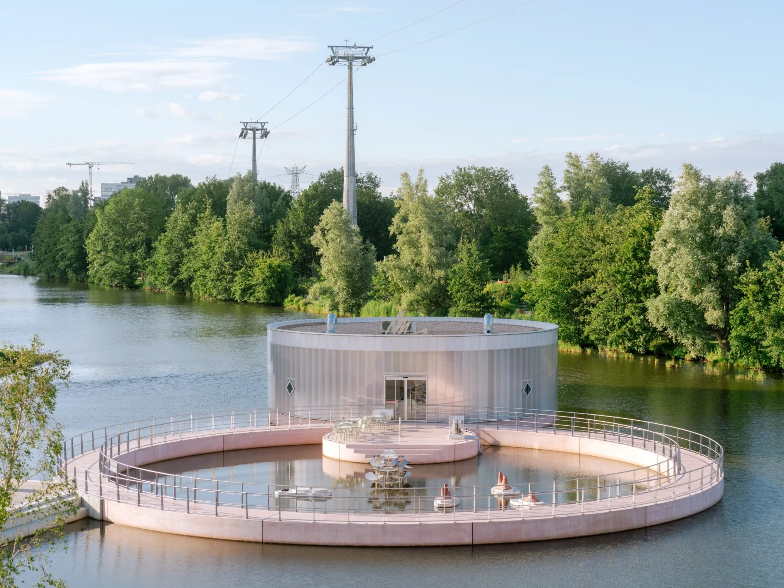
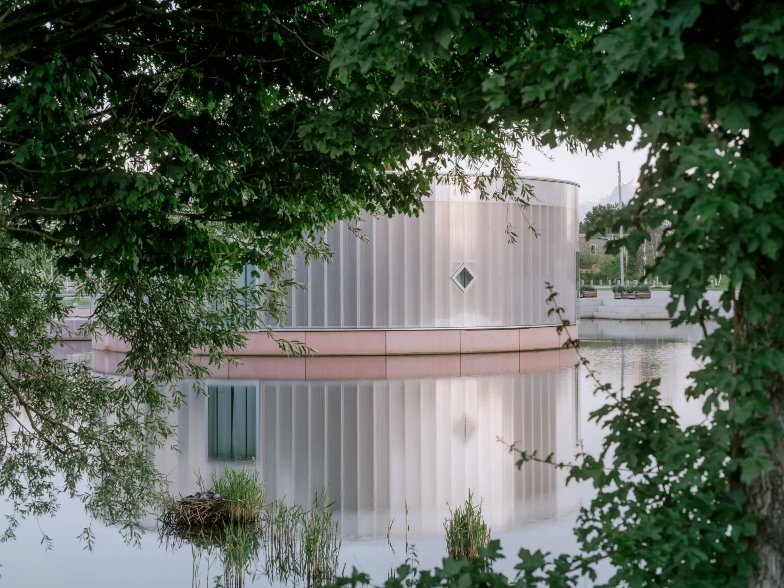
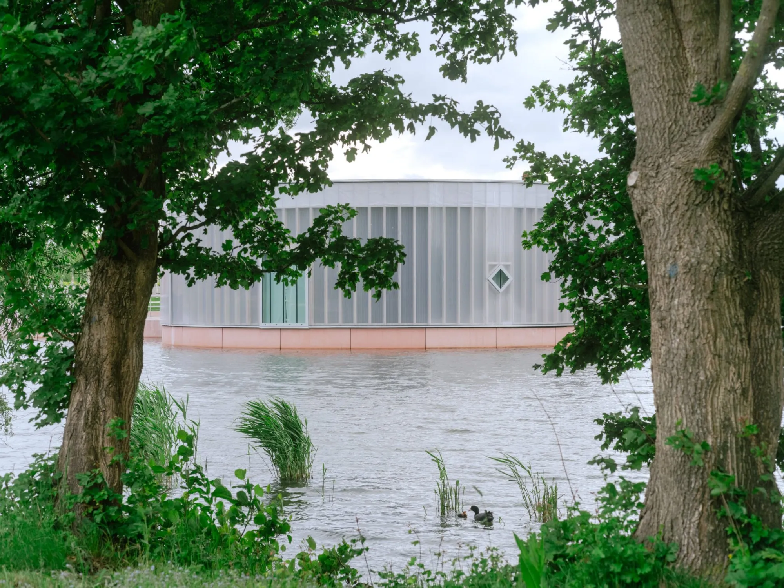
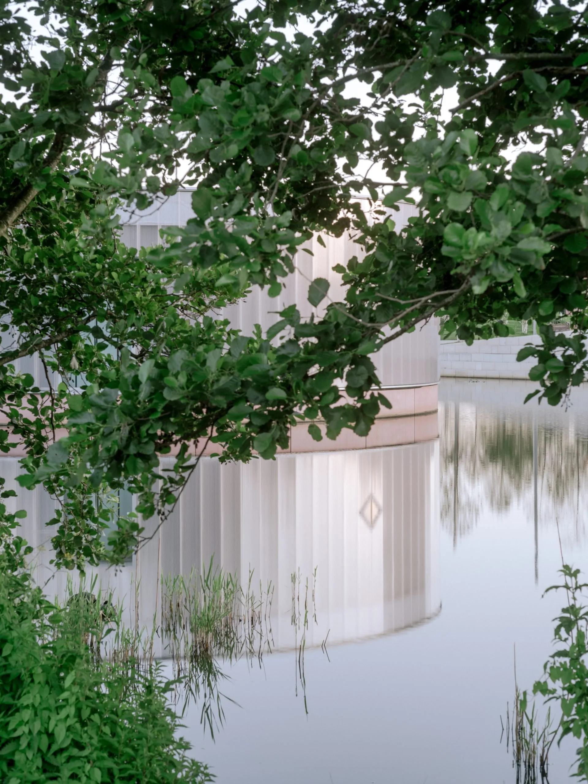
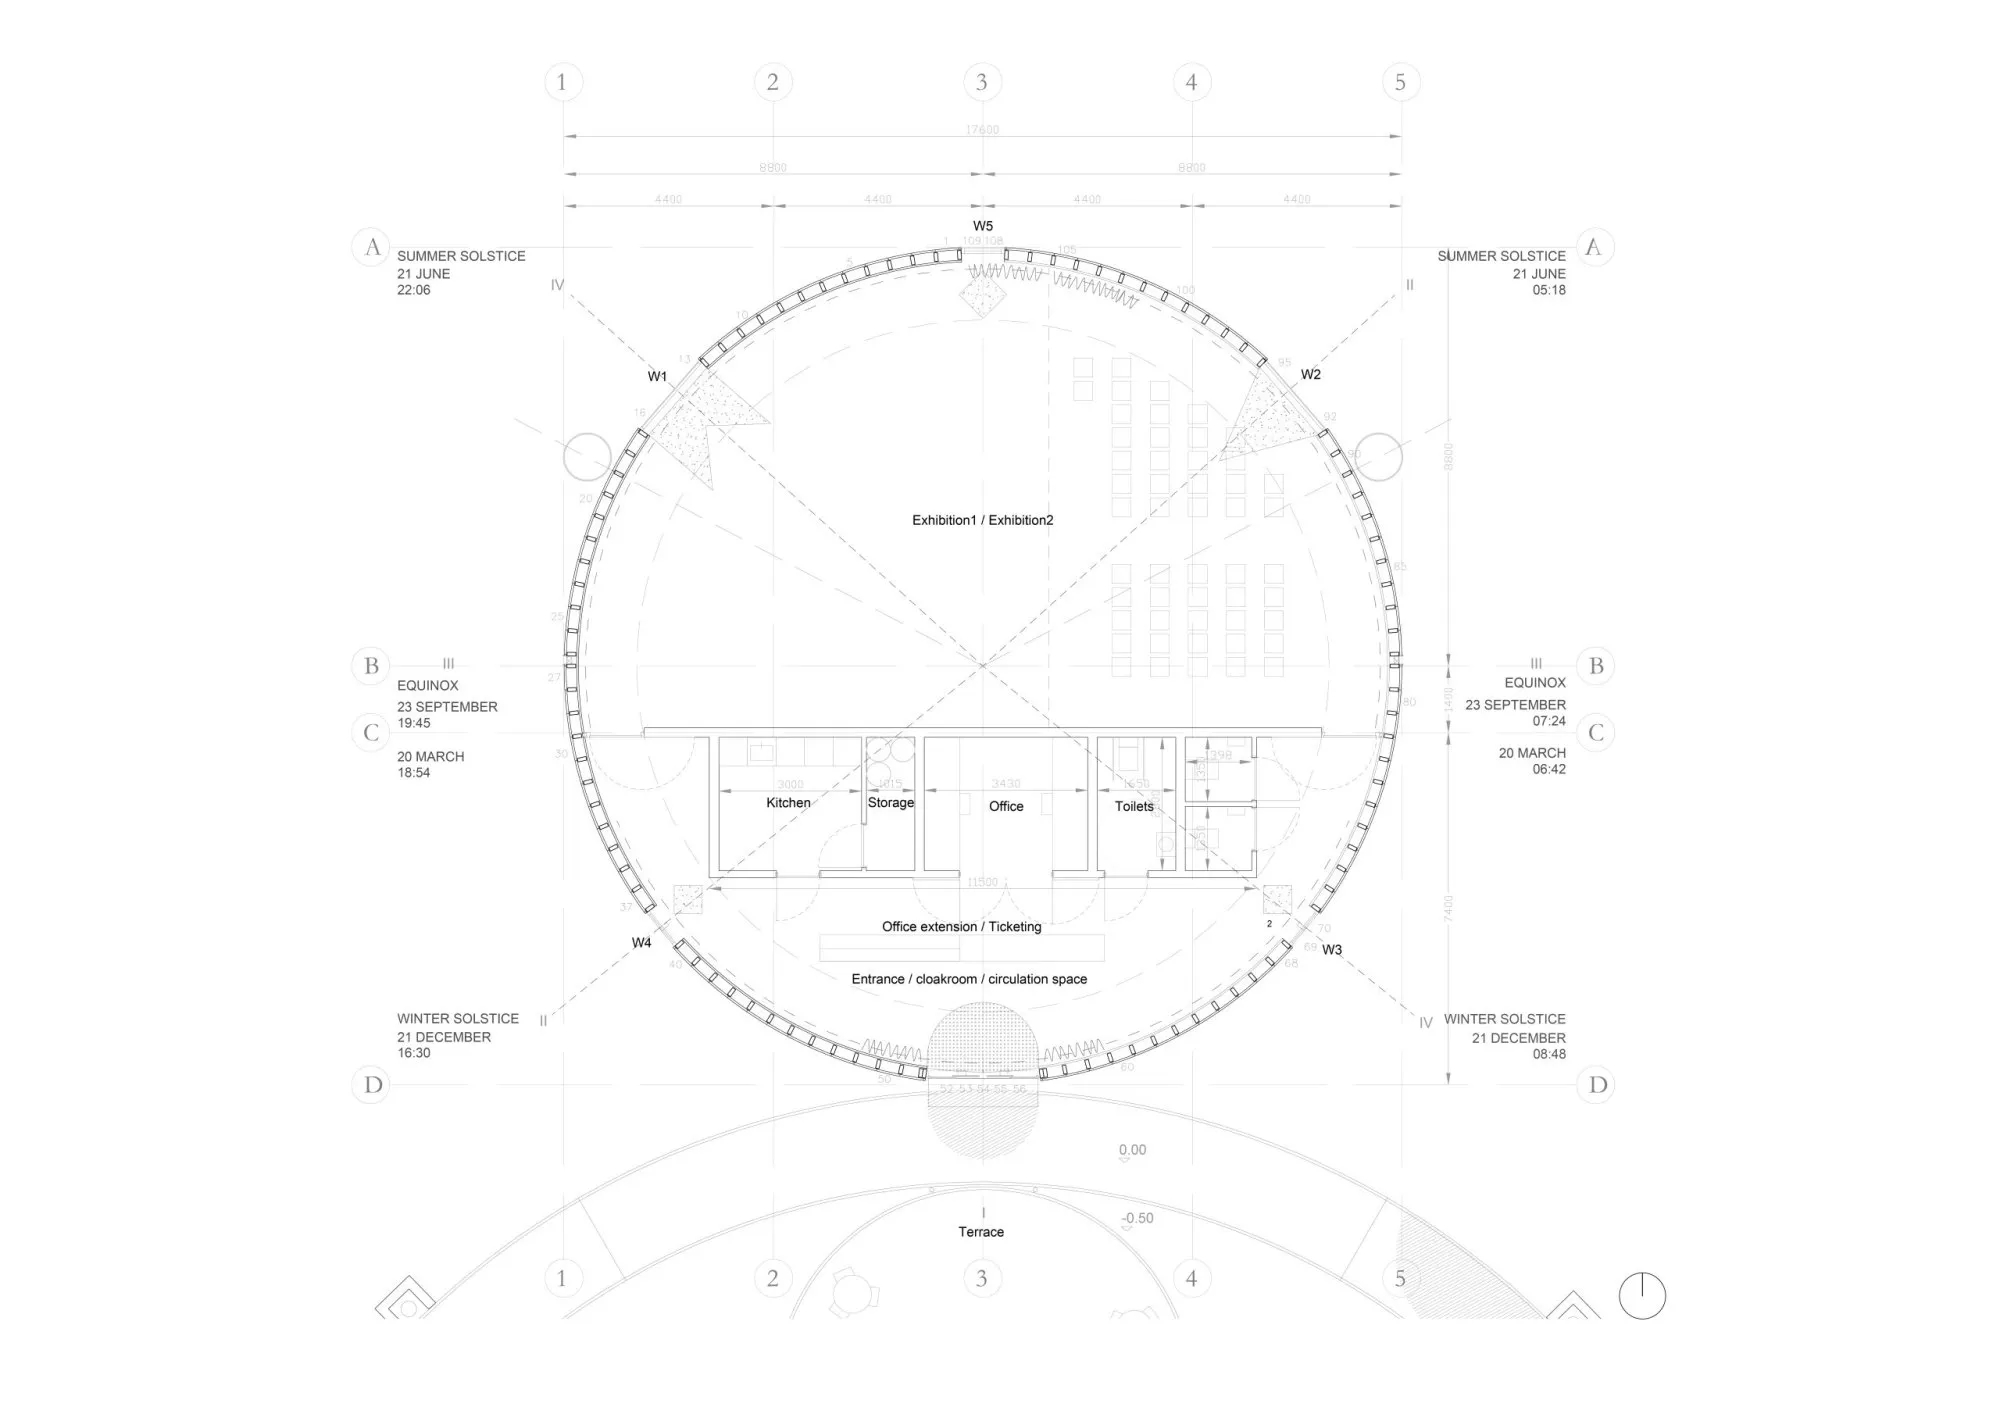
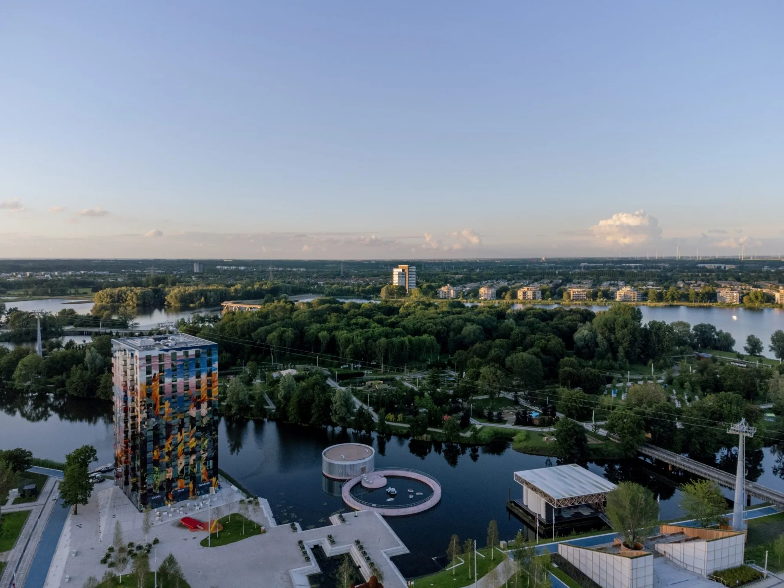
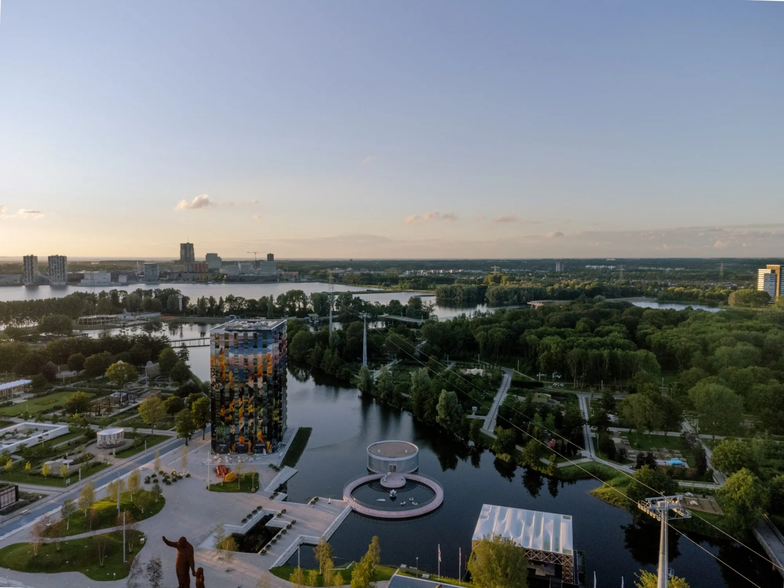
    A museum for land art and multimedia sits on the water of a lake as three connected rooms: a port, a stage and an observatory. Built for a horticultural expo, it answers a province made largely of reclaimed land, taking the history of water becoming land as its starting point.

    The project is three tangent rings. The Port surrounds a water plaza where artworks, plants, music and wildlife share space. Barges and floating works can dock along its edge and visitors can arrive by boat. Even when the museum is closed, the ring works as public ground for walking, fishing, swimming and, in winter, skating.

    The second ring, the Stage, is the museum terrace day to day, but its place over the water lets it become a platform for performances, concerts and outdoor shows. The architecture moves between building and landscape, carrying the programme beyond the galleries.

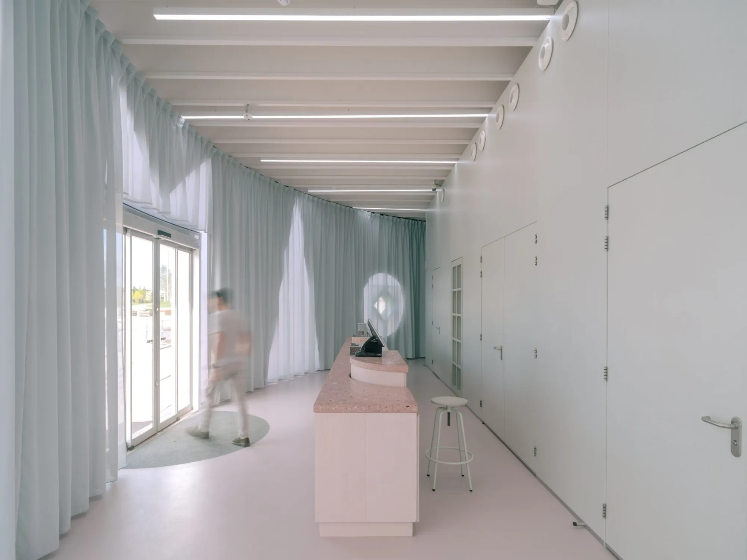
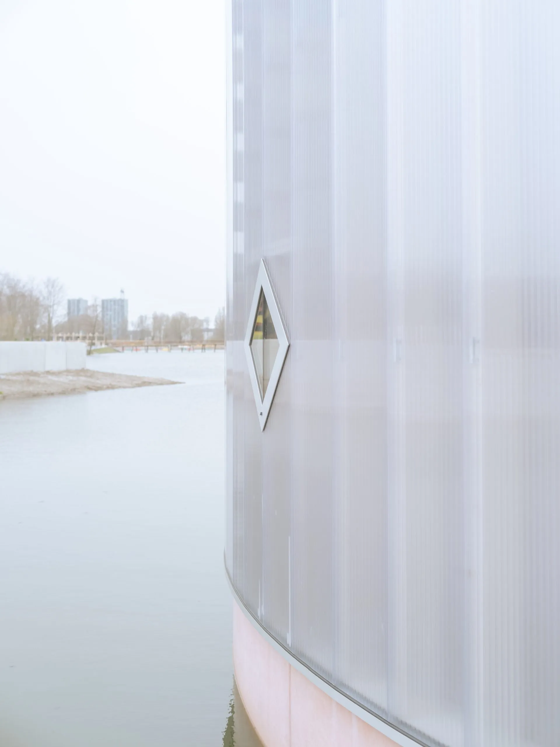
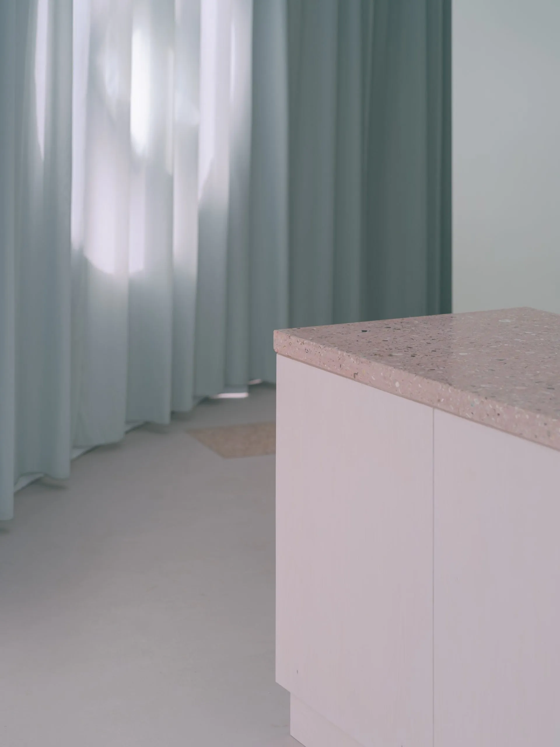
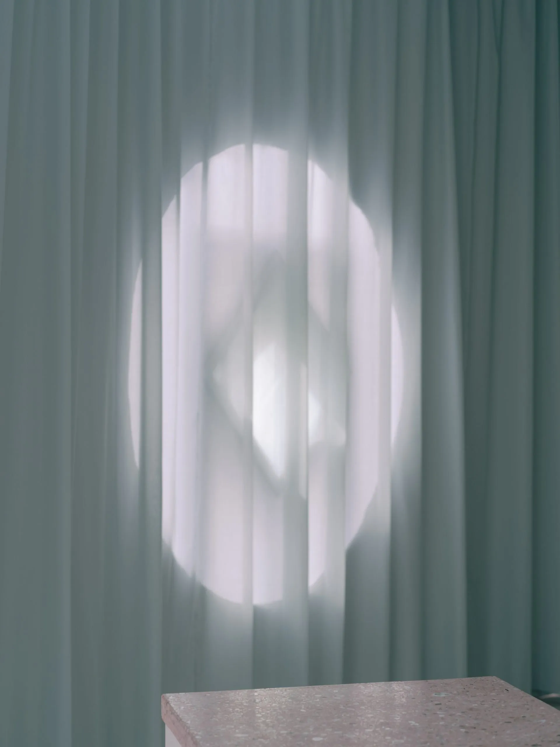
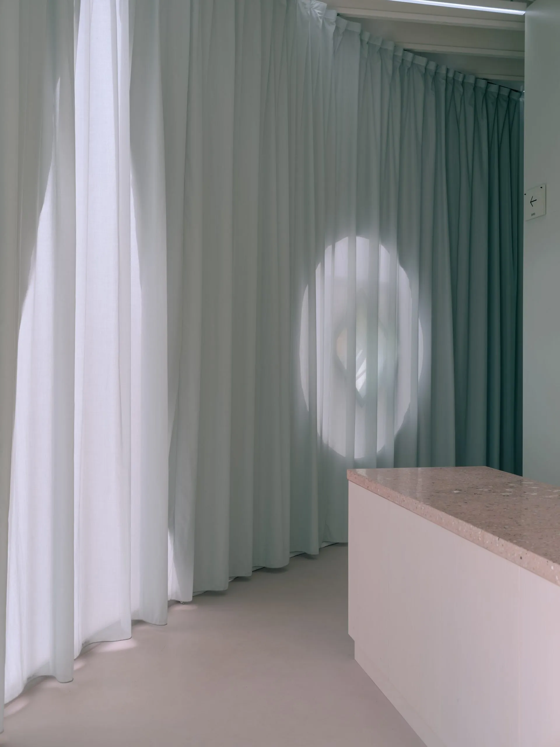
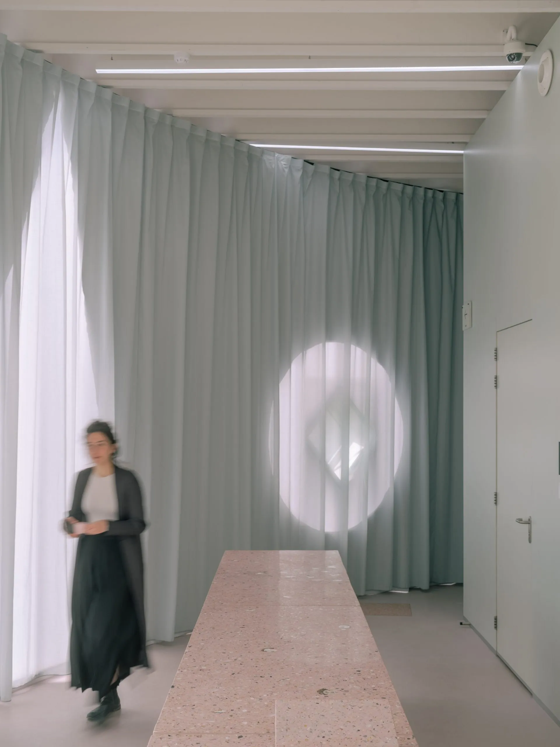
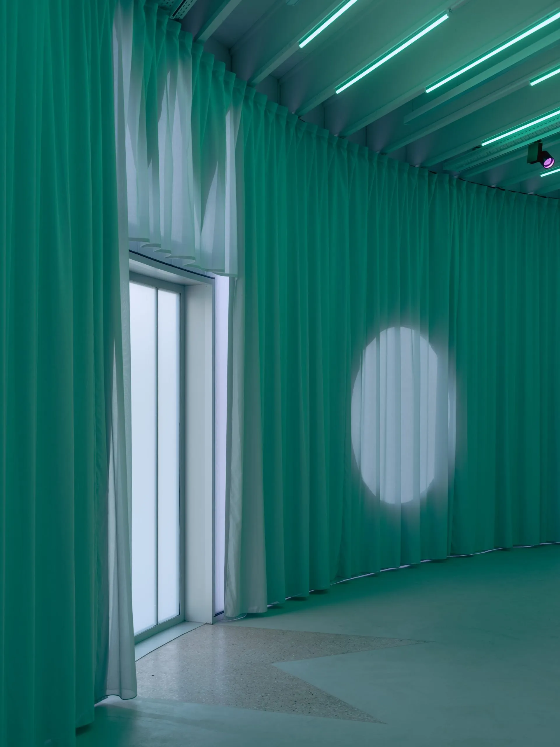
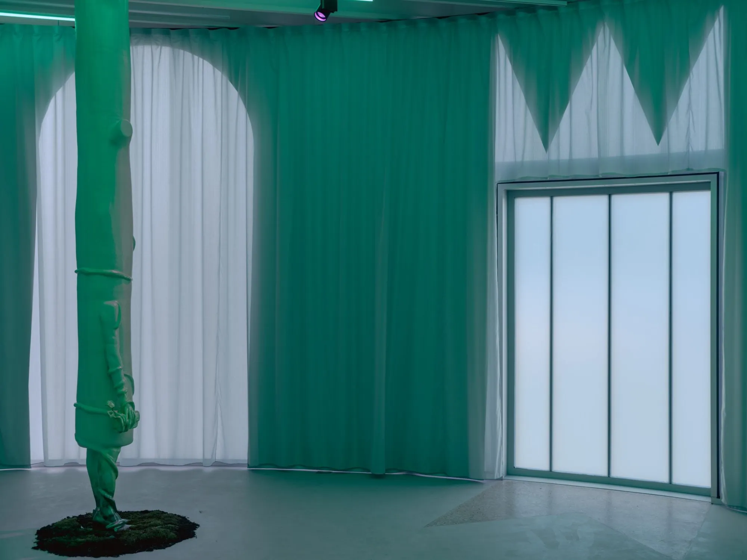
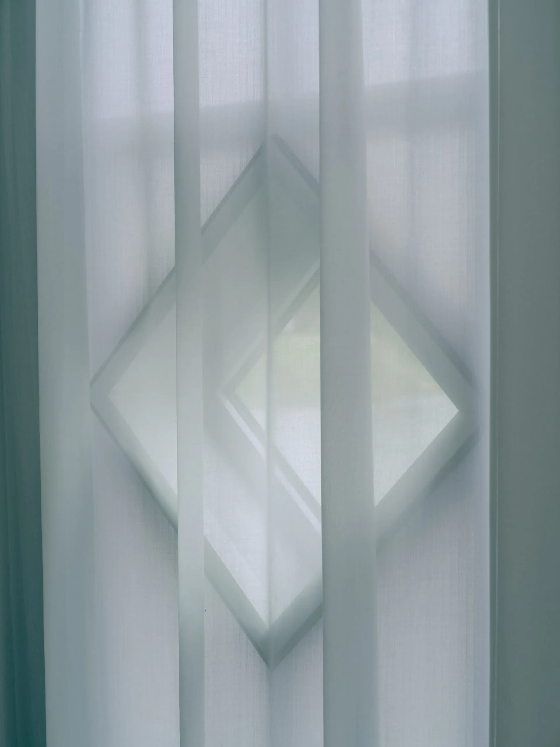
    The Observatory holds the exhibition rooms in a light structure of timber and polycarbonate. Its translucent skin reflects the colours of water and plants like a greenhouse. Inside, overlapping curtains cut with shapes let daylight in in changing patterns.

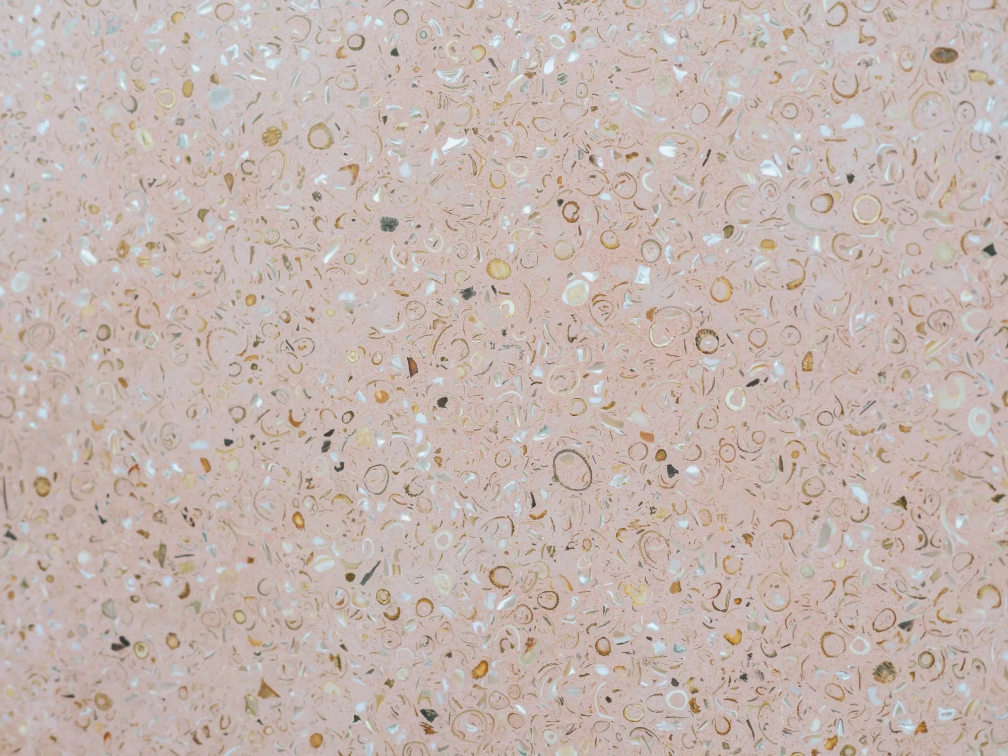
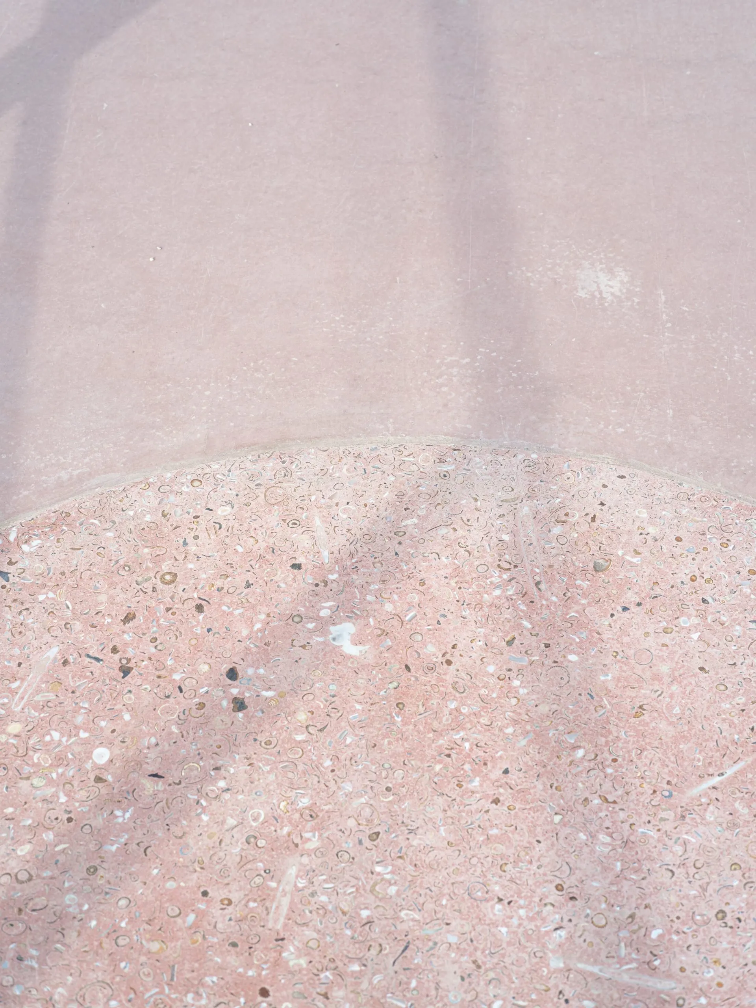
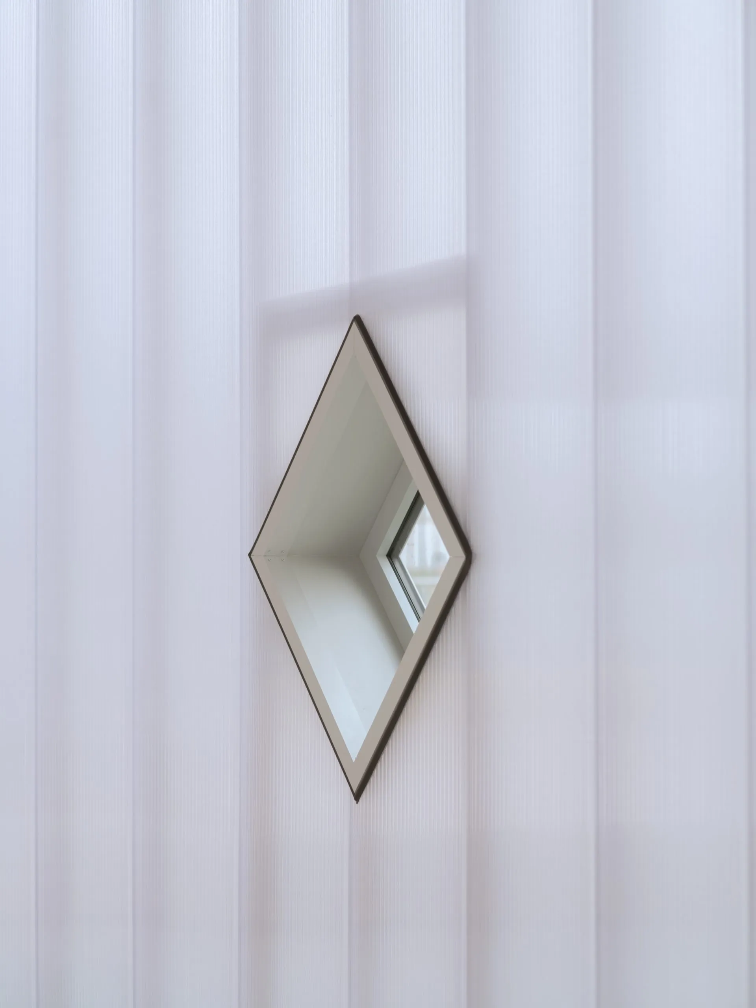
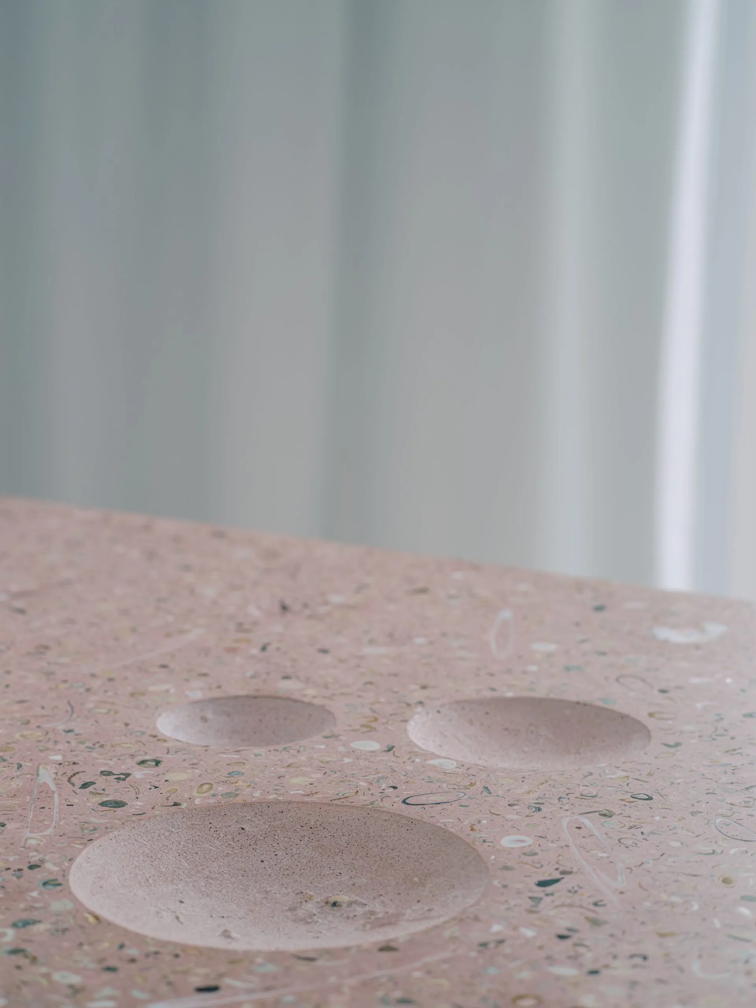
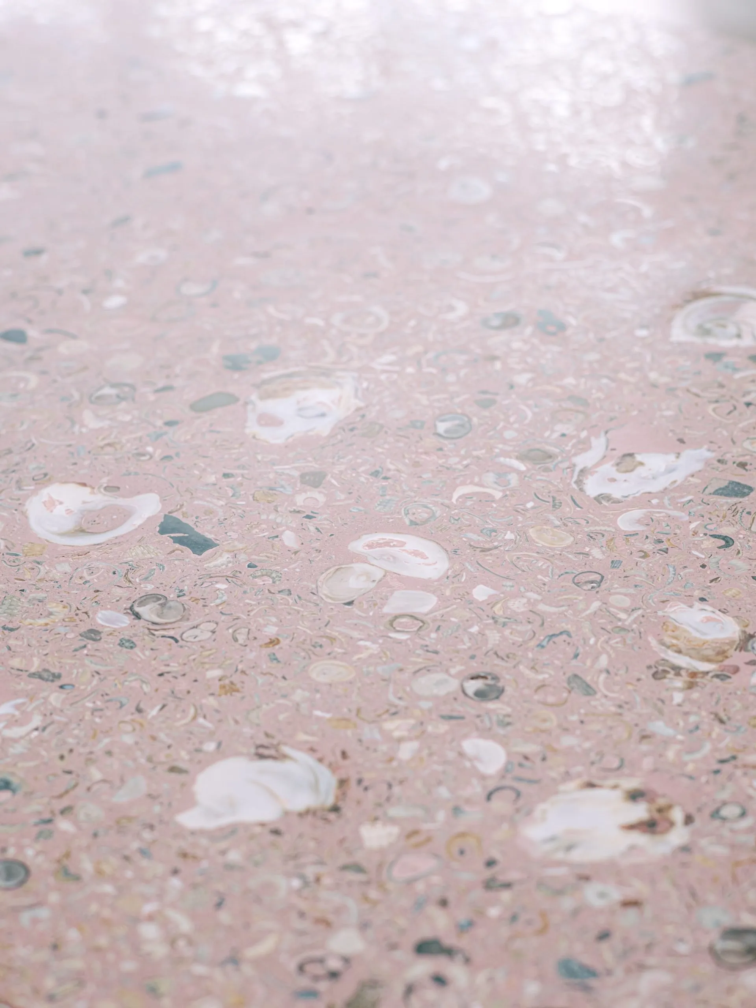
    The pavilion is aligned to the cardinal points, with four windows on the dawn and dusk axes of the solstices: warm tones gather at the south-facing entrance, cooler light in the northern rooms. Shells on the roof filter rainwater and make feeding places for birds. A terrazzo of local shells, expanded clay and charcoal joins the old seabed with horticulture, and twelve segments of the pier, one for each month, carry changing shell inlays that form a calendar around the water.
    Art Pavilion M, view 1
    Art Pavilion M, view 2
    Art Pavilion M, view 3
    Art Pavilion M, view 4
    Art Pavilion M, view 5
    Art Pavilion M, view 6
    Art Pavilion M, view 7
    Art Pavilion M, view 8
    Art Pavilion M, view 9
    Art Pavilion M, view 10
    Art Pavilion M, view 11
    Art Pavilion M, view 12
    Art Pavilion M, view 13
    Art Pavilion M, view 14
    Art Pavilion M, view 15
    Art Pavilion M, view 16
    Art Pavilion M, view 17
    Art Pavilion M, view 18
    Art Pavilion M, view 19
    Art Pavilion M, view 20
    Art Pavilion M, view 21
    Art Pavilion M, view 22
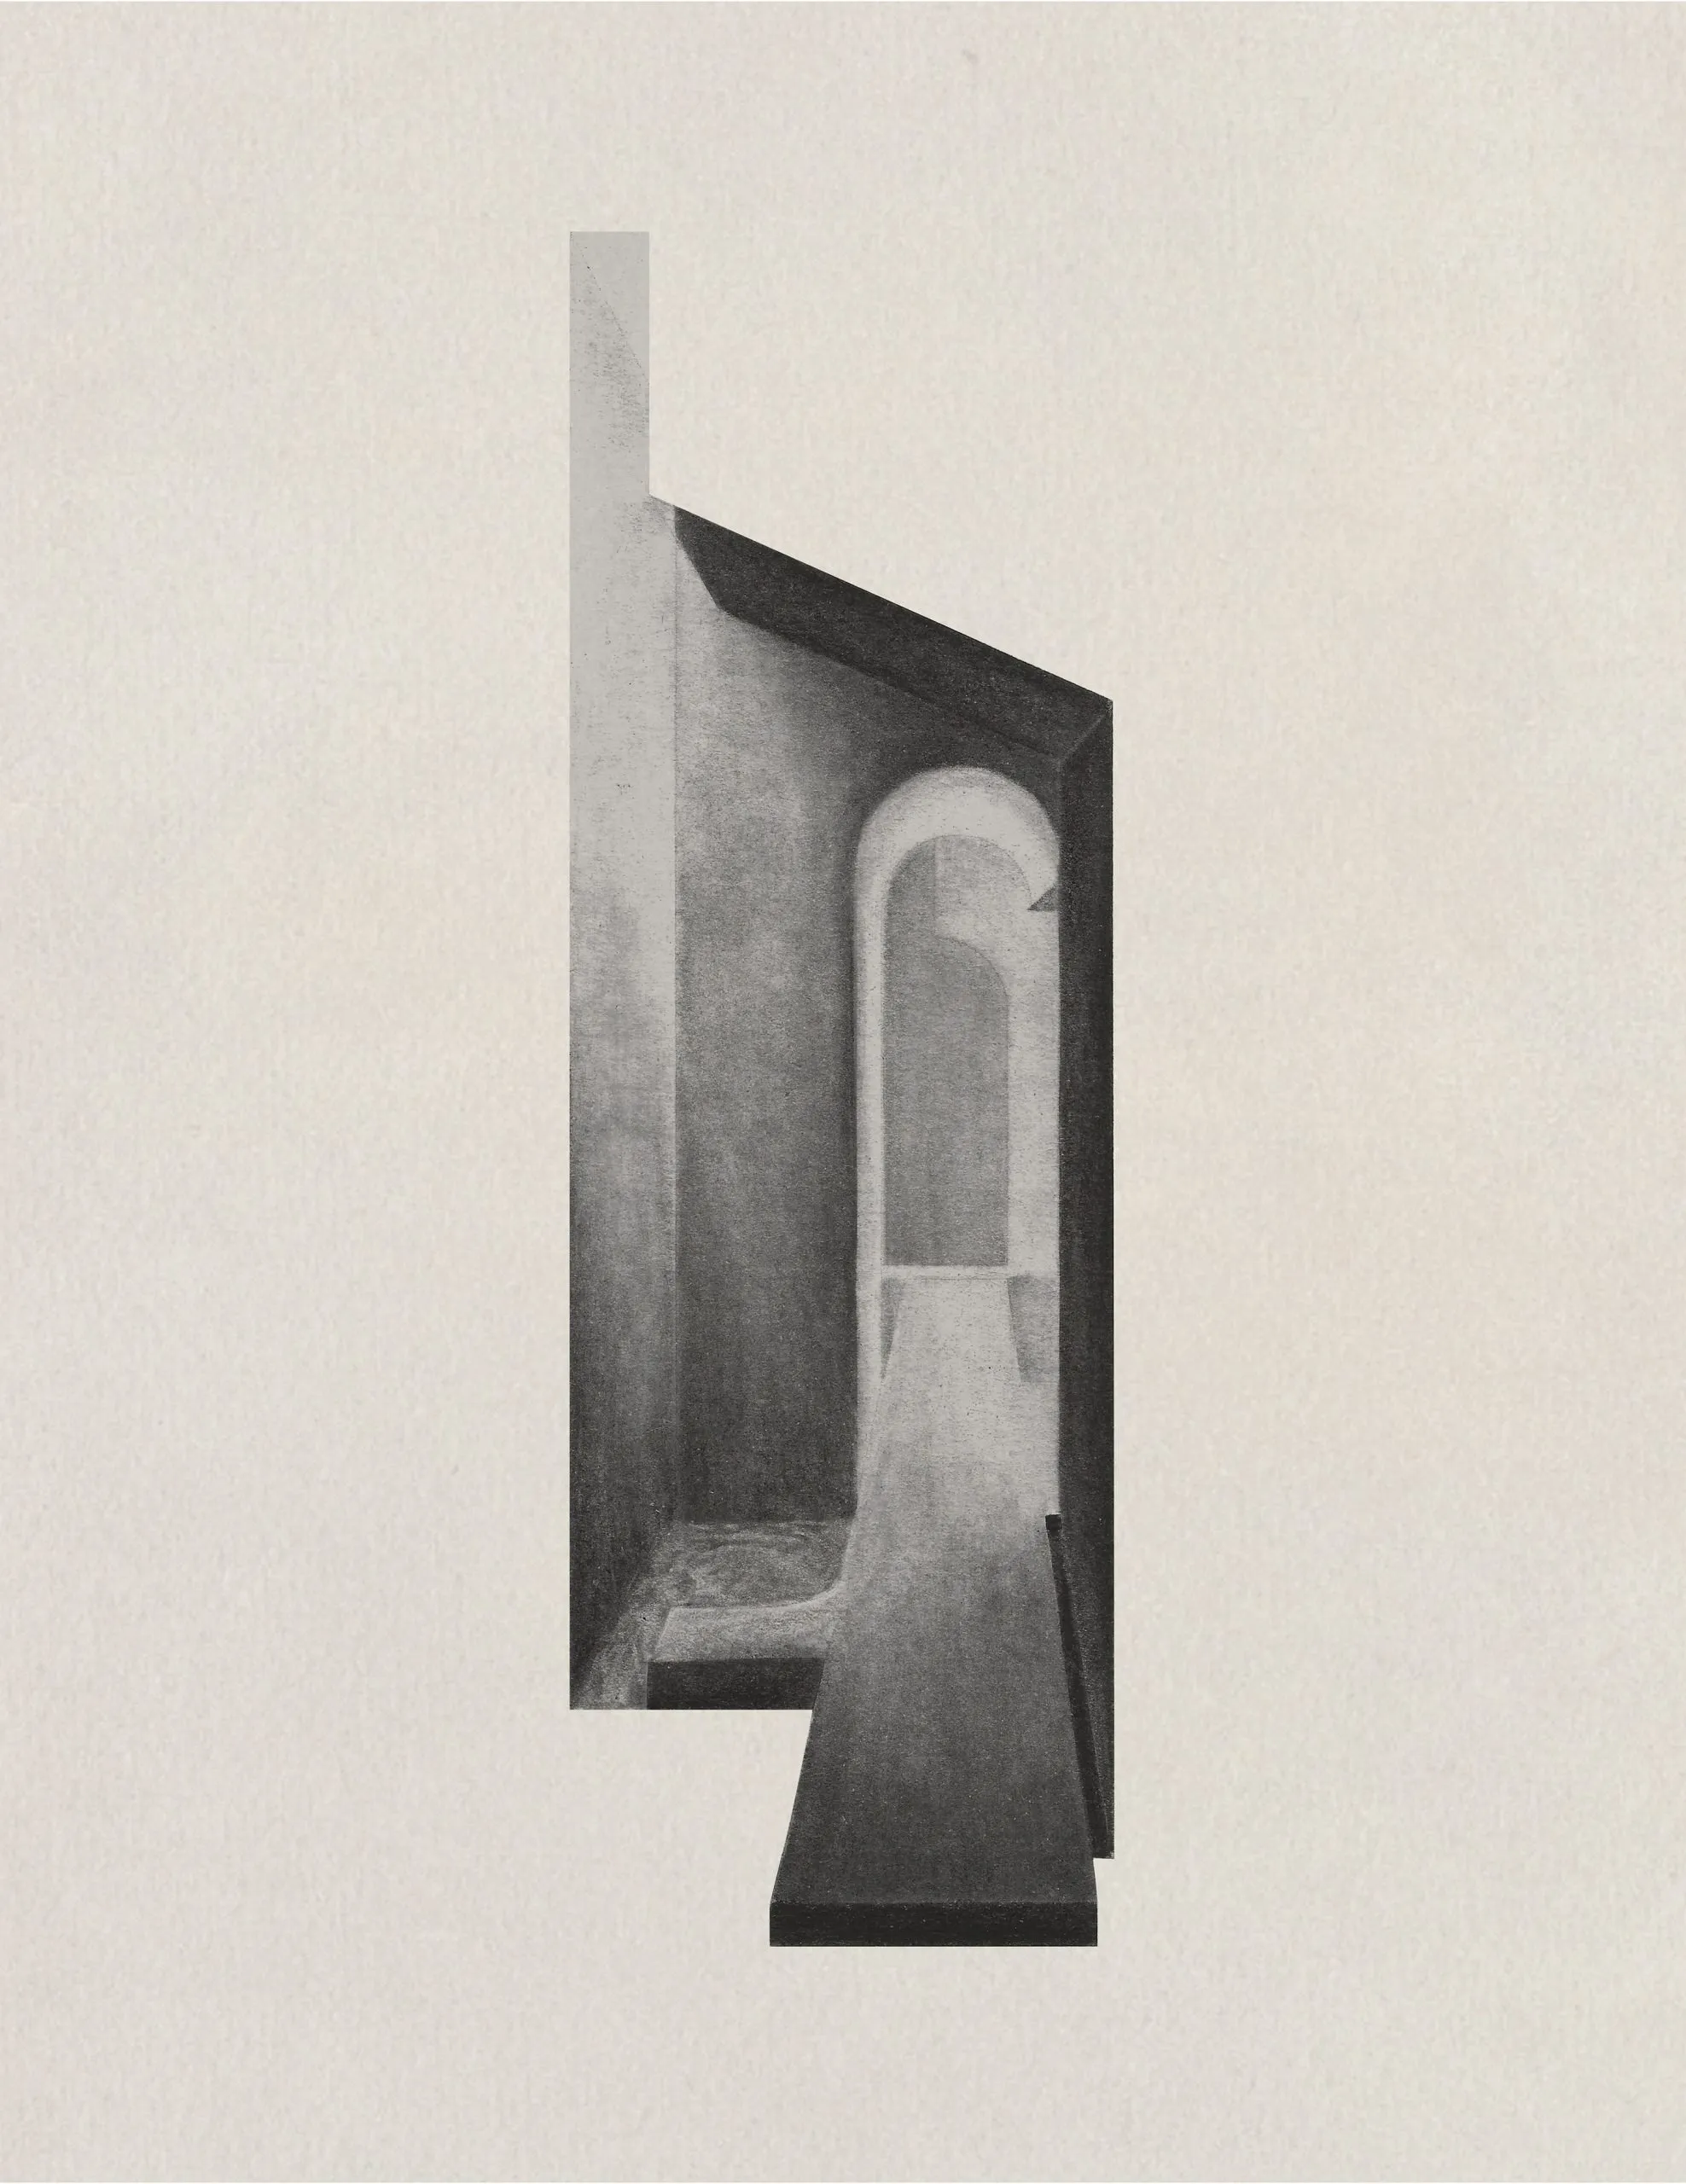
    Drawing
  • Atelier Cambre

    Atelier Cambre

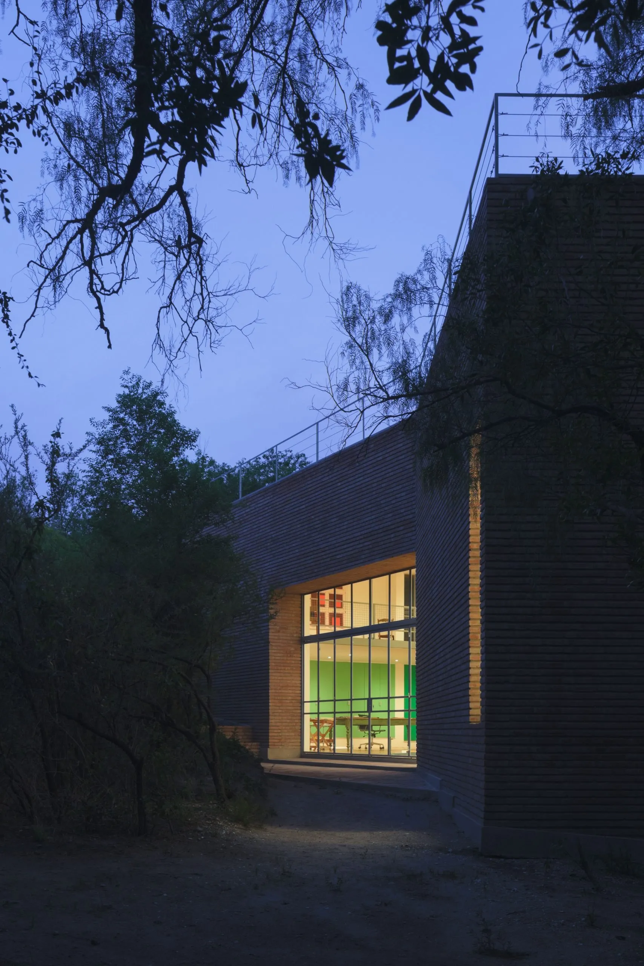
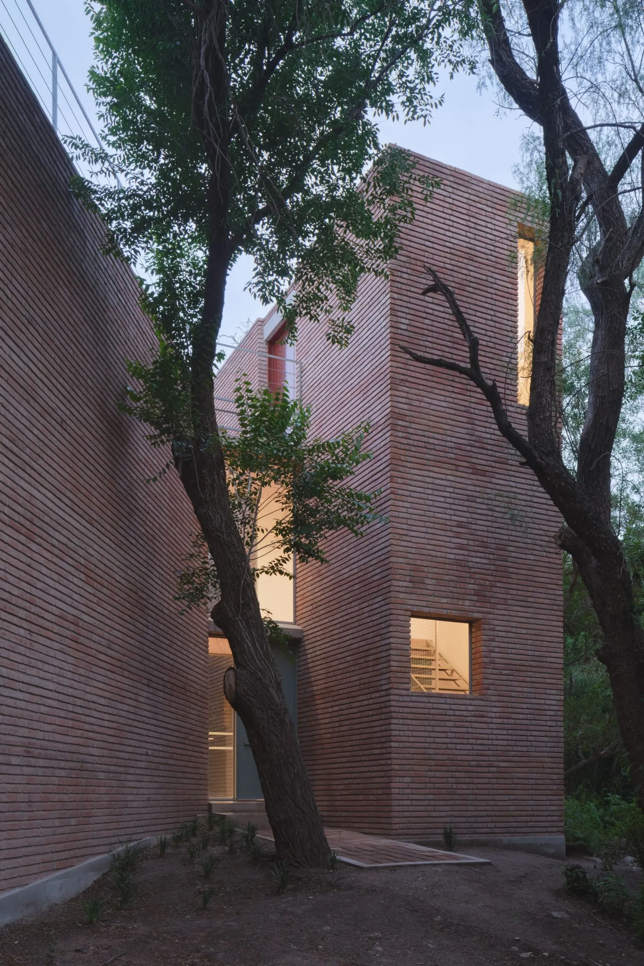
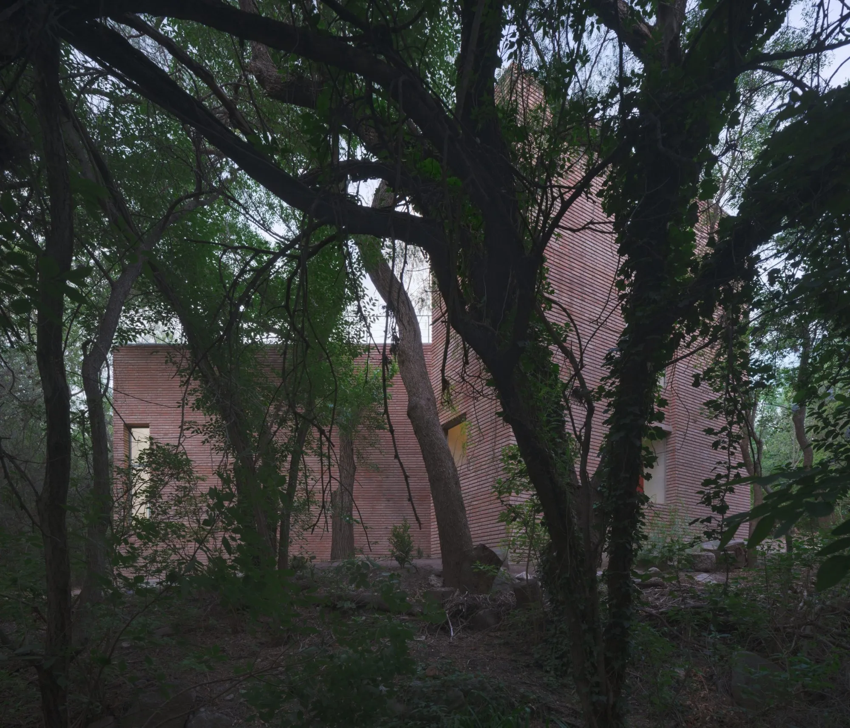
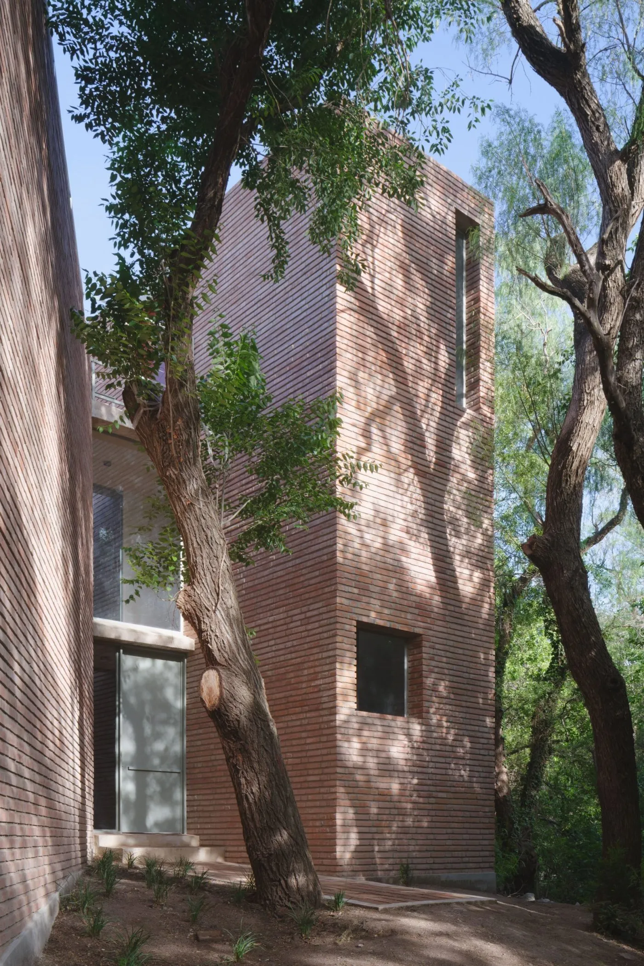
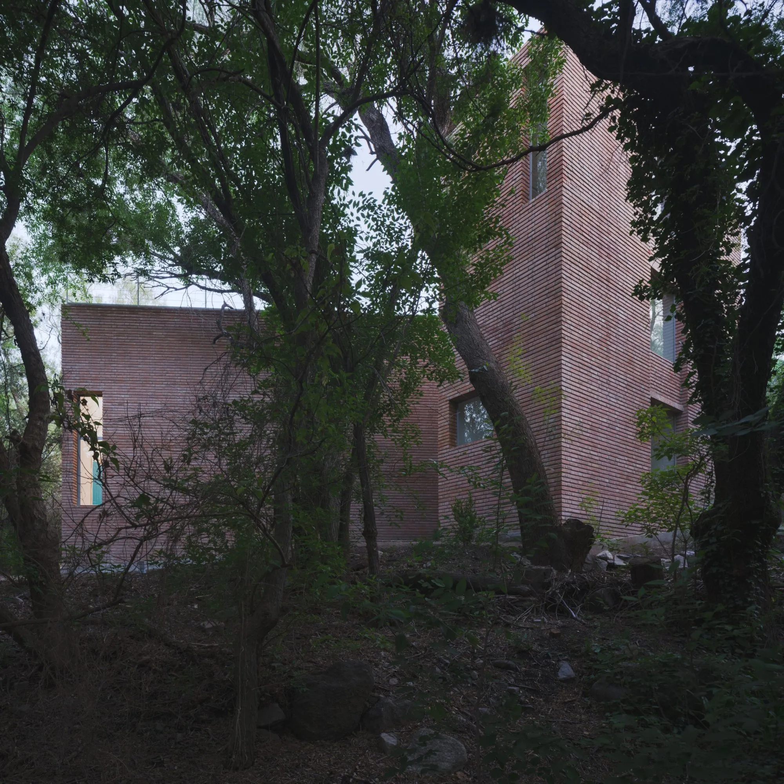
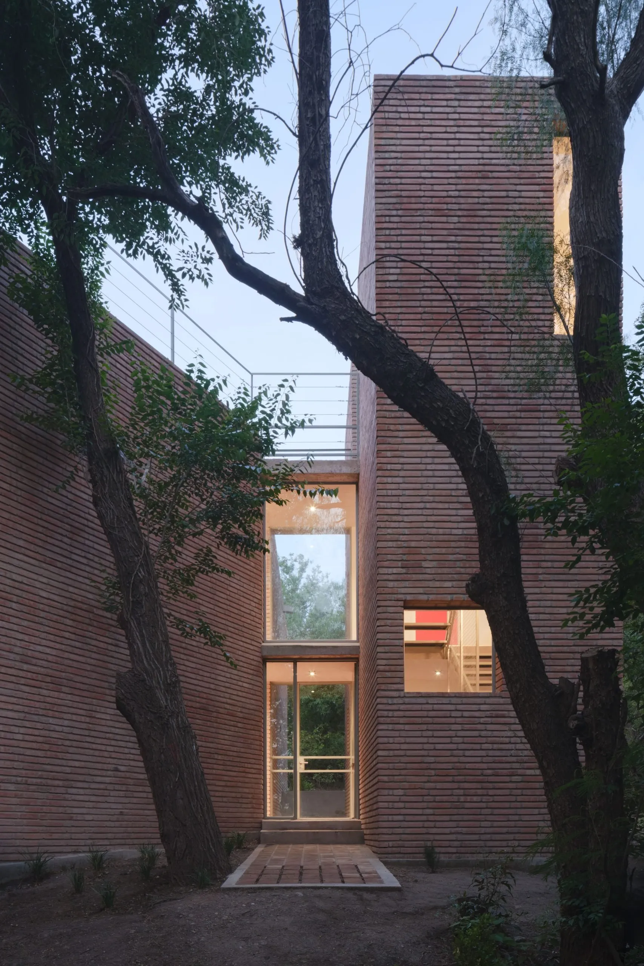
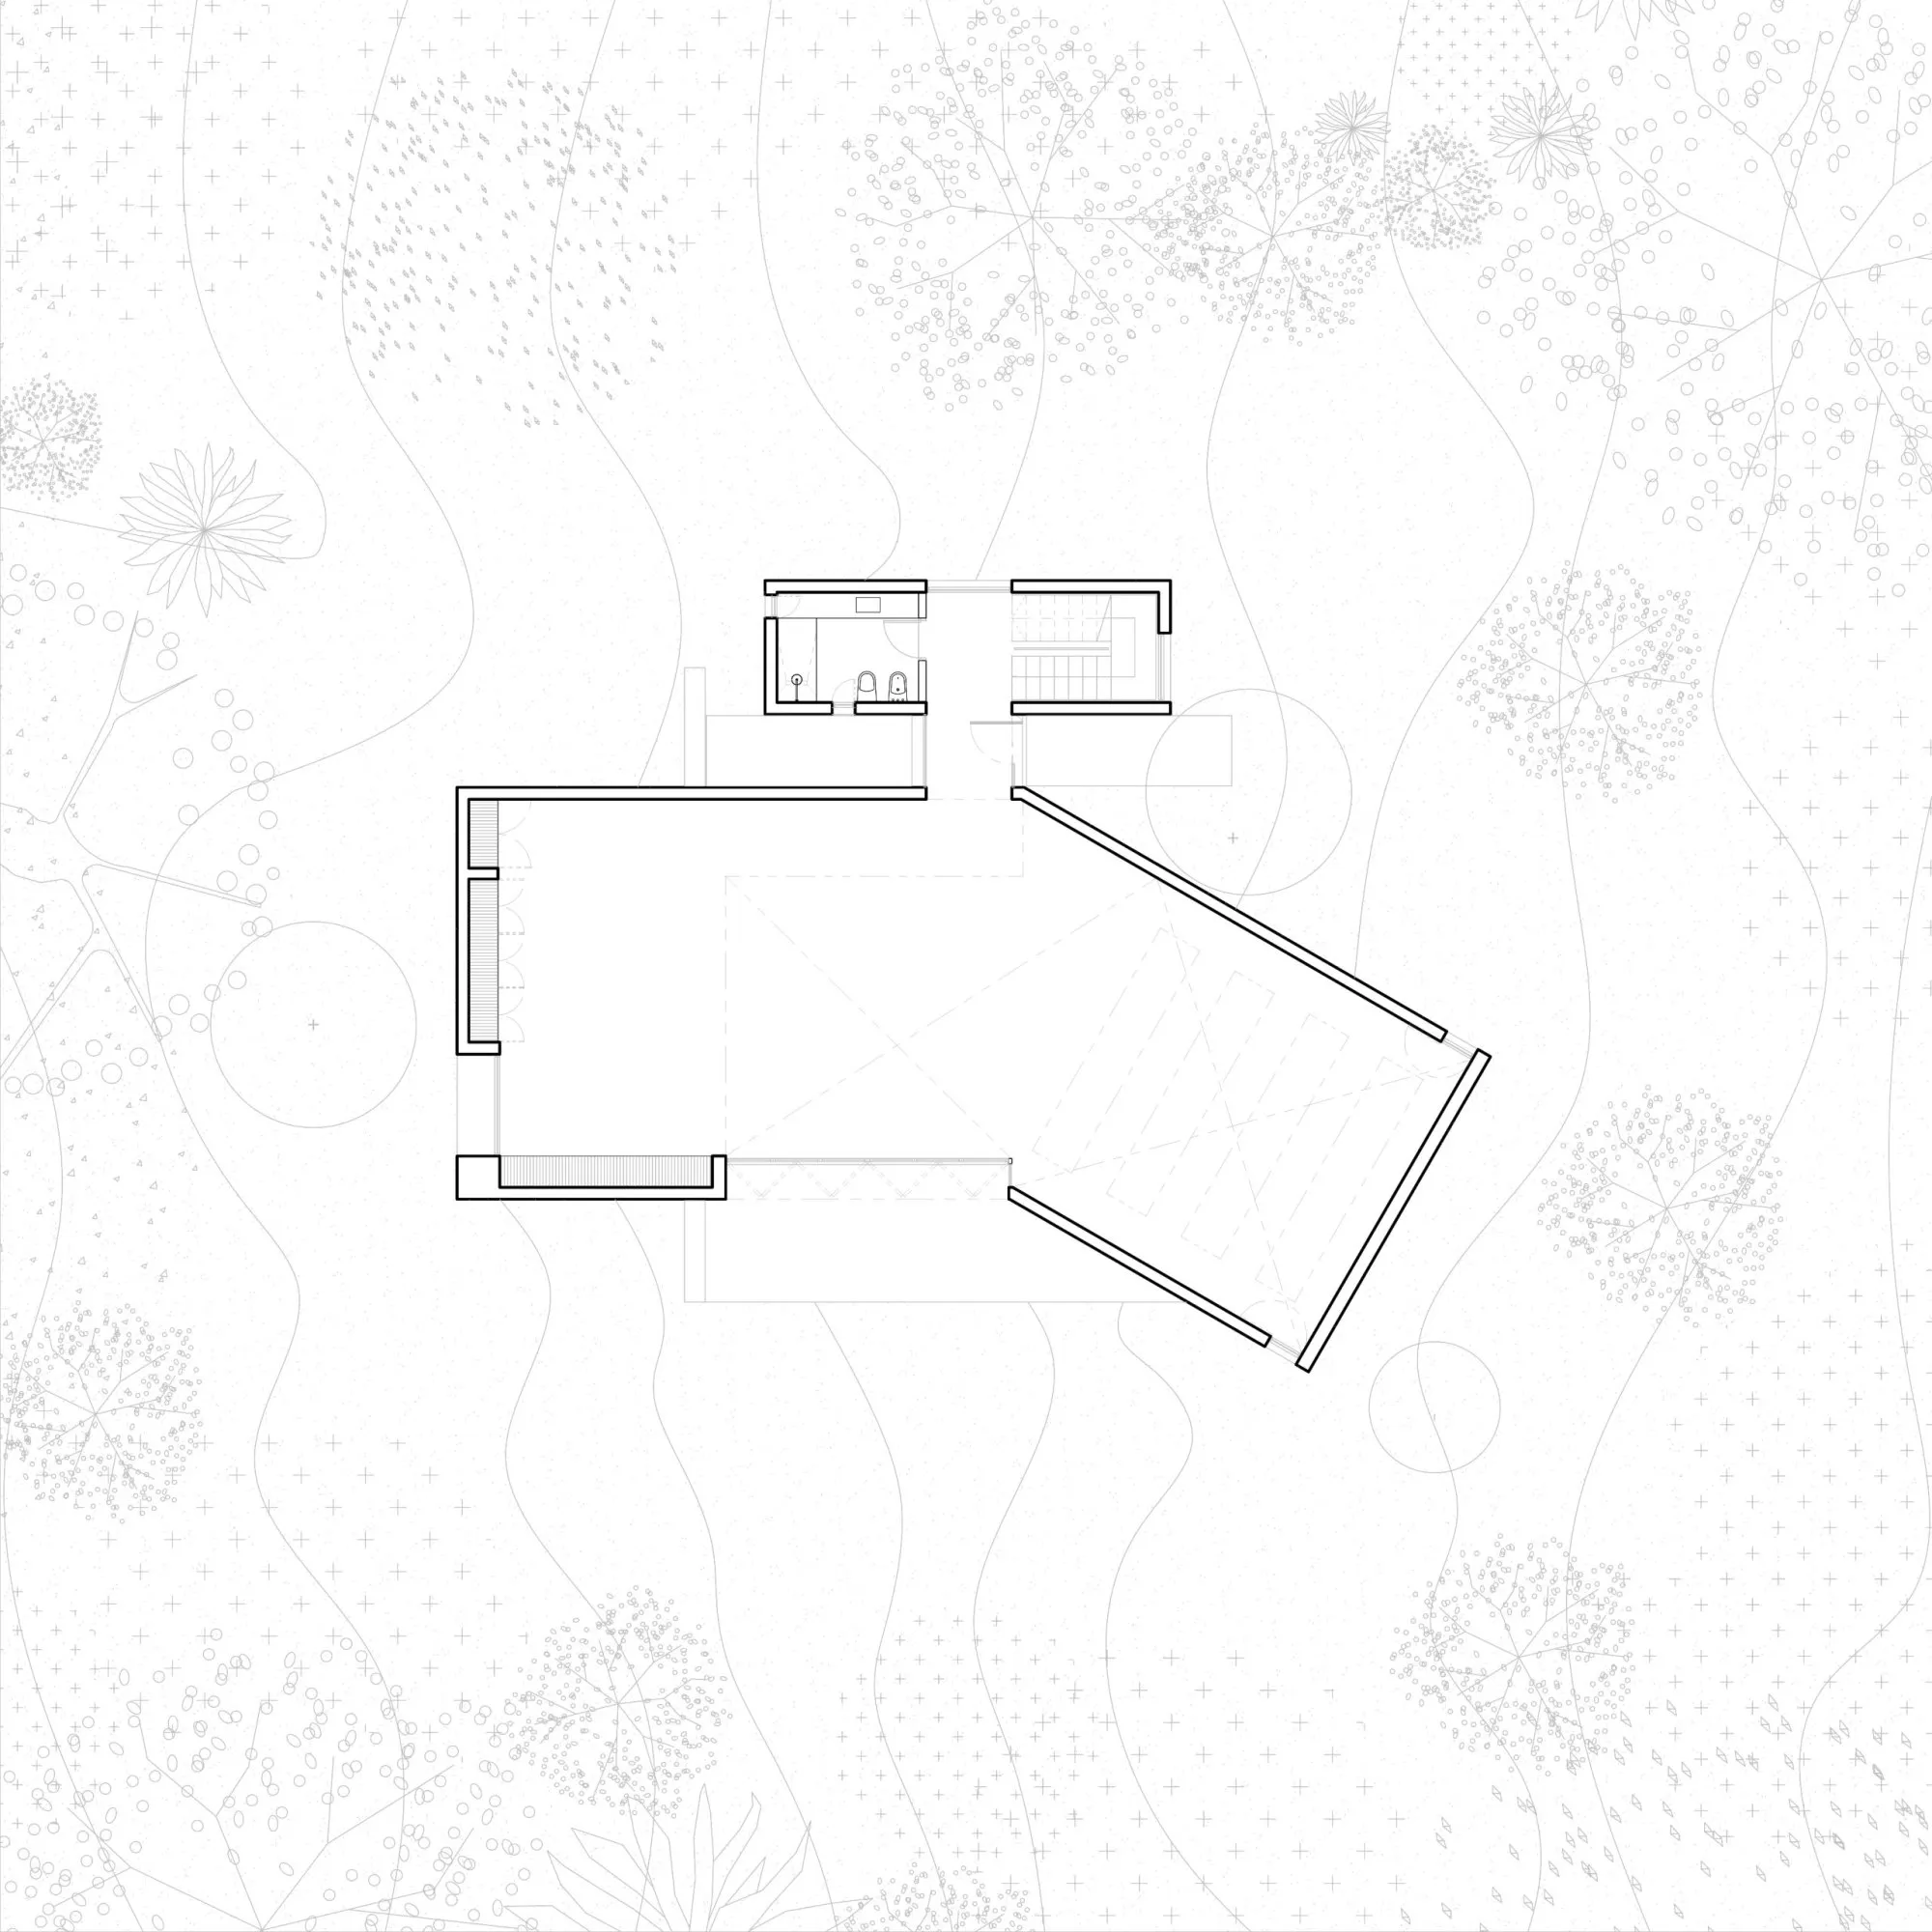
    A brick studio and compact dwelling for an artist sits in a natural clearing 1,200 metres up, shaped by mountain light, native woodland and the rhythms of making. Rather than treating the forest as a backdrop, the design team used two existing trees and the rising ground to set the building’s axes, and the red brick volume settles between them.

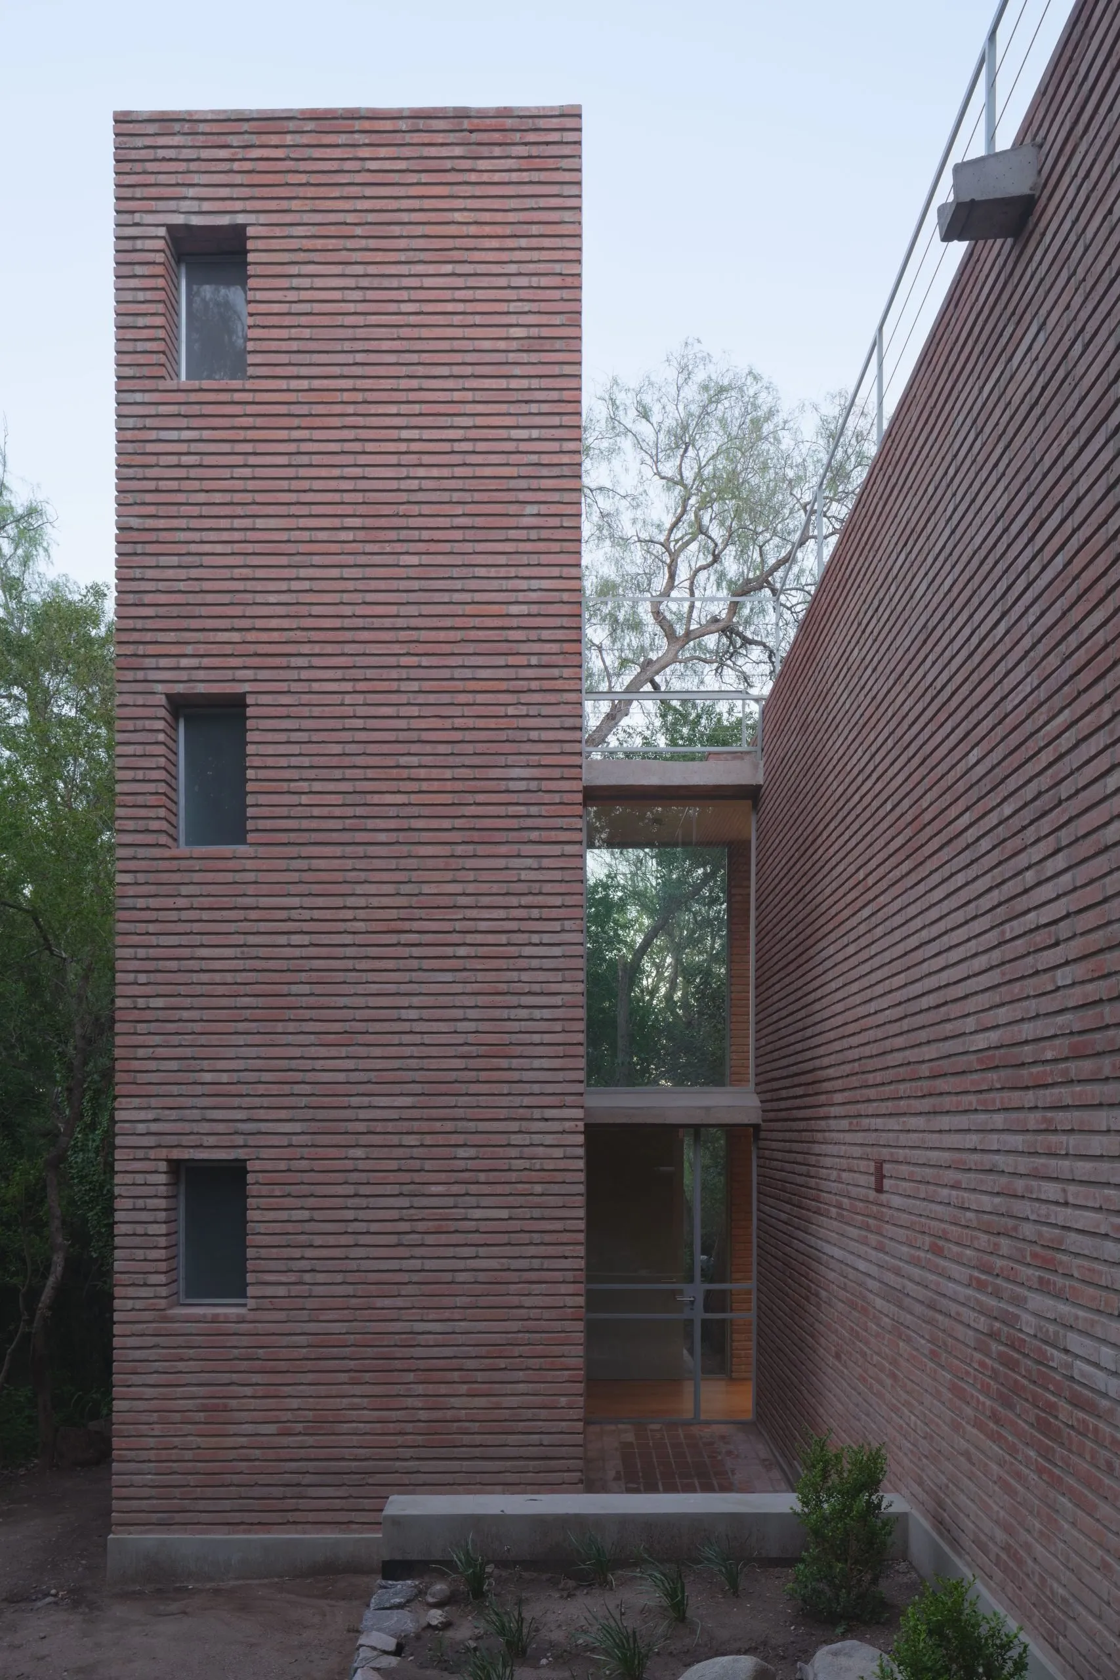
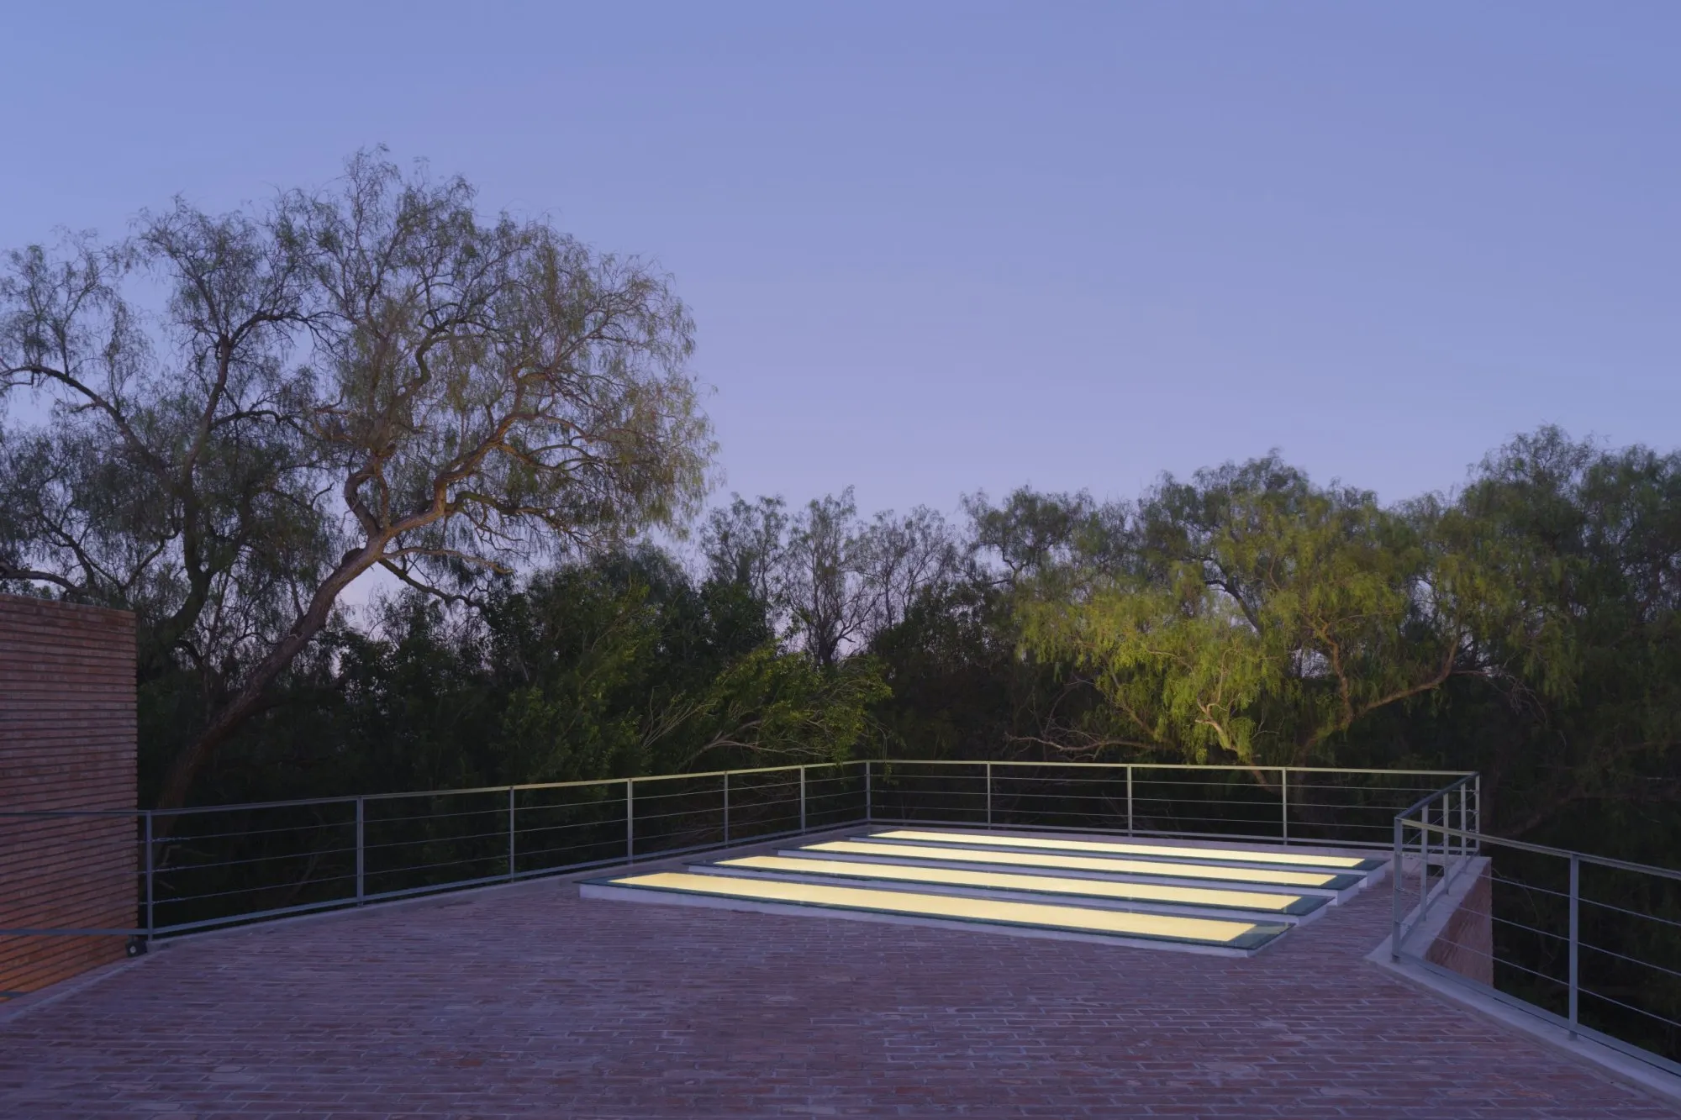
    Two rectangular prisms overlap and rotate inward around a fixed point. Their meeting forms one adaptable interior that opens to the landscape. The second, tangential volume holds services and circulation, marks the entrance path and rises to a walkable terrace with views over the valley.

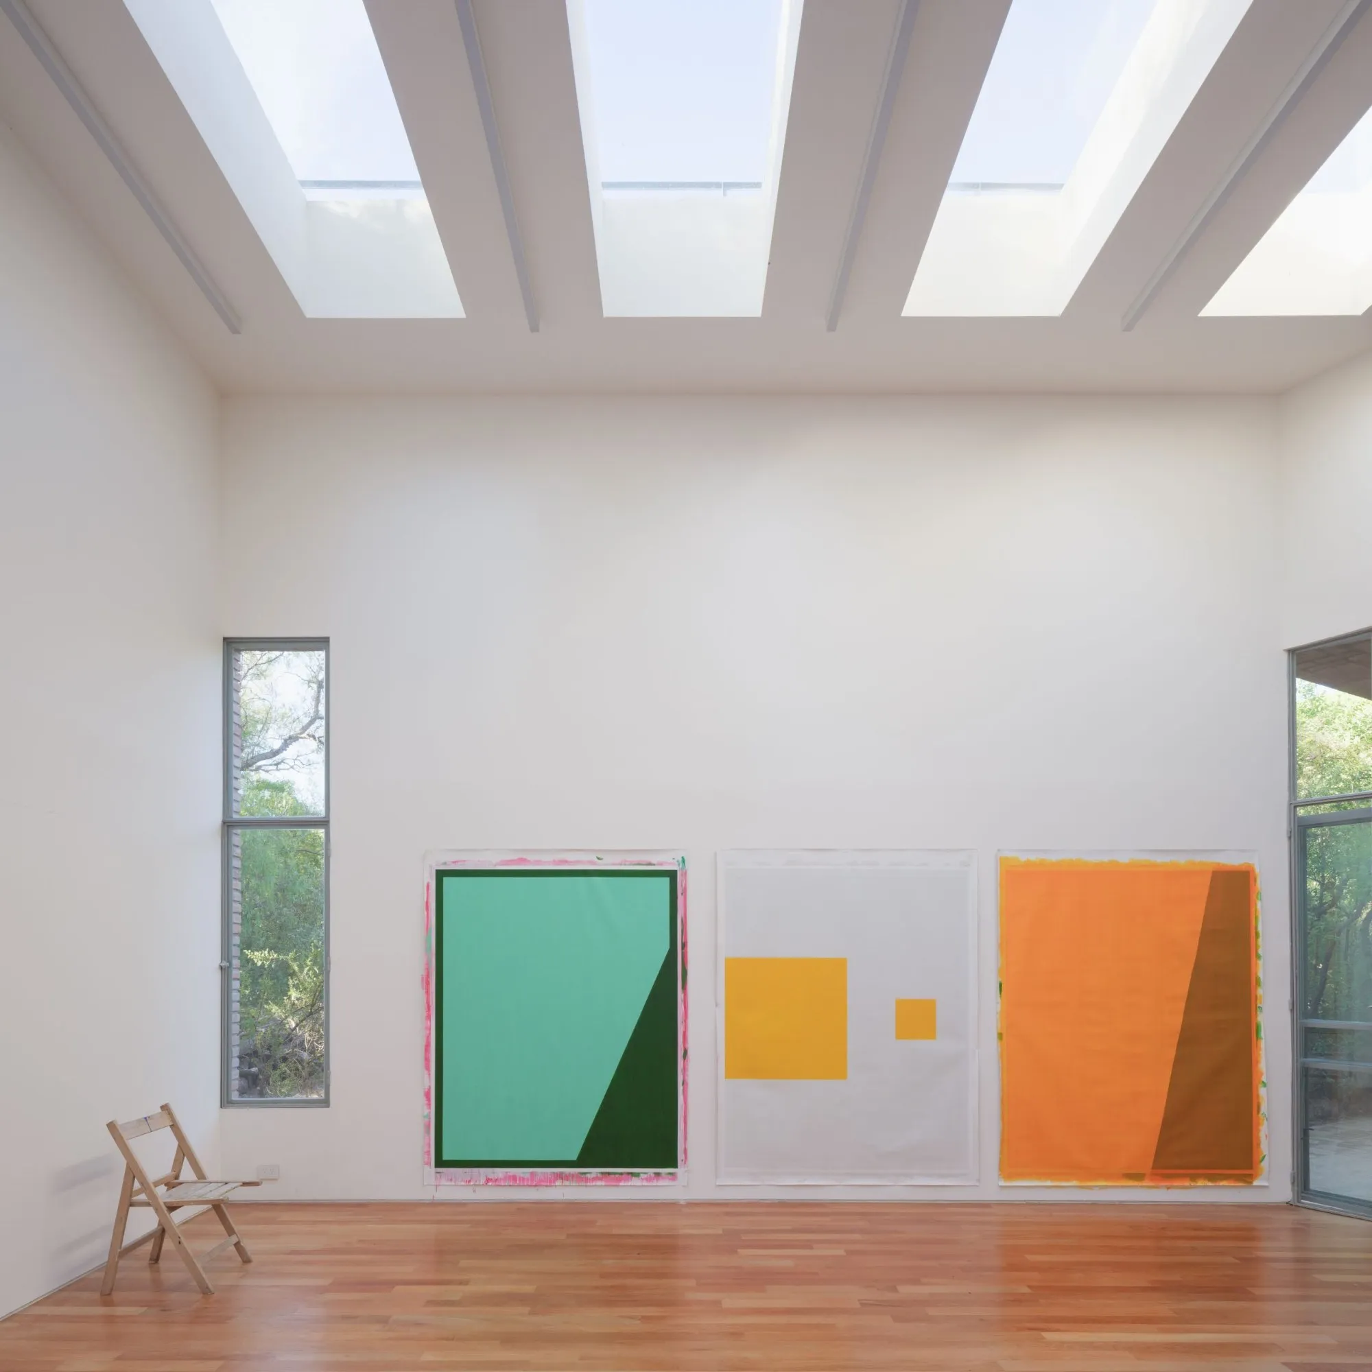
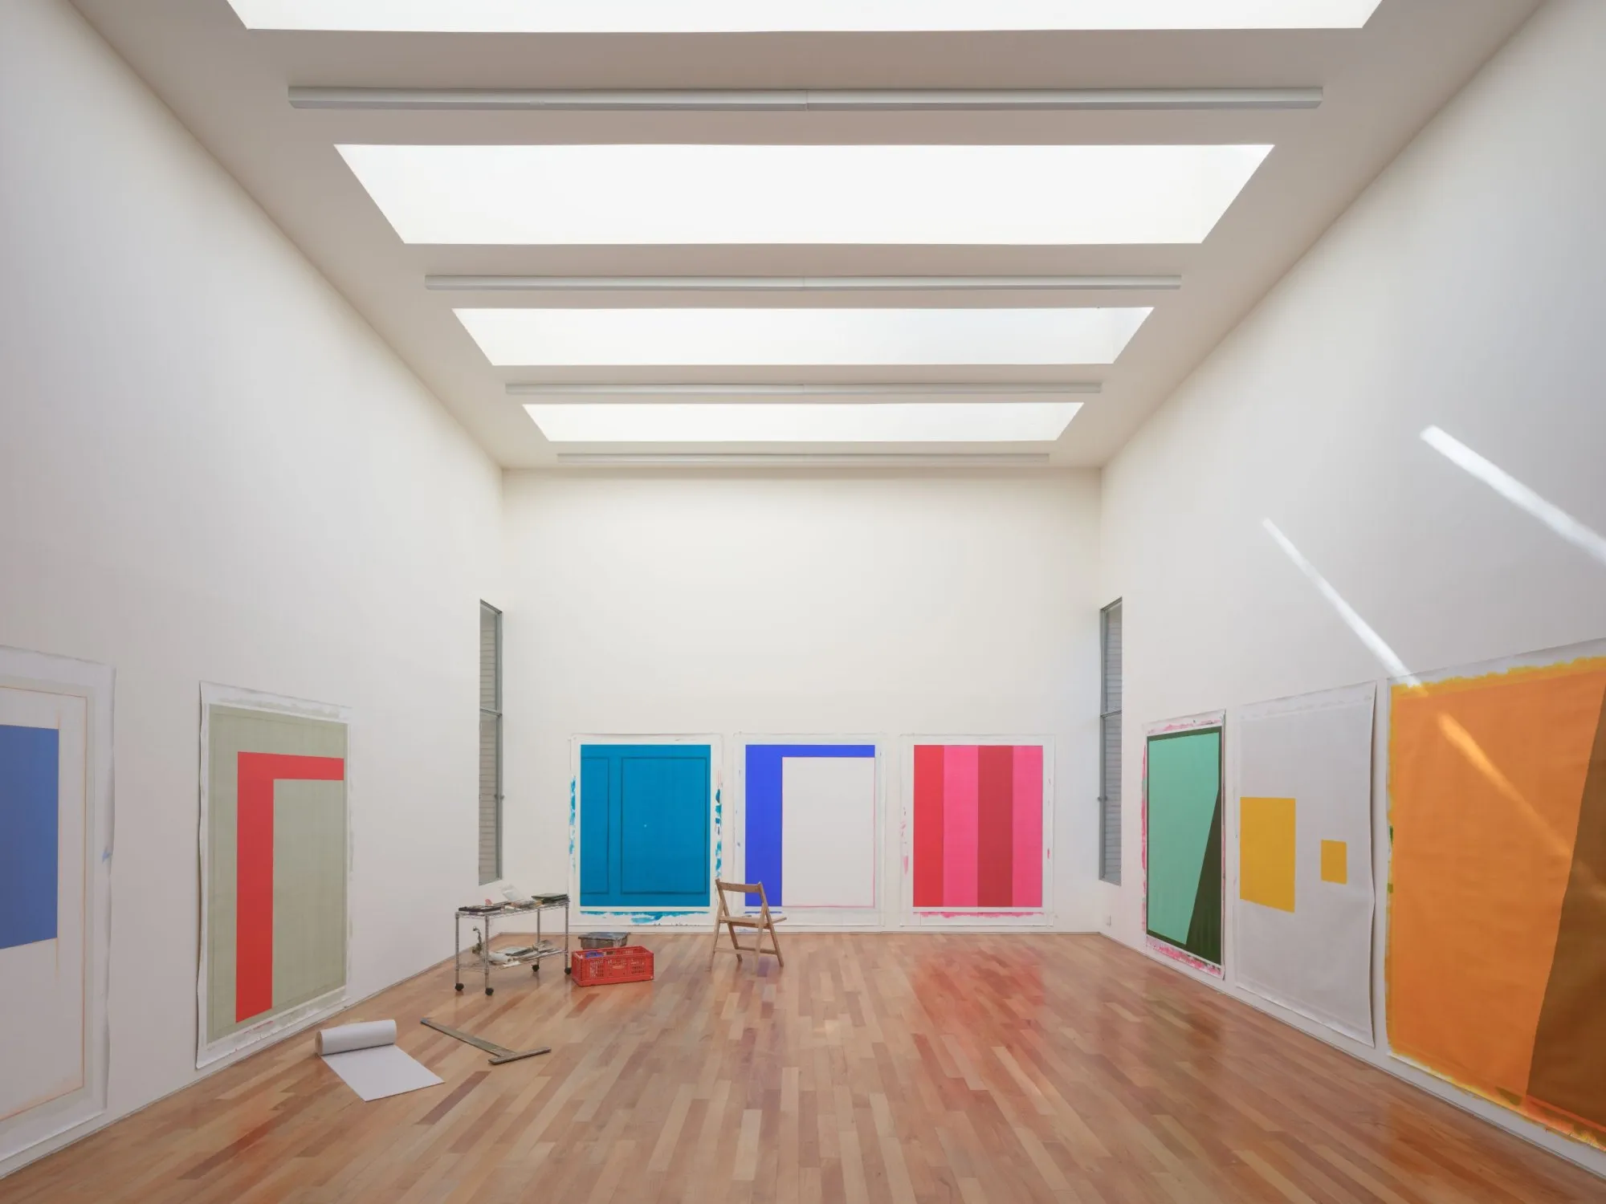
    The main workspace runs north to south and faces east. Five metres high, ten metres long and twice as deep as it is wide, it gives the artist a large wall for serial or simultaneous work. Continuous light from above keeps the illumination even all day, and tall openings at both ends set out working zones and draw air through to help paintings dry.

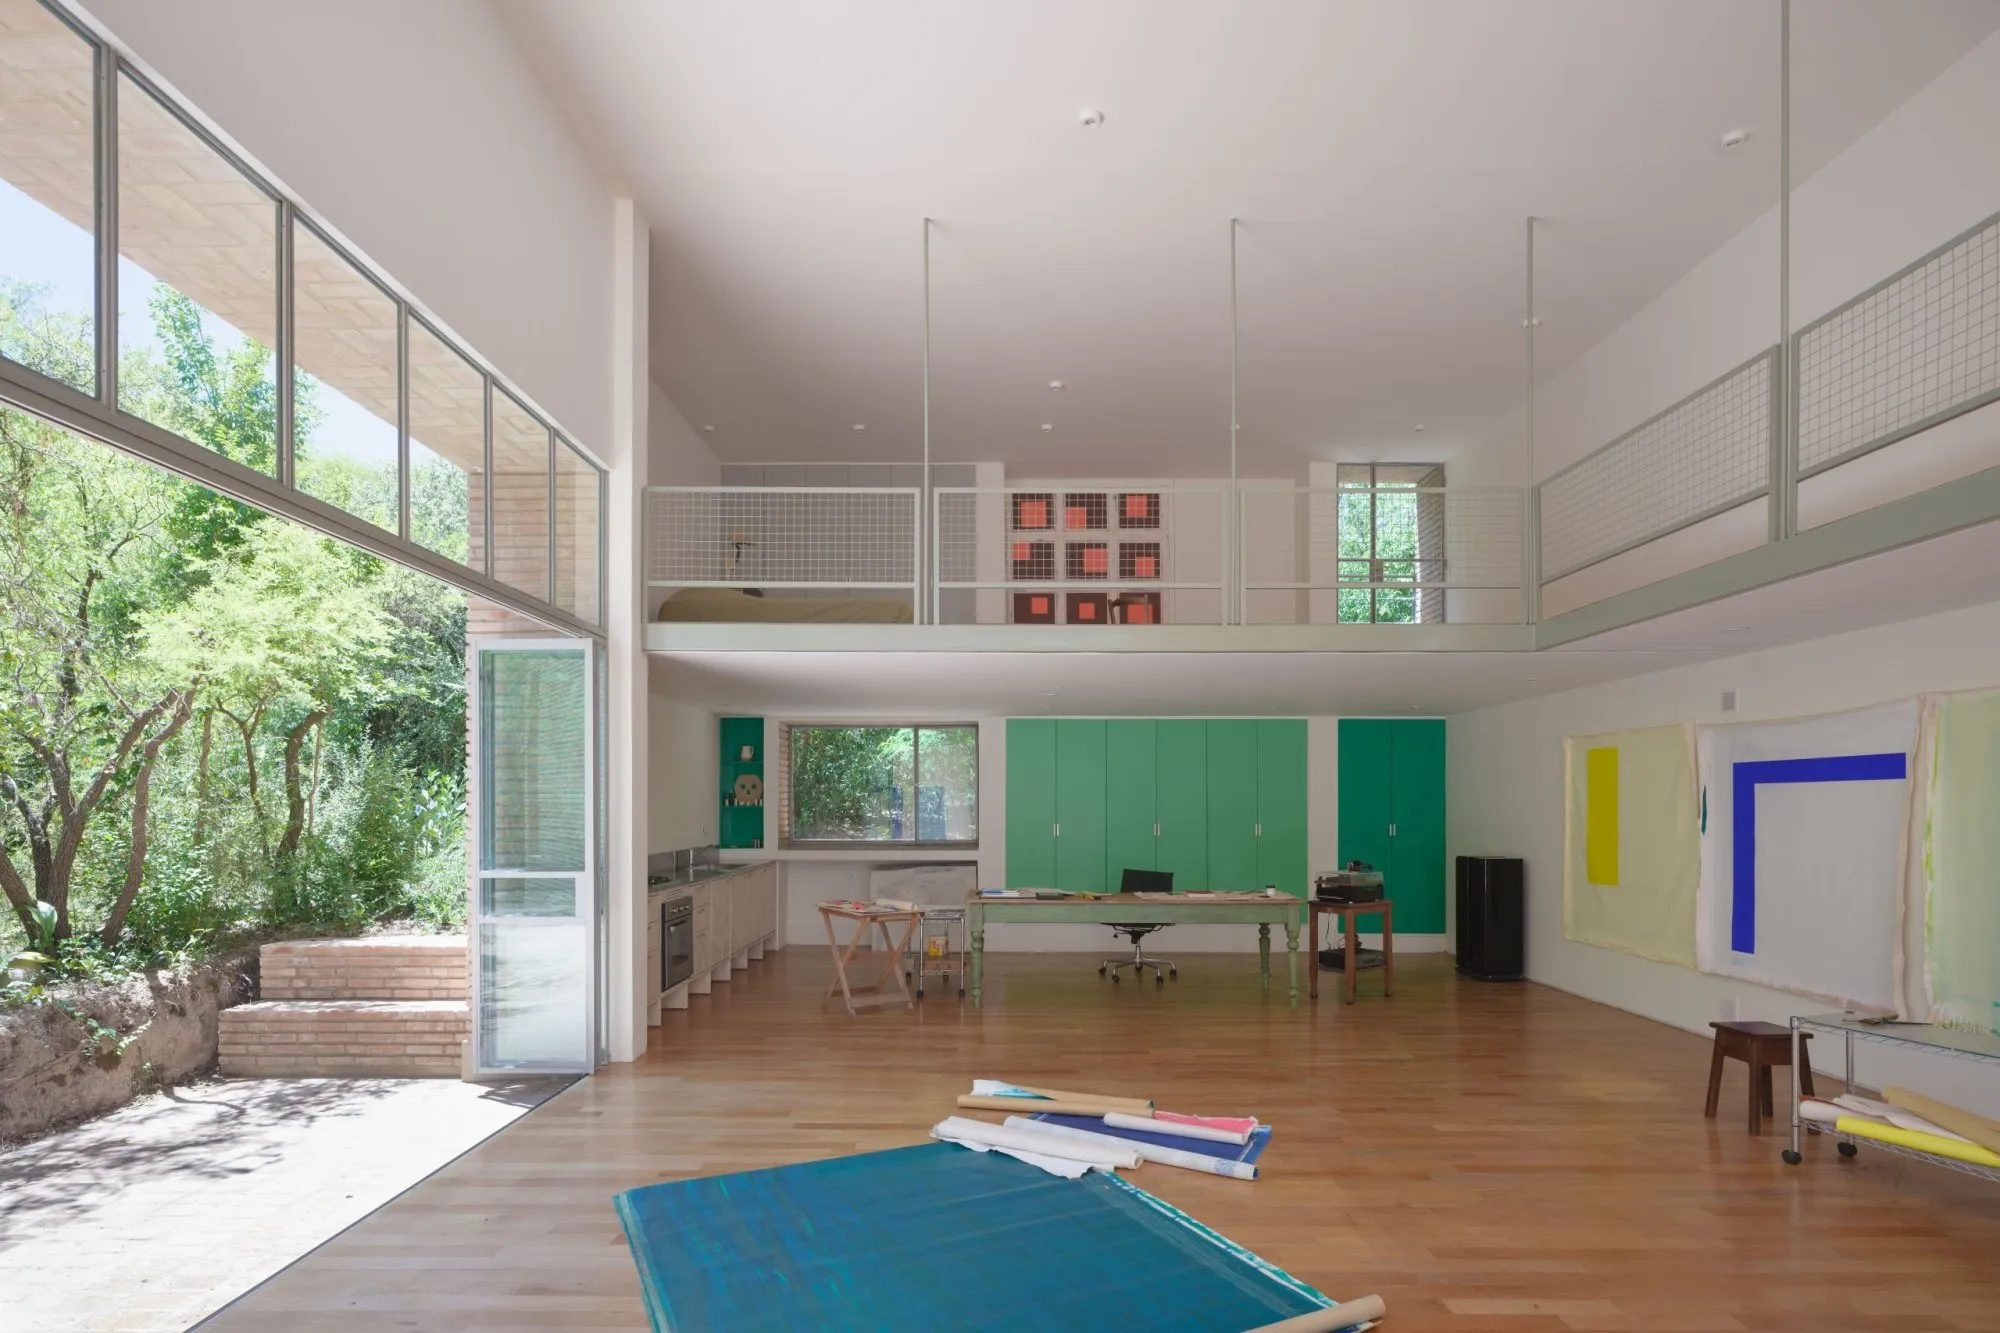
    The studio also holds daily life. A kitchen, storage and a long worktable sit under an open mezzanine bedroom that looks over the double-height studio. White-painted brick walls become calm working surfaces, and timber floors bring warmth, changing direction as the use changes.

    Load-bearing brick is combined with concrete columns and beams hidden in the walls, solid slabs and prestressed joists form the roof, and a suspended grid of steel tube carries the mezzanine. Cross ventilation, the thermal mass of the masonry and carefully oriented openings temper the interior. Building inside an existing clearing meant no native trees were removed, and water returns to the ground through irrigation beds.

    Atelier Cambre, view 1
    Atelier Cambre, view 2
    Atelier Cambre, view 3
    Atelier Cambre, view 4
    Atelier Cambre, view 5
    Atelier Cambre, view 6
    Atelier Cambre, view 7
    Atelier Cambre, view 8
    Atelier Cambre, view 9
    Atelier Cambre, view 10
    Atelier Cambre, view 11
    Drawing
    Drawing
  • Casa Ínsula

    Casa Ínsula

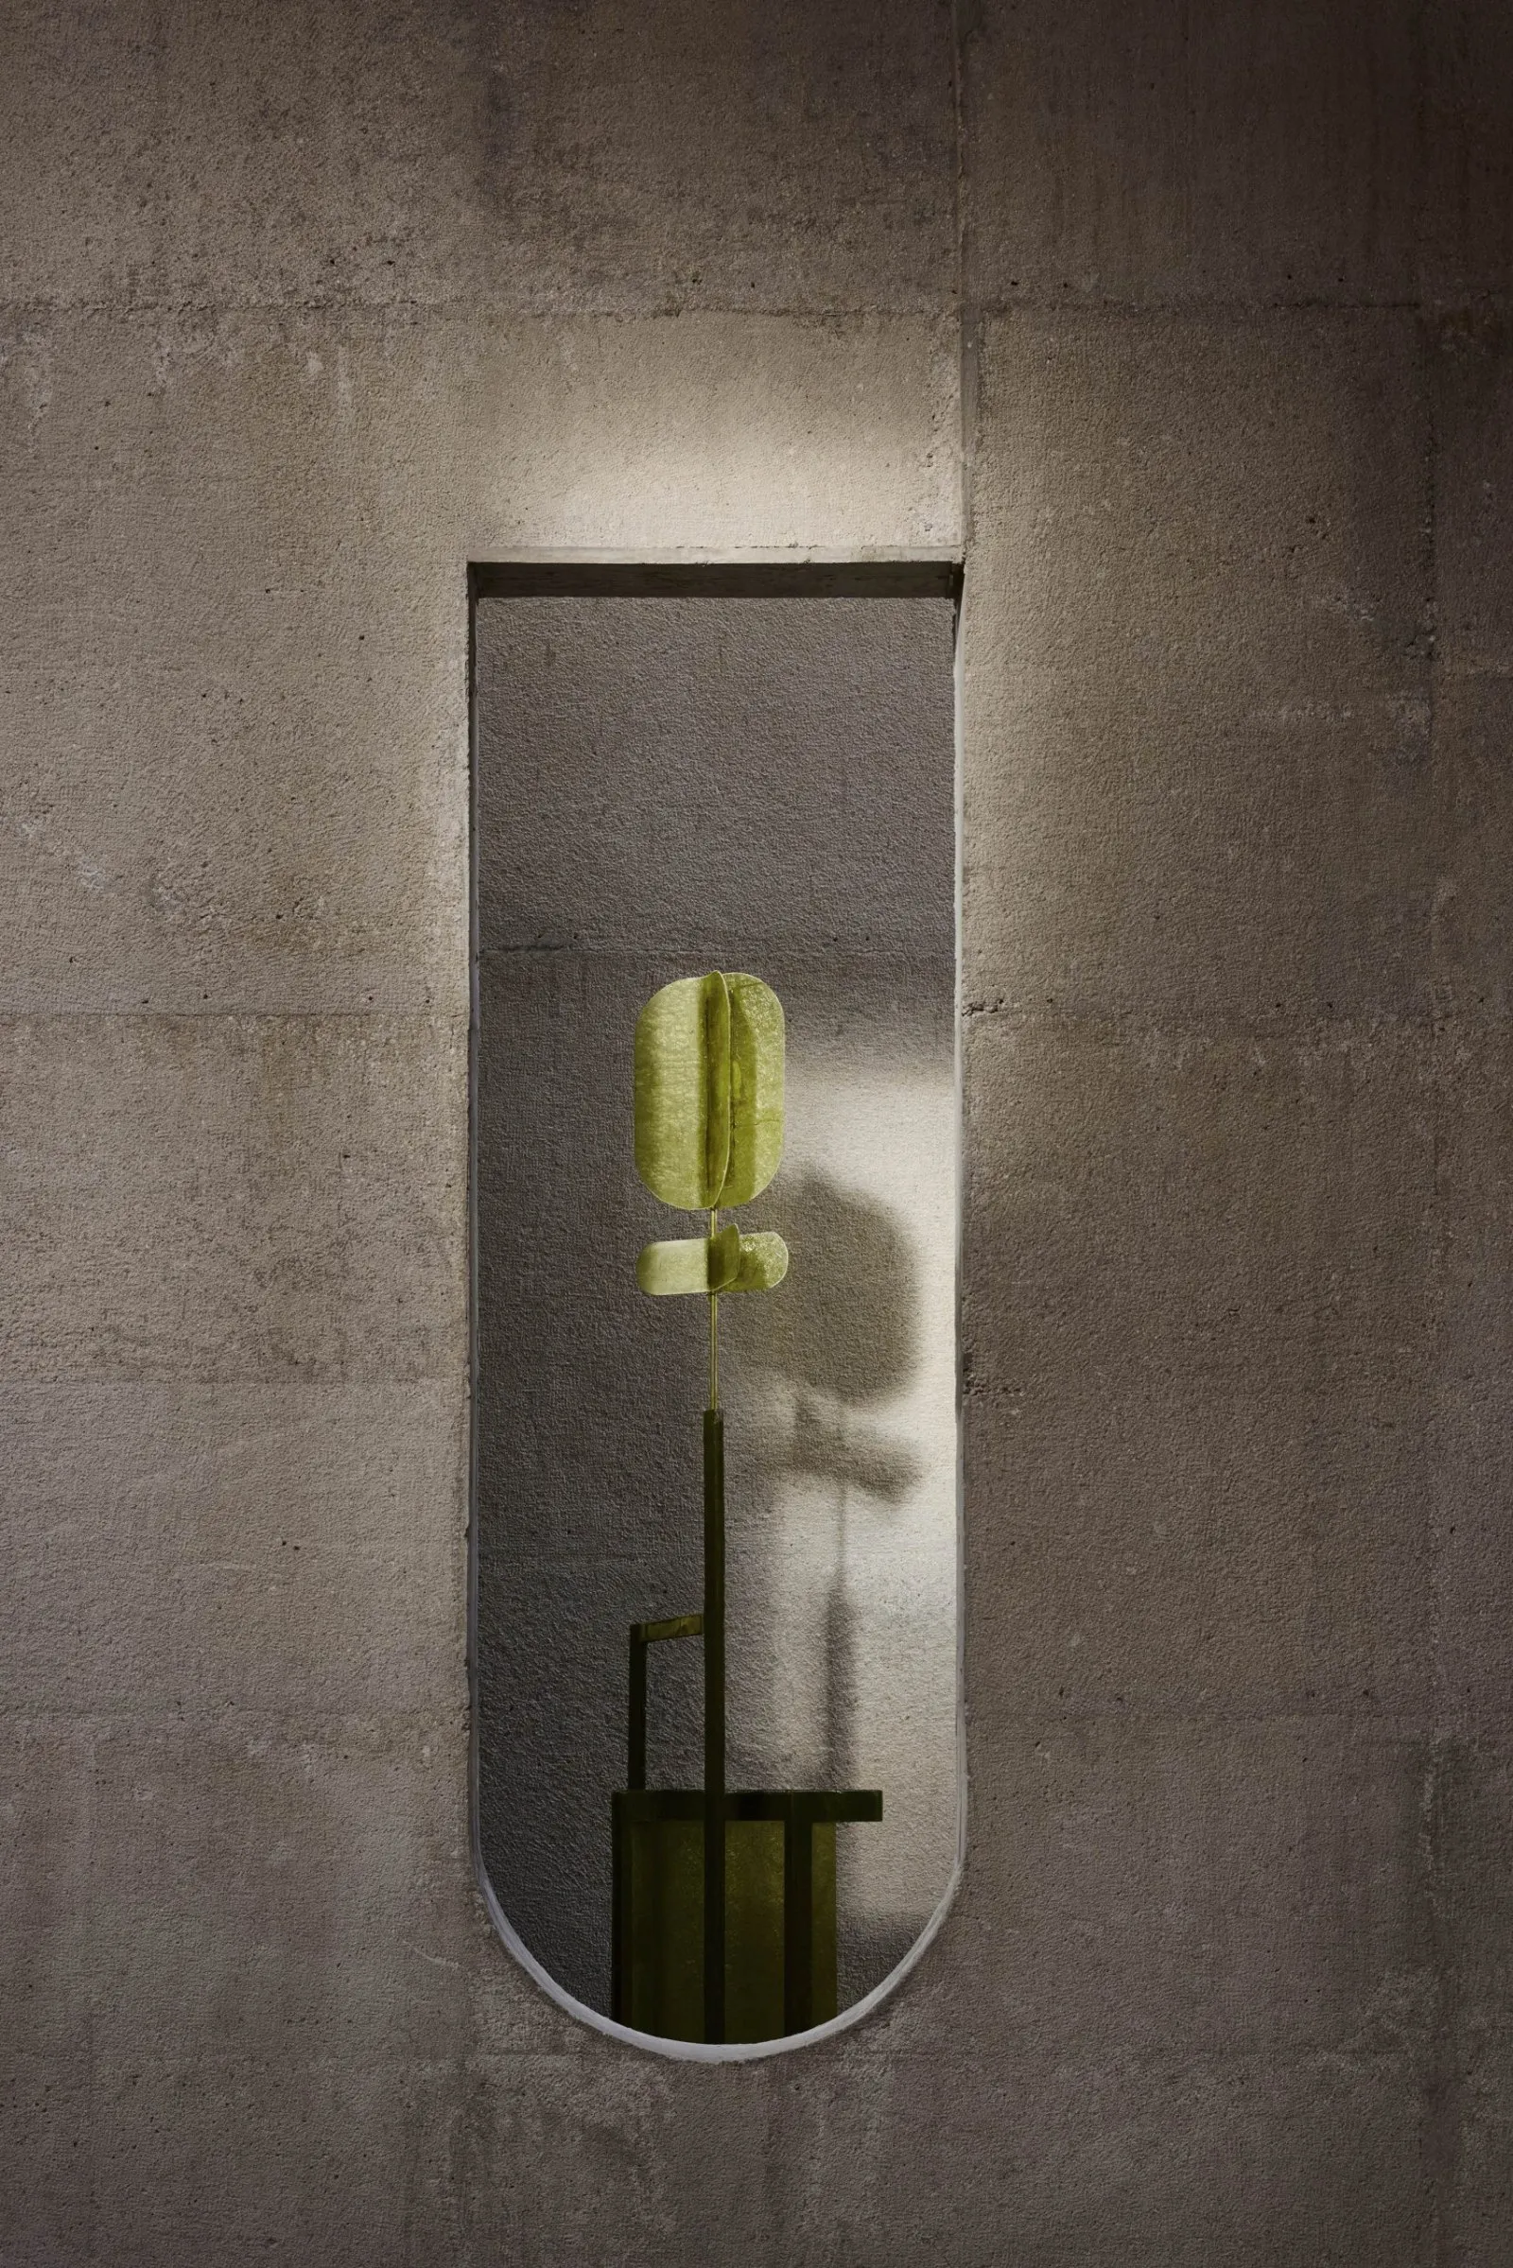
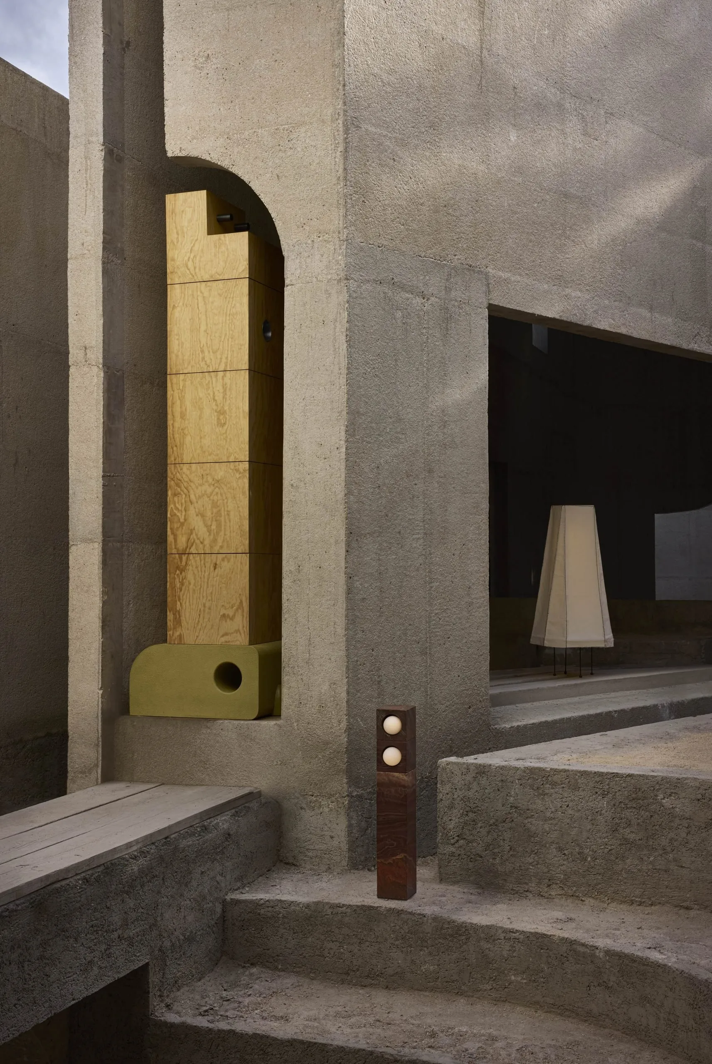
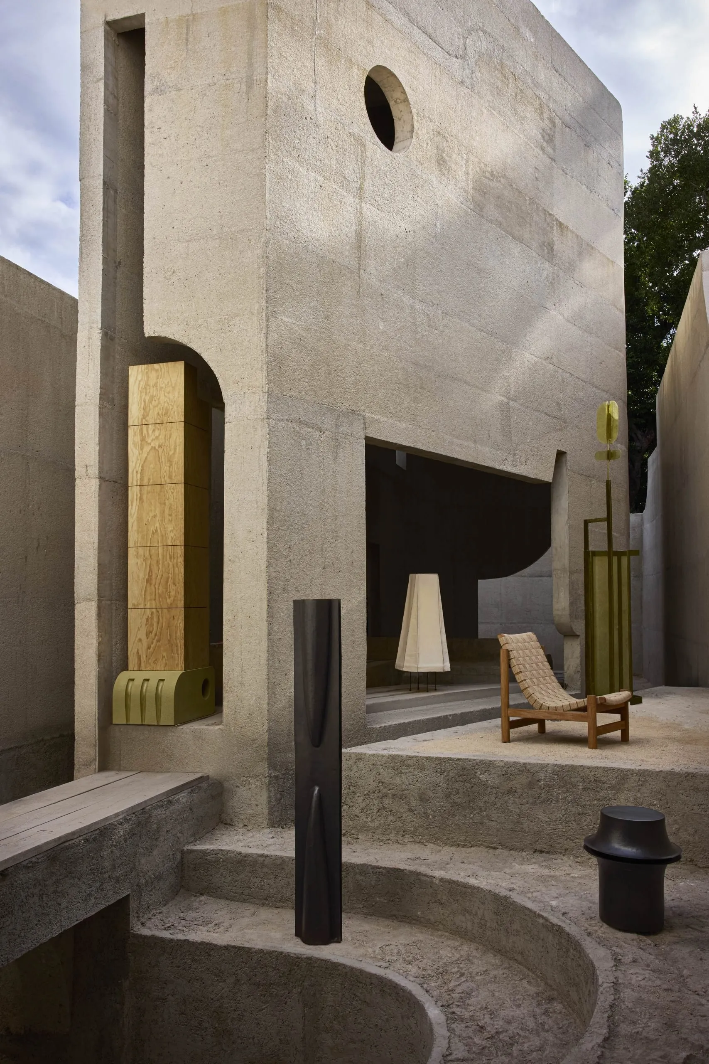
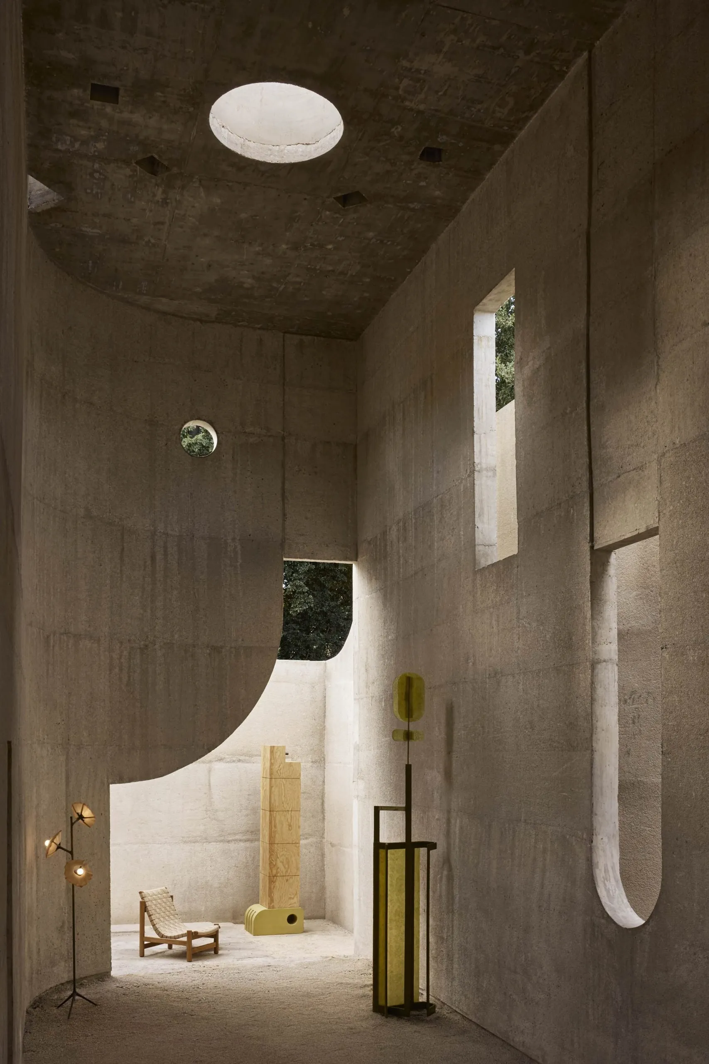
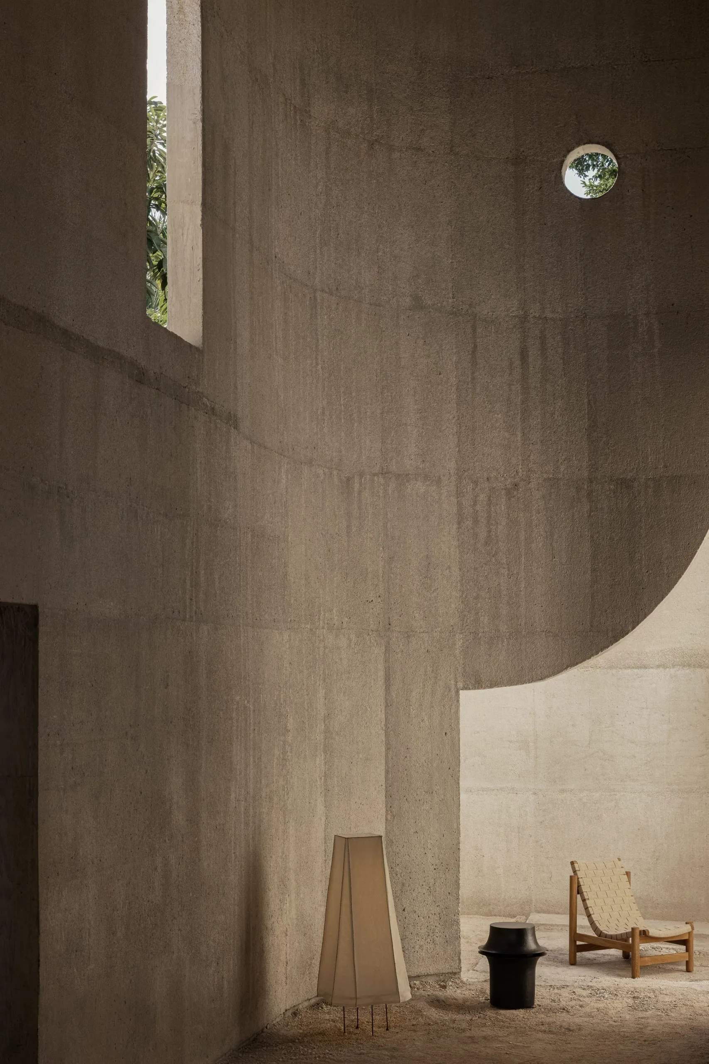
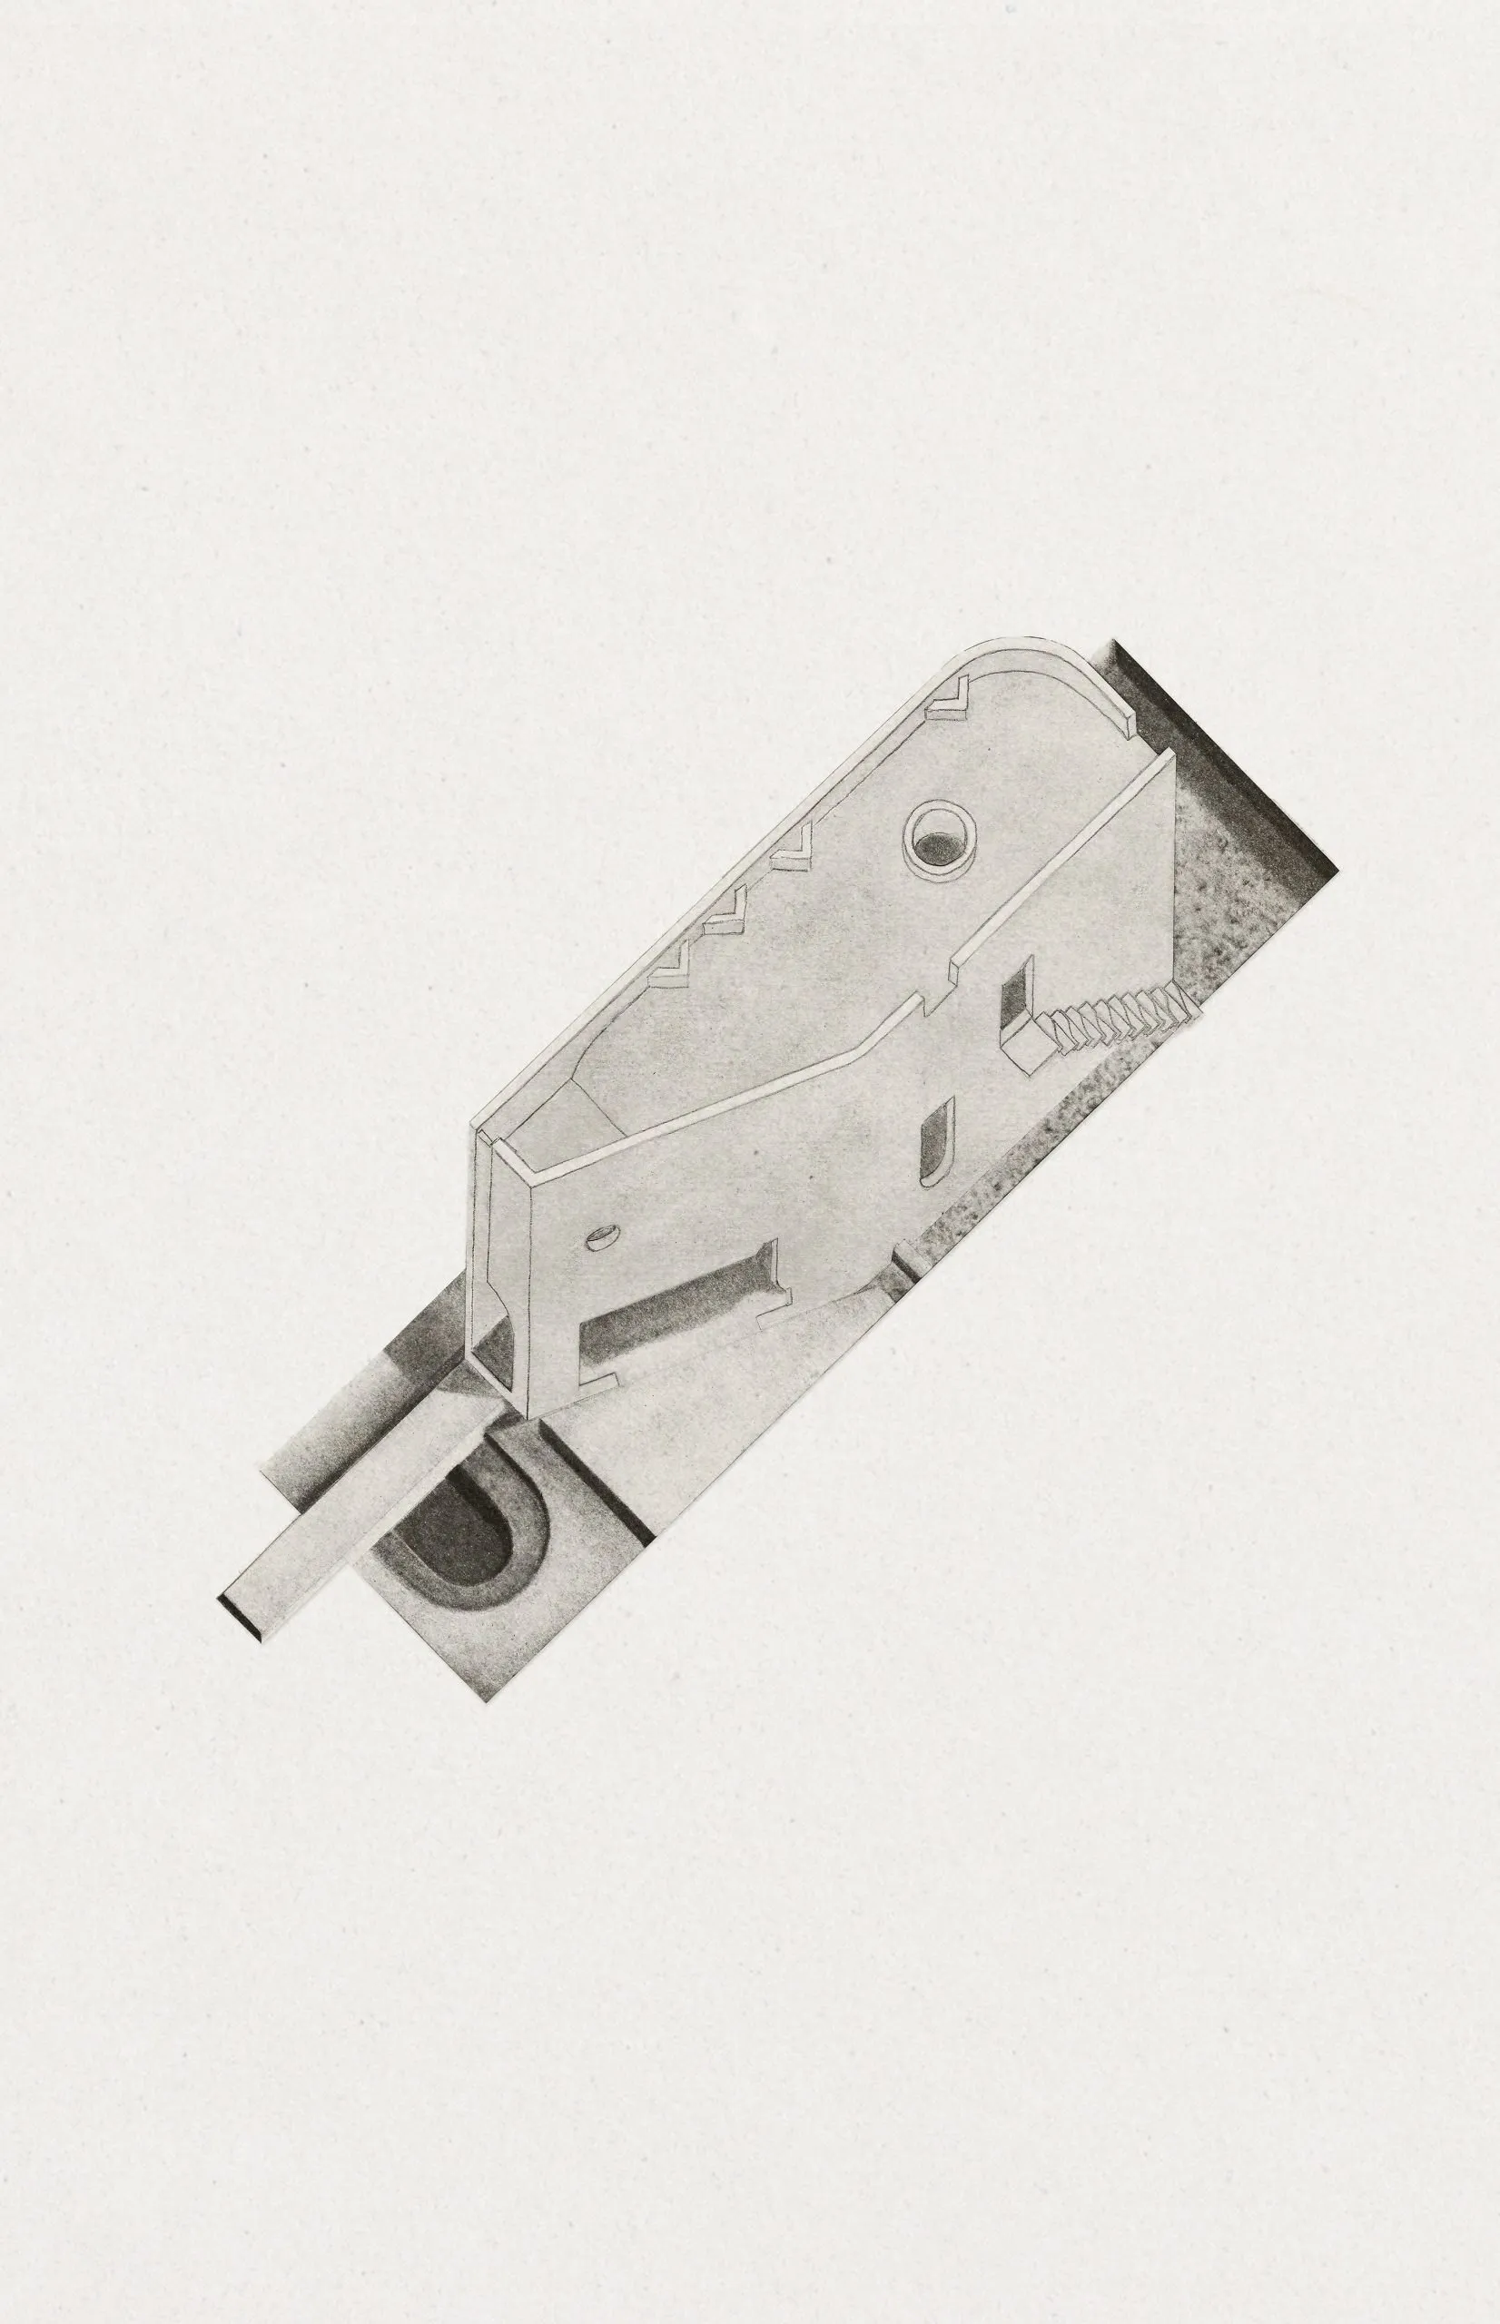
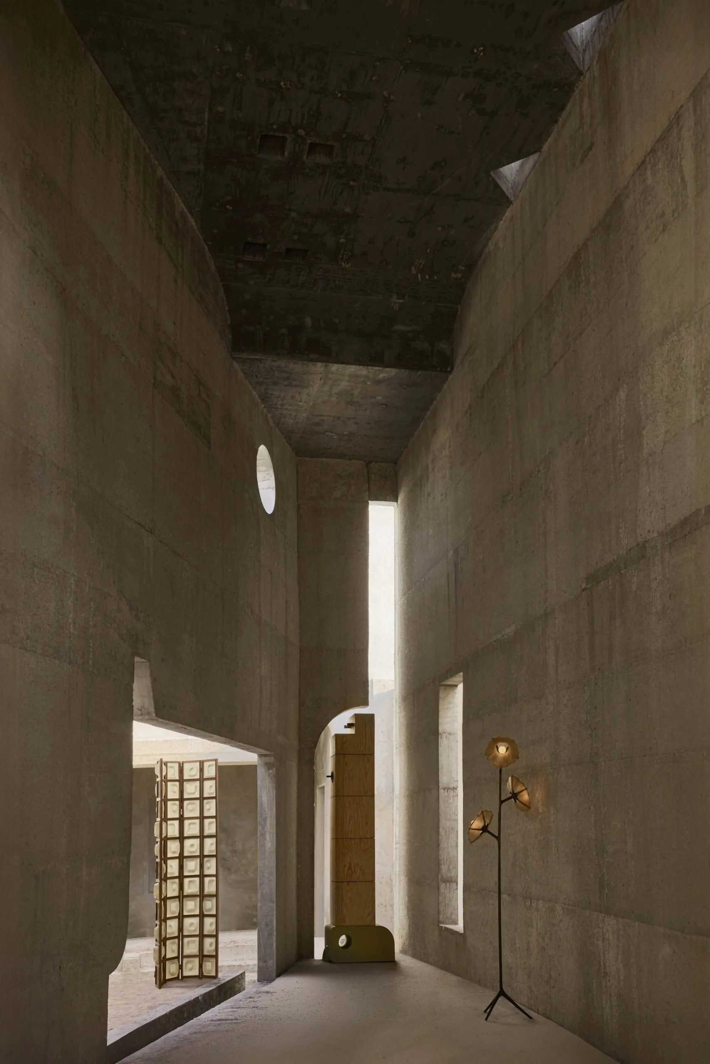
    The house is an experiment, conceived as an unfinished concrete landscape that stays open to weather, plants and changing forms of occupation. It questions the point at which a house can be called complete.

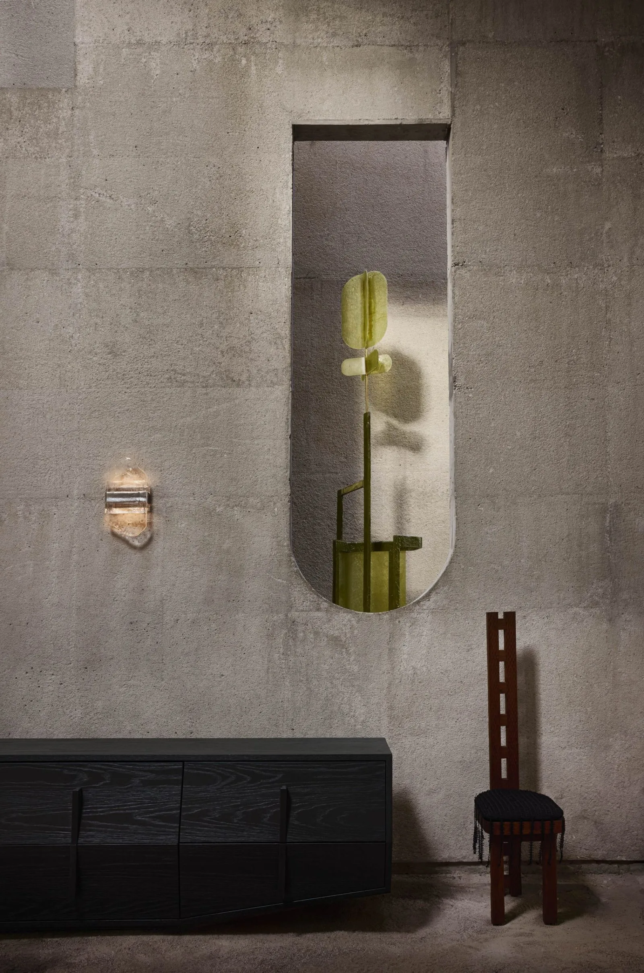
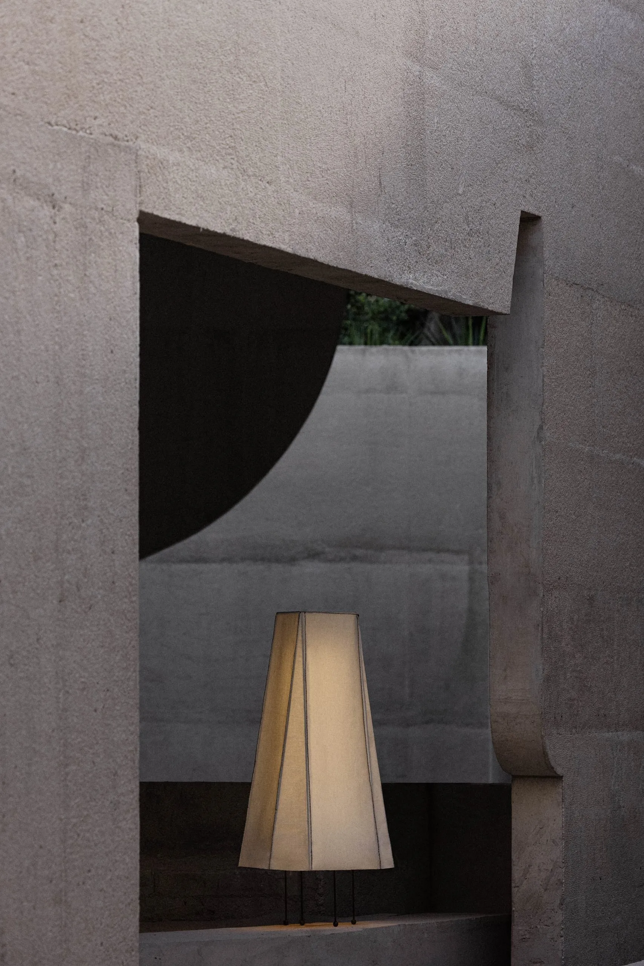
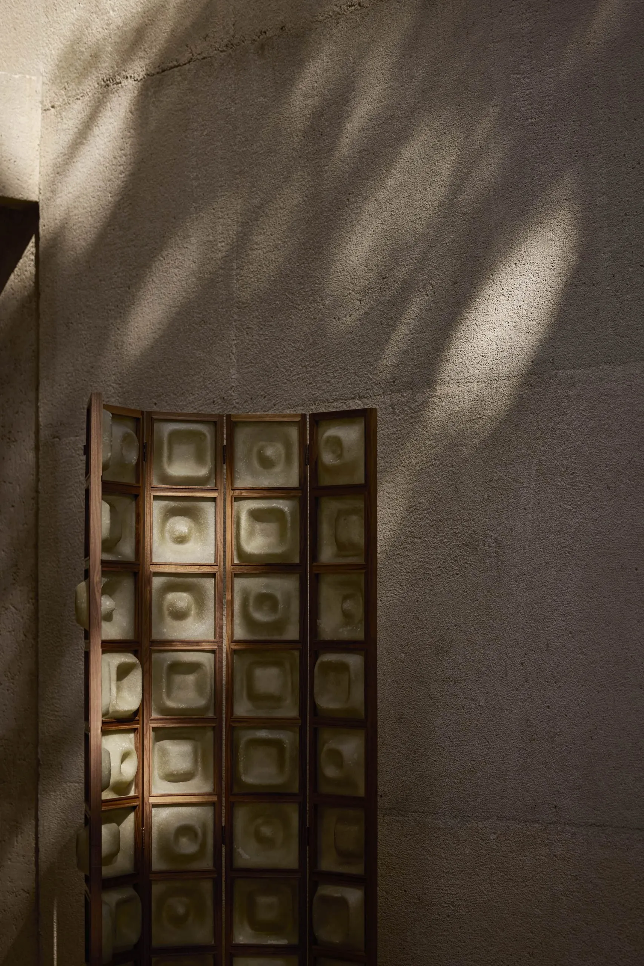
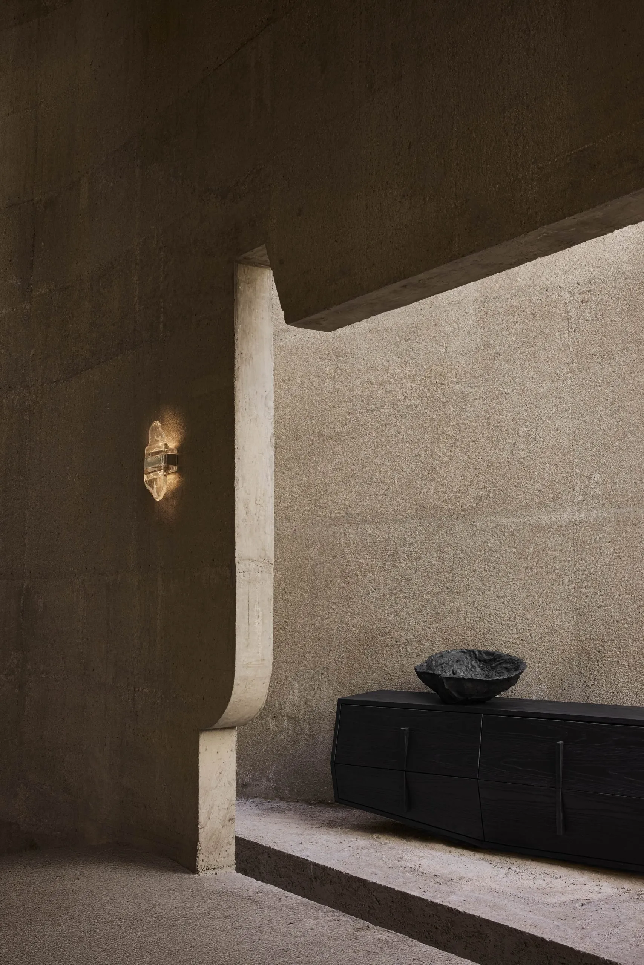
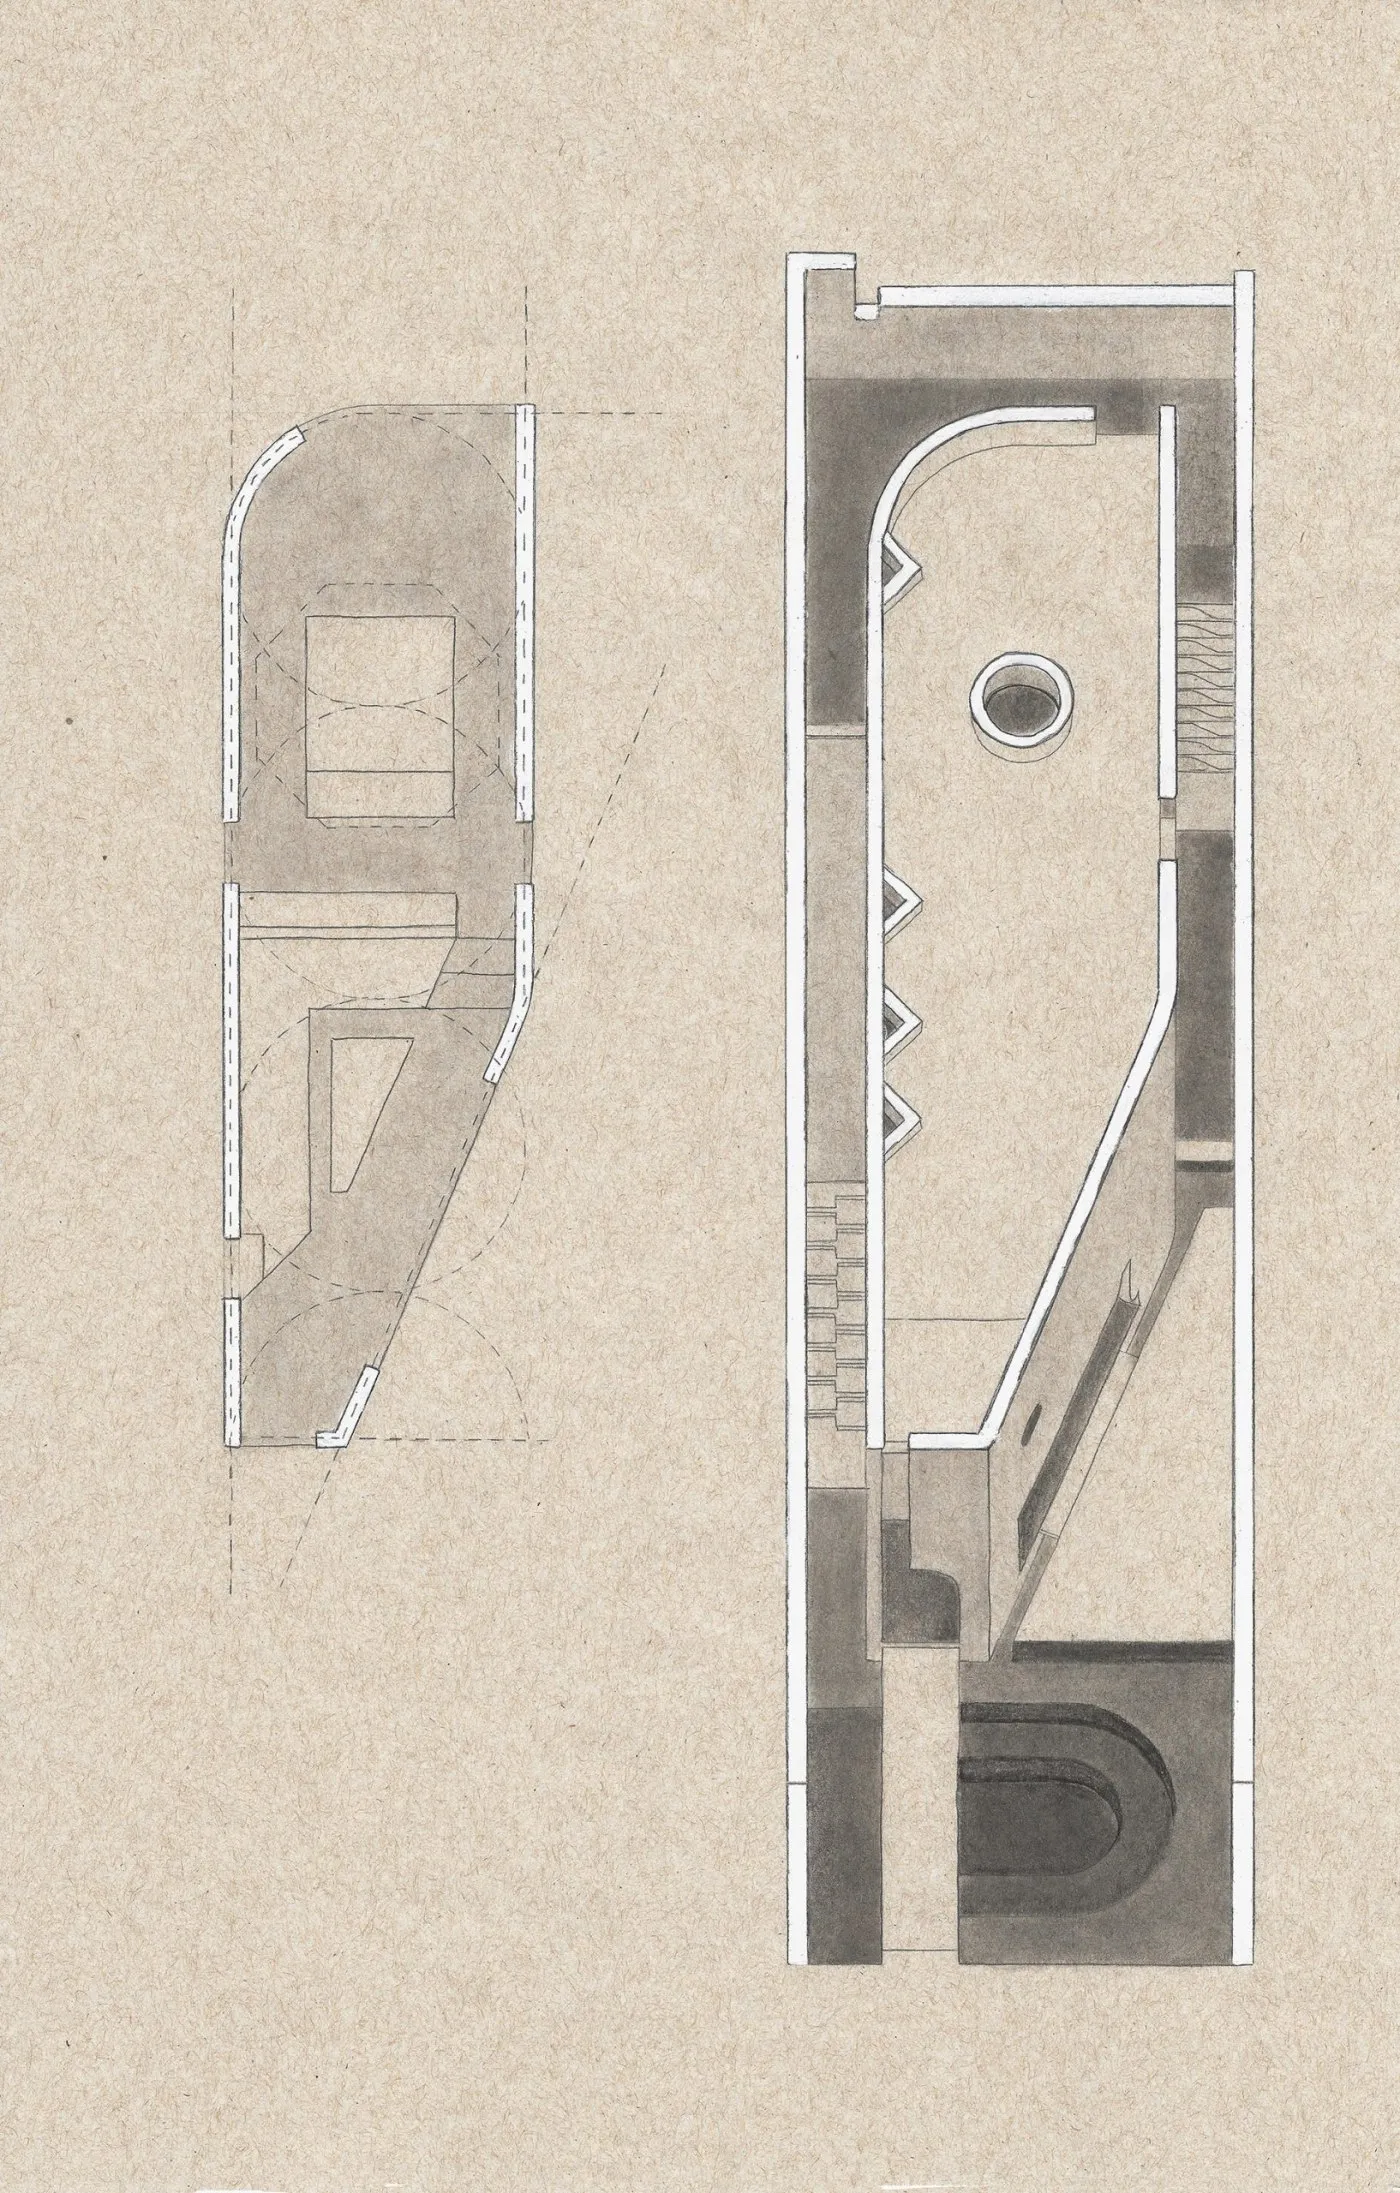
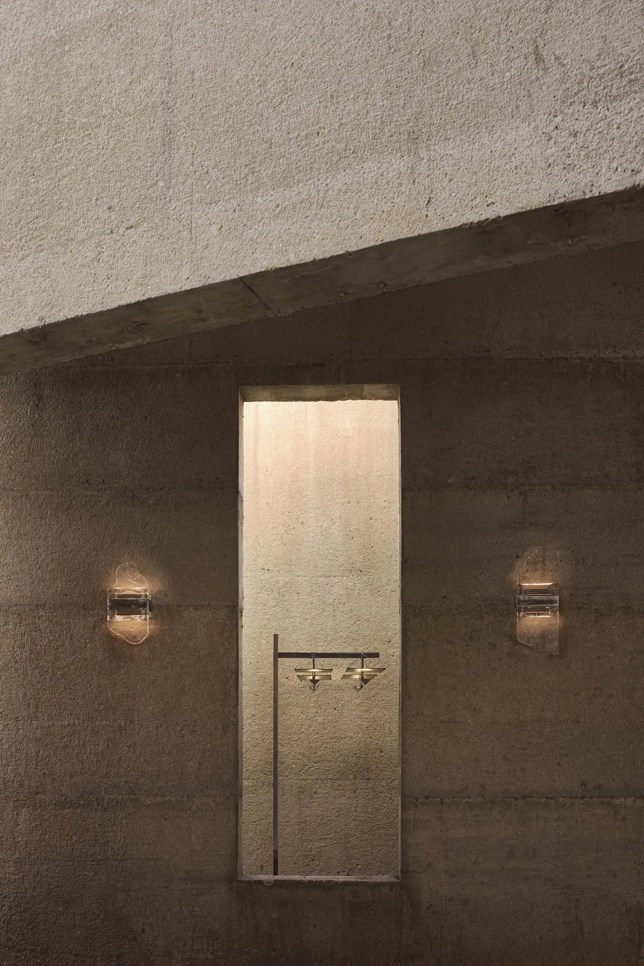
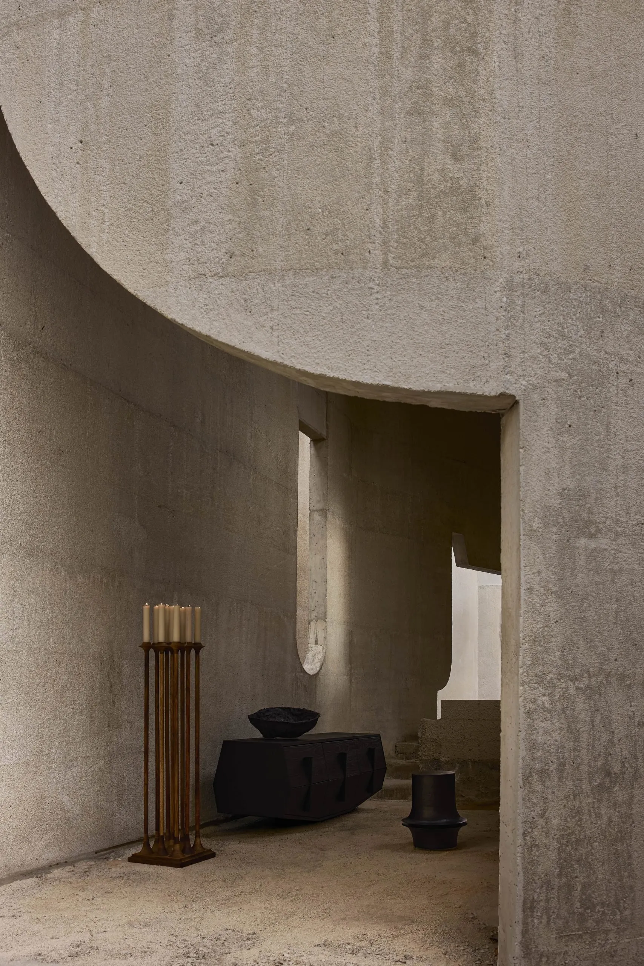
    Its long volume is shaped by thick, tactile walls, deep recesses and precisely cut openings rather than conventional rooms. Windows have no glass, frames or sills, letting rain, heat and plants into the architecture. Light is gathered through circular apertures, narrow slots and tall doorways and moves across the coarse concrete through the day.

    The architects imagine the house continuing beyond its first life. Water may collect inside, roots may break through the floor, and birds or bats may one day move in, slowly turning it into a ruin, an observatory or a small urban cenote.

    Furniture and works by a group of Mexican designers and artists bring colour and scale against the mineral shell. They sit lightly in the rooms, keeping the sense that the concrete could hold different lives over time. Poised between interior and landscape, the house is ready to be lived in, abandoned or slowly reclaimed by its climate.

    Casa Ínsula, view 1
    Casa Ínsula, view 2
    Casa Ínsula, view 3
    Casa Ínsula, view 4
    Casa Ínsula, view 5
    Casa Ínsula, view 6
    Casa Ínsula, view 7
    Casa Ínsula, view 8
    Casa Ínsula, view 9
    Casa Ínsula, view 10
    Casa Ínsula, view 11
    Casa Ínsula, view 12
    Drawing
    Drawing
    Drawing
  • Yanqing Li

    Yanqing Li

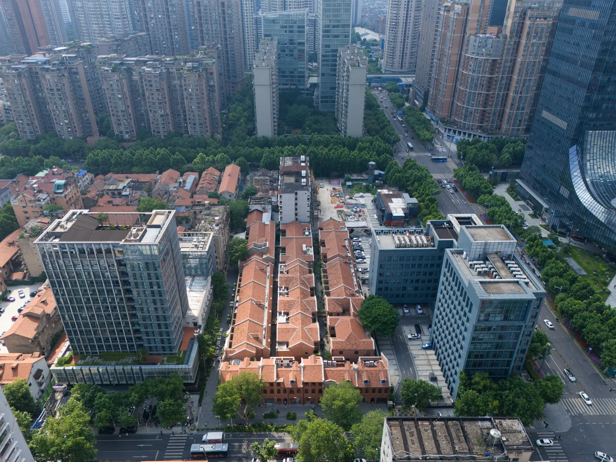
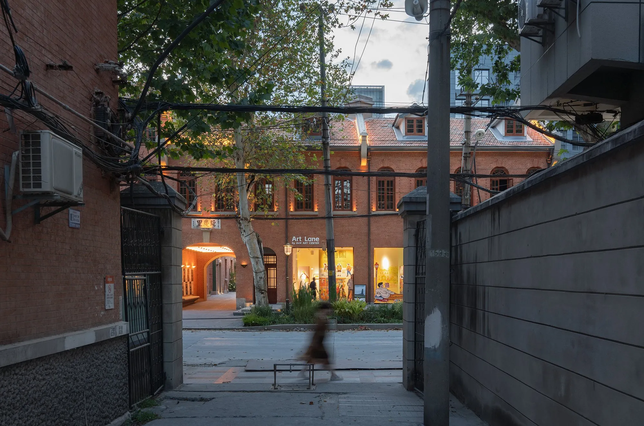
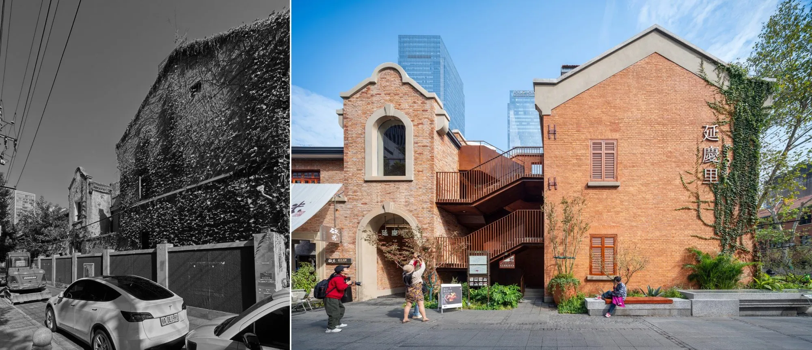
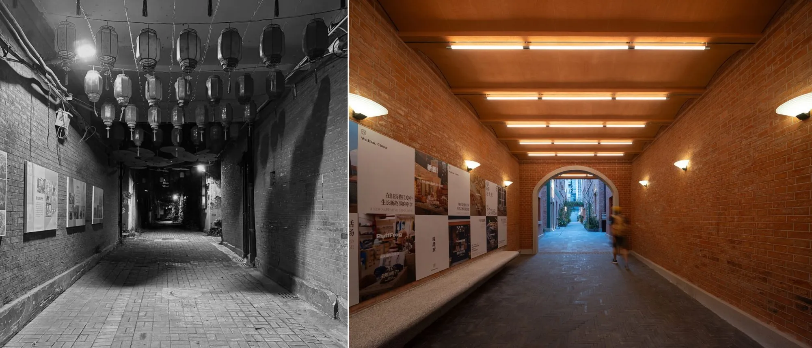
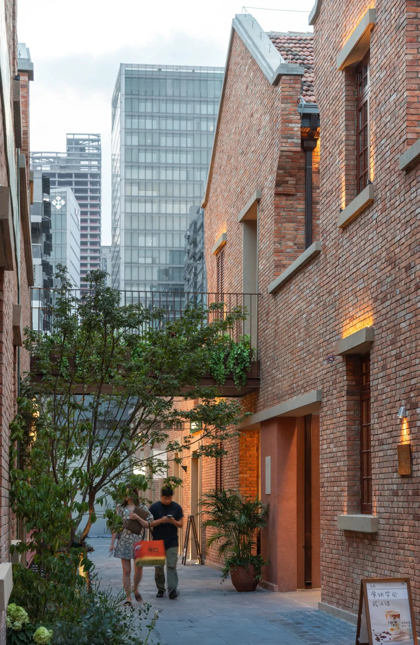
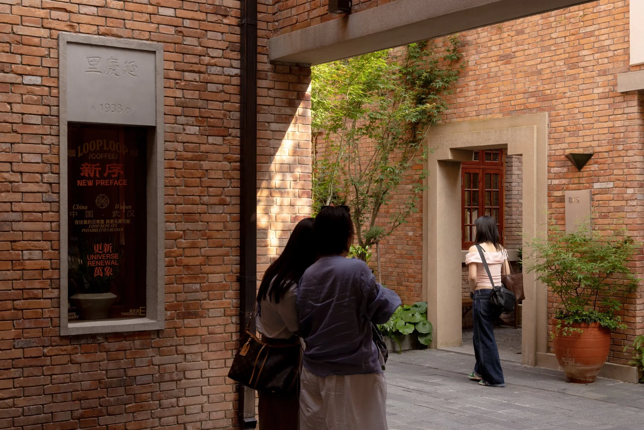
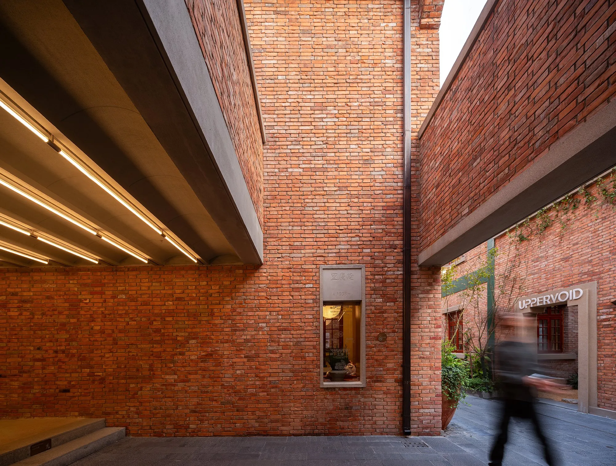
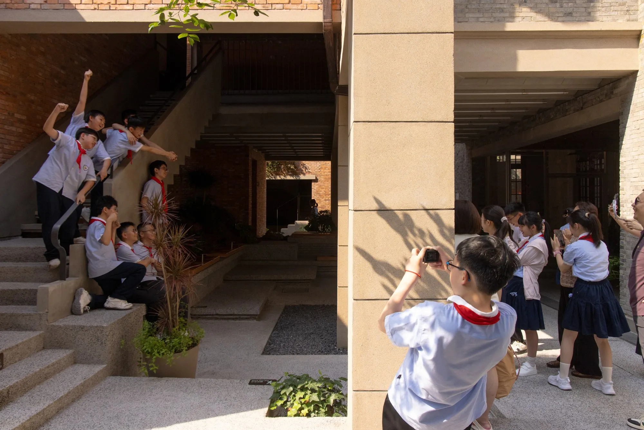
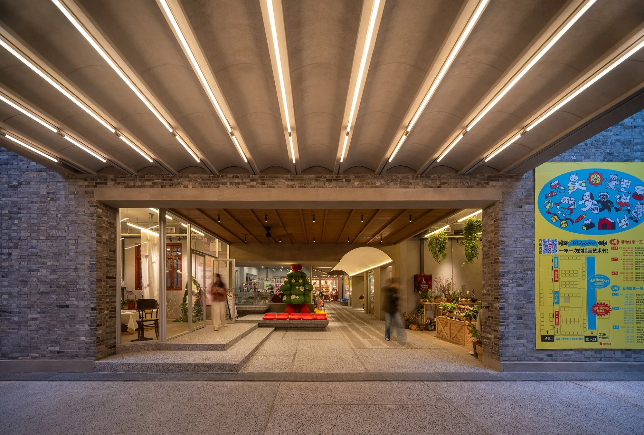
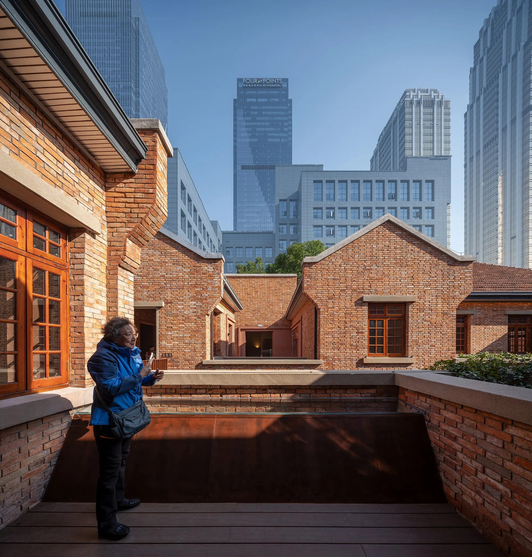
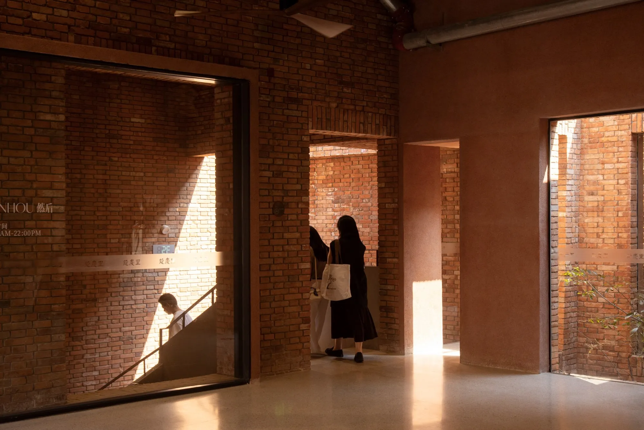
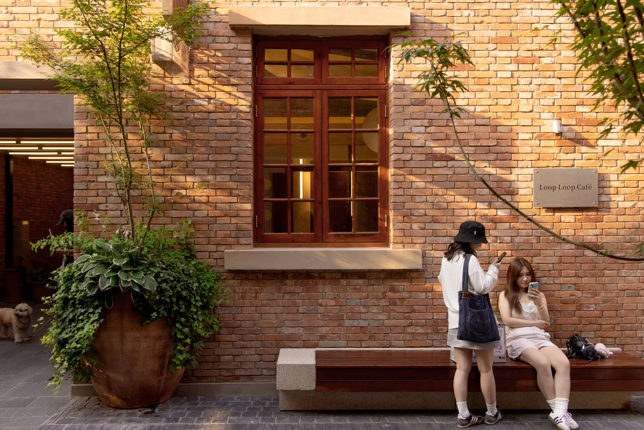
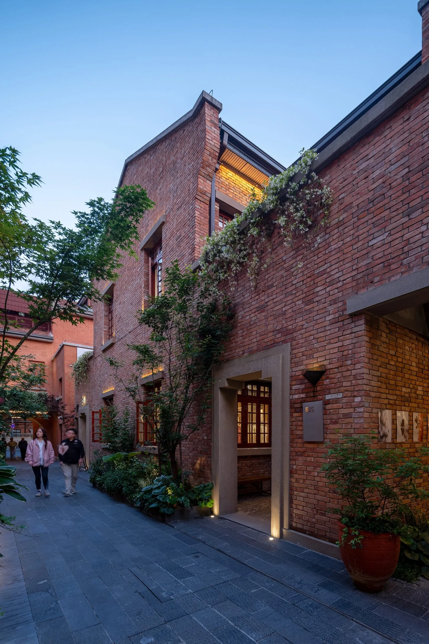
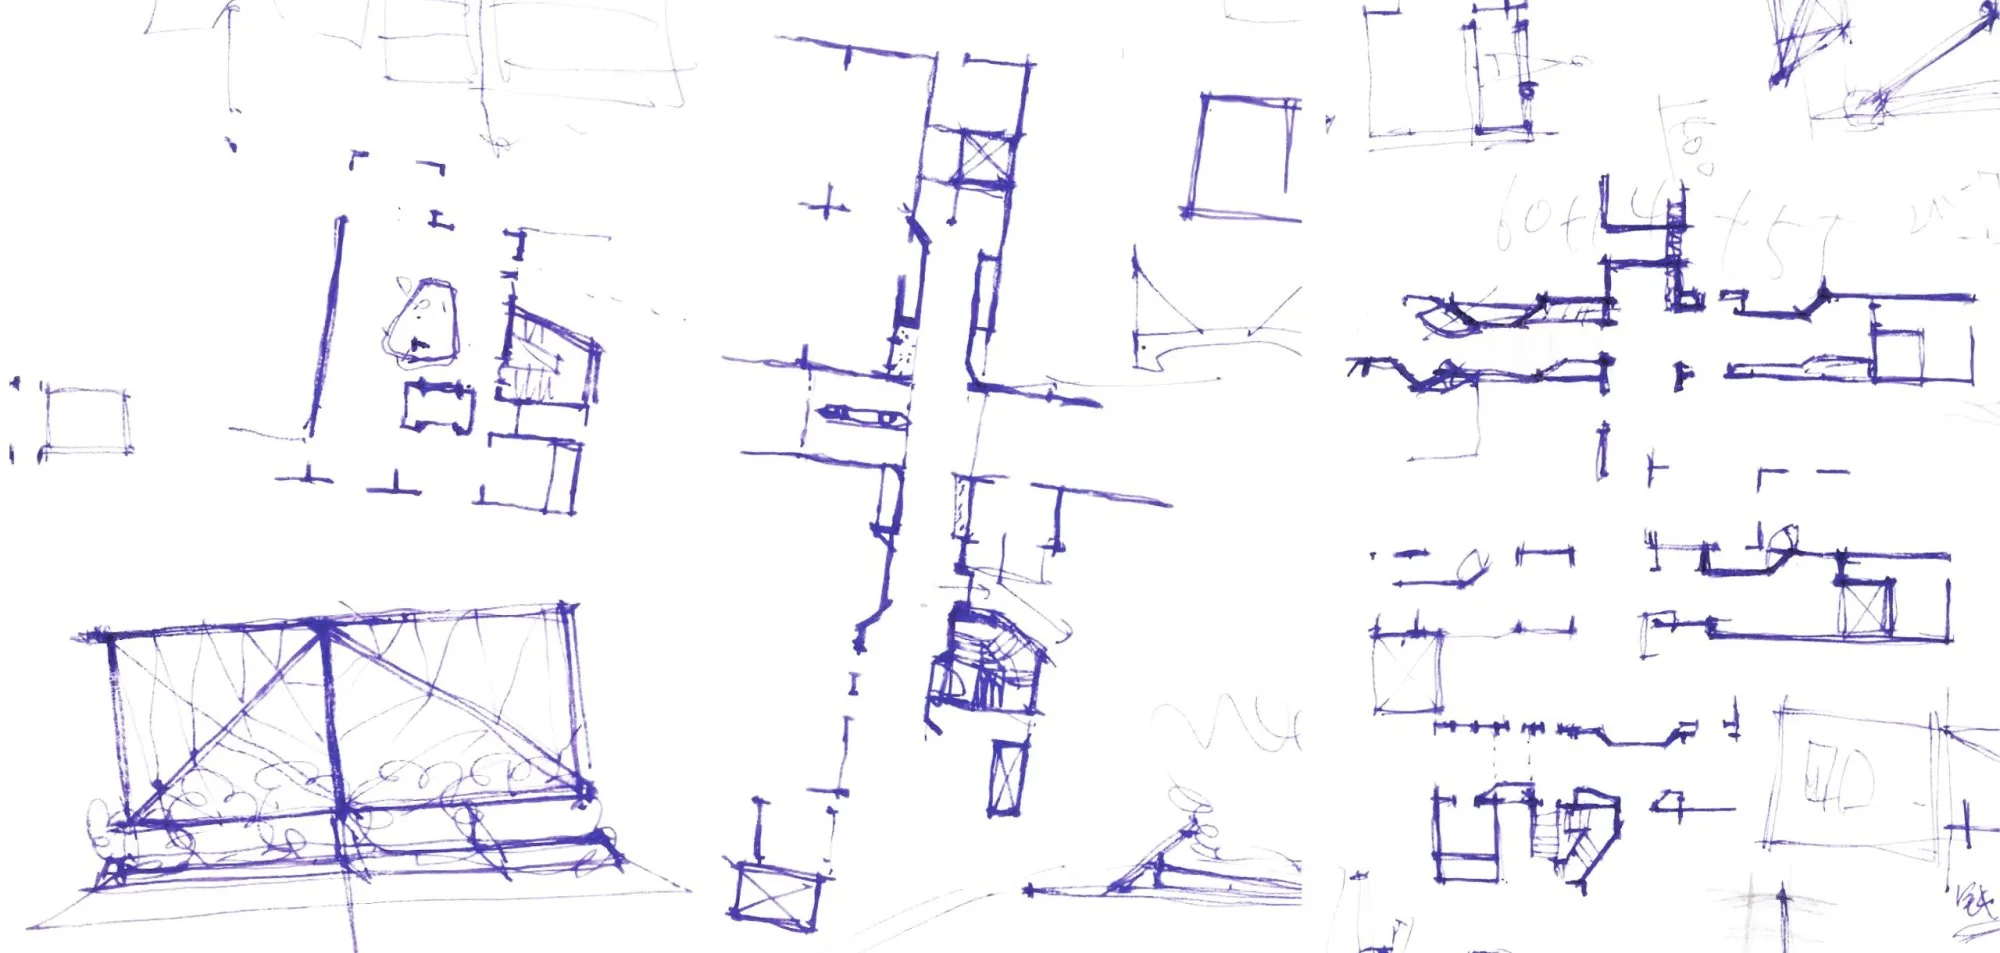
    A compound of lane houses from 1933 has been regenerated as an open commercial and cultural block, with its historic alleys, courtyards and new upper walkways forming one continuous public route.

    Built by the owner of a local construction firm, its seven buildings combine Eastern and Western elements around four intertwined lanes. War damage, subdivision and changing populations altered both the buildings and the way people lived in them over the decades.

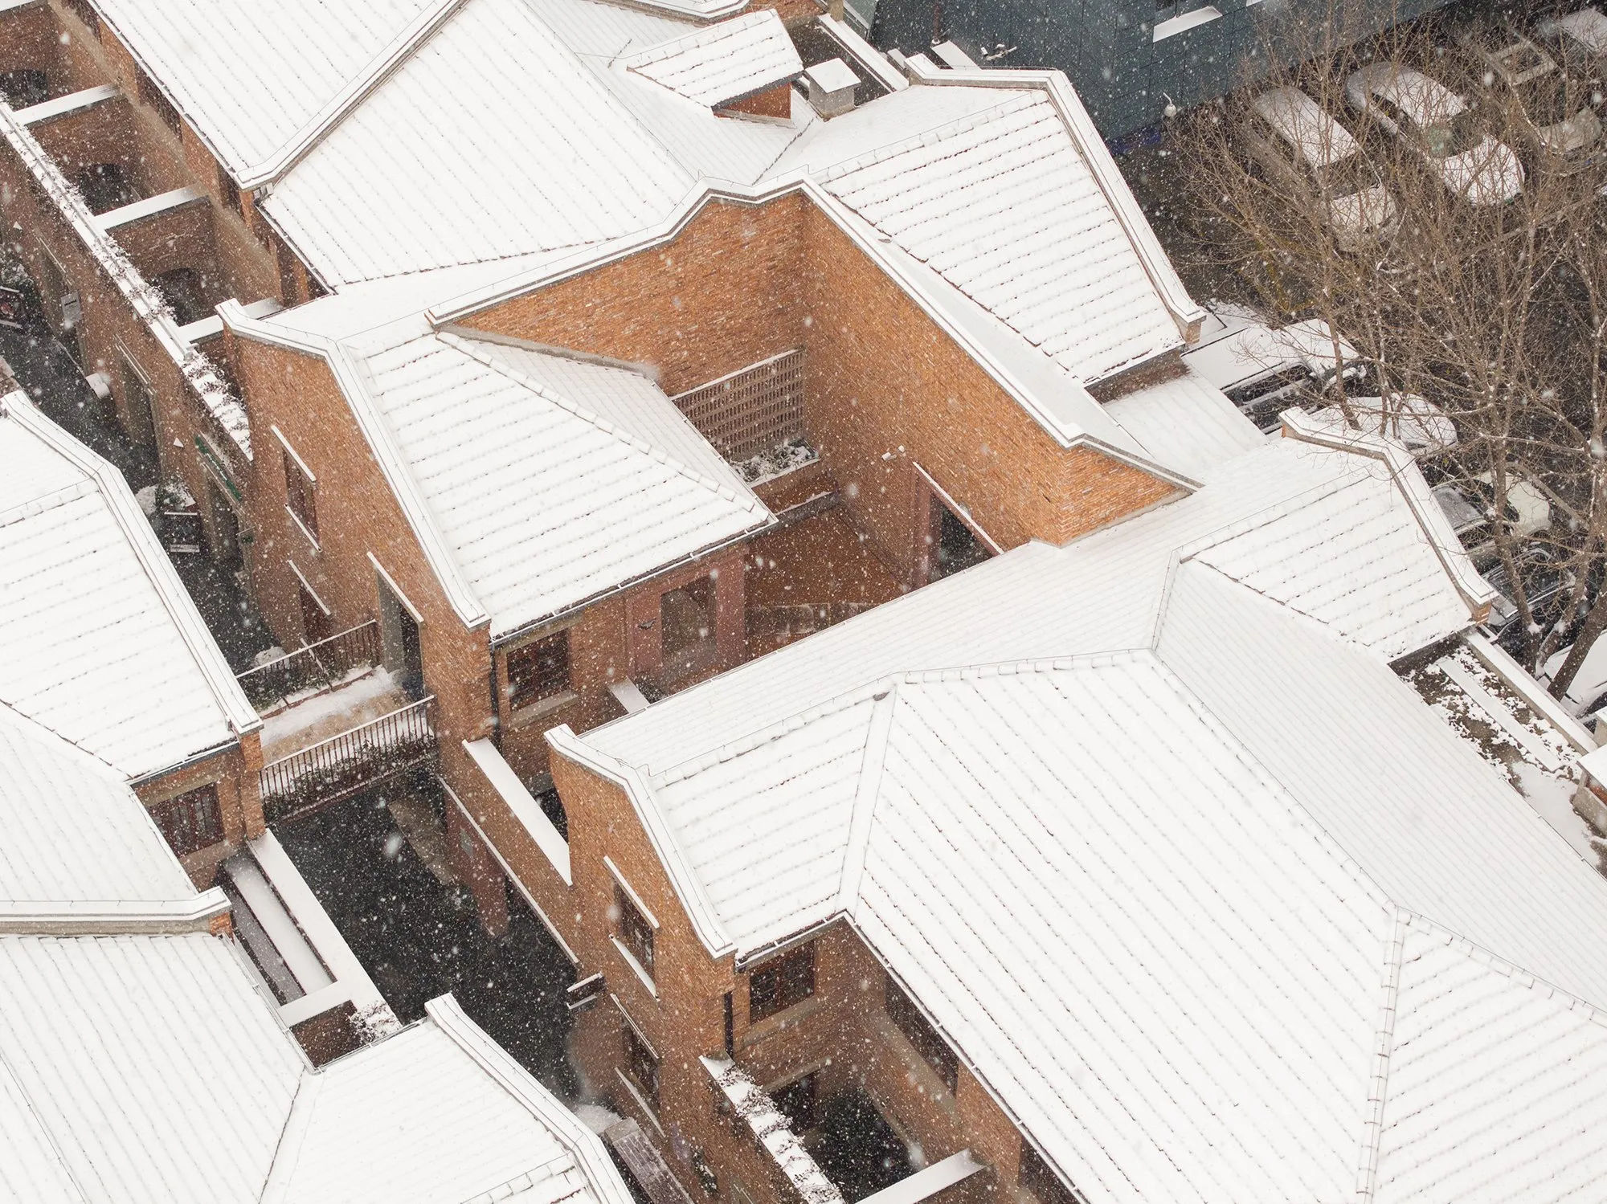
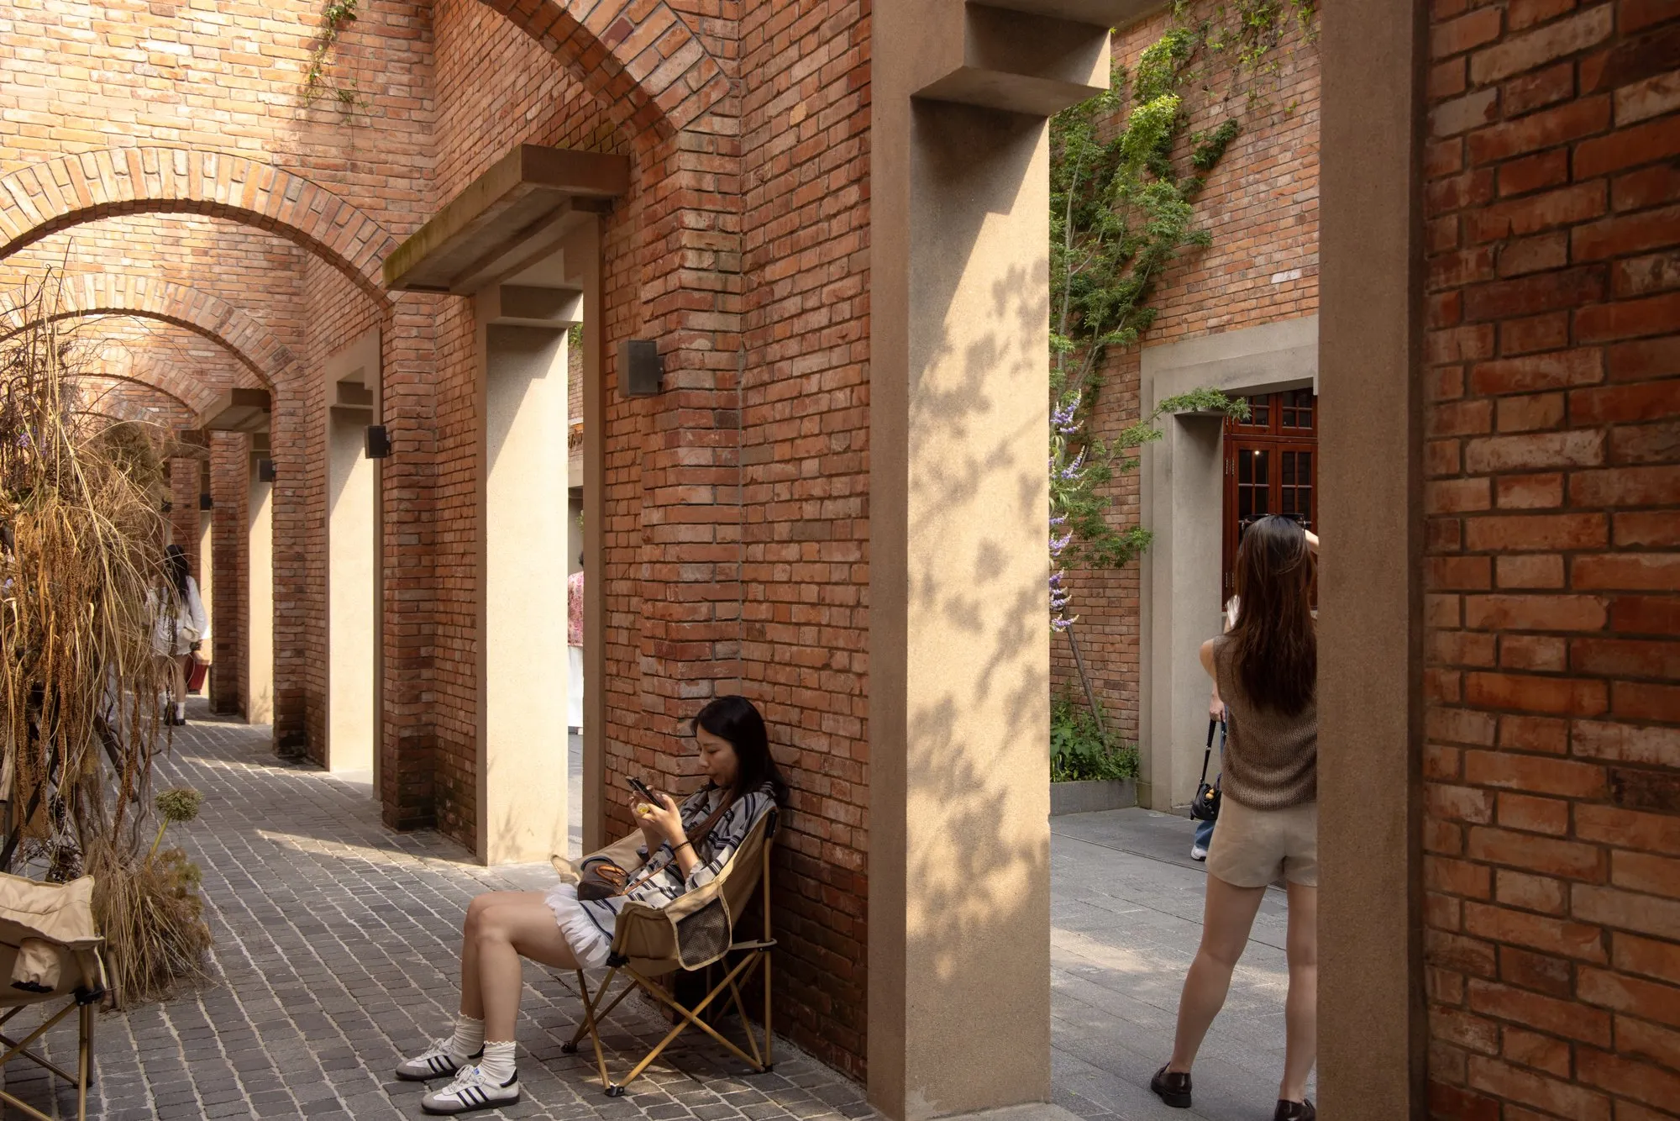
    Rather than treating the lane house as a fixed type, the design team studied it as an evolving community. As in other lane neighbourhoods, its identity came from domestic life and trade overlapping: units became passages and shared rooms, while plants, furniture and everyday objects spilled into common space. The team calls this spatial evolution on an original skeleton, and keeps that accumulated character while reorganising movement for shops, exhibitions, markets and events. Former courtyards, stairs and rooms are opened up as public spaces that merge with the lanes.

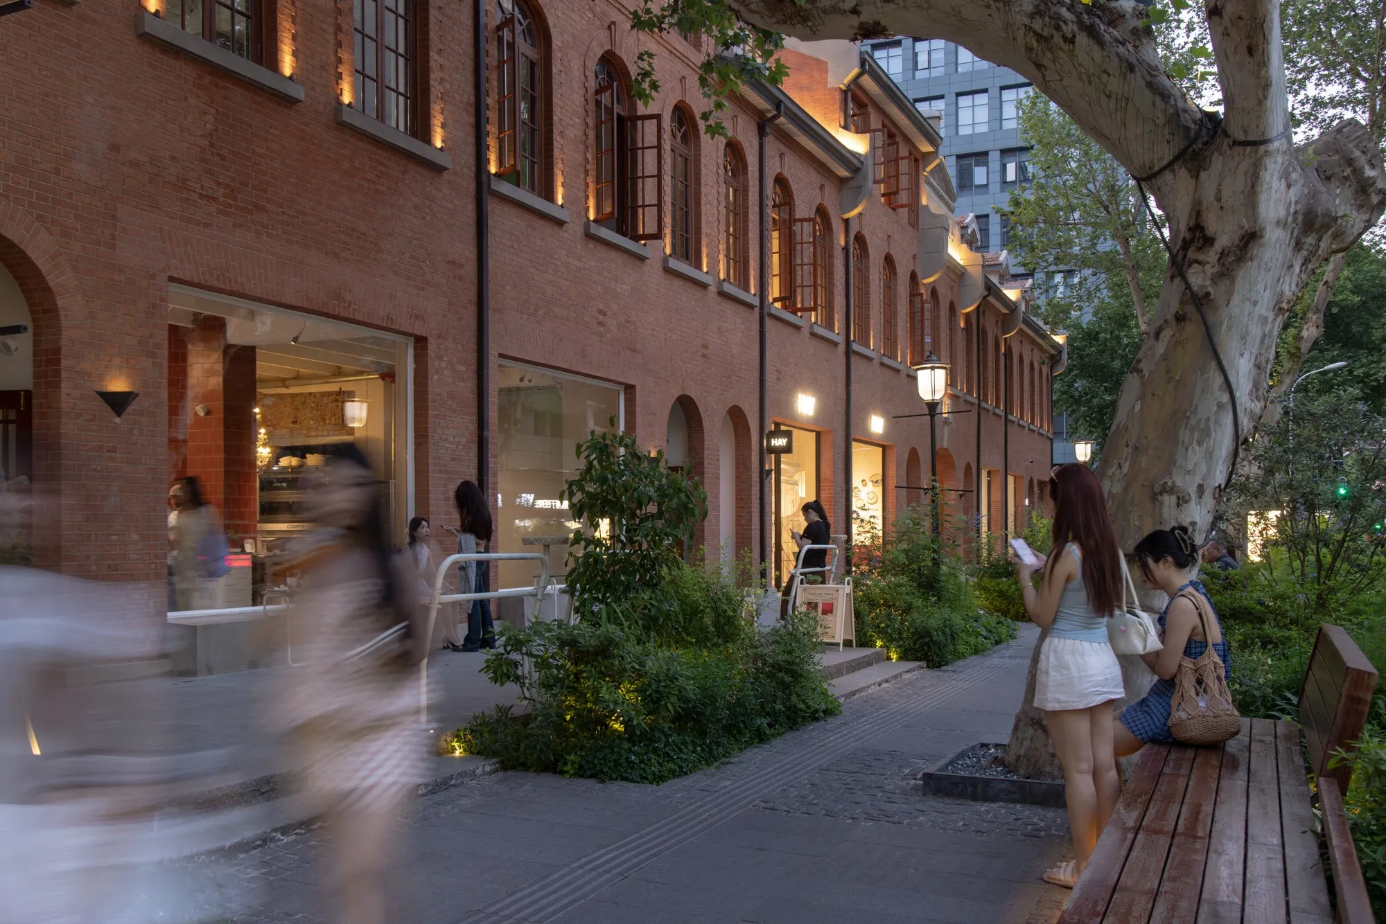
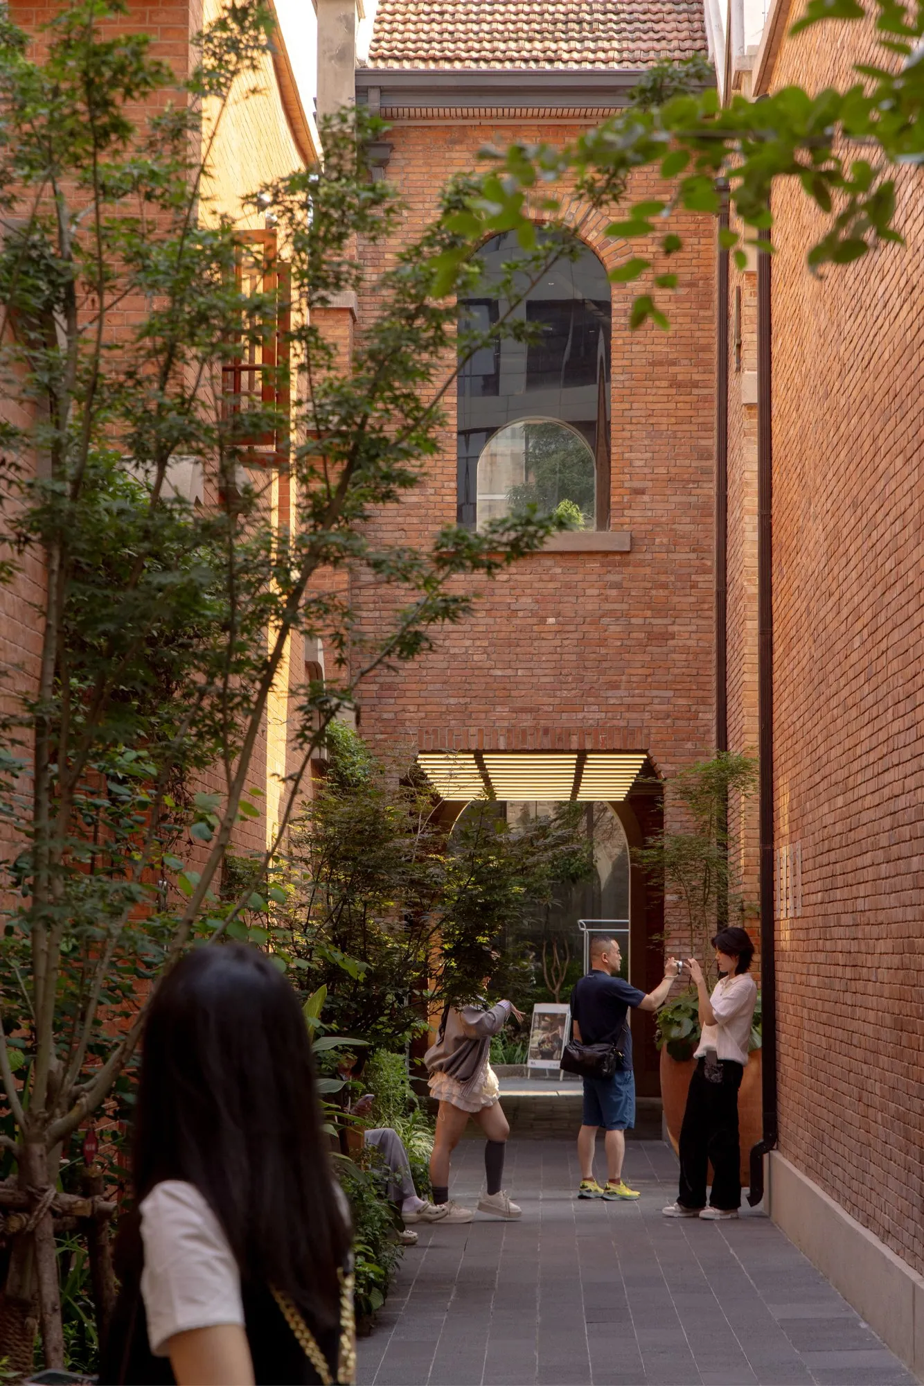
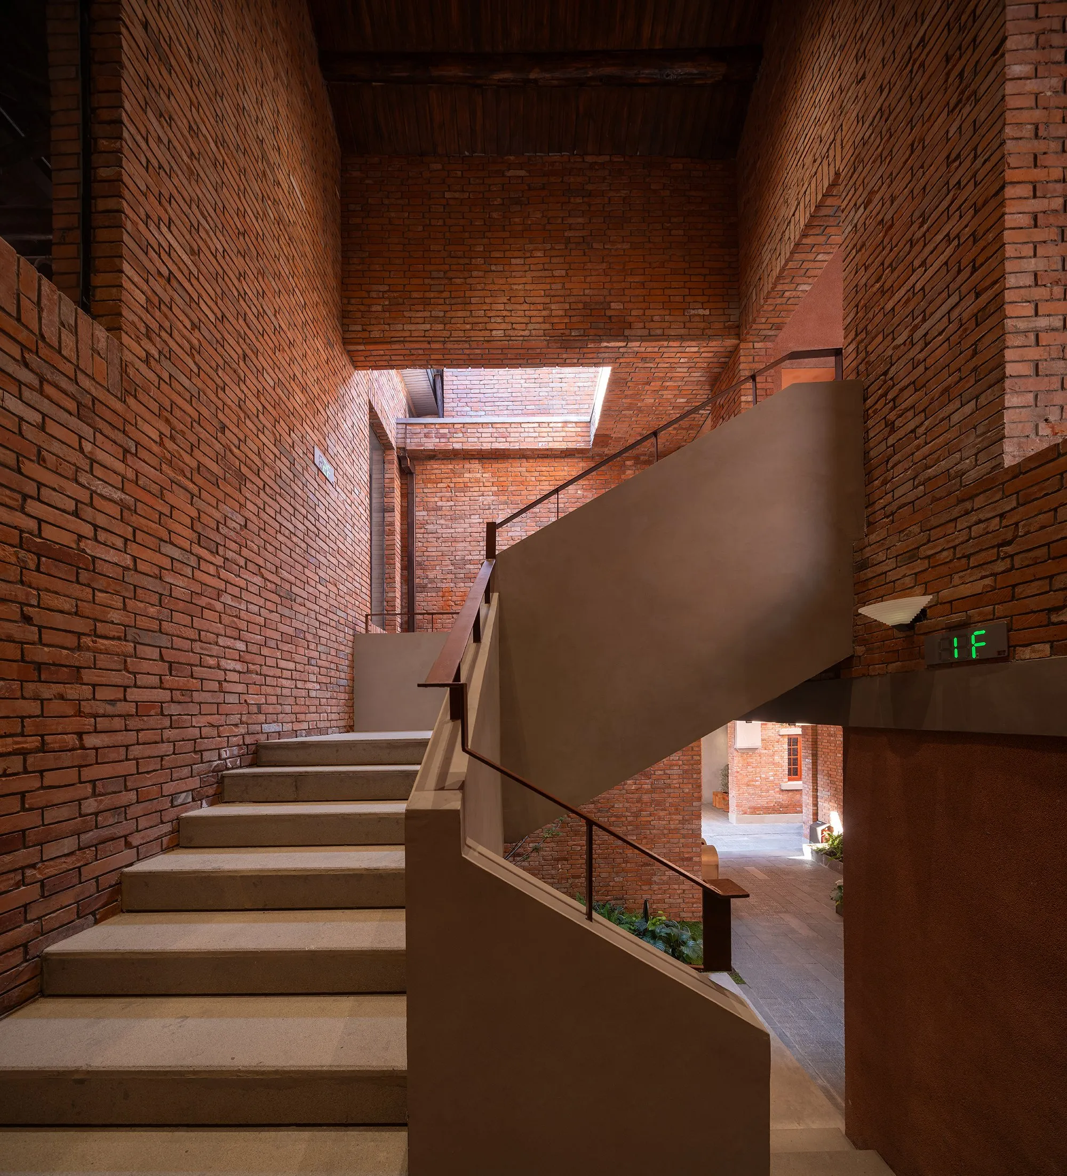
    At ground level, the four alleys now form a loop that connects directly to the surrounding streets. Open stairs and first-floor walkways add a promenade in three dimensions, passing upper shopfronts and terraces and making the units easier to see. The route is deliberately non-linear, so courtyards, rooms and raised platforms unfold as a series of discoveries.

    New construction stays restrained and legible against the weathered brick. Instead of finishing every edge, the architects left gaps where tenants and visitors can add plants, furniture and small things, and the merchants become the block’s new inhabitants. Trade and history live side by side without the compound becoming a frozen monument.

    Yanqing Li, view 1
    Yanqing Li, view 2
    Yanqing Li, view 3
    Yanqing Li, view 4
    Yanqing Li, view 5
    Yanqing Li, view 6
    Yanqing Li, view 7
    Yanqing Li, view 8
    Yanqing Li, view 9
    Yanqing Li, view 10
    Yanqing Li, view 11
    Yanqing Li, view 12
    Yanqing Li, view 13
    Yanqing Li, view 14
    Yanqing Li, view 15
    Yanqing Li, view 16
    Yanqing Li, view 17
    Yanqing Li, view 18
    Drawing
  • Masterpieces from the Lanckoroński Collection

    Masterpieces from the Lanckoroński Collection

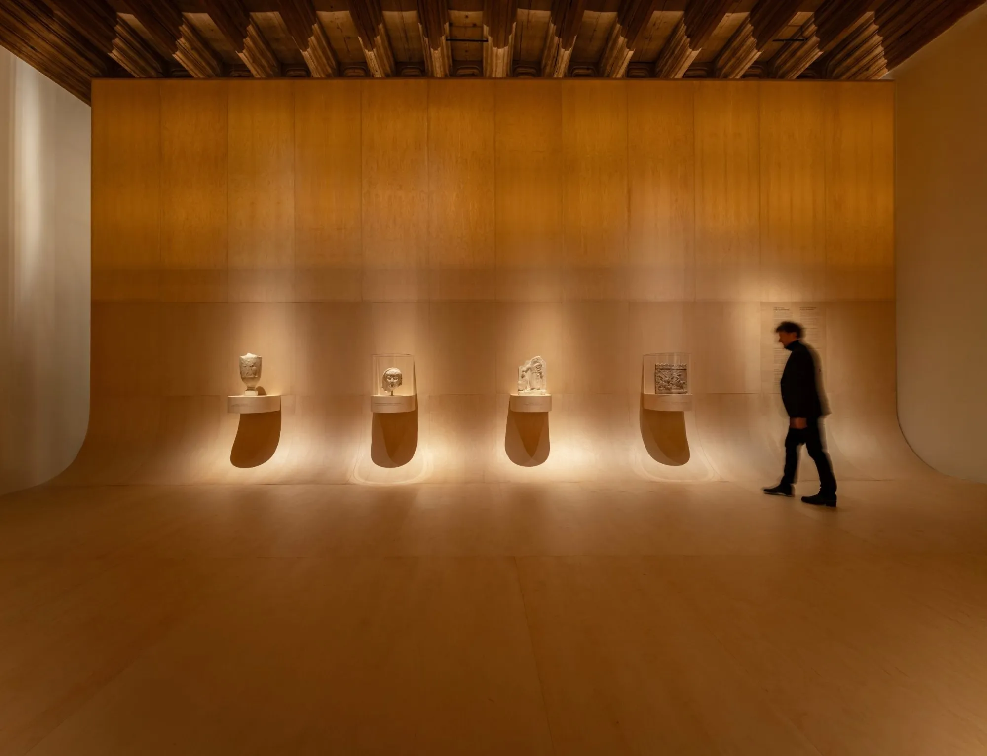
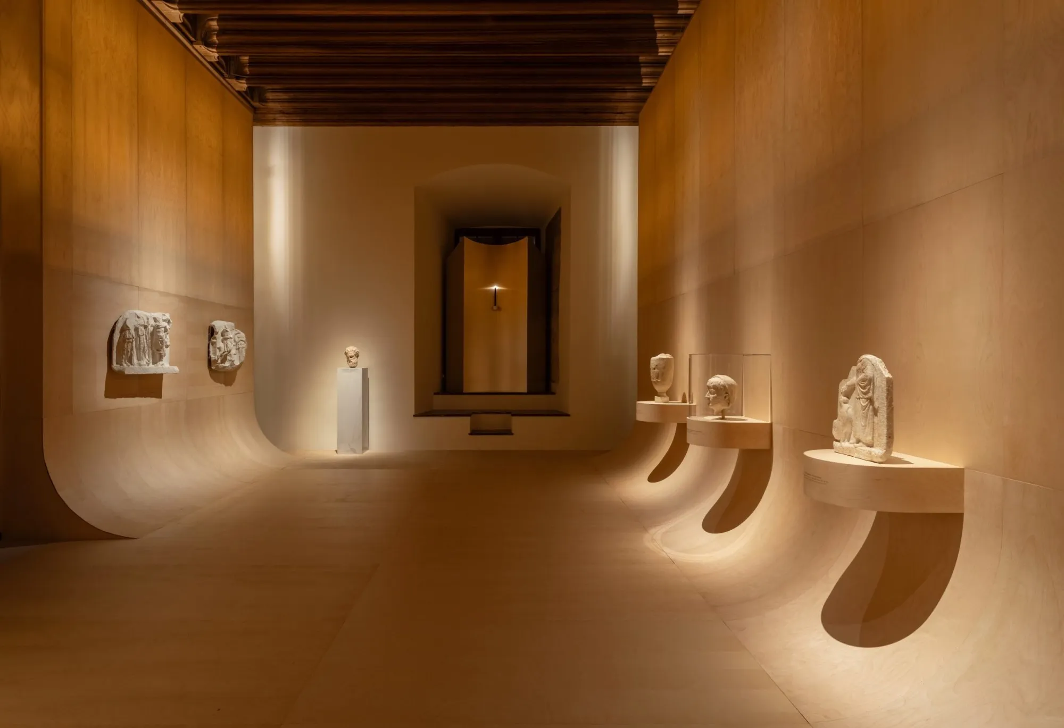
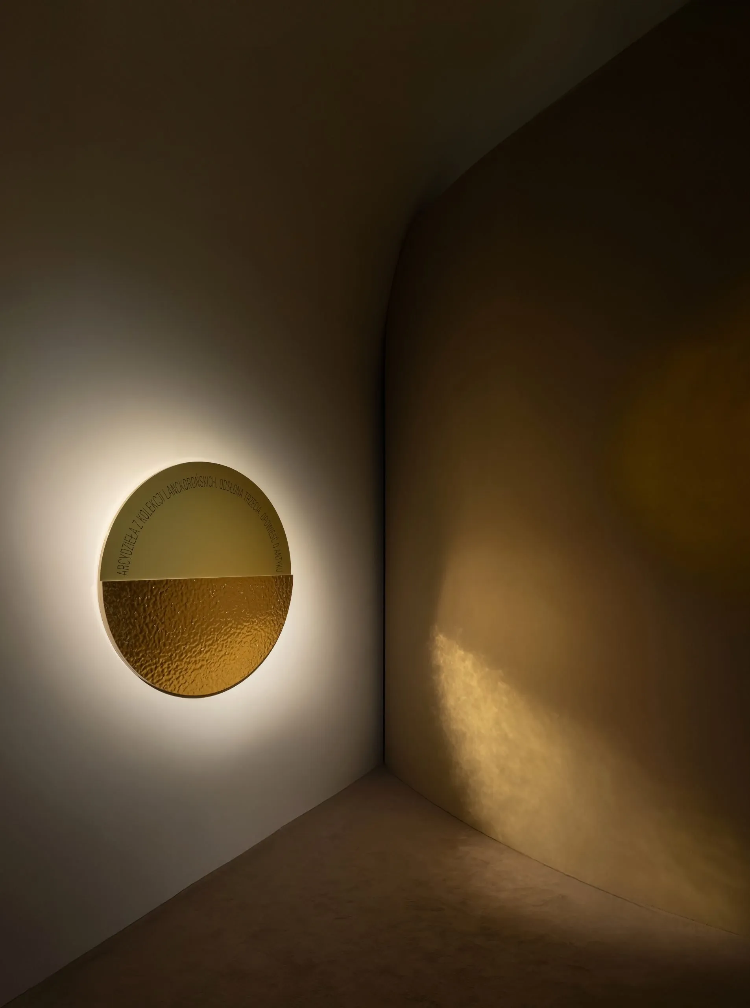
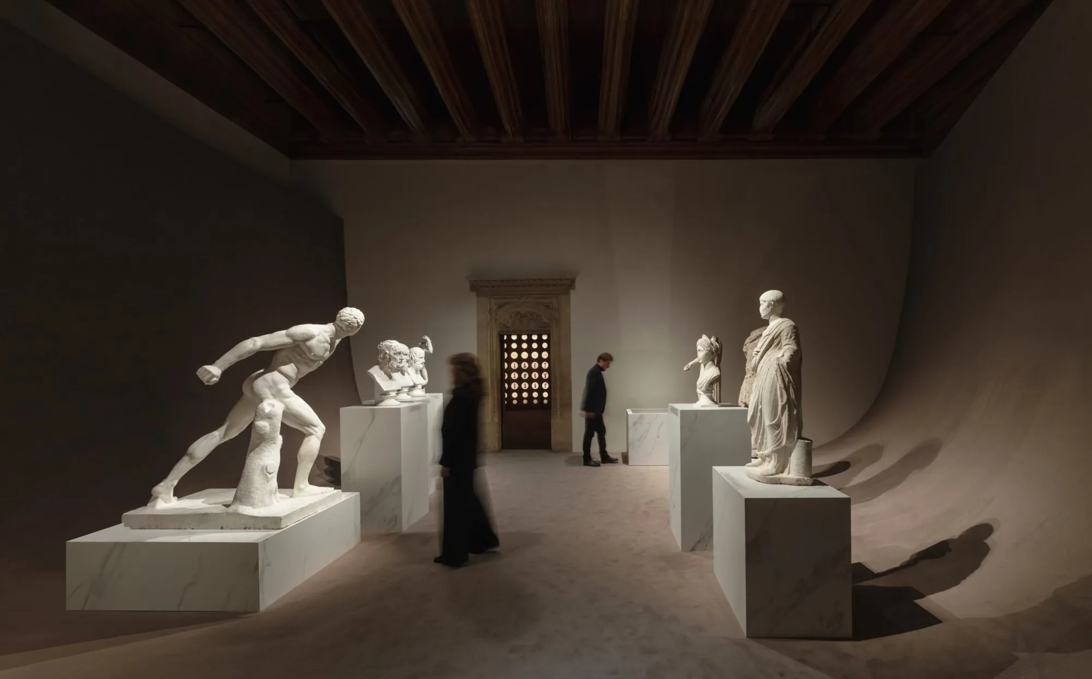
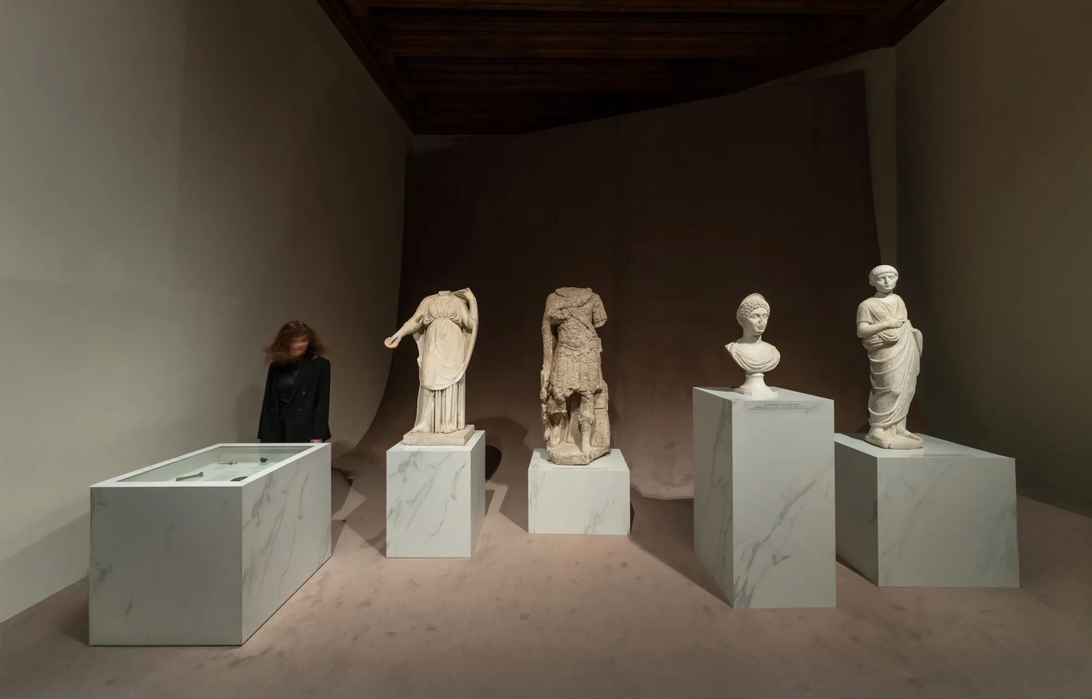
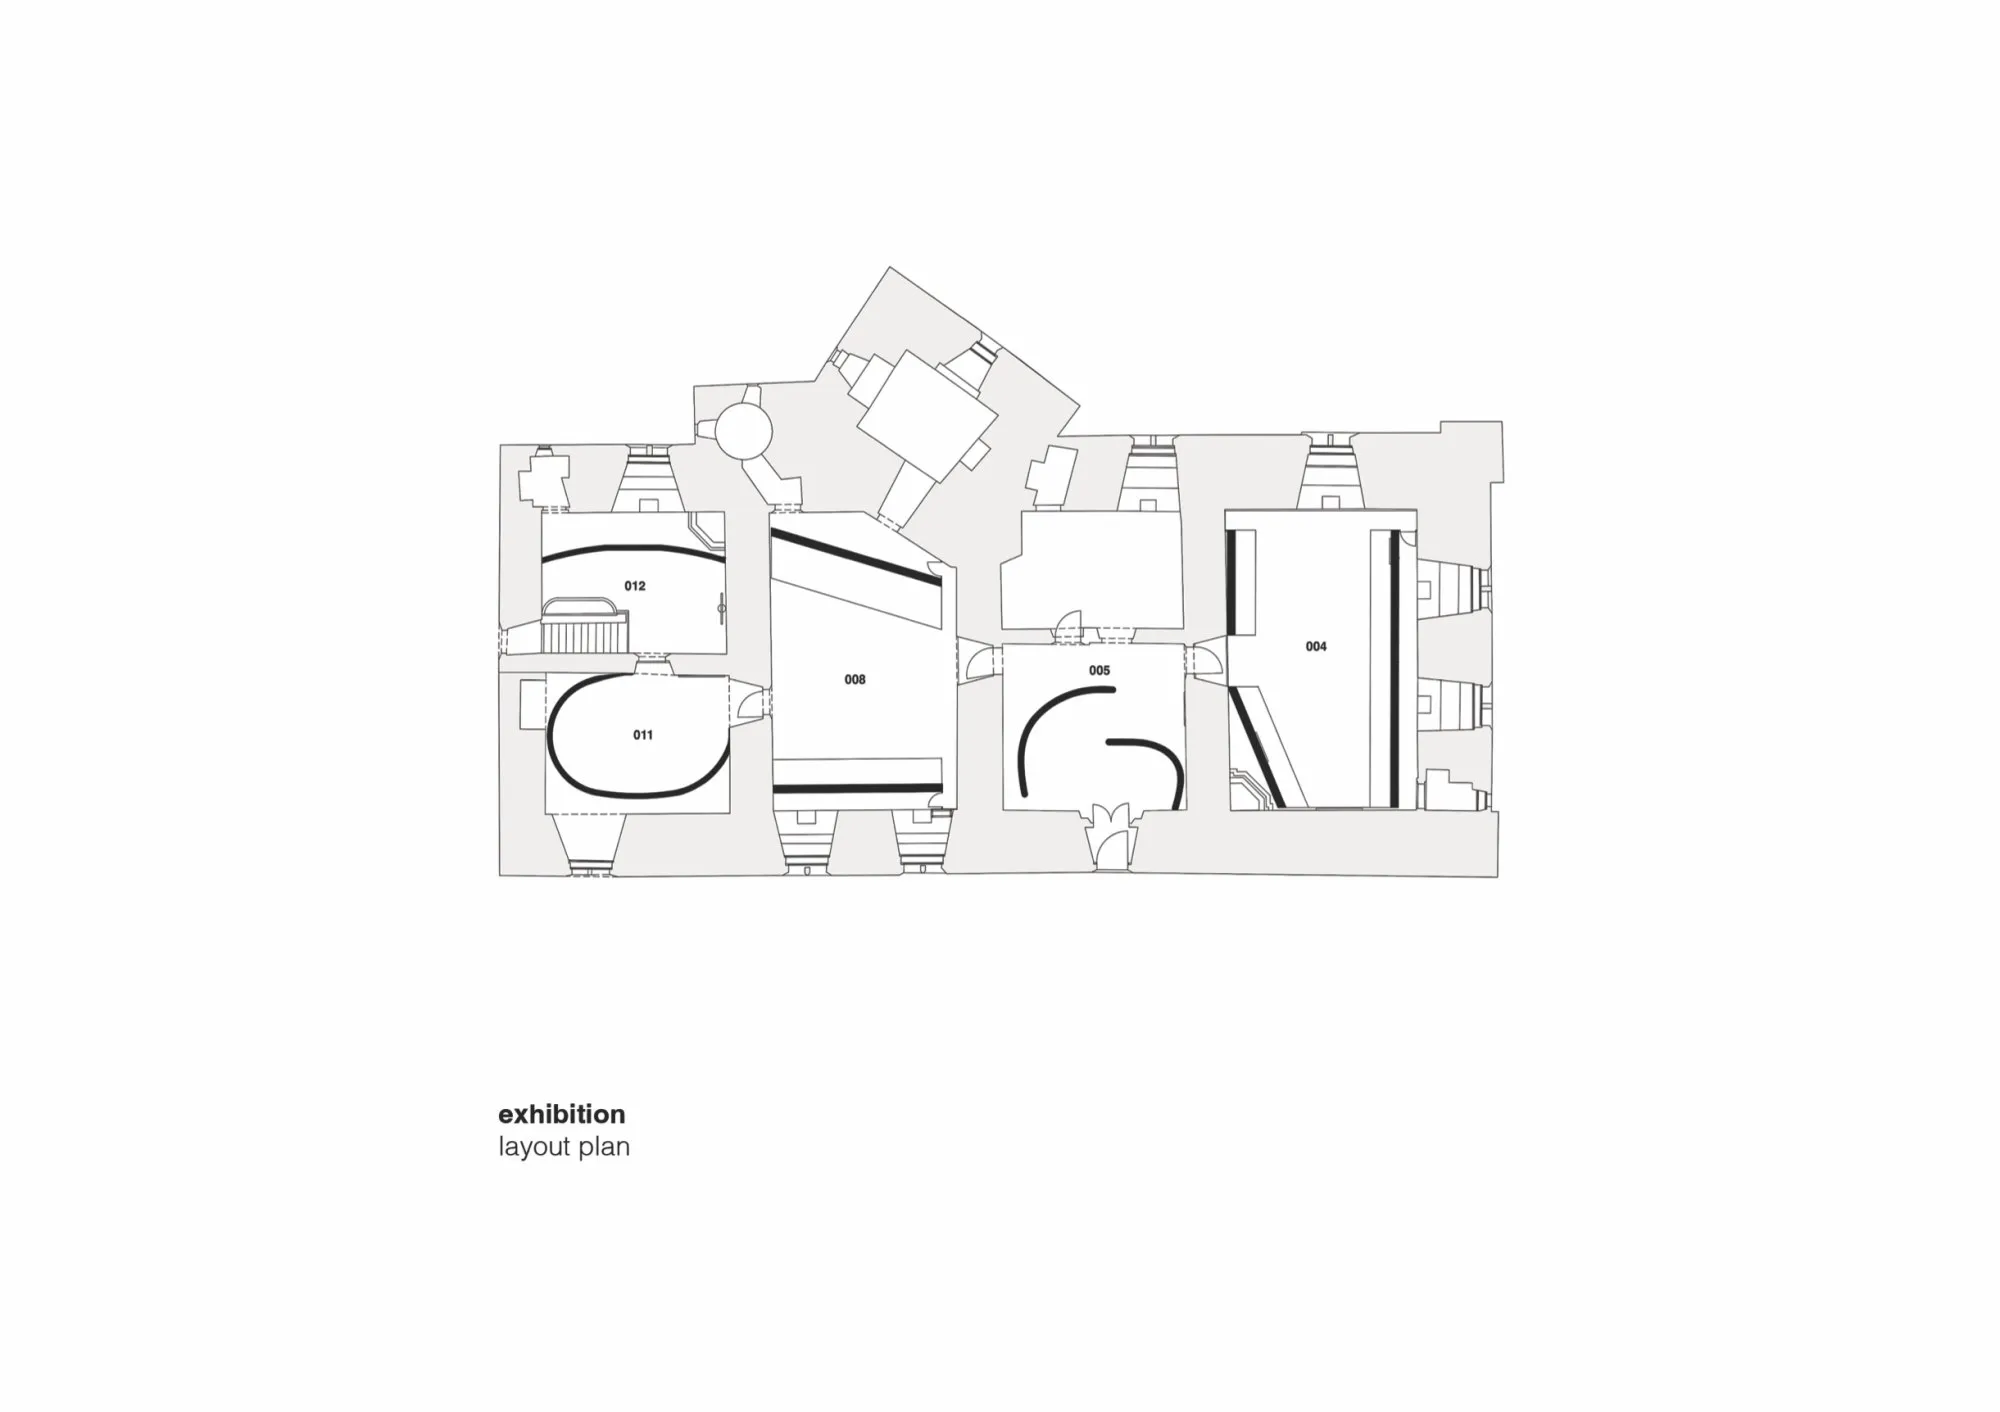
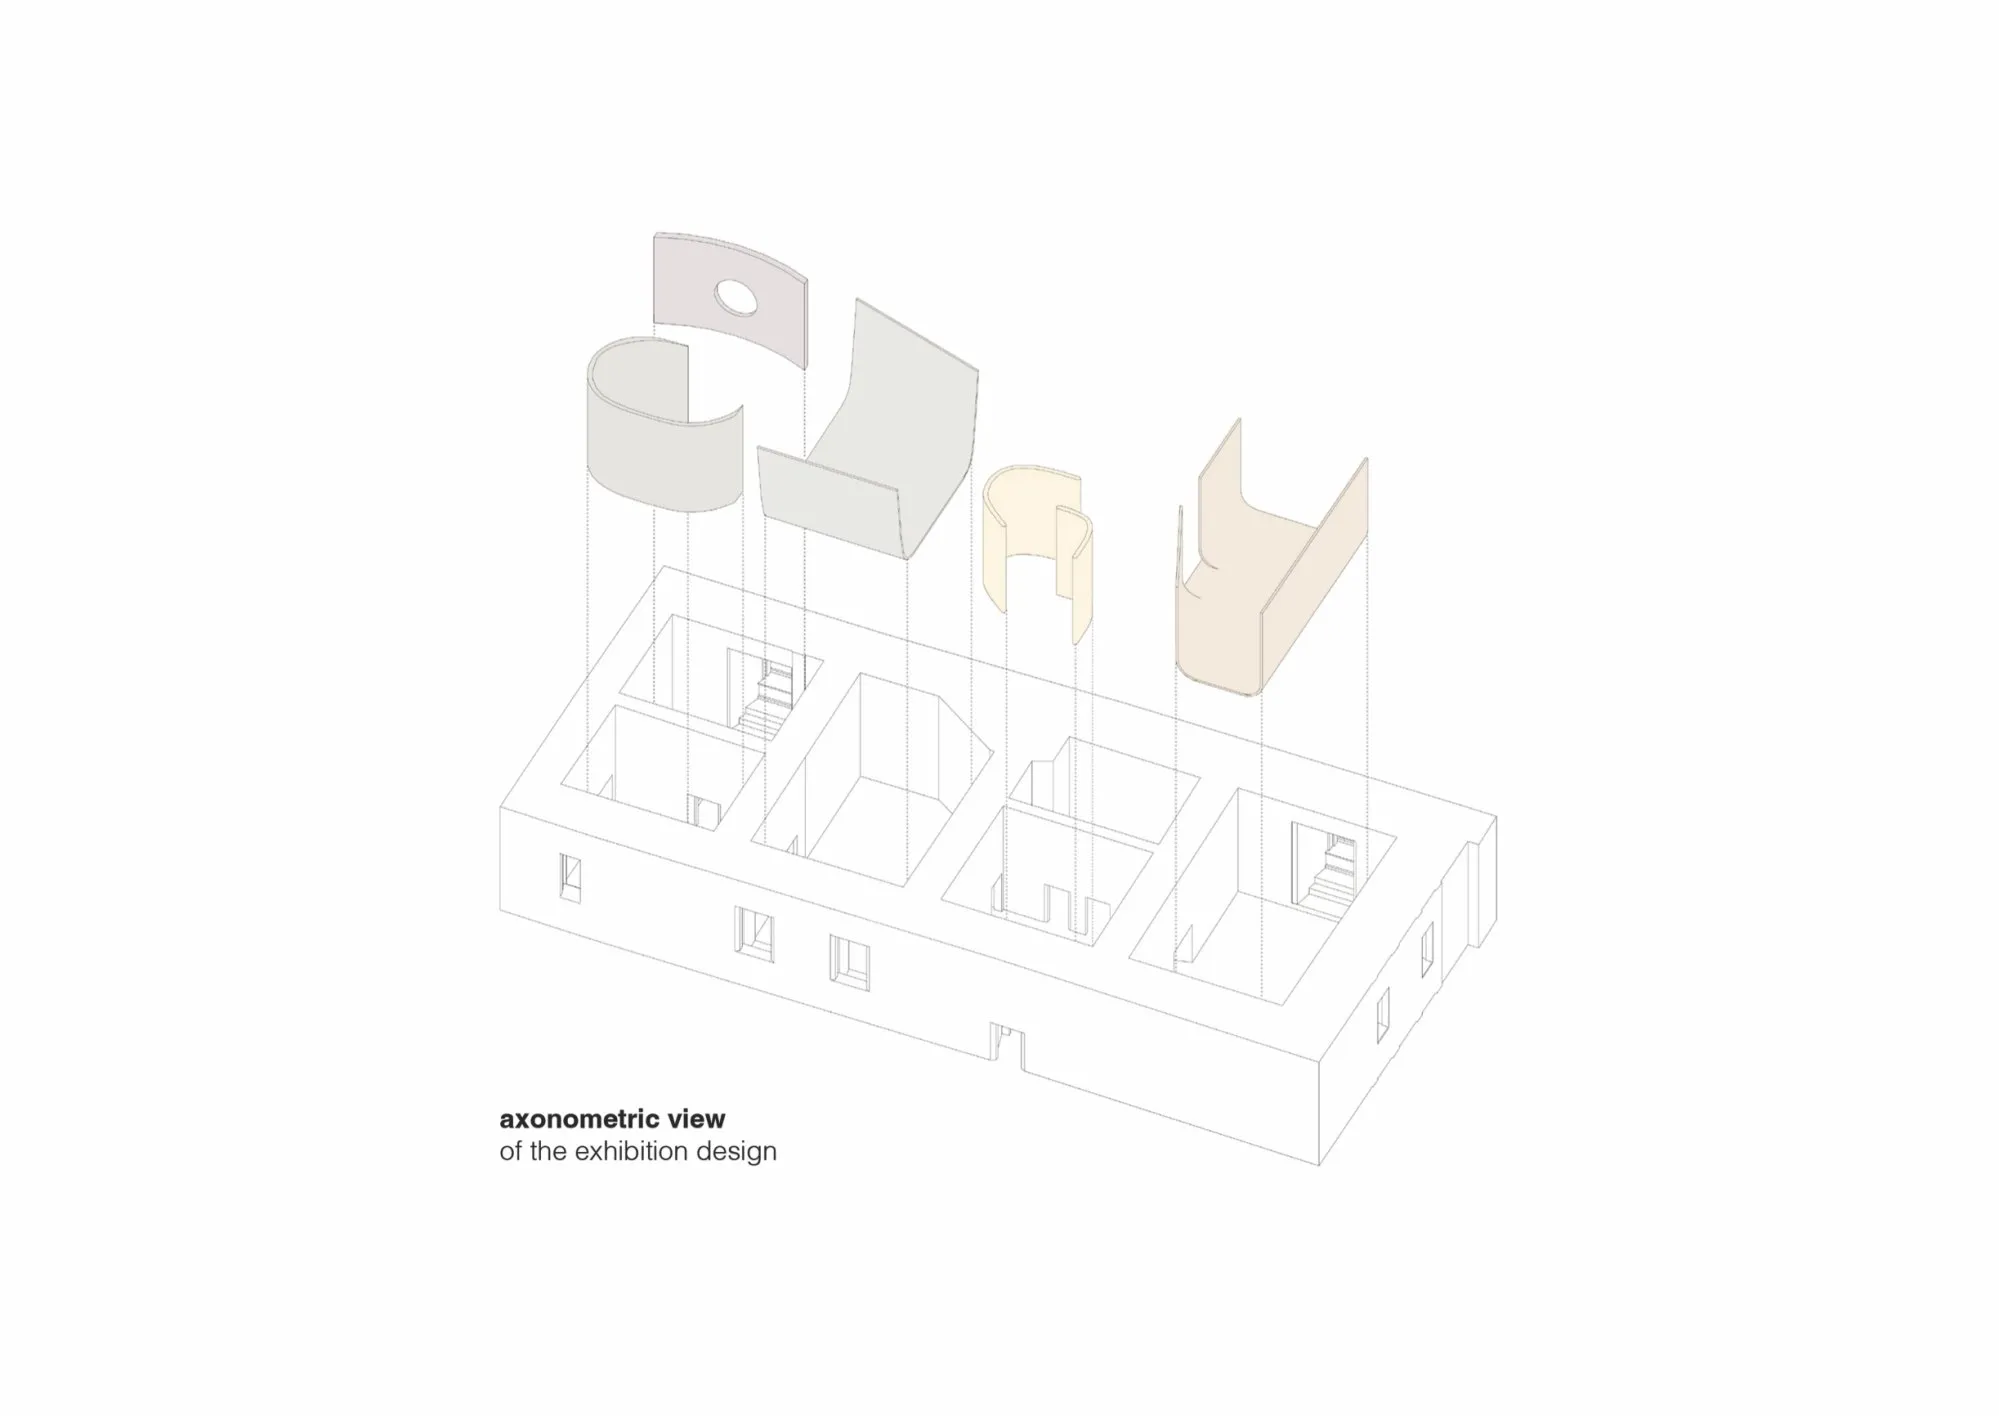
    The exhibition sets contemporary display structures into the historic interiors of a royal castle, using geometry, proportions and material references drawn from antiquity. Five rooms share one language but change in colour and texture as visitors move through.

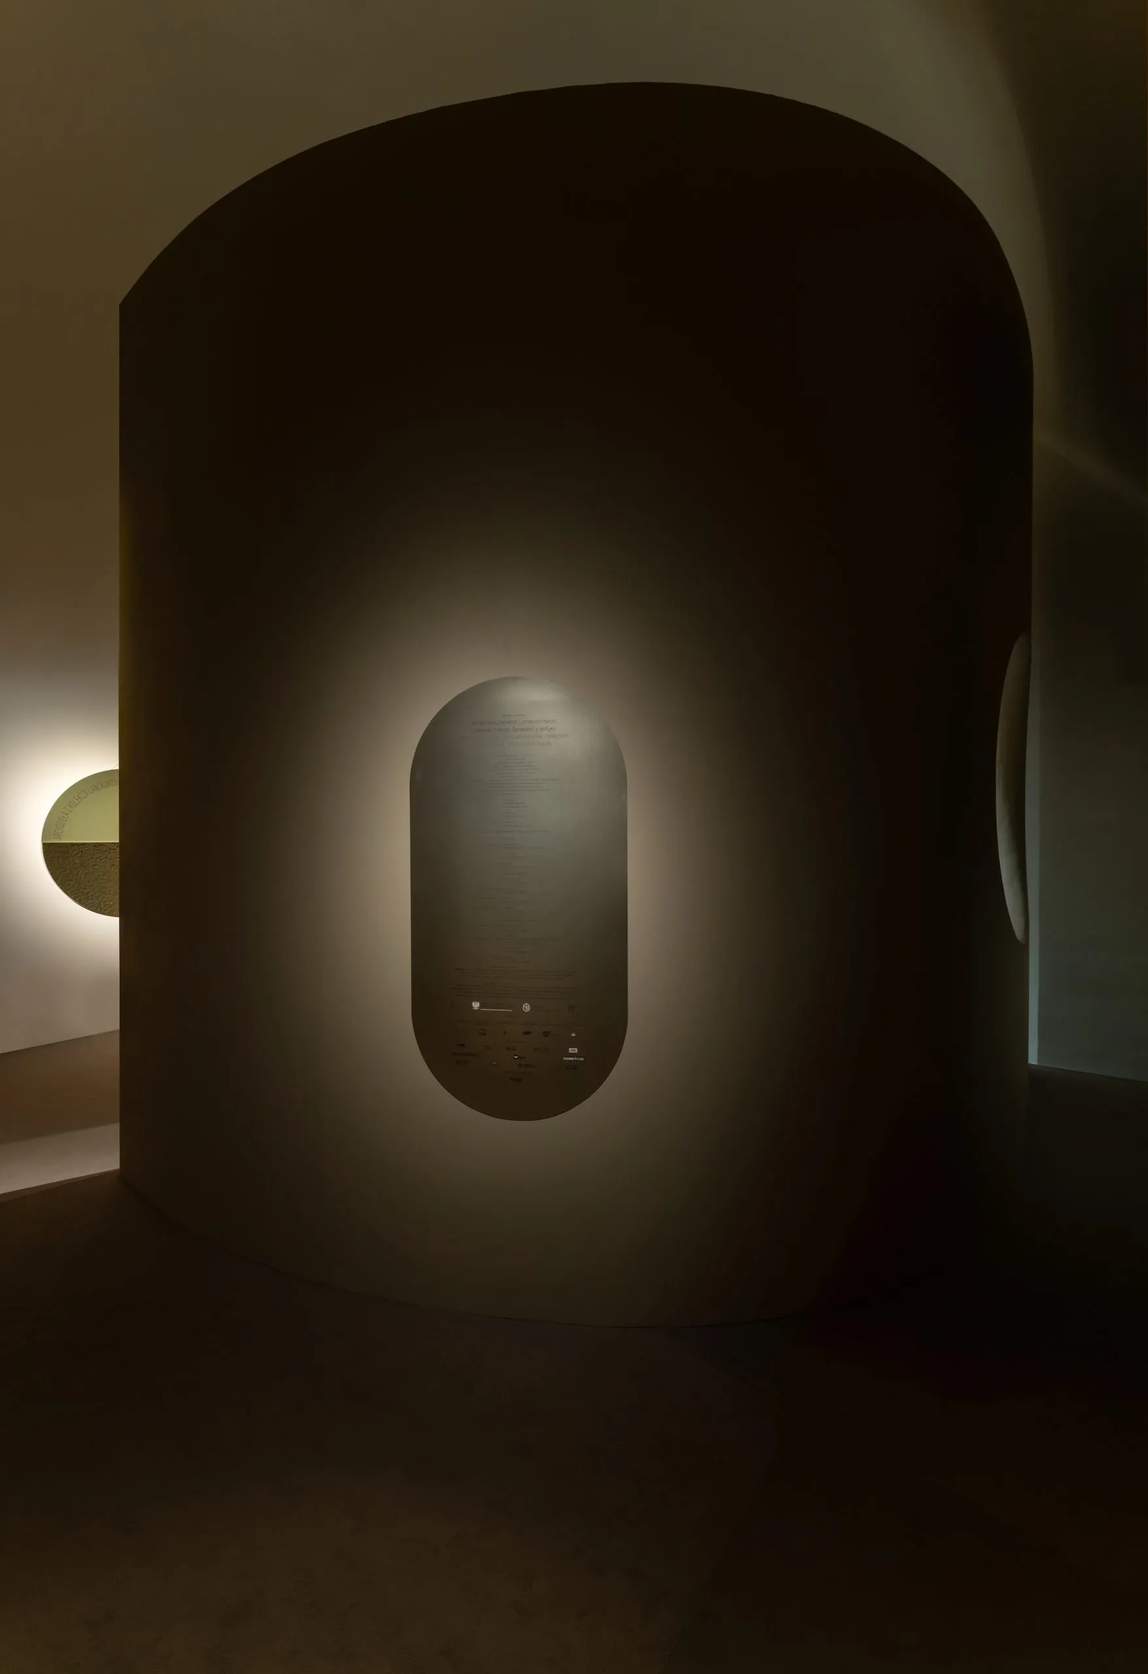
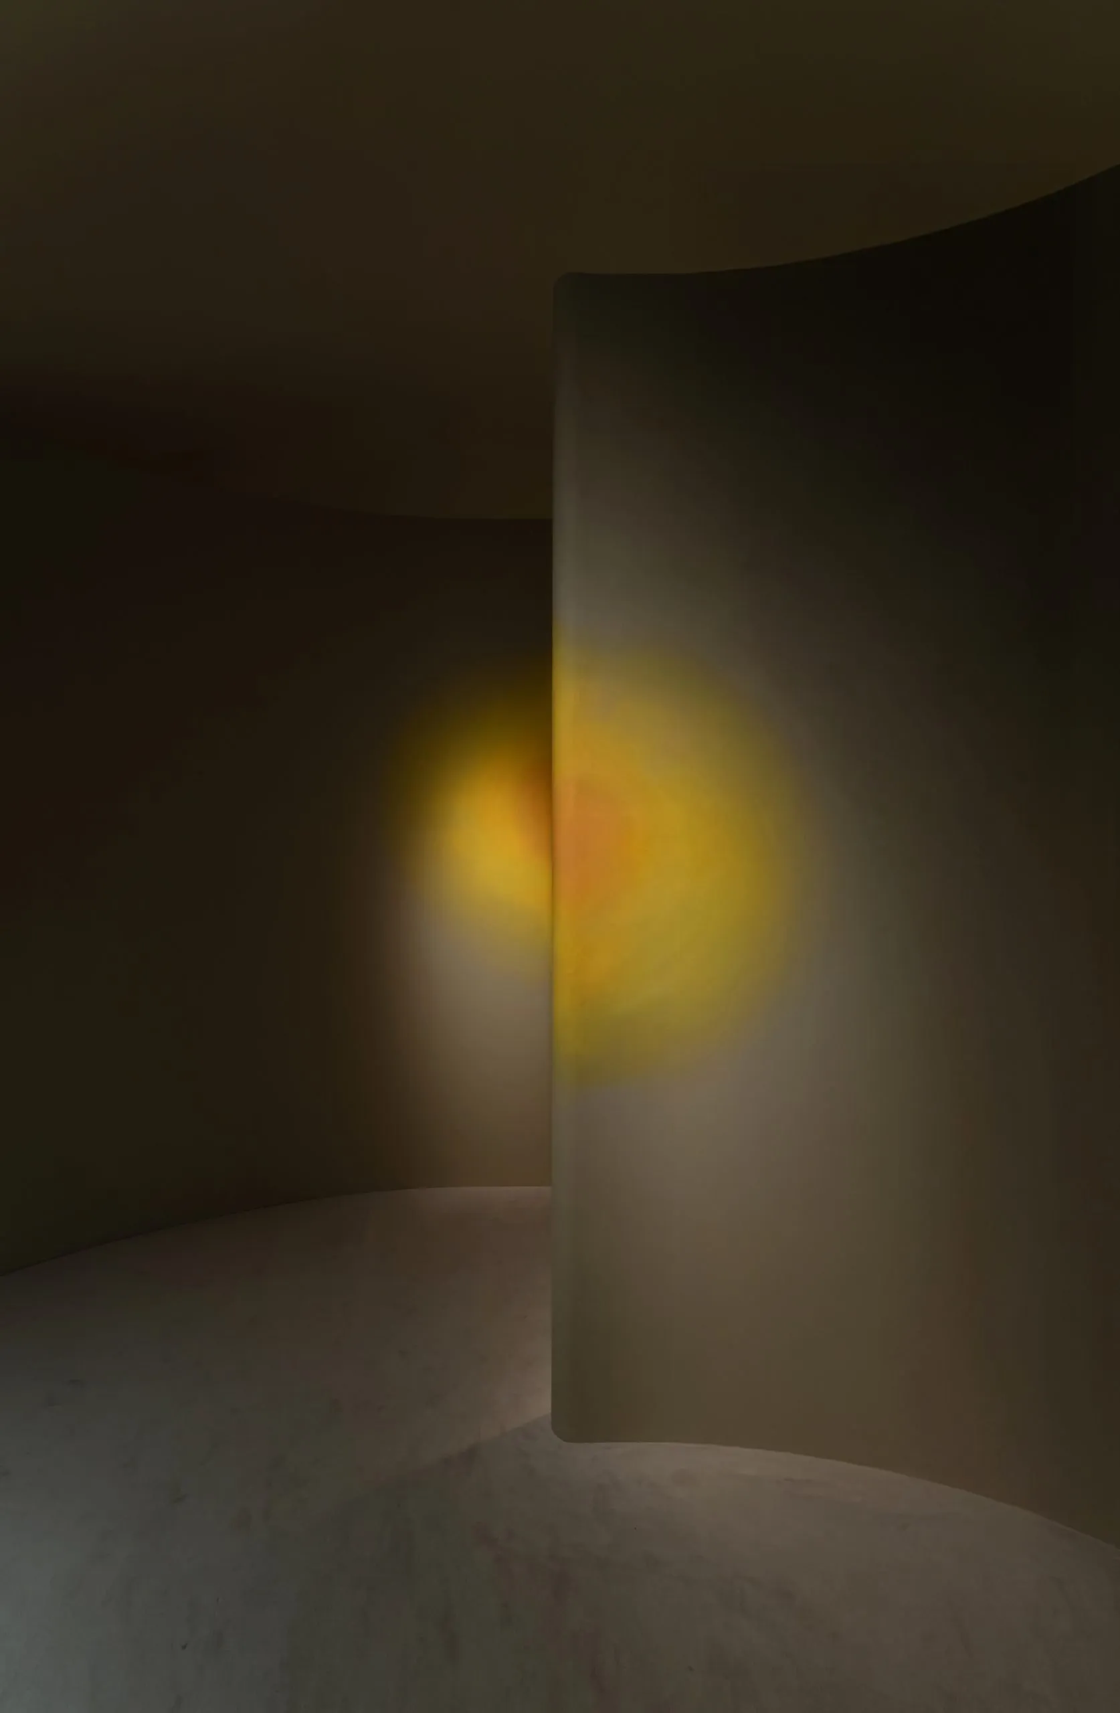
    In the entrance hall, two sweeping walls hide much of the existing architecture and guide visitors towards the first gallery. Clay plaster, stone and metal tie the new work to the materials of ancient building and of the objects on show. At the centre, a blurred circle of light spreads across the edges of the walls, its two halves joining only from certain positions, so that sunlight becomes an optical device and perception becomes a theme.

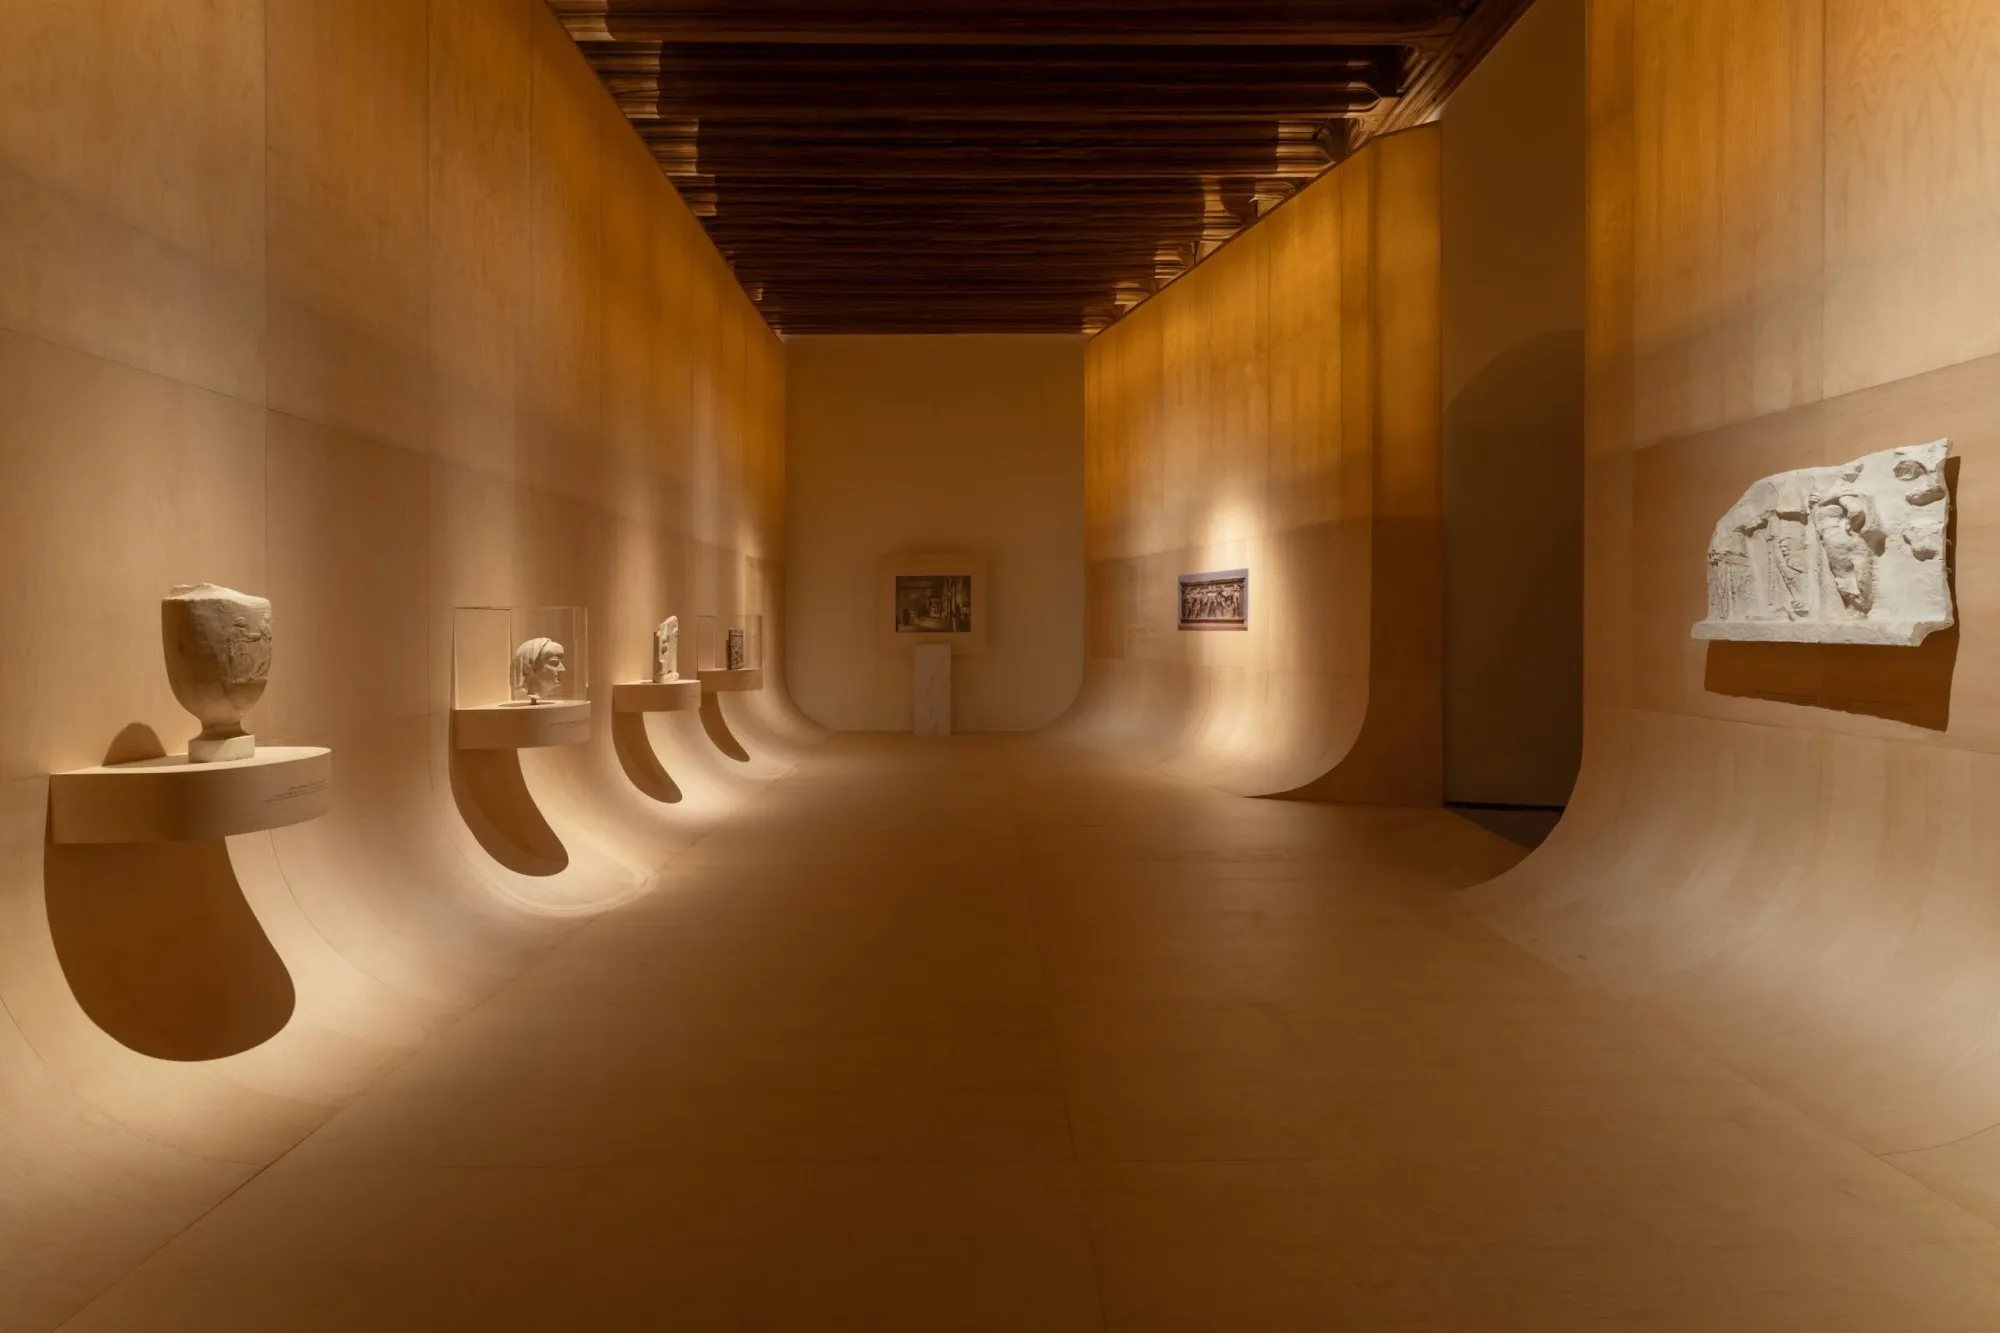
    In the first room, glazed birch plywood rises continuously from the floor and turns into a translucent veneer higher up, lit from behind. The curved joints between floor and wall make the room feel fluid and partly dematerialised, recalling the inclined surfaces of Claude Parent and Paul Virilio. Figurative sculptures sit on timber bases that project from the walls, and a large photograph recalls the fresco hall of the collection’s former museum, where art and architecture were conceived together.

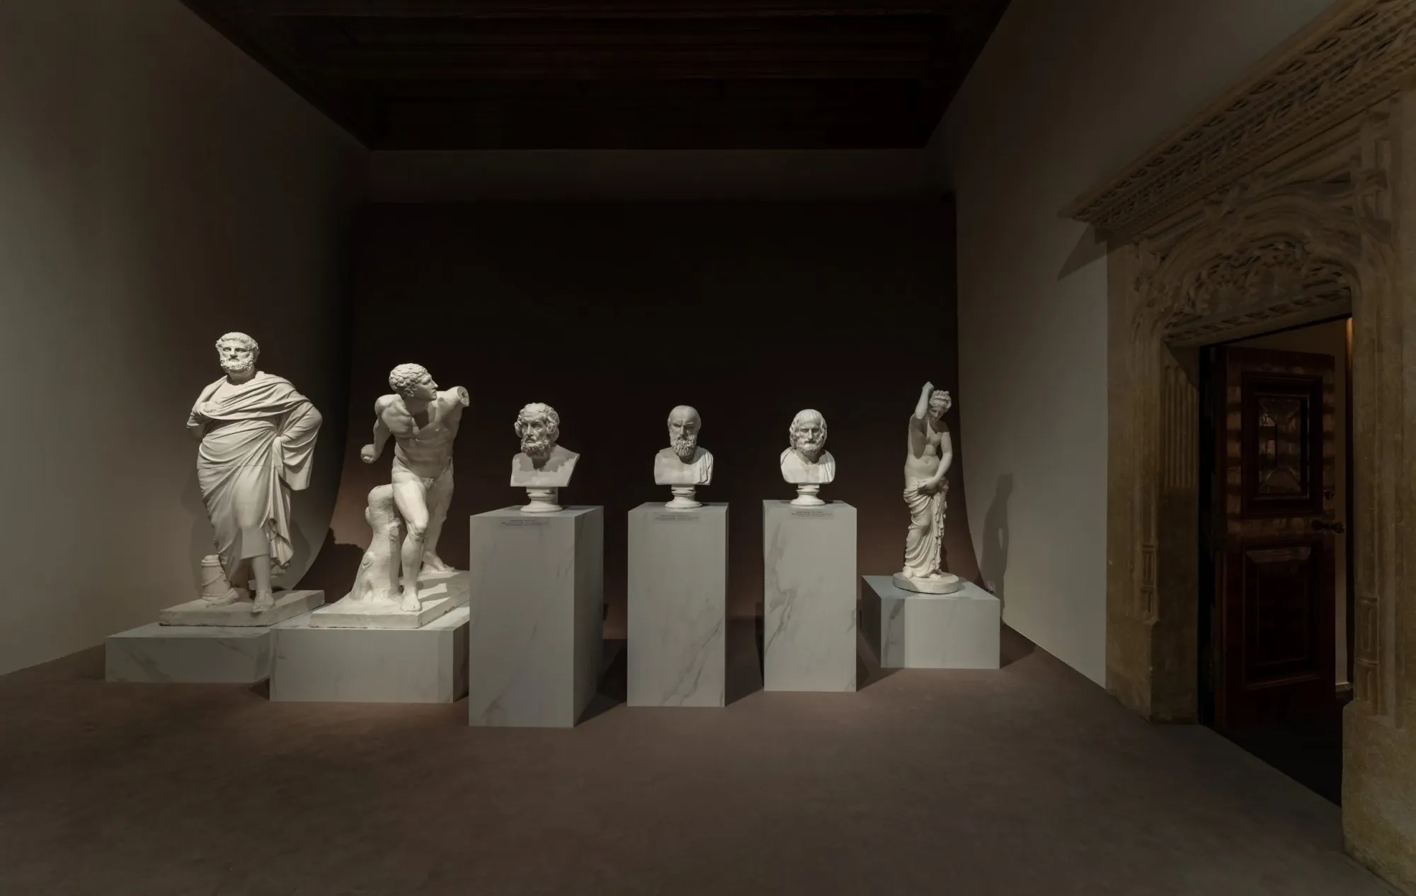
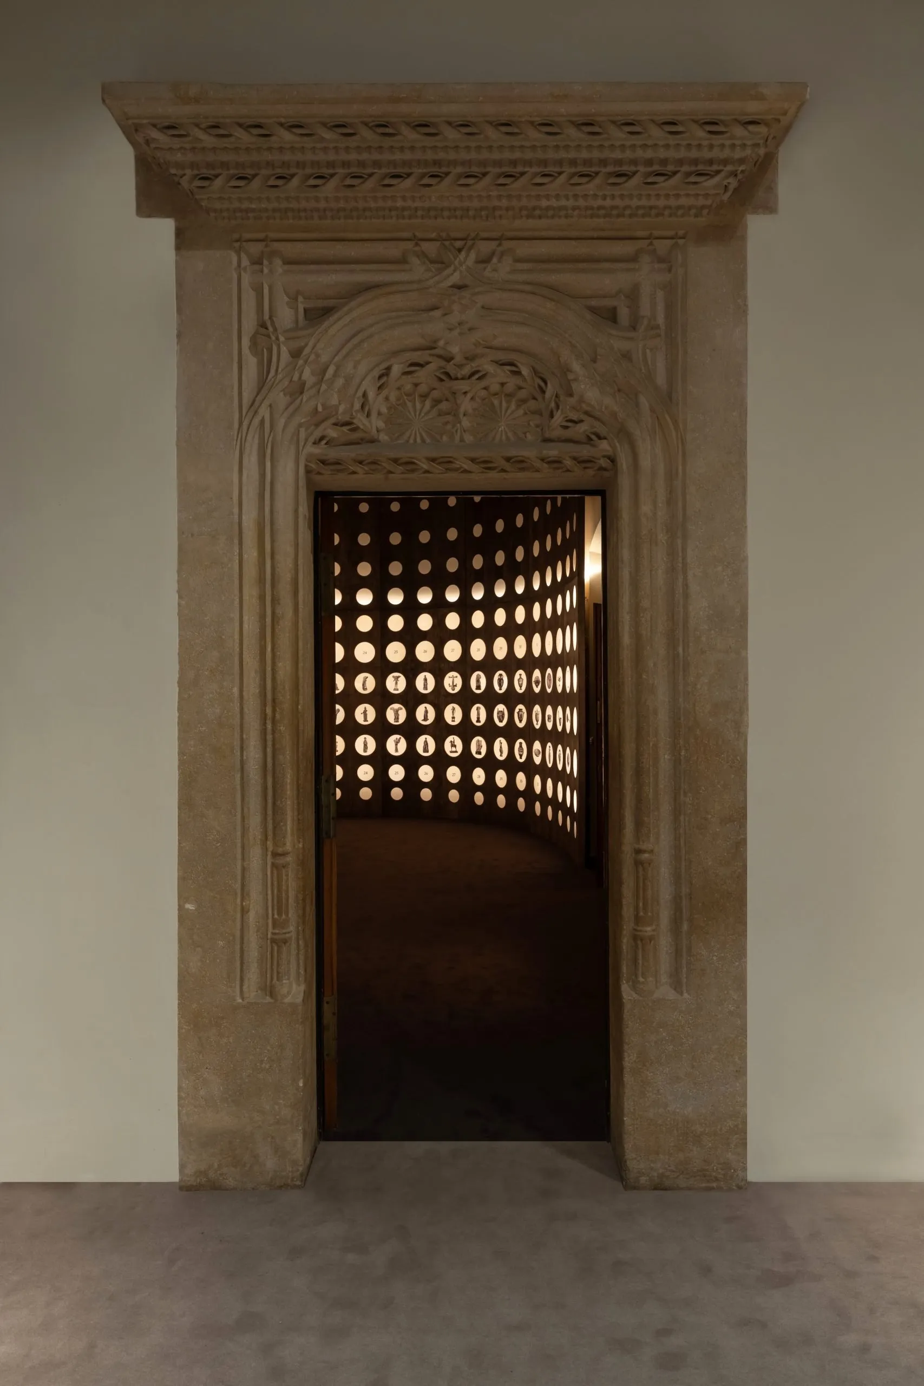
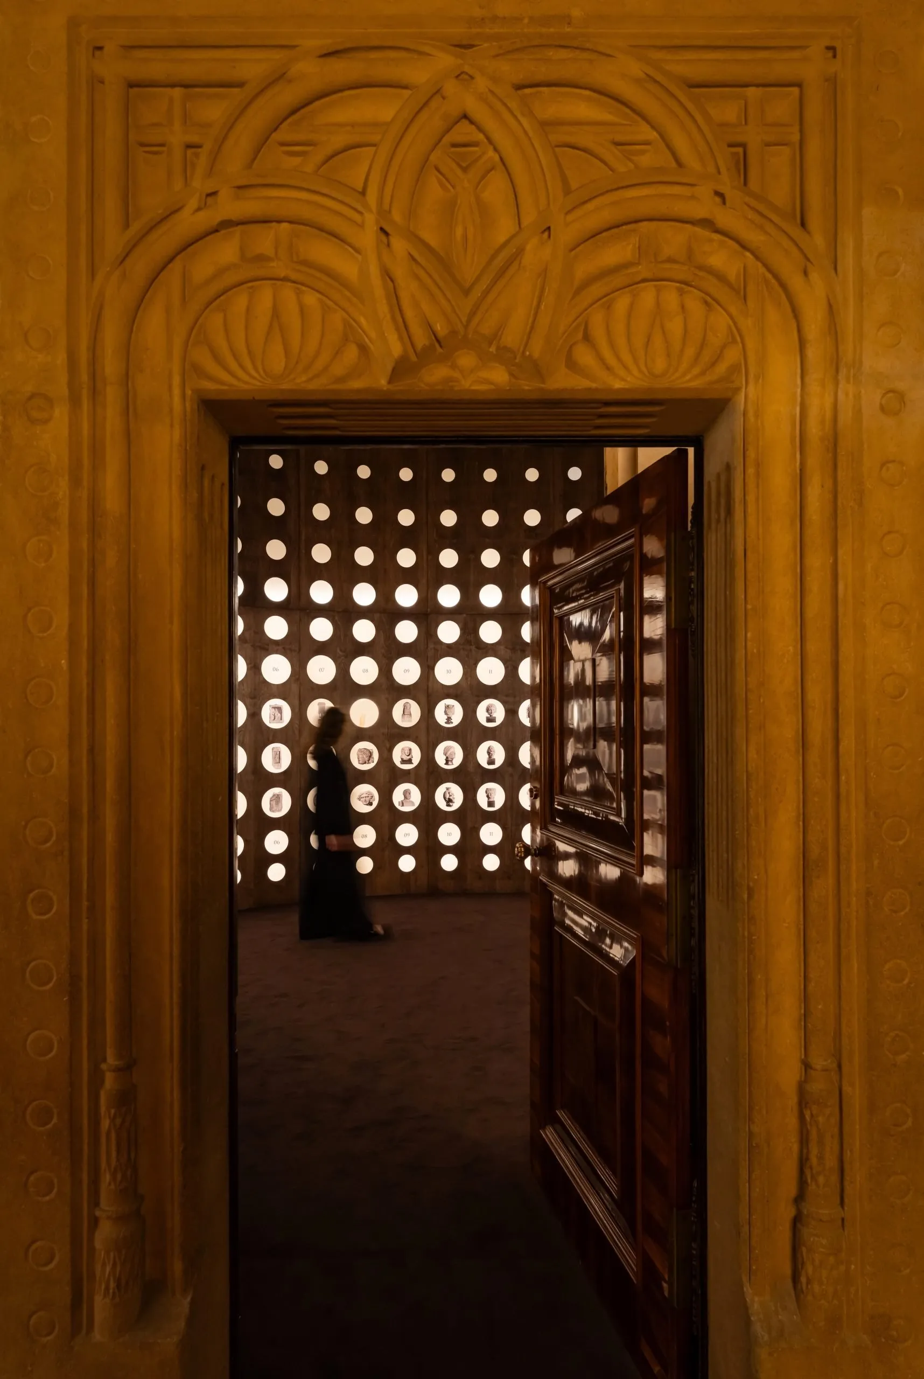
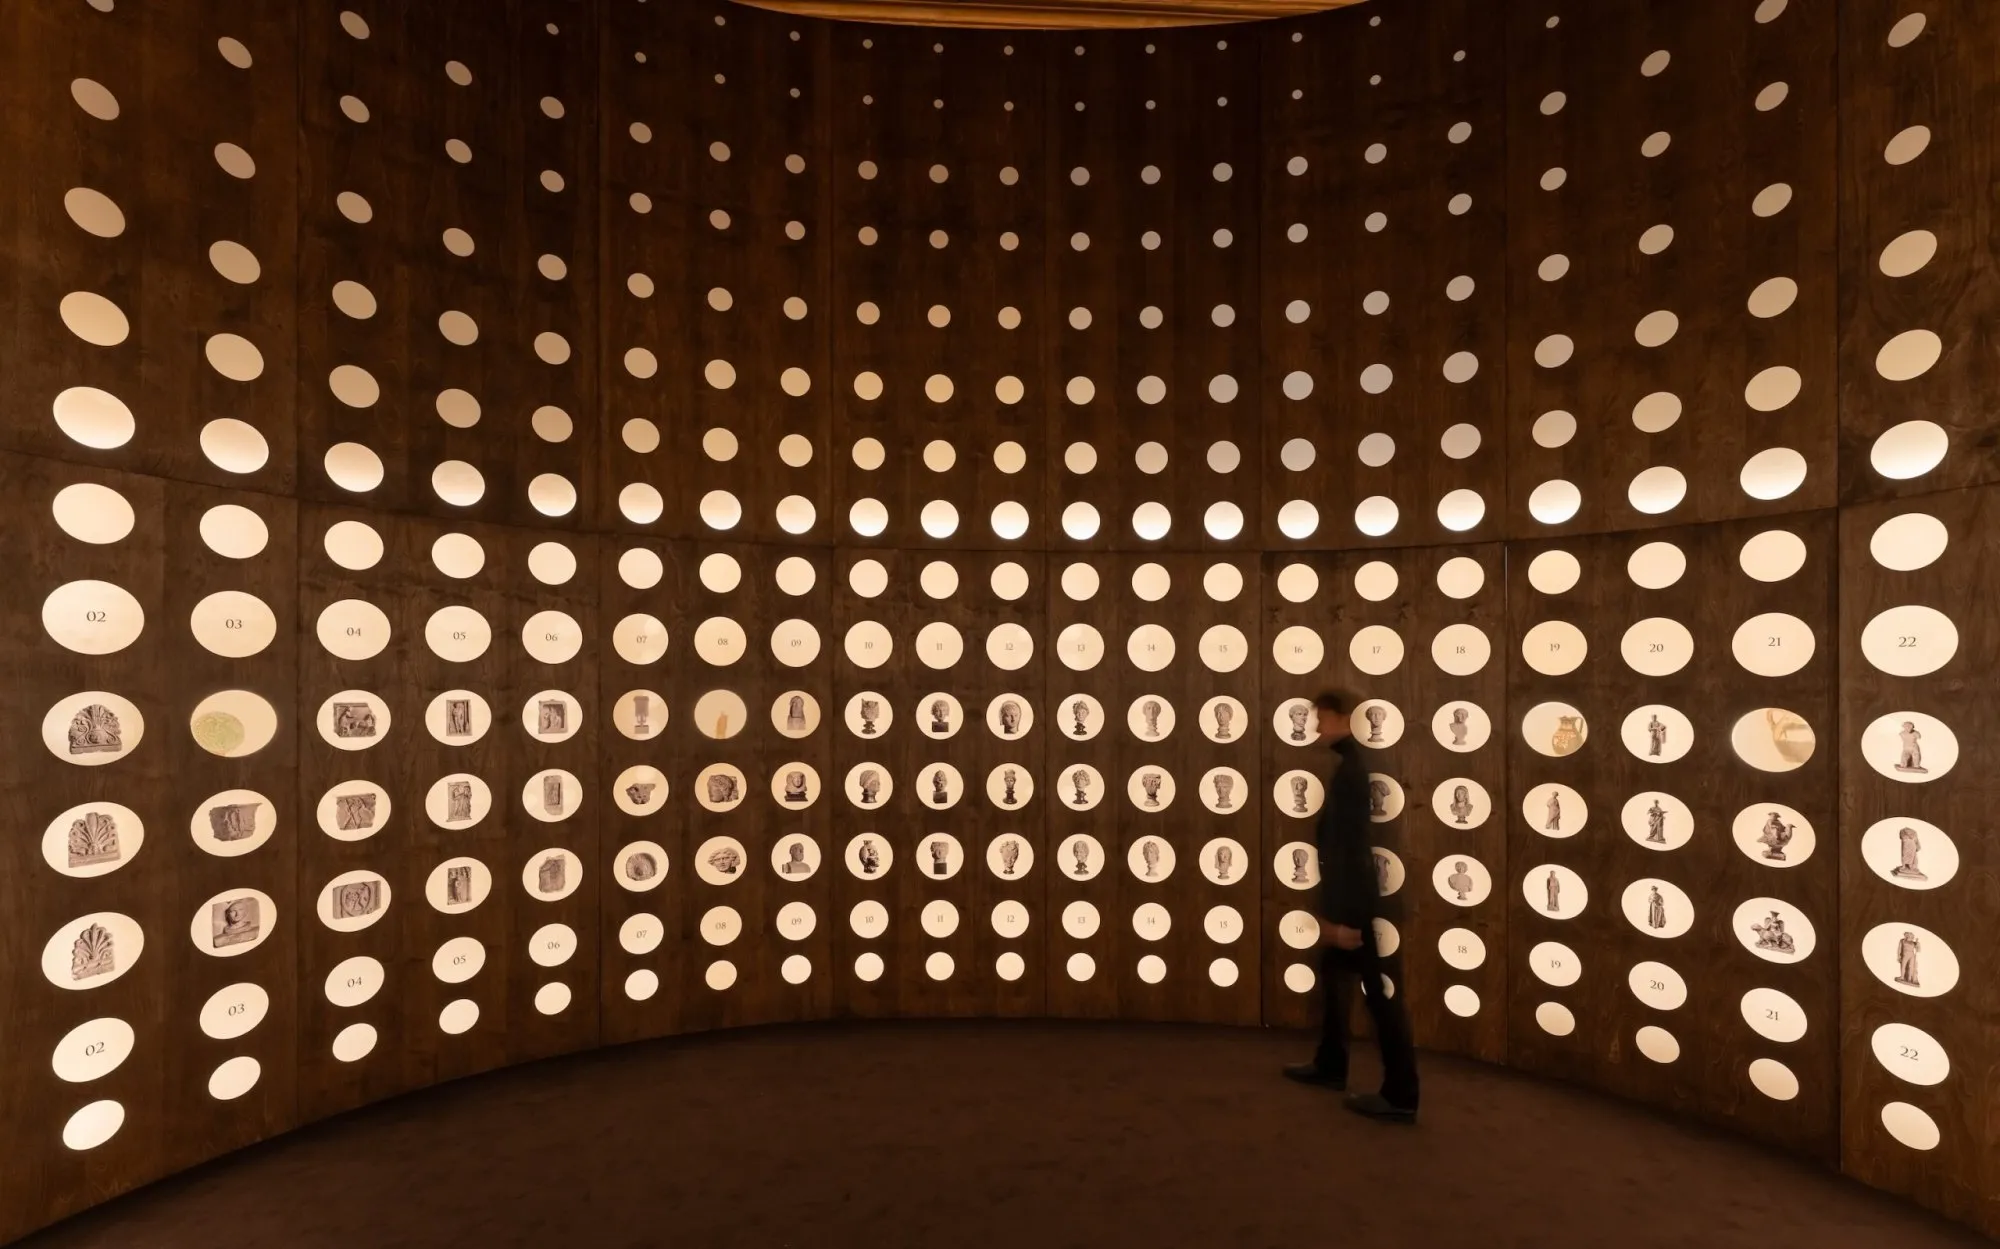
    In the next room, a textured floor bends up to cover two facing walls, hiding windows and doors and forming a continuous backdrop for plaster casts on marble pedestals of varying heights, set so the tops of the sculptures align. A warm brown room centres on a perforated plywood wall, its circular openings at eye level holding photographs of objects that could not travel, alongside niches for four small pieces, like a contemporary stereoscope.

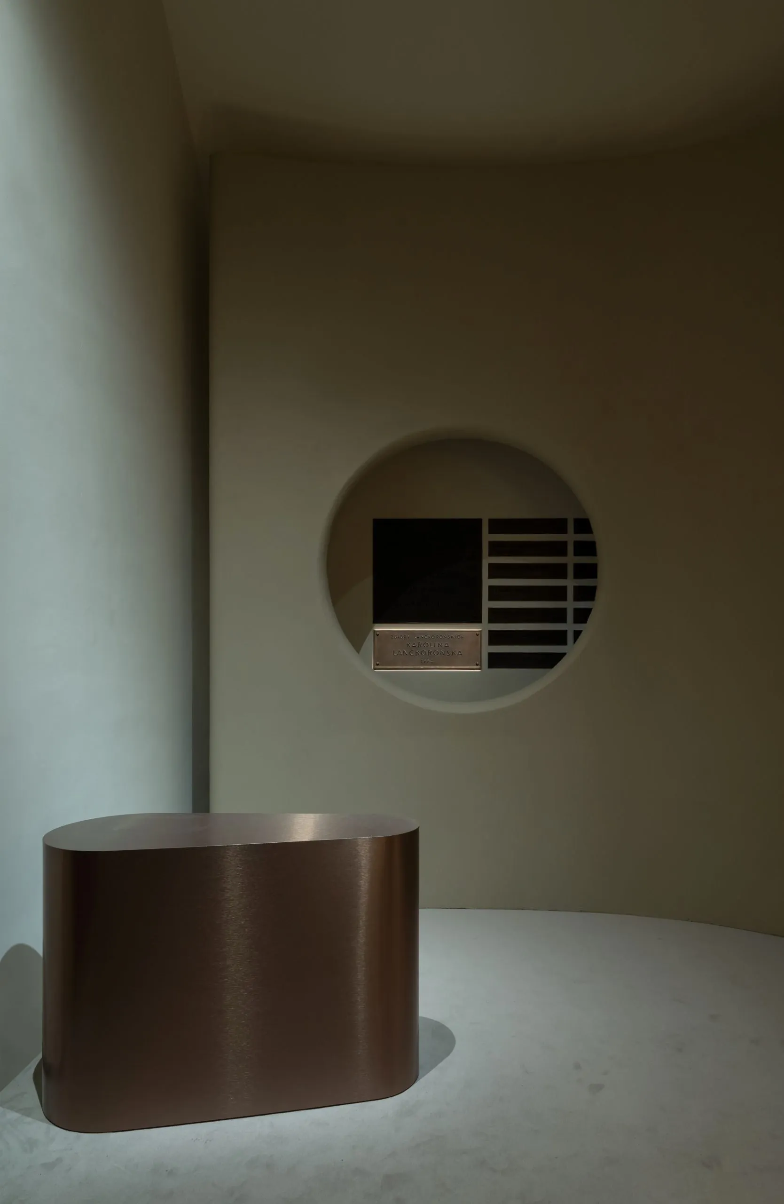
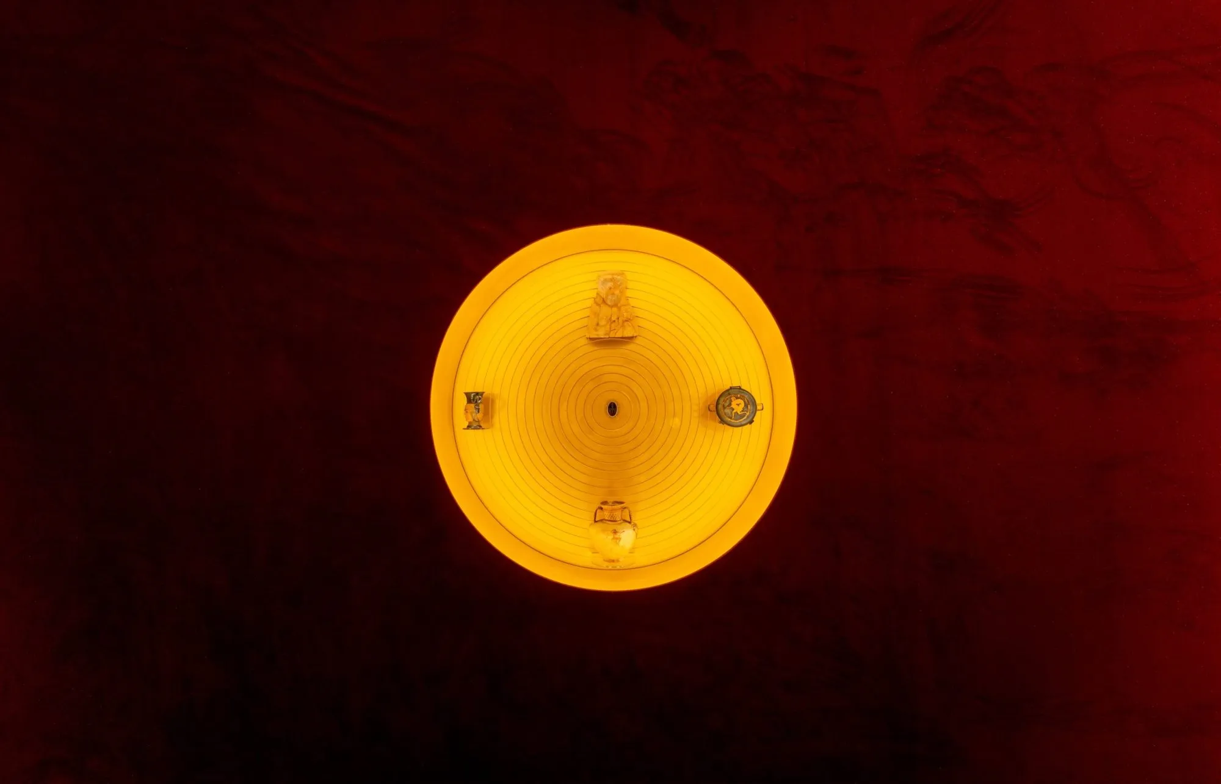
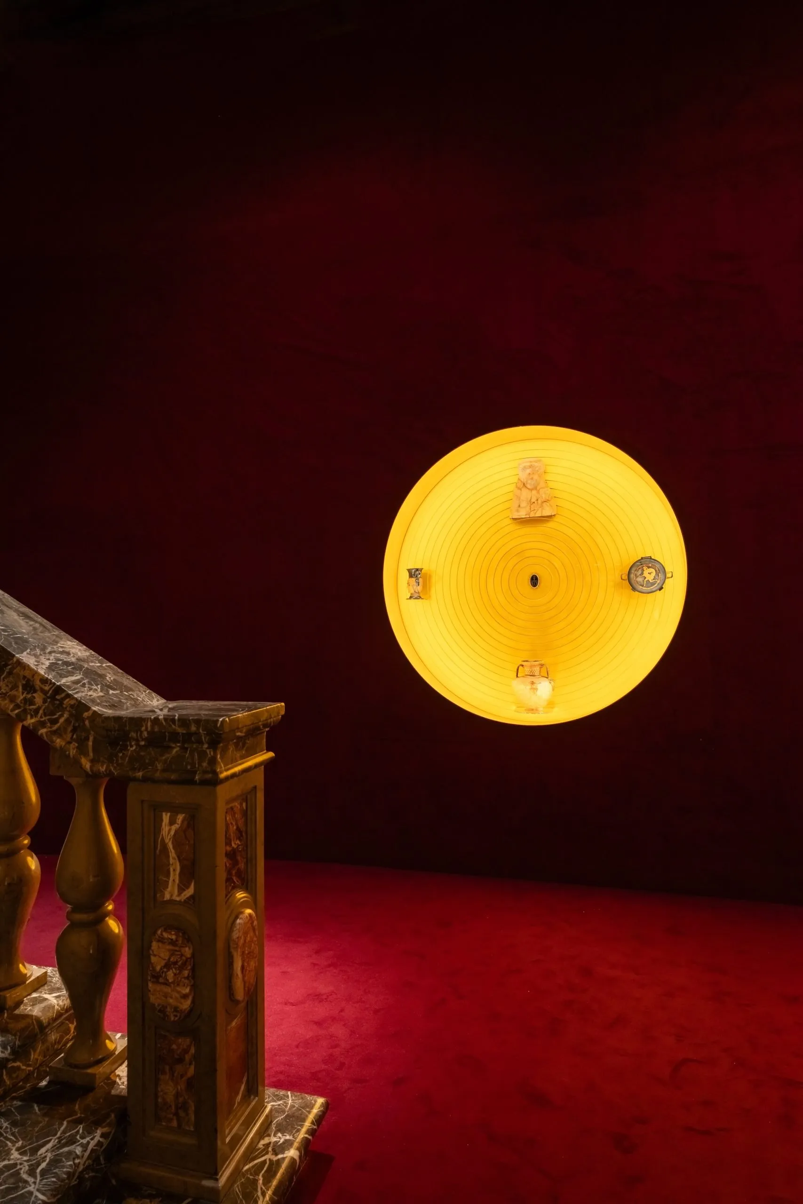
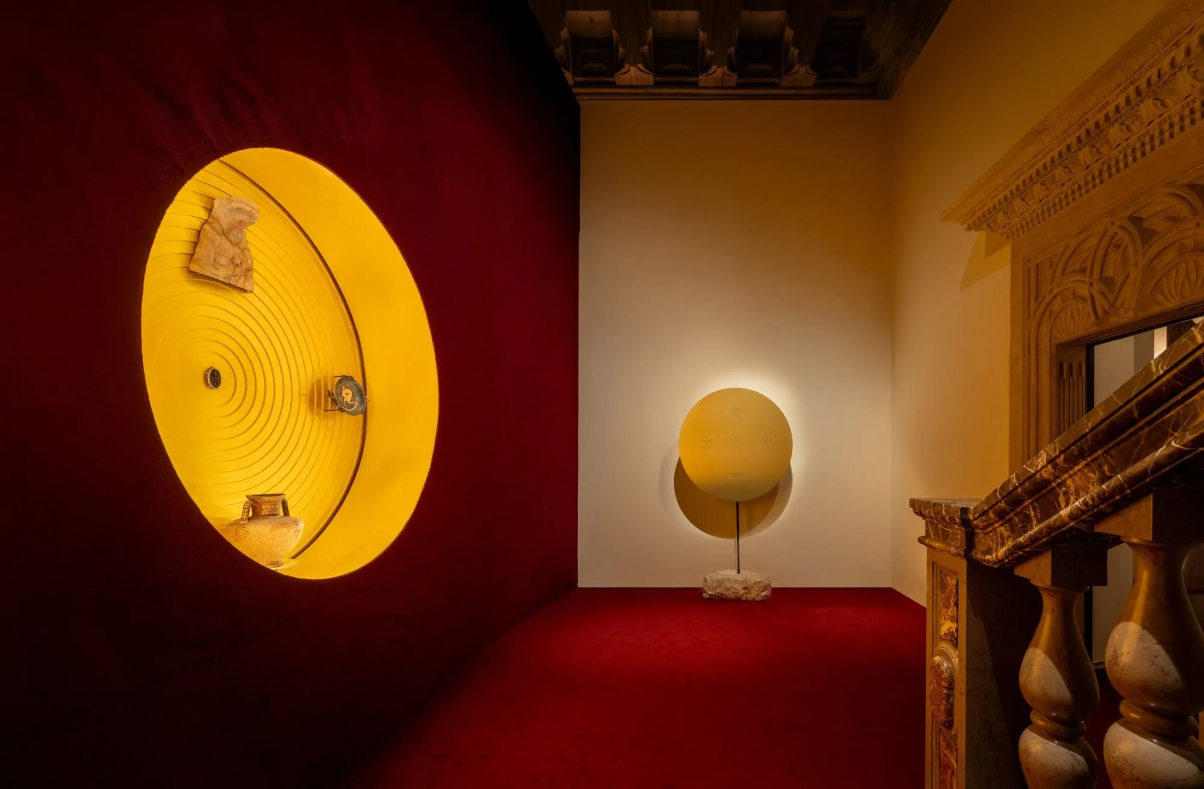
    The last room has a single curved wall covered, like the floor, in burgundy carpet, its colour answering the old stone staircase and its pile keeping faint handprints. A circular case holds five small, precious objects within concentric brass frames, and a brass pedestal rests on an irregular stone base. Throughout, organic forms, subdued colour and discreet light give the collection a setting without competing with it.

    Masterpieces from the Lanckoroński Collection, view 1
    Masterpieces from the Lanckoroński Collection, view 2
    Masterpieces from the Lanckoroński Collection, view 3
    Masterpieces from the Lanckoroński Collection, view 4
    Masterpieces from the Lanckoroński Collection, view 5
    Masterpieces from the Lanckoroński Collection, view 6
    Masterpieces from the Lanckoroński Collection, view 7
    Masterpieces from the Lanckoroński Collection, view 8
    Masterpieces from the Lanckoroński Collection, view 9
    Masterpieces from the Lanckoroński Collection, view 10
    Masterpieces from the Lanckoroński Collection, view 11
    Masterpieces from the Lanckoroński Collection, view 12
    Masterpieces from the Lanckoroński Collection, view 13
    Masterpieces from the Lanckoroński Collection, view 14
    Masterpieces from the Lanckoroński Collection, view 15
    Masterpieces from the Lanckoroński Collection, view 16
    Exhibition plan
    Axonometric drawing
  • MAS House

    MAS House

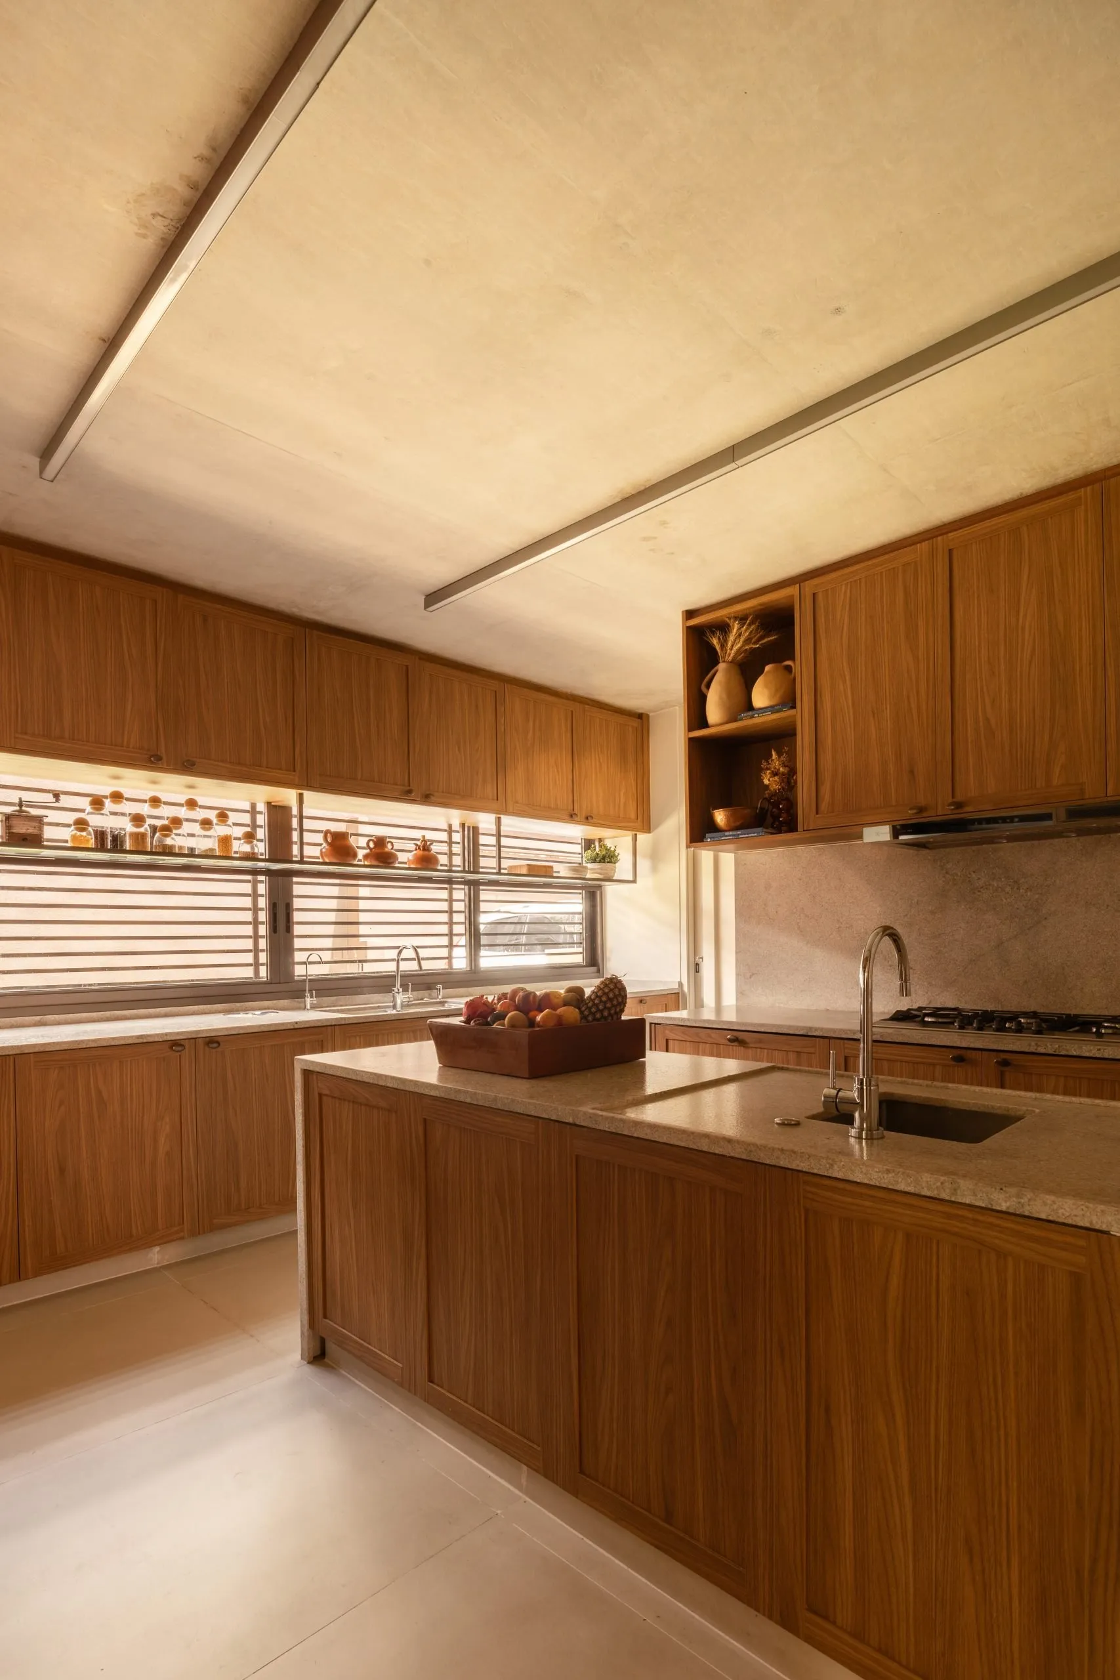
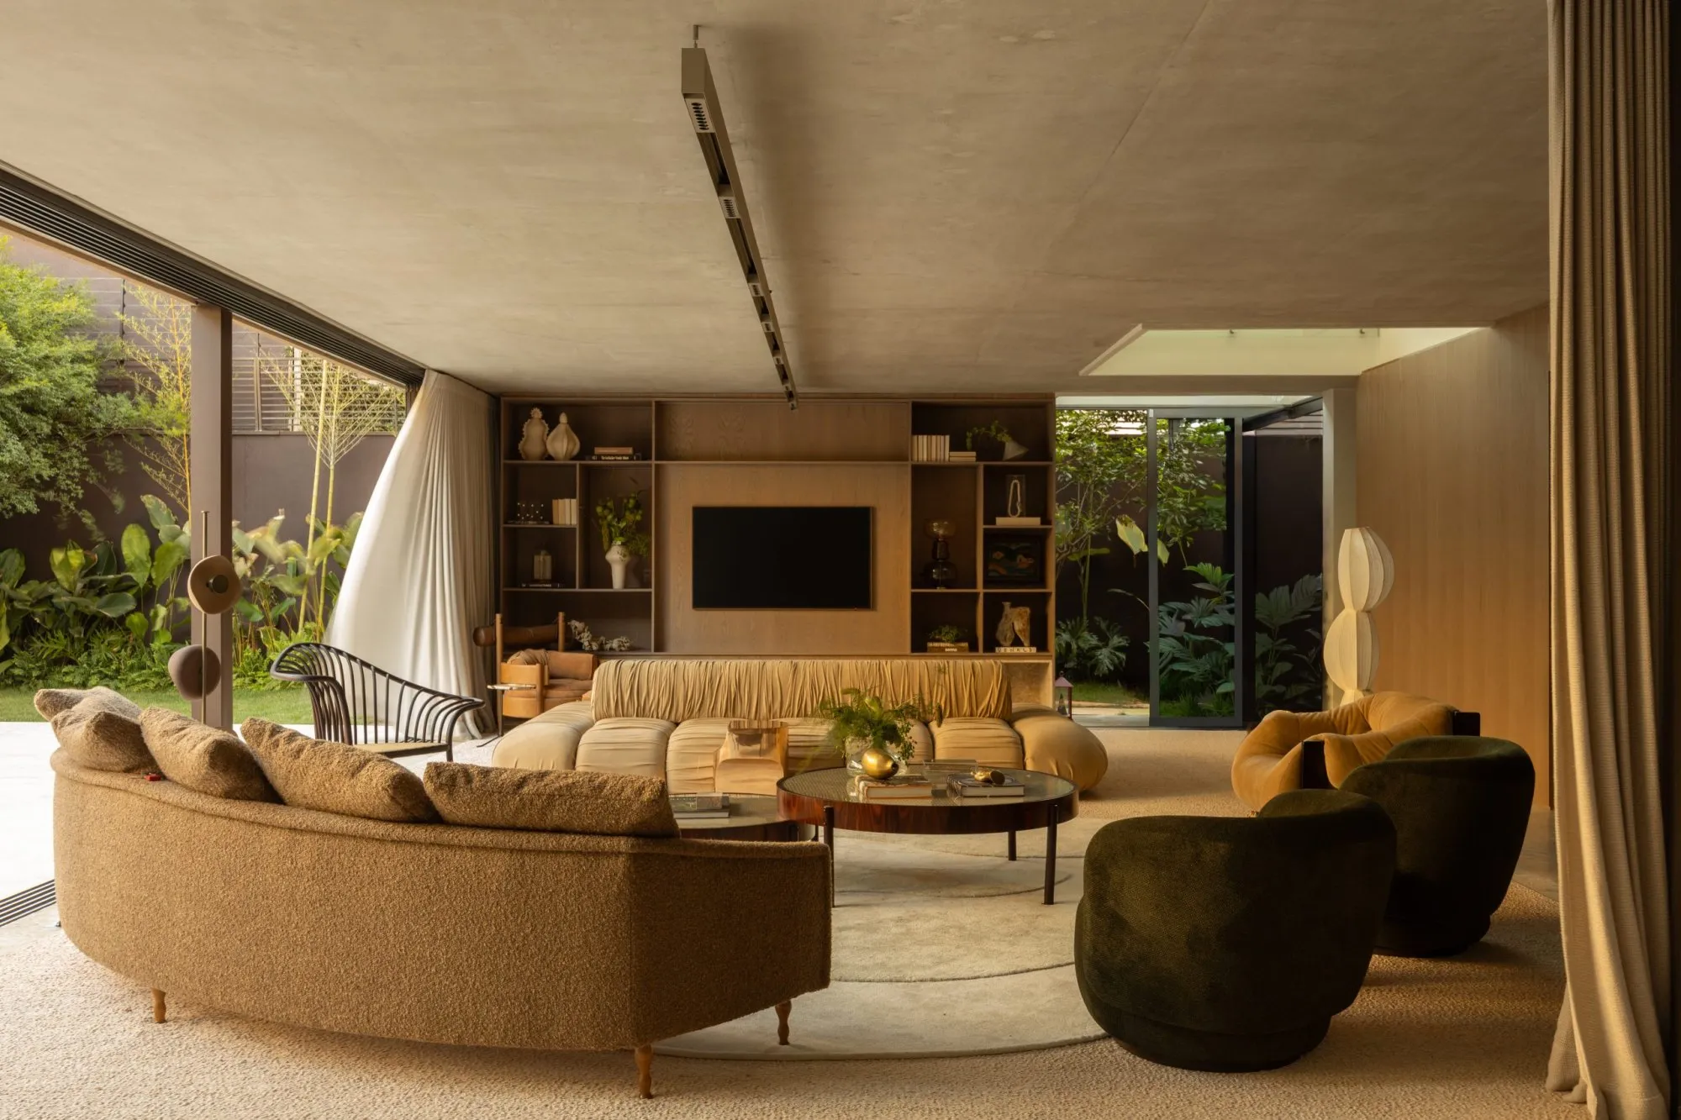
    The renovation reorganises a family house around a continuous run of social spaces that opens to a private garden and pool. The owners, a couple, wanted a home that works as well for everyday family life as for larger gatherings, so the visual barriers between living room, dining area and kitchen were removed and the openings to the covered terrace enlarged.

    Aligned openings and one floor finish set up long views through the house. Living and dining now read as parts of one generous room, with the kitchen part of the same space. Brushed travertine runs across the main floor and on towards the outside, its pale, textured surface catching the changing daylight and giving a calm base for the warmer timber.

    Custom joinery in oak veneer adds depth without breaking the restrained palette. Built-in niches and dining cabinetry are set off with quartzite, its veining against the quieter grain of the wood. Furniture by the studio sits beside pieces by other designers, their rounded forms softening the precise lines of the room.

    The private rooms are softer. In the main suite, timber floors and layers of fabric make a quieter atmosphere, and a balcony opens the room to the outside. The powder room takes a stronger stone treatment, with a panel of veined marble behind a basin carved from the same stone.
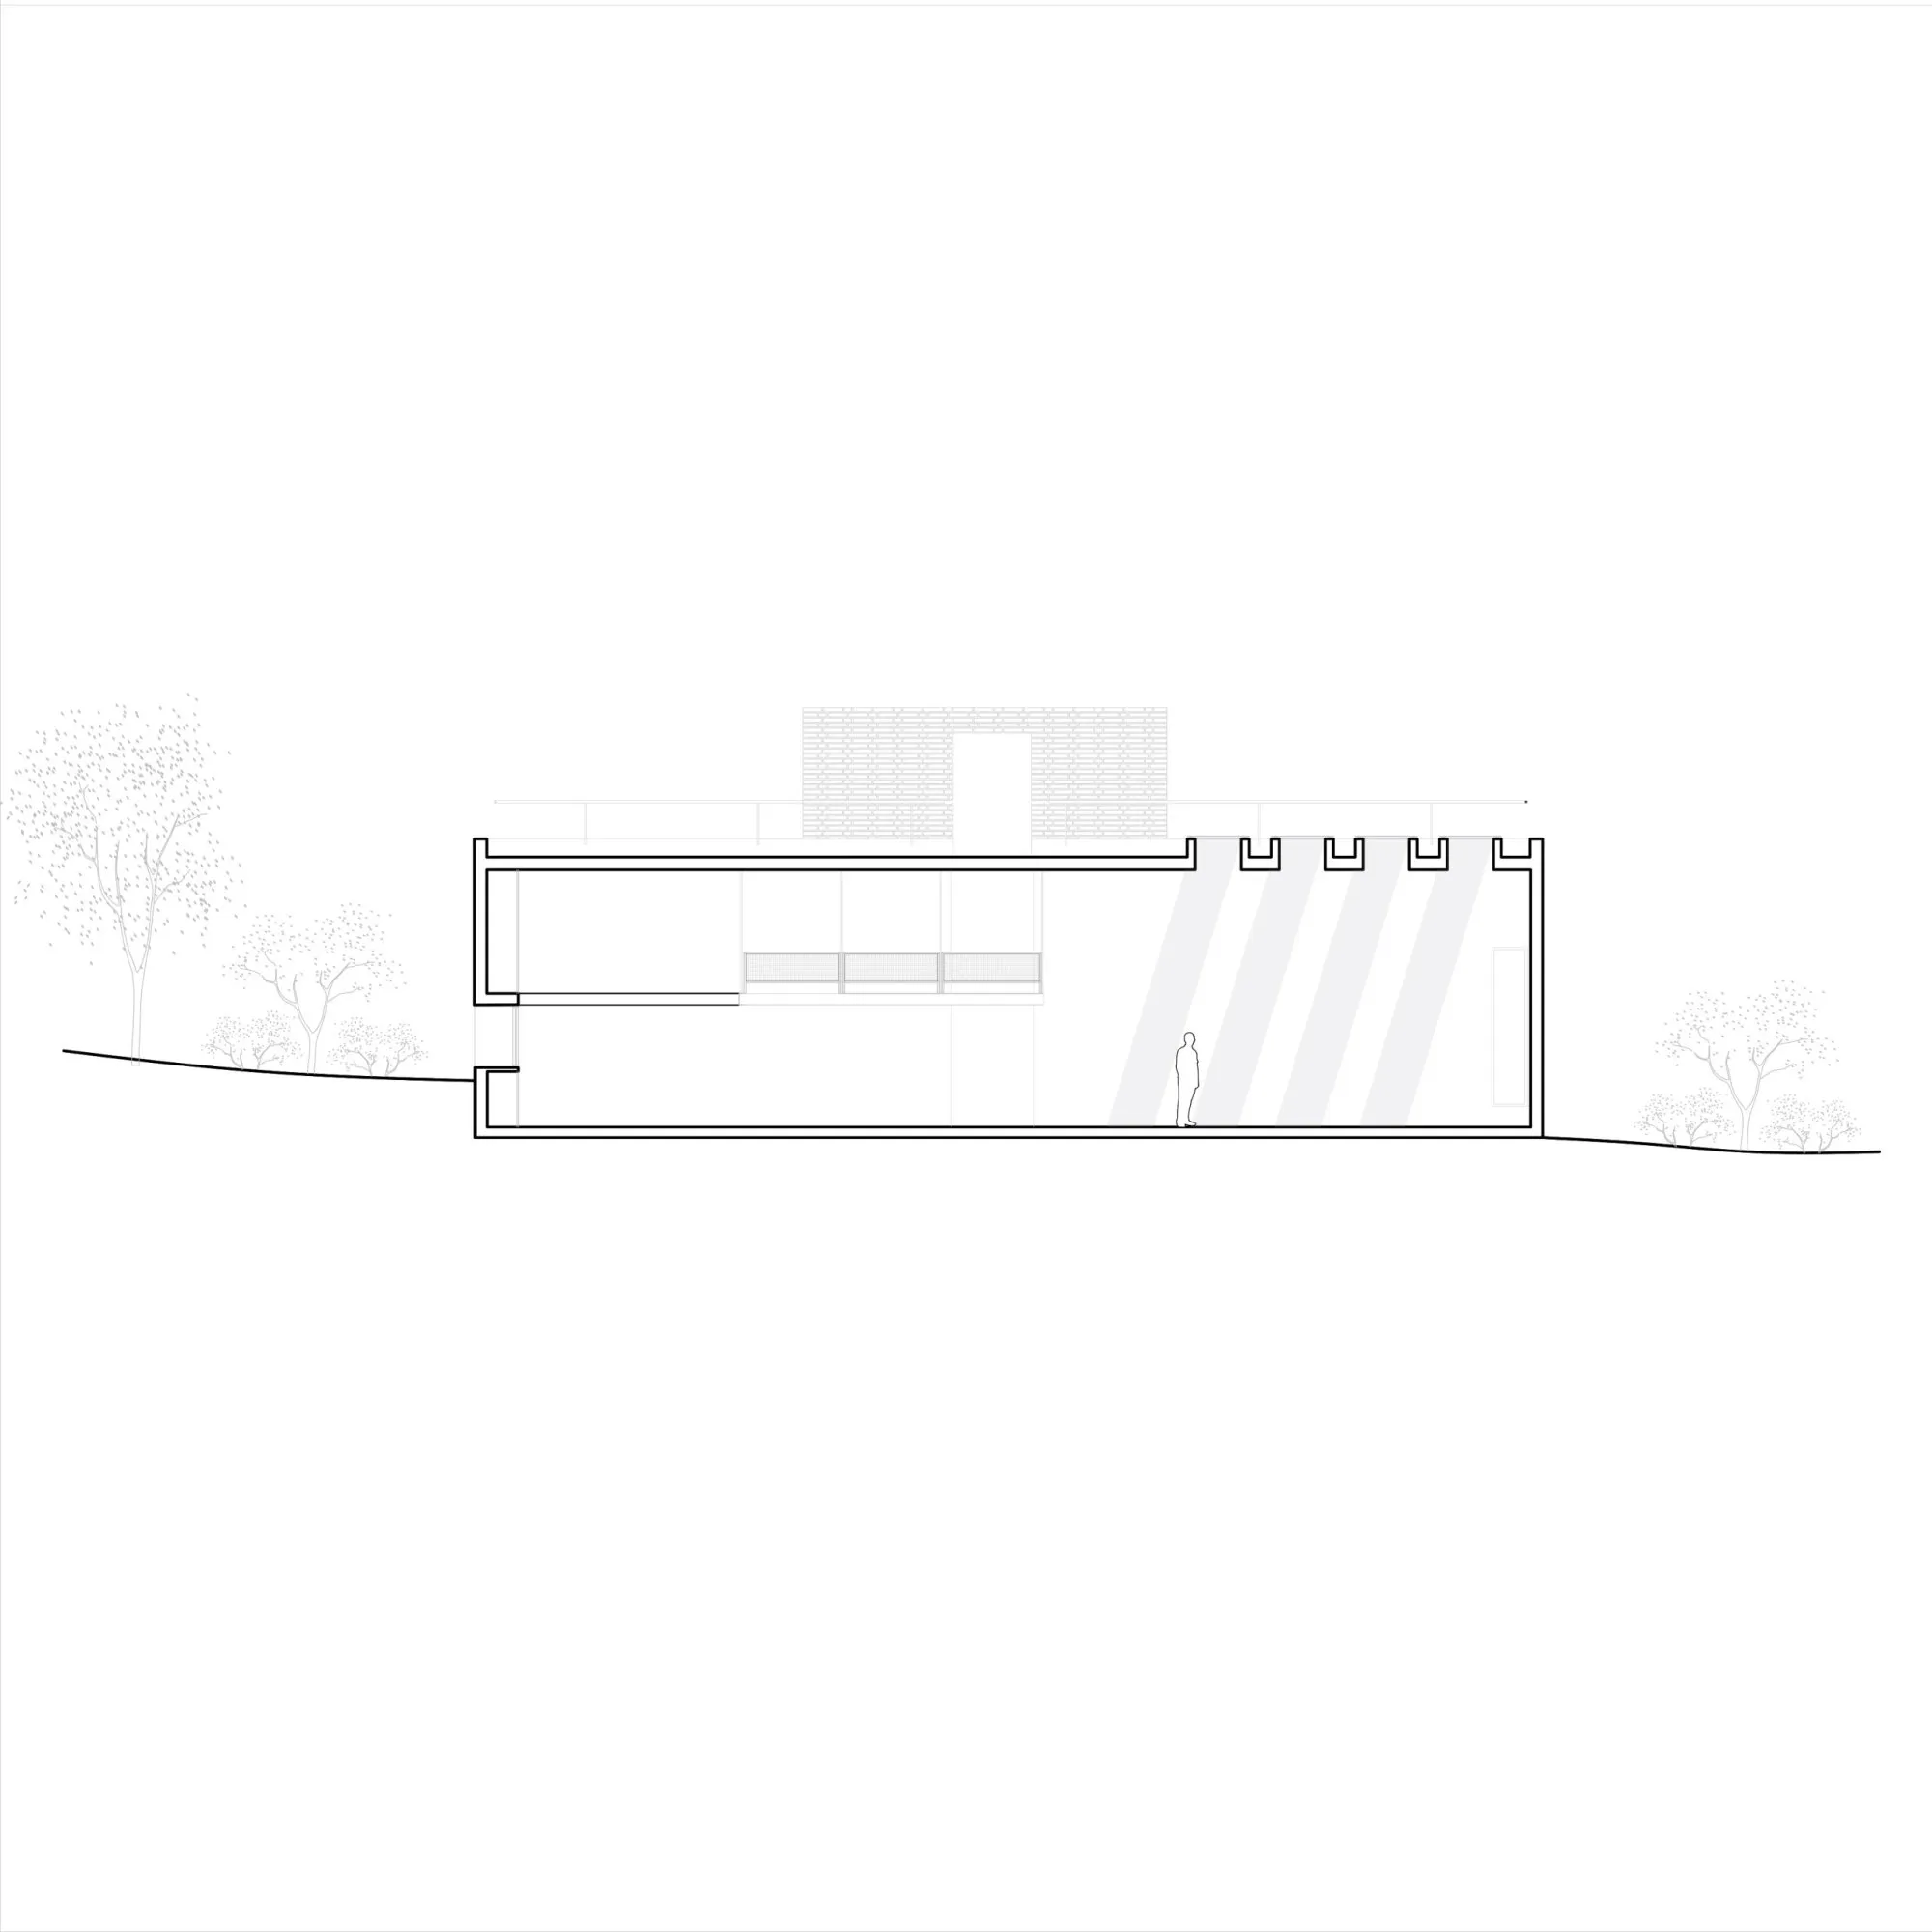
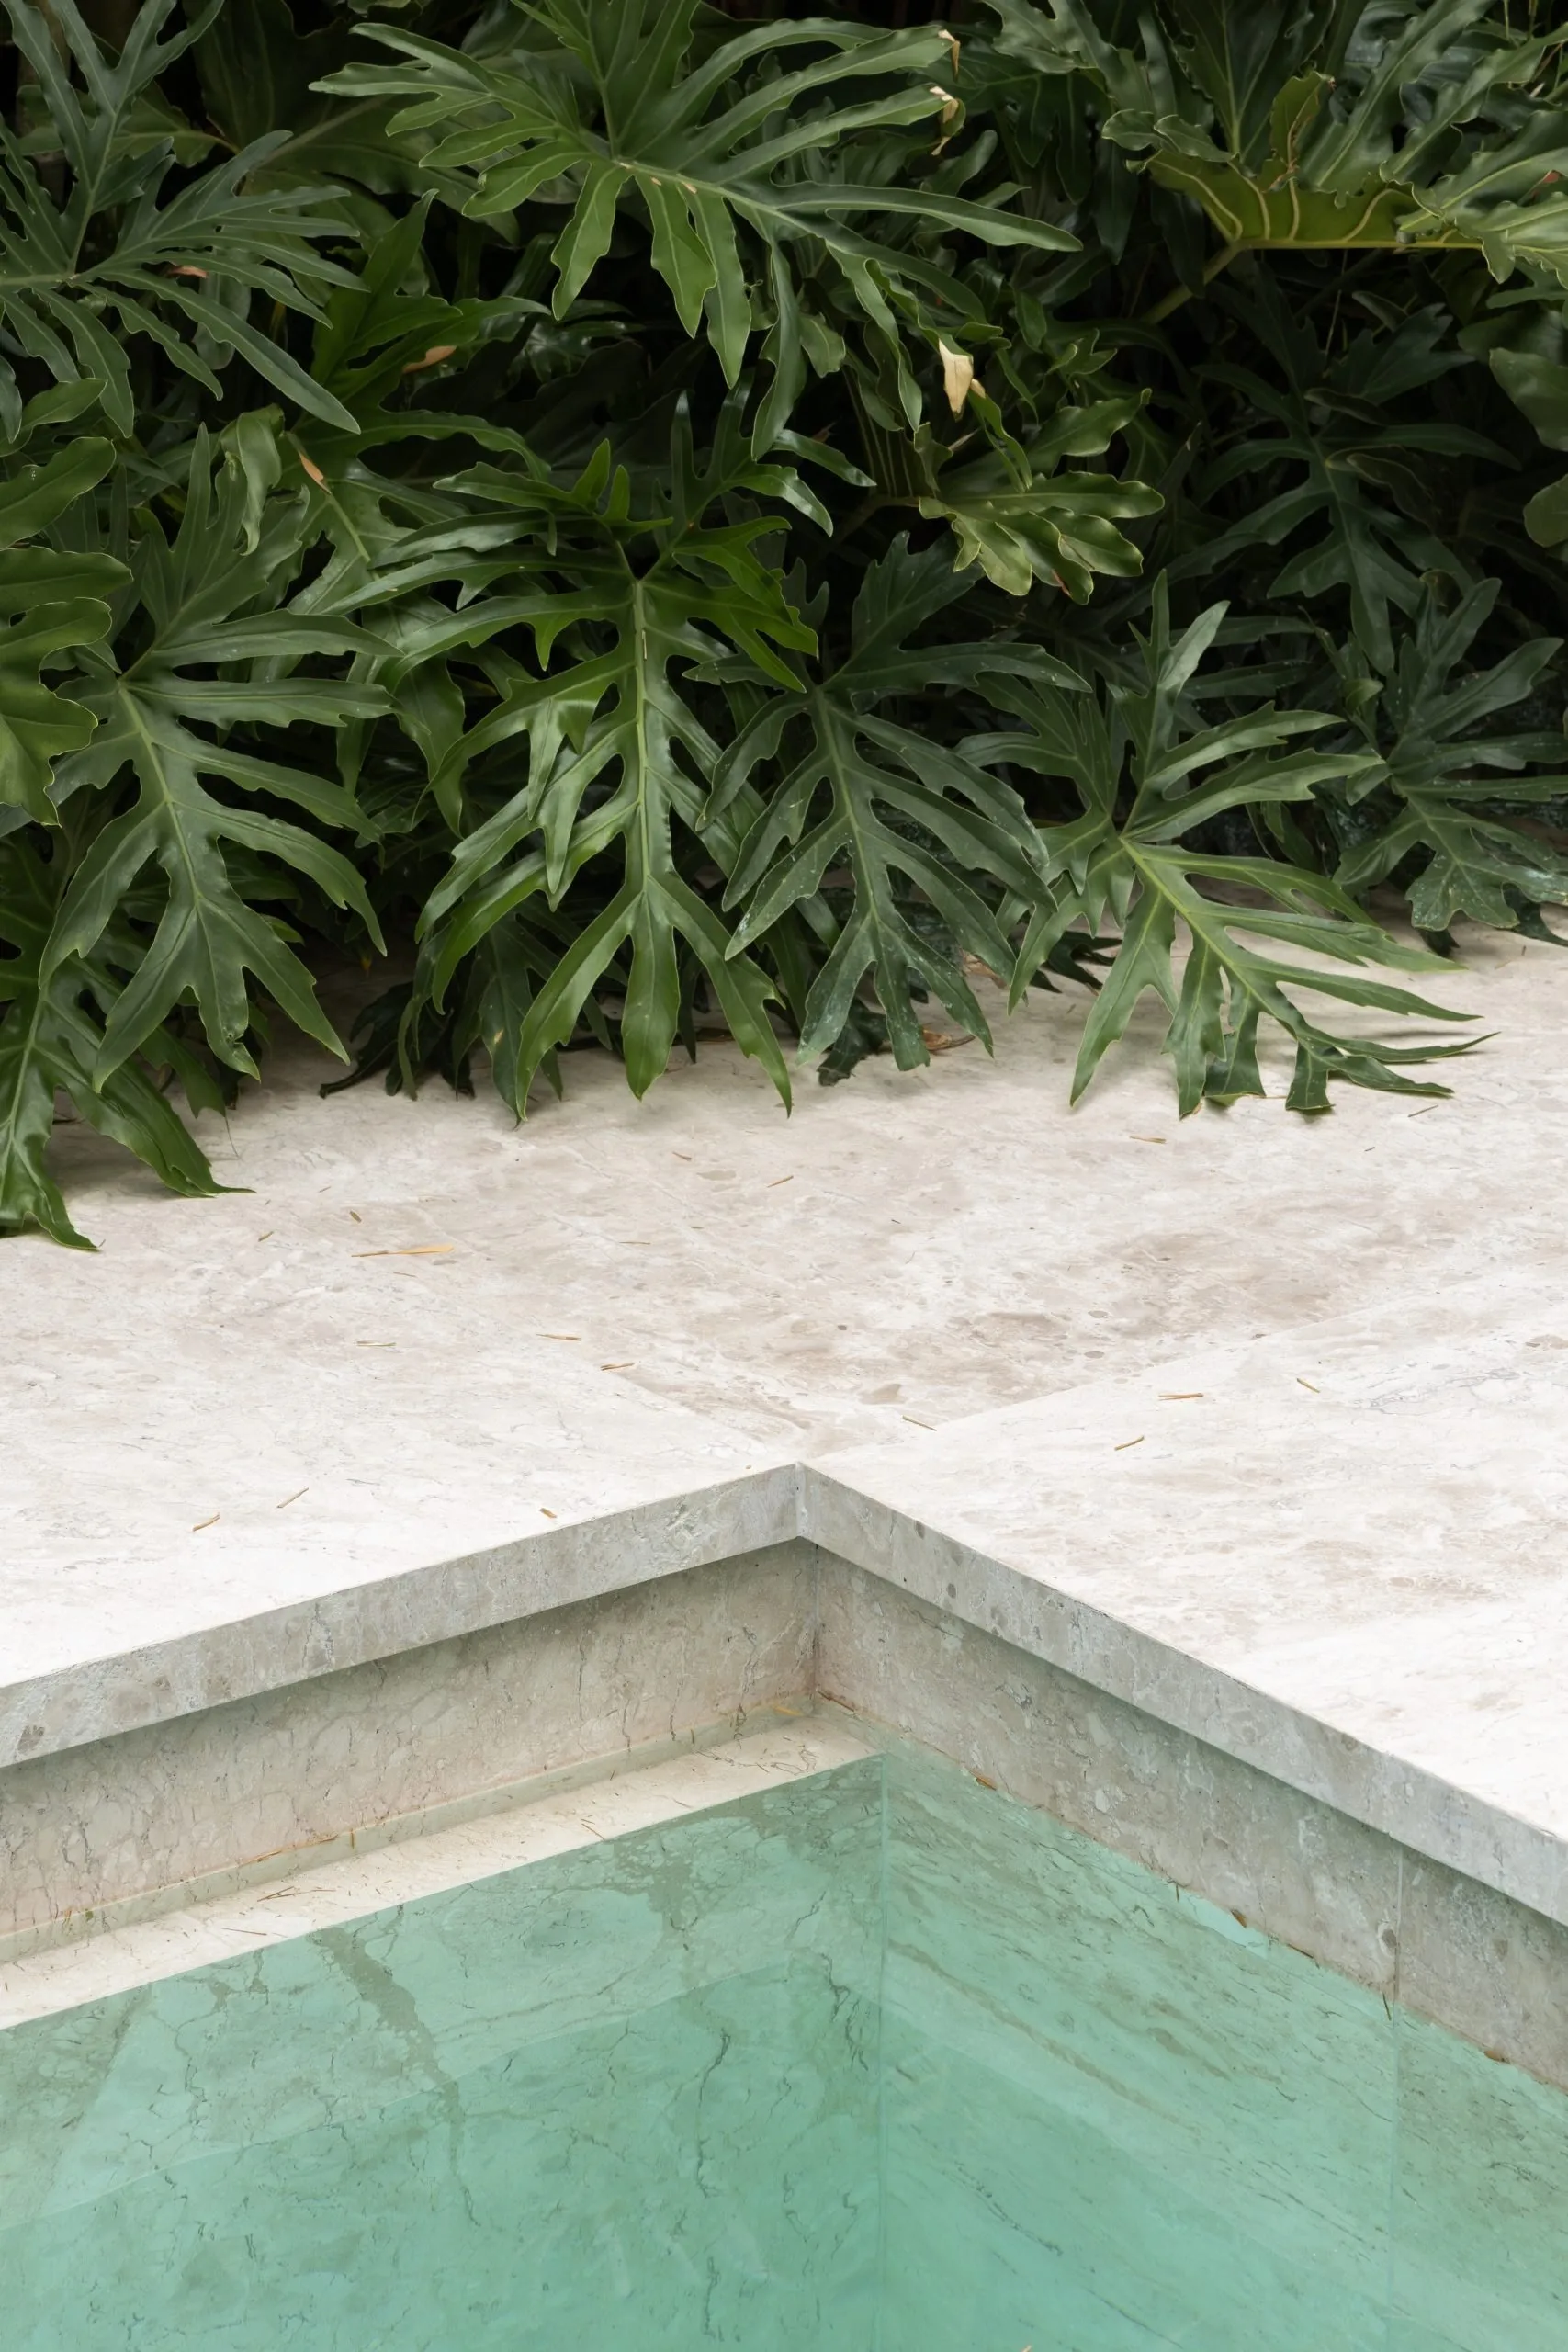
    Outside, dense planting gives privacy and a green outlook. The pool sits beside the covered entertaining area, so the rooms, the shaded terrace and the open garden work as one sequence.

    MAS House, view 1
    MAS House, view 2
    MAS House, view 3
    MAS House, view 4
    MAS House, view 5
    MAS House, view 6
    MAS House, view 7
    MAS House, view 8
    MAS House, view 9
    MAS House, view 10
    MAS House, view 11
    MAS House, view 12
    MAS House, view 13
    MAS House, view 14
    MAS House, view 15
    MAS House, view 16
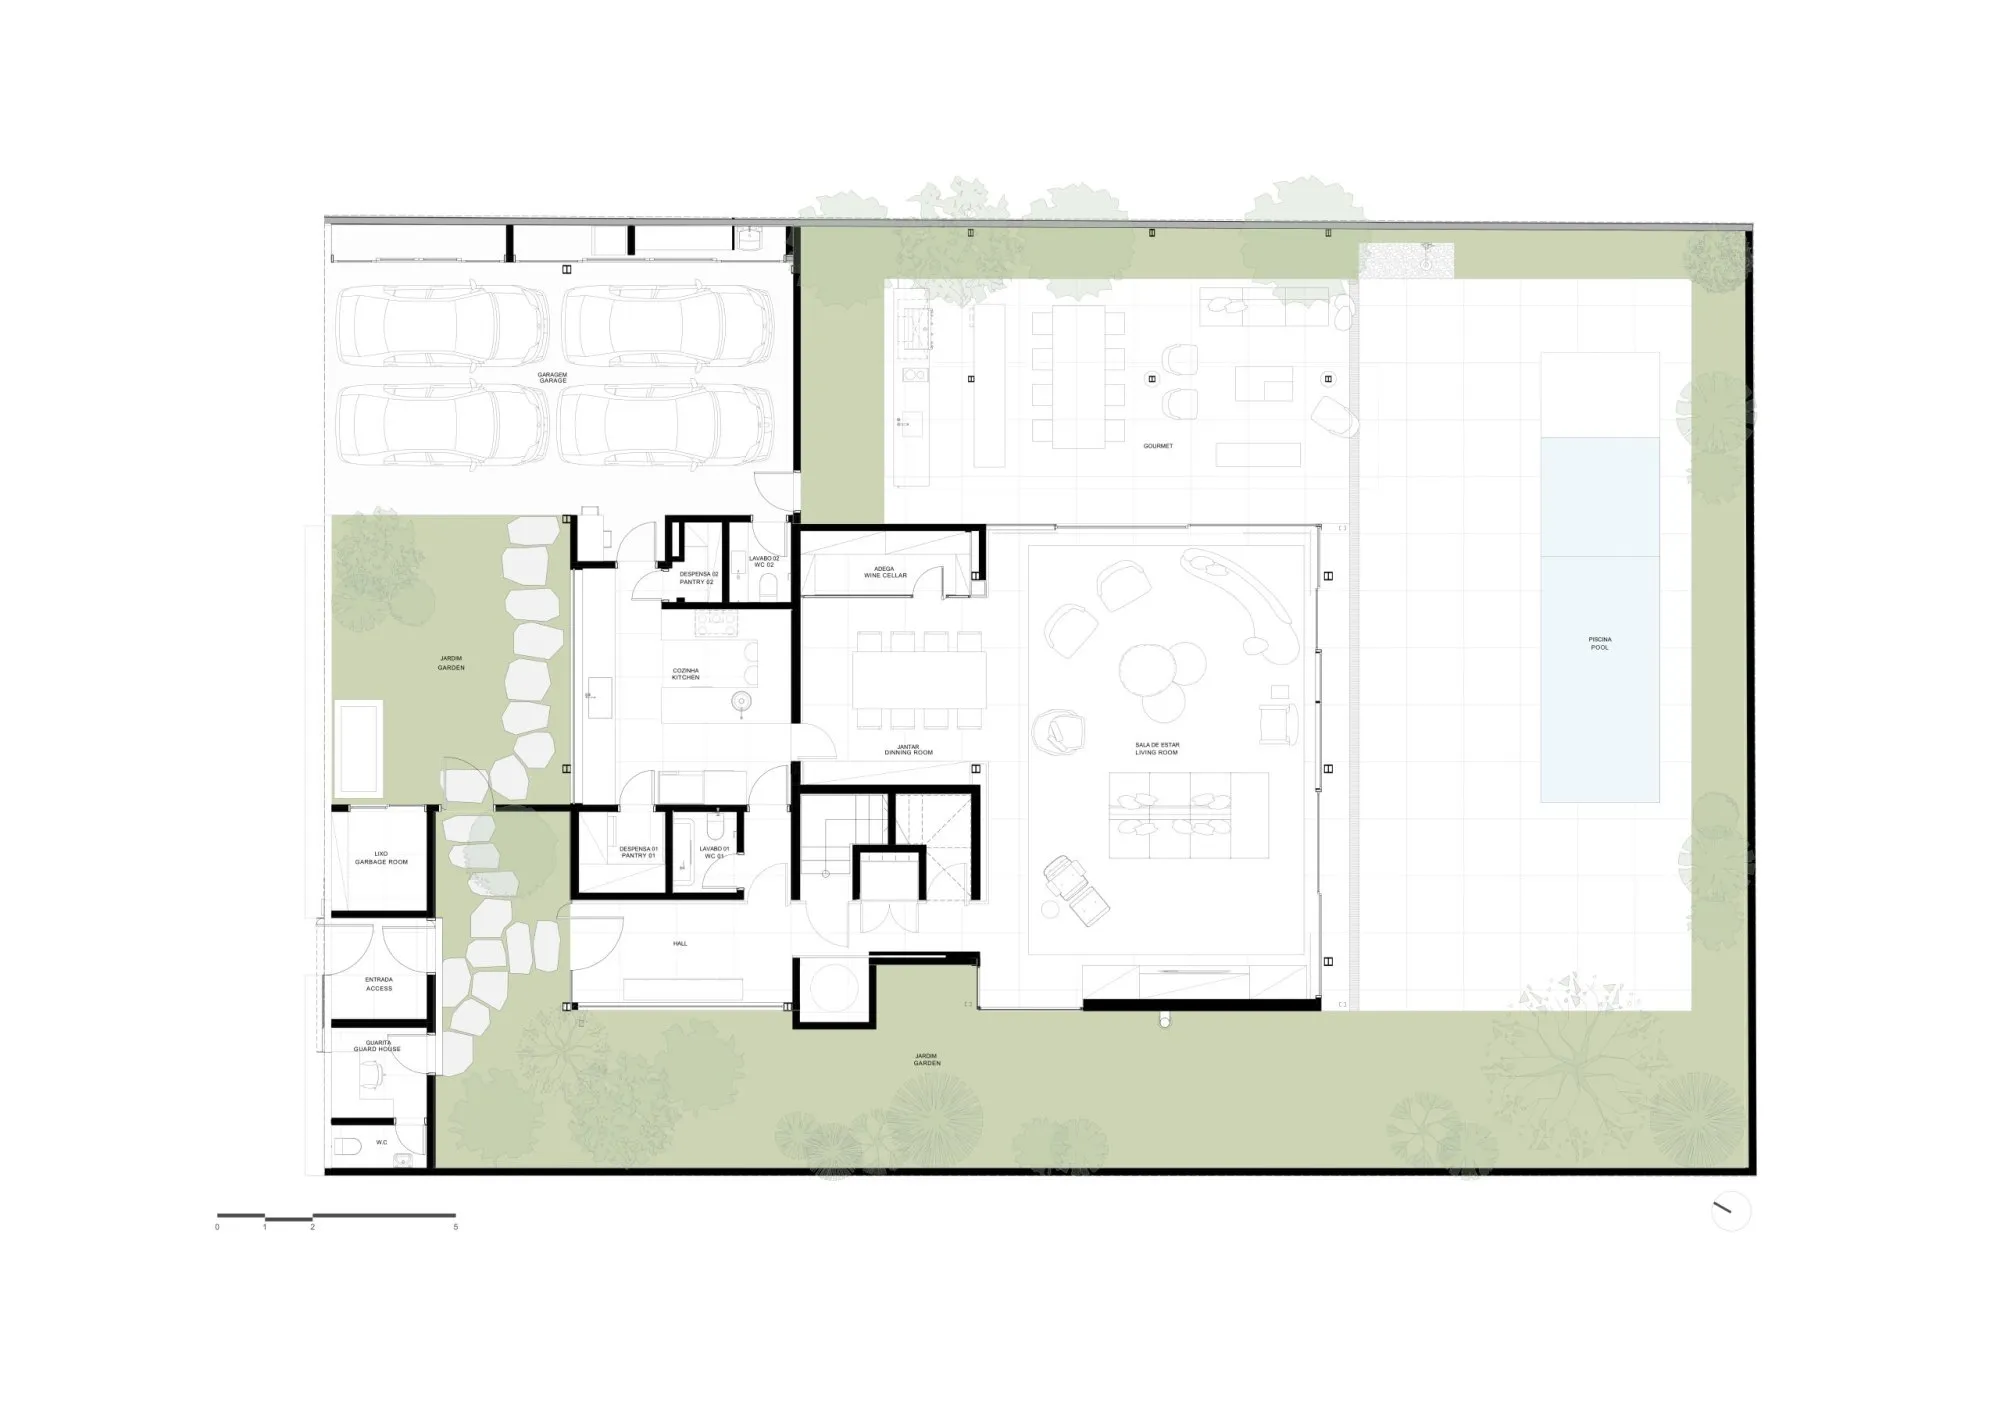
    Ground floor plan
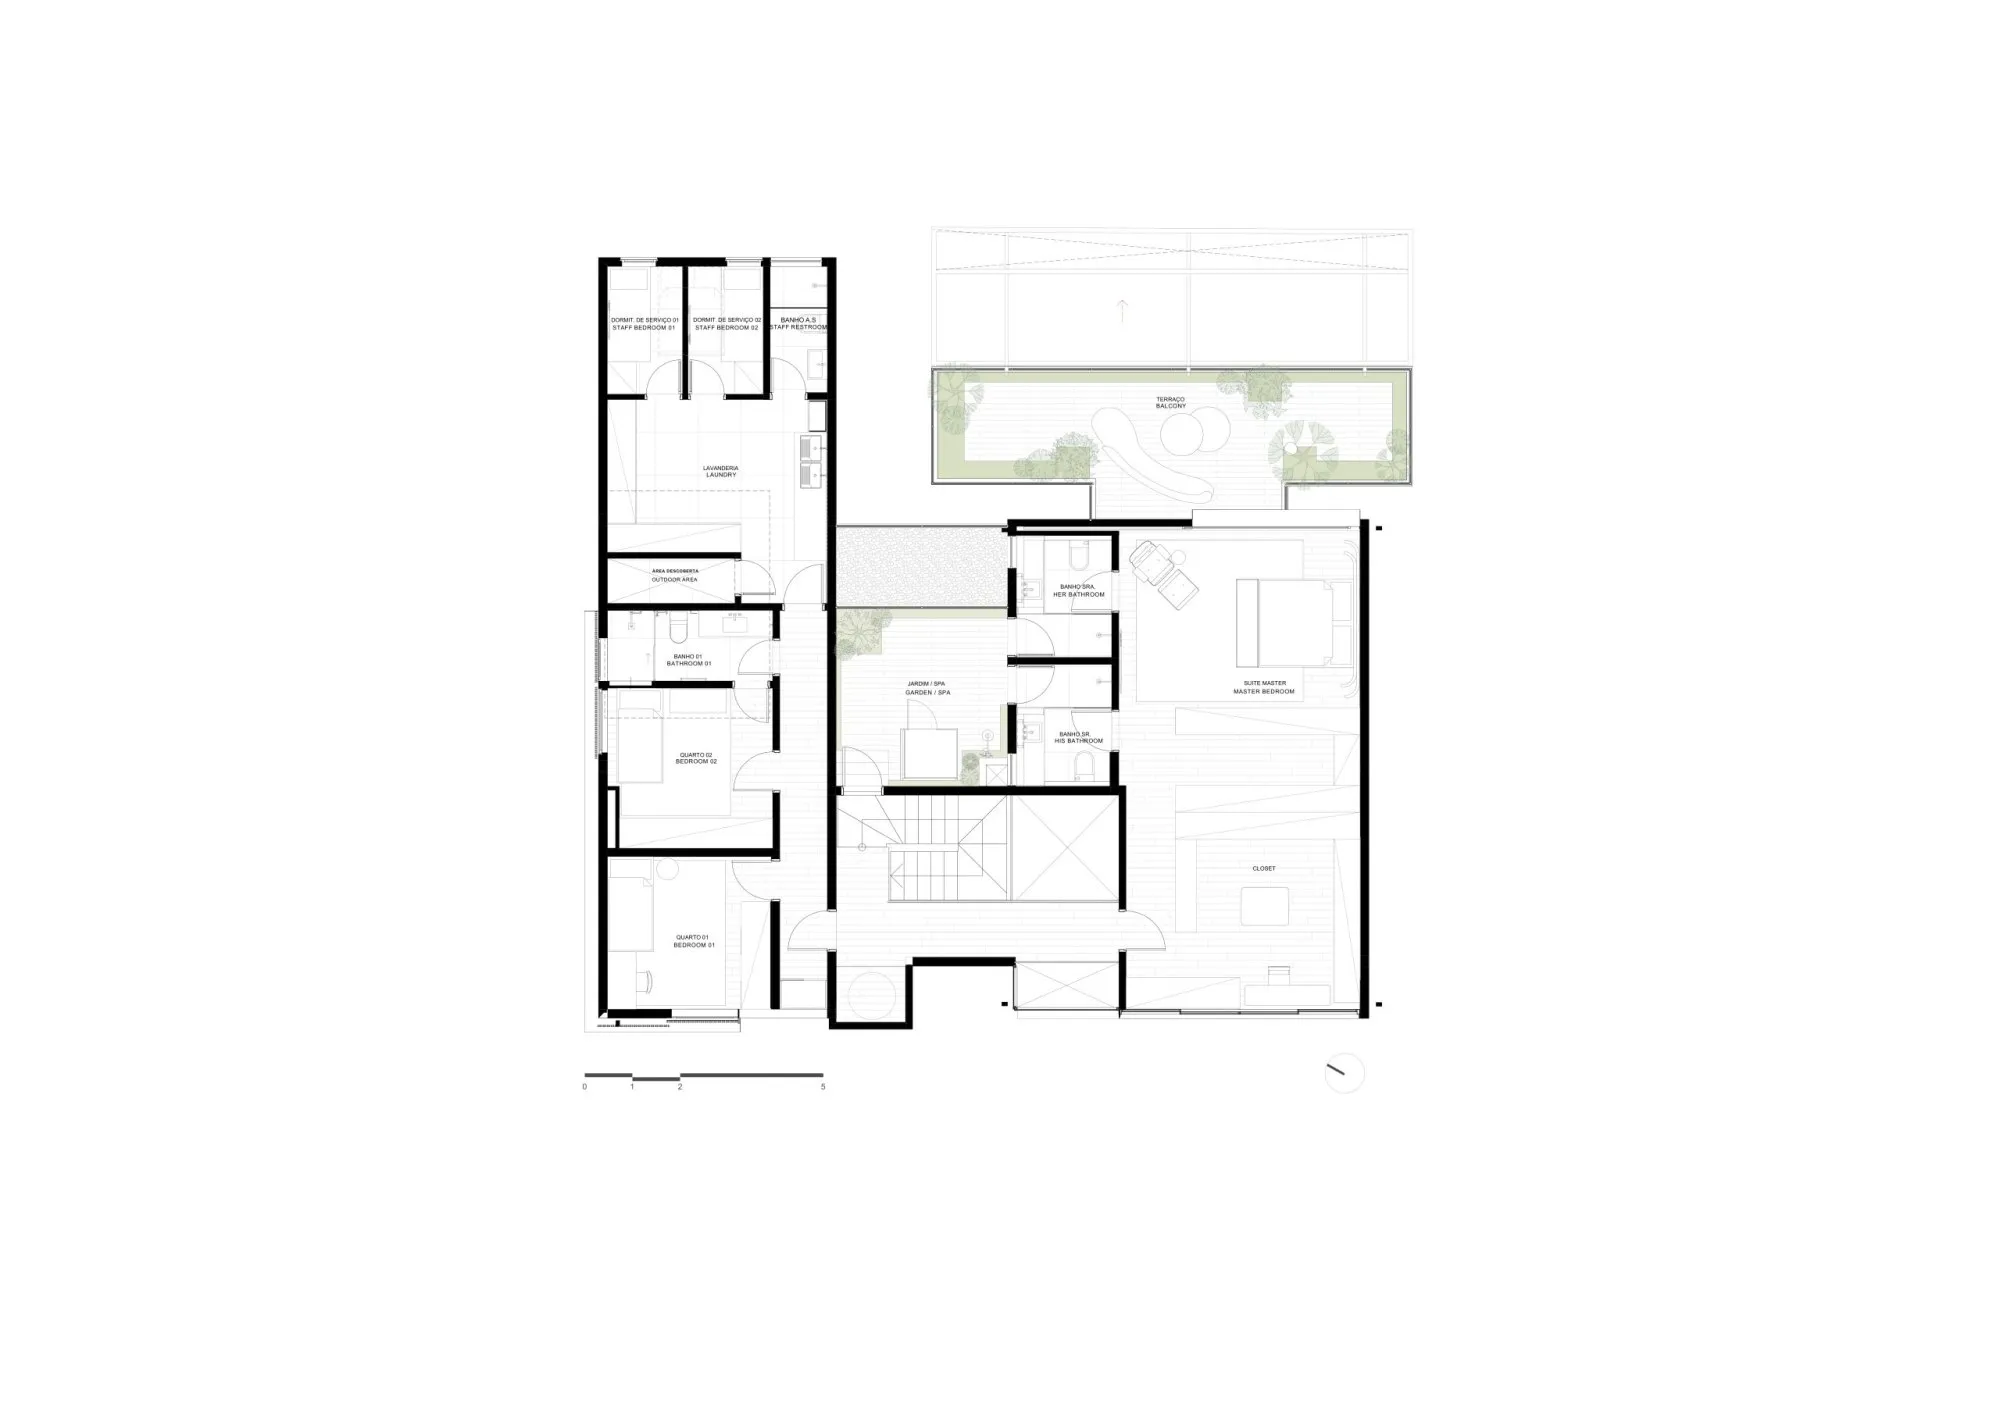
    First floor plan
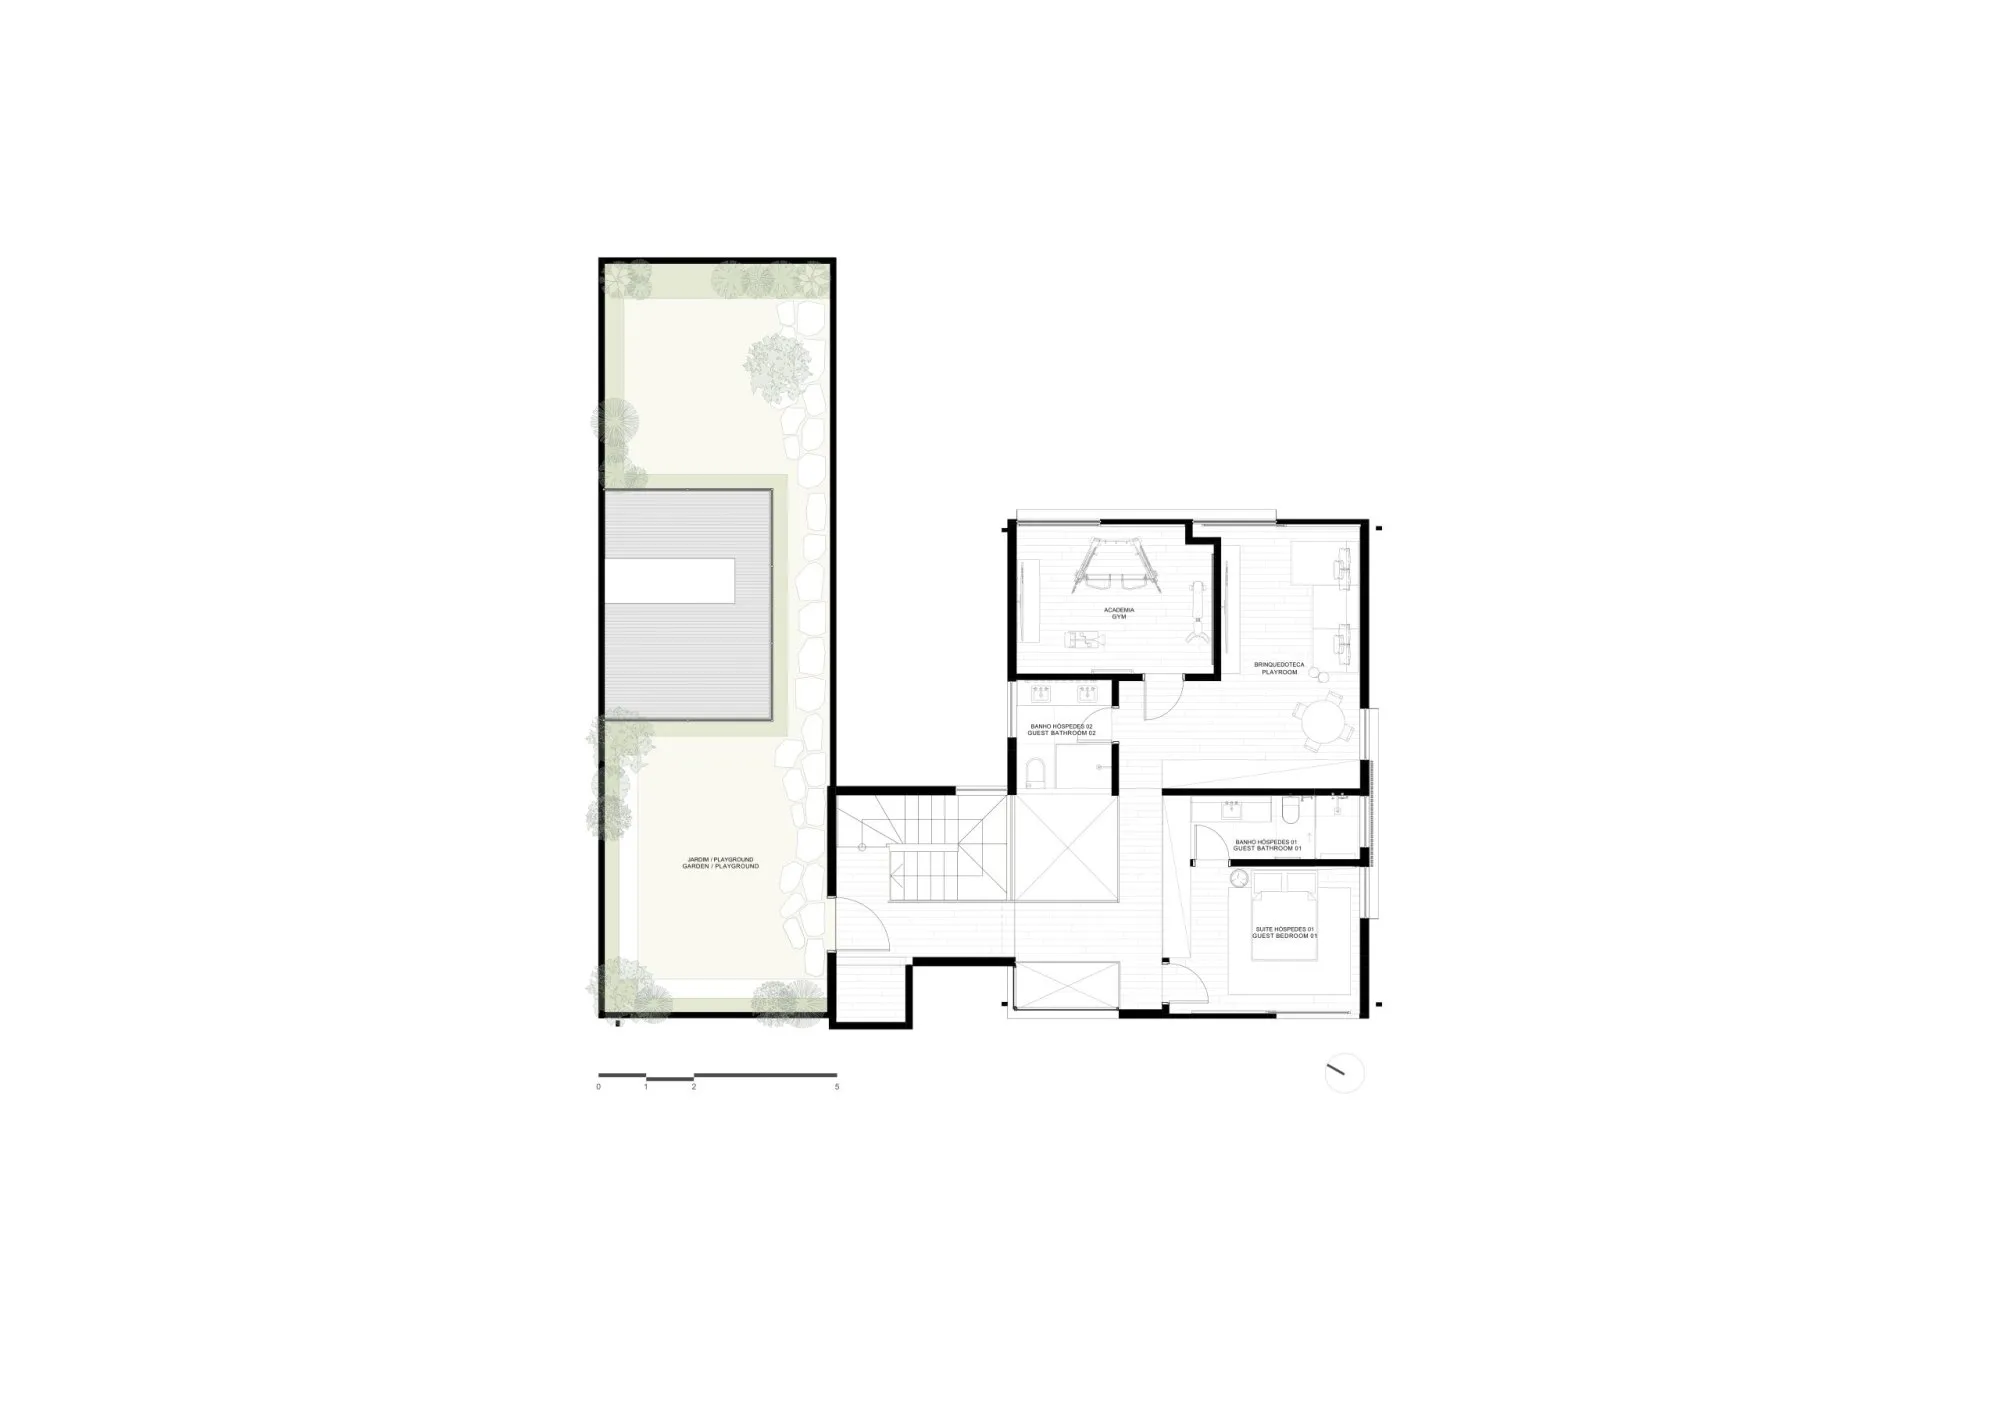
    Second floor plan
  • ABG

    ABG

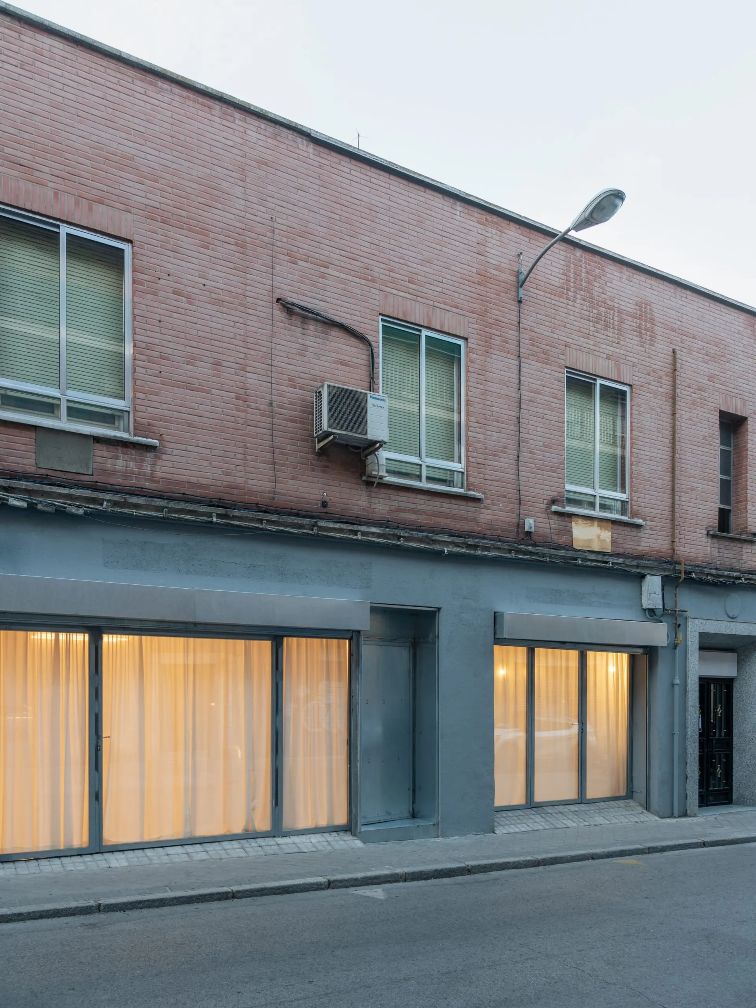
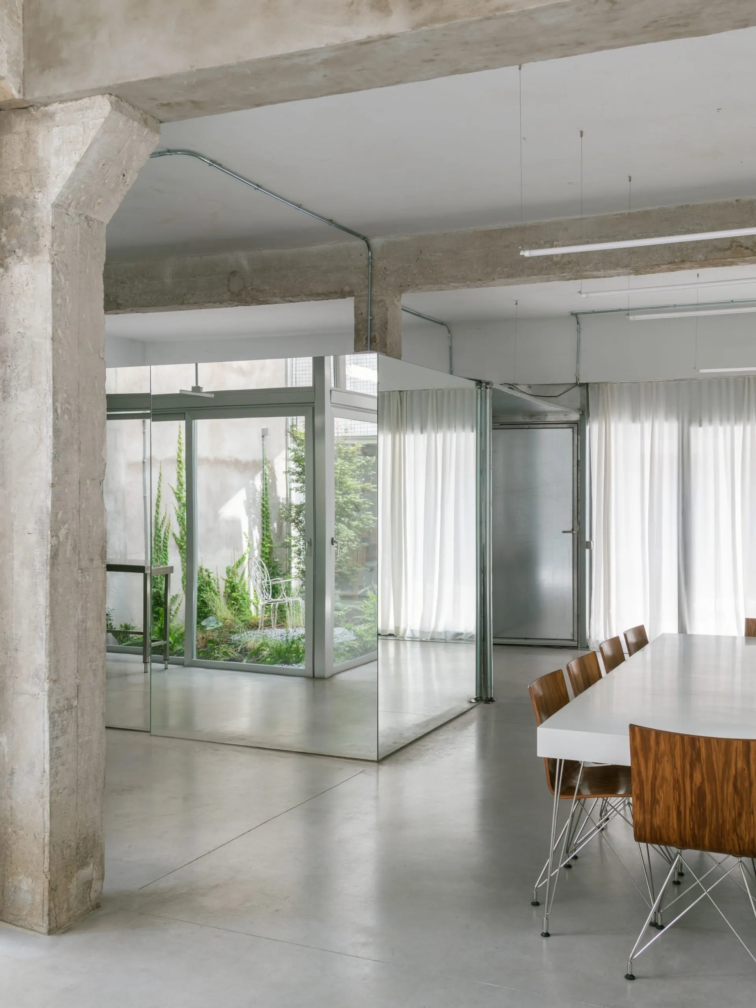
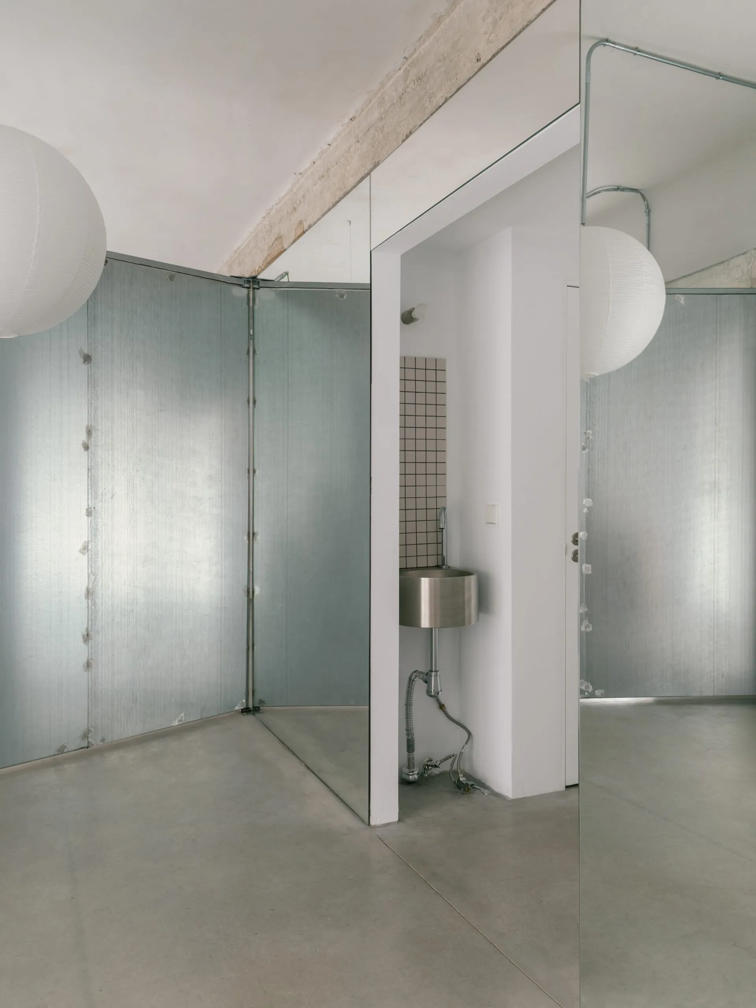
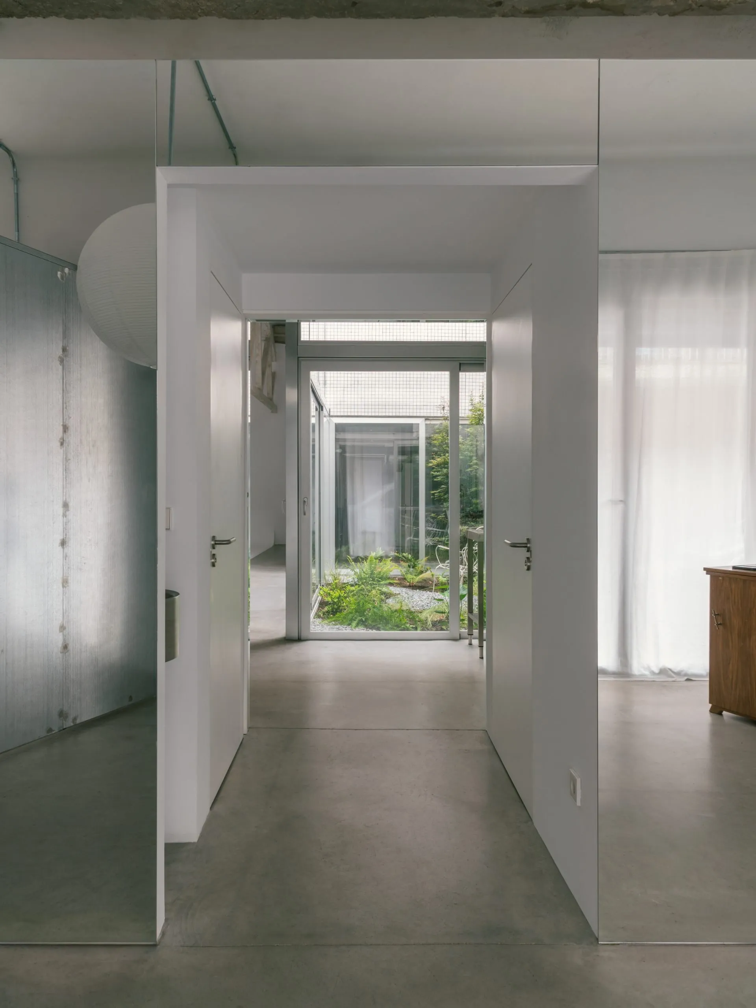
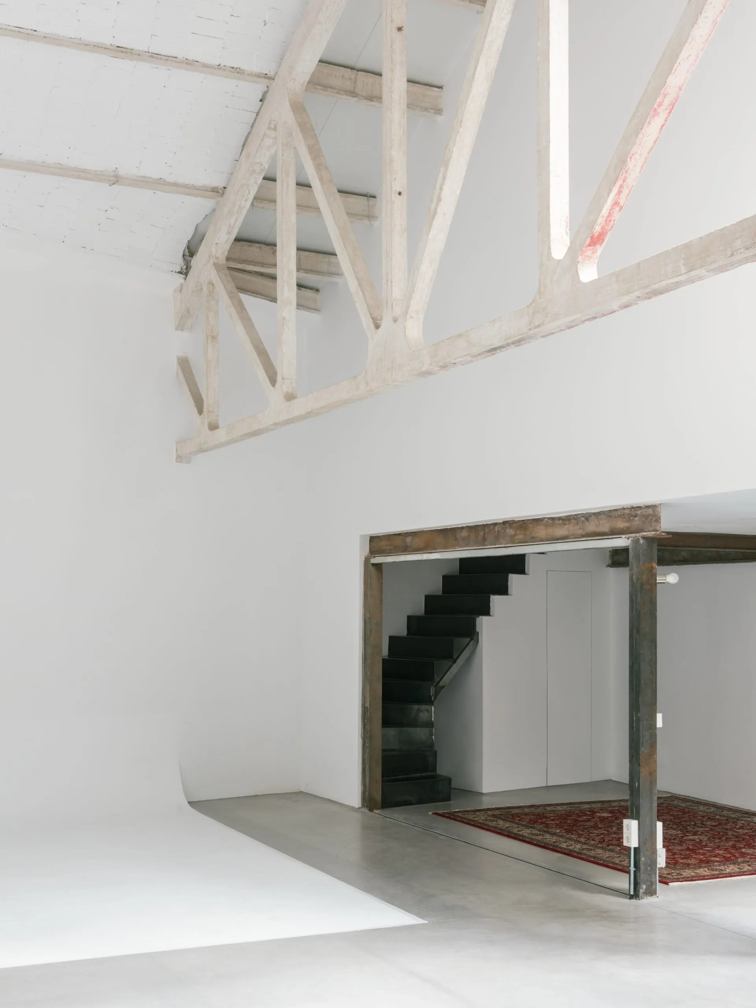
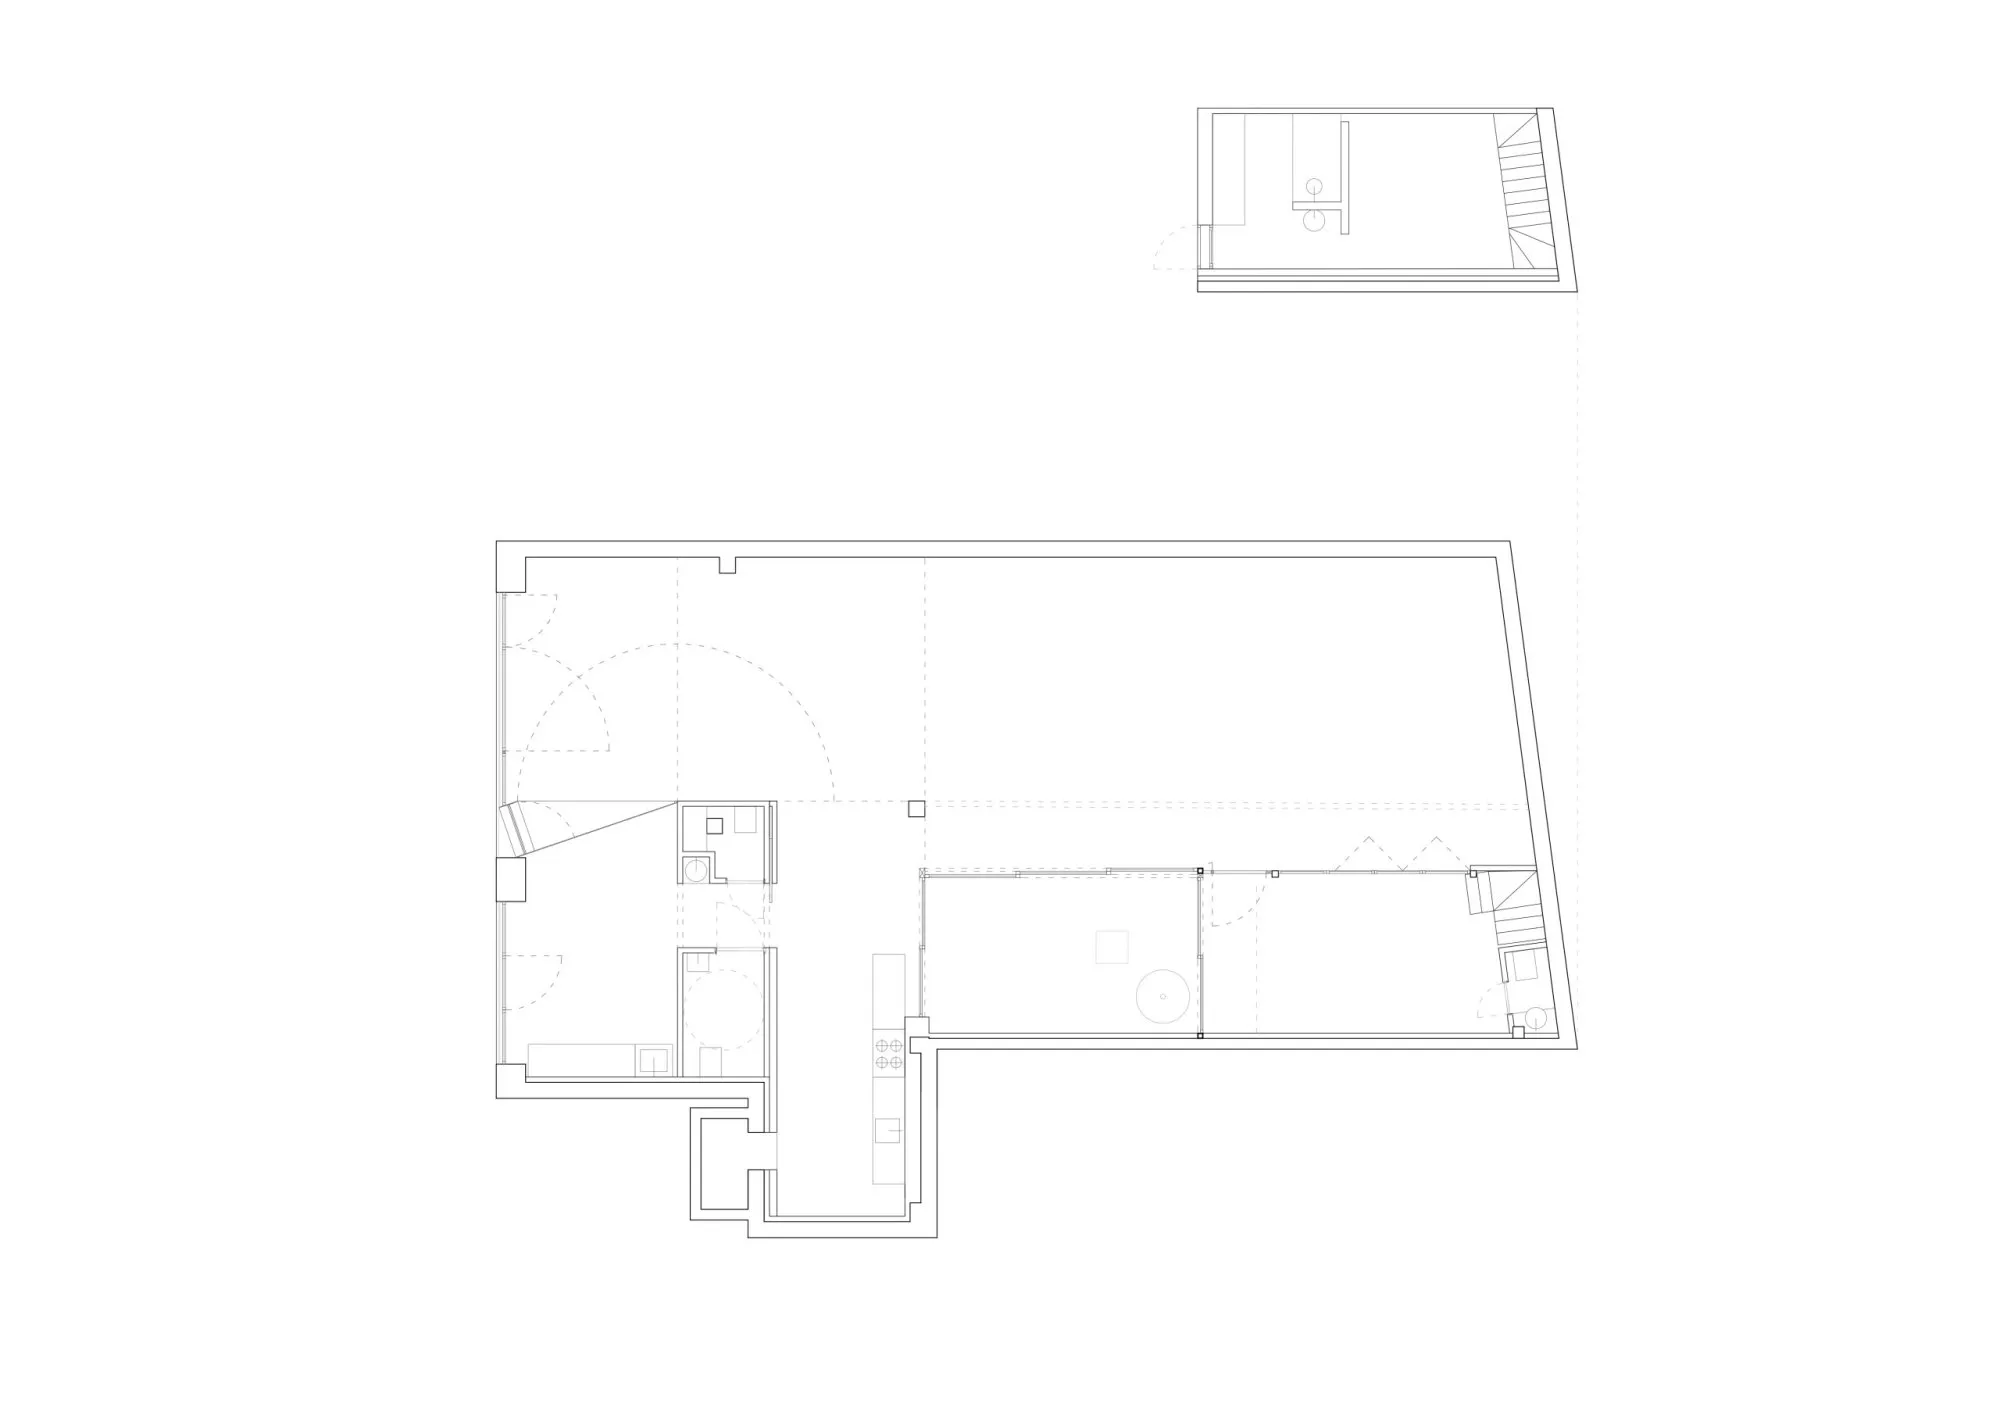
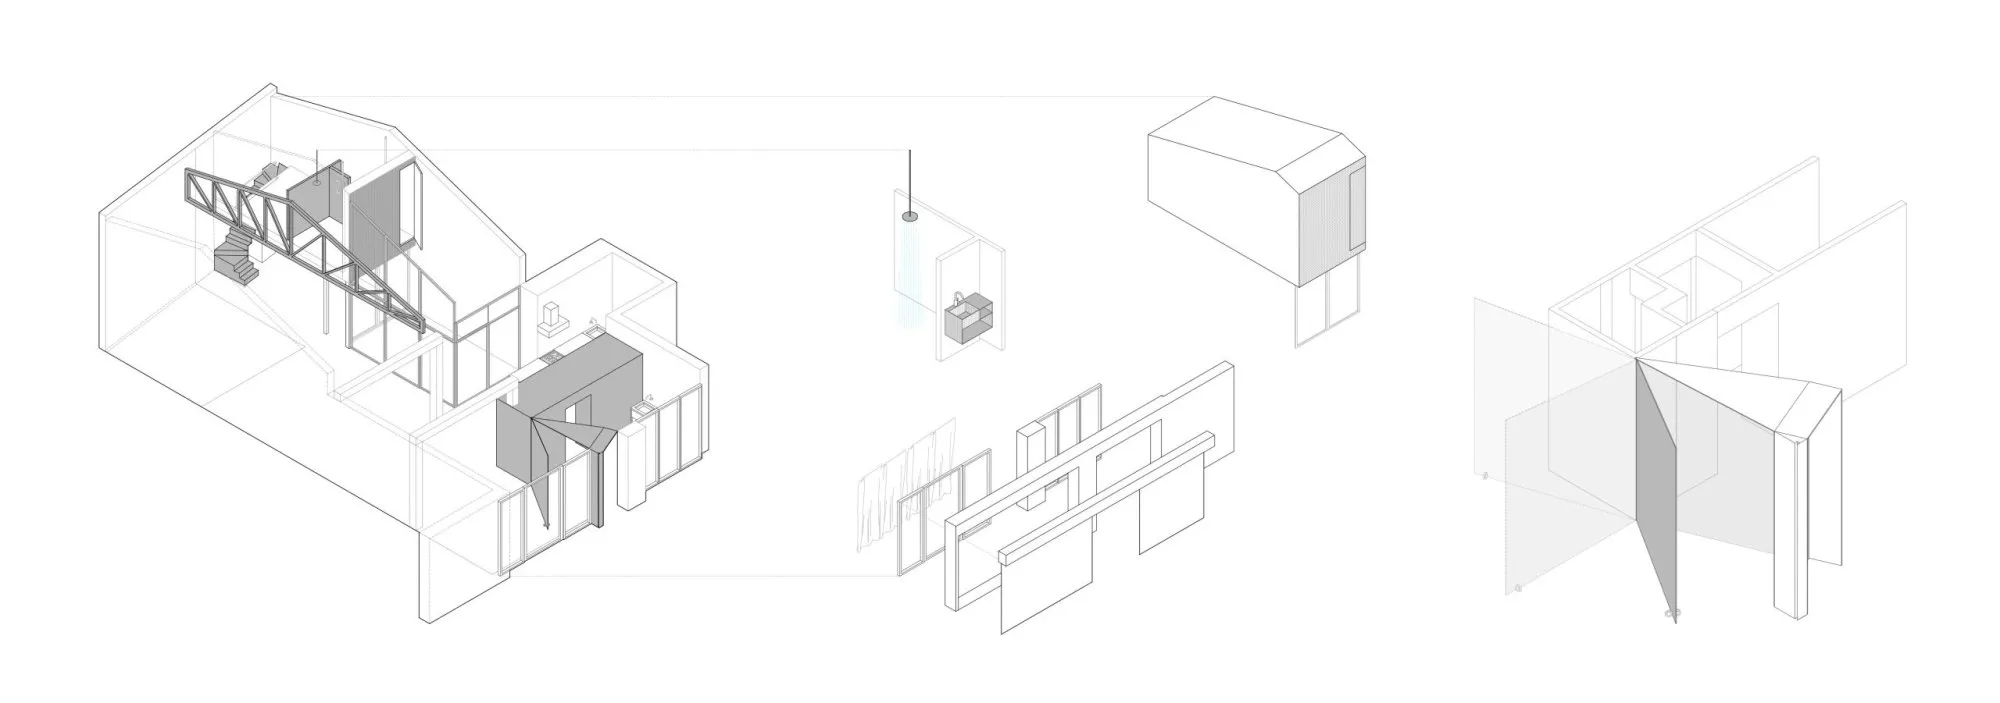
    A mirrored volume and a pivoting metal wall turn part of an industrial hall into a home. The project keeps the openness of the existing hall while making a domestic interior inside it, with reflection, curtains and movable elements defining boundaries that change with use.

    The conversion relies on a few distinct interventions, each doing several jobs: organising movement, controlling what can be seen and shaping the light, all without filling the hall with closed rooms.

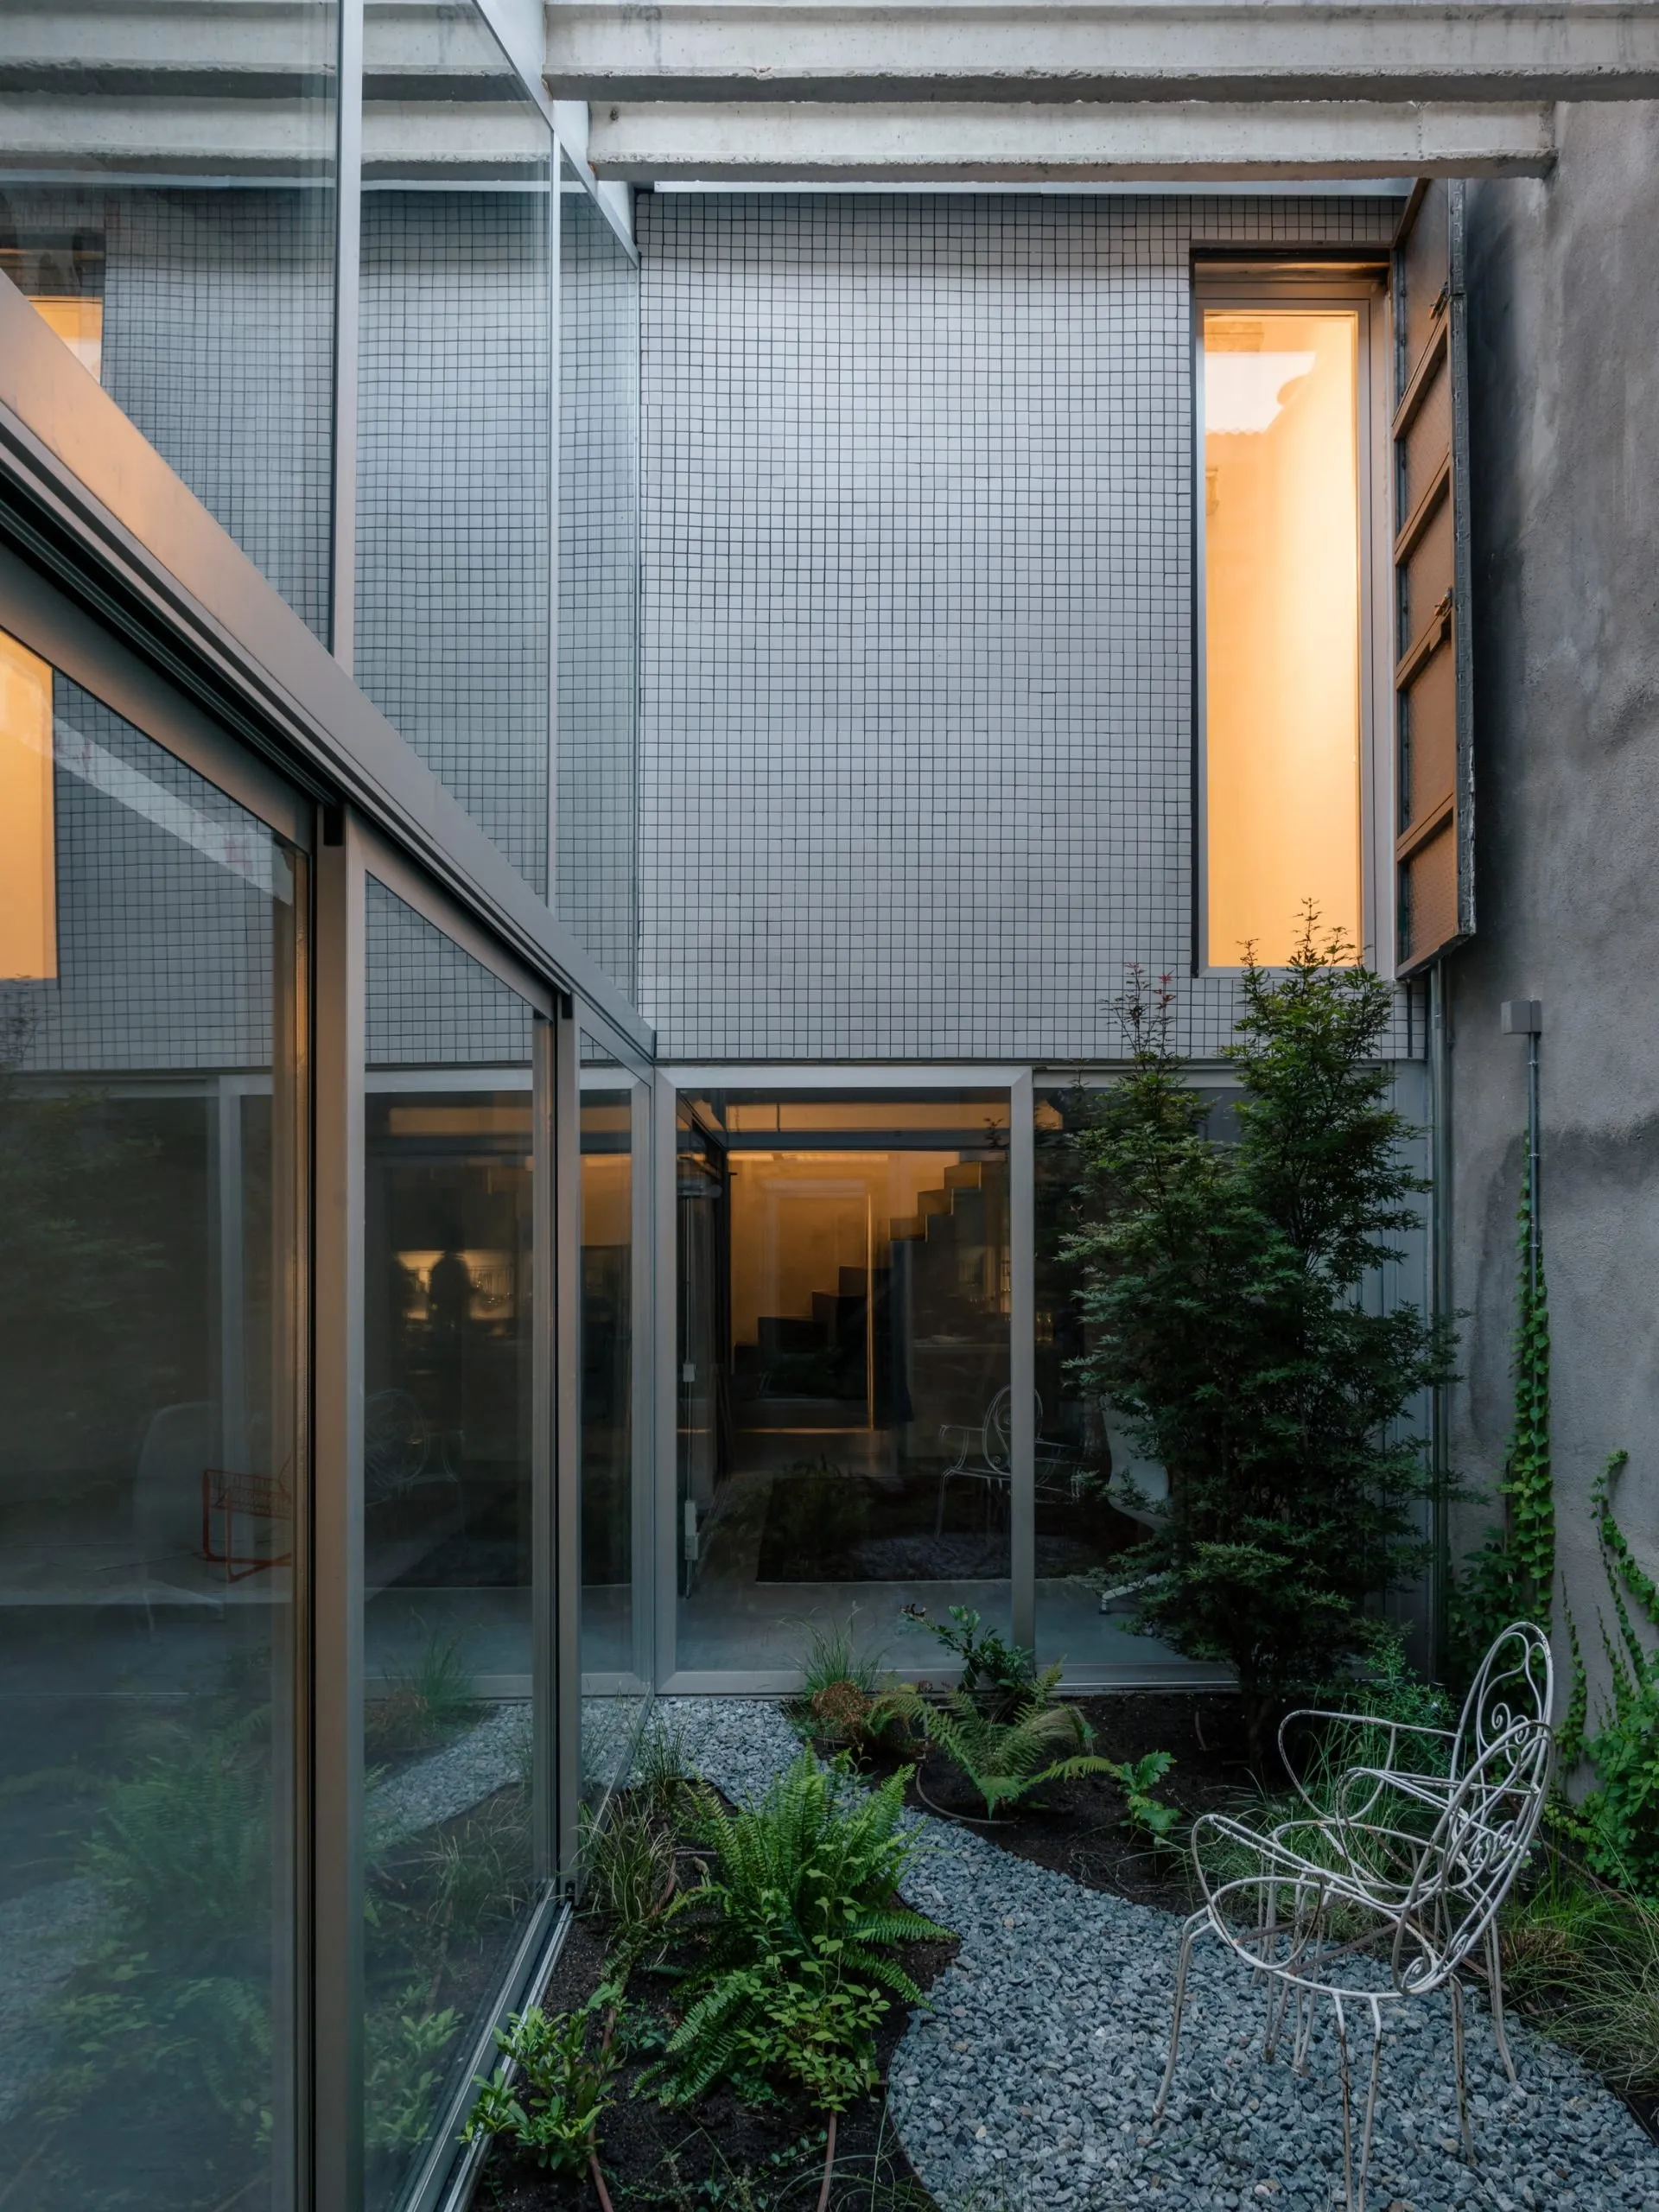
    The mirrored box brings the courtyard inside through reflection. Its surfaces repeat the outdoor space and blur where the enclosure ends, so the compact courtyard seems to run on beyond its limits, and plants and the old shell appear in it differently from every point in the hall. Towards the street, layers of fabric filter views, controlling privacy and overlapping with the mirrors into shifting impressions of inside and out.

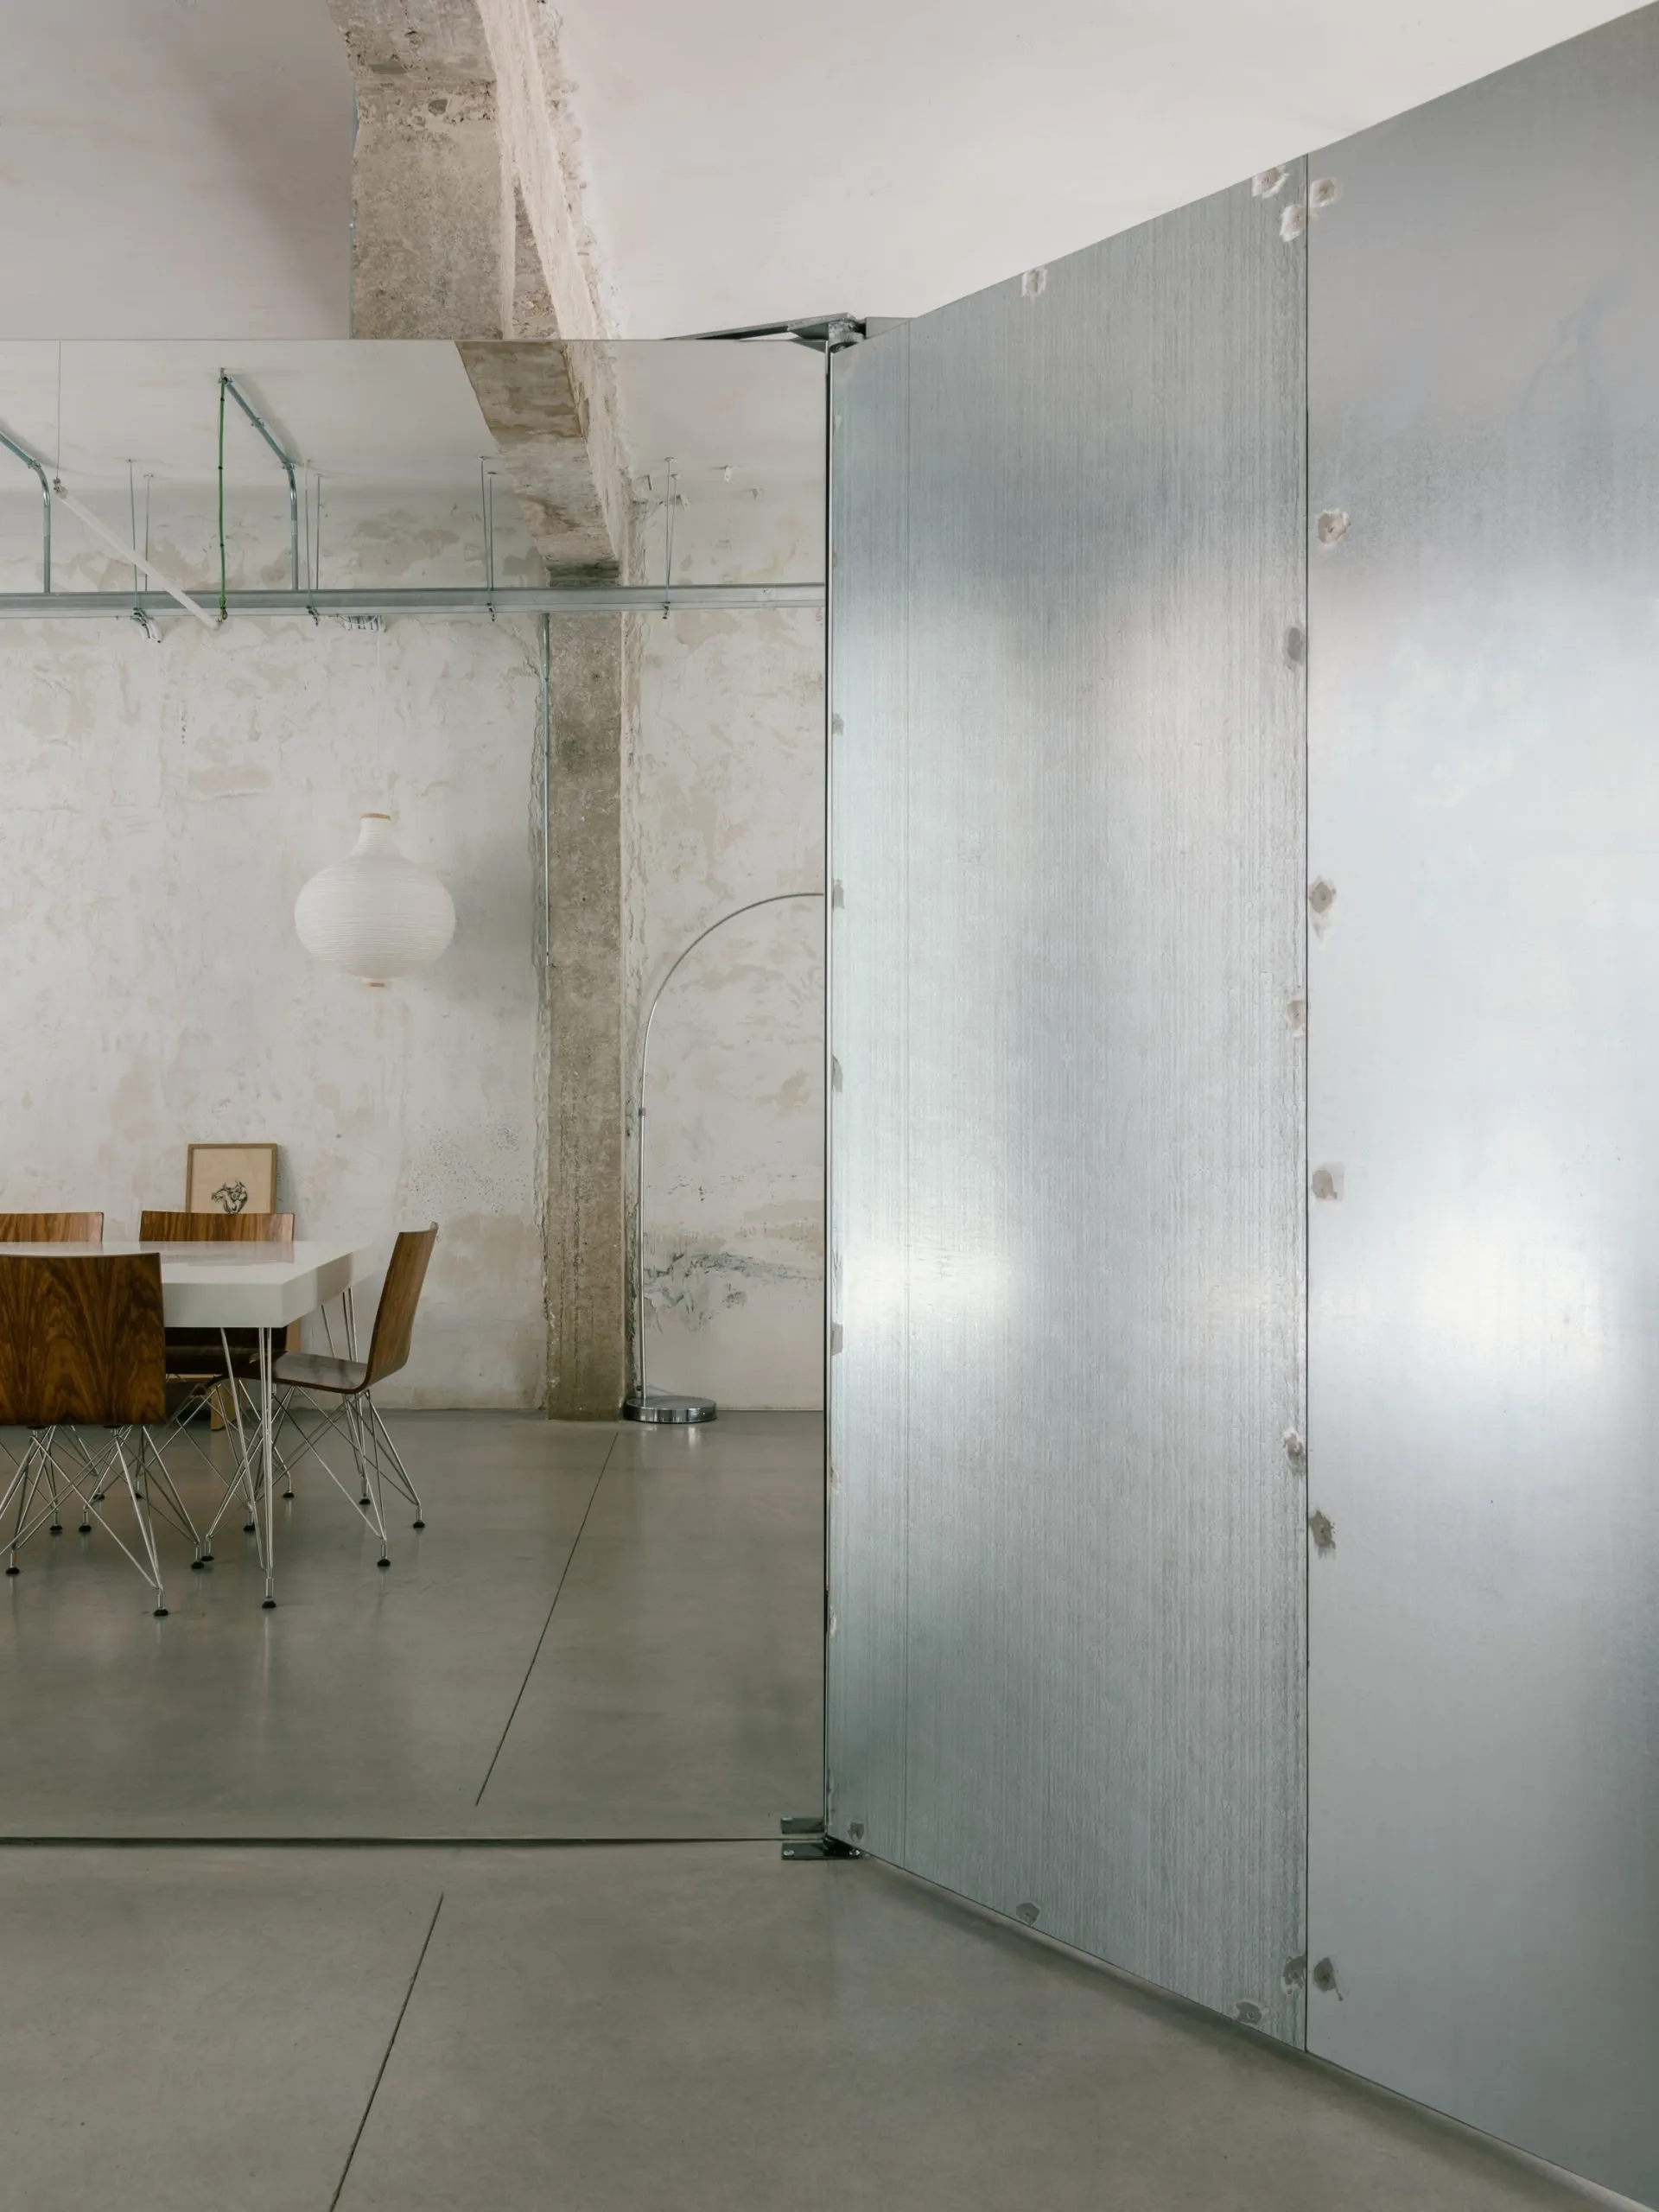
    A triangular opening marks the entrance, where two doors work together or apart. The first leads across the threshold. Beyond it, a pivoting metal wall, which also serves as a display wall, turns to redirect movement and adjust how open the home is.

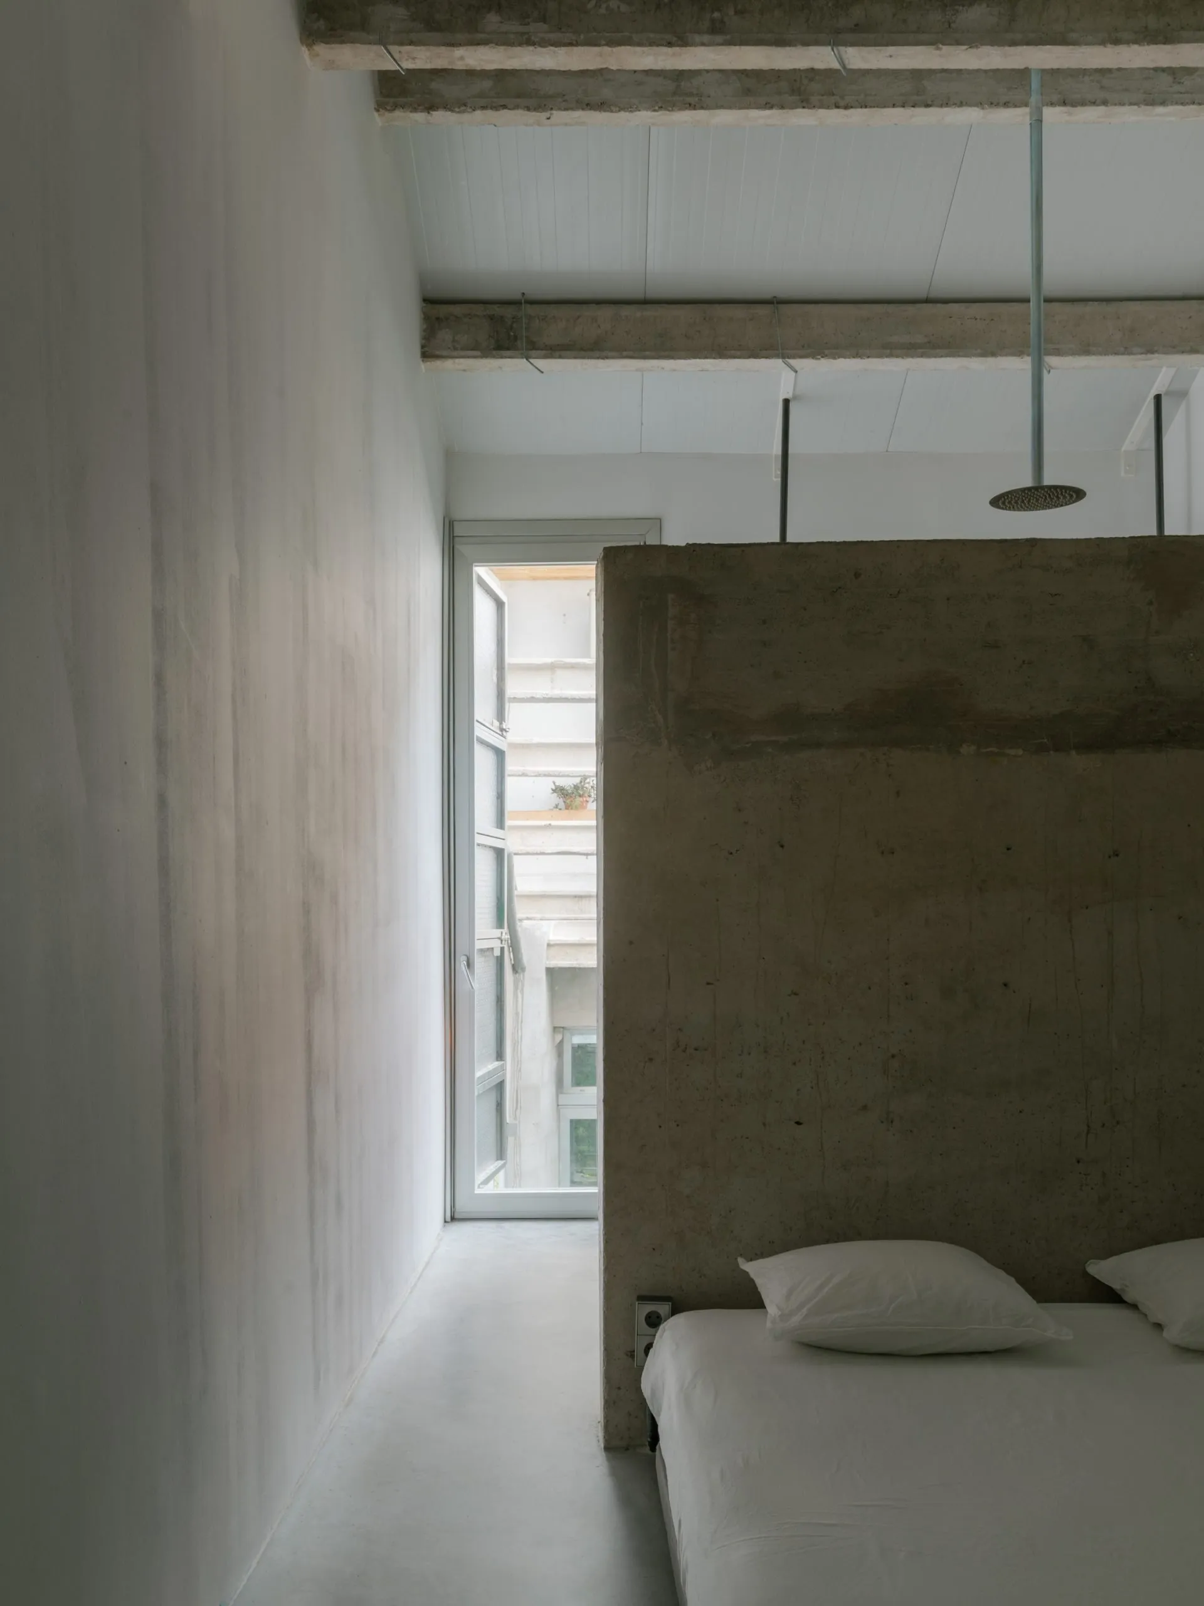
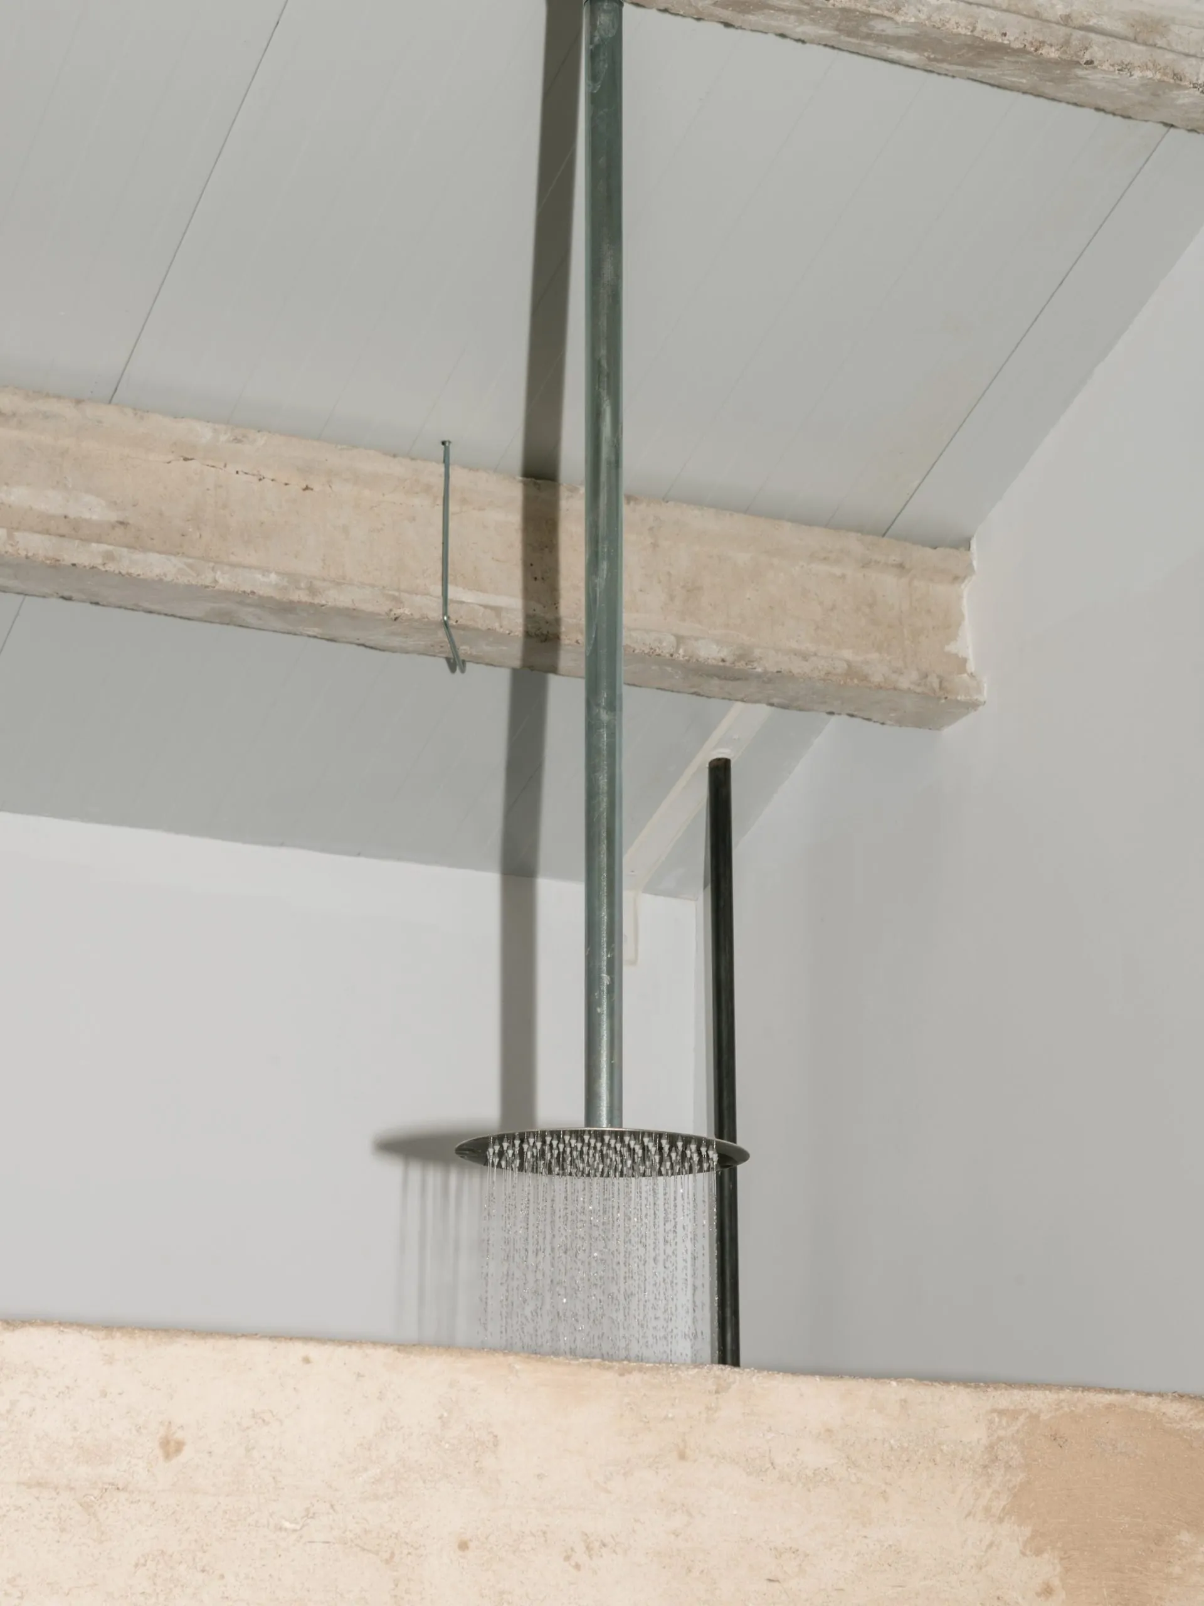
    The home takes shape around a wall cast in place. It carries no load, but divides space, controls light and hides functions within its depth. Its solid surface sets off the mirrors and the soft curtains, giving the home a range of boundaries from fixed divisions to surfaces that seem to dissolve, while the scale of the old hall stays present around smaller, more intimate settings.

    ABG, view 1
    ABG, view 2
    ABG, view 3
    ABG, view 4
    ABG, view 5
    ABG, view 6
    ABG, view 7
    ABG, view 8
    ABG, view 9
    Floor plans
    Axonometric drawing
  • Aperture House

    Aperture House

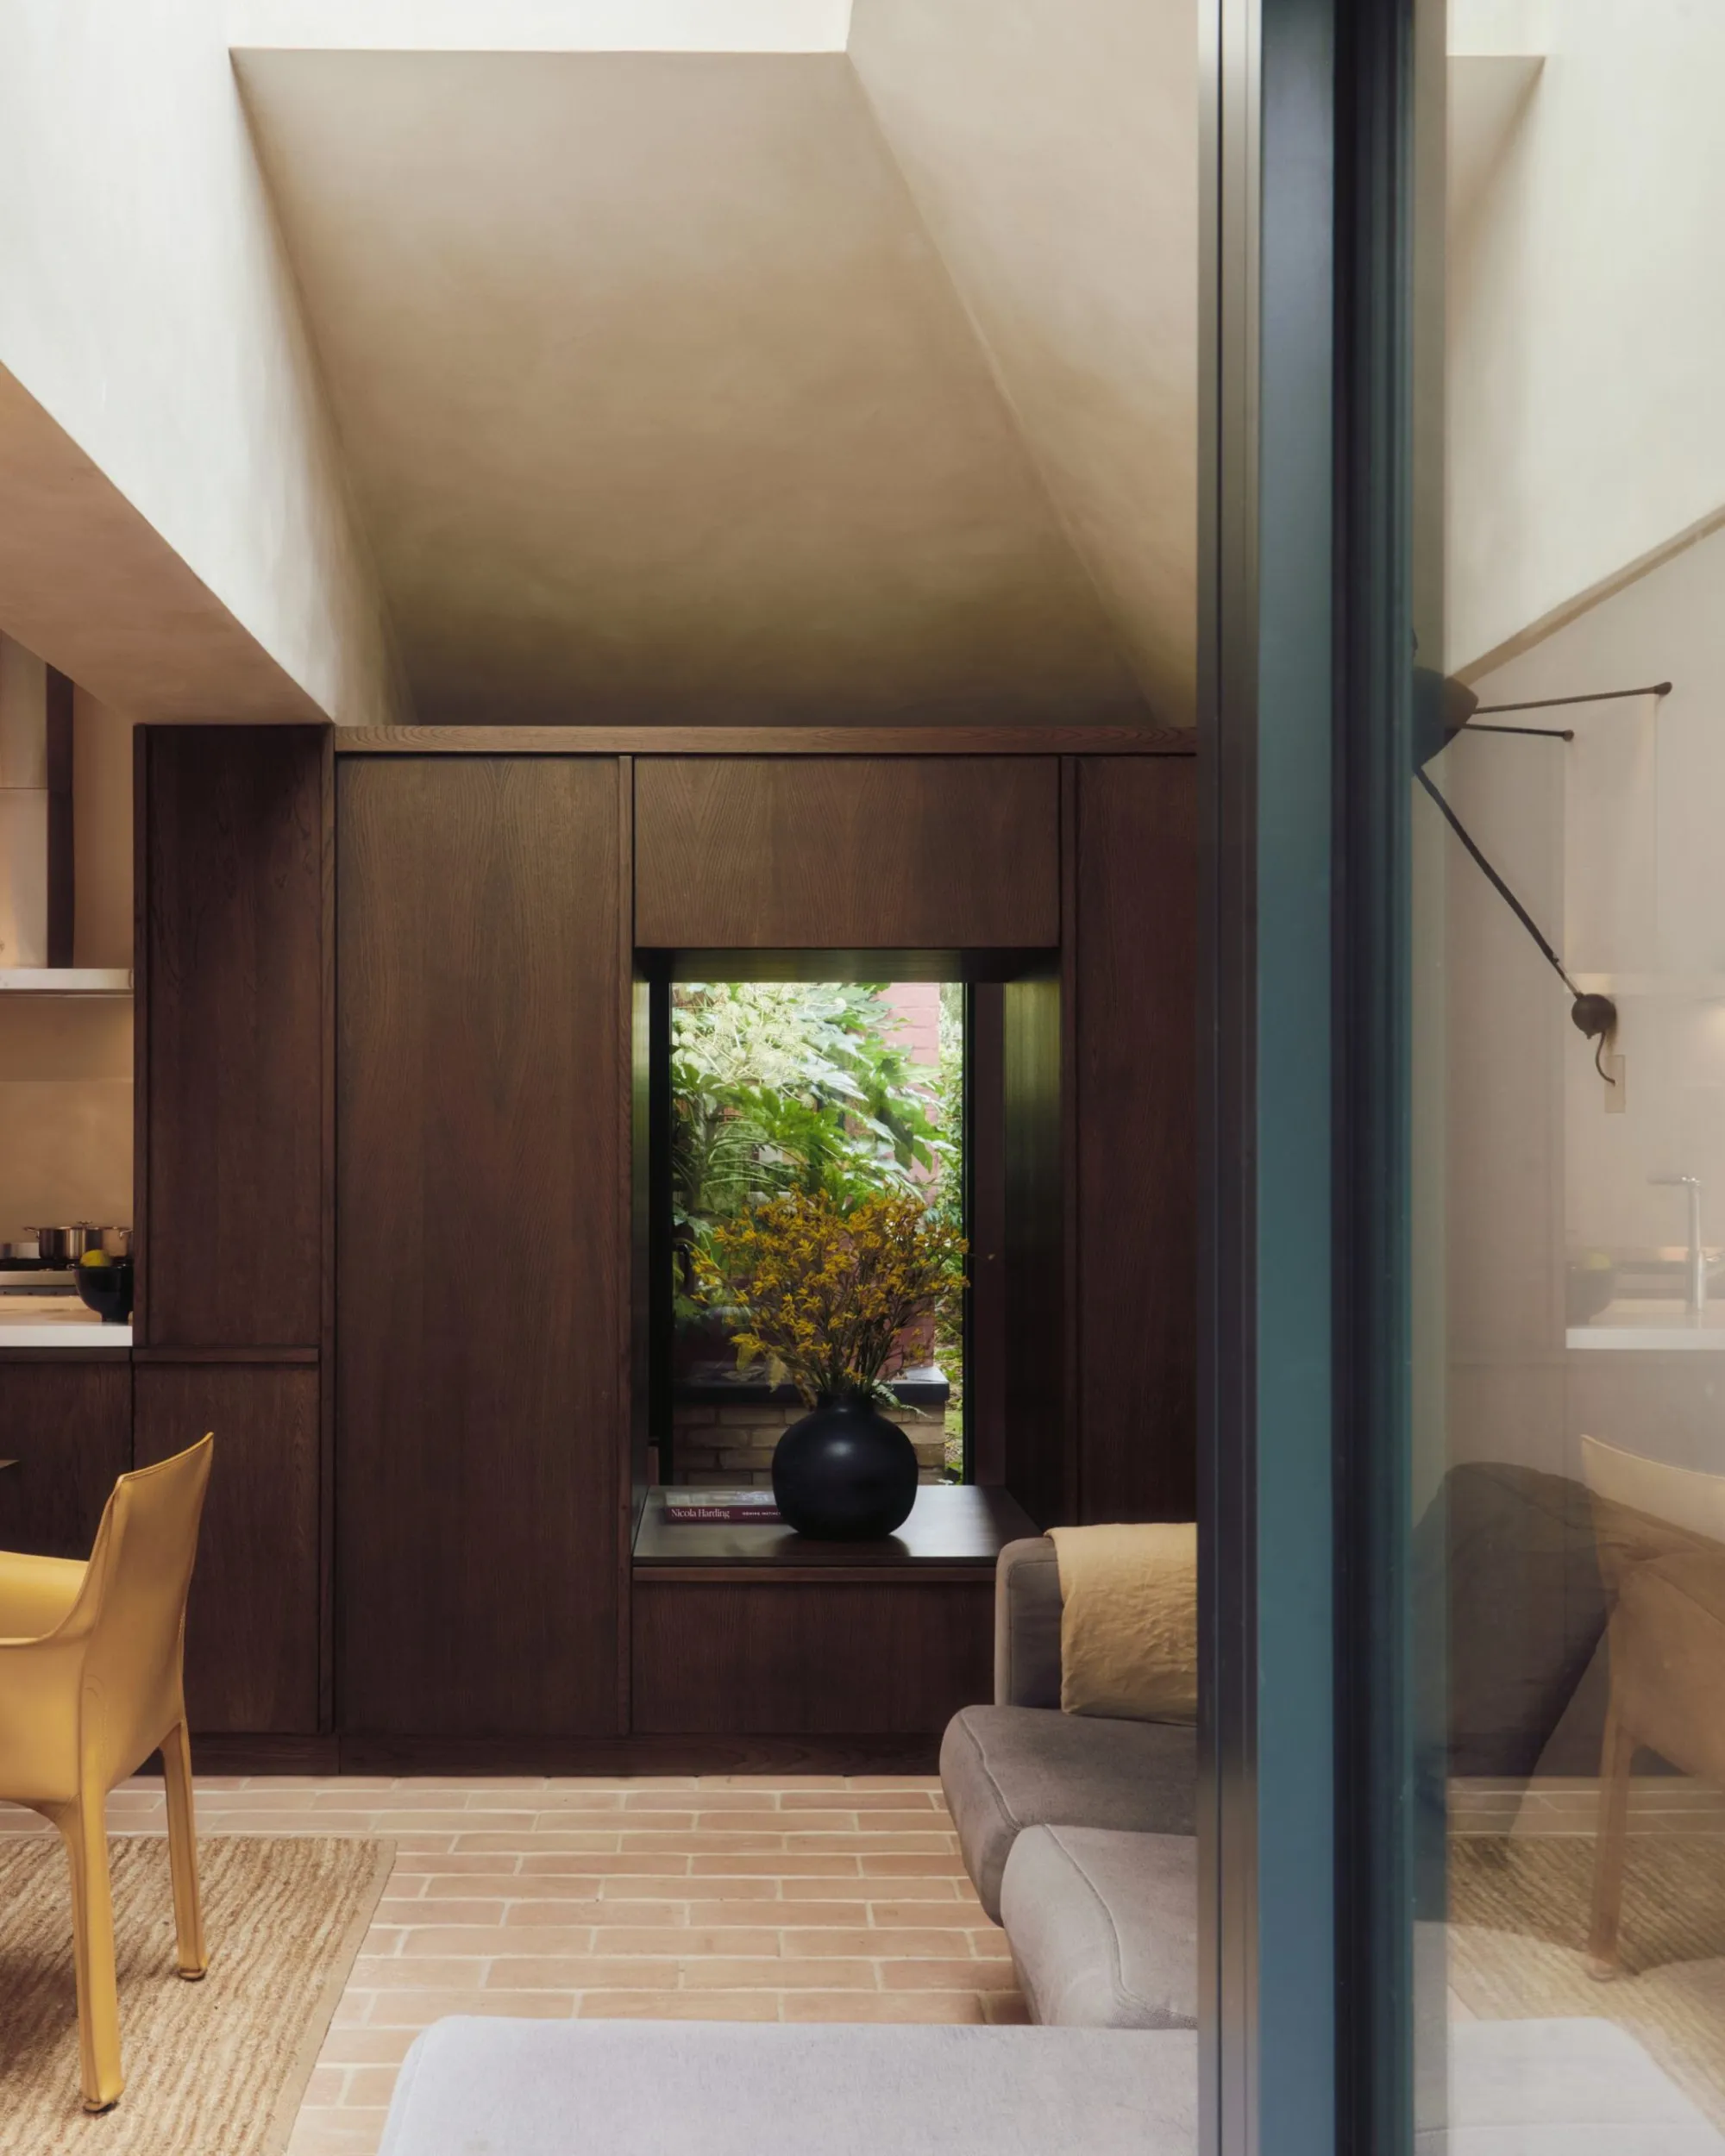
    The renovation of an Edwardian end-of-terrace house is organised around a small courtyard, using openings in brickwork, joinery and the roof to connect a sequence of distinct family rooms. The owners, a couple with a young daughter, wanted more daylight and closer links between spaces, while keeping places to work, read and retreat.

    A dark, north-facing kitchen used to fill the back of the house. The front rooms kept their character, and a new extension was pushed towards the garden to leave a small courtyard between old and new. The courtyard brings light to three rooms and opens views across the plan. An off-centre opening in the extension’s pyramidal roof catches light between neighbouring buildings, and two opposing doors set in deep, angled brick thresholds frame the garden and let air move through.

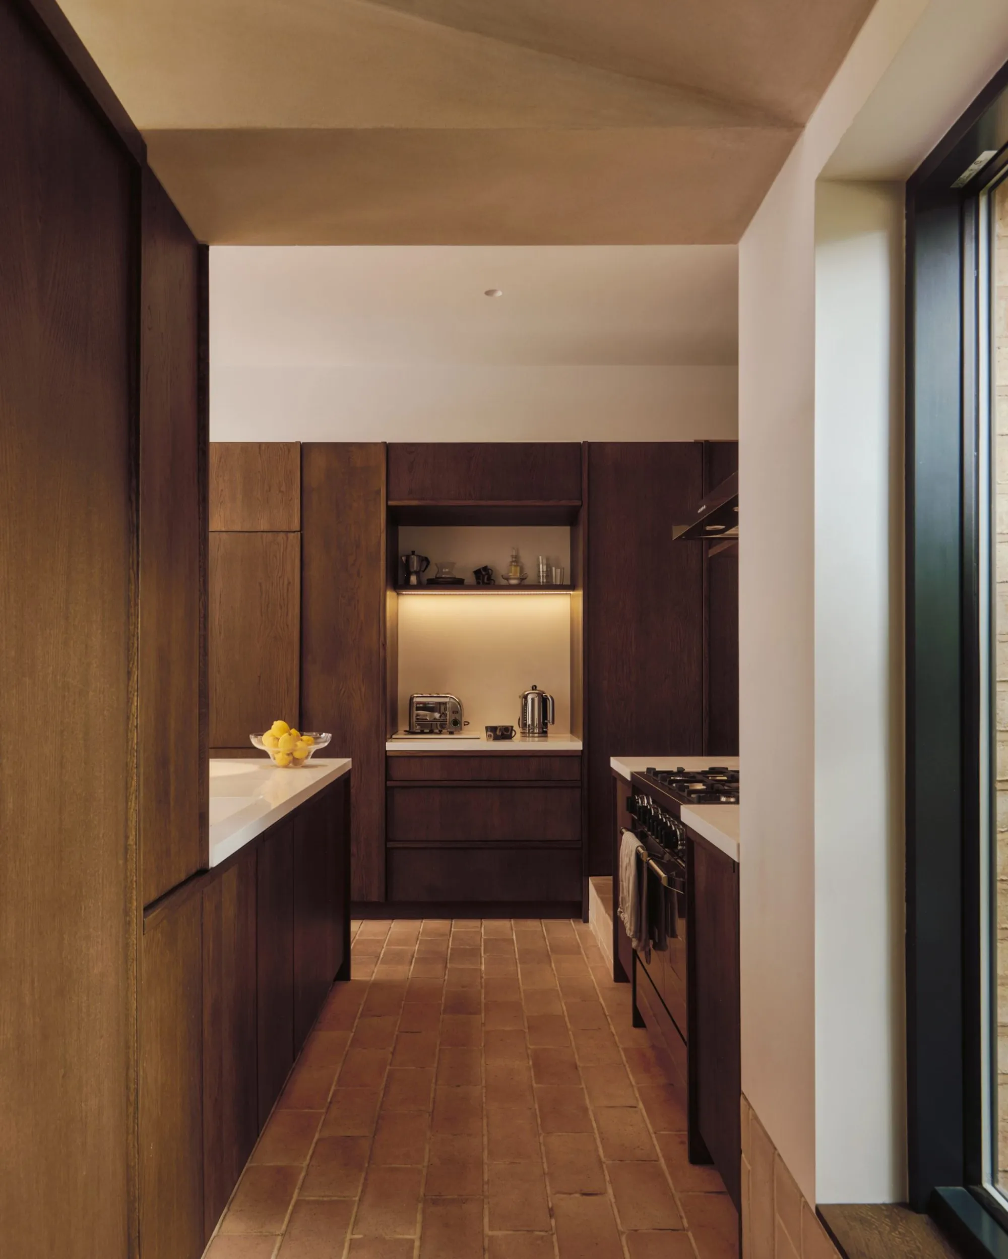
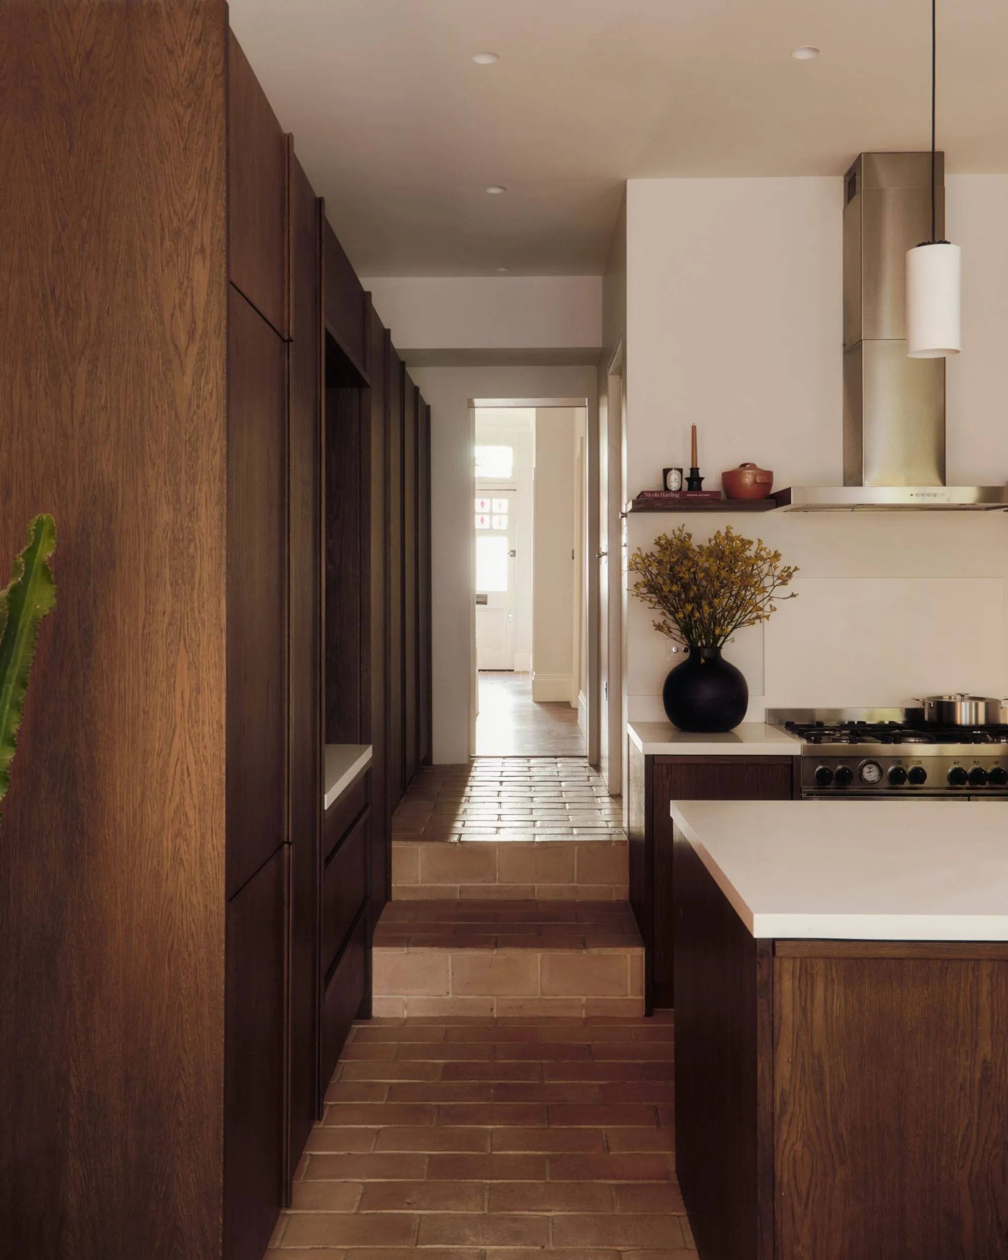
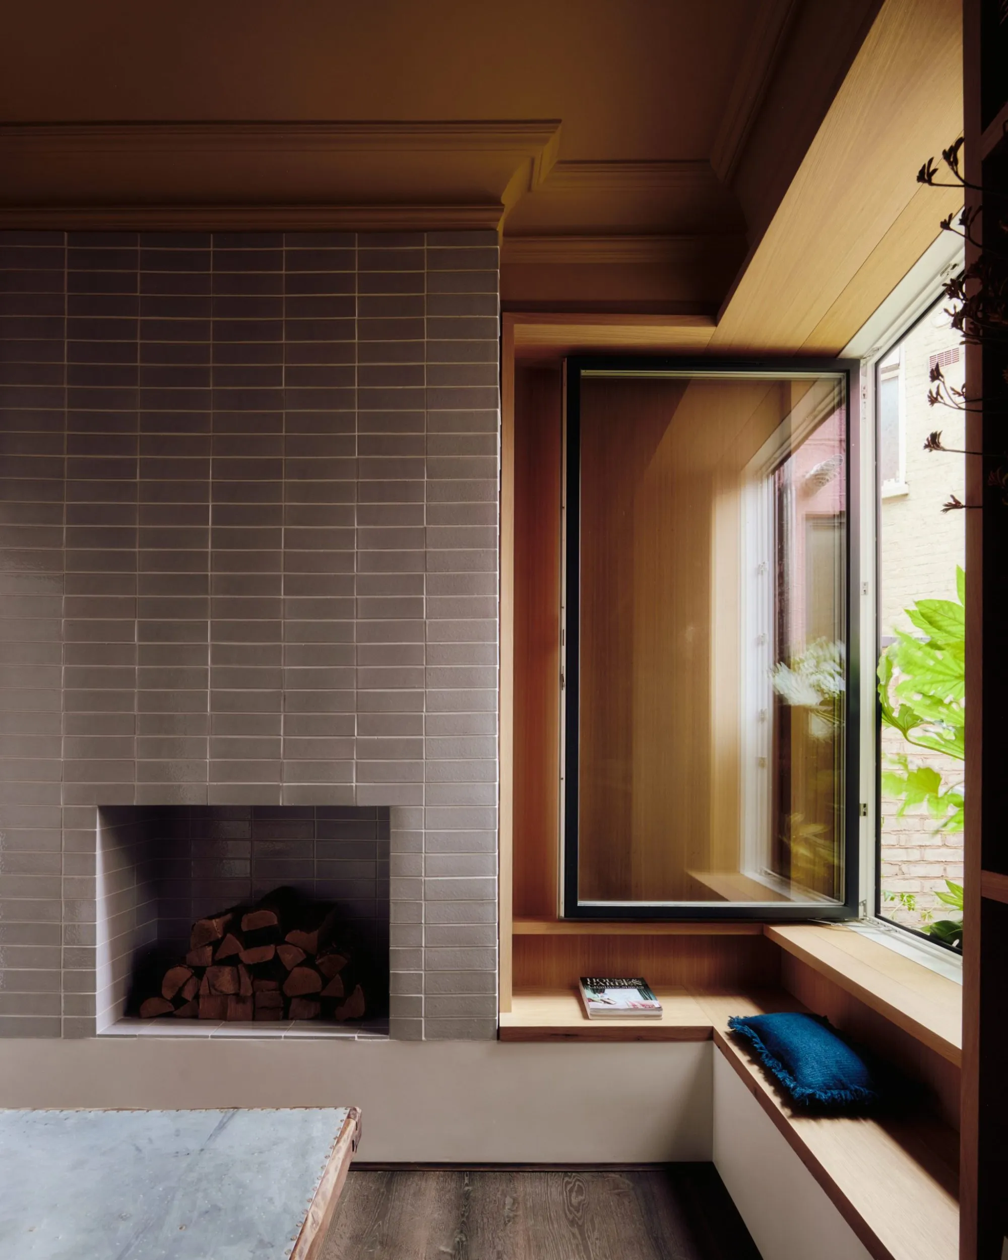
    A walnut-stained oak storage wall separates the courtyard entrance from the living and dining area, with a large opening that keeps the two connected and cupboards that hide storage. The timber runs on into the kitchen, around the appliances, and towards the dining area and garden. Reclaimed terracotta floor tiles and clay plaster walls carry the warm palette through the new rooms.

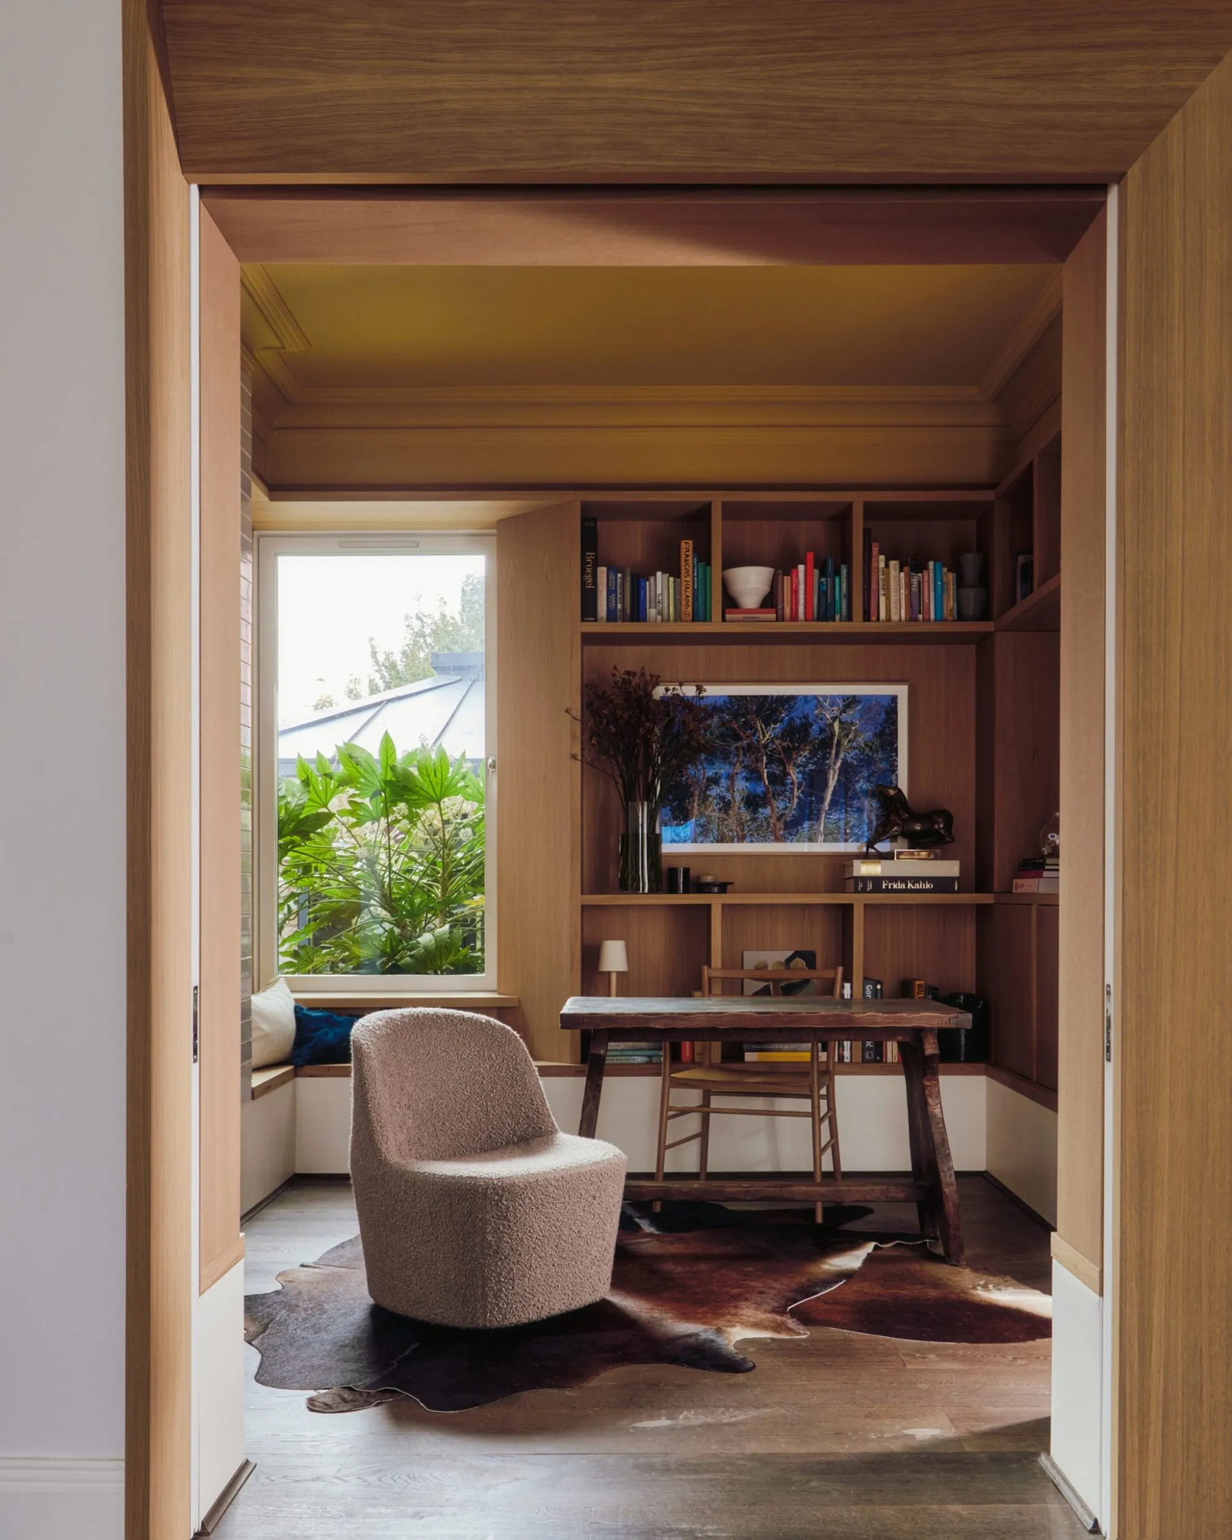
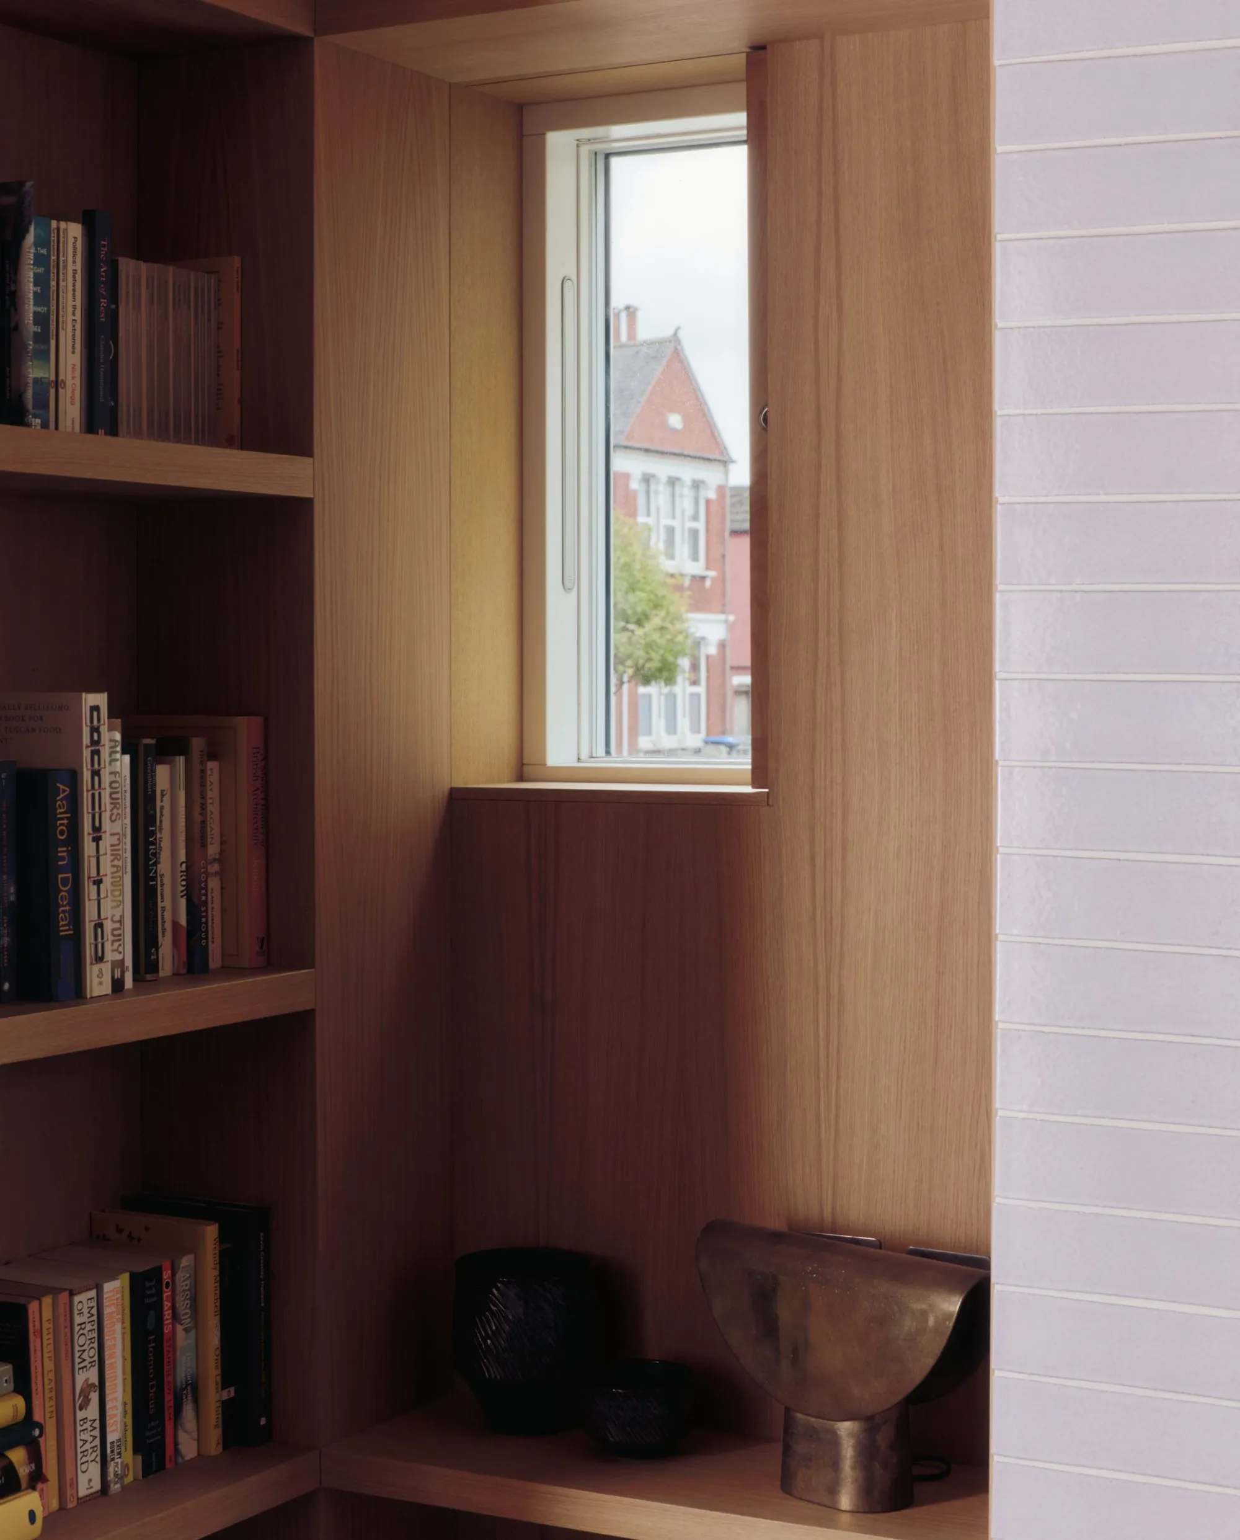
    A second phase added a library between the main reception room and the extension. Full-height shelves surround an enlarged opening with pocket doors hidden in the joinery. An angled timber architrave directs the view through the courtyard, and shelving, niches and storage wrap the room before forming a bench under a large window that folds back into the joinery. Horizontally stacked tiles mark the original chimney breast against the oak.

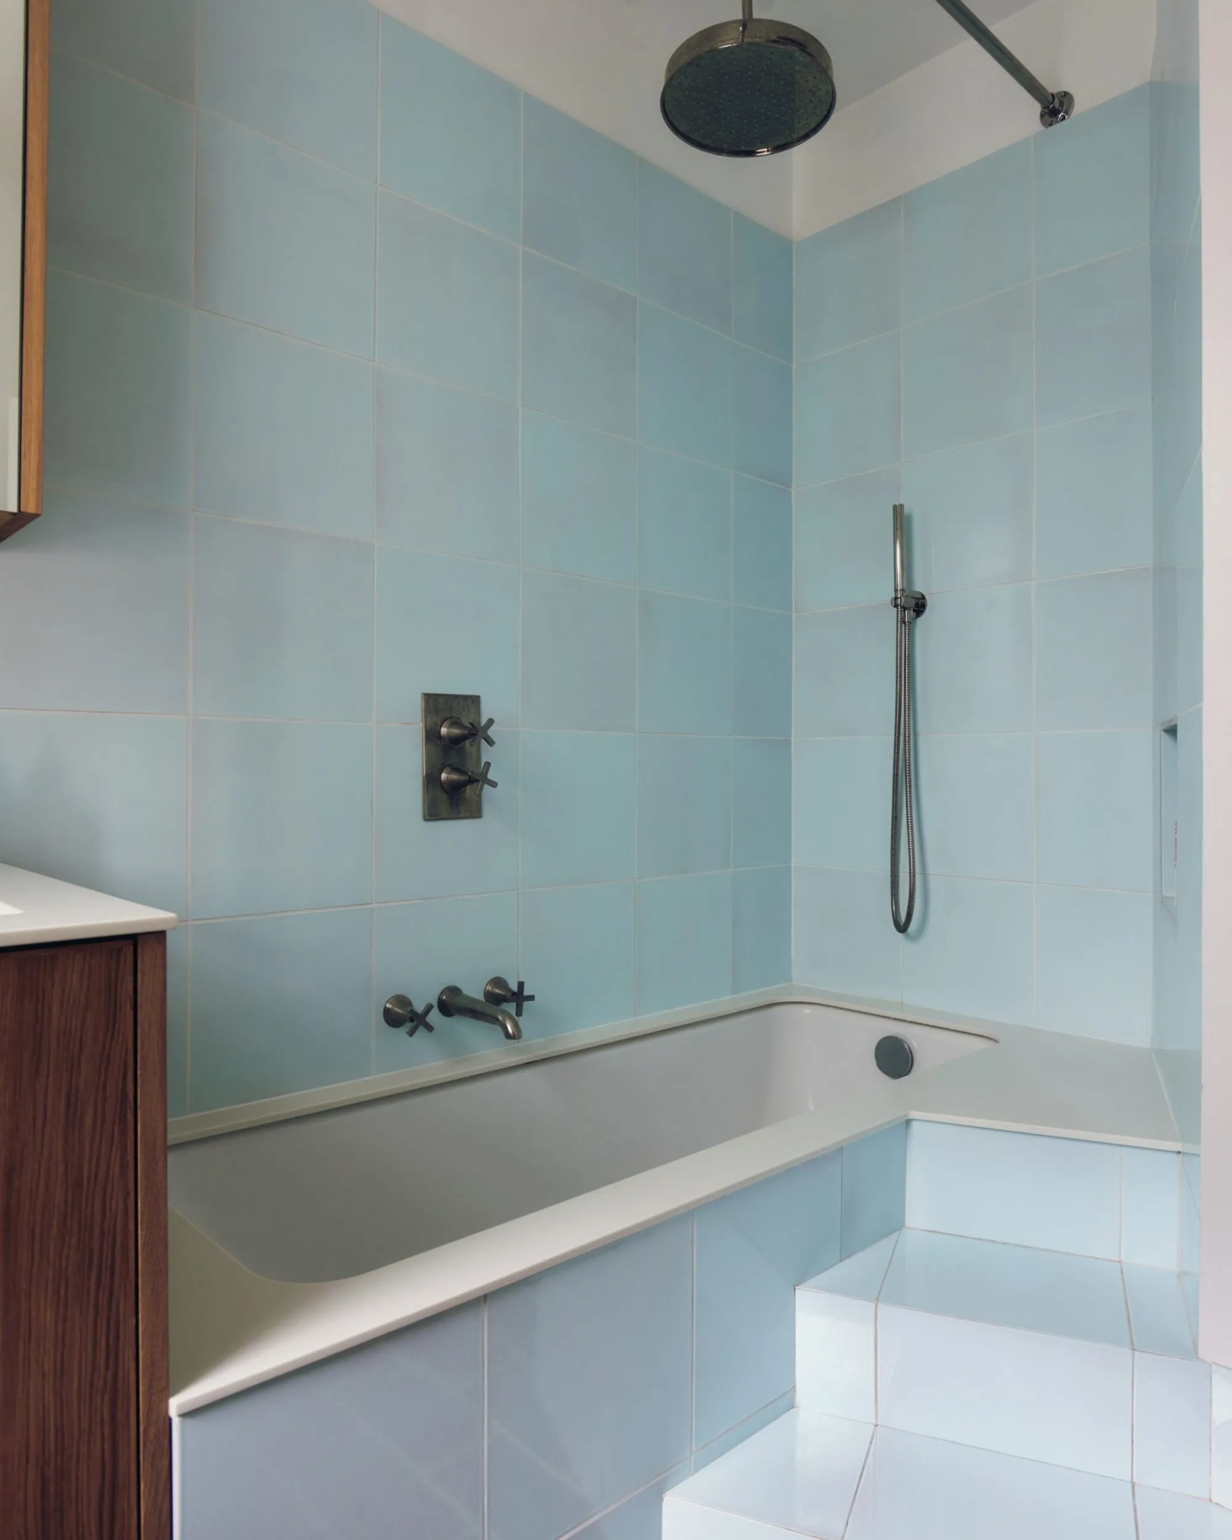
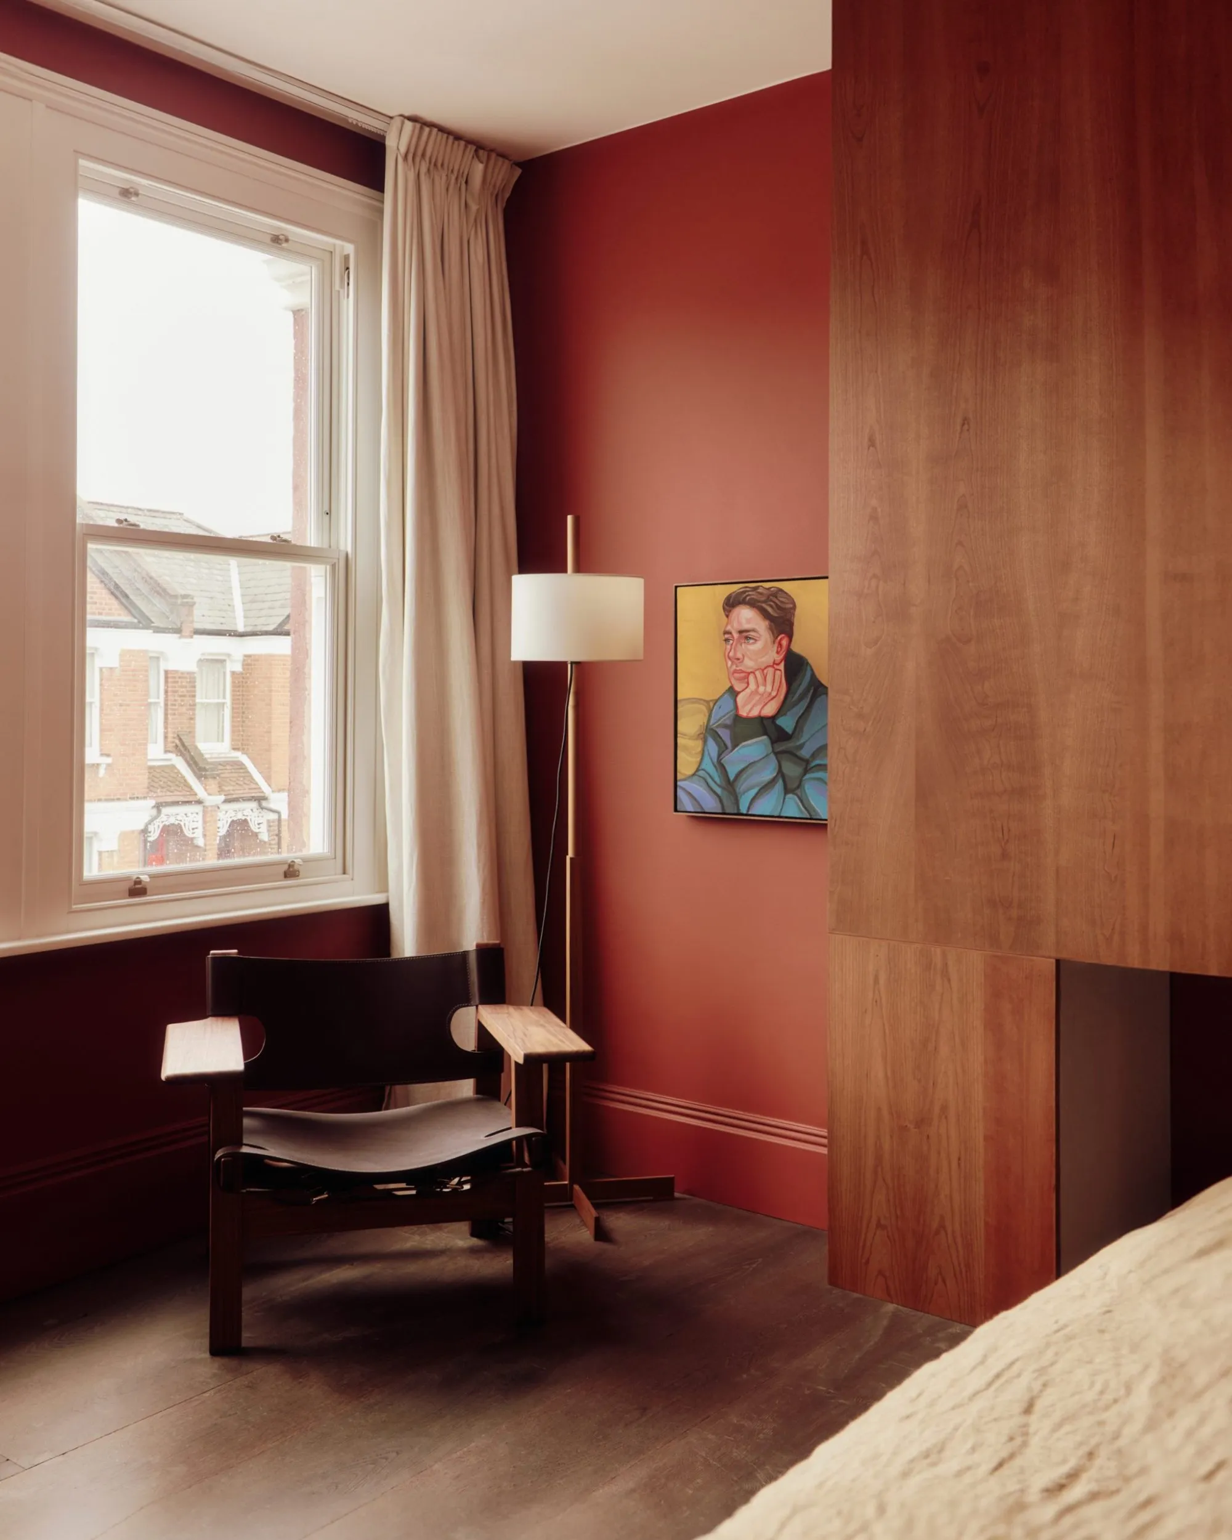
    Upstairs, changes were kept small to keep the proportions of the bedrooms. A former boiler cupboard made room for a larger bathroom in sky-blue tile and oak, with a stepped bath that doubles as a seat for bathing a child. The main bedroom has deep red walls and cherry joinery. Designed as one scheme and built in two phases, the house lets light, air and sightlines move between rooms while each keeps its own boundaries.

    Aperture House, view 1
    Aperture House, view 2
    Aperture House, view 3
    Aperture House, view 4
    Aperture House, view 5
    Aperture House, view 6
    Aperture House, view 7
    Aperture House, view 8
    Aperture House, view 9
  • Vedalila

    Vedalila

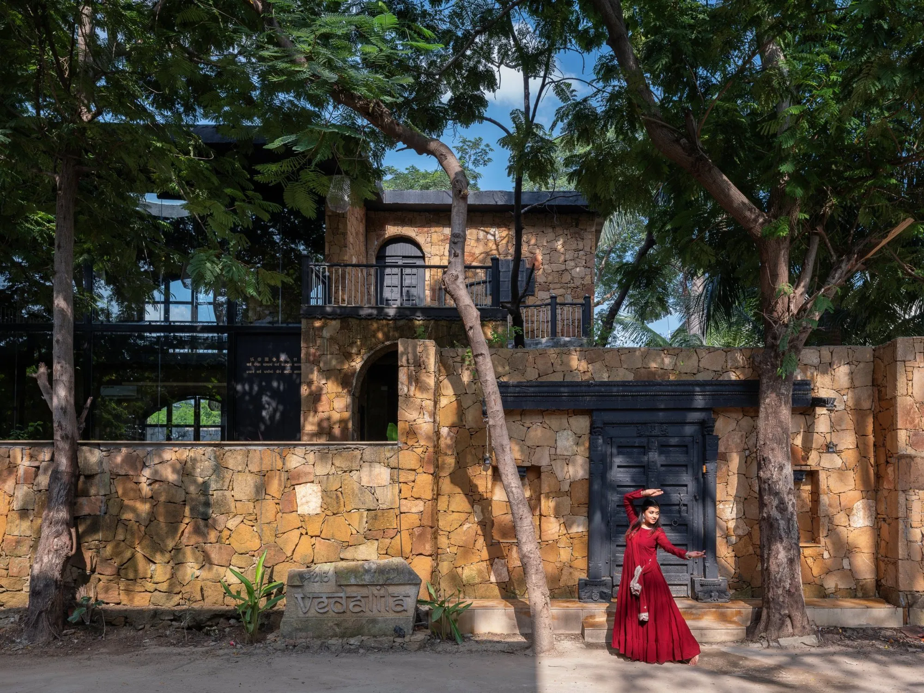
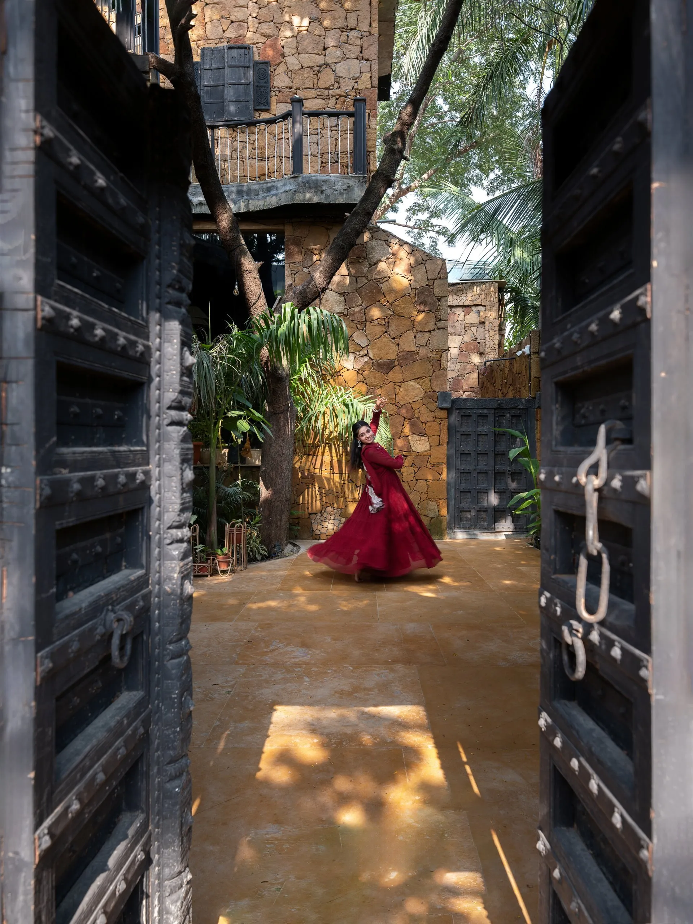
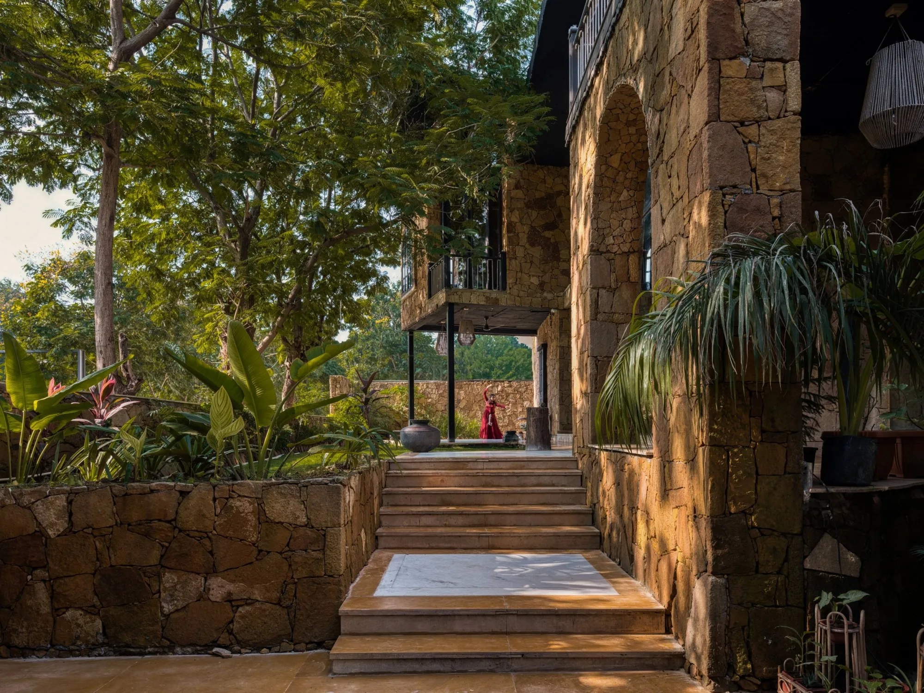
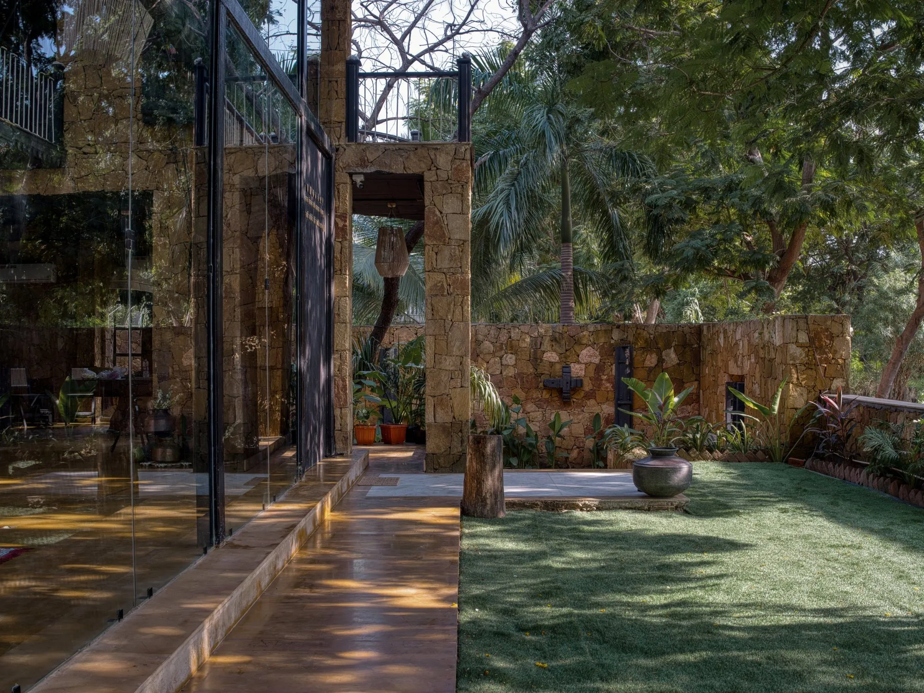
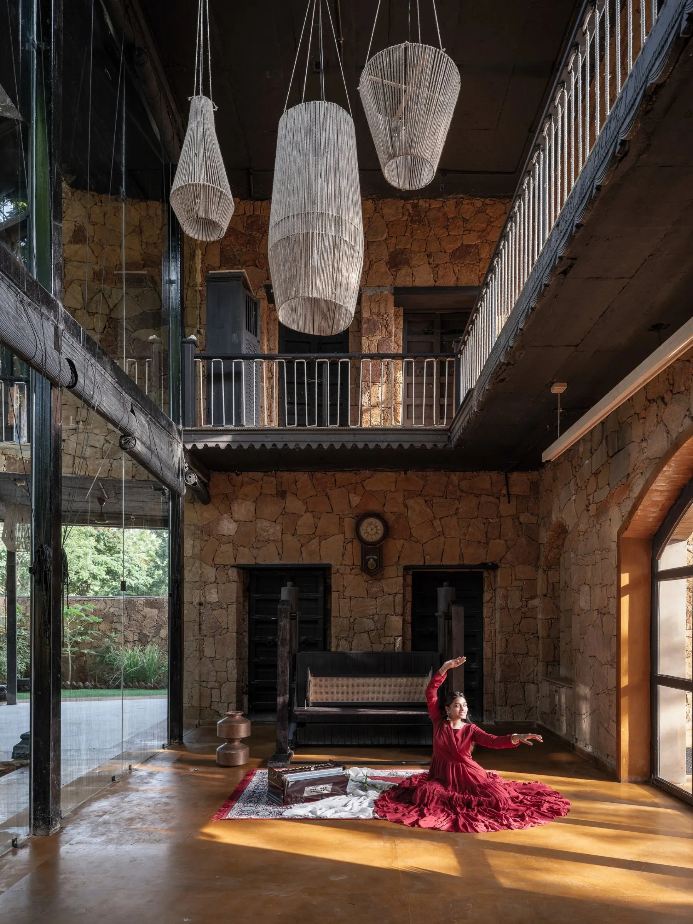
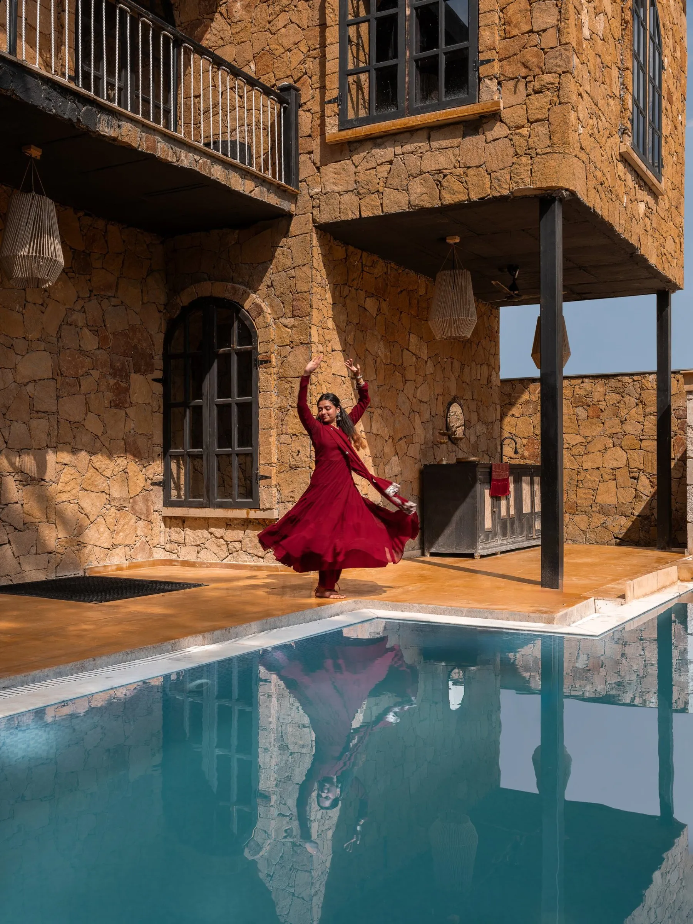
    A weekend house shaped by sandstone walls, water courts and a sequence of linked spaces is organised around a mature neem tree and a lily pond. The arrival turns these existing natural elements into a calm threshold between street and house.

    On the ground floor, the living, dining and drawing rooms open directly onto the garden and pool. Large glazed openings let them work together for gatherings, while deep reveals and planted edges temper the strong sun. At the centre, an east to west double-height living room takes daylight from a circular skylight, a shared volume rather than a corridor that anchors the plan and connects activity across levels.

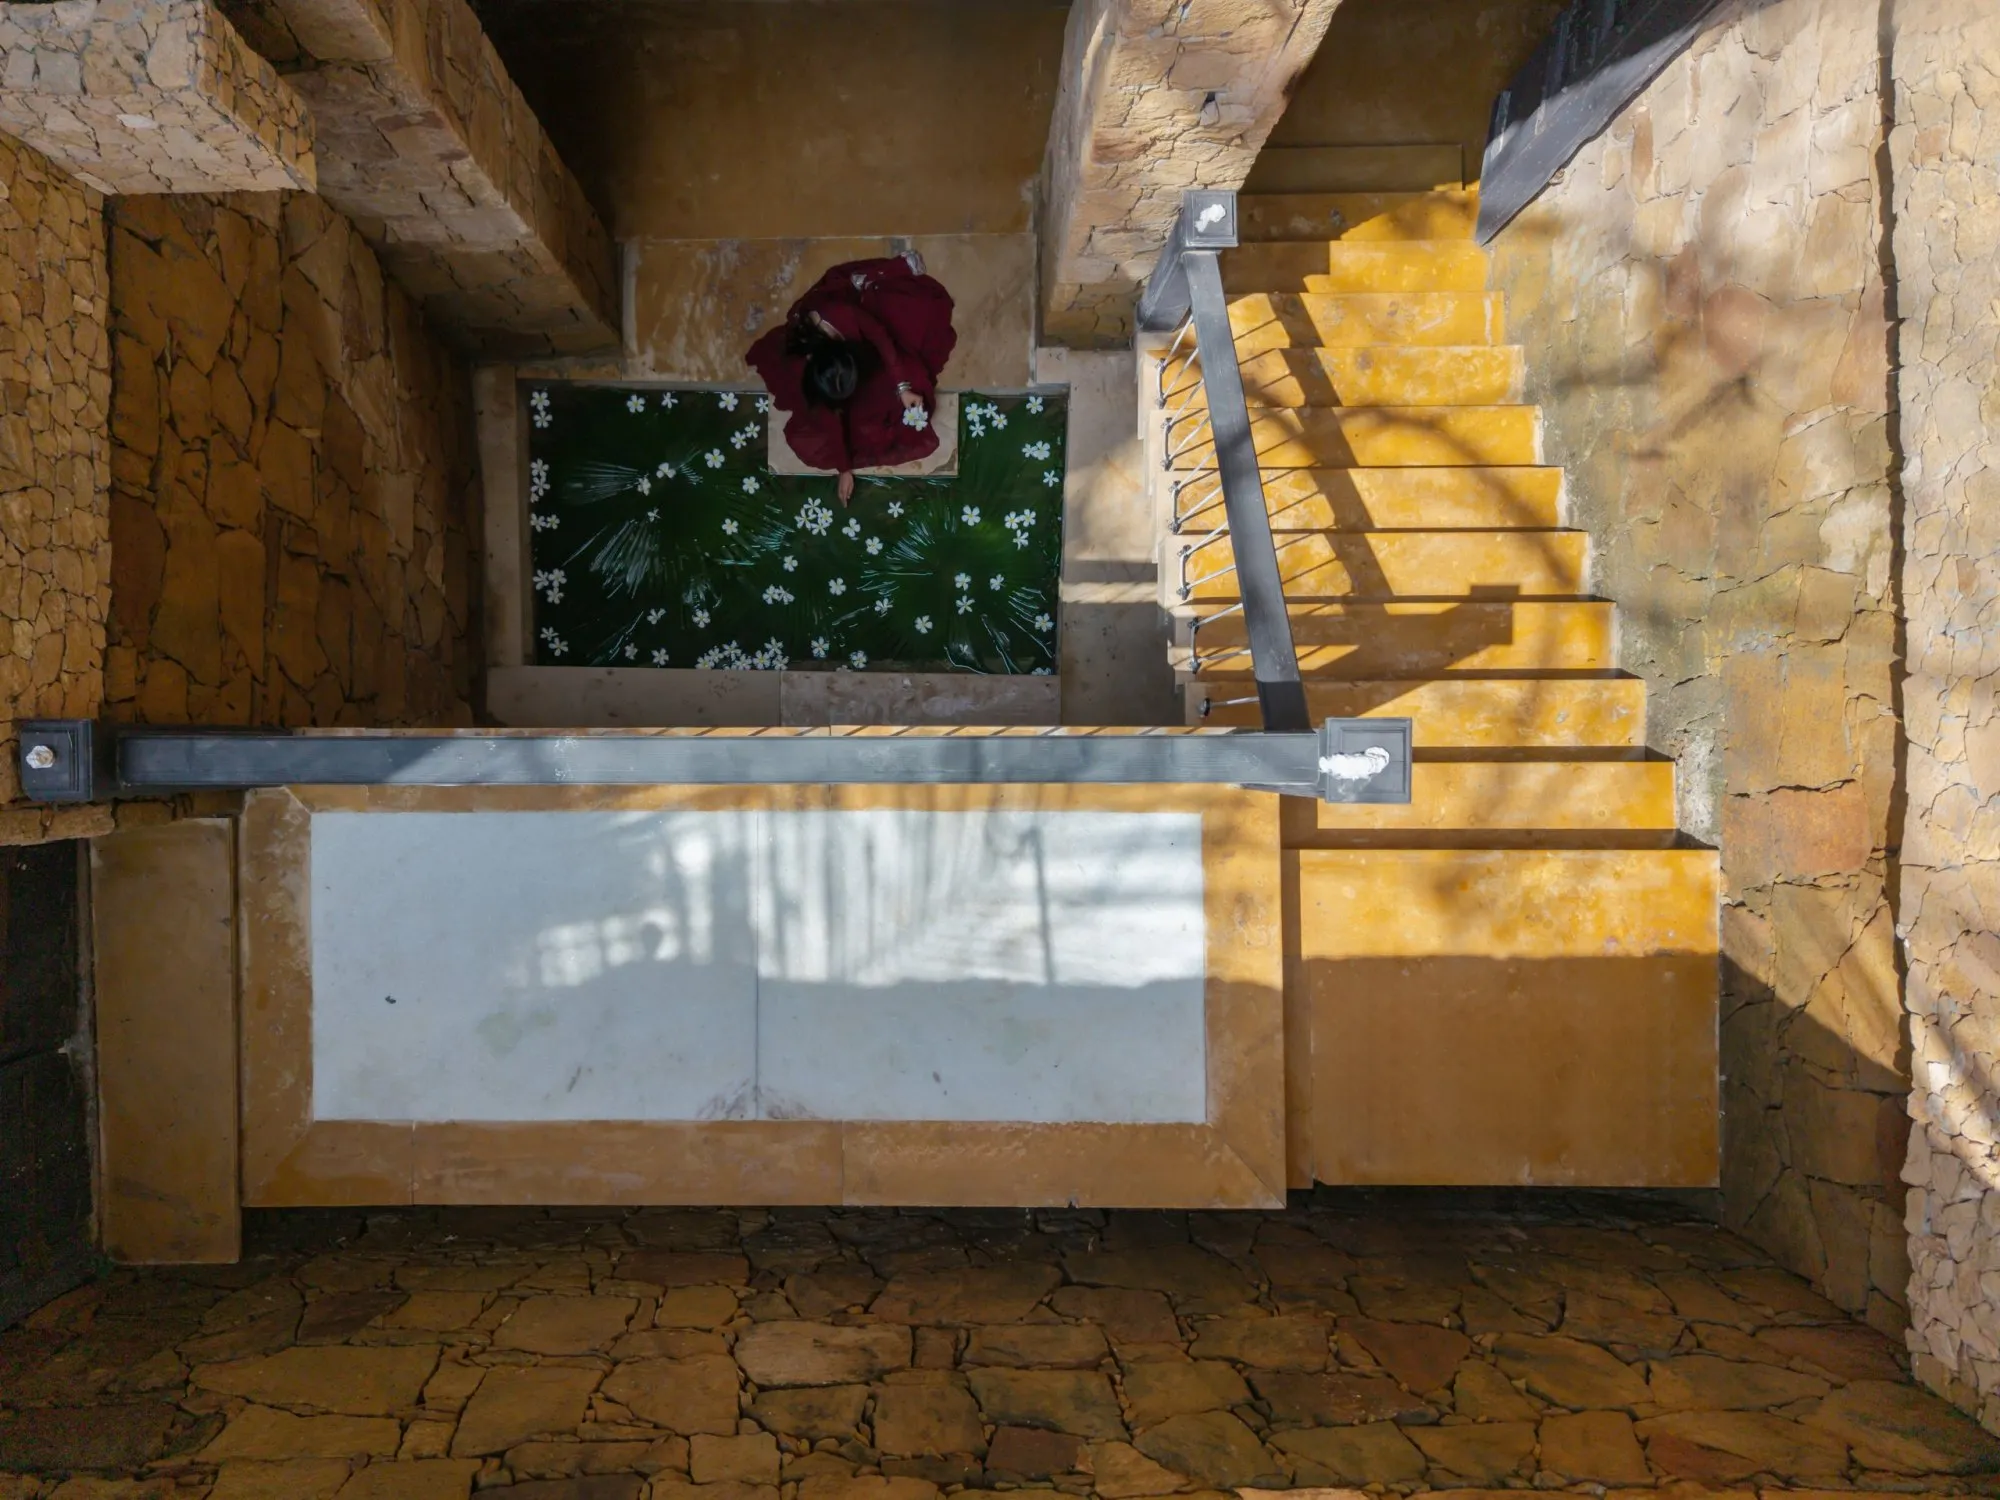
    Three staircases make distinct routes. One descends to a lively basement with its own entrance, where a floating bridge crosses water beside a sunken courtyard, so the lower level can work on its own while staying linked to the rooms above. A suspended play net and the open stair make movement part of daily life. Upstairs, three bedroom suites form a more private realm, and an angled volume and a gazebo project towards the landscape and pool.

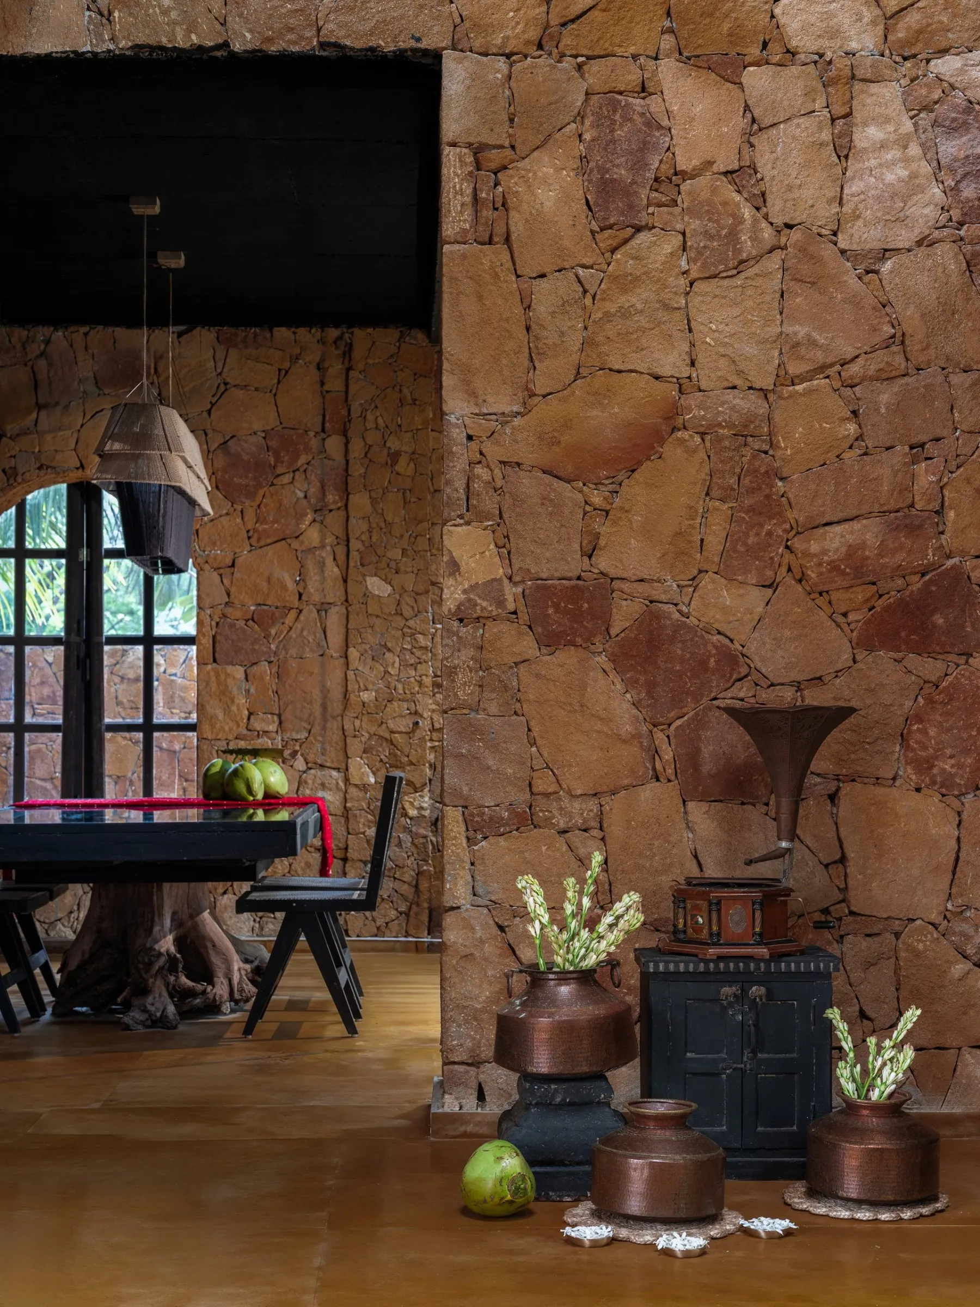
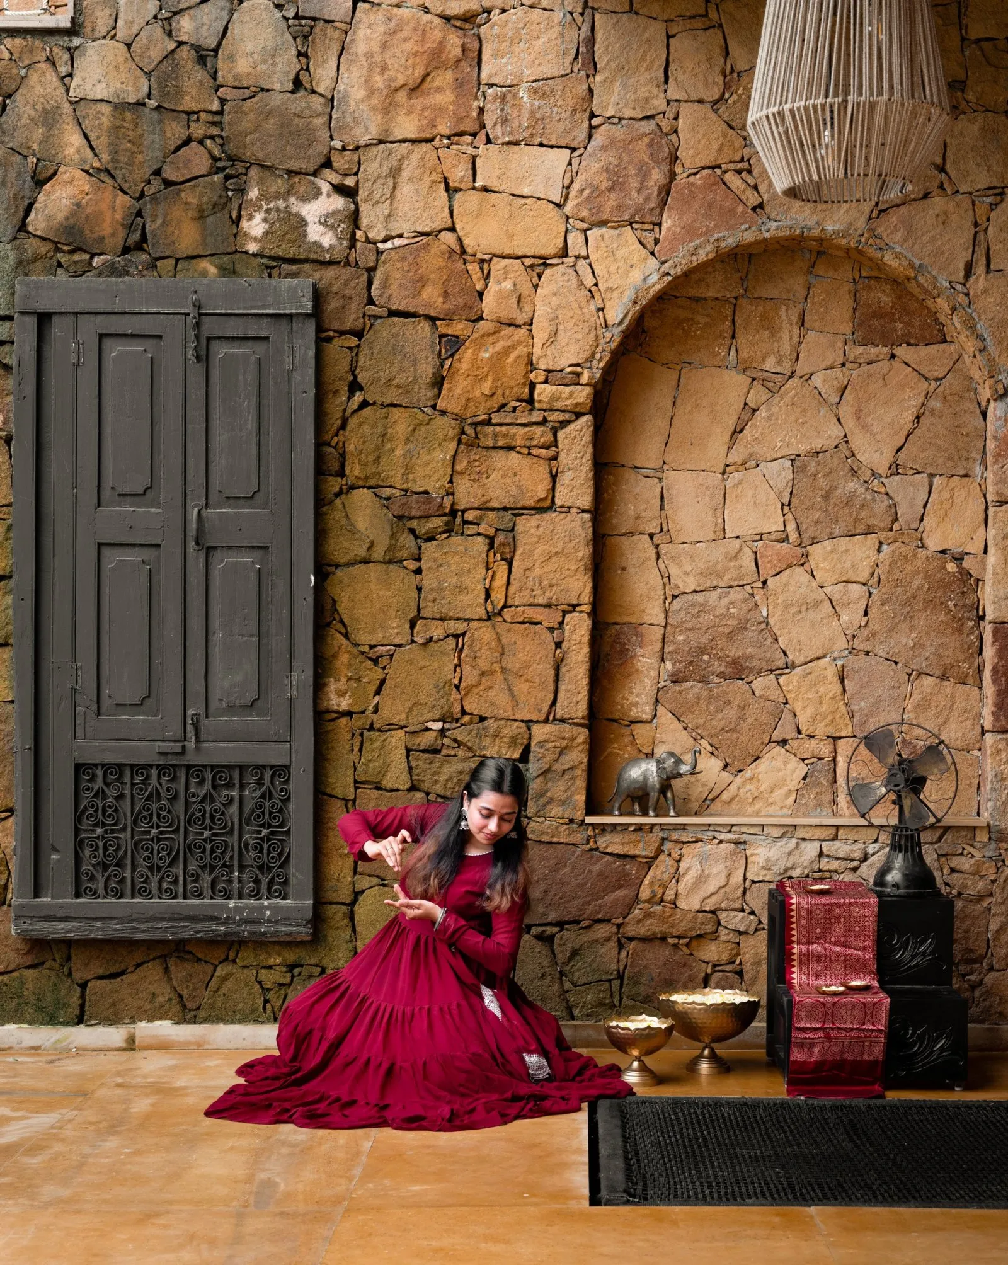
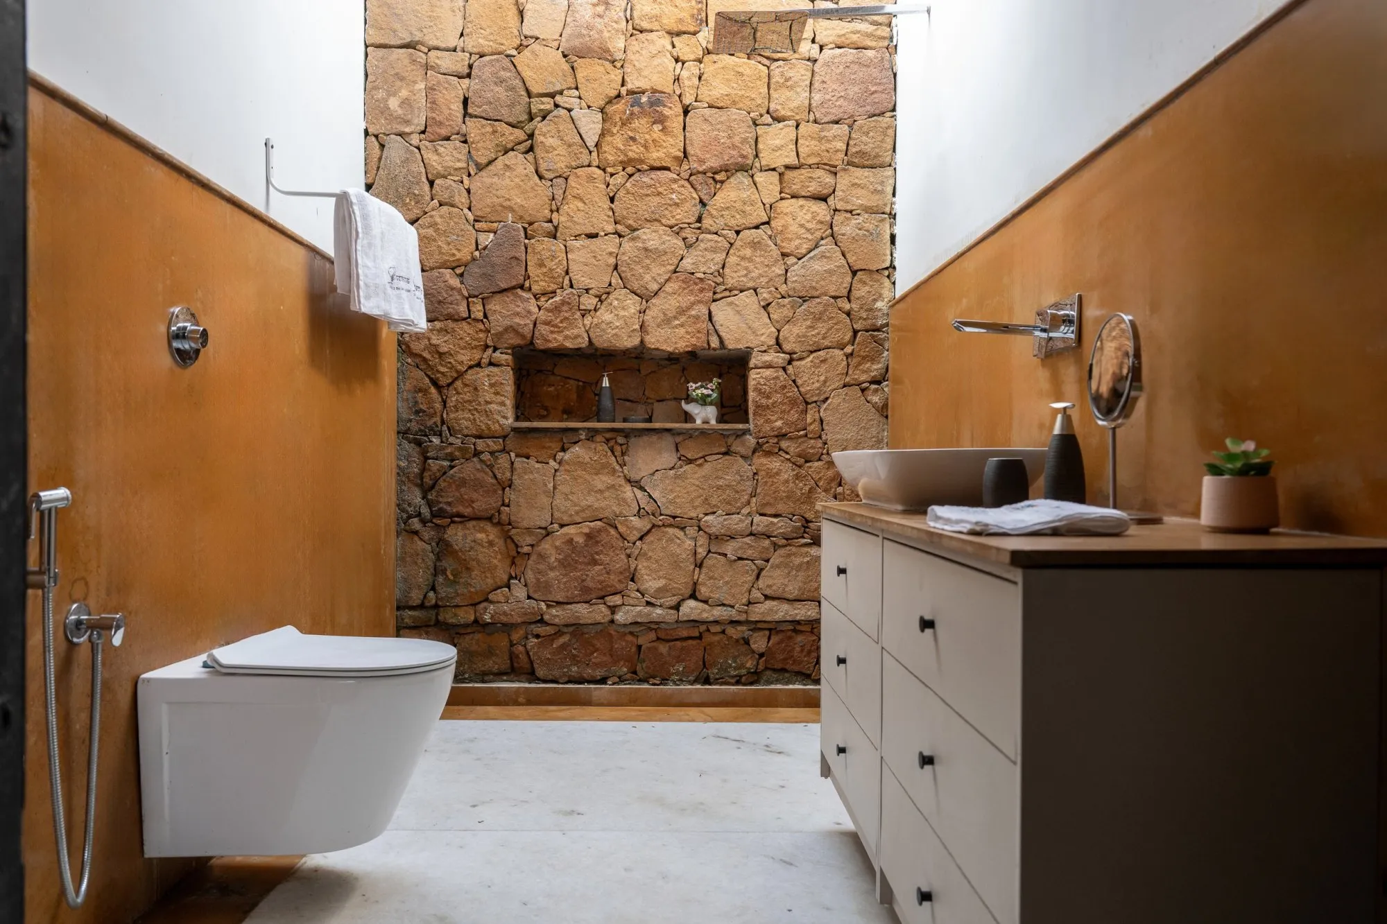
    Random rubble sandstone gives the house its main language. Sloping walls, arches, deep openings and louvres work with the stone to give shade, texture and enclosure without cutting the interiors off from the garden.

    Vedalila, view 1
    Vedalila, view 2
    Vedalila, view 3
    Vedalila, view 4
    Vedalila, view 5
    Vedalila, view 6
    Vedalila, view 7
    Vedalila, view 8
    Vedalila, view 9
    Vedalila, view 10
  • Mount Bazaar

    Mount Bazaar

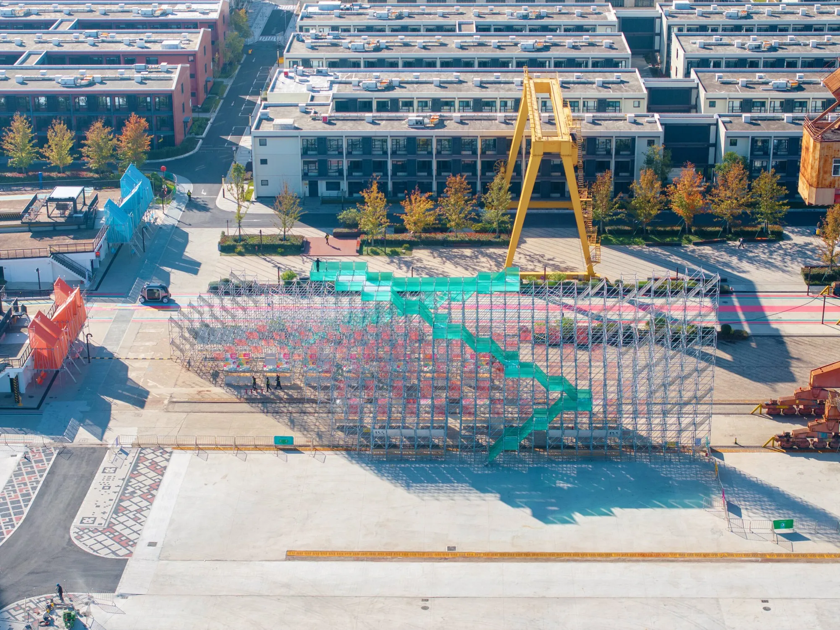
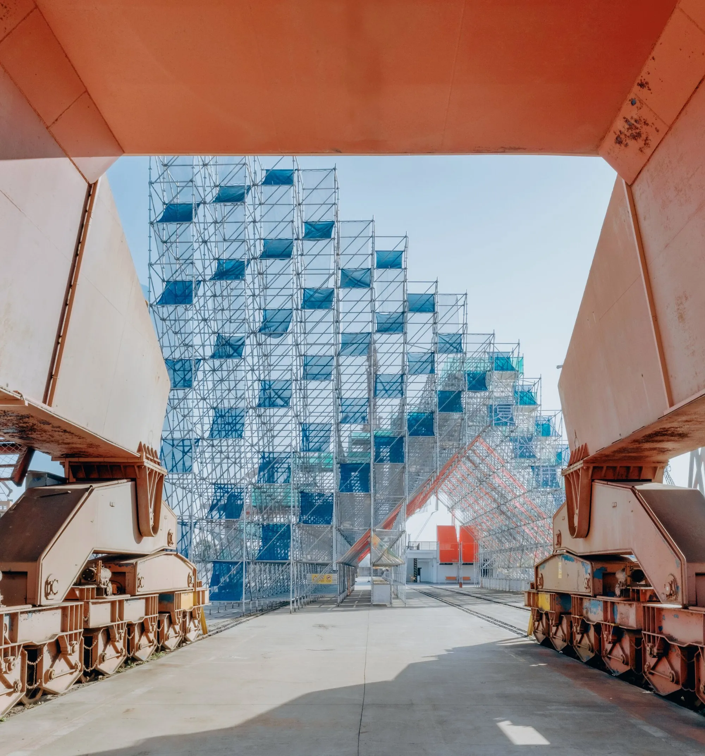
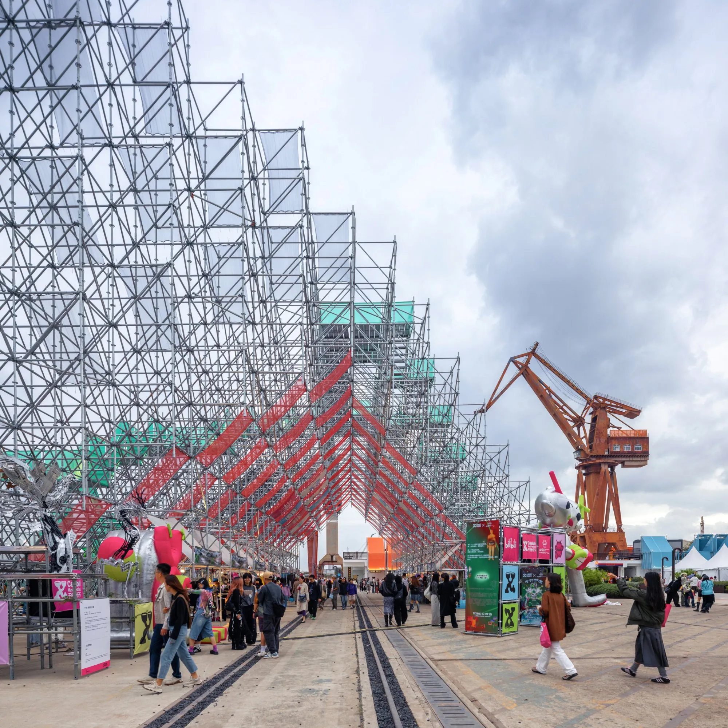
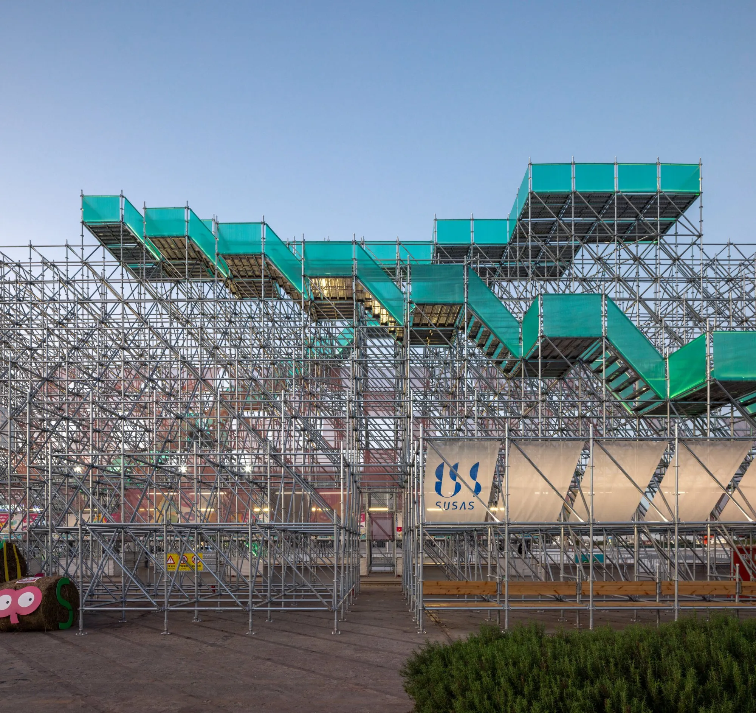
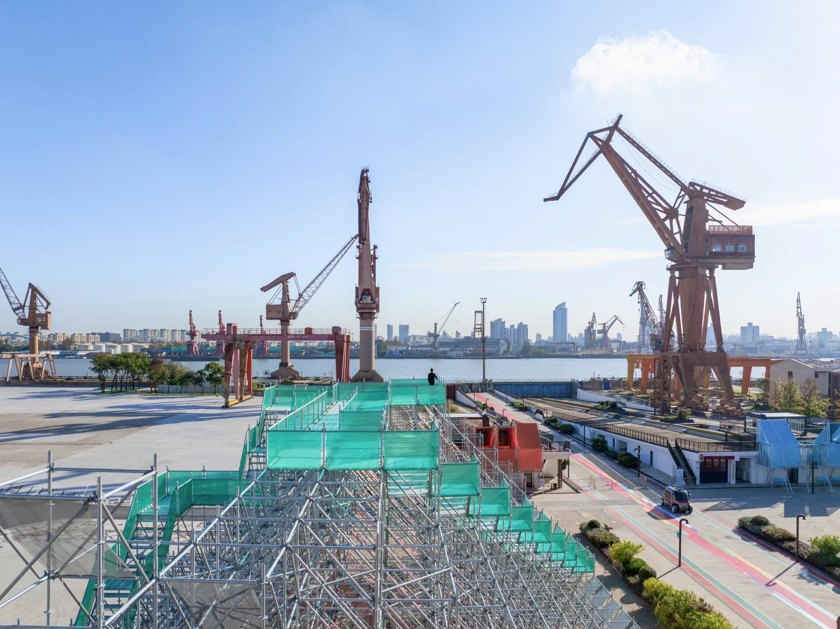
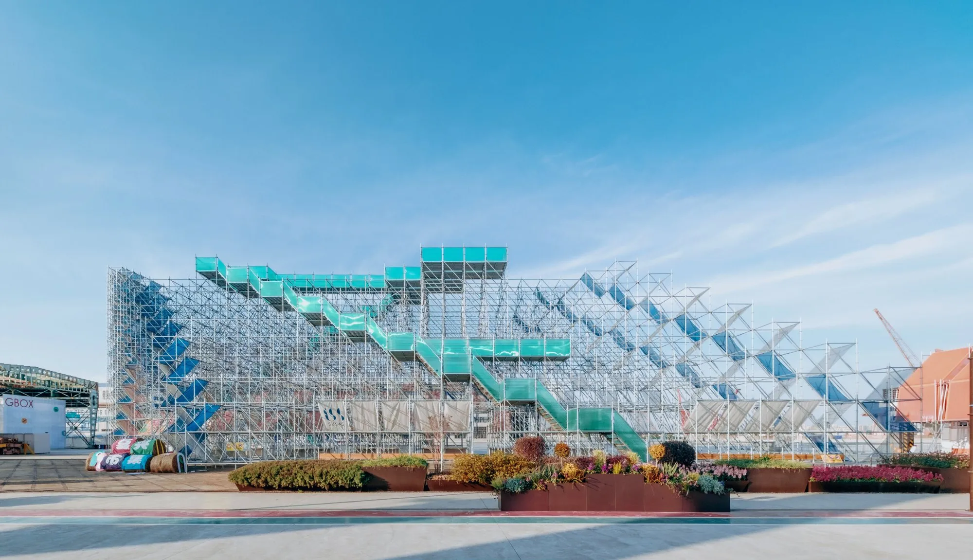
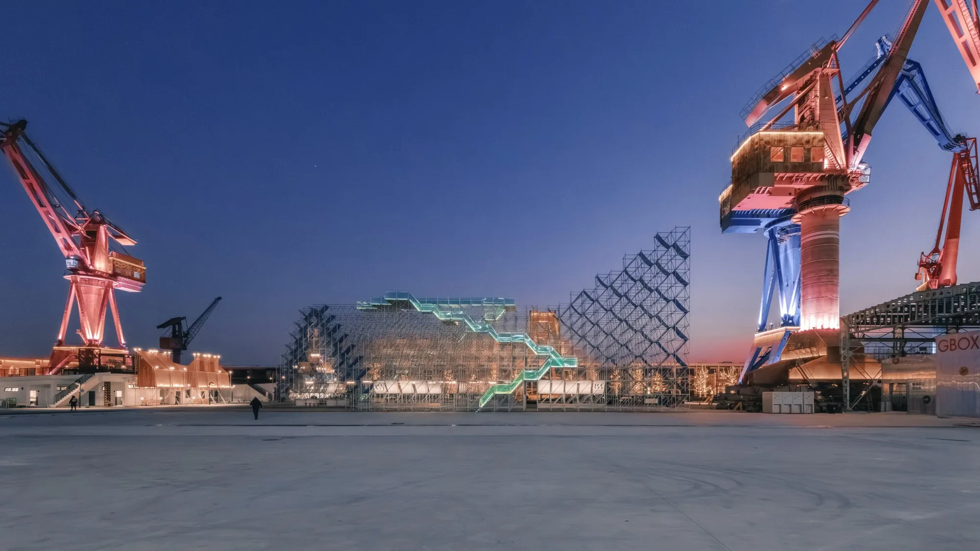
    A temporary mountain built from modular scaffolding on a river island combines a market, a public garden and a raised lookout in one porous structure. It was made for an urban space art season, and its stepped outline answers the cranes, sheds and other remains of a former shipyard.

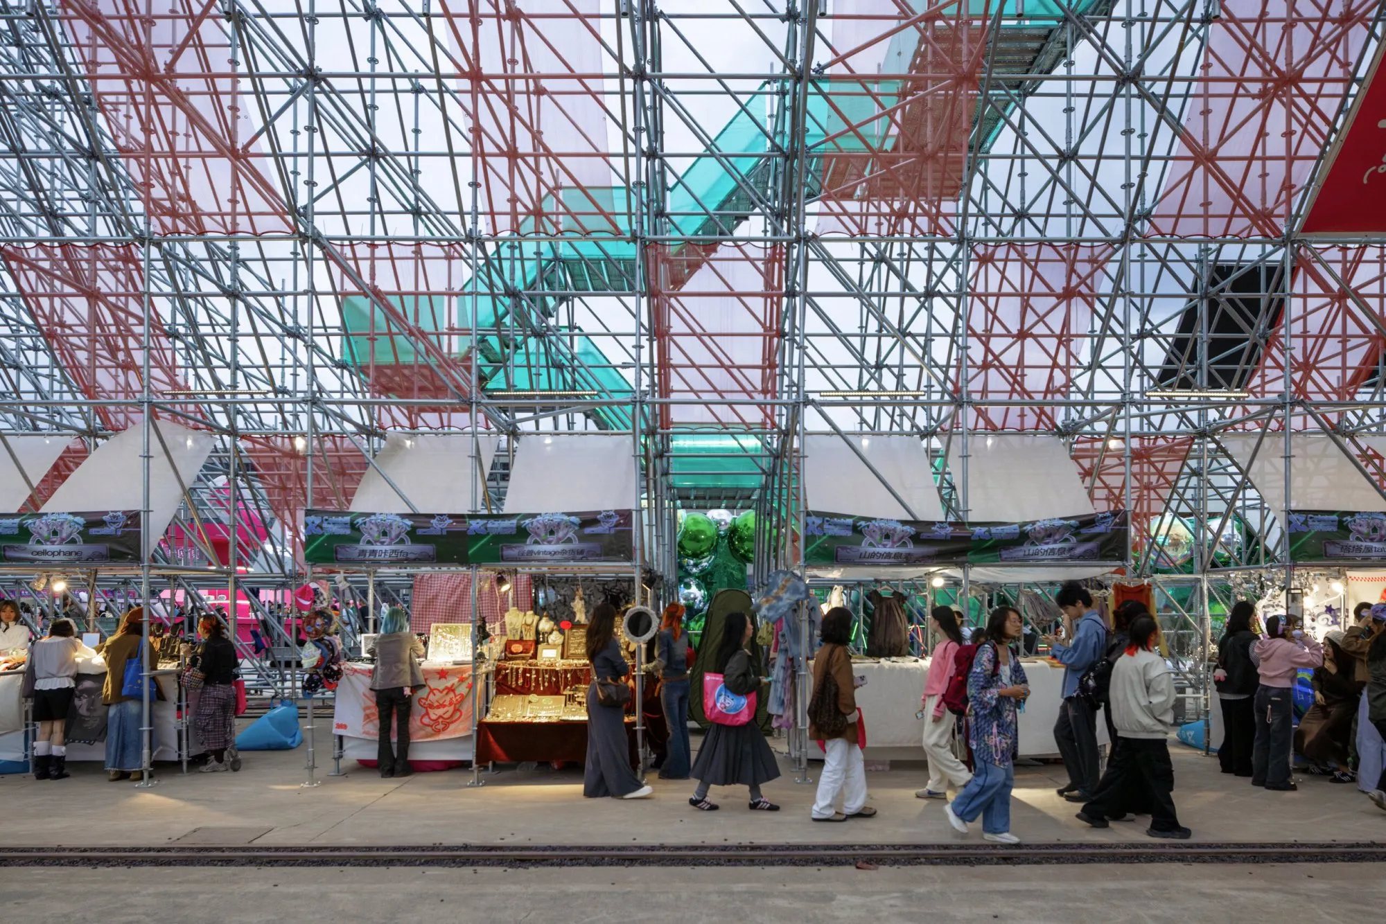
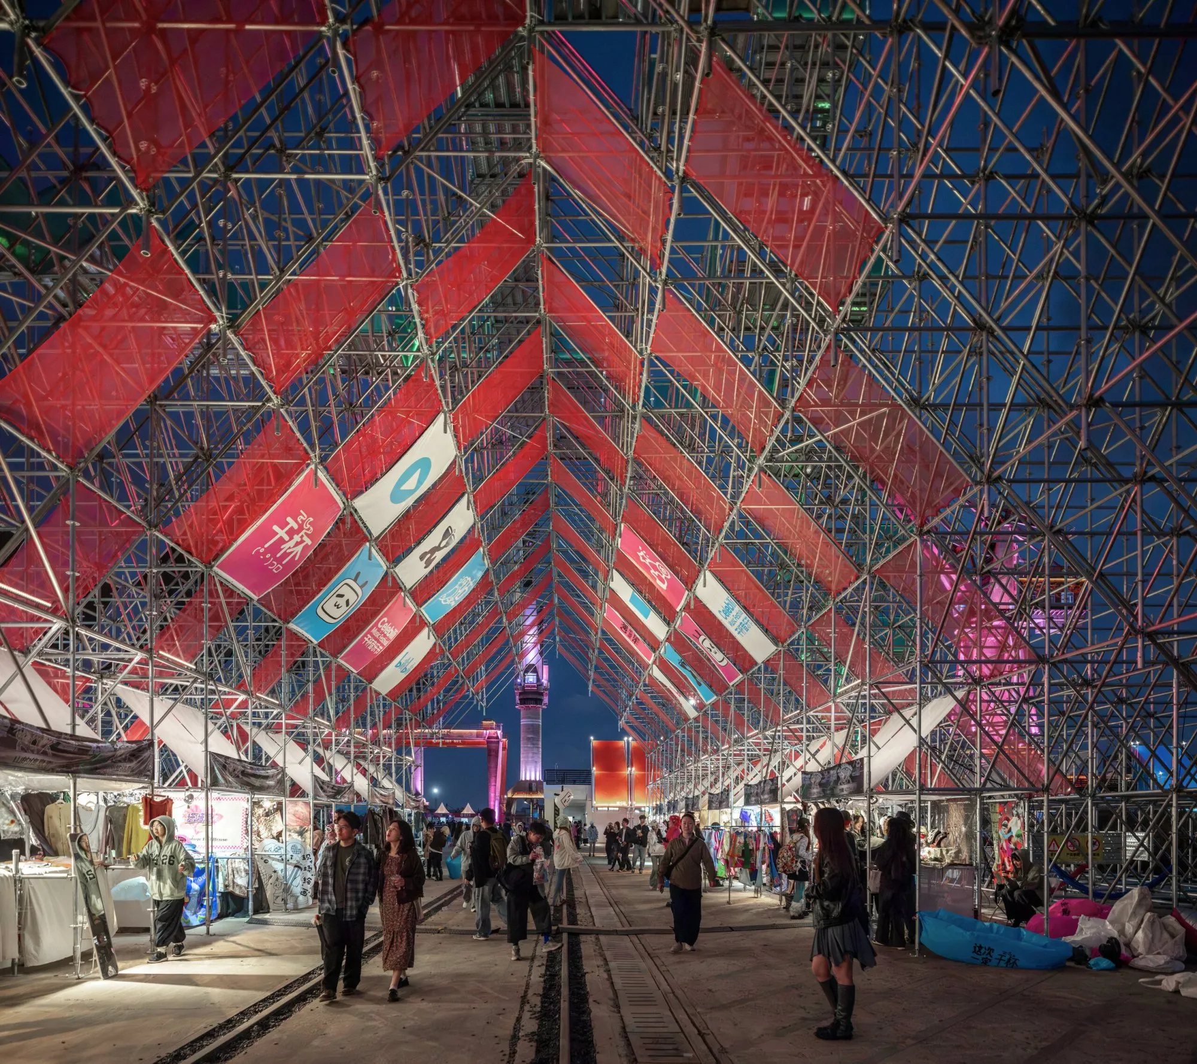
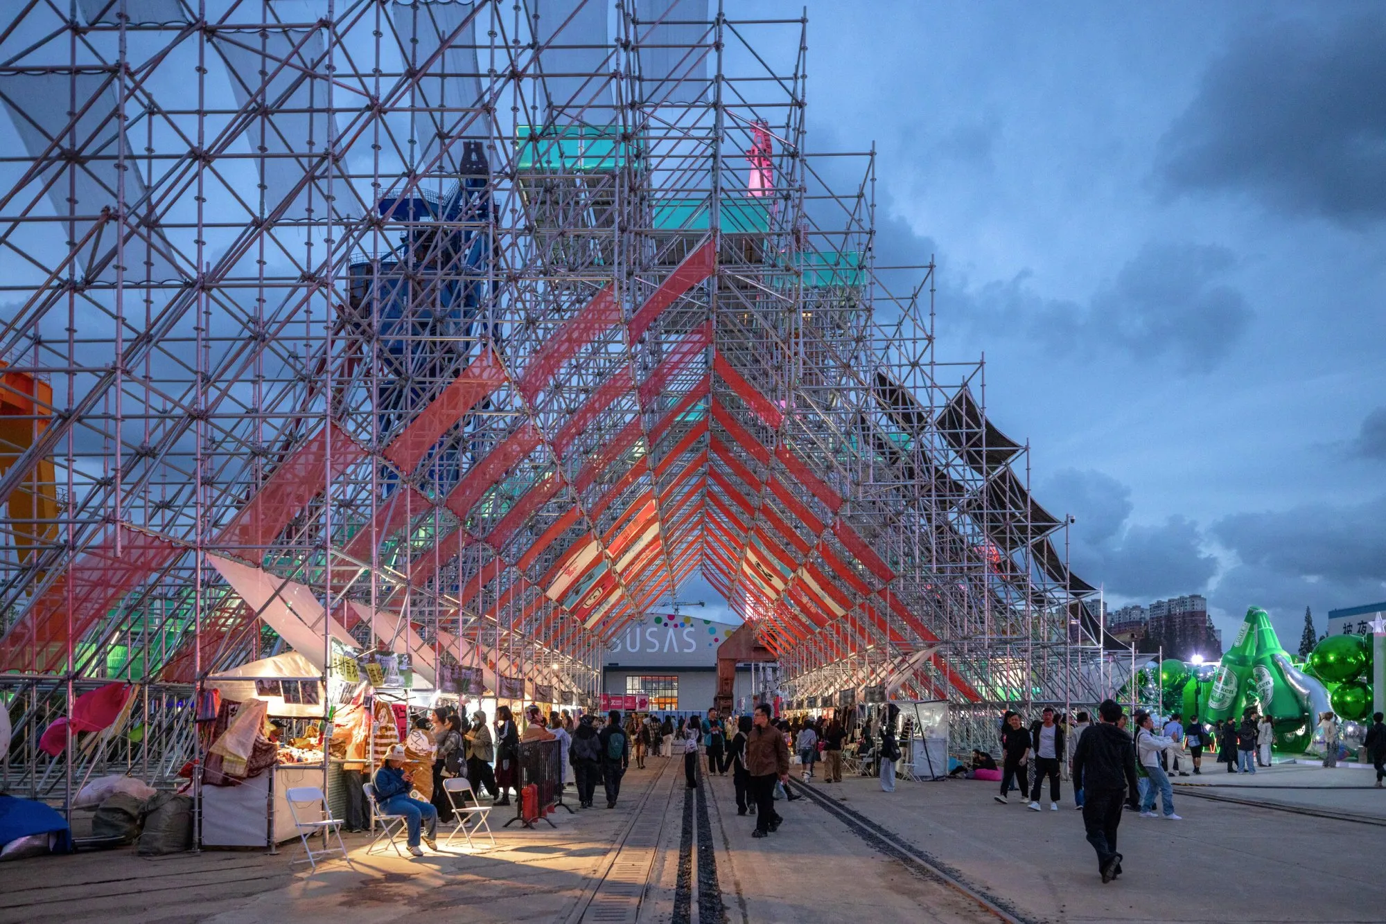
    The frame is assembled from 1.5-metre-square scaffolding units on a parallelogram plan, rising to a peak at the north-west corner before stepping down across the site. Two sloping sides guide people north and south into a triangular market beneath, where stalls stand in two rows under a vaulted canopy, keeping the centre clear as a route.

    Zigzag stairs and suspended platforms climb through the frame to an open walk at the summit, where visitors can pause above the market and look across the river. Seating folded into the street and plaza edges extends the structure’s public role.
    Overlapping blue membranes stretch across the market roof for shade and give the grey system an identity, their translucency lightening the stepped profile. After dark the membranes glow from within, and the red guard panels on the stairs are traced with LED strips, drawing a vivid route through the frame among the island’s industrial relics.

    Mount Bazaar, view 1
    Mount Bazaar, view 2
    Mount Bazaar, view 3
    Mount Bazaar, view 4
    Mount Bazaar, view 5
    Mount Bazaar, view 6
    Mount Bazaar, view 7
    Mount Bazaar, view 8
    Mount Bazaar, view 9
    Mount Bazaar, view 10
  • Towada Art Center

    Towada Art Center

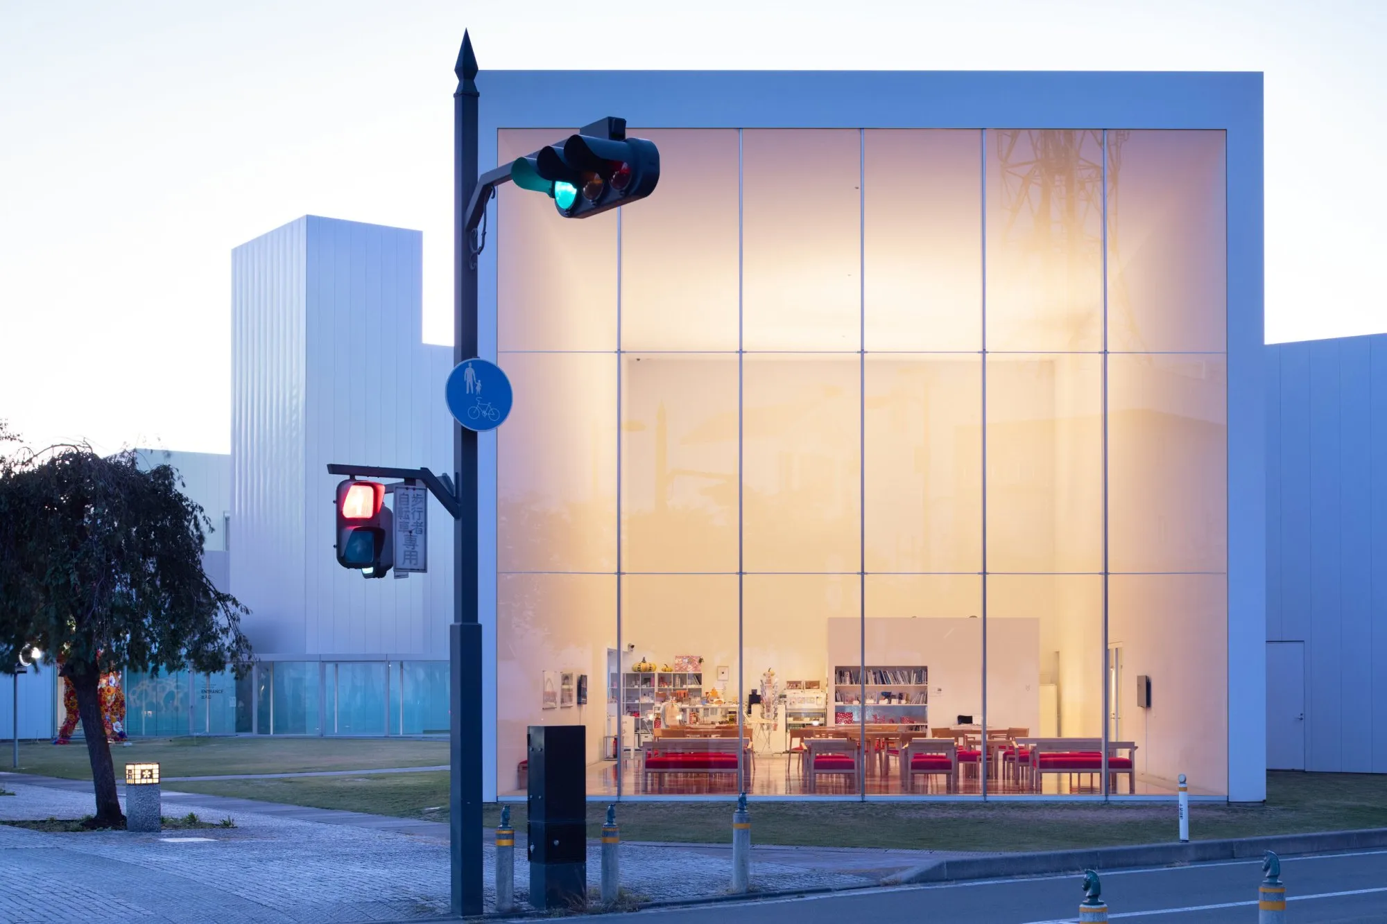
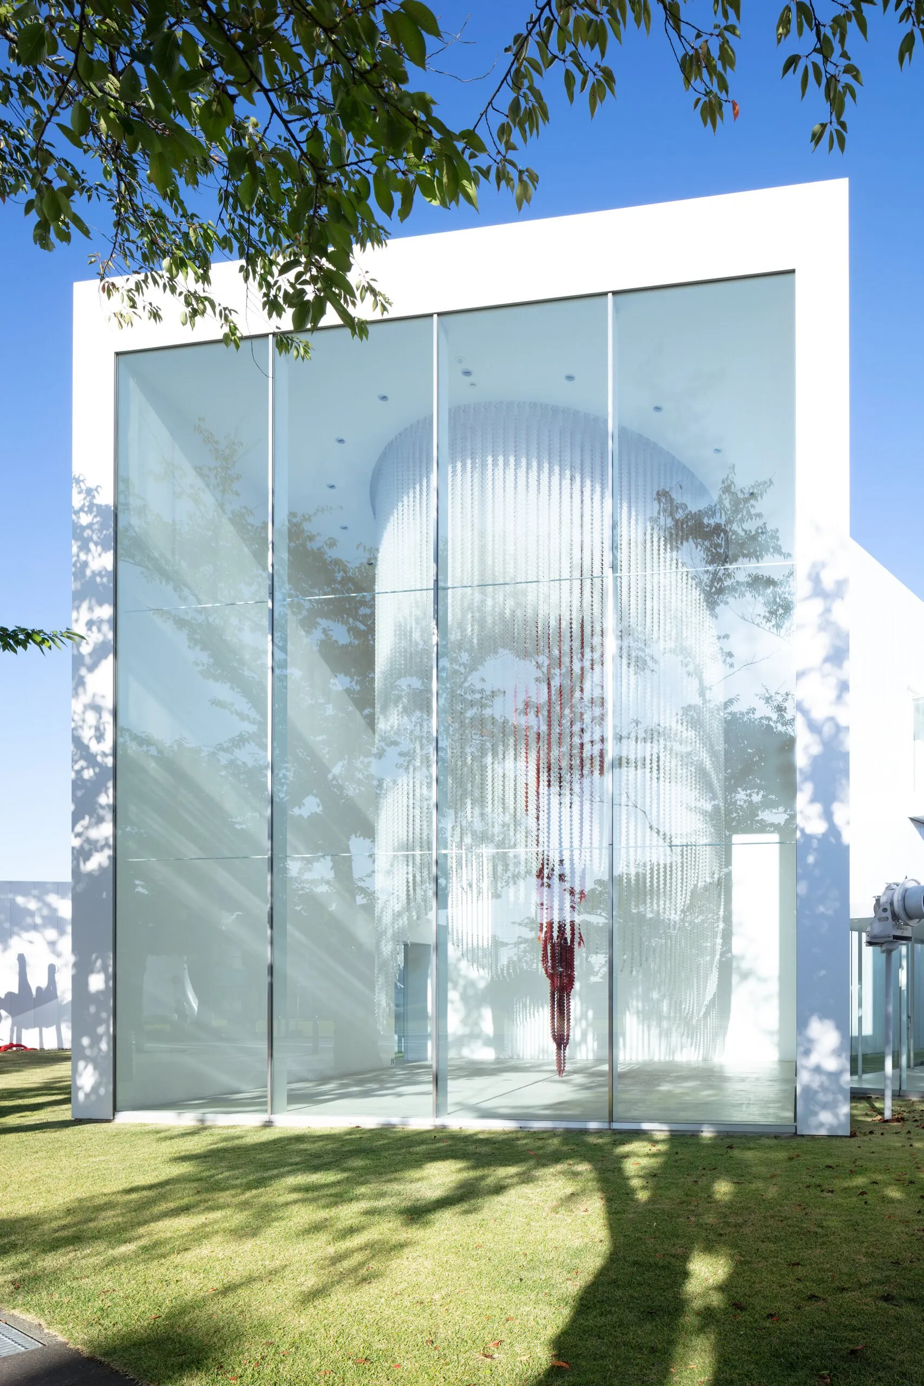
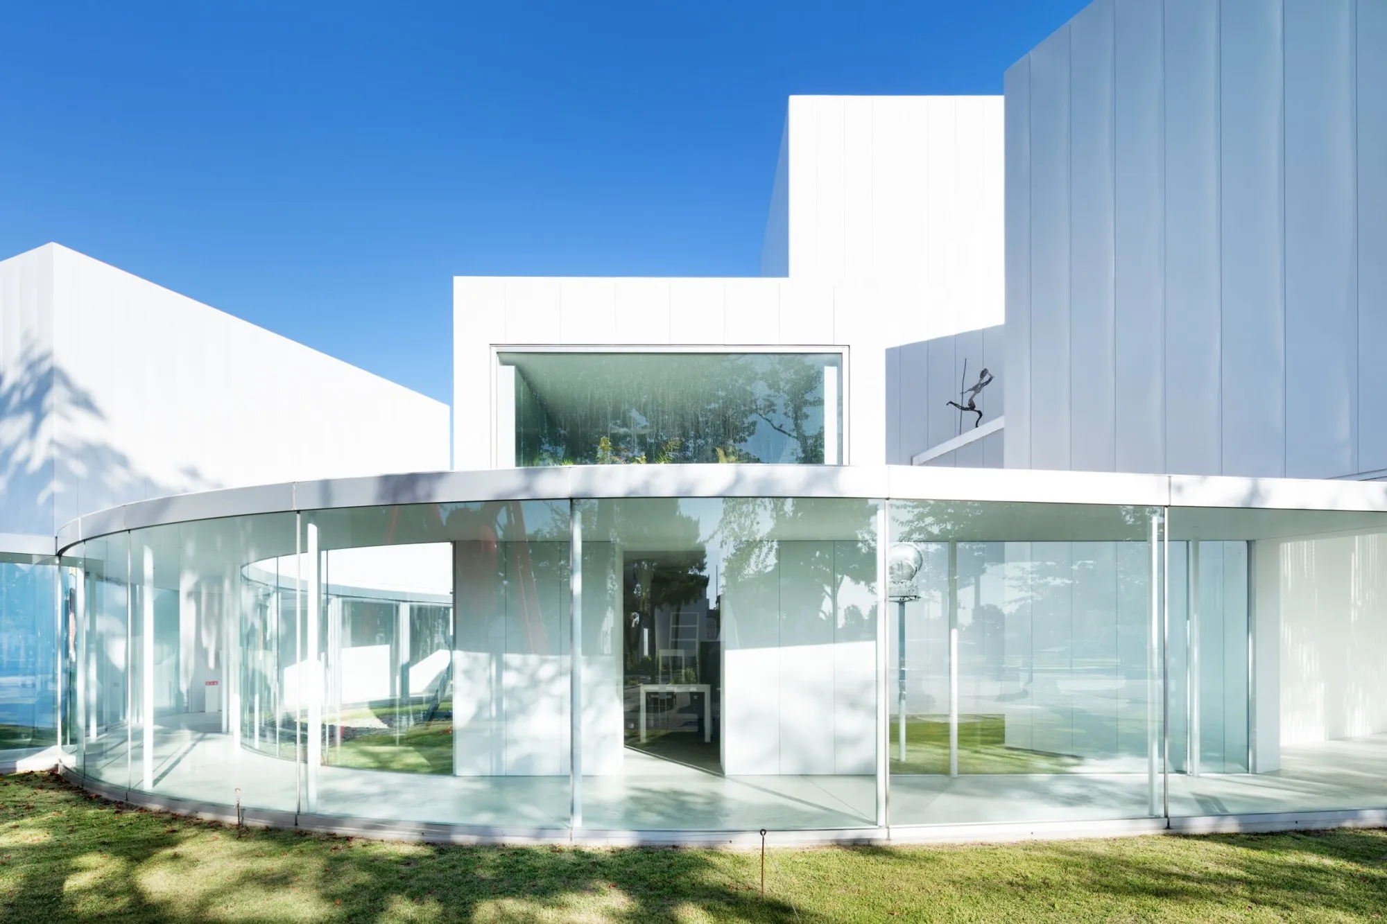
    The museum is a loose field of white pavilions, giving each work of contemporary art its own room while staying visibly connected to the town around it. It is the centre of an urban initiative that treats the surrounding streets and public spaces as an open art field.

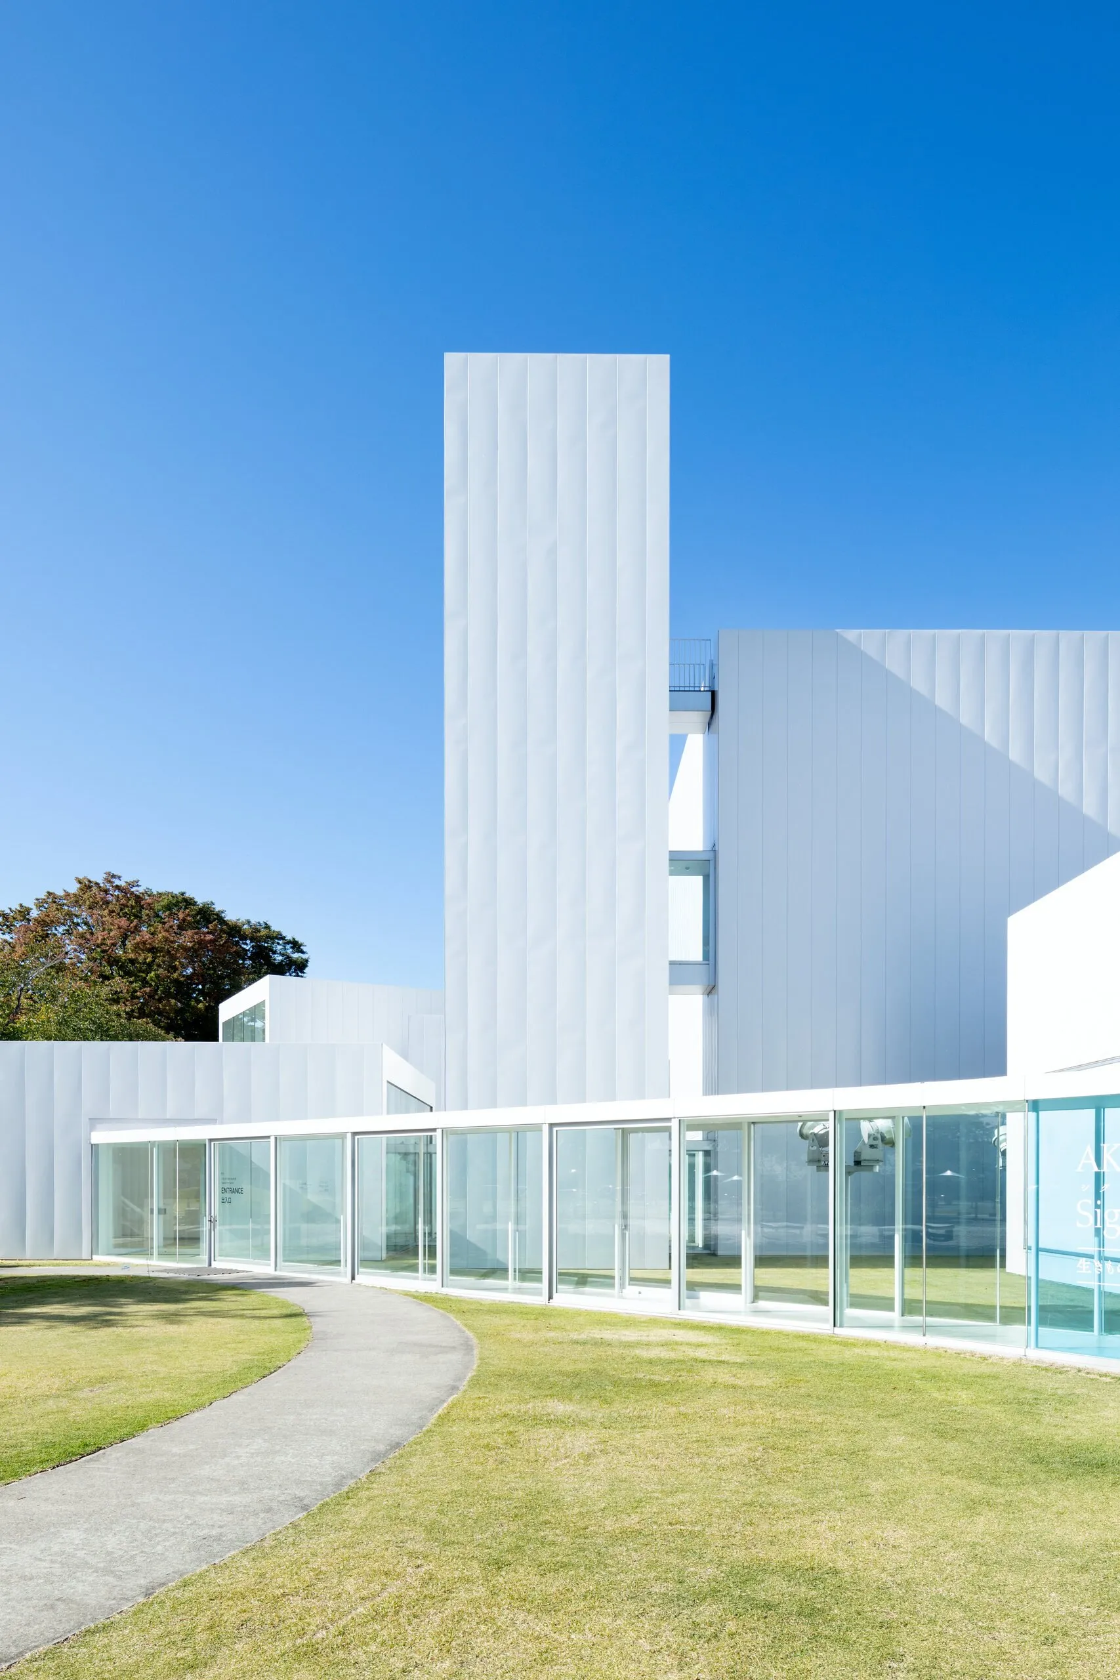
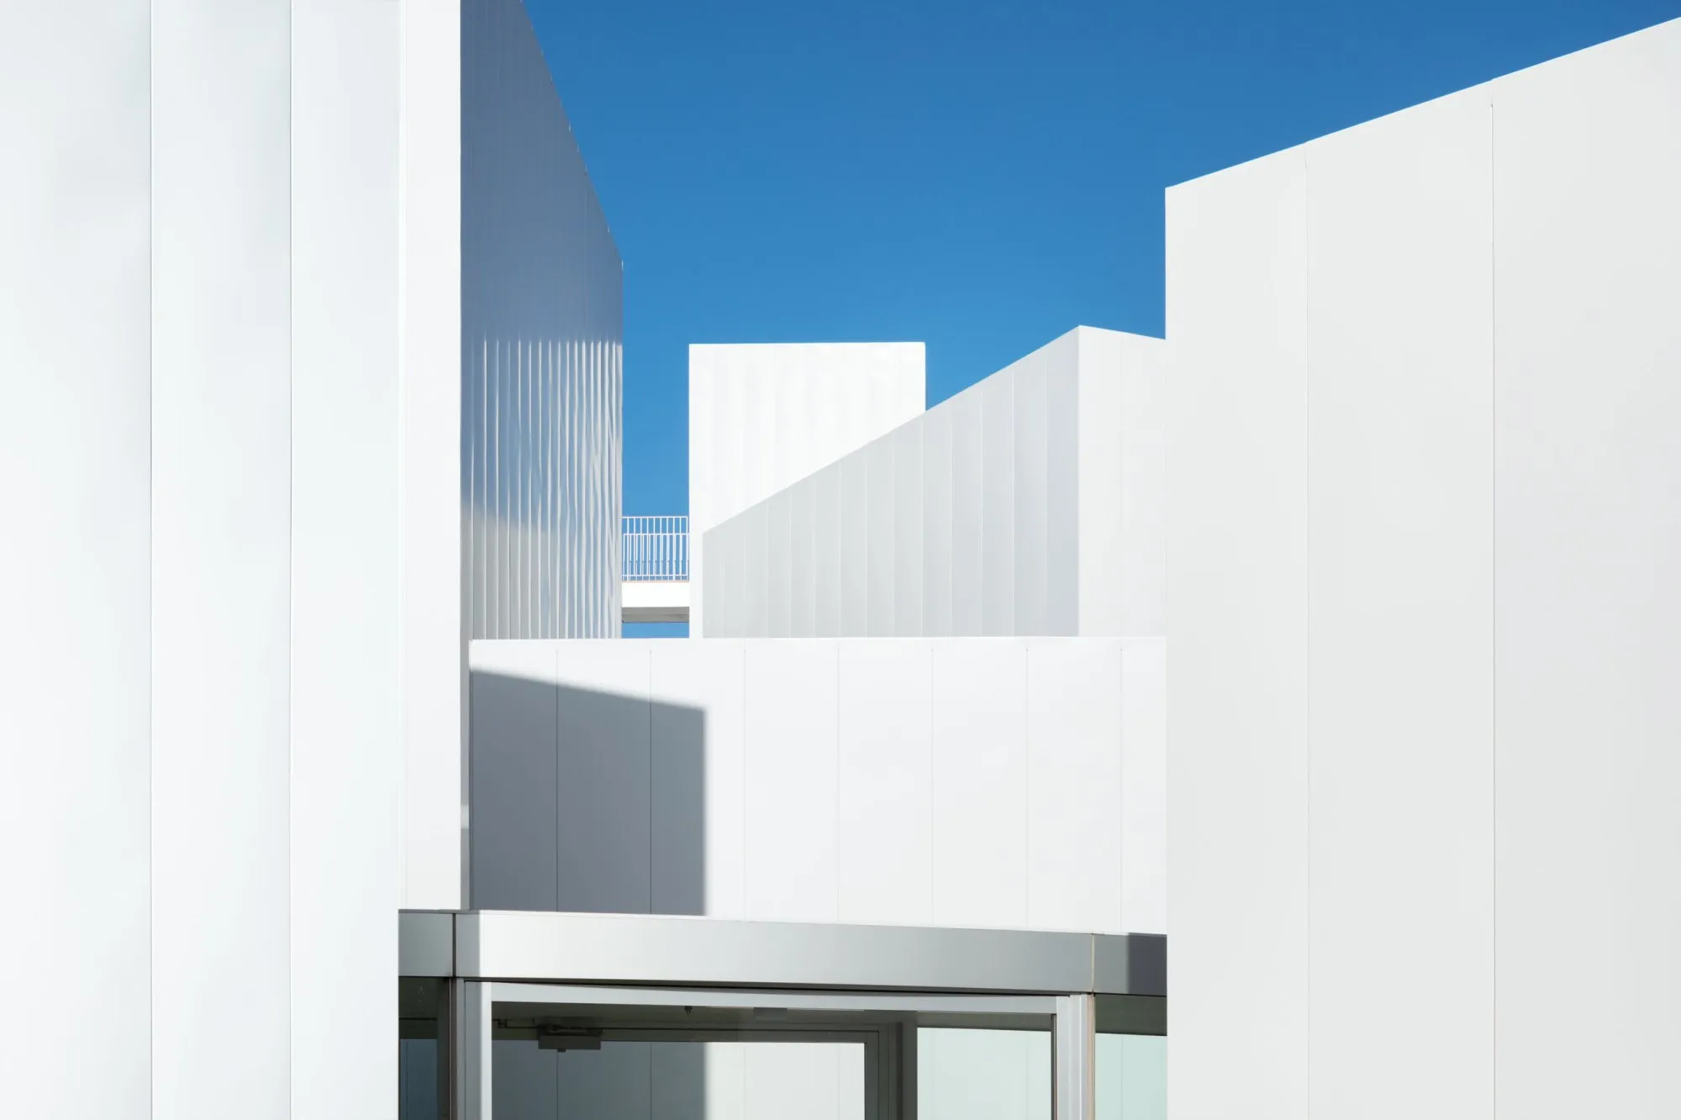
    Instead of one building, the programme is spread across sixteen volumes of different heights, sizes and proportions. Their seemingly informal arrangement makes a compact urban landscape rather than an institutional block, with the tallest pavilion as a point of orientation.

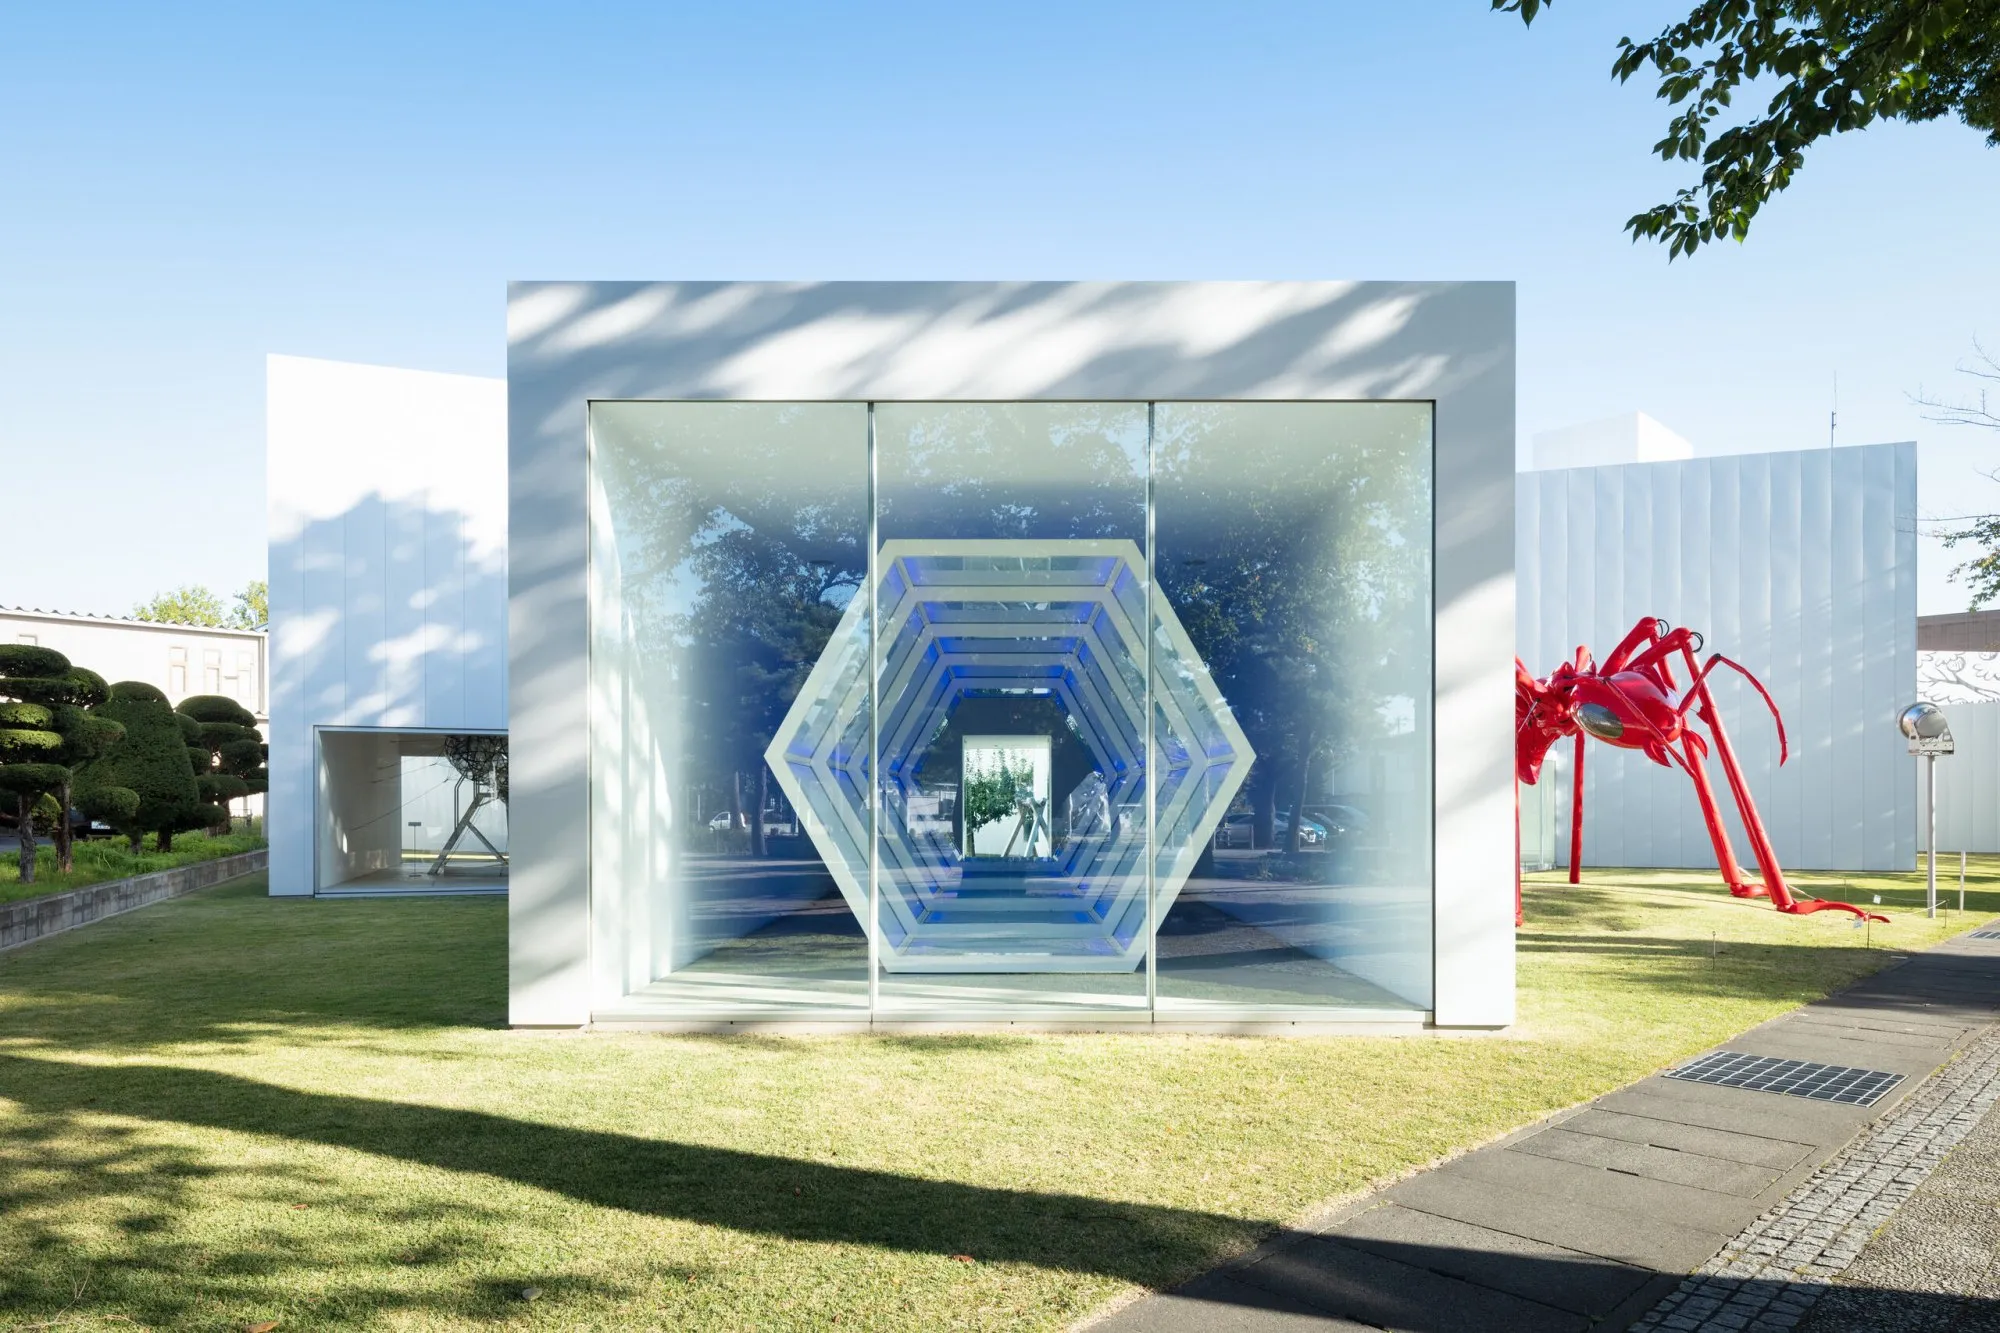
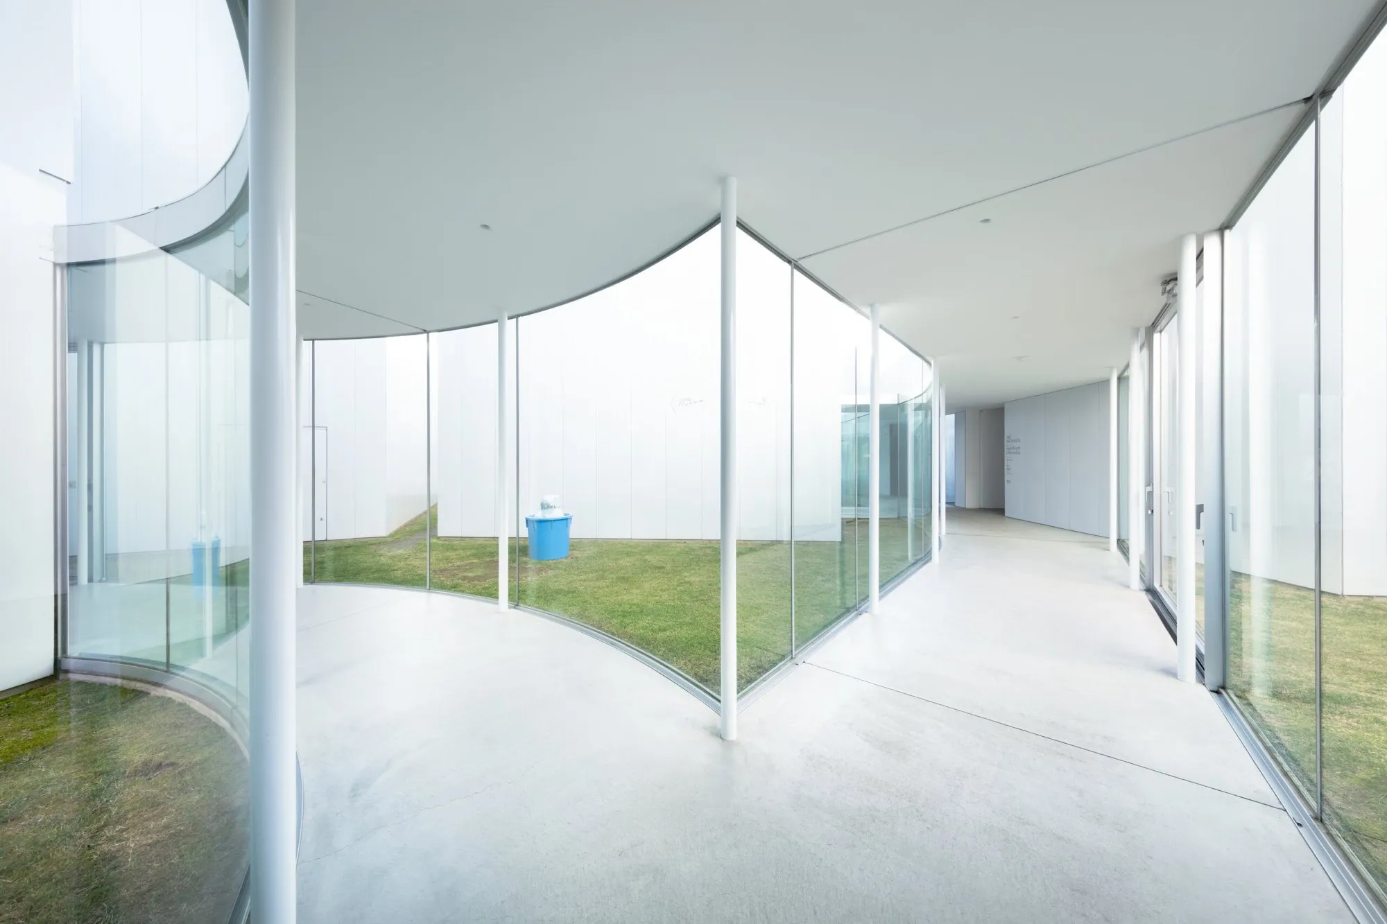
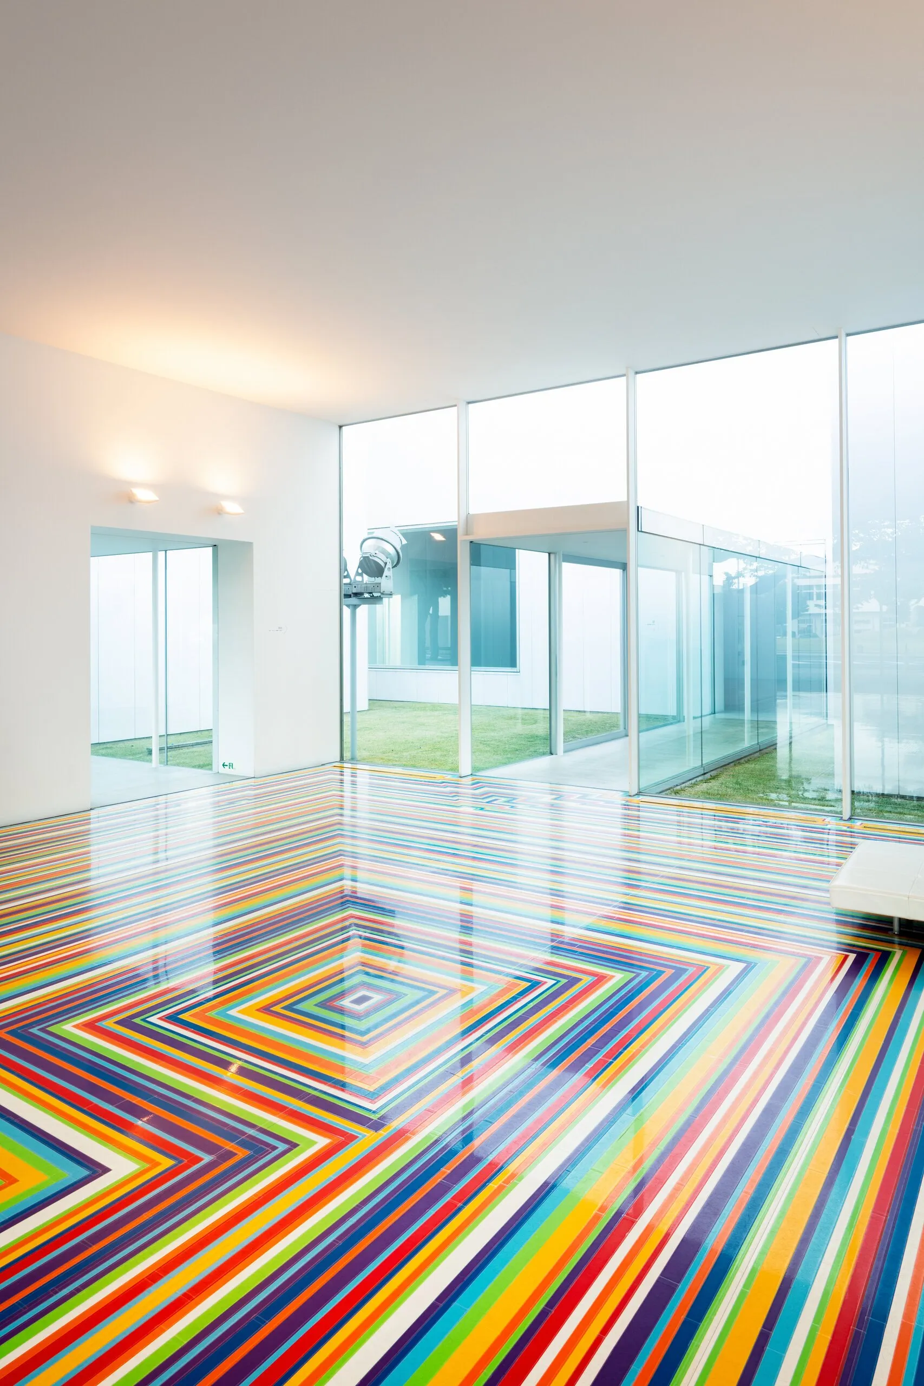
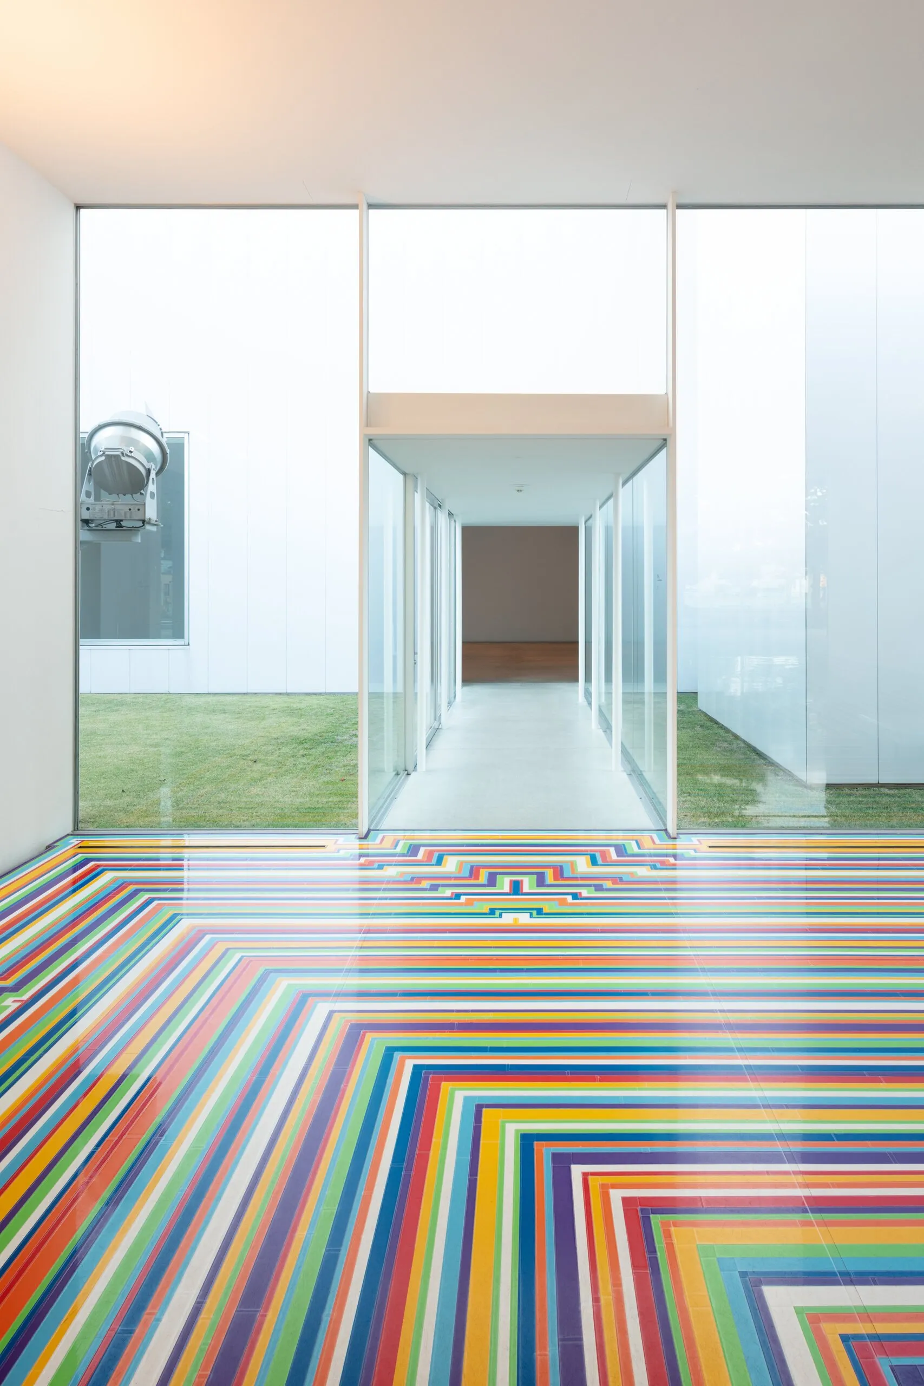
    Each room was conceived with the work it holds. The gaps between pavilions give the galleries a domestic directness, and the spaces between become courtyards, paths and framed views that set art beside grass, trees and passing life.

    Glass corridors weave between the solid galleries, bending around lawns. With slim steel frames and broad sheets of glass, they make the route almost weightless, a constant exchange between inside and out. Large openings face different directions, showing installations to the street and bringing the town into the galleries. White surfaces, precise thresholds and shifting daylight let the permanent works keep their own colours and spatial languages.

    Art can be met inside a gallery, across a courtyard or from the pavement, and the boundary between collection, garden and town is left deliberately open.

    Towada Art Center, view 1
    Towada Art Center, view 2
    Towada Art Center, view 3
    Towada Art Center, view 4
    Towada Art Center, view 5
    Towada Art Center, view 6
    Towada Art Center, view 7
    Towada Art Center, view 8
    Towada Art Center, view 9
  • Volcano-In Hotel of Arrivals

    Volcano-In Hotel of Arrivals

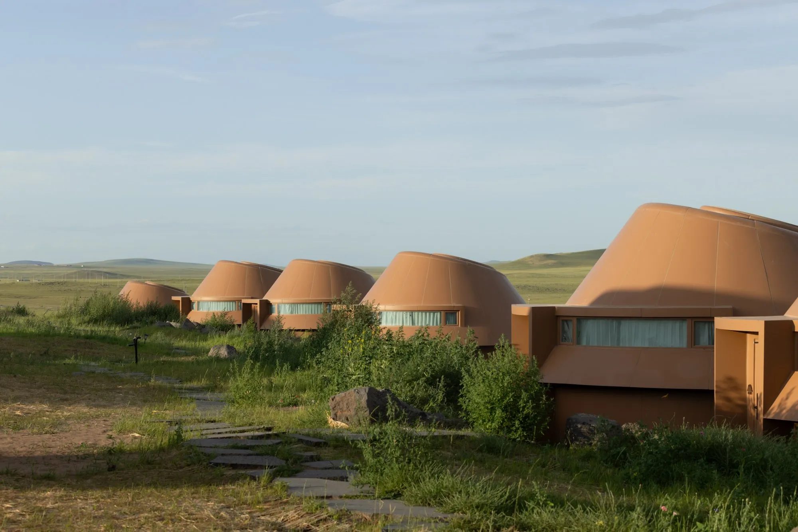
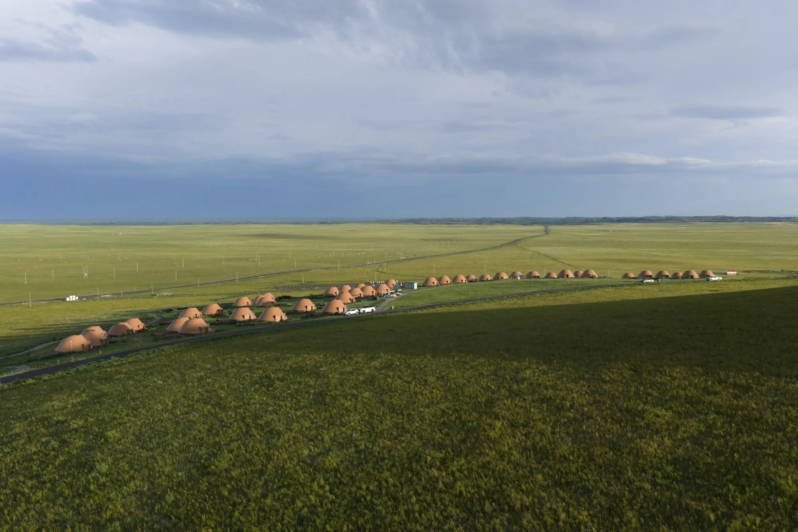
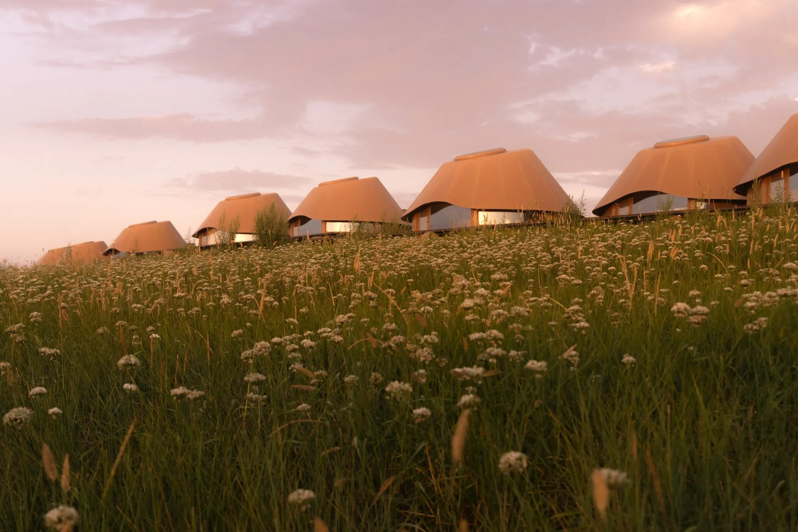
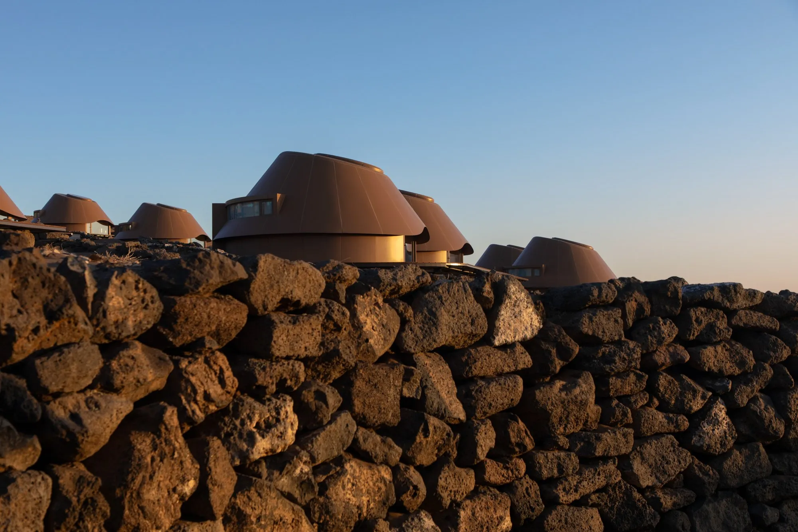
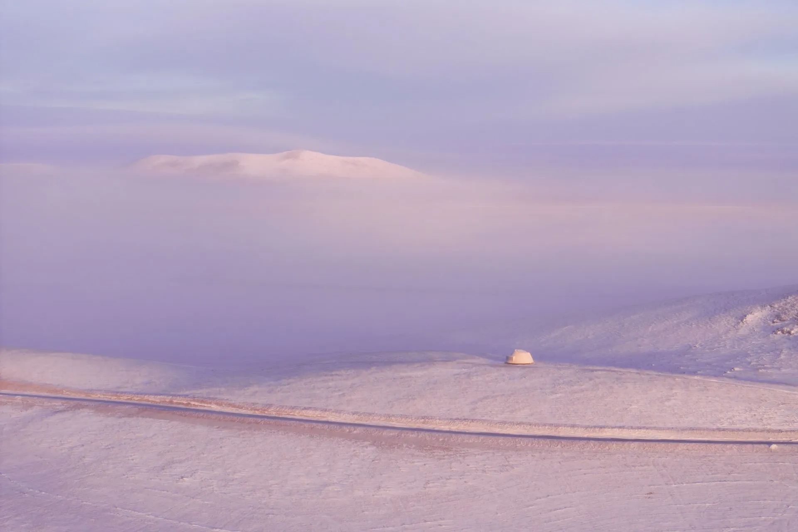
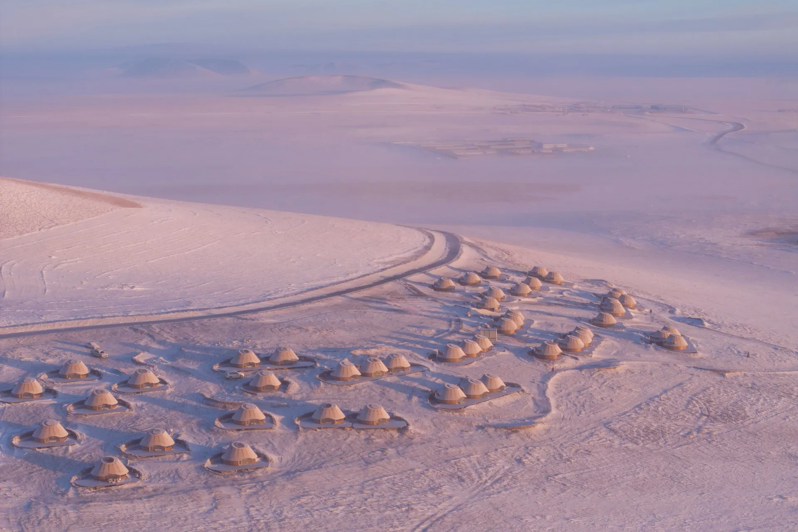
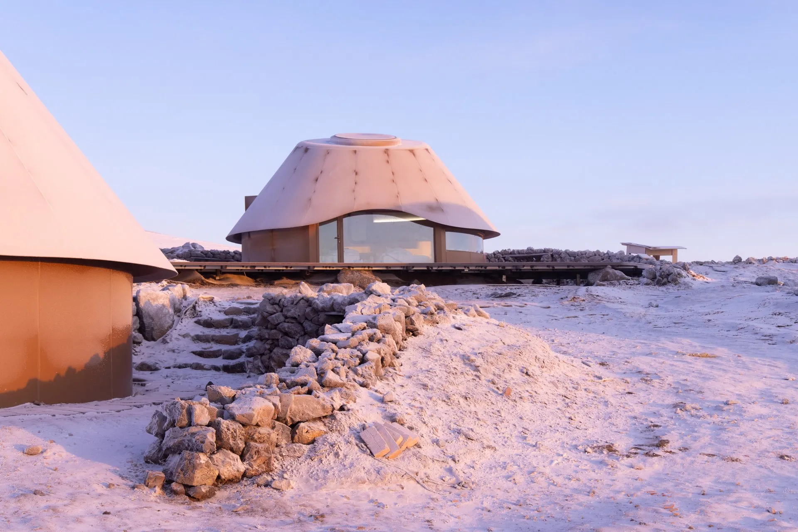
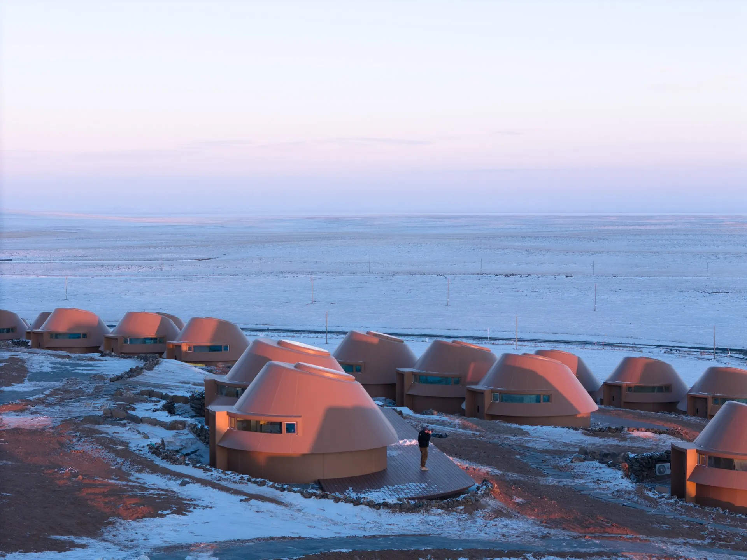
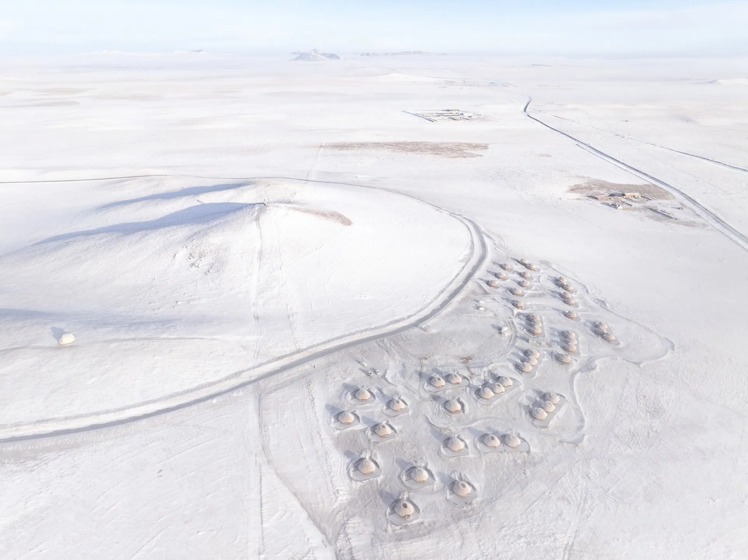
    On the southern slope of a long-eroded volcano, a group of low, russet forms sits between grassland, lake and sand. The hotel places 45 guest suites in a steppe and volcano resort, using the contours and processes of the landscape as both setting and brief.

    Over some 150,000 years the cone has worn into nine soft hills that meet the steppe. Wind-blown sand and drifting snow had left the soil hard to plant. Rather than build on firmer ground, the hotel was placed over a sand deposit about two metres deep, to contain its spread and encourage a new ecosystem.

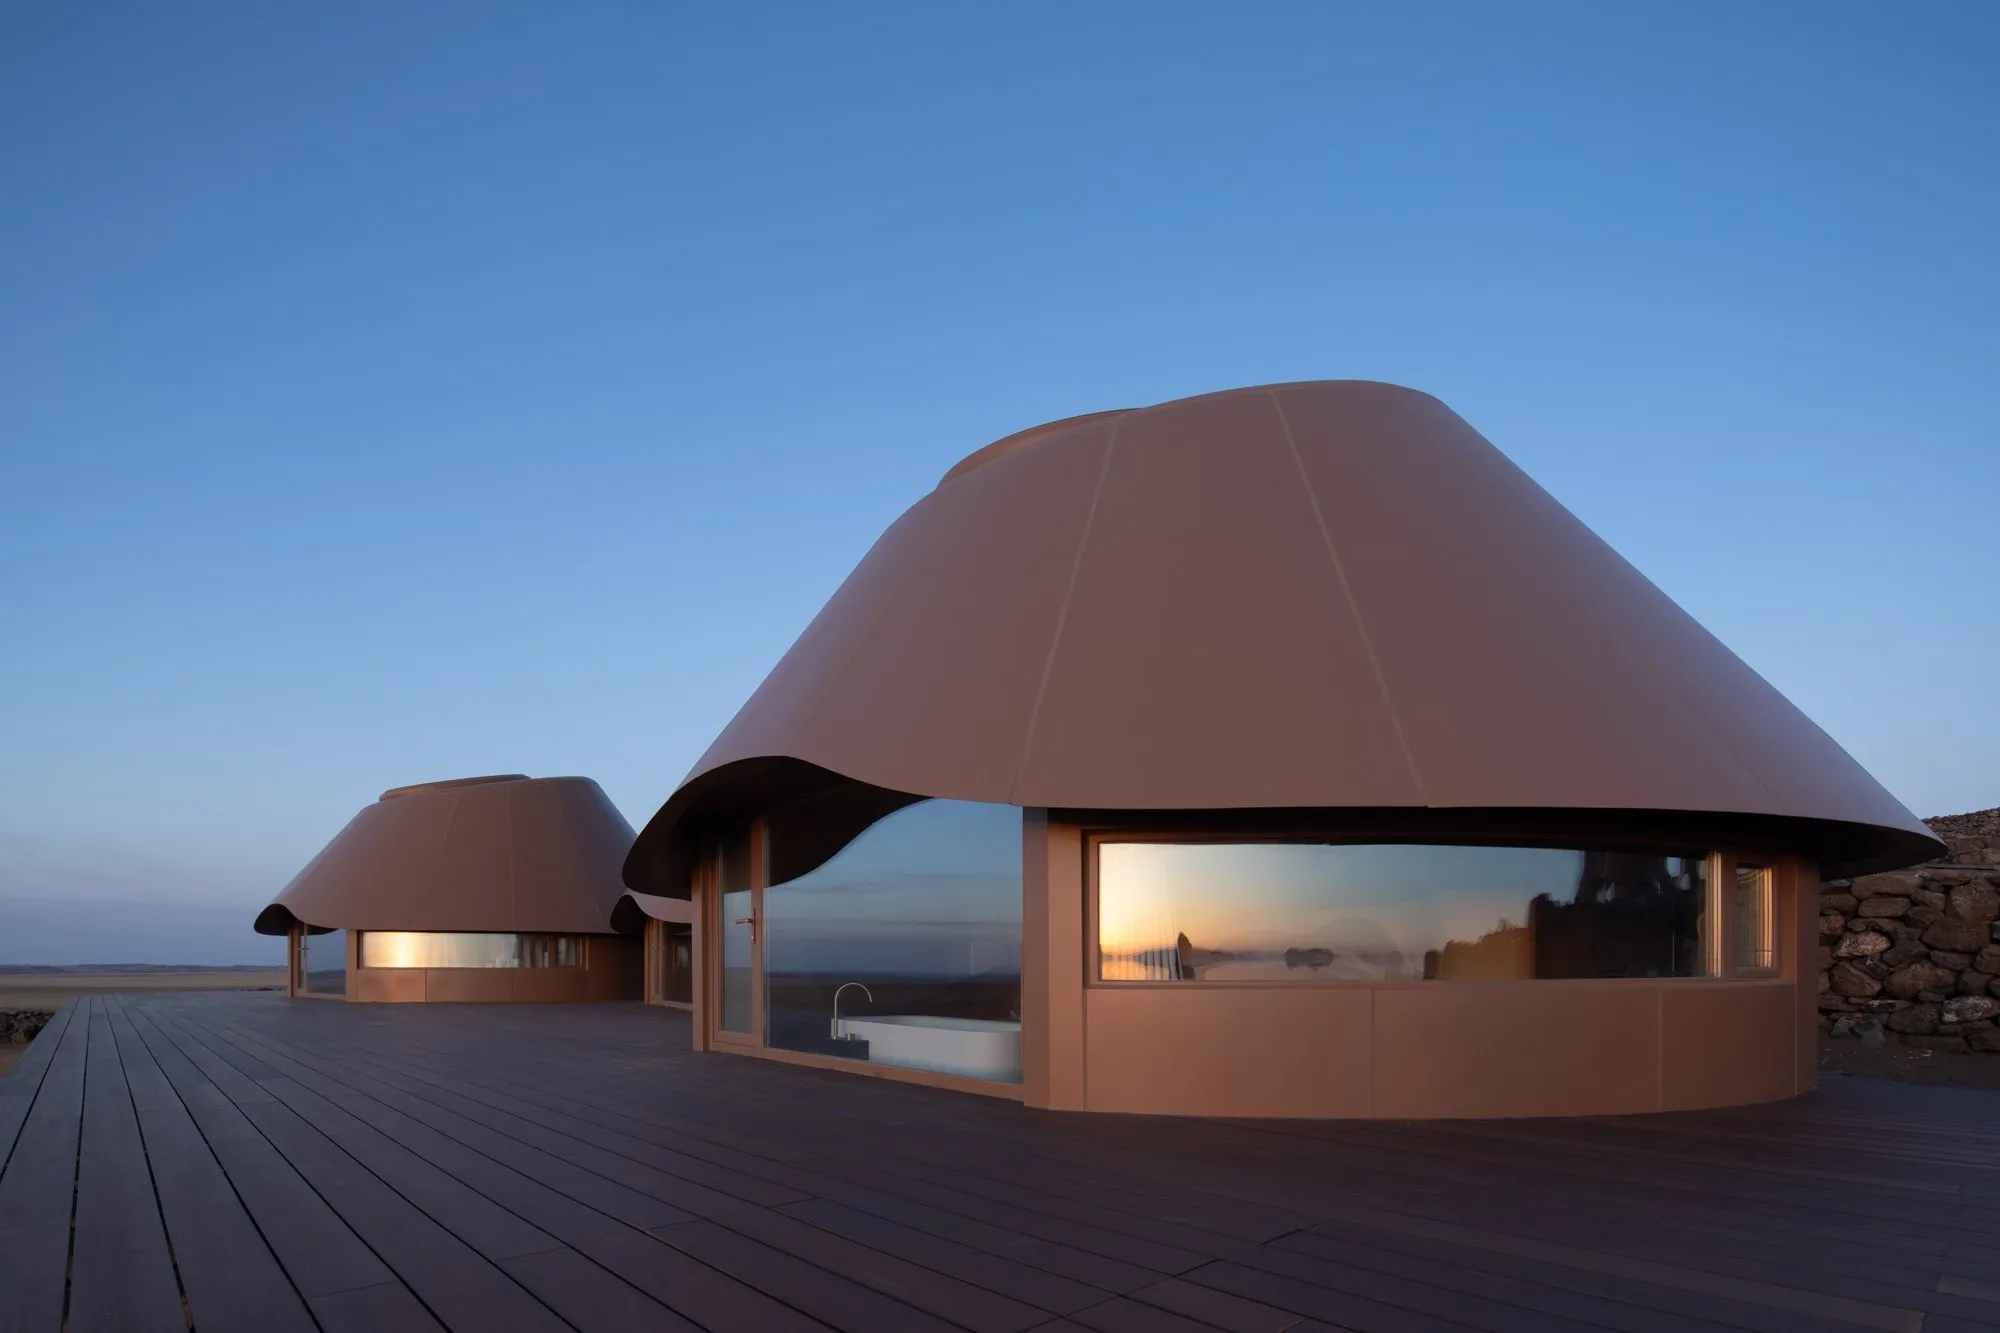
    Each suite is paired with a curved wall that holds winter snow and water, protects the ground and helps planting in spring. The walls also form sheltered courts, easing the step from open steppe to room. A branching path of volcanic stepping stones links the units, following the way lava runs through channels and cools into separate cones.

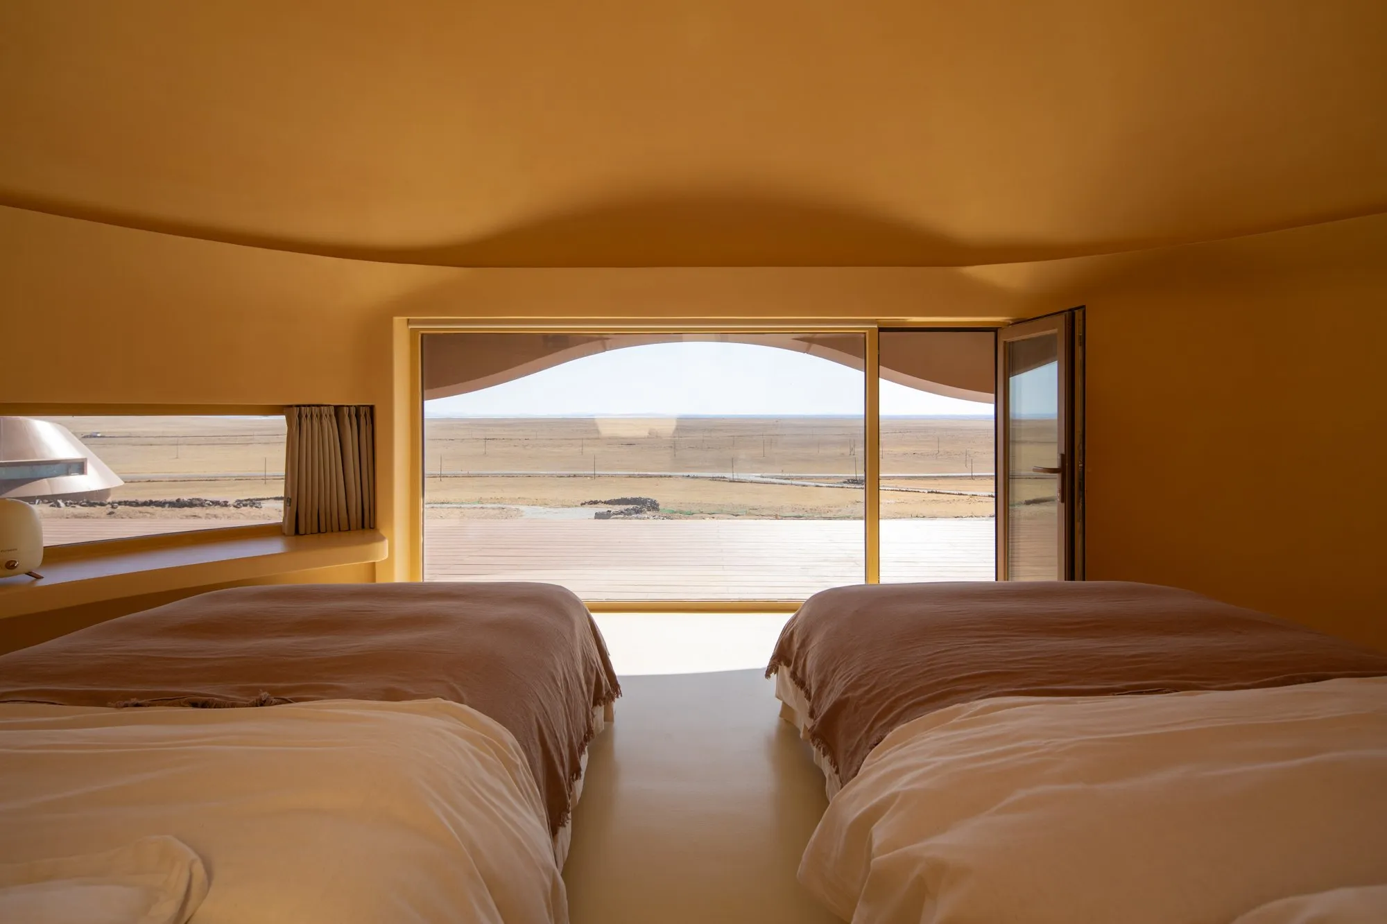
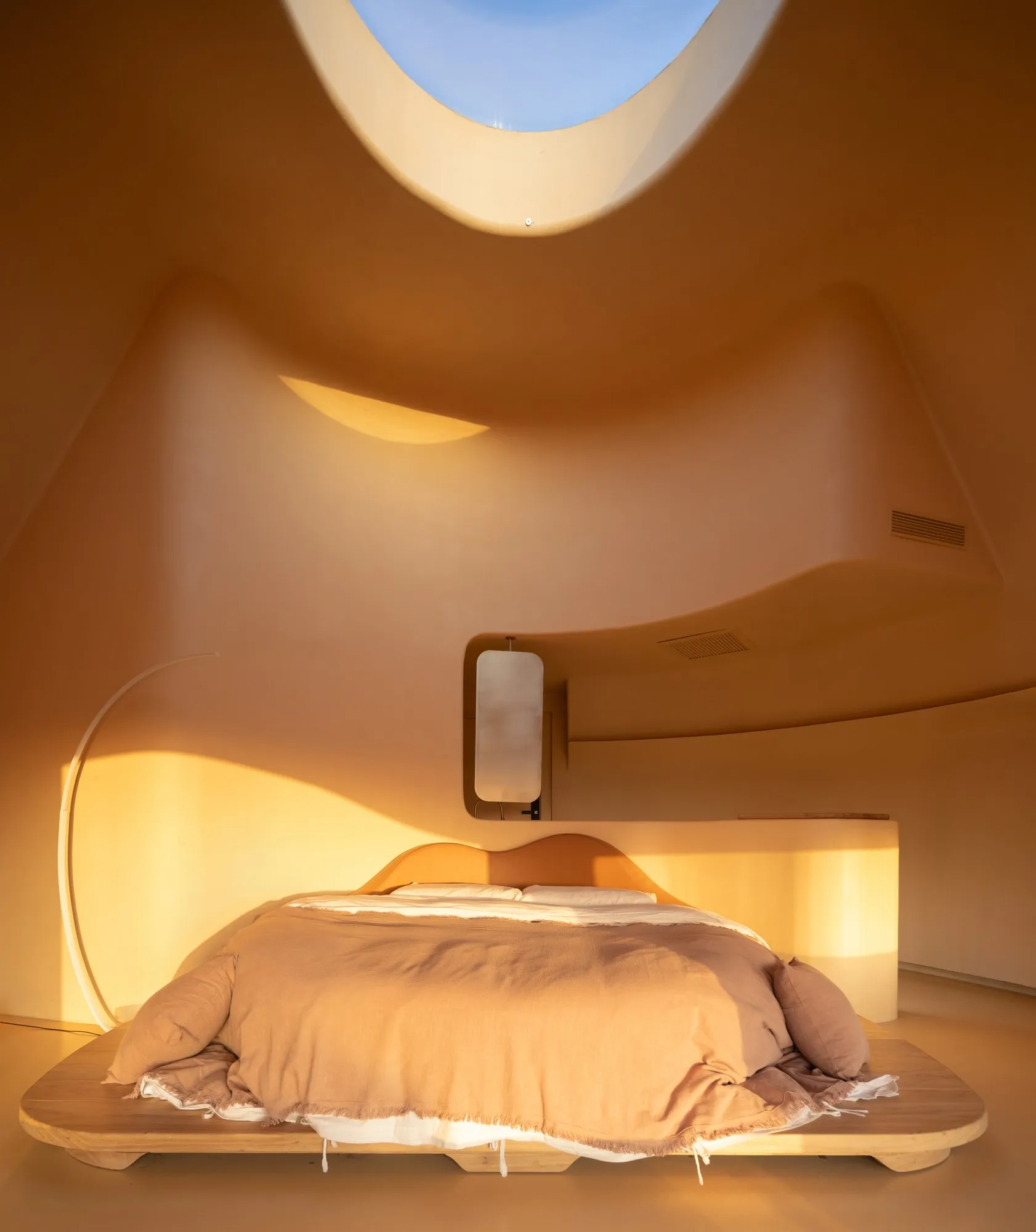
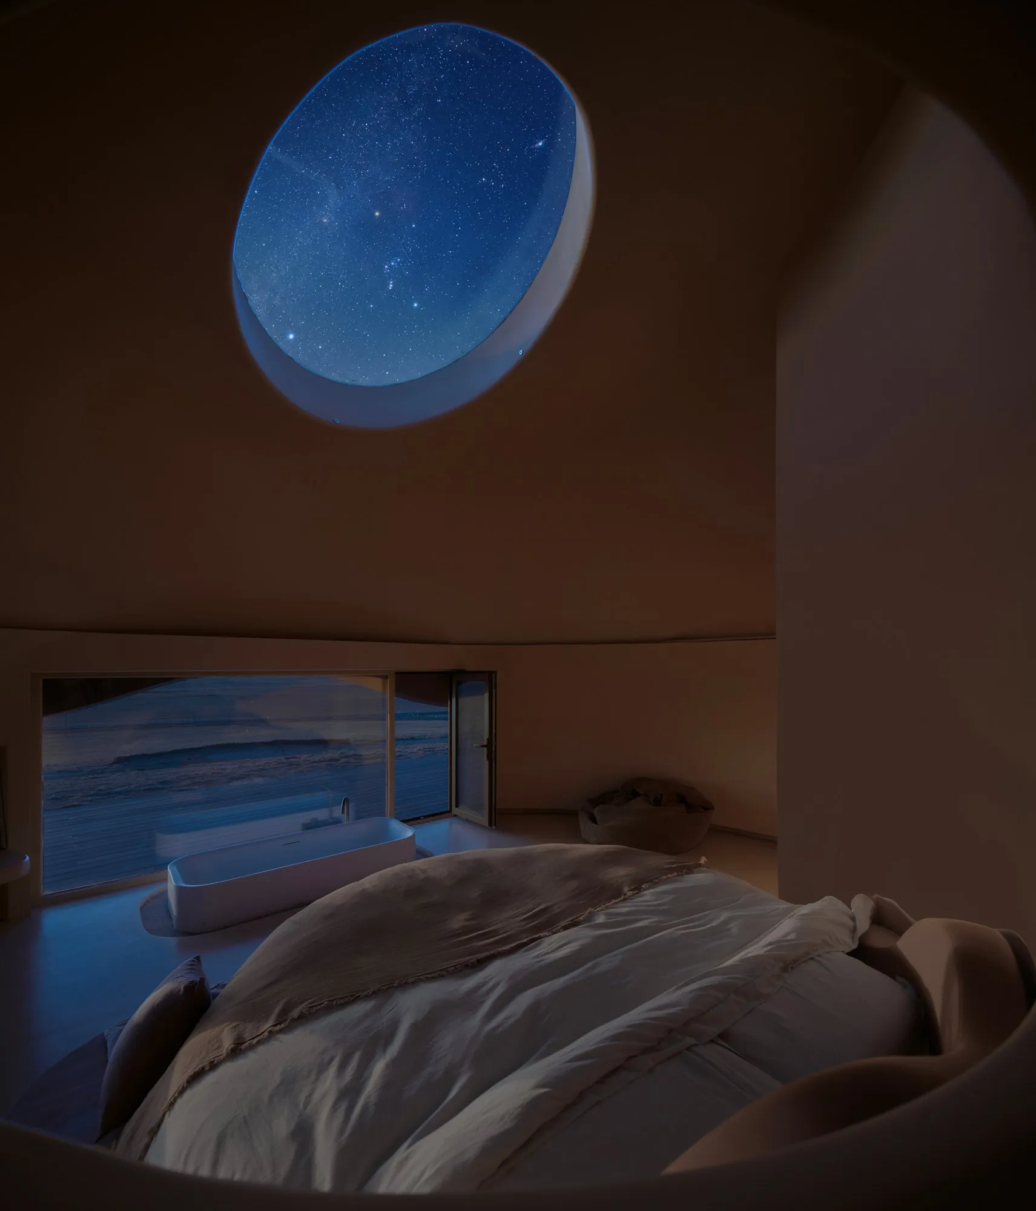
    Every suite has a guest room, a terrace and a walled court. A conical roof clad in volcanic-brown aluminium rises over a glazed front, and a raised base faced in local volcanic stone makes the rooms seem to hover. Spacing and orientation give each unit its own view. Inside, warm russet surfaces evoke being within a volcano.
    The rooms are organised around three openings: an oval skylight, a low horizontal window and a tall vertical one, framing steppe, lake, sand and sky in separate bands. Their proportions draw on Chinese handscroll and hanging-scroll painting. The horizontal window sits 45 centimetres above the floor and runs for three metres, the vertical one is 150 centimetres high, and the skylight brings the night sky to the bed.

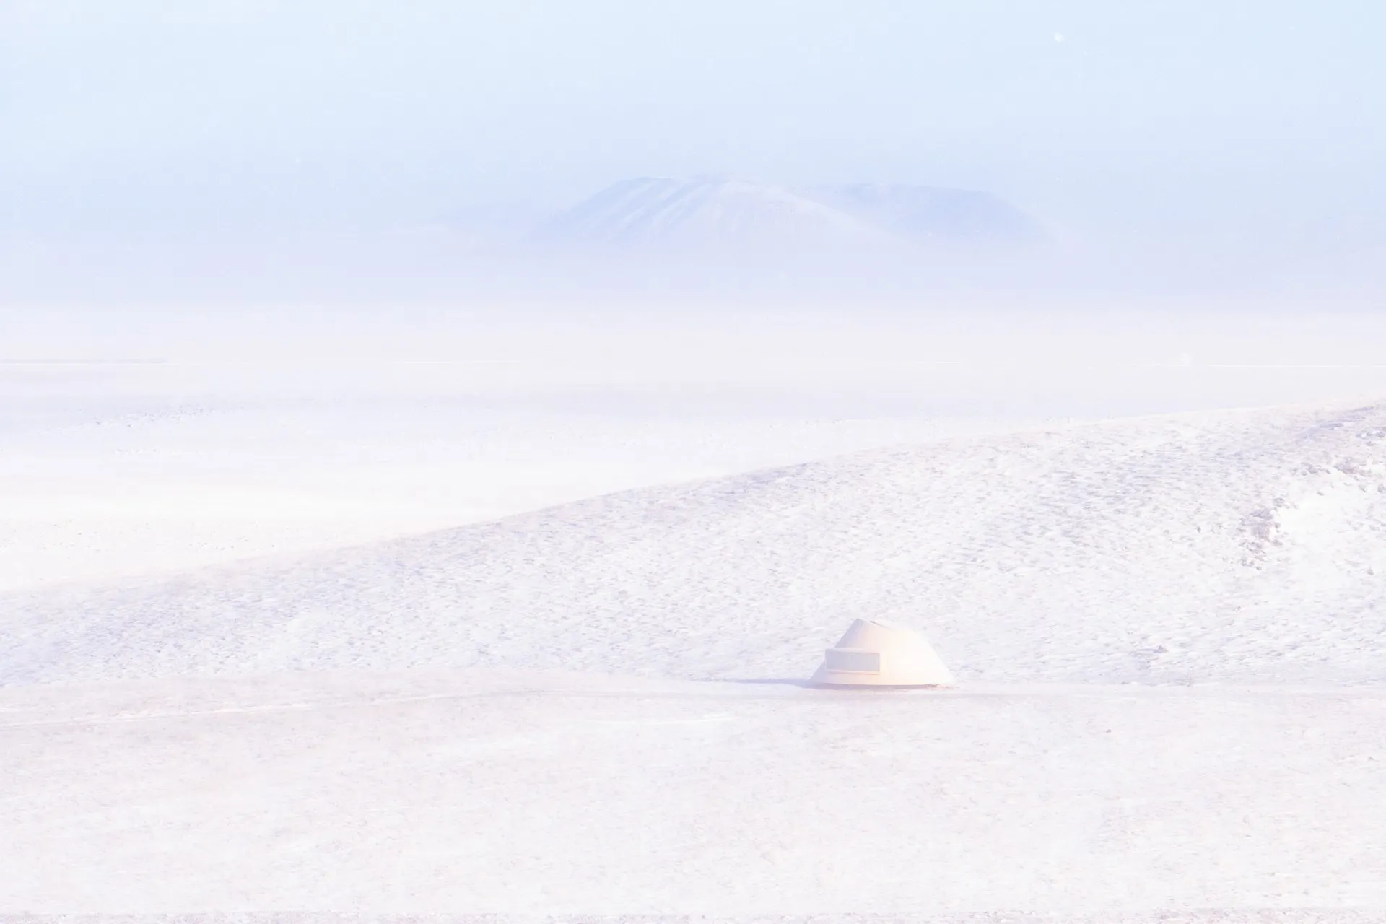
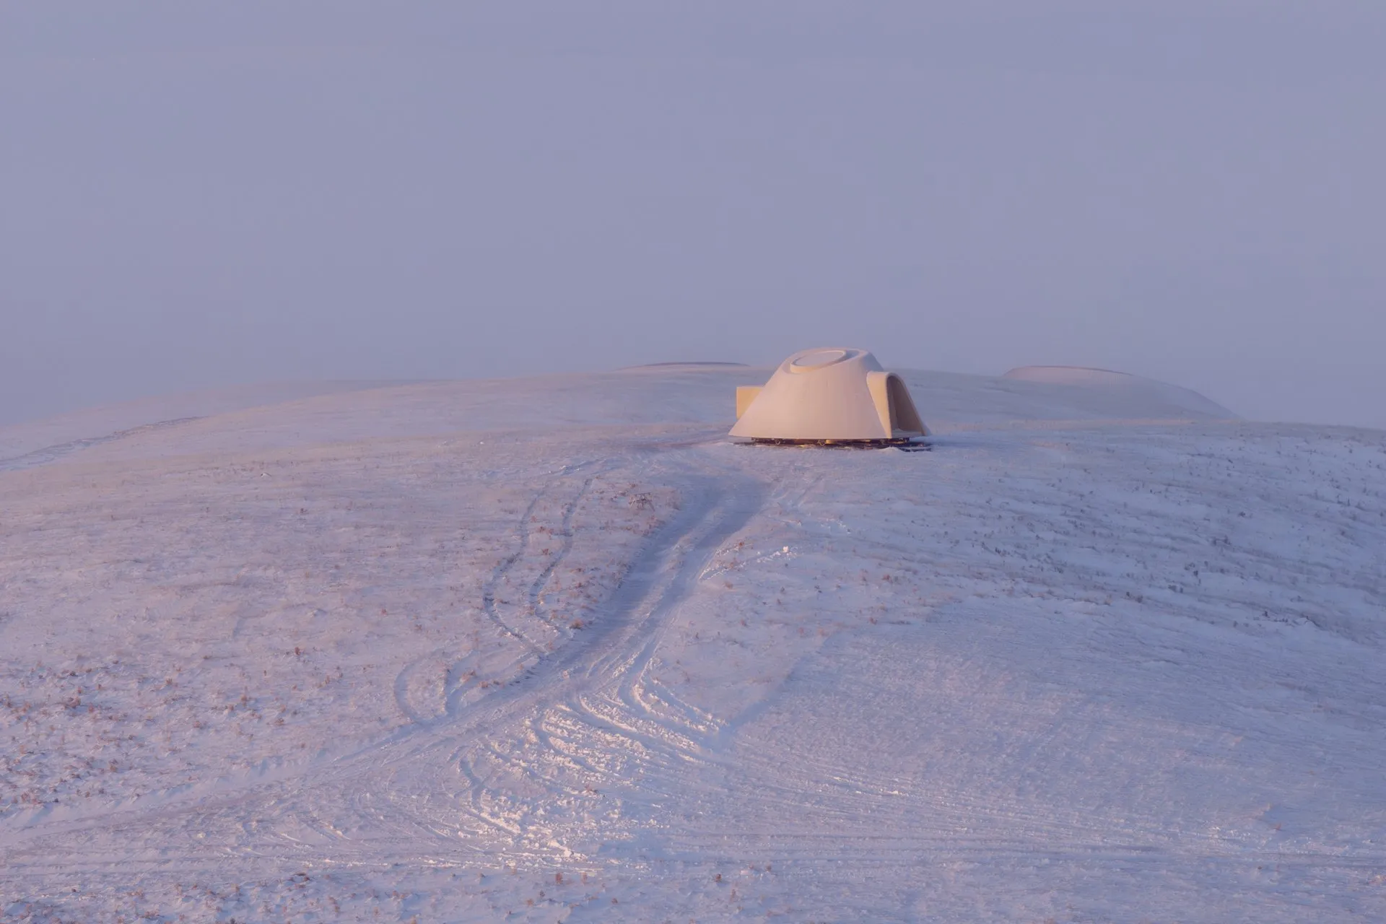
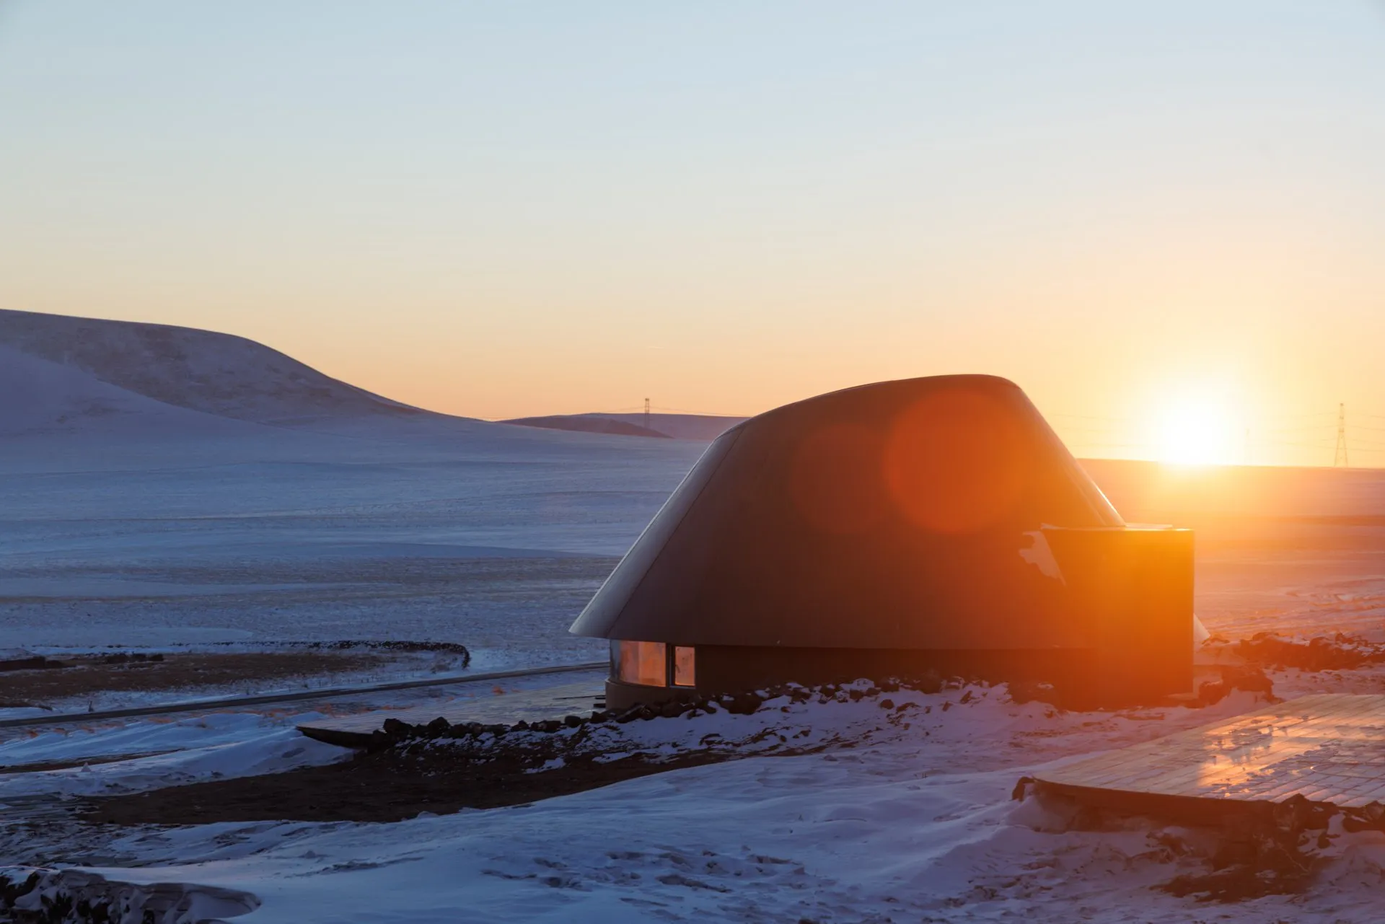
    The name refers to an earlier prototype, a rotating unit installed on a northern hill in 2024 that turns to follow the sun. The later suites keep its conical silhouette but add interior space, a terrace and a private court. From the cluster, the first Arrival stands alone on the ridge.

    Volcano-In Hotel of Arrivals, view 1
    Volcano-In Hotel of Arrivals, view 2
    Volcano-In Hotel of Arrivals, view 3
    Volcano-In Hotel of Arrivals, view 4
    Volcano-In Hotel of Arrivals, view 5
    Volcano-In Hotel of Arrivals, view 6
    Volcano-In Hotel of Arrivals, view 7
    Volcano-In Hotel of Arrivals, view 8
    Volcano-In Hotel of Arrivals, view 9
    Volcano-In Hotel of Arrivals, view 10
    Volcano-In Hotel of Arrivals, view 11
    Volcano-In Hotel of Arrivals, view 12
    Volcano-In Hotel of Arrivals, view 13
    Volcano-In Hotel of Arrivals, view 14
    Volcano-In Hotel of Arrivals, view 15
    Volcano-In Hotel of Arrivals, view 16

Newsletter

A monthly letter from NOTES with new projects, dialogues and essays.