Towada Art Center
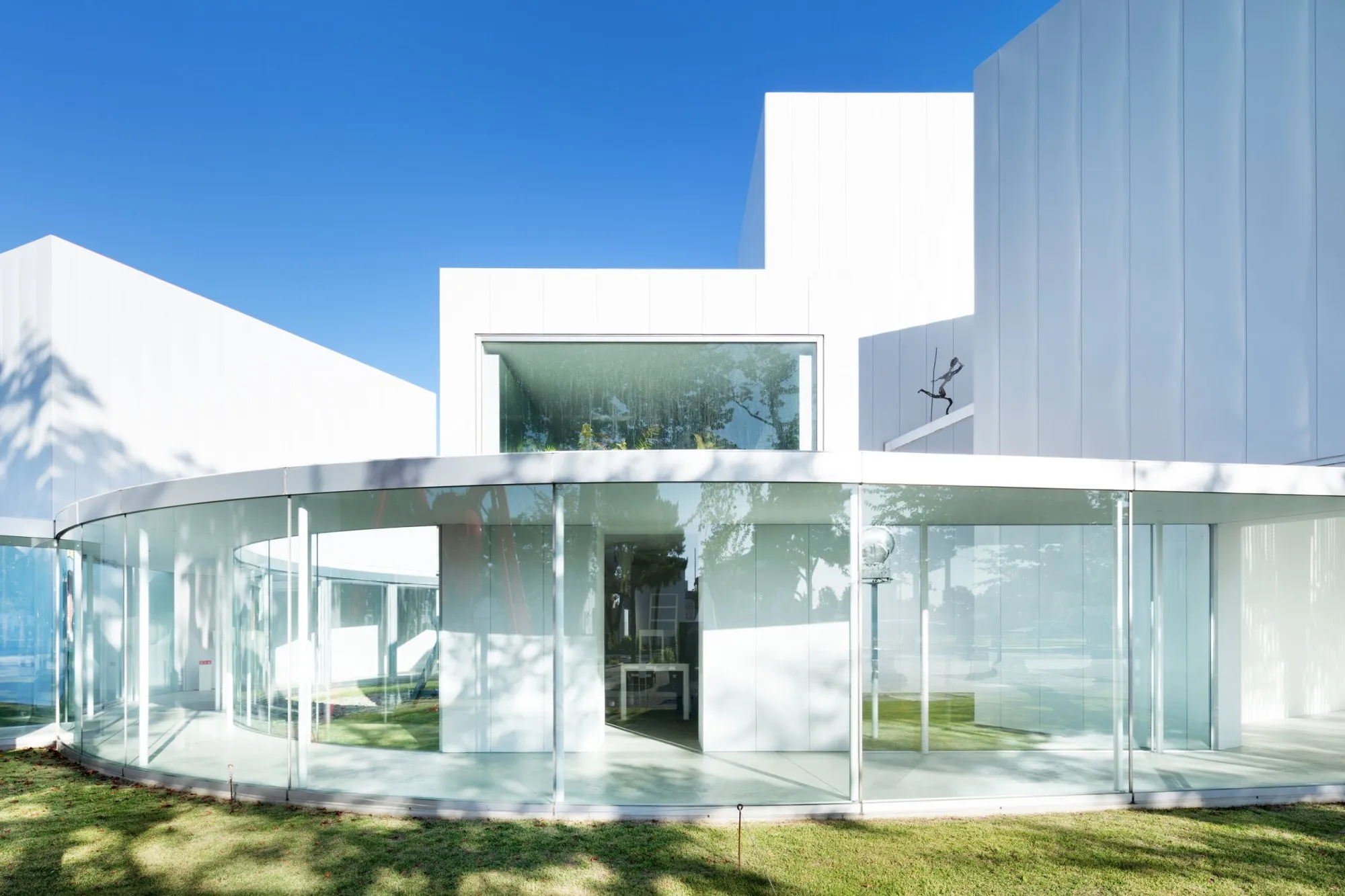
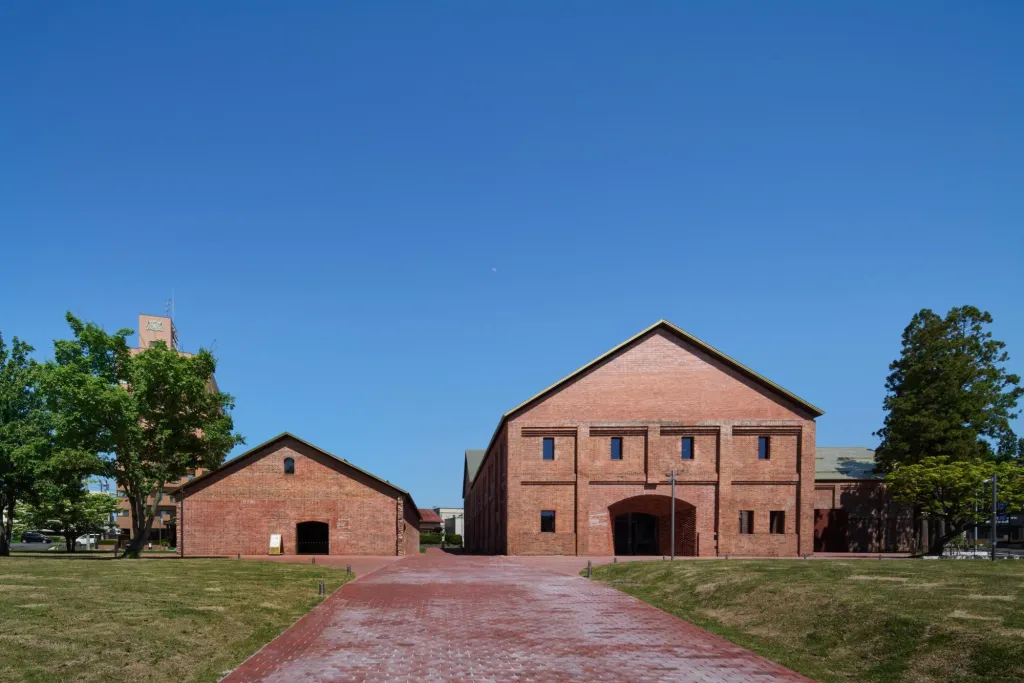
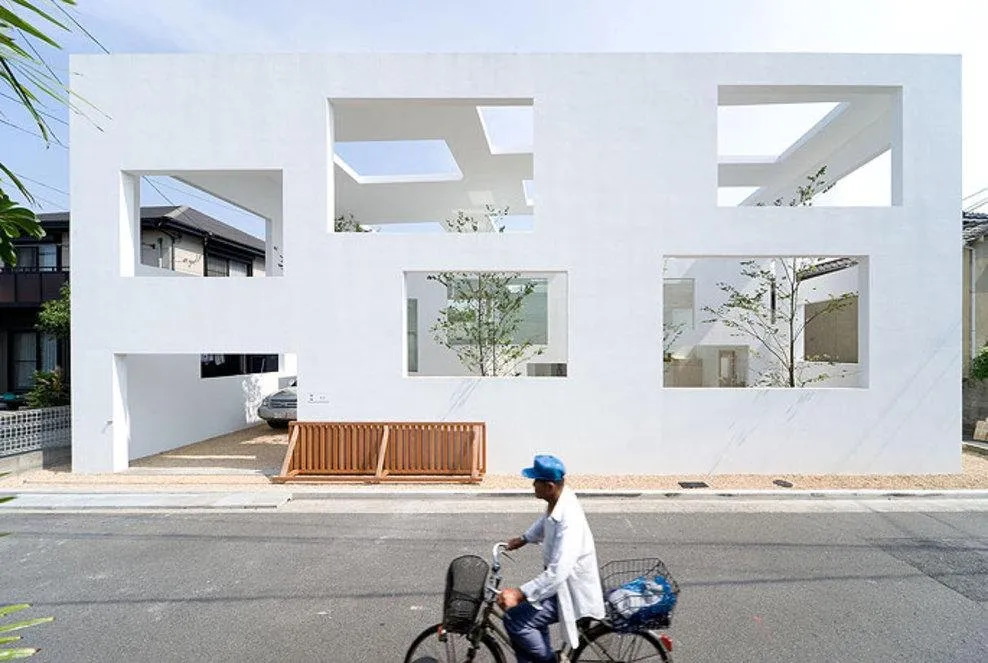
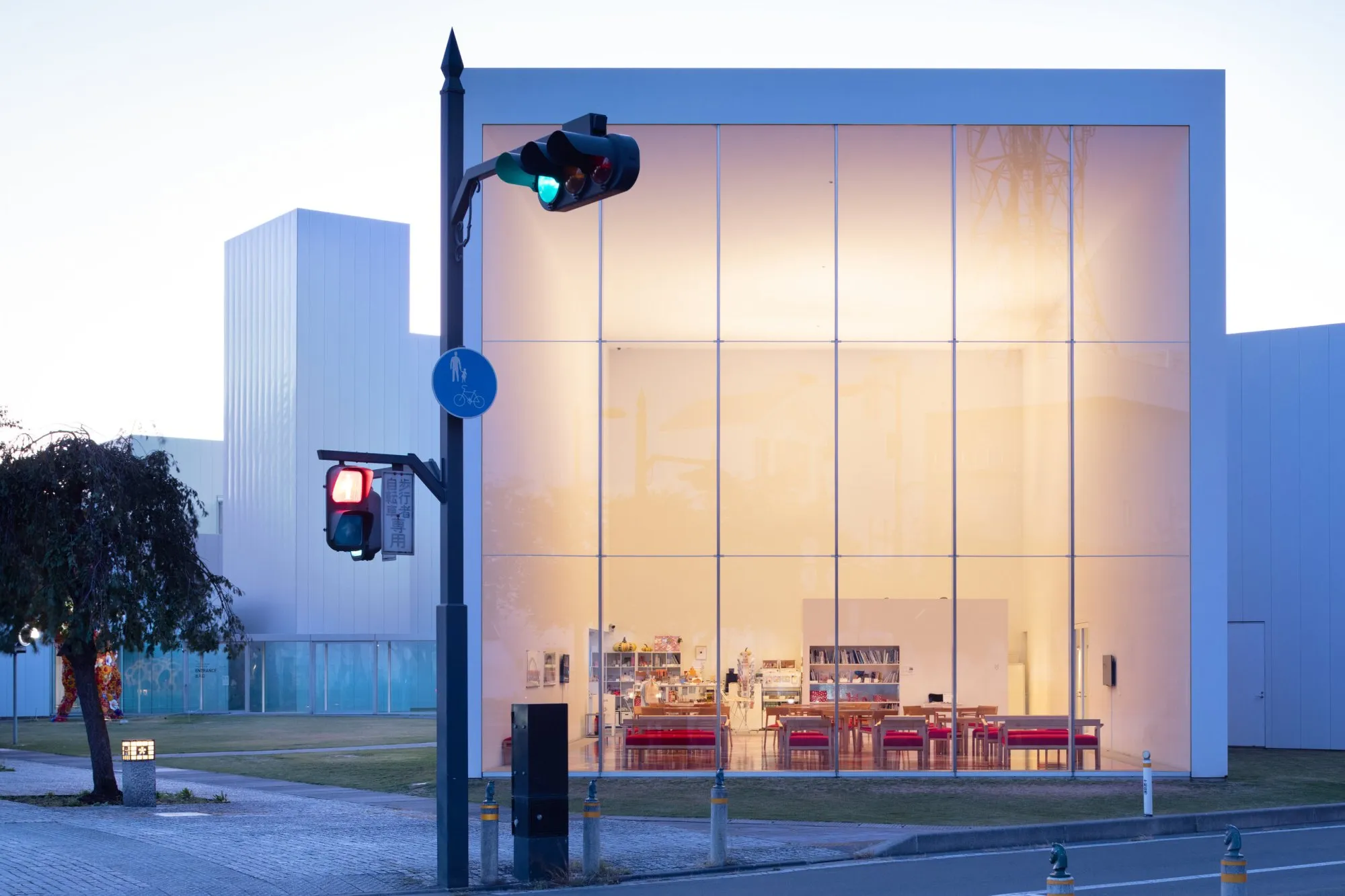
The museum is a loose field of white pavilions, giving each work of contemporary art its own room while staying visibly connected to the town around it. It is the centre of an urban initiative that treats the surrounding streets and public spaces as an open art field.
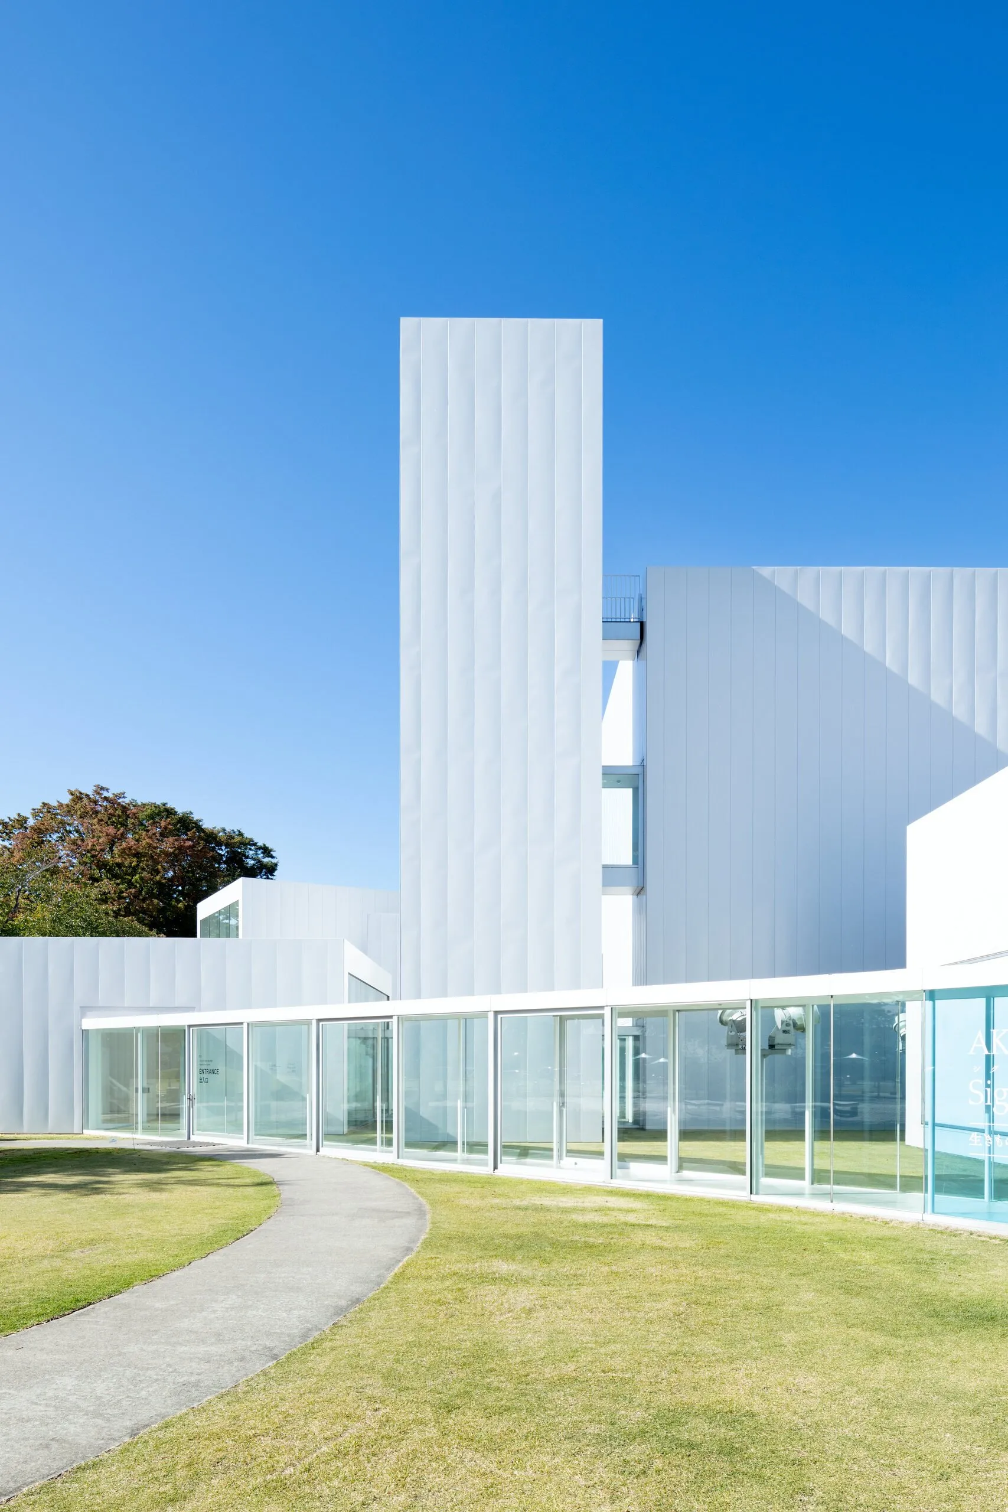
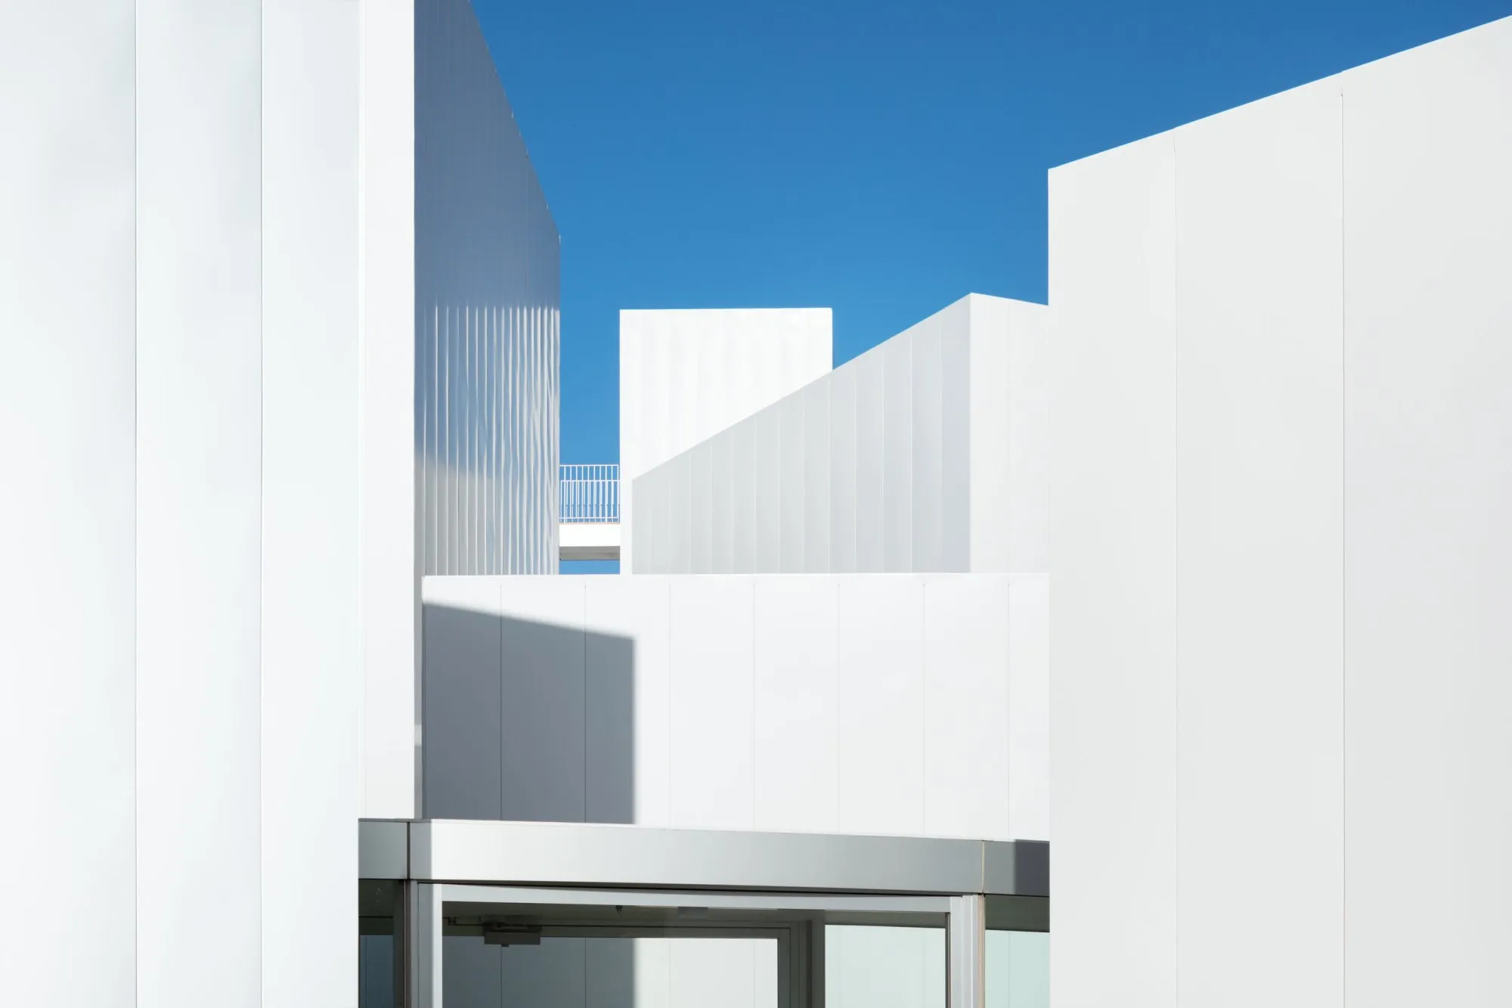
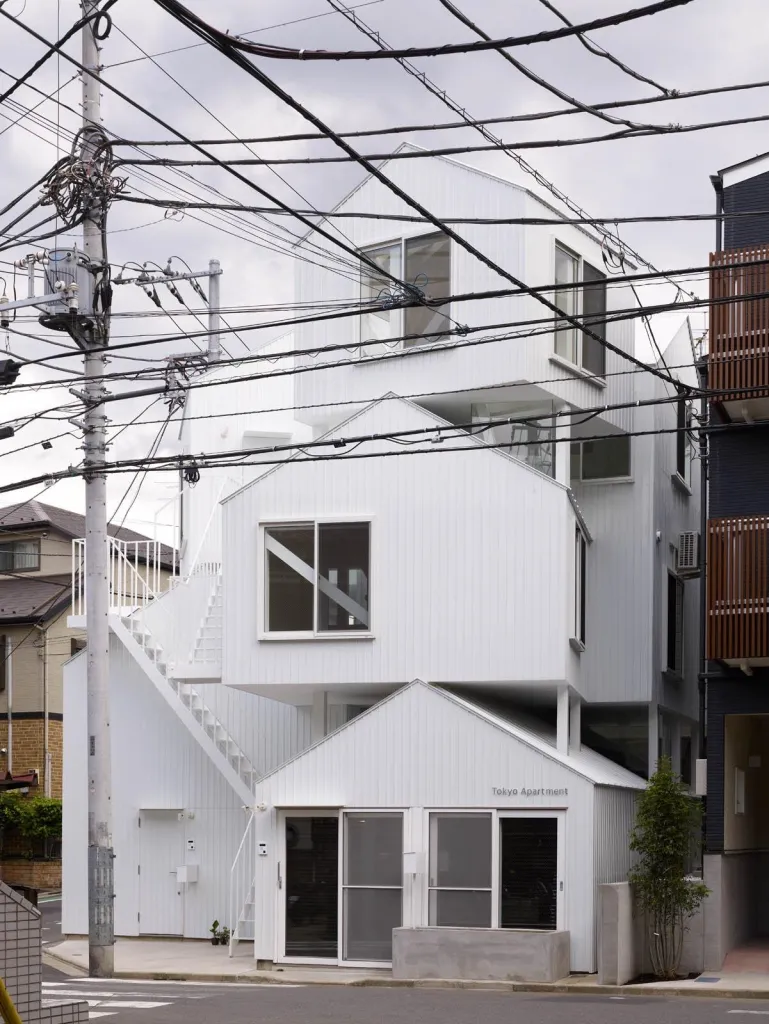
Instead of one building, the programme is spread across sixteen volumes of different heights, sizes and proportions. Their seemingly informal arrangement makes a compact urban landscape rather than an institutional block, with the tallest pavilion as a point of orientation.
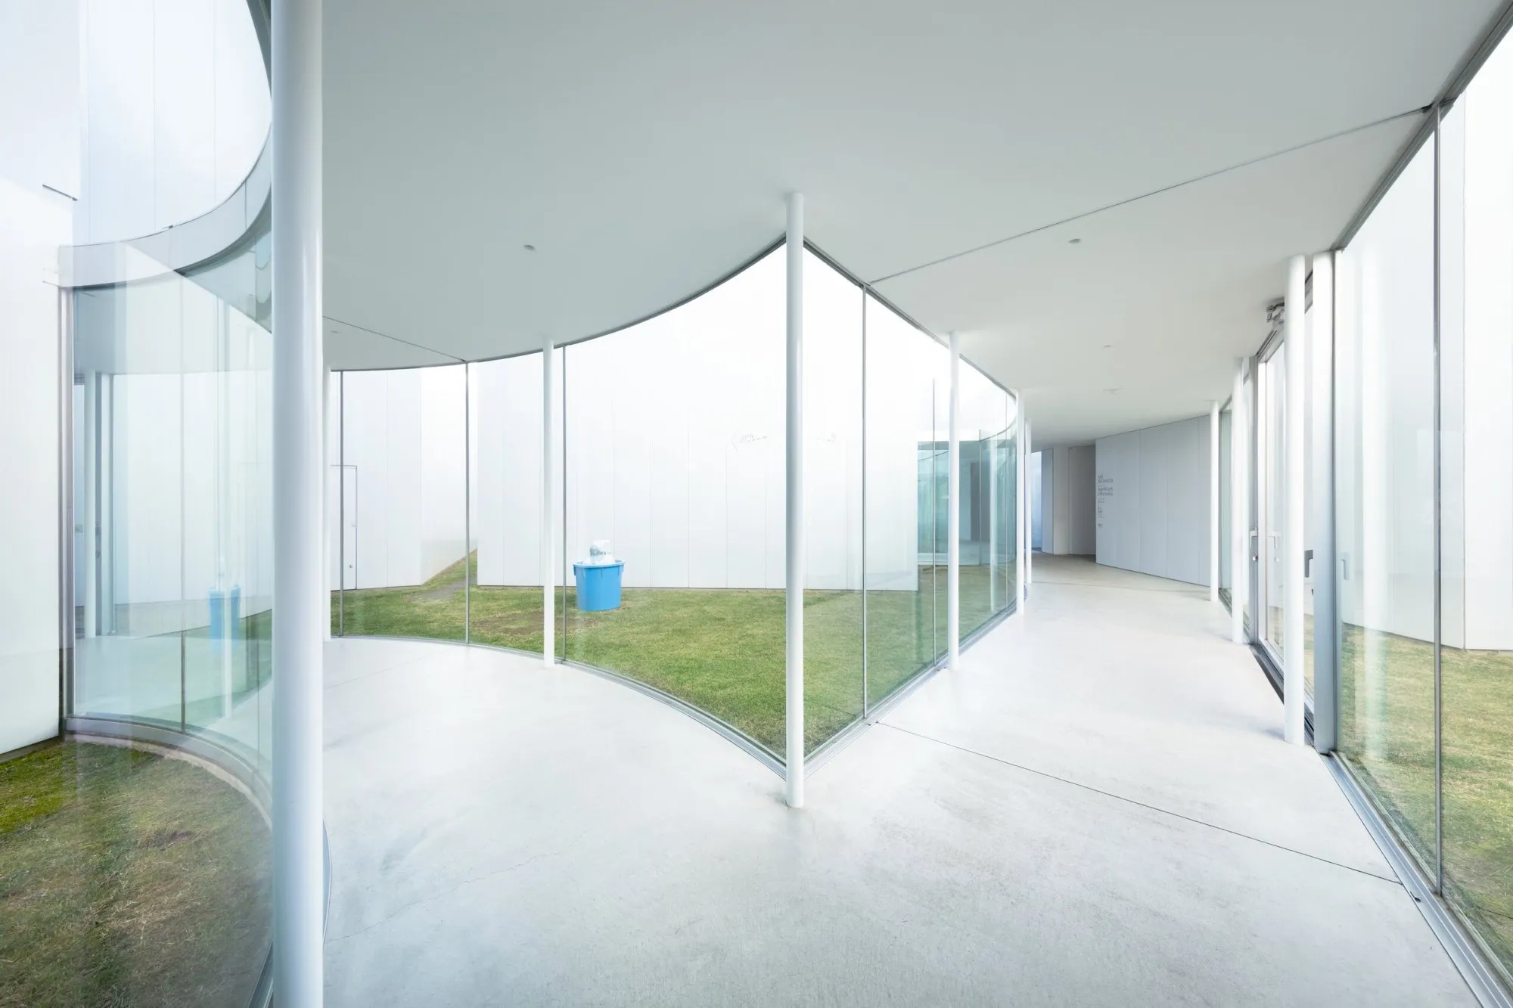
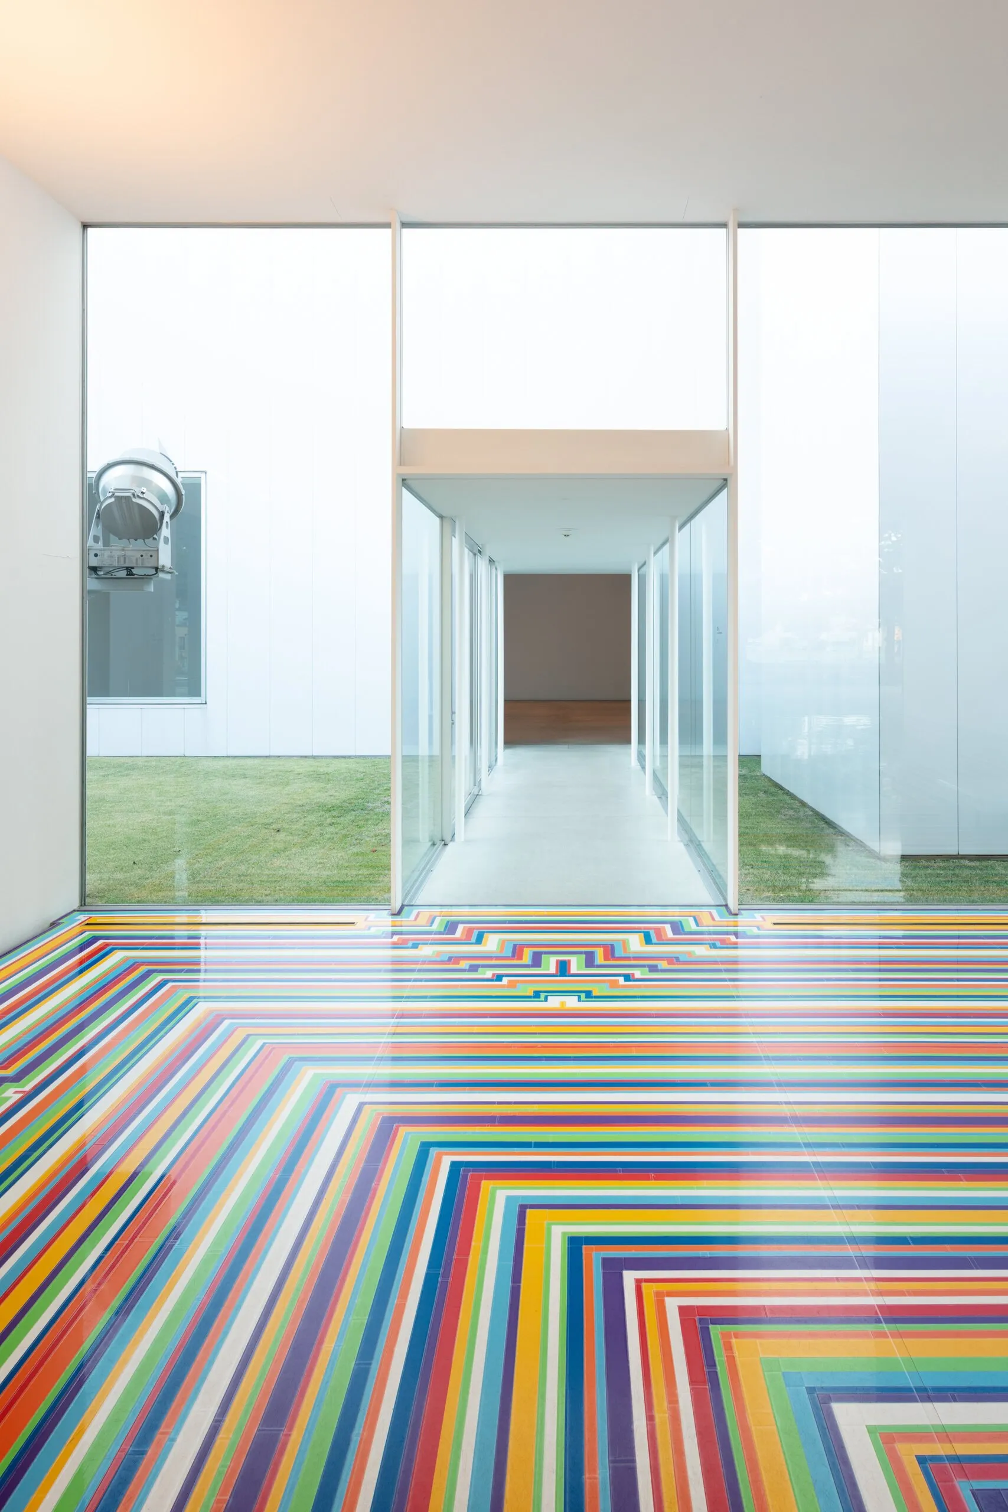
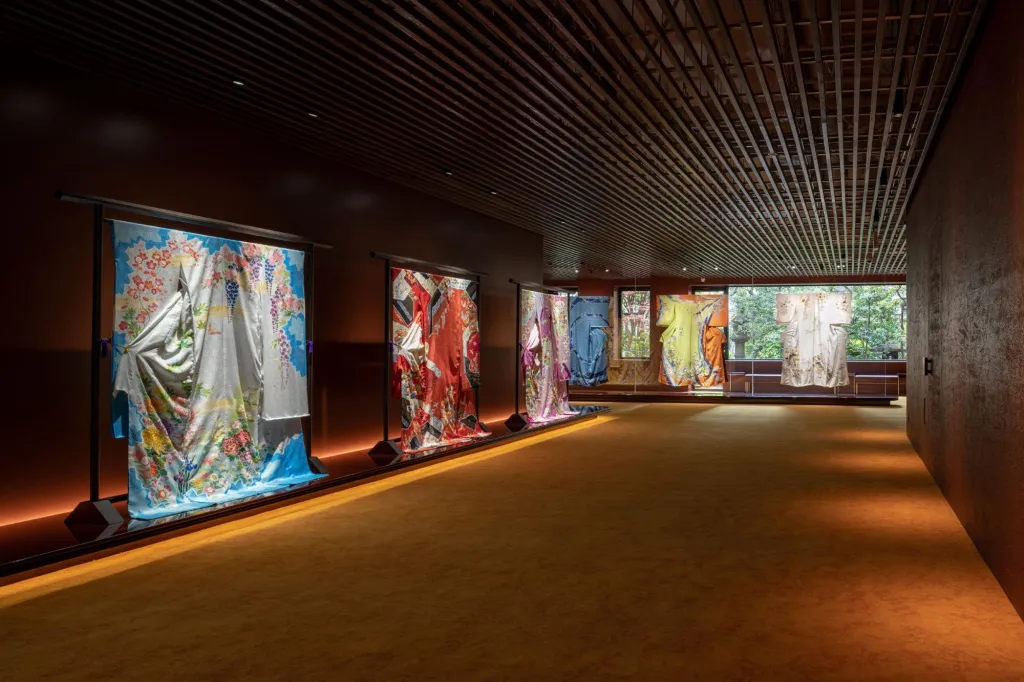
Each room was conceived with the work it holds. The gaps between pavilions give the galleries a domestic directness, and the spaces between become courtyards, paths and framed views that set art beside grass, trees and passing life.
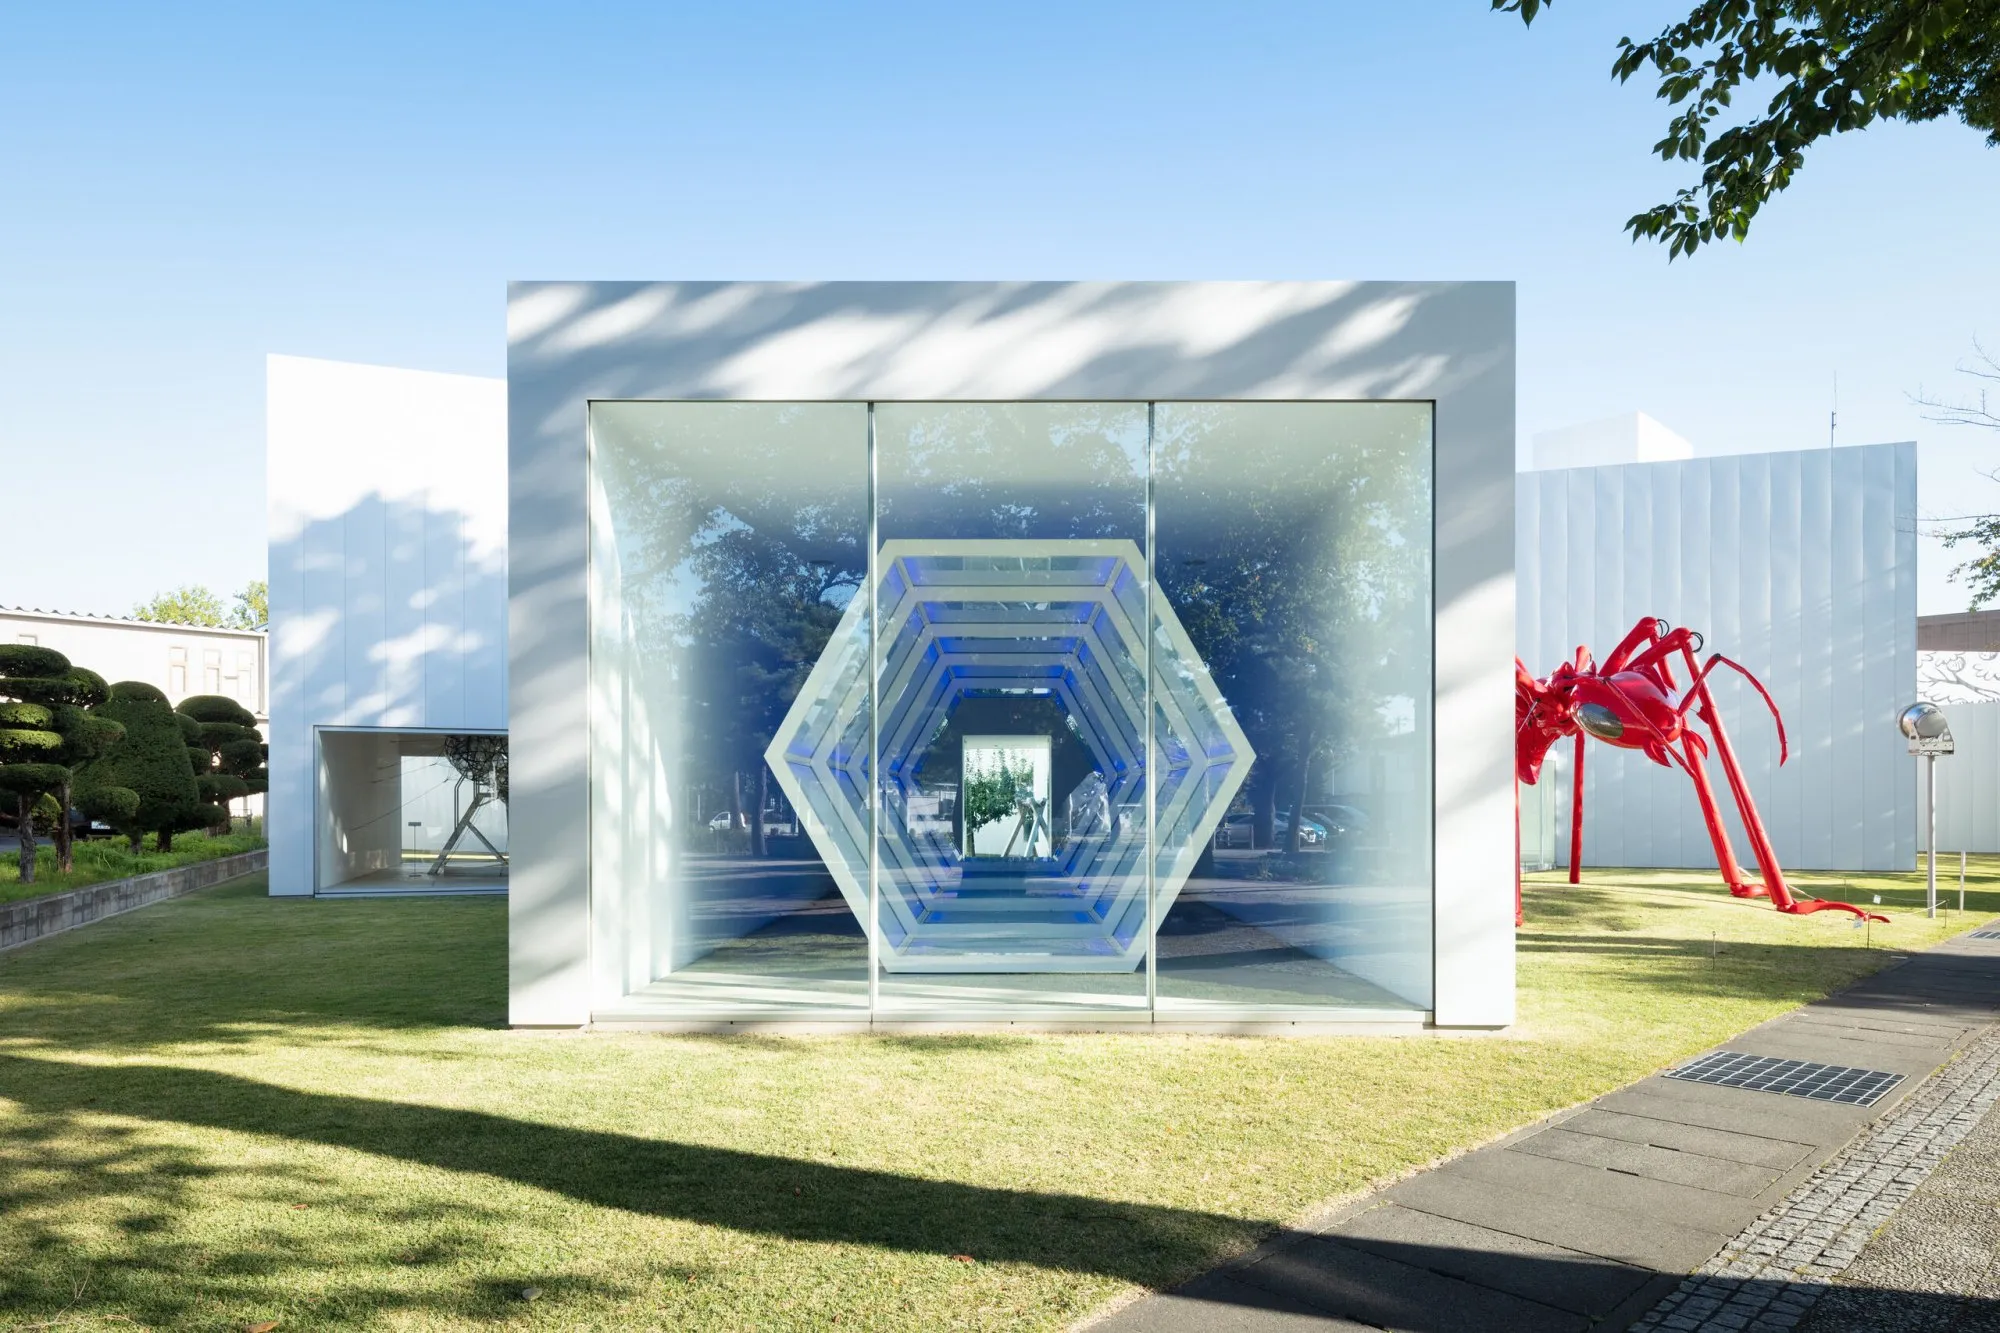
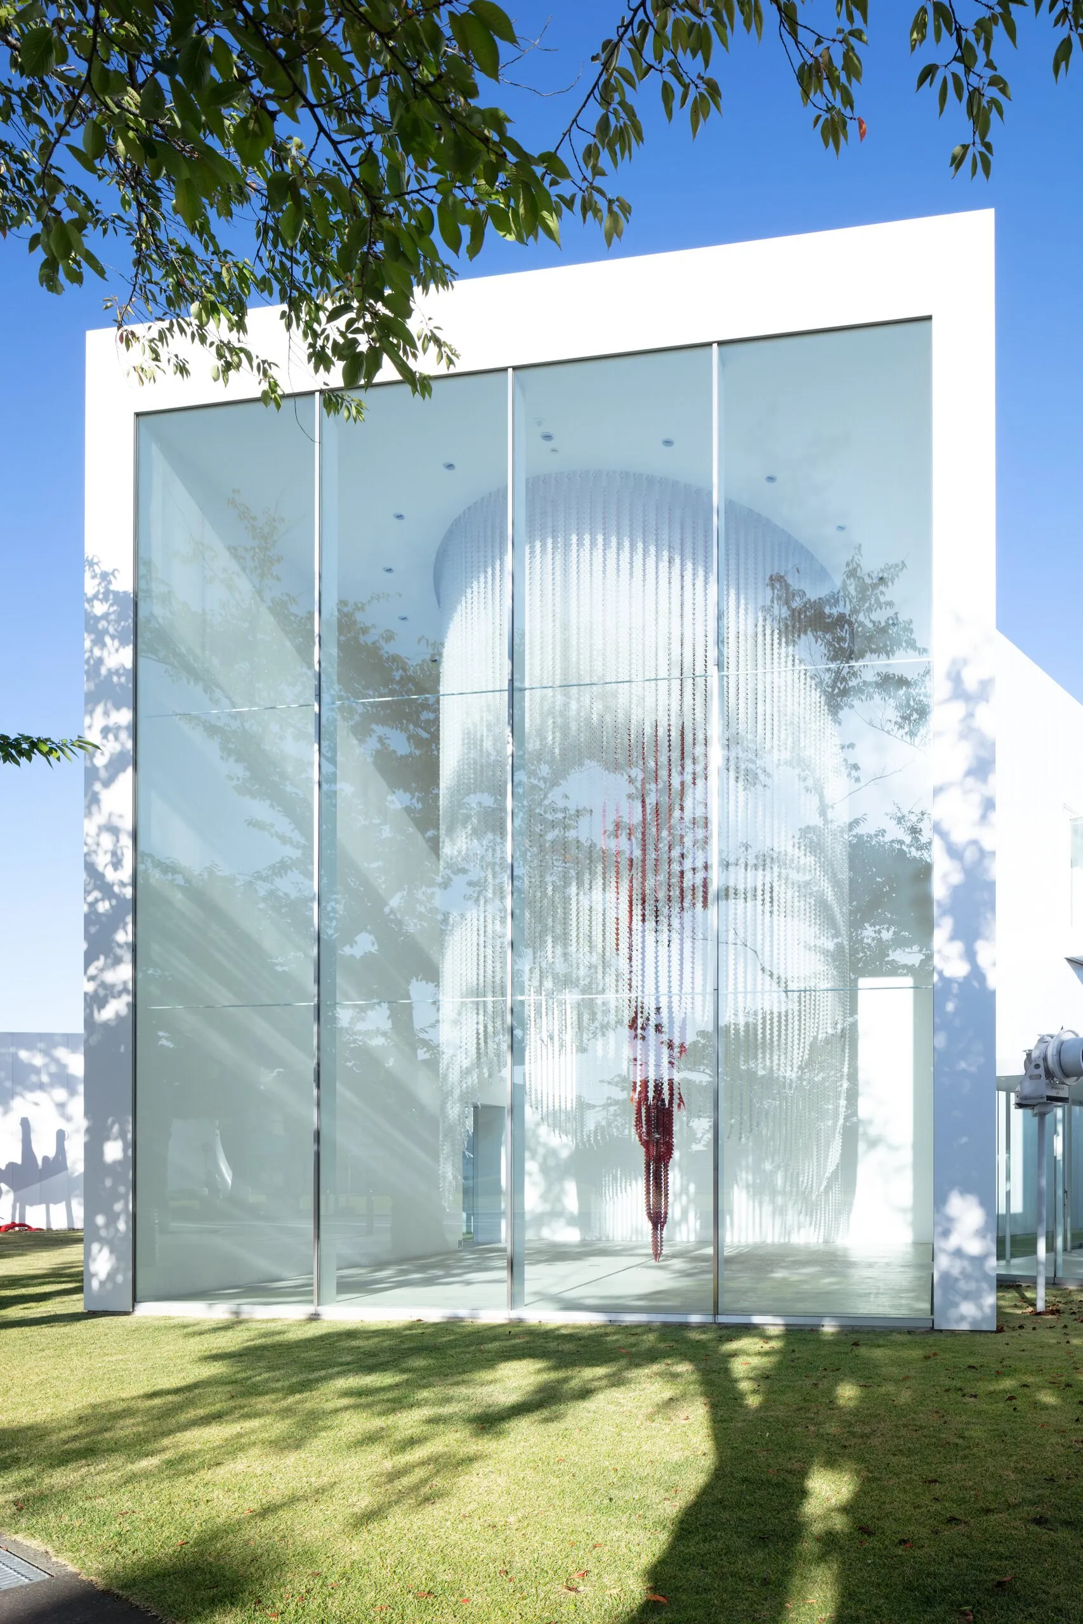
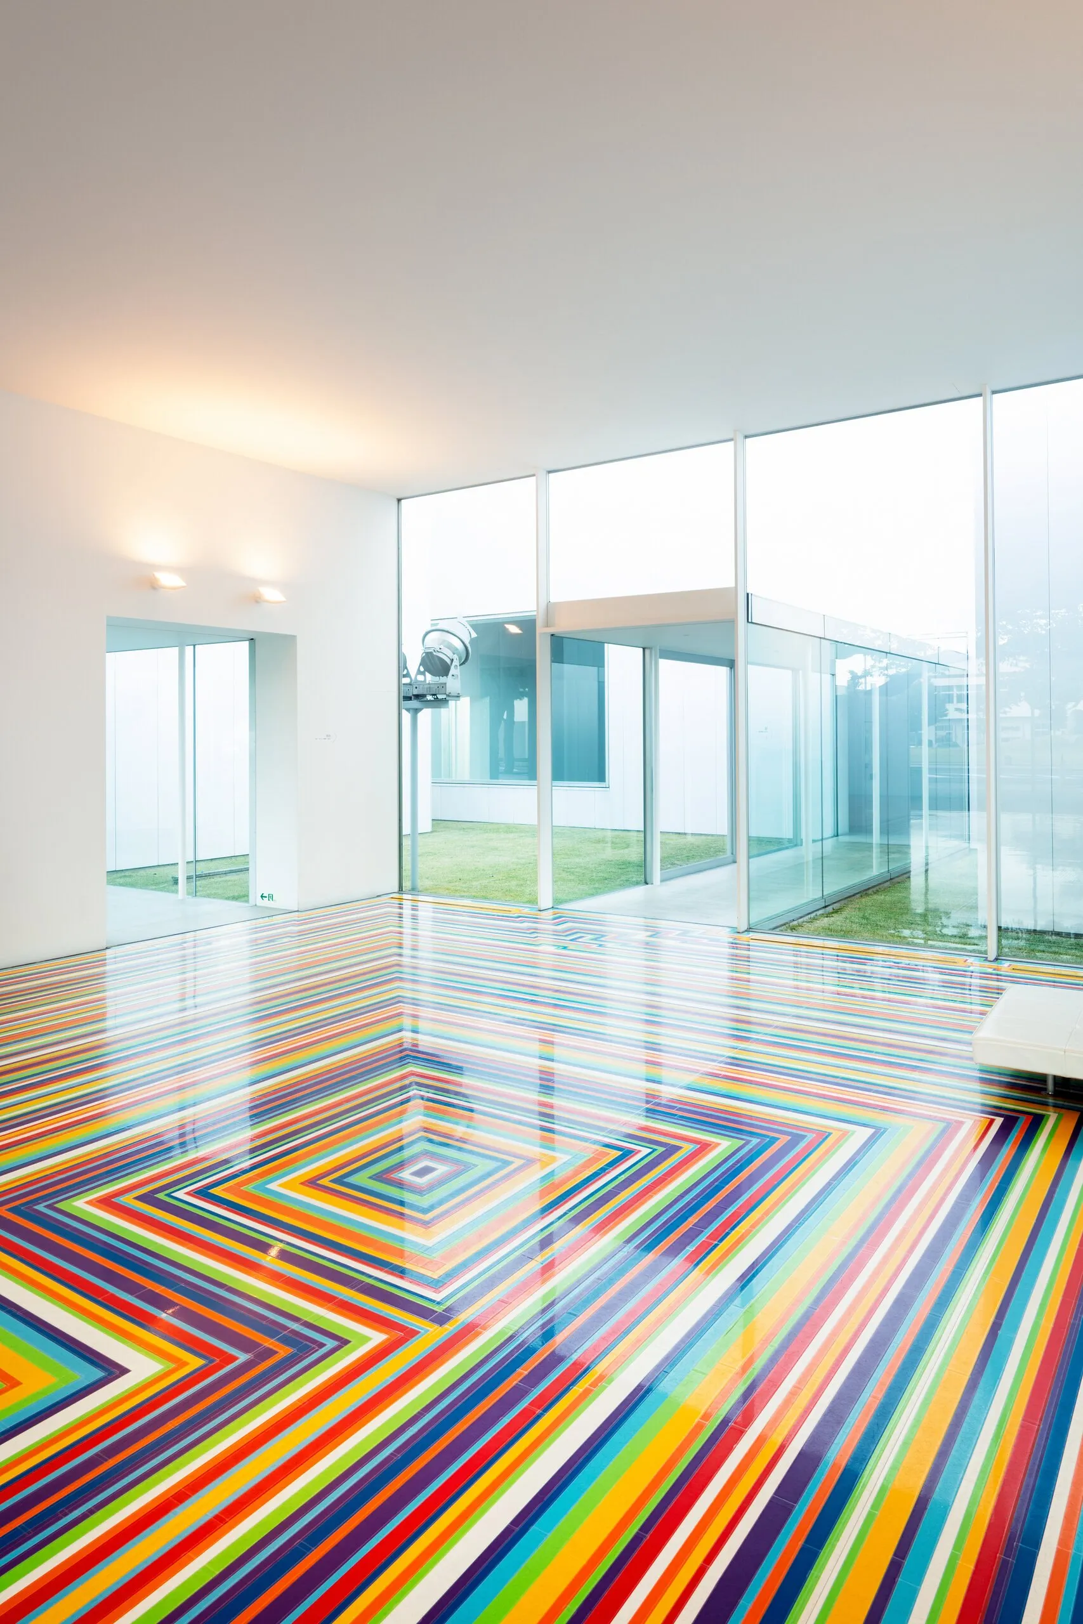
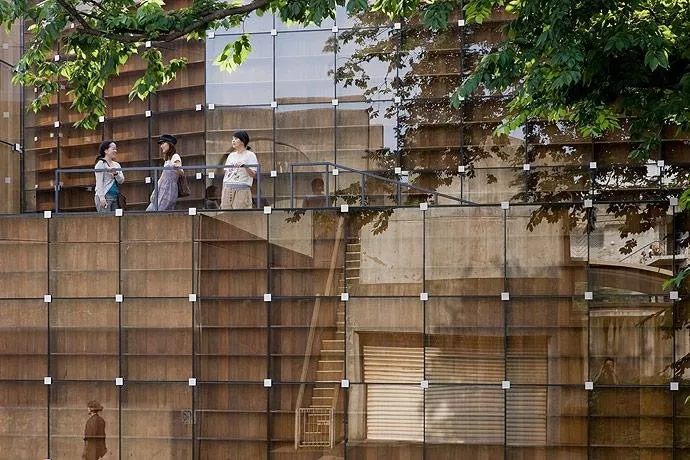
Glass corridors weave between the solid galleries, bending around lawns. With slim steel frames and broad sheets of glass, they make the route almost weightless, a constant exchange between inside and out. Large openings face different directions, showing installations to the street and bringing the town into the galleries. White surfaces, precise thresholds and shifting daylight let the permanent works keep their own colours and spatial languages.
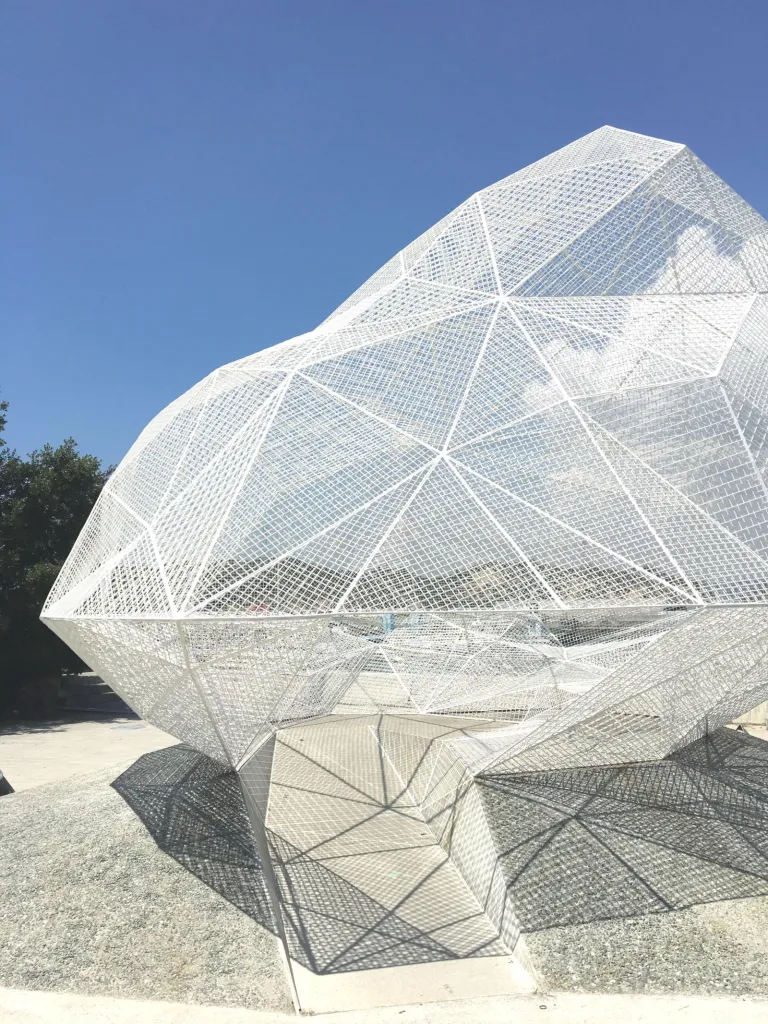
Art can be met inside a gallery, across a courtyard or from the pavement, and the boundary between collection, garden and town is left deliberately open.
Project Information
- Design studio
- Office of Ryue Nishizawa
- Area
- 2,199 m²
- Time
- 2008
- Type
- Cultural