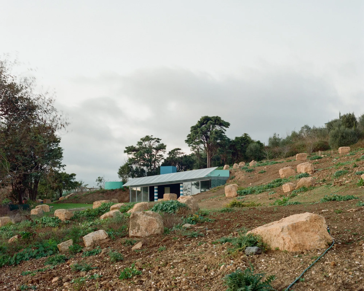
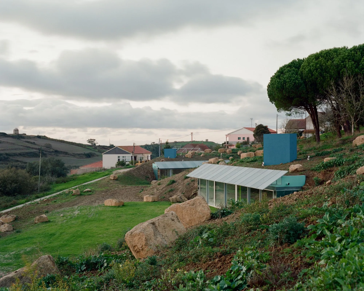
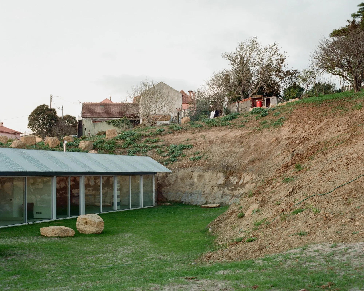
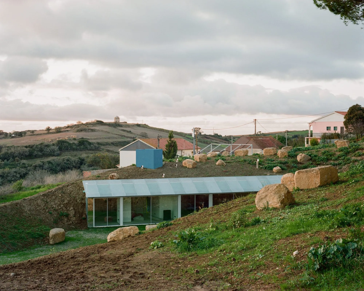
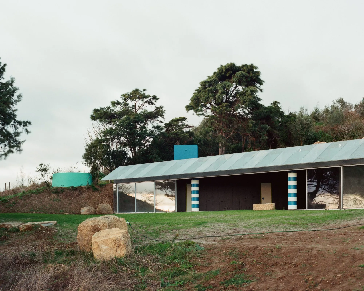
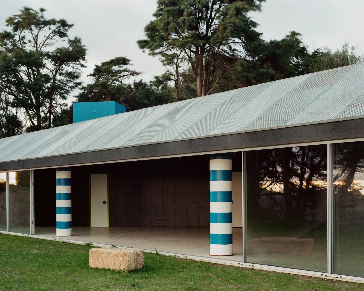
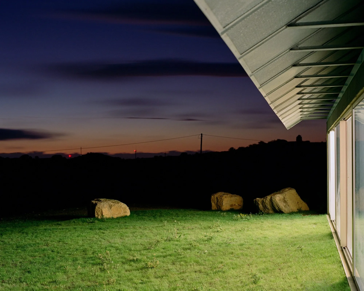
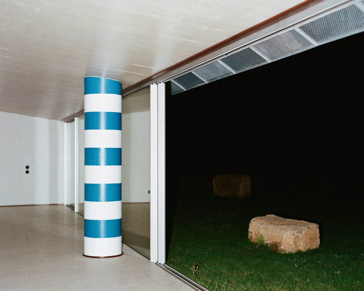
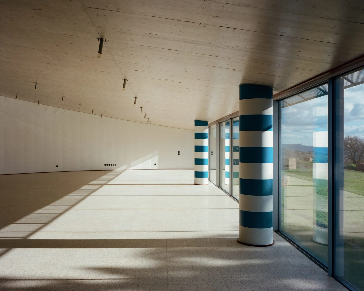
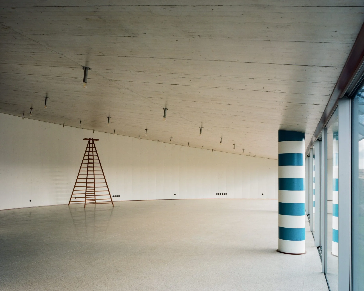
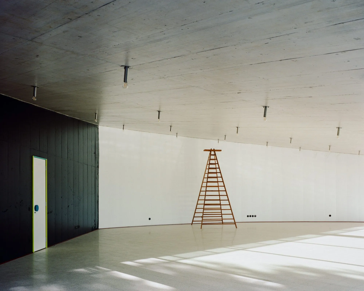
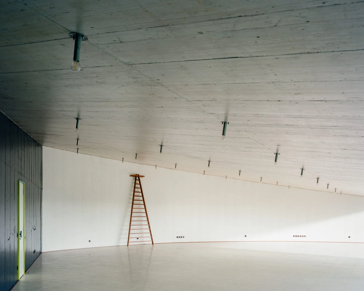
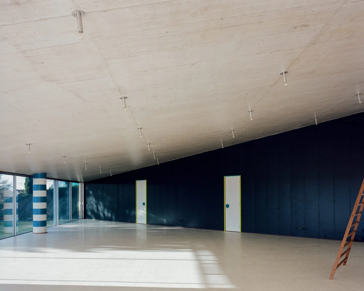
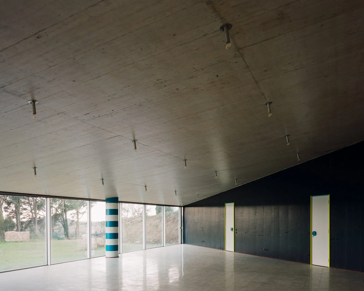
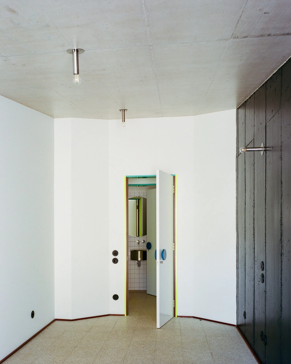
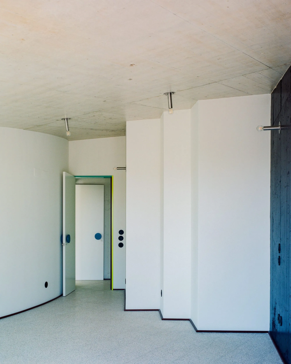
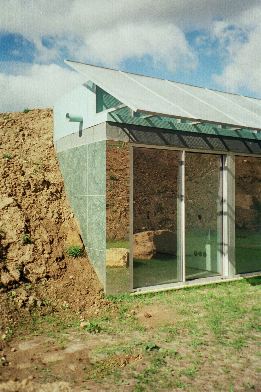
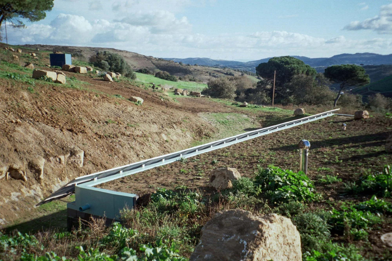
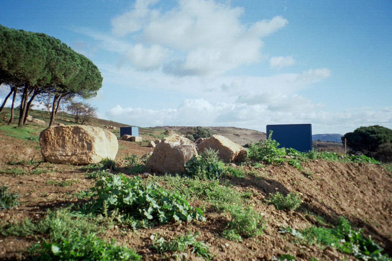
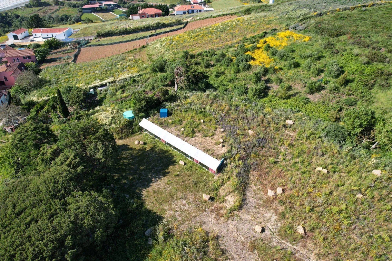
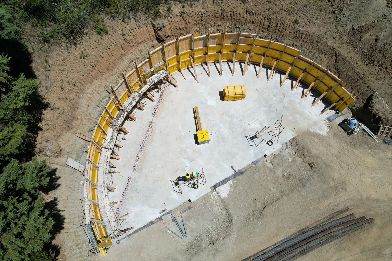
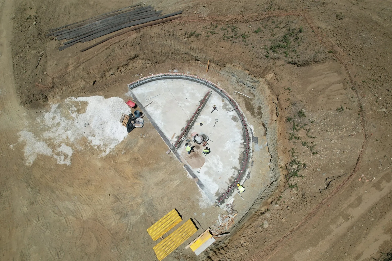
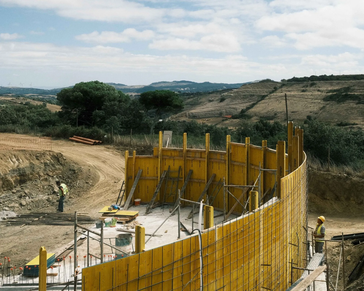
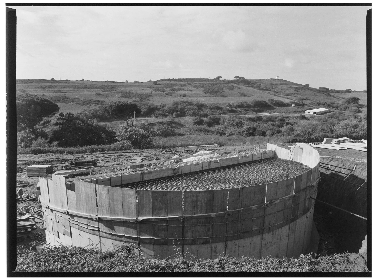
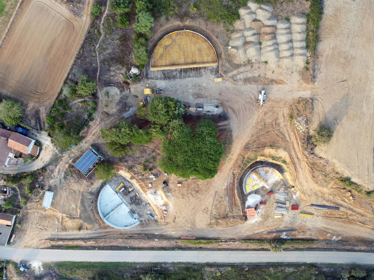
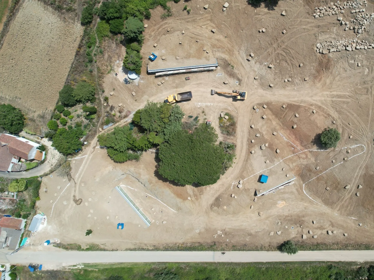
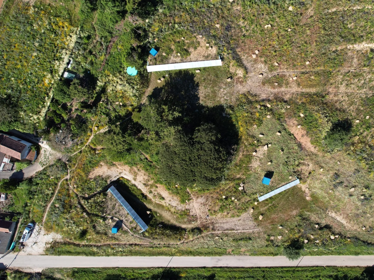
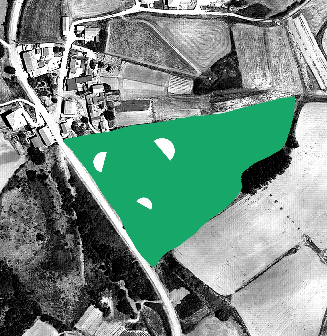
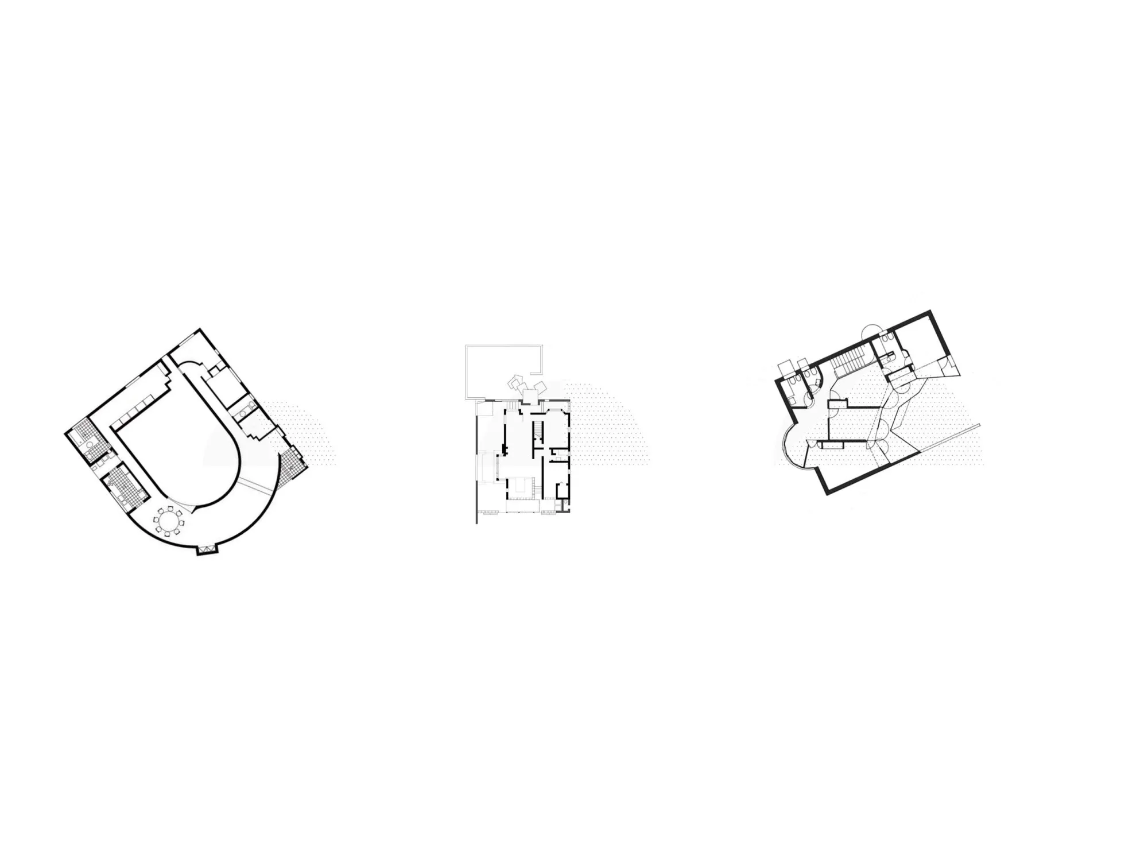
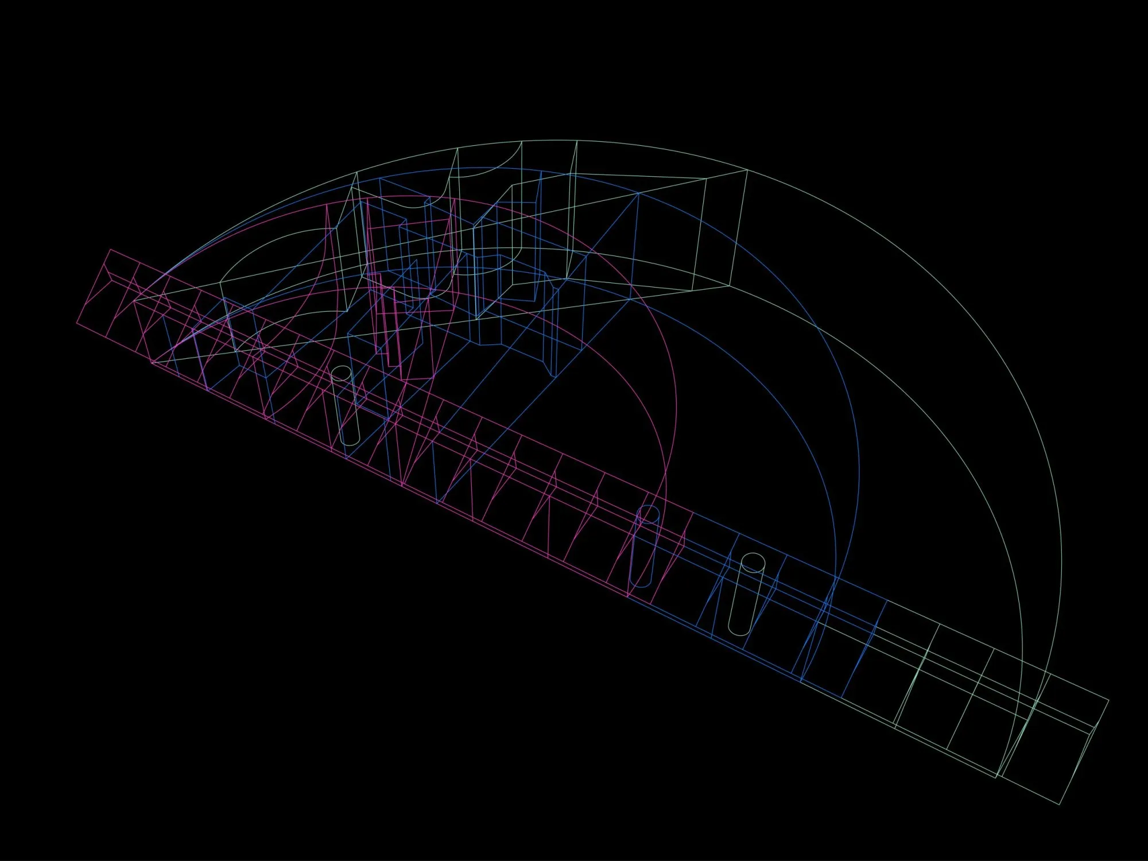
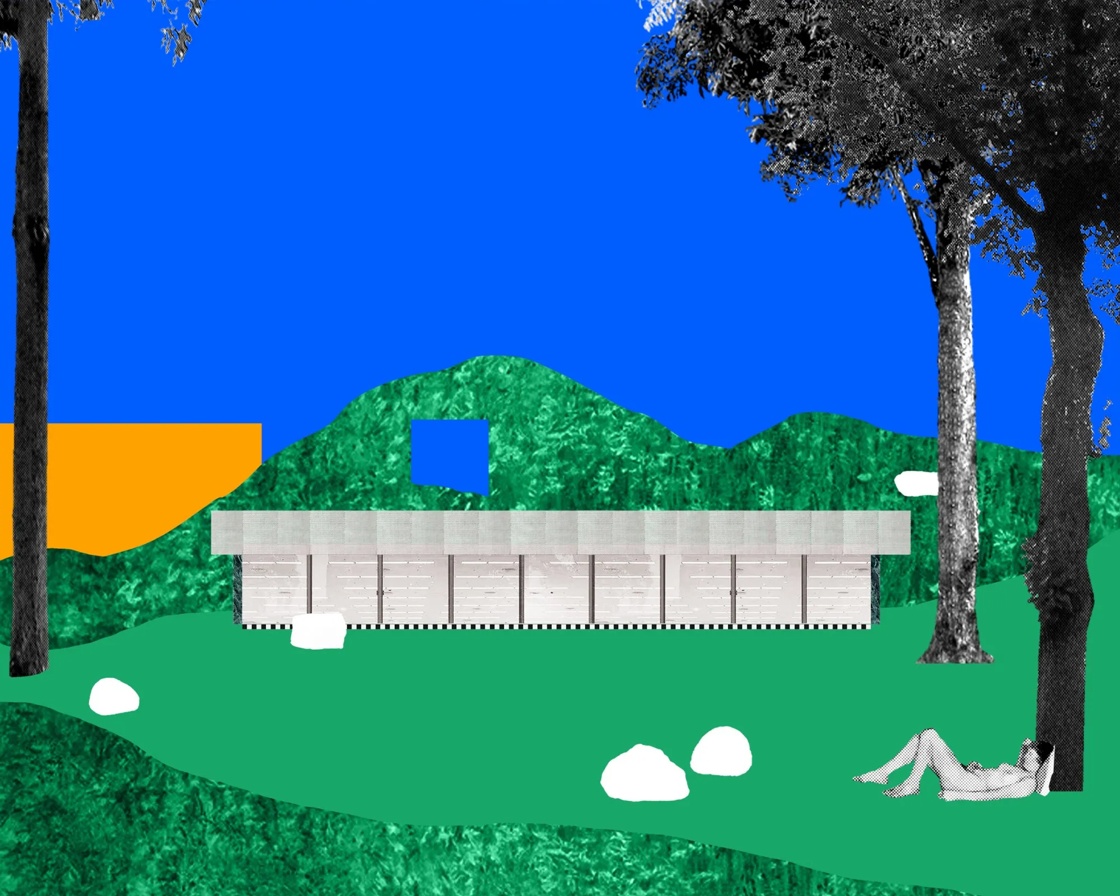
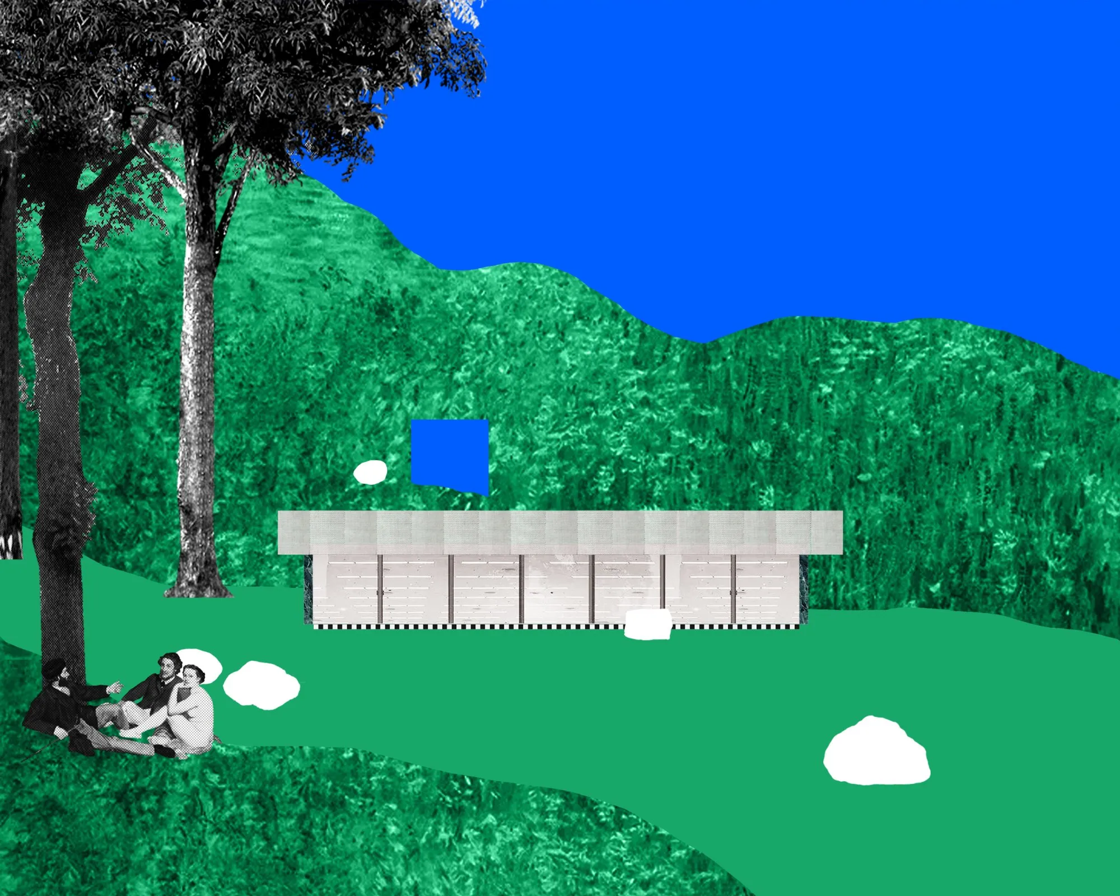
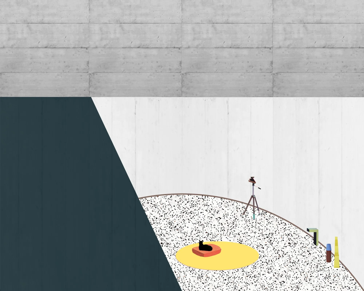
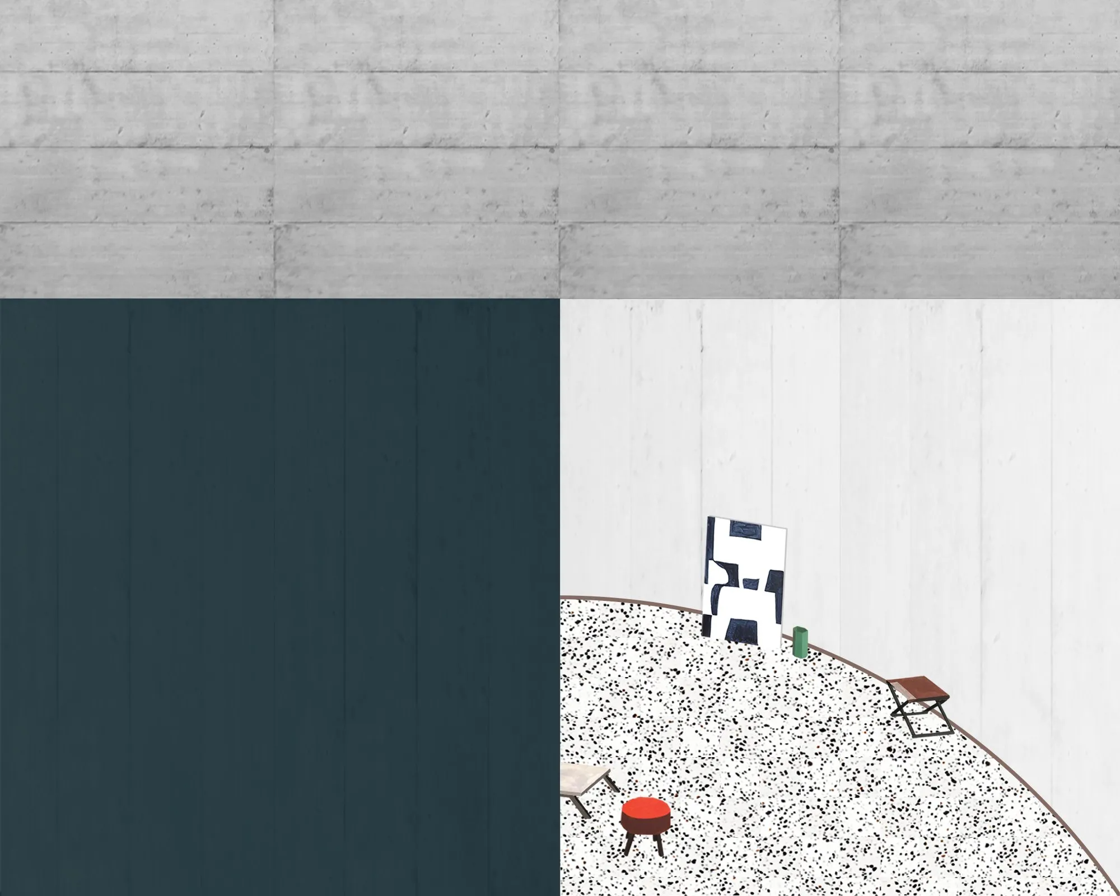
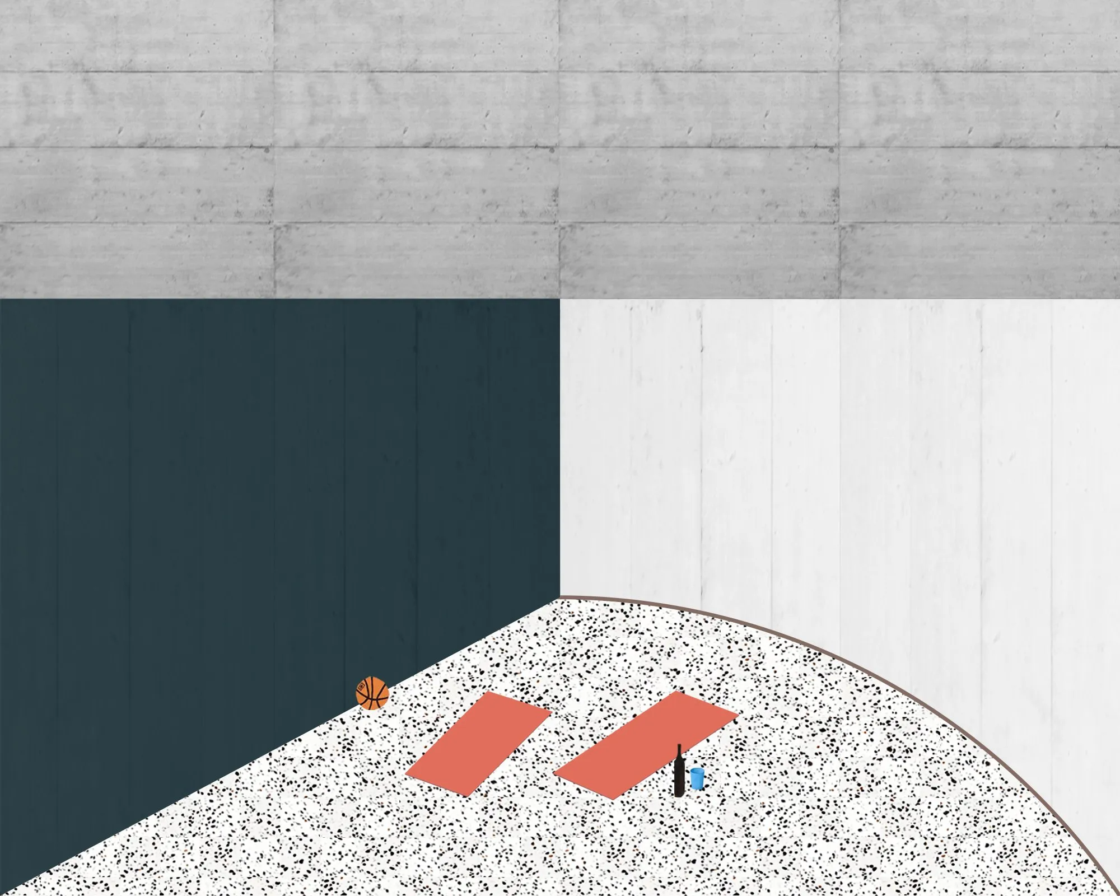
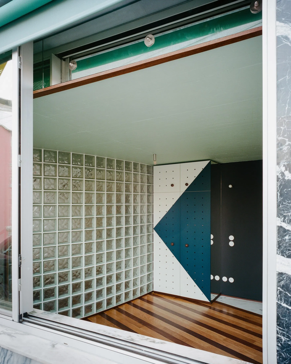
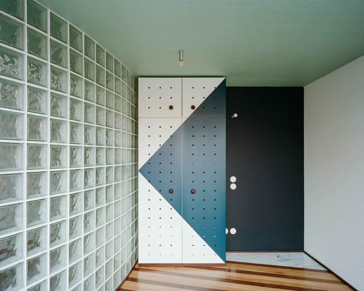
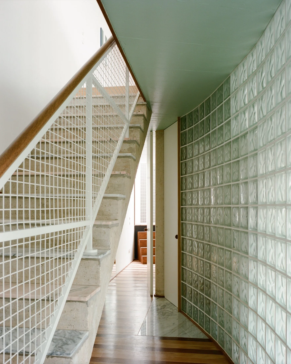
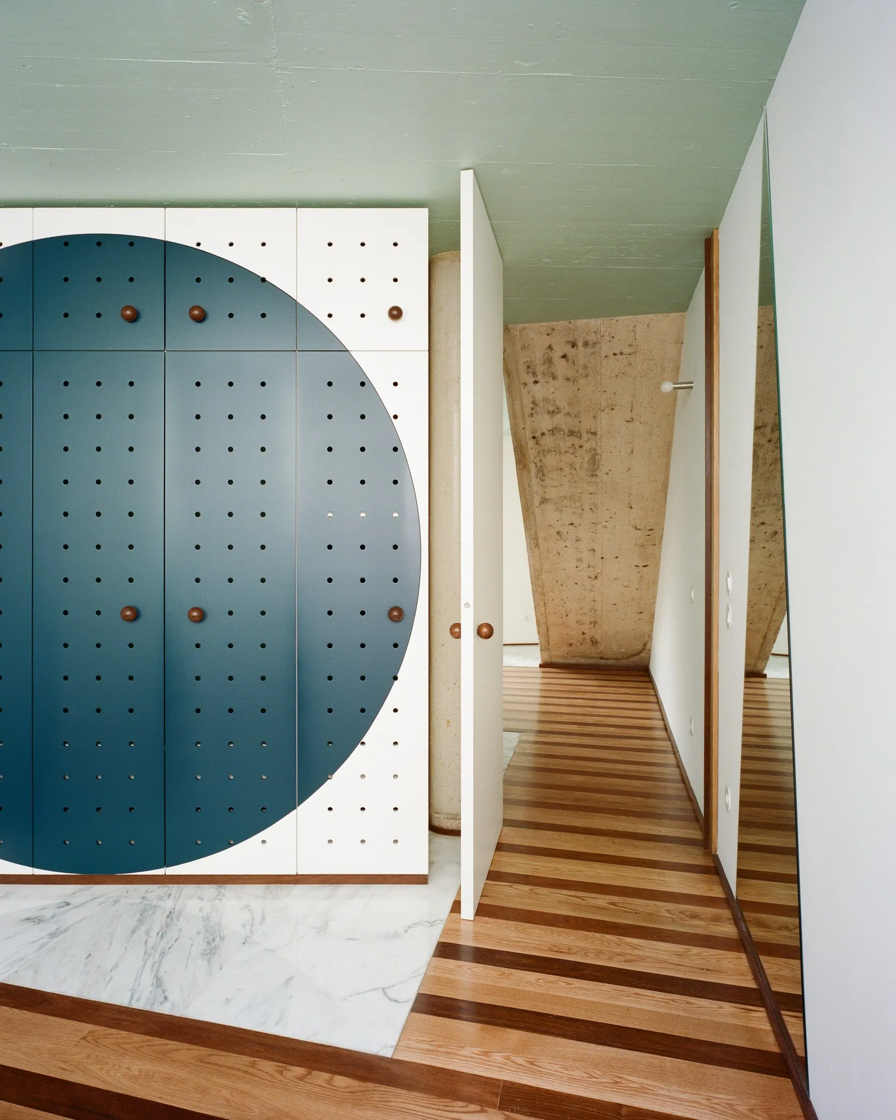
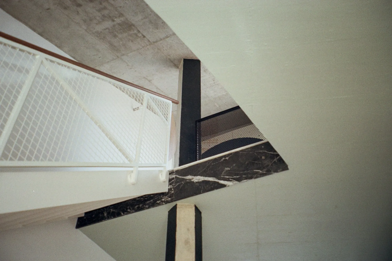
Three semicircular buildings are set into a sloping site: a private home, a shared dwelling and a hall for gatherings and events. Sized S, M and L by their programmes, they share one geometry but meet the terrain in different ways.
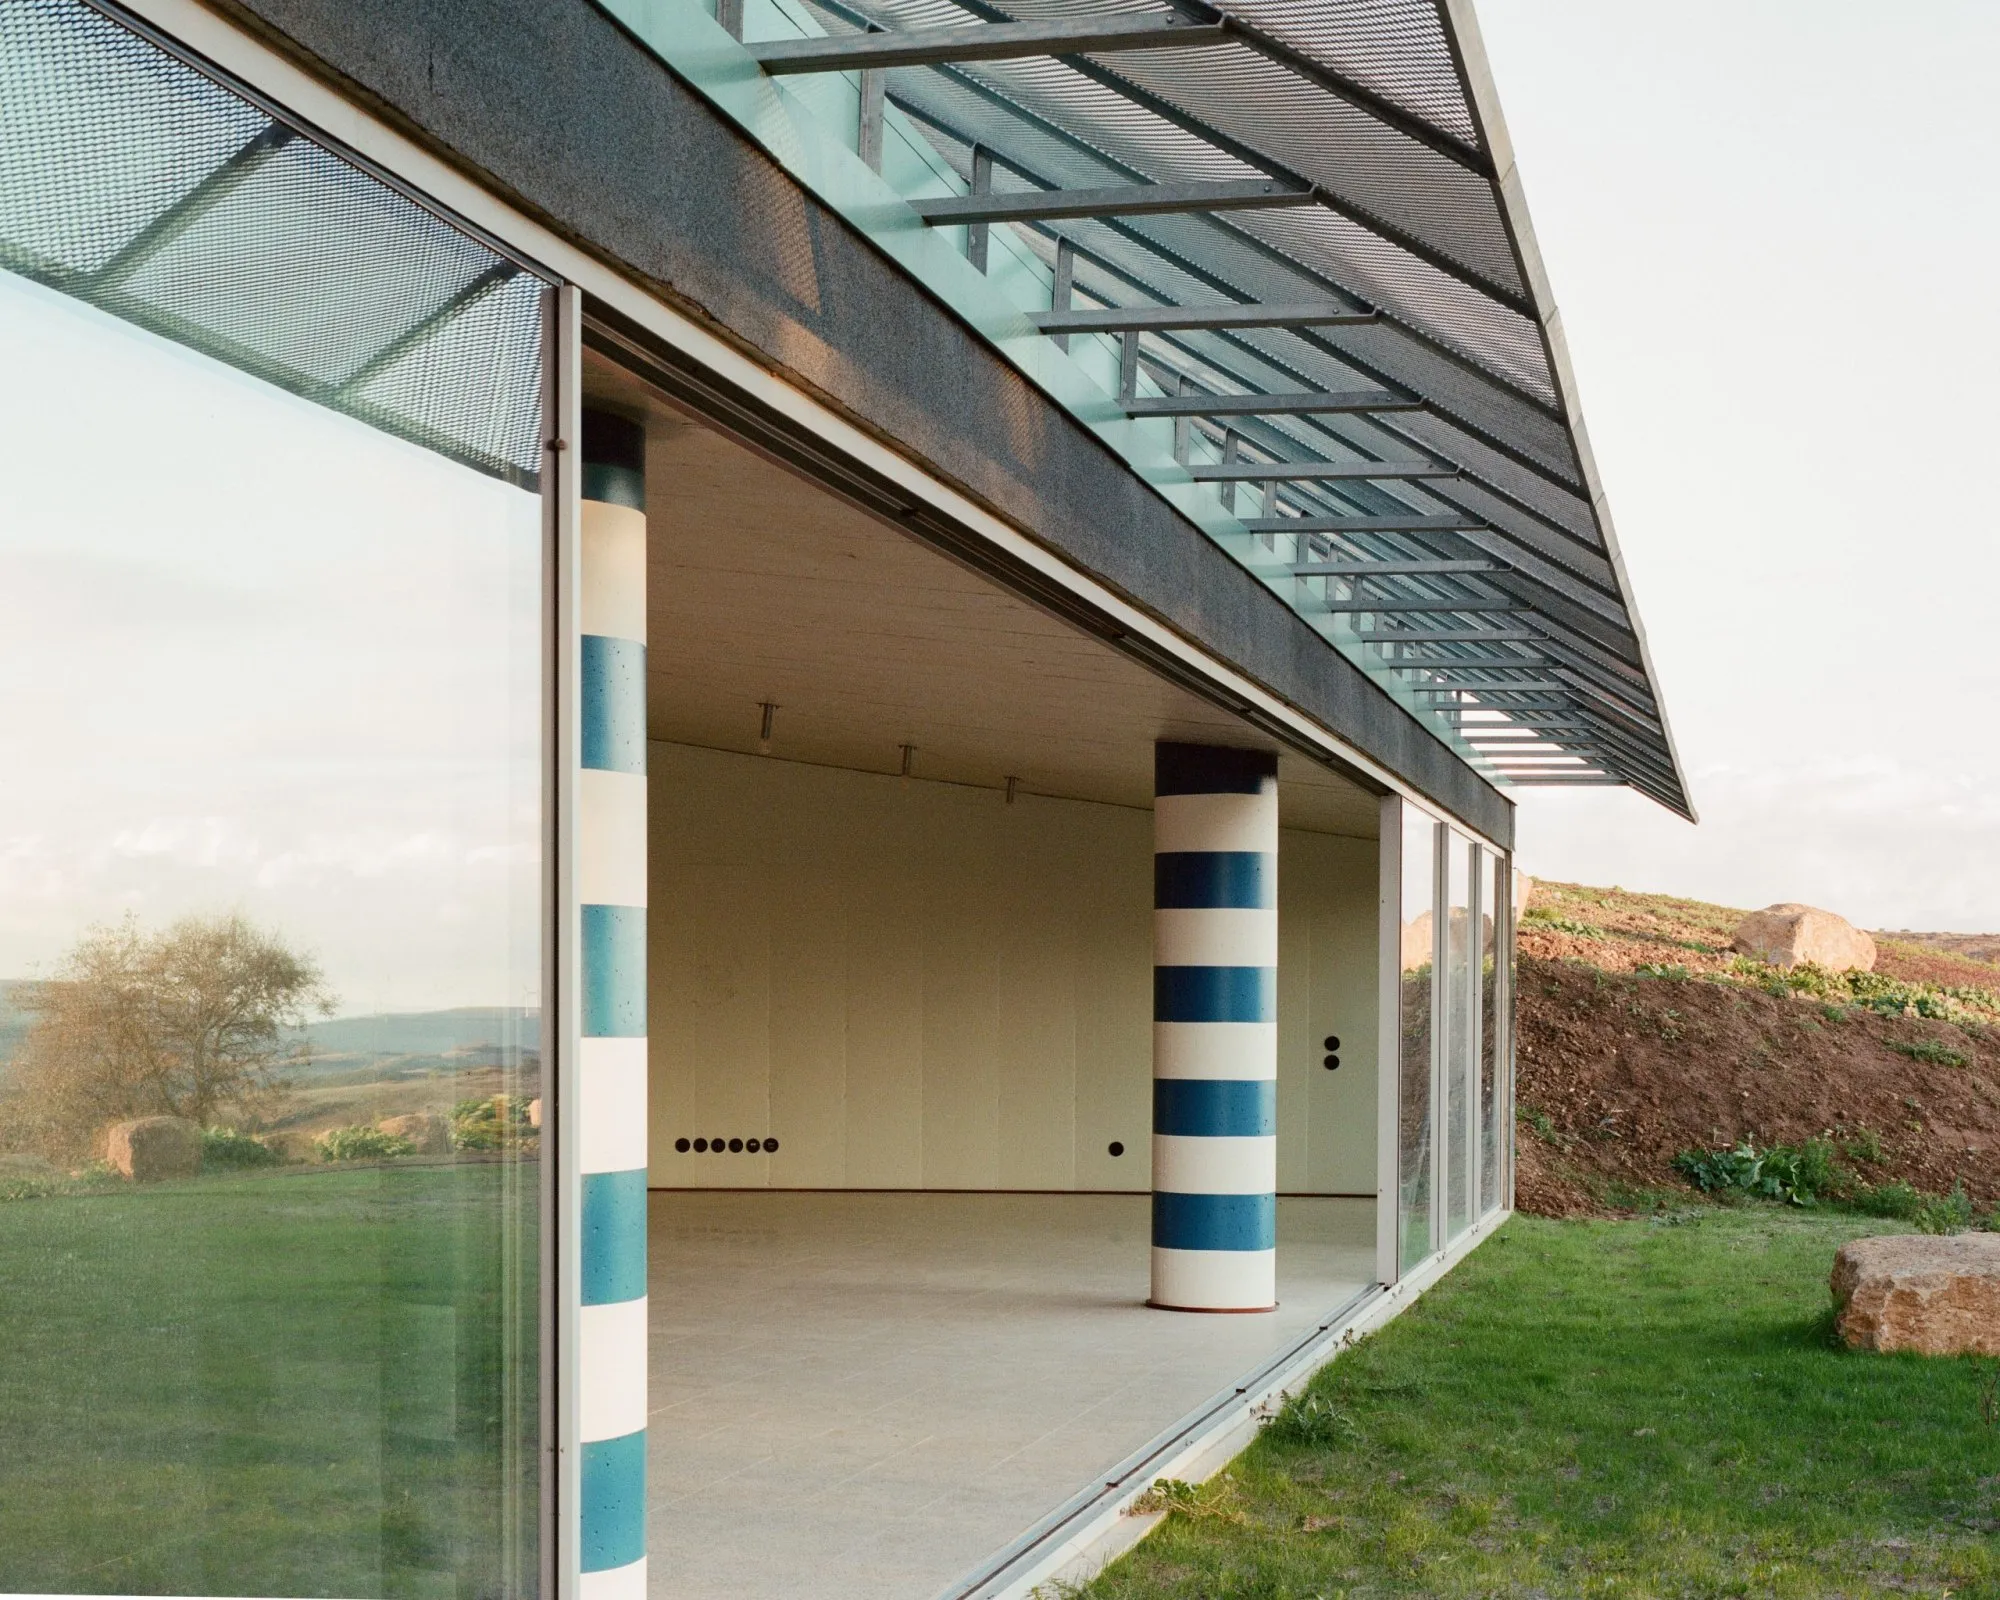
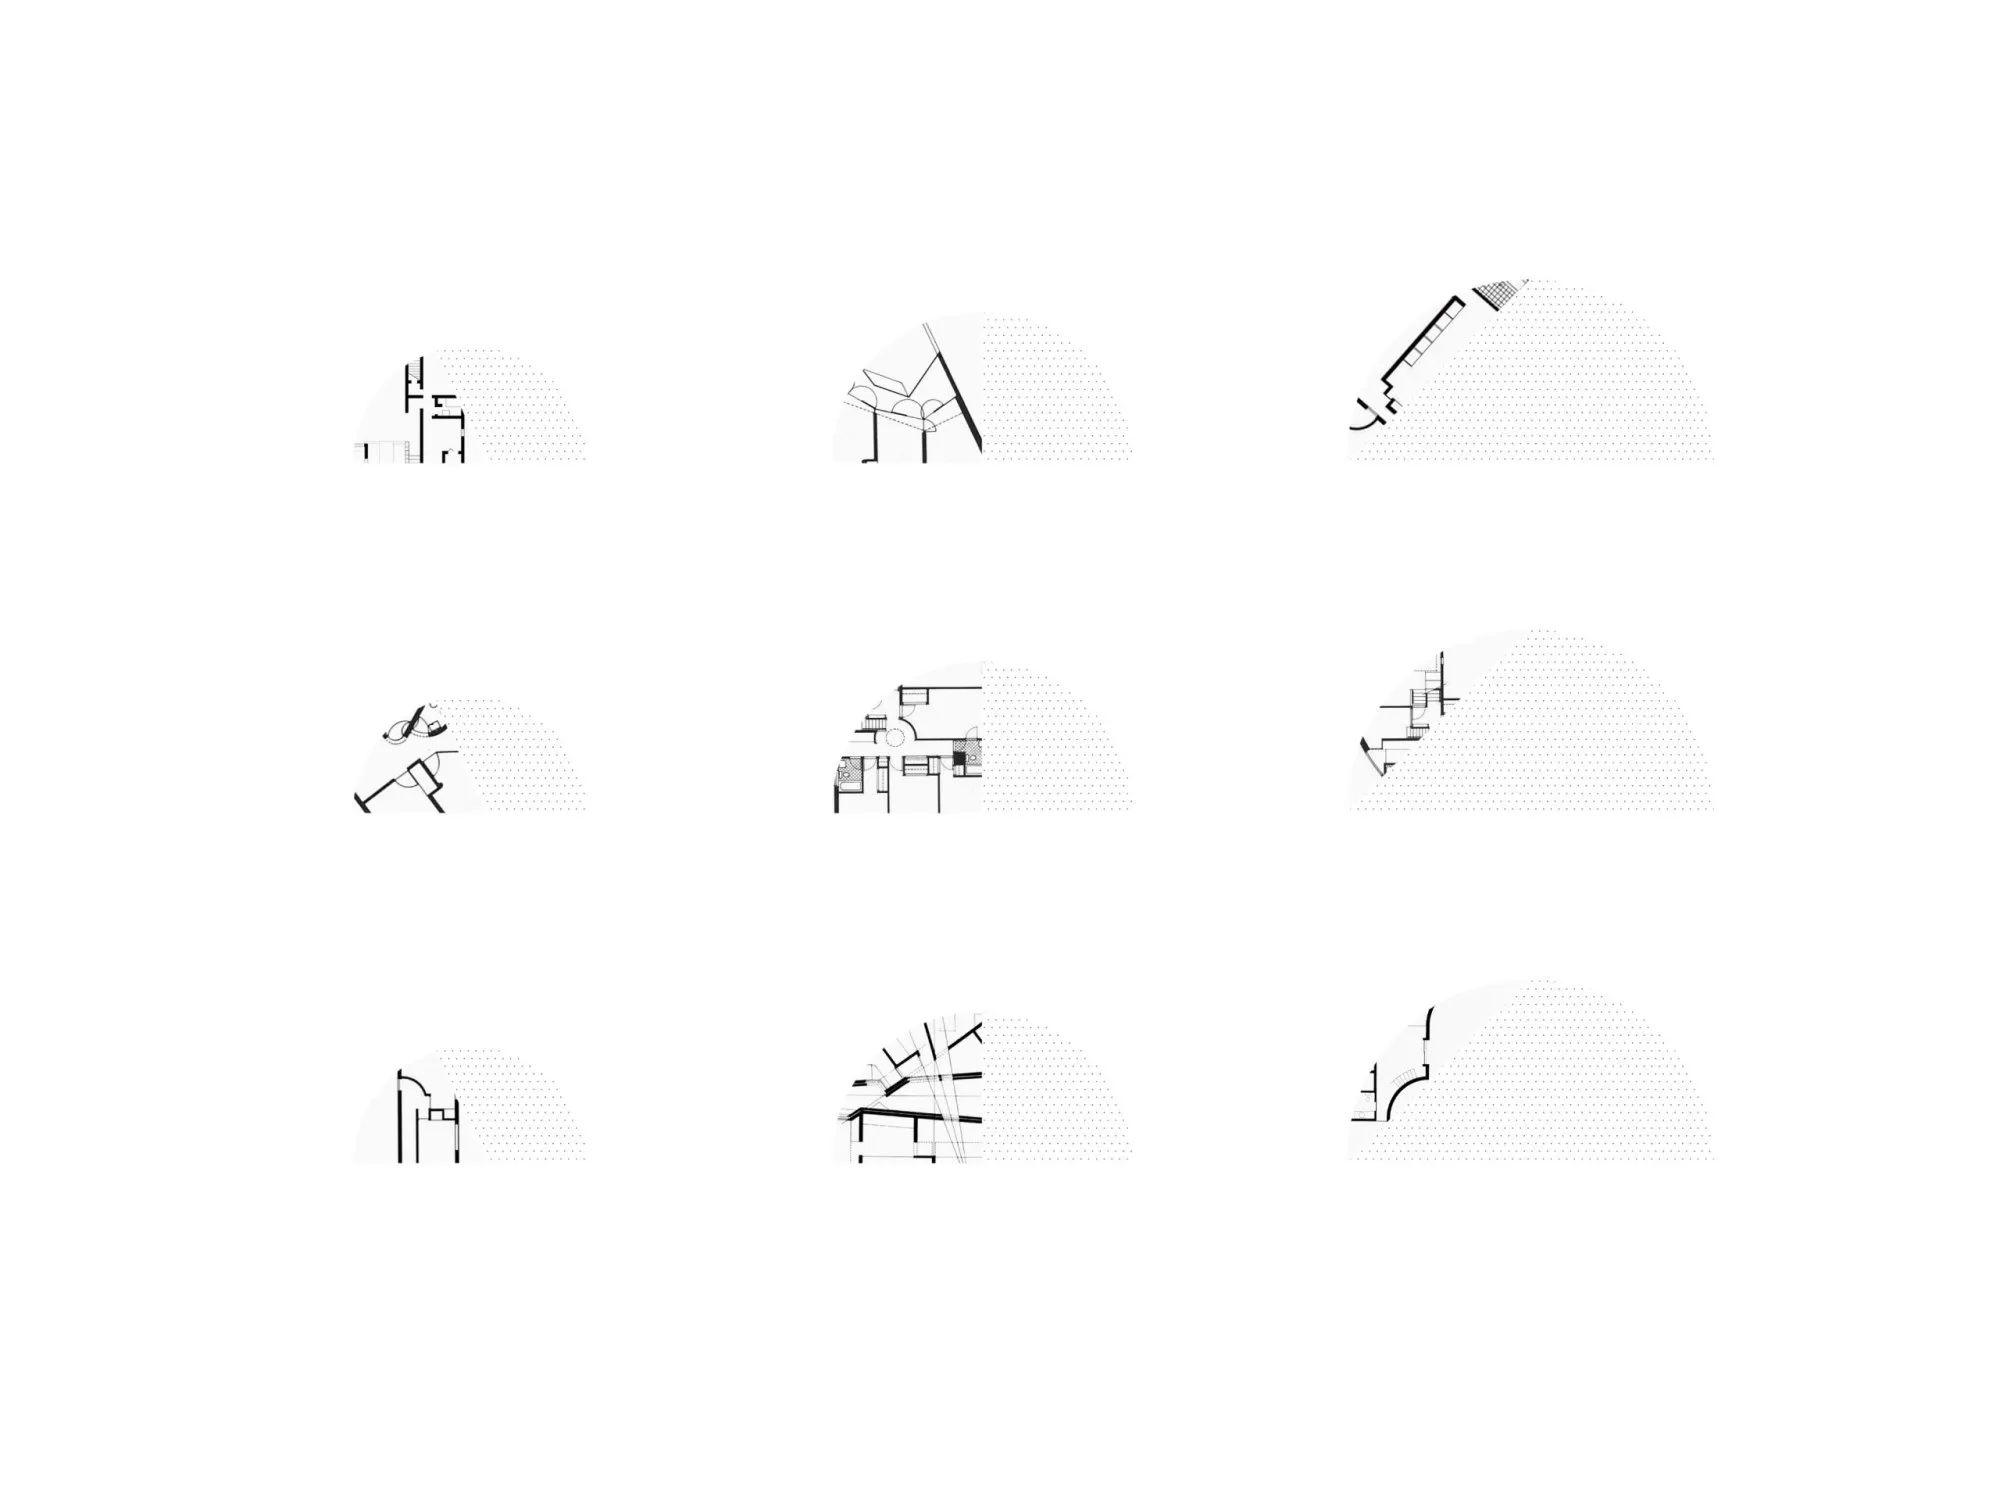
Each curved wall works as a retaining wall, while the straight side opens as a broad glazed facade to the landscape. A diagonal wall cuts through every semicircle, dividing public from private. Behind it sit compact, intricate interiors, described by the architects as fragments borrowed almost verbatim from houses by Frank Gehry, Toyo Ito and Álvaro Siza. The dense rooms meet the open span of the semicircle, setting enclosure against a wide view.
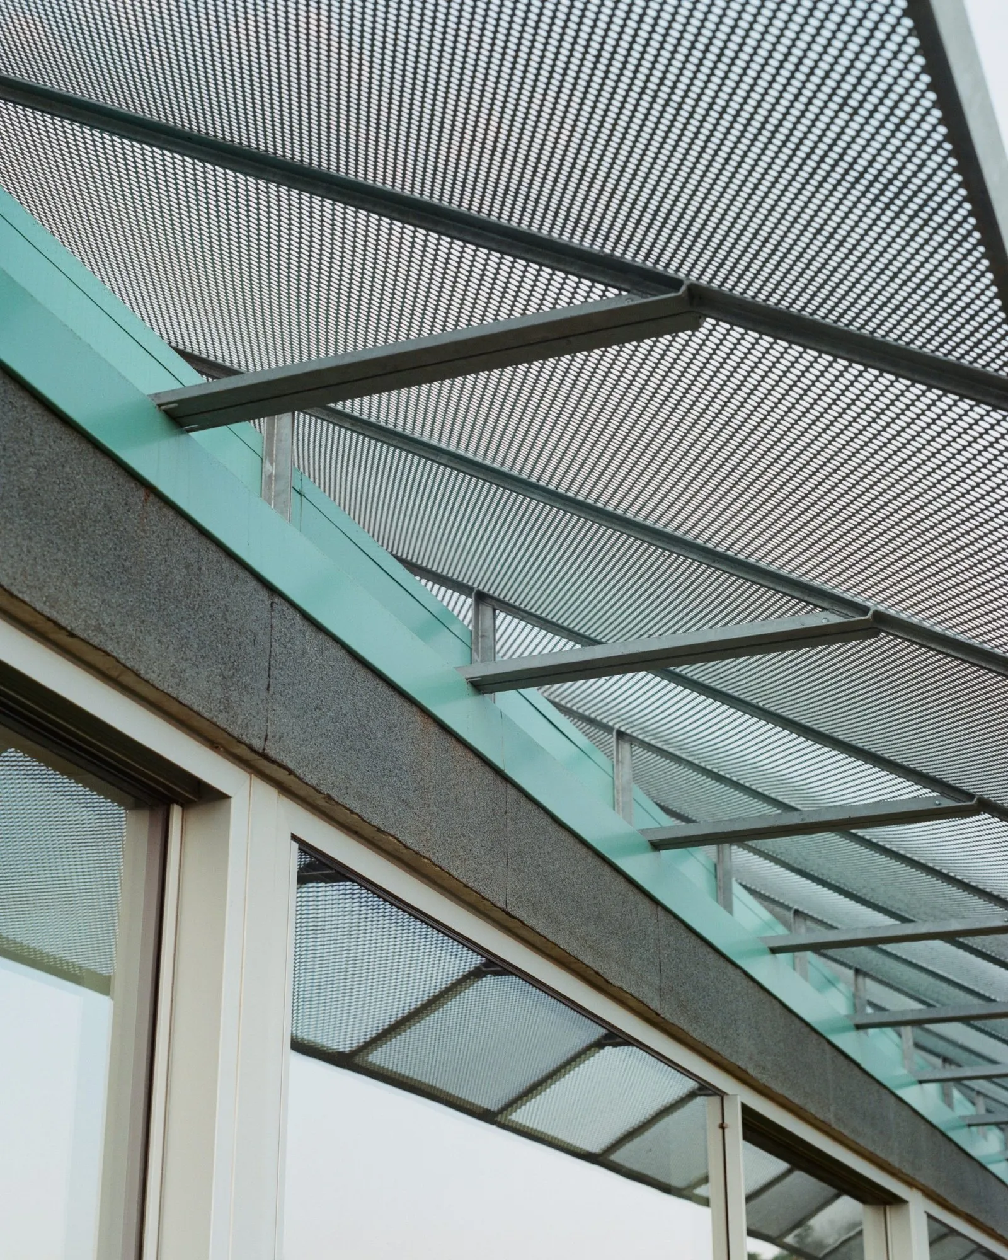
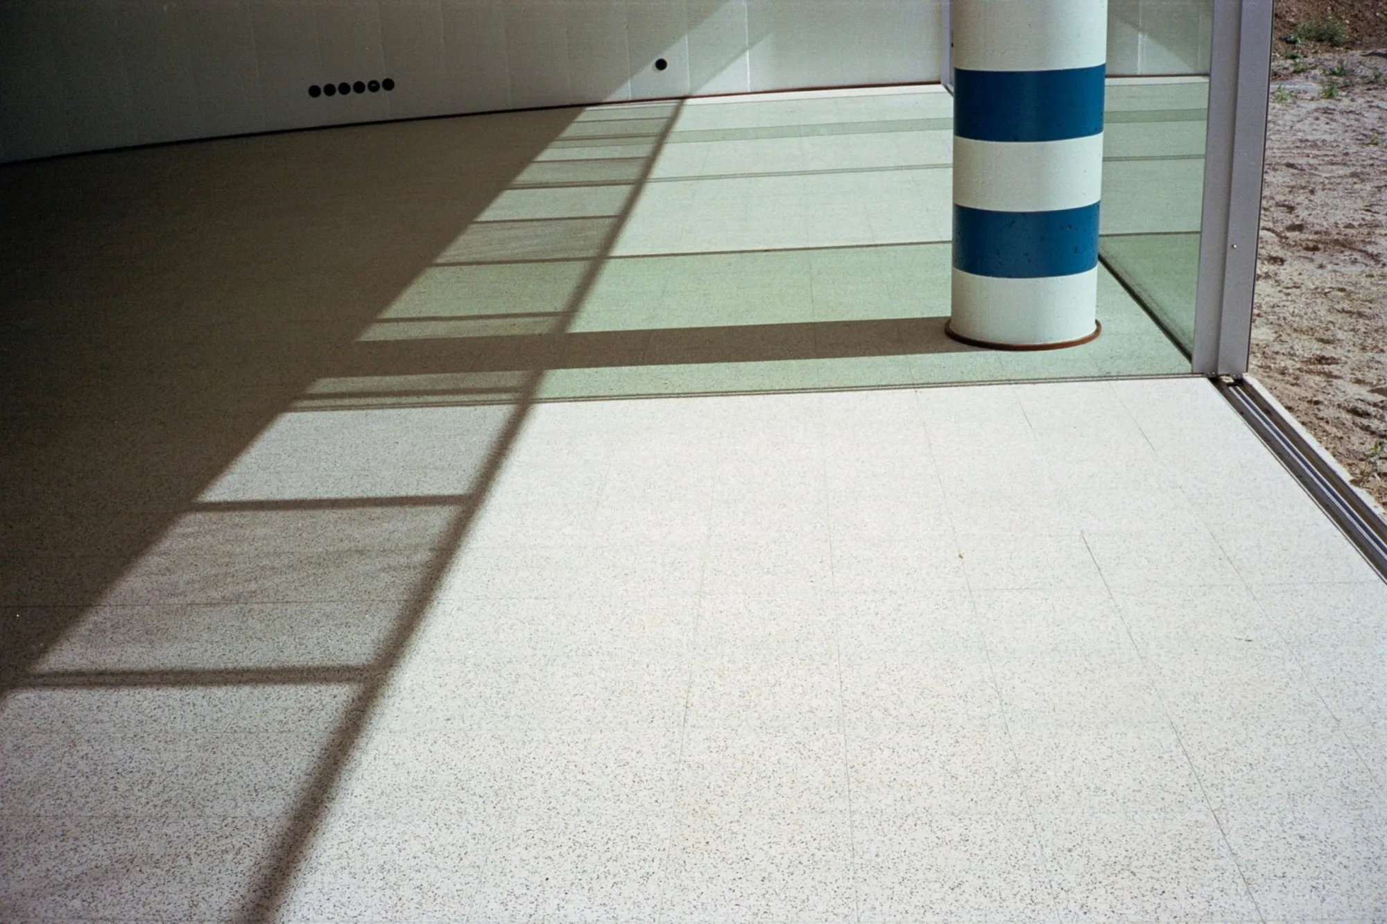
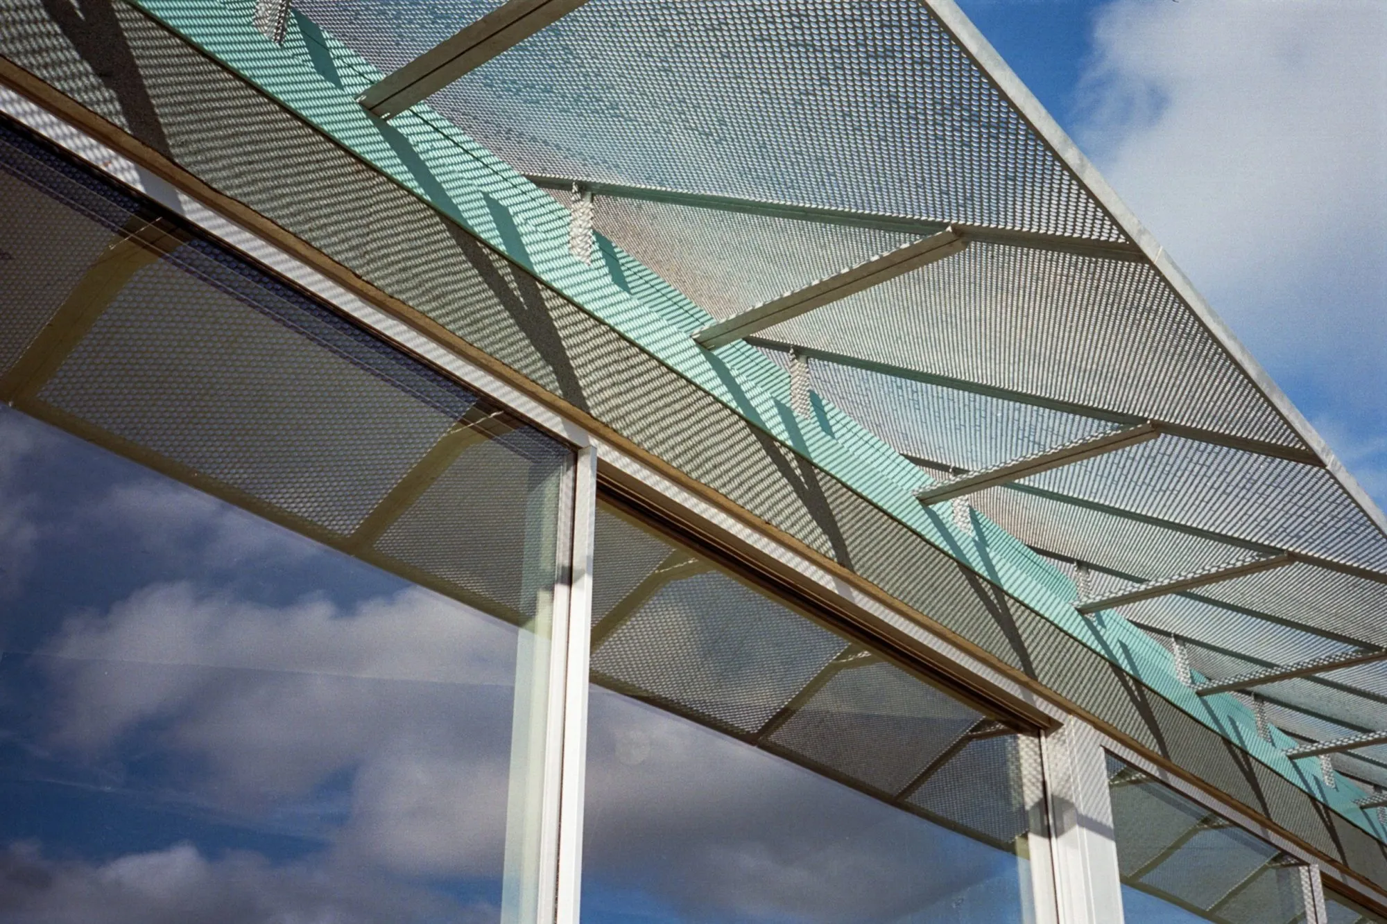
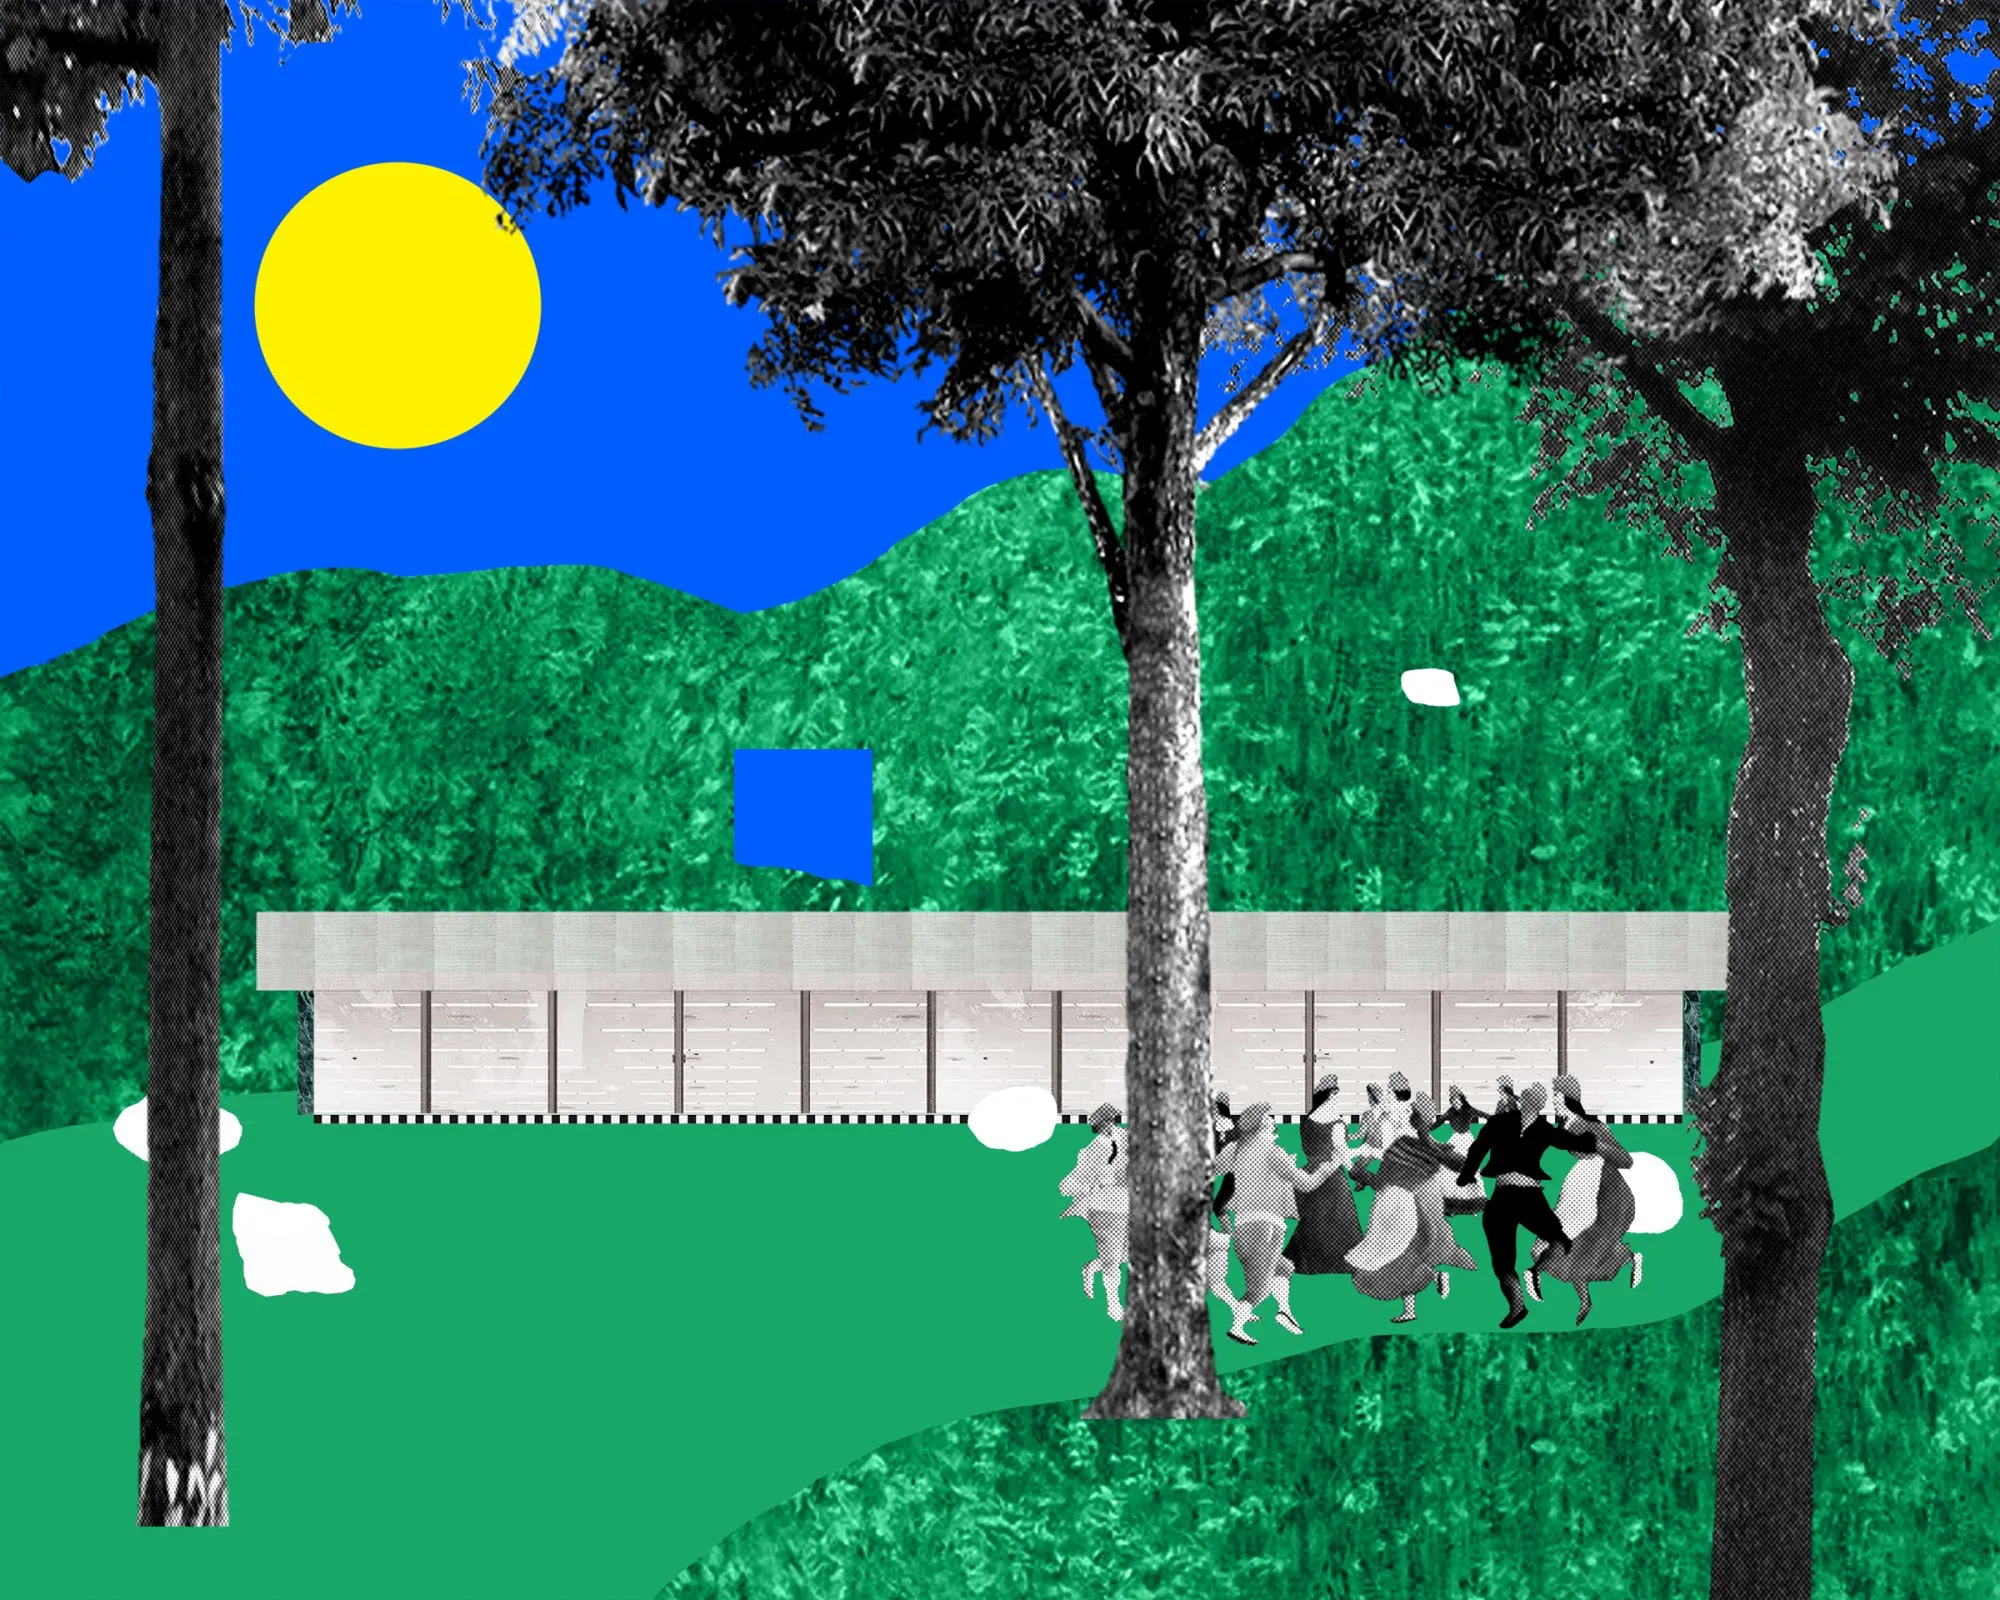
The curved outer walls are white-painted concrete, the diagonal cuts a deep blue close to black. Exposed concrete ceilings carry a dense grid of lamps. Full-height glazing faces the landscape under a tilted canopy of metal mesh, and round concrete columns mark the threshold, among them a thick blue column with white stripes that repeats in the glass.
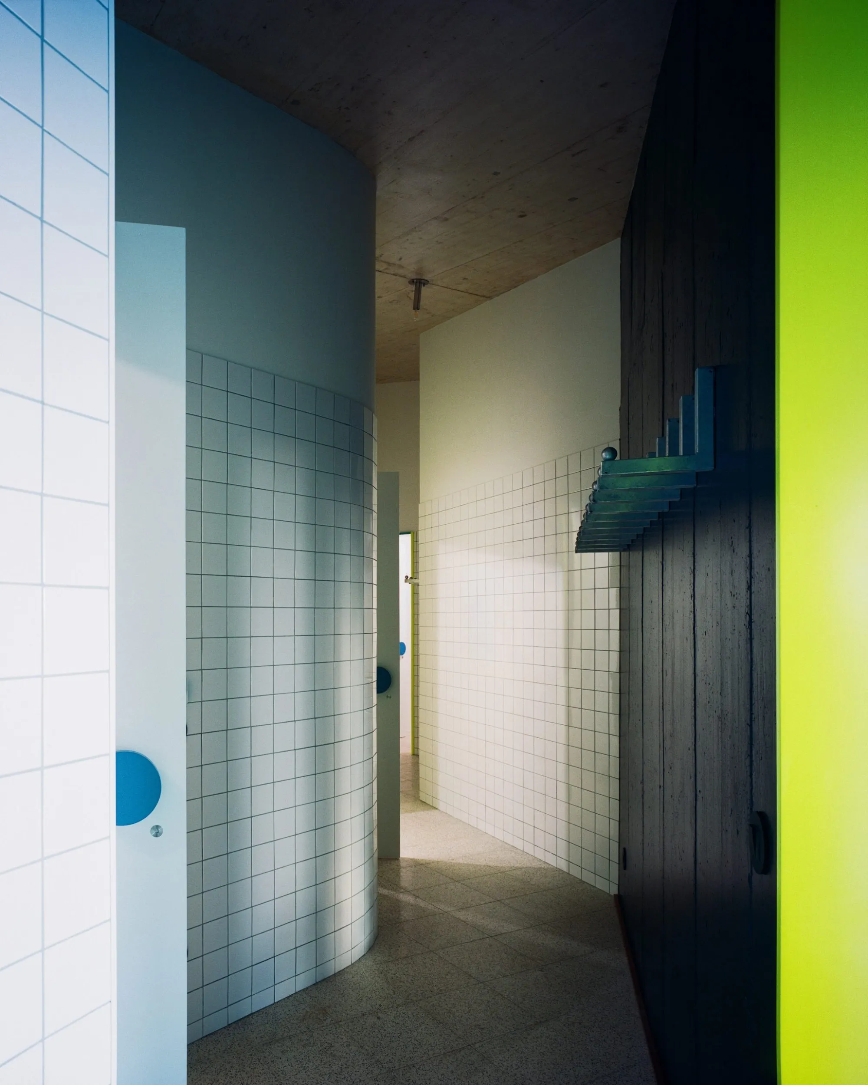
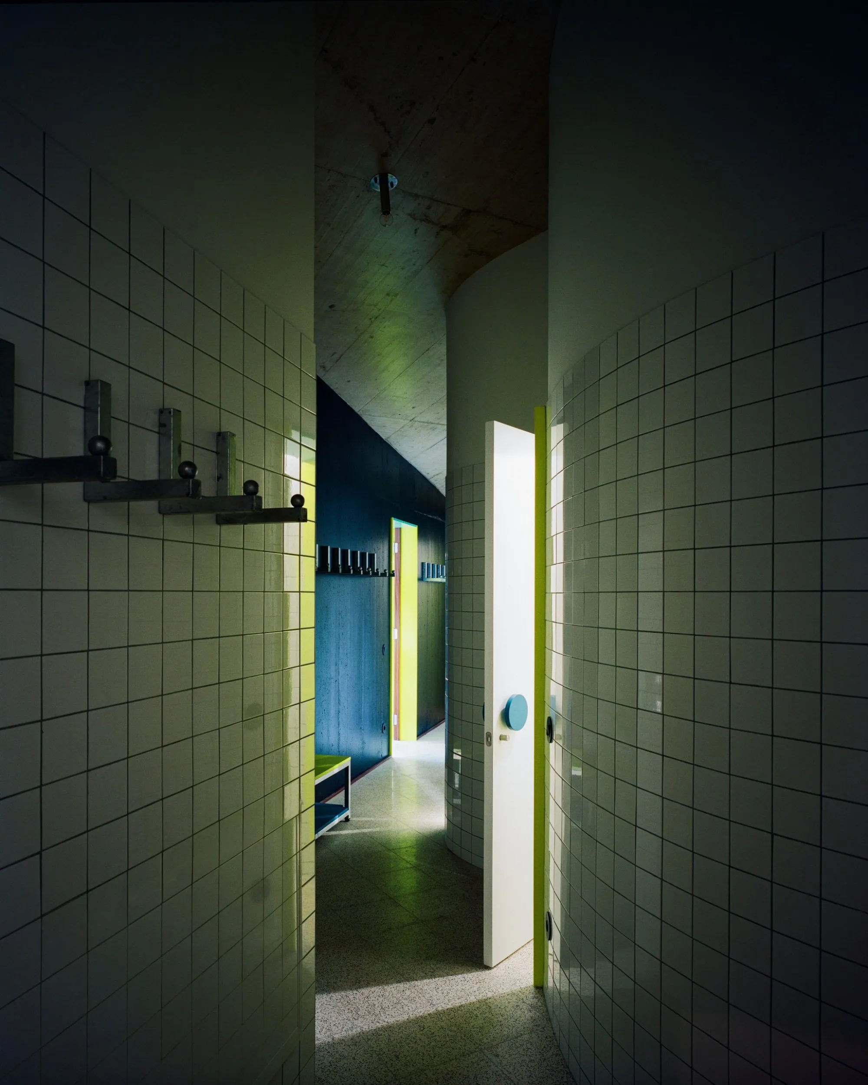
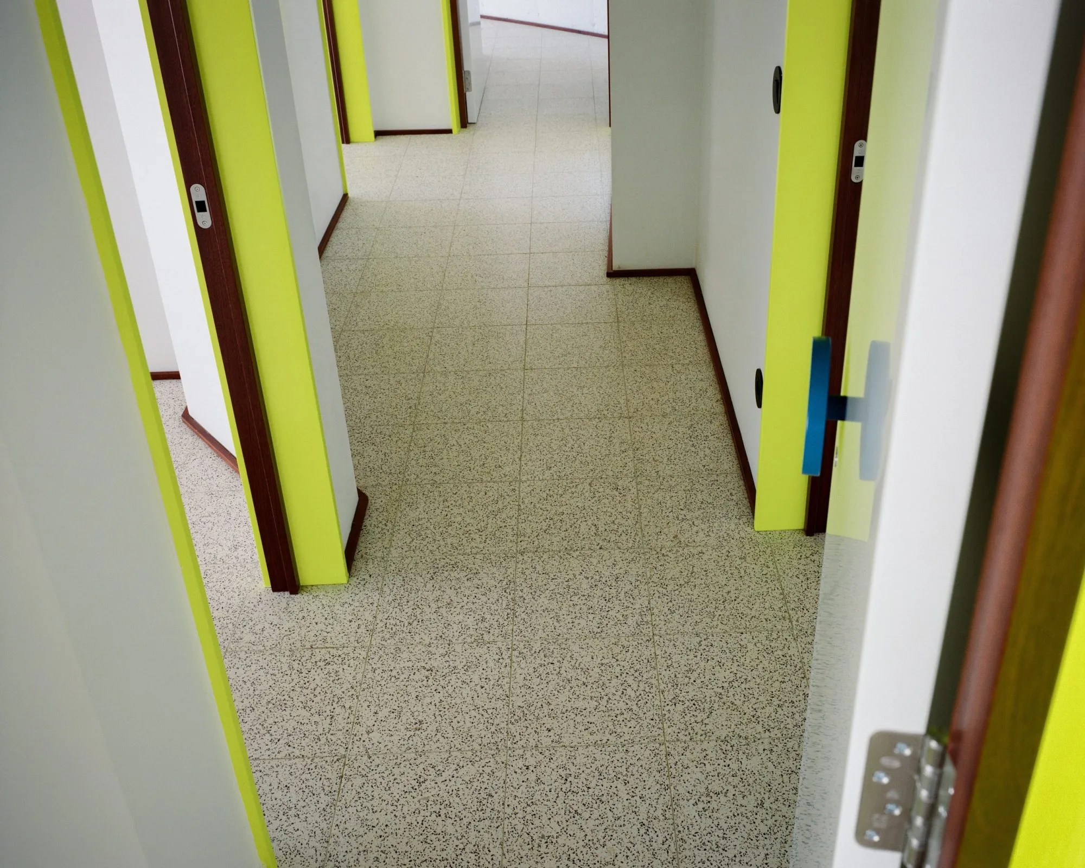
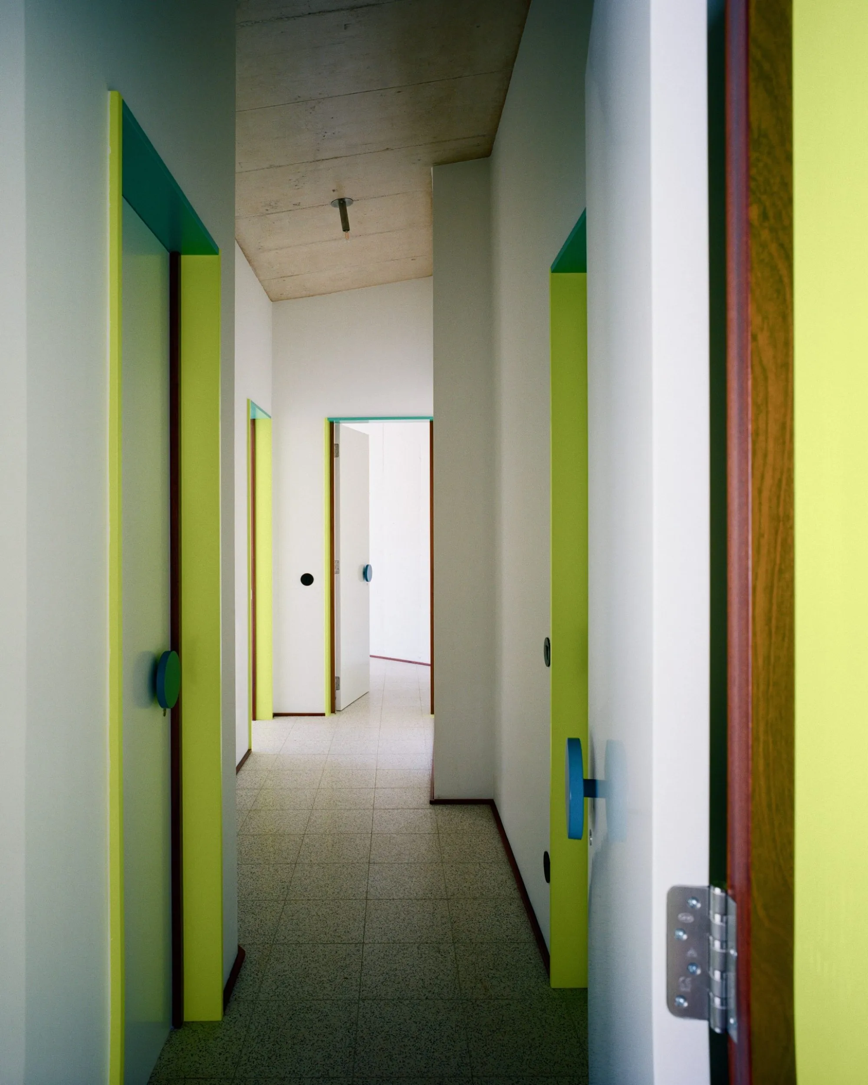
The same graphic logic runs through doors, kitchens and furniture, with small touches of fluorescent yellow. The larger hall takes a range of activities, while the smaller buildings hold more intimate living spaces.
Granite stones found on the site become places to sit, gather or wander. The ground was dug out so the buildings settle into the slope, and from a distance they recede into the hillside, leaving broad windows and bright blue chimneys as the clearest signs of life.
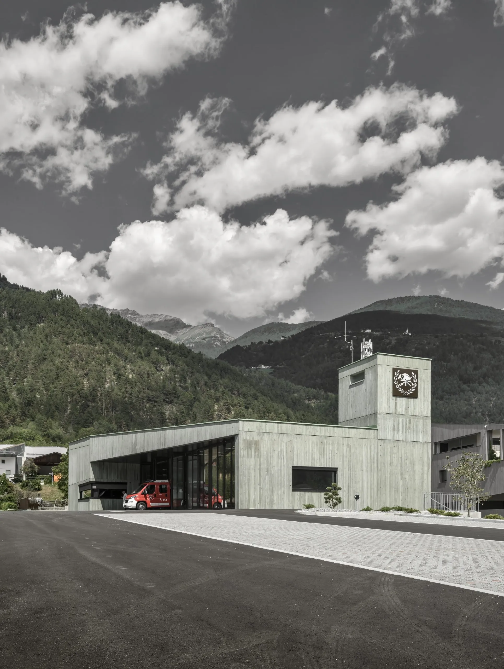
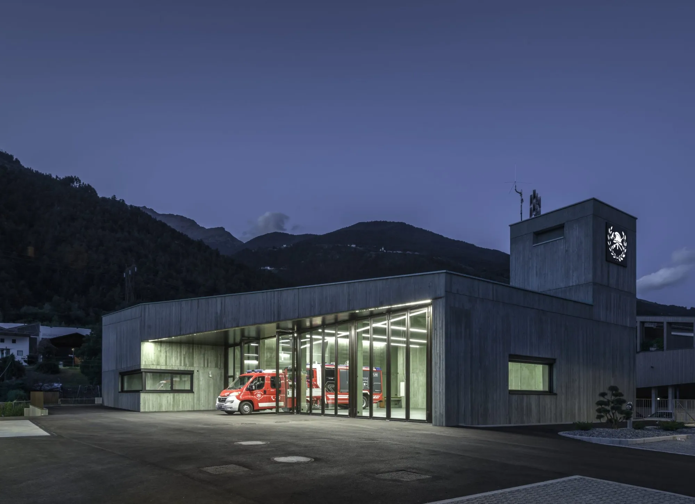
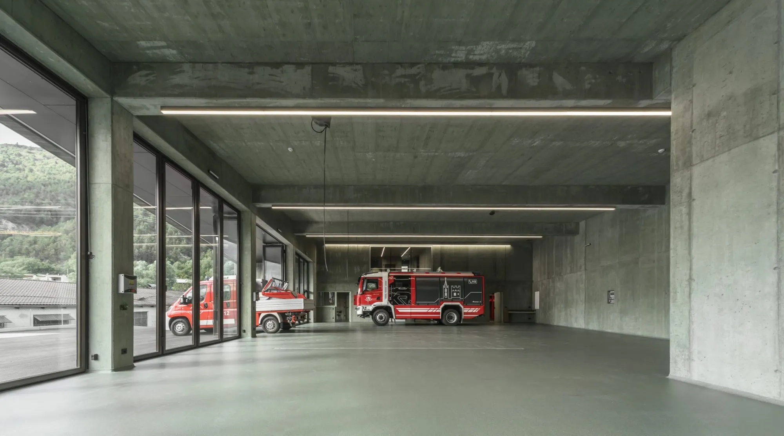
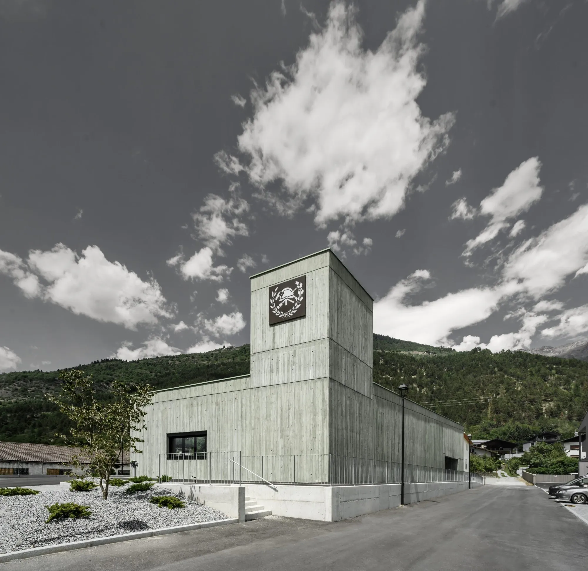
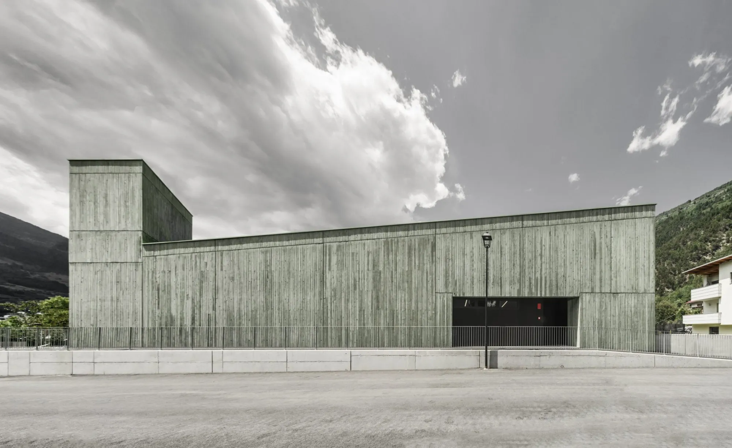
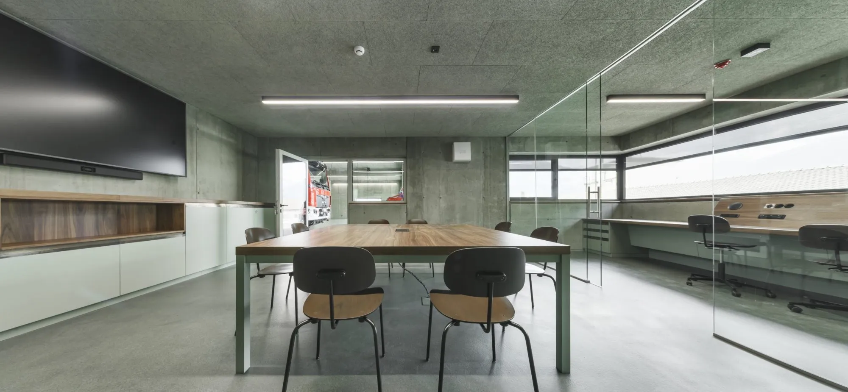
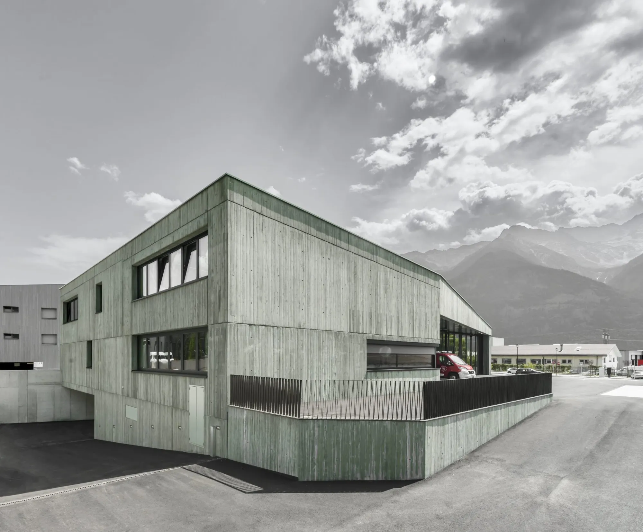
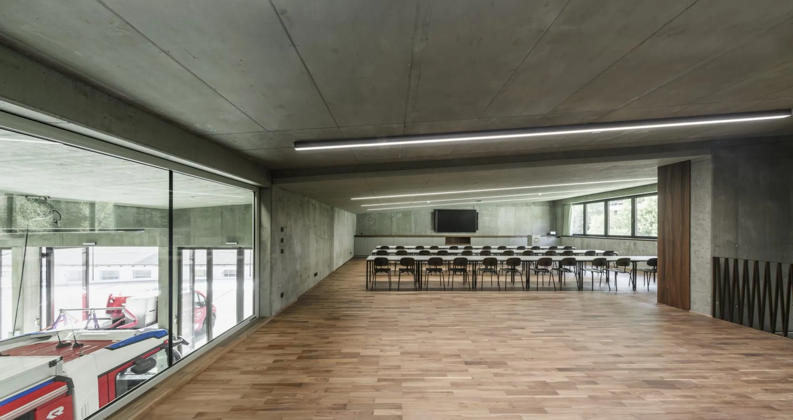
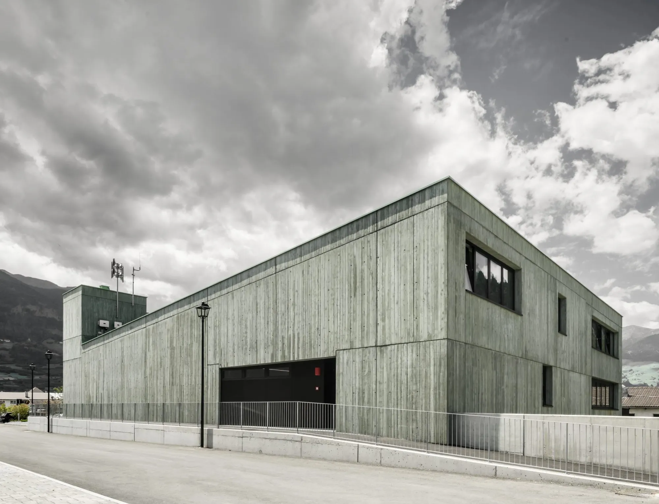
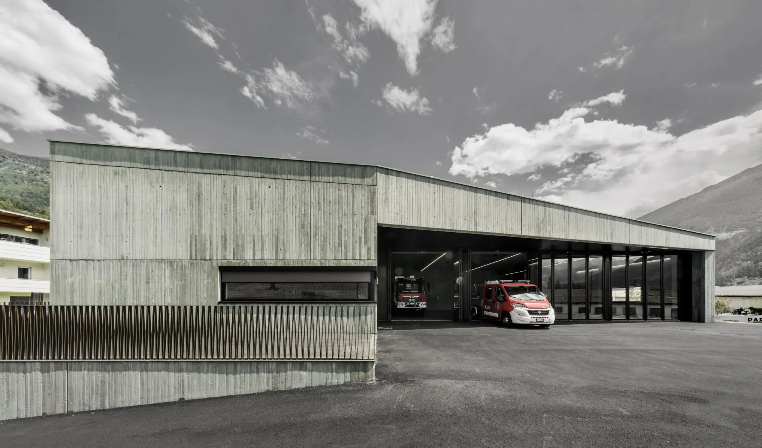
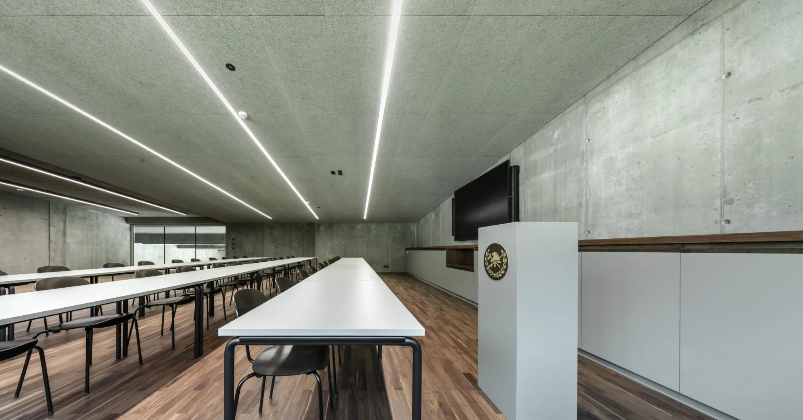
A volume of green-pigmented insulating concrete gives the civil protection centre a clear presence between the village and the wooded valley slopes. Built for the volunteer fire brigade, it gathers emergency facilities into one compact, sculptural form.
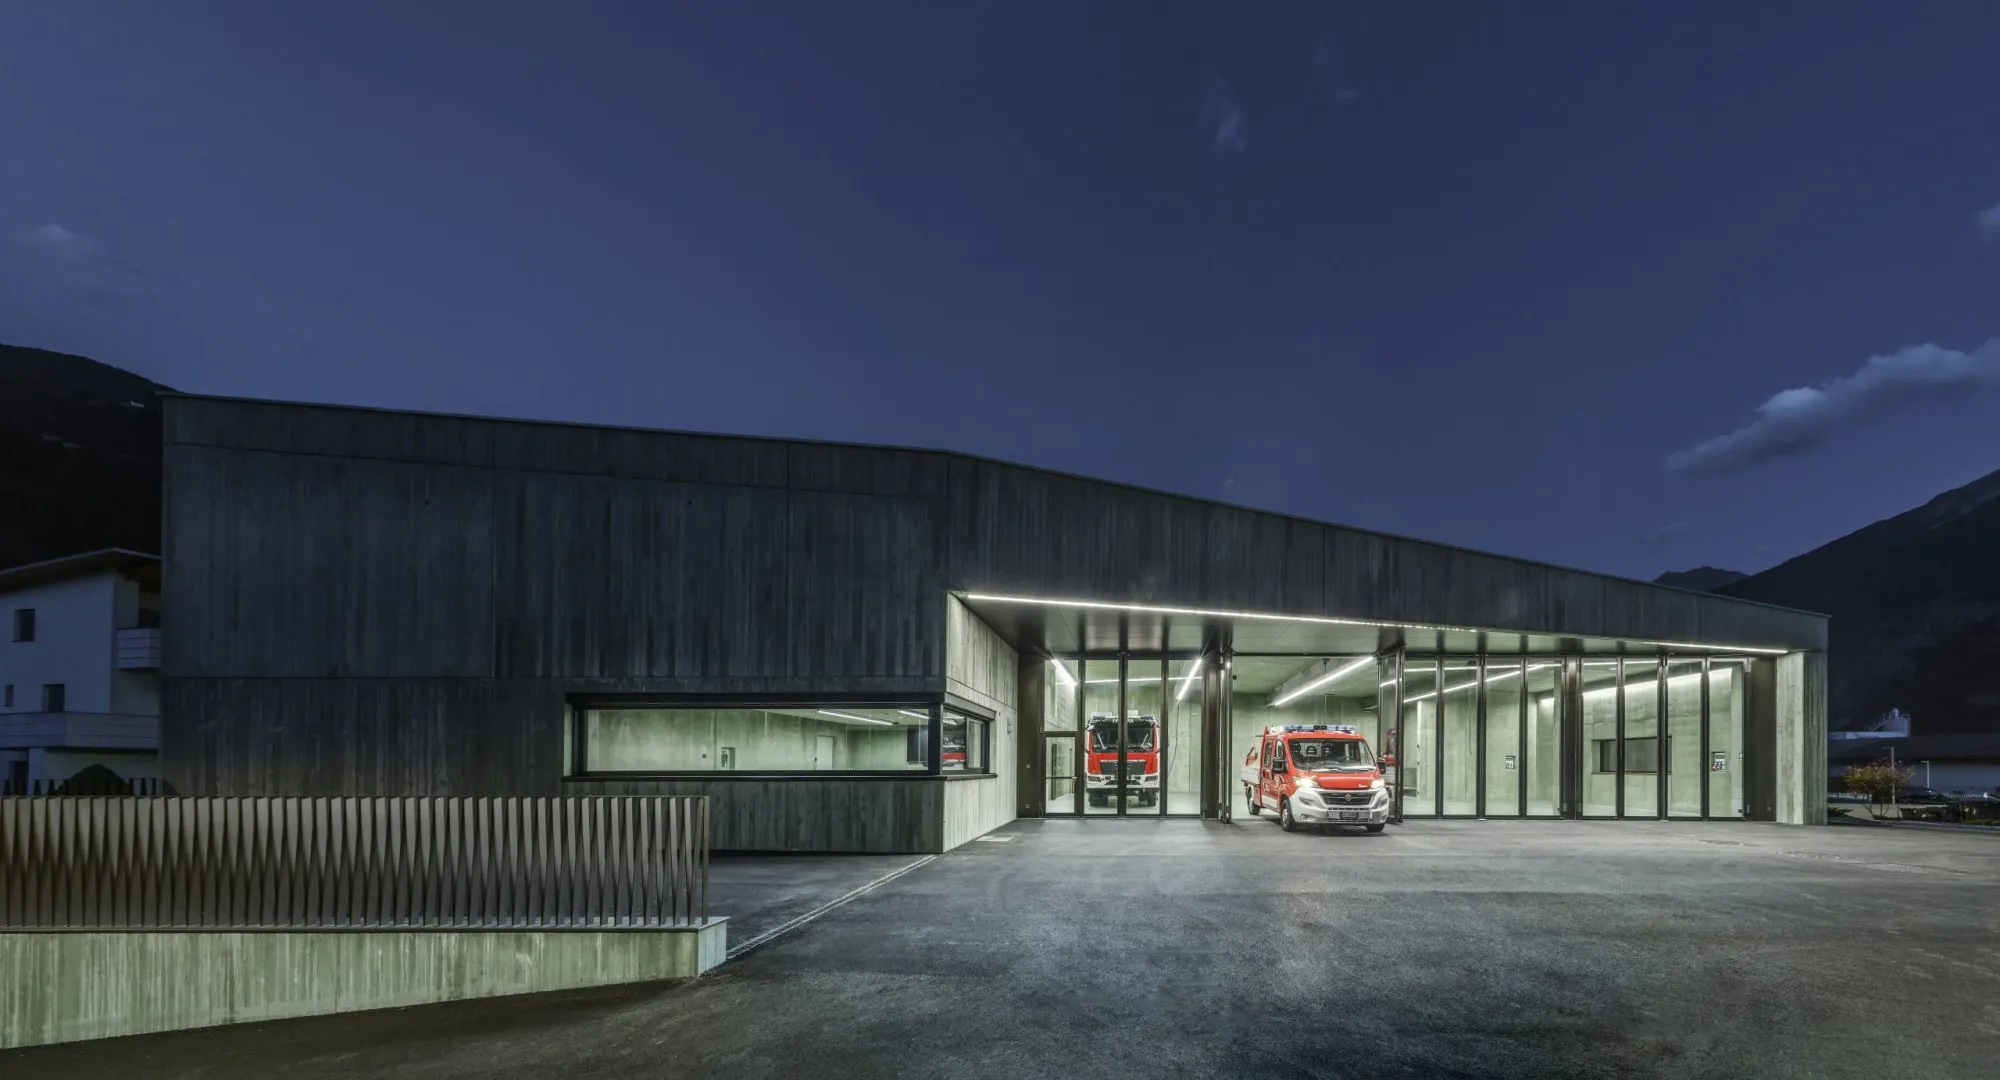
The building takes its geometry from the edges of a trapezoidal plot. A single-storey vehicle hall sits beside a two-storey wing for crew and administration, and the change in height draws a sloping roof across both. A hose-drying tower rises through the roof as a marker for the brigade, carrying its emblem at the top. The mass reads as one green monolith, while its profile shows the different operational areas.
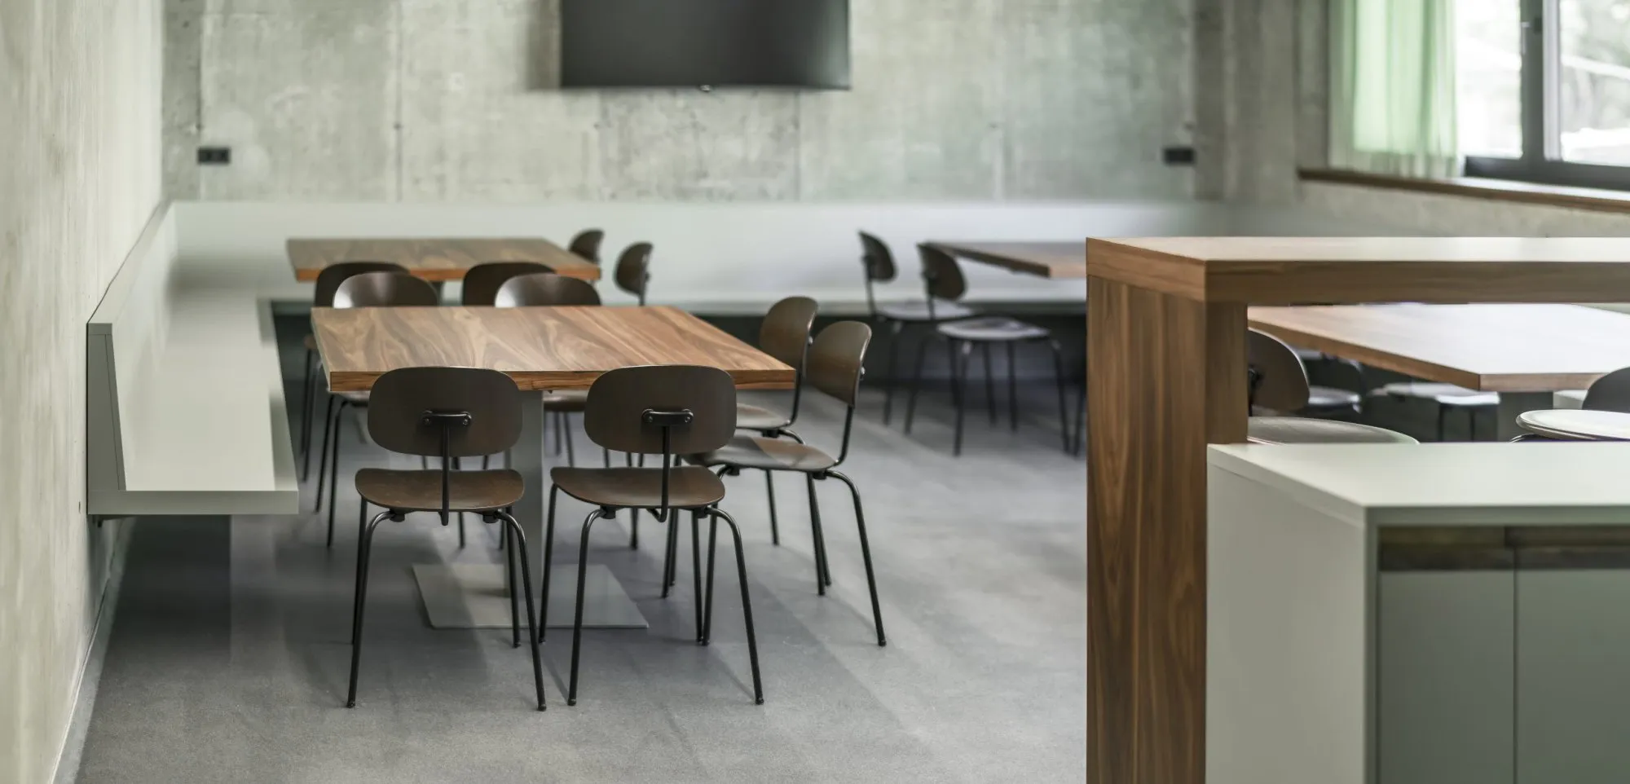
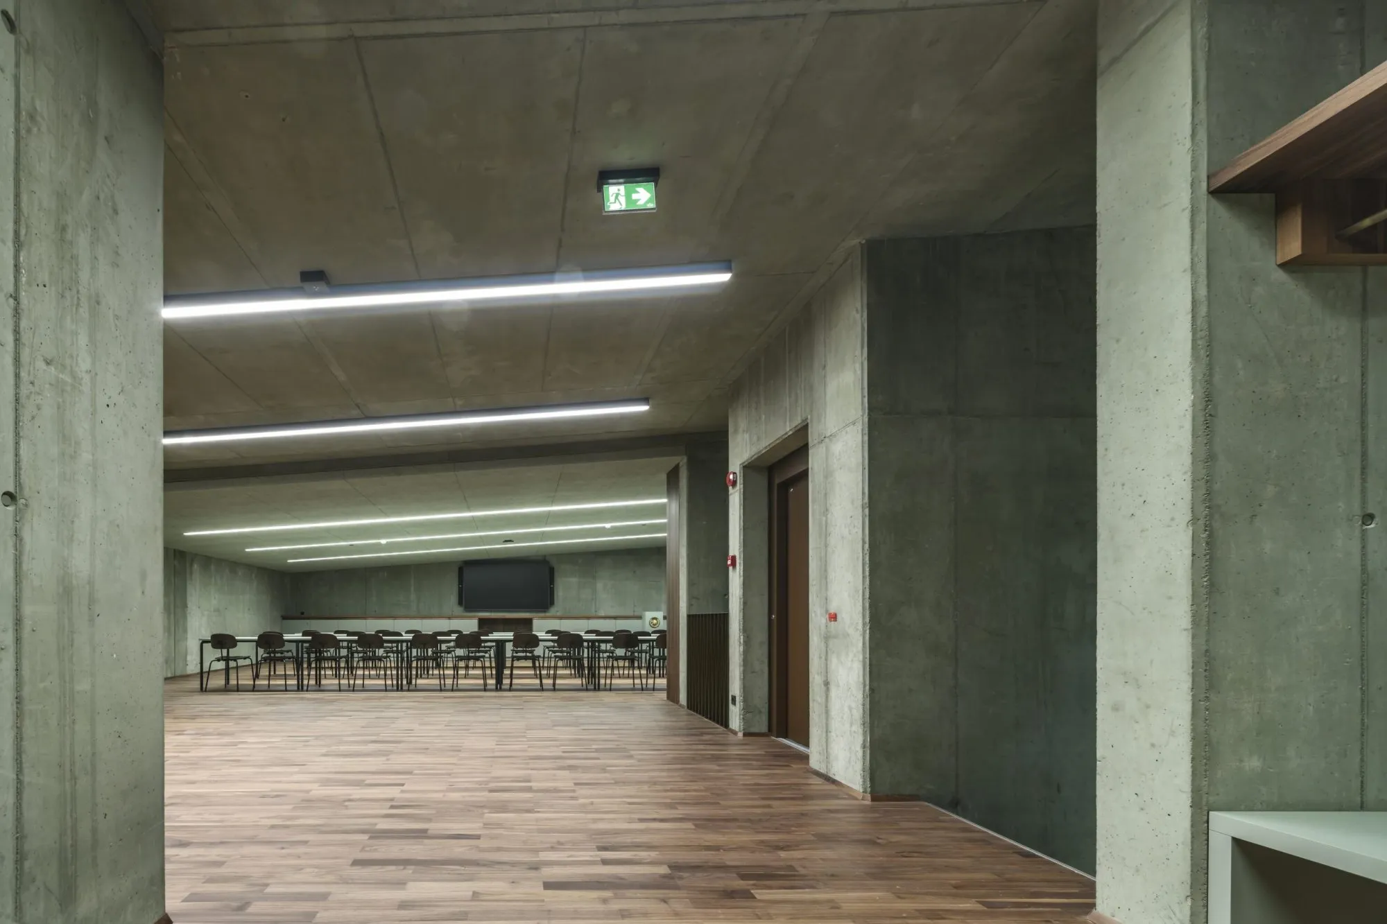
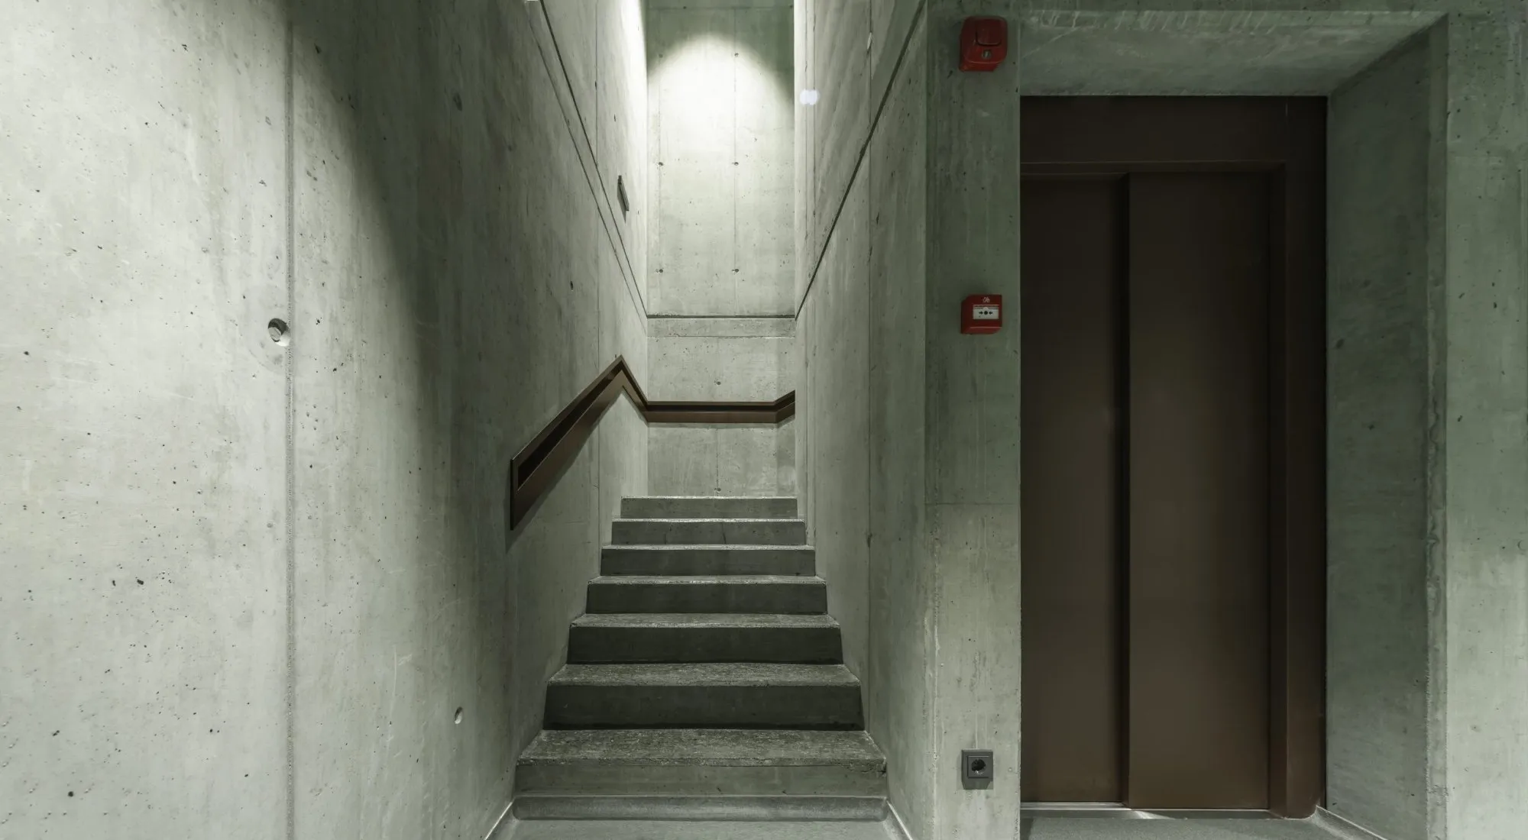
The ground floor holds four vehicle bays, a command room, changing rooms and a standby room, linked by short routes for call-outs. Upstairs, a kitchen and training room look straight into the vehicle hall. Technical rooms, storage and an archive are in the basement, and a central lift gives step-free access to all three levels.
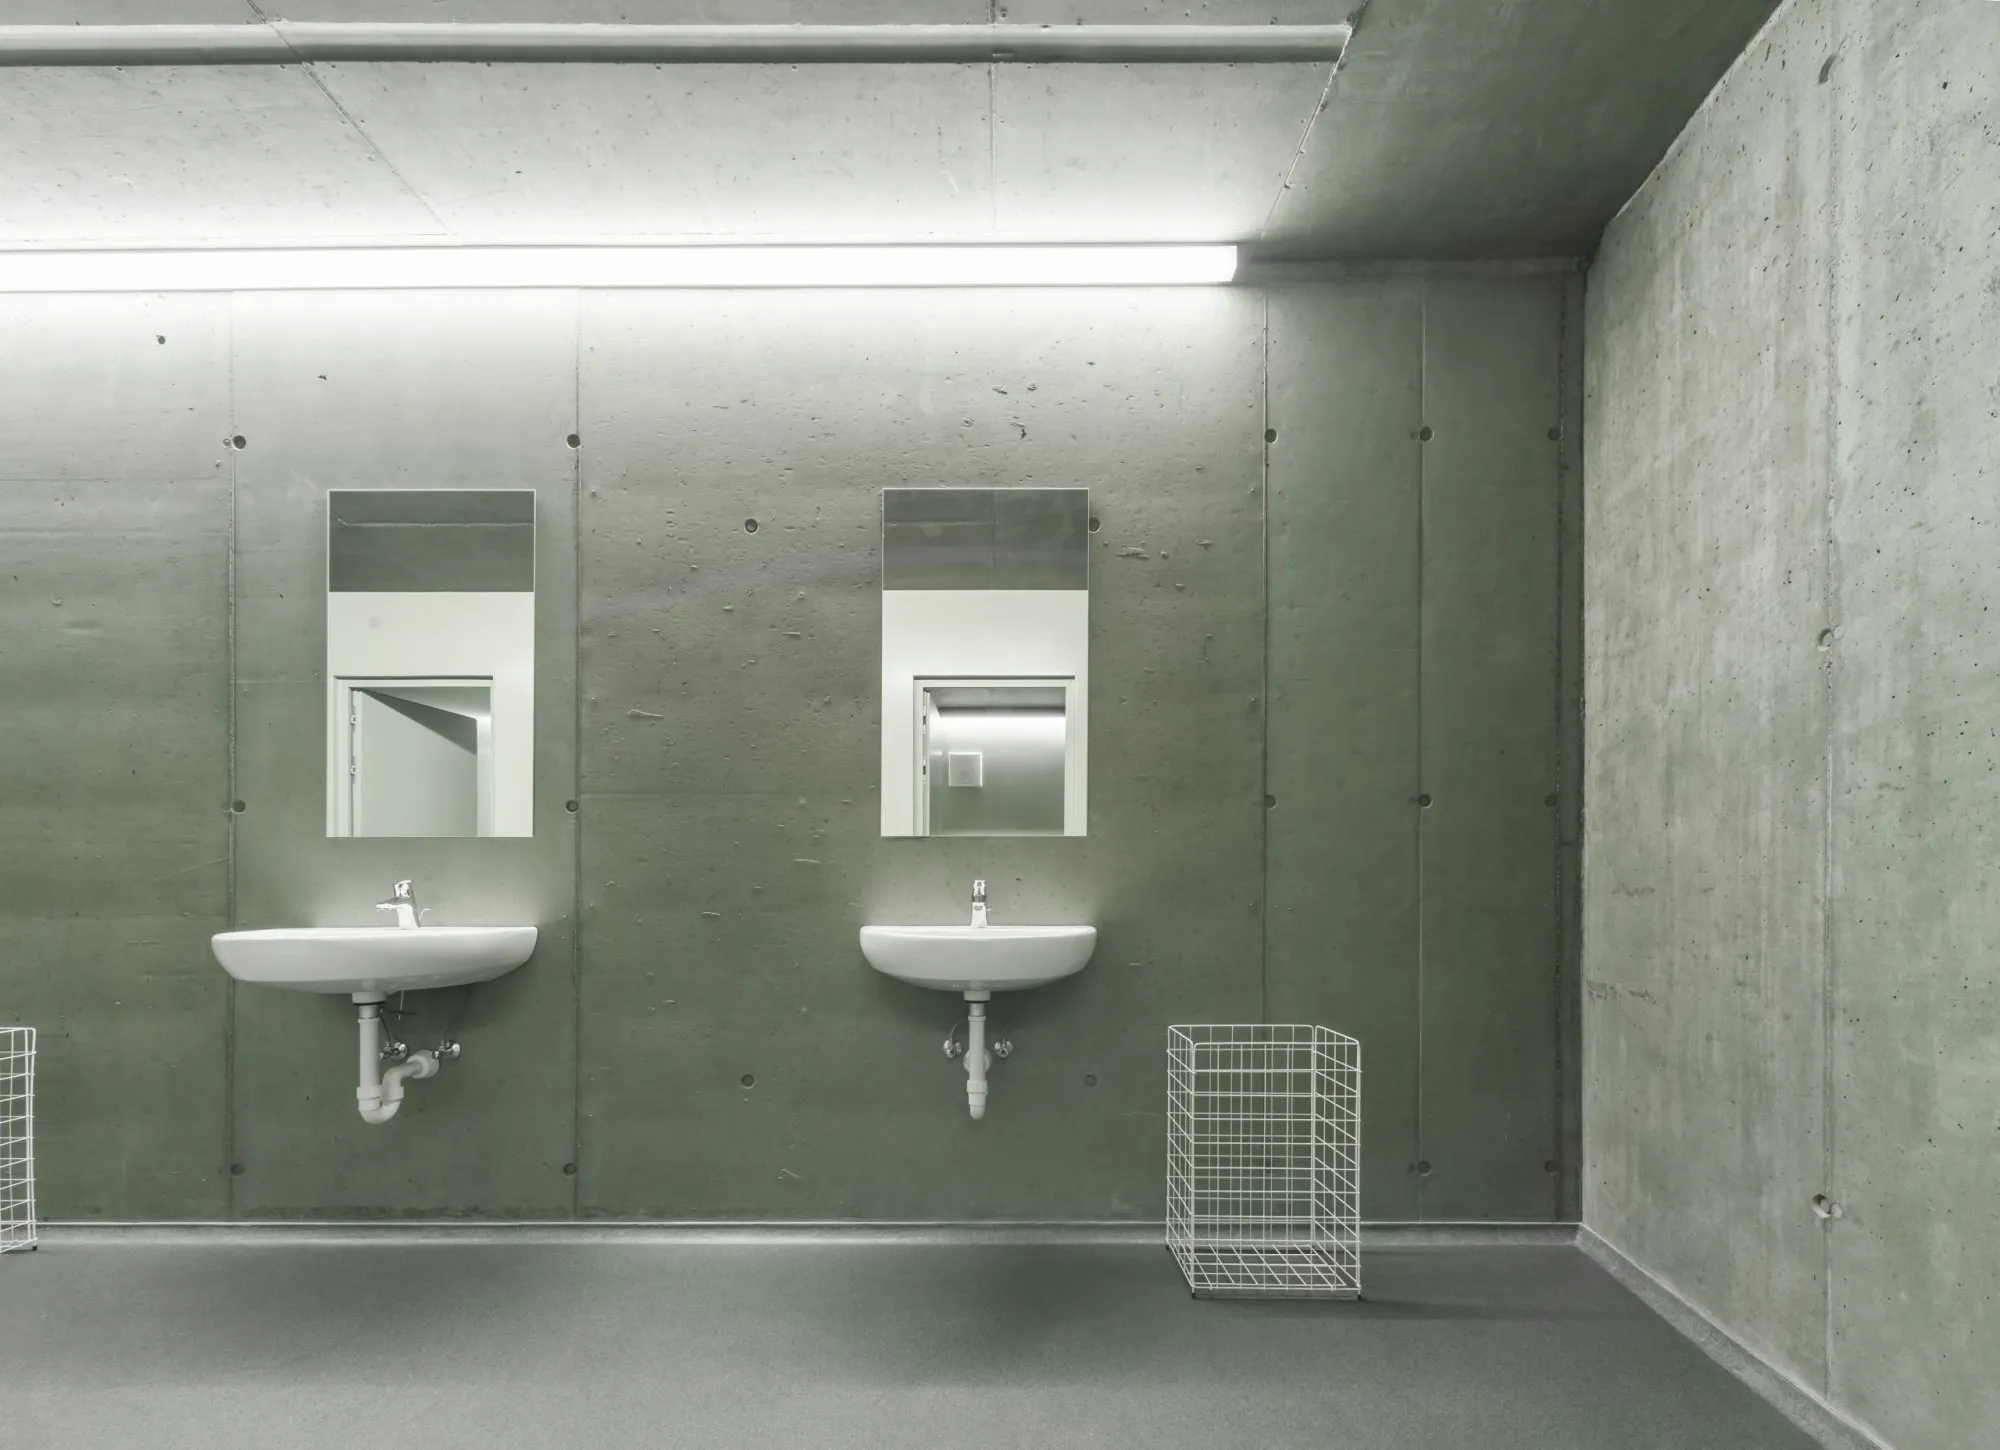
The outer walls are insulating concrete, structure and thermal performance in one material: mineral lightweight aggregates mixed with cement, water and additives. The porous surface gives the walls texture and thermal mass, and the material is durable, non-combustible and recyclable. Reinforced concrete forms the frame and slabs, with aluminium windows, resin floors and steel and timber doors chosen for daily use.
The green carries indoors across concrete walls, resin floors, doors and furniture. Set apart from the grey, white and beige of the village, the volume stands out against the wooded slopes or recedes into them as the light changes.
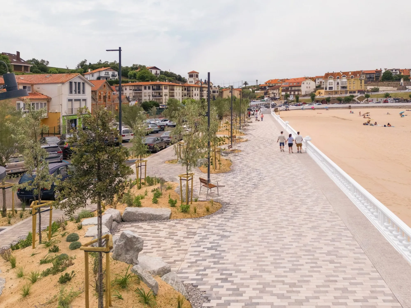
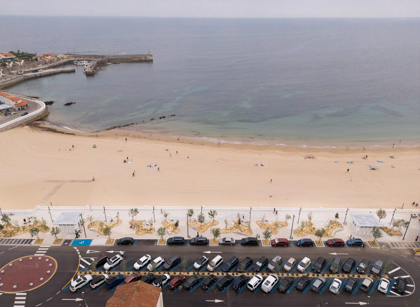
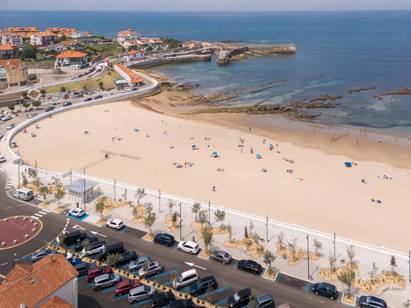
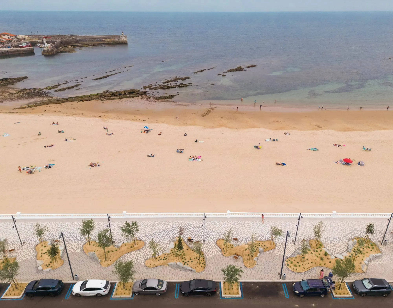
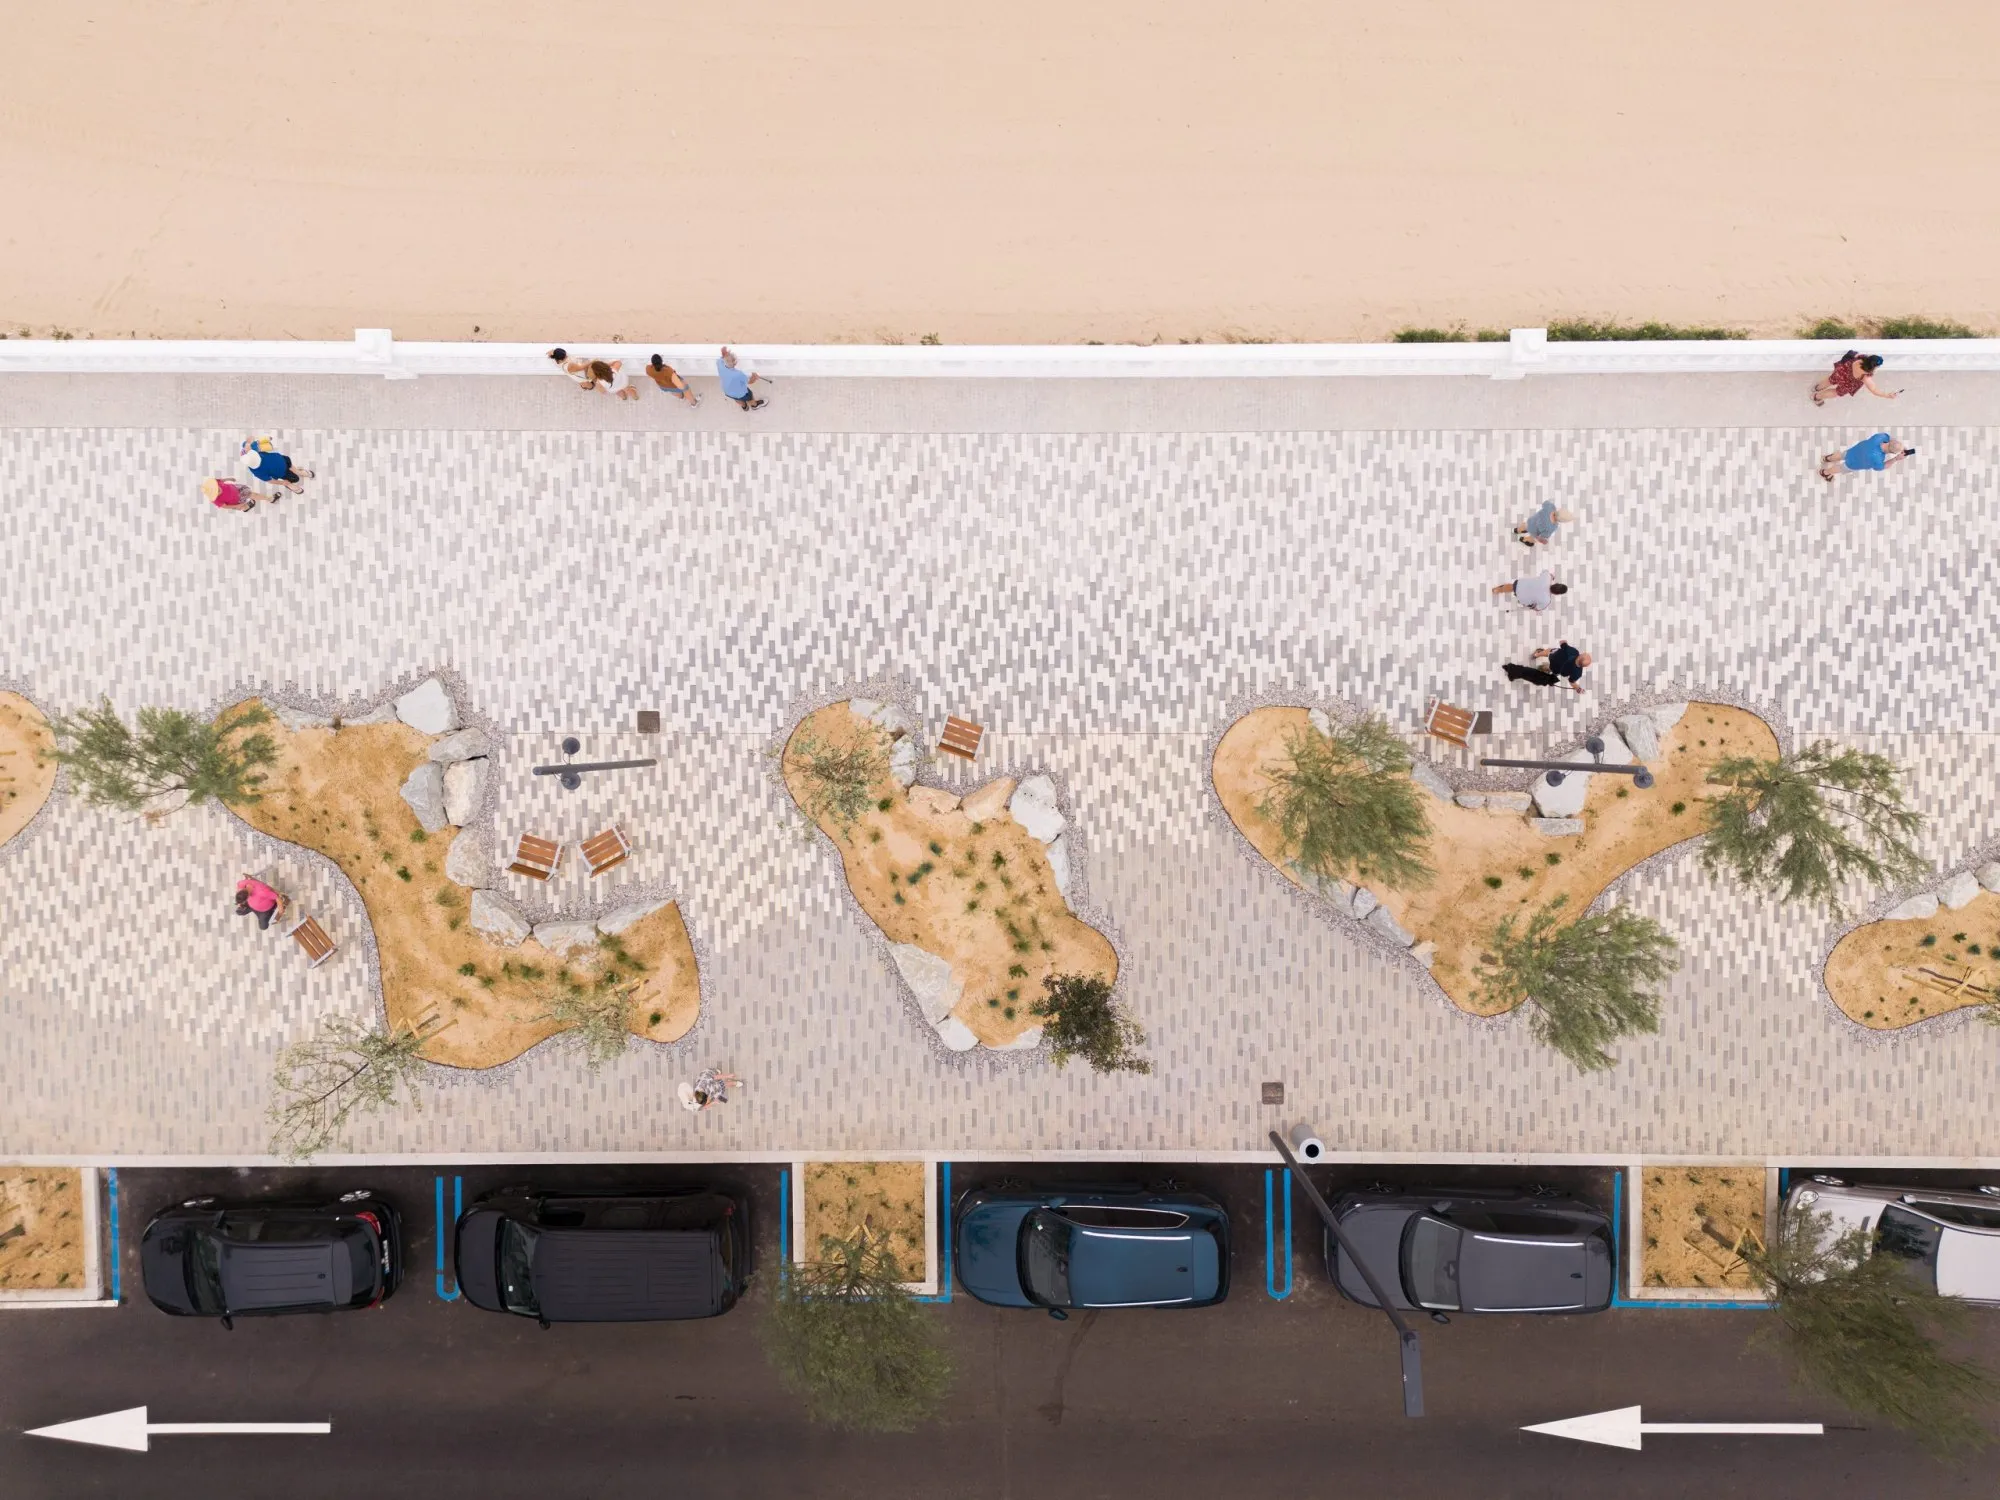
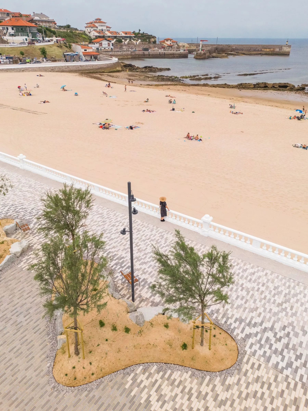
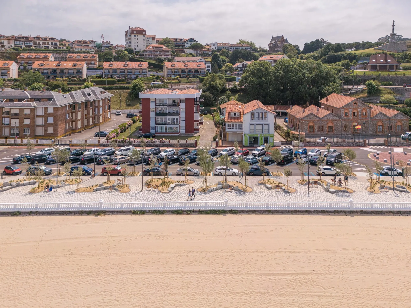
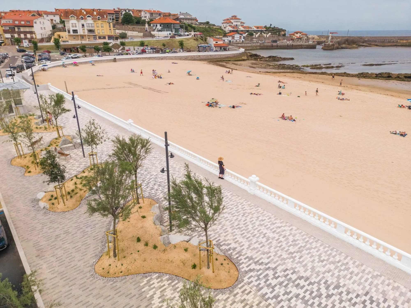
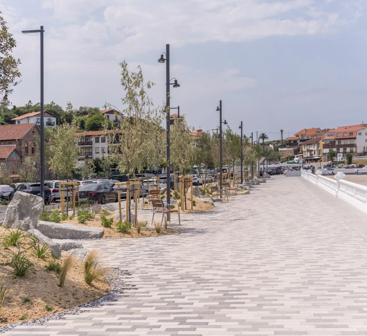
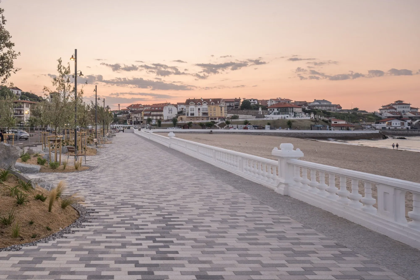
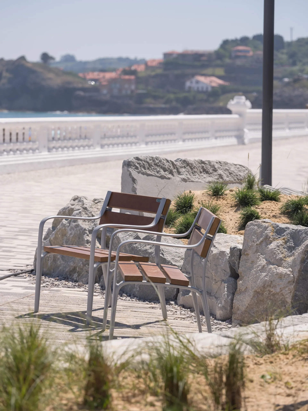
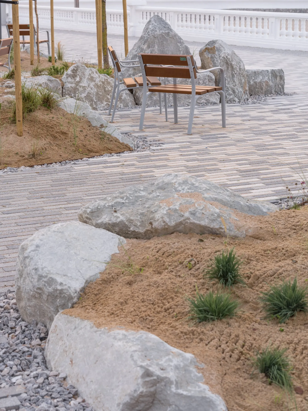
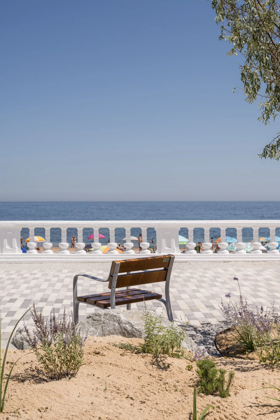
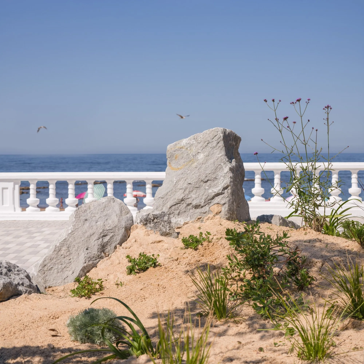
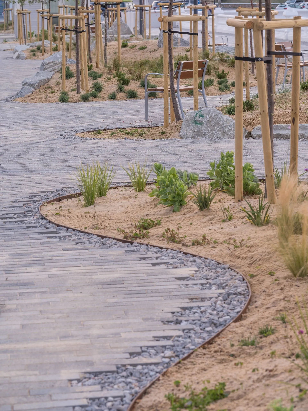
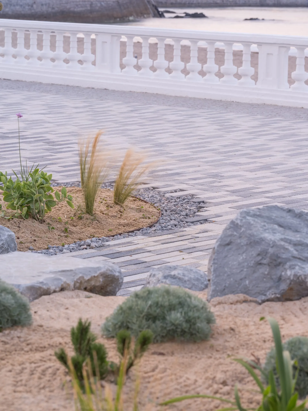
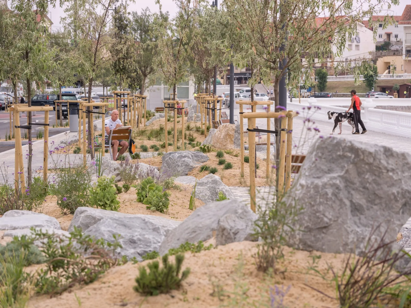
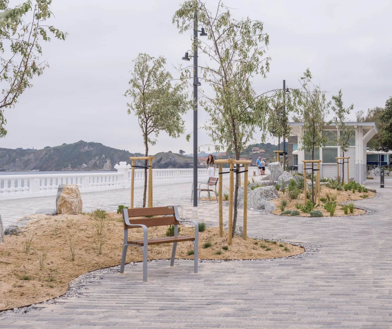
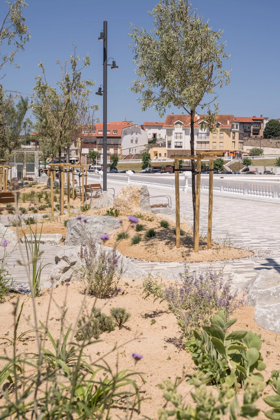
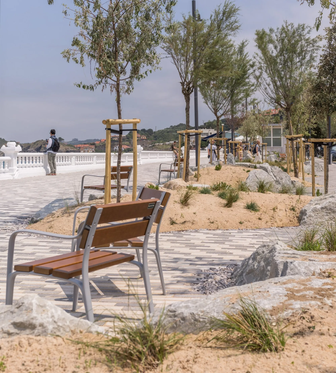
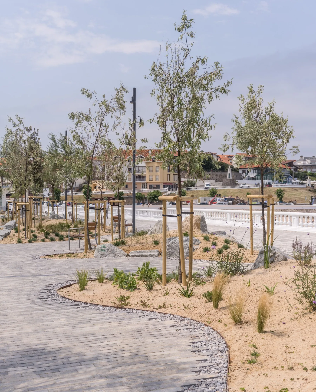
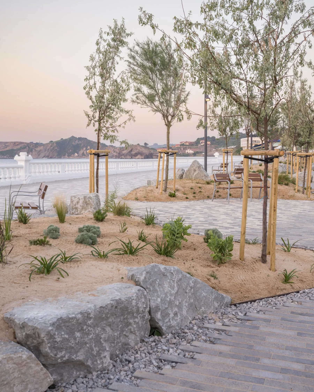
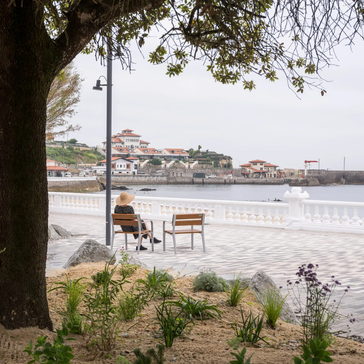
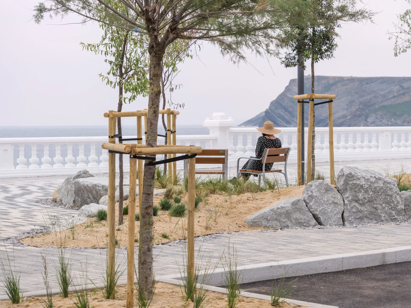
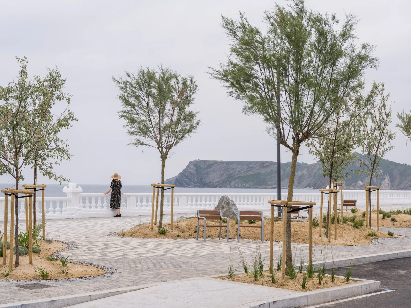
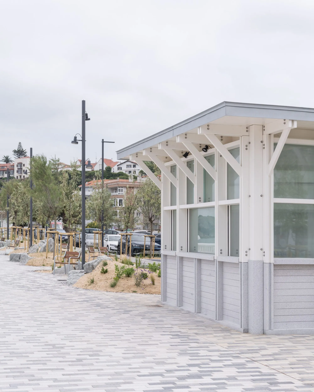
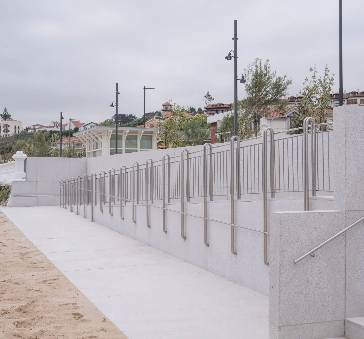
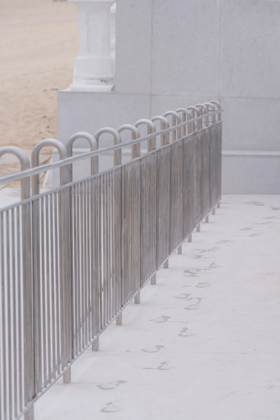
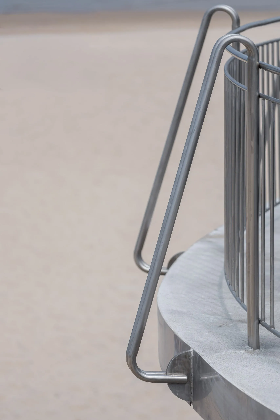
A narrow pavement and a large car park along the seafront have been reshaped into a promenade. The design treats the shifting sand of the coast as part of the project, softening the line between town and beach.
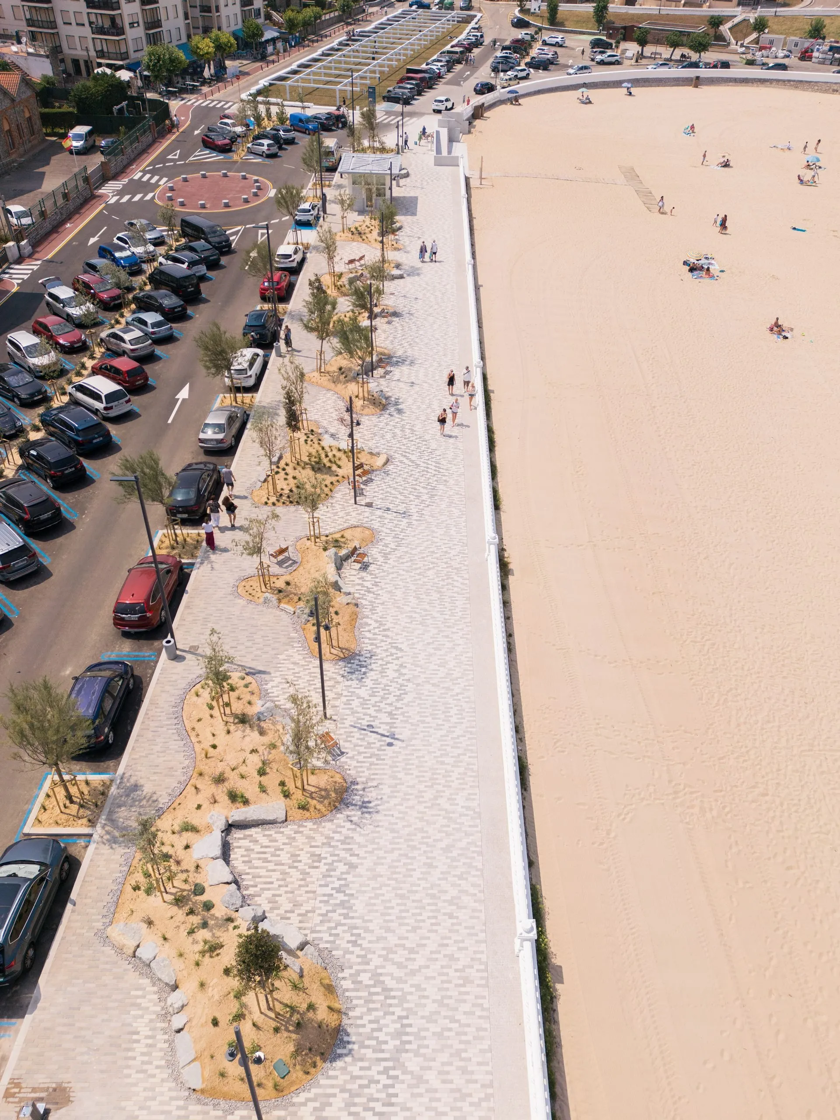
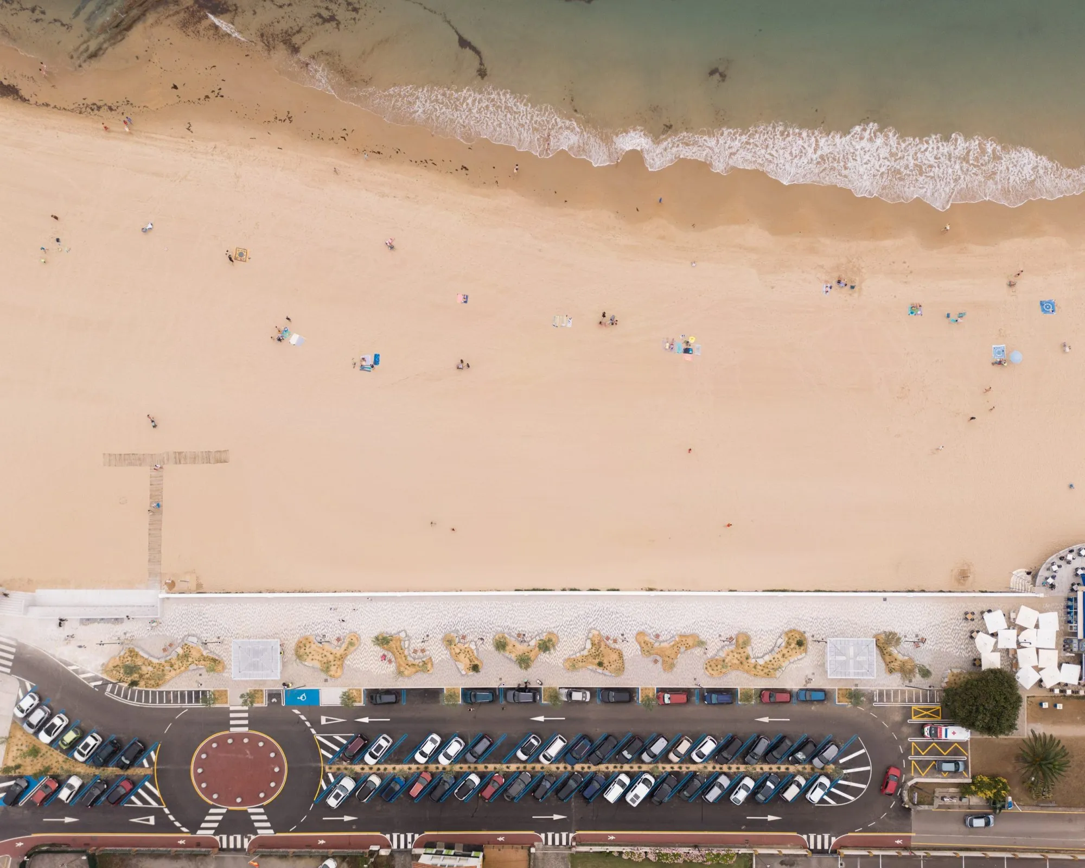
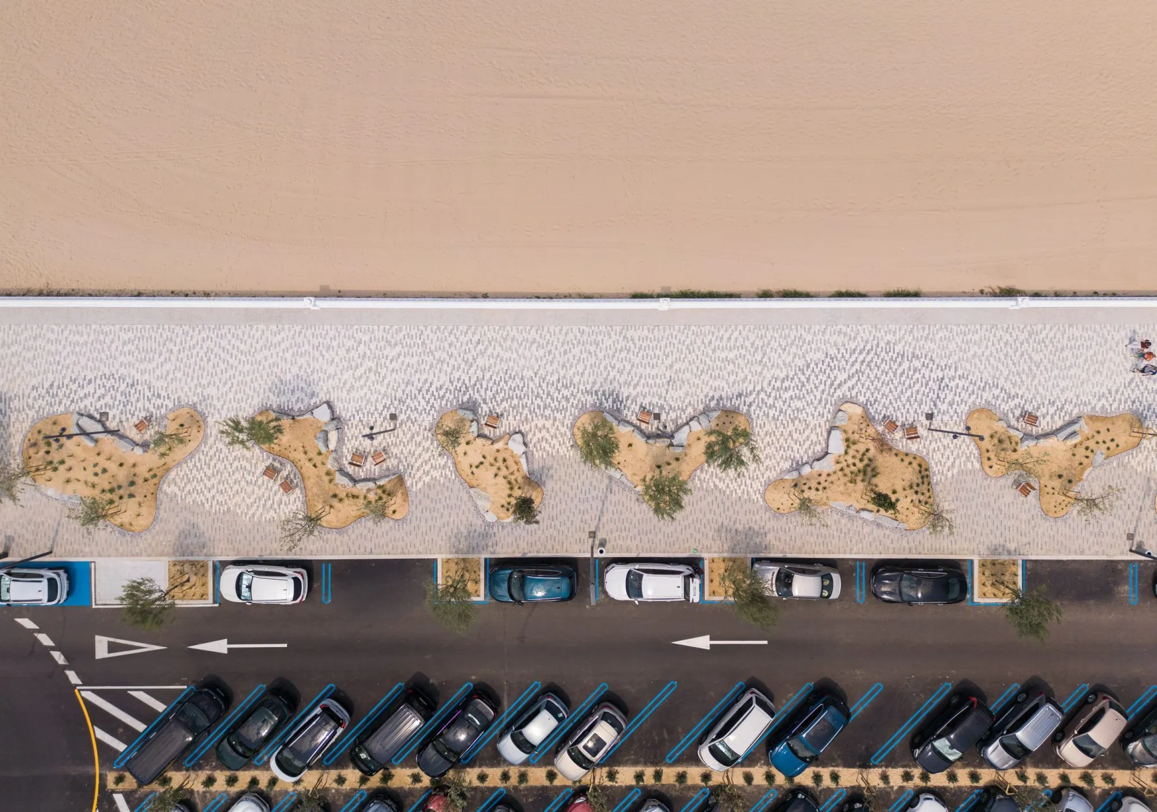
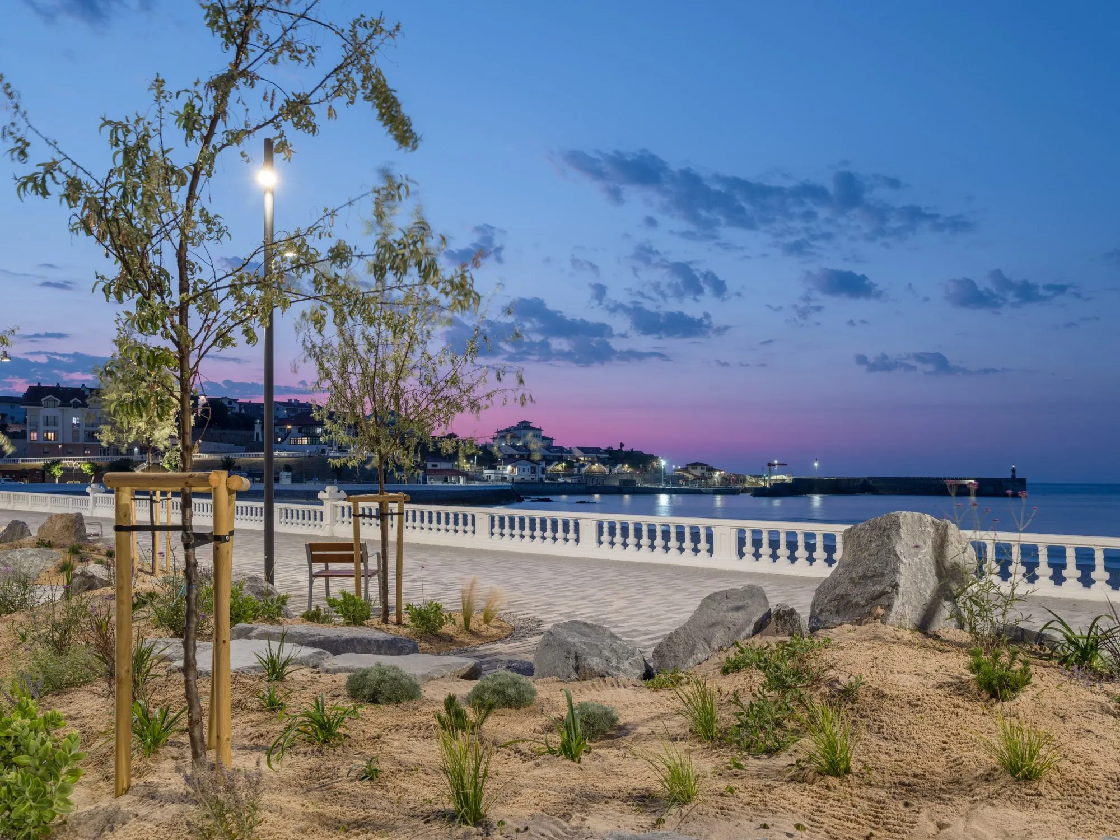
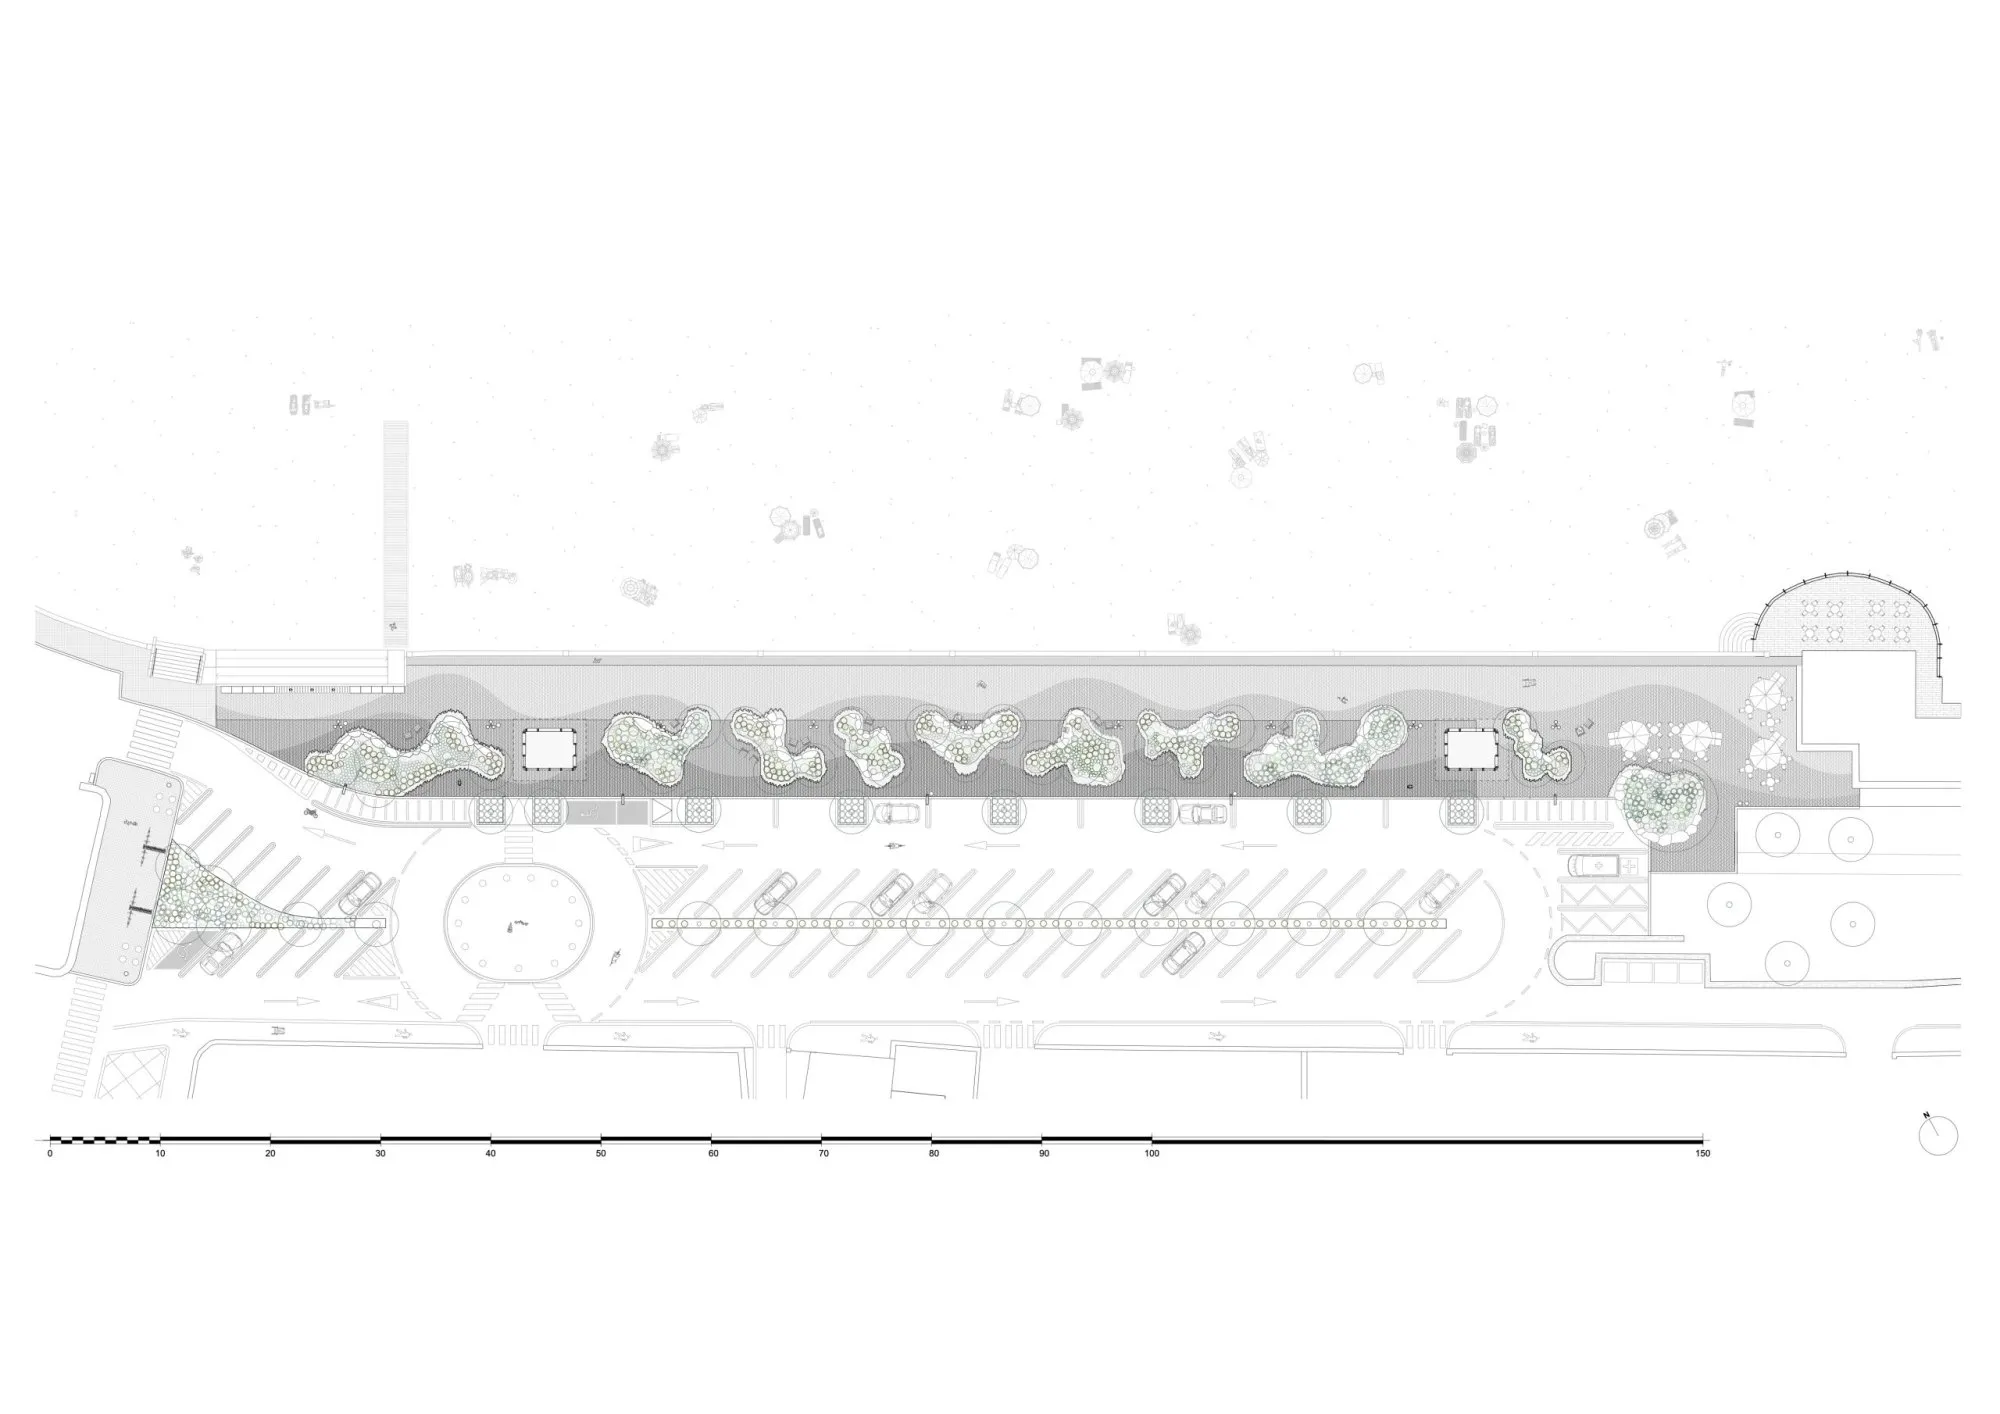
The seafront is organised as two parallel bands: a continuous route beside the historic balustrade, and a planted strip set further inland. Together they make a sequence of open walking space, shaded pauses and quieter paths.
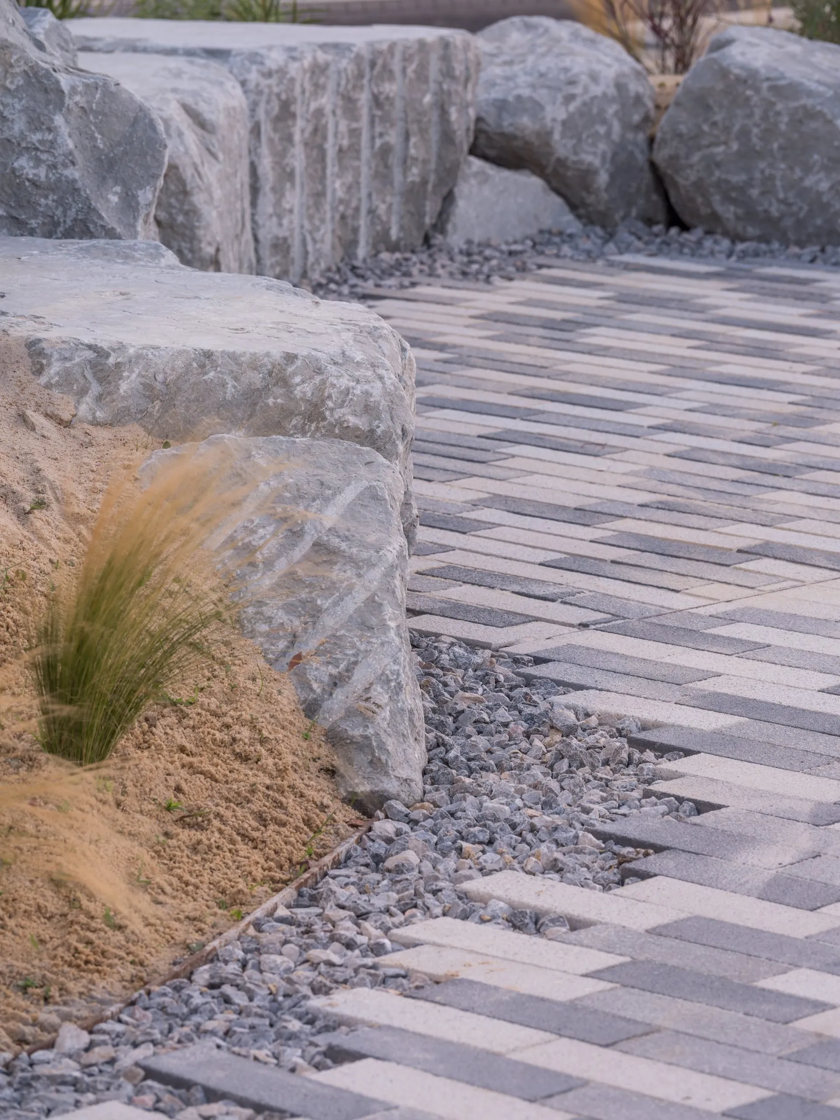
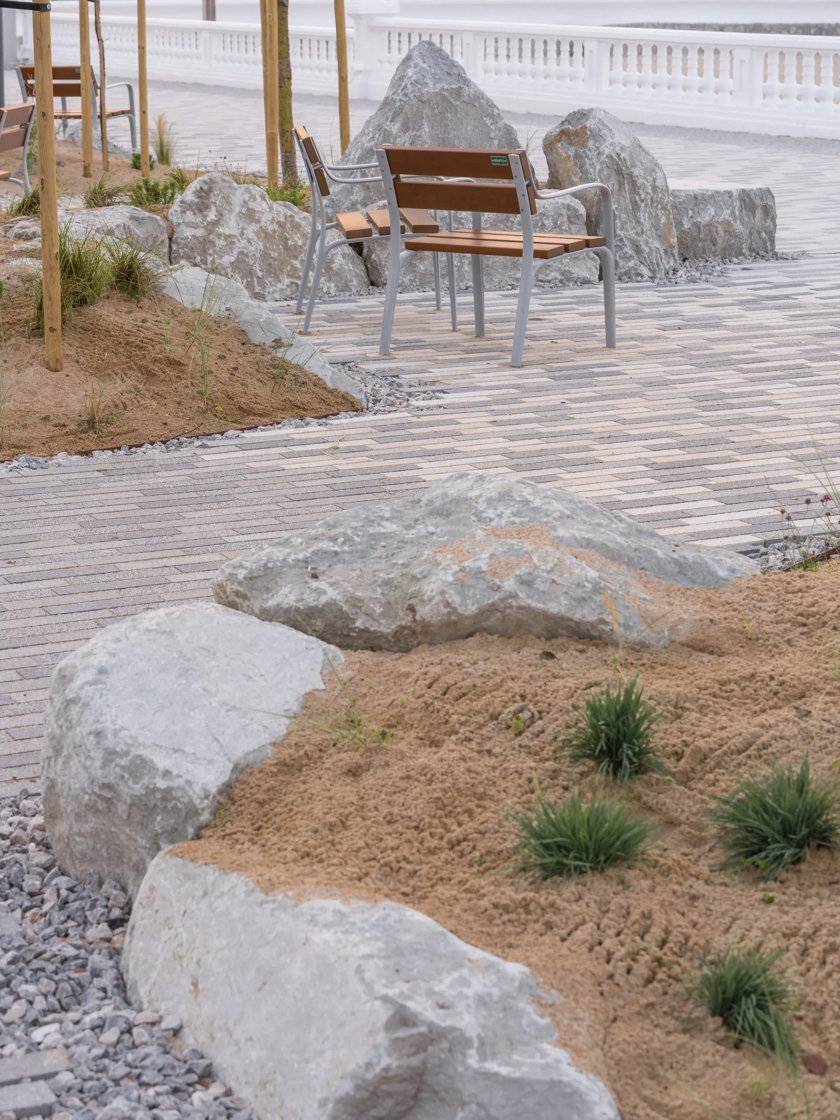
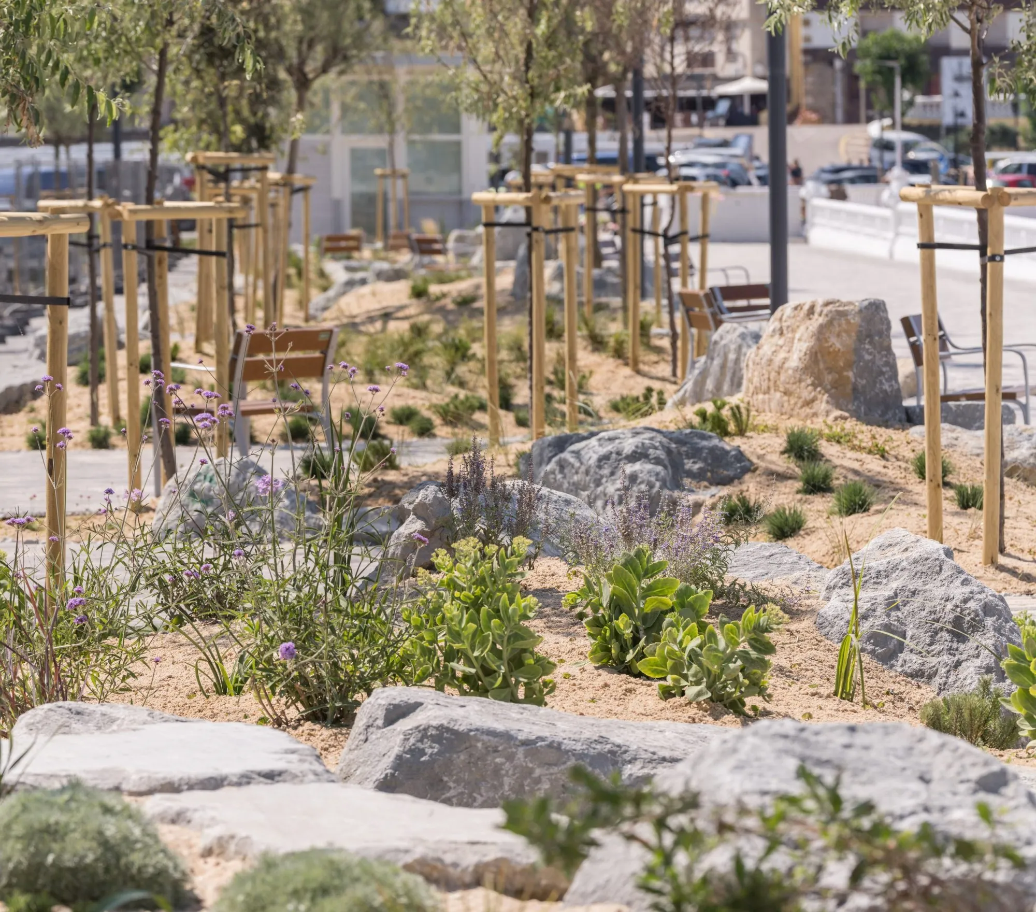
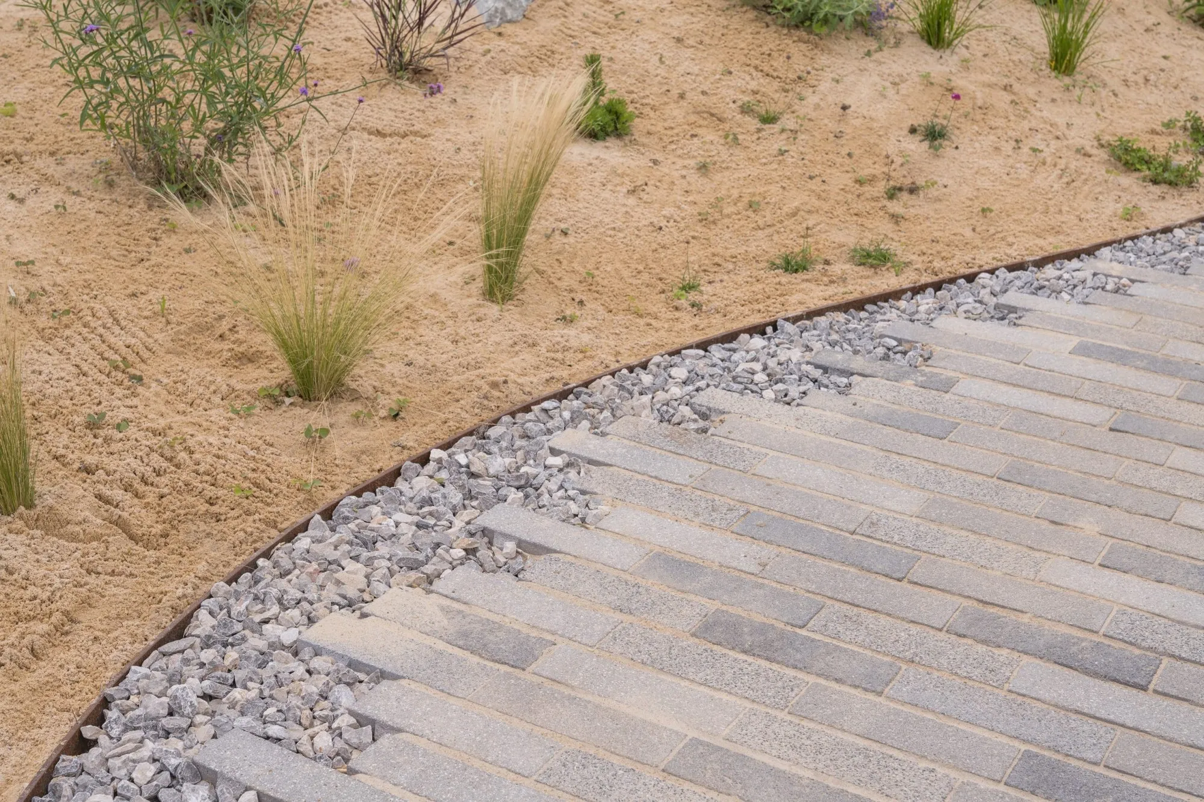
Wind, tides and beachgoers carry sand across the edge of the town. Instead of treating it as debris, the design accepts its movement as a condition of the coast. Permeable paving and planted beds let sand settle into the promenade, undulating bands of concrete pavers recall the patterns of wet sand, and photocatalytic pavers help reduce pollutants in the air.
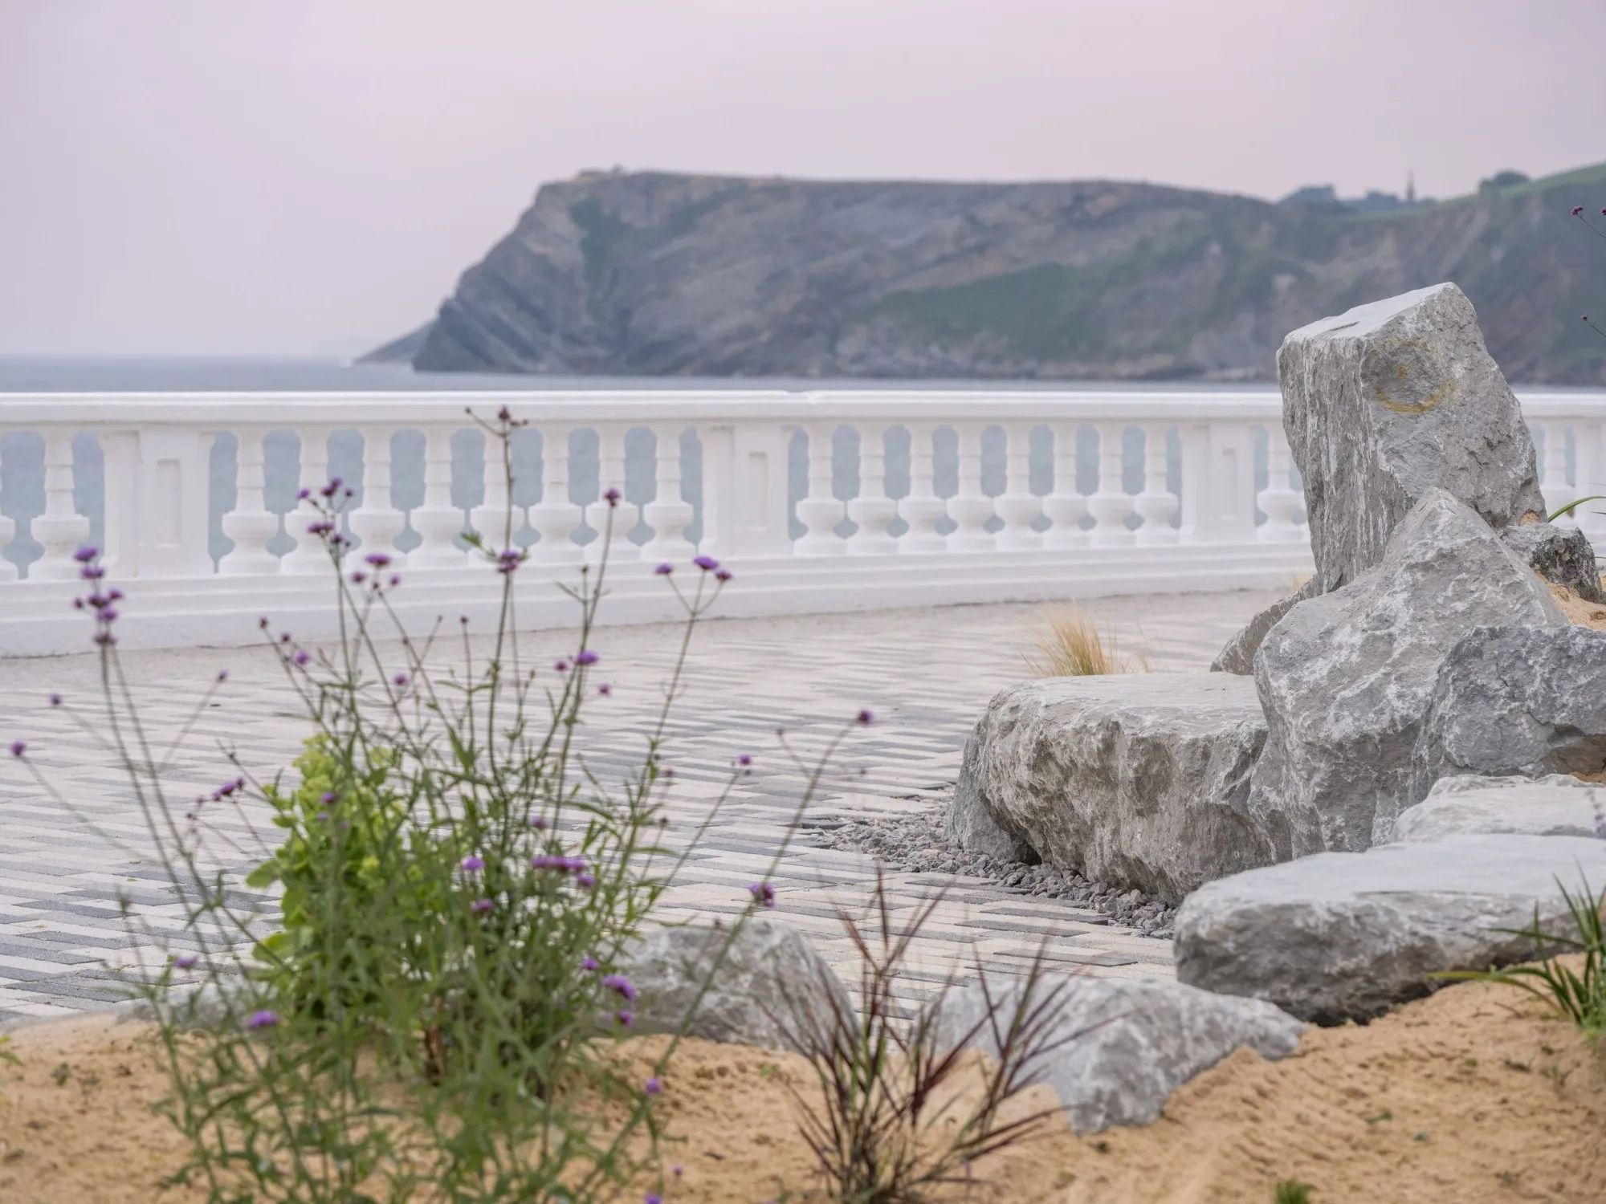
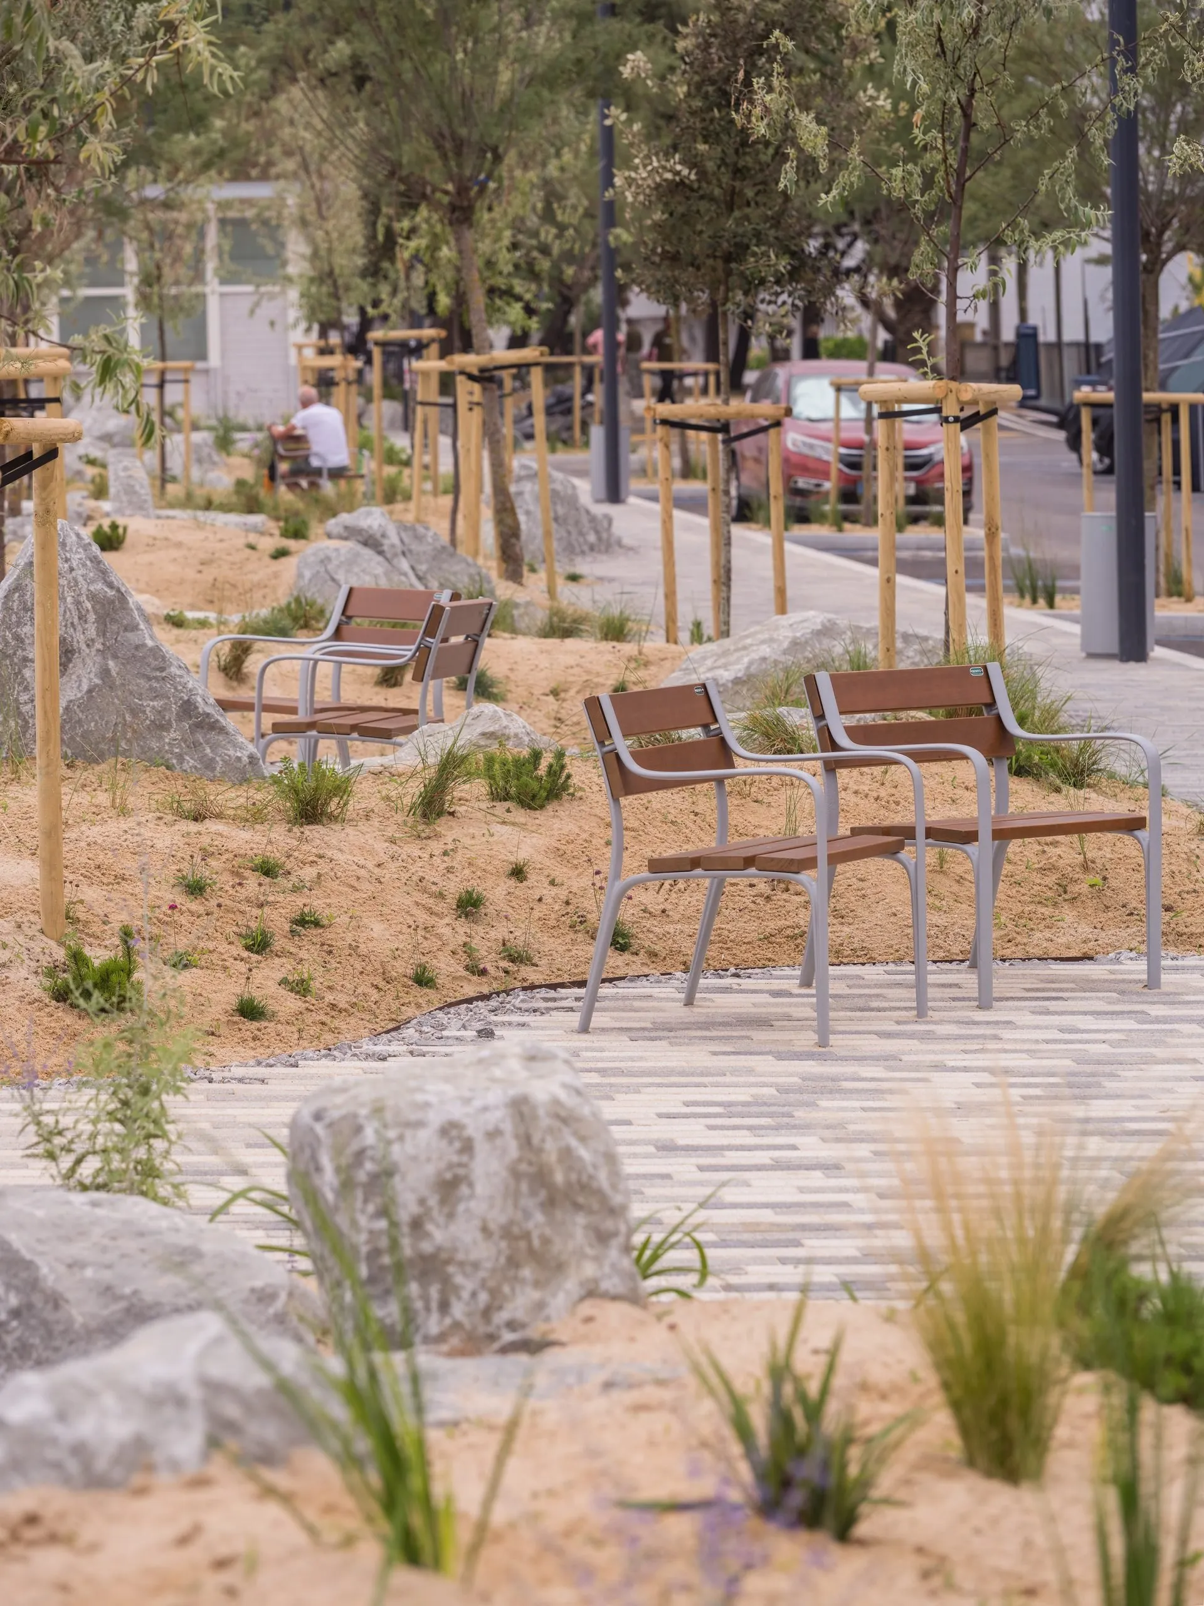
Inland, the green belt brings native planting, gentle landforms and places to sit, taking cues from local dune ecosystems and using vegetation to give shade, support biodiversity and temper urban heat. Limestone blocks recovered from discarded coastal armour stones are set into the landforms as informal seats, alongside accessible benches with backs and armrests.
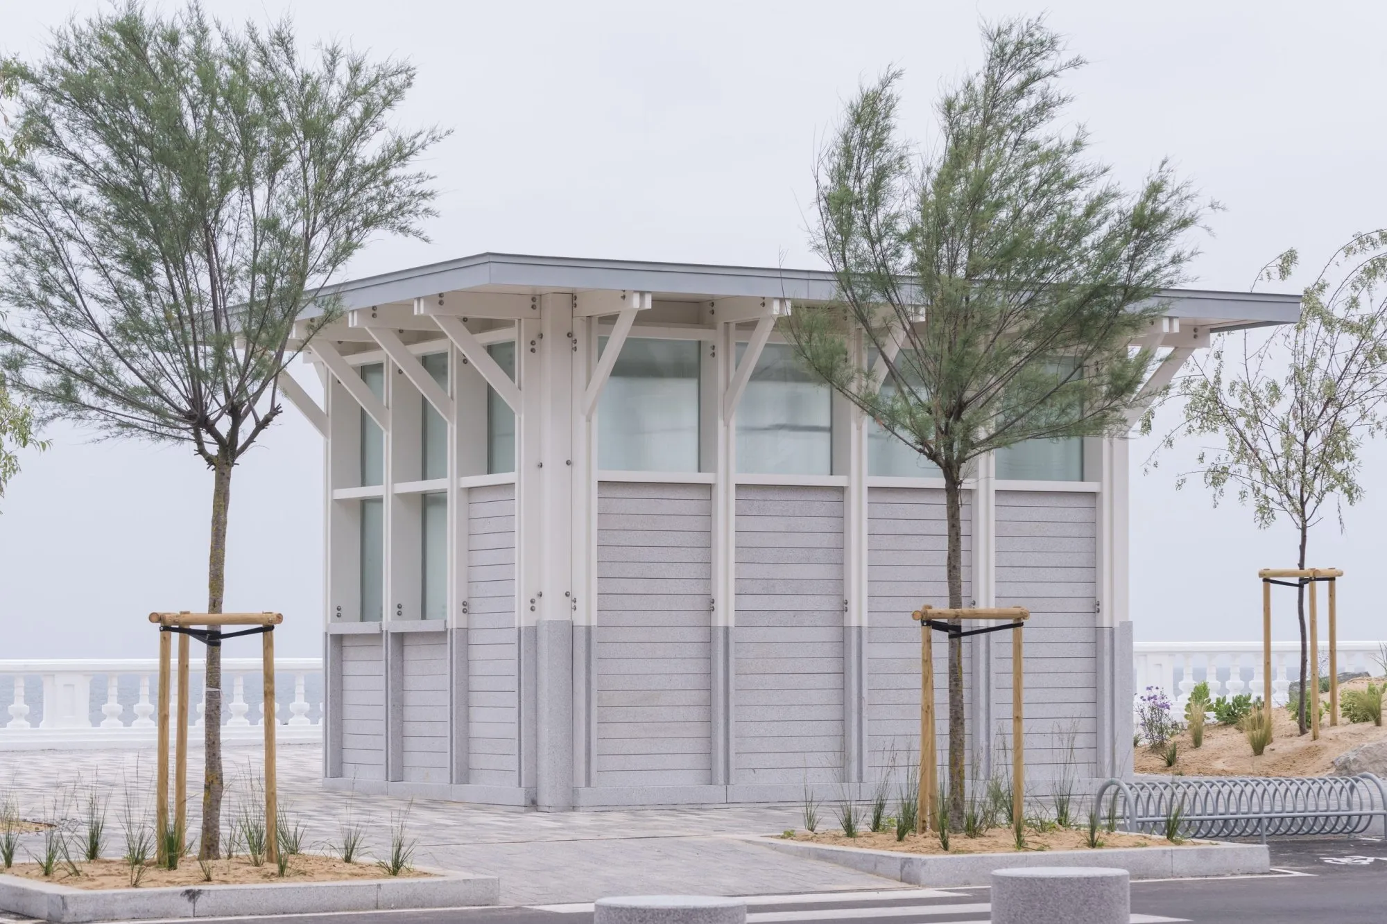
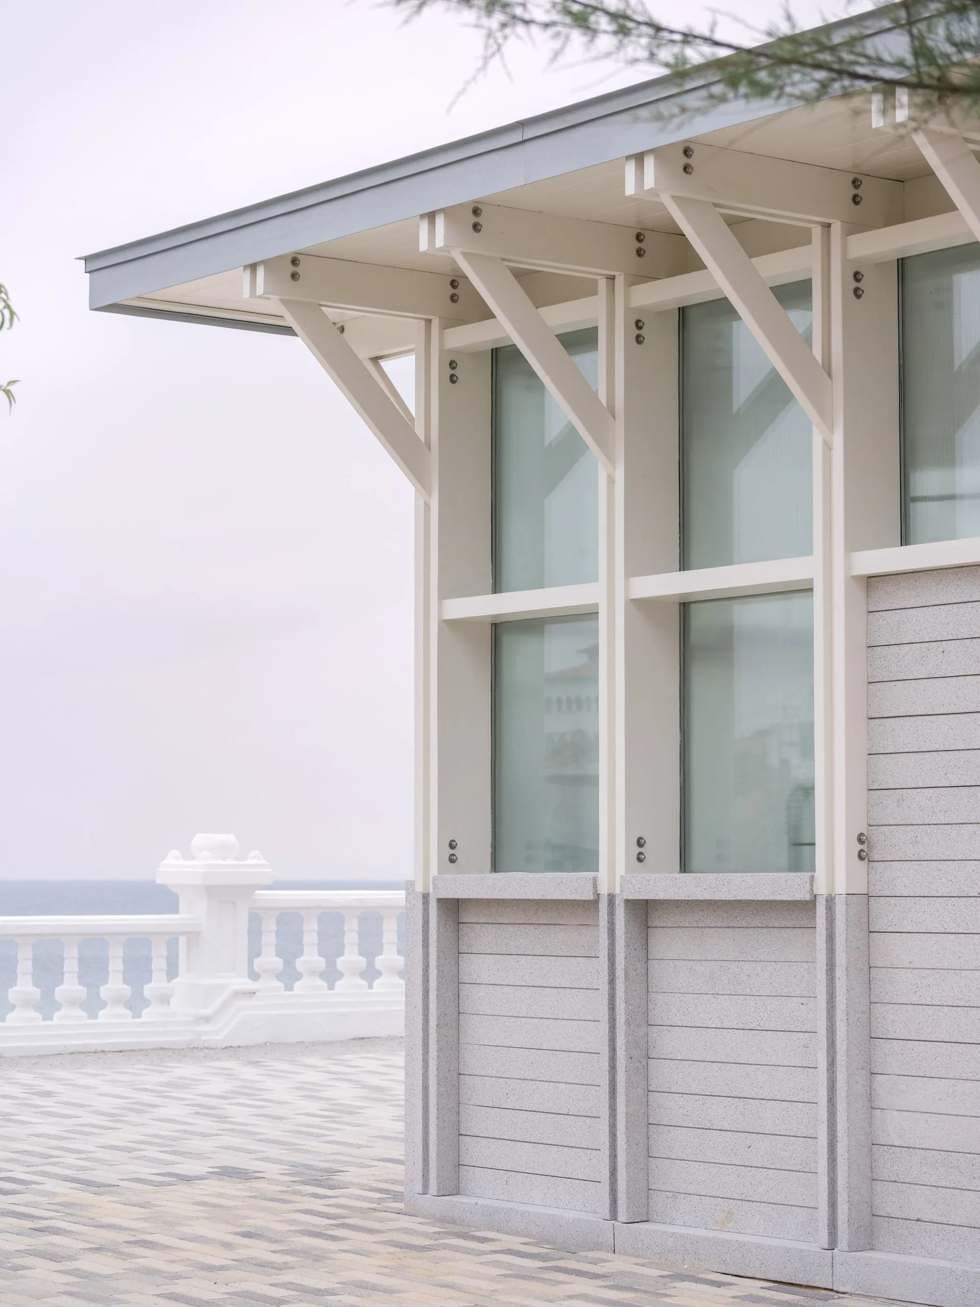
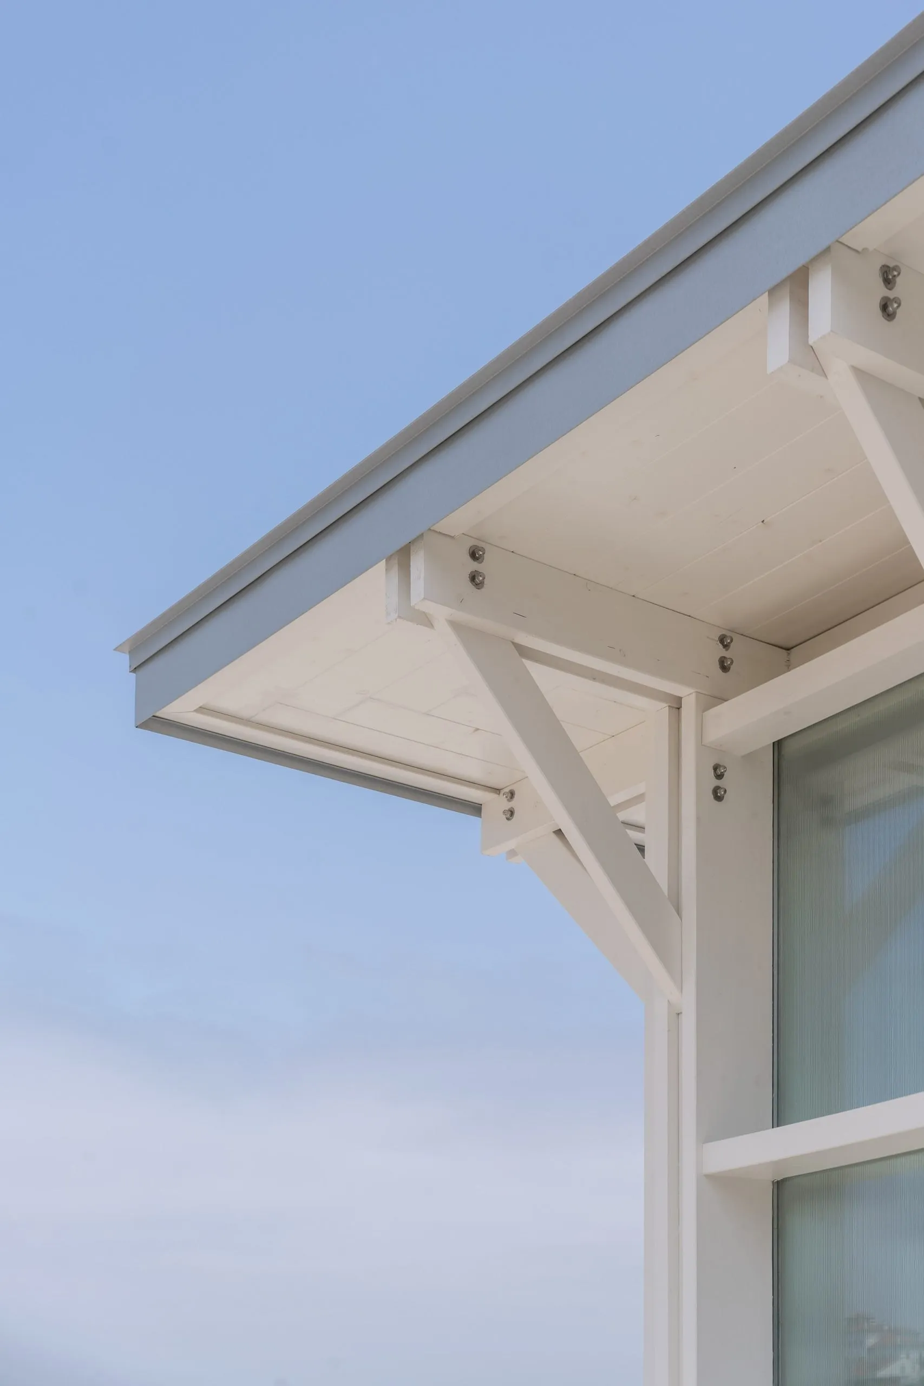
The work also includes ice cream kiosks that reinterpret the glazed galleries of the region’s architecture, renewed beach access, a restaurant terrace and new lighting. Parking is reorganised around a pedestrian axis to a former canning factory, and a new roundabout improves traffic flow and safety.
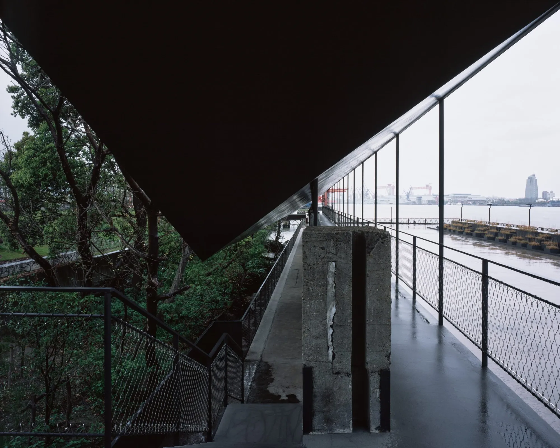
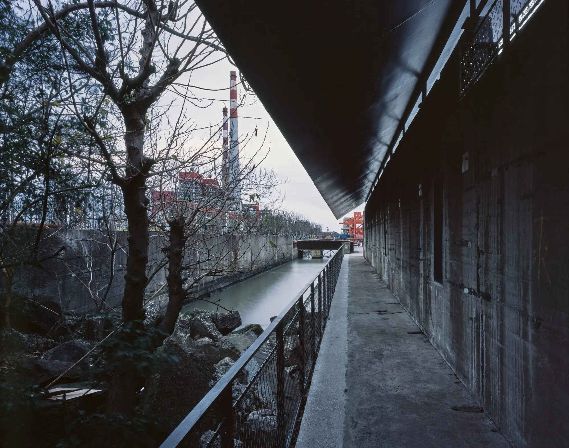
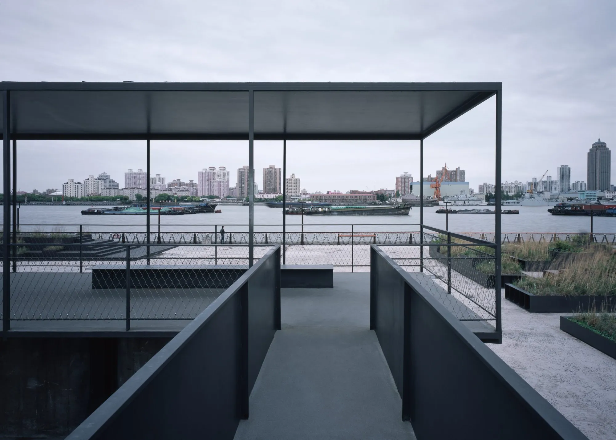
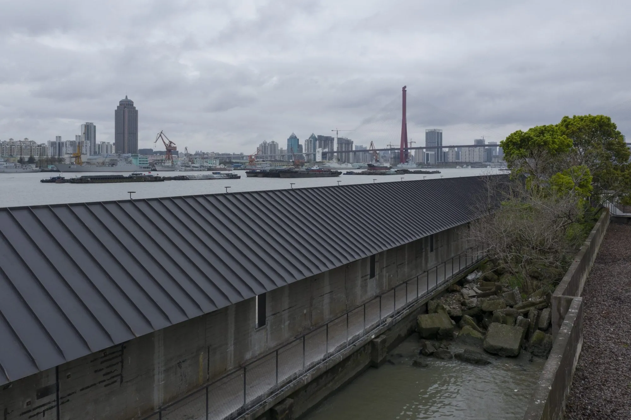
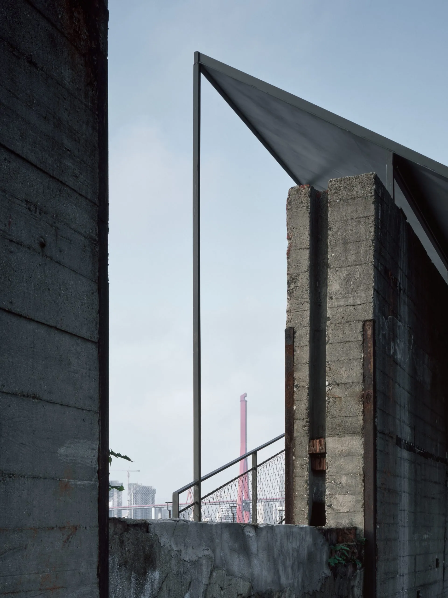
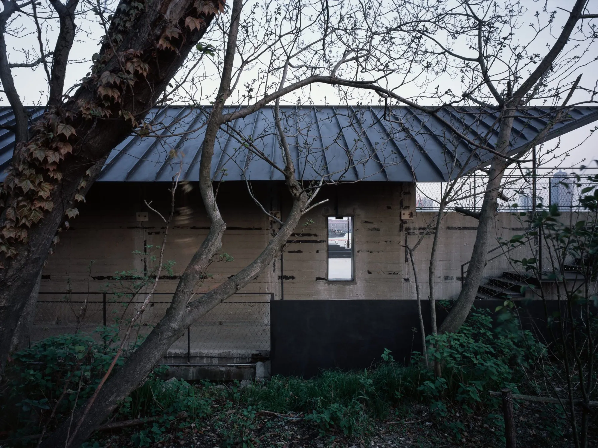
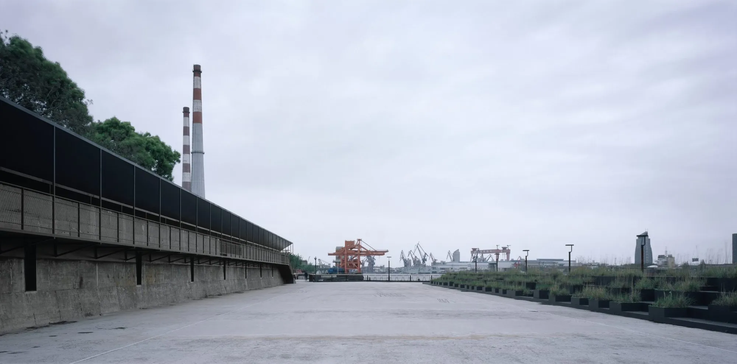
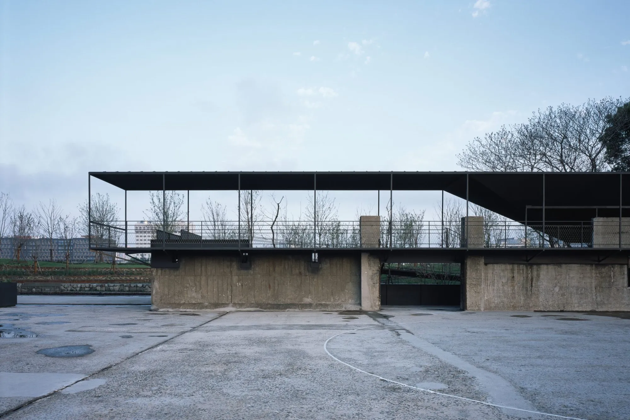
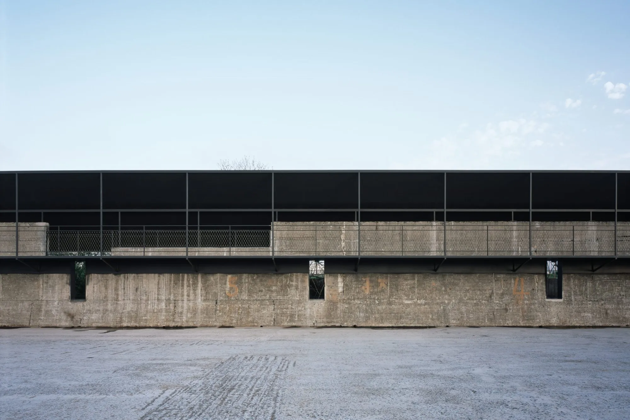
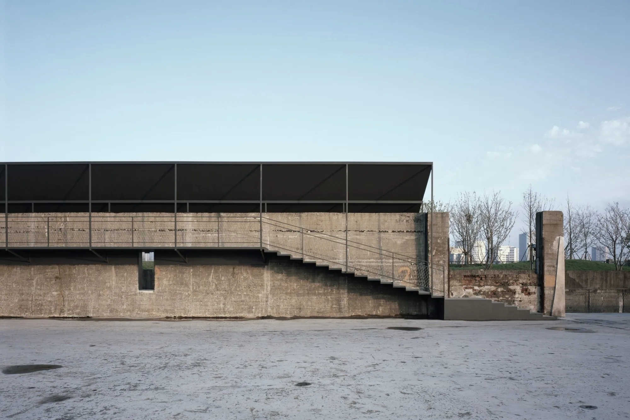
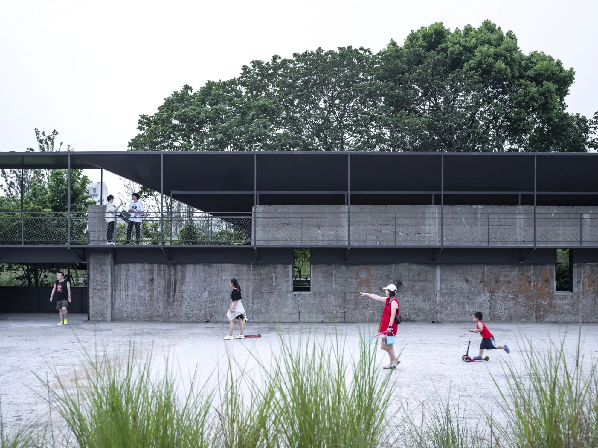
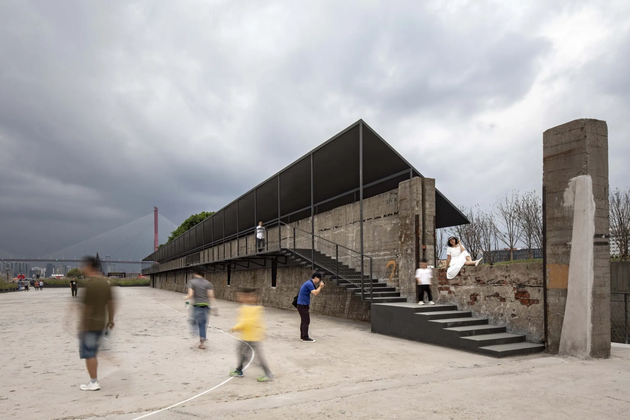
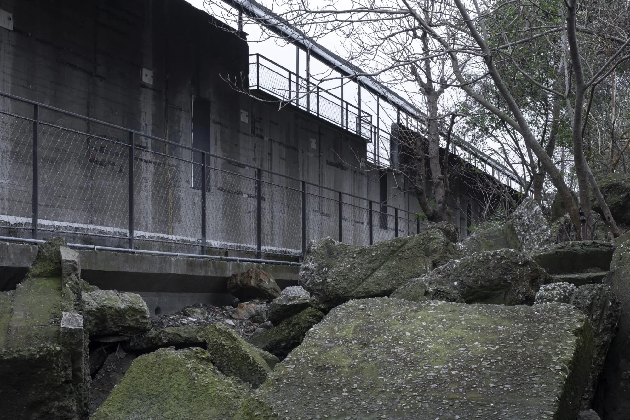
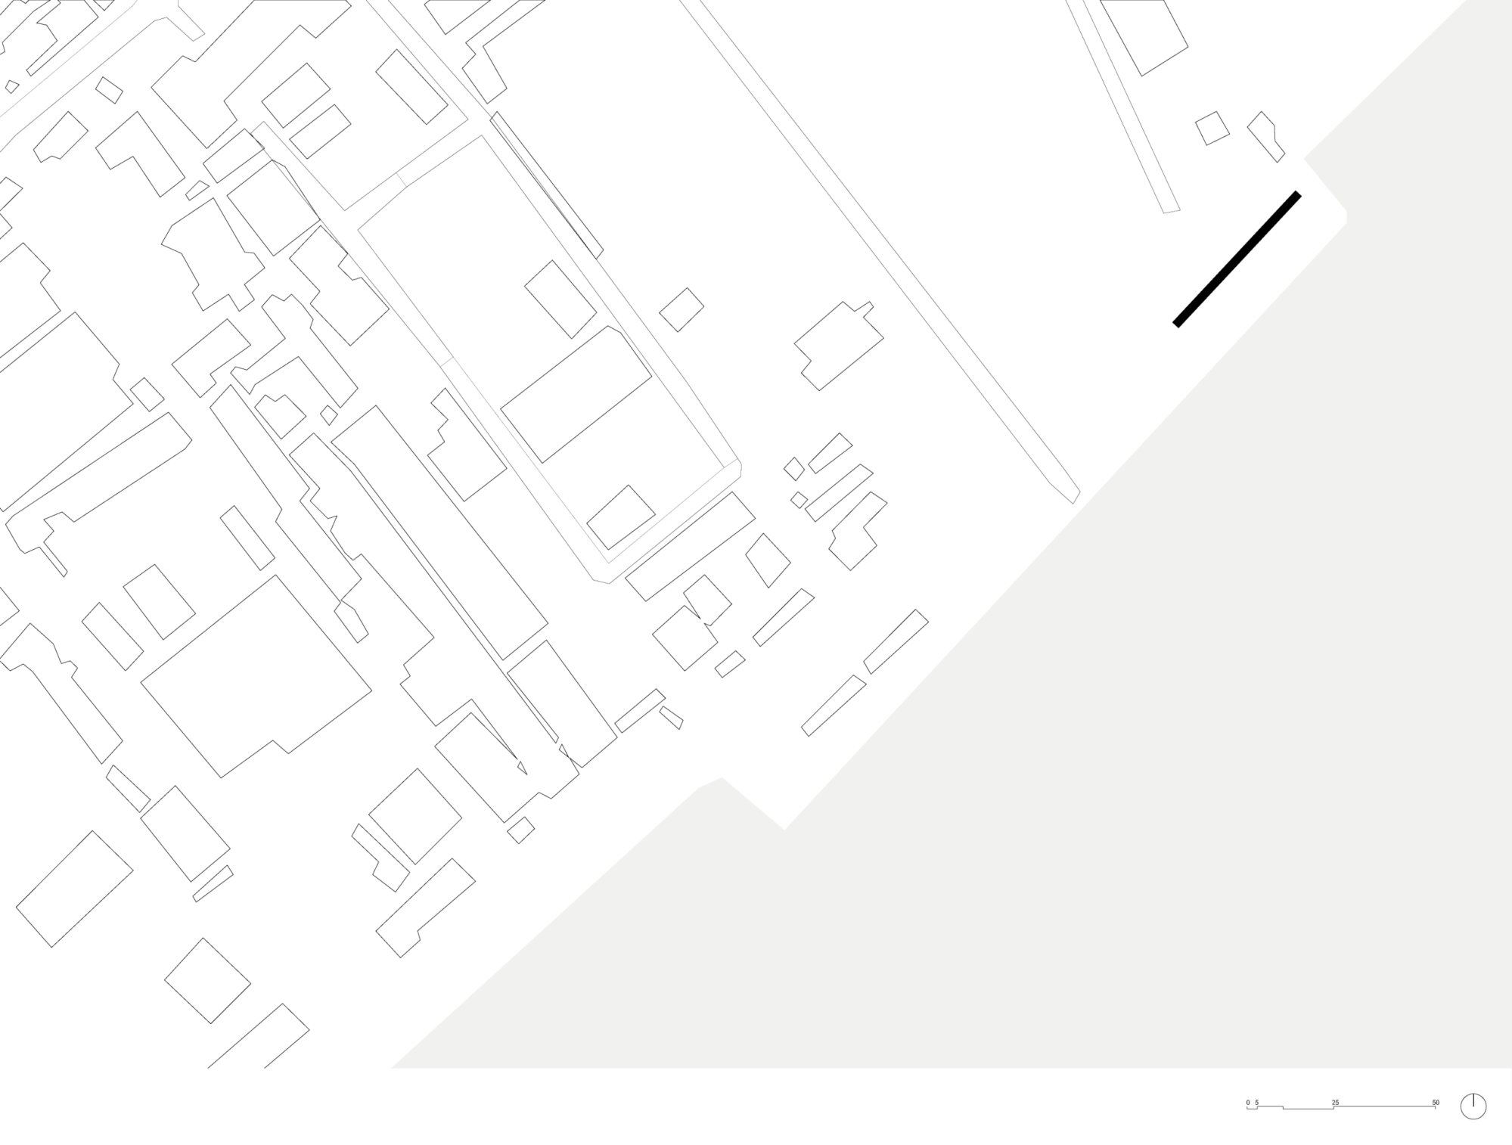
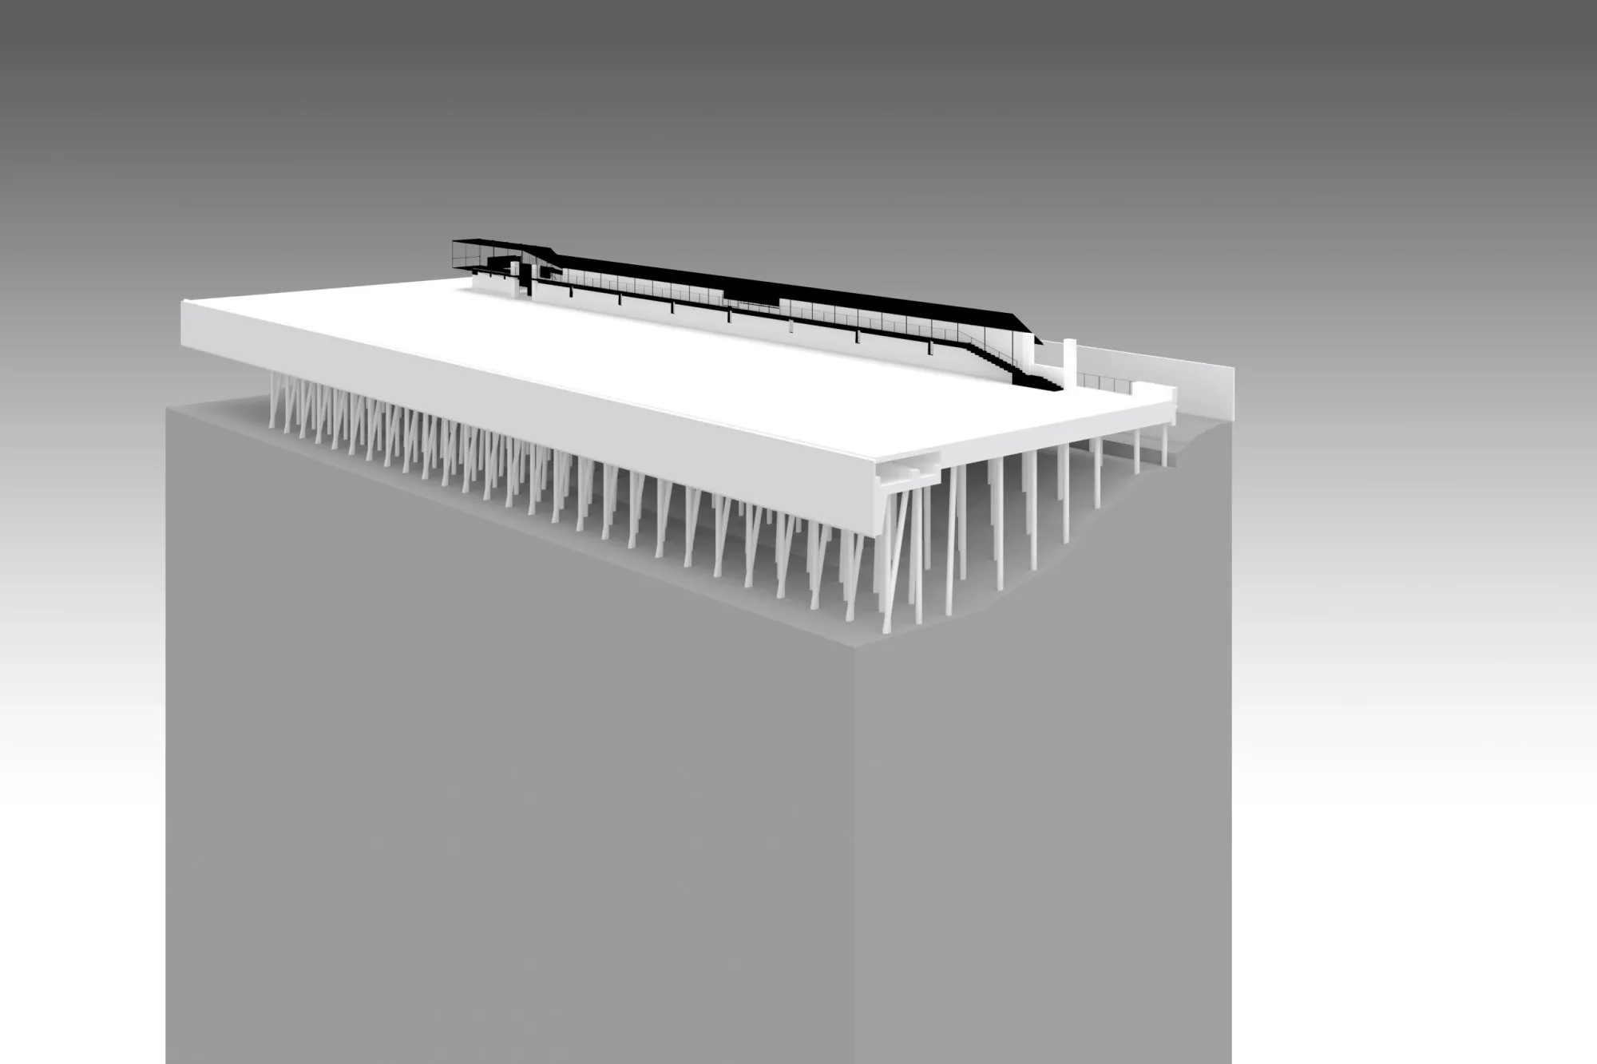
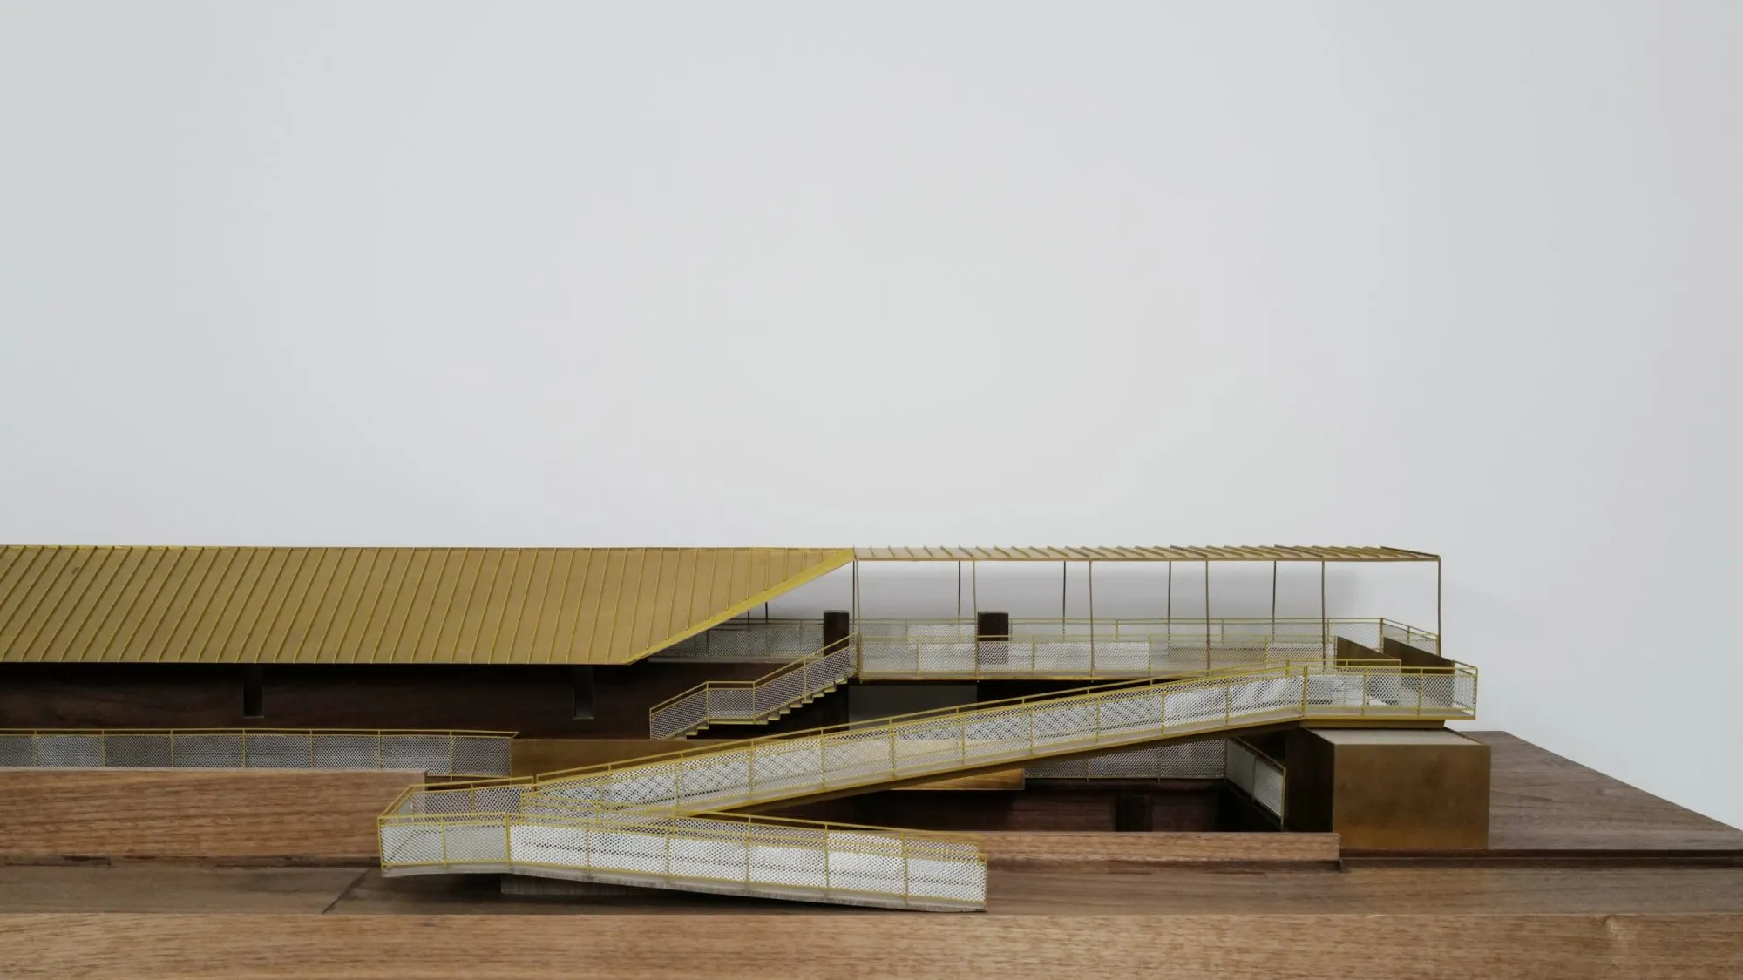
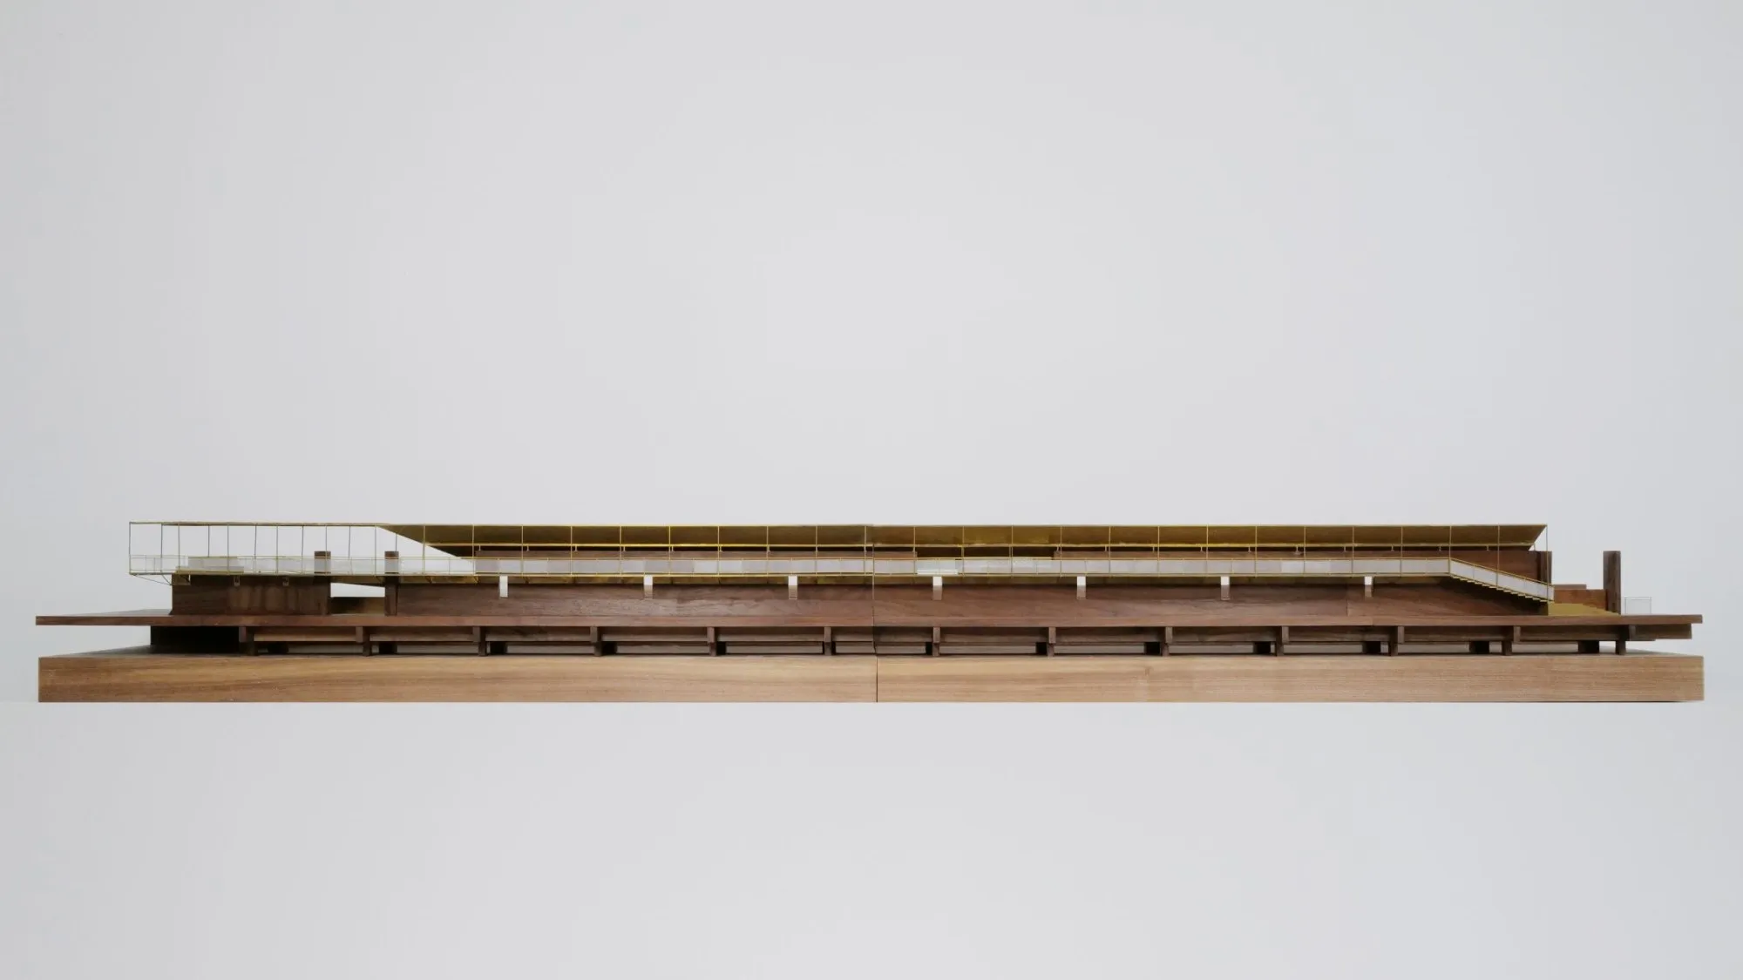
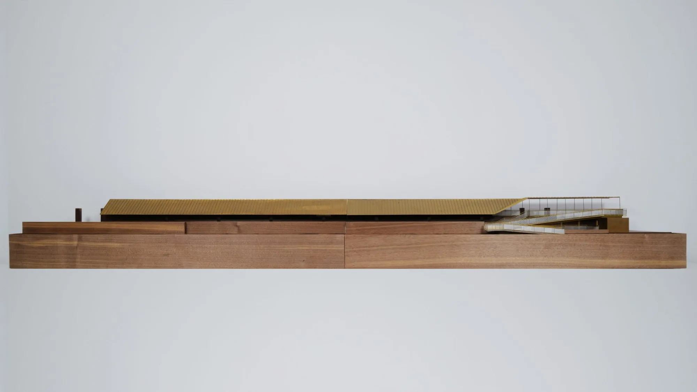
A former coal wharf on the river has become a public route hung beside an existing concrete wall. The 90-metre-long, four-metre-high remnant is the structural line for a light steel walkway and a new viewing platform.
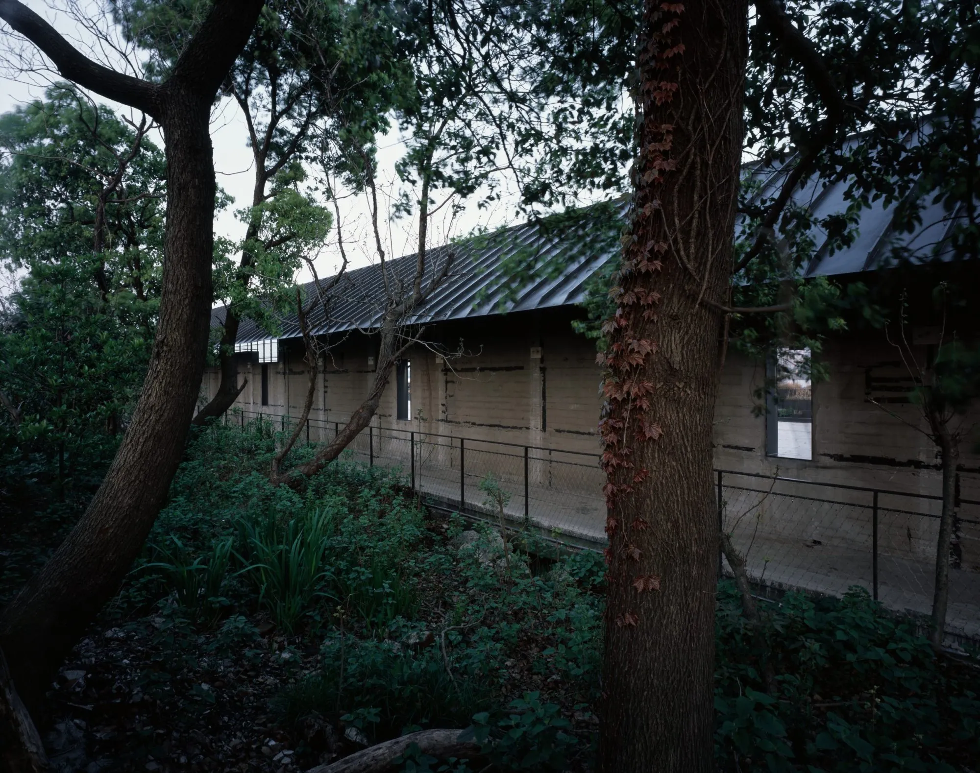
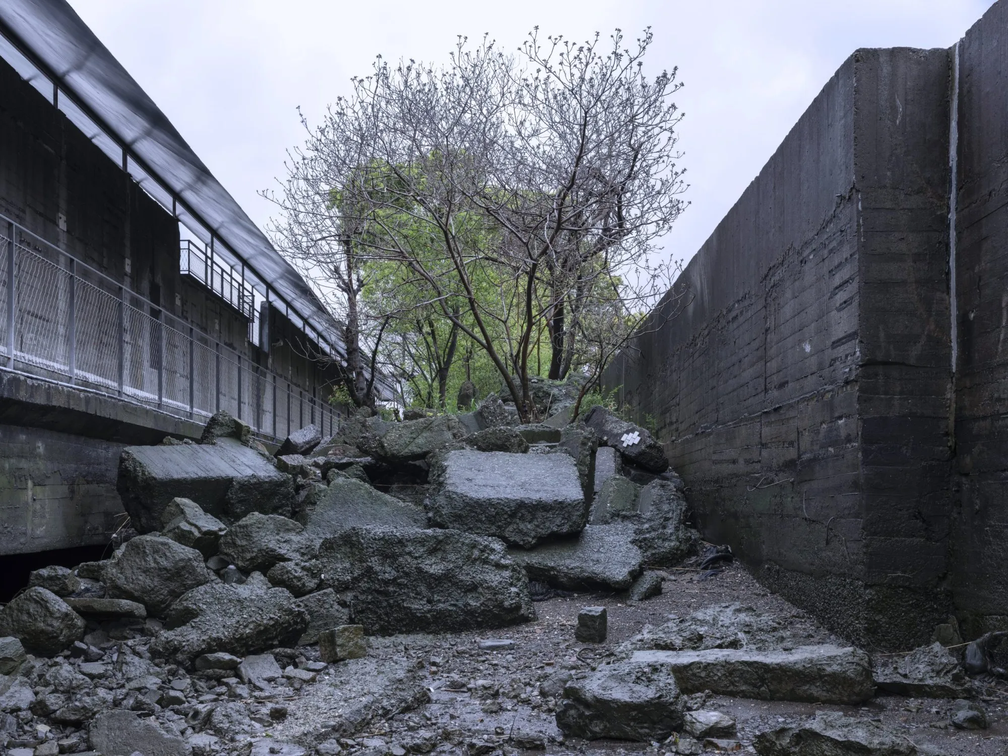
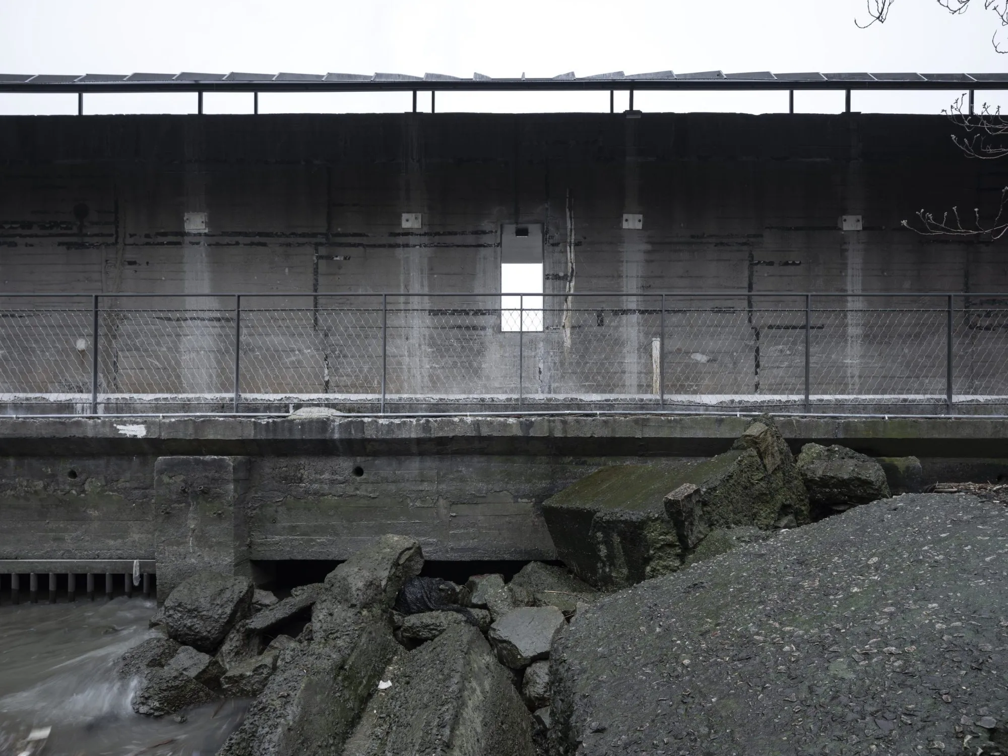
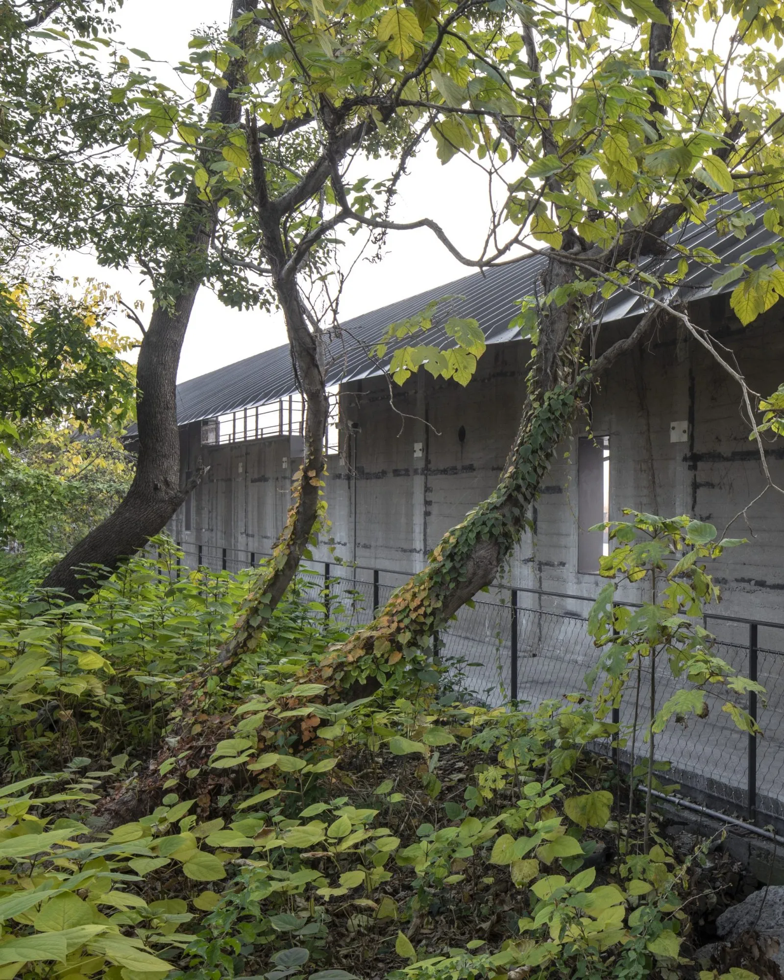
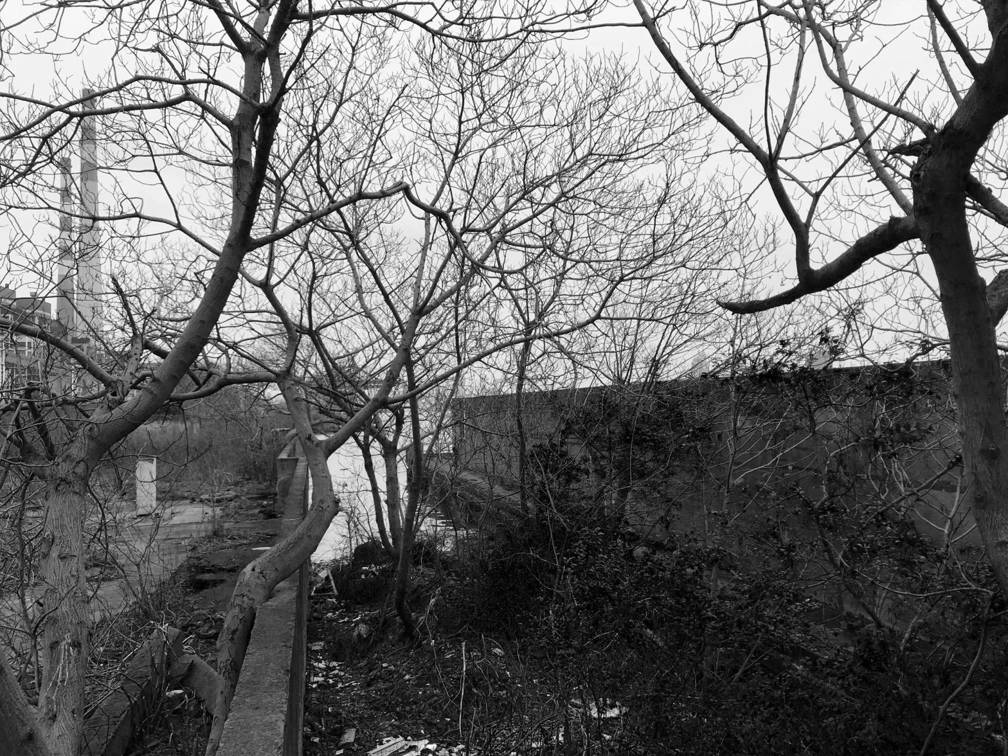
The wharf once served a gasworks that supplied the city with coal. After the plant closed, one of two retaining walls was demolished and its rubble left between the dock and the flood embankment, where plants took hold. The design team kept the remaining wall, using it as both a plinth and a lateral support for a new structure that runs almost its entire length.
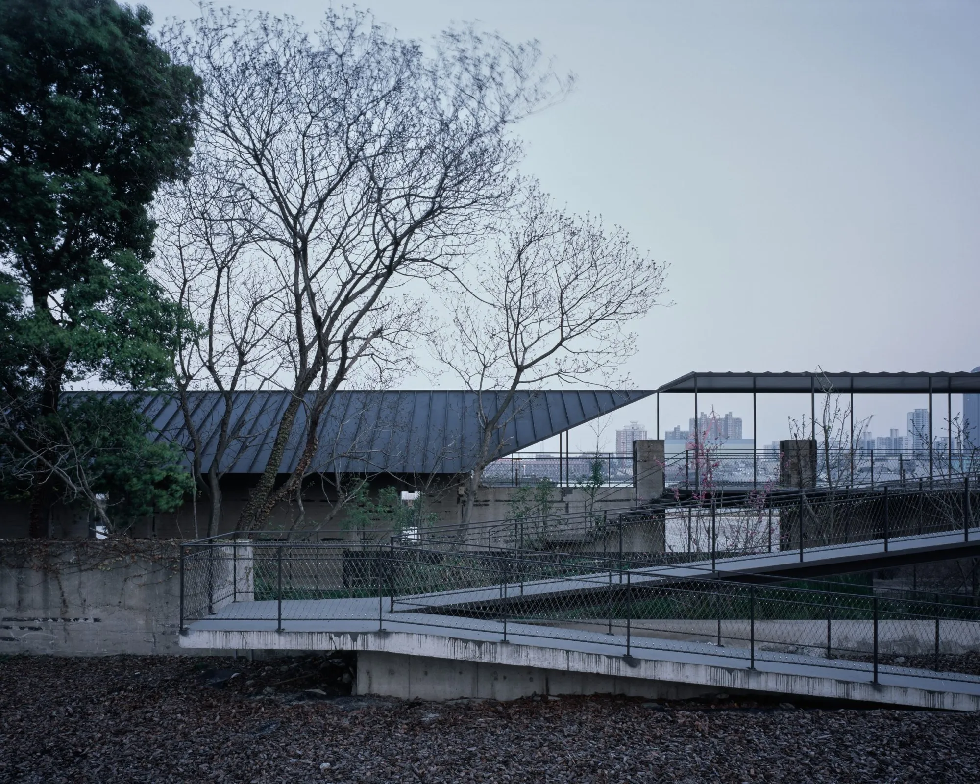
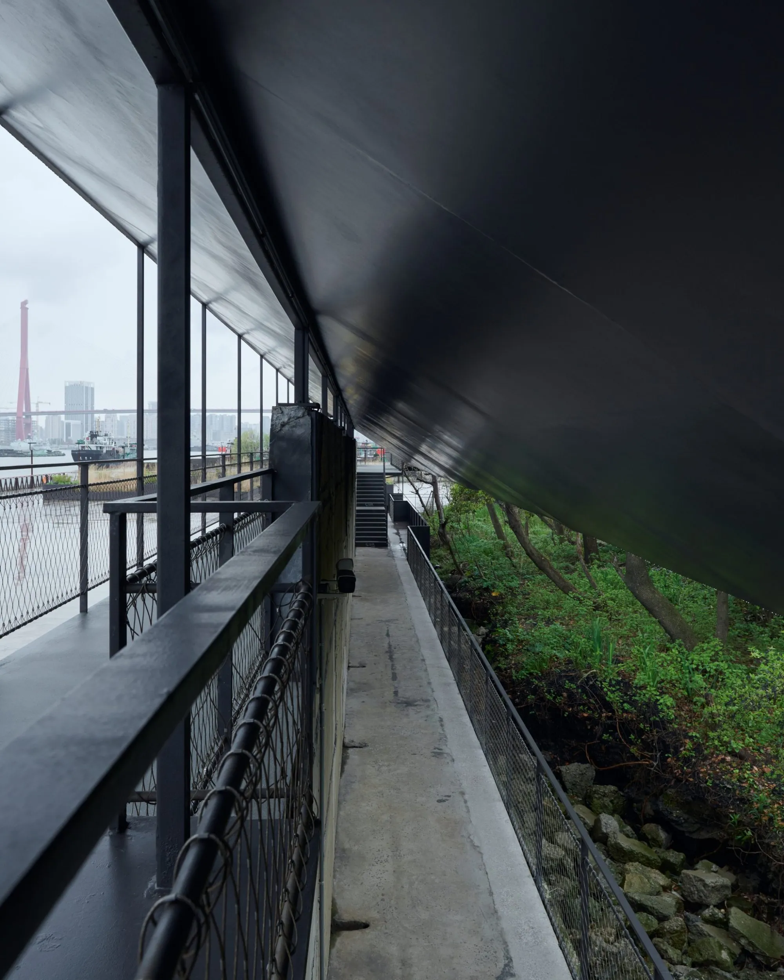
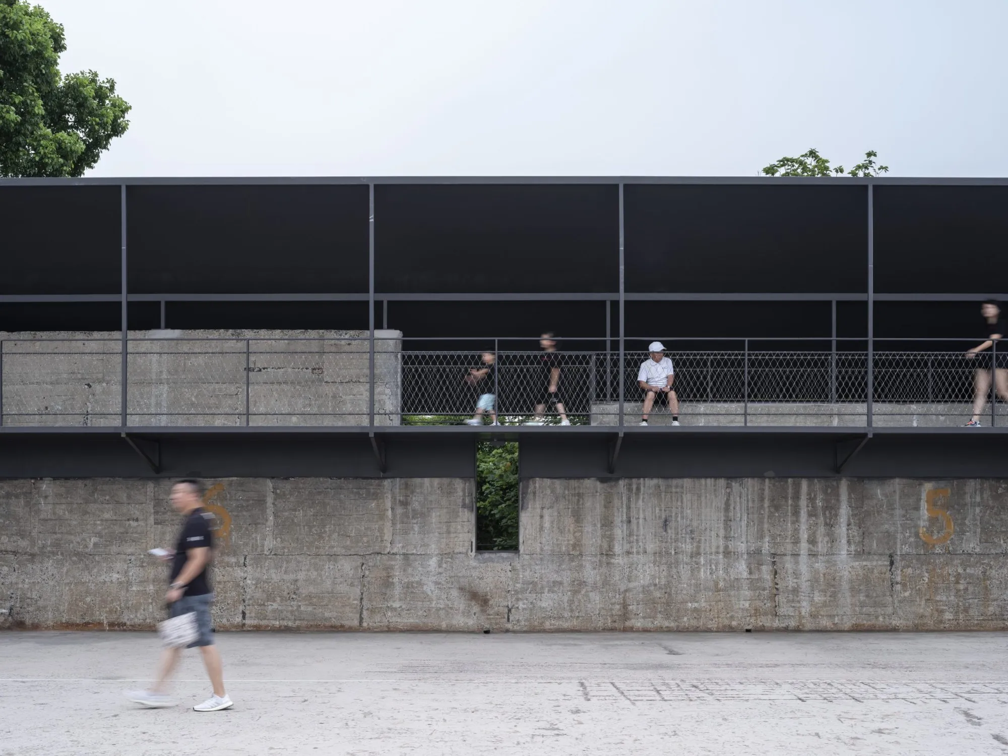
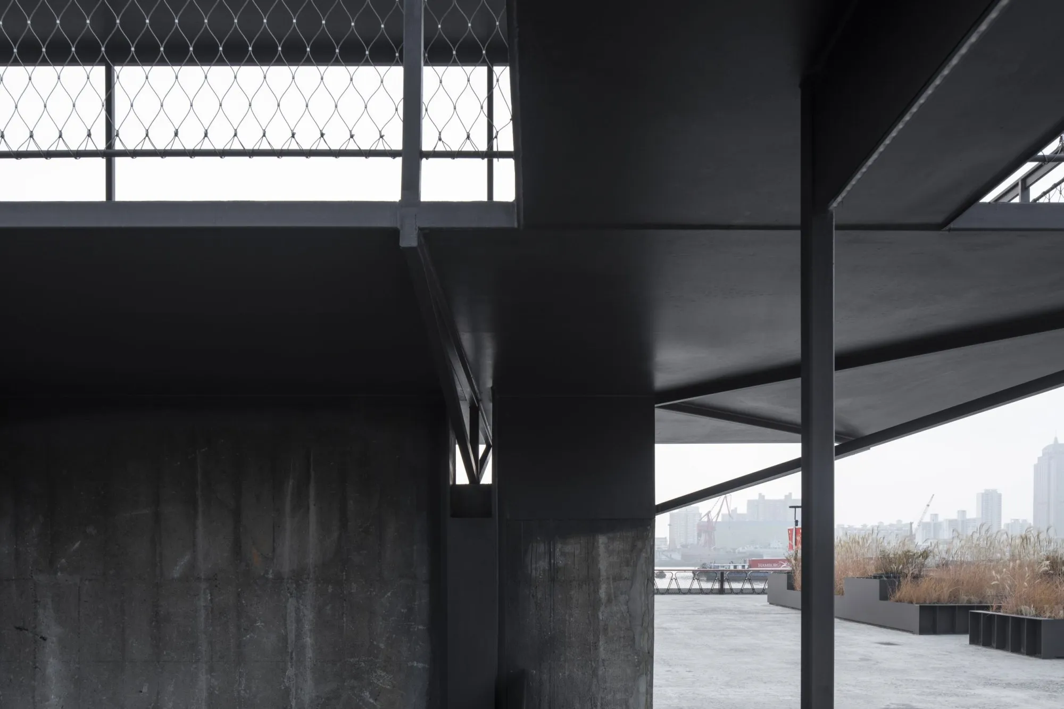
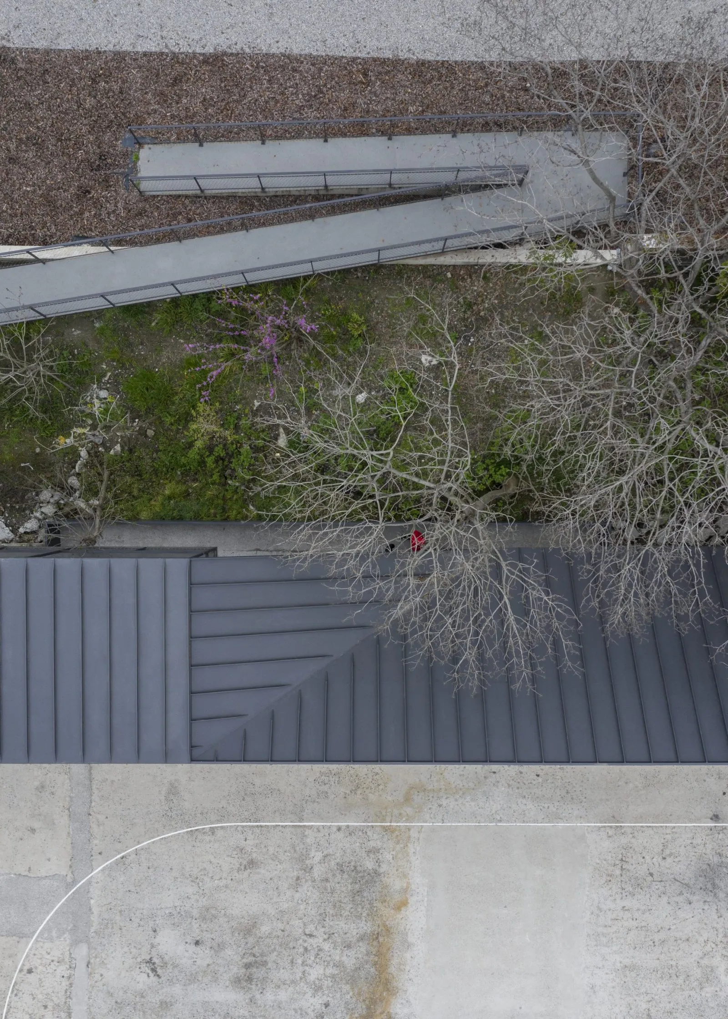
The steel passage projects at about two-thirds of the wall’s height, held by diagonal braces. A row of slender columns on its outer edge carries a continuous mono-pitched roof. The wall keeps a working role, while the planted crevice and the marks of demolition stay visible beside it.
The roof slopes down towards the wall and the overgrown gap, bringing the sheltered path close to the rough ground. Towards the river it rises above the walkway into an open platform. The change in height gives two experiences along one line: a compressed passage beside the wall and a wide outlook over the water.
At ground level, parts of the dock slab were polished into a skating surface, and ramps and bridges connect the city side to the raised route, linking wall, wharf and riverbank. The site keeps its industrial fabric while opening to everyday movement, rest and gathering.
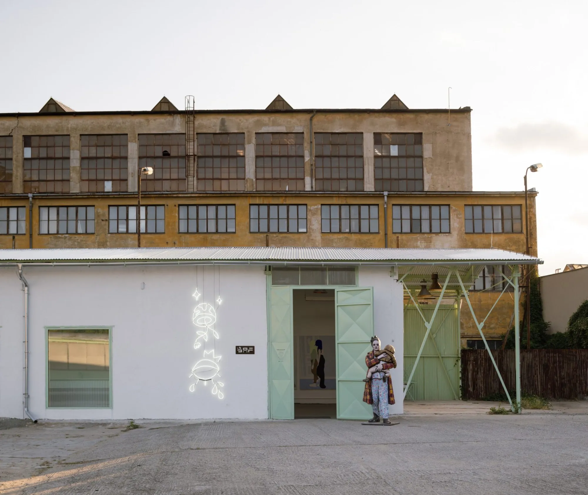
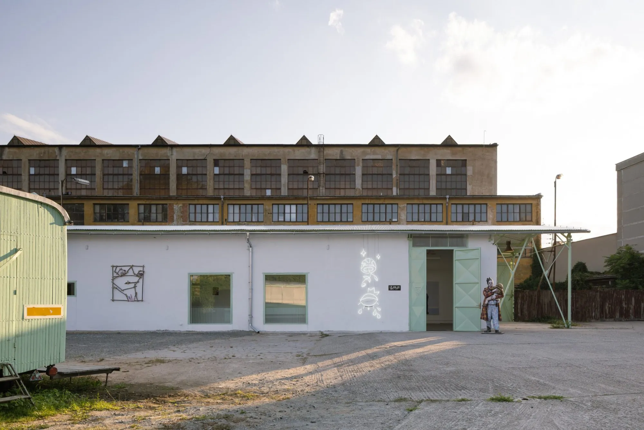
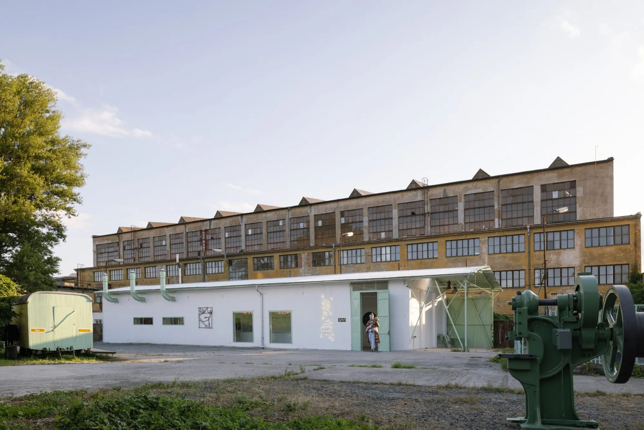
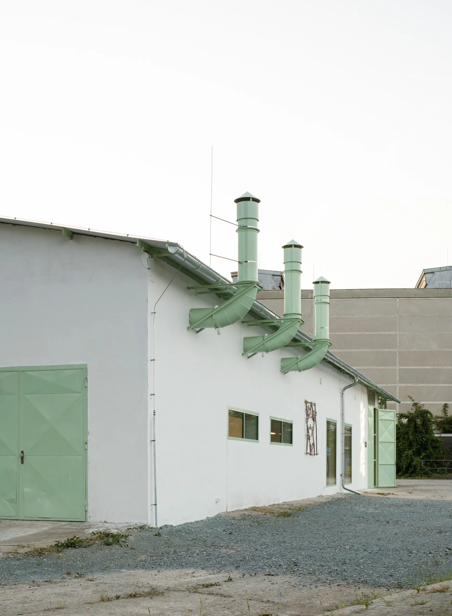
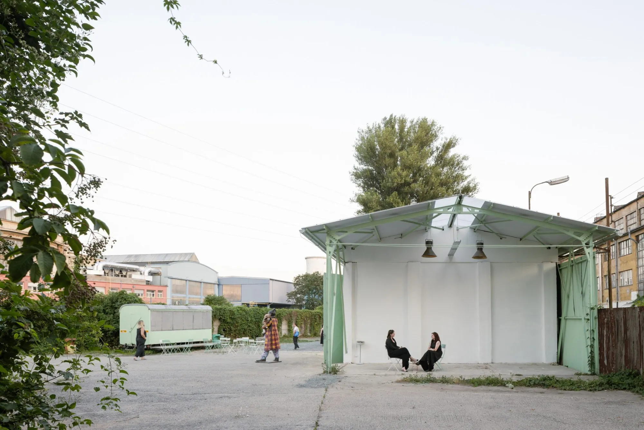
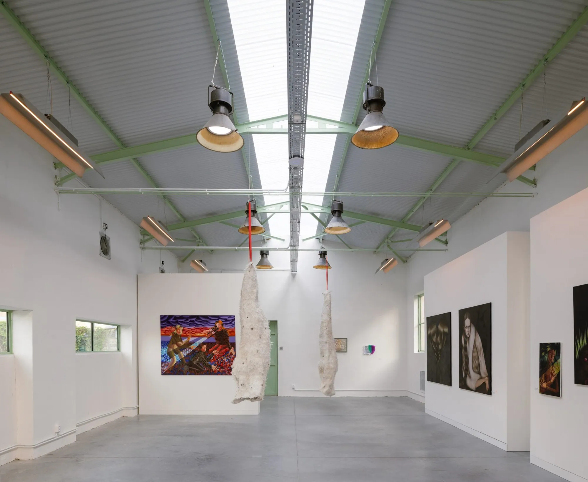
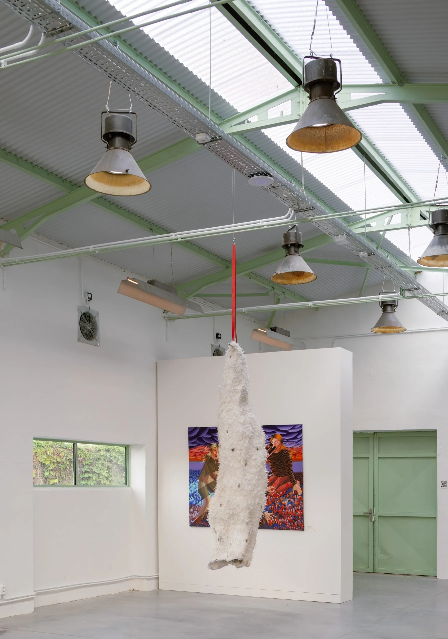
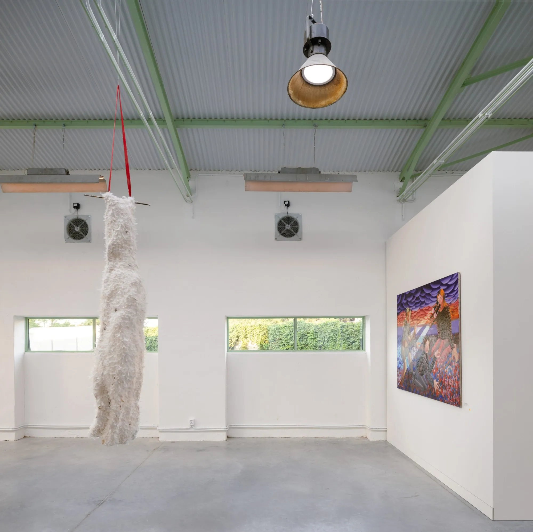
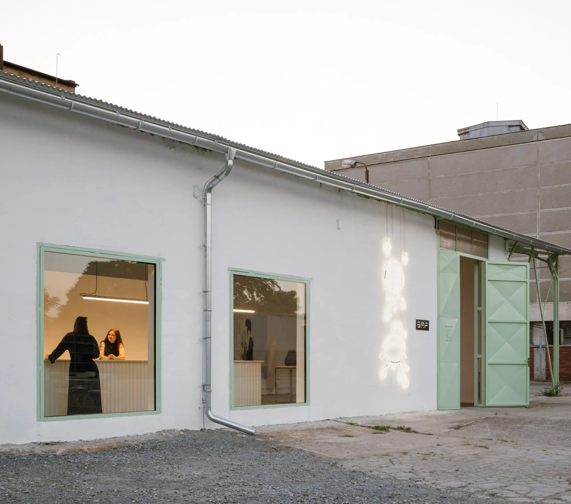
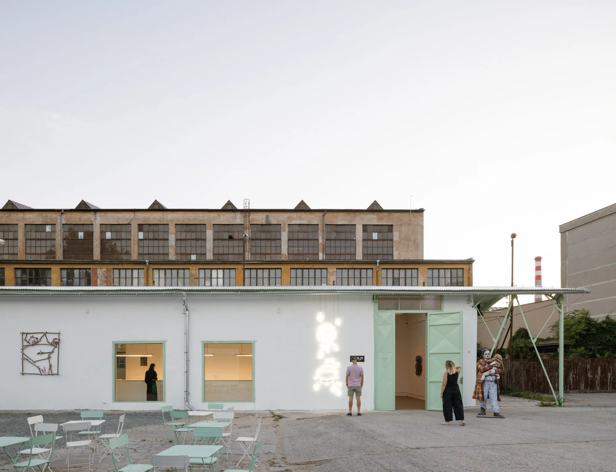
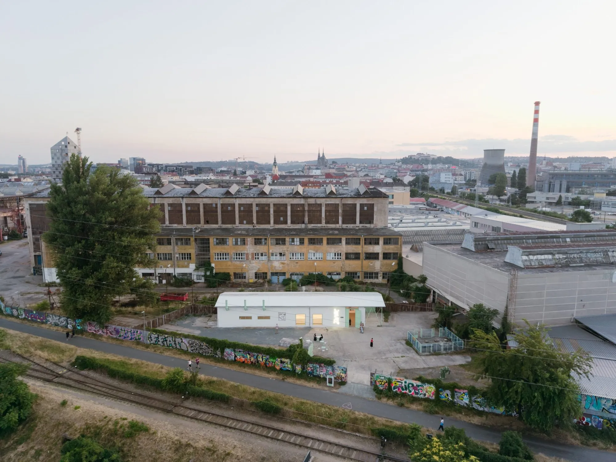
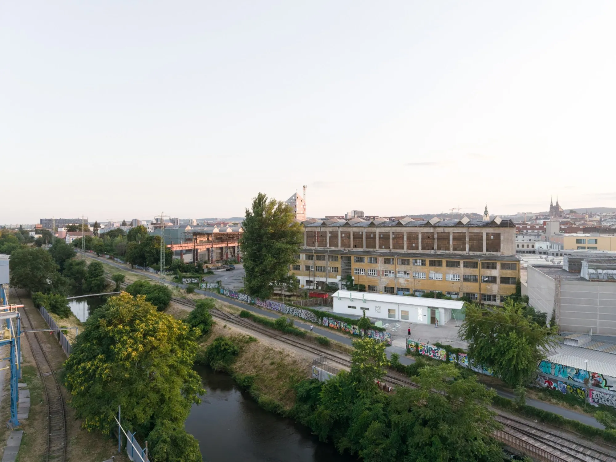
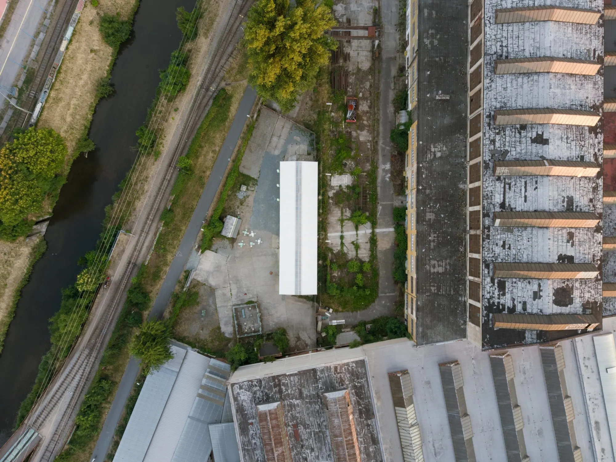
A long-unused industrial hall beside the river has become a gallery, extending cultural life across a wider factory complex while keeping its industrial identity and reconnecting the site with the river and the city.
The experience begins before the door. Walking or cycling along the river, visitors pass the city’s first legal graffiti wall, then enter the complex to find a calm, white exhibition space. The route from raw industrial setting to cultivated interior puts street art, industrial heritage and contemporary art in conversation.
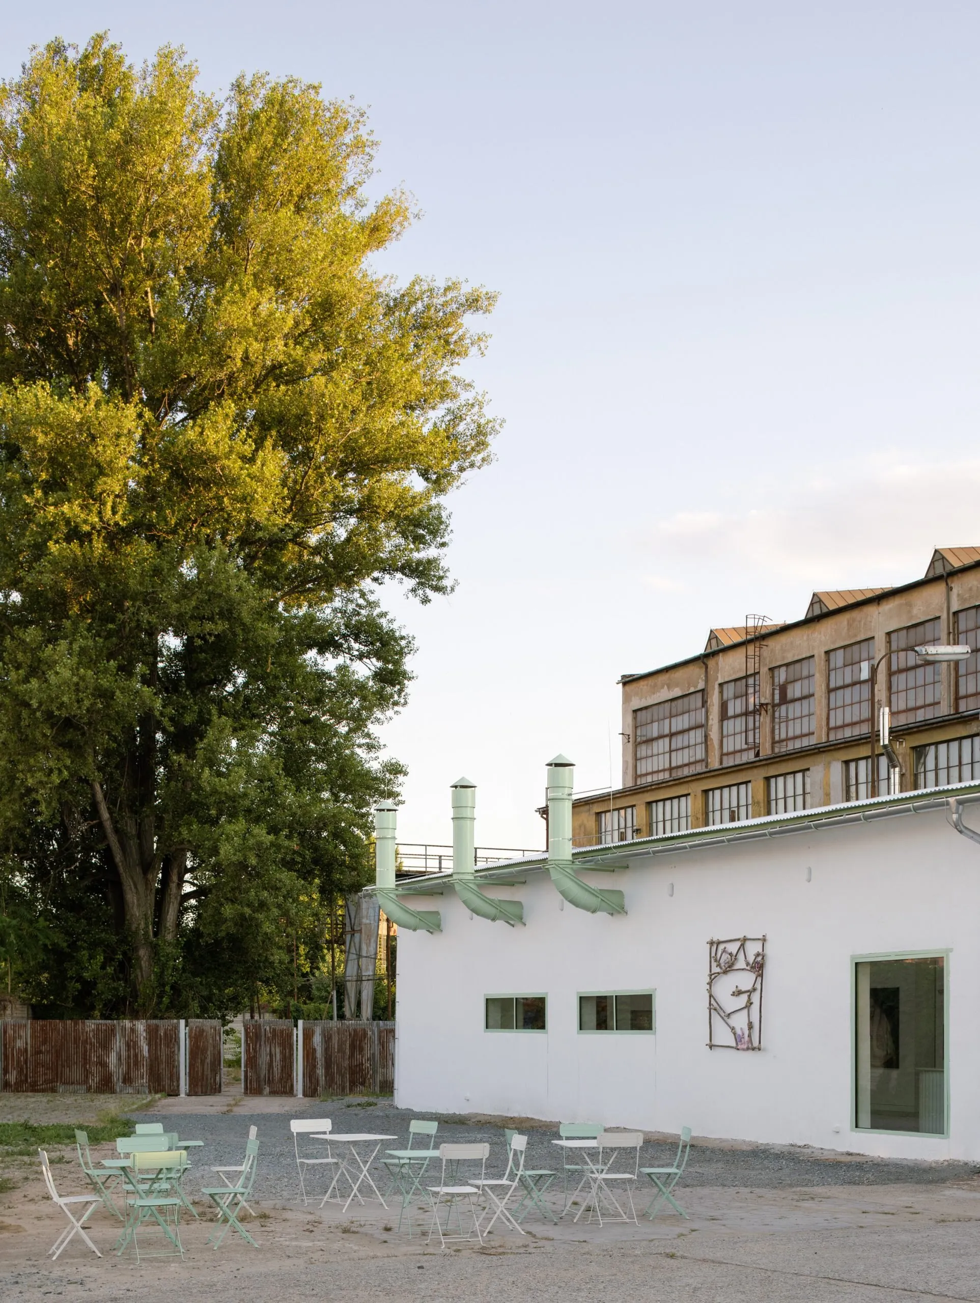
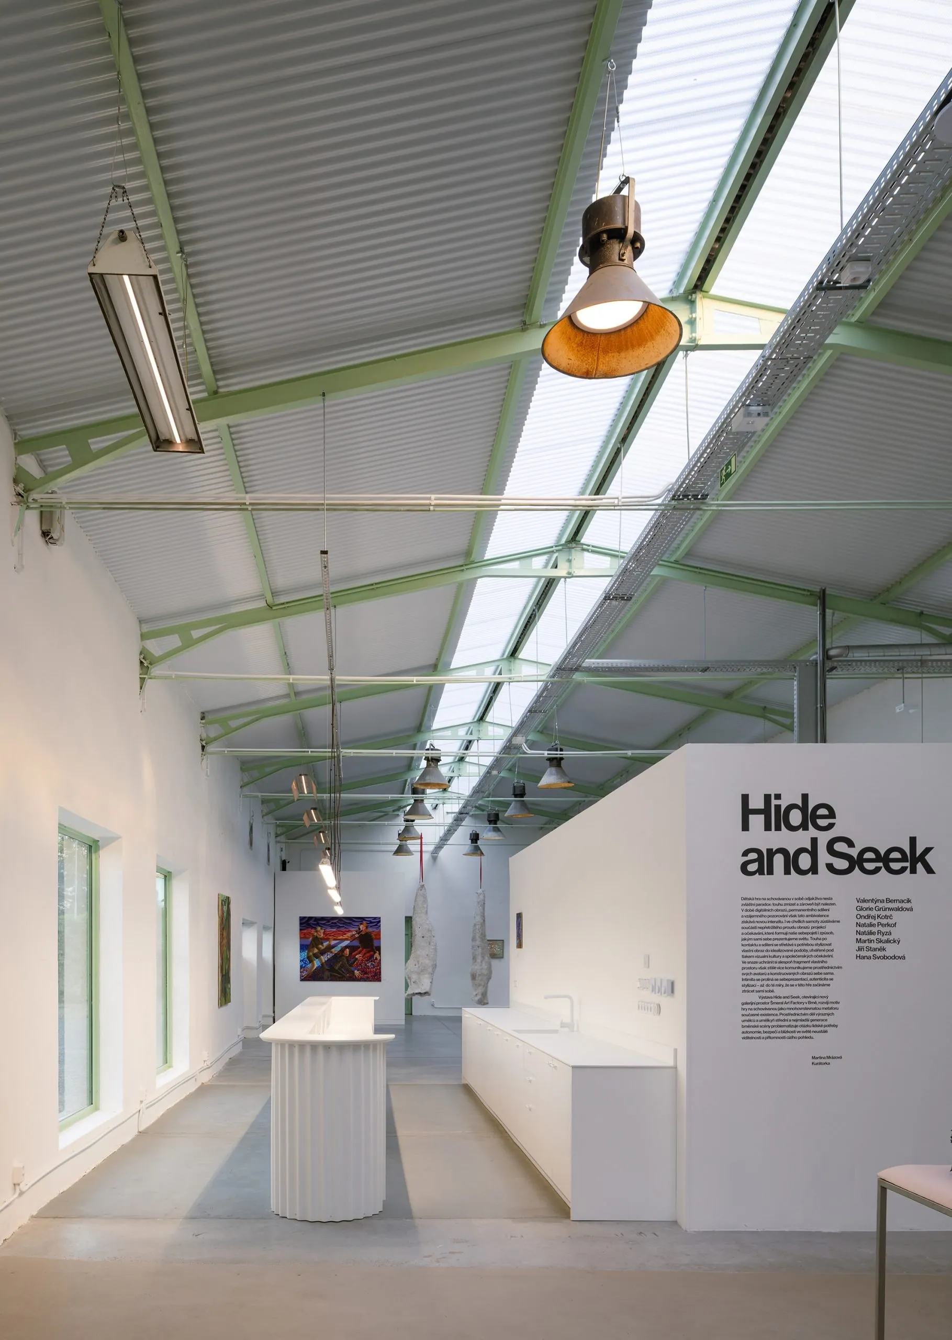
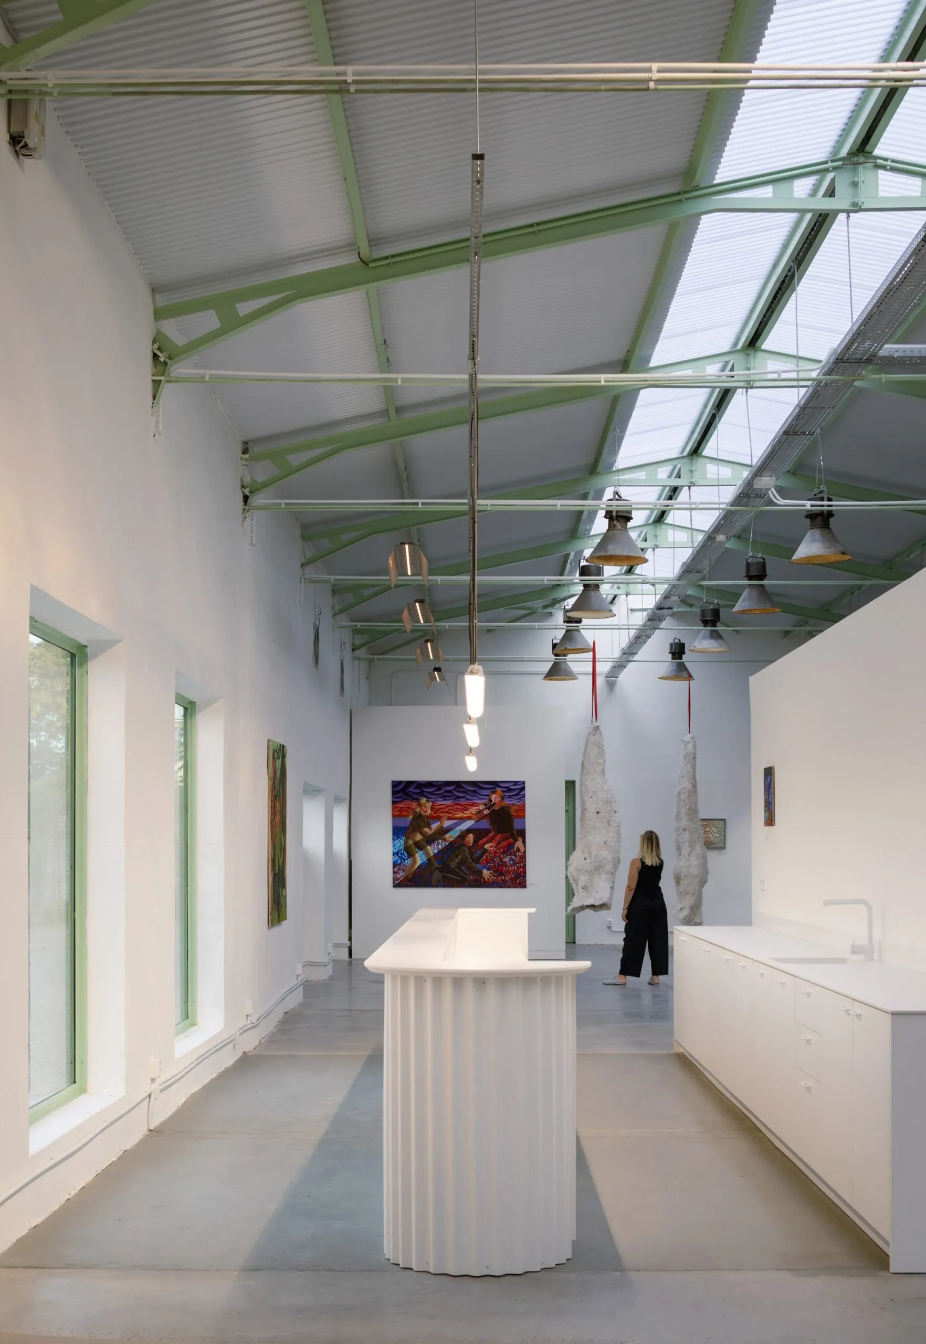
The steel structure and industrial character are kept. New corrugated metal roofing follows the original material, enlarged rooflights bring daylight deeper while lightening the load on the existing frame, and the original light fittings are refurbished with LEDs so the layout can change. Old ventilation ducts become the new air distribution, and worn corrugated sheets from the former roof will return as surfaces for curated graffiti jams.
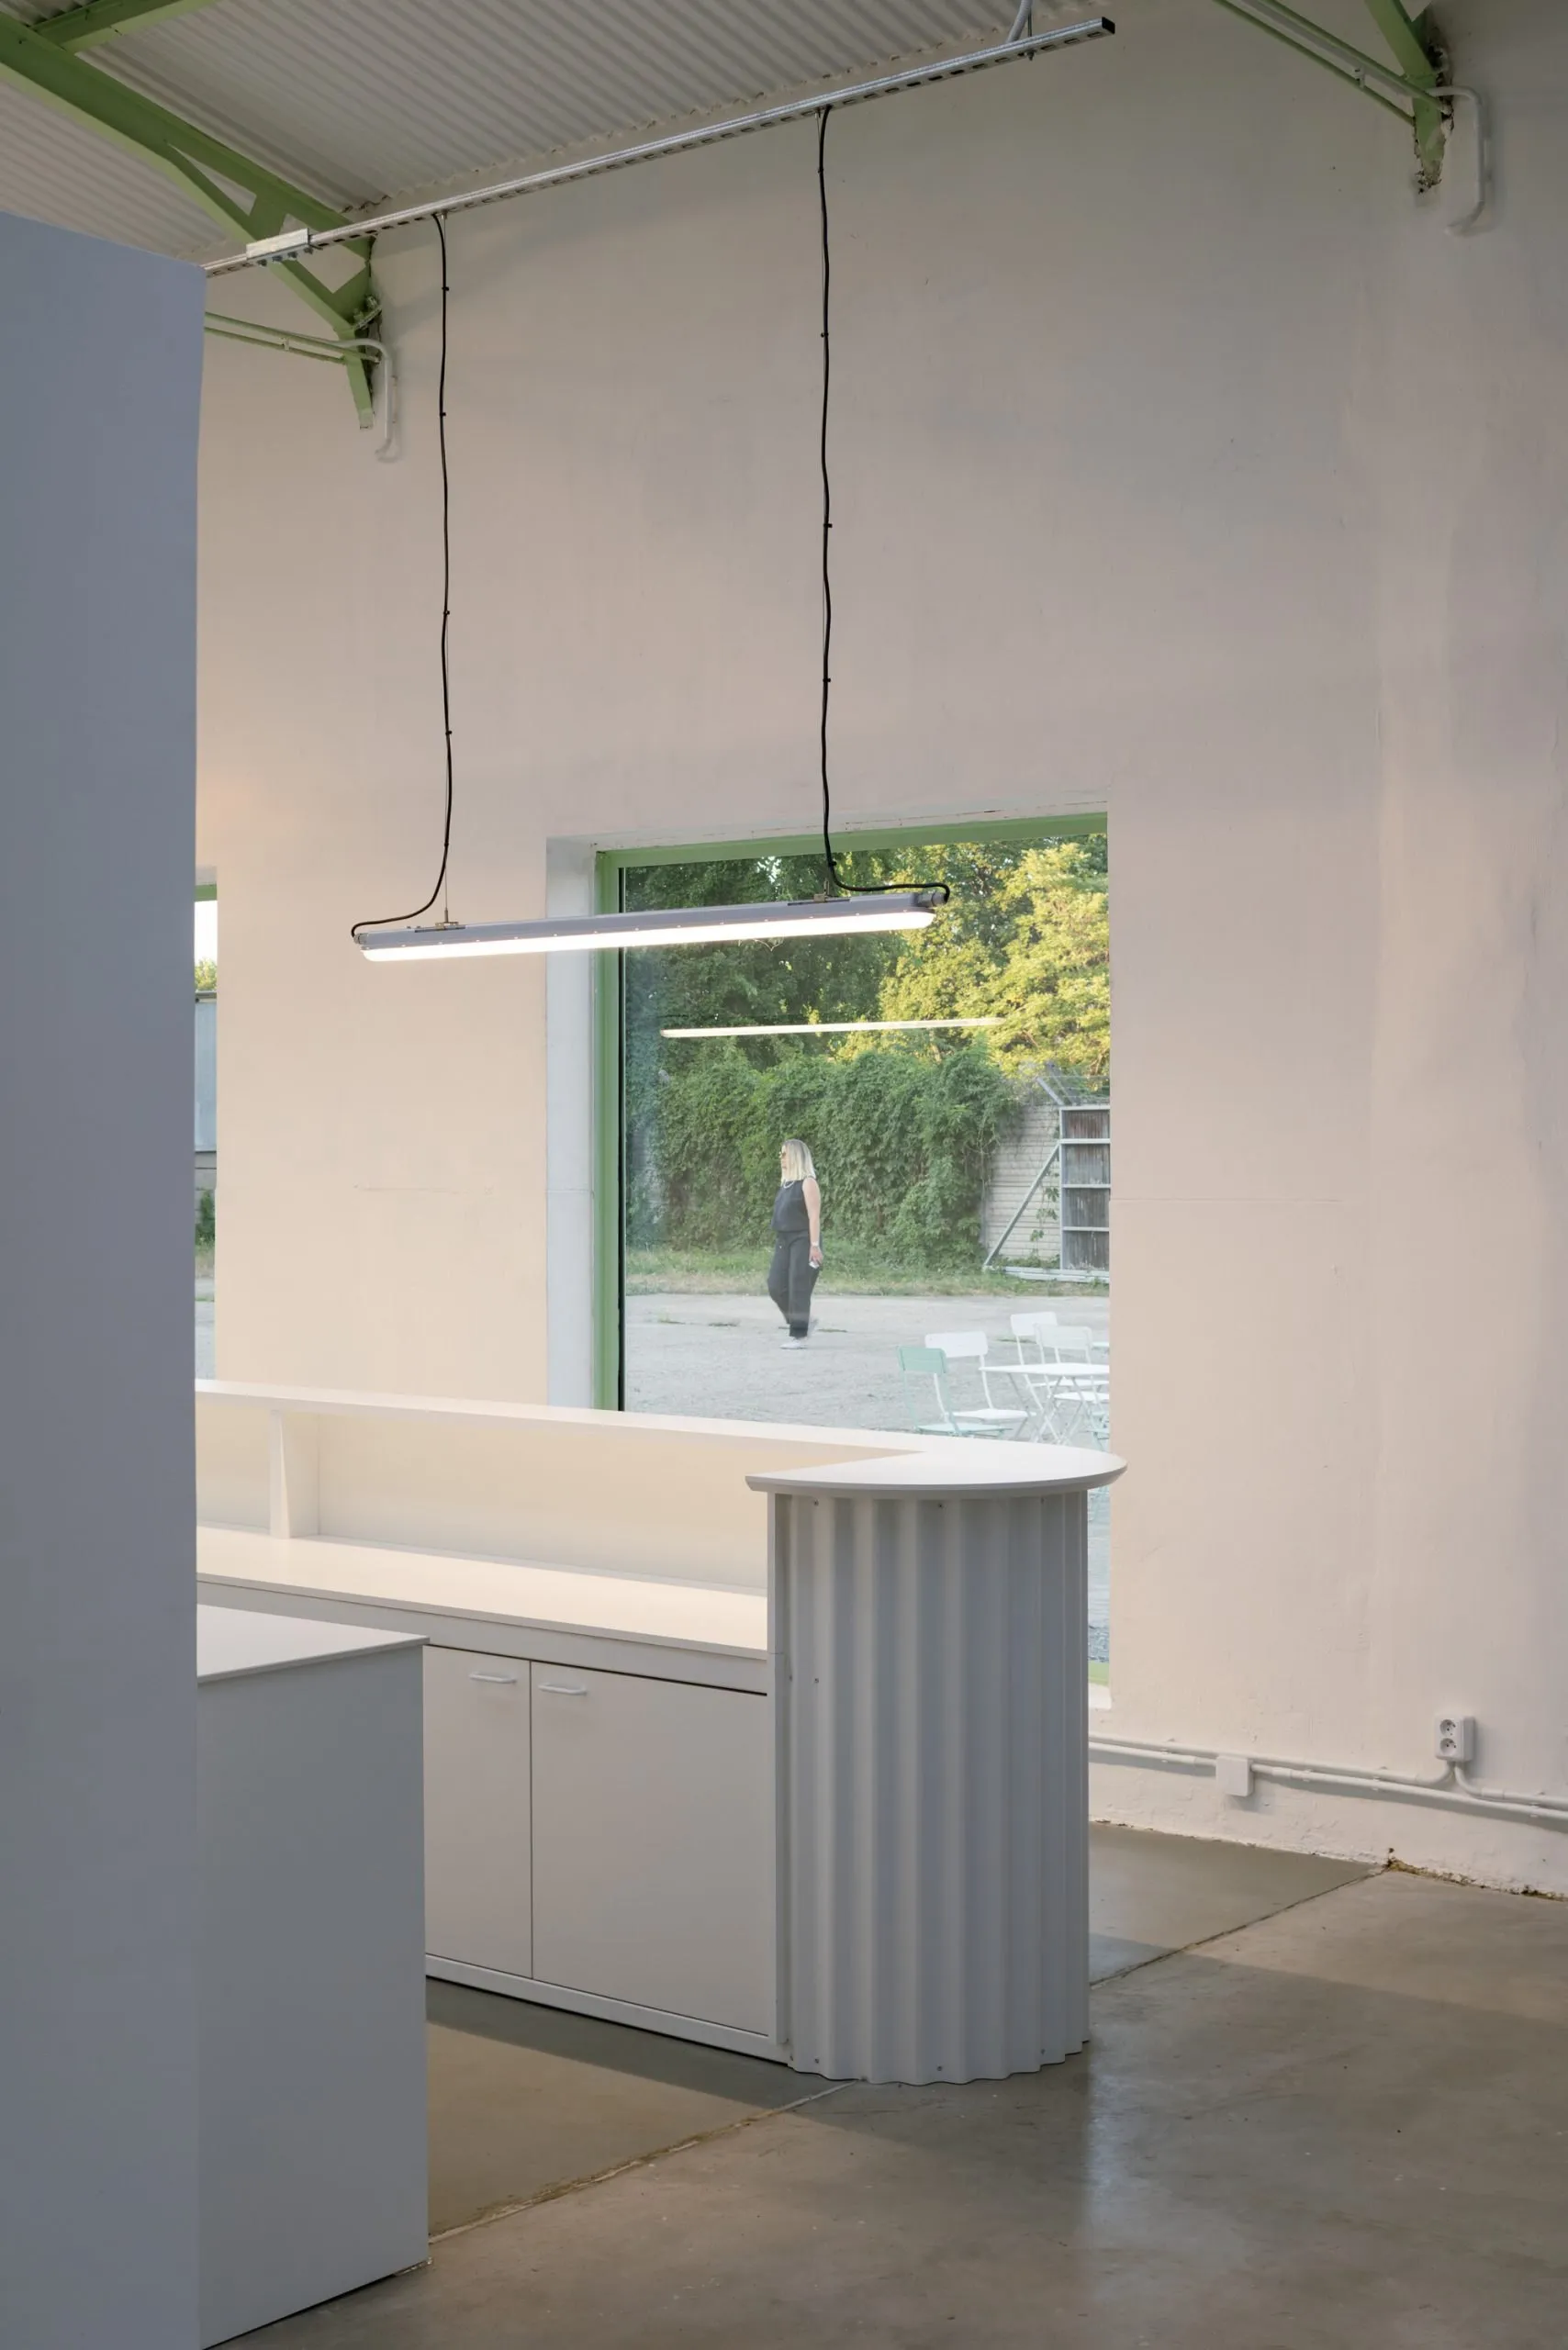
The interior is cleared for continuous white walls. Support functions gather in an inverted white box at the centre: from outside it carries exhibition surfaces, reception and a bar, while inside it holds an entirely black visitor facilities area. The reception desk, recalling corrugated sheet, was made within the factory complex, a working stamping press stands outside the gallery beside the art, and the factory green of the old structures returns in a muted tone on roof details, window reveals and chimneys.
A new entrance opens the complex to the riverside cycle path, inviting people into a place closed to the public for decades, and the space beside it is ready for exhibitions, performances and events.
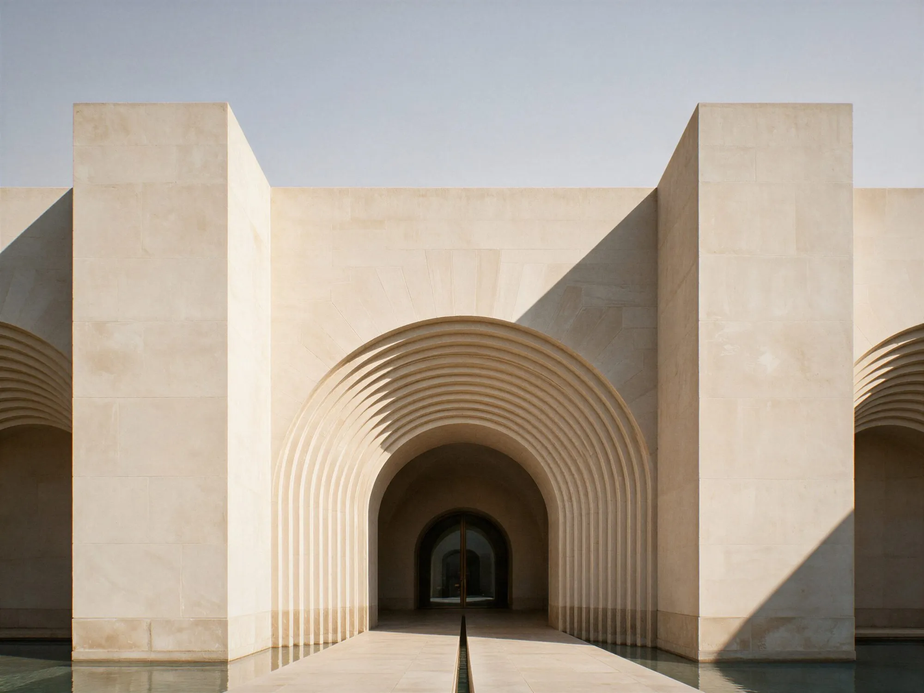
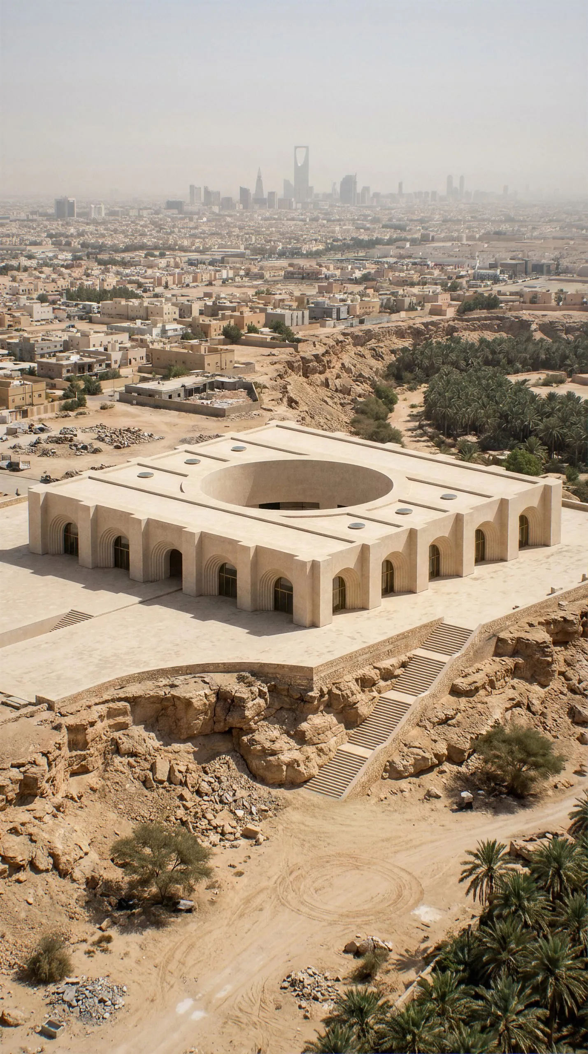
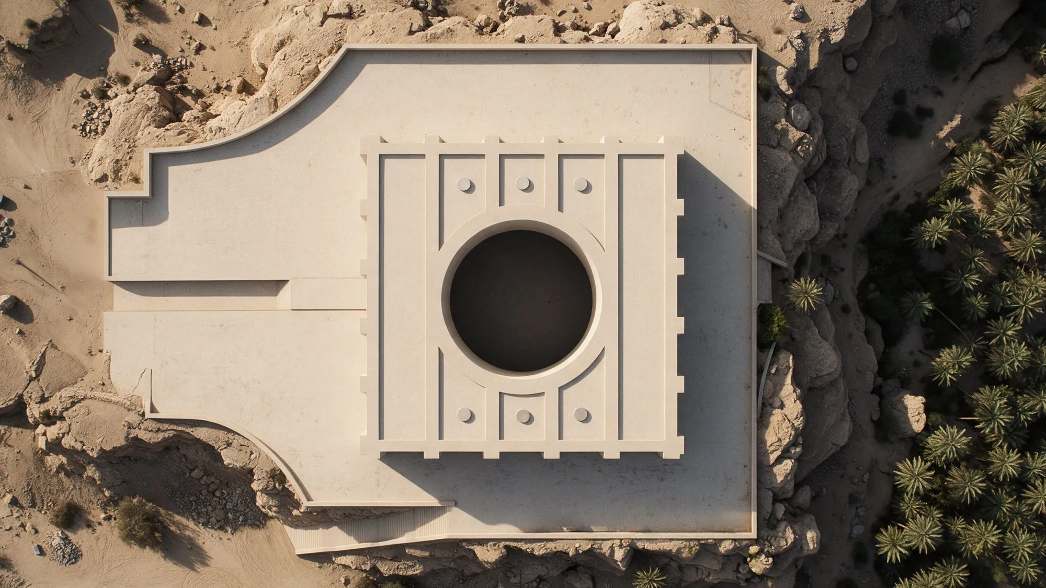
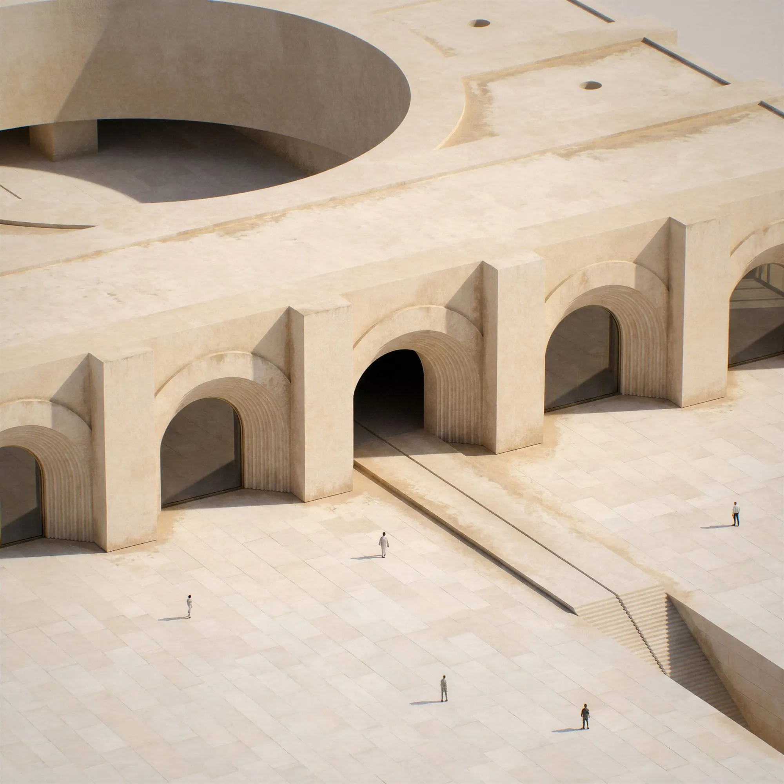
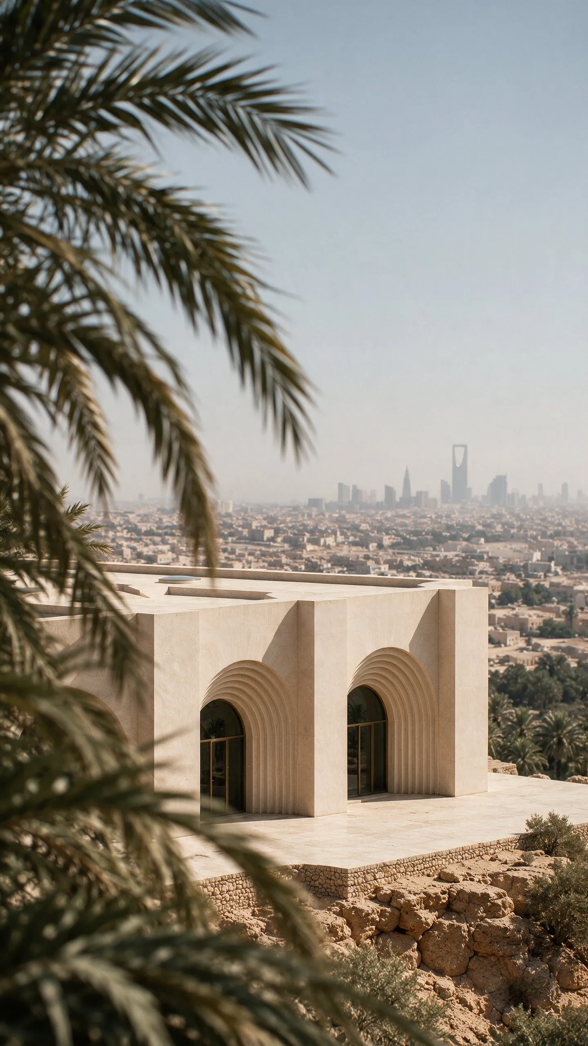
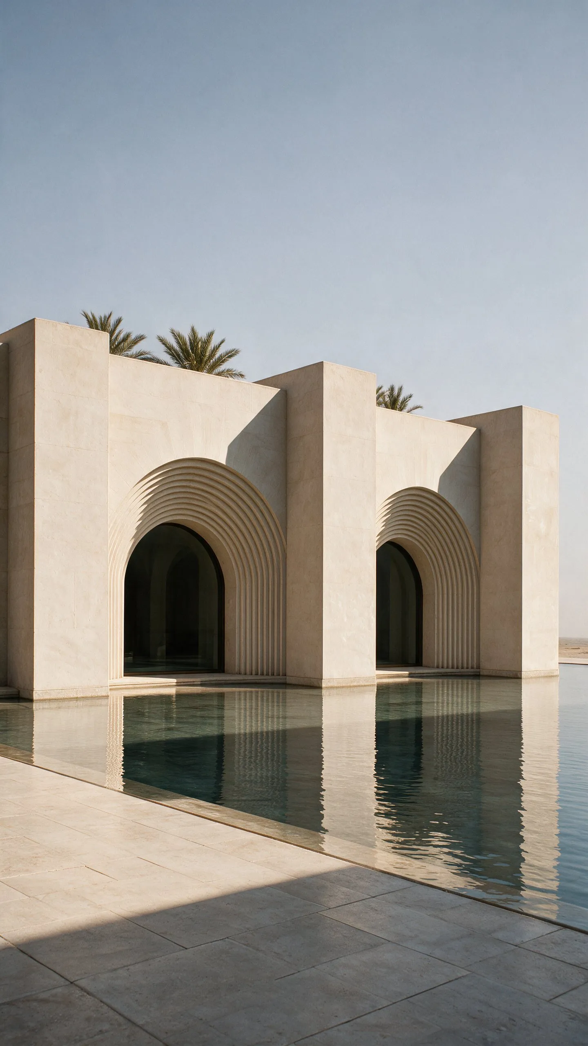
Set above a palm grove on a rocky edge, the museum is designed as a measured response to intense, abundant sunlight. The pale stone building gathers its galleries around a circular court and tempers daylight through shade, water and the depth of its walls.
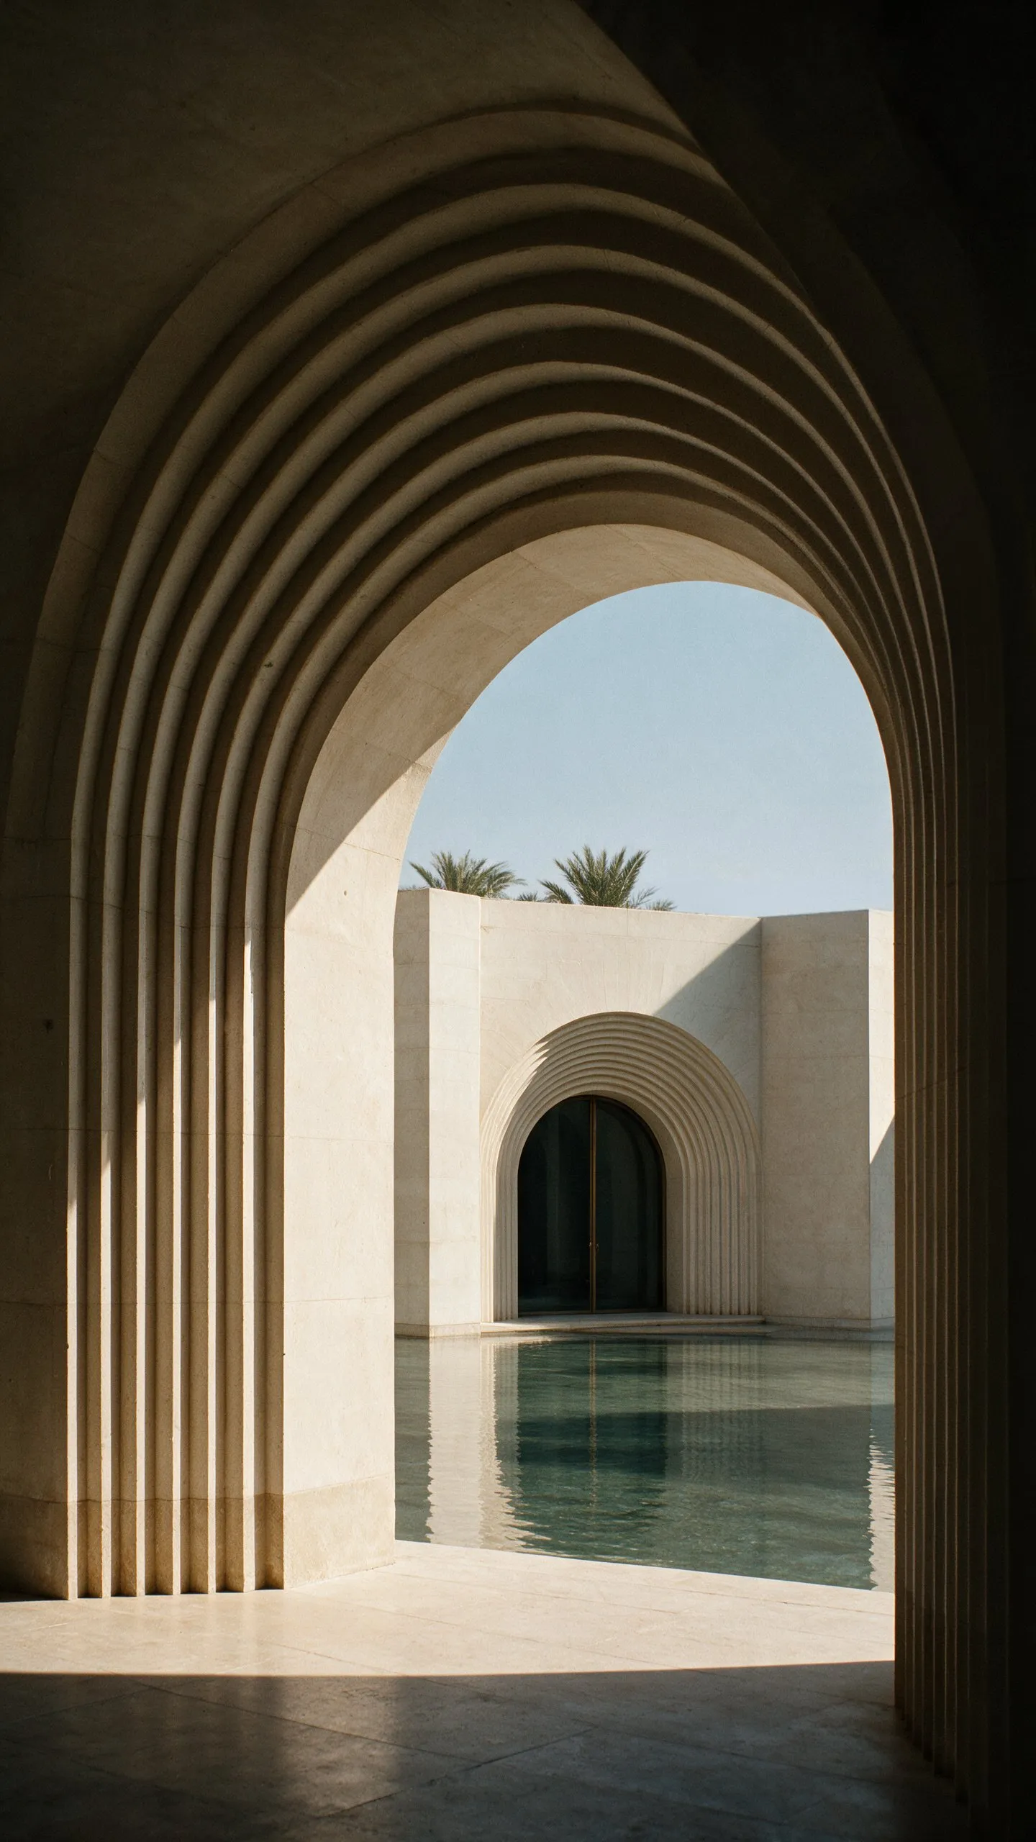
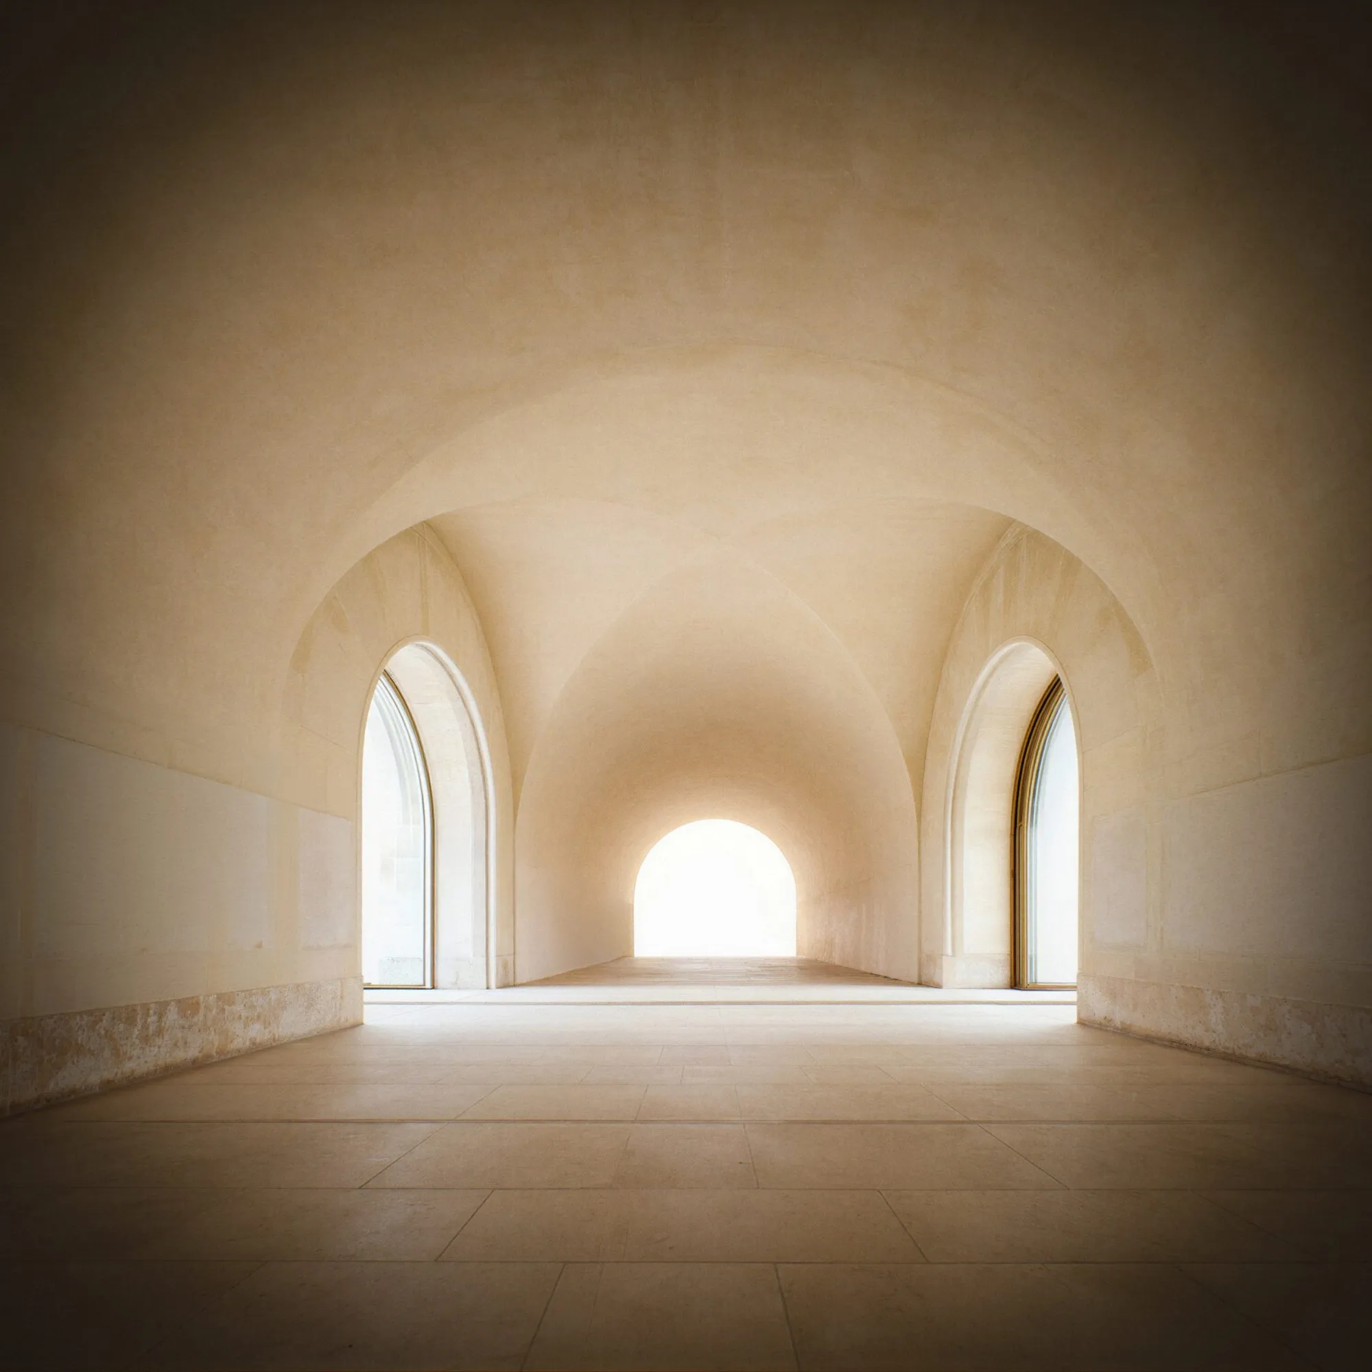
The task is not to bring more light in but to reduce it. Midday sun can exceed 100,000 lux, while artworks are seen under a few hundred. Between the brightness outside and the controlled galleries, the building sets out a gradual adjustment for the eye: palm shade, water, deep arches and vaulted galleries, each lowering the light a step.
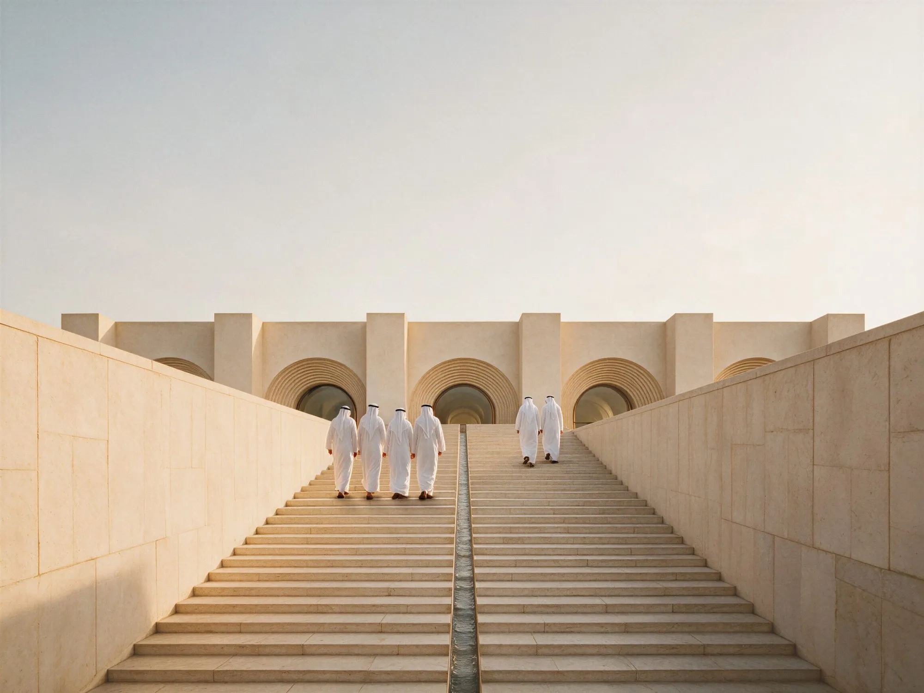
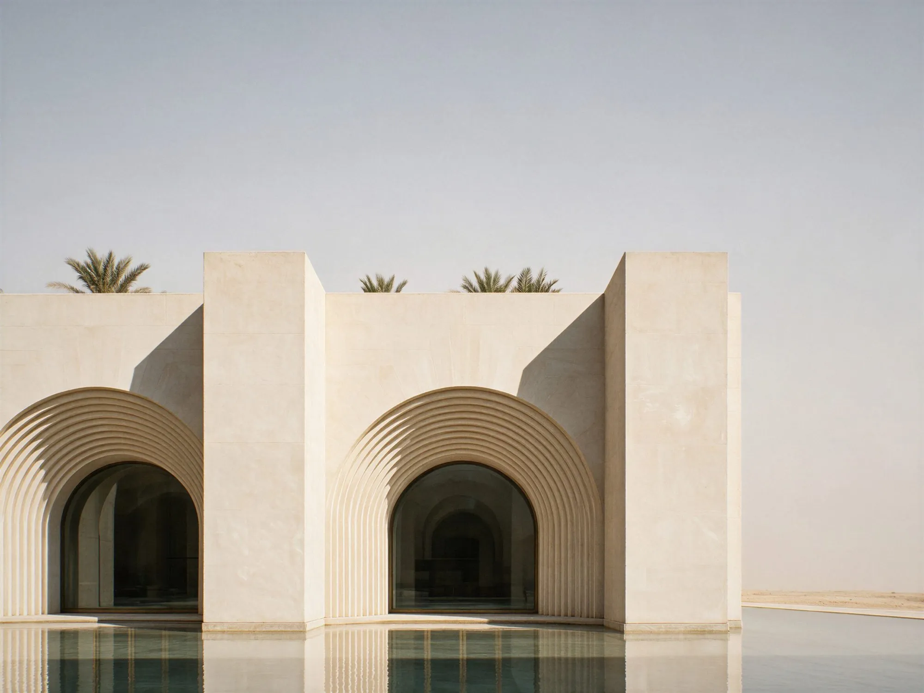
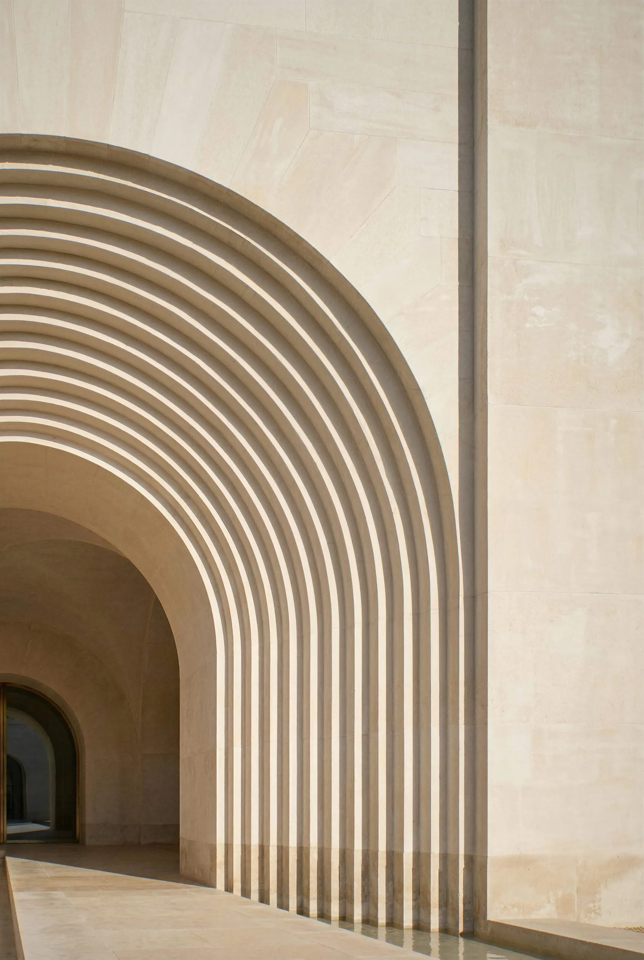
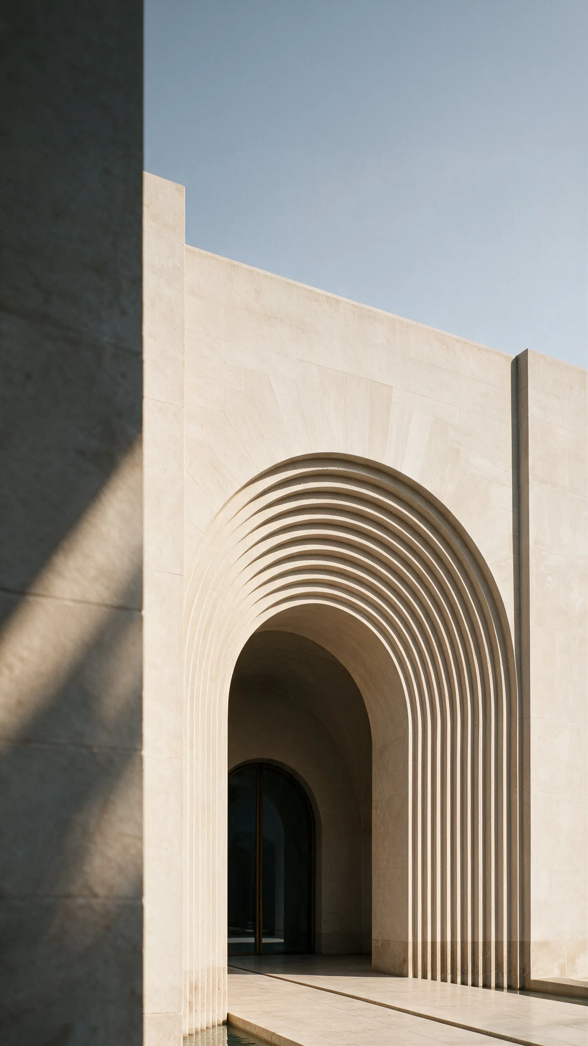
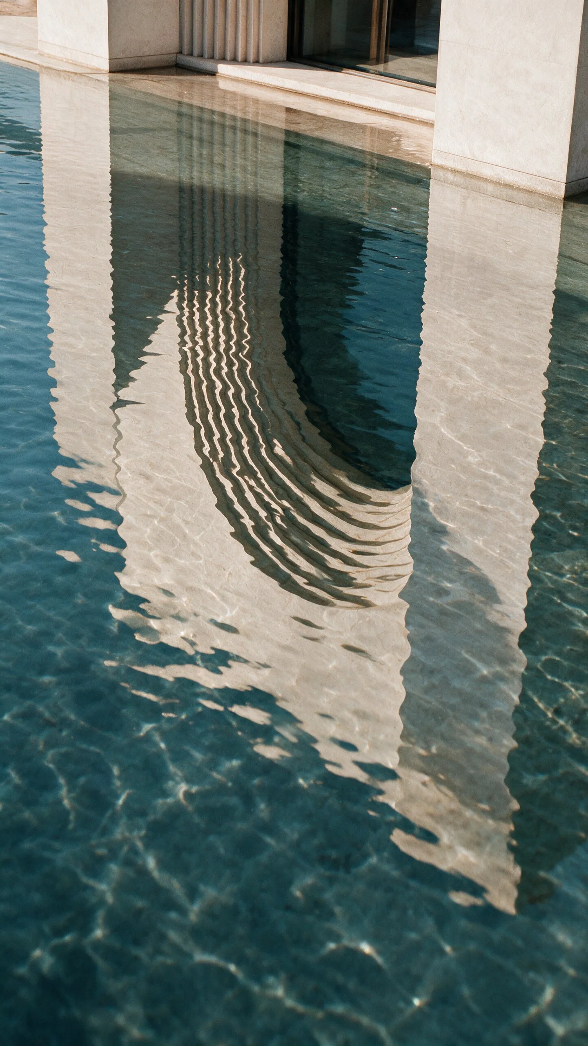
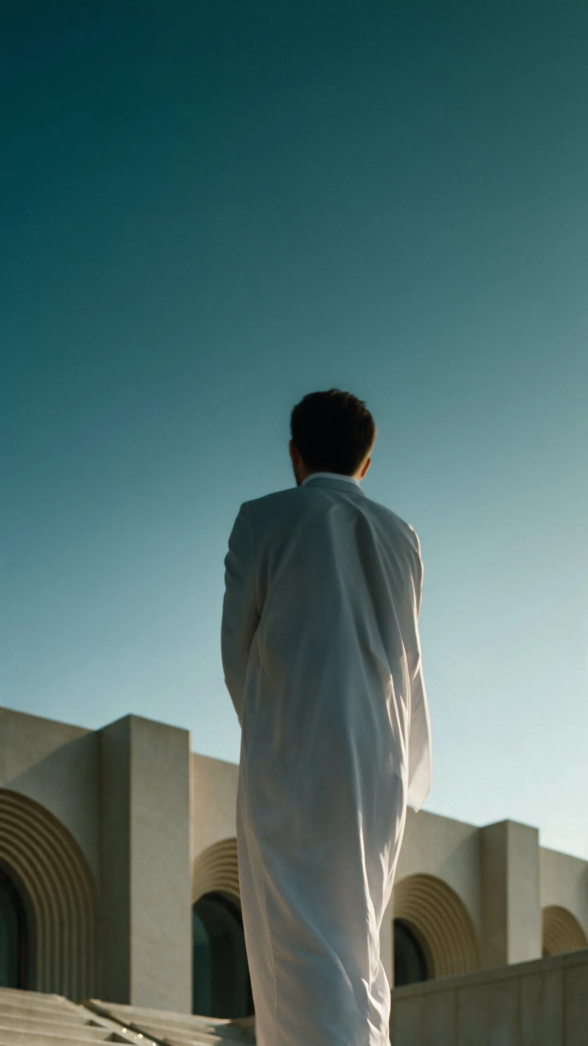
A stair rises between two stone walls to the entrance, with a narrow water channel along its axis that continues across the forecourt, while a reflecting pool runs along the facade. Glass is set deep in the reveals, out of direct sun. At the entrance, concentric stepped rings show the thickness of the wall and catch moving shadows.
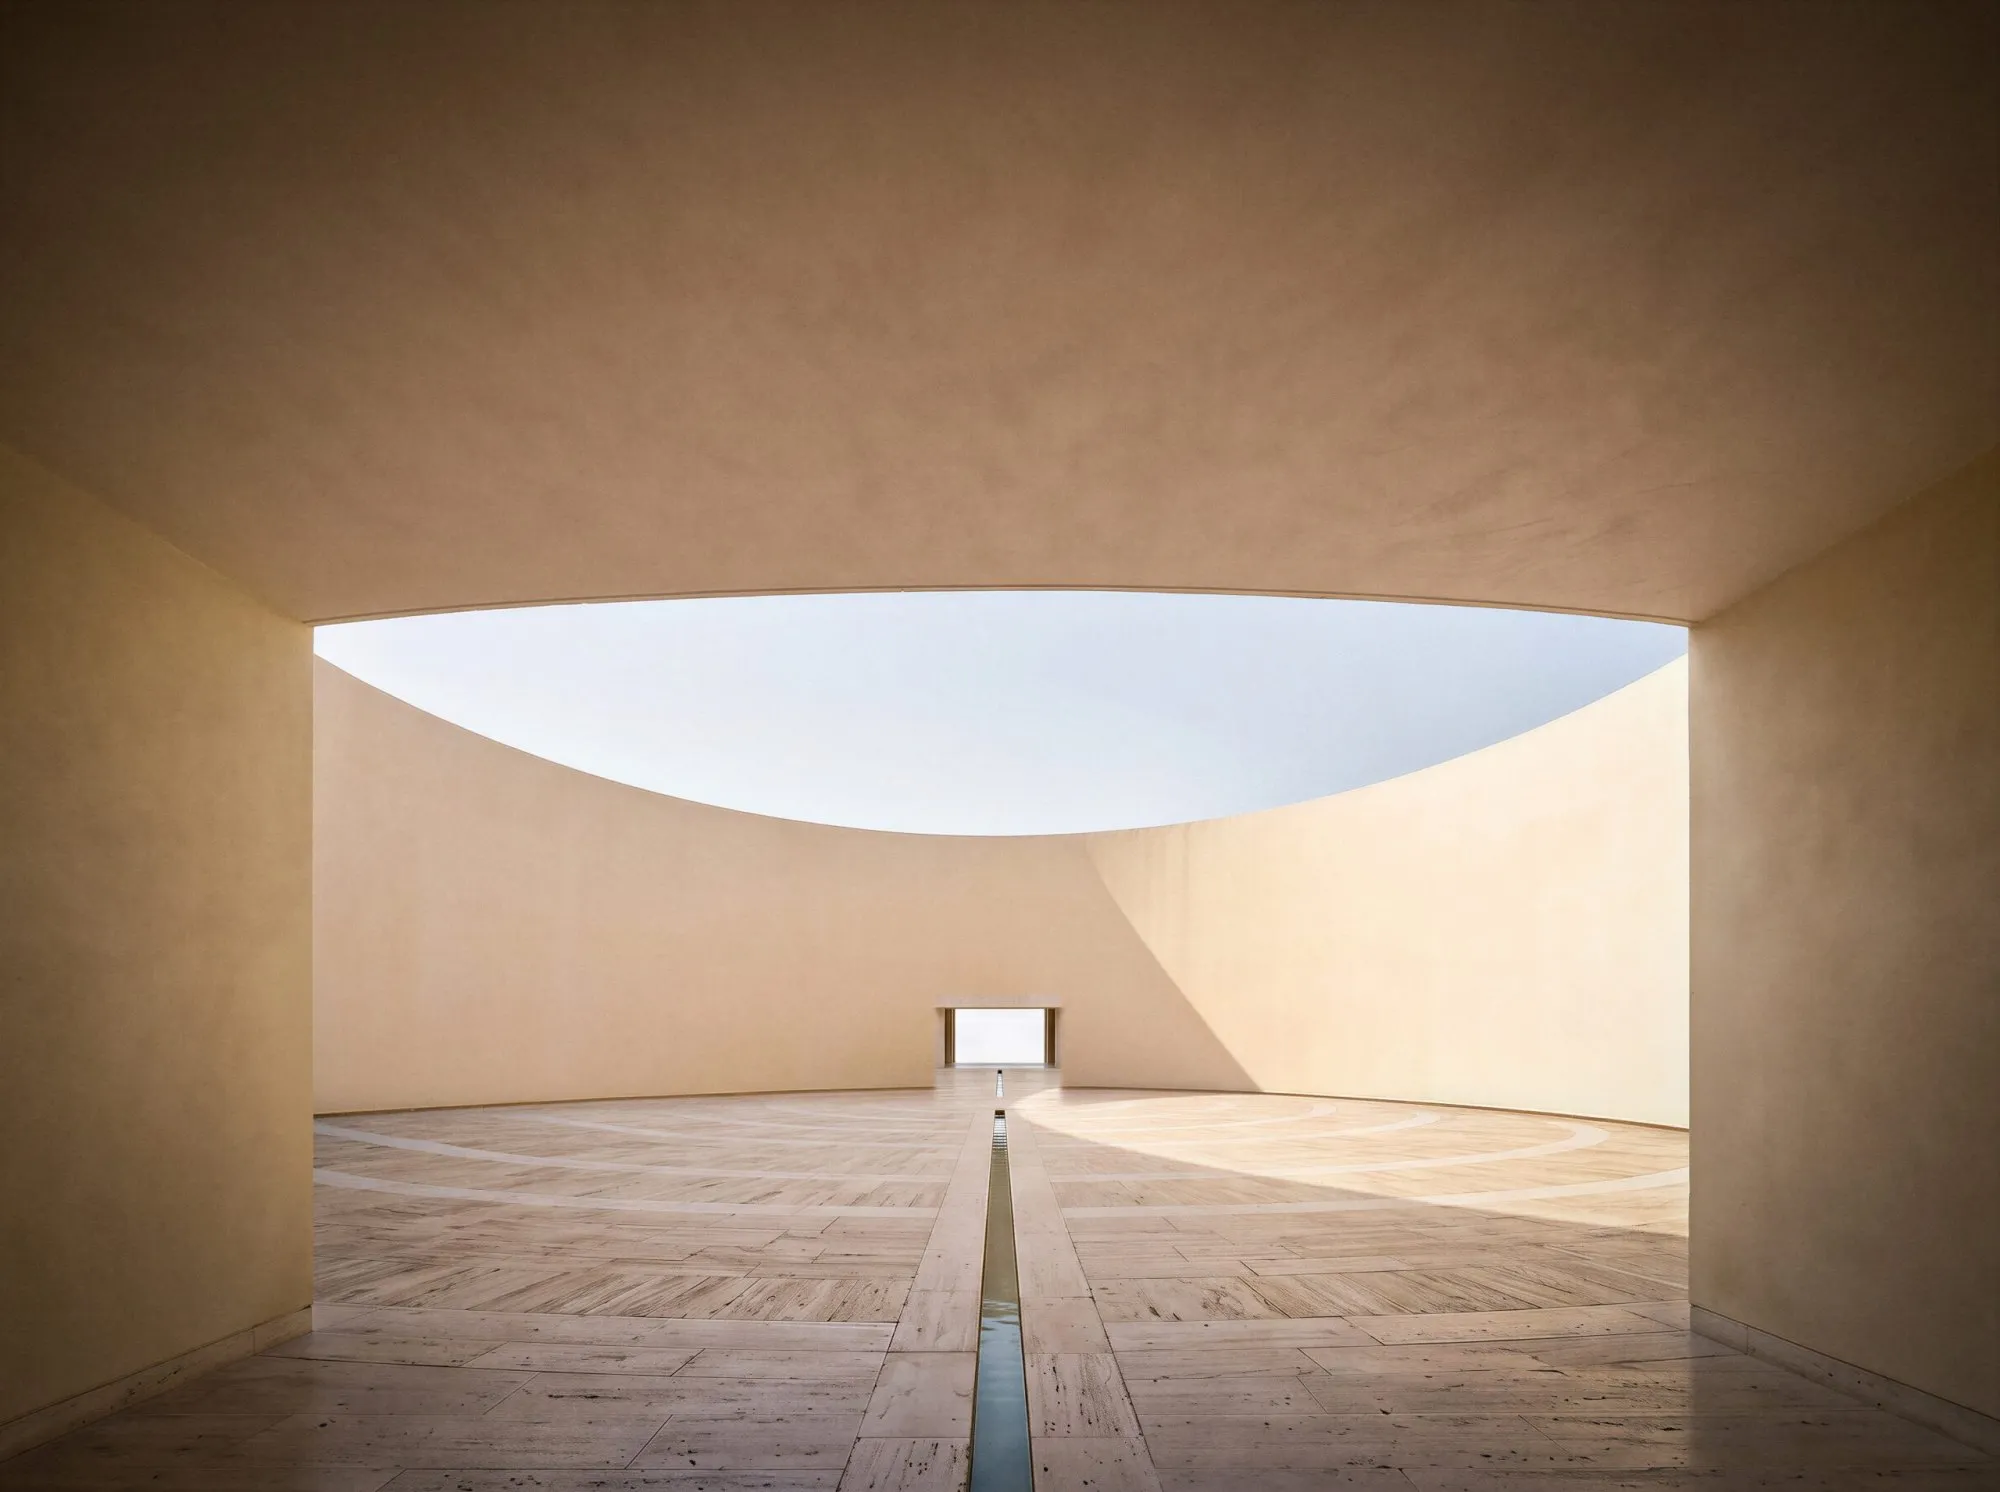
Square in plan, the museum is organised around a circular courtyard open to the sky, the one place where daylight enters directly, aligned with a channel of water. Tall piers divide the exterior into equal bays, with entrances set between them as deep arches. The walls hold the day’s heat away from the galleries and release it slowly after dark. The design draws on a regional practice of building with depth, thick walls, shaded passages and water for its coolness and sound, and translates it into a contemporary setting for art.
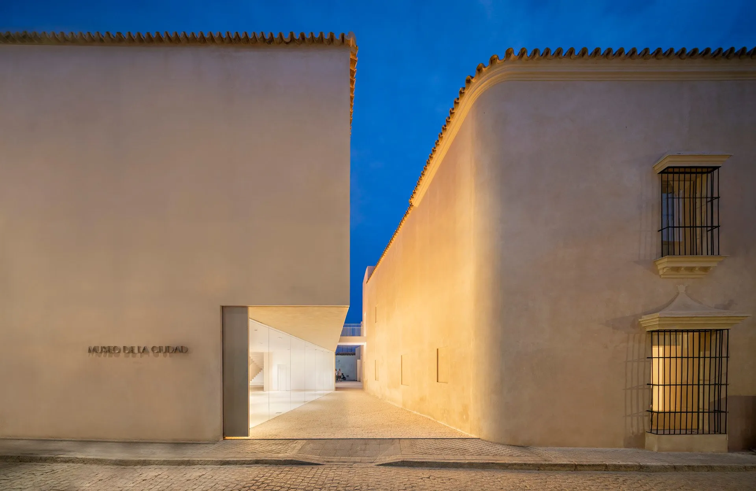
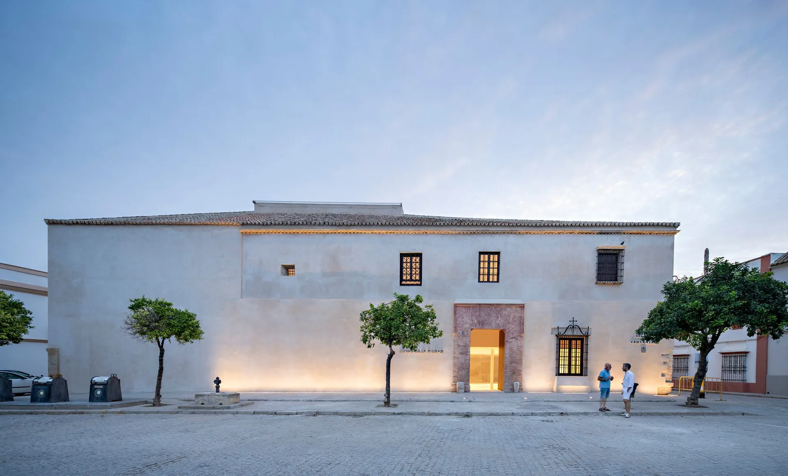
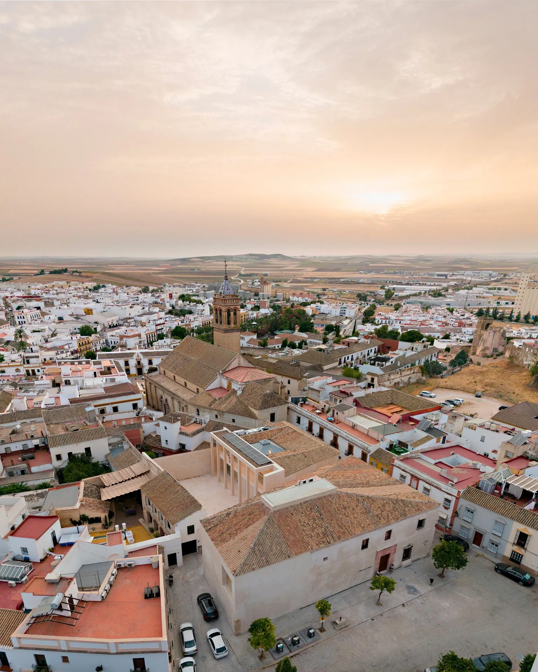
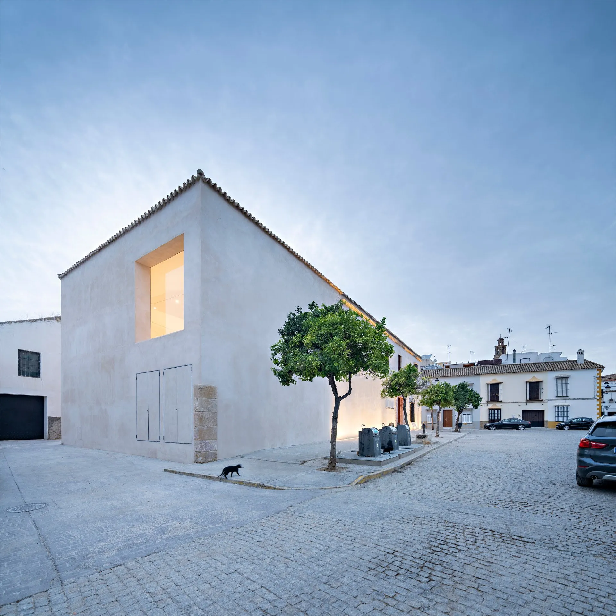
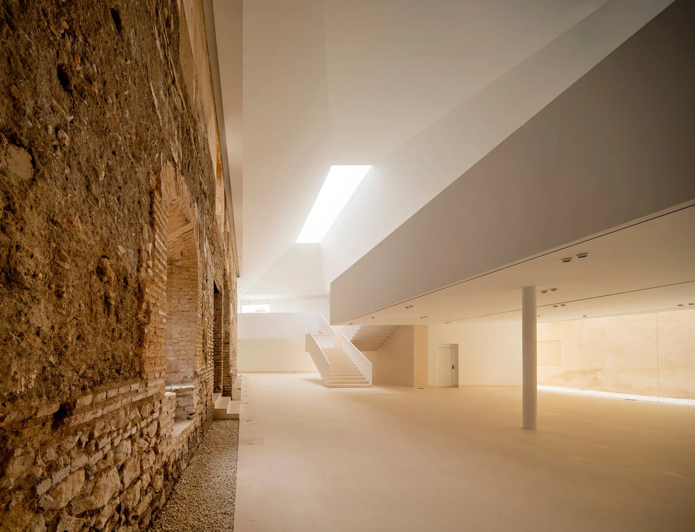
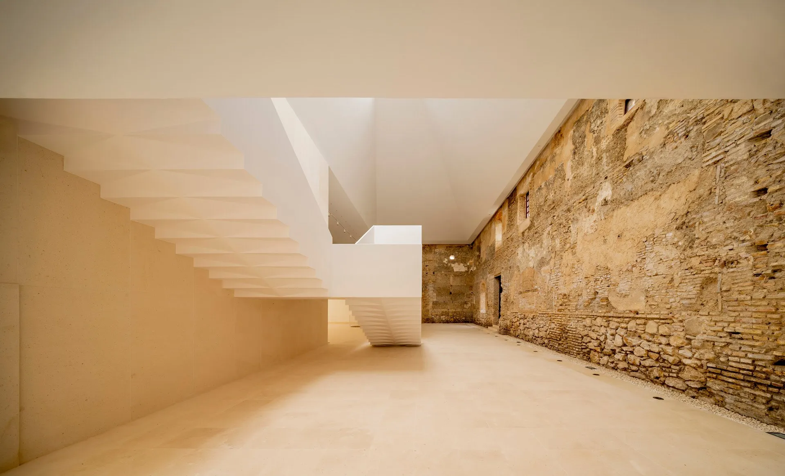
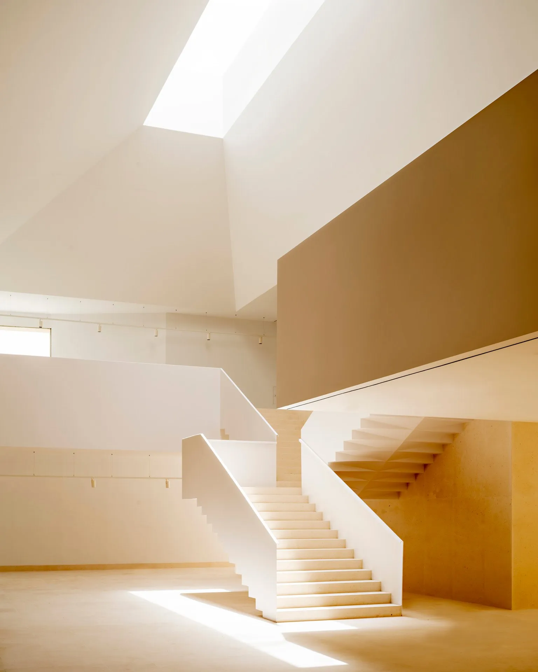
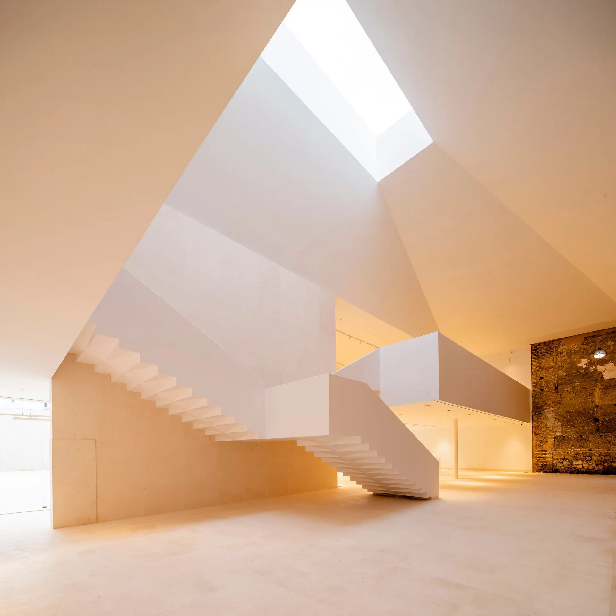
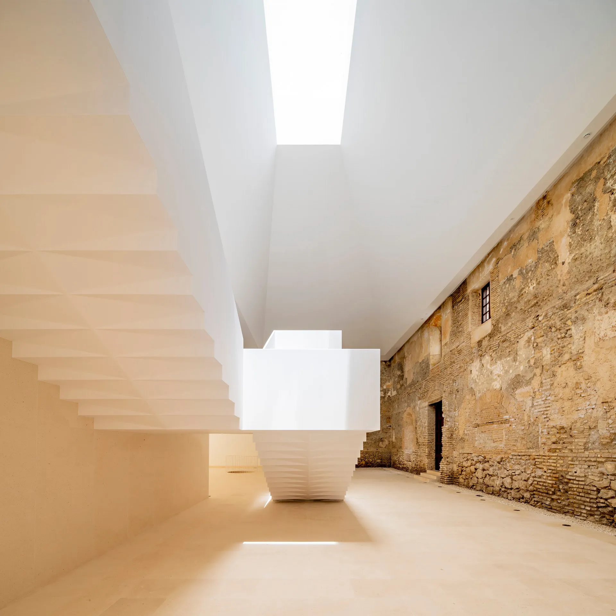
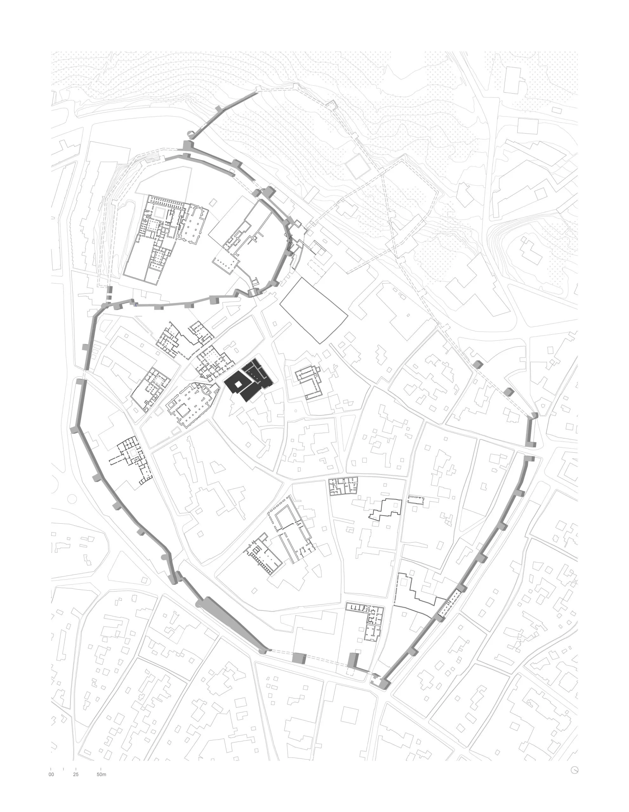
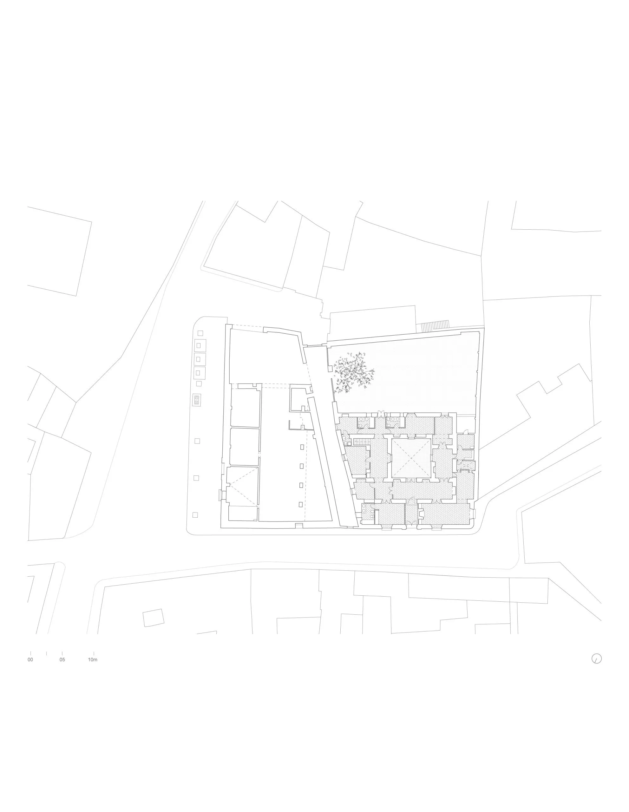
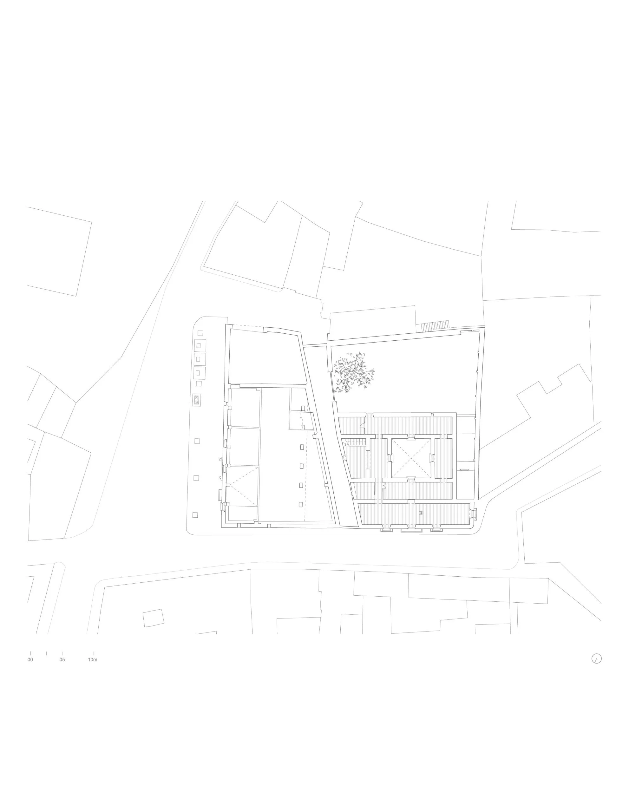
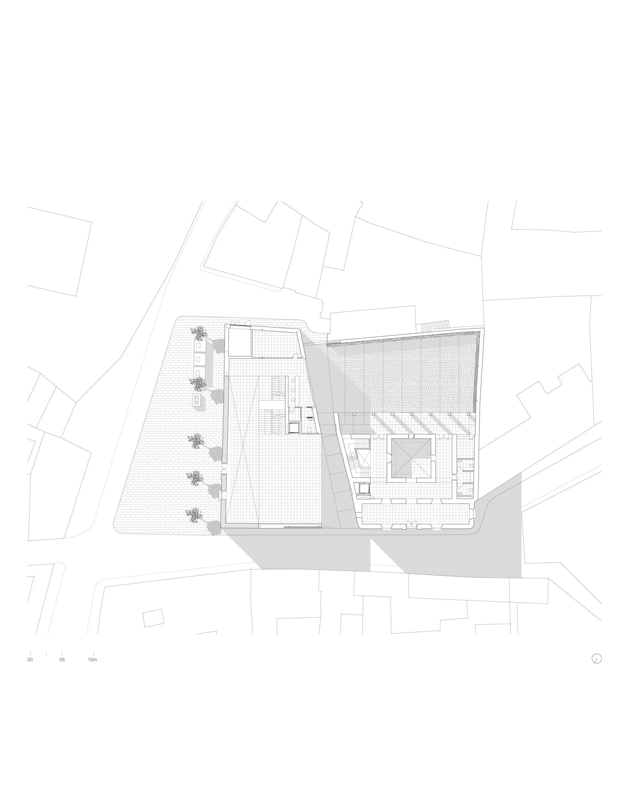
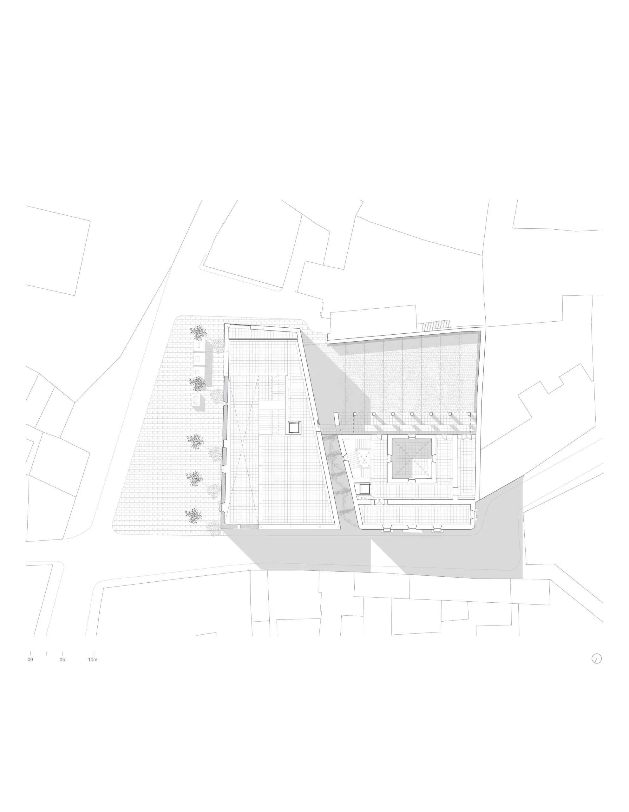
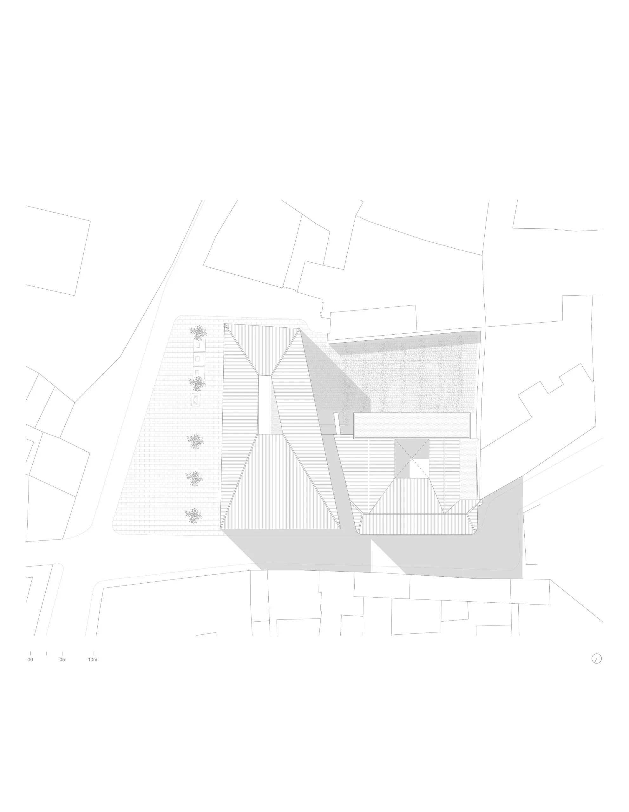
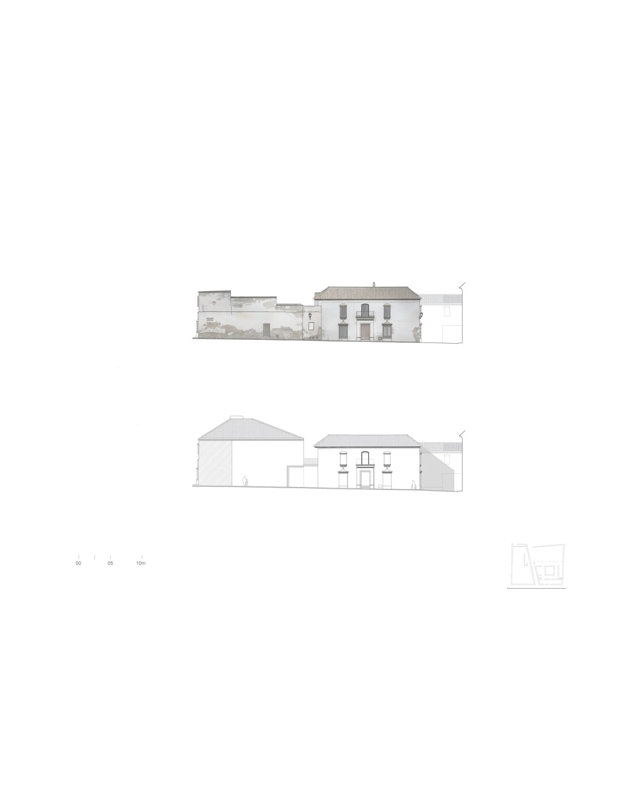
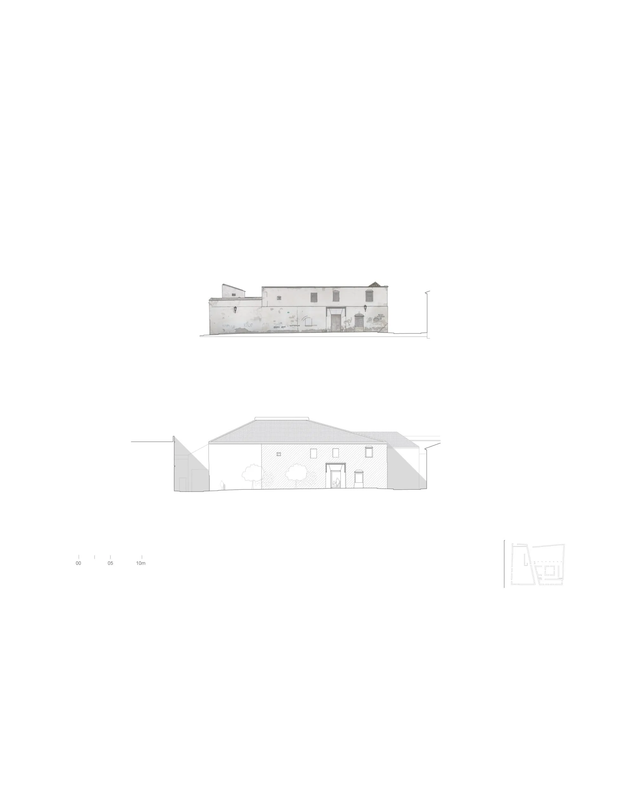
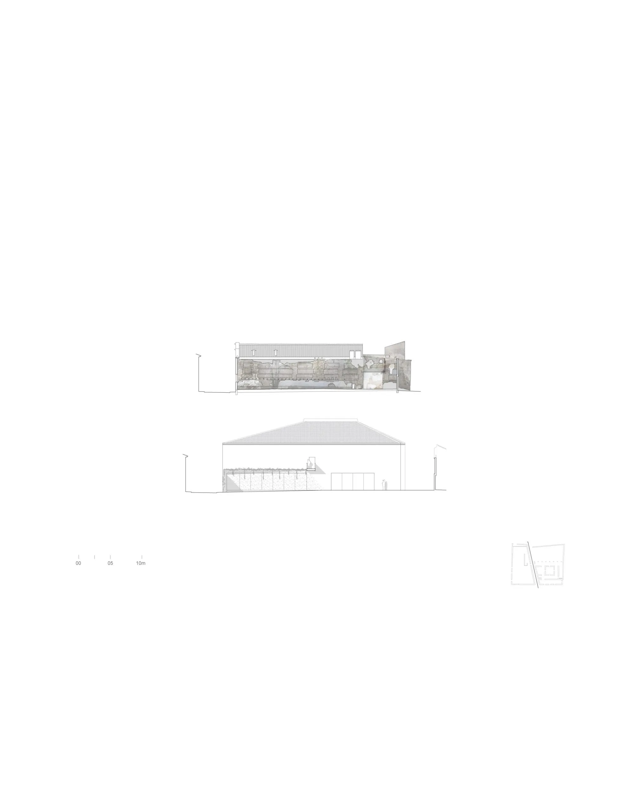
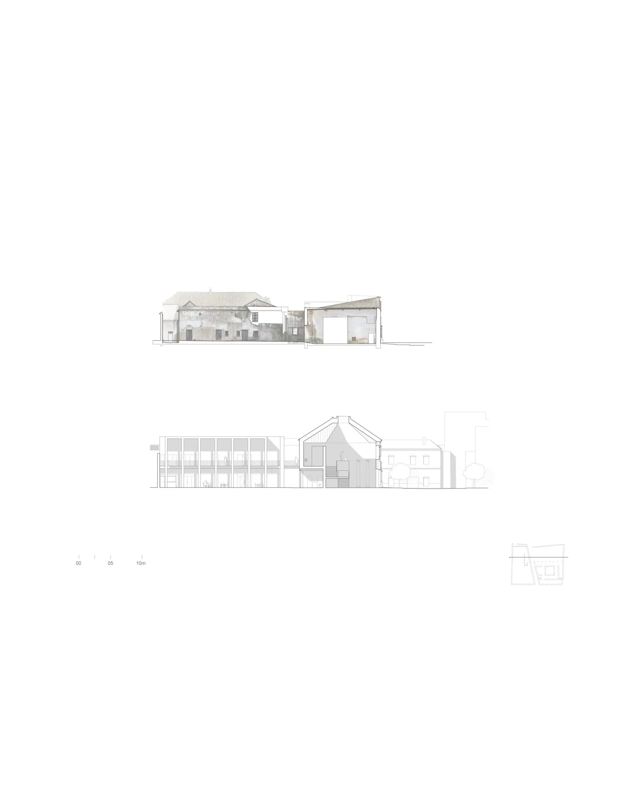
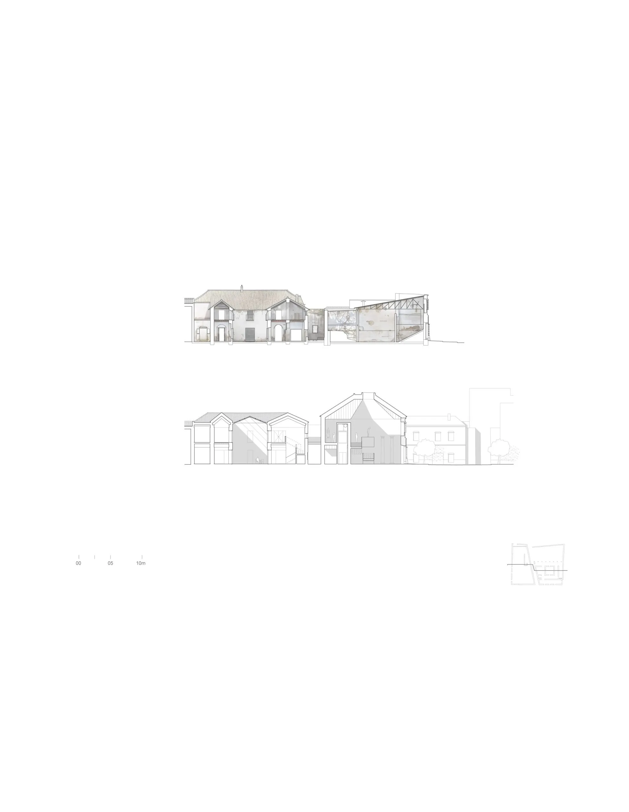
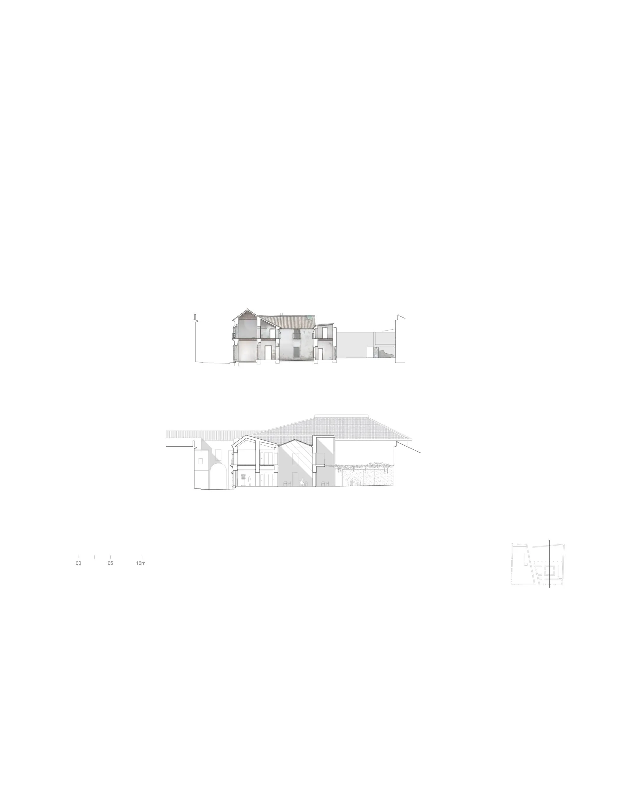
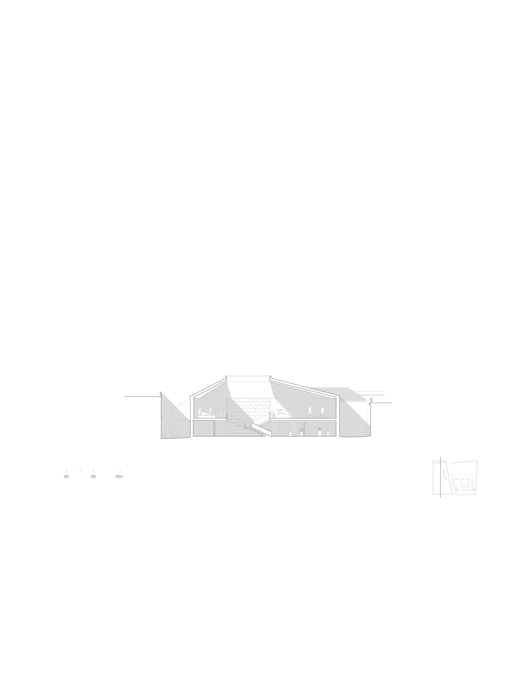
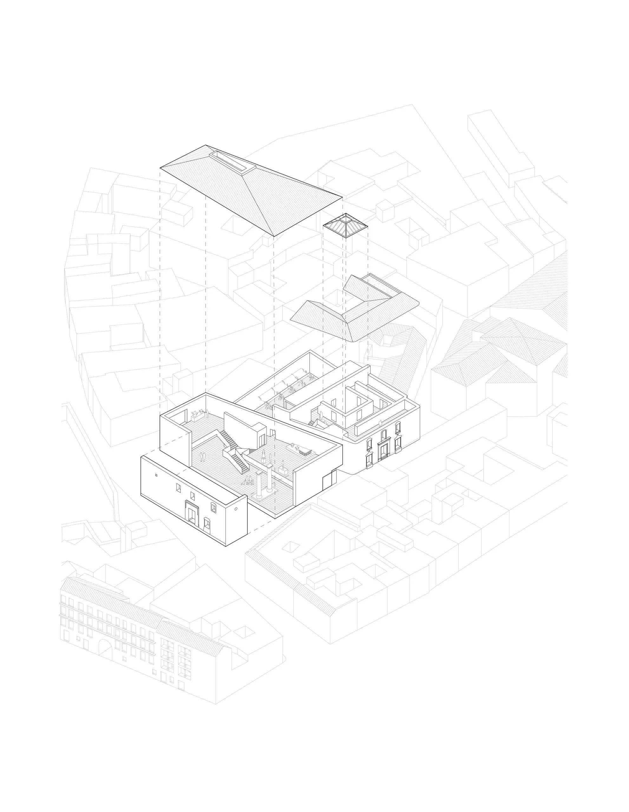
The museum brings together a former prison, a neighbouring mansion and the alley between them as one ensemble. New galleries and circulation sit within fabric shaped by centuries of change, and the new work is kept distinct from surviving masonry and restored historic elements.
The prison dates from the late sixteenth and early seventeenth centuries, when the town grew as a ducal seat under the House of Arcos. Brick, rammed earth and masonry tied its austere civic architecture to the streets around it. Industrial use in the twentieth century stripped out the interior, leaving the envelope without much of its original organisation. The project starts from that incomplete state, keeping the surviving walls and making a new interior with a continuous gallery, where exposed masonry keeps its irregular texture beside smooth new surfaces and precise edges.
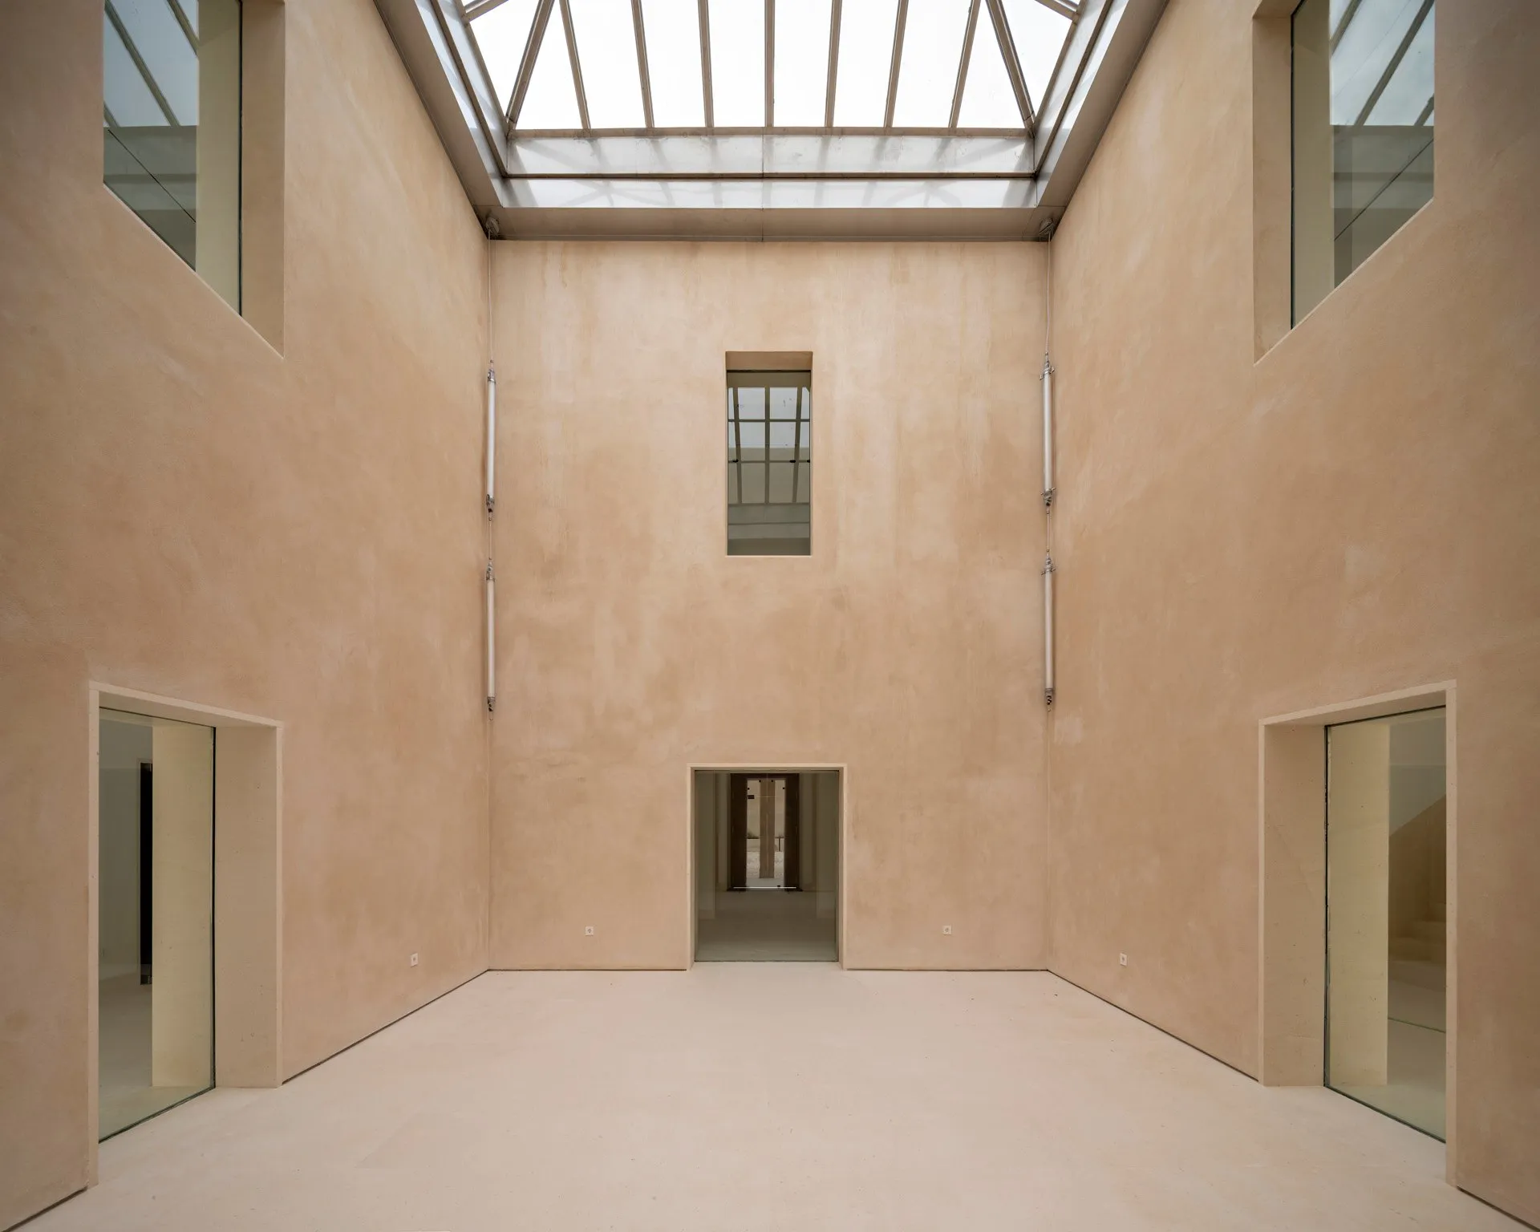
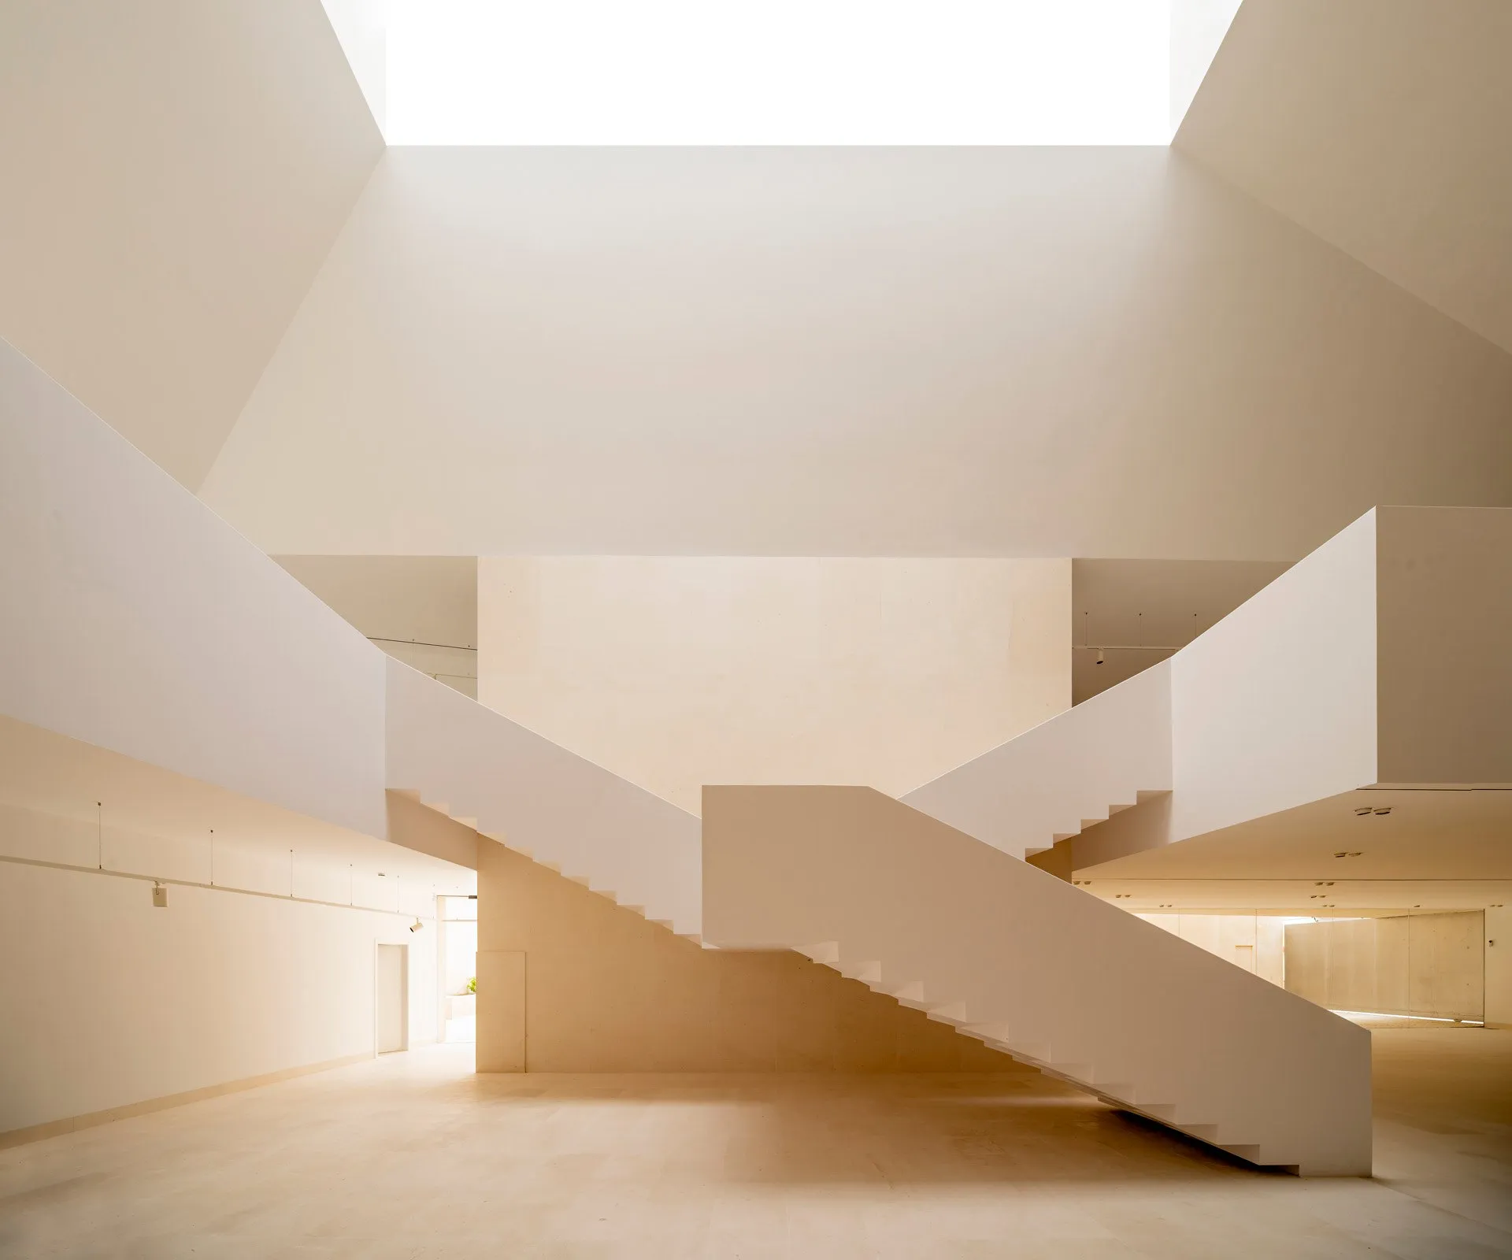
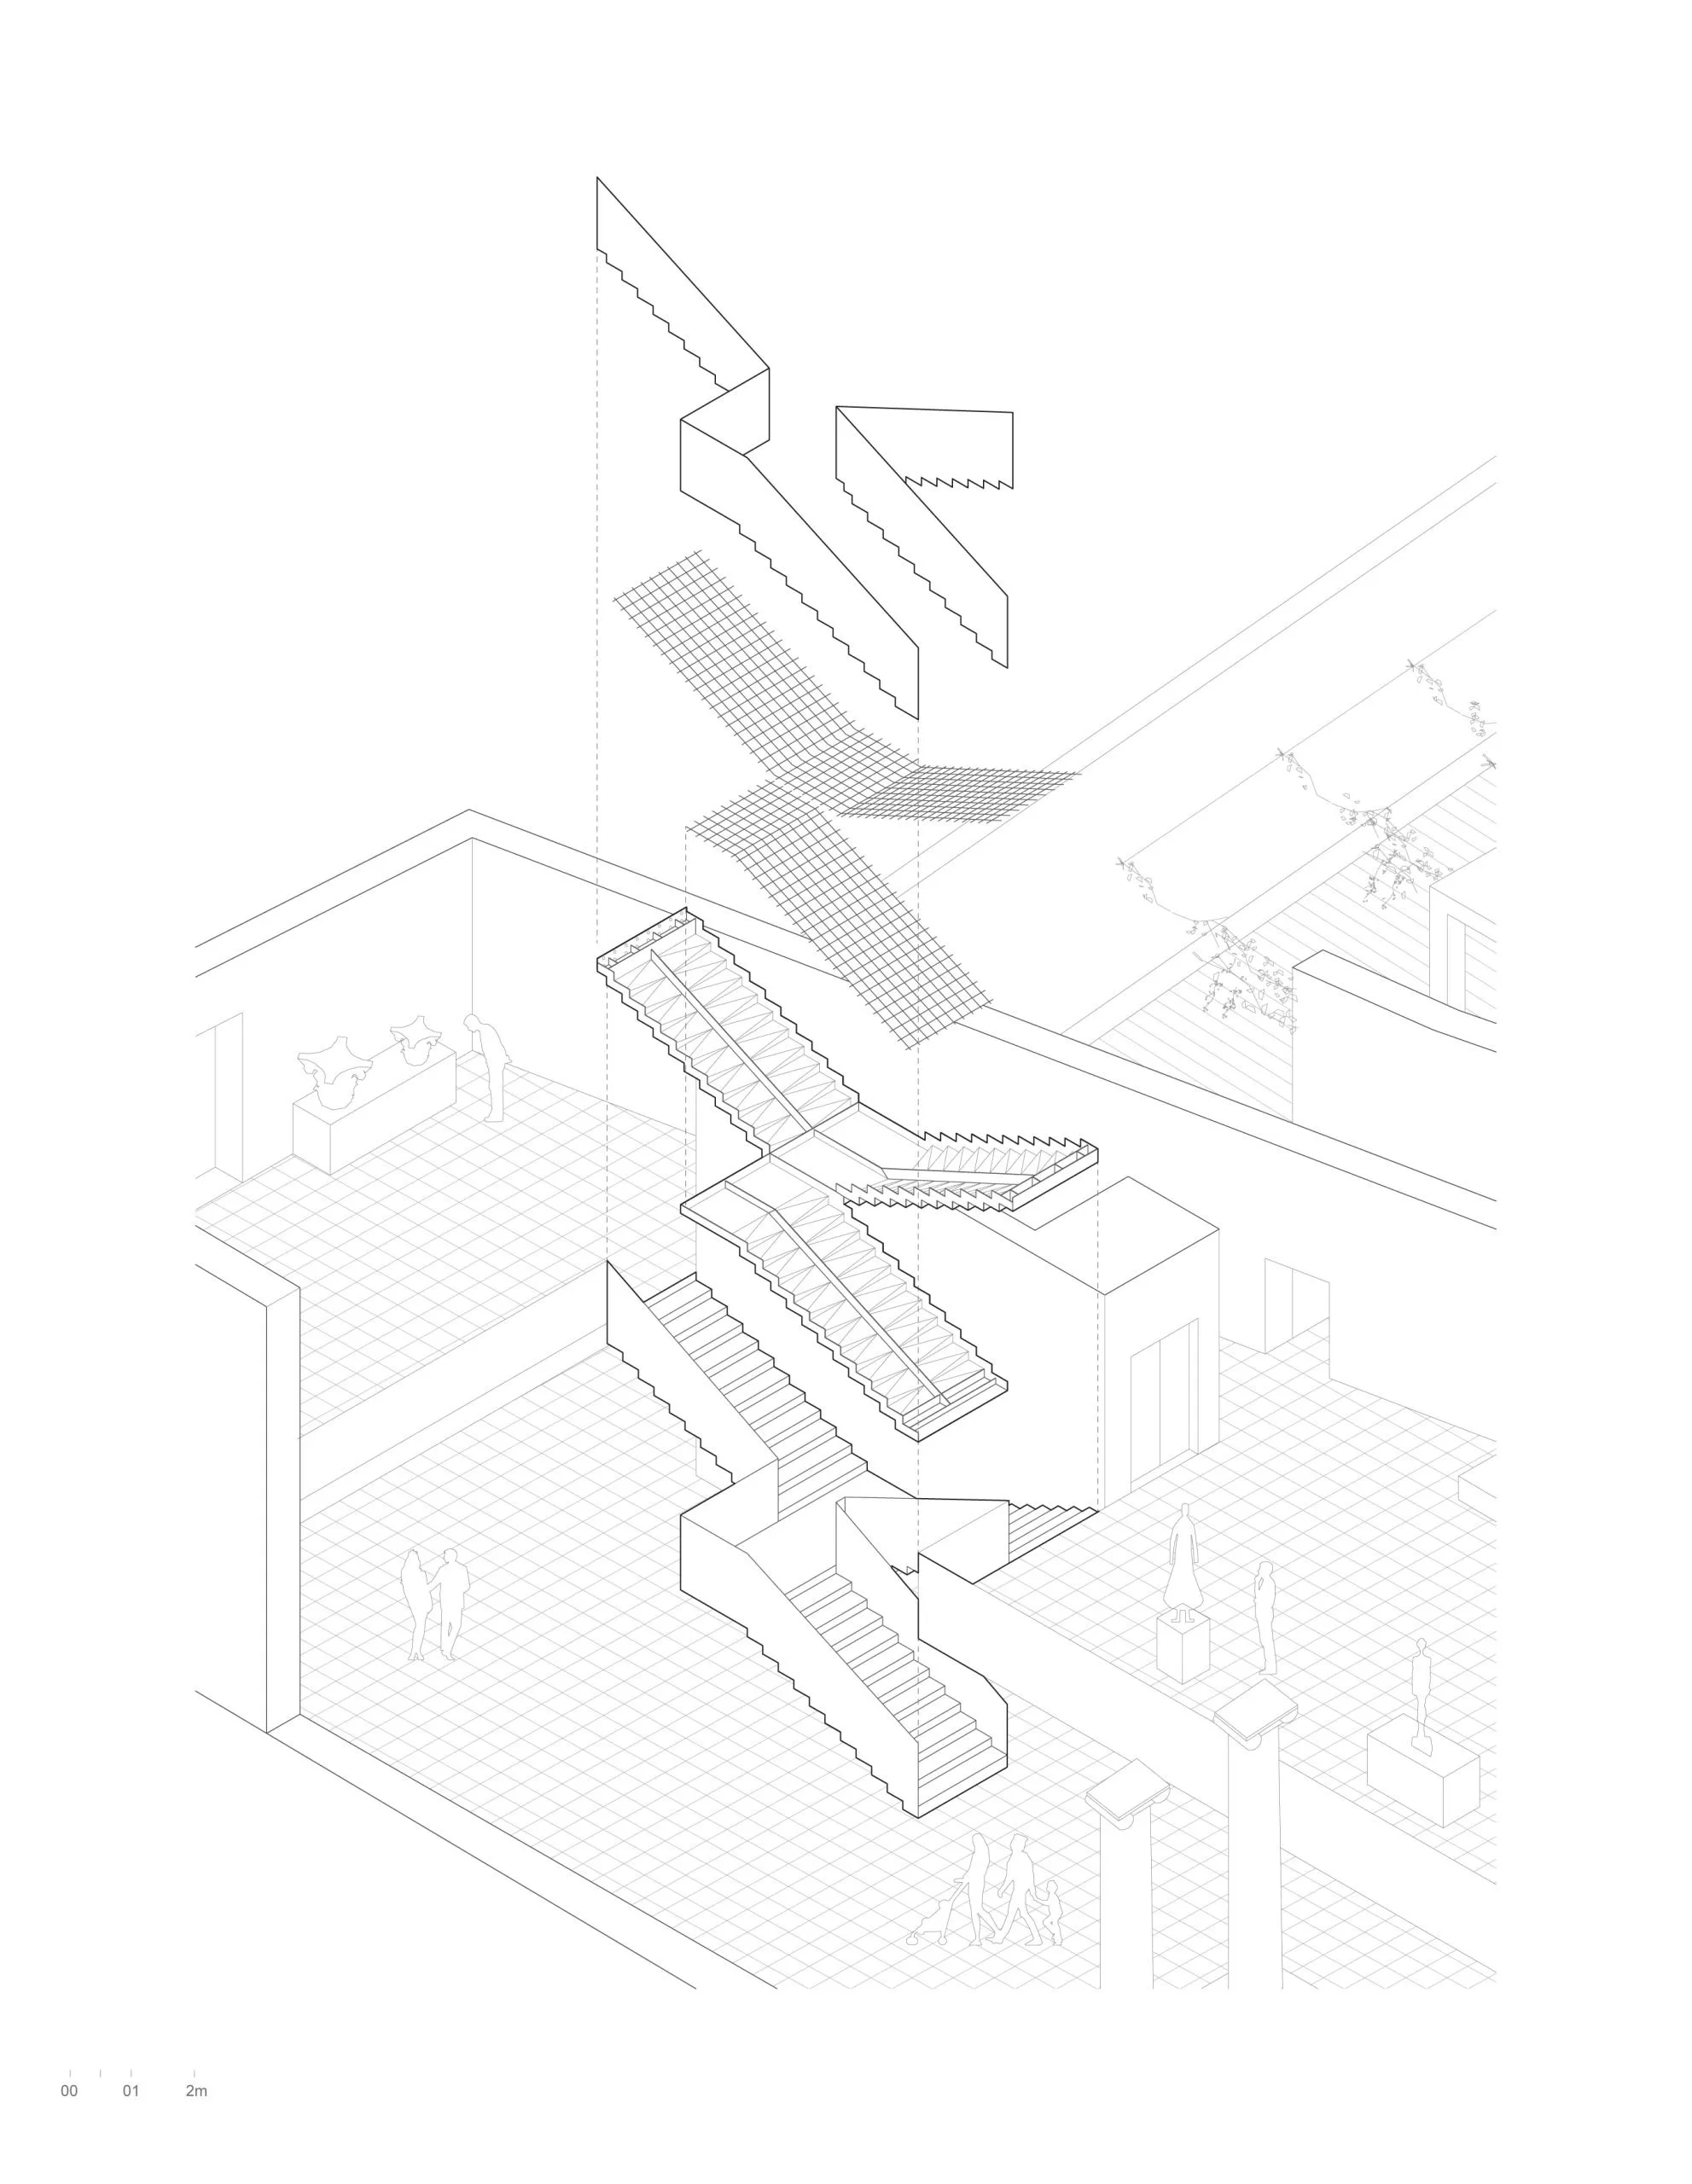
In the mansion, selective removal of later additions recovered the courtyard, which now organises entrances, movement and the links between the two buildings. Rooflights bring daylight deep into the complex, across pale walls and stair flights, and openings frame views of older fabric. The courtyard and atrium are pauses along the route, from which visitors read the floors and move between buildings.
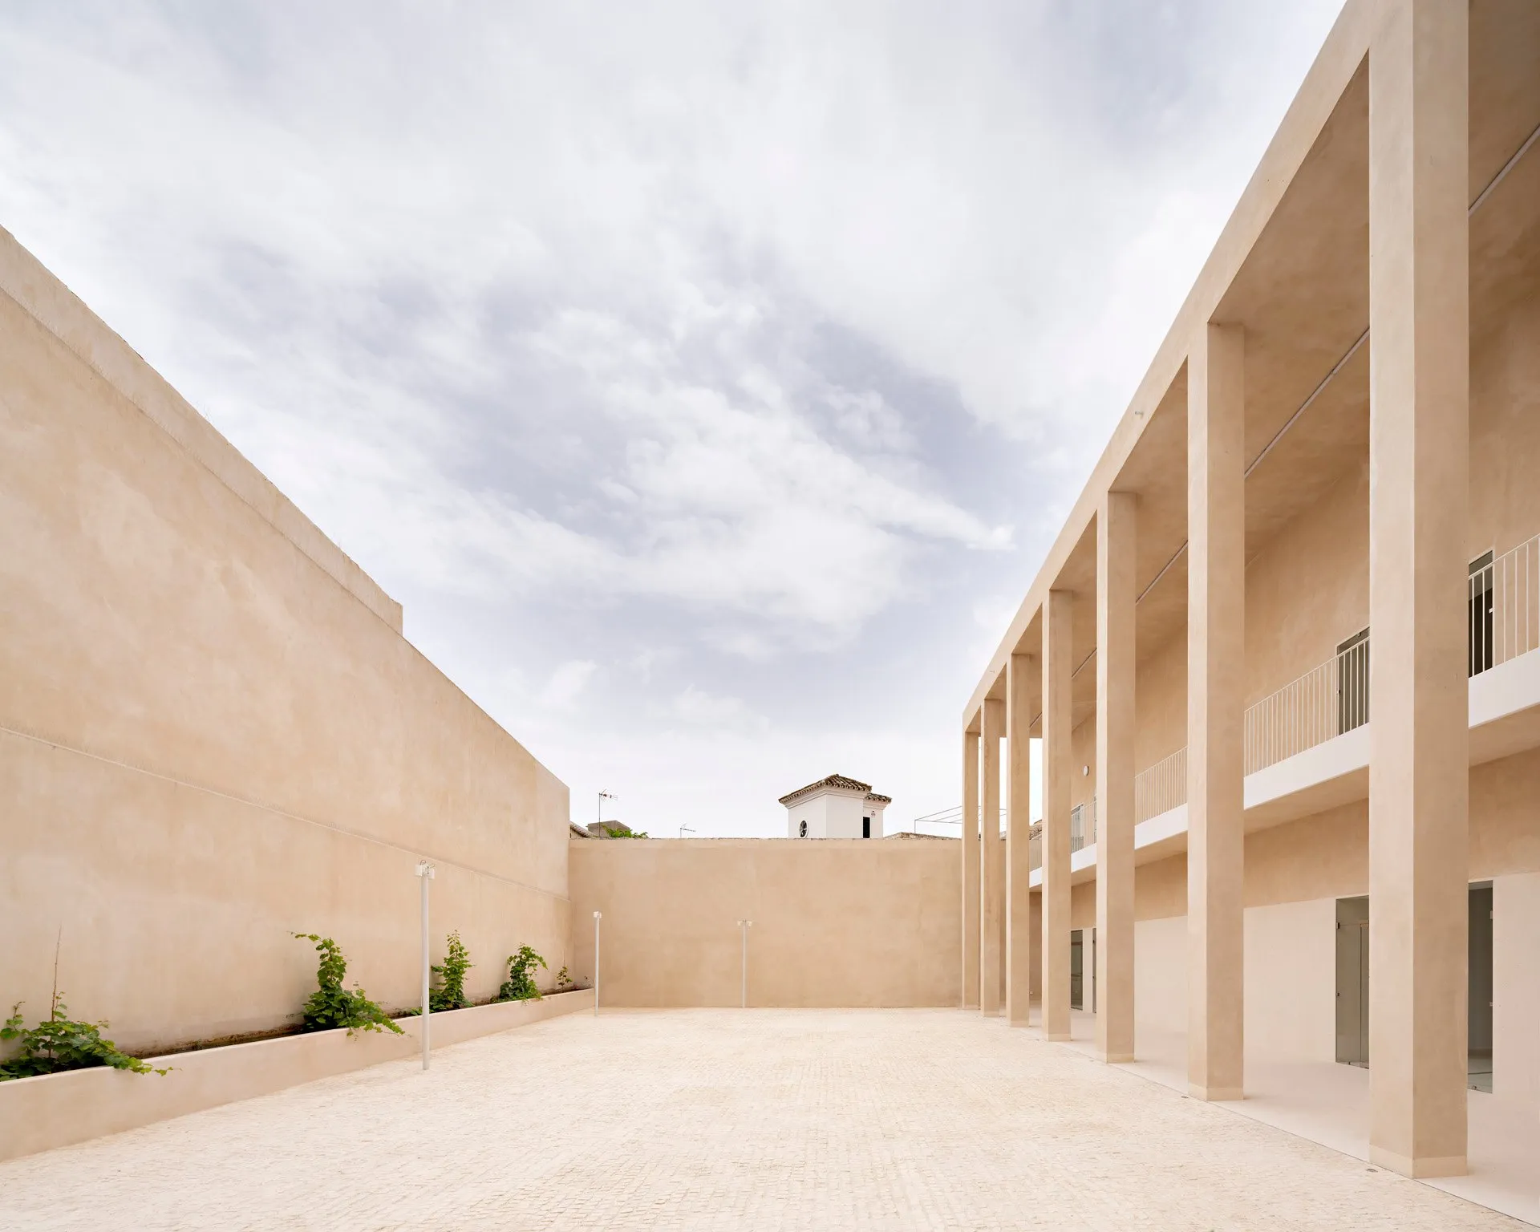
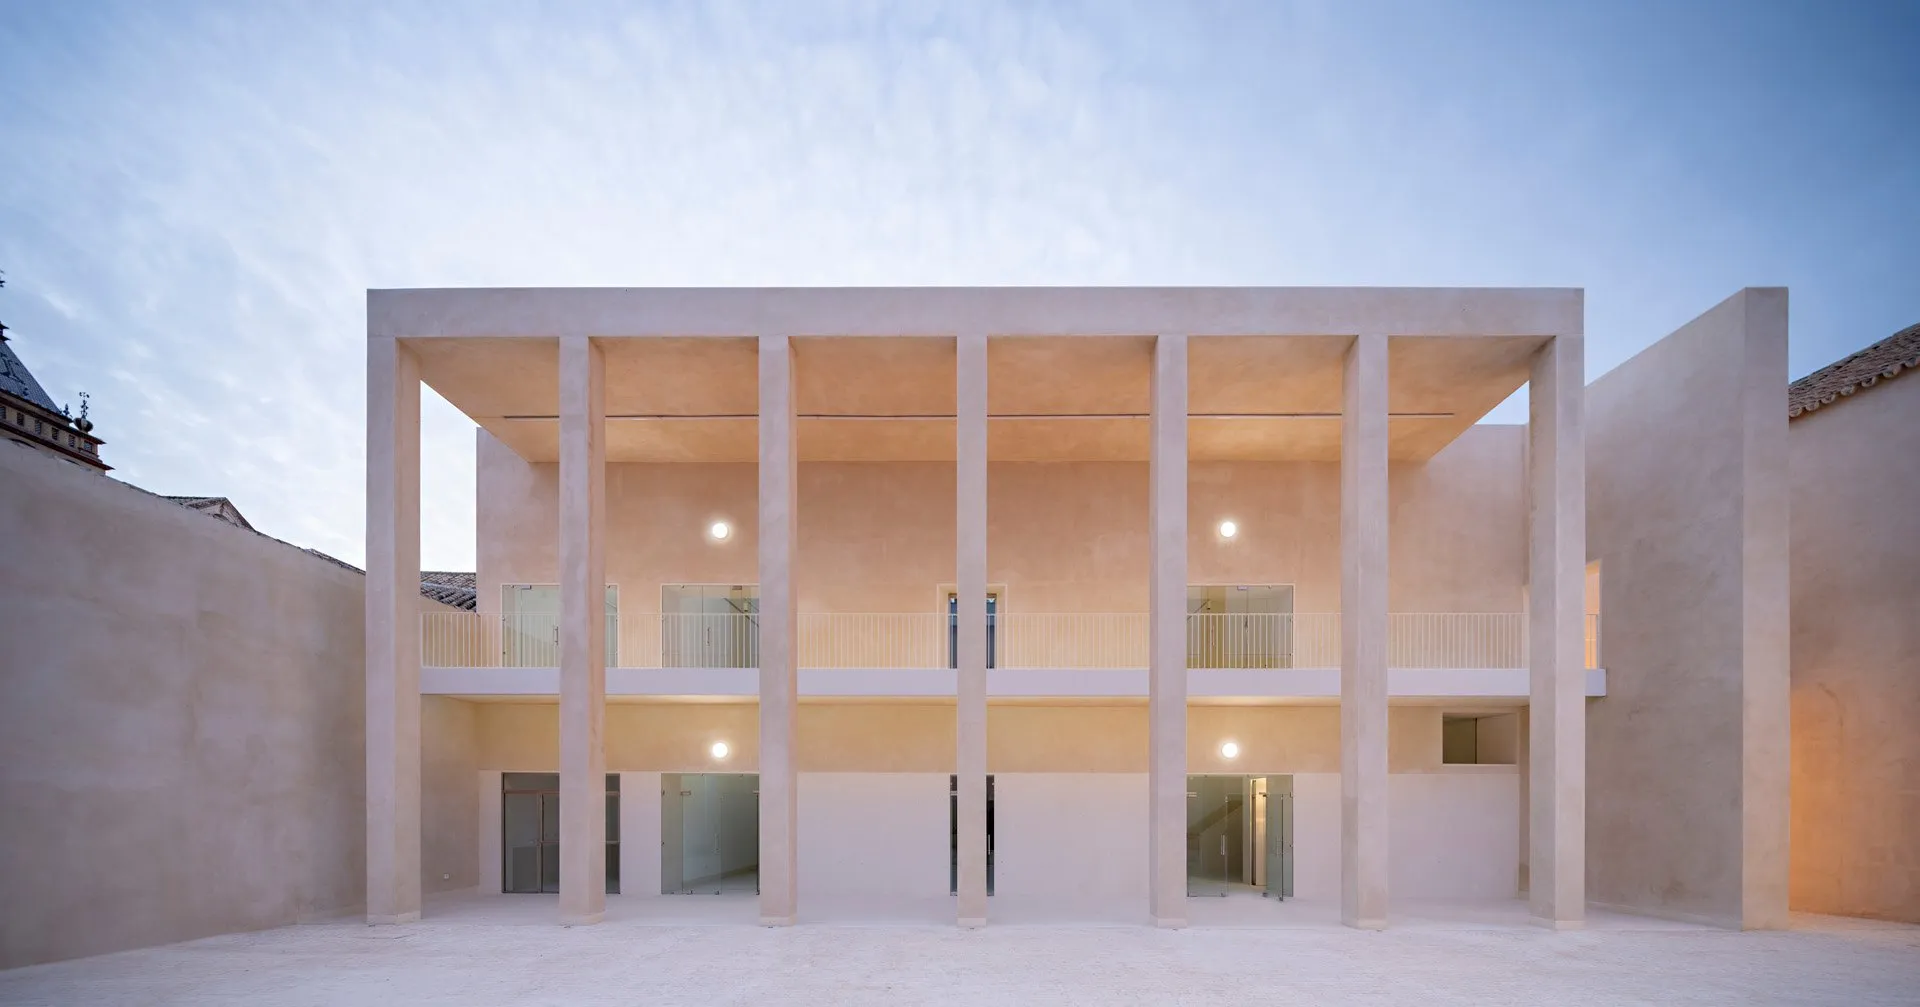
The recovered alley turns the gap between the buildings into a connecting space, bringing the museum’s circulation into contact with the square and nearby streets. A further courtyard is edged by a two-storey colonnade, its regular bays clearly contemporary within the older walls, giving the museum an outdoor room. Together the alley, courtyards and galleries form a sequence with different degrees of enclosure.
Existing, recovered and new elements remain distinguishable, and the work avoids recreating a lost historical image. Passive ventilation, the thermal mass of the materials and building methods that reinterpret local traditions form the environmental strategy, with lime render continuing a regional practice.
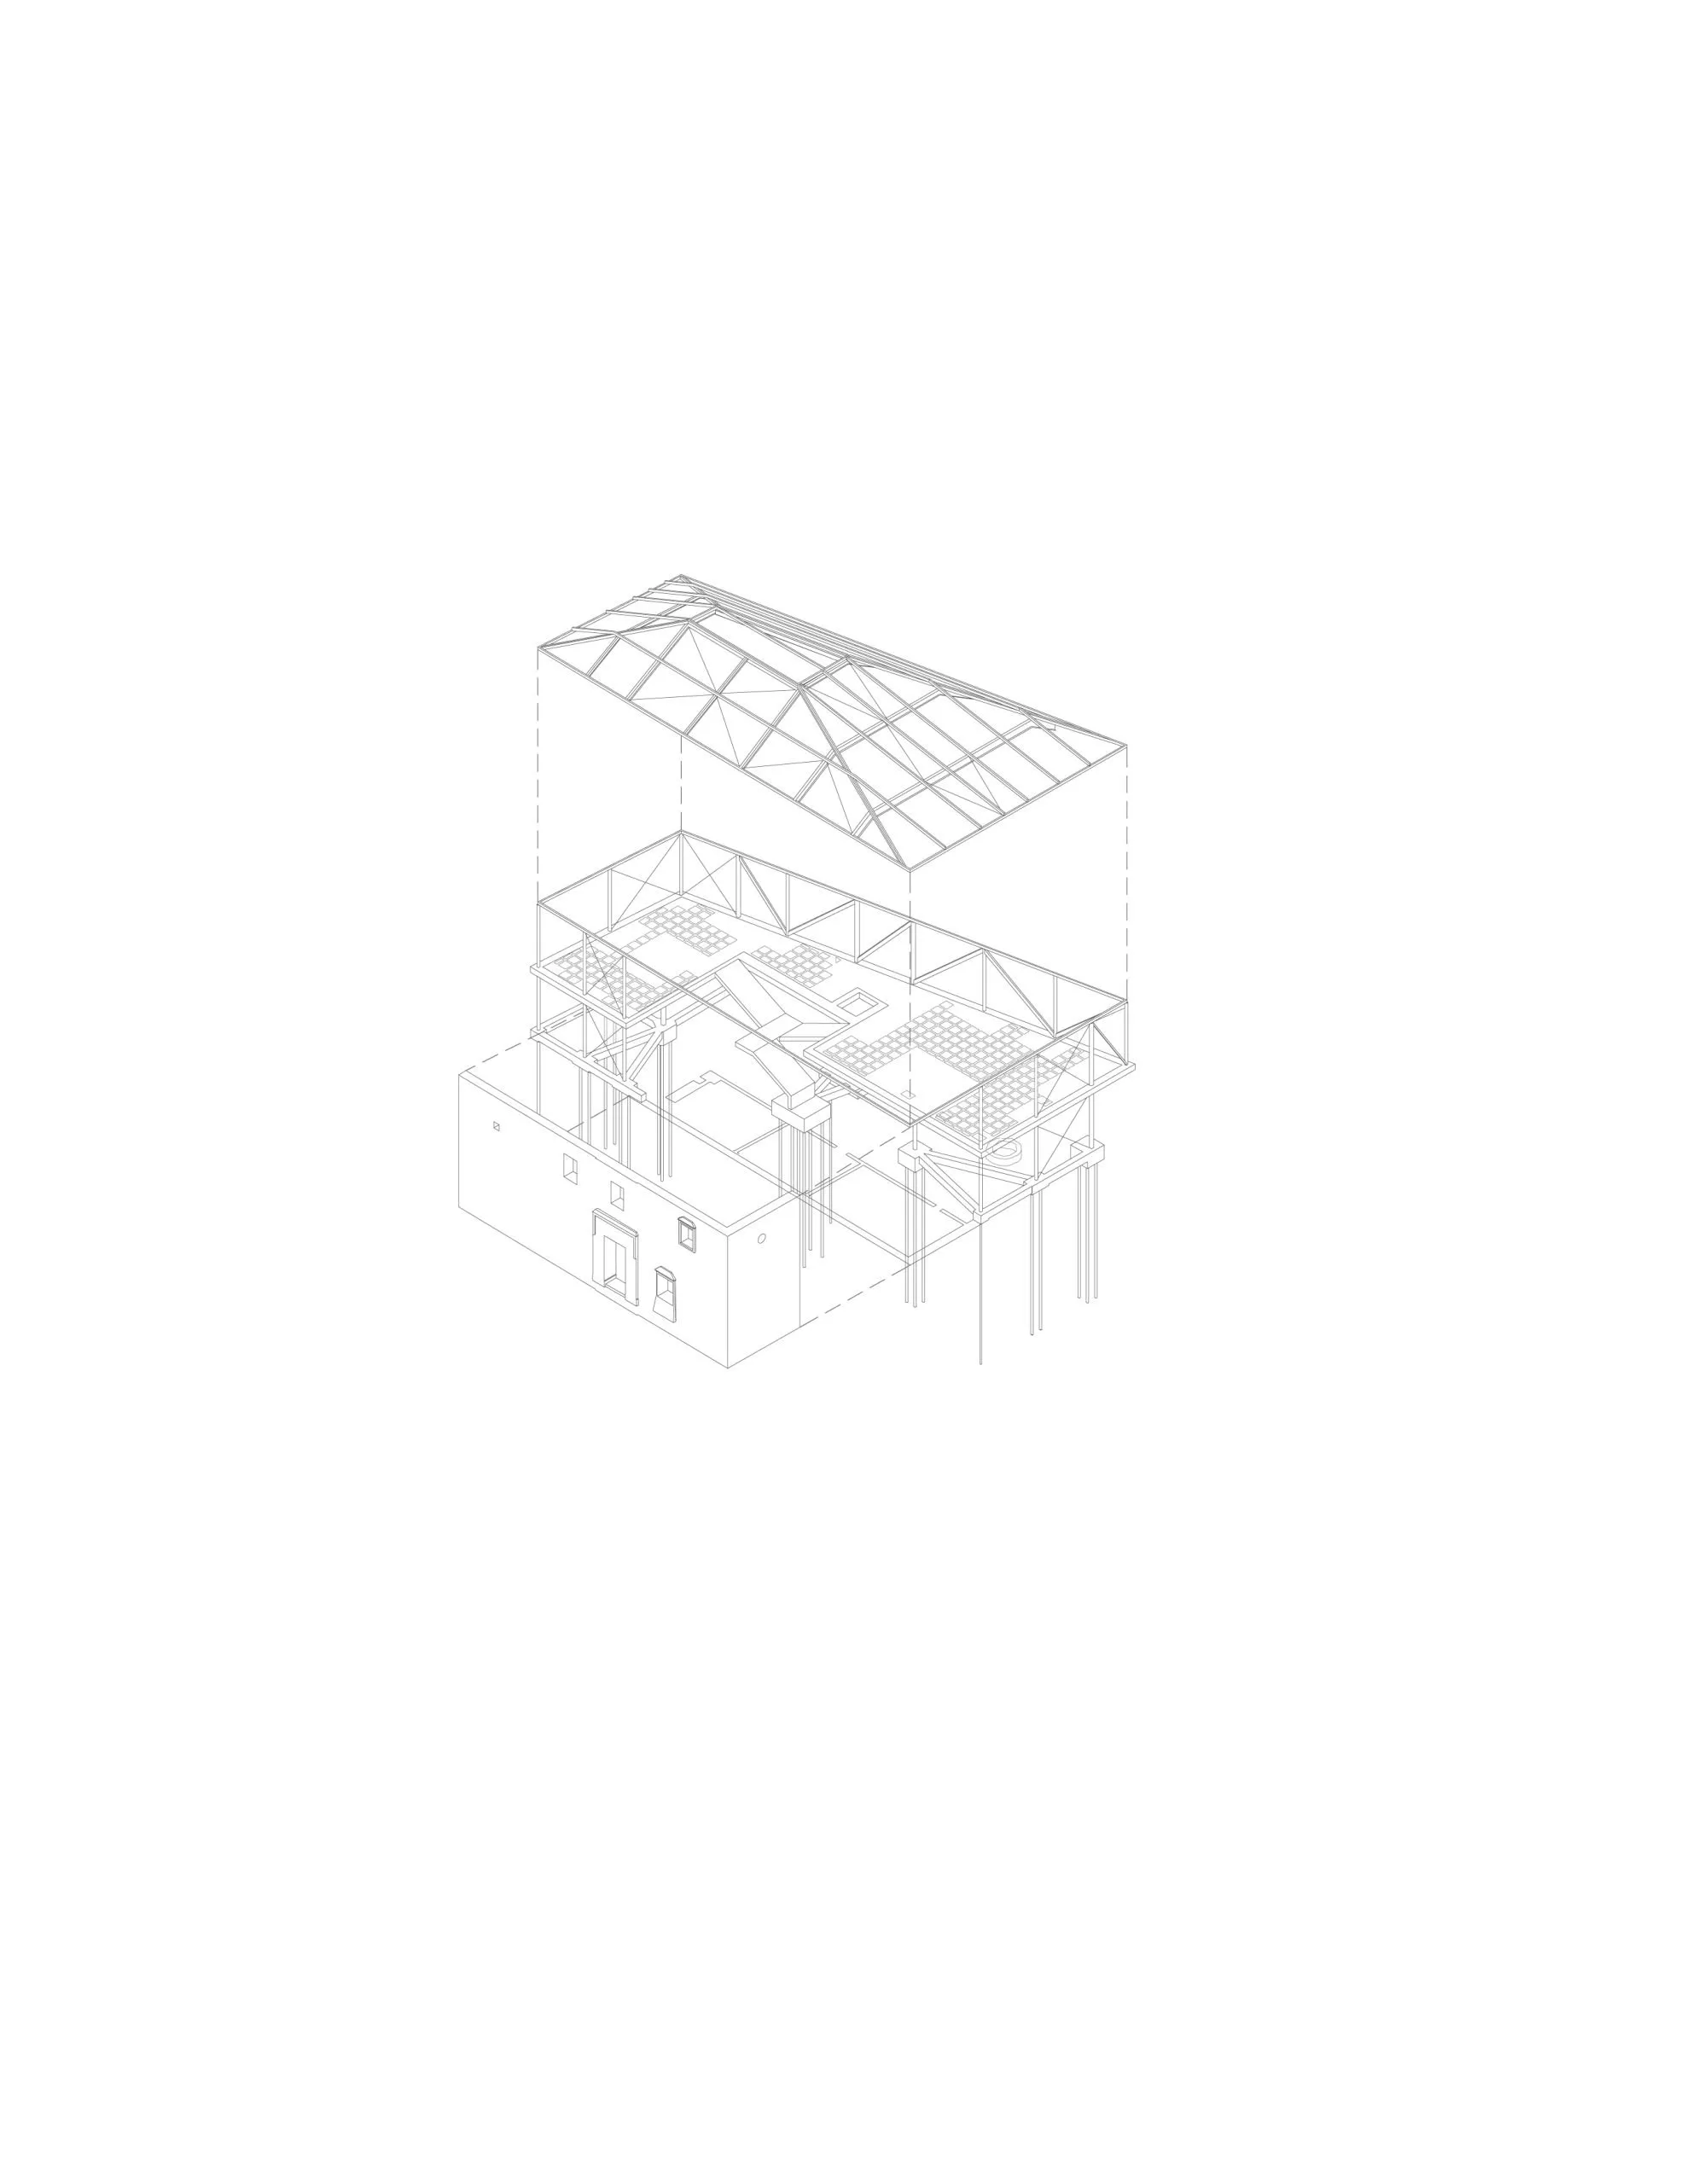
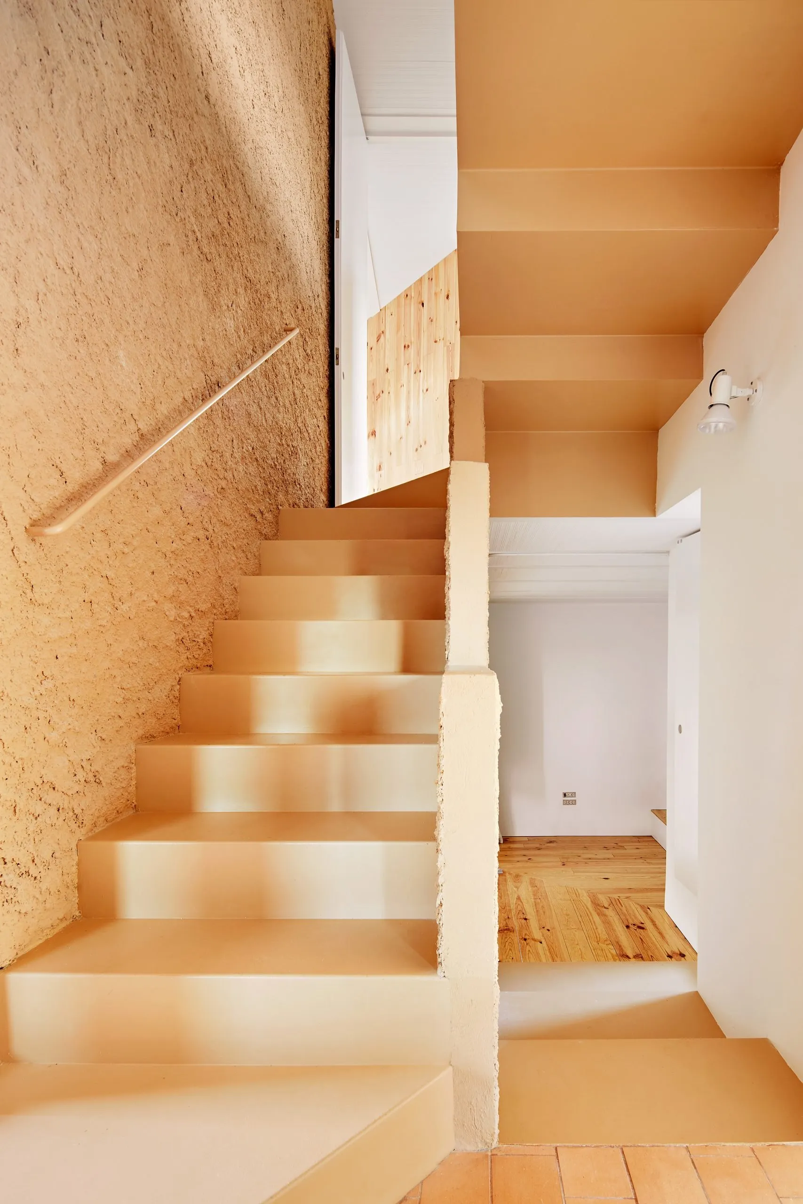
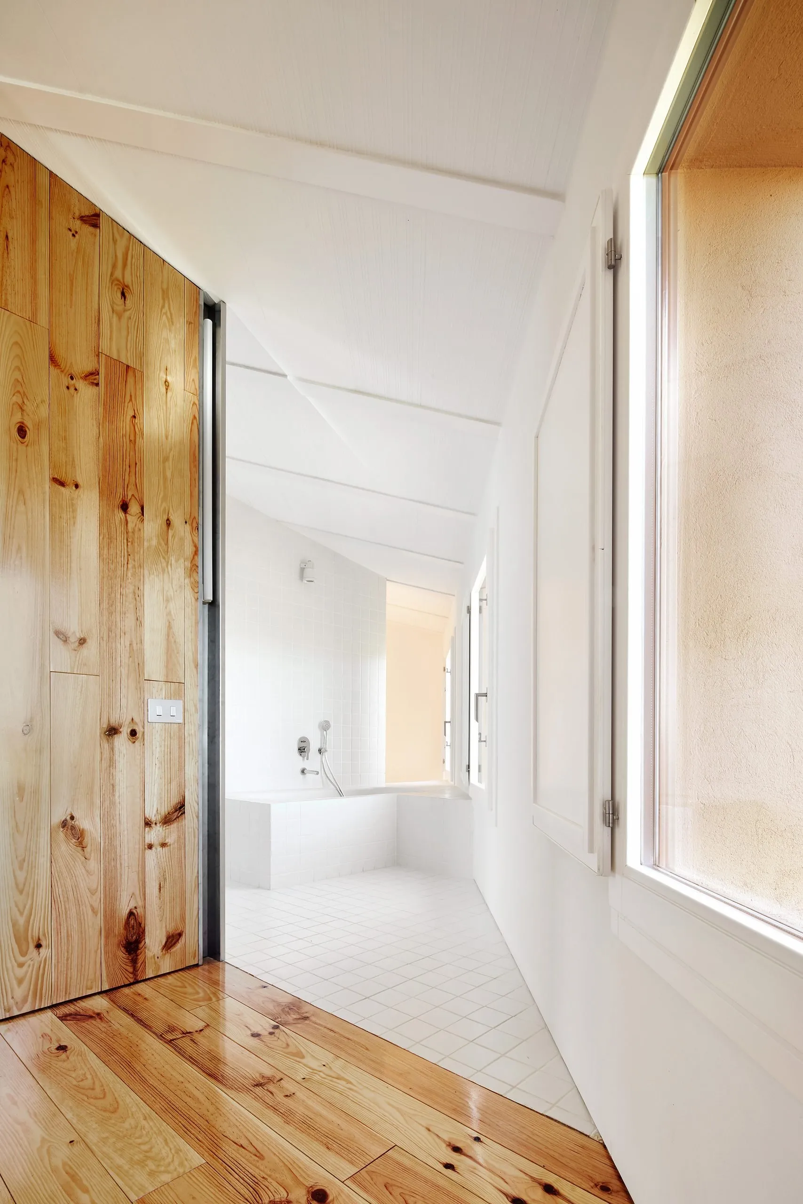
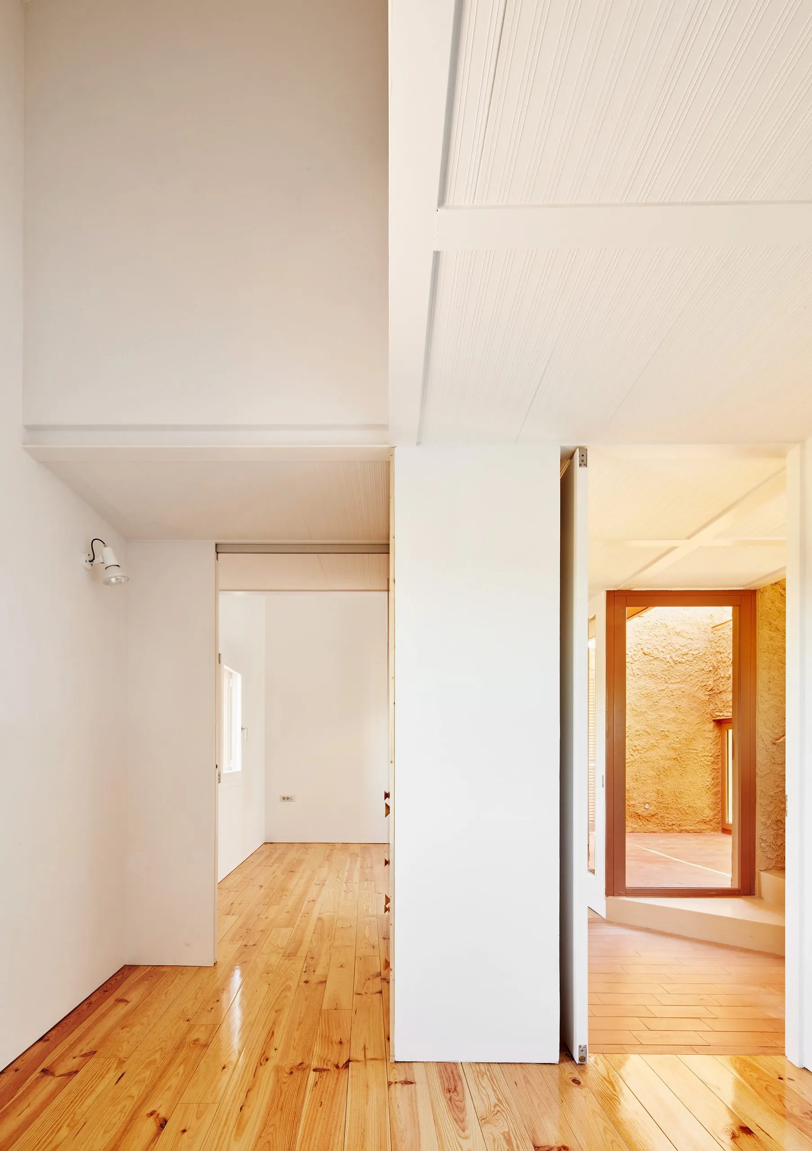
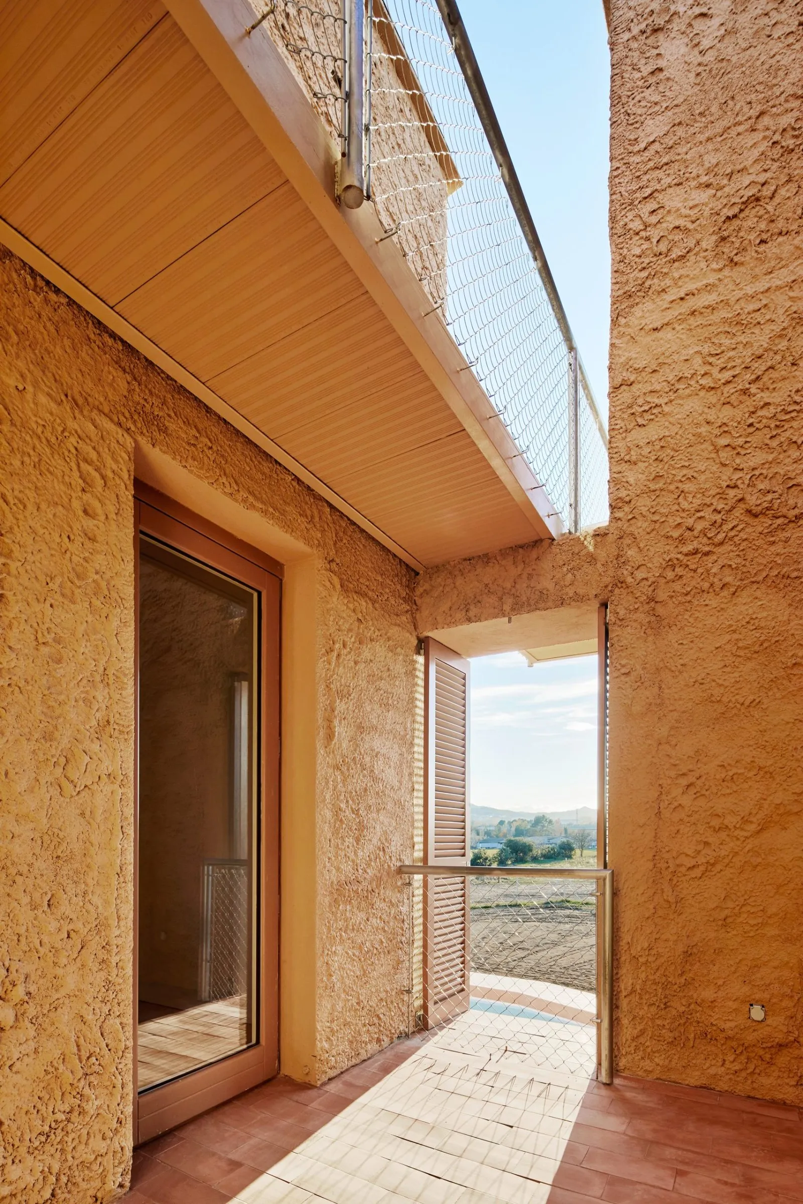
The house occupies a former farm building on a flat, elongated plot of farmland. Before the work it was in ruins, under a fibre-cement roof, and planning rules classed it as a farmhouse despite its modest construction. That fixed the outline of the building and the positions of its openings, which the conversion keeps.
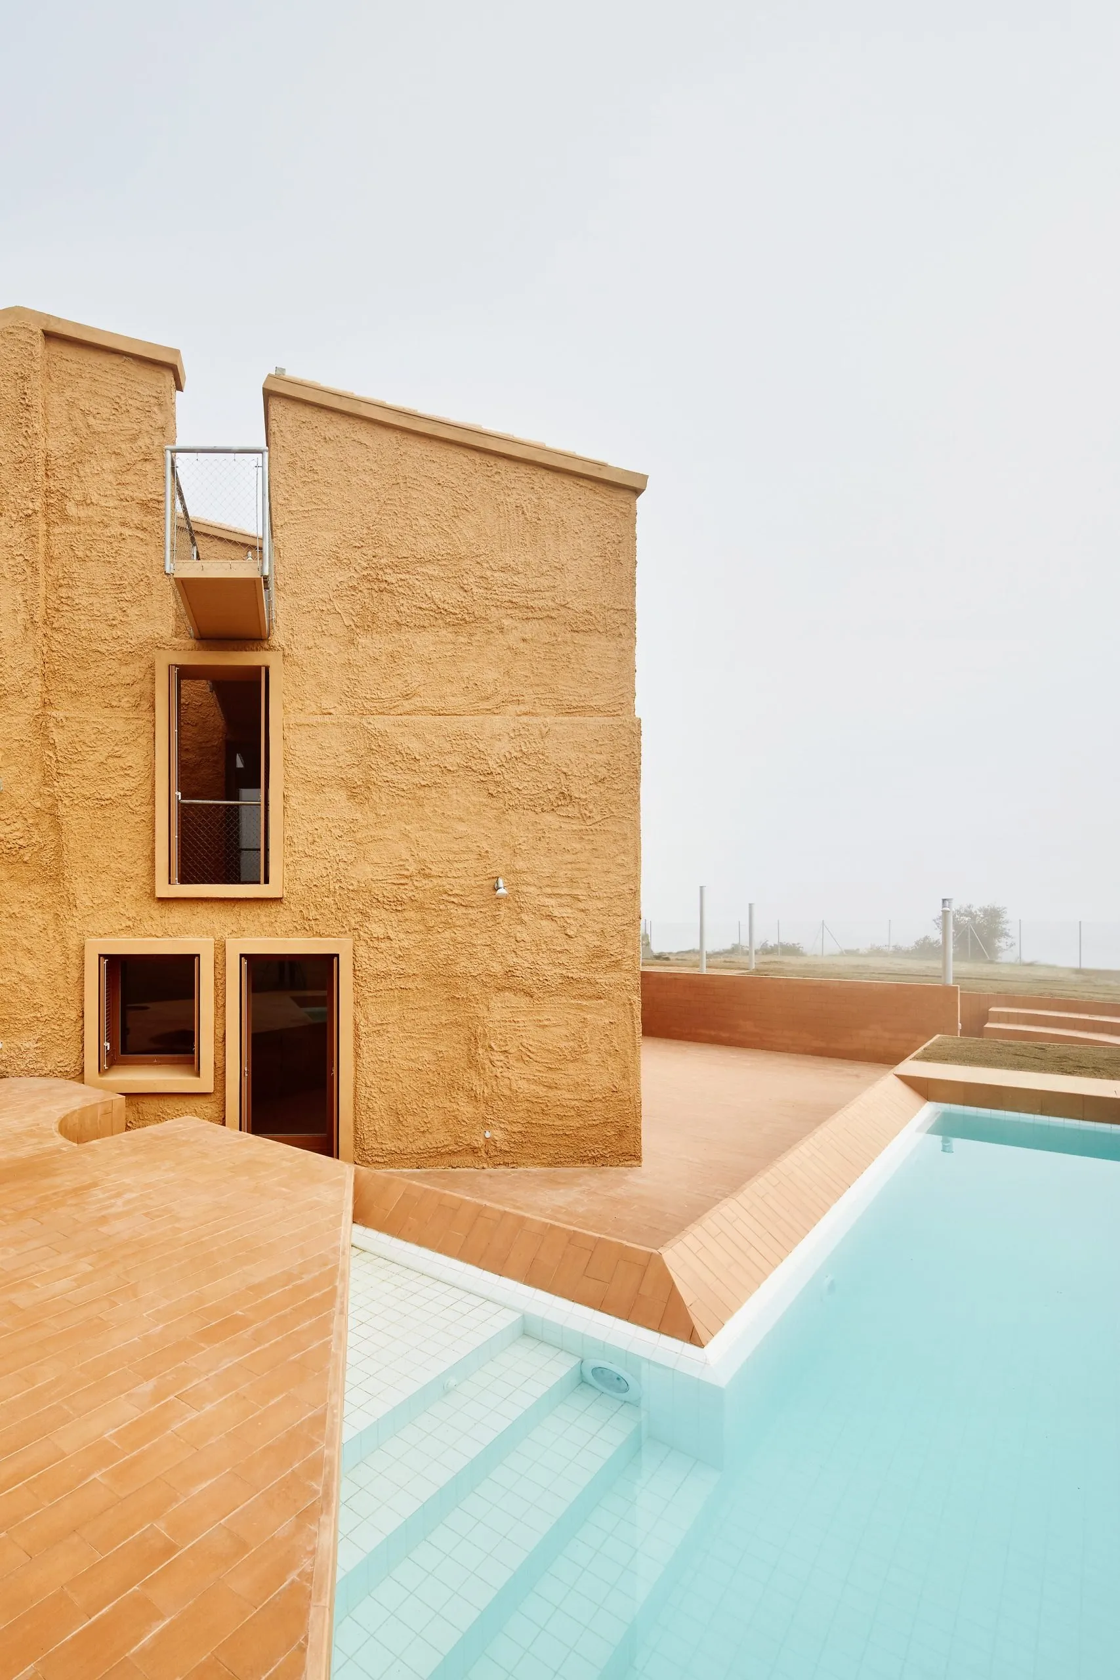
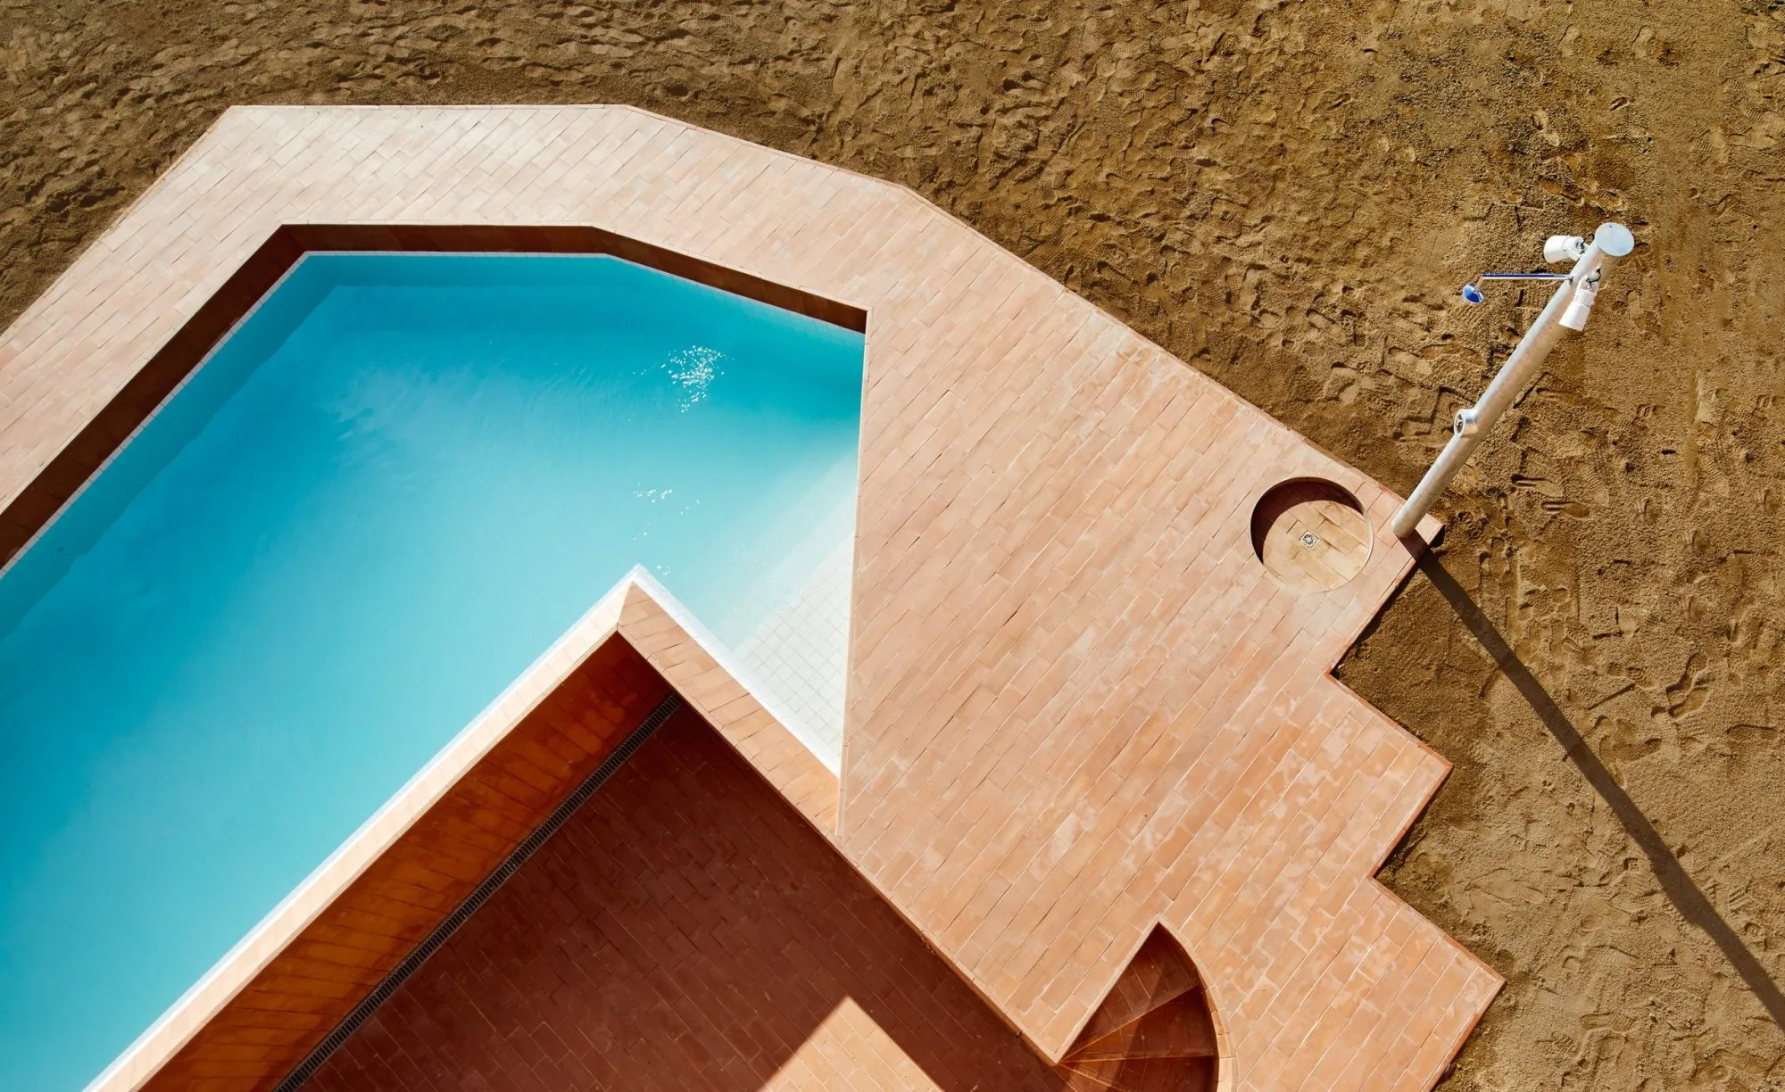
The old building met the fields directly. To make a home, it needed a sheltered place outside, somewhere between the rooms and the open plain. The ground was dug down by a metre to form a terrace at the main entrance, giving a protected threshold without changing the volume, and linking the entrance with the other outdoor areas beside an angular pool.
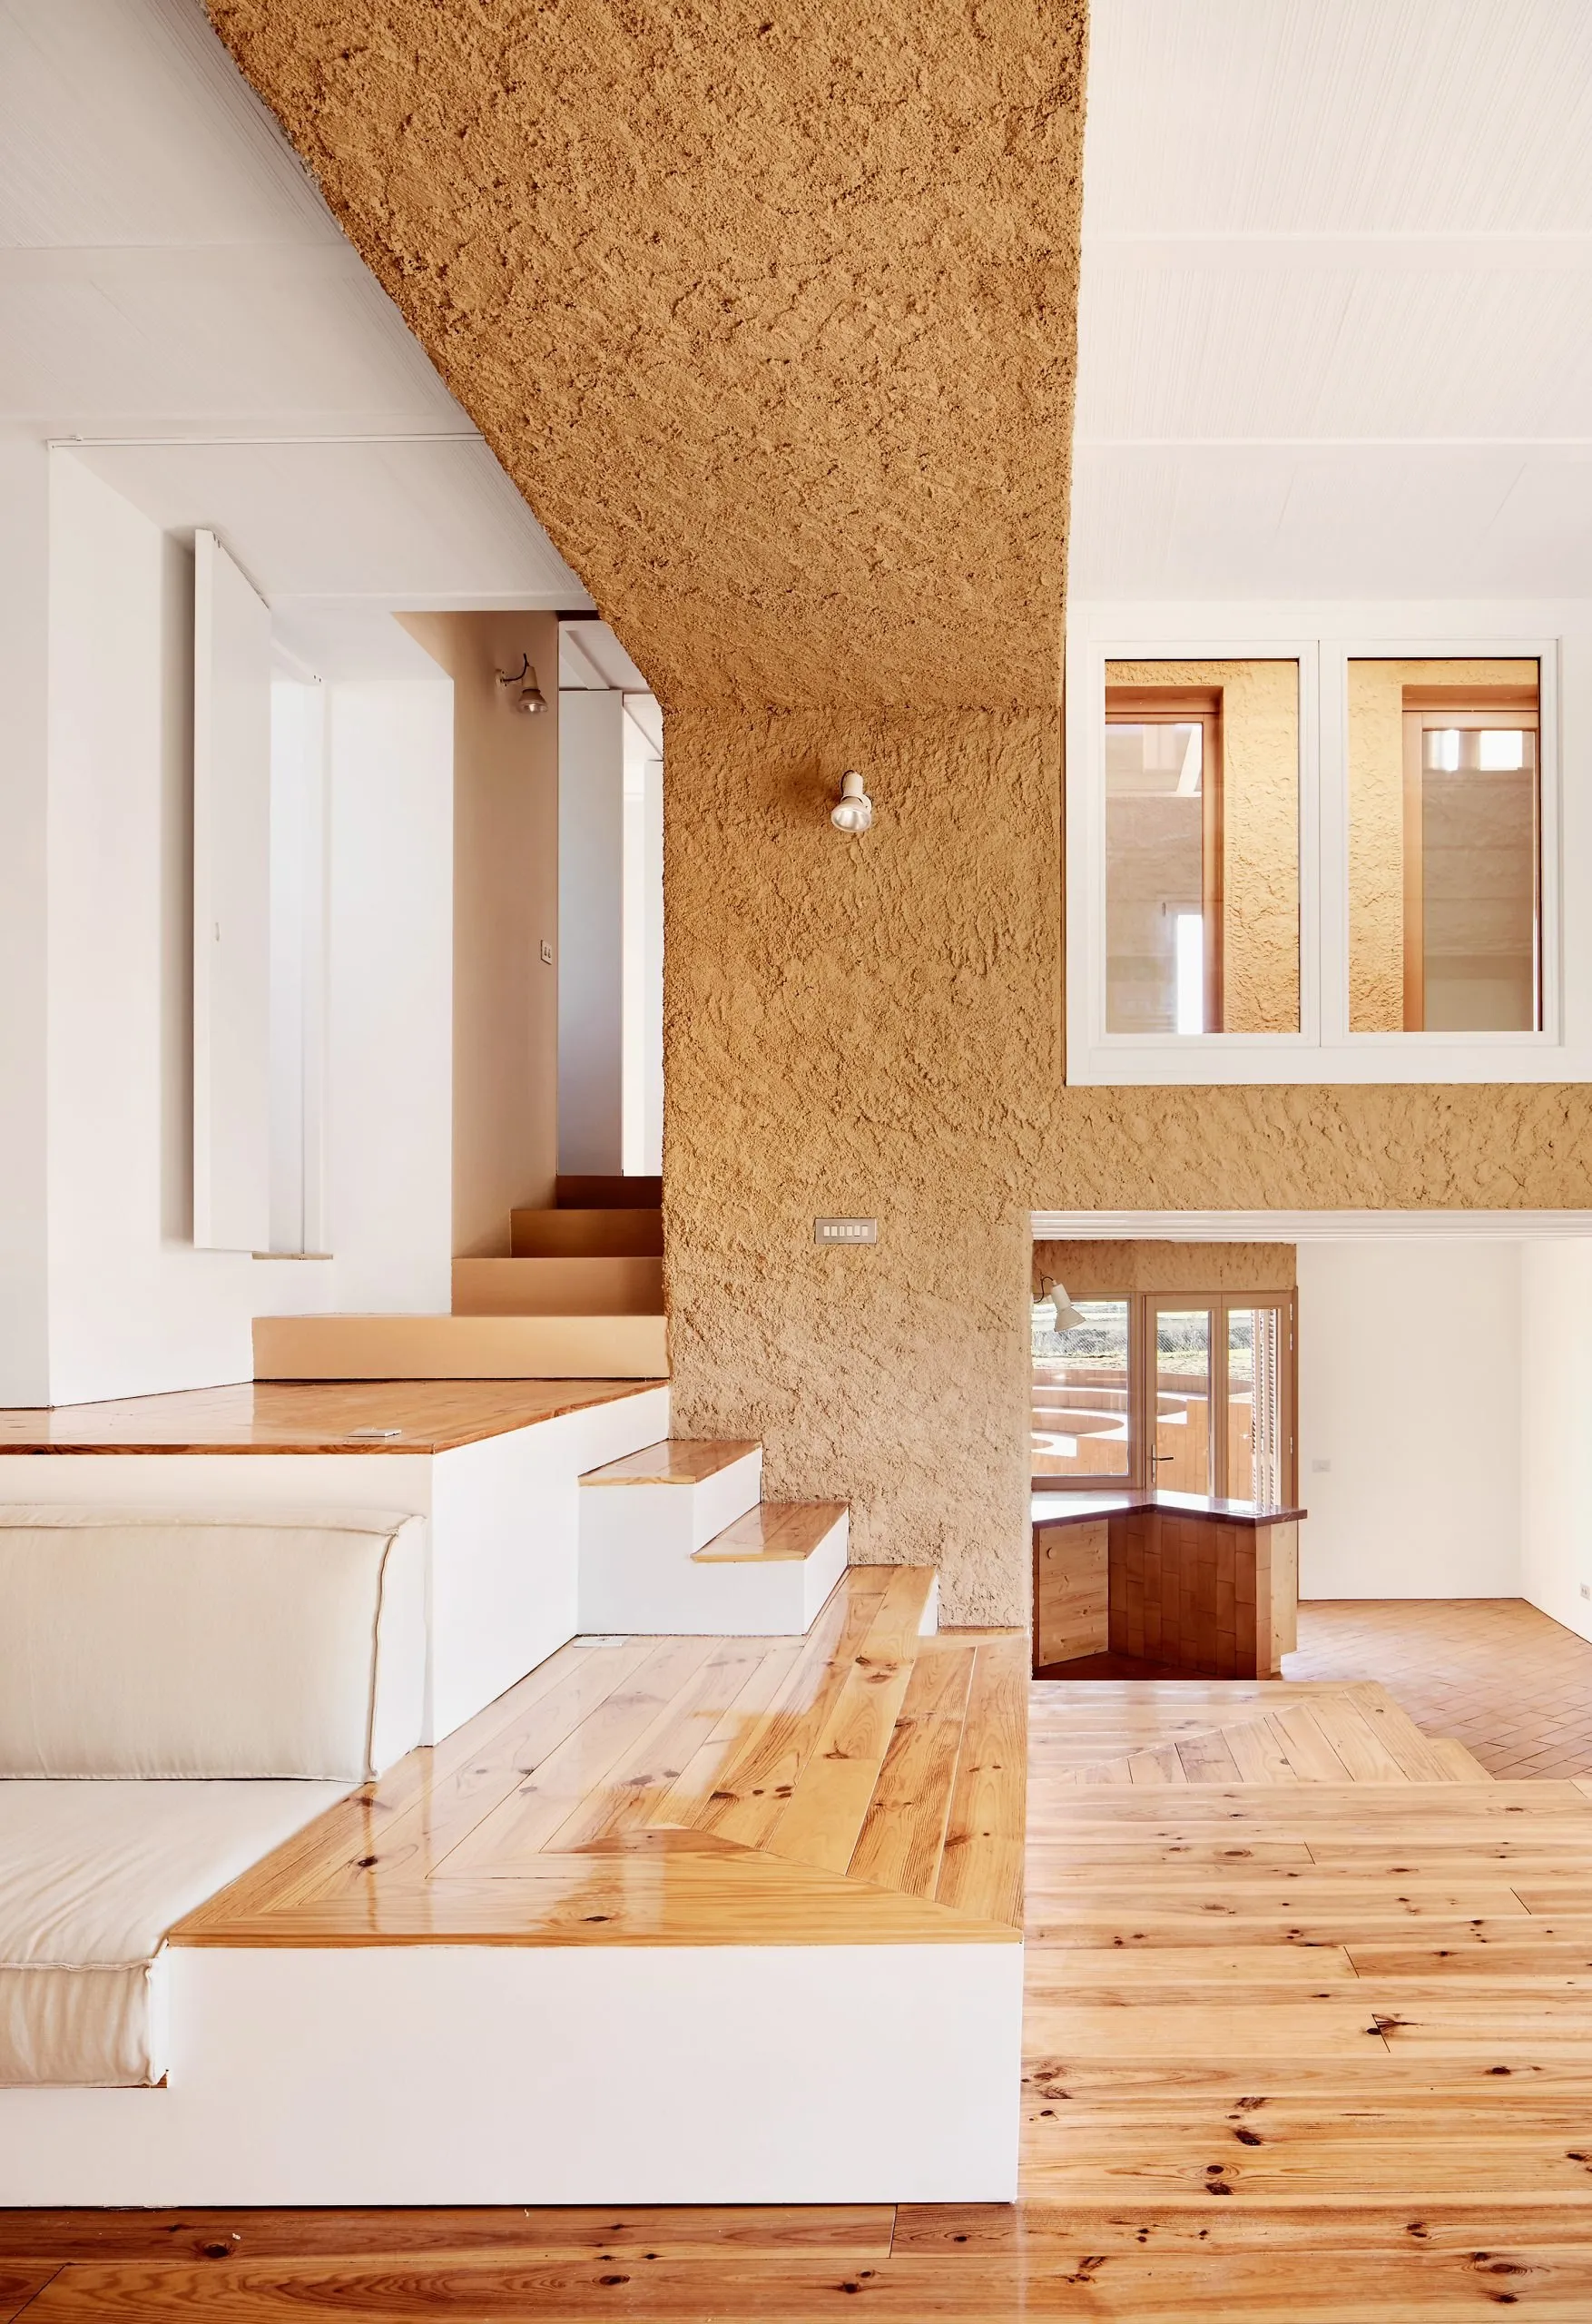
Inside, a central core works as one large pillar, holding services and stairs and linking the rooms around it. Rather than uniform storeys, the living spaces sit on platforms at different heights. With the support near the centre, the spans of the steel floors stay short and the floors can stay thin, so the difference between the heavy core and the light platforms reads throughout.
Rough, heavy surfaces mark the main load-bearing elements, lighter construction the secondary ones and partitions. Smooth white finishes sit beside textured walls, with timber floors and joinery. The route rises from the shared living areas to the bedrooms by short flights between mezzanines, and ends at a balcony that projects towards the cereal fields.
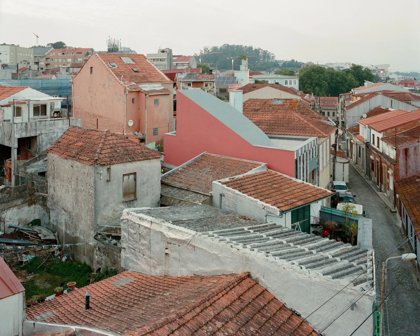
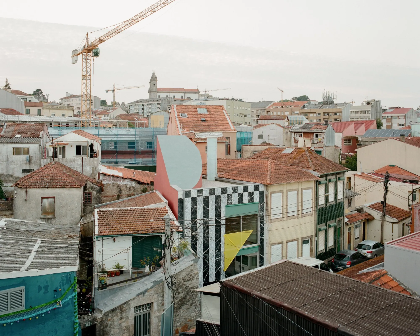
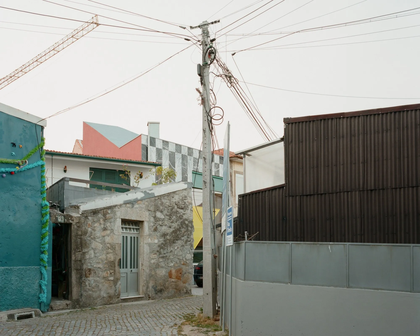
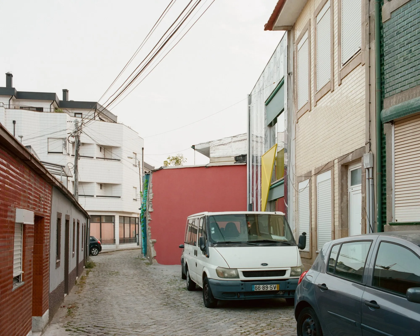
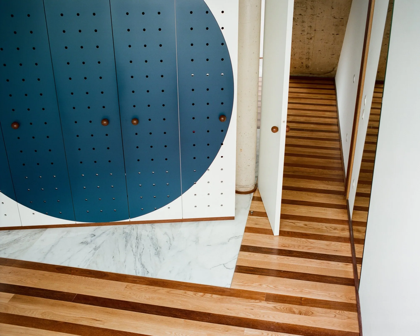
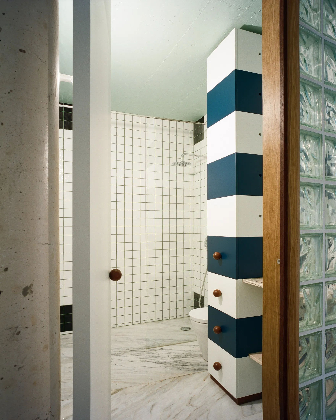
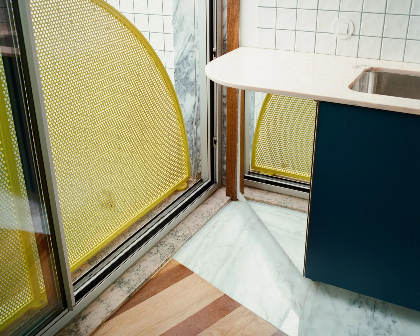
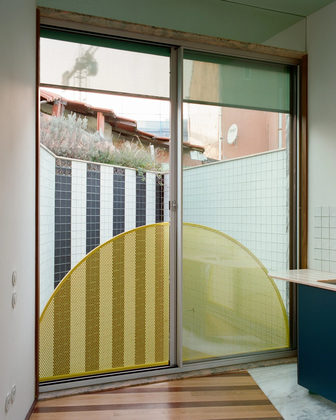
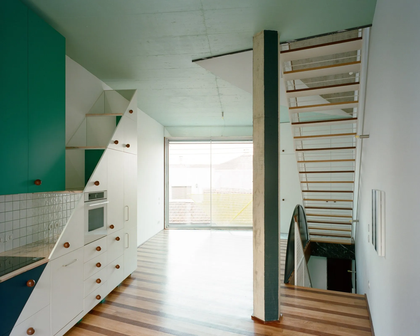
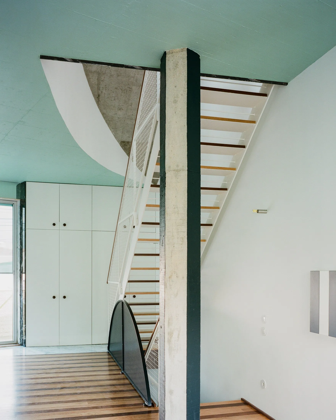
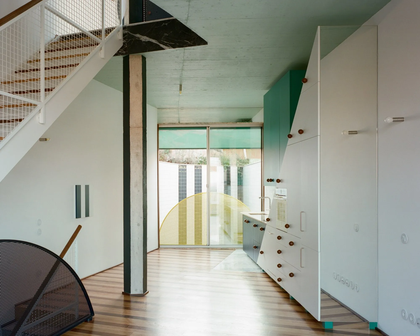
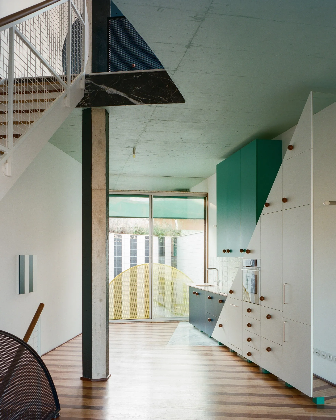
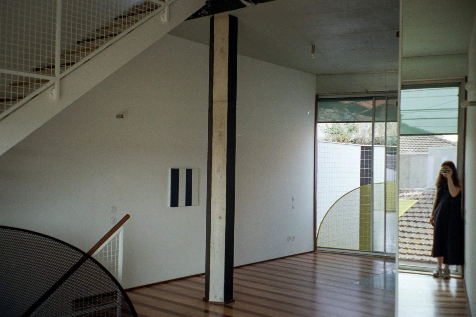
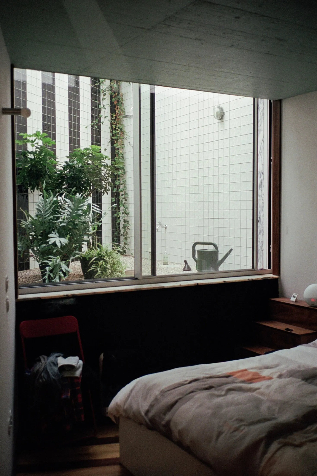
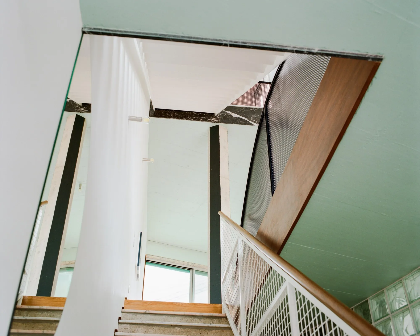
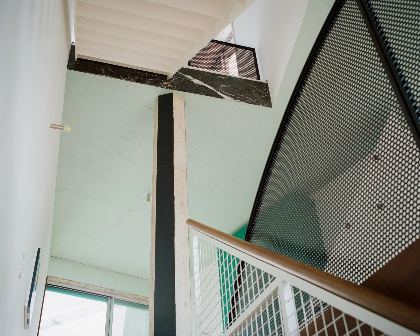
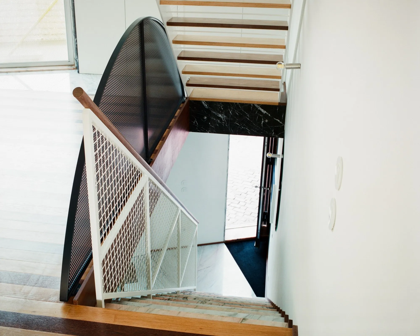
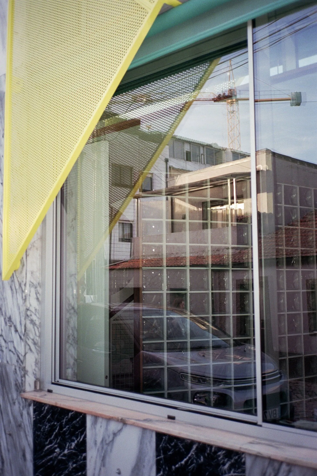
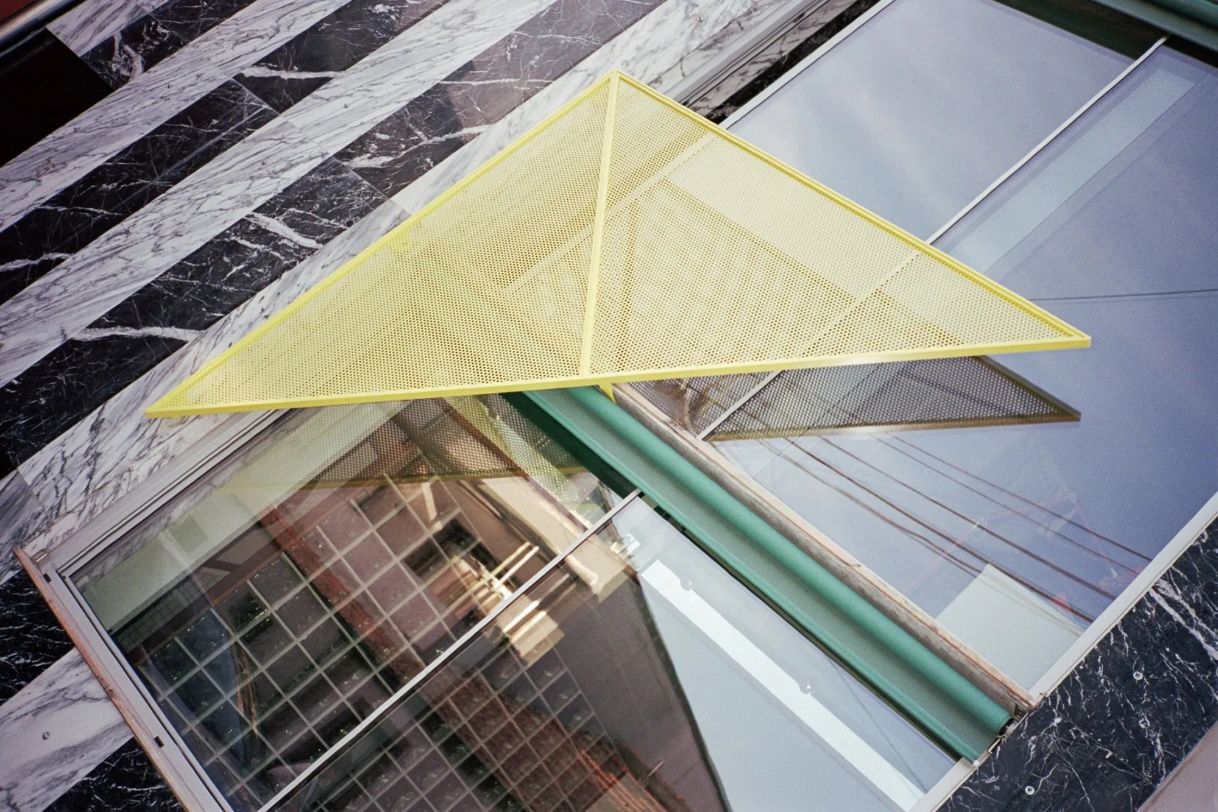
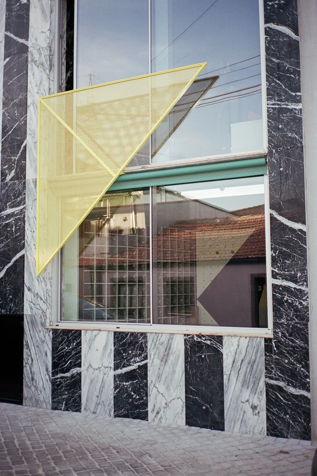
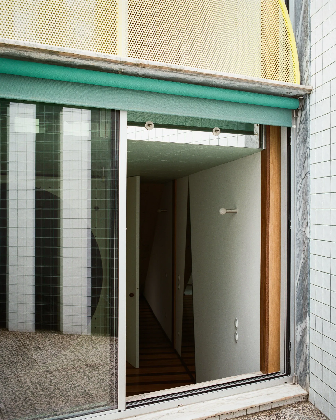
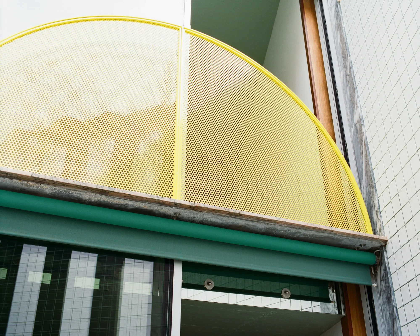
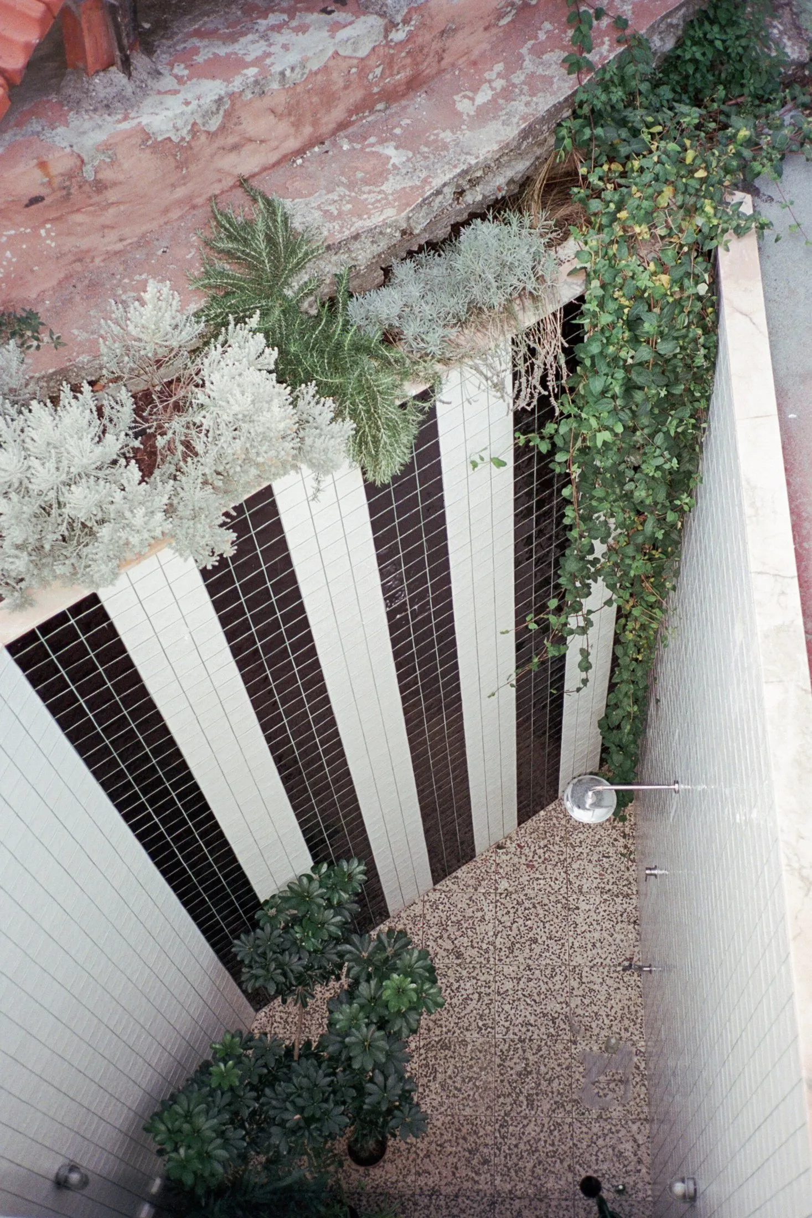
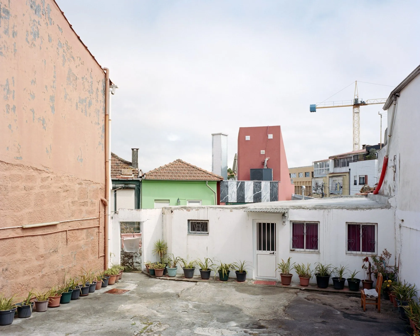
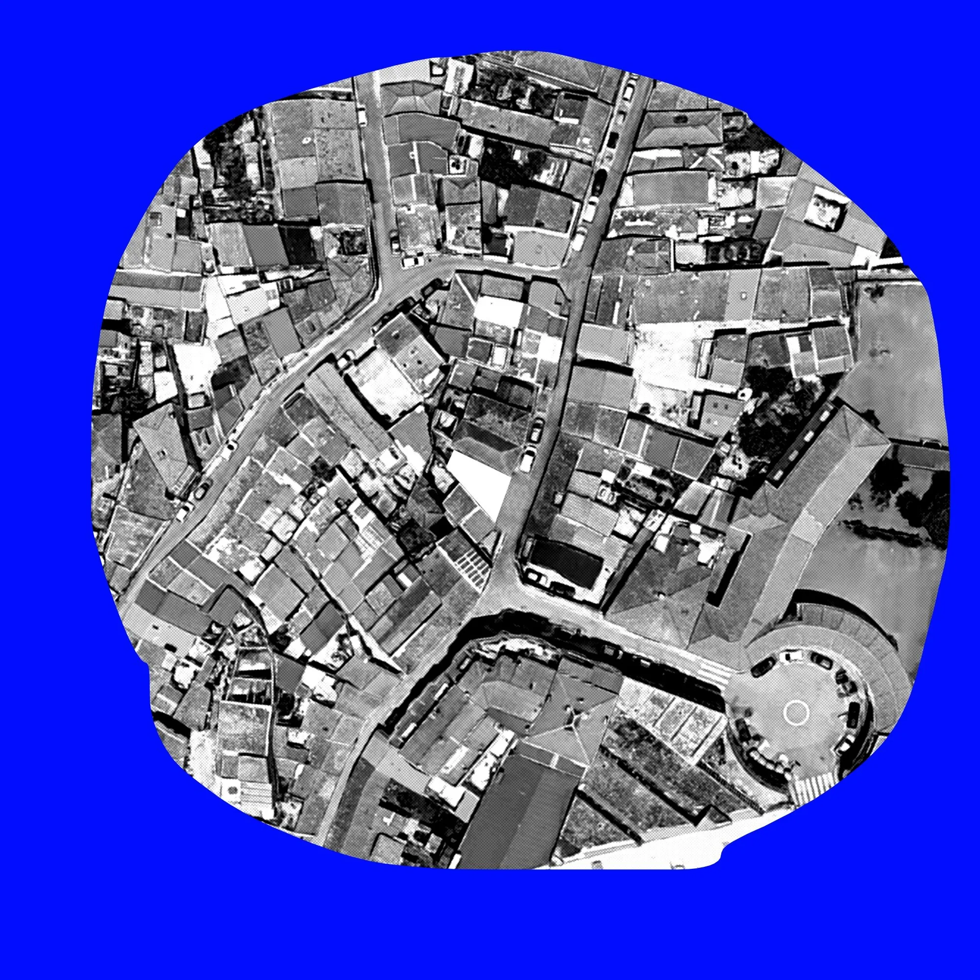
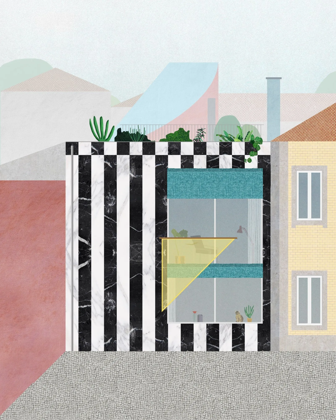
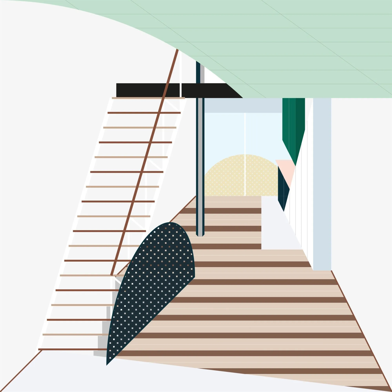
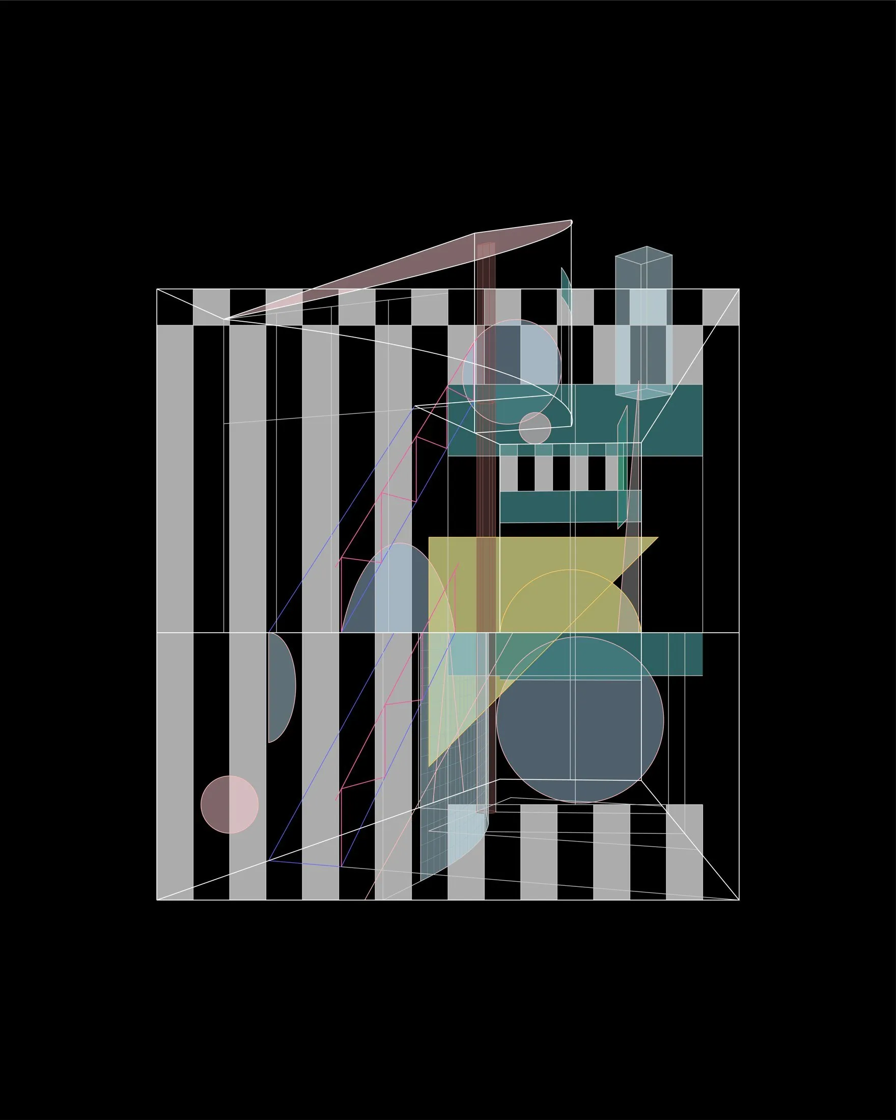
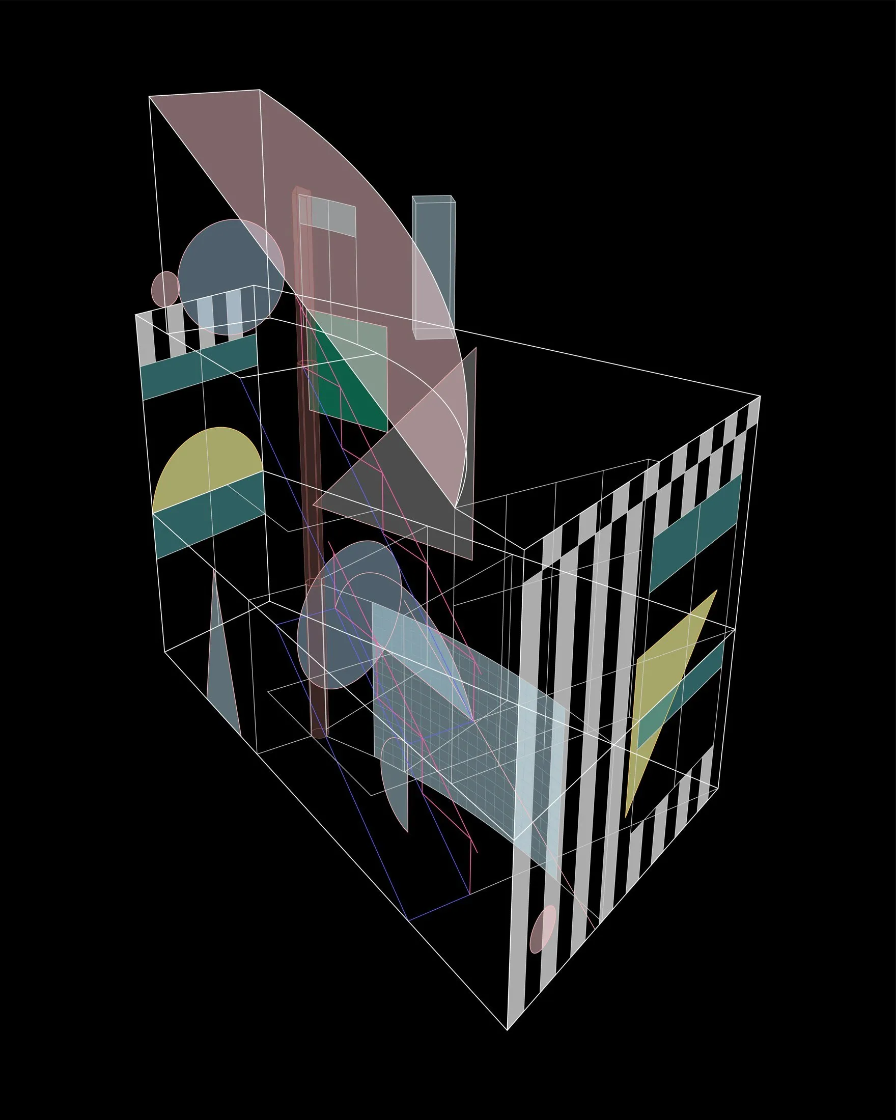
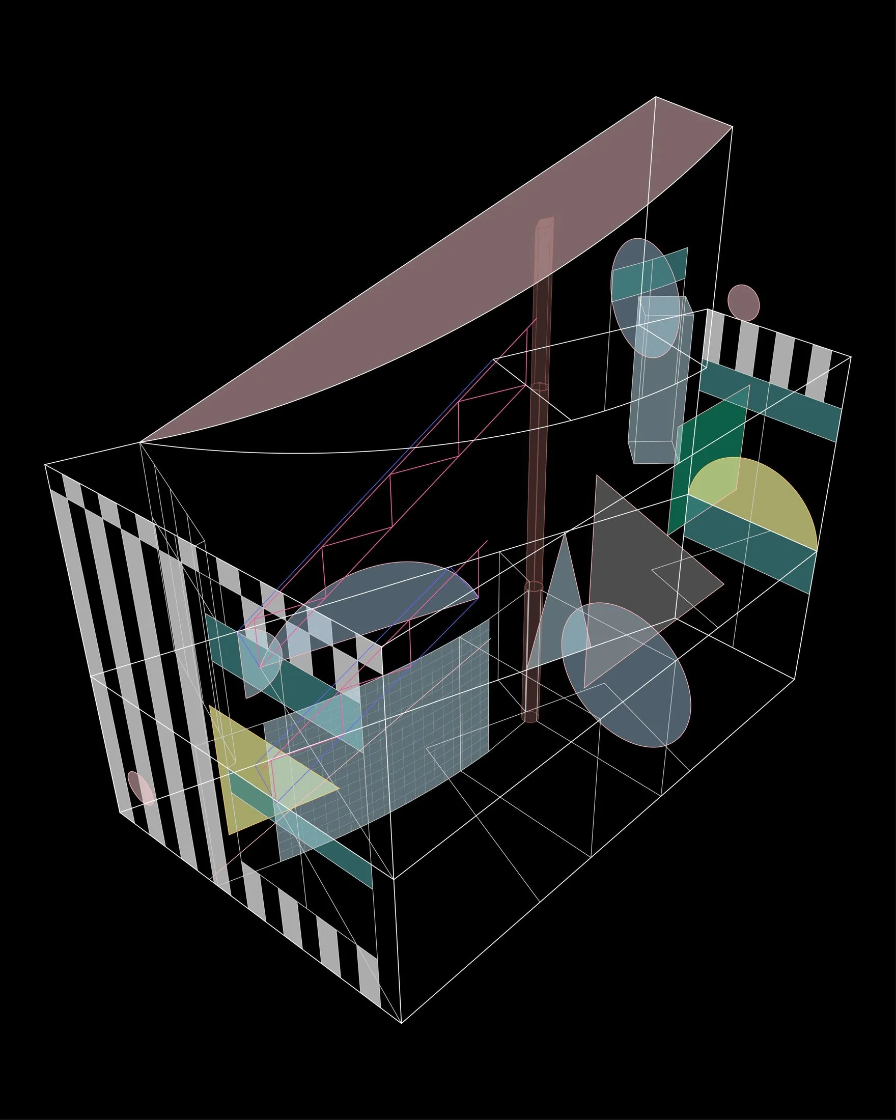
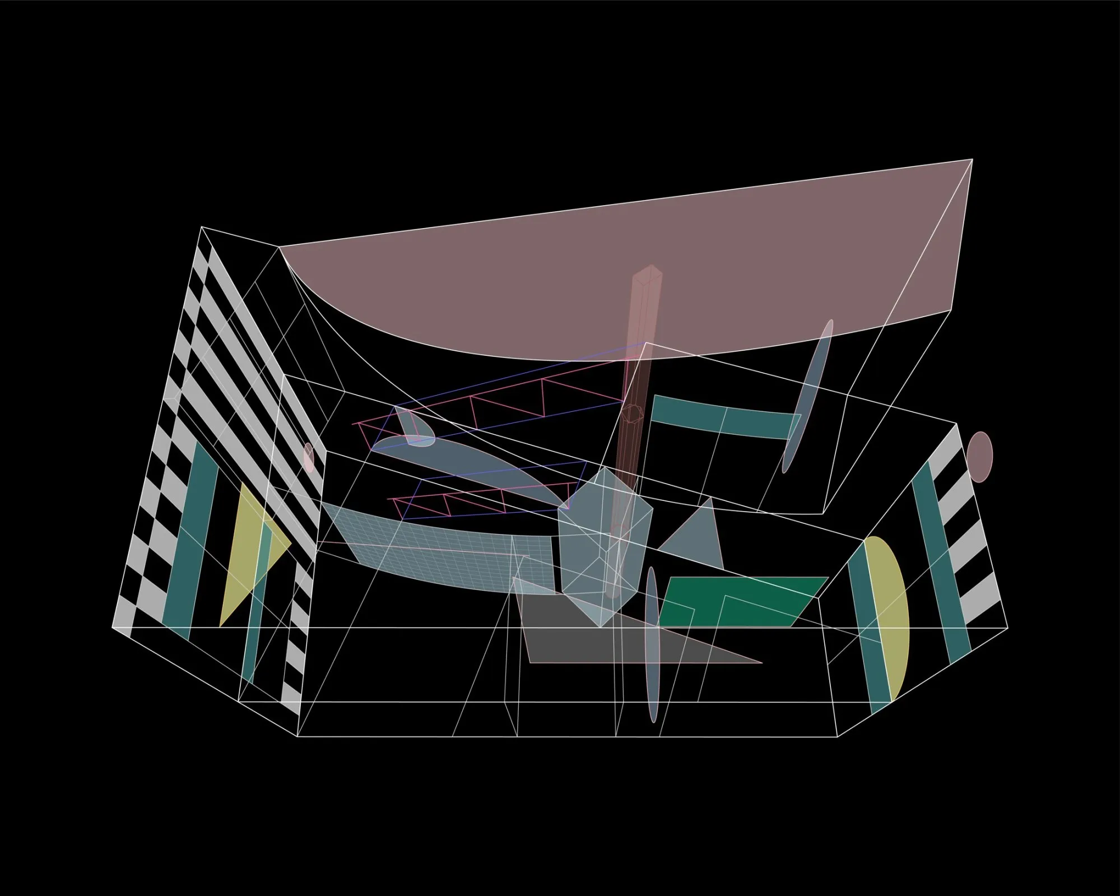
A yellow triangle crosses an oversized window and breaks the black and white marble stripes of a narrow facade. It is a handrail, one of several simple geometric figures that give the house its character. Behind it, the home fits on a small, skewed plot hemmed in by neighbours.
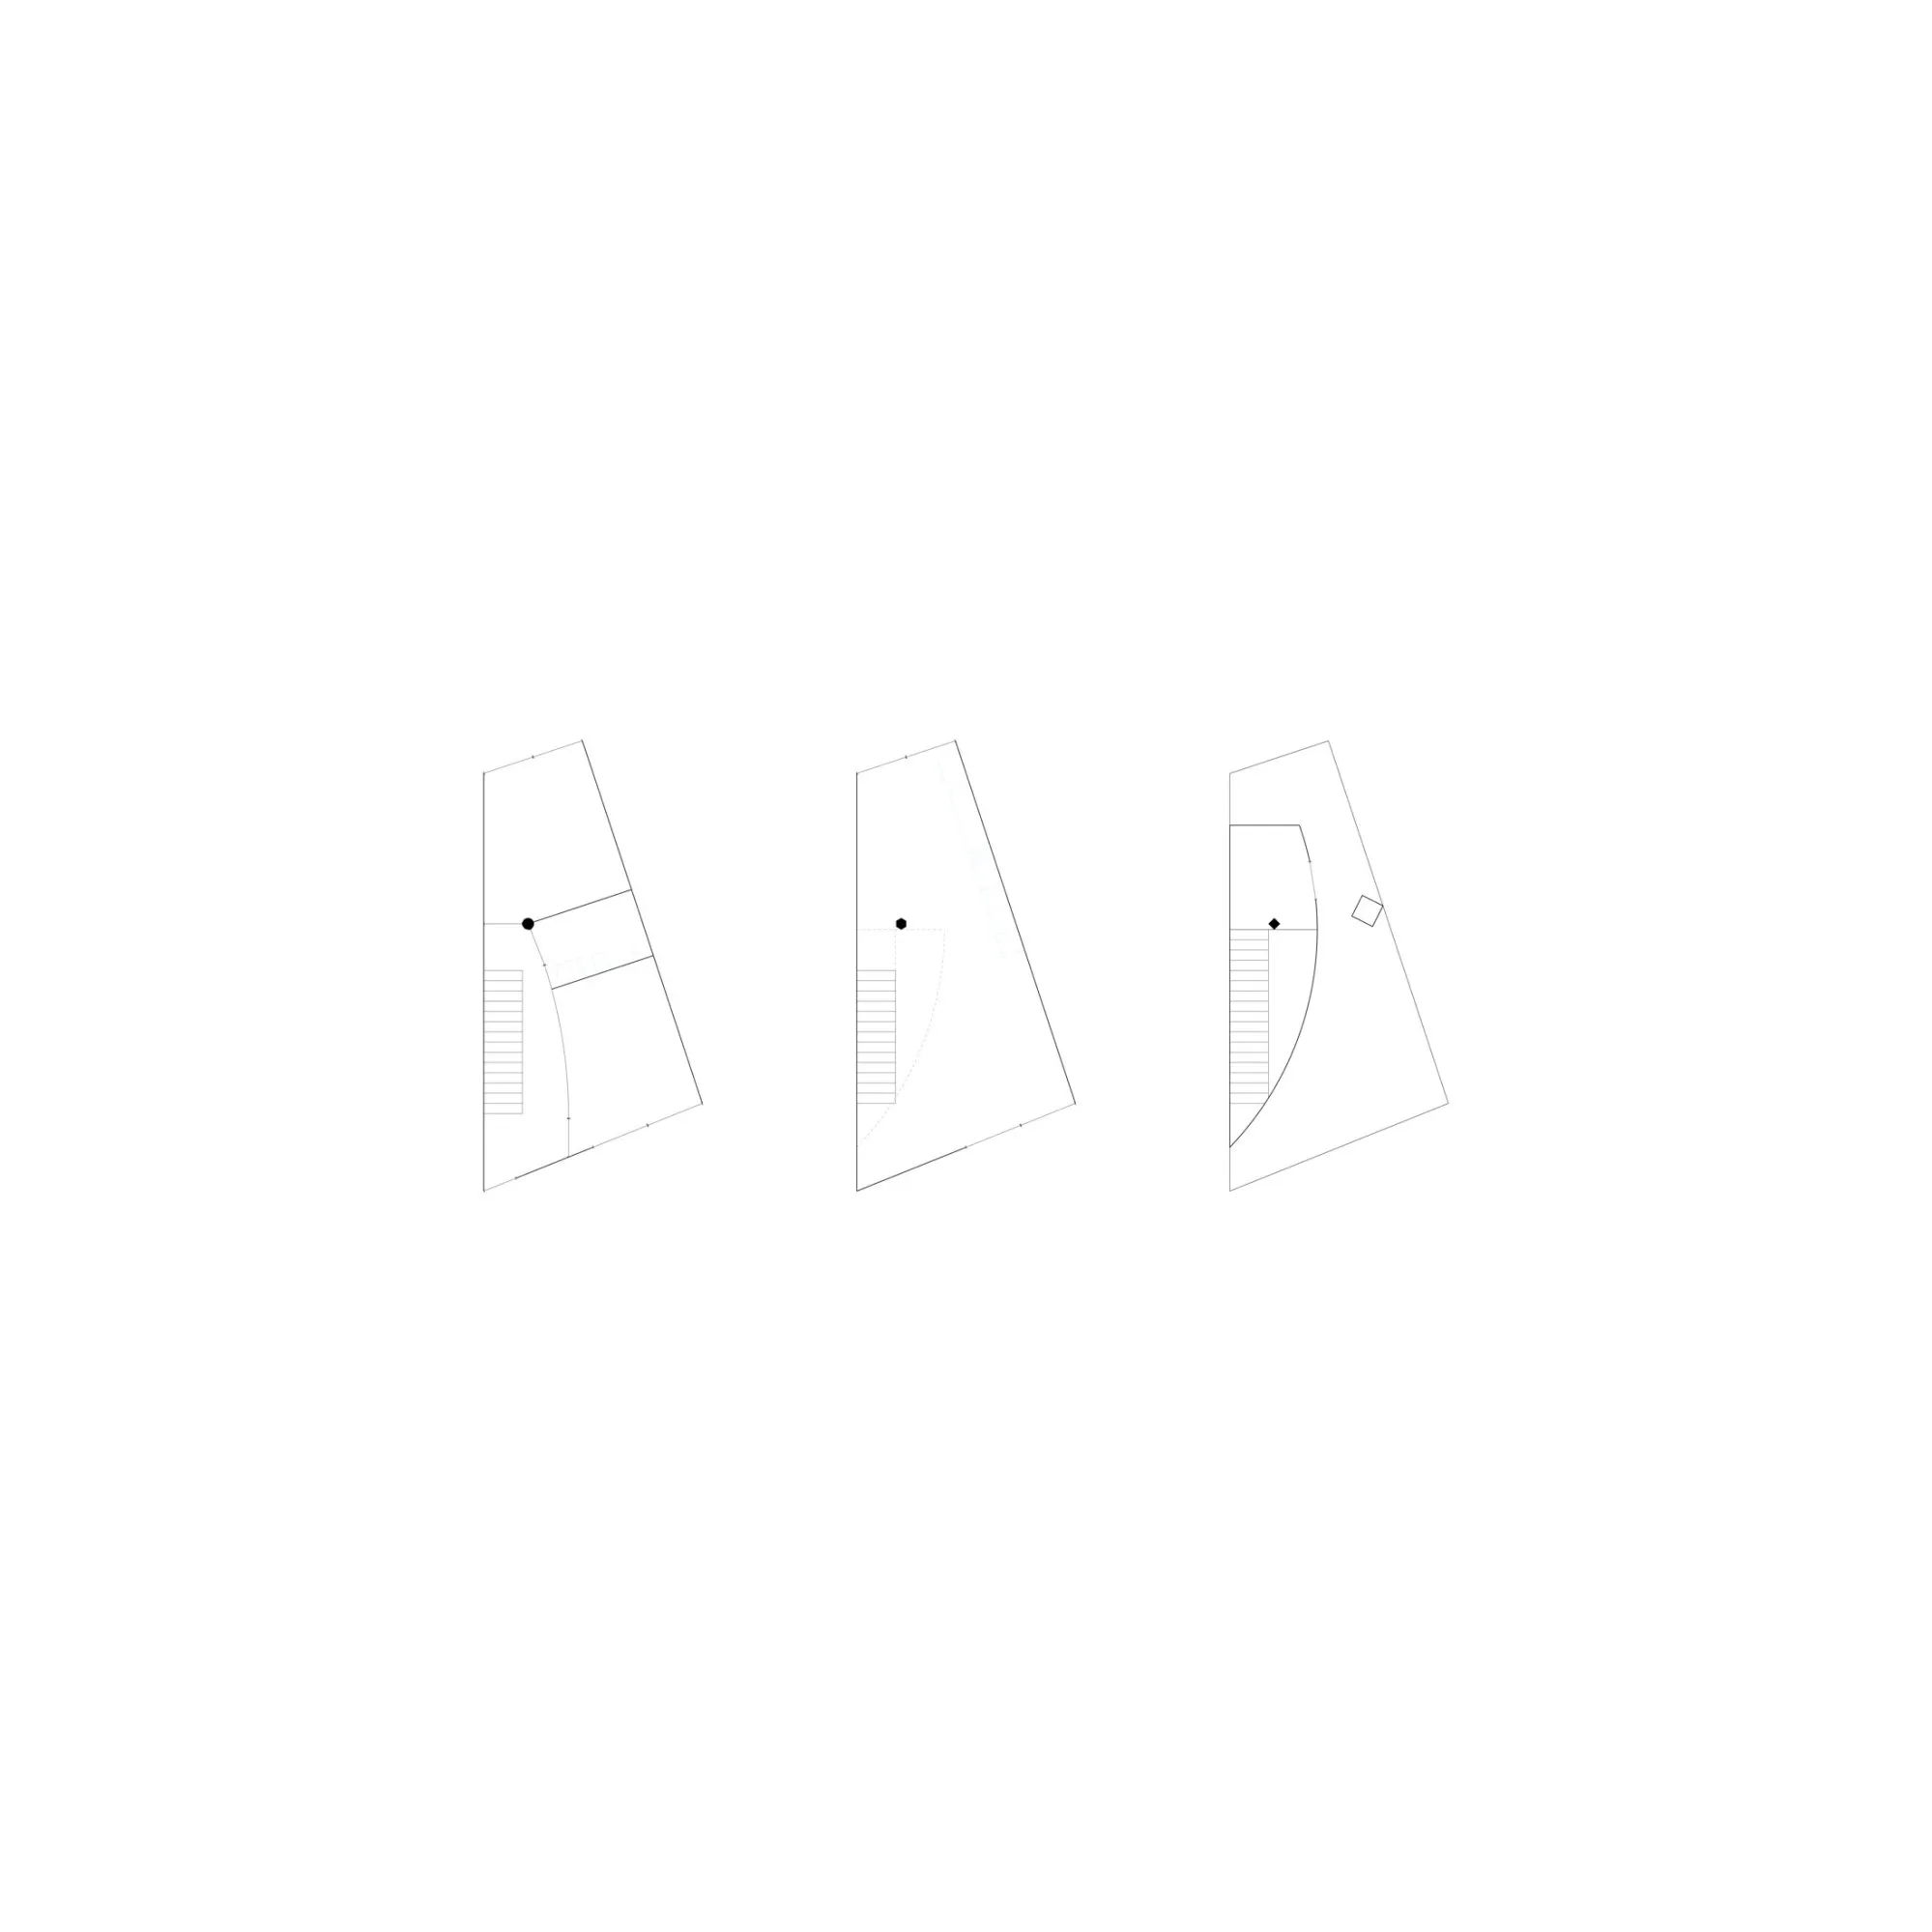
The longest boundary wall sets the line for the plan and for a continuous route between levels. With no room to spread across the site, the house works upwards, and the stairs, columns and openings in the ceilings take a leading role inside.
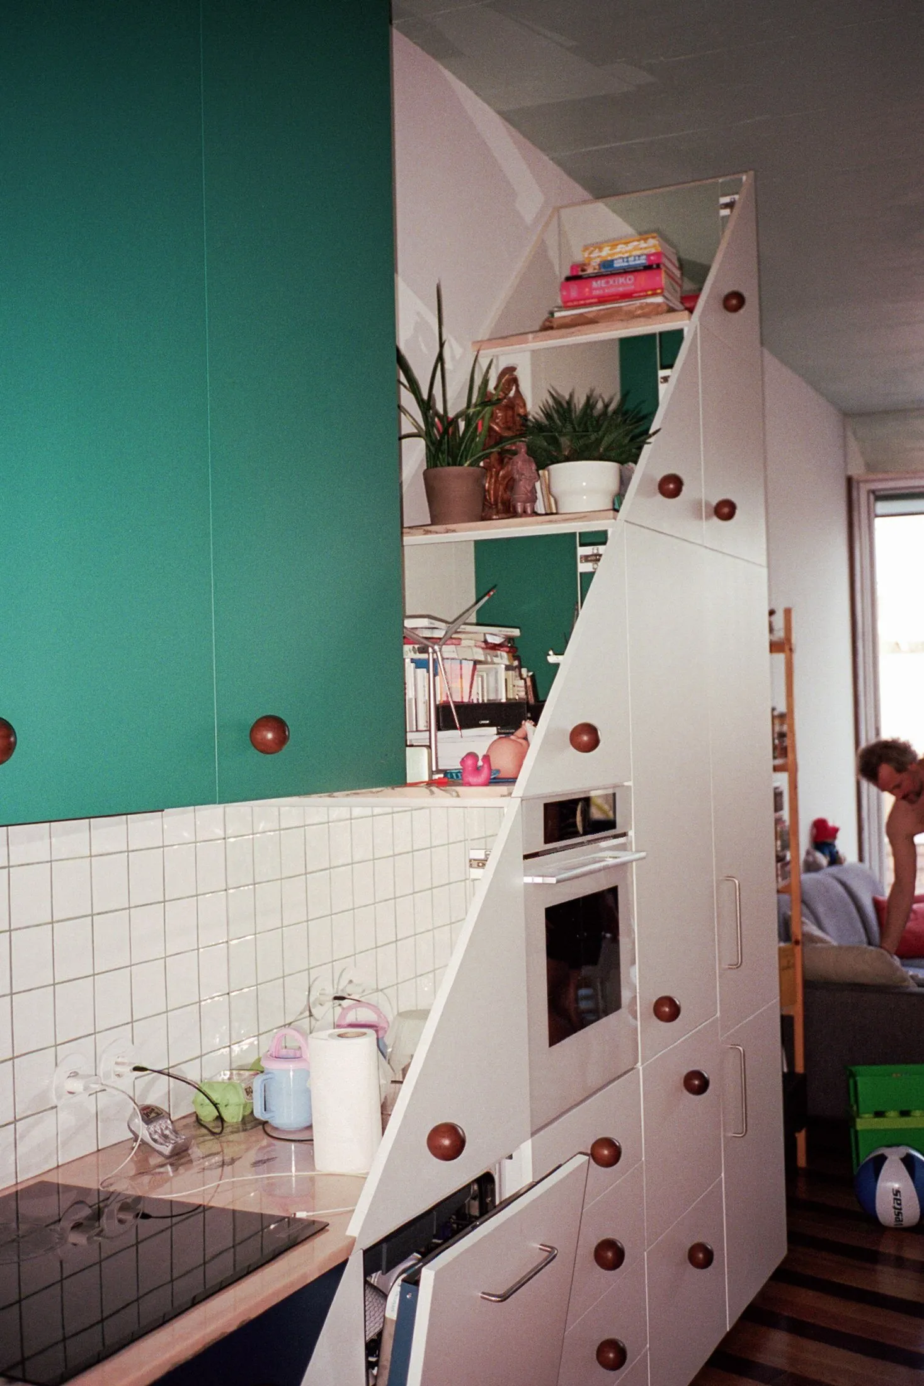
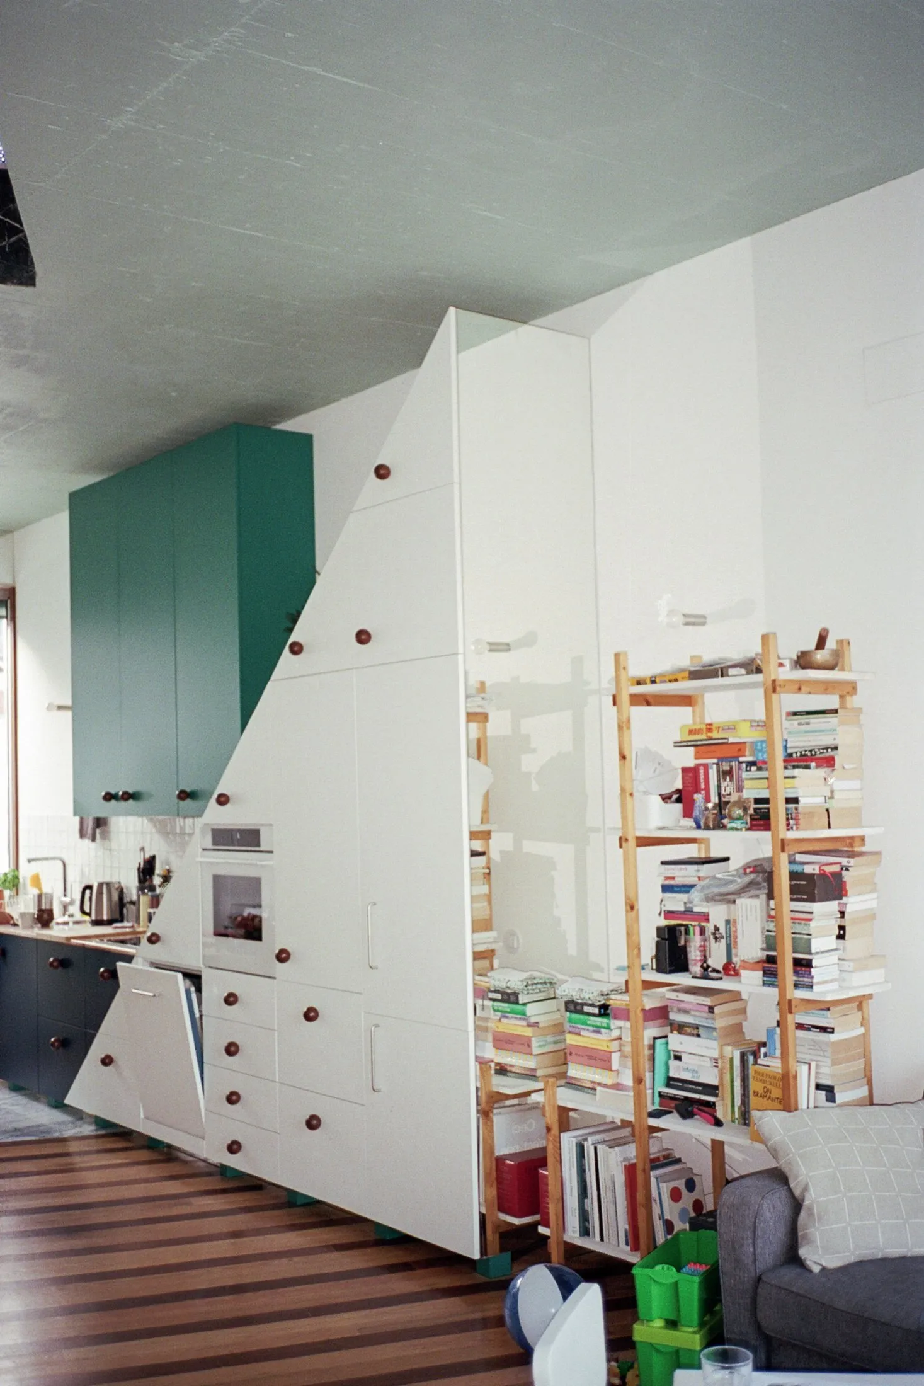
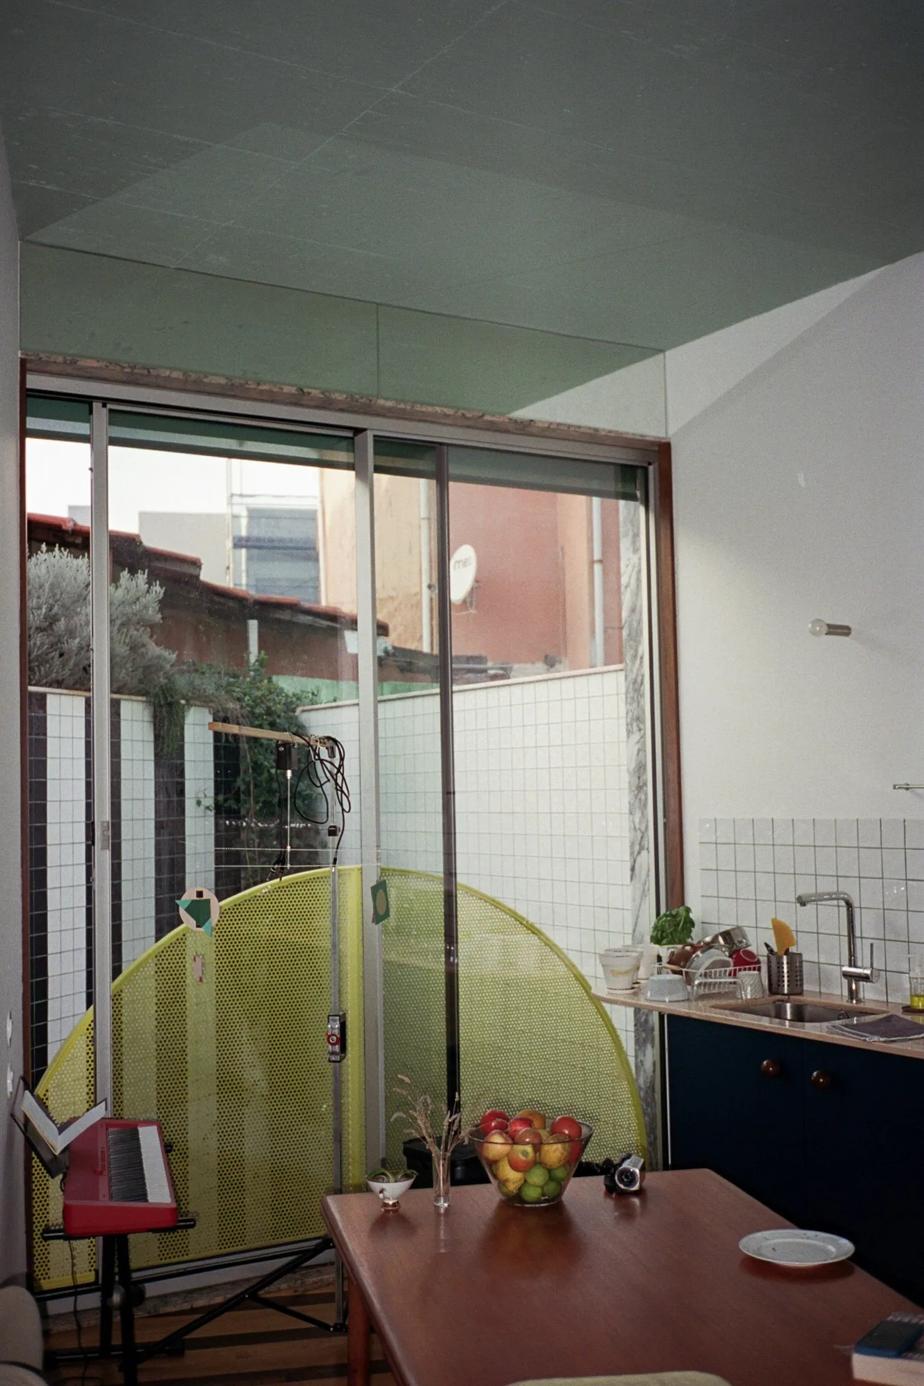
The main living space is on the first floor, a single room running between two large windows. The ground floor holds the rest, with bedrooms facing the street and the rear patio. A triangular kitchen, a striped floor and a lone column mark positions in the open room without dividing it. The kitchen’s angled outline and contrasting fronts give it a sculptural presence, and the floor sets another direction beneath the furniture.
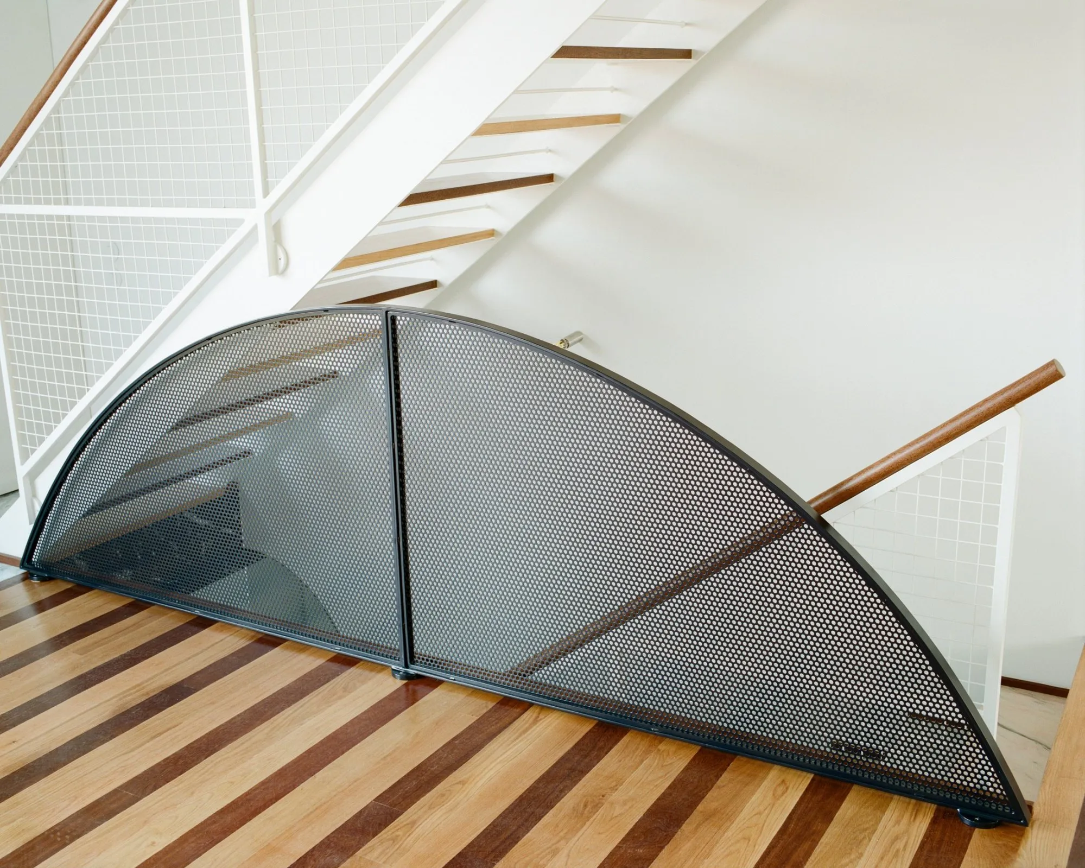
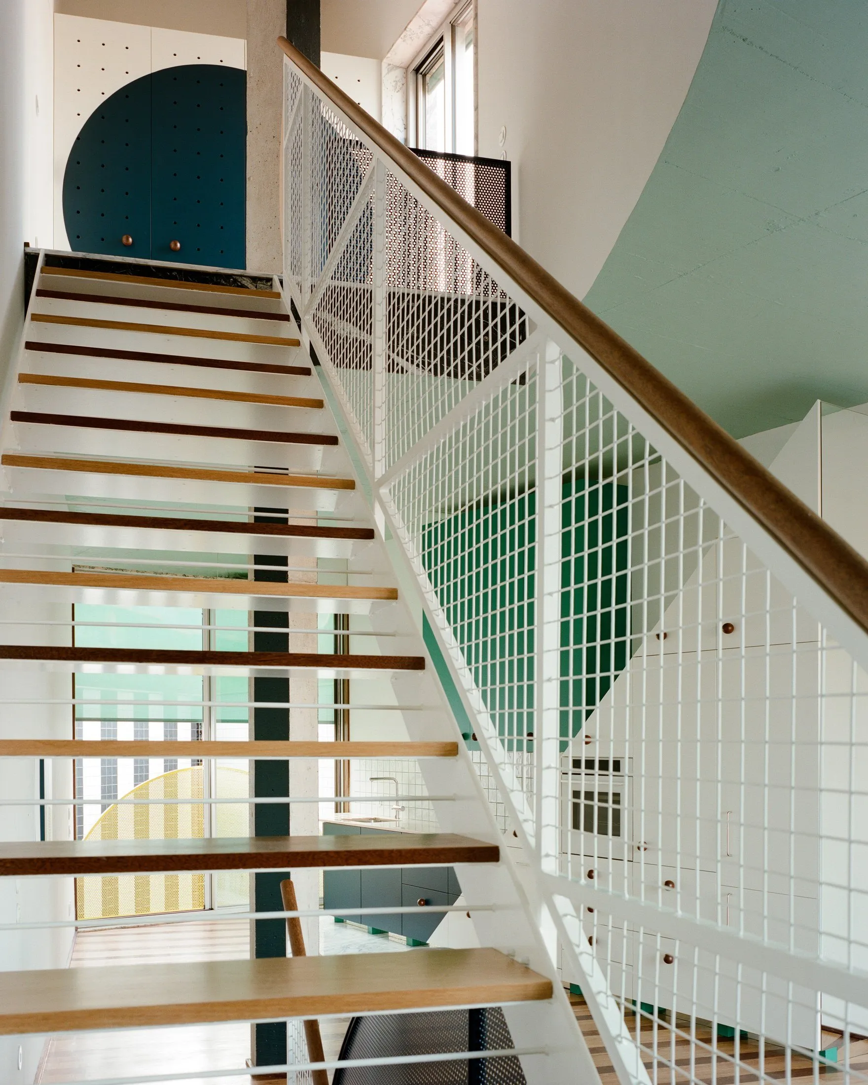
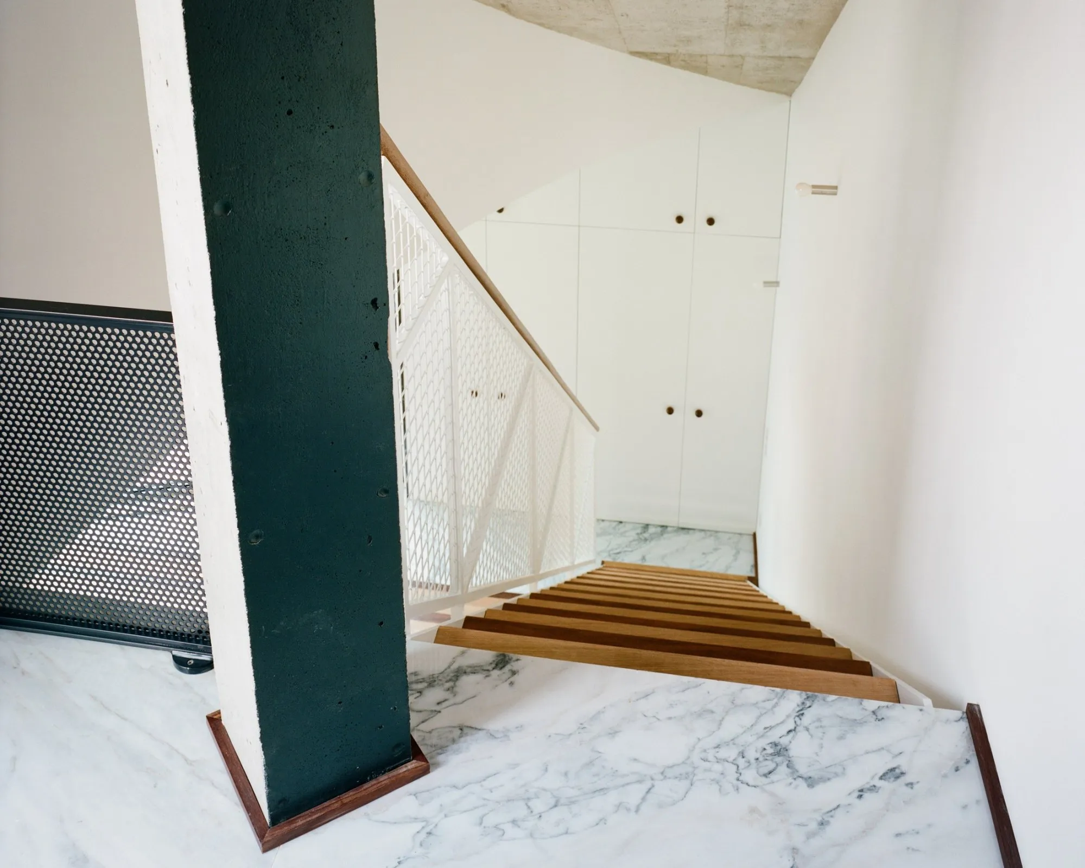
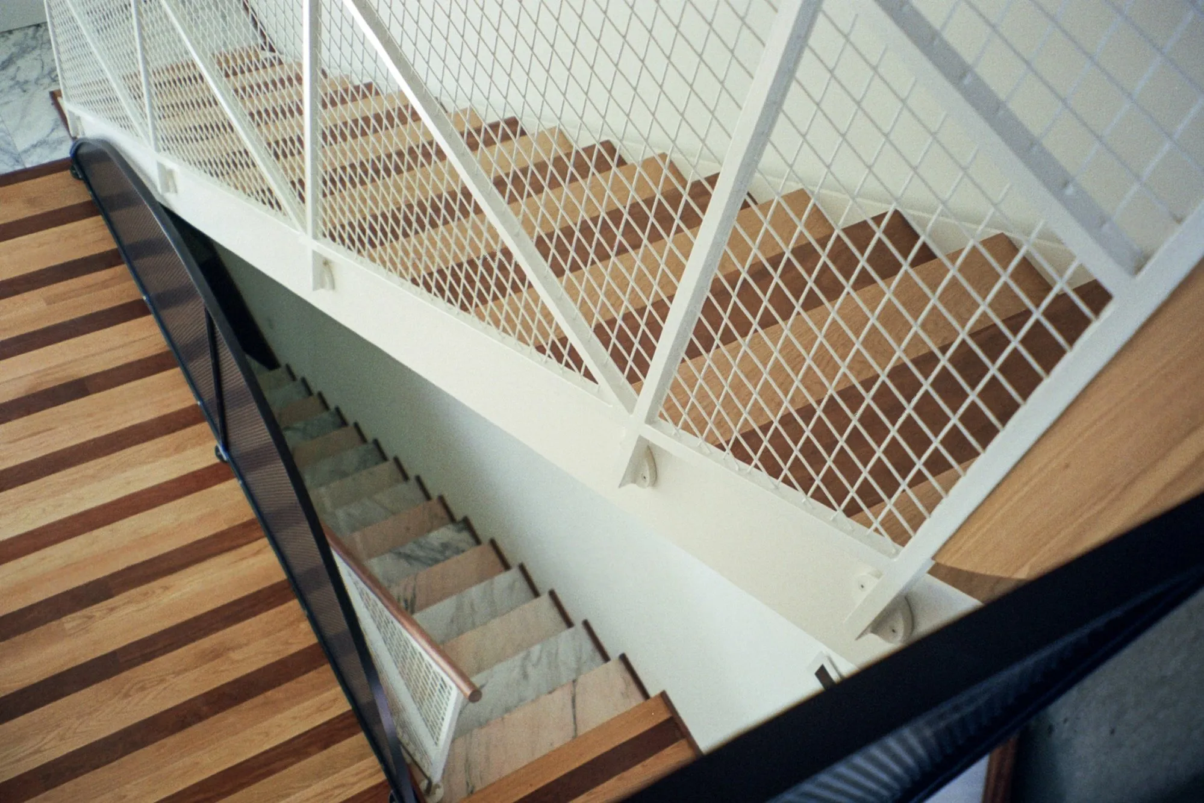
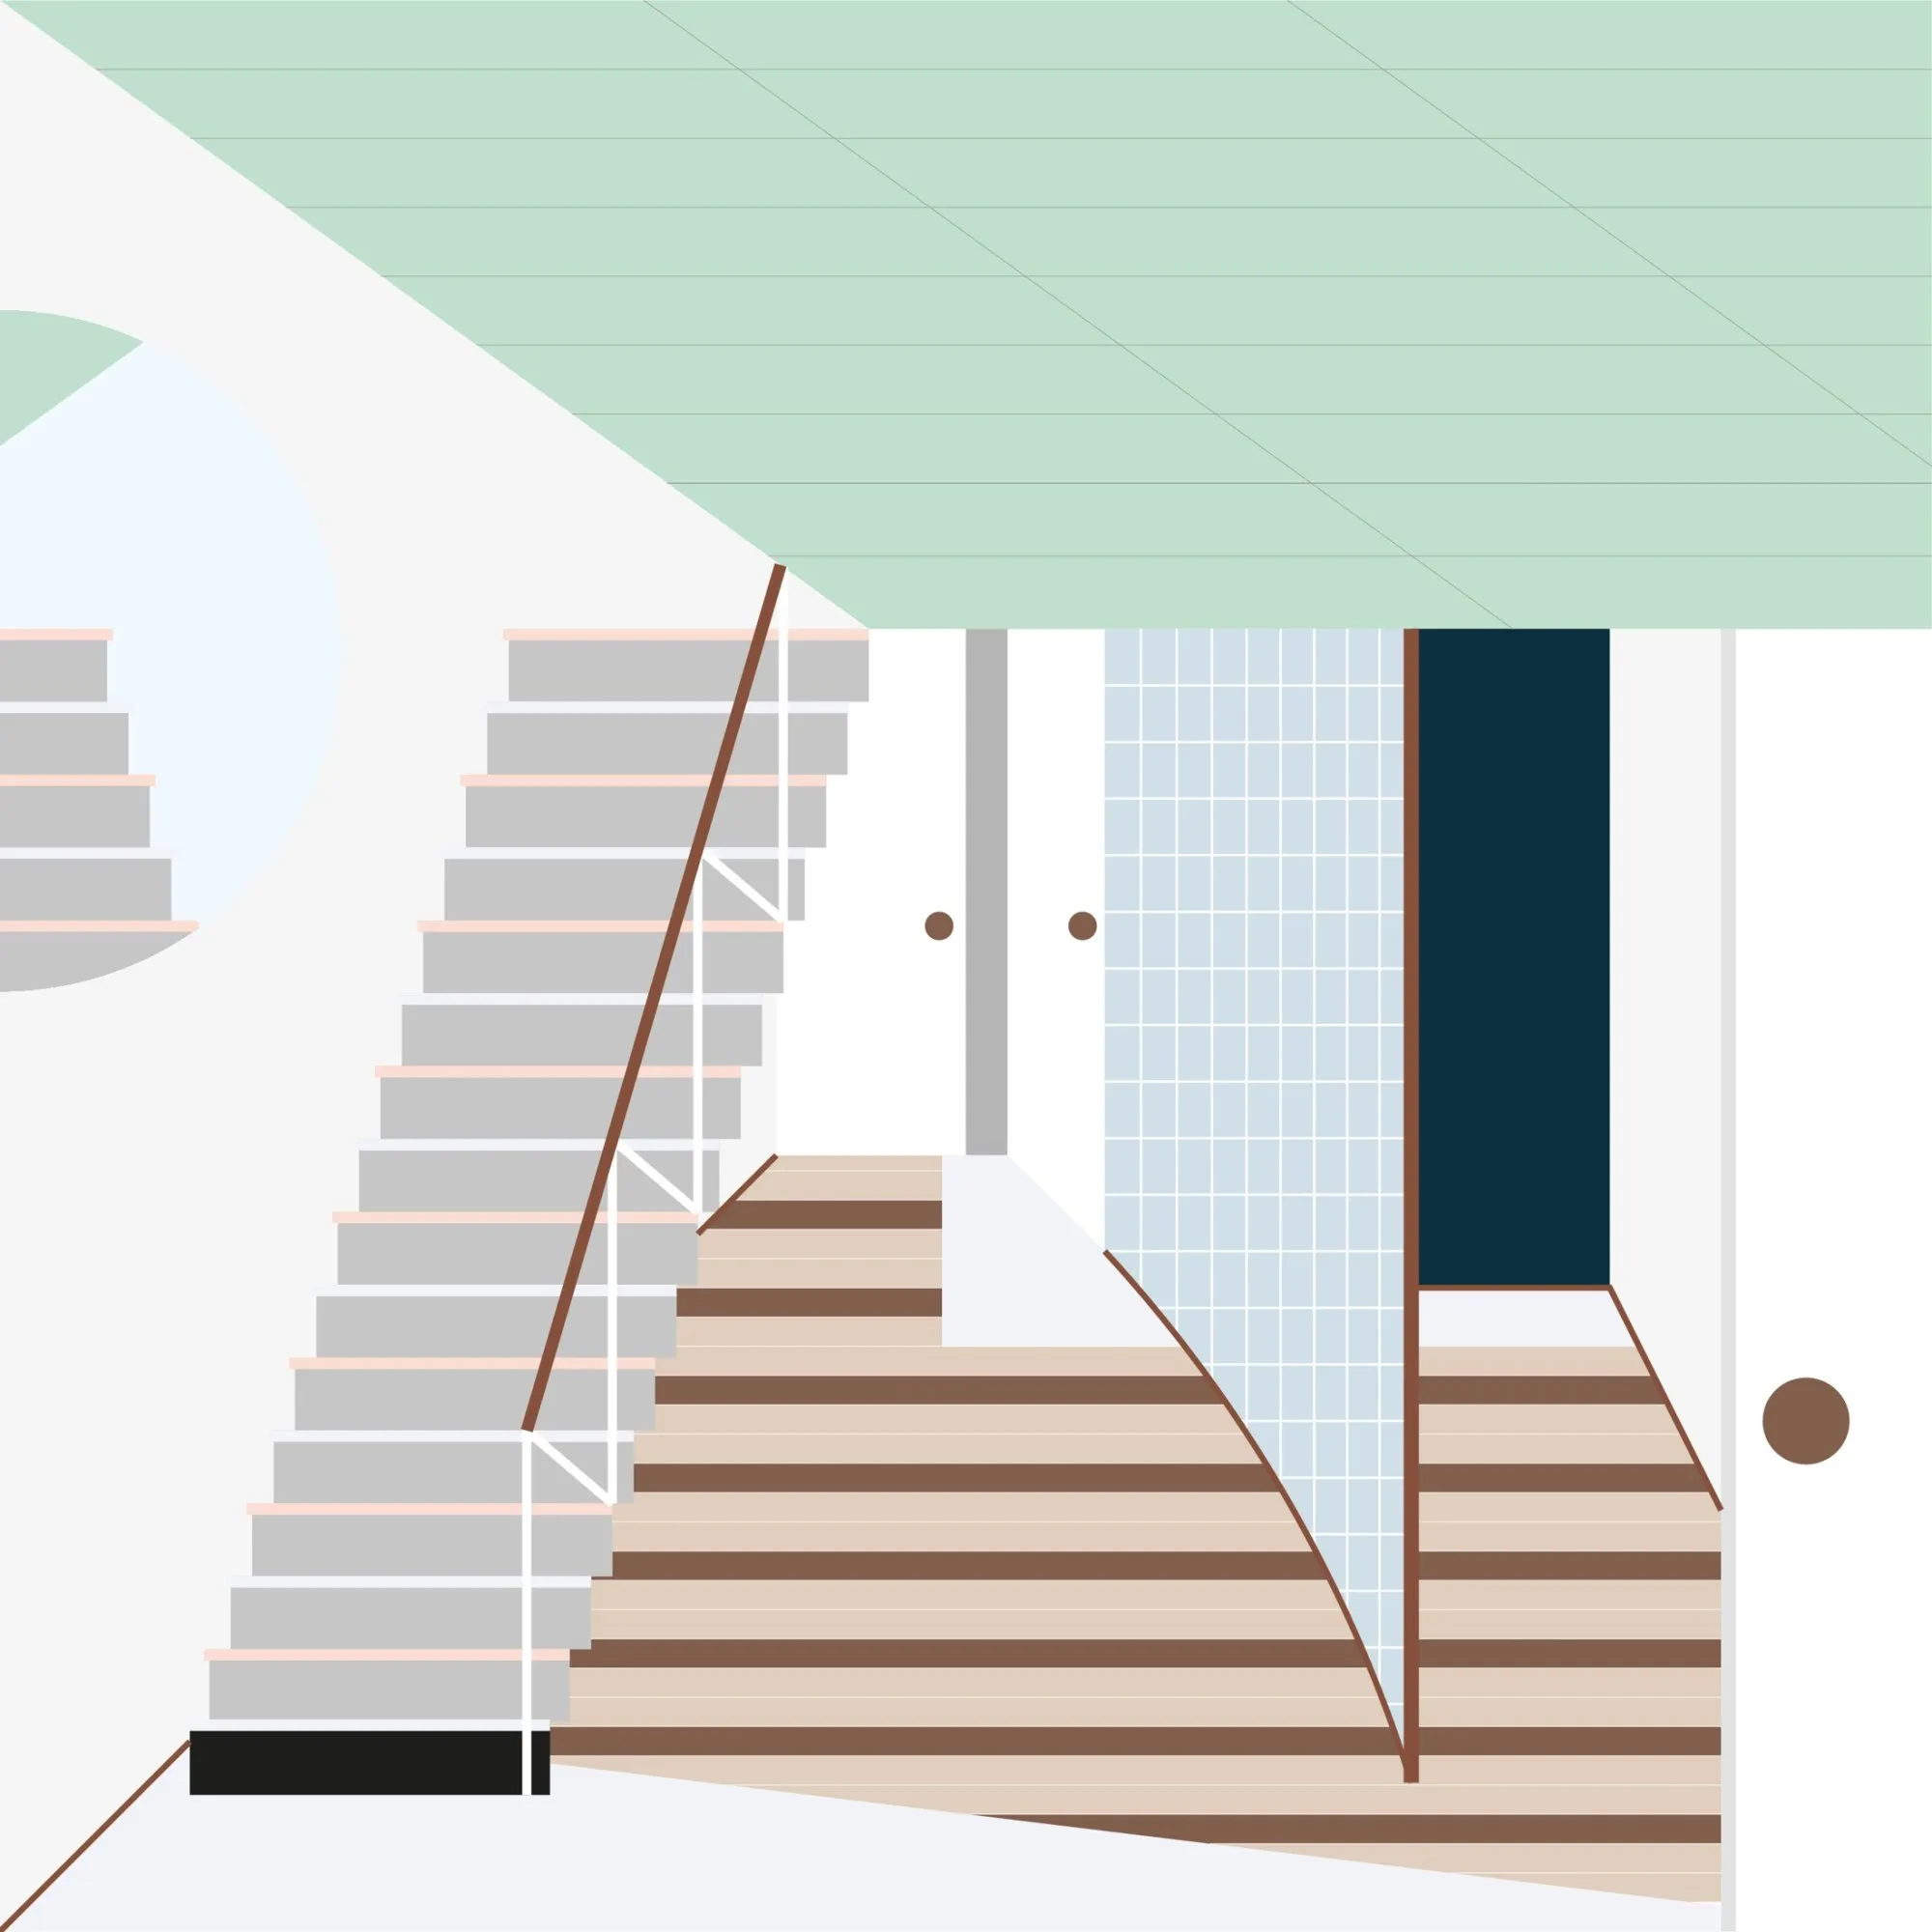
Two staircases of different character climb to the roof. Around them, handrails turn into curves, triangles and framed planes, seen face-on from one level and as a thin edge from another. A double-height cut above the living area, which the architects compare to an Ellsworth Kelly shape, links the floors. The column changes section as it rises, round, hexagonal and square, and keeps returning along the route.
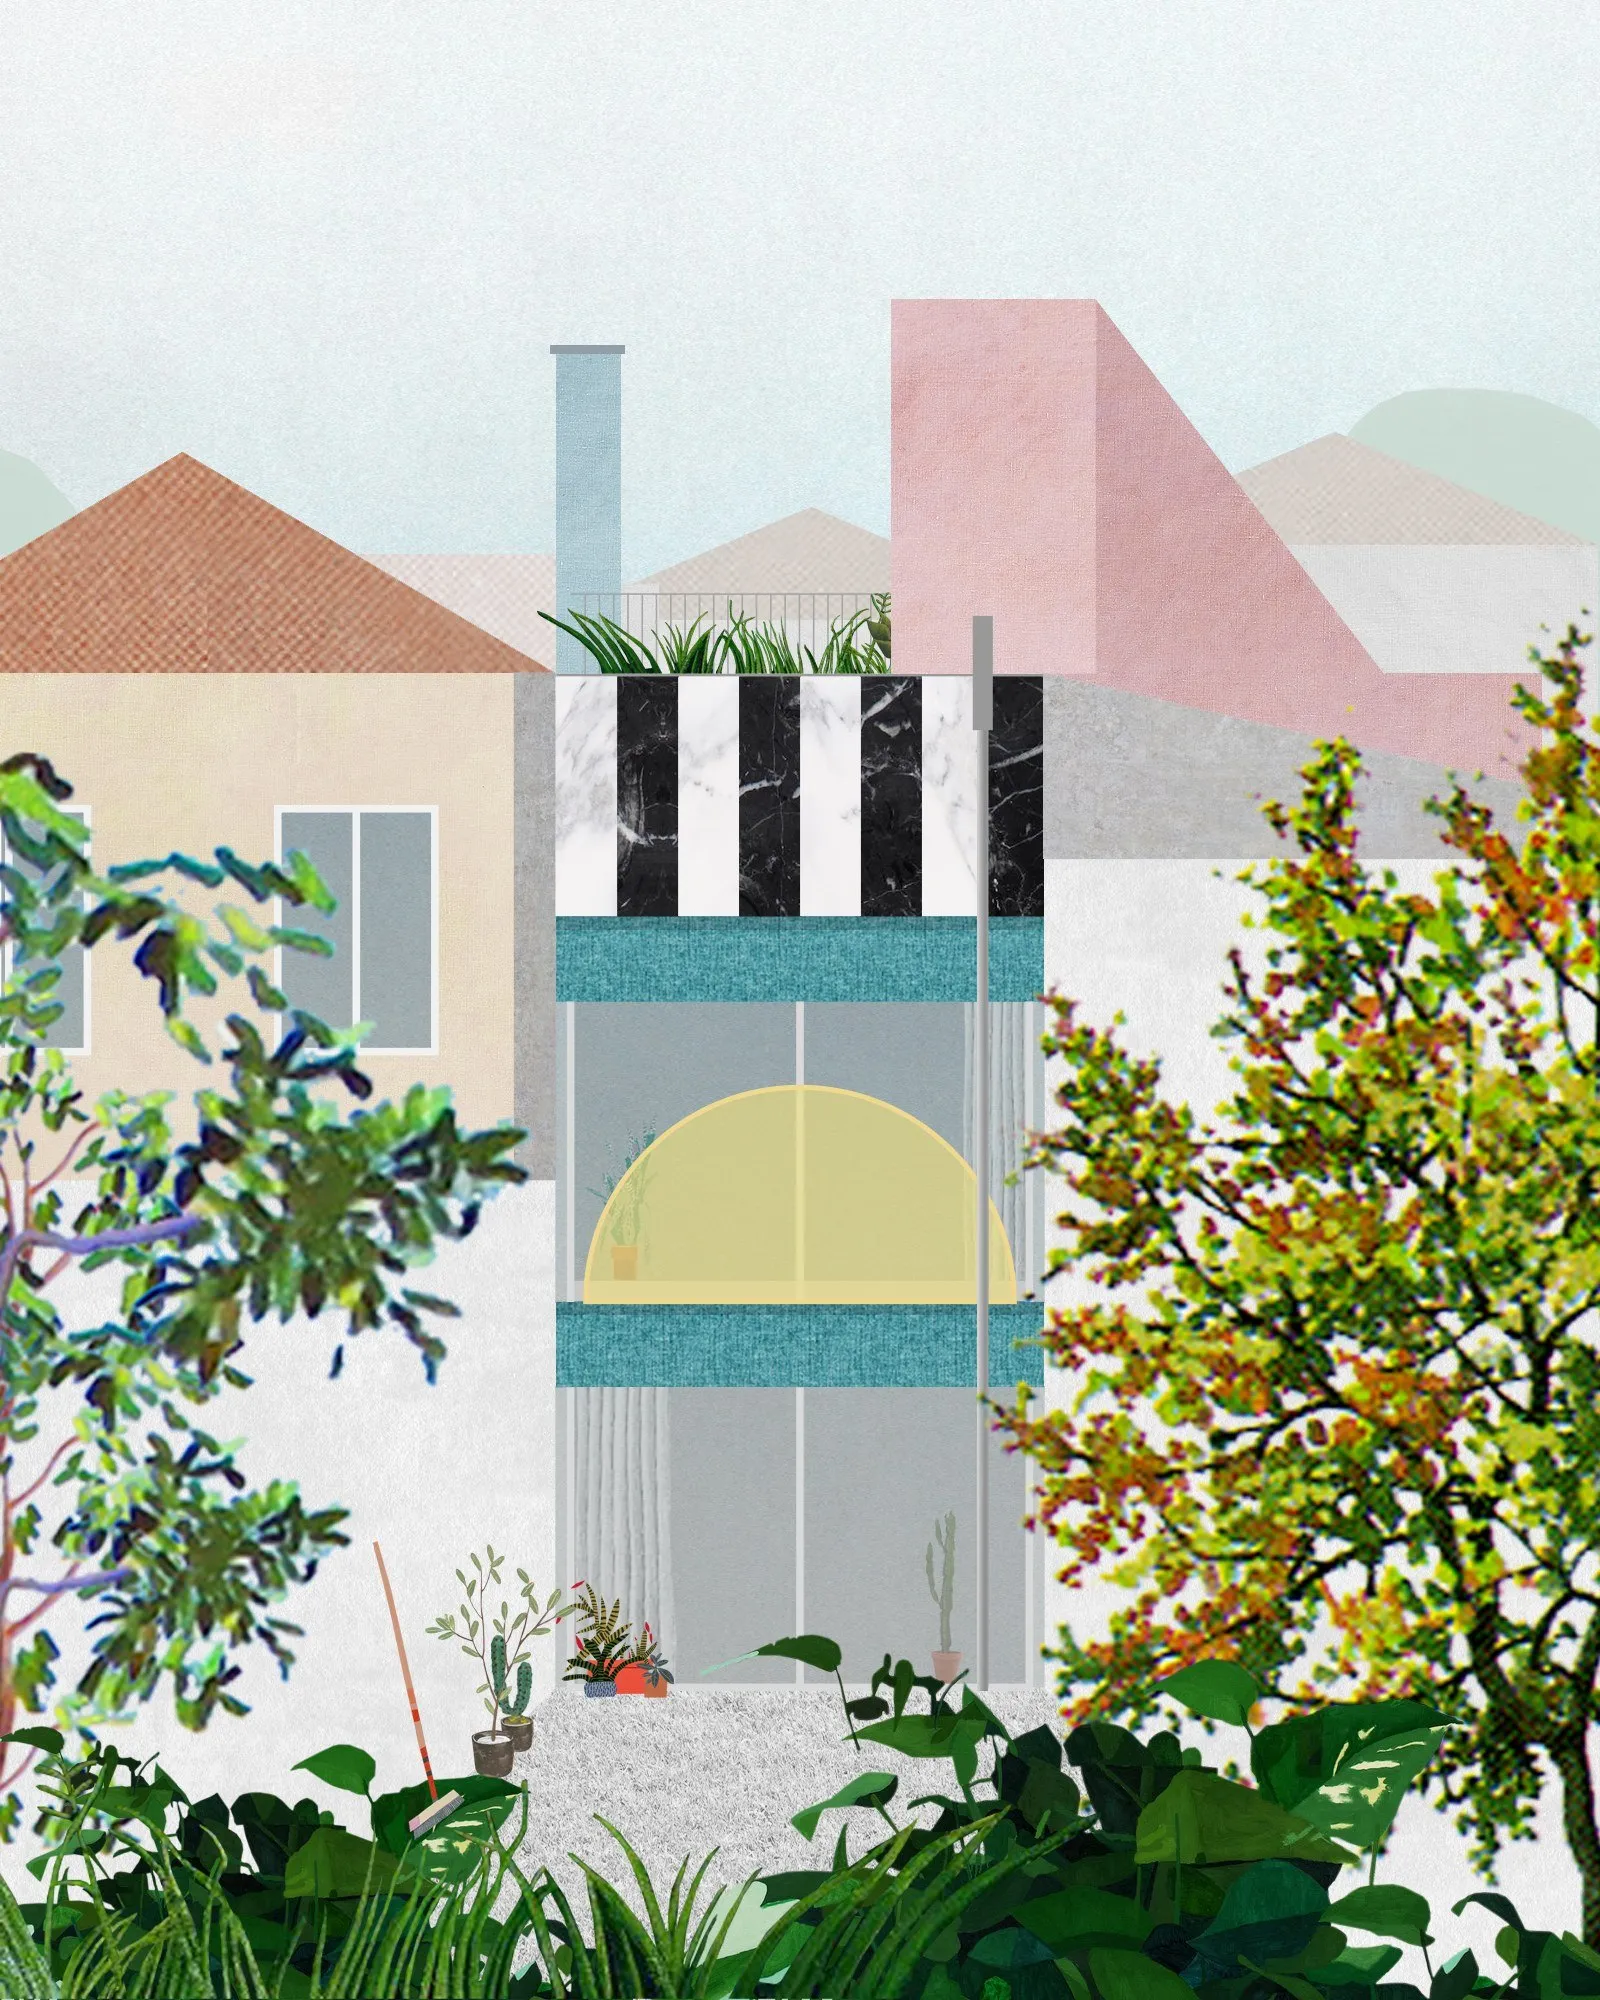
On the street, one opening joins the windows of two storeys into a single figure, hiding the floor between them and taking on an exaggerated scale. A pink circle is a handle, a yellow triangle a handrail, a green square a shutter. At the back, two windows sit below a striped cornice behind a yellow semicircular handrail, an expression the architects liken to a mischievous grimace. From inside, the curved rail carries the facade’s geometry back into the room.
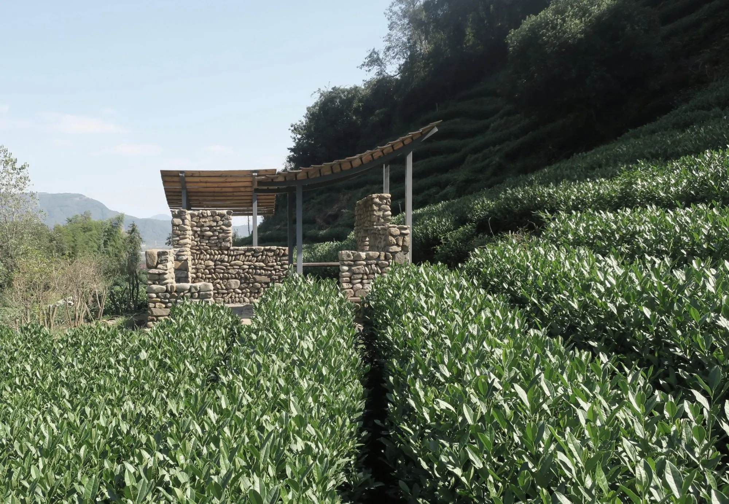
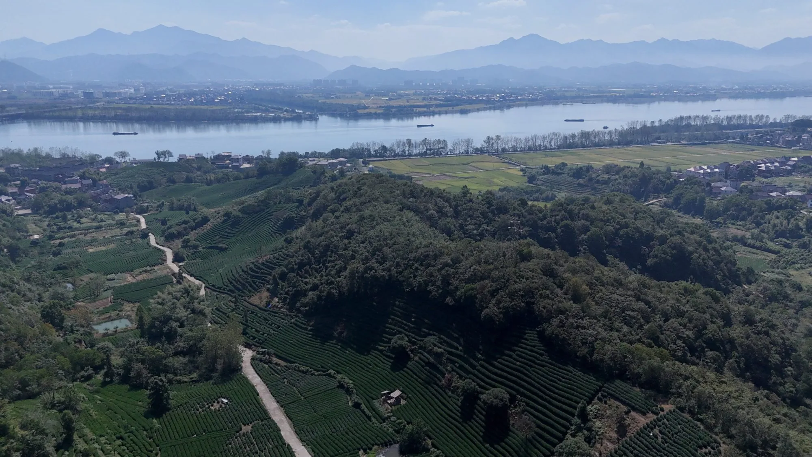
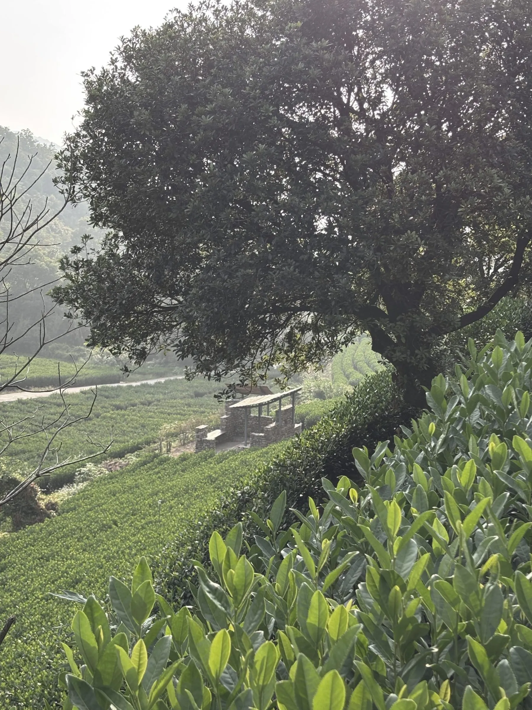
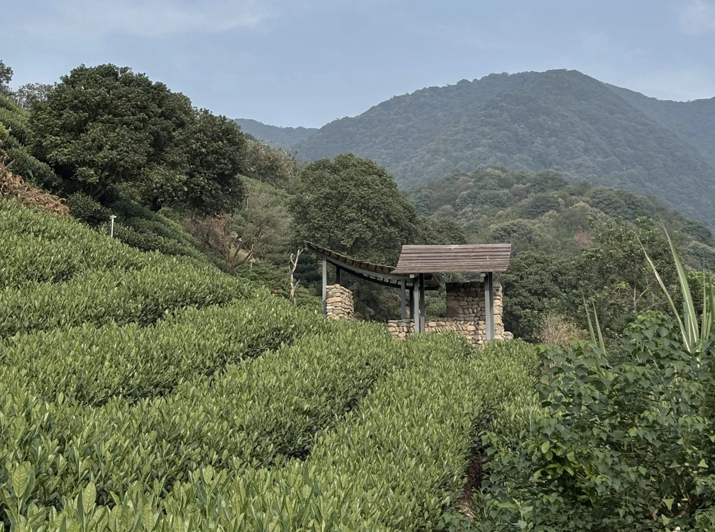
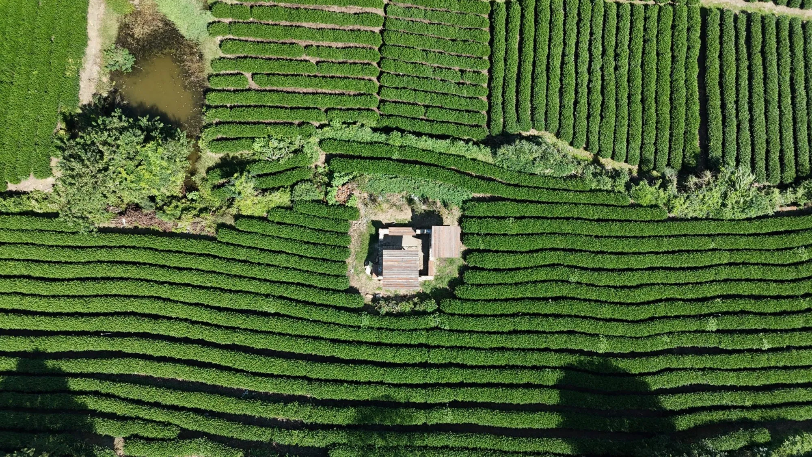
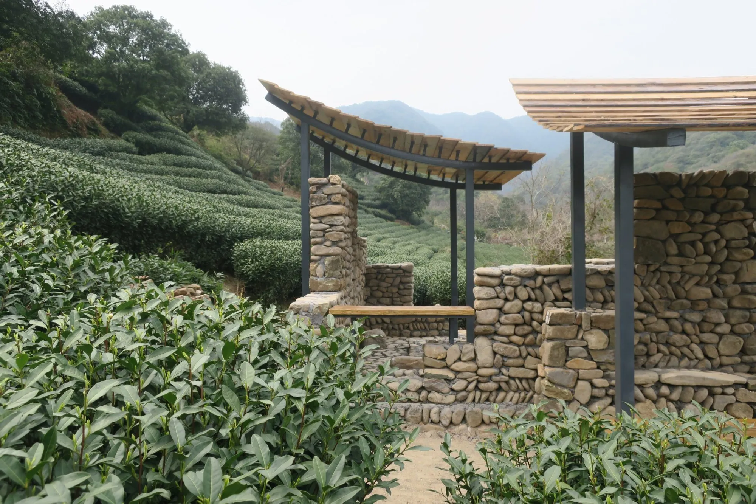
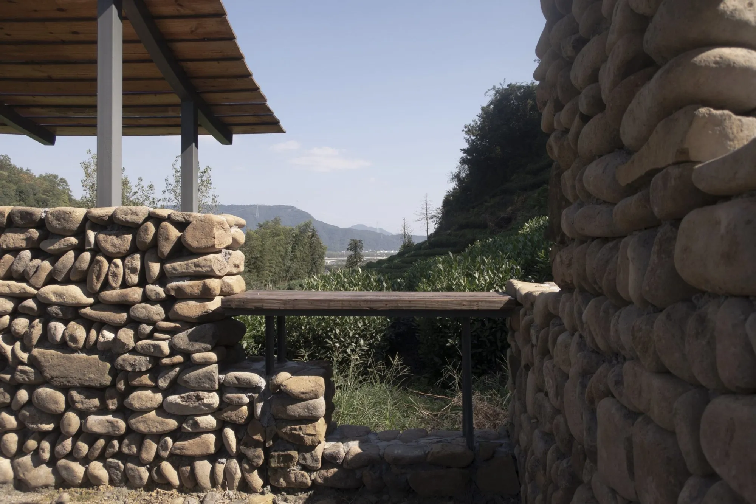
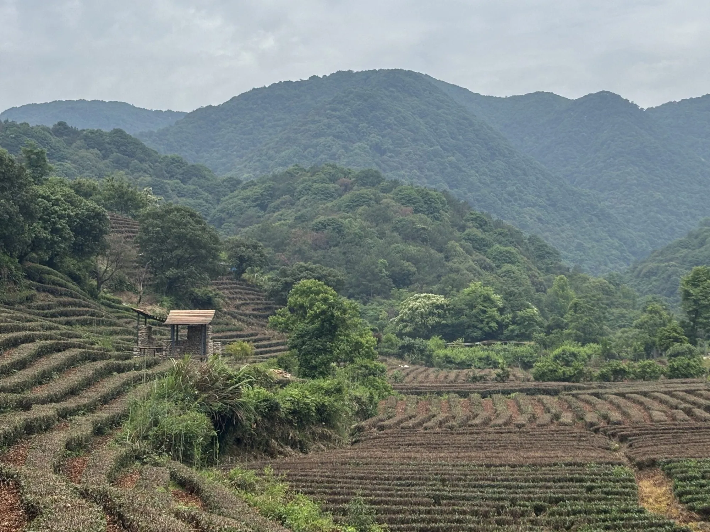
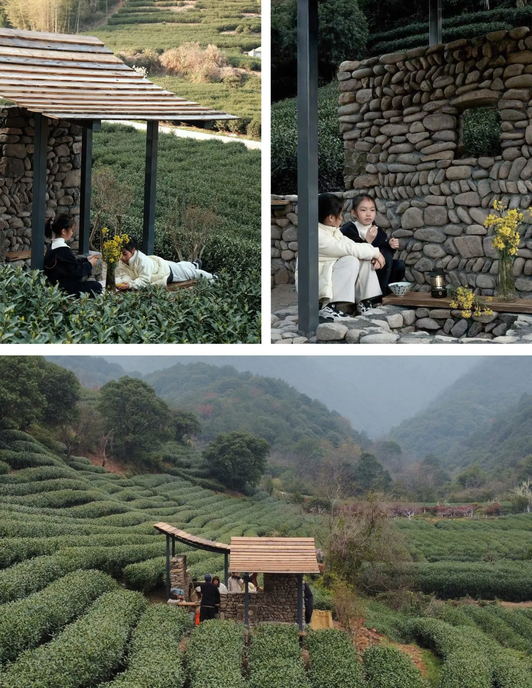
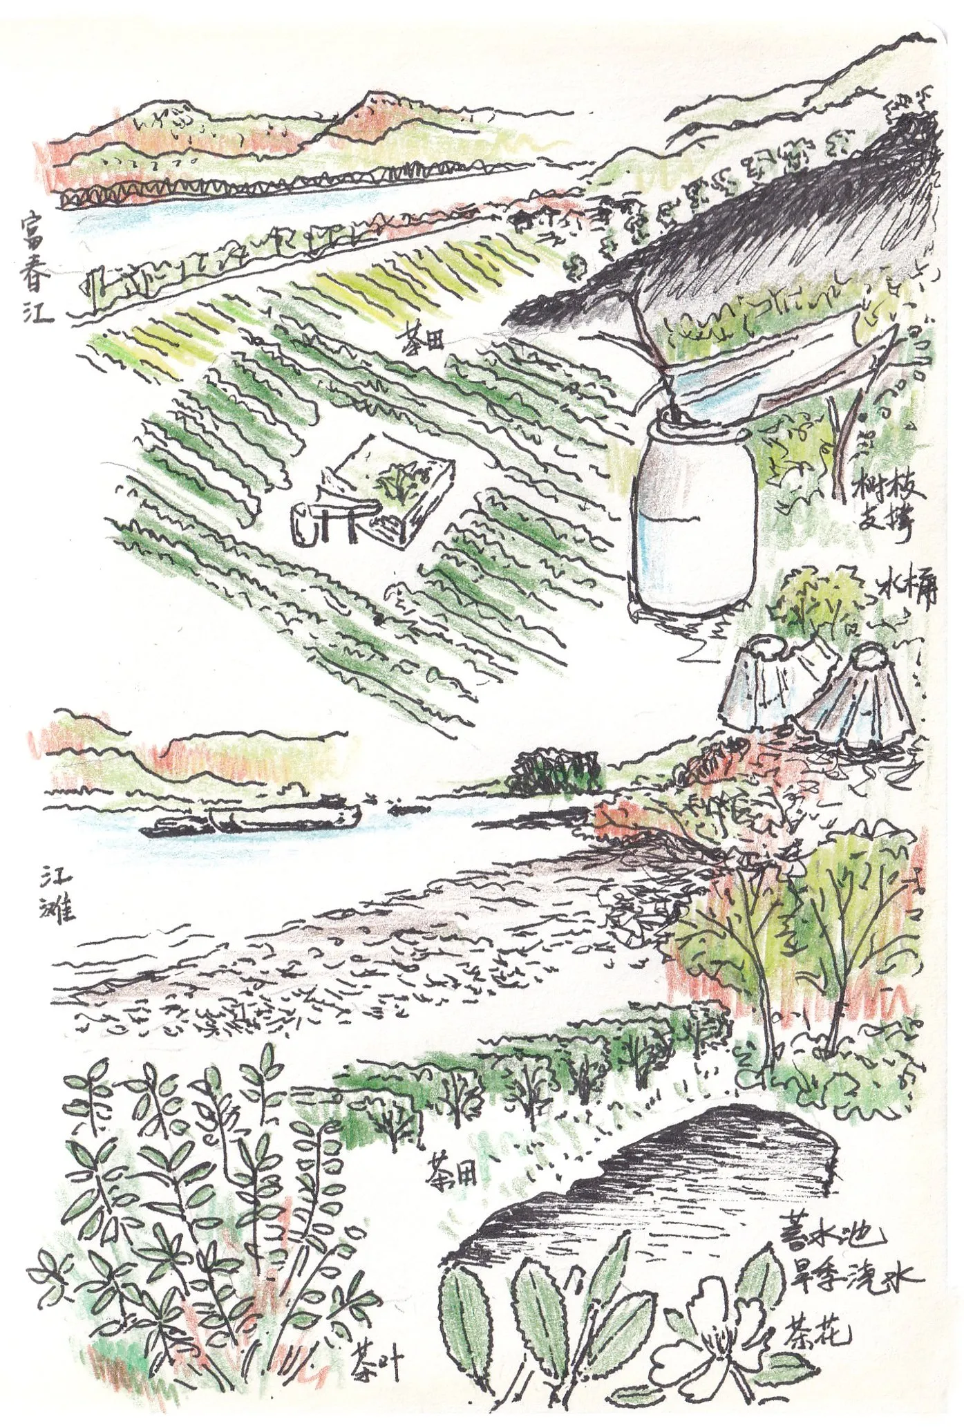
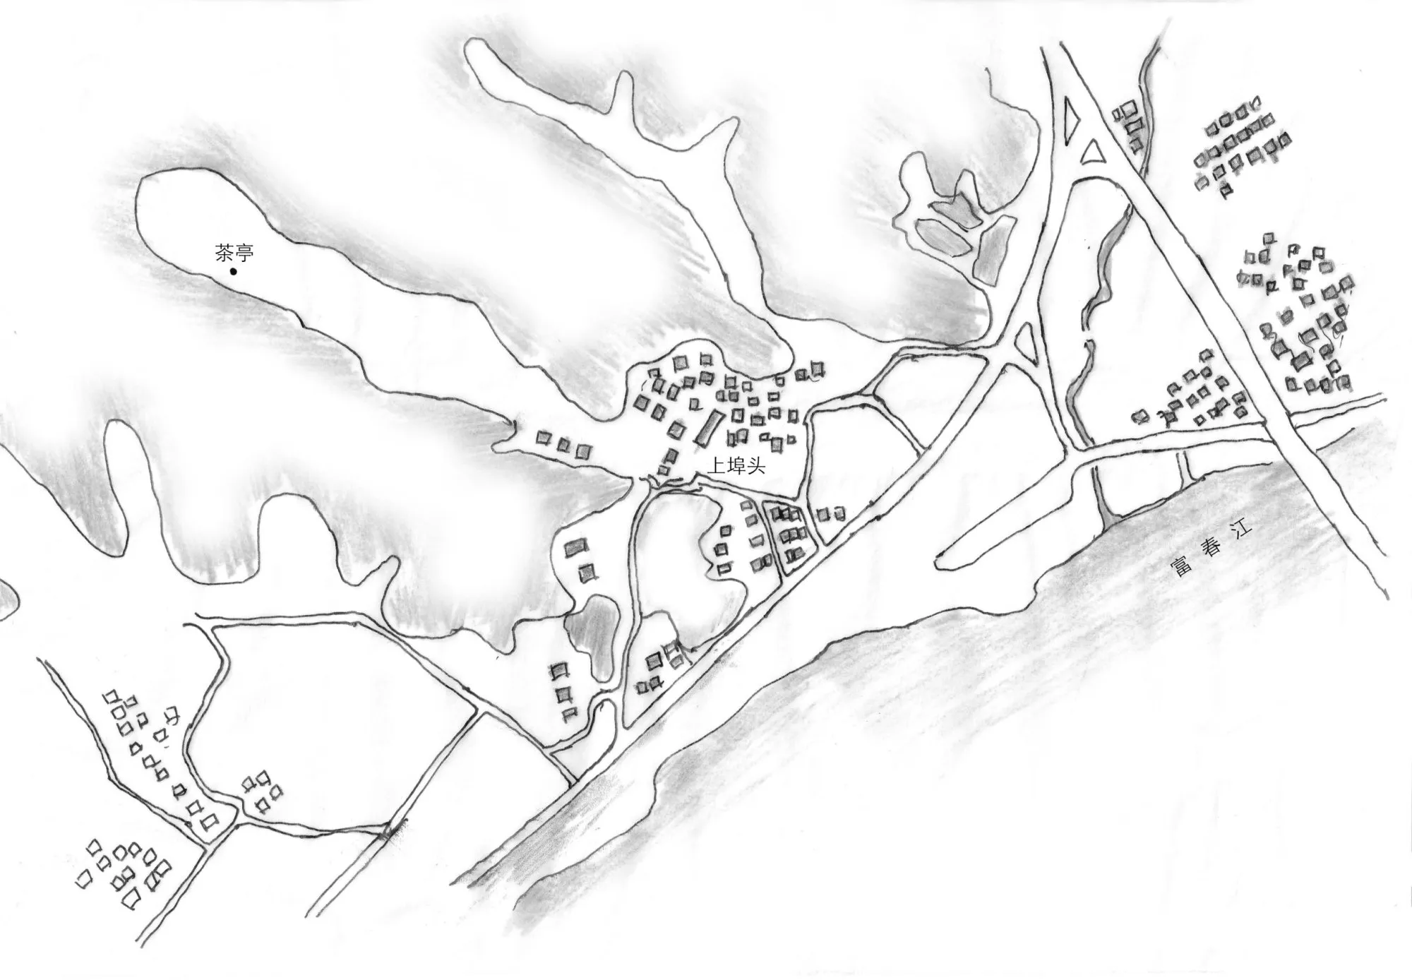
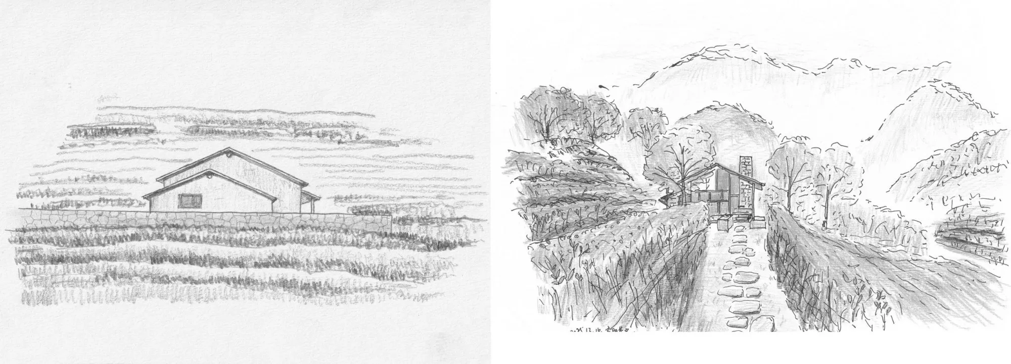
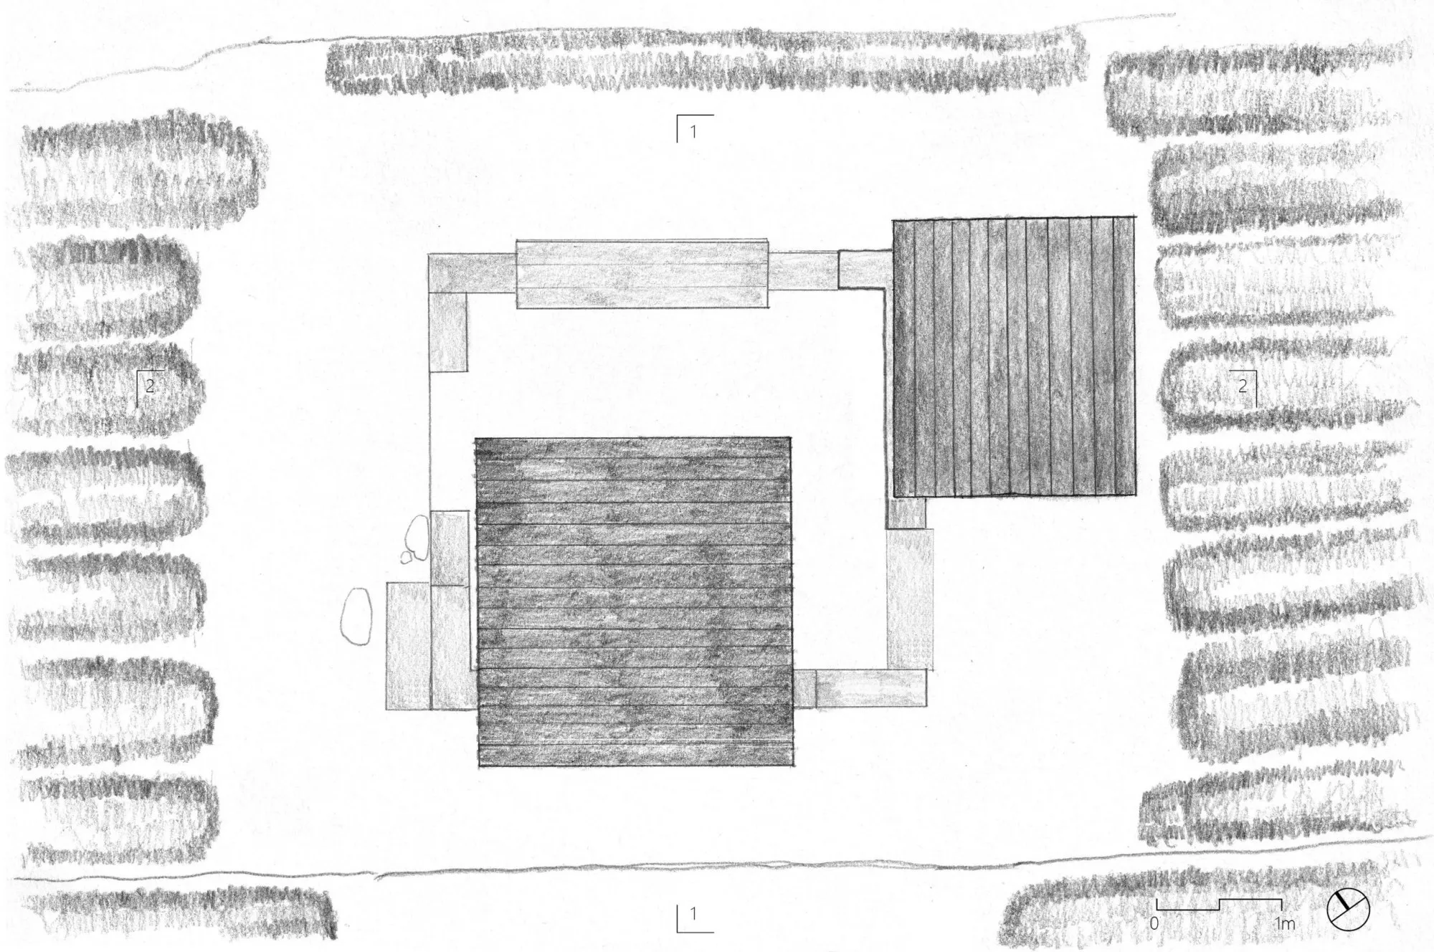
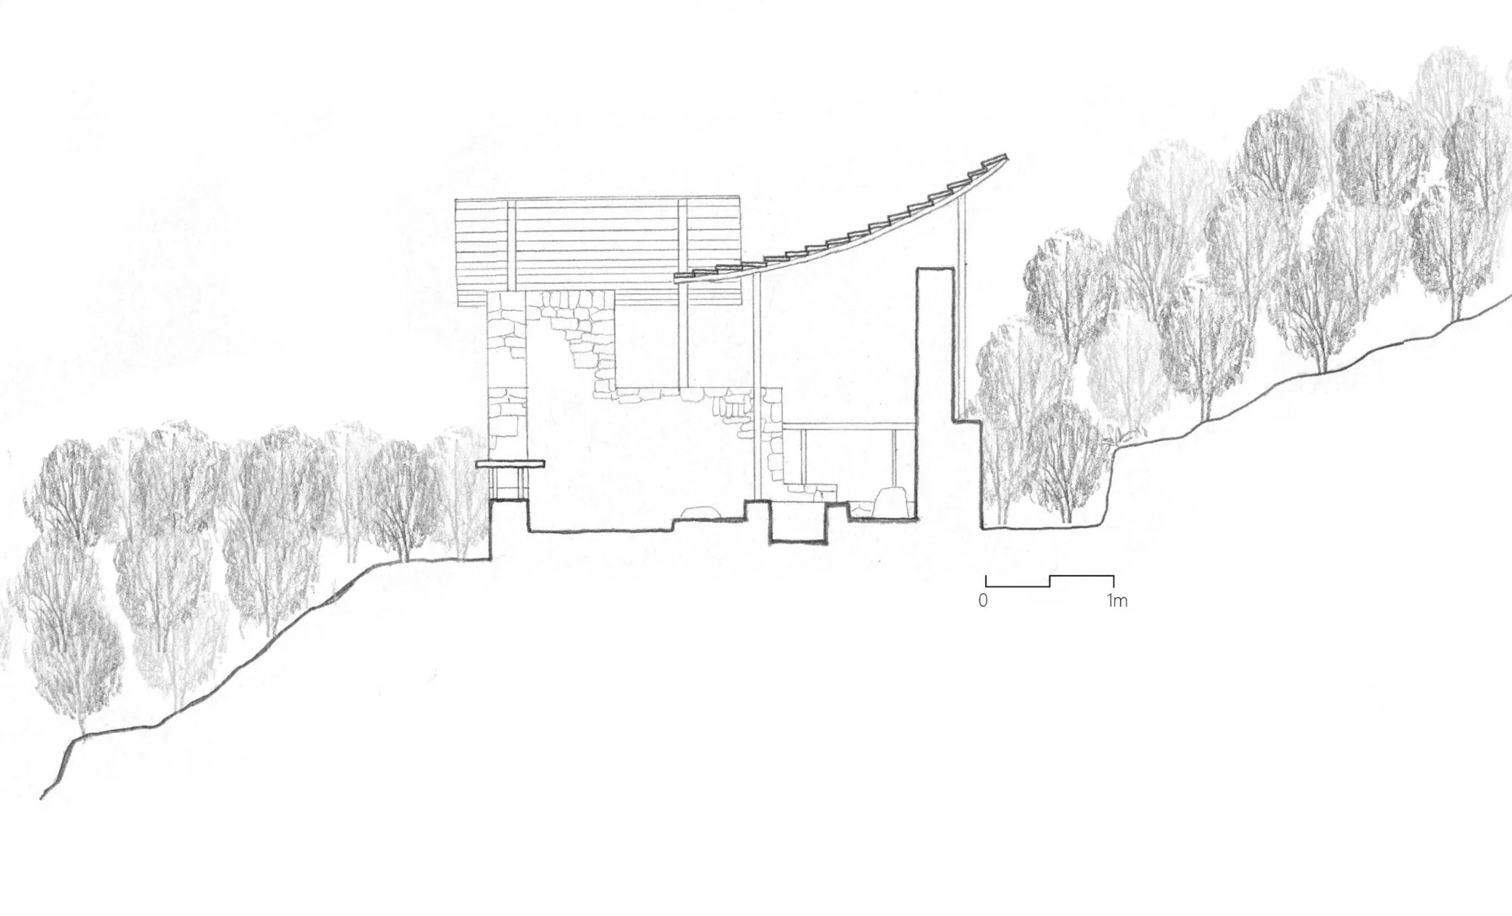
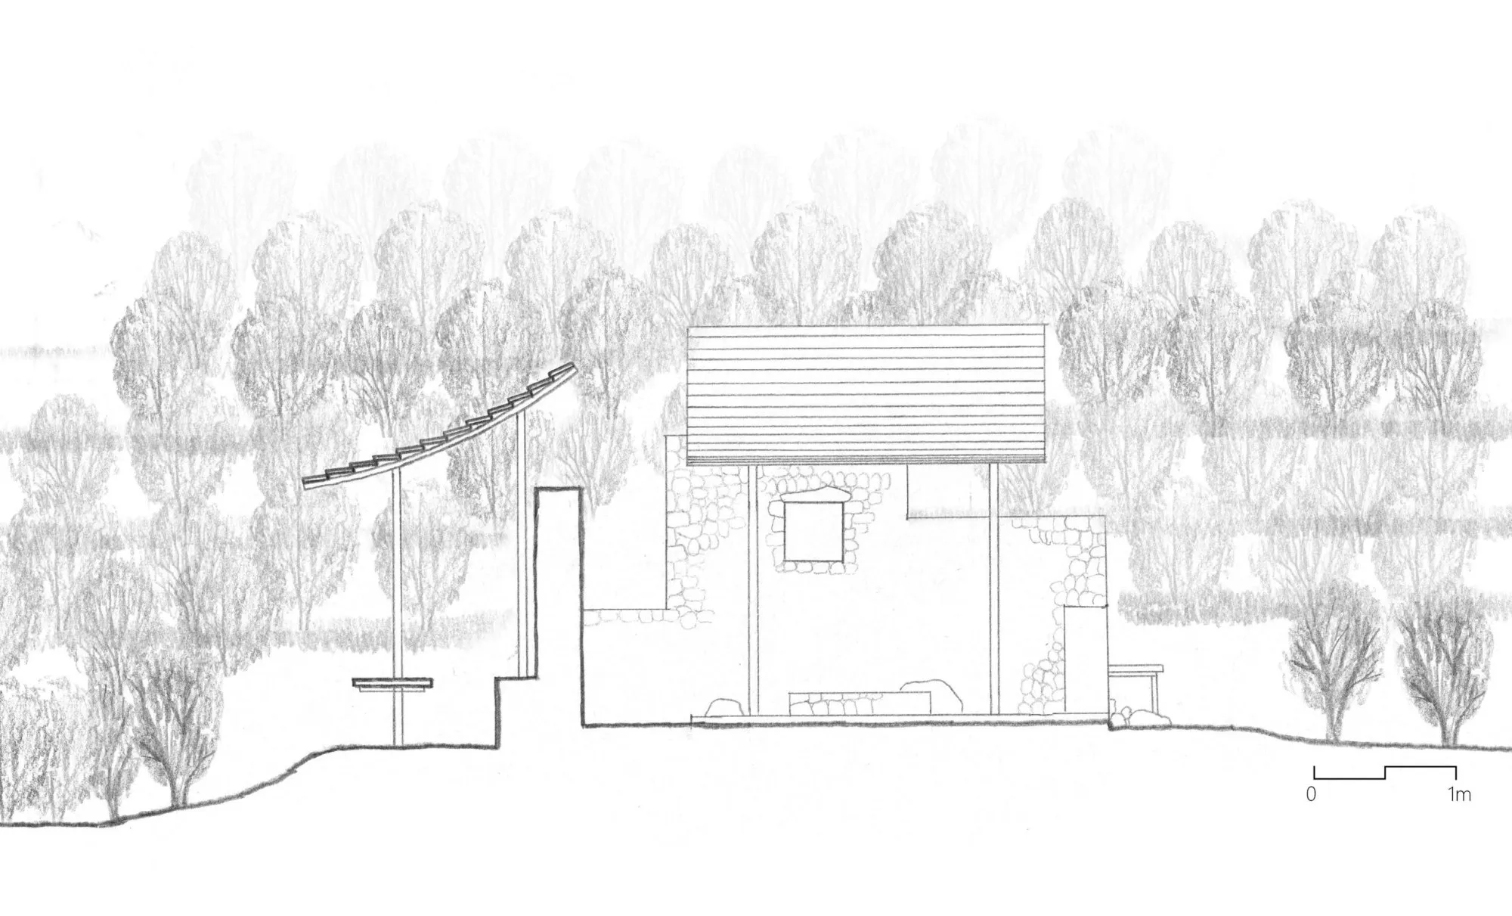
Two gently curved roofs give the pavilion its orientation, one turned towards a hillside planted with tea, the other towards the river below. The small structure combines a place to drink tea with the storage and irrigation needs of a working tea field.
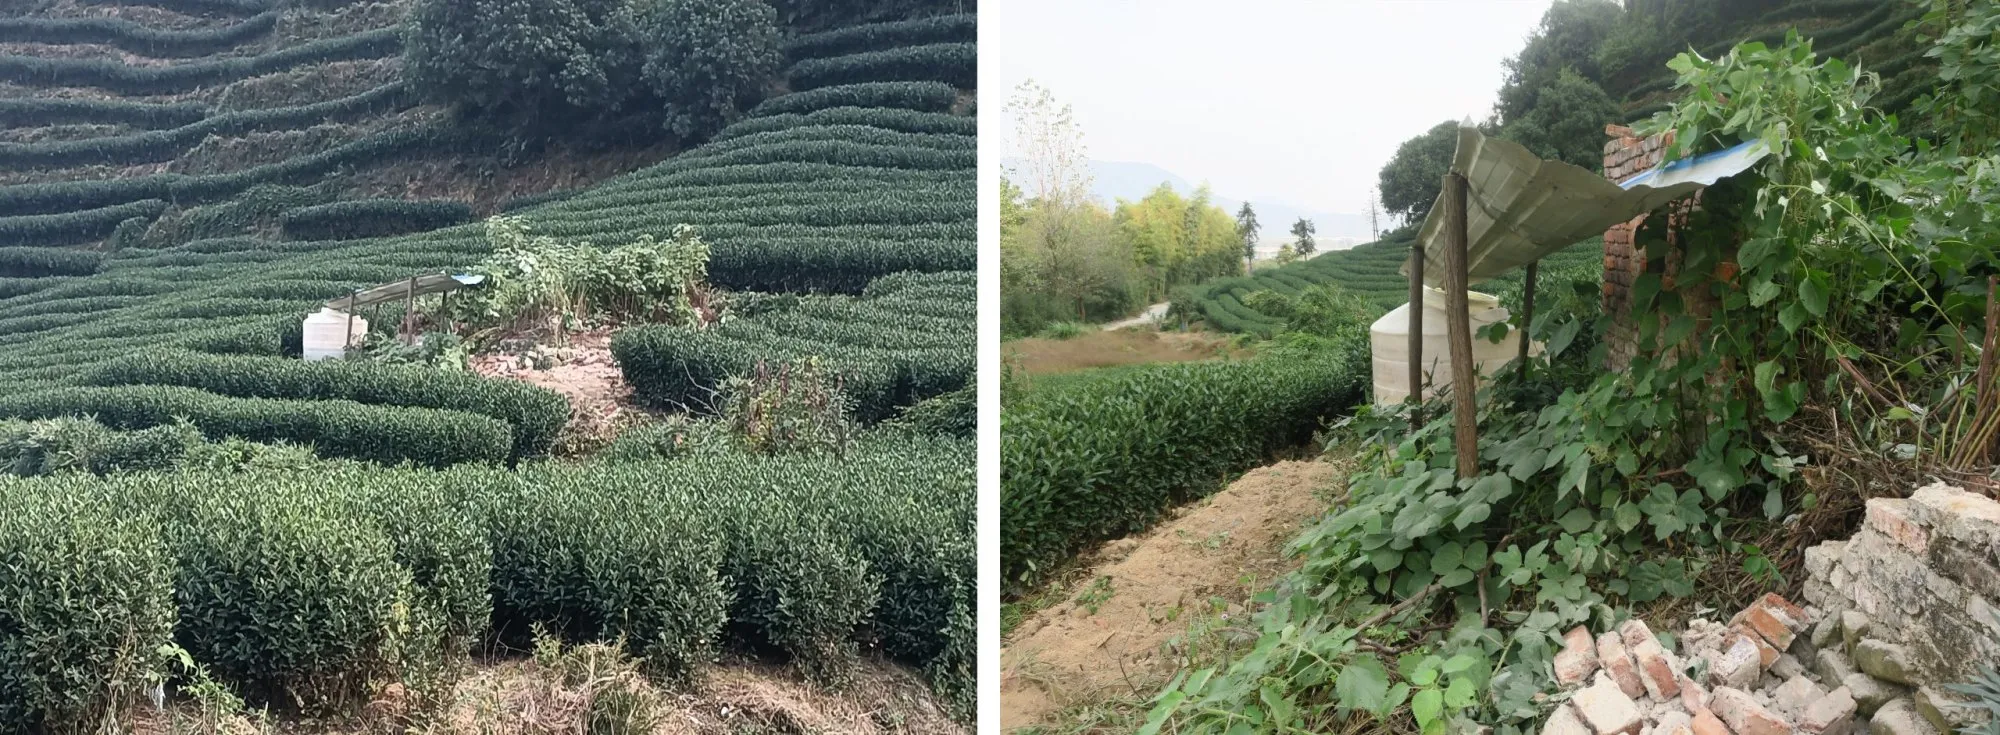
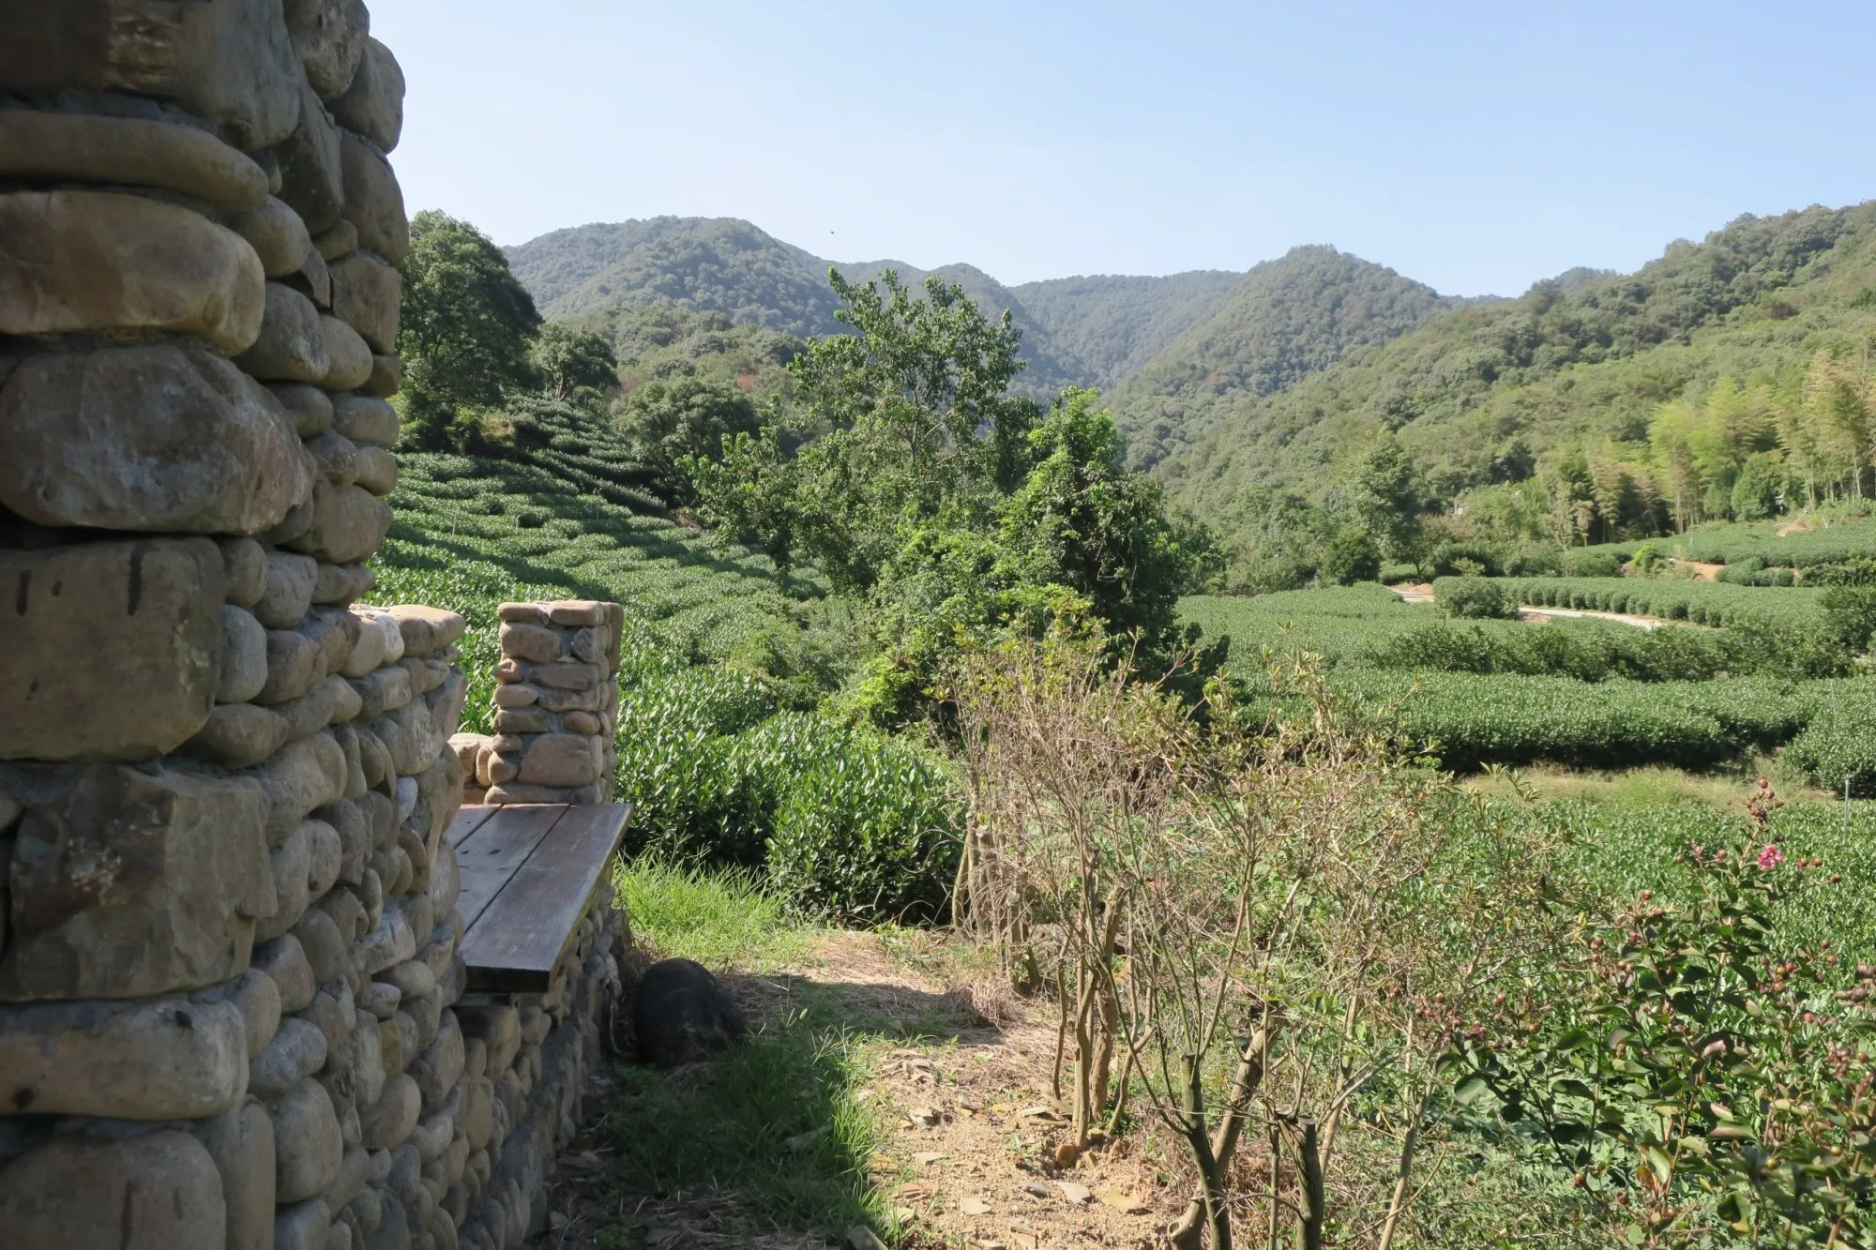
It stands where an orchard shed once was, on a north-facing slope. The client’s father had stayed there to tend the fruit trees and guard the orchard at night. In the 1980s villagers gradually replaced the fruit trees with Longjing tea, while the shed went on serving for storage and irrigation water. By the time of the project, only parts of its brick walls were left.
The client returned to the village after years with design and creative companies in large cities, and started a tea brand. The brief asked for a place to welcome customers and friends among fields the family has farmed for 37 years, while keeping the quieter needs of the site: somewhere for farm tools, and somewhere to hold water for the tea.
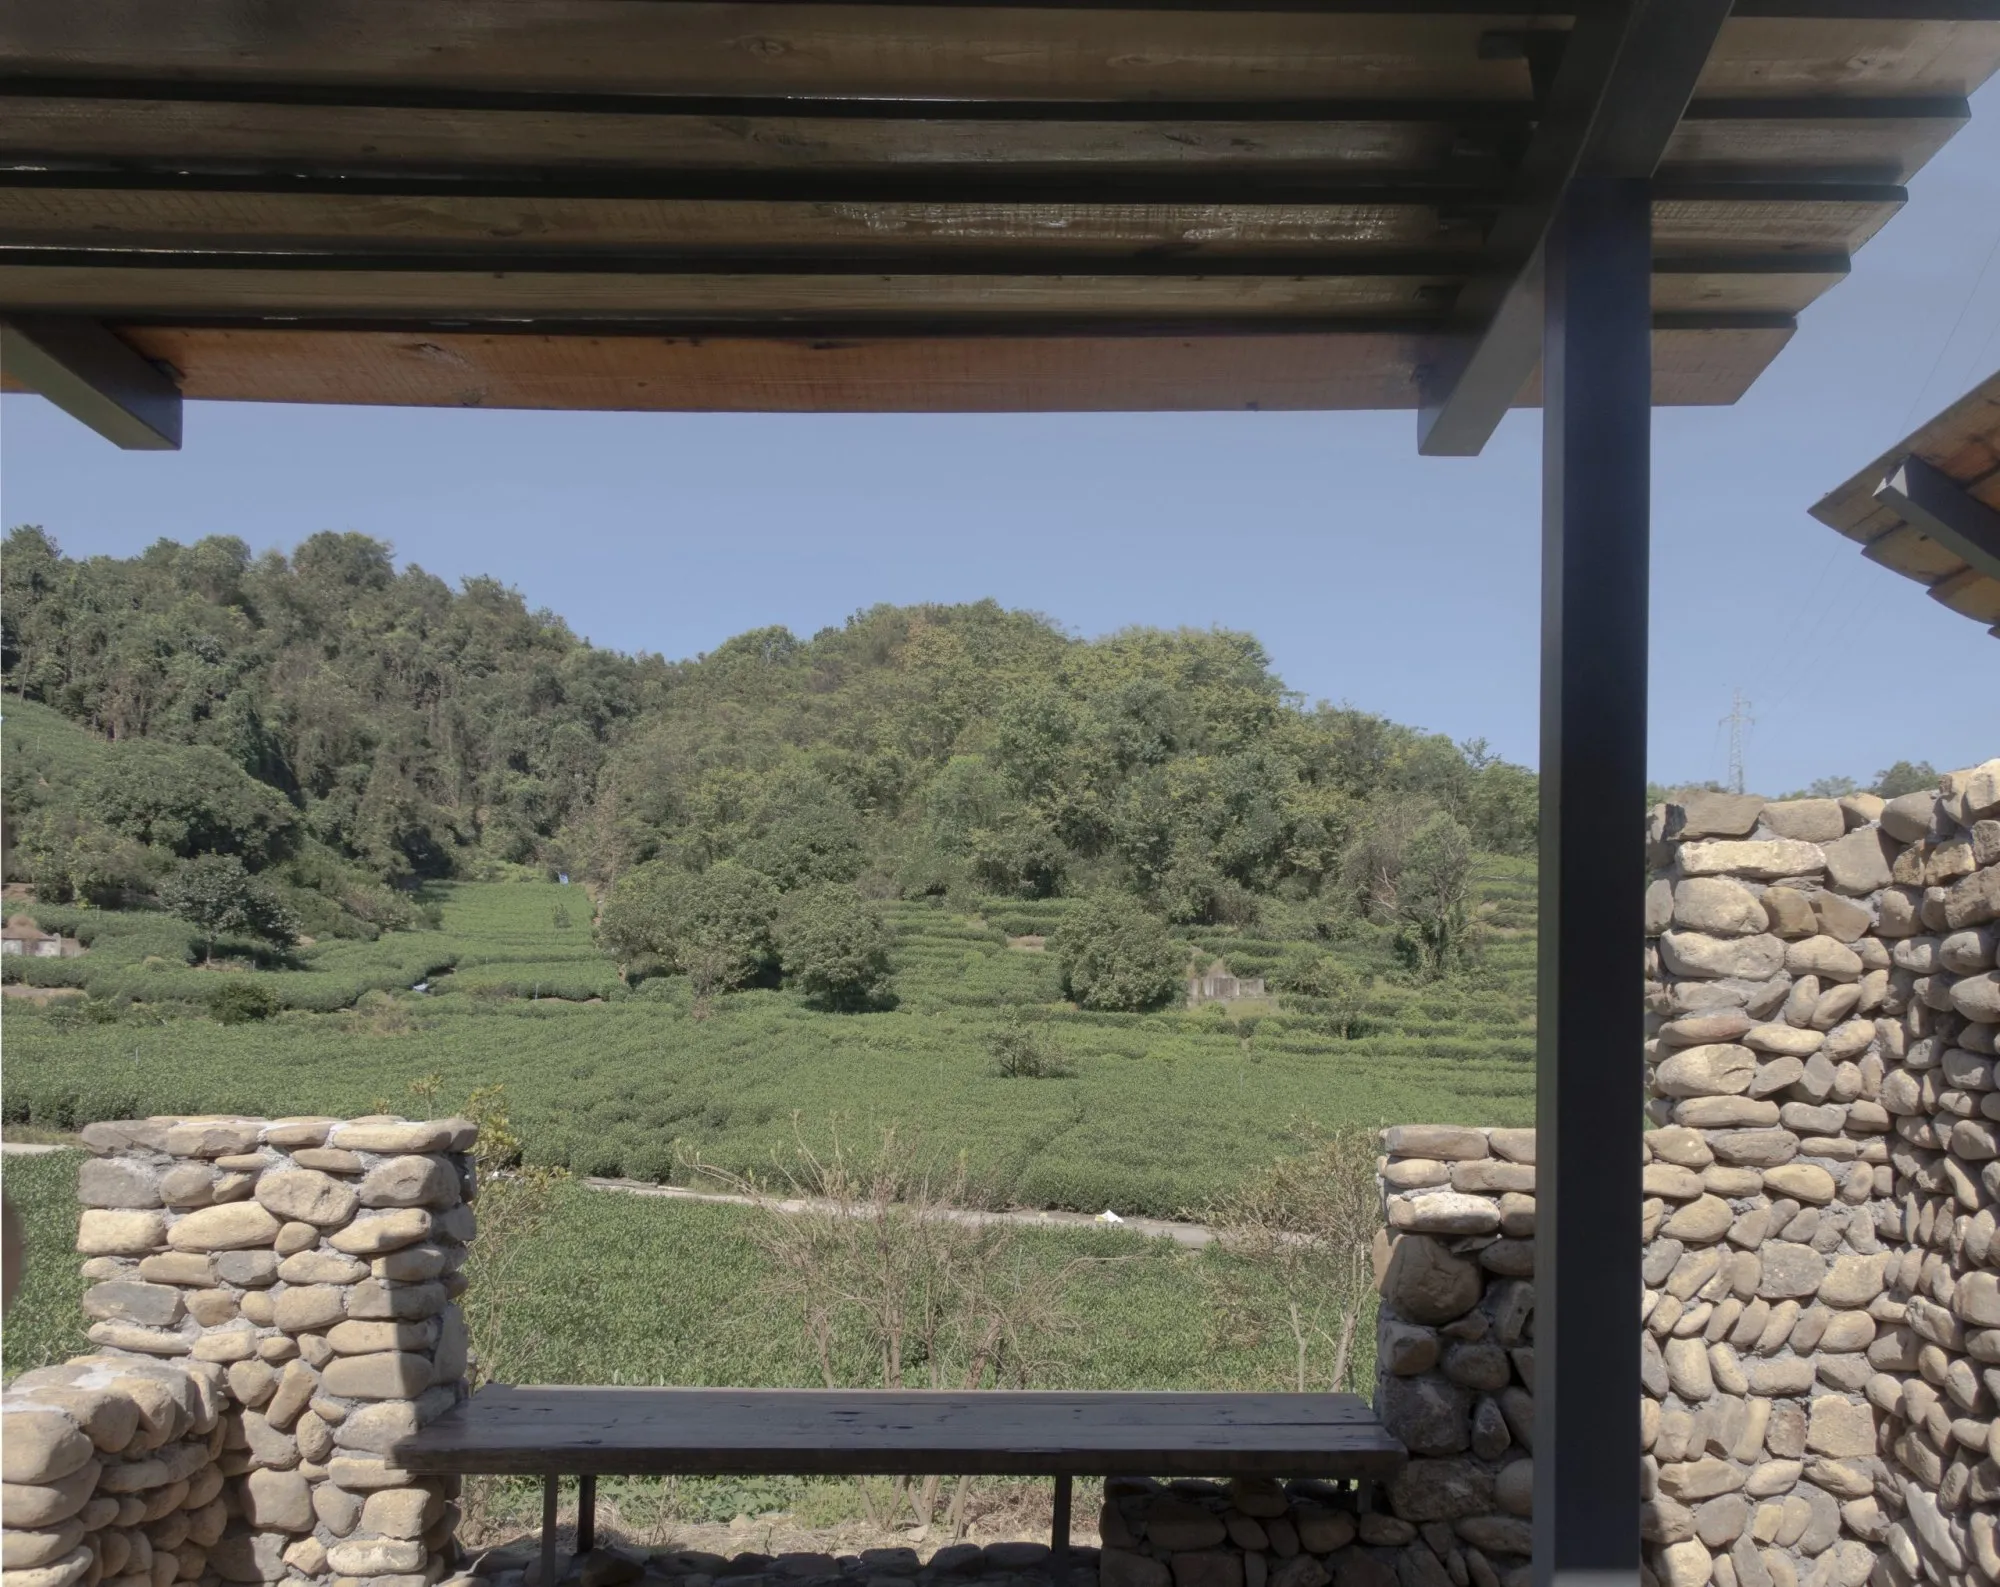
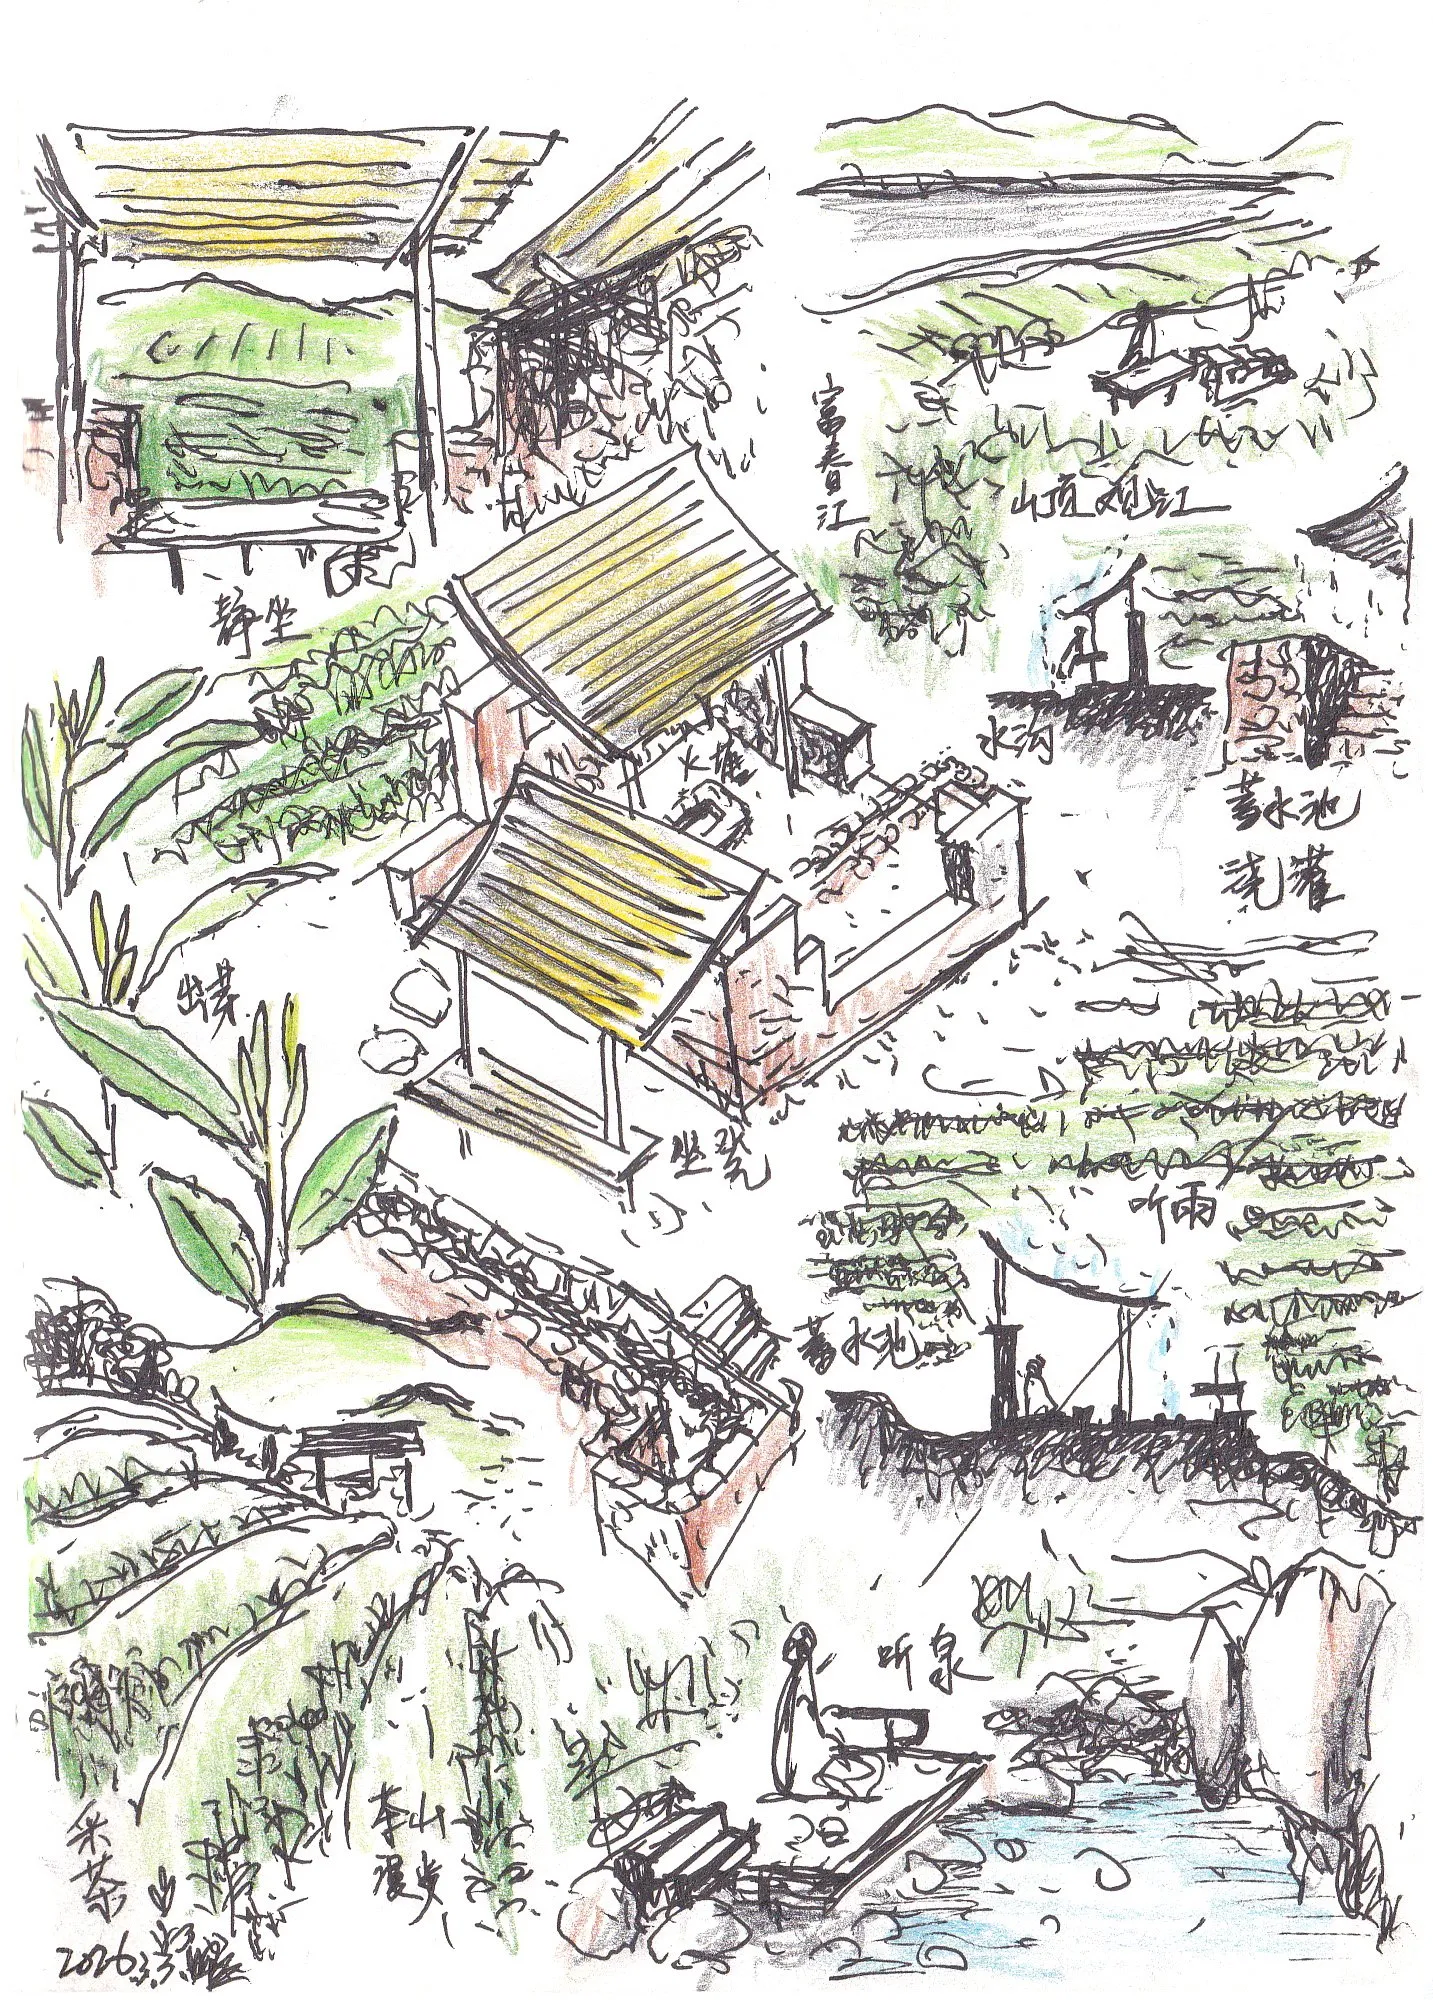
Early discussions moved the design from an enclosed teahouse to an open pavilion, drawing on the Classic of Tea and its account of adapting tea to its surroundings. Two roofs and a set of stone walls give shelter, and the tea fields stay present between them. The low edges of the roofs face the landscape, never lower than 1.9 metres, while the high sides rest on the walls, where steel columns are partly embedded in the masonry. Bringing the edges down, rather than lifting them to the view, keeps the seated visitor close to the ground.
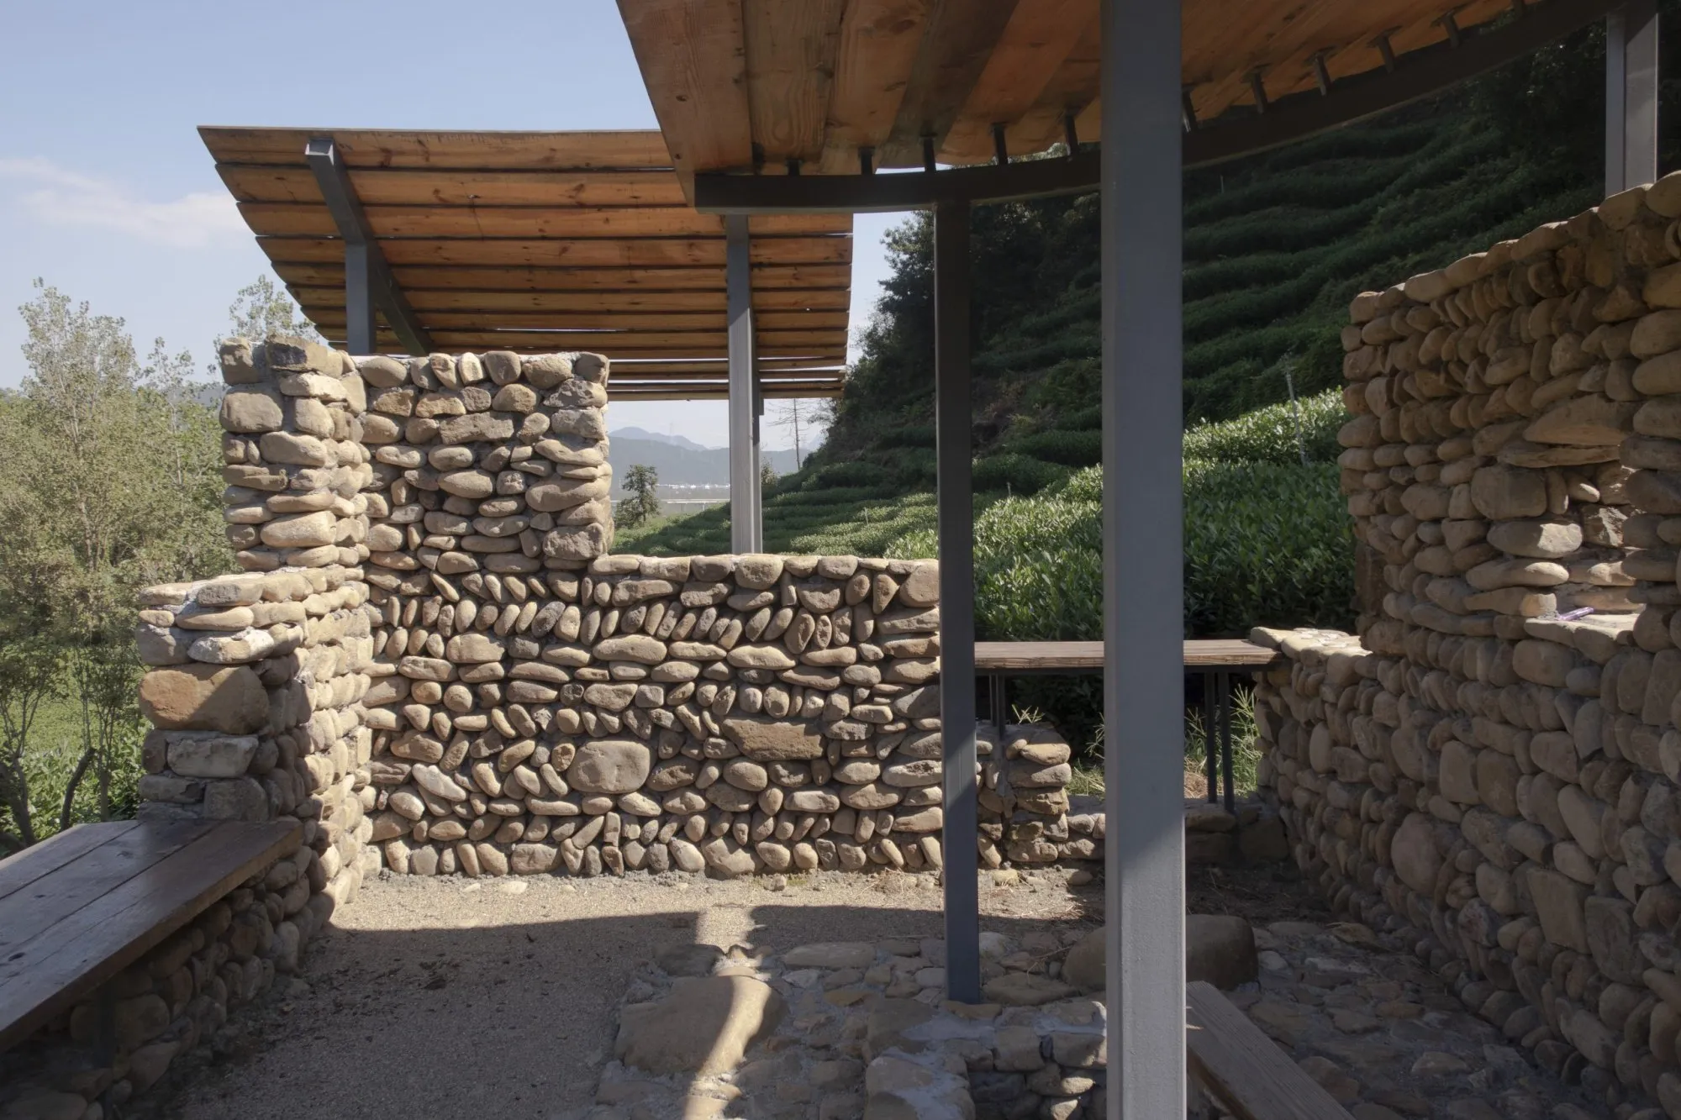
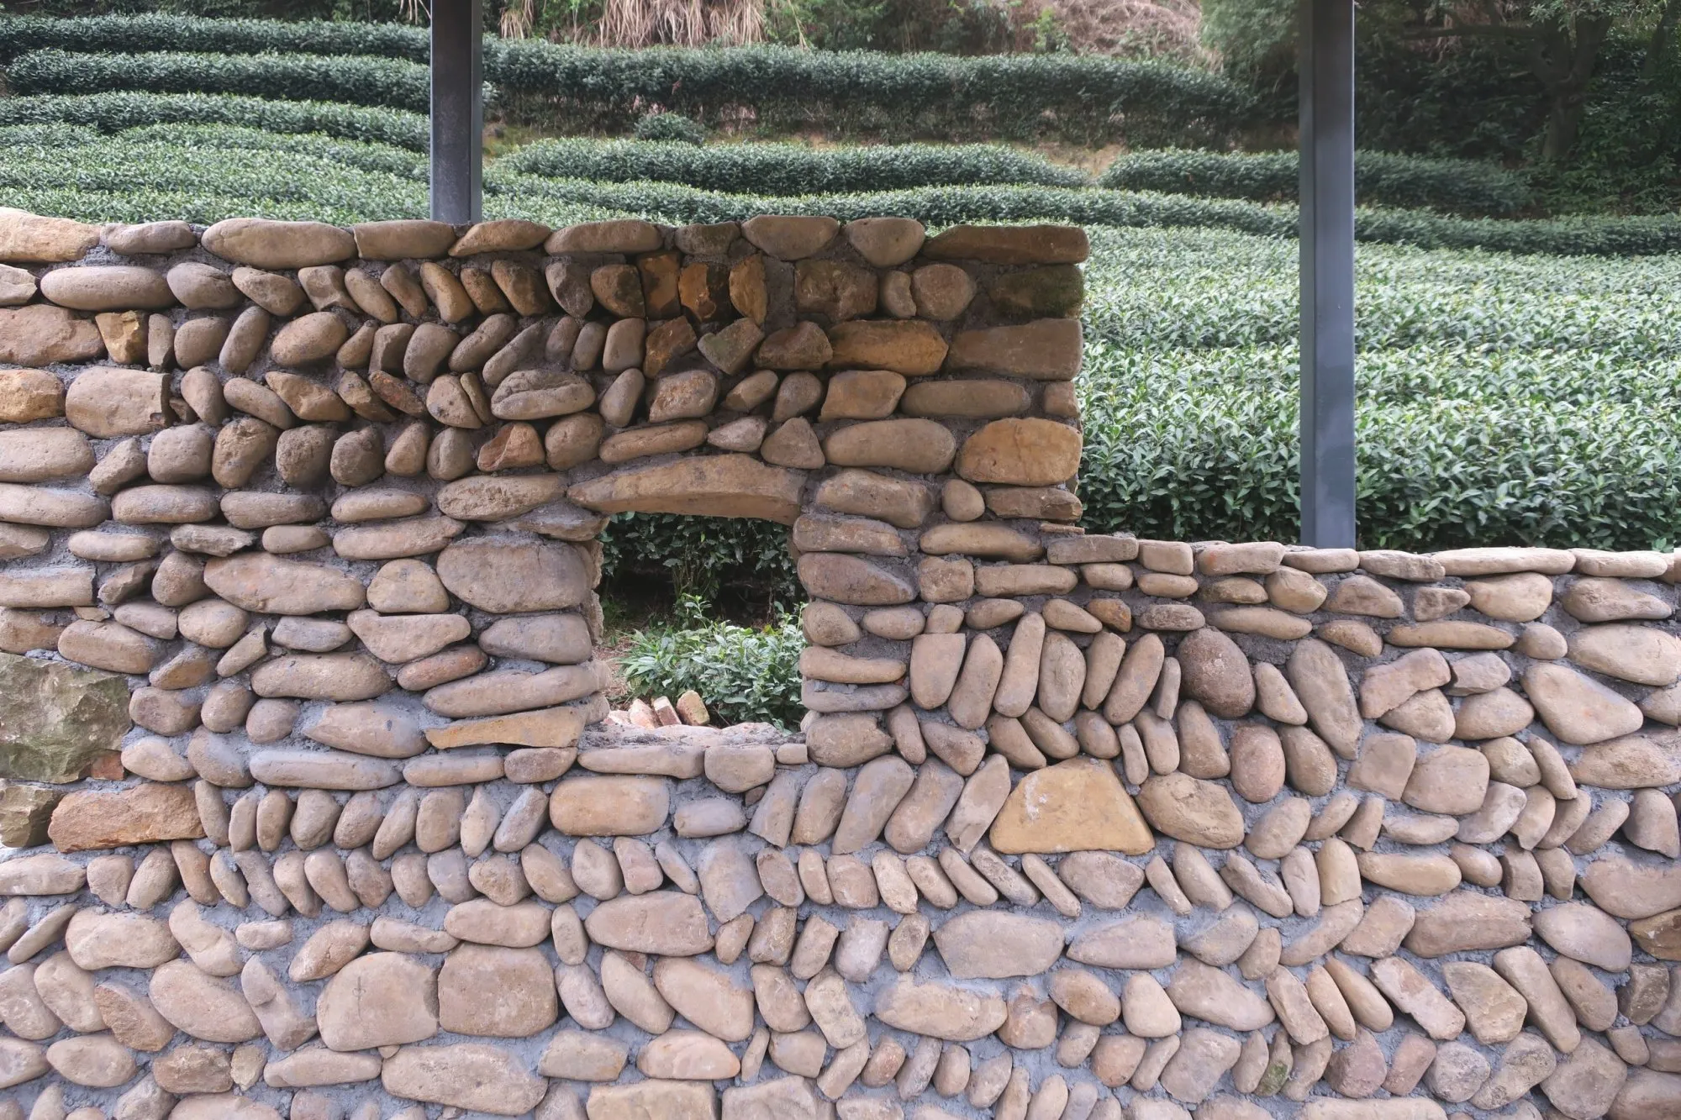
The irregular stonework follows a 15-centimetre module and changes height with use: a seat at 45 centimetres, a ledge to lean on at 1.05 metres, a screen at 1.95 metres. A two-metre bench runs along the low north side facing the tea hills. The entrance is on the west, where the walls are lower, and the taller south wall closes that side. To the east the roof reaches past the stone into the field, and a stone reservoir sits in the slope, keeping irrigation within the pavilion.
The materials come from close by: river pebbles for the walls from a nearby tributary, boards for the roofs and benches from a secondhand timber market, square and angle steel for the supports. Tea display, hospitality and rest share the small structure with the everyday work of keeping the fields.
An interview with Nguyễn Hữu Sơn Dương of SILAA Architects, an architecture office based in Vietnam.
Nguyễn Hữu Sơn Dương, founder and principal architect of SILAA Architects, leads a practice grounded in the relationship between architecture, landscape, climate and everyday life.
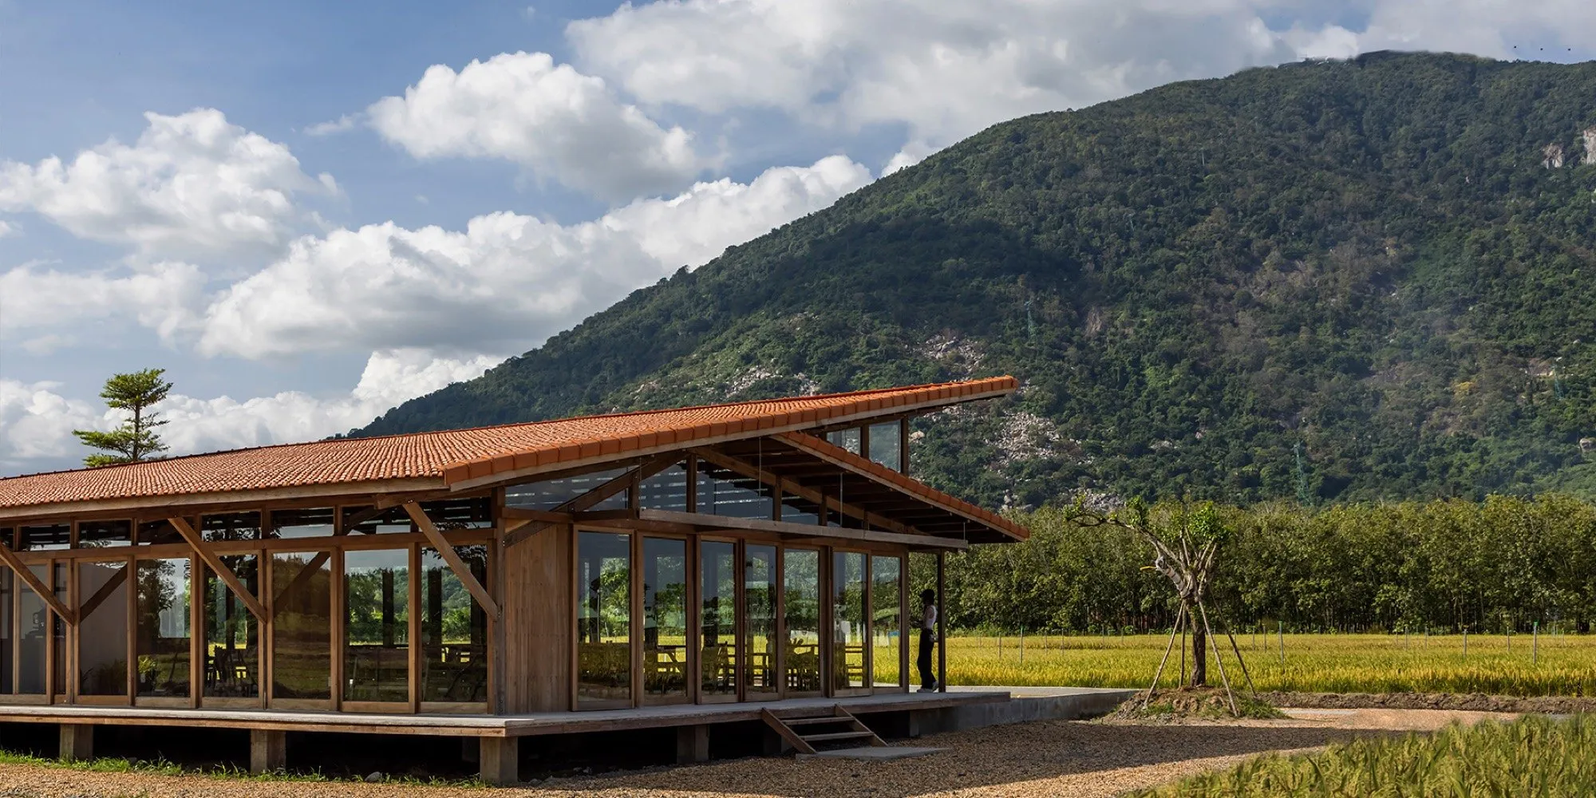
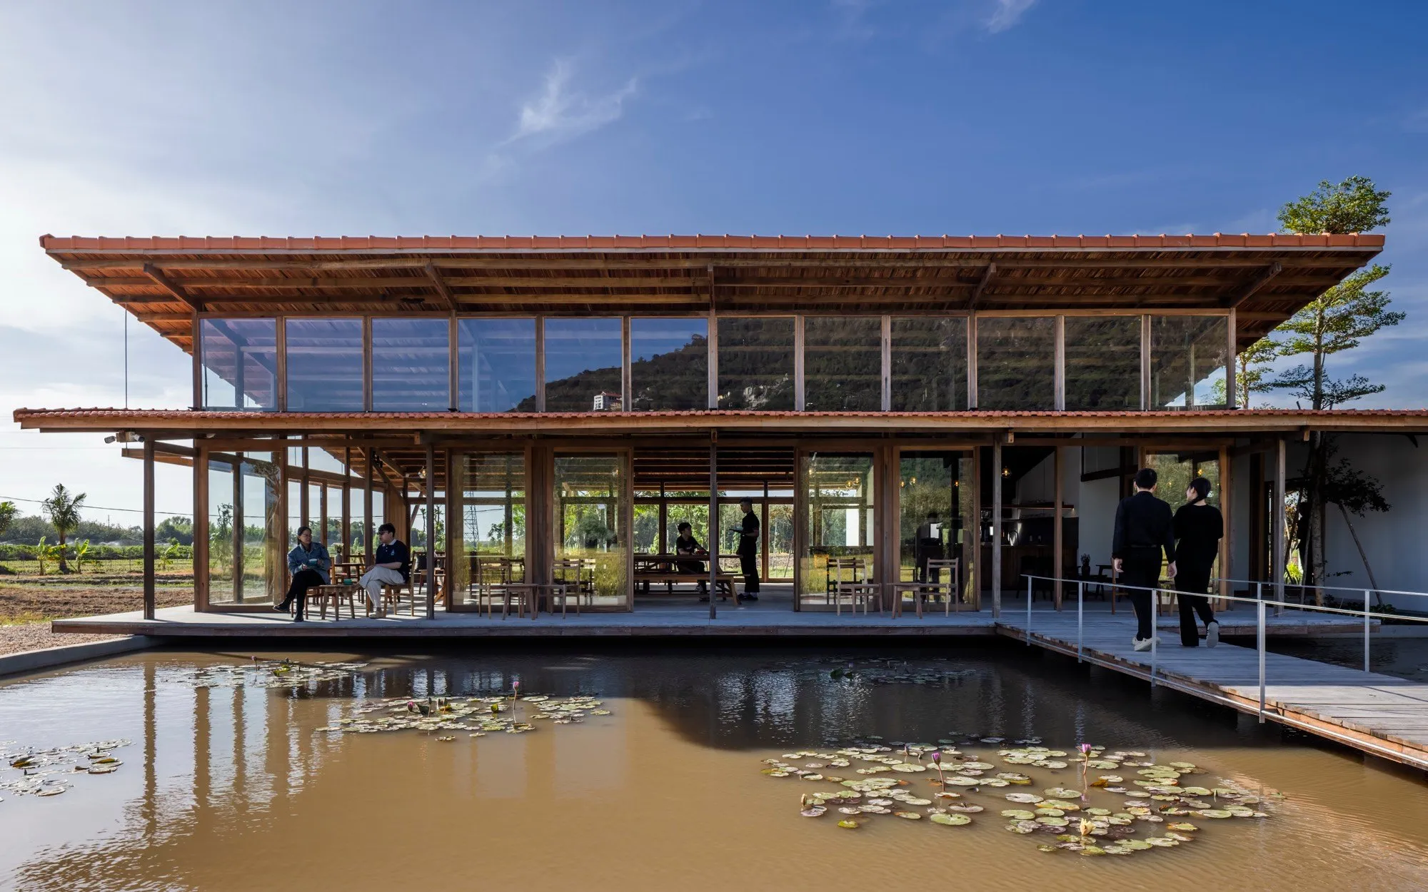
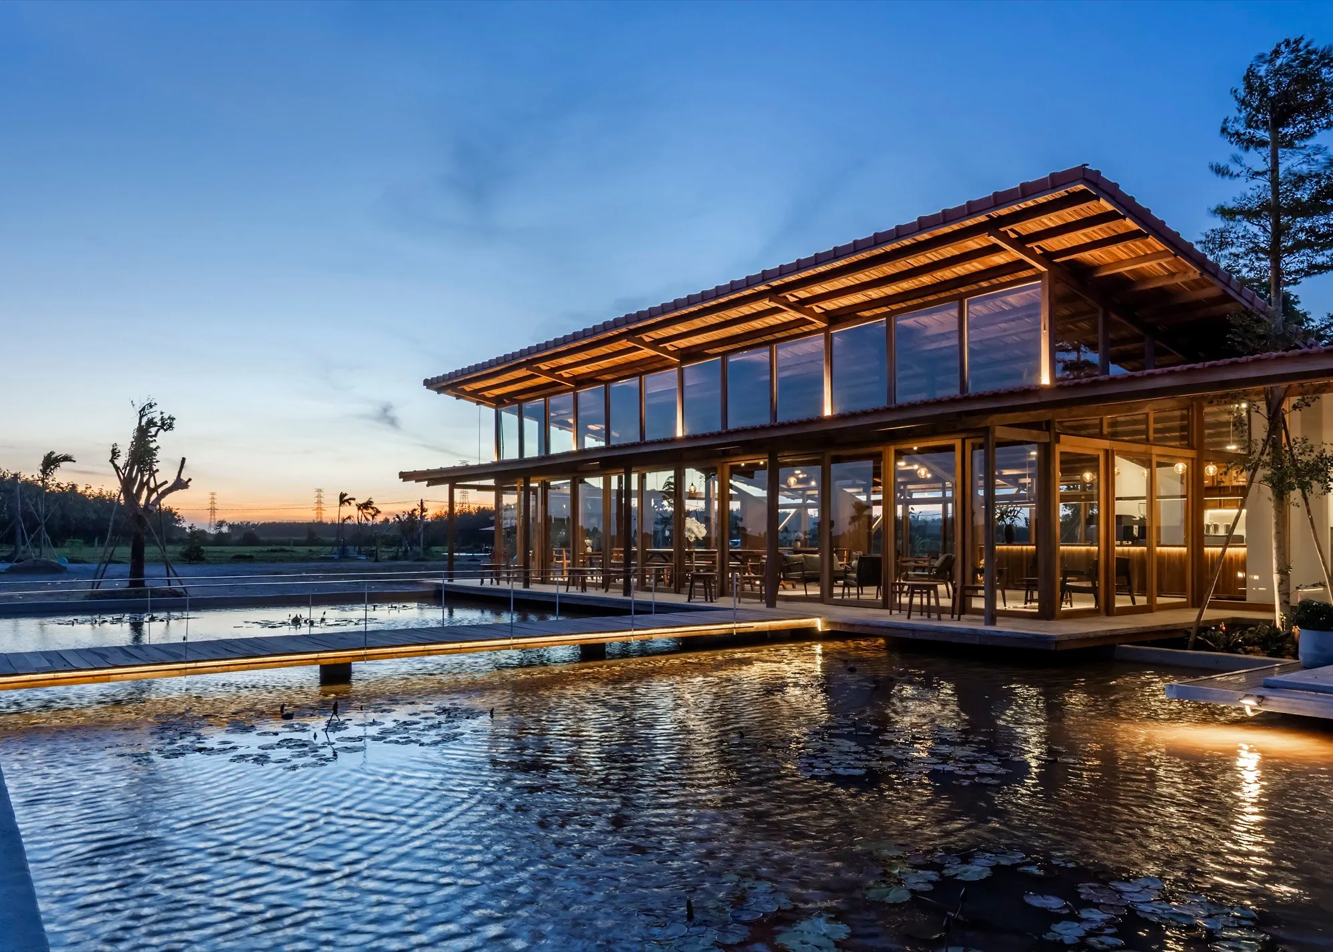
In this conversation, he reflects on the ideas behind Huong Lua Cafe in Tay Ninh, from its dialogue with rice fields and Ba Den Mountain to the use of reclaimed materials and passive design, while sharing a broader perspective on architecture, cultural memory and contemporary practice in Vietnam.
What were the primary sources of inspiration for Huong Lua Cafe, particularly how the local rice cultivation logic and Ba Den Mountain’s presence shaped the initial concept?
SILAA Architects: Huong Lua Cafe was inspired by the agricultural landscape of Tay Ninh, especially the rice fields, the rhythm of farming life, and the strong presence of Ba Den Mountain. Rather than placing a building as an isolated object, we wanted the architecture to emerge from the logic of the site.
The rice fields gave us the idea of openness, continuity, and seasonal change. Ba Den Mountain became a distant but powerful reference point. It is not simply a background view; it gives orientation, depth, and emotional presence to the whole project. The initial concept was to create a quiet architectural frame where visitors can feel the landscape, the fields, the mountain, the wind, and the rural atmosphere as the main experience.
Huong Lua Cafe by SILAA Architects. Photography by Hiroyuki Oki.Photography by Hiroyuki Oki.
How does this project embody your overall design philosophy at SILAA Architects, especially in terms of blending restraint with atmospheric immersion in a rural context?
SILAA Architects: Huong Lua Cafe reflects SILAA’s broader design philosophy: architecture should reconnect people, nature, culture, and everyday life. We try not to make architecture dominate its context. Instead, we use restraint so that the landscape, climate, materials, and human experience can become more present.
In this project, the architecture is simple and quiet. Its role is to guide people through the site, frame views, create shade, receive the wind, and allow the agricultural landscape to become part of daily experience. For us, restraint does not mean emptiness. It means reducing unnecessary form so that atmosphere, memory, and nature can be felt more deeply.
Photography by Hiroyuki Oki.
Could you elaborate on the choice of reclaimed timber and terracotta tiles as key materials? What drew you to them, and how do they reflect a commitment to sustainability and cultural resonance?
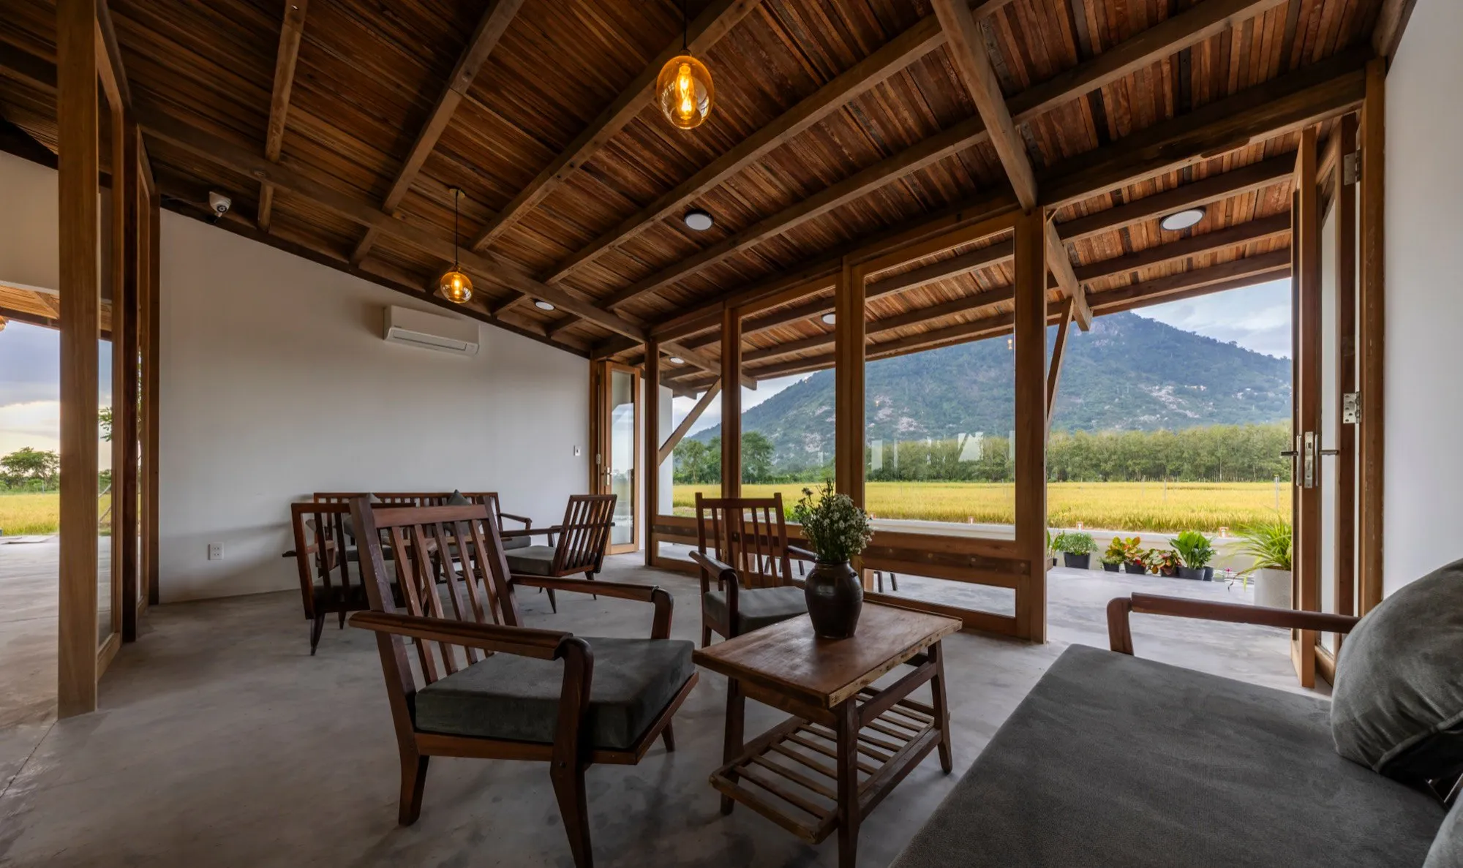
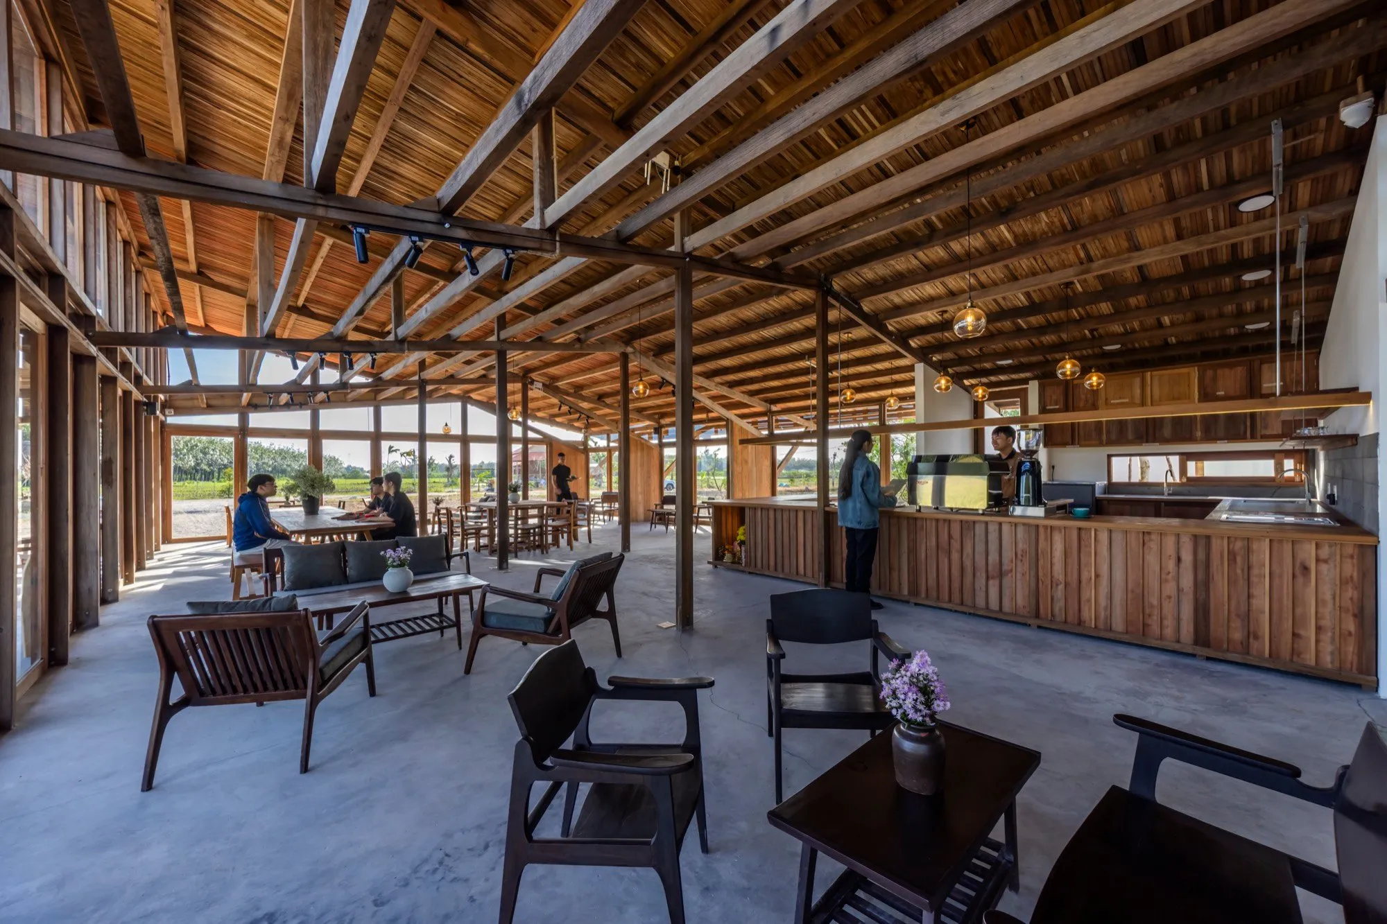
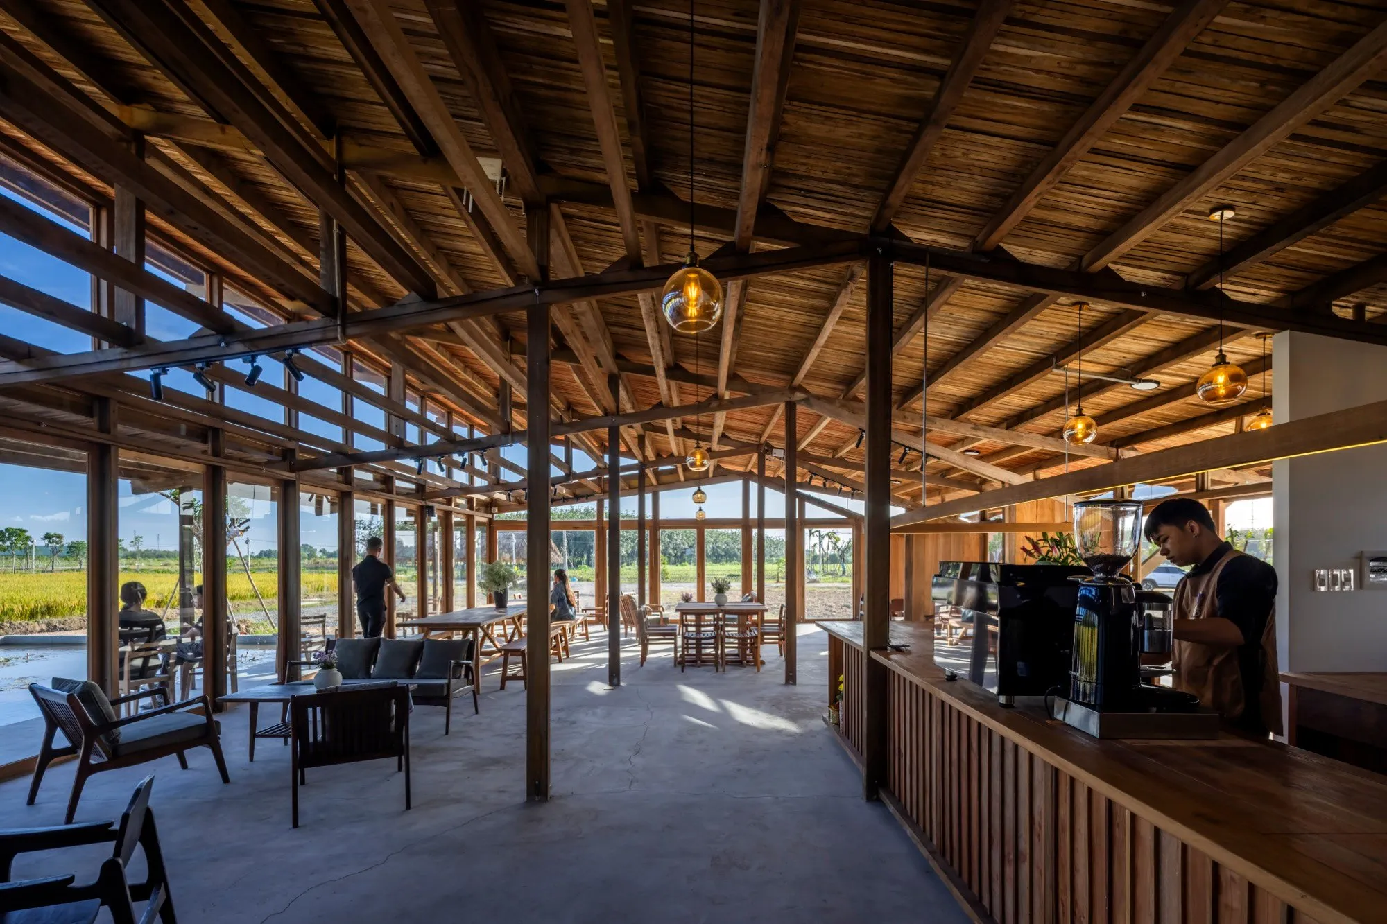
SILAA Architects: We chose reclaimed timber because it carries both environmental and cultural value. It reduces the need for new material consumption, but it also brings memory, texture, and warmth into the space. Each reused timber element has its own trace of time, and this quality is very important for a project connected to rural life.
Terracotta tiles are familiar in Vietnamese architecture. They are simple, durable, tactile, and suitable for the tropical climate. Together, reclaimed timber and terracotta help the project feel grounded in local building culture. They also express our belief that sustainability is not only about technology, but also about using available materials intelligently and giving new life to what already exists.
Photography by Hiroyuki Oki.
From an architectural viewpoint, what techniques did you employ to frame the mountain views, such as the elevated structure and sloping roof, to make the landscape the true protagonist of the experience?
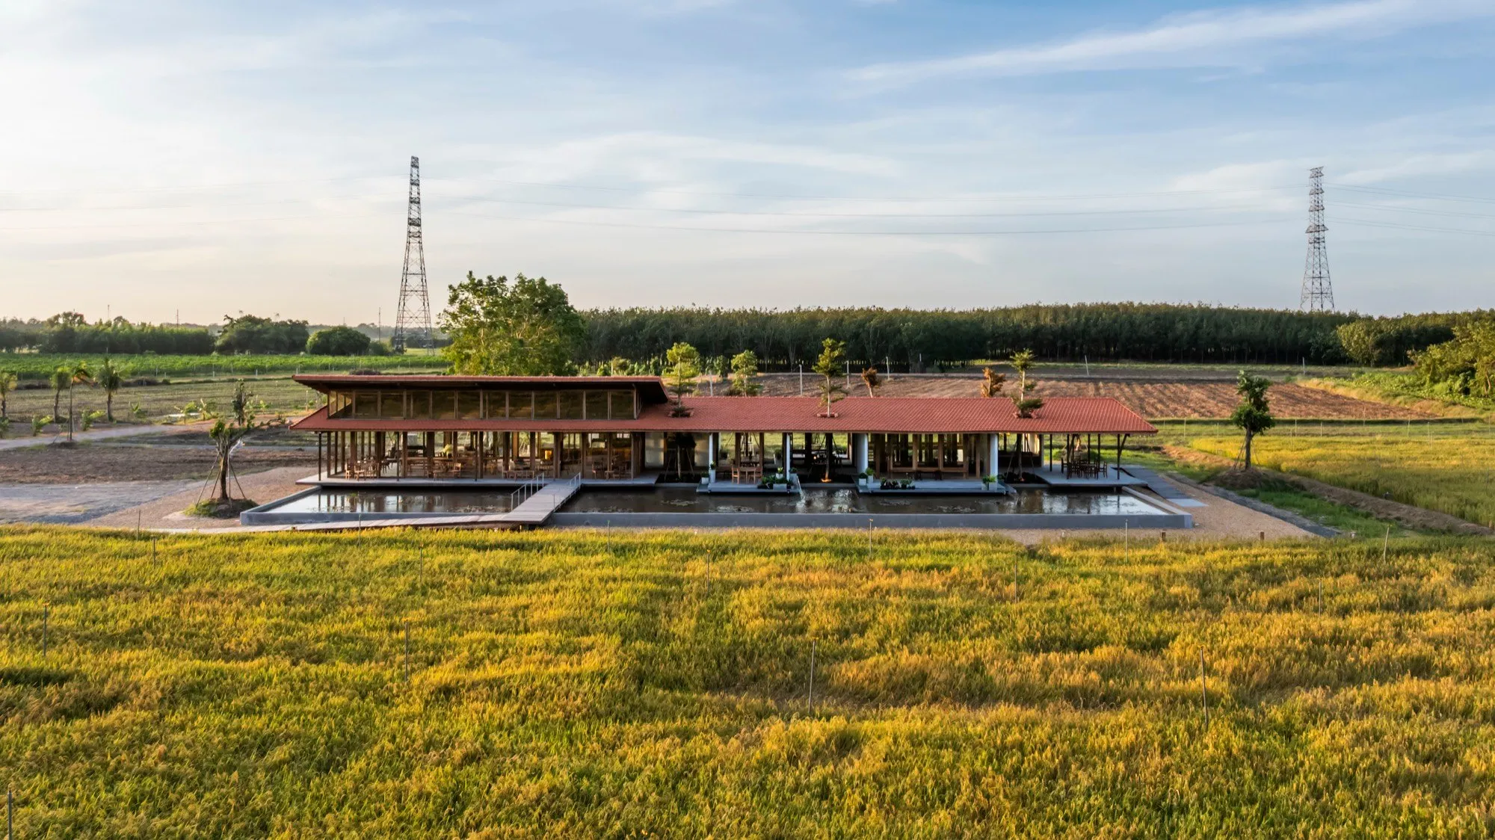
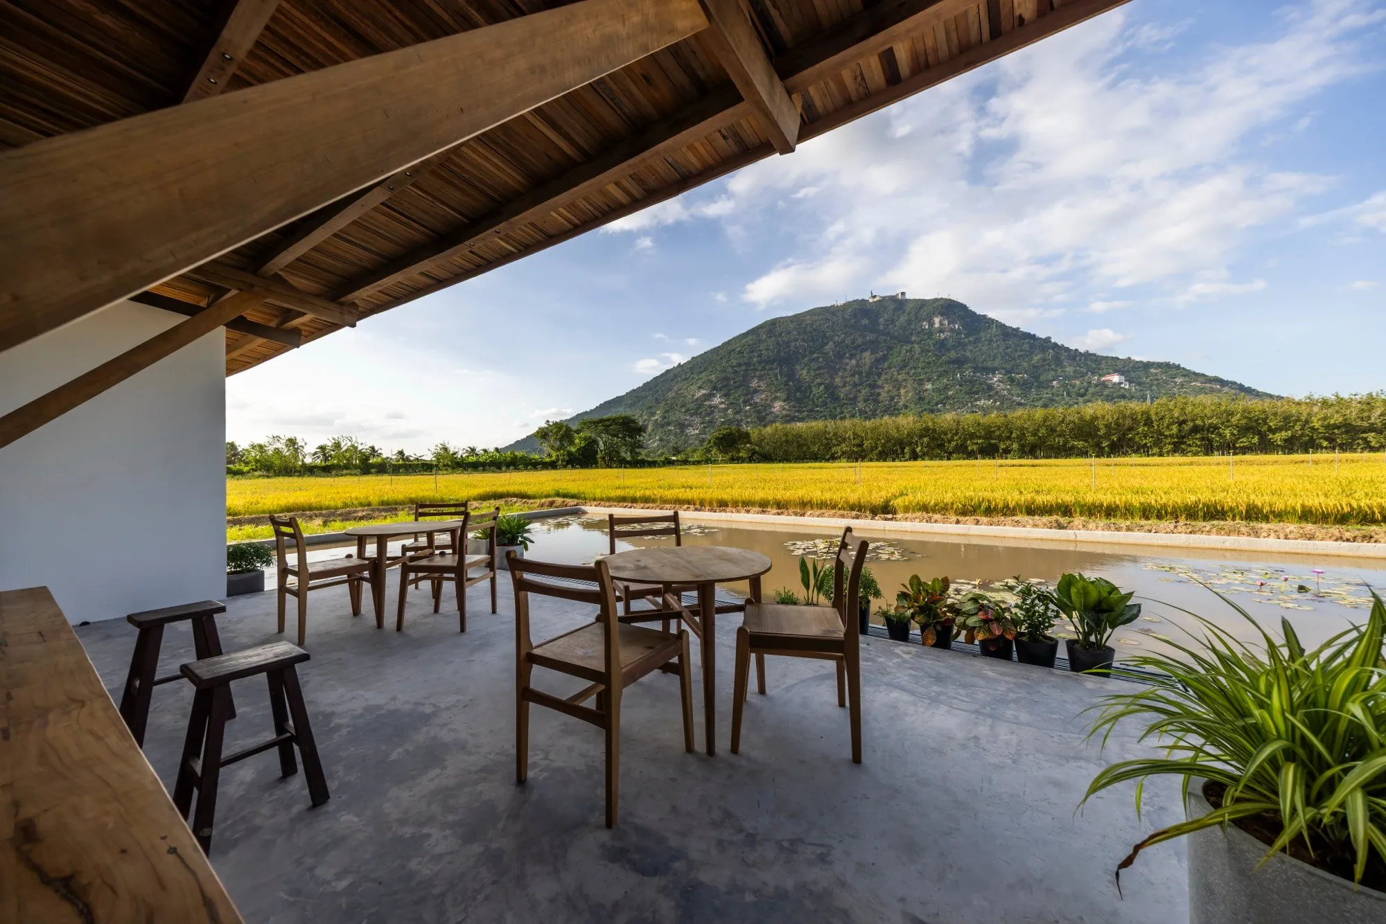
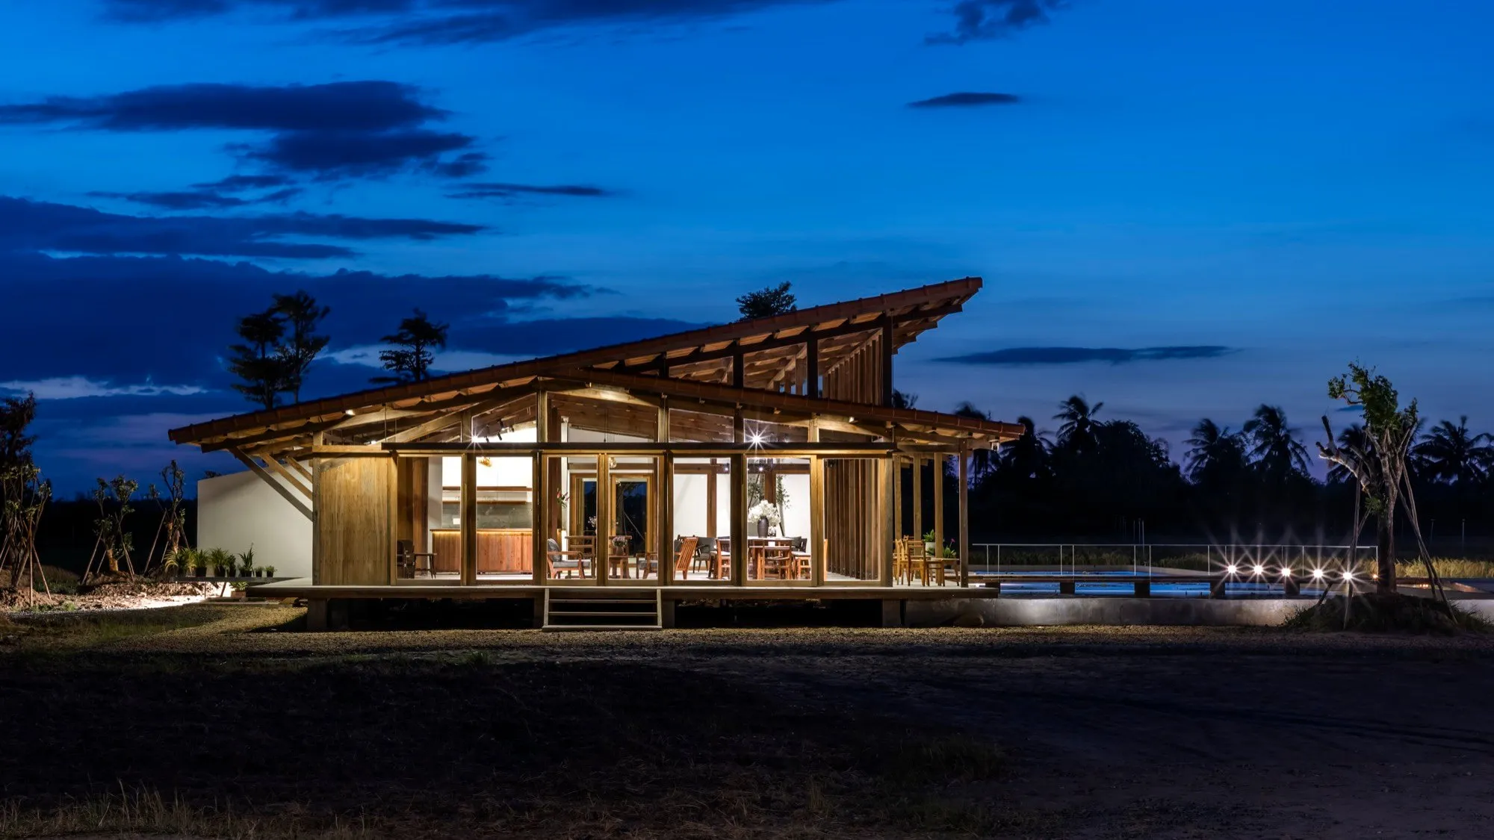
SILAA Architects: We used the building as a viewing device rather than as a closed object. The elevated platform slightly lifts visitors above the ground, allowing them to see across the rice fields and toward Ba Den Mountain with greater clarity. The long horizontal organization of the cafe creates a continuous relationship with the horizon.
The sloping roof helps control sunlight and rain, but it also directs the gaze outward. Open edges, deep shade, and carefully positioned seating areas allow the mountain and fields to remain visually present. In this way, the architecture does not compete with the landscape. It frames, slows down, and intensifies the experience of looking.
Photography by Hiroyuki Oki.
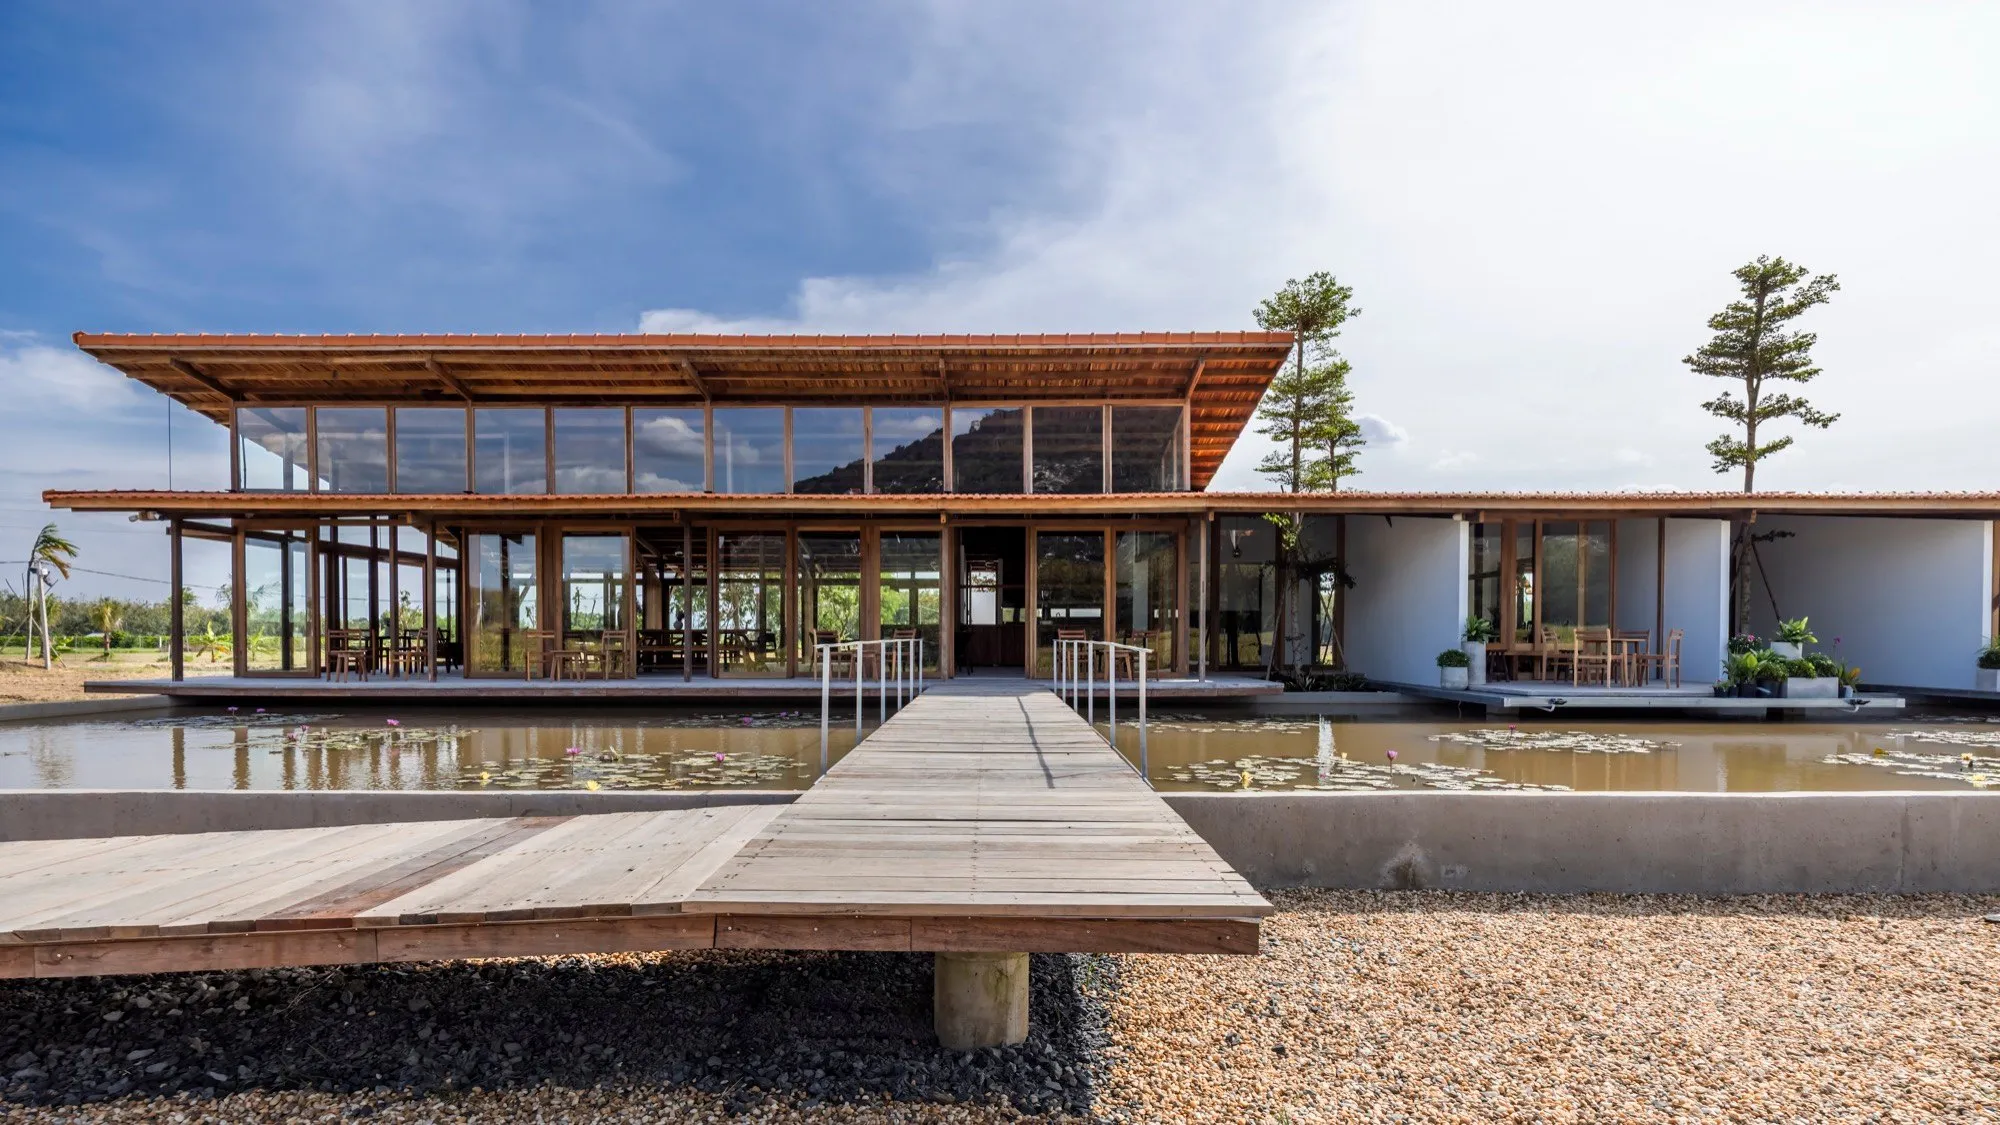
How does the integration of the water-lily pond and cross-ventilation system address climatic challenges while enhancing the sensory transition for visitors arriving via the wooden ramp?
SILAA Architects: The water-lily pond works both environmentally and emotionally. In the tropical climate, water helps soften heat, reflect light, and create a cooler microclimate around the cafe. Together with open sides and cross-ventilation, it allows air to move naturally through the building, reducing dependence on mechanical cooling.
But the pond is also part of the visitor’s arrival experience. As people move along the wooden ramp, they gradually leave the open agricultural field and enter a more intimate, shaded, and sensory environment. The sound of footsteps on timber, the reflection of water, the movement of air, and the presence of lilies create a slow transition from landscape to architecture.
Photography by Hiroyuki Oki.
In what ways does the cafe’s design deepen visitors’ connection to local farming practices?
SILAA Architects: The cafe does not represent farming life through decoration. Instead, it allows visitors to experience the agricultural landscape directly. The open views toward the paddies, the smell of rice, the changing color of the fields, the humidity, the wind, and the sound of rural life all become part of the architecture.
We wanted visitors to feel that they are not simply sitting inside a cafe, but staying within a living agricultural environment. The design keeps the horizon porous and open, so the daily life of the fields remains visible. This creates a quiet connection between hospitality and farming culture.
Photography by Hiroyuki Oki.
Can you describe the spatial organization and how it fosters a seamless blend of indoor-outdoor spaces while encouraging social and contemplative interactions?
SILAA Architects: The spatial organization is based on a sequence of open and semi-open spaces. The continuous corridor connects different rooms and functions, but it also acts as a transitional space between inside and outside. It is not only for movement; it is a place to pause, look out, meet others, or simply feel the breeze.
The more intimate rooms provide moments of enclosure and privacy, while the open areas and children’s play space support social interaction. This balance allows different types of use to happen naturally: families, groups of friends, children, and individual visitors can all find their own rhythm. The architecture encourages both conversation and contemplation.
Photography by Hiroyuki Oki.
What informed the decision to treat the site as a “constellation of fruit-tree islands” in an “ocean” of rice fields?
SILAA Architects: The idea of “fruit-tree islands” came from observing the existing rural landscape. Instead of imposing a rigid masterplan, we saw the site as a field condition: open rice fields, clusters of trees, water, paths, and distant views. The cafe is conceived as one part of this larger constellation.
This approach helps preserve the openness of the agricultural horizon. The buildings are not designed as heavy blocks, but as light interventions placed carefully within the landscape. By treating architecture as a series of islands within the rice-field “ocean,” we can maintain the rural identity of the site while gradually introducing hospitality functions.
Photography by Hiroyuki Oki.
What were the most intriguing challenges in balancing low-impact construction with functional hospitality needs?
SILAA Architects: The main challenge was to create a functional hospitality space without losing the informality and openness of the rural setting. A cafe needs comfort, service efficiency, weather protection, circulation, seating, and maintenance. But if the architecture becomes too closed or too polished, it can disconnect from the agricultural landscape.
We addressed this by using simple construction, local and reclaimed materials, open ventilation, shaded spaces, and a flexible layout. The building can accommodate different patterns of use without becoming rigid. Its character remains informal, but it still supports the practical needs of hospitality.
Looking ahead, how does Huong Lua Cafe serve as a foundational piece in the broader masterplan for homestays and spa facilities?
SILAA Architects: Huong Lua Cafe is the first step in a broader landscape-based hospitality vision. It establishes the main design attitude for the future phases: architecture should not replace the agricultural landscape, but should live with it.
Future homestays and spa facilities can continue this approach by working with existing trees, water, farming patterns, open views, and passive climate strategies. The cafe helps us test how people move through the site, where they pause, how they respond to the mountain view, and how rural atmosphere can become part of hospitality. These insights will guide future phases in a more sensitive and adaptive way.
Photography by Hiroyuki Oki.
What inspired you to become an architect? Who has been the most influential figure in shaping your professional practice?
SILAA Architects: I became an architect because I have always been interested in the relationship between people, place, memory, and nature. Architecture allows me to work with all of these things at the same time. It is not only about creating buildings, but about shaping how people live, feel, remember, and connect with their surroundings.
Many figures have influenced me, from Vietnamese traditional architecture to contemporary architects who work deeply with climate, material, and place in the world. But perhaps the most important influence is not one individual person. It is the culture, the history, landscapes, houses, gardens, villages, and everyday spaces of Vietnam. They taught me that architecture can be simple, humble, and deeply connected to life.
In your view of practice, what do you consider the most important aspect of architecture and art?
SILAA Architects: For me, the most important aspect of architecture and art is the ability to create meaningful relationships. Architecture should connect people with nature, people with culture, and people with one another. It should not only solve functional problems, but also create atmosphere, memory, and emotional depth.
I believe good architecture does not need to be loud. Sometimes the most powerful architecture is quiet. It allows light, air, material, landscape, and human presence to speak together.
What is one project or building that you have always dreamed of realizing?
SILAA Architects: I have always dreamed of realizing a larger cultural and ecological project in Vietnam, a place where architecture, landscape, local materials, craft, community life, and contemporary public programs can come together.
It could be a cultural center, a retreat, or a public space, but the deeper ambition is the same: to create architecture that helps people reconnect with nature and cultural memory while still belonging to contemporary life. I am especially interested in projects where architecture can become a bridge between local identity and a broader international conversation.
Article Credit
Text: Rafael Cunha Cover photo: Nguyễn Hữu Sơn Dương, founder and principal architect of SILAA Architects Photography: Hiroyuki Oki
An interview with Du Jie and Hsu Wenjie of Hsu & Du Architects, an architecture office based in China.
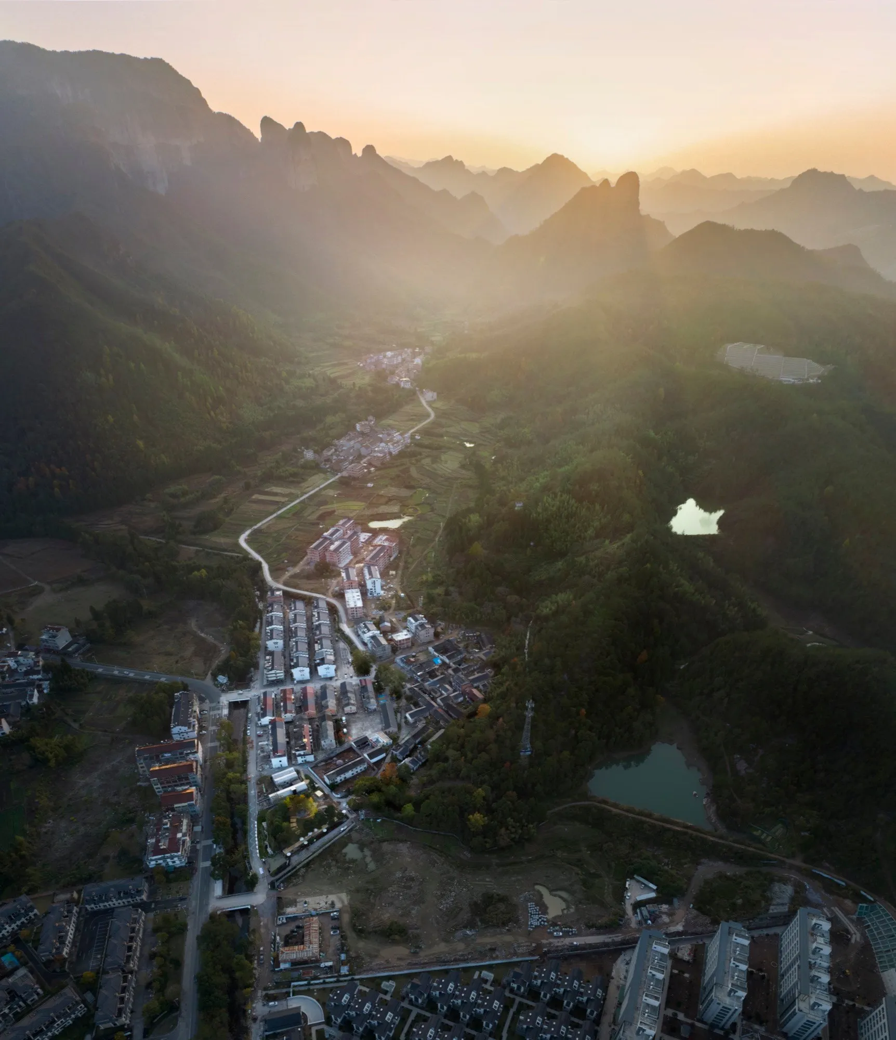
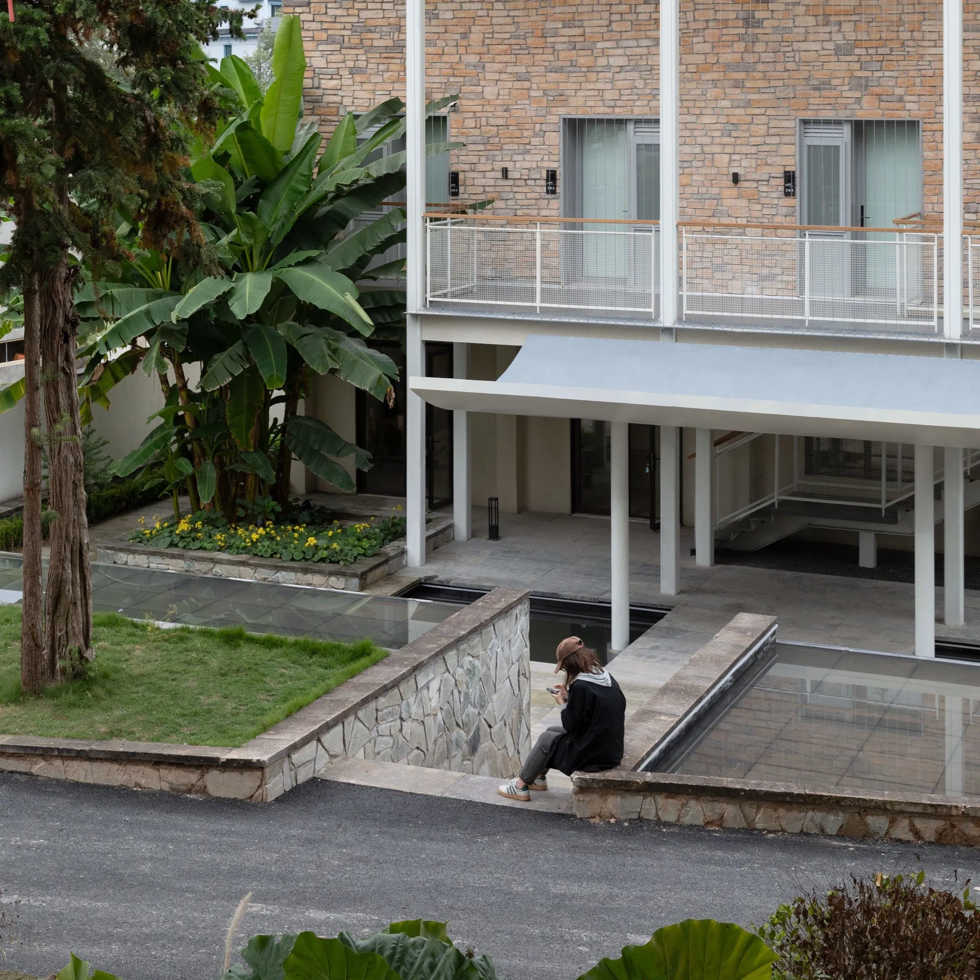
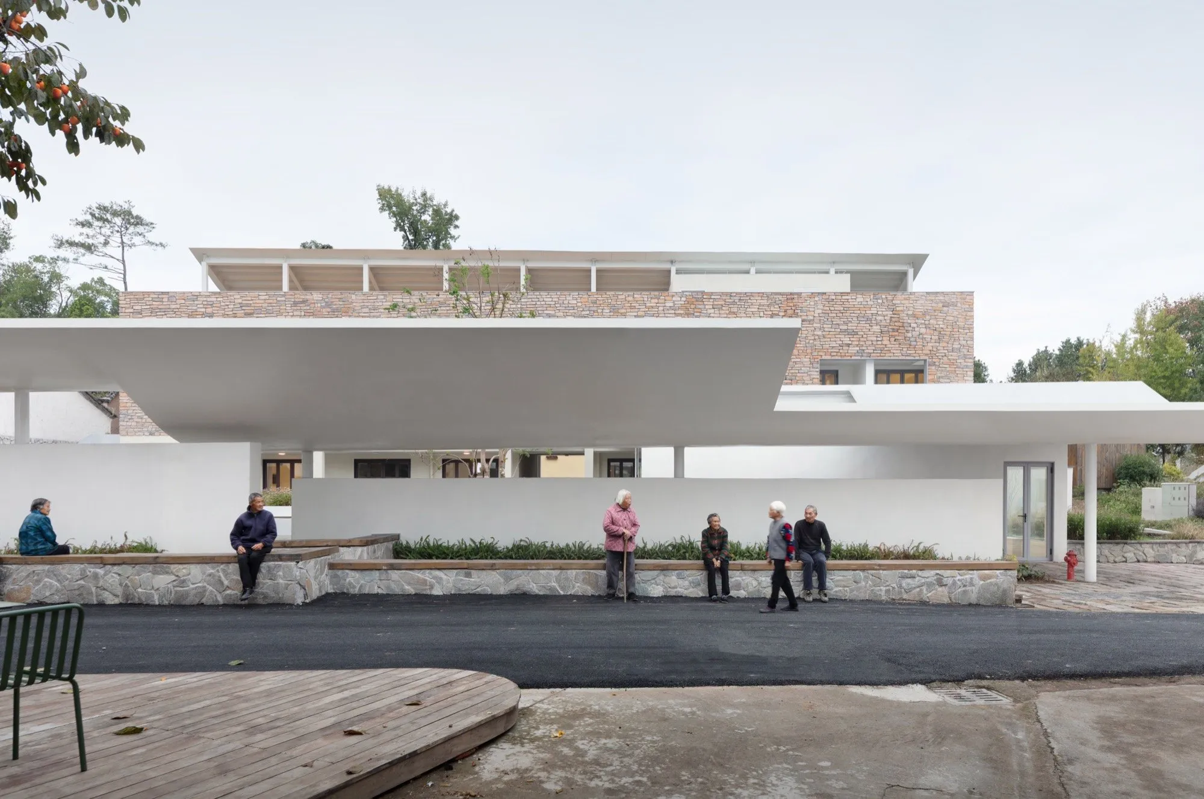
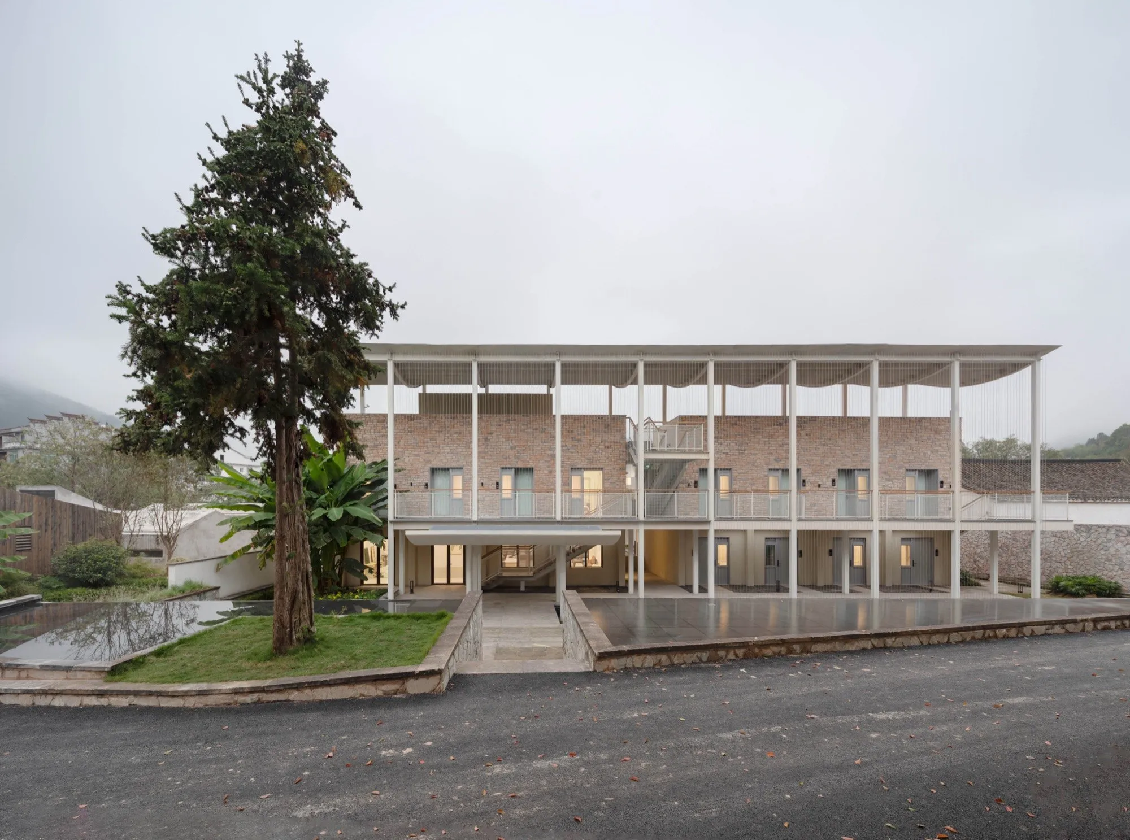
In Xianjing Village, at the foot of the Shenxianju mountains in Zhejiang (China), architects Du Jie and Hsu Wenjie of Hsu & Du Architects have transformed an abandoned late-20th-century primary school into Qingyi Lodge, a rural retreat and creative base for young artists. Once part of Wanghu Village’s collective memory, the disused school now accommodates spaces for sketching, reflection, gathering and exchange, while retaining the quiet presence of the original structure within the village fabric.
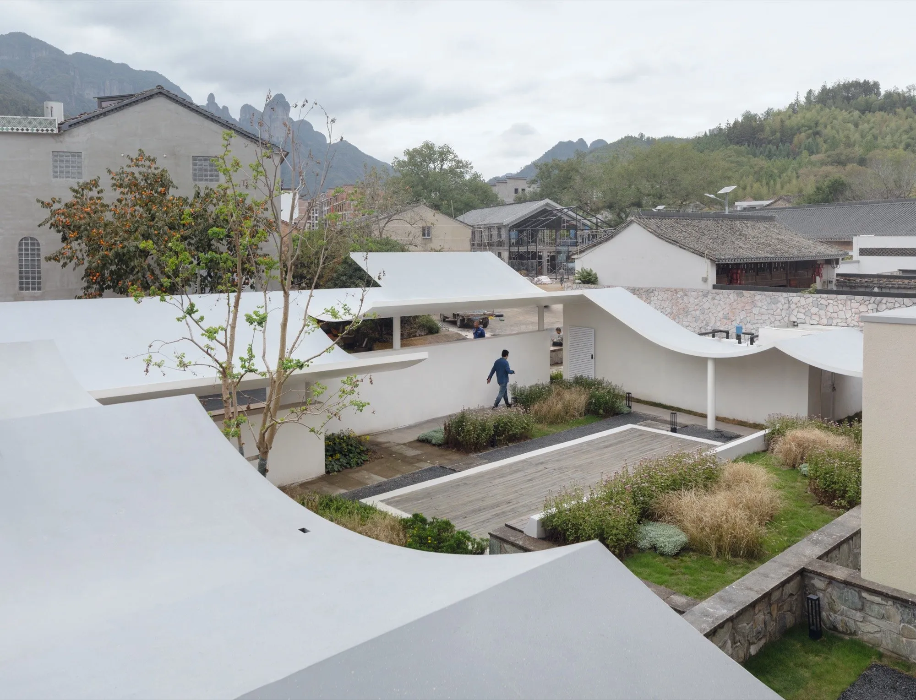
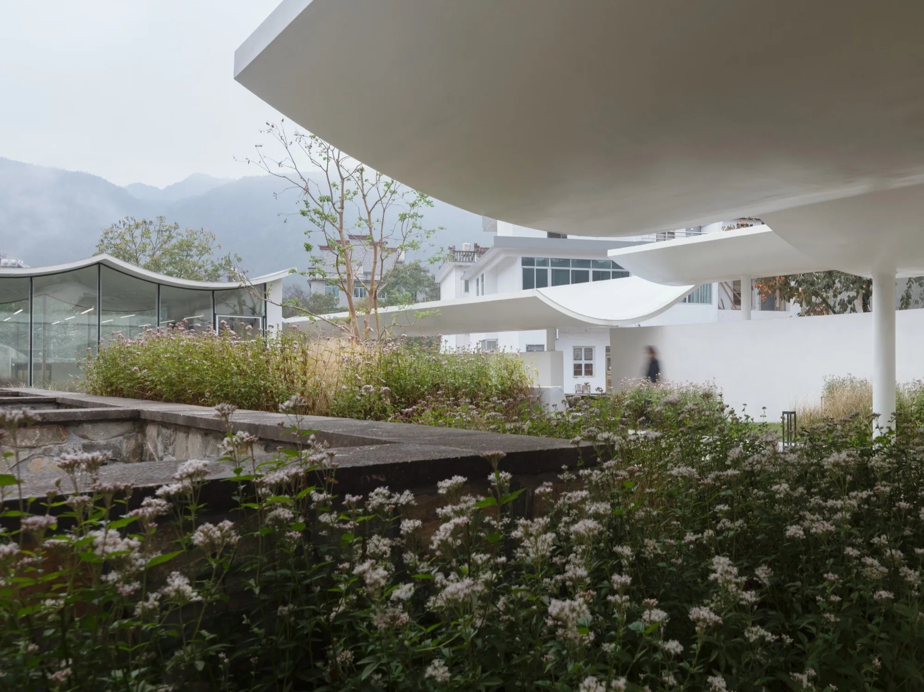
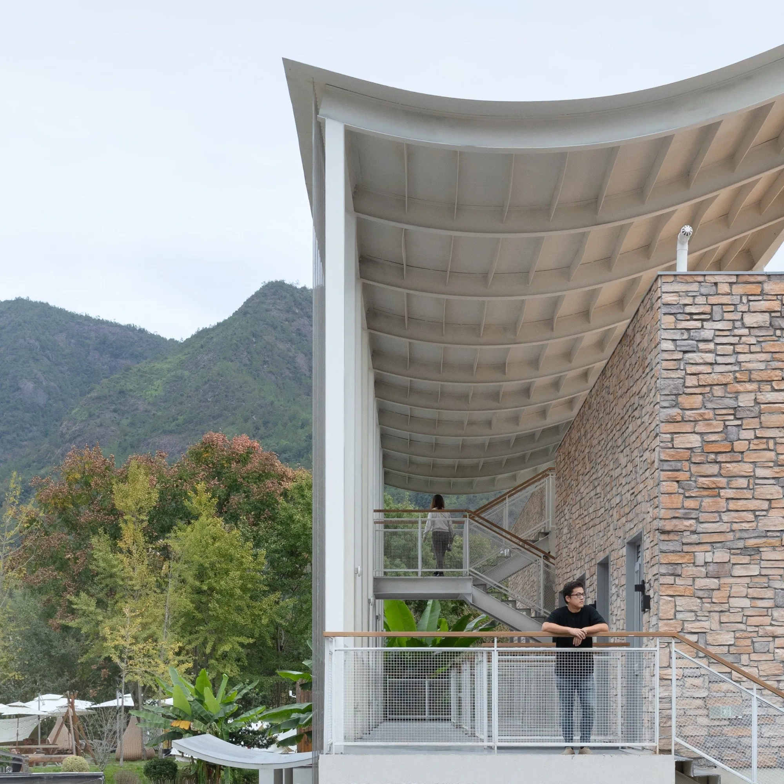
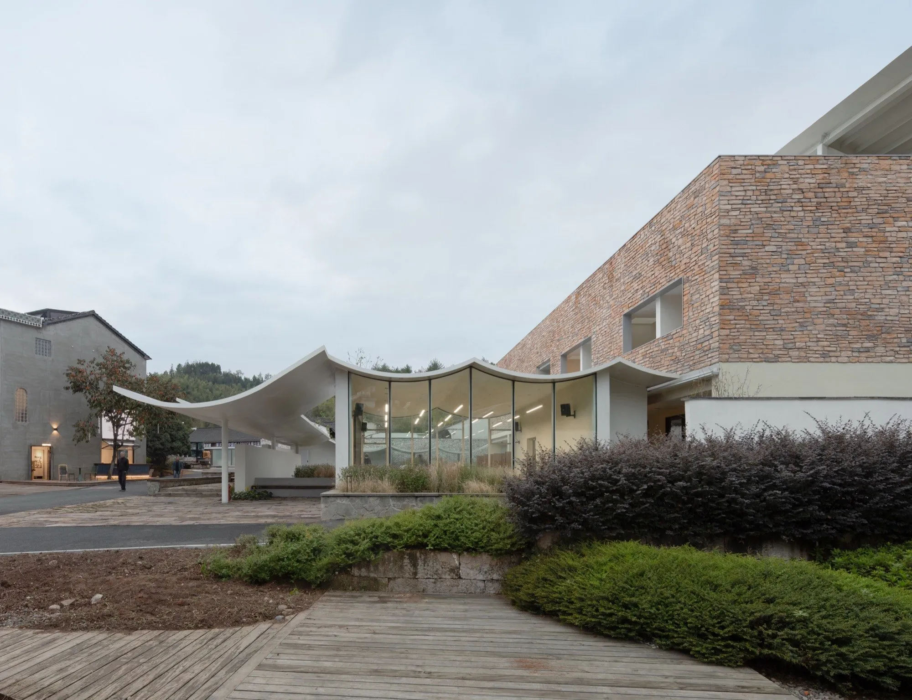
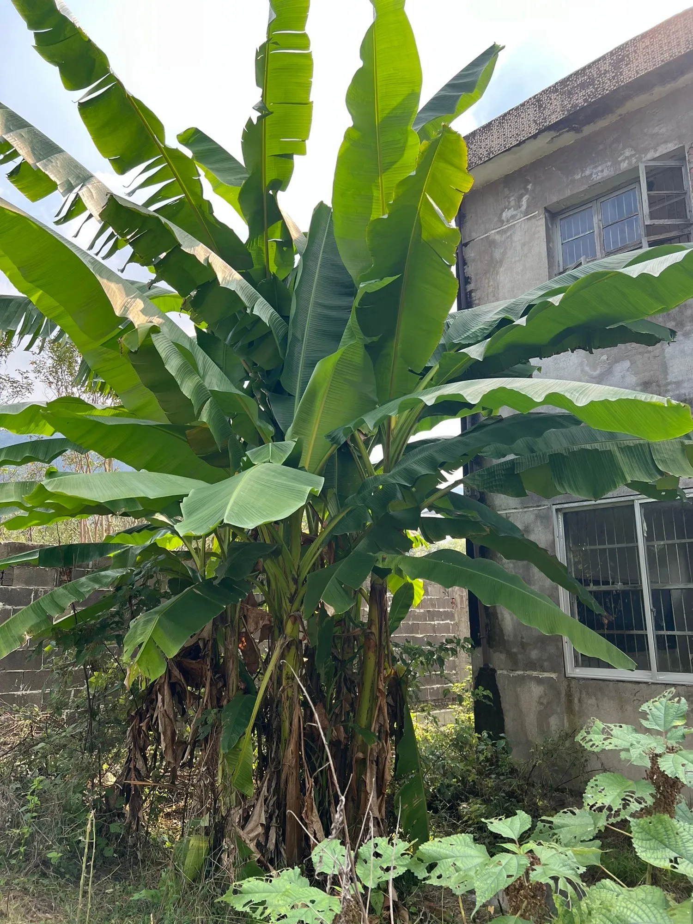
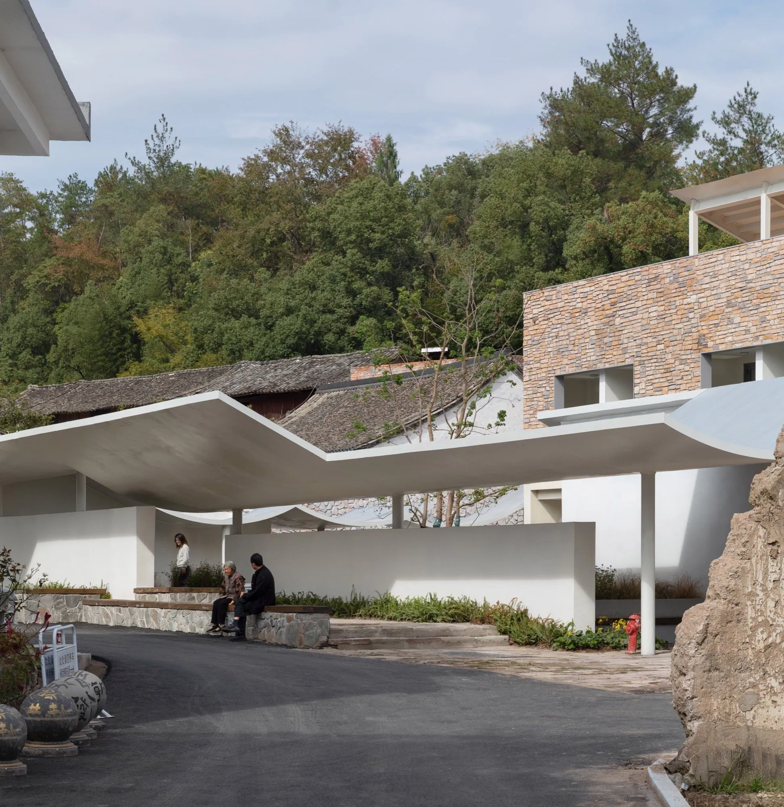
Rather than replacing the old building with a new architectural statement, they worked carefully with what remained. The project introduces thin curved metal roofs, water courtyards, a new steel corridor, a sunken multifunctional hall and a rooftop viewing terrace facing Fanzeng Peak. Together, these interventions frame the surrounding landscape, preserve traces of abandonment such as the self-seeded banana plants, and turn the former school into a place where elderly villagers, artists and visitors can meet within a renewed rural setting.
What was the core design philosophy behind the transformation of the abandoned Wanghu Primary School into Qingyi Lodge? How did you balance preserving the building’s collective memory with introducing new functions for artists?
As tourism in the Shenxianju area grew, the original villagers of Wanghu Village gradually moved to a newer settlement closer to the main road, leaving the old village behind. Only the elderly remained. The local government did not want to see the old village abandoned, so it commissioned us to transform the disused primary school into a lodging facility for young artists, a place for sketching and creative work. Their hope was to create a connection between the elderly villagers and these new residents of the village.
Our design responded directly to this social aspiration. The southern corridor we designed is not merely a circulation space; it is a shared threshold. Beneath this roof, villagers and visiting artists can coexist, resting, passing by, or simply being together. Architecture, in this case, became a quiet instrument for intergenerational and cultural exchange.
The project is deeply embedded in the poetic landscape of Xianjing Village and the Shenxianju mountains. How did the site’s natural elements, particularly the stream, Fanzeng Peak, and the village’s traditional southeast orientation, influence your fundamental design decisions?
The site itself dictated our decisions. All of the houses in the village are built along the stream and face southeast. The abandoned primary school and the ancestral hall next to it are the only two buildings in the village that face Fanzeng Peak. As a dormitory serving young students and artists, it was essential to maximize the site’s inherent scenic qualities. Our primary consideration was how to achieve the best possible view of Fanzeng Peak from the building.
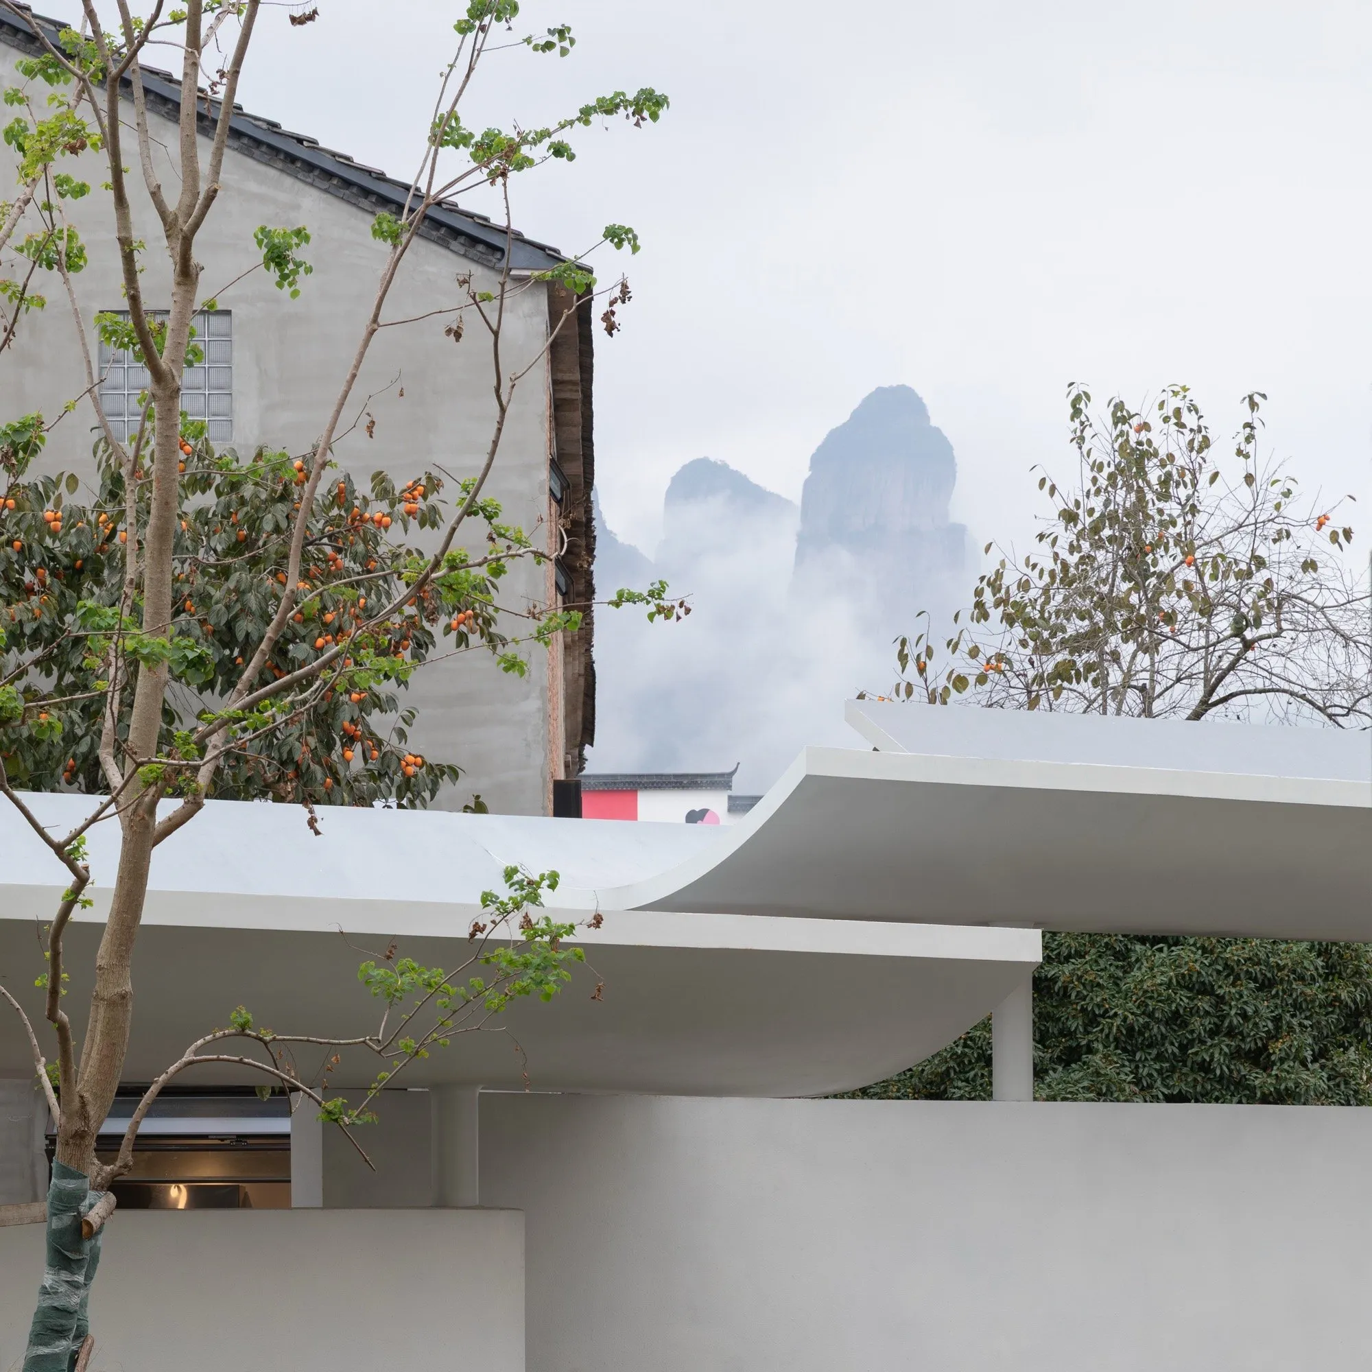
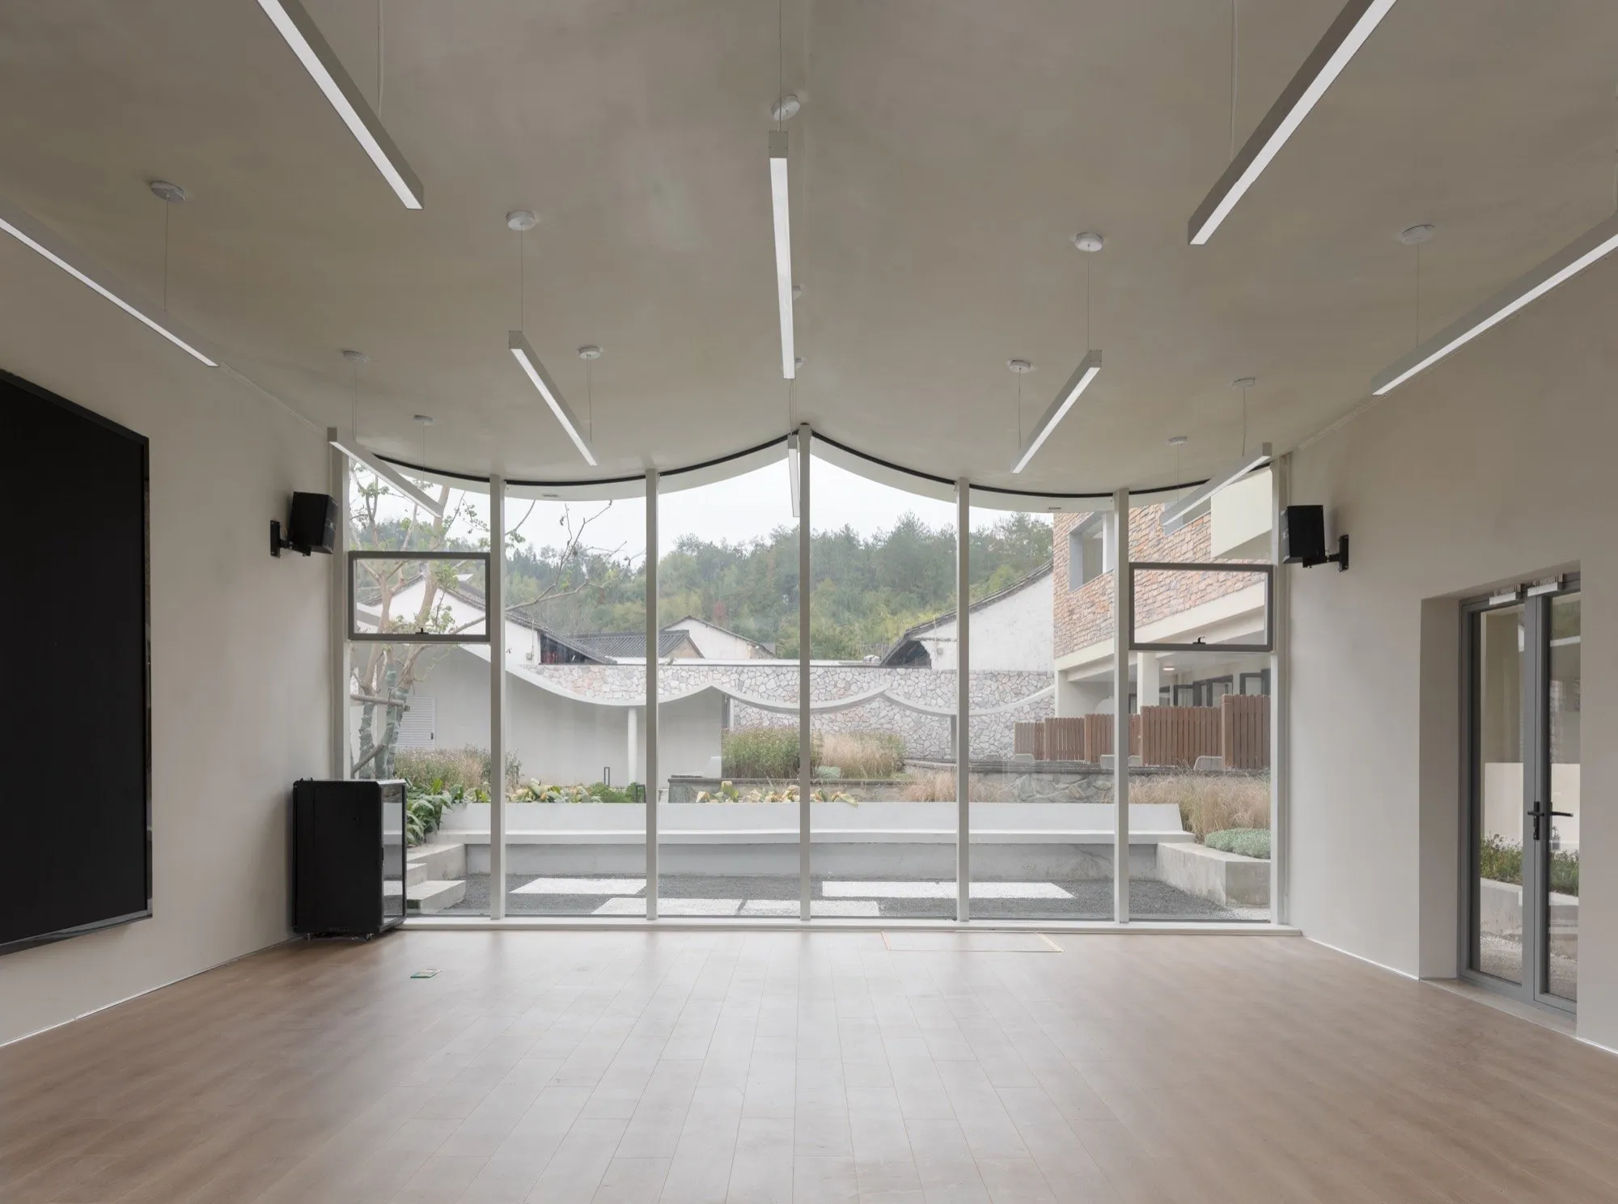
The stream provided not only a natural boundary, but also the source for our water courtyards. Every major move was a direct response to a specific view, a quality of light, or a relationship with the existing village topography. We placed a viewing terrace on the roof facing Fanzeng Peak. We transformed the original south-facing open corridor into a balcony for rest and sketching, with openings that frame the mountain landscape. The sunken multifunctional hall was carefully positioned on the southeast side to preserve the second-floor view of Fanzeng Peak. Even the curved metal roofs along the old playground boundary were designed to frame, rather than block, the distant mountain silhouette. In essence, the landscape did not simply surround the building; the building was shaped to receive the landscape.
Rather than imposing a new architectural identity, the project works with what remains. What were the biggest challenges in renovating an existing late-20th-century structure while maintaining its quiet presence within the village fabric?
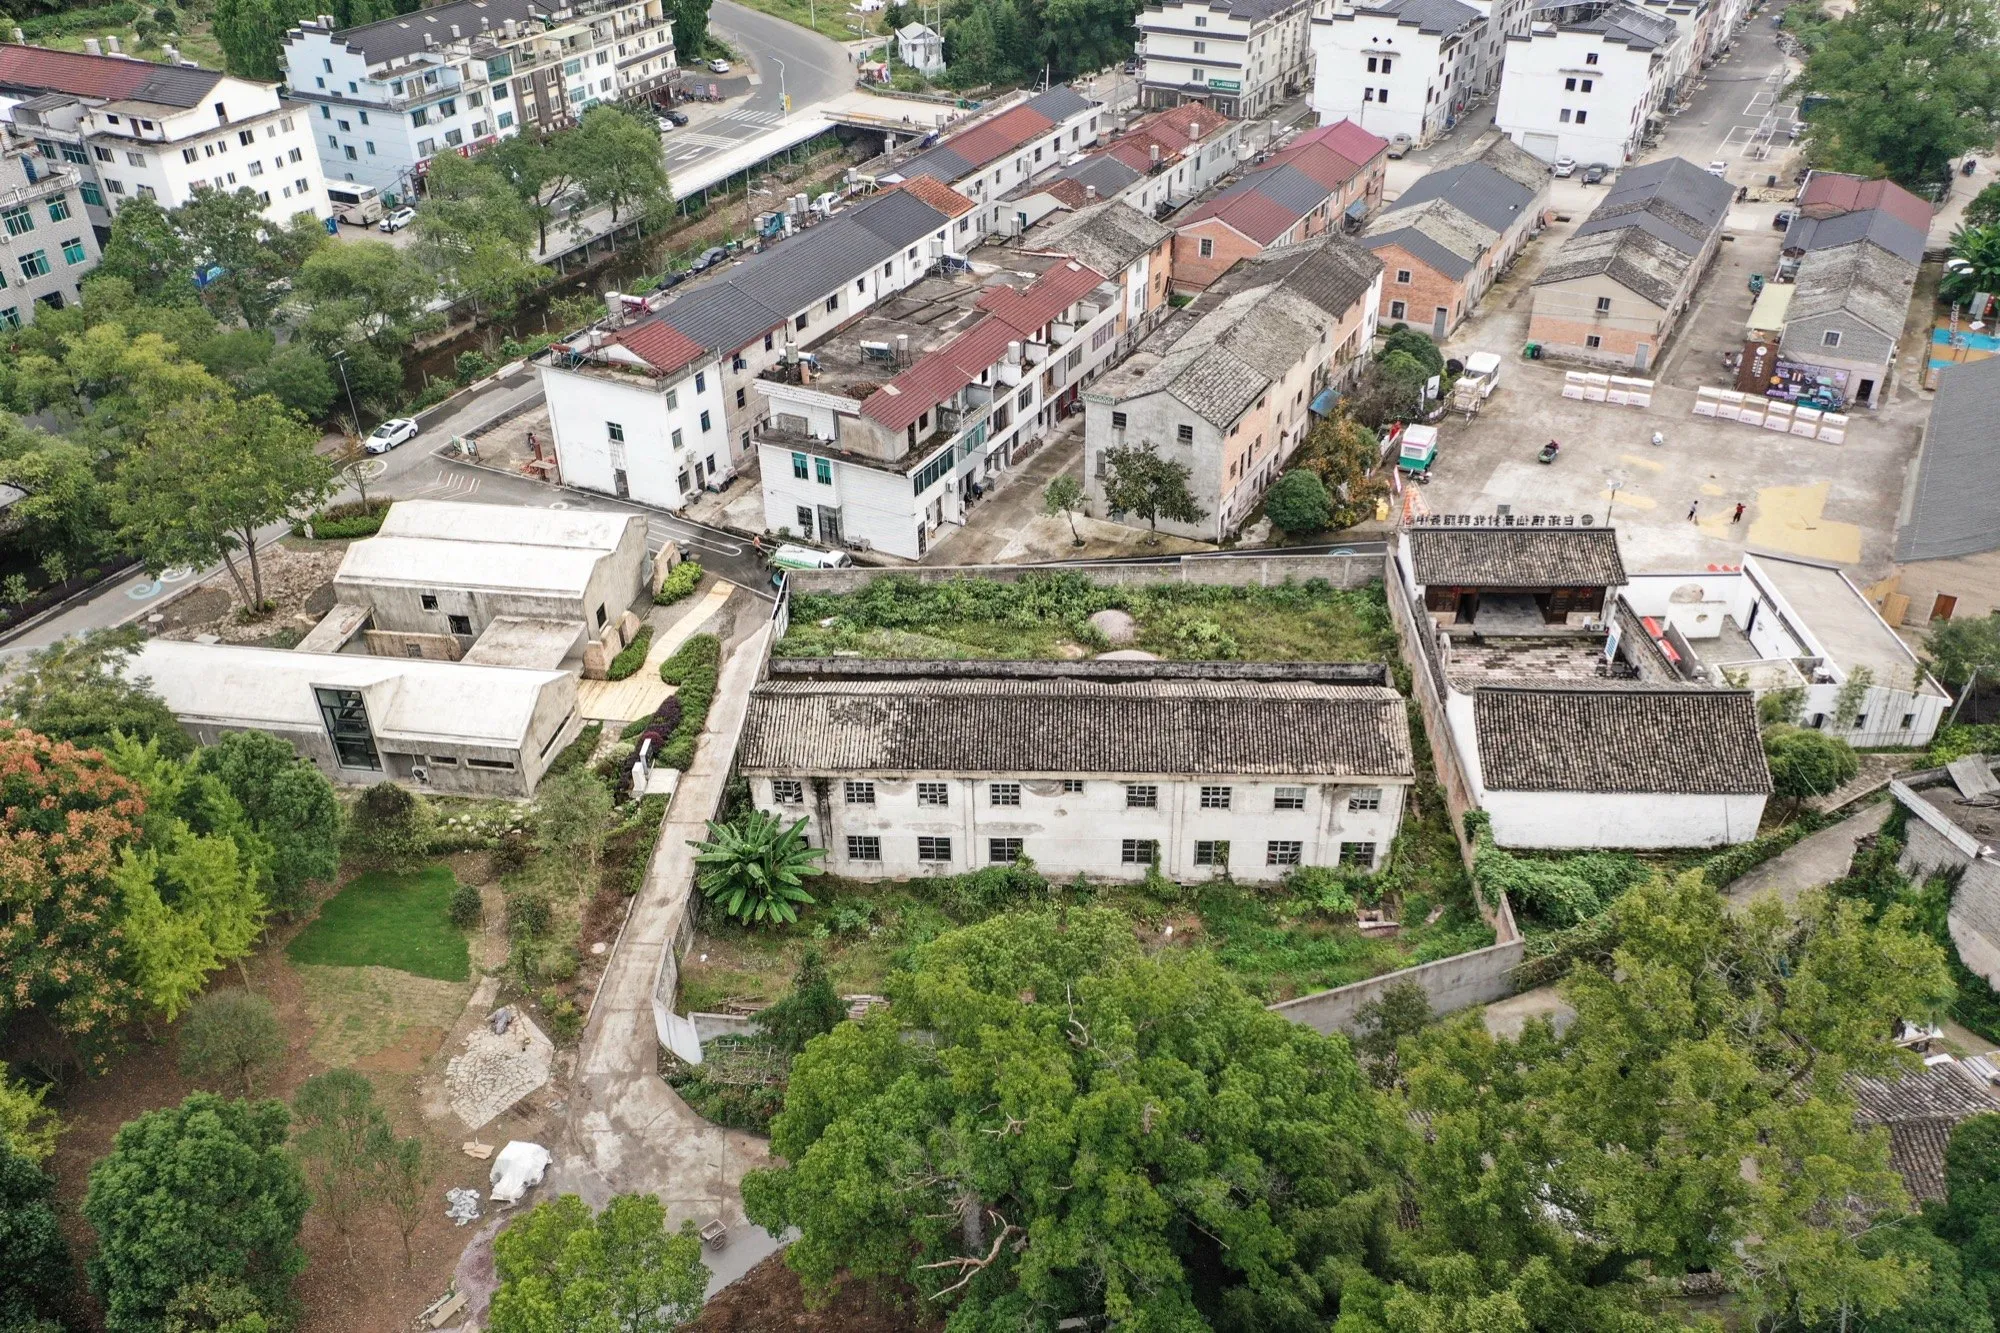
The biggest challenge was the building itself: a late-20th-century brick-concrete structure with a poorly built concrete second floor and a partially collapsed wooden roof. It was technically weak, but emotionally rich. Rather than demolishing it for a clean slate, we decided to retain its essential form. We replaced the damaged roof with a viewing terrace, while the old corridor on the south side became a balcony. The new steel corridor on the north side allowed us to reorganize the entrance and service access without compromising the original facade’s relationship with the village. Our goal was to make the old structure capable of a new life, not to disguise its age.
Existing condition of the project before renovation.
The sequence of thin, curved metal roofs along the former playground boundary is a striking new addition. What inspired this gesture, and how do these roofs function both practically, filtering views and providing shade, and poetically in relation to the surrounding mountains?
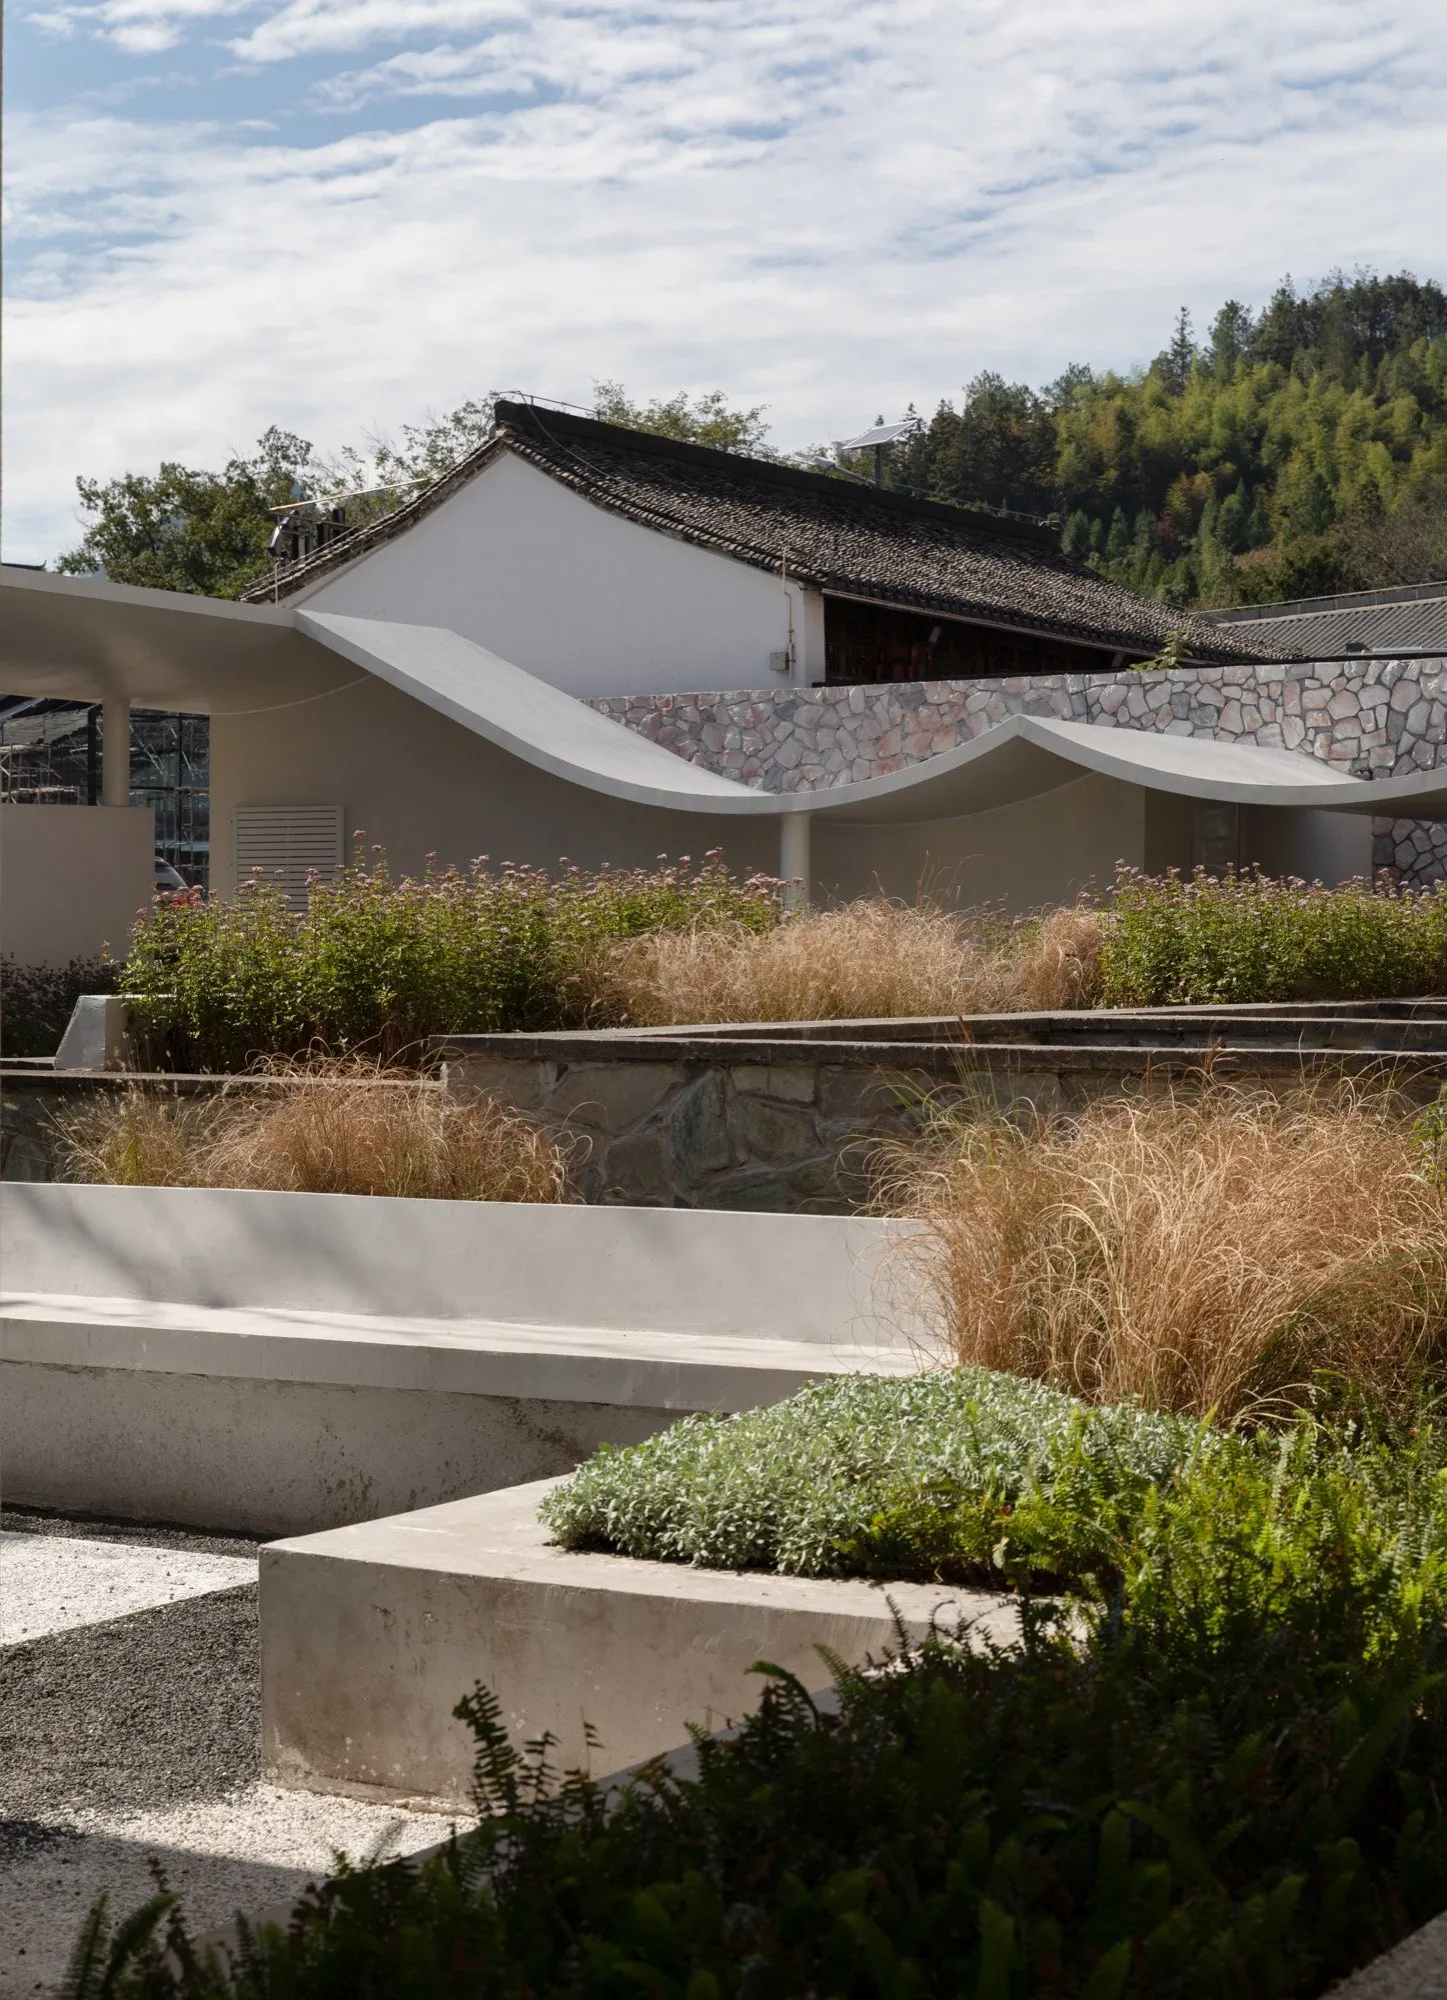
The design of the curved metal roofs originated from a transformation of the traditional pitched roof. Spatial patterns influence human behavior. Beneath a conventional pitched roof, human behavior tends to be introverted: people gather toward the highest point, under the ridge. At the southern corridor, however, we wanted behavior to be extroverted, opening outward to both sides. To achieve this, we used a steel structure to reinterpret the traditional pitched roof as a curved surface.
Architects Du Jie & Hsu Wenjie.
The curves themselves were inspired directly by an everyday village scene: the mottled gable walls of the houses opposite, with persimmon and pomelo trees in front. We saw how the villagers’ pitched roofs and the organic forms of the landscape created a picturesque composition. Our curved, silvery-grey roofs are a deliberate abstraction, a “defamiliarization of the familiar”. Practically, they screen the less picturesque aspects of village life, such as drying laundry, while framing the beauty of the trees and the distant peak. Poetically, they act like a reflective, meandering stream, expanding the visual depth of the narrow village path.
The curved metal roofs reinterpret the village’s pitched roofs, turning everyday scenery into a framed view of trees, walls and mountains.
Water features, including the two water courtyards at the northern entrance, play a significant role in creating soft boundaries and reflective qualities. What symbolic or experiential role does water play in your design for Qingyi Lodge?
Water serves as both a soft boundary and a tool for transition. The two water courtyards at the northern entrance make use of the site’s natural three-metre descent from north to south. Spring water is drawn from the mountain, first creating a reflective pool that mirrors the Shenxianju mountains and the old trees. As one descends, the water flows silently along a wall. This creates an acoustic and visual buffer zone, separating the quiet, contemplative domain of the artists from the daily life of the village and its visitors. Water signifies a ritual transition into a more focused, inward state.
The preserved cluster of banana plants became a central motif in one of the artist studios. How did you approach incorporating existing natural elements on site, and what does this reveal about your broader attitude toward organic growth and architectural intervention?
The preserved banana plants are perhaps the most meaningful example of our approach. They were not a design feature we planted; they were a vigorous, self-seeded reminder of the school’s decades of abandonment. The villagers said they could not survive the winter, yet they returned each spring. We saw in this cycle a perfect metaphor for the project itself: death and rebirth. Persuading the client to preserve them as a spiritual totem was essential. We then cantilevered the second-floor steel corridor to give them room to grow, and turned the adjacent room into an artist’s studio. This reveals our belief that the most authentic interventions are often responses to existing, organic life, rather than impositions upon it.
You describe circulation as a “continuous sequence” with subtle shifts in light, level, and enclosure, culminating in the rooftop terrace. How did you design this journey to enhance the artists’ creative mindset and connection to the landscape?
We designed the journey as a continuous, looping sequence to cultivate a creative mindset, drawing inspiration from the classical gardens of Suzhou, where the path unfolds gradually, revealing scenes one after another as one moves. In the Chinese garden tradition, the journey is never direct; it meanders, delays, and surprises, allowing the mind to slow down and the eye to wander.
Entering from the northern water courtyard, the guest’s gaze is immediately drawn across the inner courtyard, the former playground, over the curved roofs, and toward the distant Fanzeng Peak. This initial “borrowed scenery”, a deliberate reference to the jie jing technique of Suzhou gardens, establishes a sense of depth beyond the physical boundary of the site. The path then moves through the lobby, past the hardy banana plants, under undulating roofs, with variations in light and shadow, ascent and descent, open and intimate spaces. No two steps reveal the same view. The winding, elongated path slows the pace, encouraging wandering rather than haste.
The journey culminates at the rooftop terrace, the village’s highest point, offering a panoramic reward. This deliberate rhythm of reveal and retreat, of compression and release, is designed to quiet the mind and enhance one’s connection to the landscape, much like a leisurely stroll through a classical garden.
The project is intended as a creative base for young artists. What specific spatial strategies did you use to support both individual focused work, such as drawing and reflection, and communal exchange within the lodge?
We supported individual focused work through specific, quiet spaces. Each dormitory unit has a private courtyard on the ground floor for solitary sketching. The south-facing balconies include a dedicated sketching area with a partial wall for shade and privacy, and a skylight above for stable, all-weather light.
For communal exchange, we designed the sunken multifunctional hall, which is linked to the village café. This hall, half a metre lower than the lobby, is intended for critiques, small exhibitions, and group discussions. The separation between focused work, in the private courtyards and studio, and communal life, in the hall and on the rooftop terrace, allows artists to choose their own mode of engagement.
How do you see the relationship between the retained original structure, the new steel corridor, the sunken multifunctional hall, and the rooftop terrace? Was the goal to create contrast, harmony, or a layered dialogue?
Our goal was neither pure contrast nor seamless harmony, but a layered dialogue. The traditional architectural language of the village is the pitched roof with clay tiles, a heavy and familiar presence. For the southern corridor and the multifunctional hall of Qingyi Lodge, we drew inspiration from this local typology, but reinterpreted it through contemporary means.
We adopted steel plate-truss technology to create curved roofs that are only 120 millimetres thick. The form remains that of a pitched roof, a gesture of harmony with the village vernacular, but the materiality tells a different story. White steel, thin and lightweight, stands in quiet contrast to the heavy clay tiles of the neighbouring houses. The silvery-grey surface, stretching like a meandering stream on a rainy day, reflects the fiery persimmons, mottled gable walls, and distant mountain ranges, expanding the picturesque scenery.
This is a deliberate act of “defamiliarizing the familiar”. Under these lightweight curved roofs, between walls of varying heights, villagers and newcomers gather together: the elderly basking in the sun, women chatting during breaks, tourists and art students passing through. The familiar and the unfamiliar are presented in parallel. In this way, the dialogue between old and new is not merely visual, but also spatial and social: harmony in form, contrast in tectonic expression, and continuity in collective life.
Looking back at the completed project, what do you hope Qingyi Lodge contributes to the future of rural revitalization and artist residencies in China? Has the project shifted or confirmed any of your views on adaptive reuse and architecture’s role in cultural landscapes?
We hope Qingyi Lodge contributes a model for rural revitalization based on genuine cultural continuity, rather than staged folklore or wholesale replacement. It demonstrates that an abandoned structure, even one of modest architectural value, can become the heart of a new creative economy.
The project has confirmed our view that adaptive reuse is not primarily a technical challenge, but a cultural and sensitive one. The architect’s role is to listen: to the site, to the villagers’ memories, to the existing trees and water, and to orchestrate a dialogue between what was, what is, and what could be.
Beyond the building itself, the success of Qingyi Lodge has taken on a broader life. The local government recognized how effectively the project activated the old village, creating a meaningful connection between the elderly residents and the new artist community. Encouraged by this outcome, and with our active efforts as architects, the village has since seen the renovation of several traditional houses and the revitalization of the old tree square. What began as the transformation of a single abandoned school has gradually evolved into a village-wide regeneration initiative, turning a one-off architectural project into a long-term, sustained endeavour. The future of cultural landscapes lies not in building new icons, but in caring for the fragile, layered stories already present, and allowing those stories to grow.
That said, we are planning to return to Qingyi Lodge this summer to shoot a short video documenting how the project is now being used by the village and by the artists who stay there. The video will also look beyond the lodge itself, touching on the subsequent renovations we have carried out in Xianjing Village, including several other buildings and public spaces that have been transformed as part of a larger, ongoing effort of village regeneration. Once the video is ready, we would be very happy to share it with you, and we also plan to publish it on our website and YouTube channel.
As mentioned in the interview, what began as the transformation of a single abandoned school has gradually grown into a broader revitalization initiative for the village. For us, Qingyi Lodge is not only a completed architectural project, but also the beginning of a longer relationship with Xianjing Village, its landscape, its memories and its people. We will continue to organize our materials and publish more about these projects in the future.
Article Credit
Text by Rafael Cunha Time 06.2026 Photo: Liang Shan, HsuDu Architects
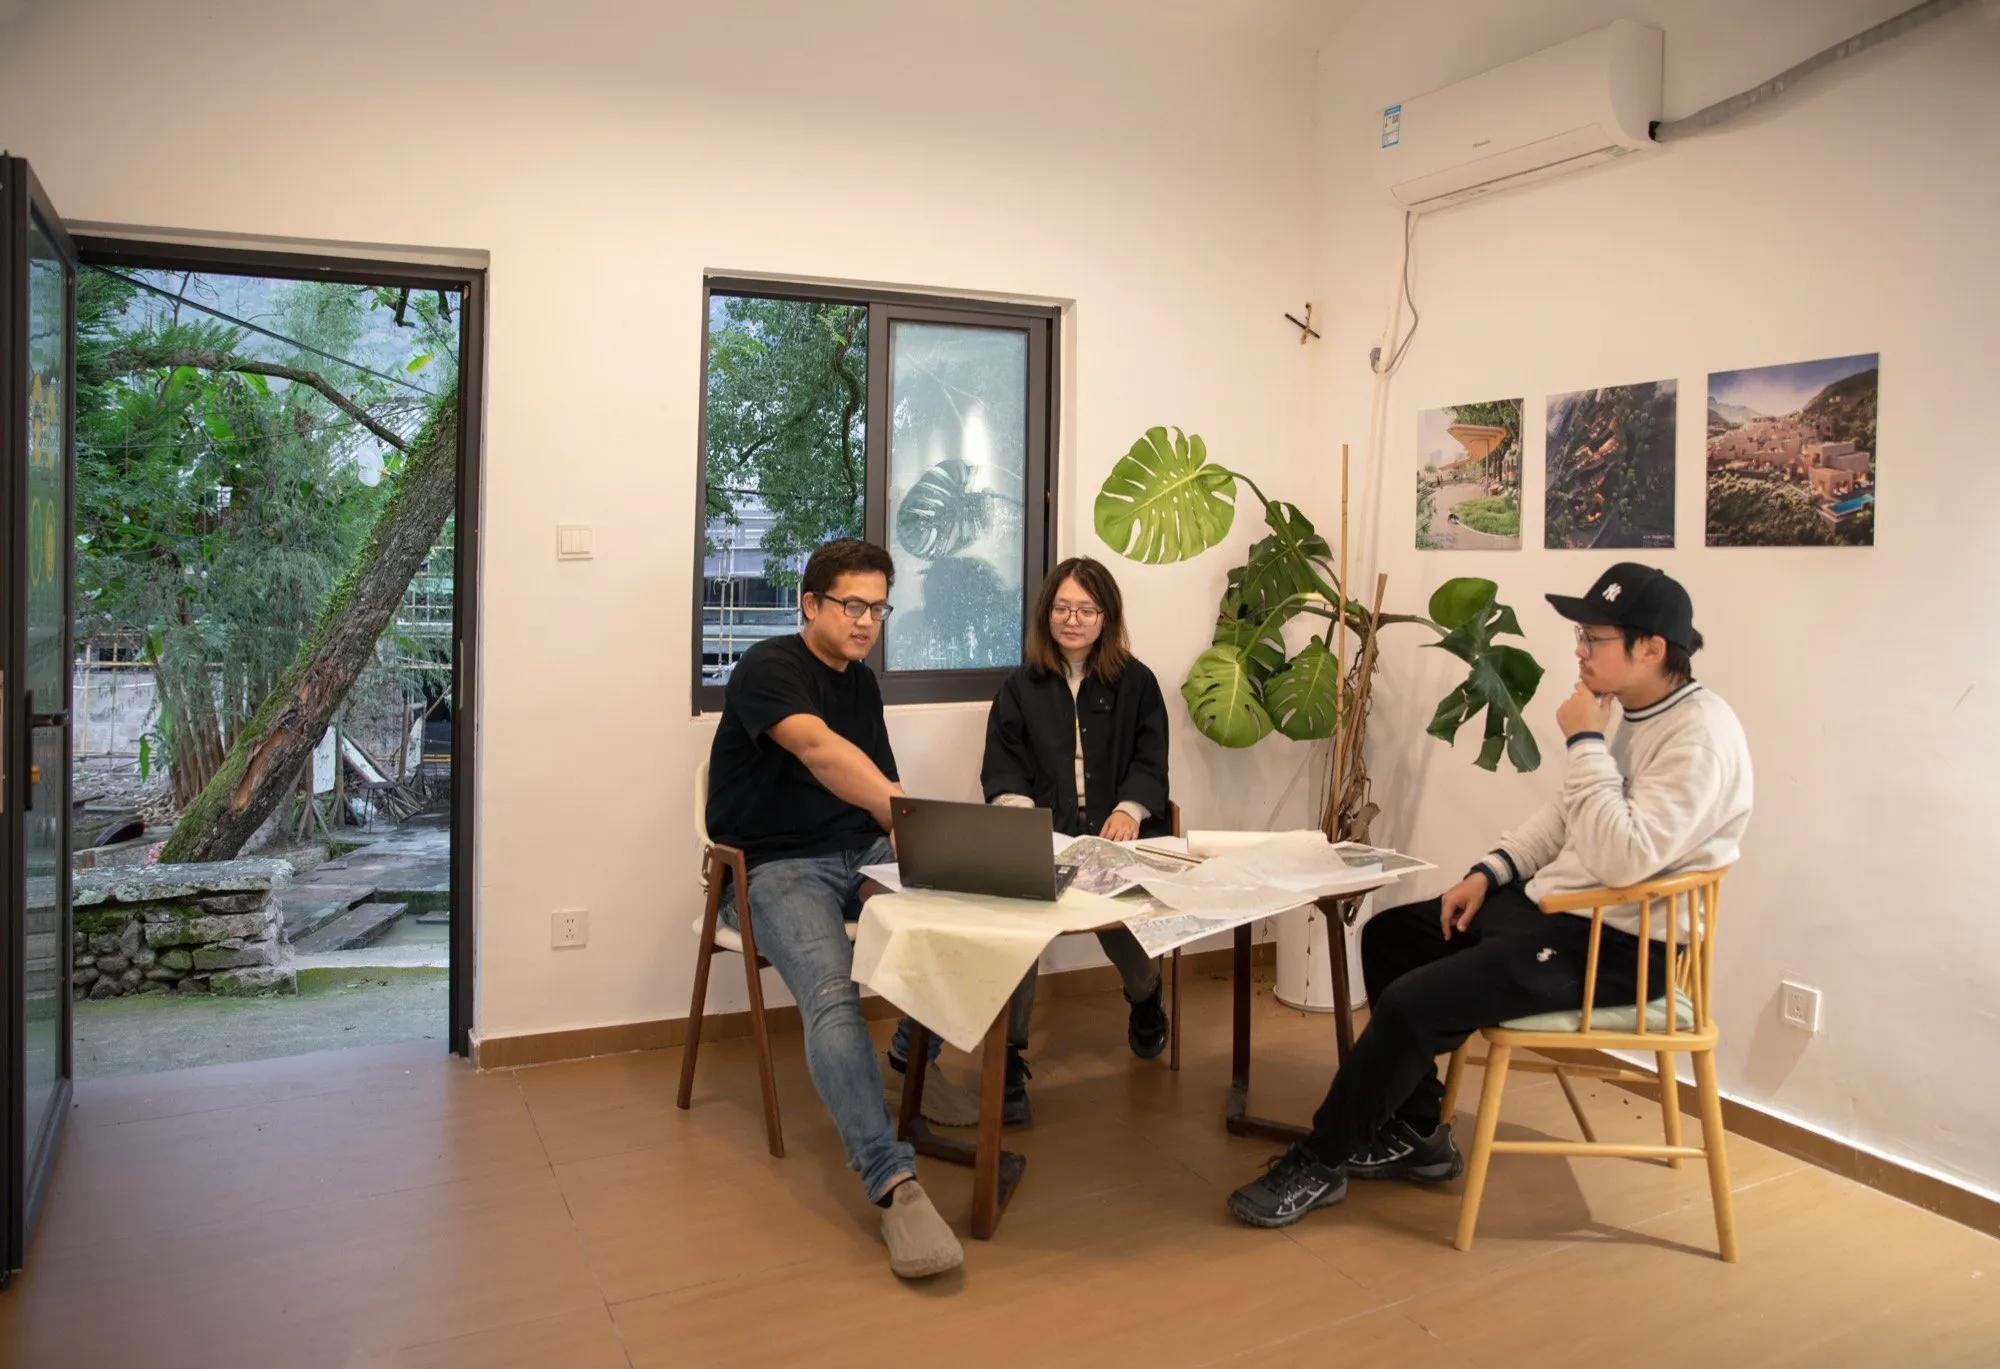
HsuDu Architects’s studio in Shanghai, China.
Newsletter
A monthly letter from NOTES with new projects, dialogues and essays.