Cricklewood, London, United Kingdom
Aperture House
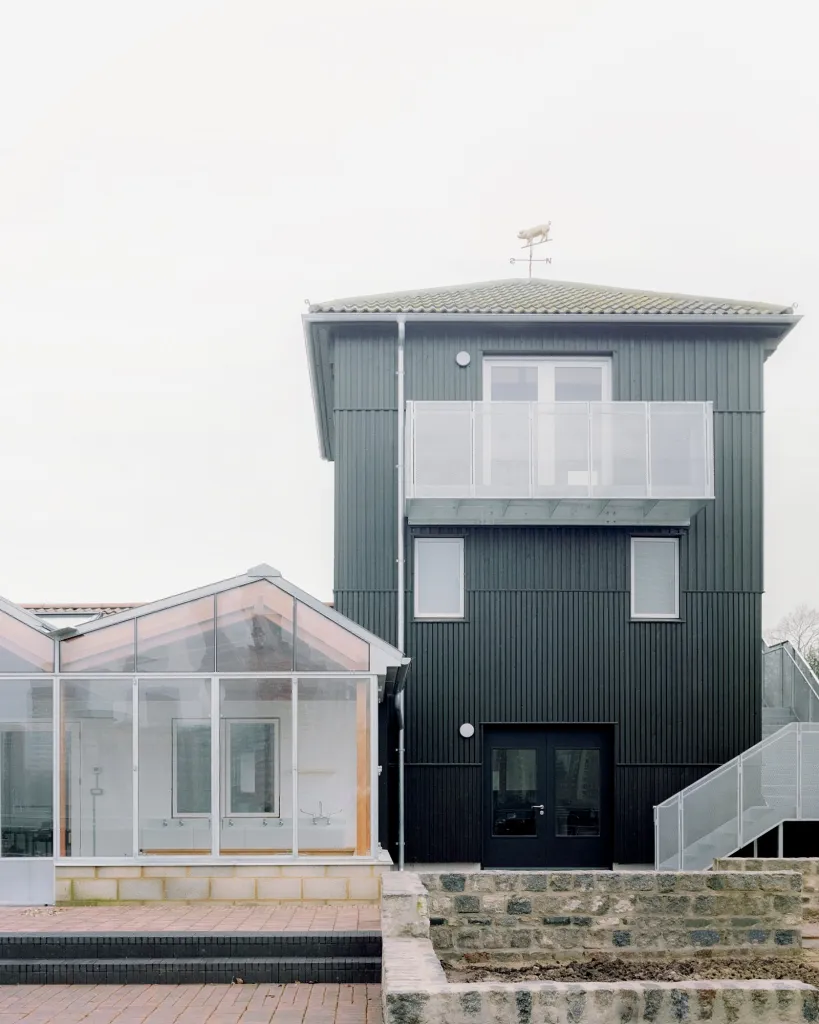
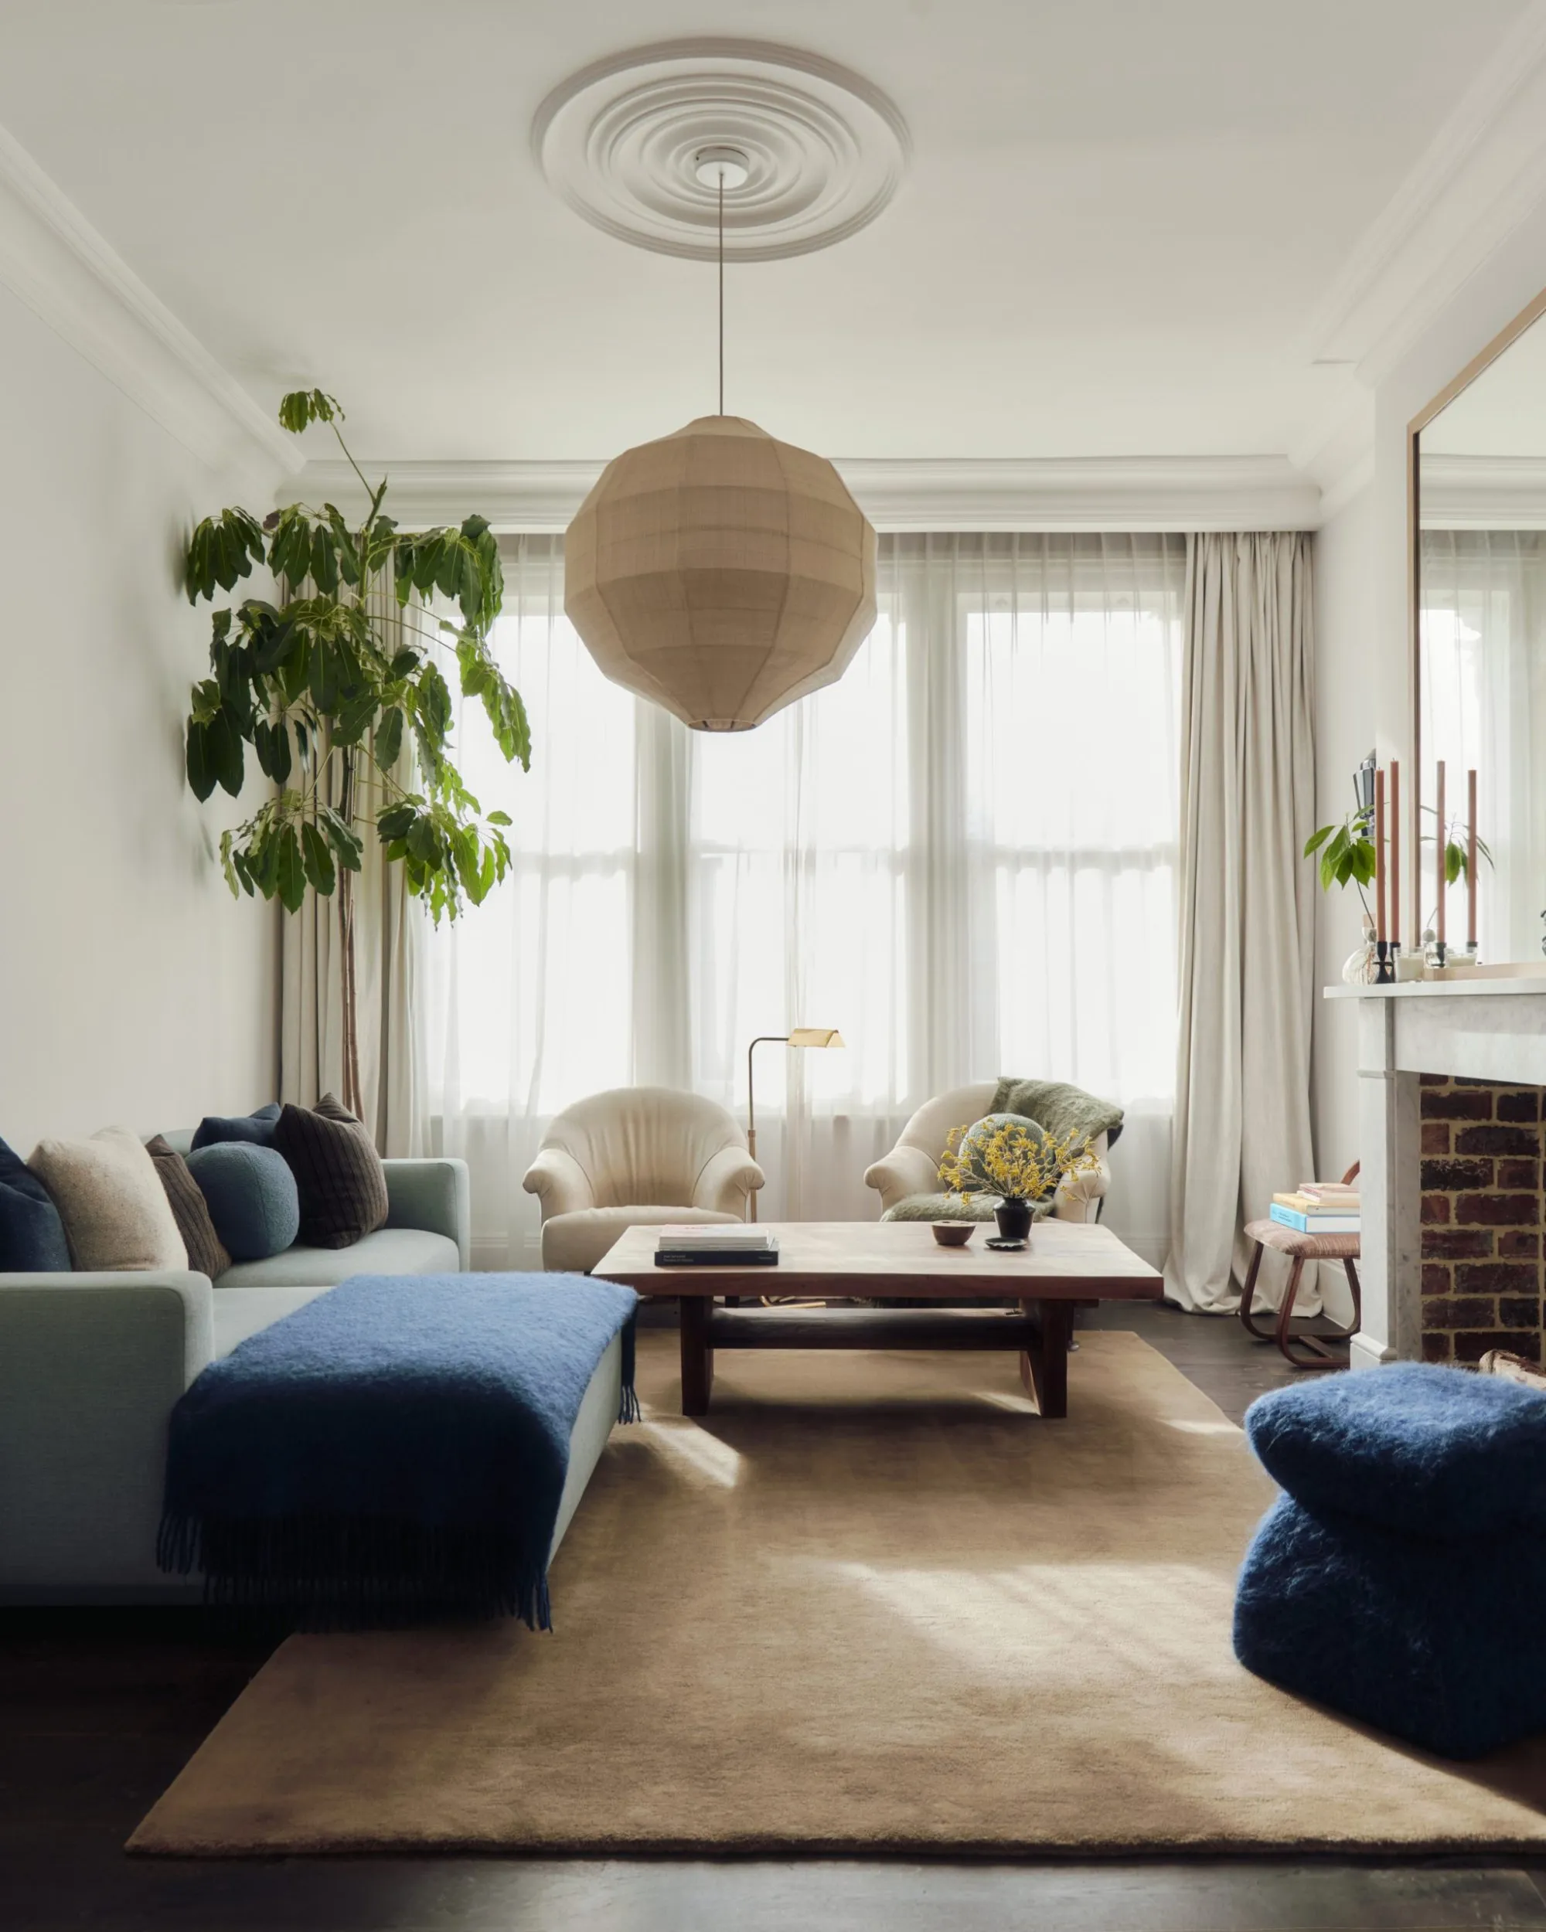
The renovation of an Edwardian end-of-terrace house is organised around a small courtyard, using openings in brickwork, joinery and the roof to connect a sequence of distinct family rooms. The owners, a couple with a young daughter, wanted more daylight and closer links between spaces, while keeping places to work, read and retreat.
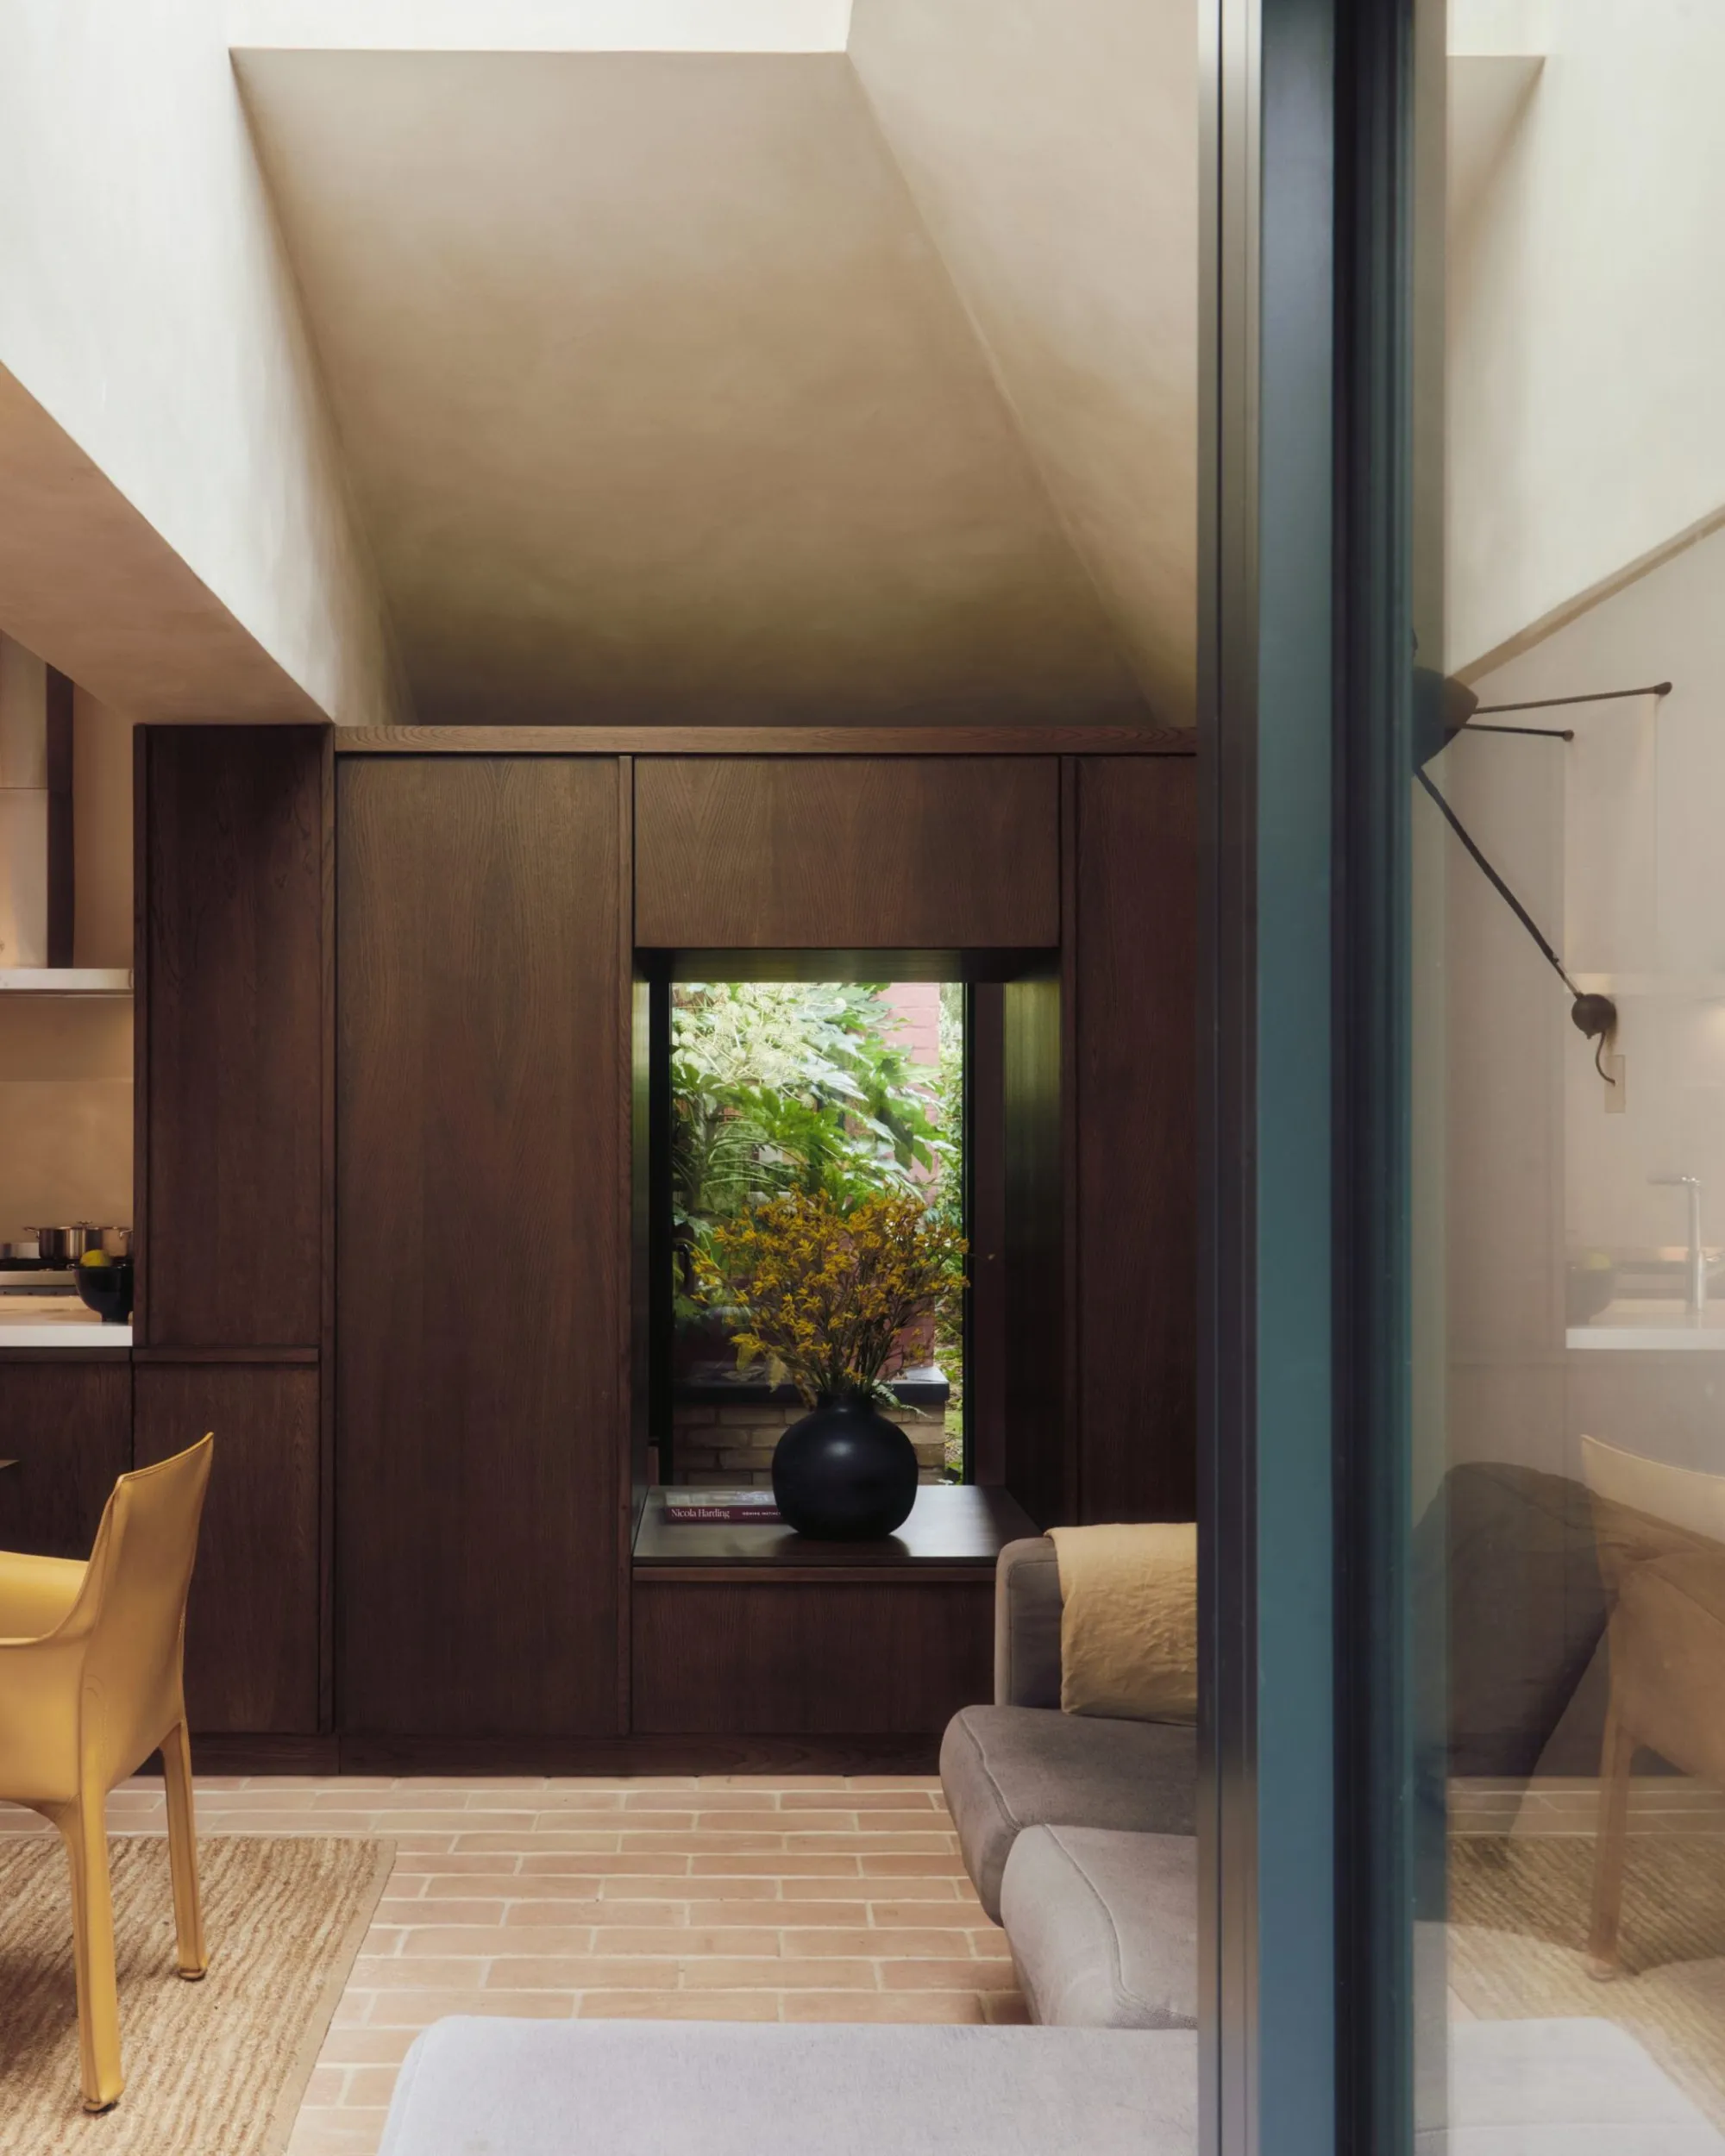
A dark, north-facing kitchen used to fill the back of the house. The front rooms kept their character, and a new extension was pushed towards the garden to leave a small courtyard between old and new. The courtyard brings light to three rooms and opens views across the plan. An off-centre opening in the extension’s pyramidal roof catches light between neighbouring buildings, and two opposing doors set in deep, angled brick thresholds frame the garden and let air move through.
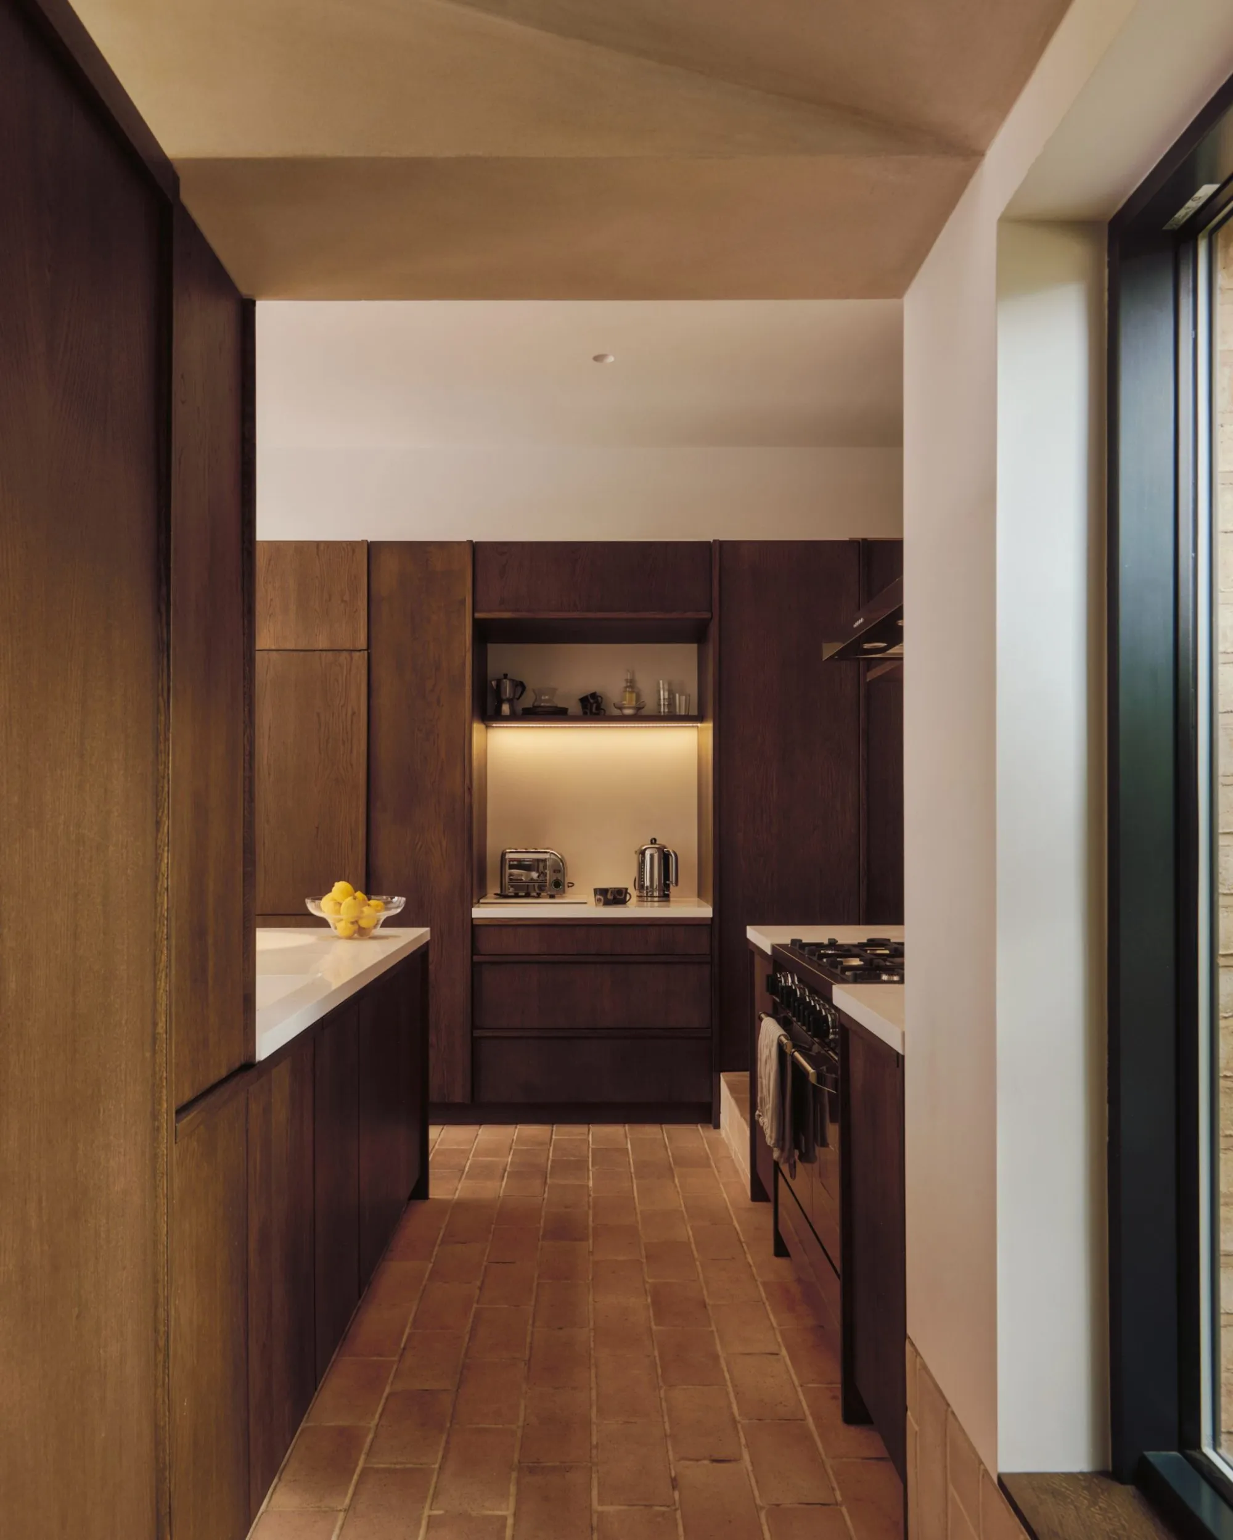
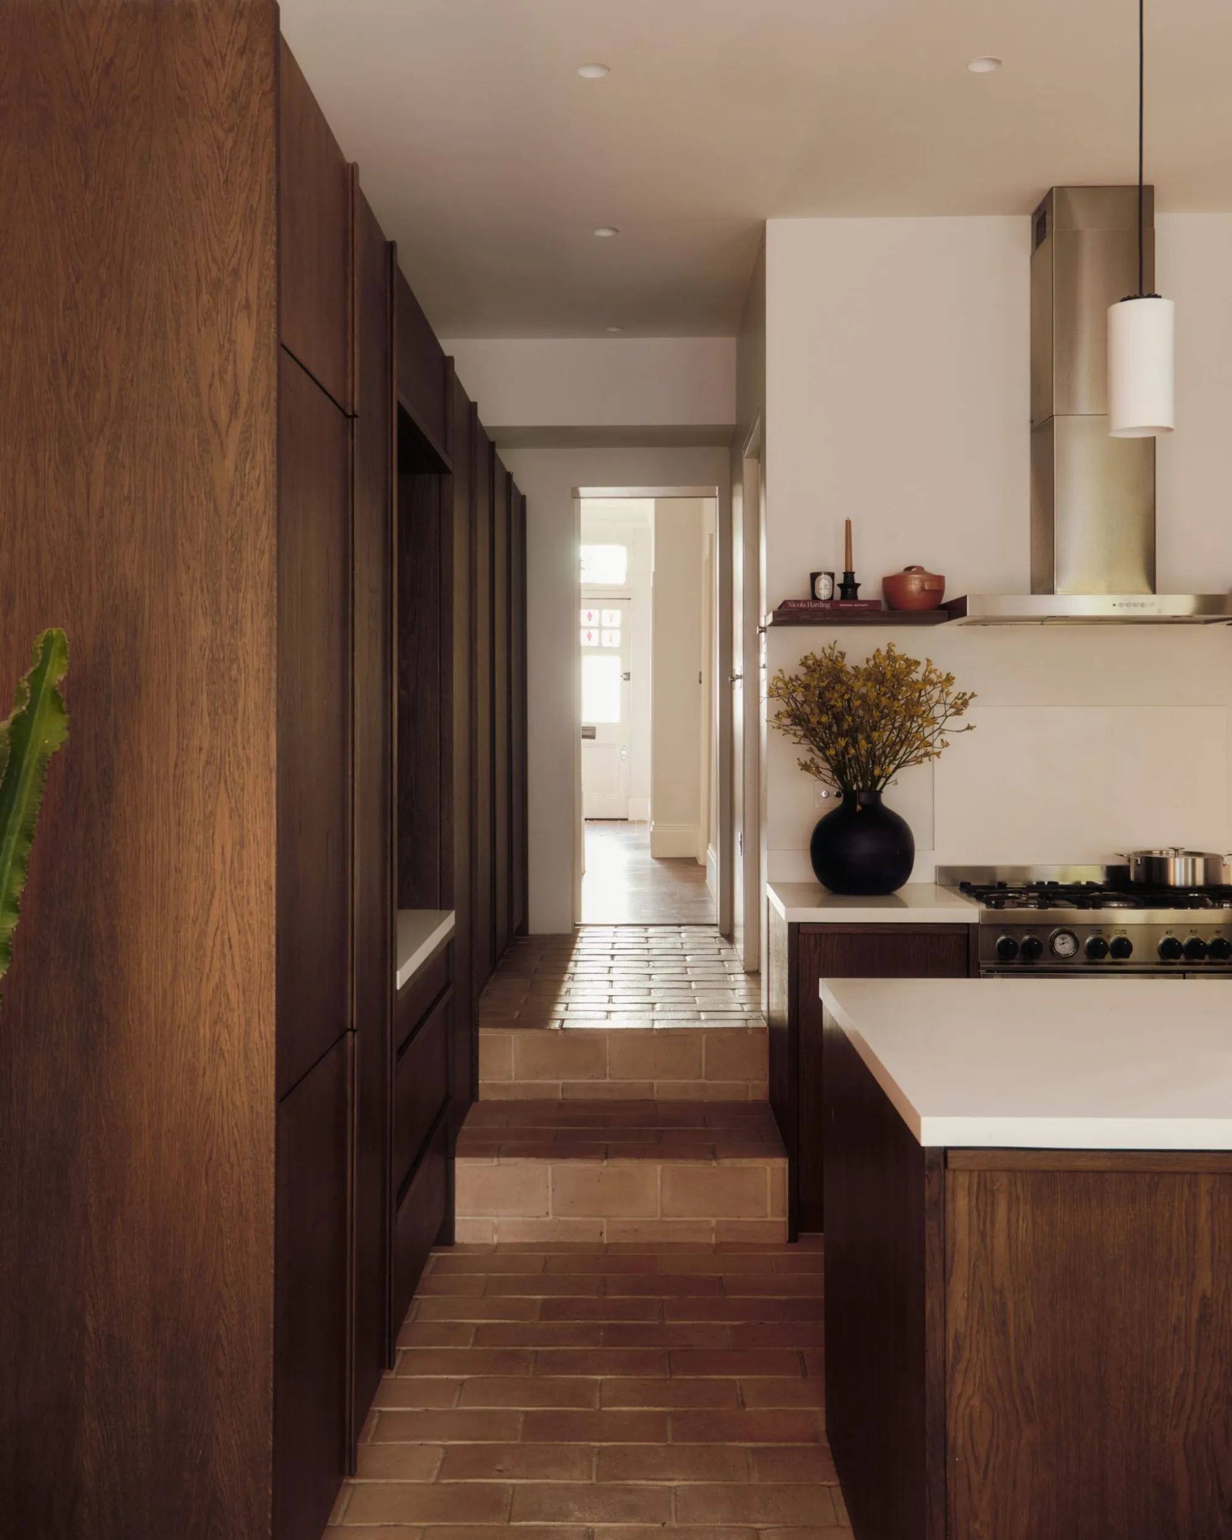
A walnut-stained oak storage wall separates the courtyard entrance from the living and dining area, with a large opening that keeps the two connected and cupboards that hide storage. The timber runs on into the kitchen, around the appliances, and towards the dining area and garden. Reclaimed terracotta floor tiles and clay plaster walls carry the warm palette through the new rooms.
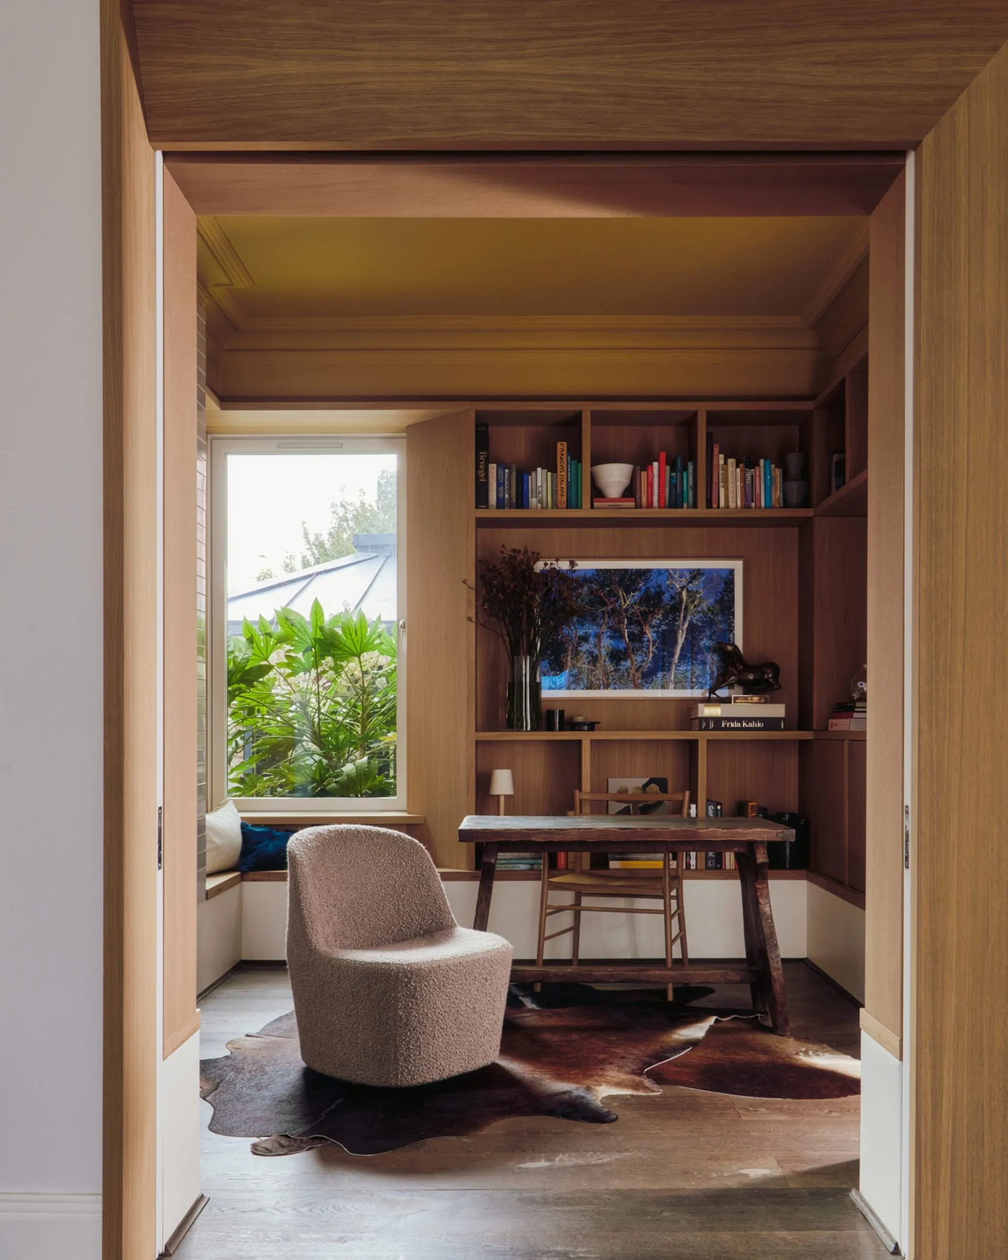
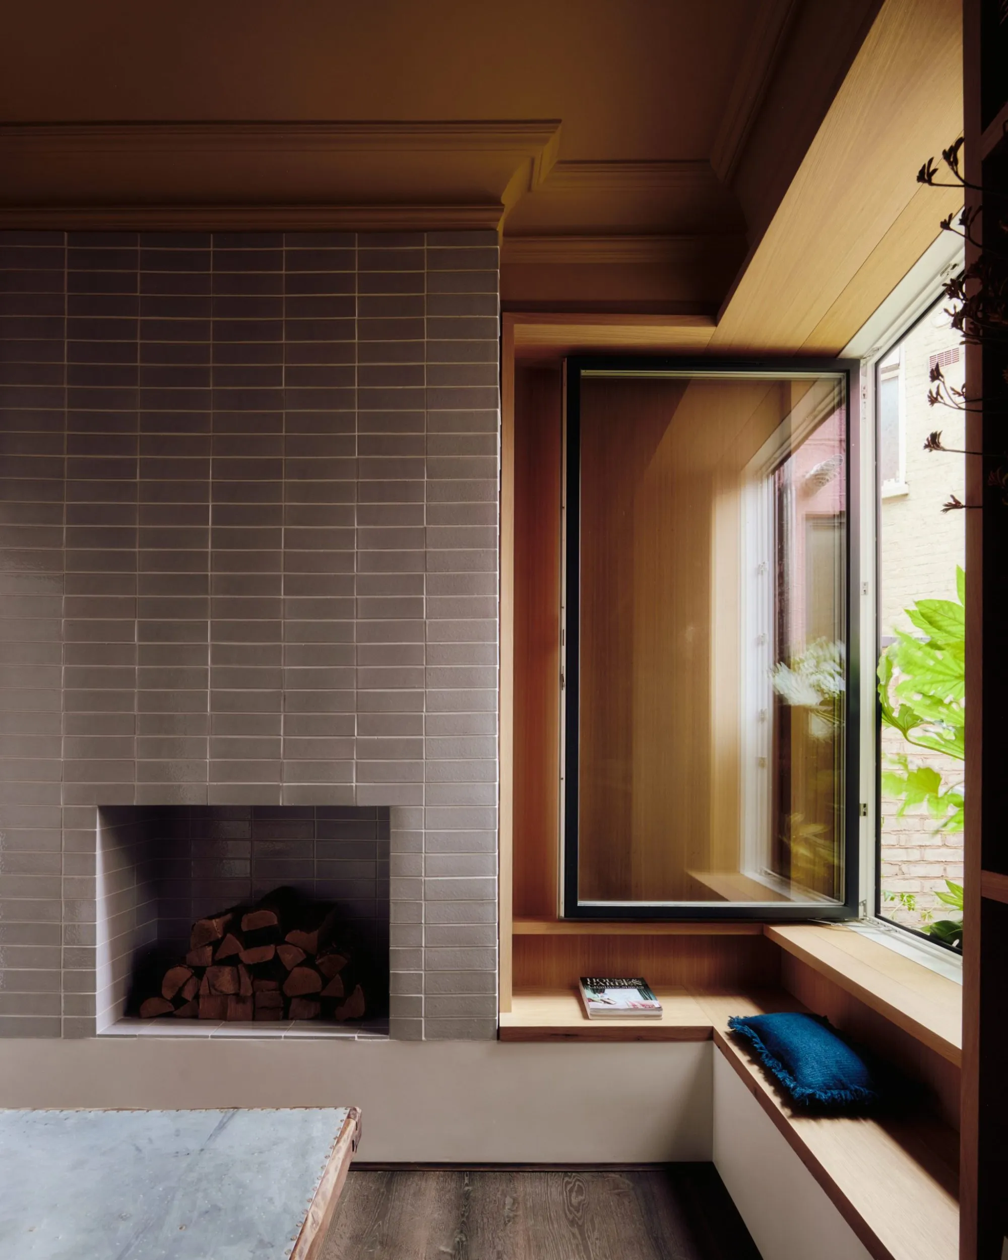
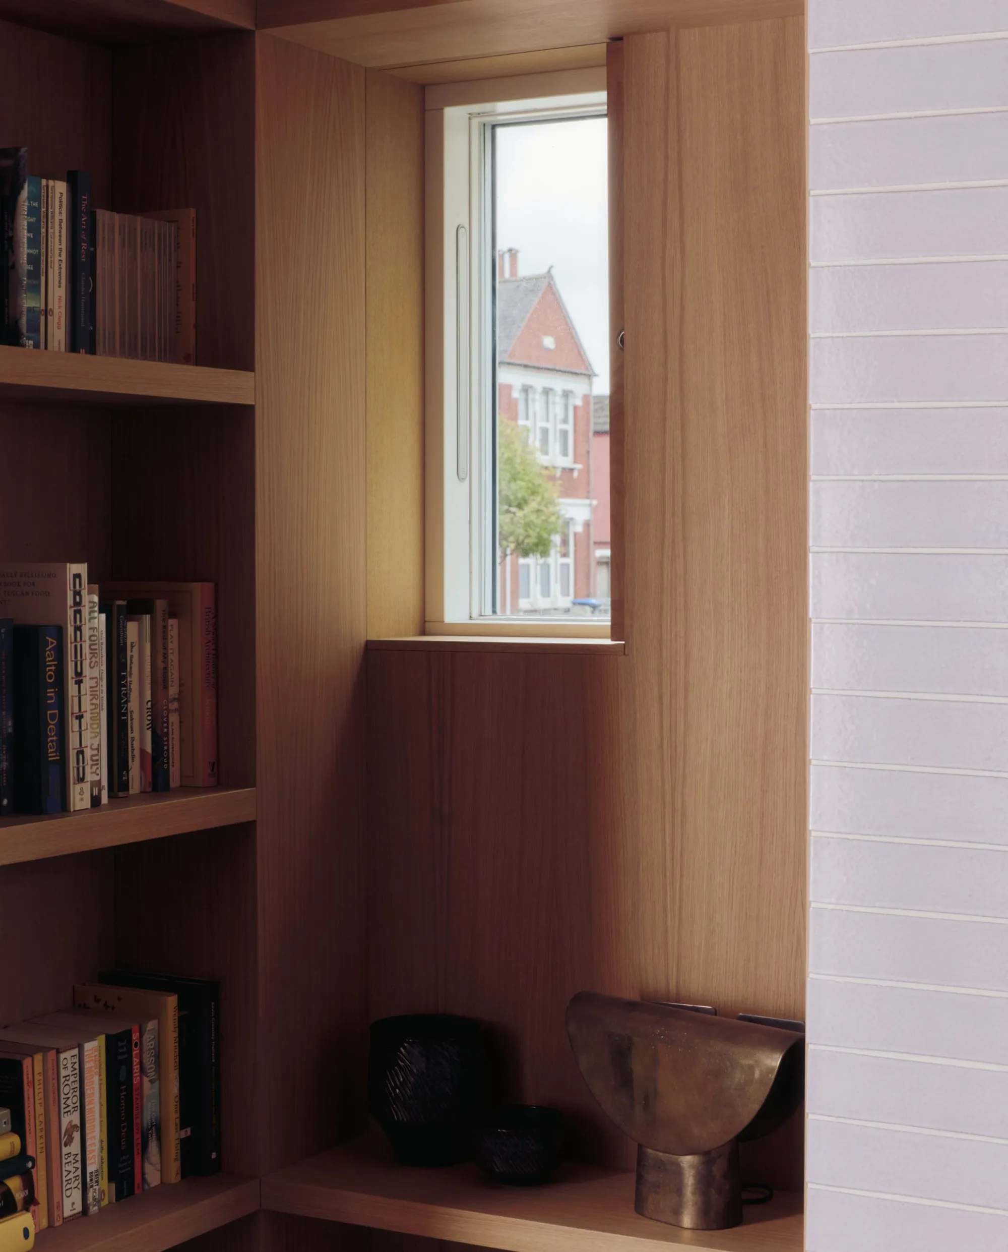
A second phase added a library between the main reception room and the extension. Full-height shelves surround an enlarged opening with pocket doors hidden in the joinery. An angled timber architrave directs the view through the courtyard, and shelving, niches and storage wrap the room before forming a bench under a large window that folds back into the joinery. Horizontally stacked tiles mark the original chimney breast against the oak.
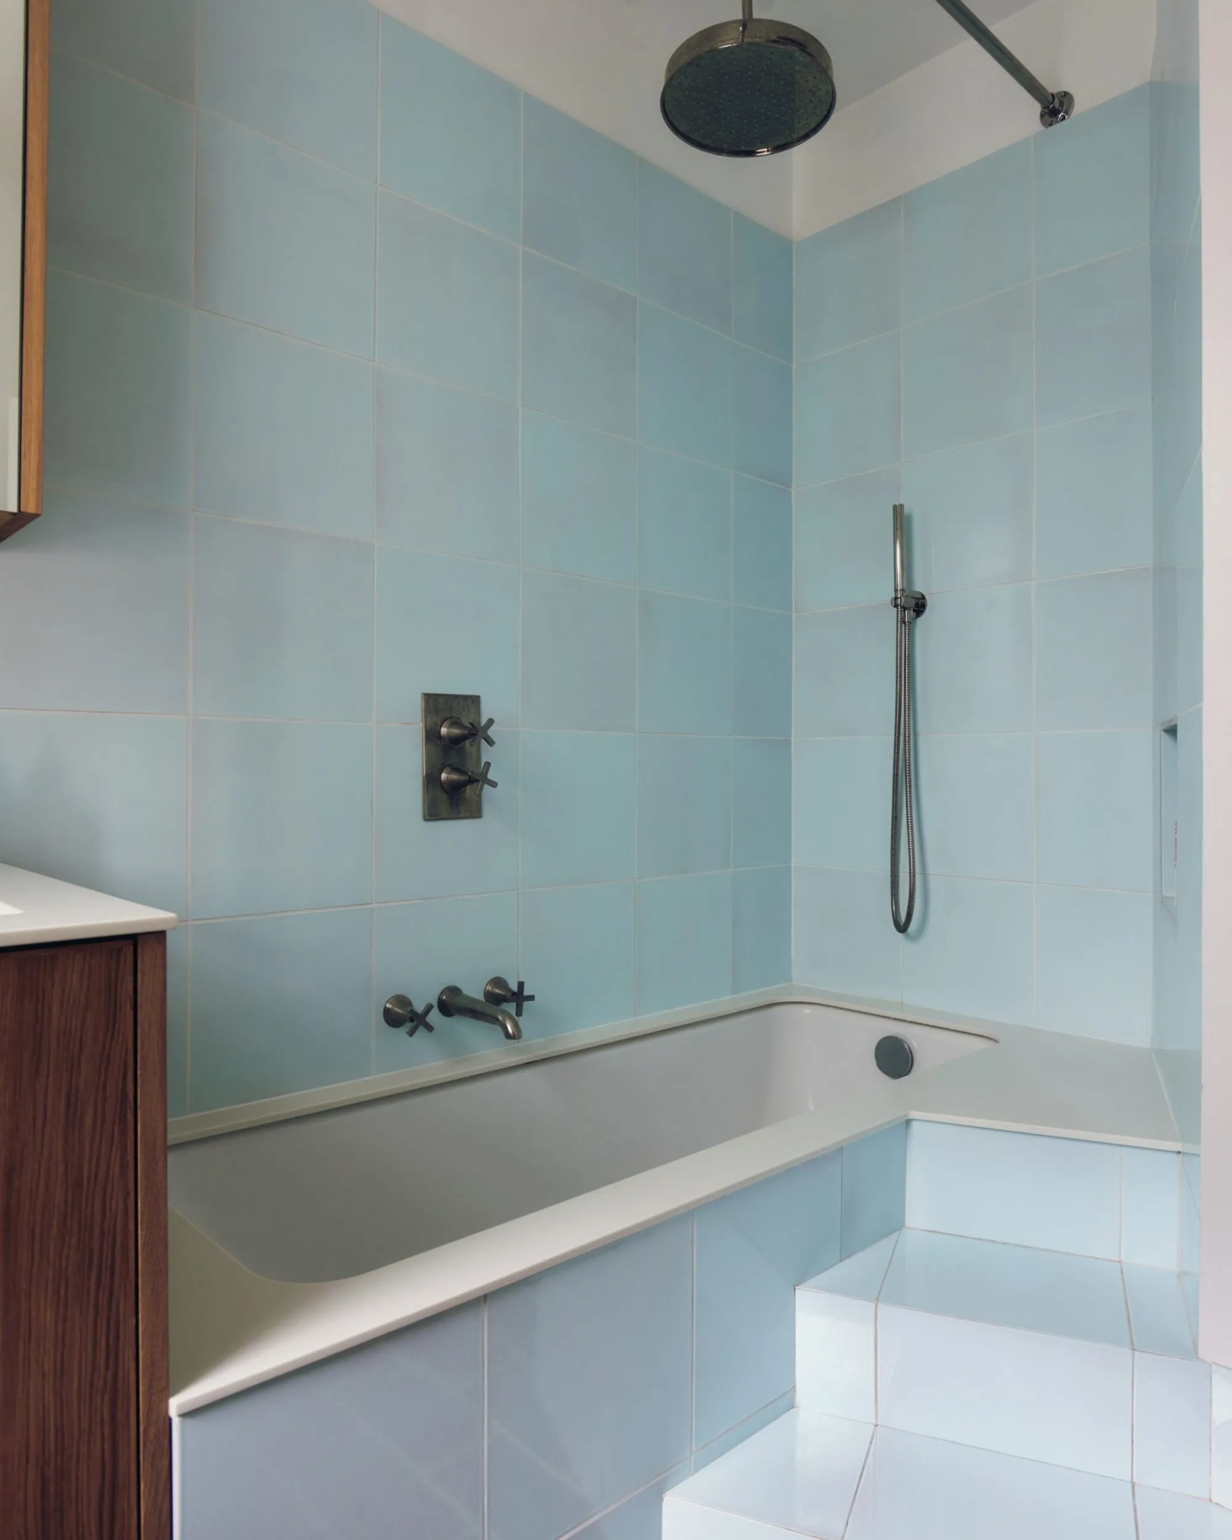
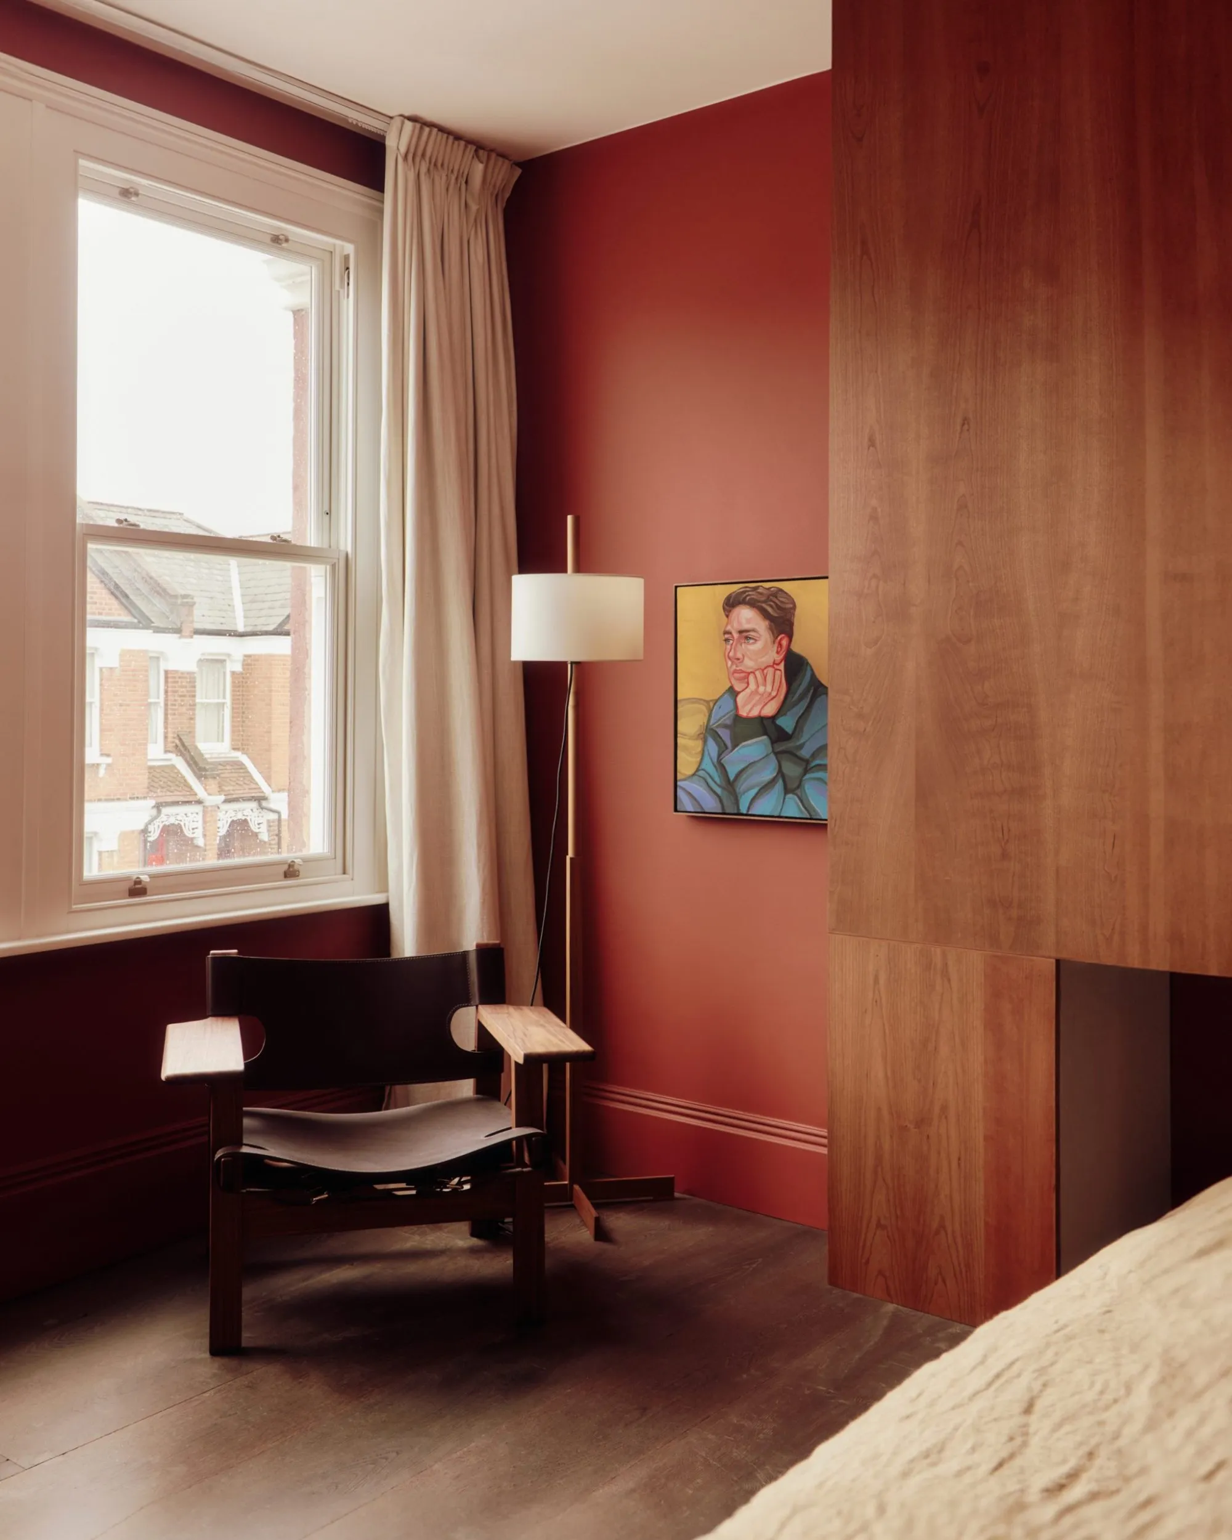
Upstairs, changes were kept small to keep the proportions of the bedrooms. A former boiler cupboard made room for a larger bathroom in sky-blue tile and oak, with a stepped bath that doubles as a seat for bathing a child. The main bedroom has deep red walls and cherry joinery. Designed as one scheme and built in two phases, the house lets light, air and sightlines move between rooms while each keeps its own boundaries.
Project Information
- Design studio
- Studio McW
- Type
- Renovation, Residential
- Primary materials
- Brick, Ceramic tile, Natural timber