Almere, Flevoland, Netherlands
Art Pavilion M
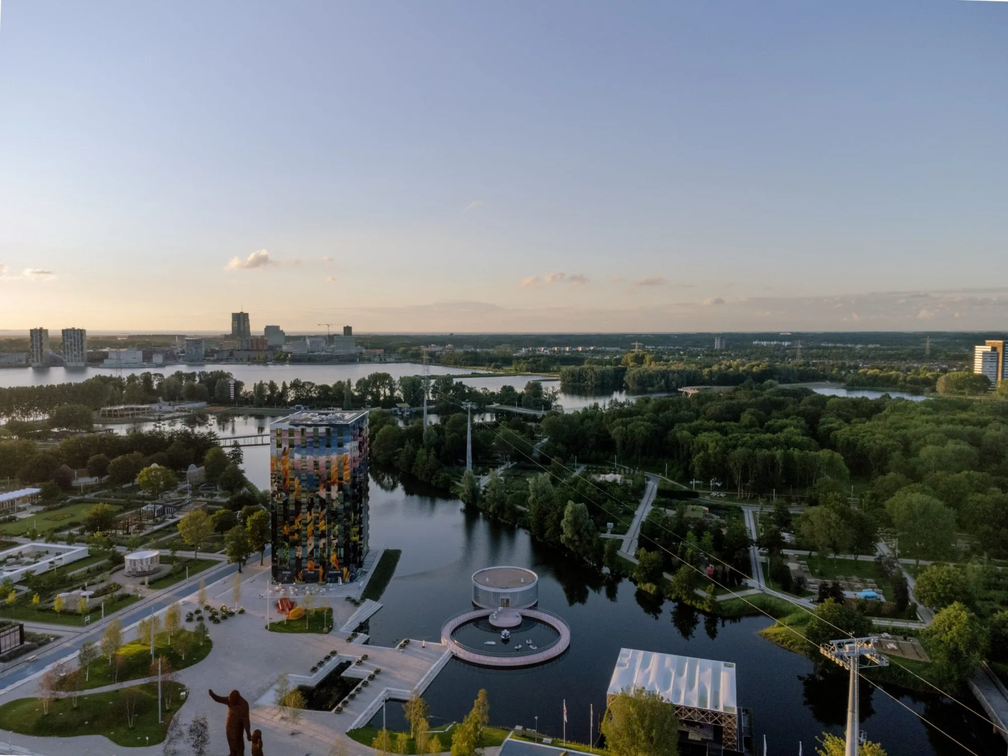
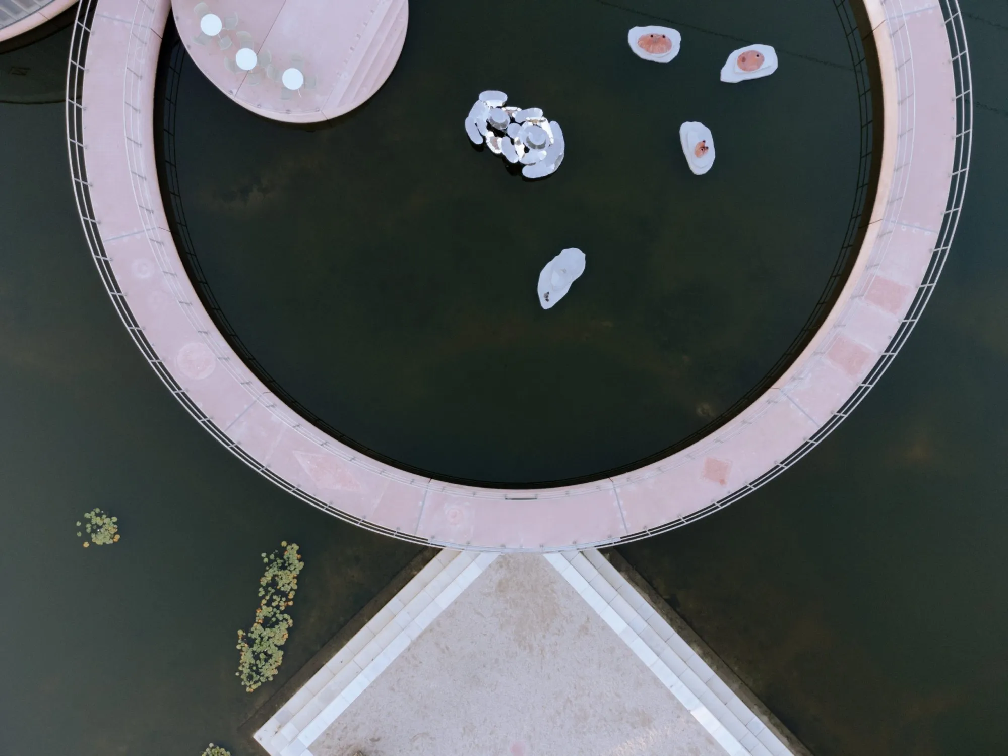
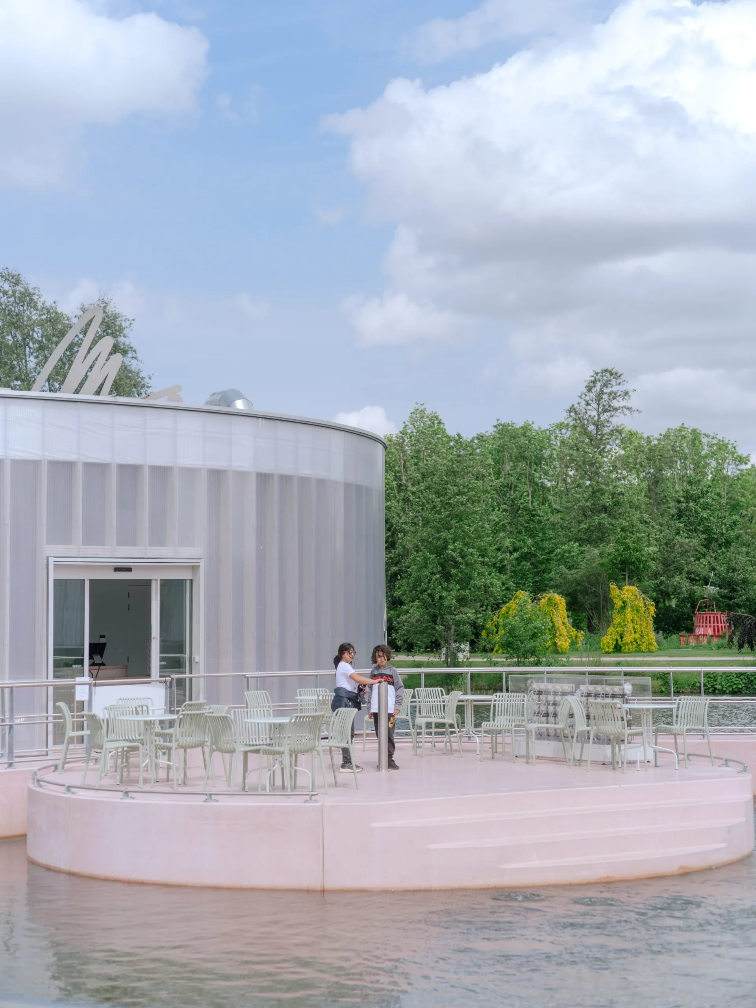
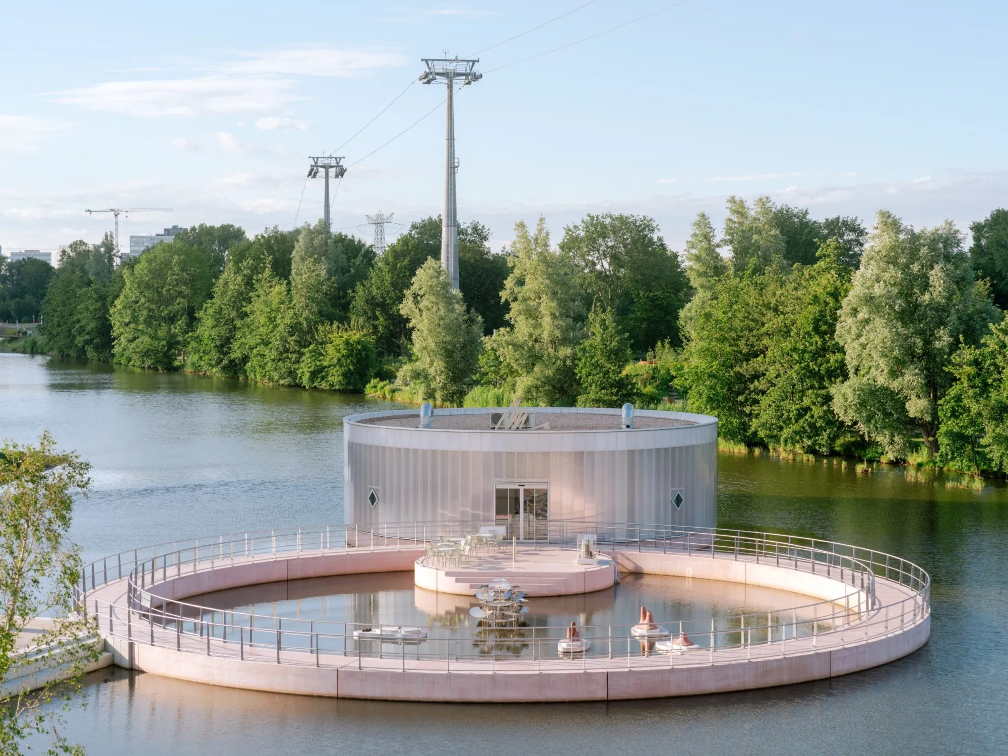
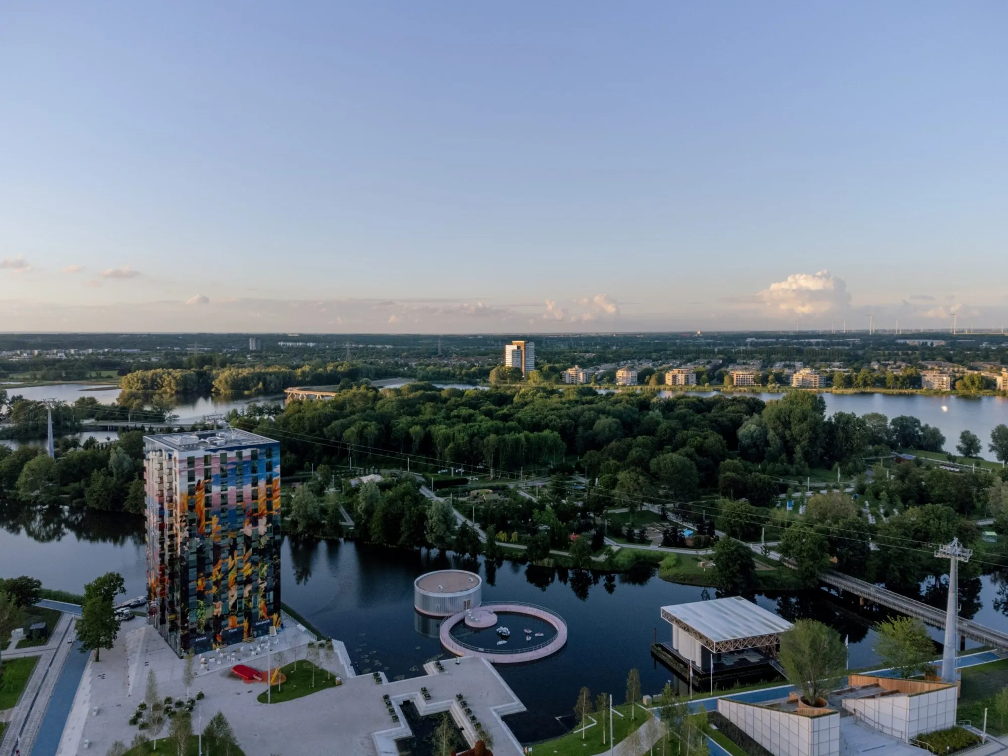
A museum for land art and multimedia sits on the water of a lake as three connected rooms: a port, a stage and an observatory. Built for a horticultural expo, it answers a province made largely of reclaimed land, taking the history of water becoming land as its starting point.
The project is three tangent rings. The Port surrounds a water plaza where artworks, plants, music and wildlife share space. Barges and floating works can dock along its edge and visitors can arrive by boat. Even when the museum is closed, the ring works as public ground for walking, fishing, swimming and, in winter, skating.
The second ring, the Stage, is the museum terrace day to day, but its place over the water lets it become a platform for performances, concerts and outdoor shows. The architecture moves between building and landscape, carrying the programme beyond the galleries.
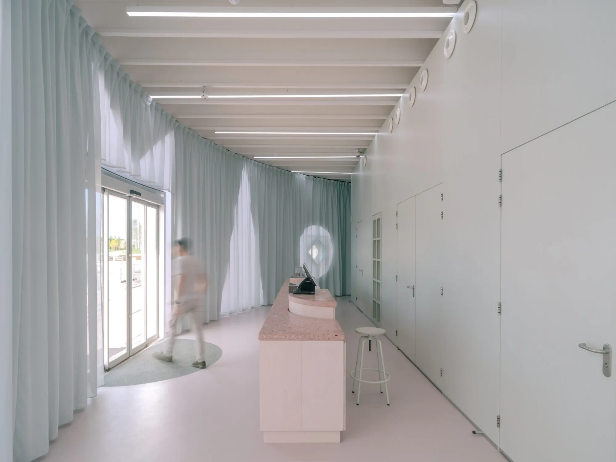
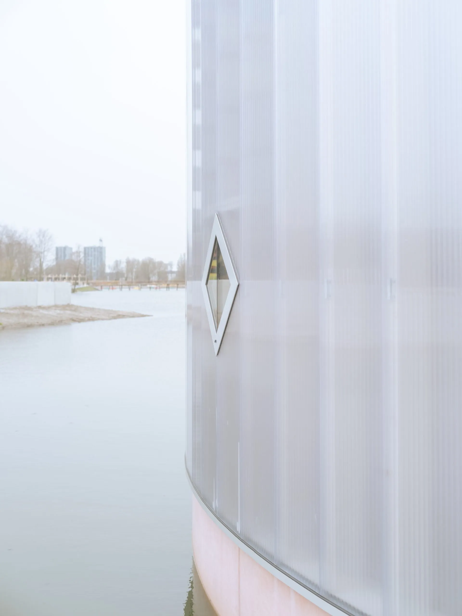
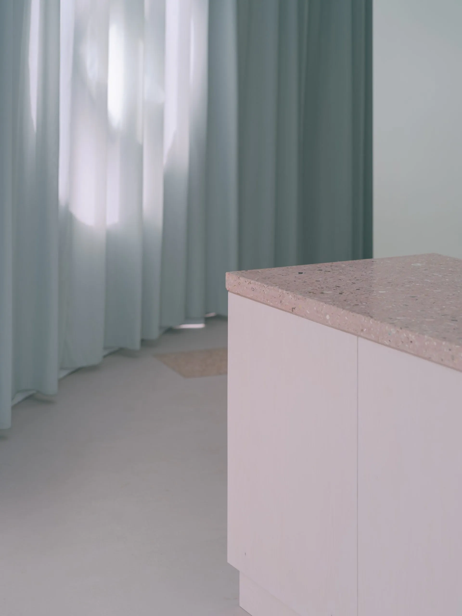
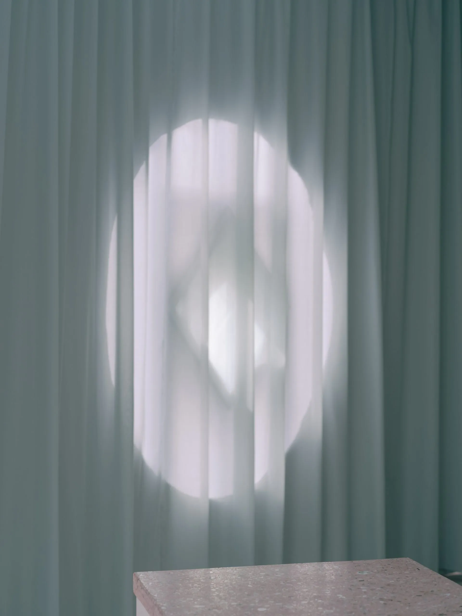
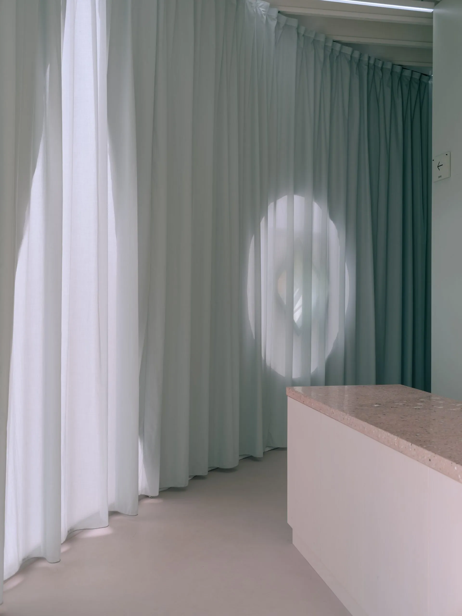
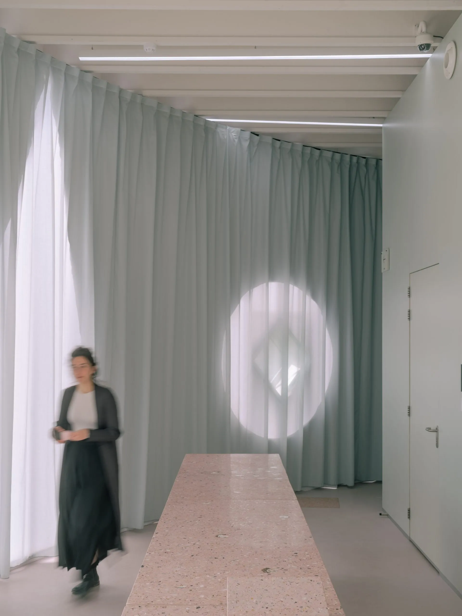
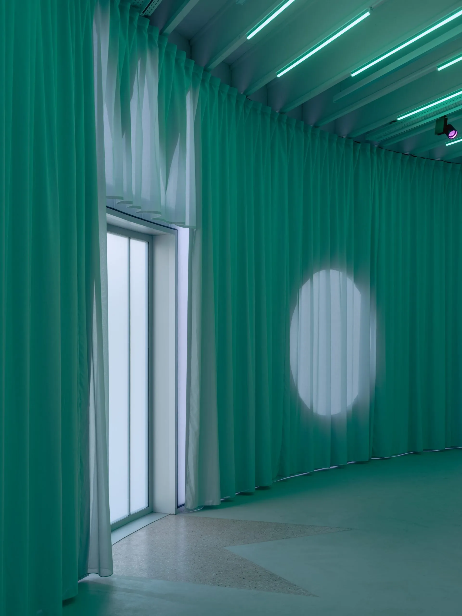
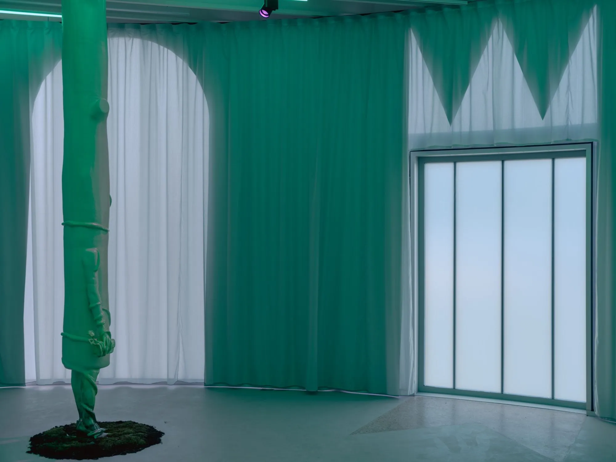
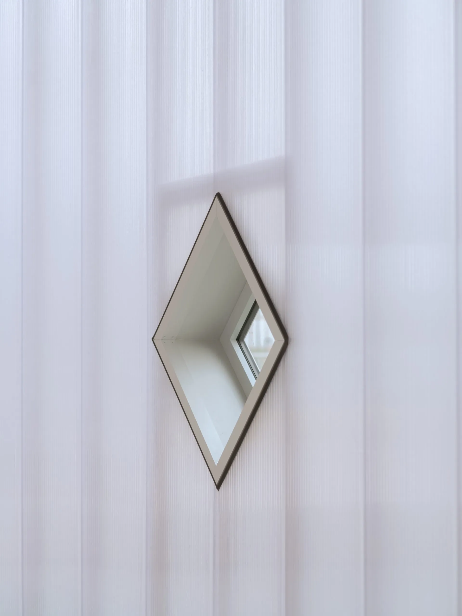
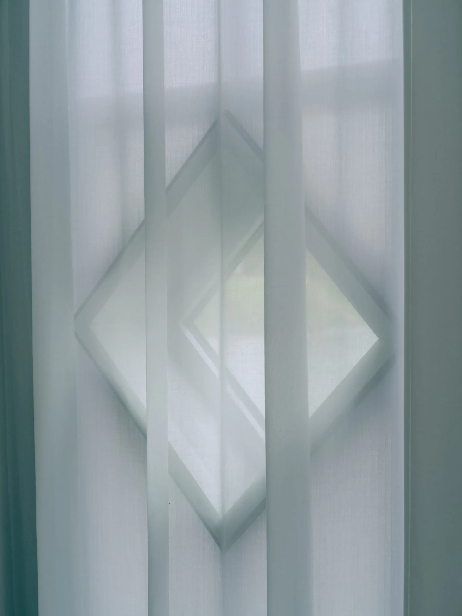
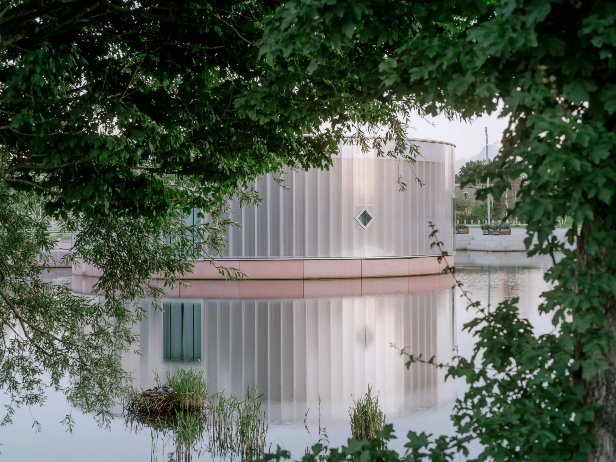
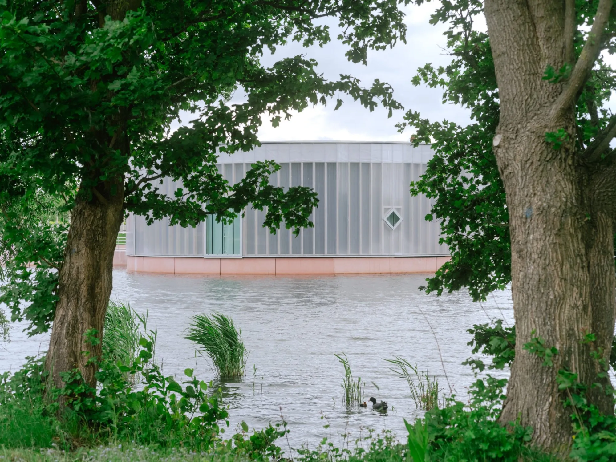
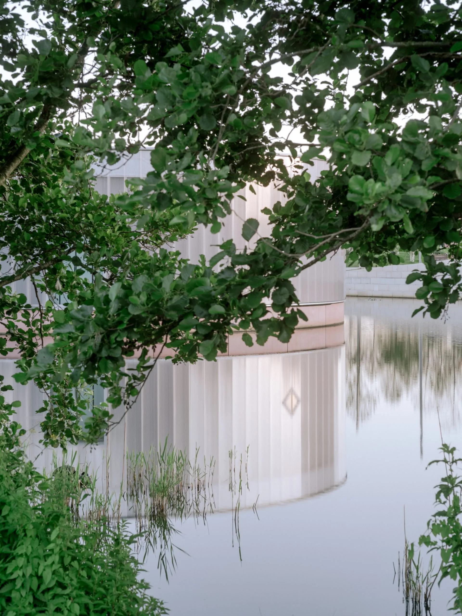
The Observatory holds the exhibition rooms in a light structure of timber and polycarbonate. Its translucent skin reflects the colours of water and plants like a greenhouse. Inside, overlapping curtains cut with shapes let daylight in in changing patterns.
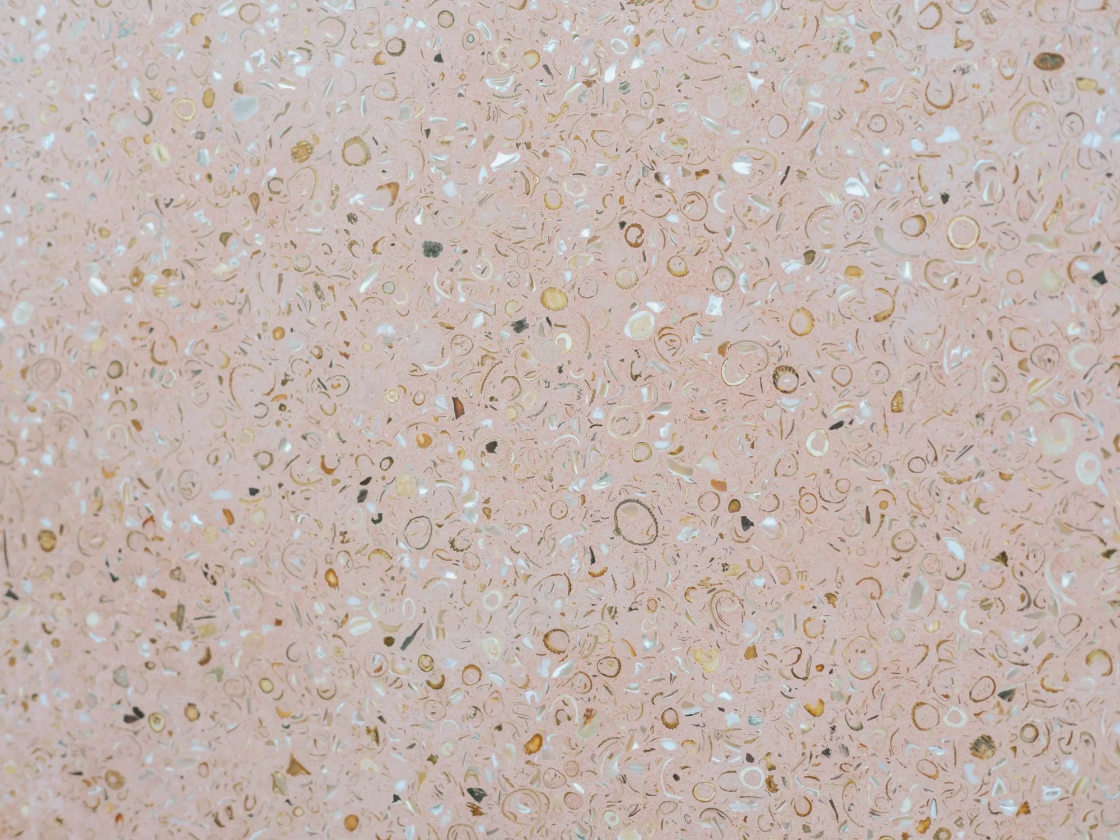
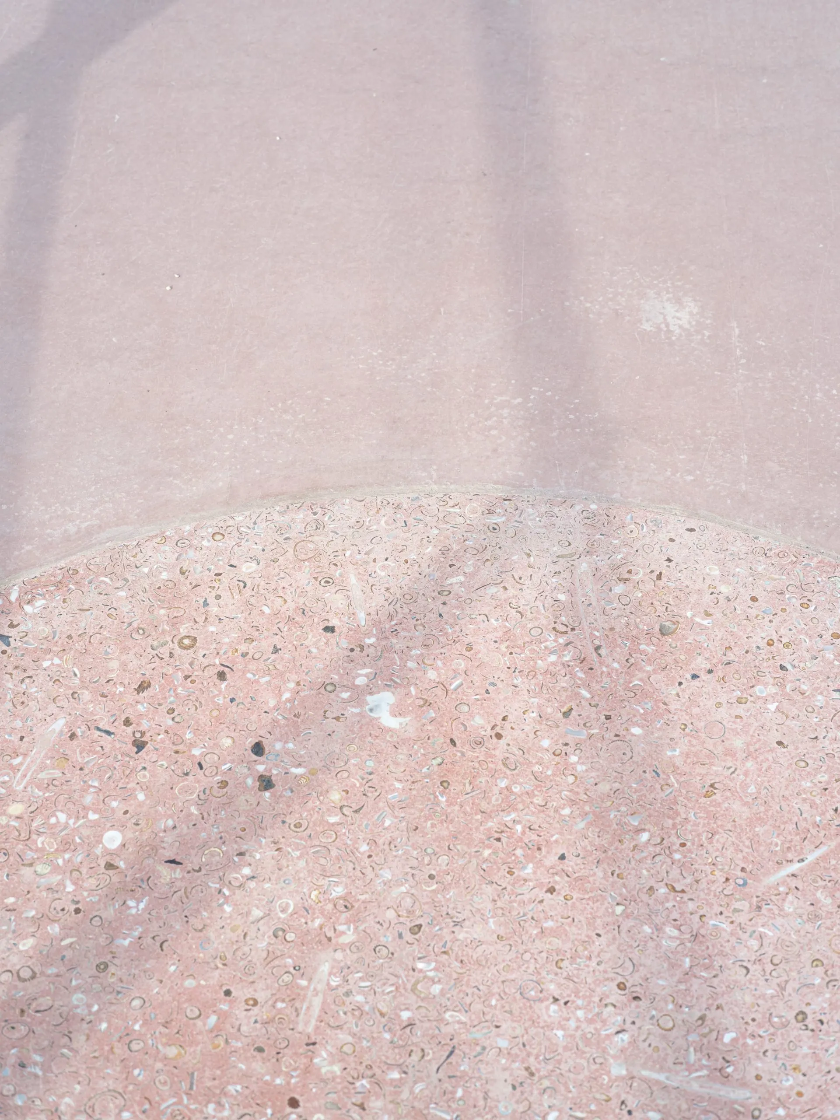
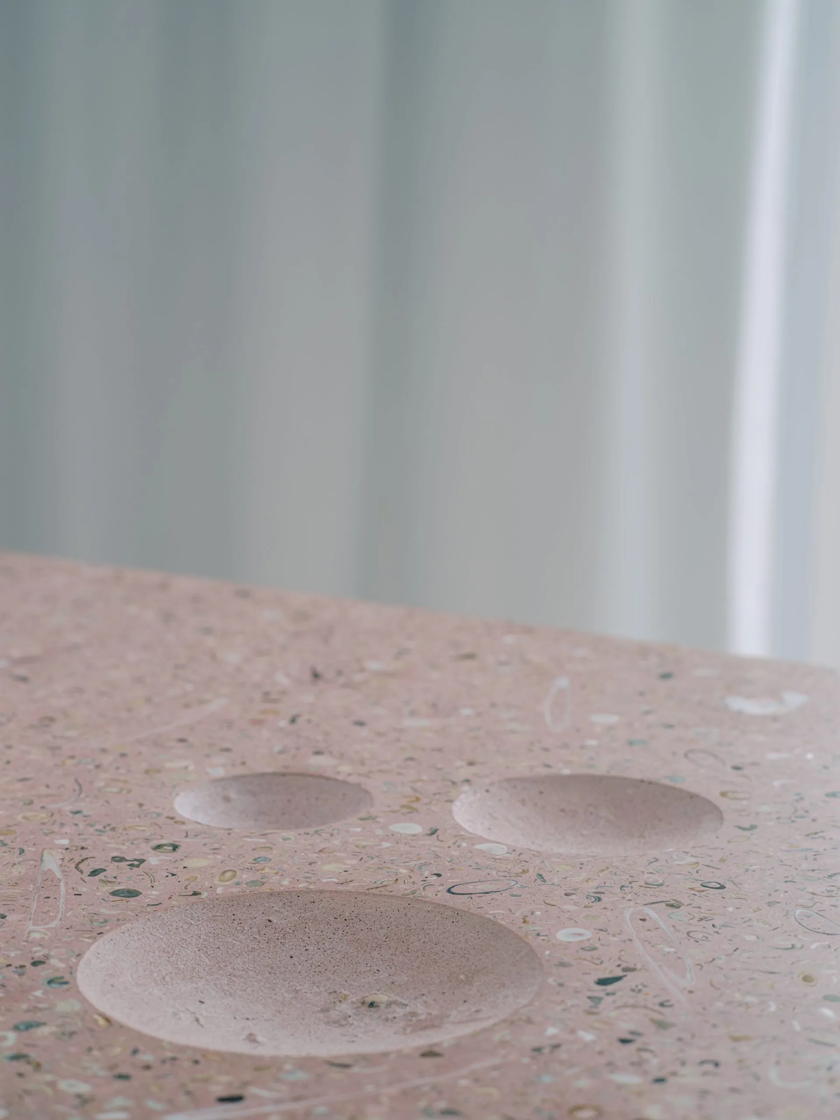
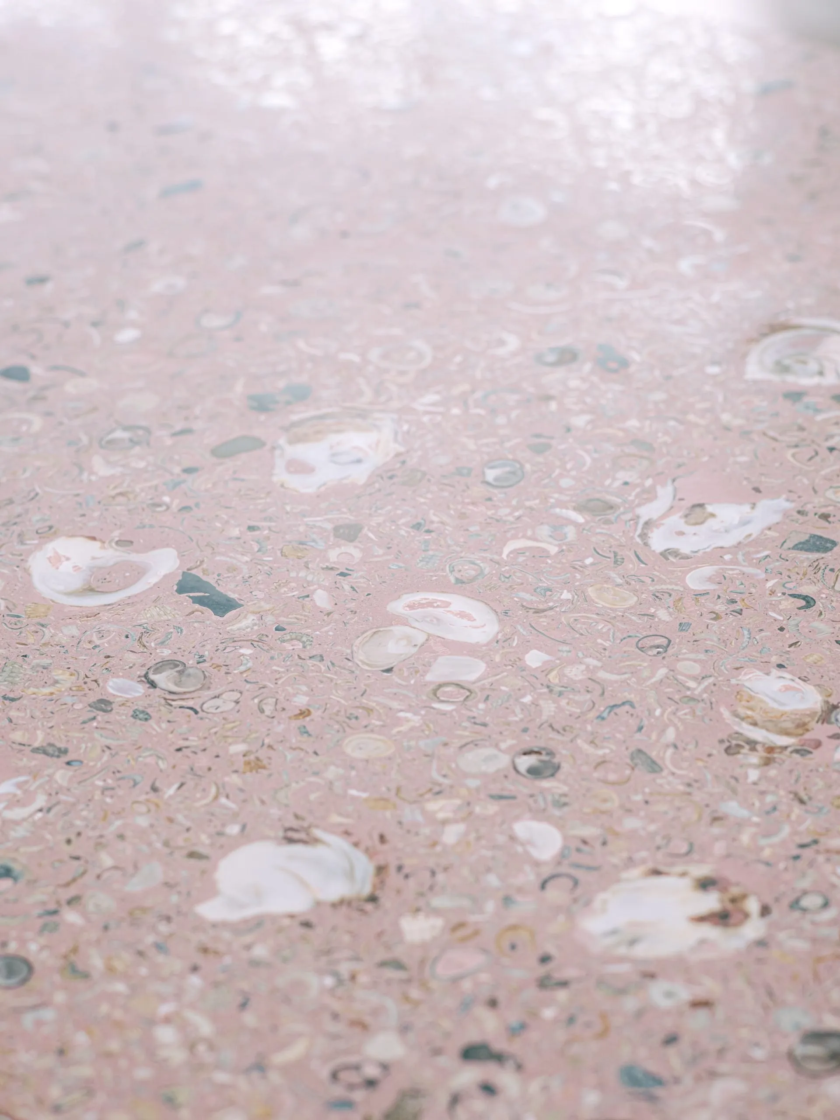
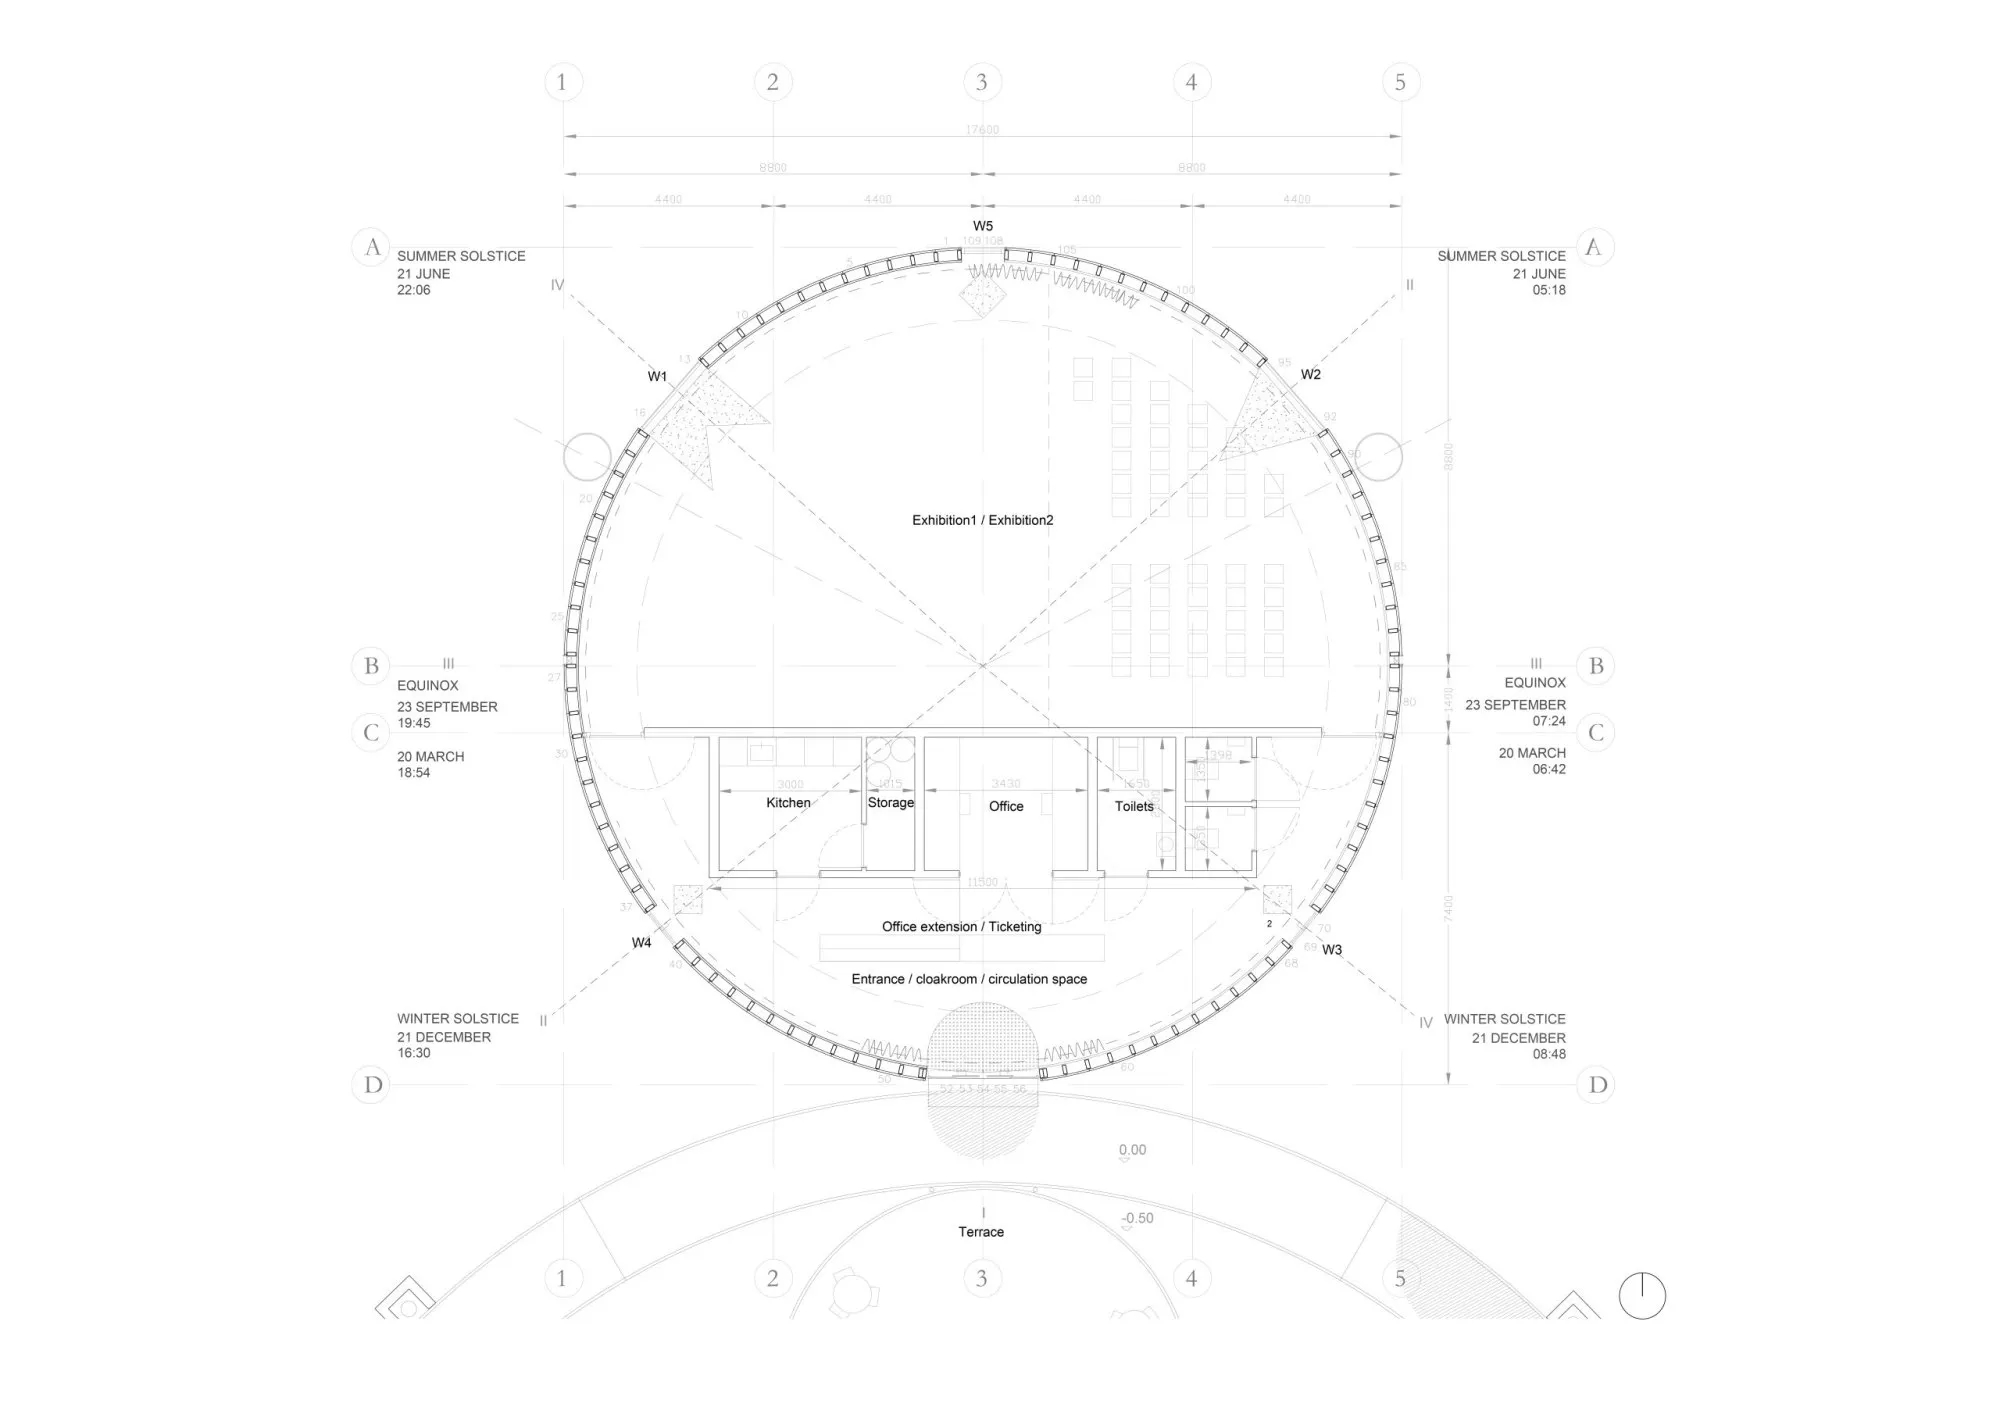
The pavilion is aligned to the cardinal points, with four windows on the dawn and dusk axes of the solstices: warm tones gather at the south-facing entrance, cooler light in the northern rooms. Shells on the roof filter rainwater and make feeding places for birds. A terrazzo of local shells, expanded clay and charcoal joins the old seabed with horticulture, and twelve segments of the pier, one for each month, carry changing shell inlays that form a calendar around the water.
Project Information
- Design studio
- Studio Ossidiana
- Area
- 992 m²
- Time
- 2022
- Primary materials
- Natural timber, Polycarbonate, Terrazzo