Xilinhot, Inner Mongolia, China
Volcano-In Hotel of Arrivals
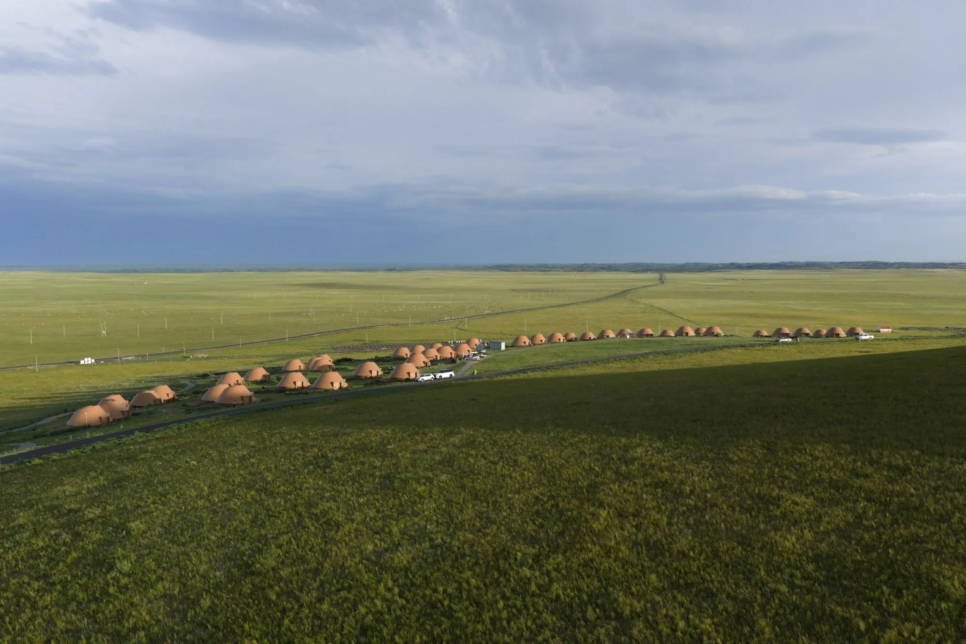
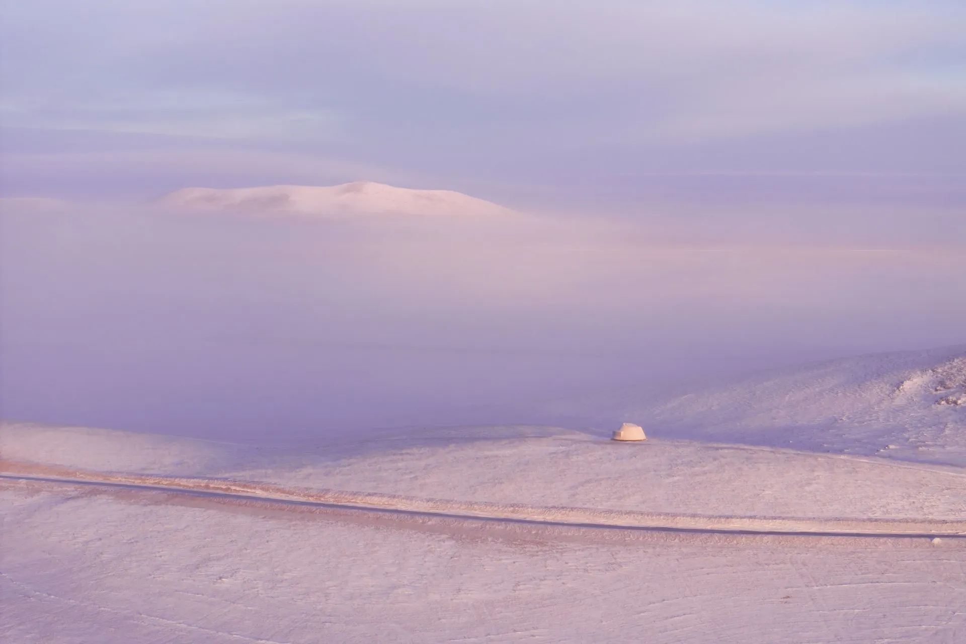
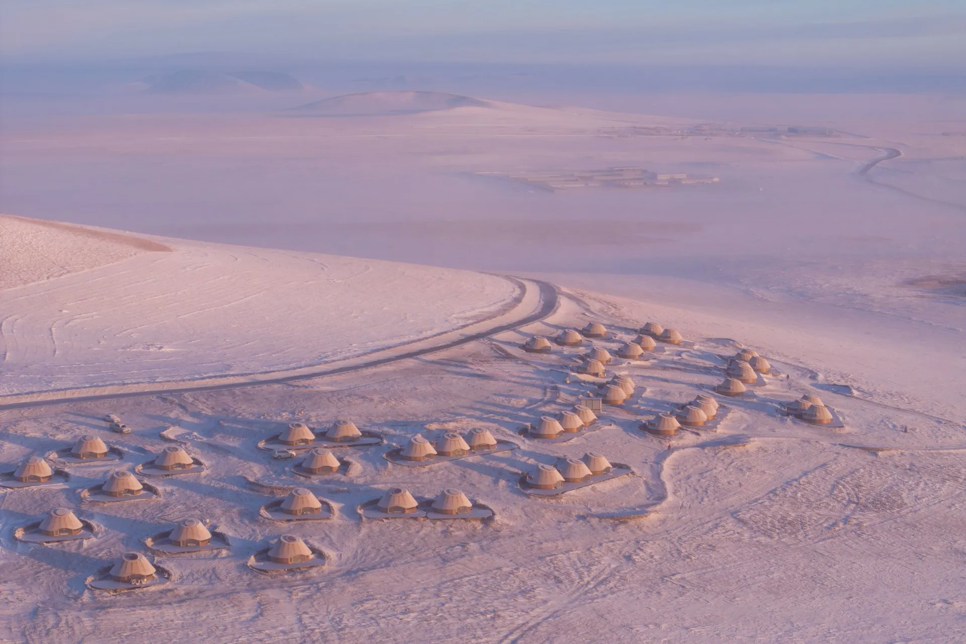
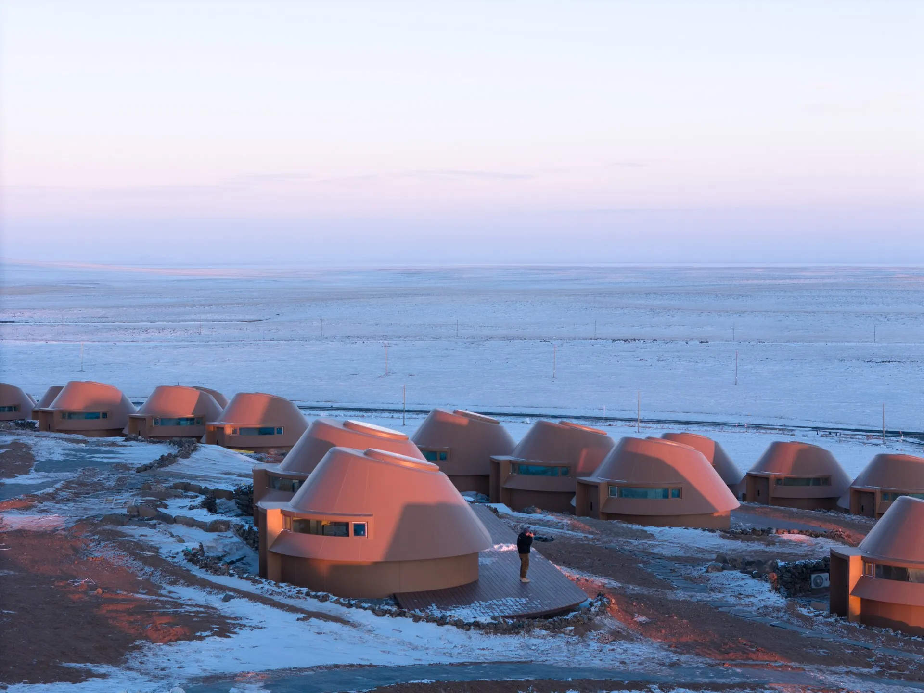
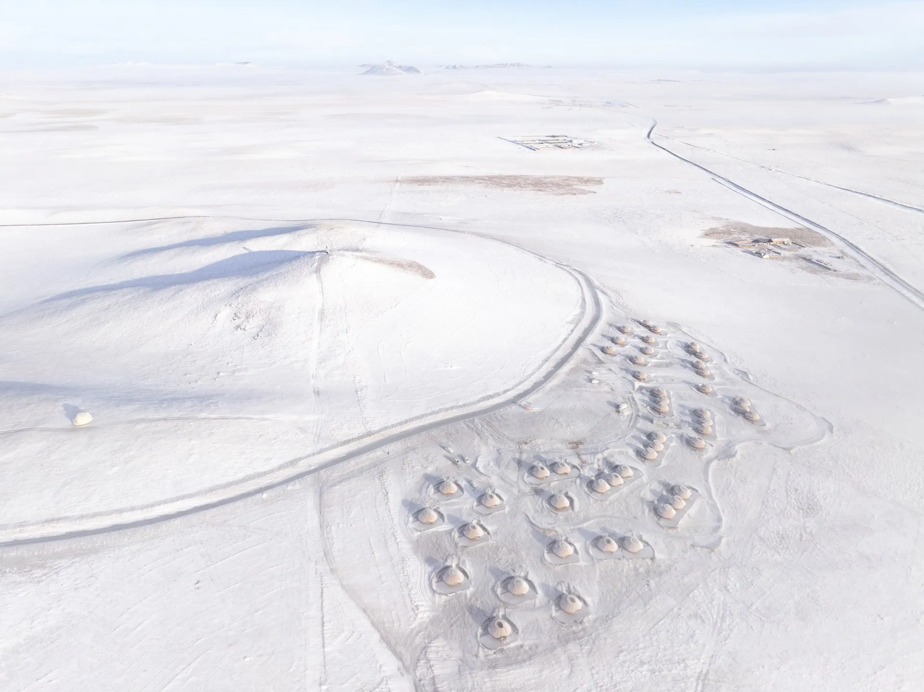
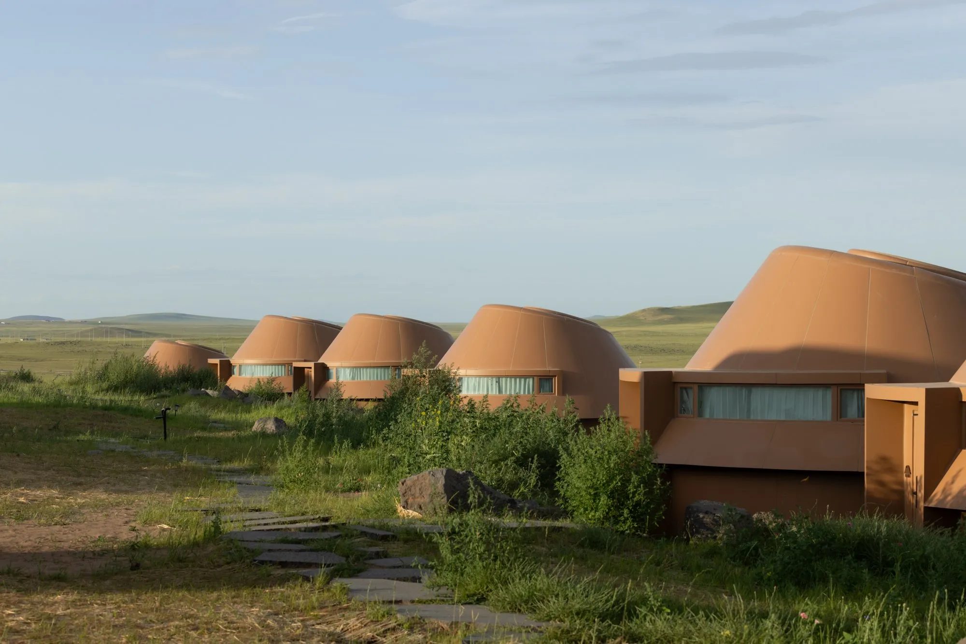
On the southern slope of a long-eroded volcano, a group of low, russet forms sits between grassland, lake and sand. The hotel places 45 guest suites in a steppe and volcano resort, using the contours and processes of the landscape as both setting and brief.
Over some 150,000 years the cone has worn into nine soft hills that meet the steppe. Wind-blown sand and drifting snow had left the soil hard to plant. Rather than build on firmer ground, the hotel was placed over a sand deposit about two metres deep, to contain its spread and encourage a new ecosystem.
Each suite is paired with a curved wall that holds winter snow and water, protects the ground and helps planting in spring. The walls also form sheltered courts, easing the step from open steppe to room. A branching path of volcanic stepping stones links the units, following the way lava runs through channels and cools into separate cones.
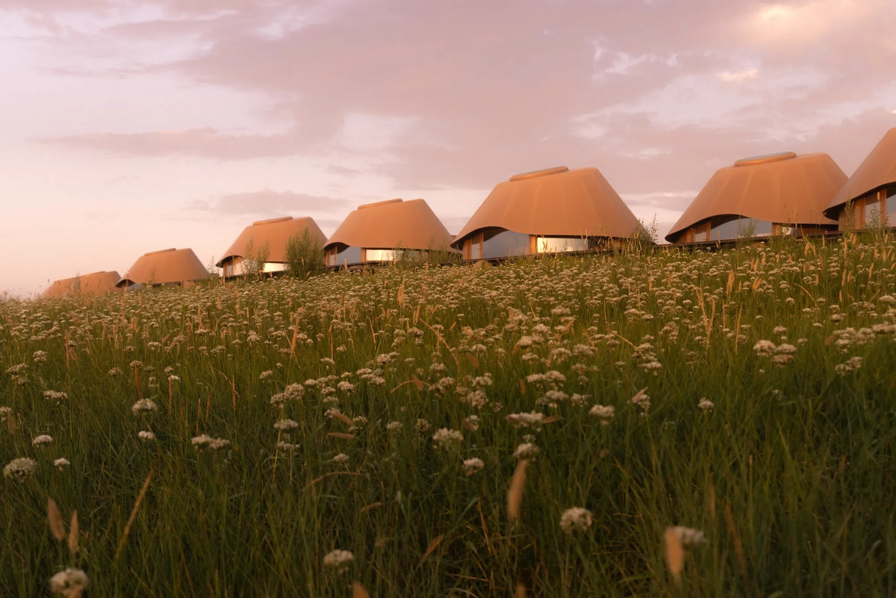
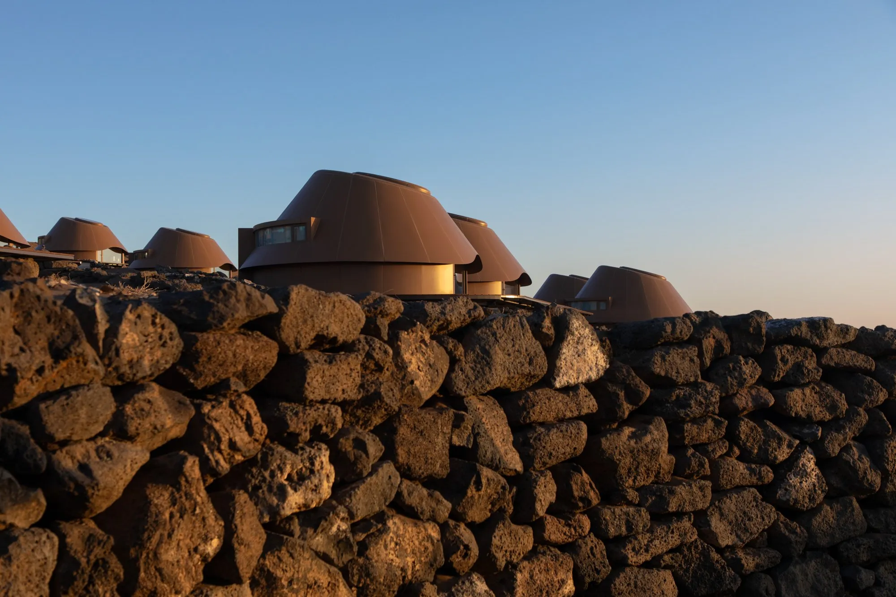
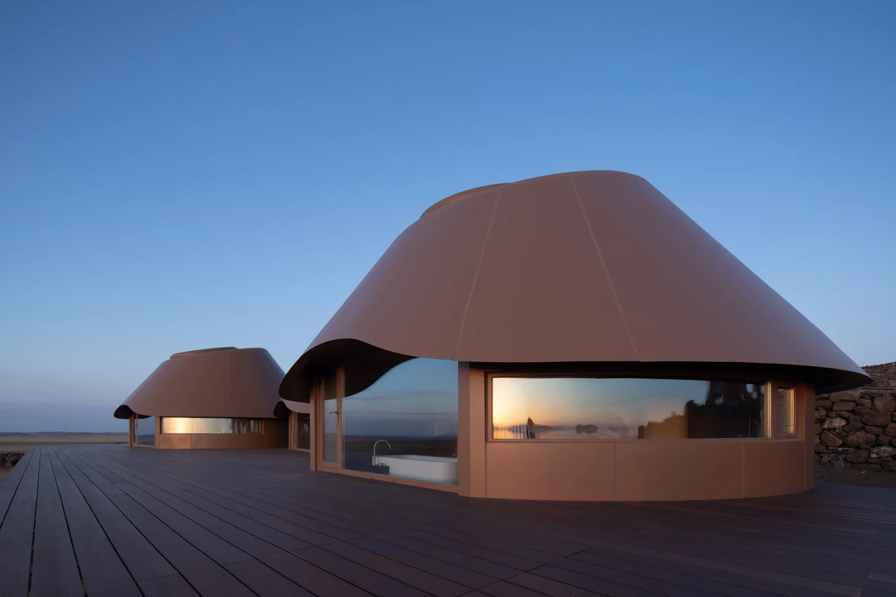
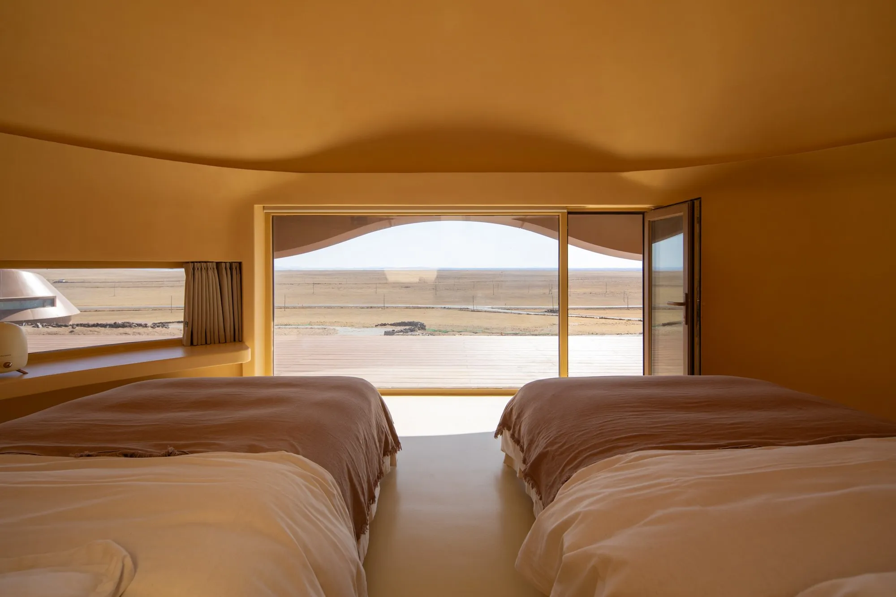
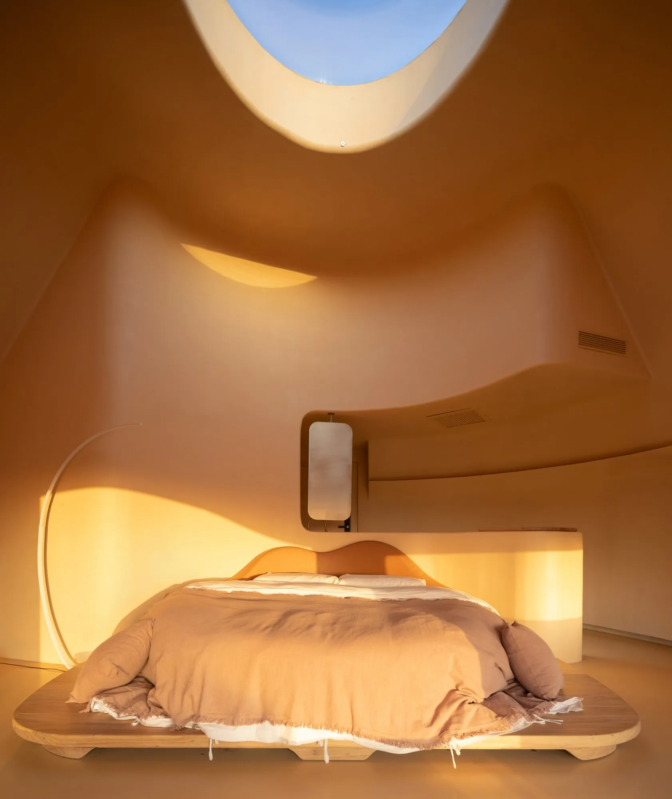
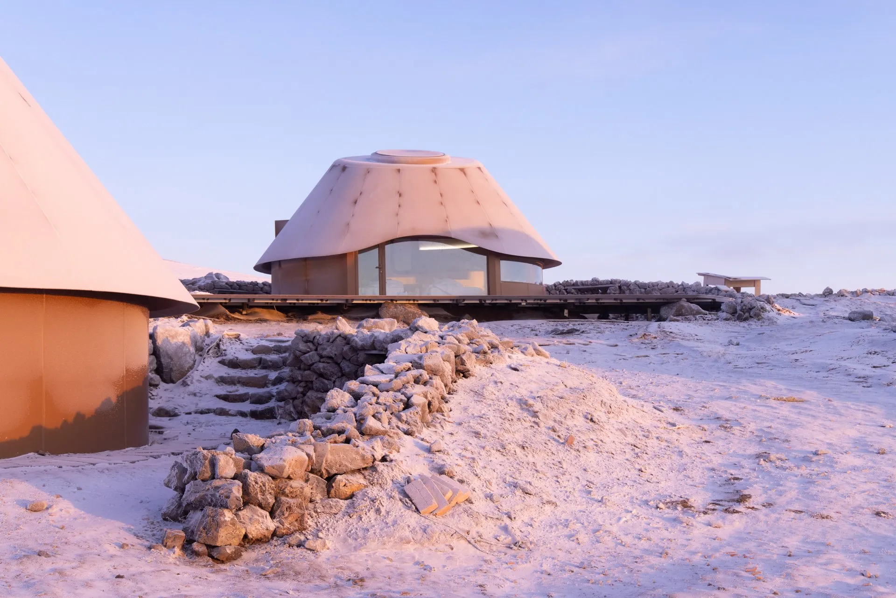
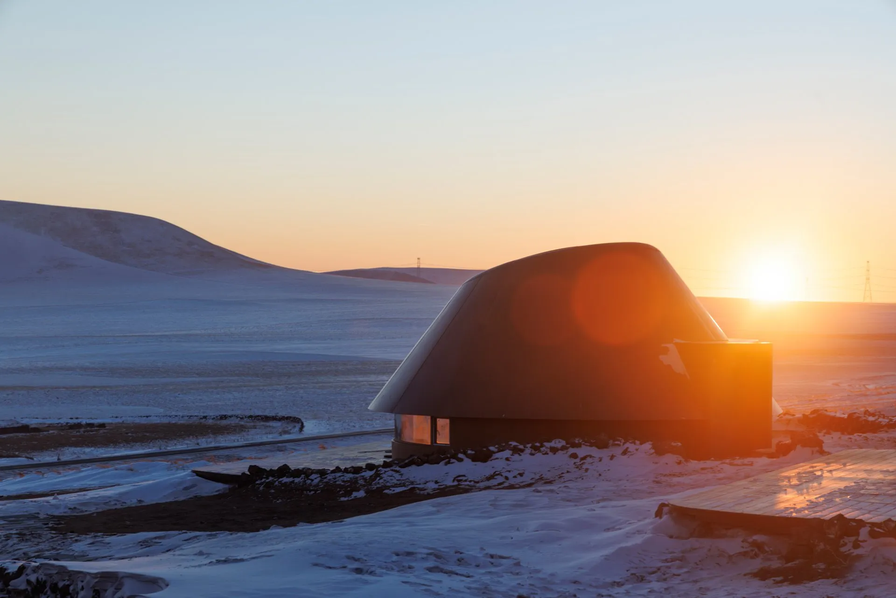
Every suite has a guest room, a terrace and a walled court. A conical roof clad in volcanic-brown aluminium rises over a glazed front, and a raised base faced in local volcanic stone makes the rooms seem to hover. Spacing and orientation give each unit its own view. Inside, warm russet surfaces evoke being within a volcano.
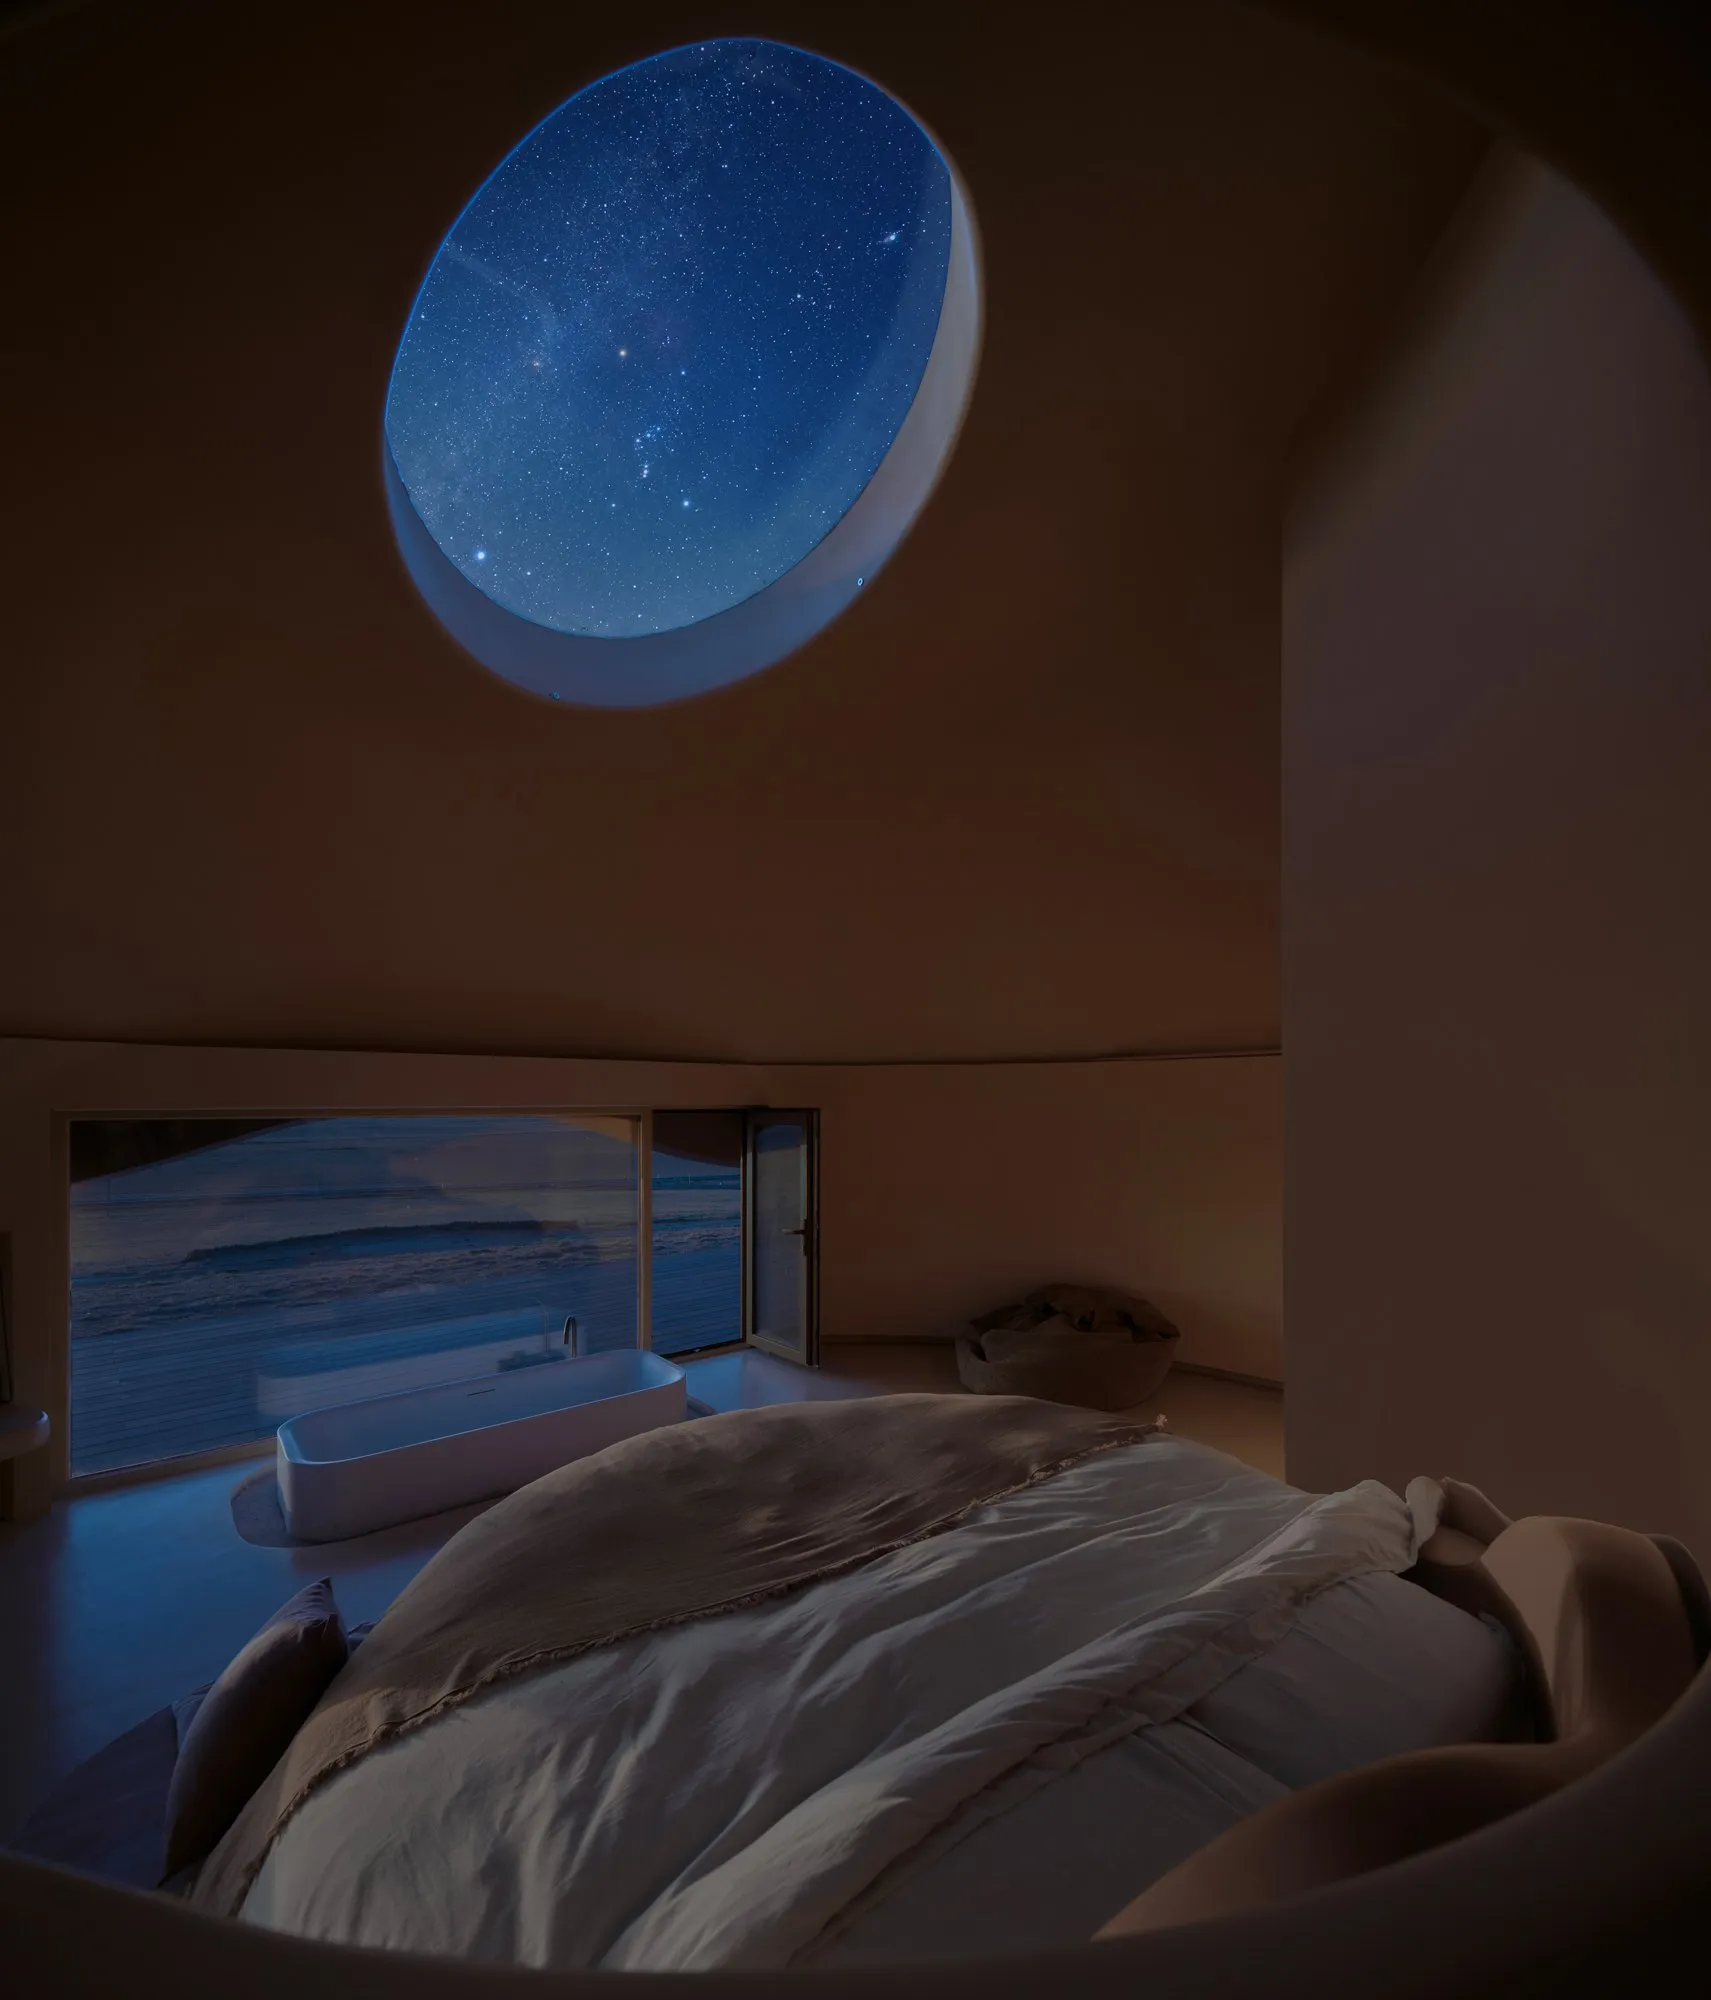
The rooms are organised around three openings: an oval skylight, a low horizontal window and a tall vertical one, framing steppe, lake, sand and sky in separate bands. Their proportions draw on Chinese handscroll and hanging-scroll painting. The horizontal window sits 45 centimetres above the floor and runs for three metres, the vertical one is 150 centimetres high, and the skylight brings the night sky to the bed.
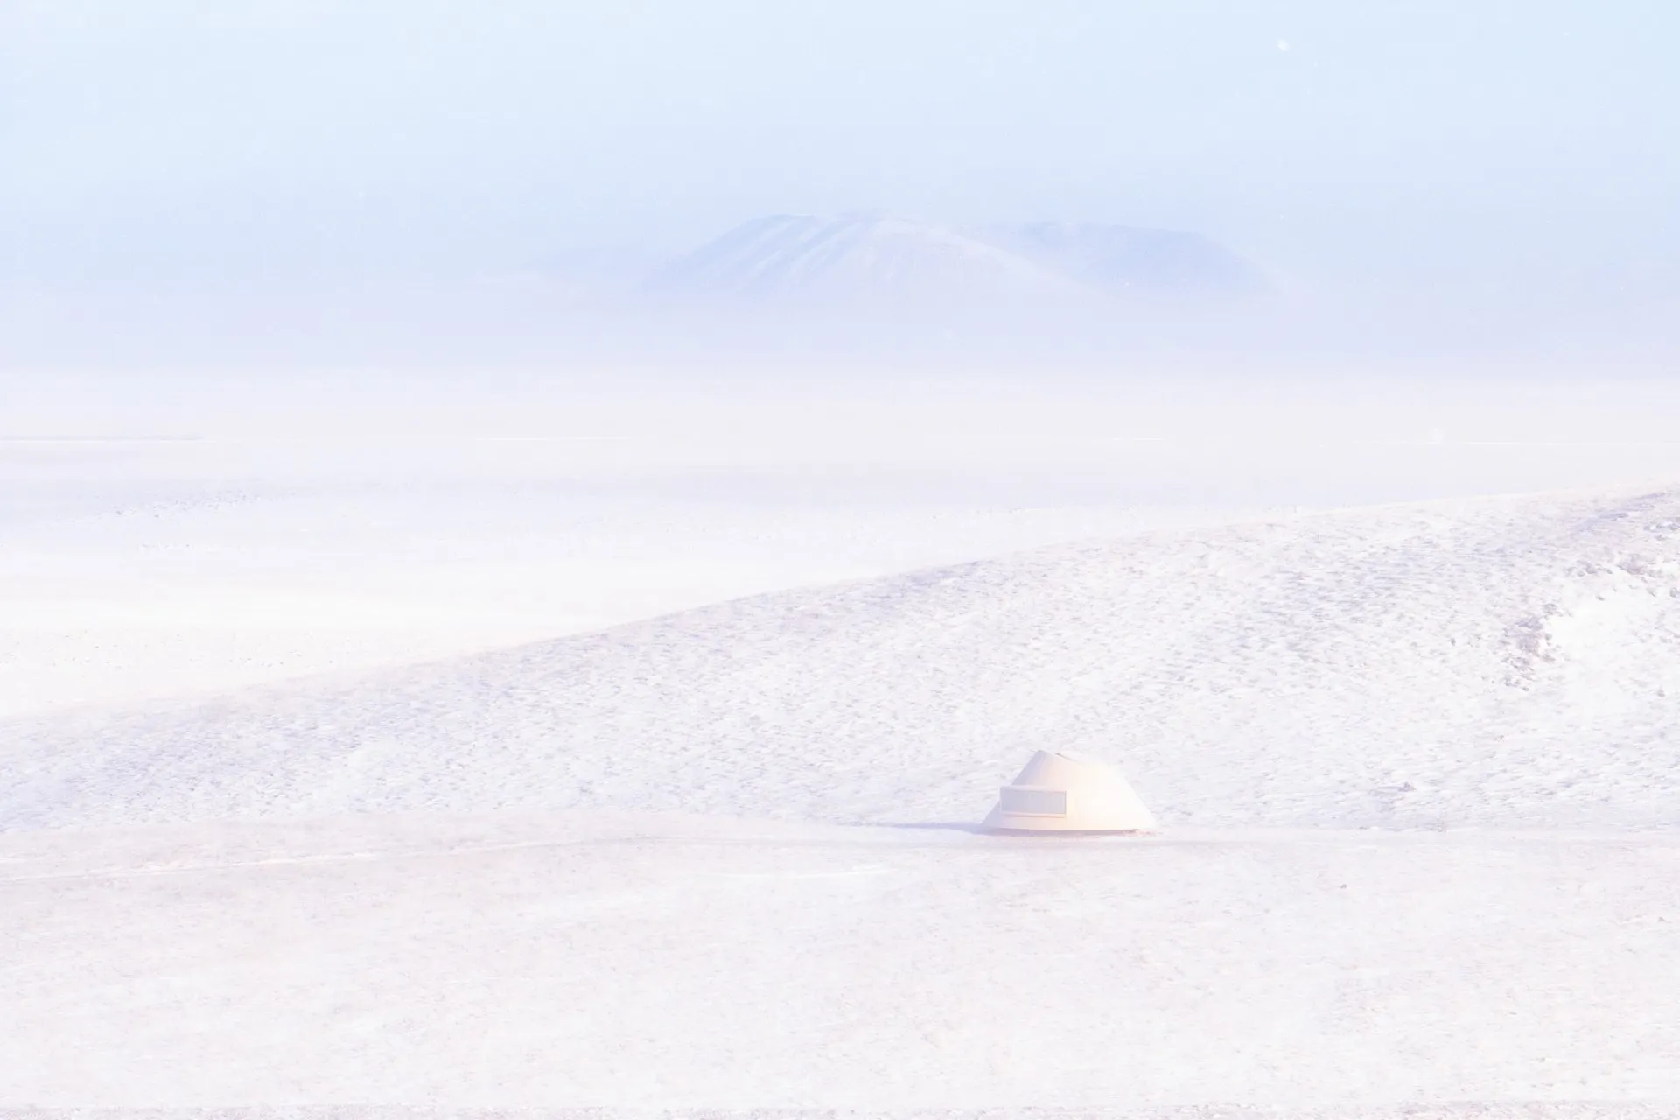
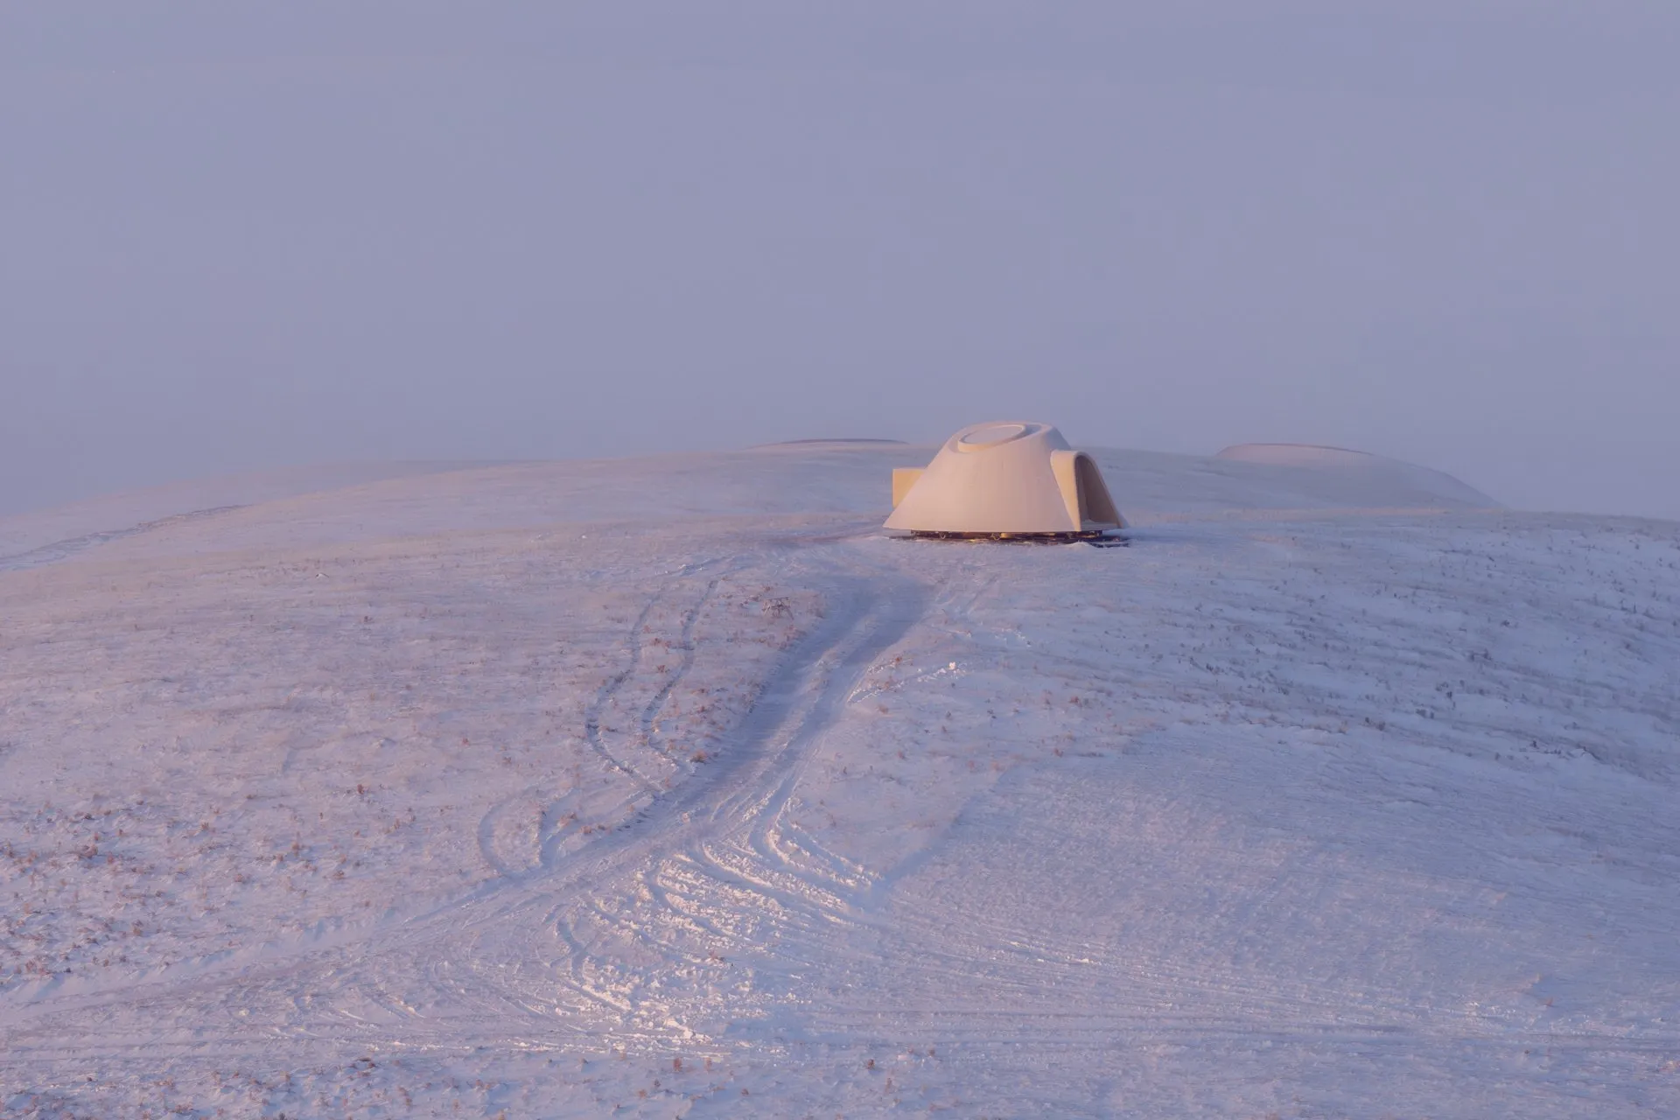
The name refers to an earlier prototype, a rotating unit installed on a northern hill in 2024 that turns to follow the sun. The later suites keep its conical silhouette but add interior space, a terrace and a private court. From the cluster, the first Arrival stands alone on the ridge.
Project Information
- Design studio
- PLAT ASIA
- Area
- 1,634 m²
- Time
- 2025
- Type
- Hospitality
- Primary materials
- Aluminium, Glass, Natural stone