MAS House
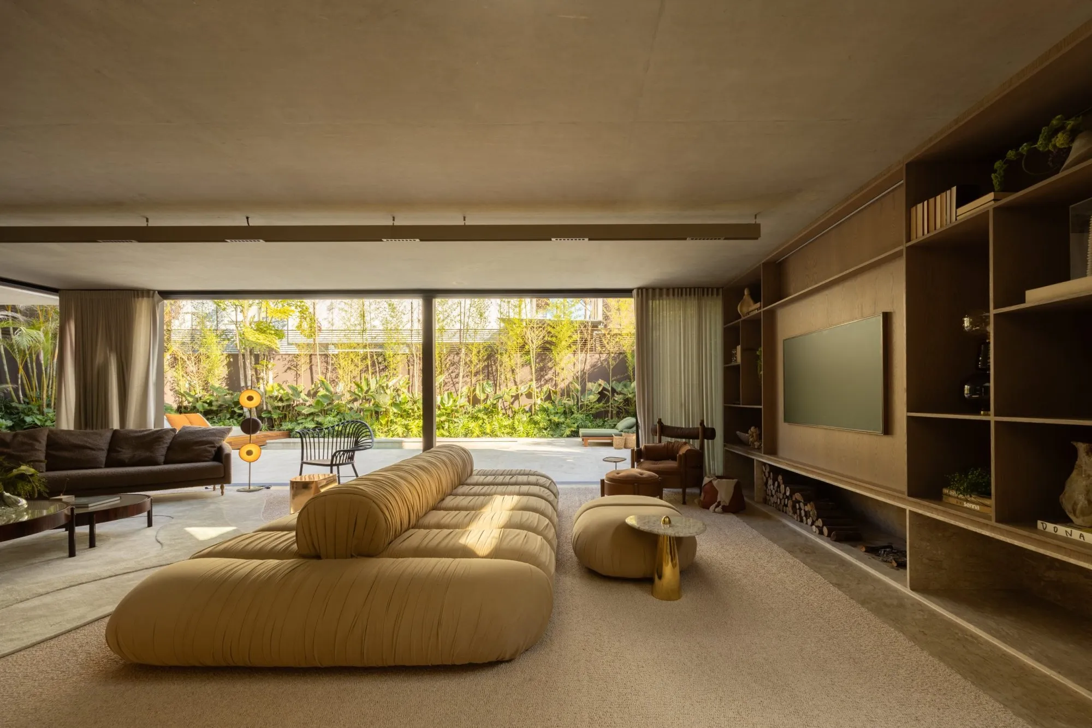
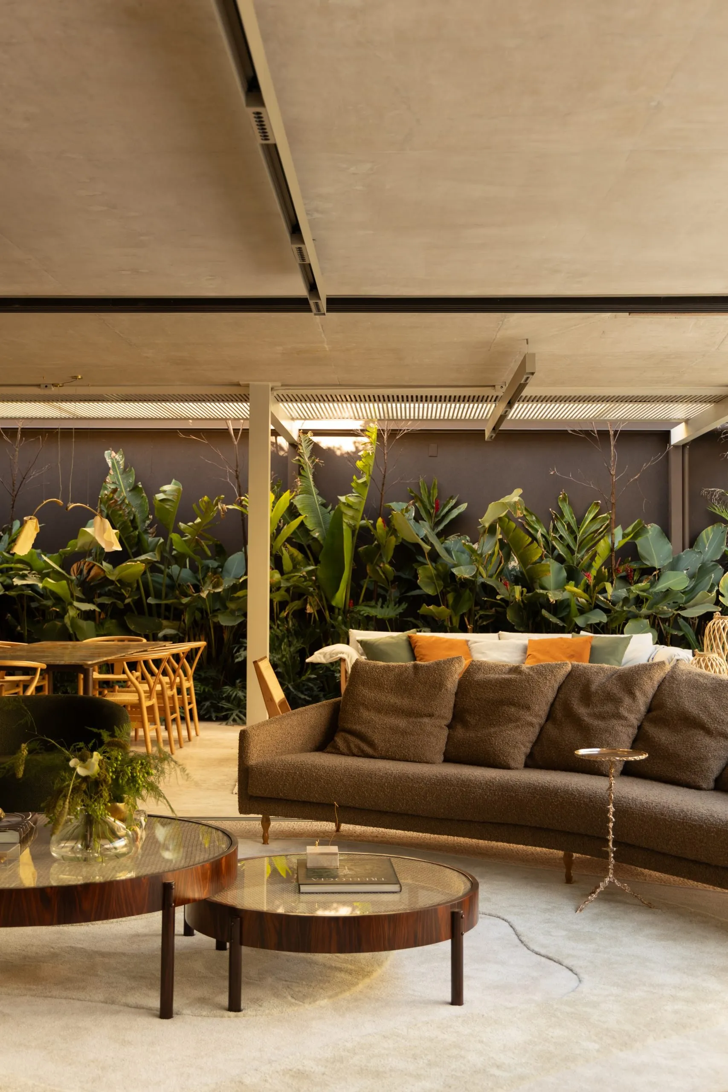
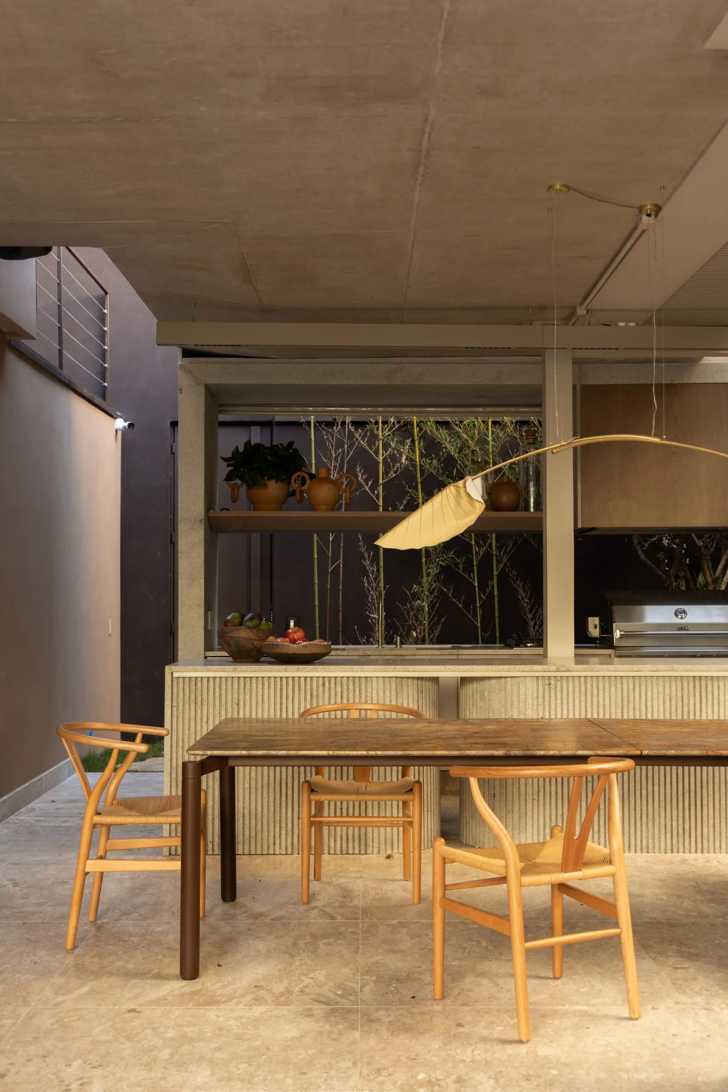
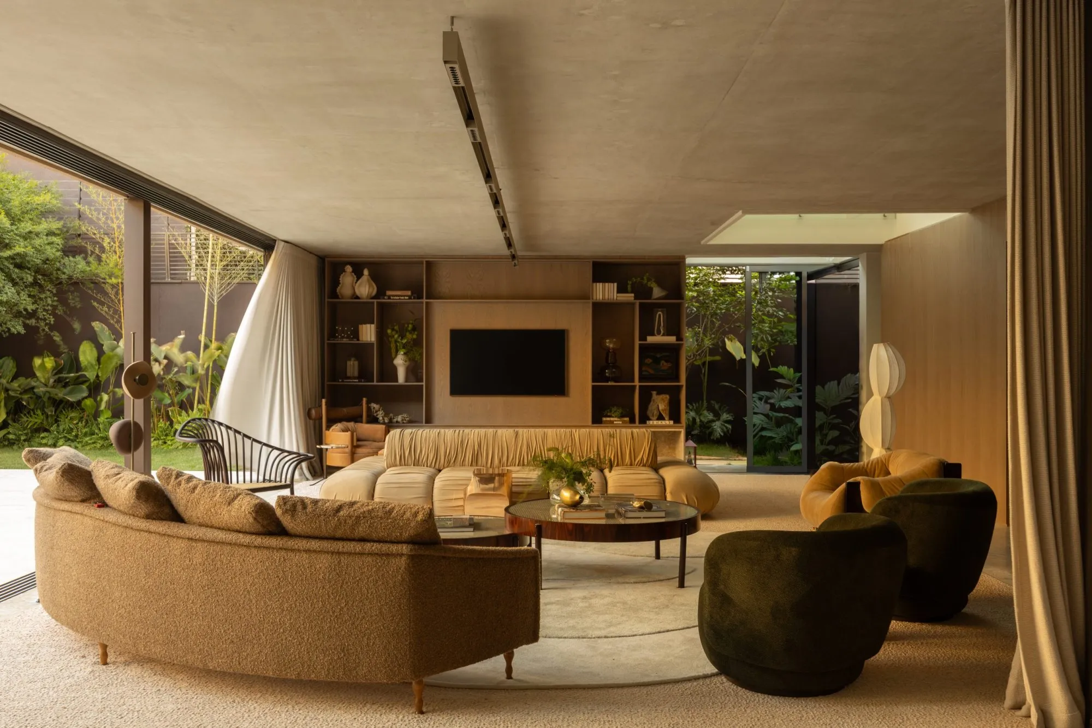
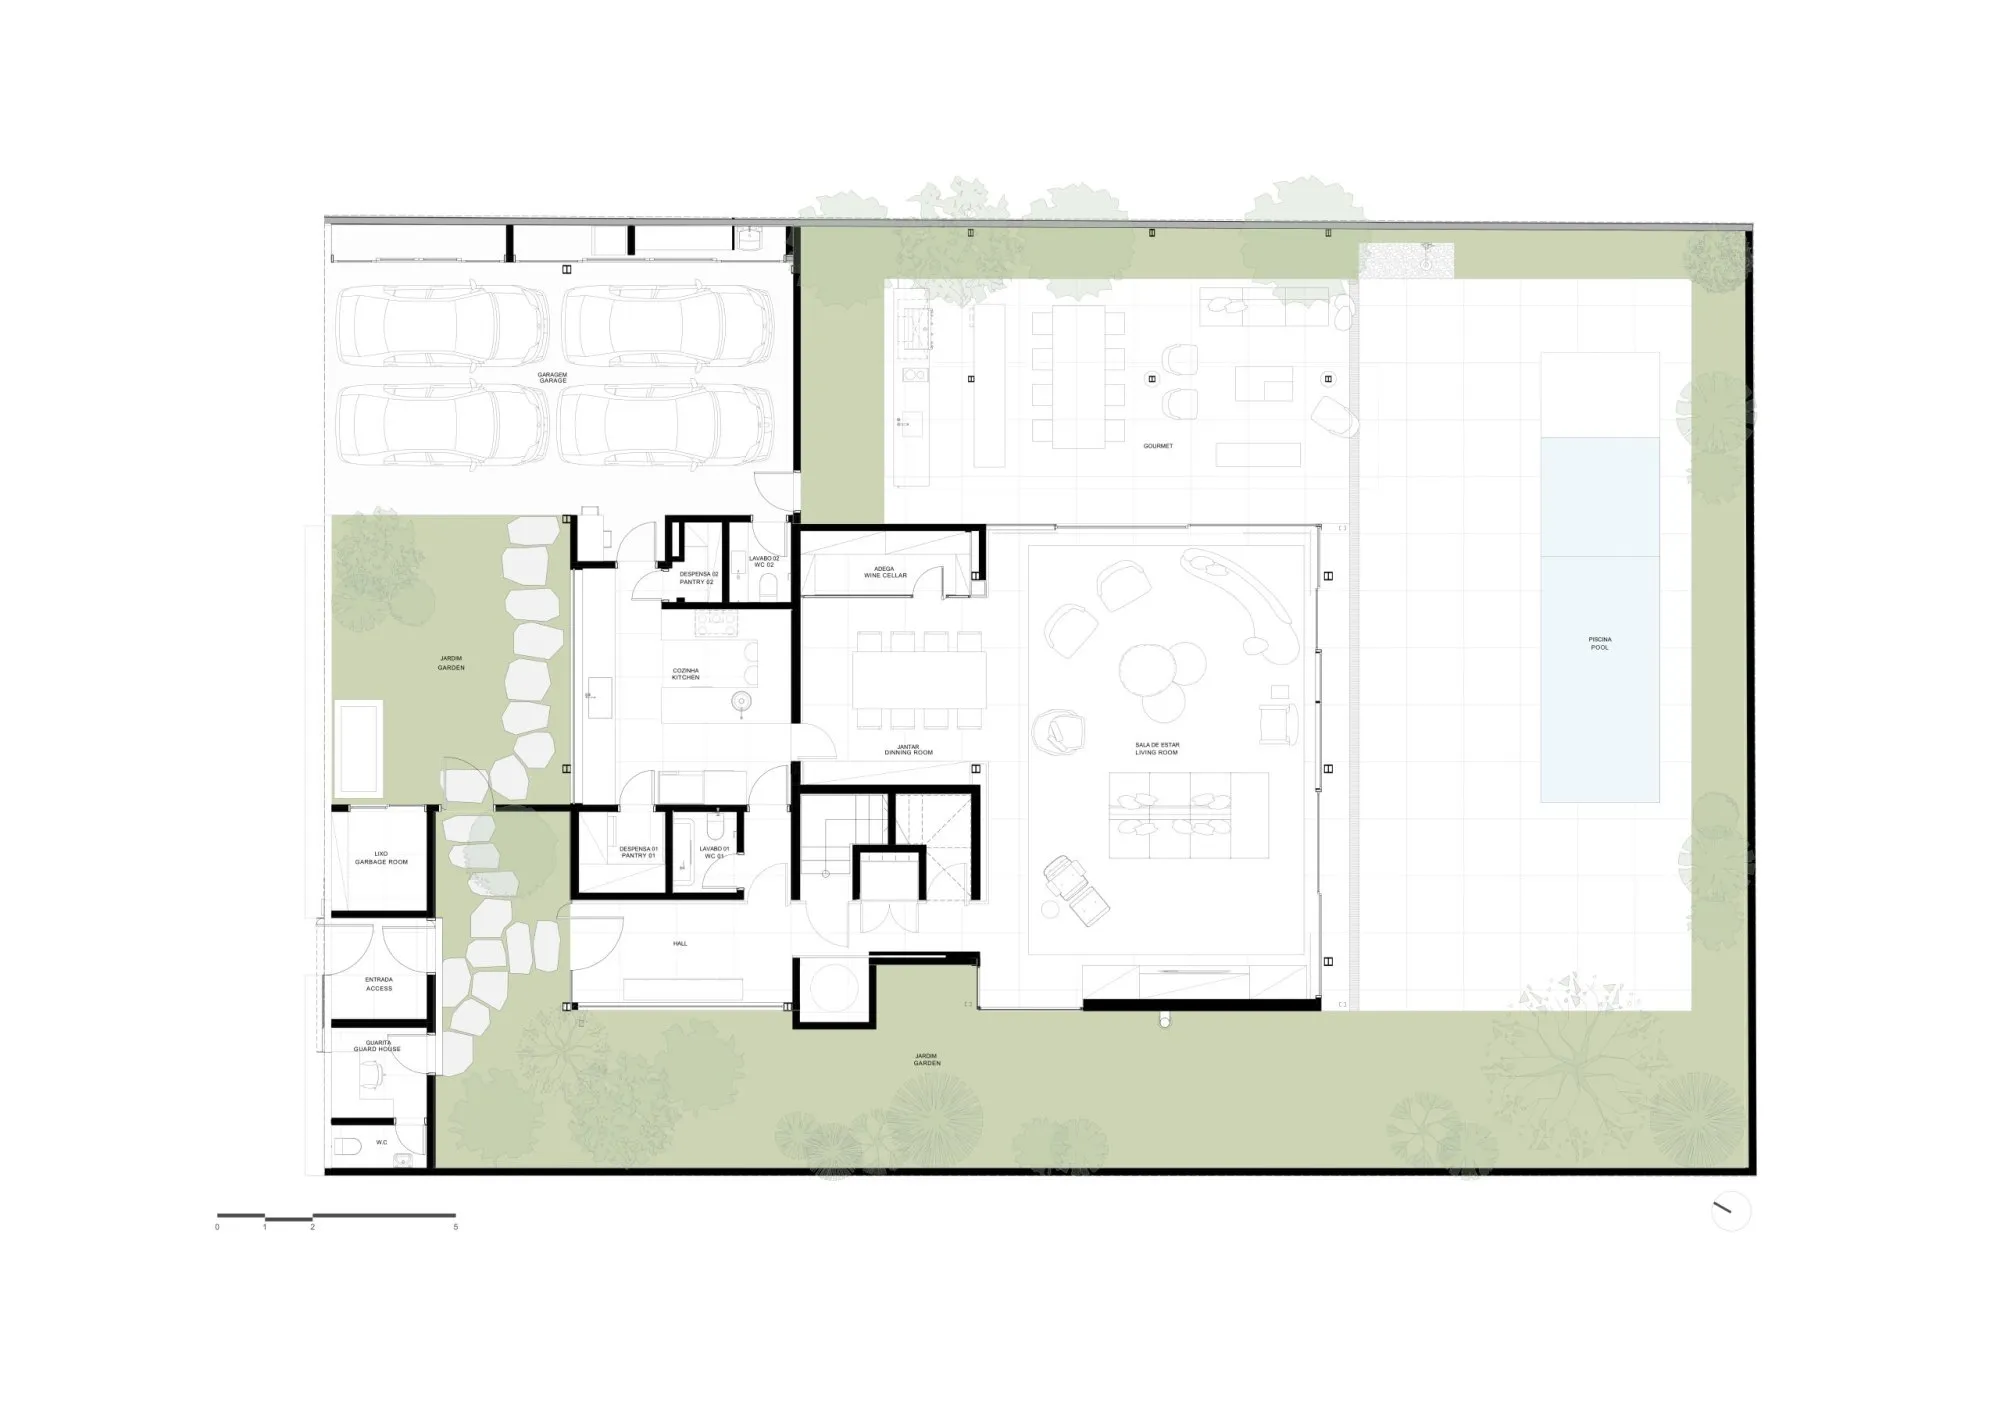
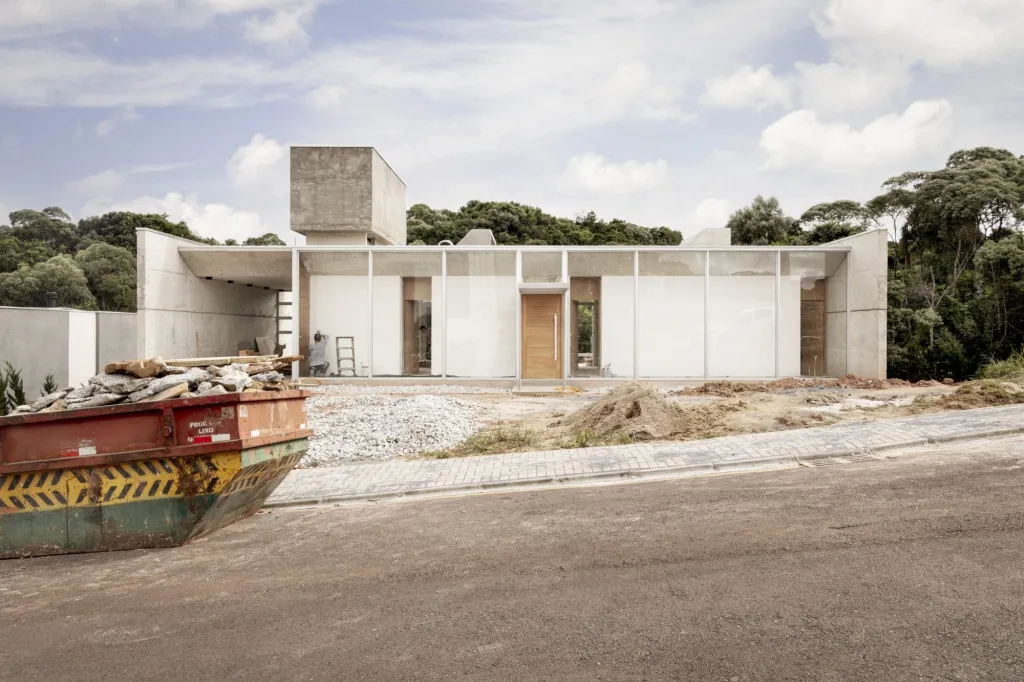
The renovation reorganises a family house around a continuous run of social spaces that opens to a private garden and pool. The owners, a couple, wanted a home that works as well for everyday family life as for larger gatherings, so the visual barriers between living room, dining area and kitchen were removed and the openings to the covered terrace enlarged.
Aligned openings and one floor finish set up long views through the house. Living and dining now read as parts of one generous room, with the kitchen part of the same space. Brushed travertine runs across the main floor and on towards the outside, its pale, textured surface catching the changing daylight and giving a calm base for the warmer timber.
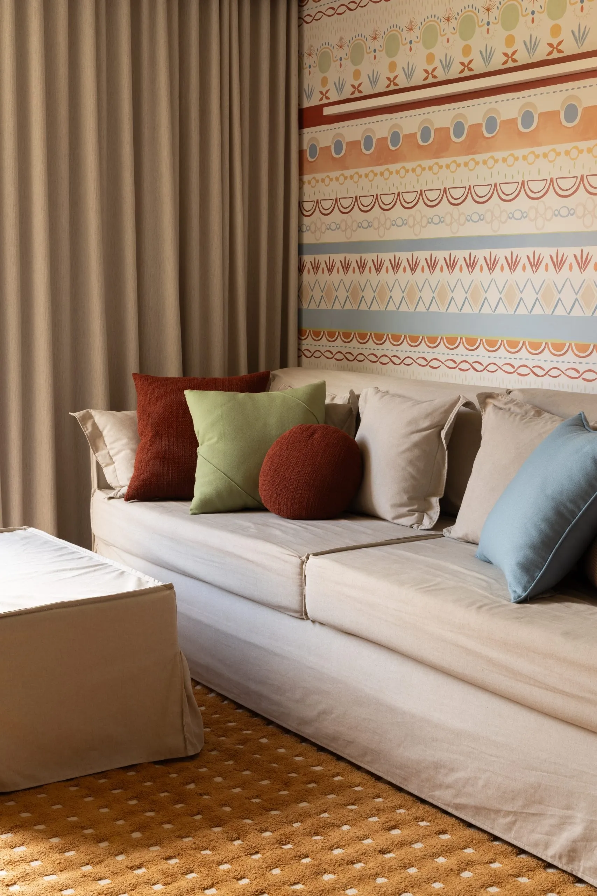
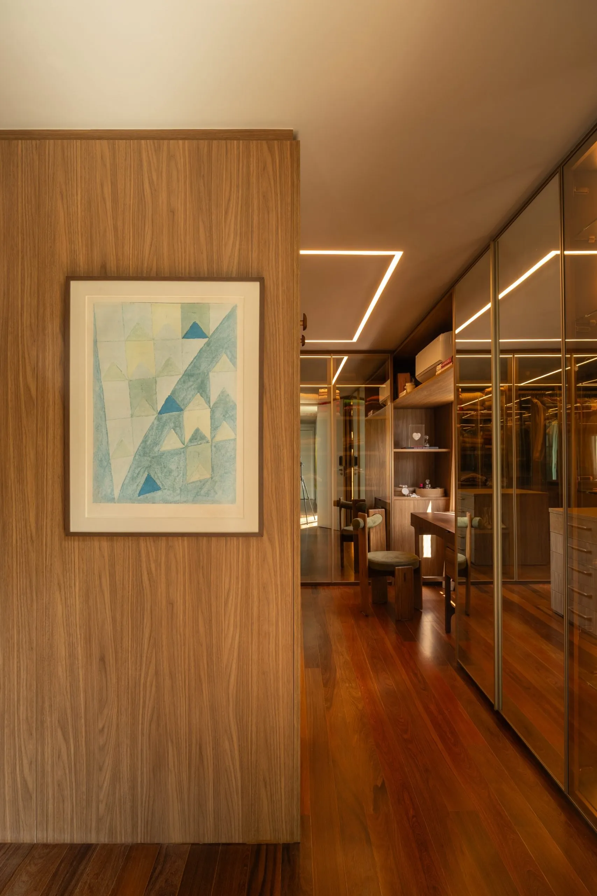
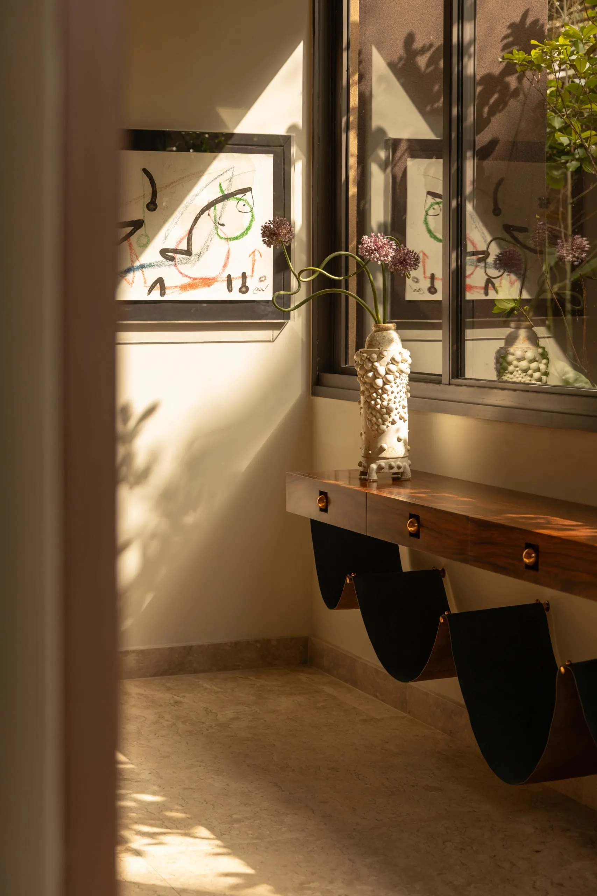
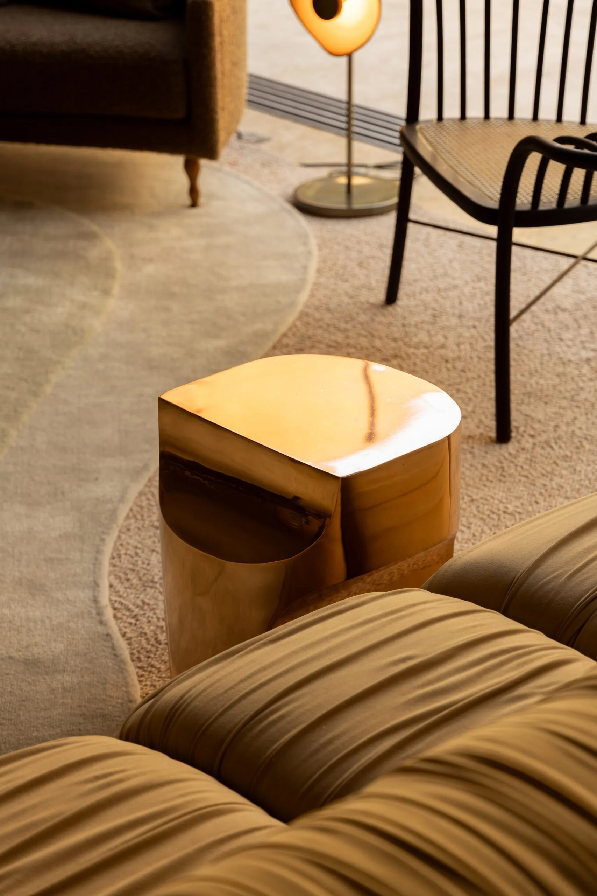
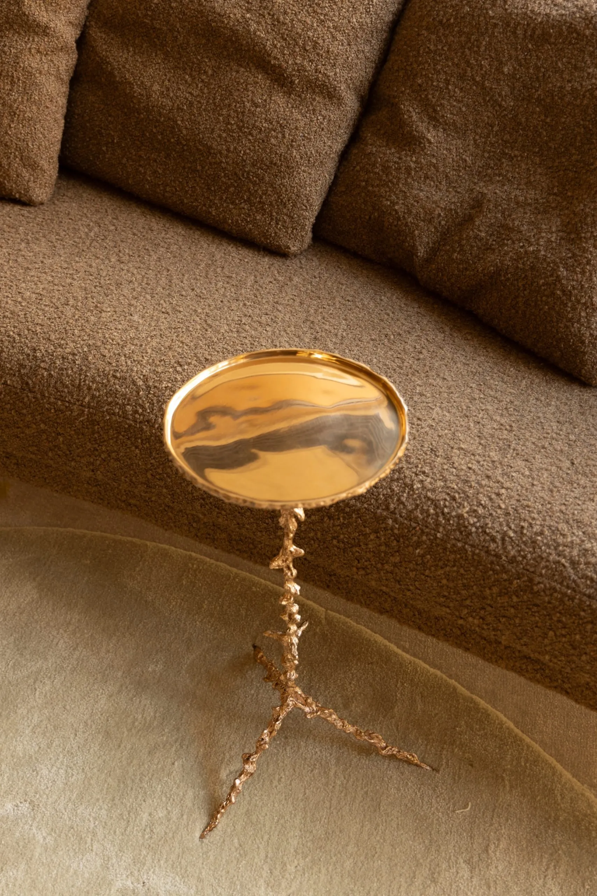
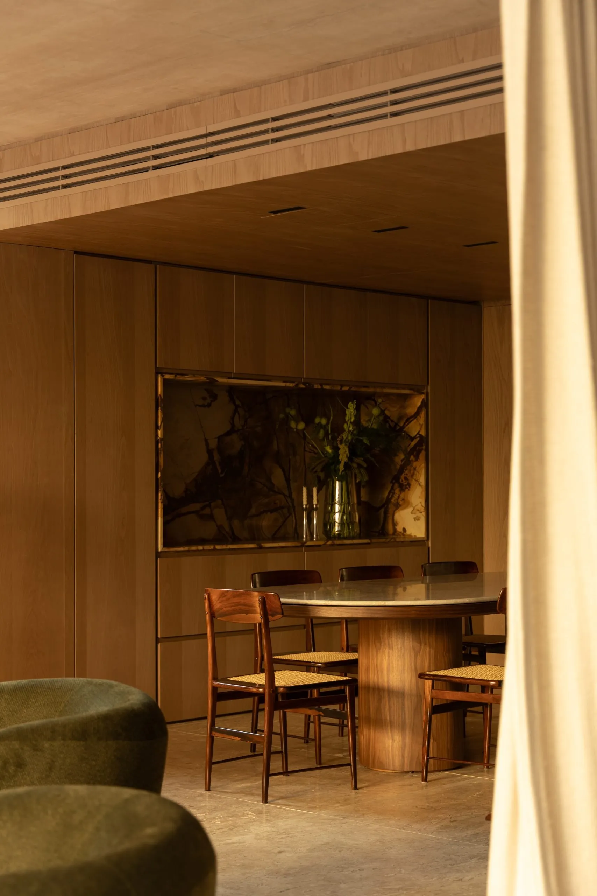
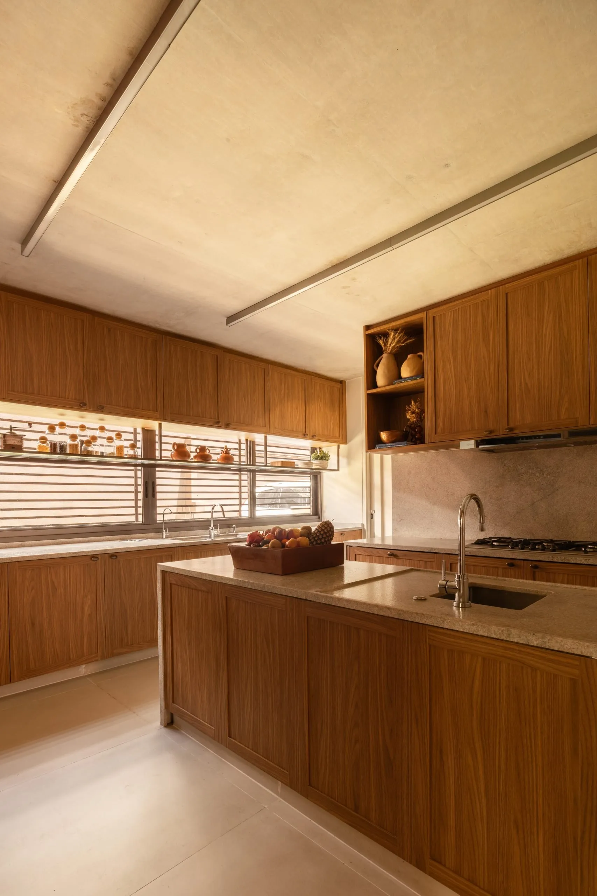
Custom joinery in oak veneer adds depth without breaking the restrained palette. Built-in niches and dining cabinetry are set off with quartzite, its veining against the quieter grain of the wood. Furniture by the studio sits beside pieces by other designers, their rounded forms softening the precise lines of the room.
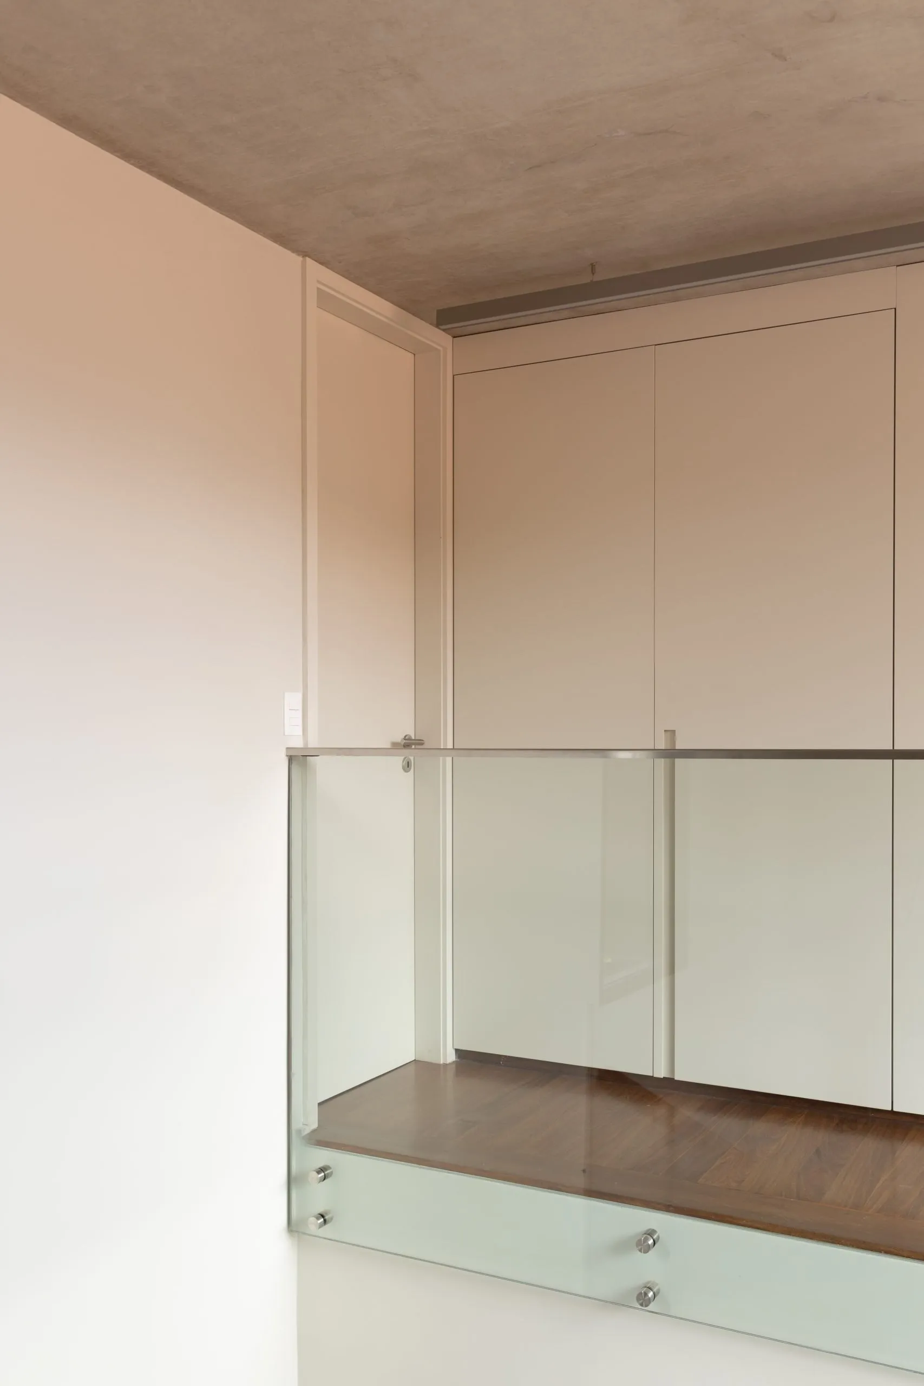
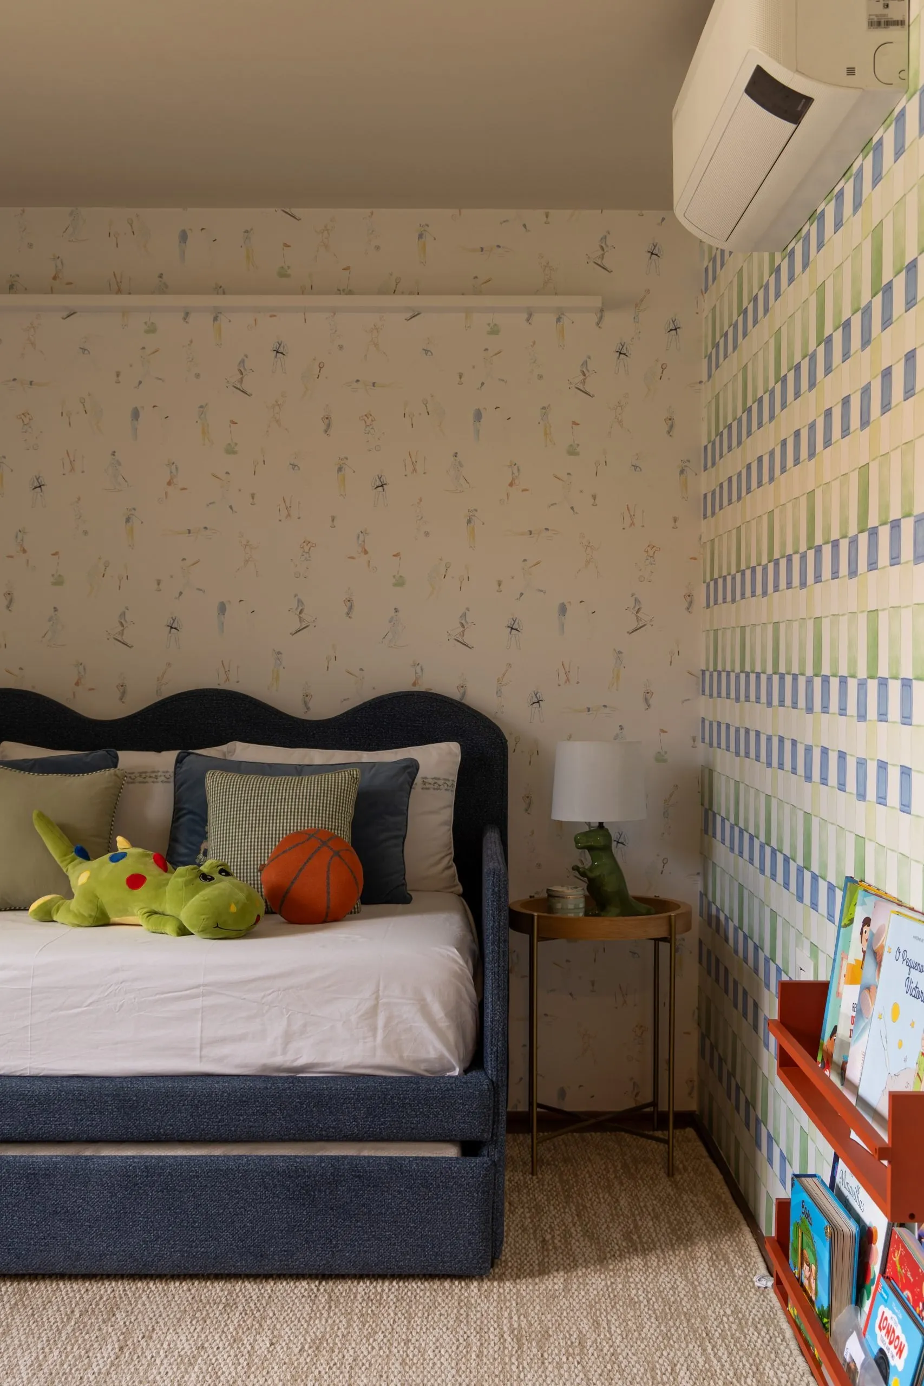
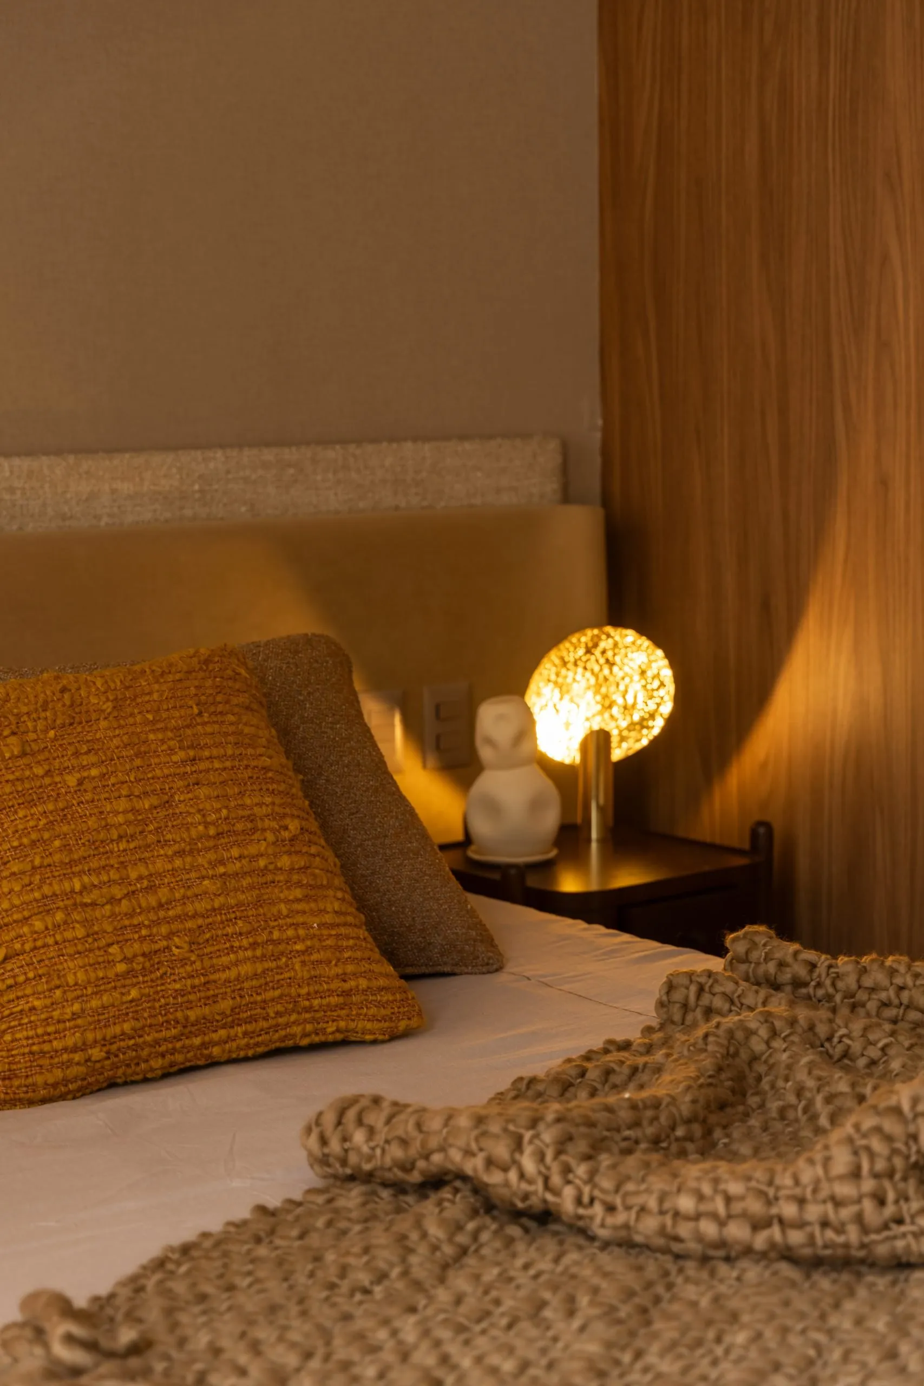
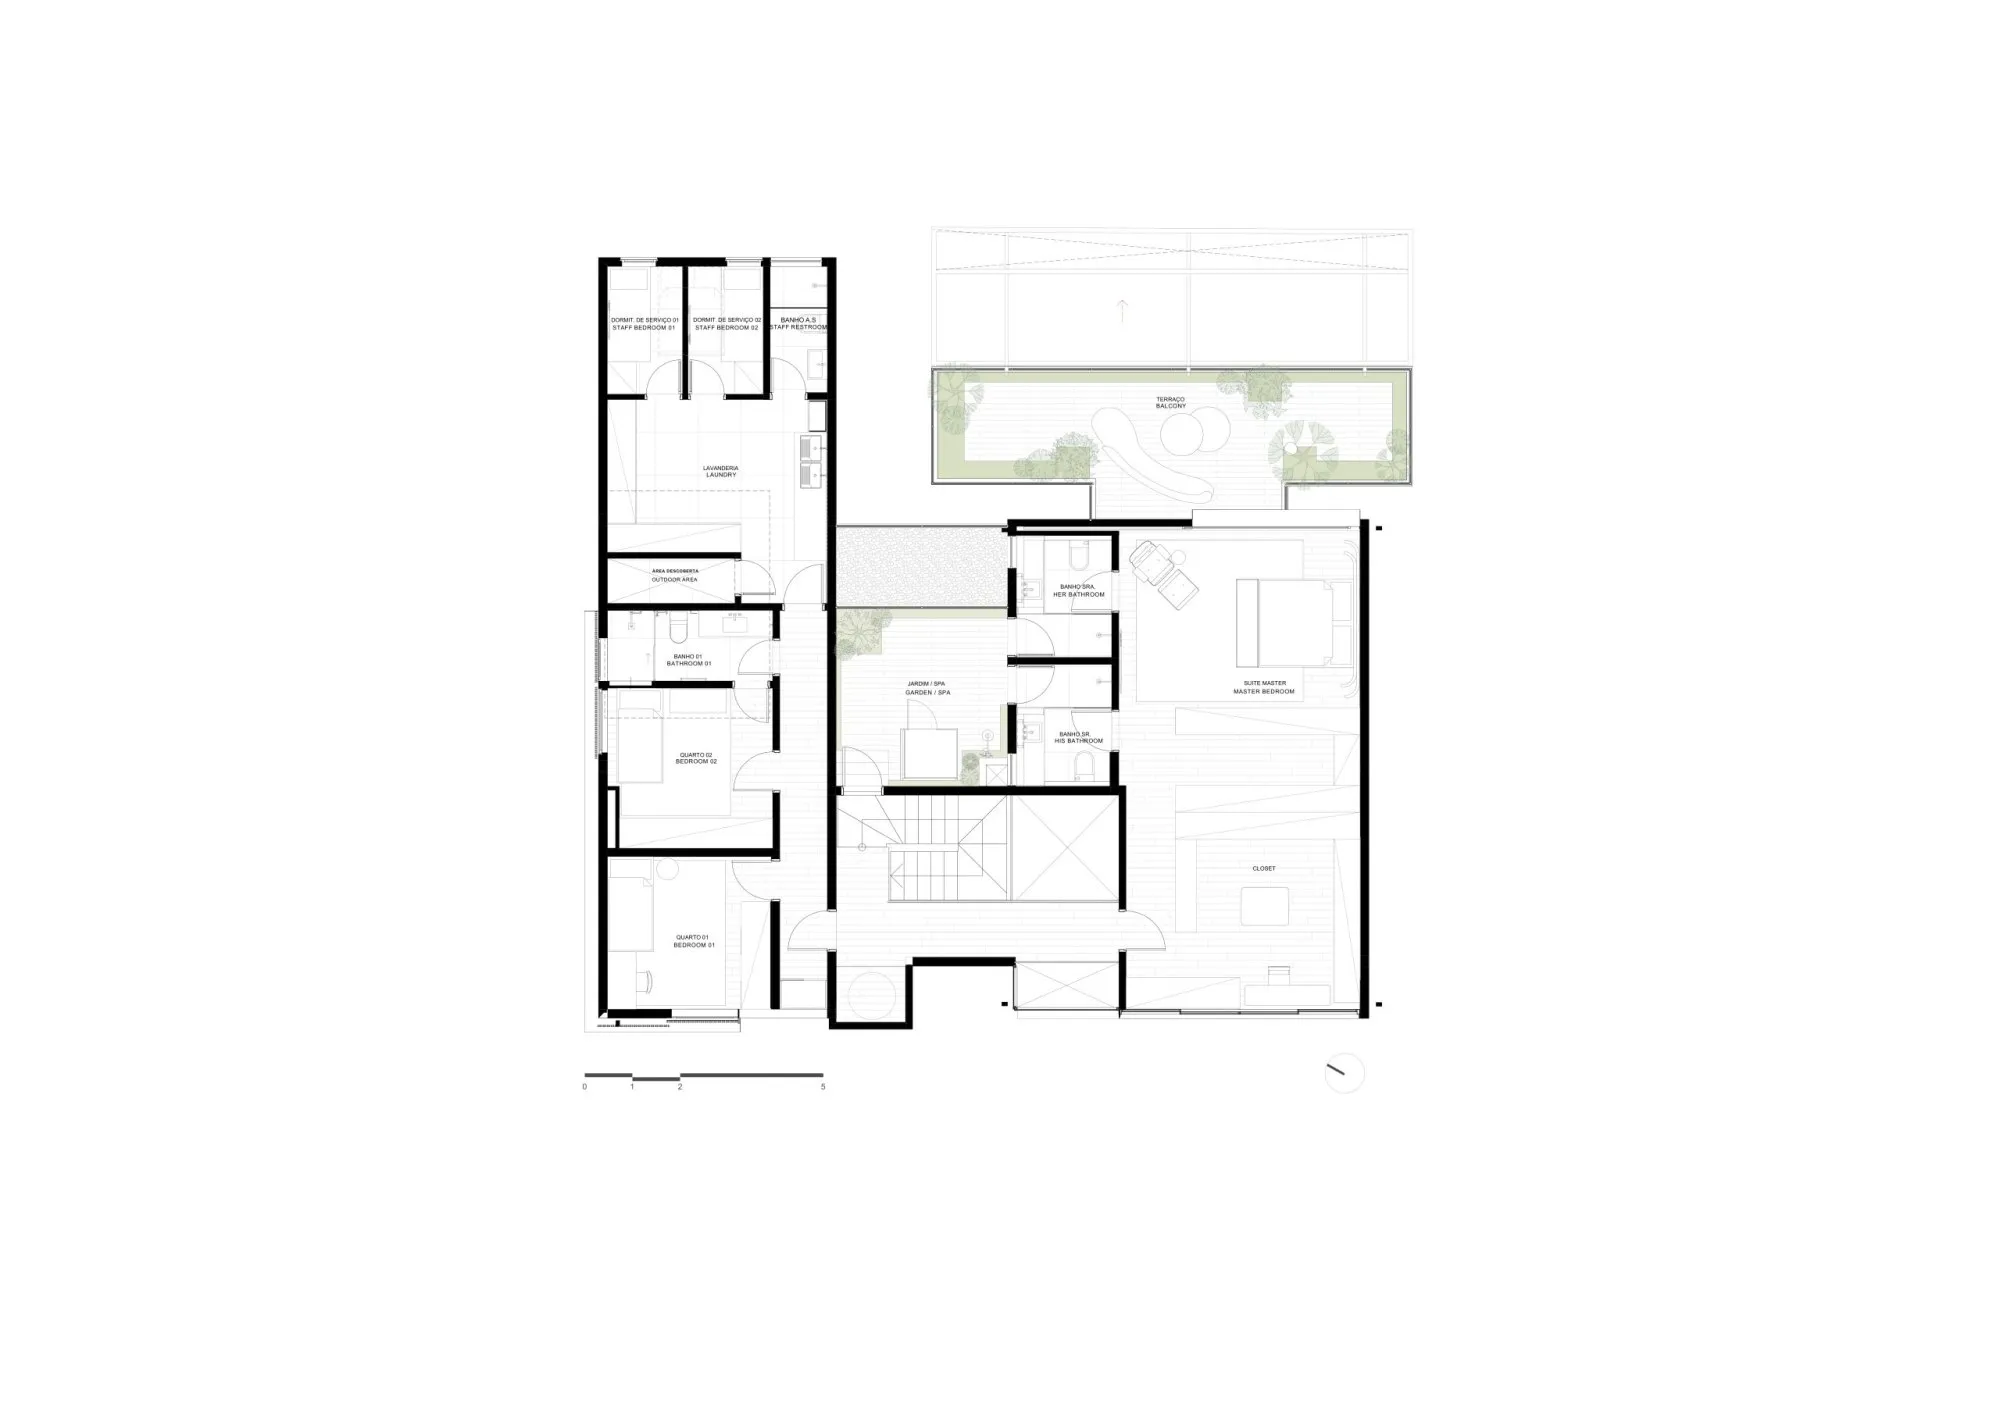
The private rooms are softer. In the main suite, timber floors and layers of fabric make a quieter atmosphere, and a balcony opens the room to the outside. The powder room takes a stronger stone treatment, with a panel of veined marble behind a basin carved from the same stone.
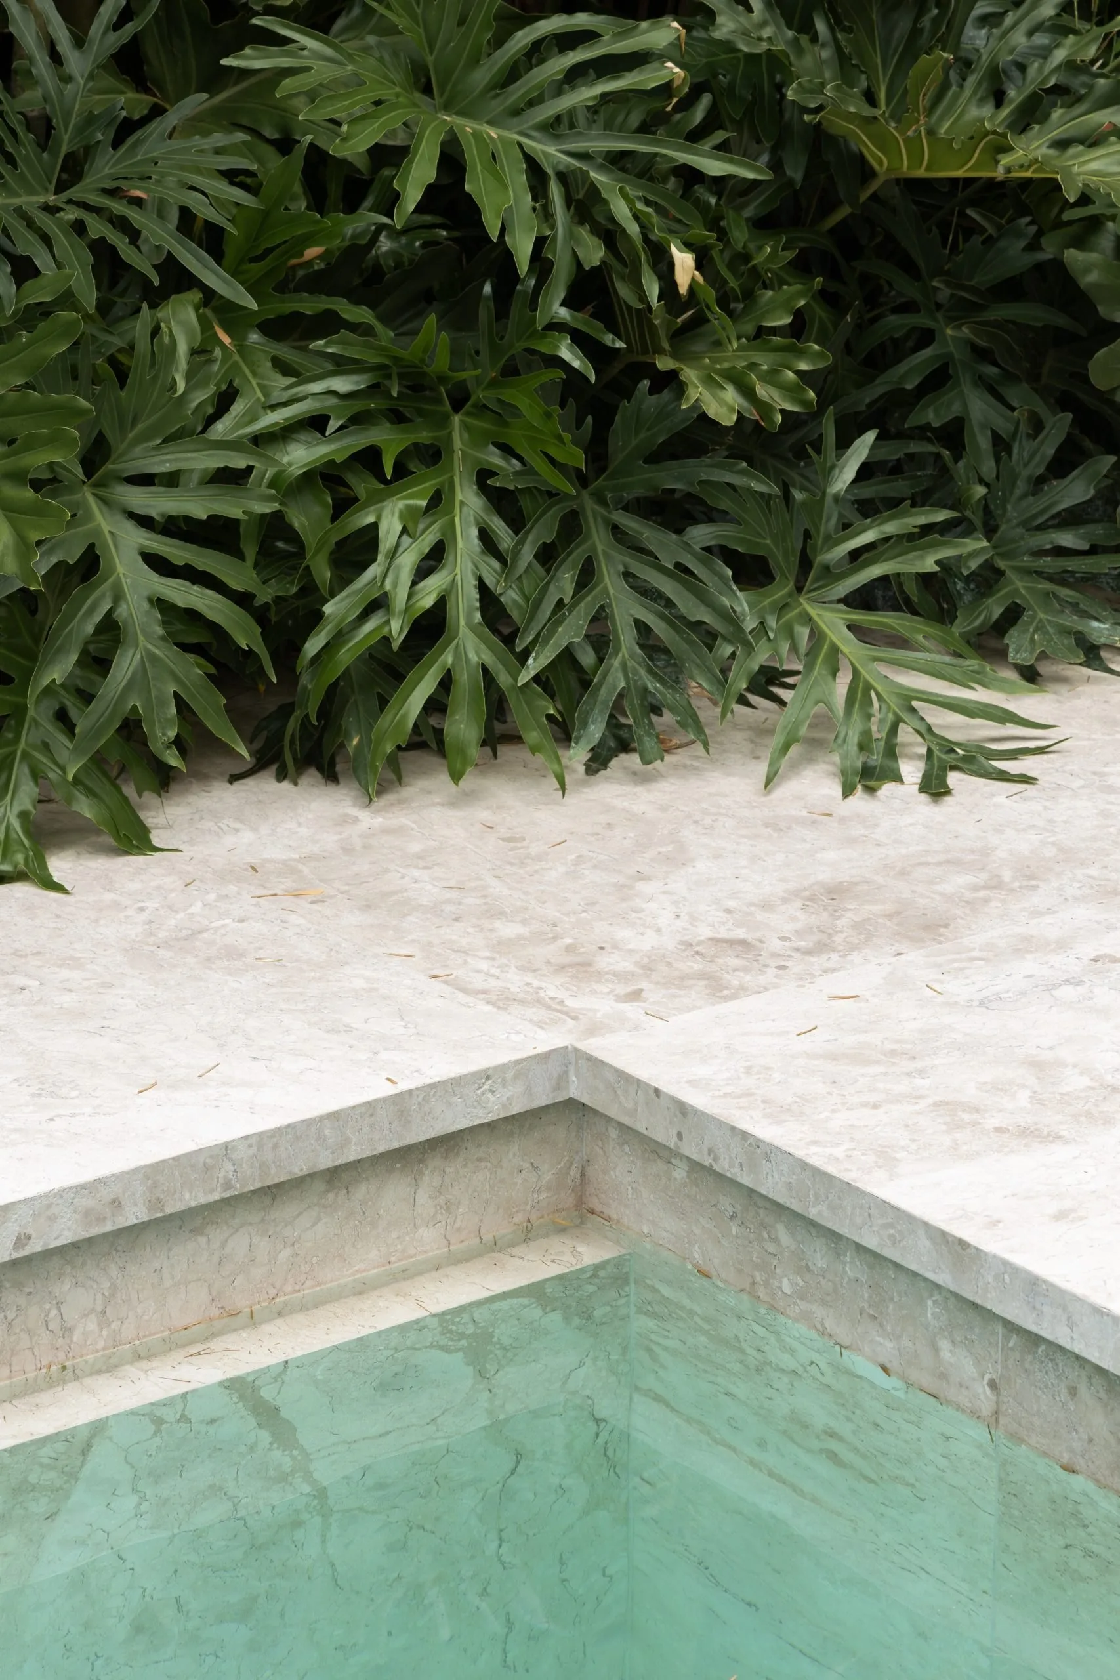
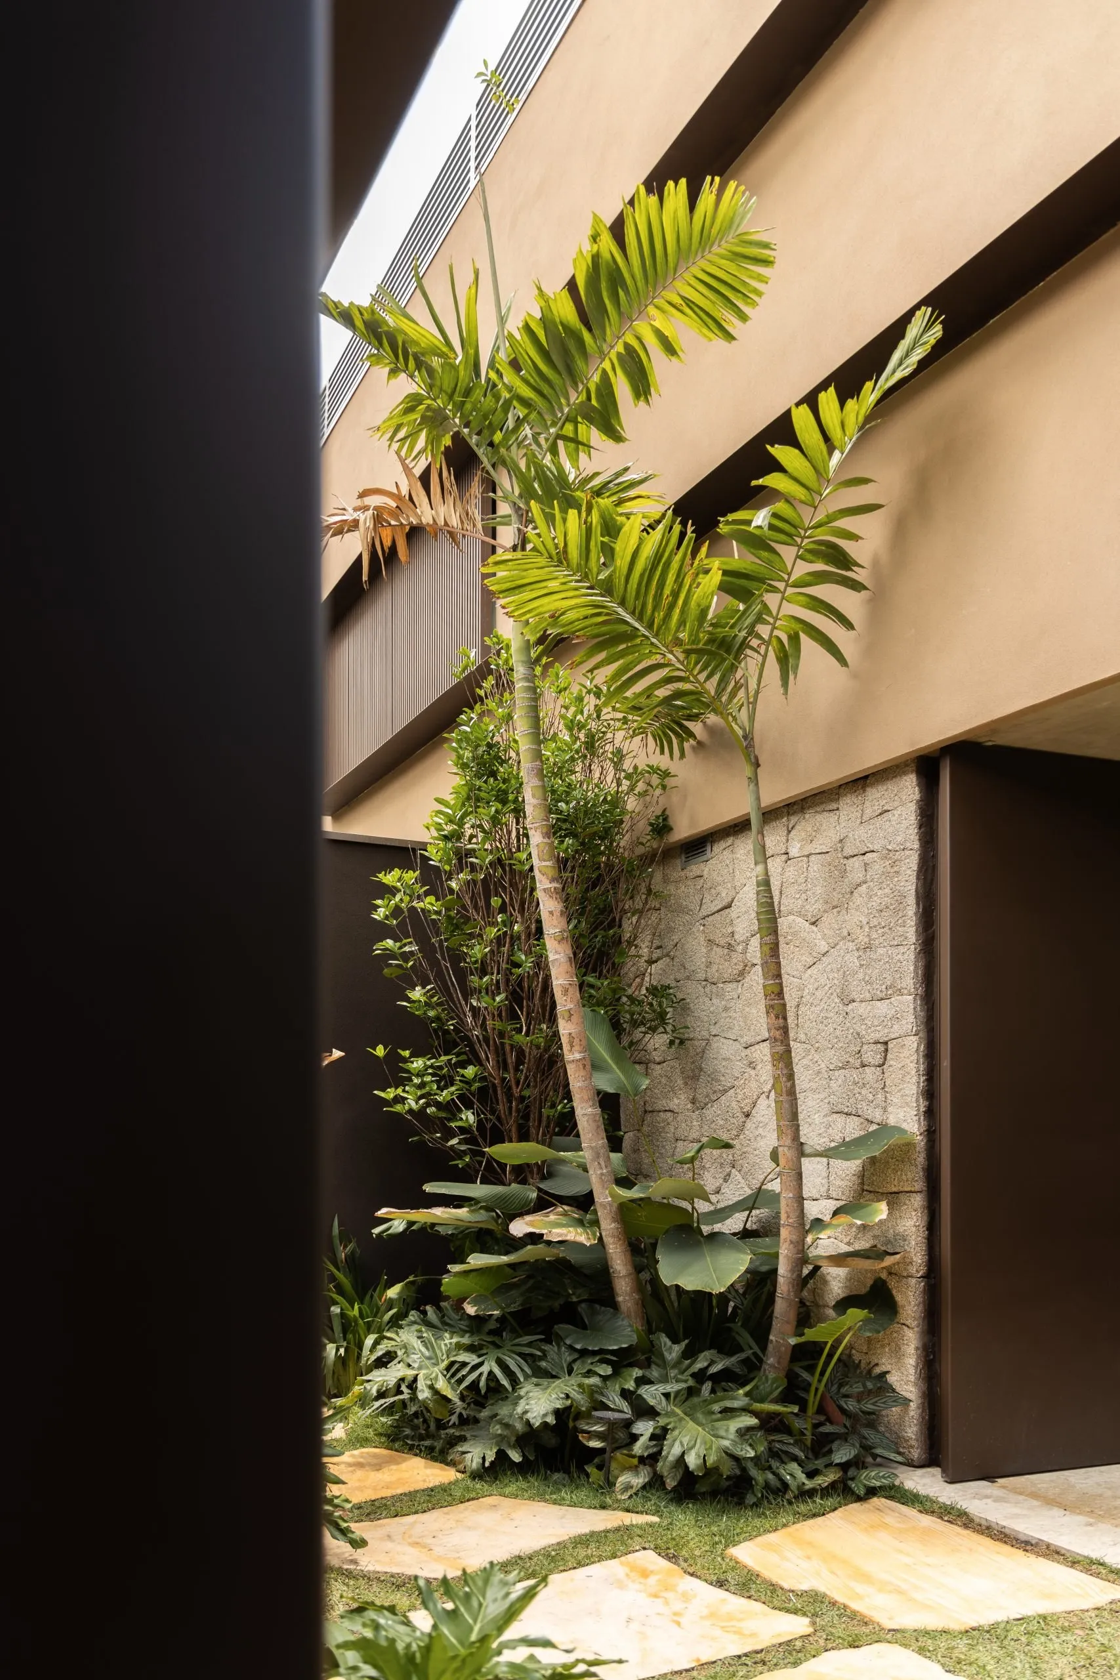
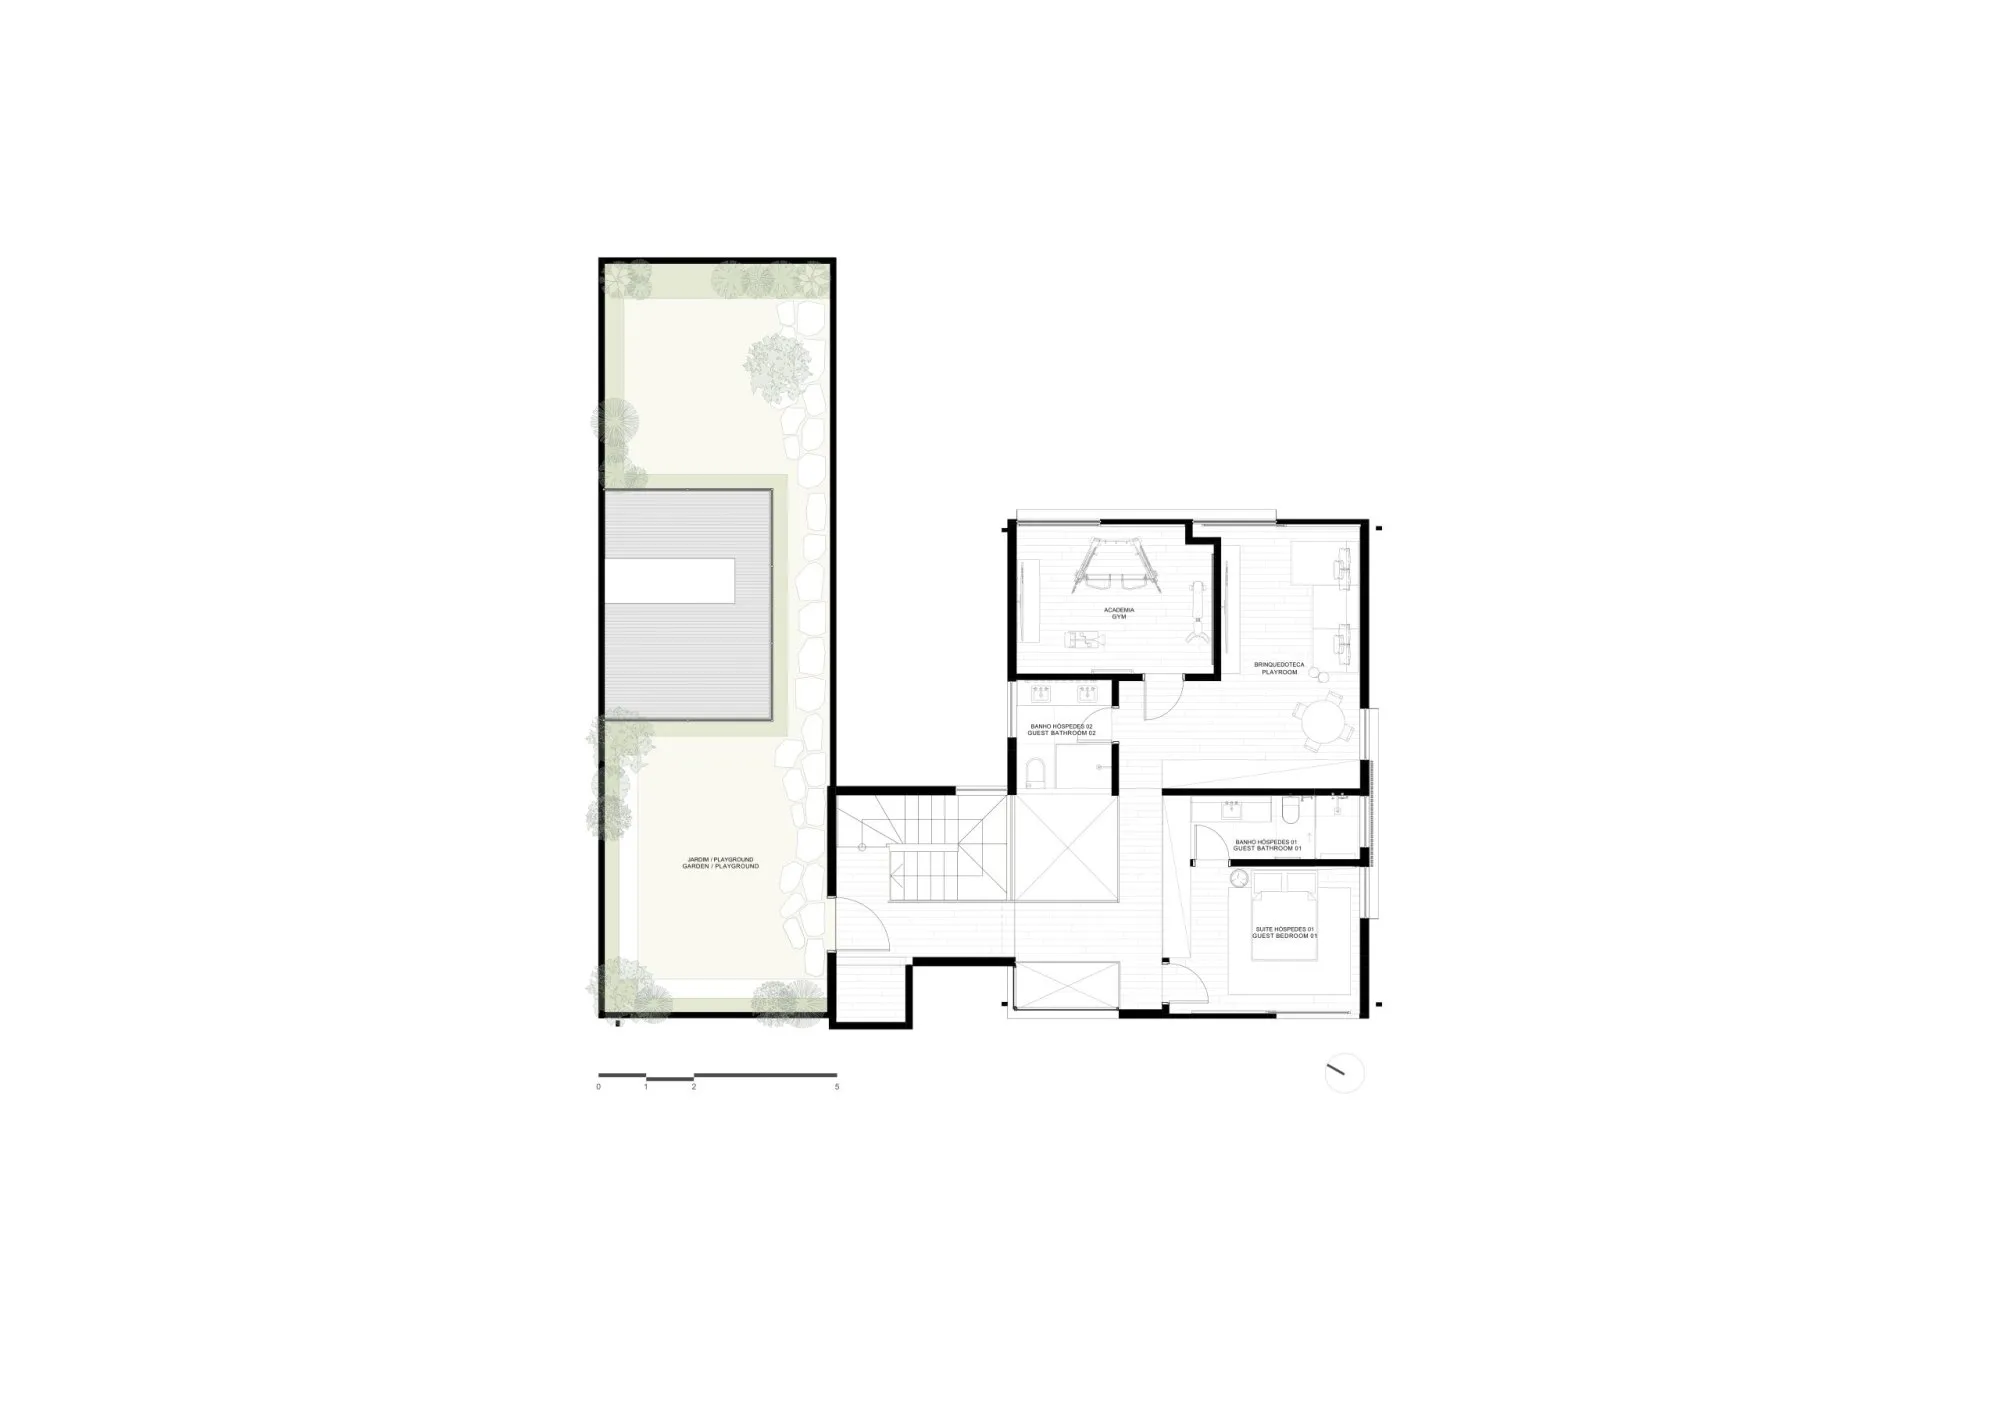
Outside, dense planting gives privacy and a green outlook. The pool sits beside the covered entertaining area, so the rooms, the shaded terrace and the open garden work as one sequence.
Project Information
- Design studio
- SUITE
- Type
- Renovation, Residential
- Primary materials
- Natural stone, Natural timber