Yanqing Li
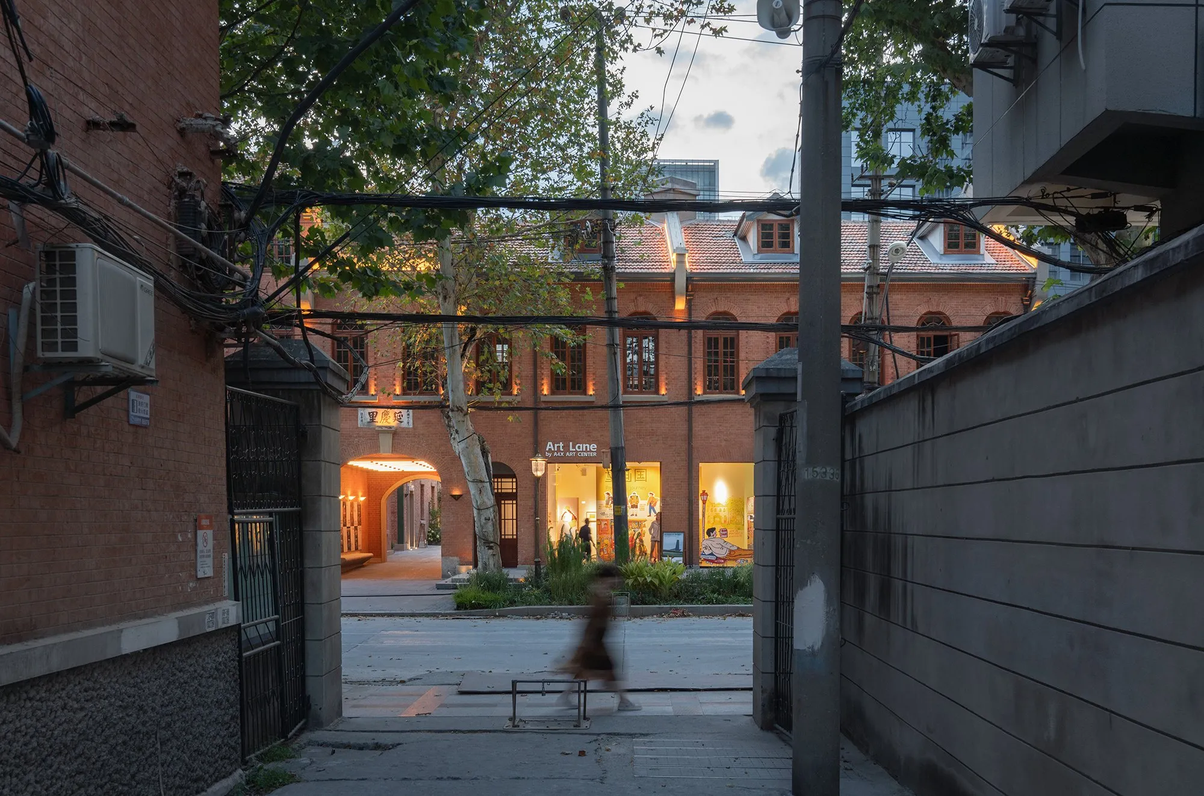
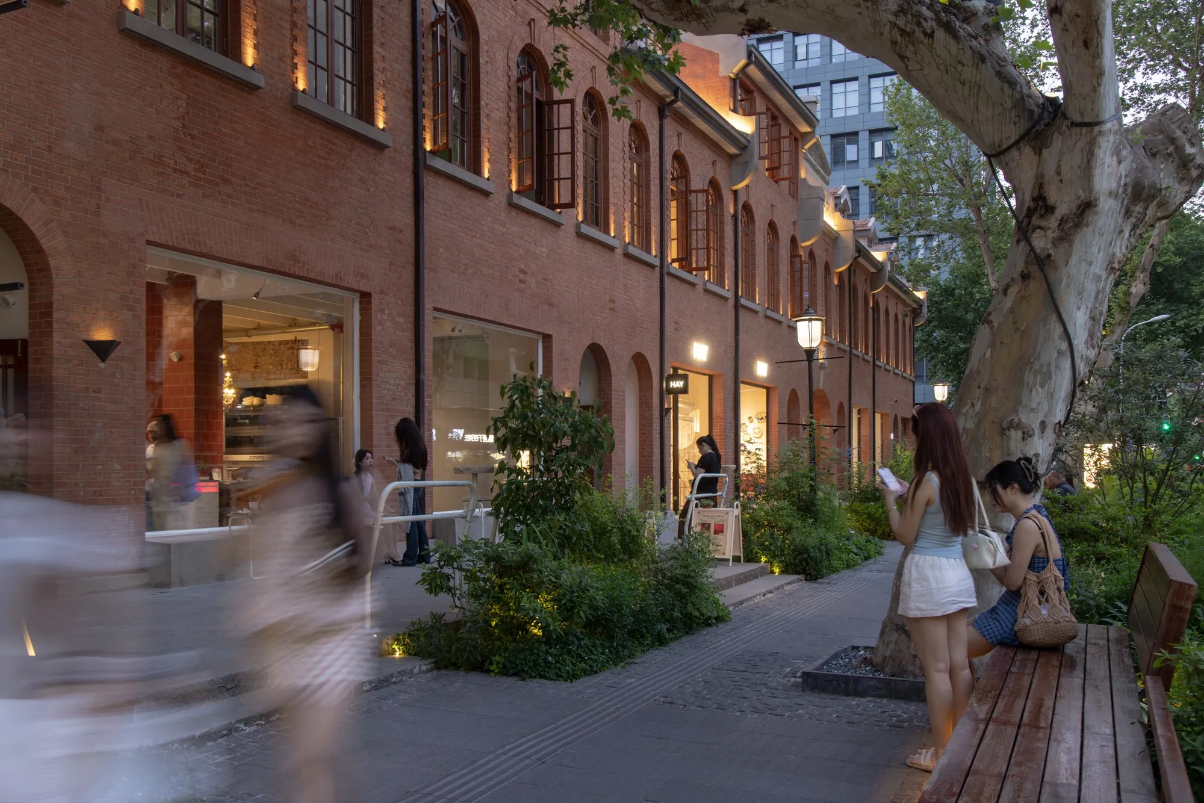
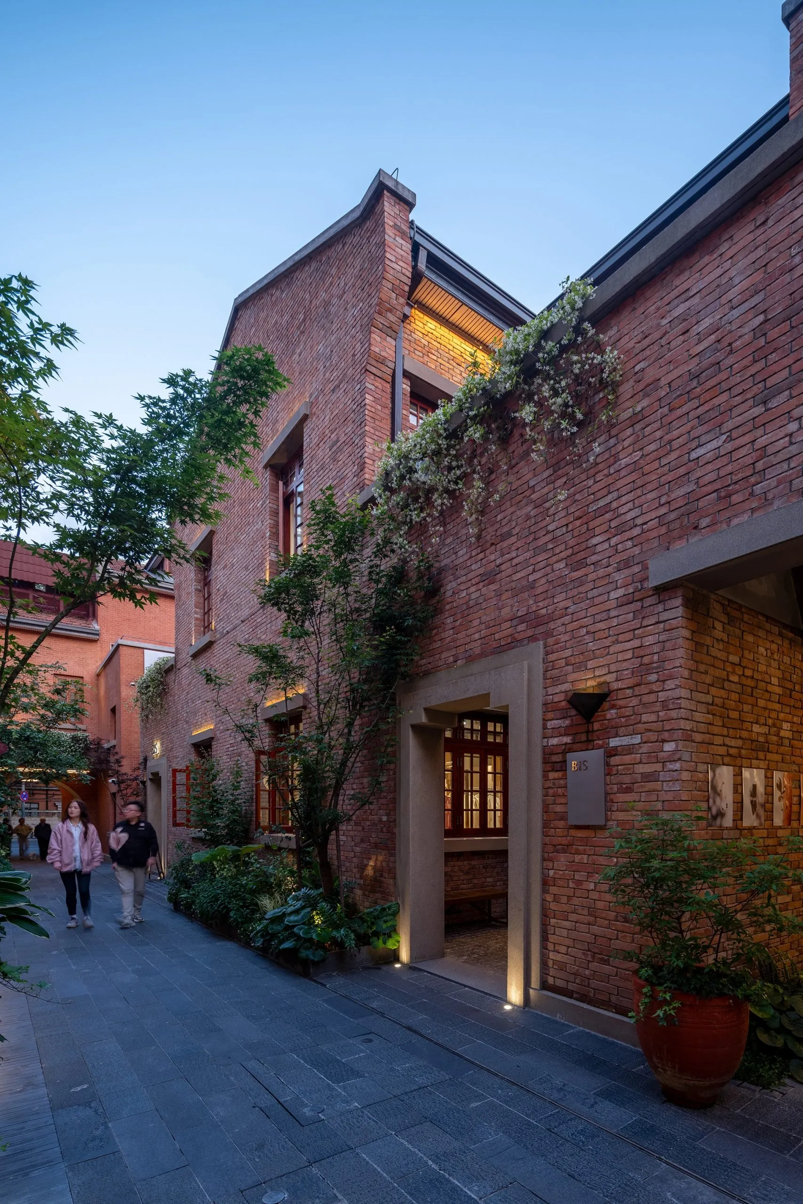
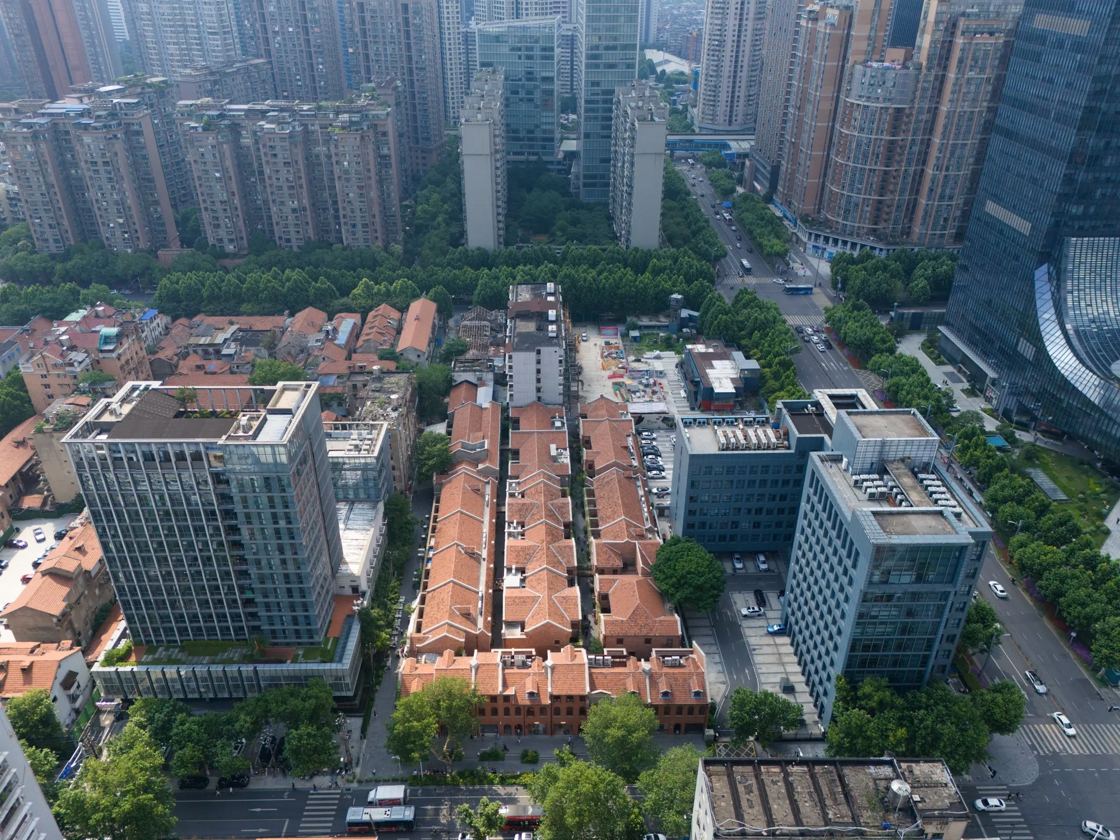
A compound of lane houses from 1933 has been regenerated as an open commercial and cultural block, with its historic alleys, courtyards and new upper walkways forming one continuous public route.
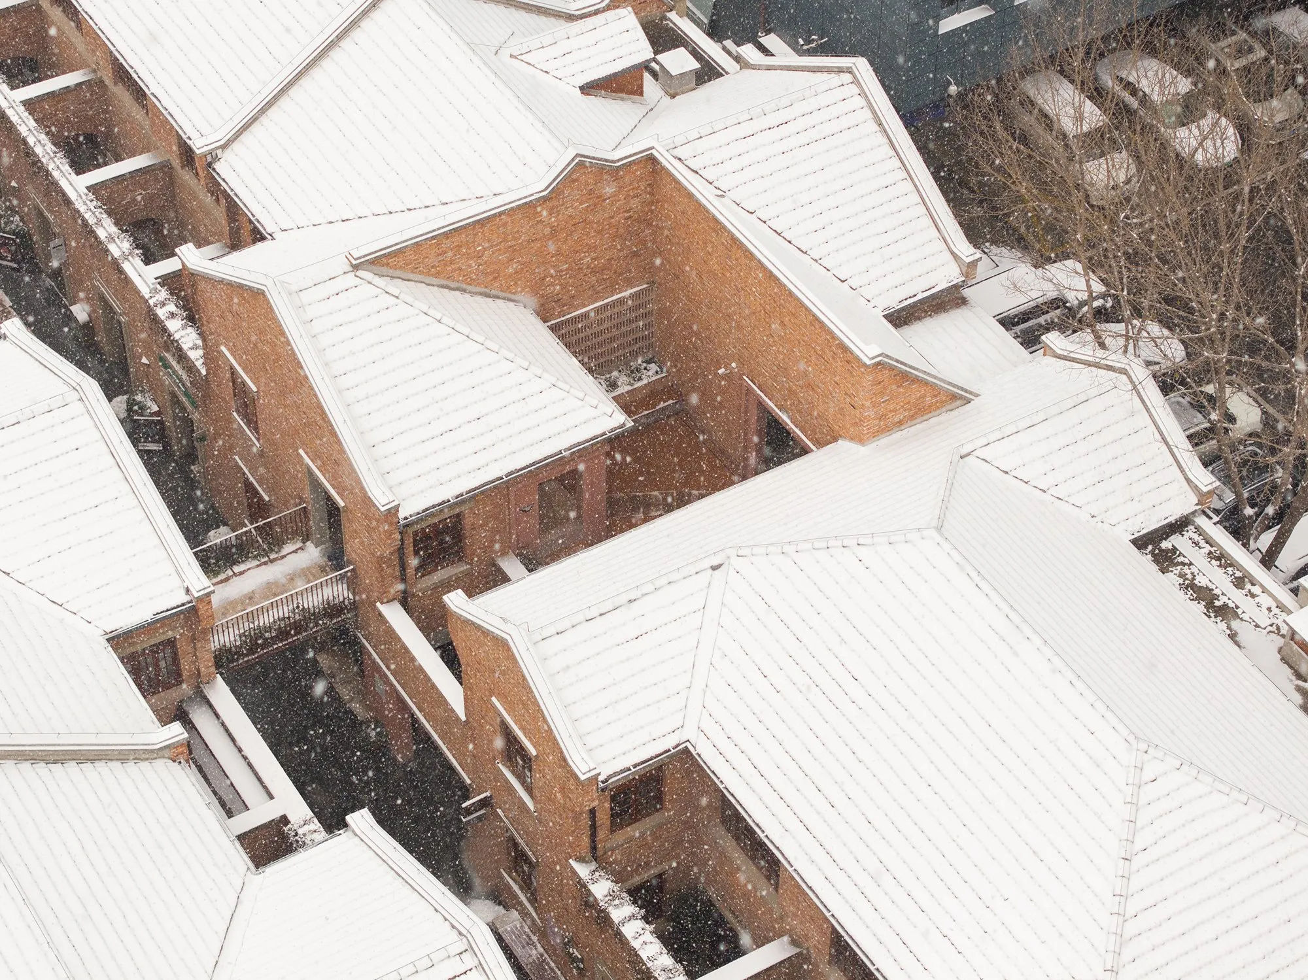
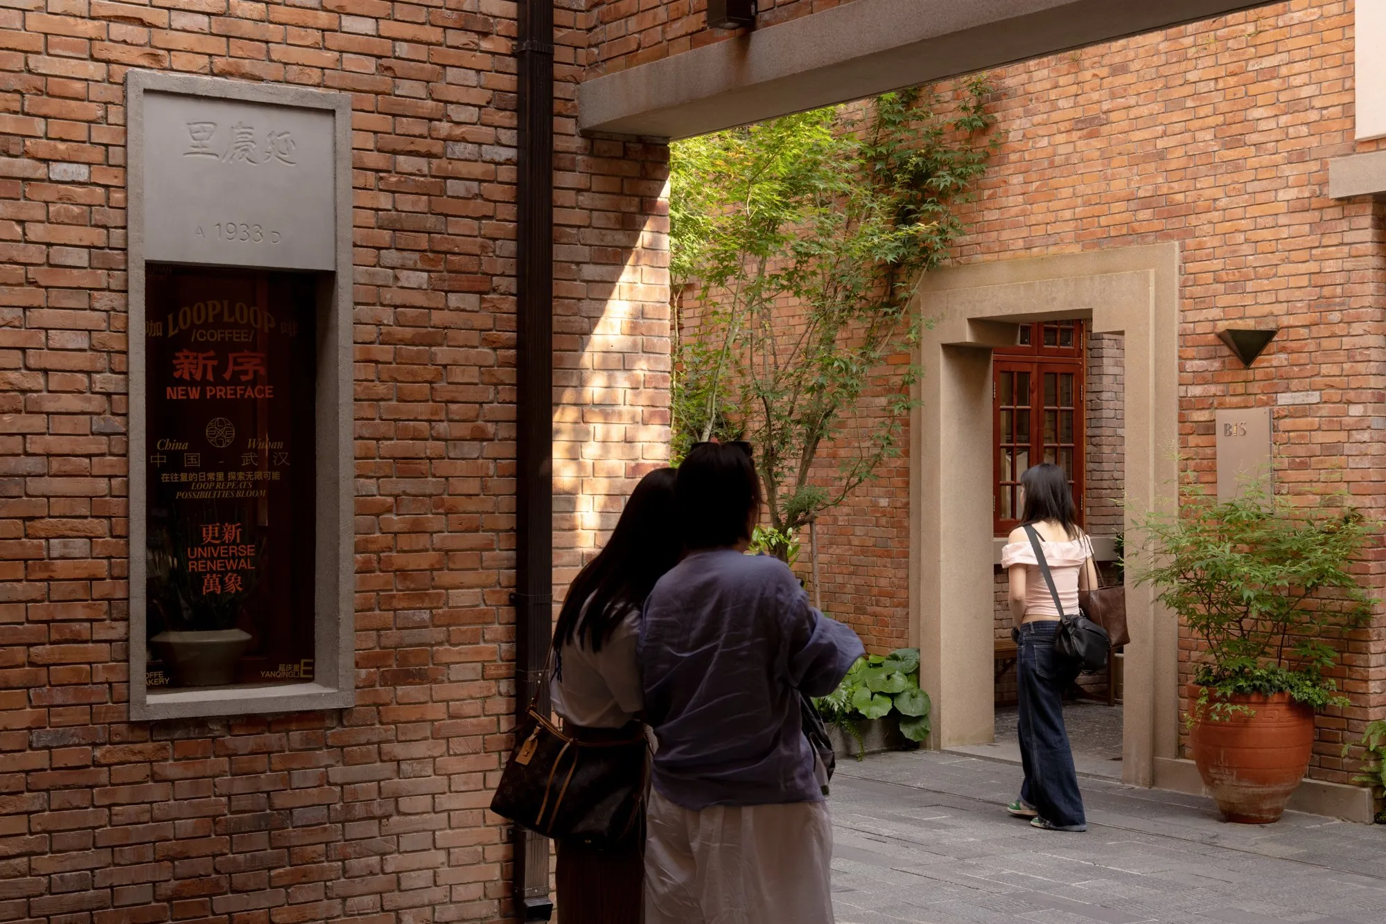
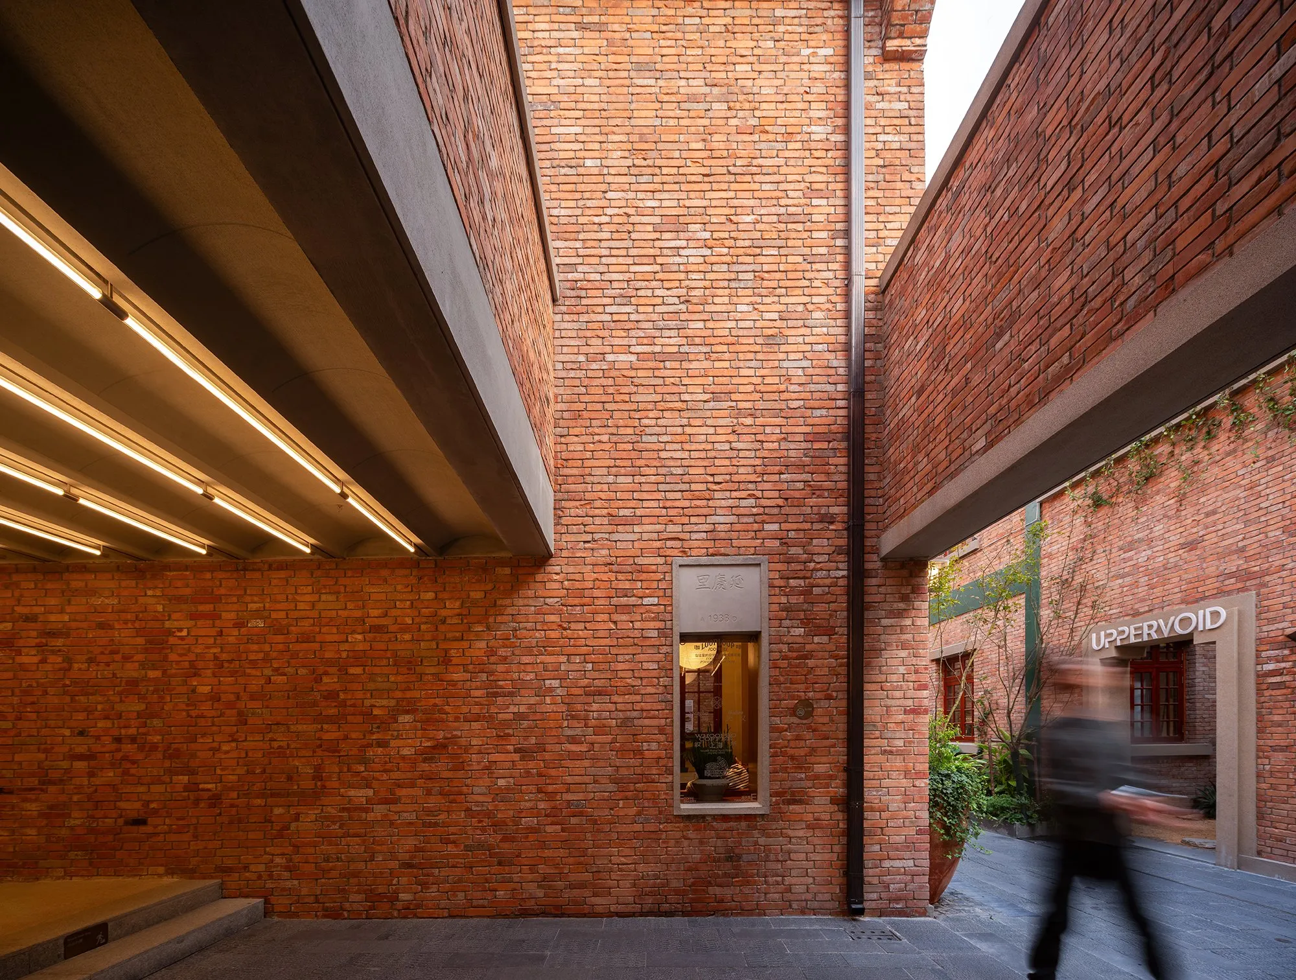
Built by the owner of a local construction firm, its seven buildings combine Eastern and Western elements around four intertwined lanes. War damage, subdivision and changing populations altered both the buildings and the way people lived in them over the decades.
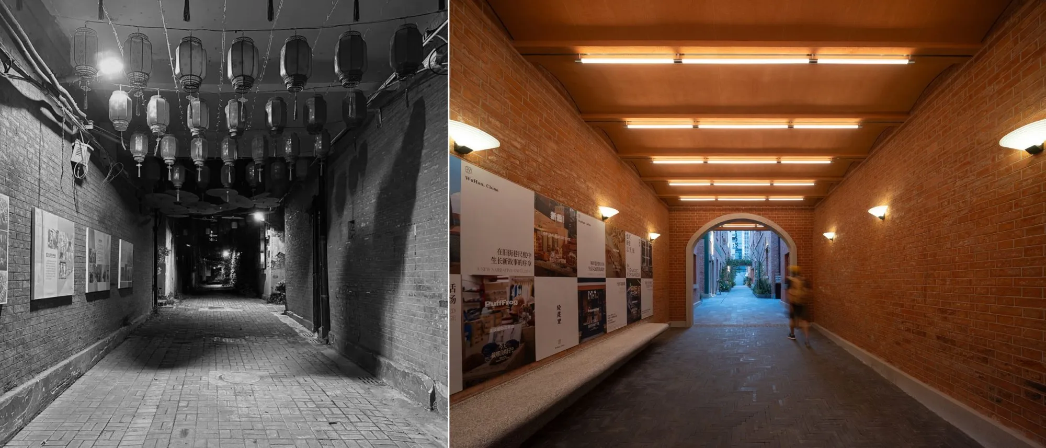
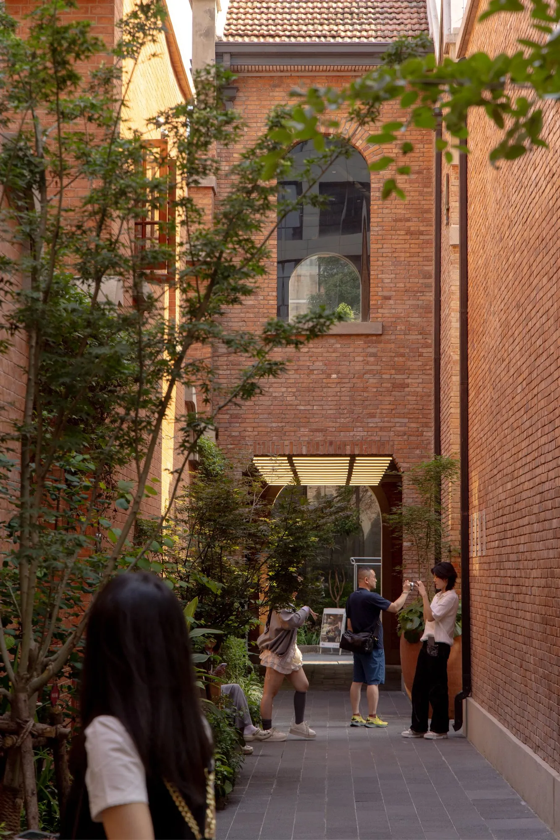
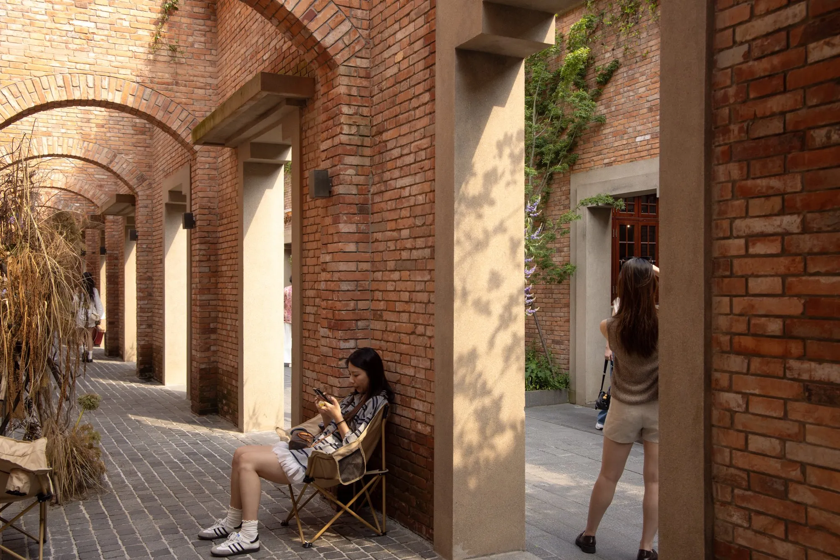
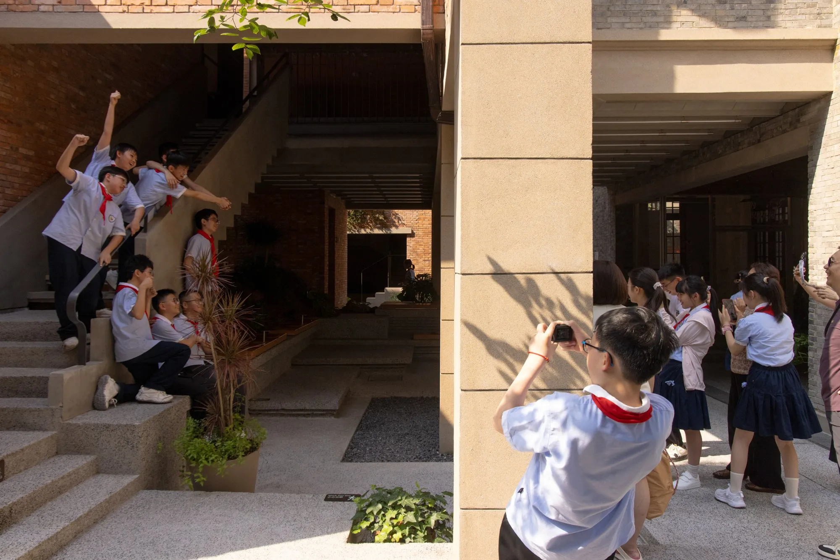
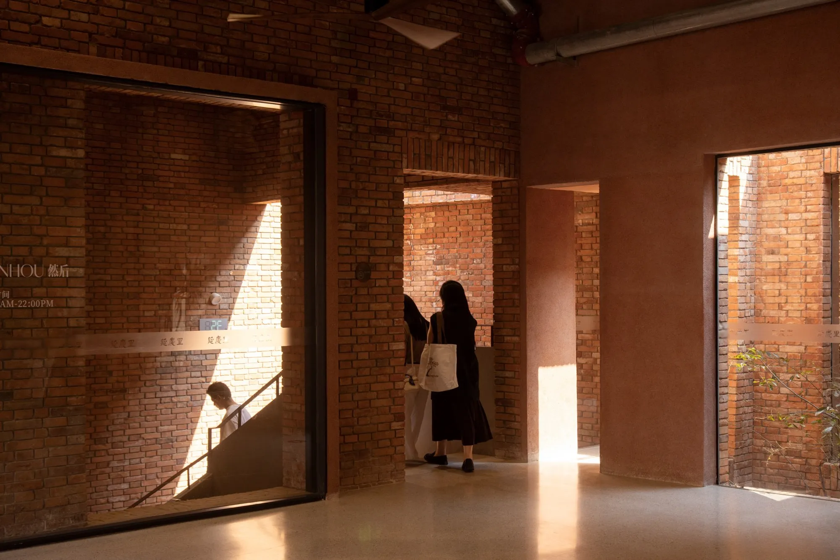
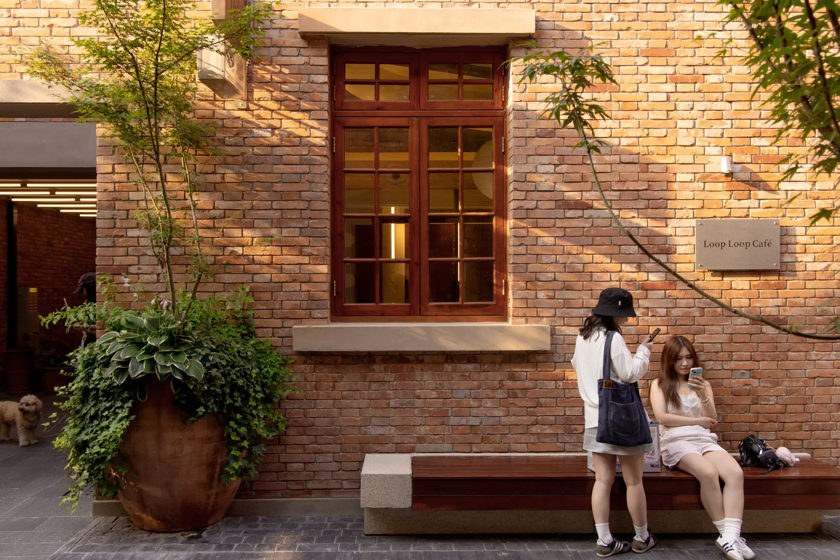
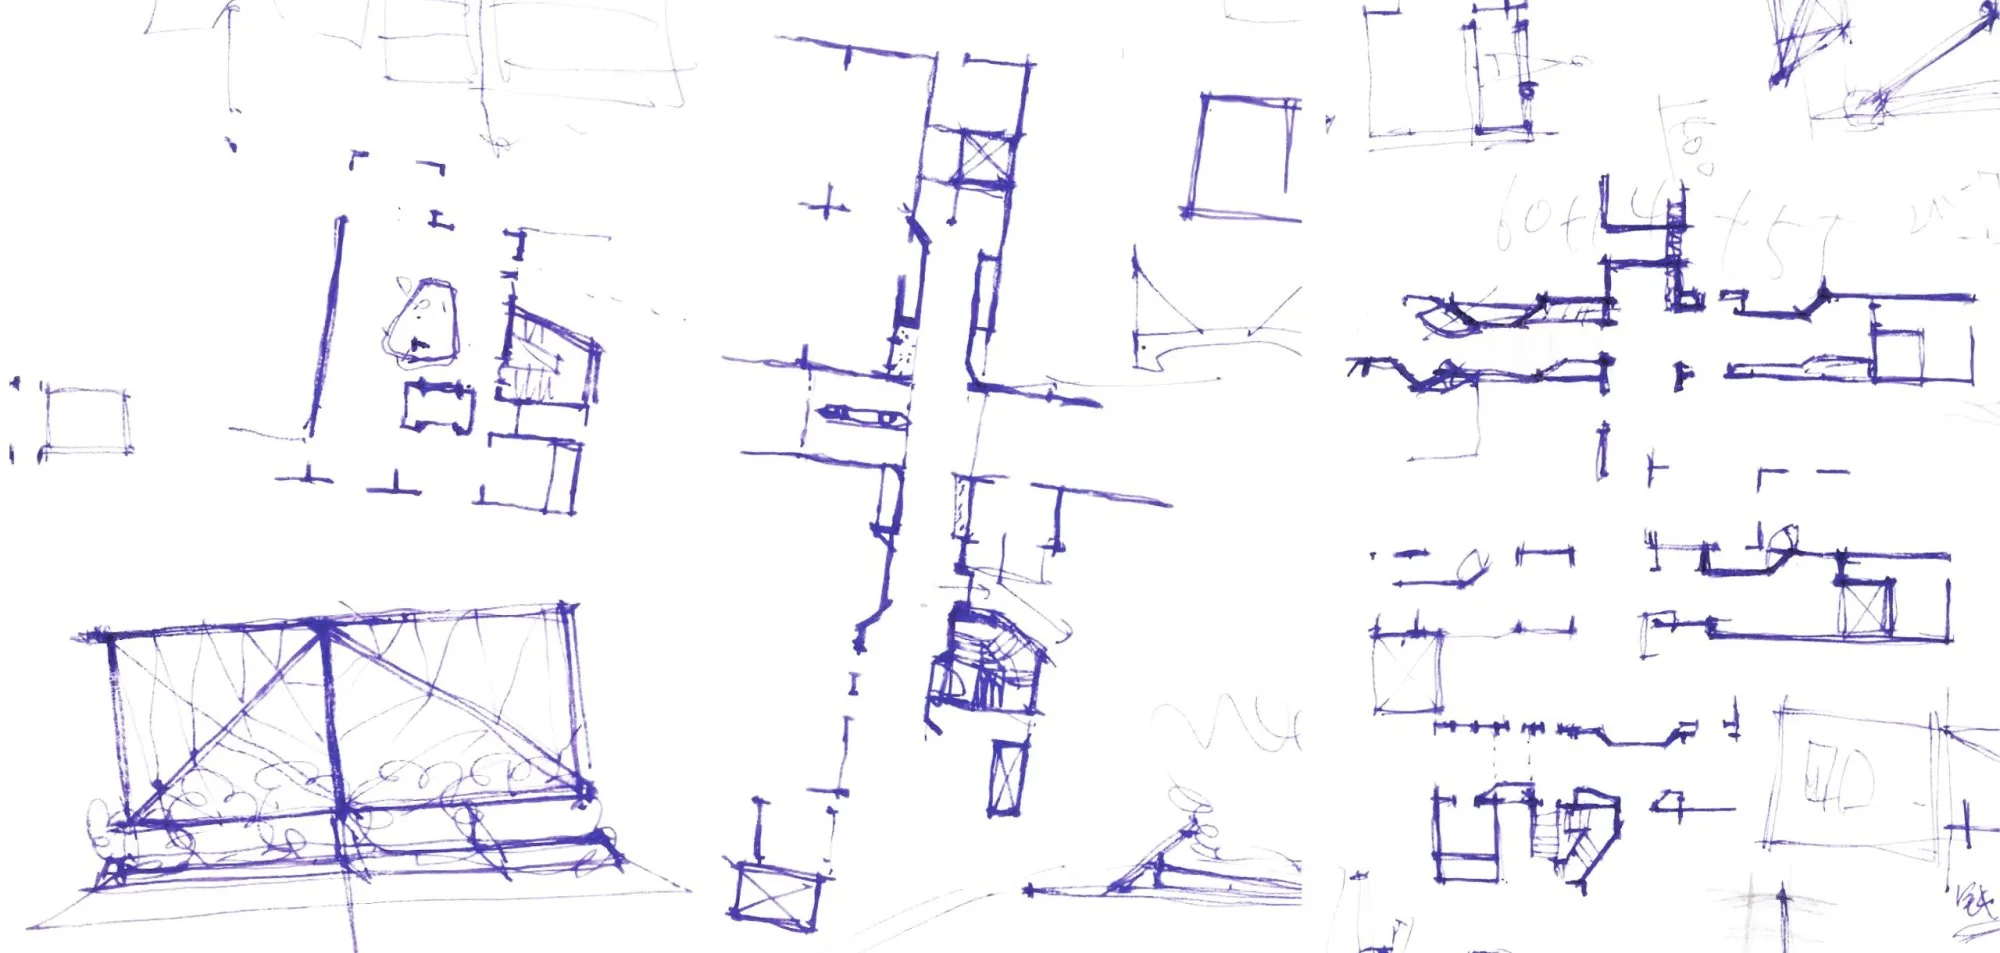
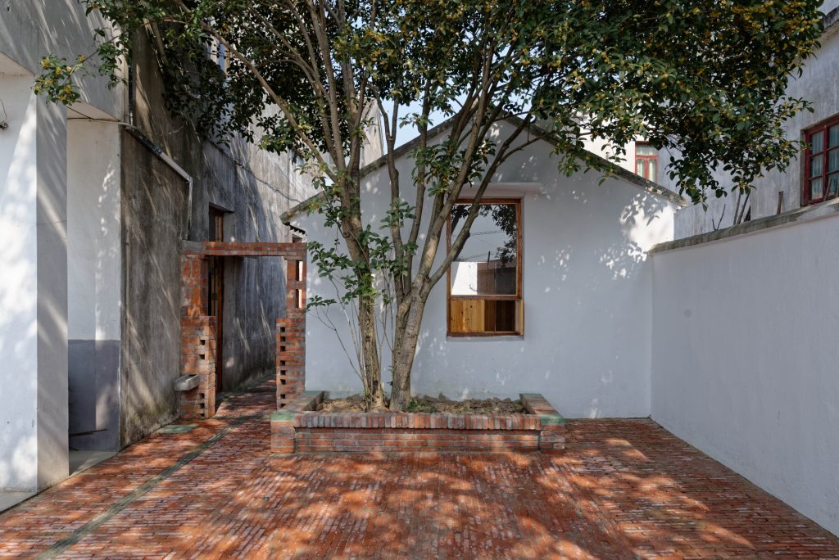
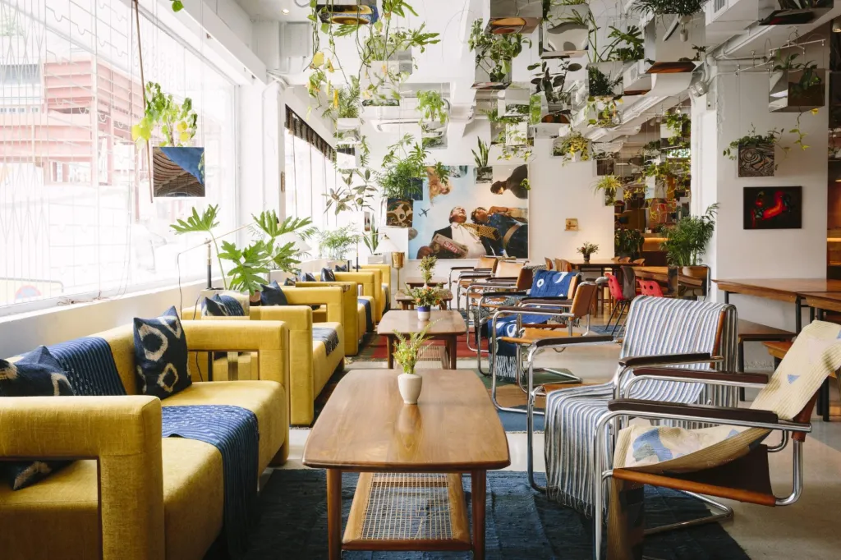
Rather than treating the lane house as a fixed type, the design team studied it as an evolving community. As in other lane neighbourhoods, its identity came from domestic life and trade overlapping: units became passages and shared rooms, while plants, furniture and everyday objects spilled into common space. The team calls this spatial evolution on an original skeleton, and keeps that accumulated character while reorganising movement for shops, exhibitions, markets and events. Former courtyards, stairs and rooms are opened up as public spaces that merge with the lanes.
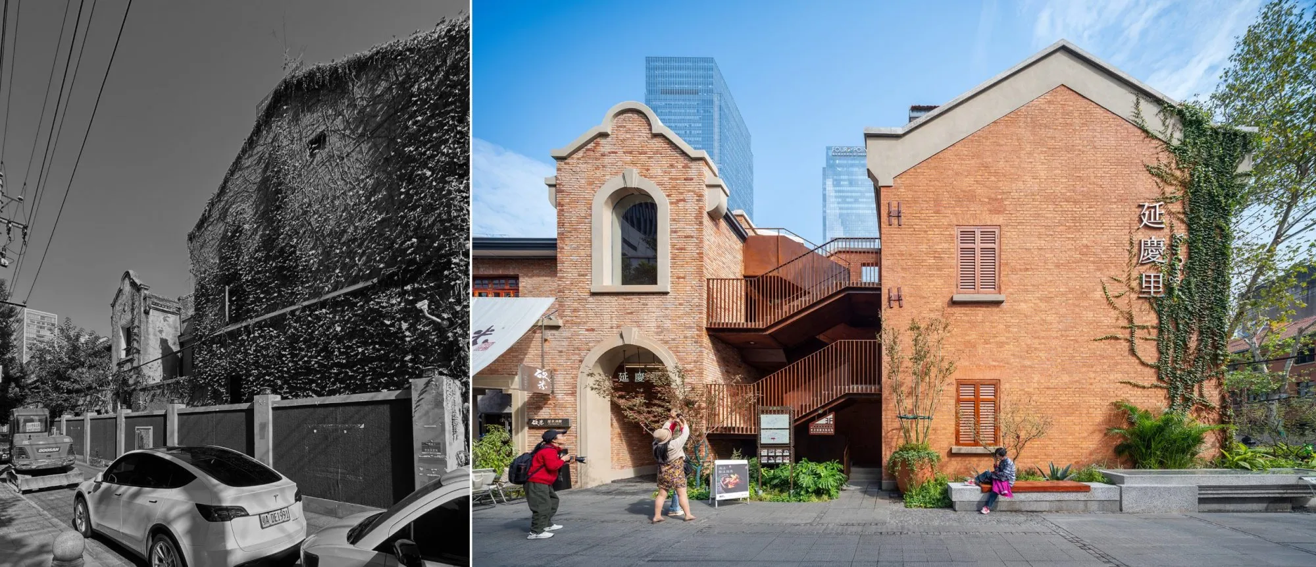
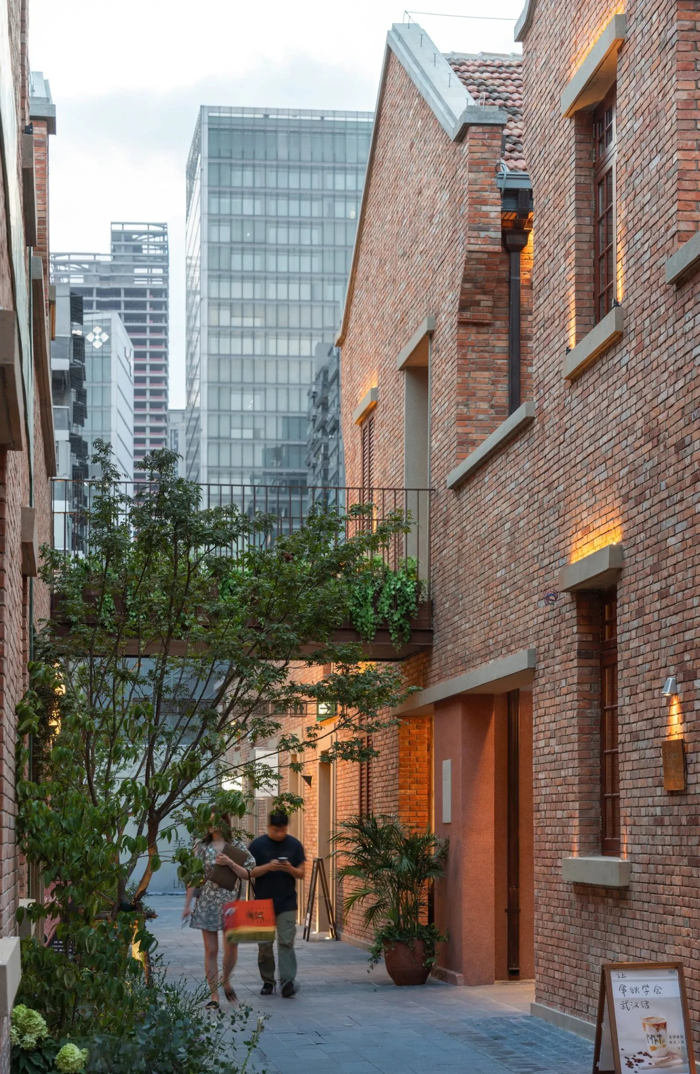
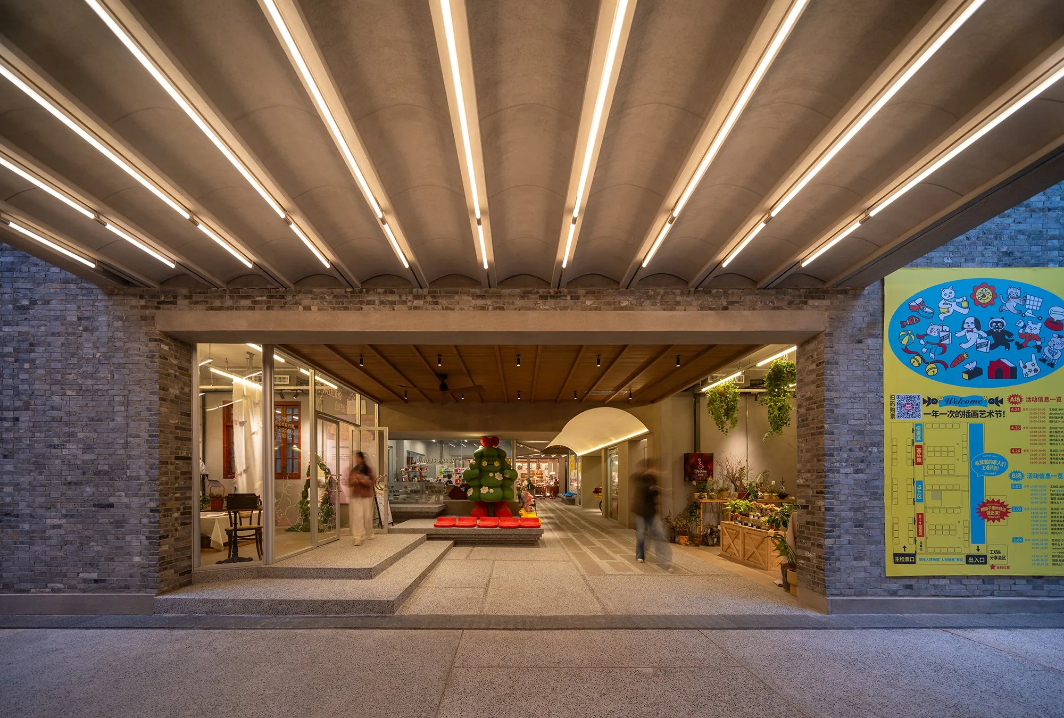
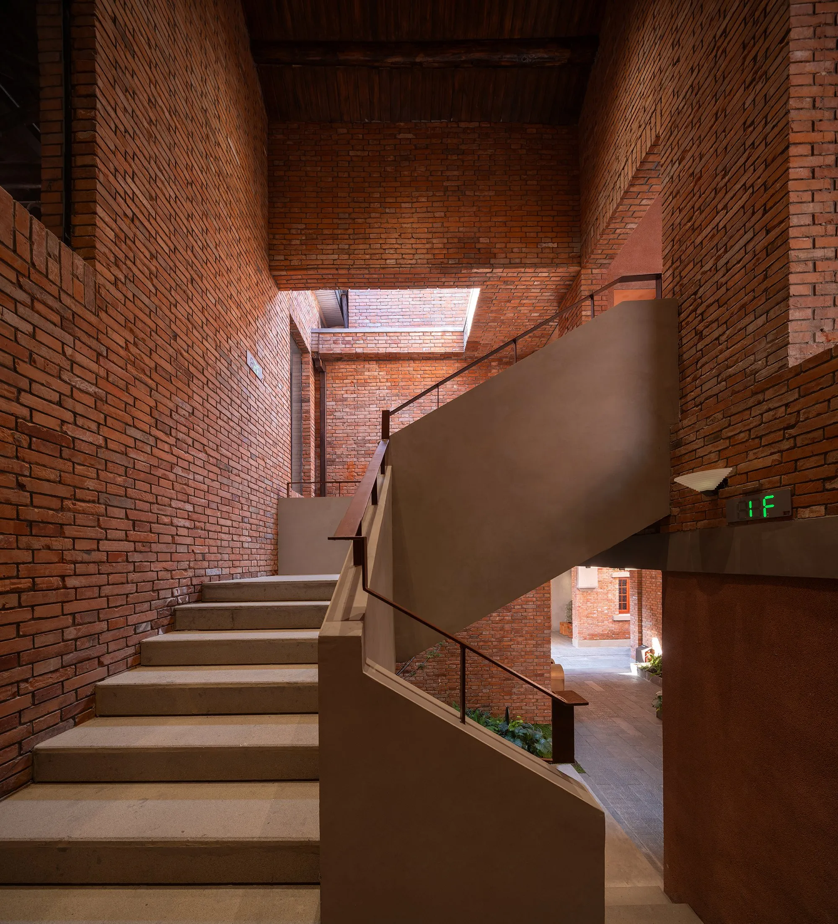
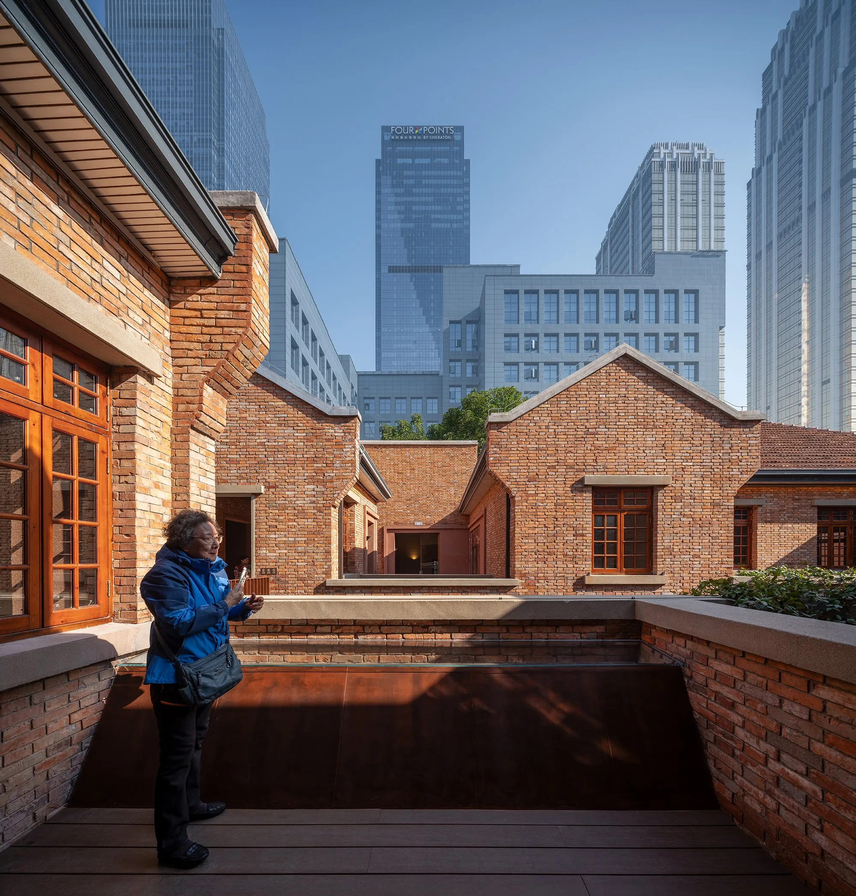
At ground level, the four alleys now form a loop that connects directly to the surrounding streets. Open stairs and first-floor walkways add a promenade in three dimensions, passing upper shopfronts and terraces and making the units easier to see. The route is deliberately non-linear, so courtyards, rooms and raised platforms unfold as a series of discoveries.
New construction stays restrained and legible against the weathered brick. Instead of finishing every edge, the architects left gaps where tenants and visitors can add plants, furniture and small things, and the merchants become the block’s new inhabitants. Trade and history live side by side without the compound becoming a frozen monument.
Project Information
- Design studio
- MIX Architecture
- Area
- 8,109 m²
- Time
- 2025
- Type
- Cultural, Renovation, Retail