
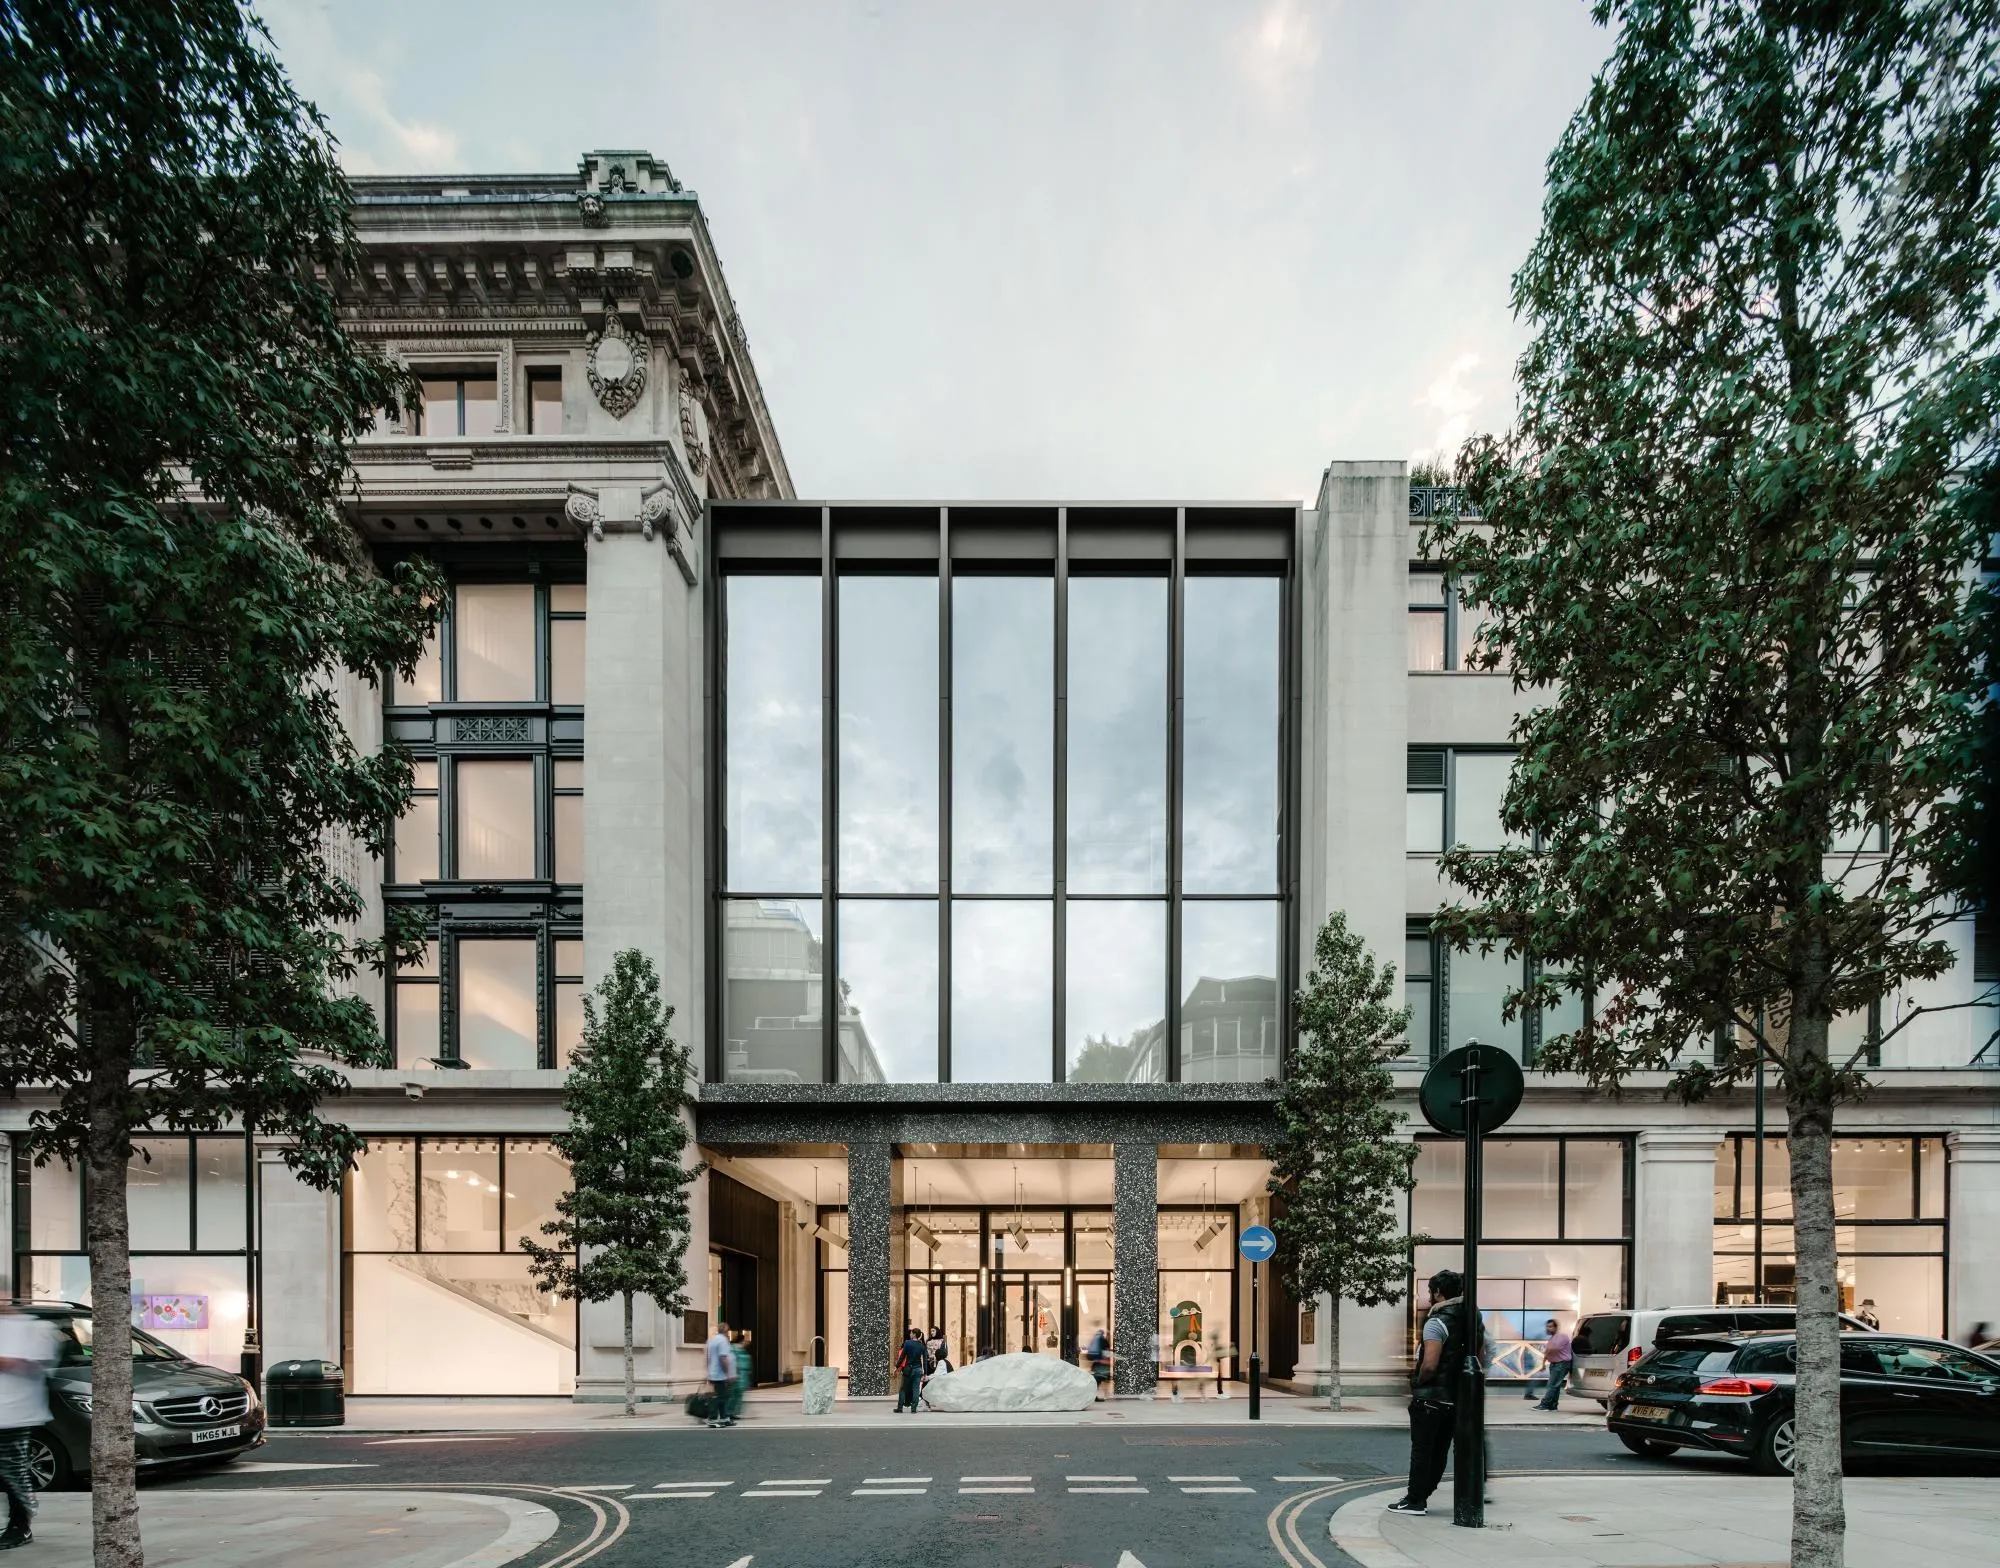
Selfridges Duke Street
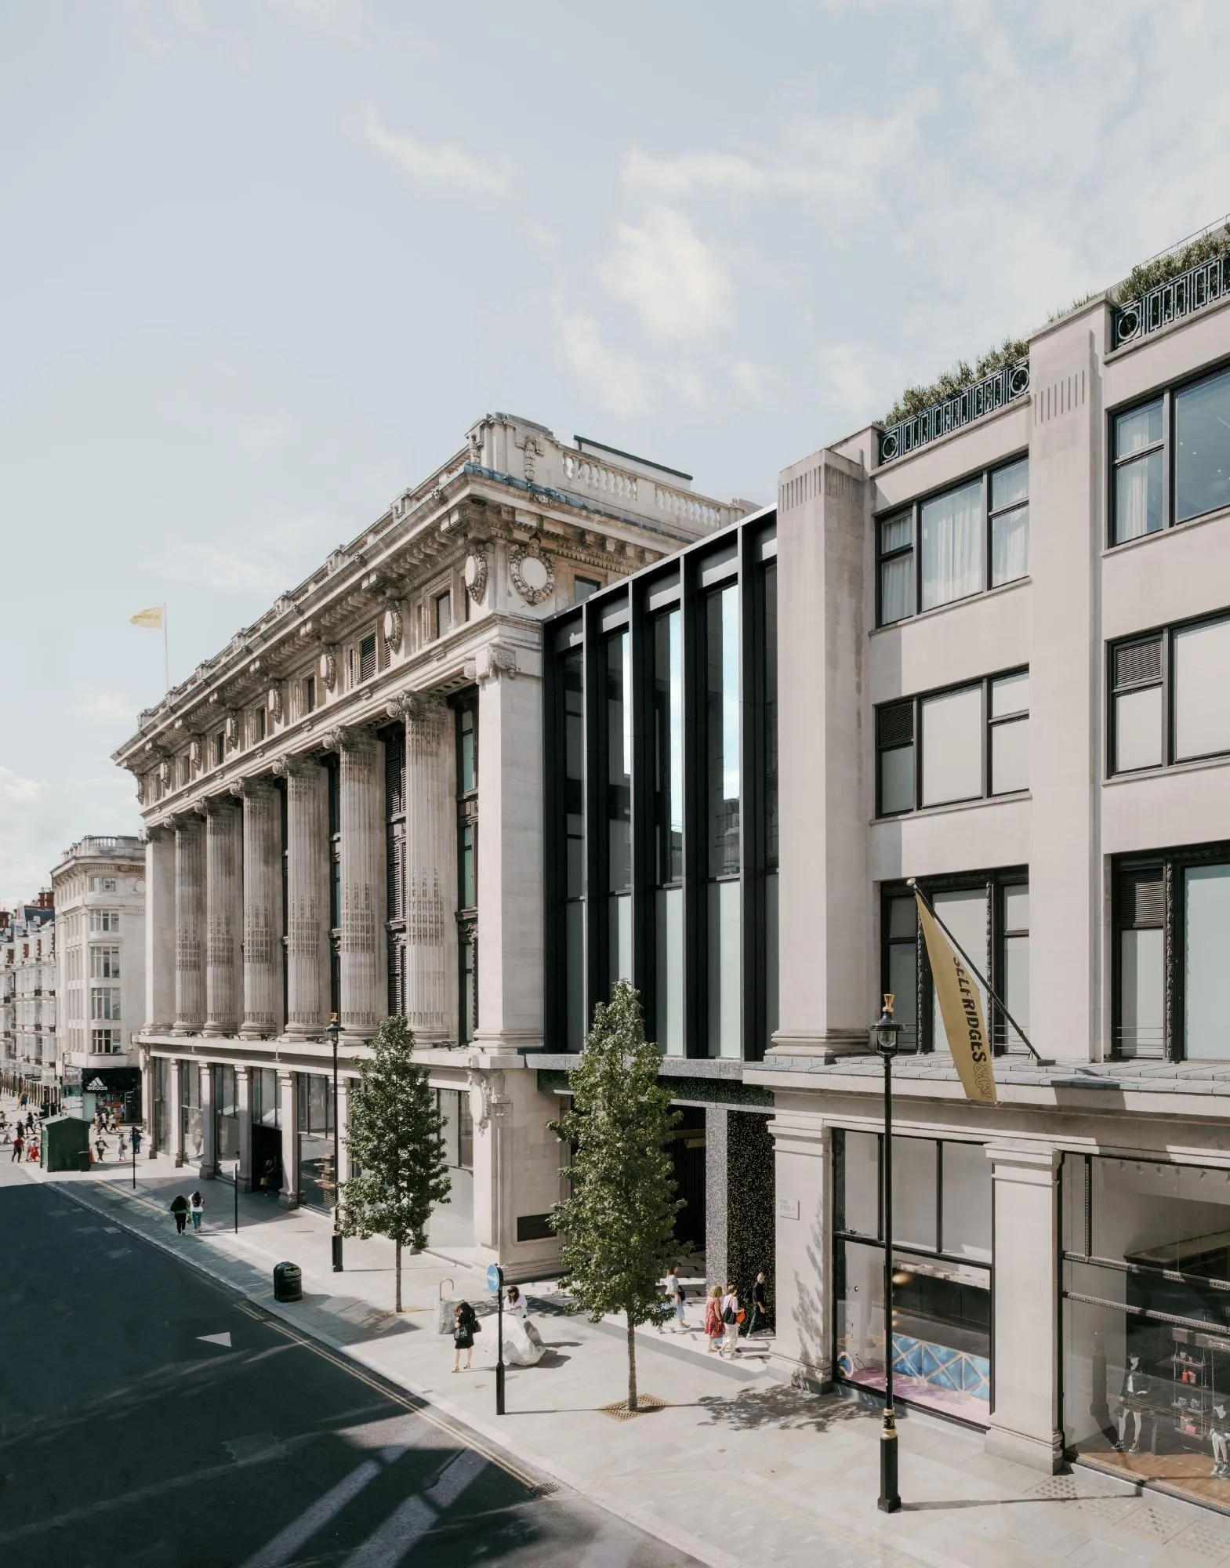
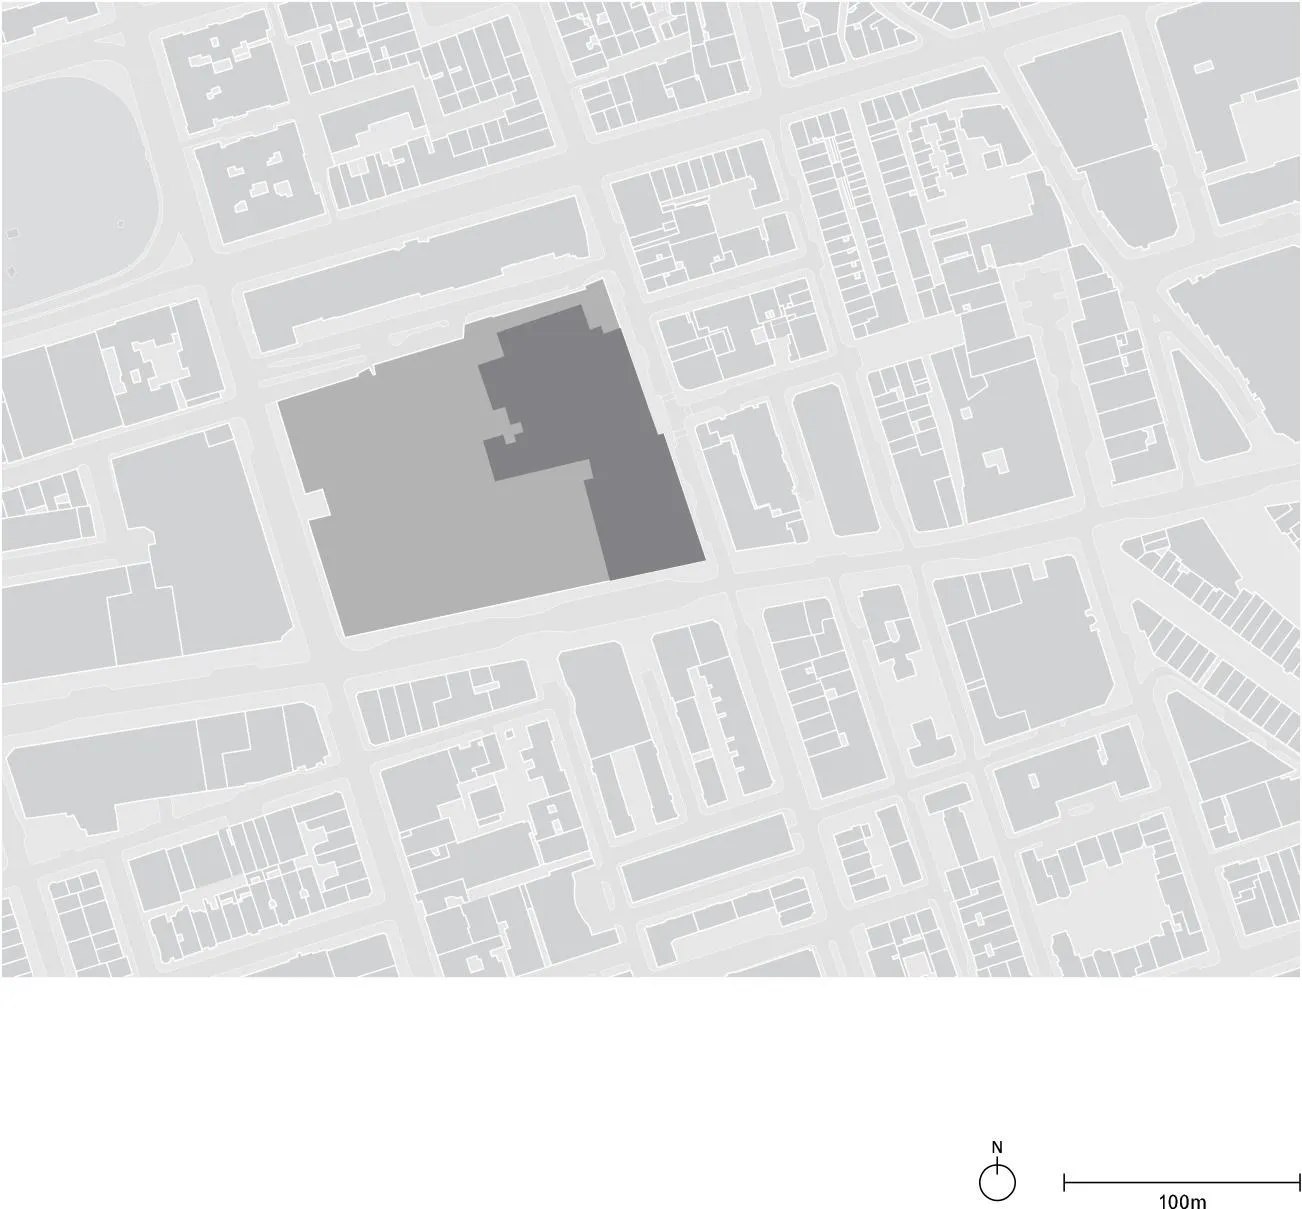
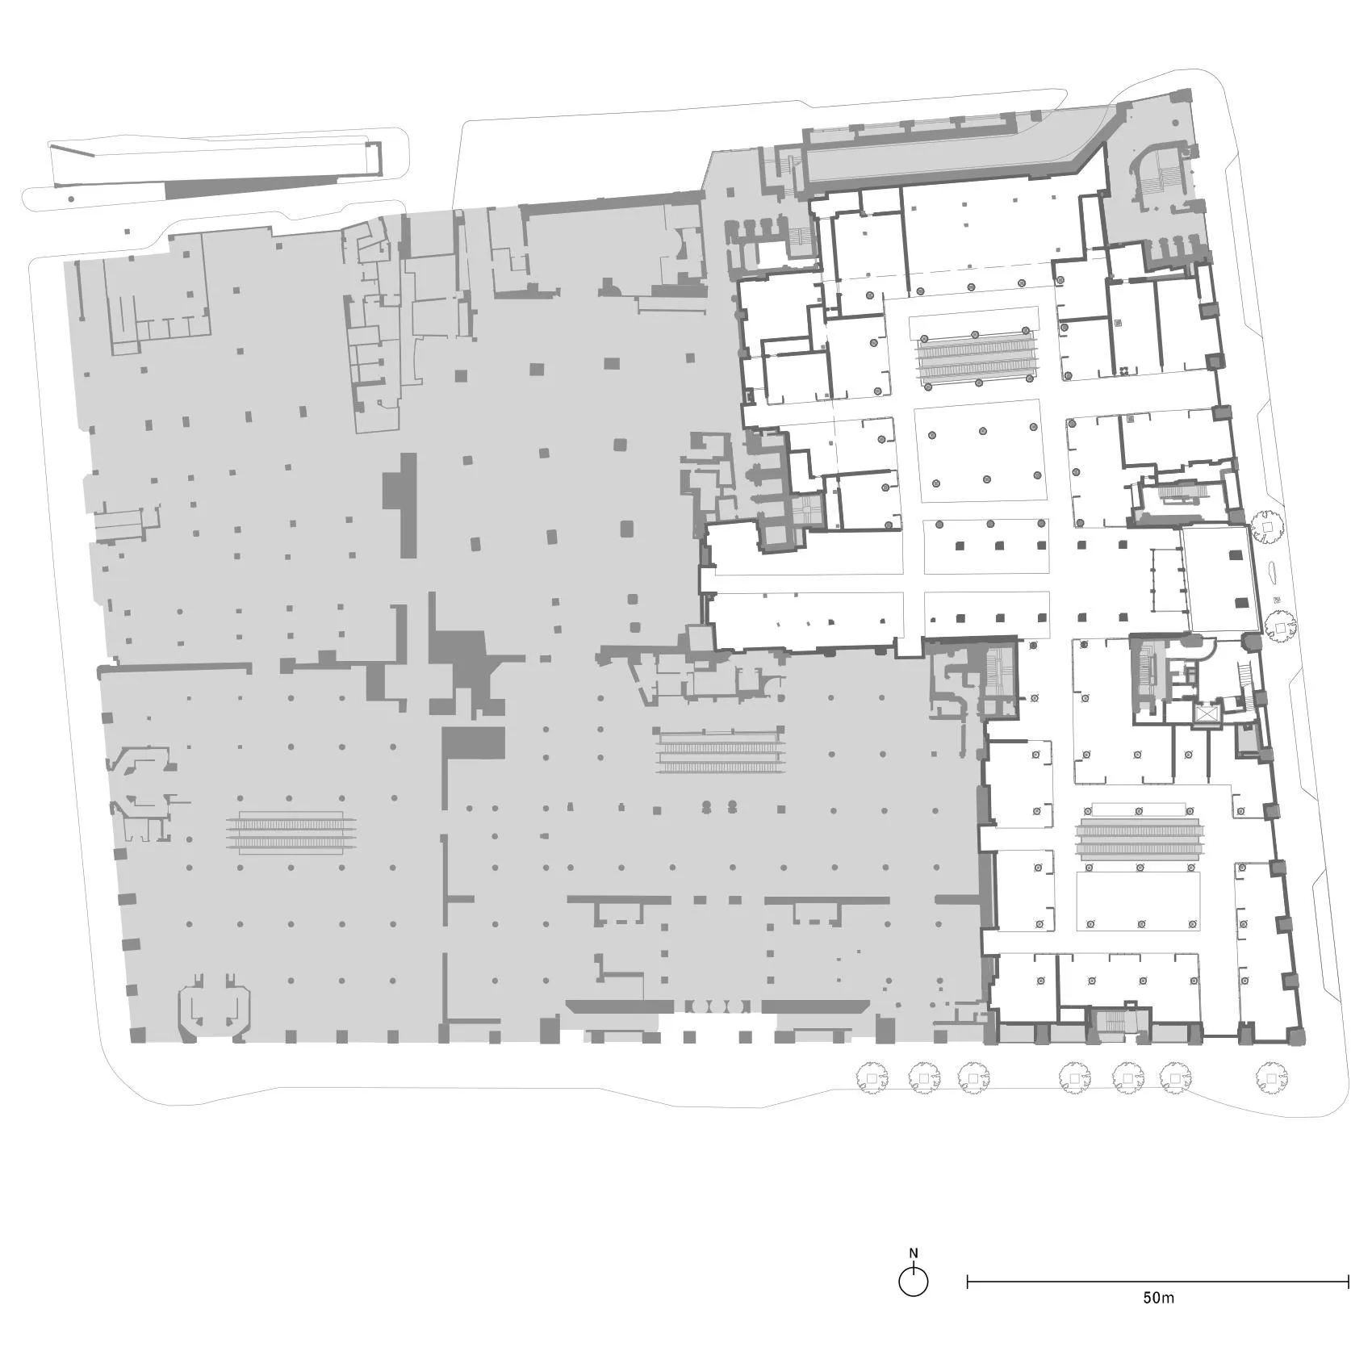
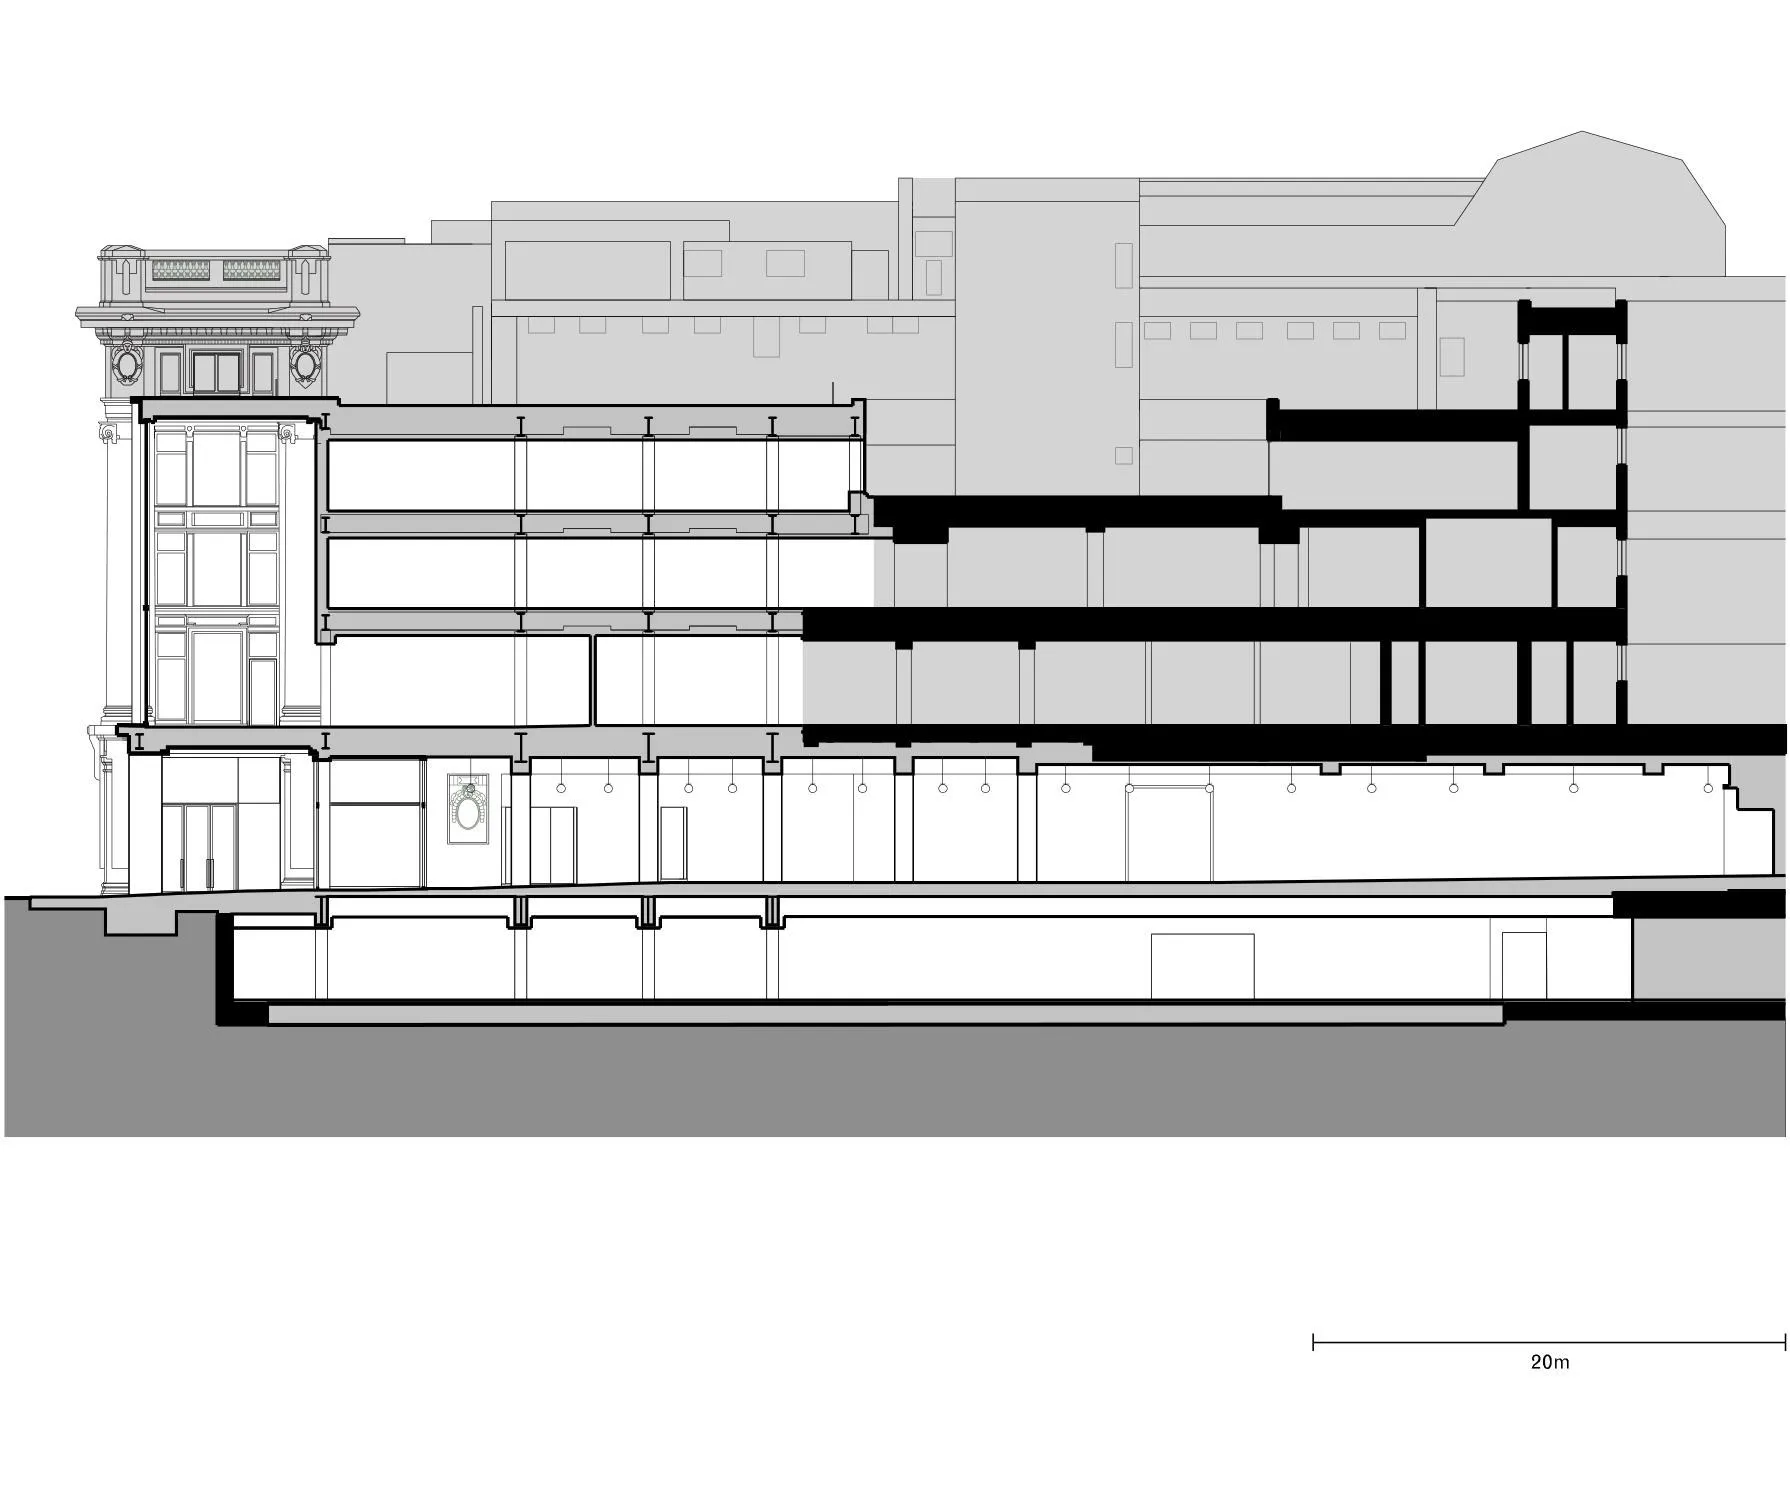
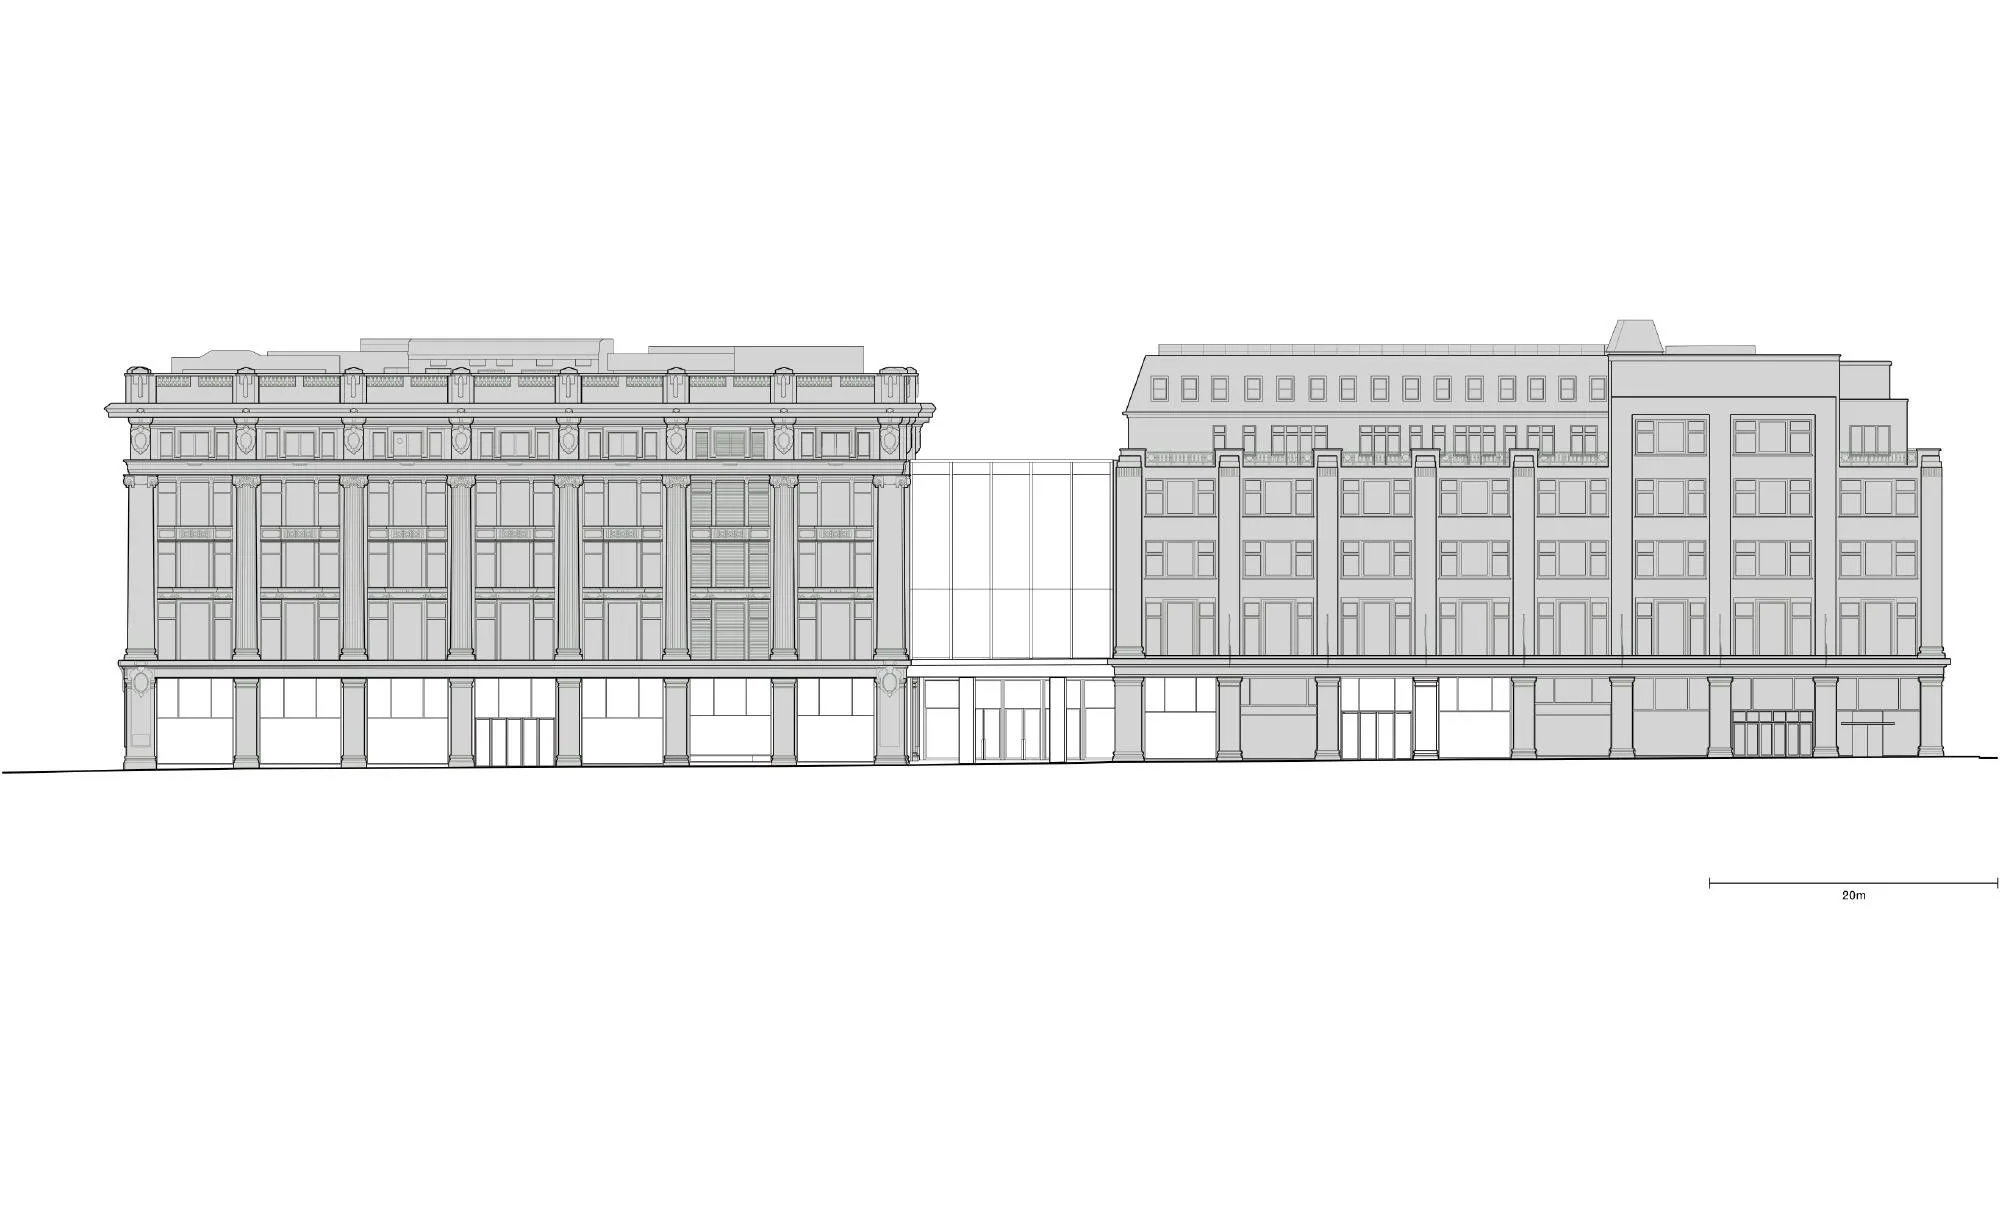
The department store occupies a grand Beaux-Arts building from 1929 and a sober Art Deco extension to the north from the late 1930s. The two were first linked by bridges, but over time the street between them was built over with a set-back concrete infill and turned into a goods ramp, leaving a store made of buildings of different styles and levels.
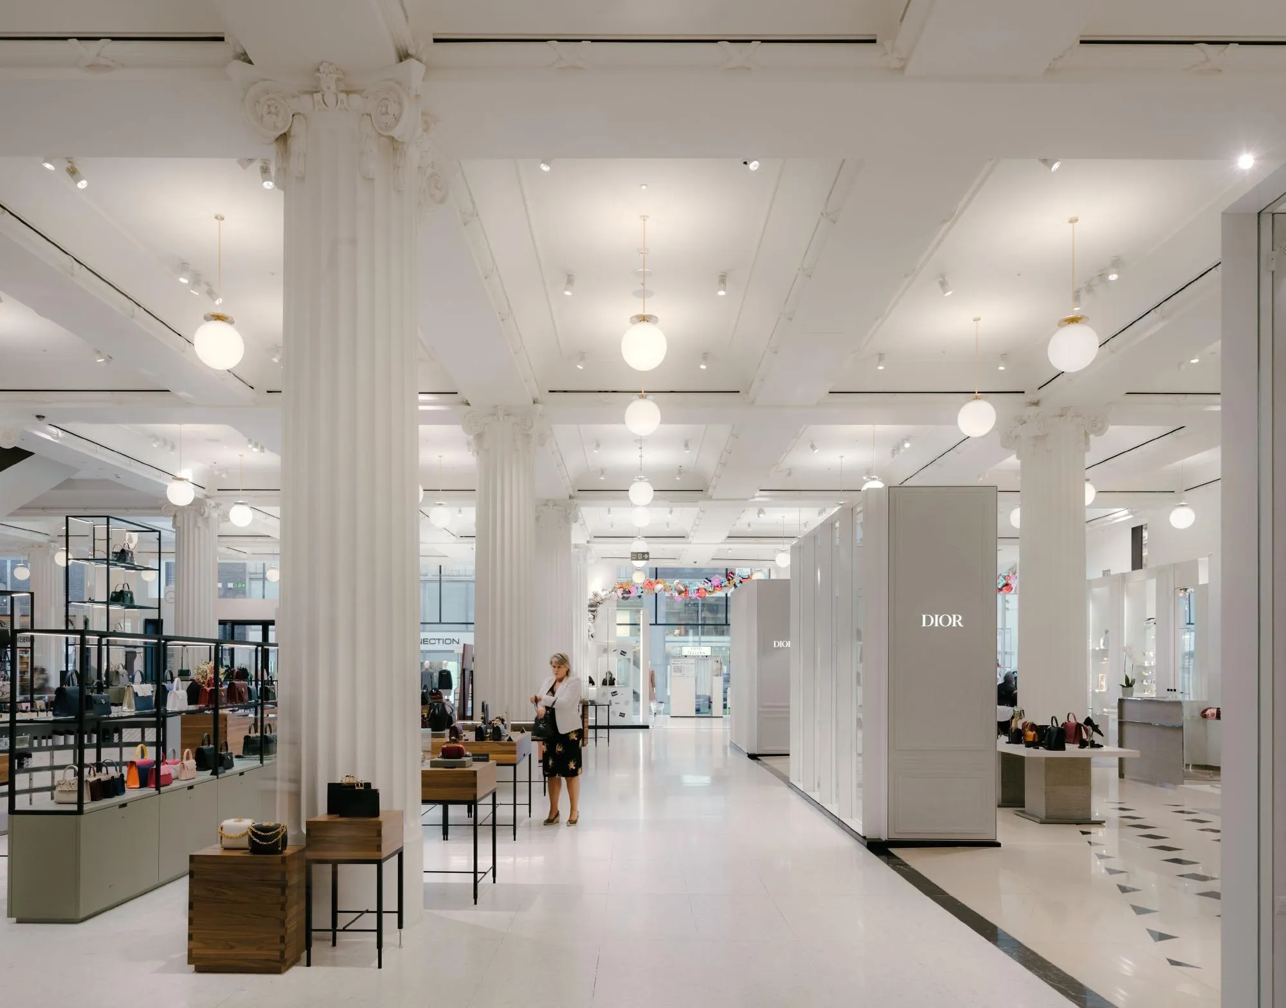
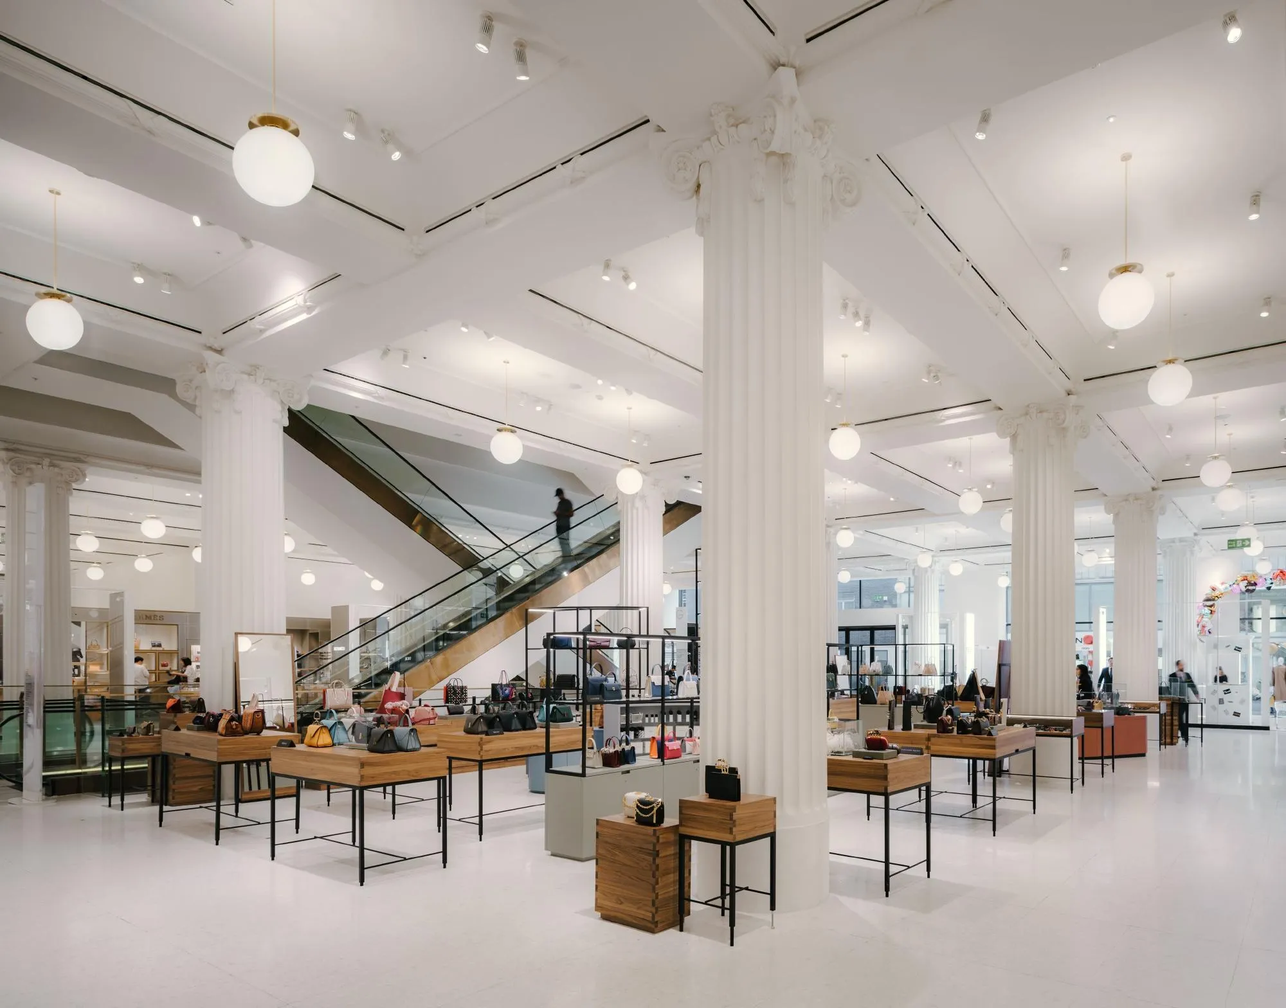
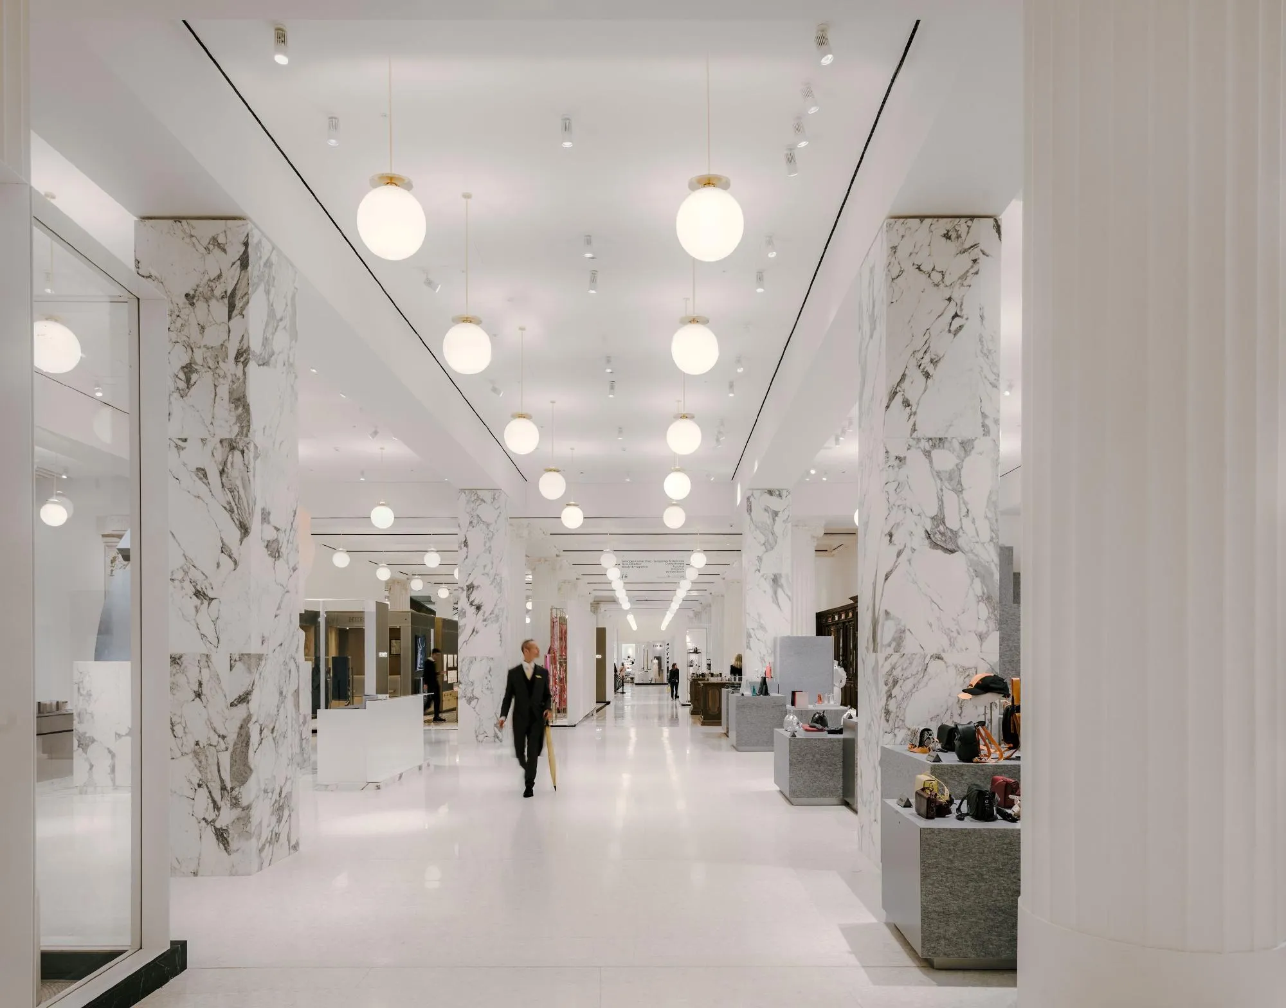
The British design team’s project had two parts: a new entrance building at the centre of the side façade, replacing the infill, and a 5,000-square-metre accessories hall across the whole east wing. Together they give the store a clearer identity and circulation and bring back the grandeur of the original.
Outside, the new building joins the historic buildings on either side with a grand entrance and a tall loggia in the spirit of the main entrance. Set forward in line with the street, it encloses part of a listed façade, so an open porch and a triple-height glazed café keep floor levels, cornices and lintels continuous. Its dark palette contrasts with the pale stone next door: slender bronze-clad columns frame the glazing above a deep black precast concrete frame.
Project Information
- Design studio
- David Chipperfield Architects
- Time
- 2018
- Type
- Retail
Comments