The Design Museum
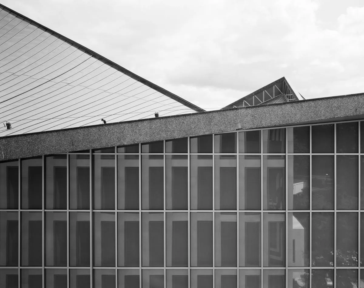
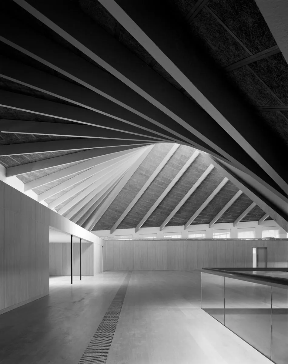
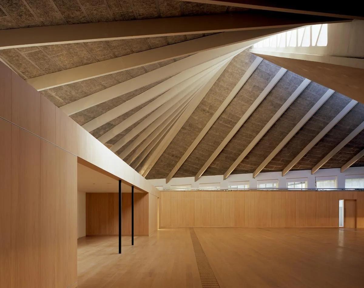
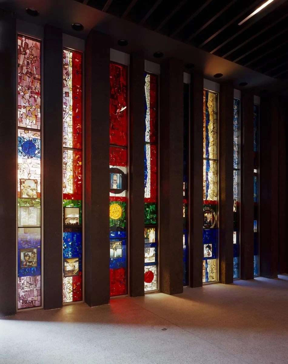
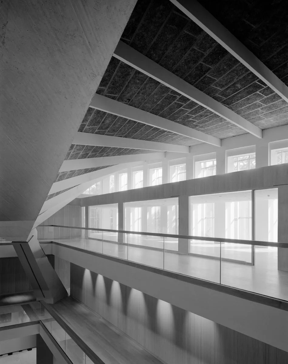
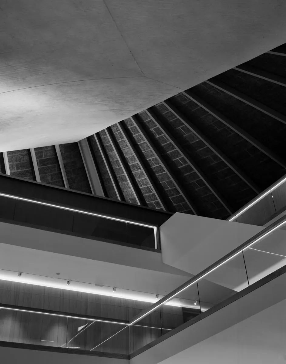
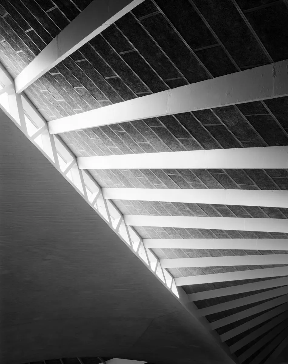
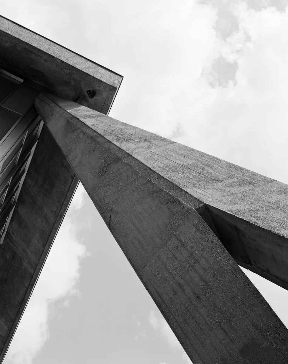
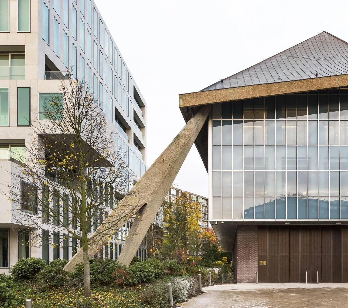
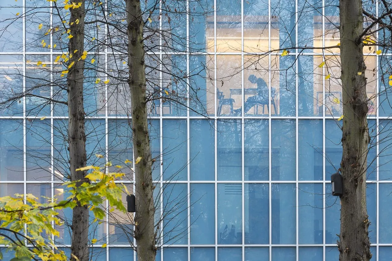
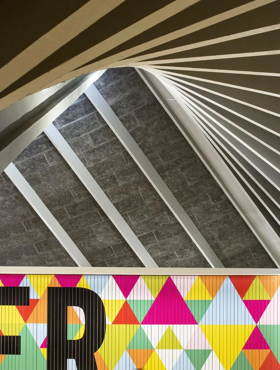
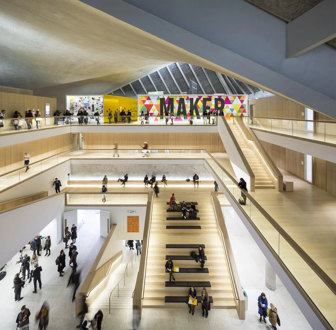
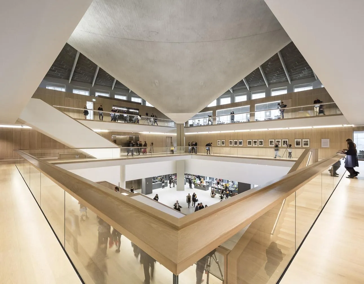
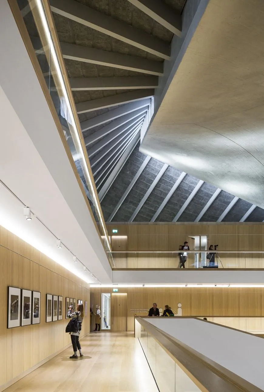
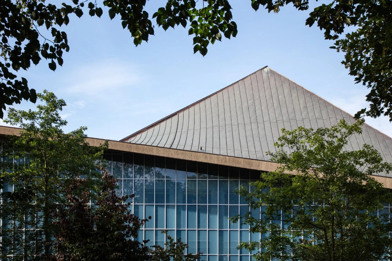
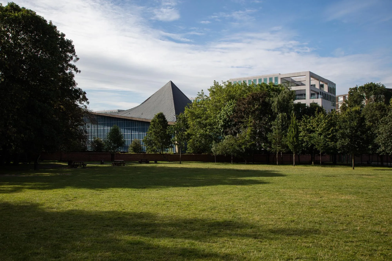
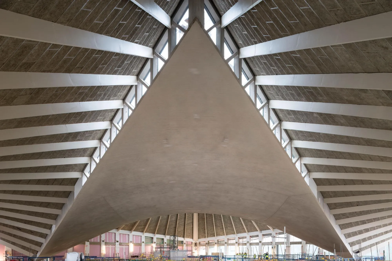
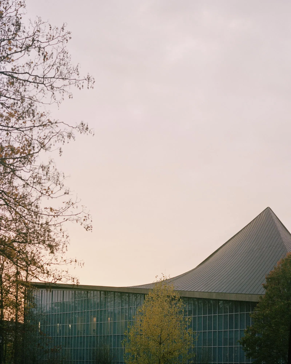
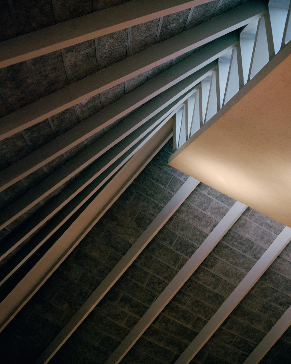
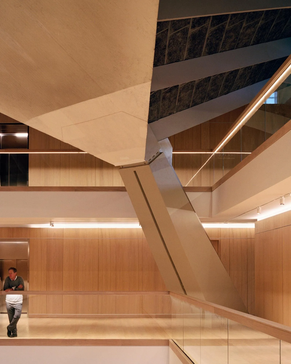
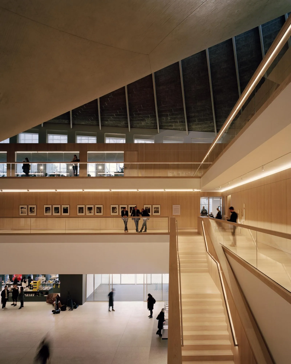
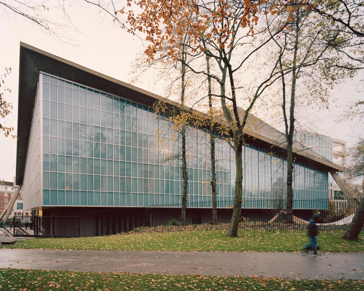
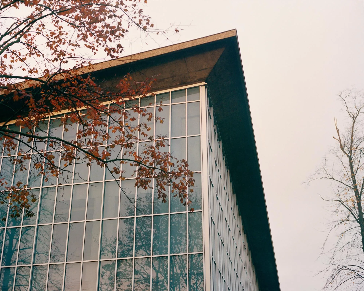
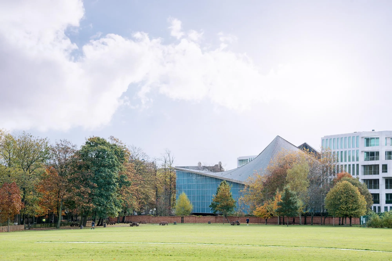
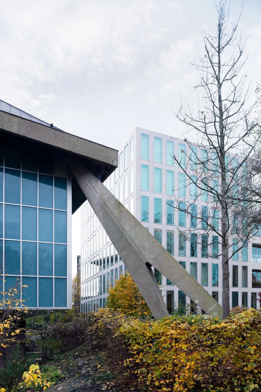
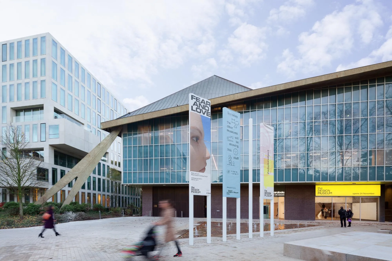
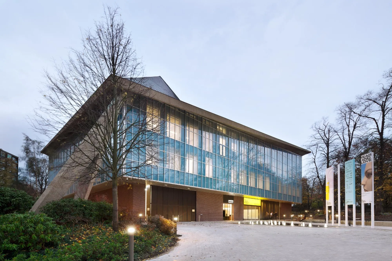
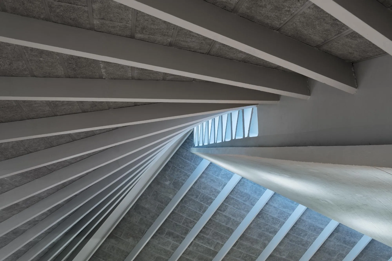
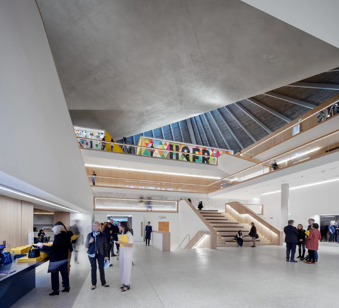
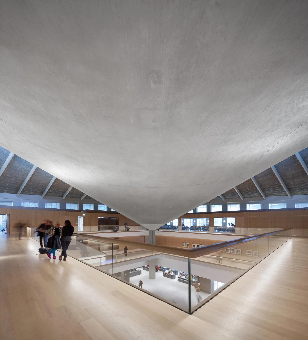
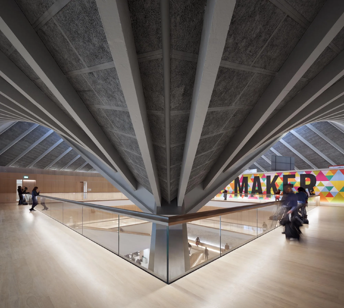
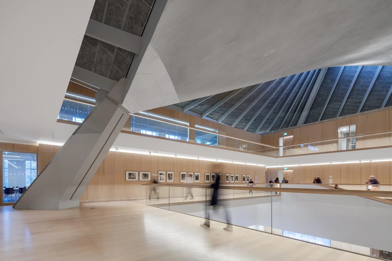
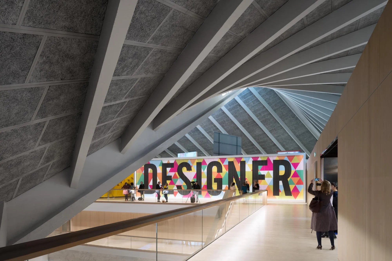
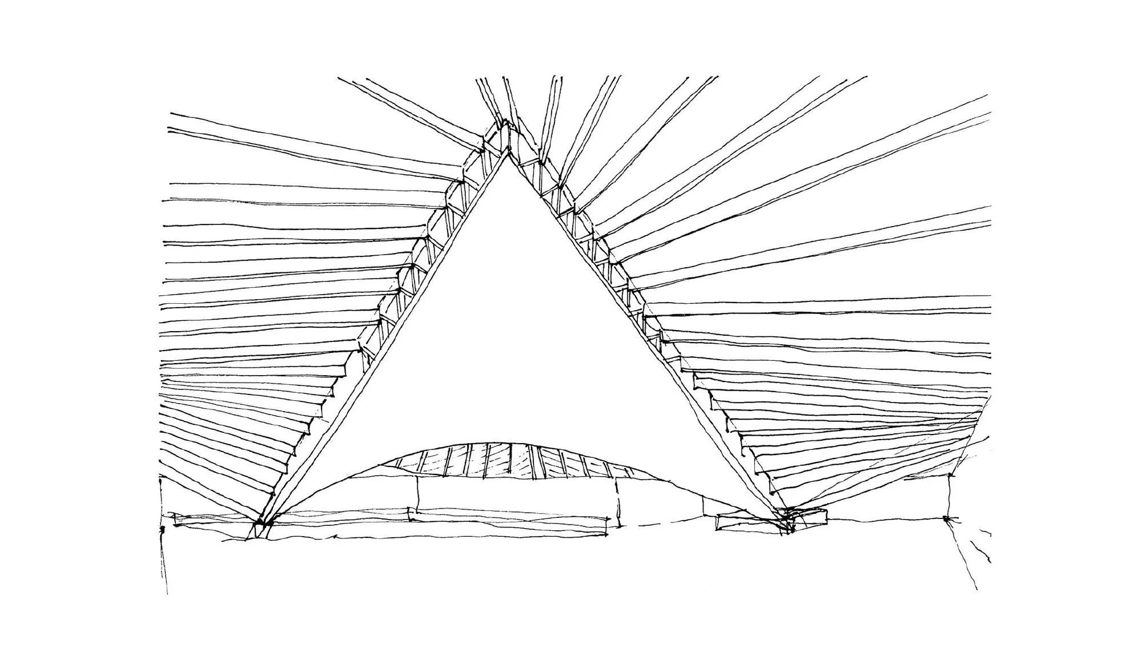
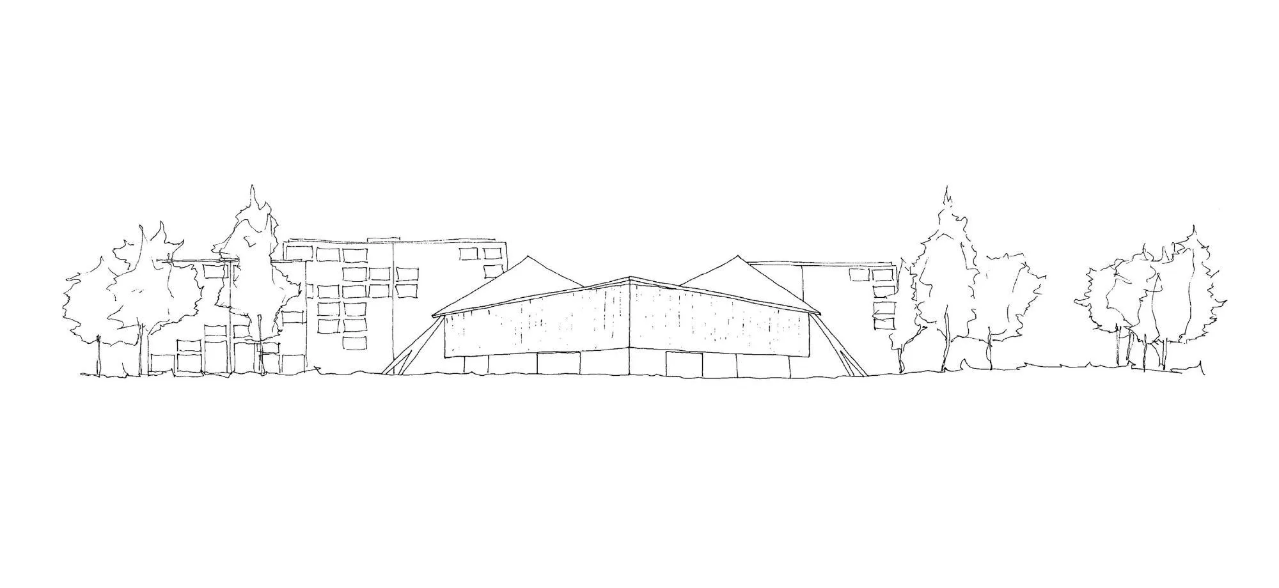
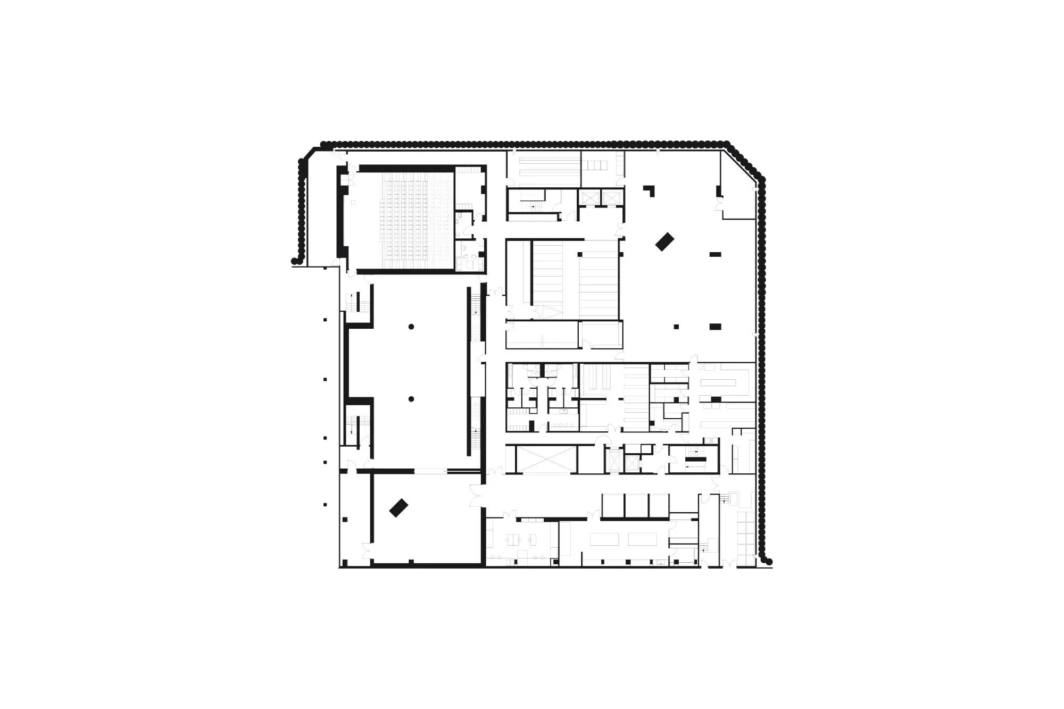
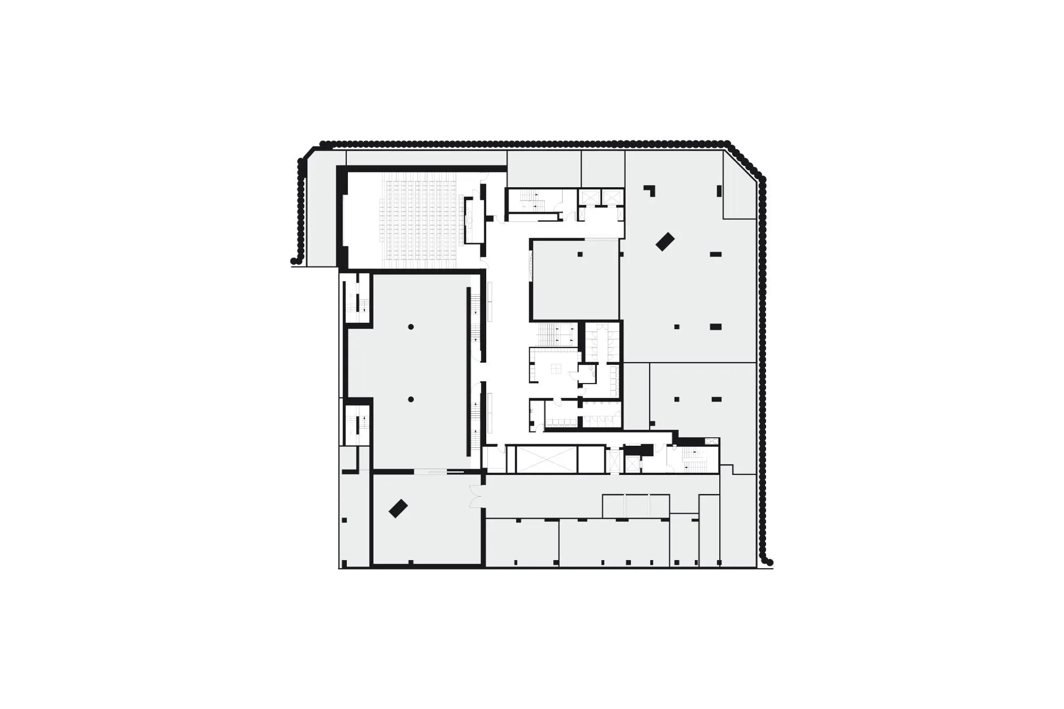
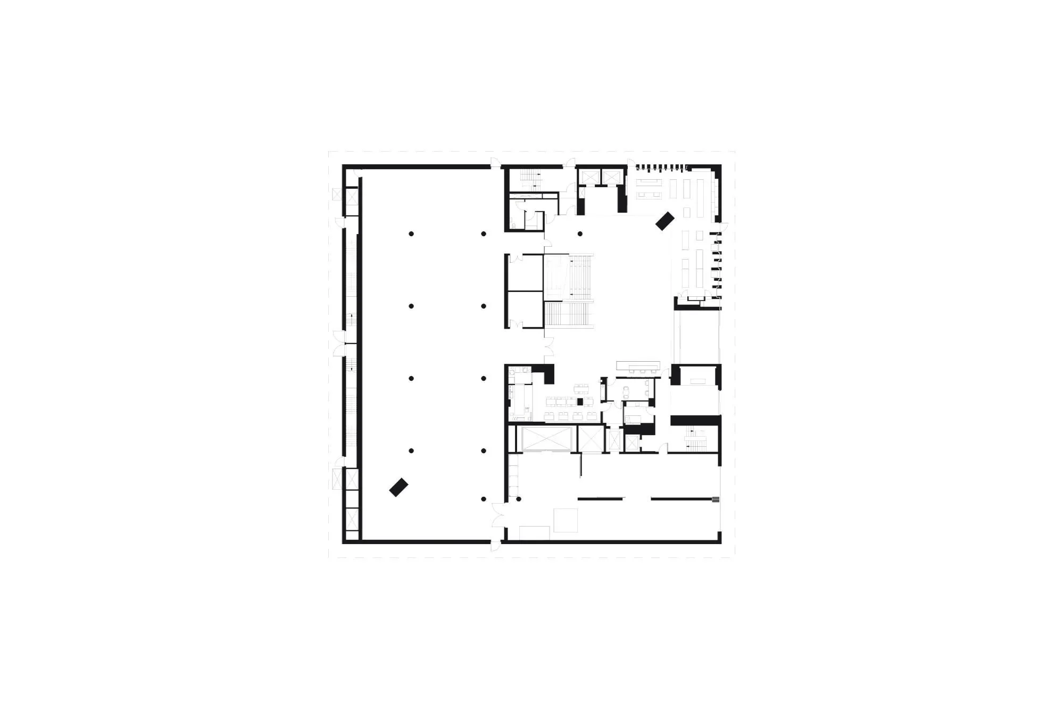
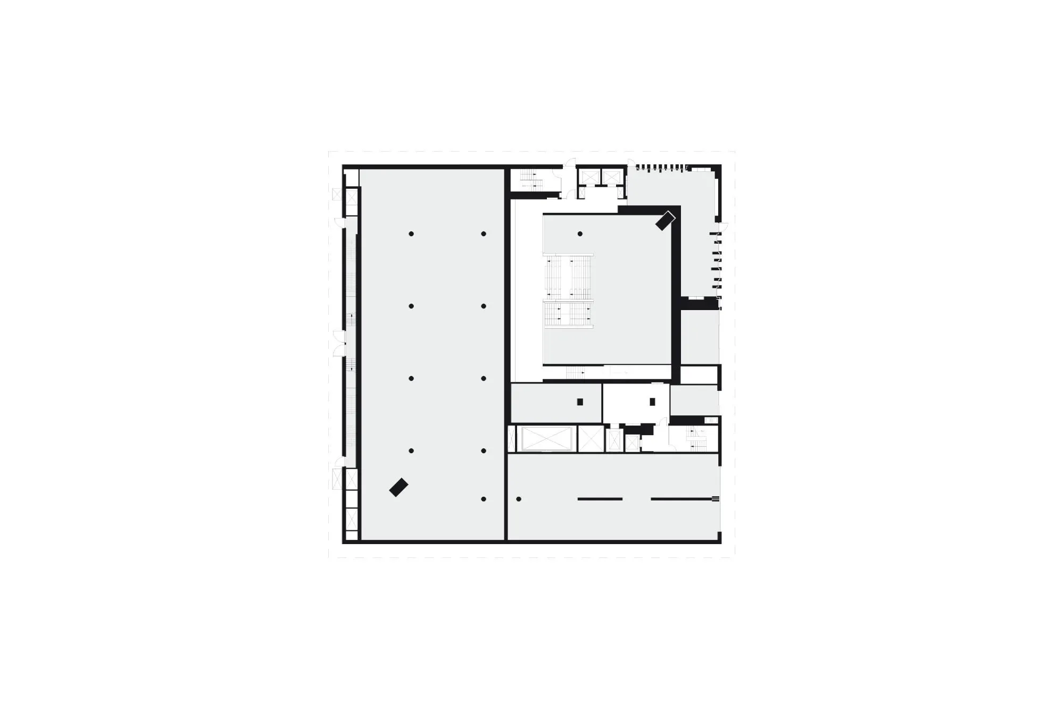
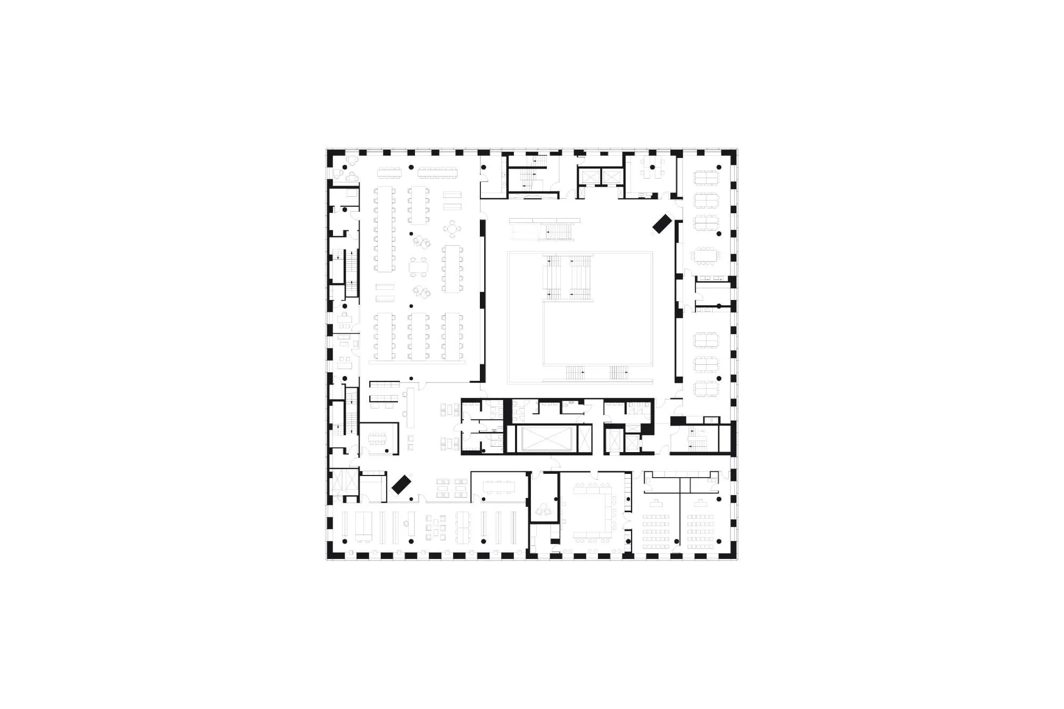
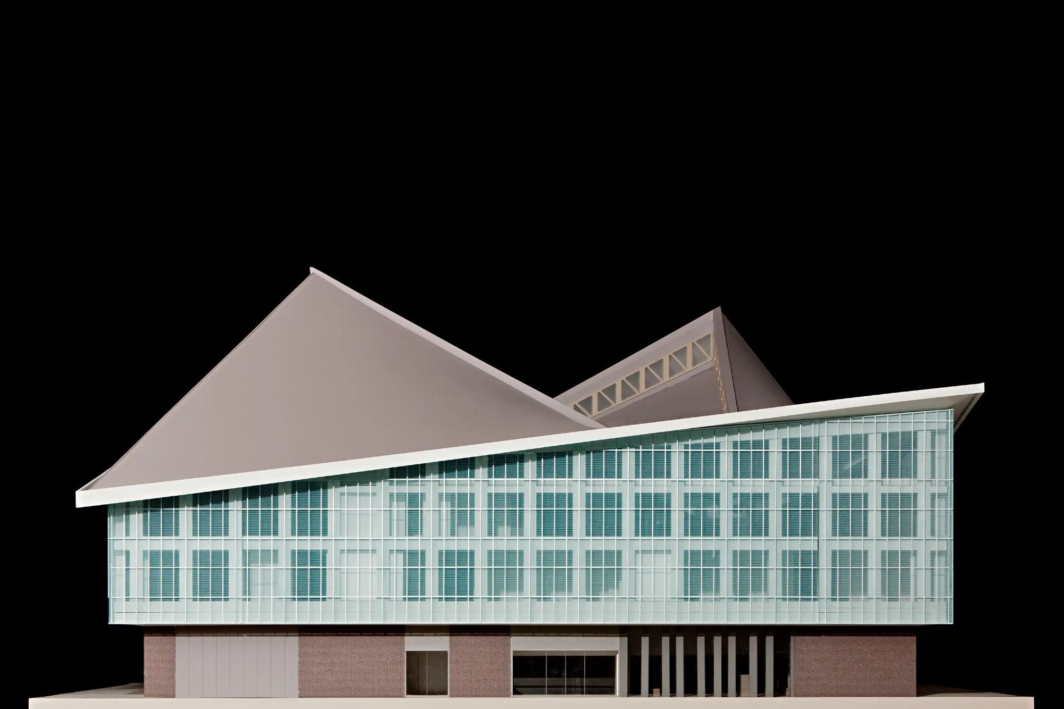
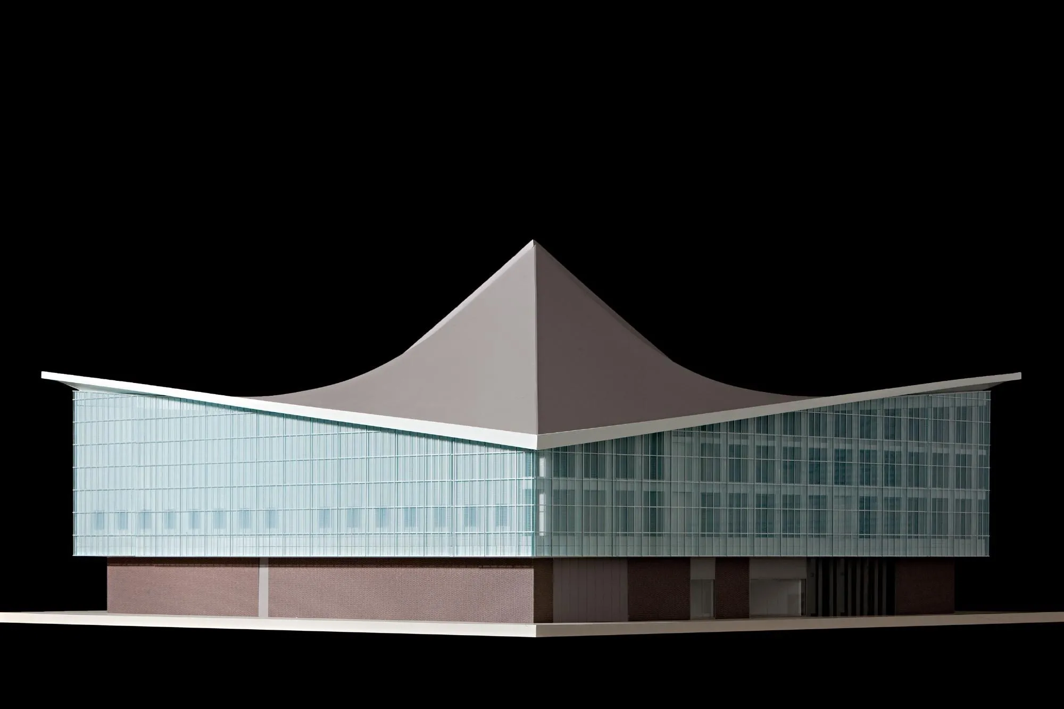
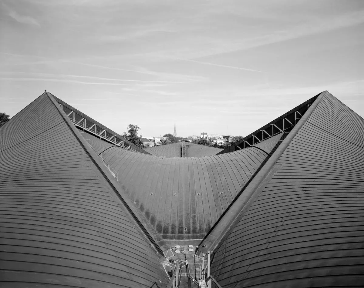
The museum moved into a listed modernist building from the 1960s at the end of a five-year construction process, tripling its floor area to 10,000 square metres. The structure, known for its sweeping concrete roof and distinctive facade, was restored and adapted for its new role as an institution dedicated to contemporary design and architecture.
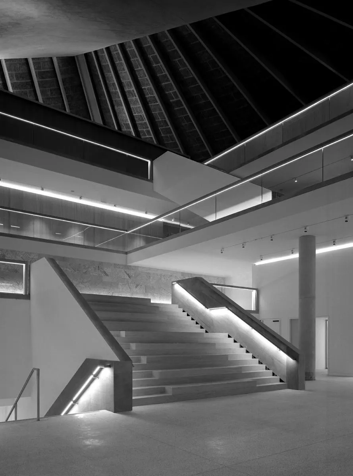
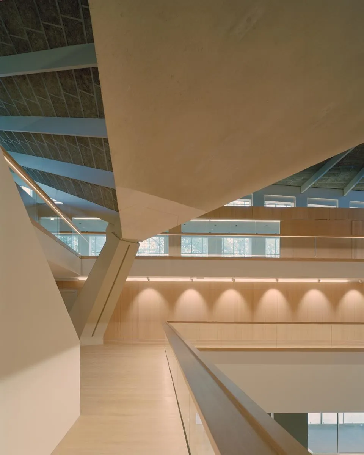
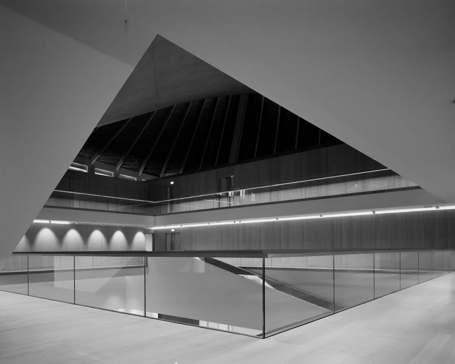
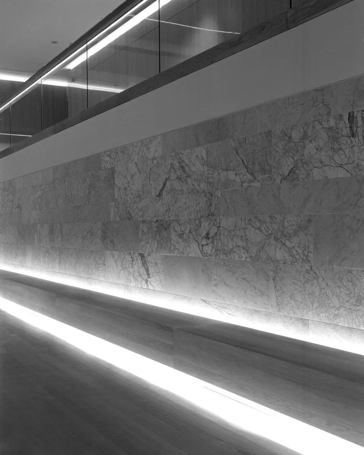
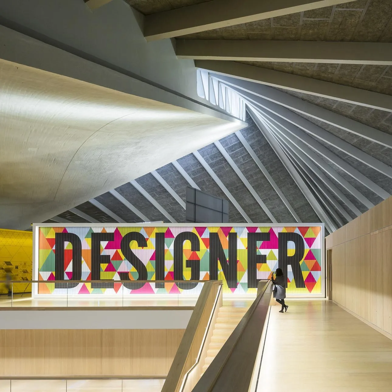
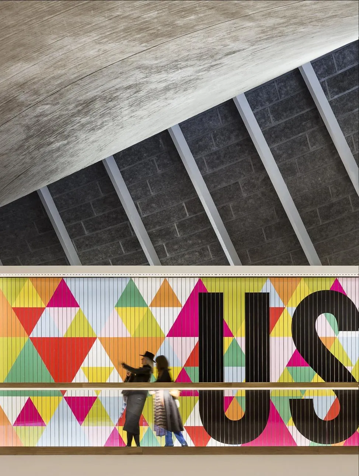
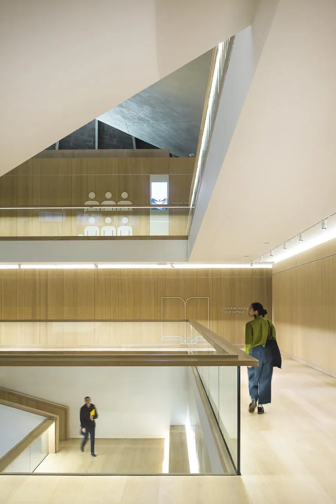
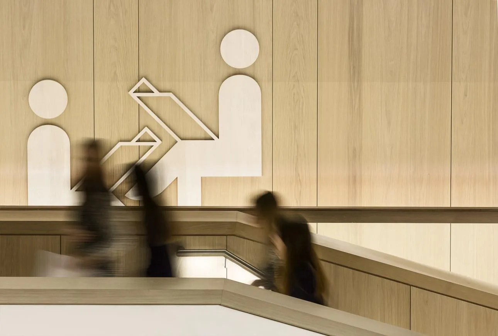
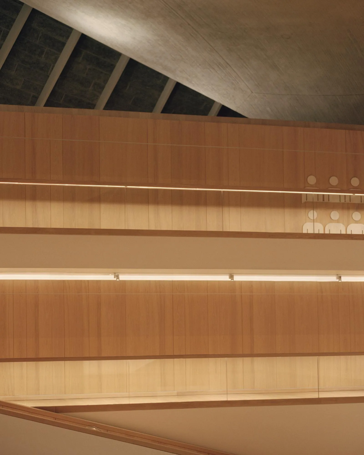
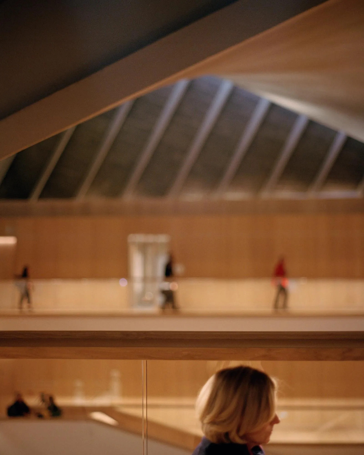
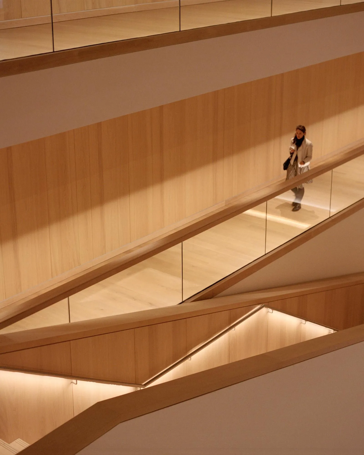
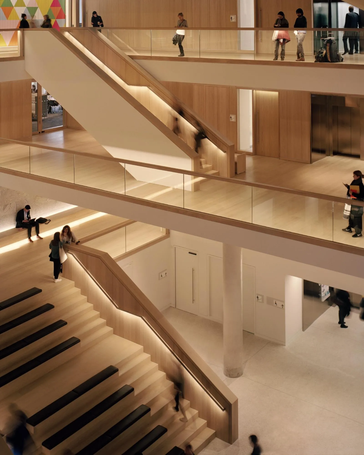
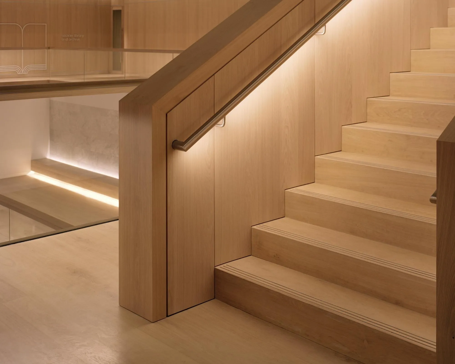
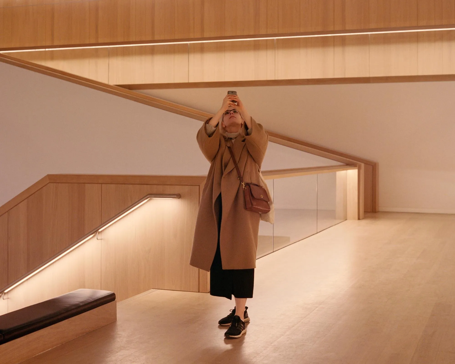
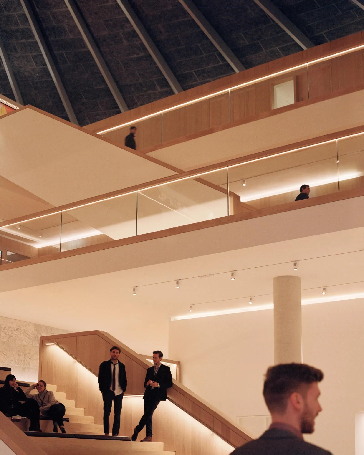
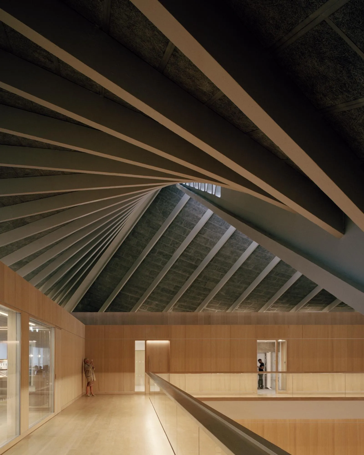
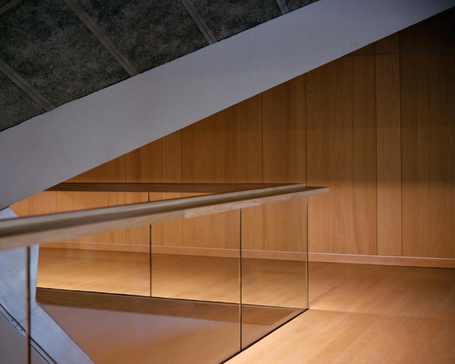
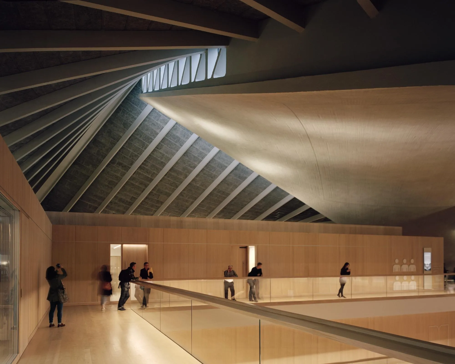
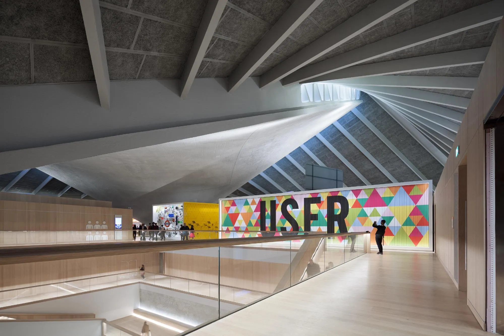
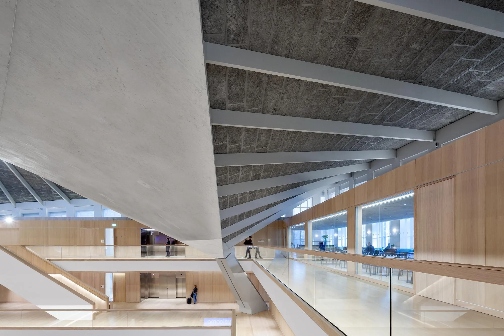
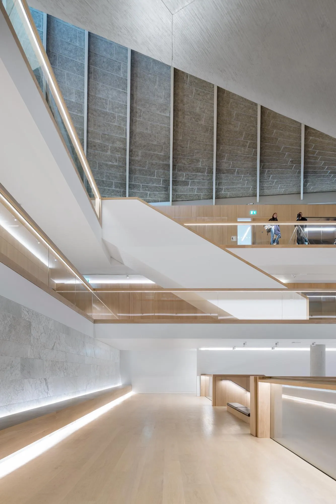
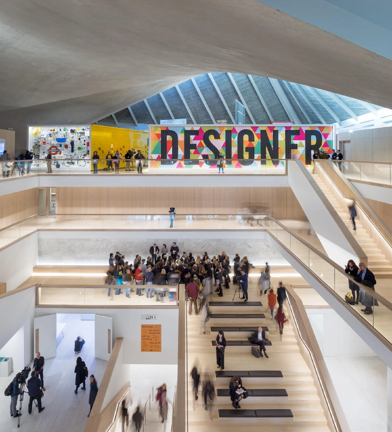
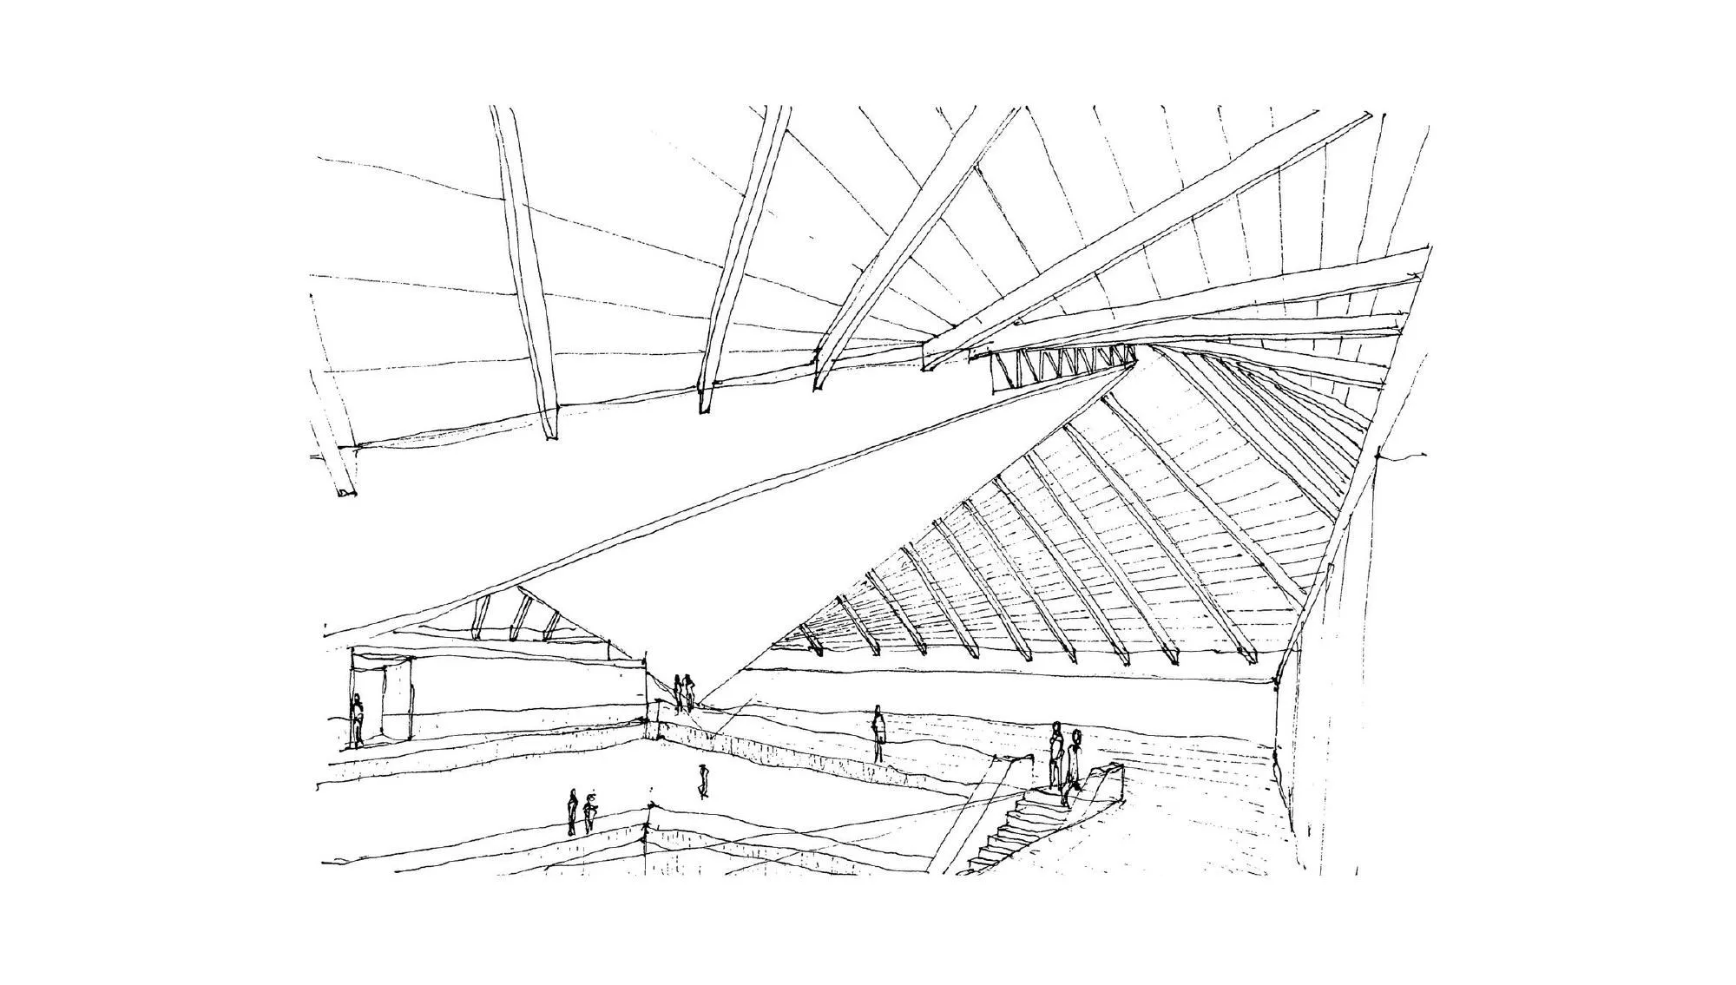
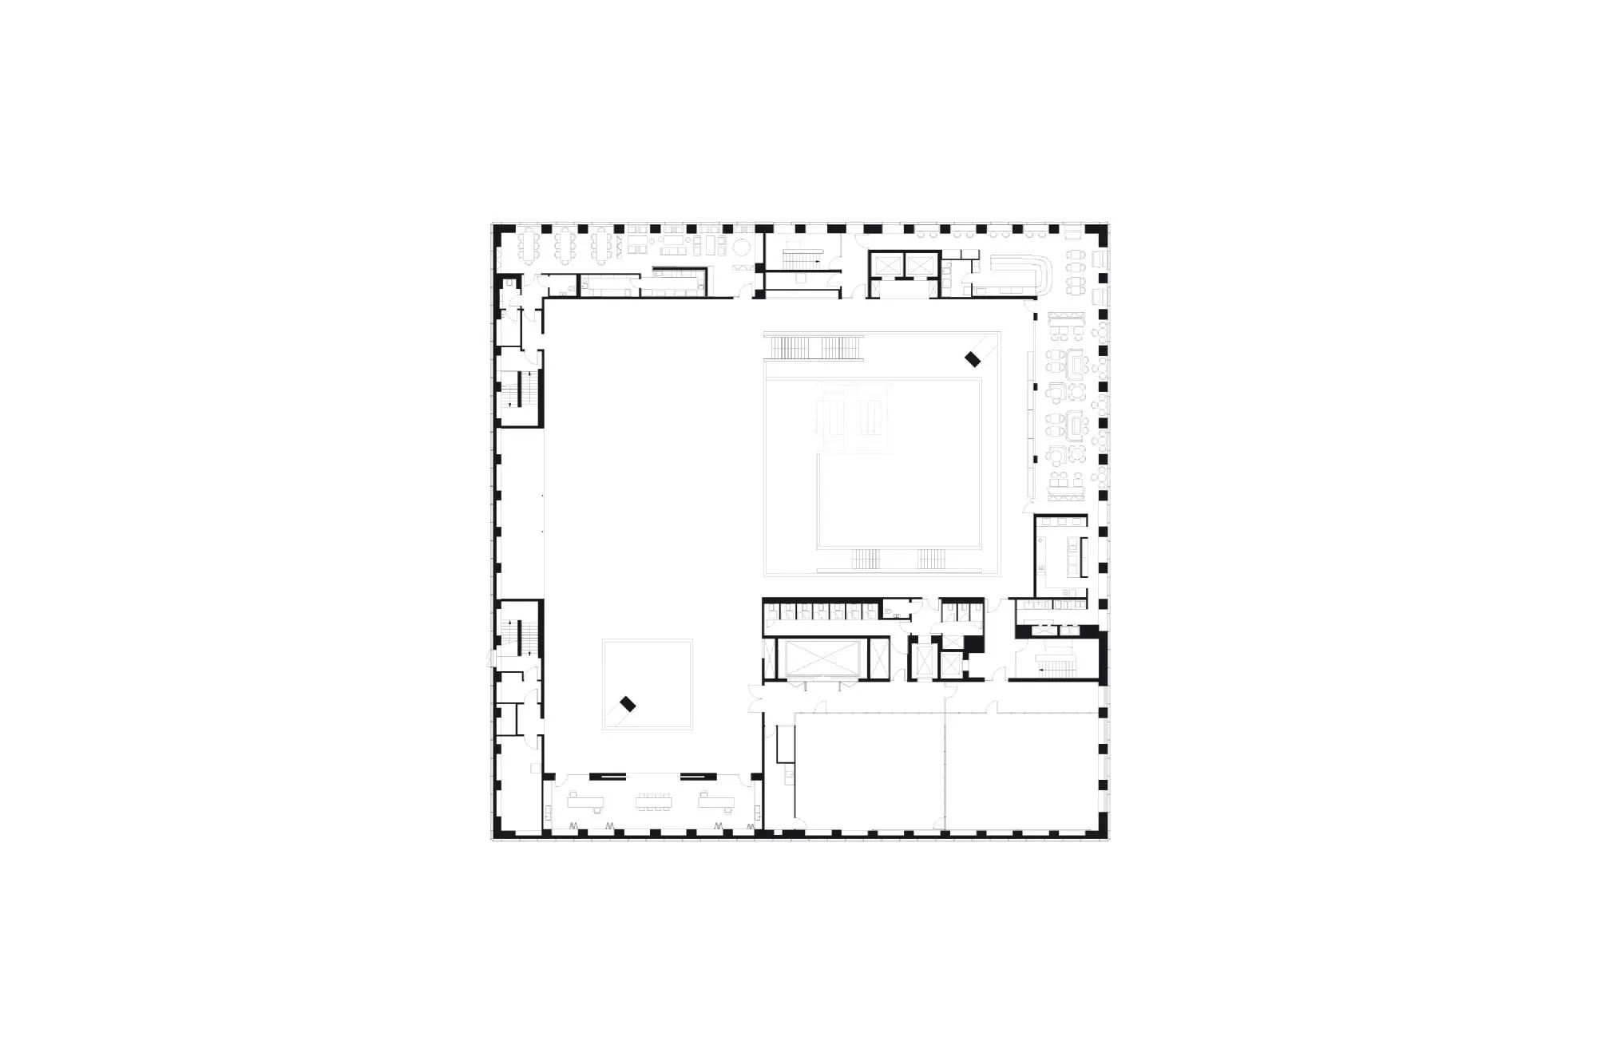
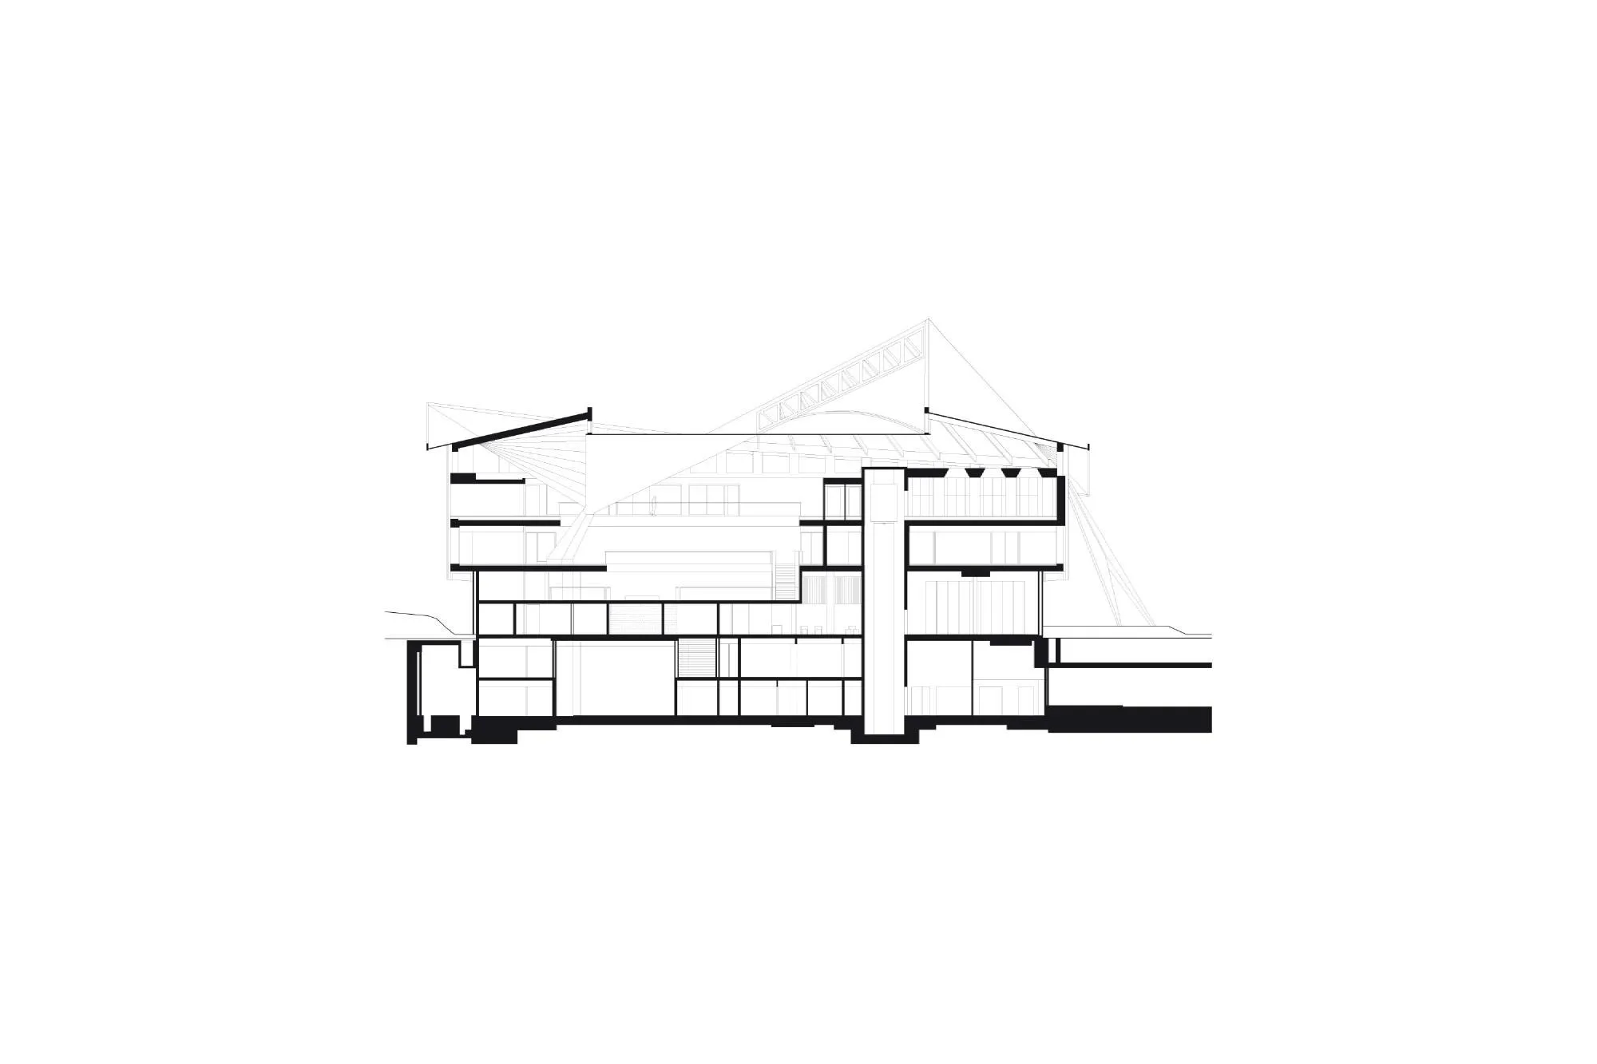
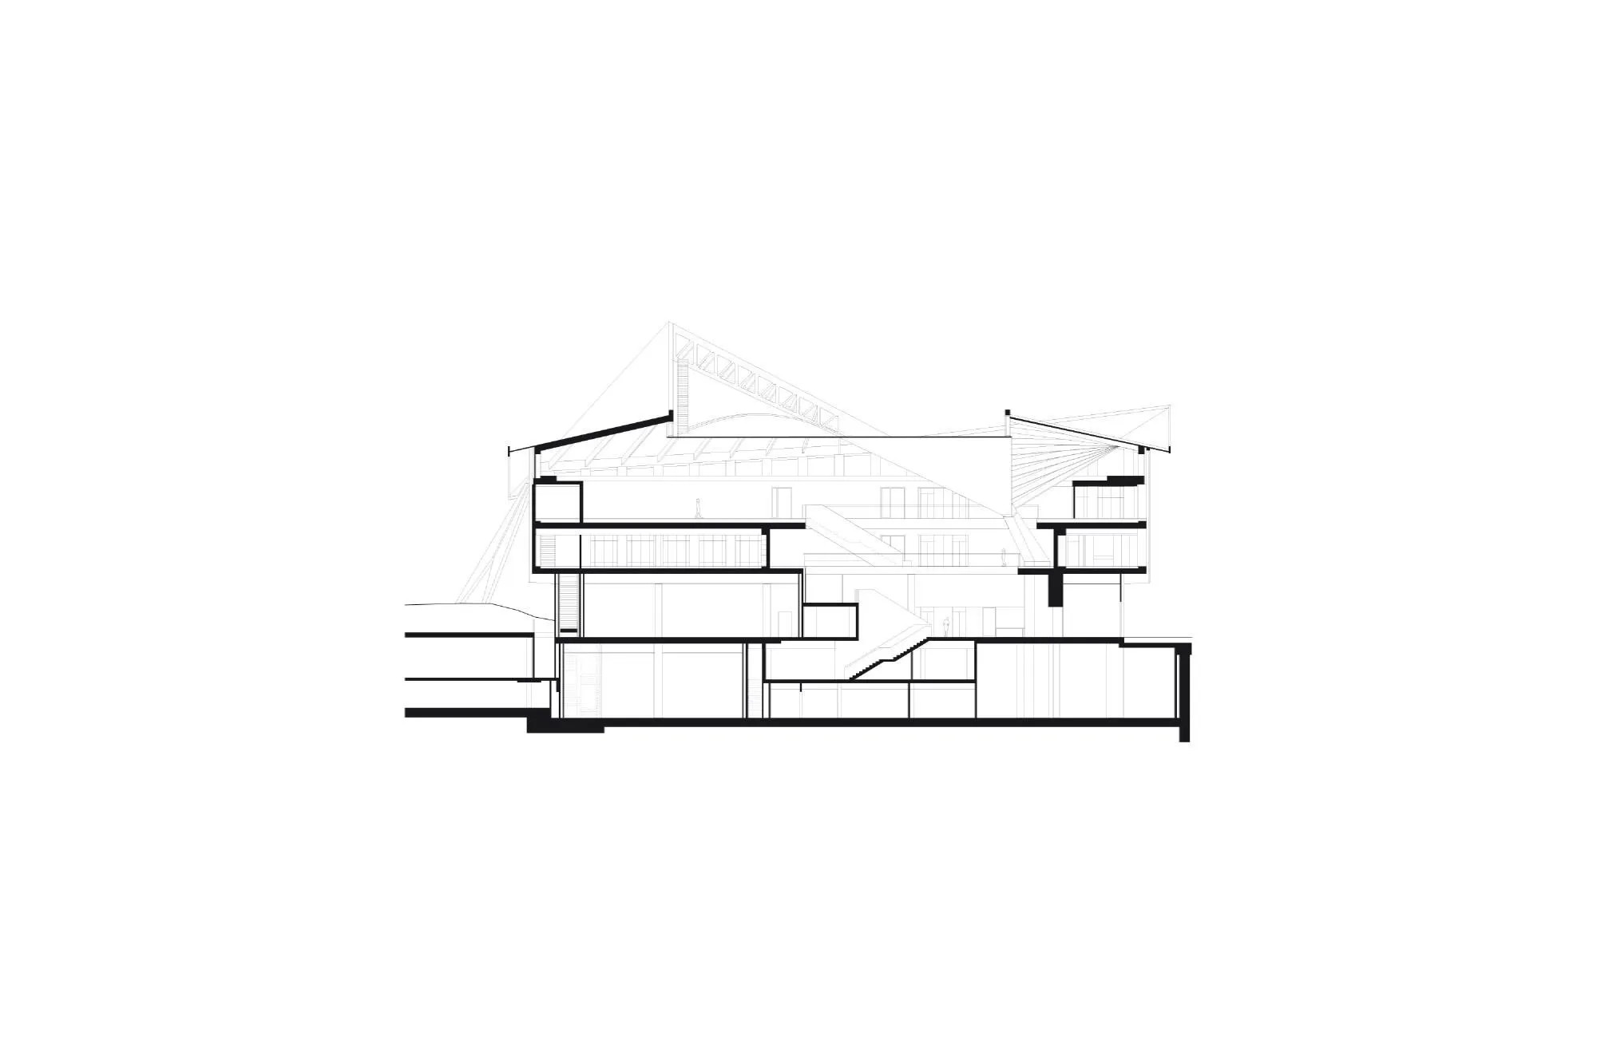
Inside the restored shell, the British architect remodelled the interior as a series of calm, atmospheric spaces ordered around an oak lined atrium. Key elements of the original structure are drawn into the new composition, so the great roof hangs over a sequence of open galleries, landings and stairs.
Architectural and structural work was shared with OMA, Allies and Morrison and Arup, who restored the roof and the facade. The fit out brought many collaborators together, among them Studio Myerscough for the permanent collection display, Universal Design Studio for the restaurant and members room, Dinesen for the flooring, Vitra for the furniture and Vitsoe for the shelving.
The project was shortlisted for a regional RIBA award in 2017.
Project Information
- Design studio
- John Pawson
- Area
- 10,000 m²
- Time
- 2016
- Type
- Cultural, Renovation
- Primary materials
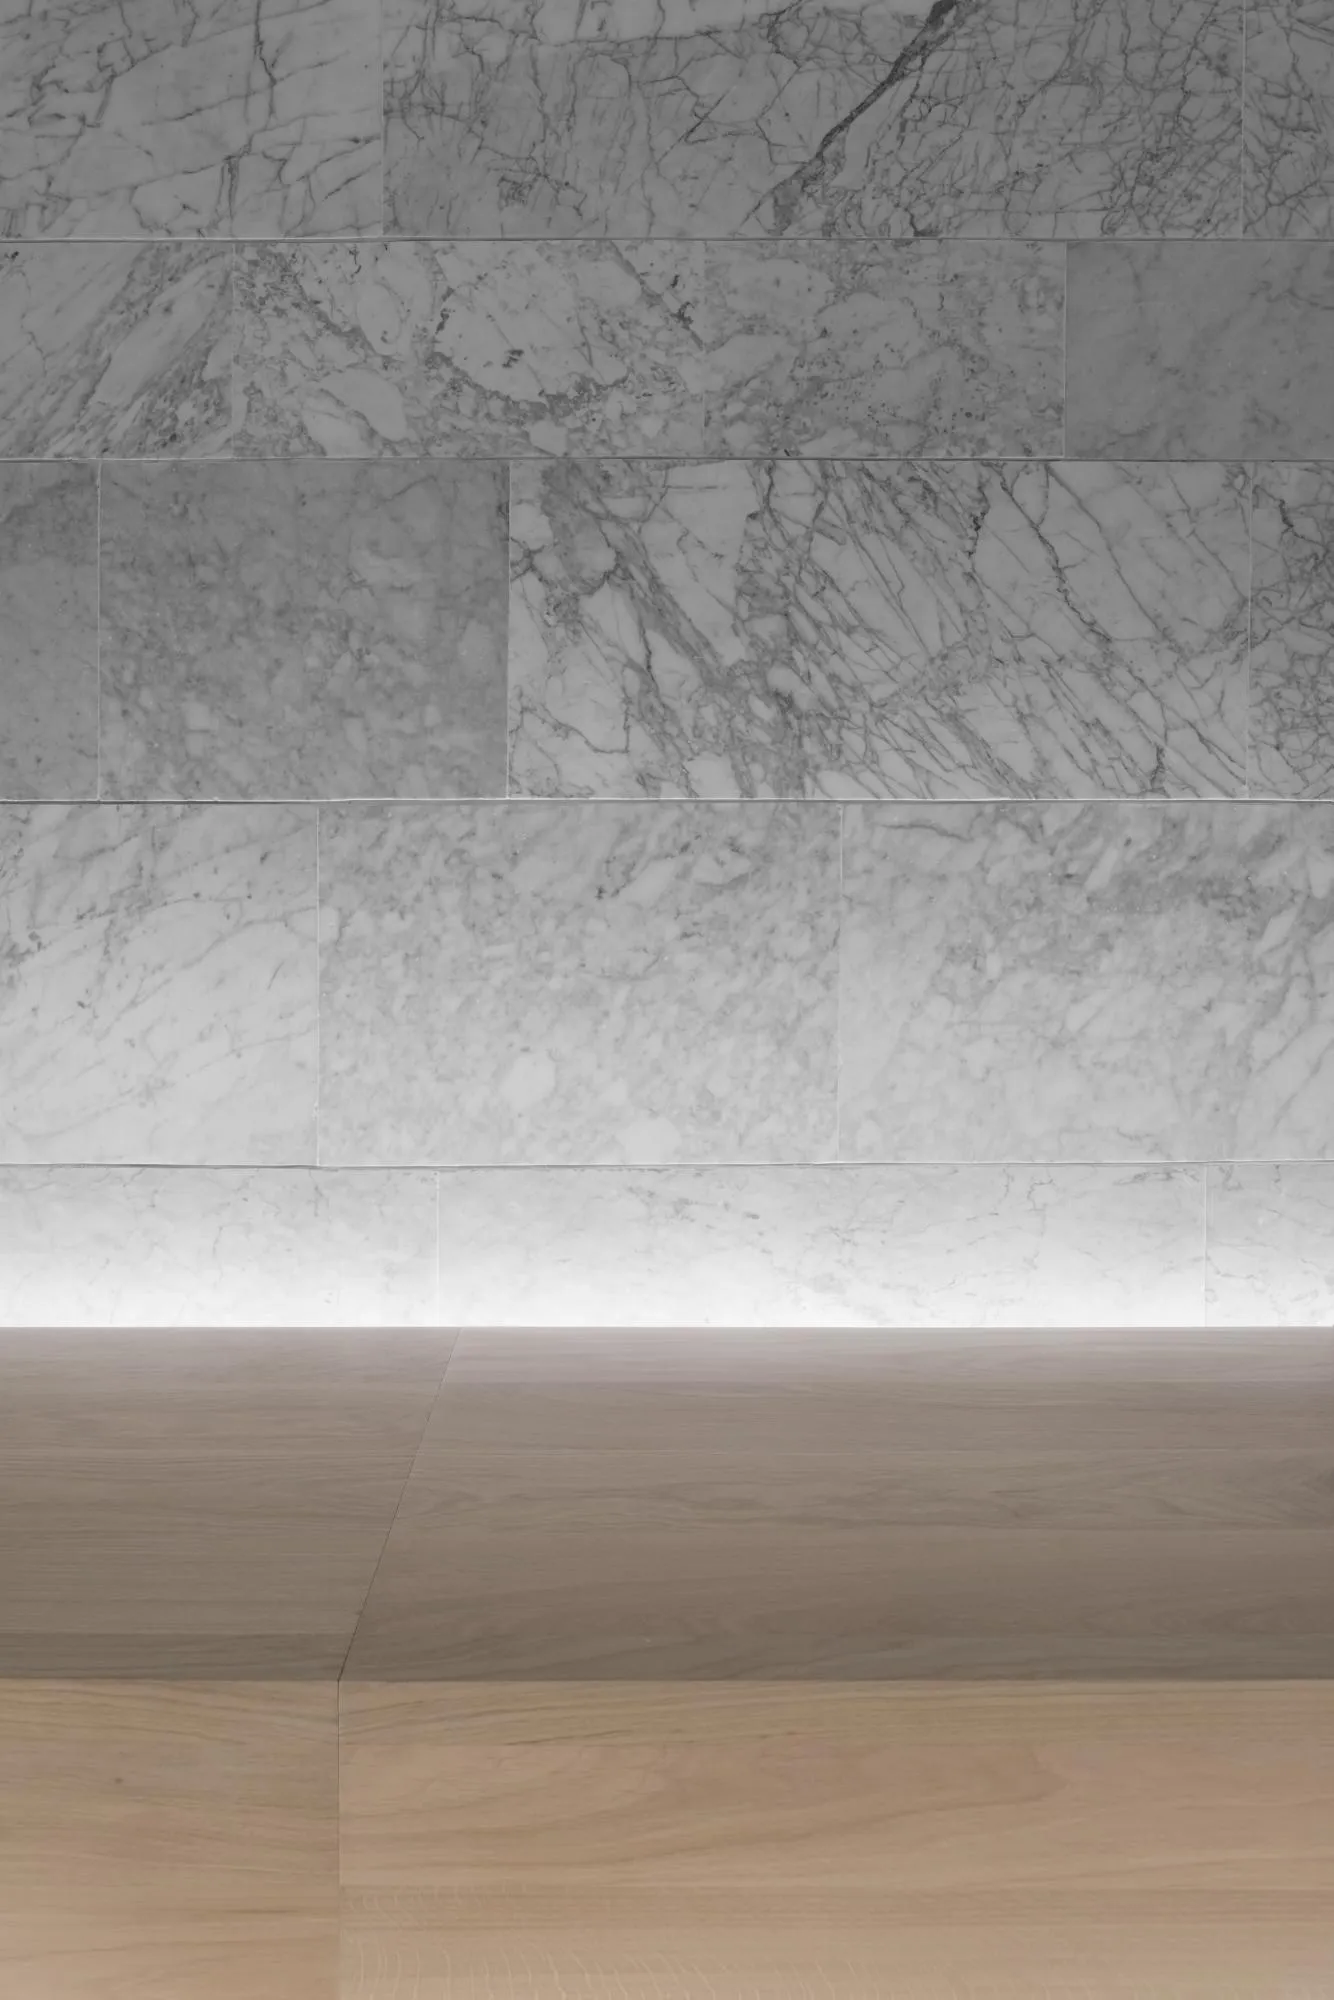
- Concrete, Glass, Natural timber