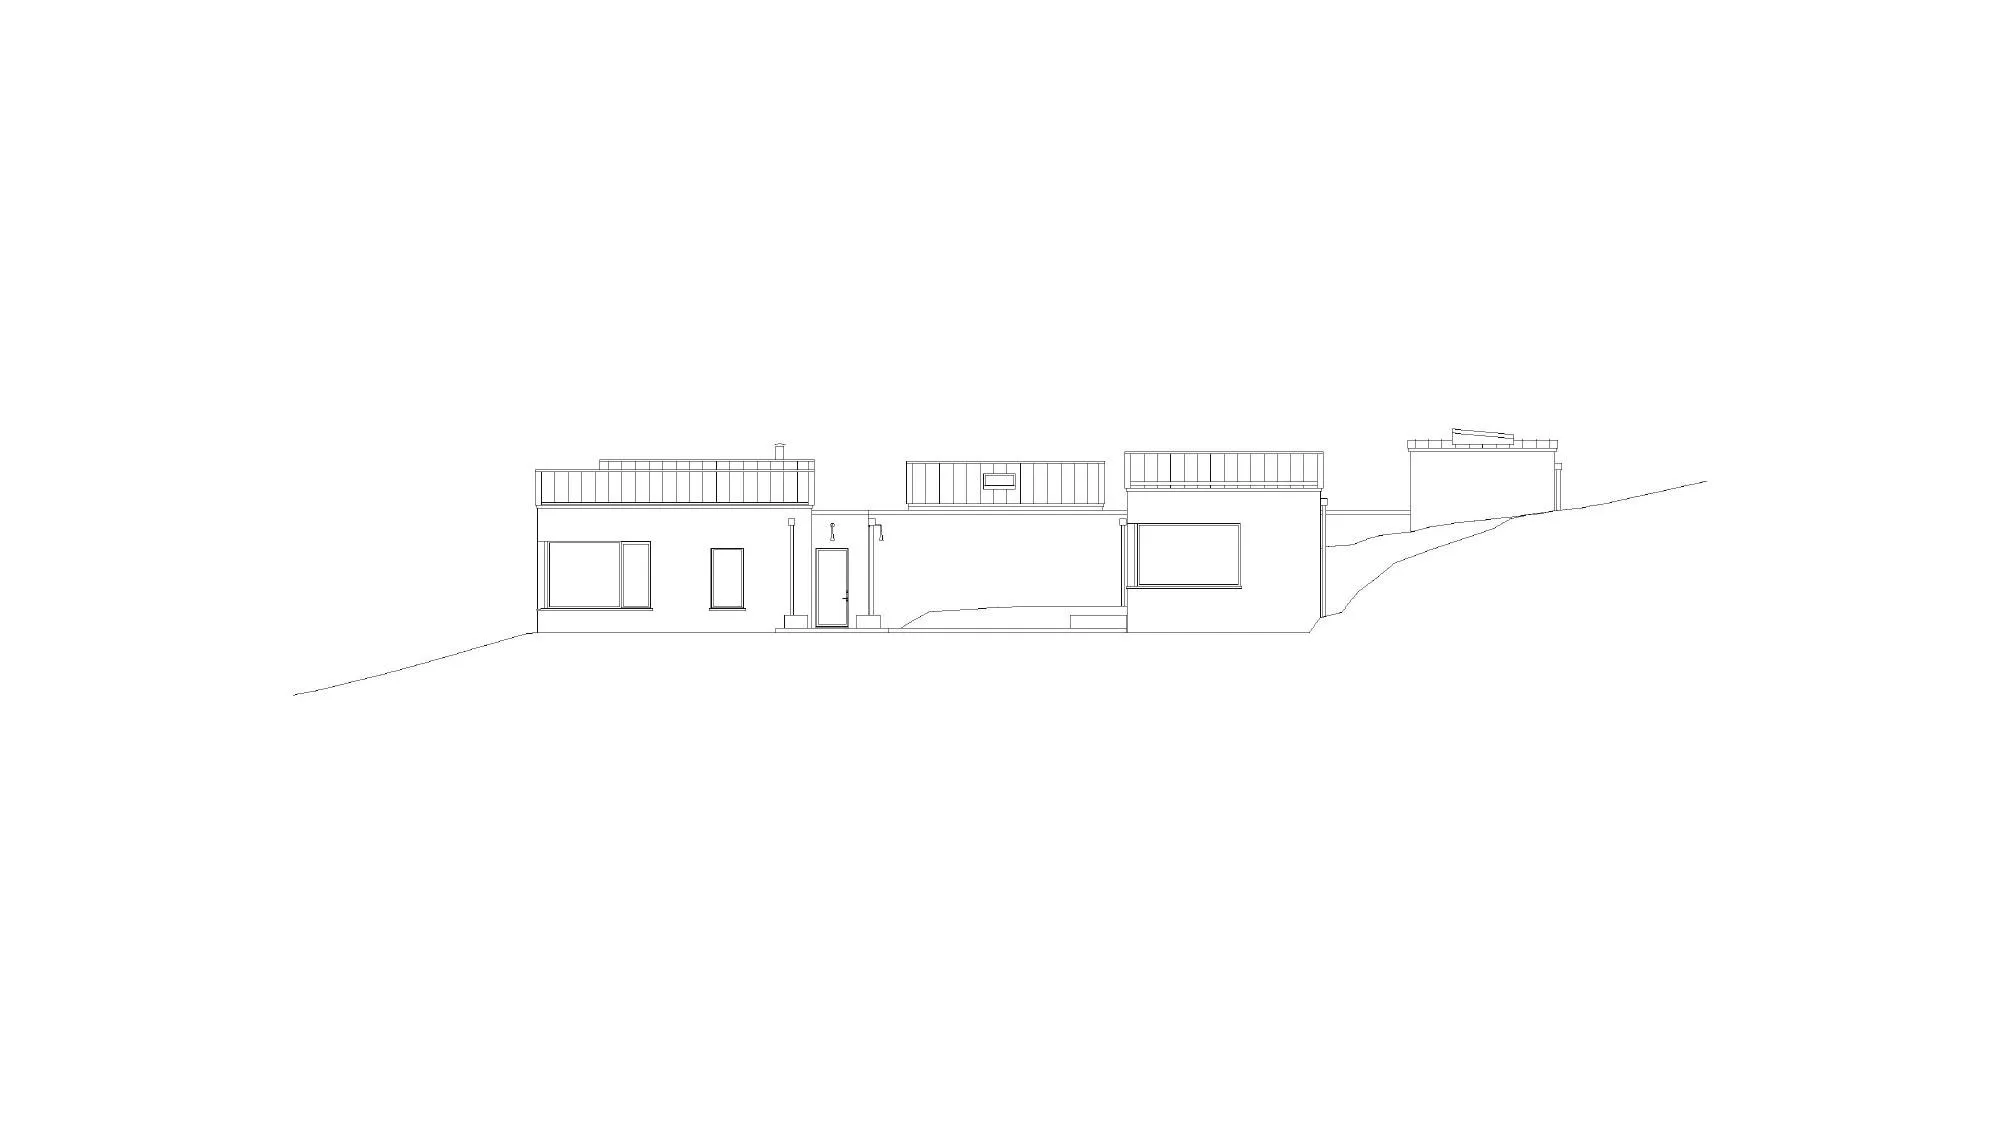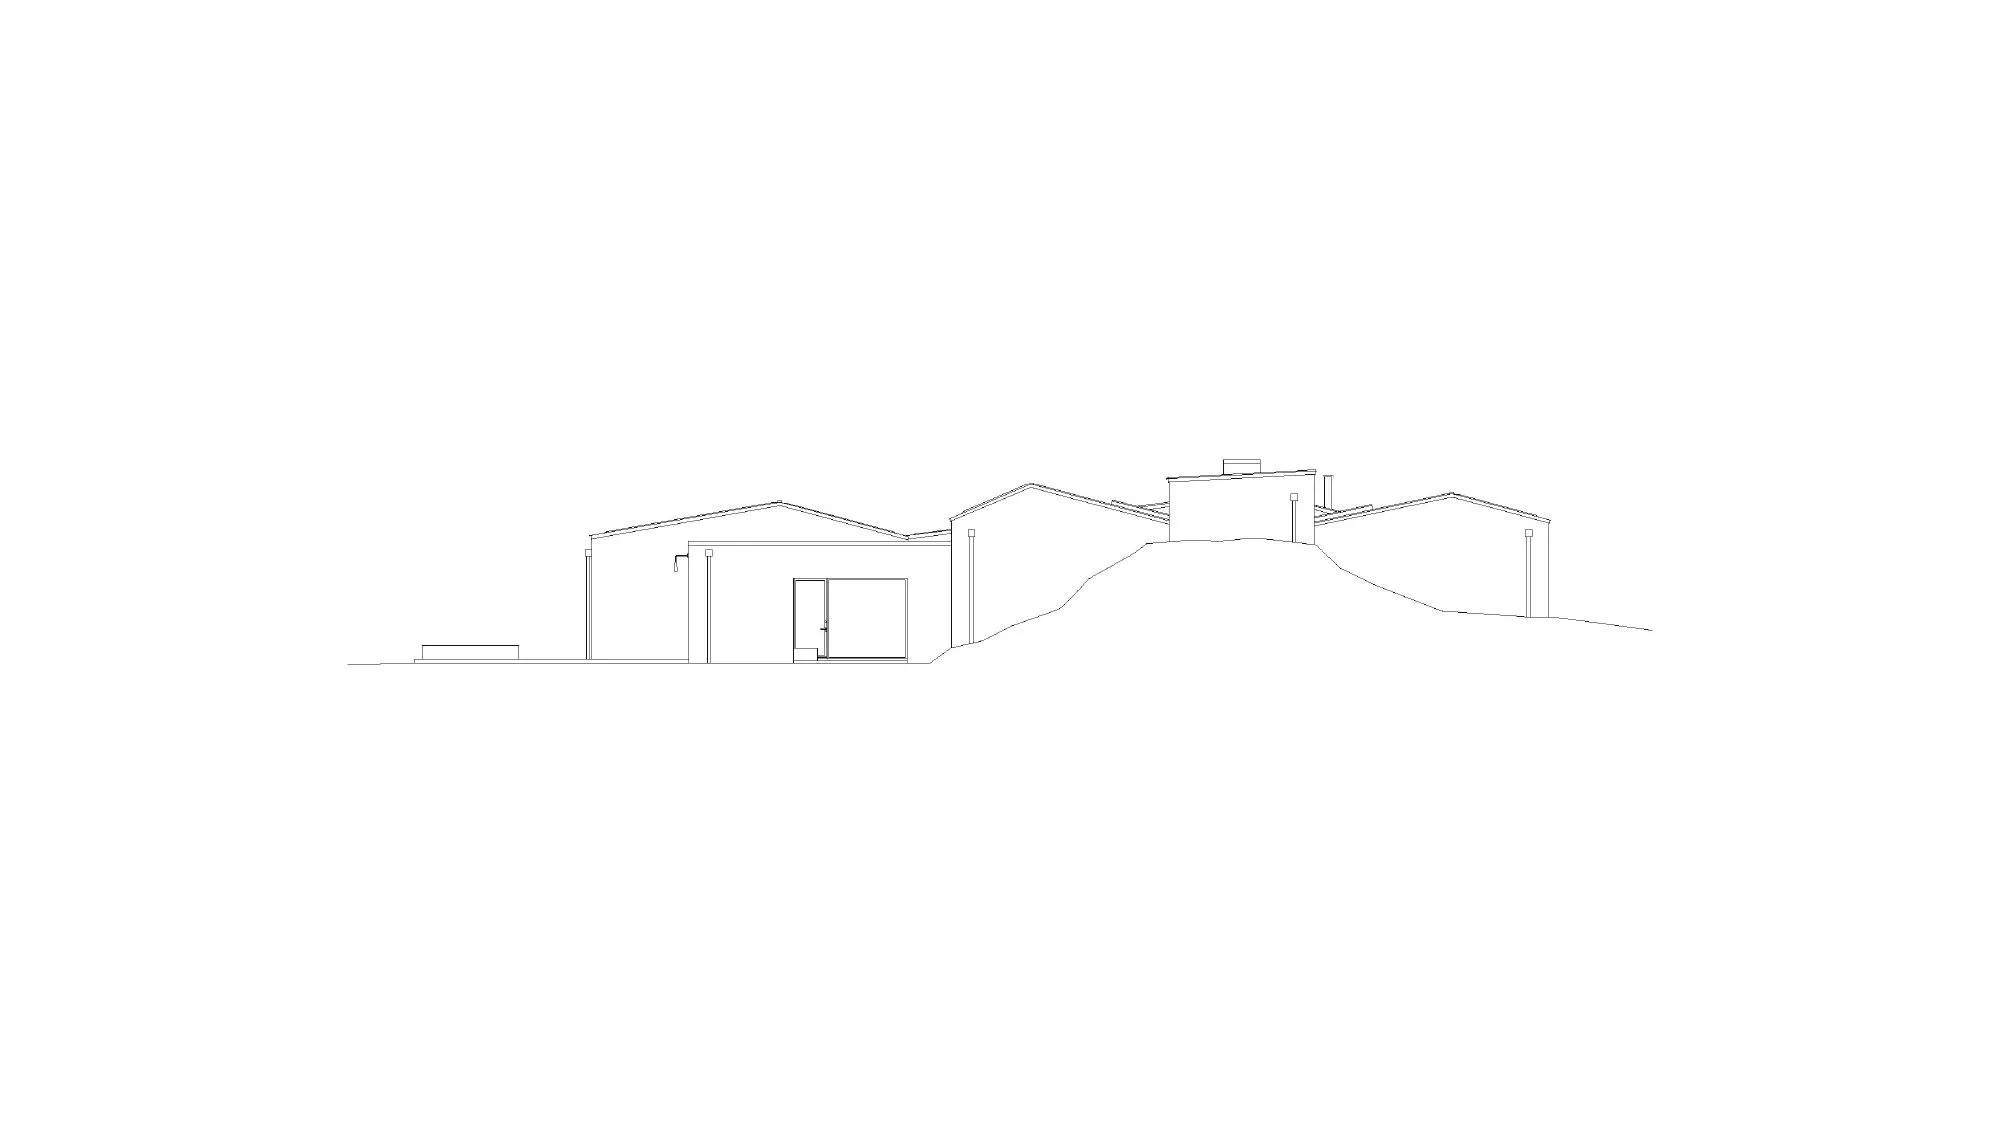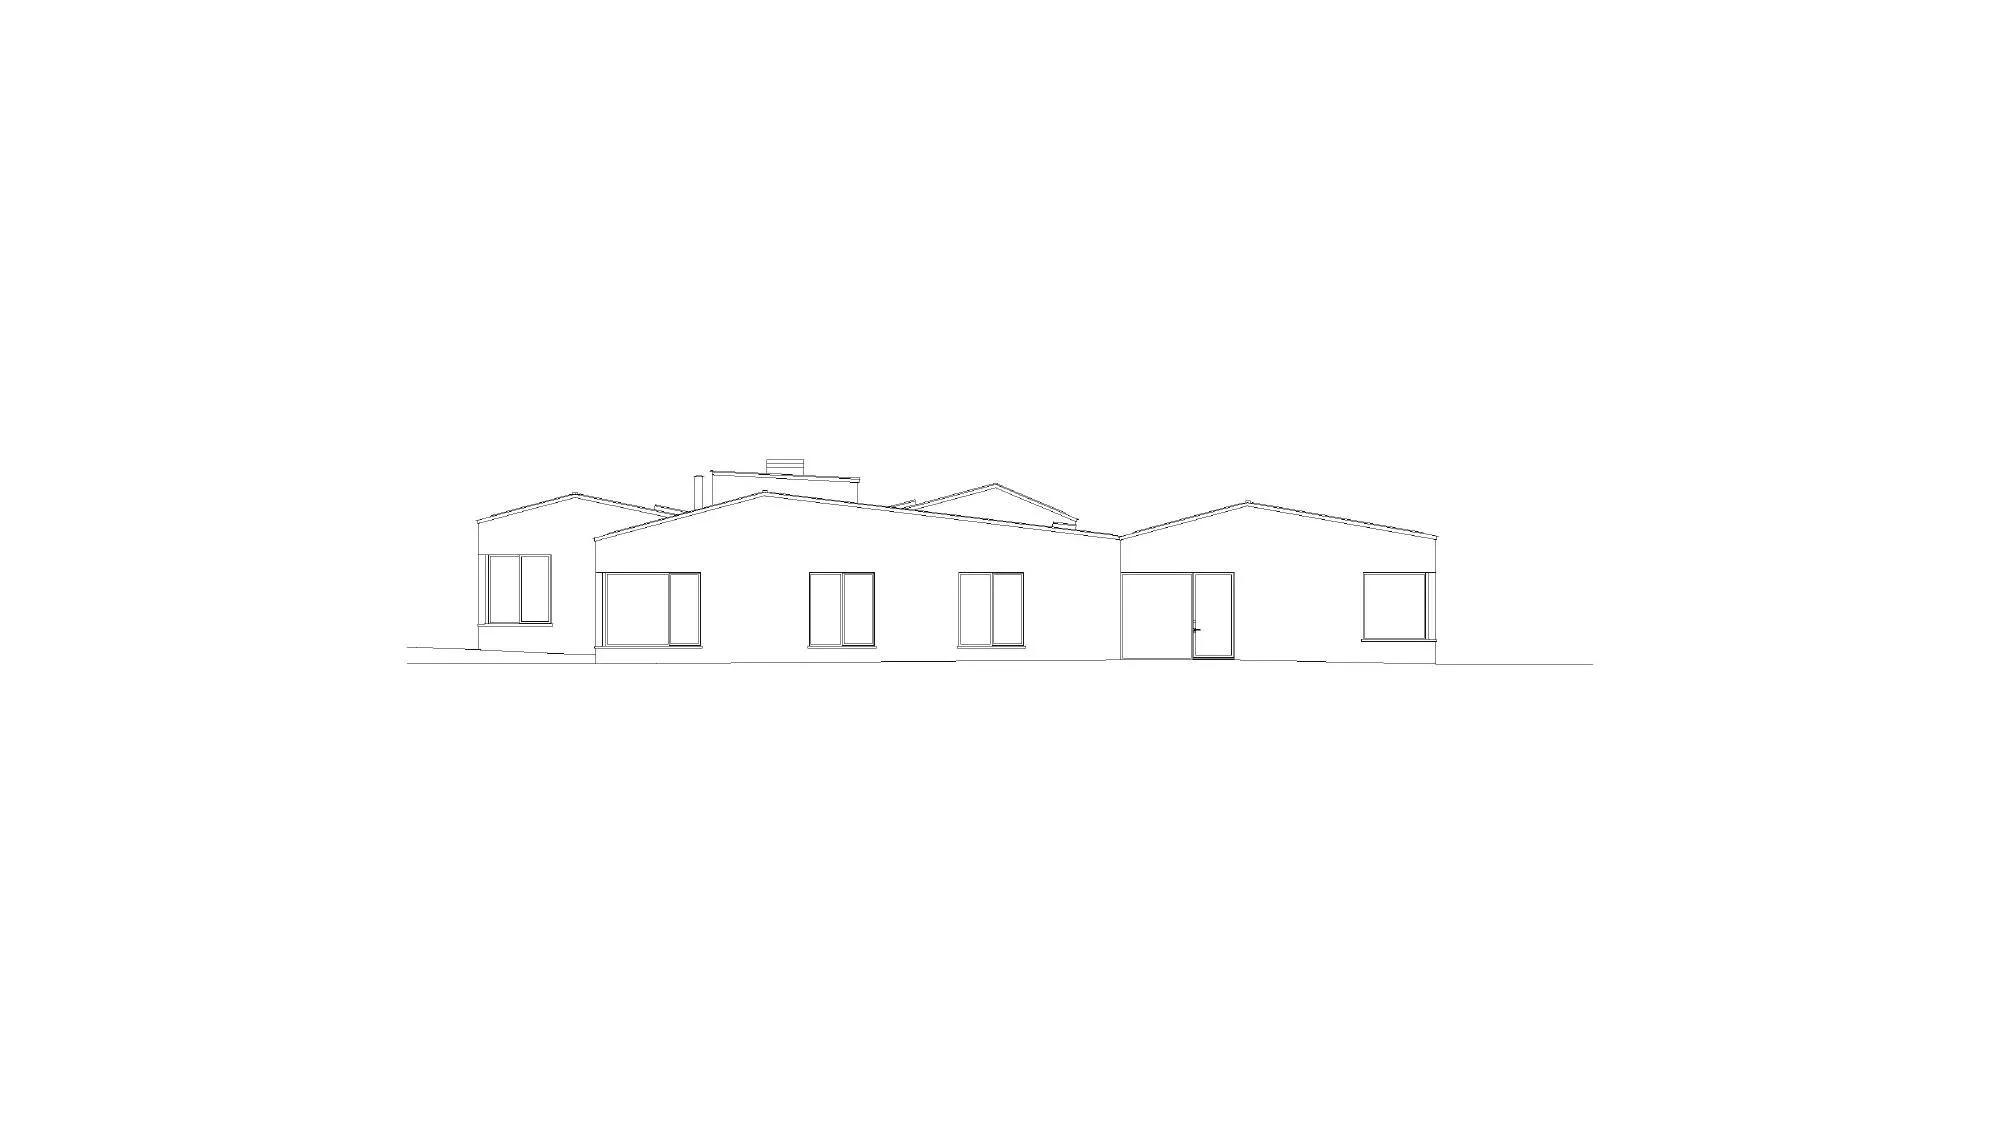
Life House
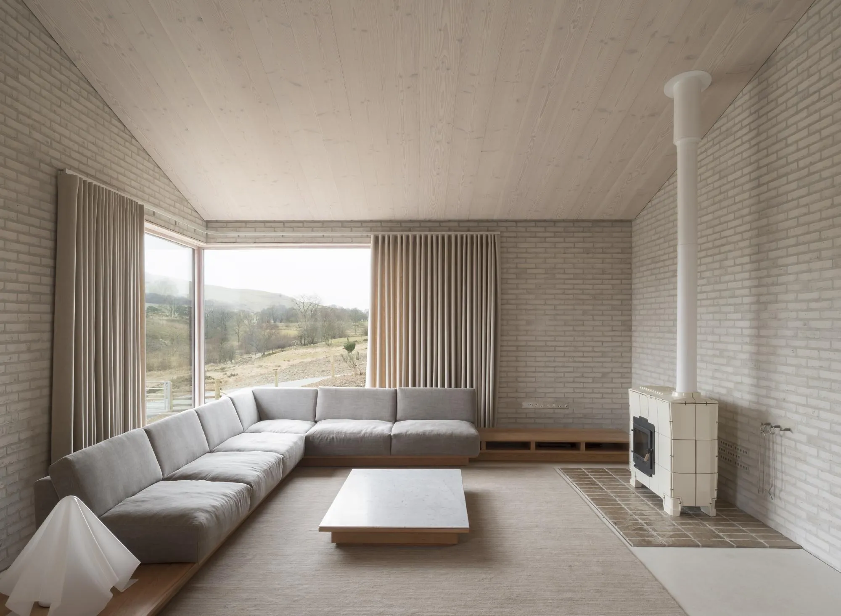
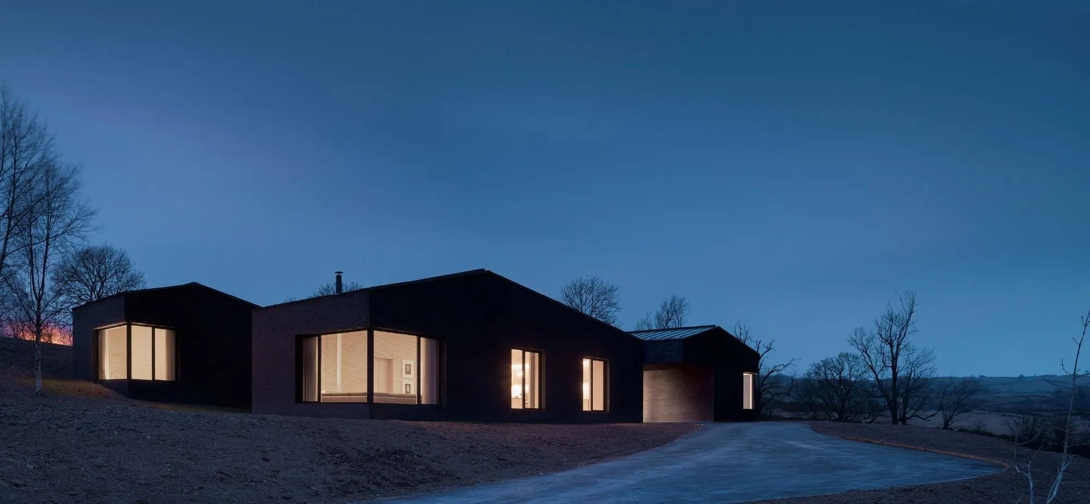
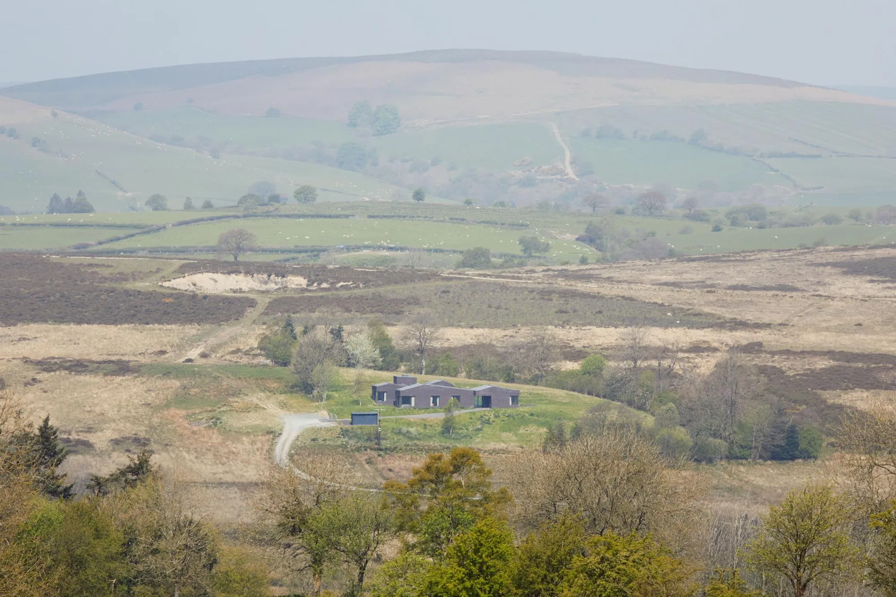
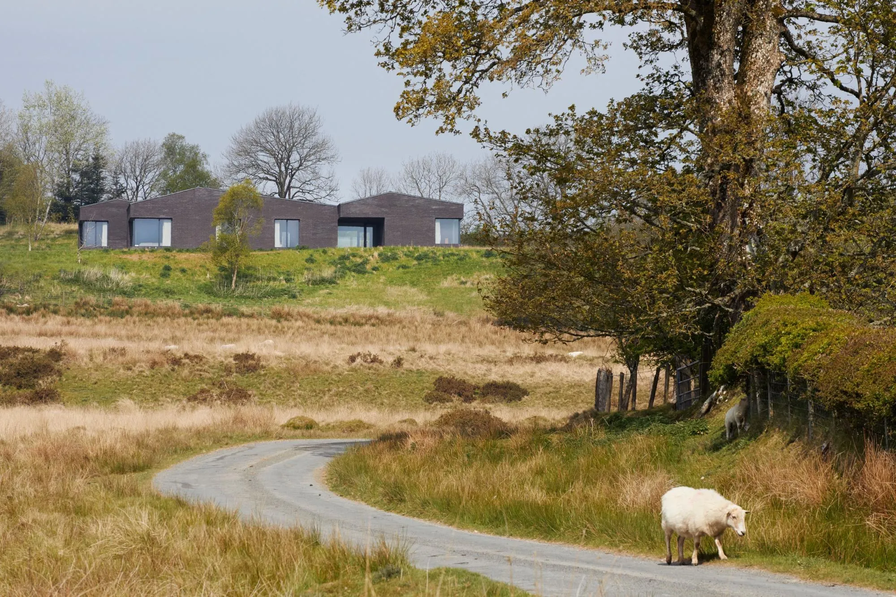
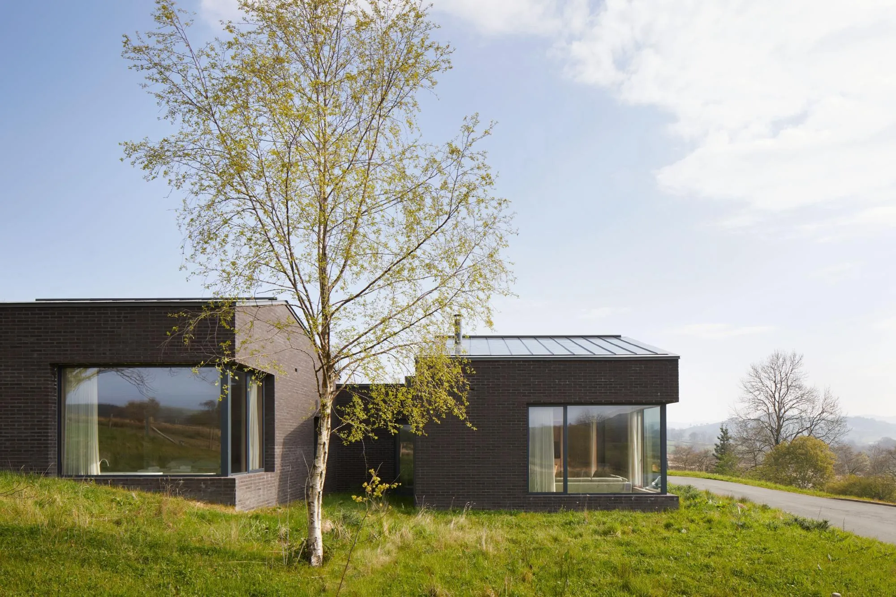
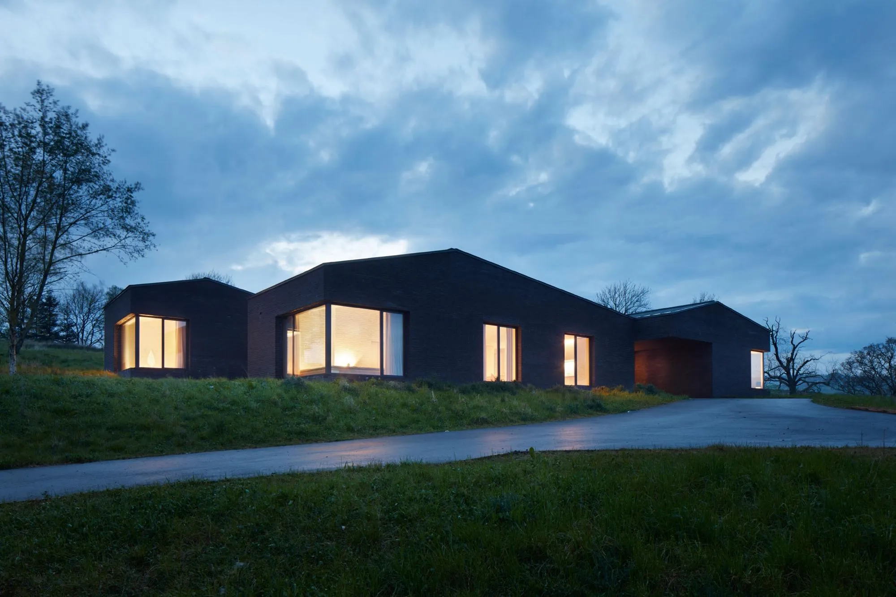
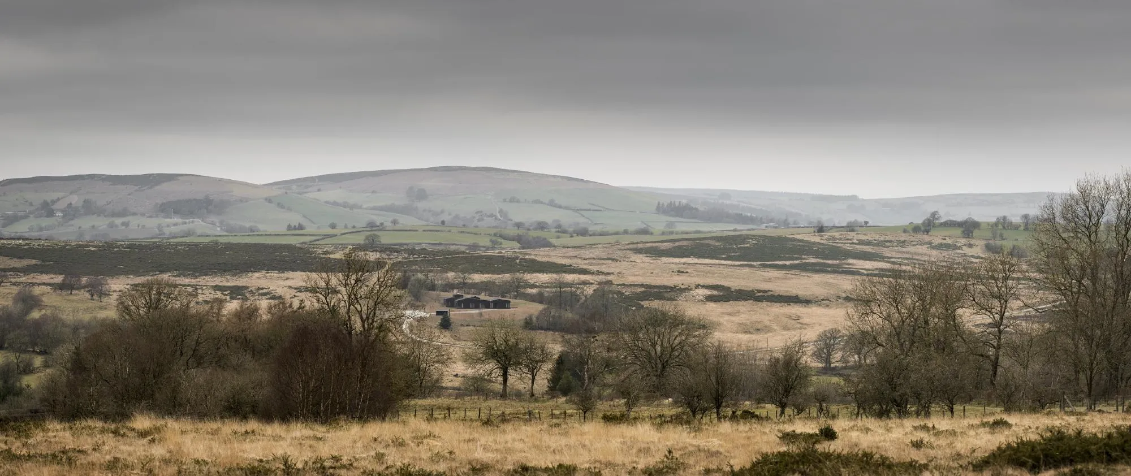
Designed for six guests, this rural house is built around the idea of a retreat, where serenity, contemplation and restoration come first. A stay of a week is meant to immerse visitors in deep calm and send them back to their lives revived. The building is the result of five years of work by the British architect with the philosopher Alain de Botton, and draws on Japanese design and on the architecture of Benedictine monks.
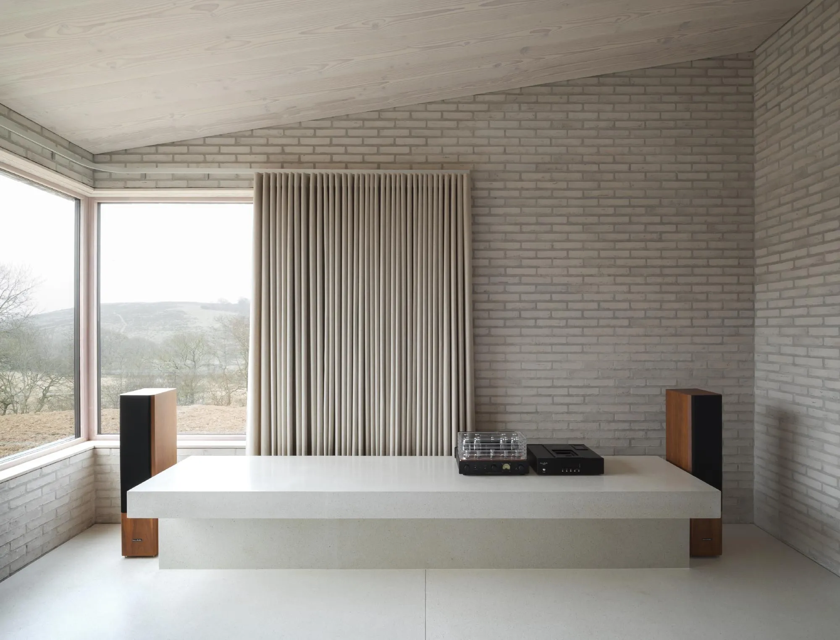
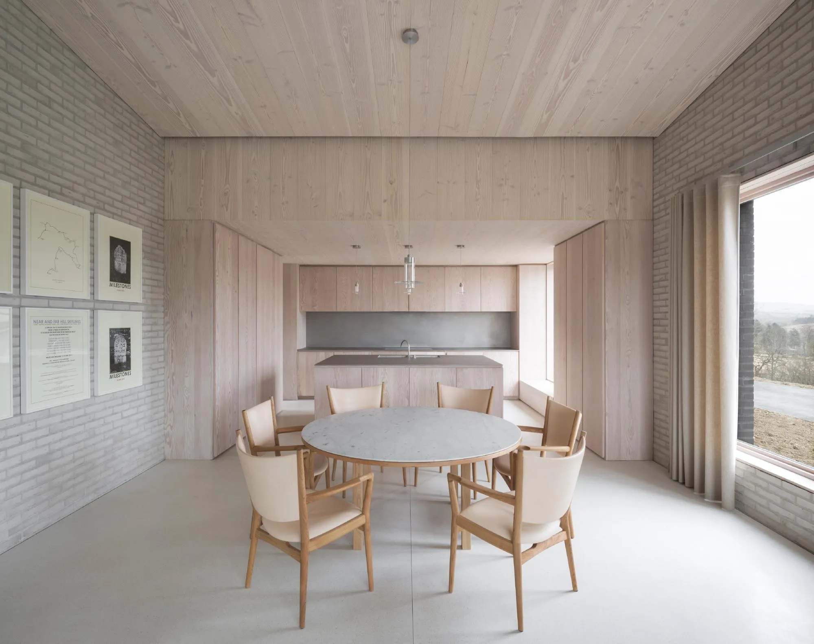
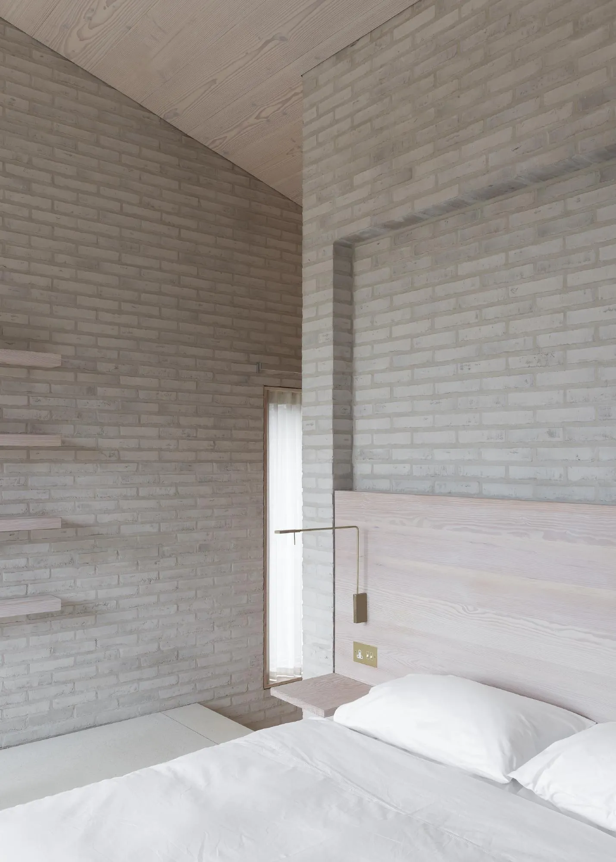
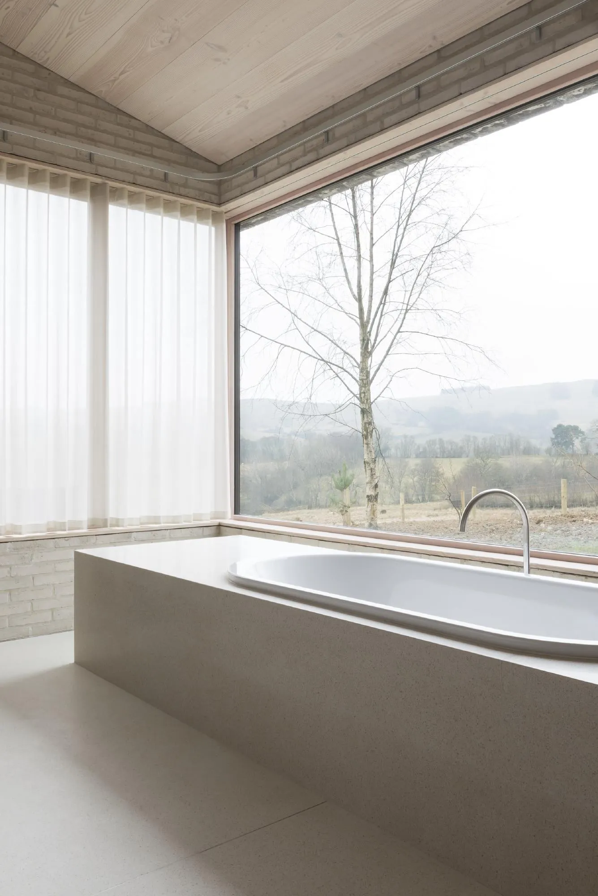
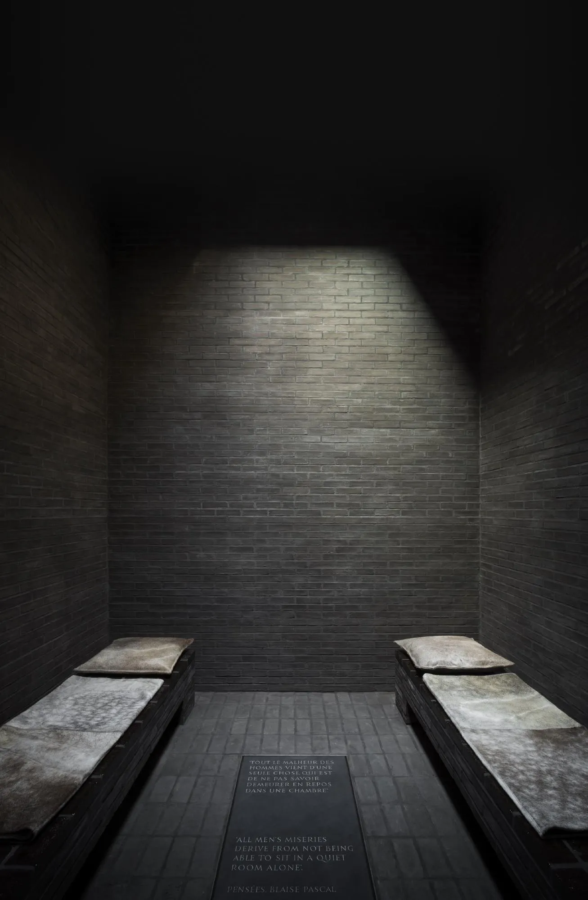
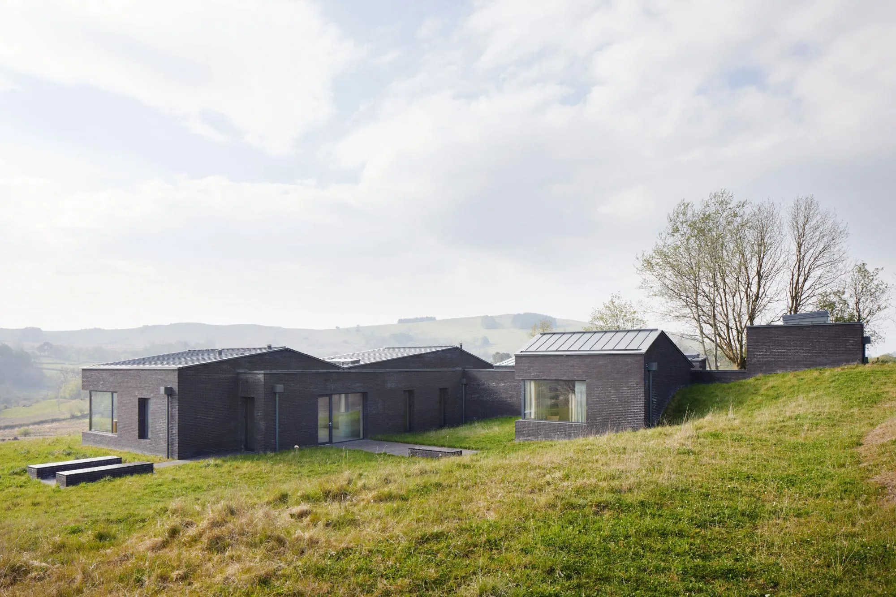
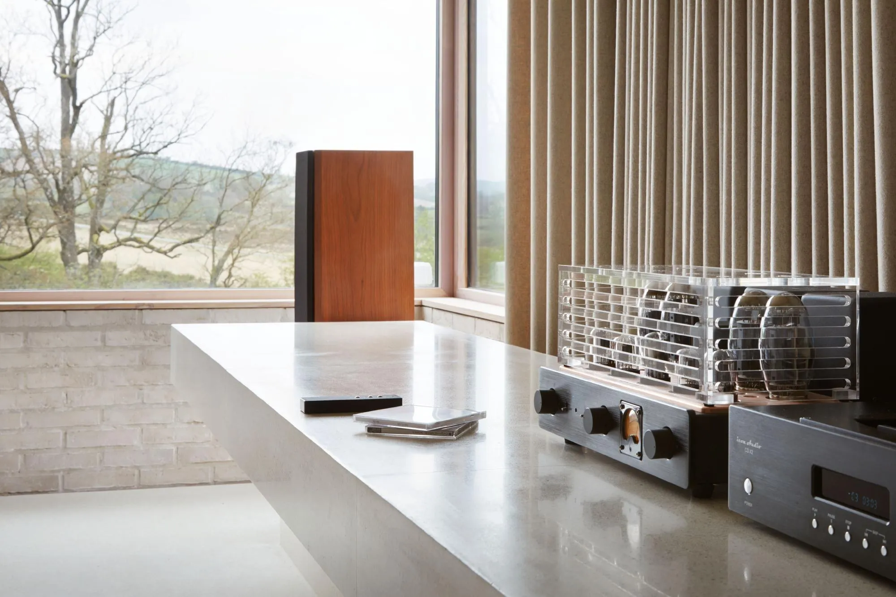
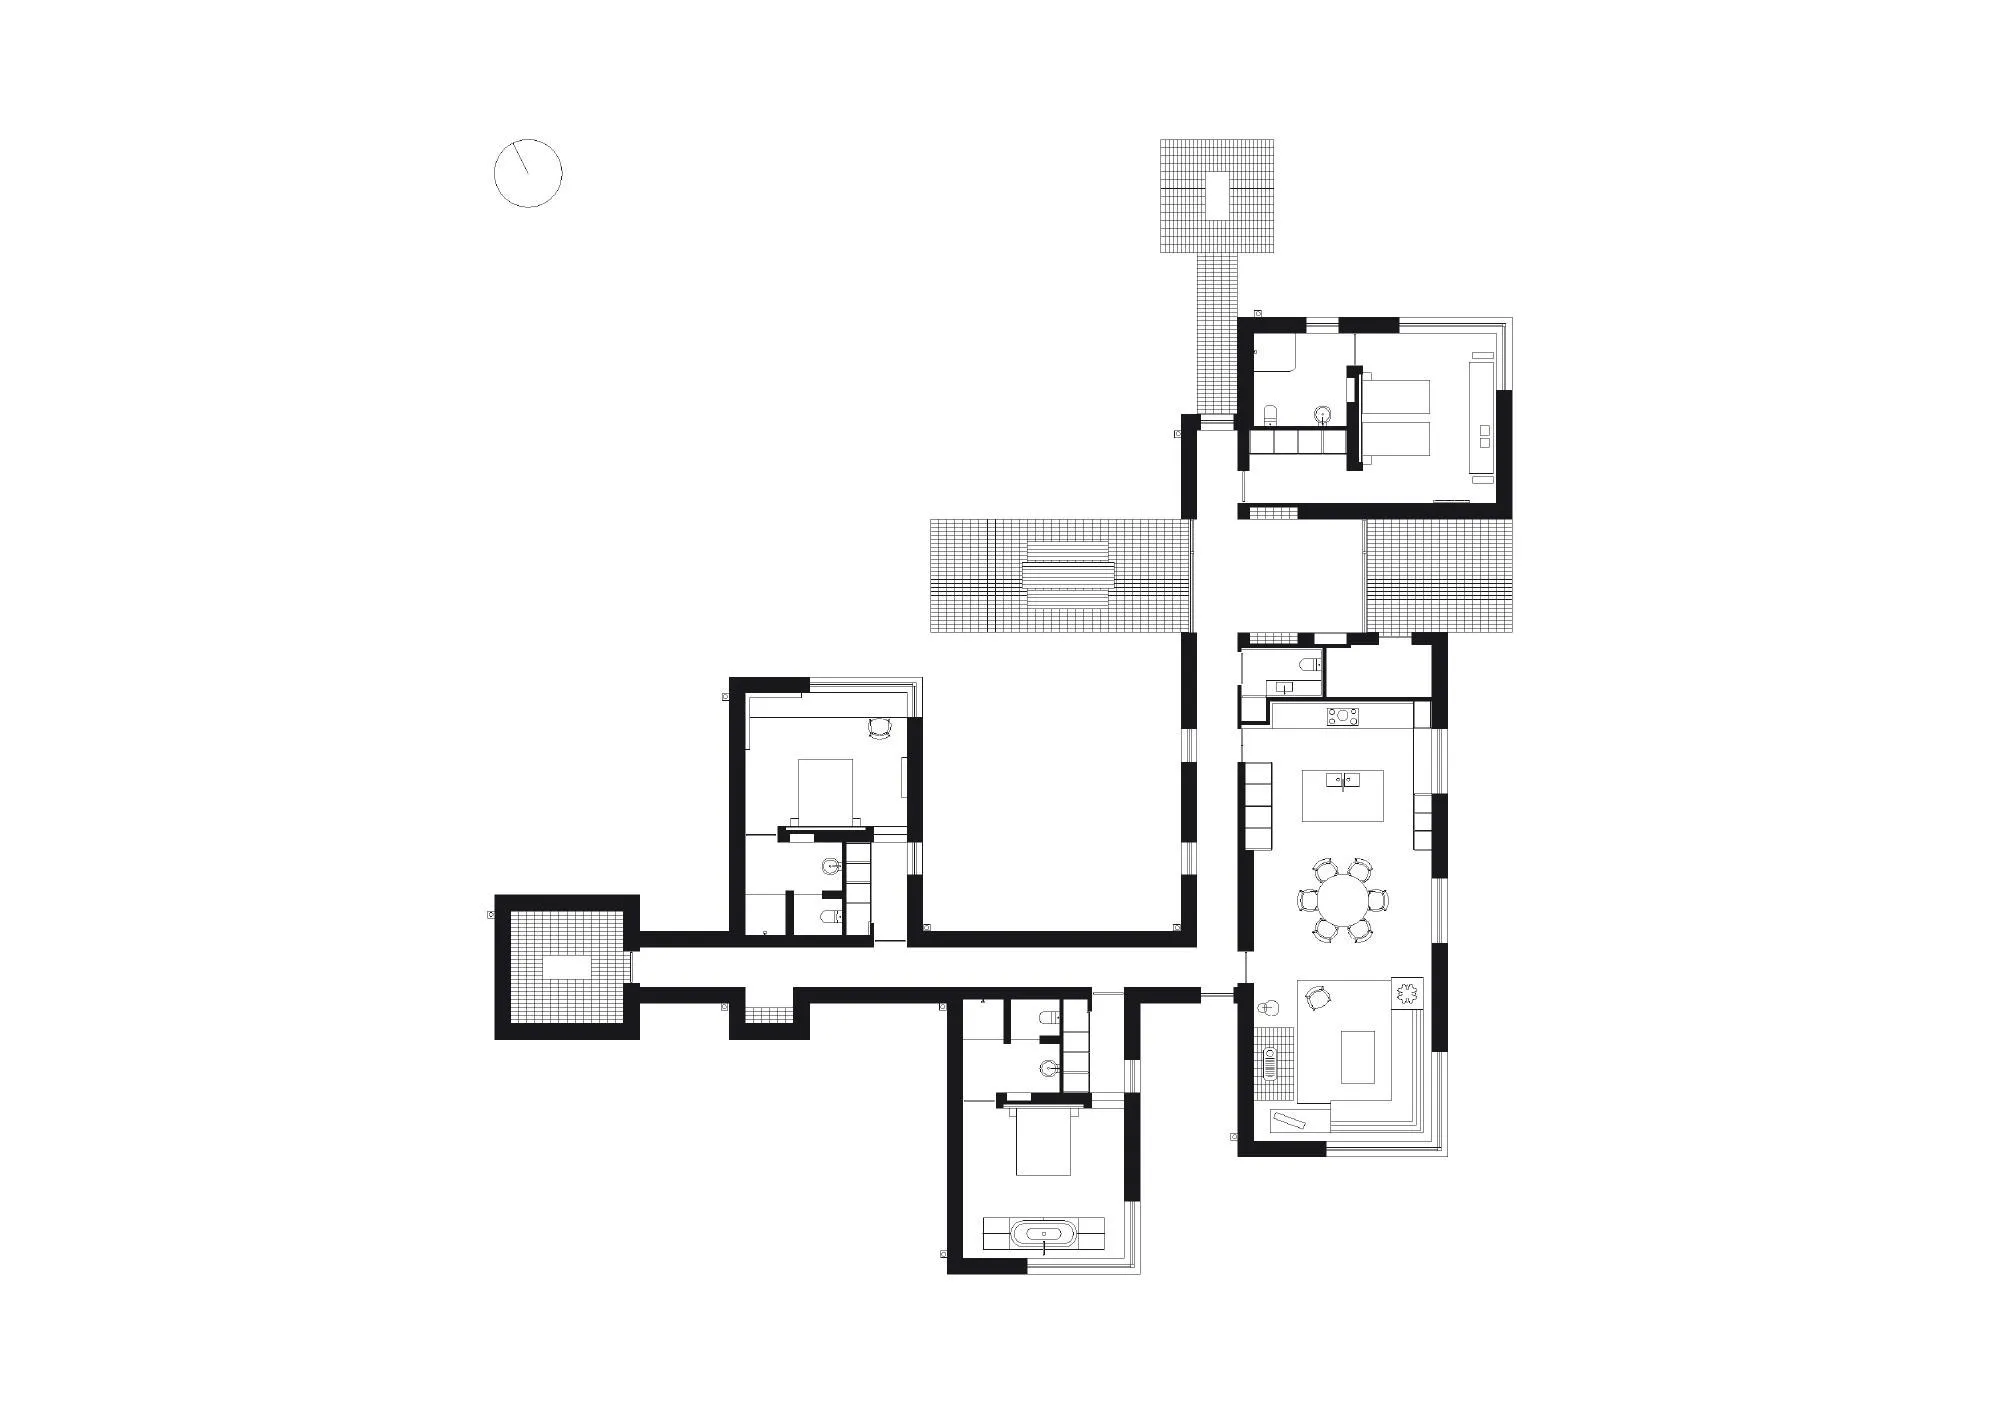
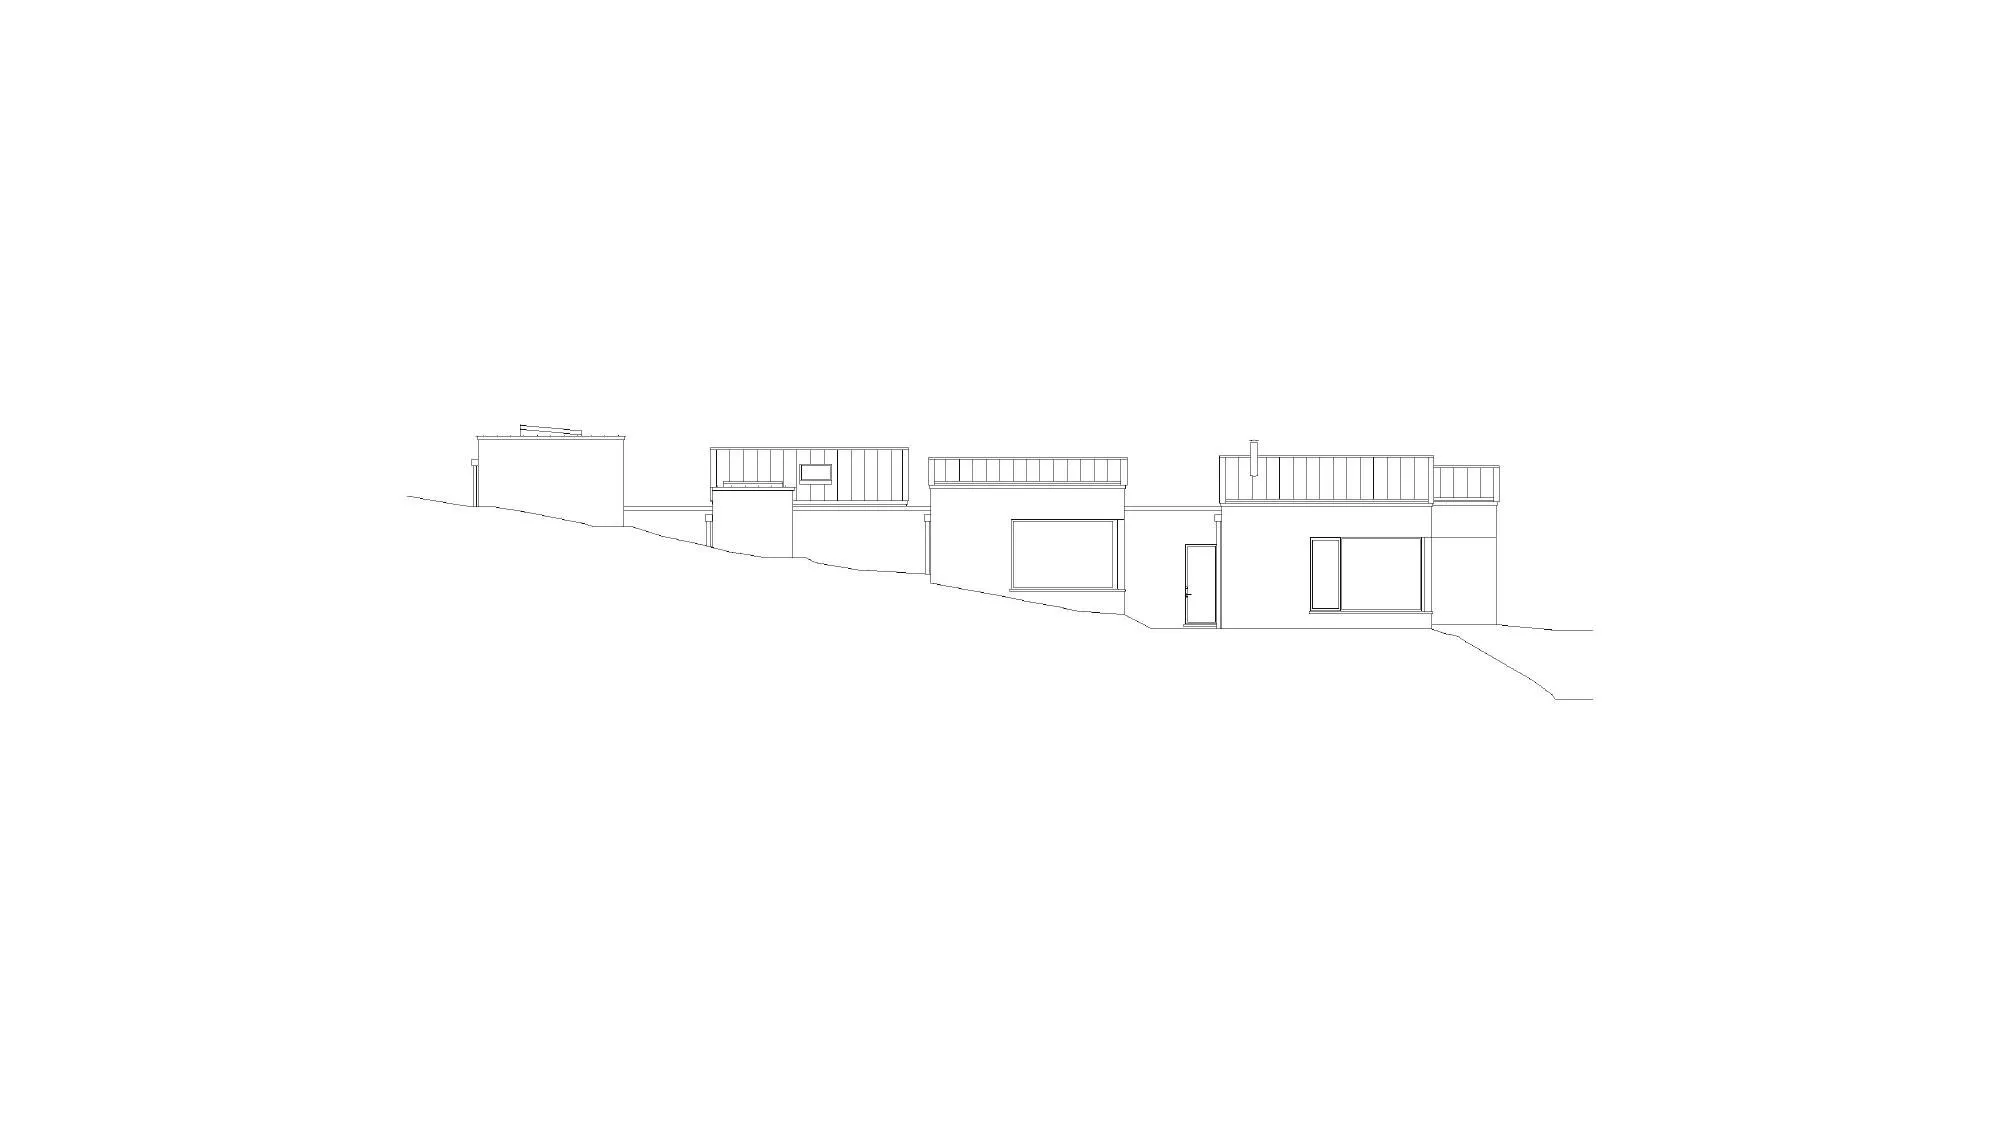
The plan gathers several ingredients of calm: a contemplation chamber buried in the hillside, an outdoor contemplation zone with the mountains as a backdrop, and generous living areas, bathrooms and bedrooms that allow complete privacy or company when it is wanted. One bedroom is lined with books, another is set up for listening to music, and a third holds a bathing platform with views down the valley. The house also sits at the meeting point of a series of walks curated by the artist Hamish Fulton.
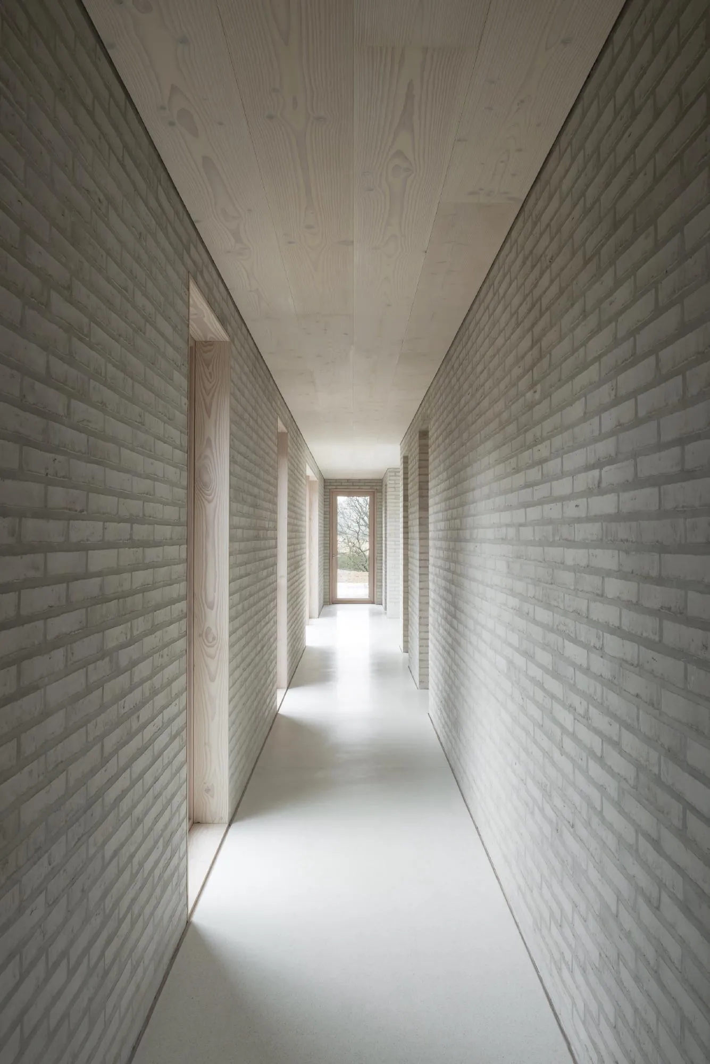
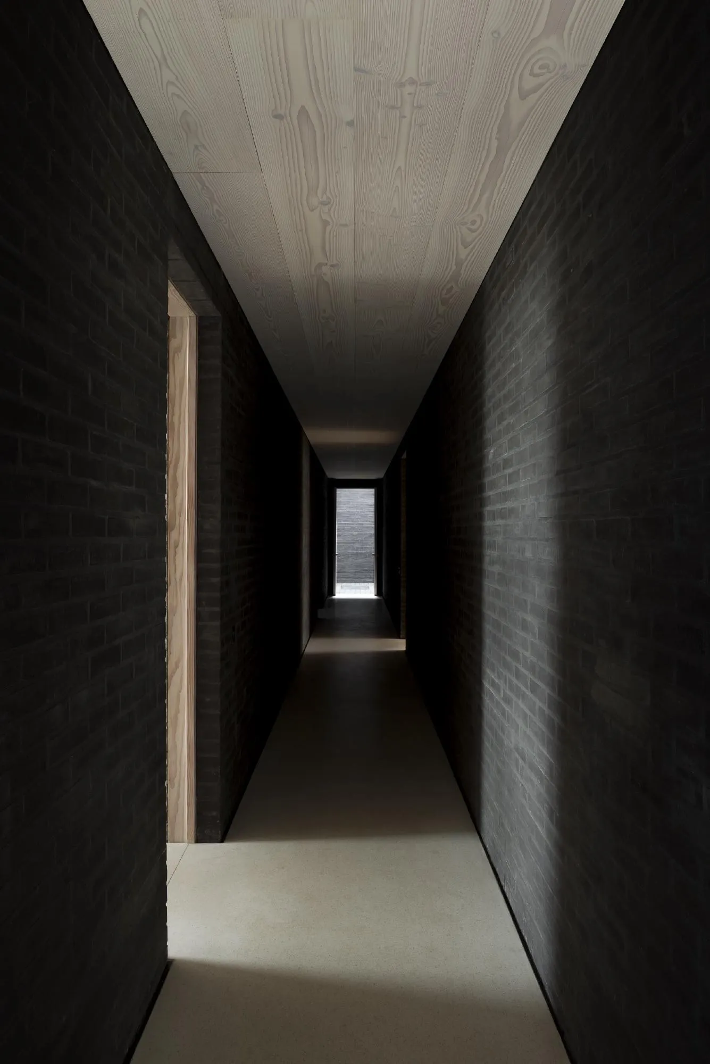
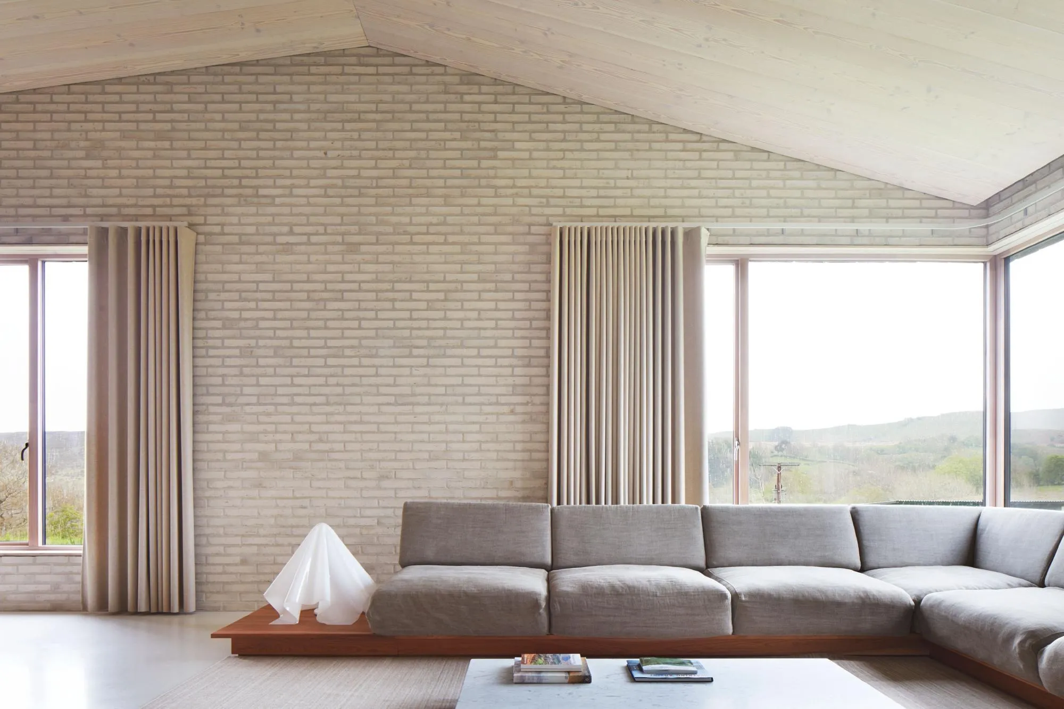
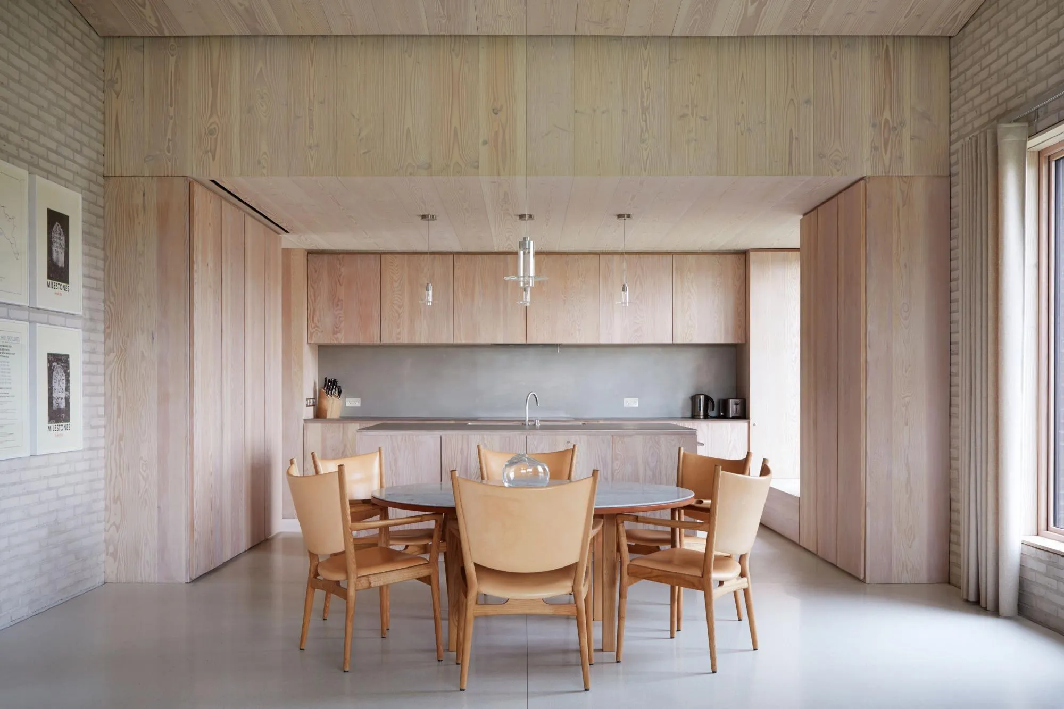
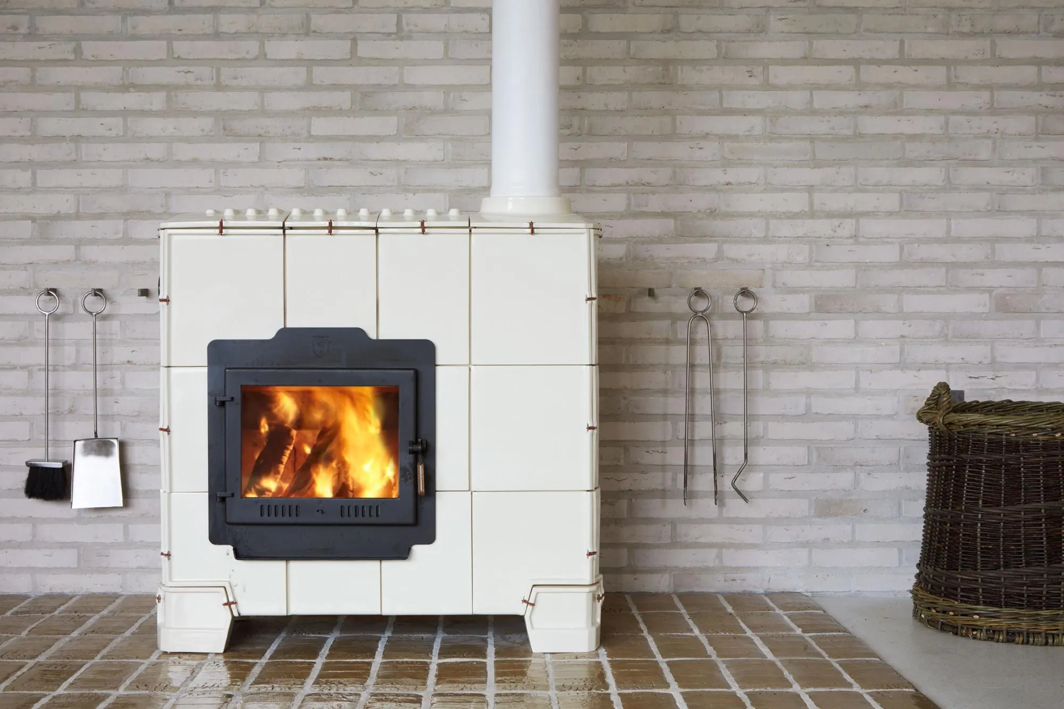
The retreat is built from more than 80,000 handmade Danish bricks. Light and dark bricks, pale polished concrete doors and Douglas fir ceilings, doors and furniture create an atmosphere of quiet reflection. The client described the aim as reinventing the monastery for a secular modern age.
Project Information
- Design studio
- John Pawson
- Time
- 2016
- Type
- Hospitality, Residential
- Primary materials
- Brick, Concrete, Natural timber