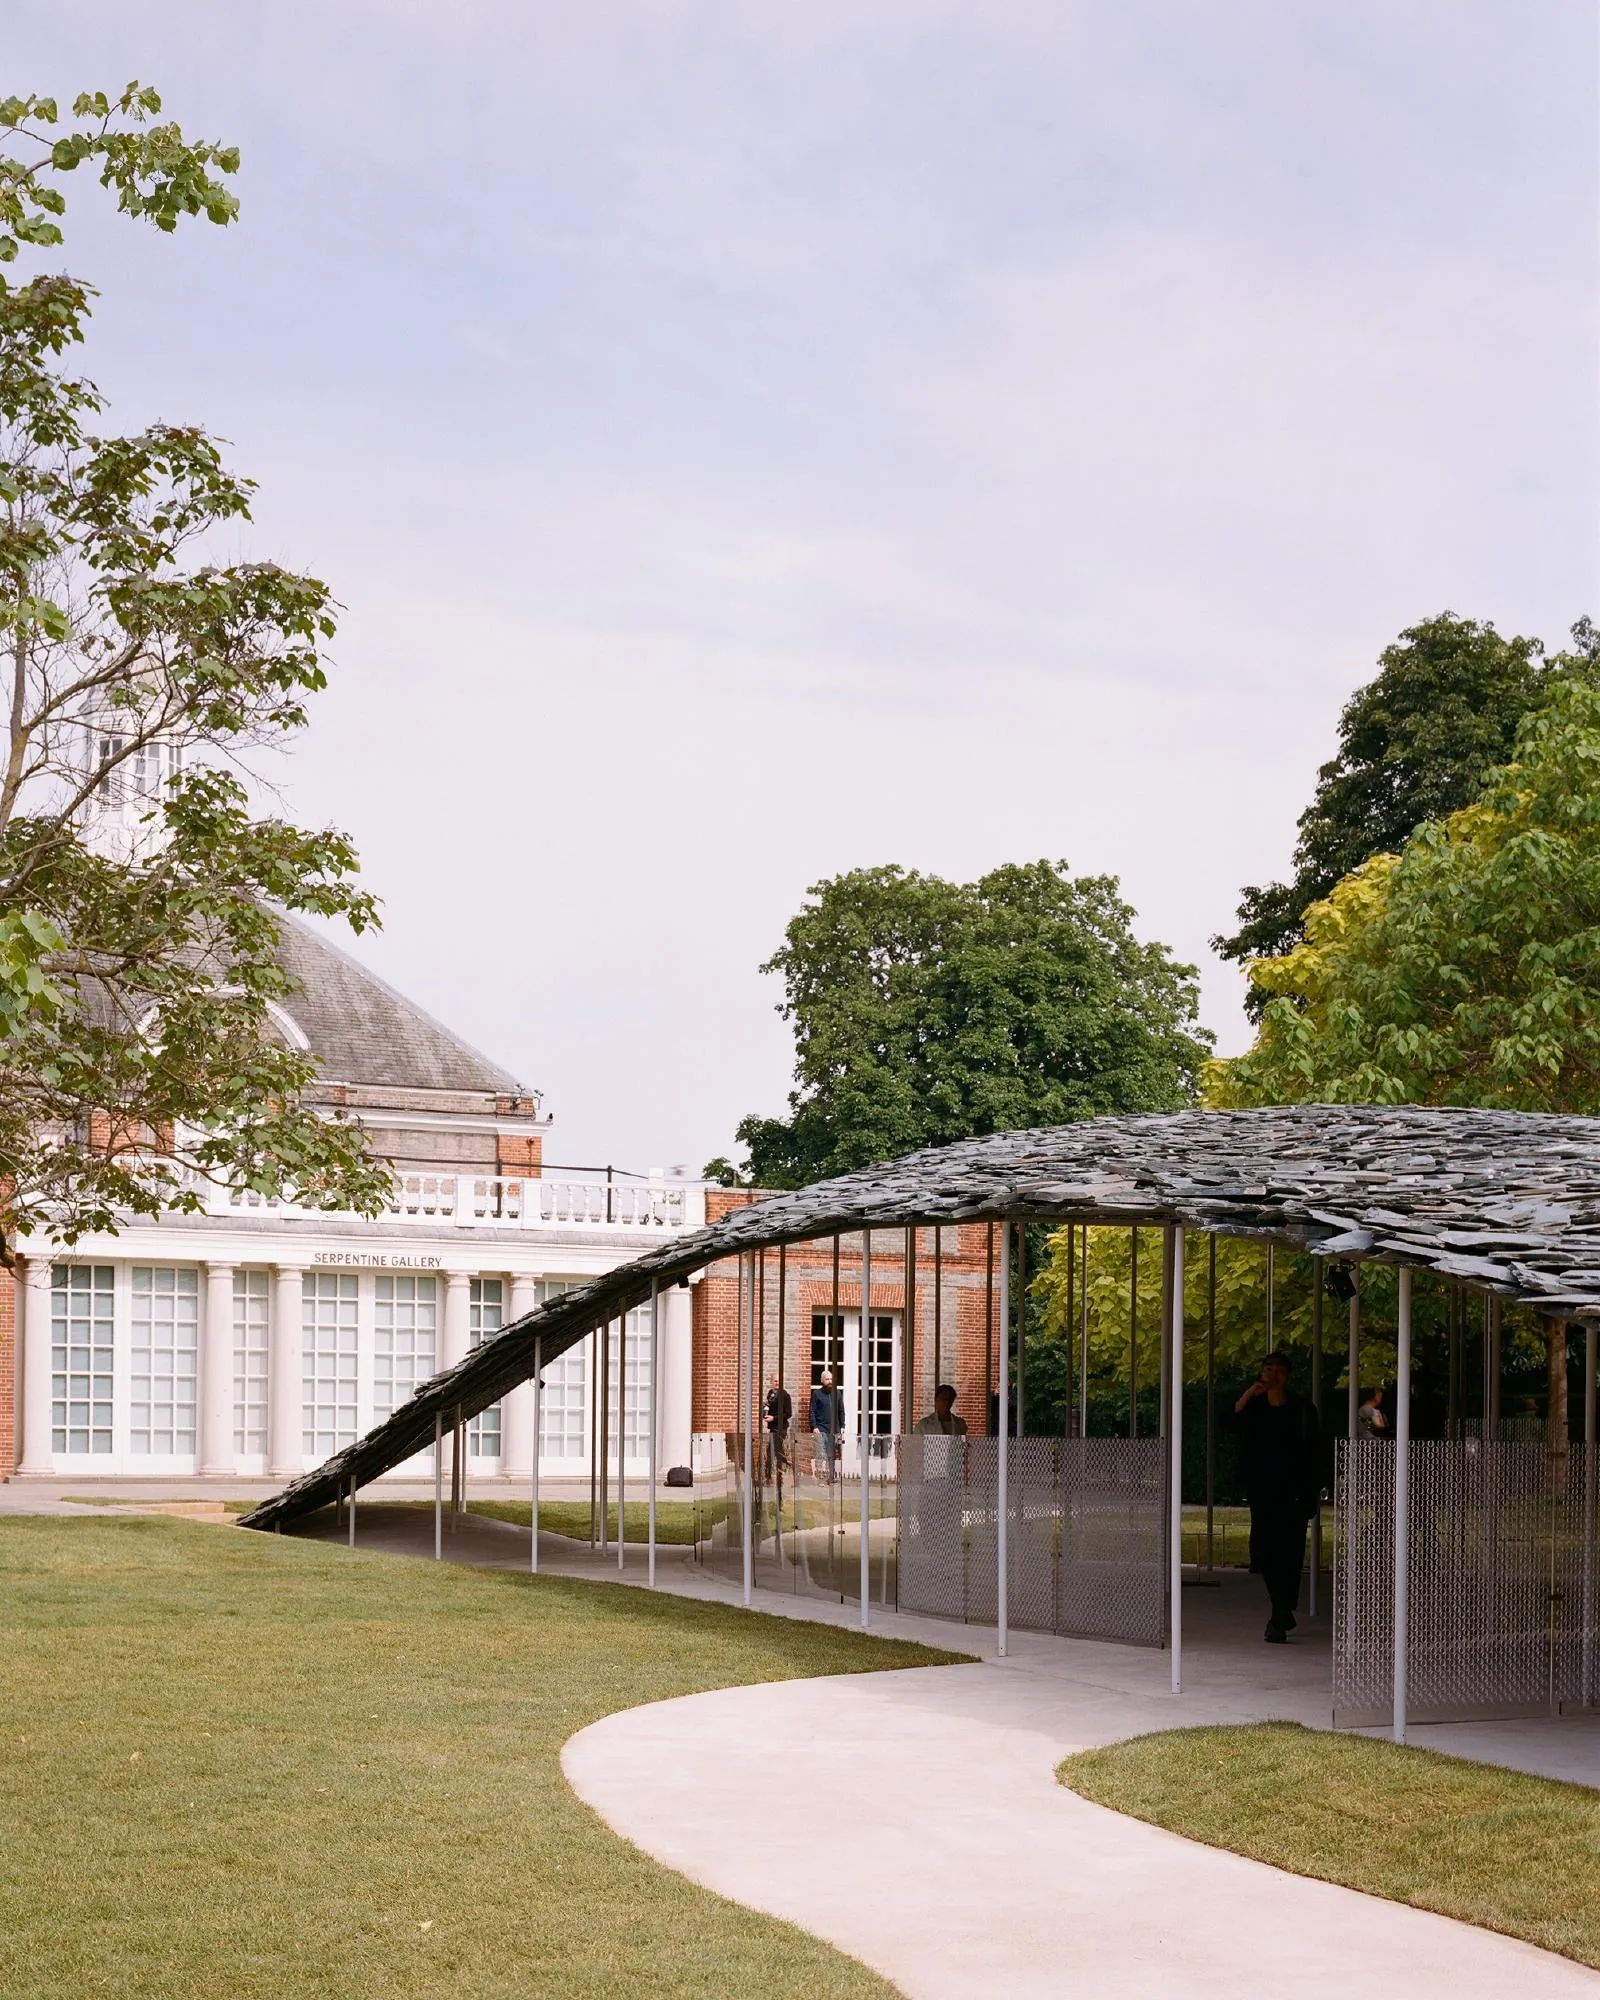
Serpentine Pavilion 2019
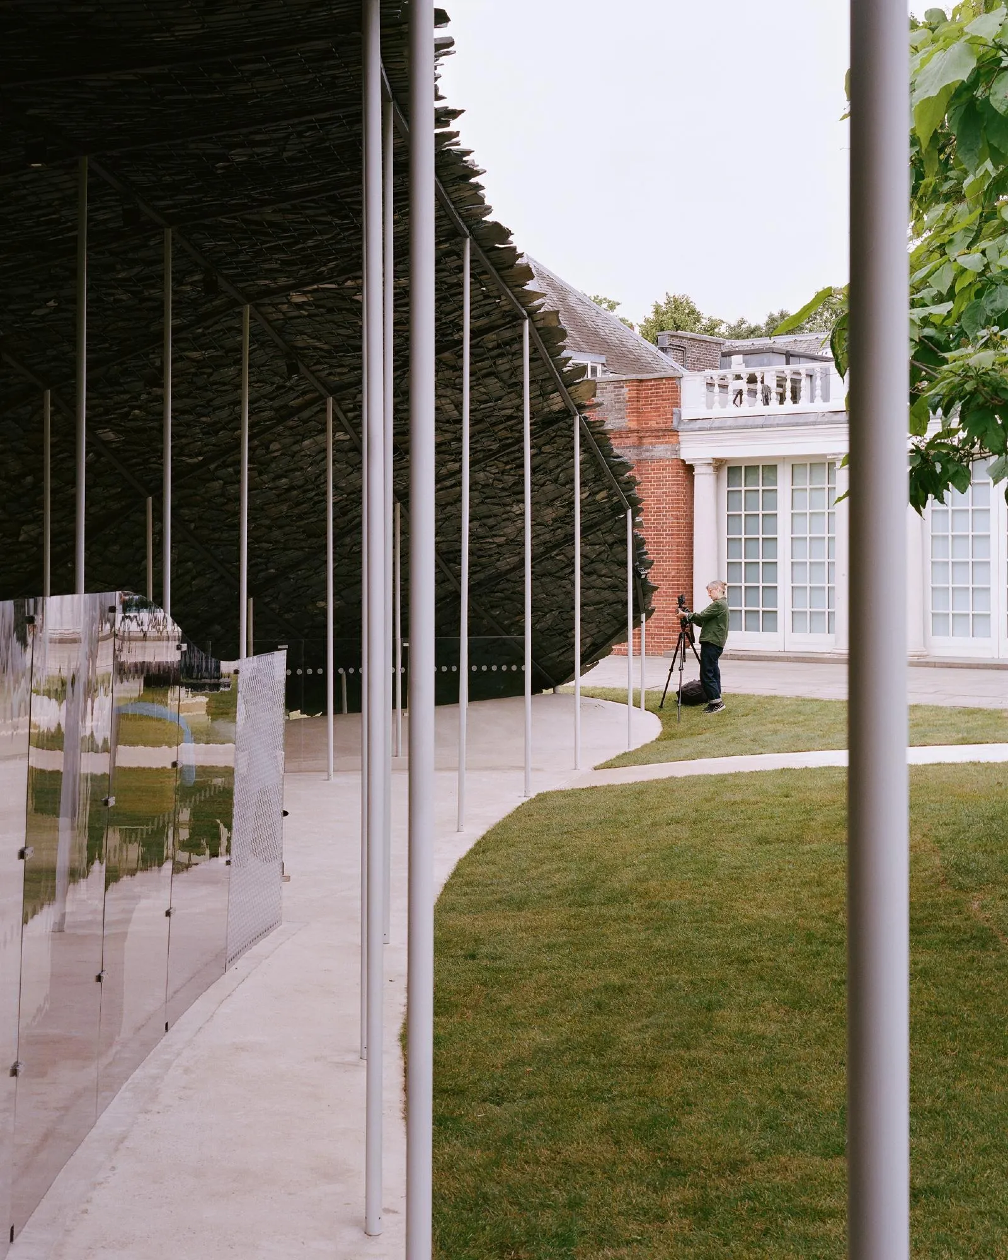
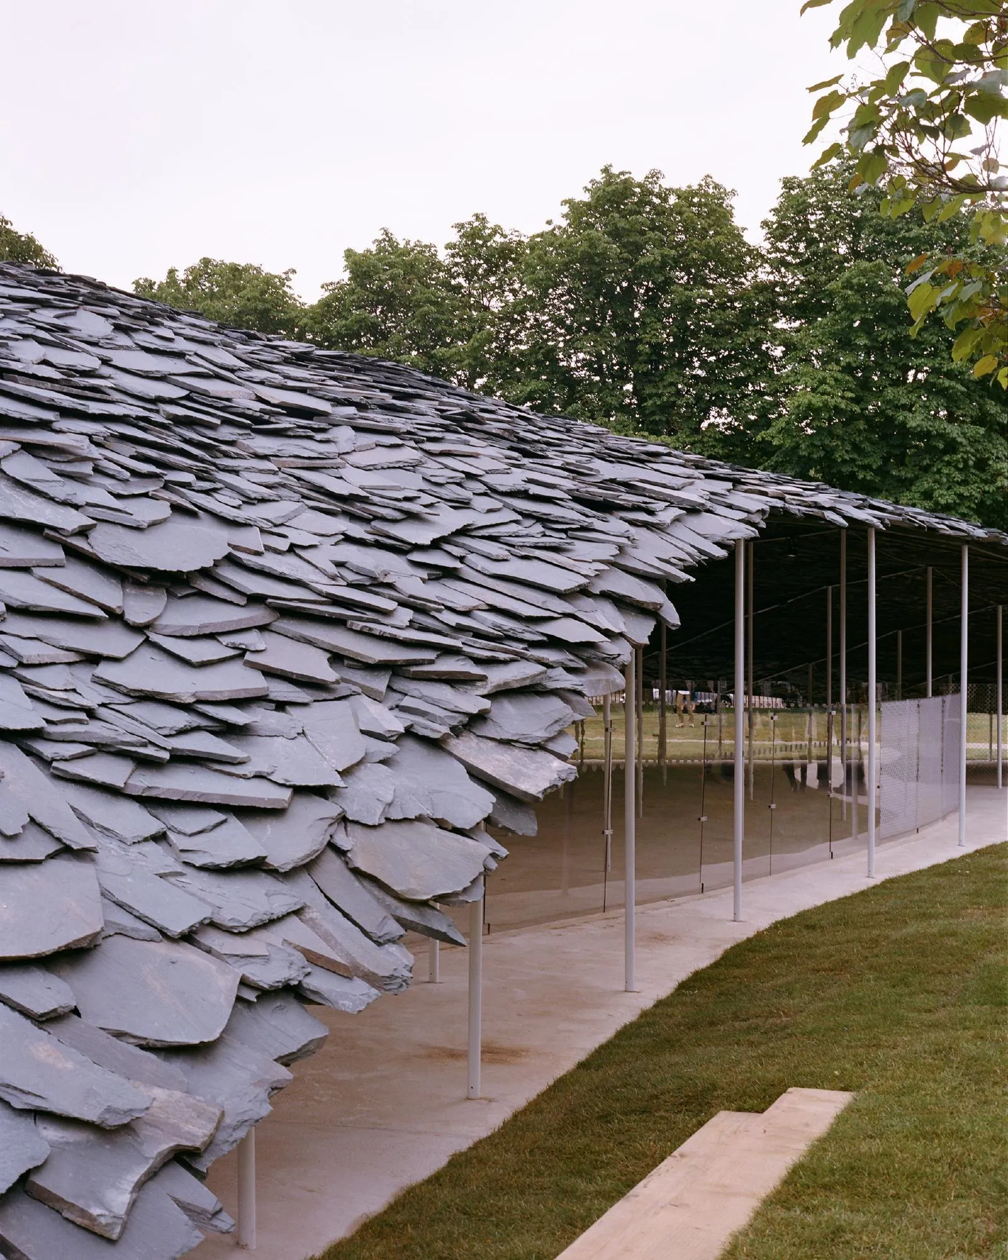
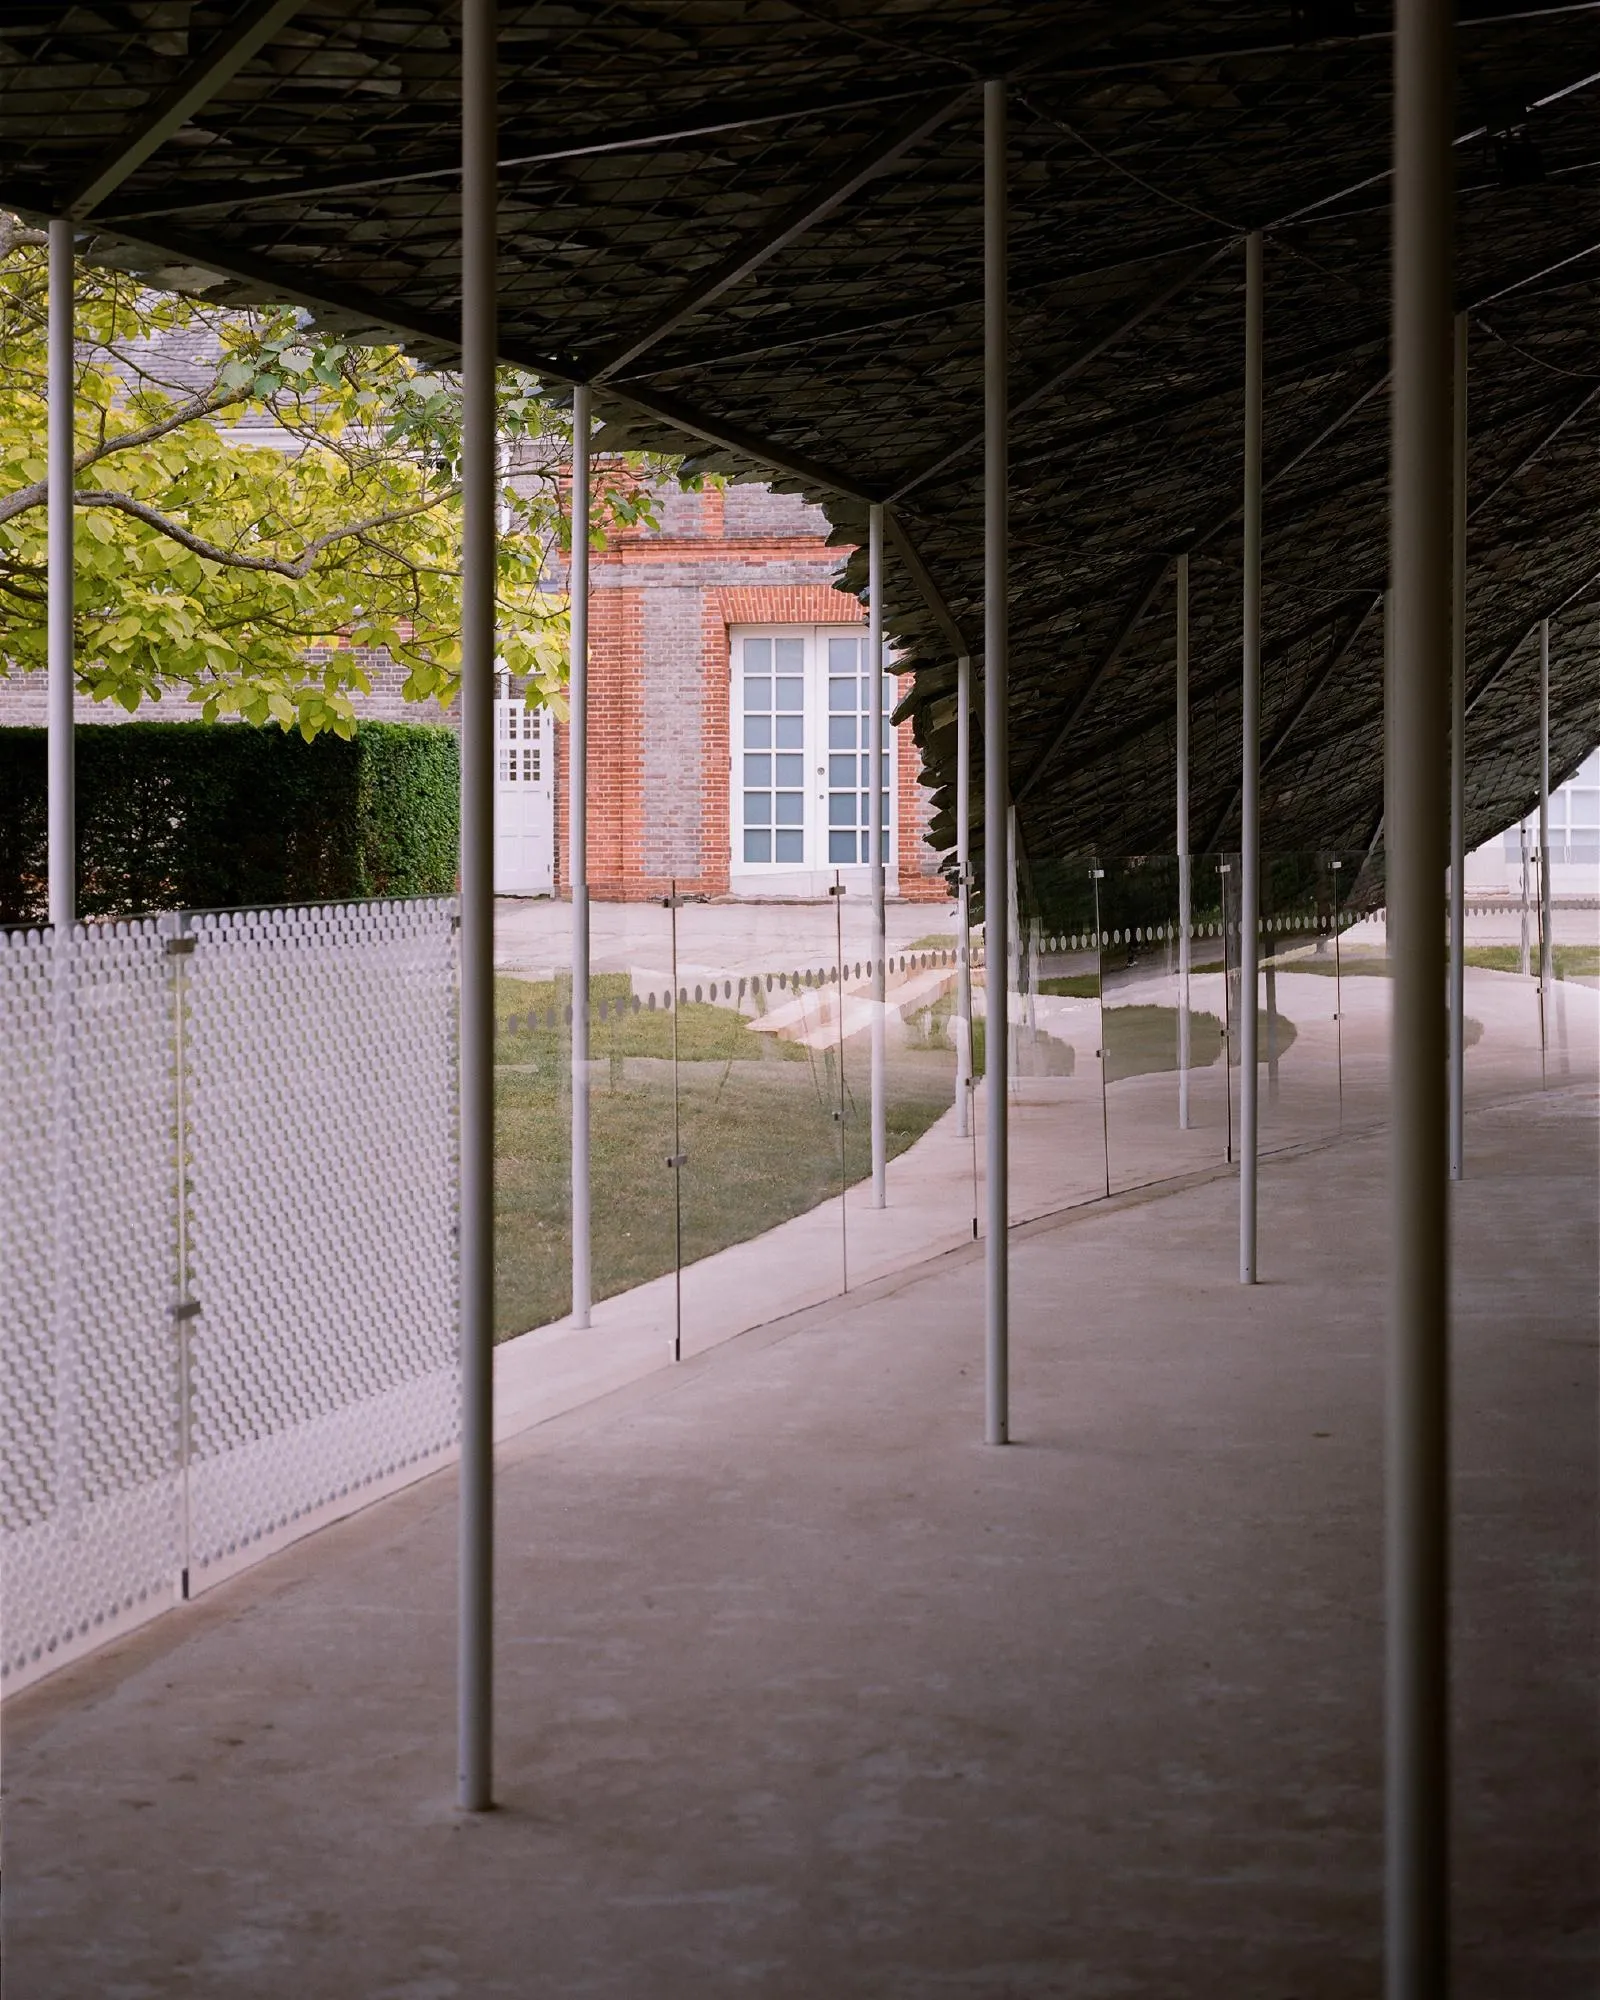
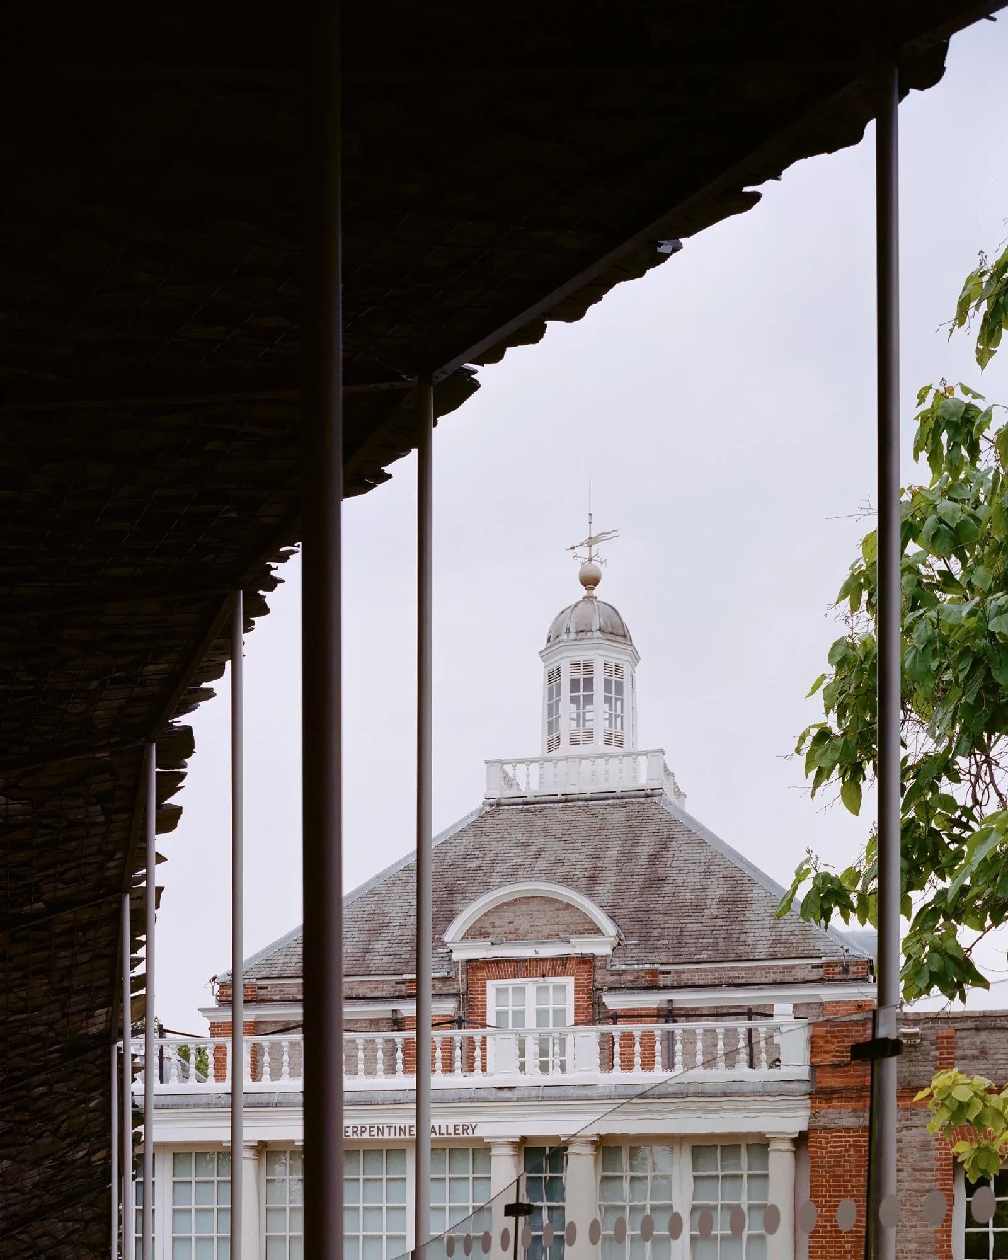
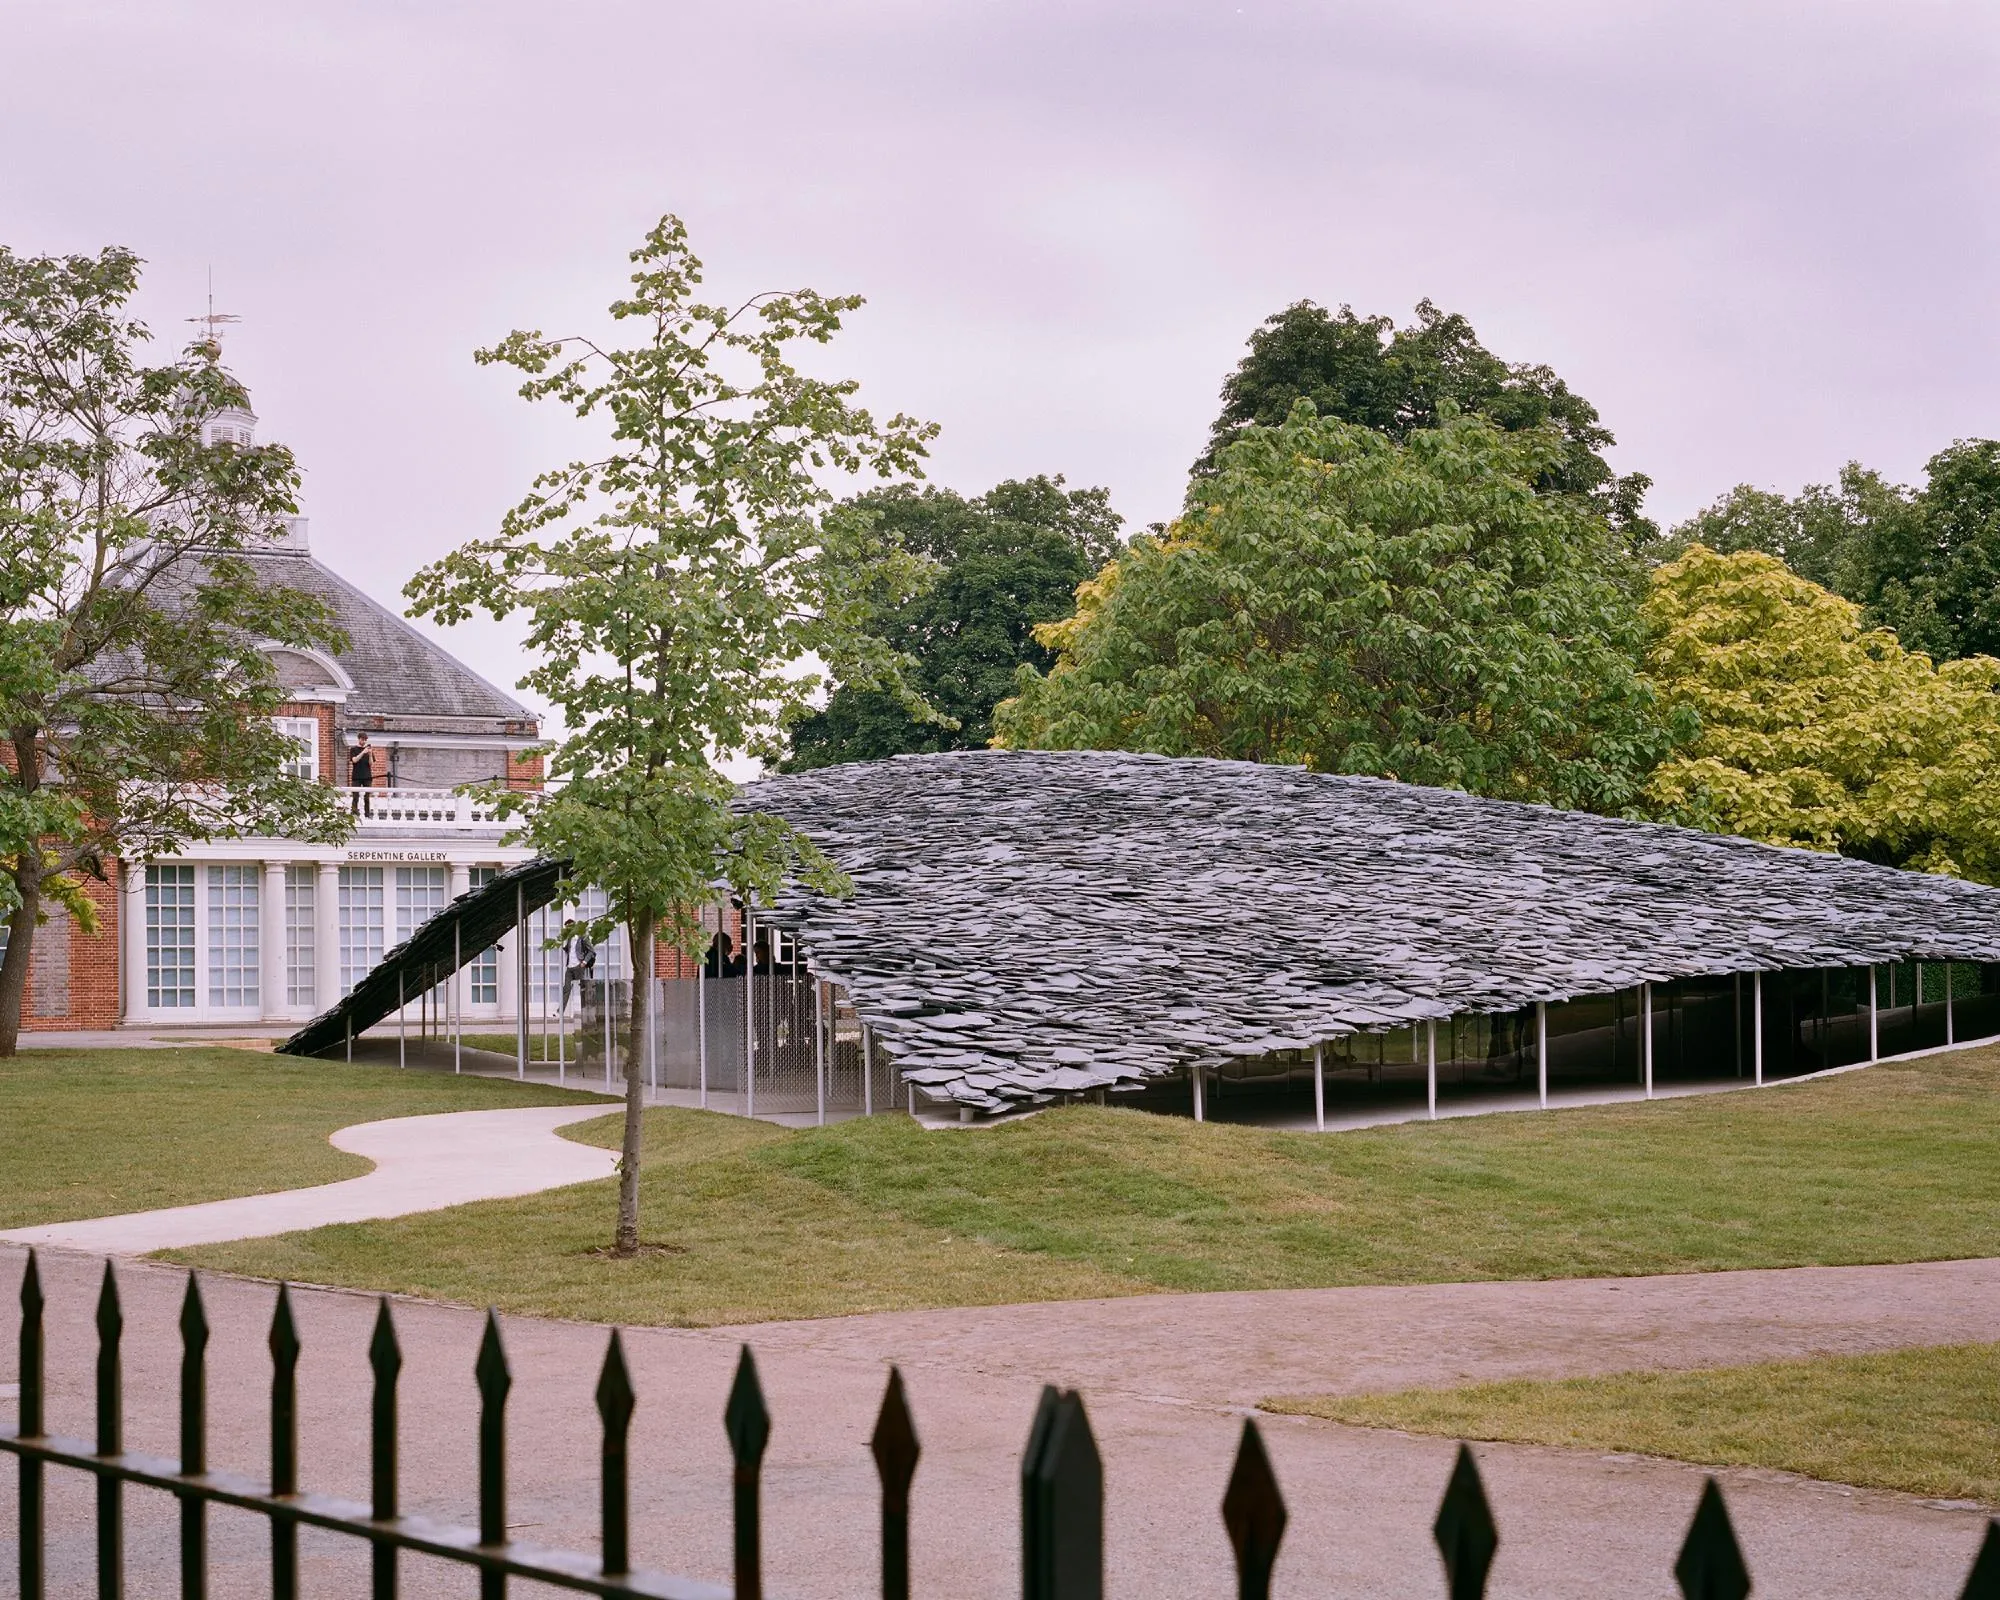
The temporary pavilion, by a Japanese architect, takes the roof, the most common element in architecture, as its starting point. Slates are arranged into a single canopy that seems to rise out of the surrounding park, like a hill made of rock.
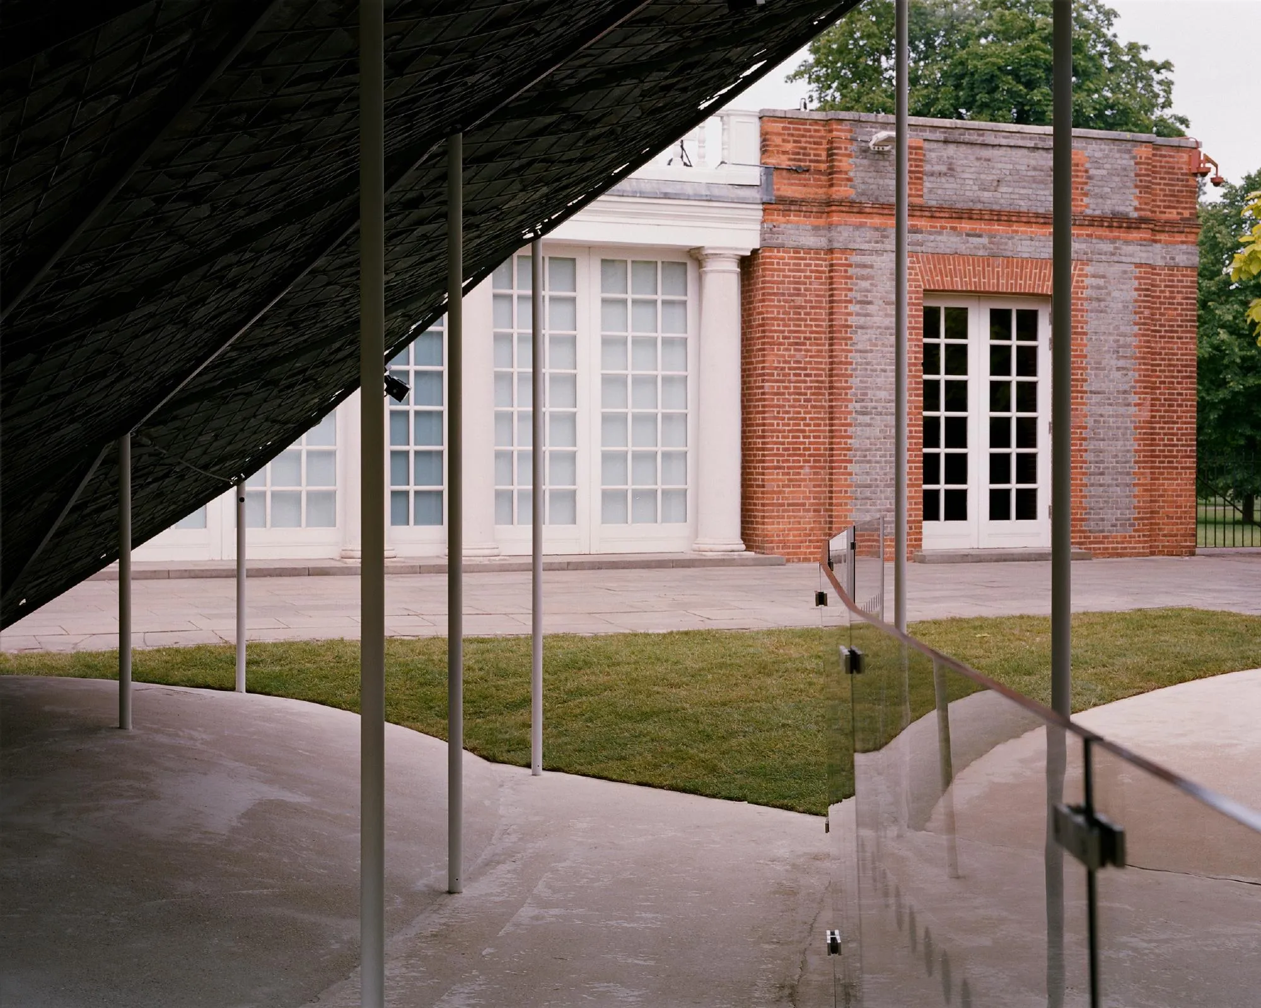
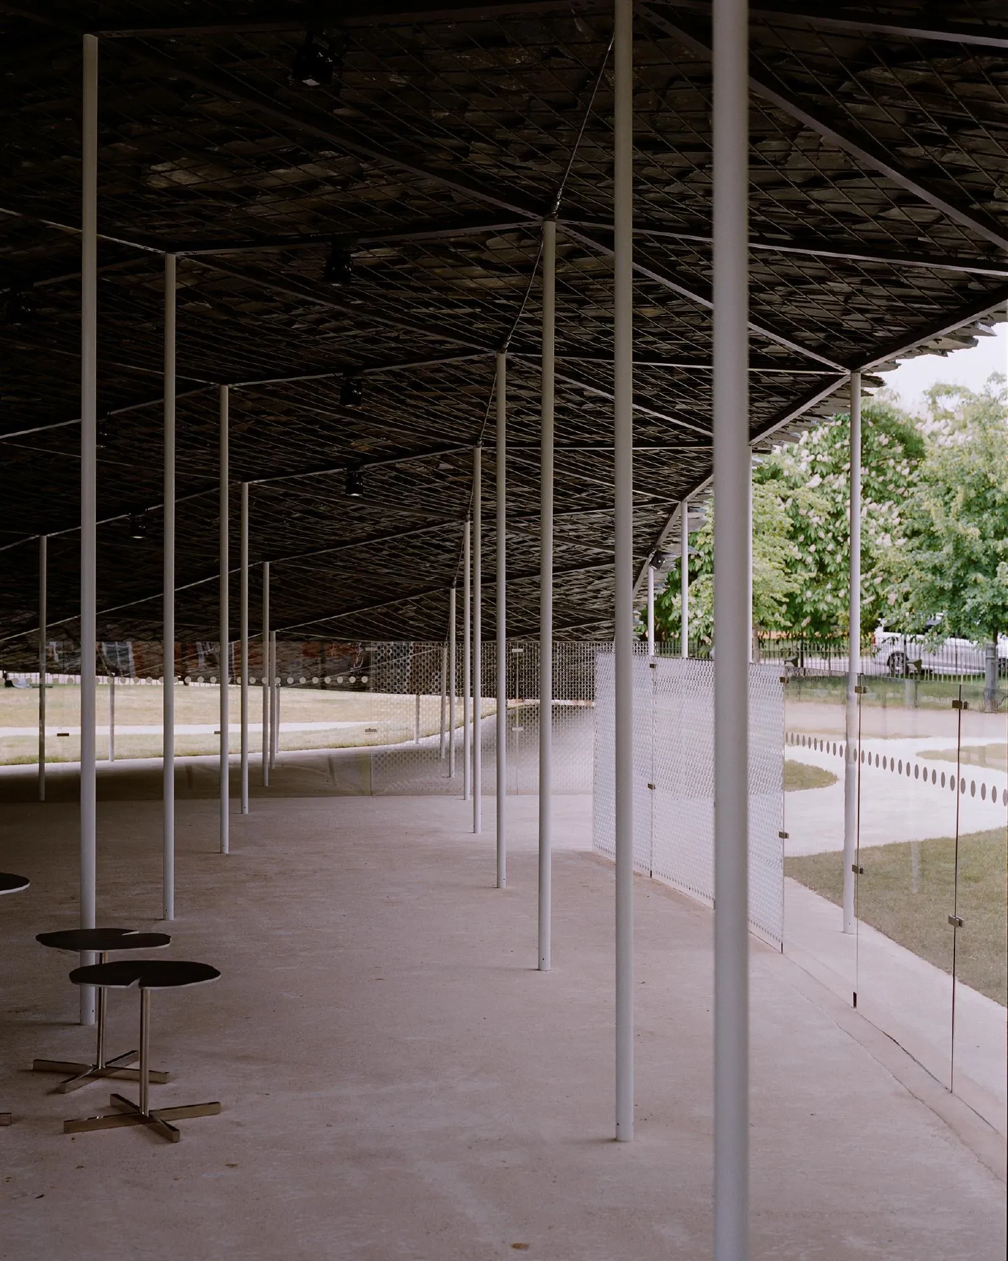
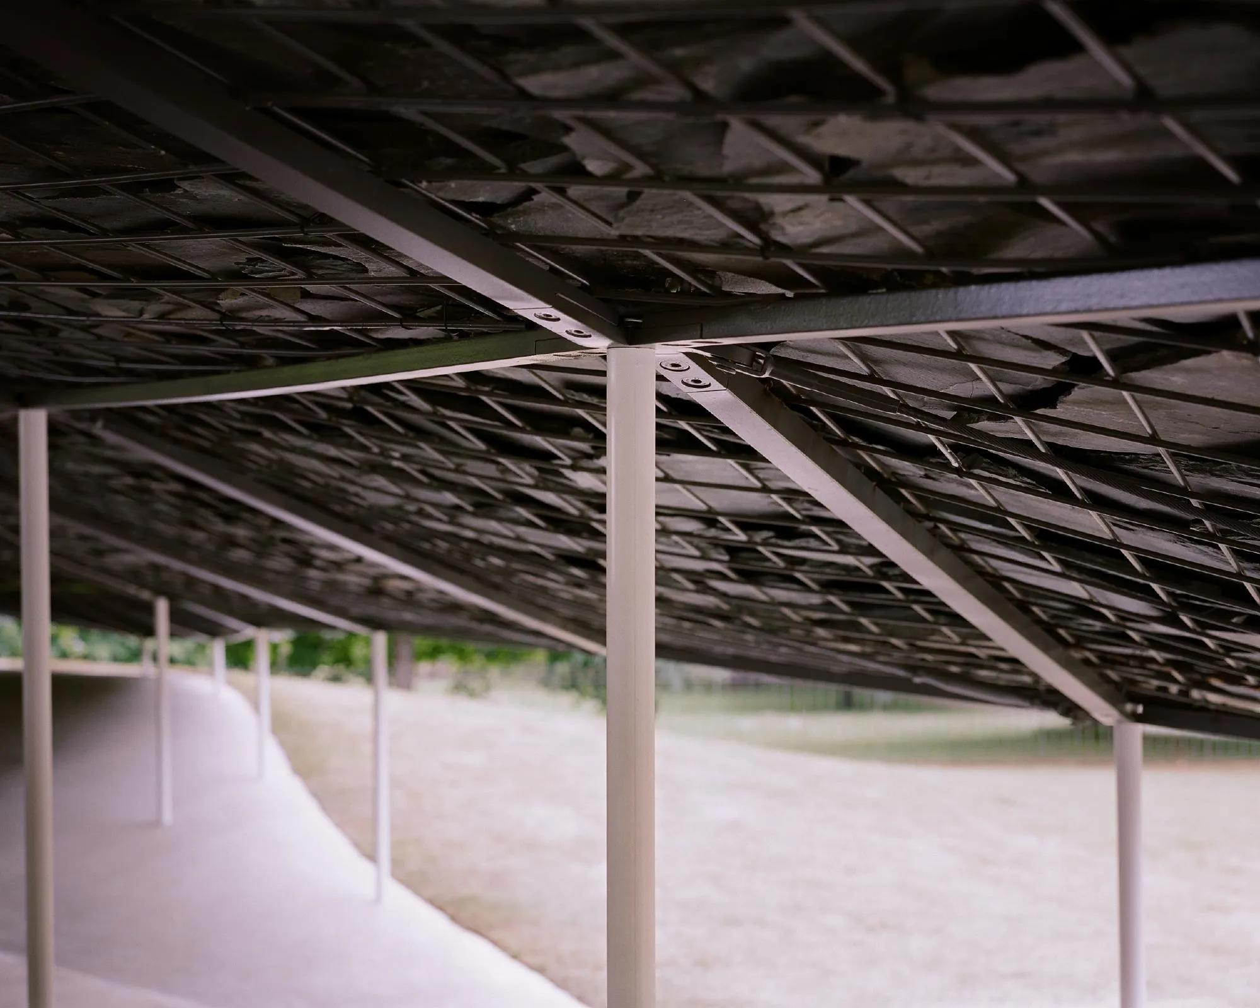
The roof carries the weight of slate roofs found the world over, yet looks light enough to lift off in the breeze, like a billowing sheet of fabric. Around 61 tonnes of locally quarried slate, each piece worked by hand on site, rest on a steel mesh that spans like a basket between the ties. From some angles the canopy reads as a dark bird against the sky, its slates like feathers.
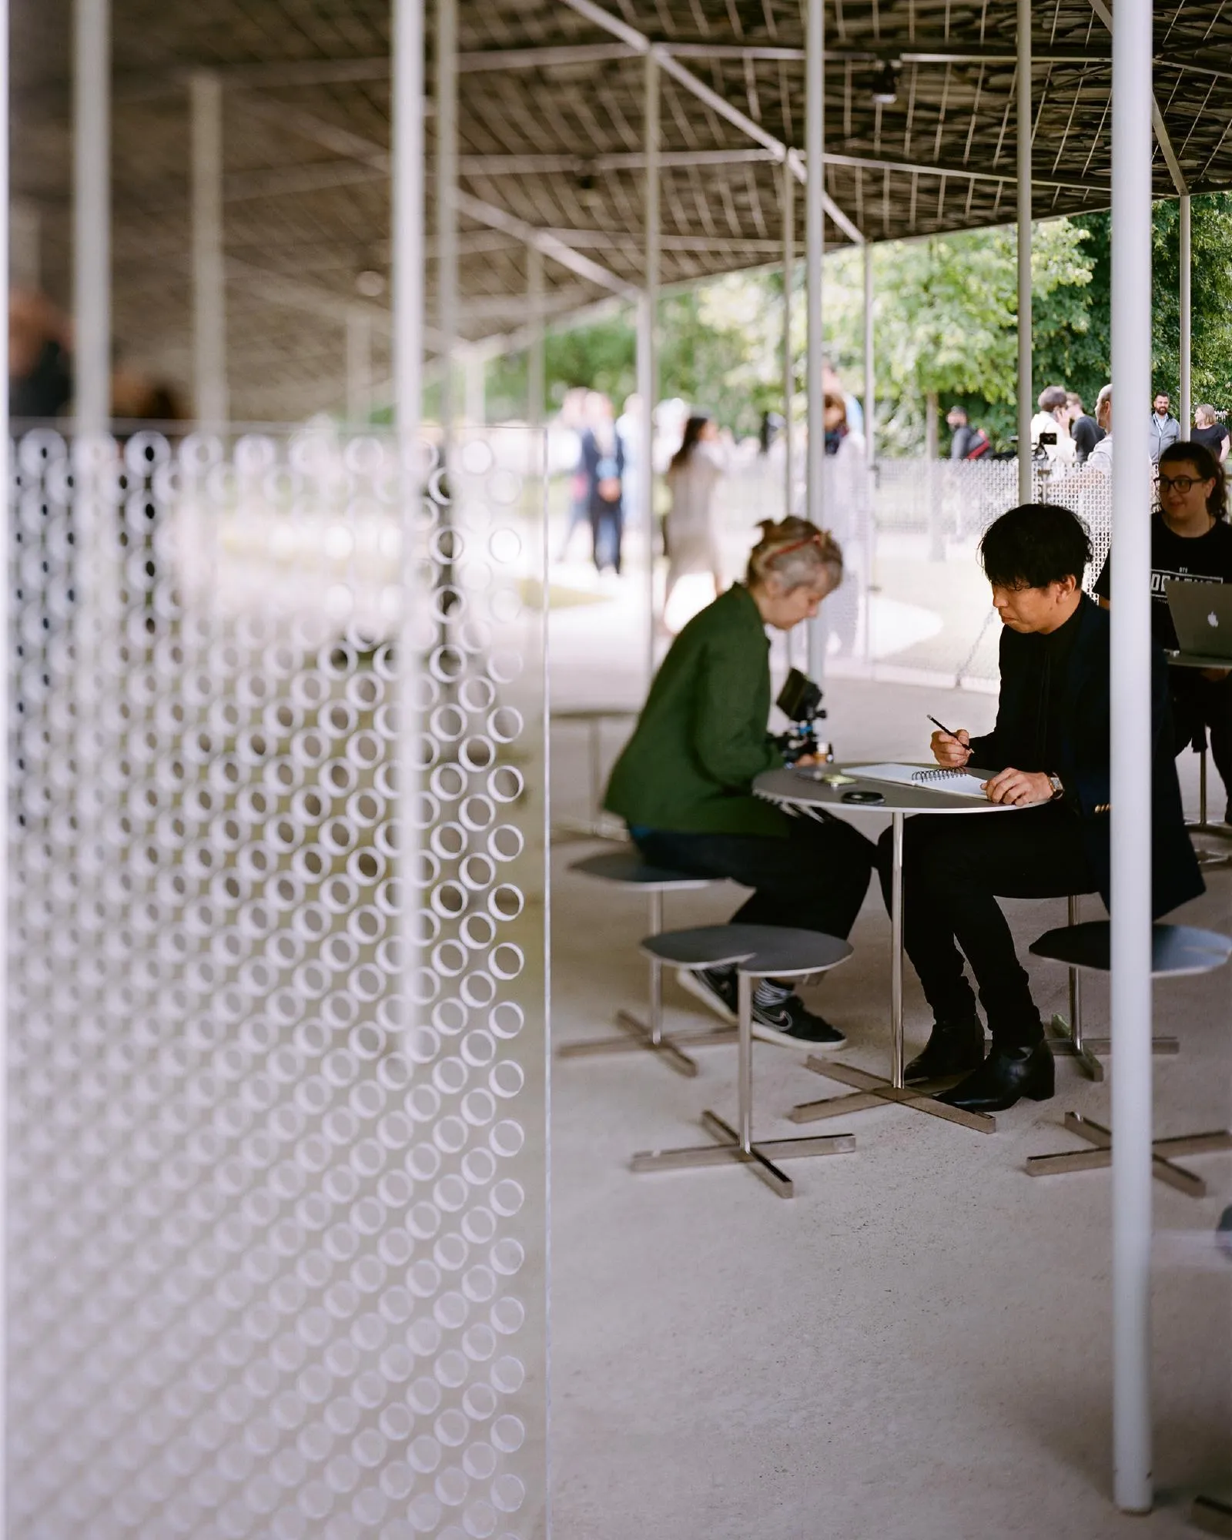
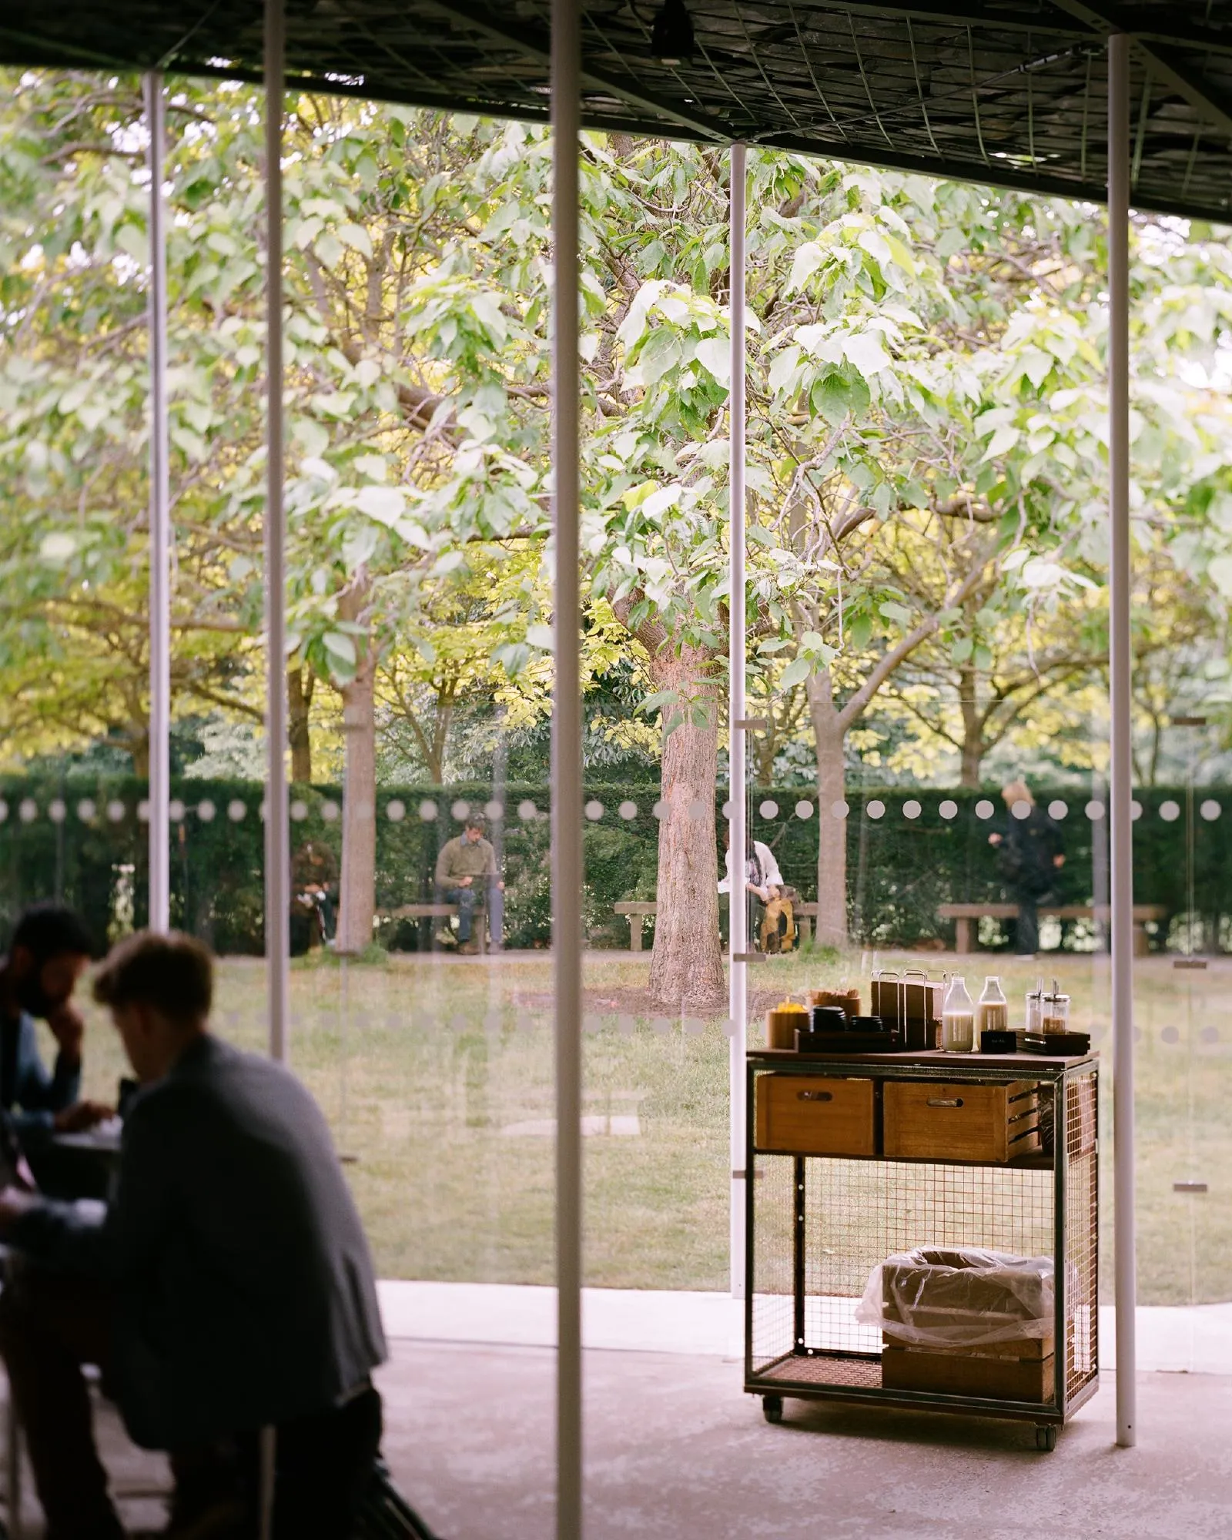
Beneath it, 106 slender steel columns, each 48 mm across, stand at random like a forest. The ceiling drops in places to a crouch and rises elsewhere to almost five metres, forming a cave-like refuge open on all sides to the lawn. Inside, the design team set out to recreate the landscape that lies outside.
Project Information
- Design studio
- Junya Ishigami + Associates
- Area
- 350 m²
- Time
- 2019
- Type
- Pavilion
- Primary materials
- Natural stone, Steel