Serpentine Pavilion 2017
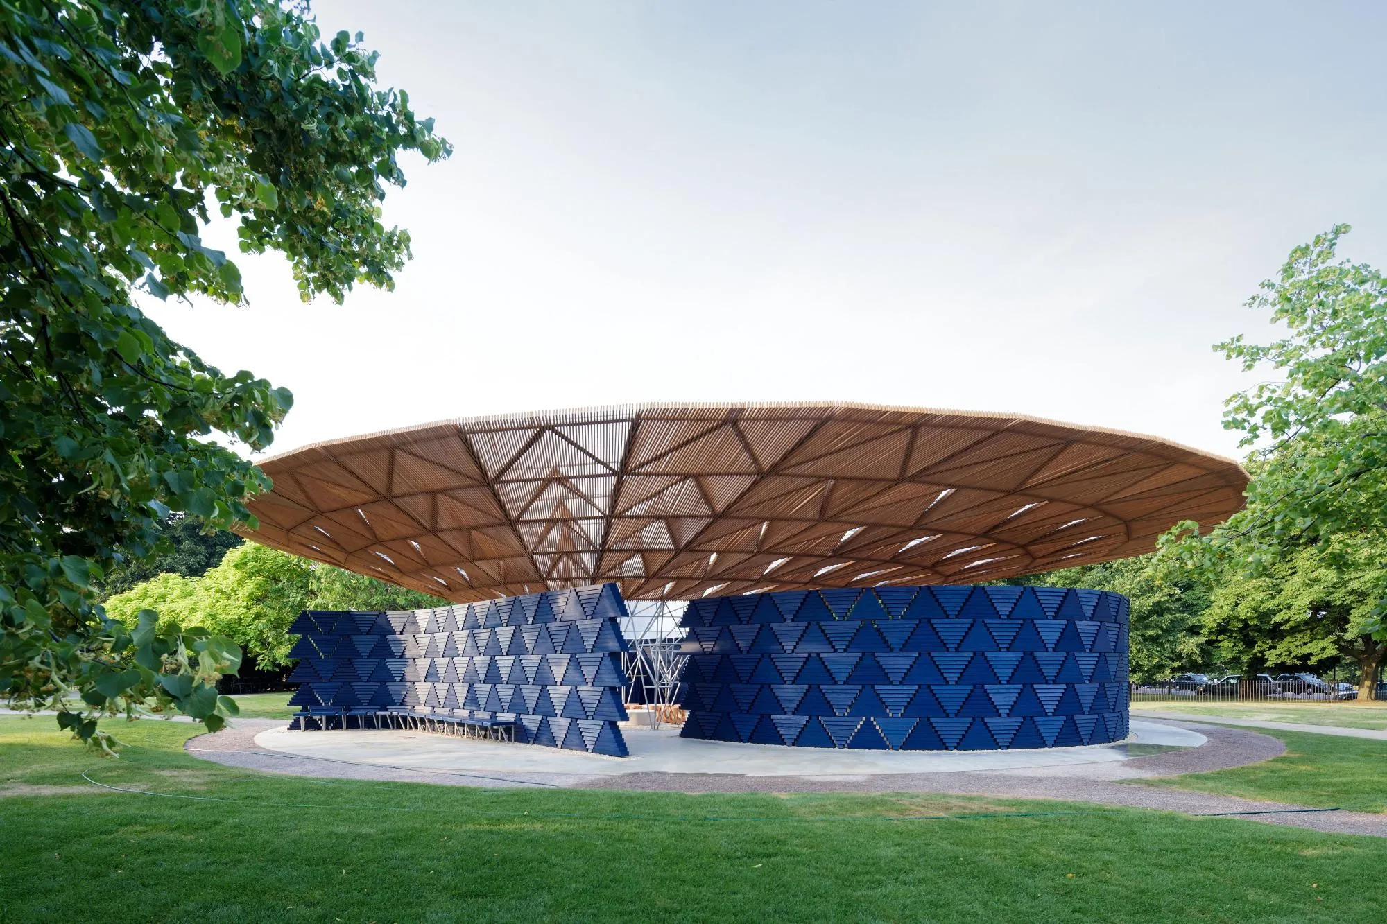
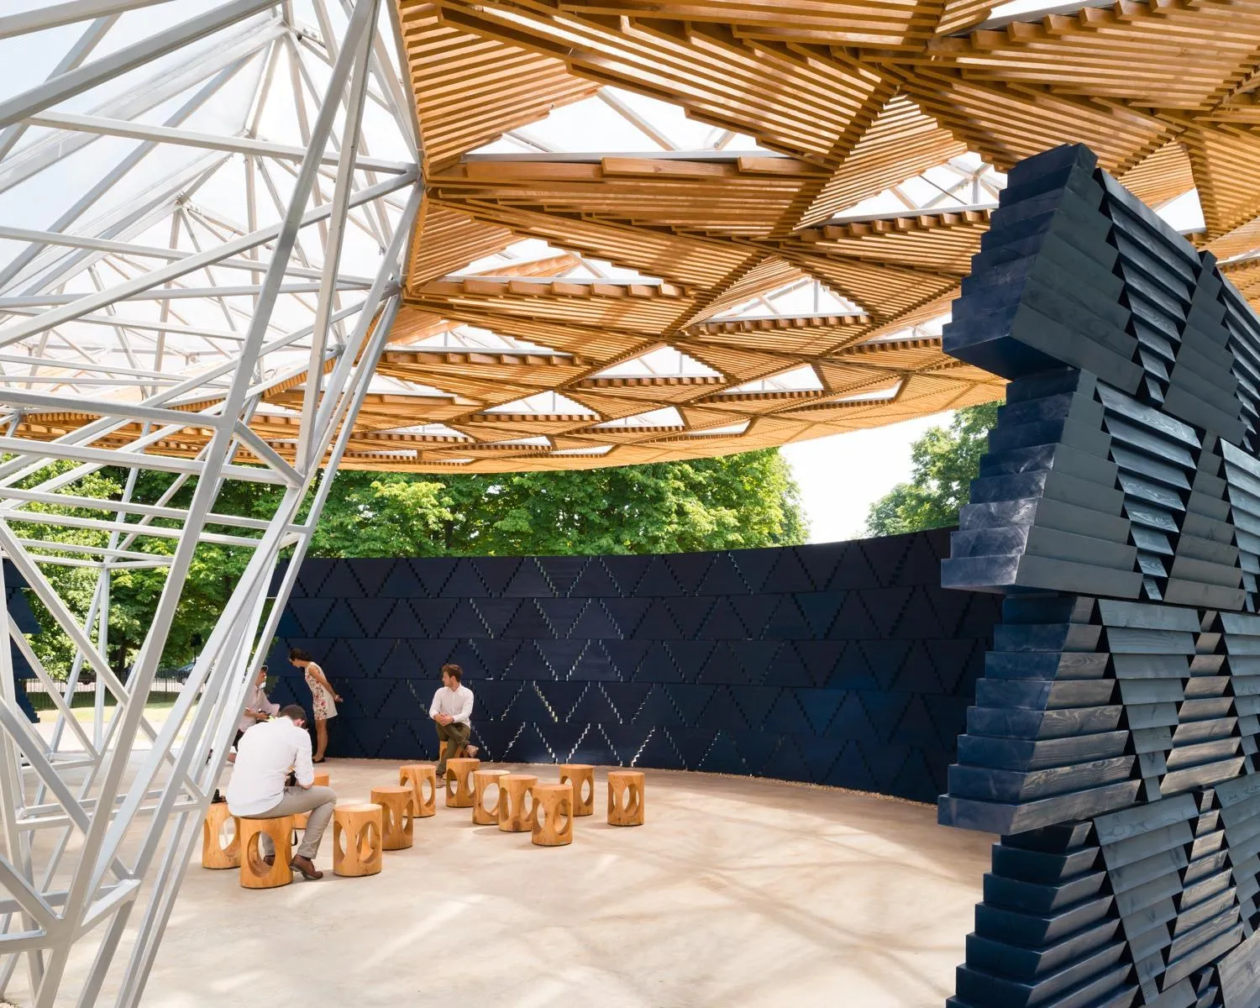
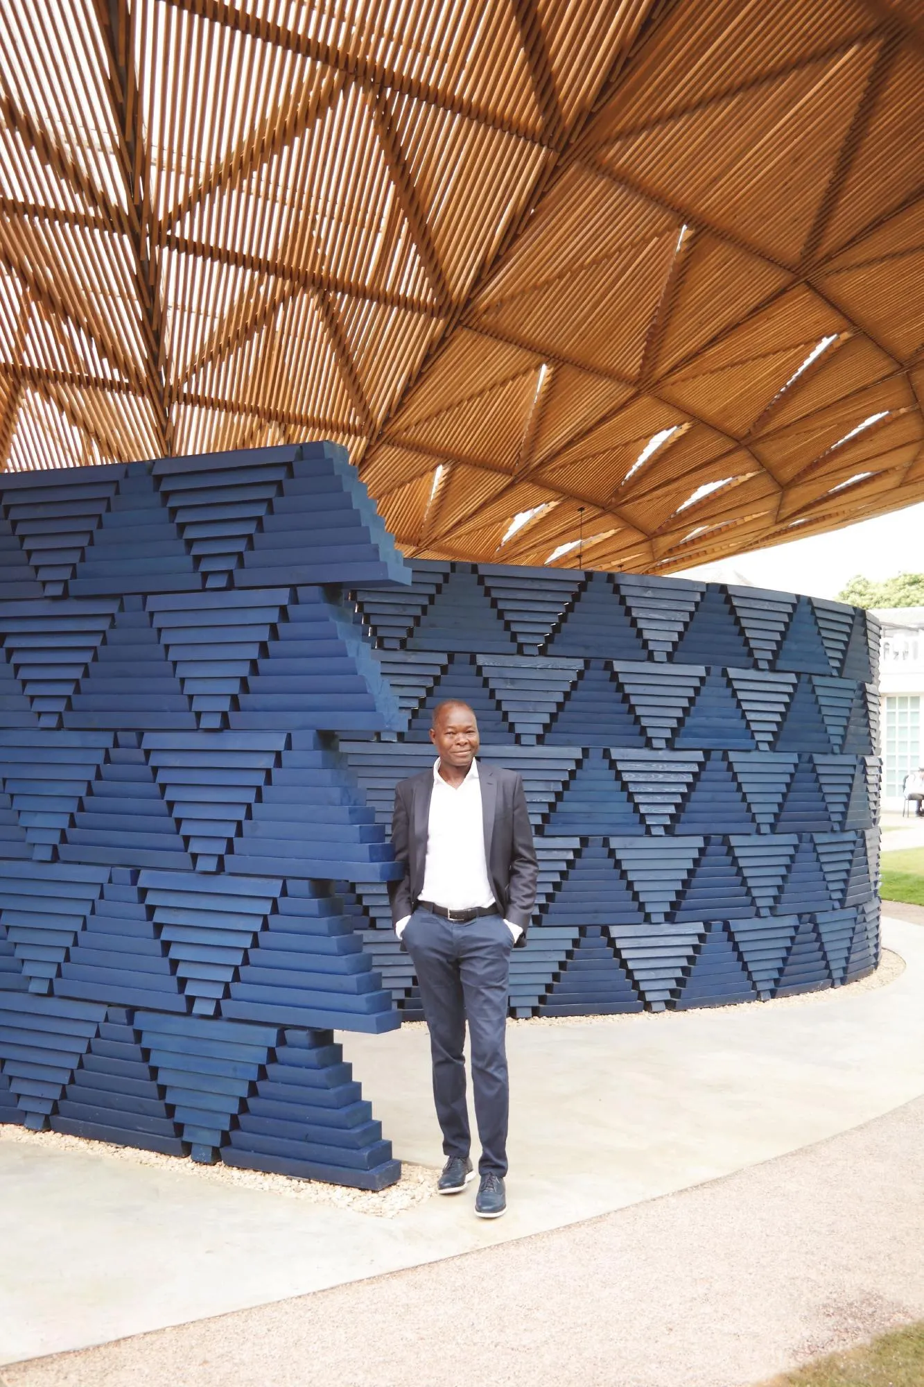
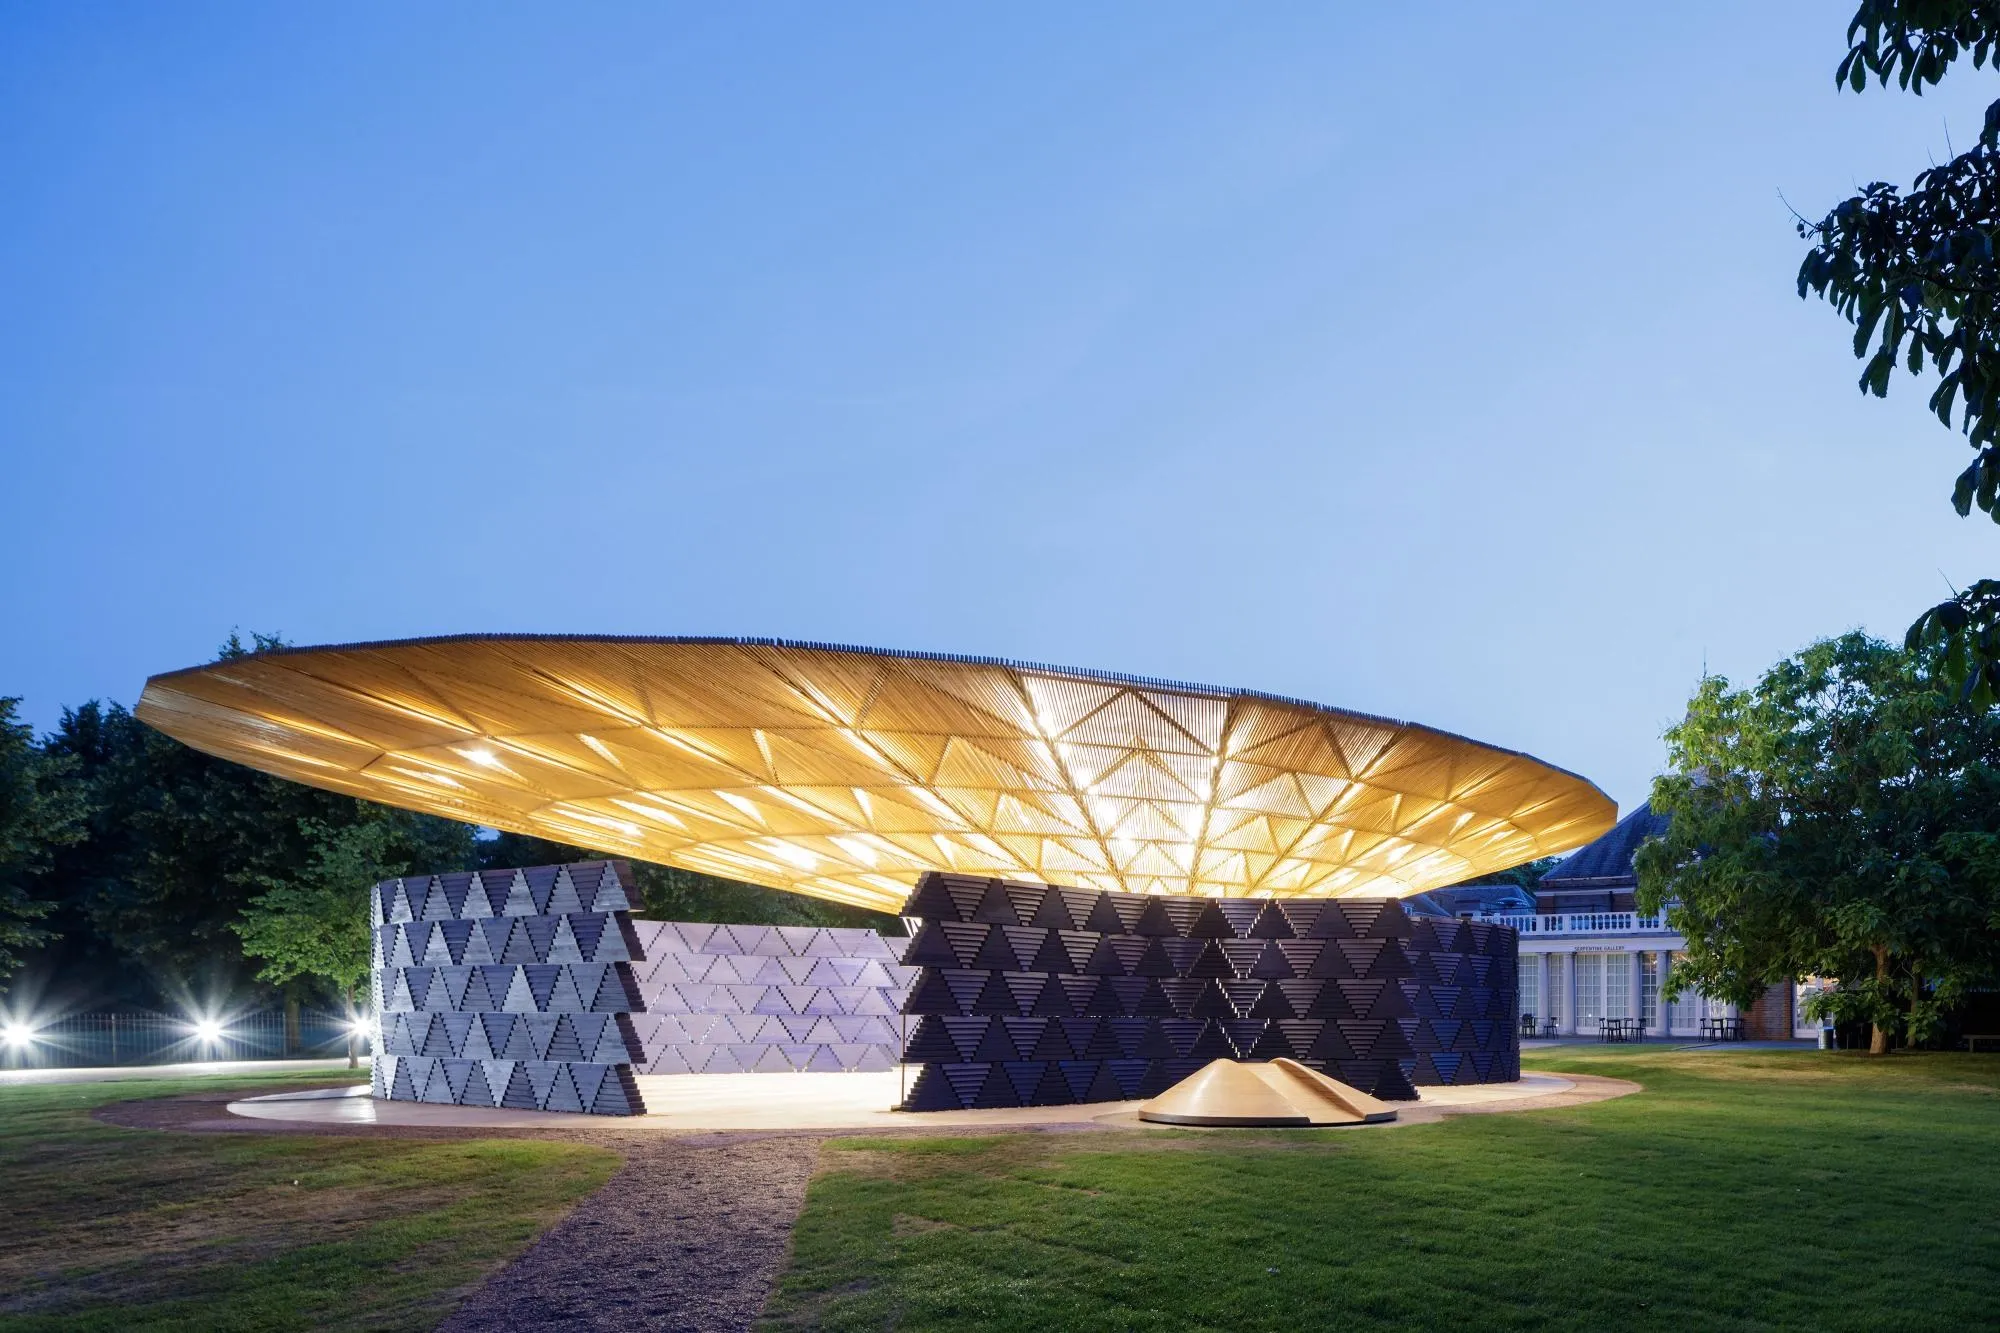
The seventeenth temporary pavilion for the gallery’s summer commission was designed by an architect from Burkina Faso who leads a practice based in Germany. It takes its cue from the great tree that serves as the meeting place in his home village, where people gather in the shade to talk and share.
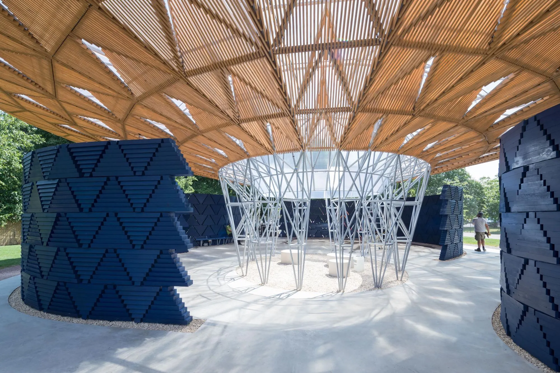
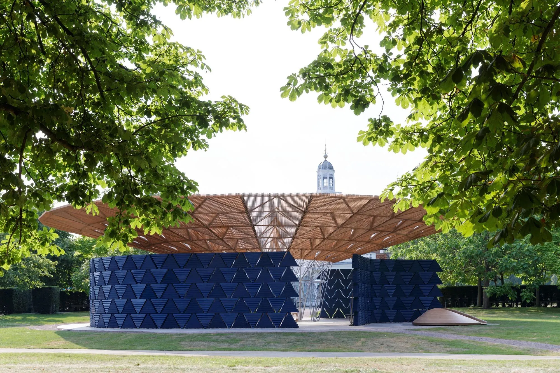
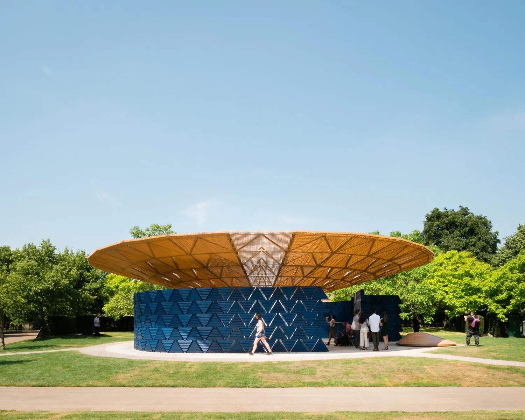
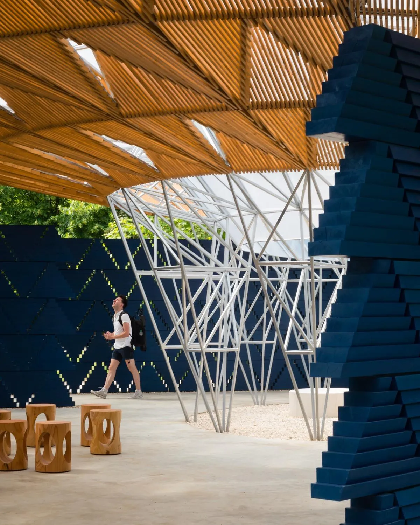
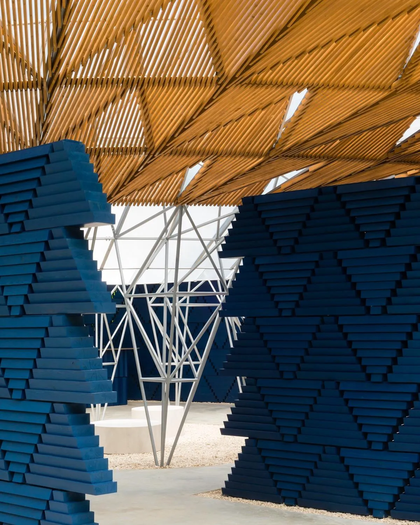
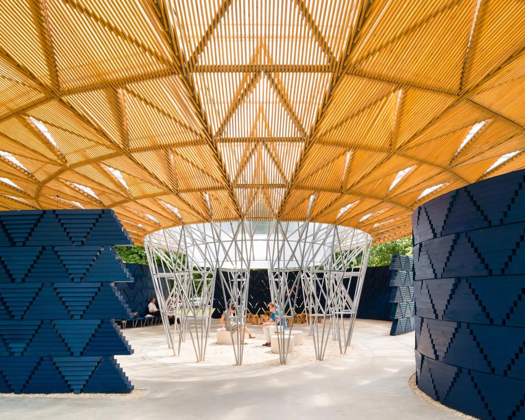
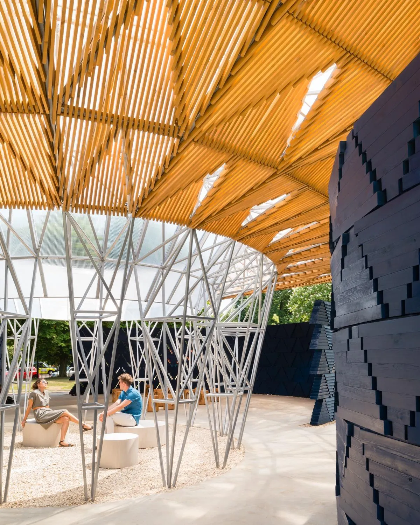
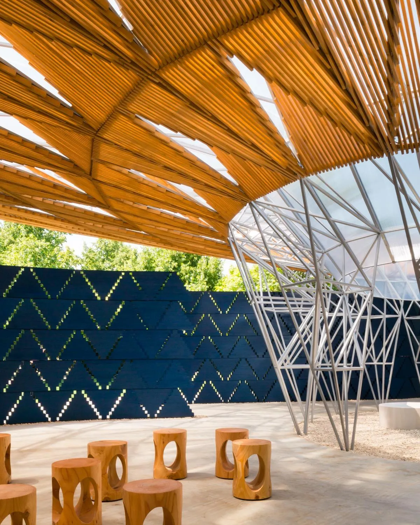
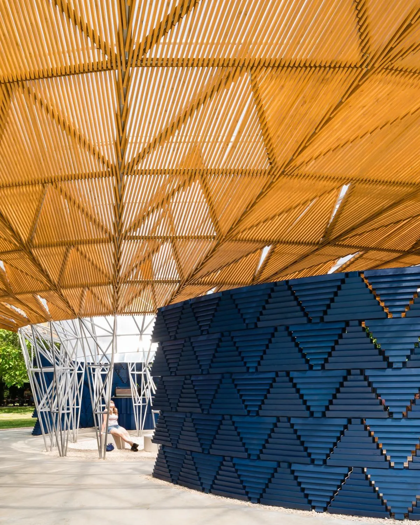
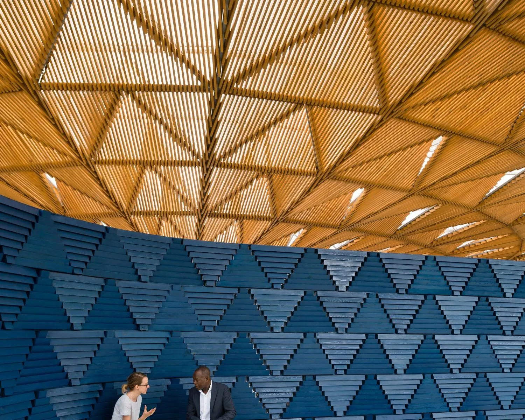
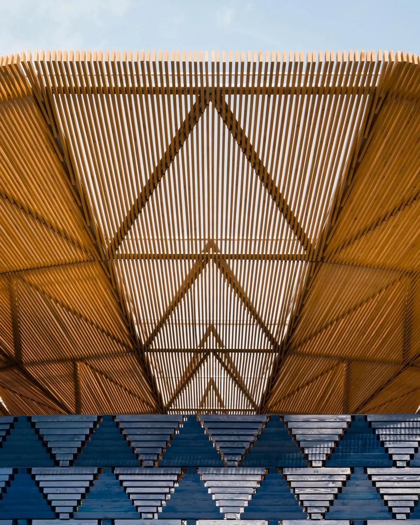
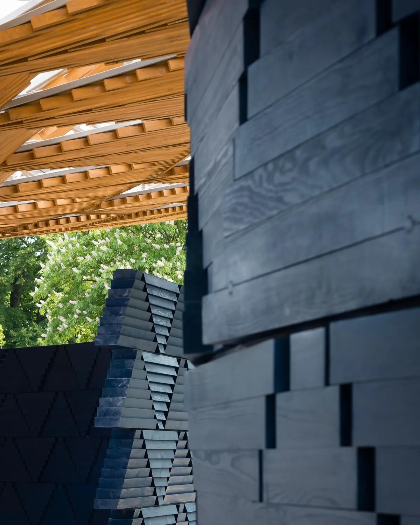
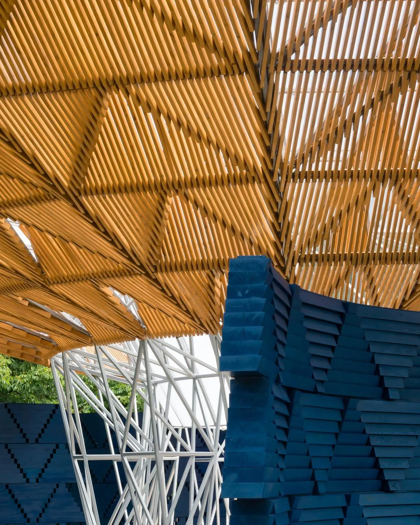
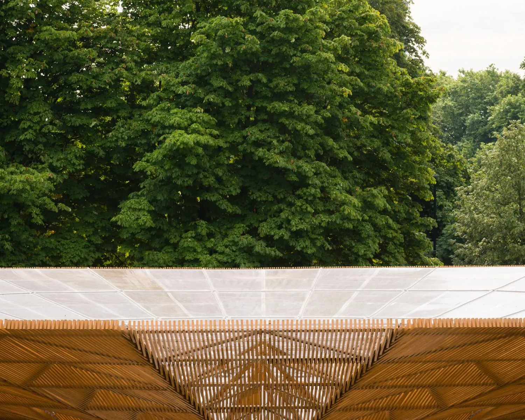
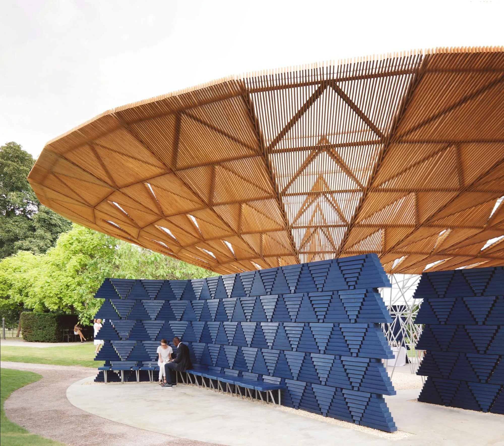
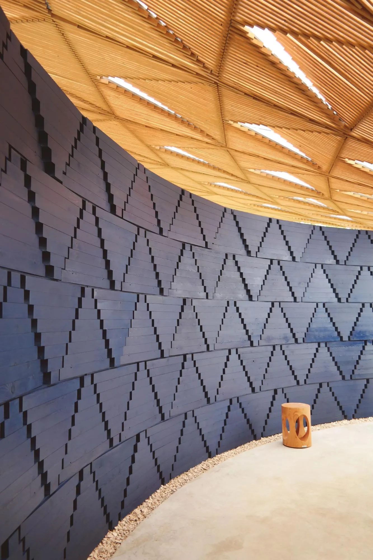
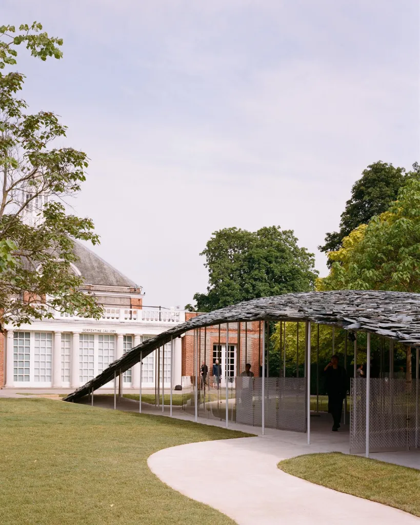
A wide roof canopy of timber on a steel frame floats over the lawn like a spreading crown of leaves. It lets air move freely, shelters visitors from rain and summer heat, and in sunshine casts dappled shade, like light through branches.
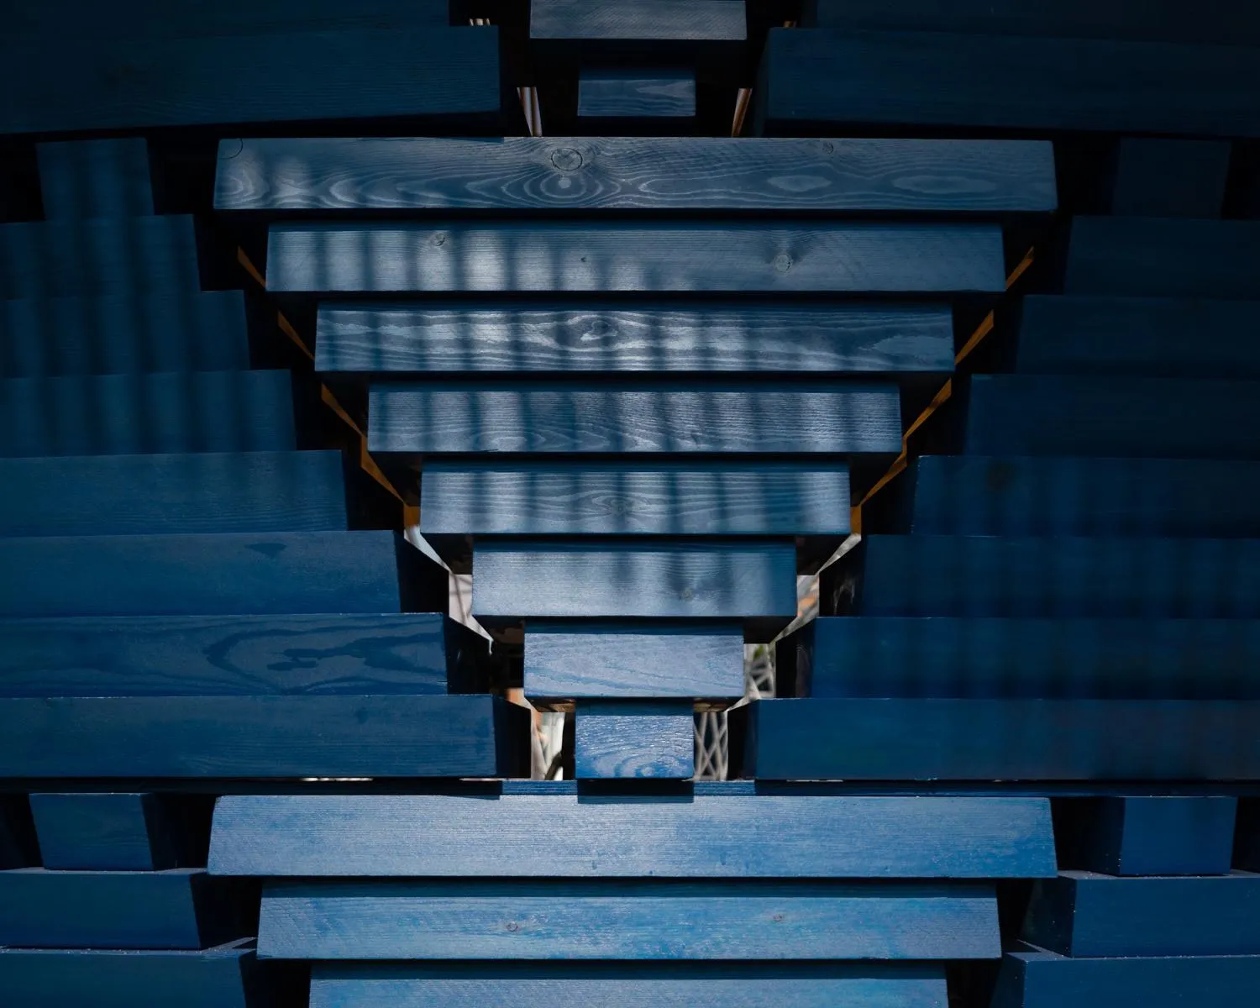
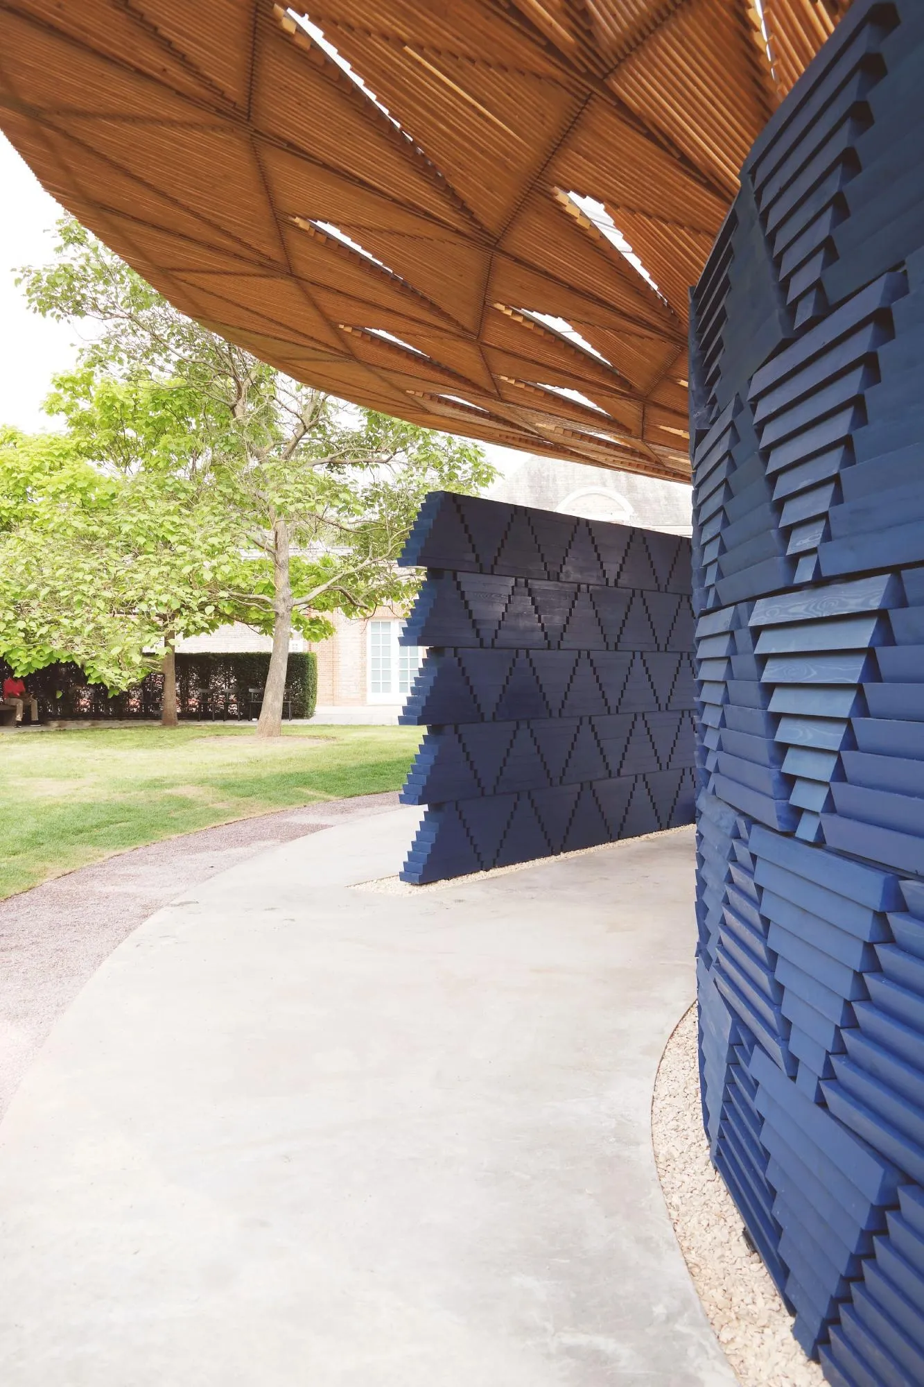
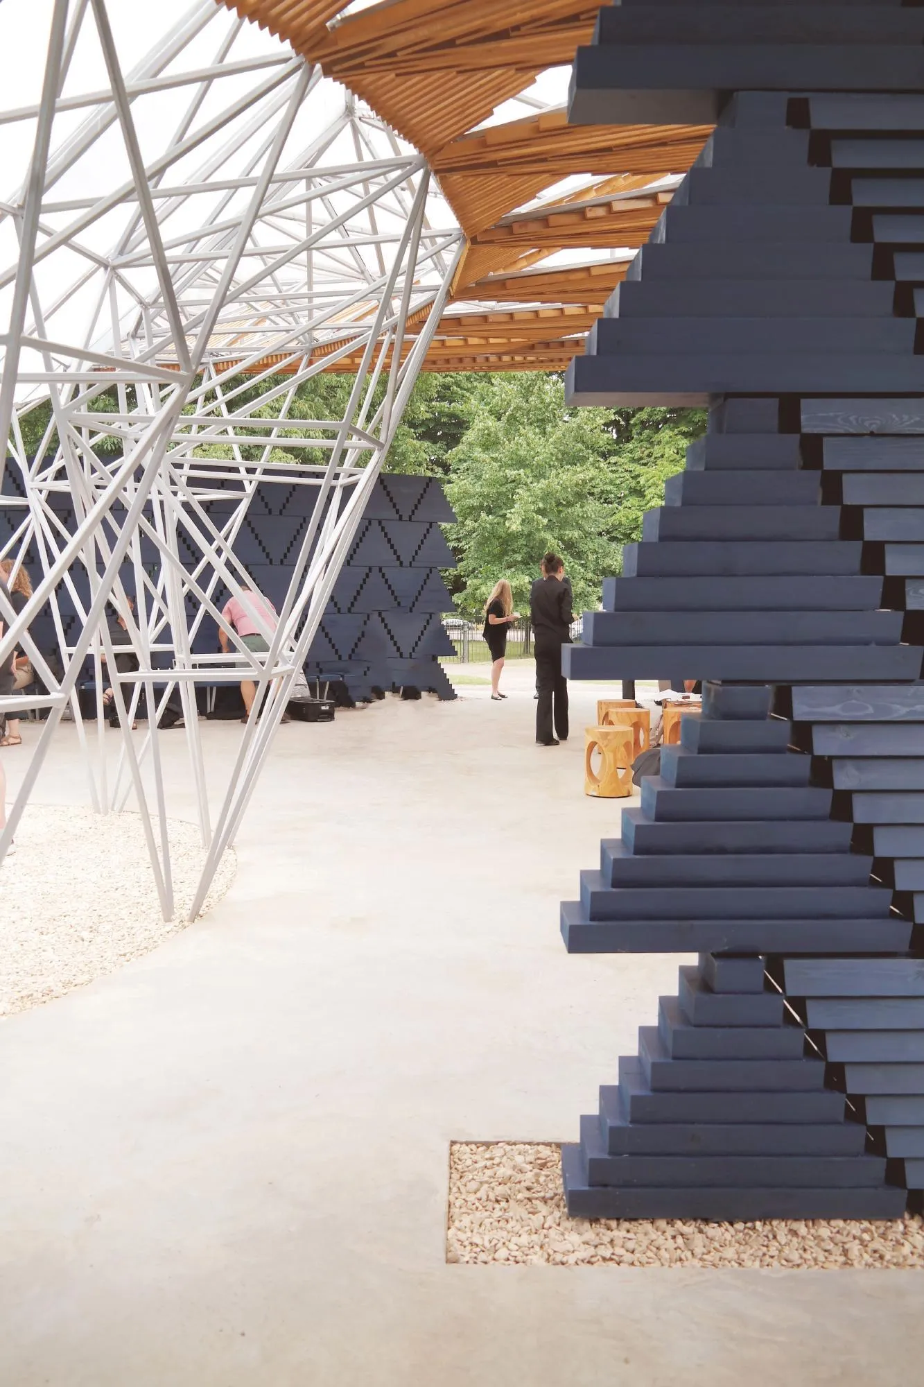
Below, curved walls of stacked triangular timber blocks, painted the deep blue that marks festive clothing at home, enclose the space but leave four separate entrances. At the centre is an open courtyard for sitting on dry days. When it rains, an oculus in the roof gathers the water and lets it fall into the middle as a waterfall, before it drains through the floor to be used later for watering the park.
By day, roof and walls work as solar shading. At night the perforated walls glow, small points of light flickering with the movement inside.
Project Information
- Design studio
- Kéré Architecture
- Time
- 2017
- Type
- Pavilion
- Primary materials
- Natural timber, Steel