
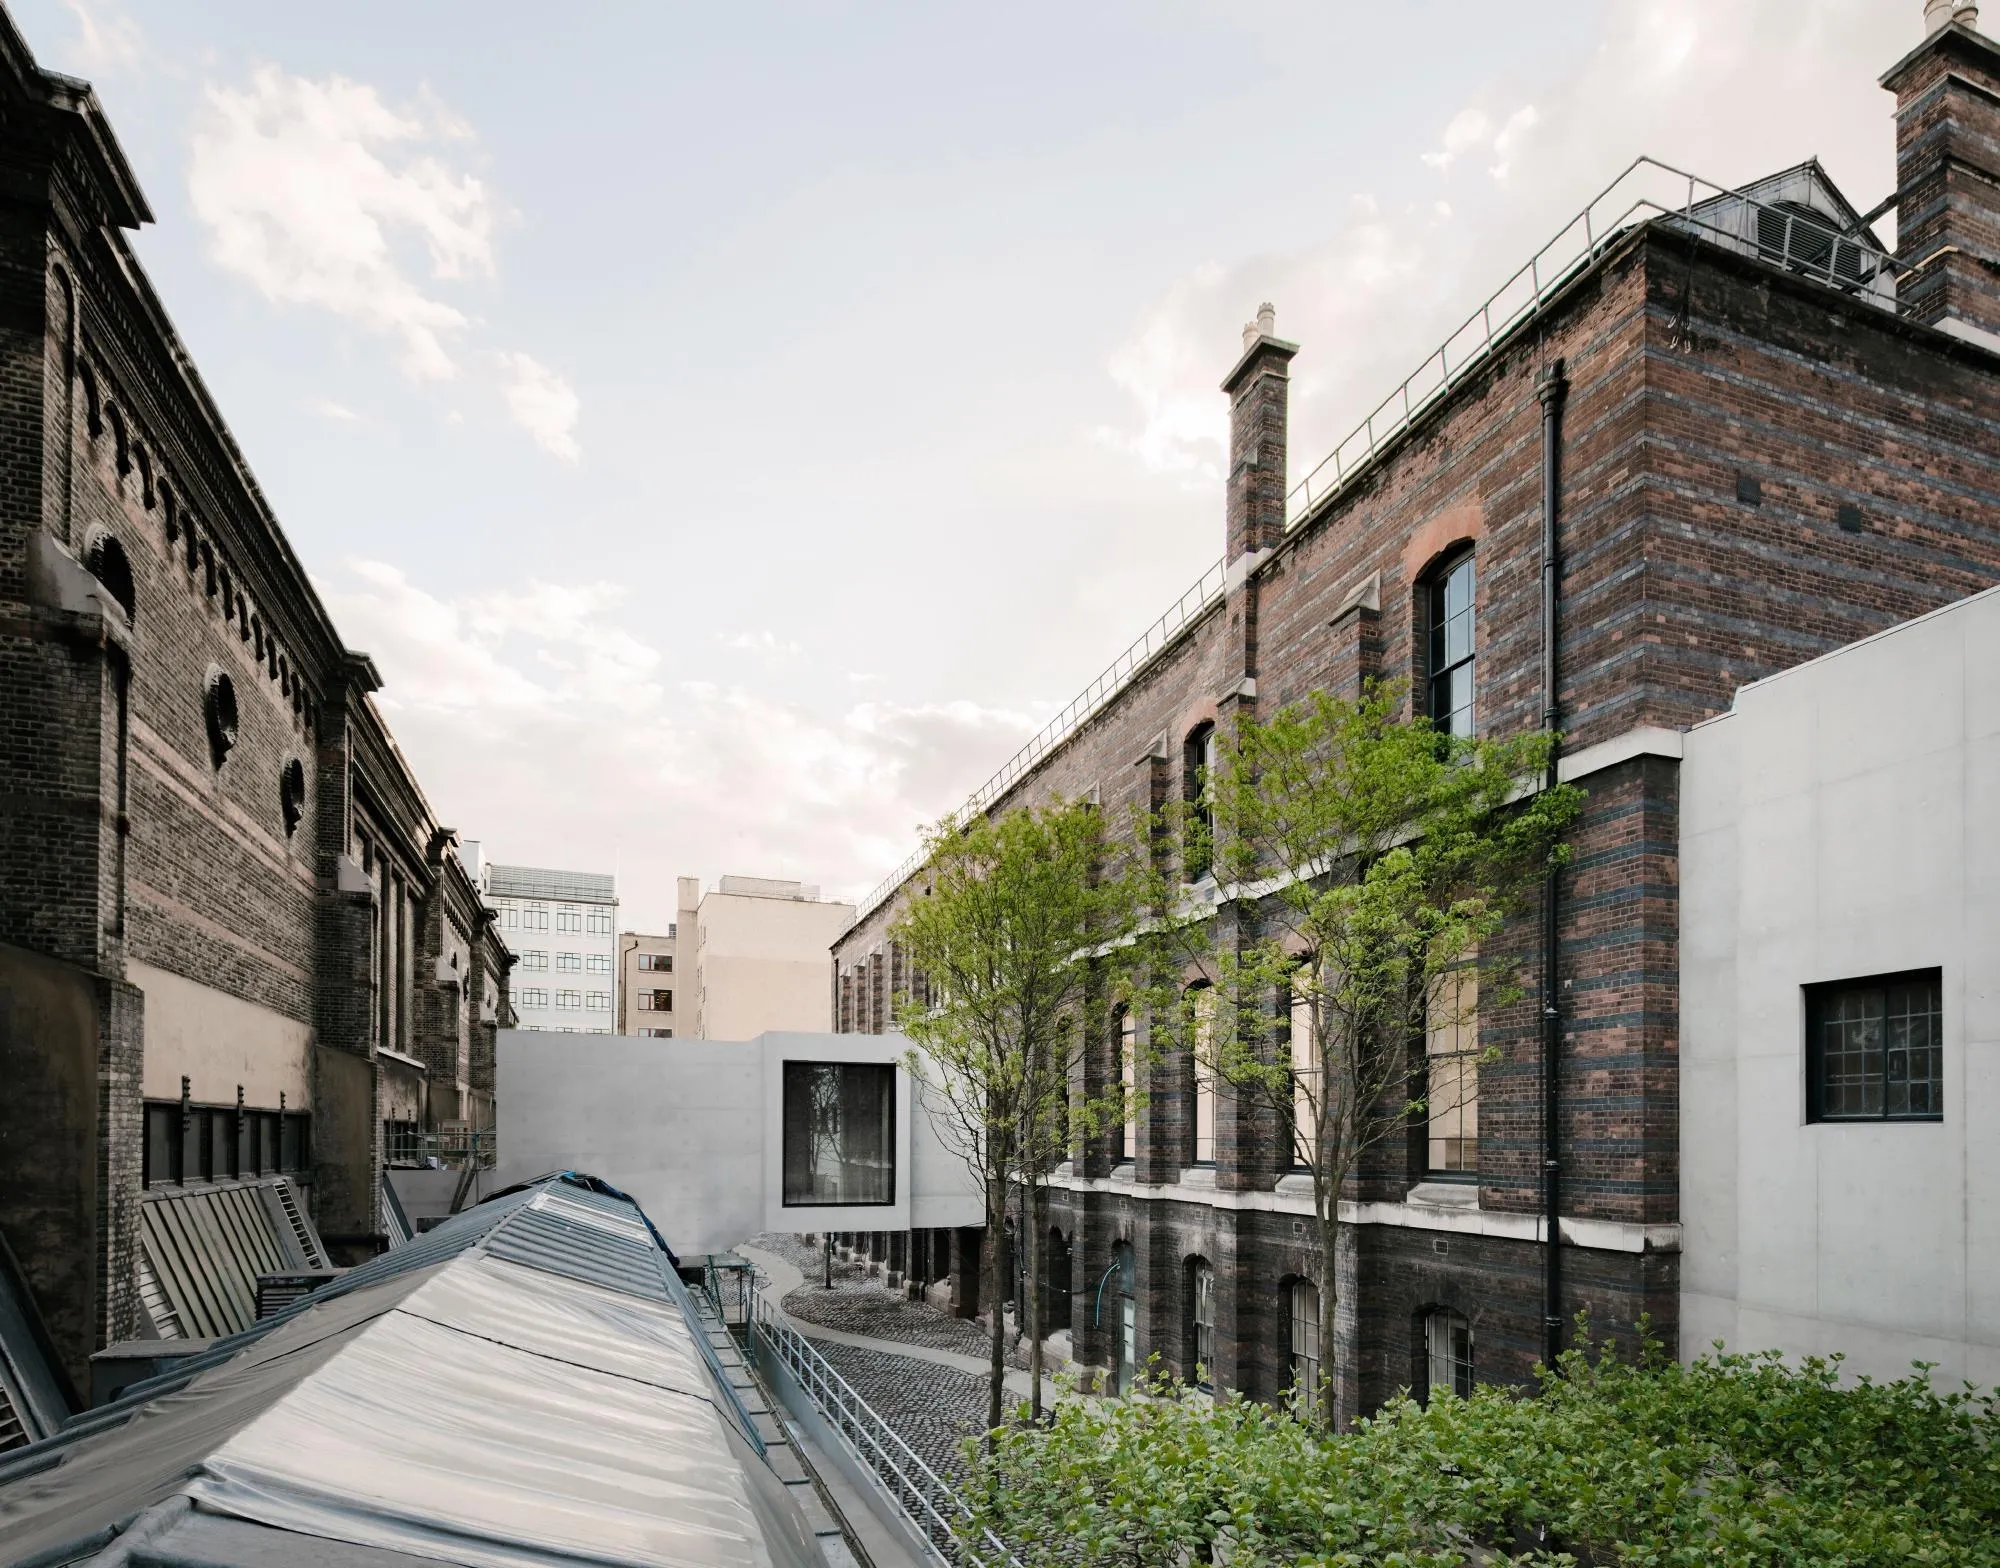
Royal Academy of Arts Masterplan
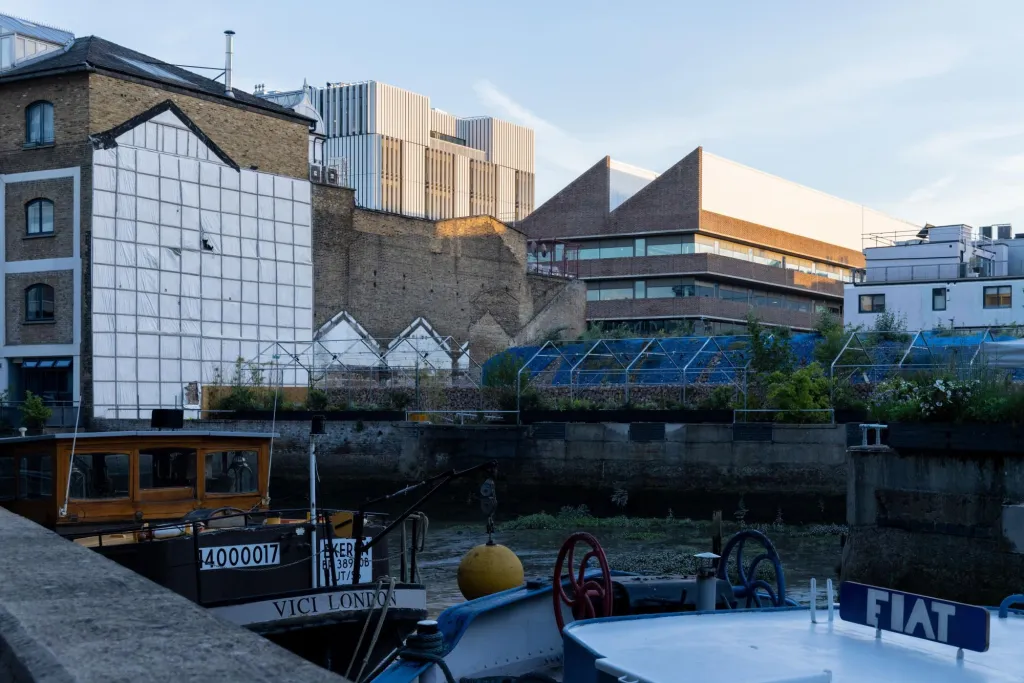
Founded in 1768, the academy is the oldest arts institution in the country and has occupied its main house since 1868. In 1998 it acquired a second building of similar size immediately to the north, an Italianate building of the 1860s first built as a university senate house and altered over the years, facing the other way.
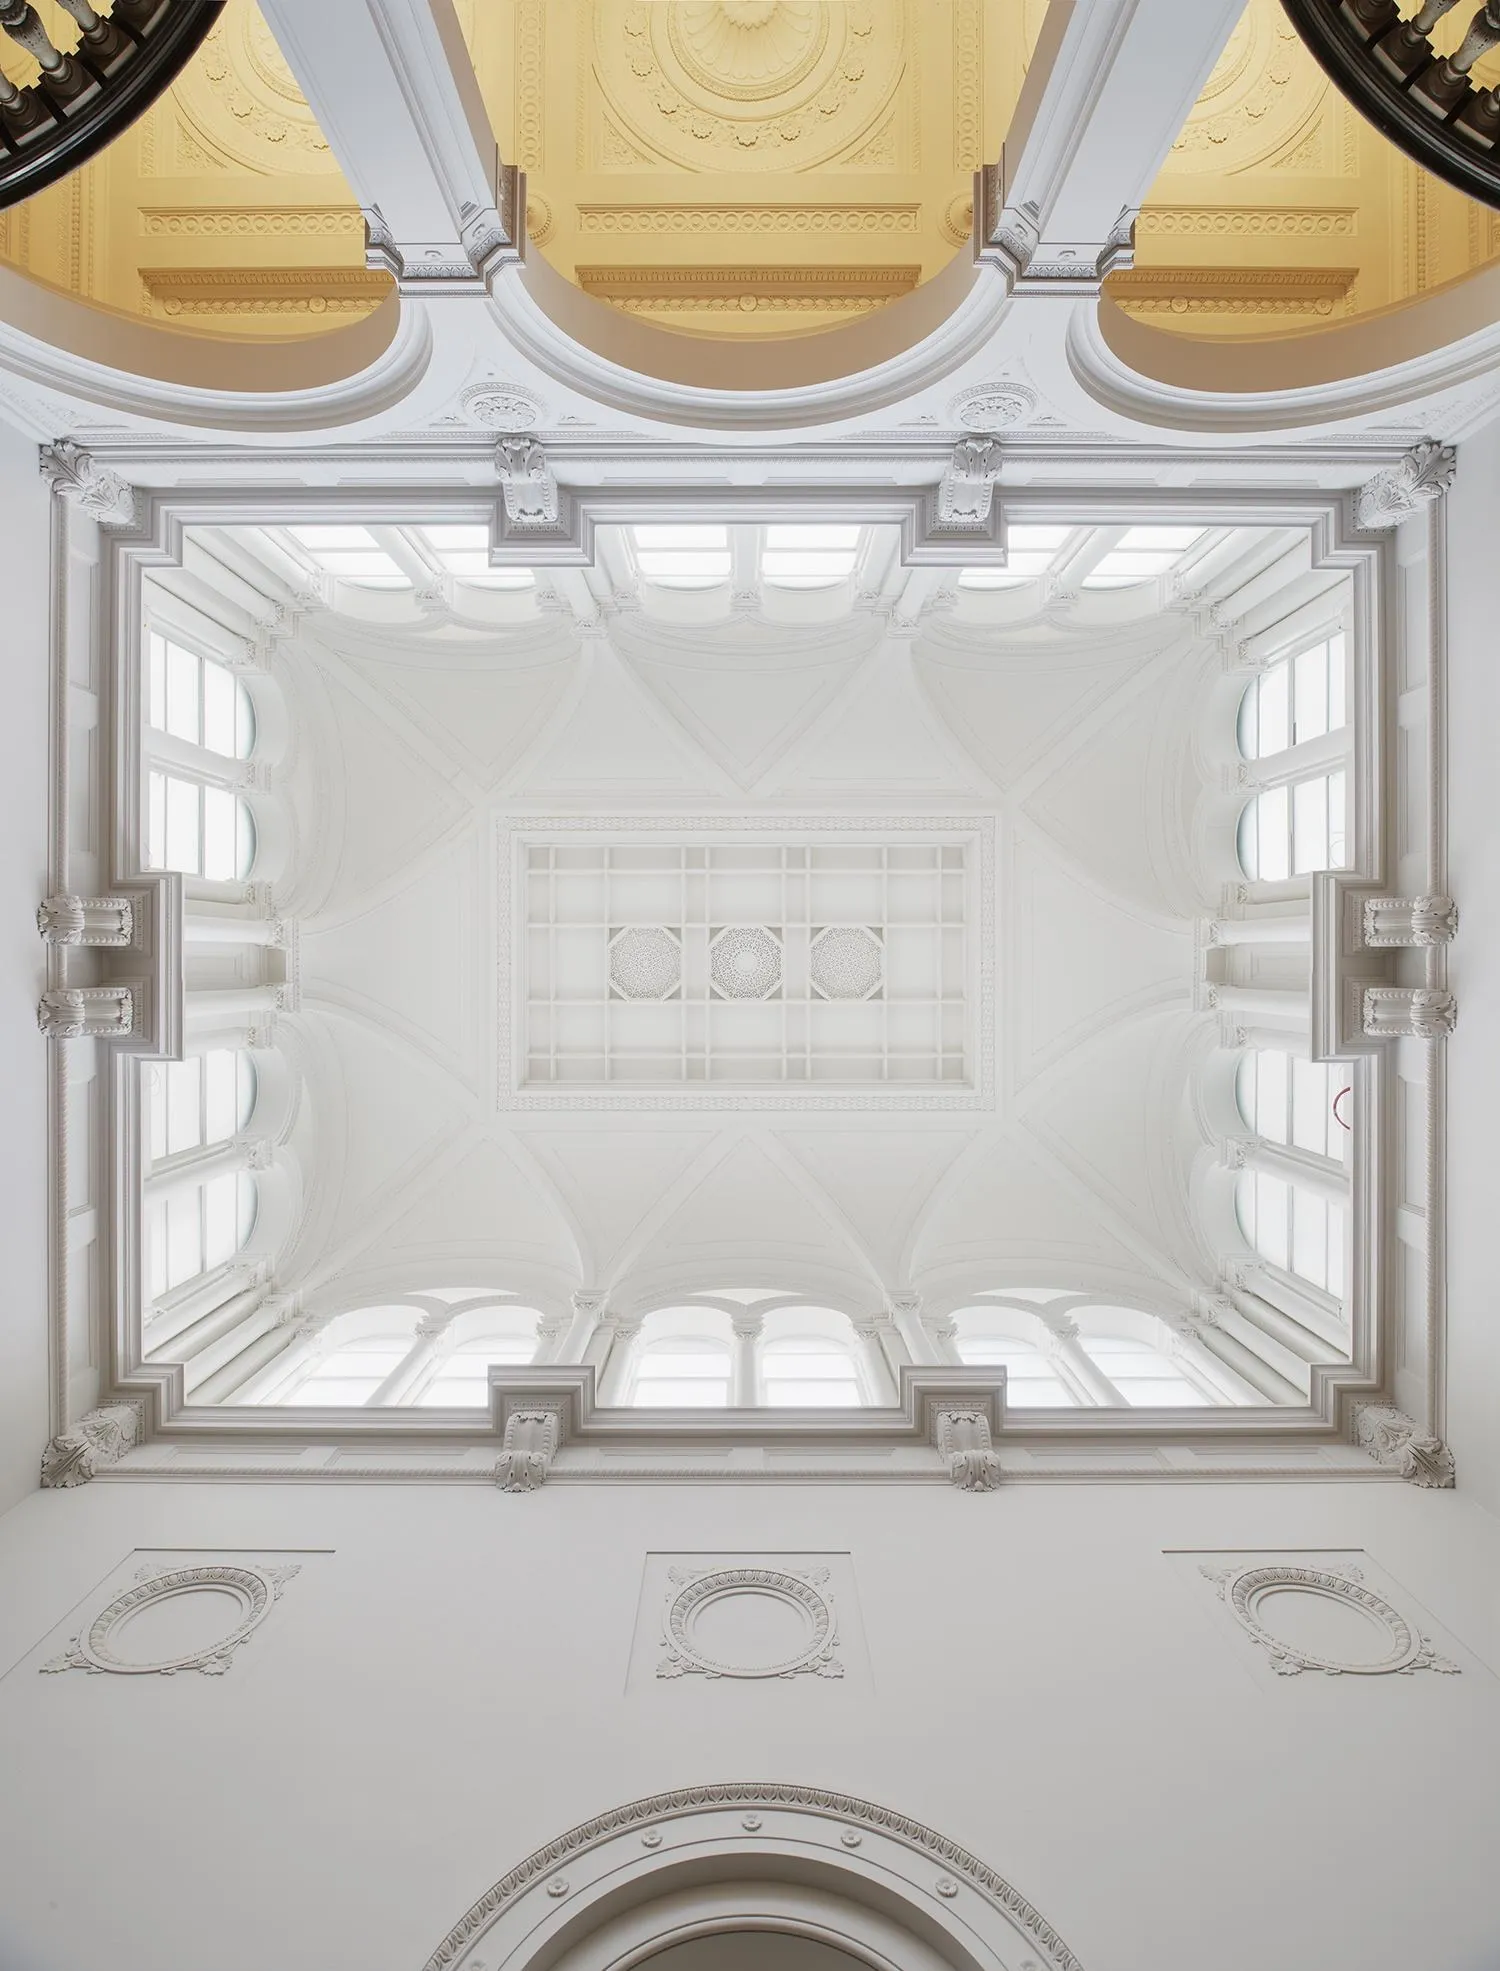
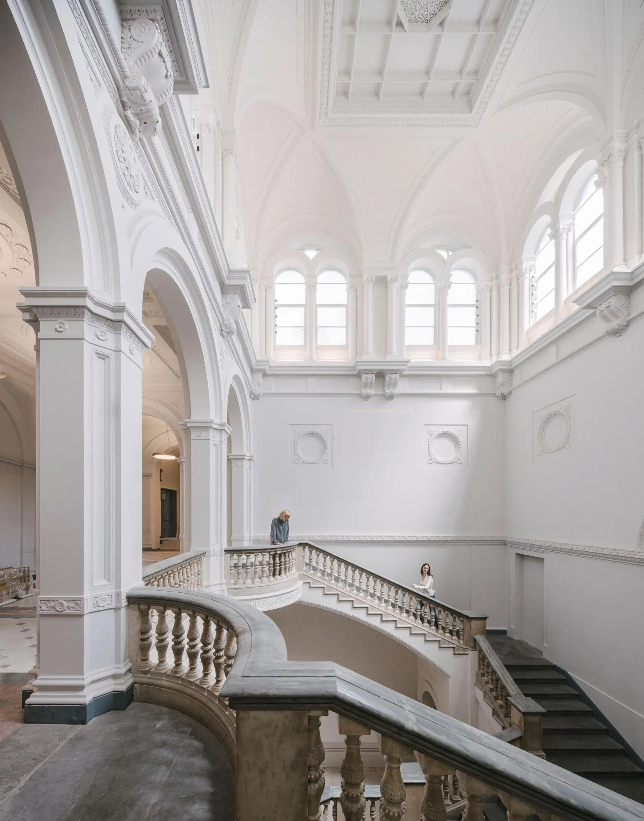
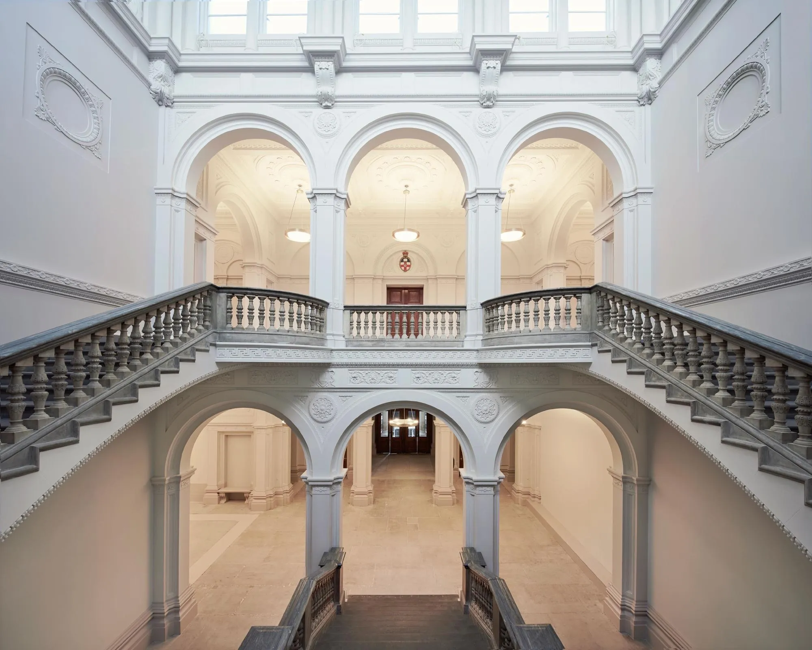
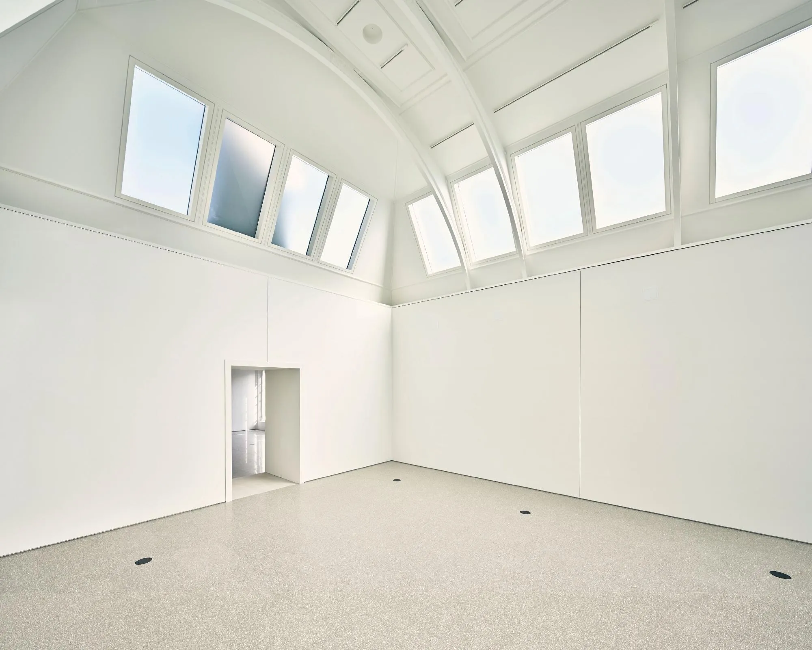
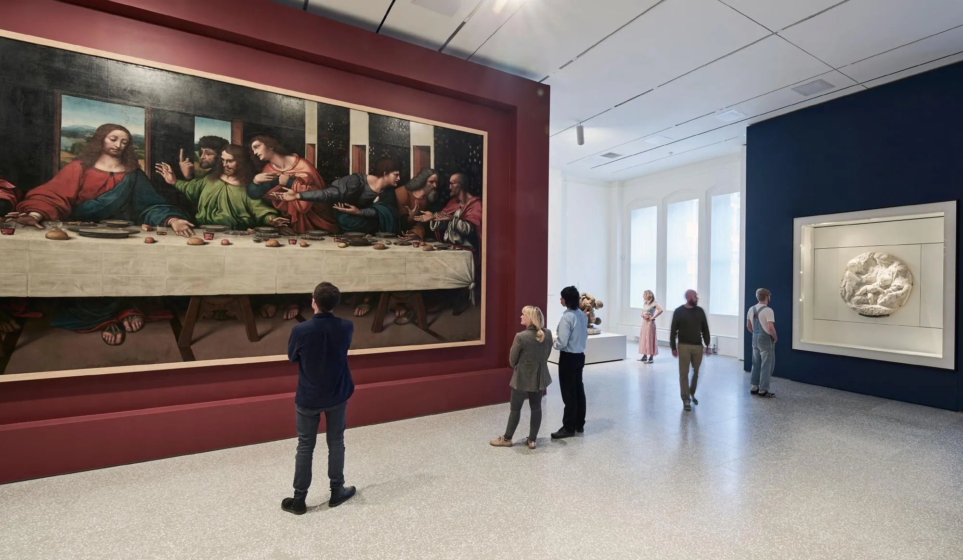
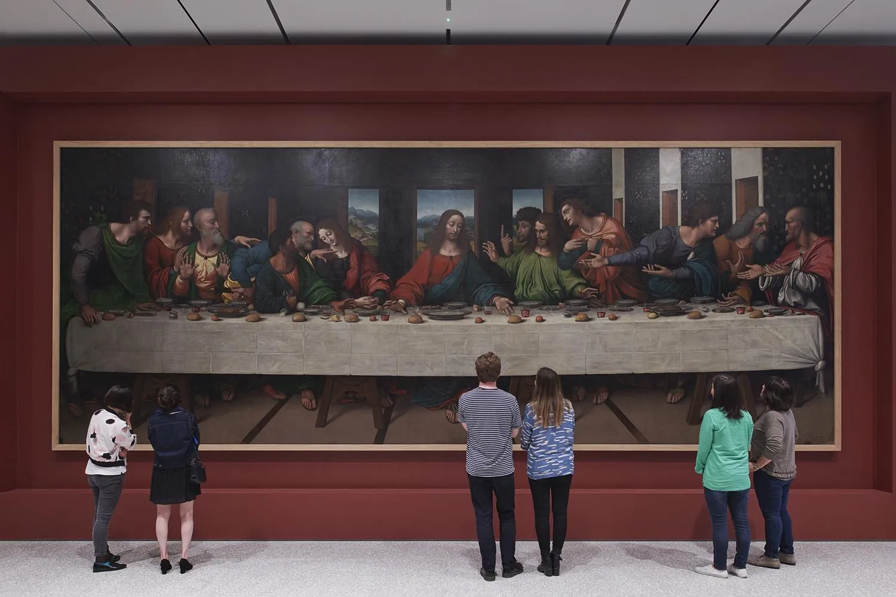
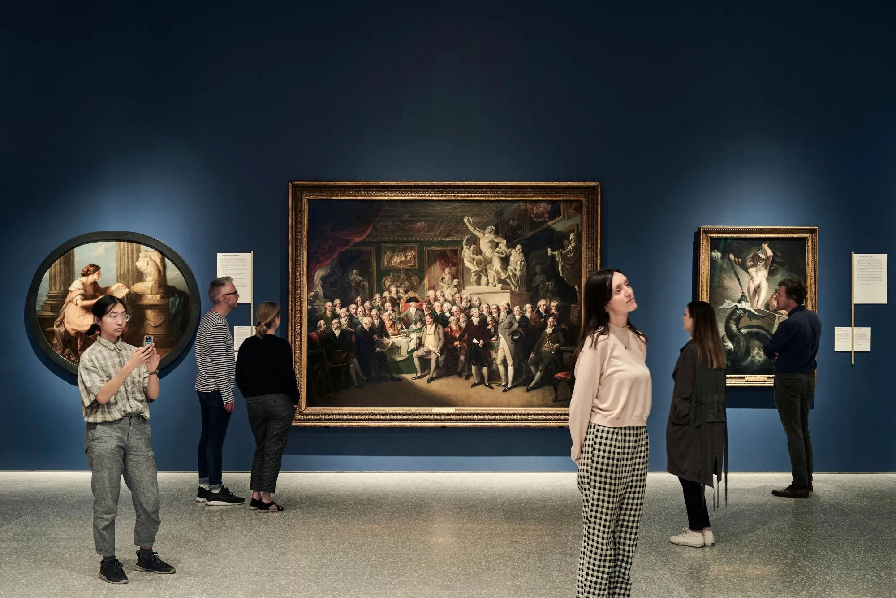
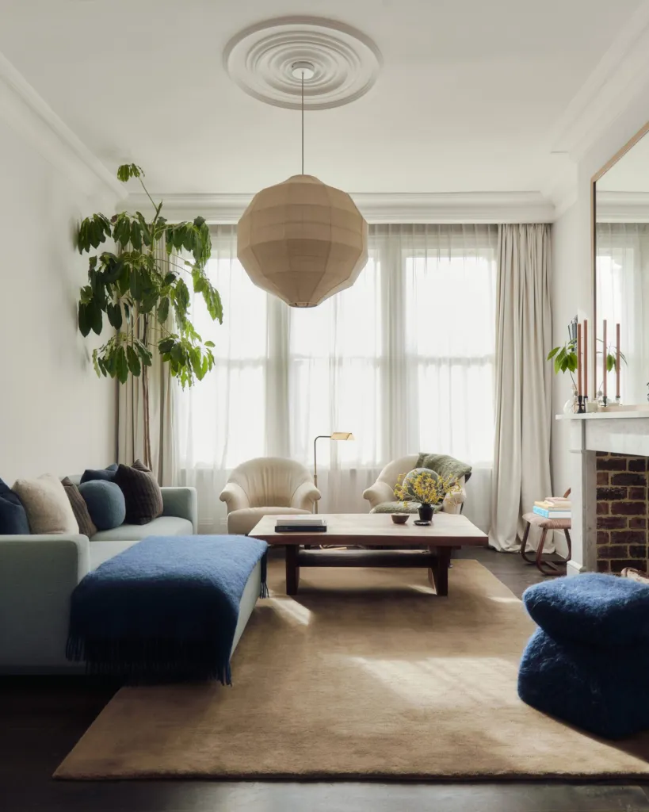
The British design team’s masterplan connected the two sites physically and conceptually, gave the northern building a new programme and brought coherence to the whole. It refurbished both listed buildings, opened areas long closed off and added a series of precise interventions, from repair and restoration to new contemporary elements.
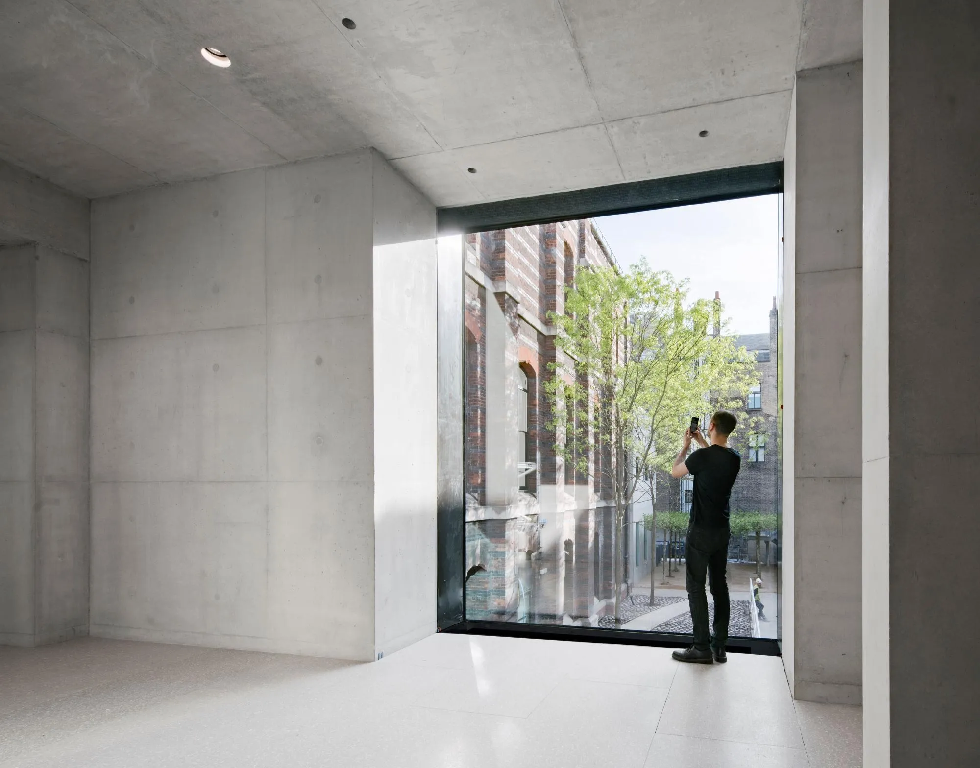
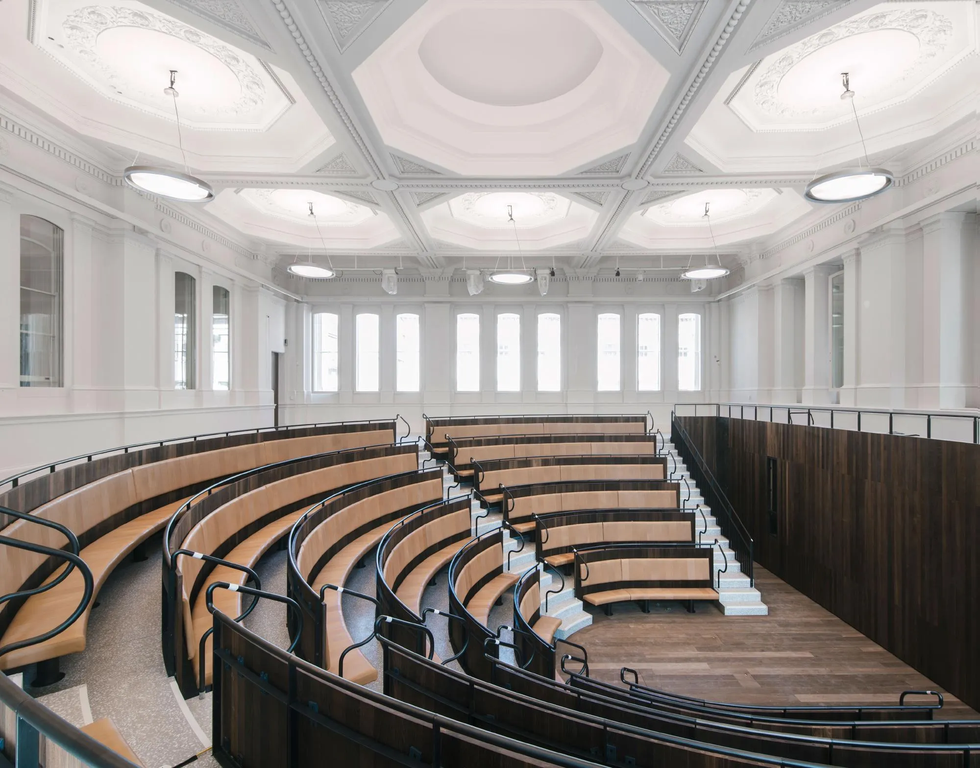
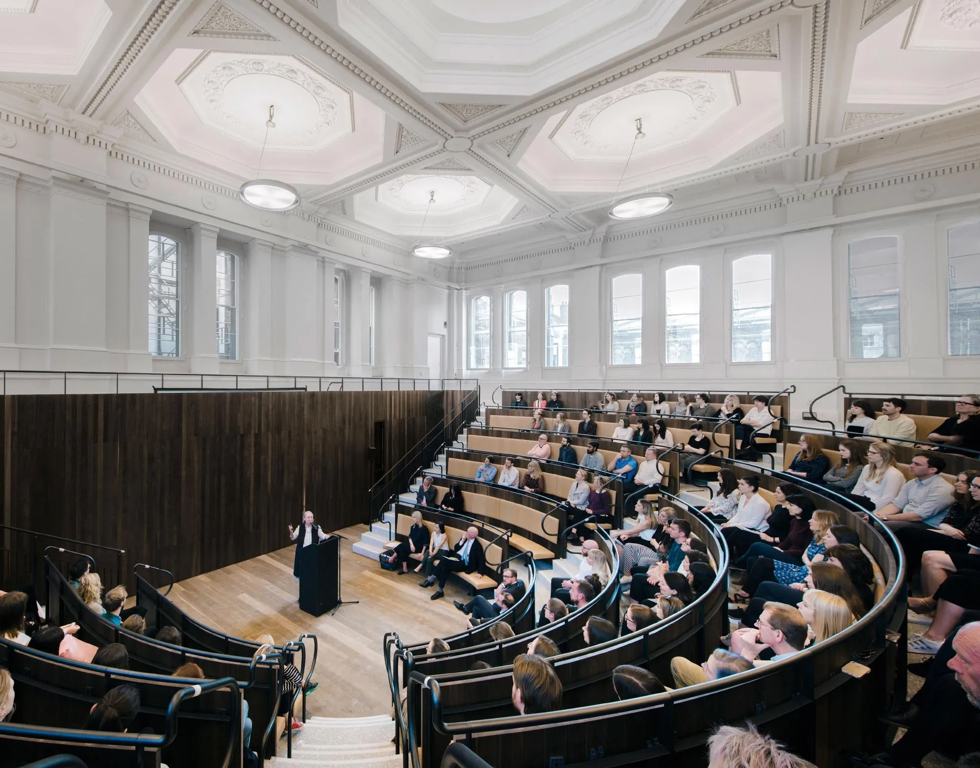
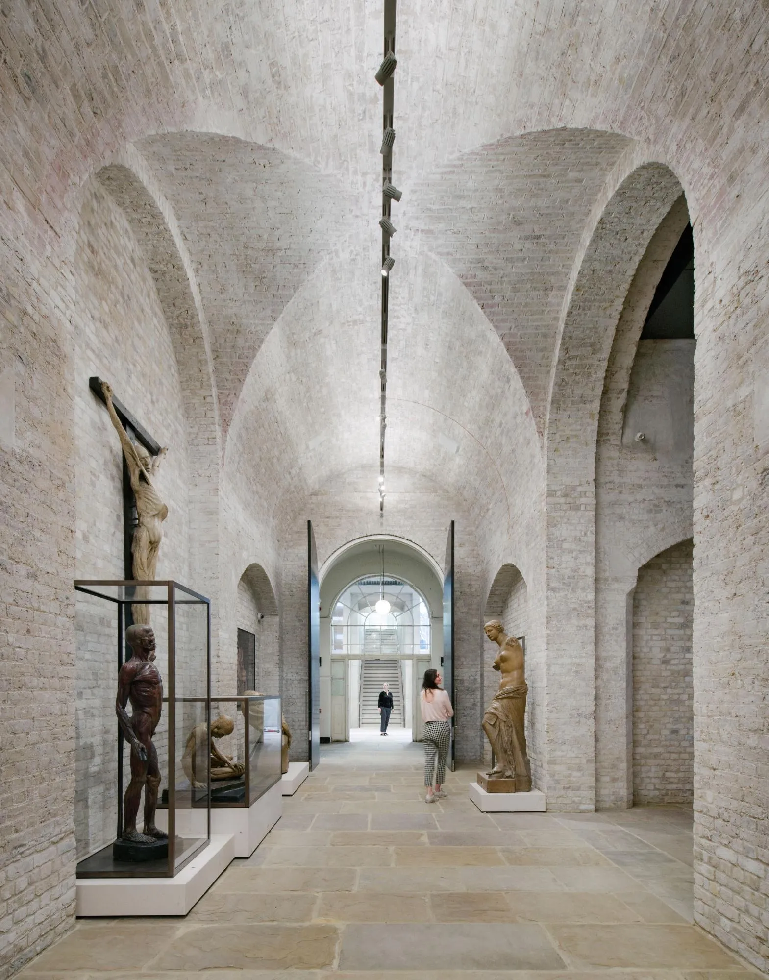
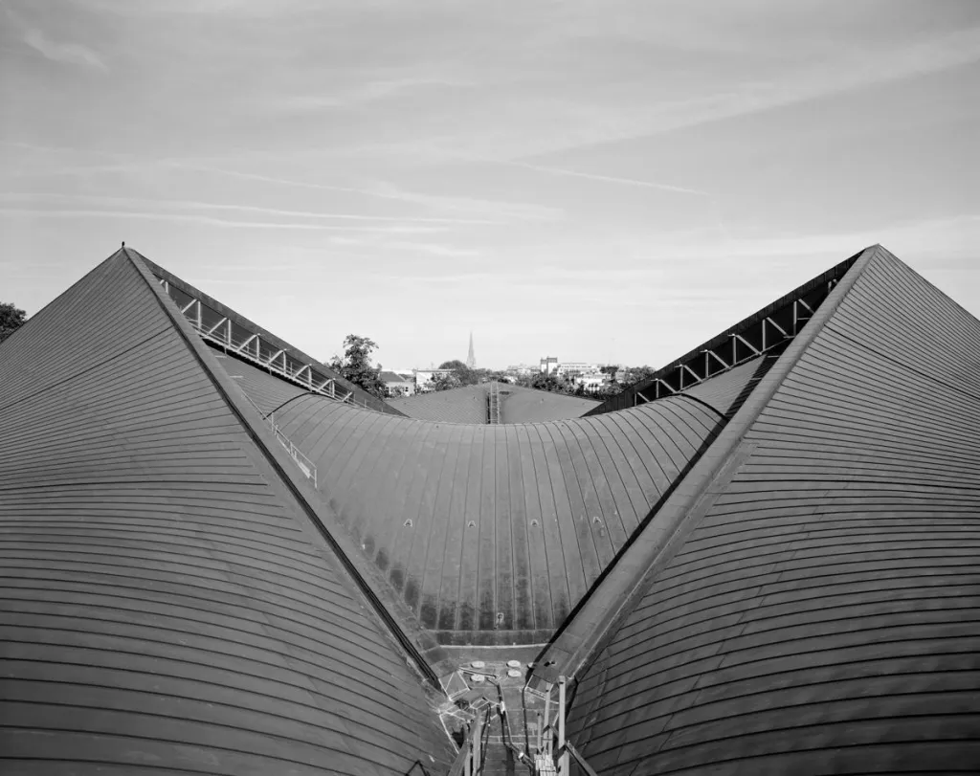
A new public route runs through the centre, linking the two main entrances. It leads from a brick-vaulted corridor once used for storage to a new in-situ concrete bridge that holds a lift and stair, bridges the change in level and axis, and overlooks a new sculpture garden for the academy’s schools. In the northern building, a 250-seat semicircular lecture theatre modelled on a classical amphitheatre was reinstated under its restored clerestories, the former senate room became a café and a committee room became an architecture gallery.
Project Information
- Design studio
- David Chipperfield Architects
- Time
- 2018
- Type
- Cultural, Renovation
- Primary materials
- Brick, Concrete, Natural stone
Comments