
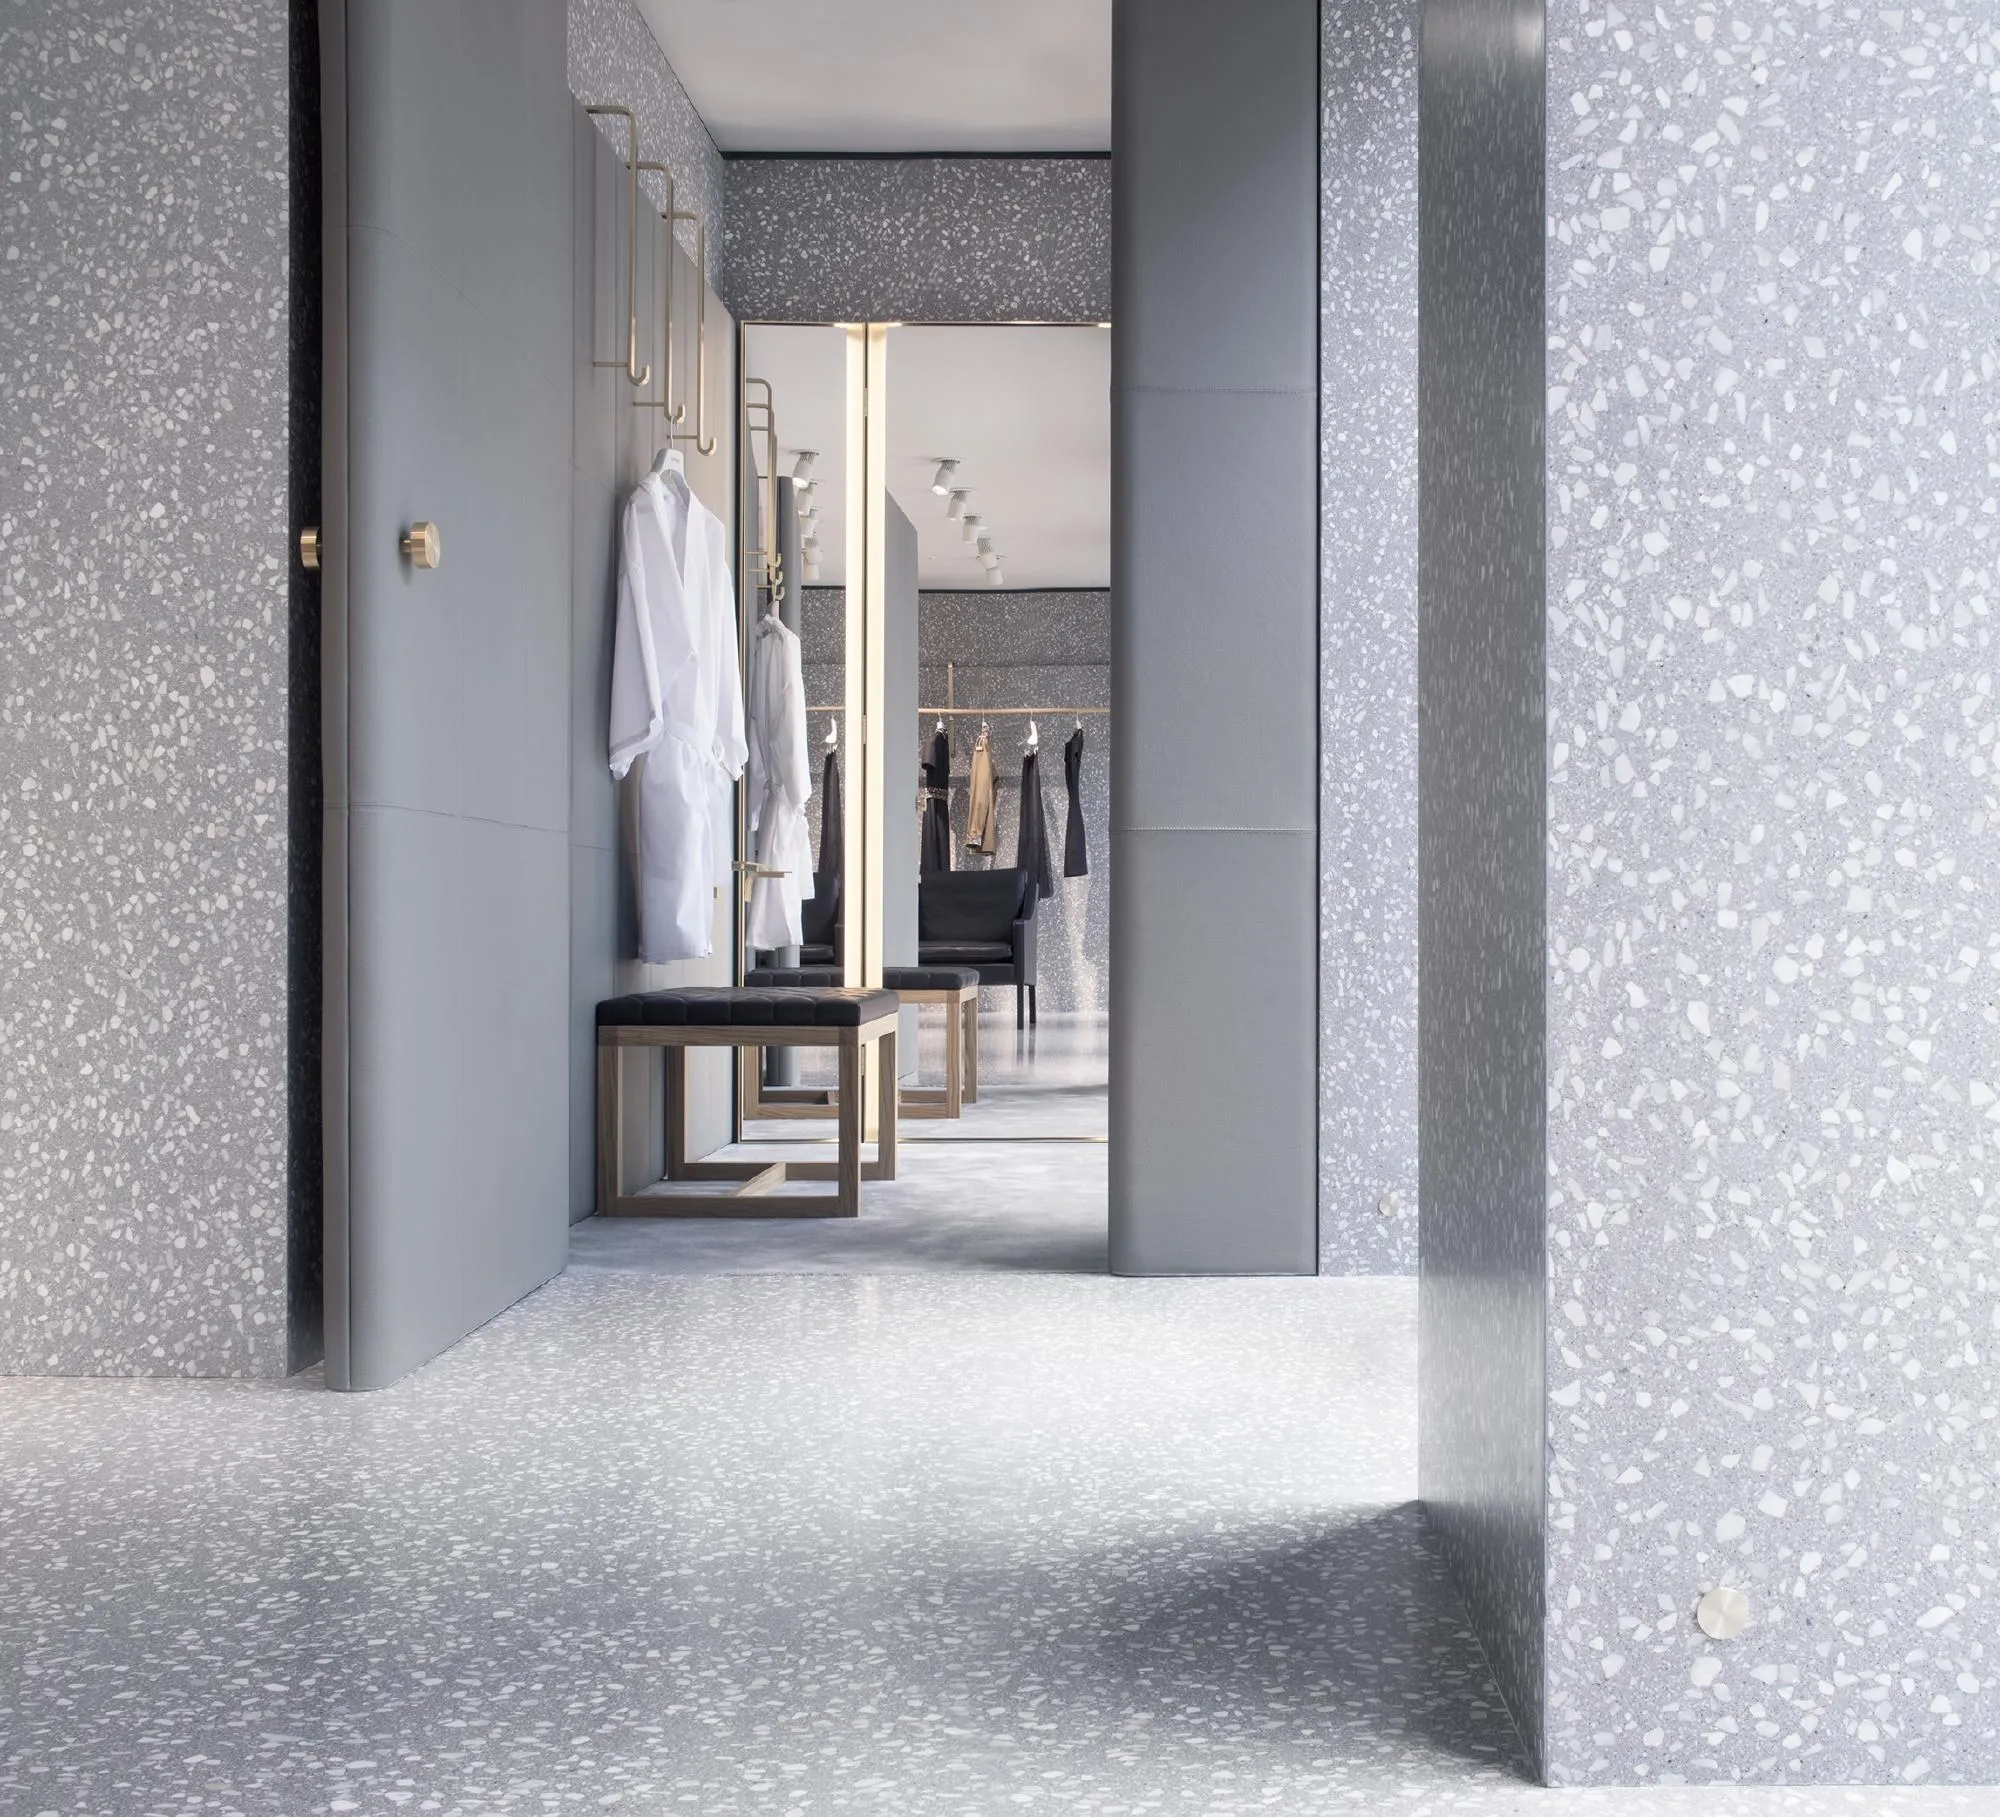
Valentino London Flagship Store
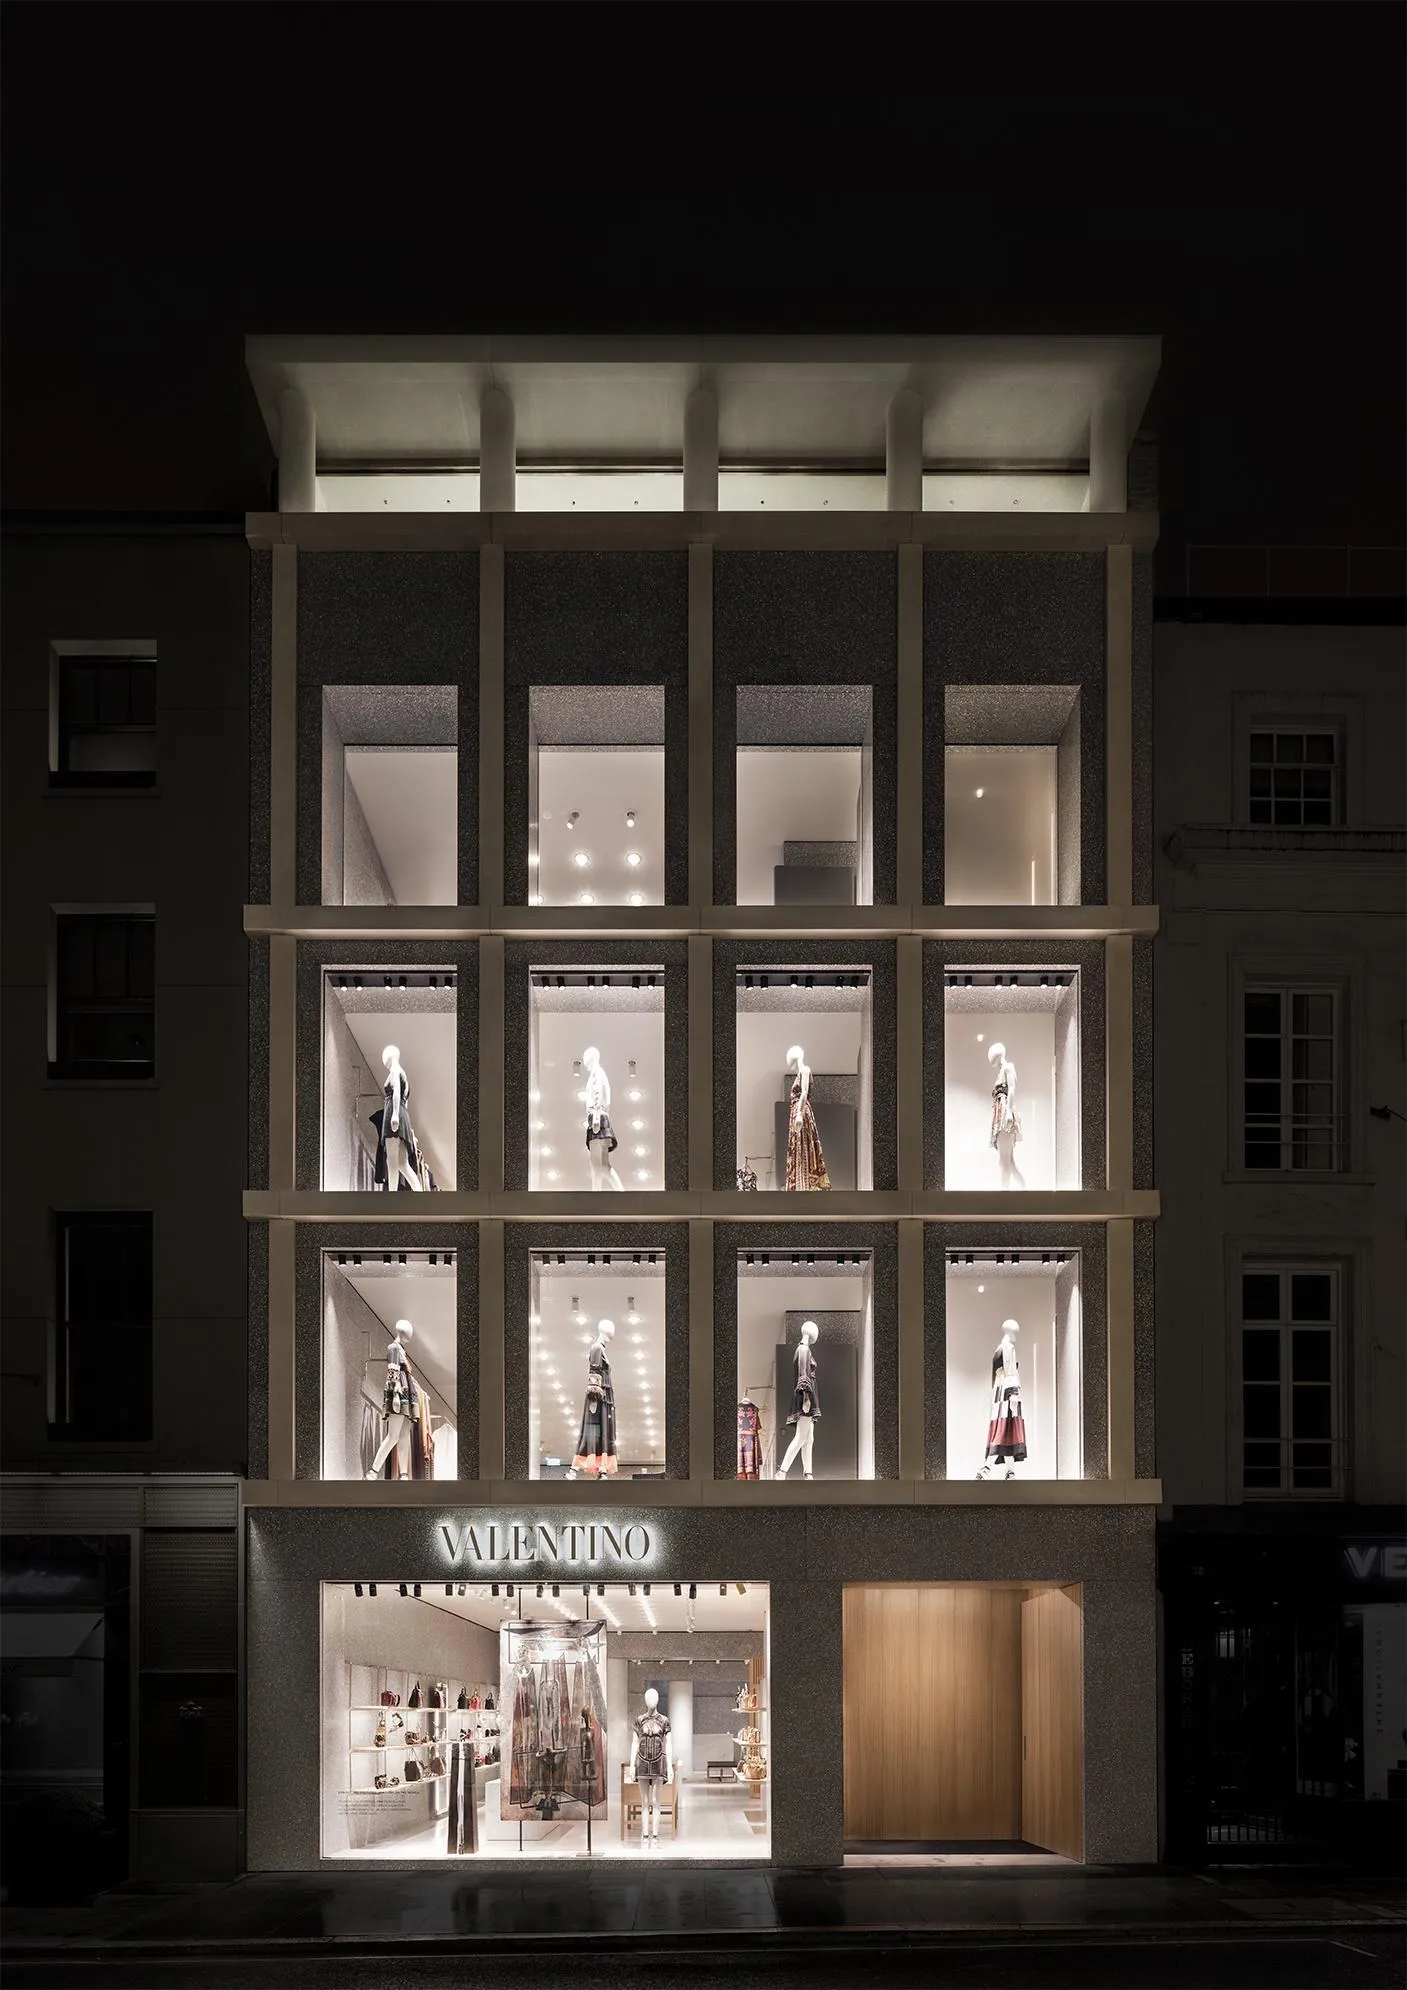
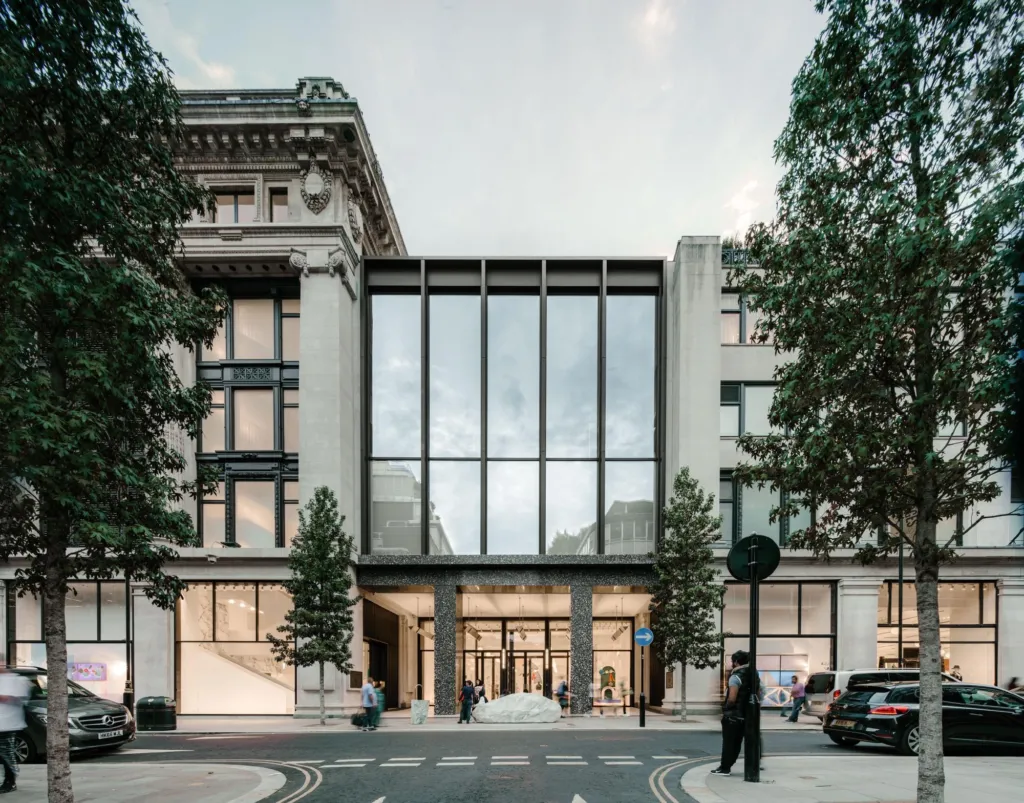
The store occupies six levels of a building on a shopping street lined with buildings of many periods, with about 540 square metres of sales space. It continues a store concept developed by the British design team’s Milan office for the fashion house.
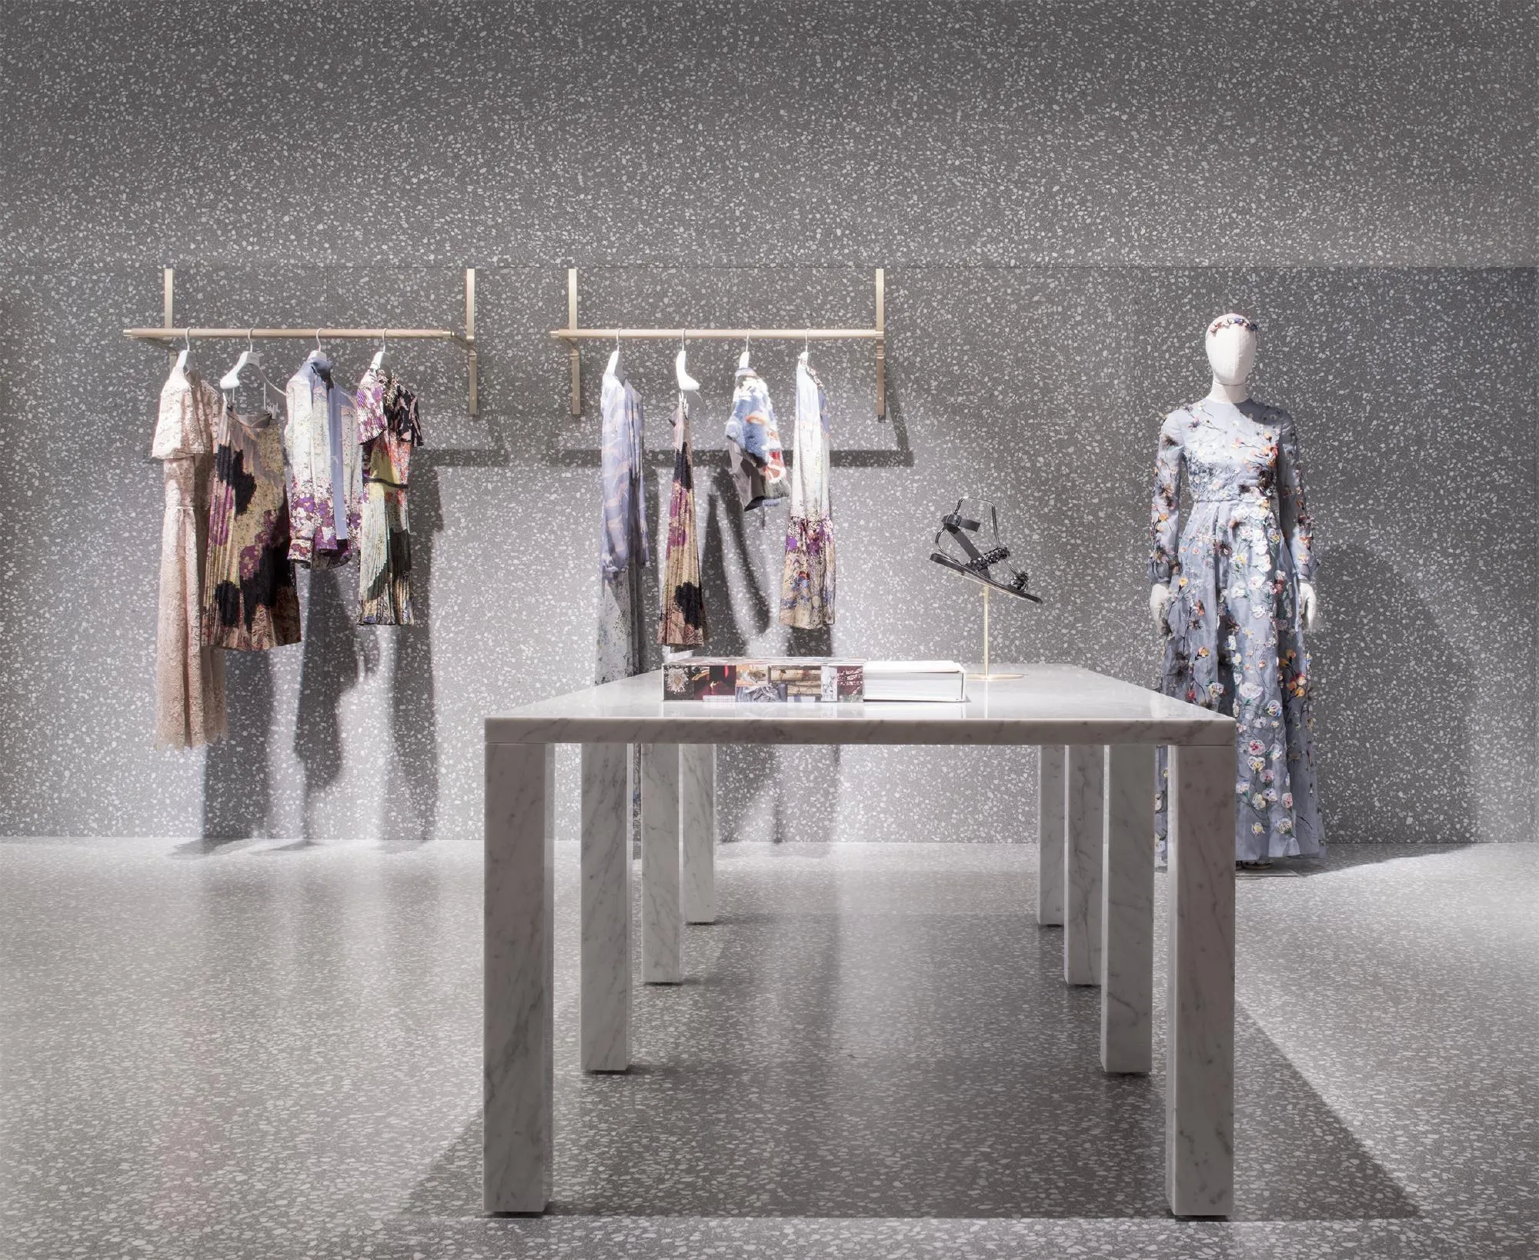
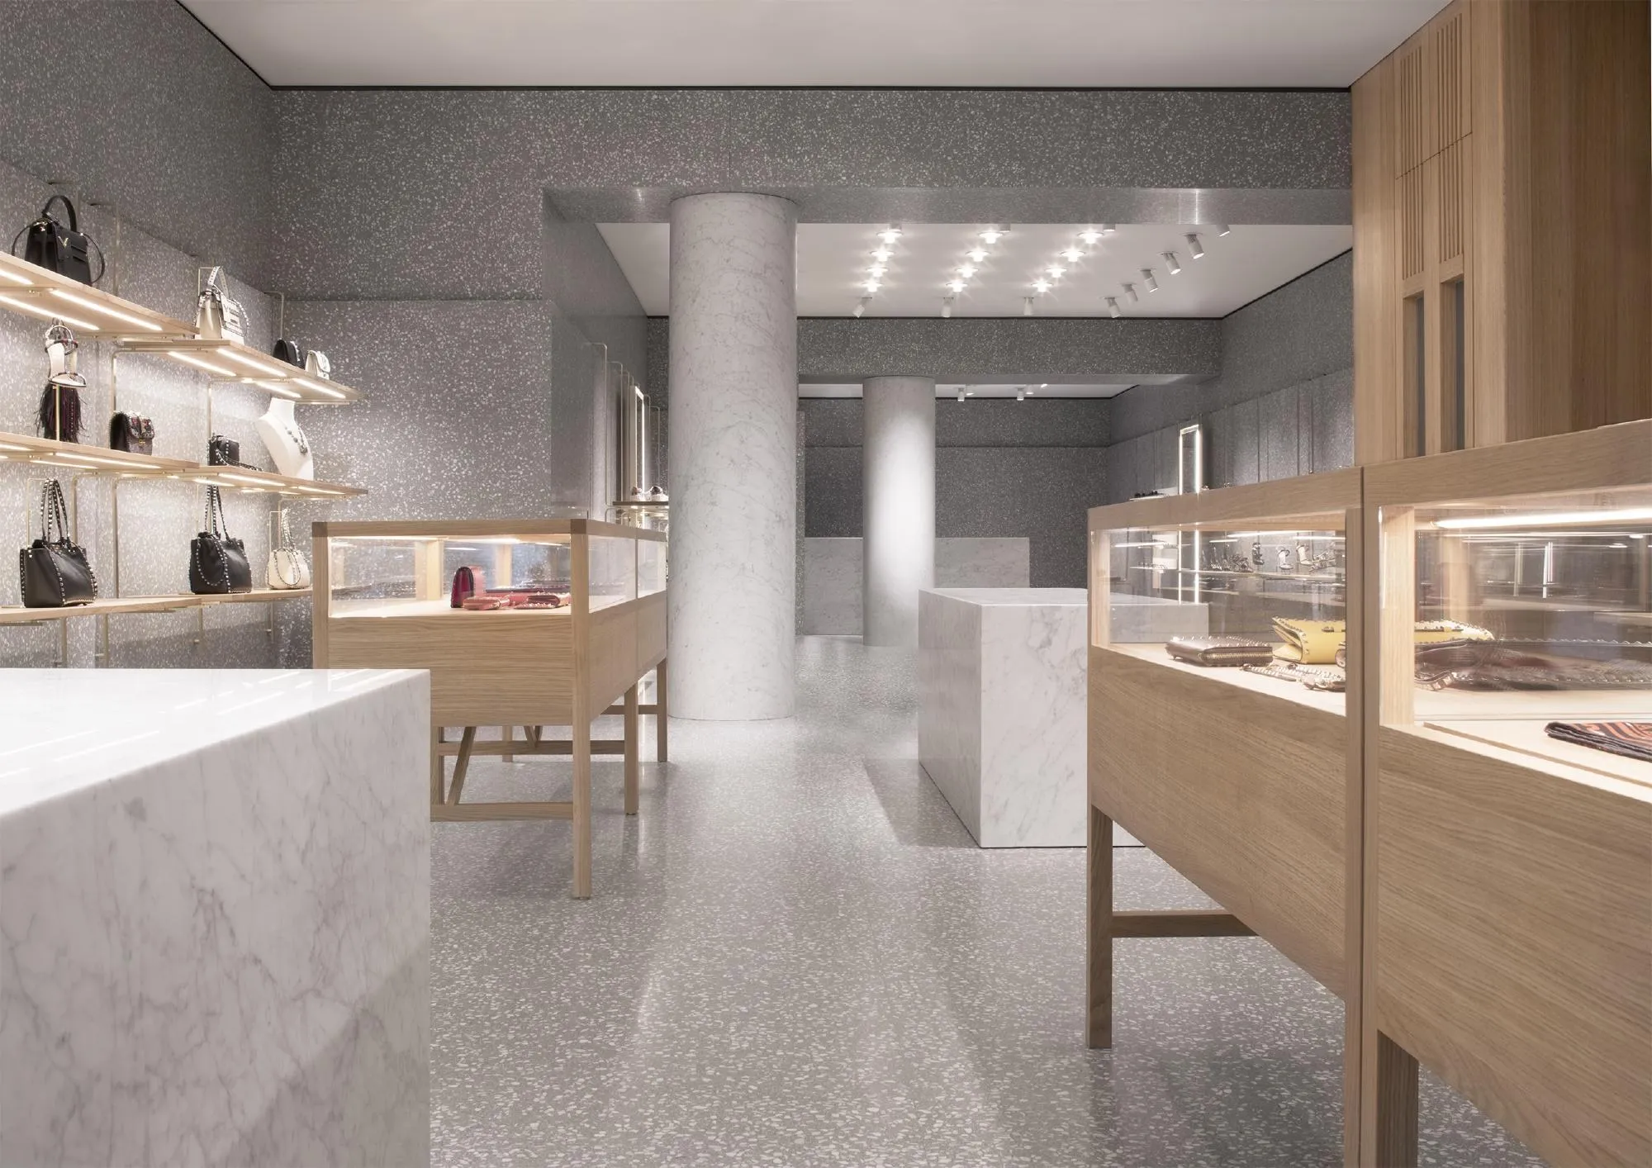
Here the concept becomes more radical, with a new façade fully integrated with the interior. Inside and out, the store reads as one monolithic volume of Venetian terrazzo, the signature material of these stores, used on floors, walls and the façade, where it is framed by Portland stone.
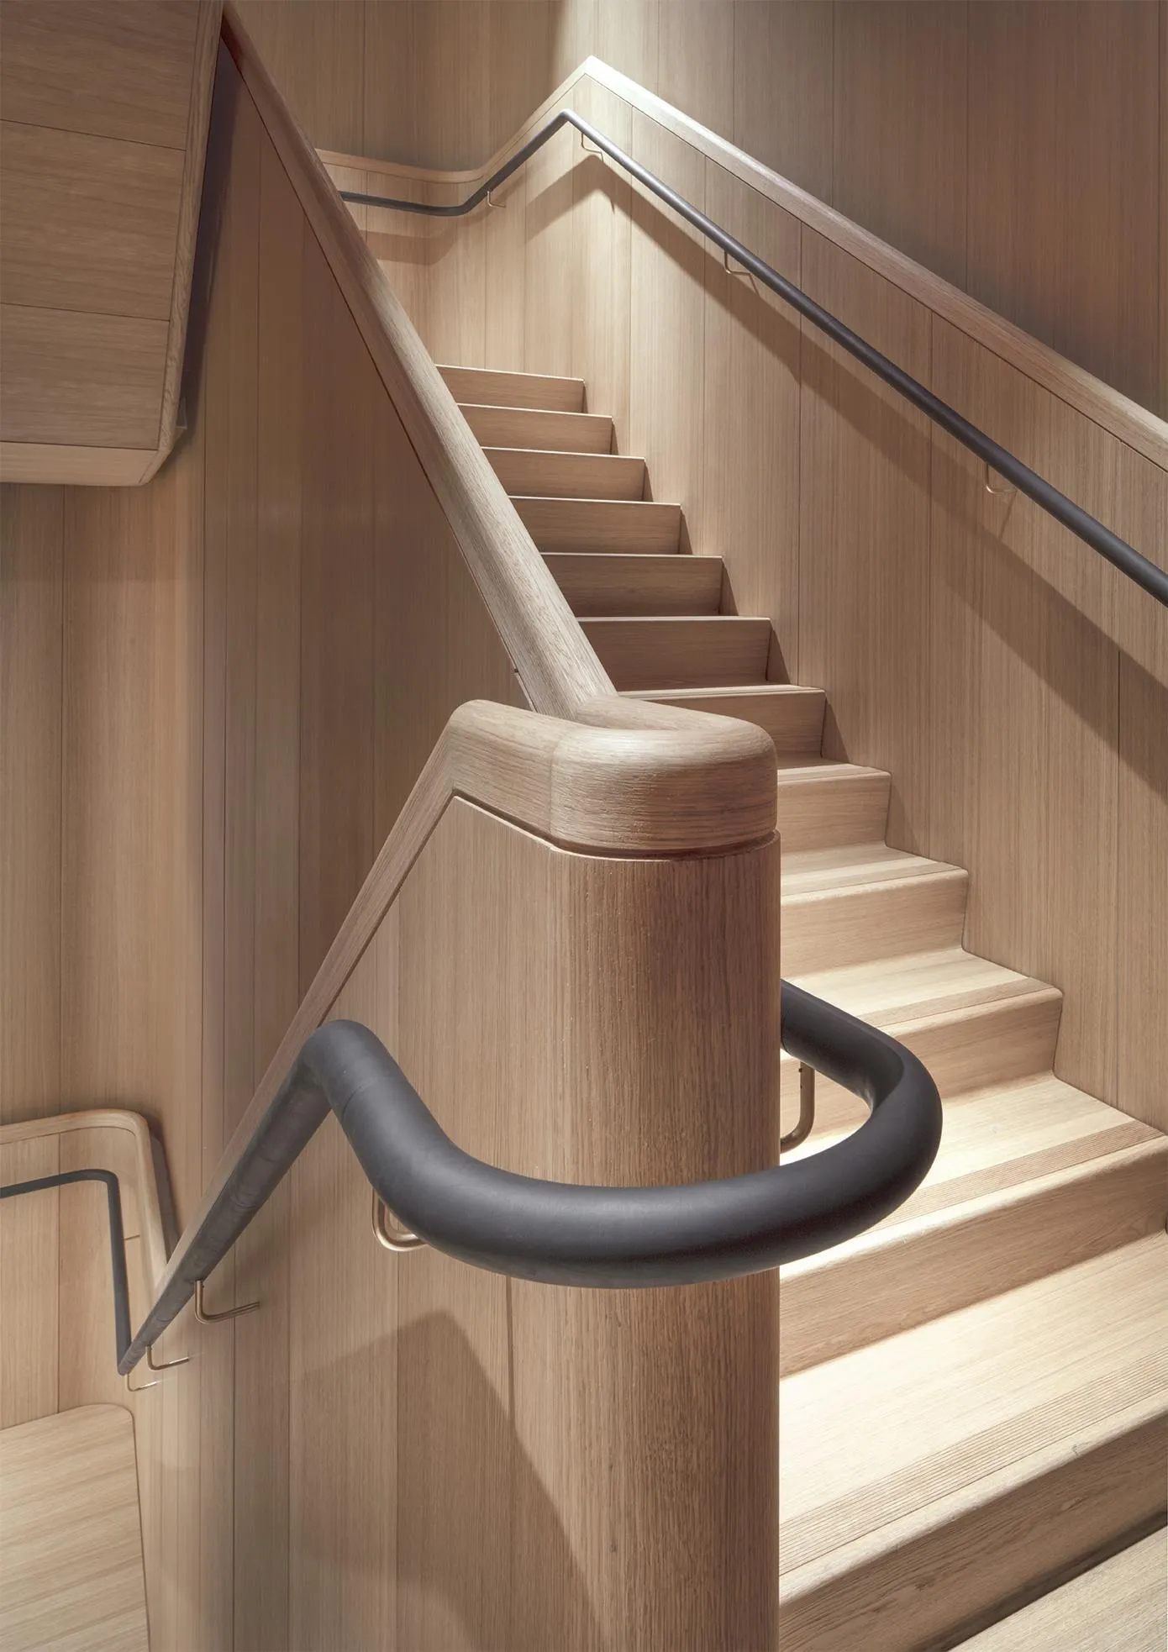
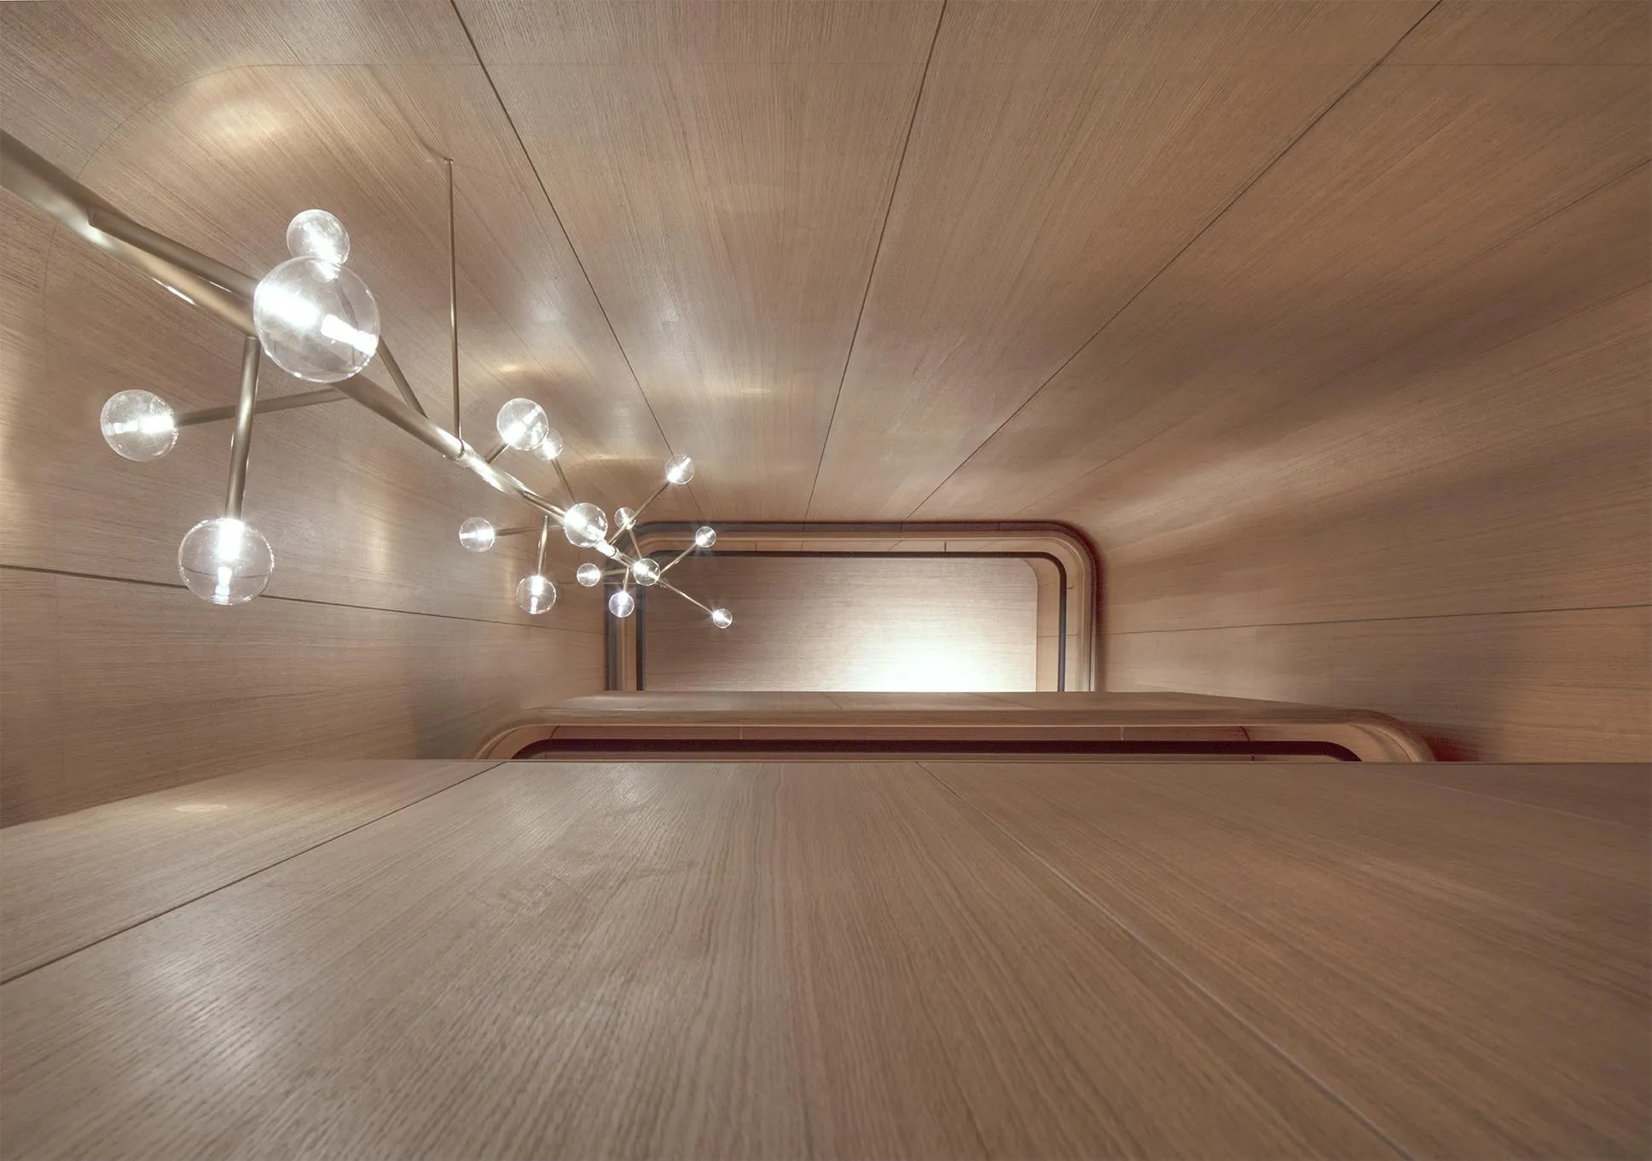
Inside, the terrazzo walls are layered with further skins of terrazzo and, in places, leather or wood, on which displays are hung. On the ground floor, marble blocks and columns form trilithic portals that add depth, and visitors enter through an oak-lined vestibule.
Project Information
- Design studio
- David Chipperfield Architects
- Time
- 2016
- Type
- Retail
- Primary materials
- Natural stone, Natural timber, Terrazzo

Comments