Tate Modern Switch House
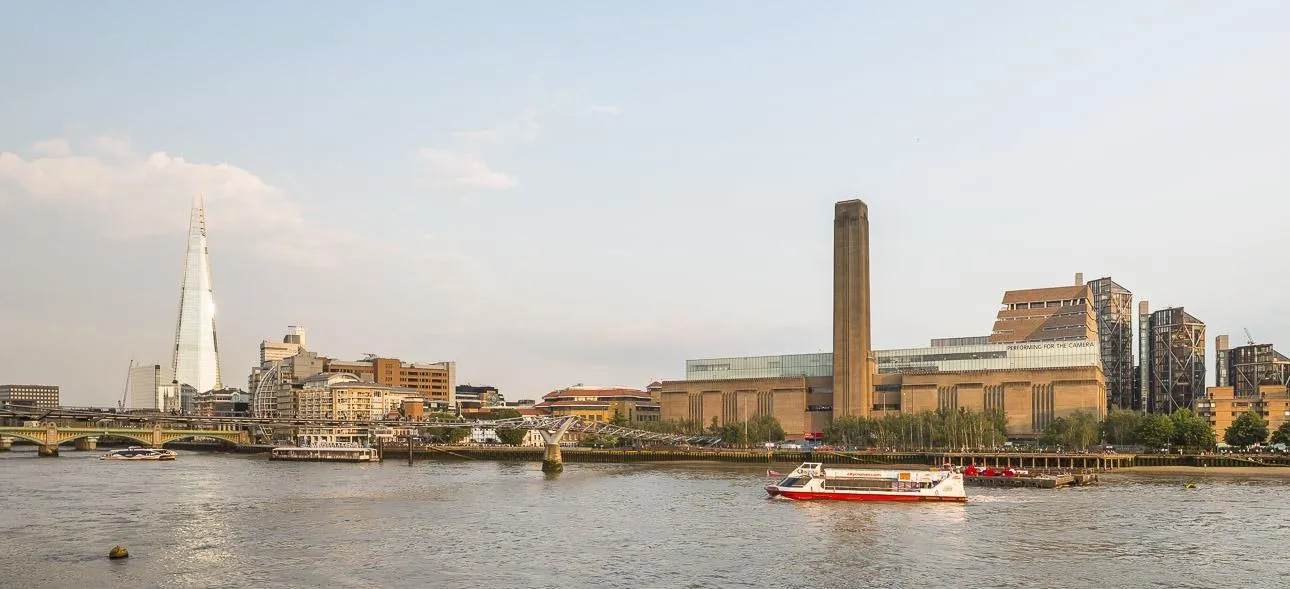
Opened in June 2016, the new building adds sixty percent more space to a museum that had become one of the most visited of its kind, drawing around five million people a year, more than twice the number it was designed for.
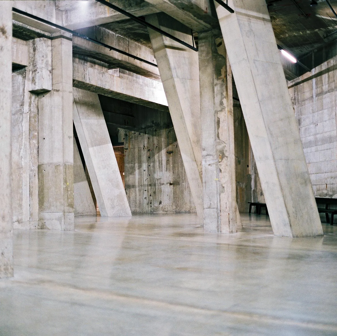
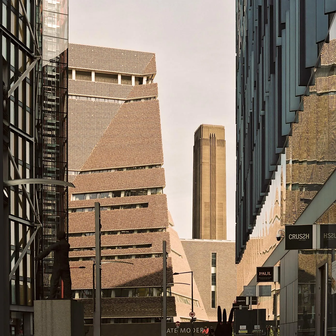
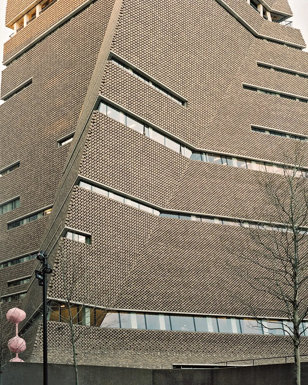
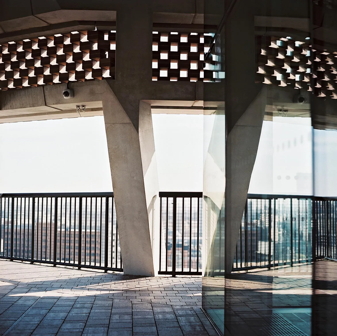
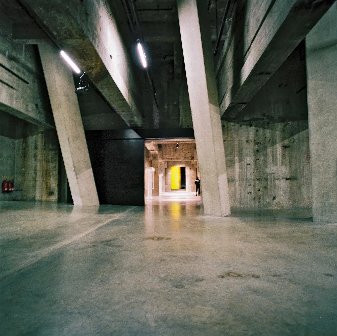
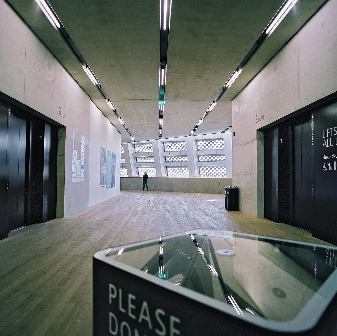
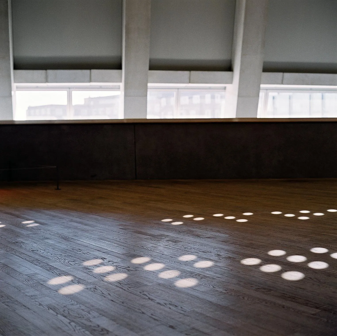
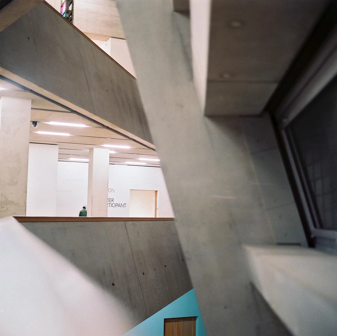
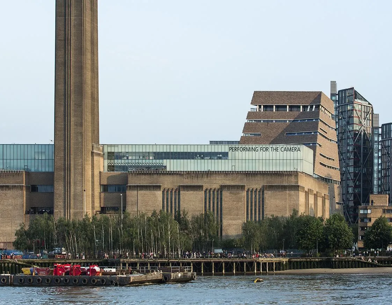
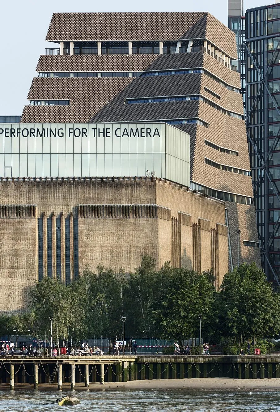
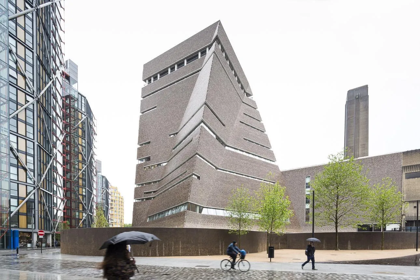
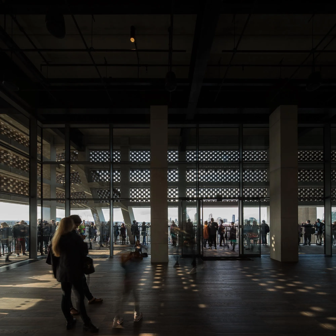
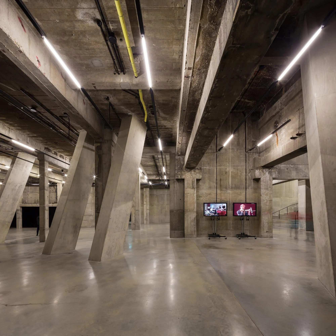
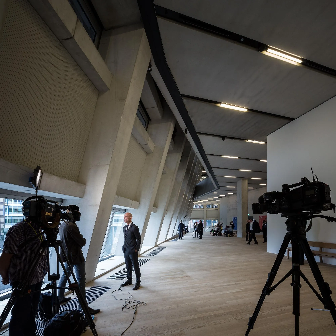
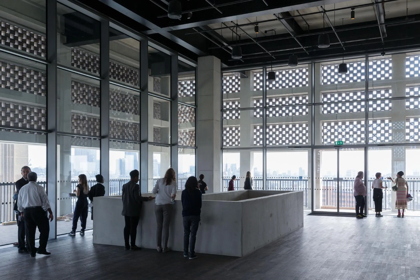
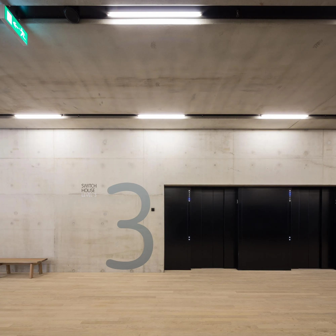
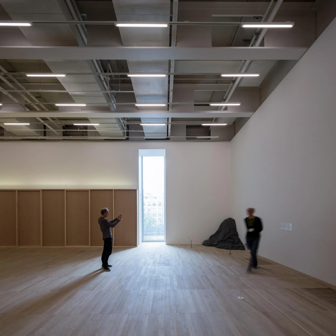
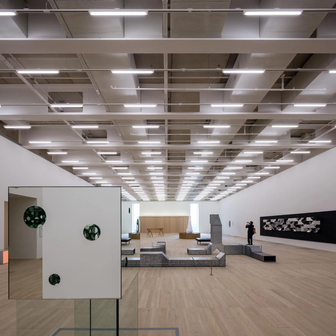
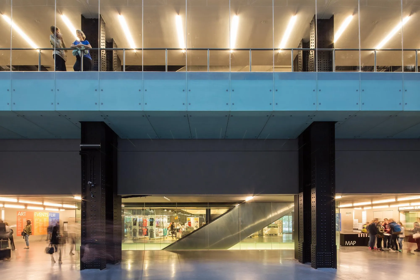
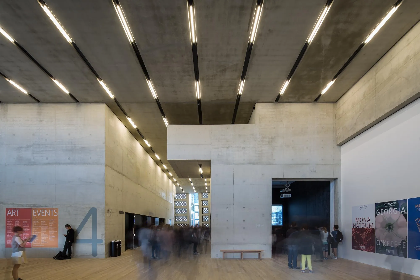
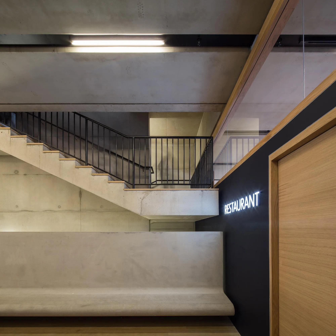
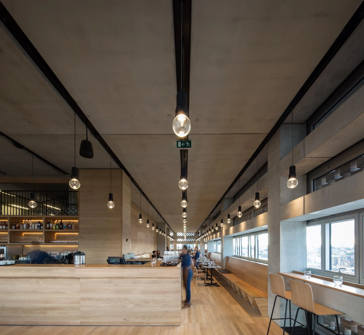
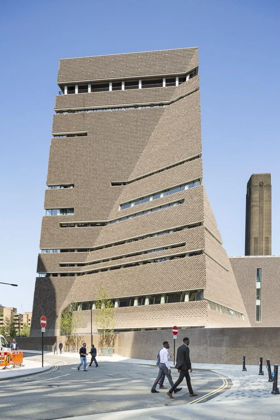
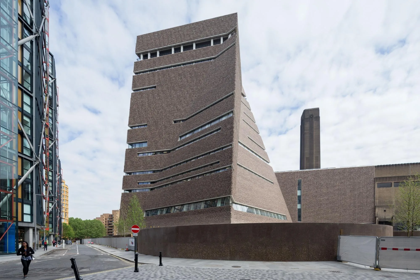
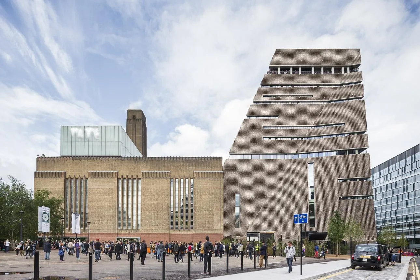
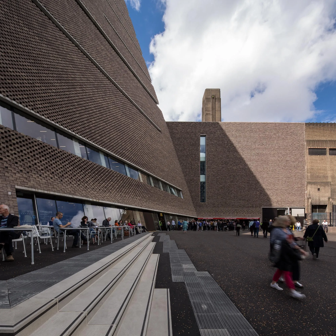
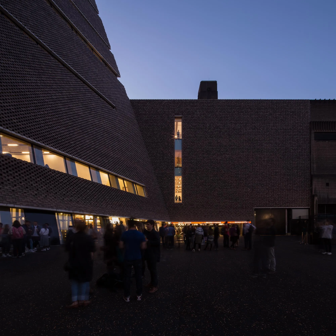
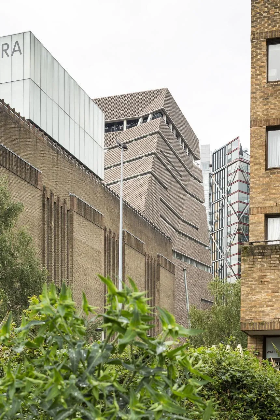
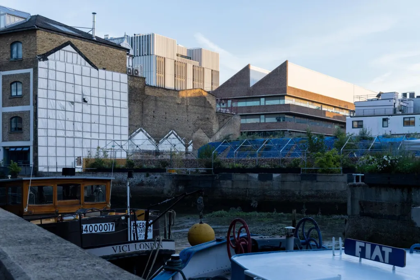
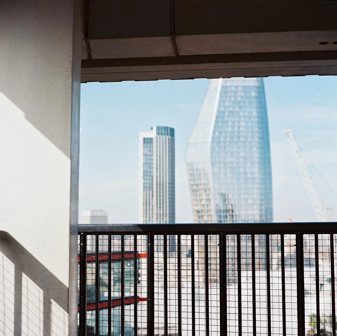
The ten-storey building rises south of the turbine hall on the site of the power station’s former switch house. It is rooted in the old underground oil tanks, each more than 30 metres across, now galleries for live art, installation and film. Above them, three floors of galleries range from intimate rooms to dramatic top-lit spaces, alongside areas for learning, a restaurant, a bar and a members room, crowned by a public terrace with views in every direction.
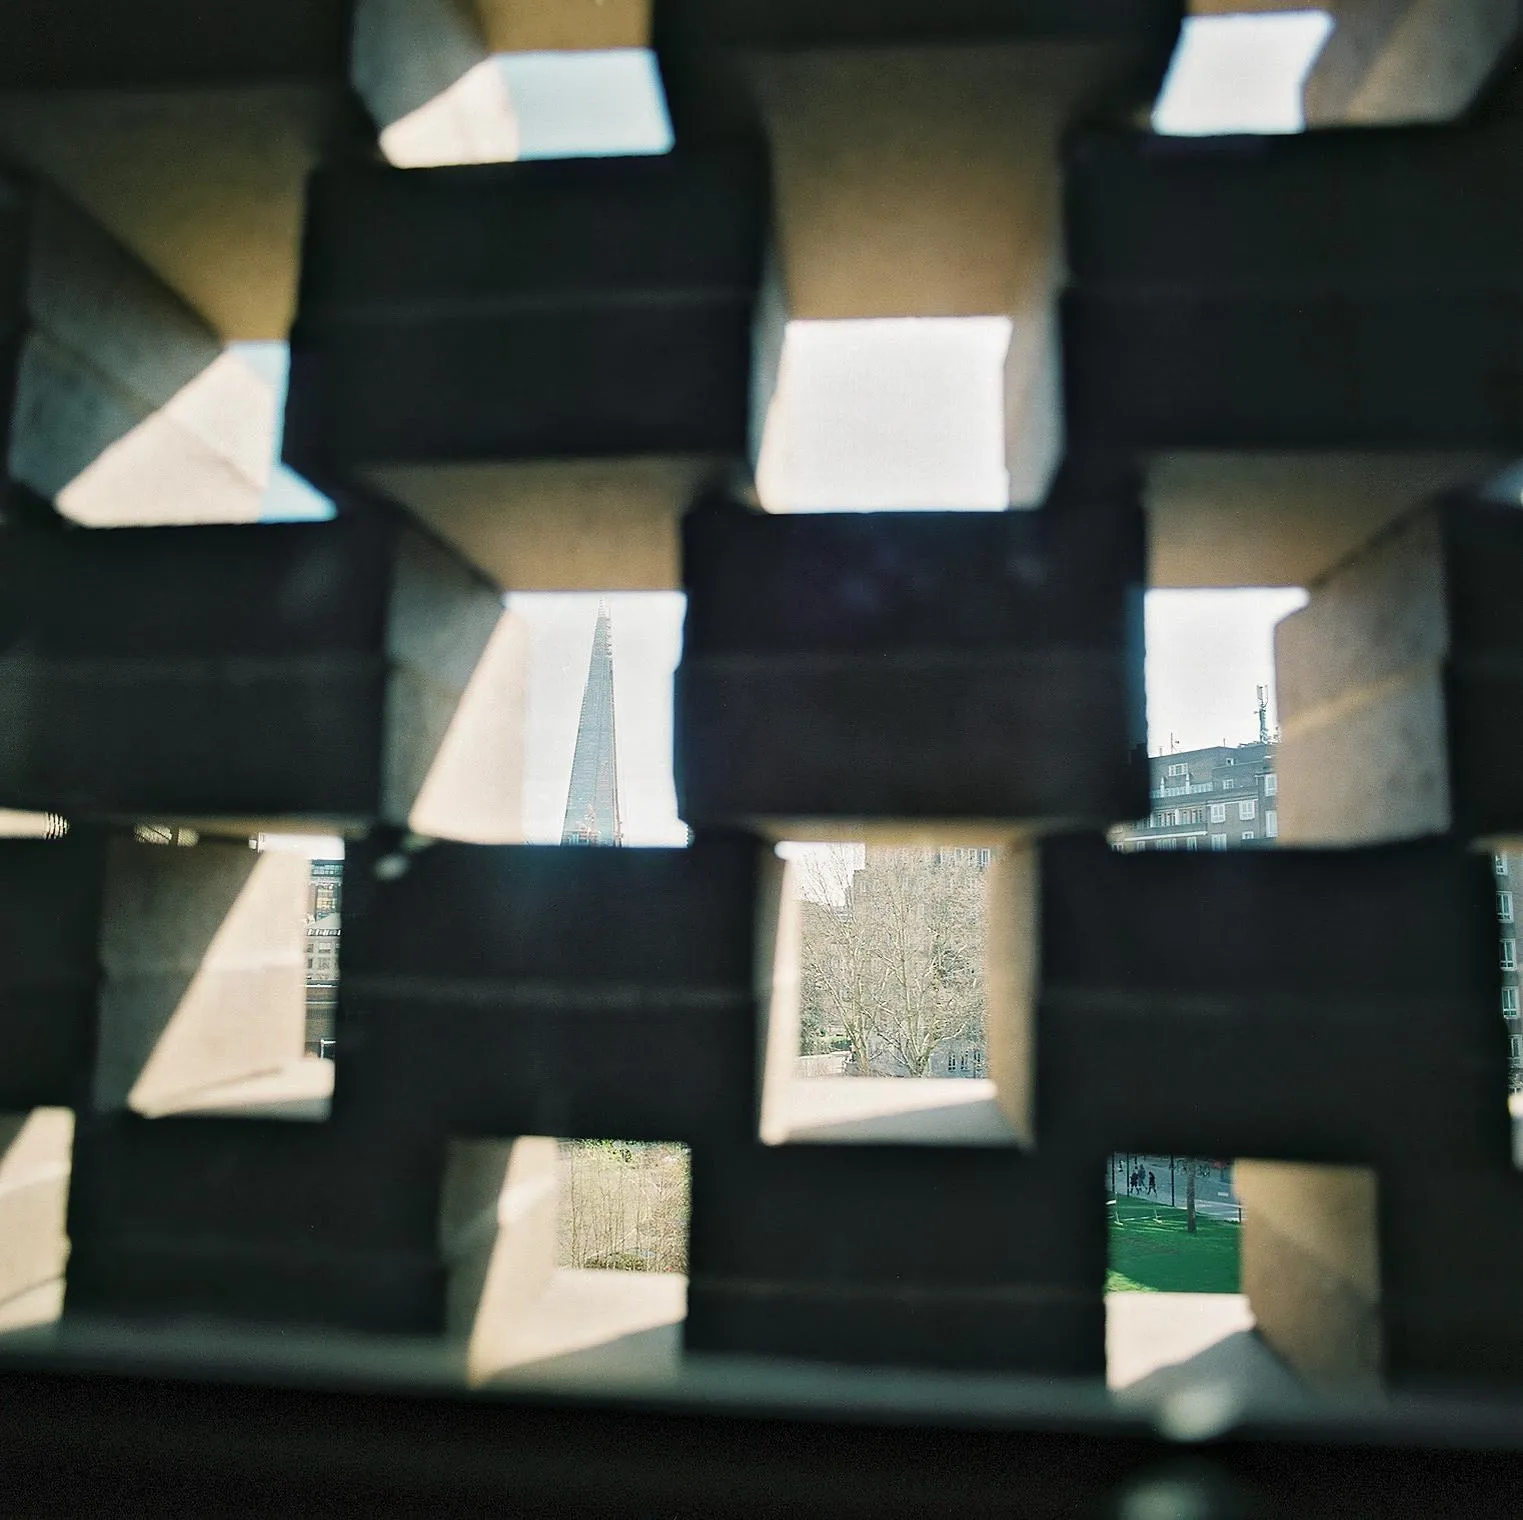
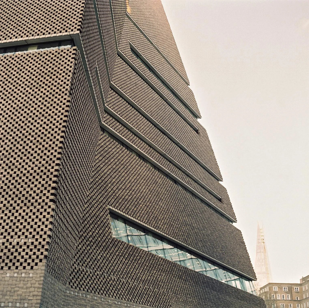
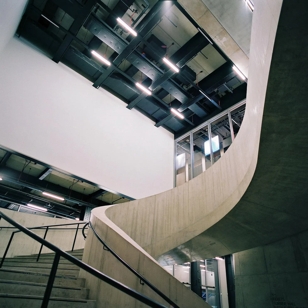
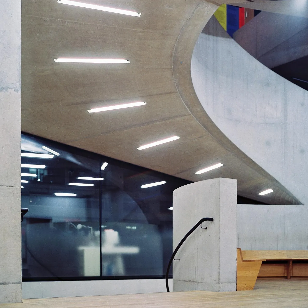
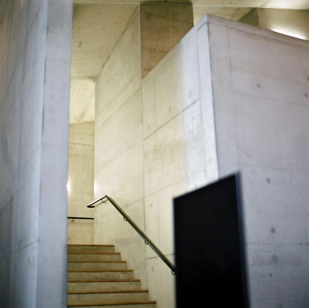
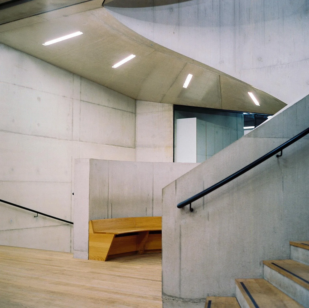
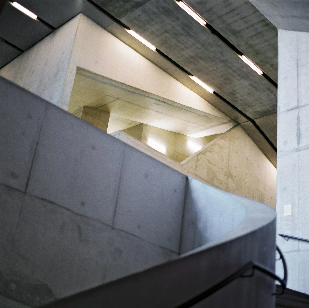
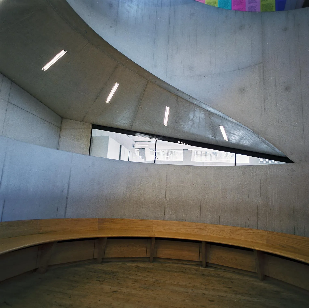
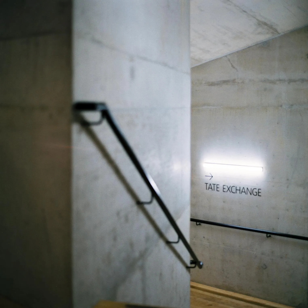
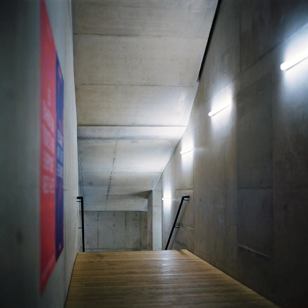
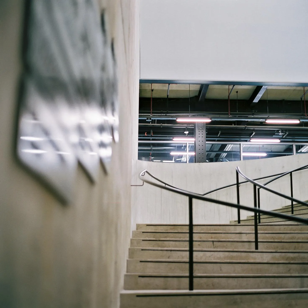
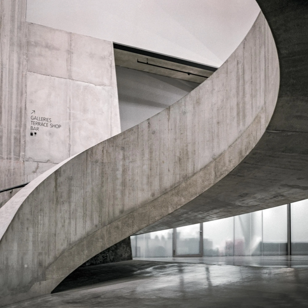
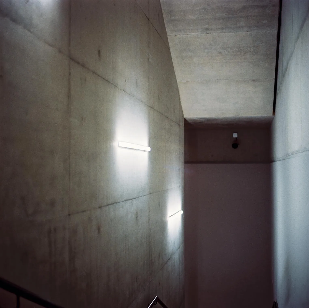
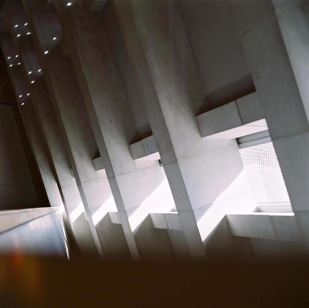
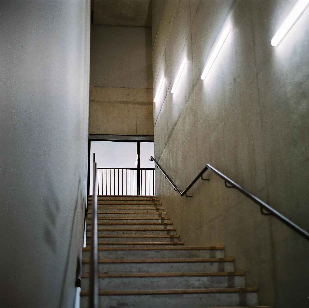
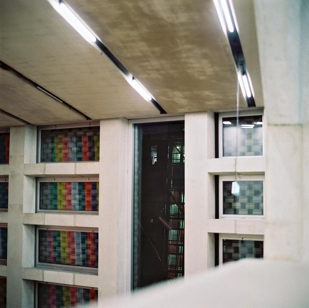
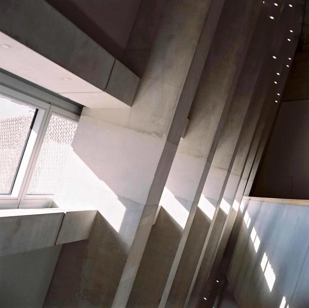
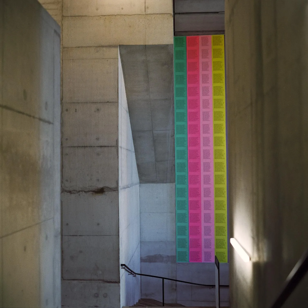
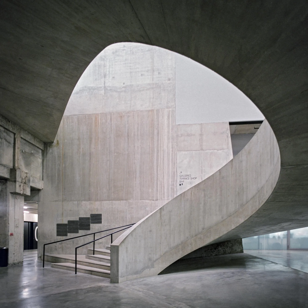
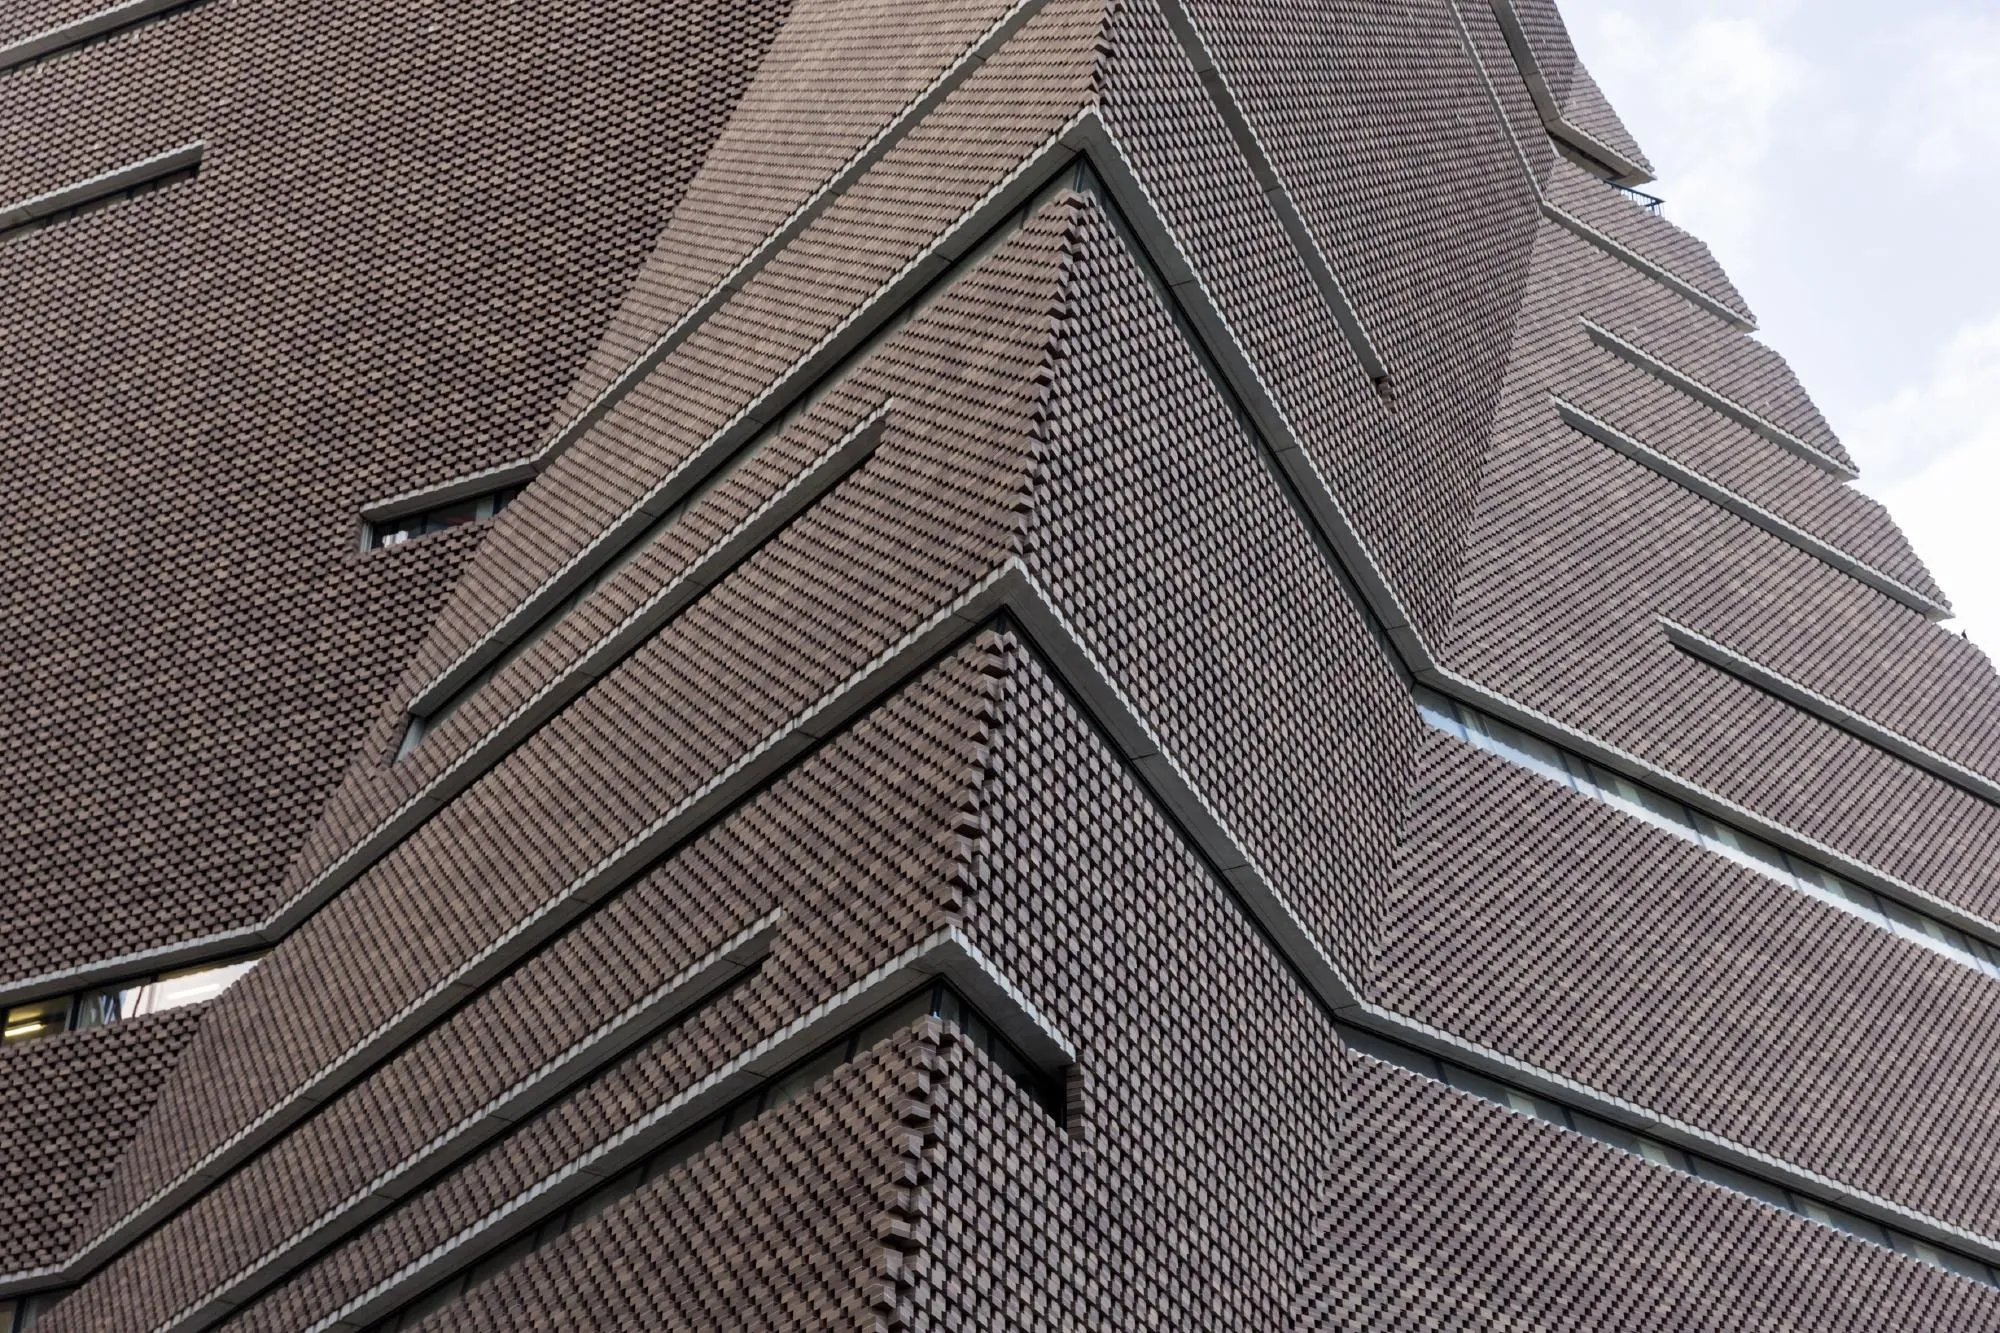
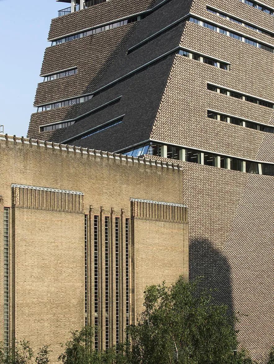
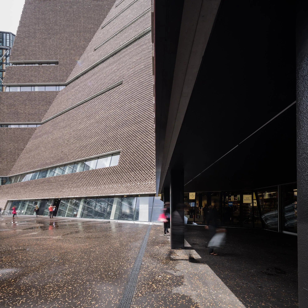
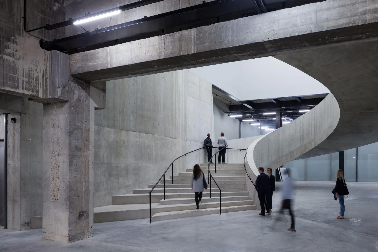
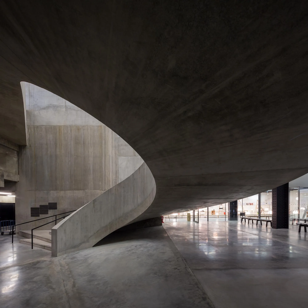
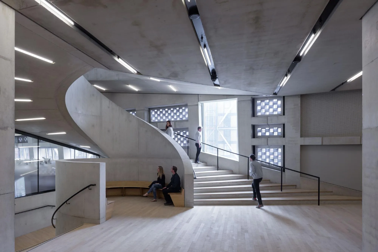
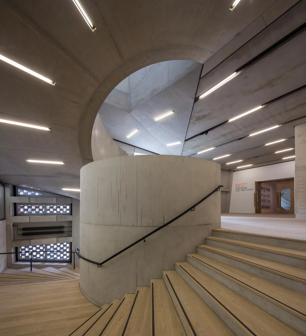
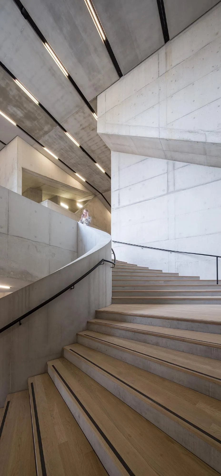
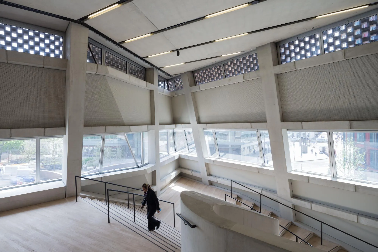
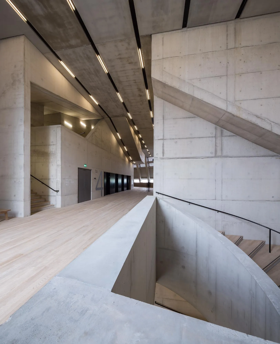
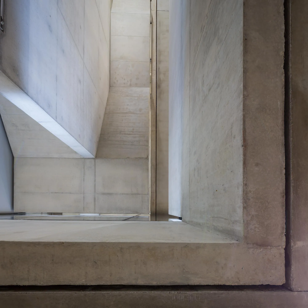
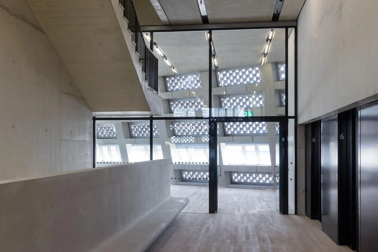
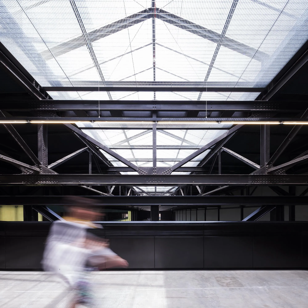
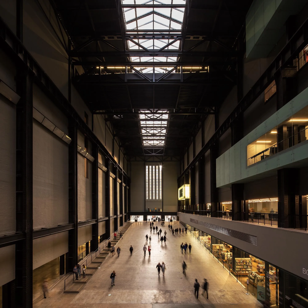
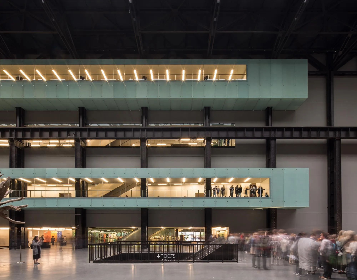
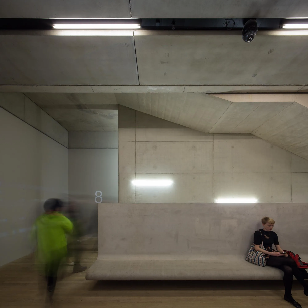
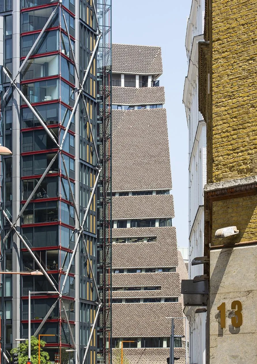
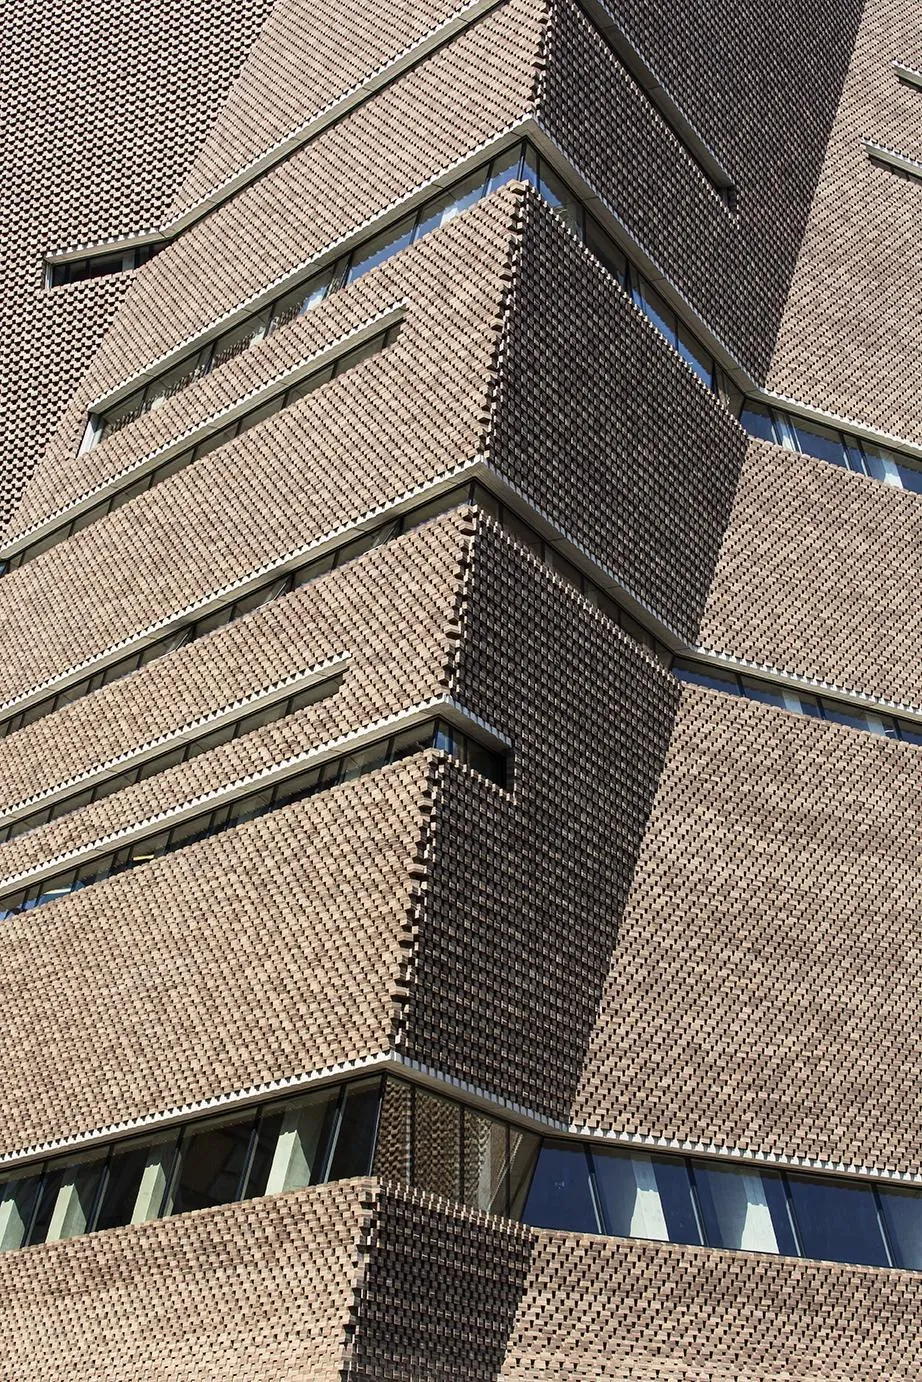
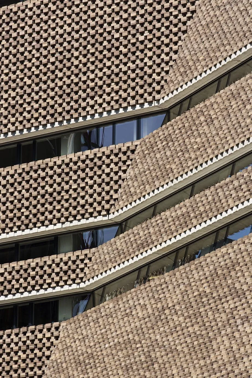
A new bridge across the turbine hall links the existing galleries with the new ones, uniting both sides around the hall. The new spaces are gathered in a twisting pyramid whose concrete structure folds into dramatic lines as it rises, wrapped in a perforated lattice of brick that reinterprets the masonry of the power station. Inside, wide concrete stairs wind through the building as places to pause and meet.
Project Information
- Design studio
- Herzog & de Meuron
- Time
- 2016
- Type
- Cultural