
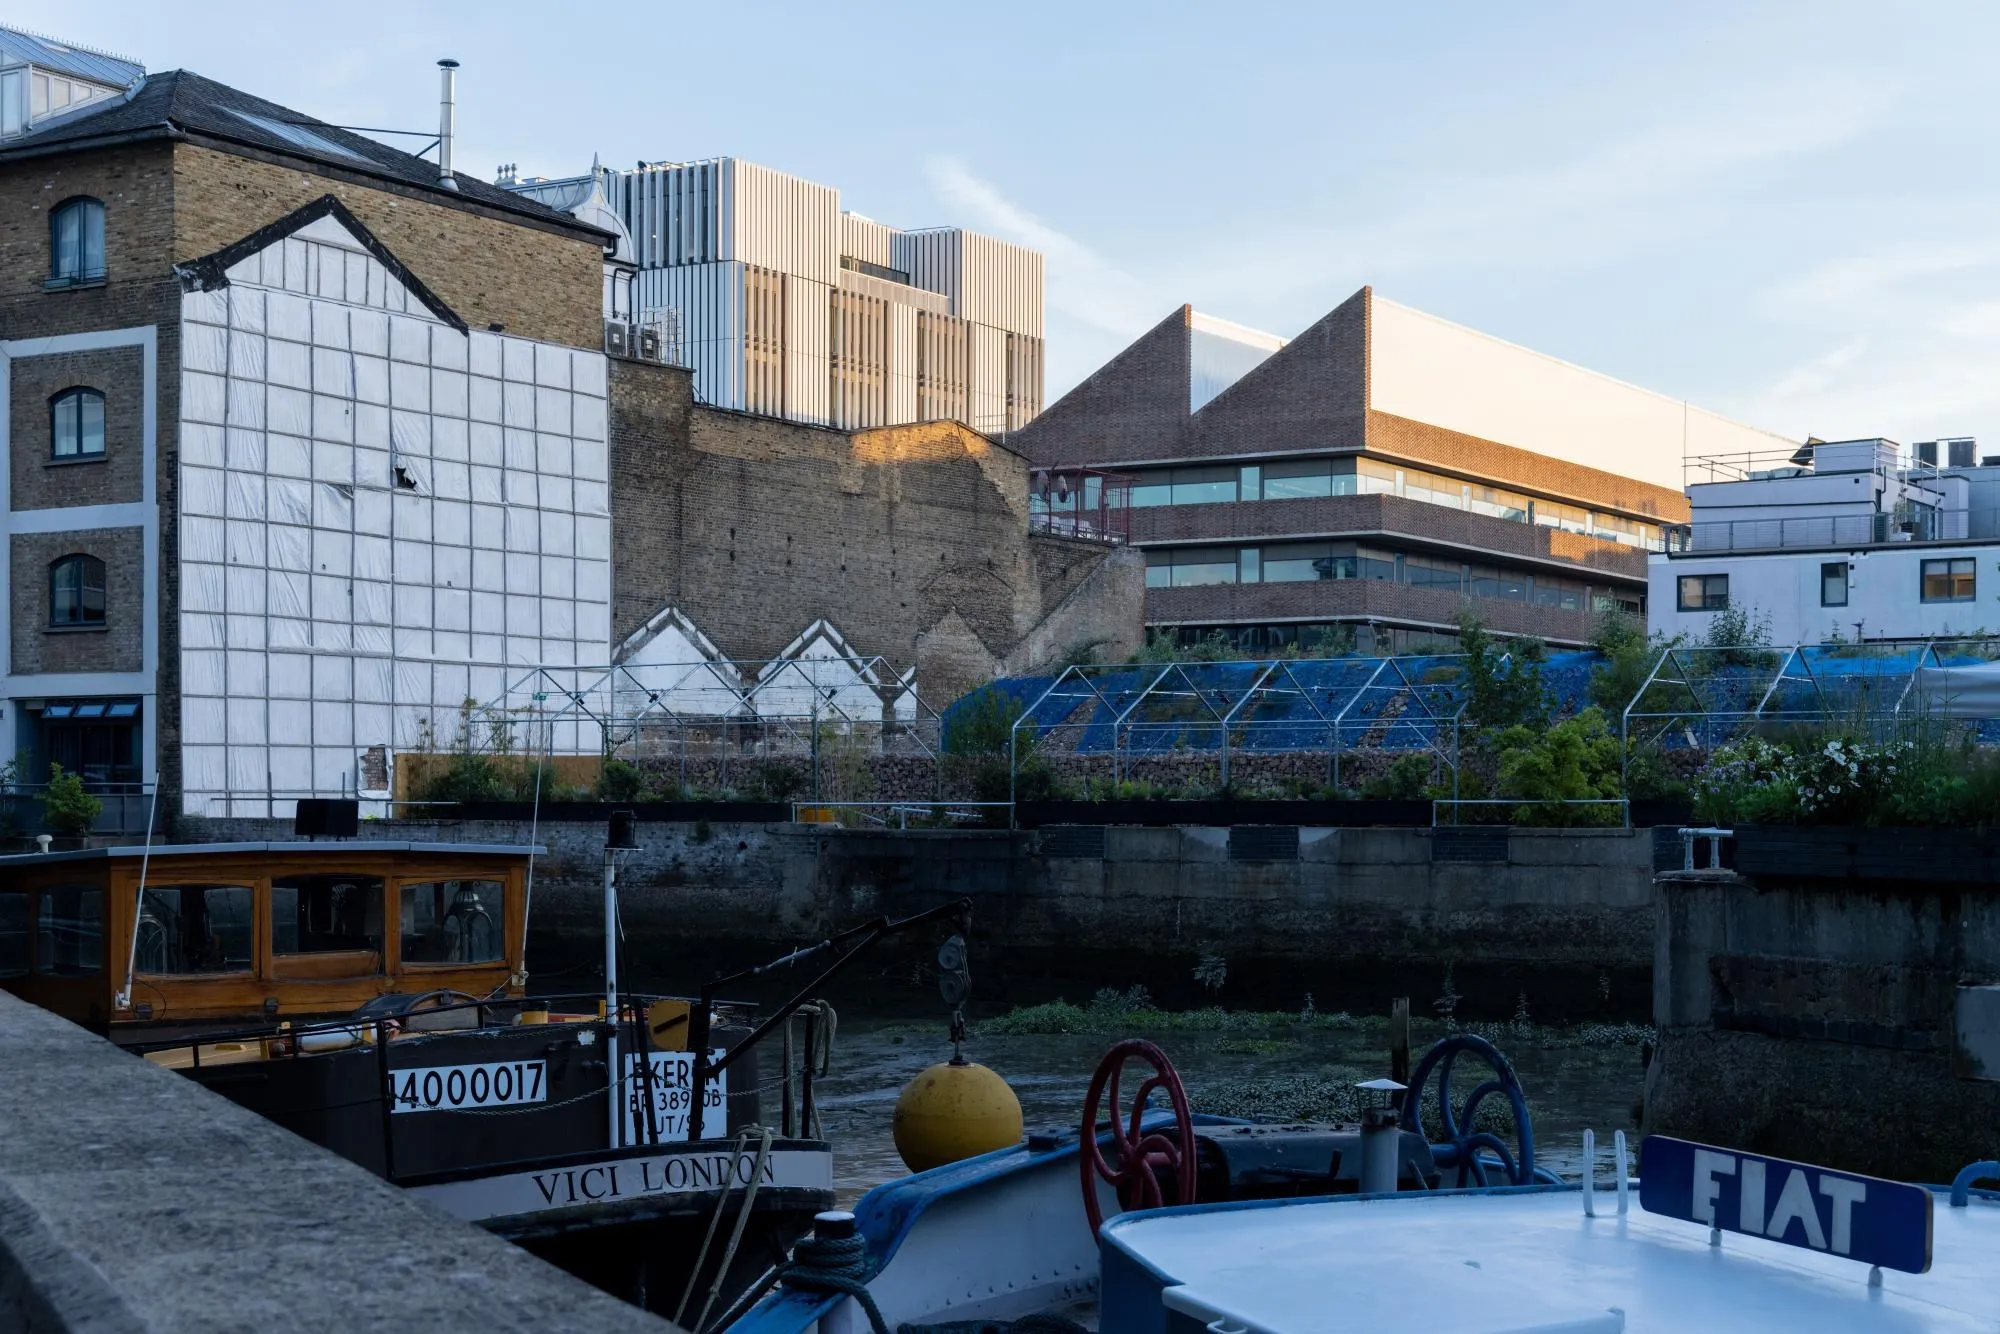
Royal College of Art in Battersea
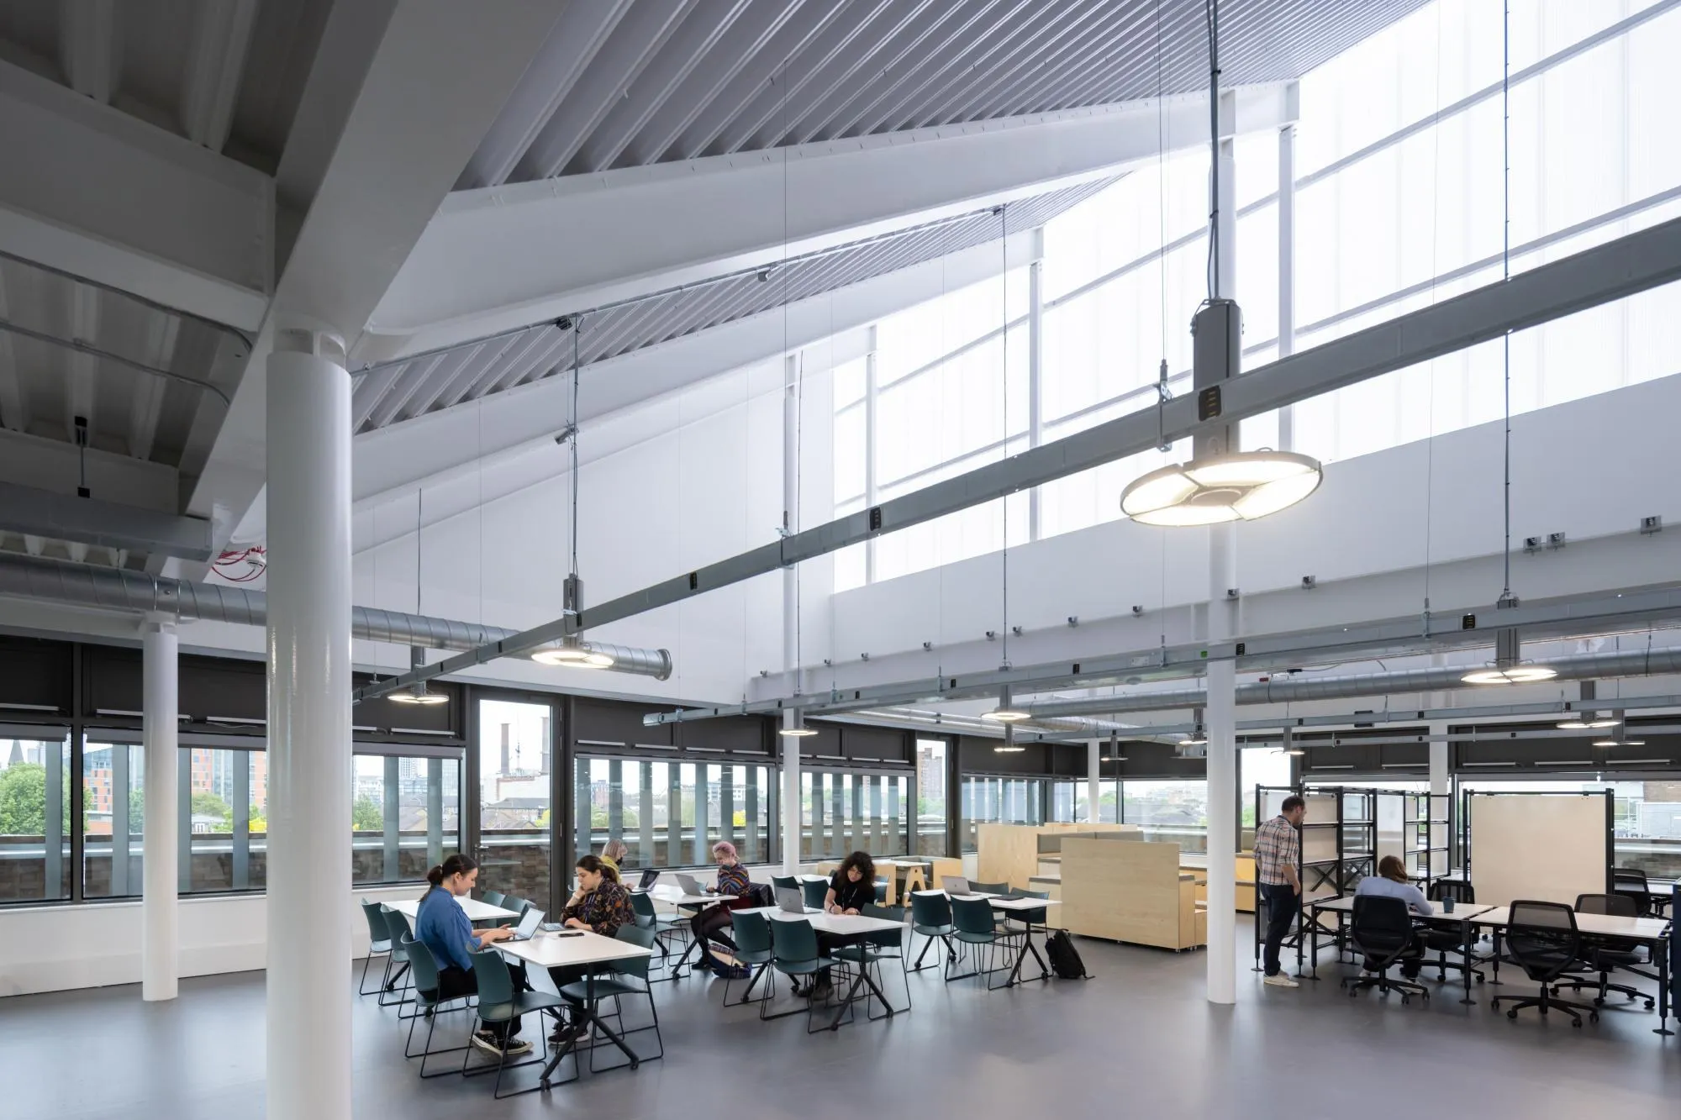
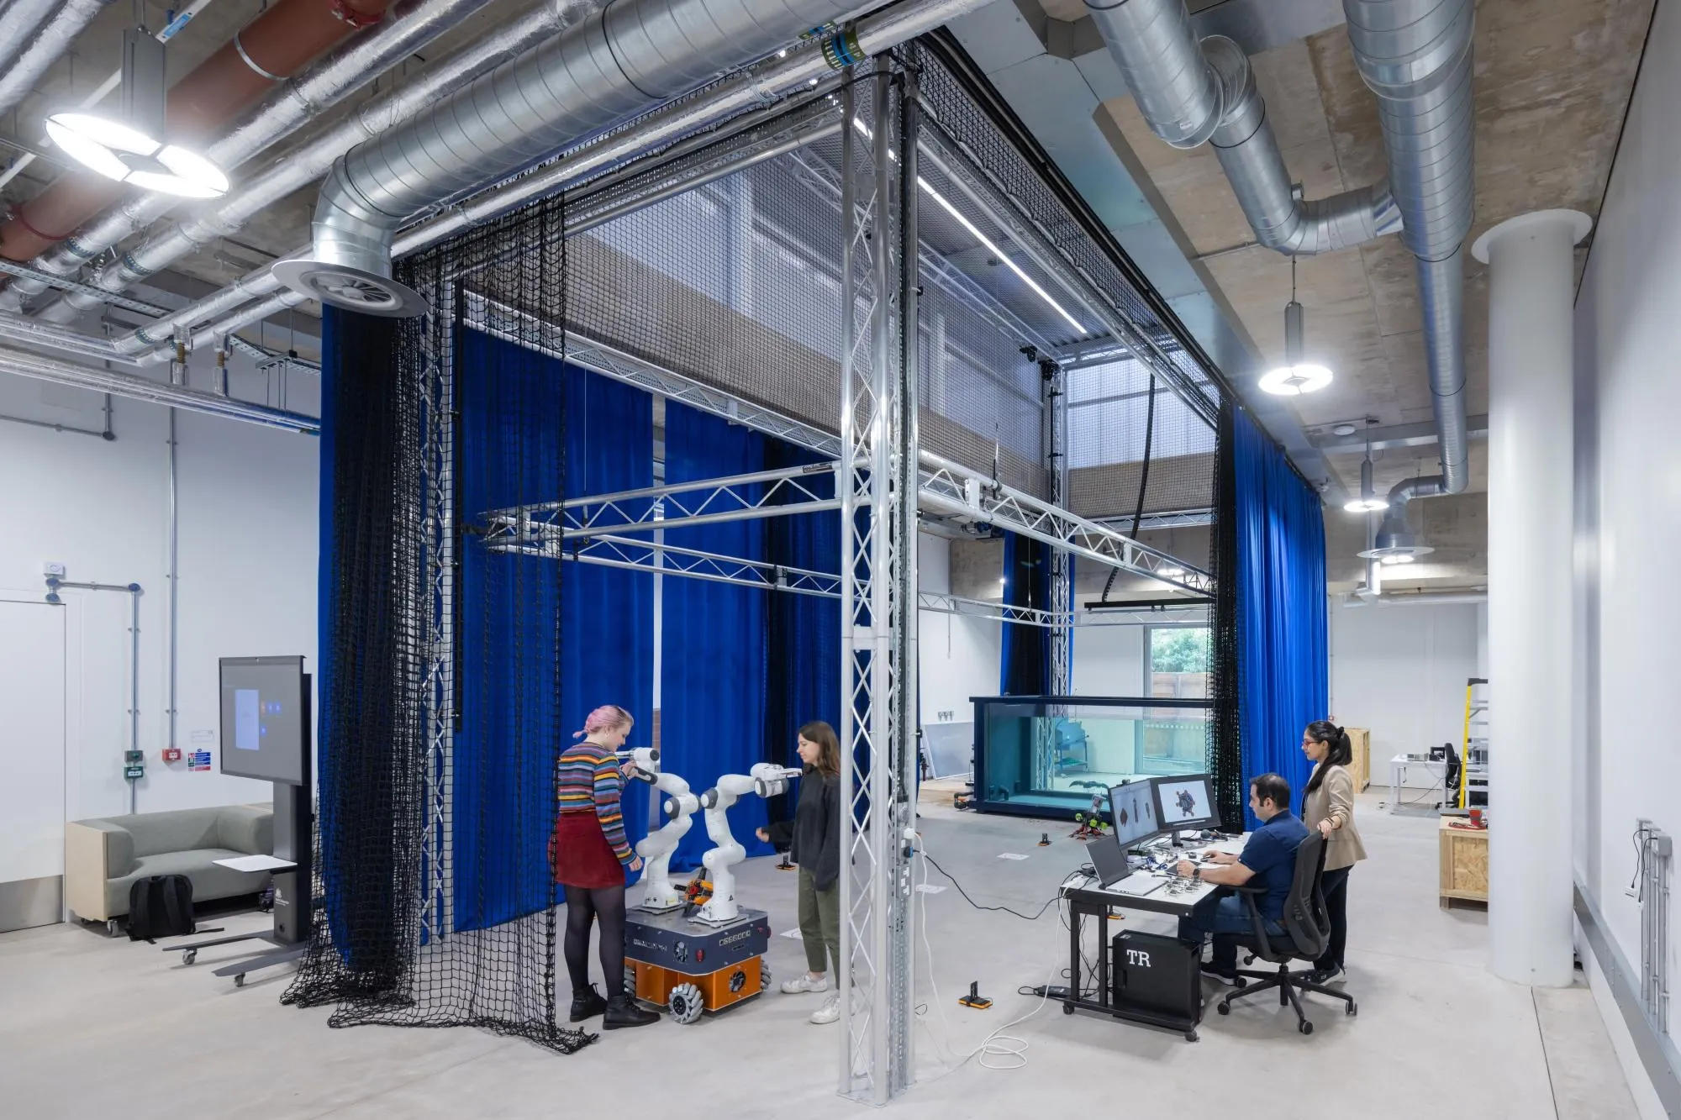
The new campus brings together education, research and entrepreneurship at the meeting point of science, art and design. It is a flexible architecture that adapts to the constantly changing teaching and research of a 185-year-old institution.
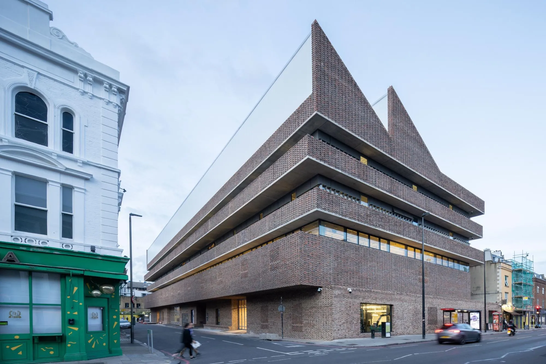
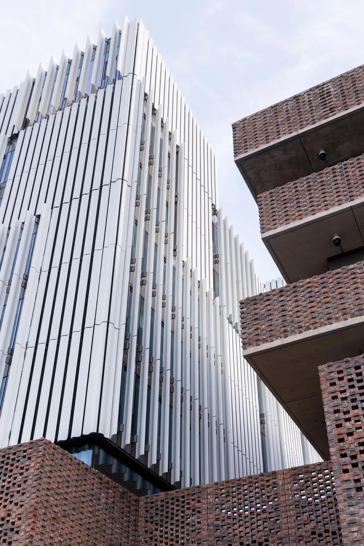
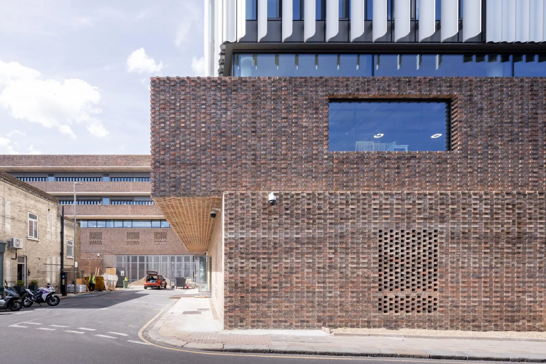
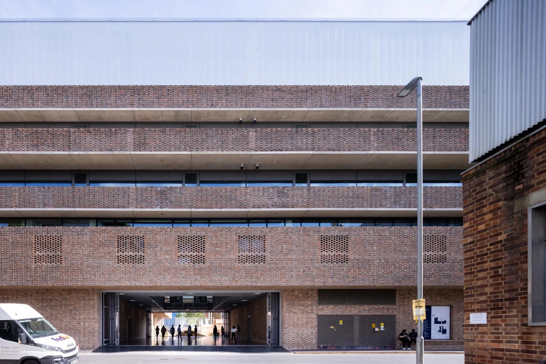
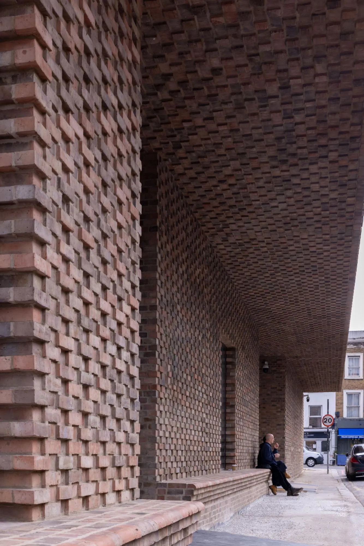
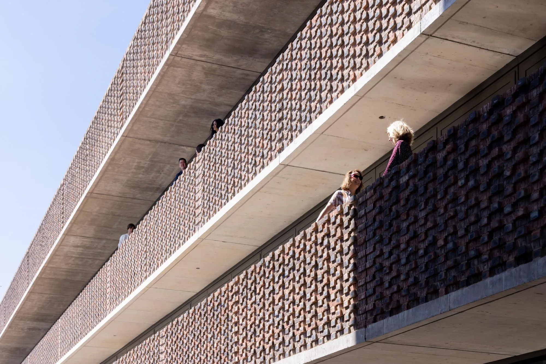
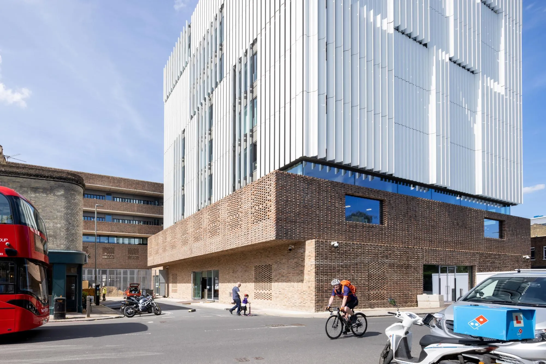
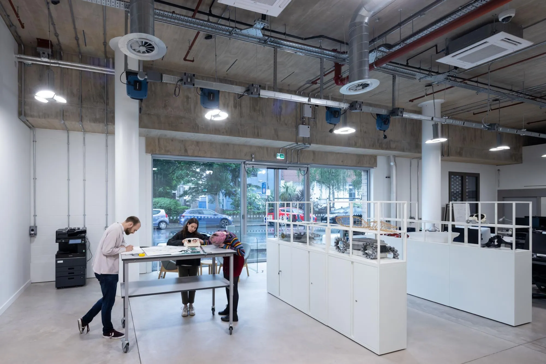
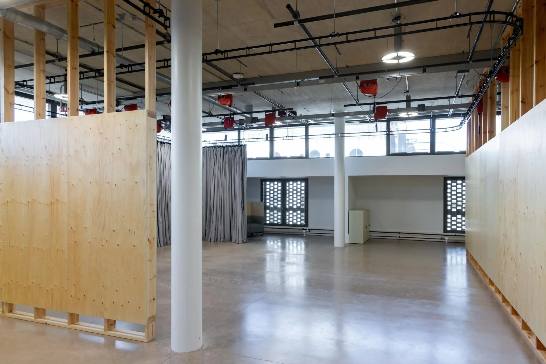
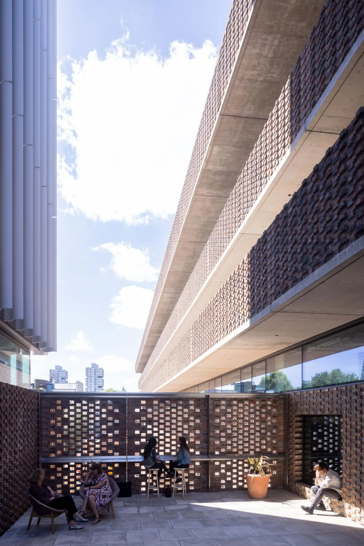
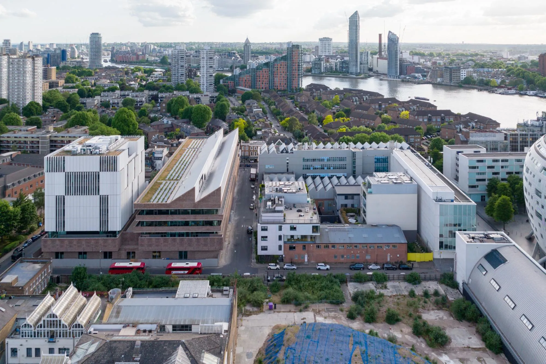
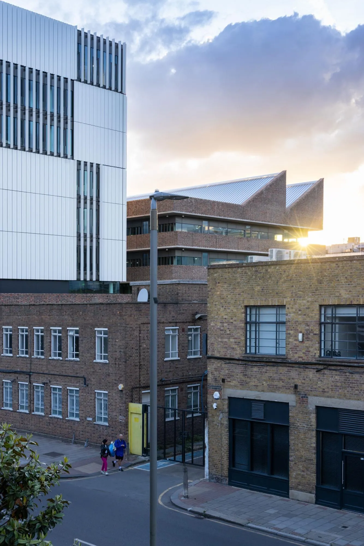
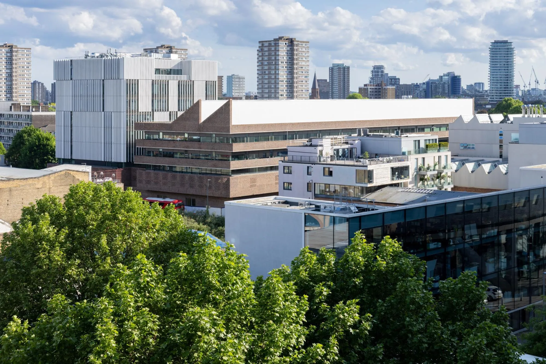
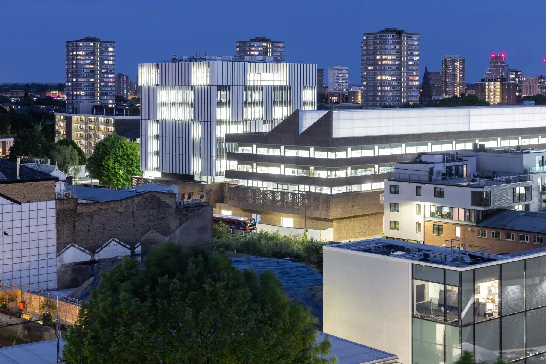
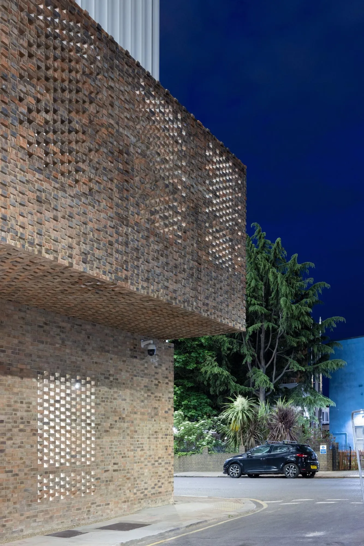
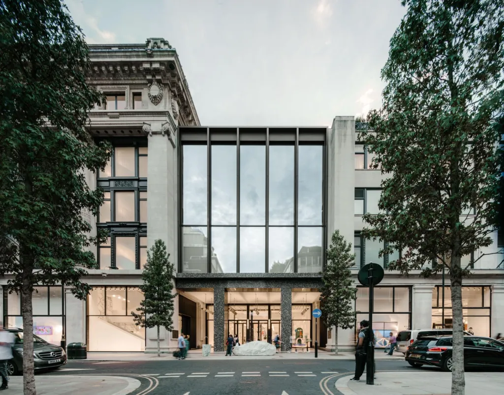
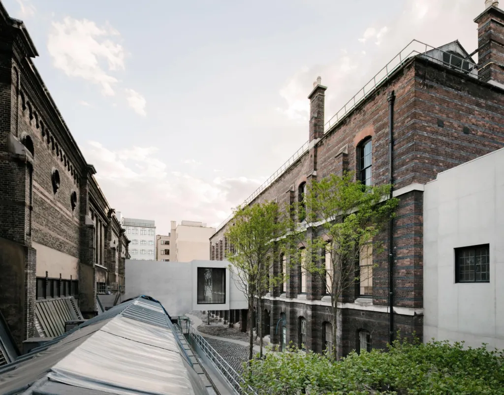
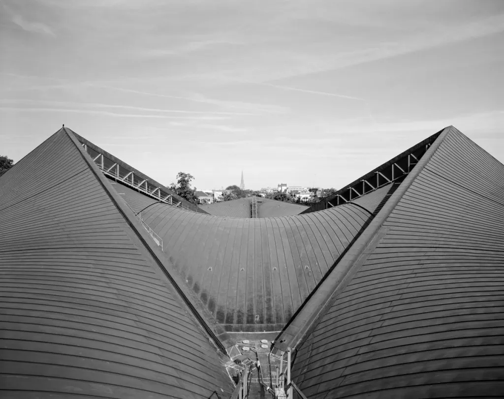
The project provides 15,500 square metres of workshop, studio and research space: a ground floor base of workshops and making facilities supports a low four-storey studio building, while a taller eight-storey research building stands on the main road. Textured brickwork and large north-facing clerestories give the studio building its profile, and metal fins give the research building a distinct identity on the skyline.
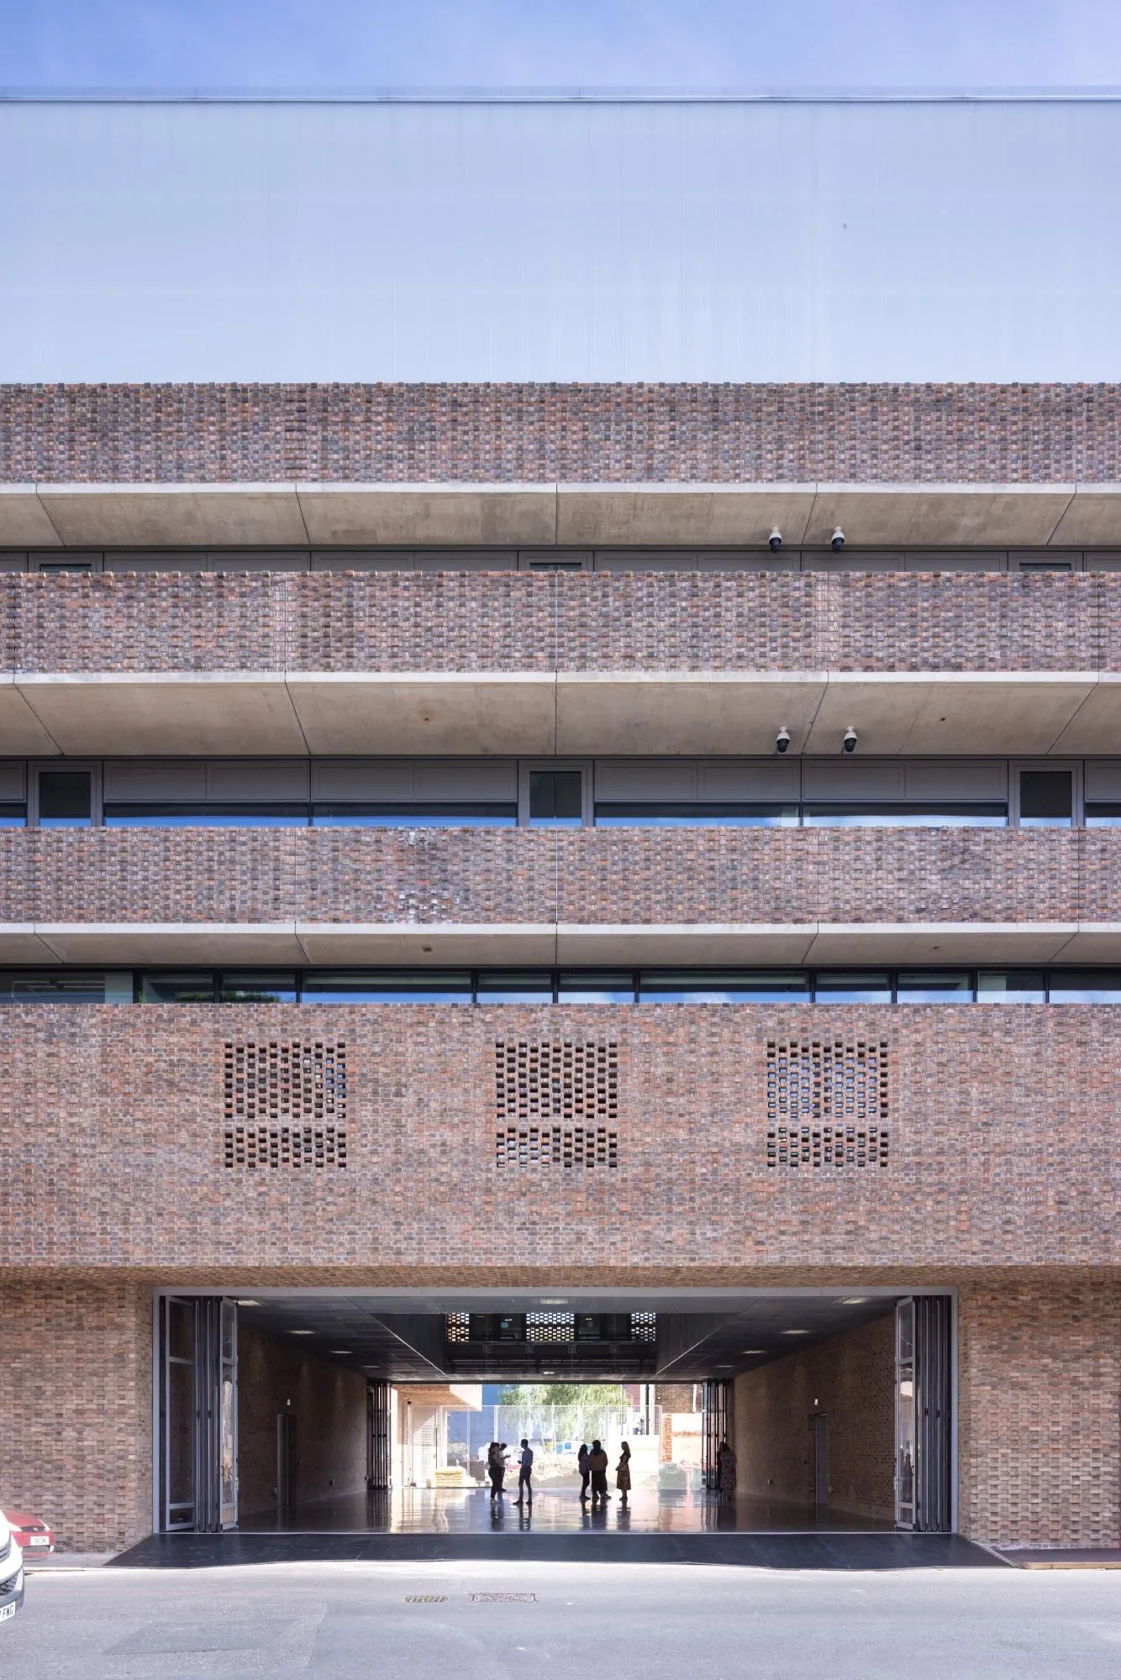
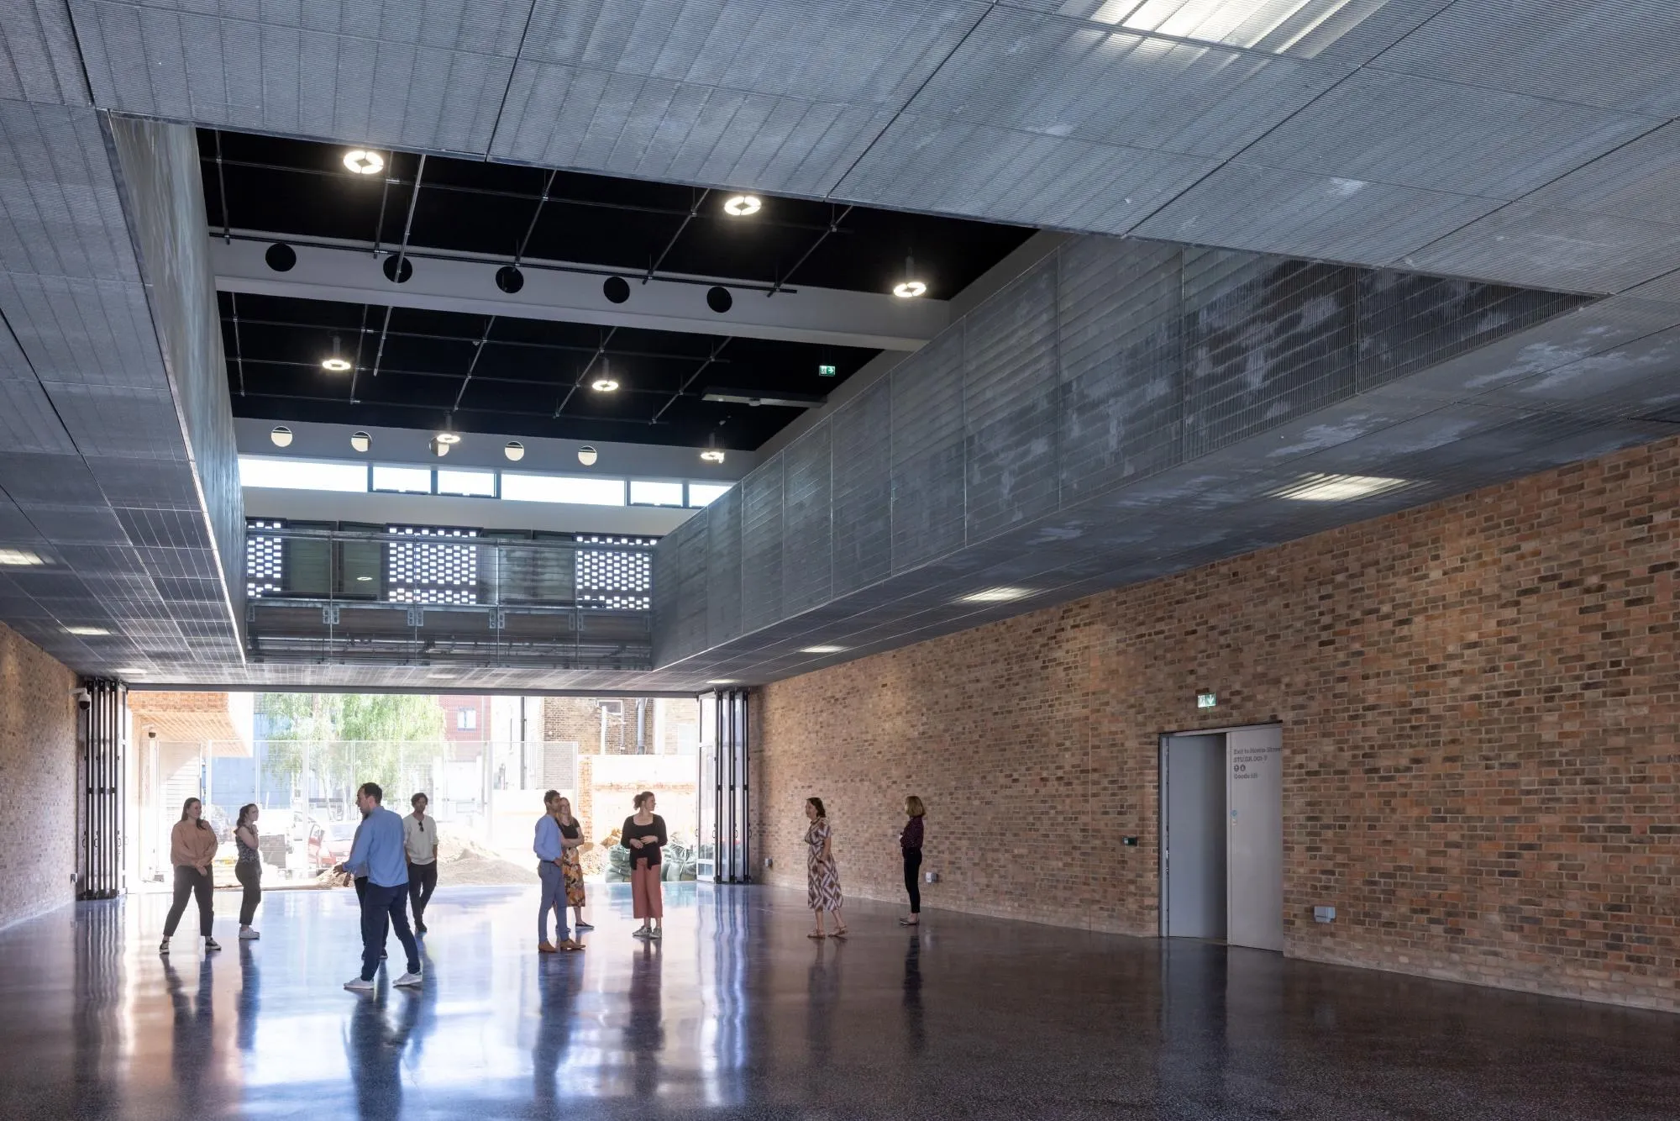
At street level a passage links the existing buildings and opens views into the workshops through large windows. Overhanging studio floors shelter walkways and seating, and part of a closed-off street becomes a double-height hangar beneath the studios, a flexible space for making and showing large work and for assemblies. The studio floors are three terraced plates of about 2,000 square metres each.
Project Information
- Design studio
- Herzog & de Meuron
- Area
- 15,500 m²
- Time
- 2021
- Type
- Educational
Comments