
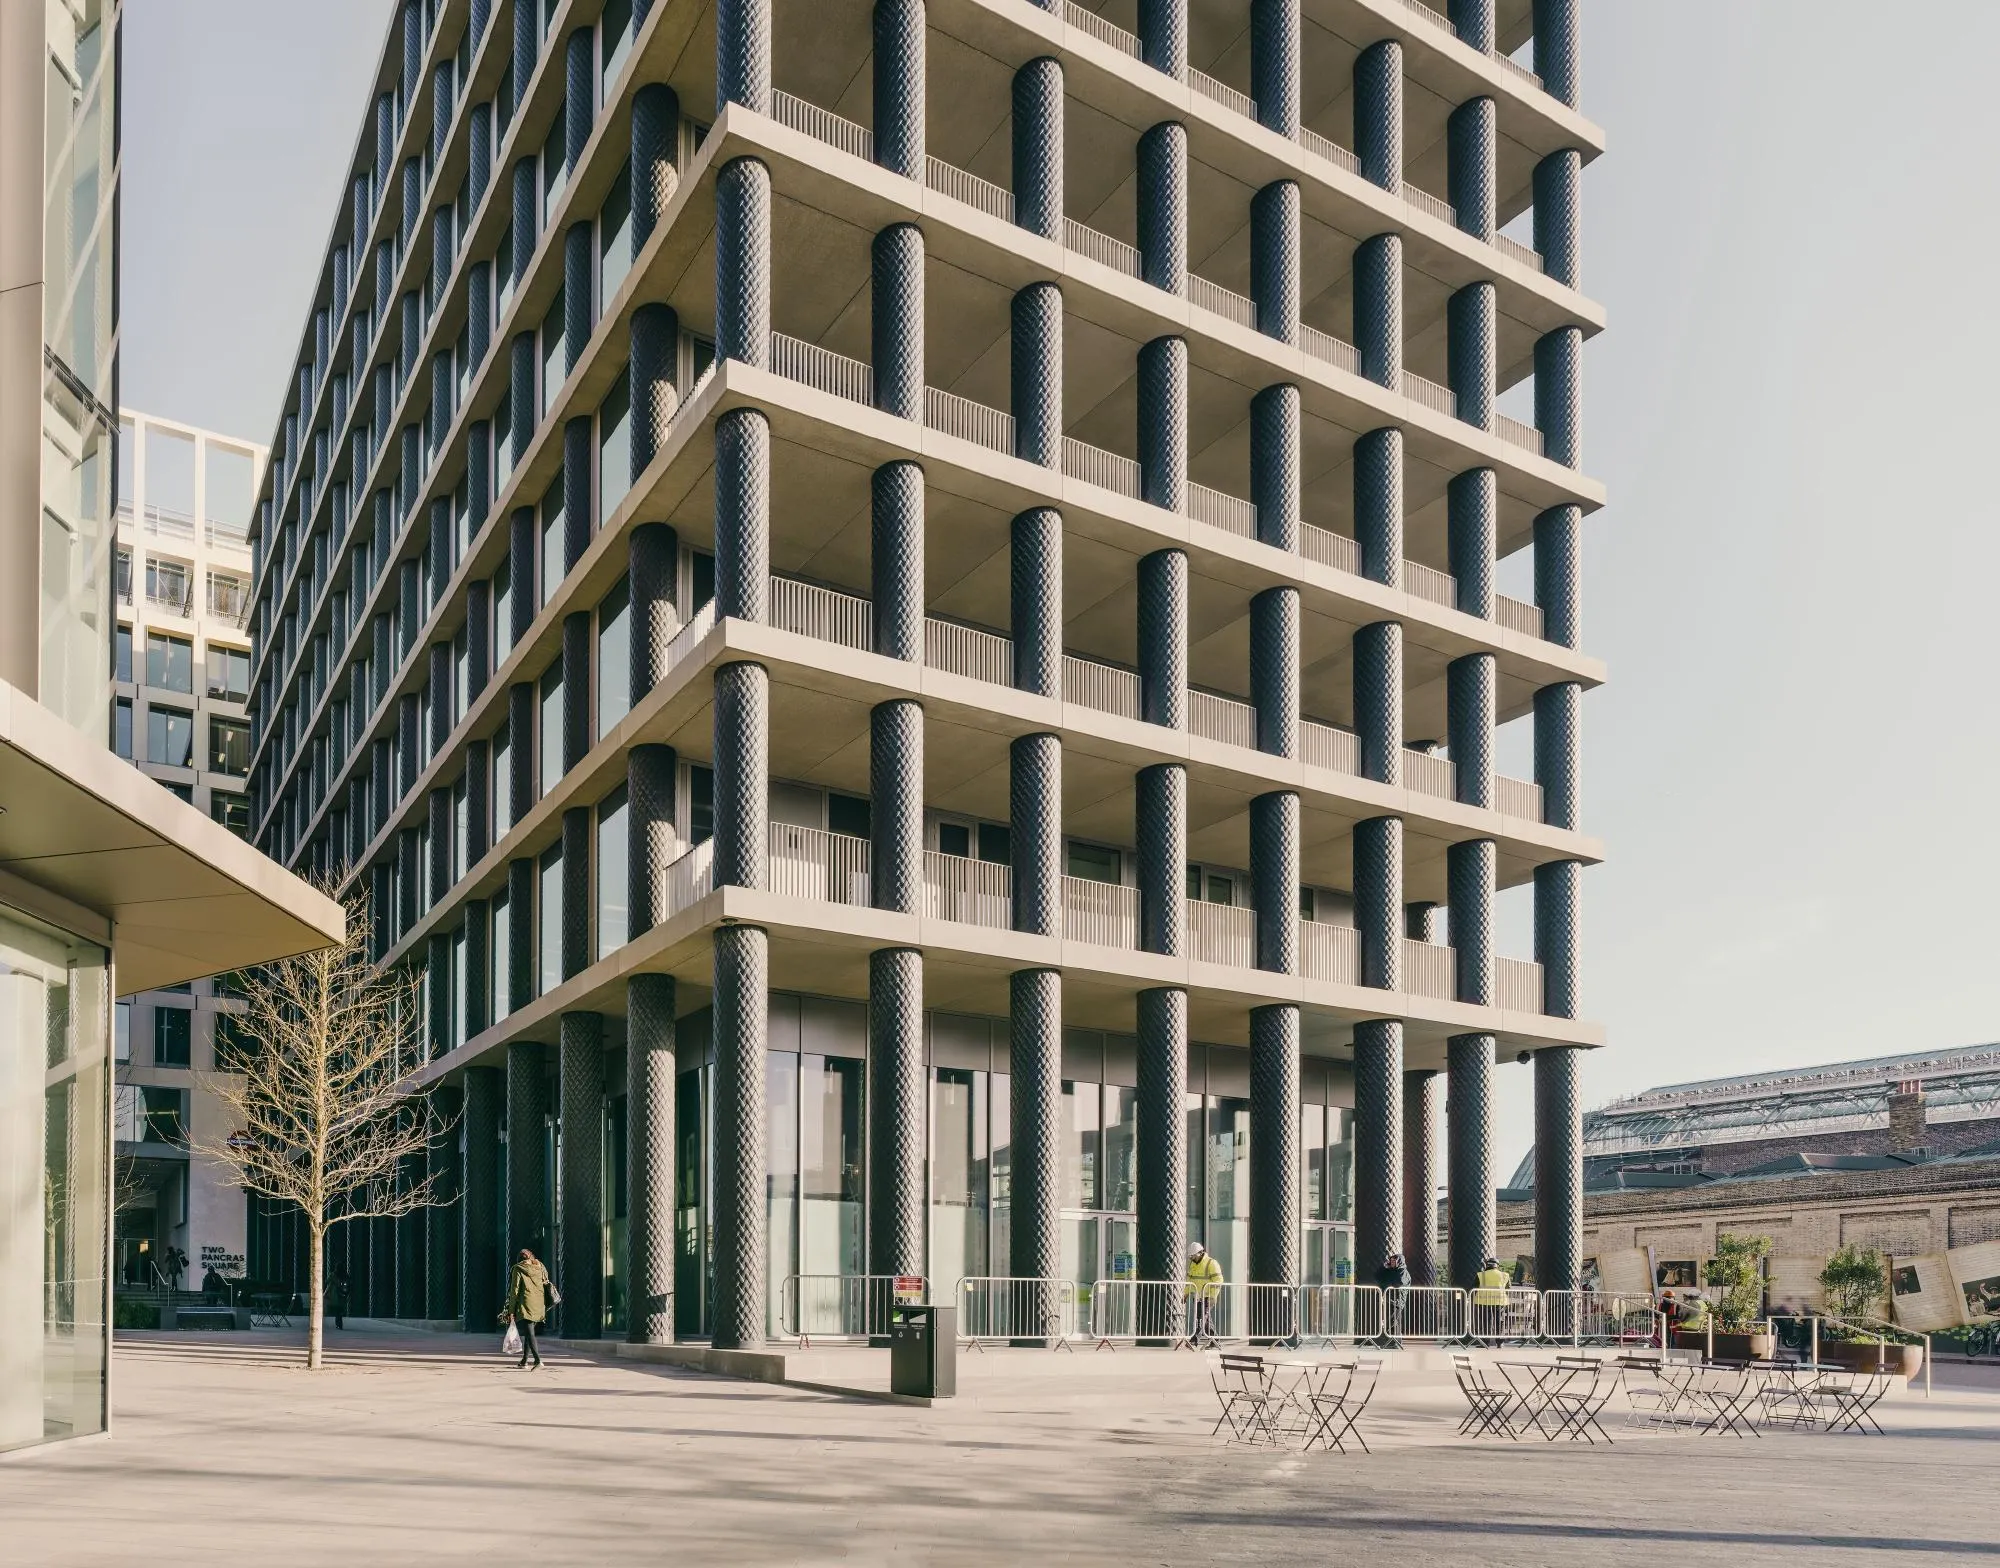
One Pancras Square
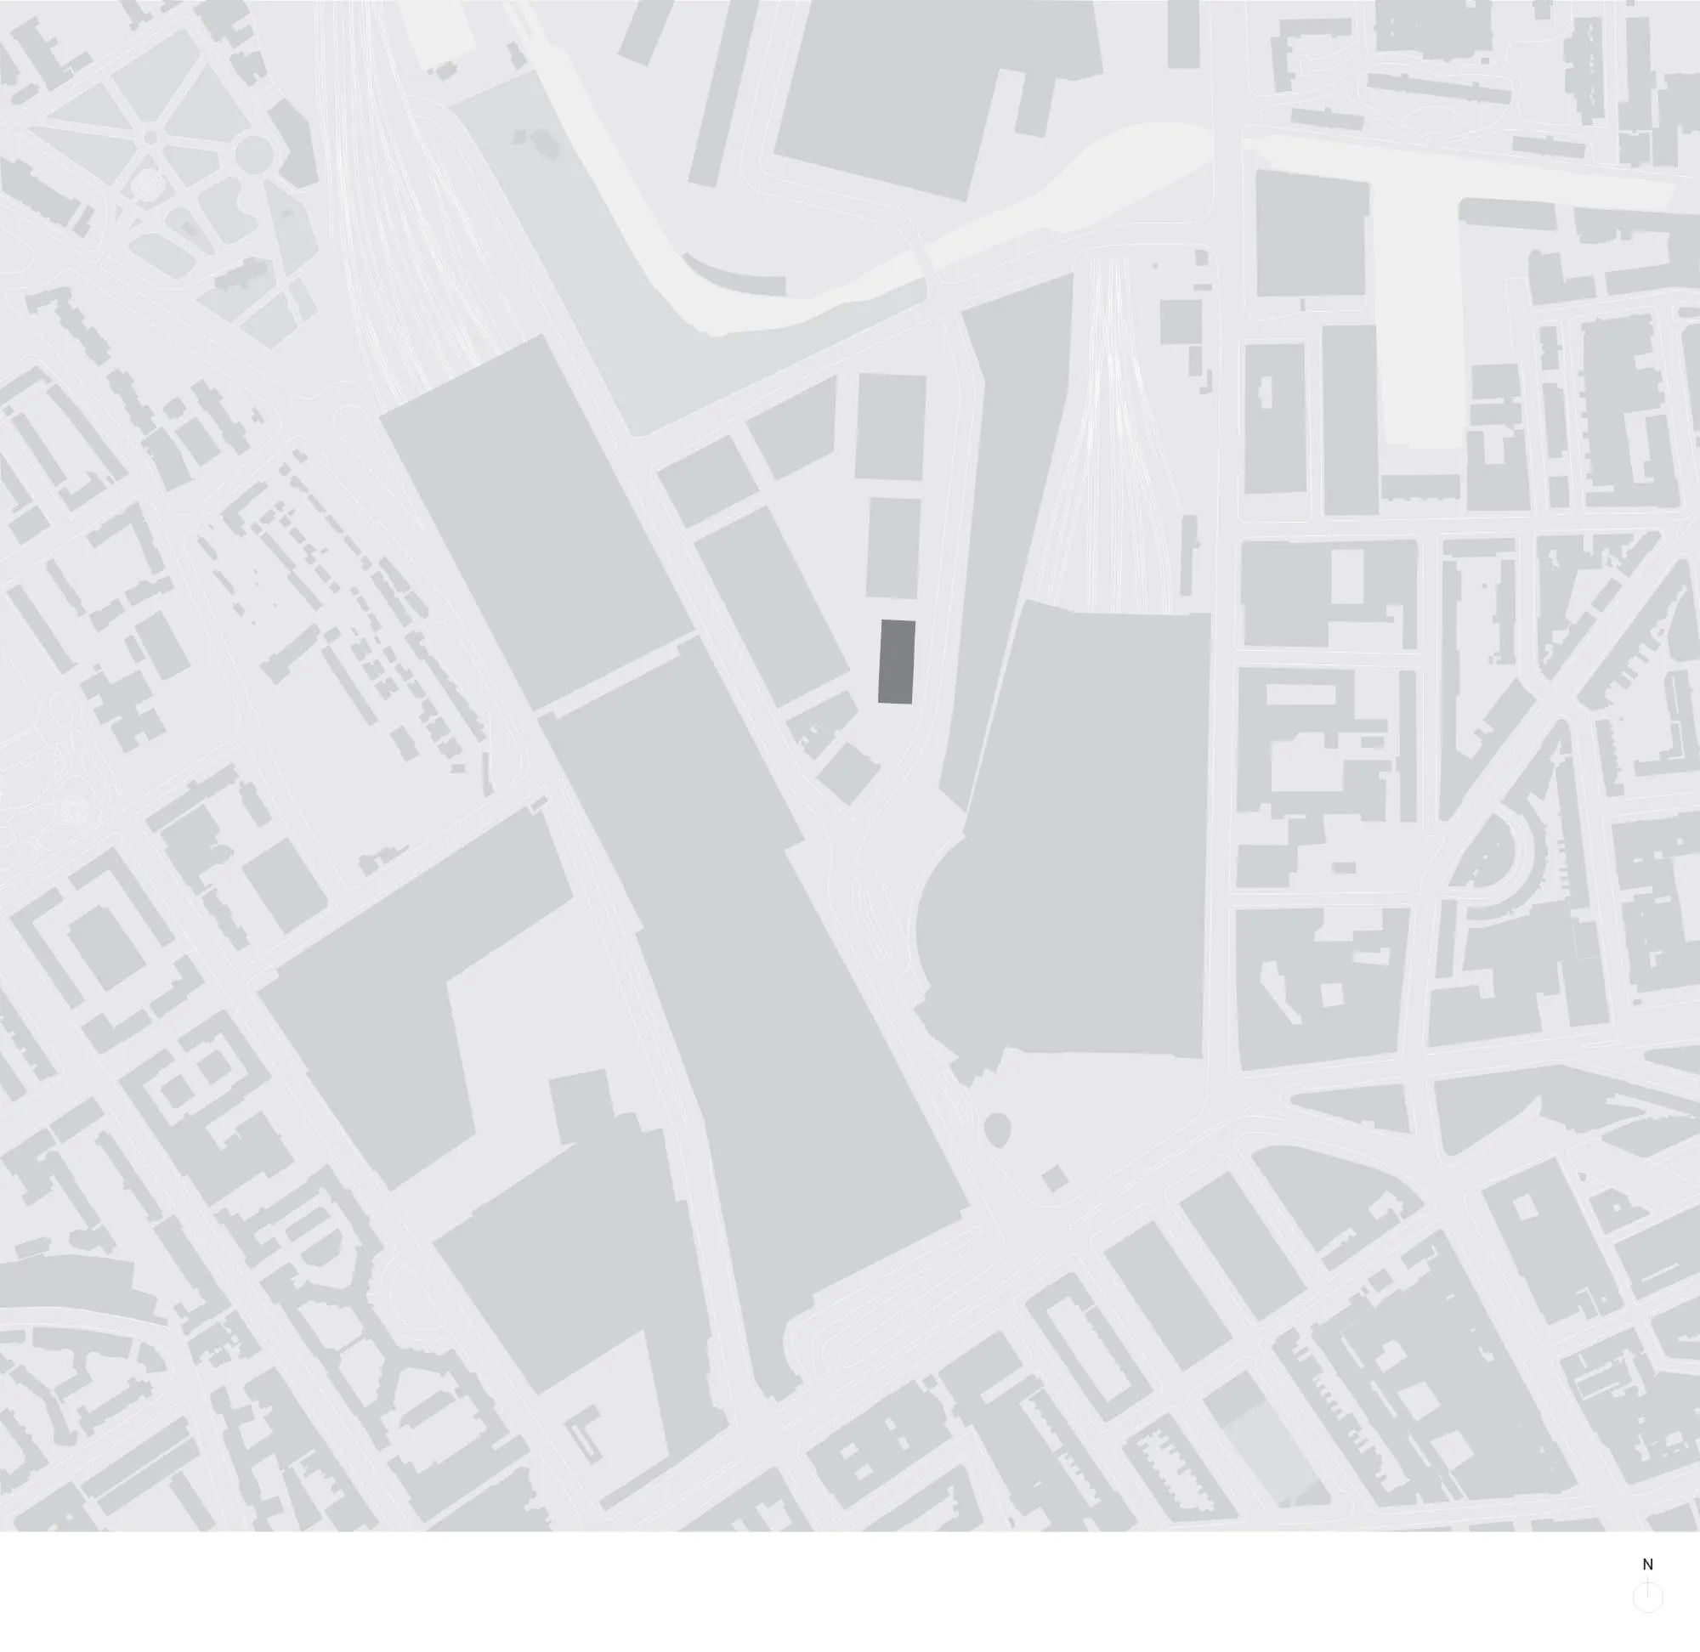
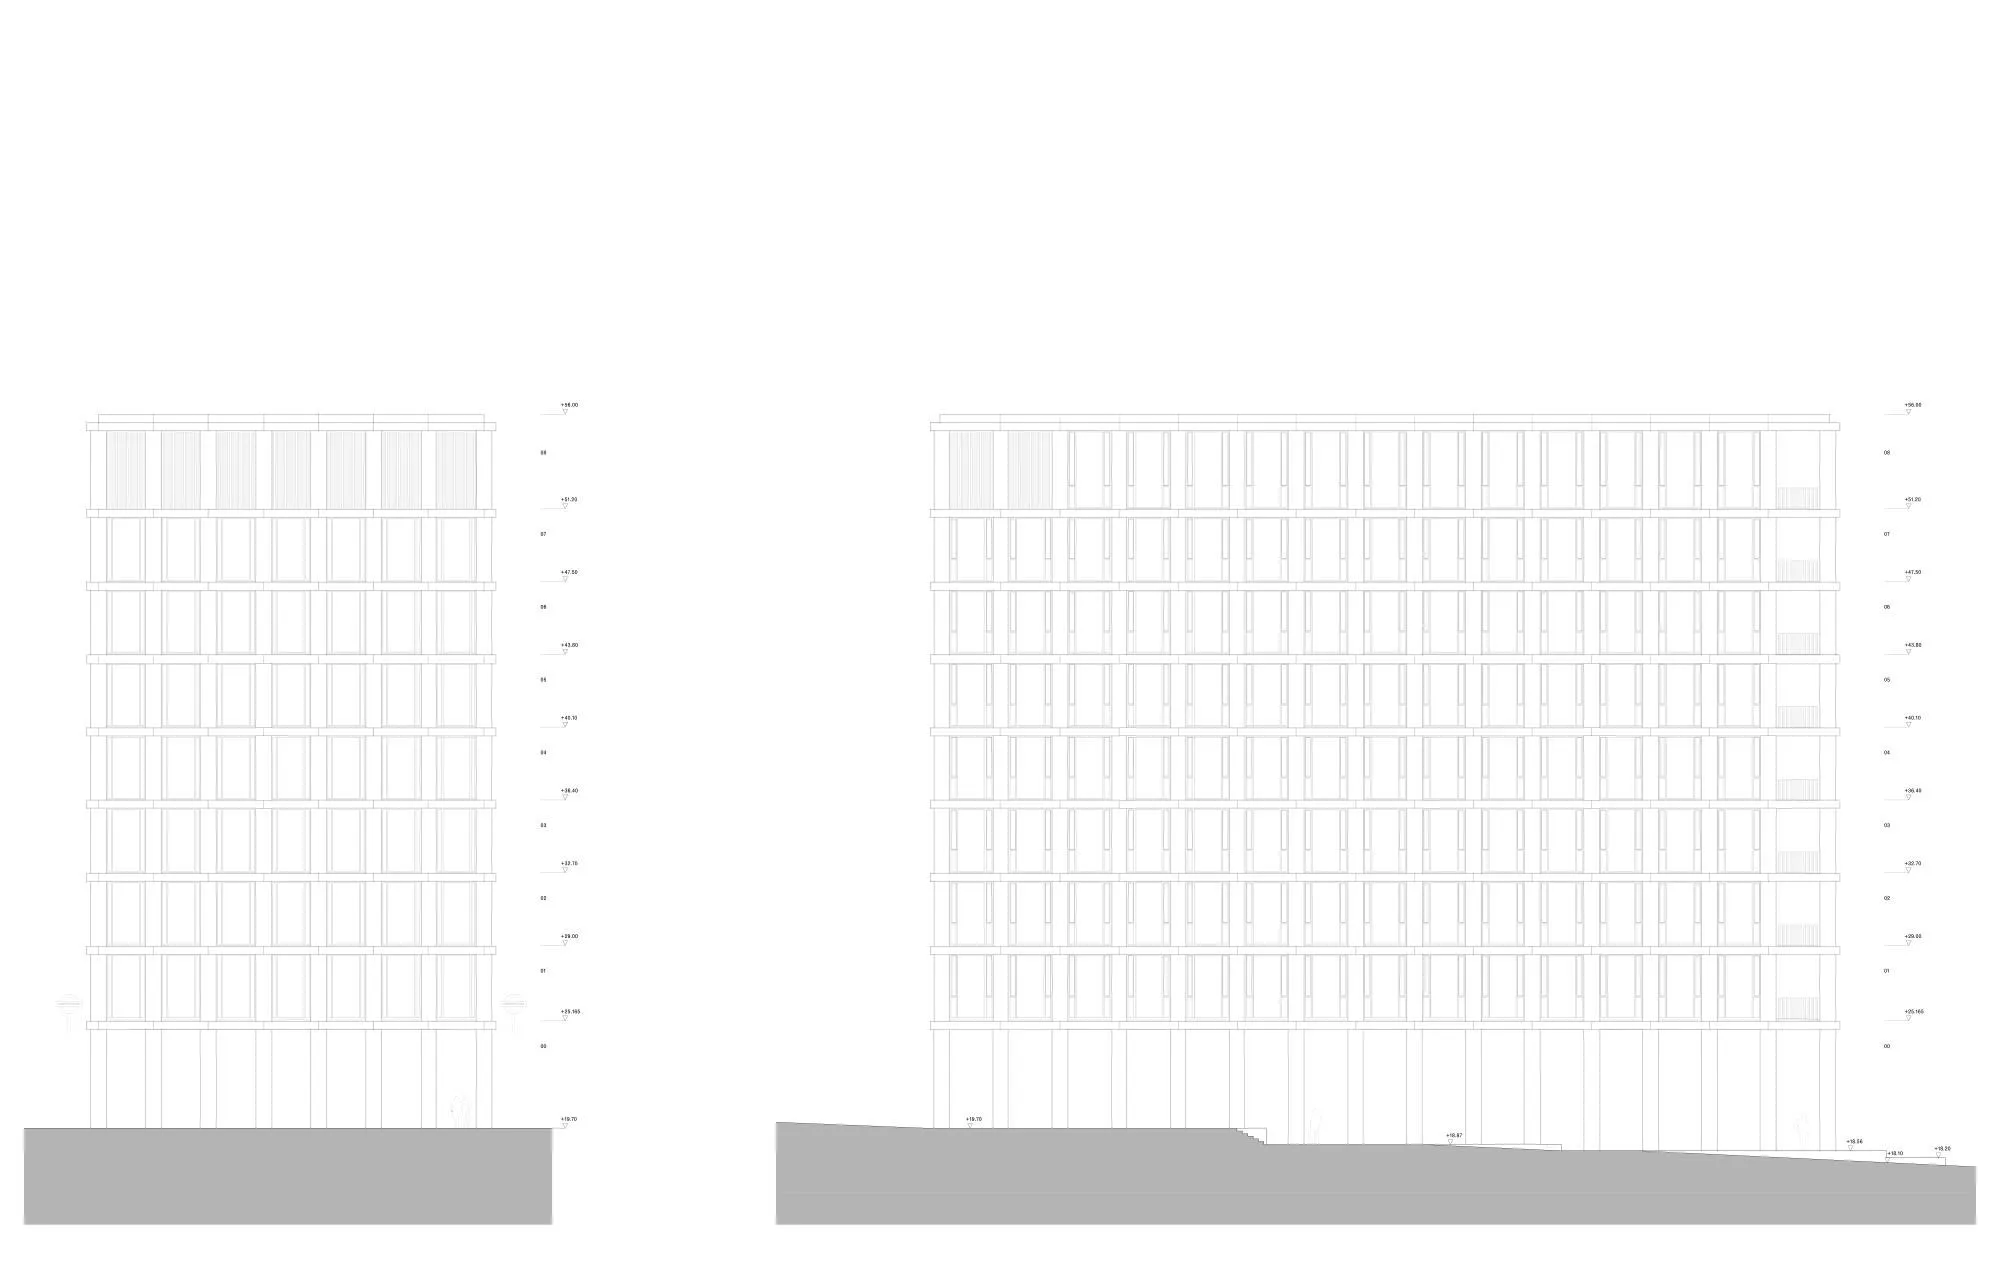
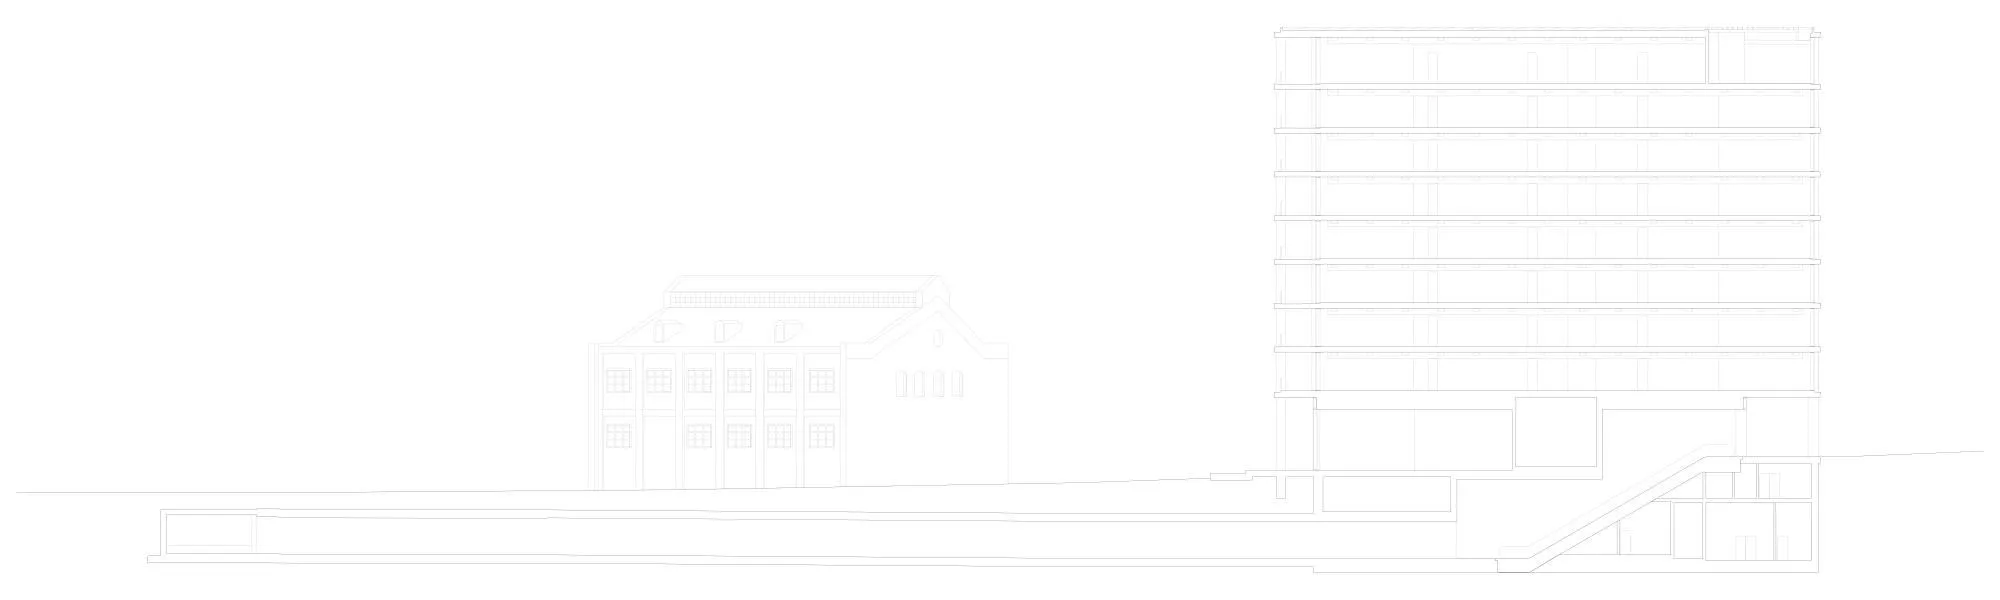
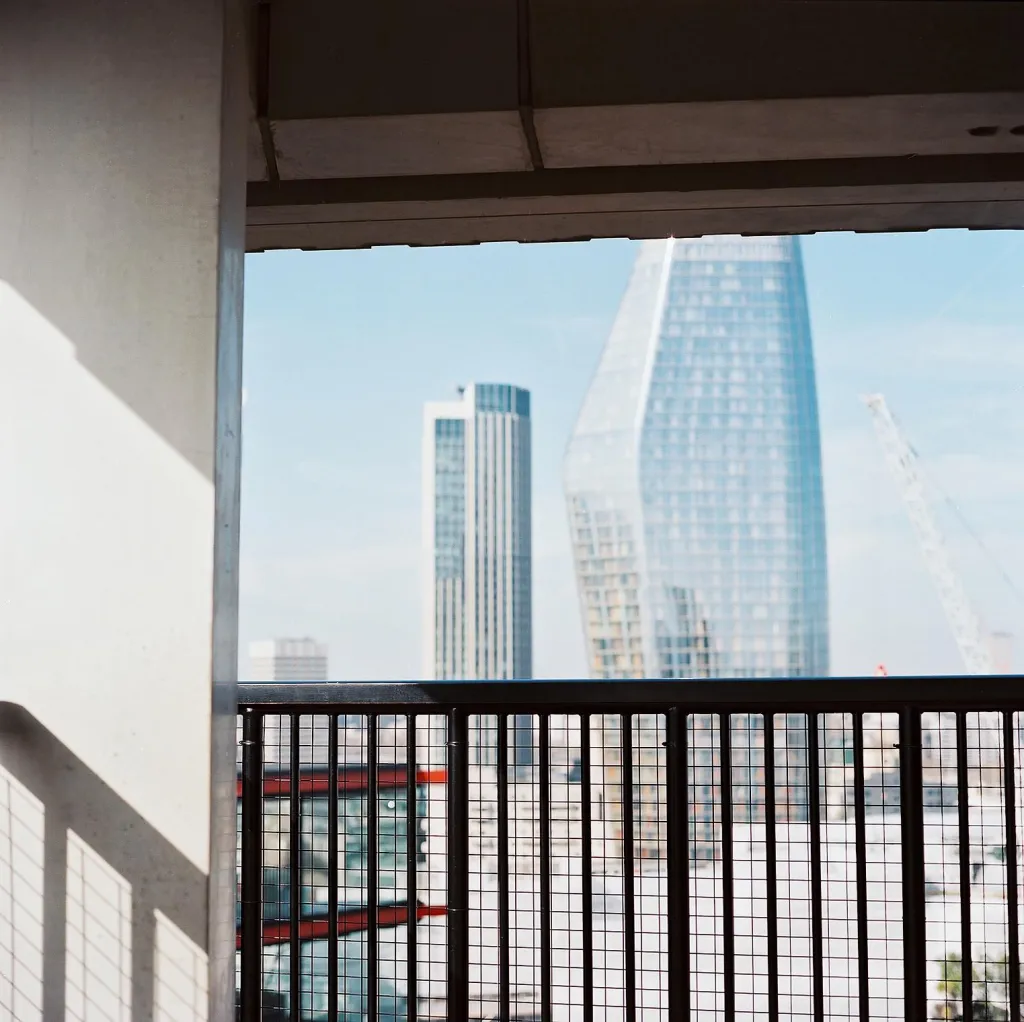
The office building stands in a large mixed-use redevelopment between two railway stations. Design began in 2008 and it was completed in November 2013. The brief set a narrow footprint of 20 by 46 metres and a maximum height of 38 metres, on a new public square where the volume is seen from every side.
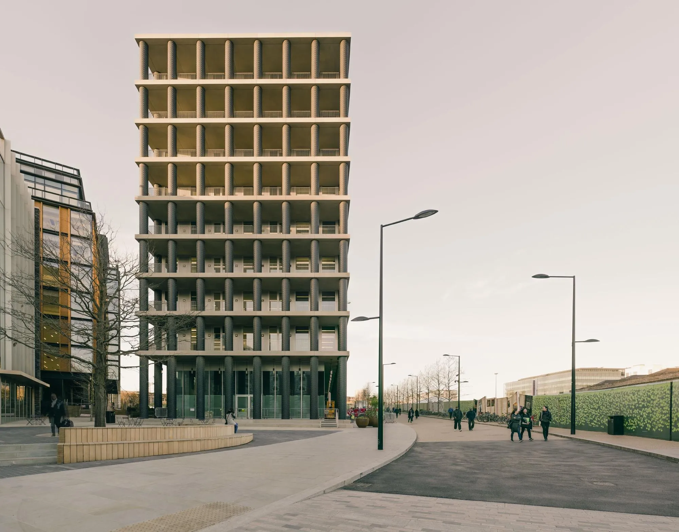
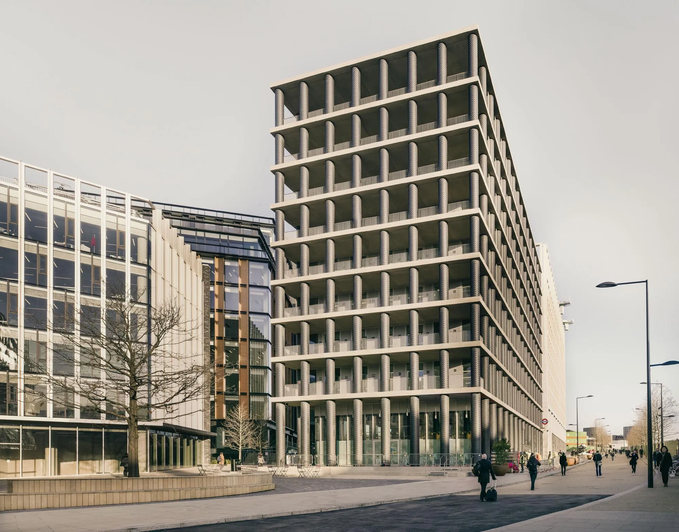
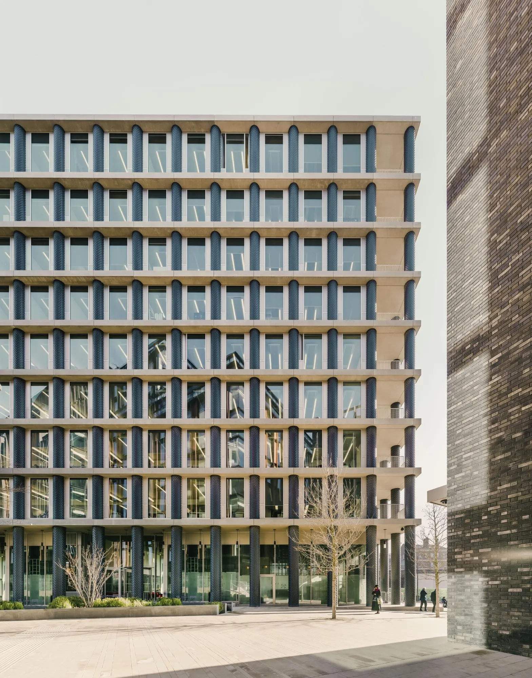
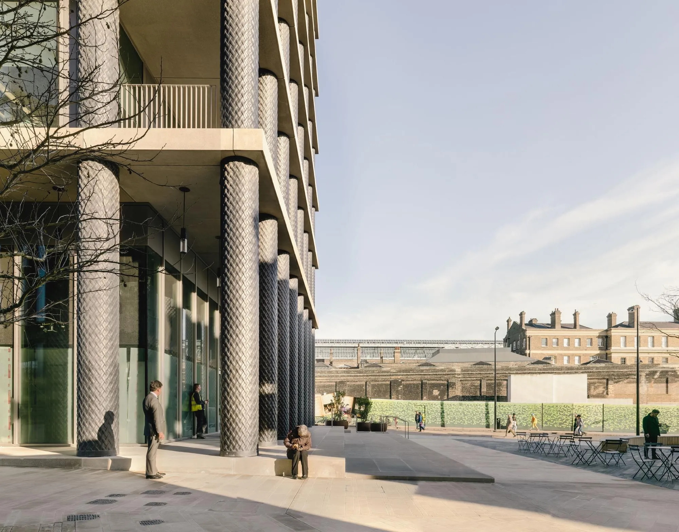
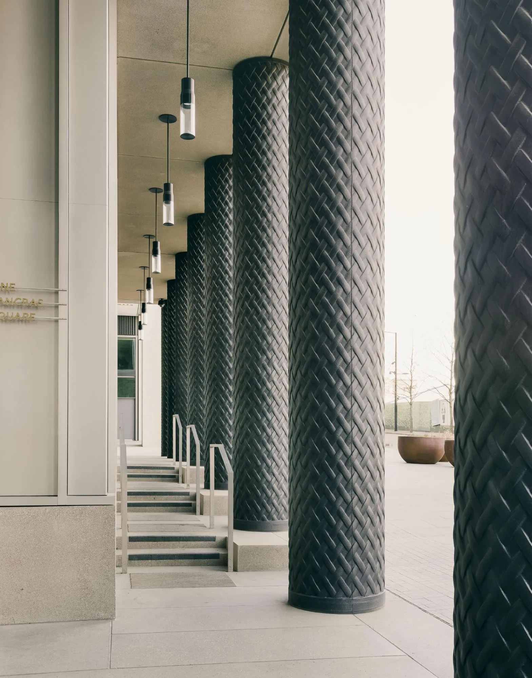
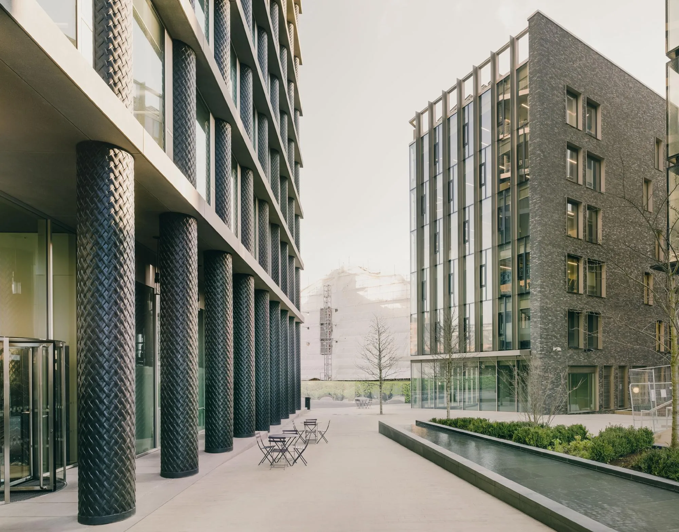
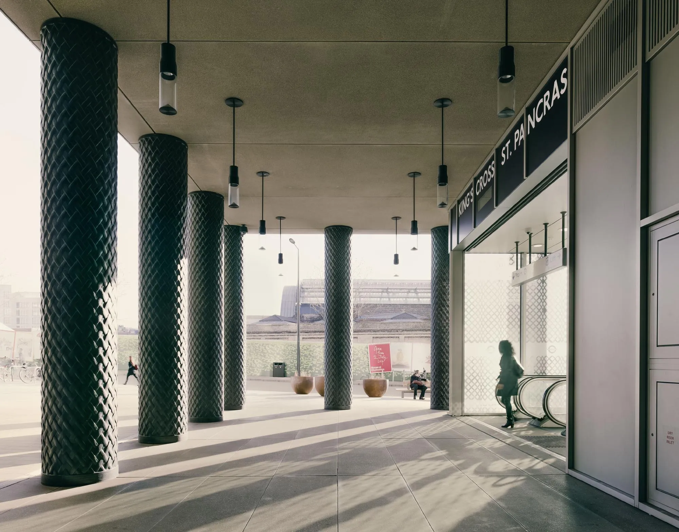
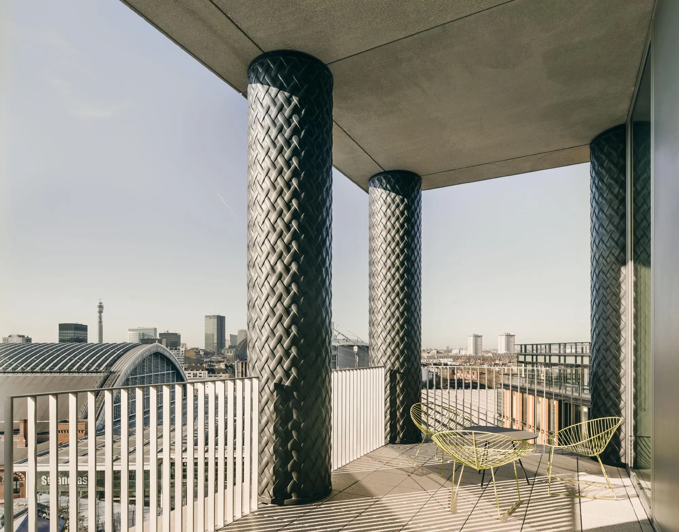
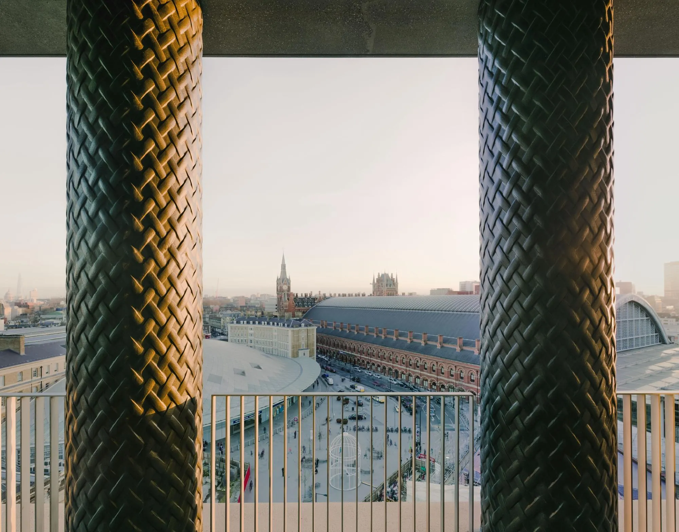
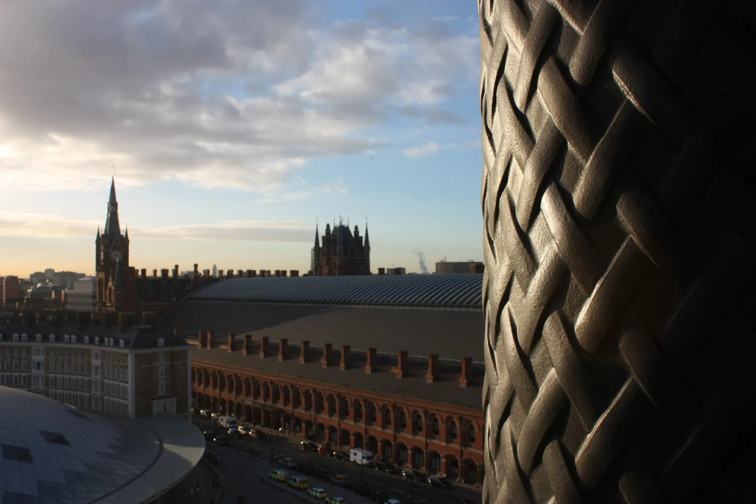
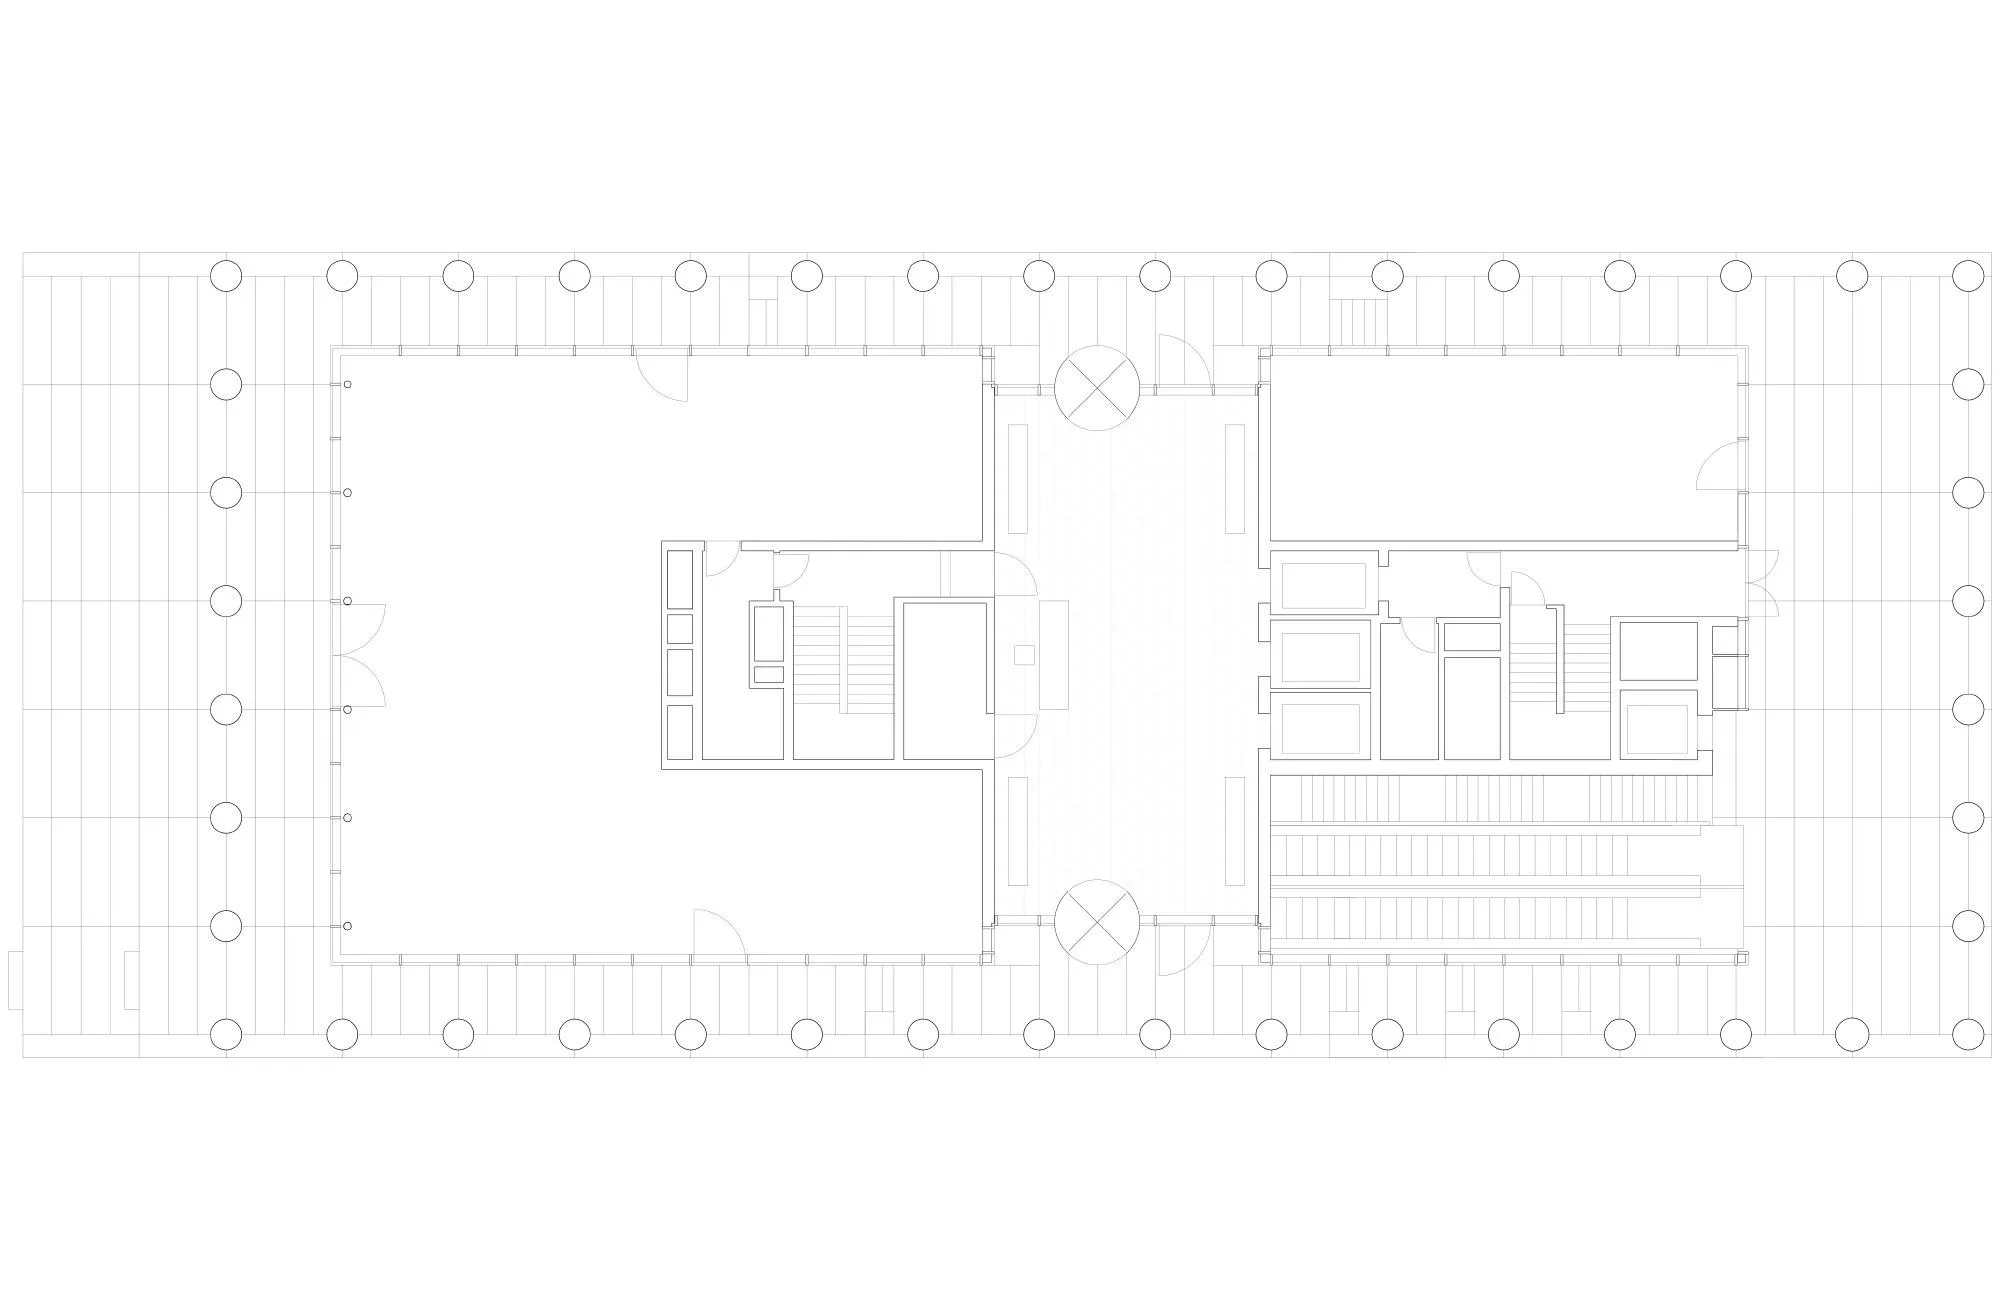
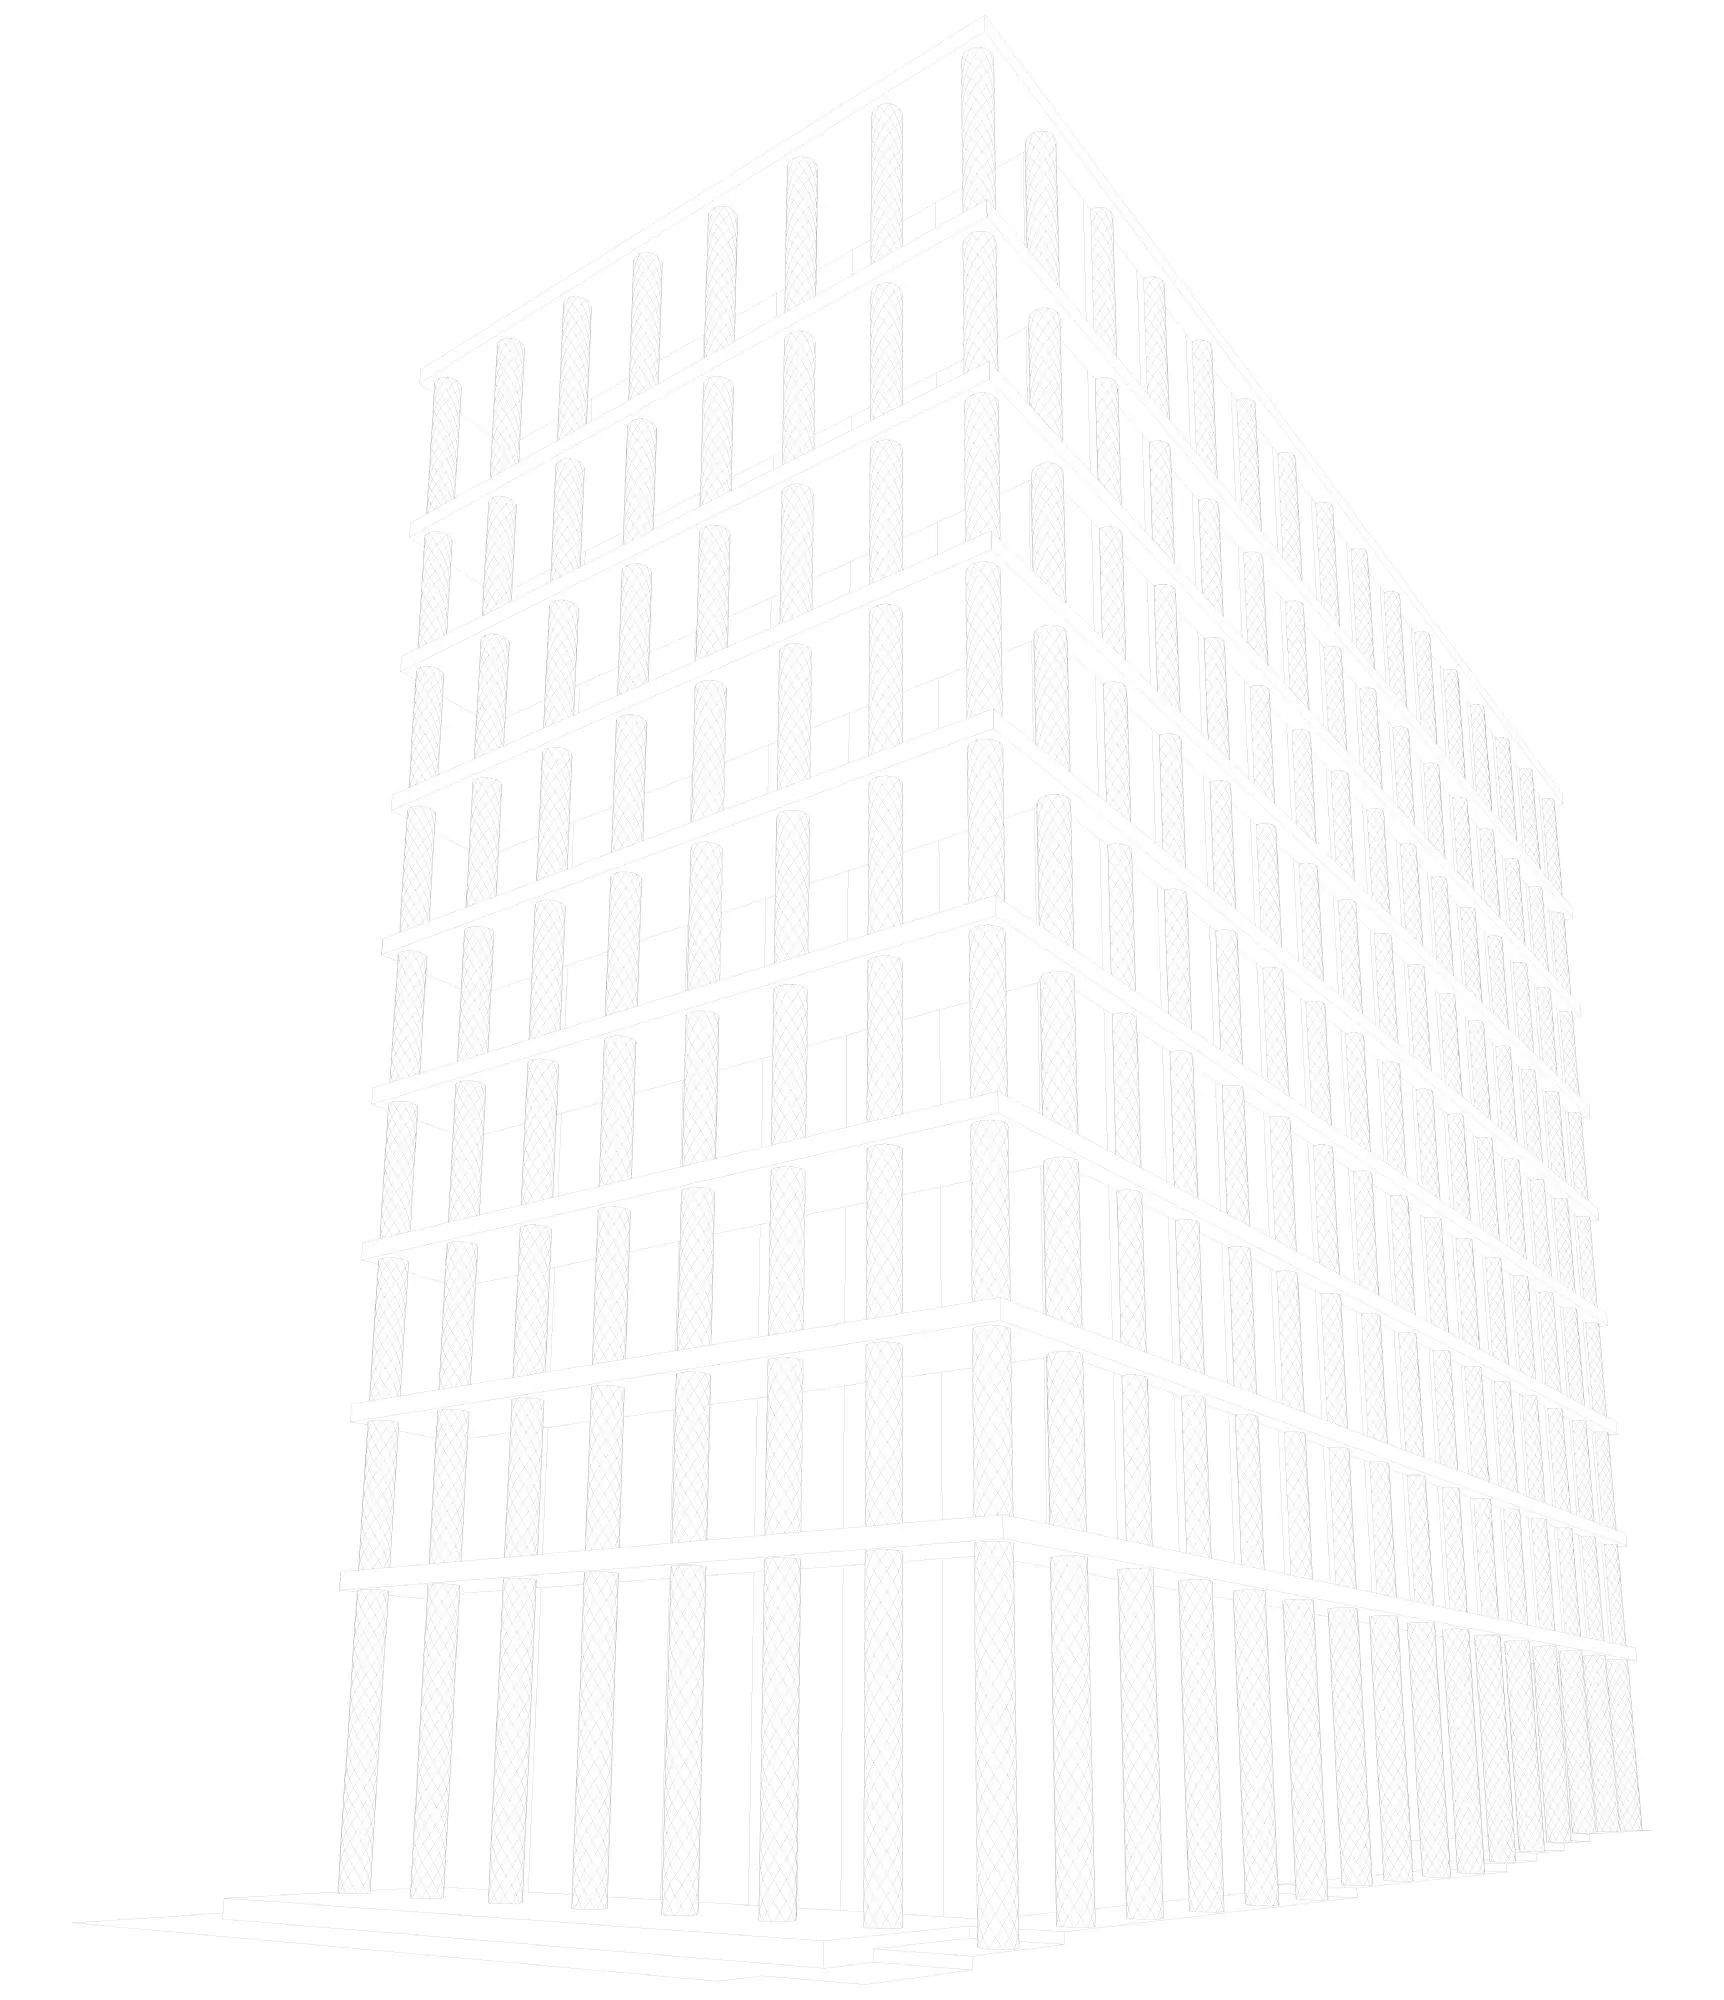
The British design team gave it a strong tectonic expression. Concrete floor slabs extend beyond the envelope, and 396 cast iron columns articulate the rhythm of the façades, recalling traditional post-and-beam structures. On the south side the columns stand clear of the wall and define balconies facing the square; elsewhere they are engaged in the envelope. Cast with a pattern of woven straps, they recall the site’s industrial past and old theories about weaving as the origin of built structure.
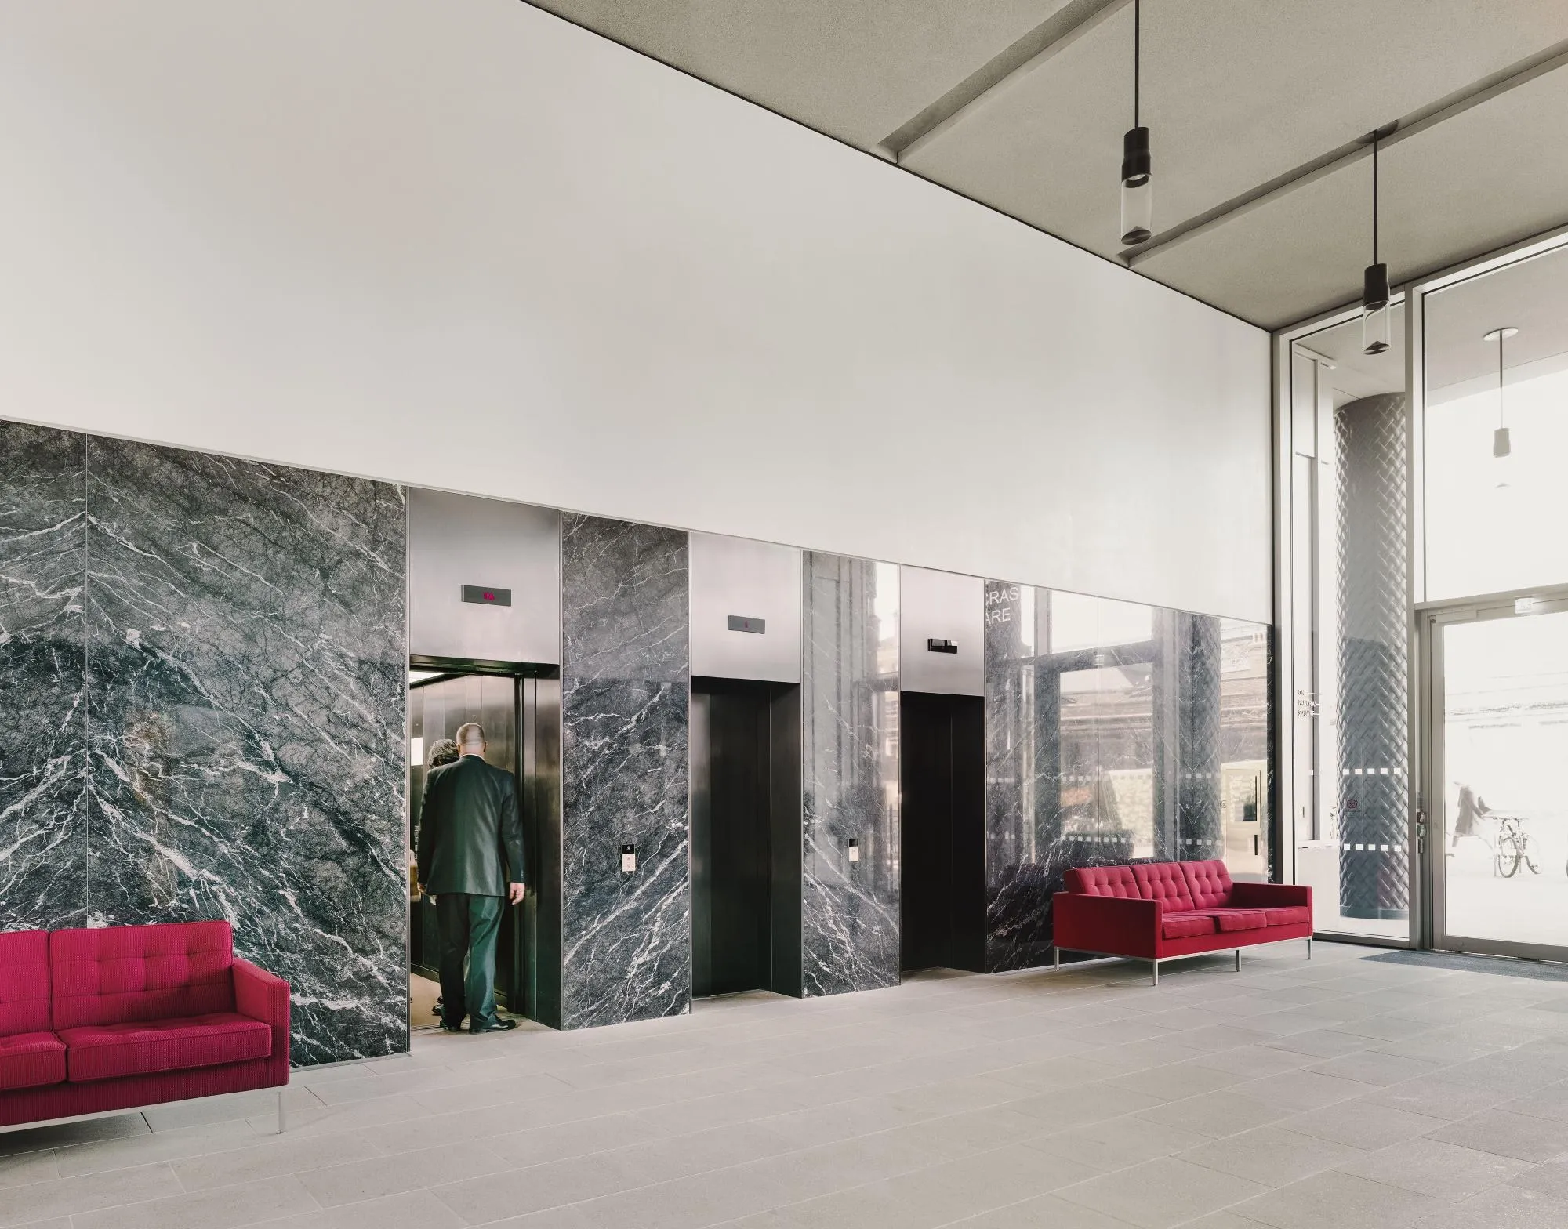
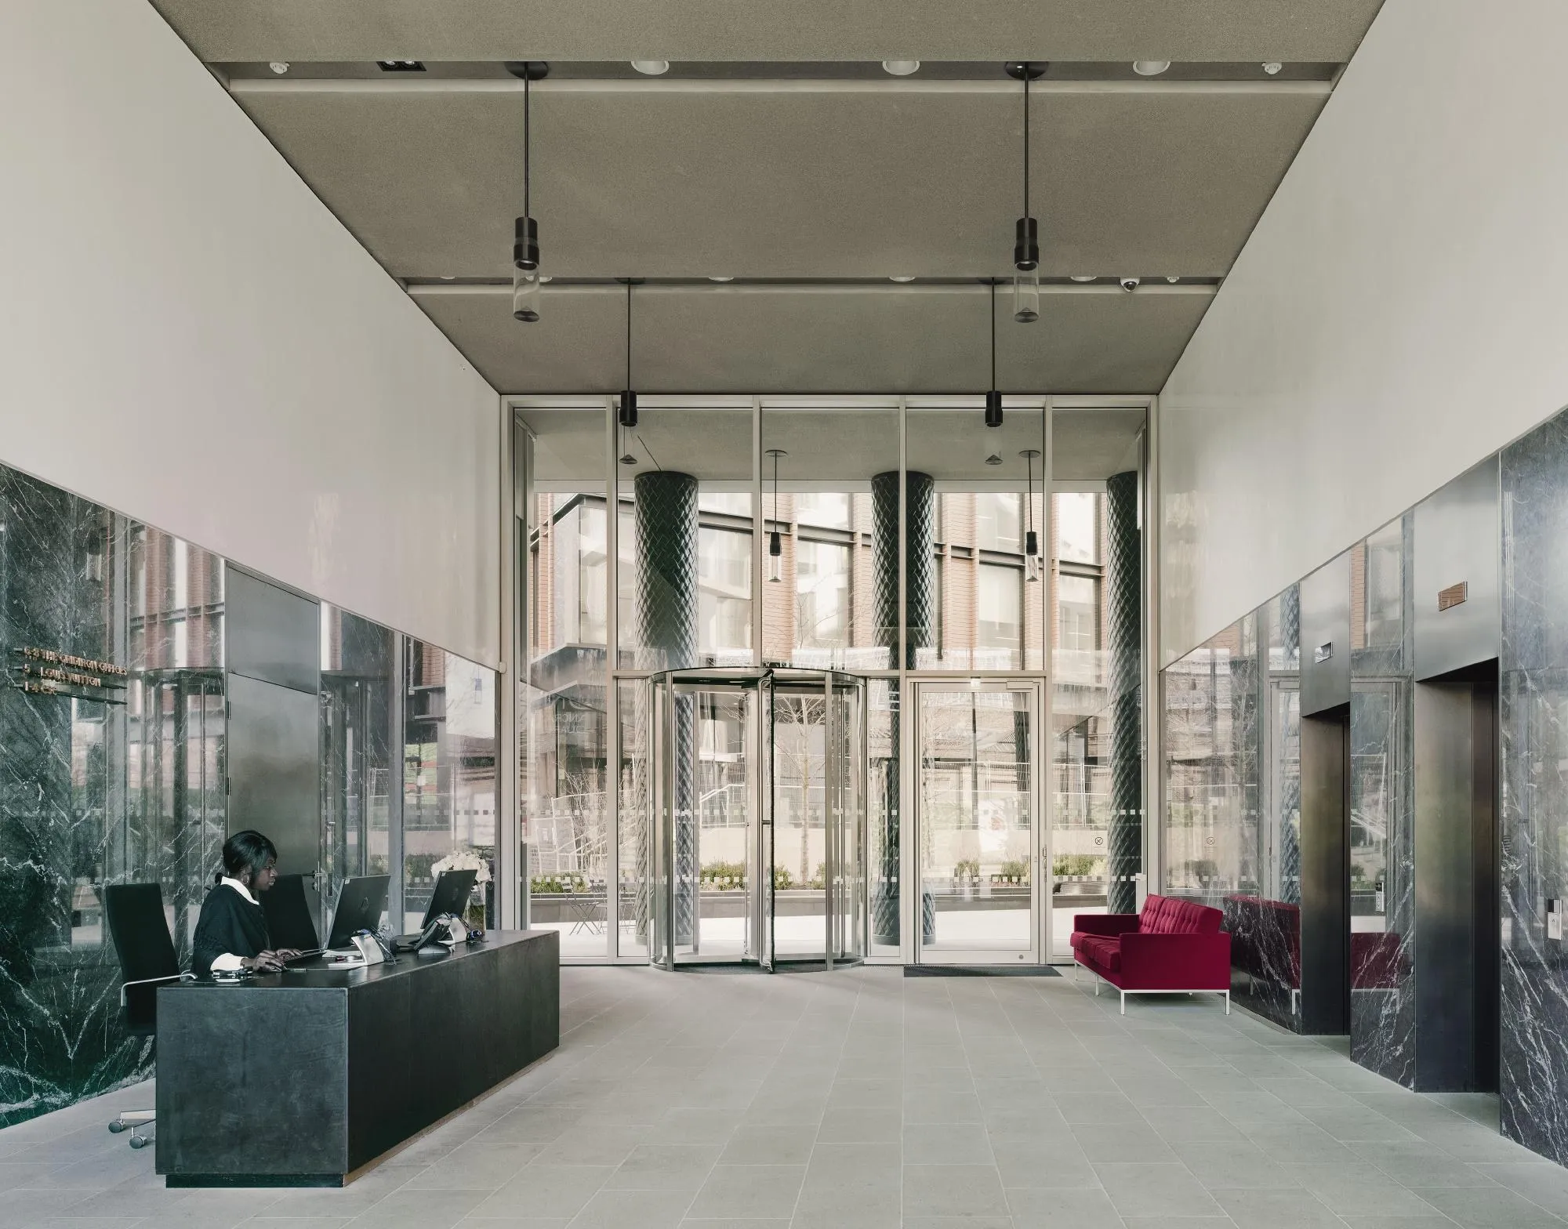
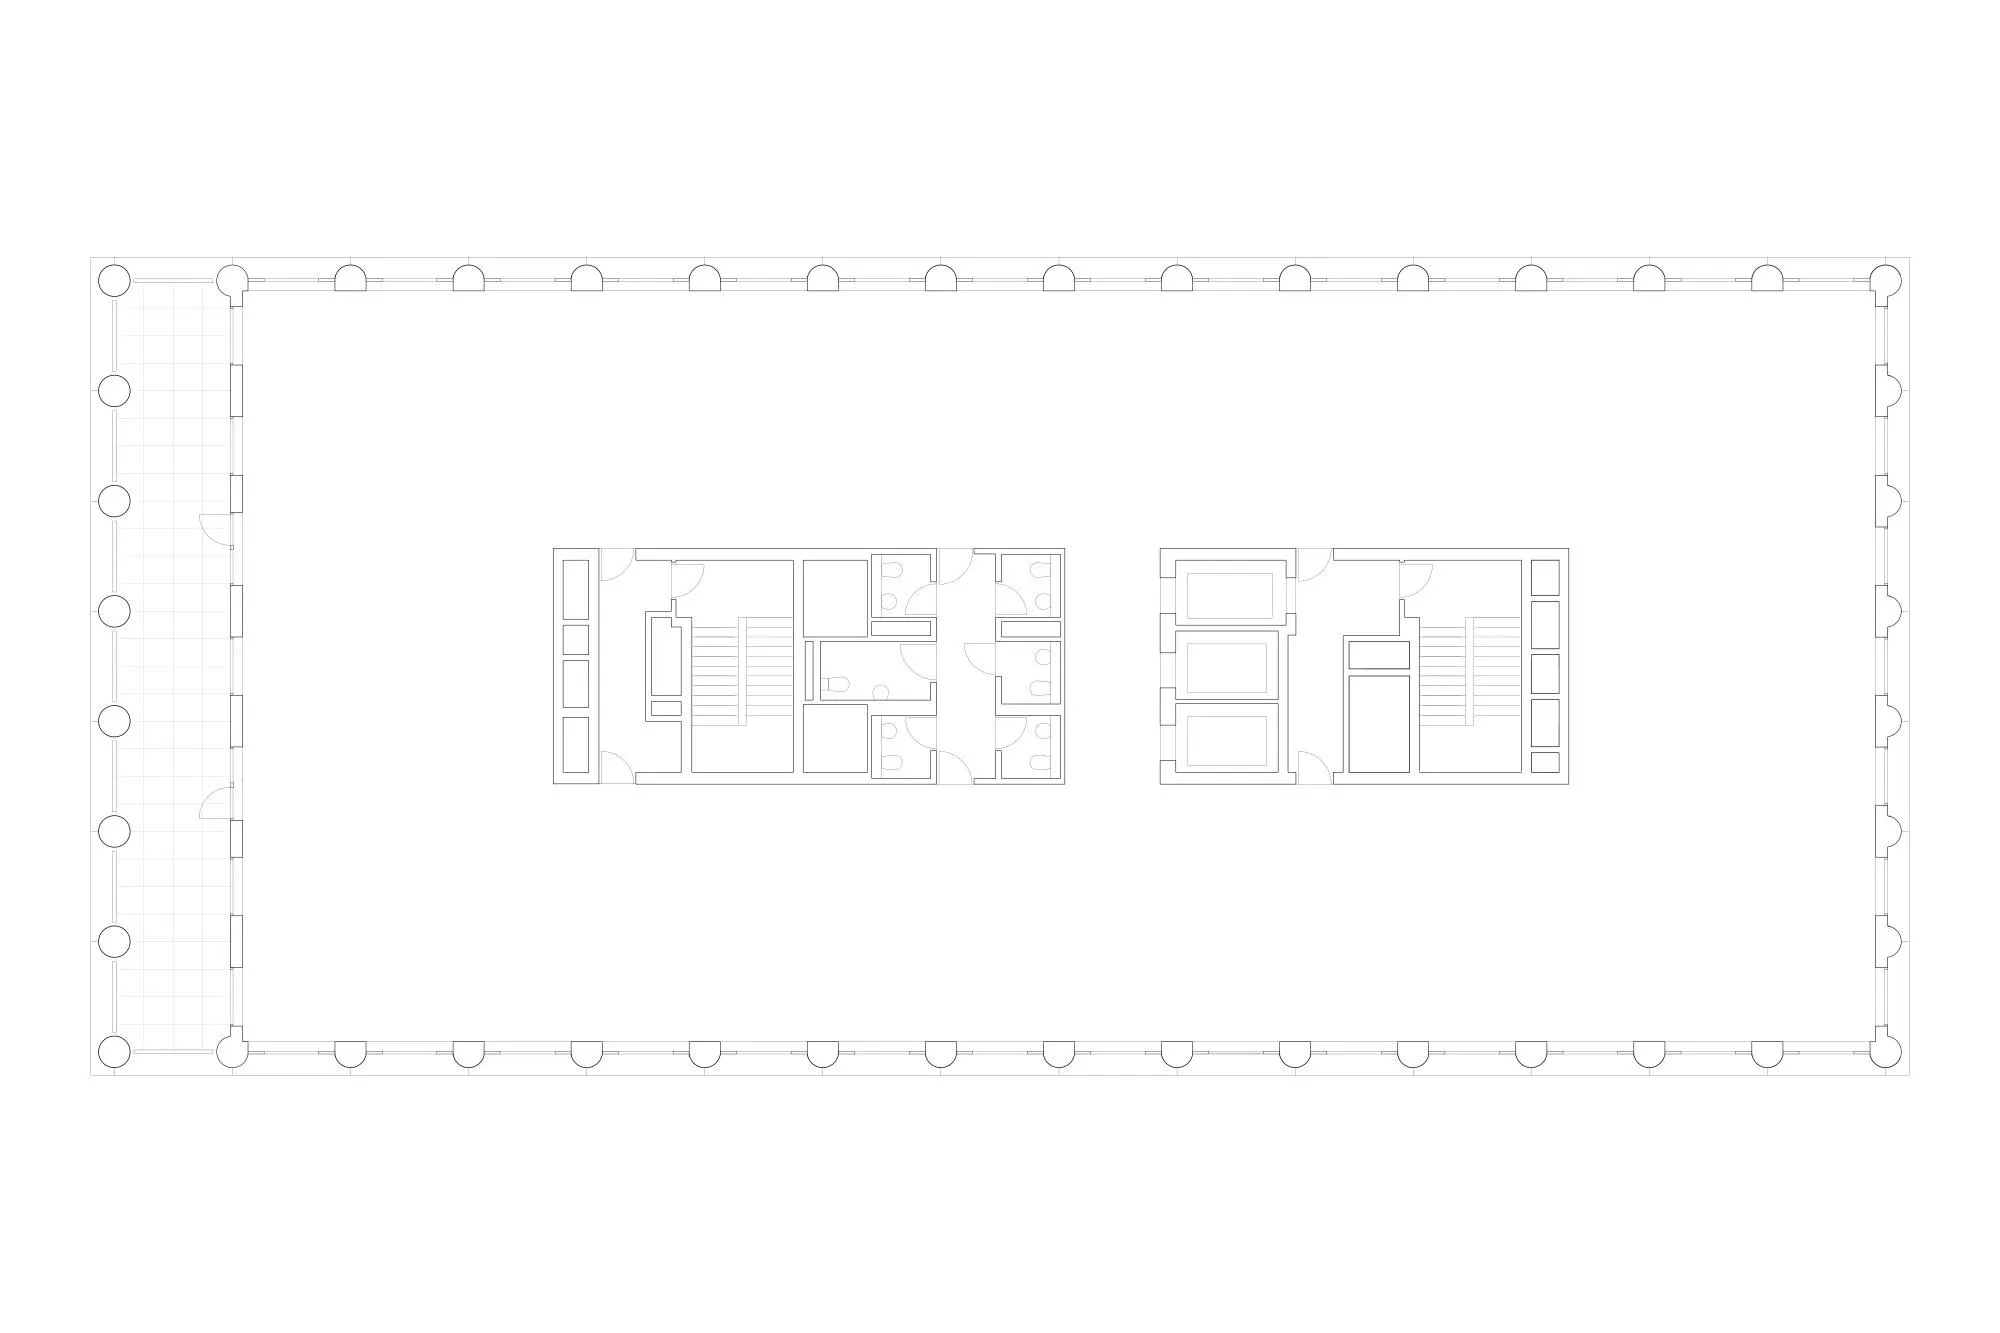
At ground level the façade is recessed behind a double-height colonnade of freestanding columns, giving shelter and access on all sides. The entrances lead to a double-height lobby in black marble and white polished plaster. Two central cores free eight floors of column-free offices, each with a balcony and generous ceiling heights, while the top floor forms a taller crown.
Project Information
- Design studio
- David Chipperfield Architects
- Time
- 2013
- Type
- Office


Comments