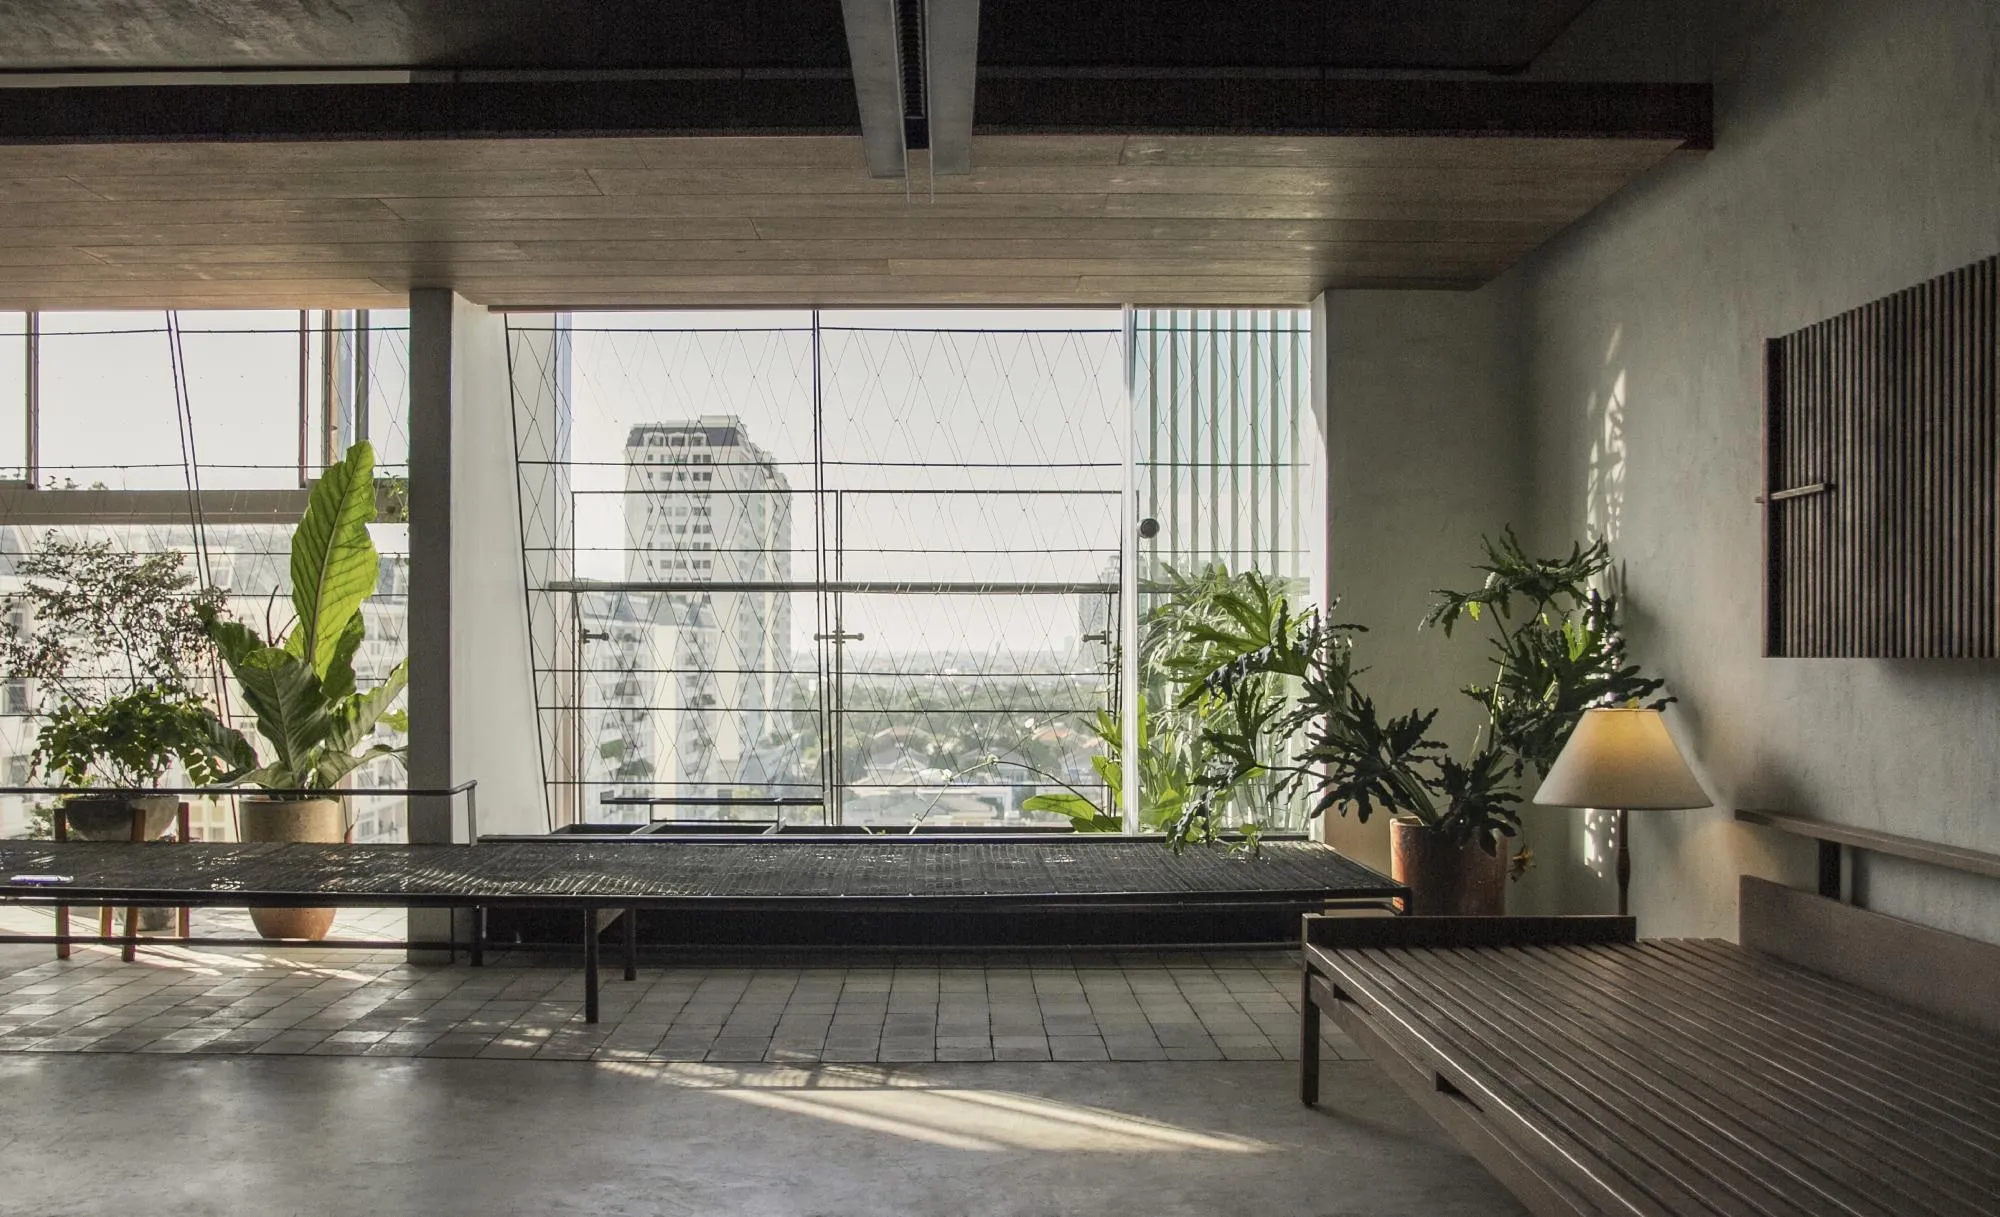
Boundary Perception of Modern Apartment Space
High-rise apartments have spread quickly in the city to meet housing demand, and with them a narrow idea of modern, comfortable living driven more by marketing than by the real quality of a home. The Vietnamese design team used this apartment renovation to question that idea.
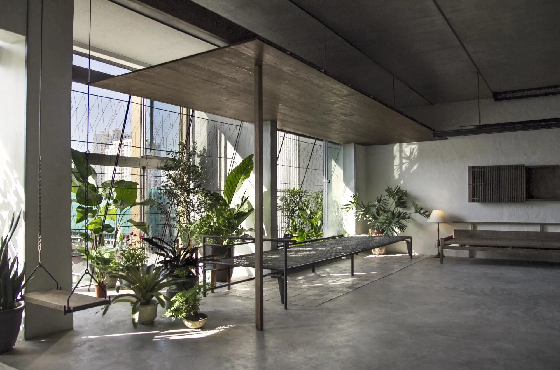
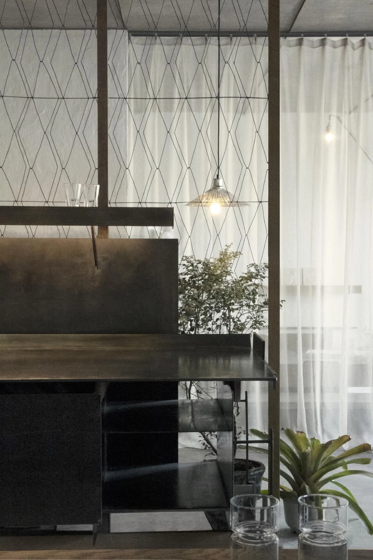
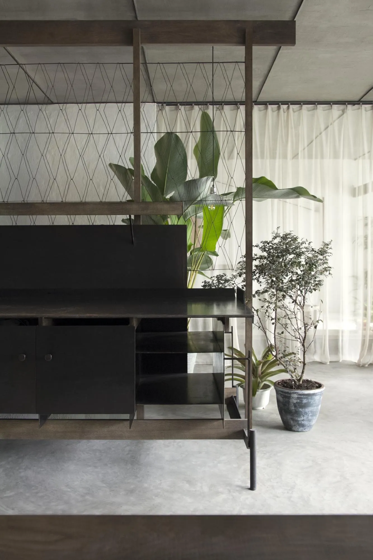
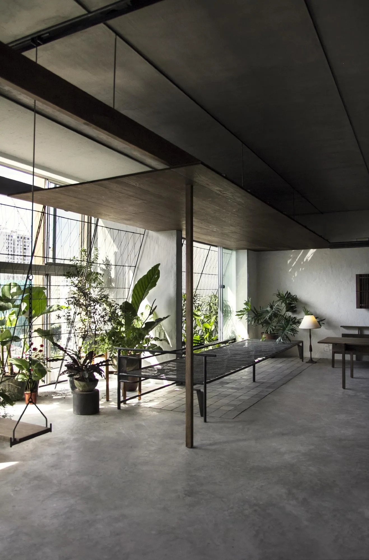
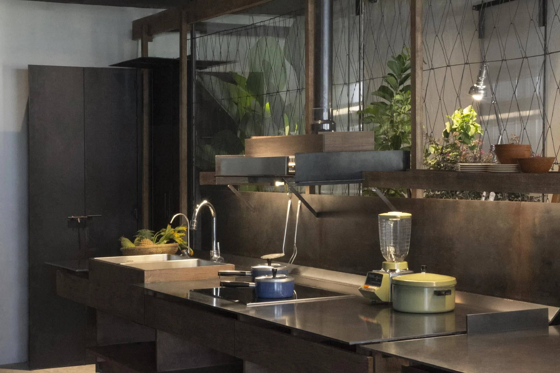
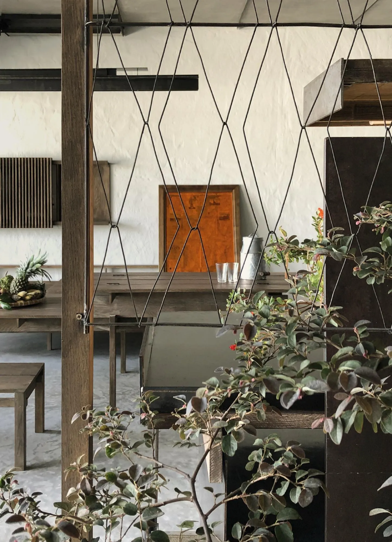
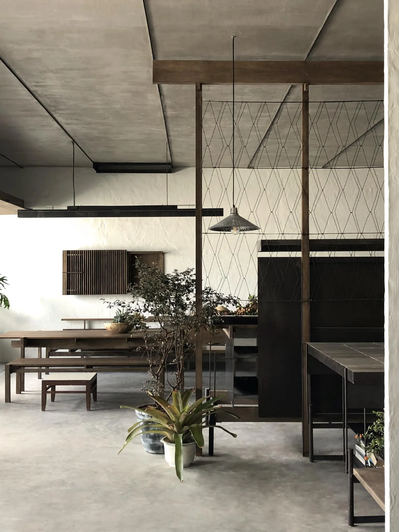
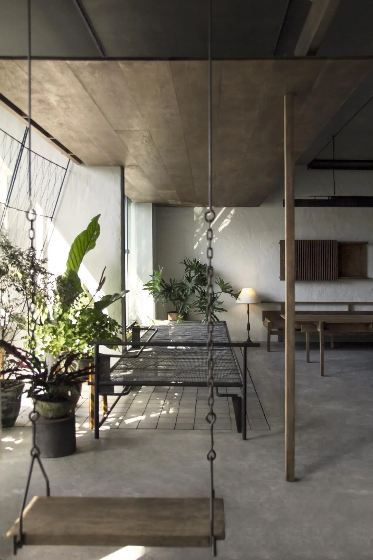
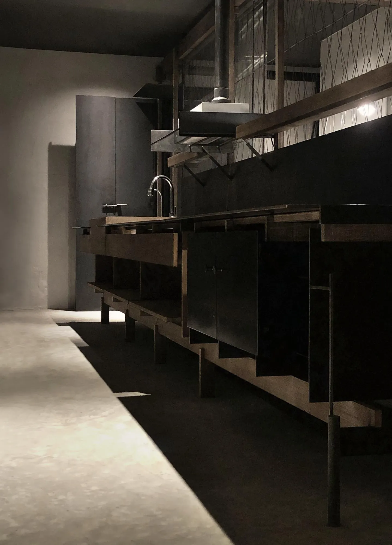
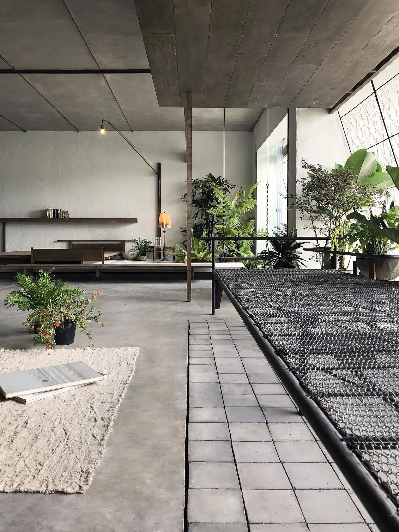
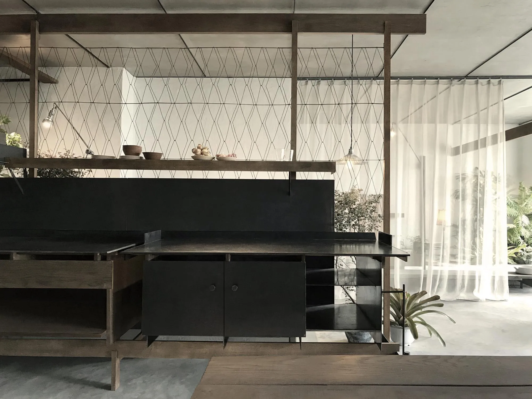
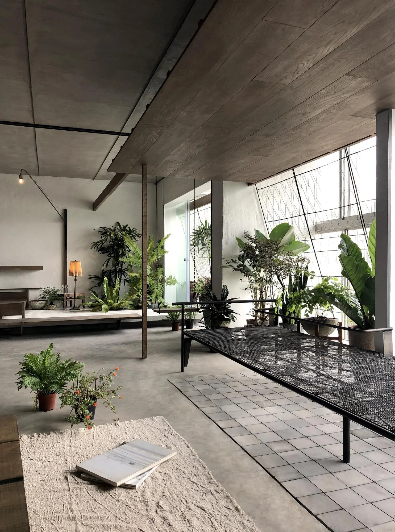
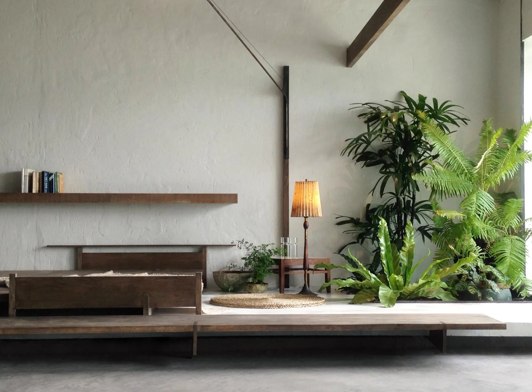
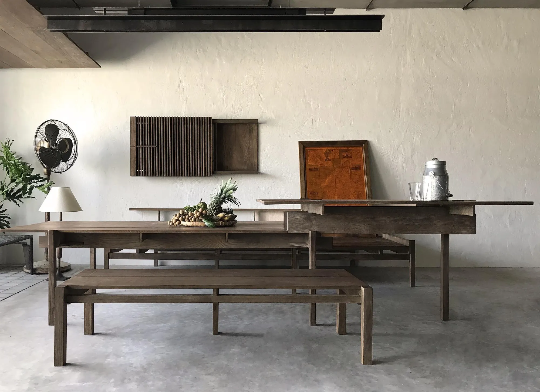
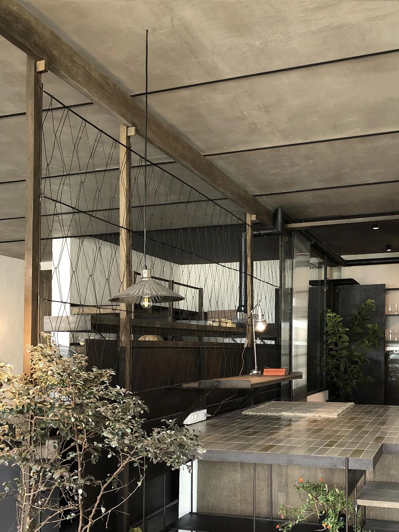
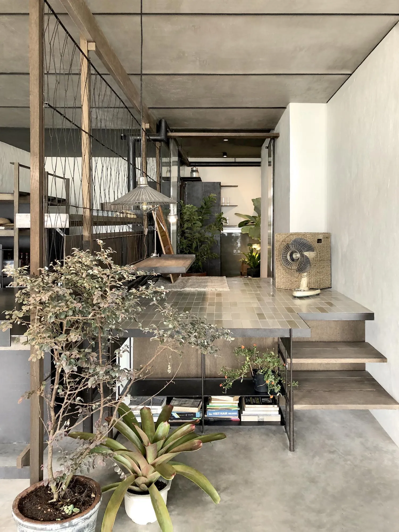
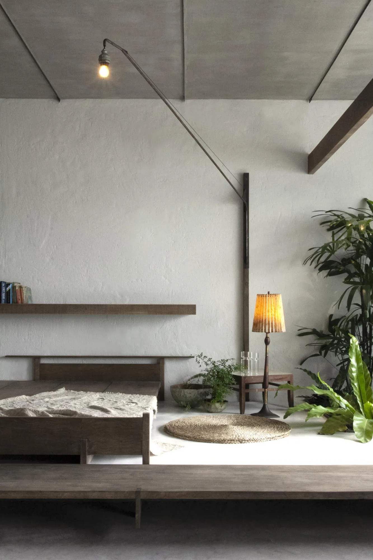
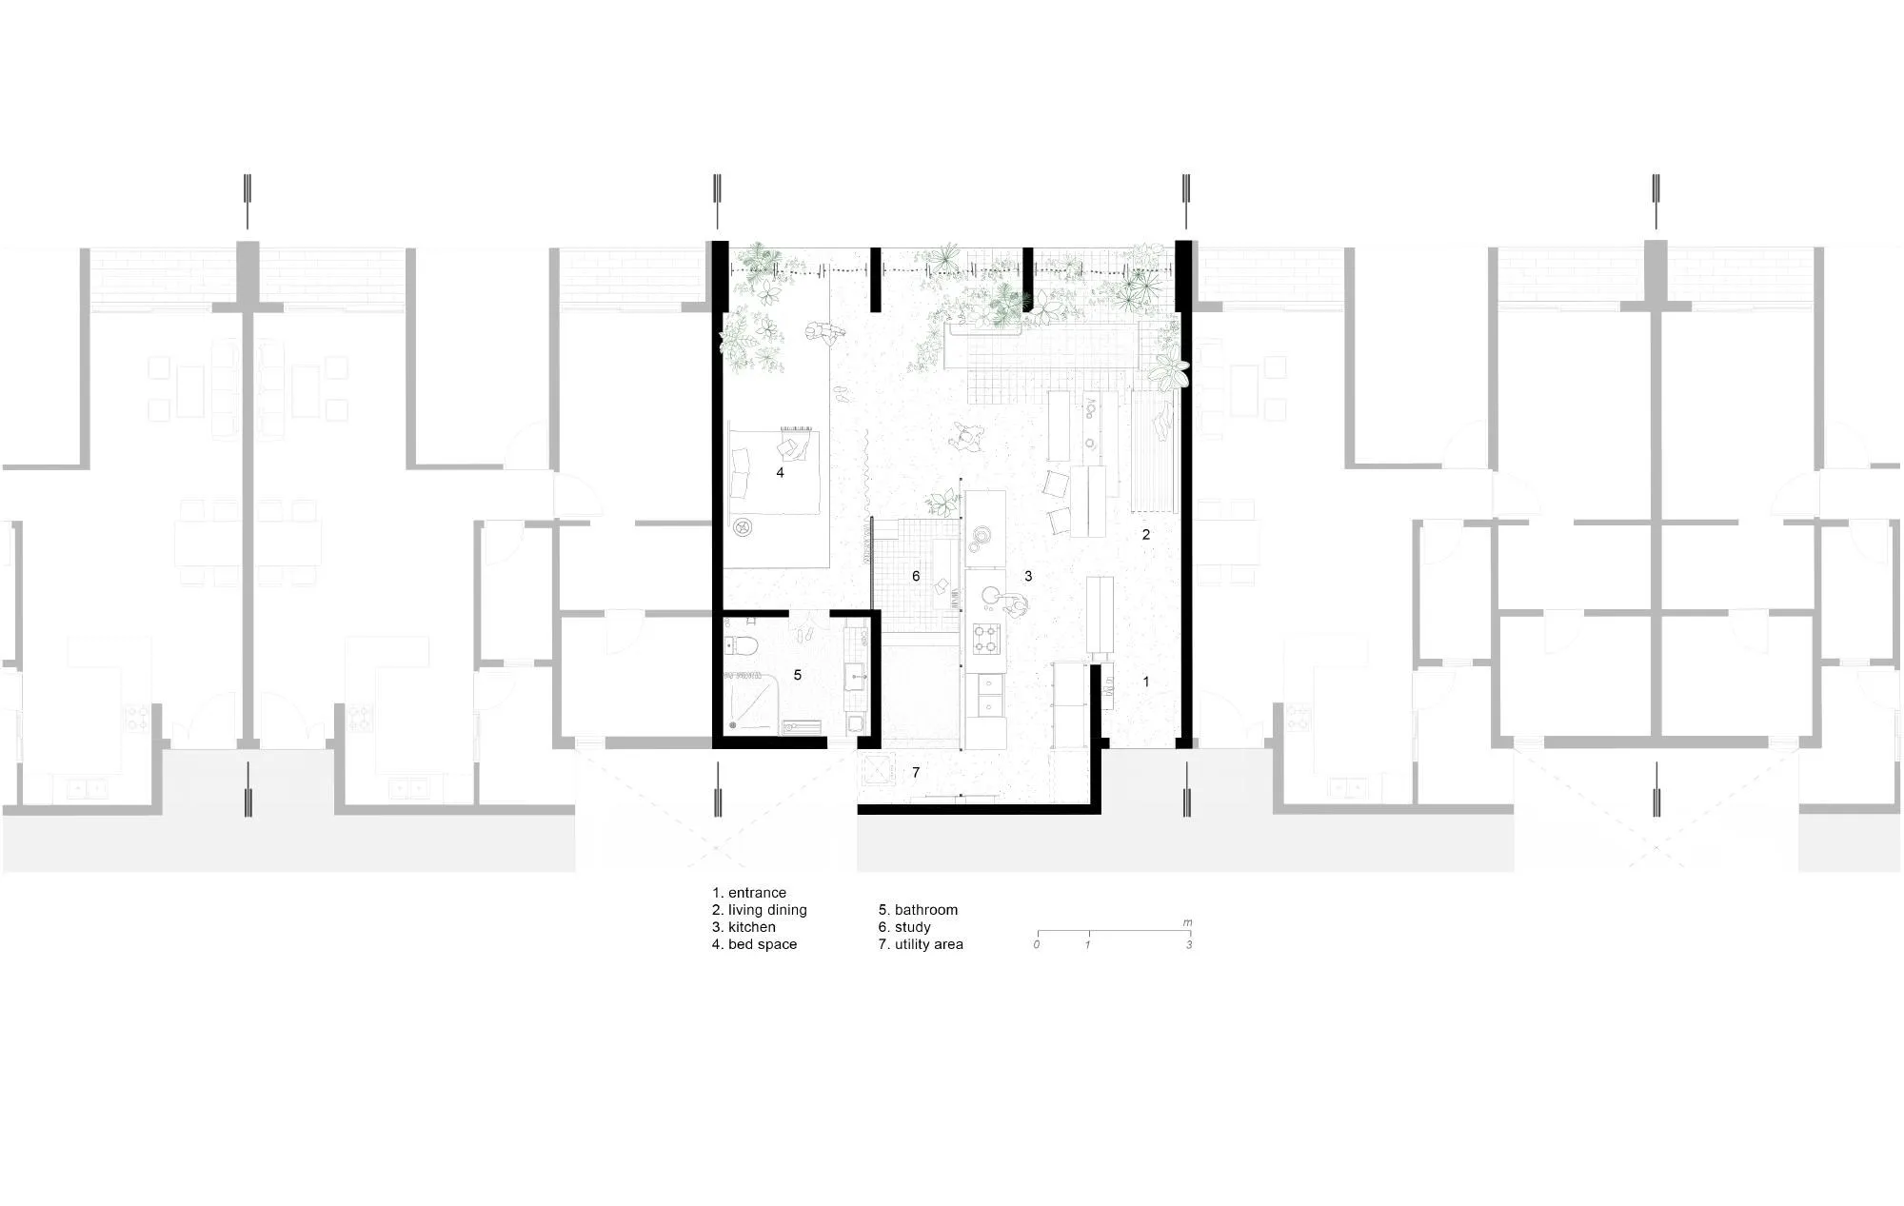
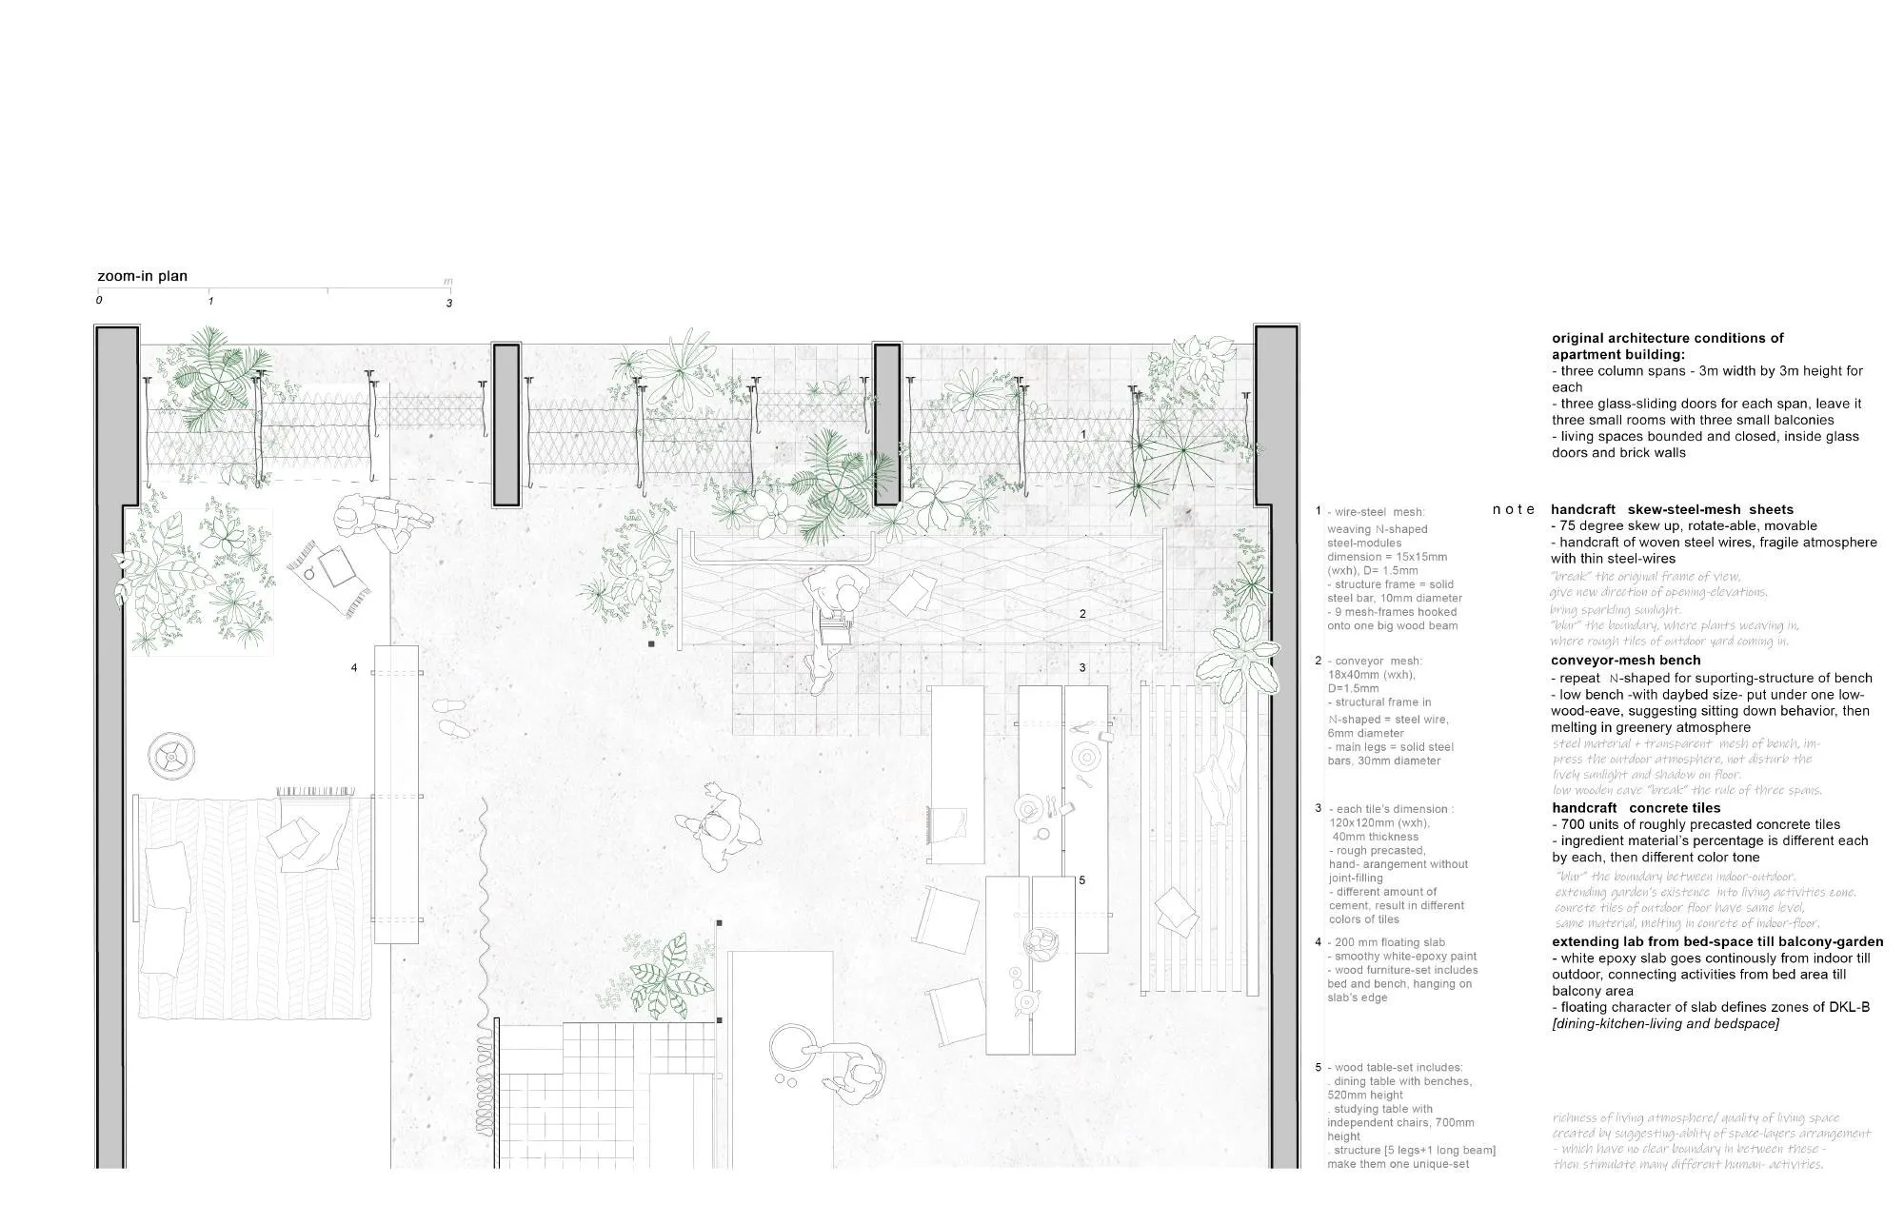
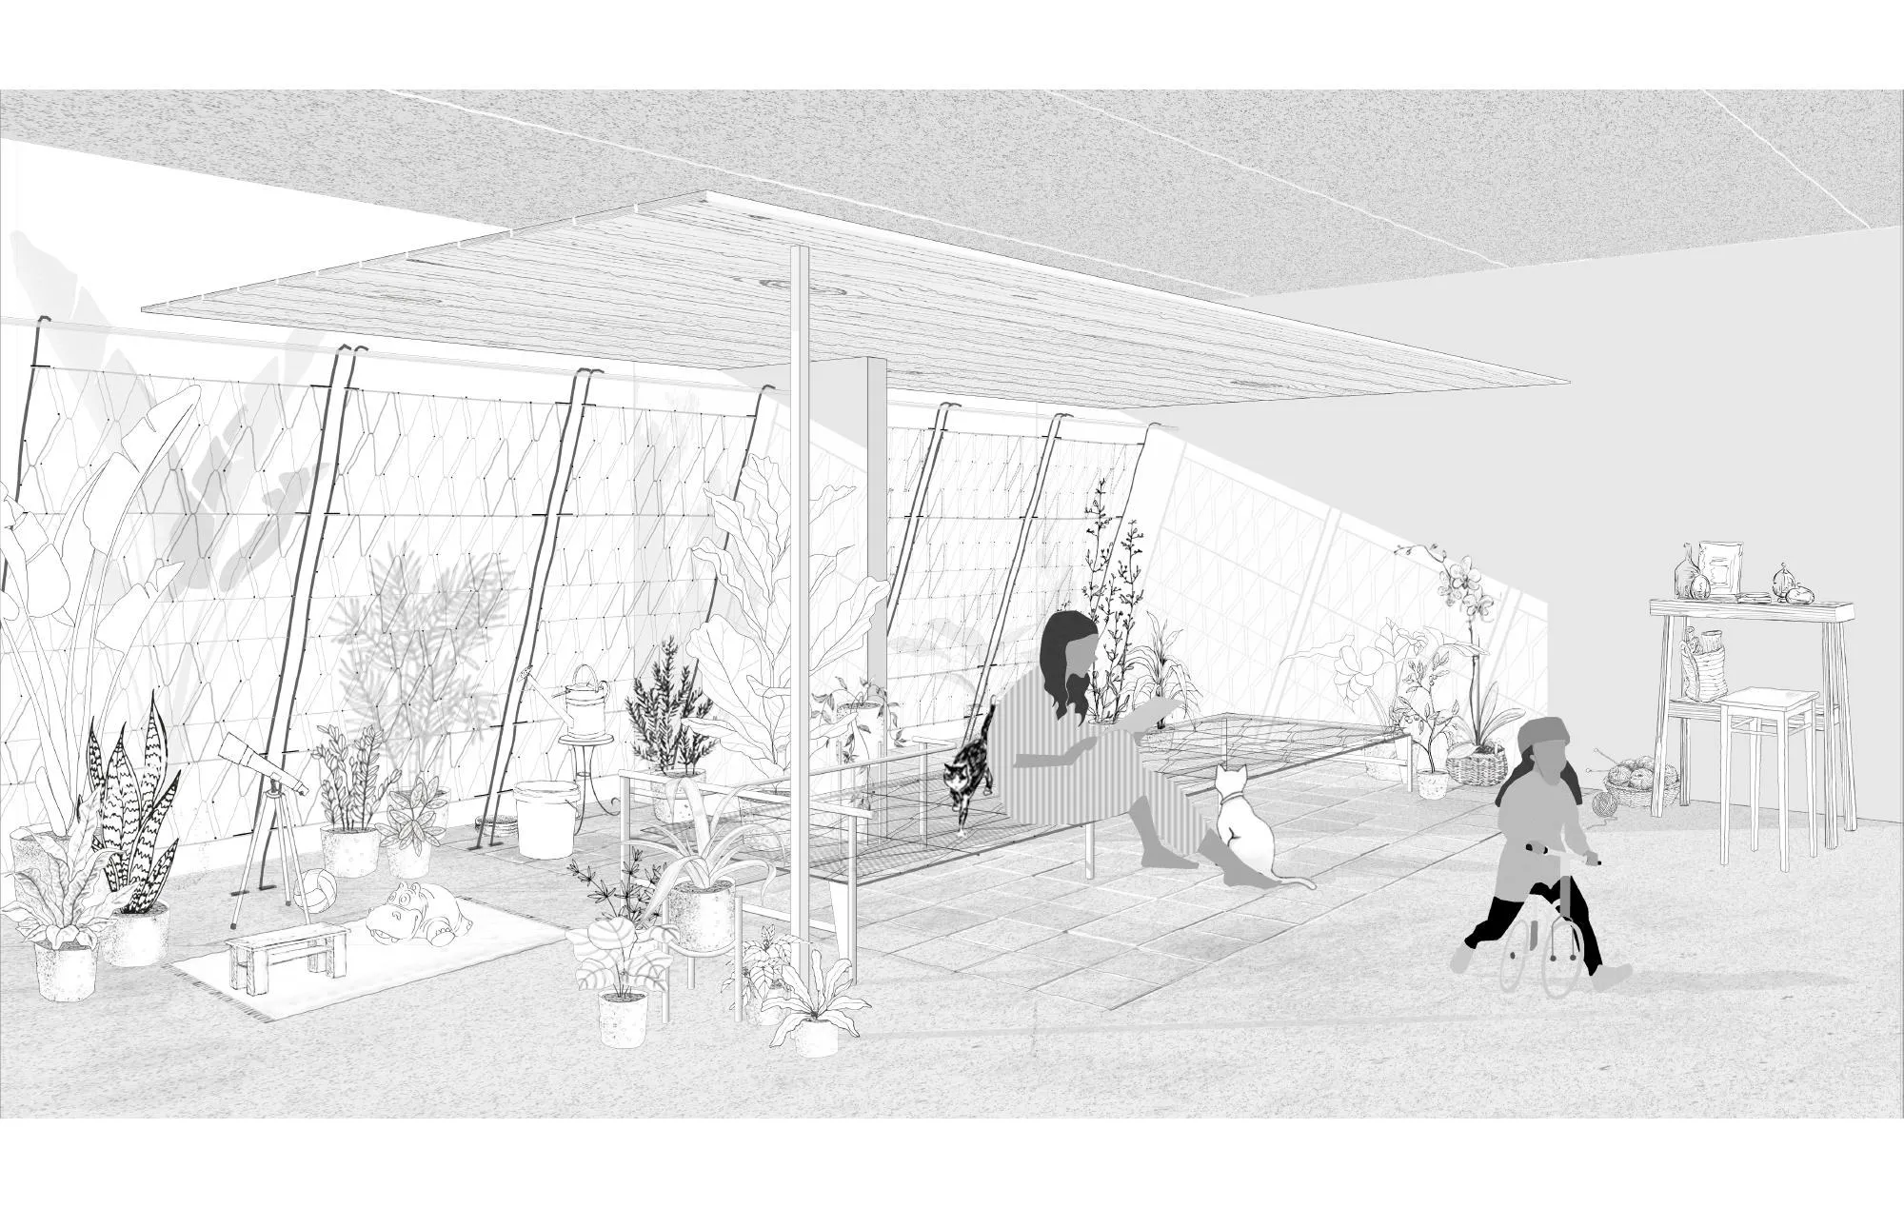
The partitions of the standard layout were opened up so the boundaries between rooms become soft and readable rather than fixed. Living, dining and work areas share one continuous floor, separated by low furniture, open shelving and planting instead of walls.
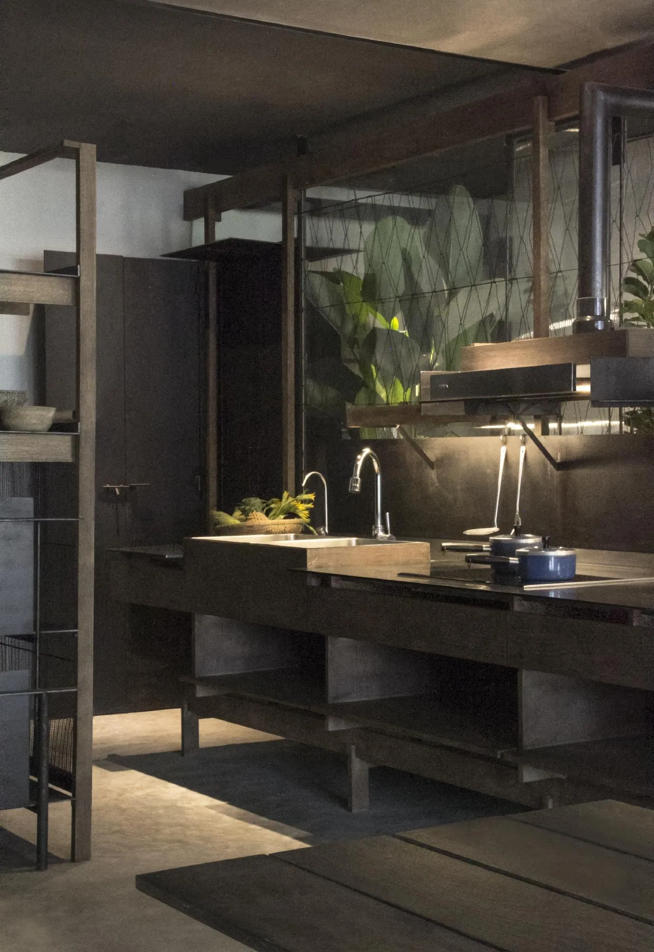
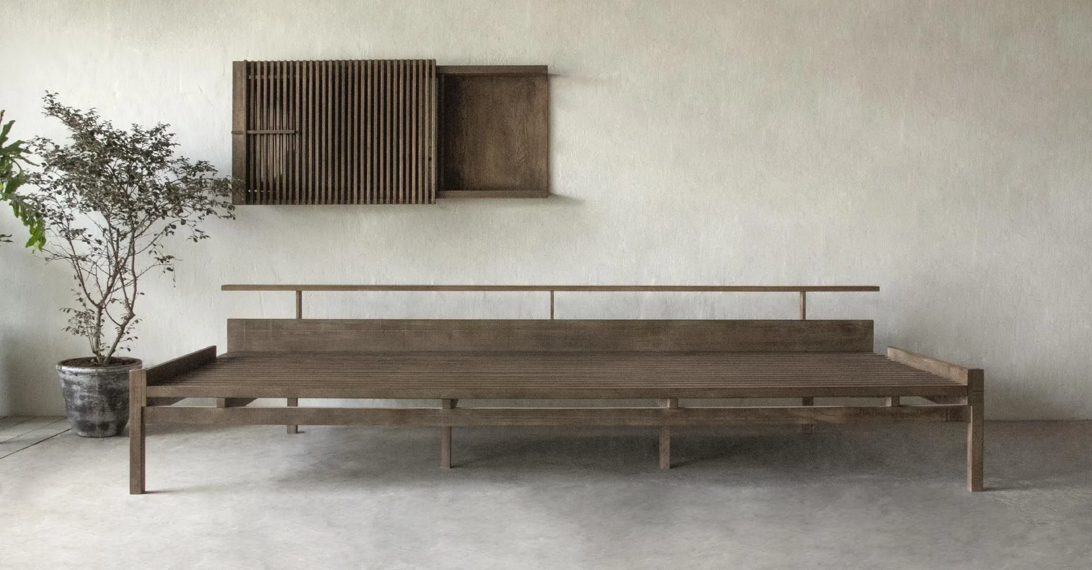
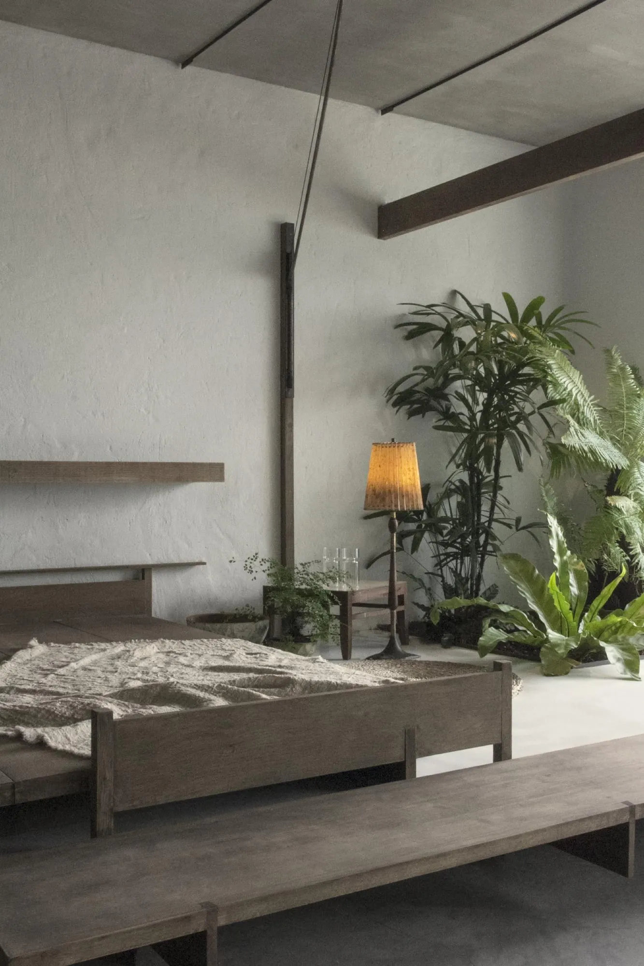
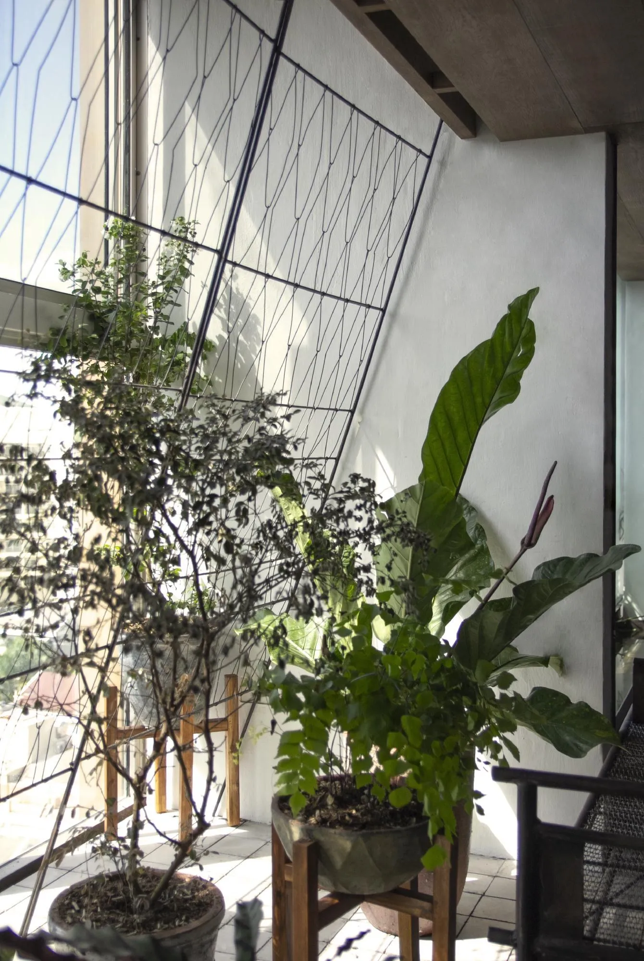
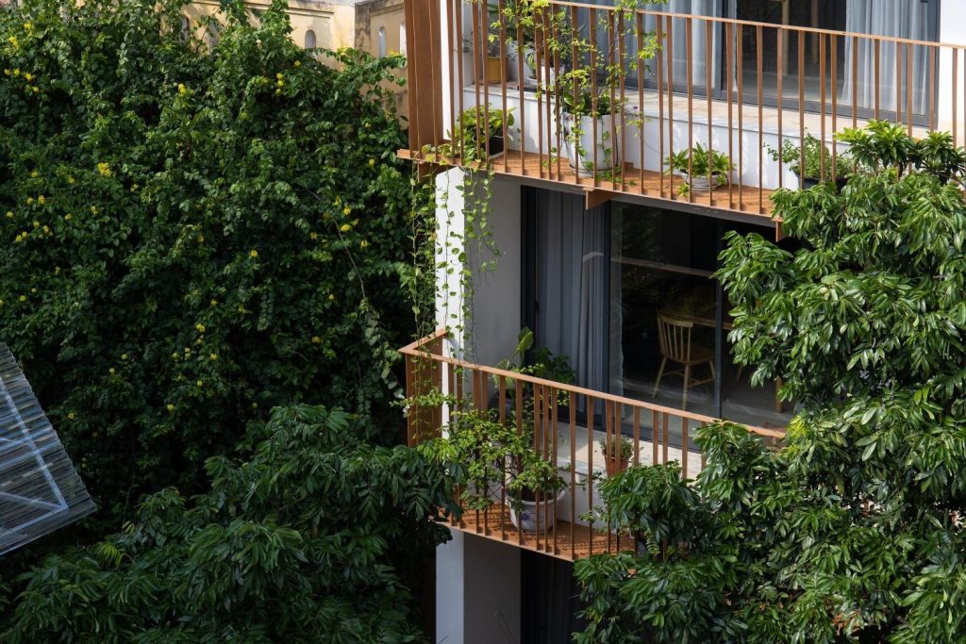
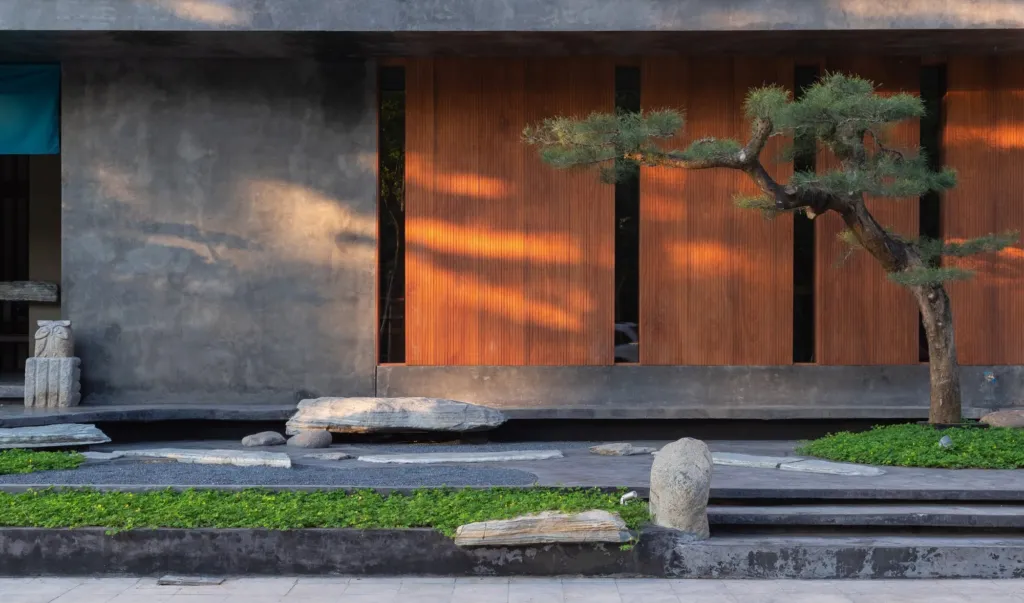
Raw concrete ceilings and grey floors are left plain, warmed by timber furniture and many indoor plants, so the flat feels closer to a house with a garden than a sealed box in a tower.
Project Information
- Design studio
- 324PRAXIS
- Time
- 2020
- Type
- Renovation, Residential
- Primary materials
- Concrete, Natural timber, Plants
Comments