
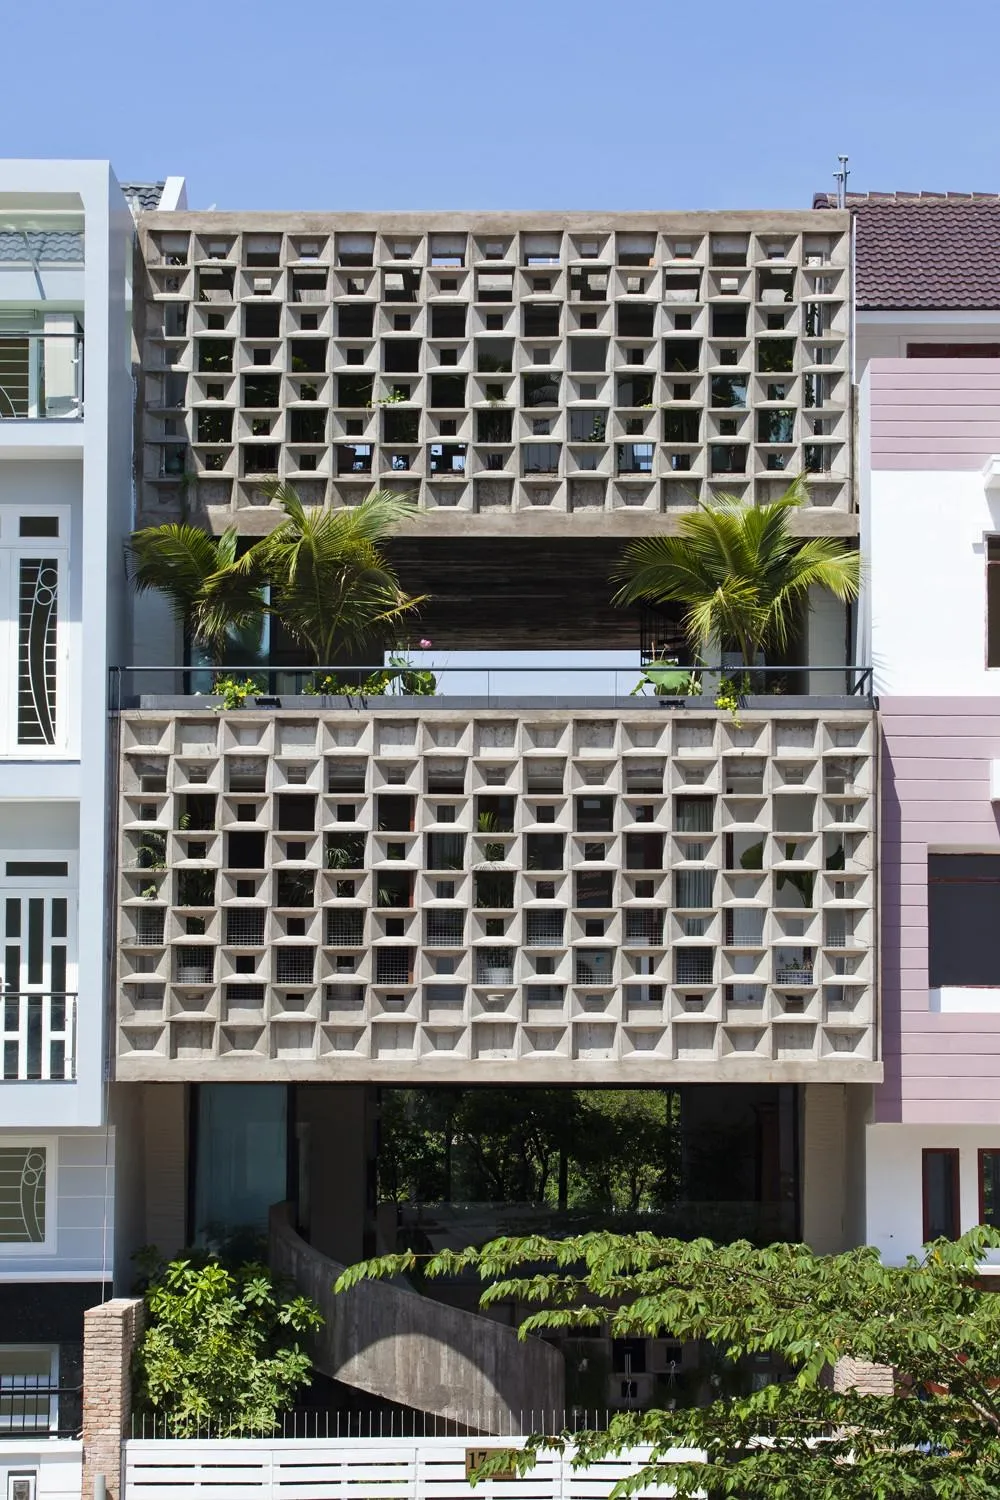
Binh Thanh House
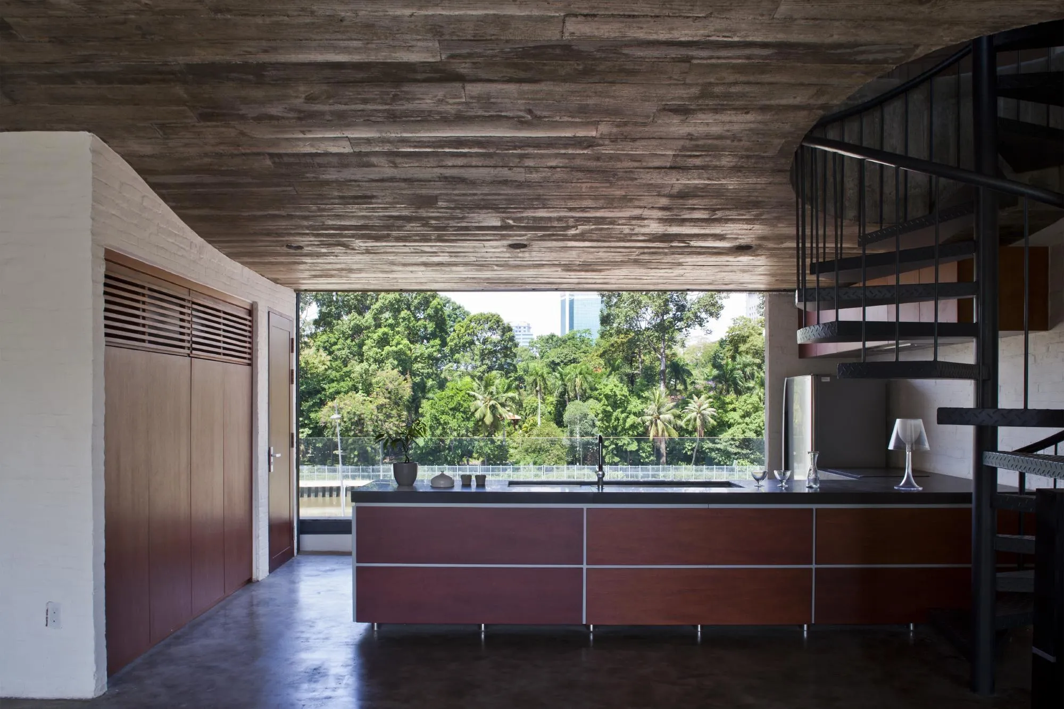
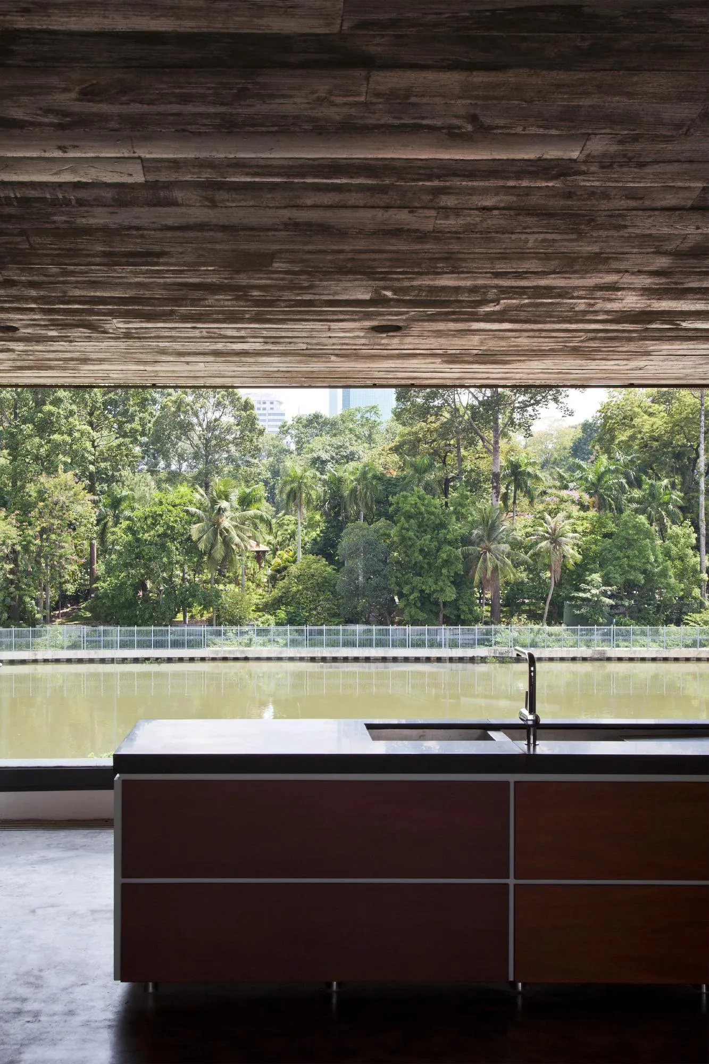
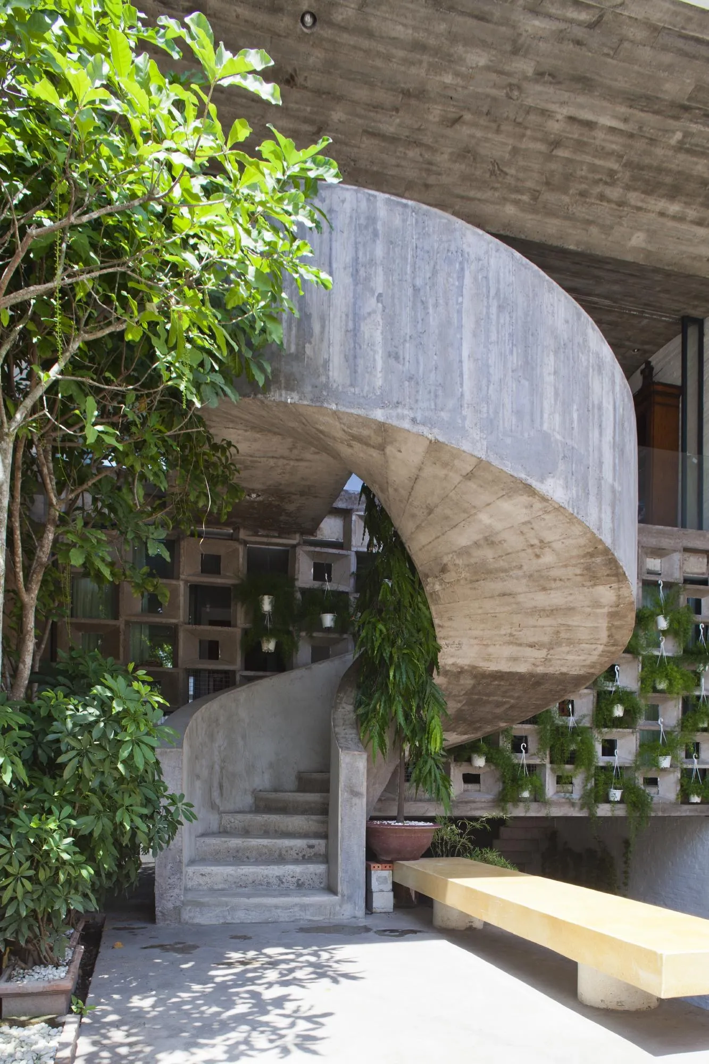
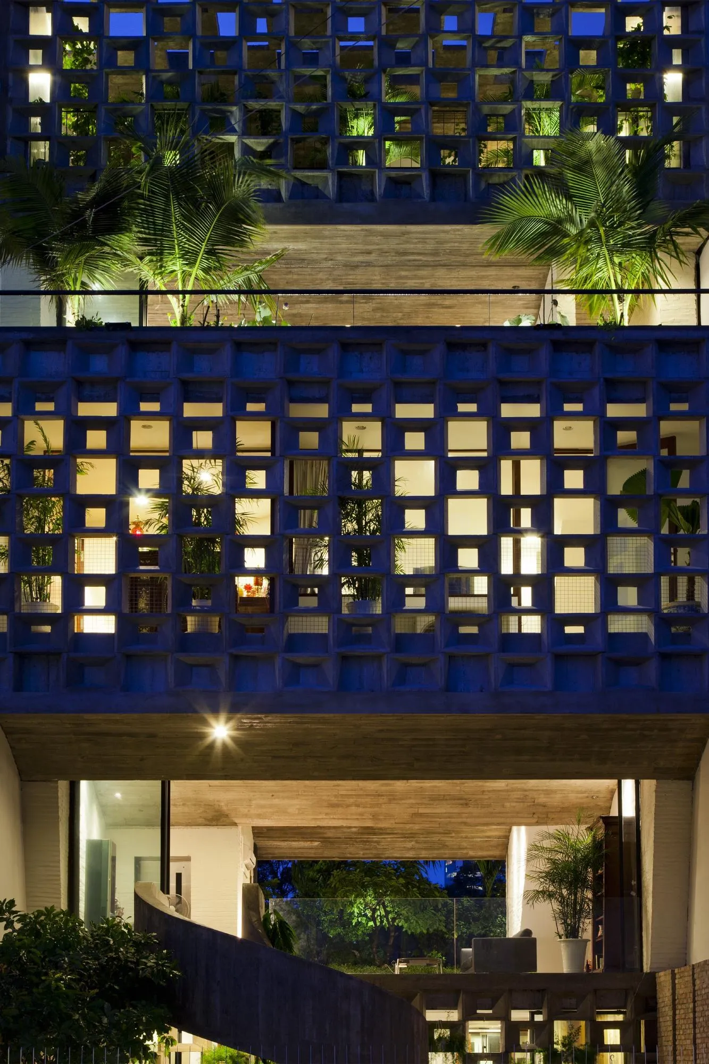
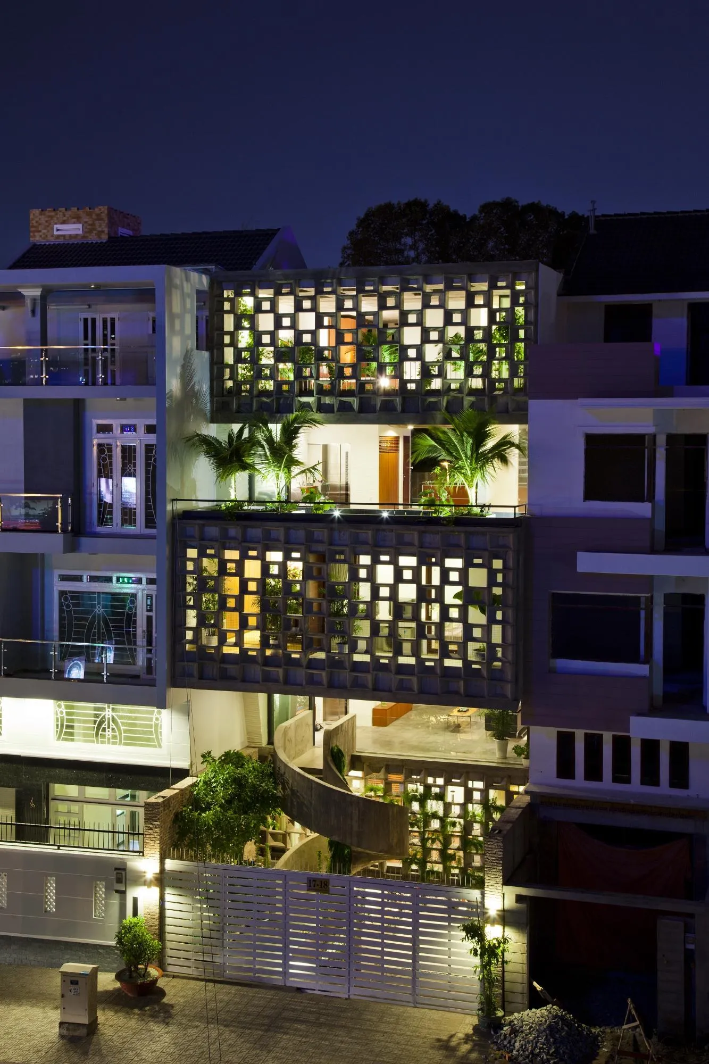
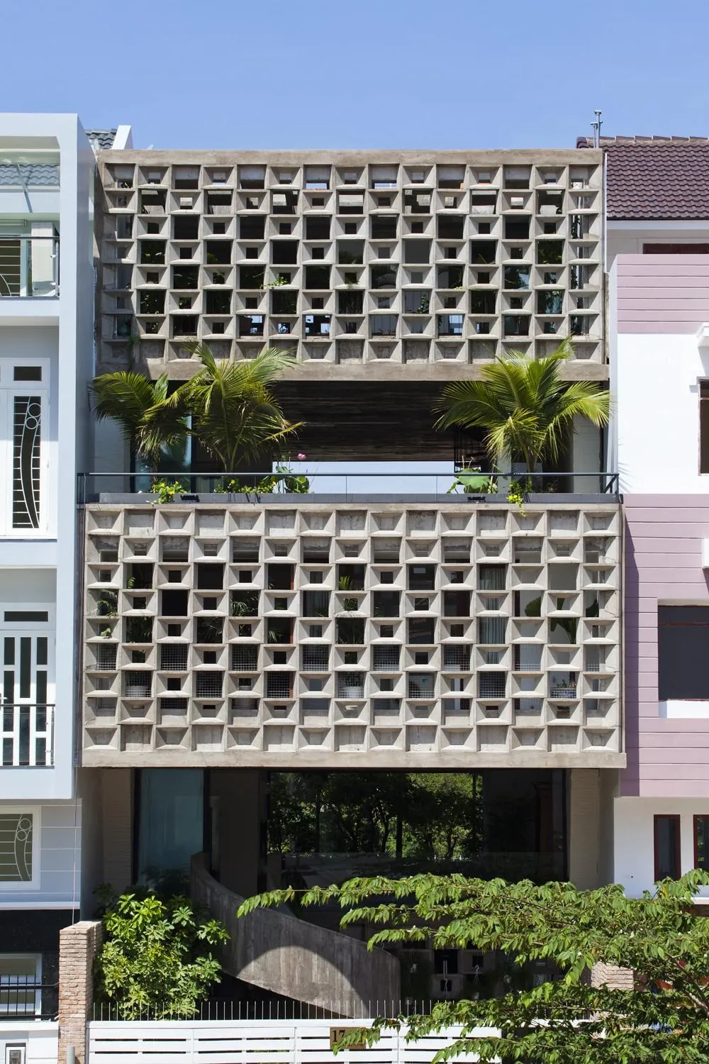
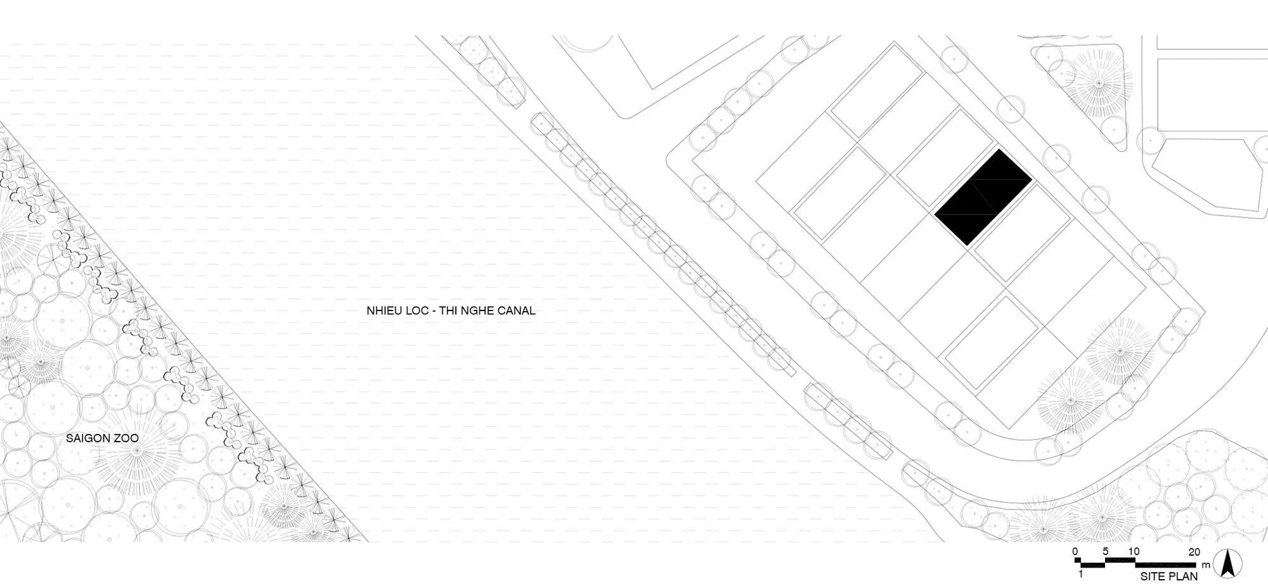
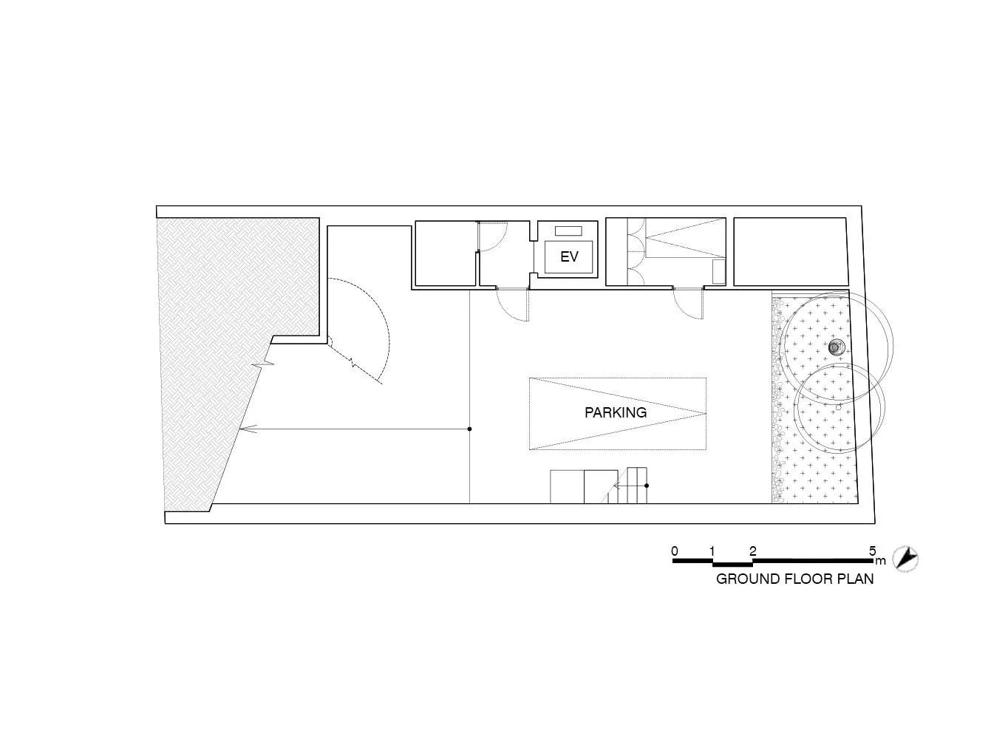
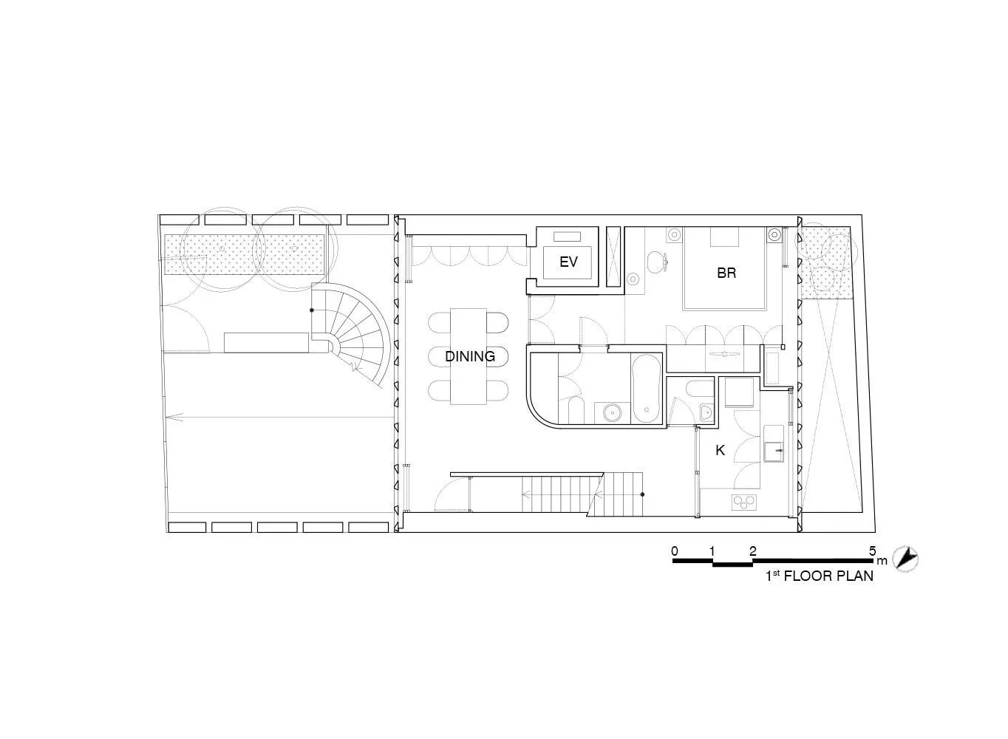
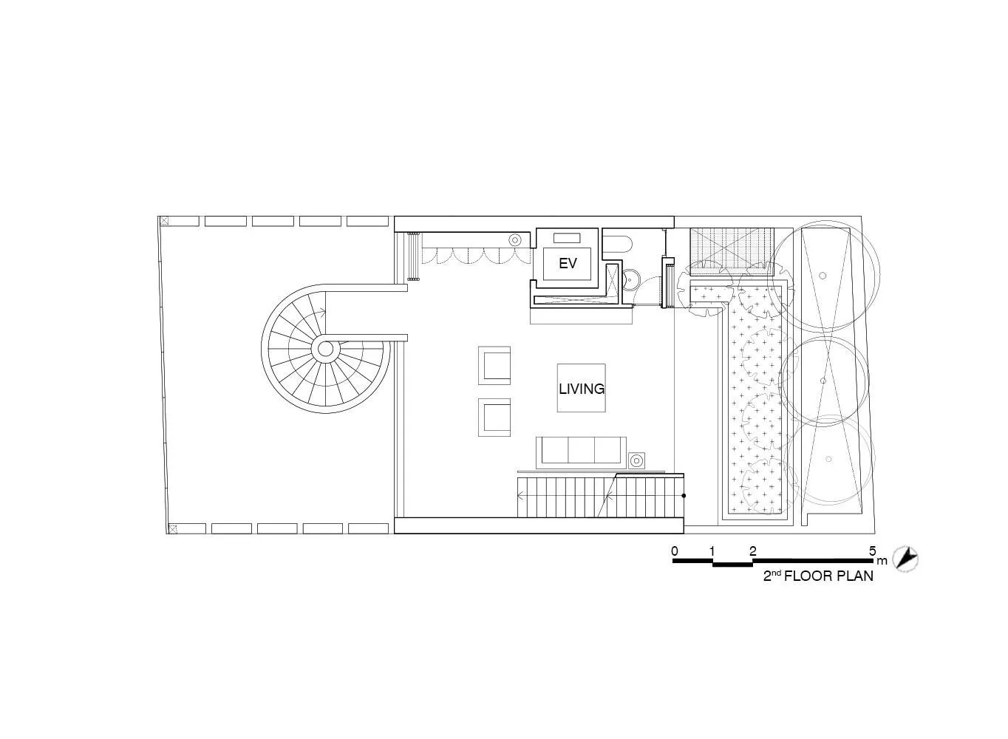
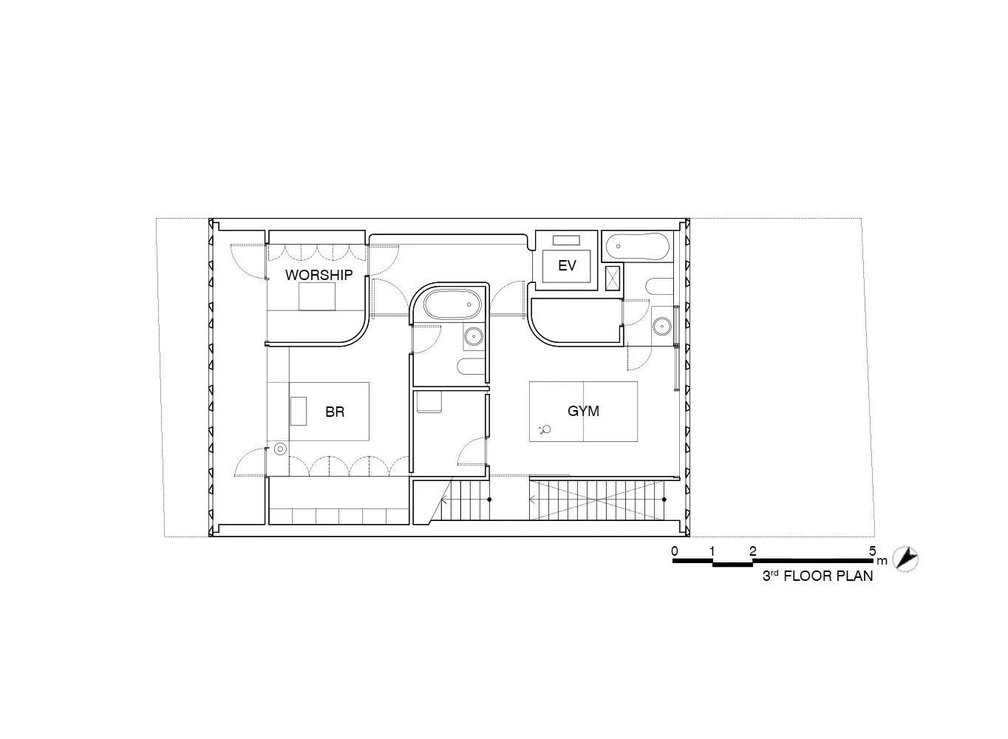
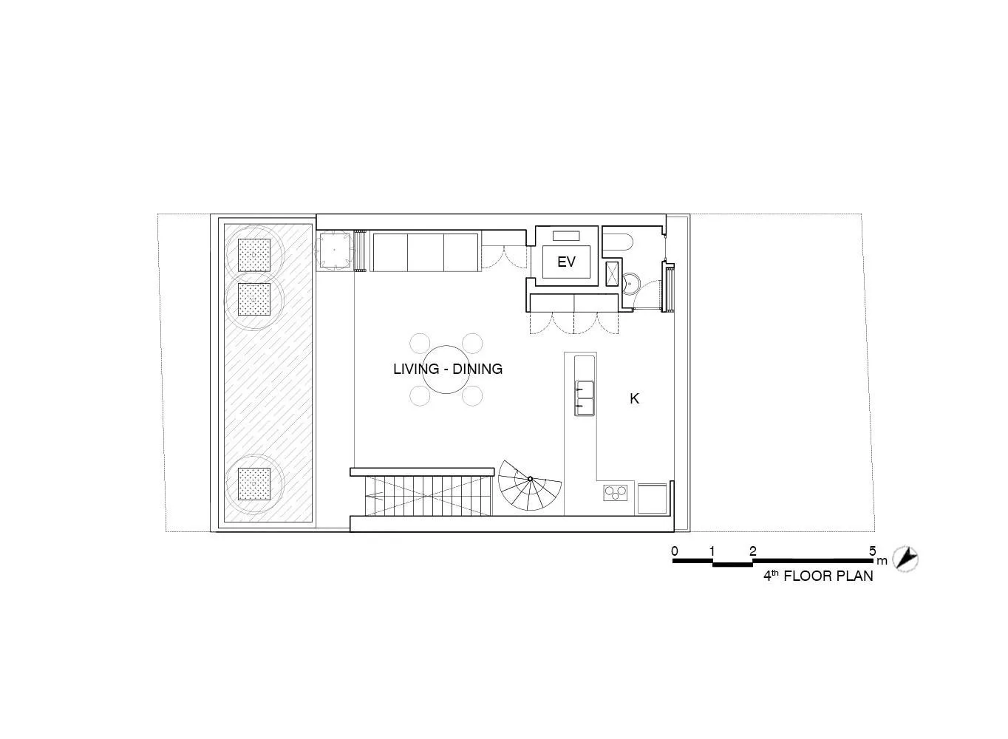
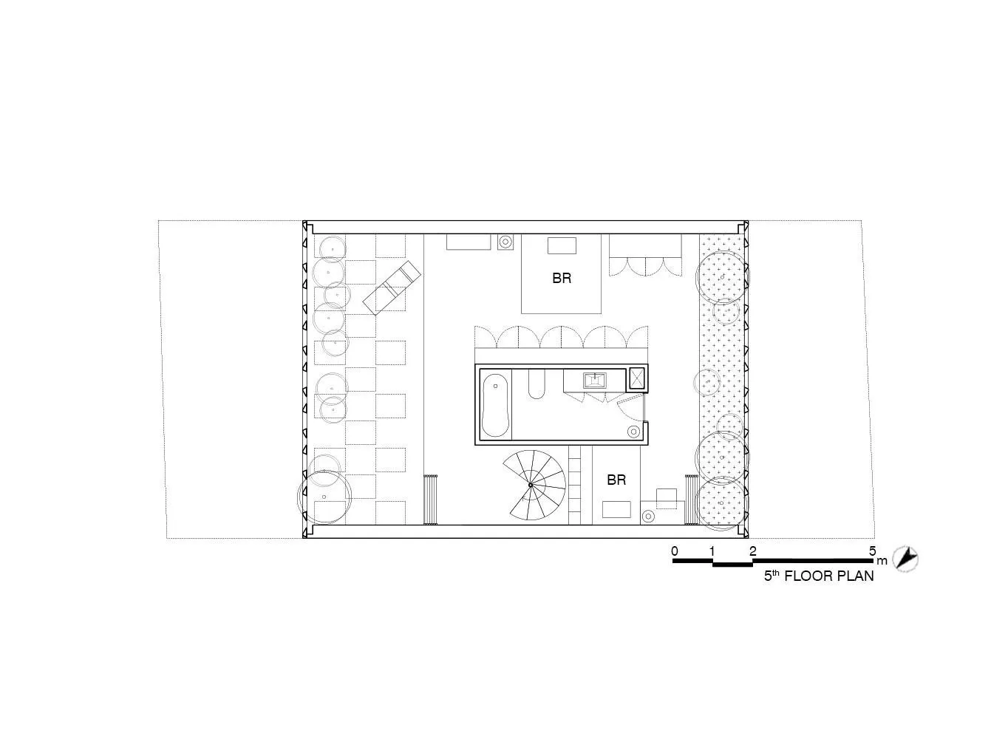
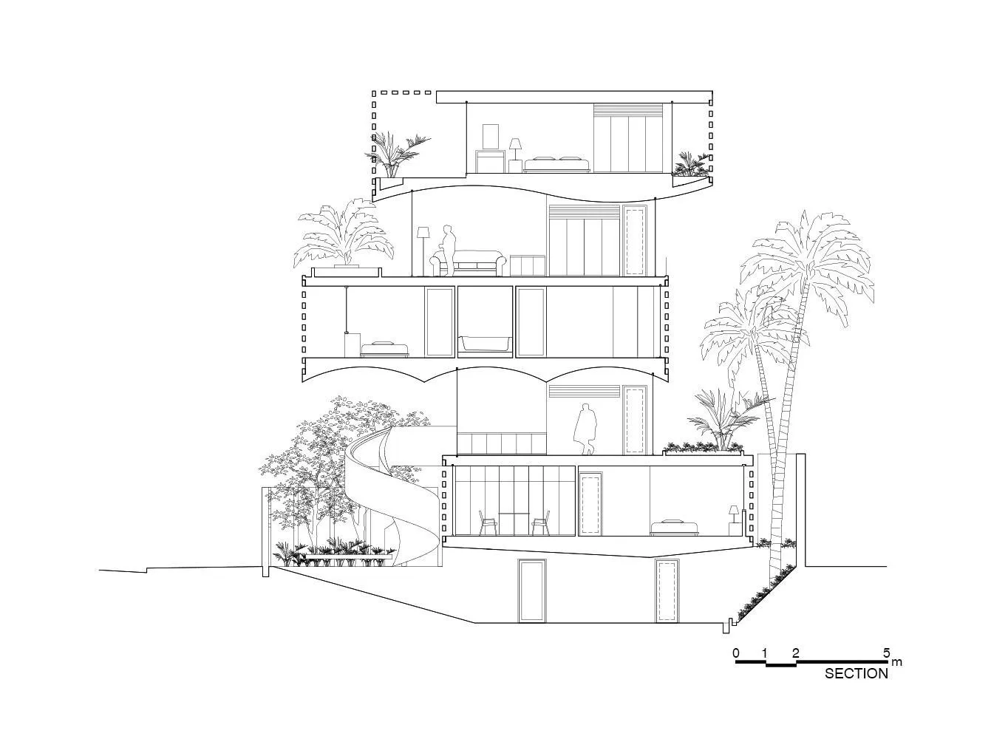
The duplex house near a river and a green park is home to two families: a middle-aged couple on the lower two floors and their son’s family on the upper two. The design team, a Vietnam-based practice led by a Japanese architect and working here with partners, proposed three floating private blocks with two public spaces between them.
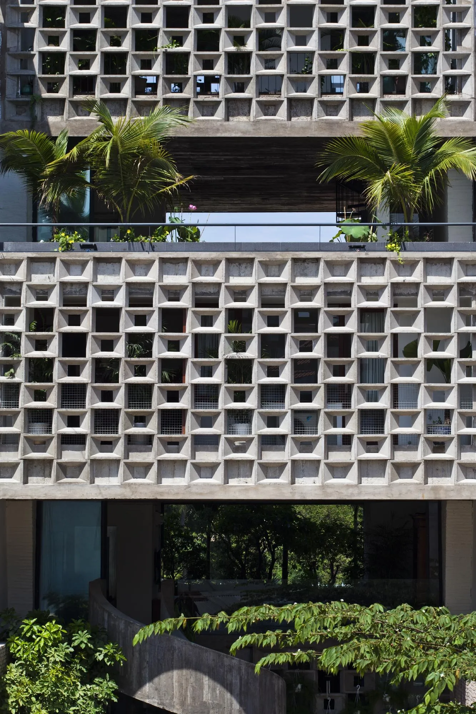
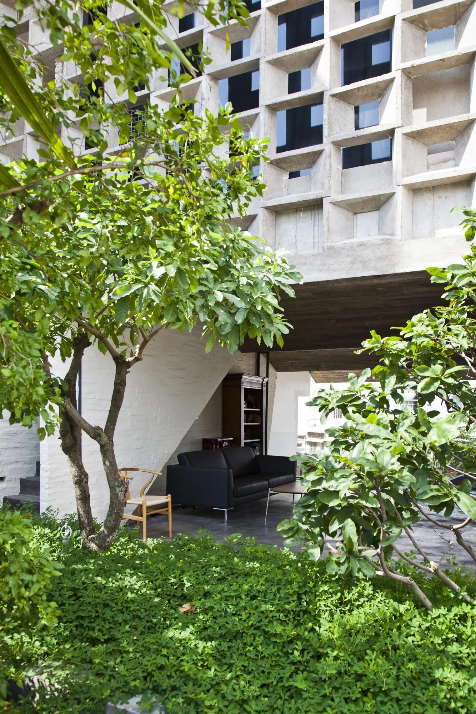
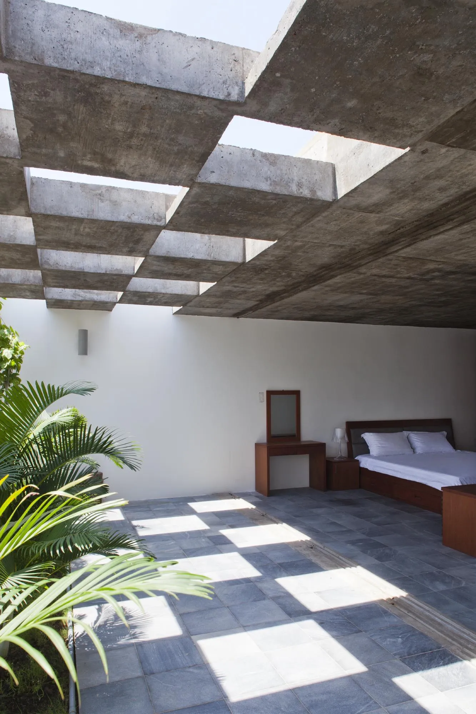
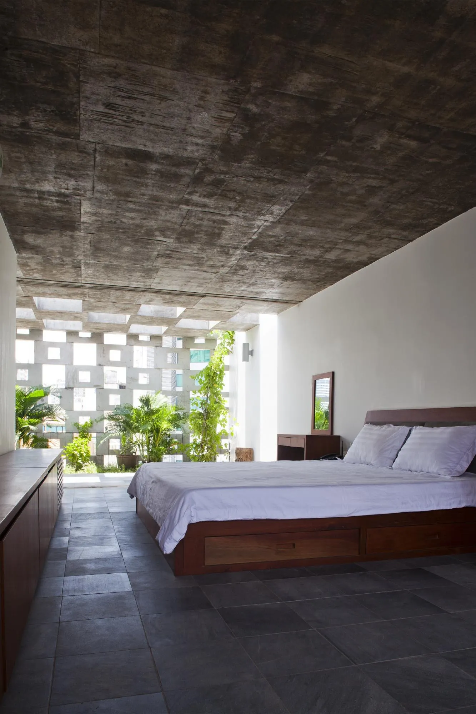
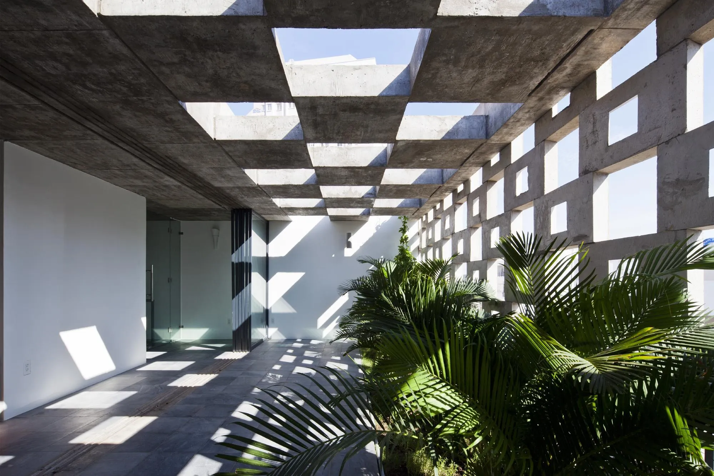
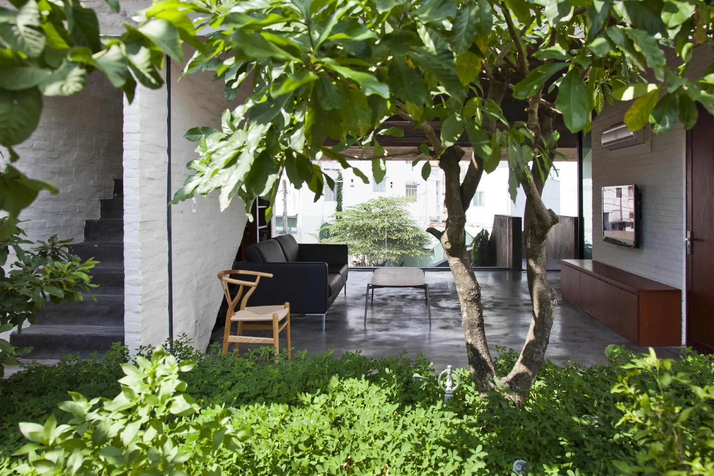
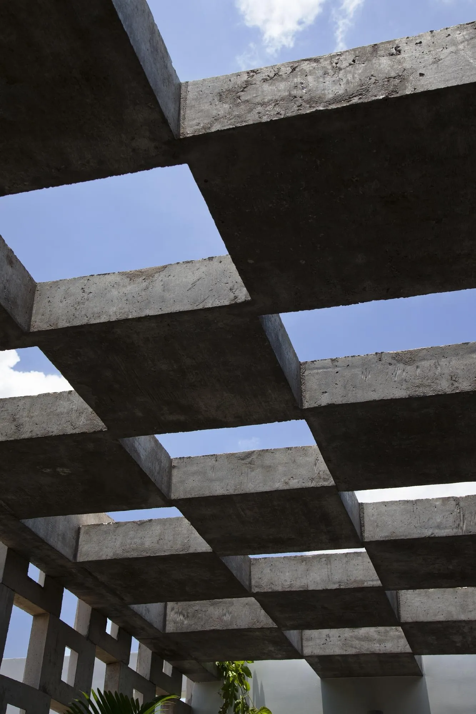
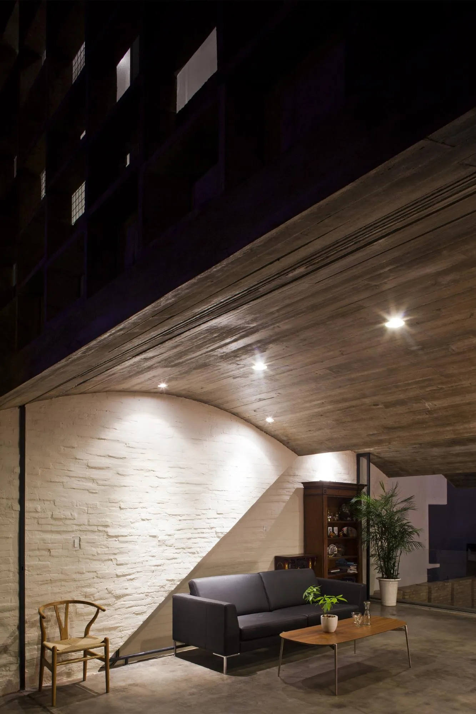
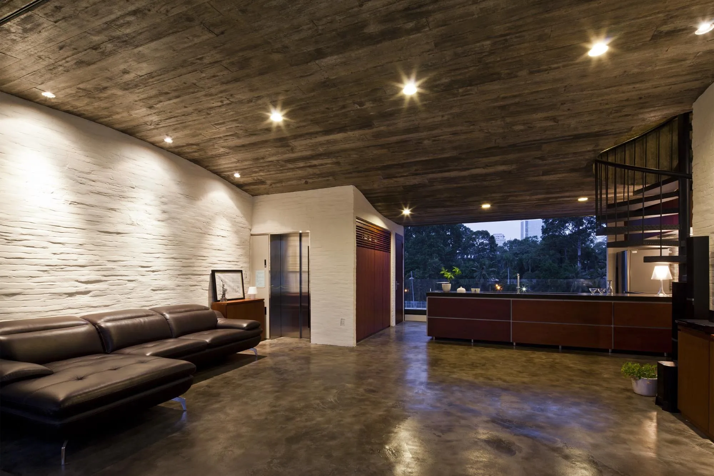
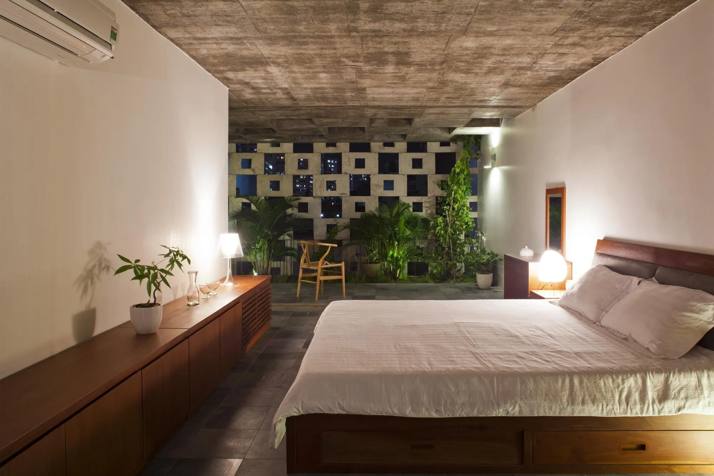
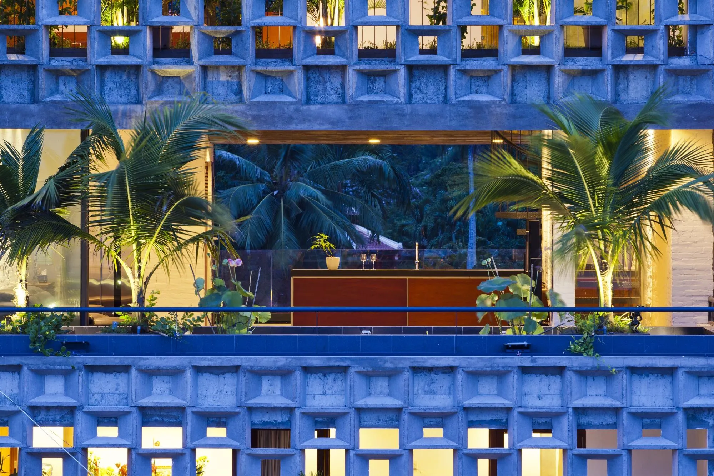
The private blocks hold bedrooms, a guest room, kitchen, gym, prayer room and laundry. The two public spaces, each family’s living room, open completely to gardens and greenery when the glass doors slide back. The blocks shift back and forth so every garden gets enough light, and the ceilings are shaped to vary the daylight.
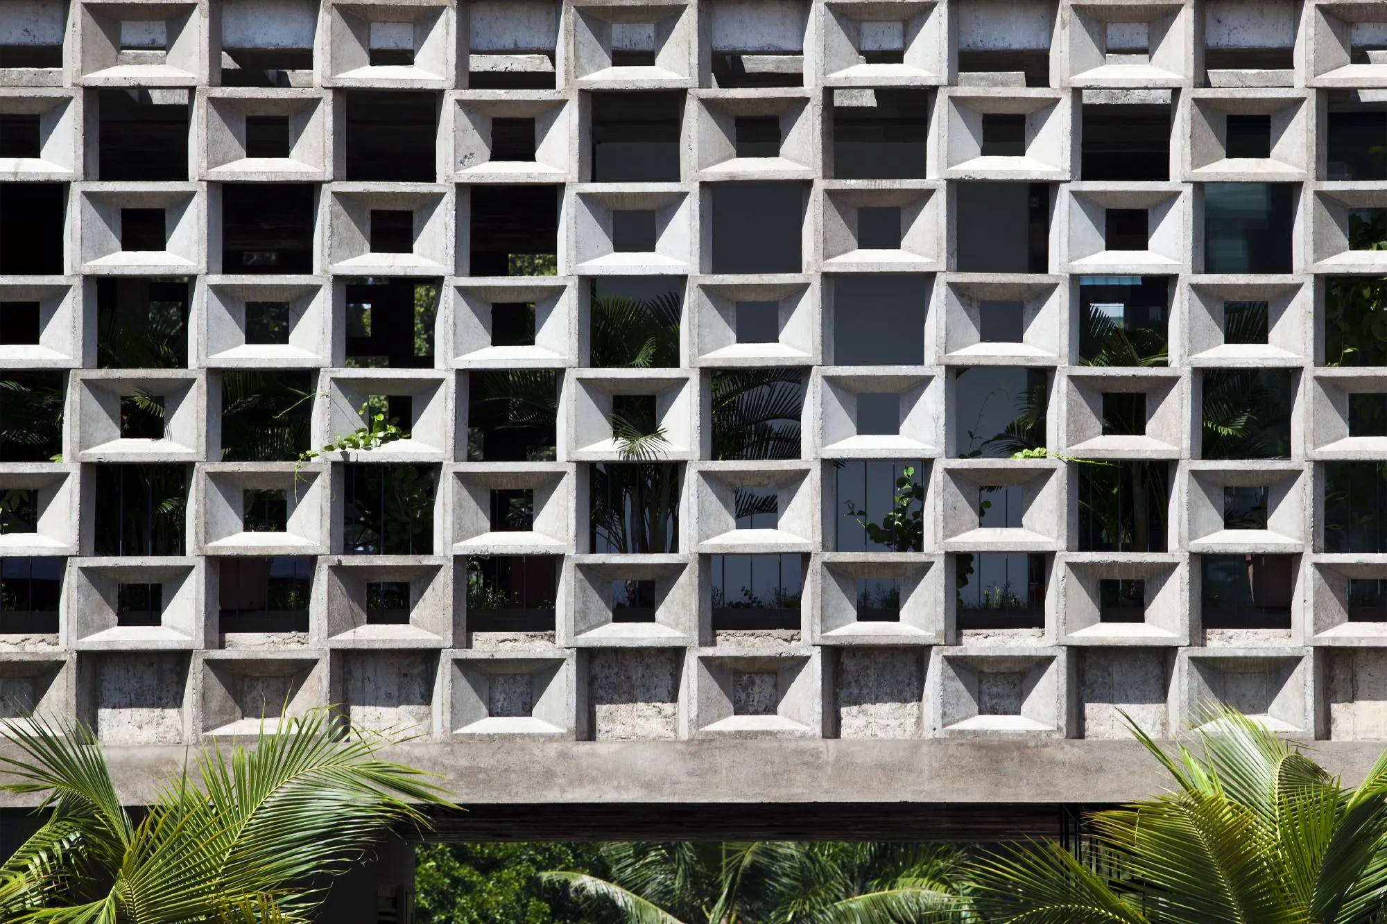
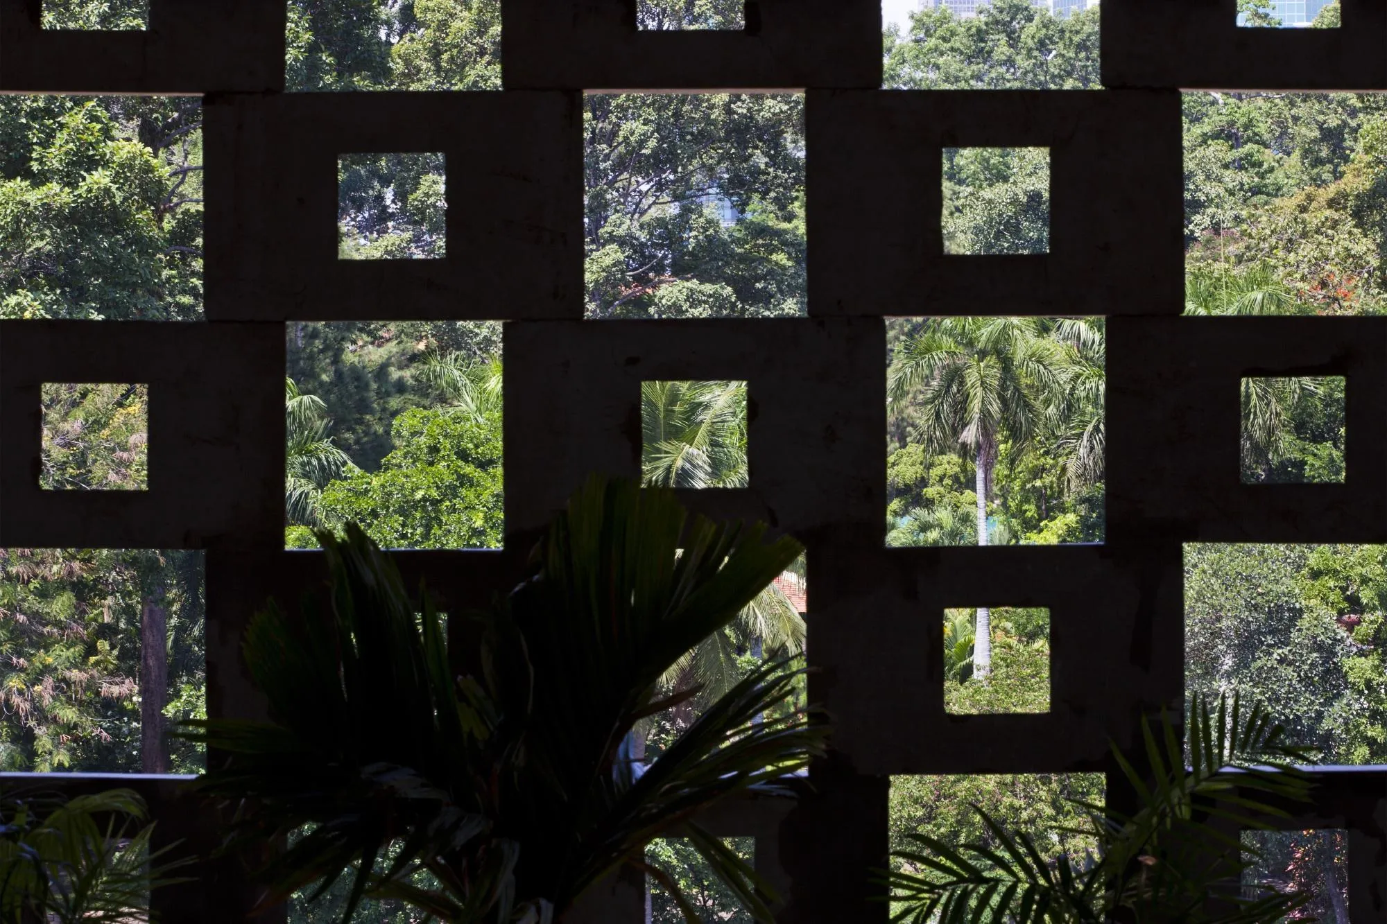
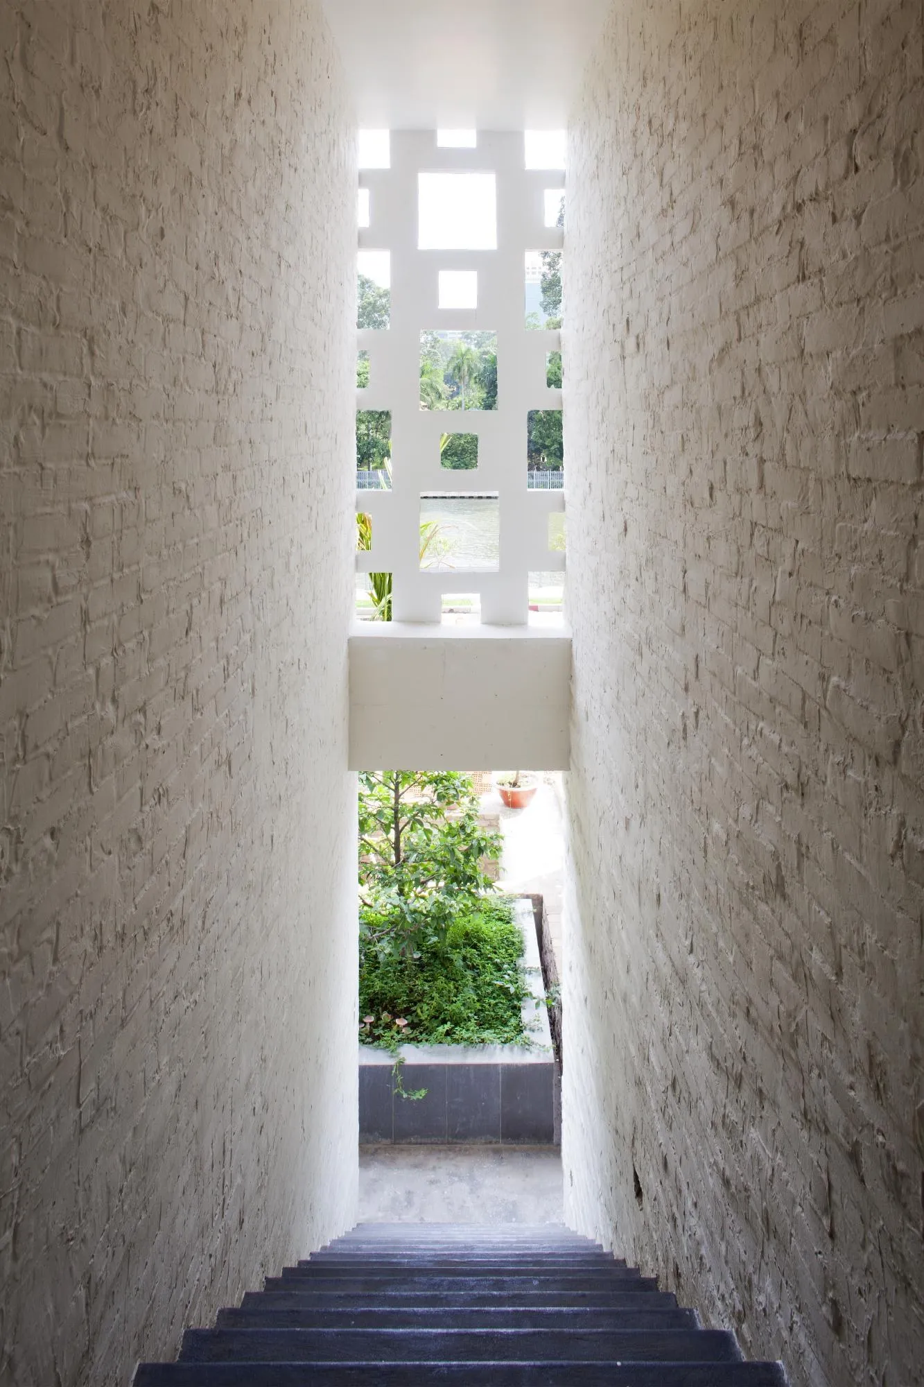
The facades are built of precast concrete pattern blocks 60 by 40 cm, a common and reasonable element in the tropics that keeps out harsh sun and heavy rain while giving privacy and casting light and shadow, in reference to Le Corbusier’s late tropical work. Greenery, natural ventilation and the pattern block carry traditional wisdom into a contemporary tropical house.
Project Information
- Design studio
- Nishizawa Architects
- Time
- 2013
- Type
- Residential
Comments