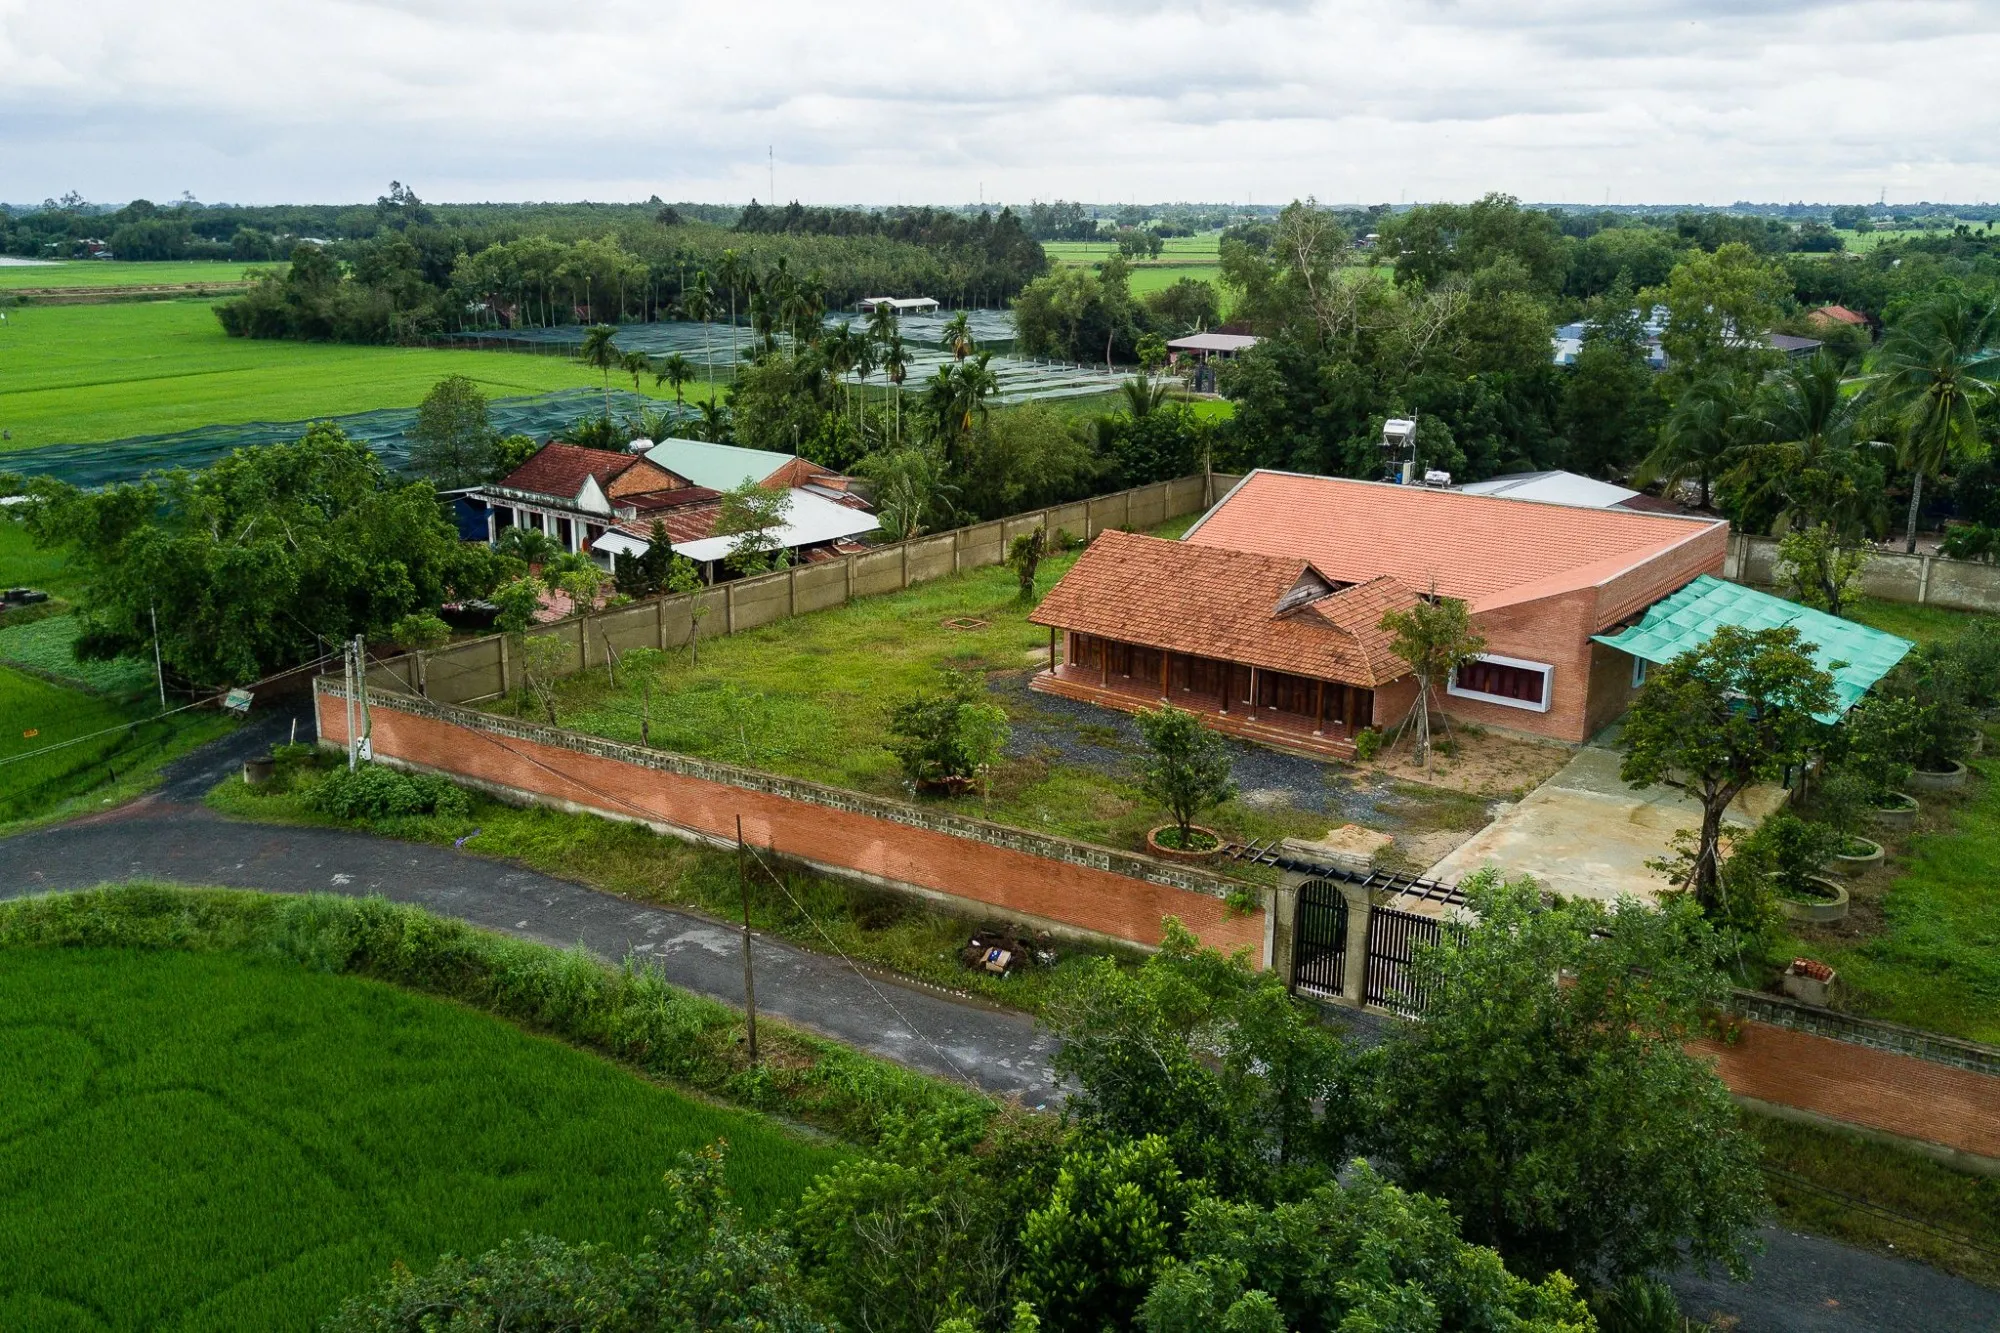
Cu Chi, Ho Chi Minh City, Vietnam
An House
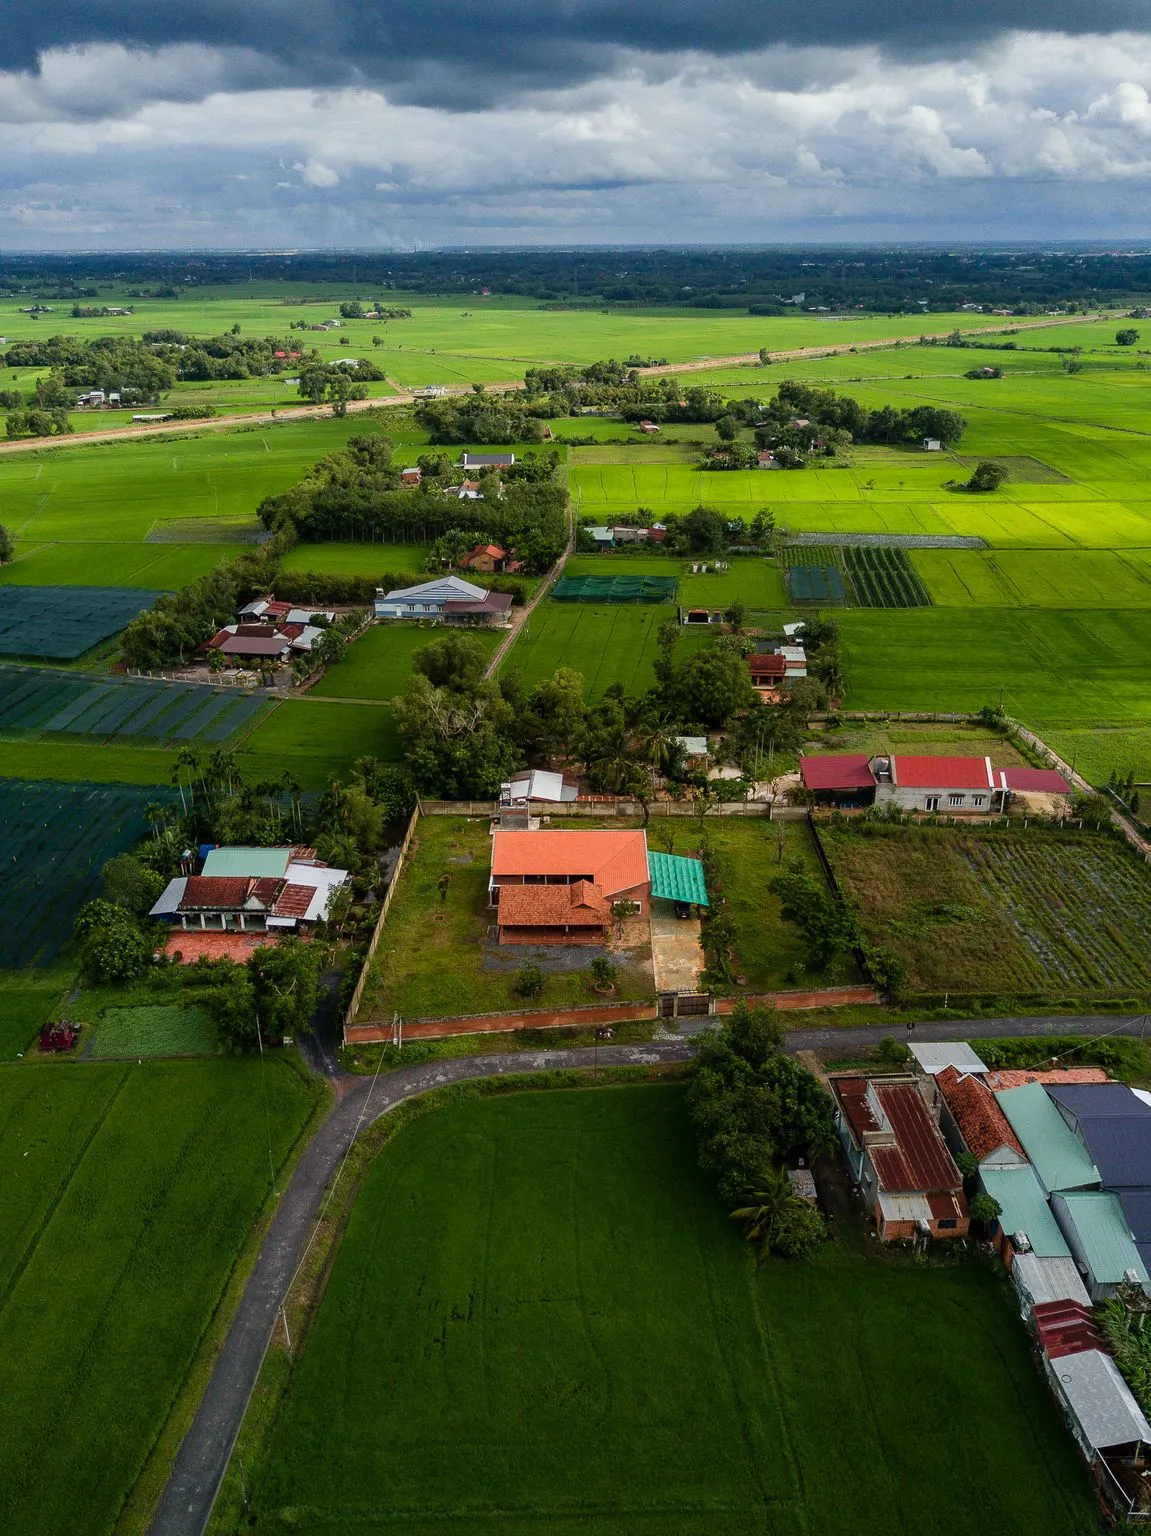
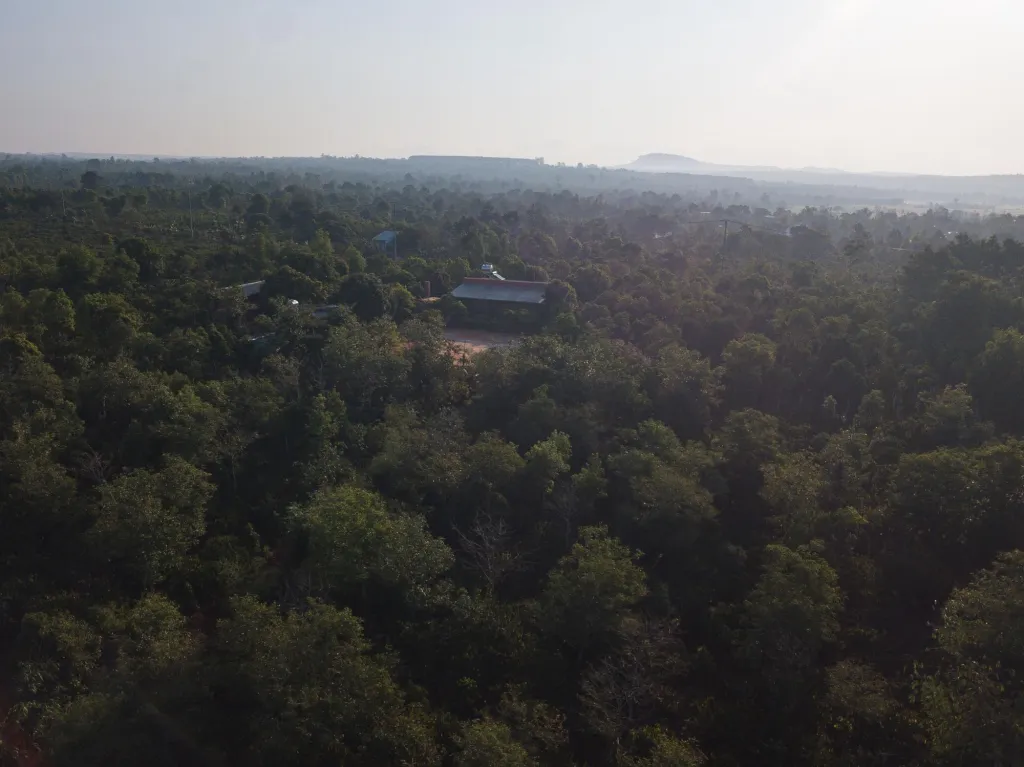
On the edge of a fast-changing farming region, where high-tech farms and new houses are replacing the old pattern of homesteads set among coconut and areca gardens and rice fields, this house was built for three generations of one family. The son wanted to keep the thirty-year-old family home and make a place where grandparents, parents and children gather at weekends.
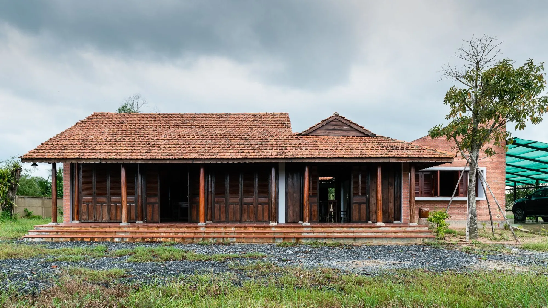
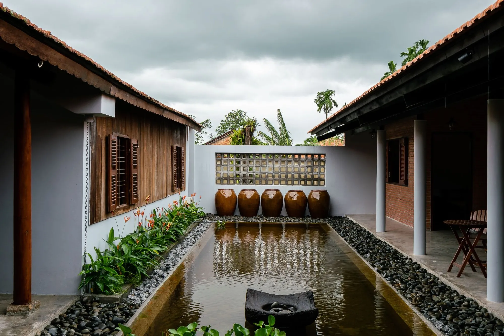
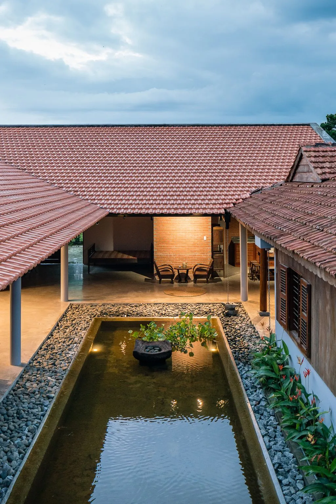
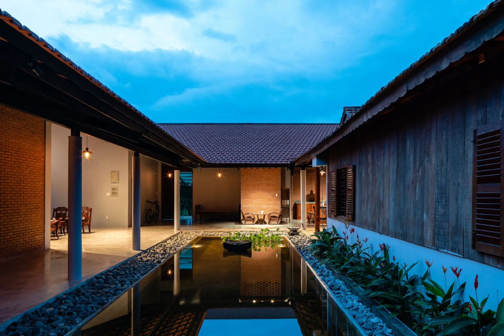
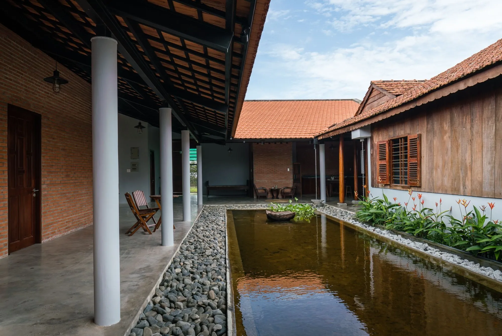
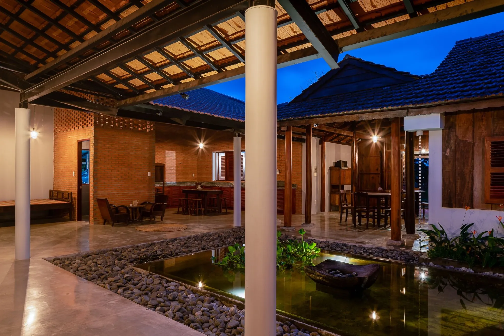
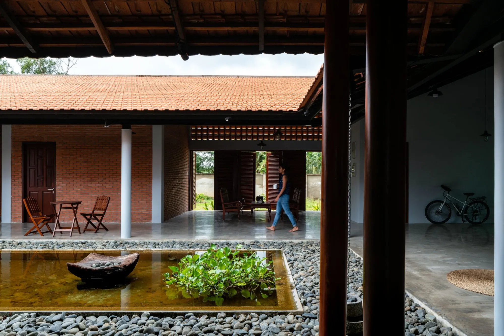
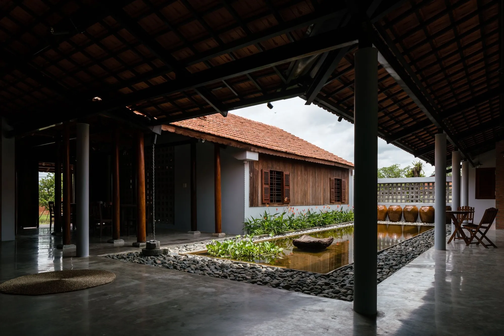
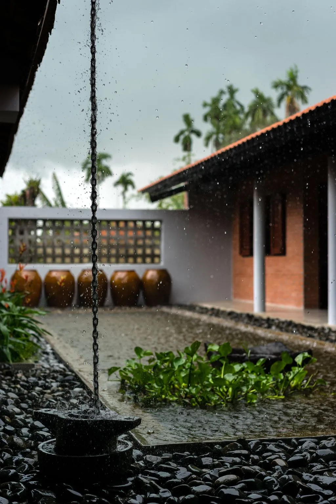
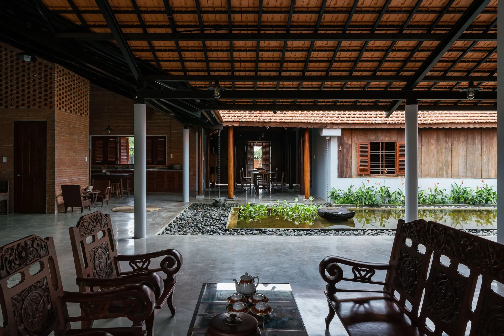
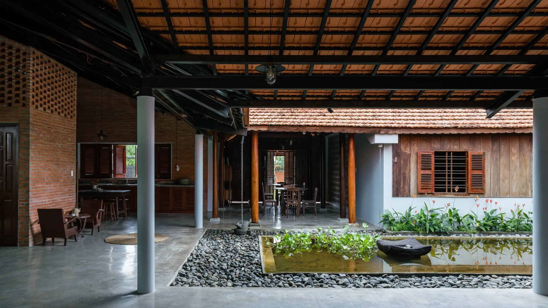
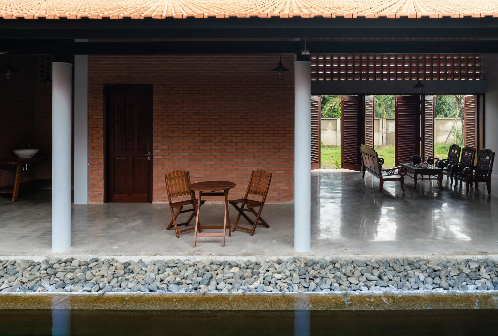
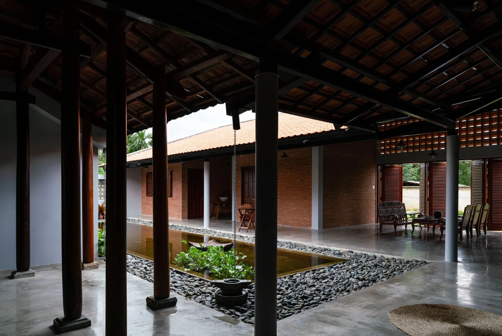
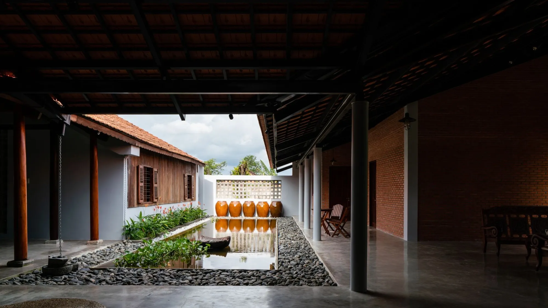
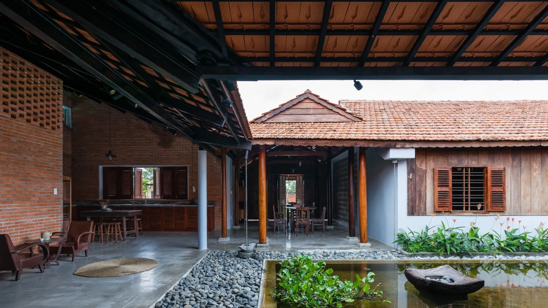
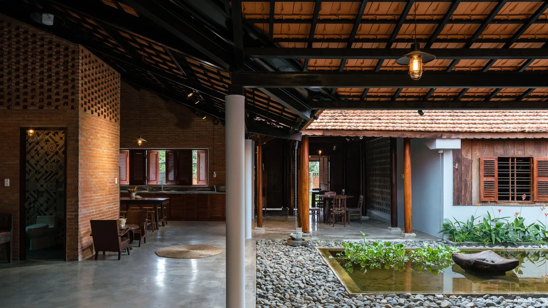
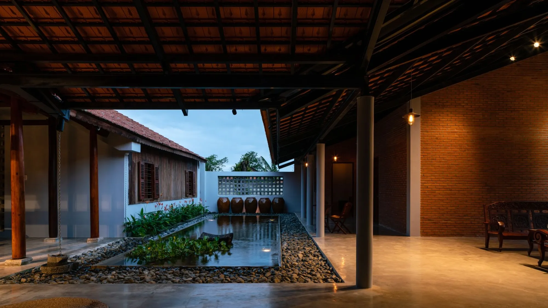
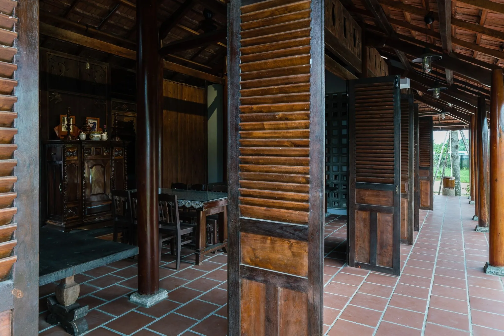
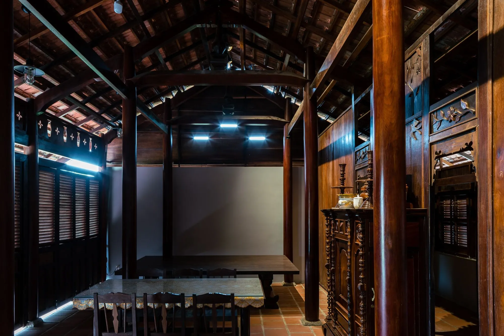
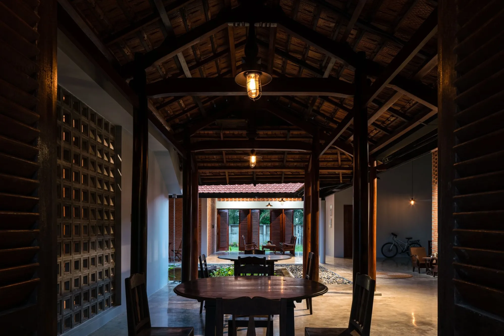
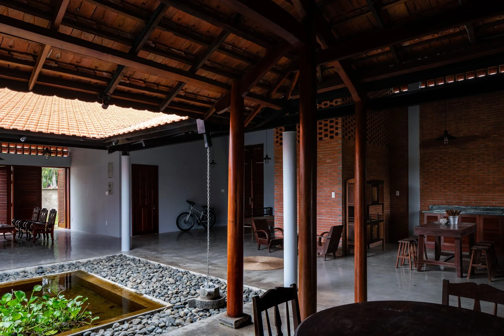
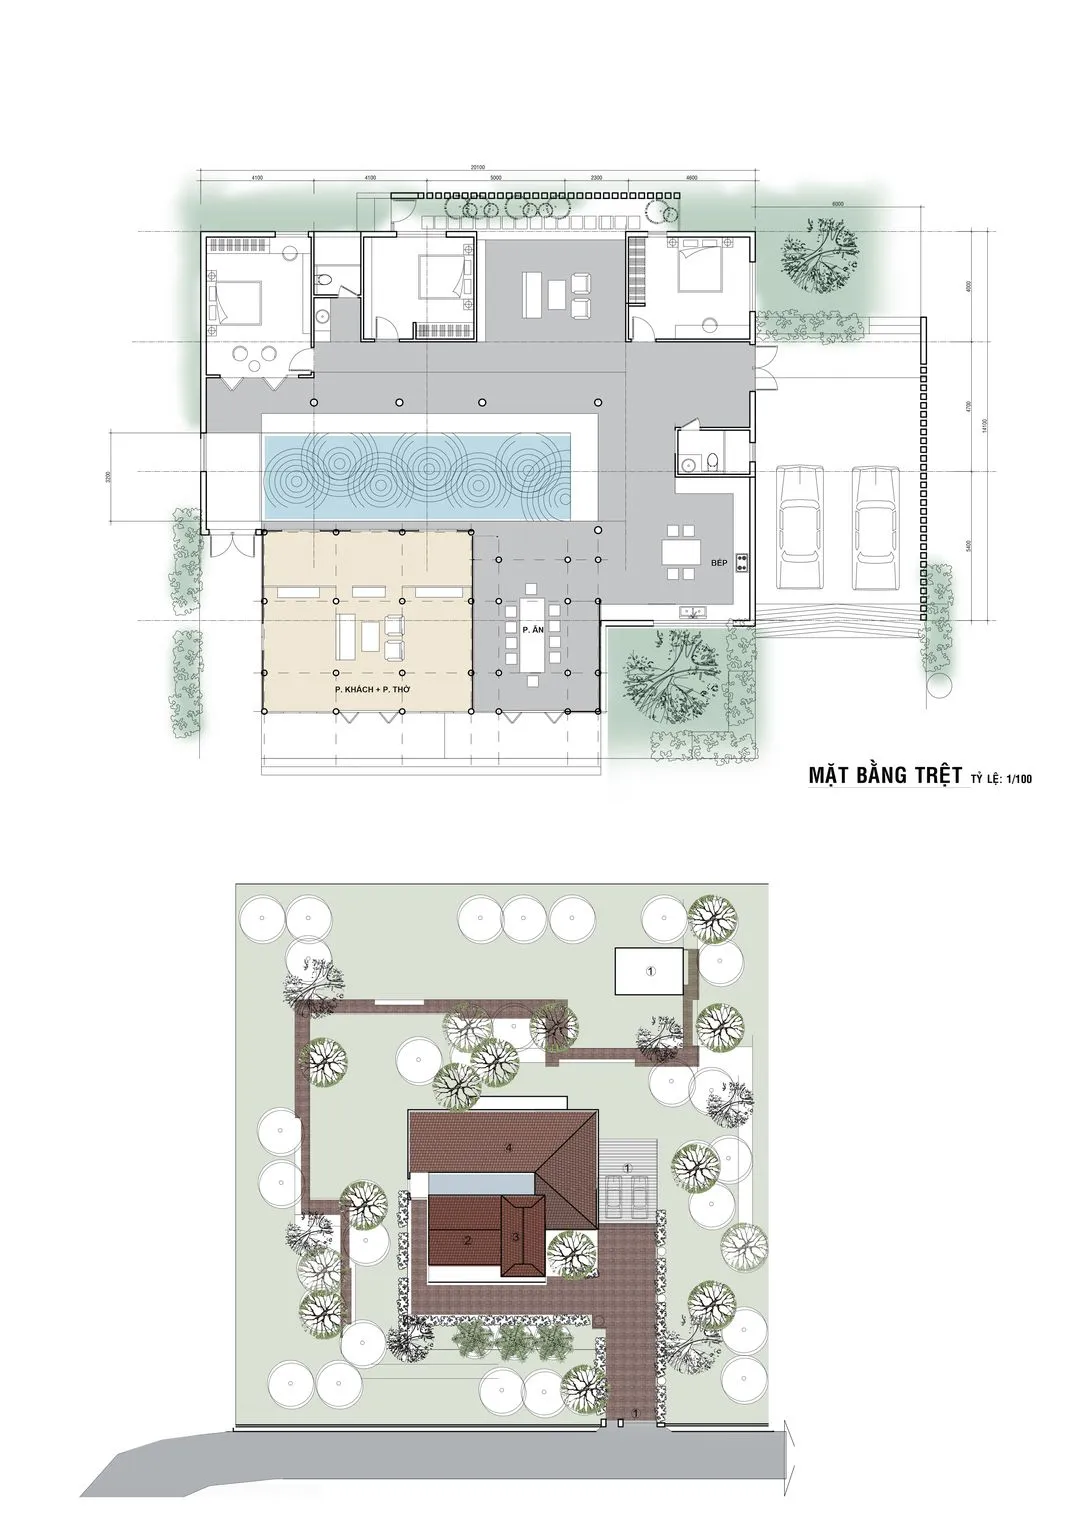
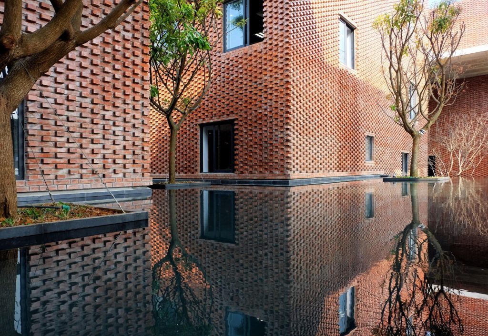
The Vietnamese design team followed the layout of the traditional southern house. A worship house, rebuilt from the old home of the 1980s, and a new living house stand apart, joined by a corridor and separated by a pool. The compound works like an oasis in its large garden: it opens and closes towards the outside to catch the wind, and turns fully inward around the water at its centre.
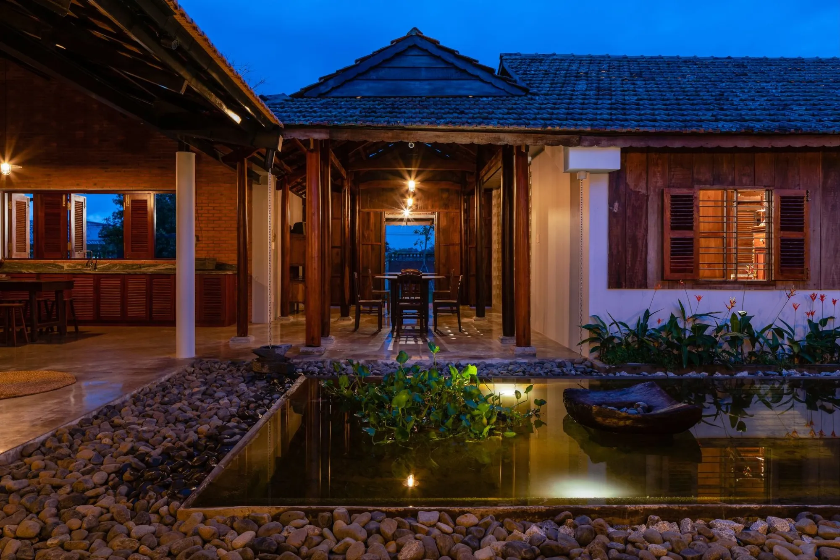
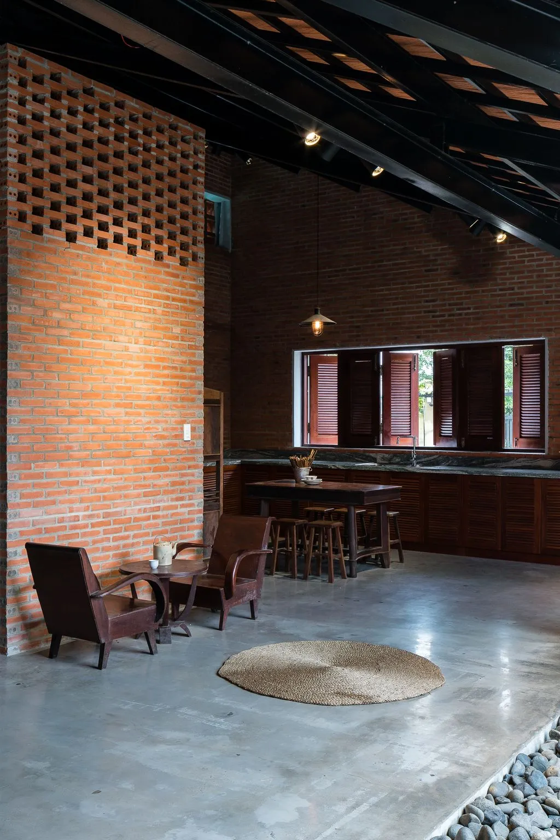
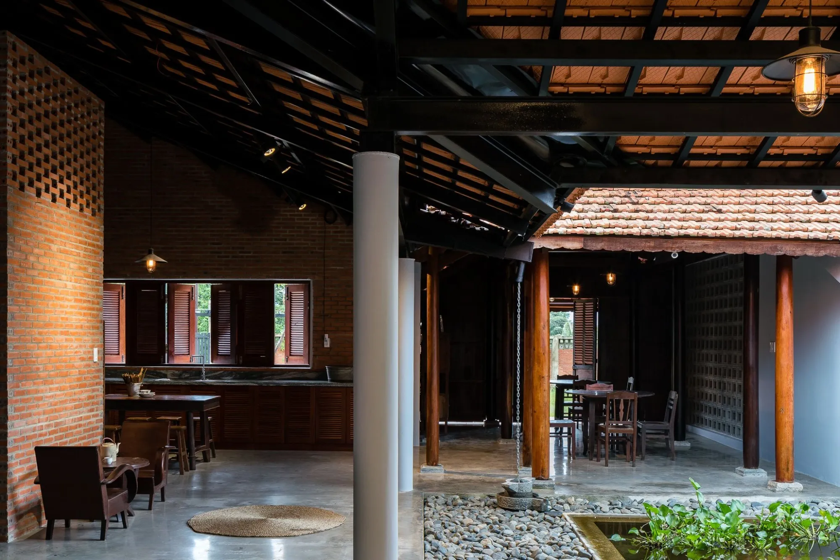
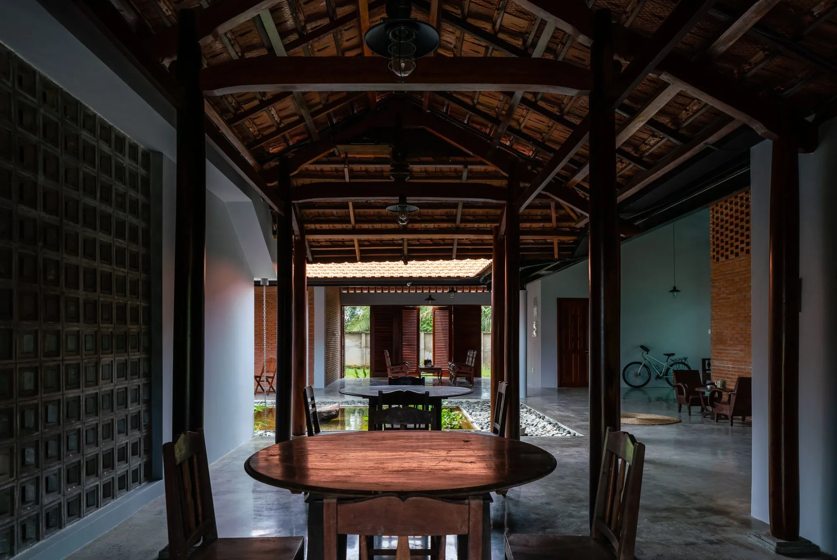
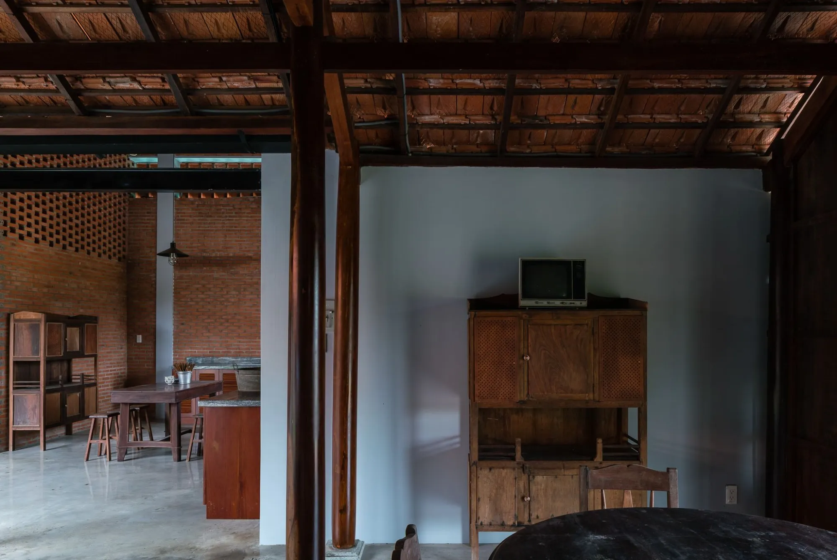
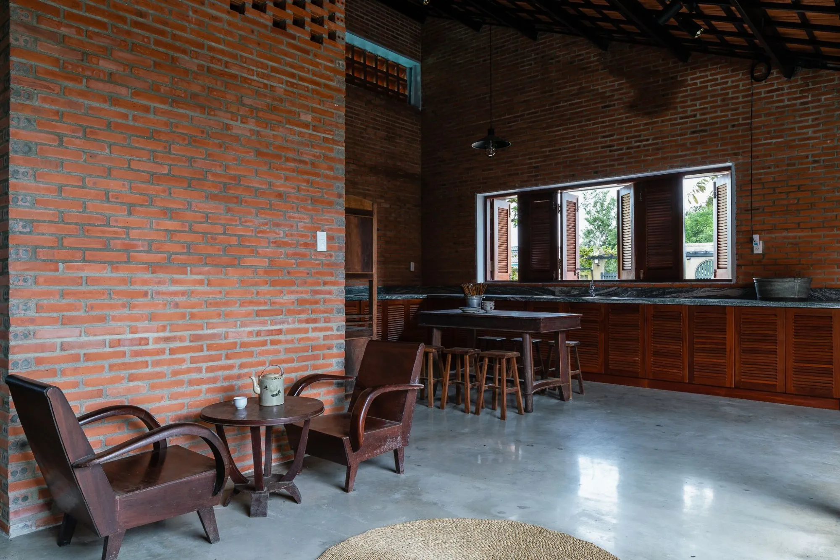
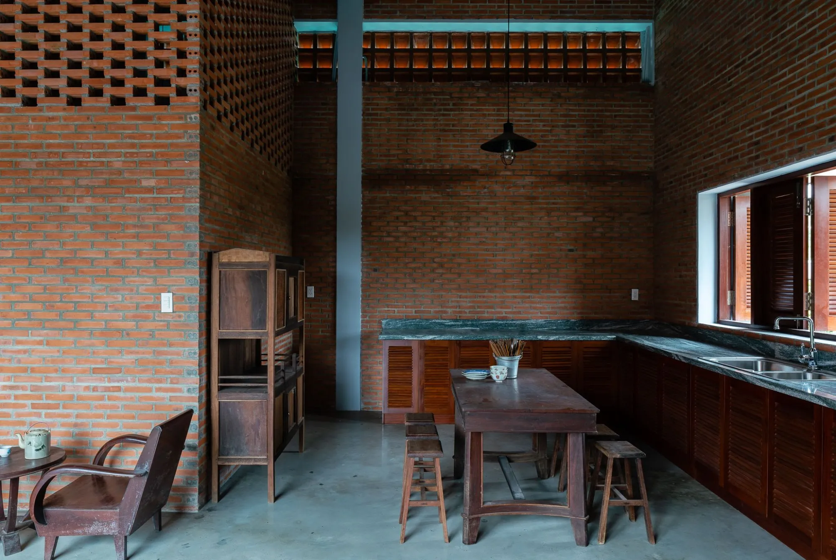
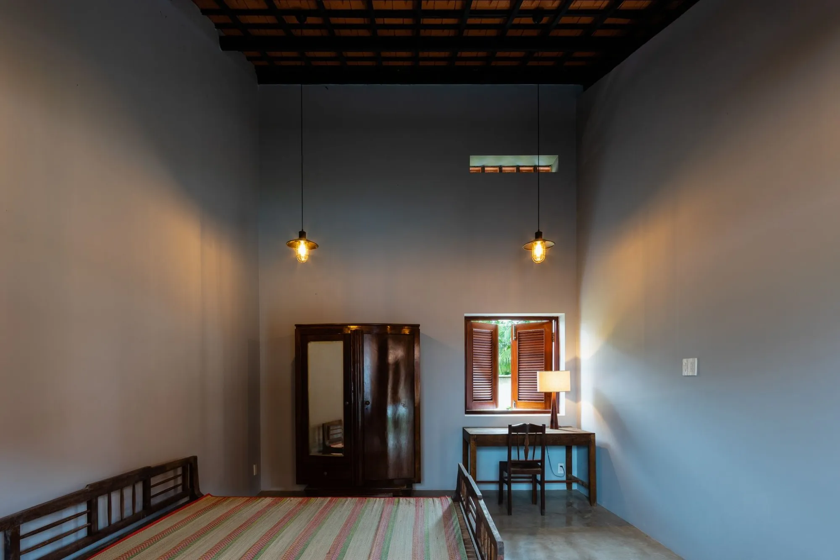
The kitchen and dining room sit between the worship area and the living quarters as a place of passage. Corridors and the living room are open spaces that link the bedrooms of each generation. The bedrooms keep their privacy while staying connected to the corridors, the pool, the courtyards and the kitchen, so the family is never far from one another.
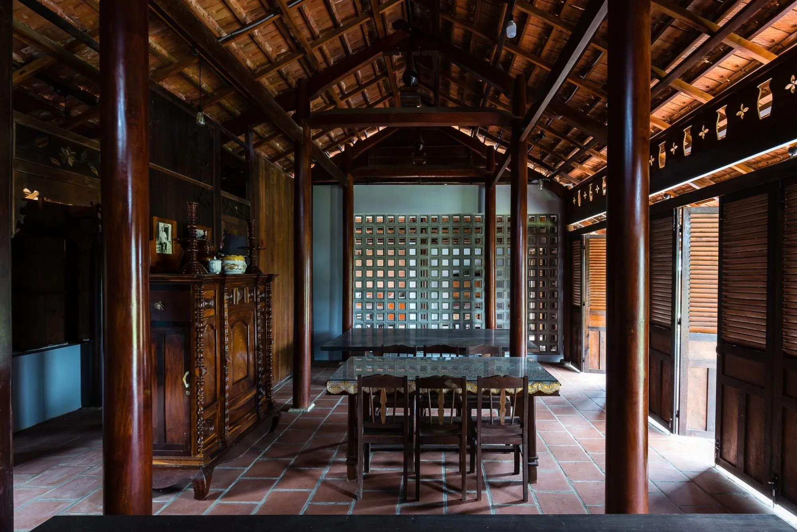
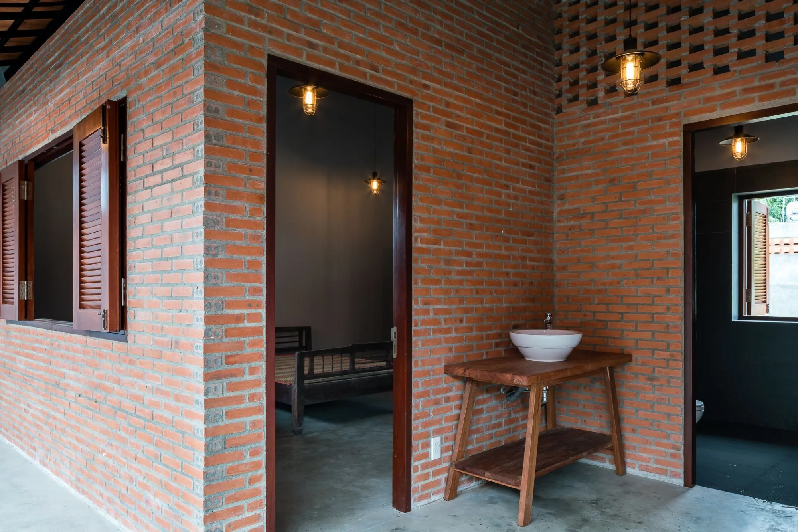
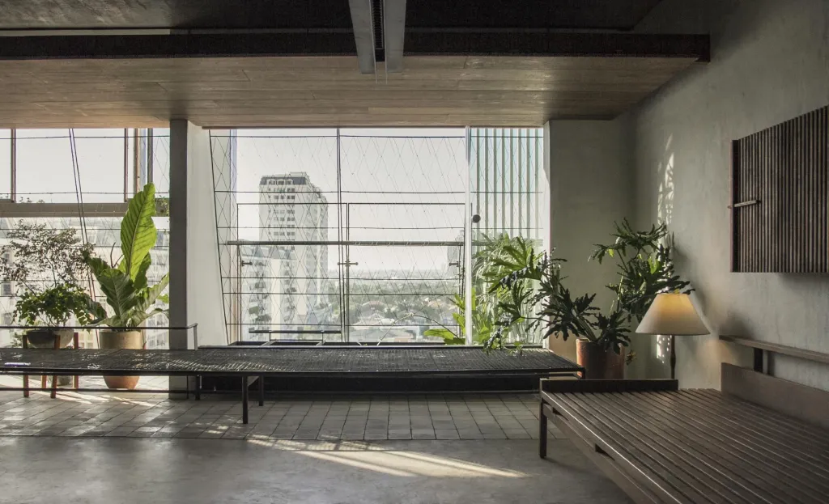
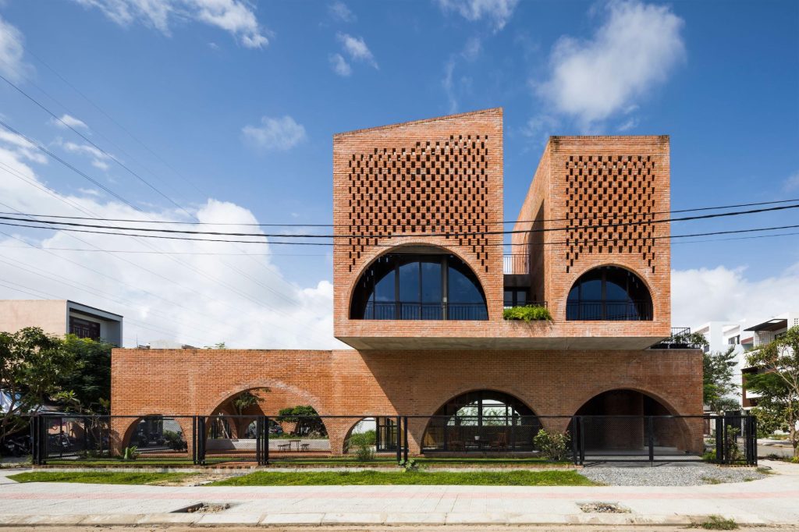
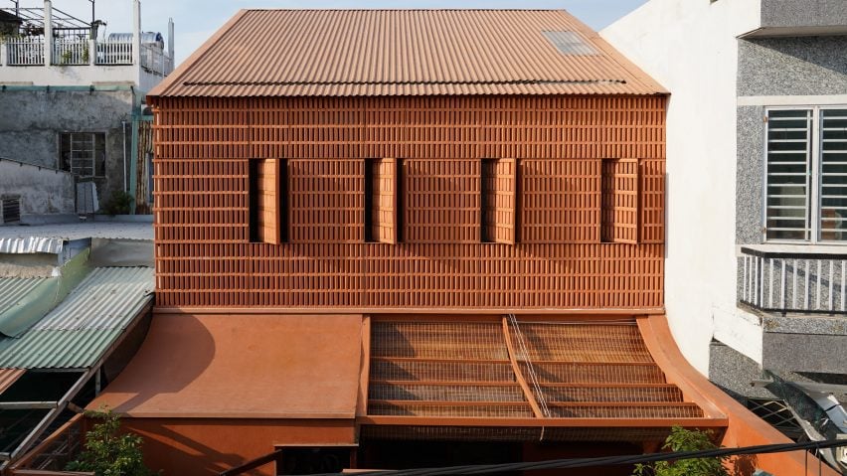
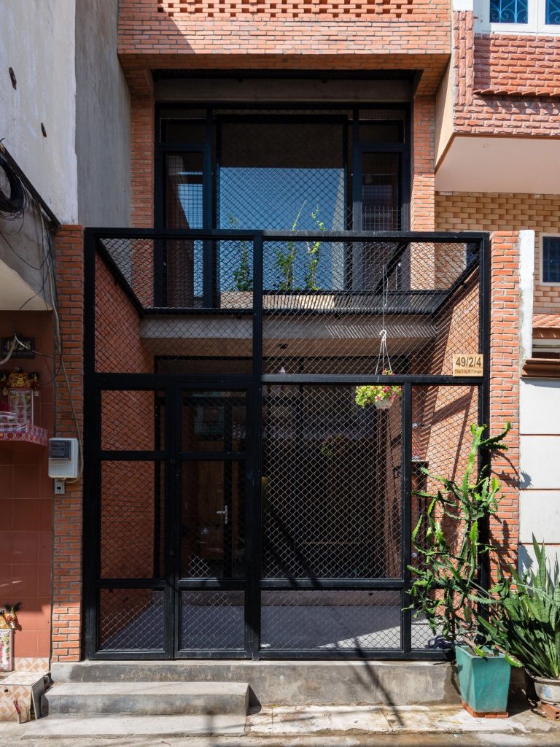
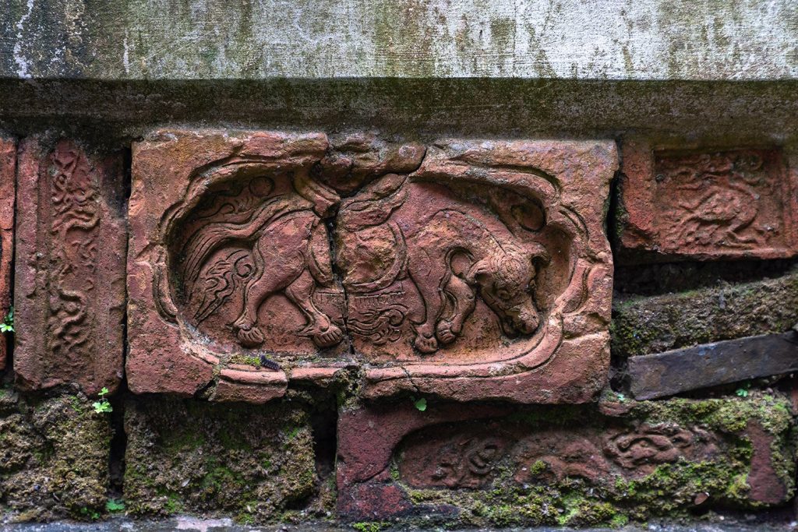
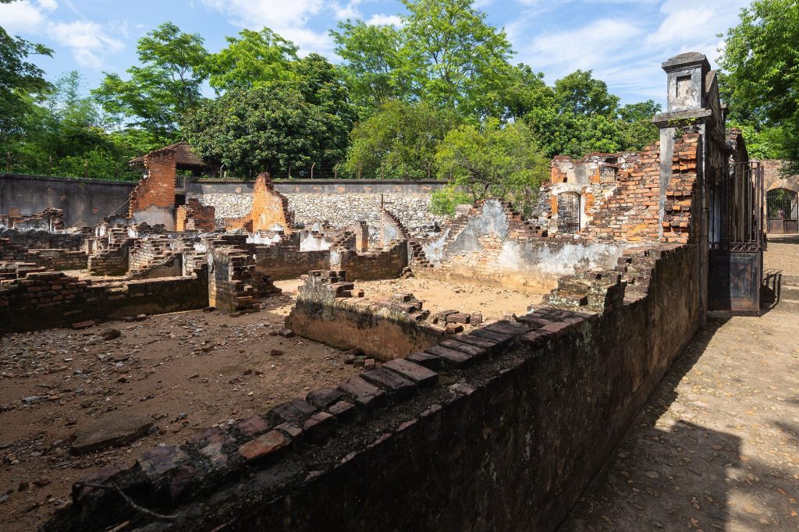
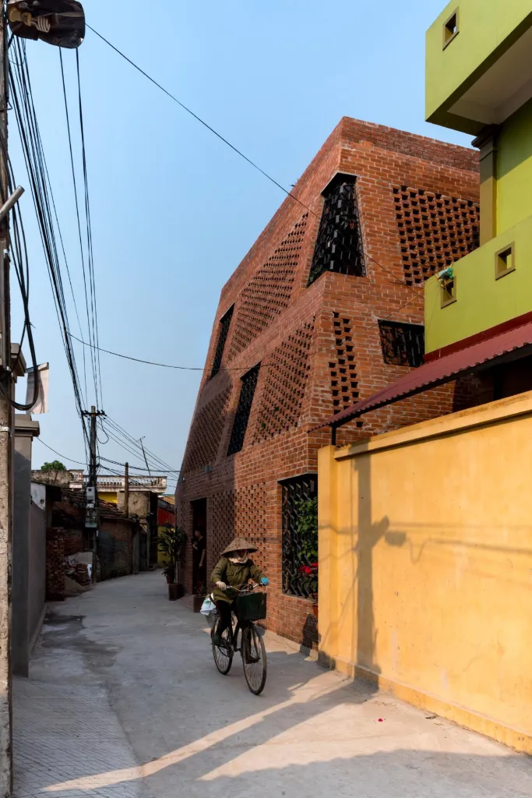
Brick walls, timber posts and clay-tiled roofs keep the familiar look of the region’s houses. Most of the wooden furniture inside is more than half a century old, handed down through the family and kept as heirlooms. Around the house, seasonal rice and melon fields run out to the horizon.
Collaborators
Lead architects: Đoàn Bằng Giang, Hoàng Duy, Nguyễn Minh Quân, Nguyễn Vũ Hải, Nguyễn Hương, Nguyễn Phương Khánh
Project Information
- Design studio
- G+ Architects
- Area
- 2,000 m²
- Time
- 2019
- Type
- Residential
- Primary materials
- Brick, Natural stone, Natural timber, Plants, Red roof tiles
Comments