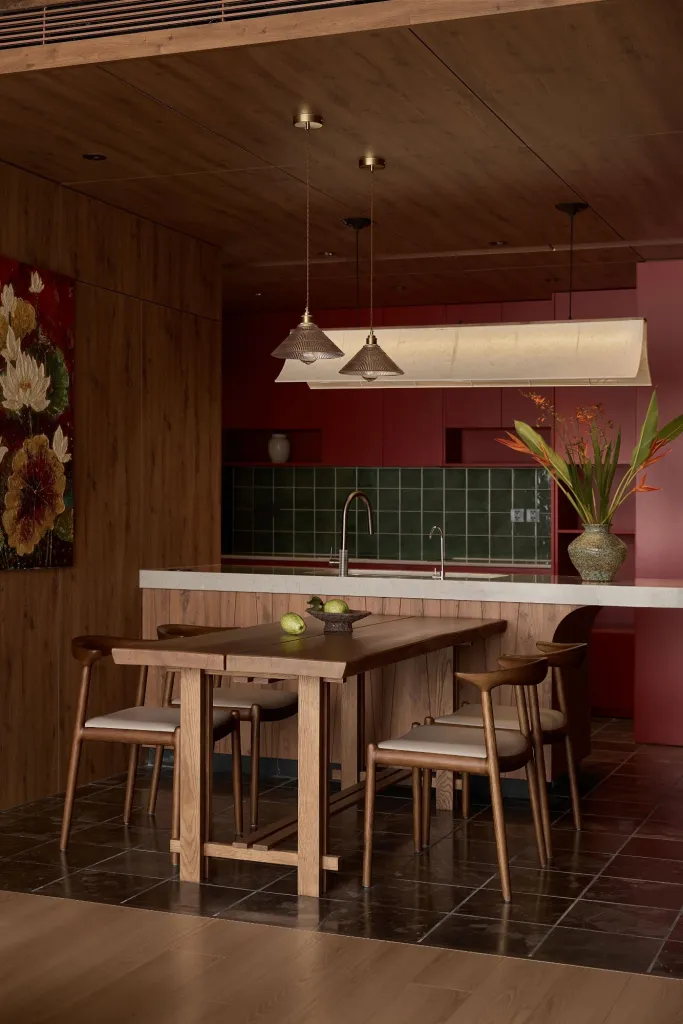
ChuSe Villa
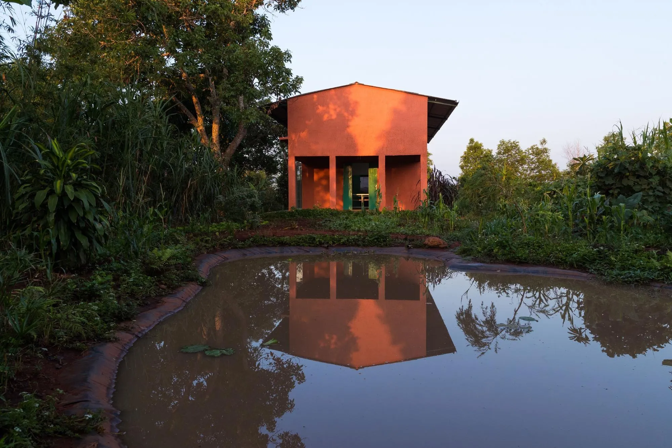
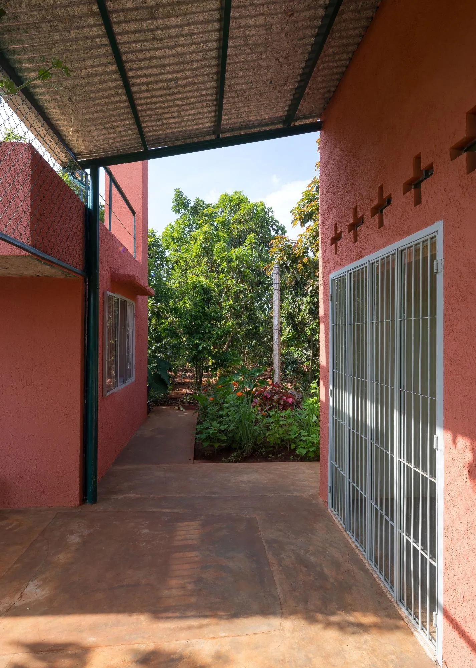
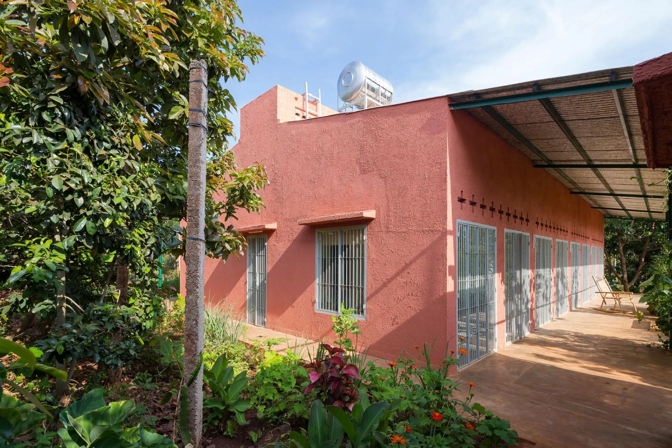
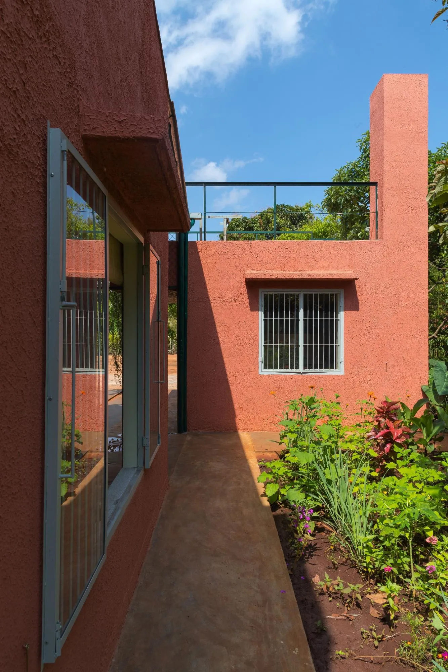
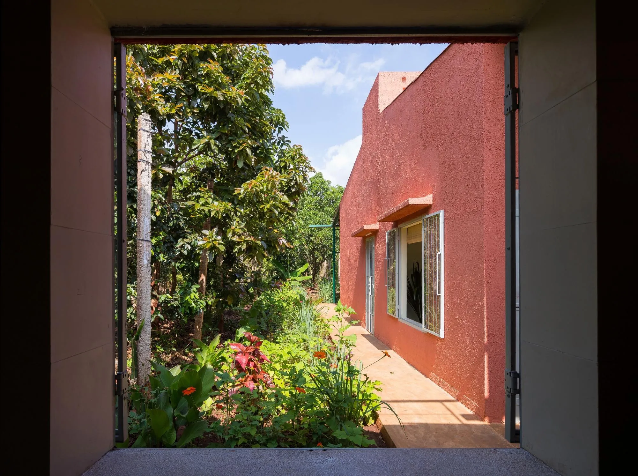
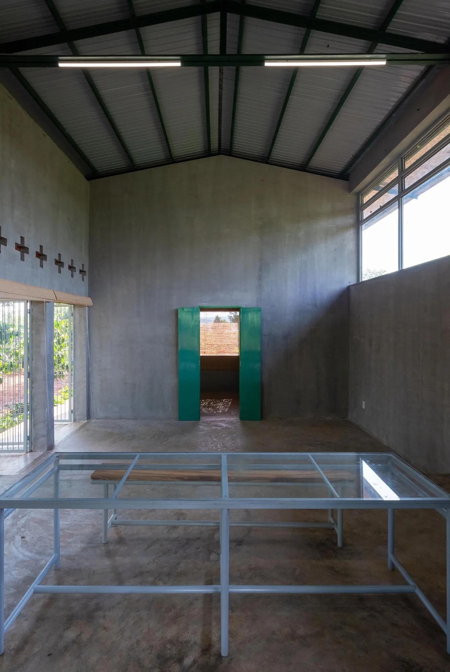
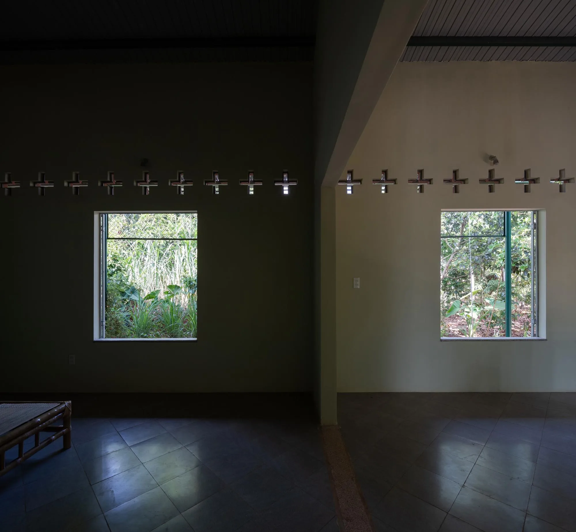
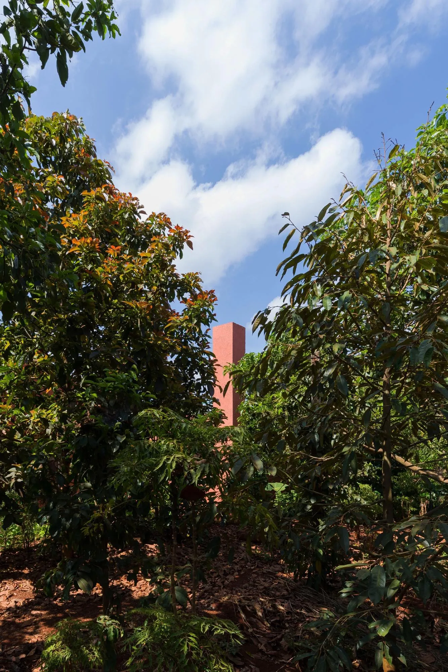
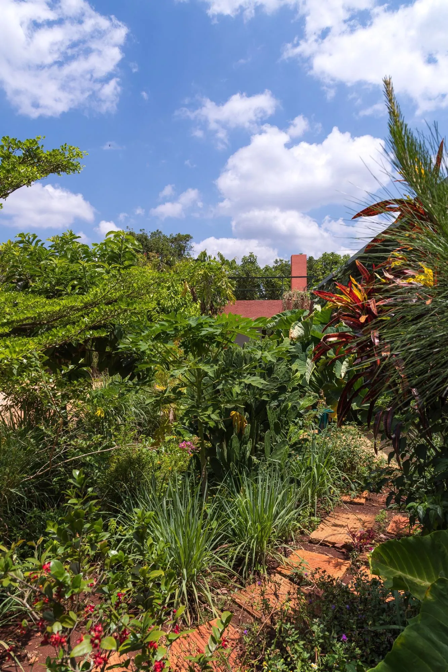
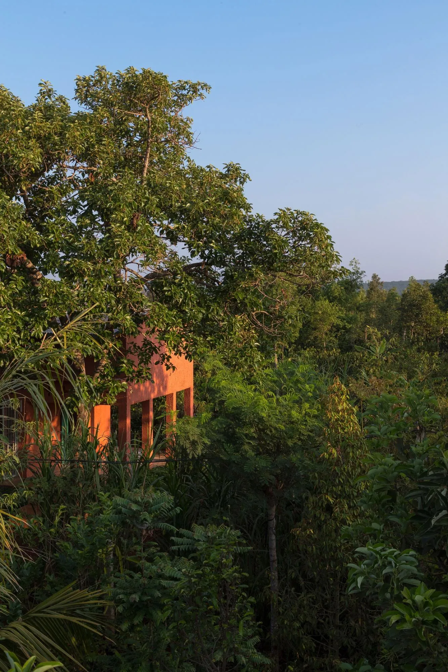
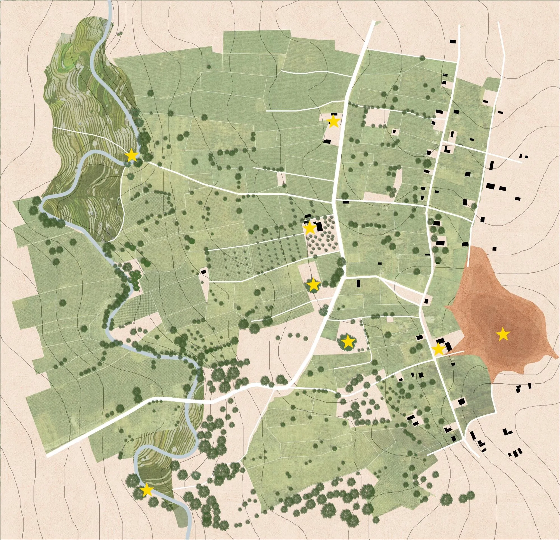
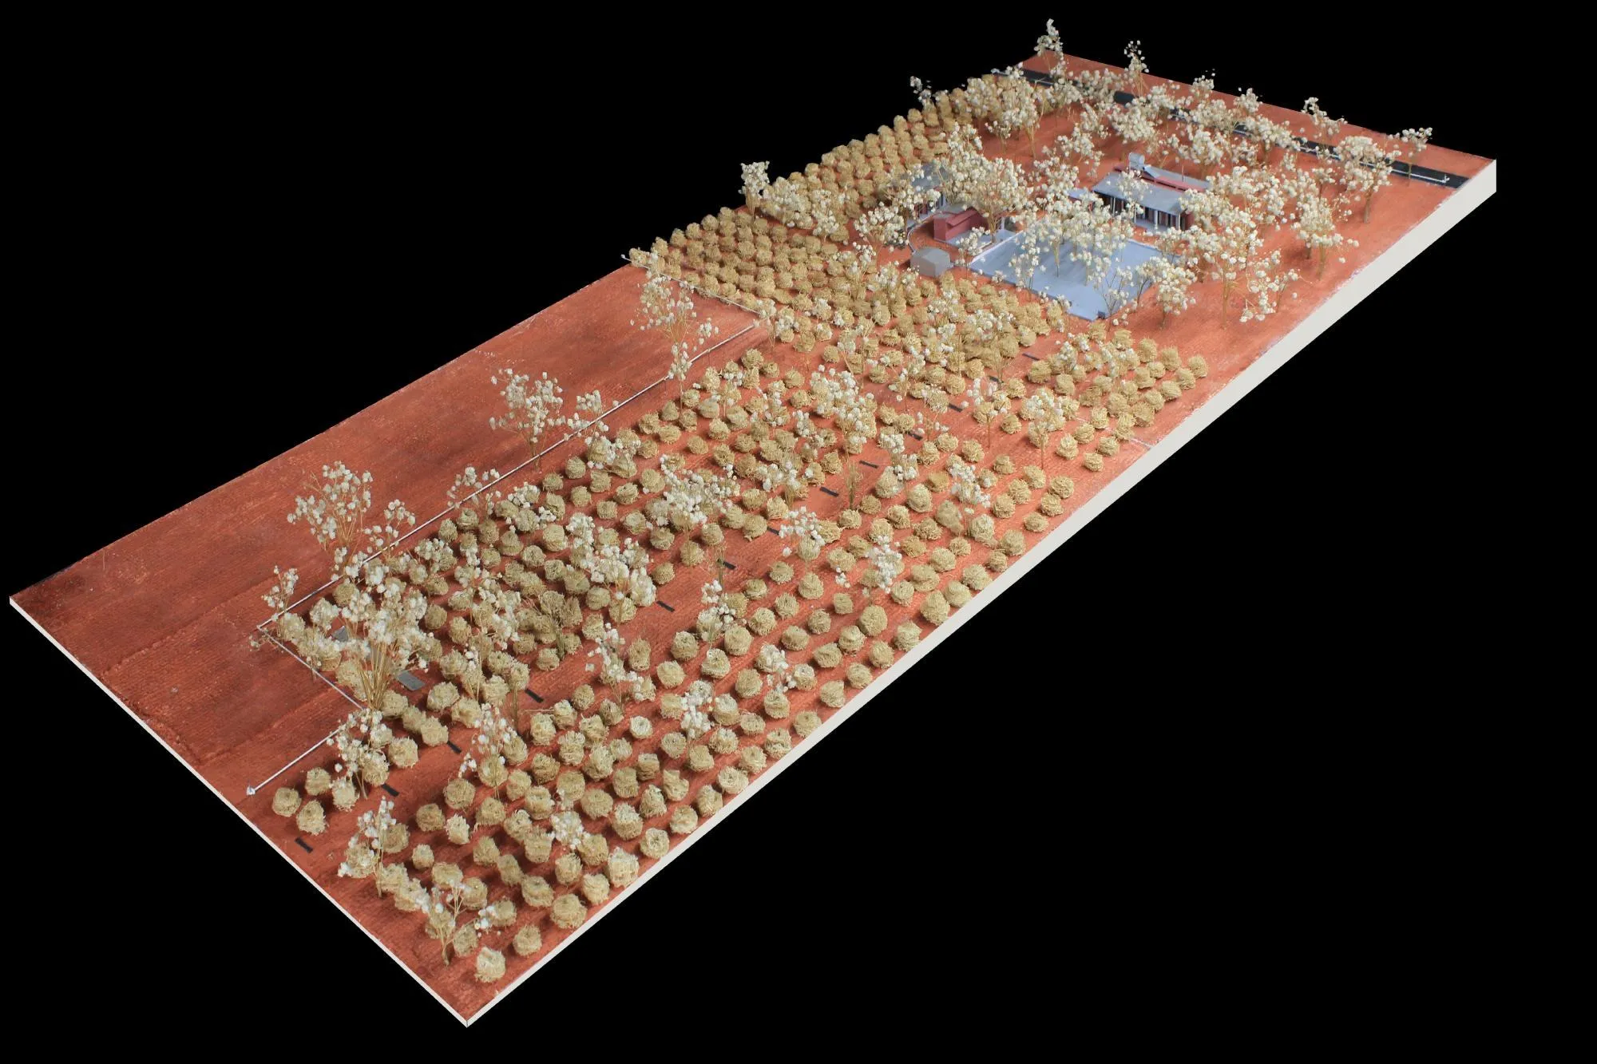
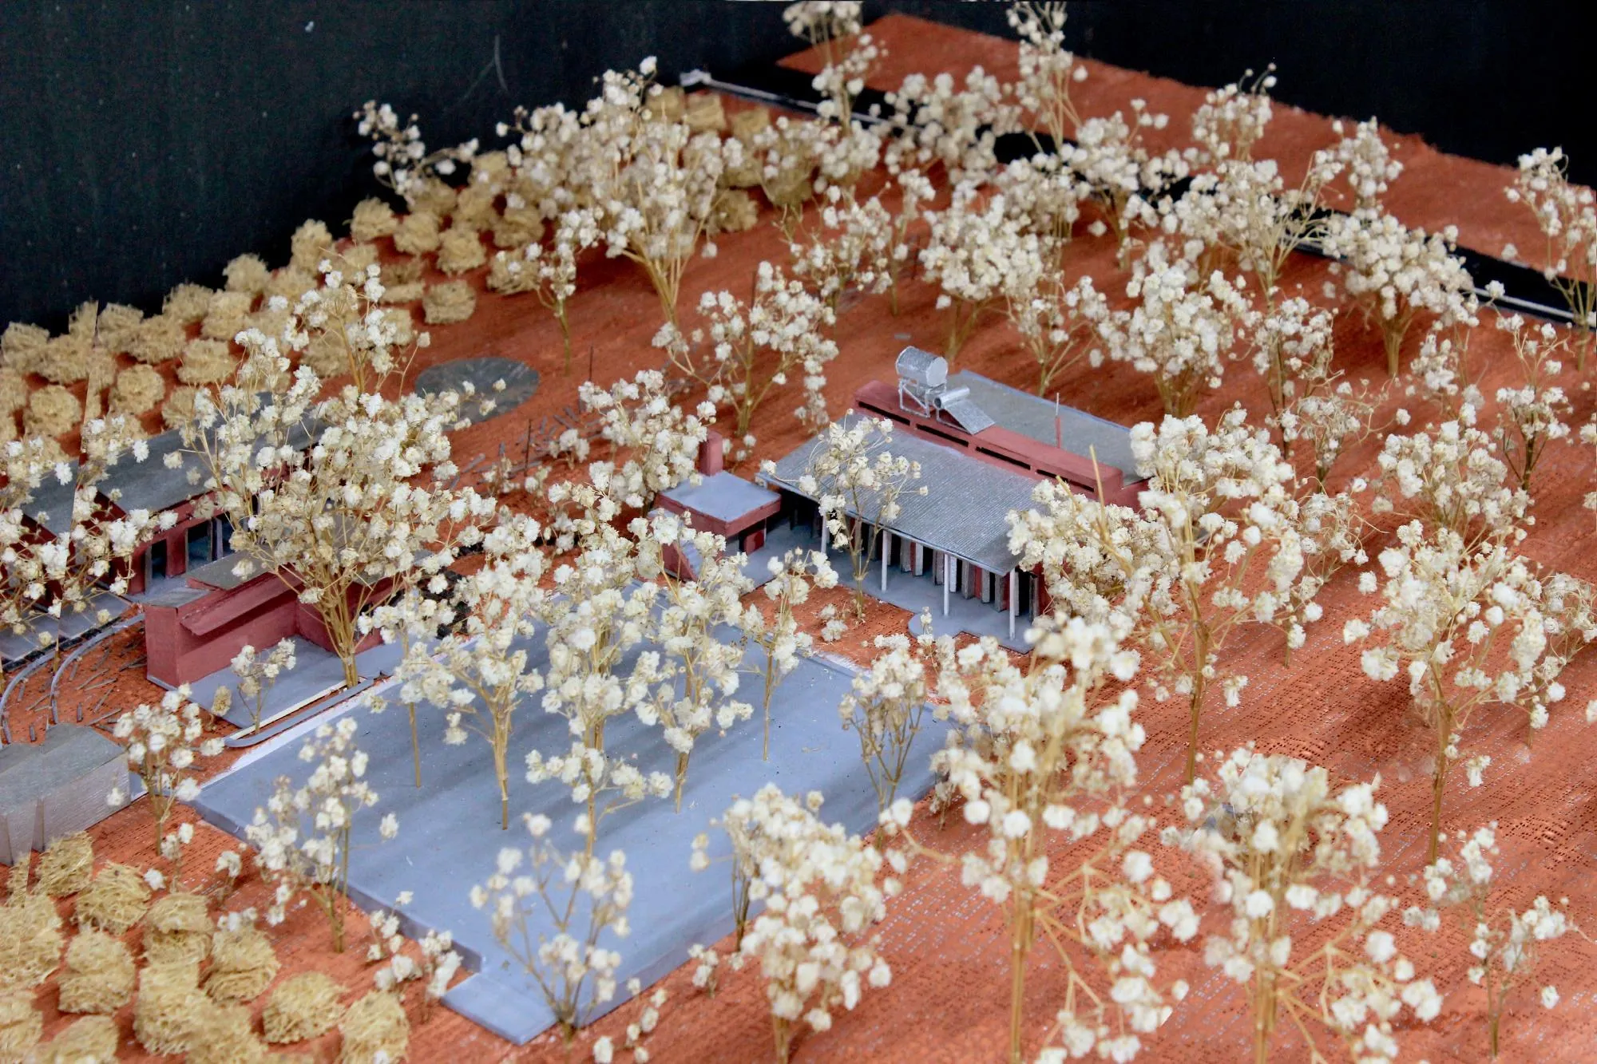
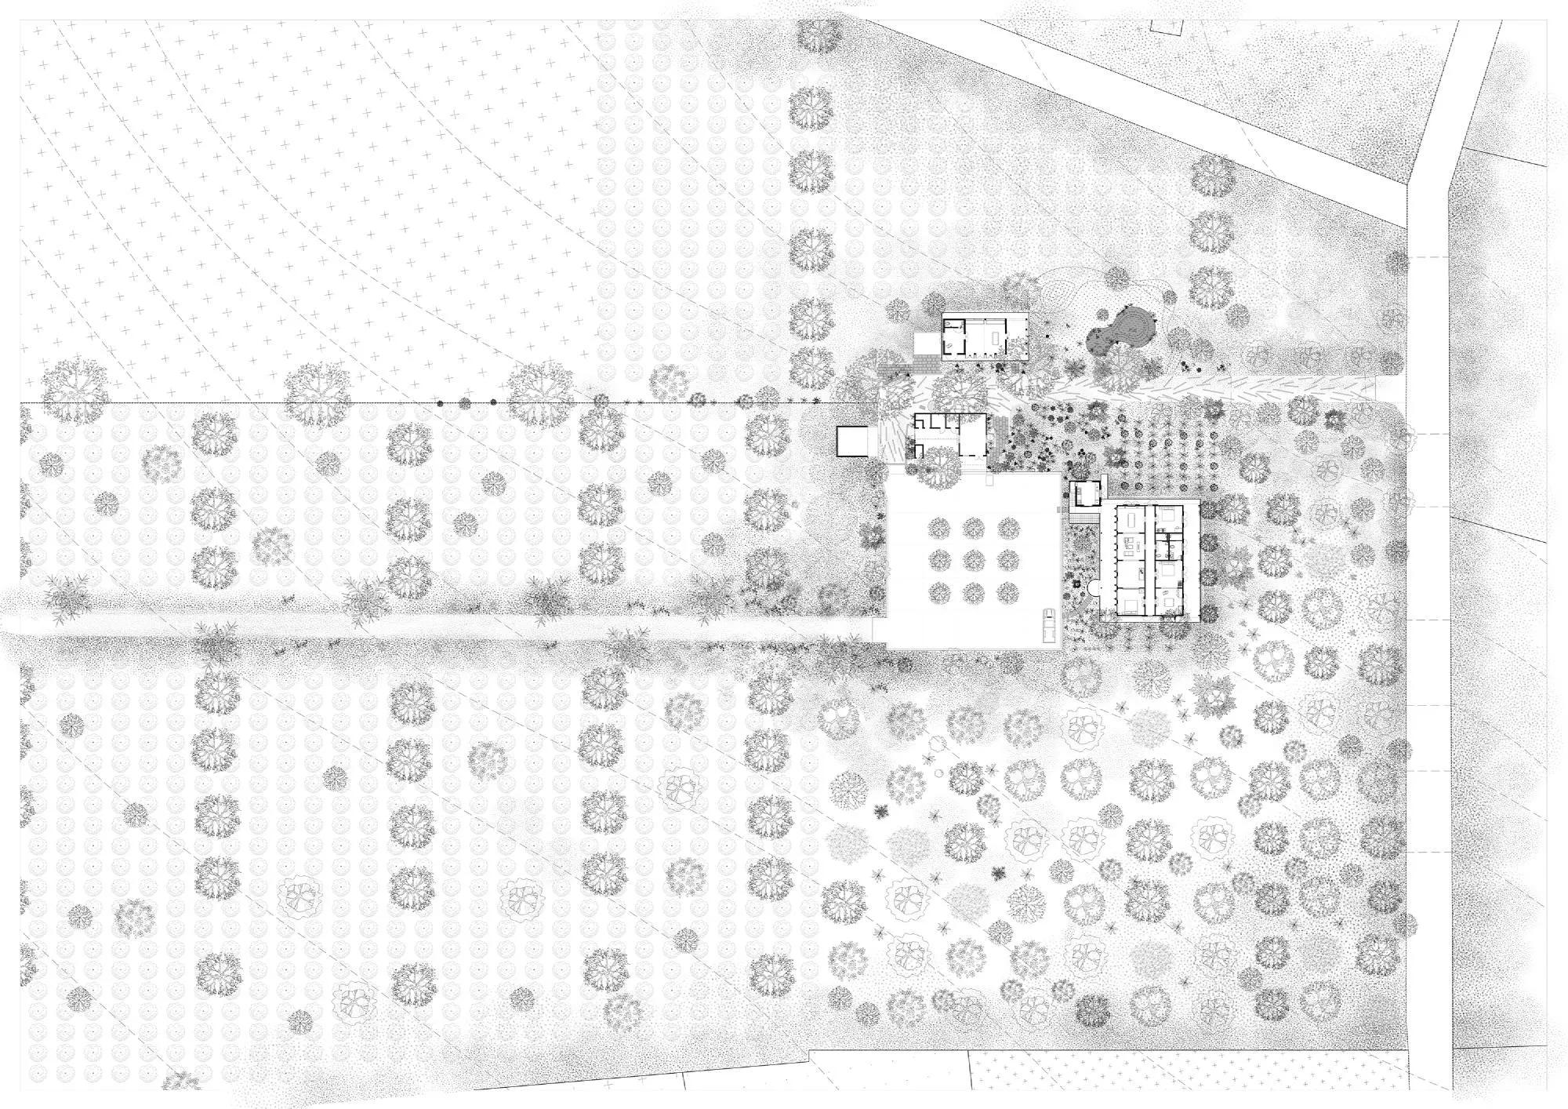
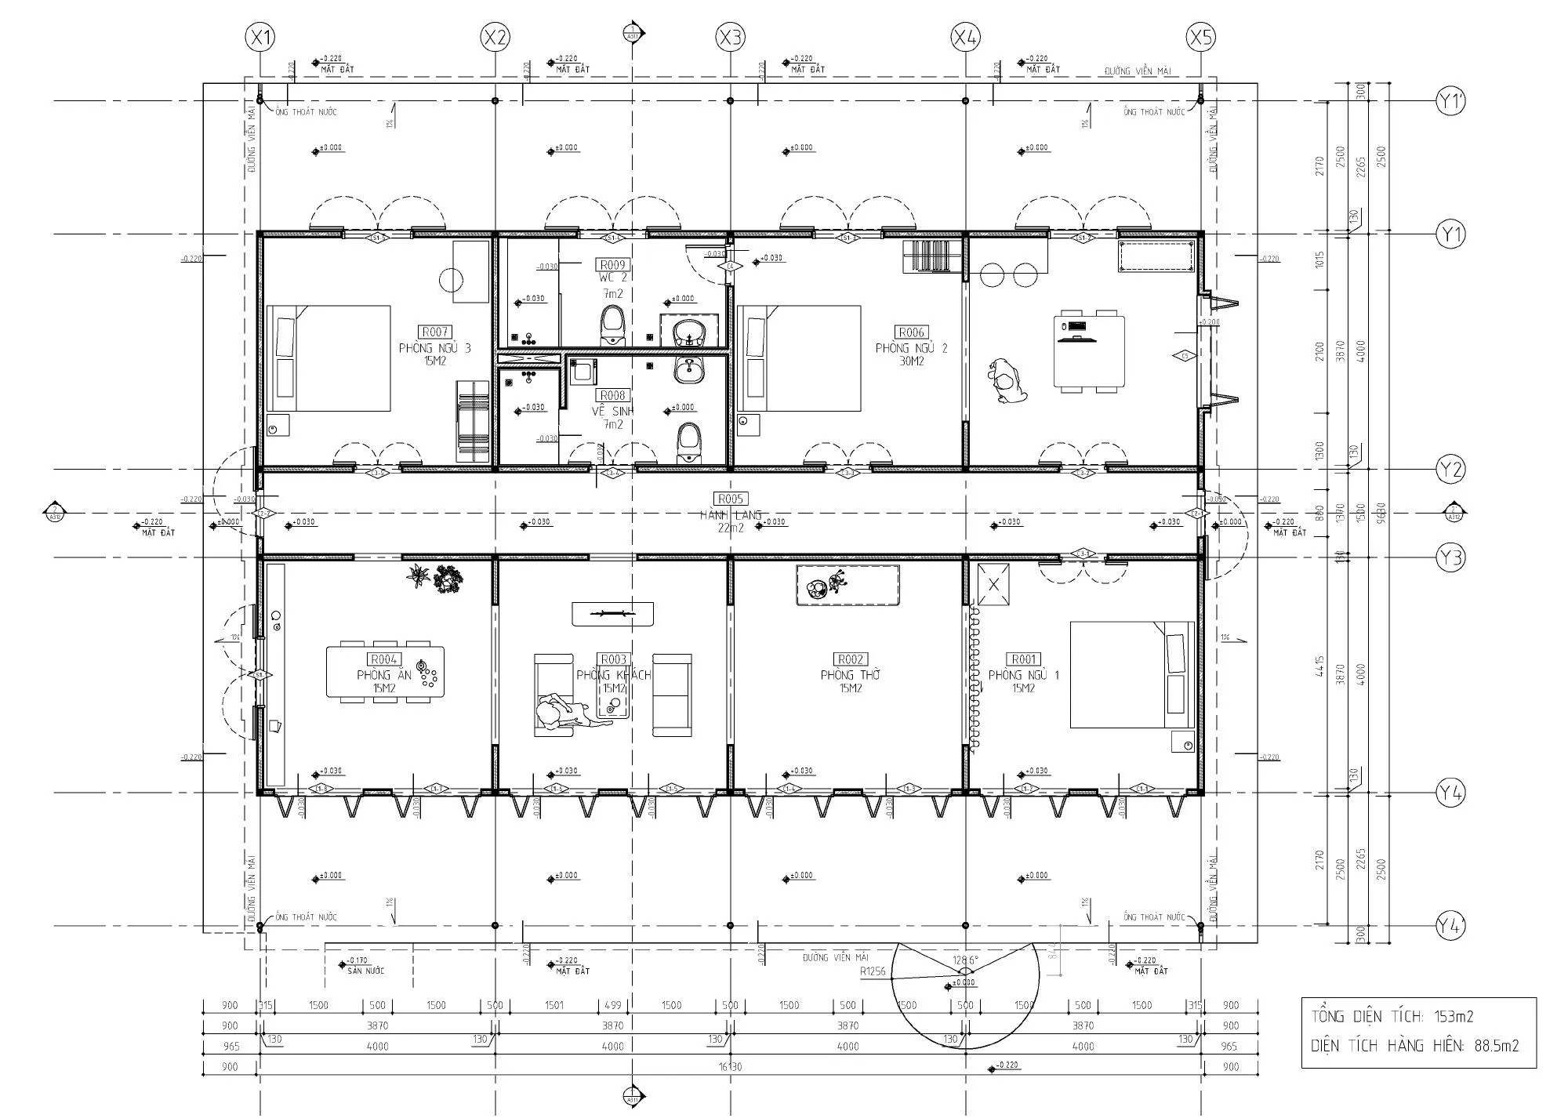
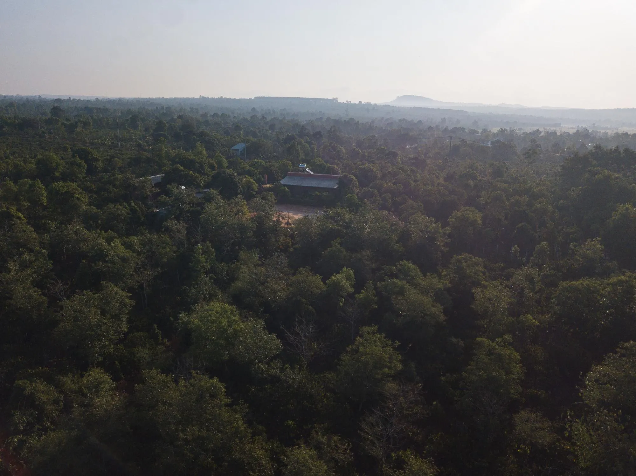
The low-cost project in the highland countryside adds three small buildings, a family house, a kitchen and a workshop, around an old farmhouse. For two decades the land had been a coffee monoculture; the owner has since been planting other species among the coffee, and the farm is slowly regaining biodiversity.
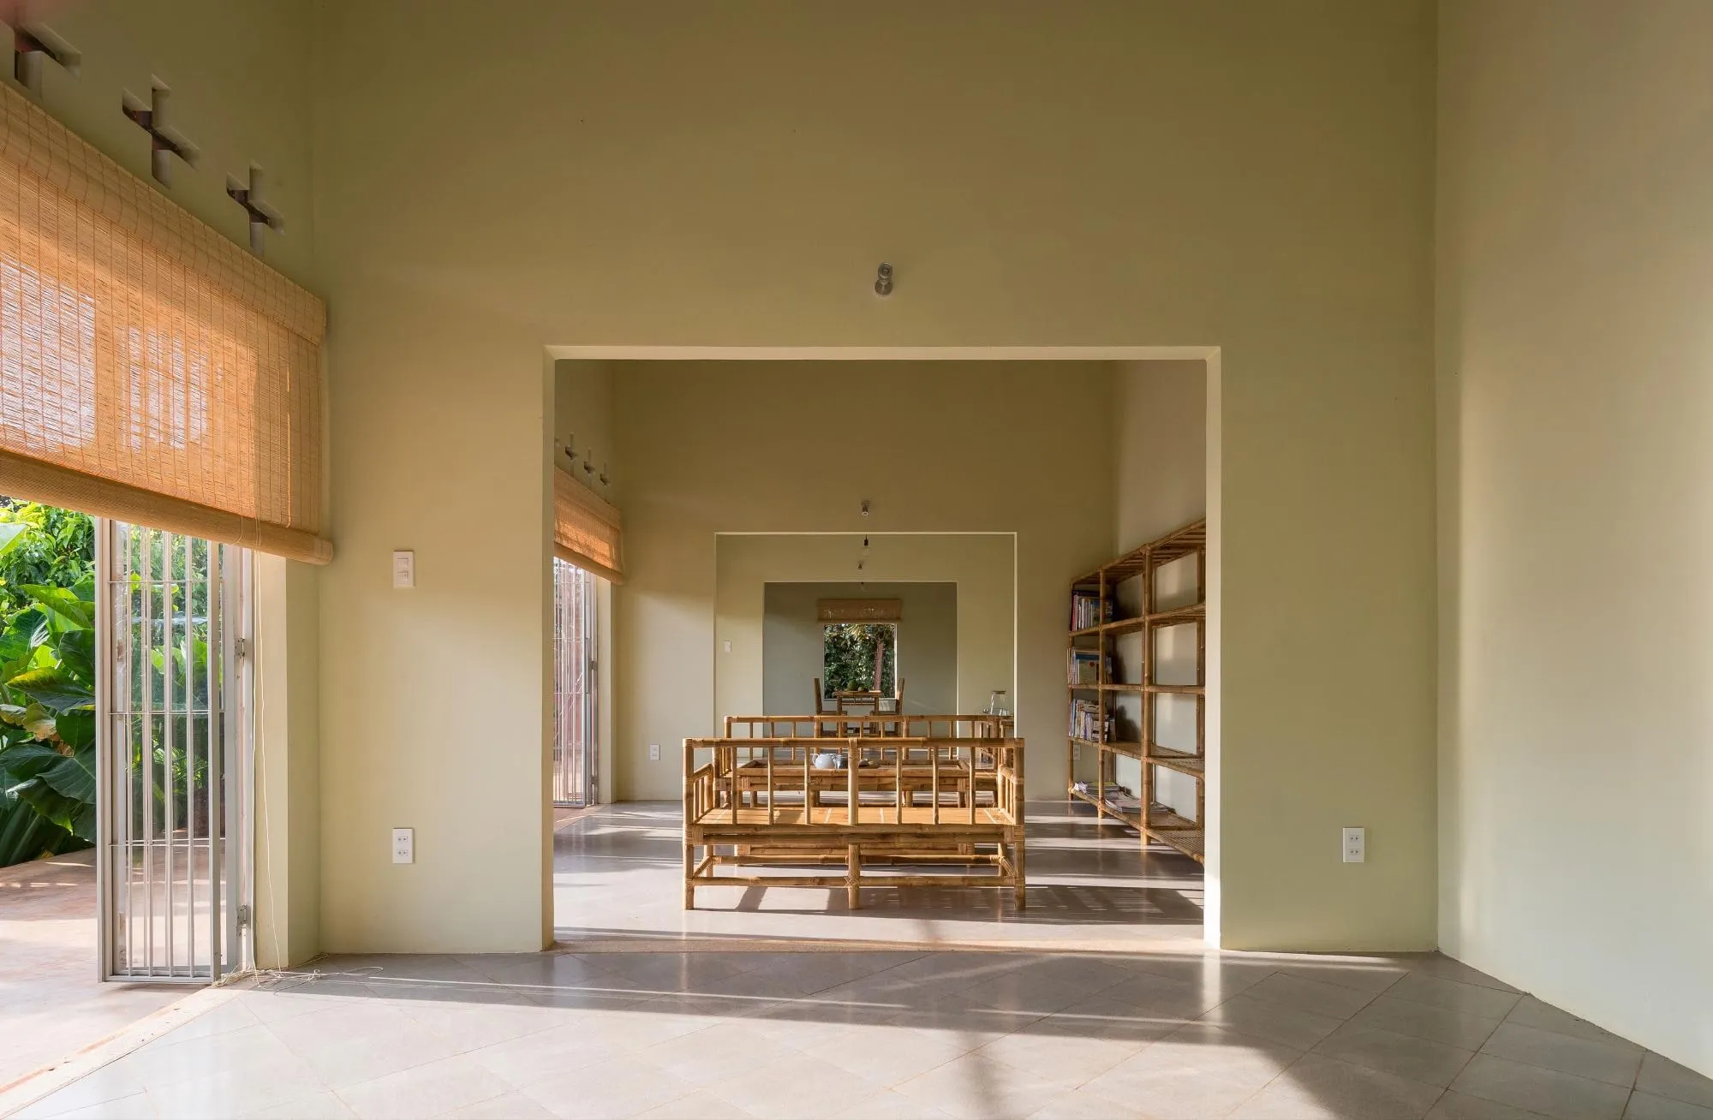
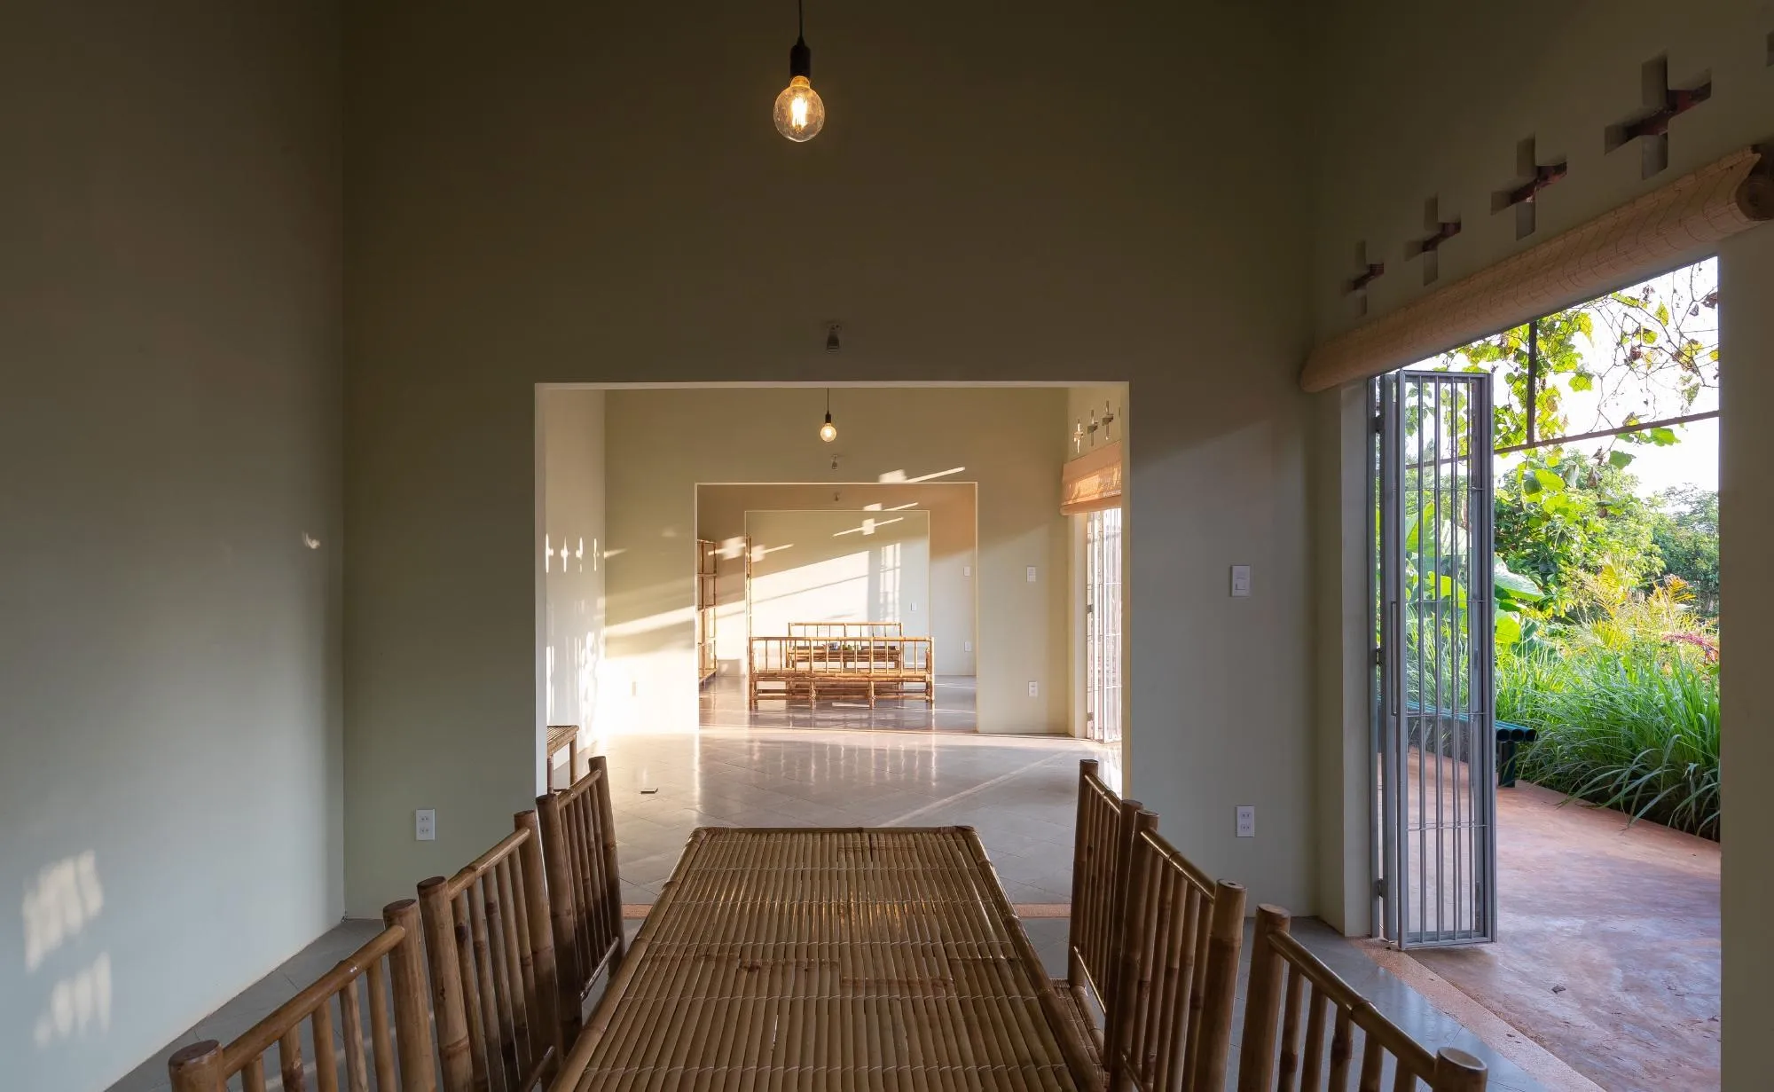
The Vietnam-based design team took the orthogonal grid of the existing plantation as the basis for the plan, so the new buildings carry the story of the site.
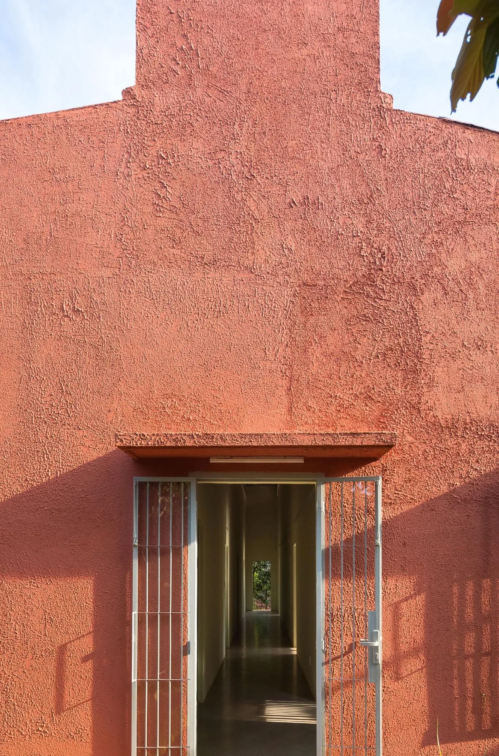
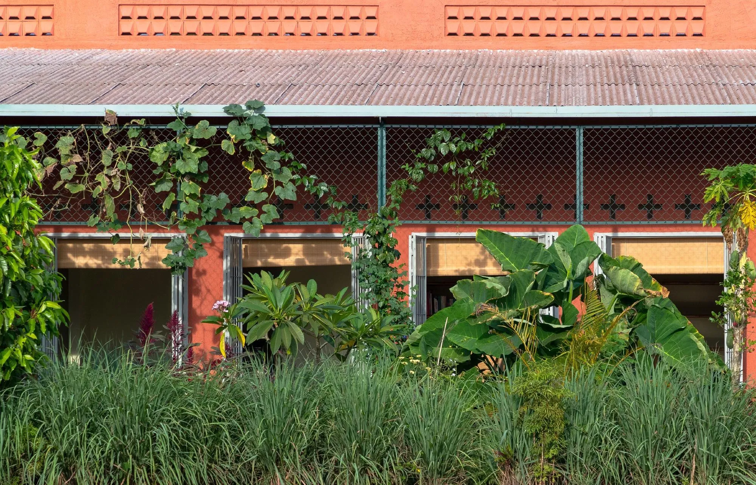
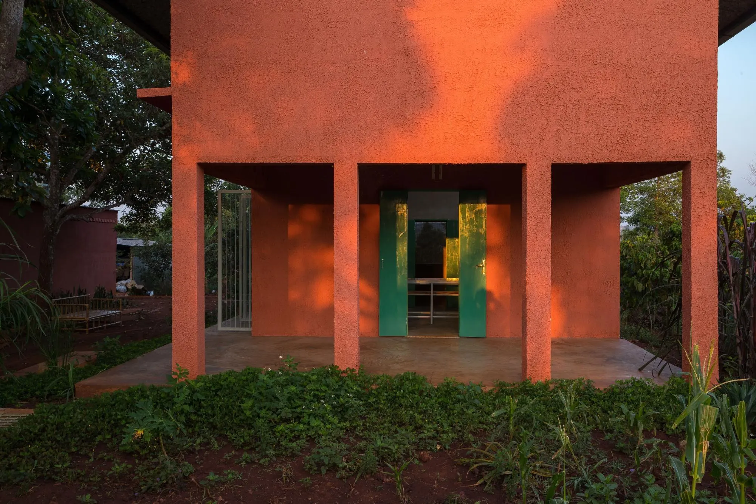
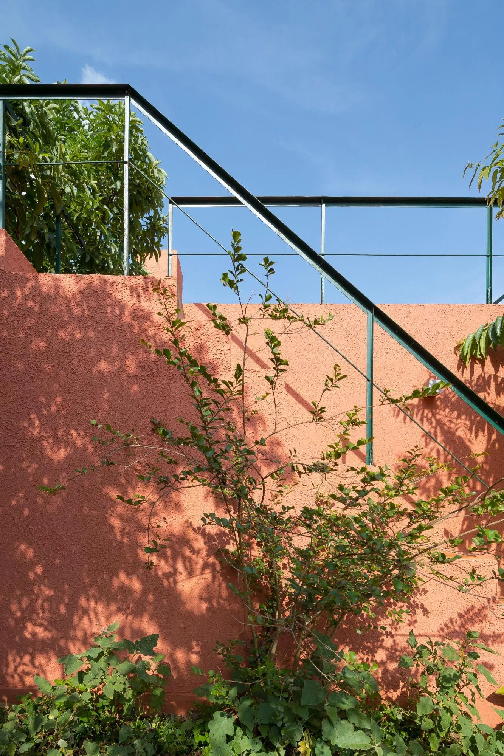
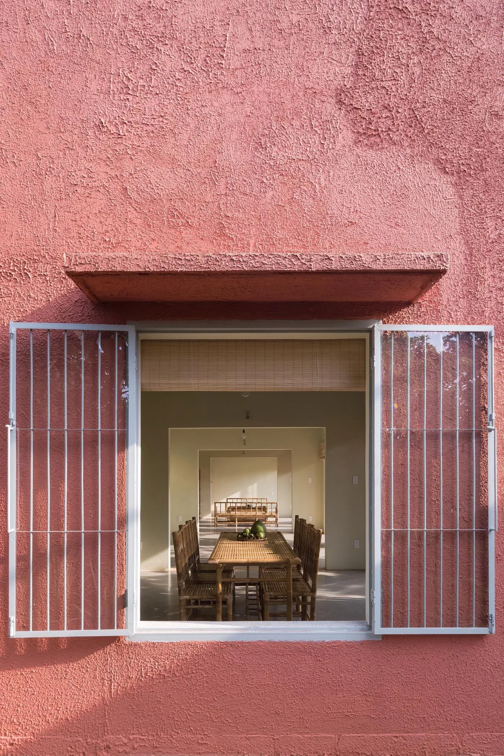
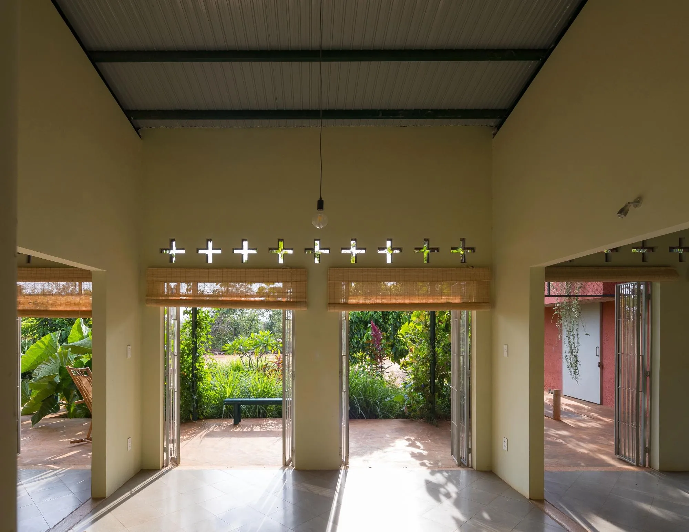
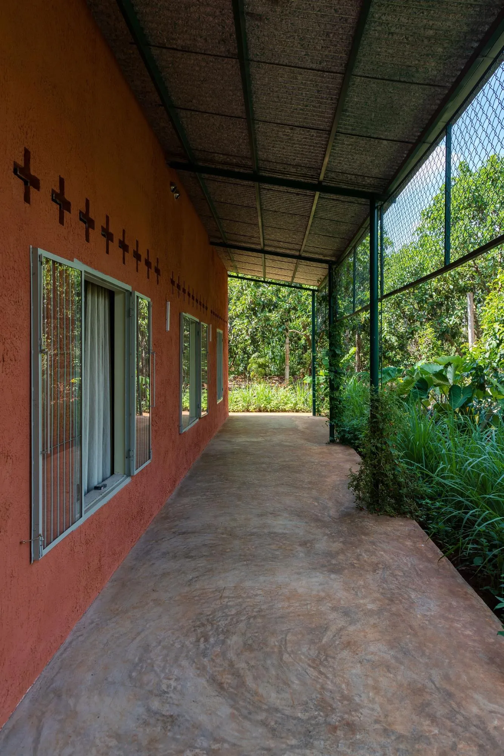
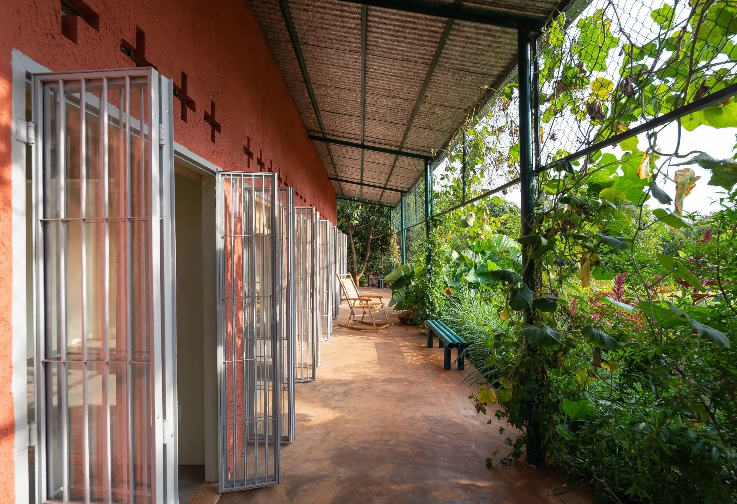
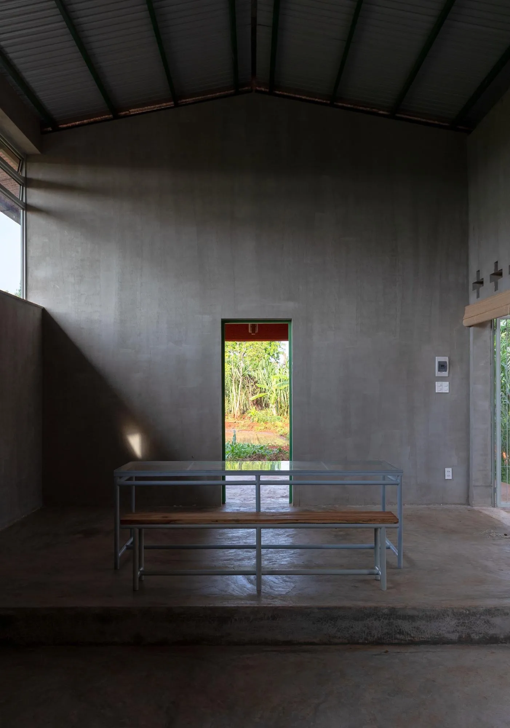
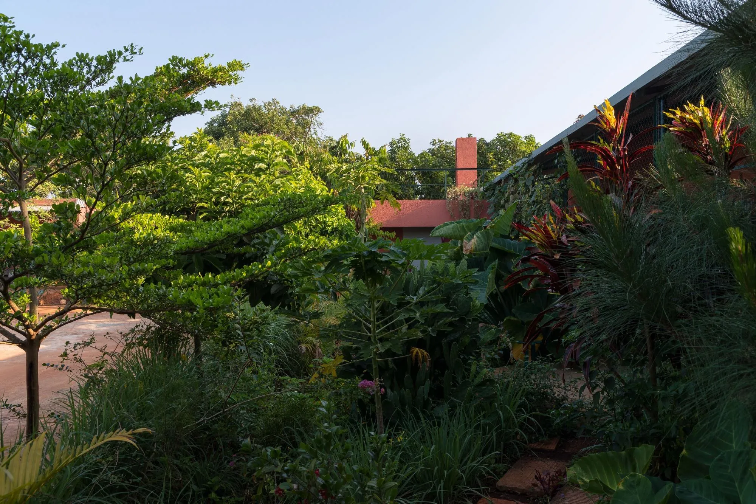
The buildings are placed so that the spaces between them become small gardens, each with its own theme. Rendered walls in warm earth tones, deep verandas and simple timber details keep the buildings modest among the trees.
Project Information
- Design studio
- Nhabe Scholae
- Time
- 2020
- Type
- Residential
- Primary materials
- Brick, Natural timber