
Wabi Restaurant
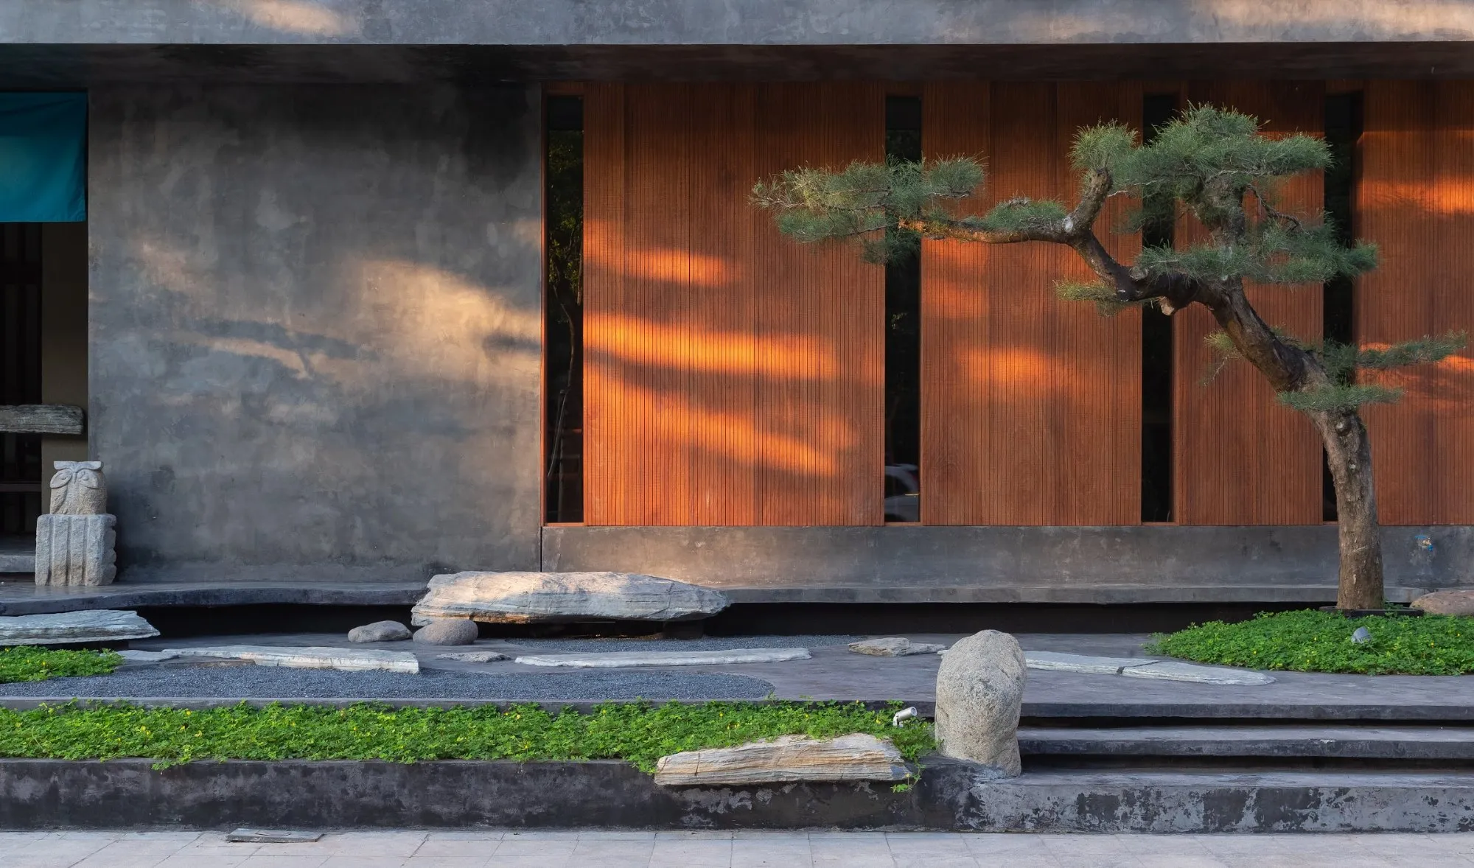
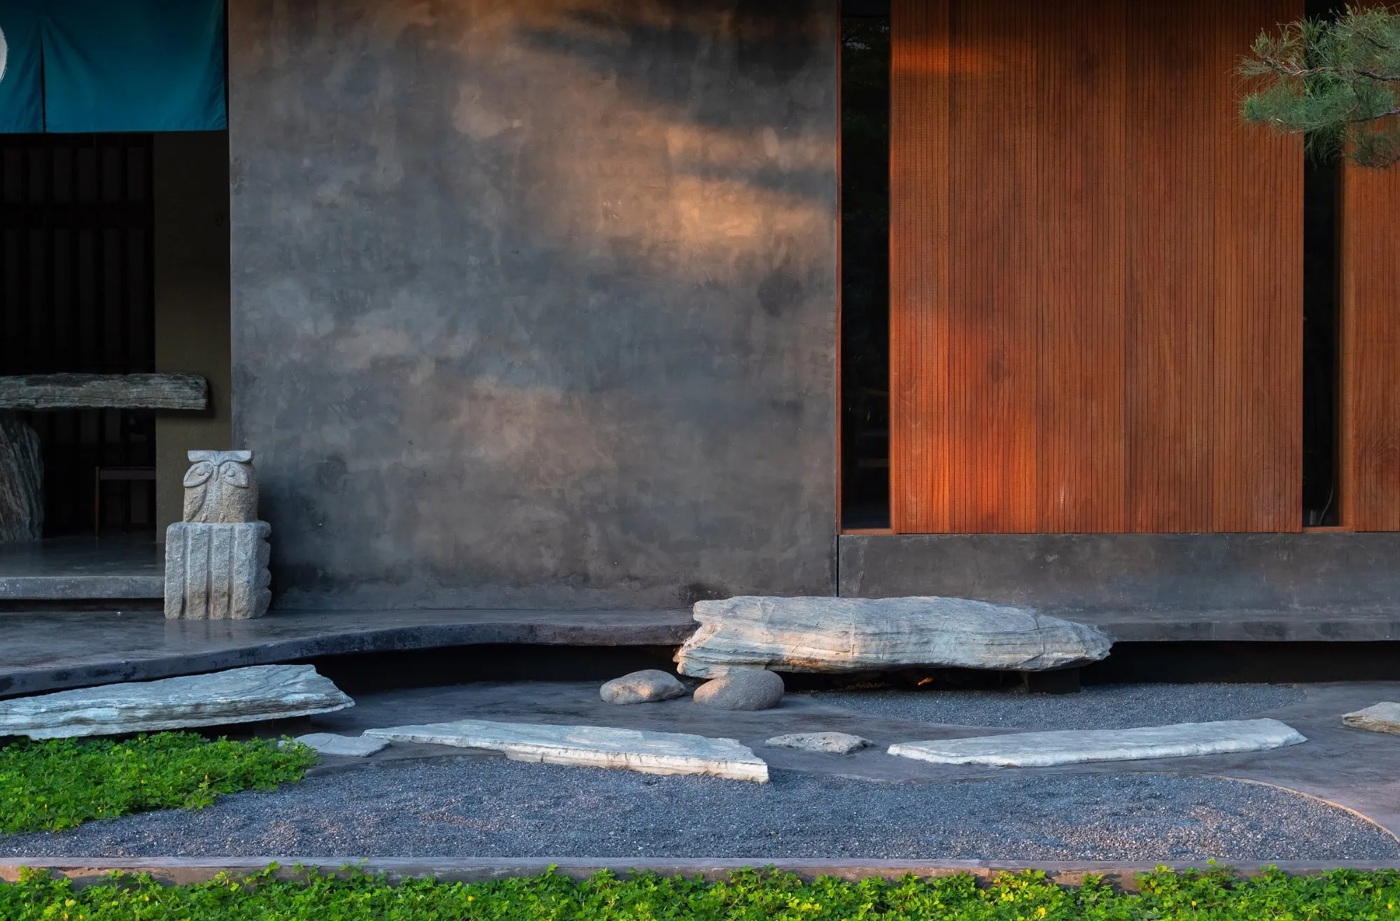
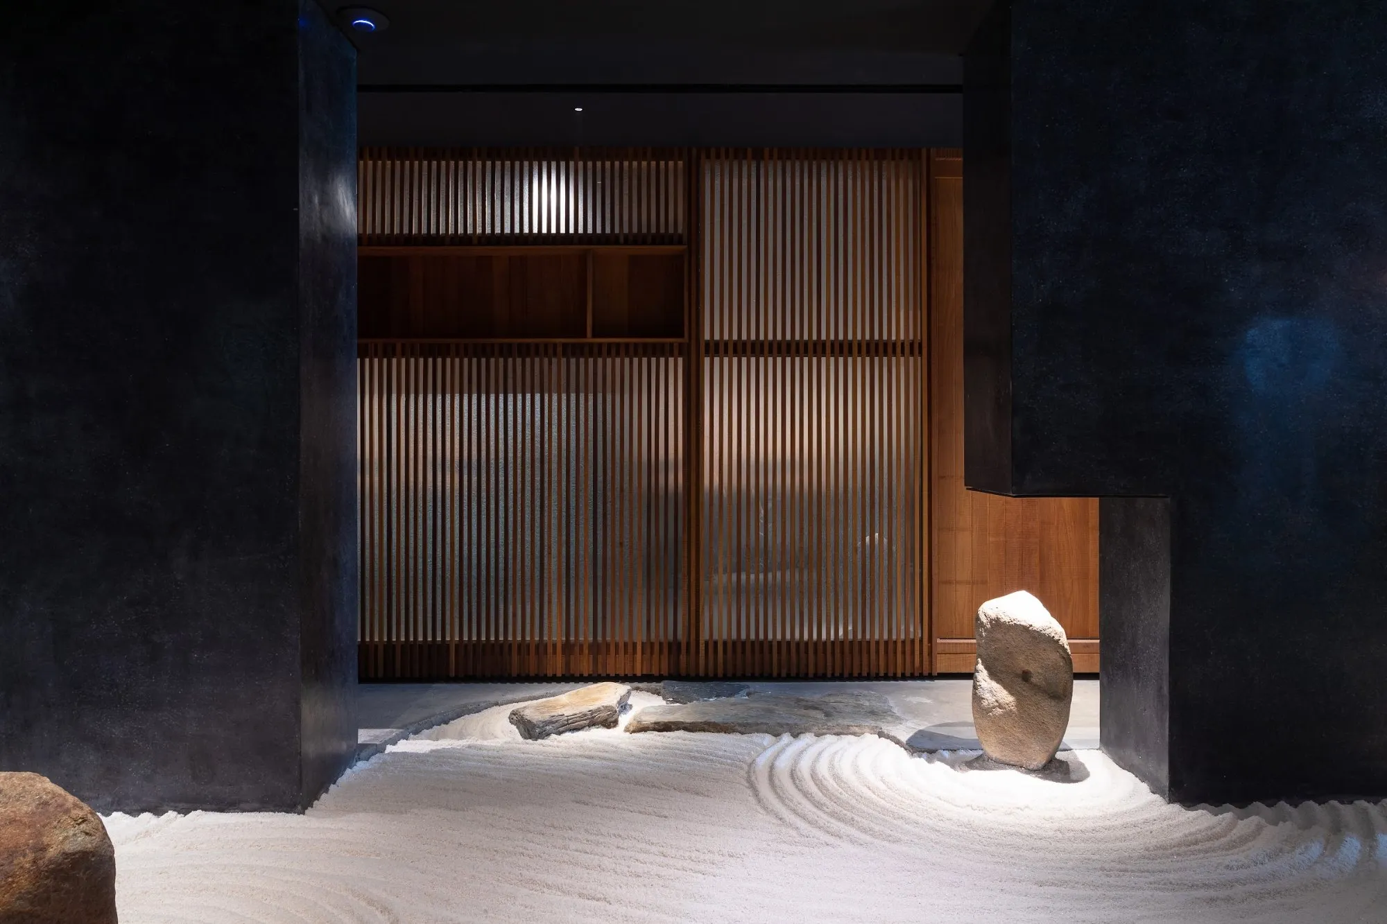
Behind a street front of grey render and warm timber panels, a raked gravel garden with stones and a single pine sets the tone of this Japanese restaurant before guests step inside. The design team treats the entrance as a threshold between the noise of the street and a slower interior.
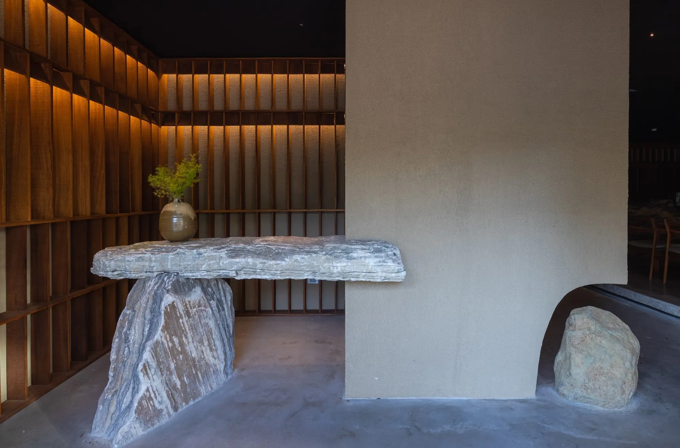
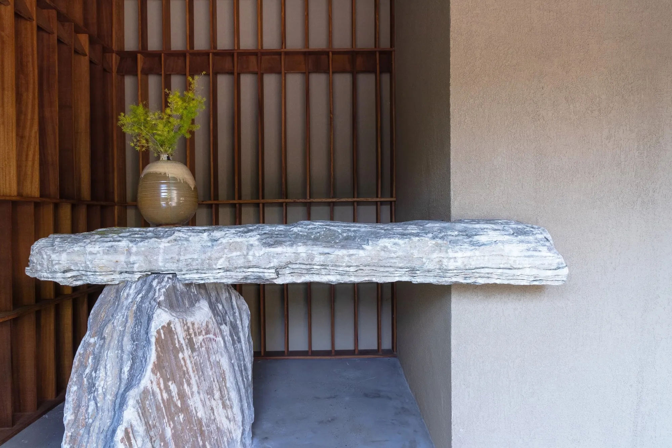
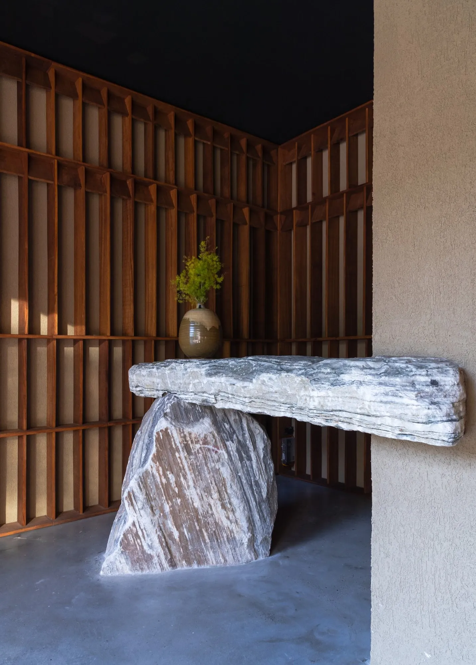
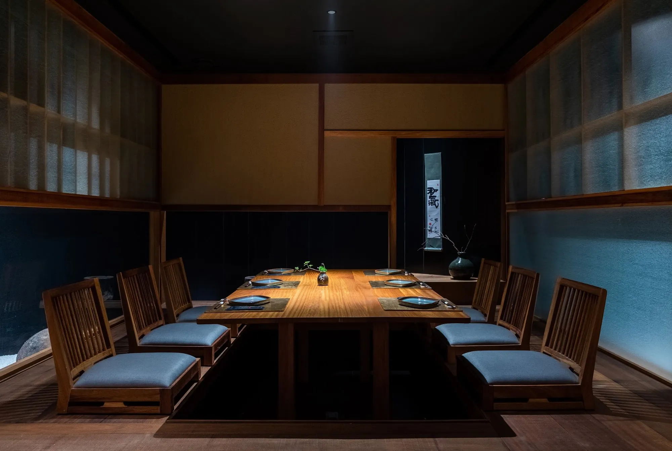
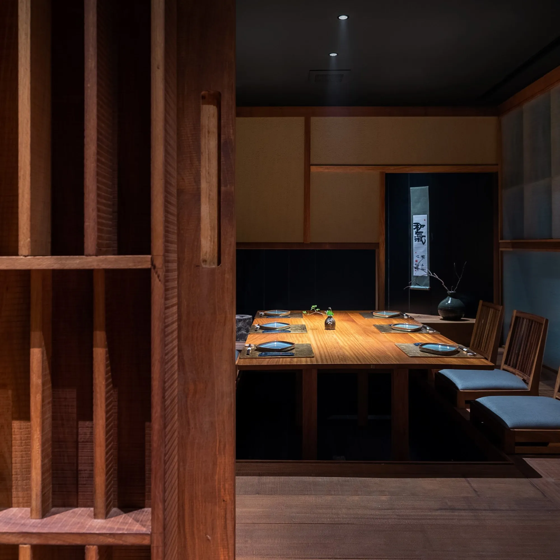
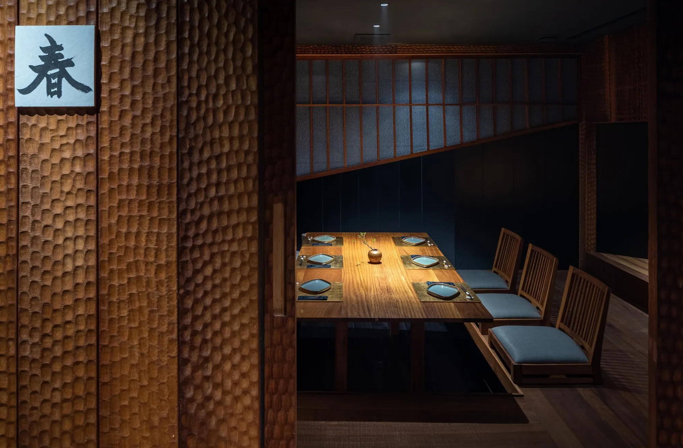
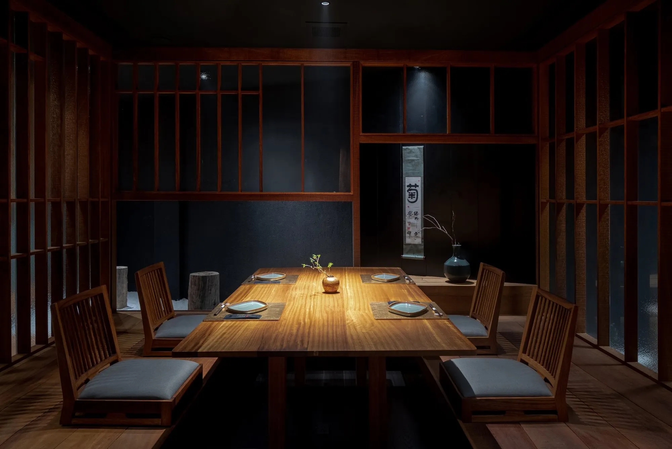
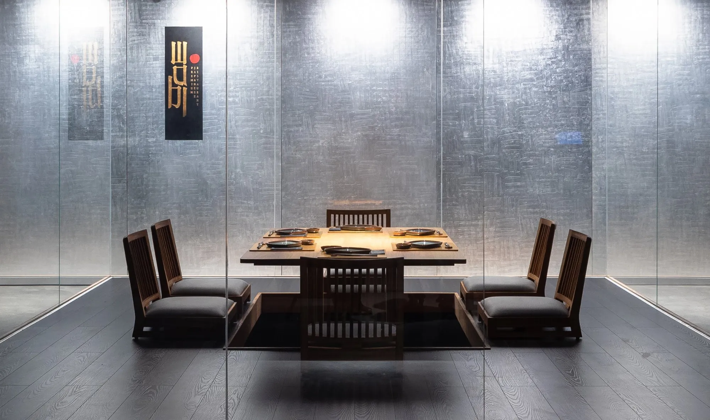
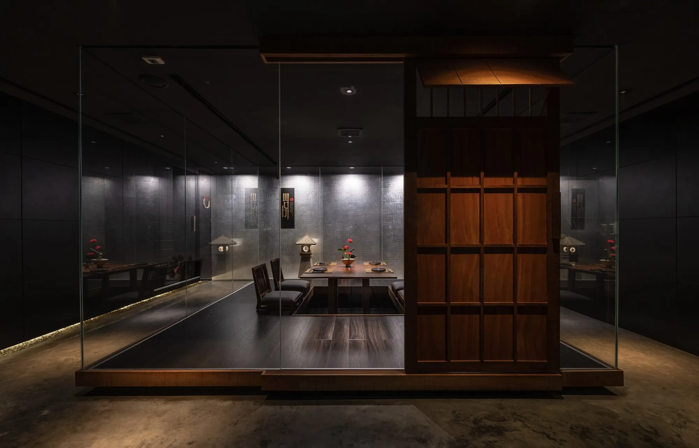
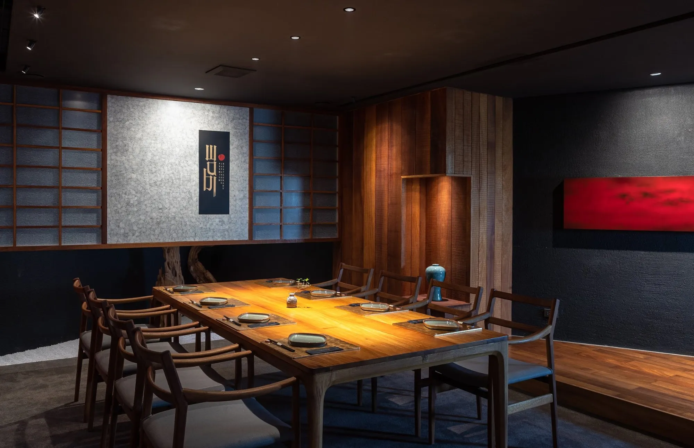
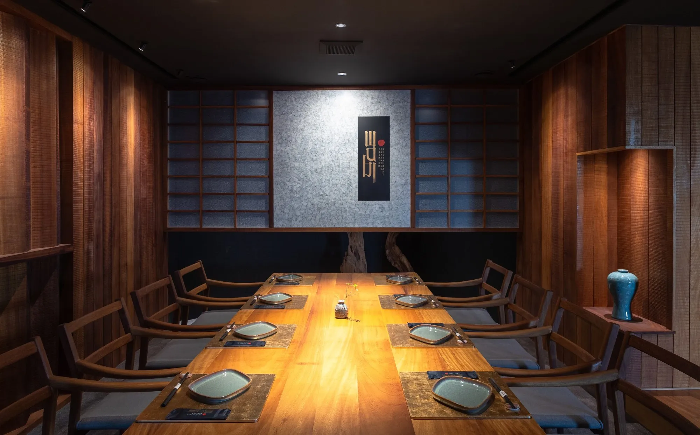
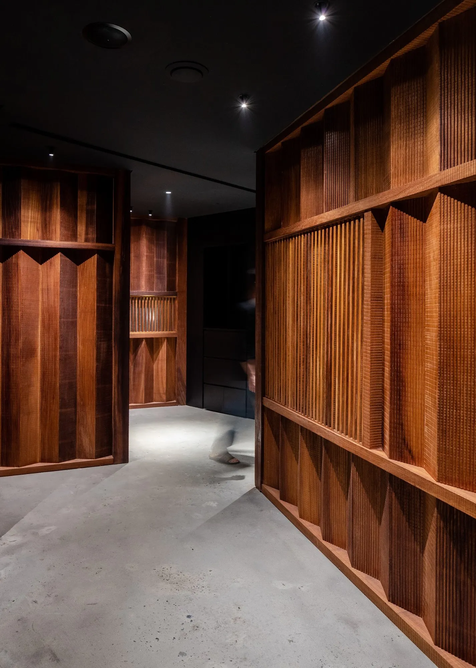
A slab of rough stone resting on a split boulder serves as the reception counter, with a vase and a single branch beside it. From here, private dining rooms open off narrow passages lined with timber slats, each room arranged for one group around a long table.
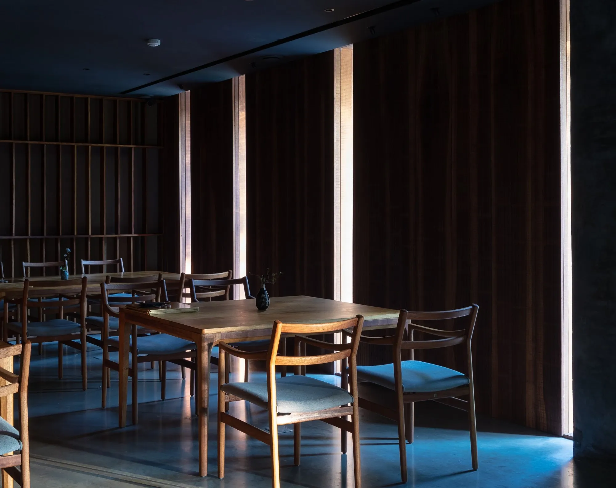
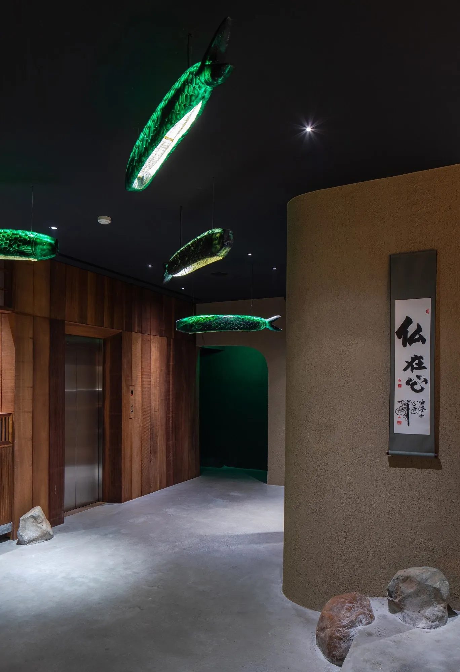
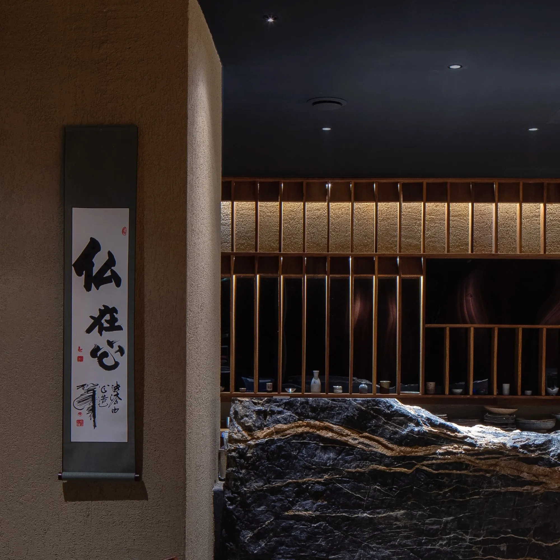
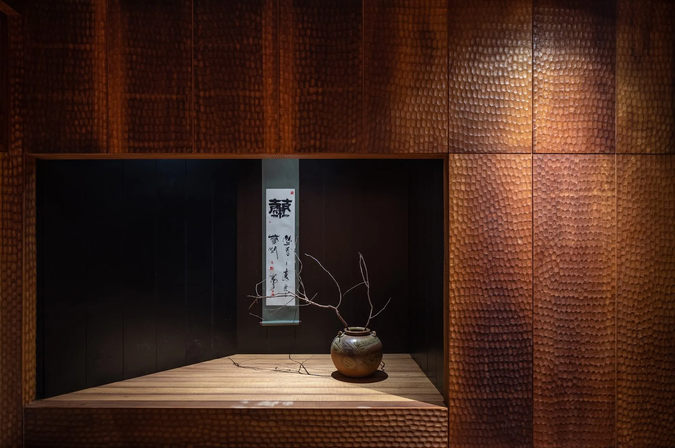
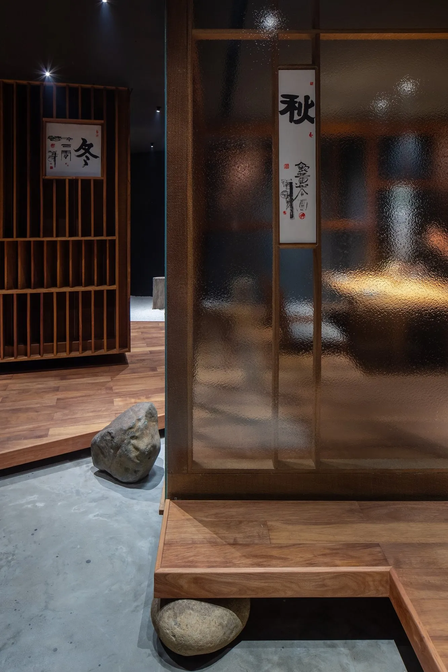
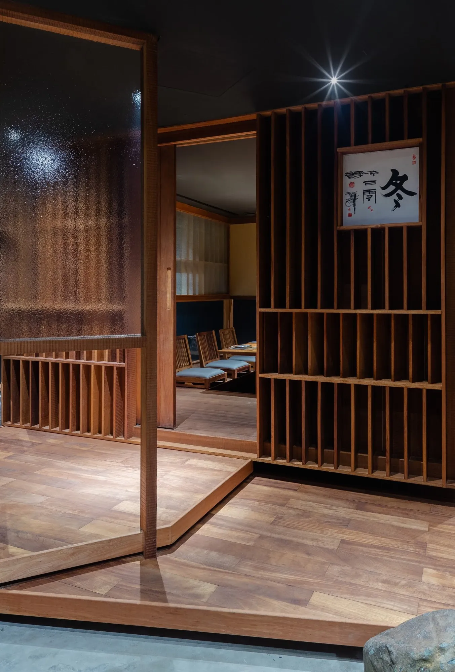
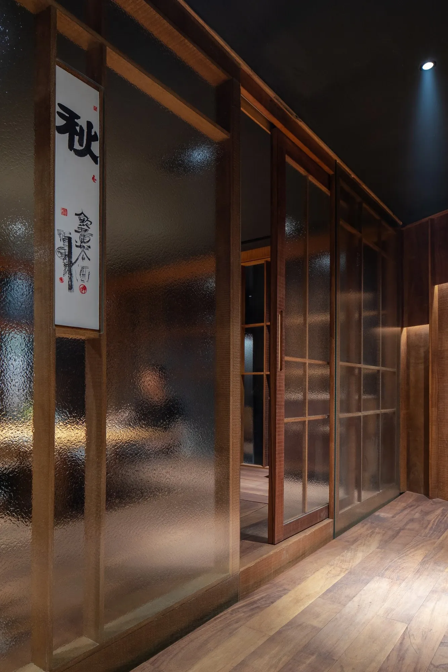
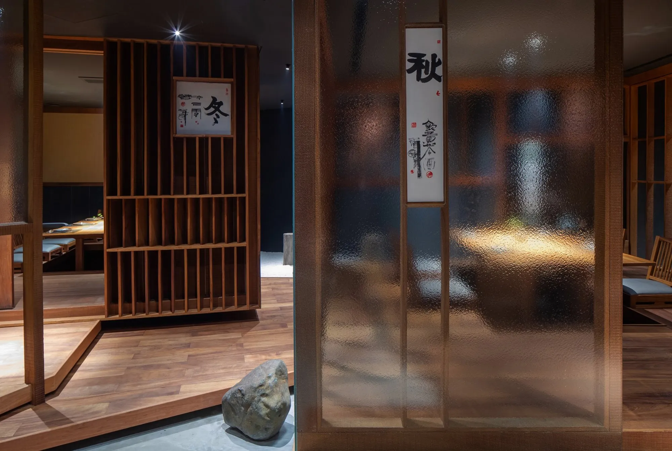
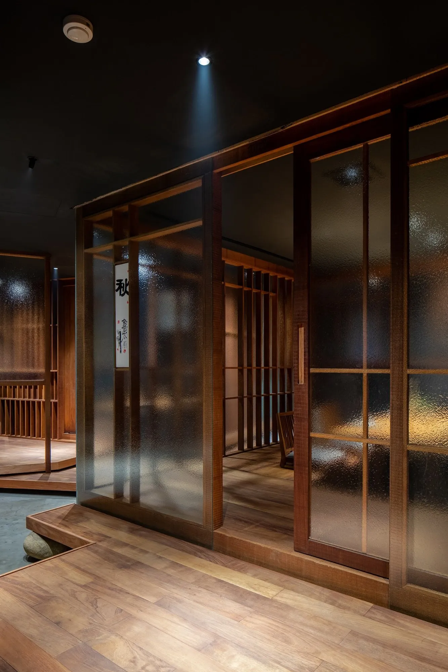
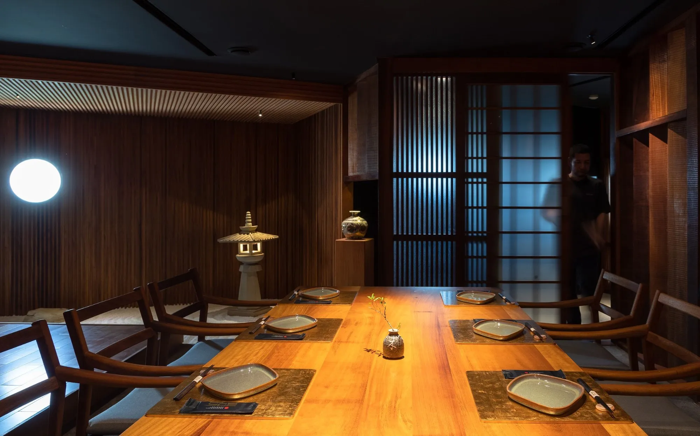
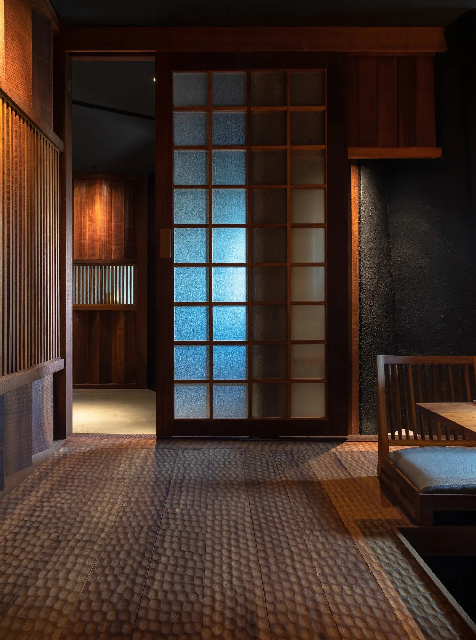
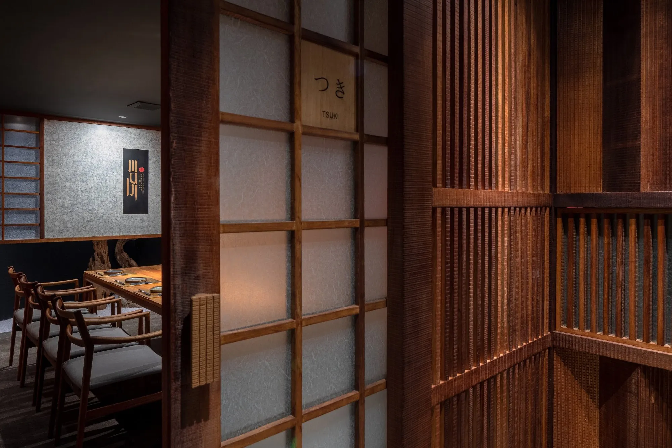
Timber leads throughout: slatted screens, lattice doors, shelving and furniture in warm brown wood, set against dark walls and low, focused light. Calligraphy scrolls and small alcoves give each room its own character, while frosted glass and paper screens let figures and light pass softly from one space to the next.
Gravel, stone and indoor planting return at the ends of corridors, so the garden at the entrance carries through the plan. The restaurant relies on restraint, letting material, shadow and proportion do most of the work.
Project Information
- Design studio
- Adrei Studio
- Time
- 2020
- Type
- Hospitality
- Primary materials
- Glass, Natural stone, Natural timber, Paper, Plants





Comments