AgriNesture
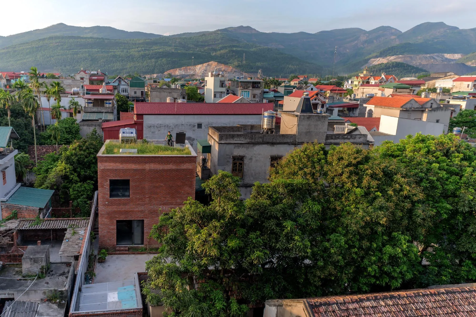
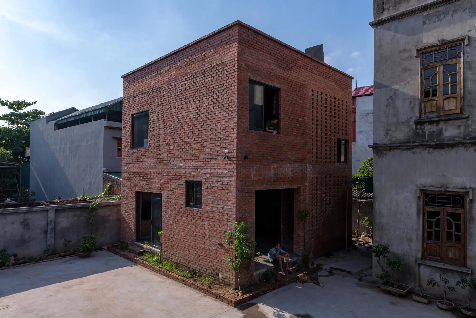
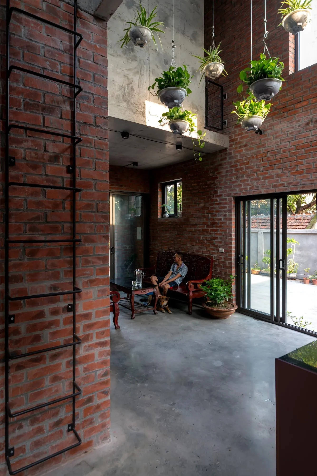
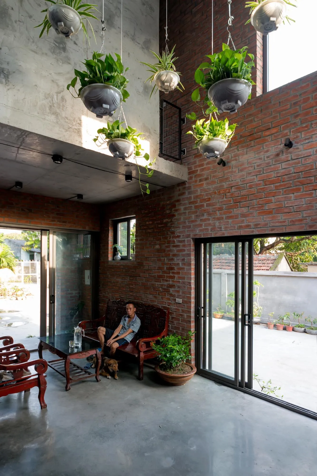
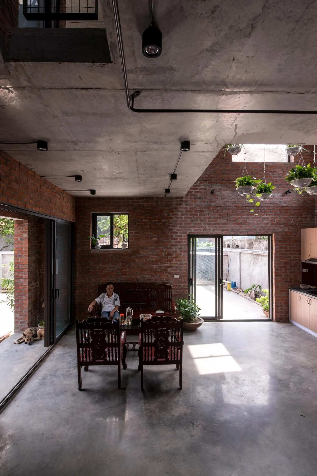
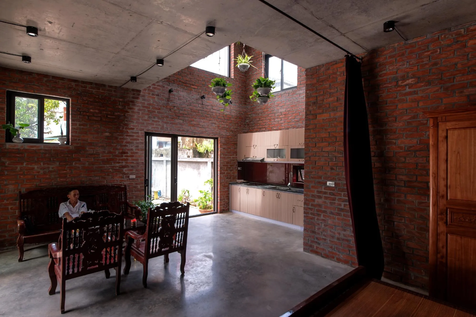
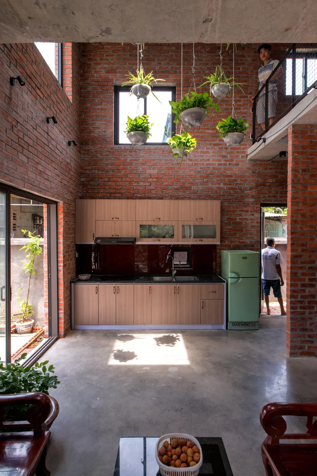
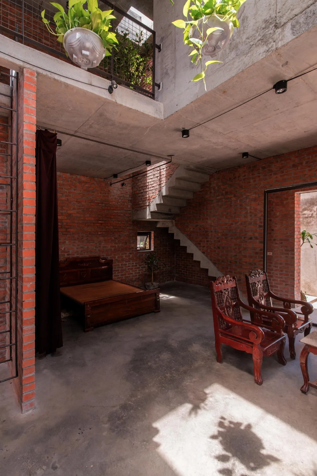
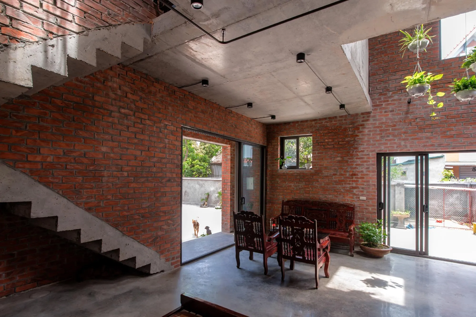
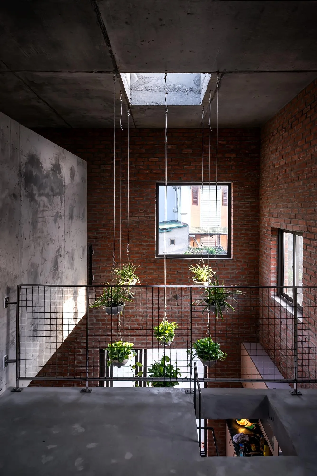
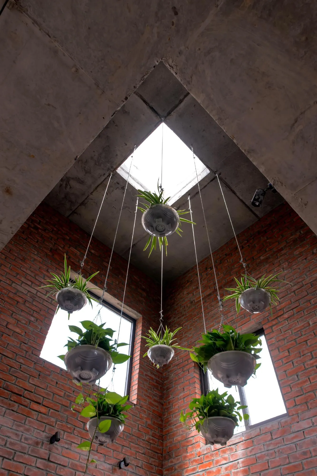
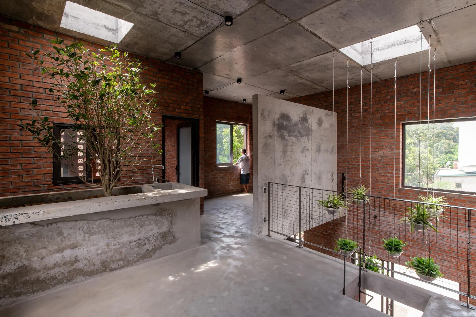
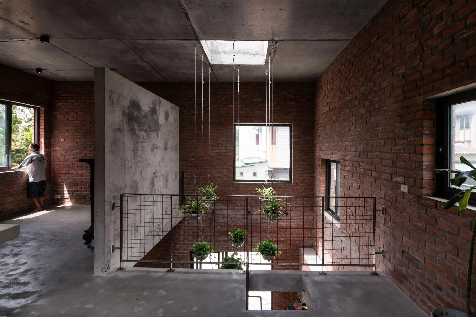
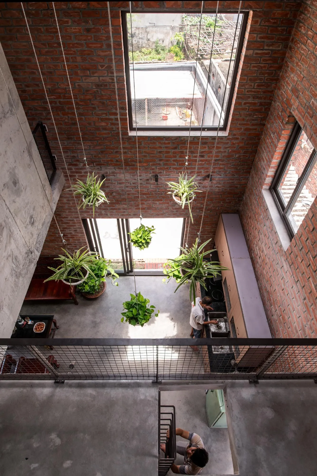
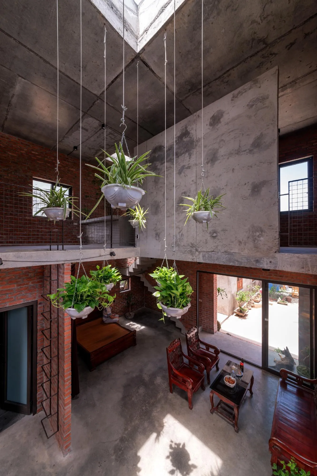
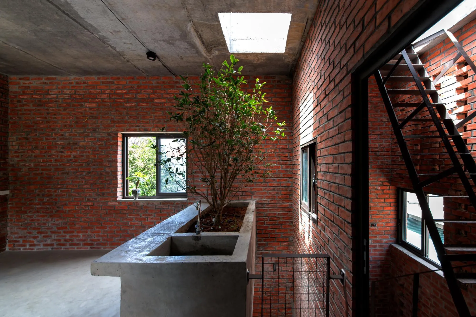
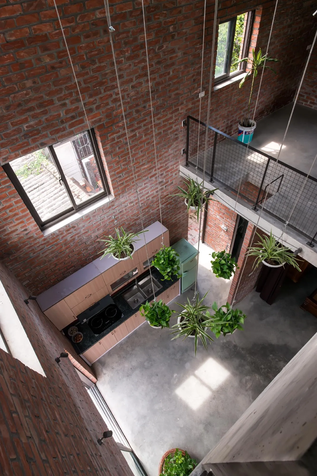
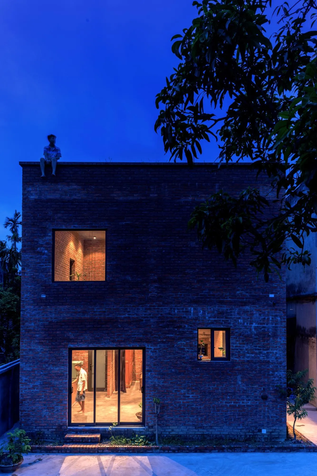
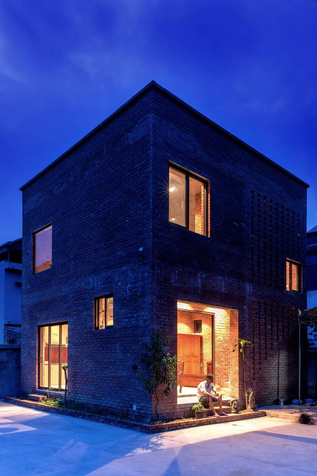
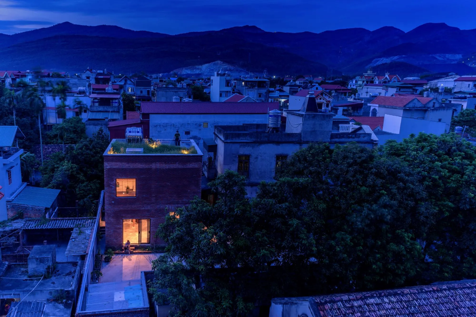
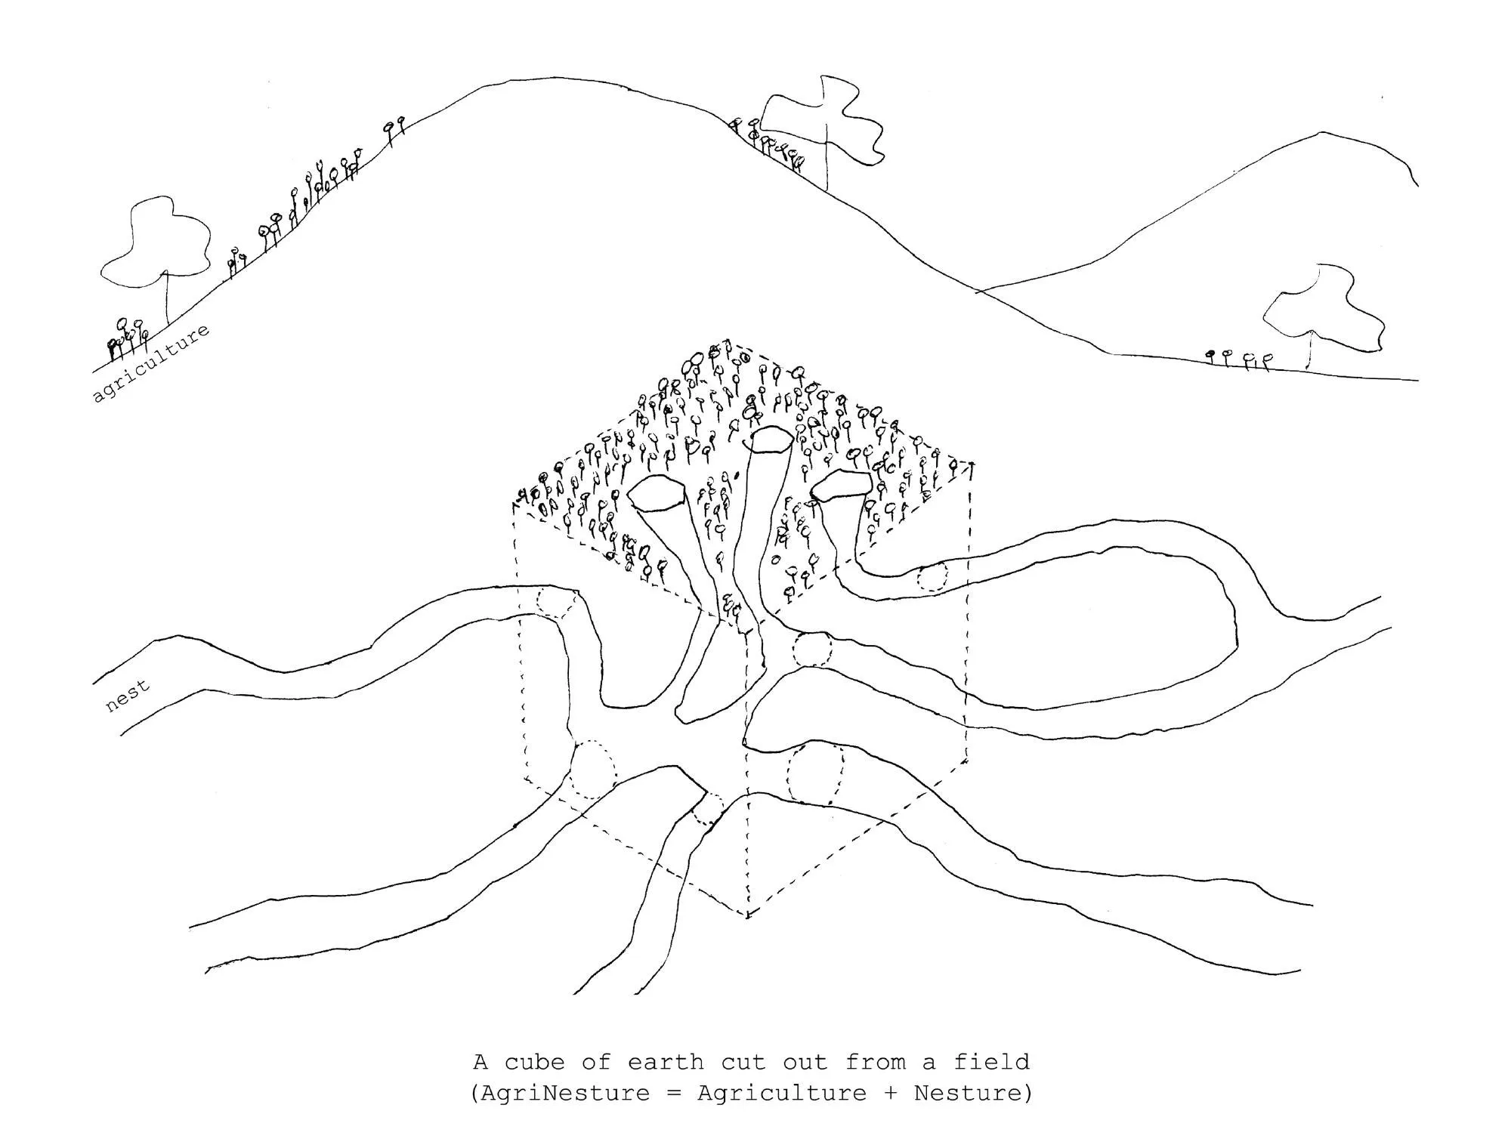
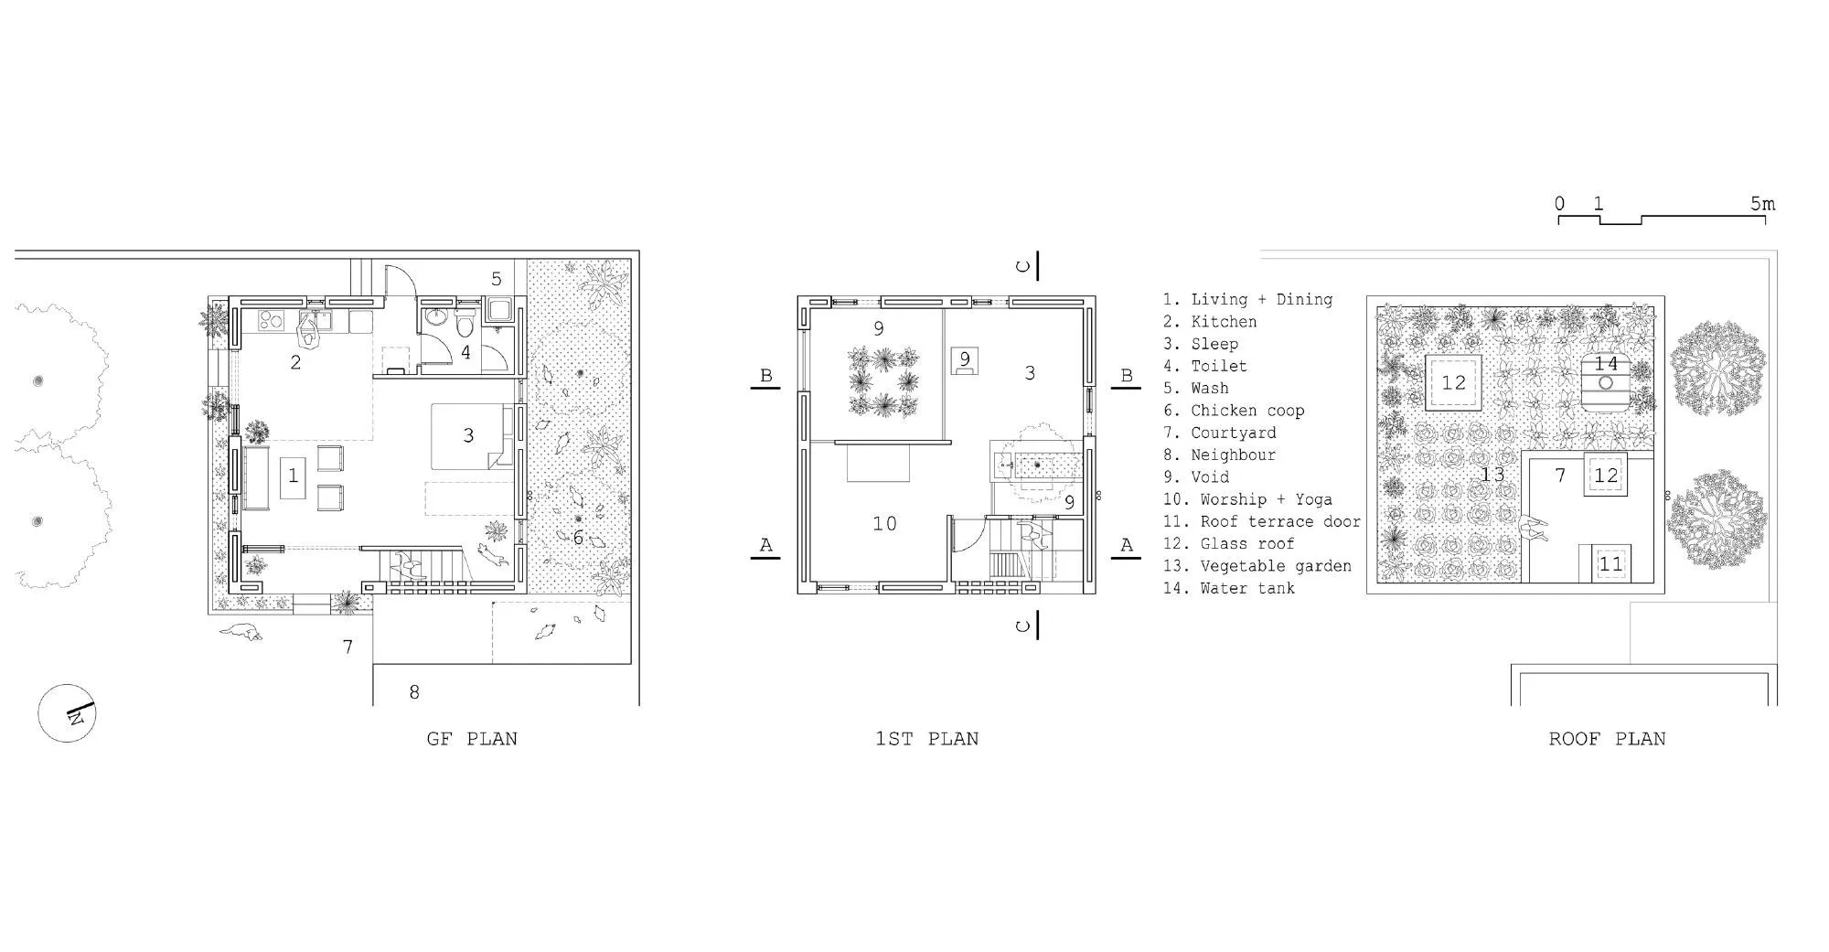
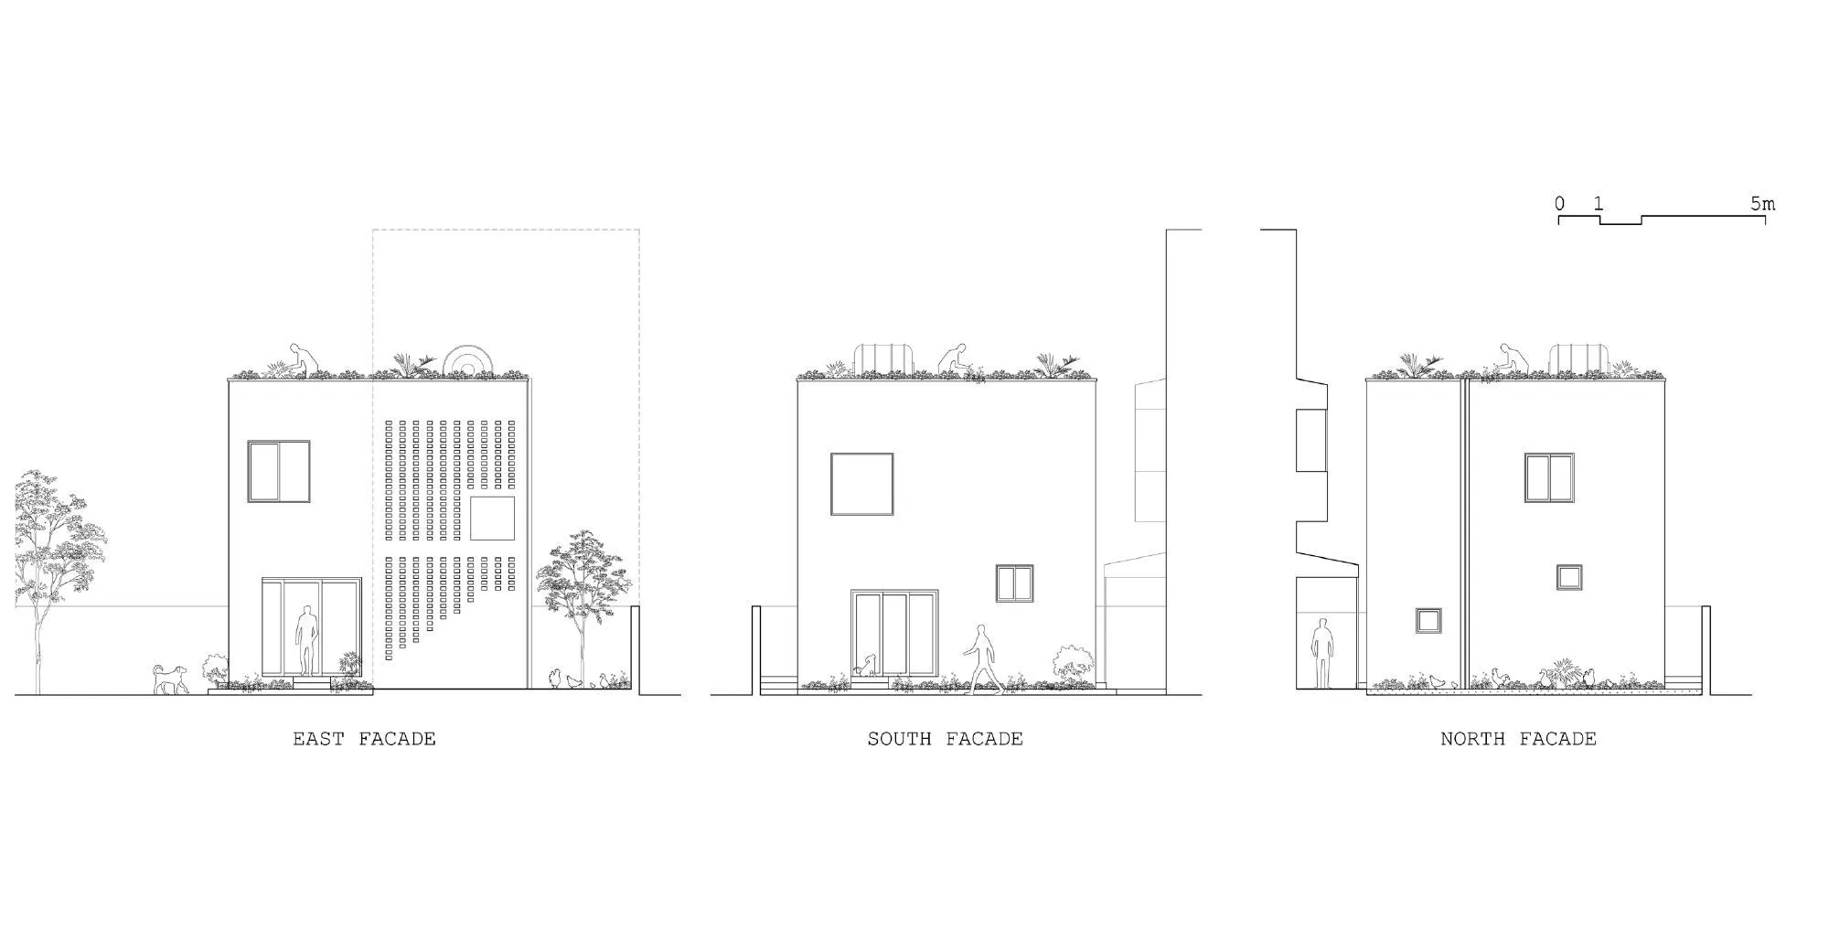
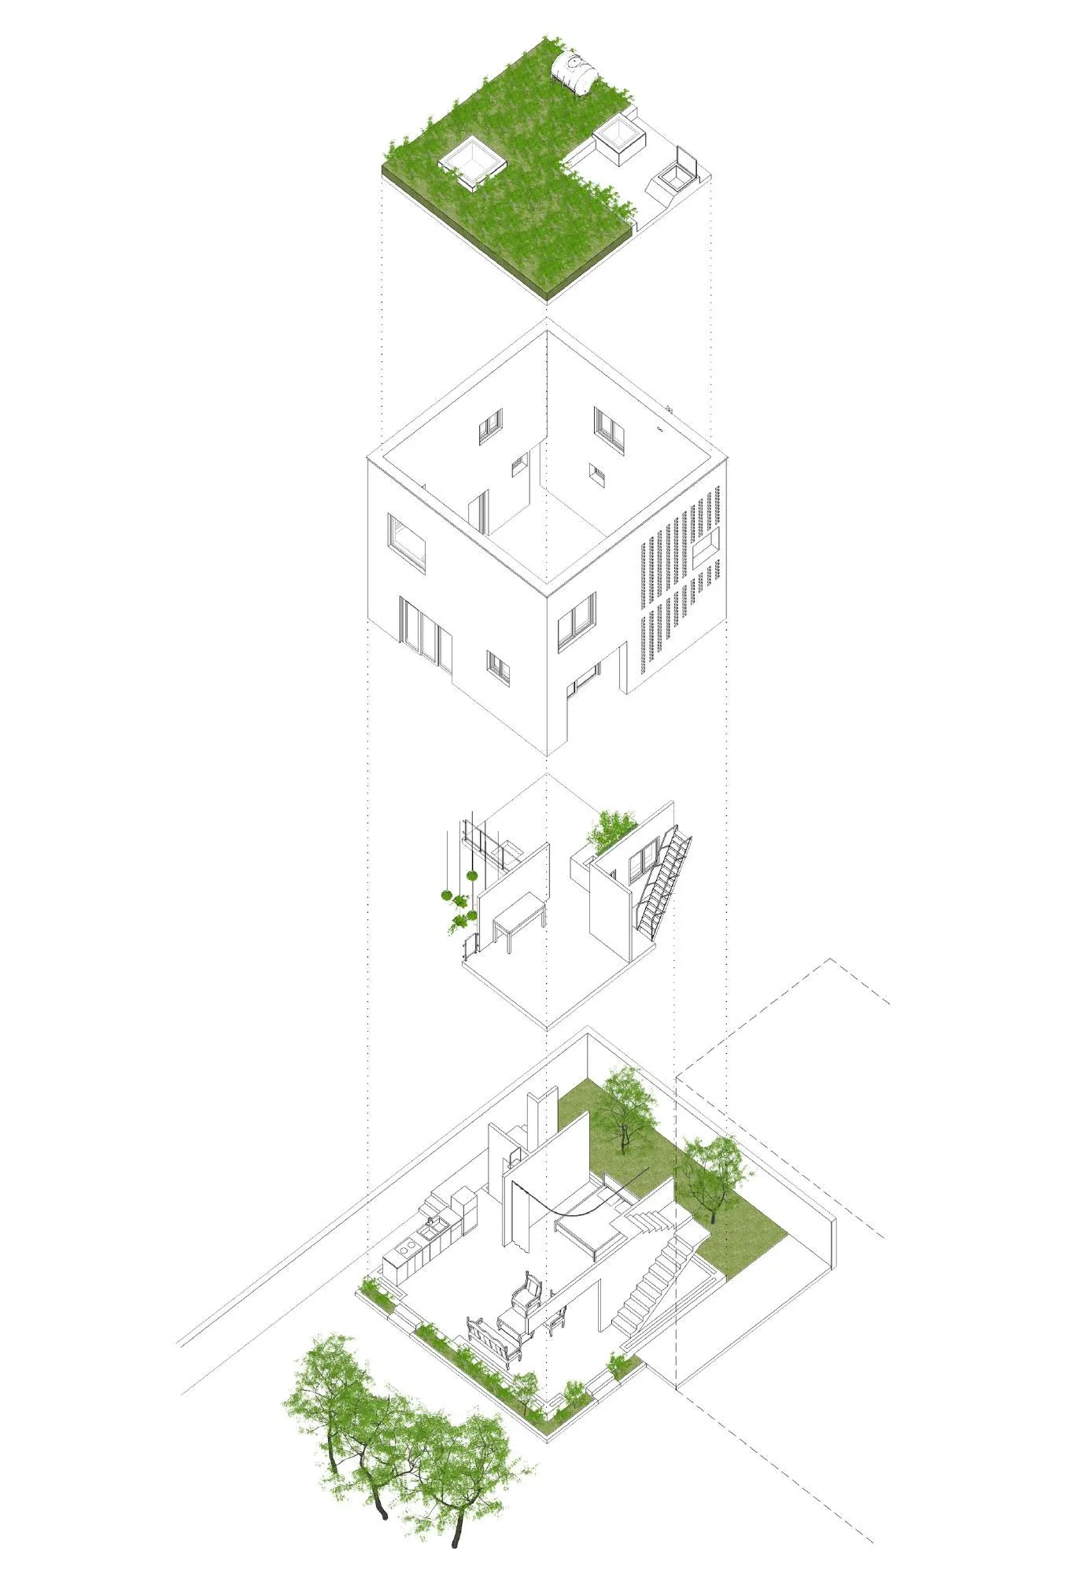
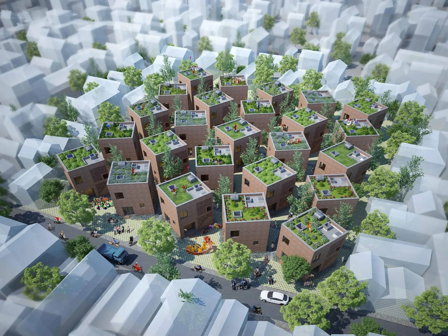
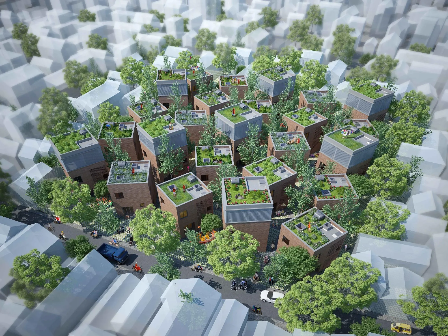
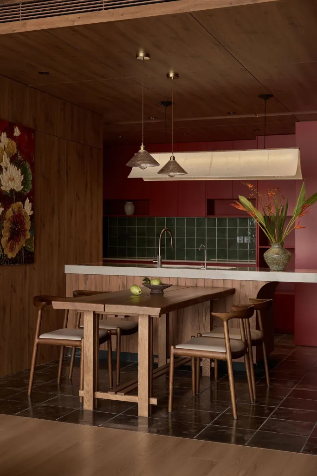
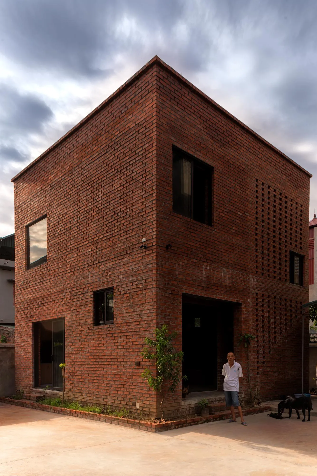
Rapid industrialisation has cost the country millions of hectares of farmland, leaving many rural workers jobless while housing demand grows. The house was designed to support farming and create local jobs. The Vietnamese design team shaped it like a cube of earth cut from a field, its inside full of nest-like nooks linked to a piece of field on the roof.
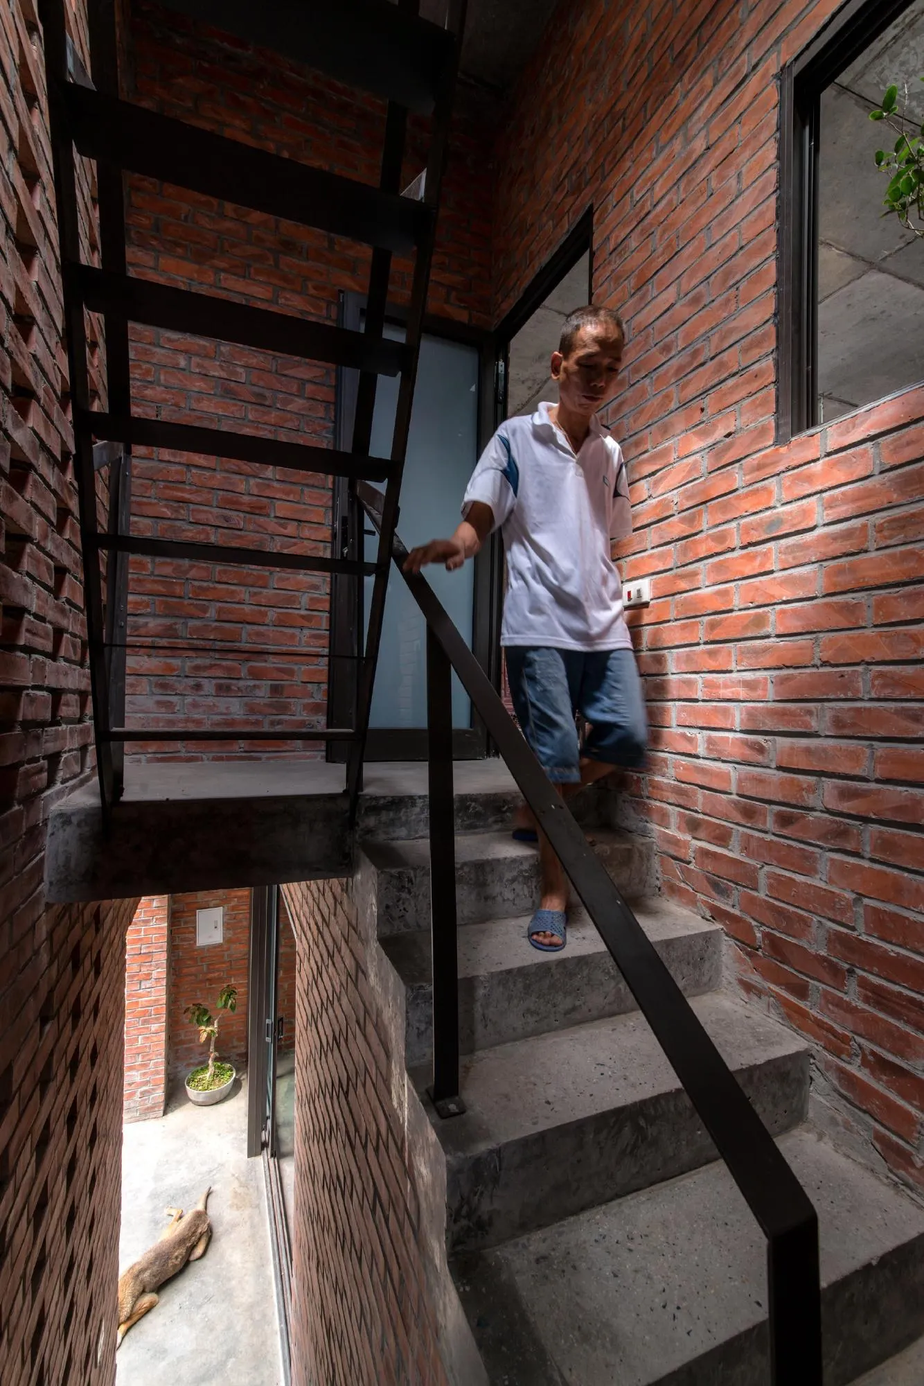
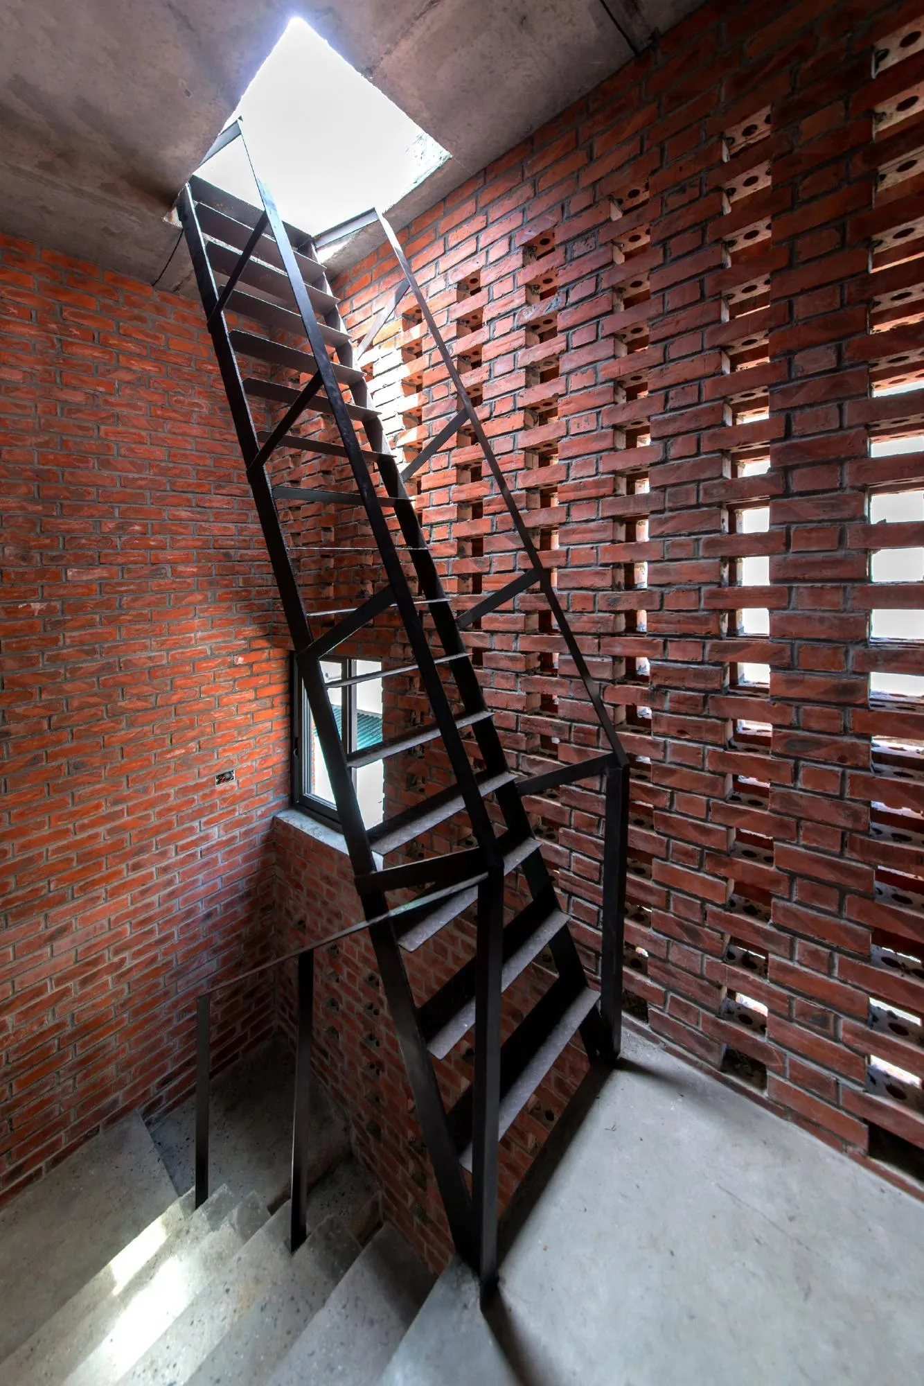
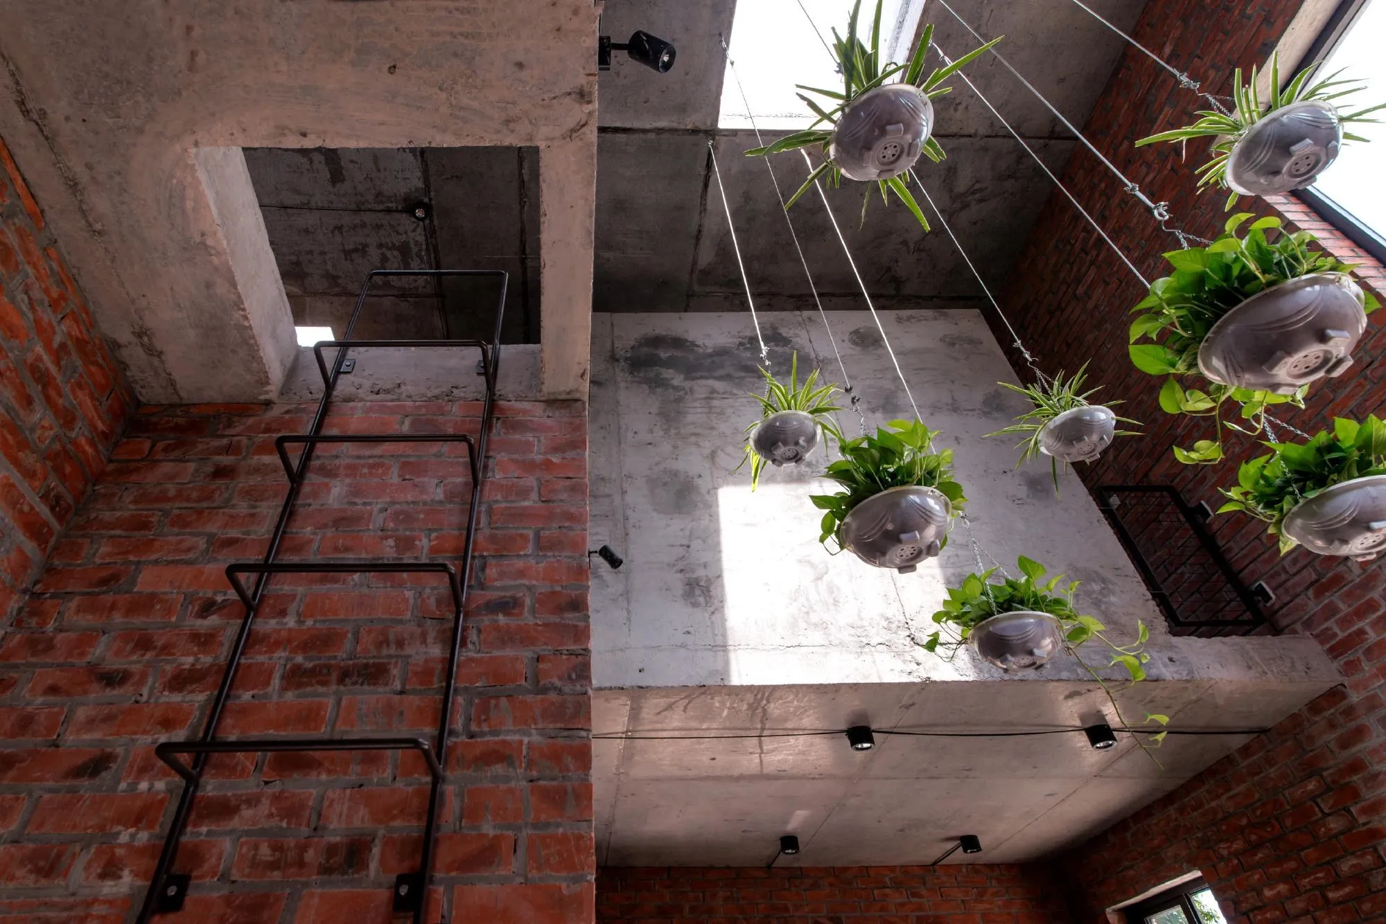
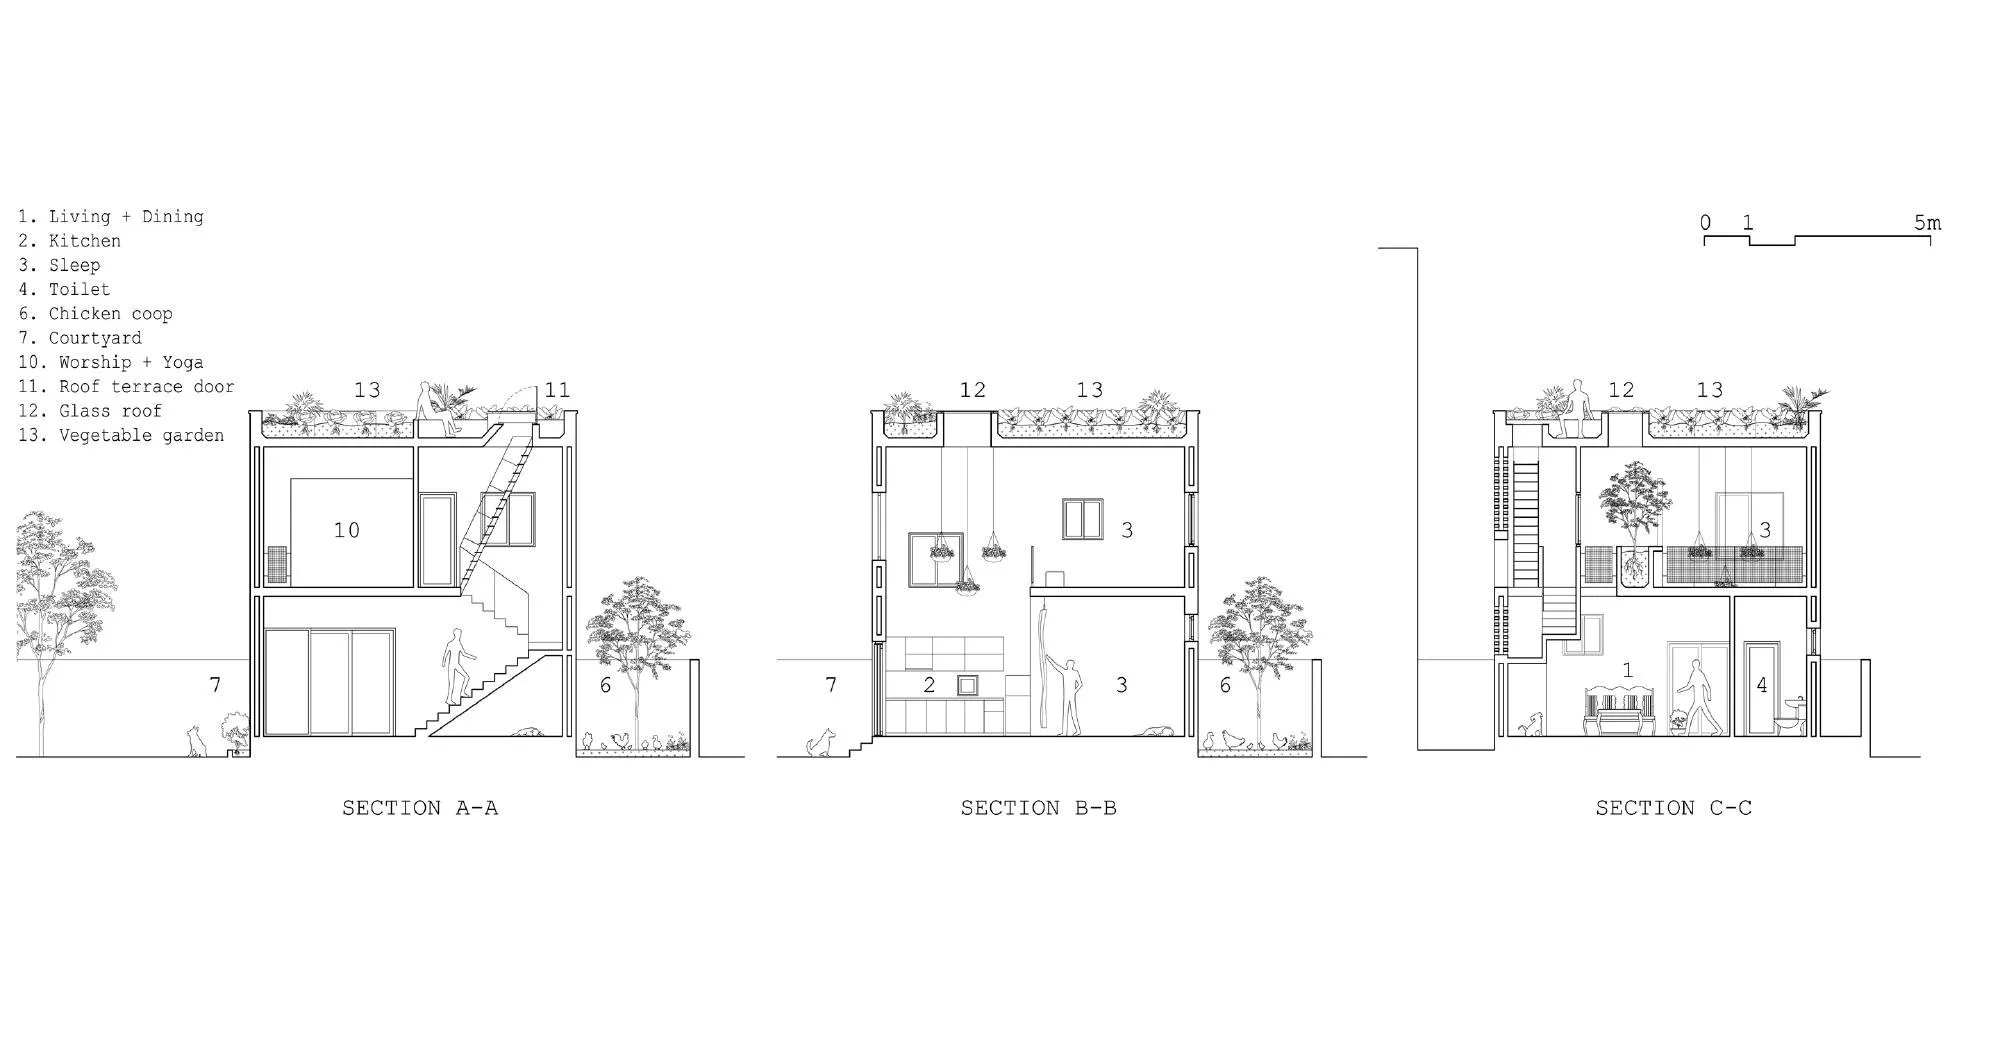
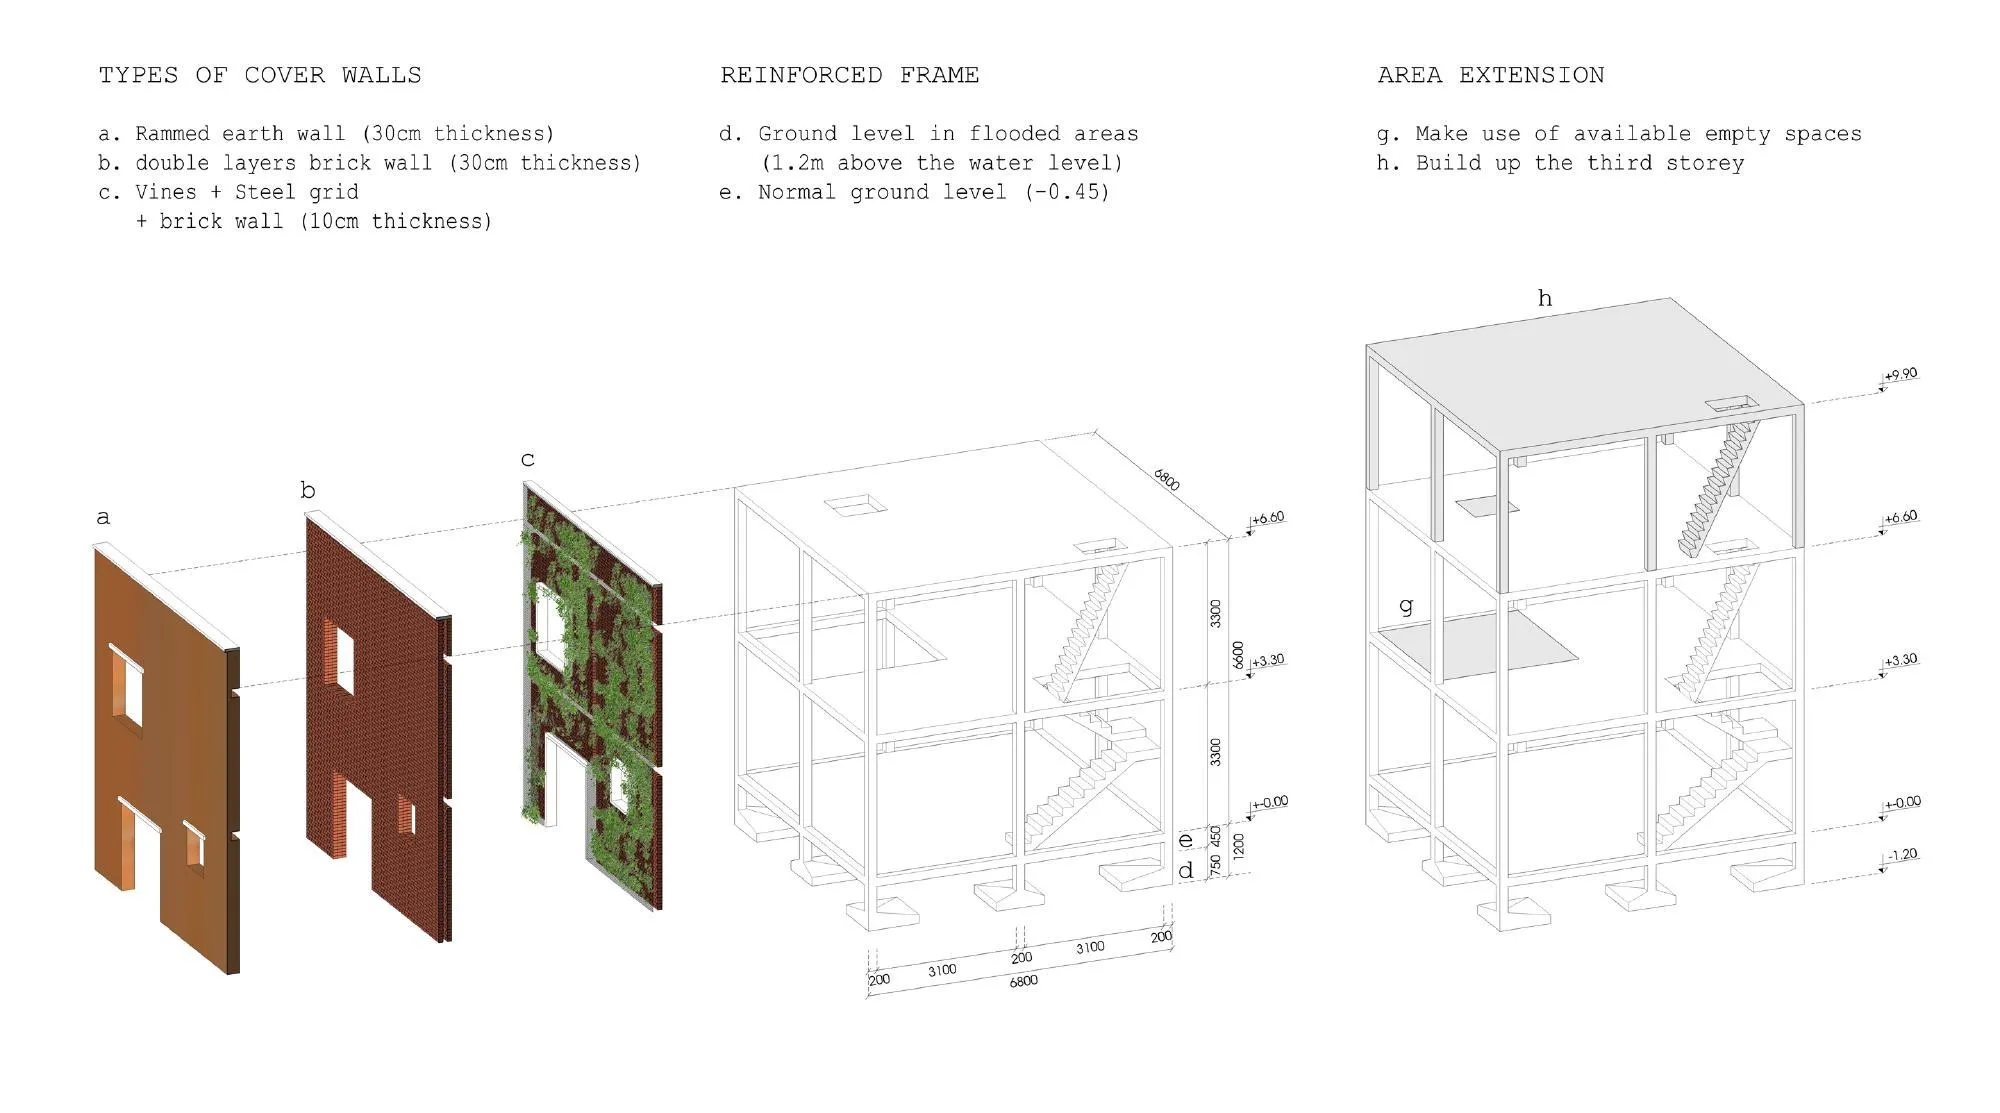
AgriNesture has two parts, a frame and a cover, adaptable to rural, flood-prone, resettlement or low-income areas. The two-storey reinforced concrete frame of foundation, columns, floors, roof and stairs cost about 6,500 dollars and can grow to a third floor.
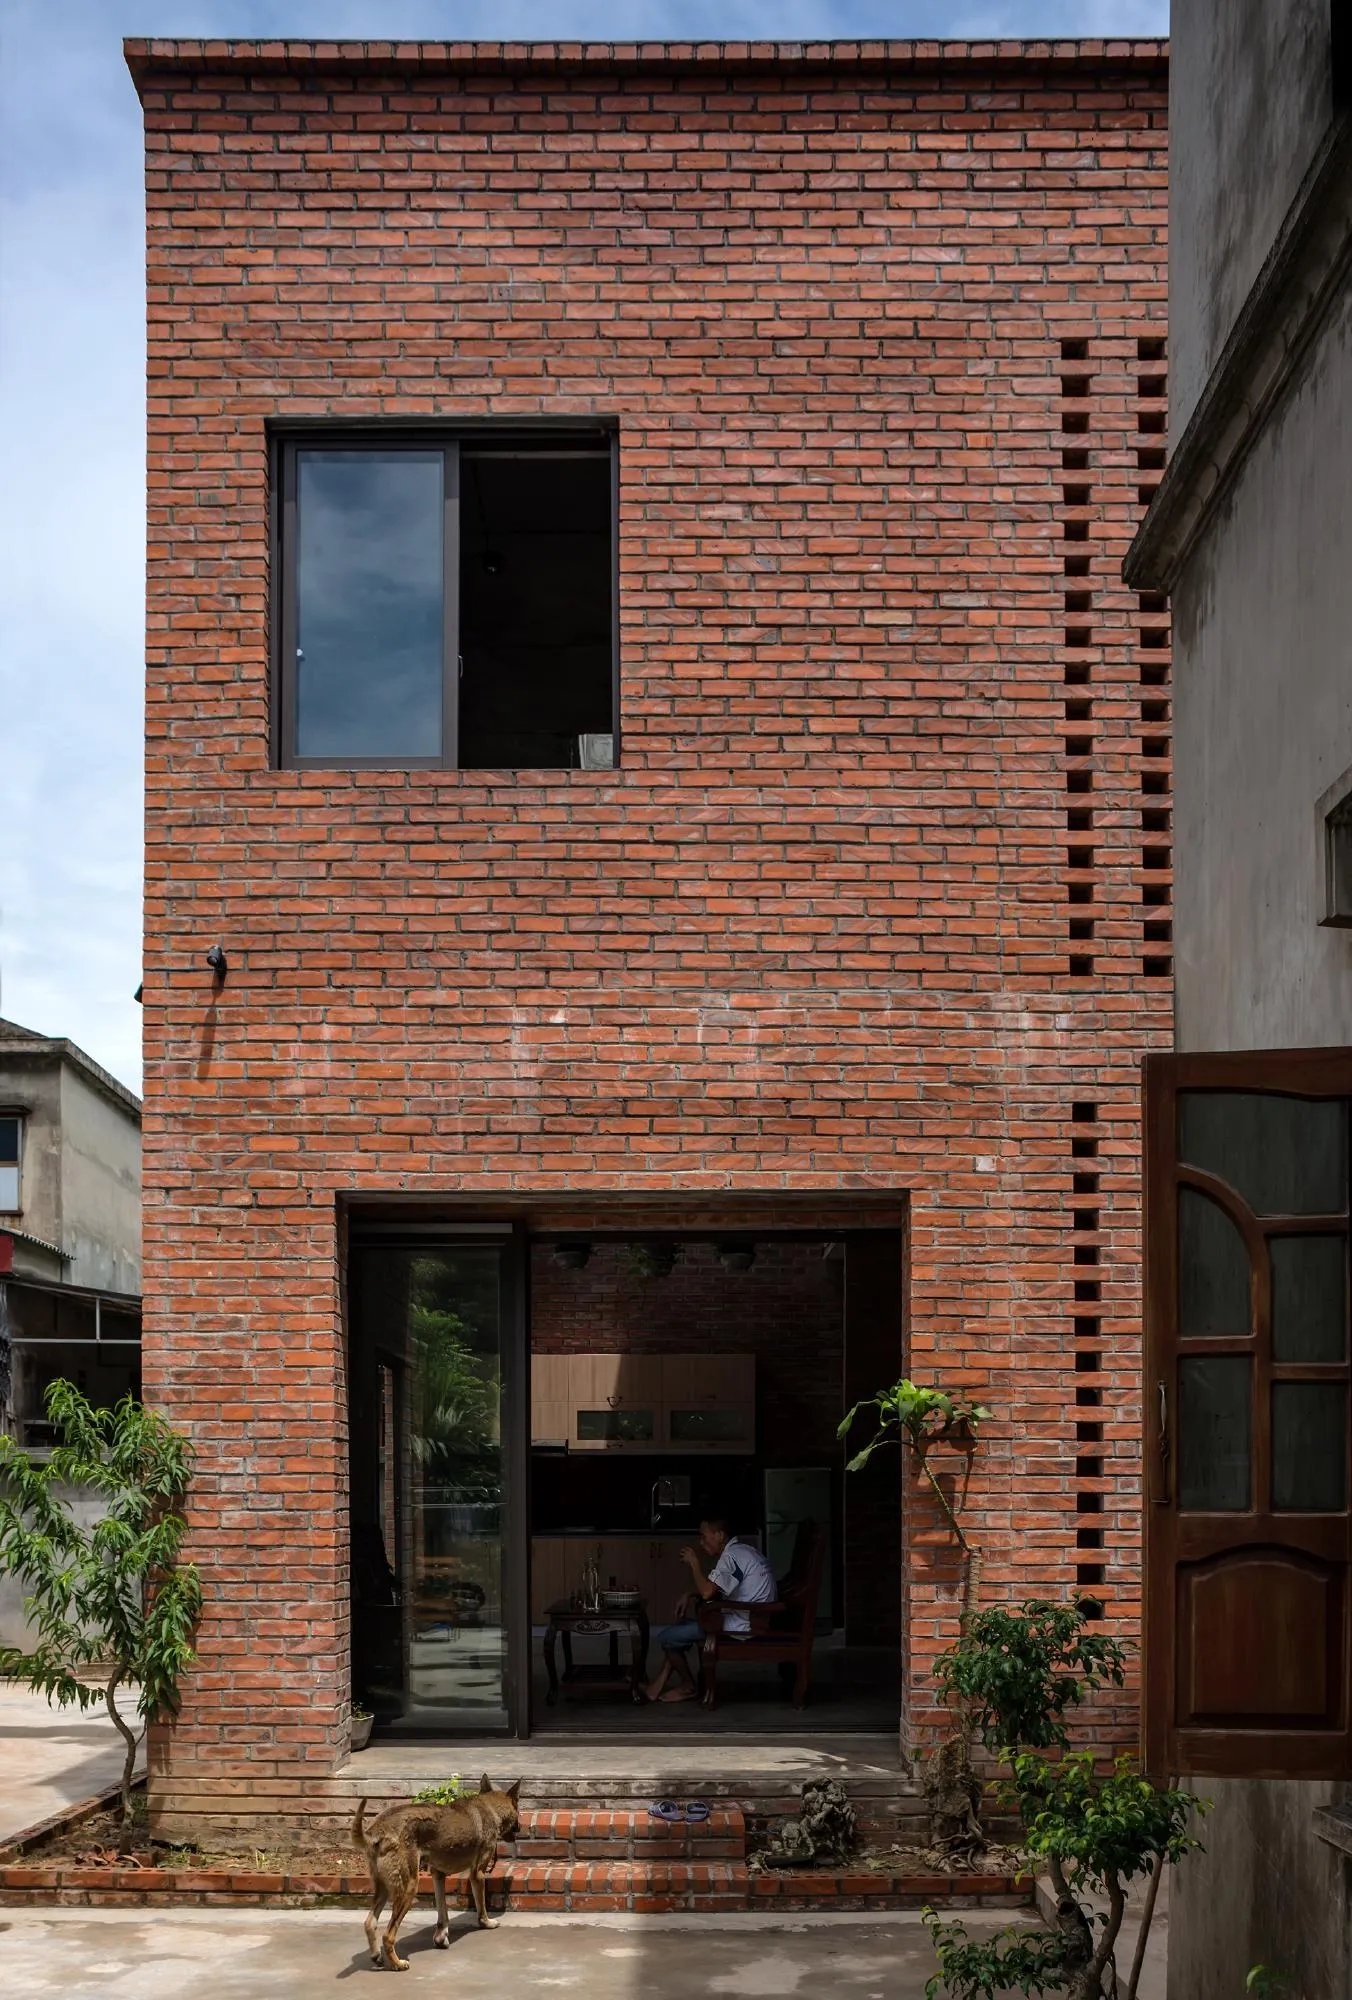
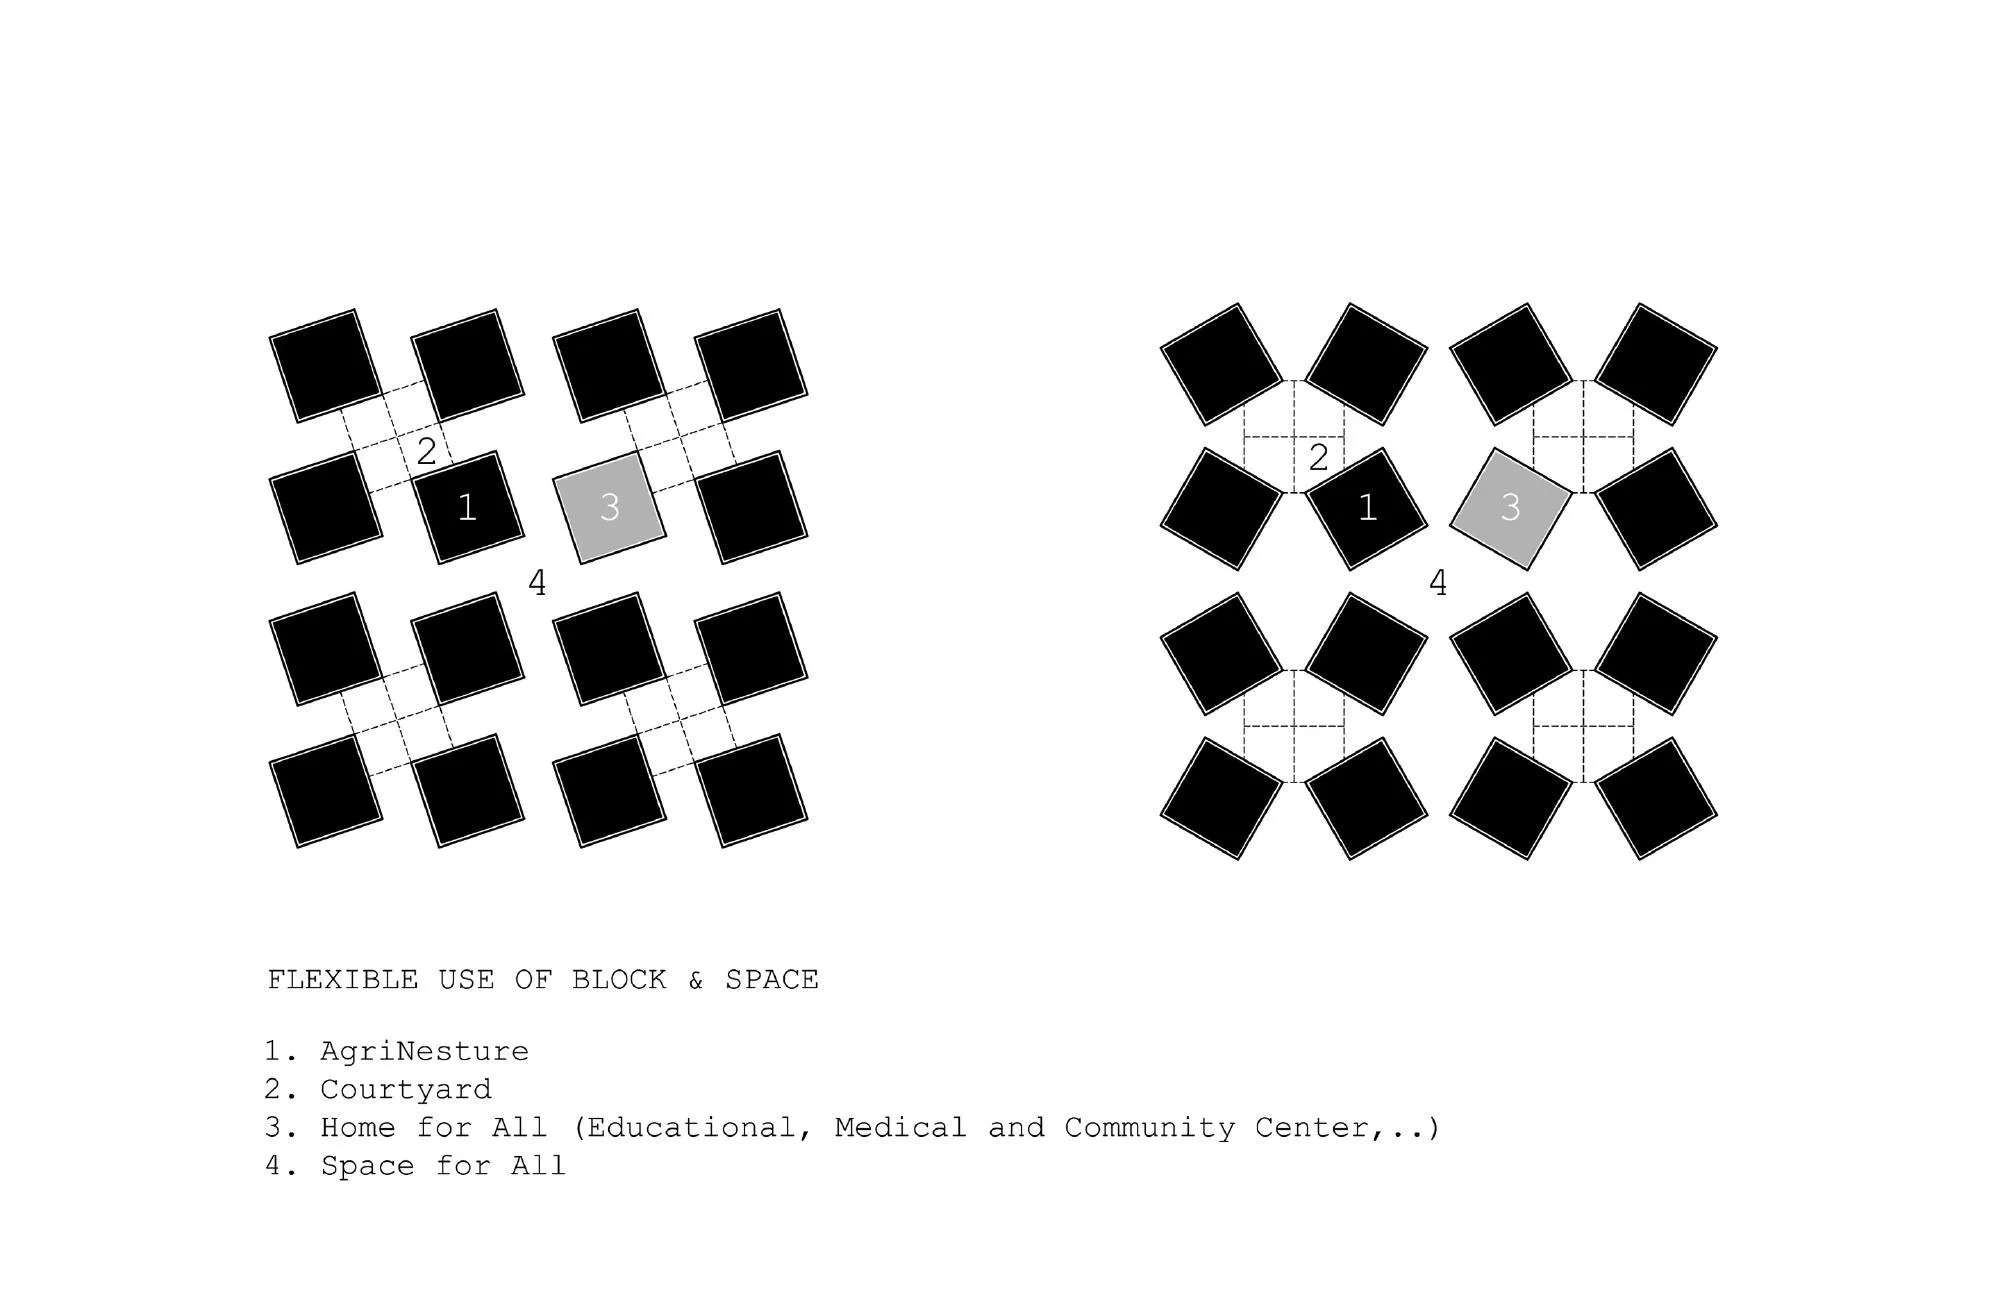
The cover of walls, doors and partitions is finished with whatever friendly materials each region offers, vines, rammed earth or brick. Clusters of houses can be arranged in many ways to form settlements, or serve as homes for education, health or community use.
Project Information
- Design studio
- H&P Architects
- Time
- 2018
- Type
- Residential