T House
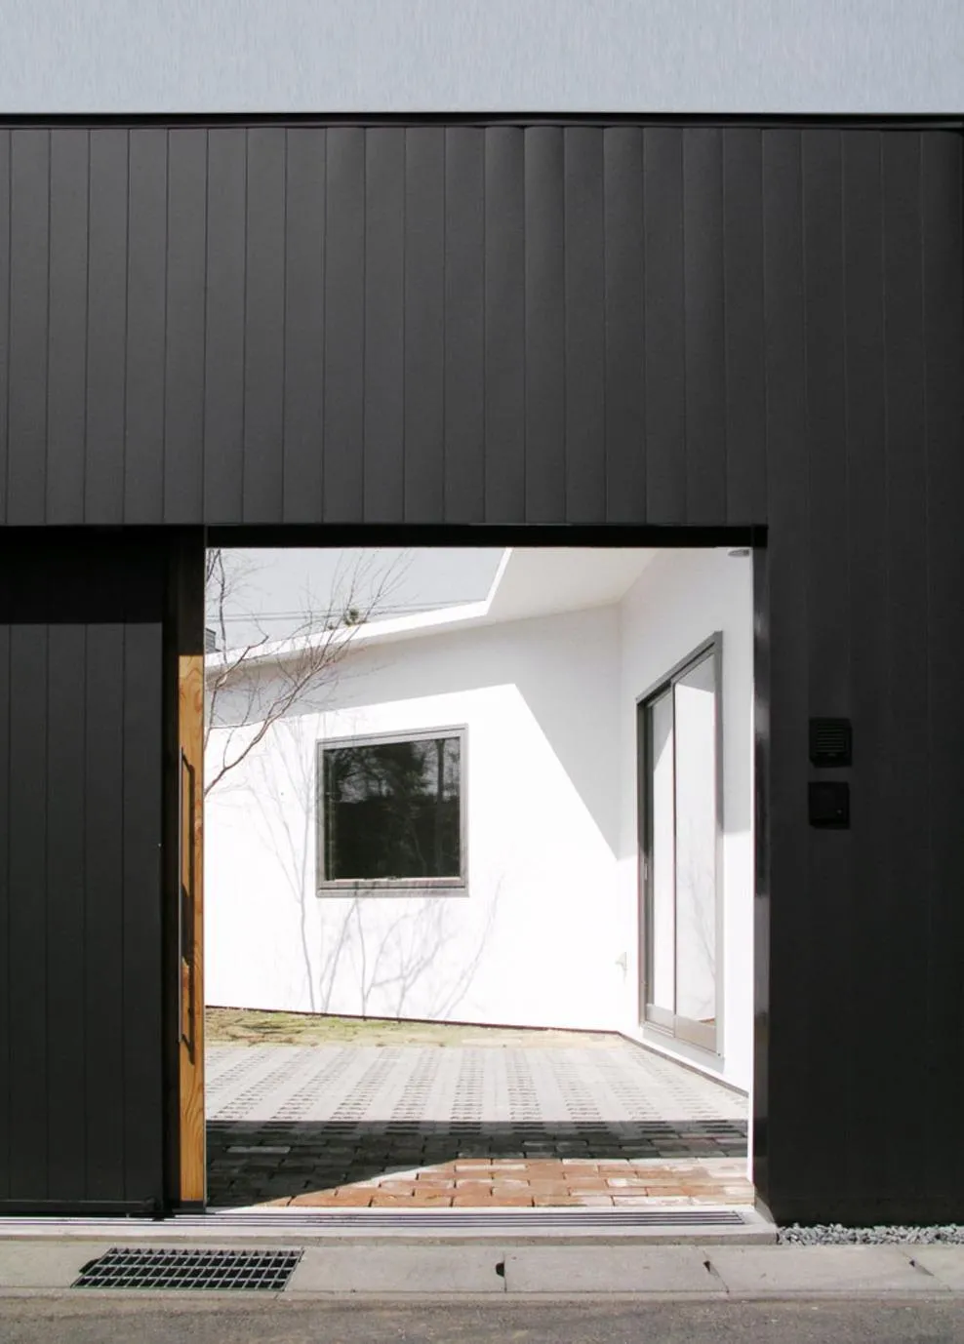
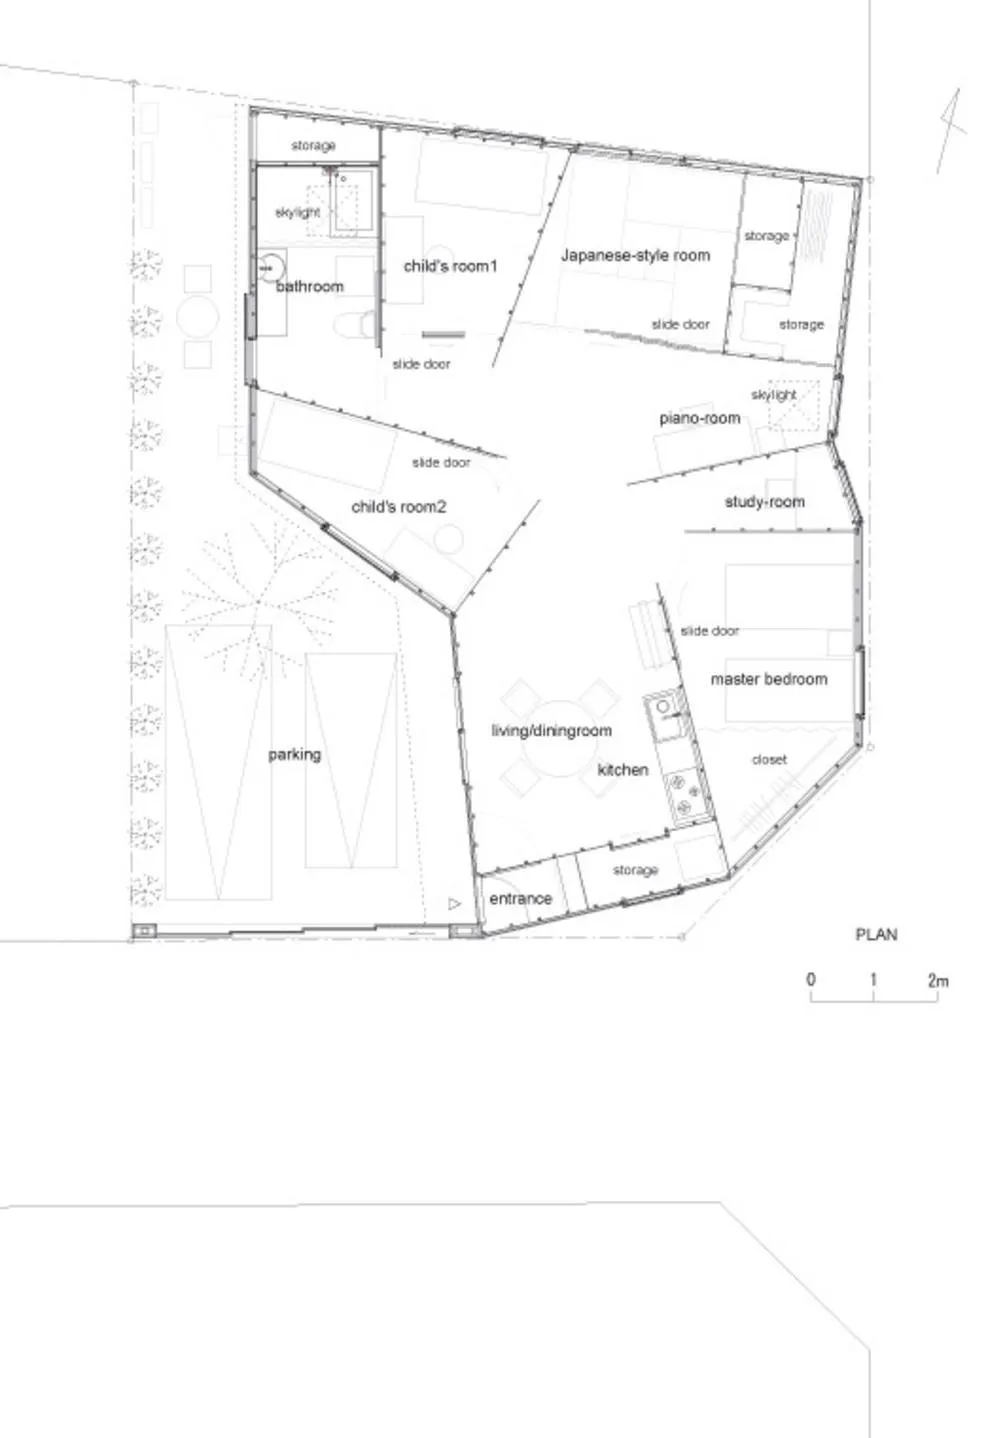
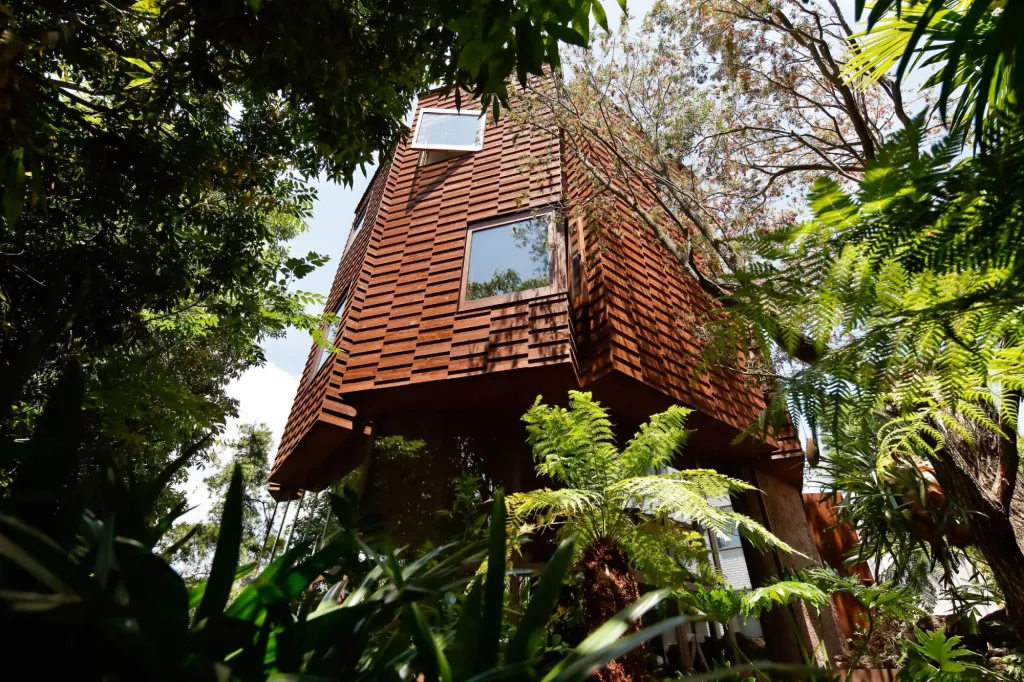
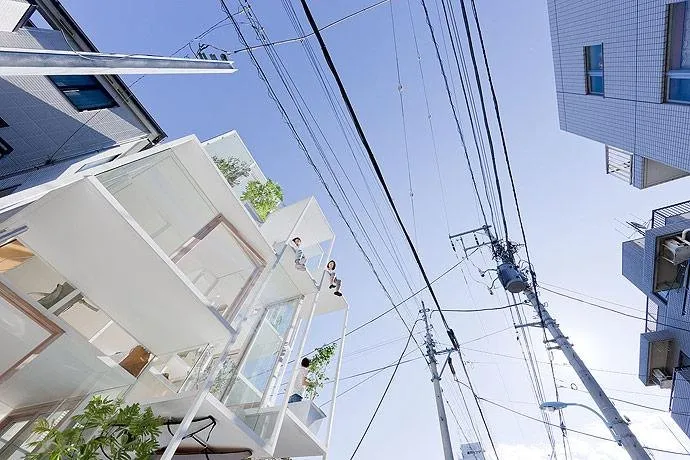
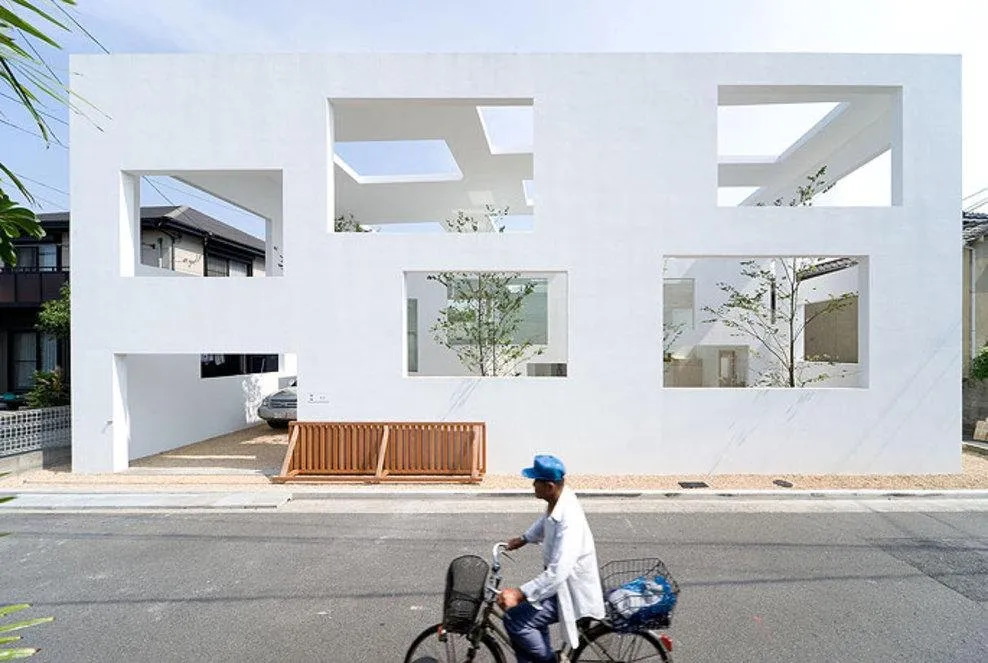
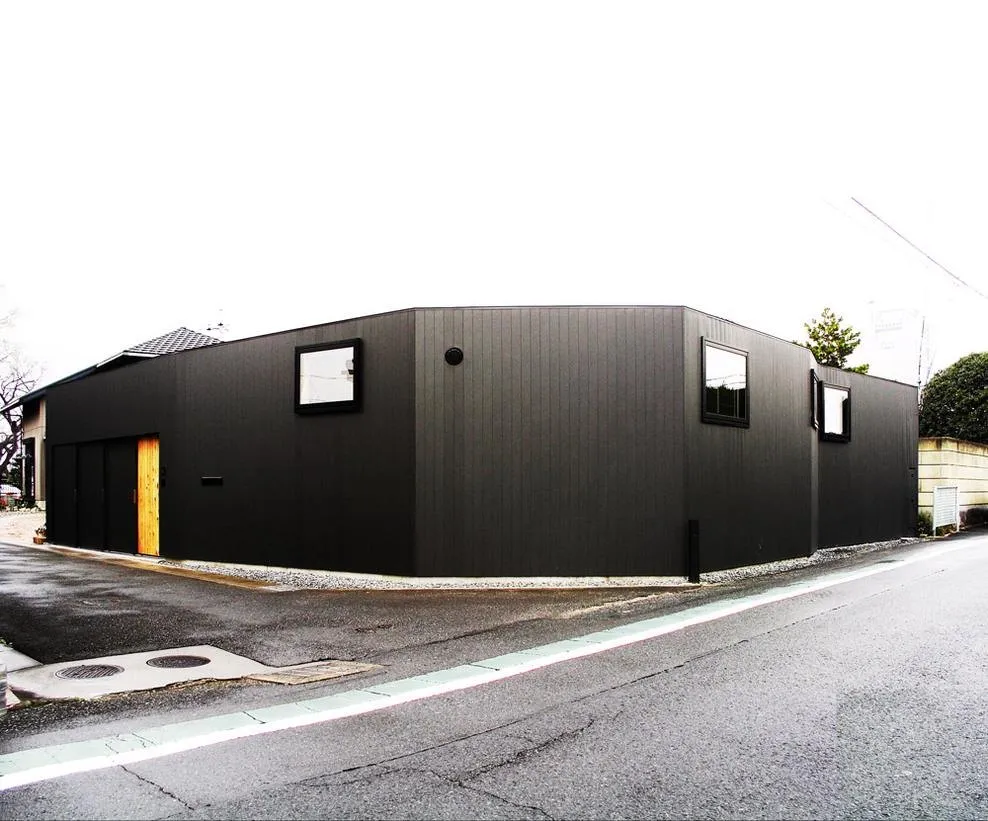
The house stands in a quiet residential suburb. Home to a family of four, it is also a place to show the clients’ collection of contemporary art.
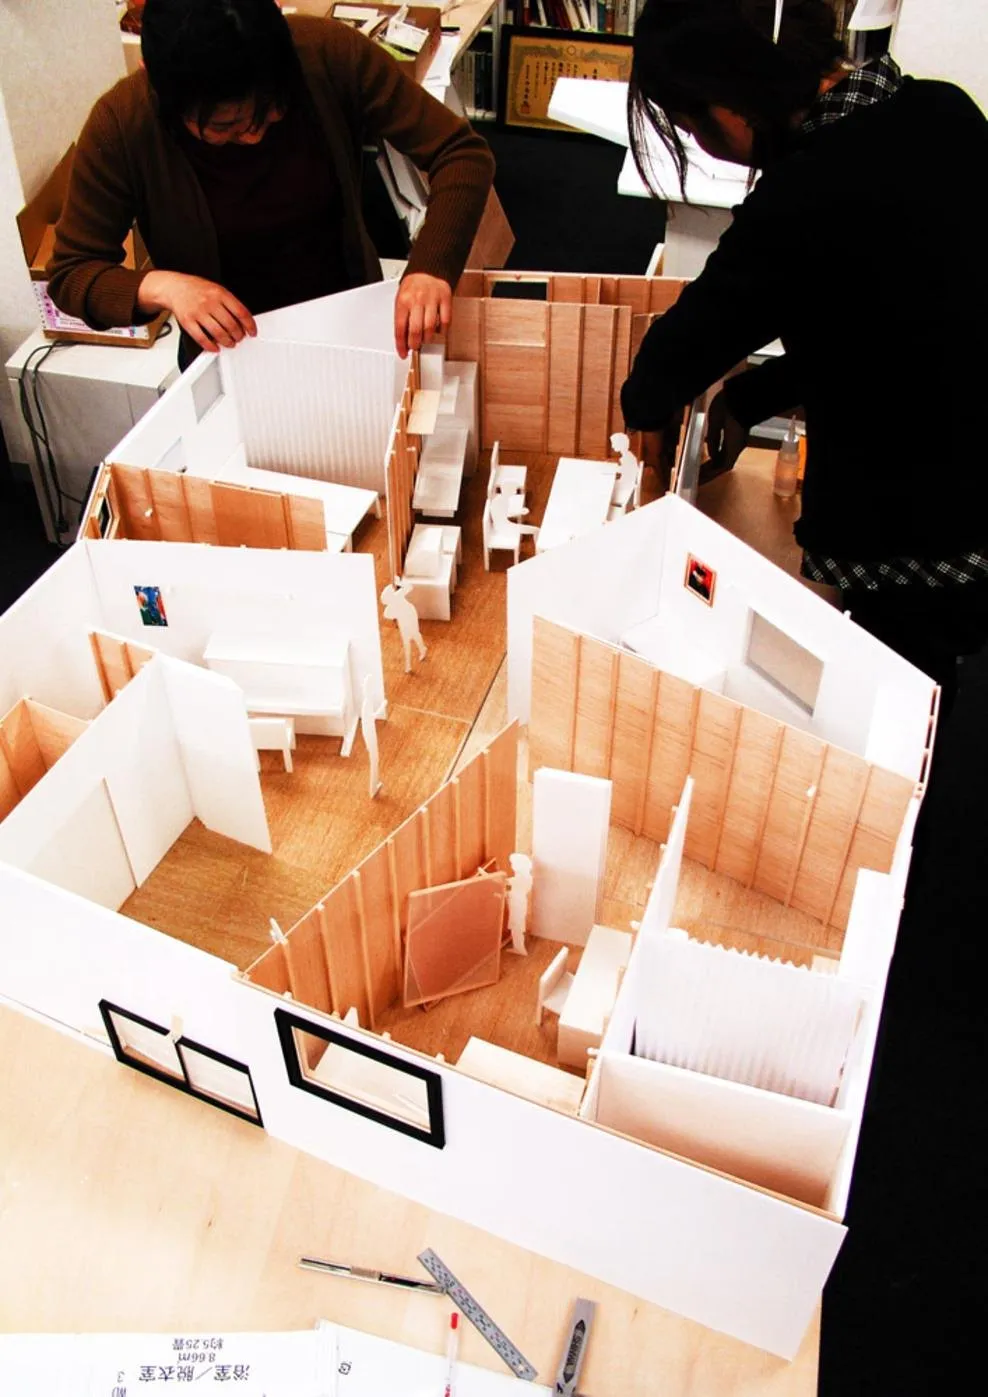
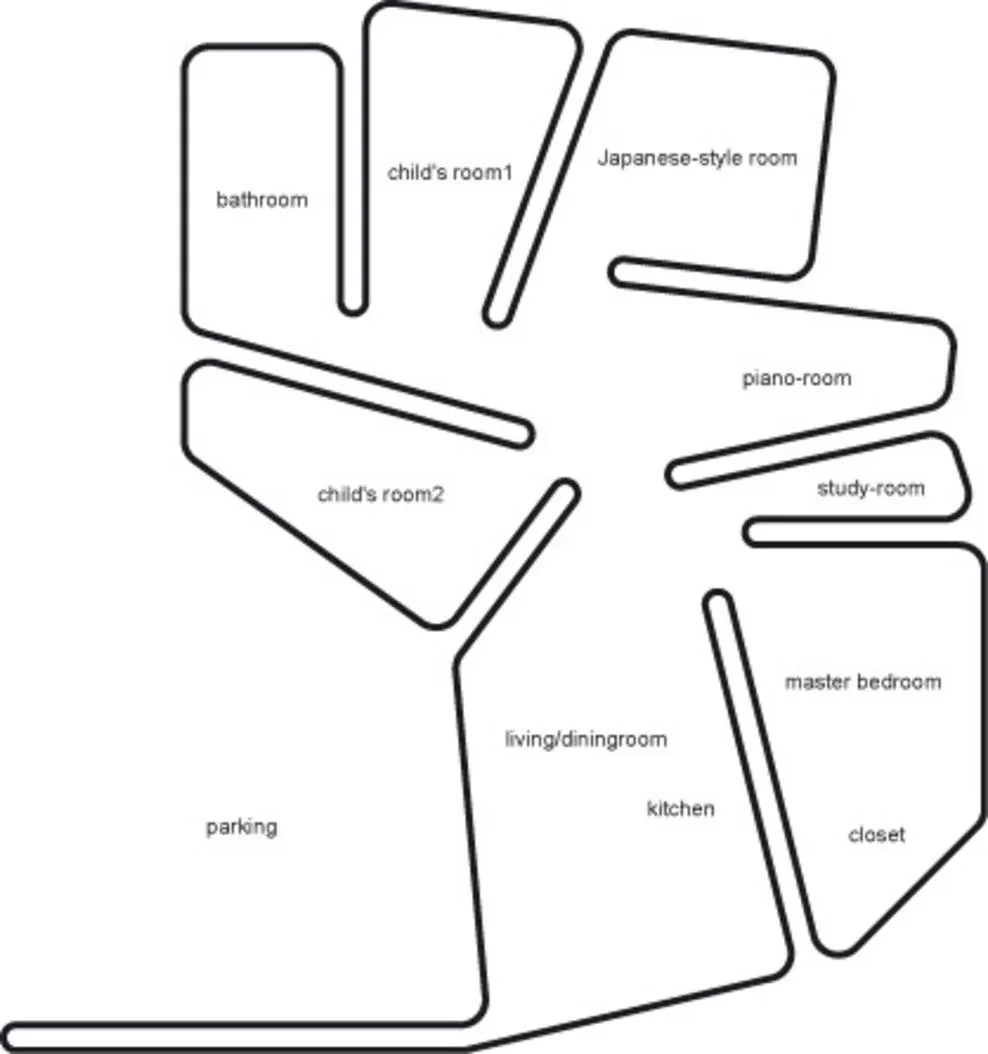
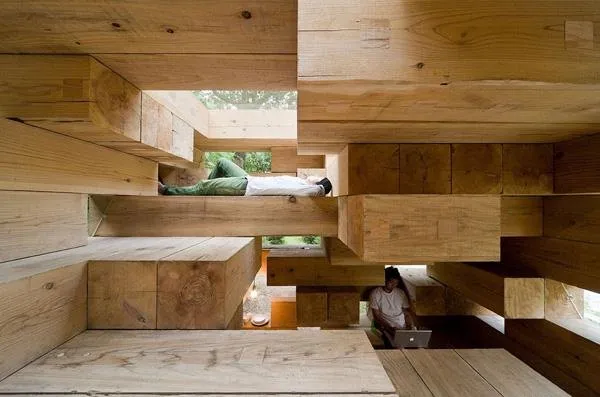
It could be called a primitive dwelling, a single convoluted cavern drawn in one stroke. For the design team, making architecture means producing distance. A private room is a situation where distance is long and solid; being apart yet still connected is what gives a space its sense of expanse. The house proposes a new but primal architecture that holds many different feelings of distance within one modulated shape.
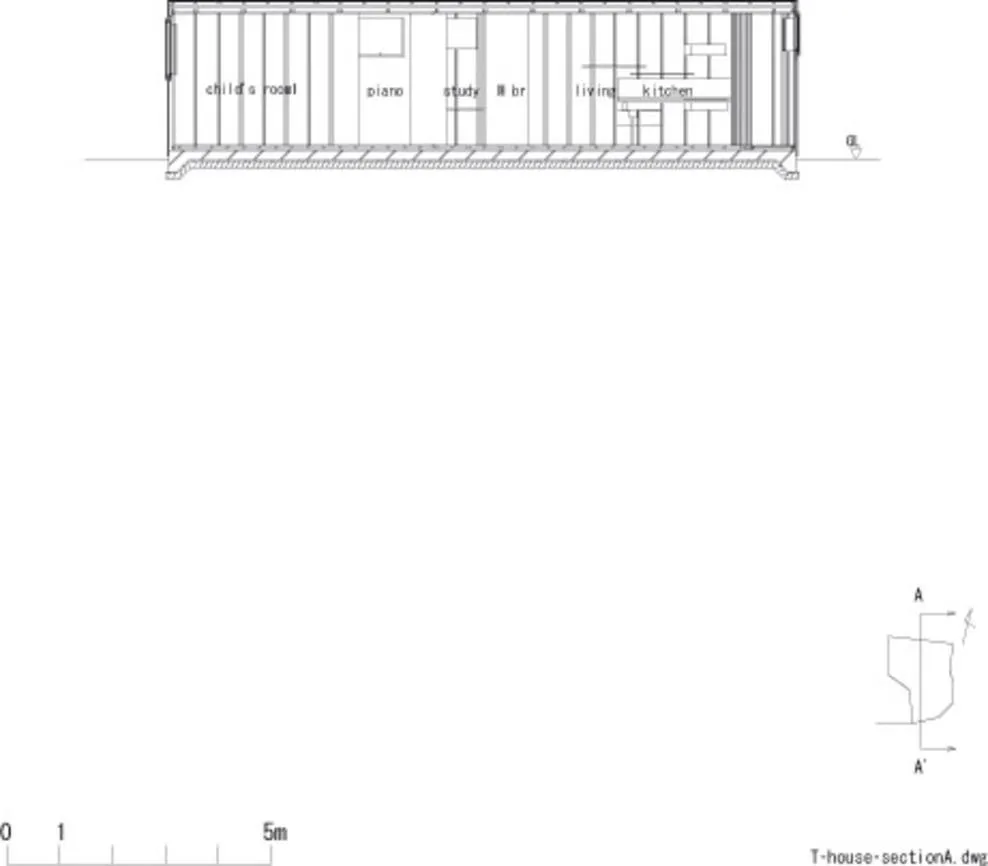
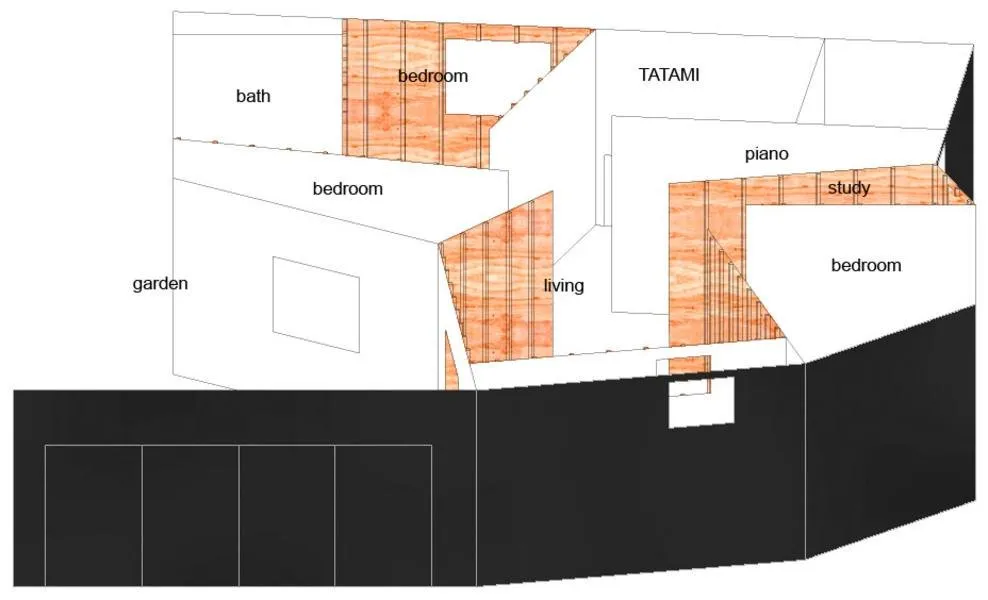
Walls radiate from the centre of the plan and divide it into deep, wedge-shaped spaces that open toward one another, so each area is at once set apart and joined to the rest.
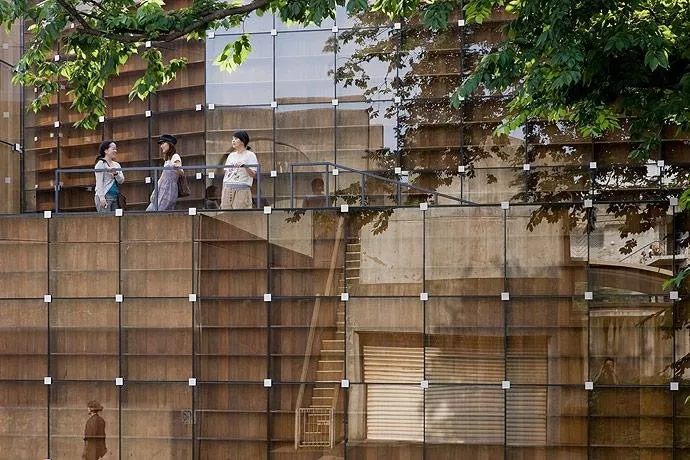
The house is close in spirit to old alleys and stepping-stone gardens. On stepping stones the scene keeps changing, and each step renews the relationship between the things around. Wandering, stopping here and there, the experience of the house has much in common with walking such a garden or lane.
Project Information
- Design studio
- Sou Fujimoto Architects
- Time
- 2005
- Type
- Residential
- Primary materials
- Natural timber