Author: pluto

  • Tofu Factory

    Tofu Factory

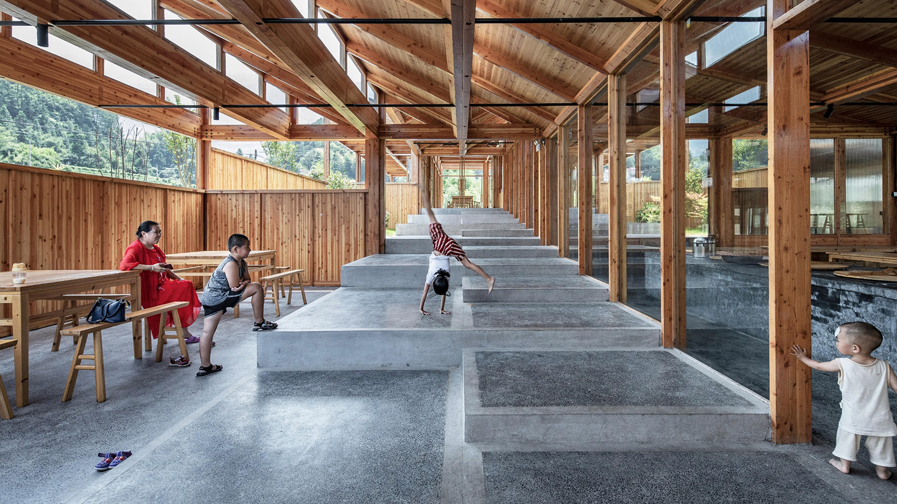
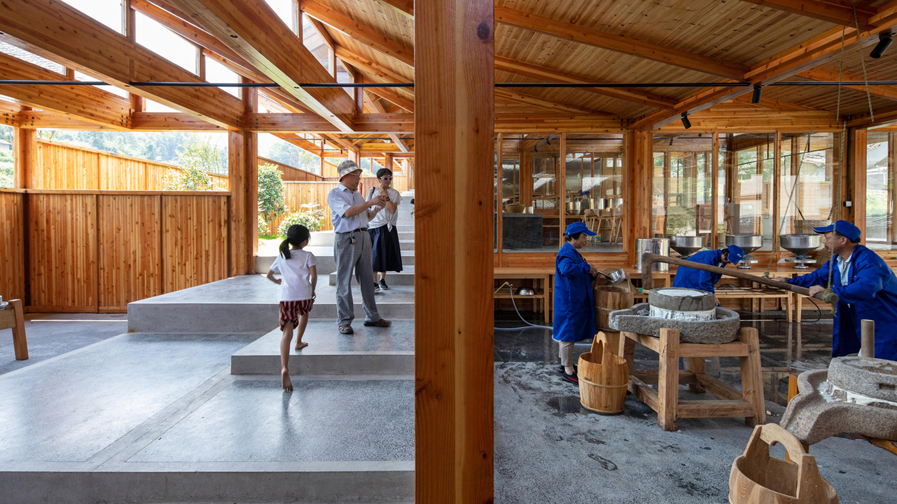
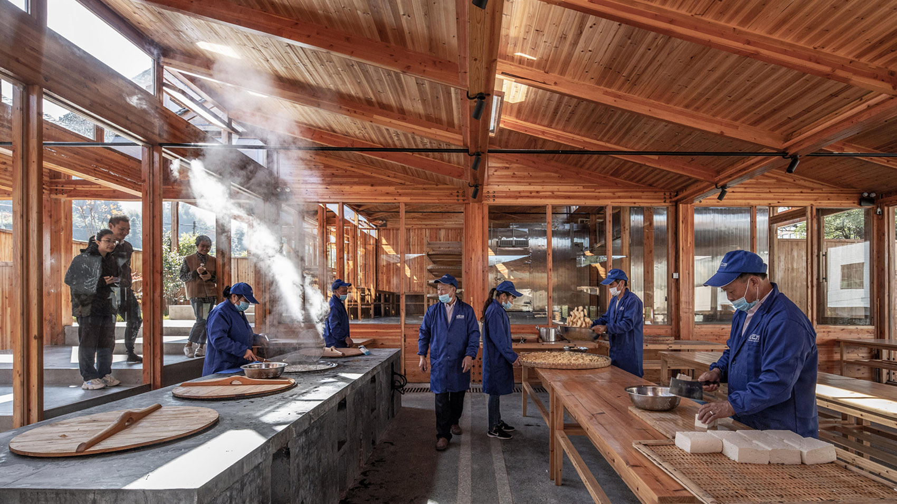
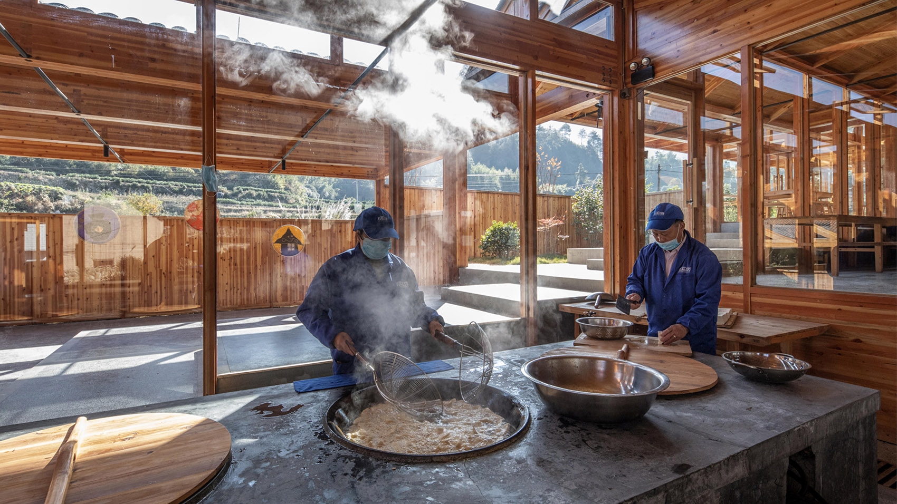
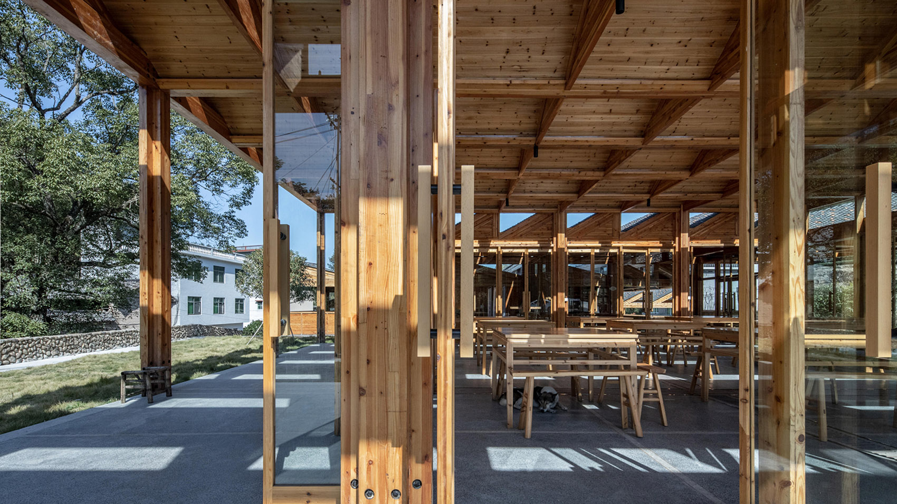
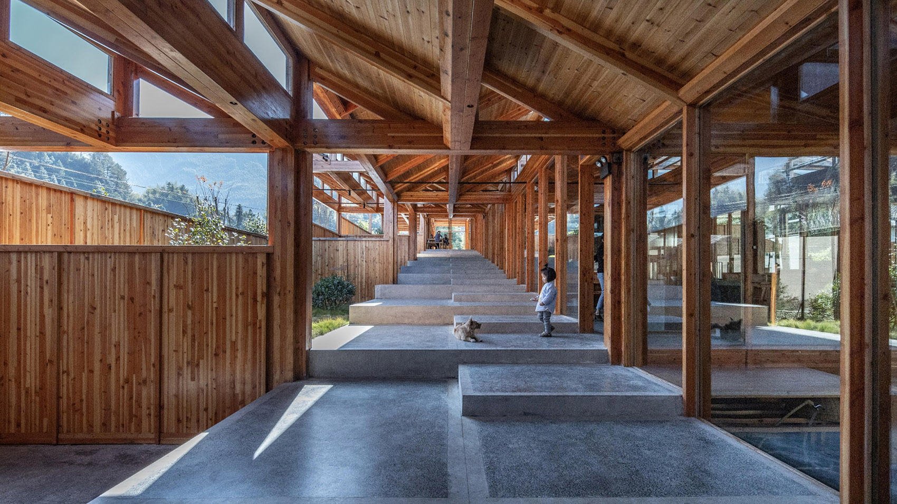
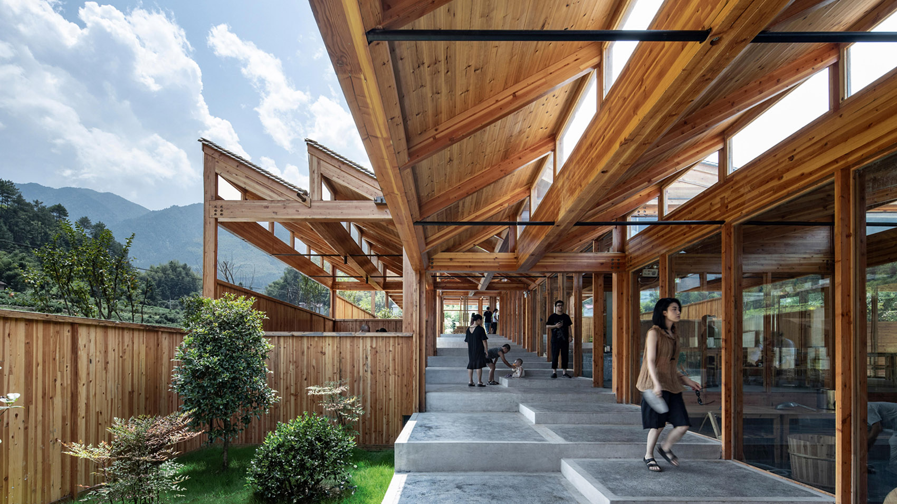
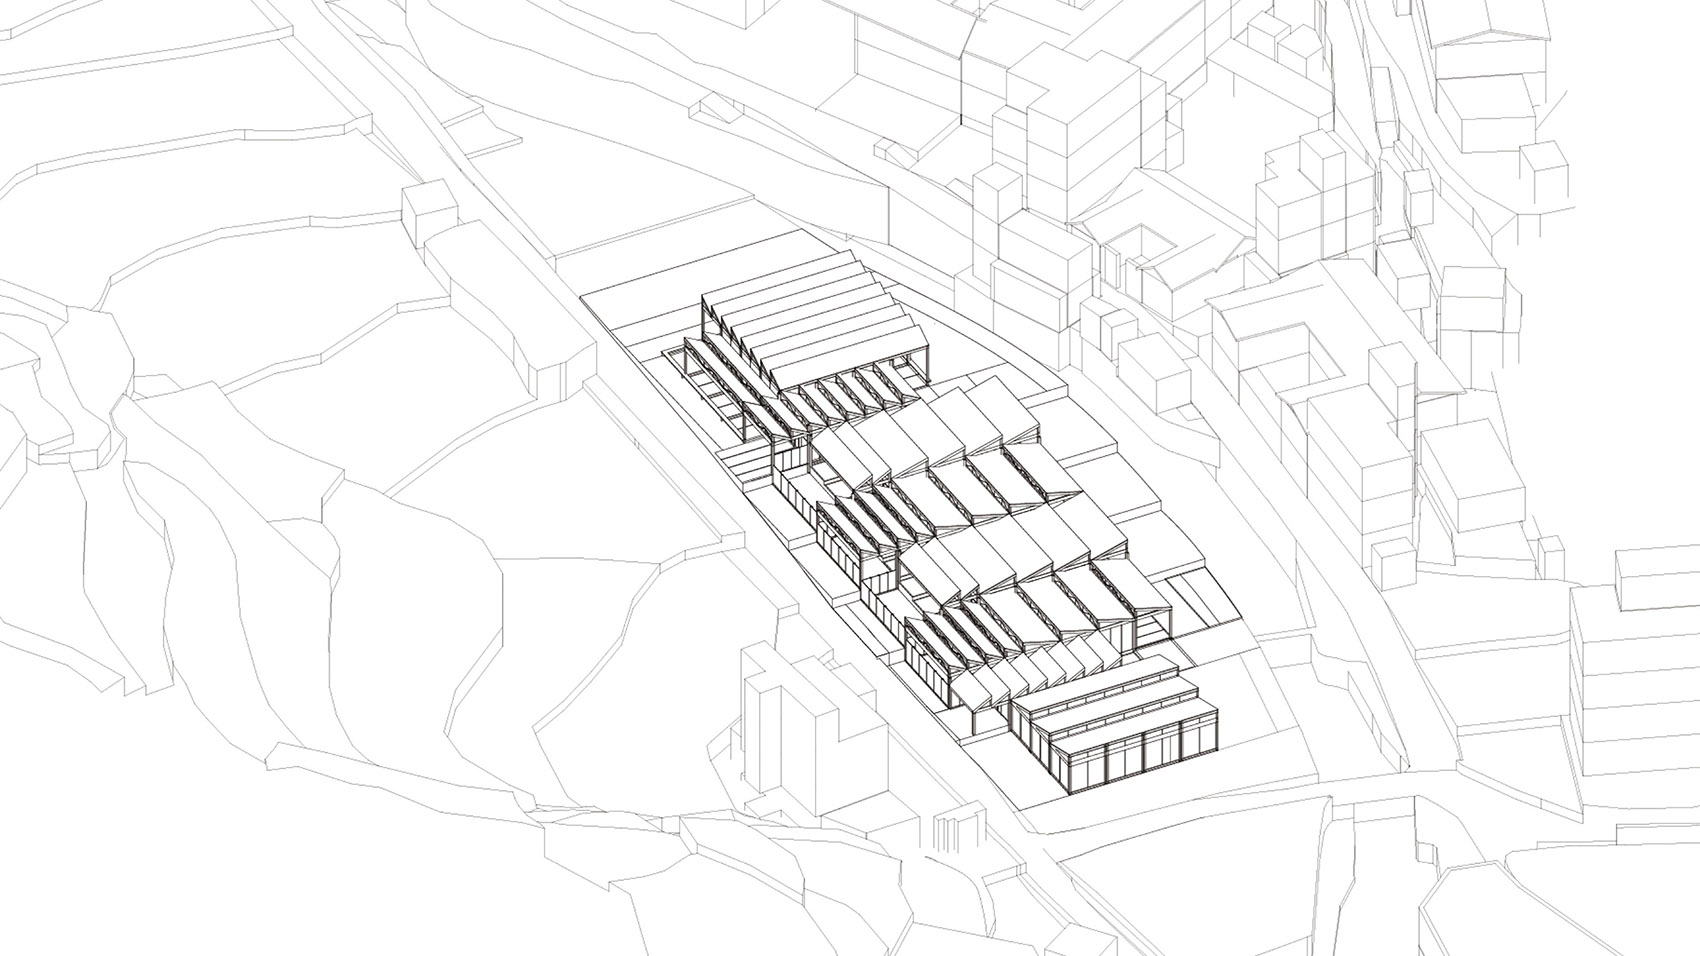
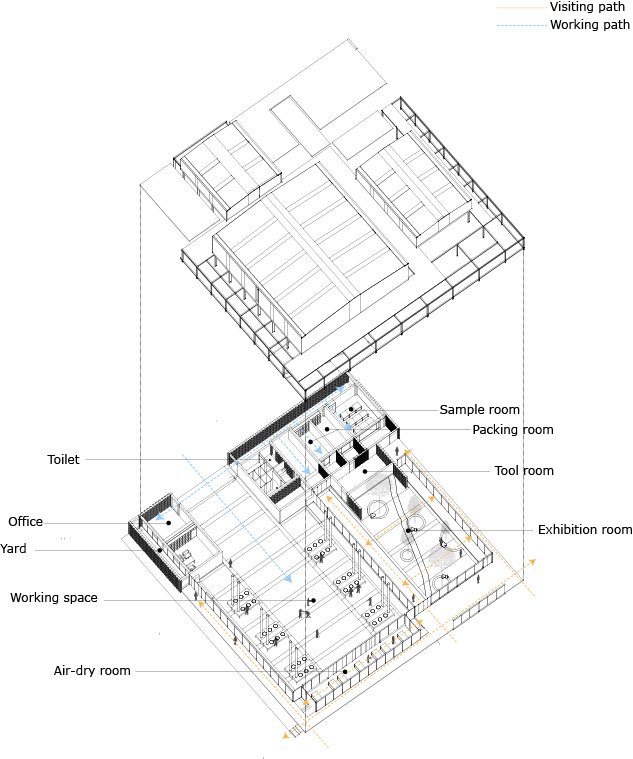
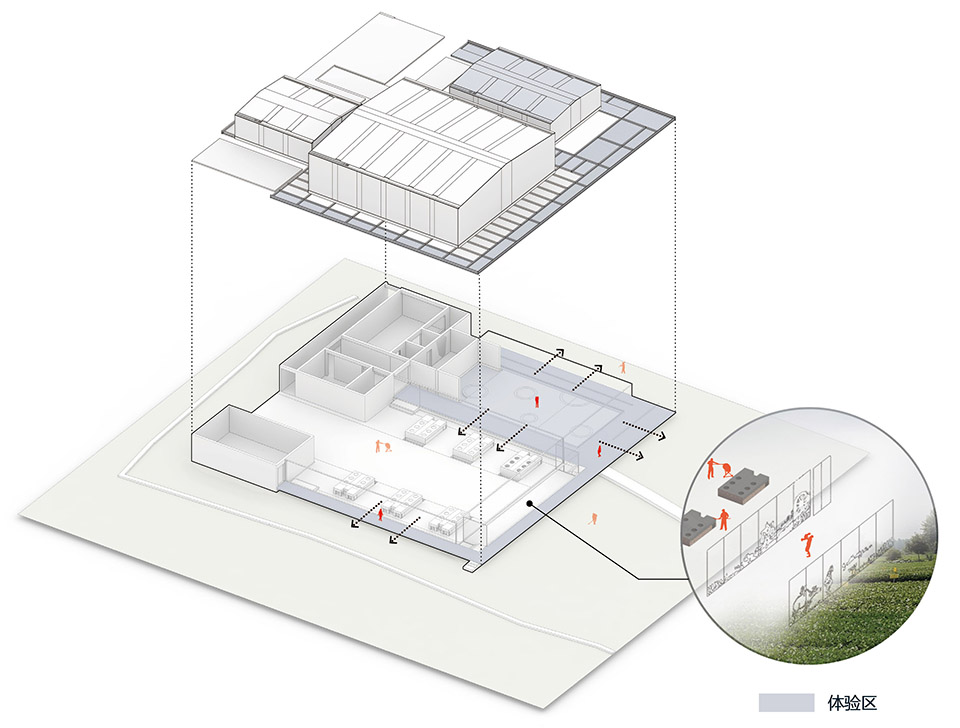
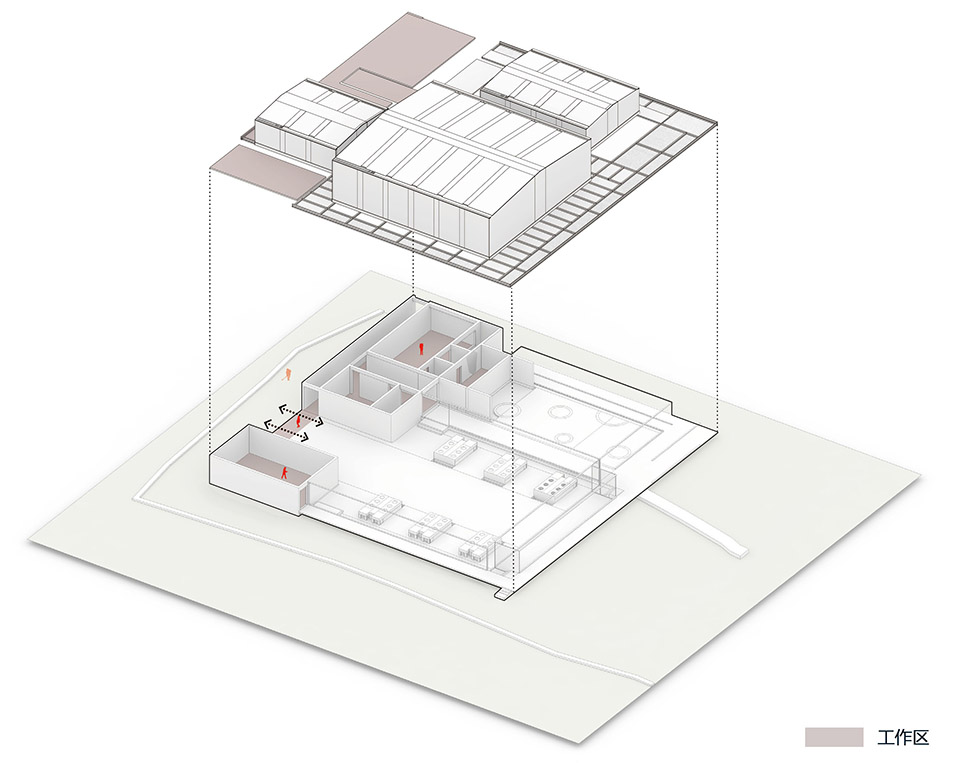
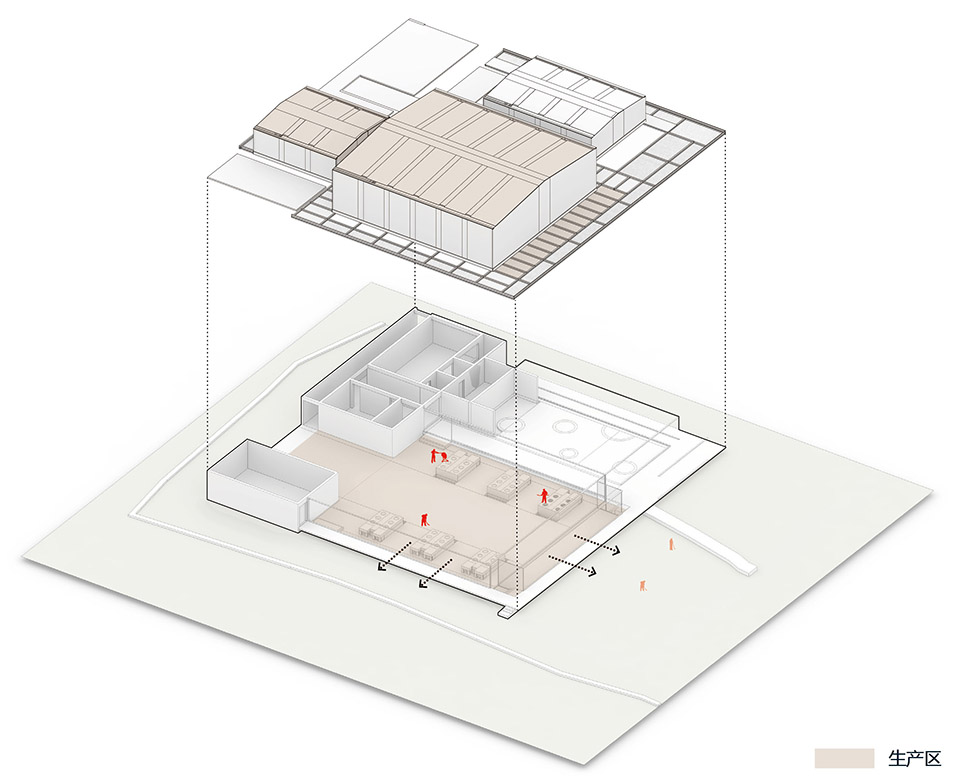
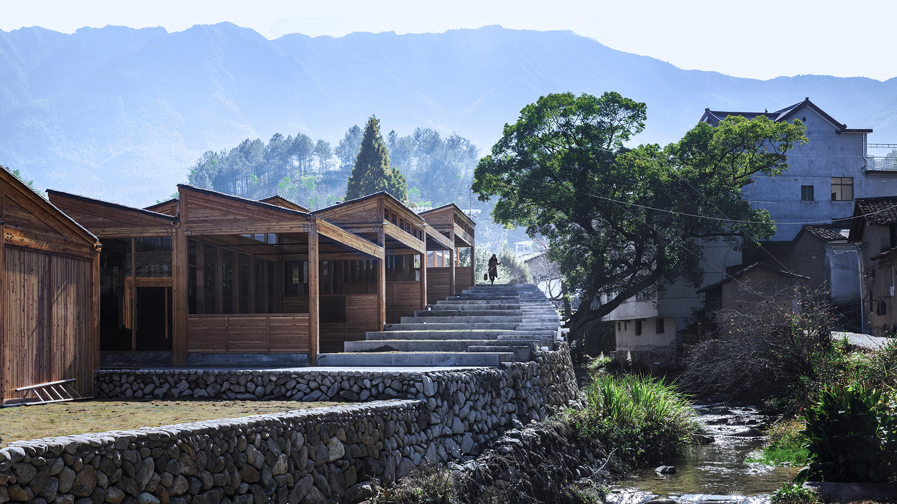
    A covered stair follows the making of tofu up a riverside slope in Caizhai Village, China. Visitors pass the workshops in the order of production, watching through glazed walls before reaching a tasting hall at the upper end. DnA_Design and Architecture arranged Tofu Factory around this route, allowing a working food facility to remain visible without turning its production rooms into a public thoroughfare.

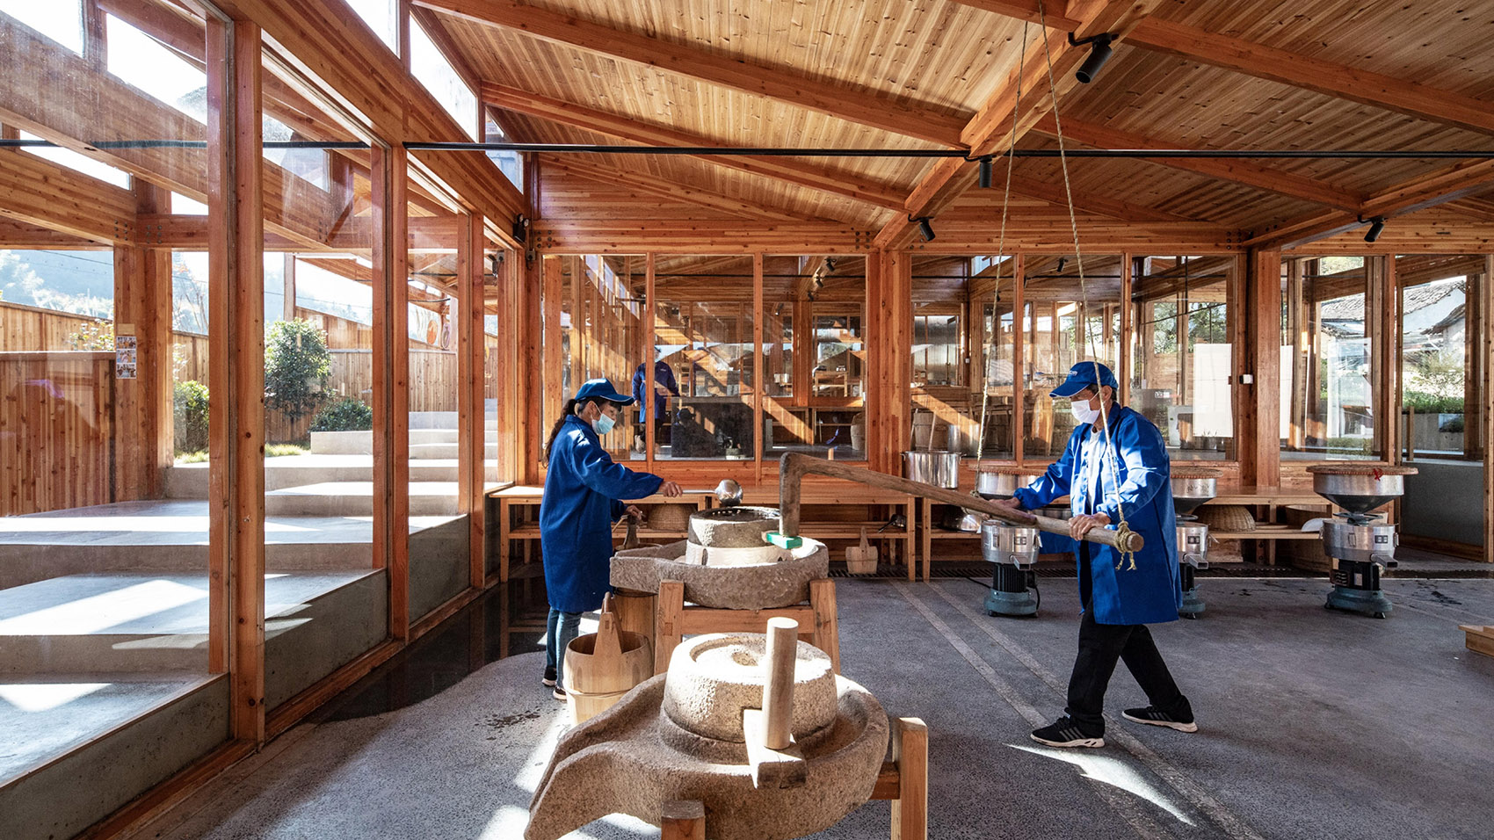
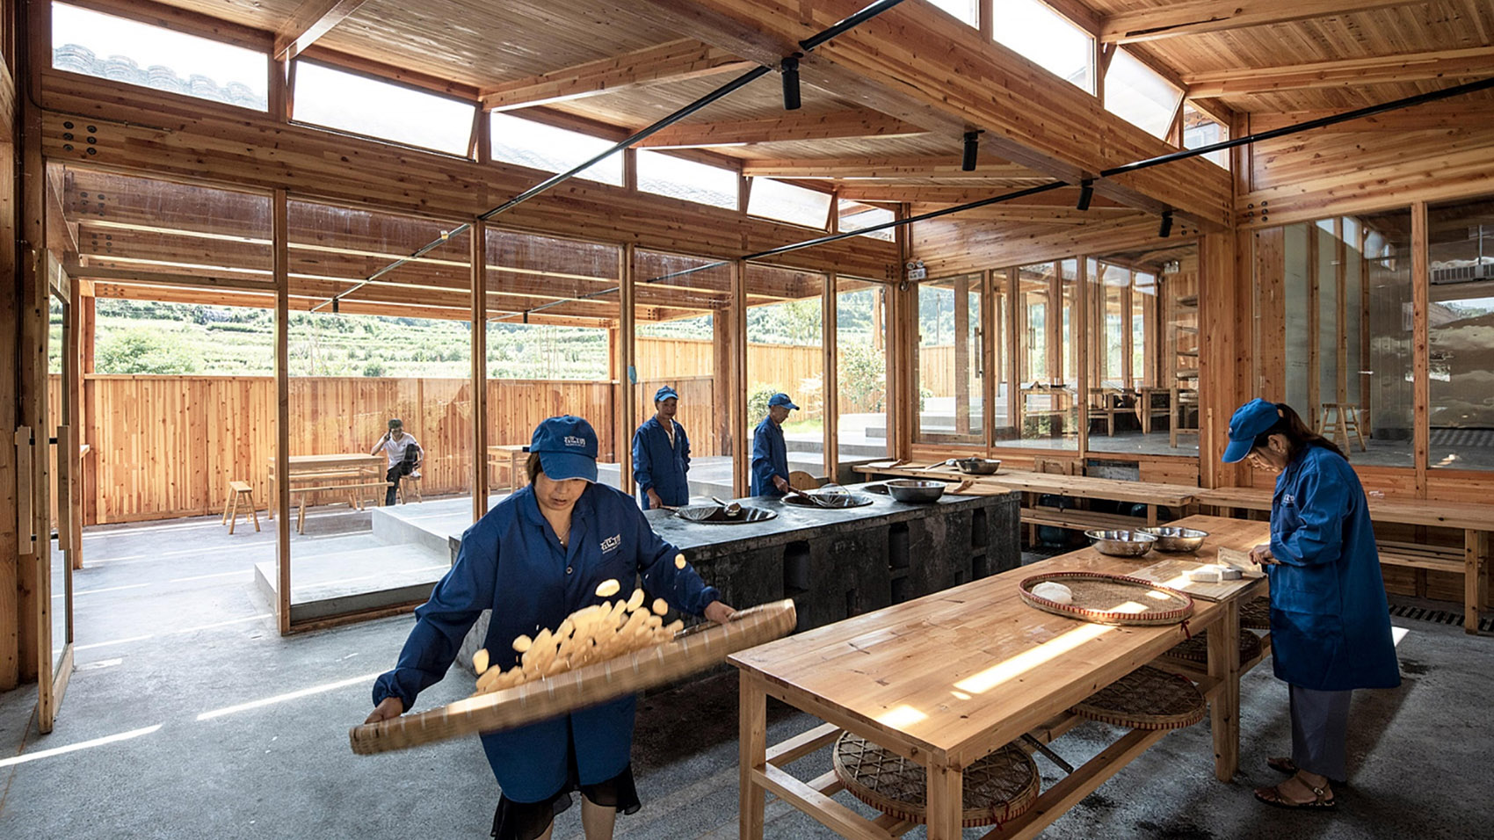
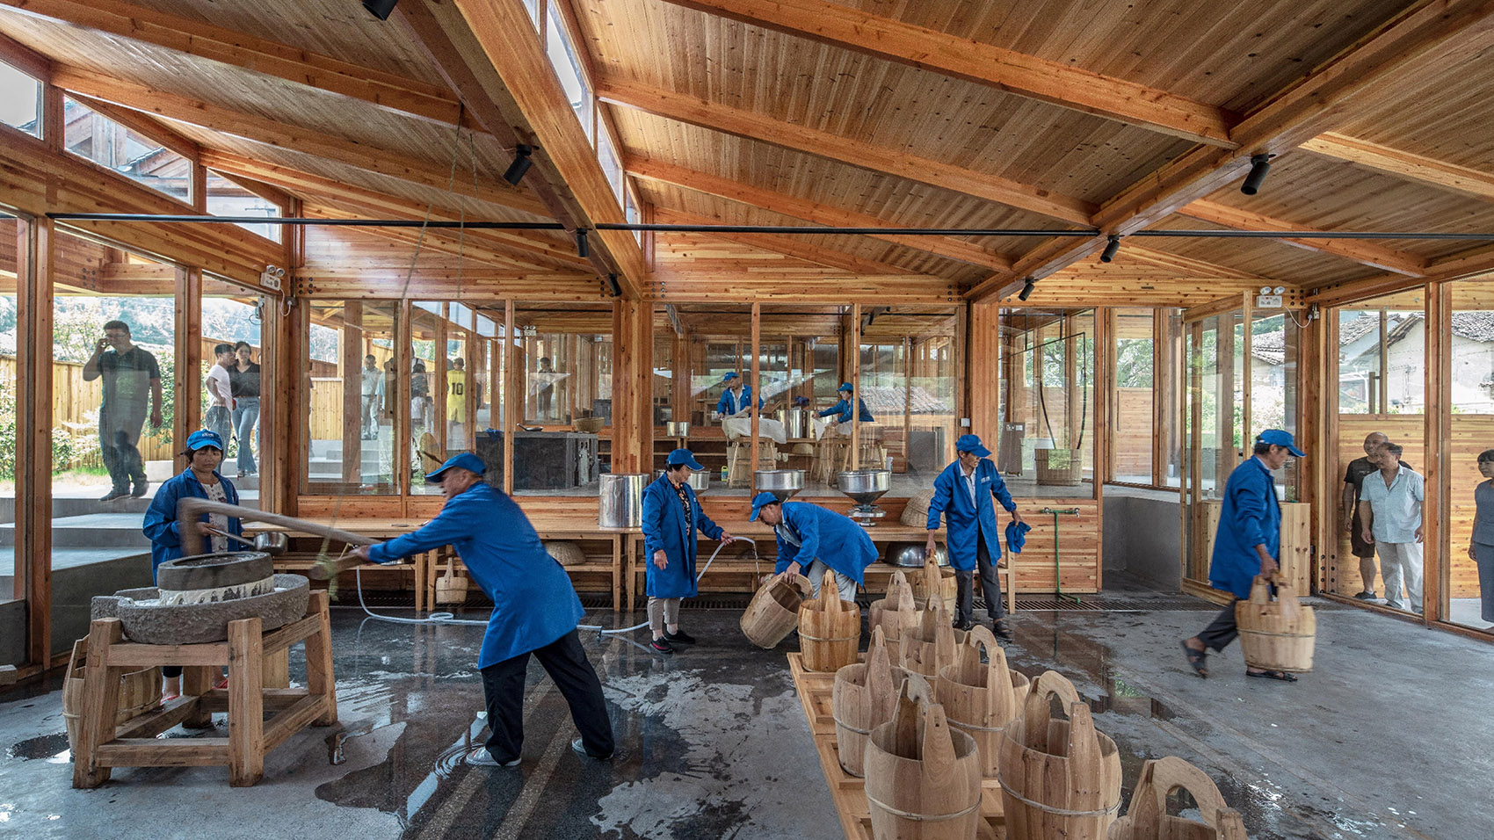
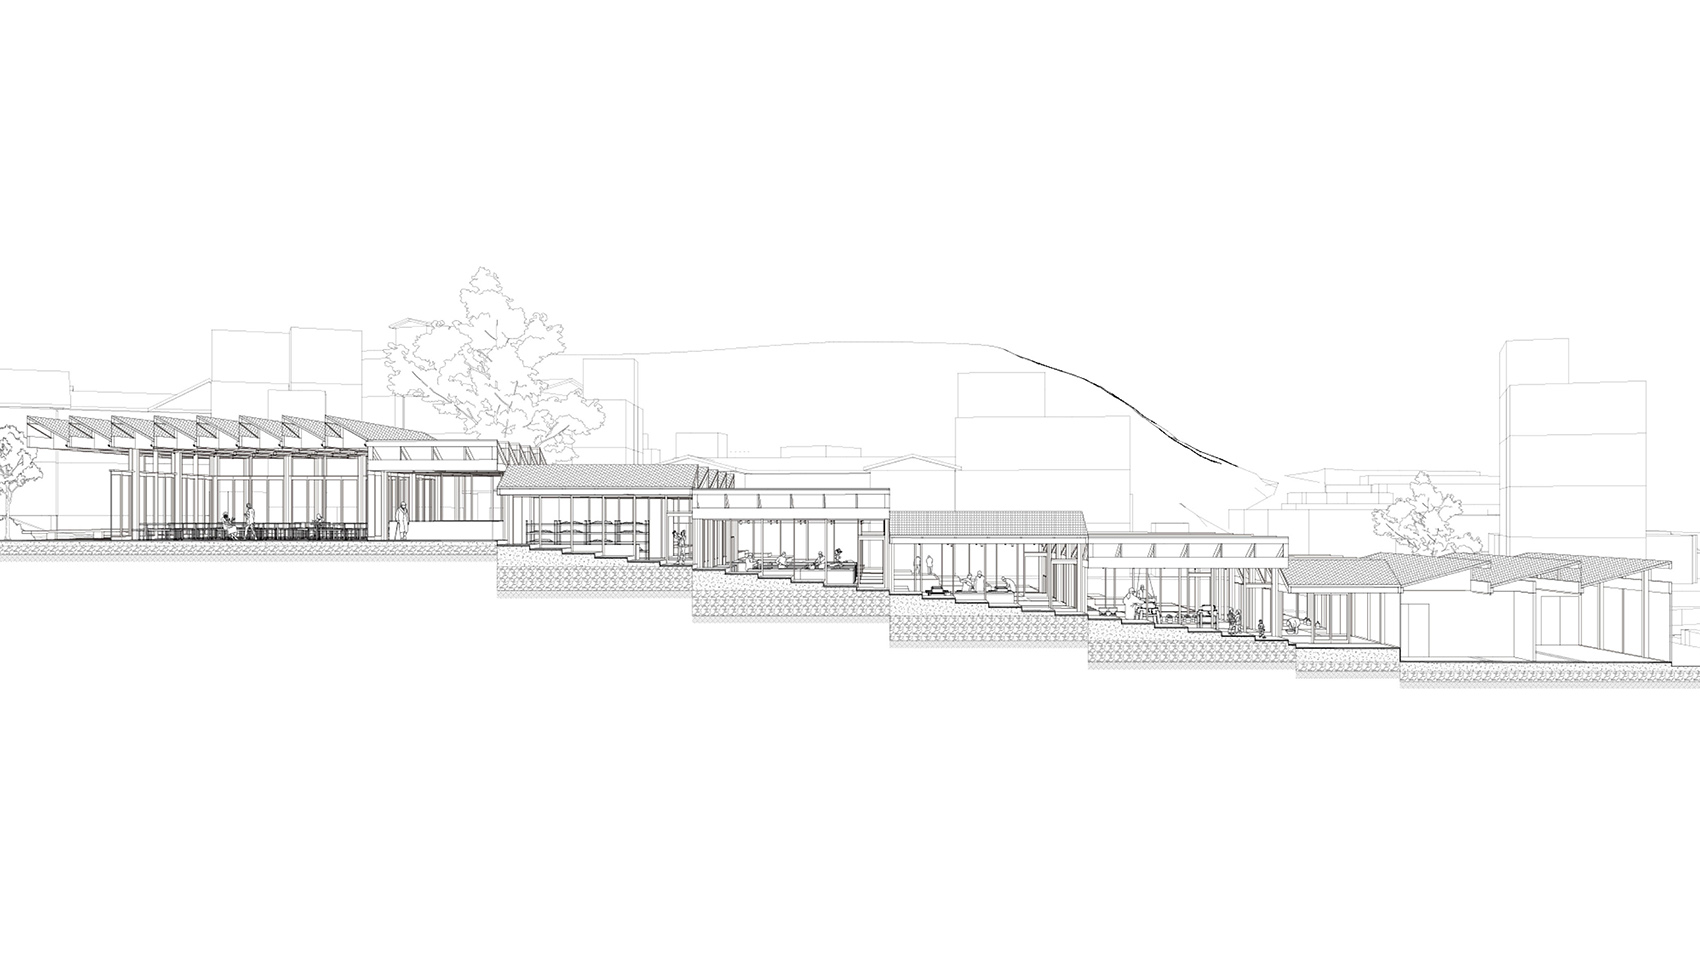
    Completed in 2018, the factory brings together family workshops whose premises could not meet the food certification requirements for supermarket sales. A village cooperative operates the facility, with participating households as shareholders. Preparation and grinding occupy the beginning of the sequence; boiling, frying and drying follow as the building steps uphill. The changes in level divide the work into separate rooms while the covered passage connects them. At the top, the tasting hall faces a south-facing plaza and the older village across the river.

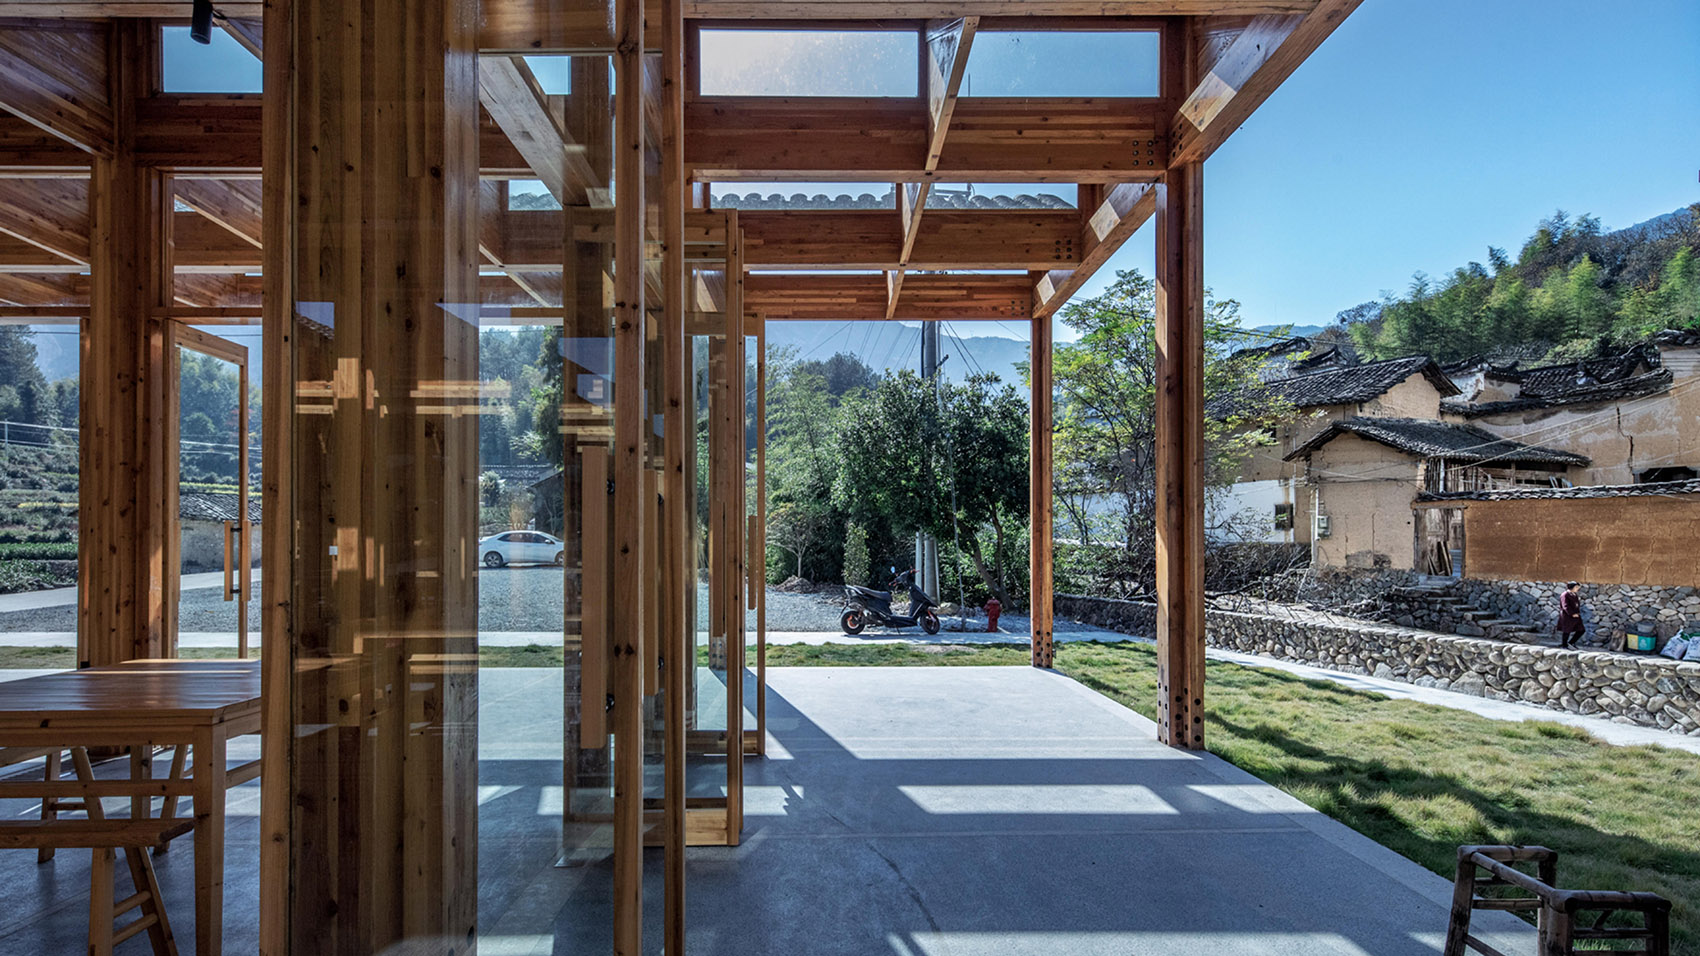
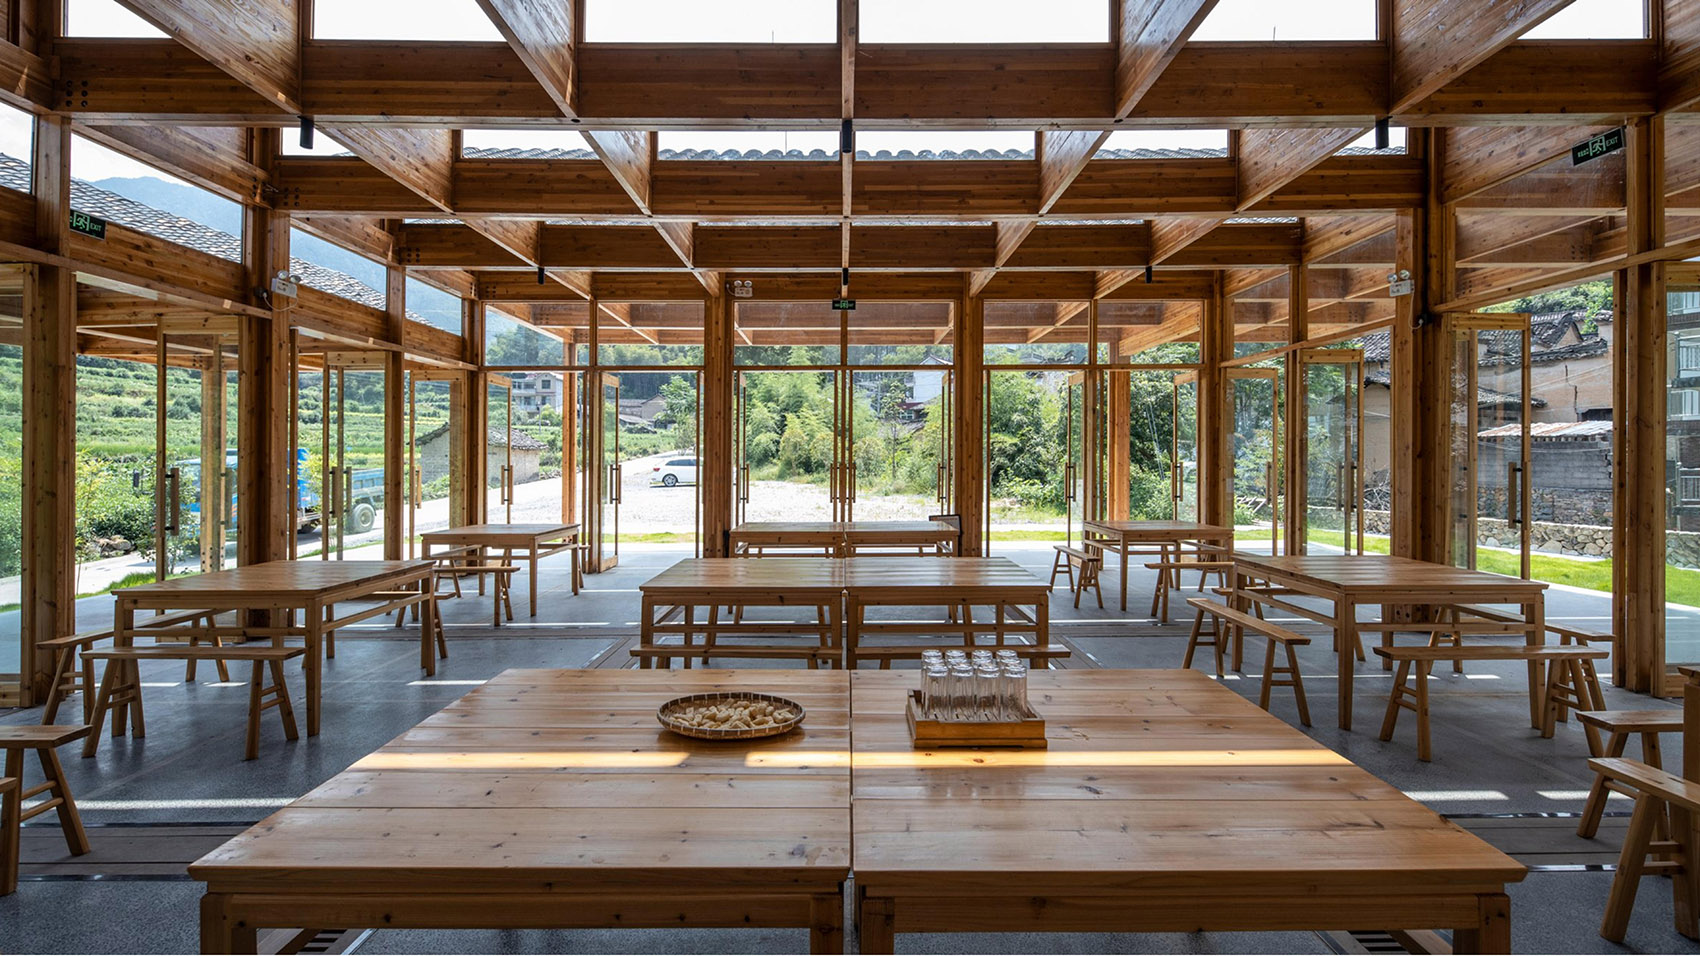
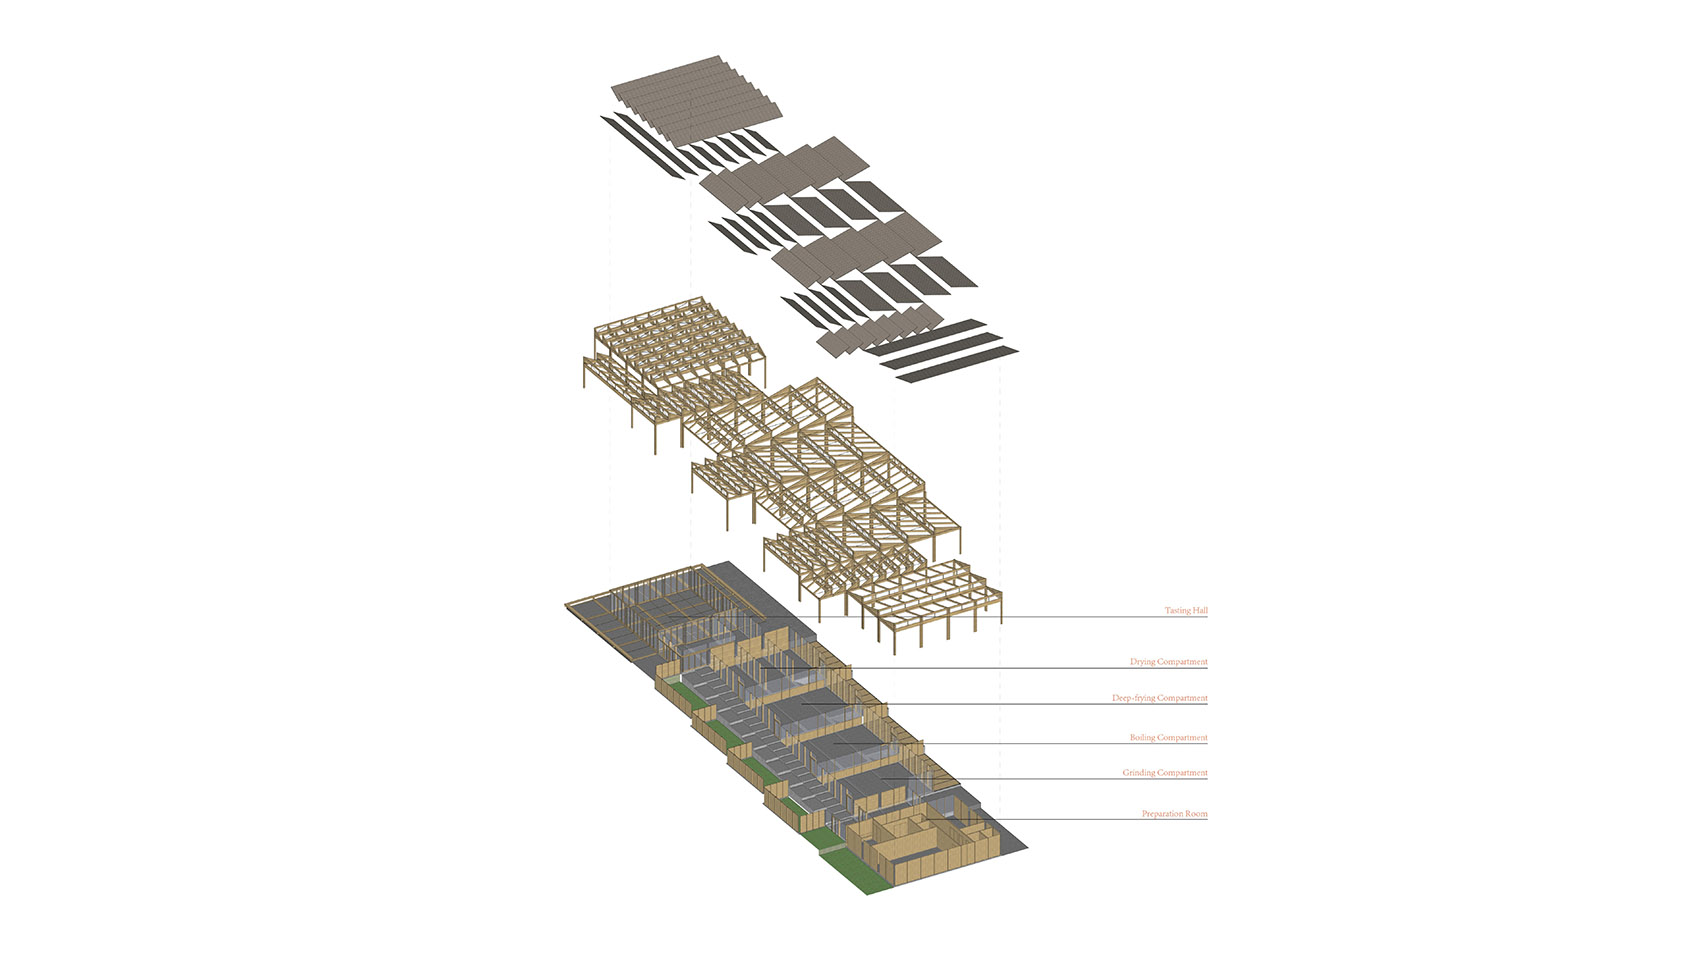
    The assembled timber frame repeats through the workshops and along the visitor route. Posts and roof beams remain exposed, with glass between the workrooms and the passage so that the structure does not interrupt views of the activity inside. Low pitched roofs step with the ground instead of enclosing the whole operation beneath one large roof. At the river edge, stone retaining walls support the terraces. The timber bays continue into the tasting area, where tables sit beneath the same visible roof structure as the production spaces.
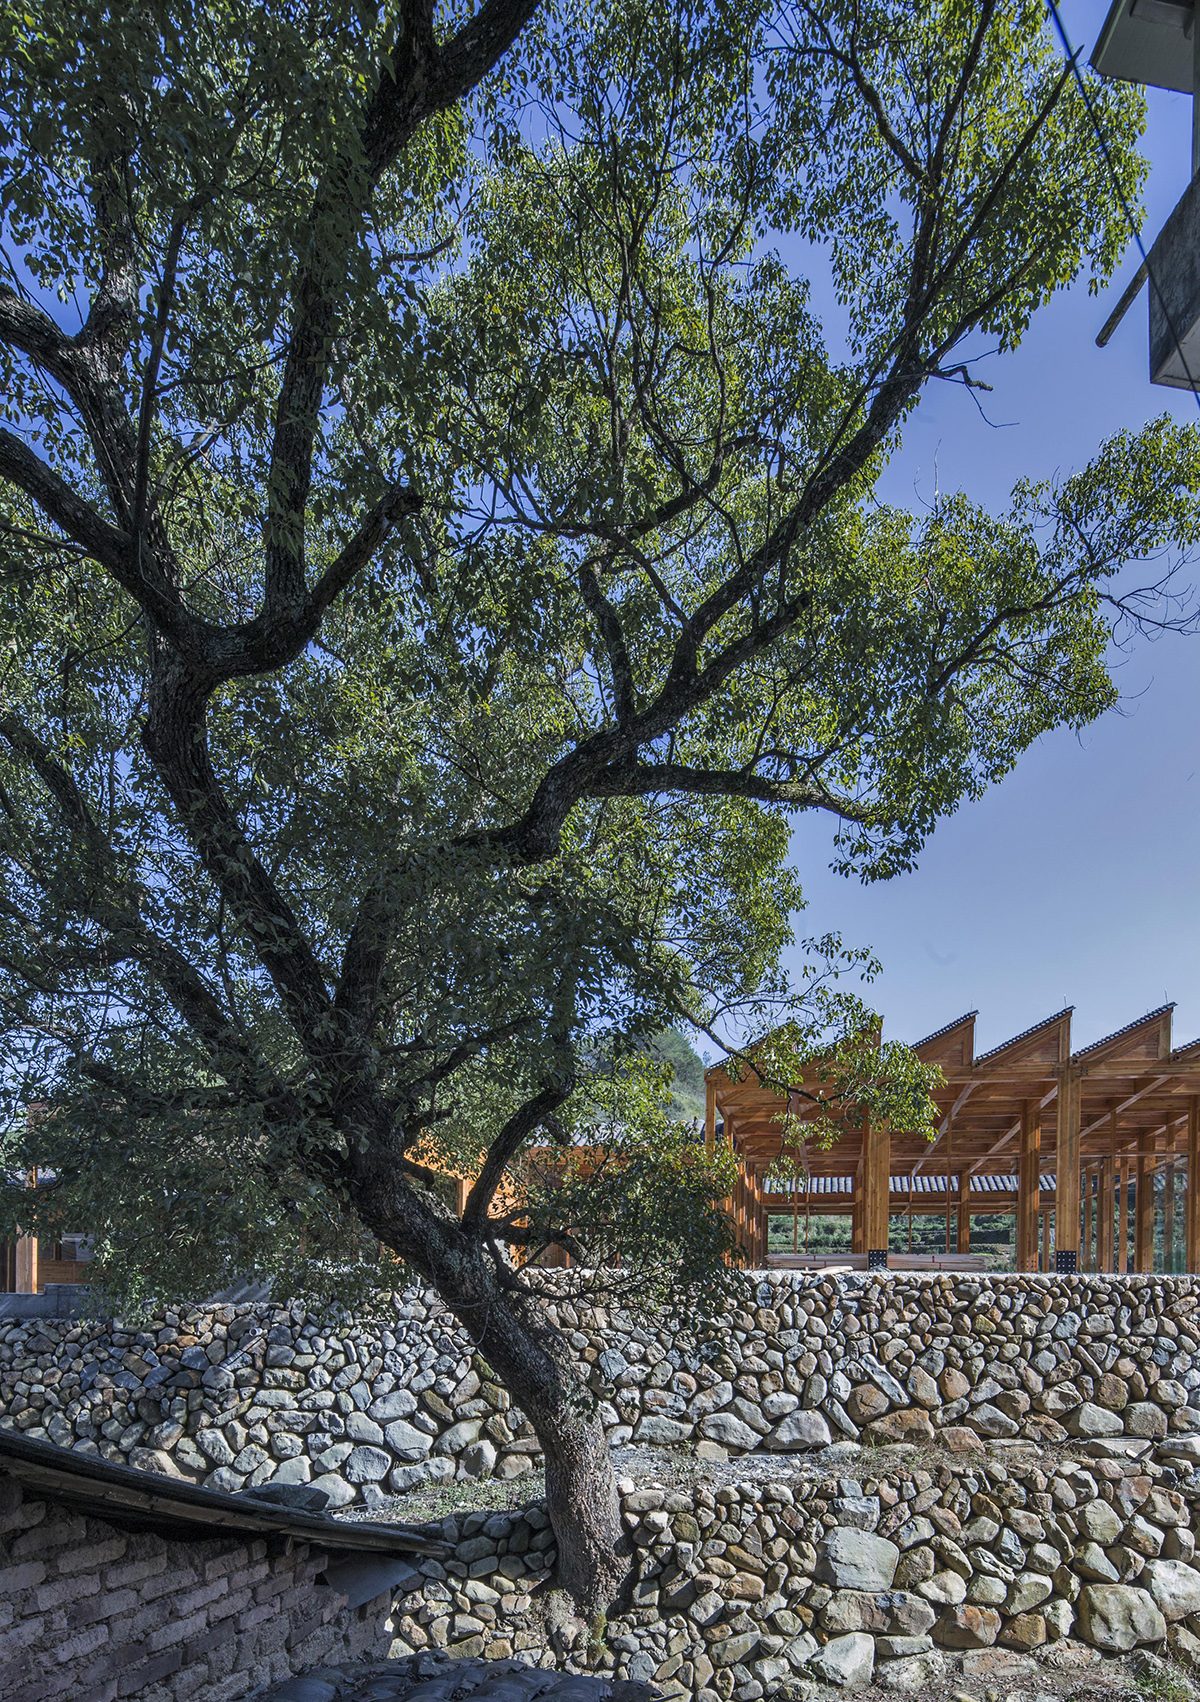
    Factory behind a riverside tree and stone retaining wall
    Stepped timber roofs beside the river
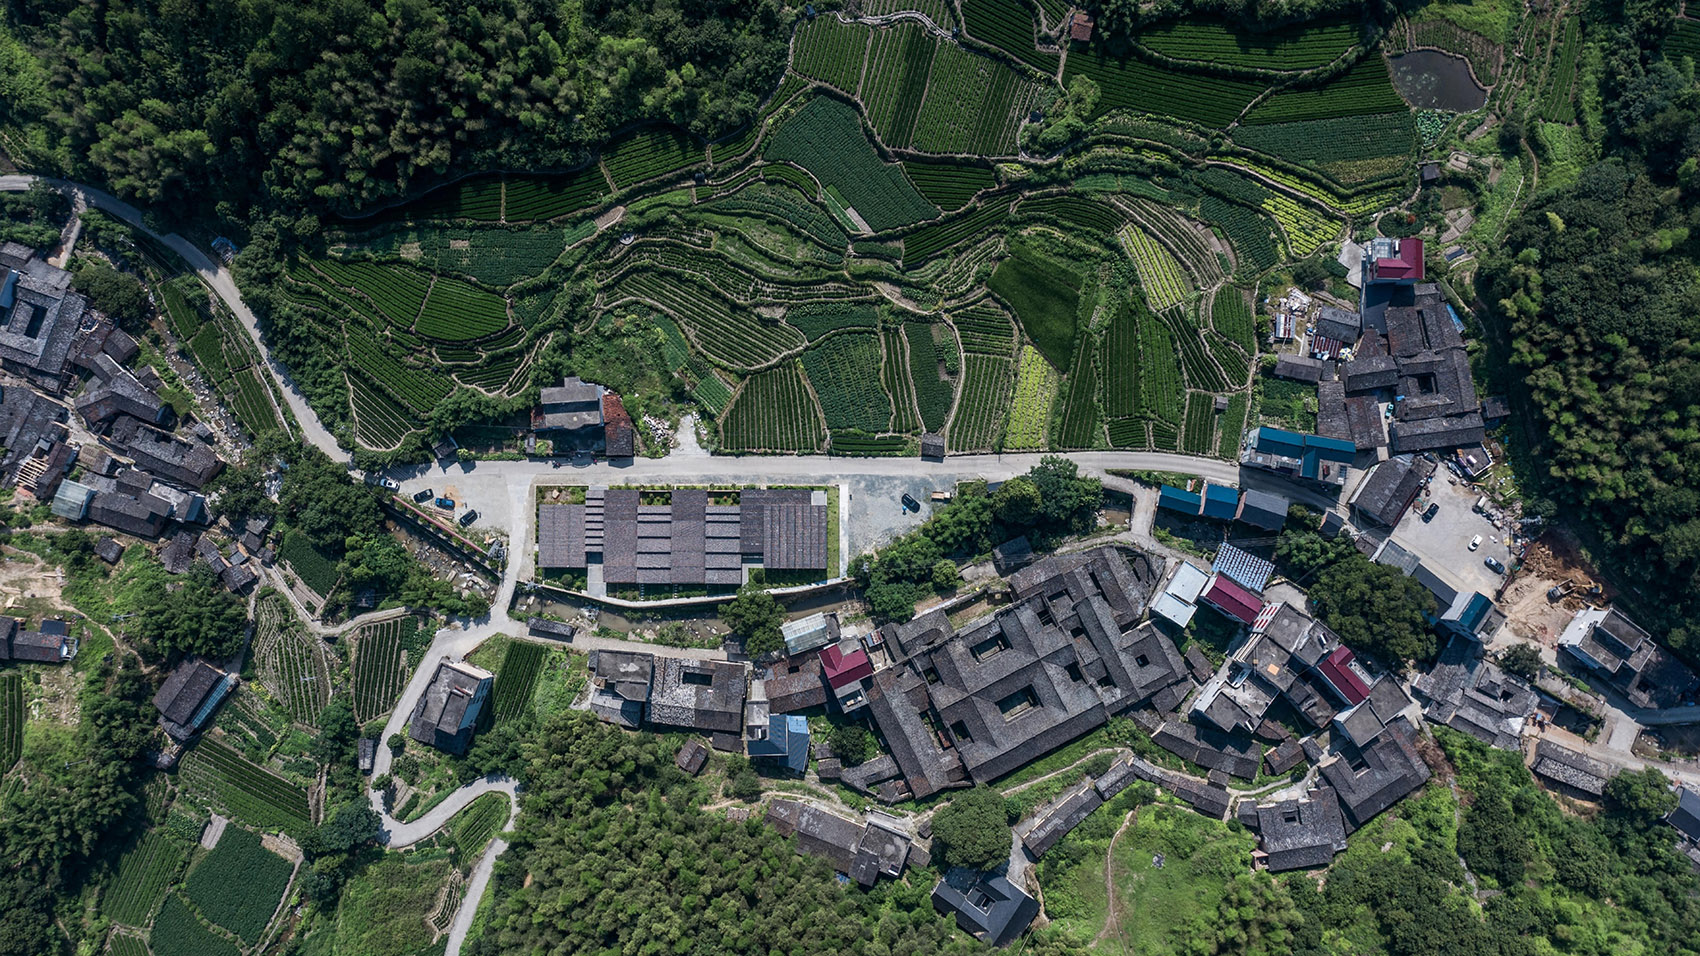
    Aerial view of the factory between the village and terraced fields
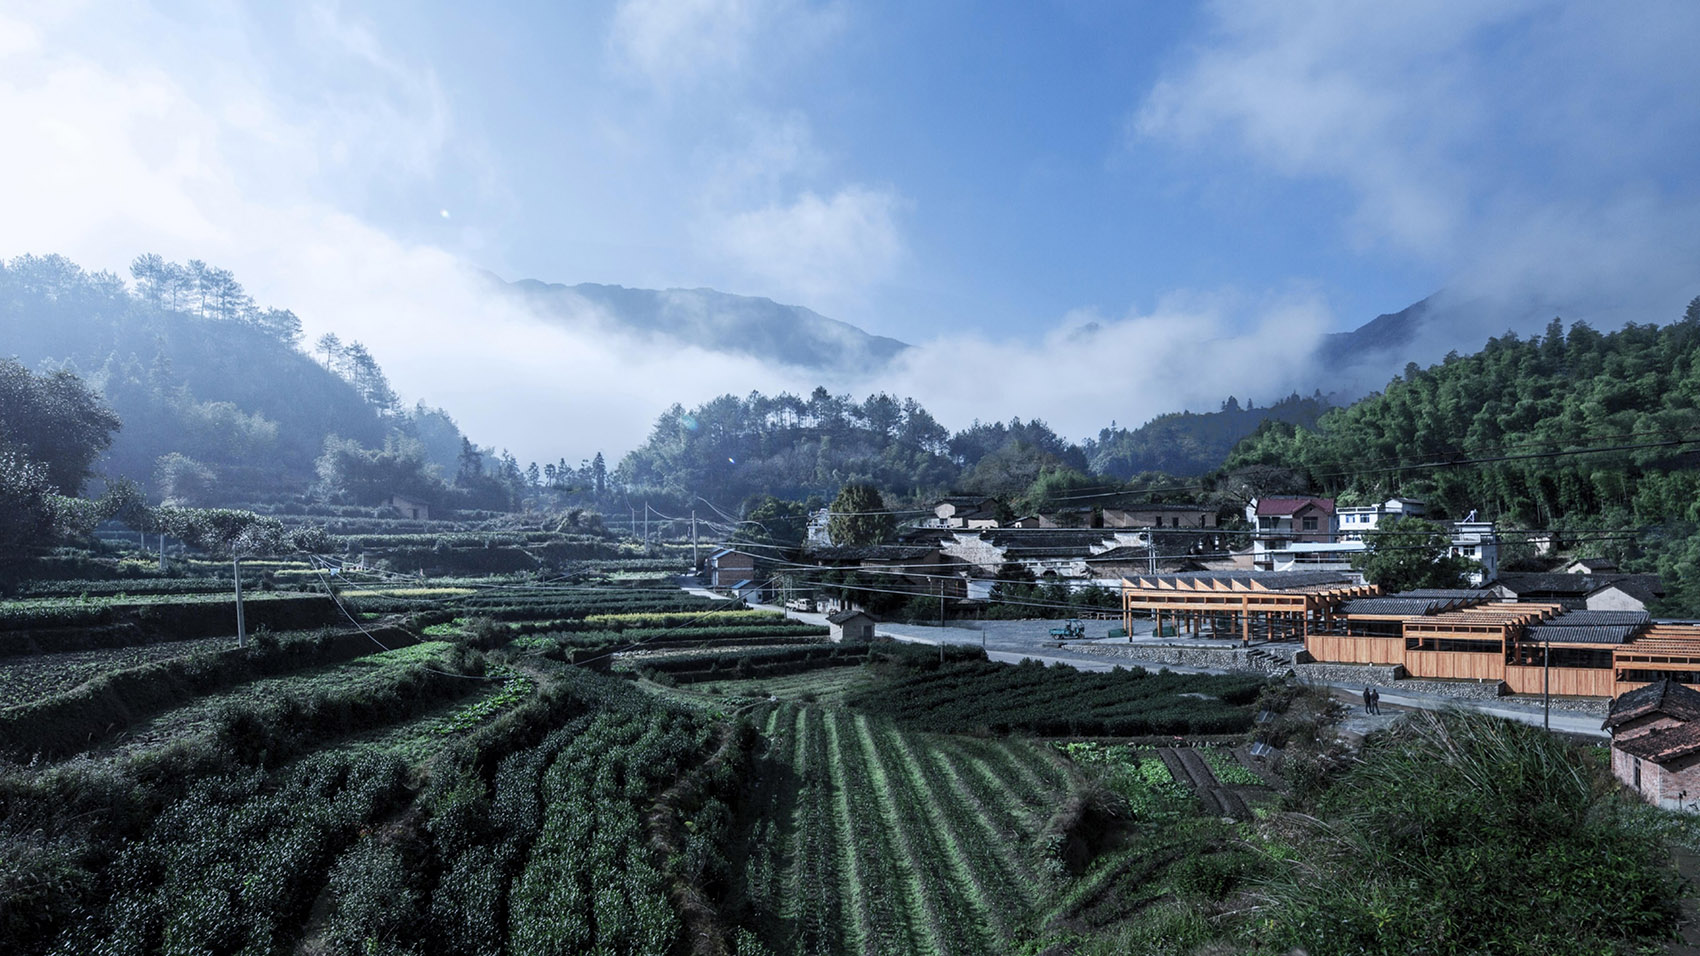
    Factory and village beneath misty mountains
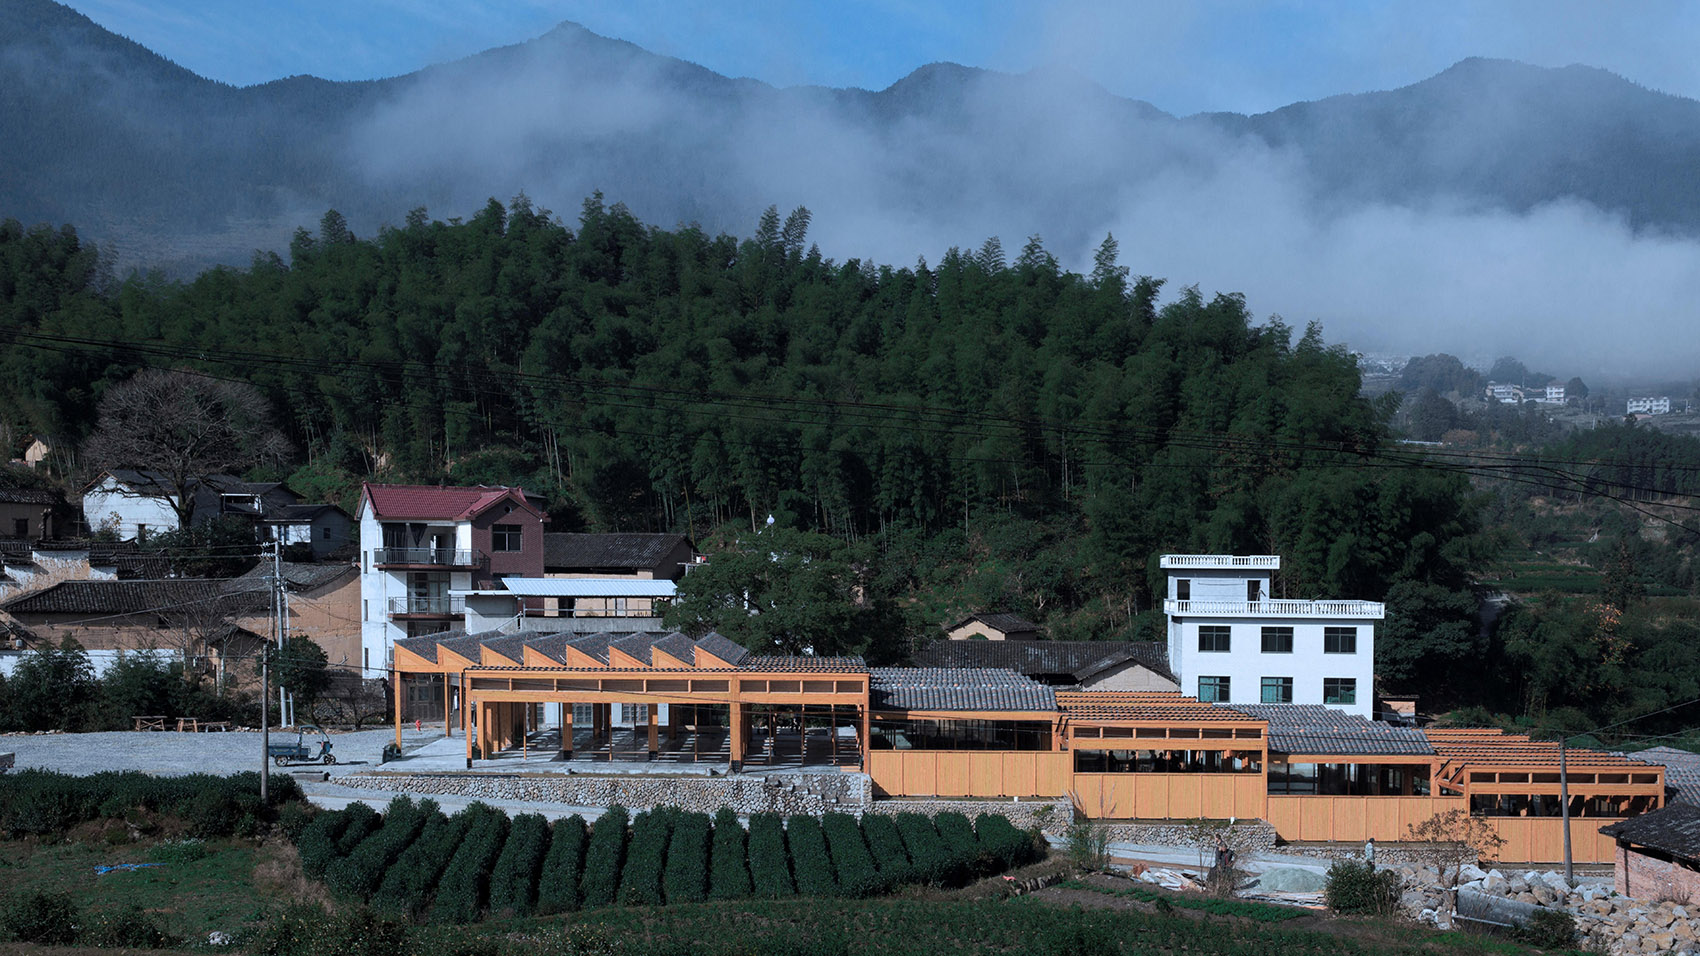
    Long timber factory facing fields across the river
    Visitors beside the stepped walkway and timber dining area
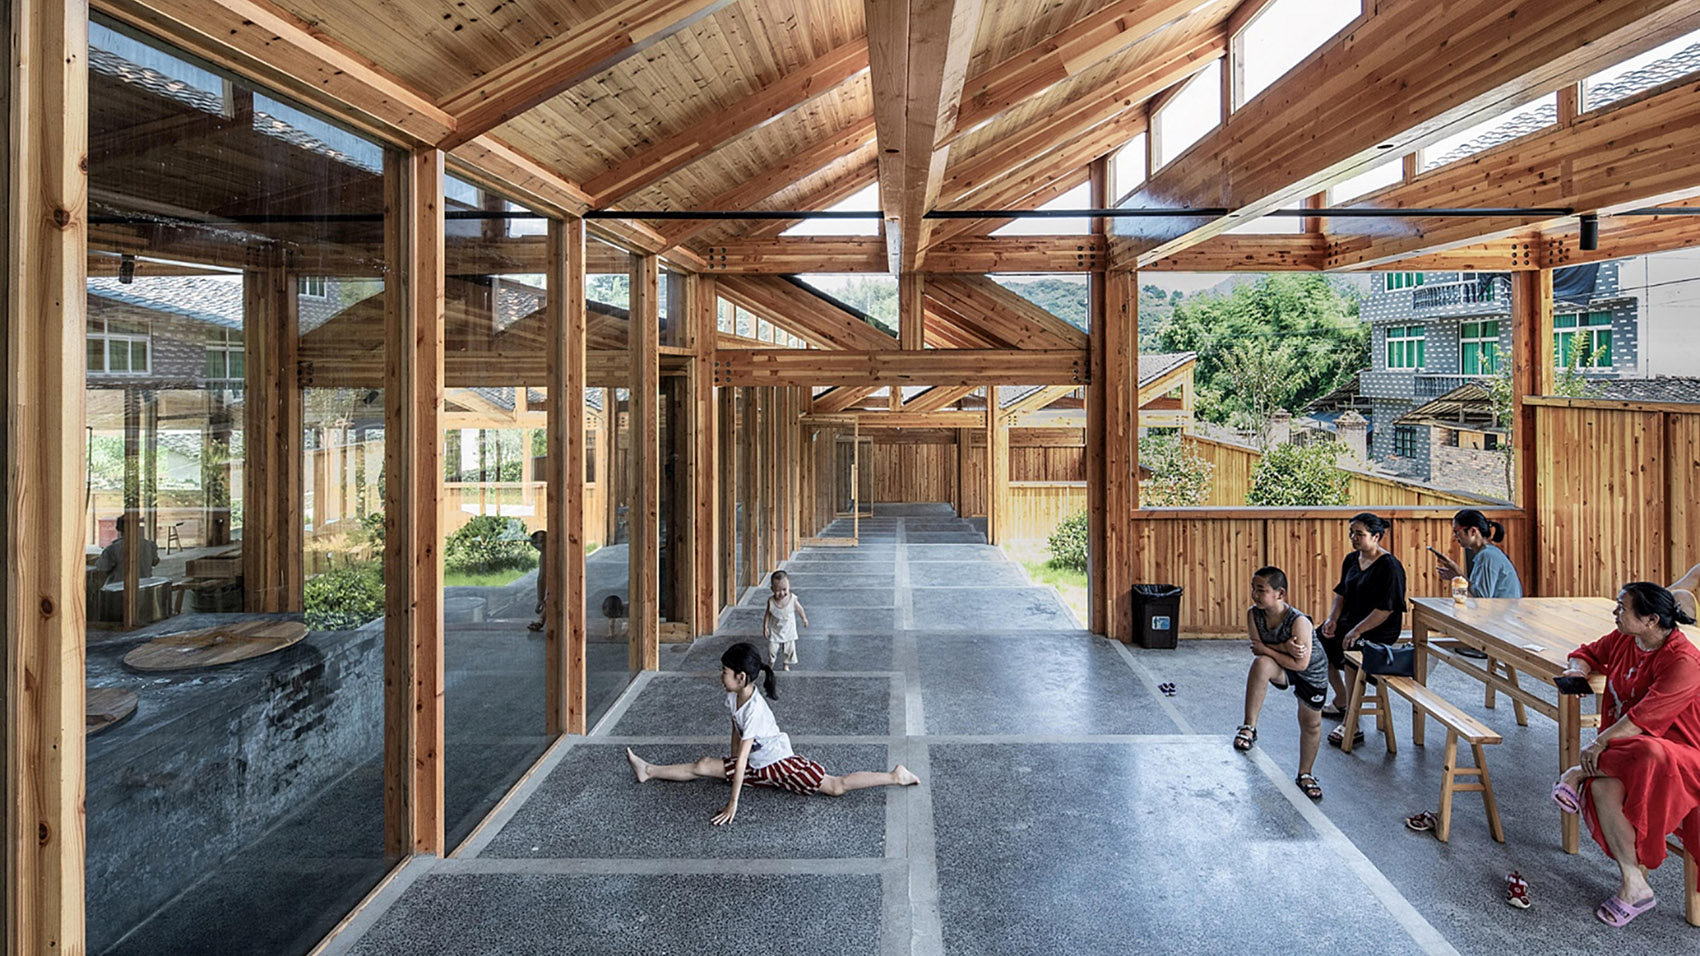
    Children walking between timber columns along the stepped corridor
    Visitors watching workers through glazed timber frames
    Workers at timber benches beneath exposed roof beams
    Steam rising above tofu cooking vats in the workshop
    Worker tending steaming tofu vats beside the glazed corridor
    Workers preparing tofu on timber benches
    Tofu production room with timber worktables and glazed walls
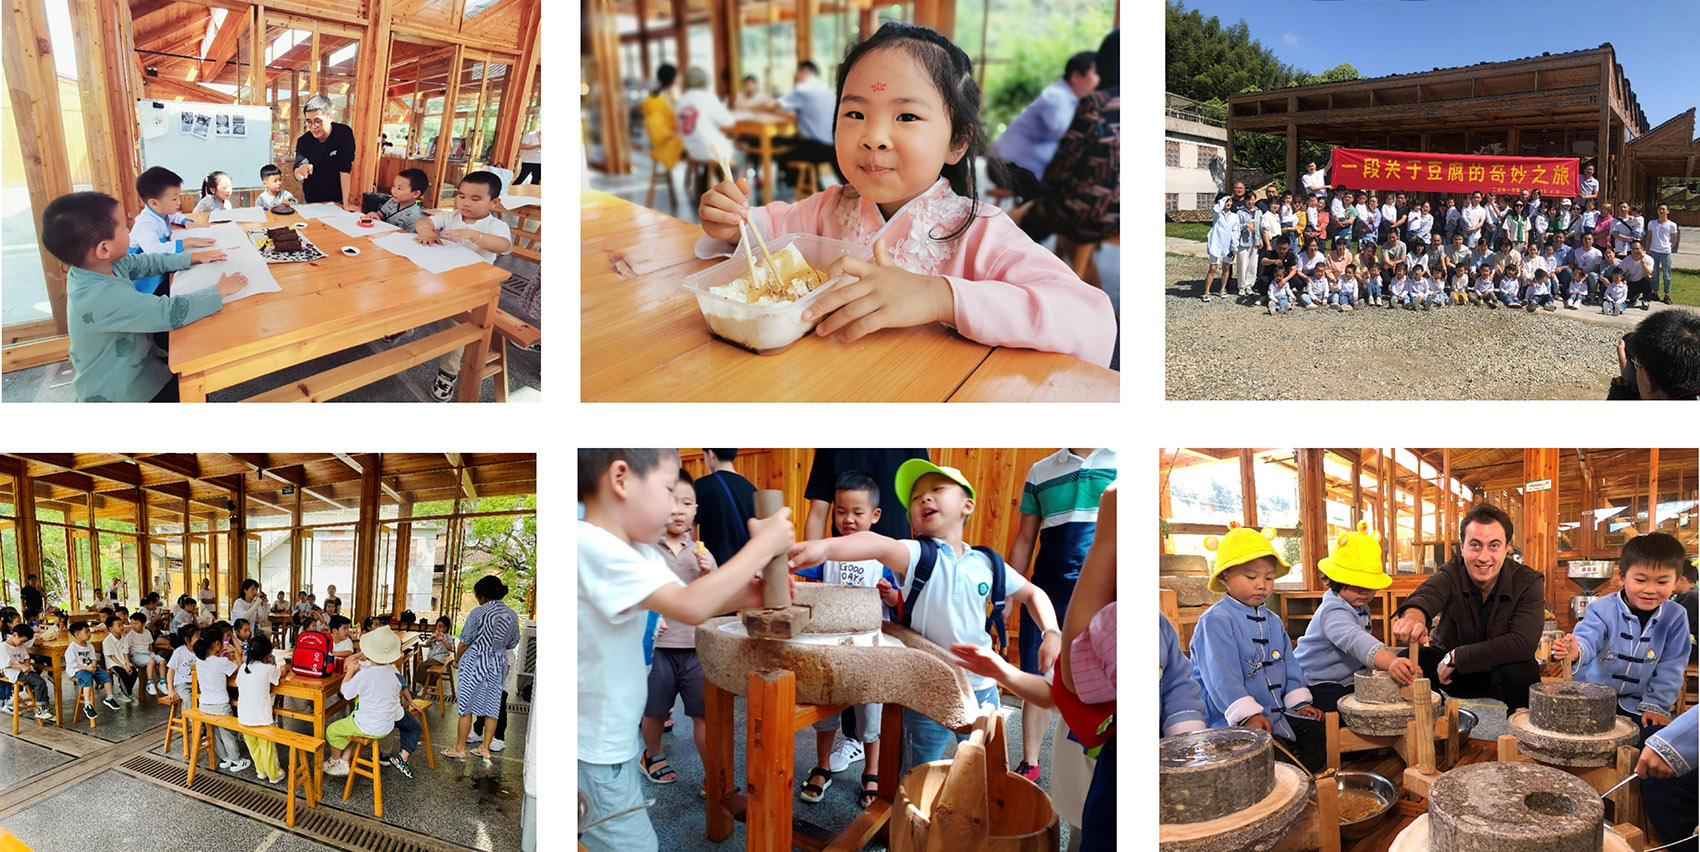
    Visitors and school groups making and tasting tofu
    Timber columns framing the open terrace and dining area
    Covered terrace beside timber framed glazing
    Timber tables in the glazed tasting hall
    Stepped visitor corridor beside glazed workshop rooms
    Covered walkway beneath sloping timber roofs
    Site axonometric drawing of Tofu Factory
    Longitudinal perspective section drawing of Tofu Factory
    Exploded axonometric drawing of the timber structure
  • Brown Sugar Factory

    Brown Sugar Factory

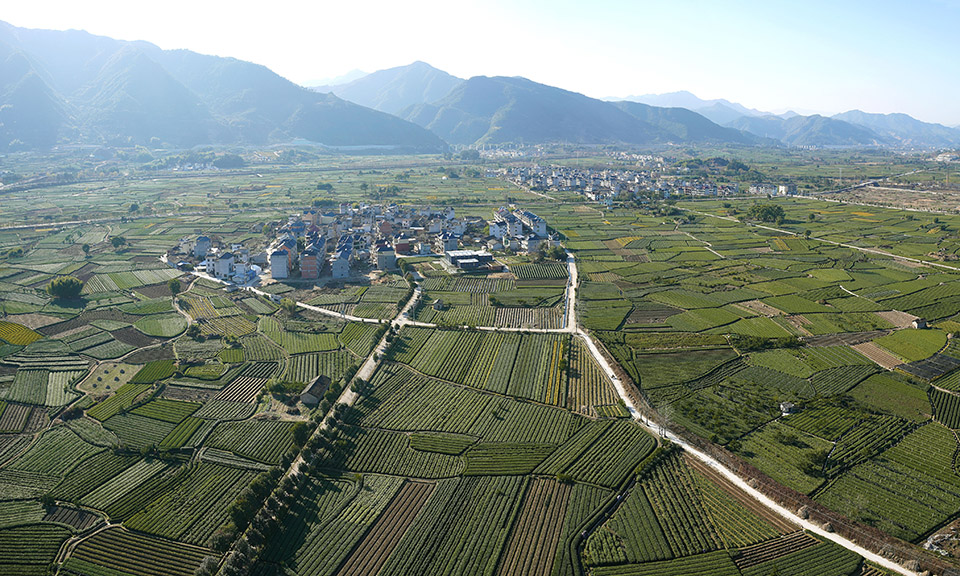
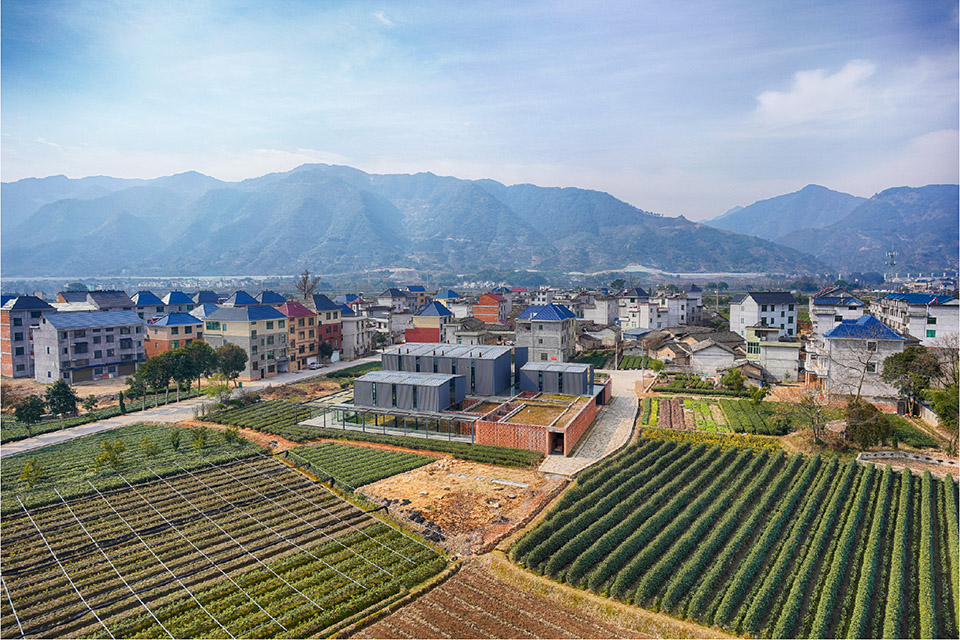
    Brown sugar production occupies Xing Village’s new factory for only three months each year, from October to December. Outside the production season, villagers use the building for tea and gatherings, with films and puppet performances in the evenings. DnA_Design and Architecture completed the factory in 2016 at the edge of the village in Songyang, Zhejiang, replacing private workshops that no longer met technical requirements.

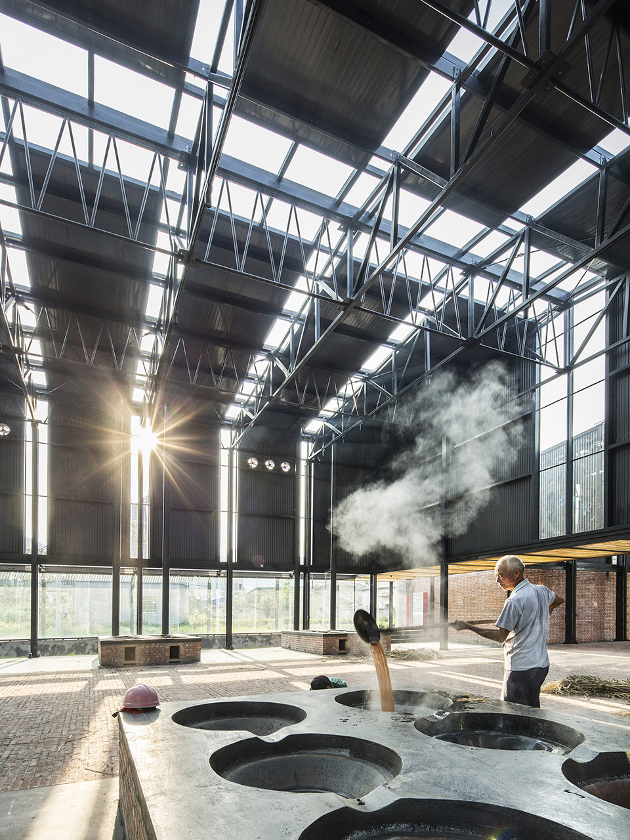
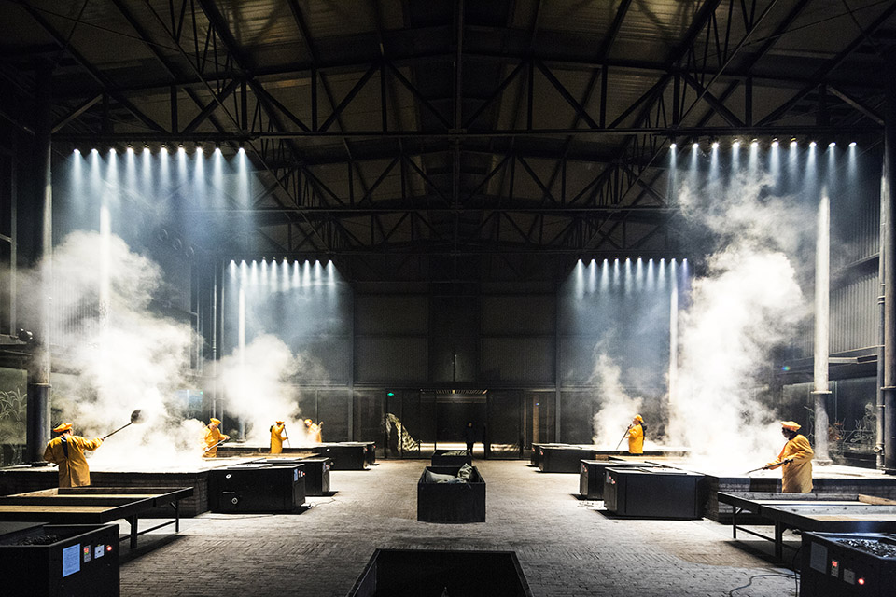
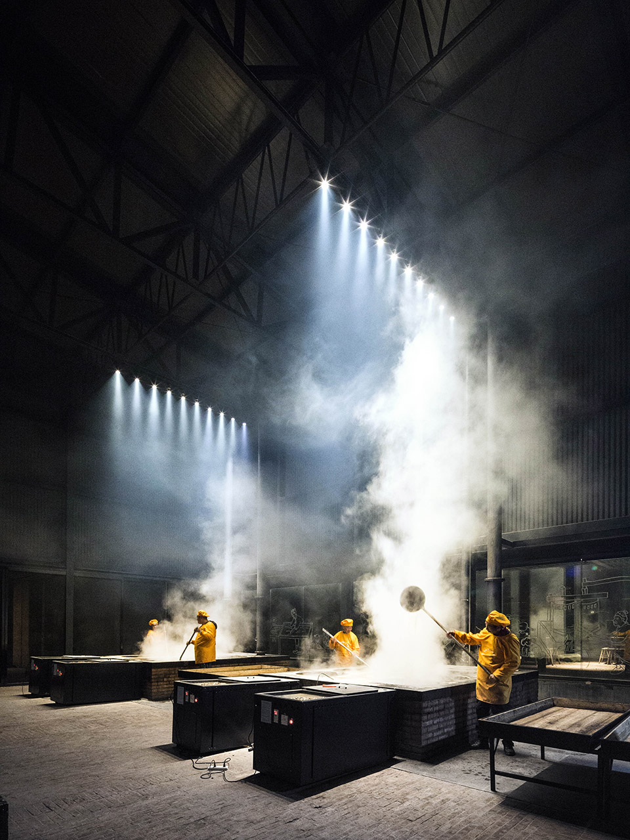
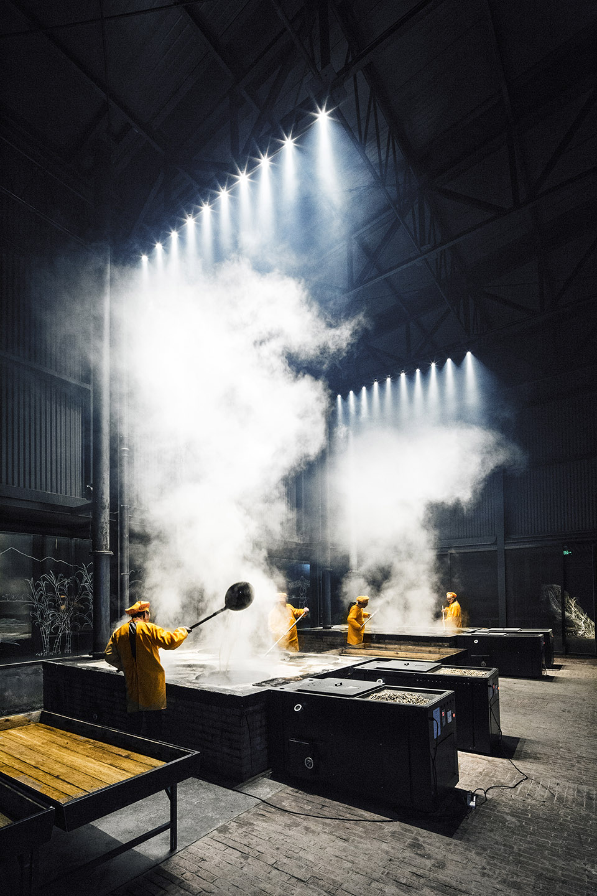
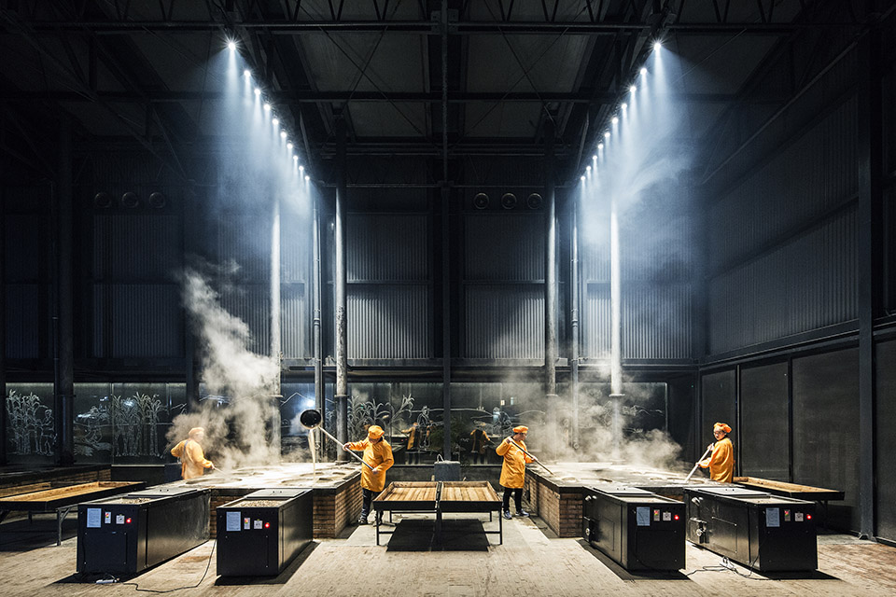
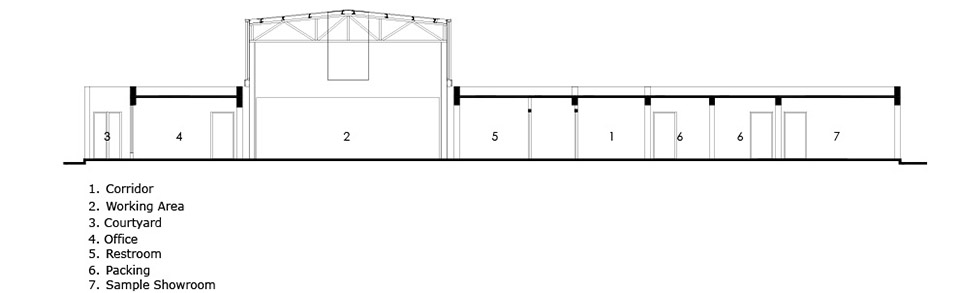
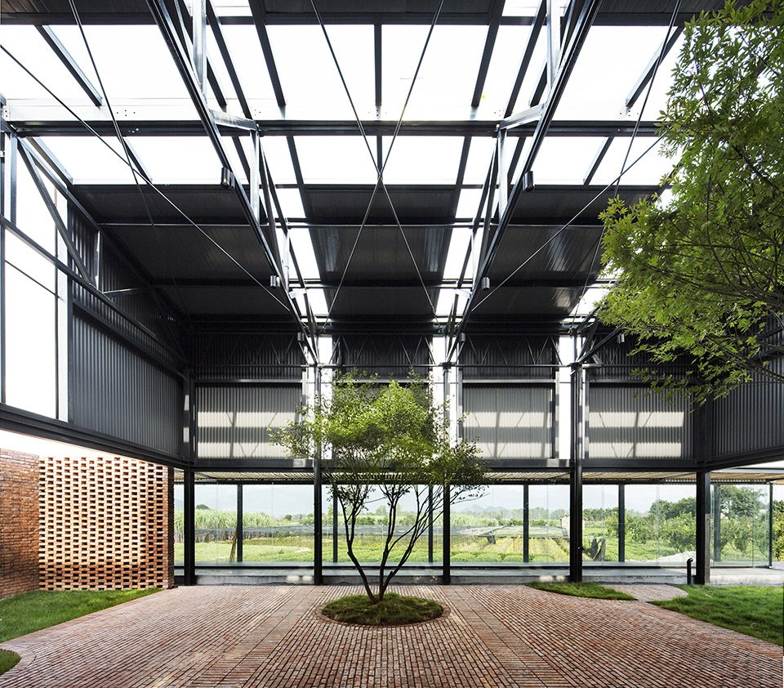
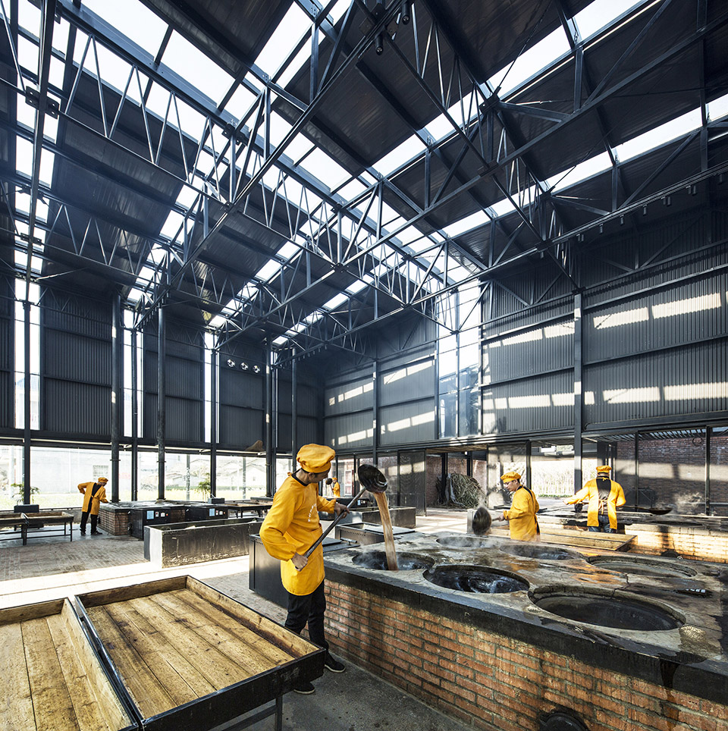
    The working areas are divided between an enclosed northern side beside the sugarcane fields and a more open southern side facing the village. Tall steel-framed volumes accommodate storage, processing and a leisure area. Six stoves with thirty-six pots occupy the production hall. A corridor loops around the principal spaces, allowing visitors to watch the work without passing through it.

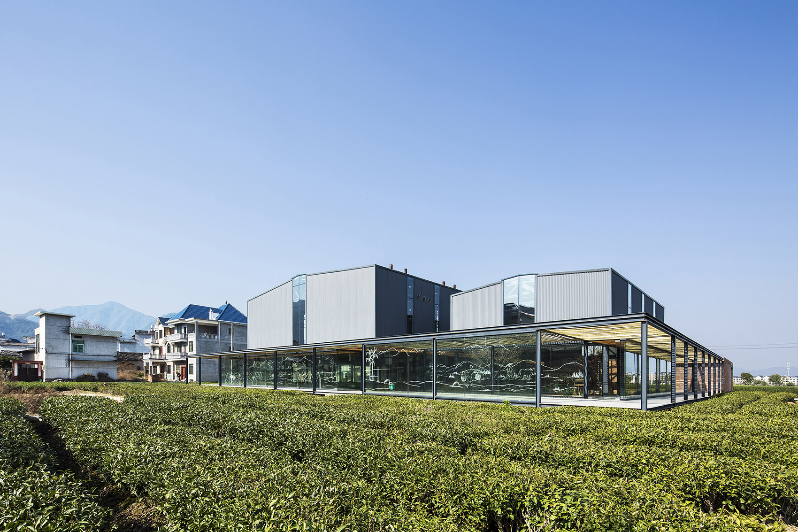
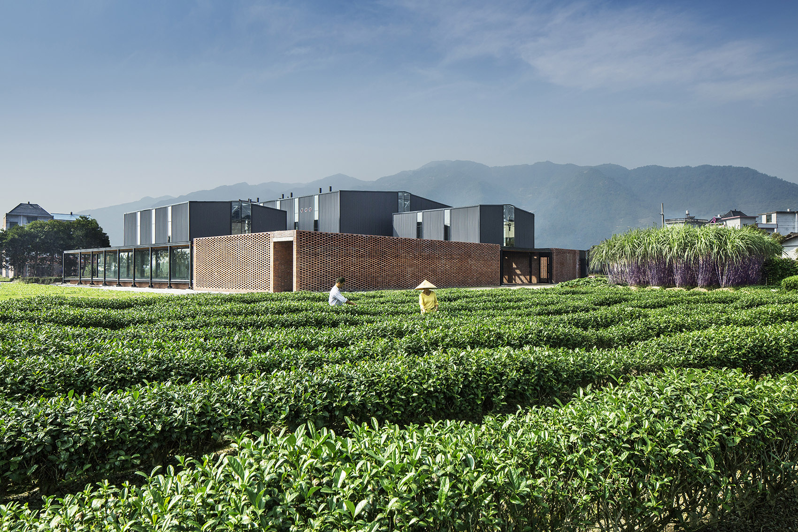
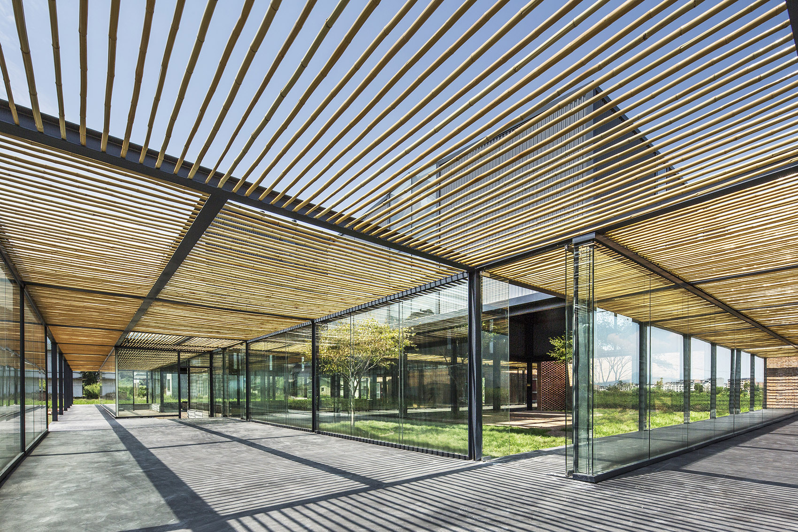
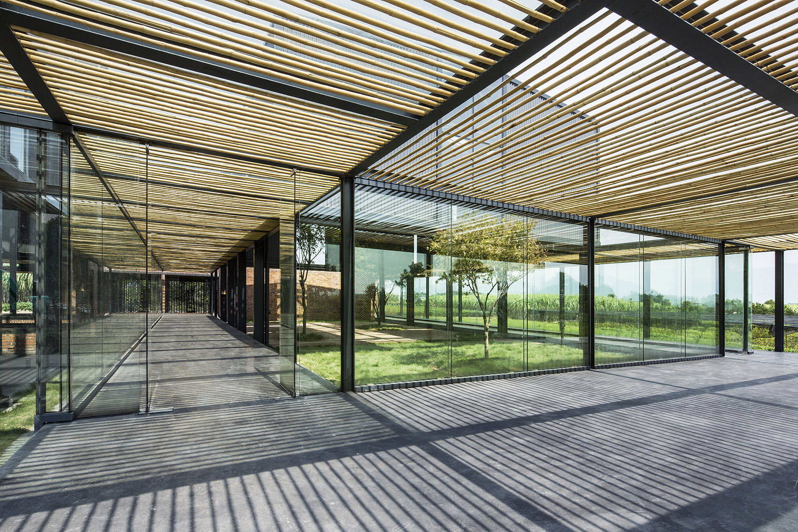
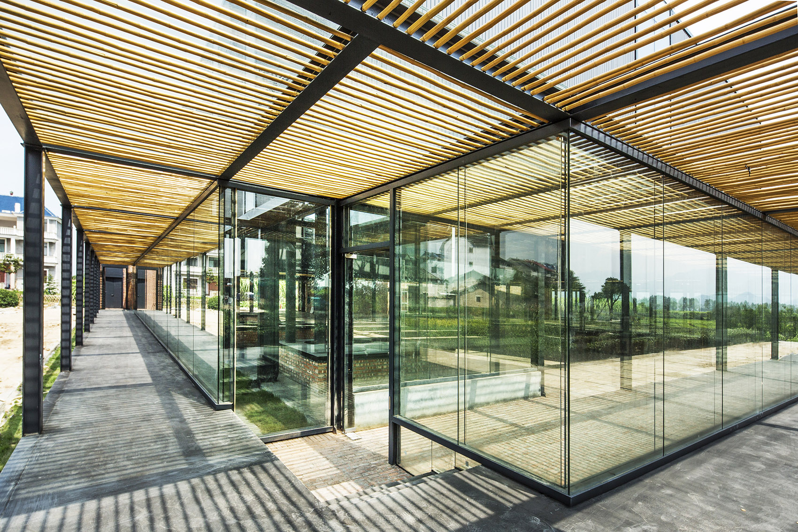
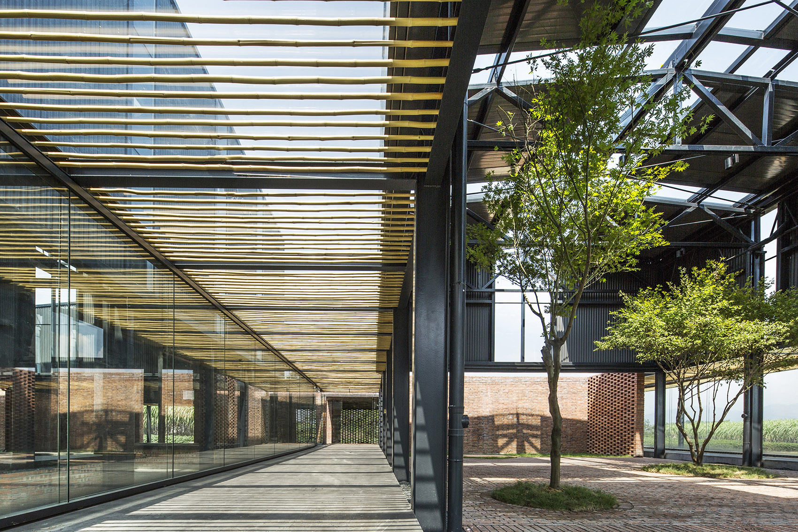
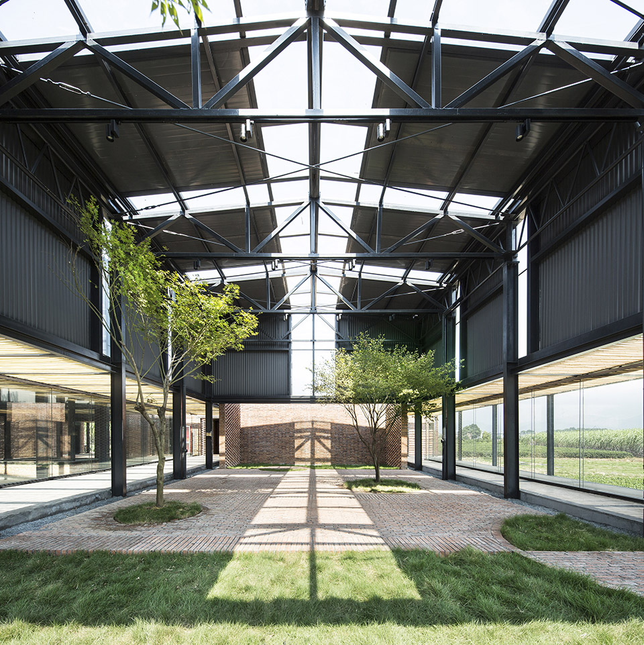
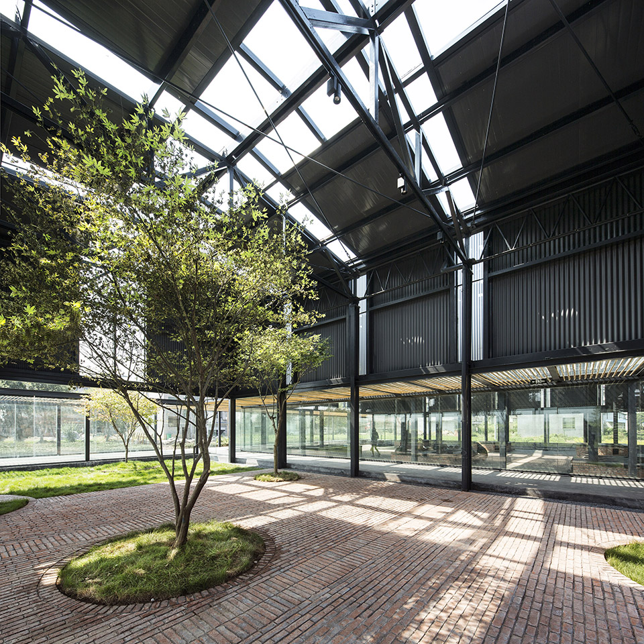
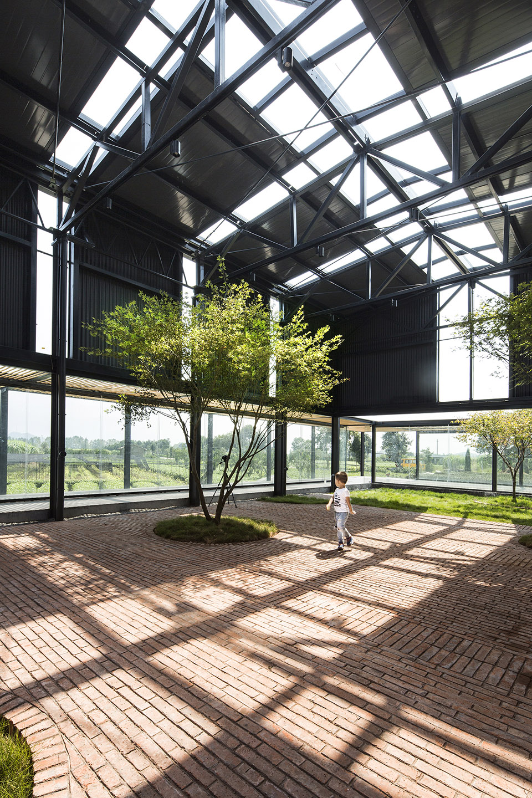
    Light steel framing provides the clear spans and incorporates the chimneys and exhaust equipment needed for cooking over open fires. Red brick encloses the service areas, with gaps in some walls admitting views through the masonry. Around the glazed halls, bamboo slats shade the corridor. Brick paving continues inside beside pockets of greenery, while concrete marks the circulation route.

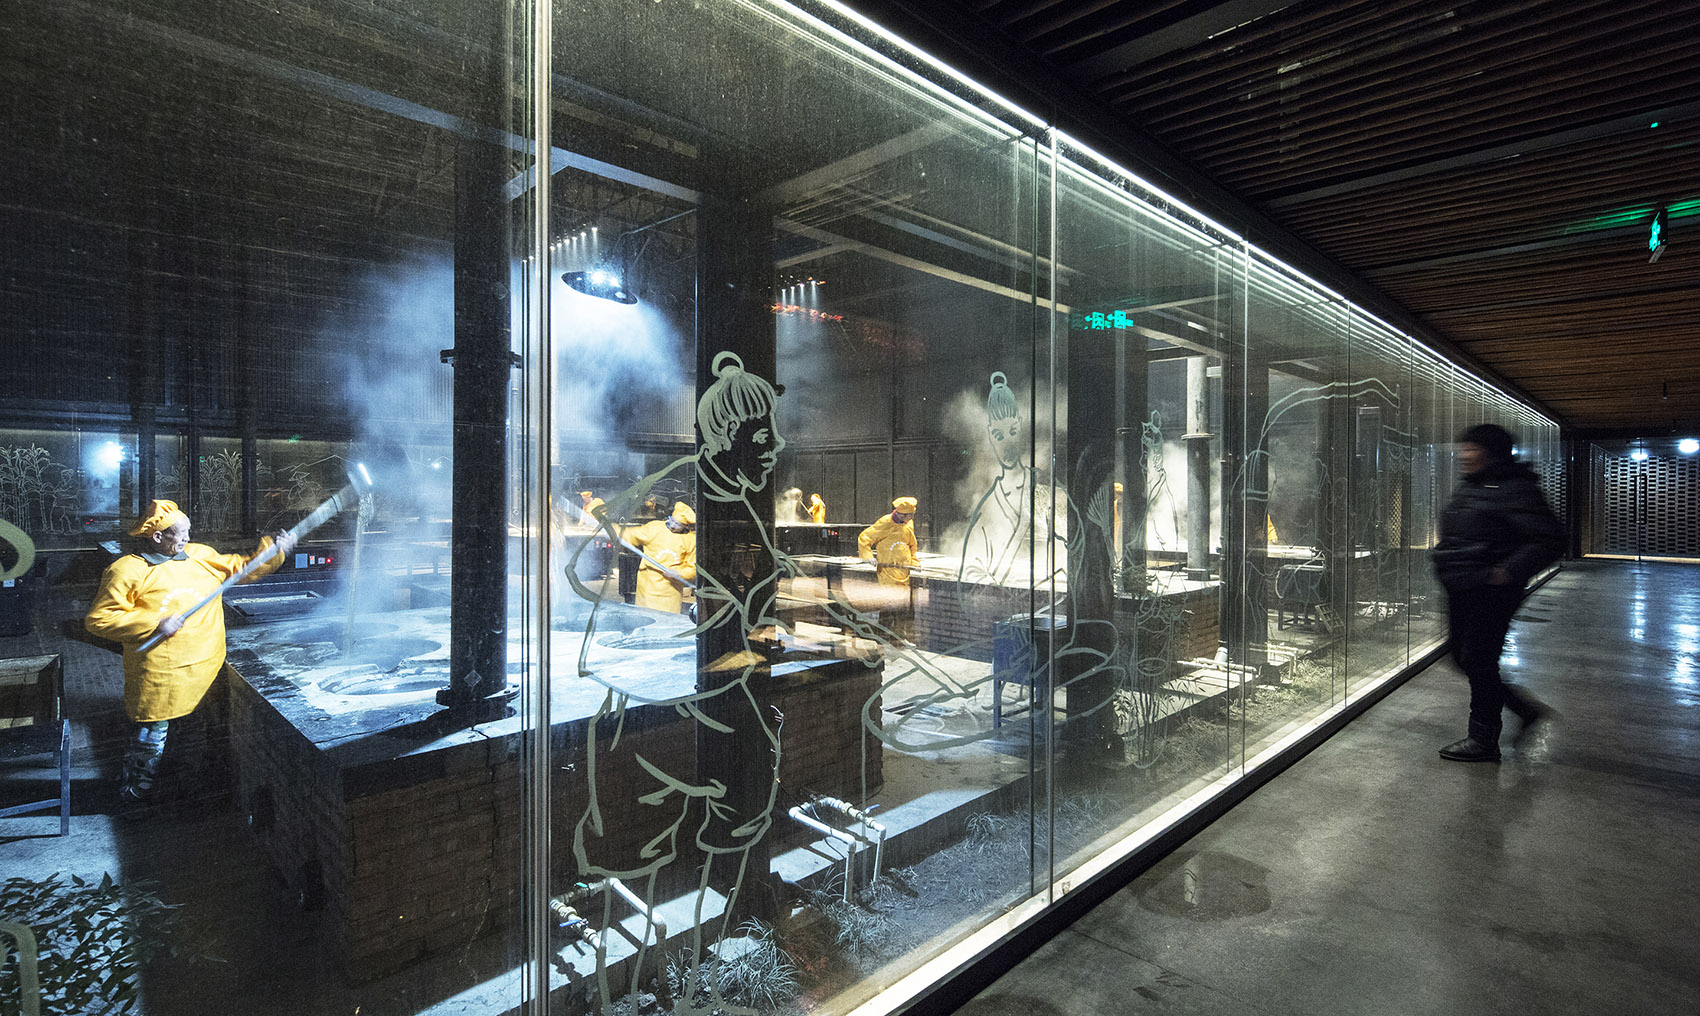
    White line illustrations cover parts of the glass, showing local cultivation and the stages of sugar making. Art-school students drew these scenes by hand. From the visitor corridor, the illustrations overlap with the working stoves beyond the glass and the fields visible through the opposite side of the building.

    Aerial view of Xing Village and the agricultural fields around the factory
    Brown Sugar Factory between village houses and cultivated fields
    Brick service walls and steel factory roofs beside the fields
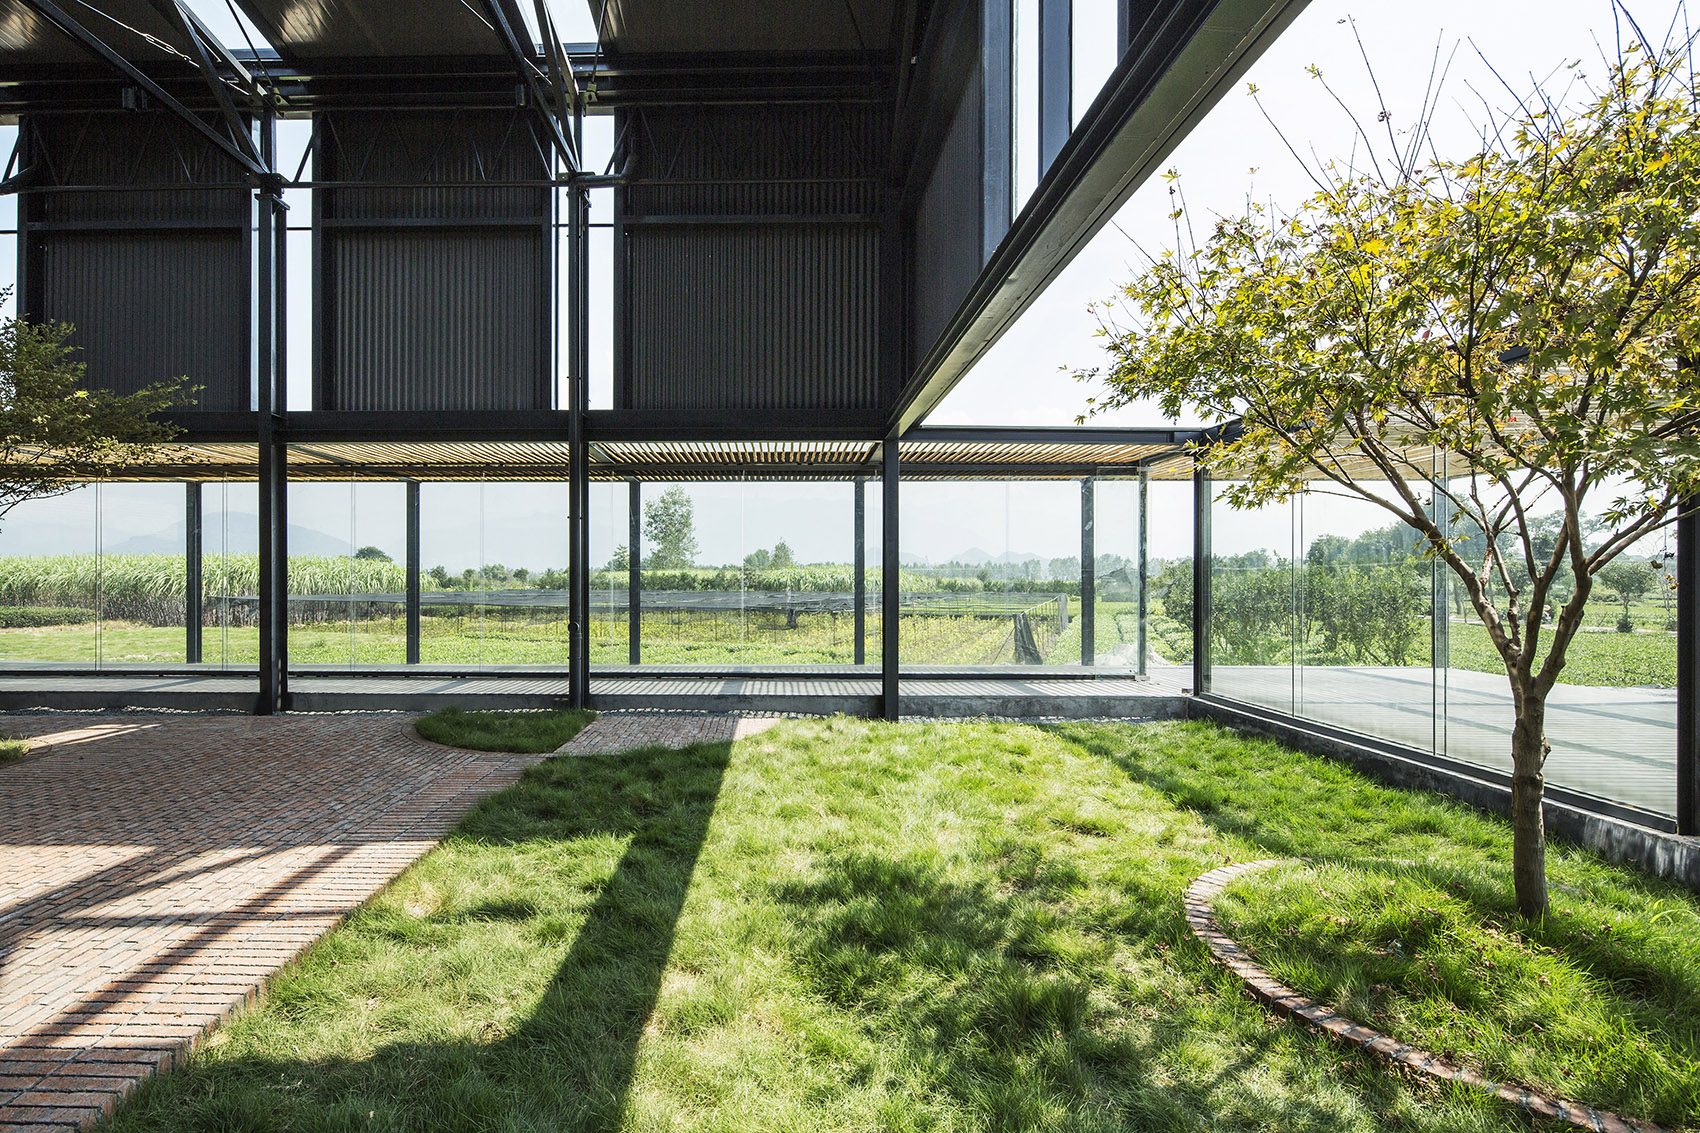
    Glazed factory pavilions with shaded walkways facing the fields
    Bamboo slats above a steel-framed walkway beside the glazed rooms
    Concrete walkway beneath bamboo slats along the factory glazing
    Corner of the glazed factory with a bamboo-shaded walkway
    Steel columns and bamboo screens beside trees in the courtyard
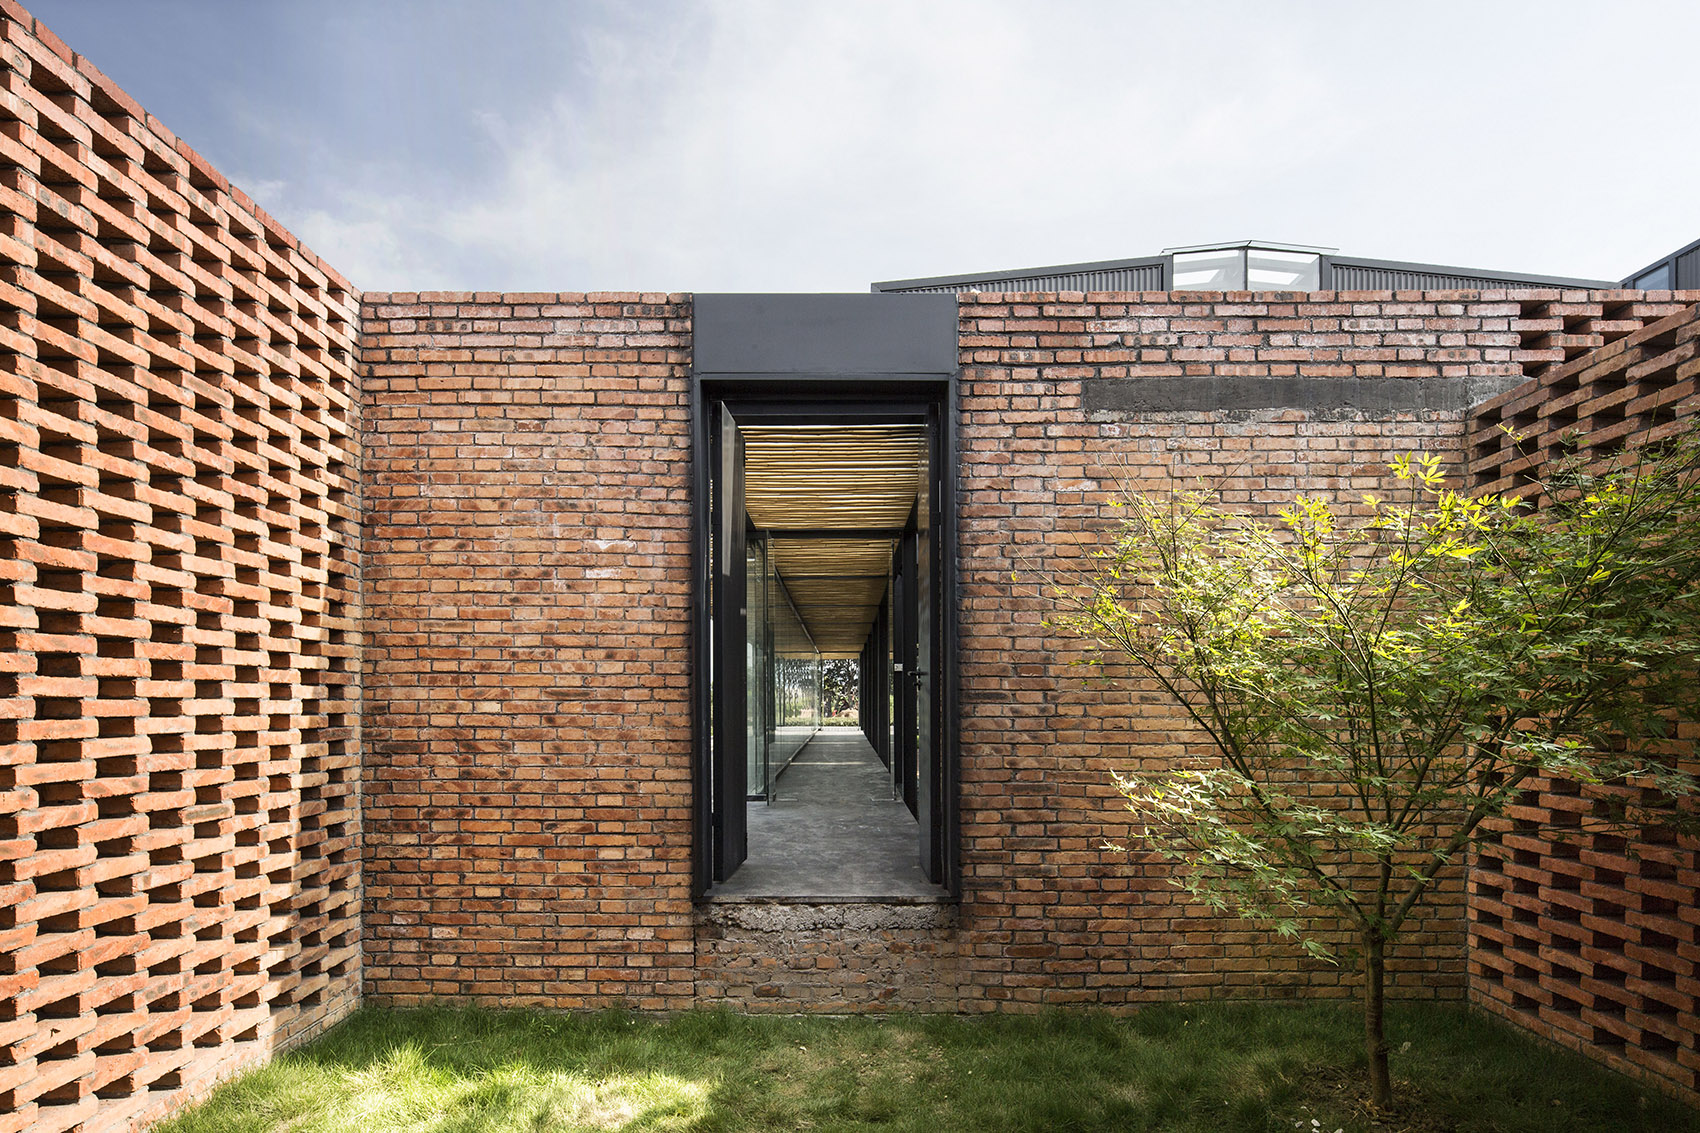
    Perforated brick walls around the factory service courtyard
    Open leisure hall with grass beneath a tall steel roof
    Brick paving and trees inside the glazed leisure hall
    Trees and brick paving beneath exposed steel roof trusses
    Sunlight across brick paving beside trees in the leisure hall
    Grass and brick paths inside a tall glazed pavilion
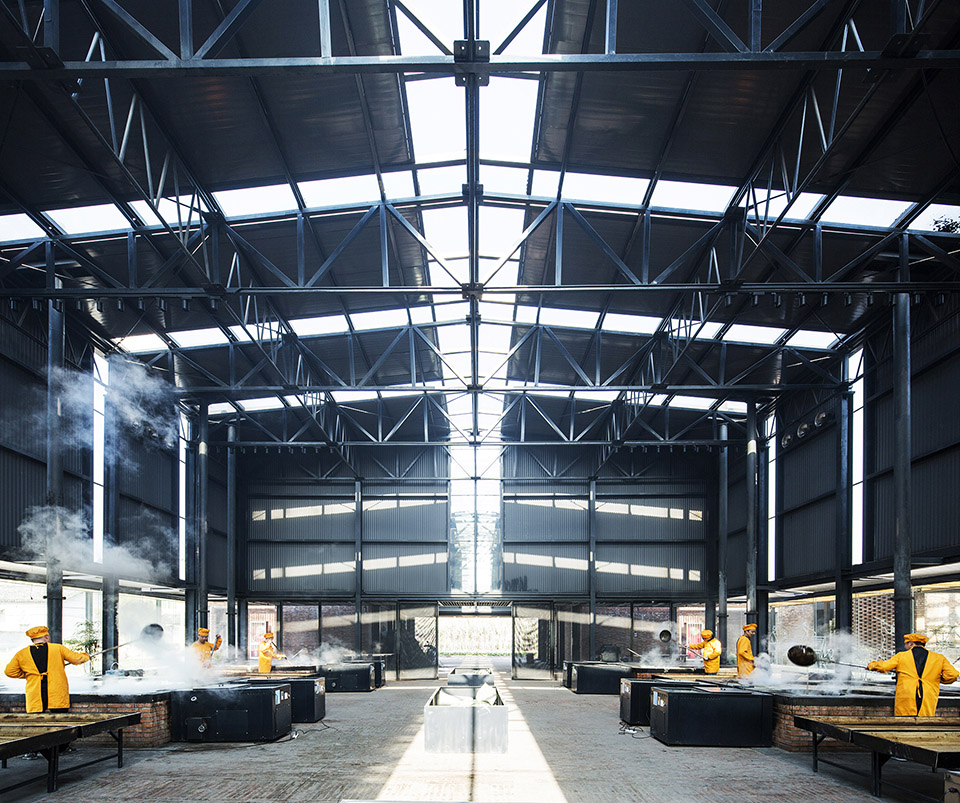
    Rows of sugar-making stoves beneath the exposed steel roof
    Workers tending sugar-making stoves beneath rooflights
    Worker beside cooking pots and cooling trays in the production hall
    Sunlight and steam above the sugar-making pots
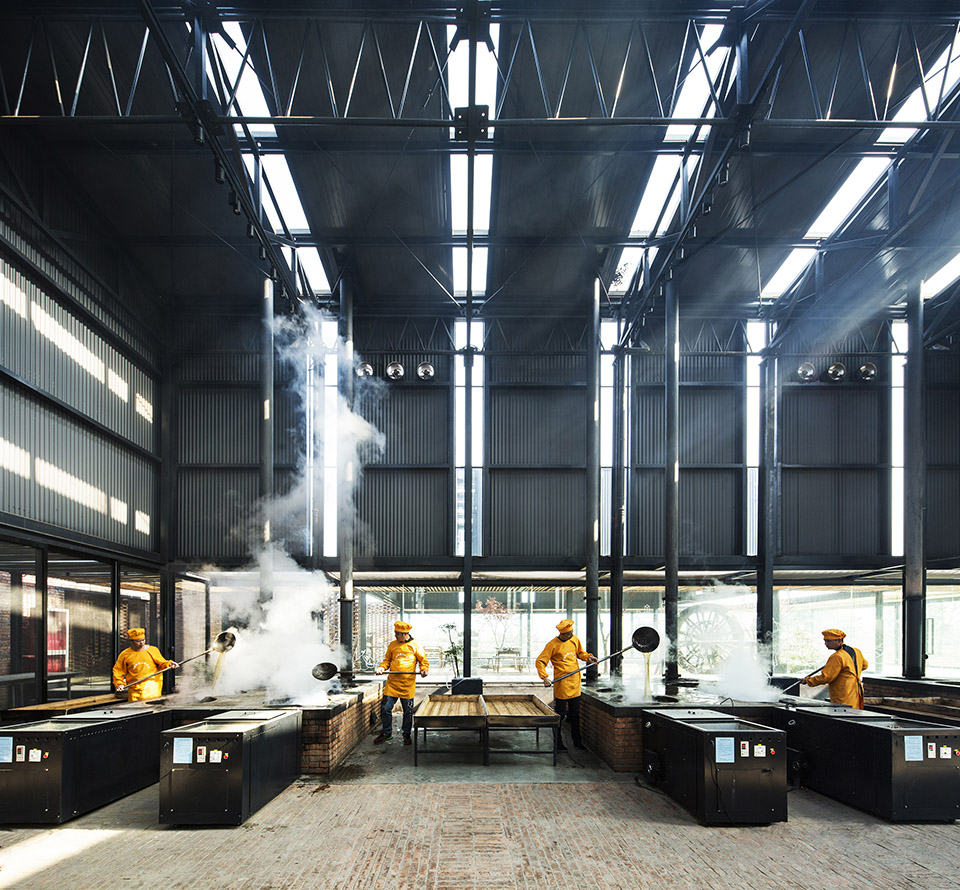
    Steam rising from stoves across the dark production hall
    Steam and sunlight above the working sugar factory
    Worker tending a steaming pot beneath a rooflight
    Sugar production beneath steel trusses and rooflights
    Visitors observing sugar production through glass with white line artwork
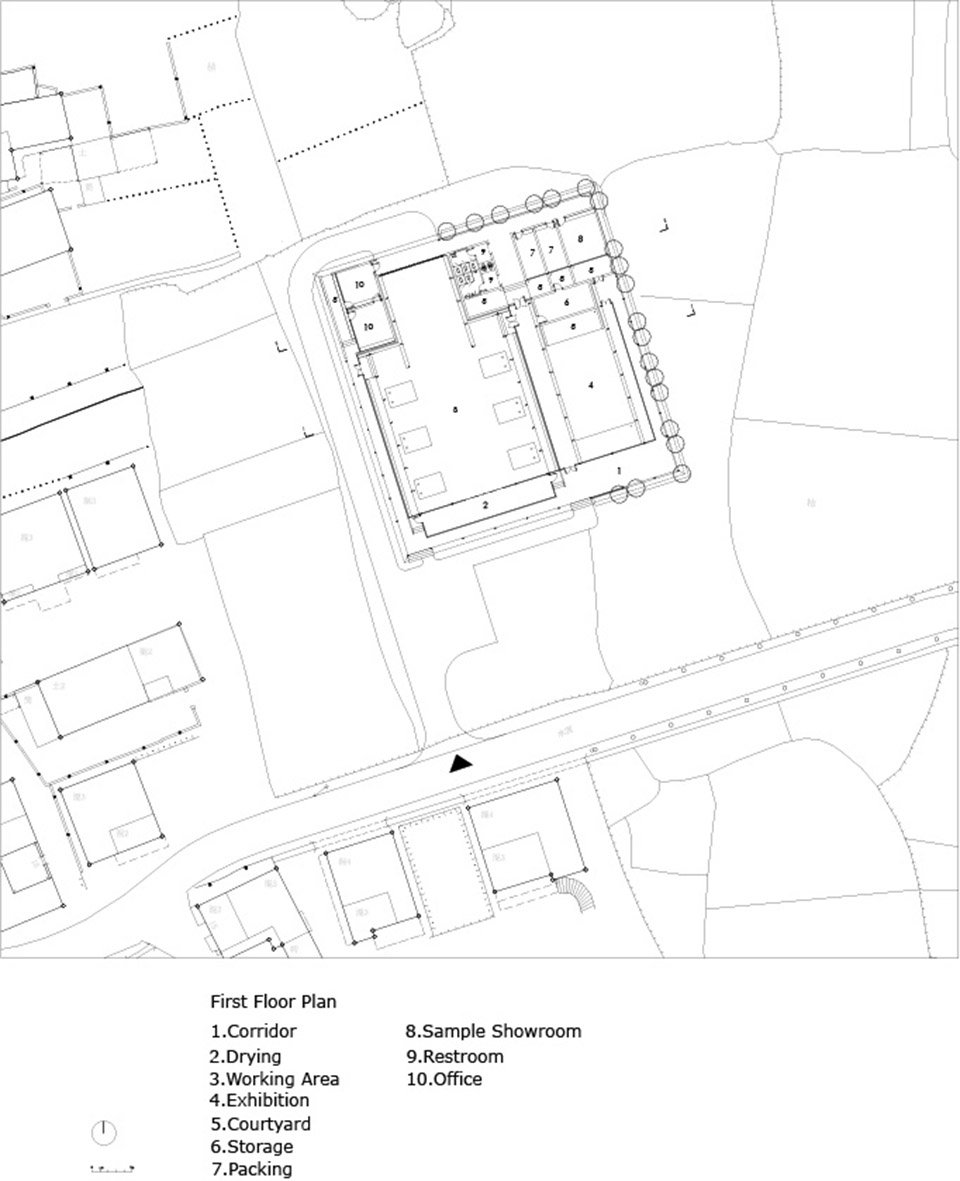
    Site and ground floor plan drawing
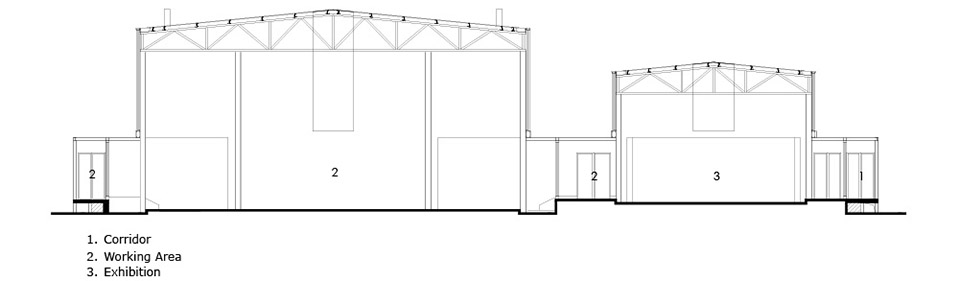
    Section 1 drawing
    Section 2 drawing
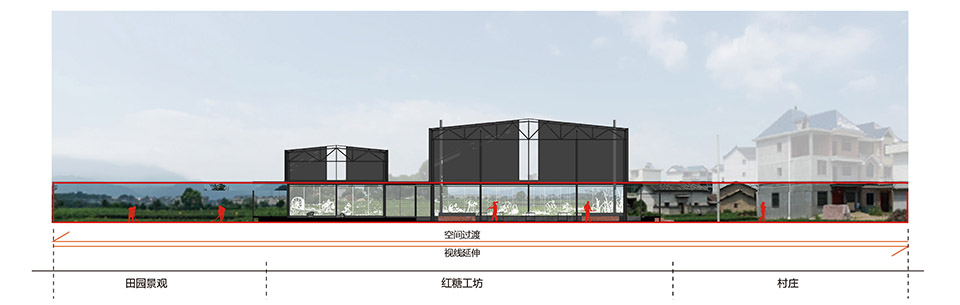
    Site context section drawing
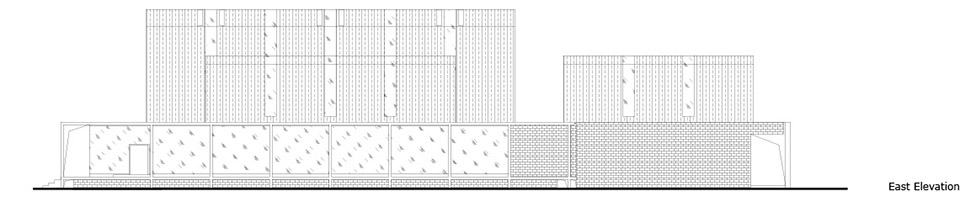
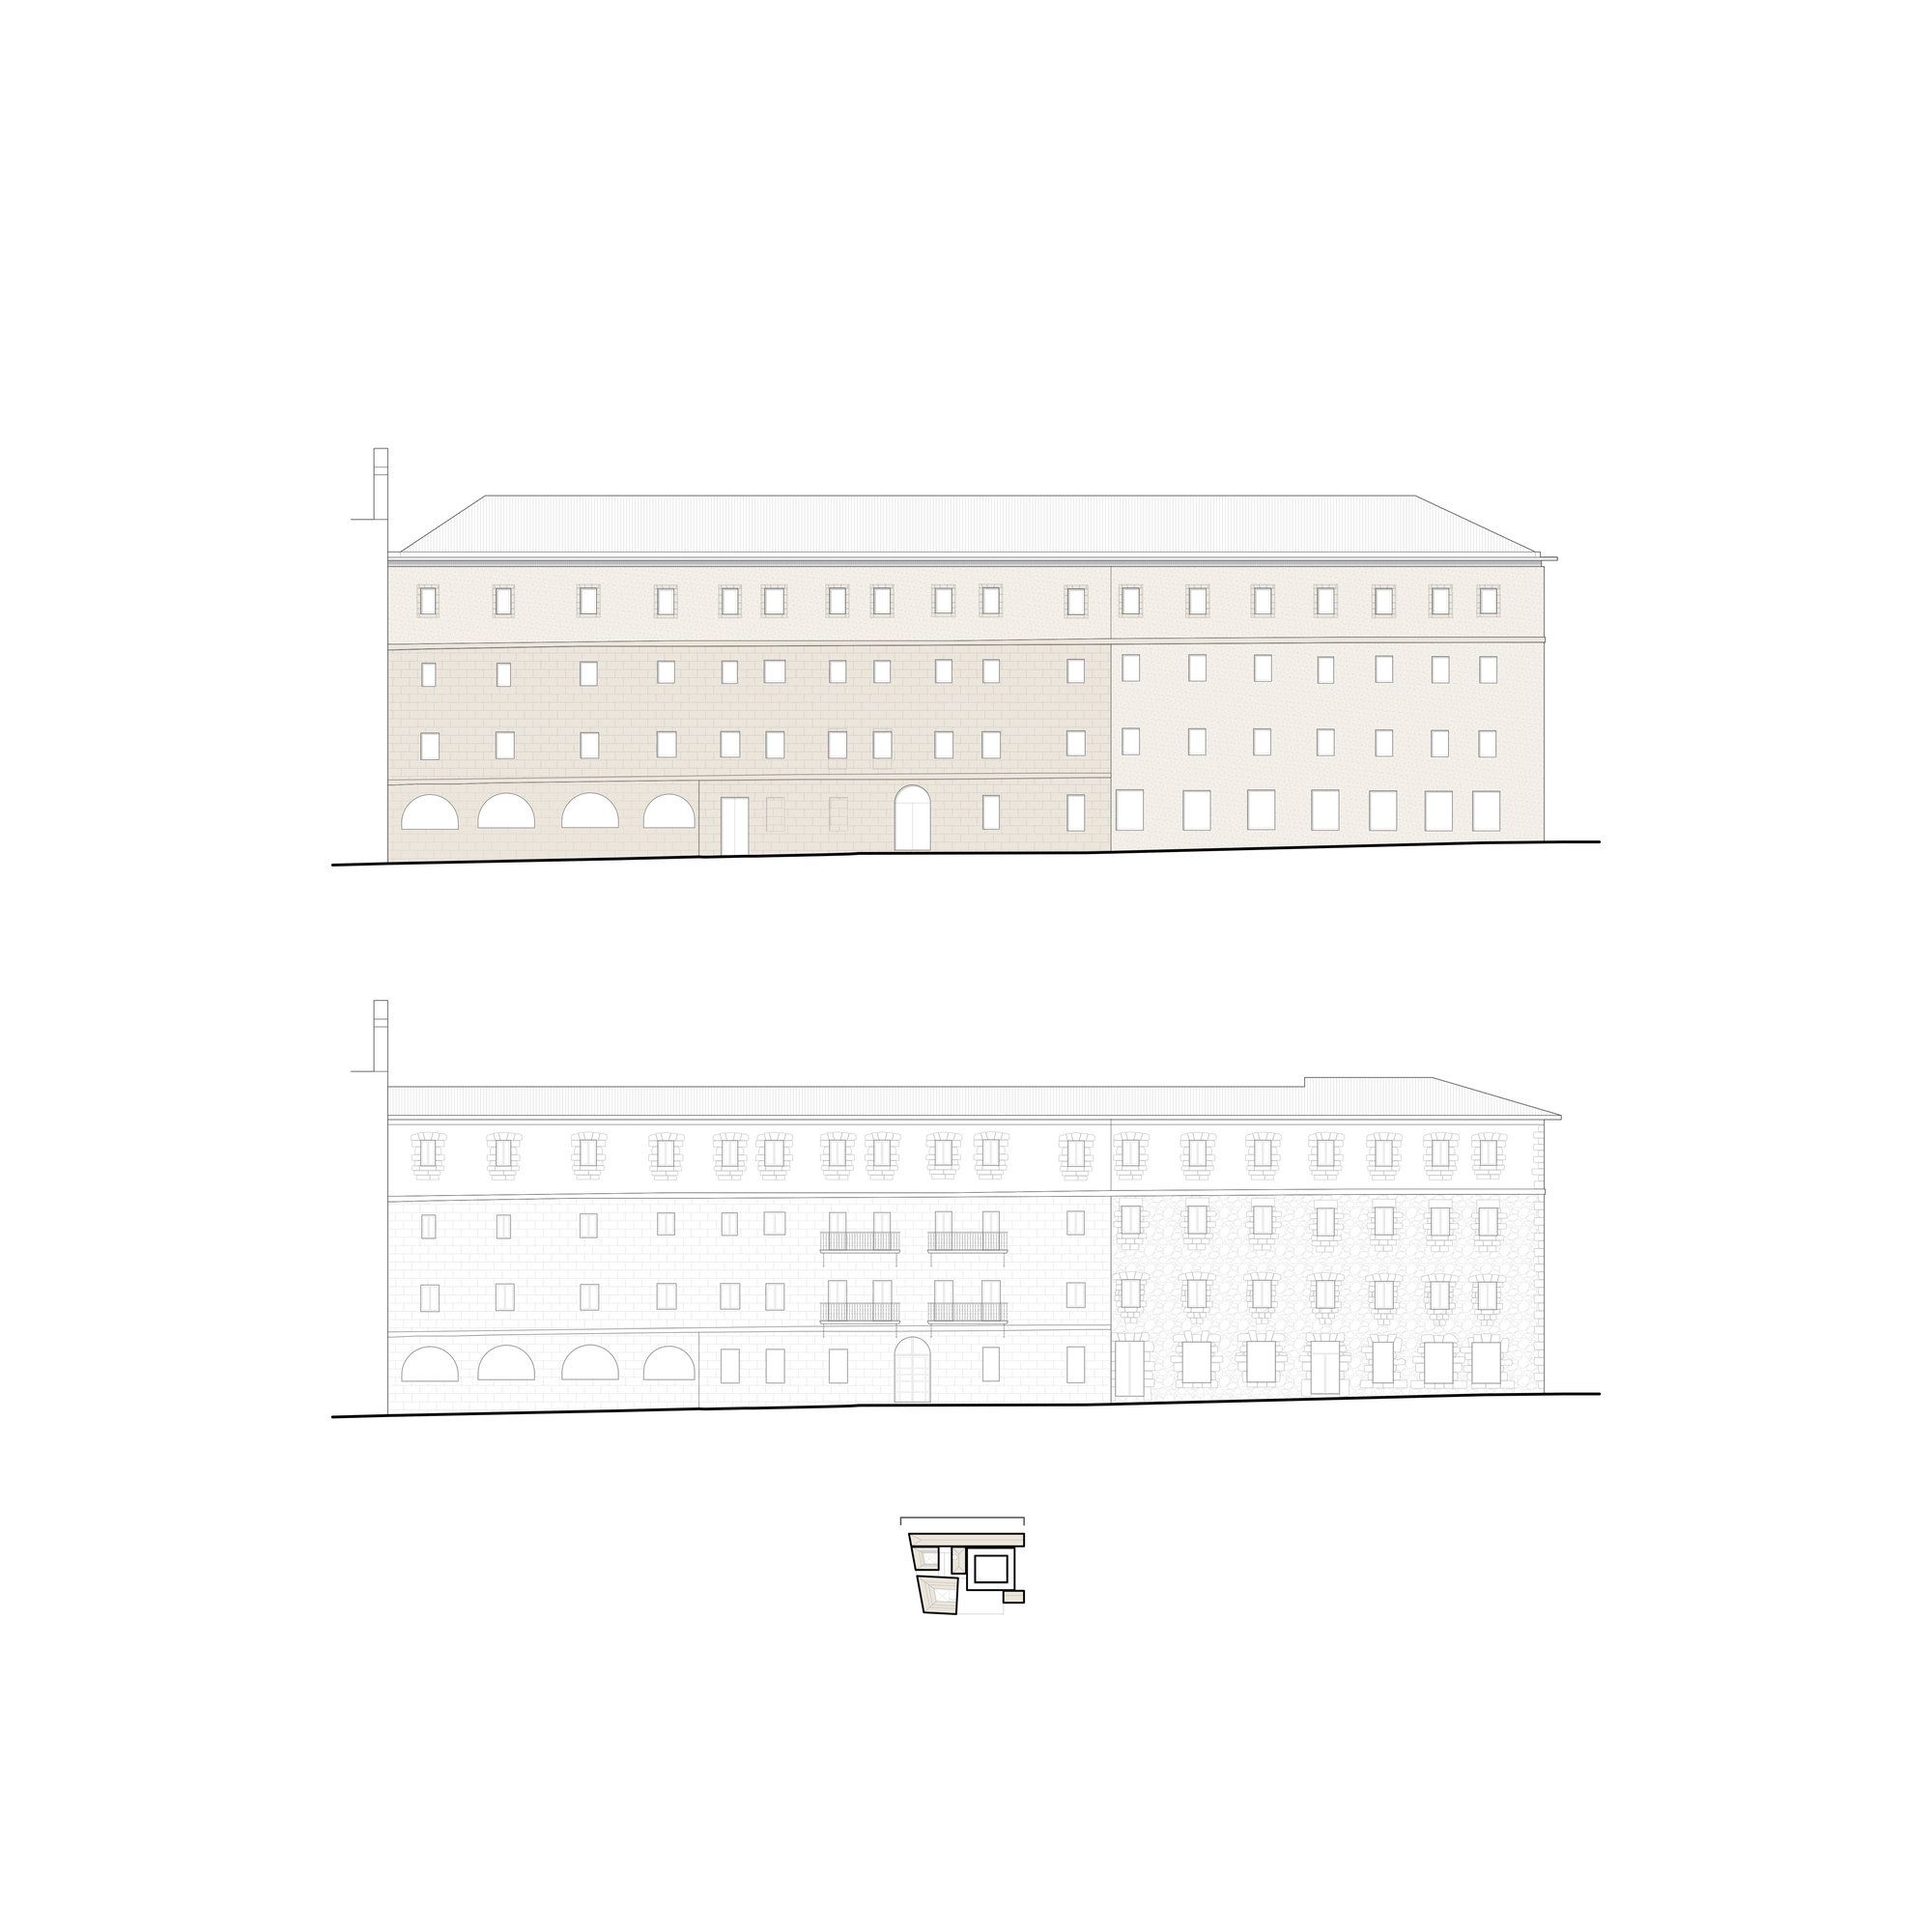
    East elevation drawing
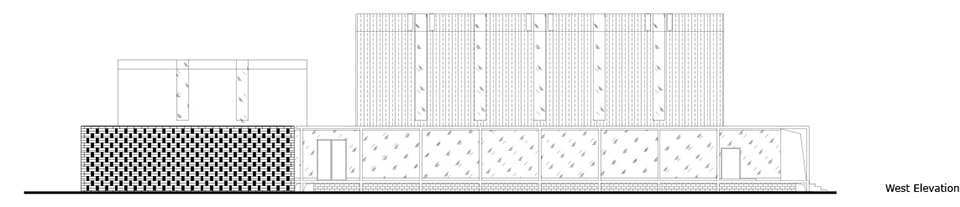
    West elevation drawing
    Exploded circulation and functional layout drawing
    Leisure and visitor area diagram drawing
    Service and storage area diagram drawing
    Sugar production area diagram drawing
  • Basque Museum Bilbao

    Basque Museum Bilbao

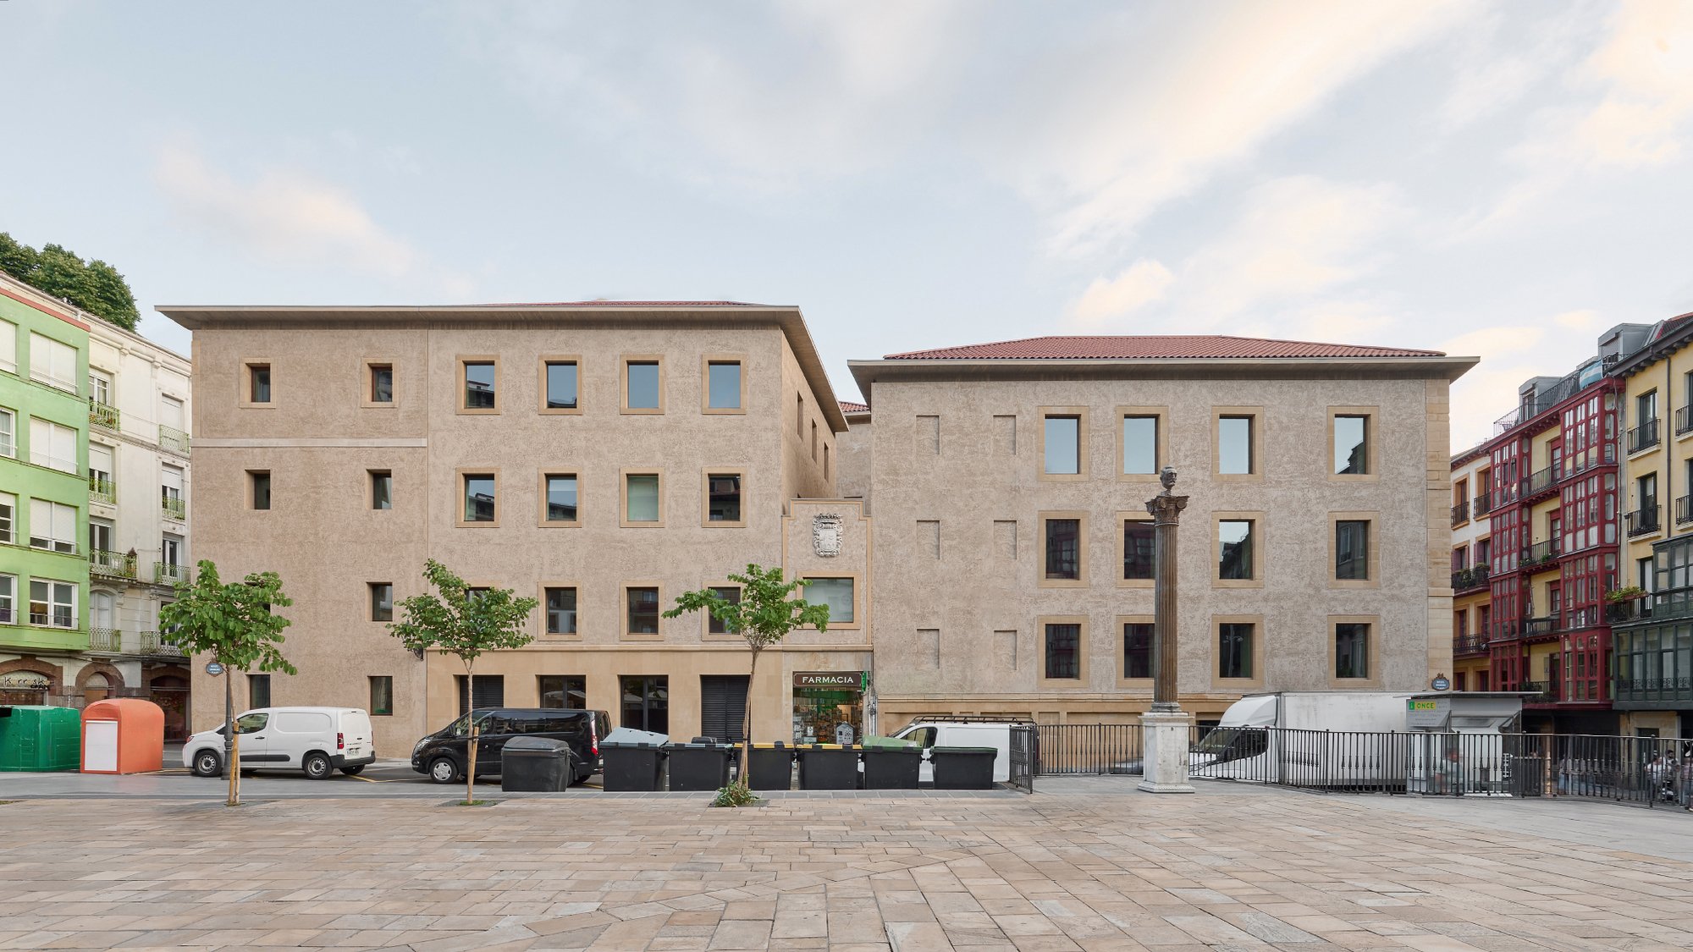
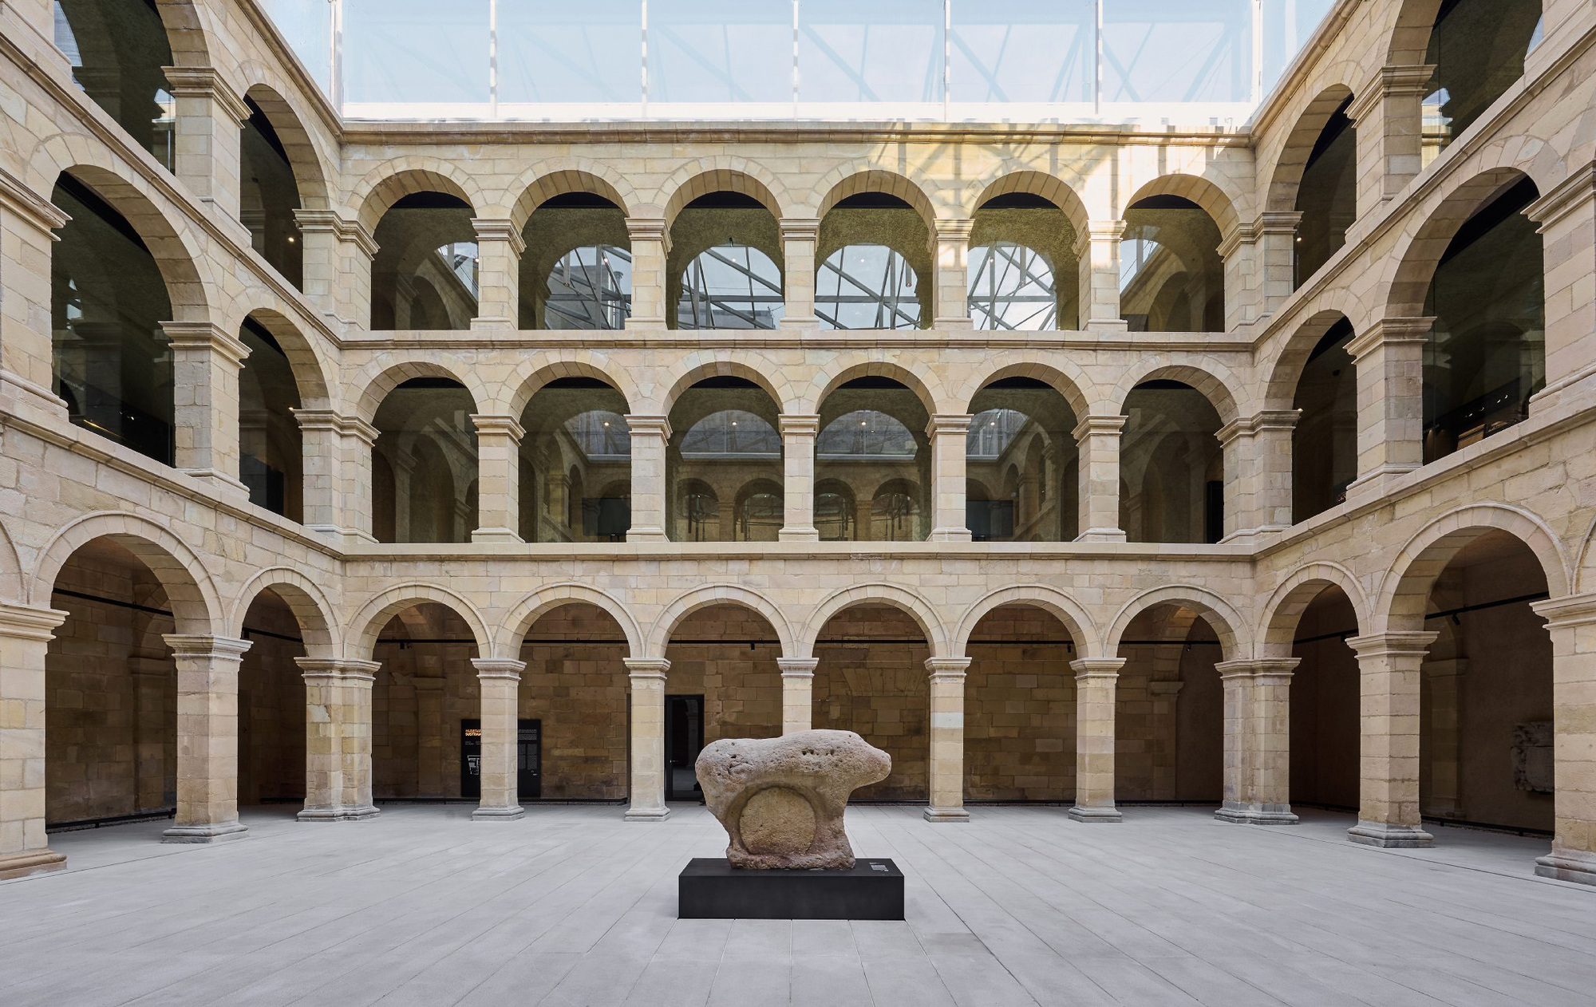
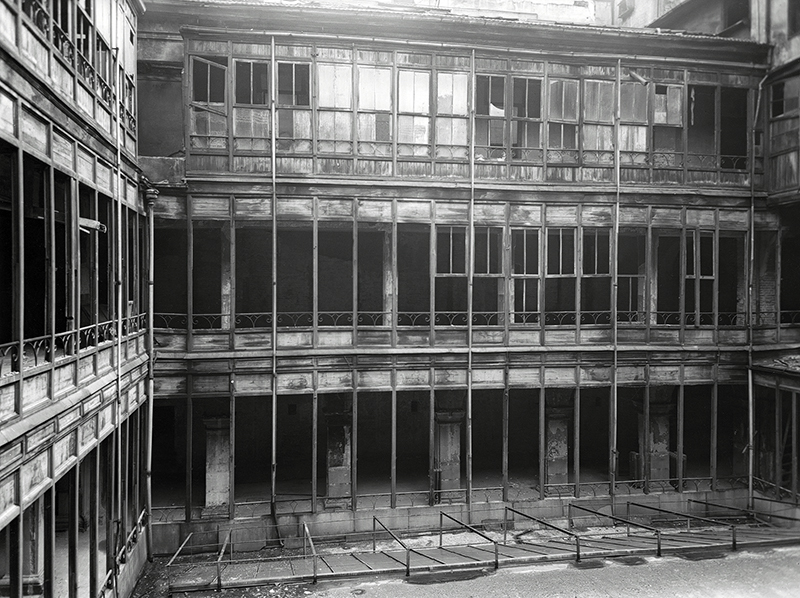
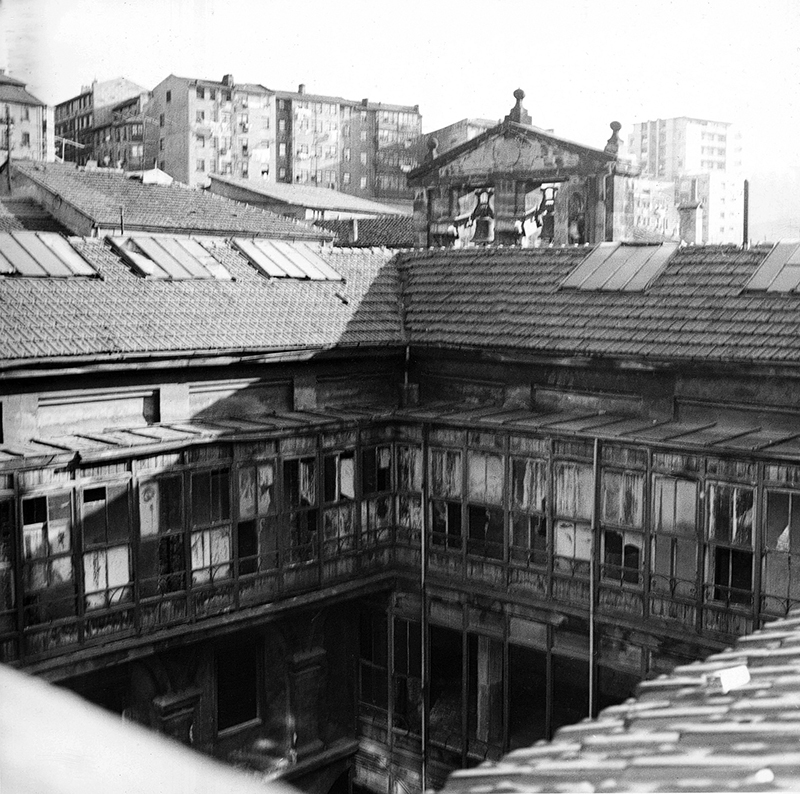
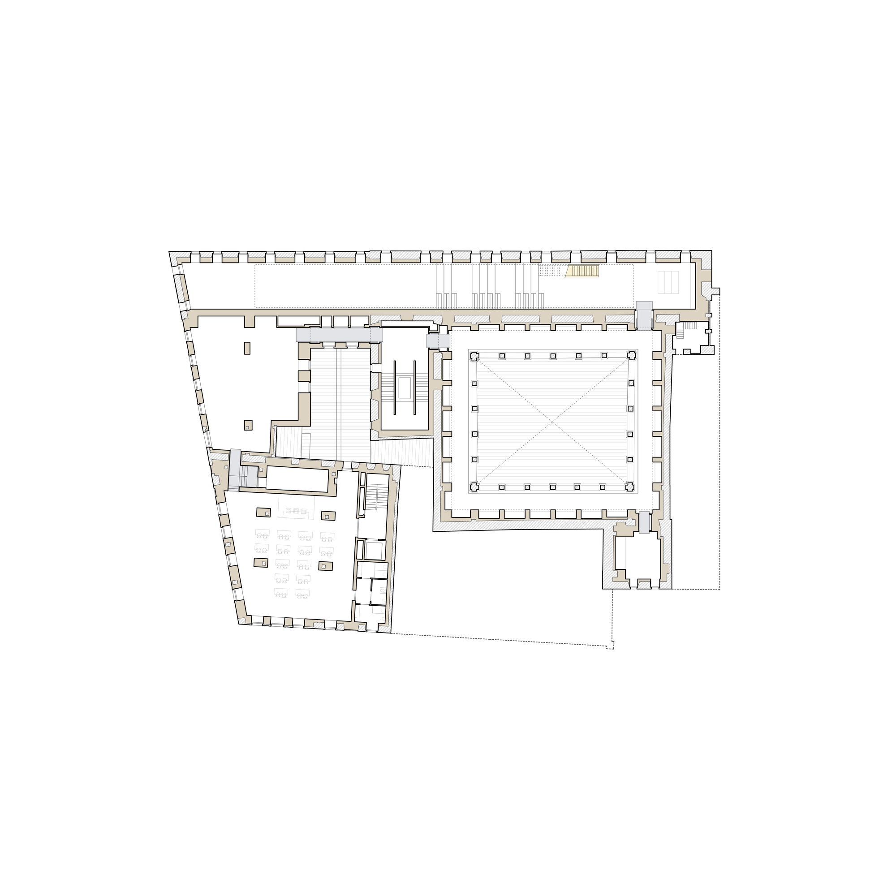
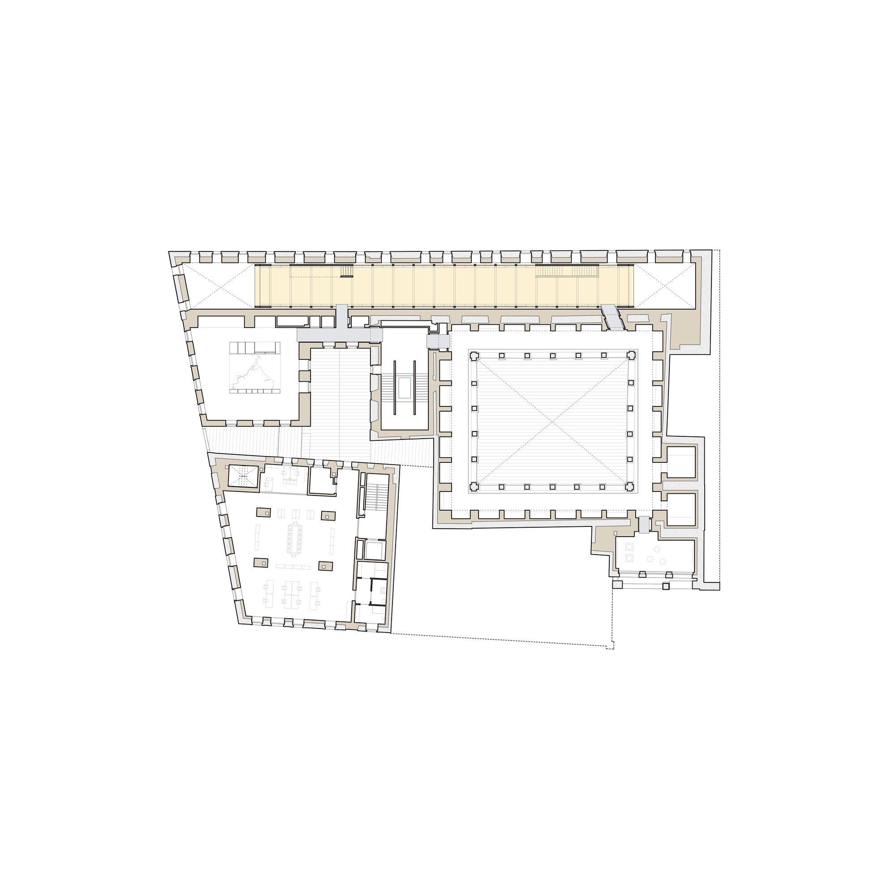
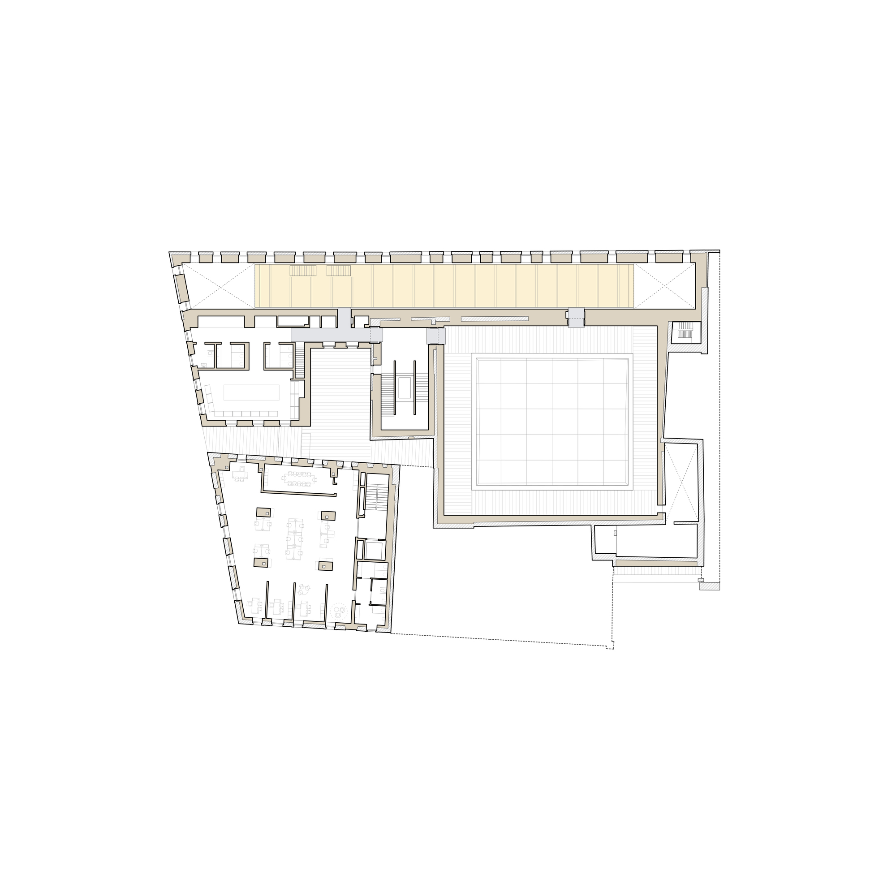
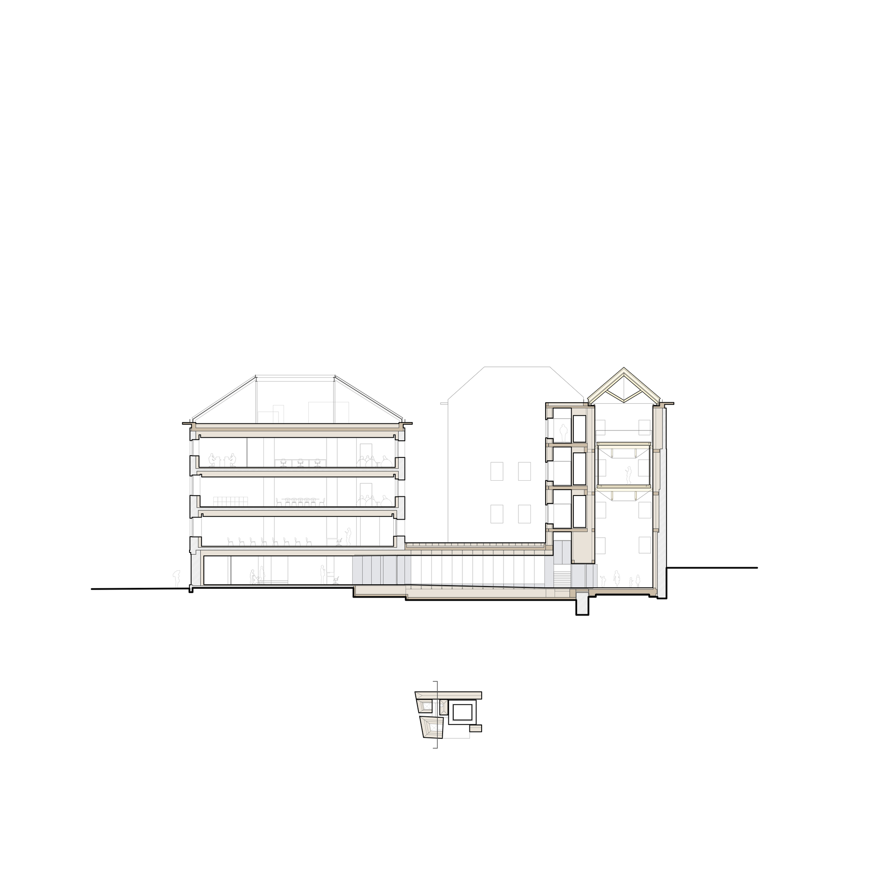
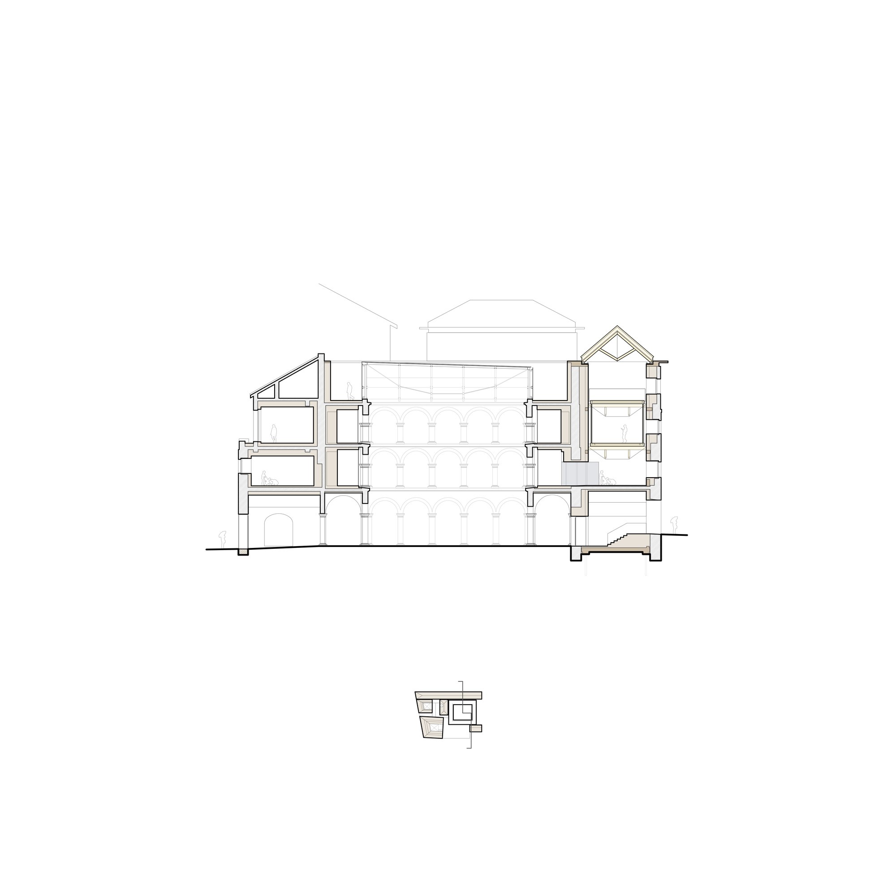
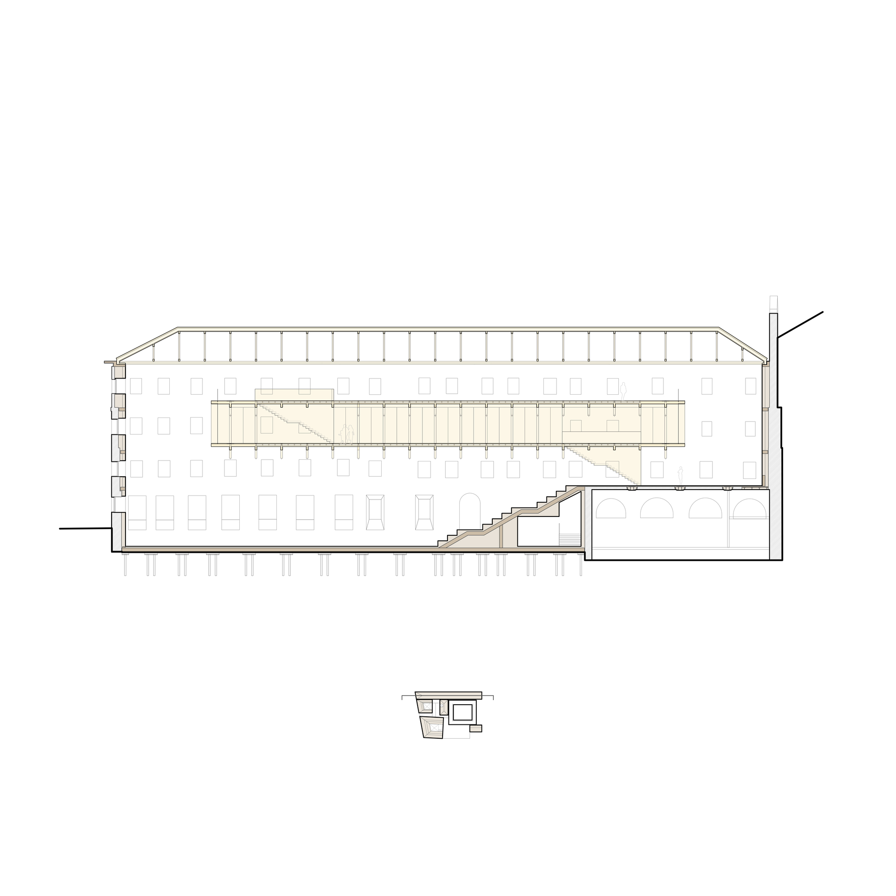
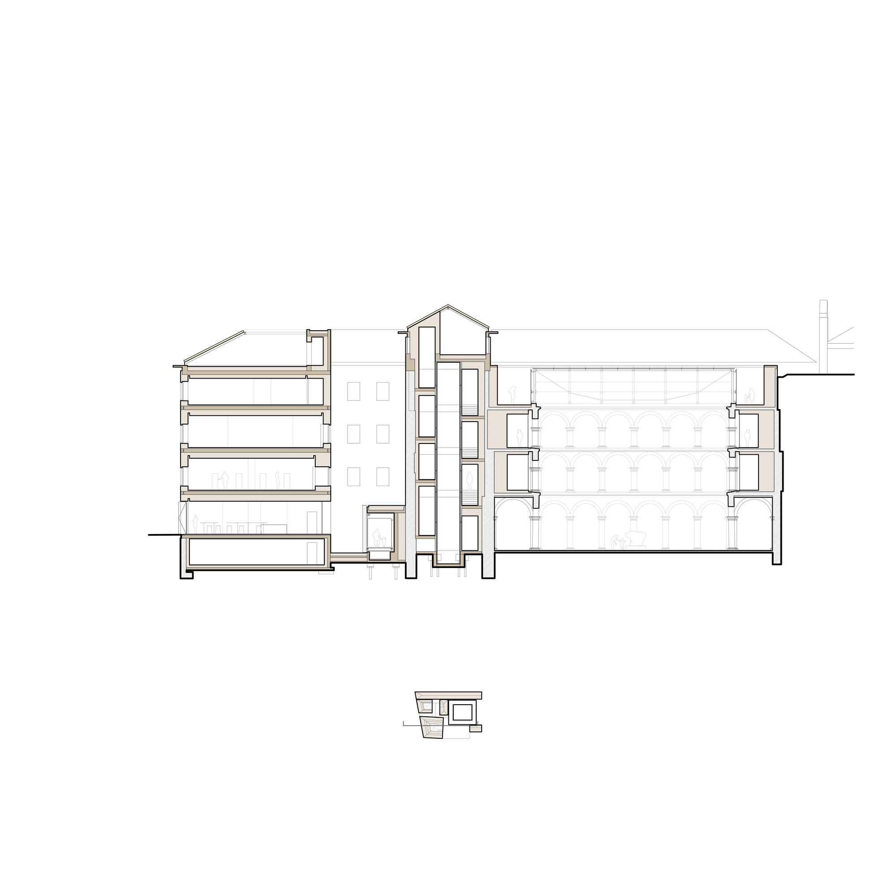
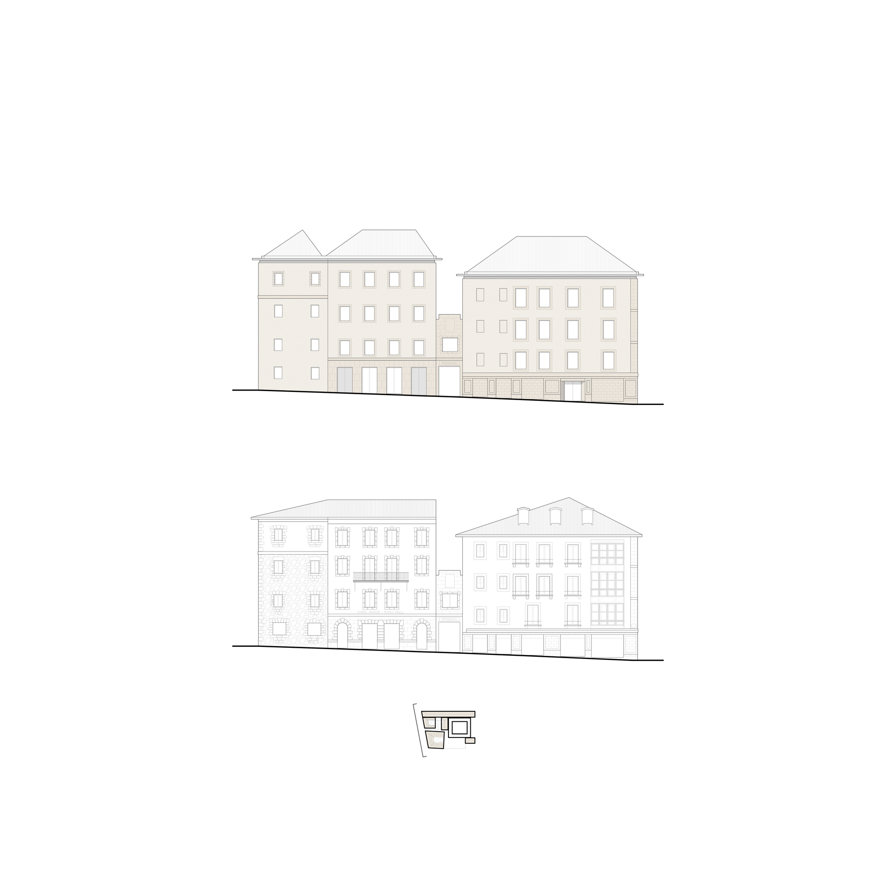
    An 1867 plan helped VAILLO + ARCHITECTS reconnect the buildings of the Basque Museum Bilbao. The former Jesuit college had accumulated alterations since the early seventeenth century, leaving structural deficiencies and awkward transitions between floor levels. In the renovation completed in 2026, floors were aligned with the original levels of the cloister and new connections established between five building volumes.

    These connections organise a museum distributed across different parts of the historic block. The permanent collection surrounds the cloister, with administration in the entrance building. Temporary exhibitions and accessible storage occupy the building facing Plaza Unamuno. The former almshouse accommodates immersive thematic displays, while the historic circulation core continues to serve the complex.

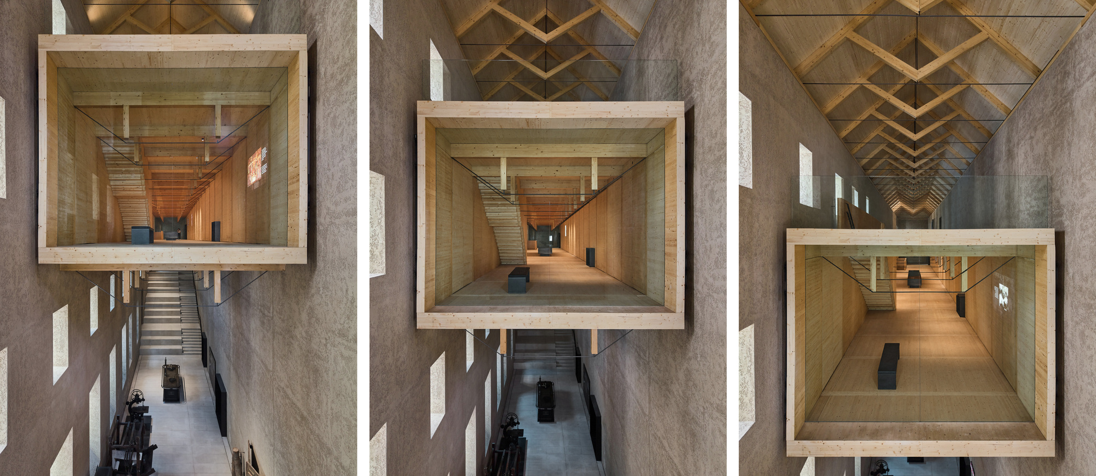
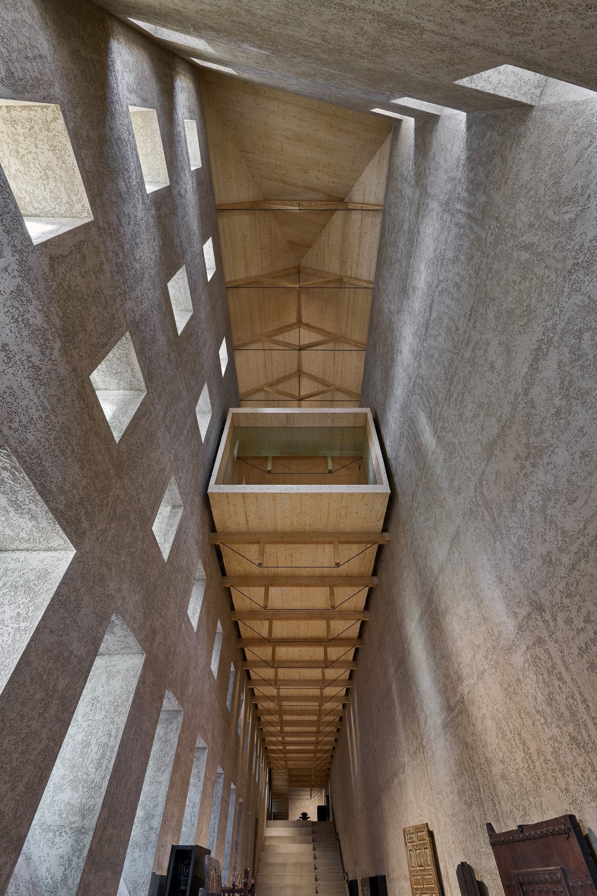
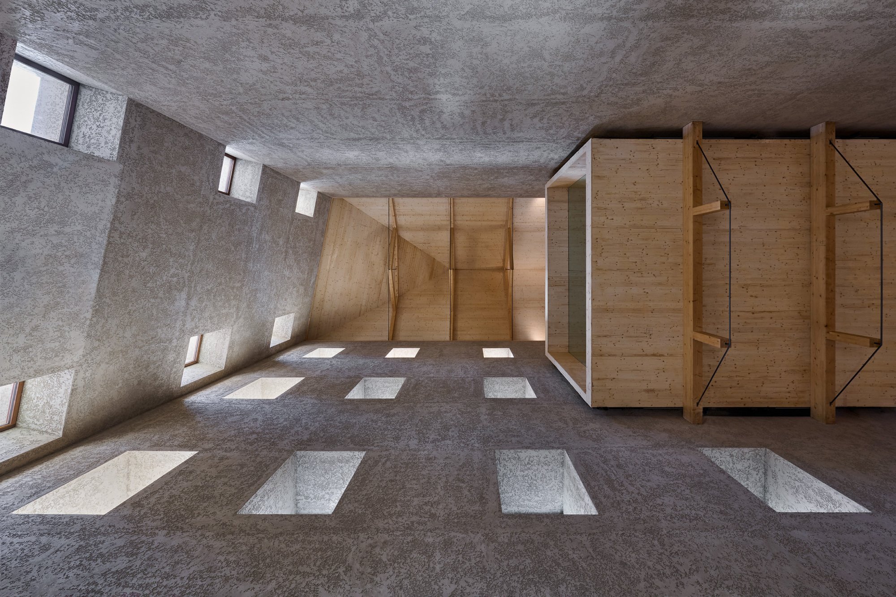
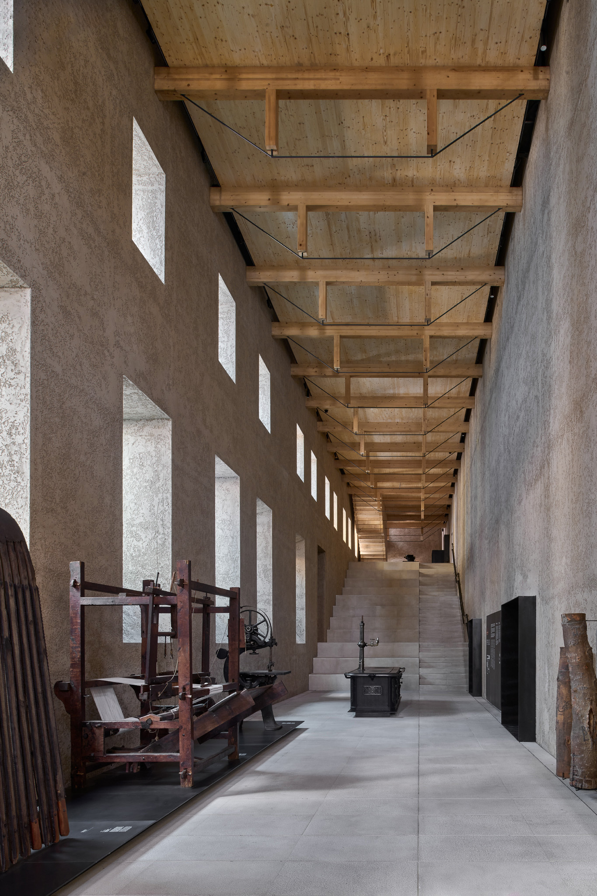
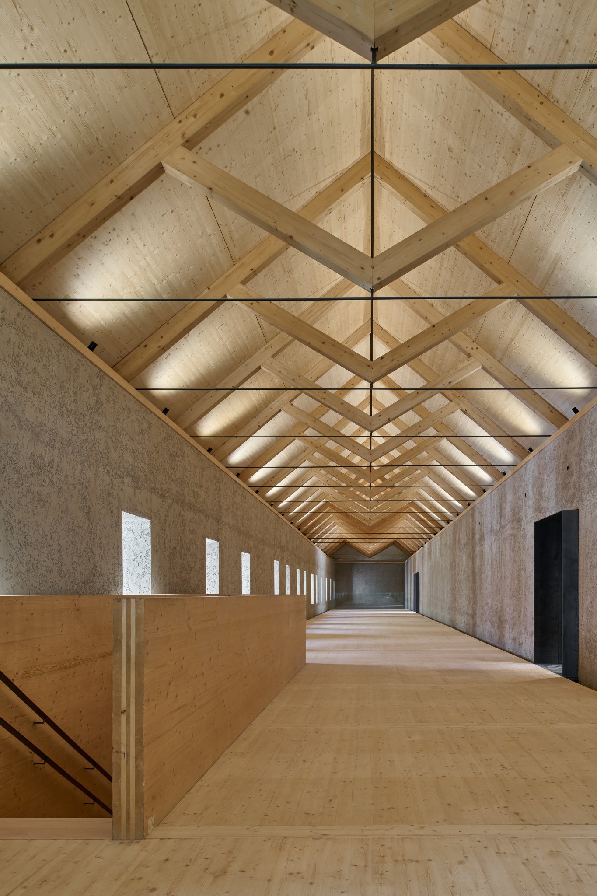
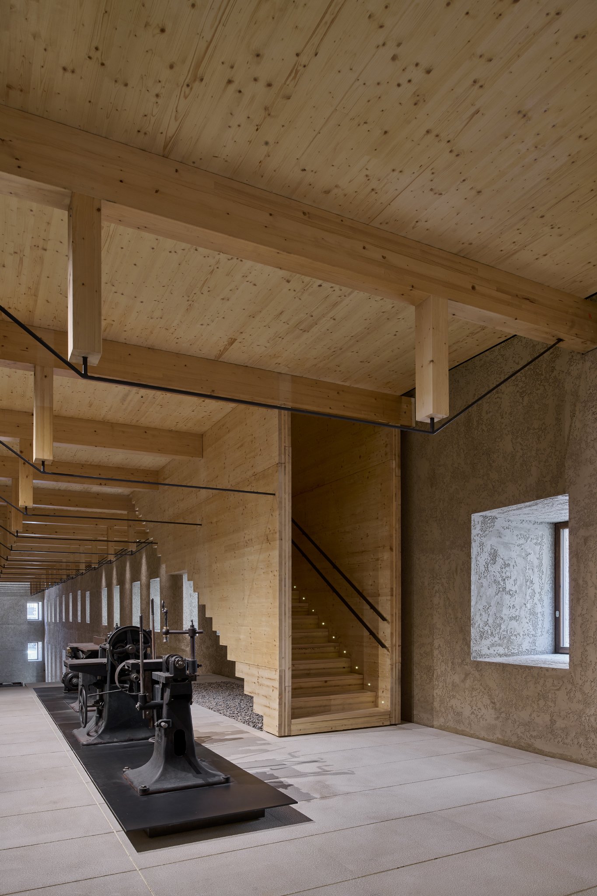
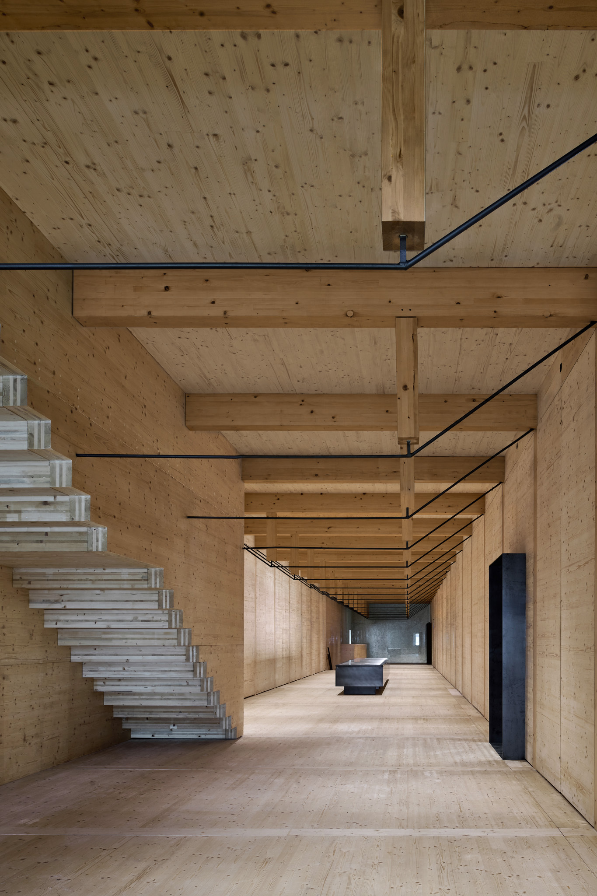
    A tall ground-floor room in the long exhibition building sits beneath a new timber volume. Exposed beams and roof trusses recall Basque farmhouse and ship construction. The museum’s image of a living tree is expressed here through an enclosed, trunk-like volume and a branching roof structure above it. The timber is encountered at close range beneath and within the new construction, its repeated members and joints visible against the masonry rooms.

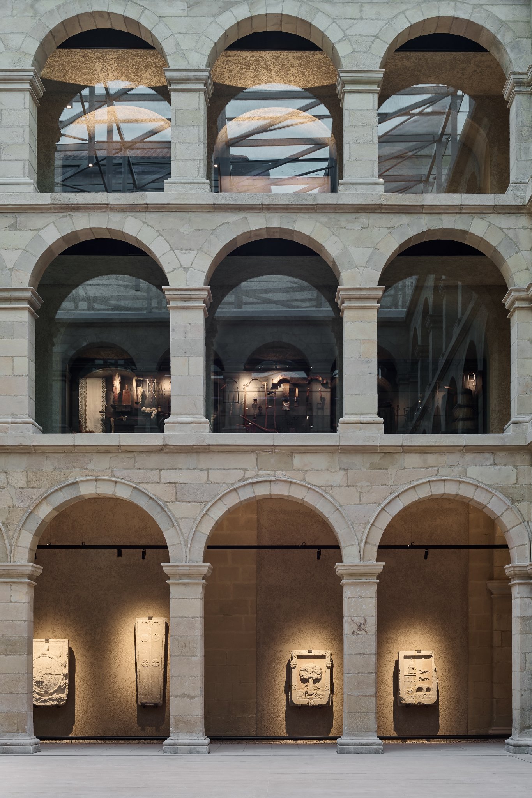
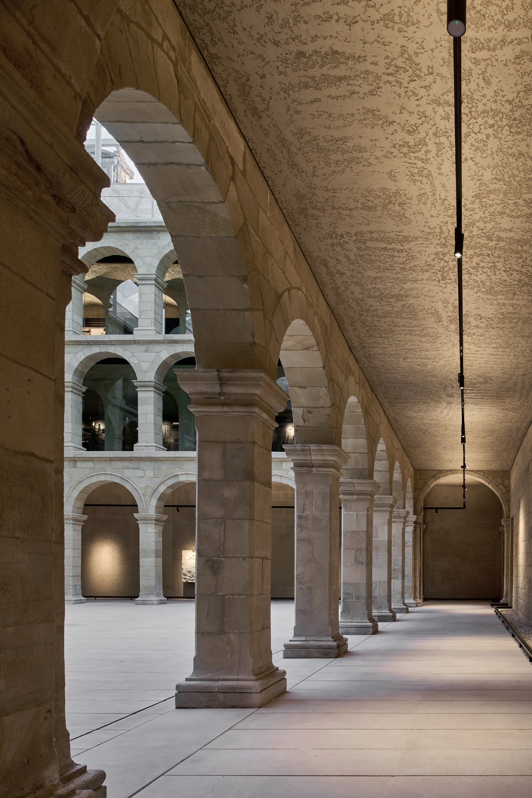
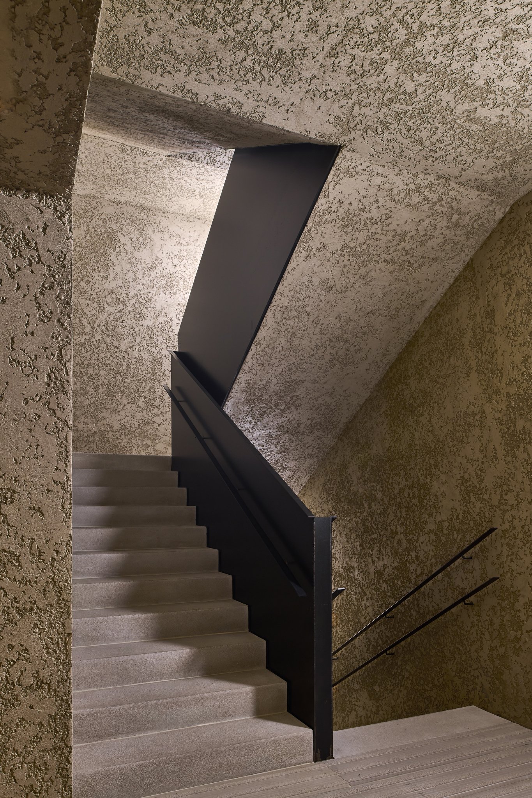
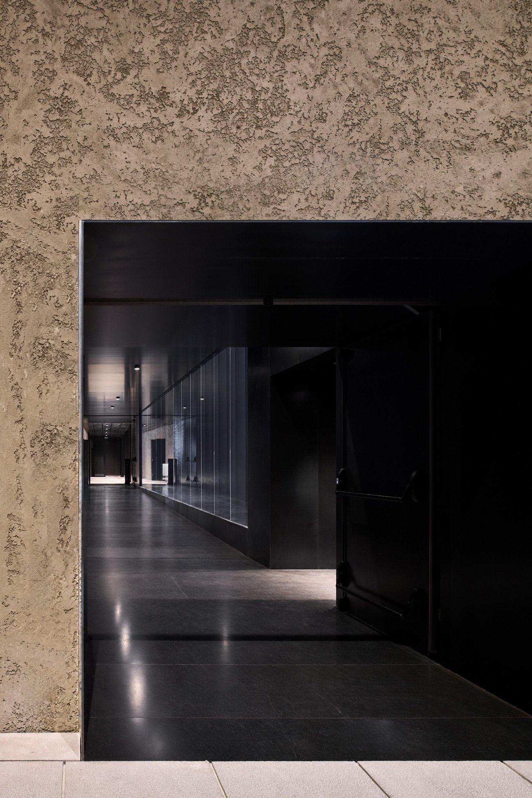
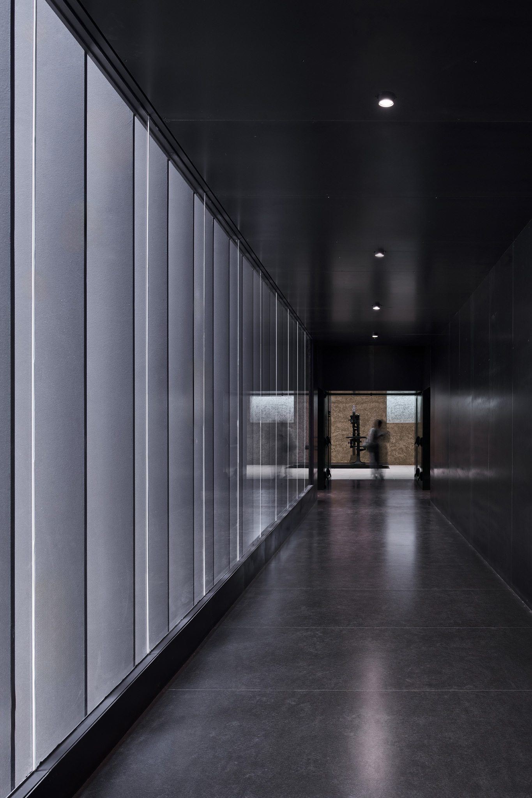
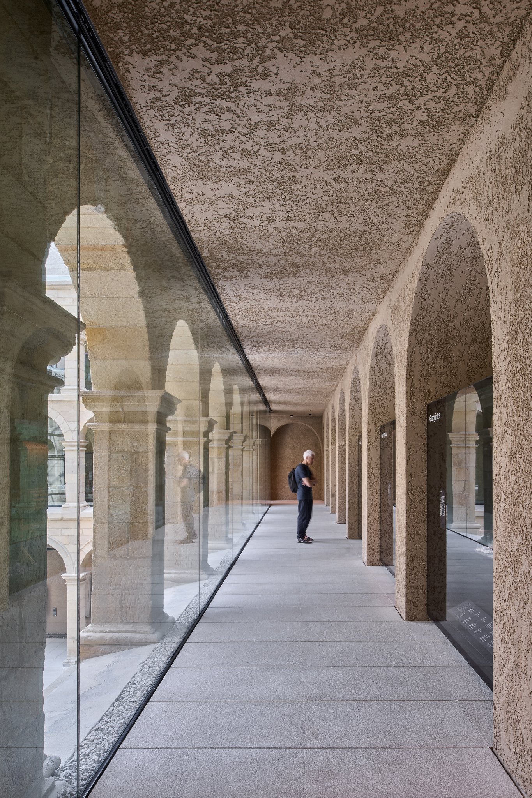
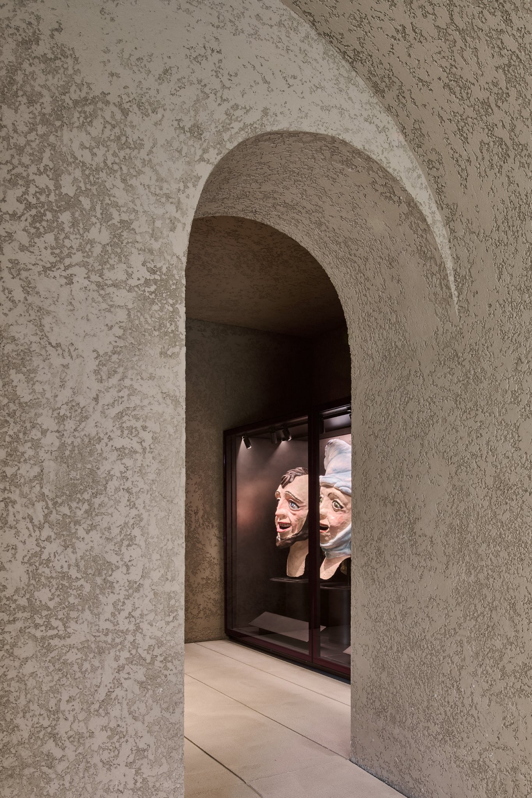
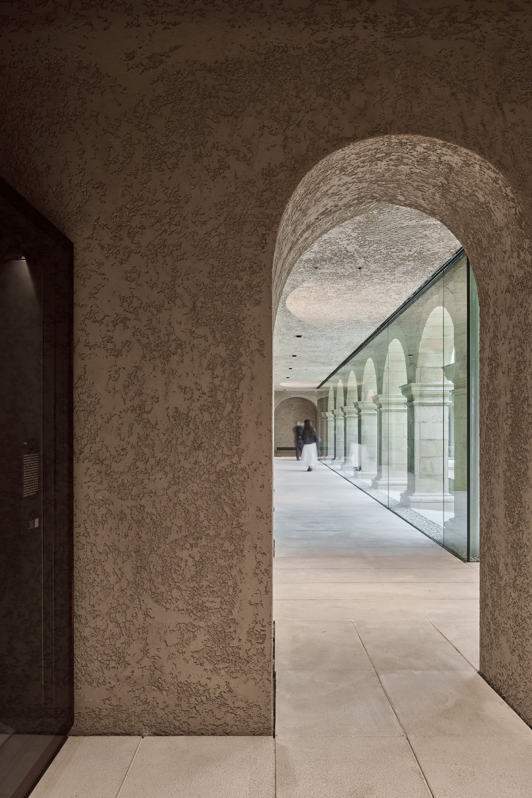
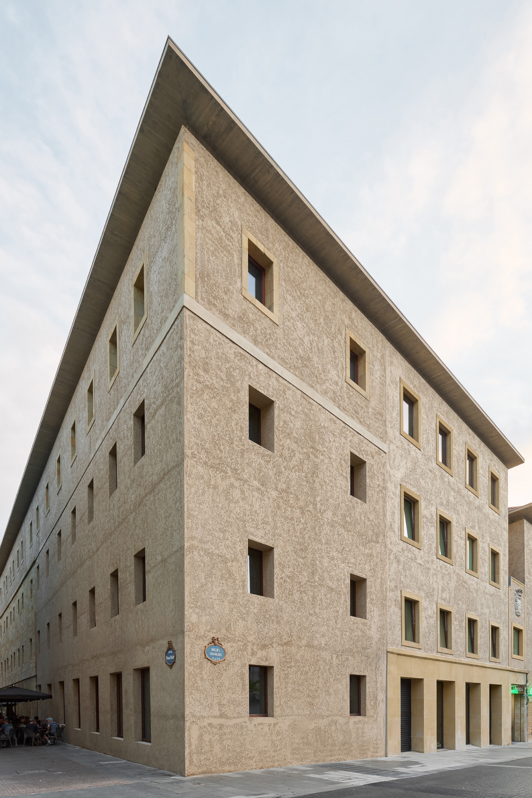
    Lime-mortar finishes run across the interior walls and facades, leaving significant stone features exposed. Black steel marks passages and exhibition elements. On the upper levels of the cloister, glazing encloses the galleries while preserving views across the arcades.

    Three views of the timber gallery volume
    Tall gallery beneath a suspended timber volume
    Timber gallery volume between tall masonry walls
    Exhibition hall beneath exposed timber beams
    Stone cloister beneath a glazed roof
    Three tiers of stone arches around the cloister
    Stone columns along the cloister arcade
    Staircase with a black steel balustrade
    Black steel doorway leading into a dark corridor
    Black corridor beside glazed windows
    Glazed gallery beside the cloister arcade
    Upper gallery beneath exposed timber roof trusses
    Timber beams and stair above museum exhibits
    Exhibition passage beneath timber beams
    Arched doorway opening towards an exhibition display
    Arched opening framing the glazed gallery
    Museum facades facing Plaza Unamuno
    Corner facade of the renovated museum
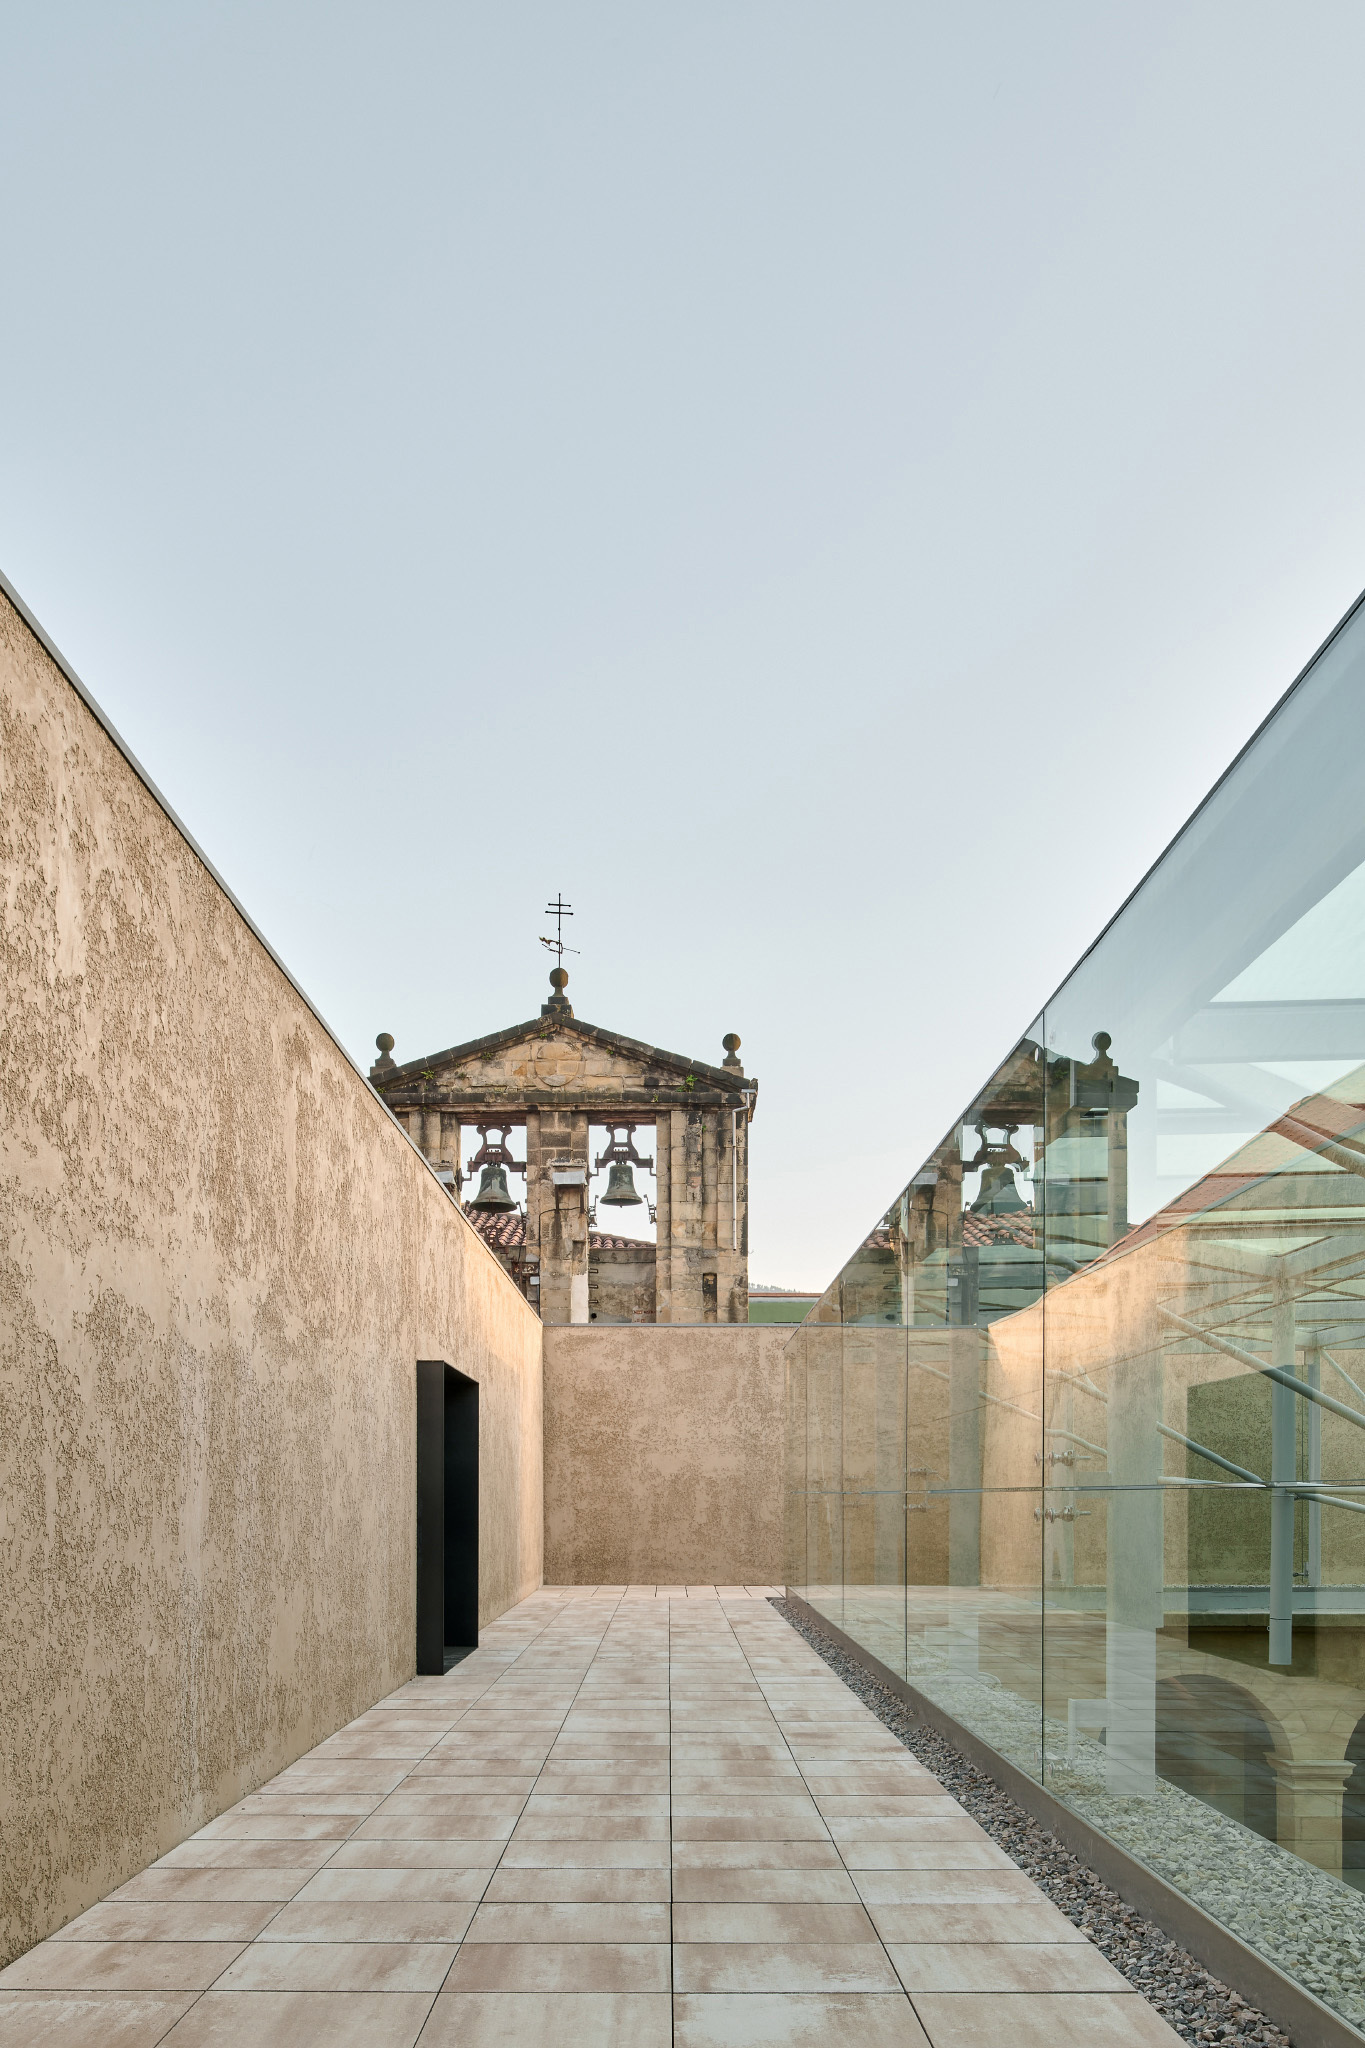
    Rooftop passage beside a glazed balustrade
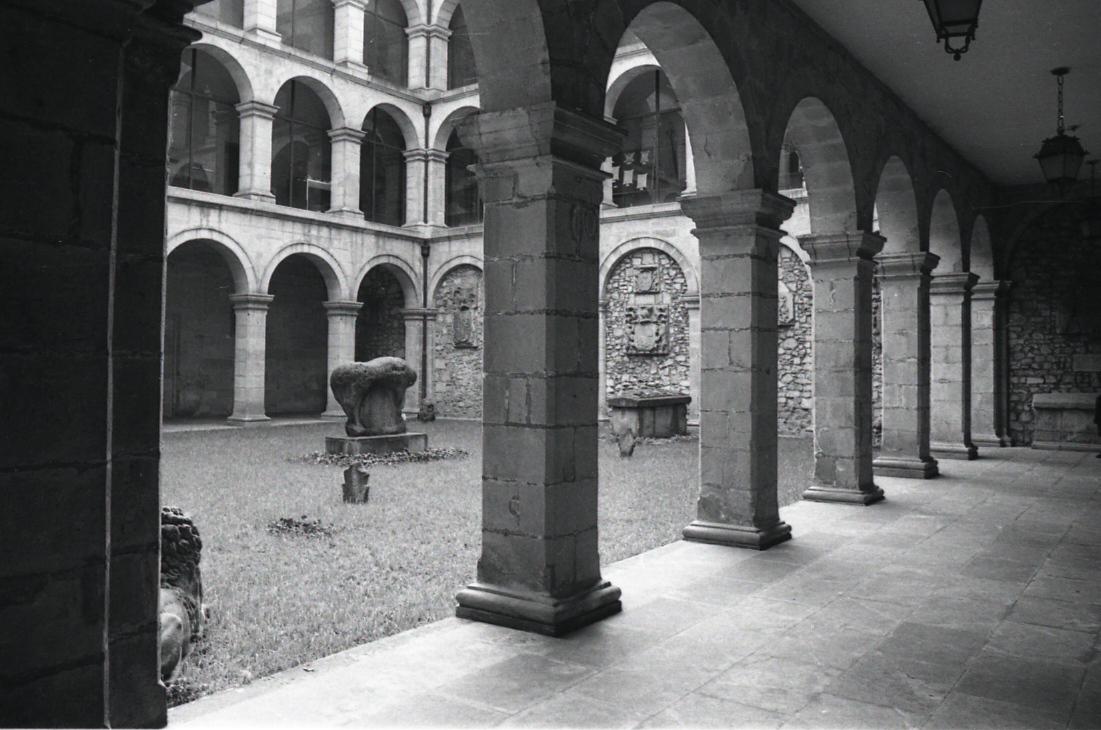
    Archival photograph of the stone cloister
    Archival photograph of the enclosed courtyard galleries
    Archival photograph of the courtyard and surrounding roofs
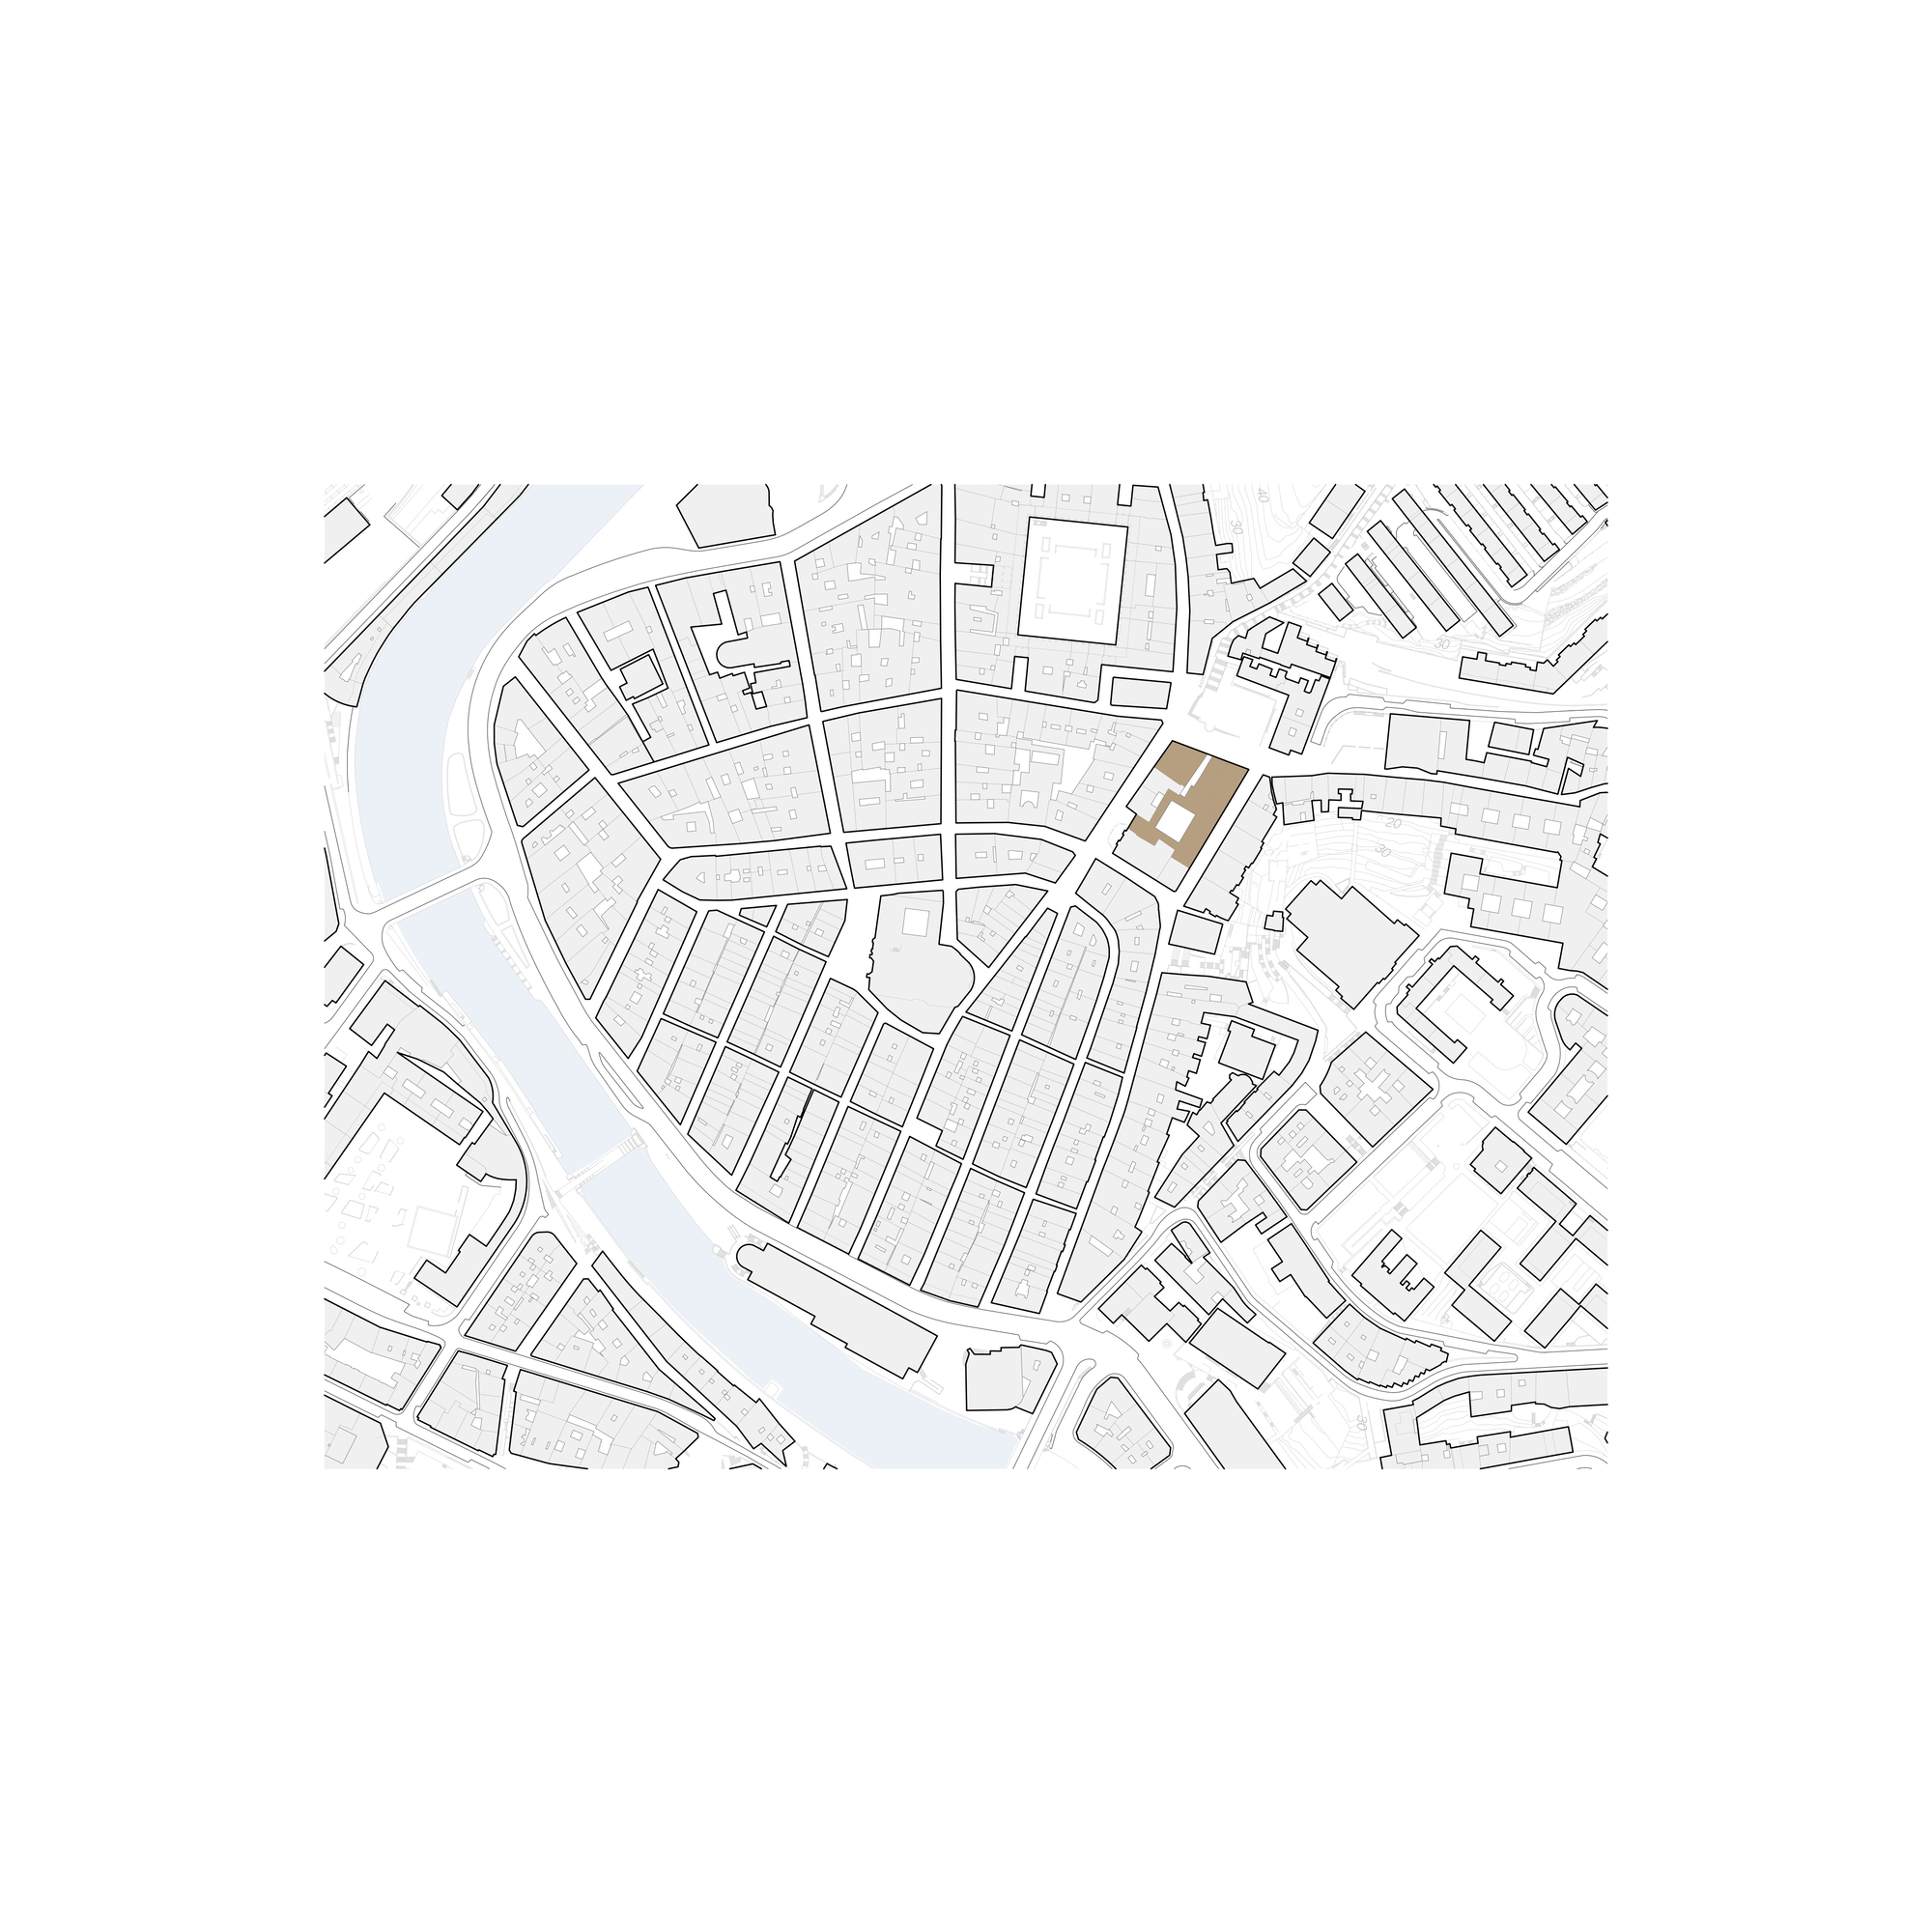
    Location plan drawing
    Site plan drawing
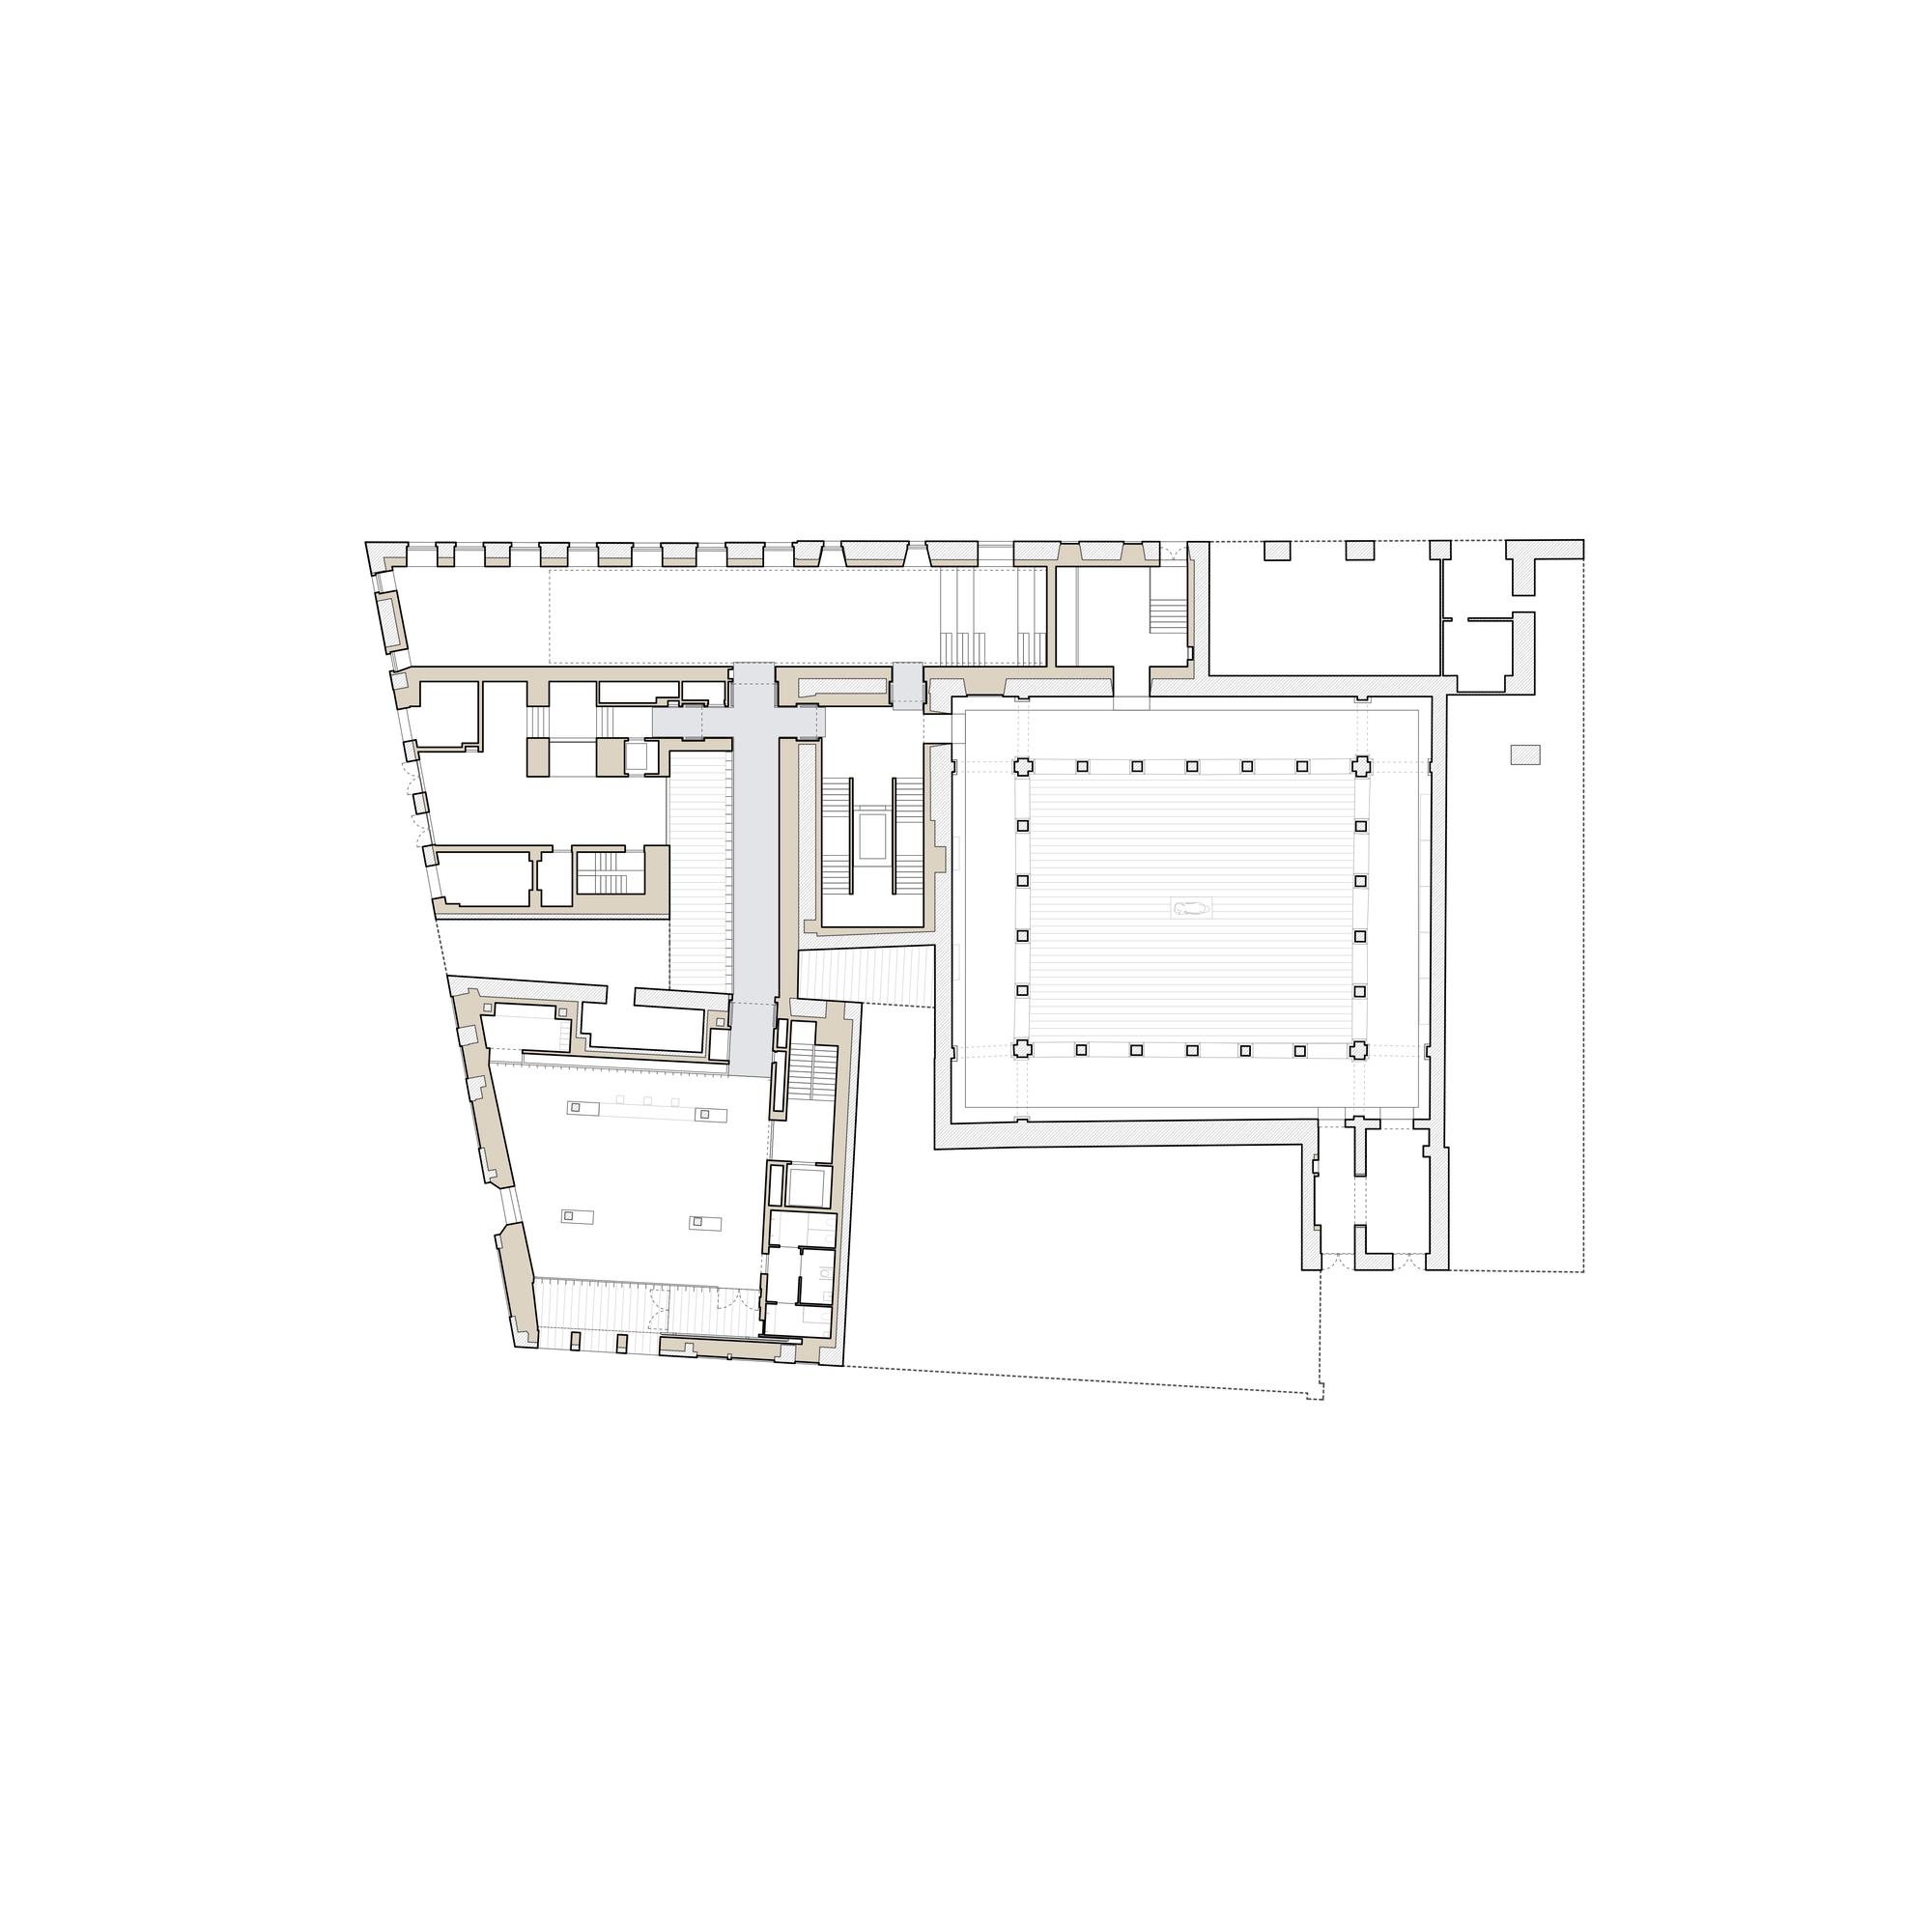
    Ground floor plan drawing
    First floor plan drawing
    Second floor plan drawing
    Third floor plan drawing
    Section 1 drawing
    Section 2 drawing
    Section 3 drawing
    Section 4 drawing
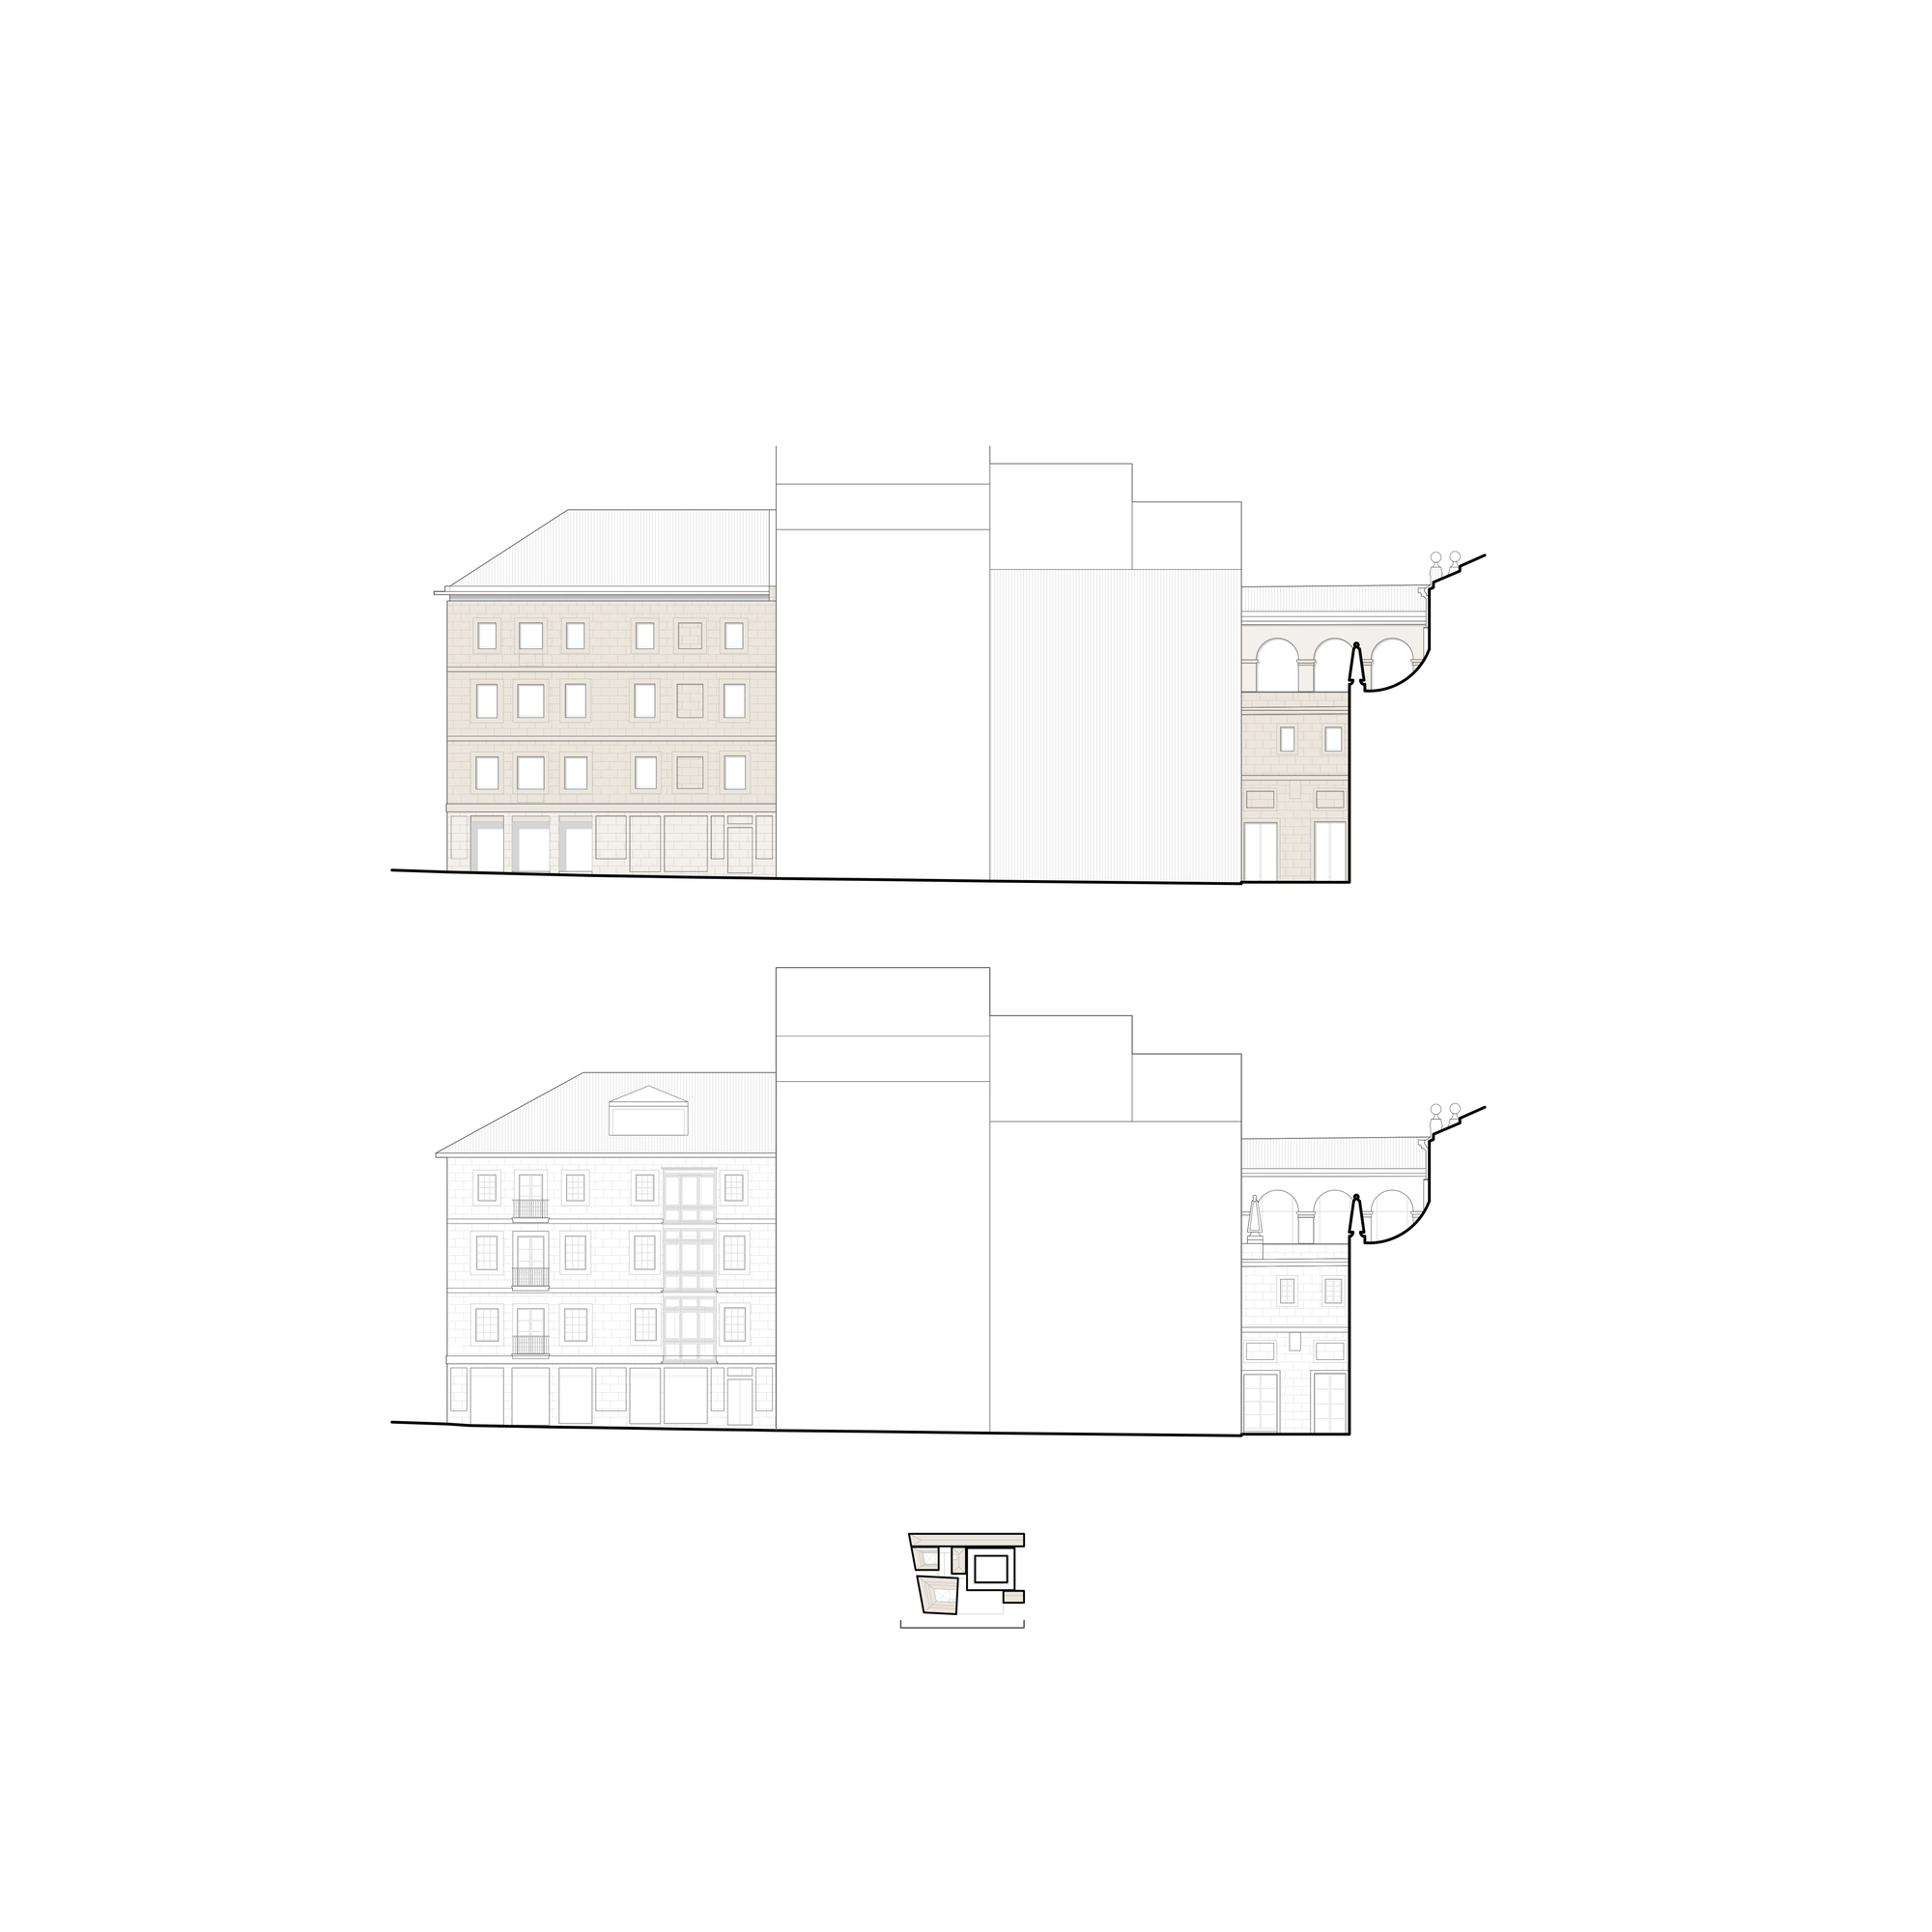
    Elevation 1 drawing
    Elevation 2 drawing
    Elevation 3 drawing
  • Salvaged Ring

    Salvaged Ring

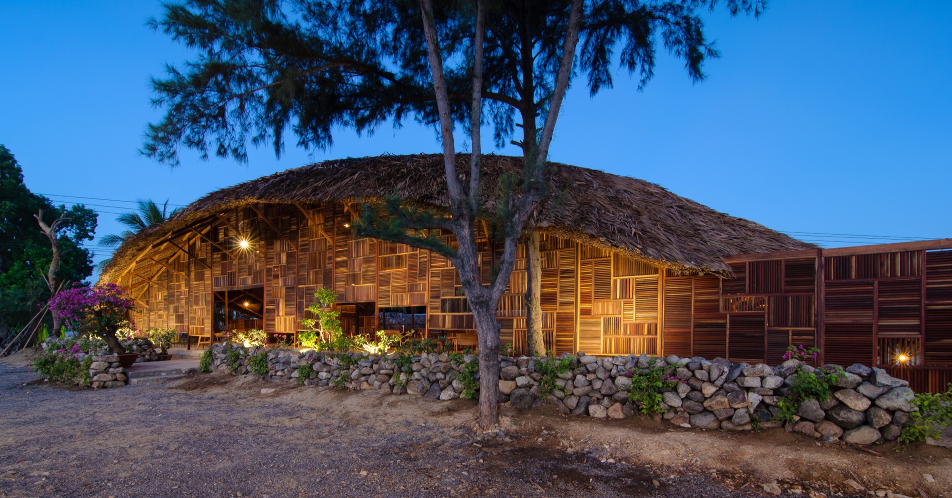
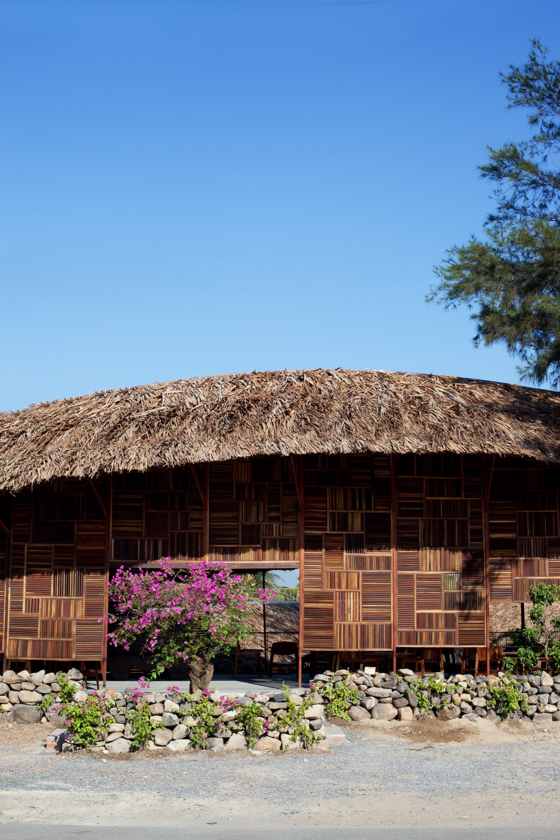
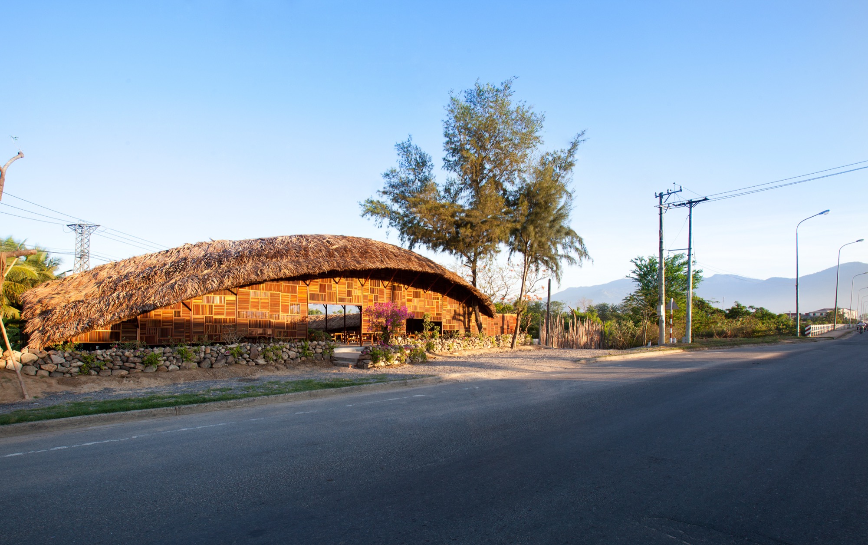
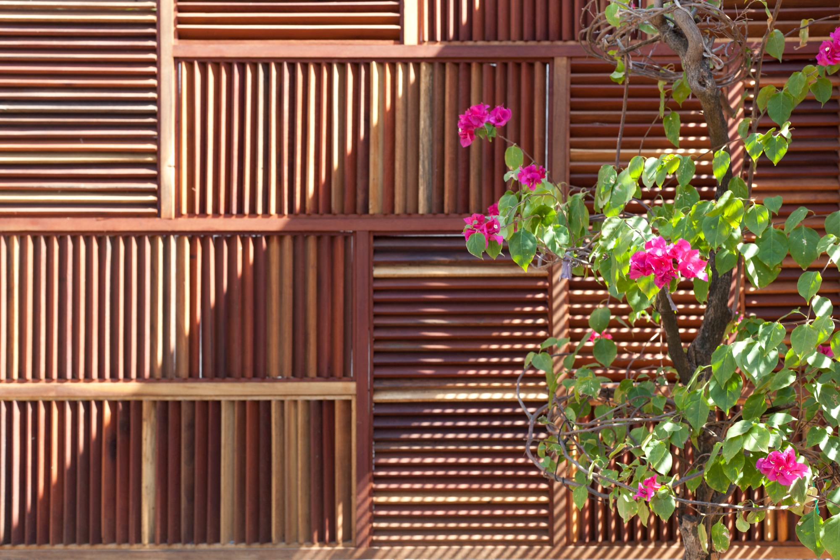
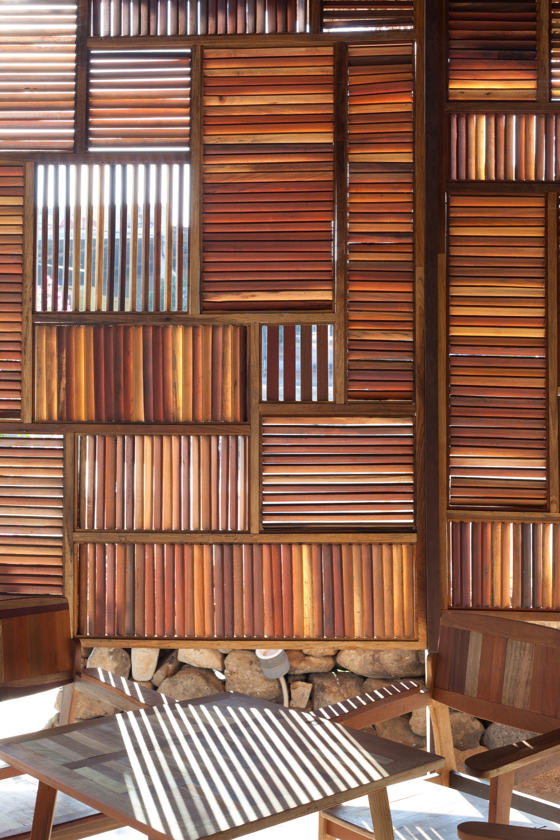
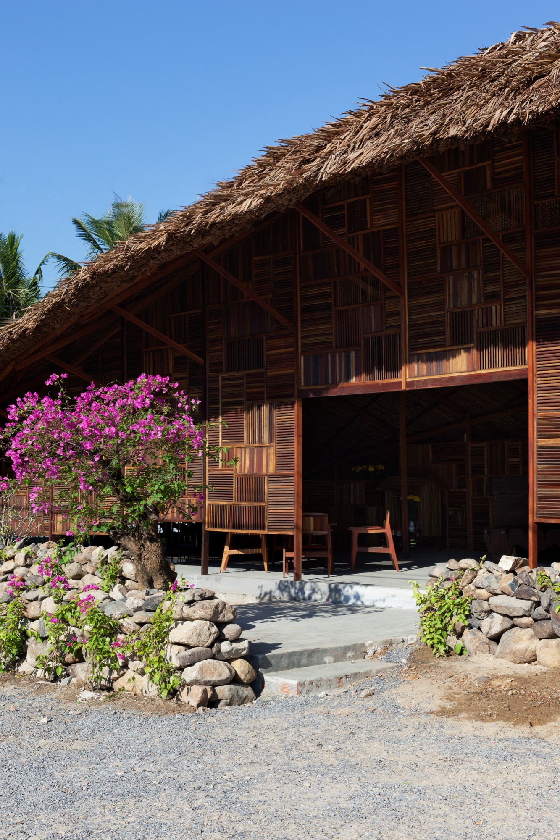
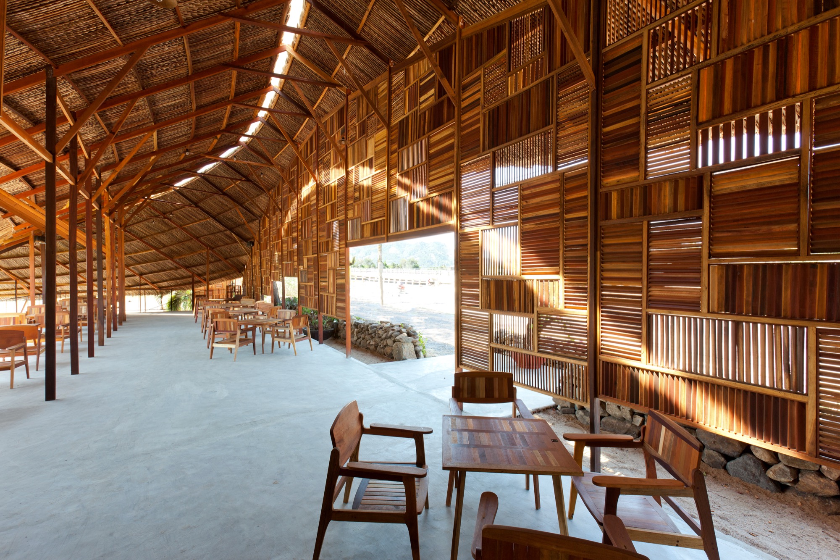
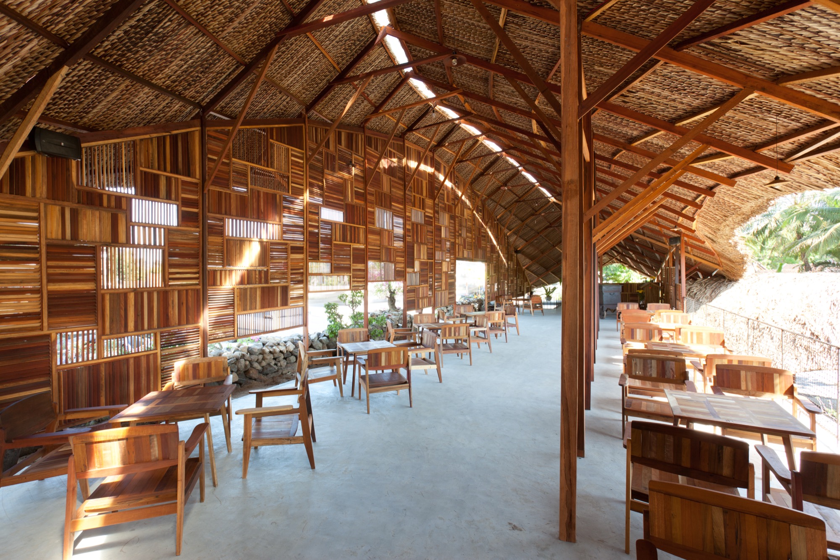
    A carpenter’s accumulated scrap timber supplied the frame and screens of Salvaged Ring. Larger pieces were joined with mortise-and-tenon connections to make the main structure; smaller offcuts became entrance louvers that filter sun and noise. a21studio completed the coffee shop in Nha Trang in 2014, using the stored wood without cutting new trees for the project.

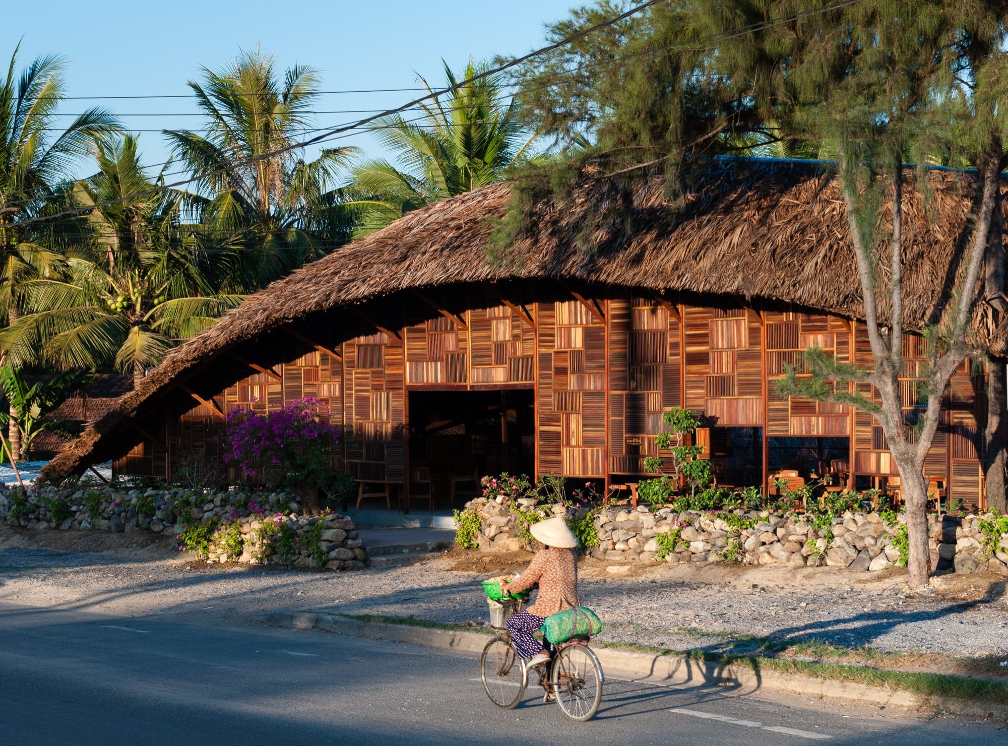
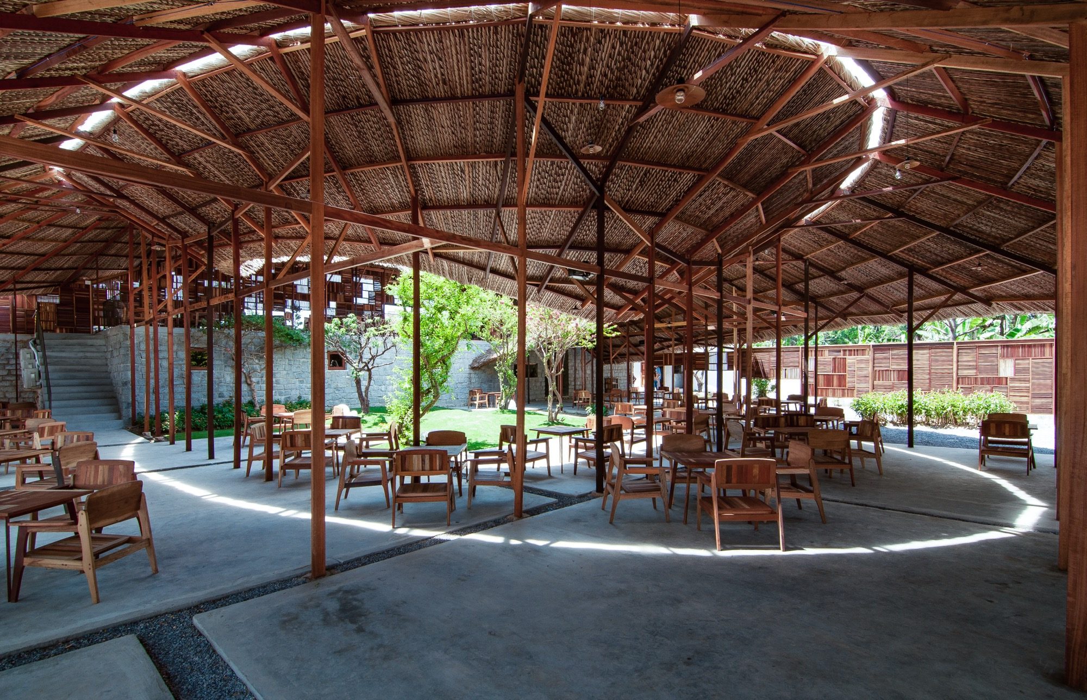
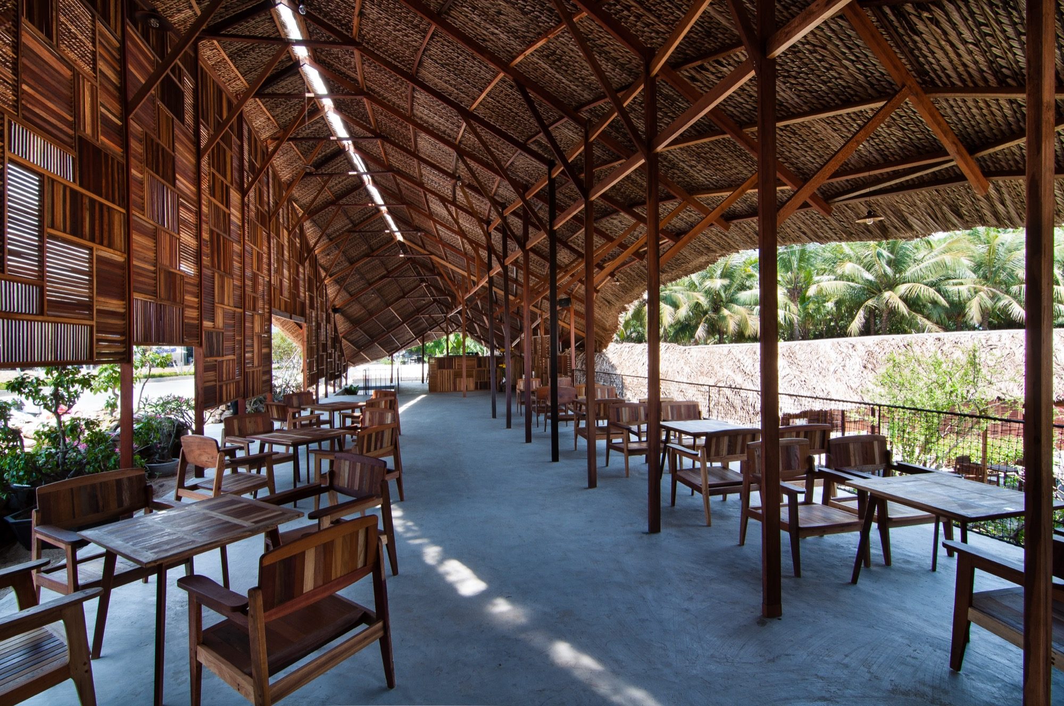
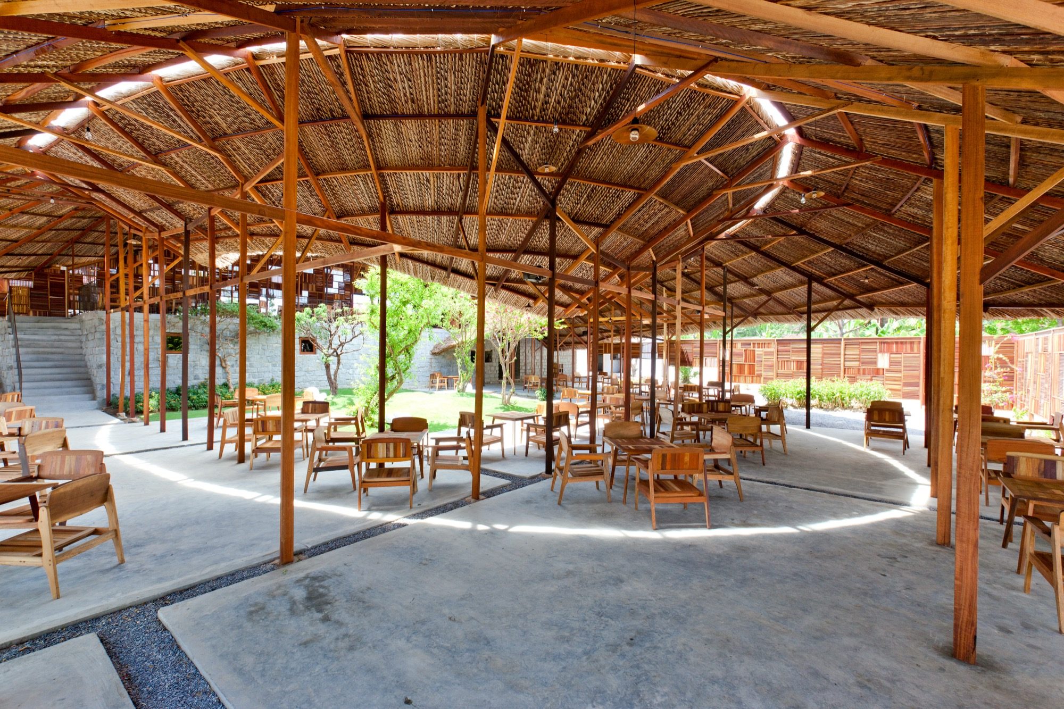
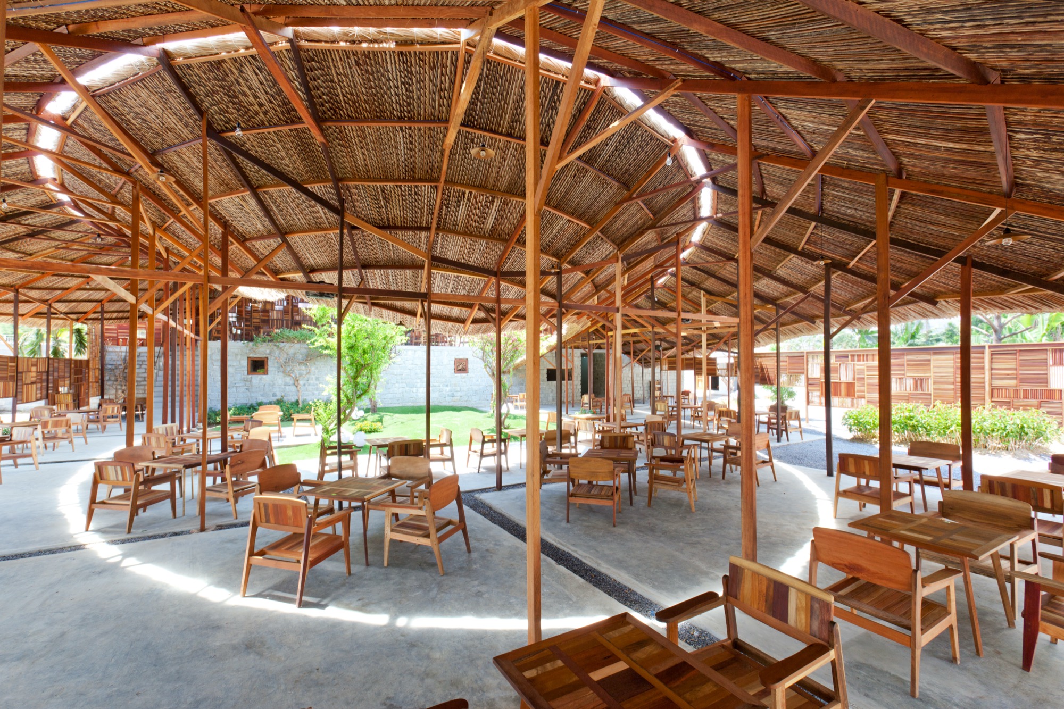
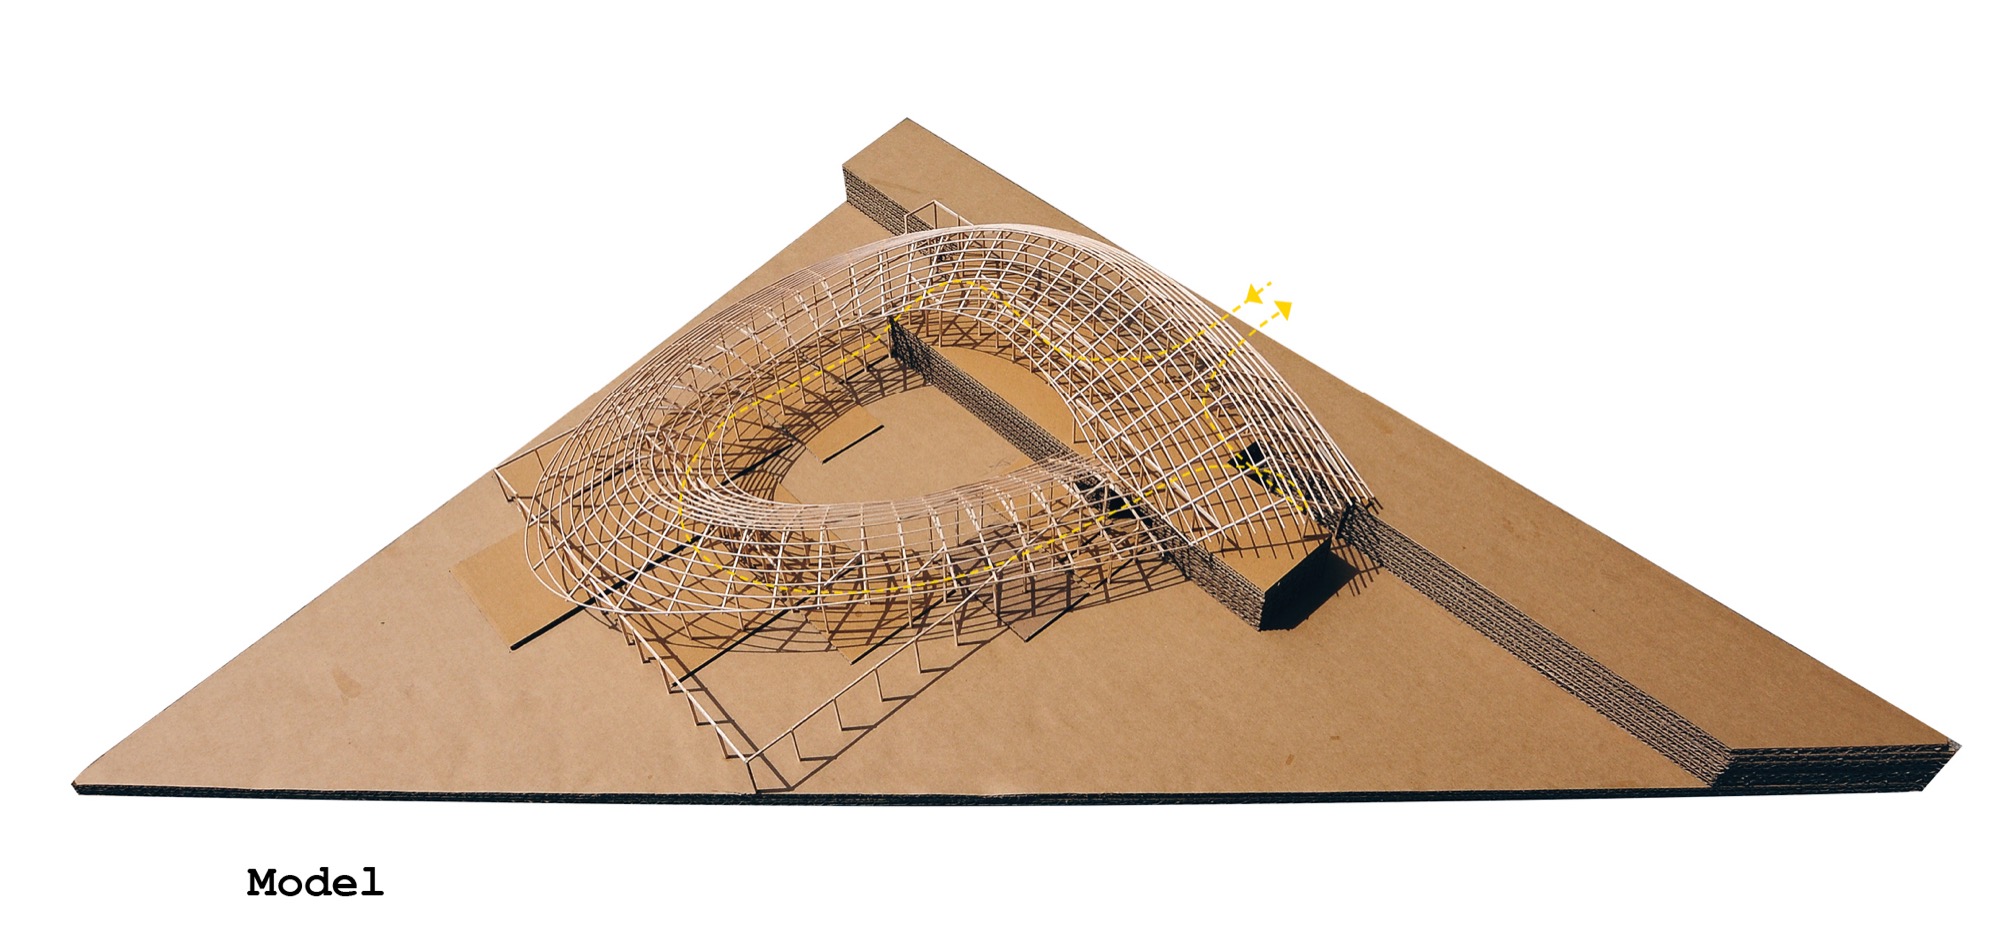
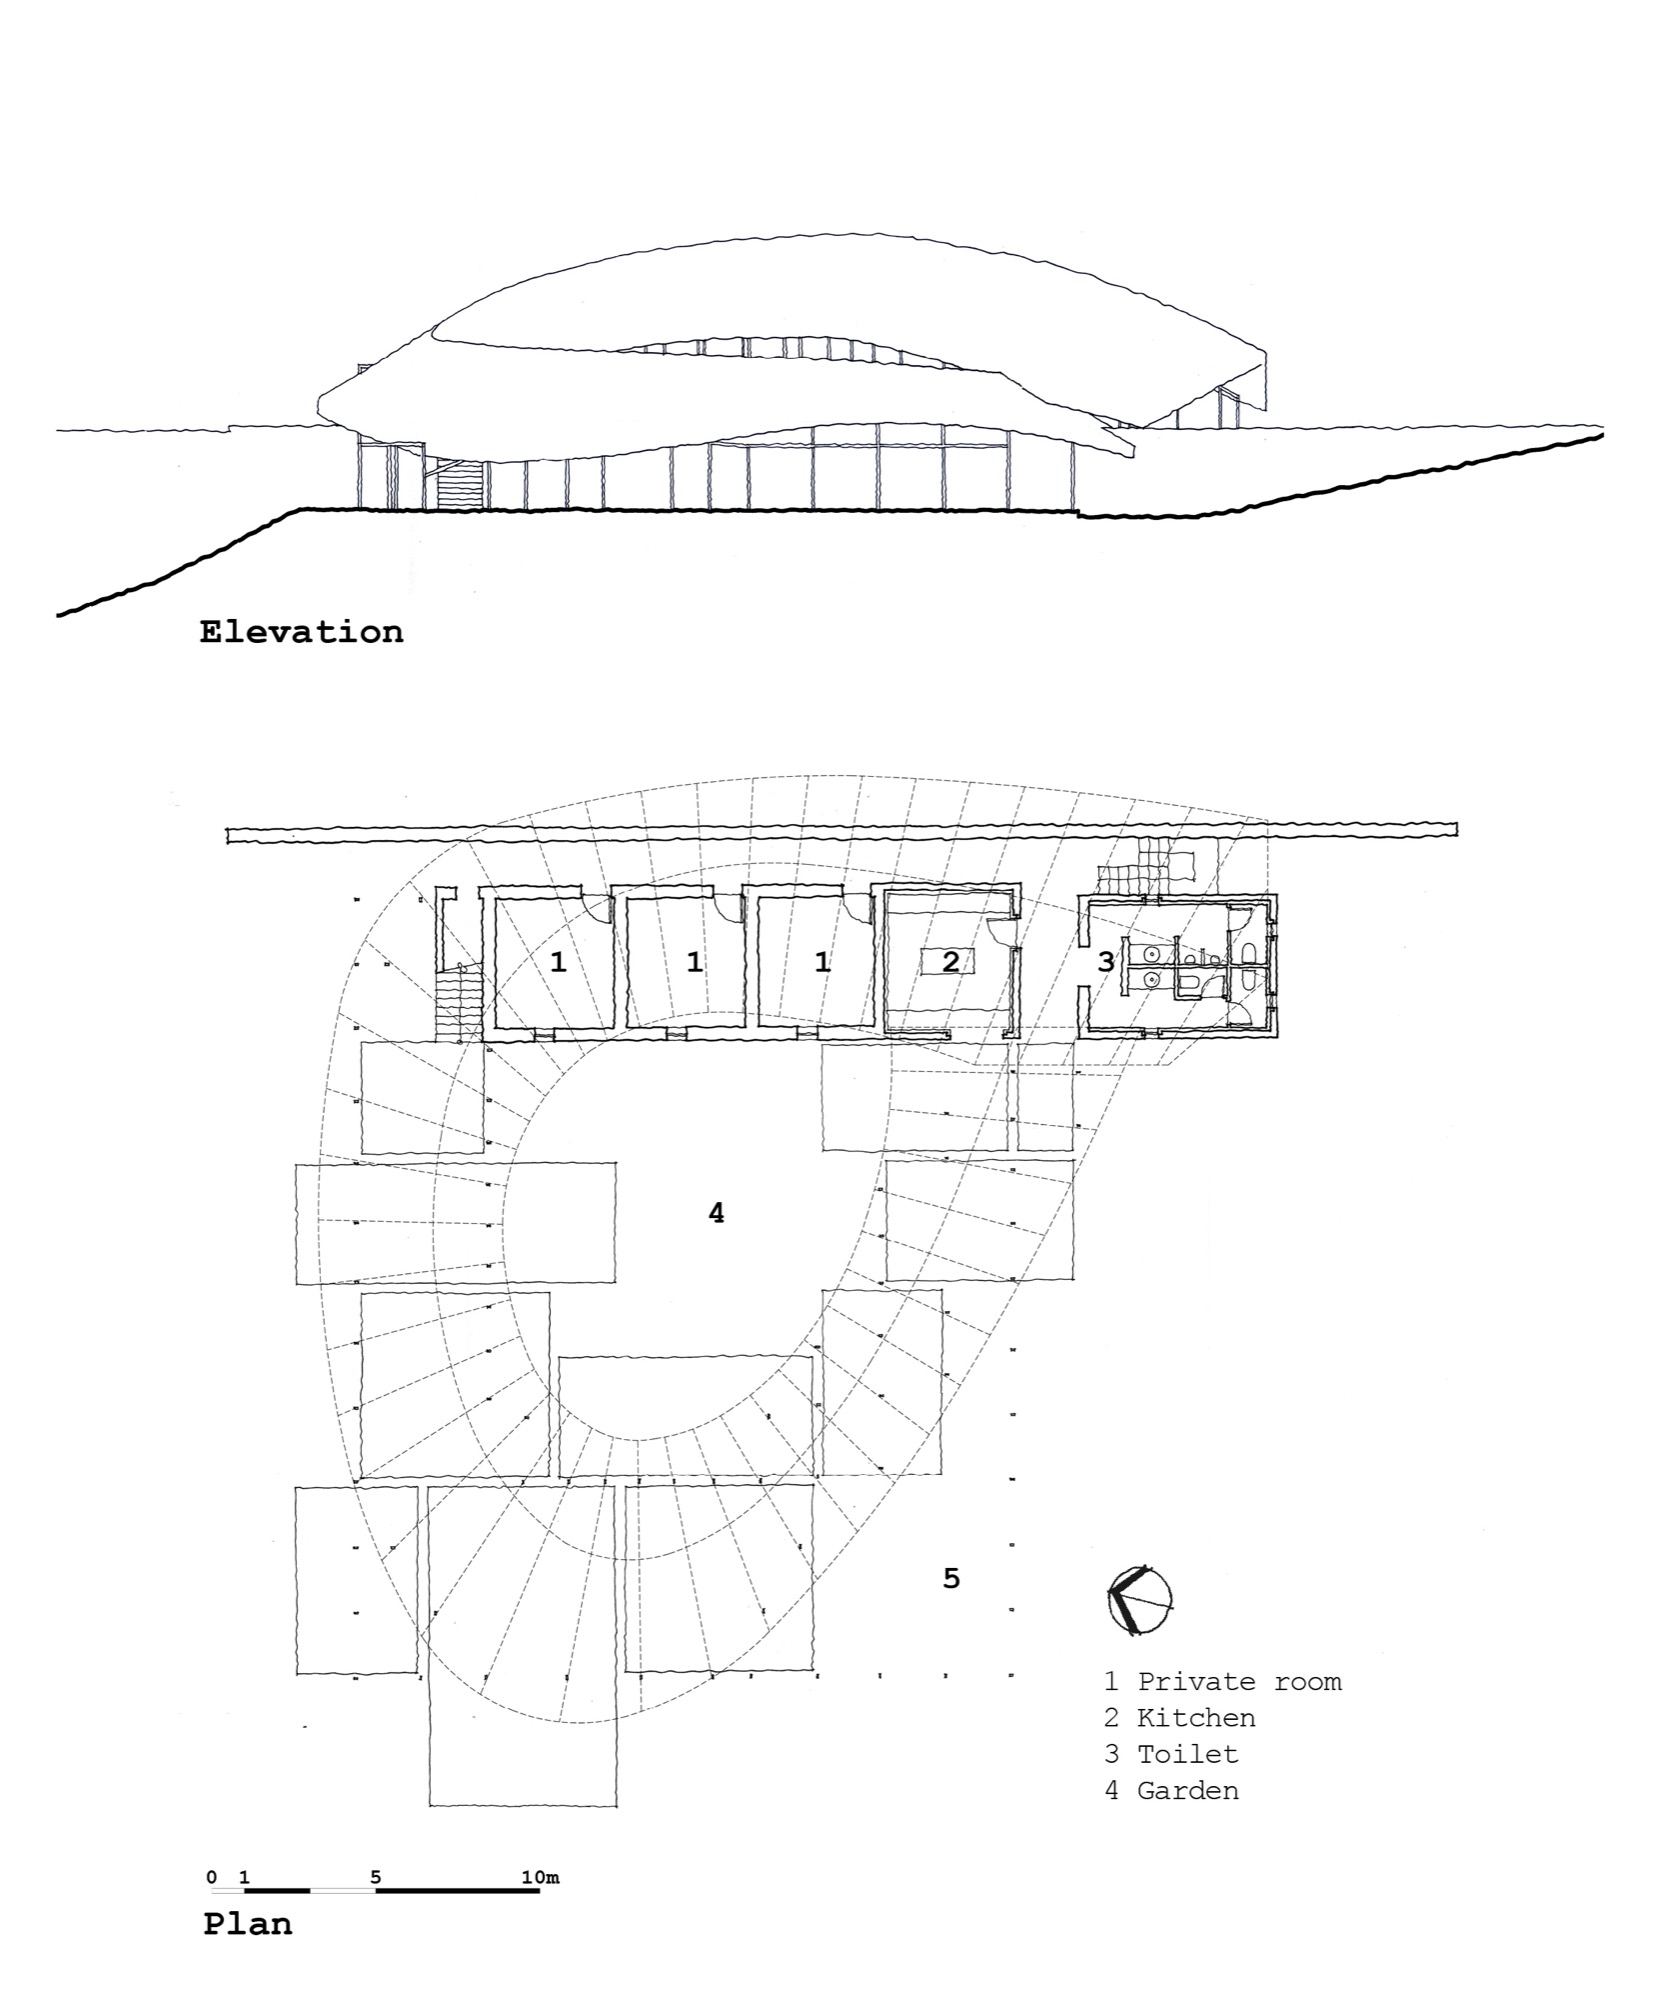
    Between a highway and a river, a broad thatched roof curves down from the road toward the water. It follows the change in ground level and shelters a route around a planted courtyard. The bend turns visitors away from the traffic before they reach the seating areas.

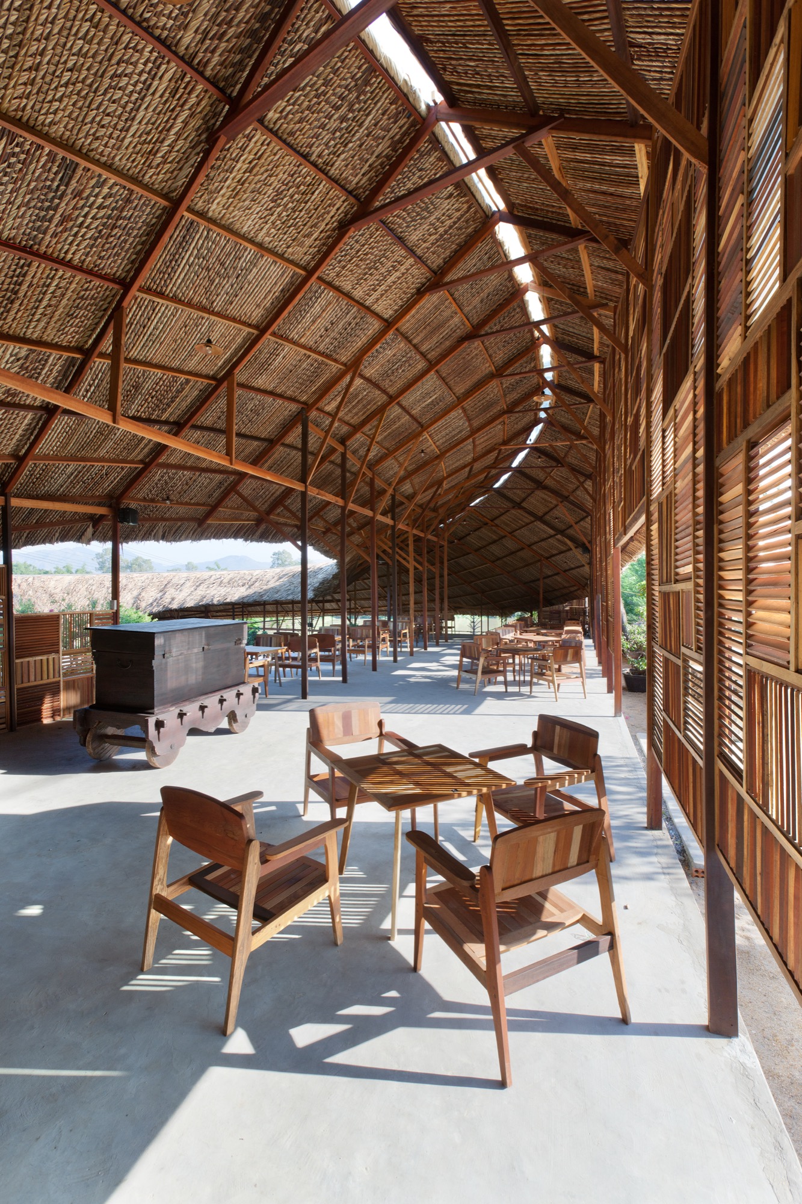
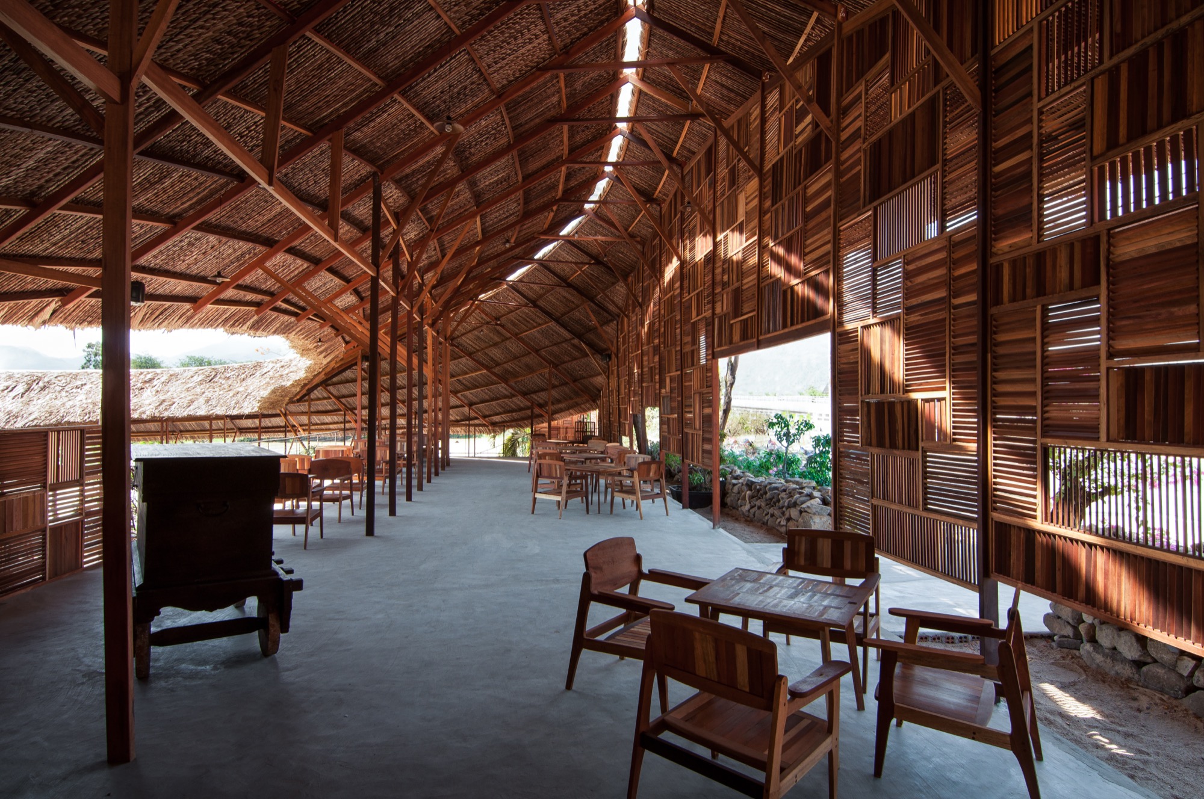
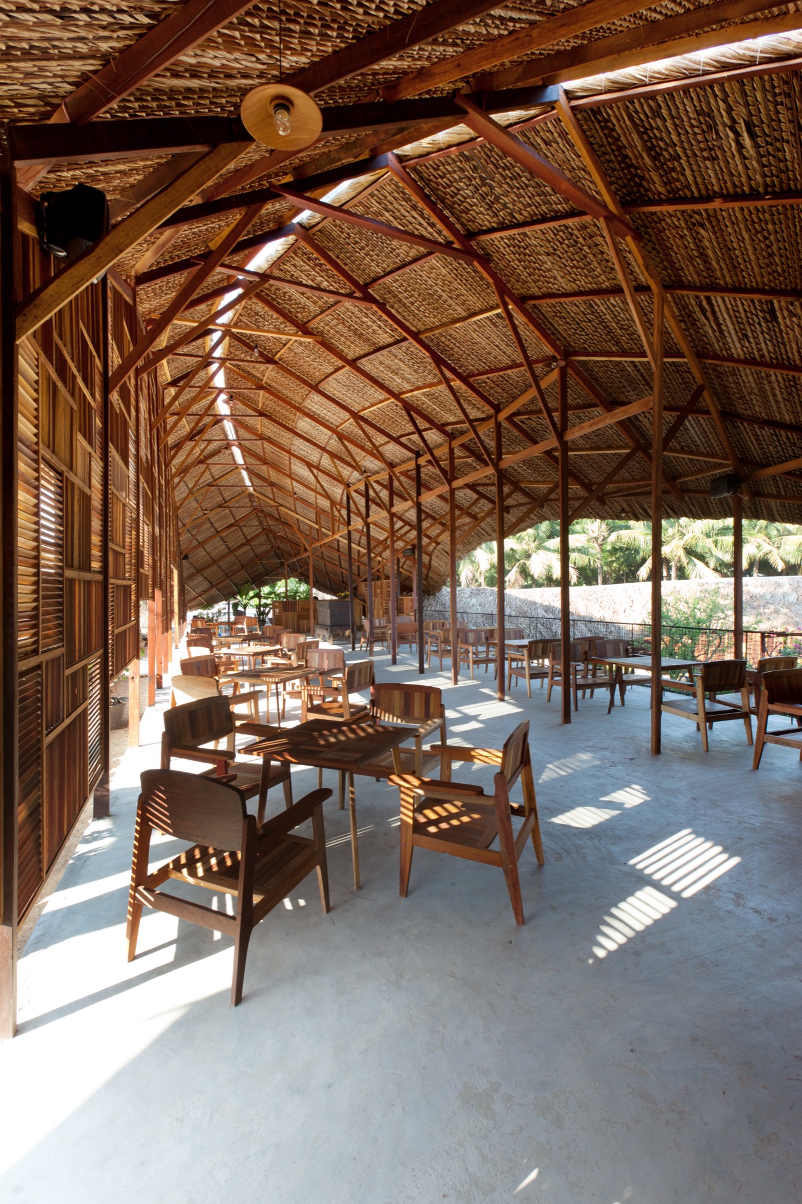
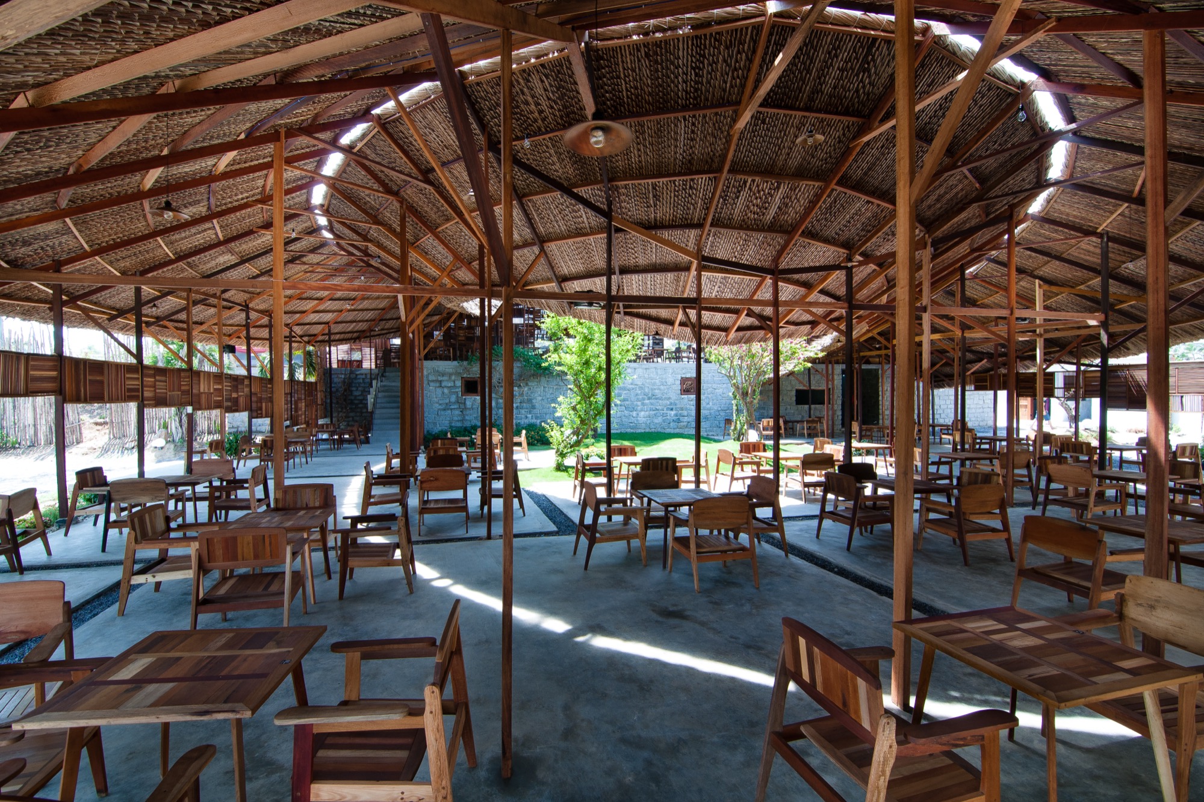
    Tables and timber chairs sit beneath the continuous canopy, looking across the garden and river through openings in the walls. The courtyard admits daylight and air into the covered interior, while coconut-leaf thatch shades the seating. Local stone forms the garden walls along the route.

    Exterior of Salvaged Ring with its curved thatch roof and stone base
    Salvaged Ring viewed from the roadside beneath the curved thatch roof
    Wooden facade beside a green courtyard at Salvaged Ring
    Salvaged Ring beside the highway in Nha Trang
    Salvaged Ring cafe facade and long thatch roof
    Open cafe seating beneath the timber roof structure
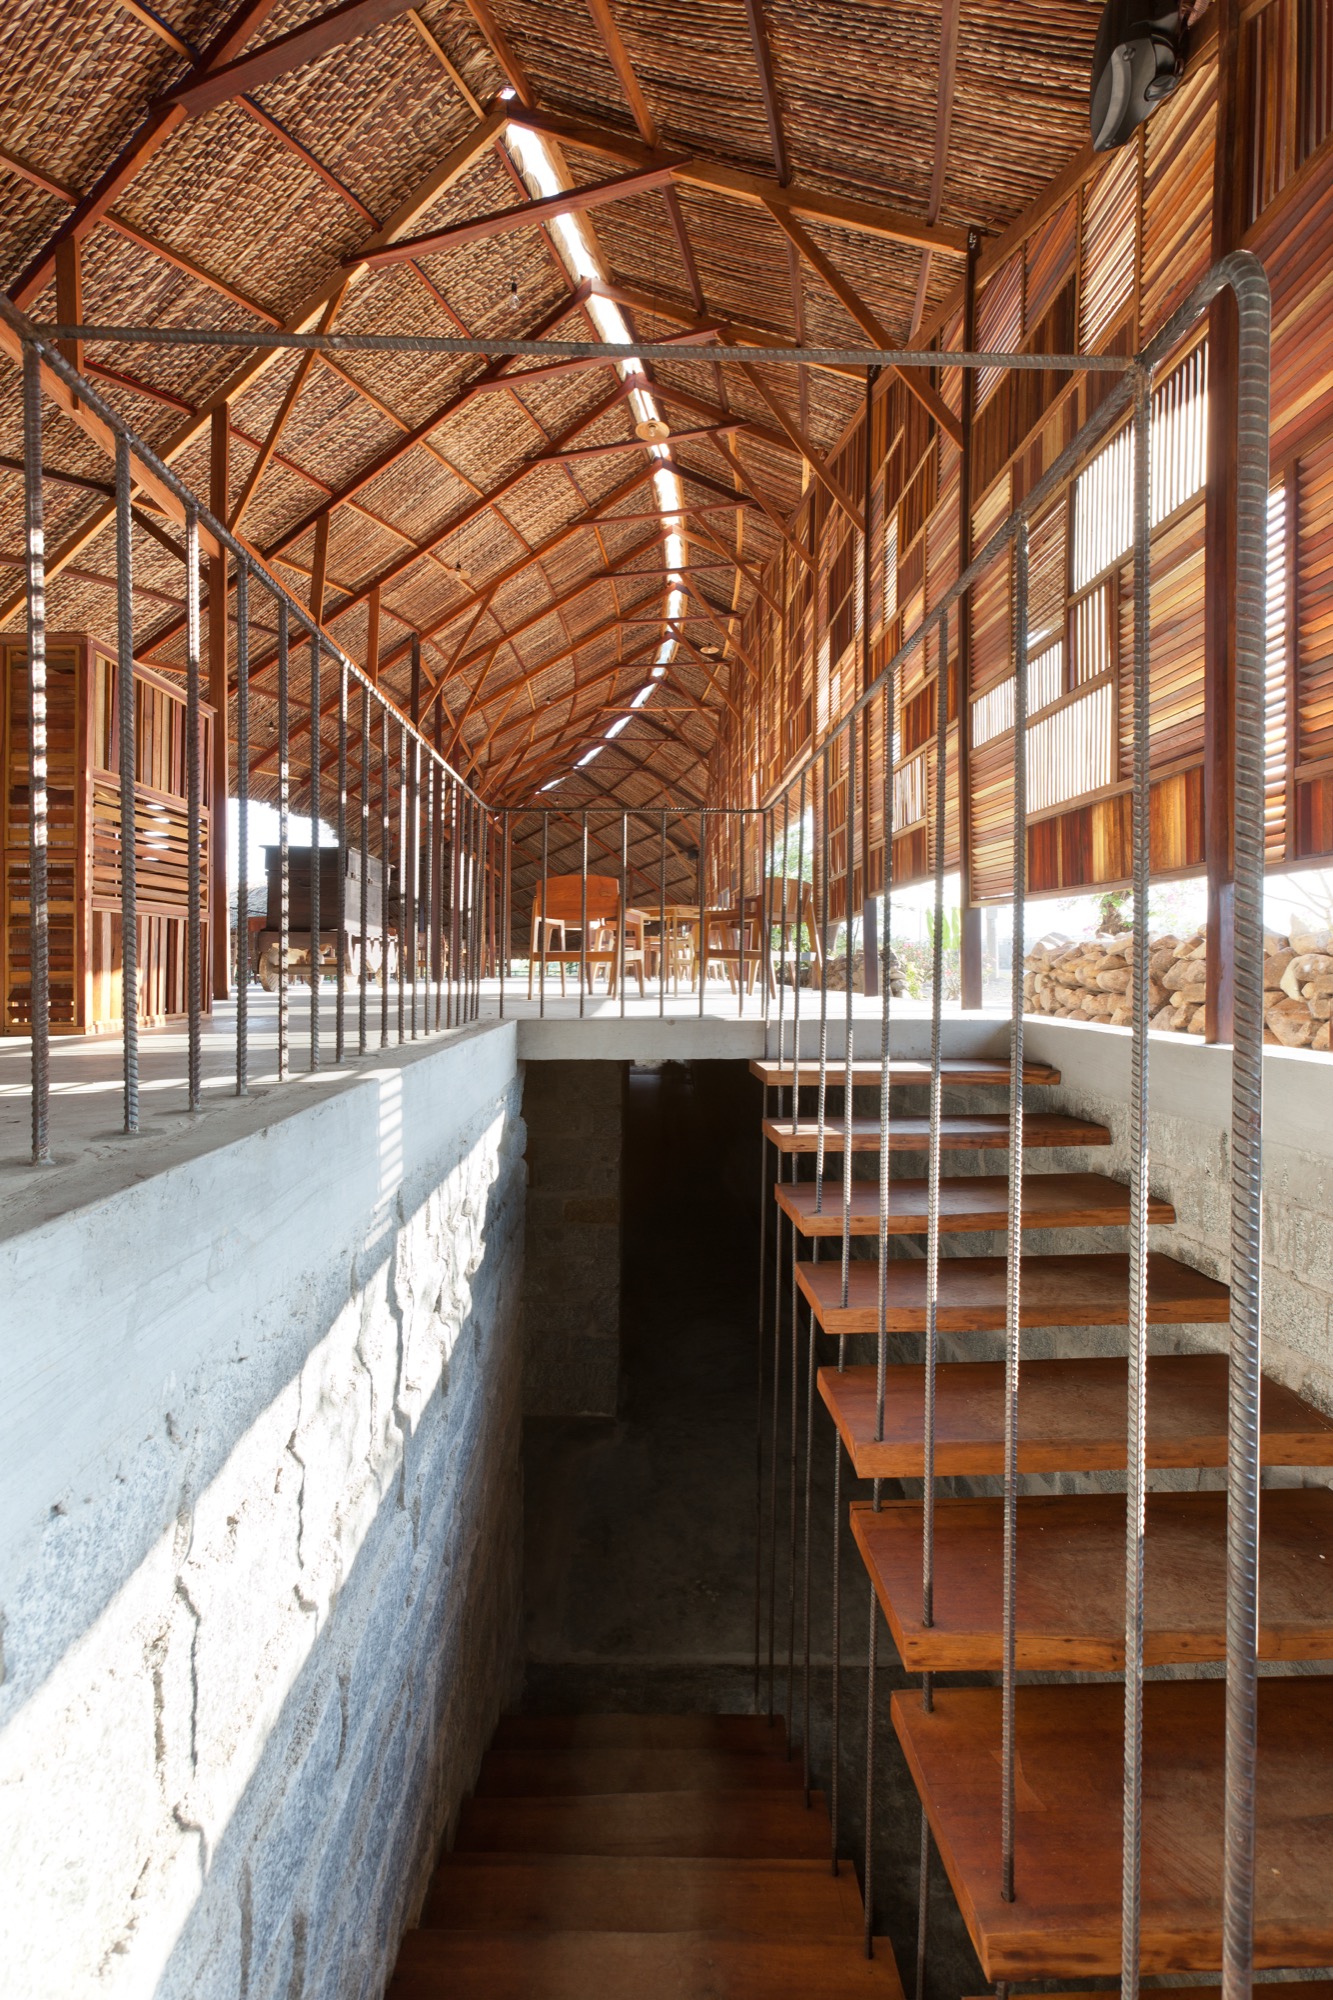
    Timber stair descending beside a stone wall
    Cafe seating around the central courtyard
    Cafe tables beneath the timber and thatch roof around the courtyard
    Wide view across Salvaged Ring cafe seating and courtyard
    Close view of timber louvers beside flowering bougainvillea
    Covered cafe seating beneath the curved thatch roof
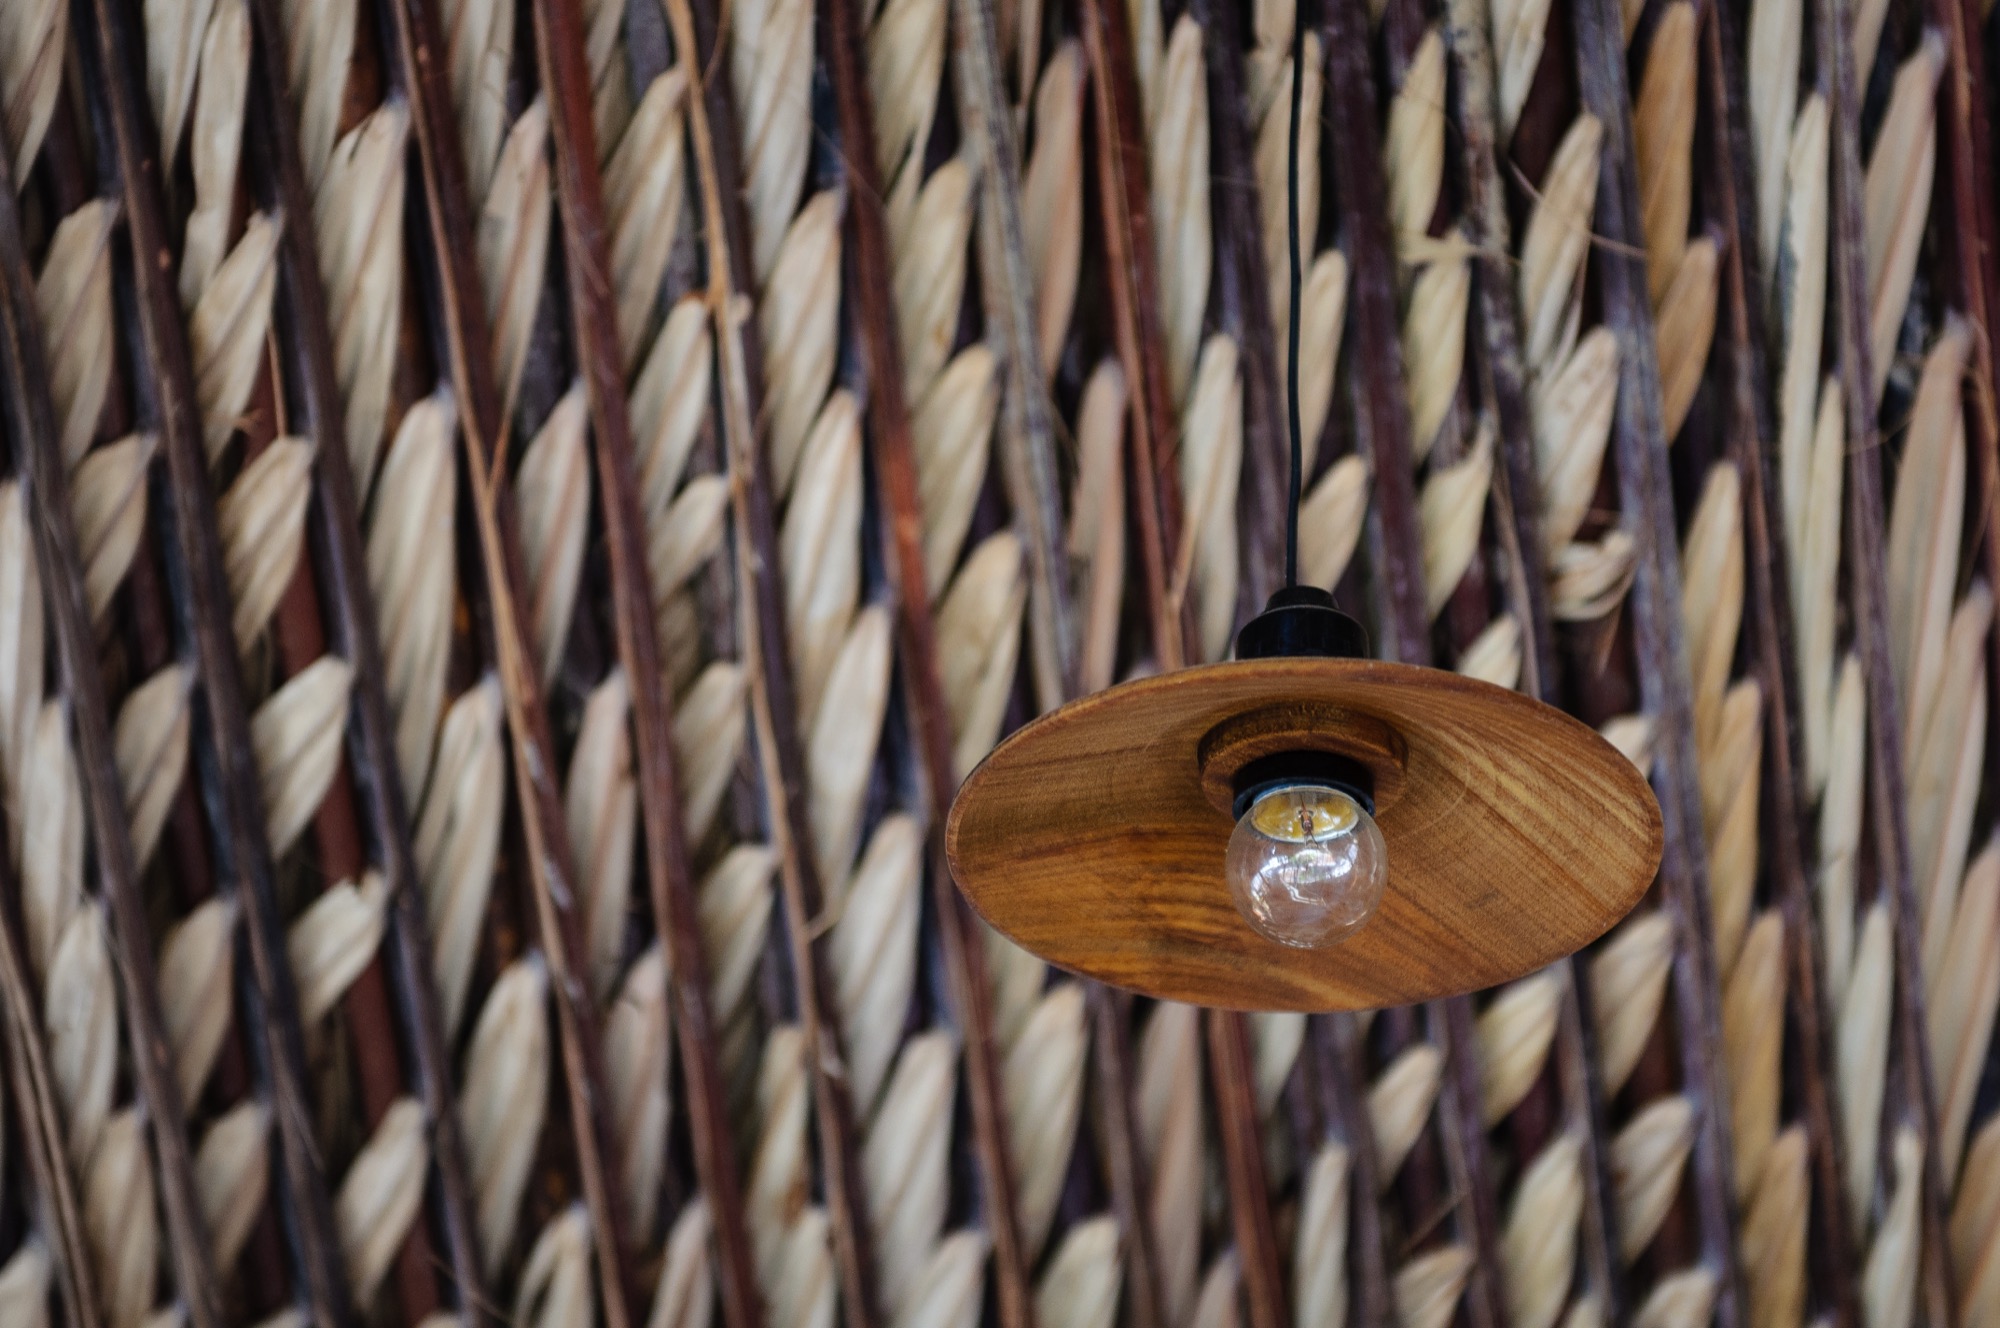
    Timber light fixture against a woven coconut leaf ceiling
    Timber facade and stone garden wall at Salvaged Ring
    Open timber cafe interior facing the courtyard
    Cafe seating and timber facade under the thatch roof
    Timber louvers and covered cafe interior
    Cafe interior with exposed timber frame and stone boundary
    Salvaged Ring exterior with timber walls and a sweeping thatch roof
    Physical model of Salvaged Ring showing its ring roof and courtyard
    Plan and elevation drawing of Salvaged Ring
  • Huangyan Quarry Revitalization Project

    Huangyan Quarry Revitalization Project

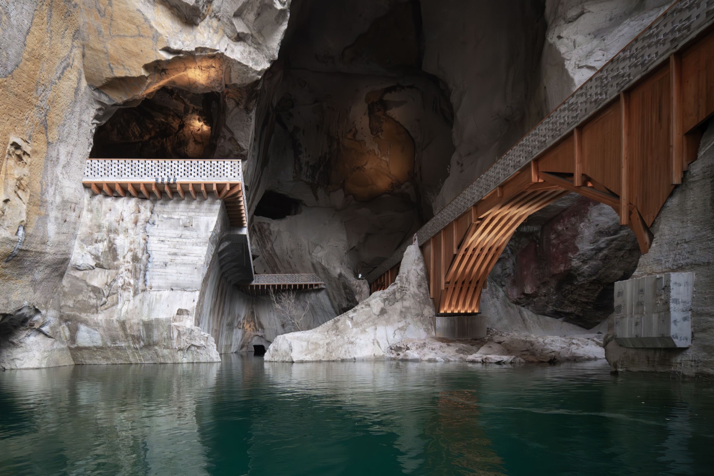
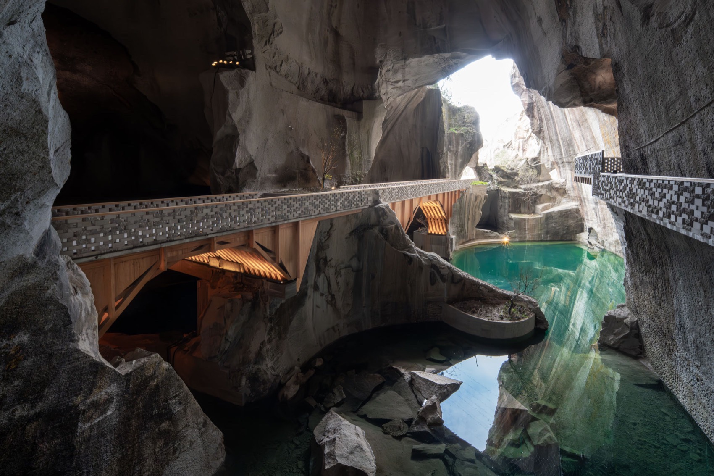
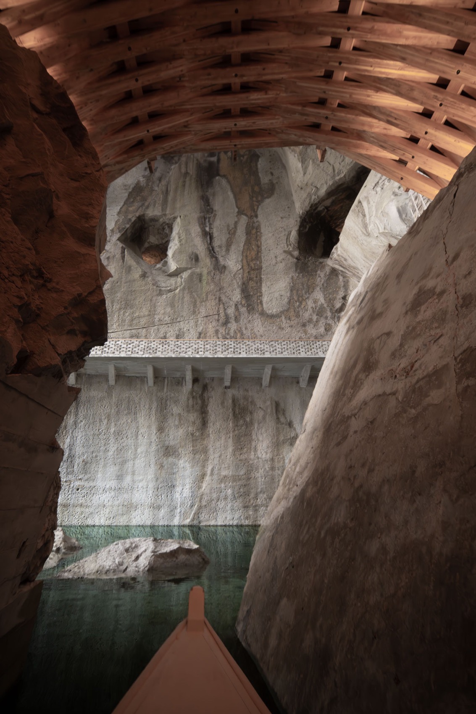
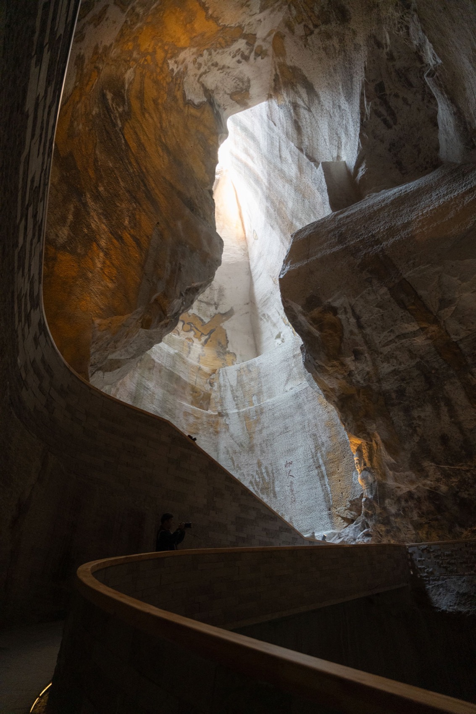
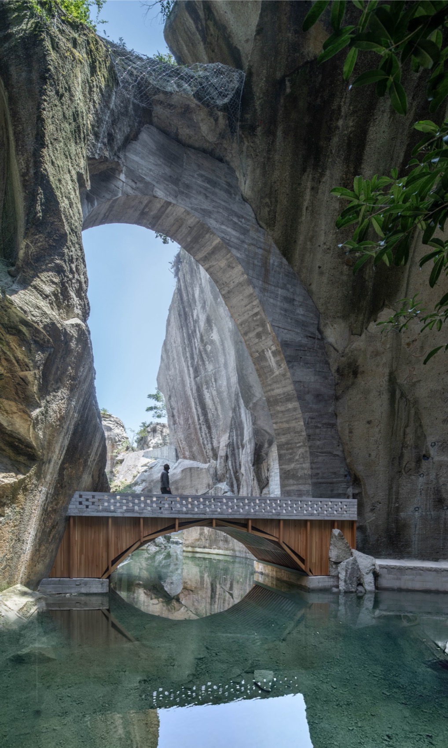
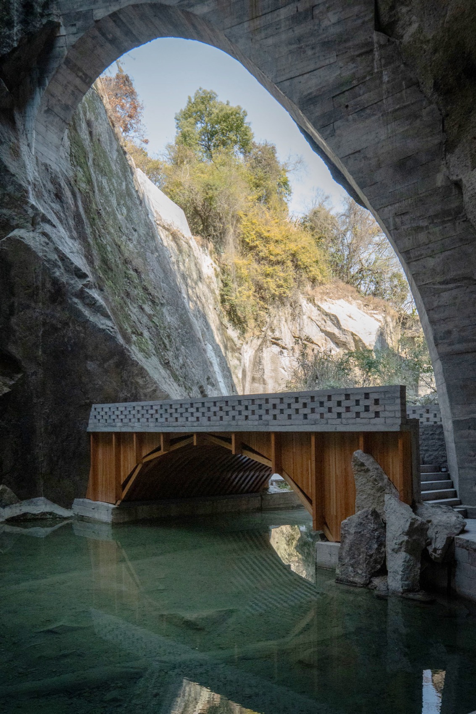
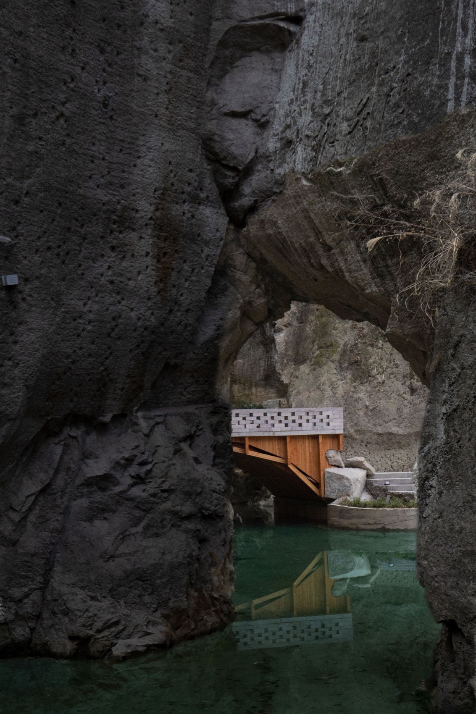
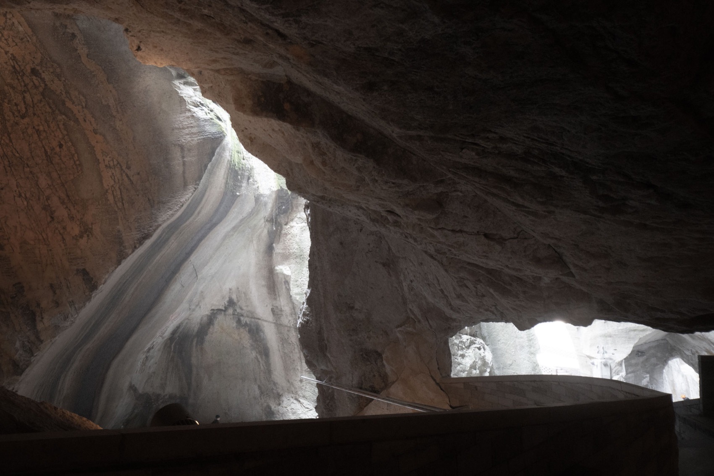
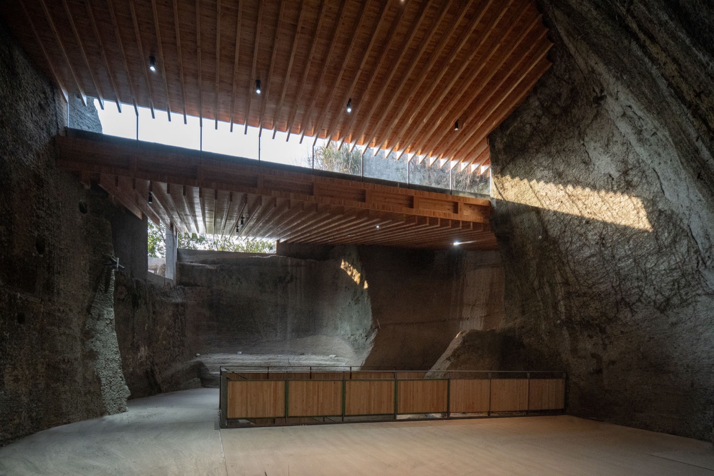
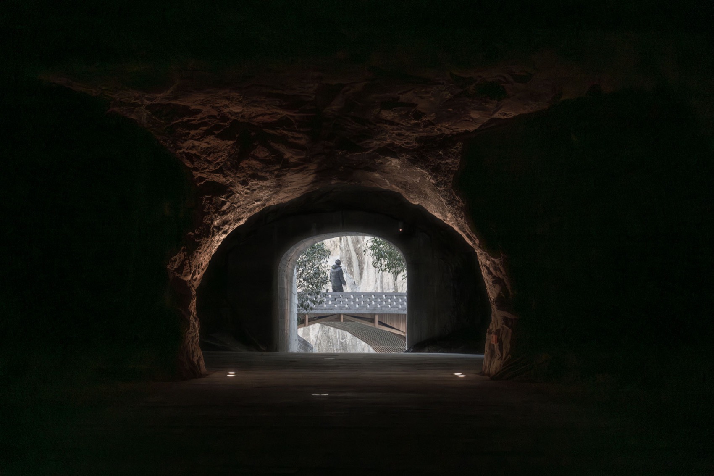
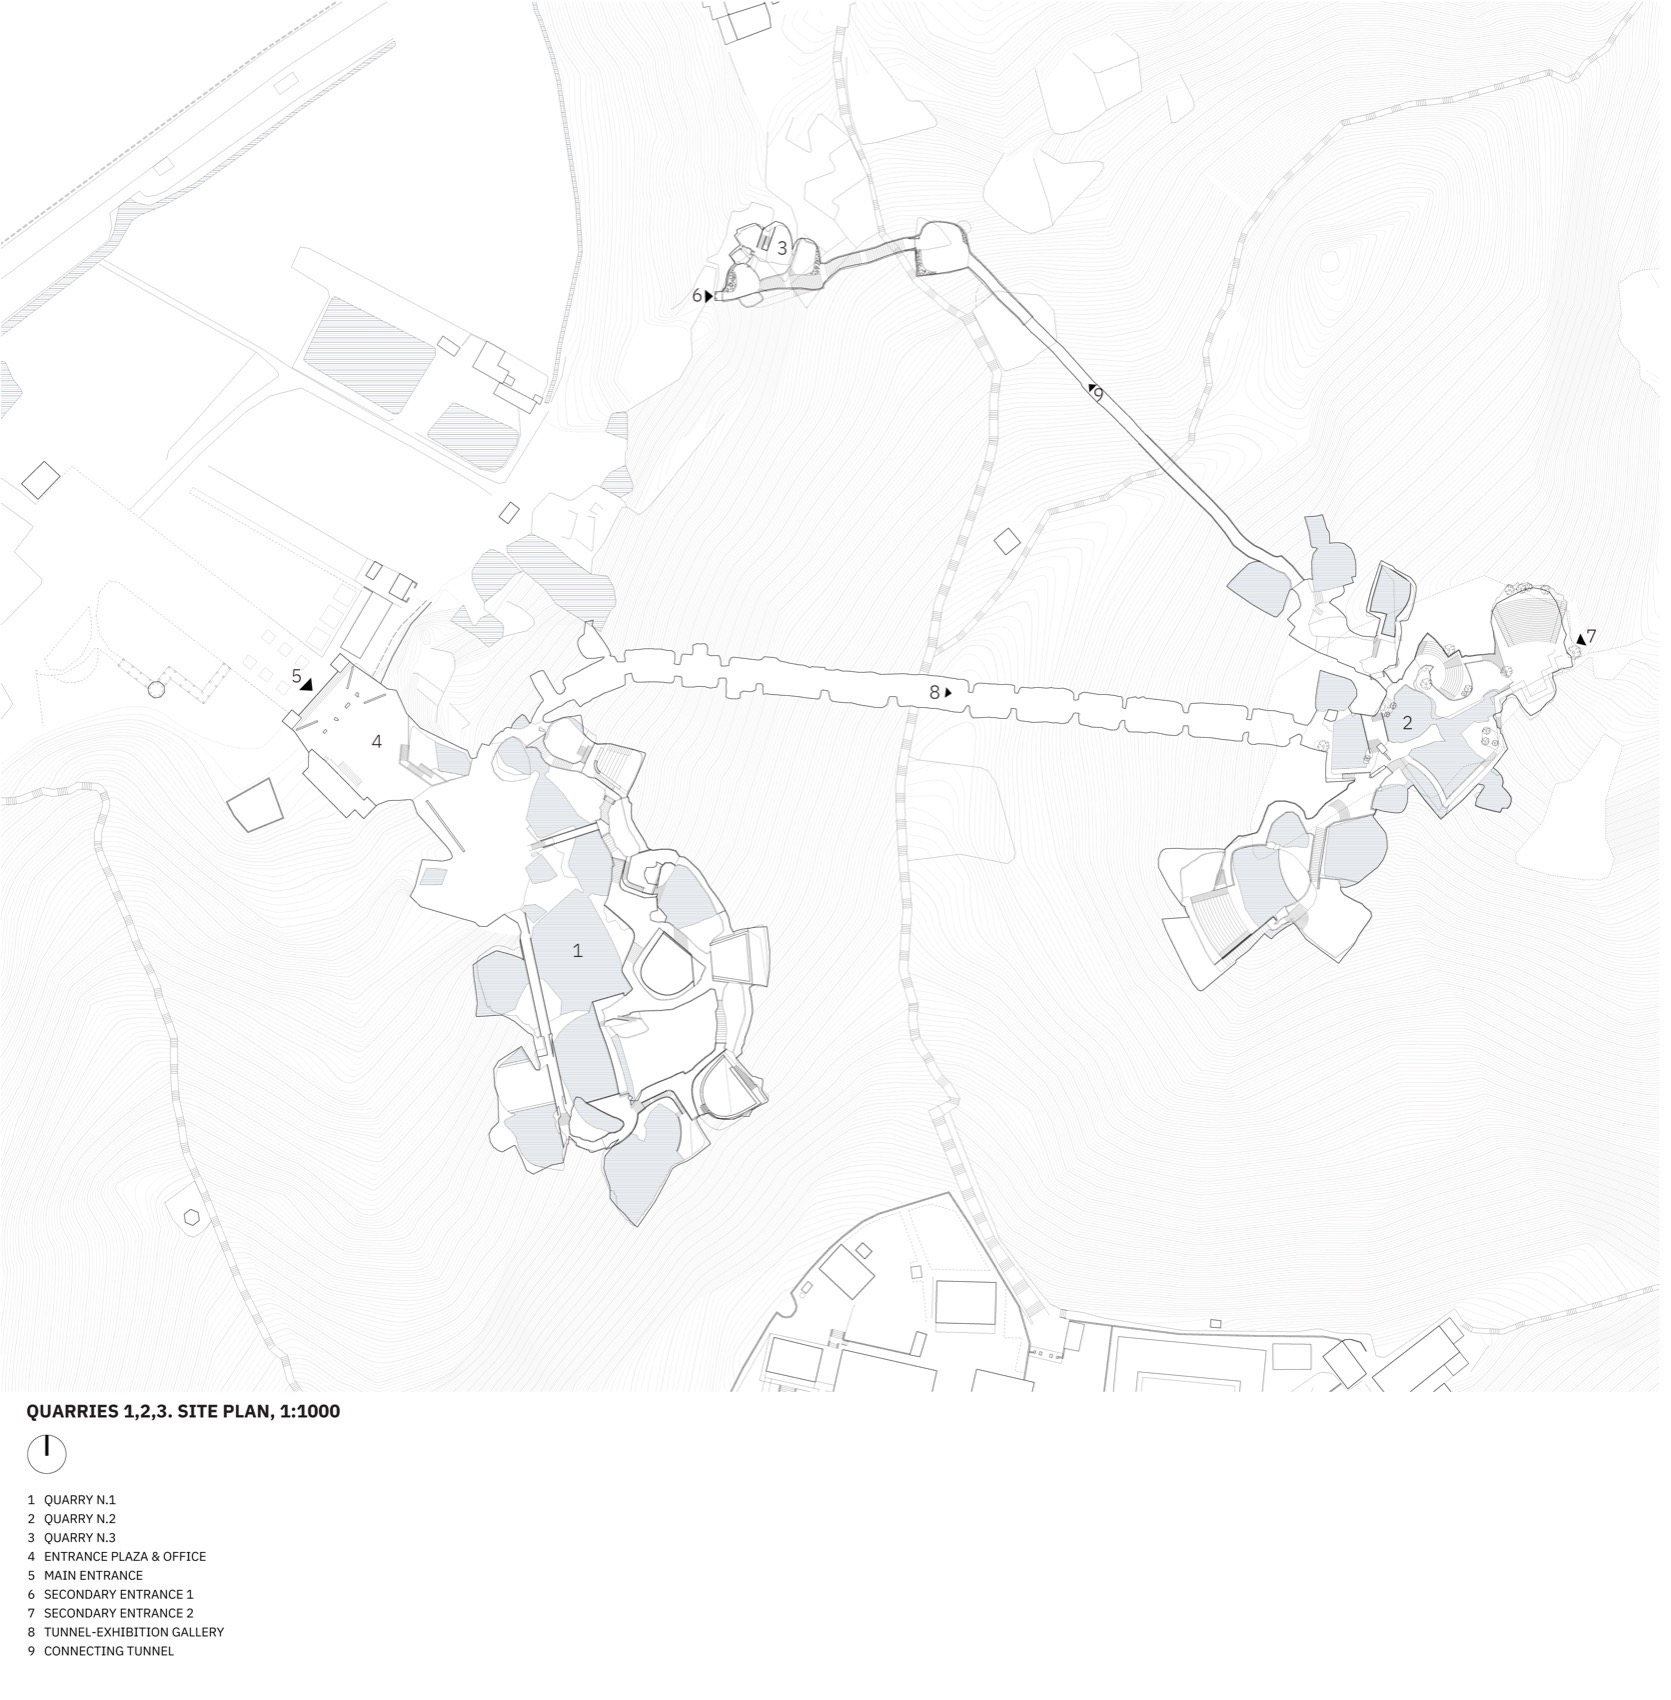
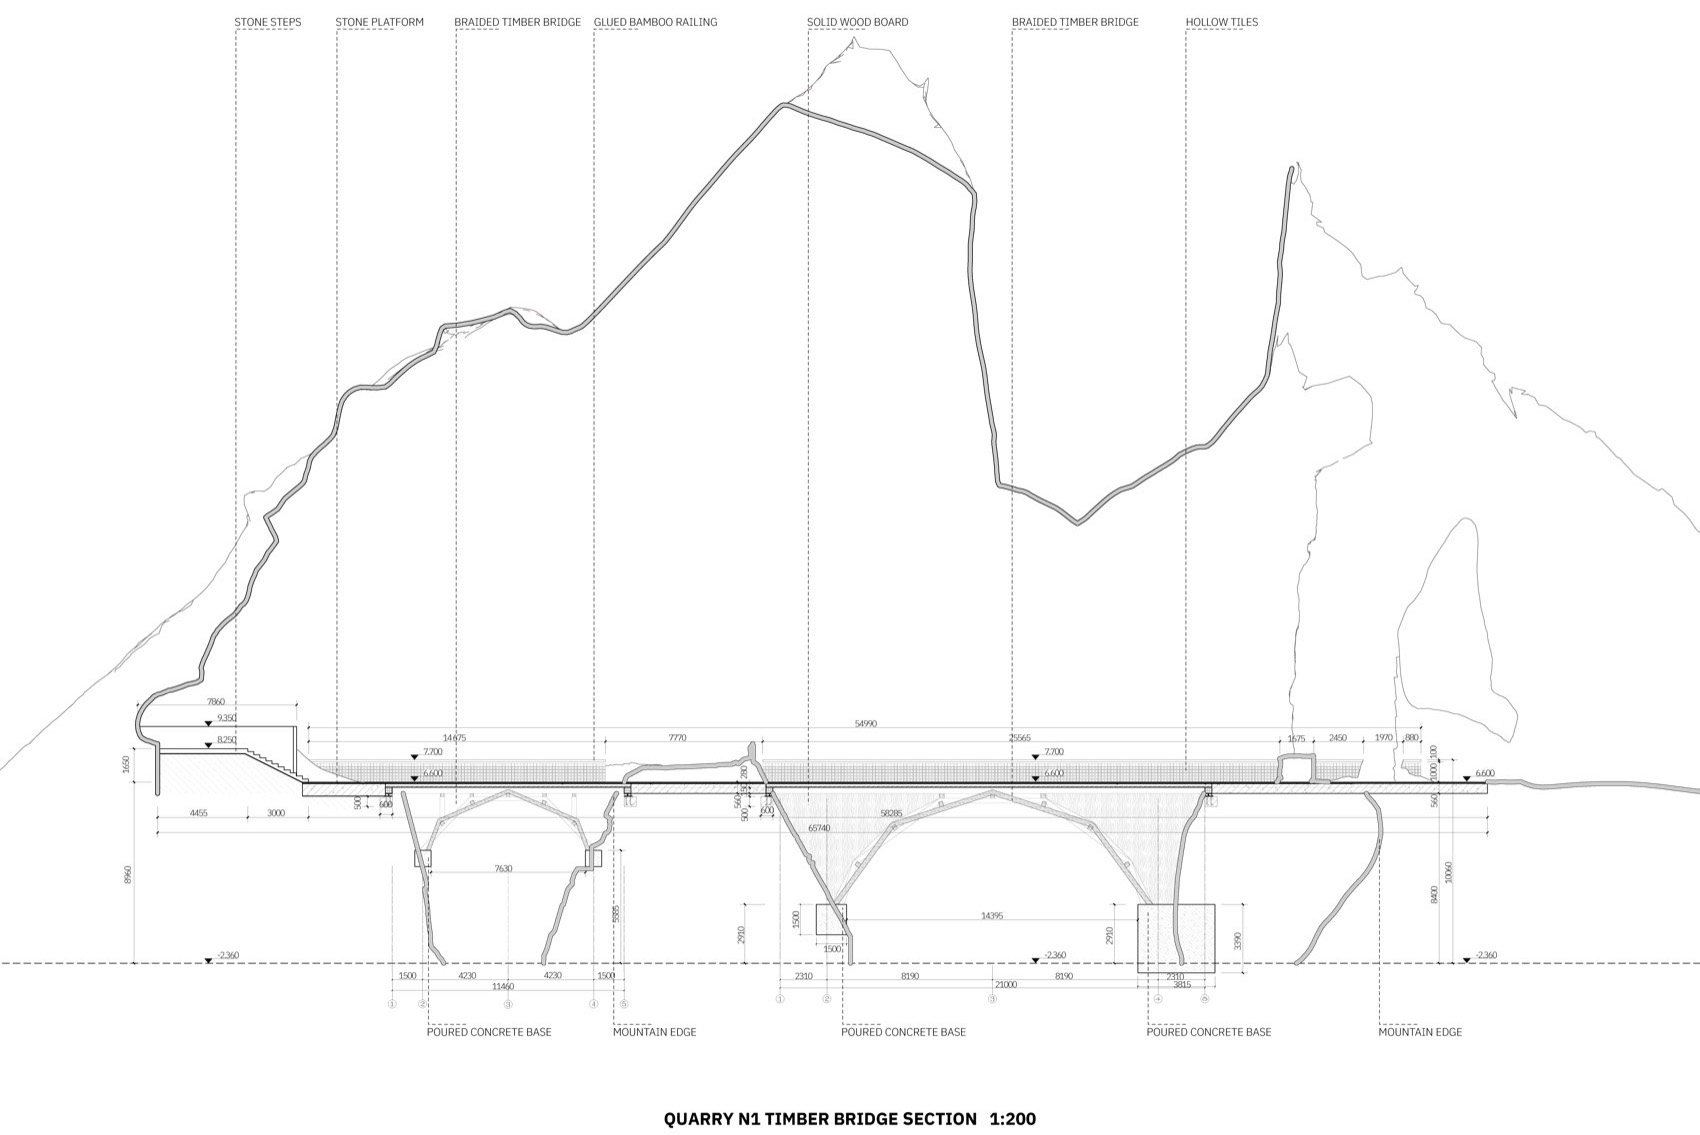
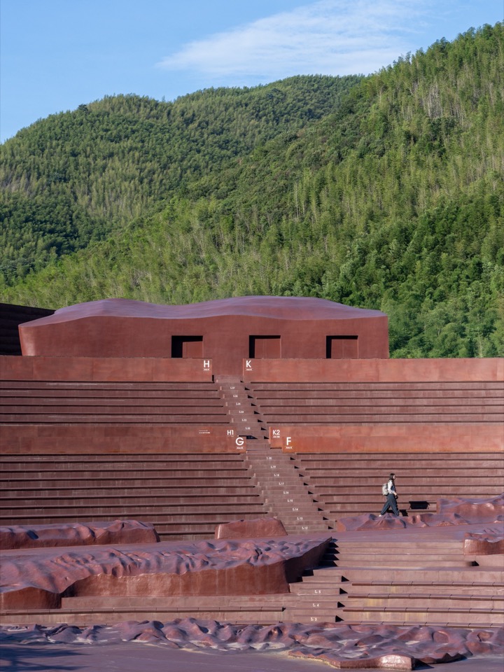
    Small timber components had to pass through narrow cave entrances before they could become bridges inside Huangyan’s former quarries. This constraint helped shape DnA_Design and Architecture’s conversion of three quarry clusters in Taizhou, Zhejiang. Prefabricated pieces were carried inside and assembled into woven arches, creating crossings over the pools and gaps left by stone extraction.

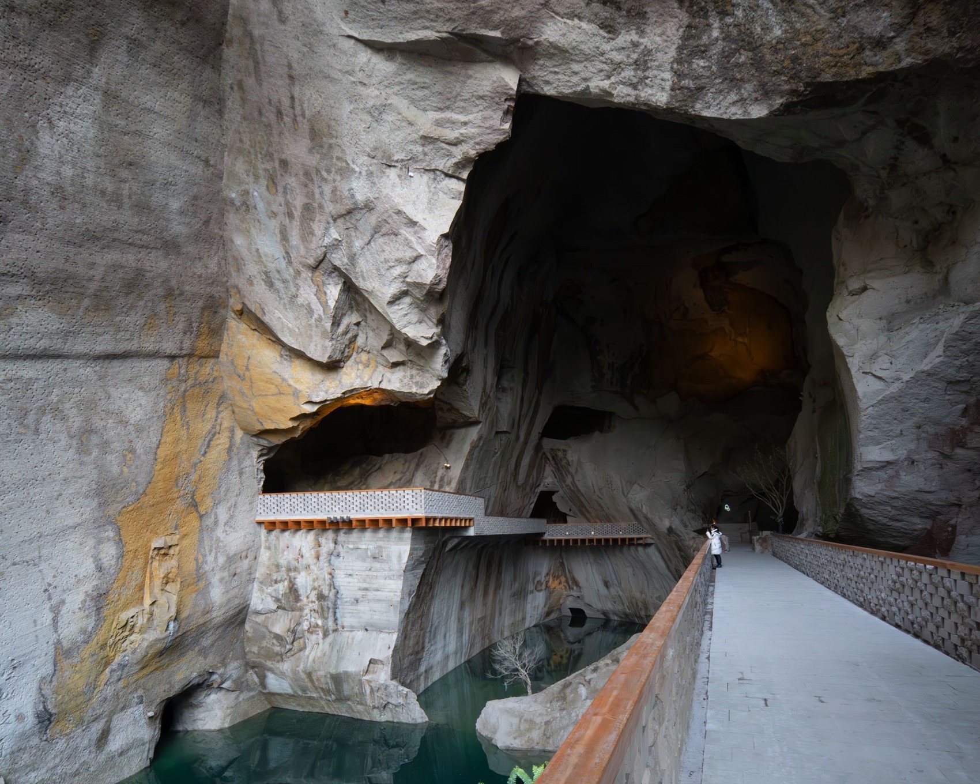
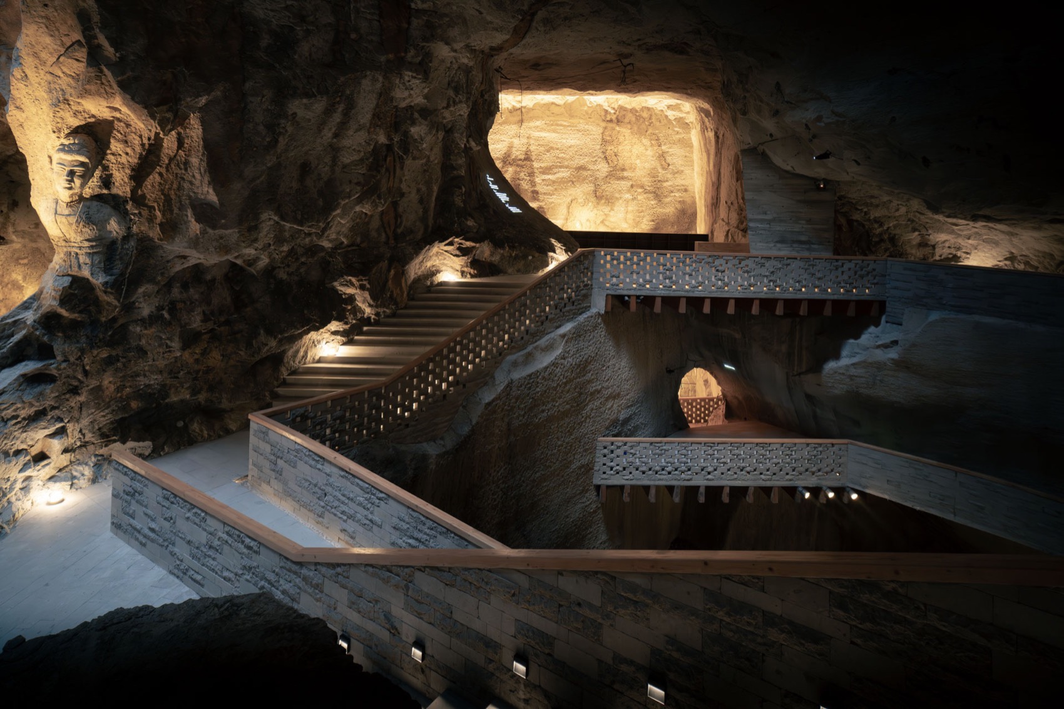
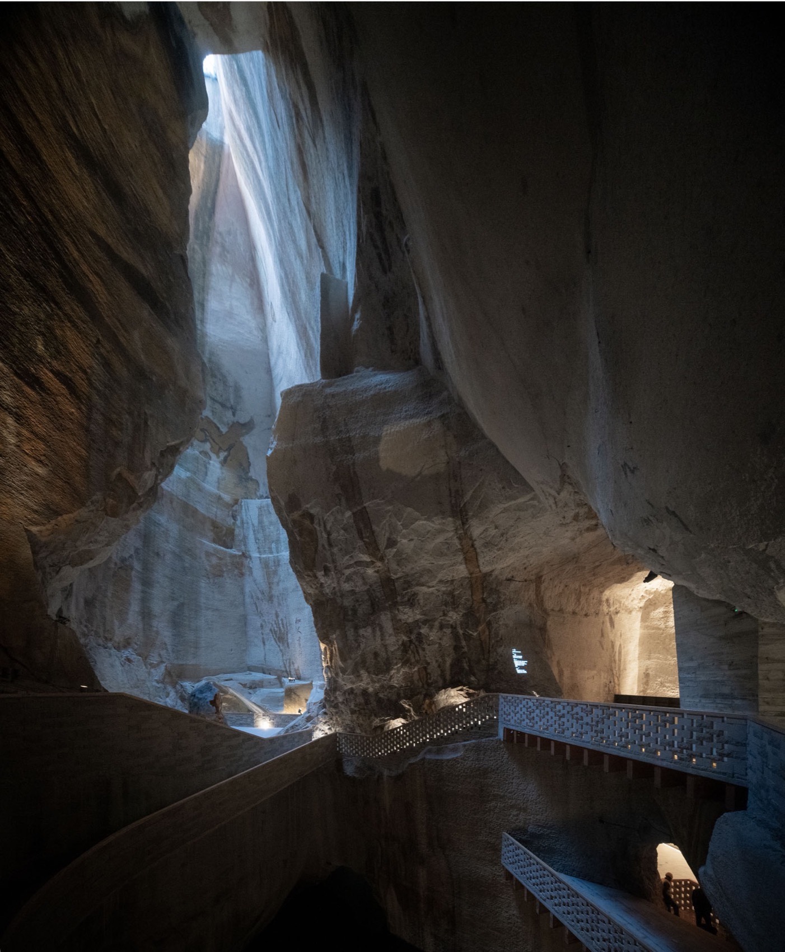
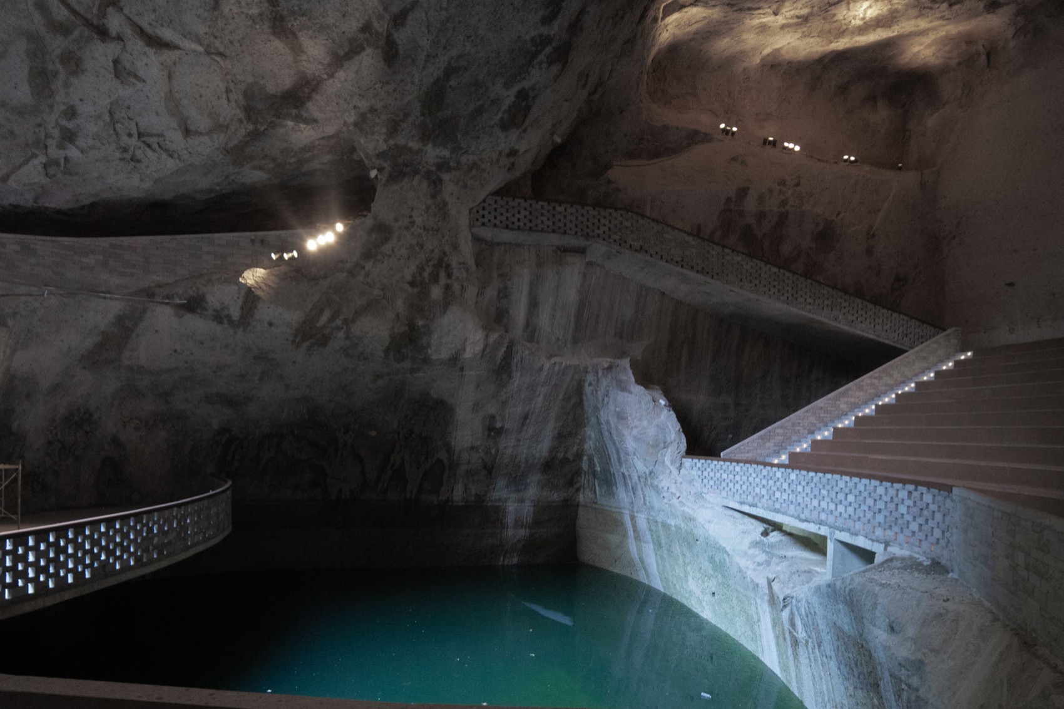
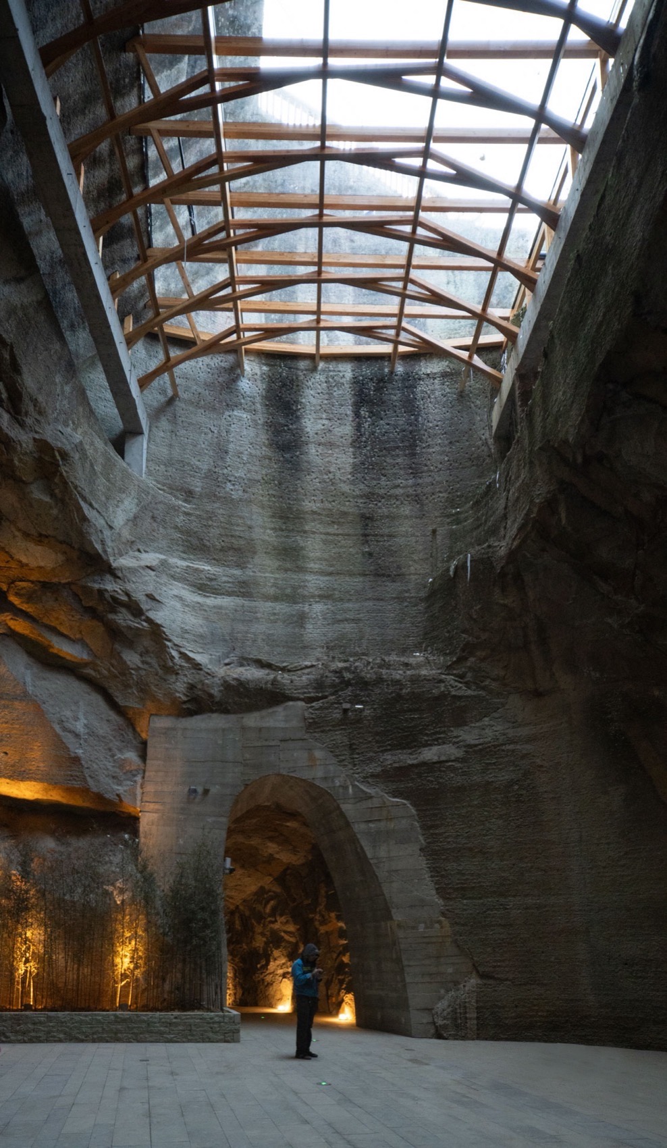
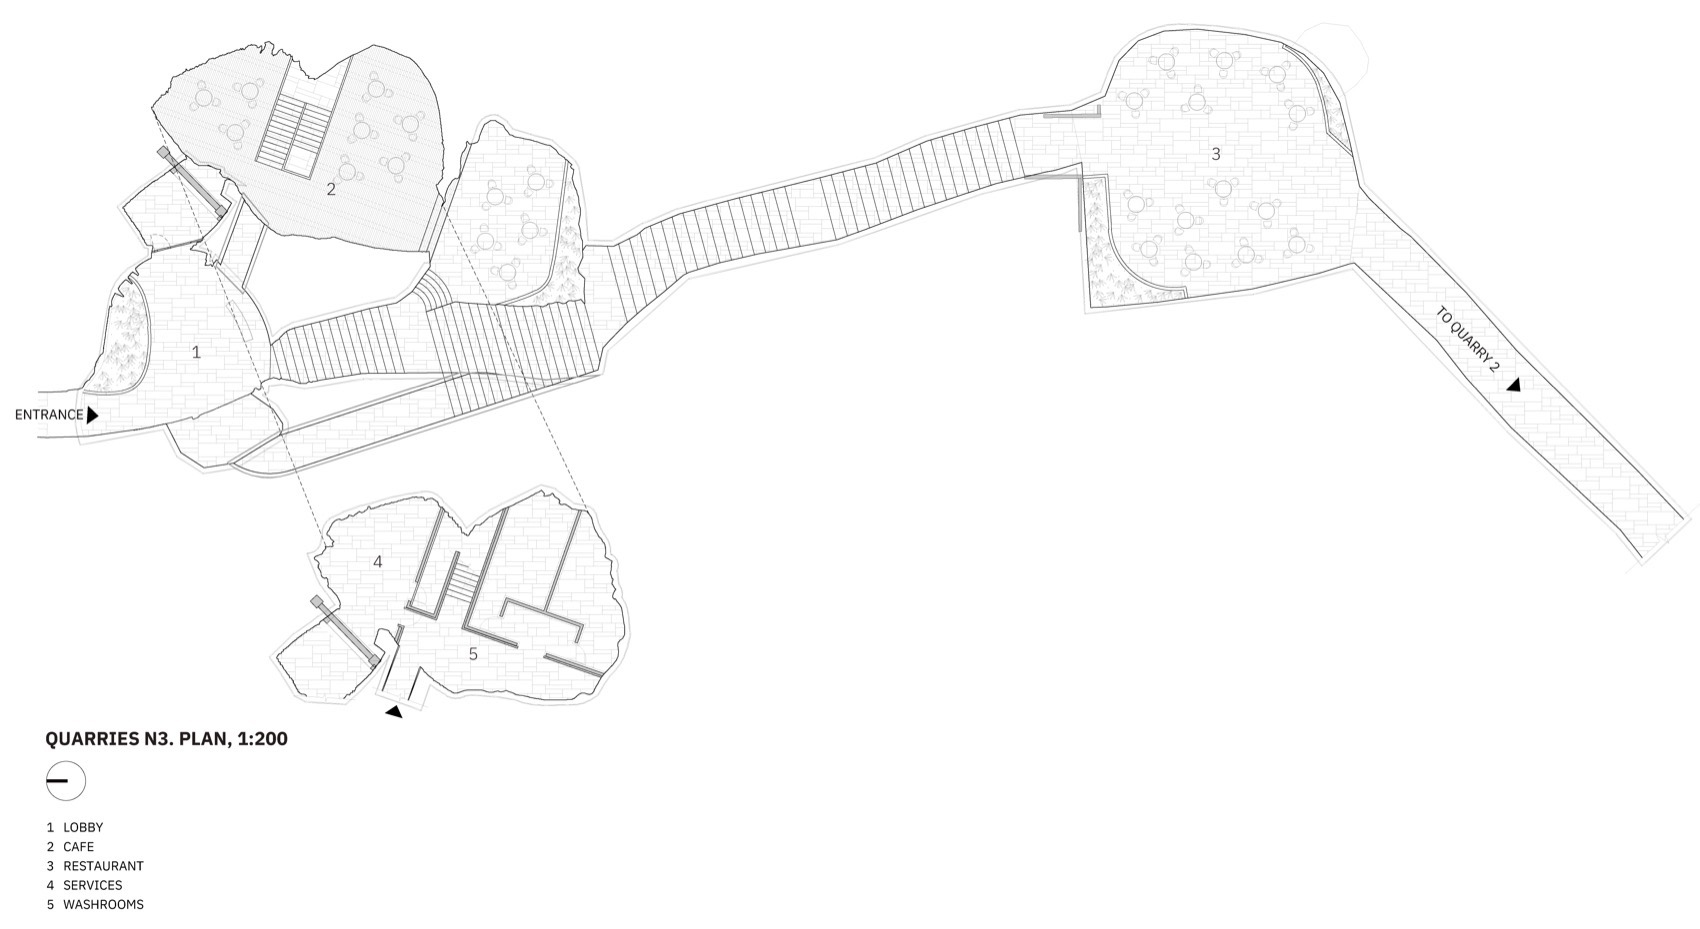
    The arches also support floors, extending the bridge construction into places where people can gather. Paths widen into platforms and connect rooms fitted within the irregular excavations. Above them, the cut rock remains exposed. In Quarry No. 3, a more open timber lattice spans the excavation, admitting daylight into spaces intended for a restaurant and café.

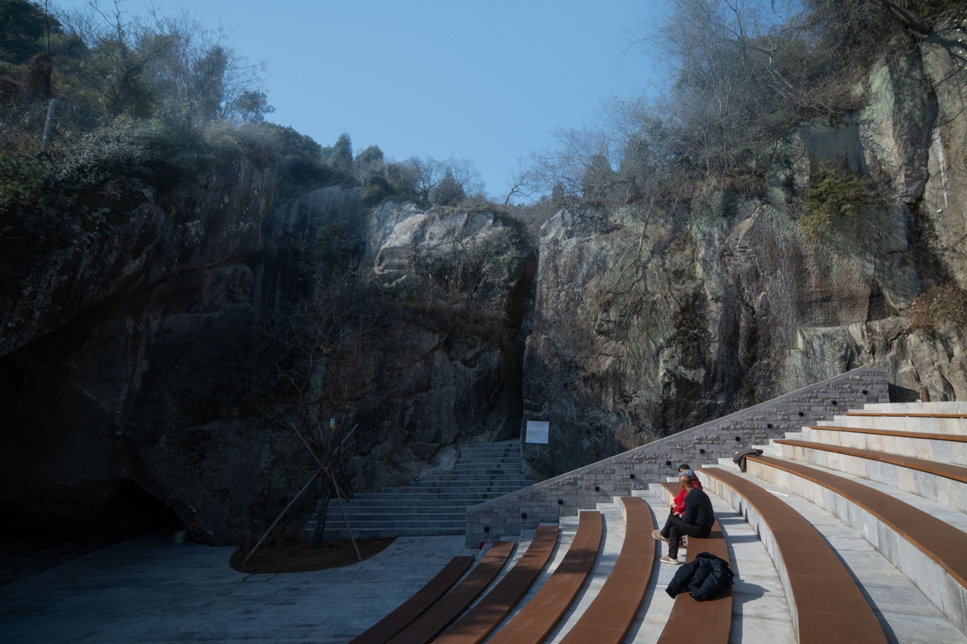
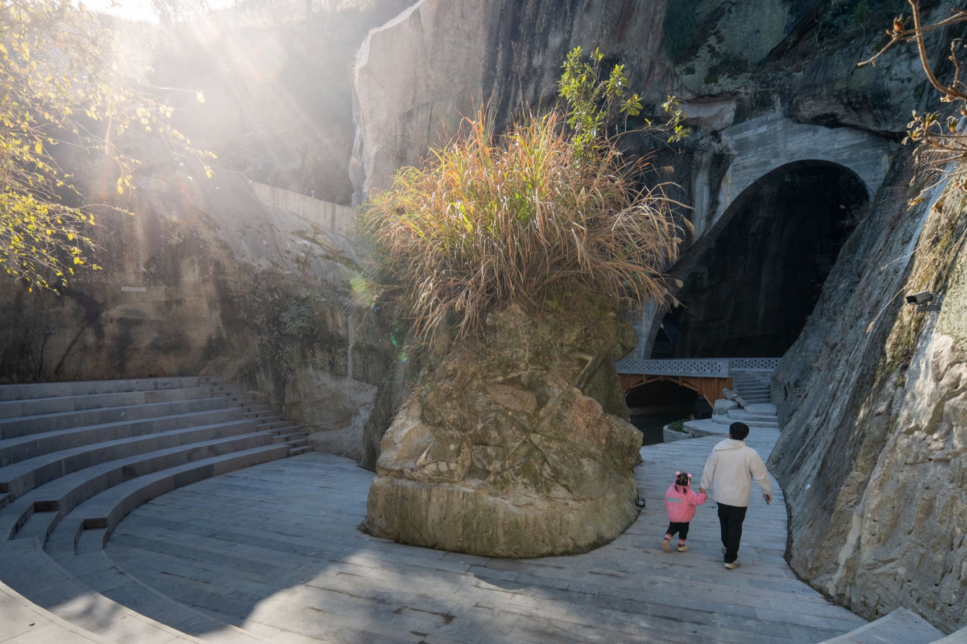
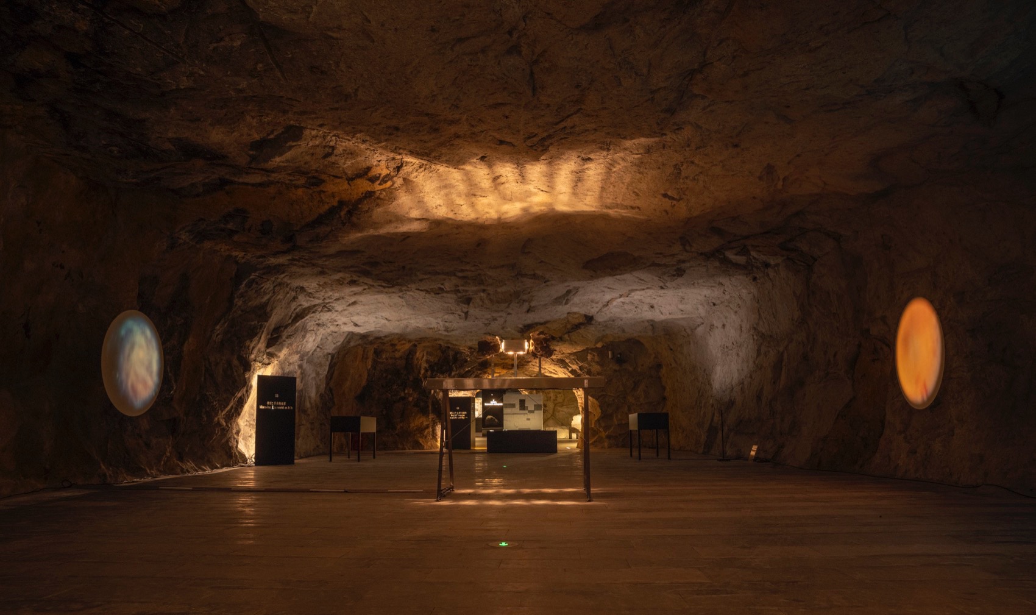
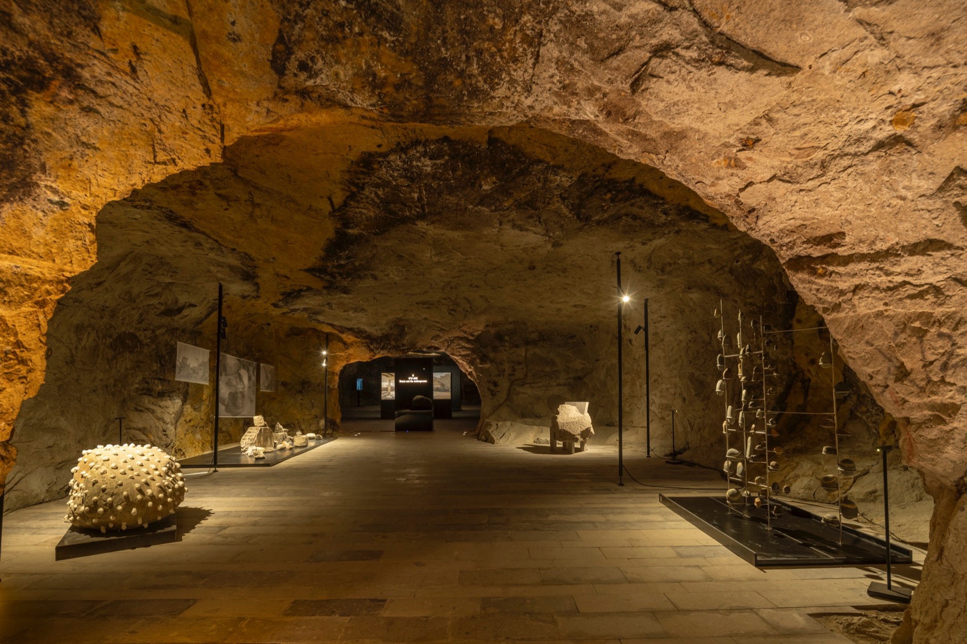
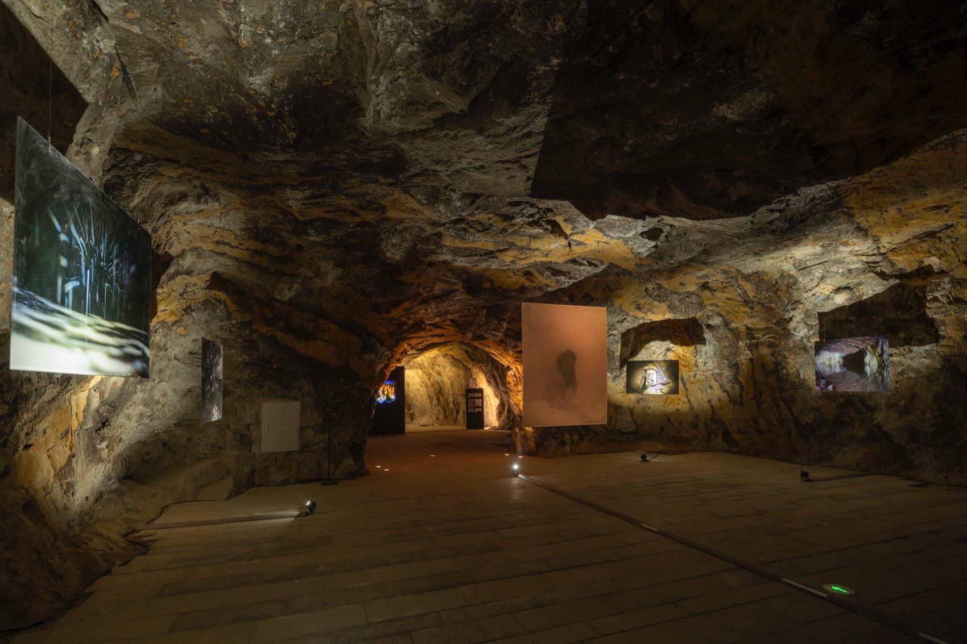
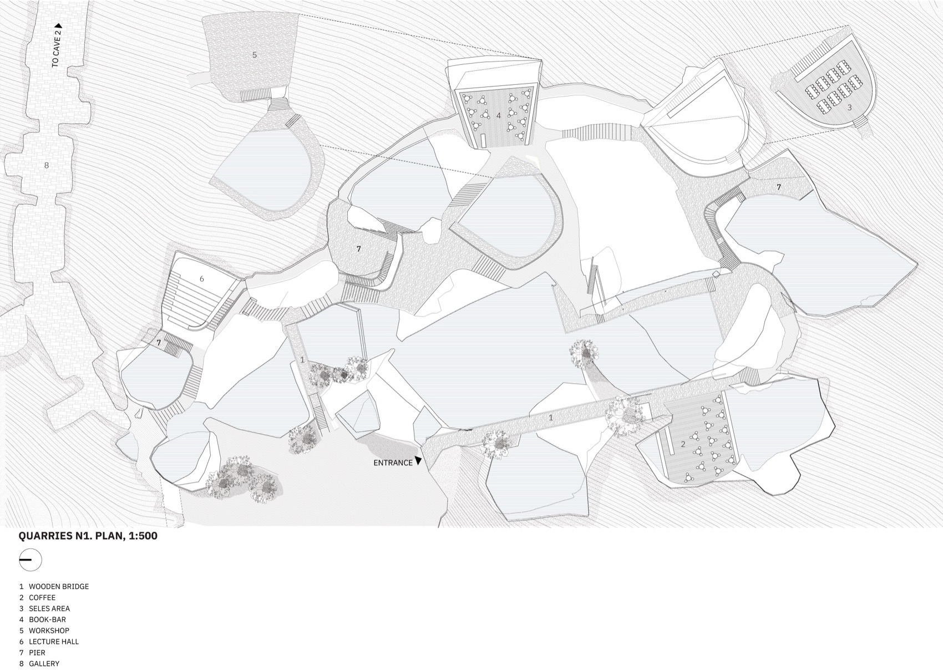
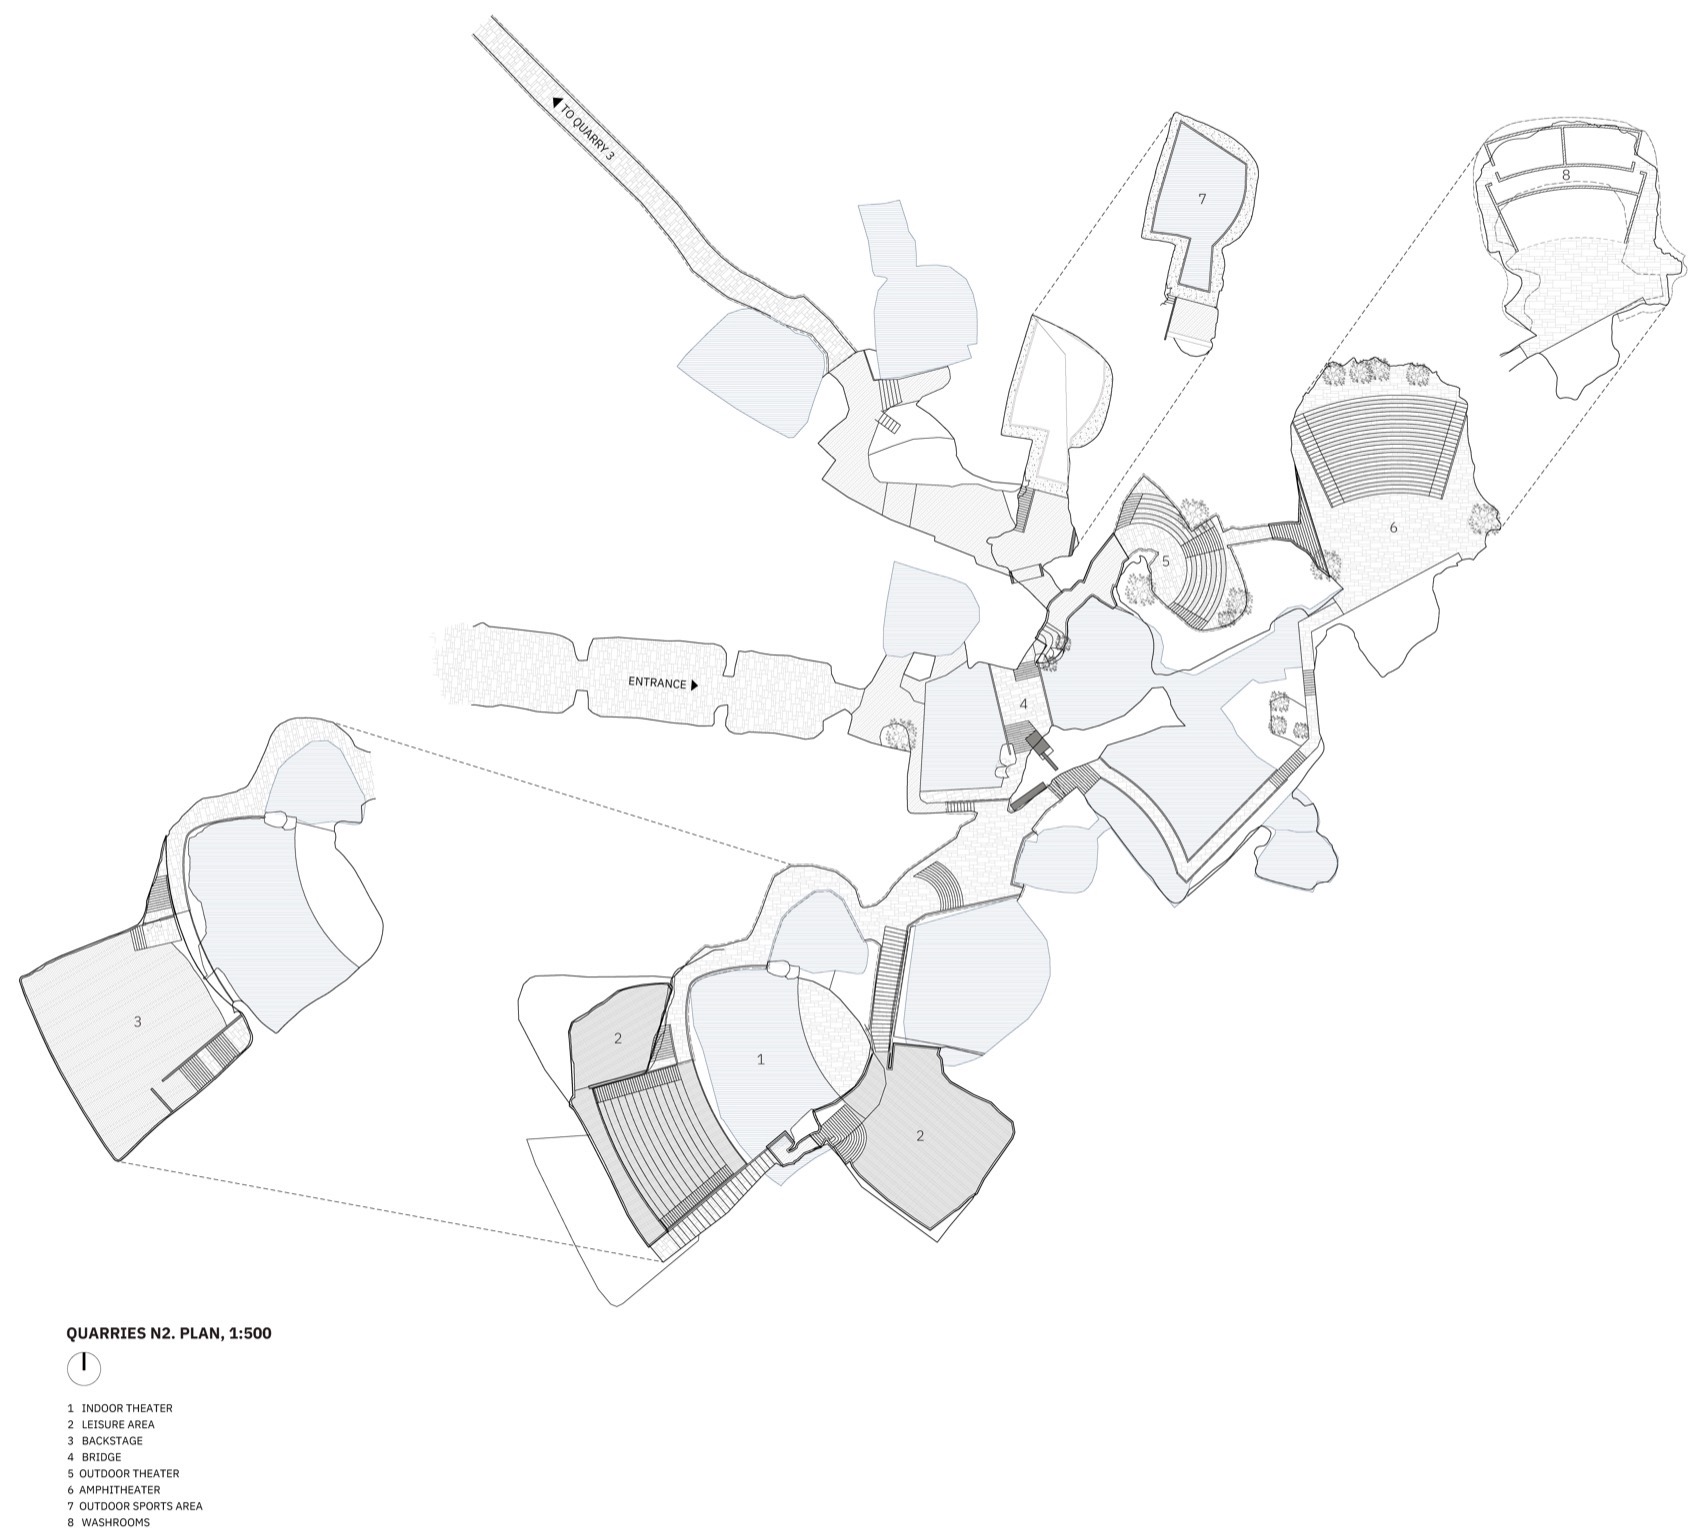
    The public programme varies with the chambers. Near the entrance, Quarry No. 1 accommodates reading and coffee alongside rooms for workshops and lectures. Three landing stages at different heights connect its pools into a boat route. Quarry No. 2 contains three theater and performance spaces, where stepped seating sits against the rock and the curving walls provide acoustic enclosure. Passages between the clusters serve as galleries, making exhibitions part of the journey through the site.

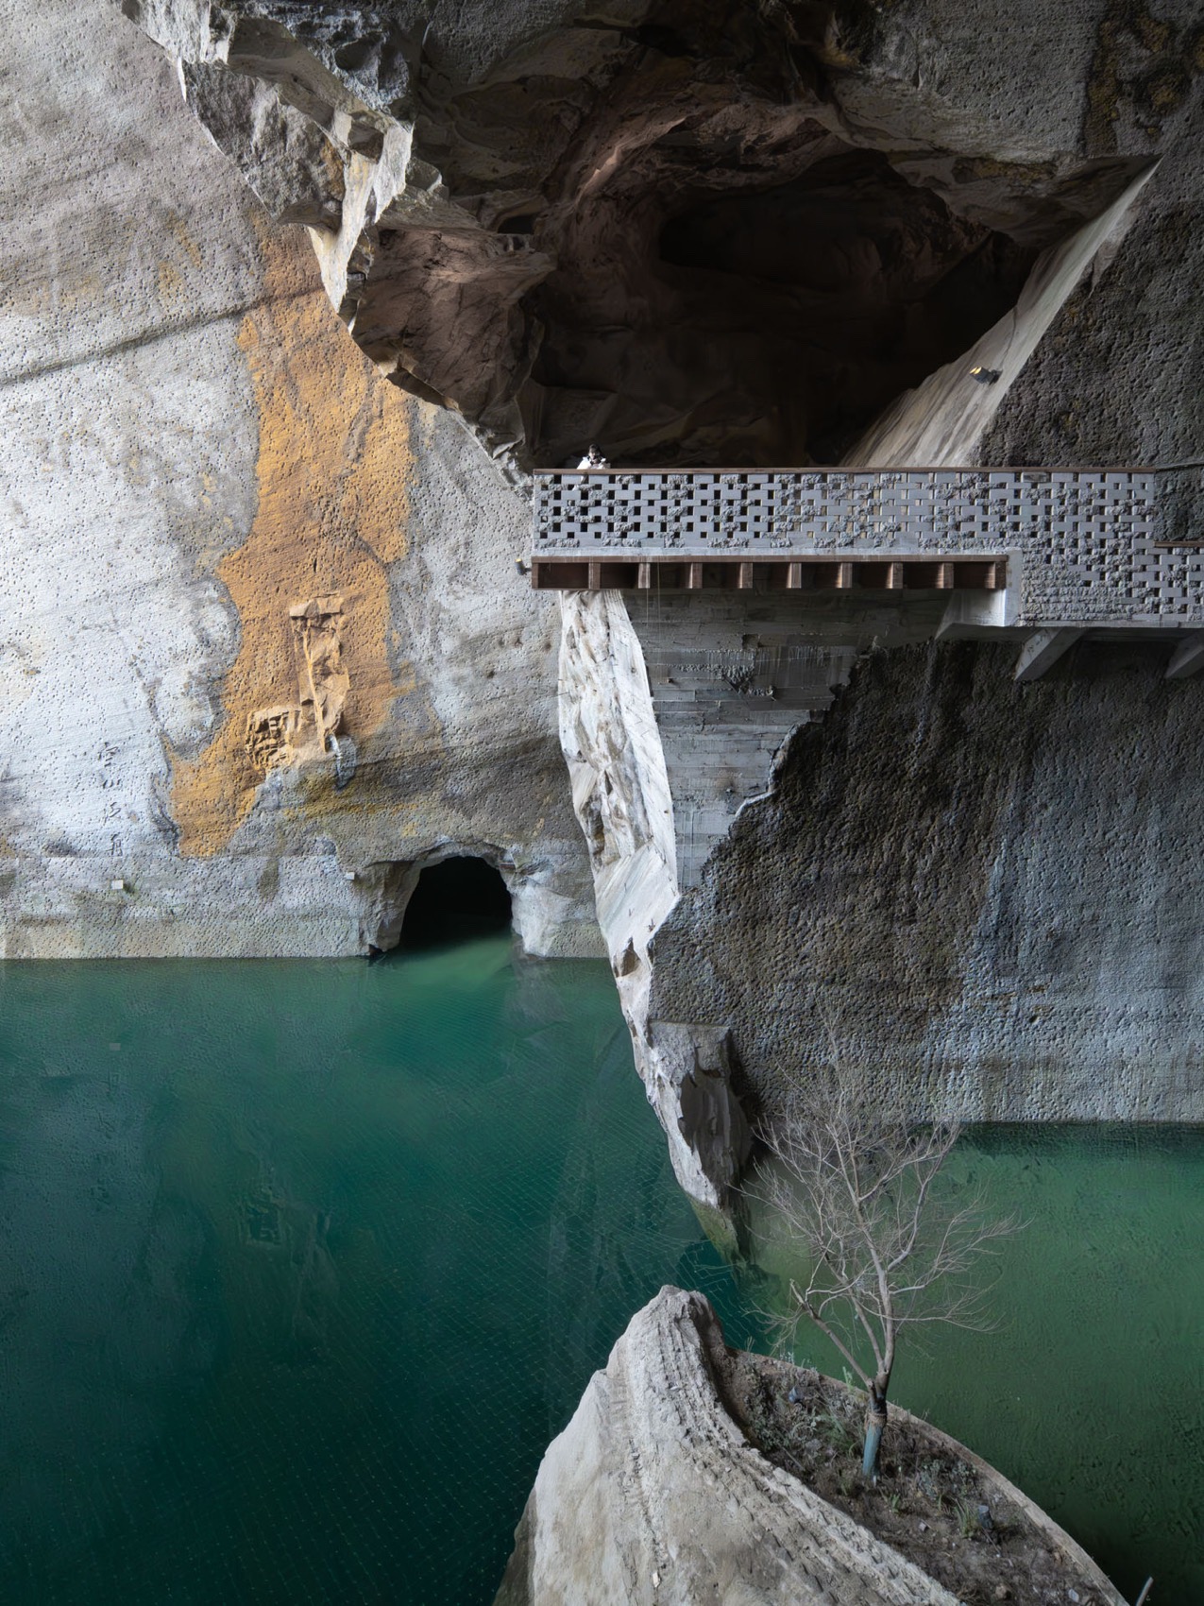
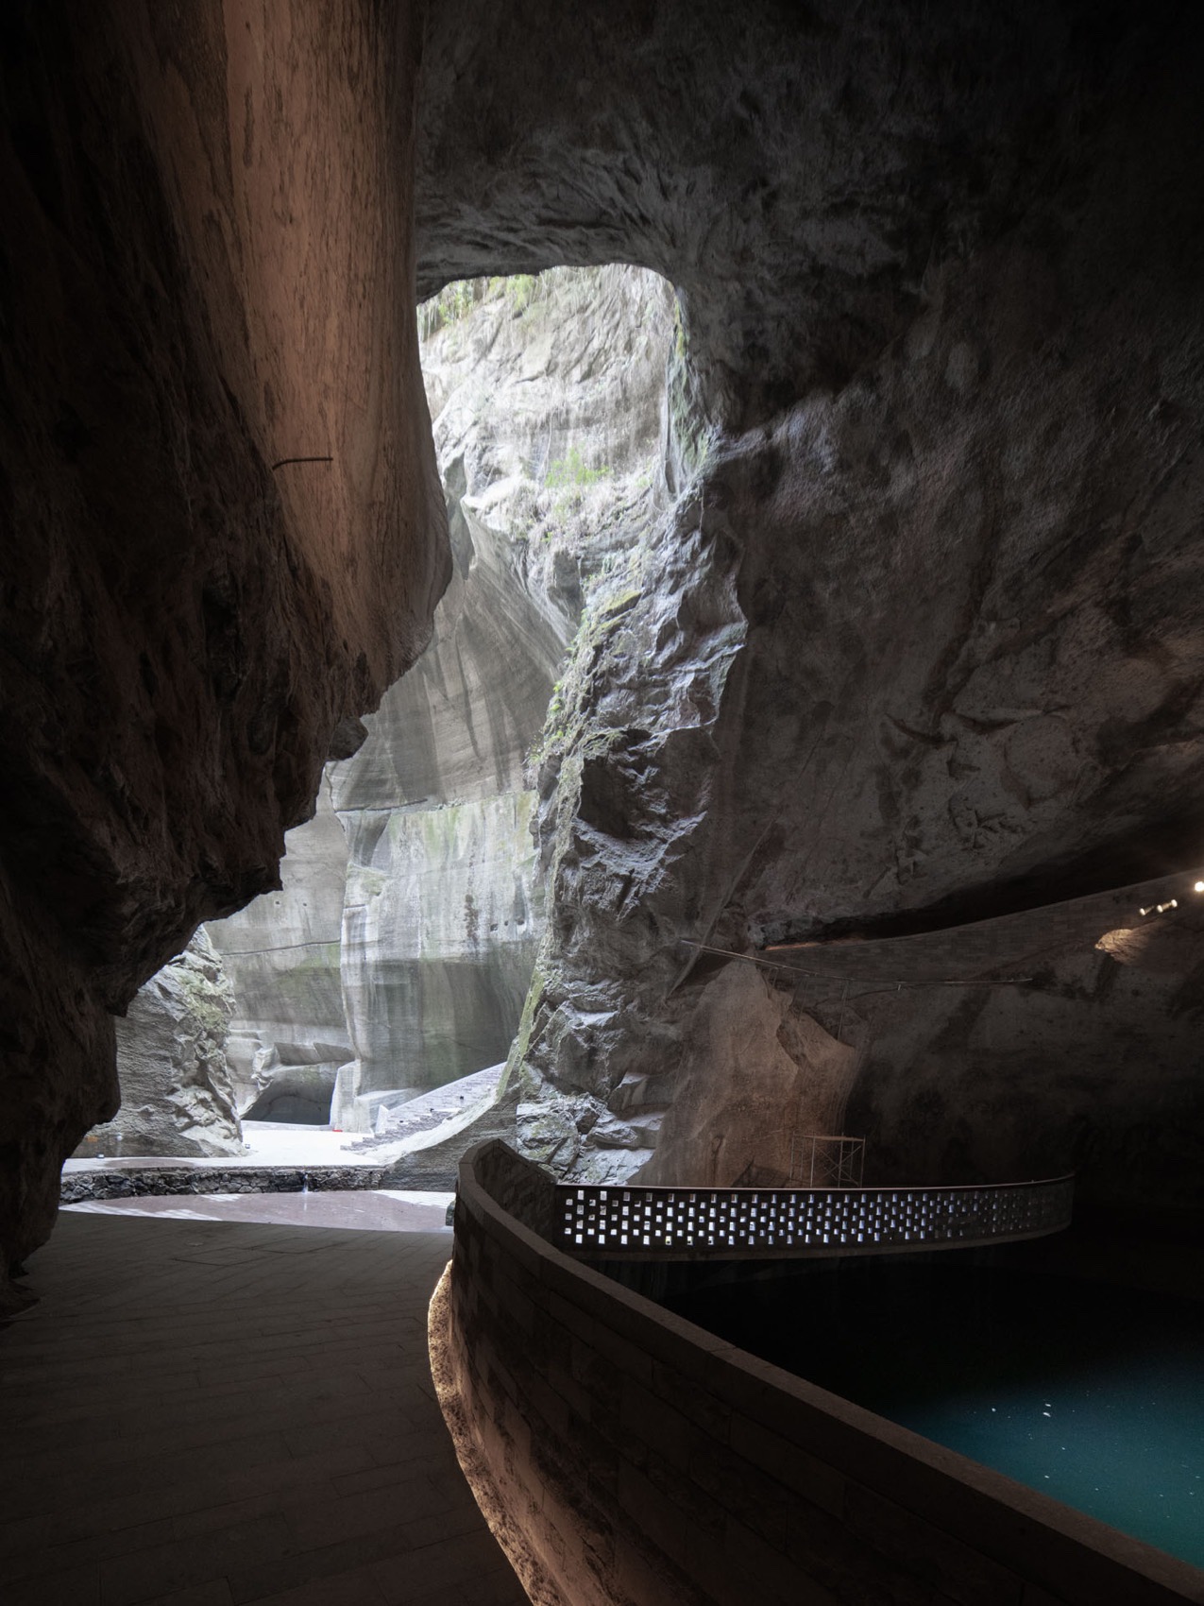
    Completed in December 2024, the project follows an earlier tourist attraction that closed in 2015. Yellow mineral deposits remain visible on the quarry walls, picked out by warm lighting along the darker routes. Below the timber crossings, groundwater collects in turquoise pools.

    Yellow mineral markings on the excavated rock face
    Unrenovated quarry chamber and underground pool
    Scaffolding around a timber bridge during construction
    Workers assembling timber components inside a quarry tunnel
    Timber arch bridges crossing a turquoise quarry pool
    Walkways linking openings in the tall rock walls
    Timber bridge reflected in the quarry pool
    Woven timber bridges suspended above the quarry pool
    Daylight entering above an interlocking timber arch
    Interlocking timber members beneath the bridge
    Walkway beside a narrow rock pillar and pool
    Curving timber handrail beneath a tall rock opening
    Illuminated stairs and walkways inside the quarry
    Walkways beside a tall chamber lit from above
    Timber arch bridge beneath an open rock arch
    Bridge framing the water beneath the rock opening
    Small timber-supported platform between rock walls
    Tiered seating beside an underground pool
    Curved walkway leading toward a daylight opening
    Light entering through a narrow gap in the quarry roof
    Visitors seated in the outdoor stone theater
    Visitors walking beside outdoor theater seating
    Timber lattice roof above a tall quarry chamber
    Timber roof and counters within the stone enclosure
    Tunnel opening toward the outdoor theater
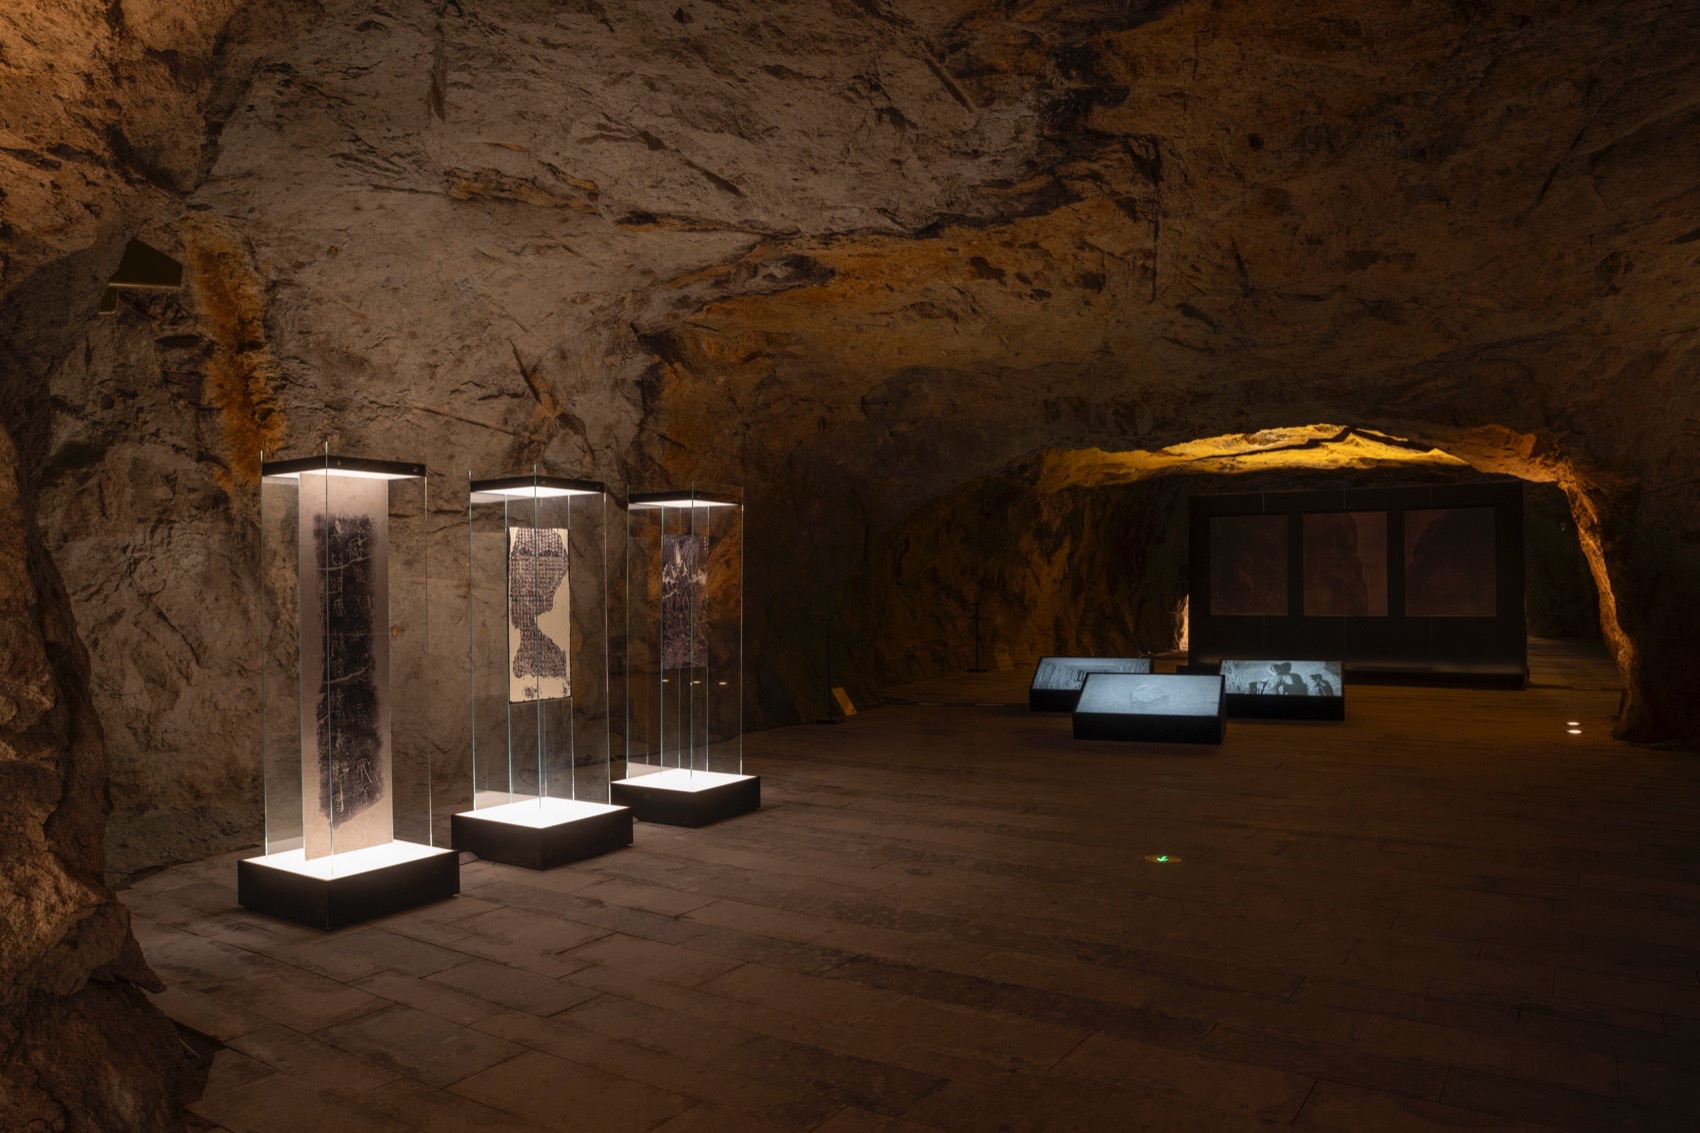
    Exhibition room with illuminated rock walls
    Glass display cases along the quarry gallery
    Illuminated glass cases within a stone chamber
    Exhibition displays along a quarry tunnel
    Site plan drawing of the three quarry clusters
    Quarry No. 1 floor plan drawing
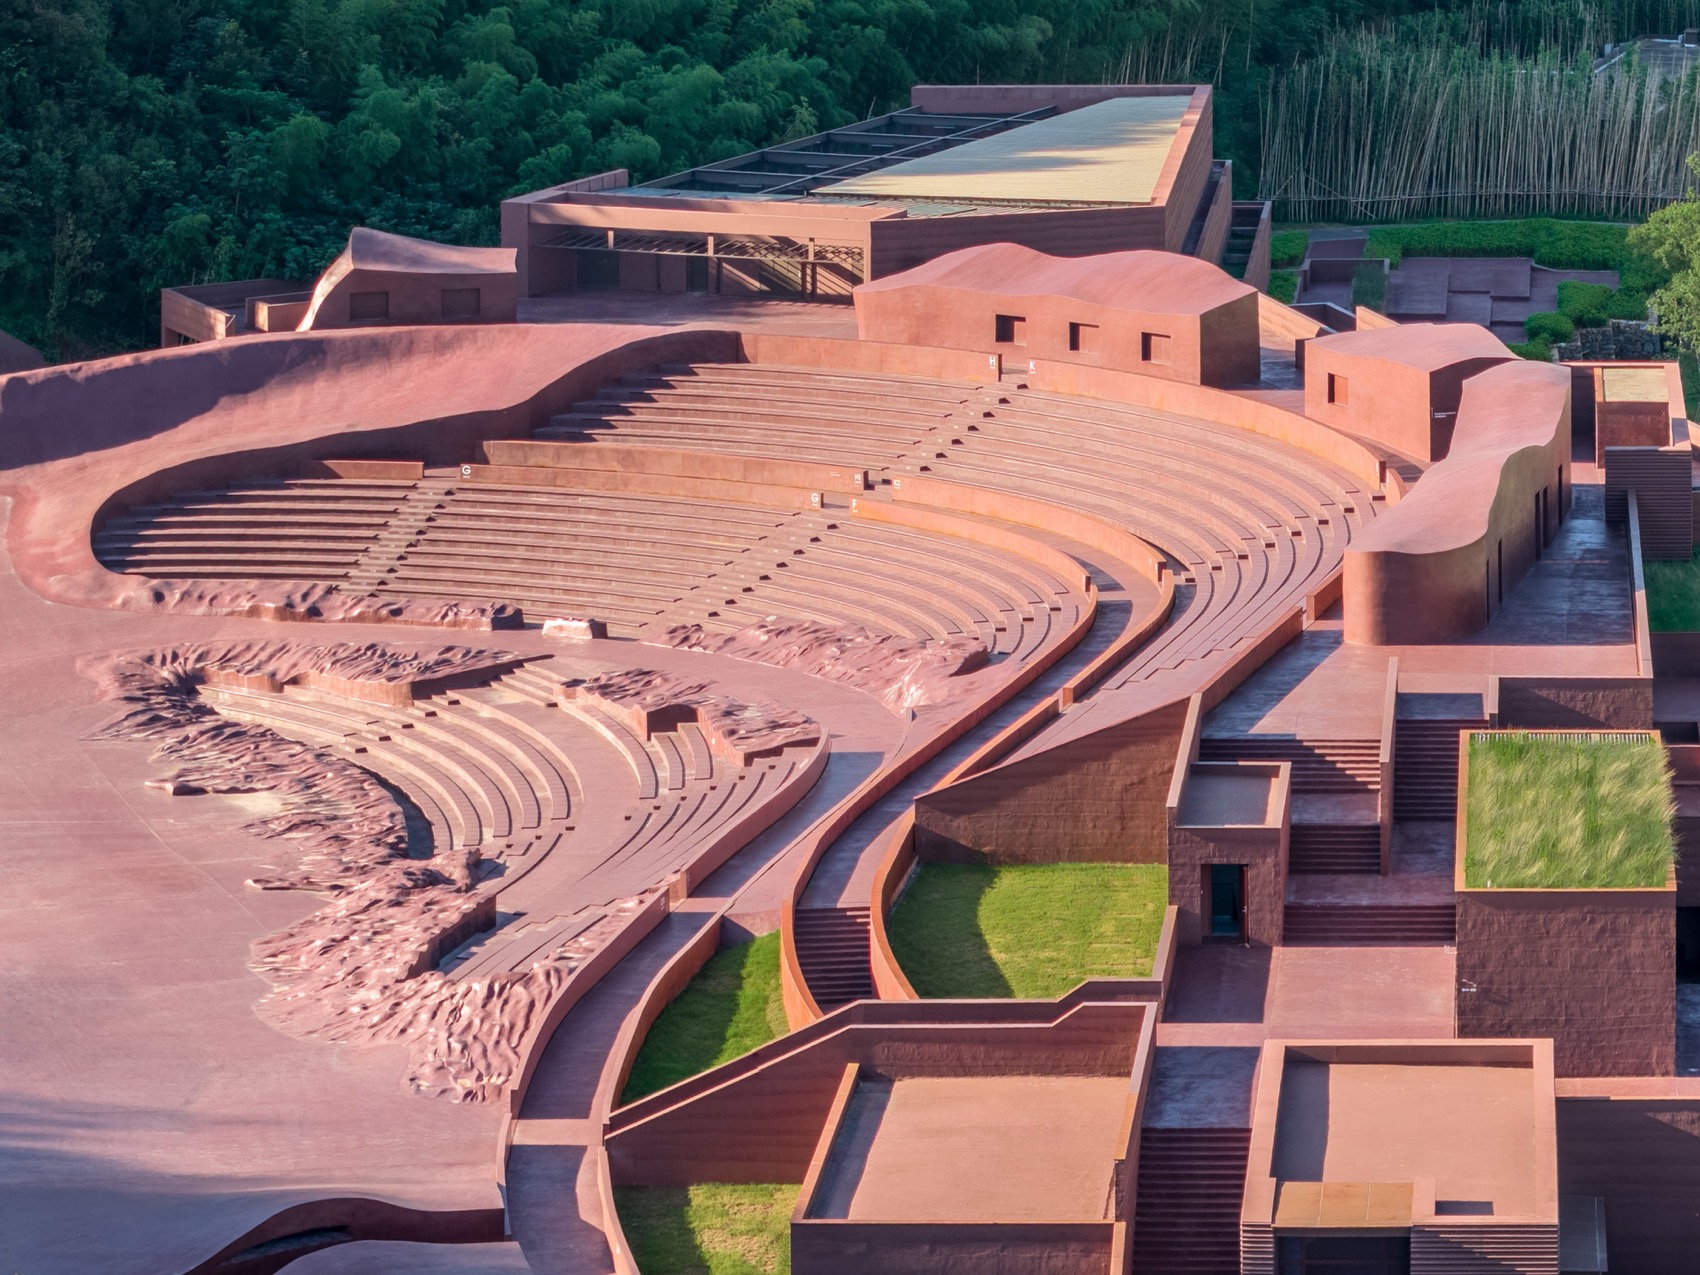
    Quarry No. 2 floor plan drawing
    Quarry No. 3 floor plan drawing
    Quarry No. 1 bridge section drawing
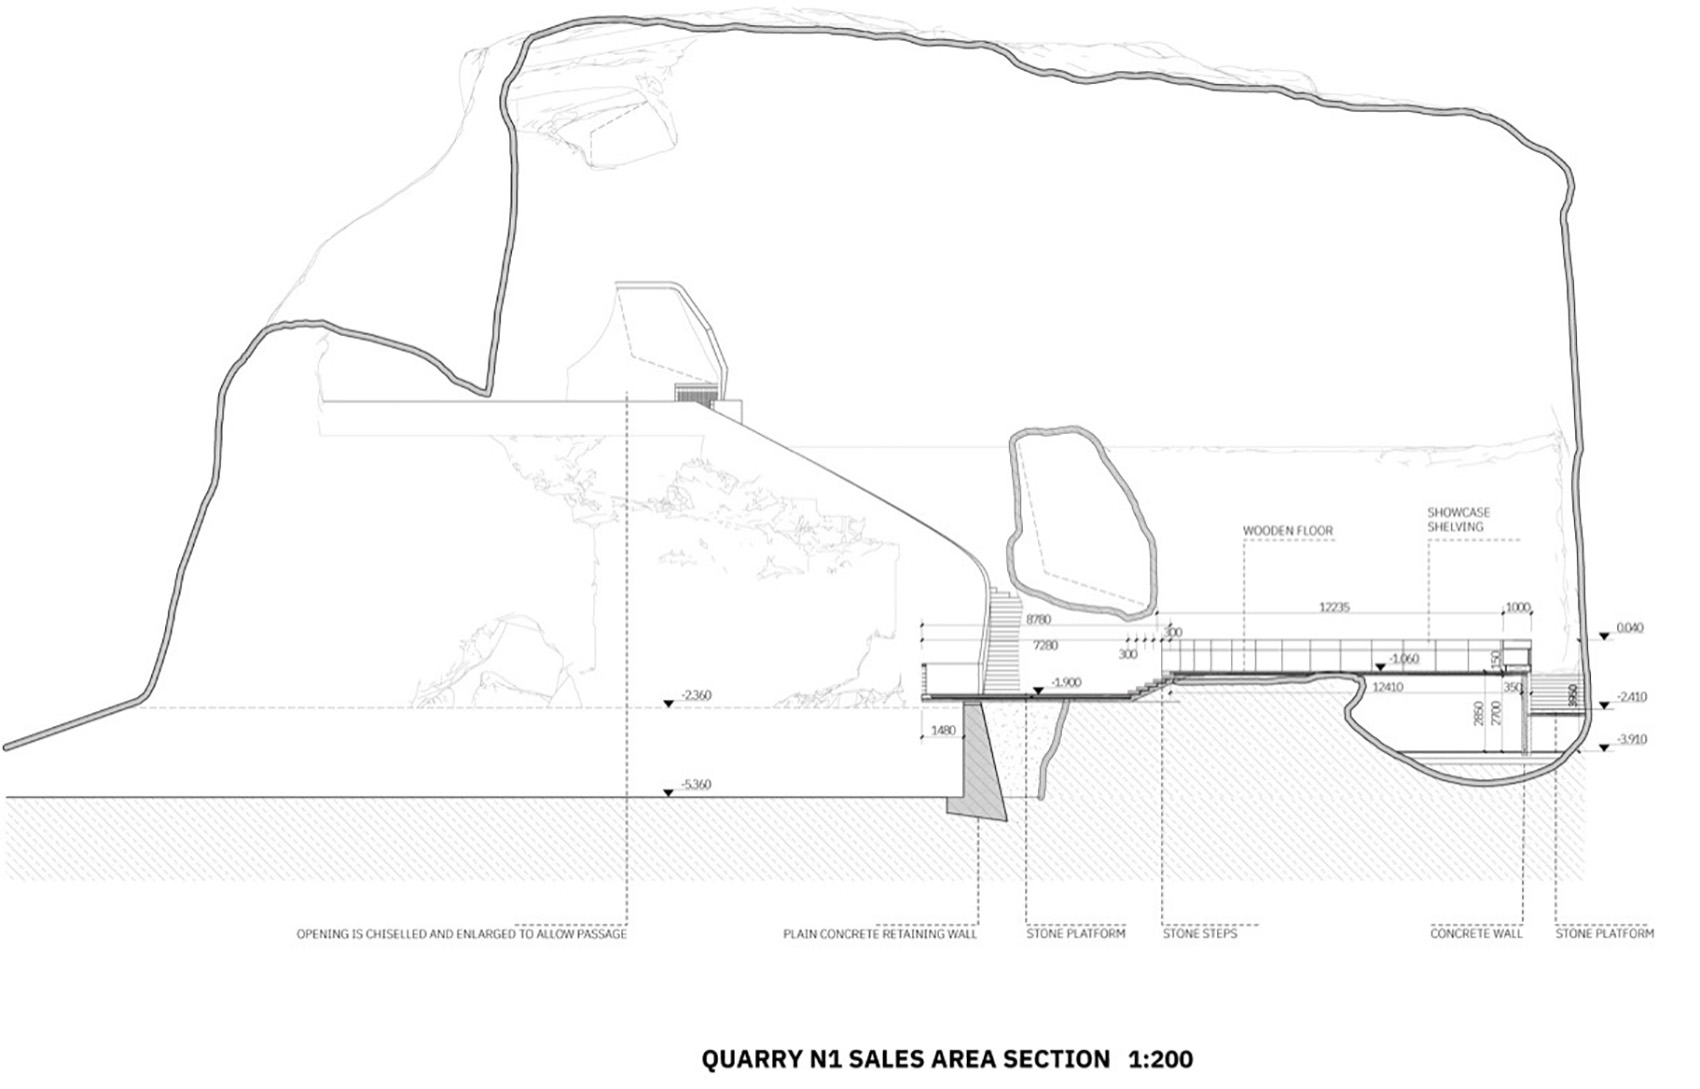
    Quarry No. 1 sales area section drawing
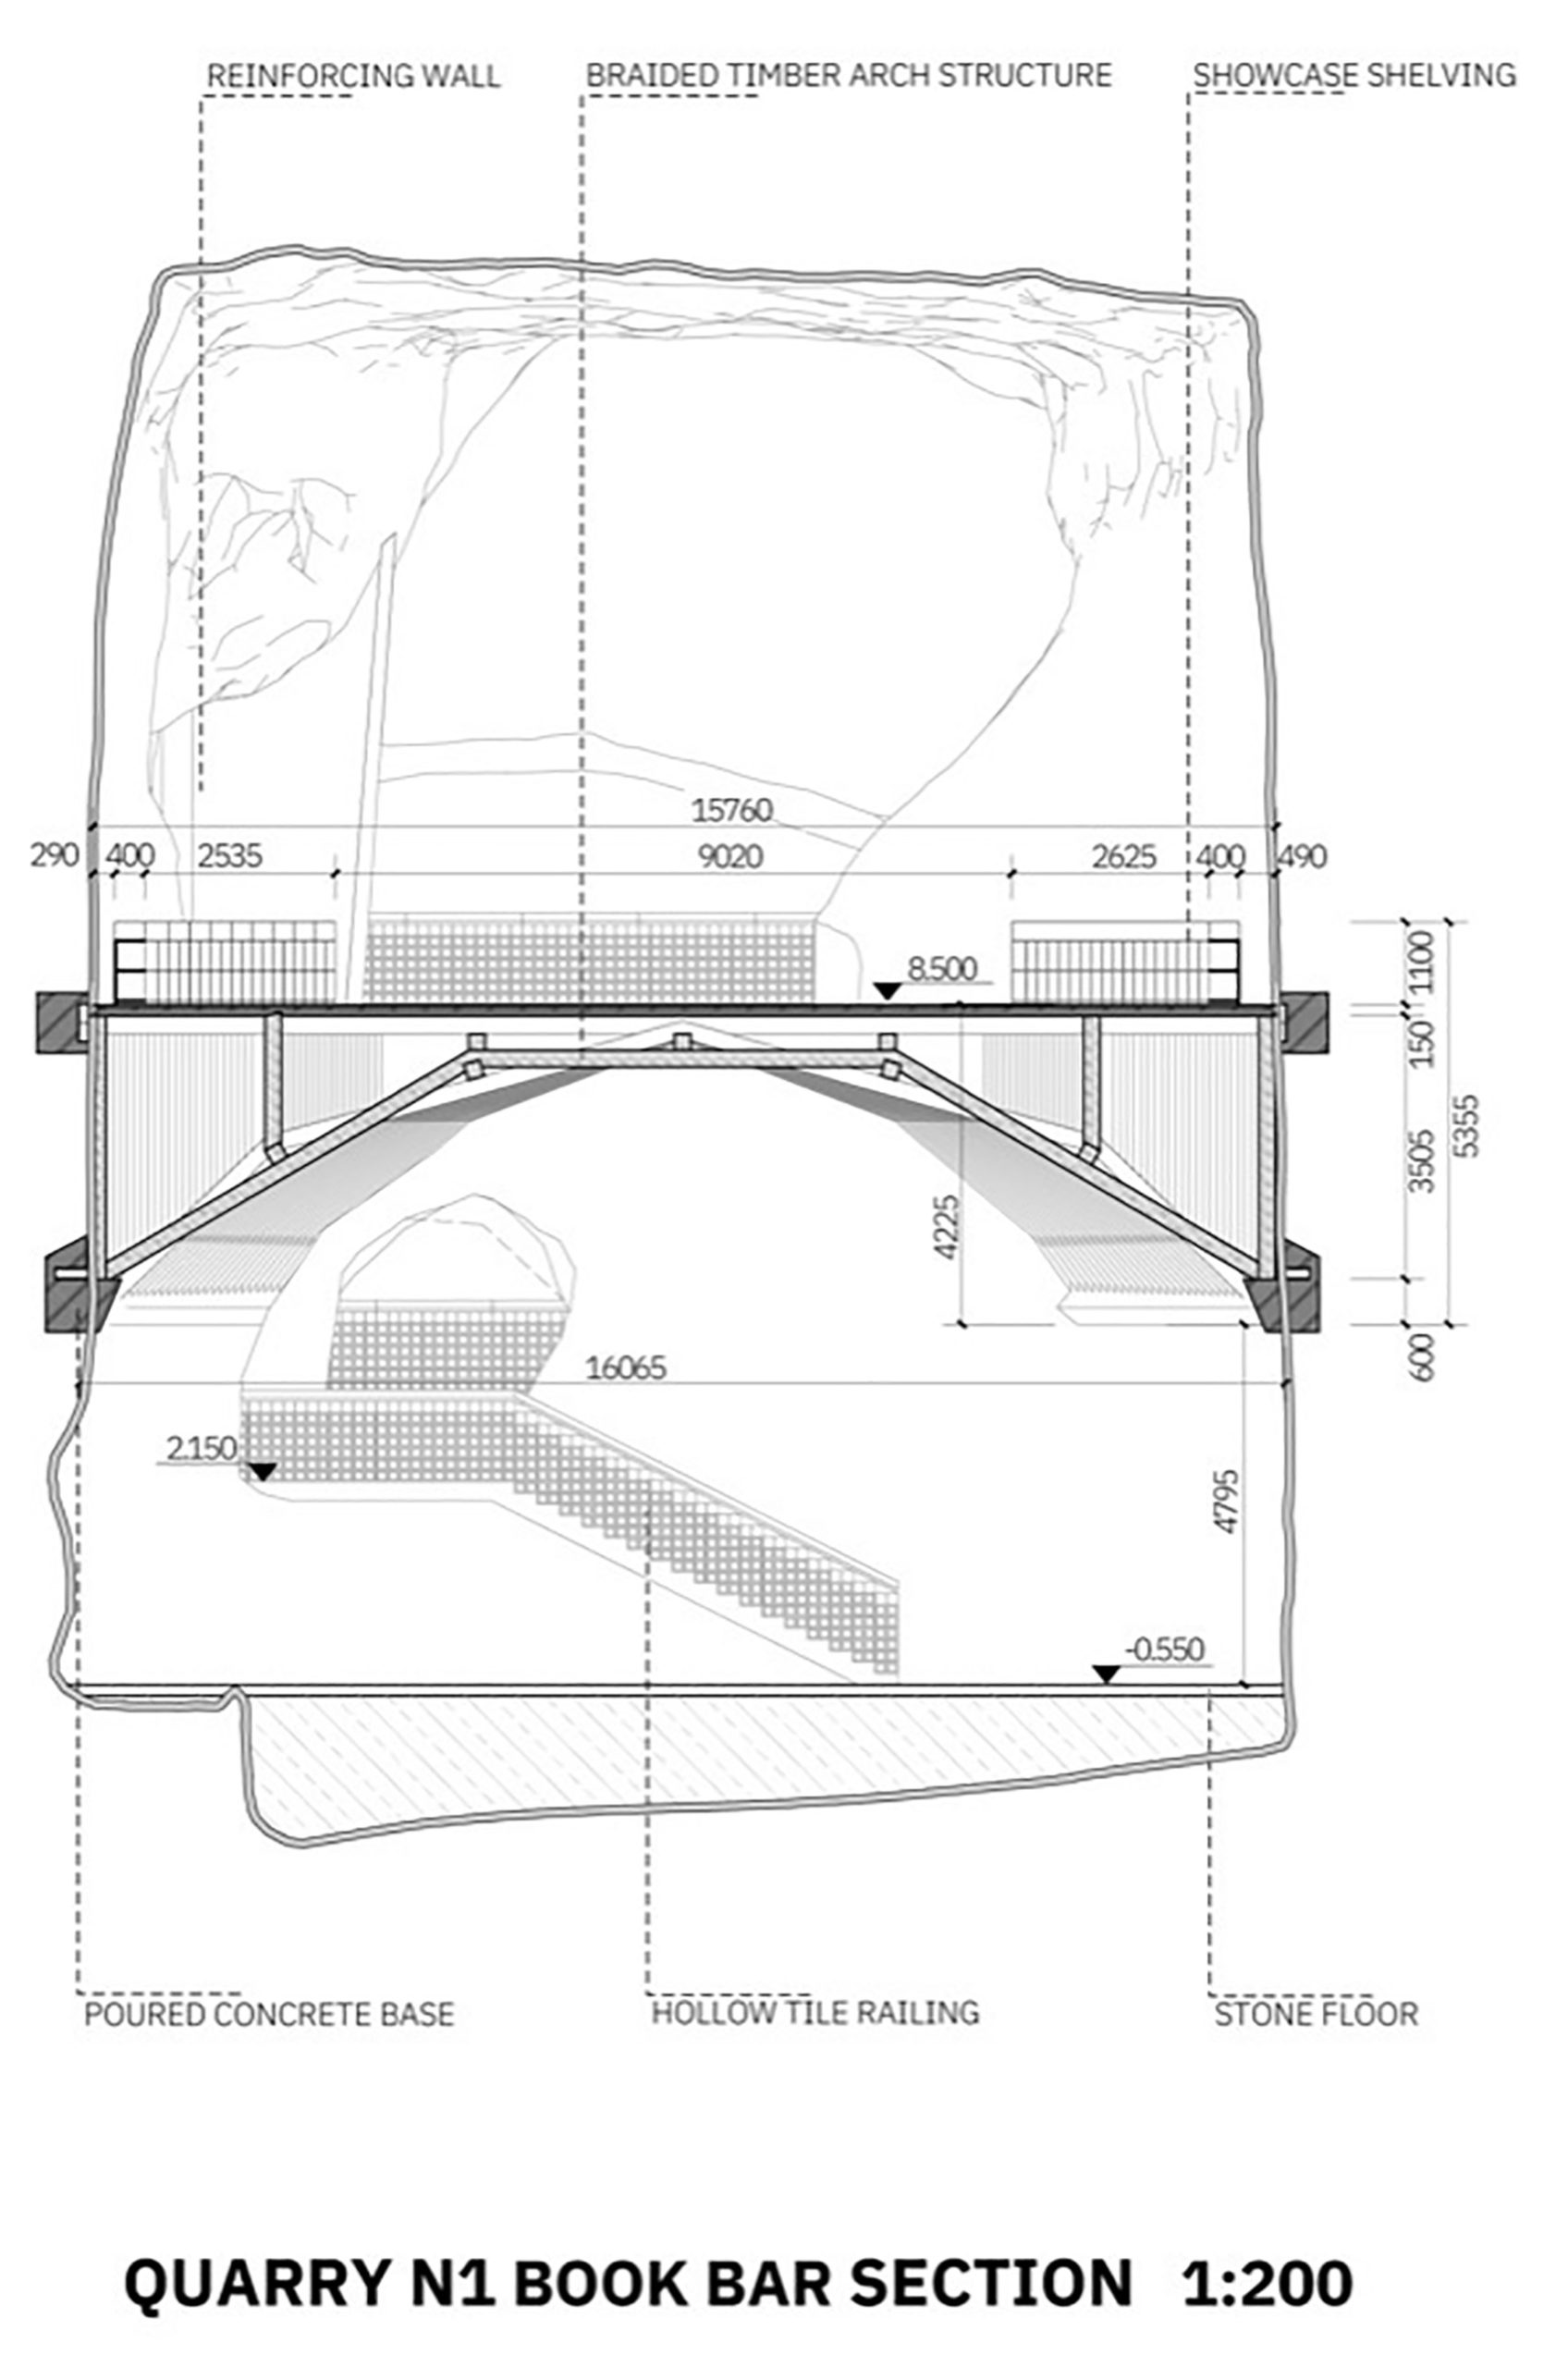
    Quarry No. 1 book bar section drawing
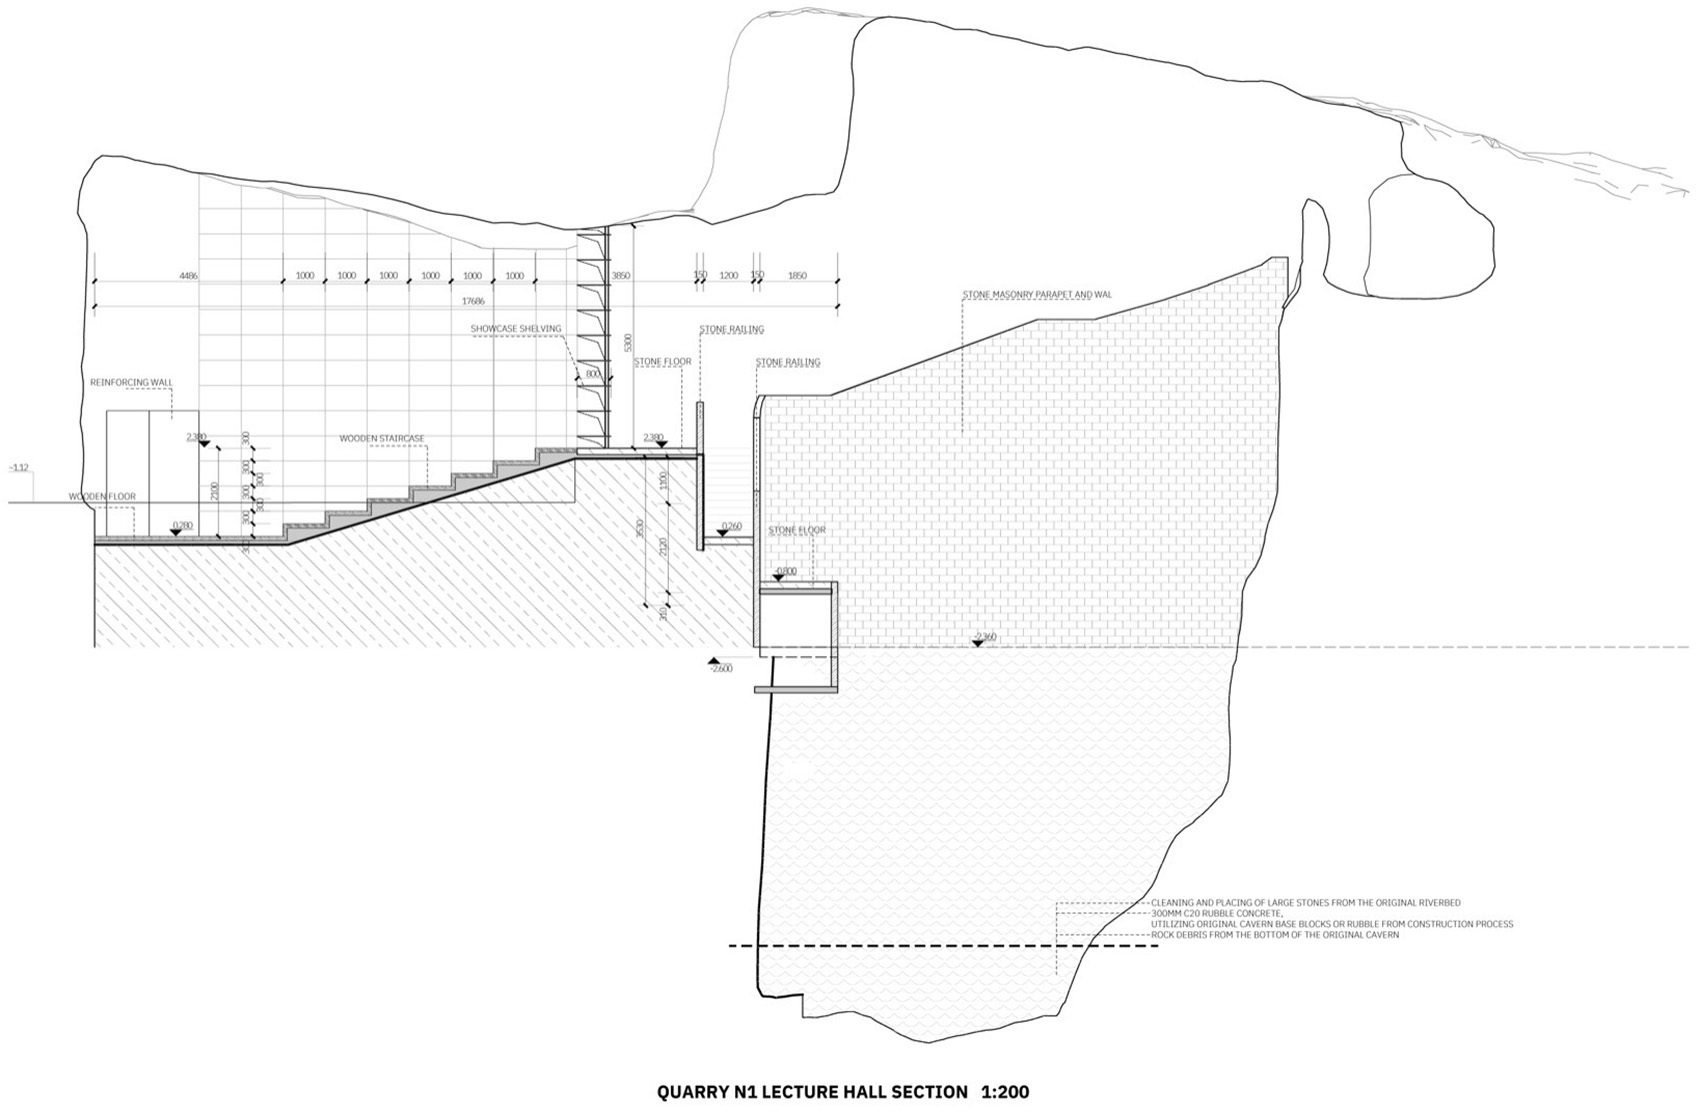
    Quarry No. 1 lecture hall section drawing
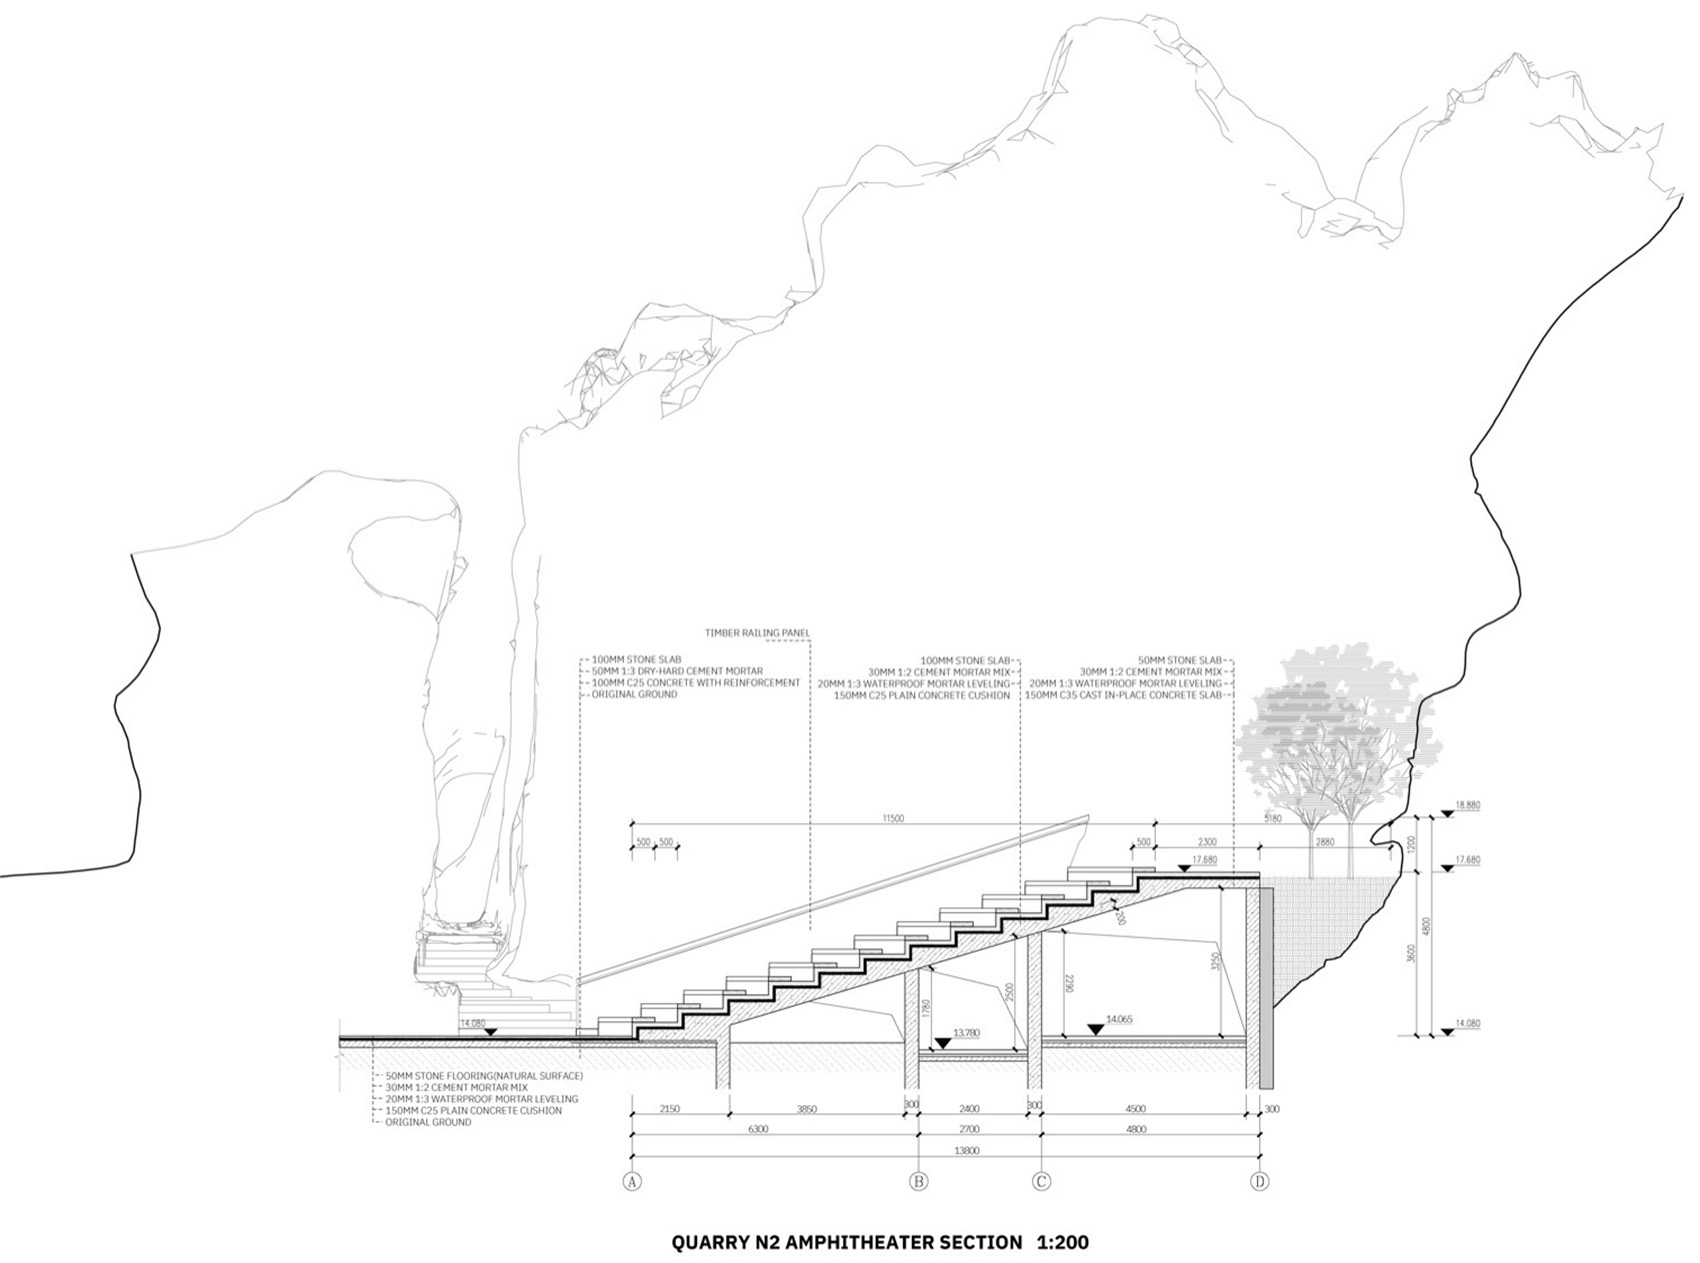
    Quarry No. 2 amphitheater section drawing
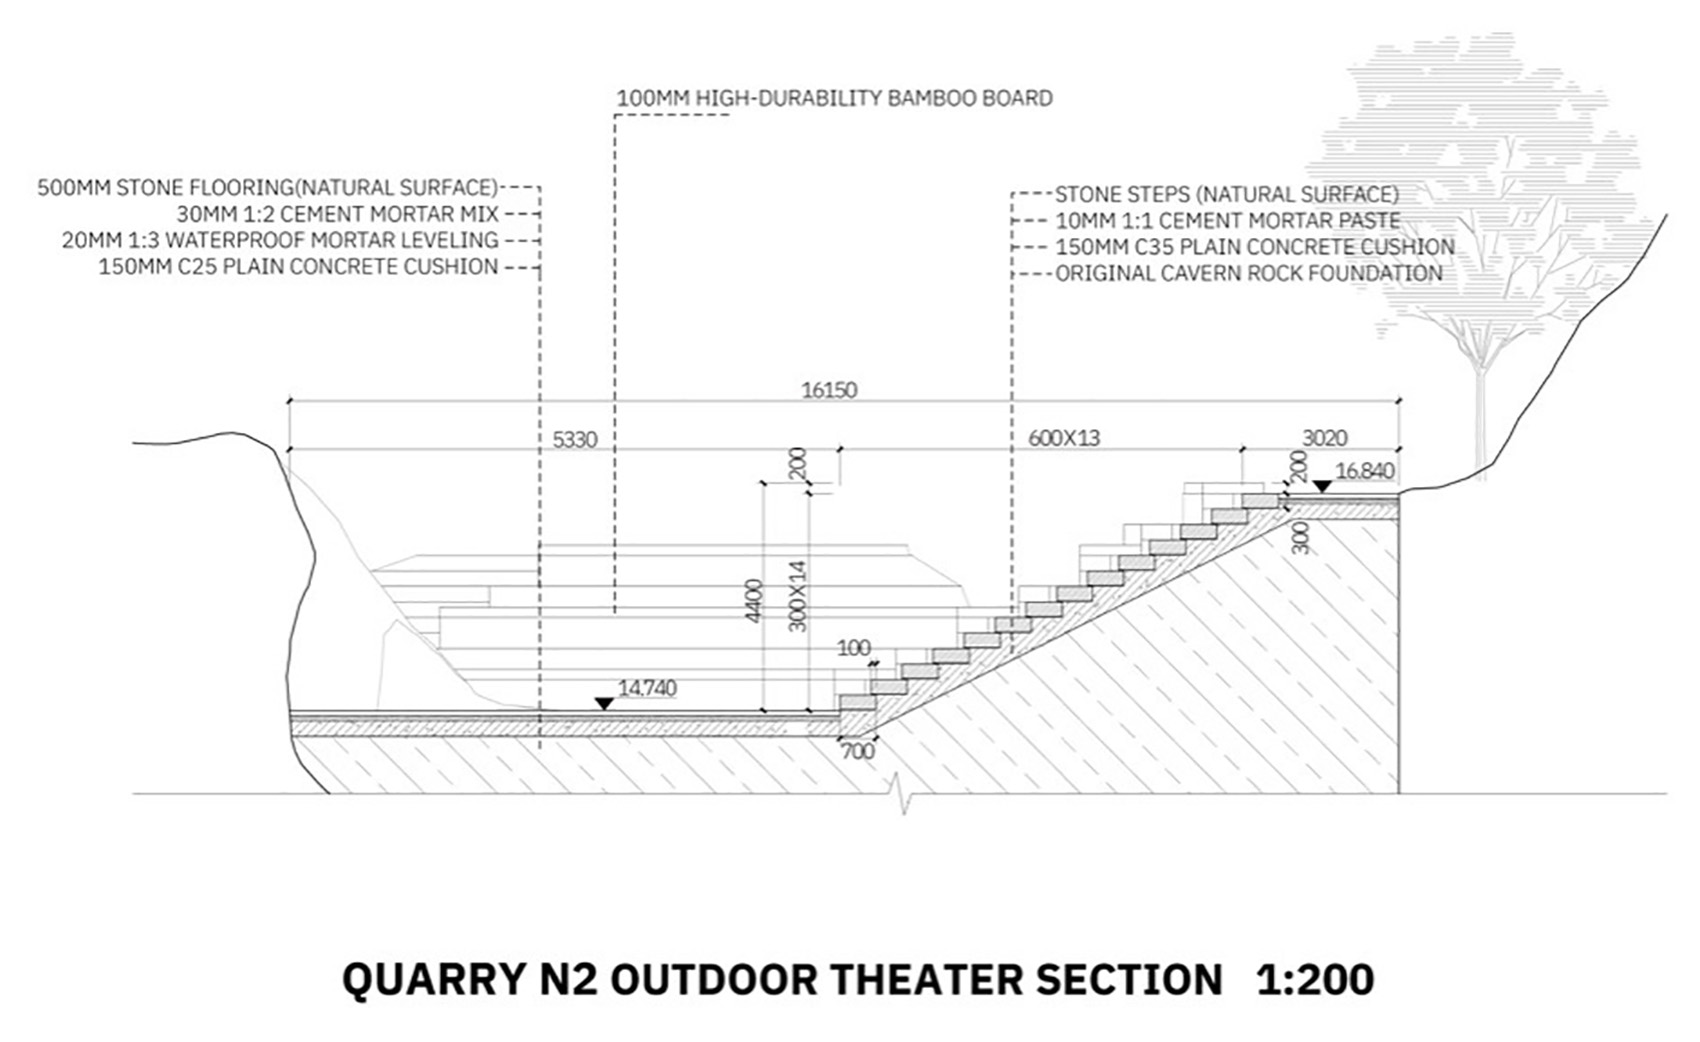
    Quarry No. 2 outdoor theater section drawing
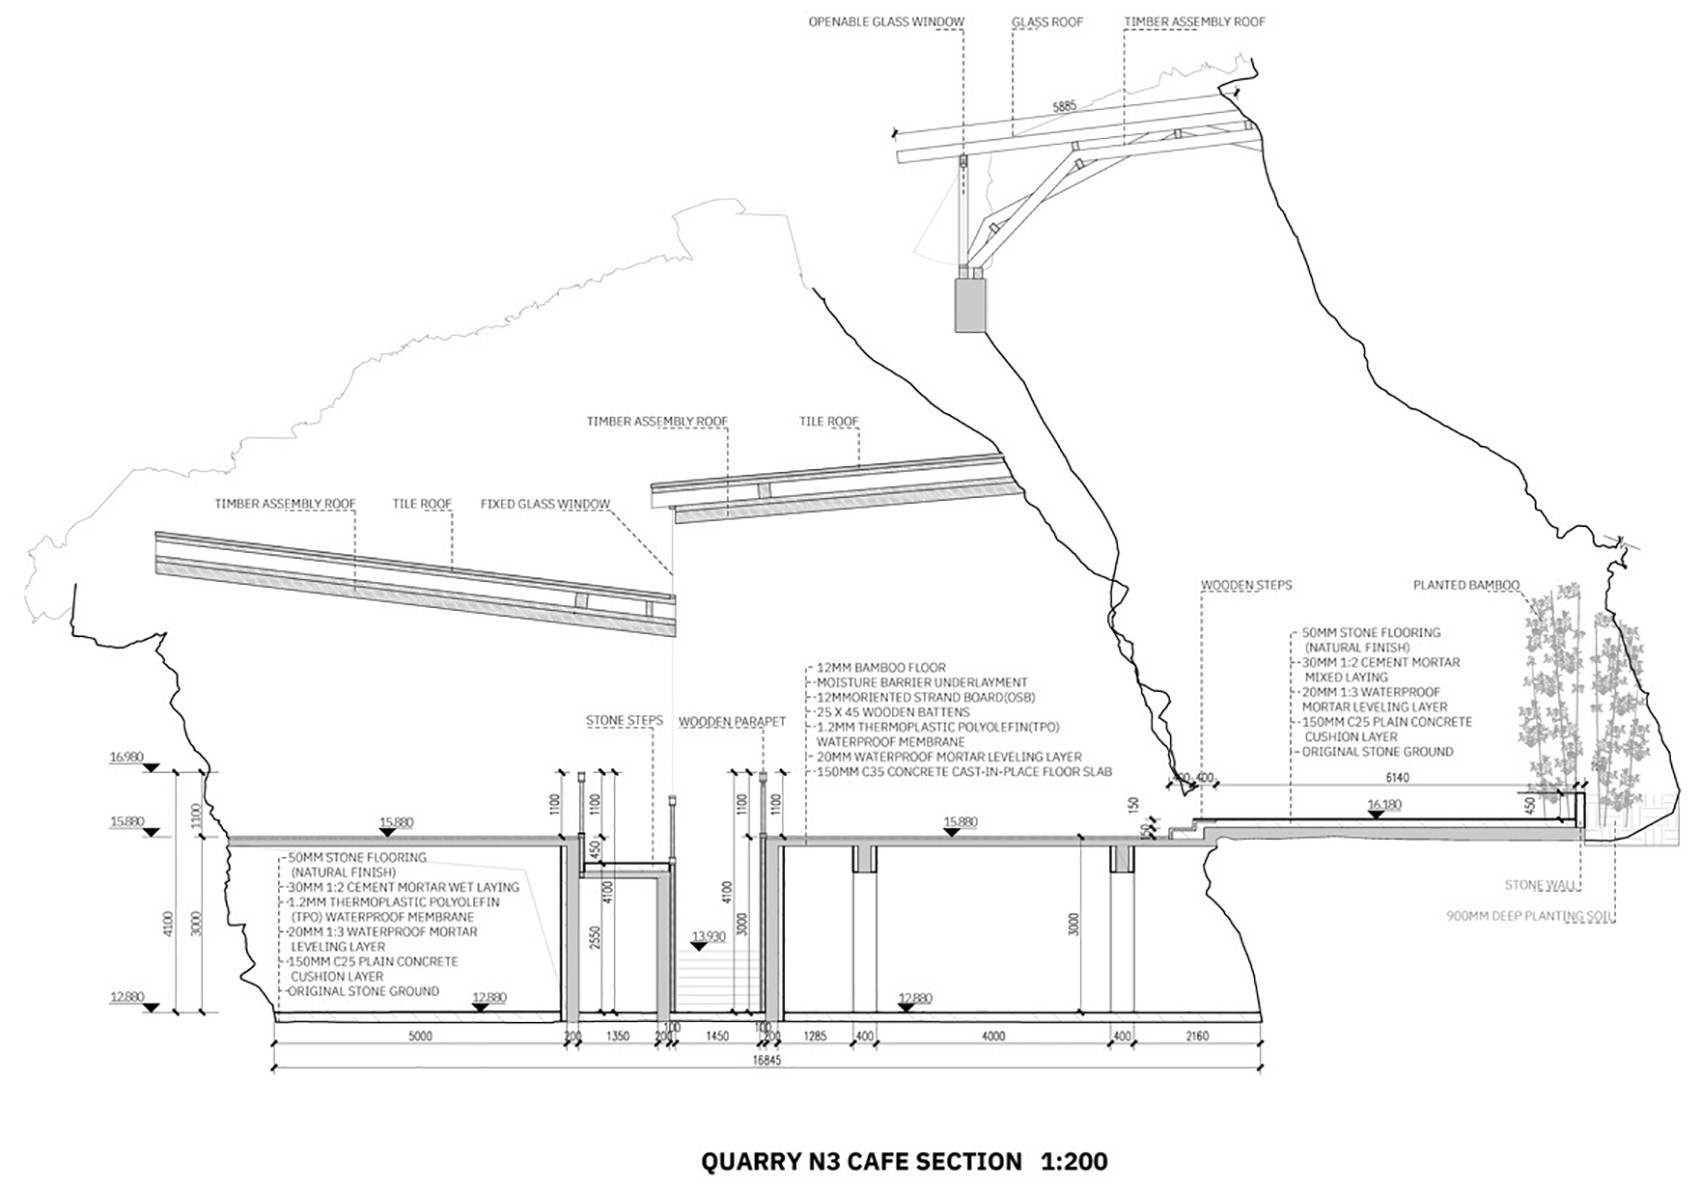
    Quarry No. 3 cafe section drawing 1
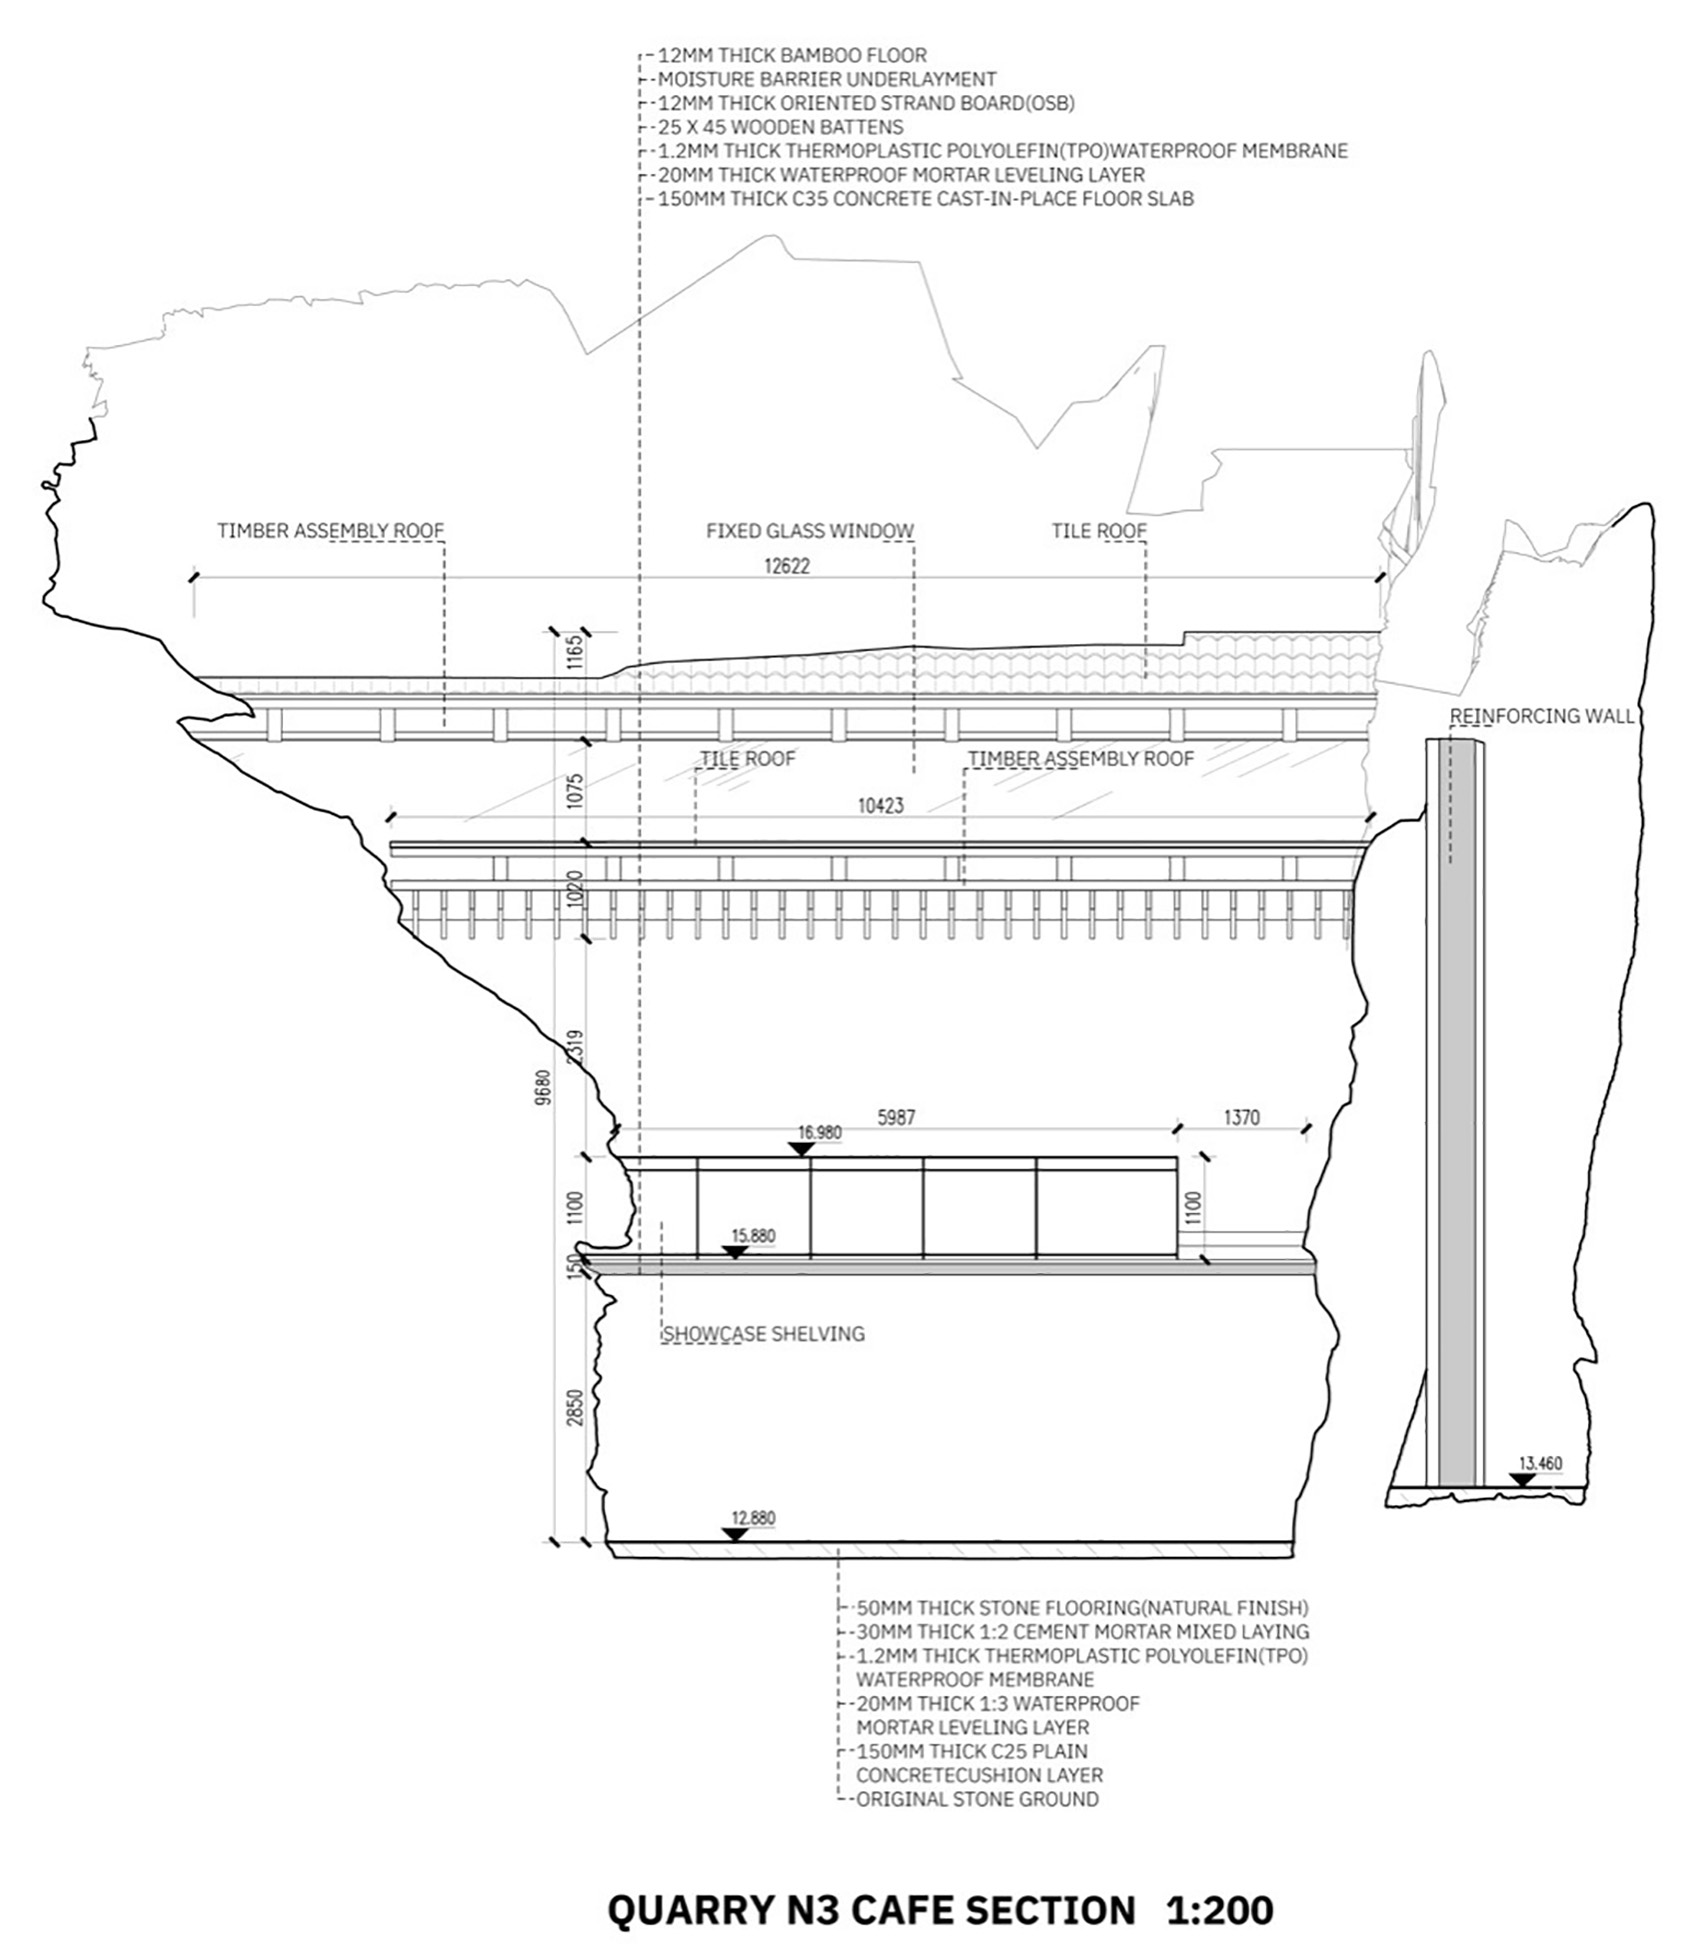
    Quarry No. 3 cafe section drawing 2
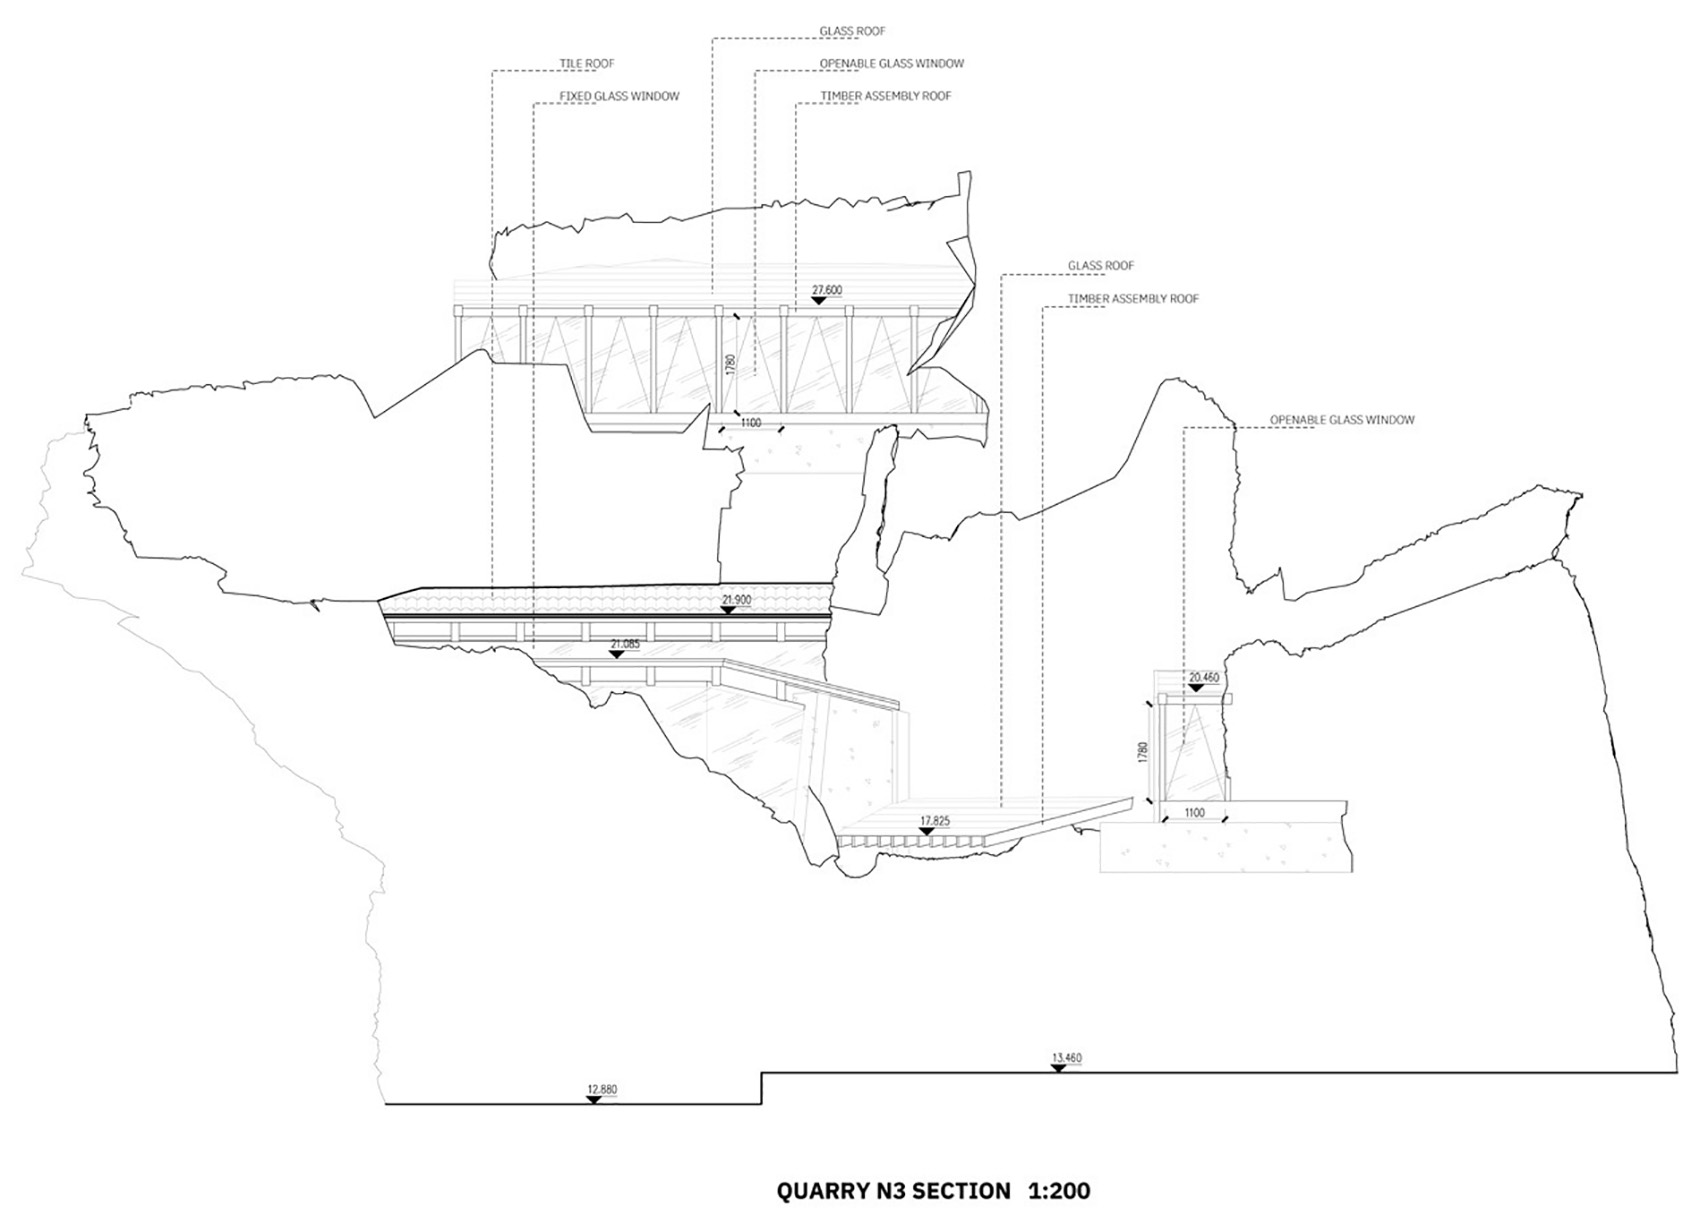
    Quarry No. 3 section drawing
  • Earth Valley Theater

    Earth Valley Theater

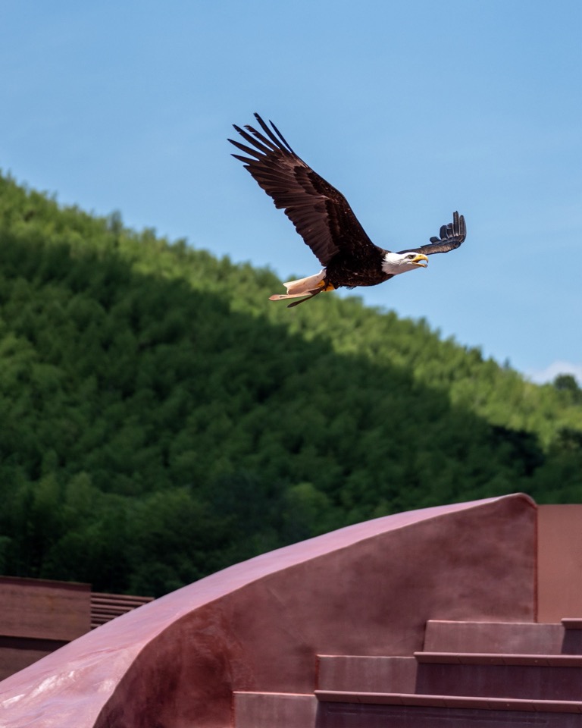
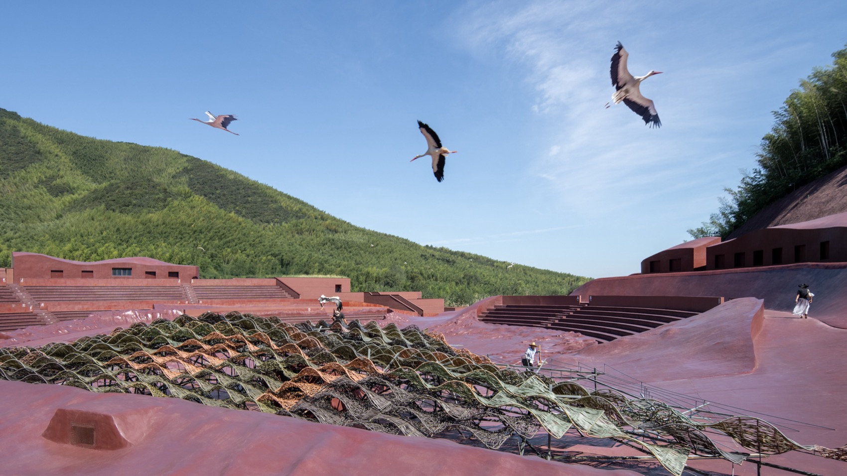
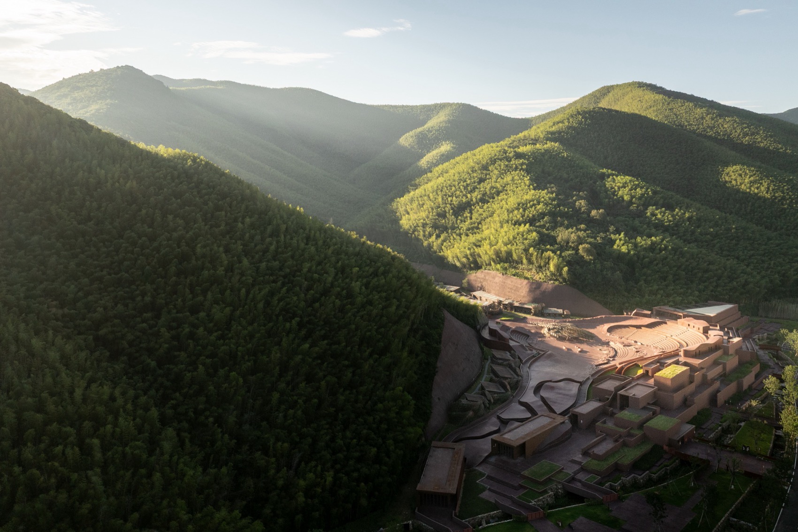
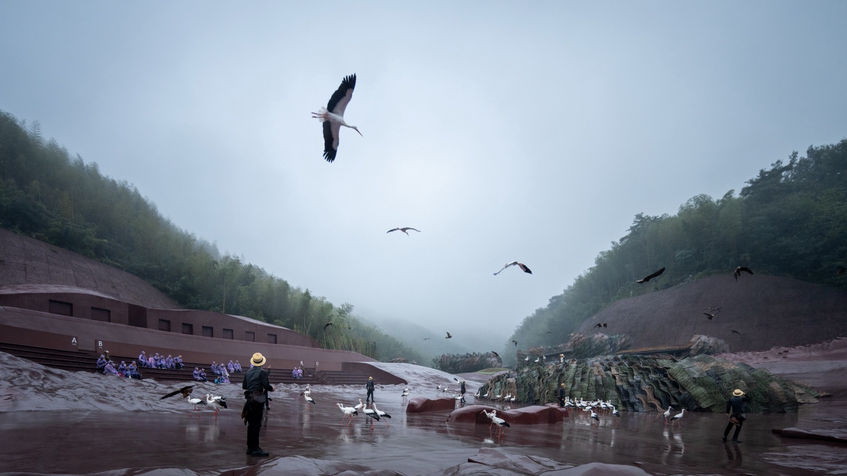
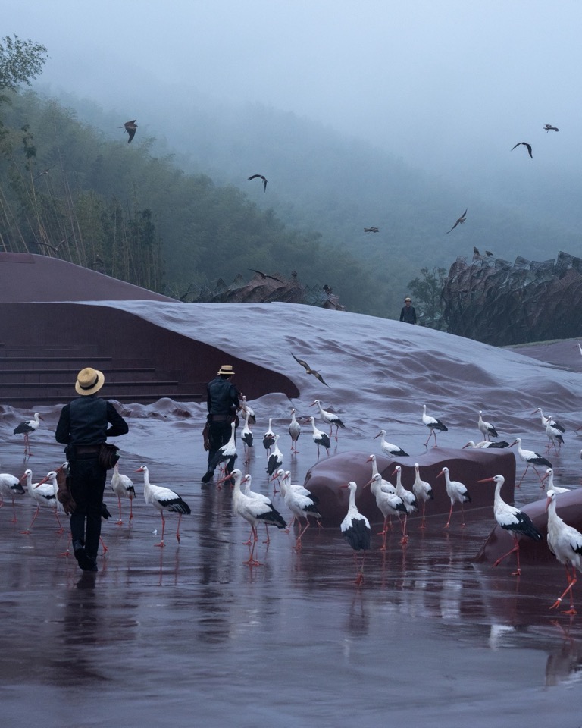
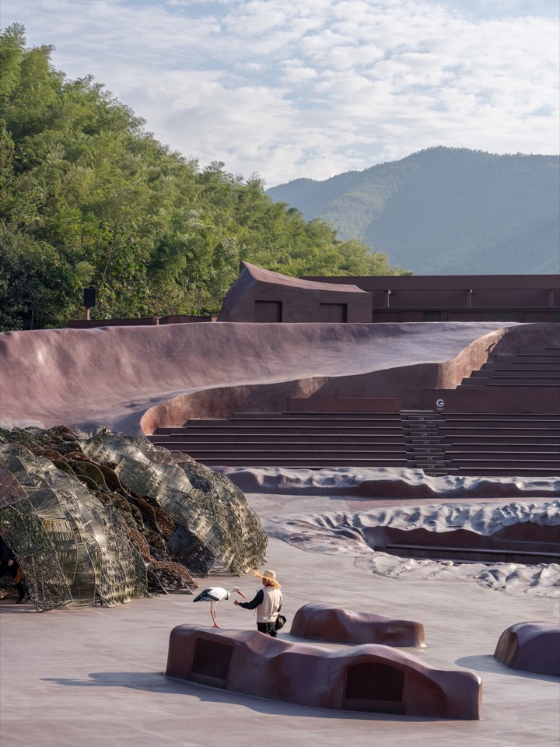
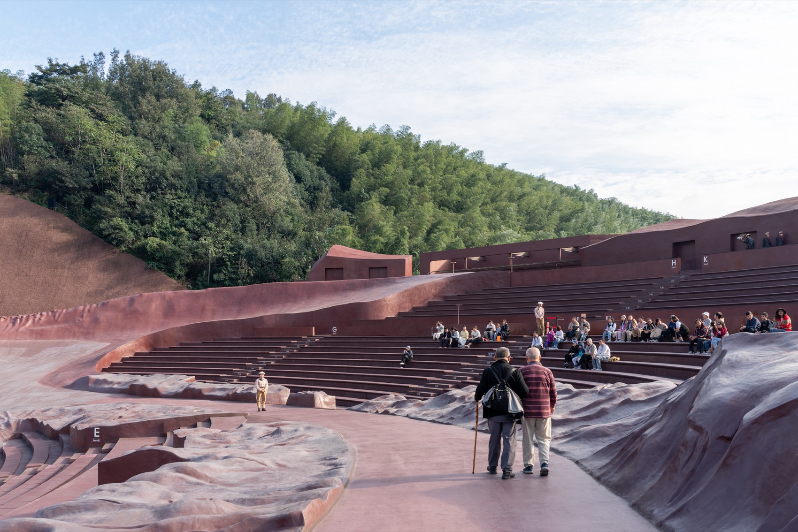
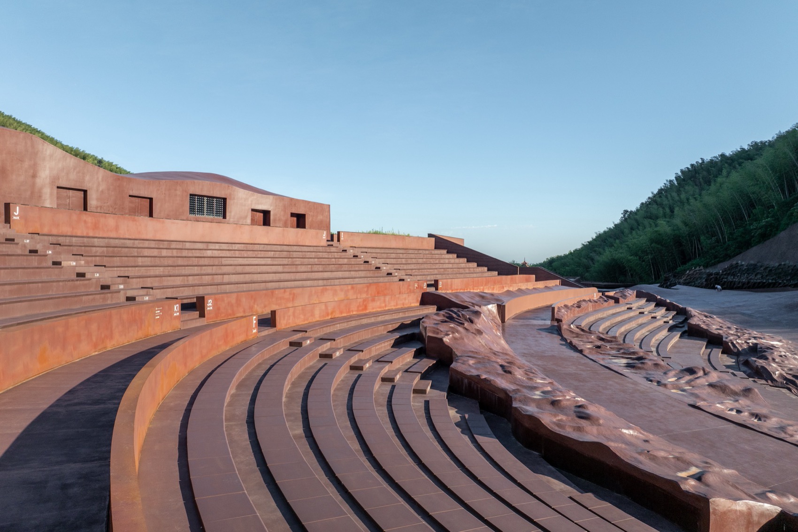
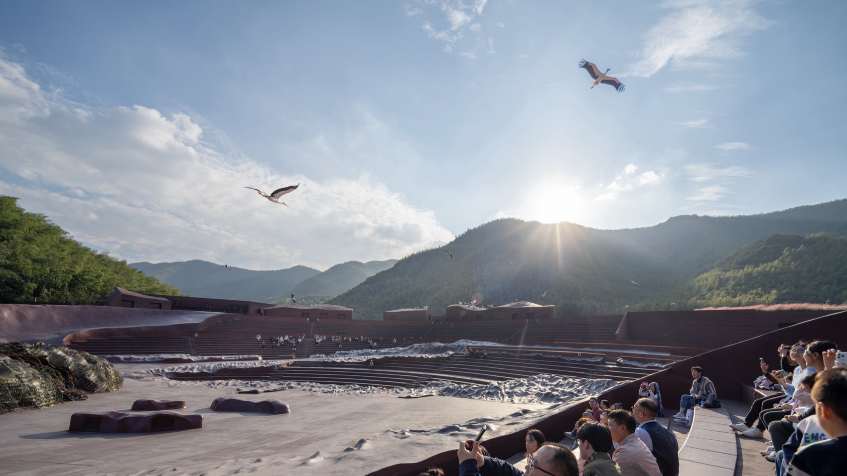
    Birds fly across the audience at Earth Valley Theater, so their route through the venue was part of the design brief. A circuit links the aviaries to bird boxes above the auditorium and back to the roosts. Working with avian consultants, GOA adjusted the seating slope and clearances to accommodate this movement for Dancing with the Birds, an open-air performance in Yaohu Town, Yixing.

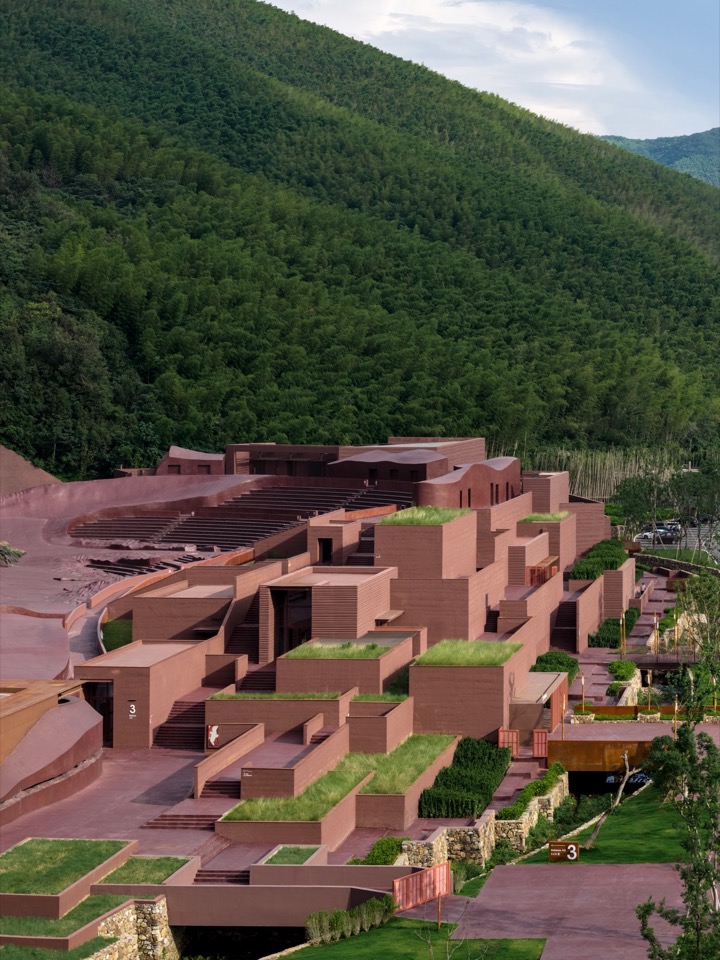
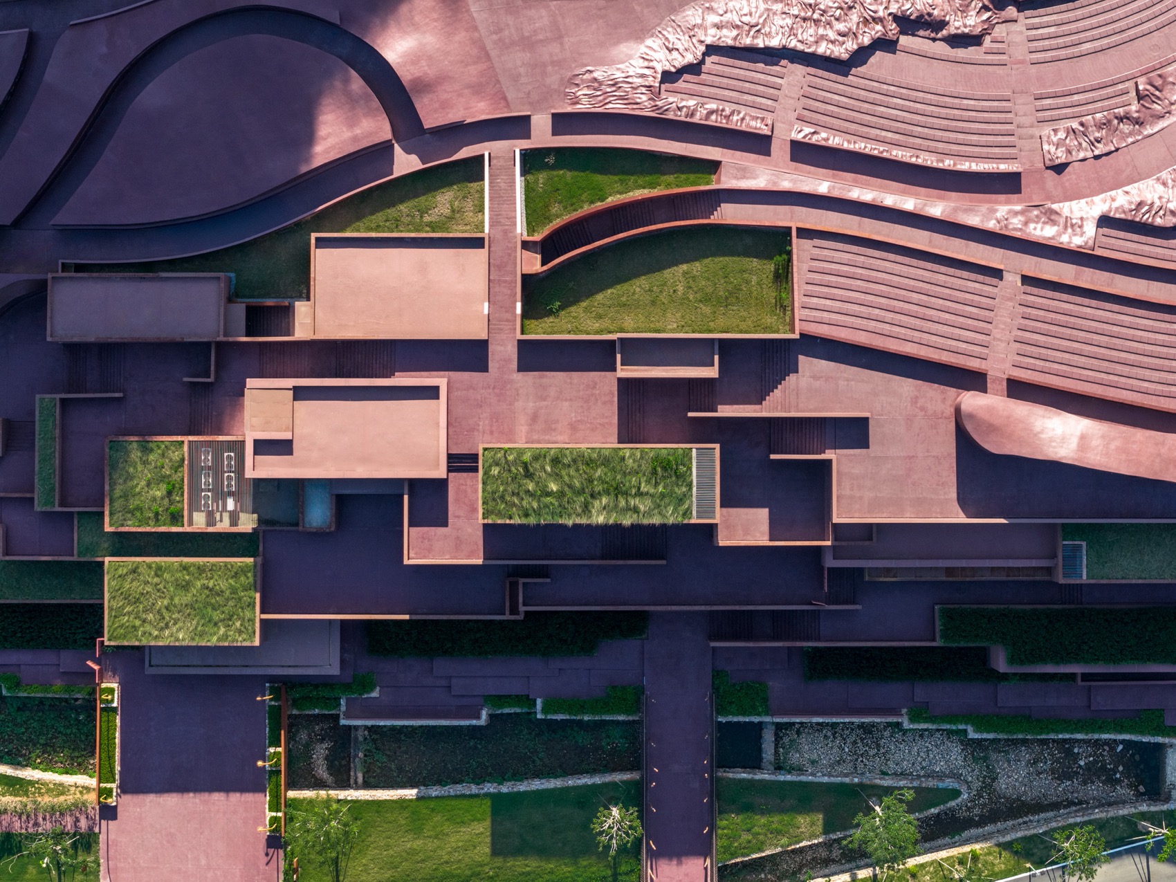
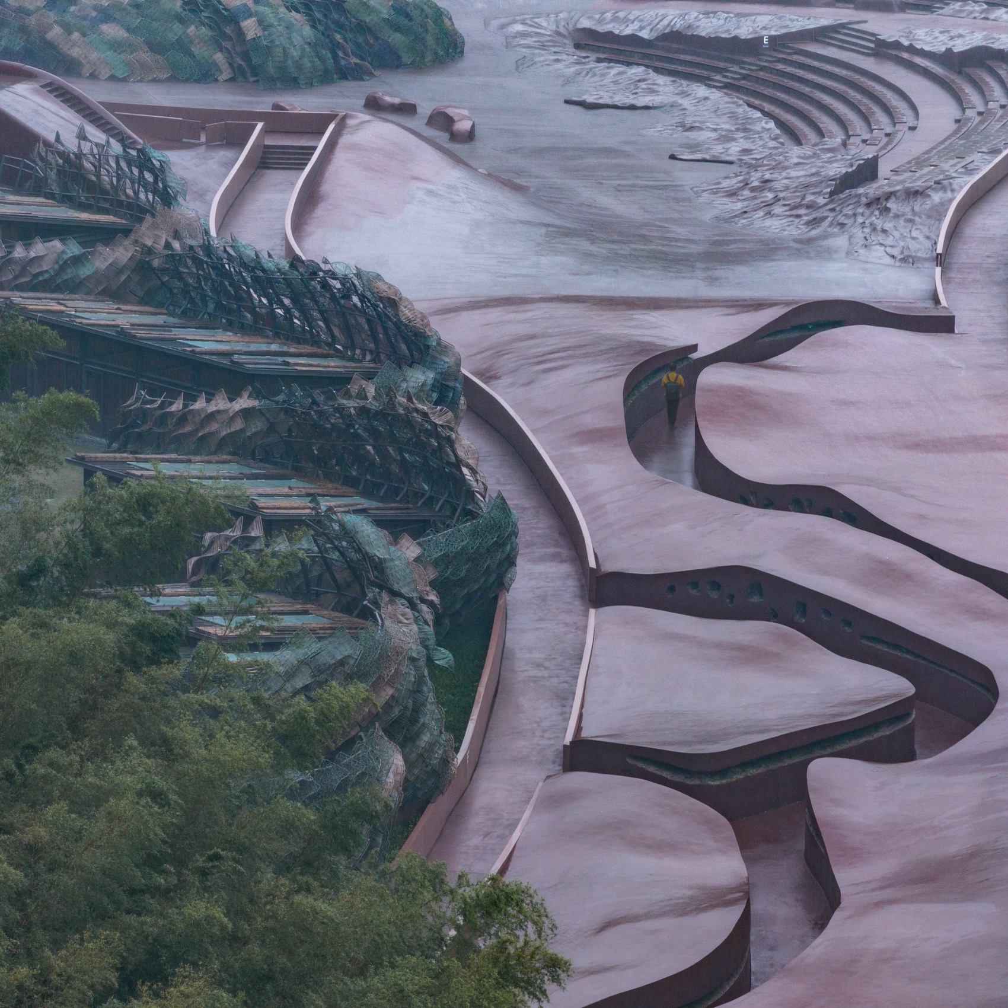
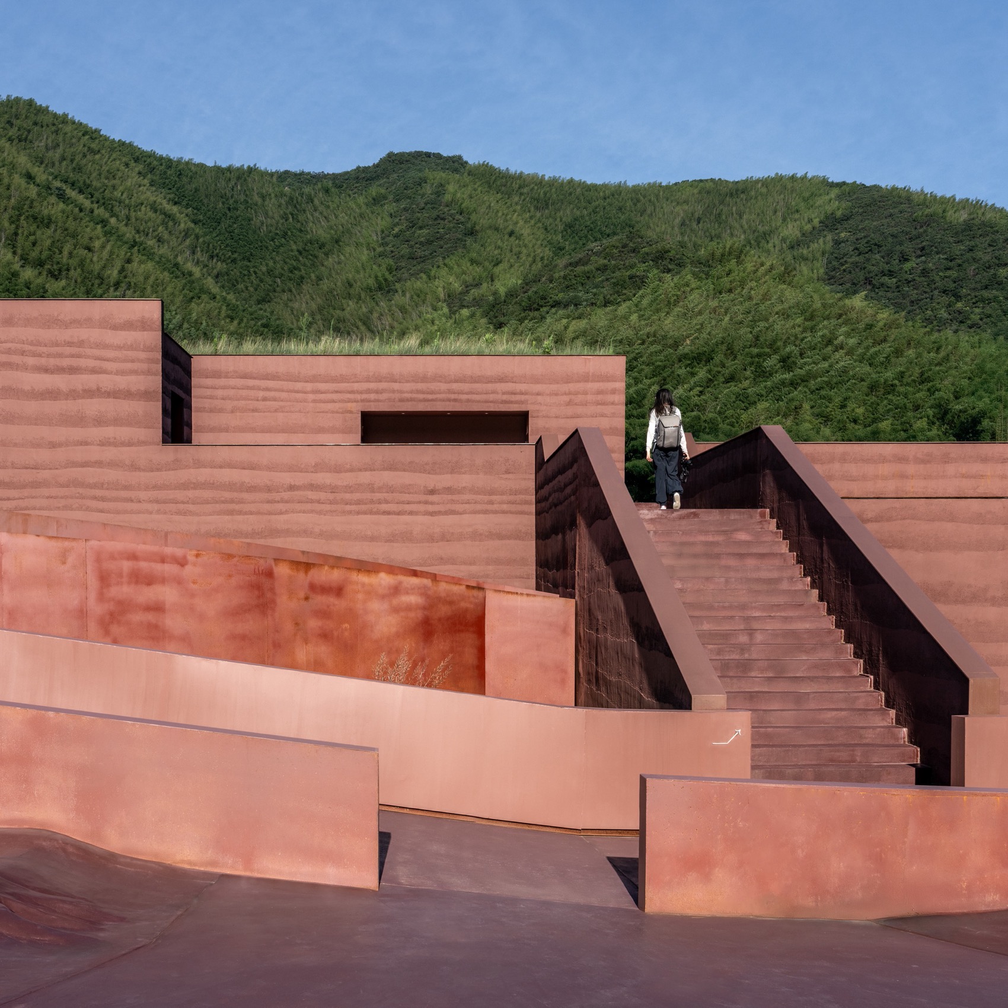
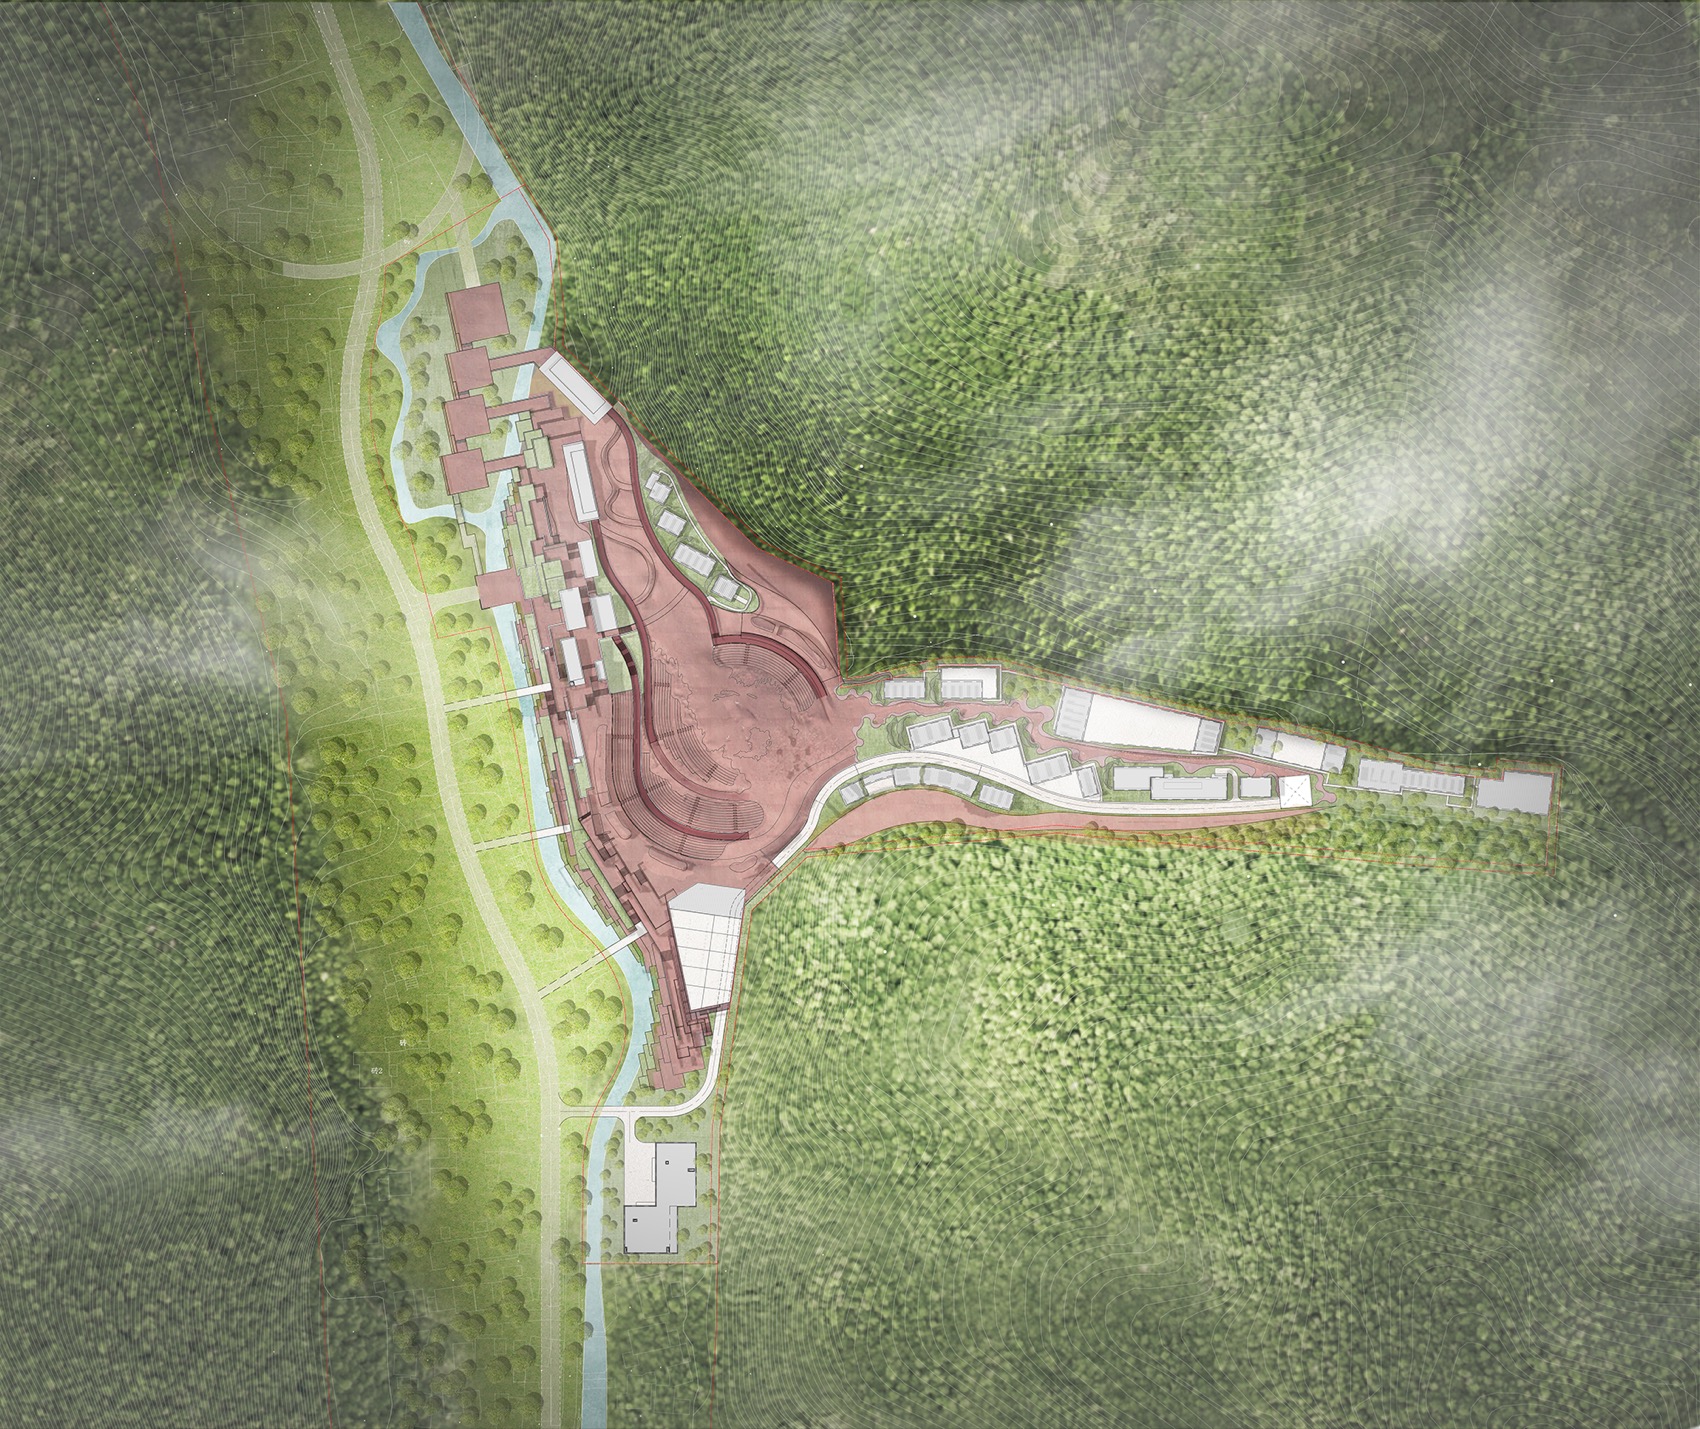
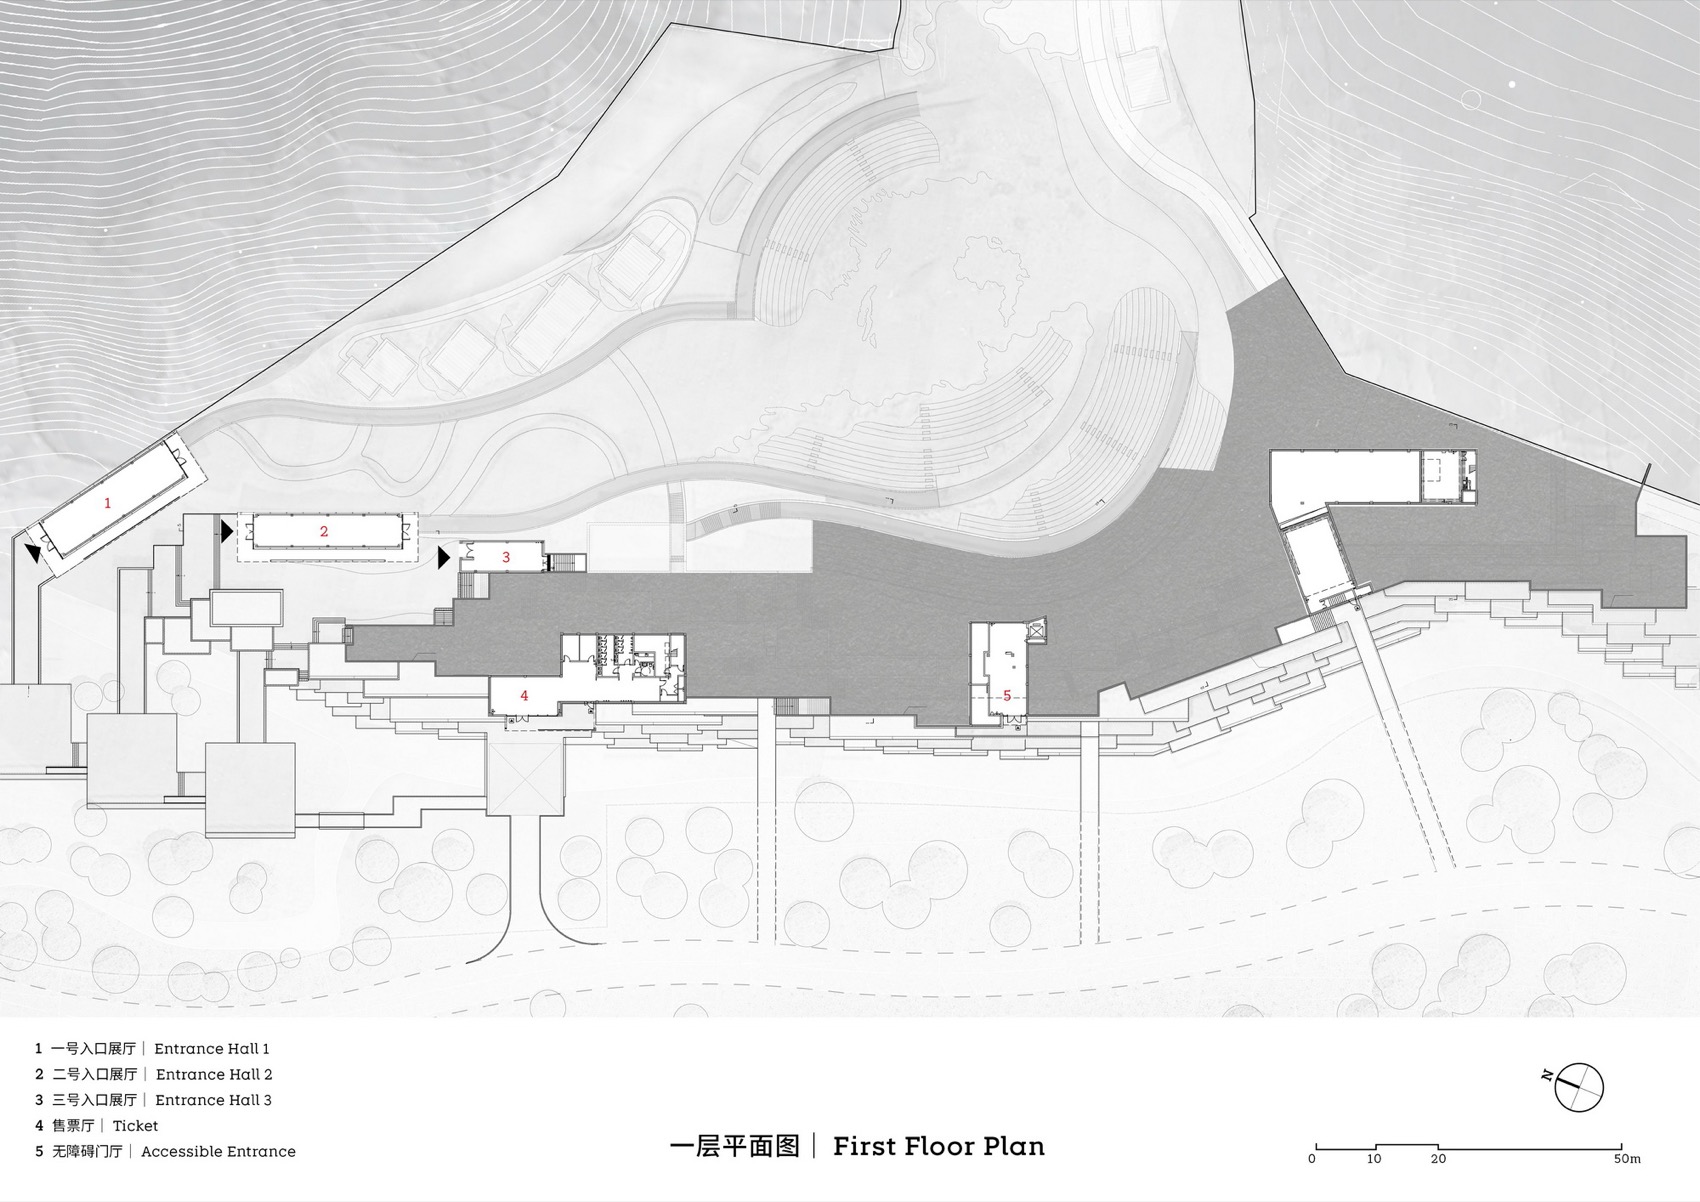
    The theater occupies a valley at the town’s southern edge, with hills behind the stage. Beside the road, a stepped plinth contains ticketing and public facilities; its rectangular volumes screen the seating bowl from traffic. Visitors pass through three entrance halls into an auditorium that follows the terrain. Beyond the stage, the aviaries sit in a quieter branch of the valley toward a bamboo grove, separated from visitor activity by changes in level.

    Conditions inside the aviaries were considered at the scale of each species. Thermally treated timber avoids painted interior surfaces, while gravel and mesh openings were selected to suit the birds. Dotted markings on glass reduce the risk of collisions.

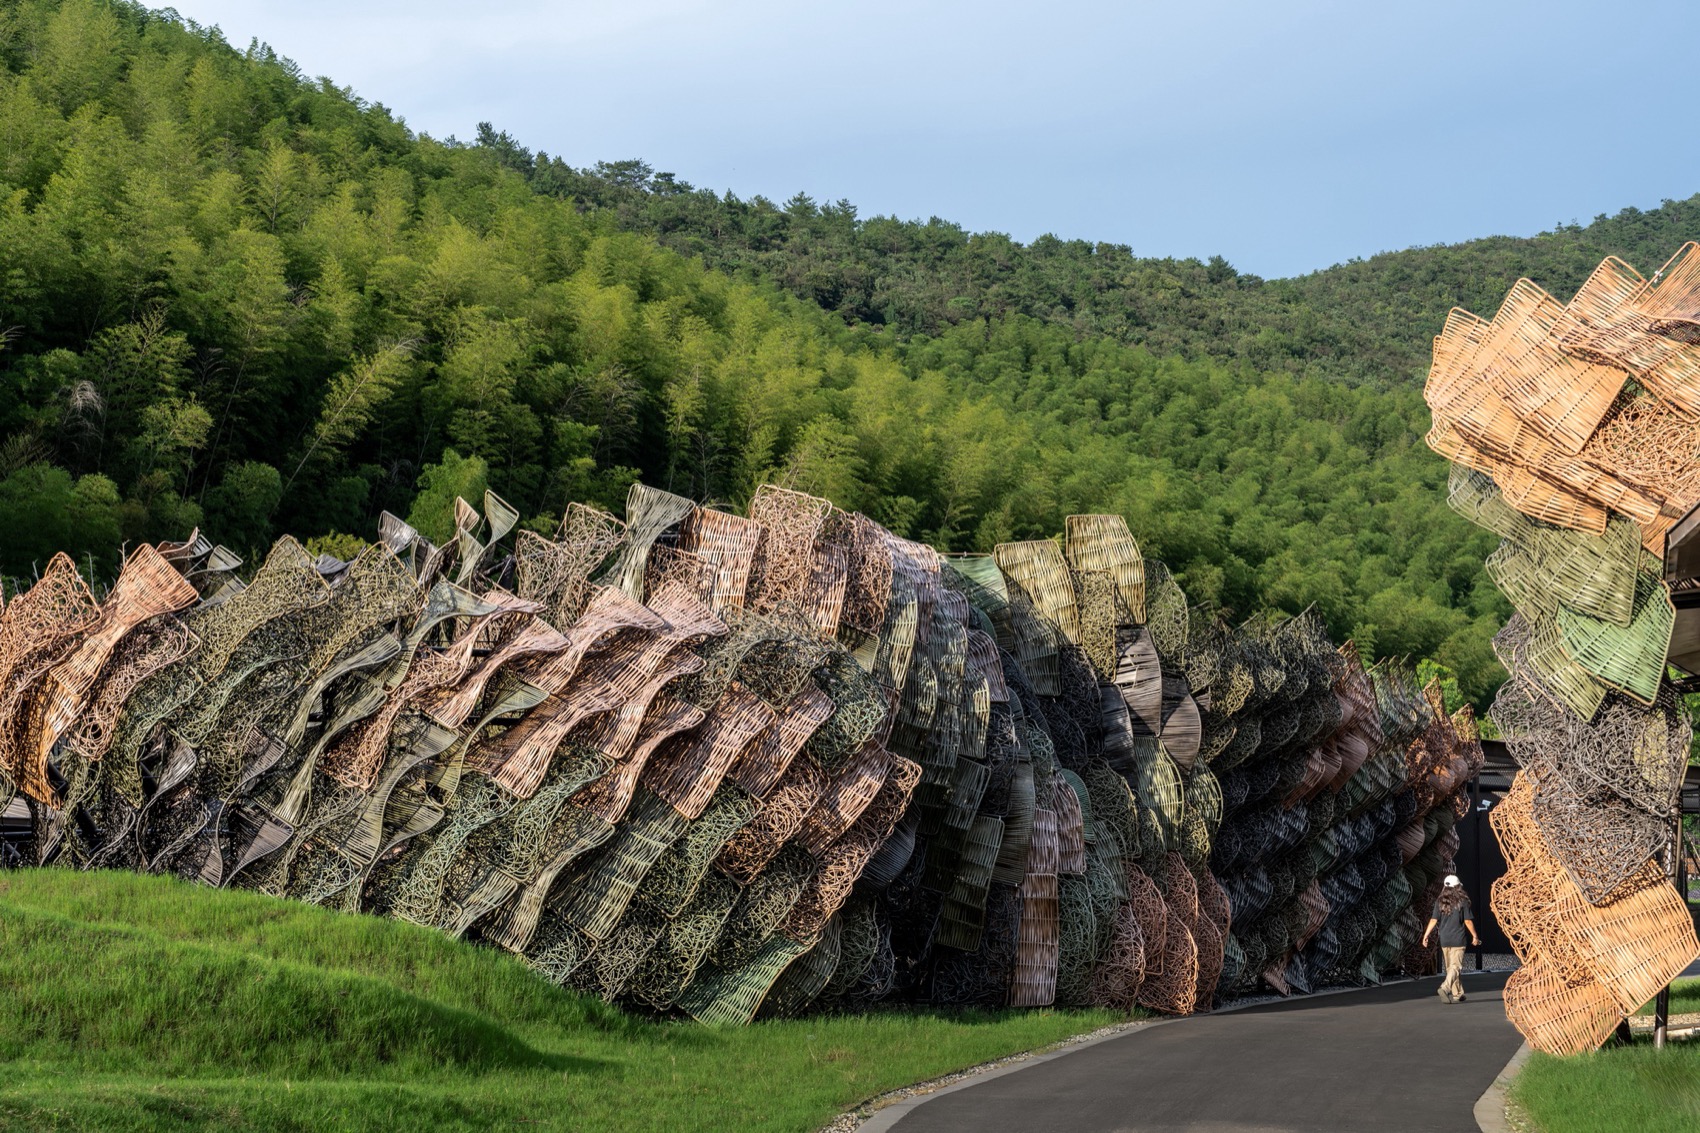
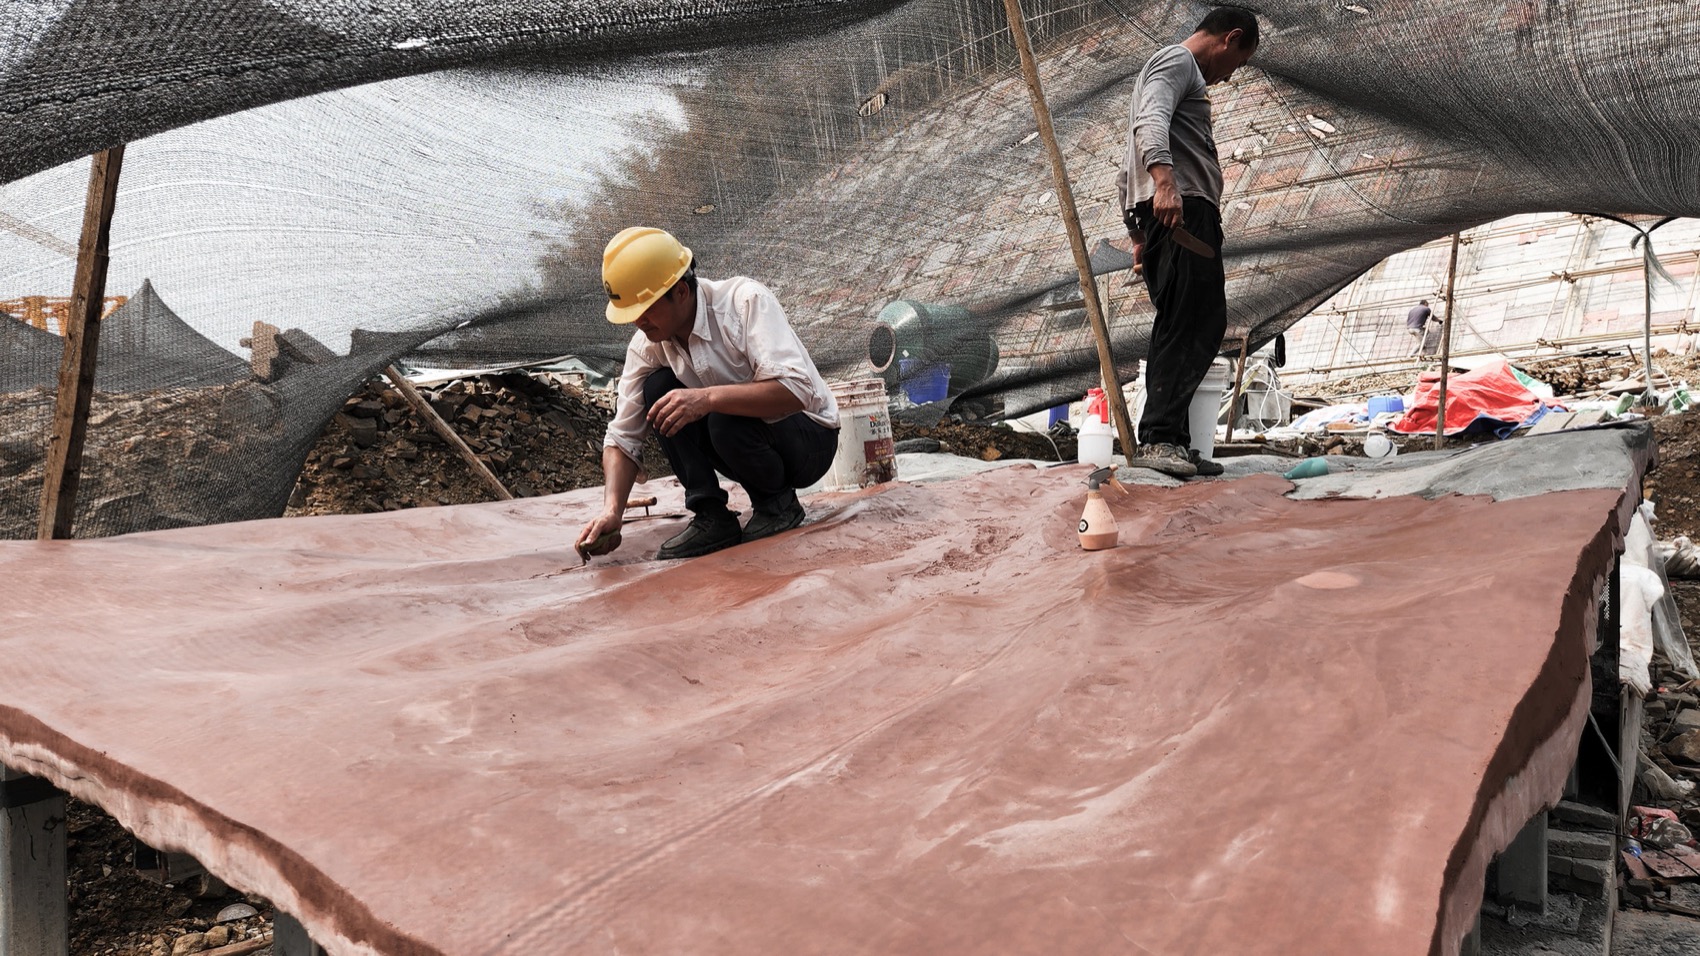
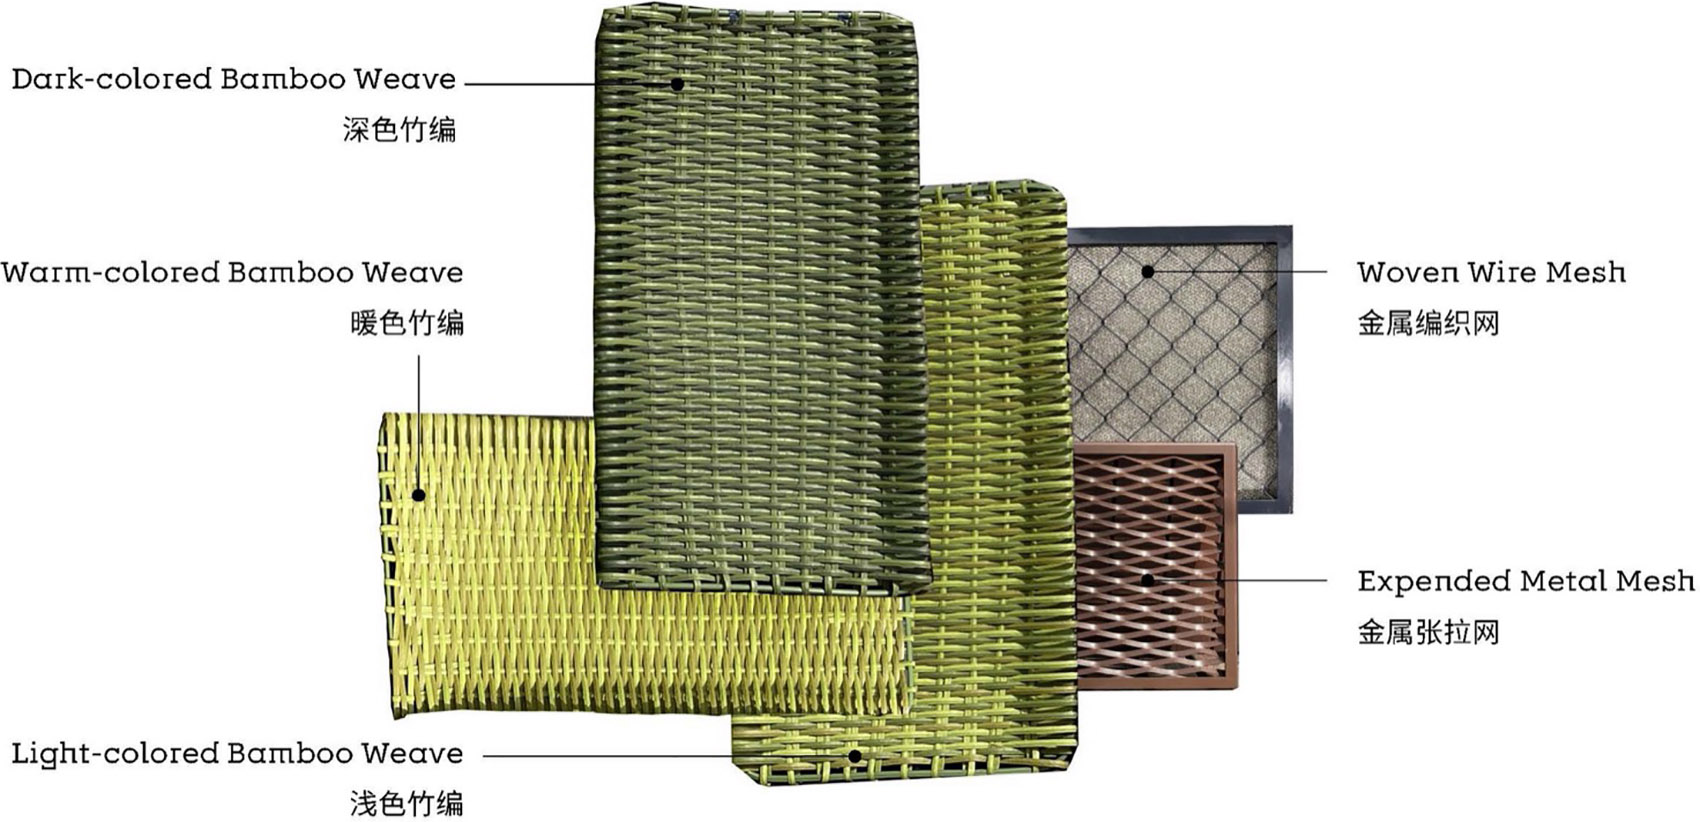
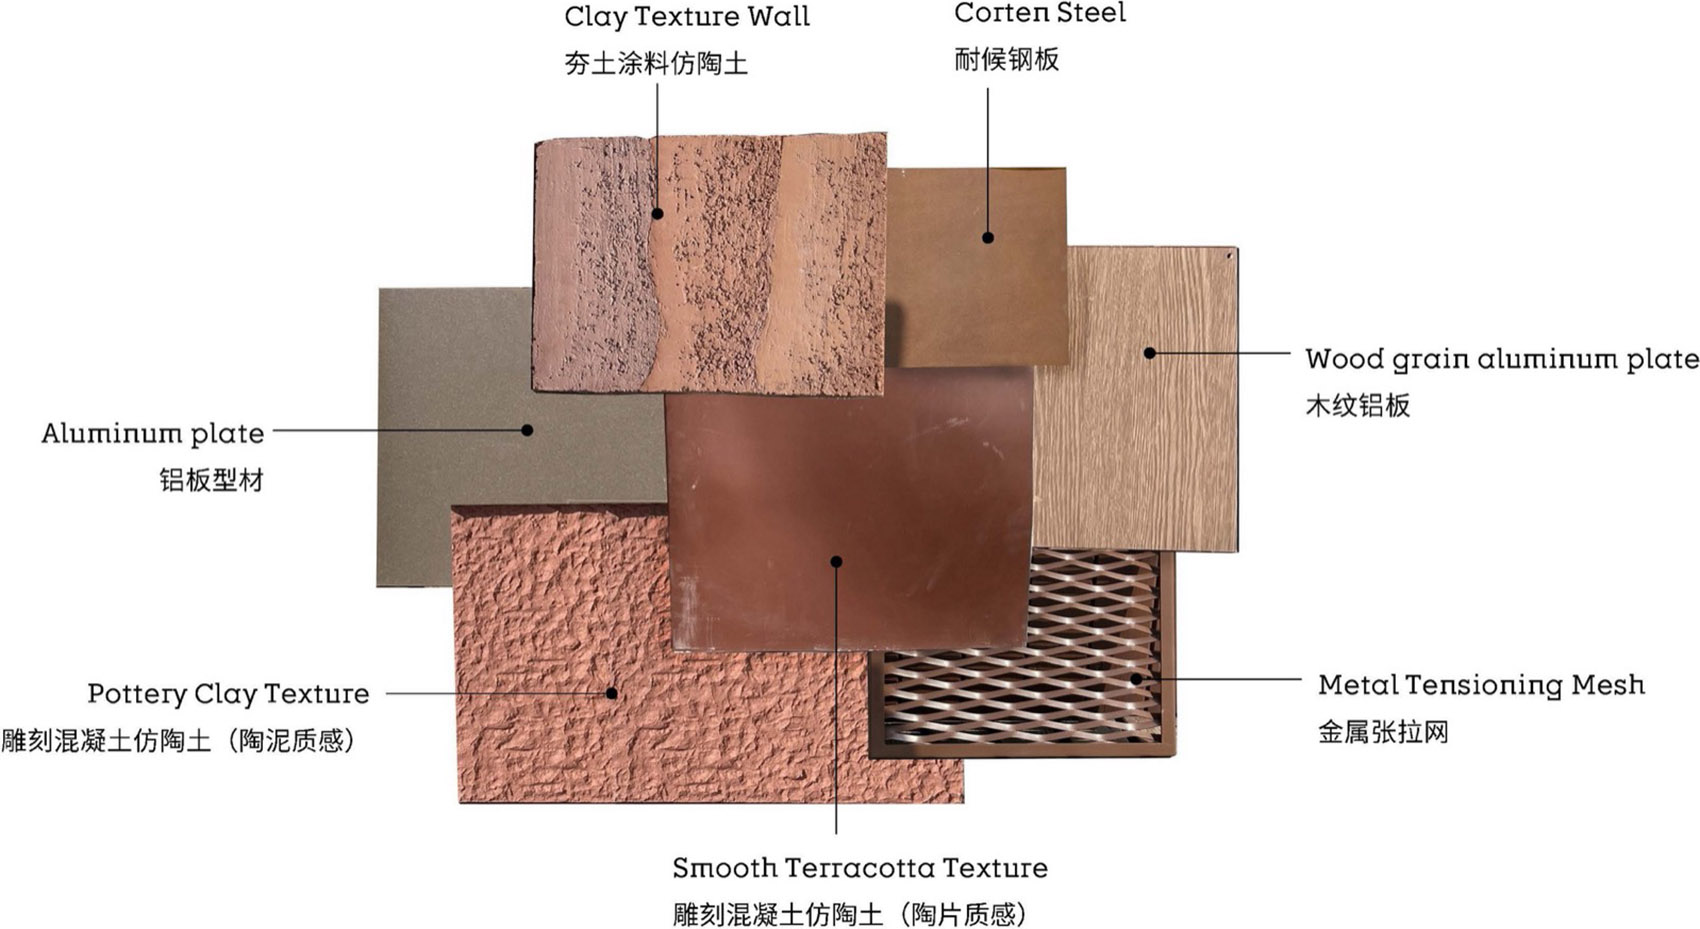
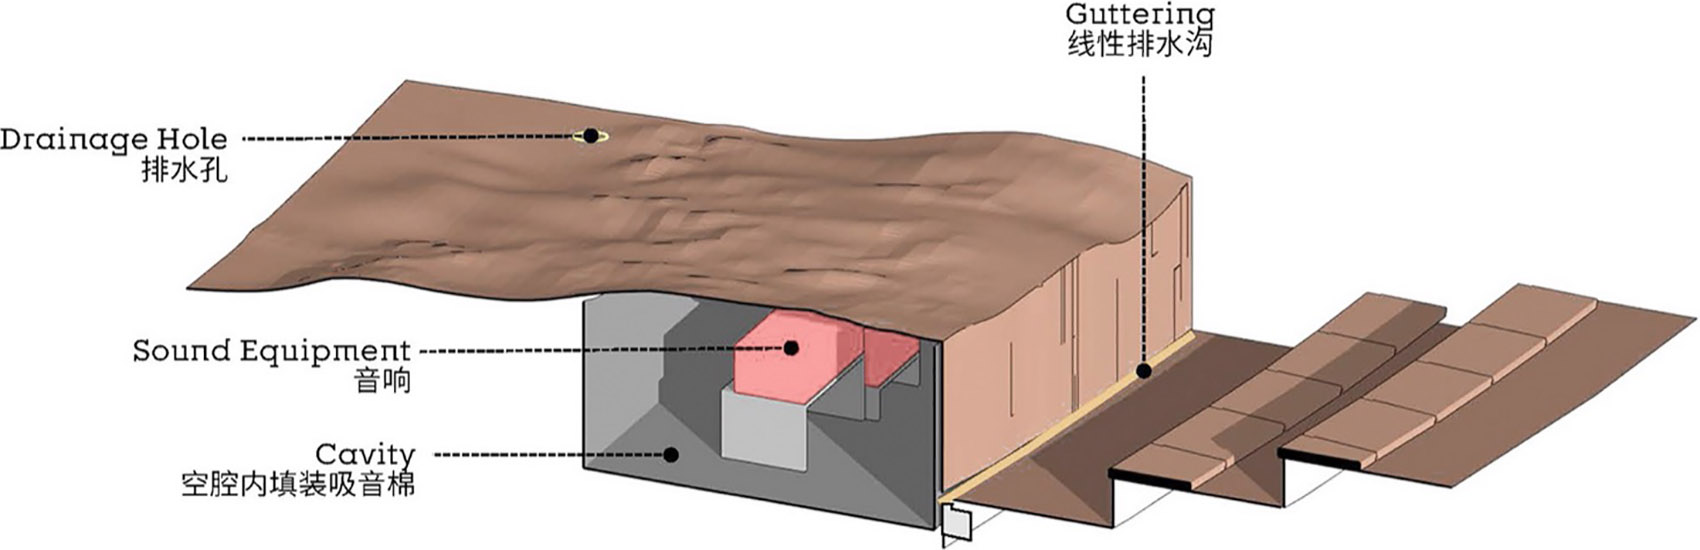
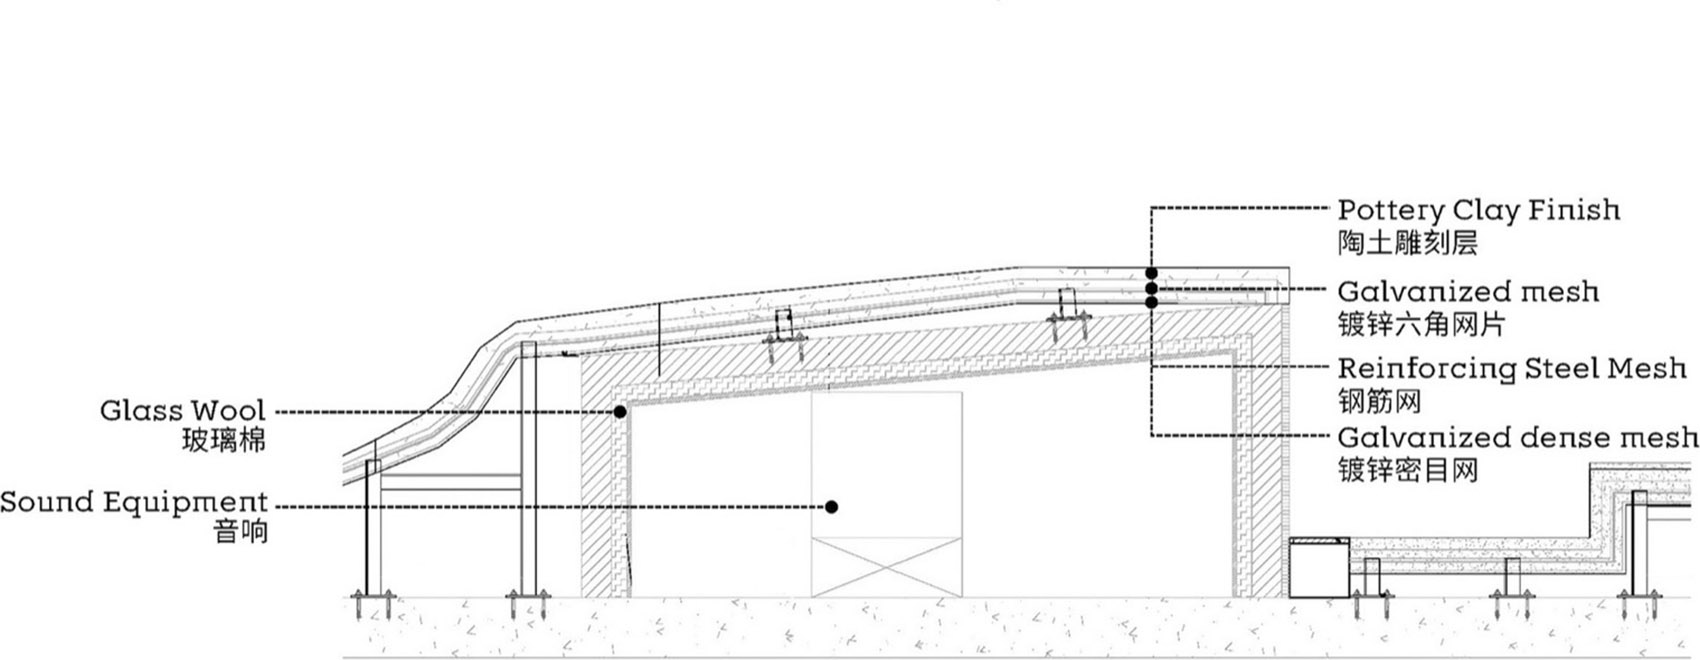
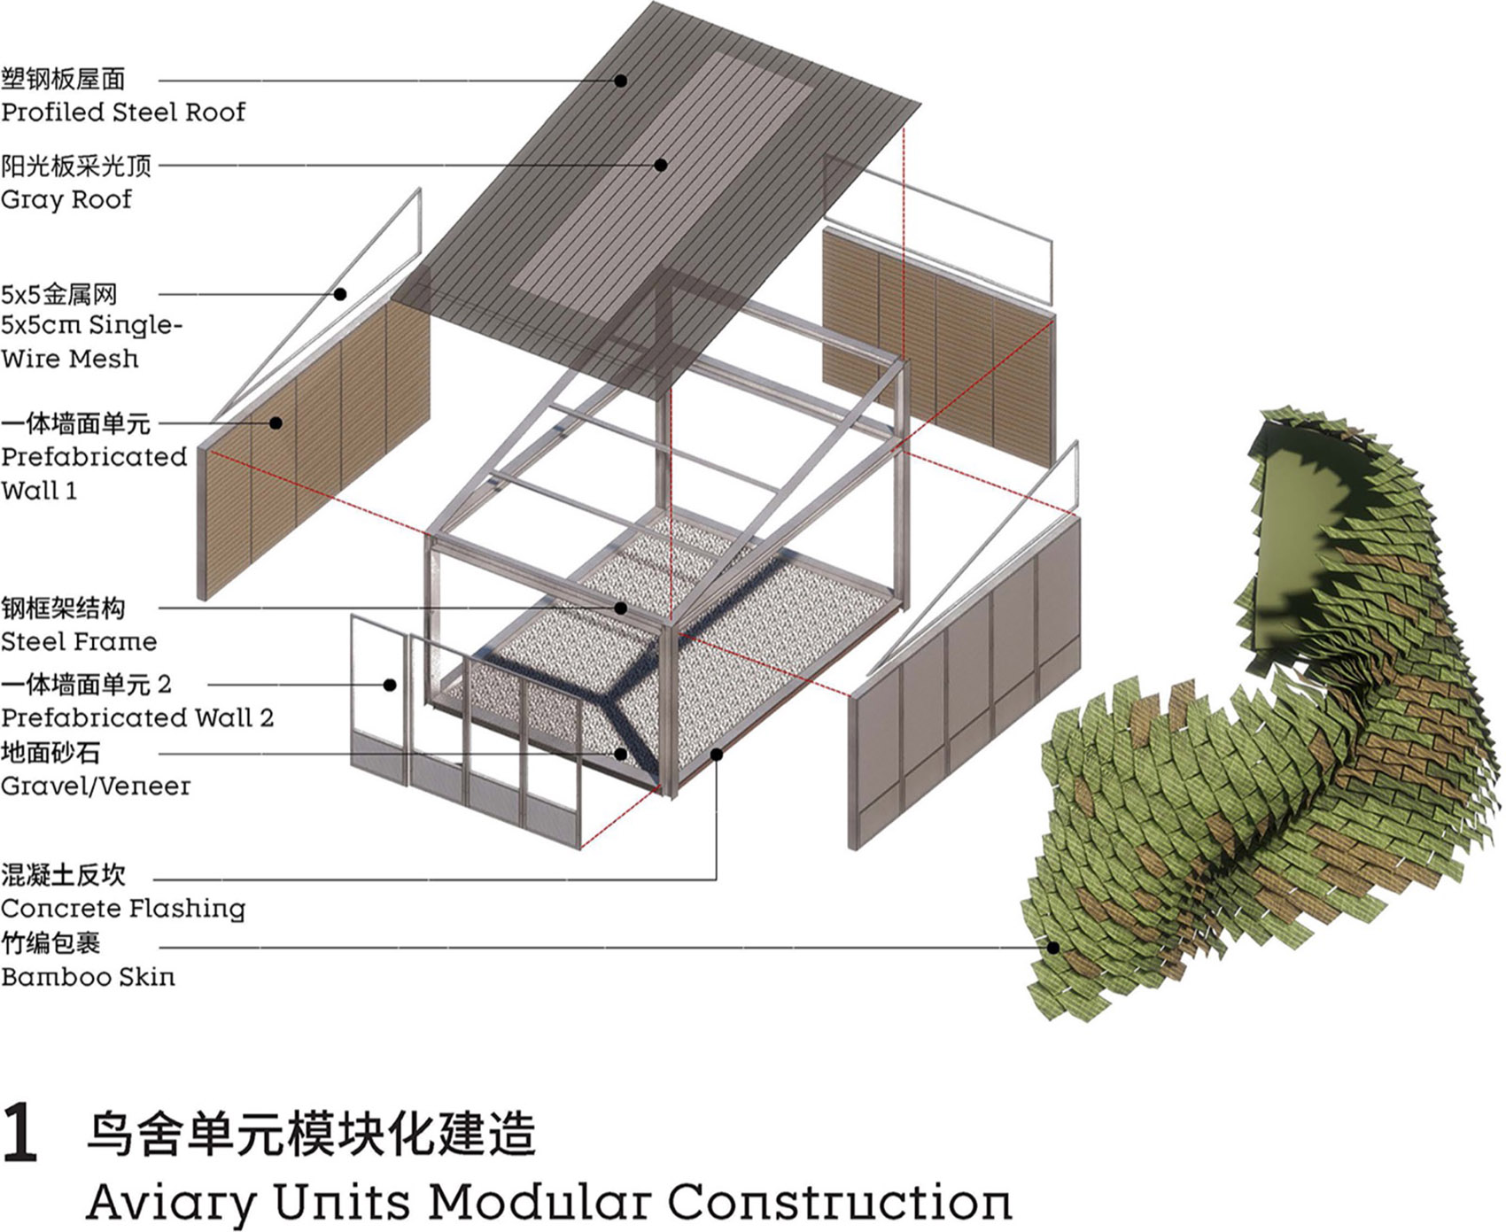
    The clay-like concrete forms and woven surfaces refer to Yixing’s pottery production and the bamboo around the site. Their construction, however, uses CNC-shaped ribs and hand-finished concrete, with woven HDPE for outdoor durability. Prefabricated light steel frames and insulated panels enclose the aviaries. Completed in 2025, the venue incorporates its equipment into this construction: cavities in the concrete house acoustic equipment, and cast gutters carry rainwater toward existing flood channels and streams.

    Stepped concrete entrance buildings against wooded hills
    Bird flying above a curved concrete wall
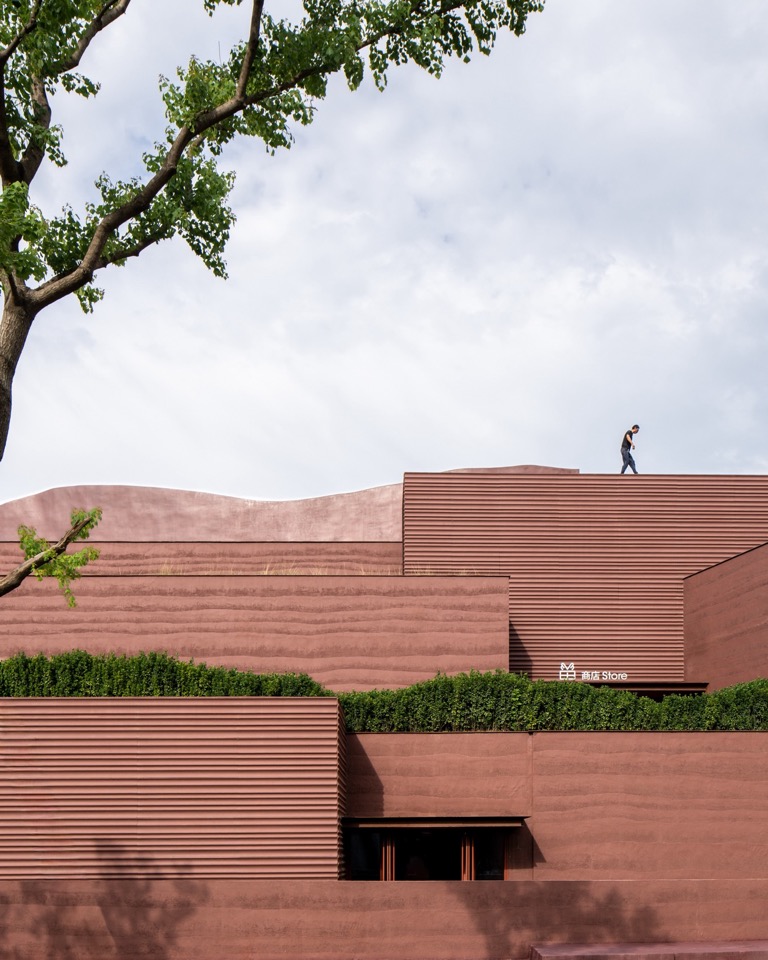
    Layered concrete walls beside an entrance
    Birds flying across the open-air auditorium
    The theater within a wooded valley
    Overhead view of entrance terraces and green roofs
    Curved auditorium and stepped entrance buildings
    Woven HDPE aviary cladding beside the bamboo grove
    Curved seating rows and a central stair
    Birds flying across the wet performance area
    Handlers and birds on the wet stage
    Sculpted concrete stage beneath misty hills
    Winding paths between the stage and aviaries
    Workers finishing the sculpted concrete surface
    Concrete stair between textured red walls
    Recessed openings in sculpted concrete walls
    Visitor walking along a curved ramp
    Concrete stage forms beside the auditorium
    Visitors crossing the performance area
    Seating rows beneath a low concrete building
    Bridge over a stream on stone supports
    Curved auditorium seating in afternoon light
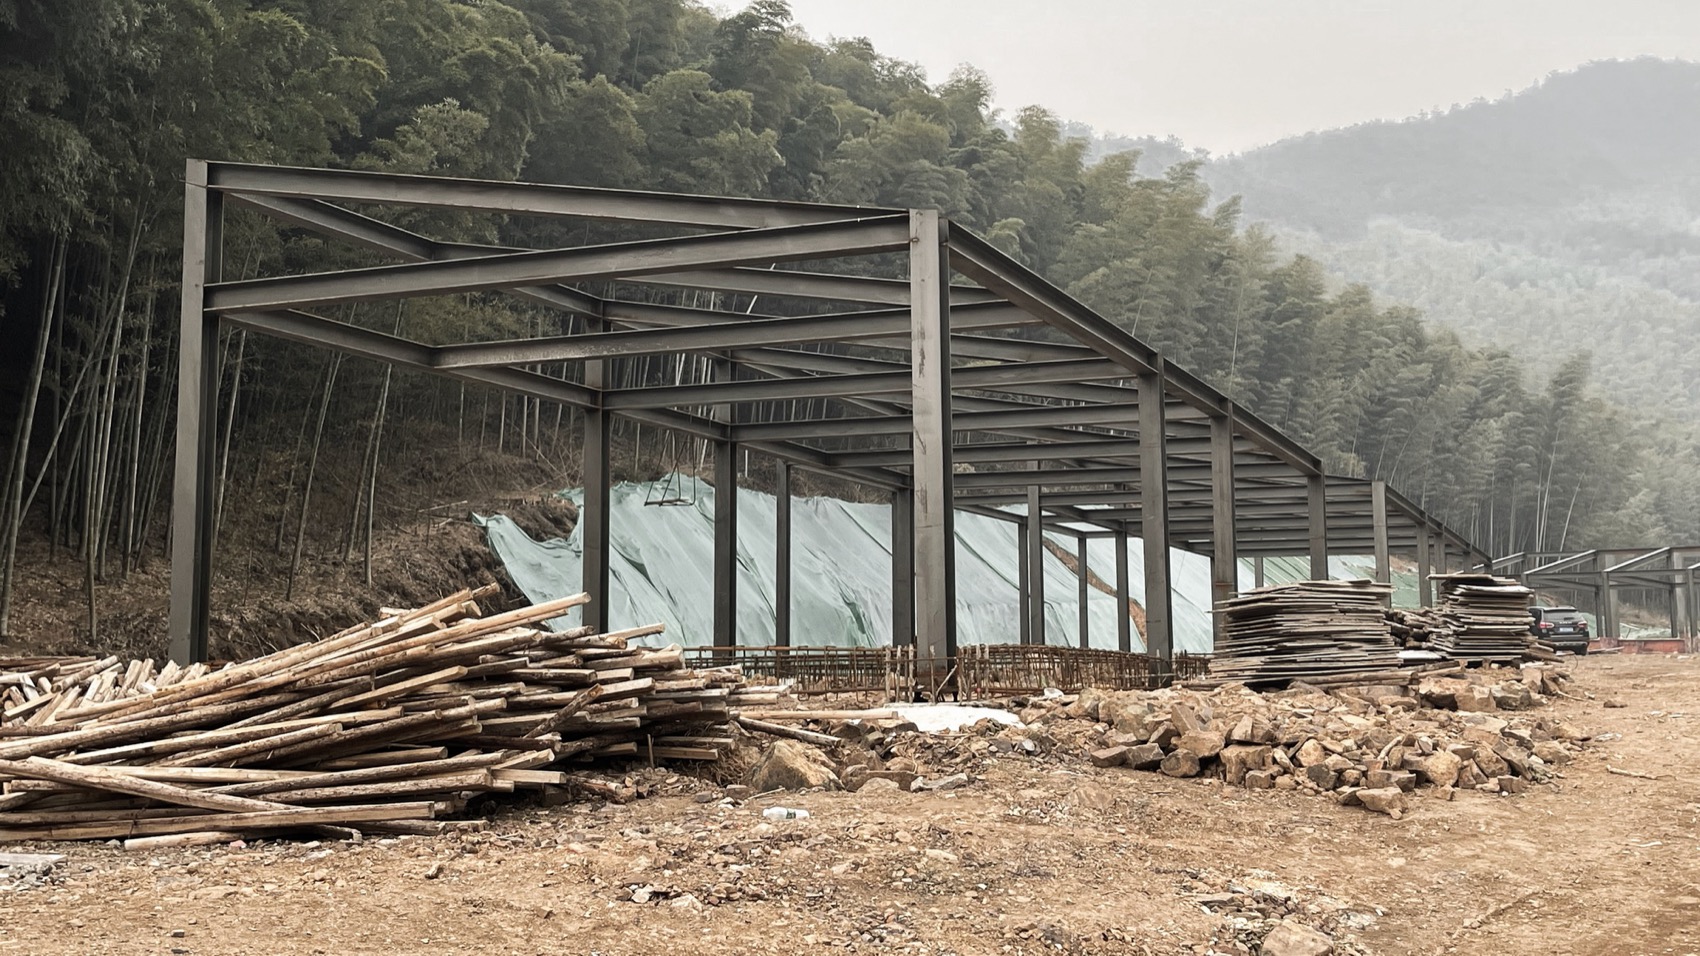
    Steel aviary frames during construction
    Audience watching birds above the outdoor stage
    Rendered site plan drawing of the theater and aviaries
    First floor plan drawing
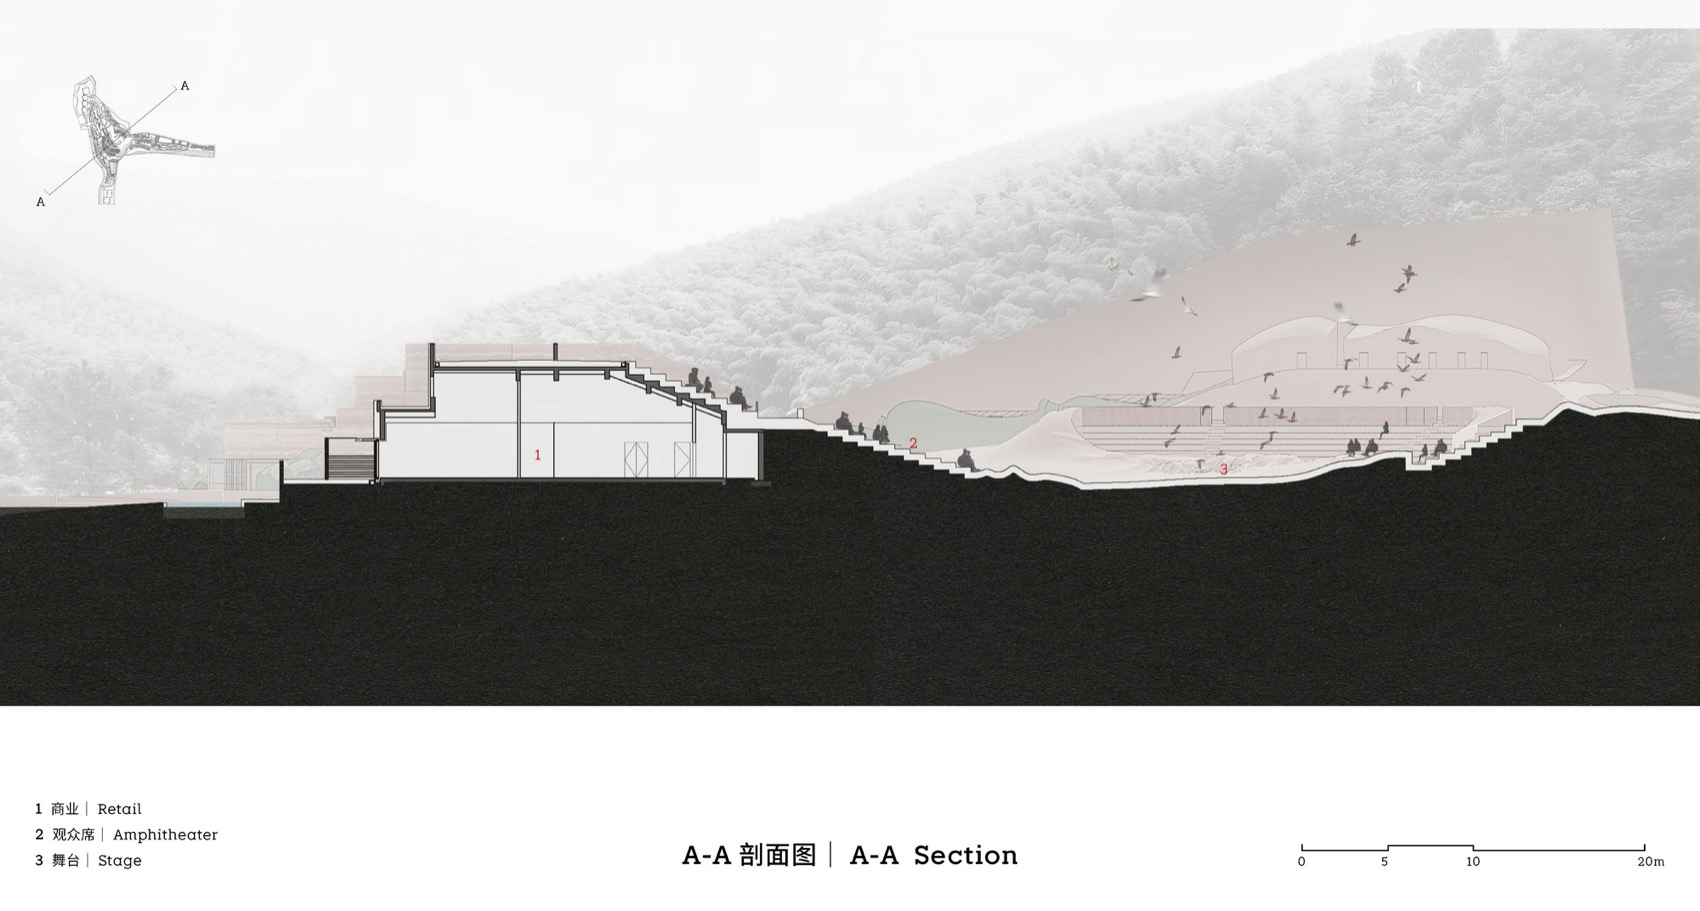
    A-A section drawing
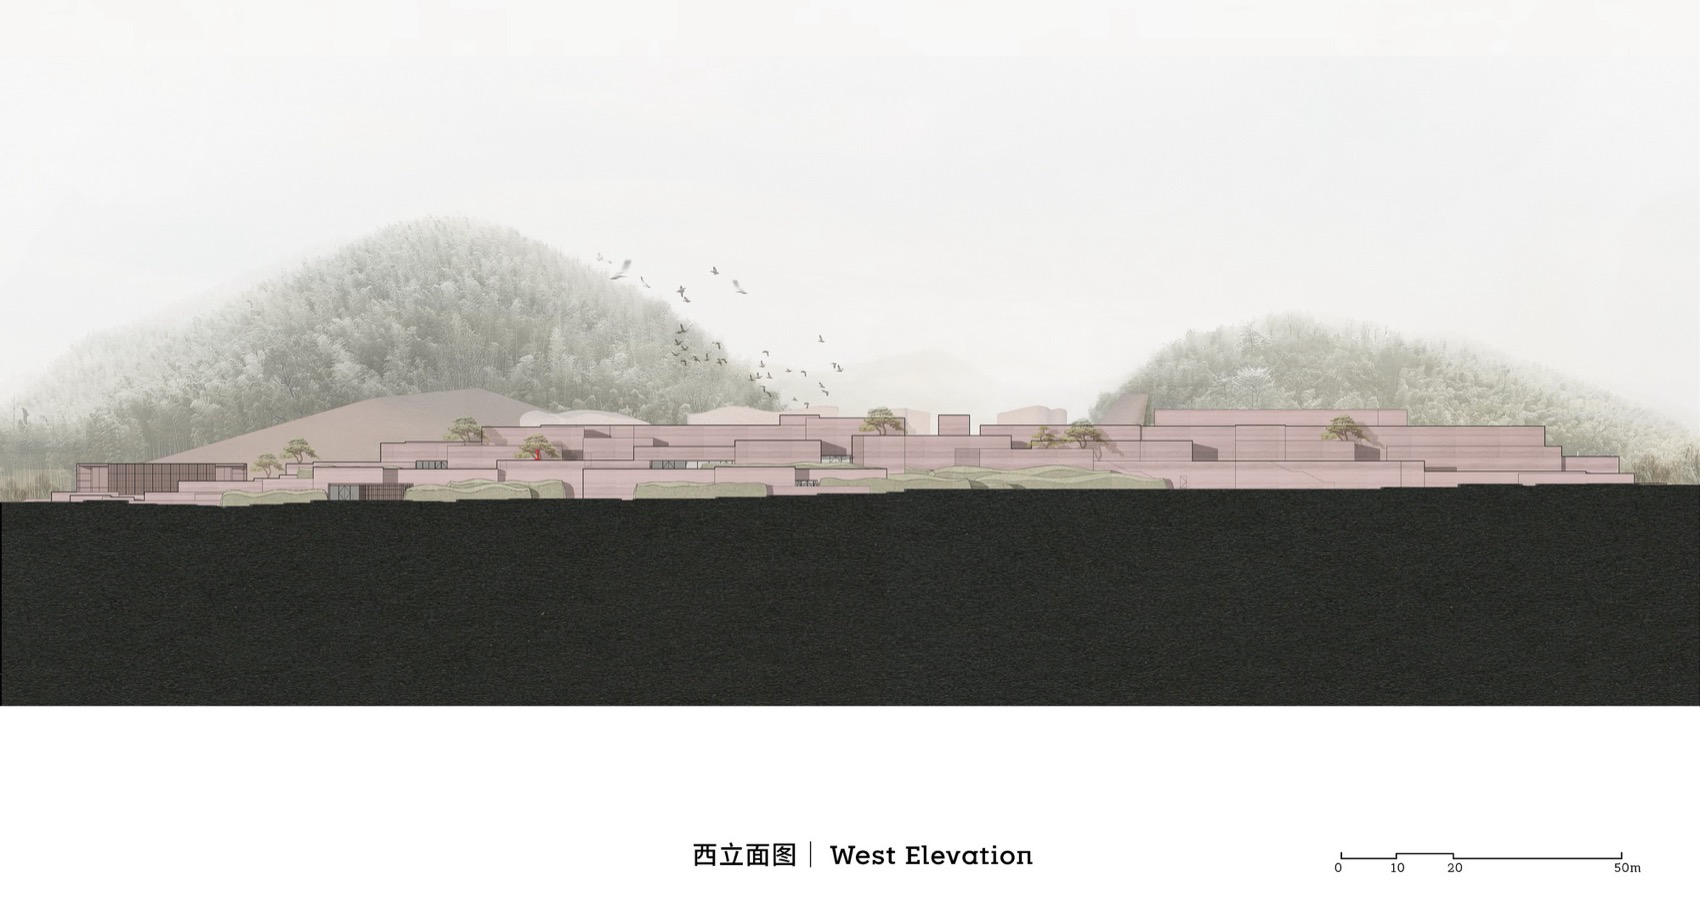
    West elevation drawing
    Woven cladding material assembly drawing
    Wall finish material assembly drawing
    Drainage and concealed sound equipment detail drawing
    Acoustic cavity section drawing
    Modular aviary construction drawing
  • Urban Egg

    Urban Egg

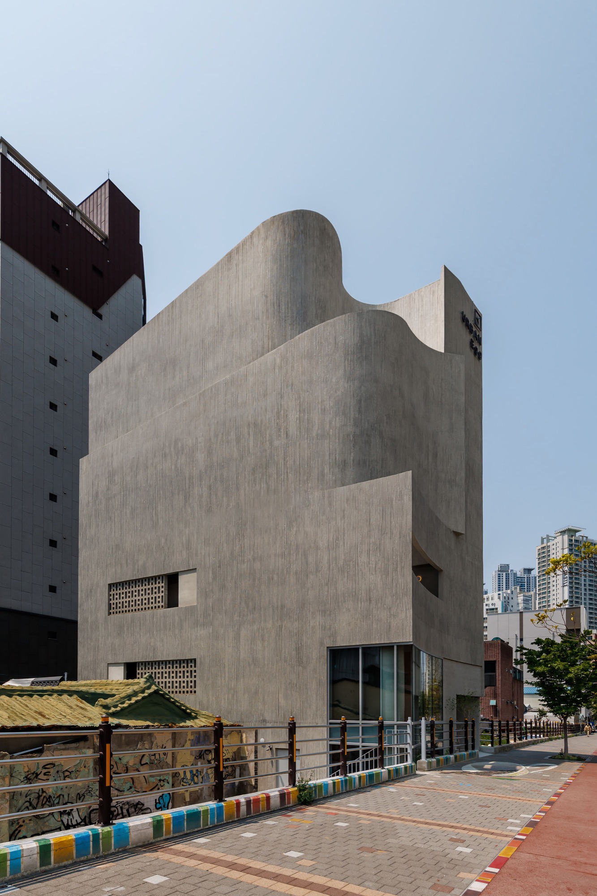
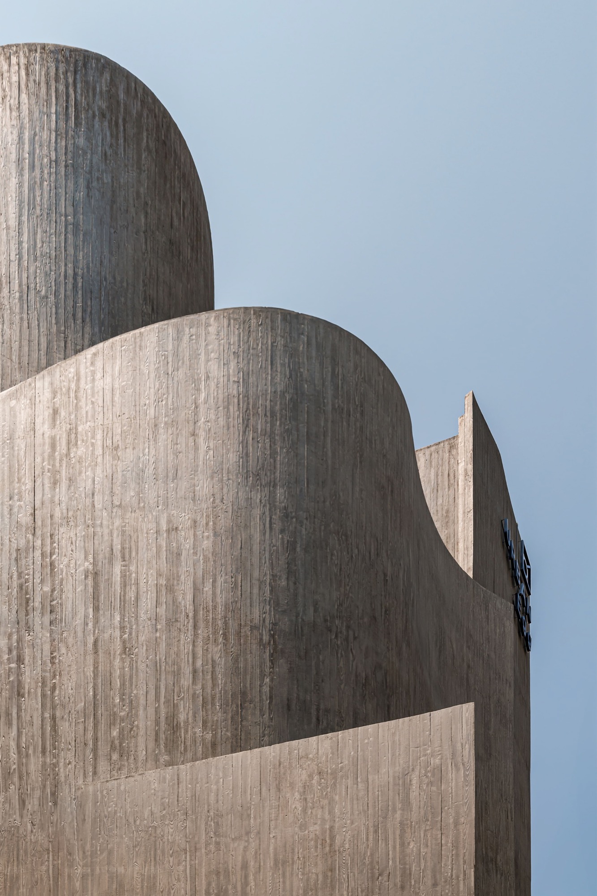
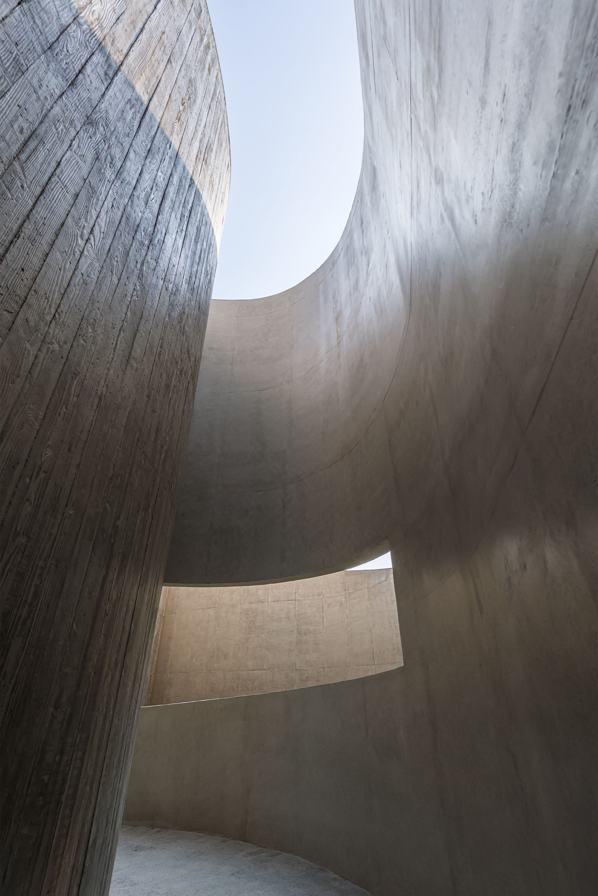
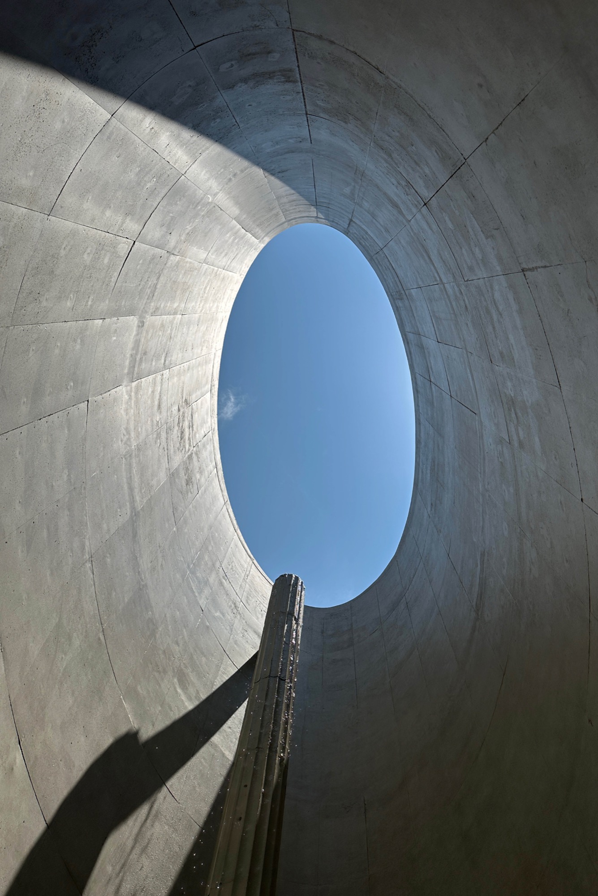
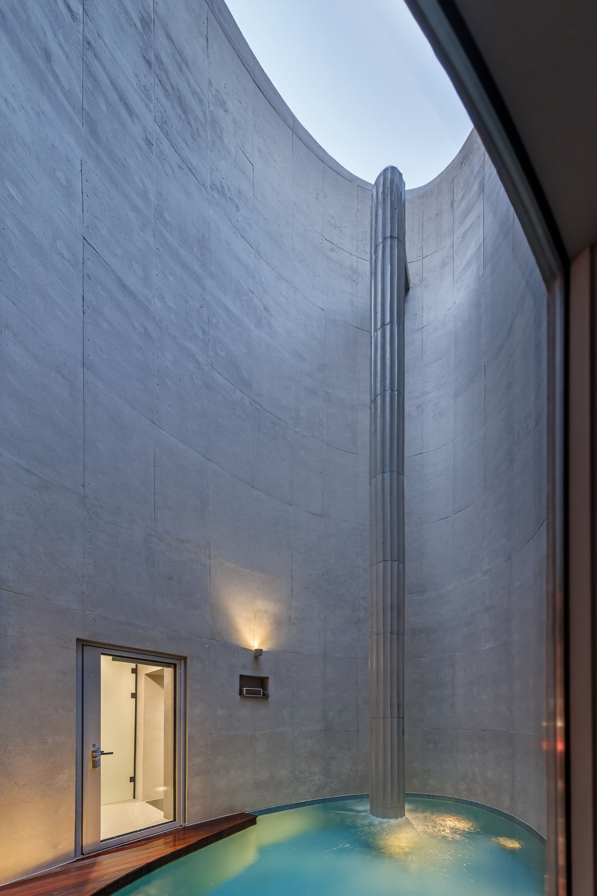
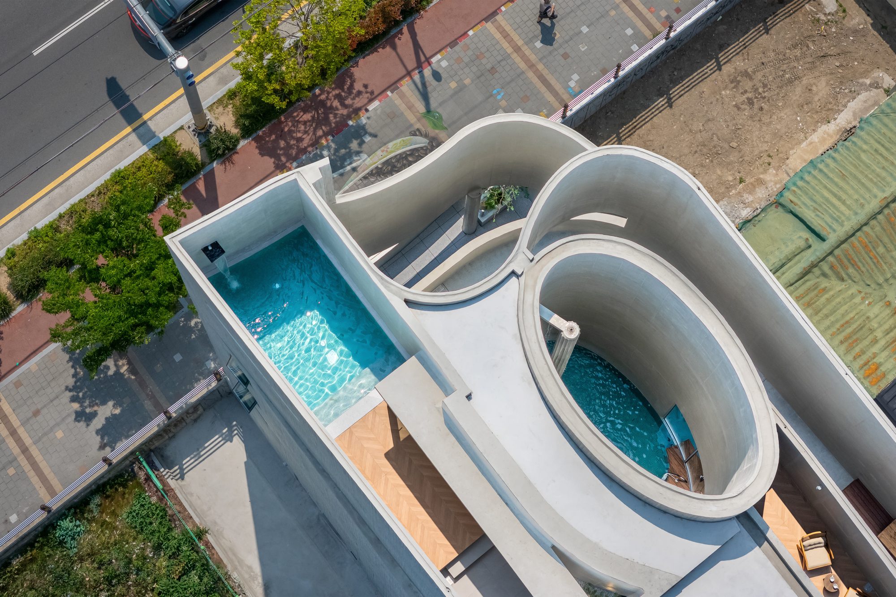
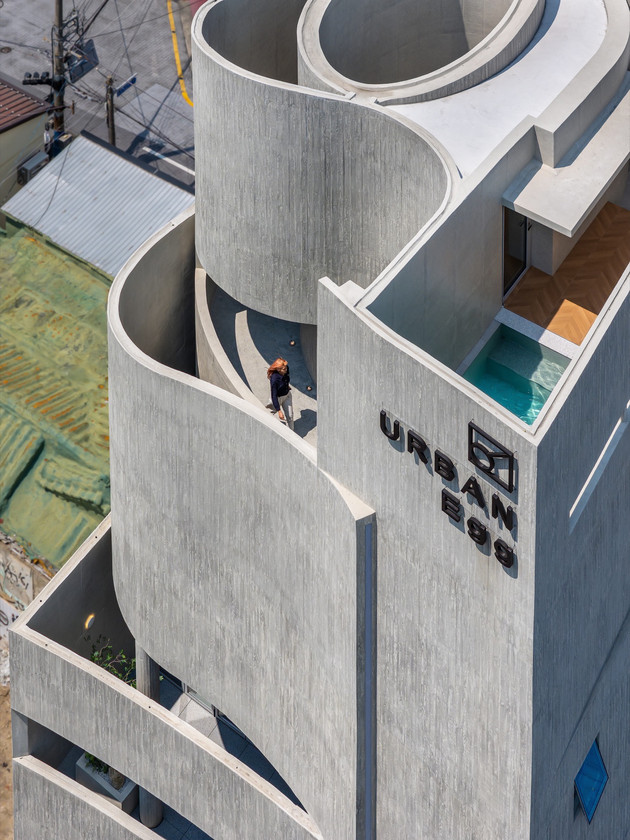
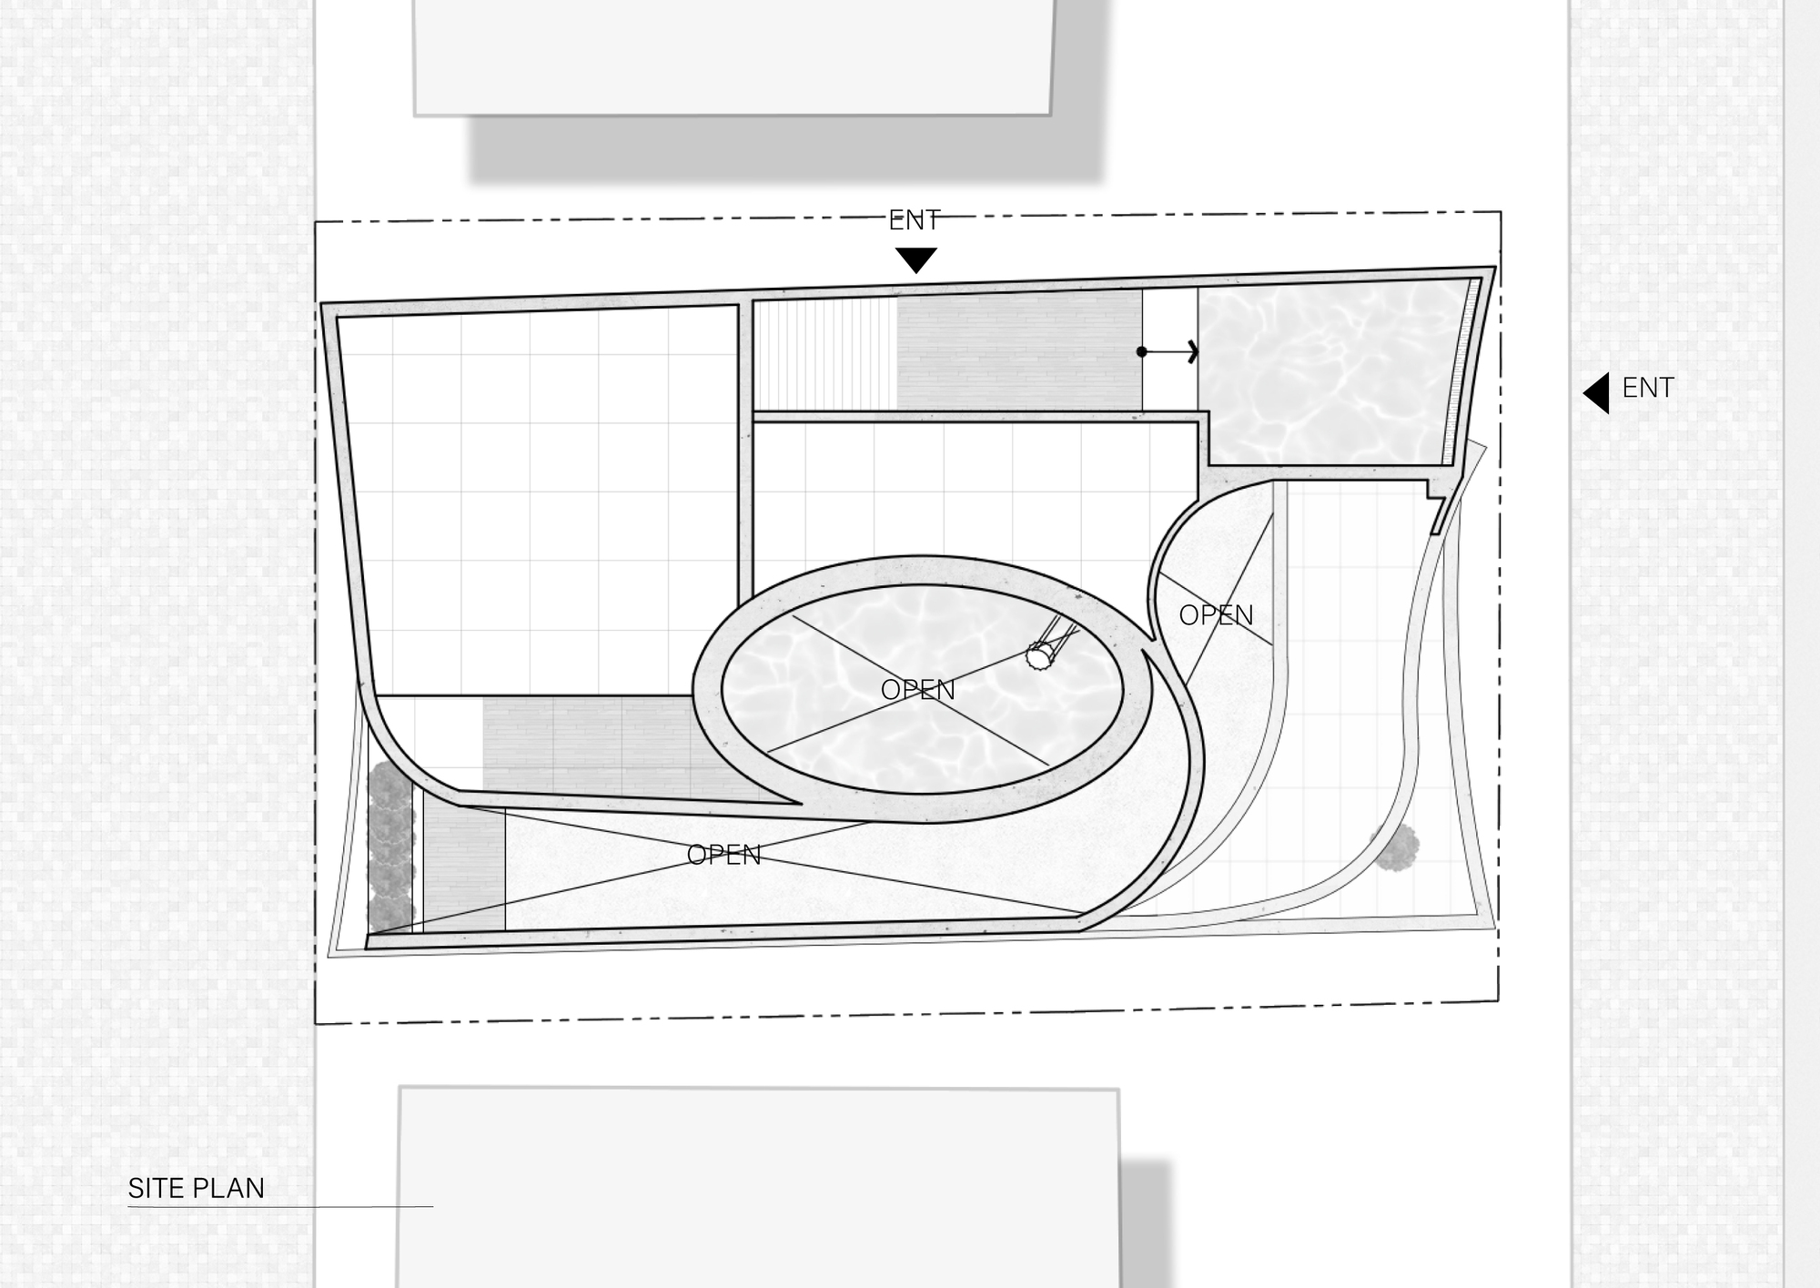
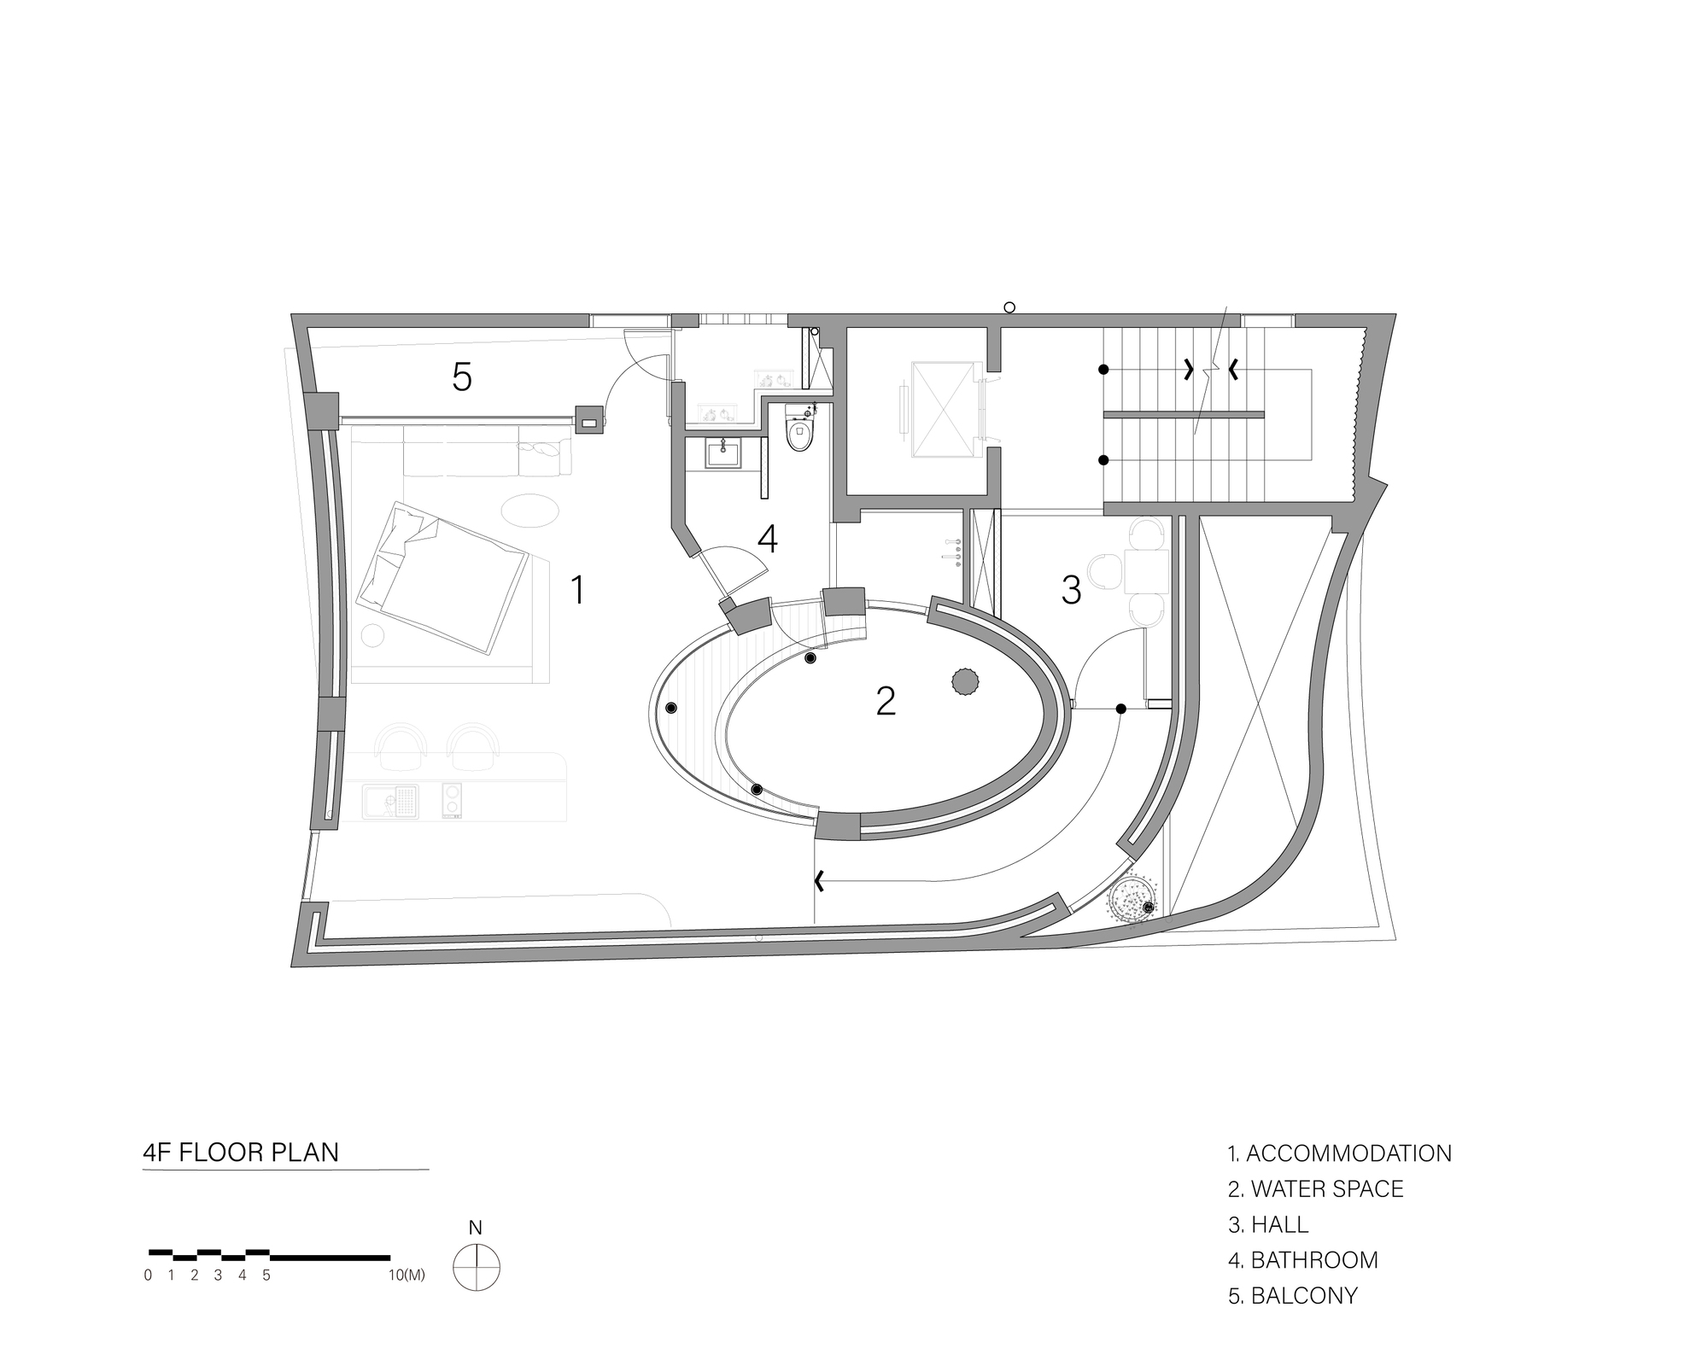
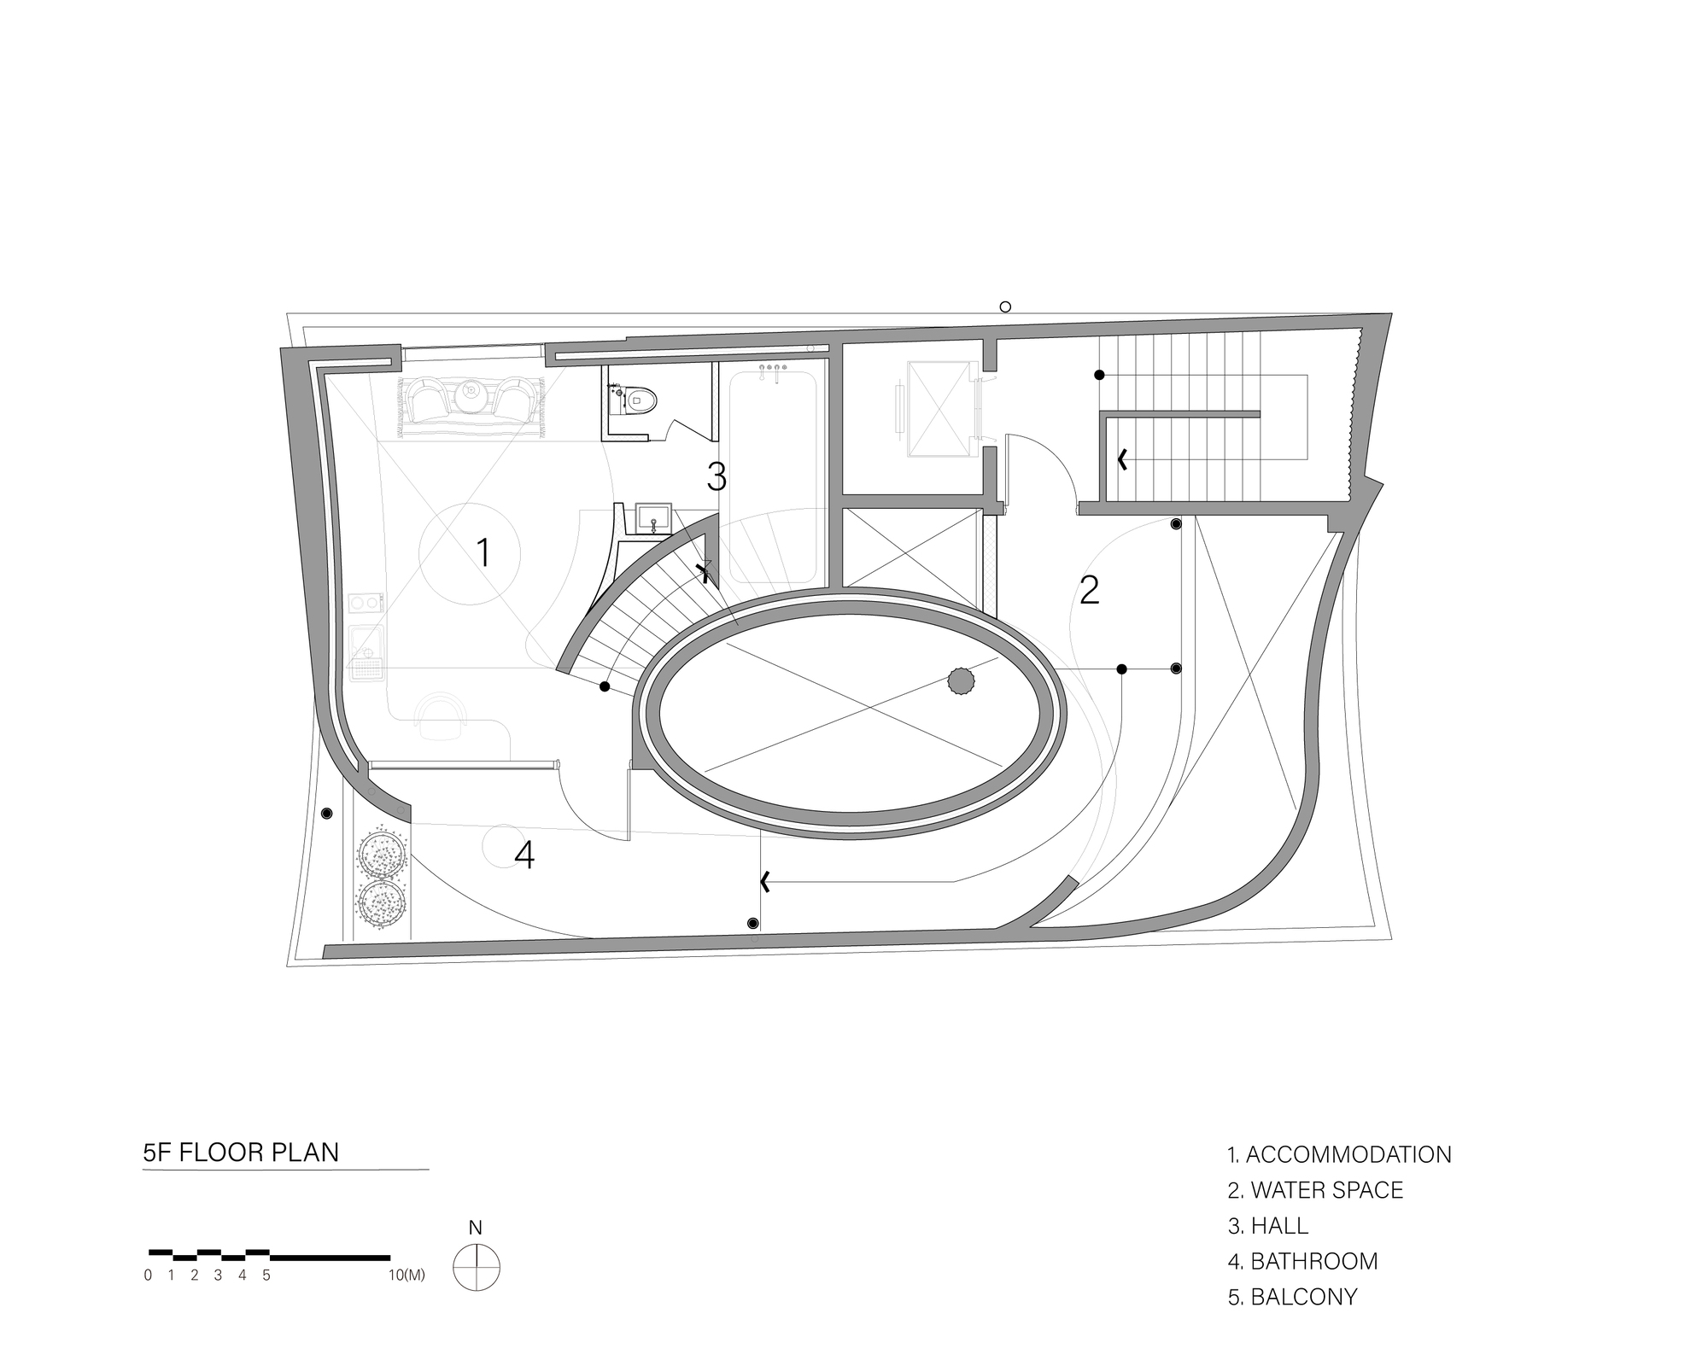
    An oval pool lies beneath an opening to the sky on the fourth floor of Urban Egg. Tall, curved concrete walls enclose the water, screening the surrounding buildings from the accommodation known as OA. The fifth-floor lodging, SYS, takes a different position: its terrace opens toward the city.

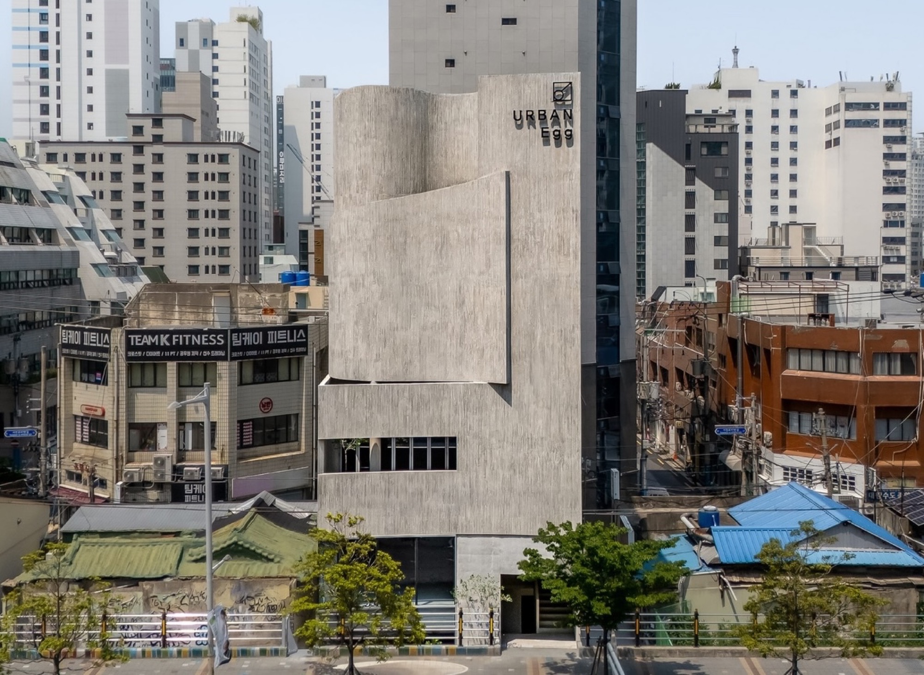
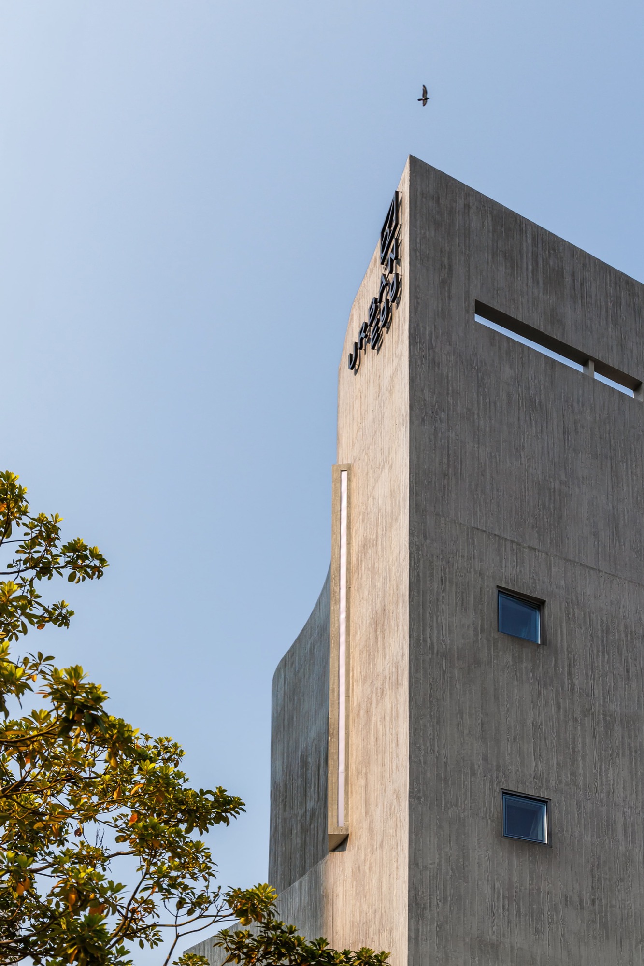
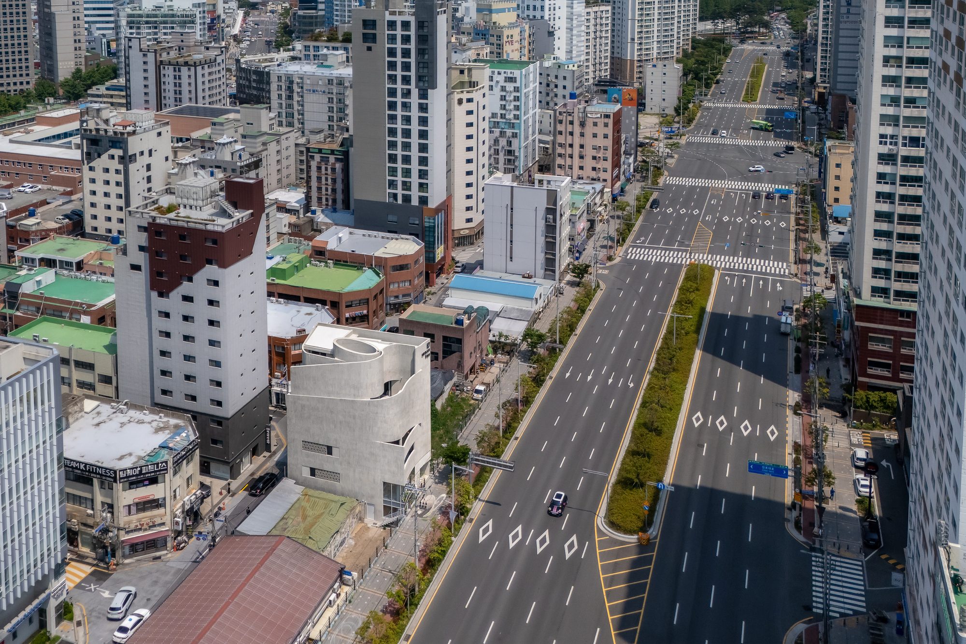
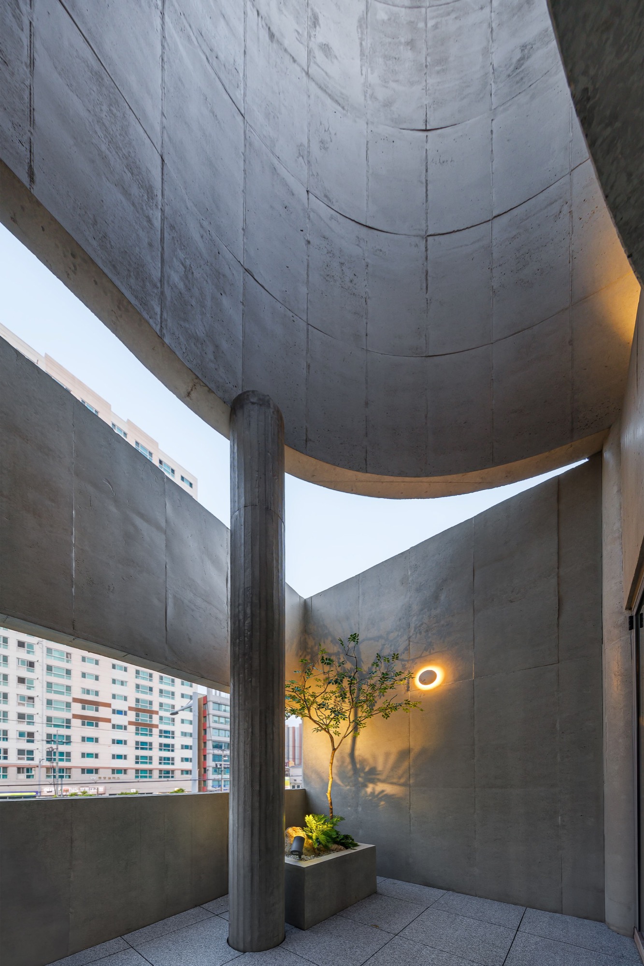
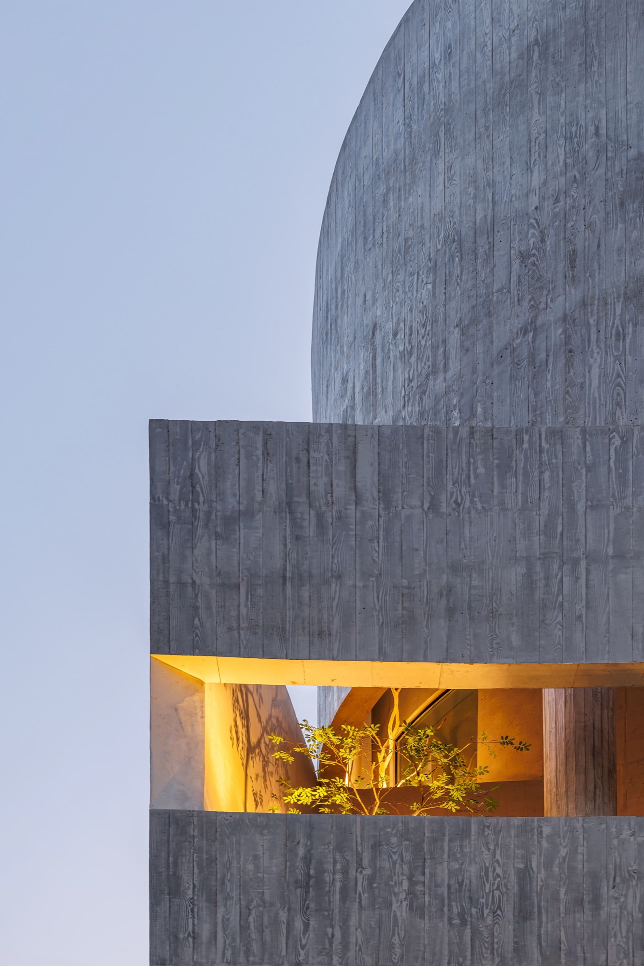
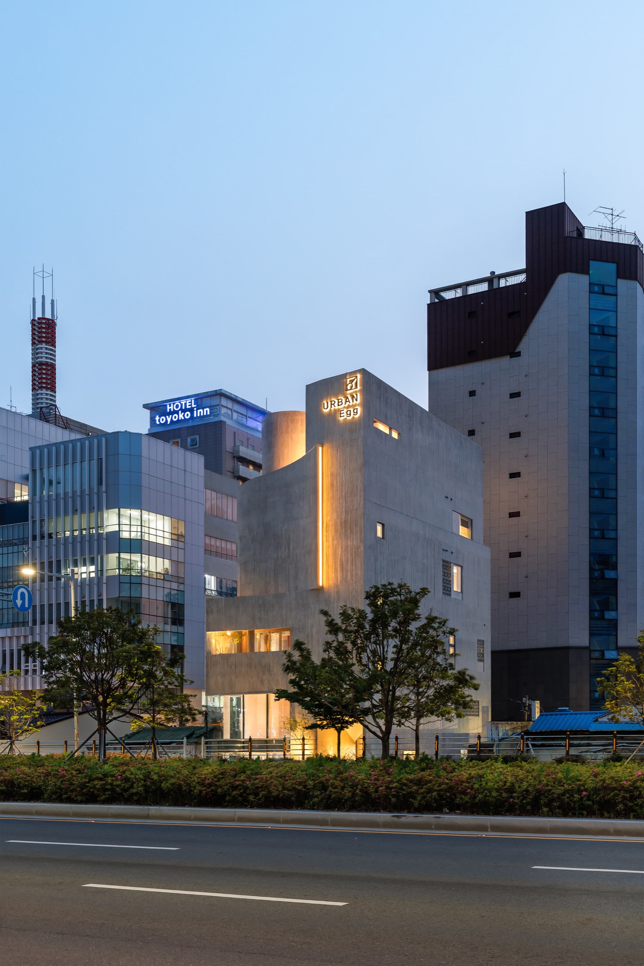
    U.GA Architects placed these two settings above commercial space in Jeonpo-dong, Busan, where former workshops share the streets with newer cafes. Completed in 2025, the building faces Jeonpo-daero with board-formed concrete walls, narrow openings and recessed outdoor spaces. The grain and joints of the formwork remain visible across the curved surfaces.
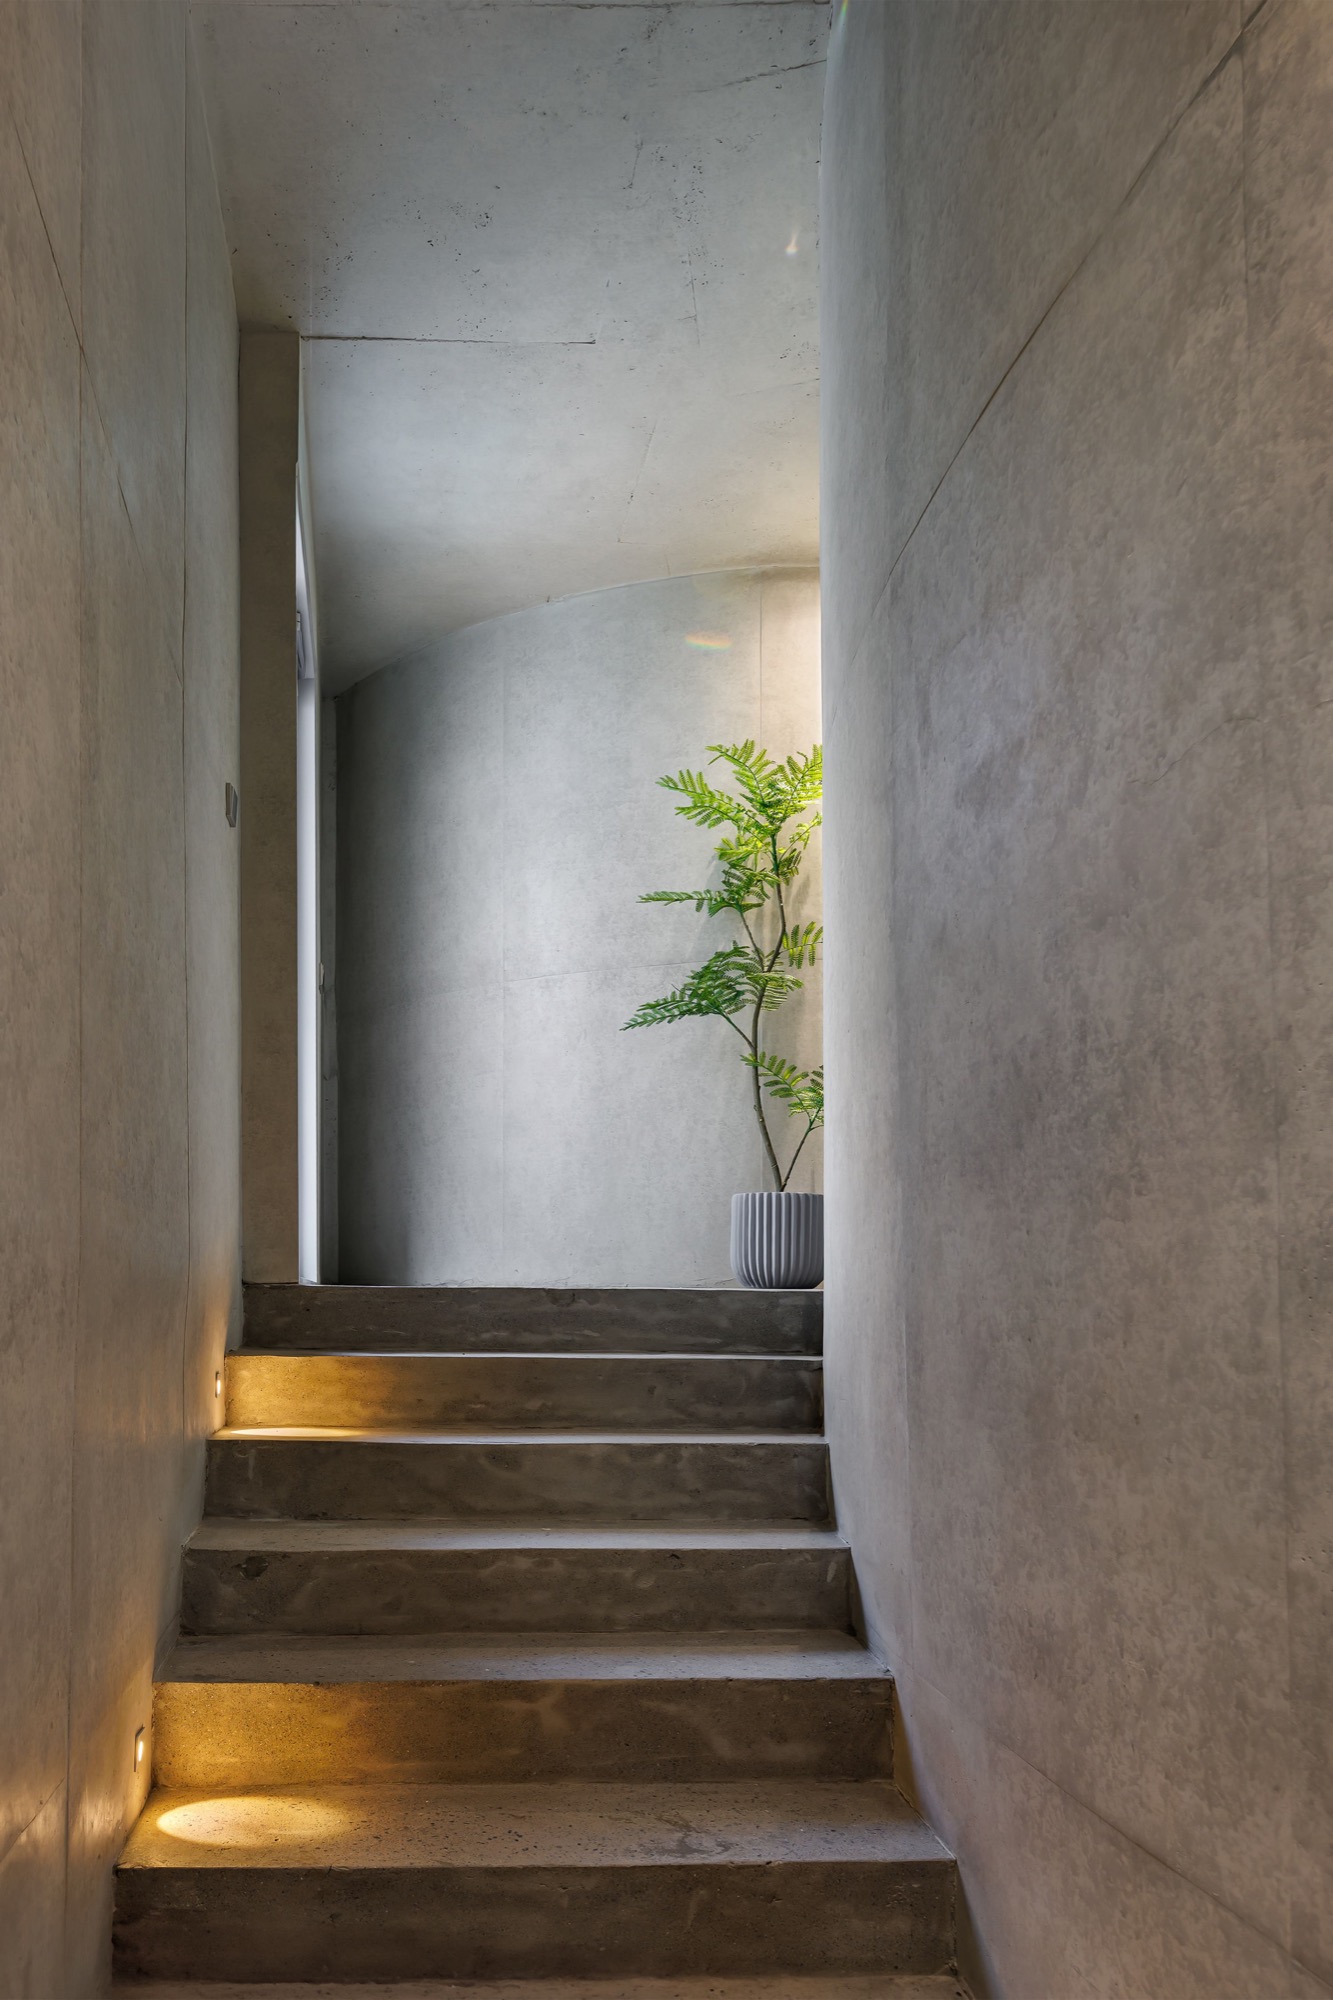
    Narrow corridors lead between the rooms and terraces, with overhead openings bringing daylight into the passages. Timber furniture and decking mark places to sit or step outside. At OA, the view ends at water and sky; one floor above, the terrace extends it across the neighbouring roofs.

    Urban Egg beside the street in Jeonpo-dong
    Curved upper walls in board-formed concrete
    Concrete facade with narrow windows
    Urban Egg within the surrounding Busan streetscape
    Daylight between curved concrete walls
    Oval opening to the sky above the pool
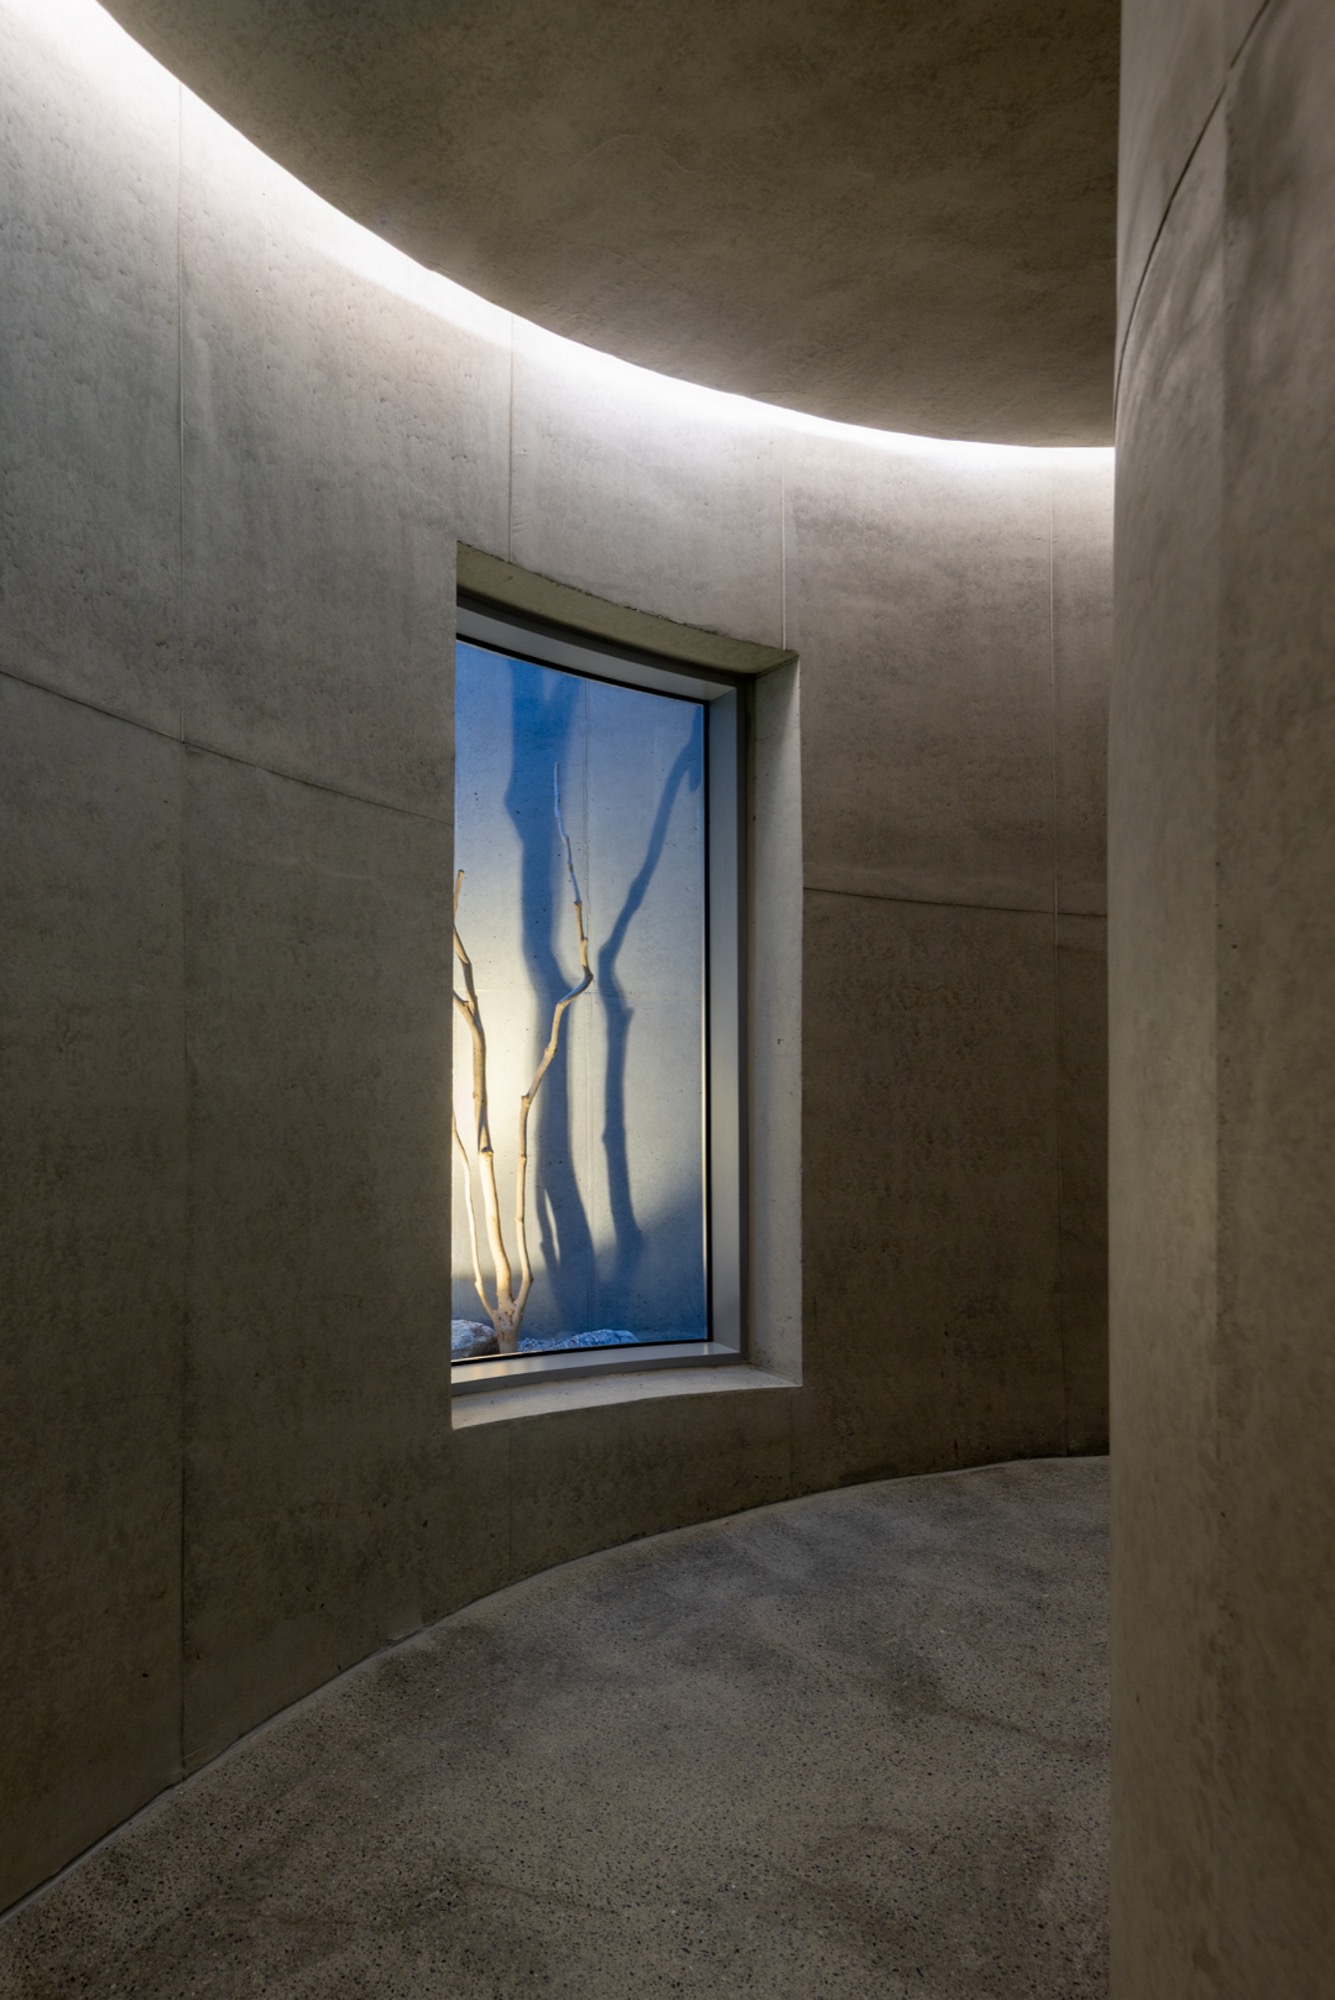
    Curved corridor with concealed ceiling lighting
    Sheltered terrace beneath a curved concrete canopy
    Concrete stair with low recessed lights
    Timber terrace beside full-height glazing
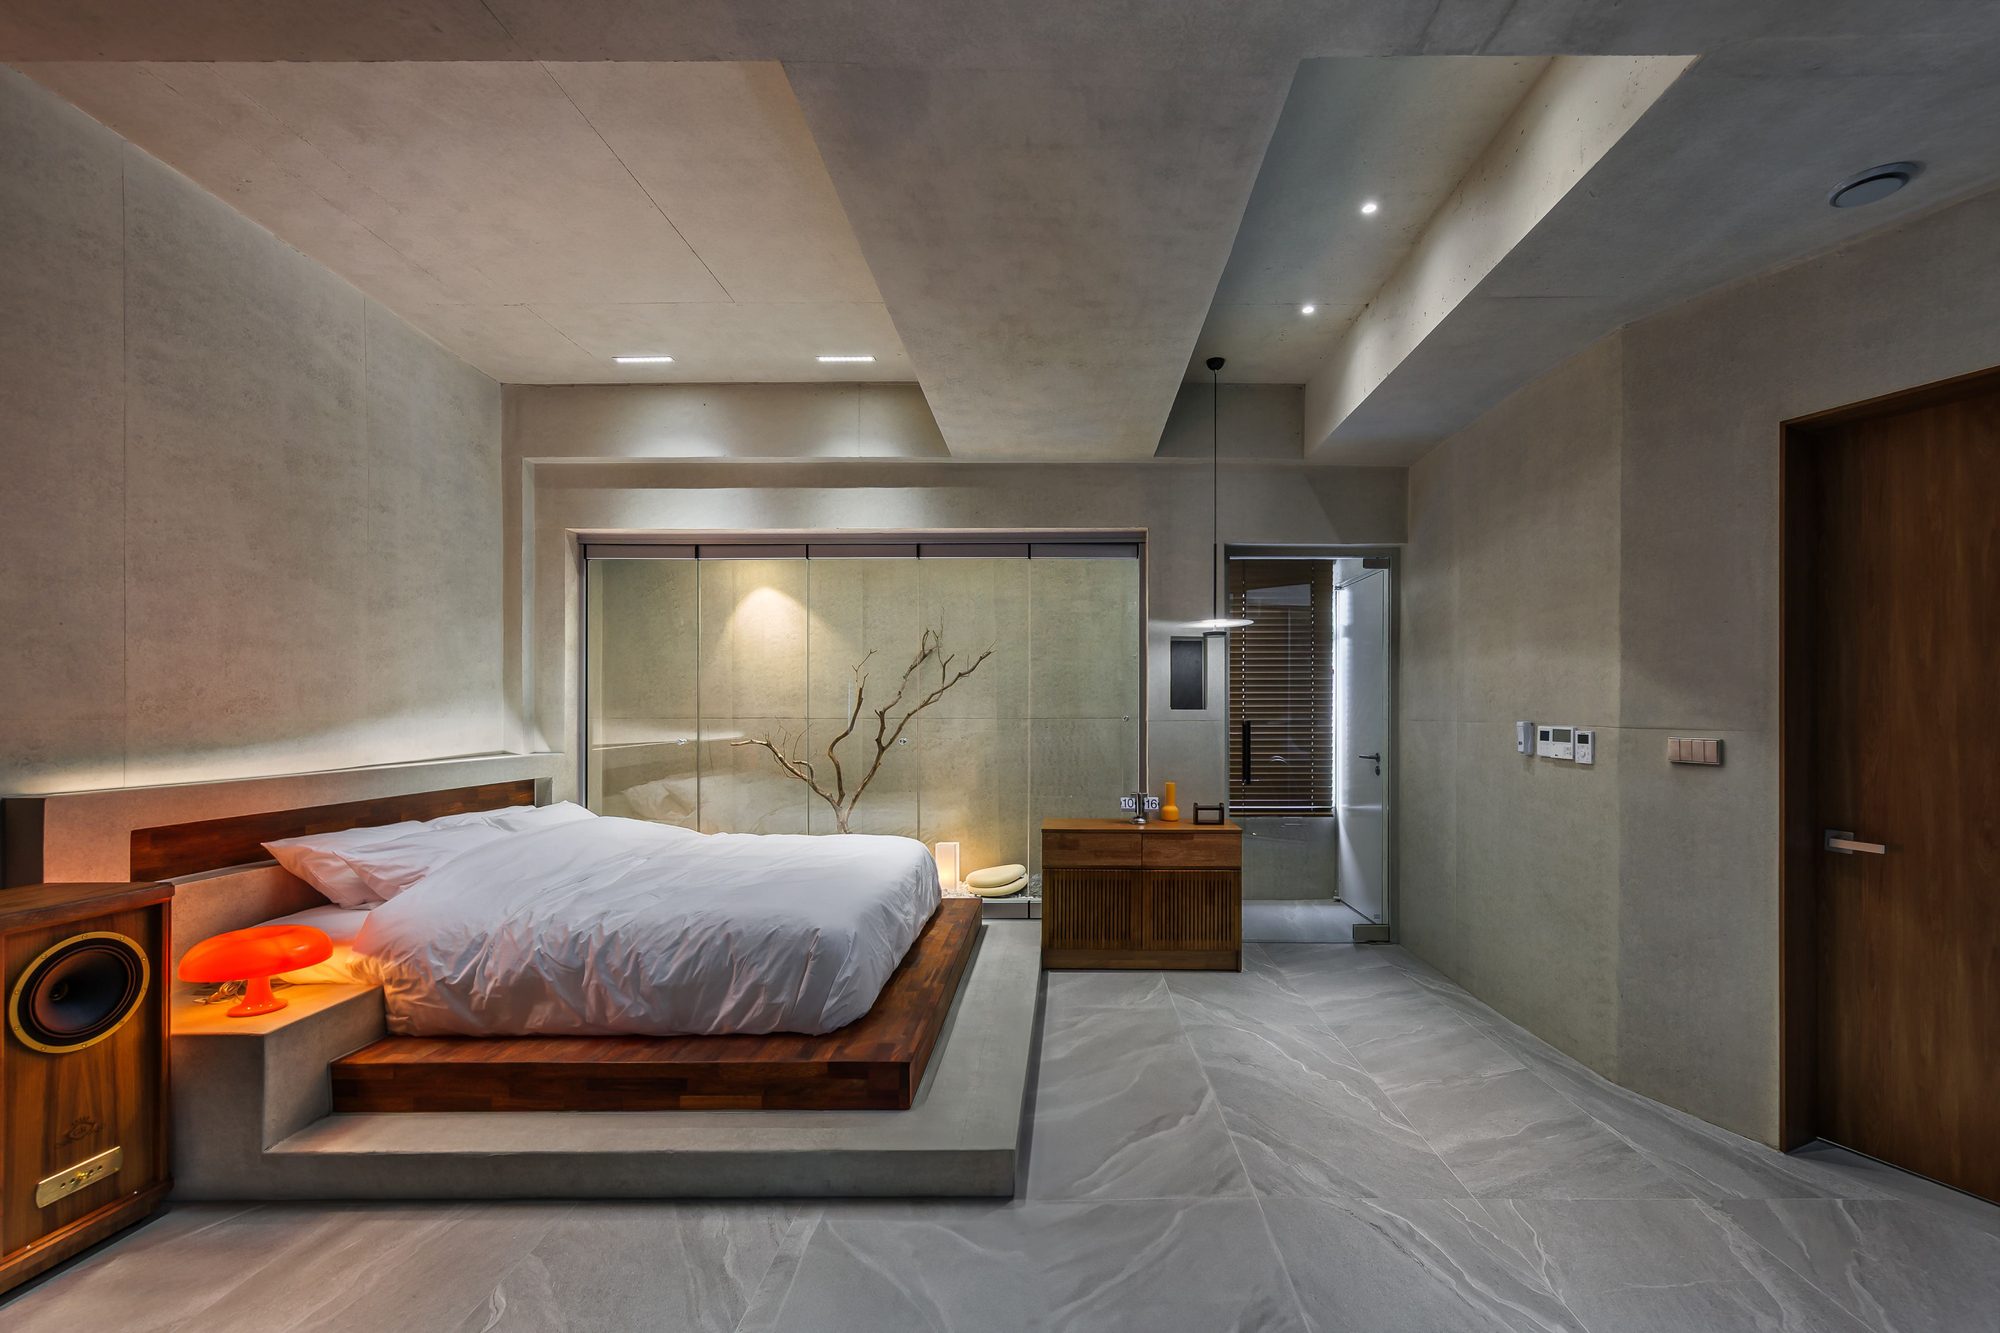
    Guest bedroom with timber furniture and gray finishes
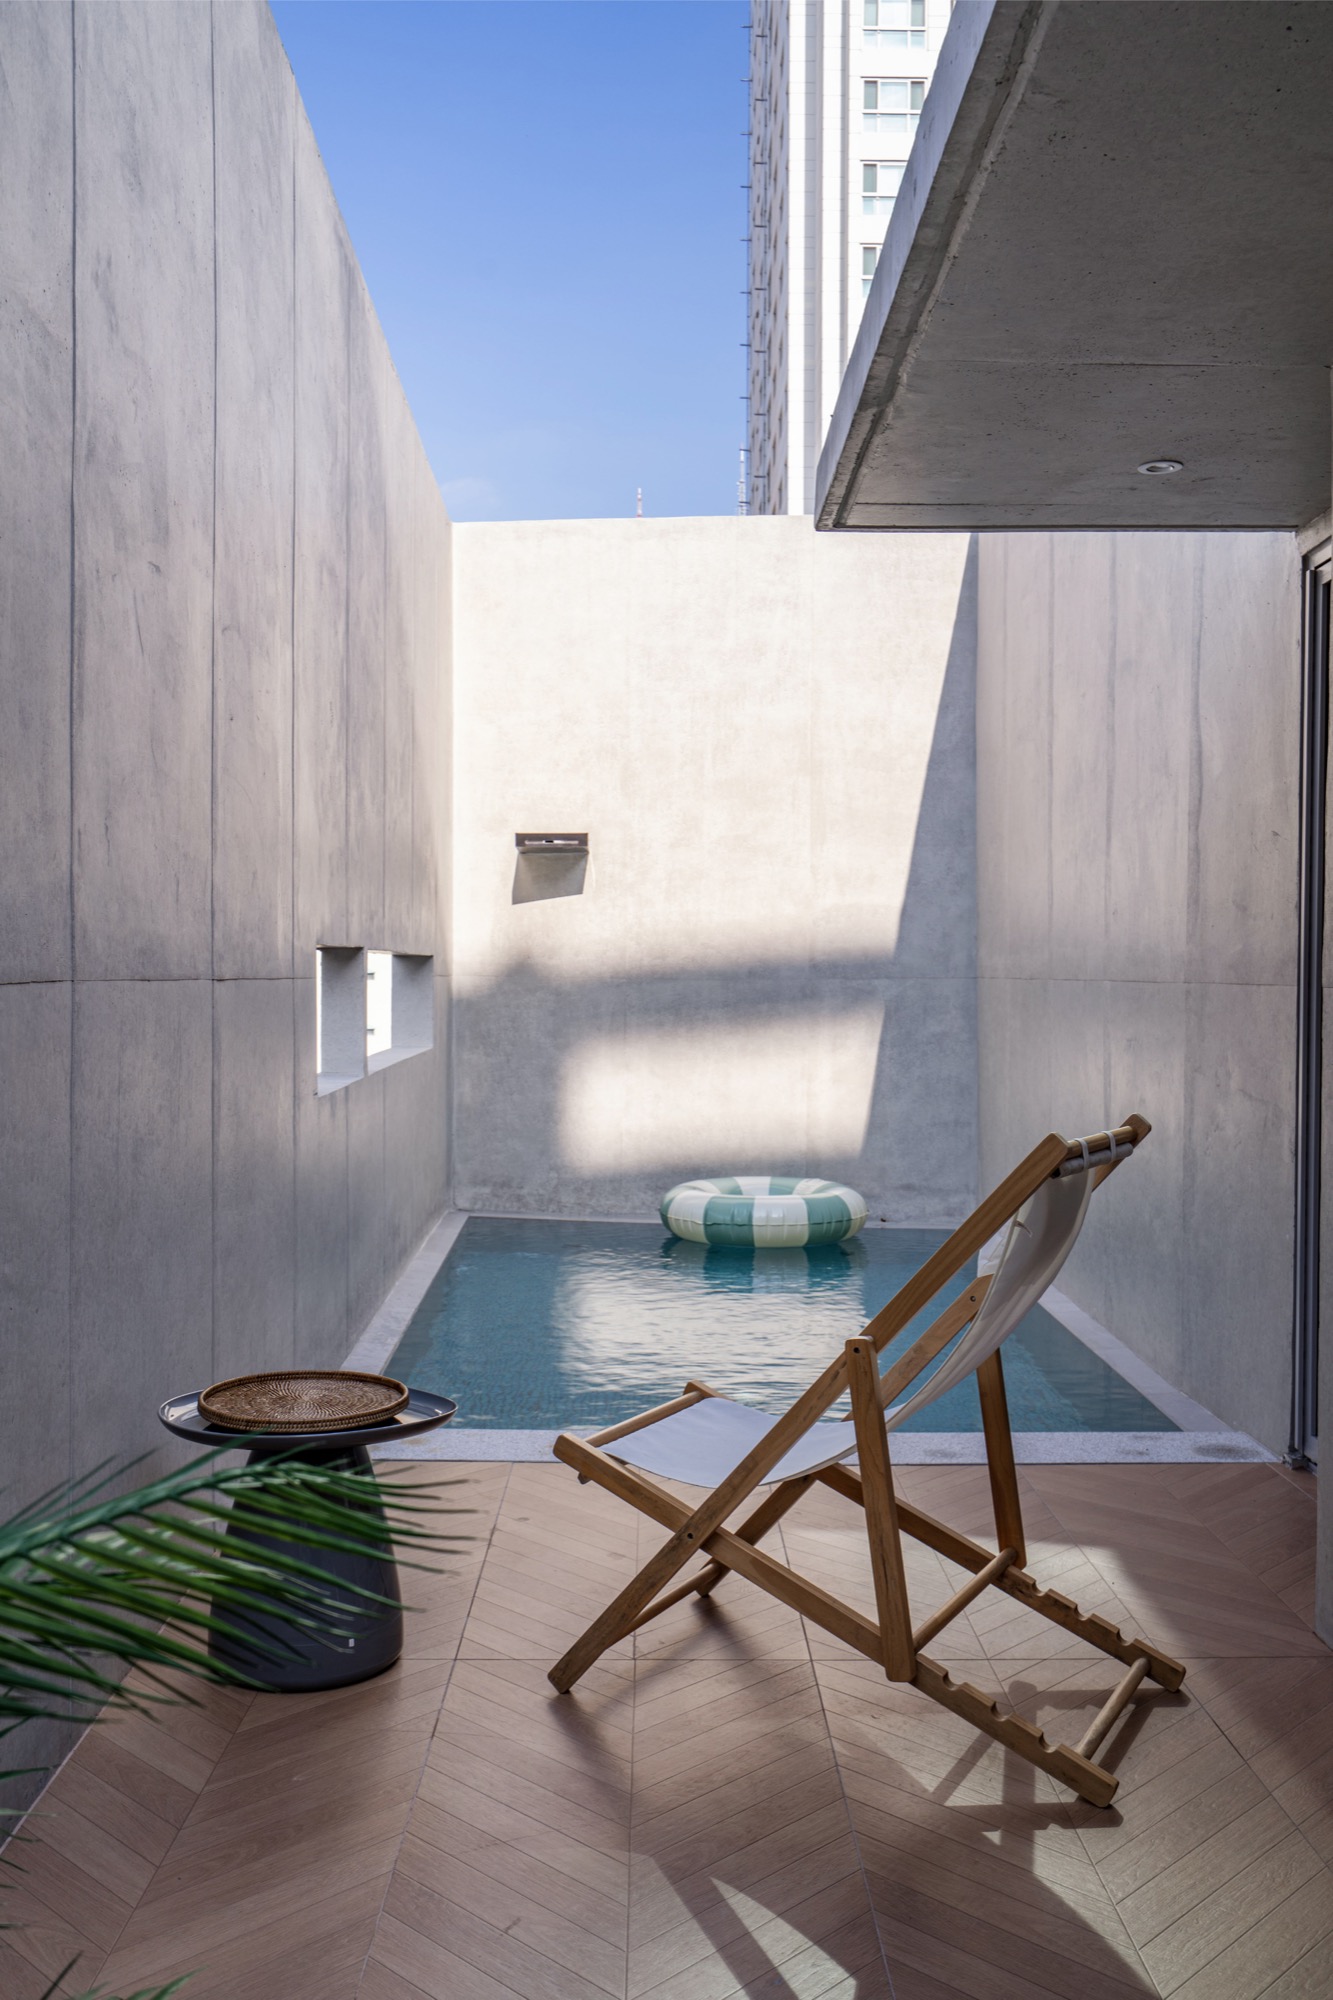
    Open-air pool beside a timber deck chair
    Oval pool enclosed by tall concrete walls
    Overhead view of the upper pools and curved walls
    Illuminated window beneath curved concrete walls
    Urban Egg lit at dusk
    Upper terraces wrapped in curved concrete walls
    Urban Egg facing the main road
    Site plan drawing
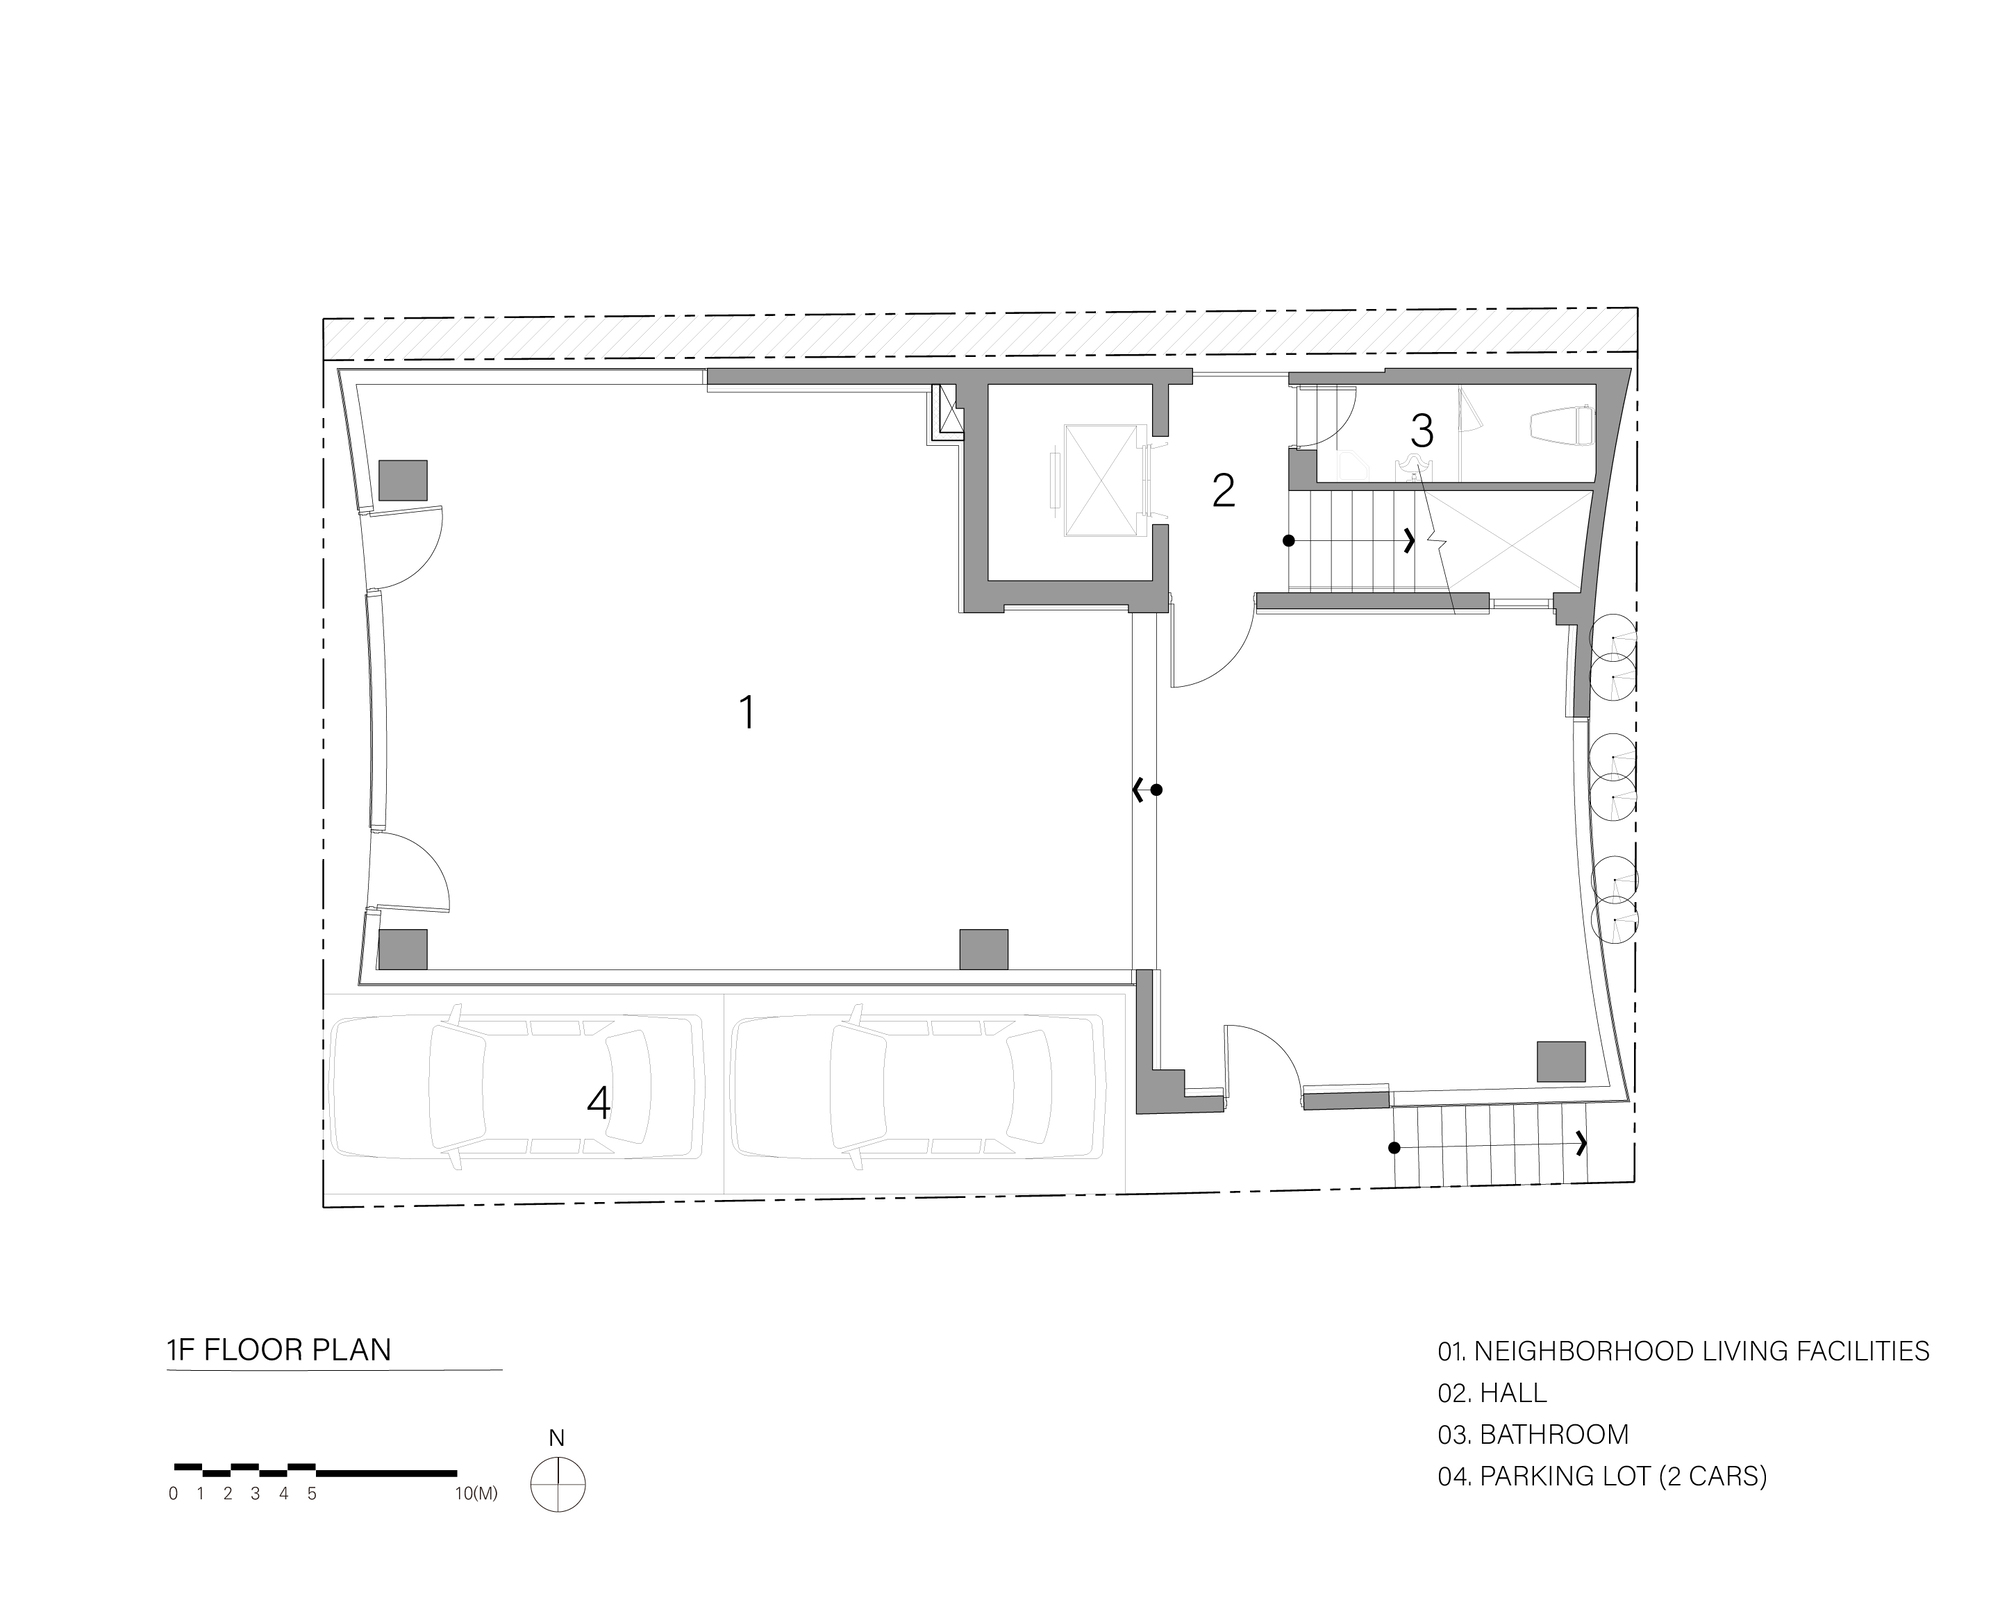
    First floor plan drawing
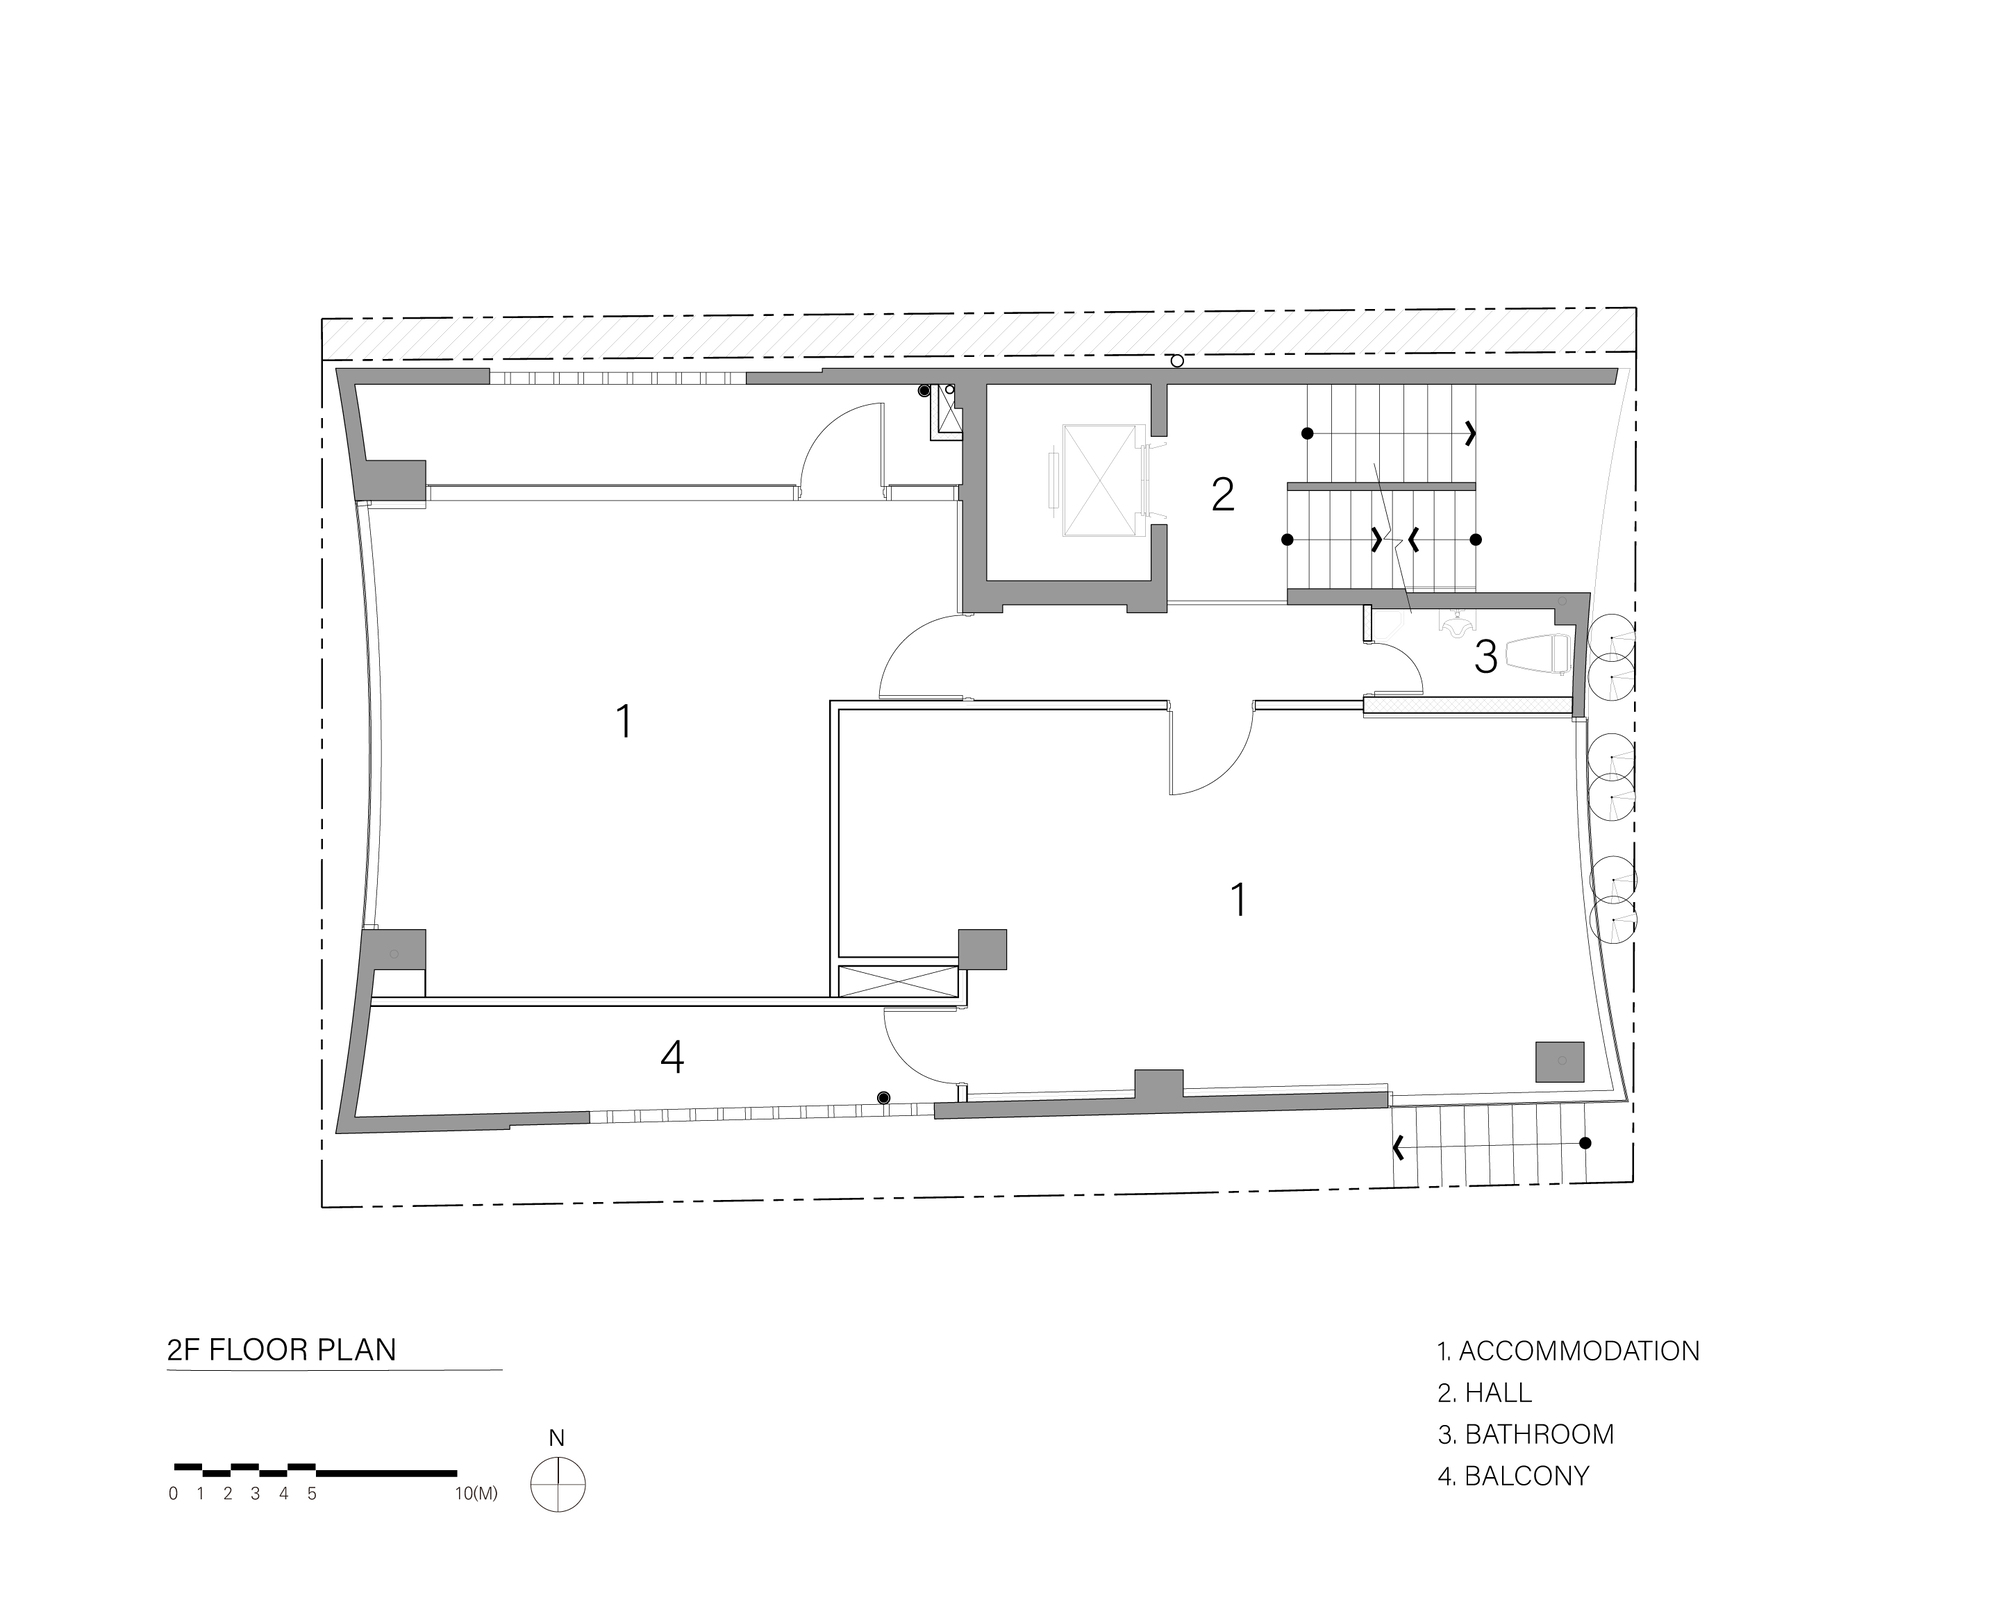
    Second floor plan drawing
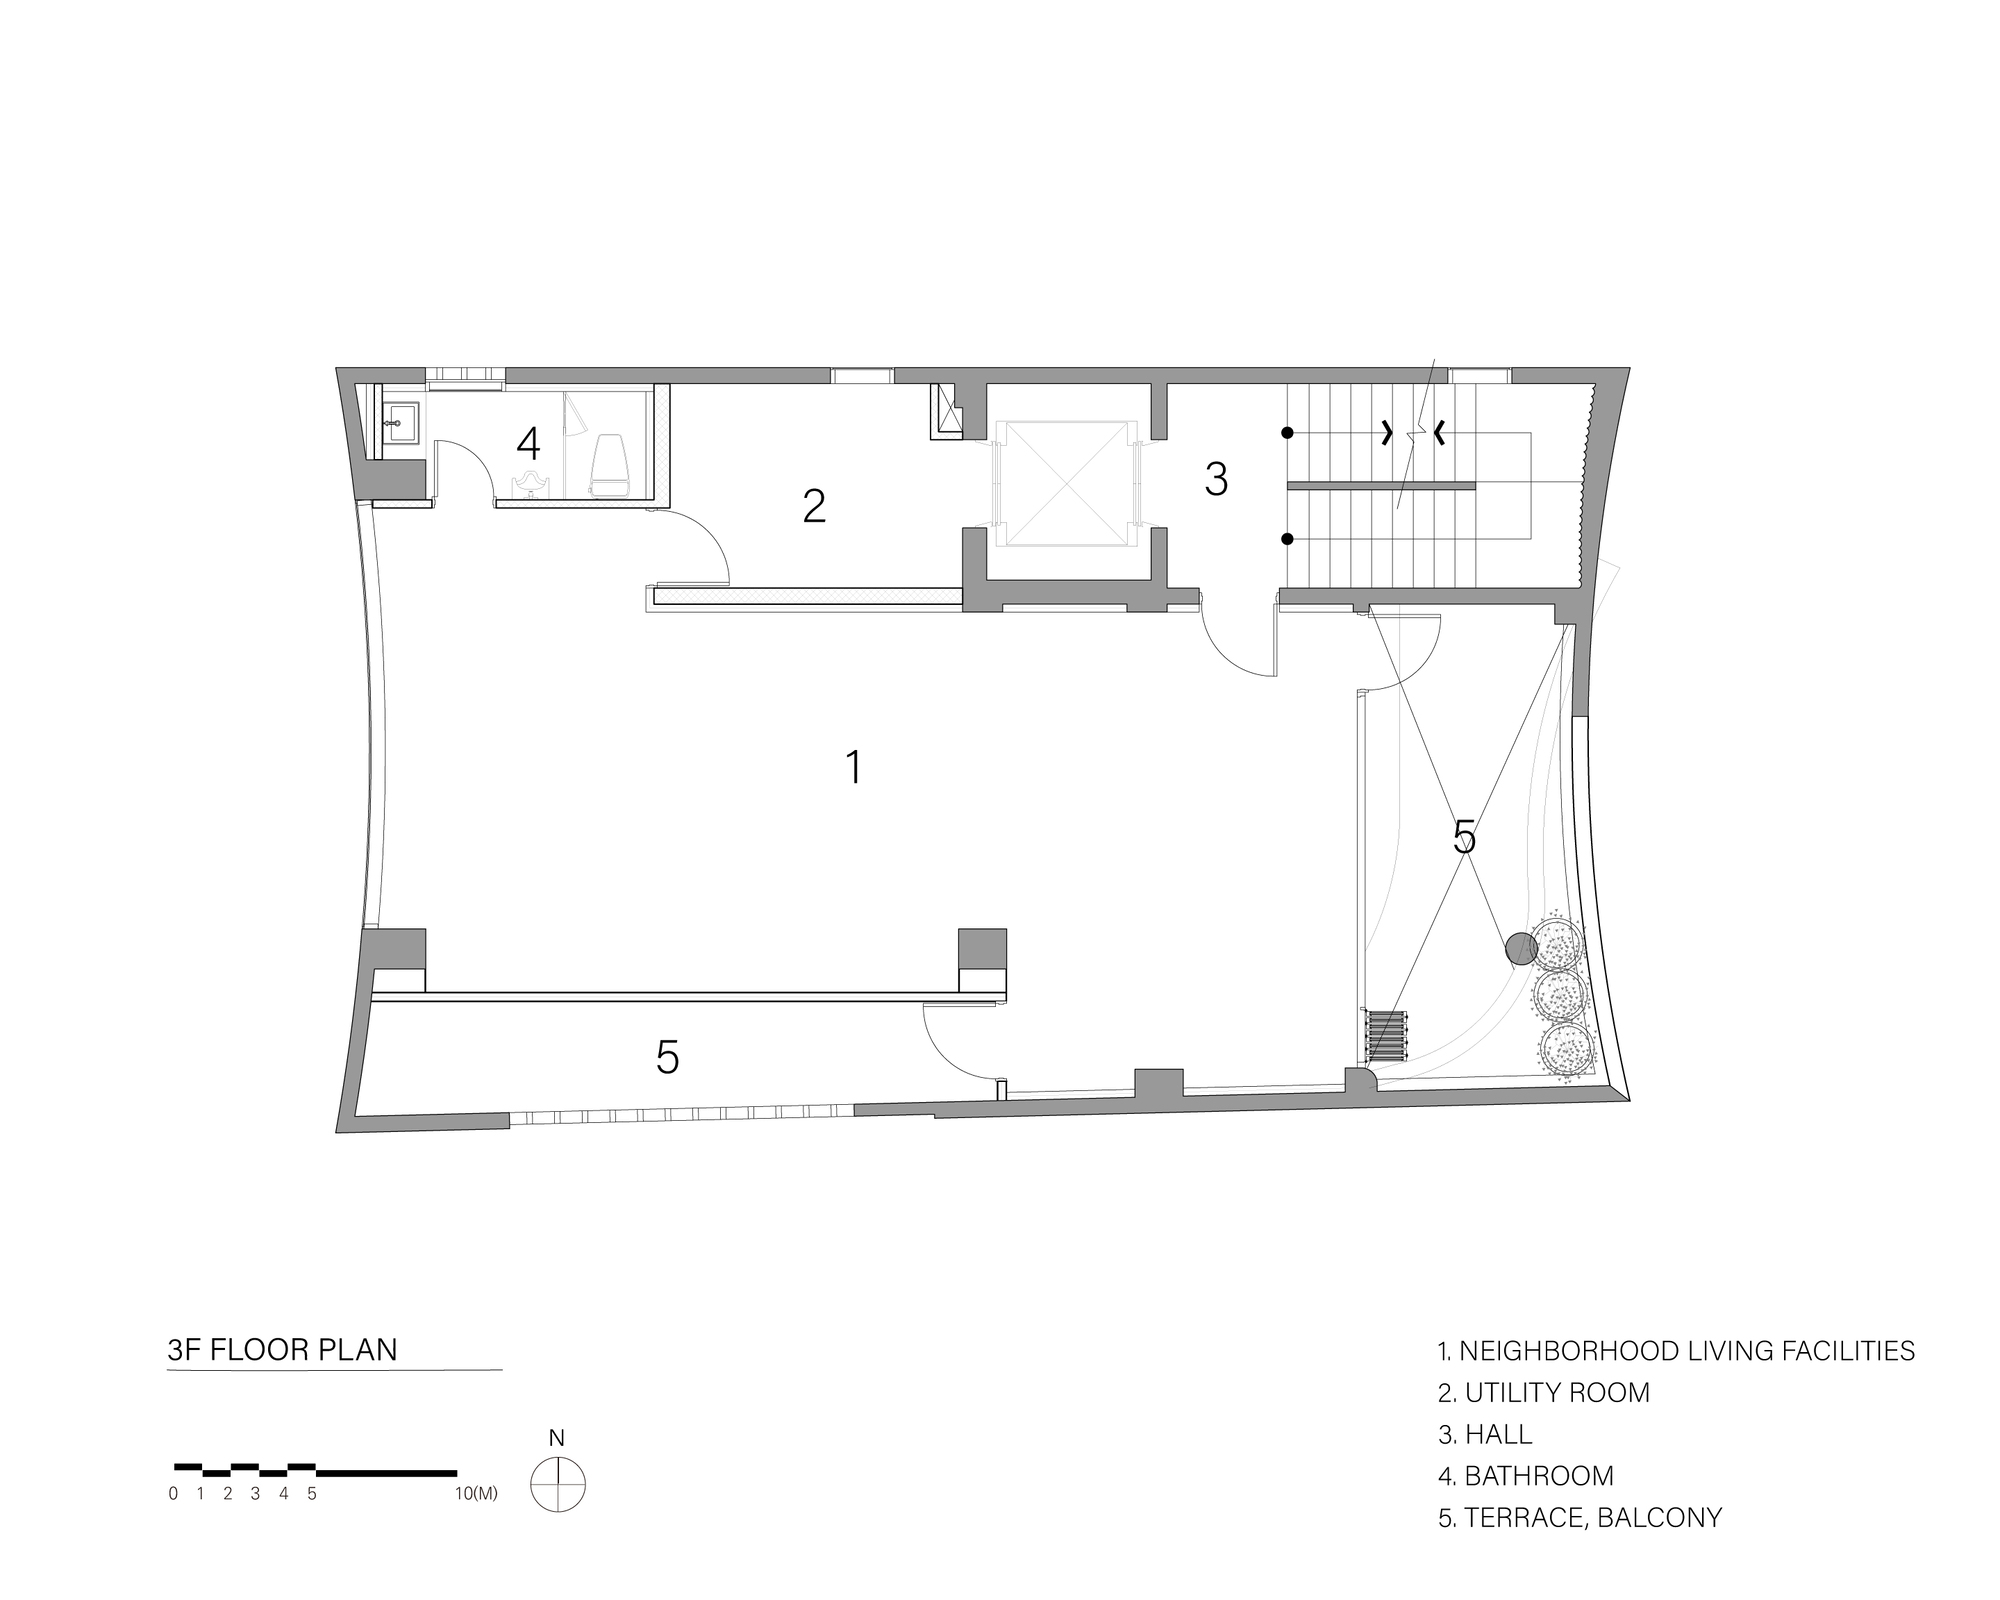
    Third floor plan drawing
    Fourth floor plan drawing
    Fifth floor plan drawing
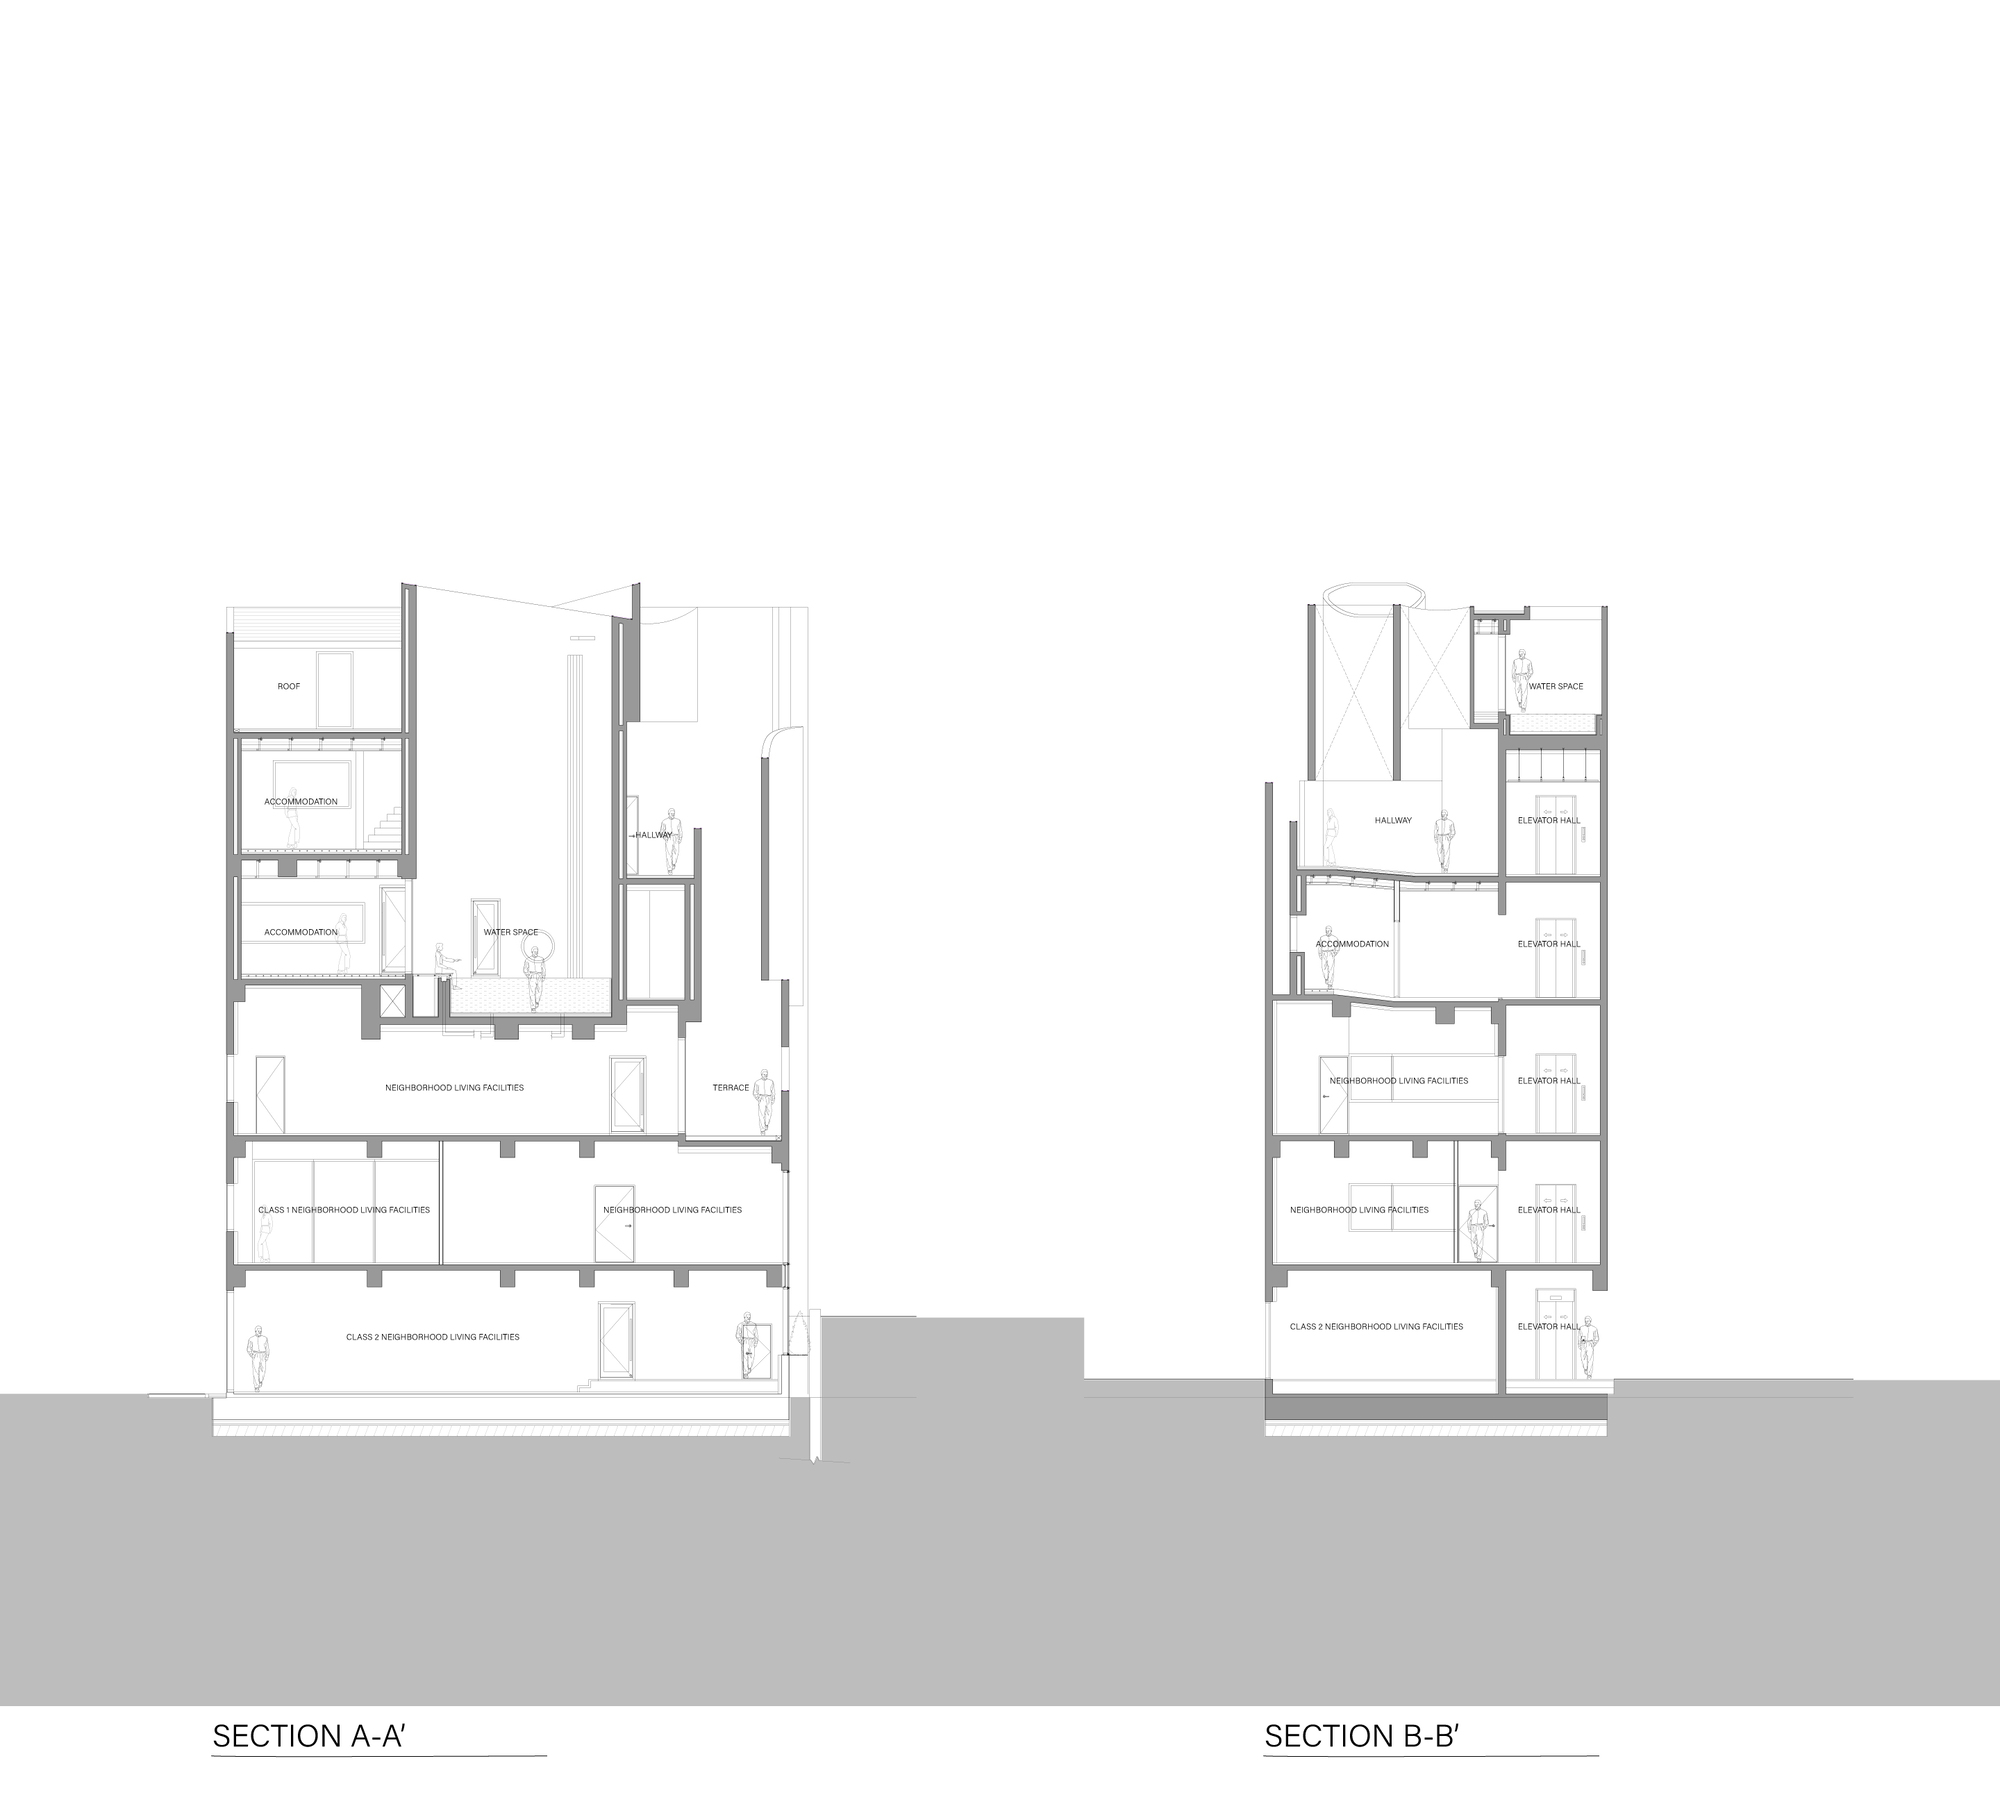
    Sections A-A and B-B drawing
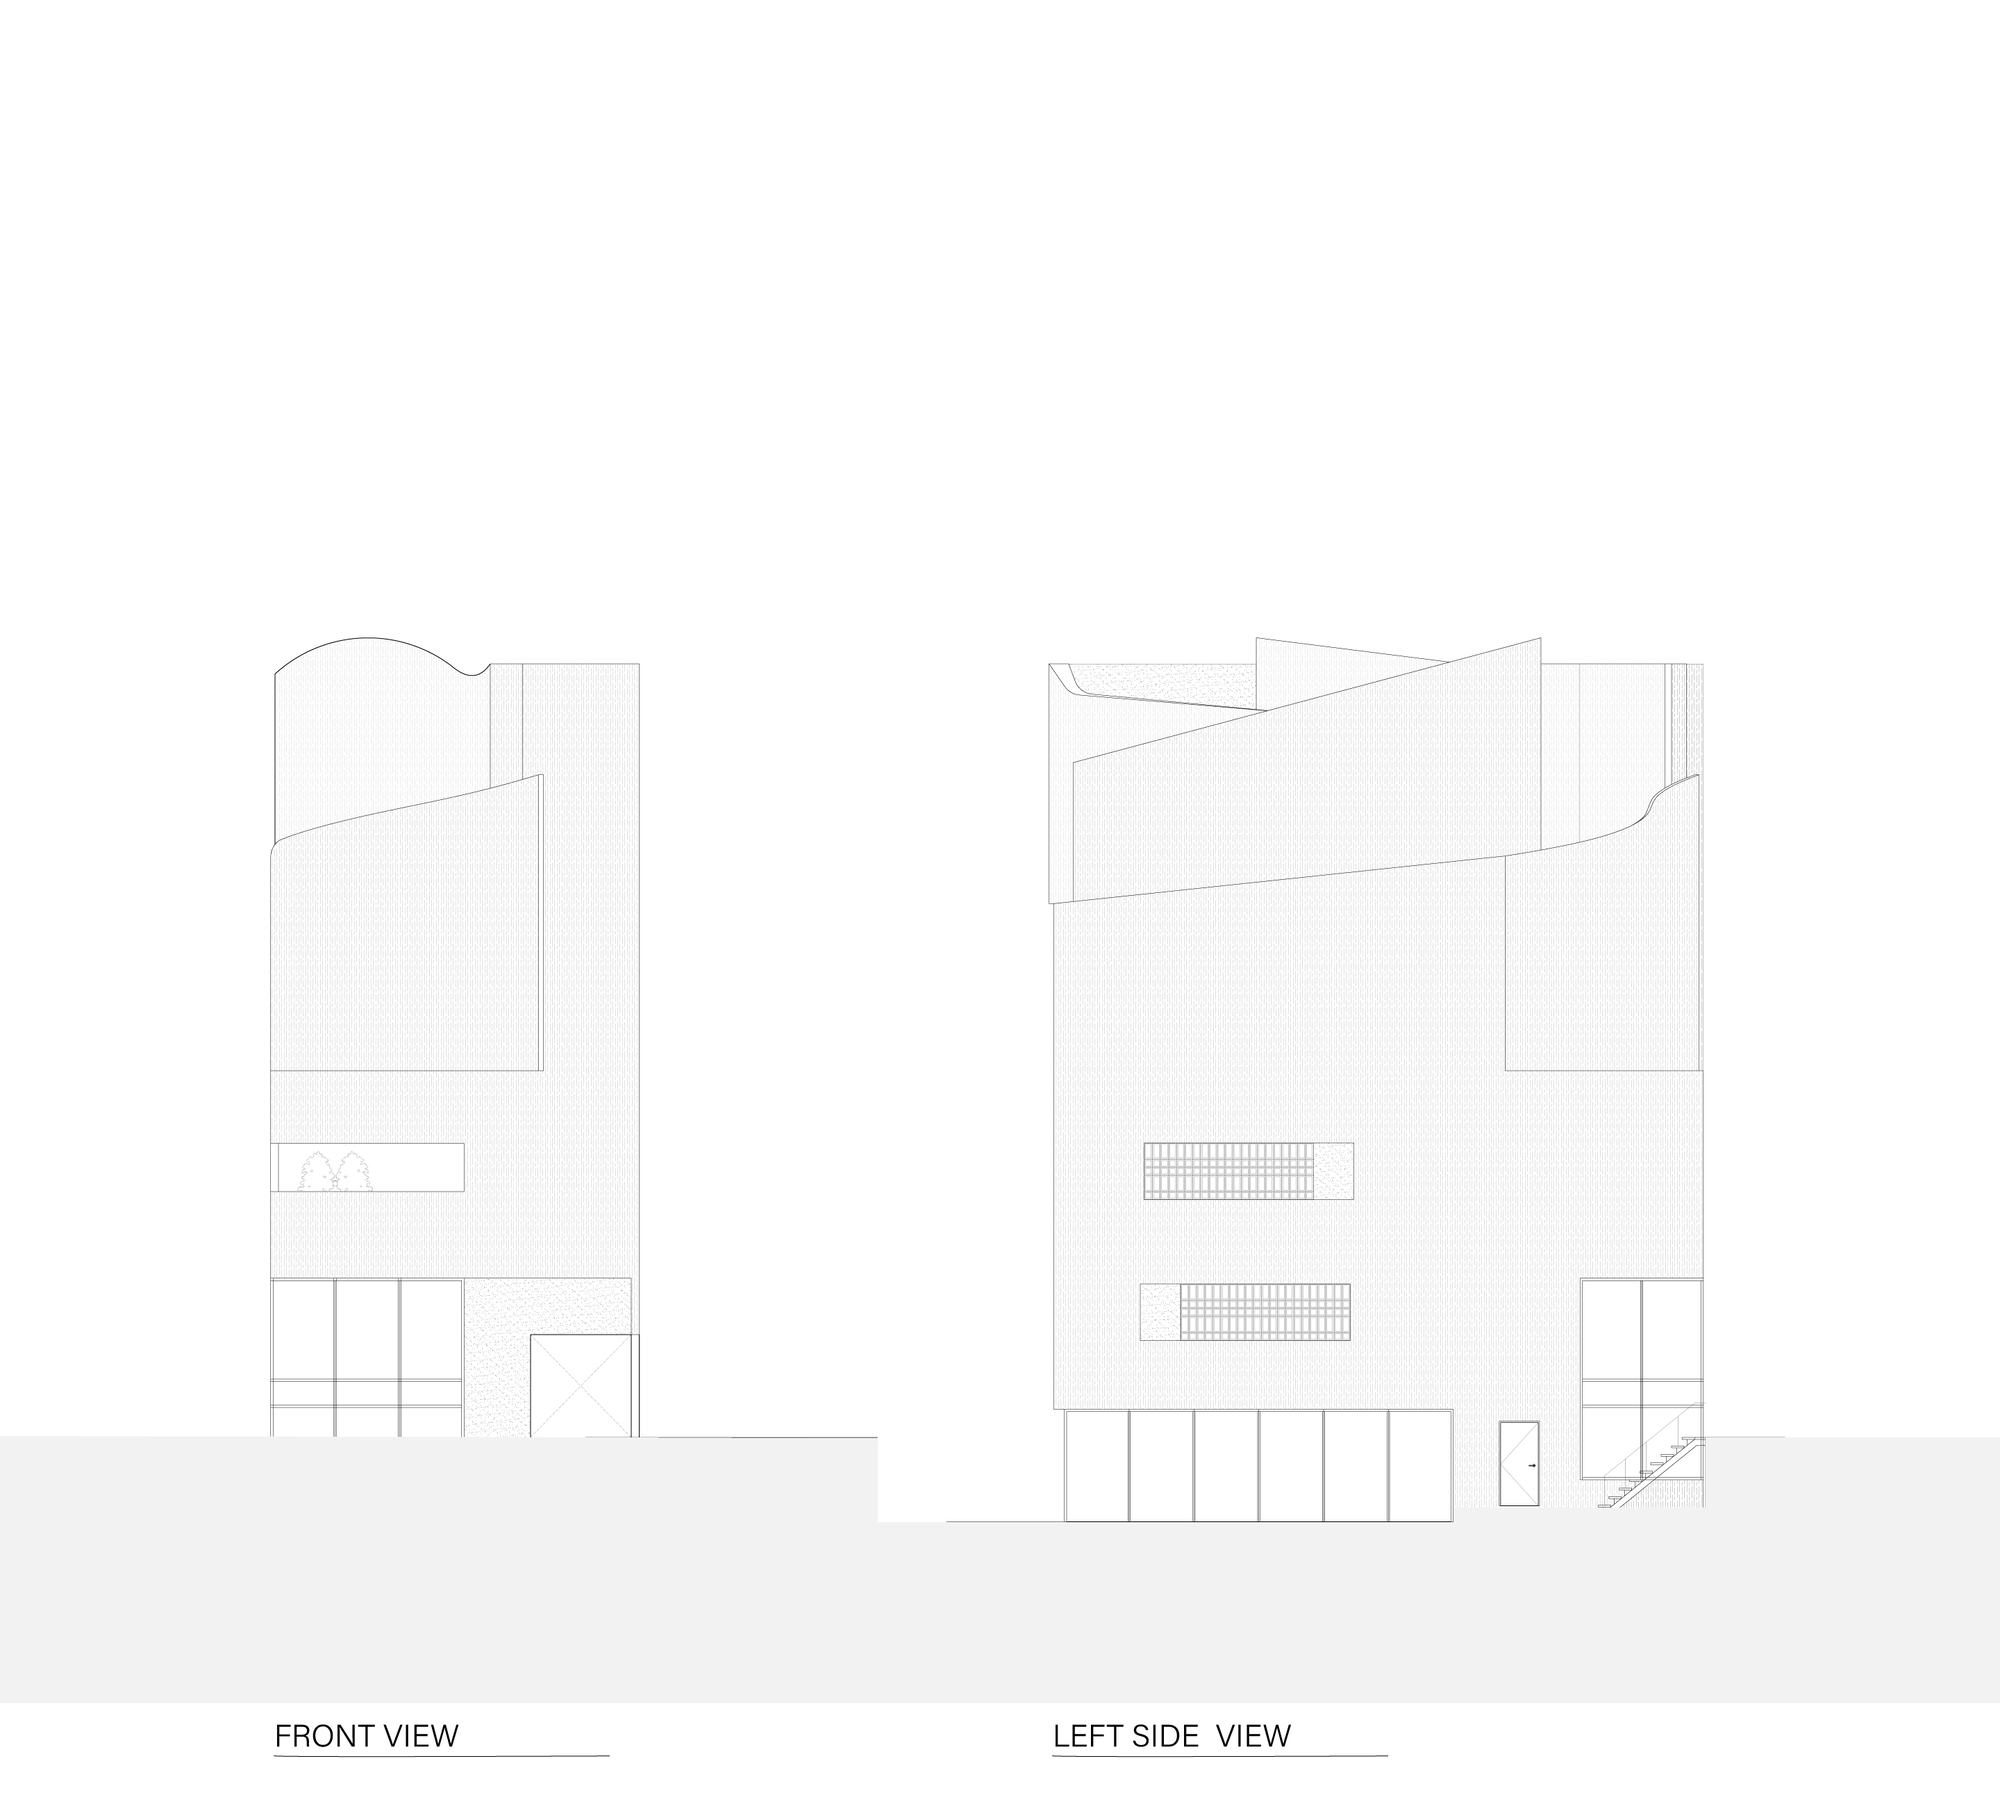
    Front and left side elevations drawing
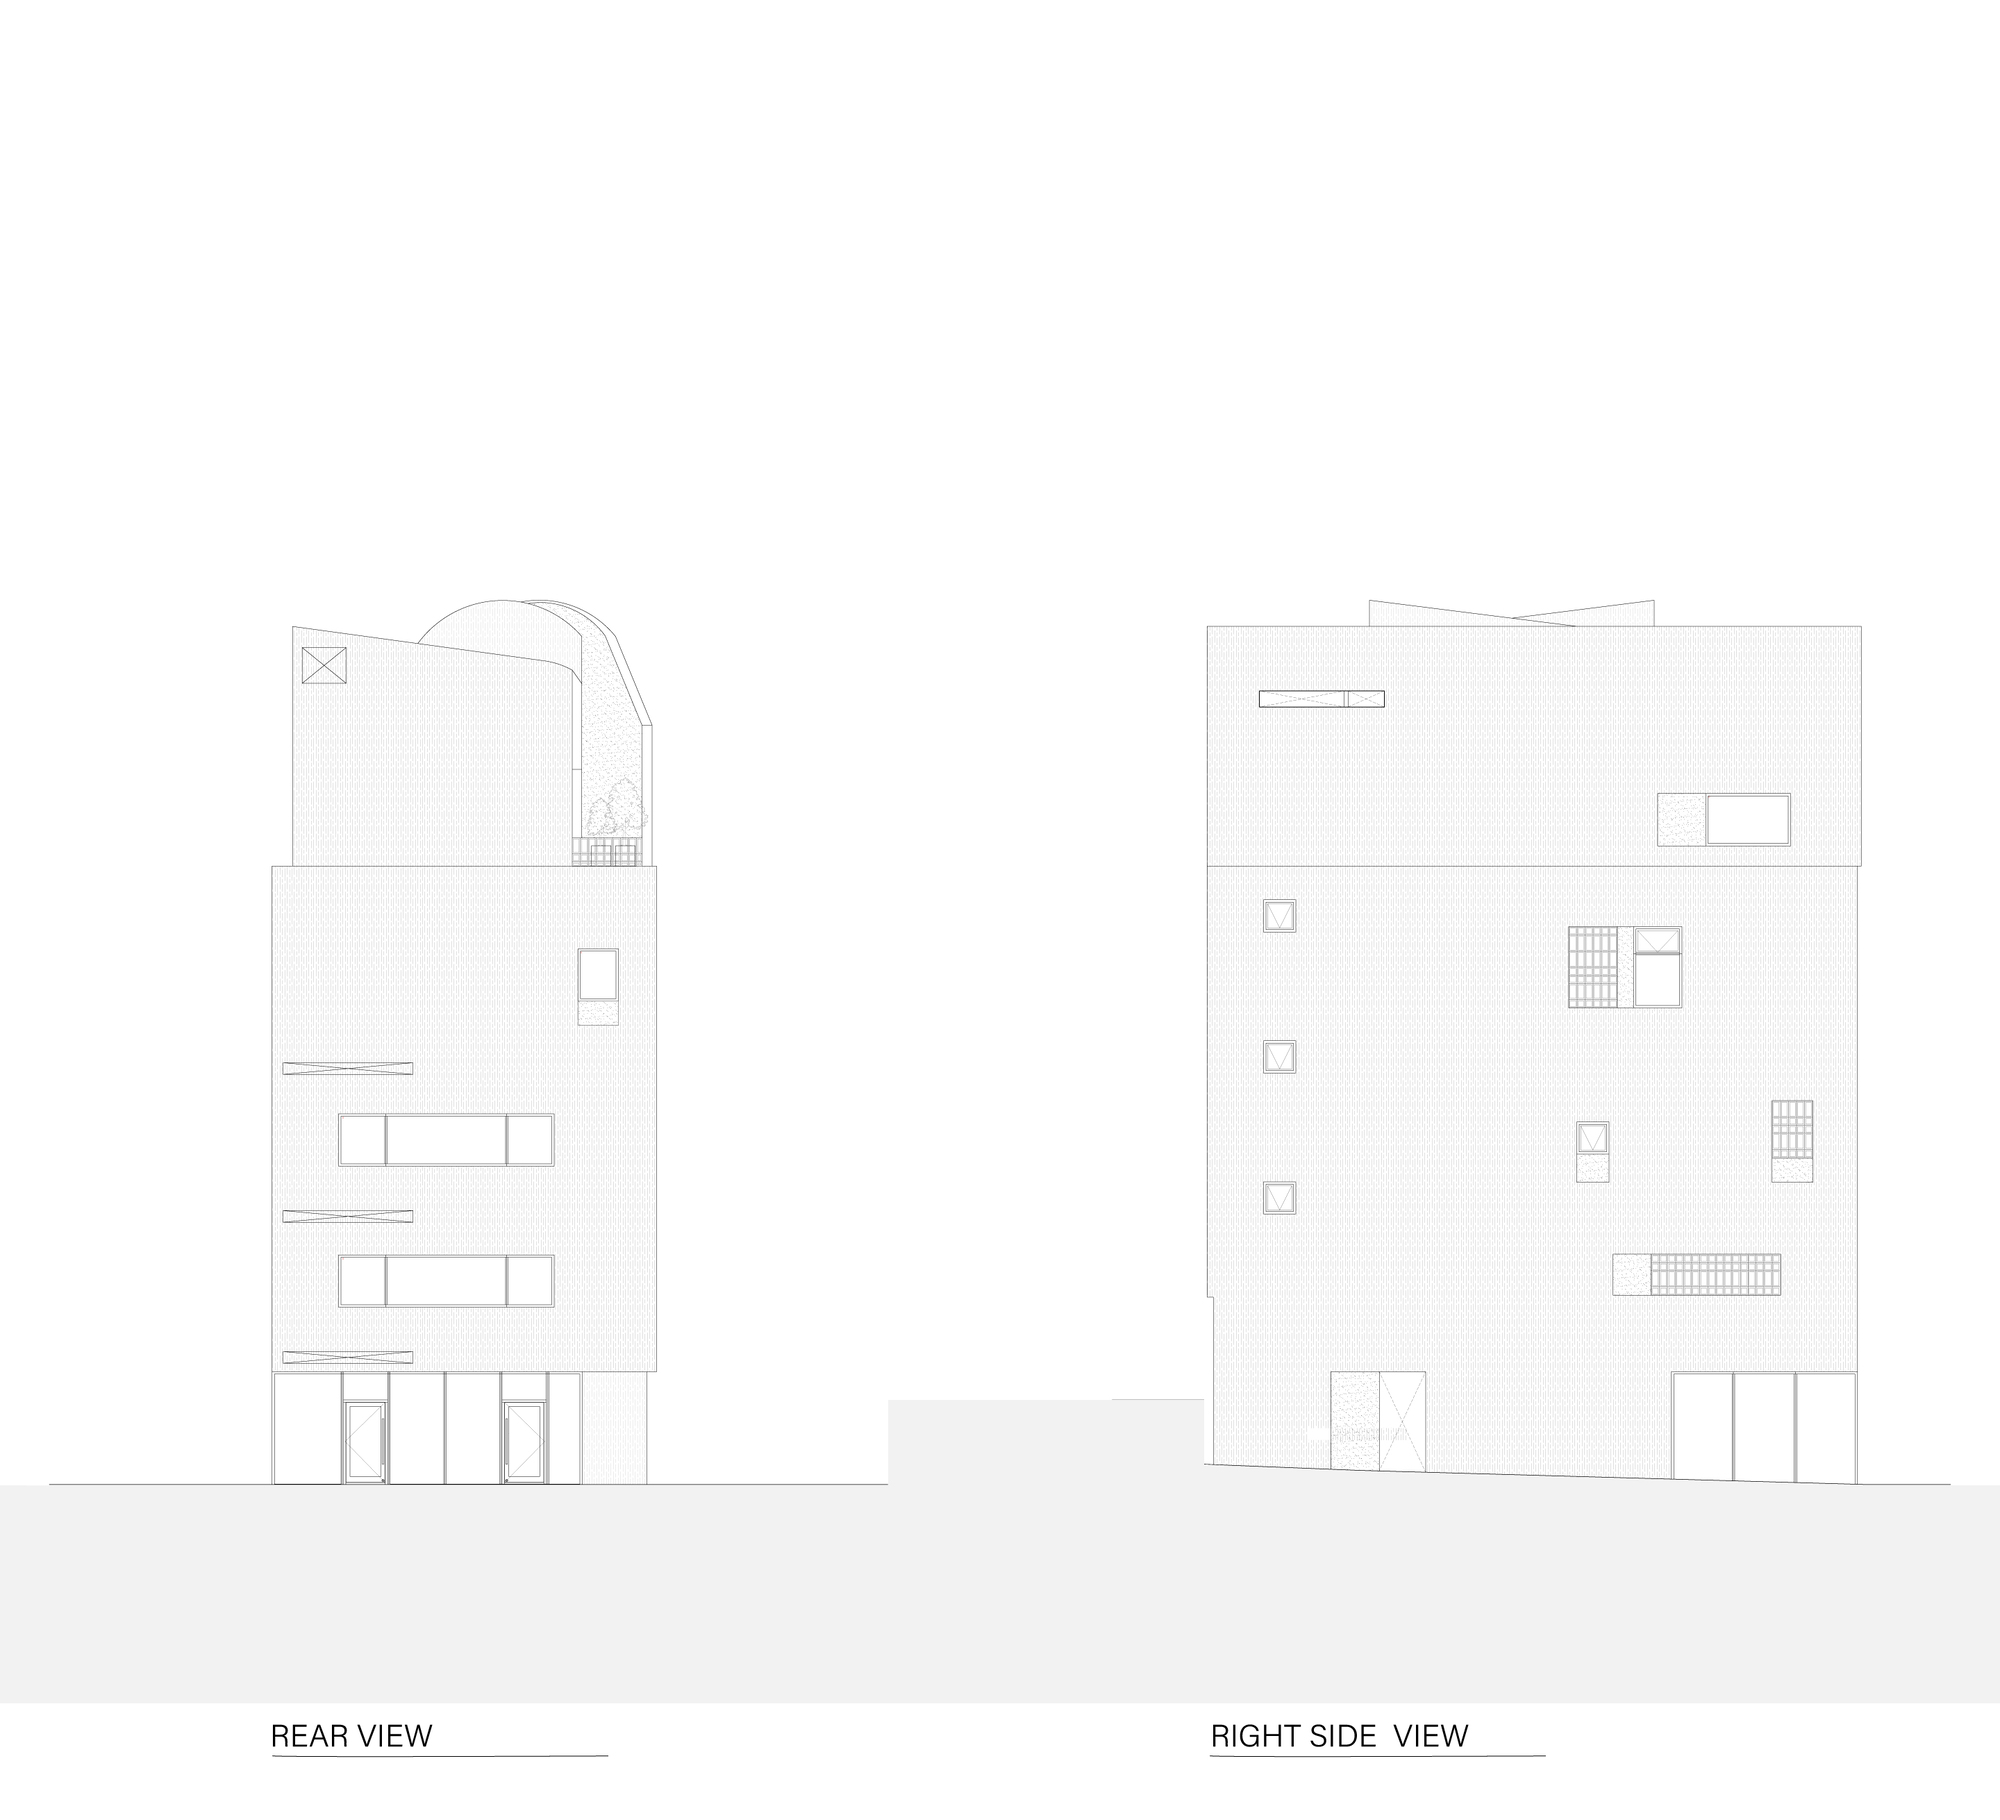
    Rear and right side elevations drawing
  • House in Nishizaki

    House in Nishizaki

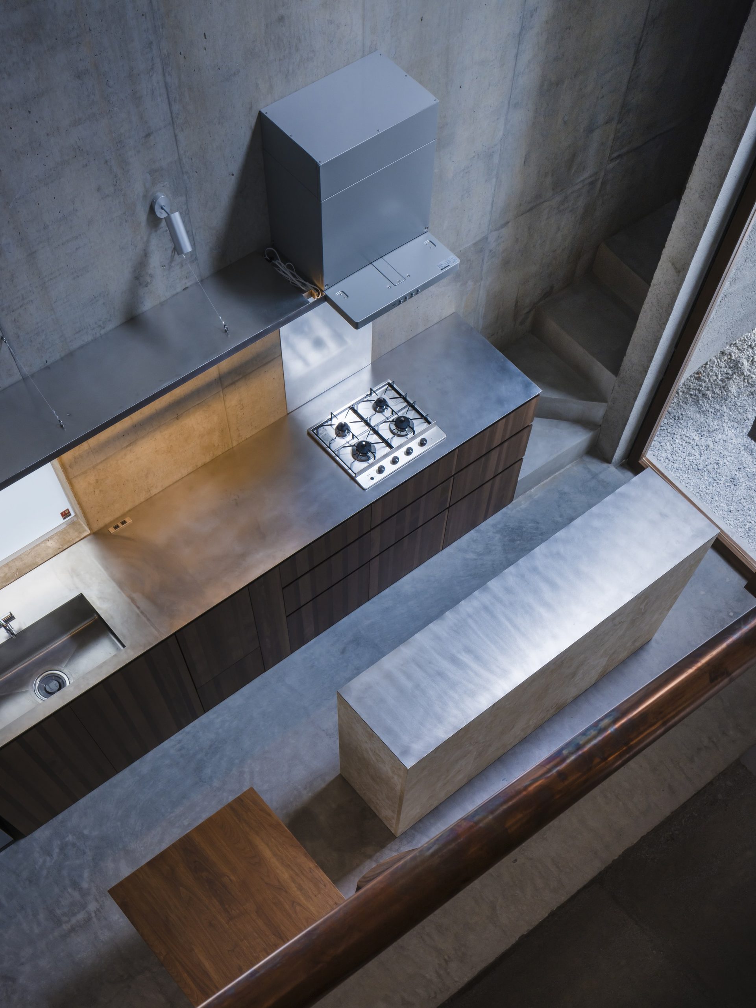
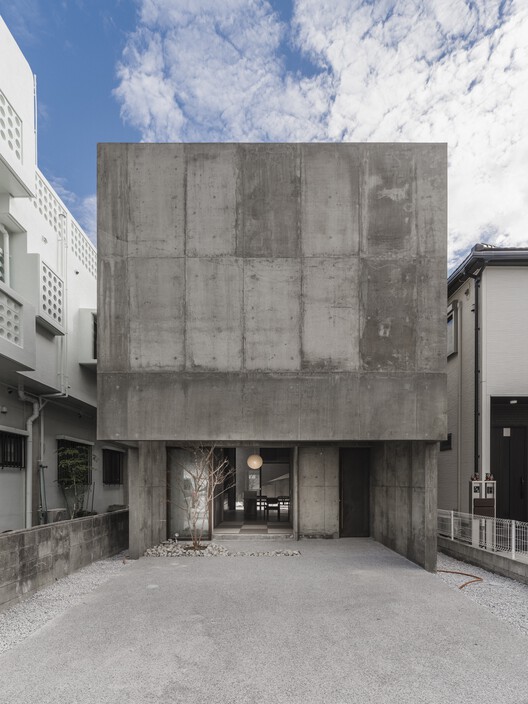
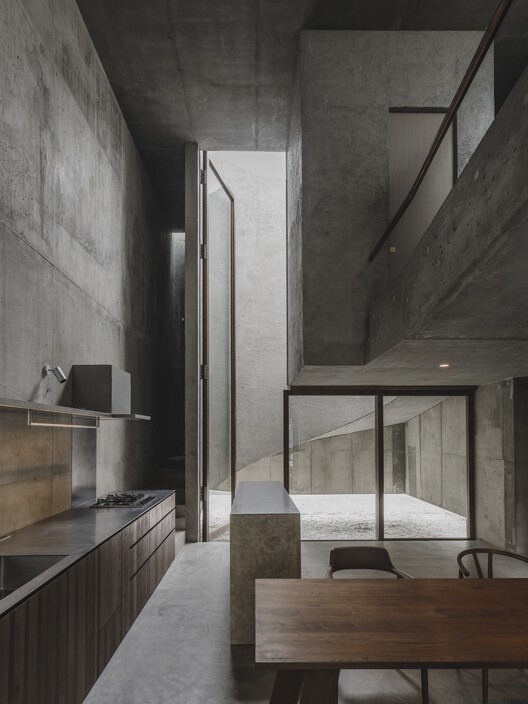
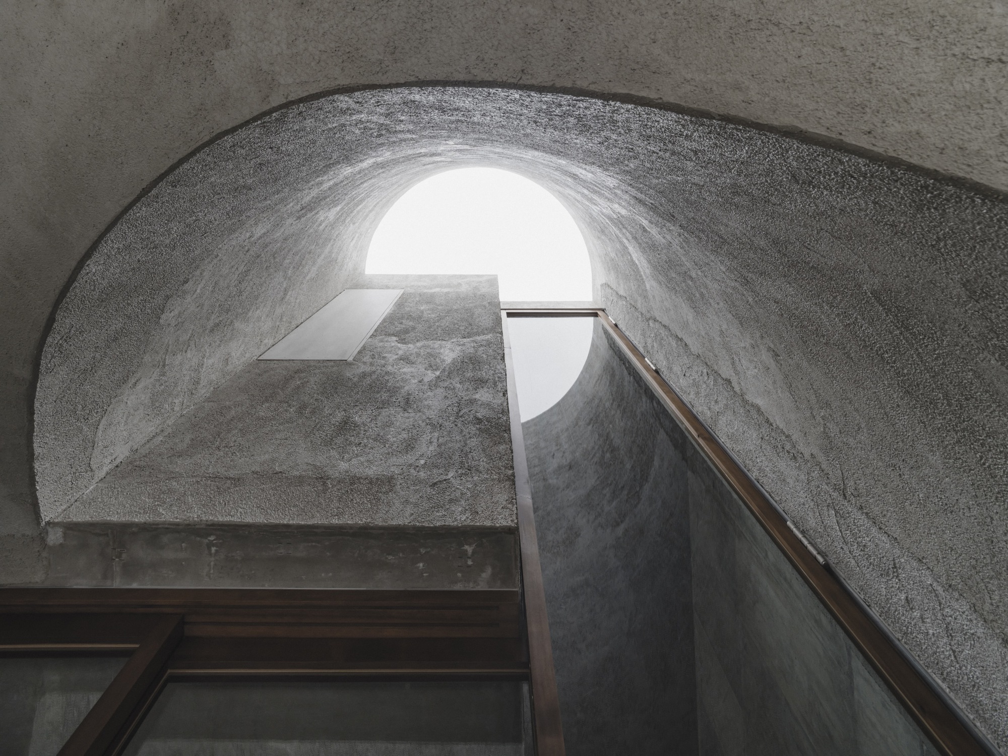
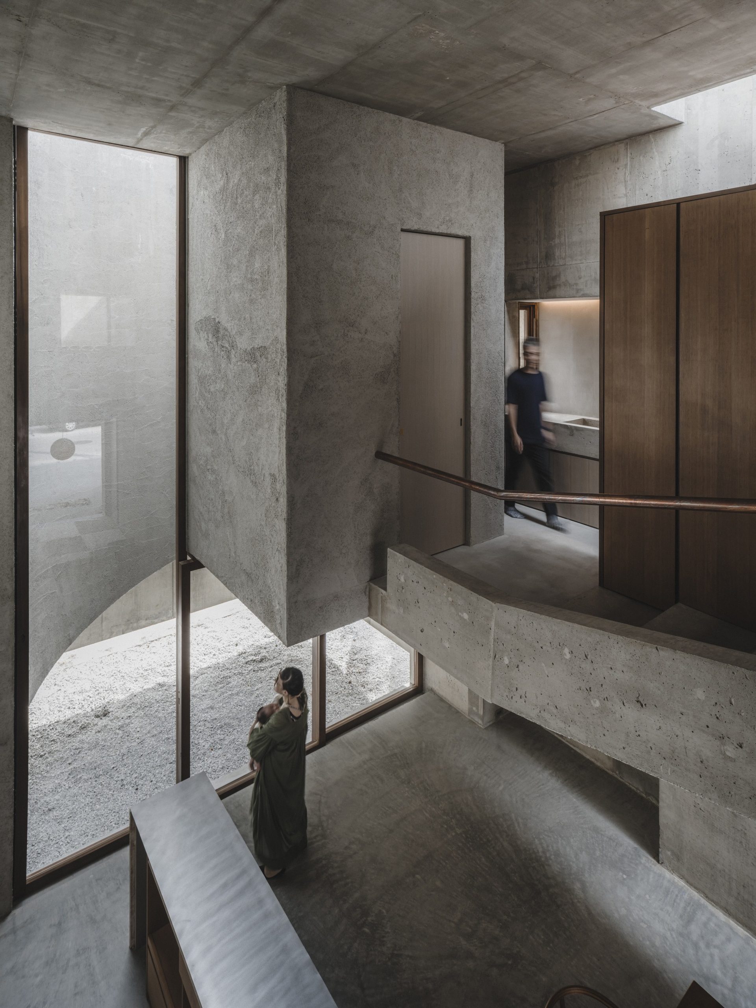
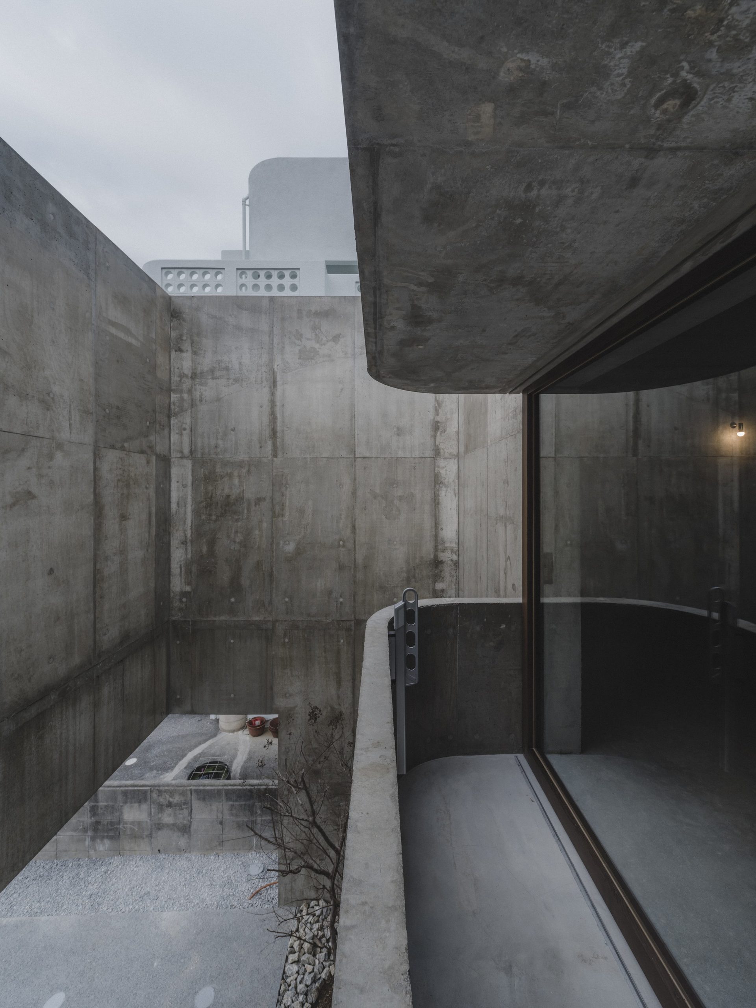
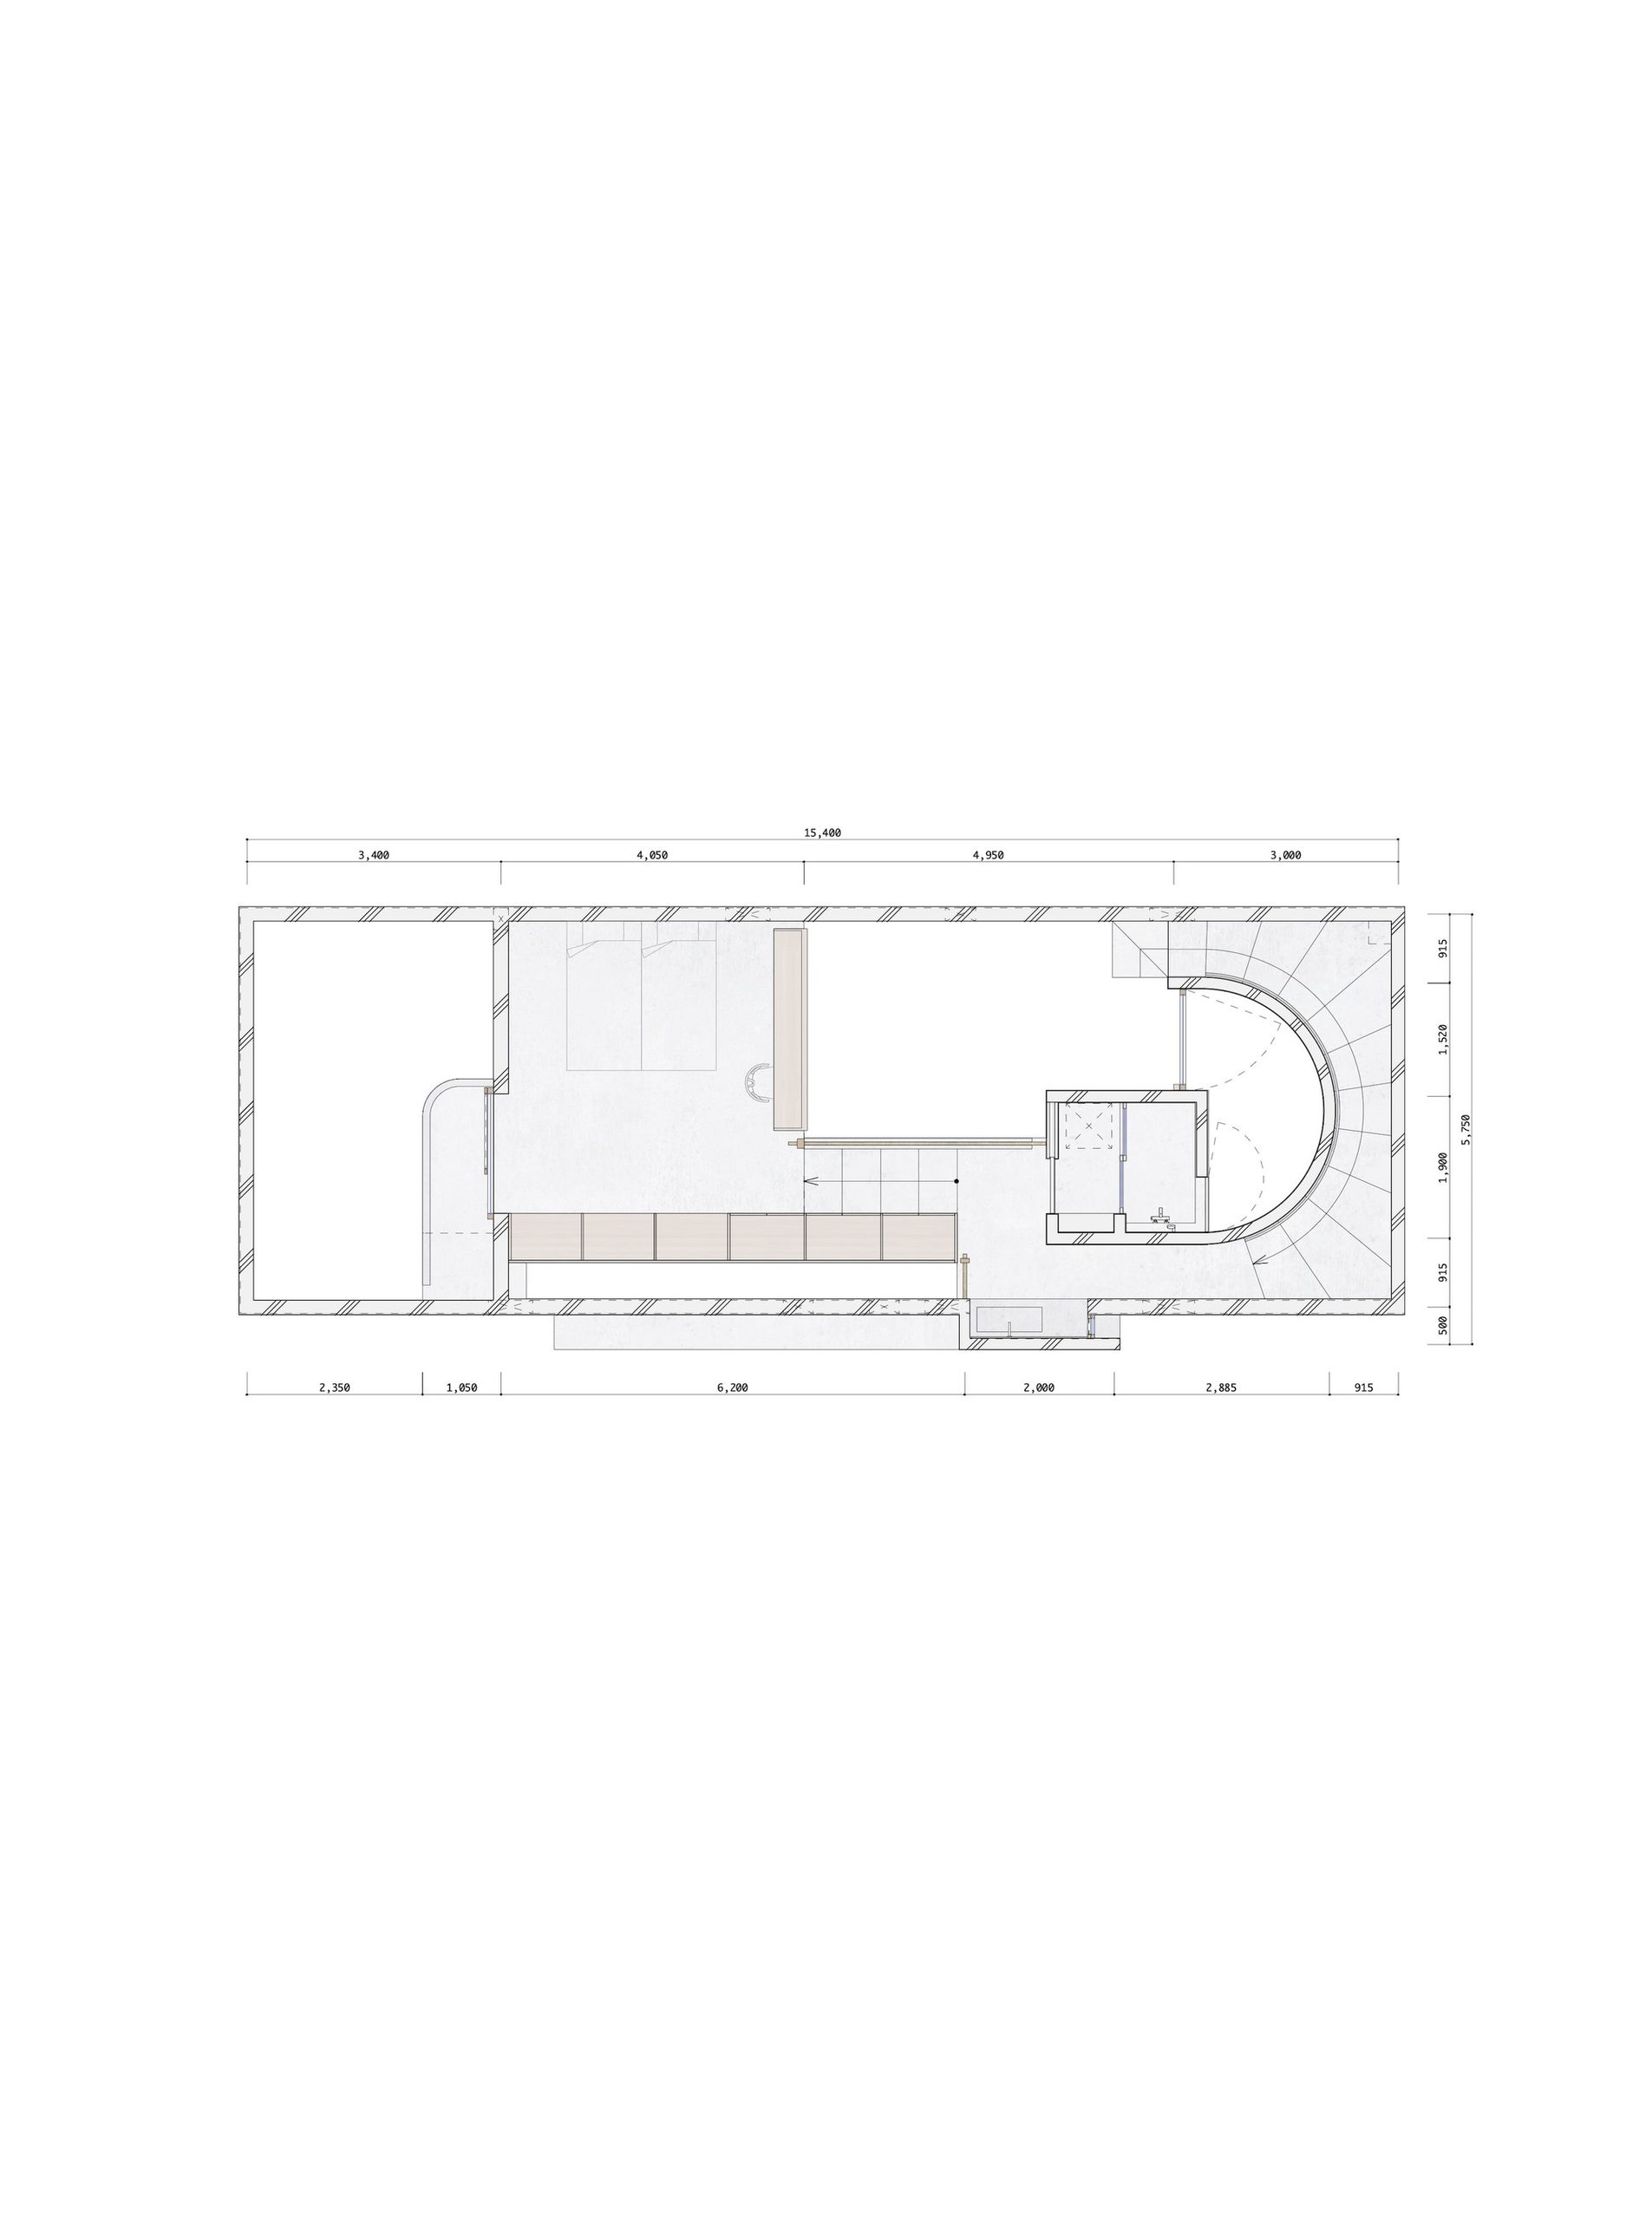
    The staircase in House in Nishizaki turns around a double-height courtyard, with one enlarged step offering a place to sit and read. From this small outdoor space, light reaches both the shared ground-floor room and the route upstairs. A projecting concrete volume above the living area contains the bathroom, while a study looks back into the room below.

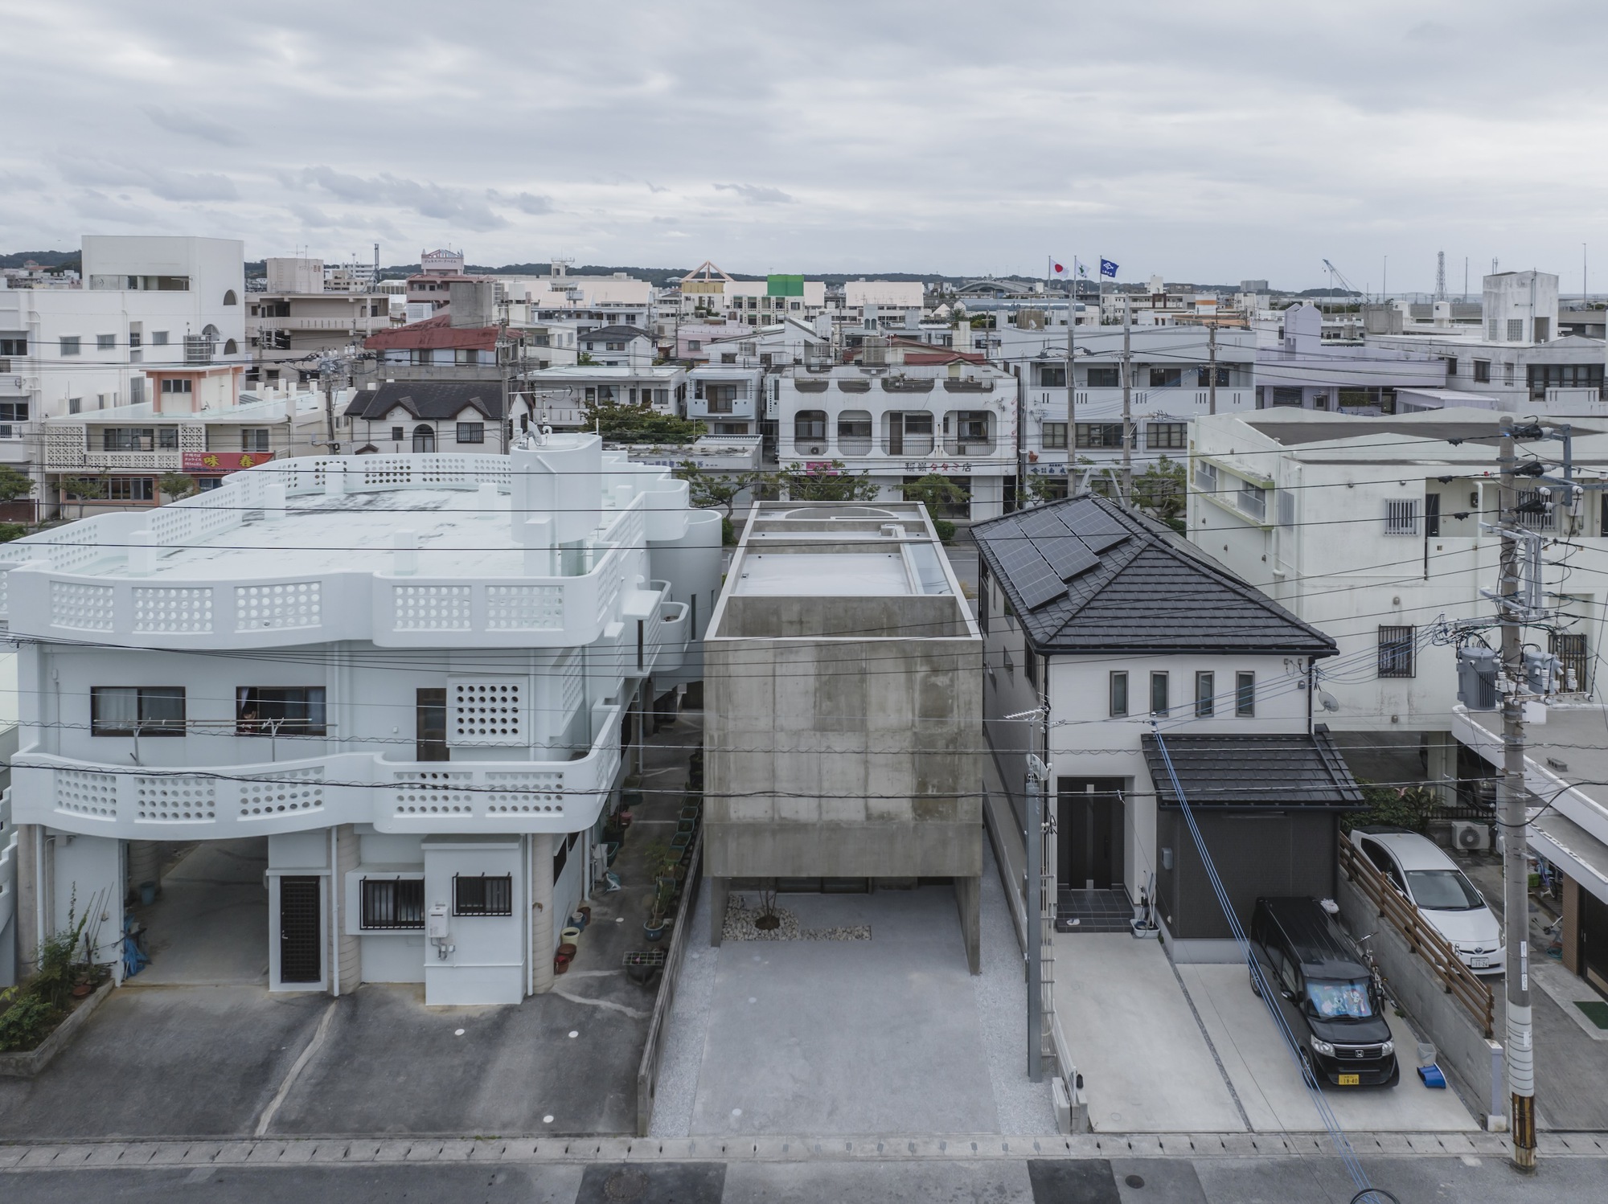
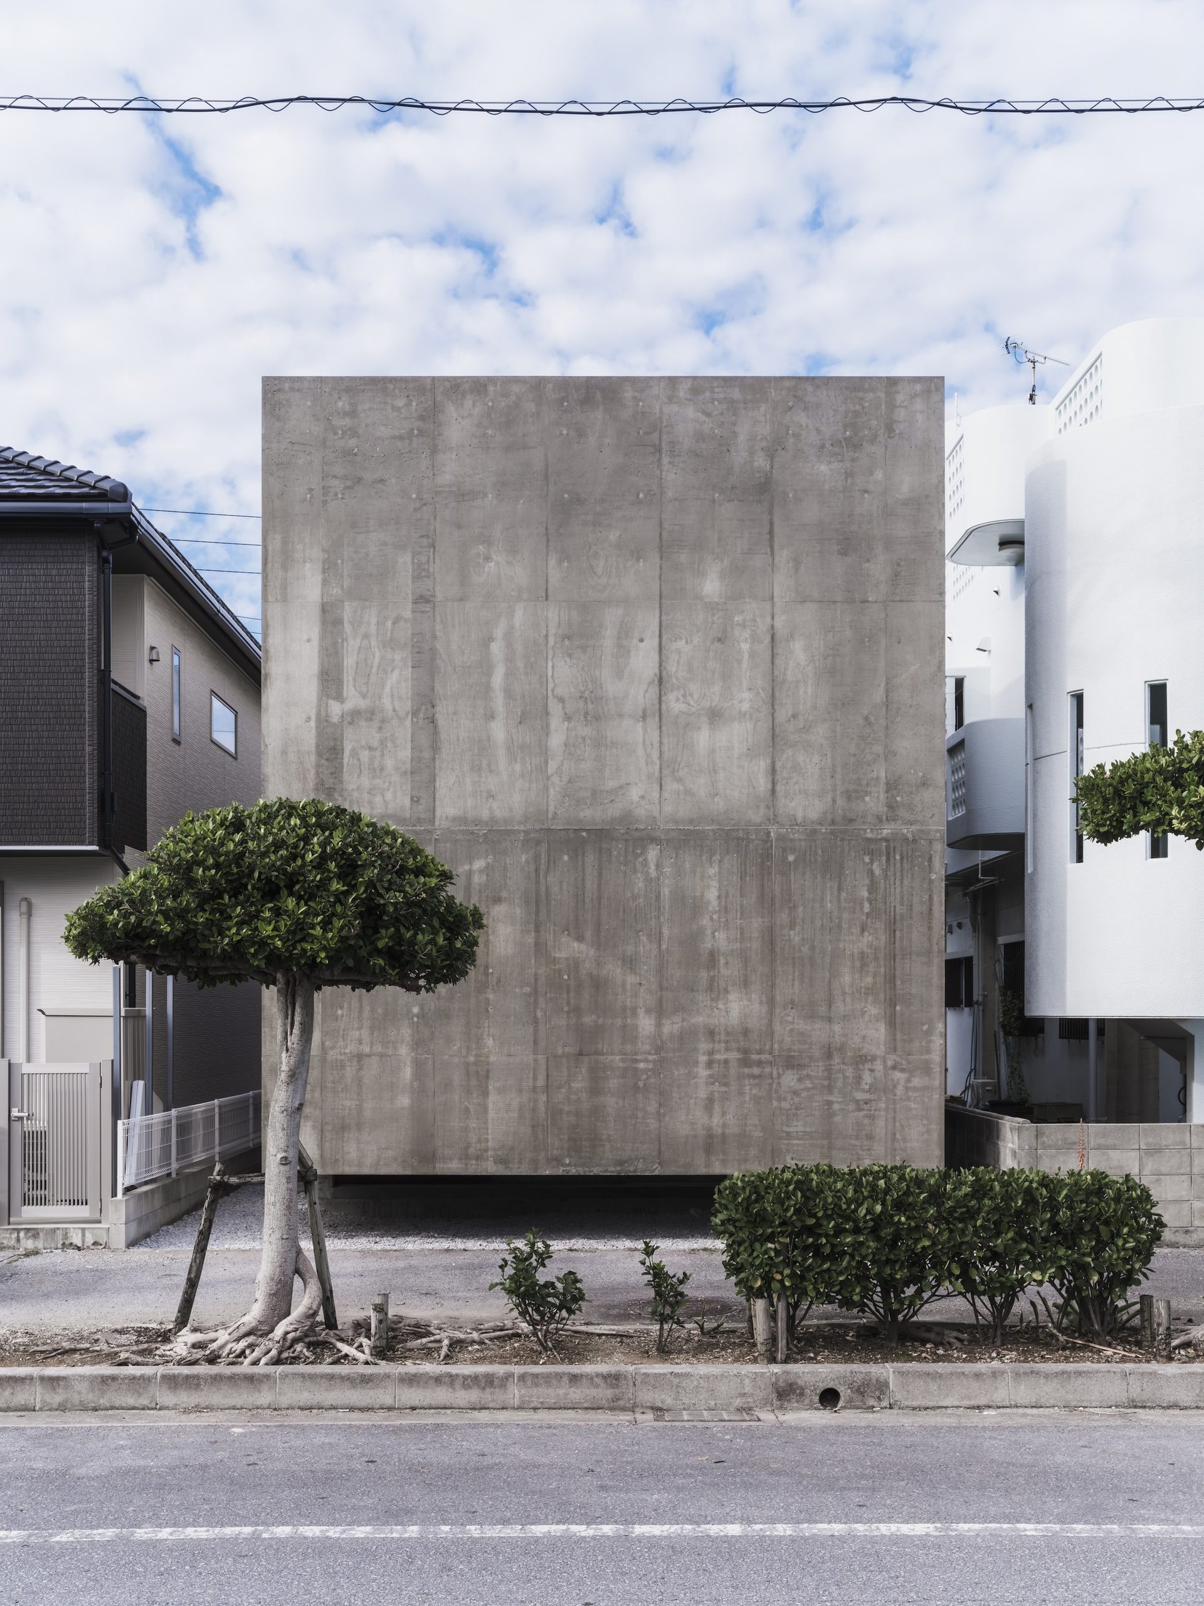
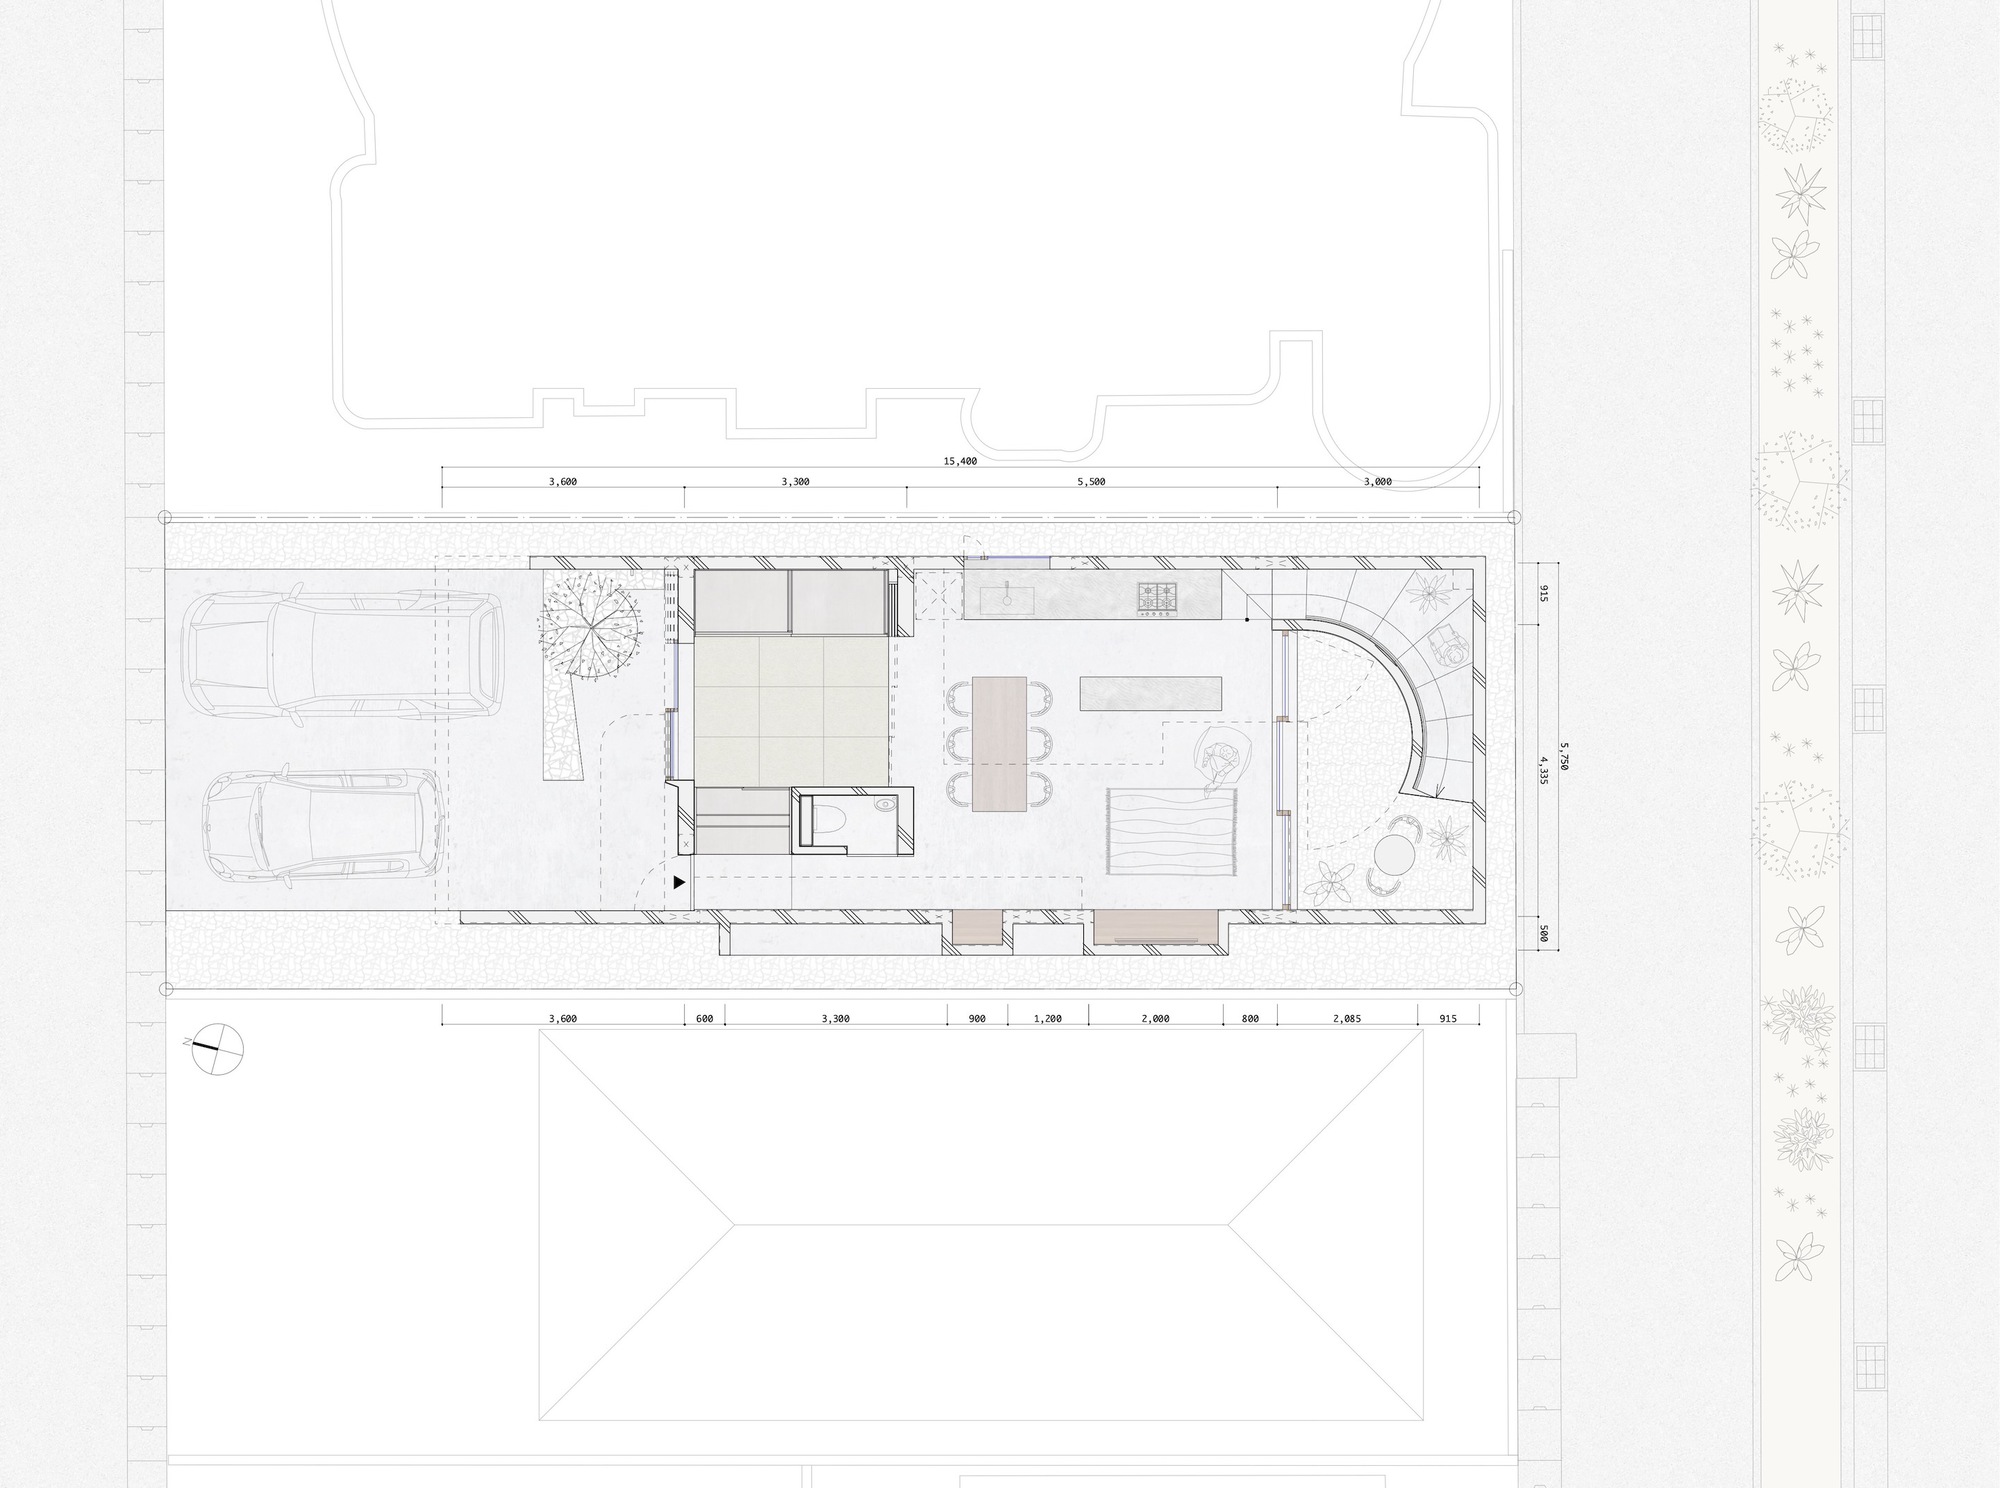
    This inward arrangement gives a couple and their child an open outlook on a narrow plot bounded closely by neighbouring buildings. The site lies on reclaimed land in Nishizaki, Okinawa, between a quiet residential street and a busy highway. Studio Cochi Architects completed the house in 2023, using concrete walls to screen views from outside.

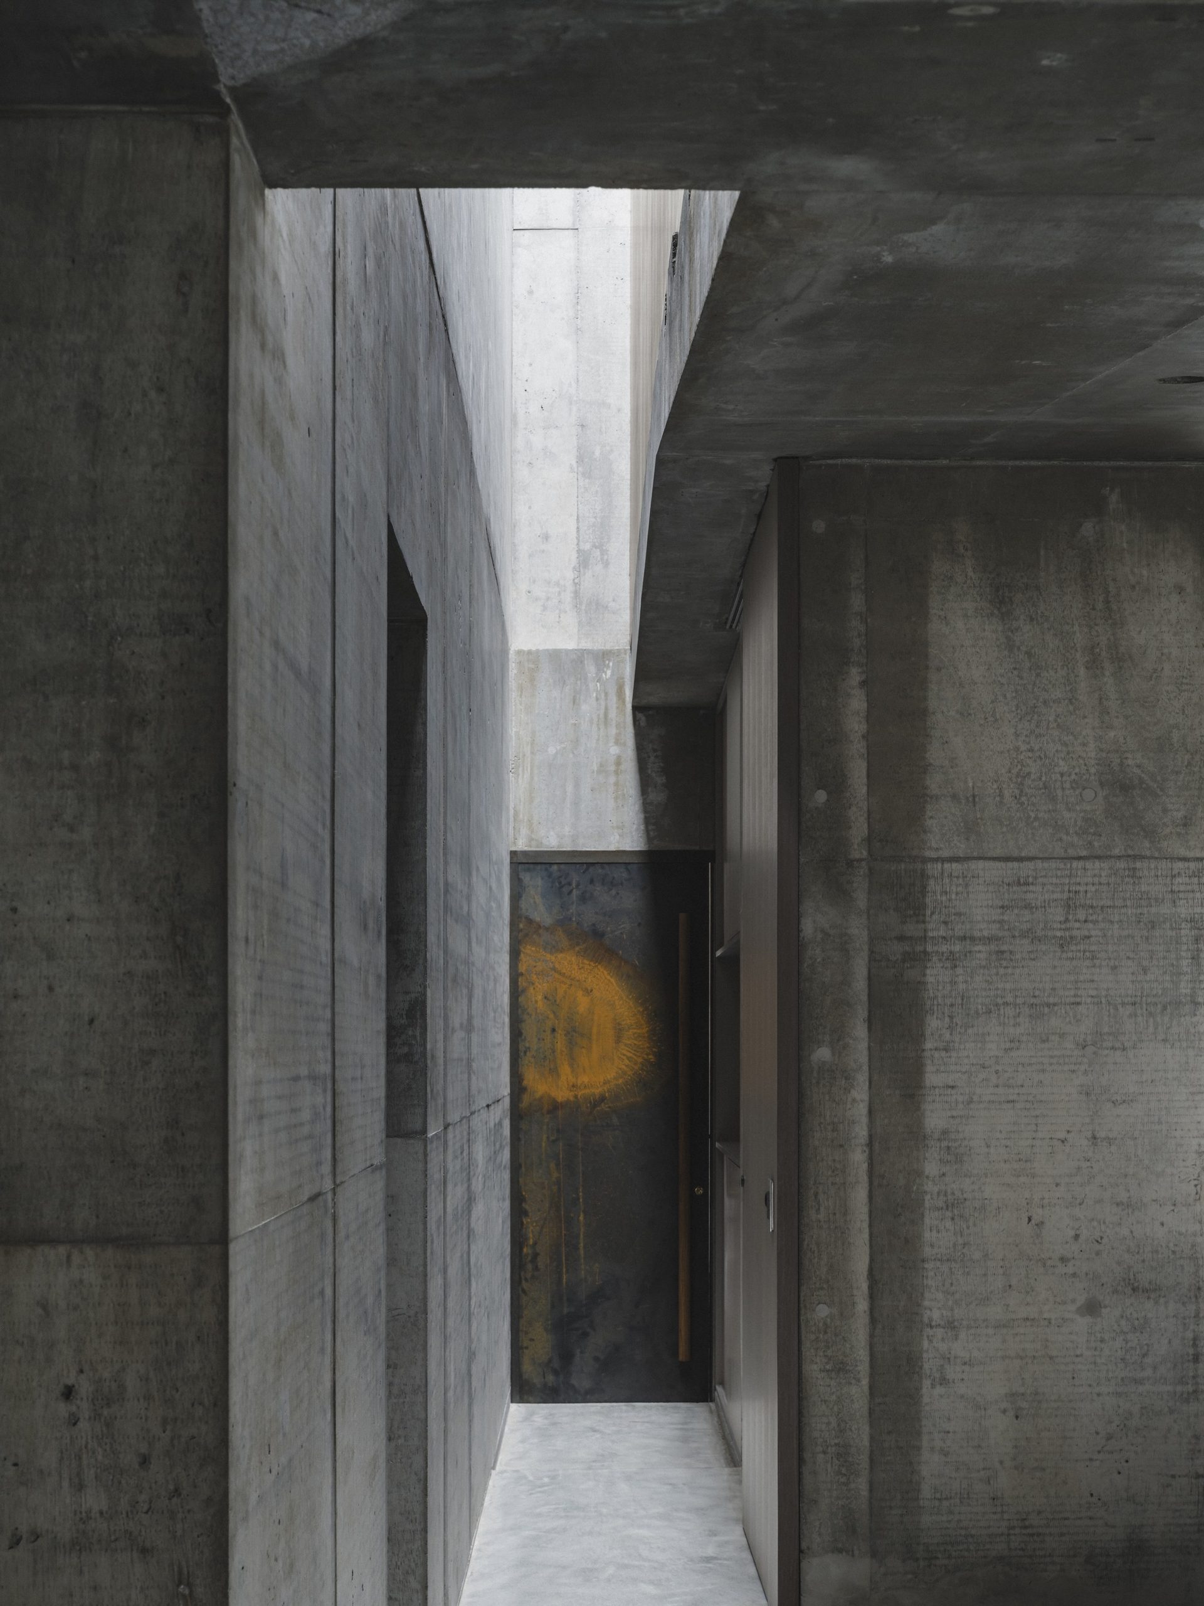
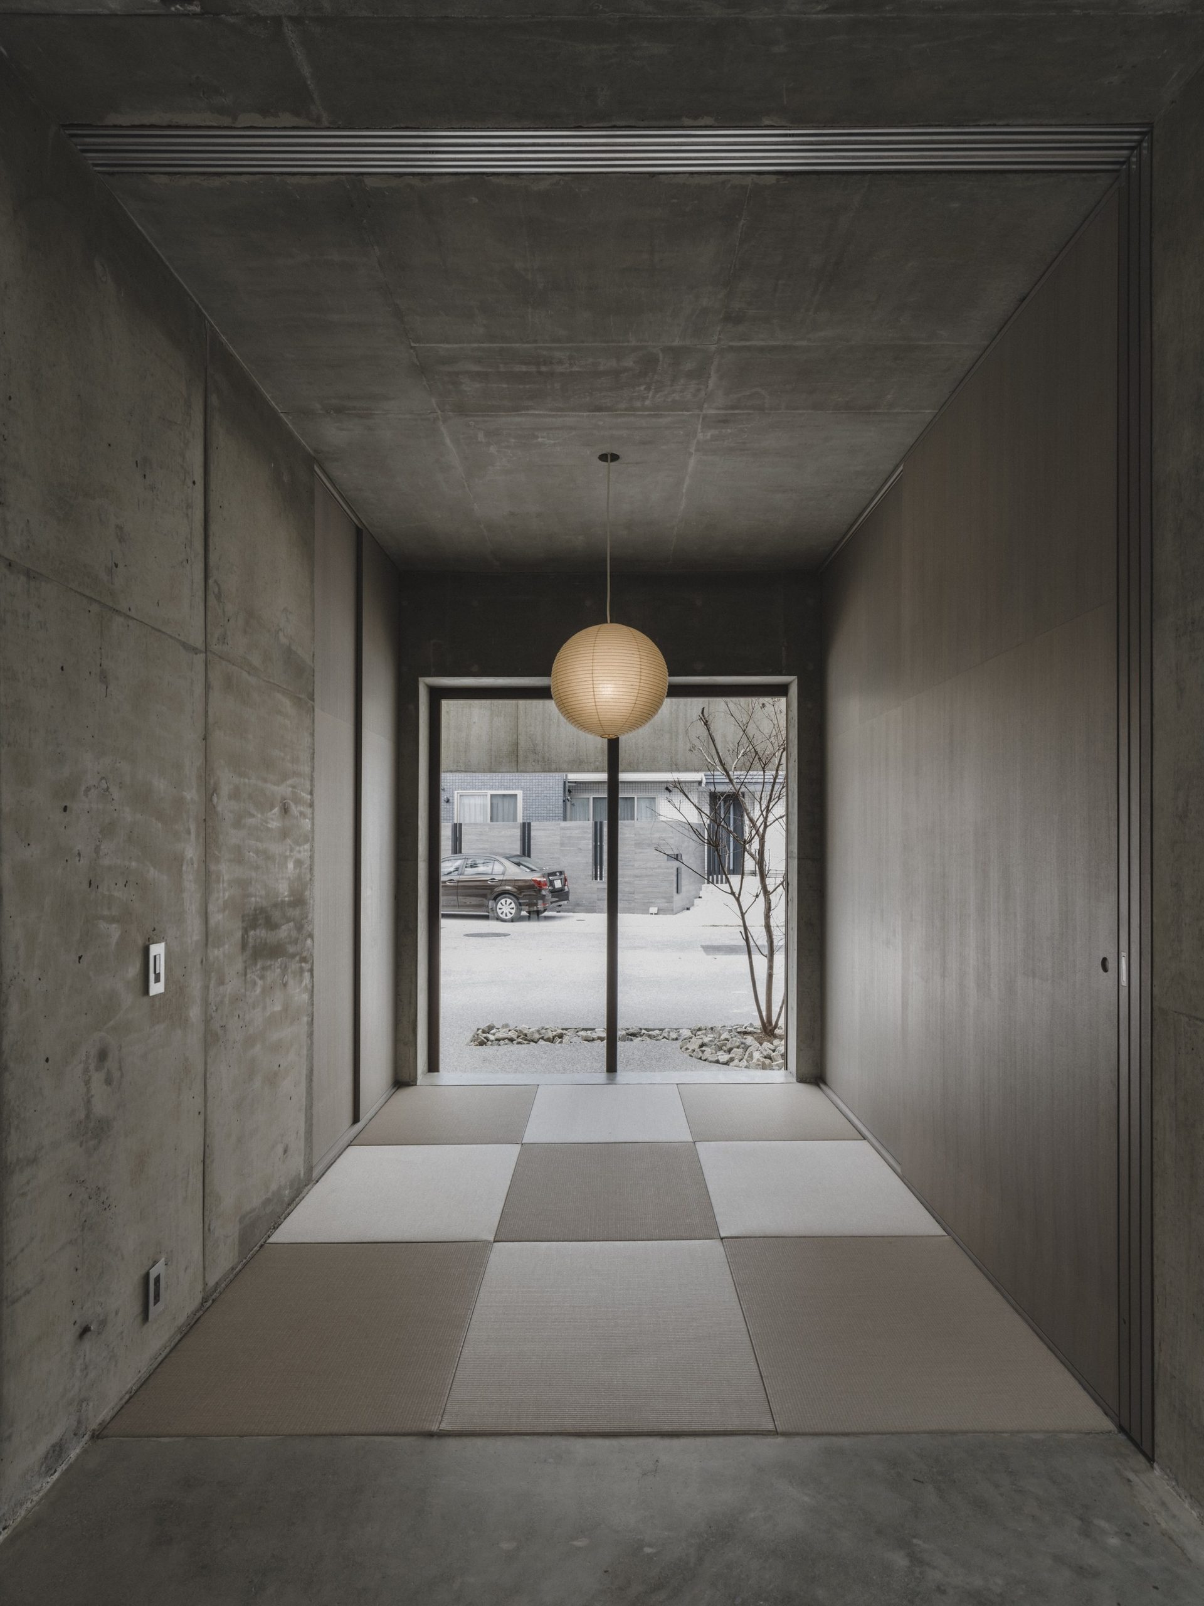
    Entry is through a parking area and small front yard. Beyond it, a mat-floored room adjoins the living and dining space, with the kitchen to one side and tall glazing facing the rear courtyard. Upstairs, a skylit passage lined with timber storage leads to the bedroom and study. A recessed balcony at the front looks toward the yard from behind the concrete facade.

    Formwork marks remain visible on the concrete inside and out. Dark timber cabinetry occupies the spaces beneath windows and along the upper passage; weathered metal forms the entrance door and balustrades. The courtyard glazing carries views between the two levels, allowing the family to remain in sight across the otherwise enclosed house.

    House in Nishizaki among neighboring homes
    Kitchen viewed from the upper floor
    Concrete street facade above the recessed entrance
    Solid concrete facade facing the road
    Living and dining space opening towards the courtyard
    Double-height living room with timber cabinetry
    Circular skylight above the curved concrete stair
    Daylit passage beside exposed concrete walls
    Mat-floored room opening towards the front yard
    Suspended bathroom volume above the living room
    Upper room with timber storage and a large window
    Broad concrete stair beneath curved walls
    Timber handrail beside a concrete wall
    Upper study with a long timber desk and storage
    Glazed upper walkway overlooking the courtyard
    Aerial view of the house within the residential district
    First floor plan drawing
    Second floor plan drawing
    Longitudinal section drawing
  • SOW and GROW House

    SOW and GROW House

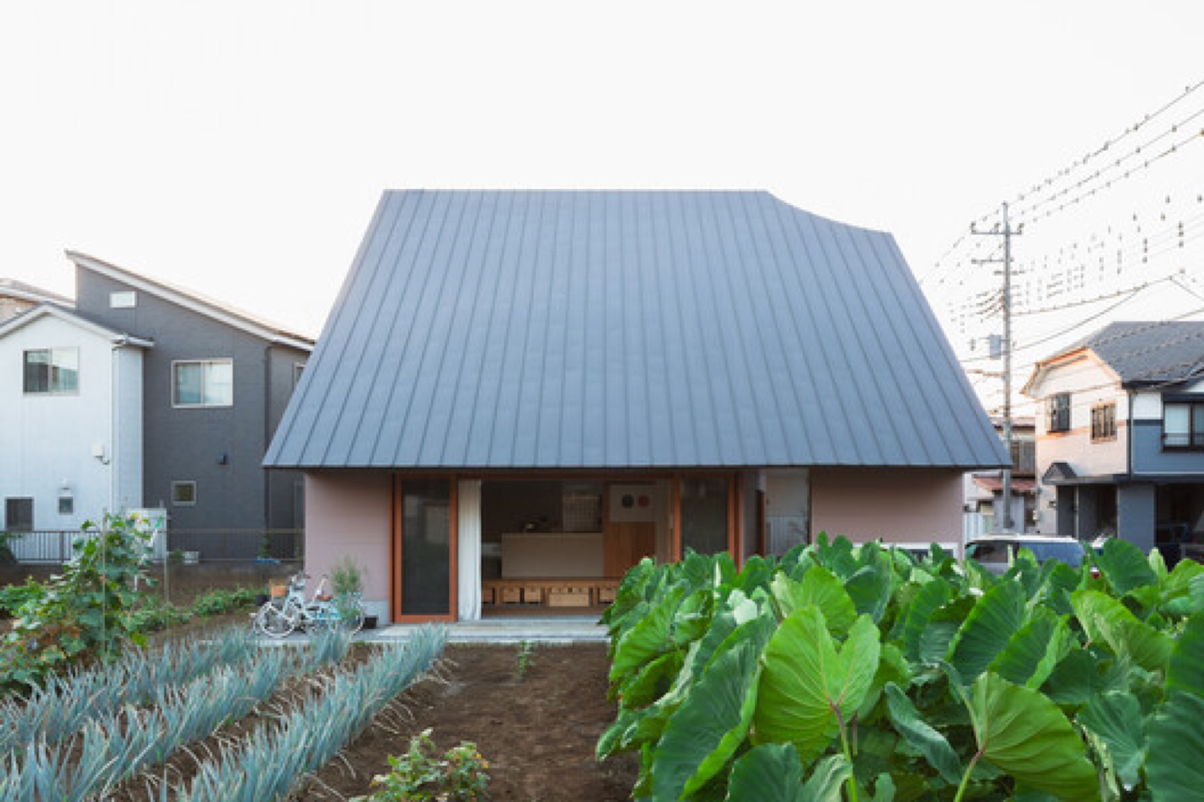
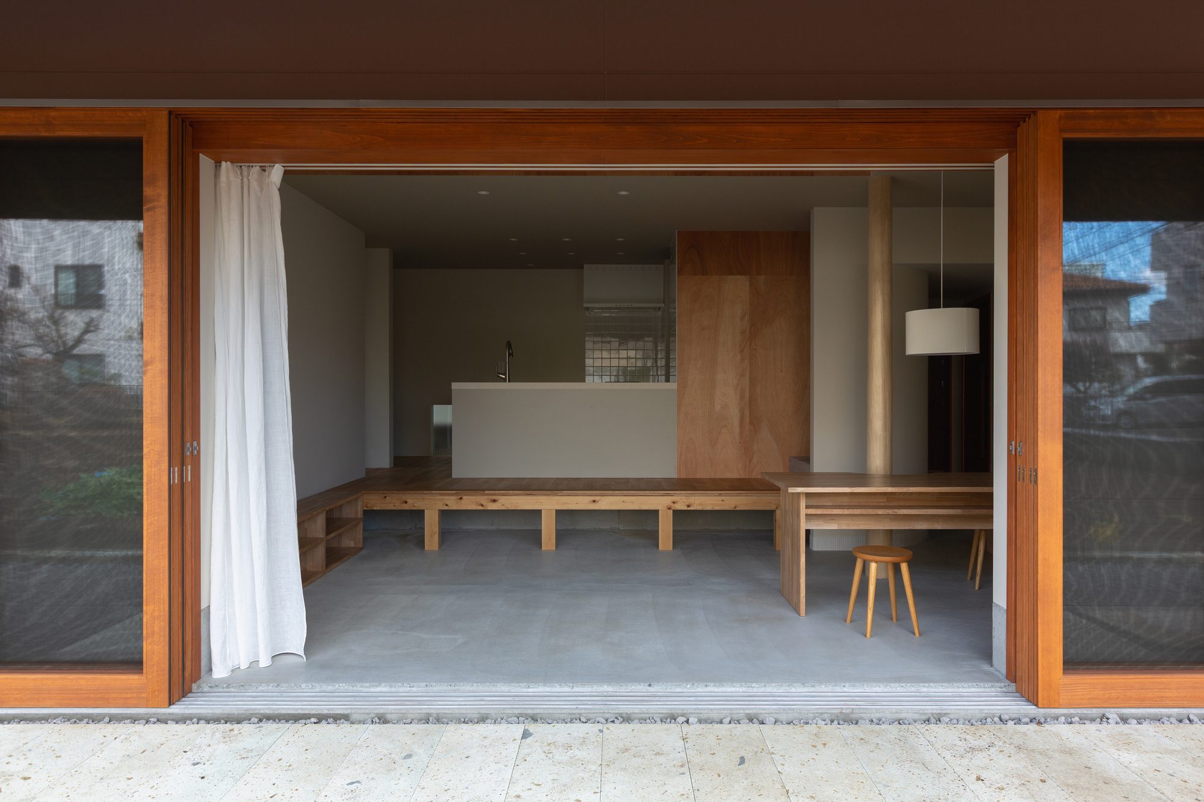
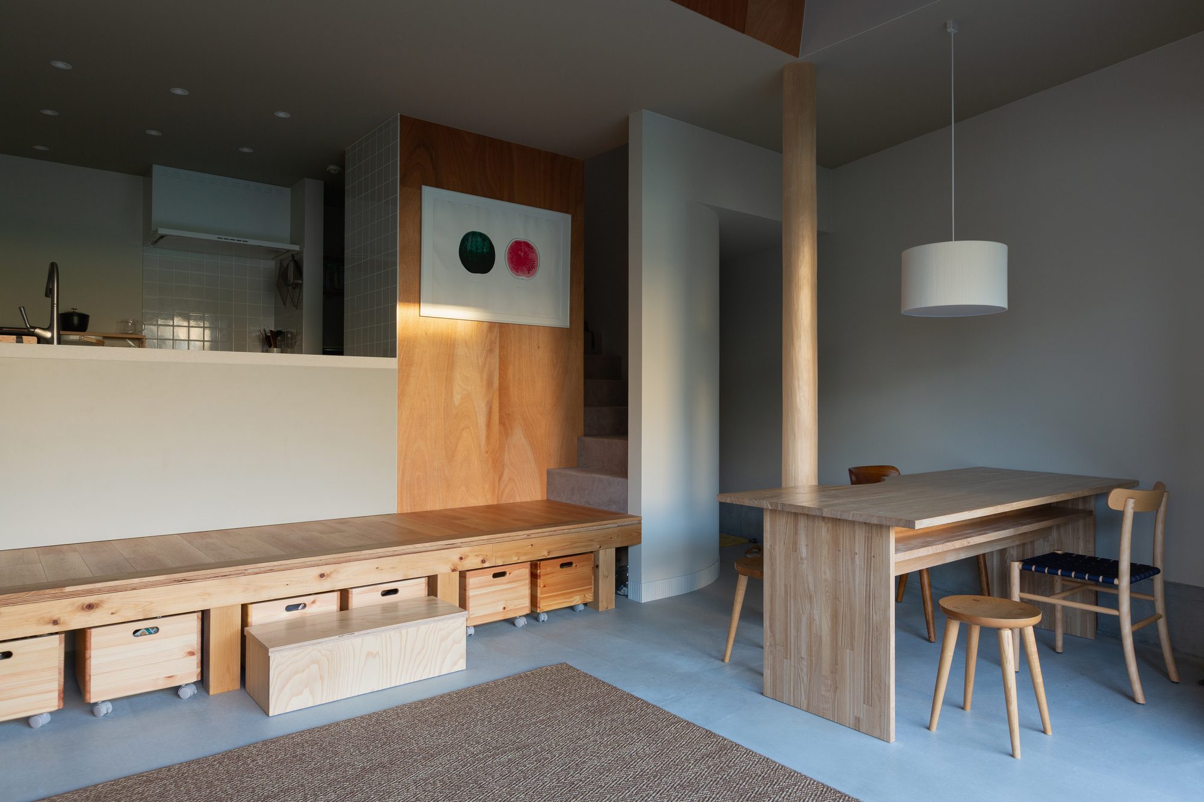
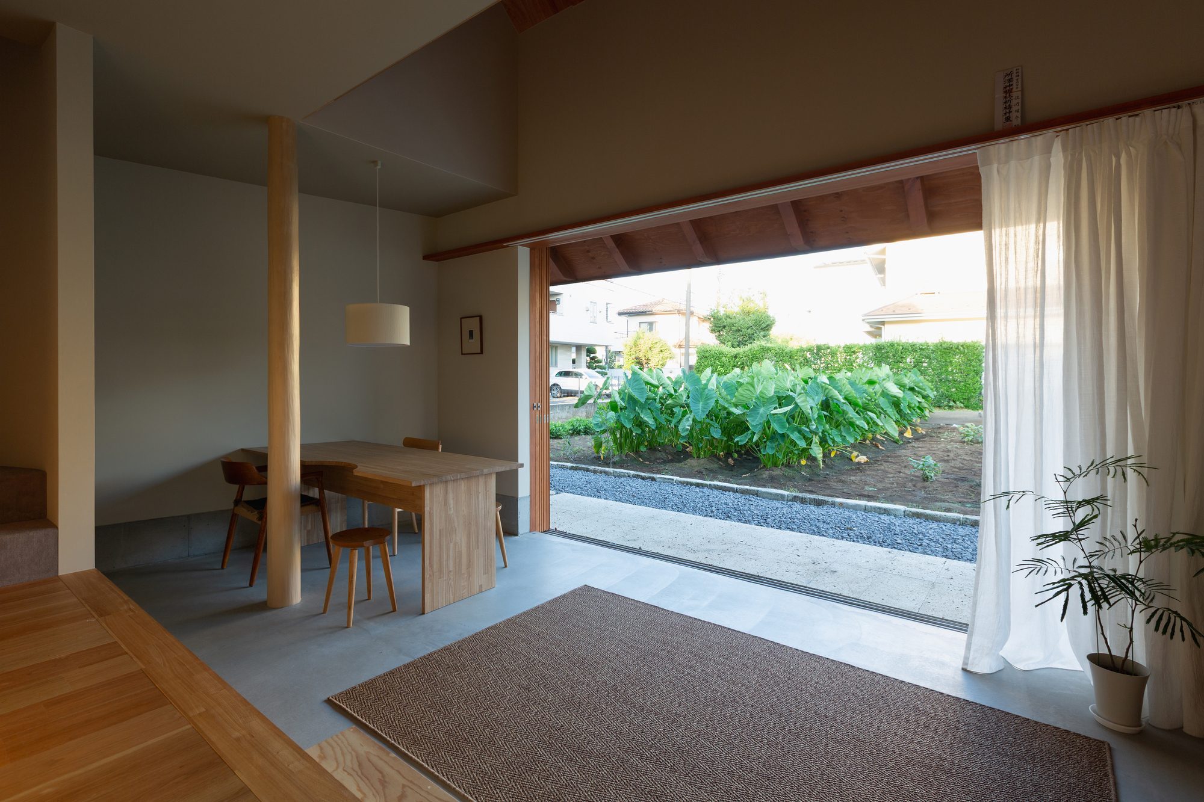
    A vegetable field adjoins the living room of SOW and GROW House. Wide glazed doors open onto a hard-floored threshold, recalling the working areas of traditional Japanese houses. Beneath the kitchen counter, a timber bench provides seating and storage beside a compact dining table. Domestic work and cultivation meet along this edge of the house.

    For architect Yusuke Sagawa, crop rotation offered a way to think about how a household might occupy its home over time. His home and atelier in Saitama, completed in 2025 by nevertheless / Yusuke Sagawa Architects, provides smaller places with differing degrees of enclosure, so family members can shift where they spend time as their needs change.

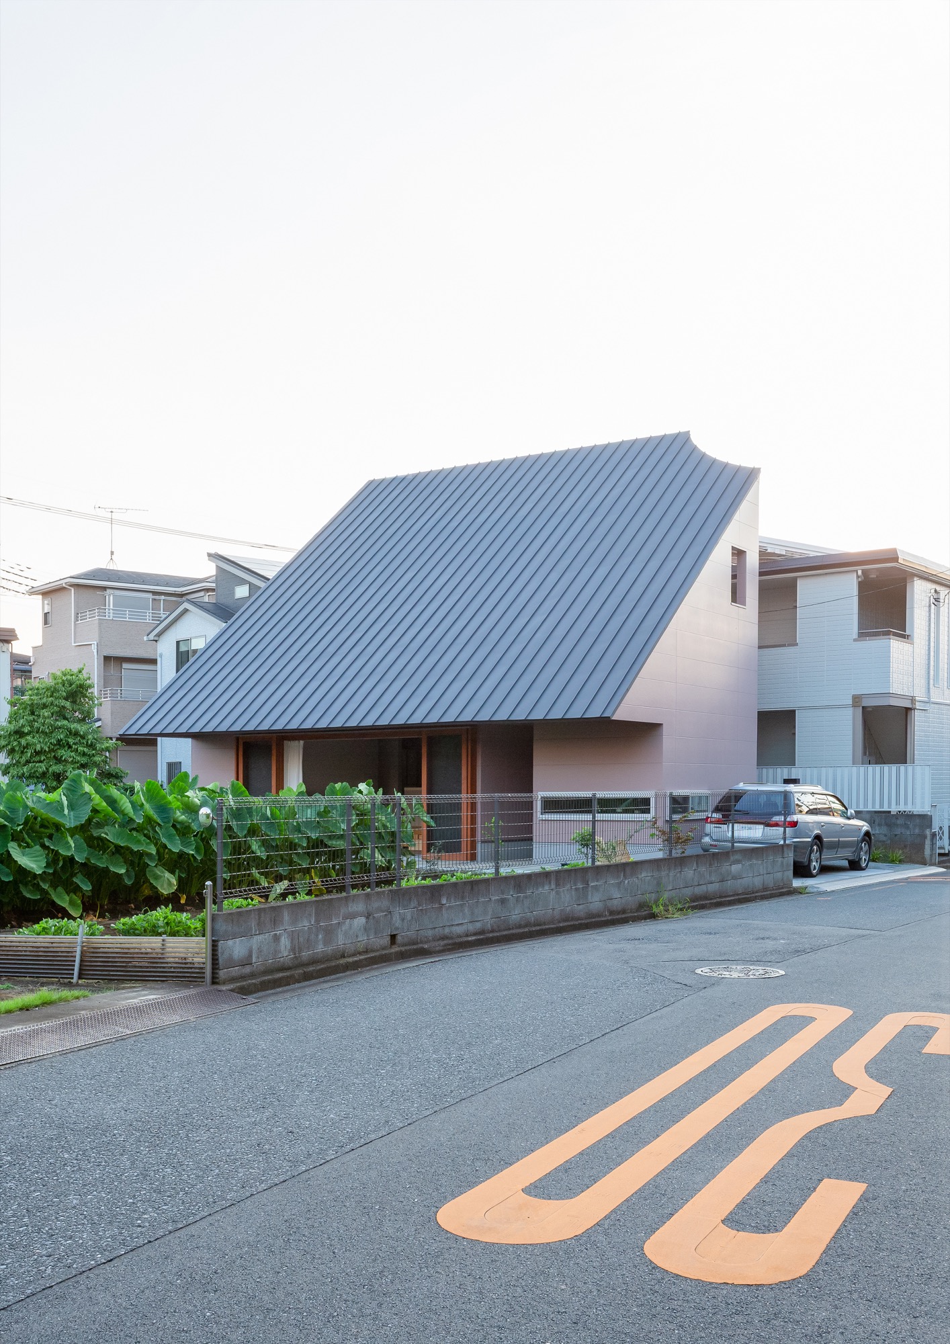
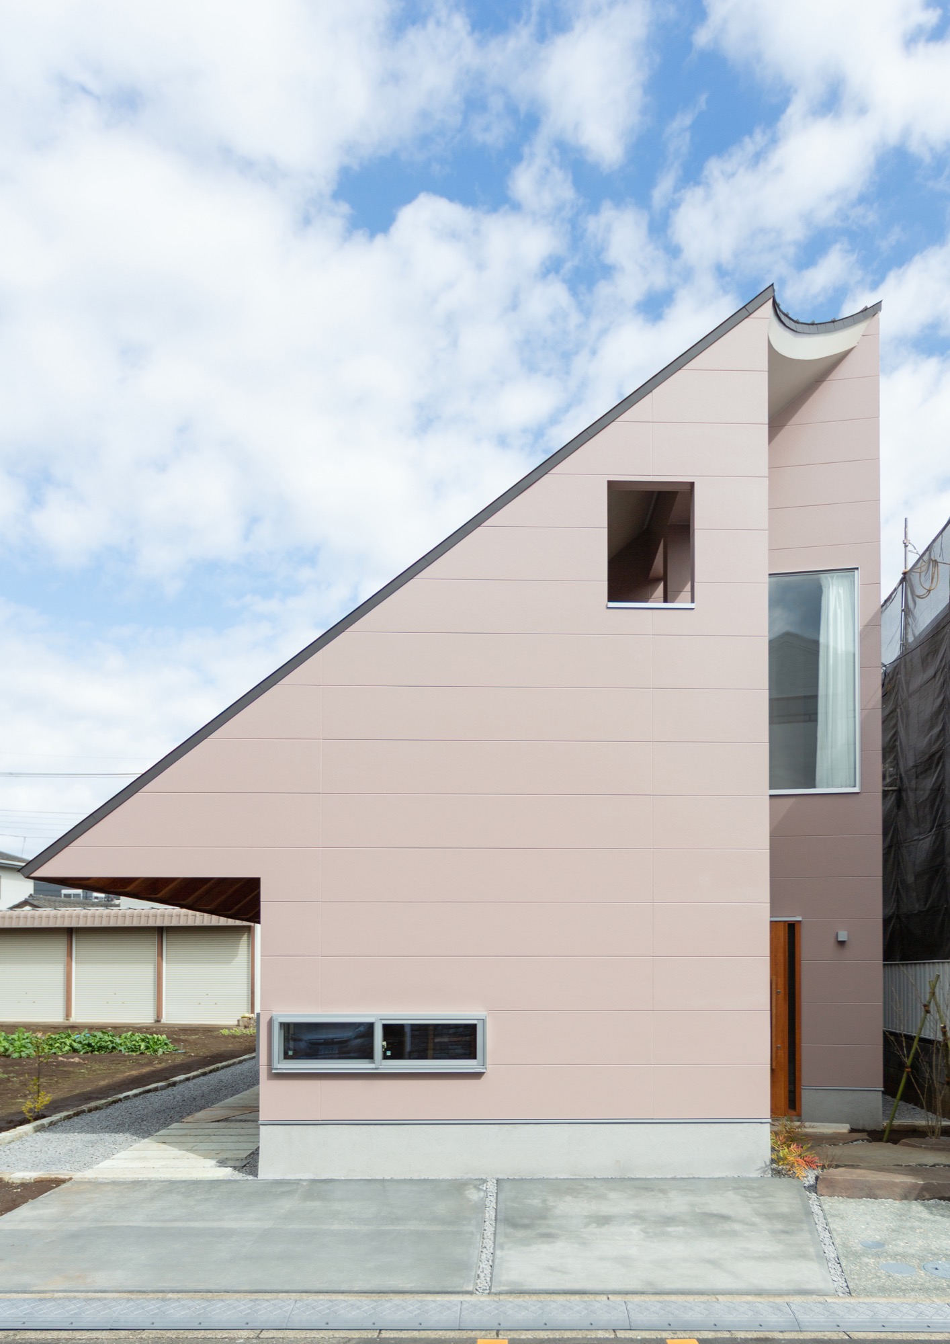
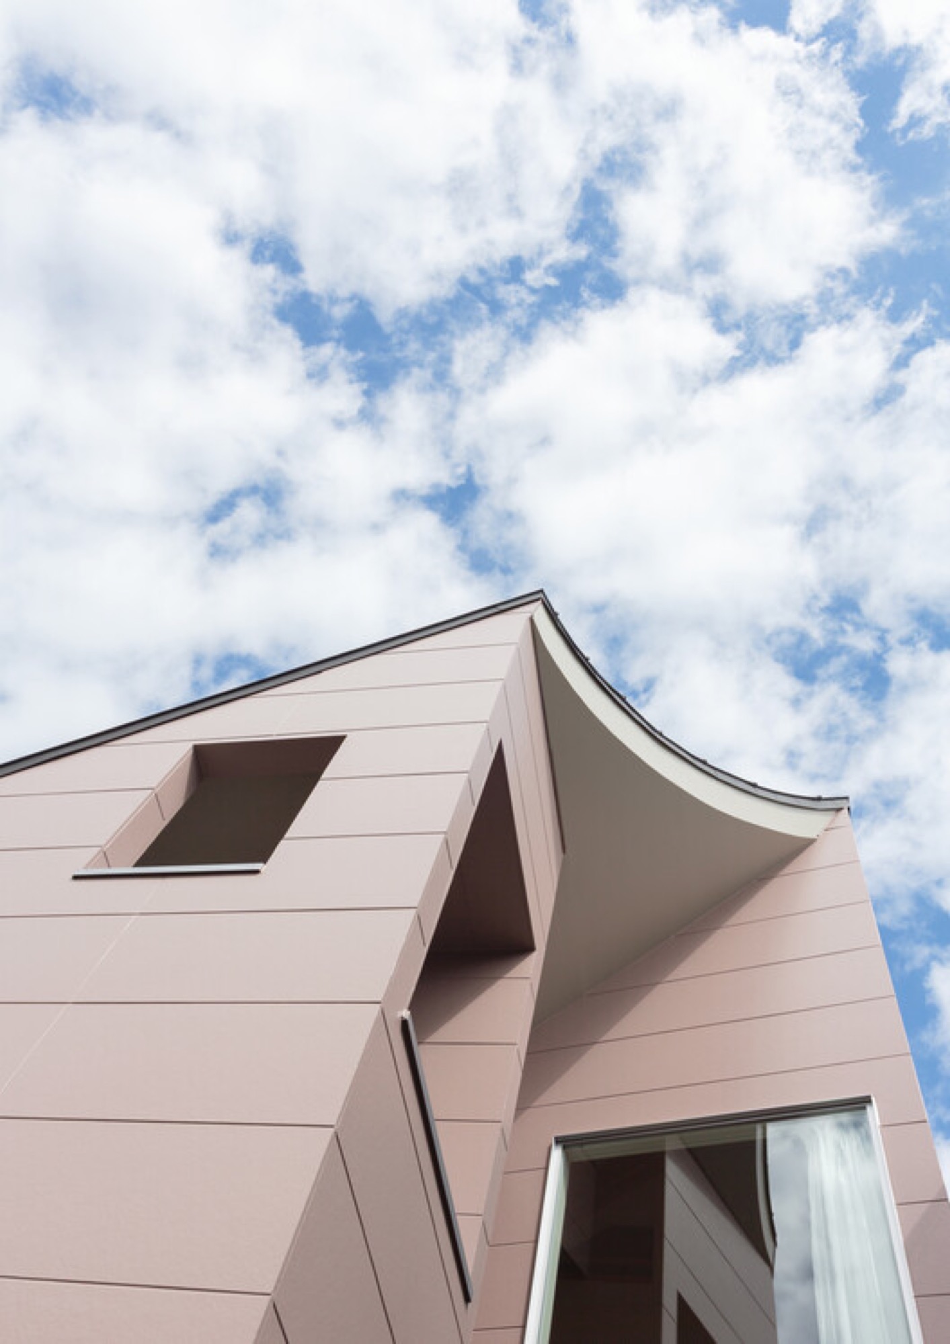
    The steep roof has an arcing cut along its edge, a shape developed in response to sunlight reaching the field and the building’s presence among its neighbours. Beneath it, a straightforward timber frame contains a less regular interior.

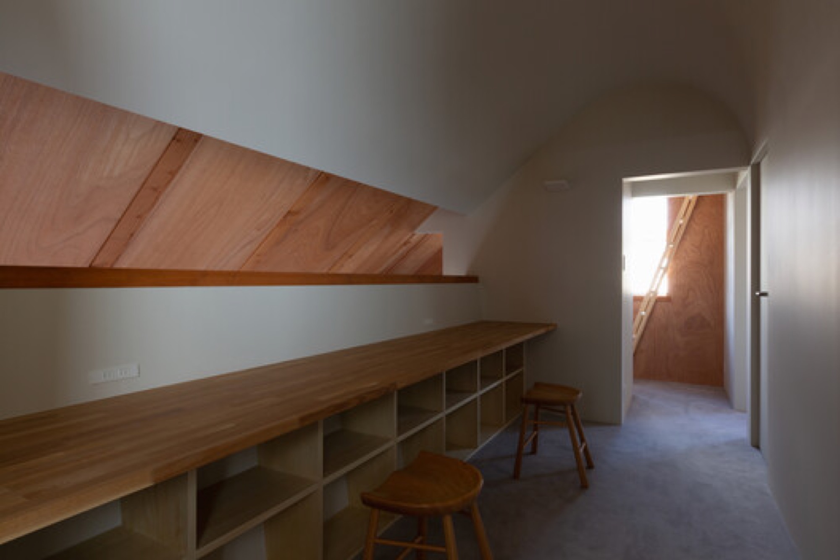
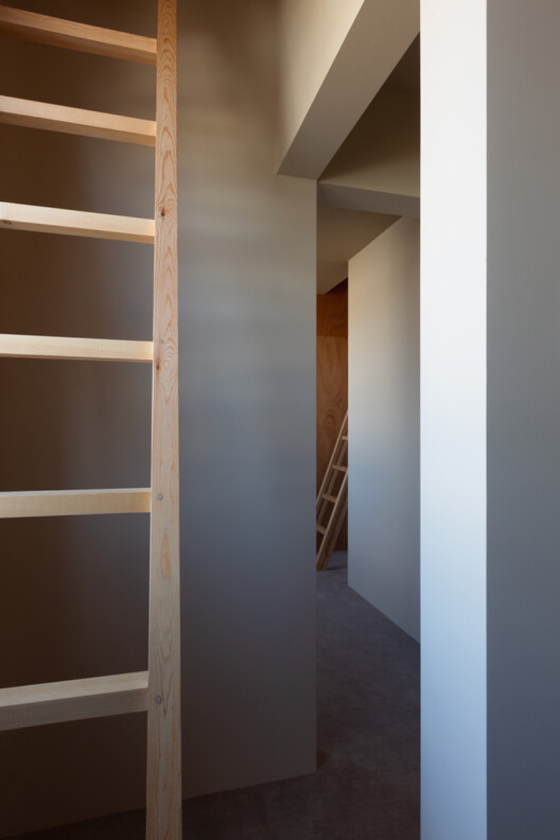
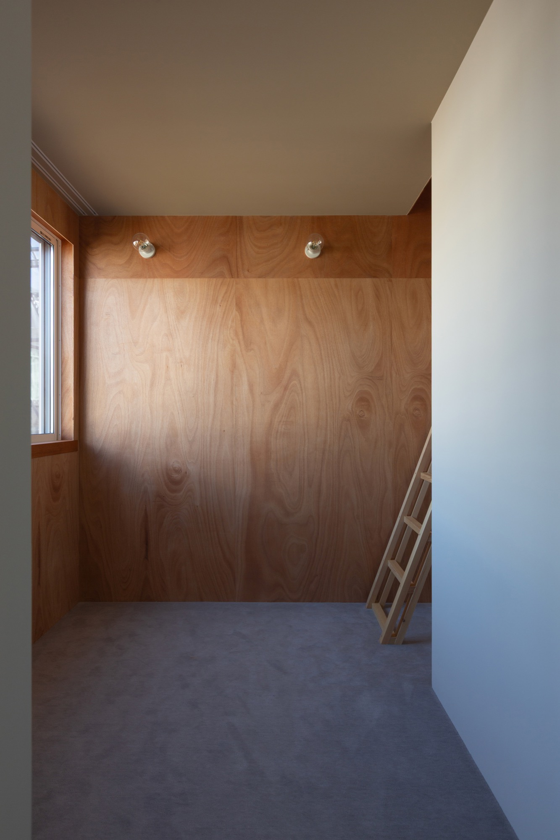
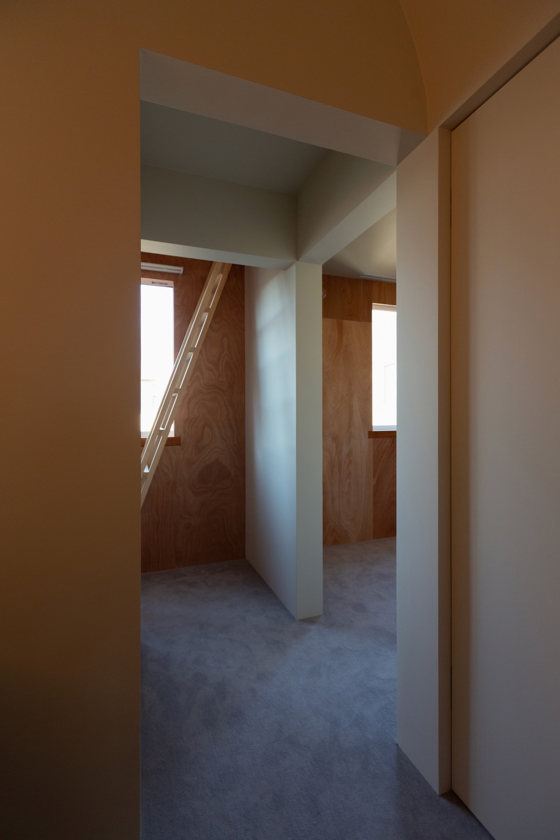
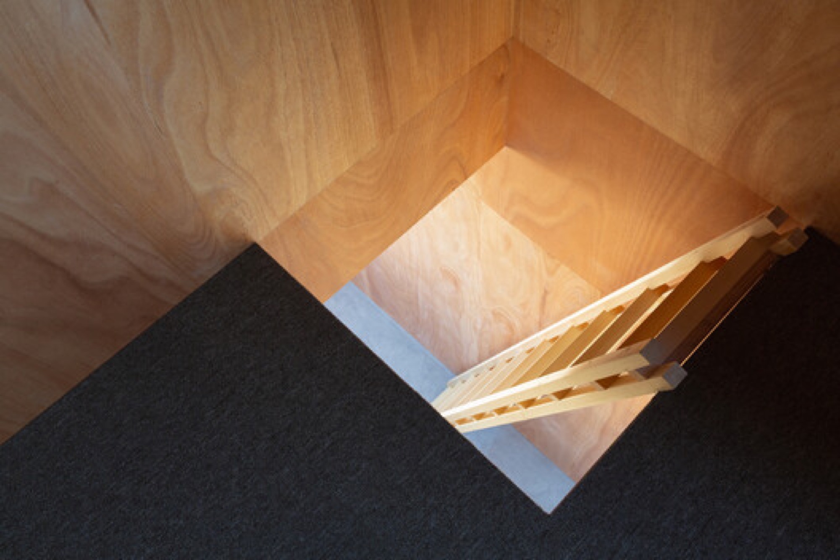
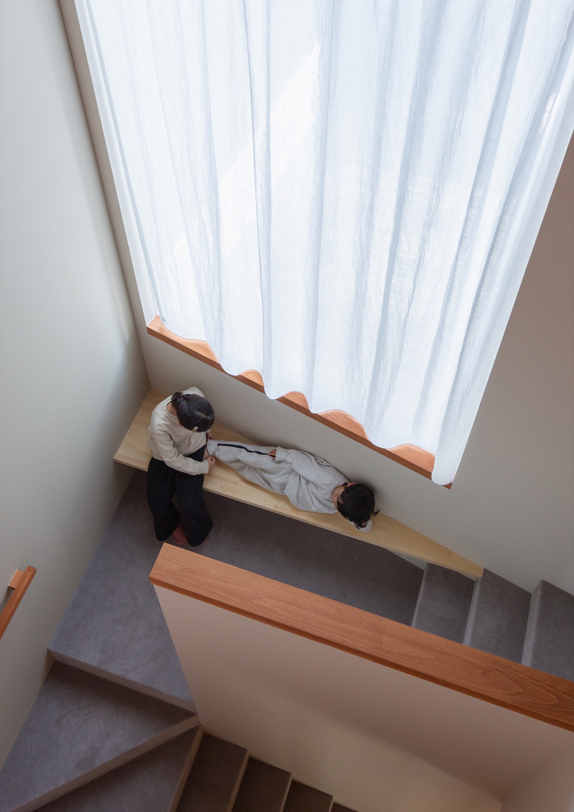
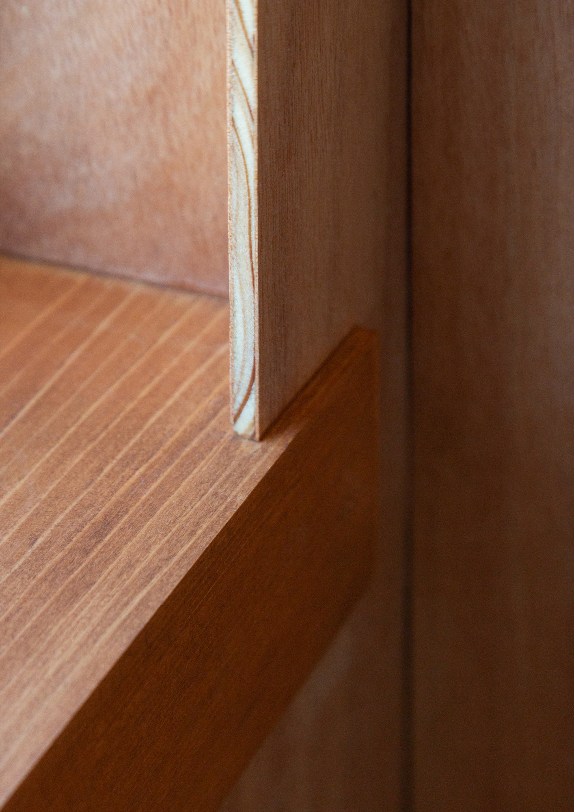
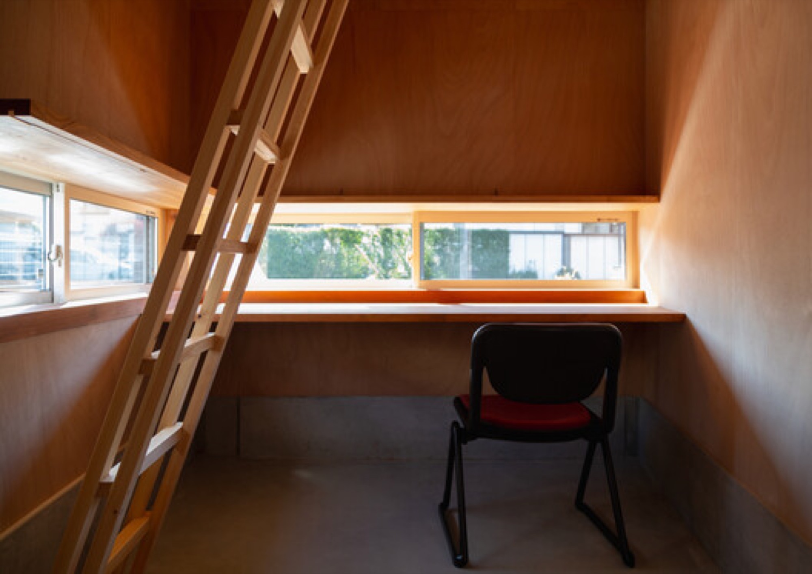
    Curved walls interrupt the passages. The stair approaches a rounded opening, and plywood-lined rooms and work surfaces fit into the roof slope above. Low windows frame outward views; ladders give access to higher spaces. The changes in height and enclosure distinguish these upper rooms from the broad opening to the field below.
    SOW and GROW House beside the street and vegetable field
    Side facade beneath the steeply sloping roof
    Curved roof edge above the tall glazed opening
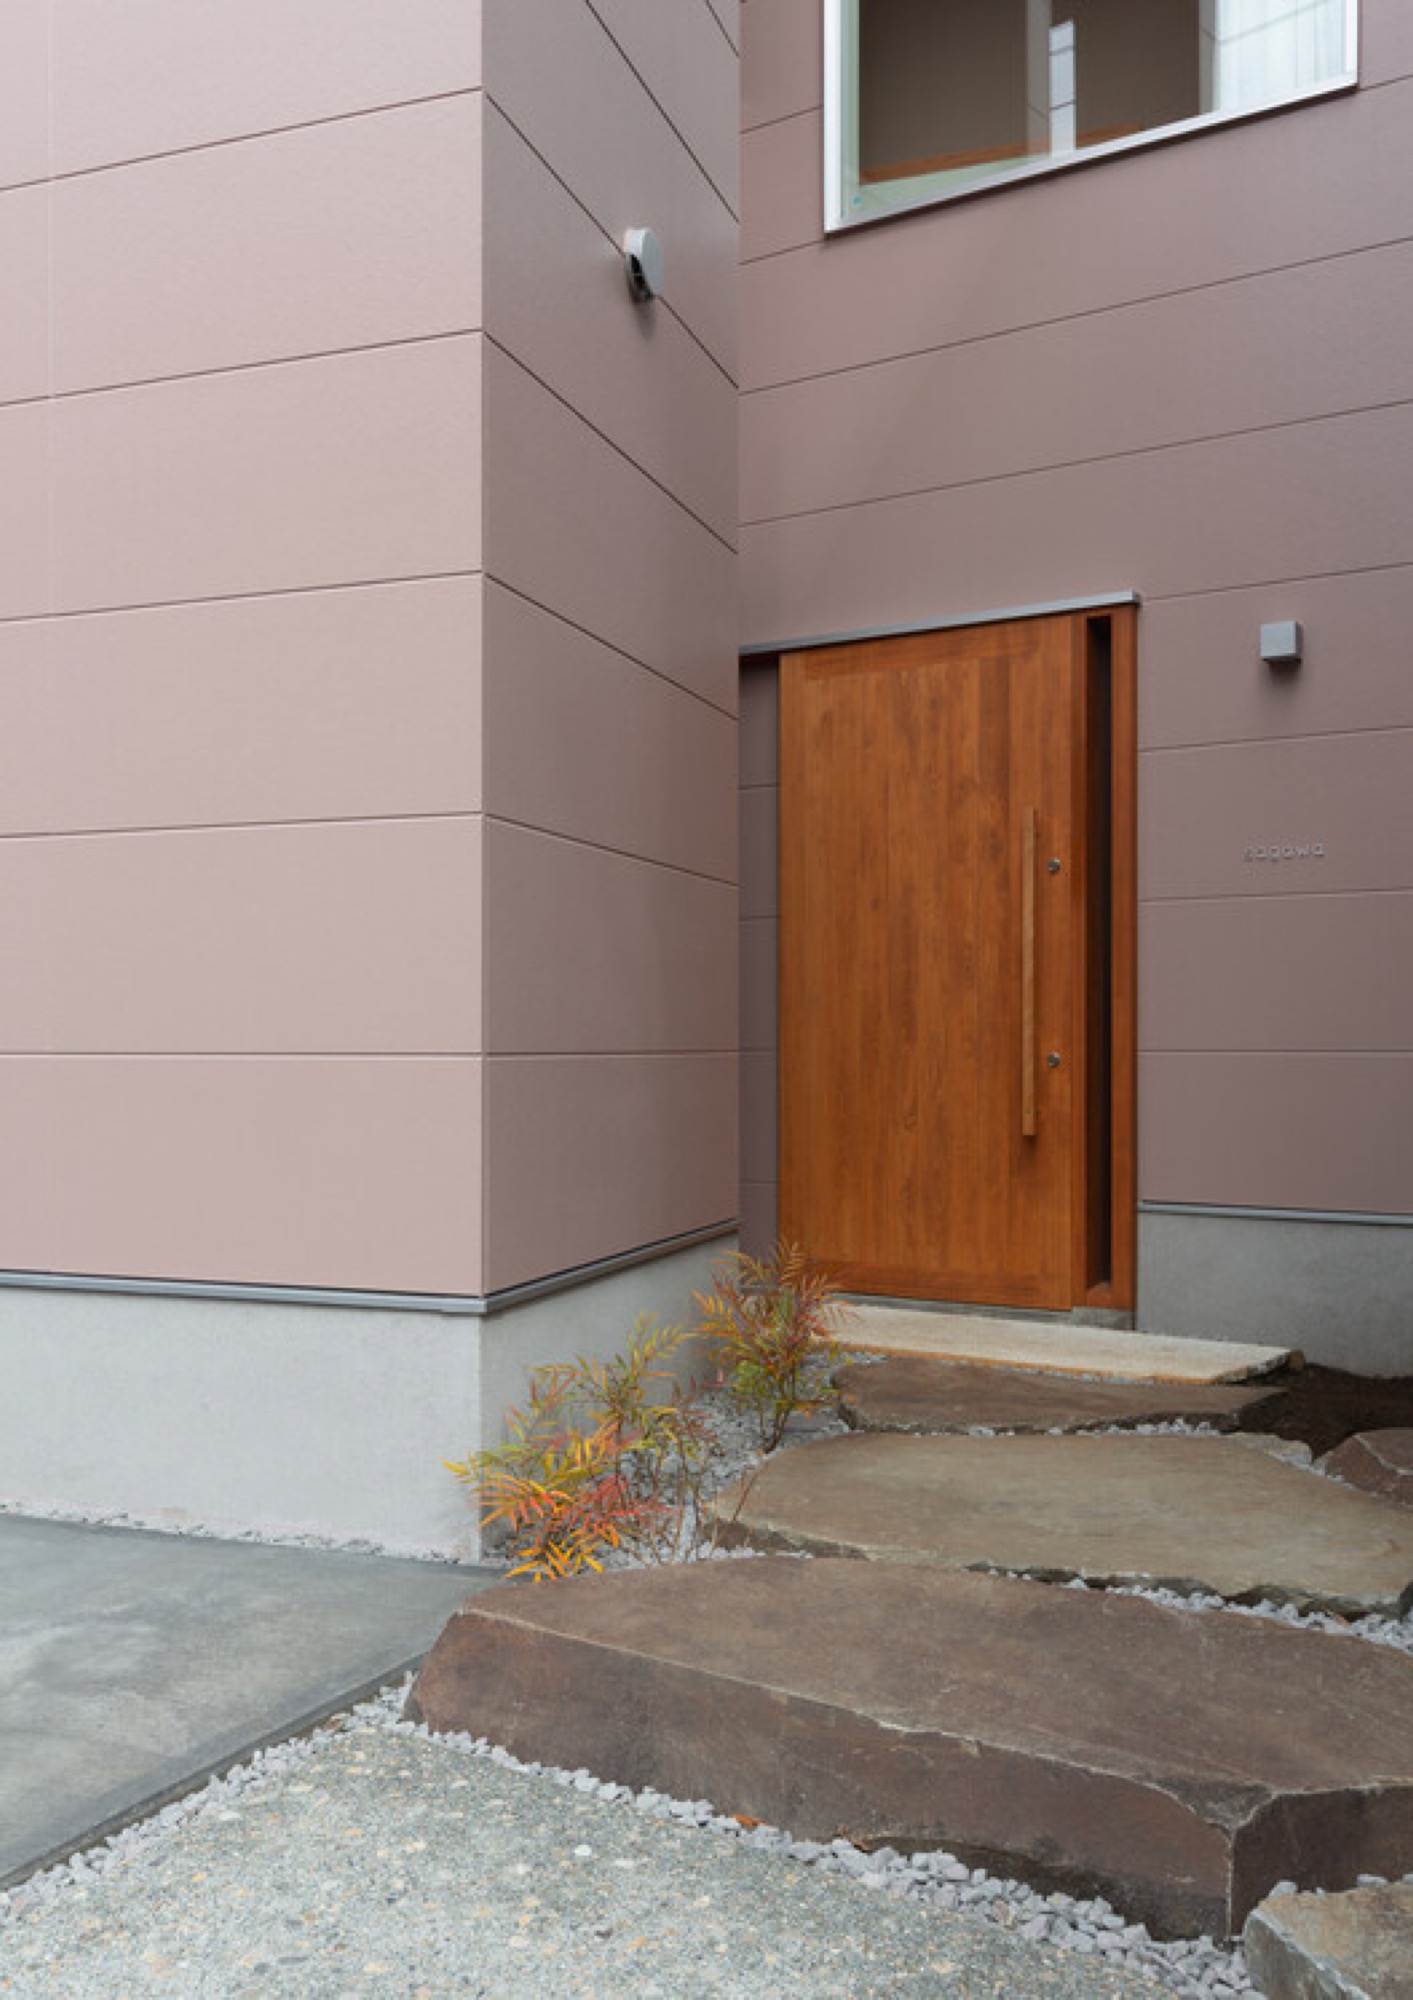
    Timber entrance door beside stone paving
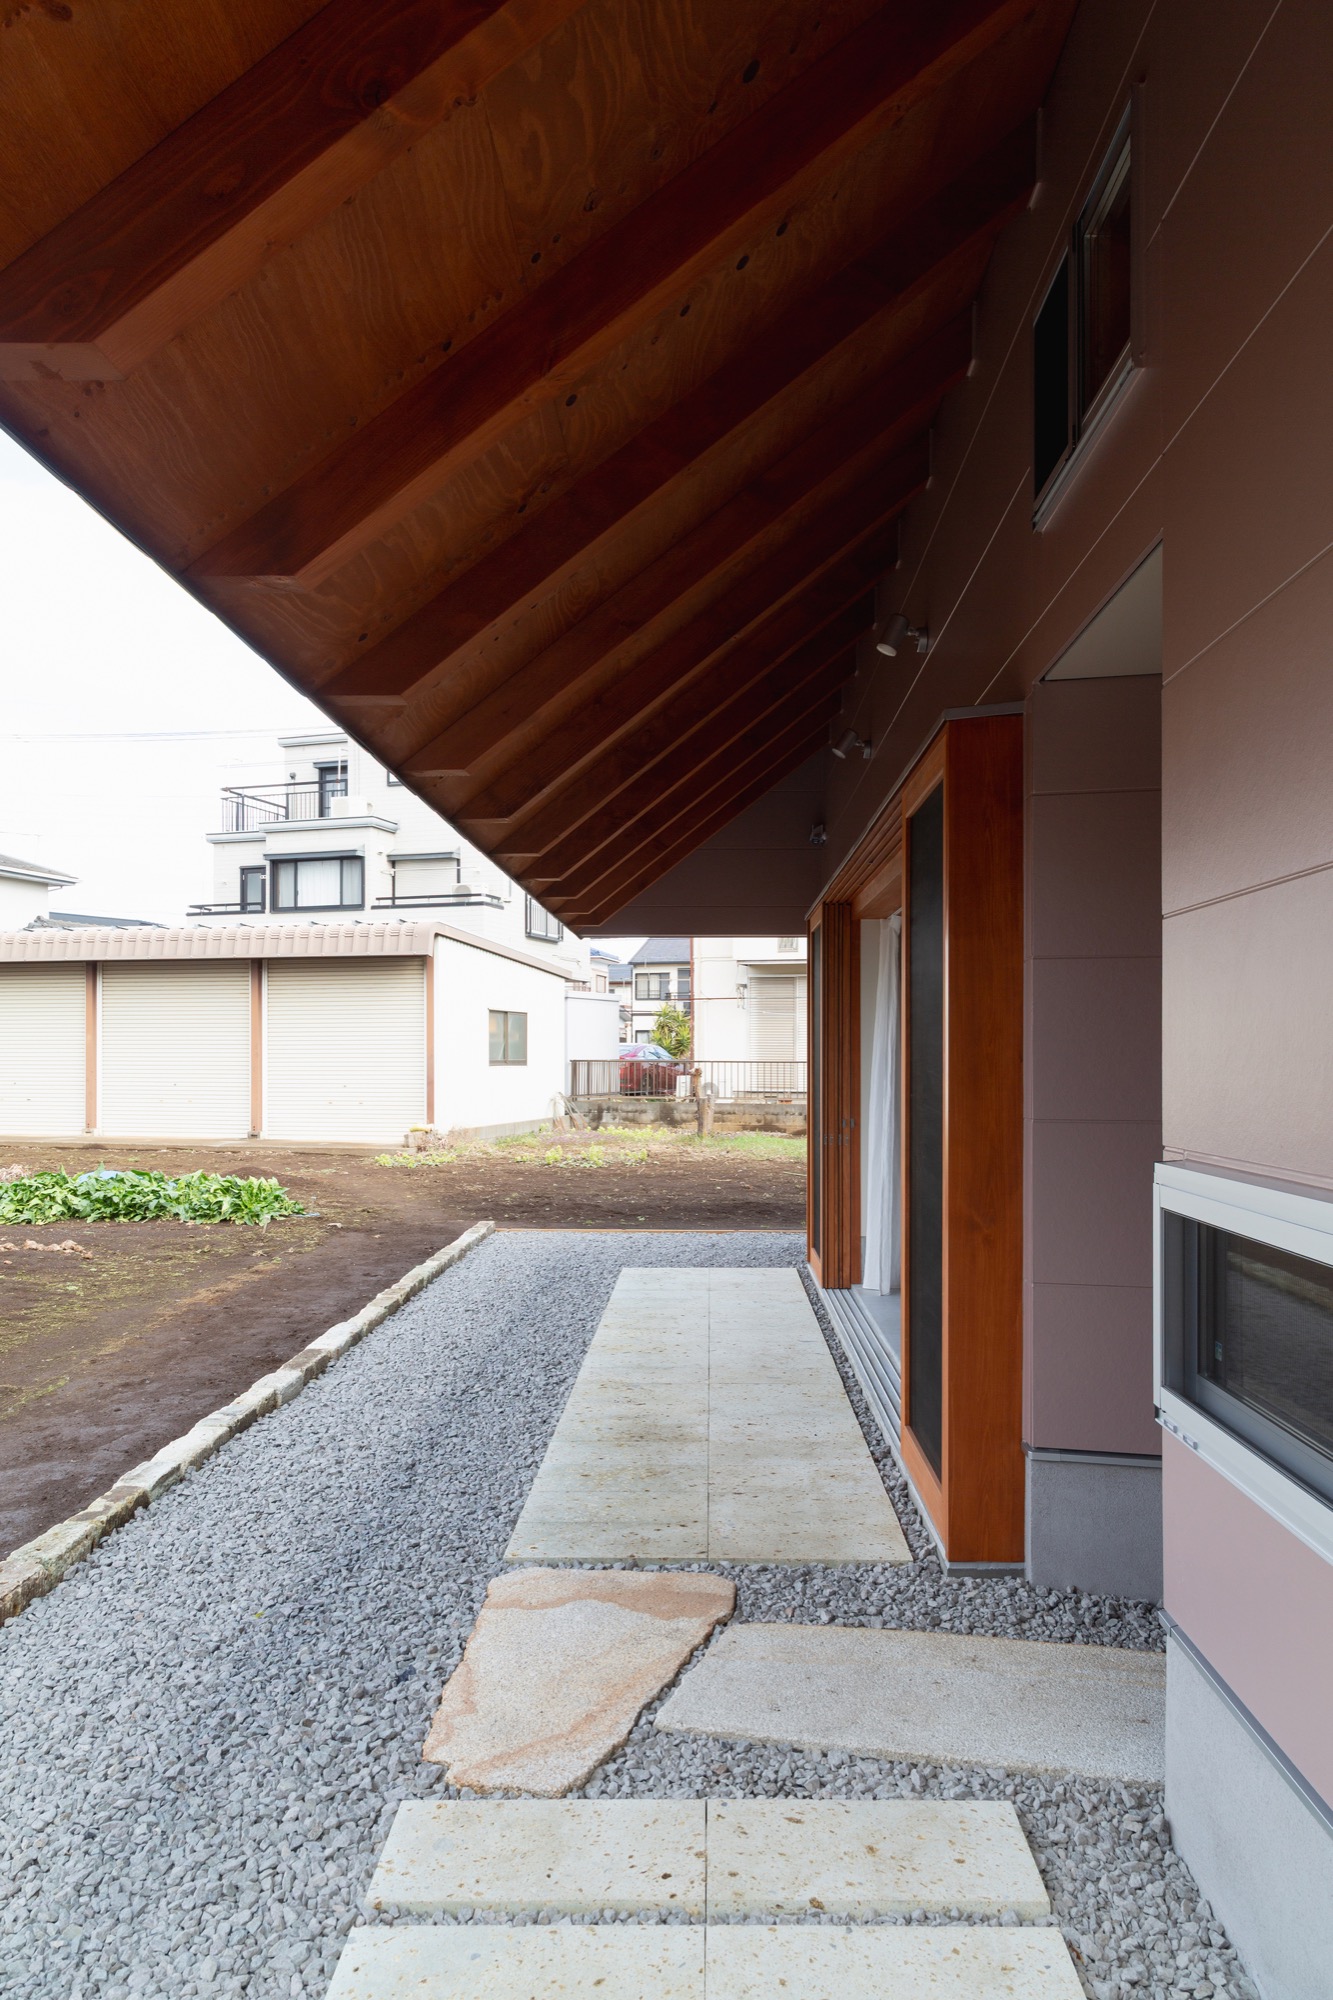
    Timber-lined eaves above the garden path
    Open glazed doors connecting the living room to the field
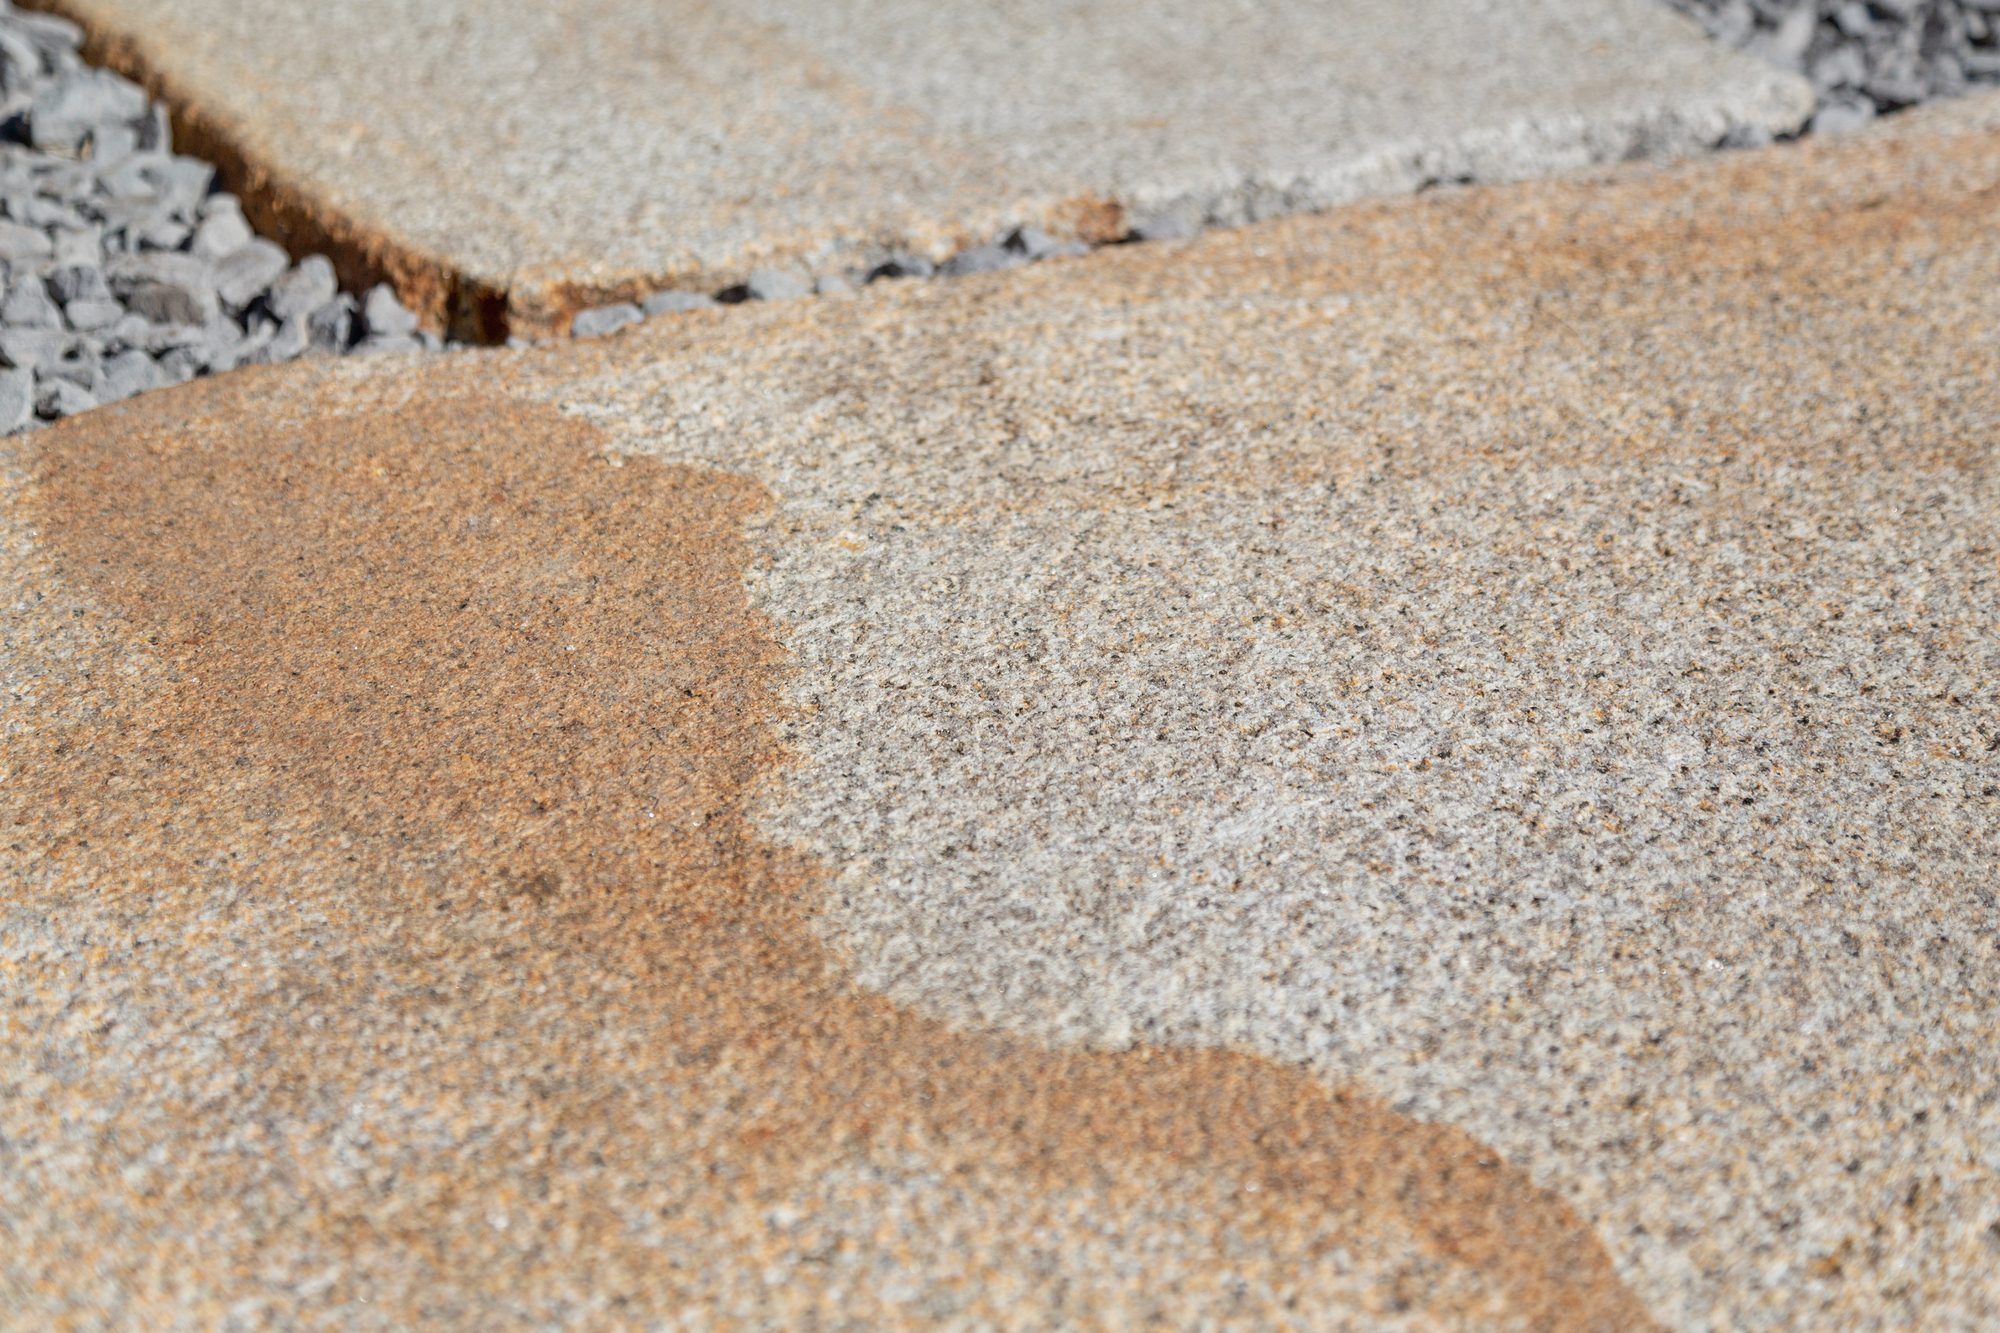
    Weathered surface of a stone paving slab
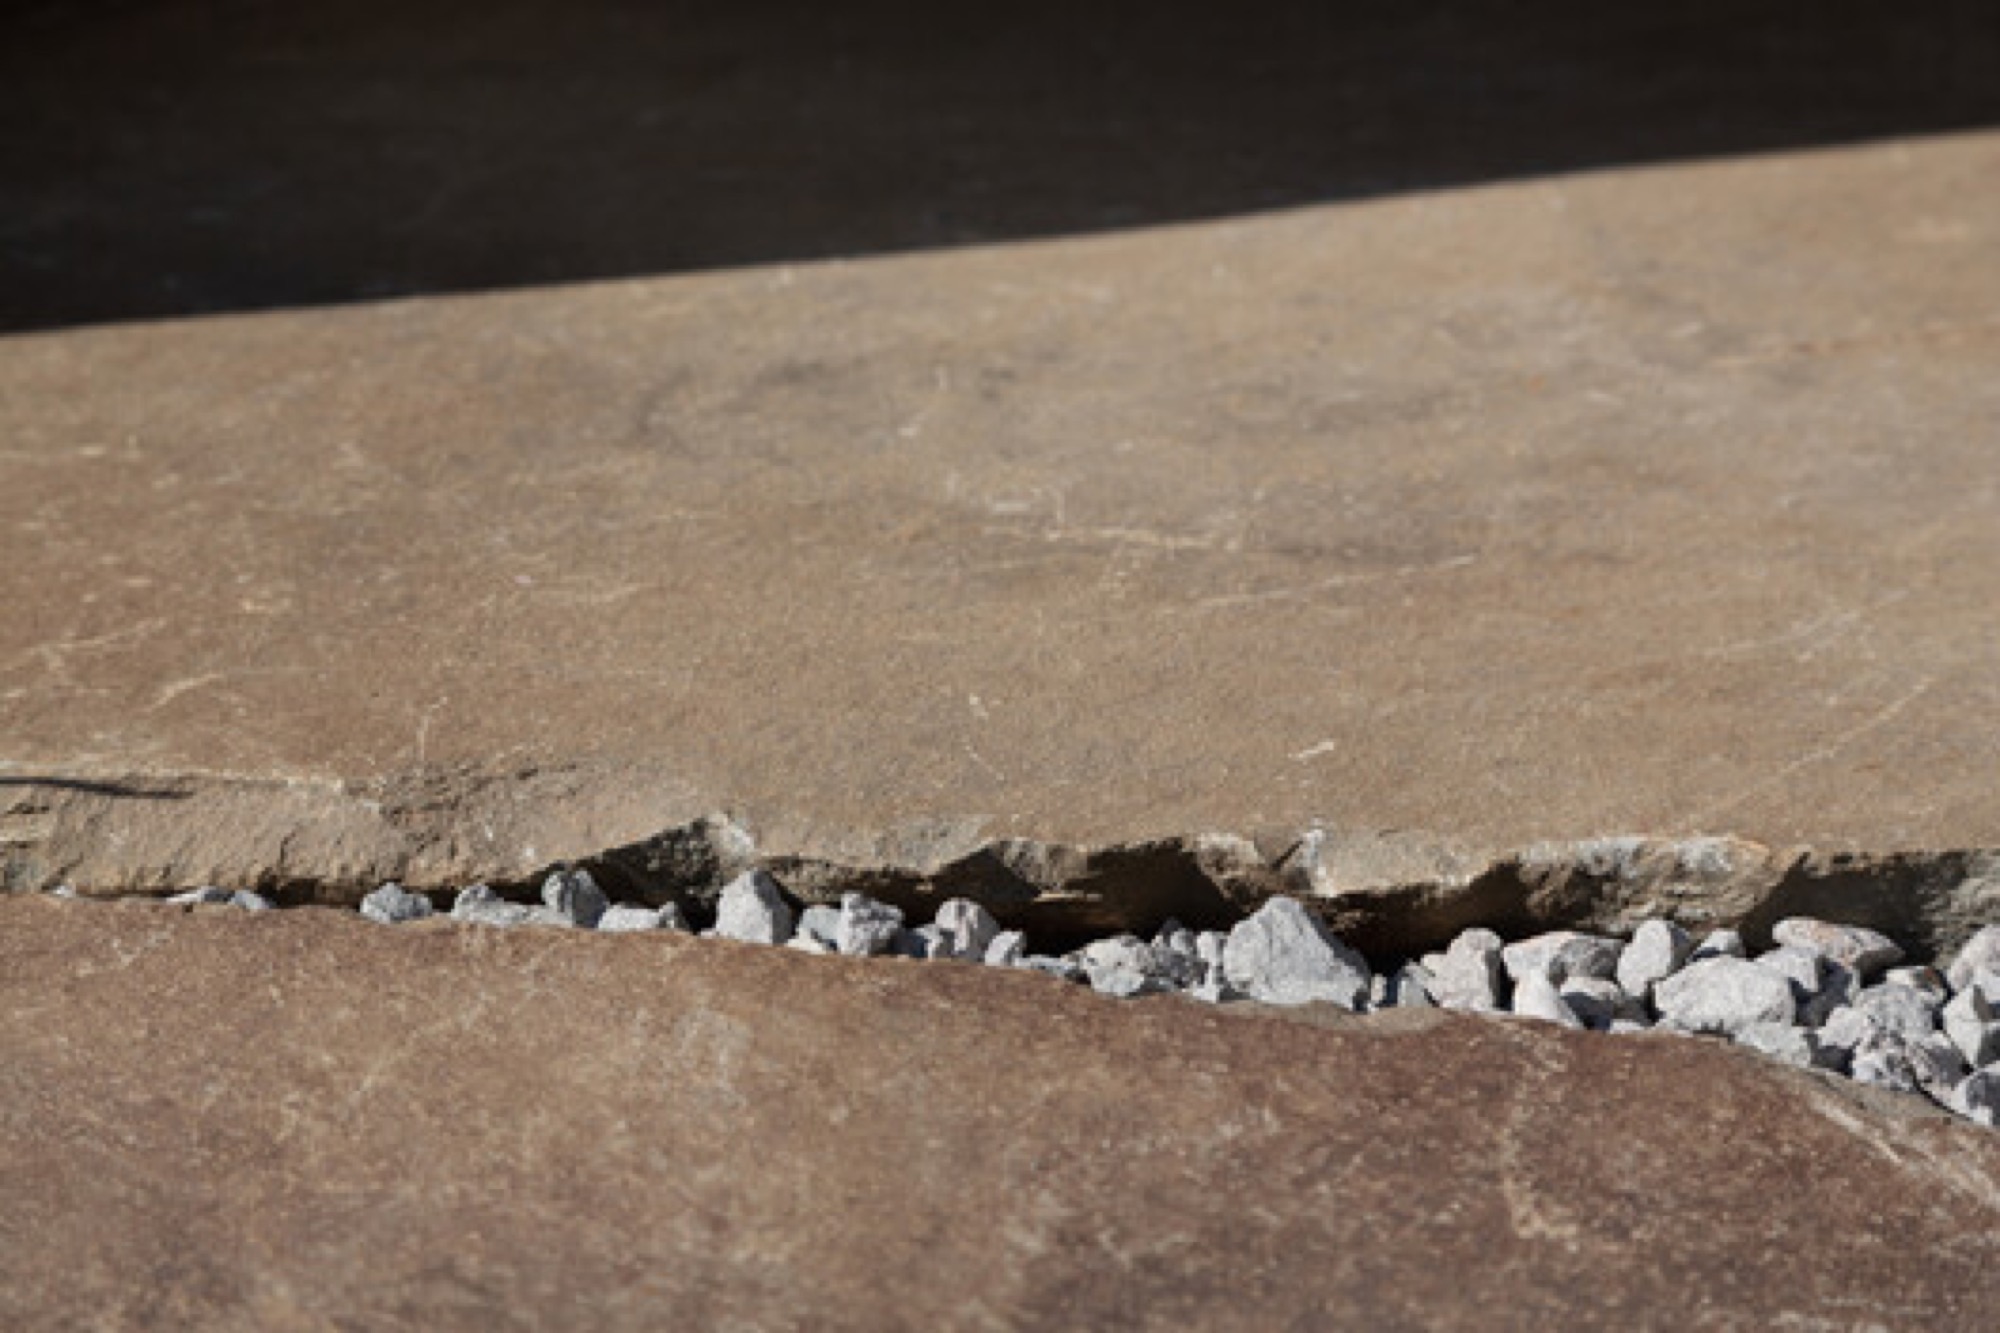
    Stone paving slabs separated by gravel
    Kitchen and dining area with built-in timber seating
    Living room opening directly towards the vegetable field
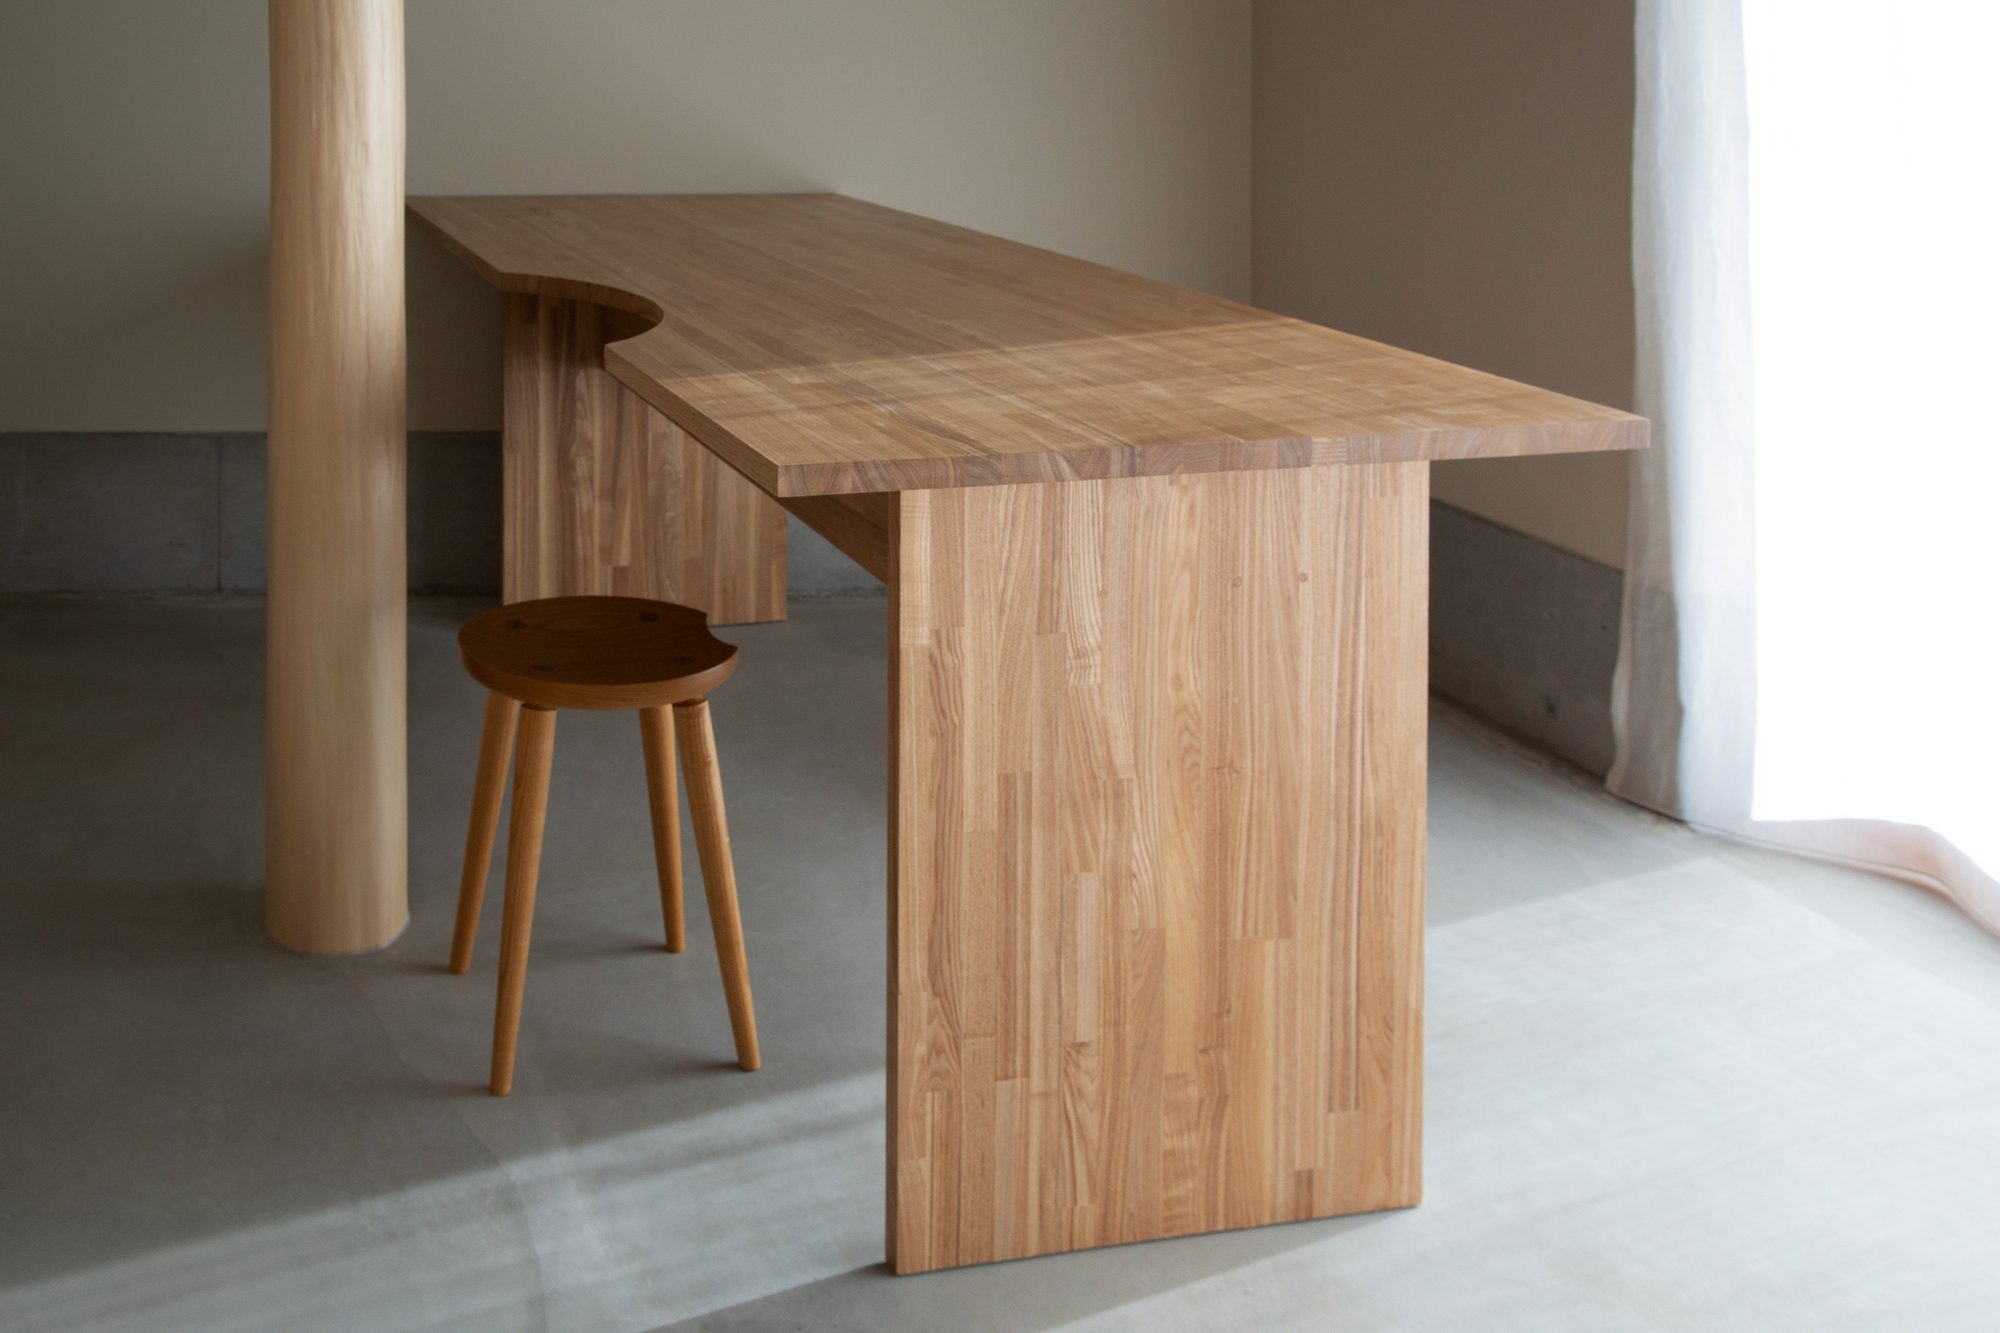
    Timber dining table beside a rounded column
    Curved wall beside a narrow passage
    Timber-lined landing beside the stair
    Stair with a curved wall and timber handrail
    Upper landing overlooking the dining space
    Long timber desk beneath the sloping roof
    Timber ladder beside an upper-level opening
    Plywood-lined room with a timber ladder
    Doorways connecting the upper rooms
    Overhead view of a timber ladder and plywood-lined walls
    View down towards the entrance beneath a tall curtain
    Close view of plywood lining and a timber edge
    Work desk beside a low window and timber ladder
    Large sloping roof facing the vegetable field
  • Oneness School Nonthaburi

    Oneness School Nonthaburi

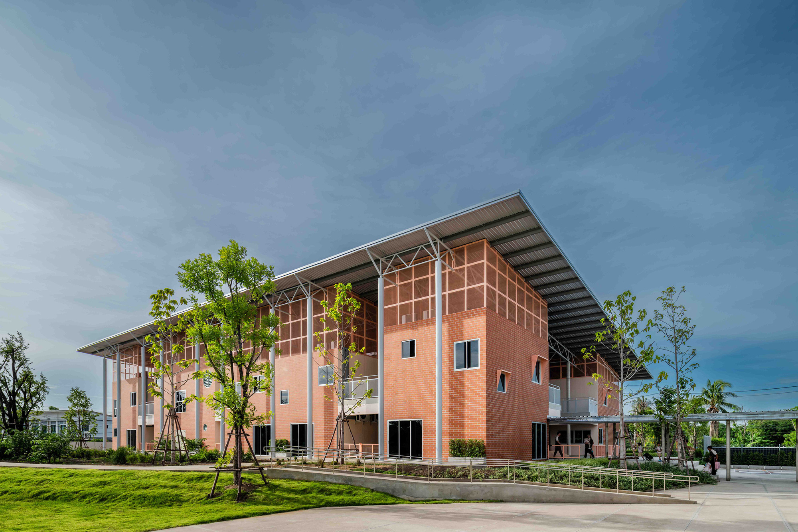
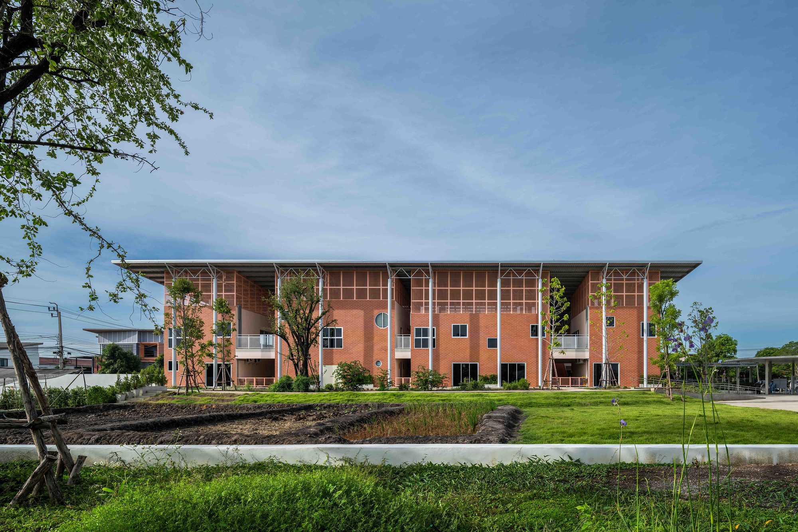
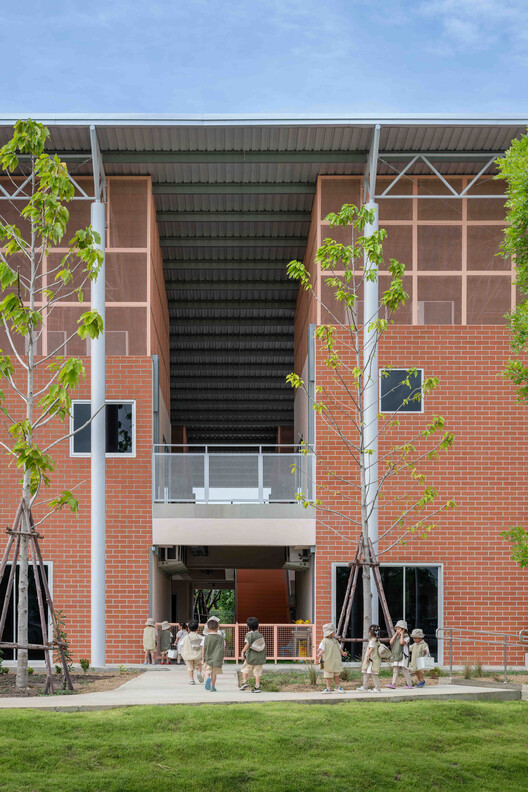
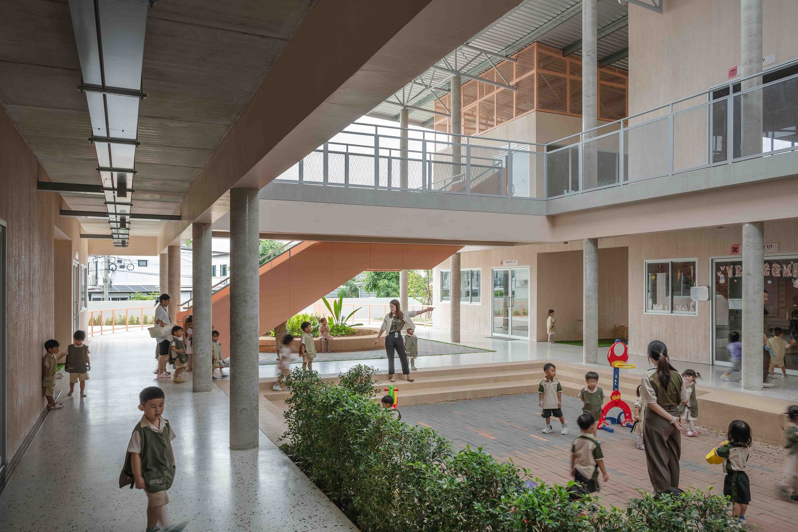
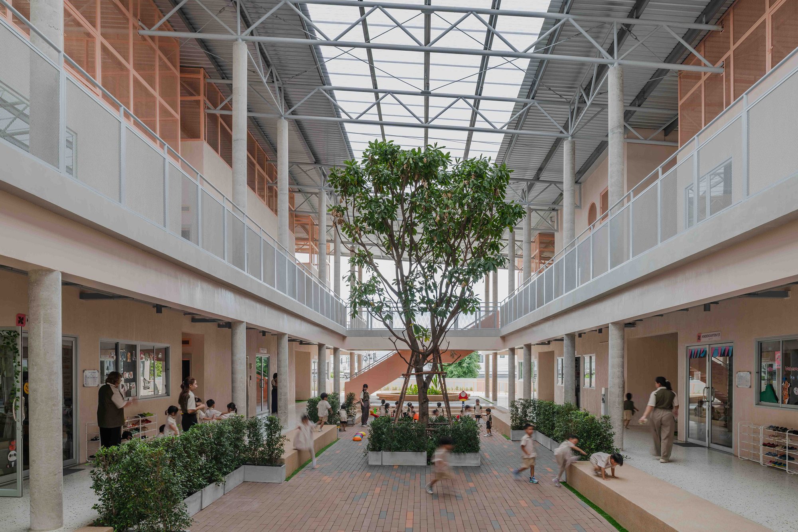
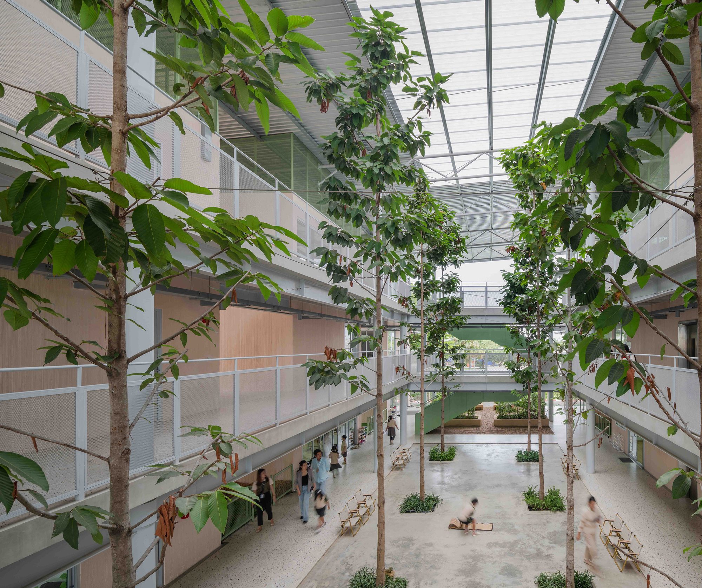
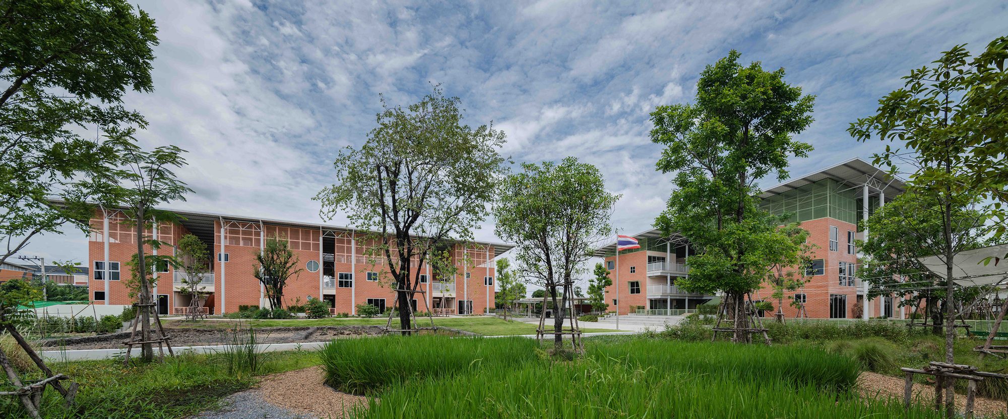
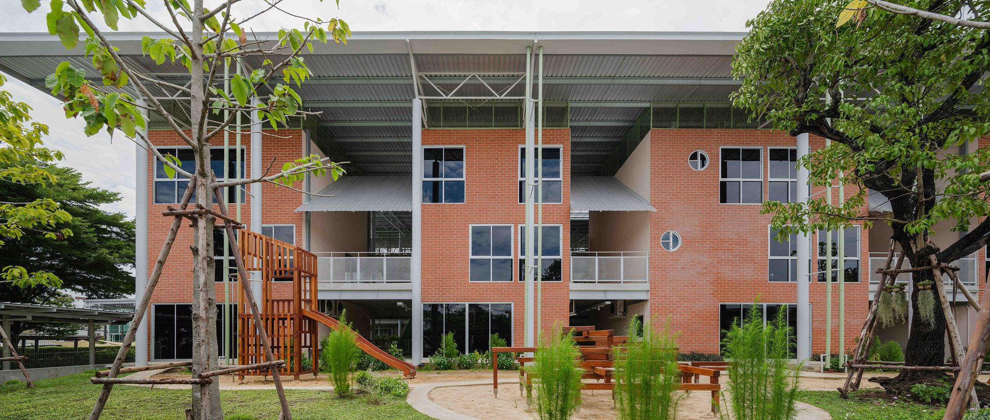
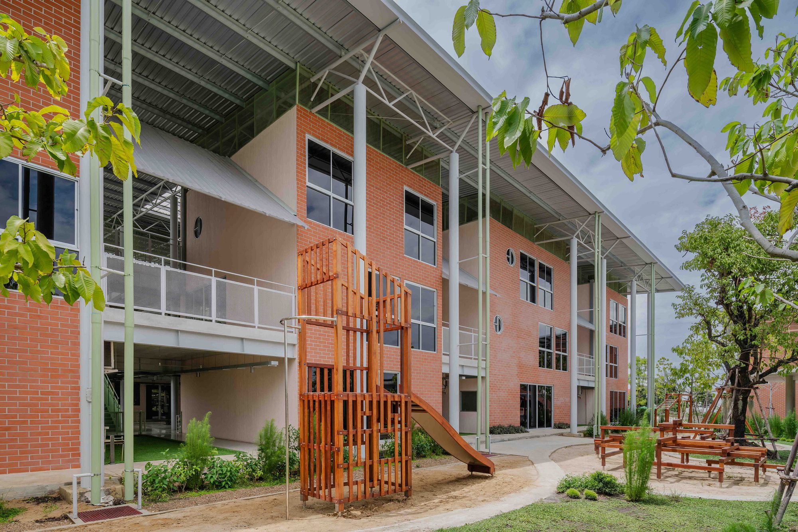
    Circular mounds lift the classroom buildings of Oneness School above the surrounding grounds in Nonthaburi, Thailand. Provision for seasonal flooding is built into the campus layout, alongside orientations chosen to limit direct sun and encourage ventilation. Broad roofs on exposed steel frames shelter the circulation around brick-walled classrooms.

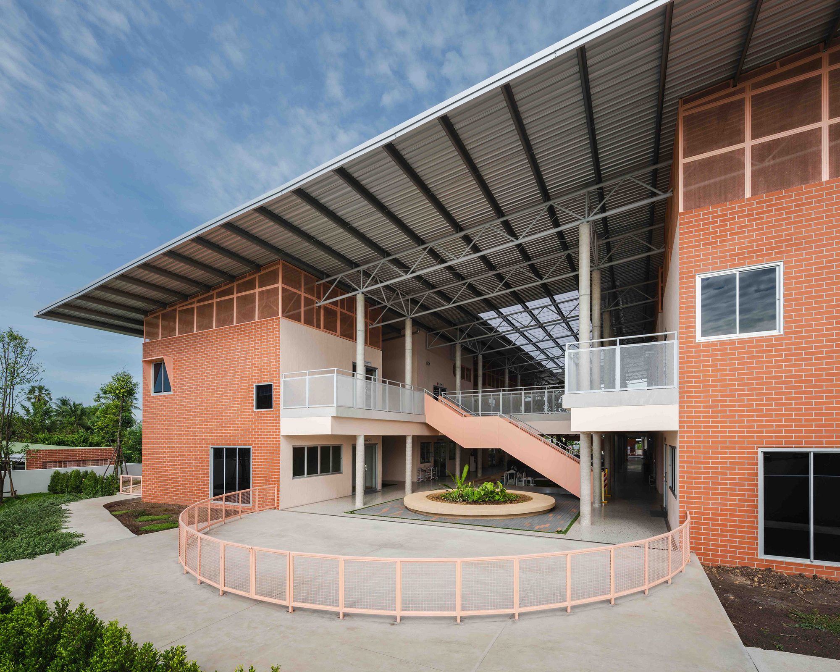
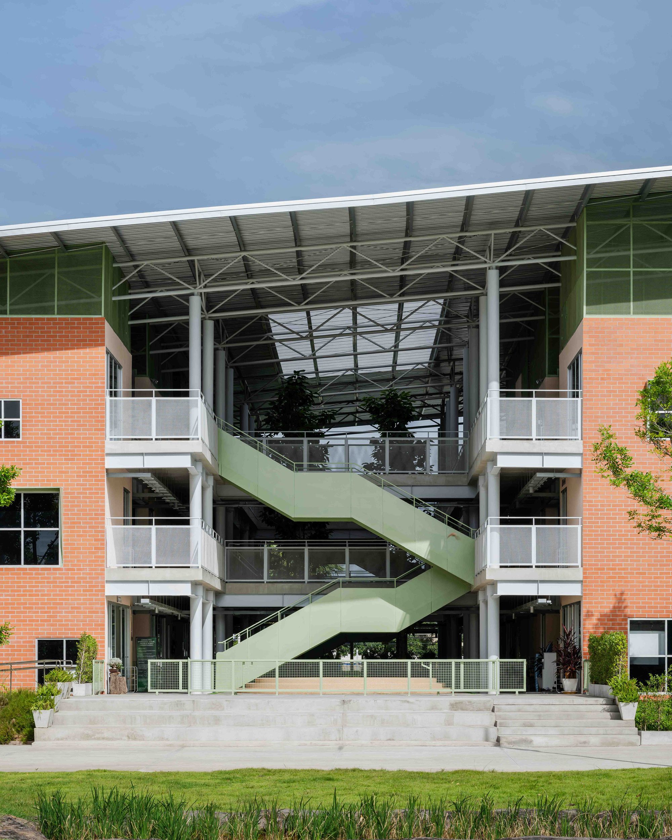
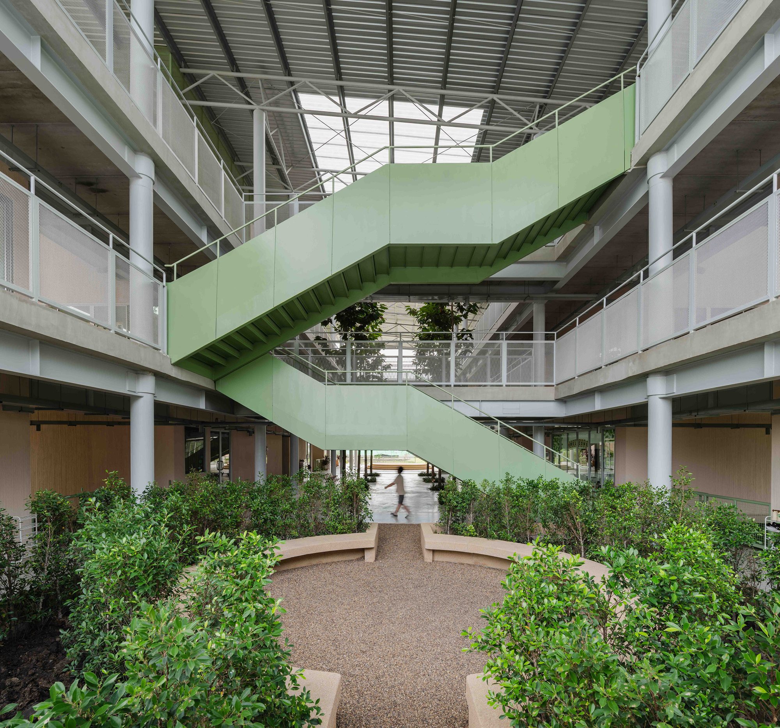
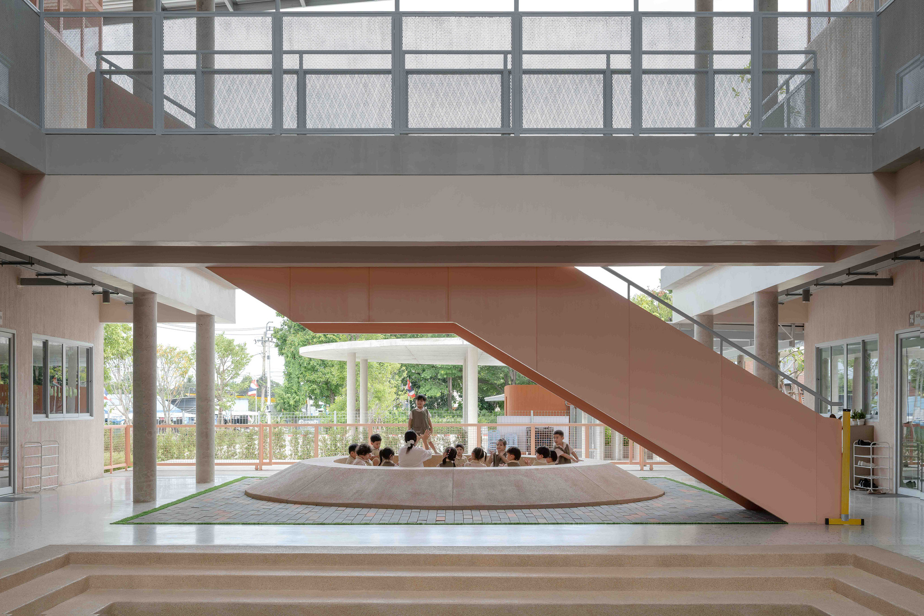
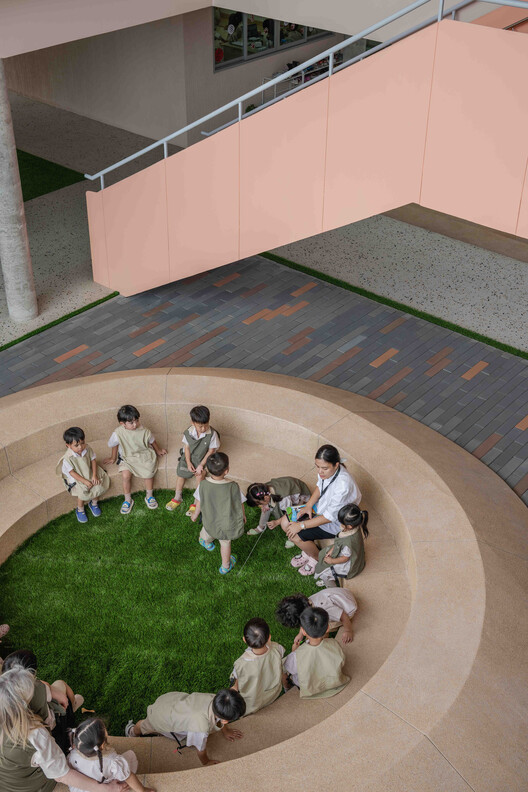
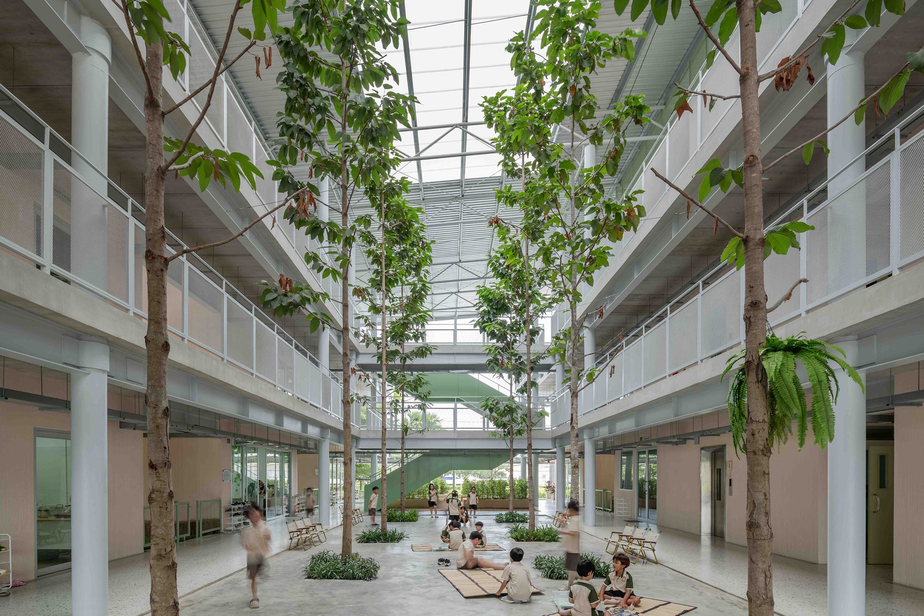
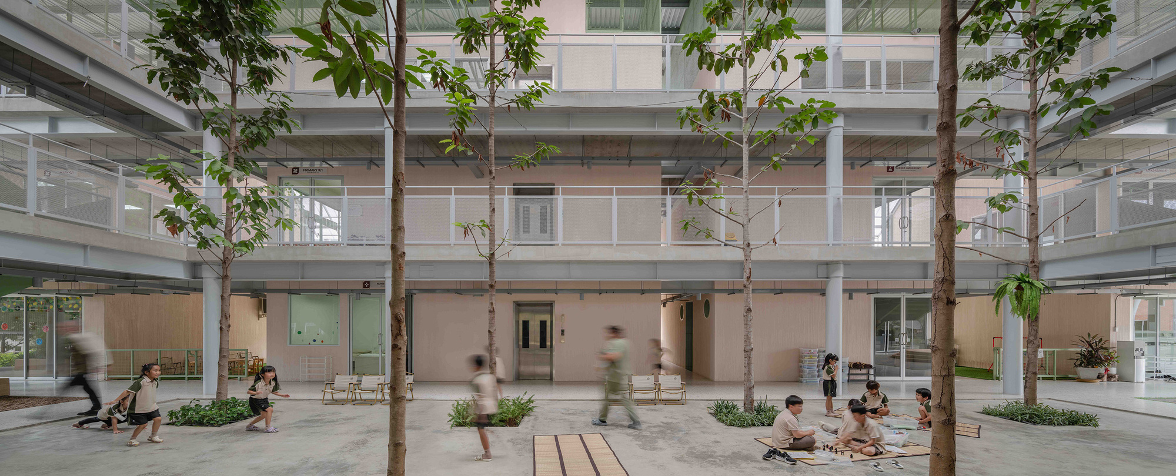
    Imaginary Objects completed the campus in 2026 for a school that places wellbeing and contact with nature within its approach to learning. Each building has a central courtyard for outdoor lessons, overlooked by upper galleries. Bridges and brightly coloured stairs connect the classrooms, while trees grow through the sheltered spaces. Circular seats accommodate small groups beneath them.
    Patios beside the classrooms allow a lesson to move outdoors without leaving the building. Farther out, paddy fields and small wooded areas extend the learning grounds. Children can work in edible gardens or use the play spaces, with timber play structures positioned close to classroom entrances.

    Classroom building beside the school grounds
    Brick classroom building beneath a broad metal roof
    Open courtyard entrance with a curved seating area
    Green staircase between classroom wings
    Recessed outdoor space between brick classroom walls
    Green staircase crossing a tree-filled courtyard
    Children seated beneath the peach-colored staircase
    Circular seating around a grassy courtyard
    Covered walkway beside a shared courtyard
    Classroom galleries overlooking a central courtyard
    Children using the sheltered courtyard beneath trees
    Trees between classrooms and upper galleries
    Upper view of the sheltered central courtyard
    Classroom buildings beyond a grassy field
    Brick classroom facade with shaded outdoor spaces
    Timber play tower beside the classroom building
    Upper bridge beneath exposed steel roof trusses
    Covered patio between classrooms overlooking trees
  • Loli House

    Loli House

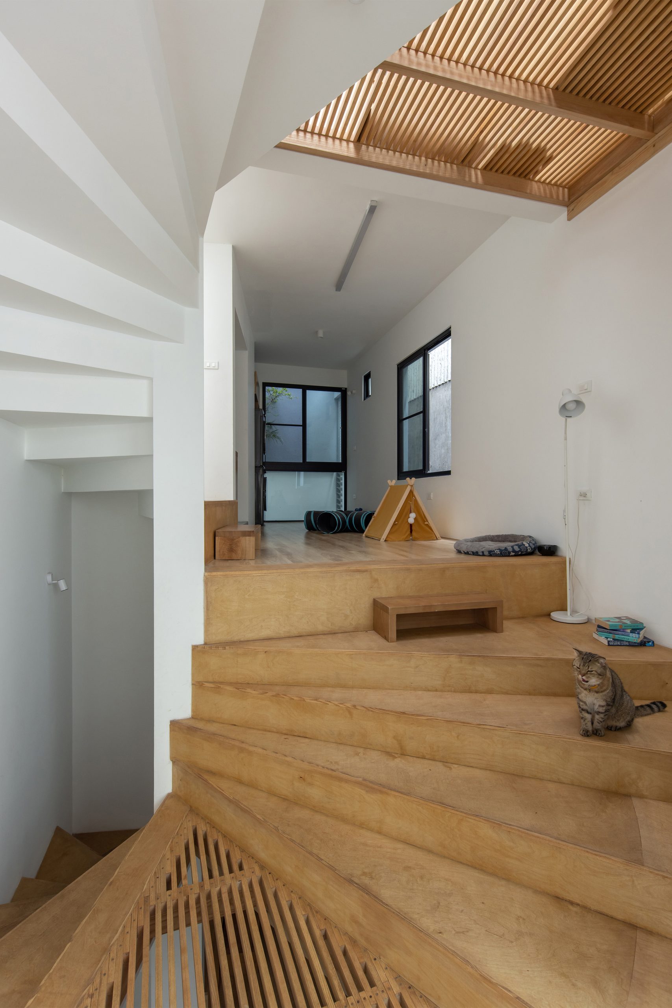
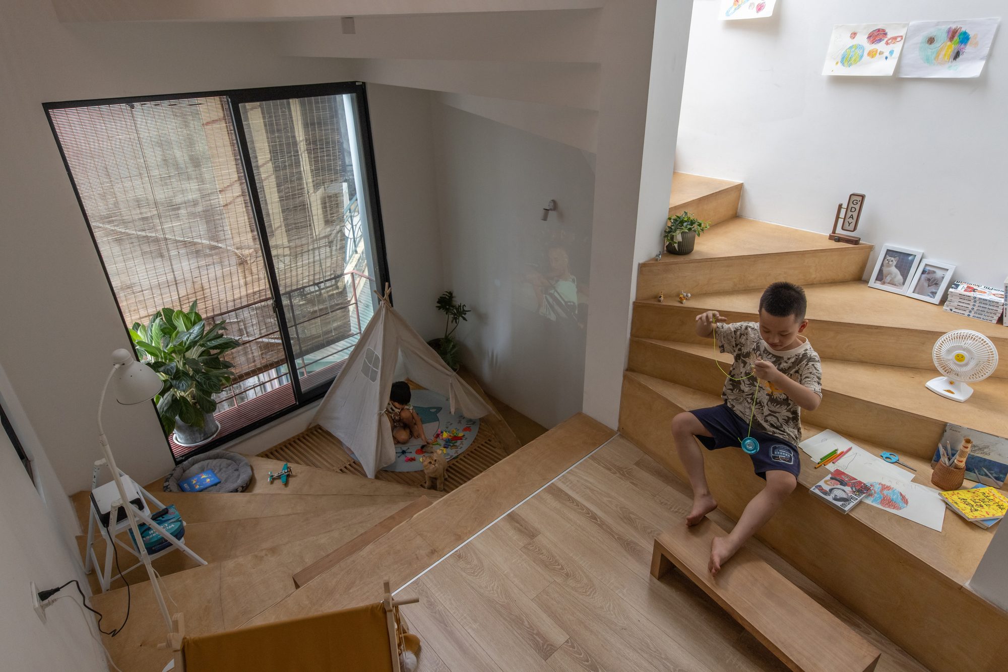
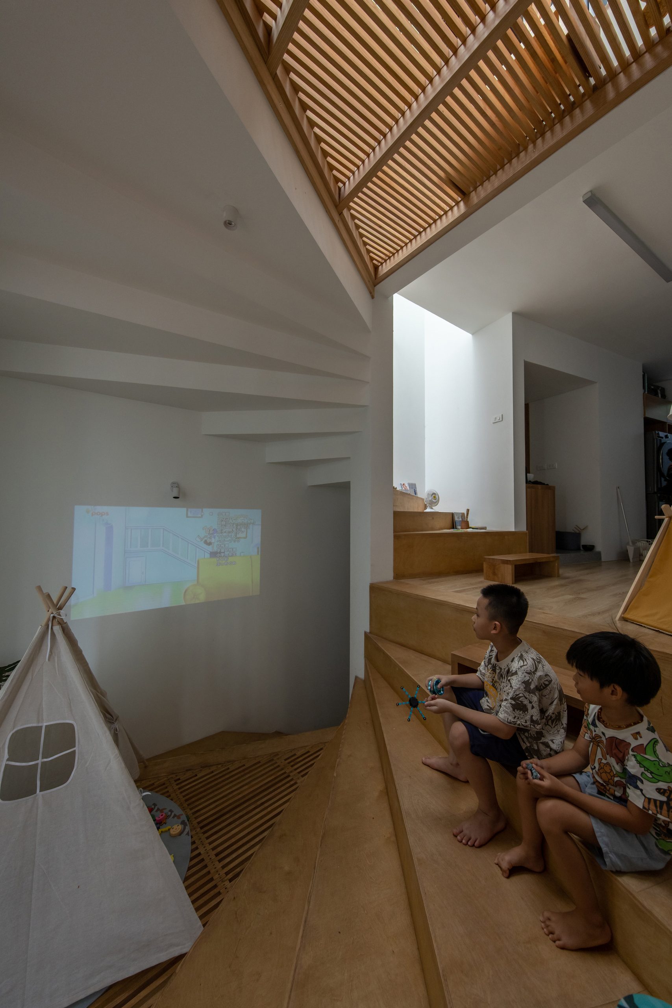
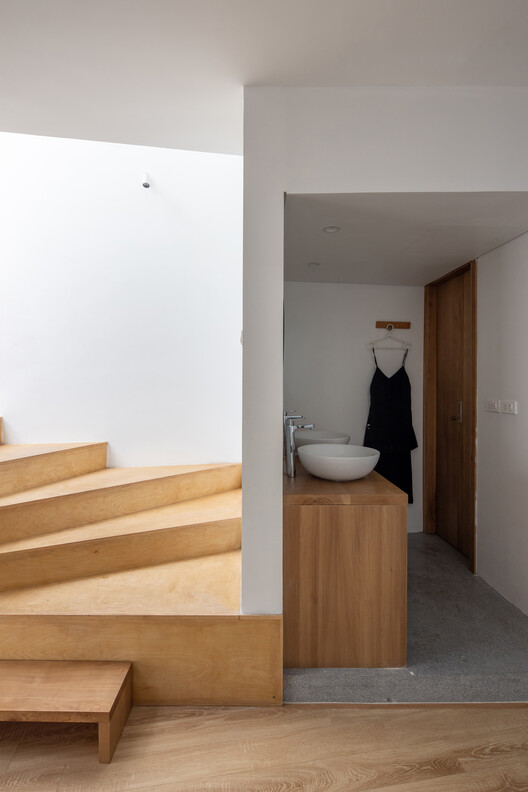
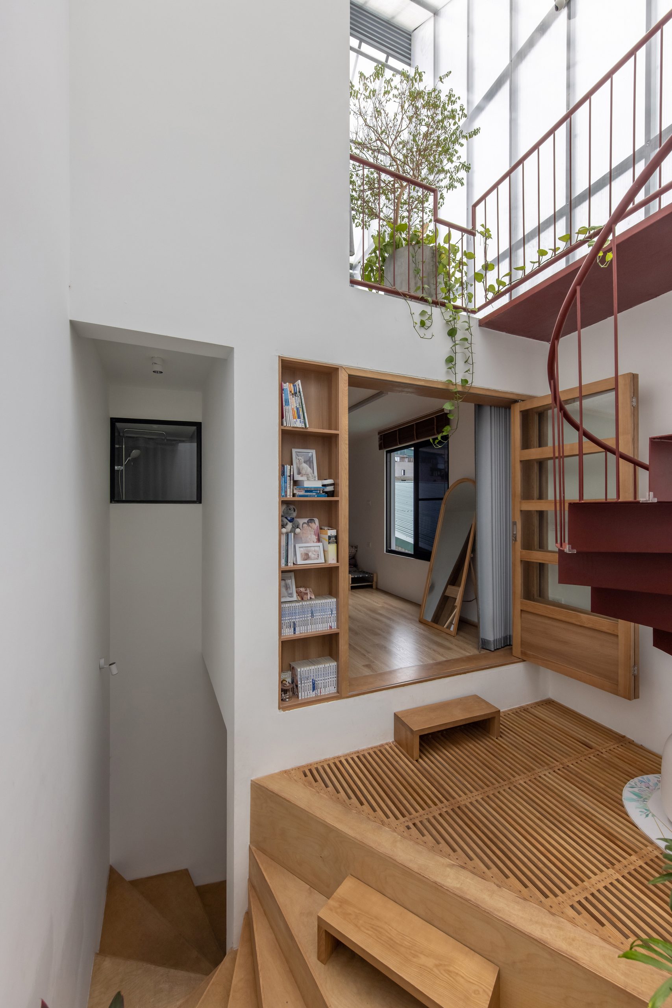
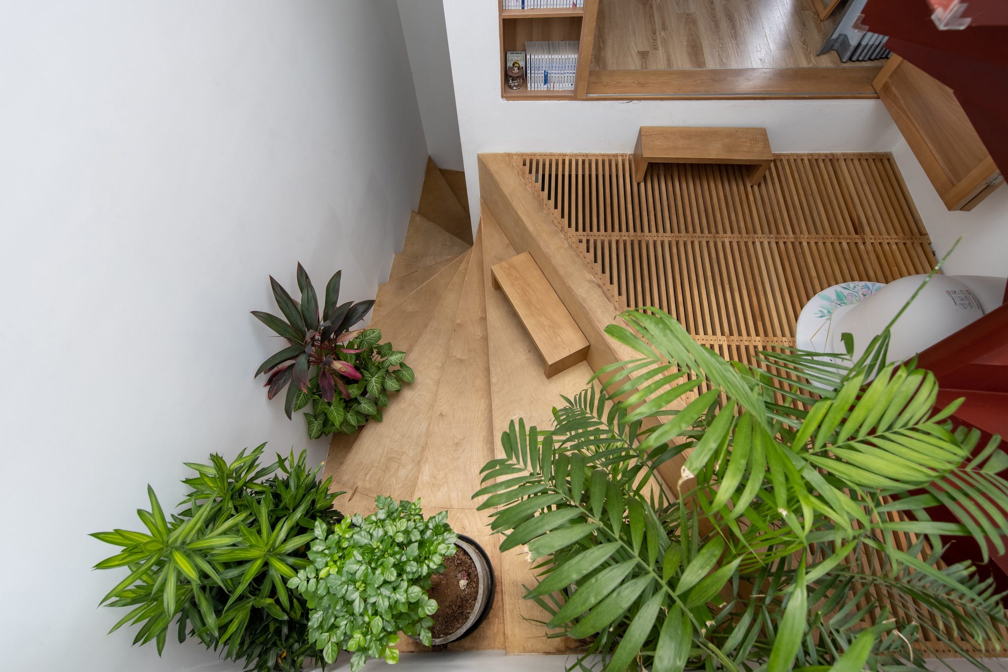
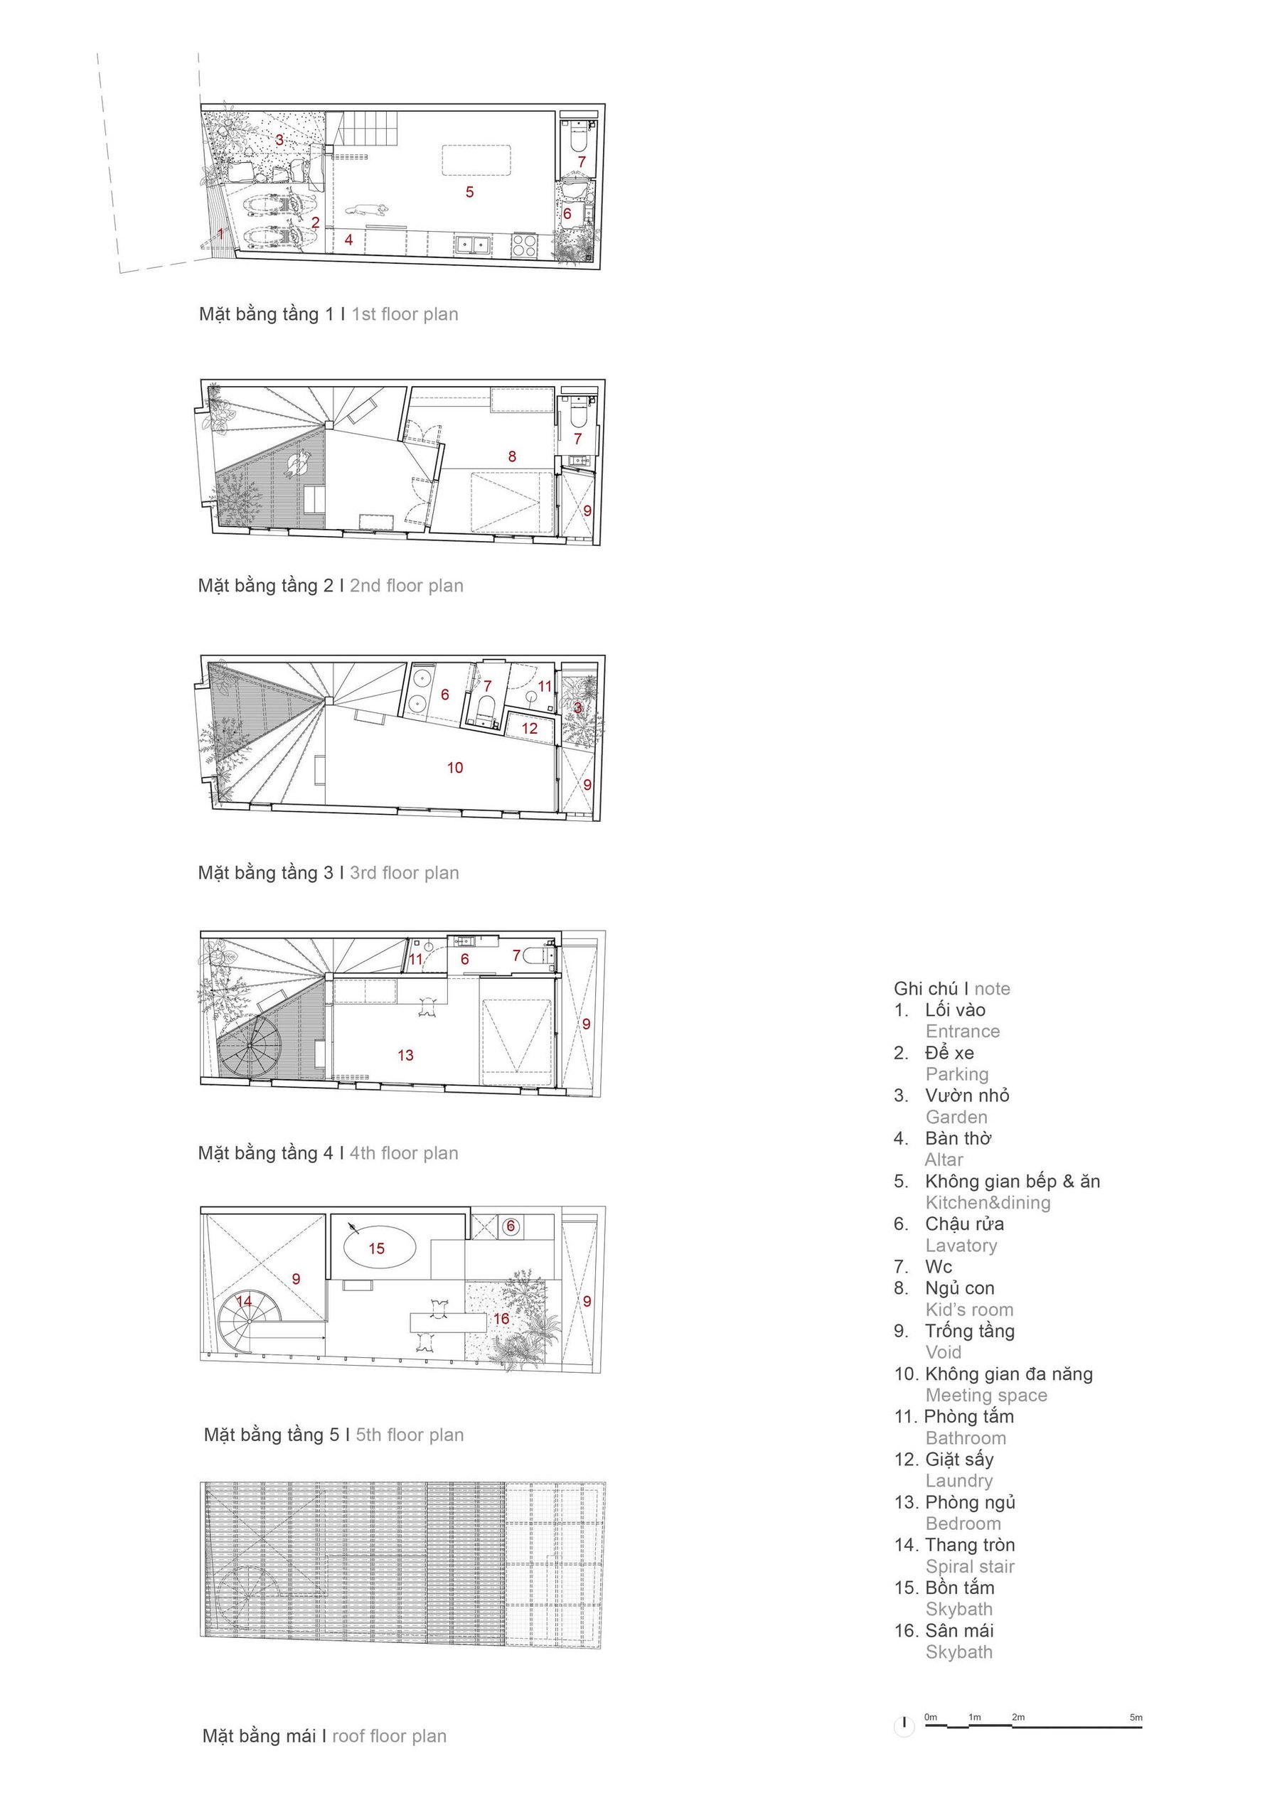
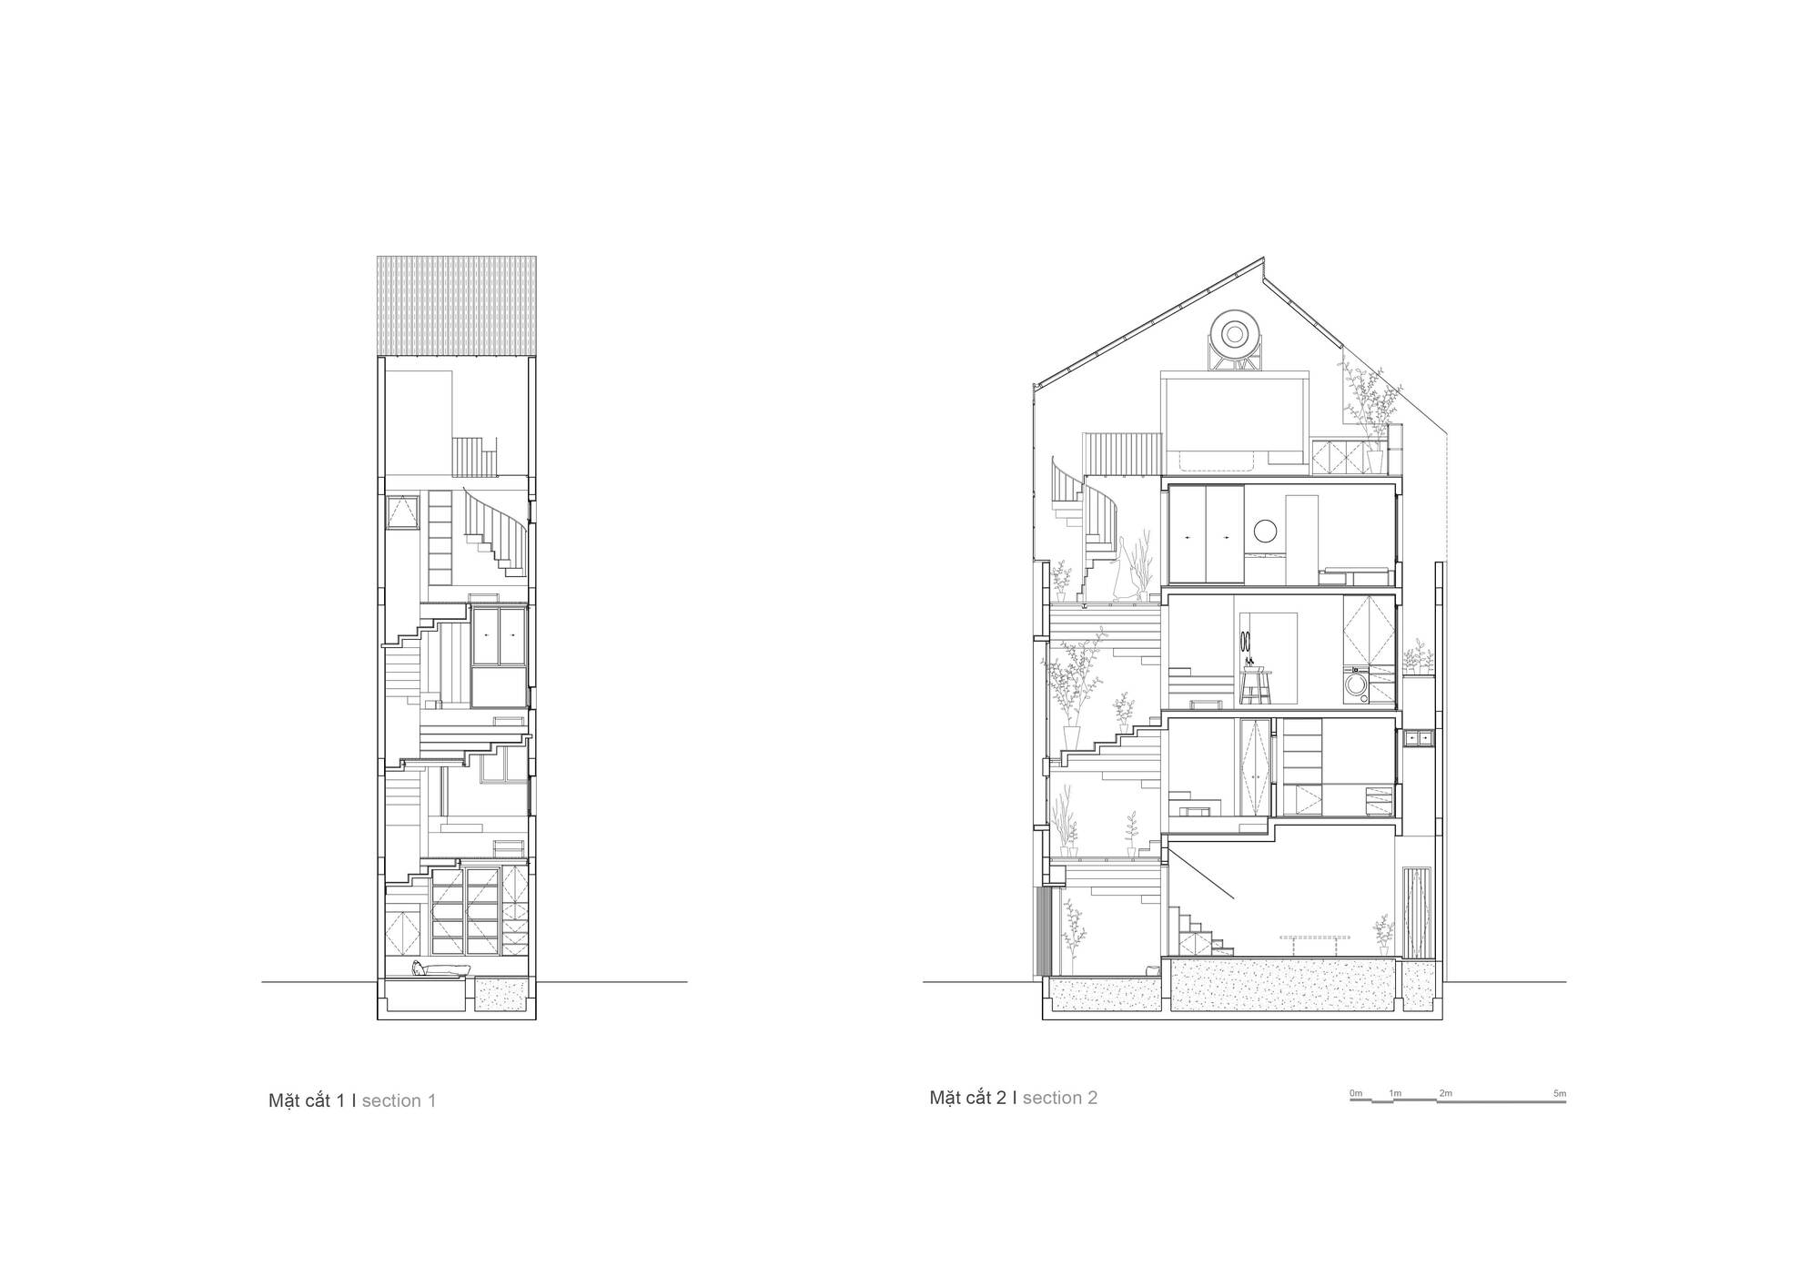
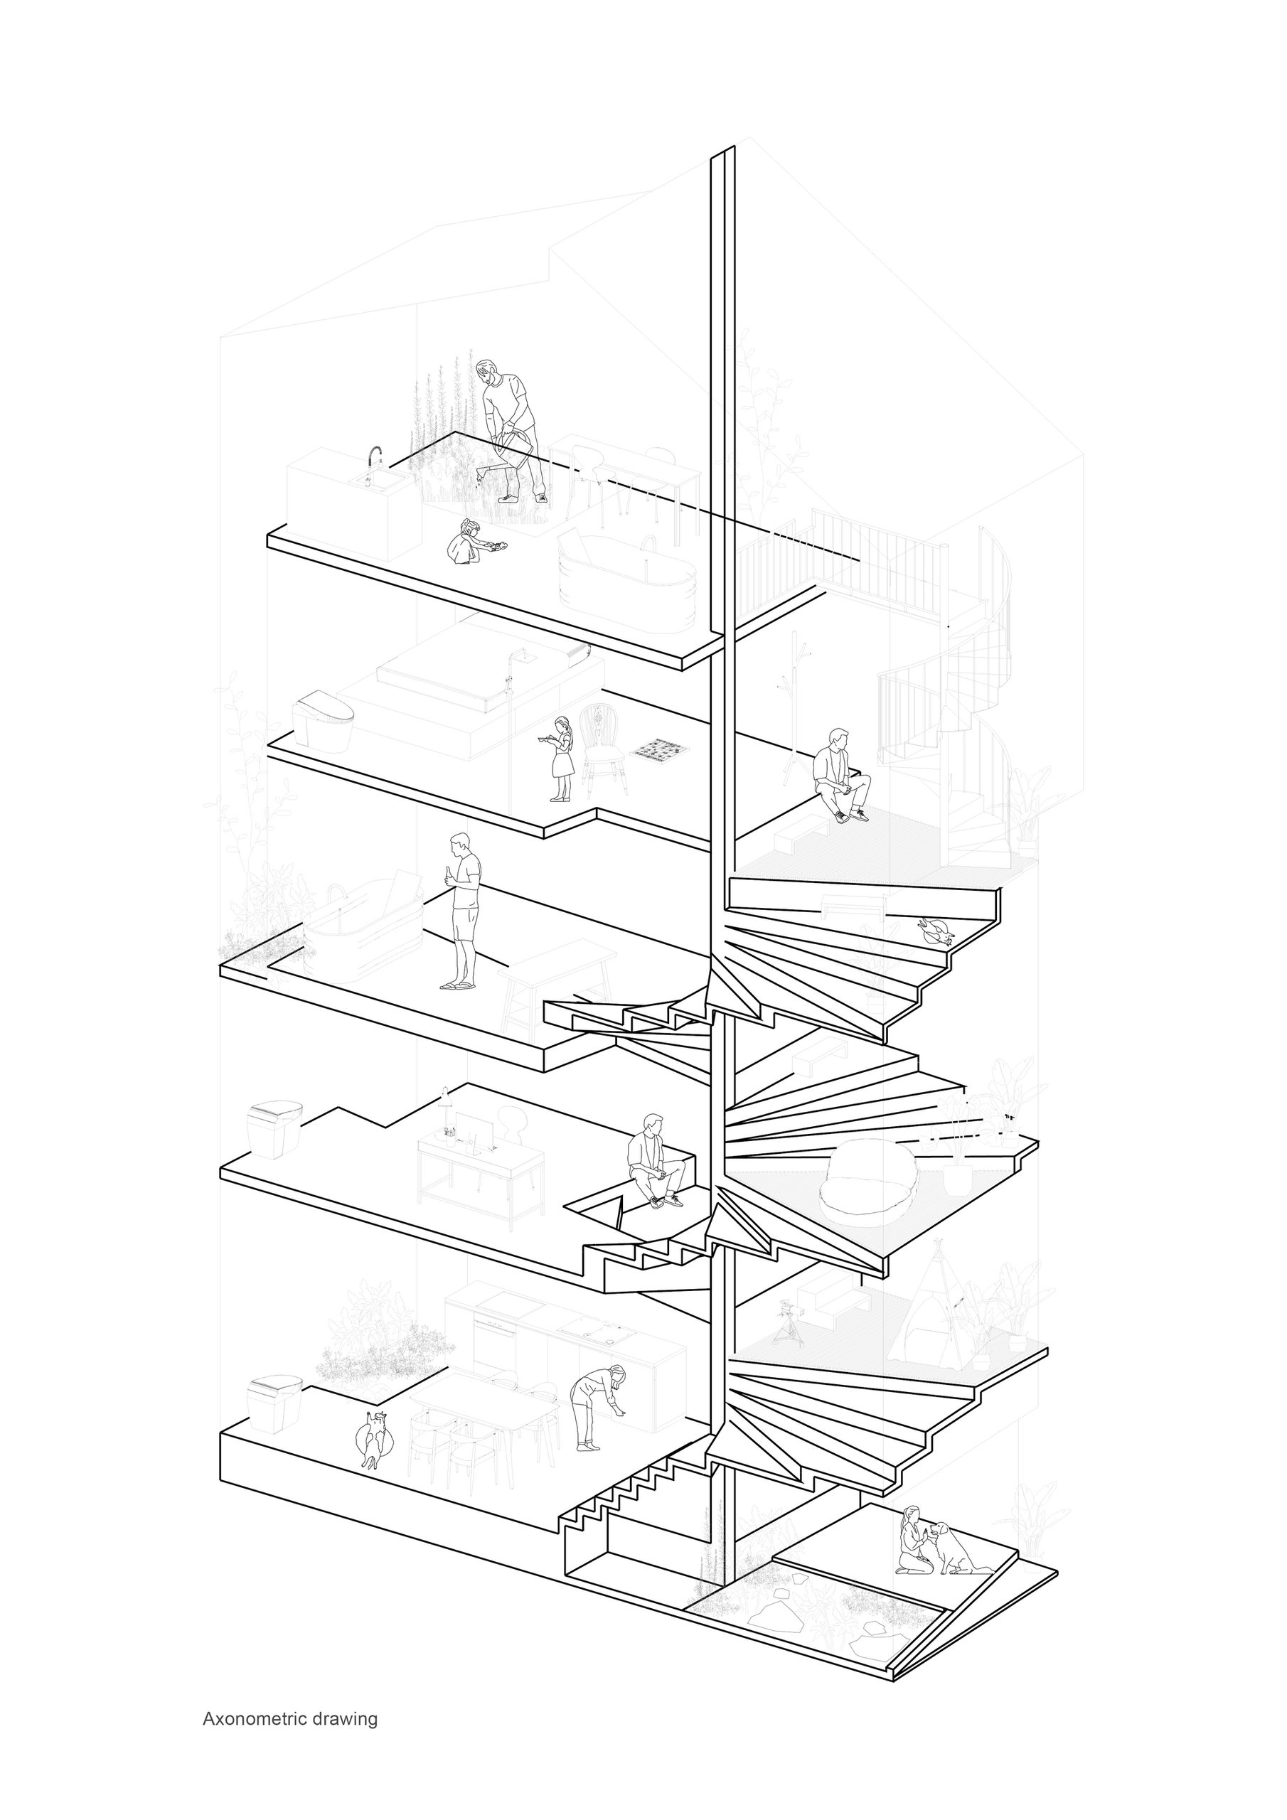
    At Loli House, the route between floors repeatedly widens into places to sit and play. Broad steps meet timber platforms, so circulation takes up a share of the family’s living space. Openings between levels keep these small places within sight of one another.

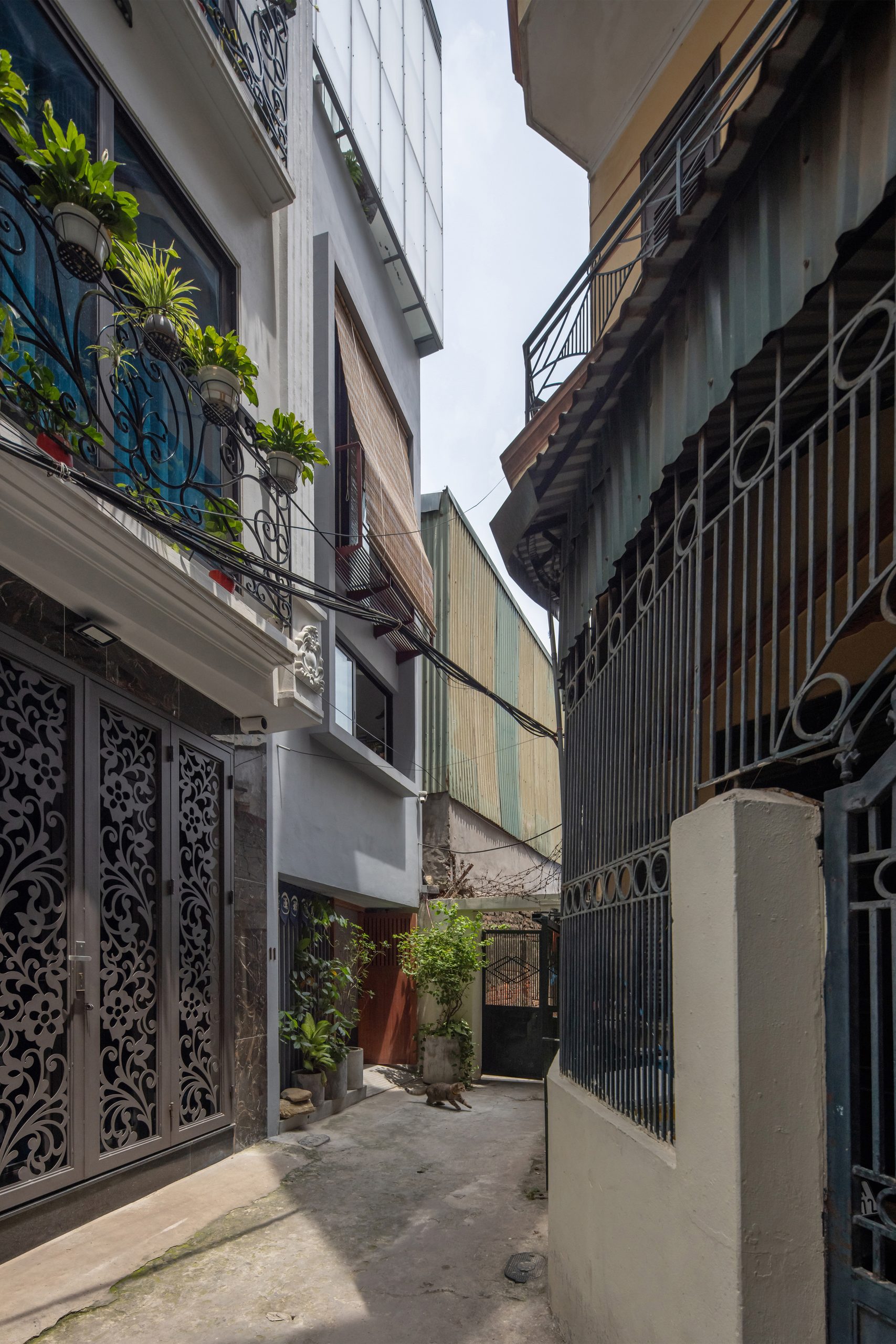
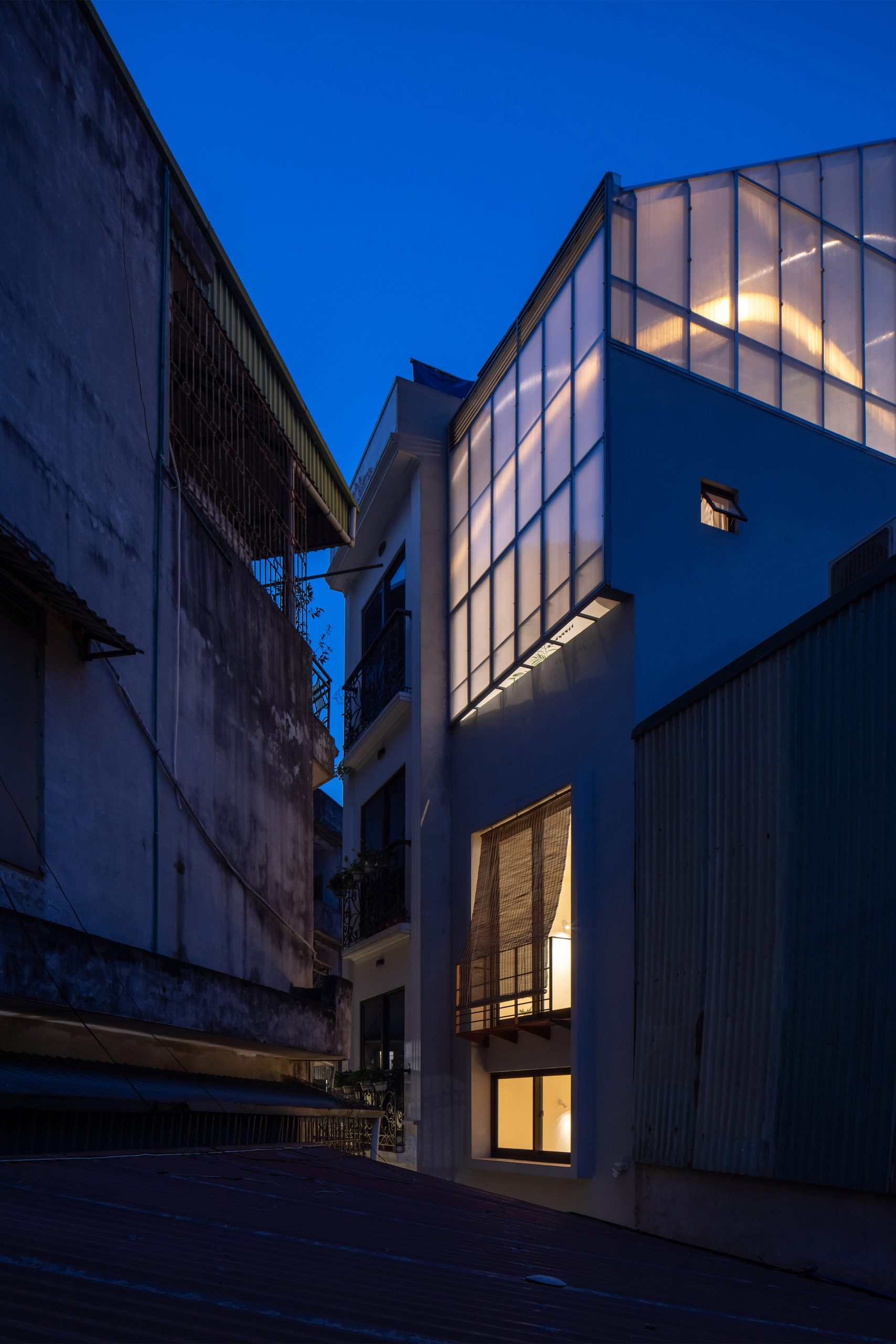
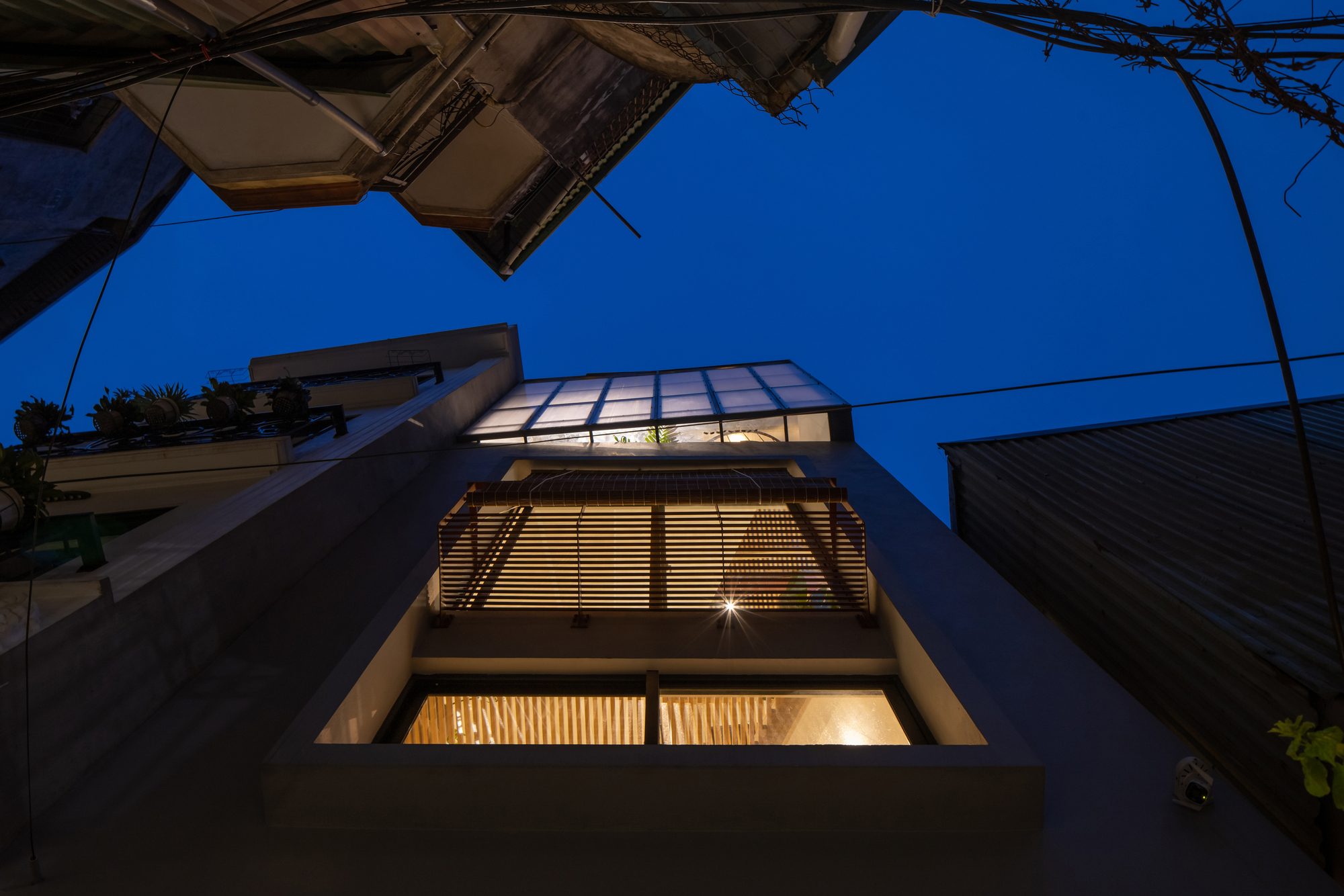
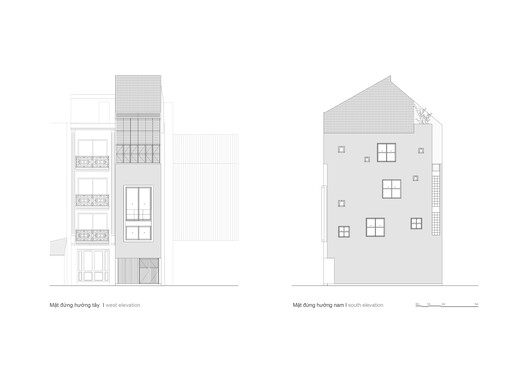
    The house occupies only 35 m² off Tran Cung Street in Hanoi, with a frontage of 3.6 metres. Completed by t + m design office in 2023, it draws on the surrounding alleys, where domestic activity extends beyond individual homes. A recessed entrance leaves additional room along the lane for encounters with neighbours, and large timber-framed windows open toward it.

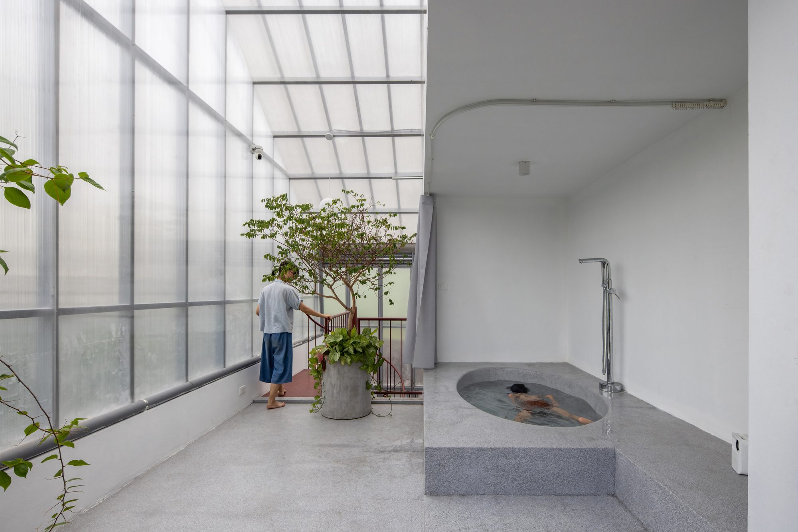
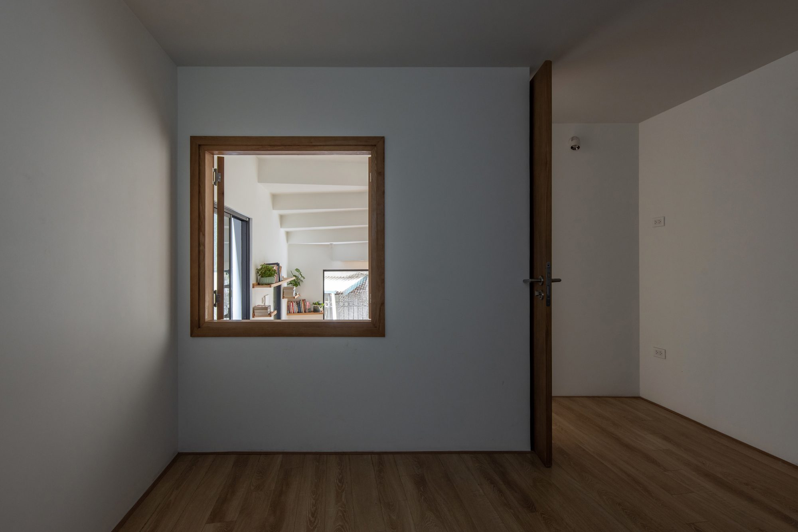
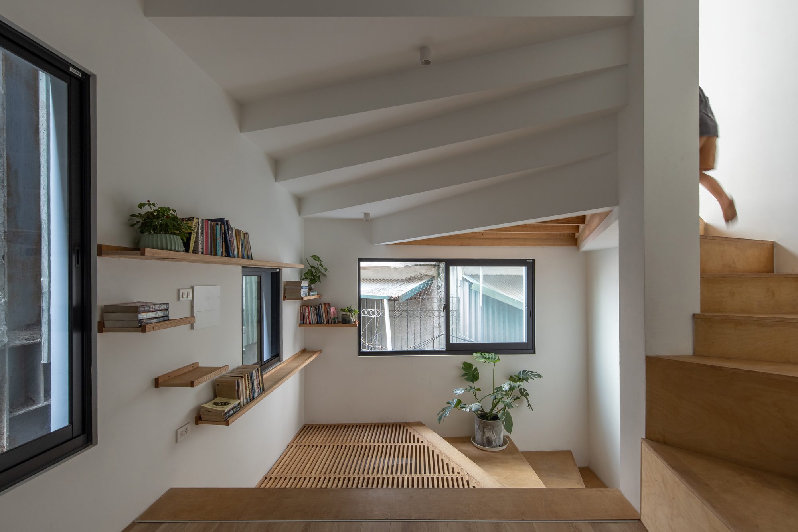
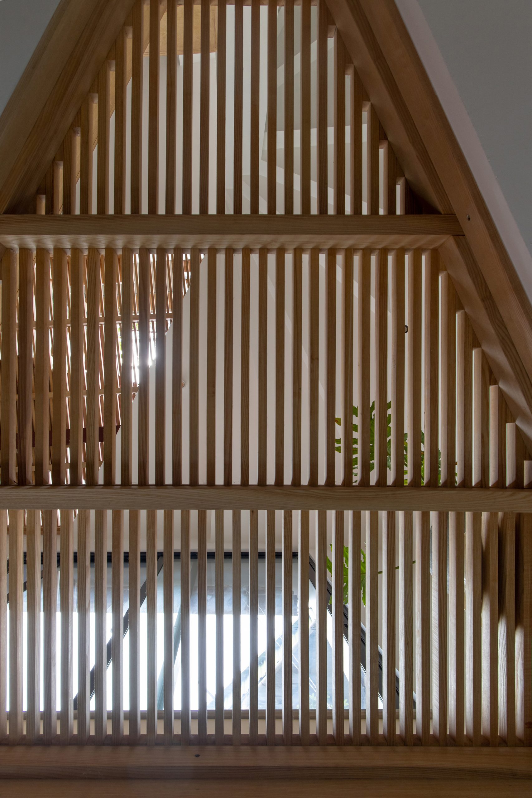
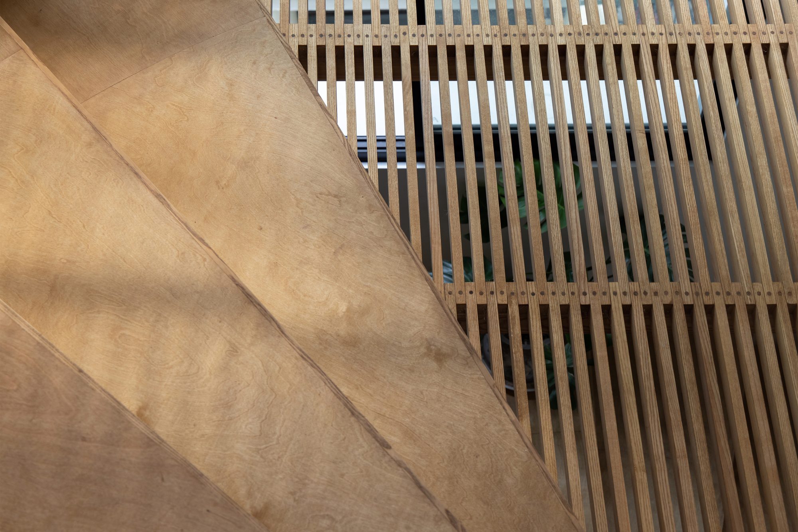
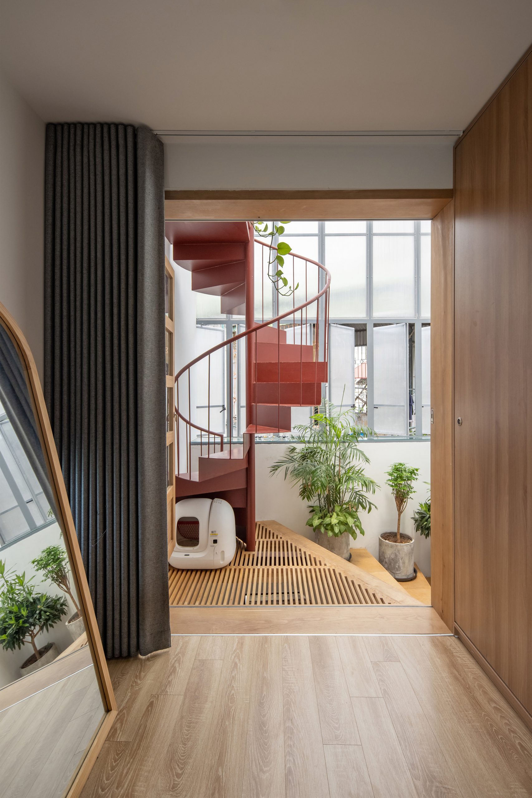
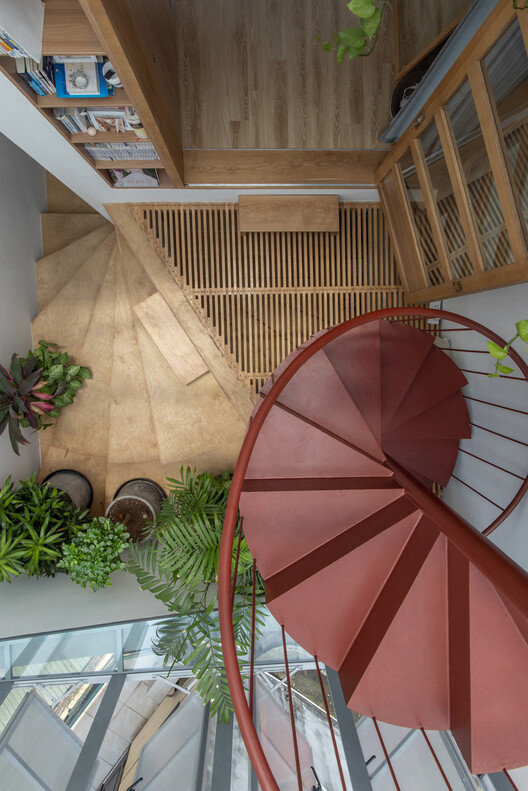
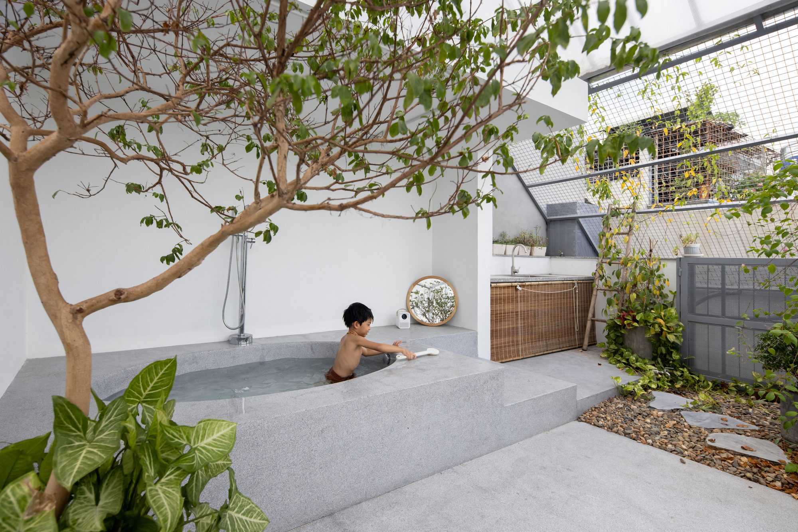
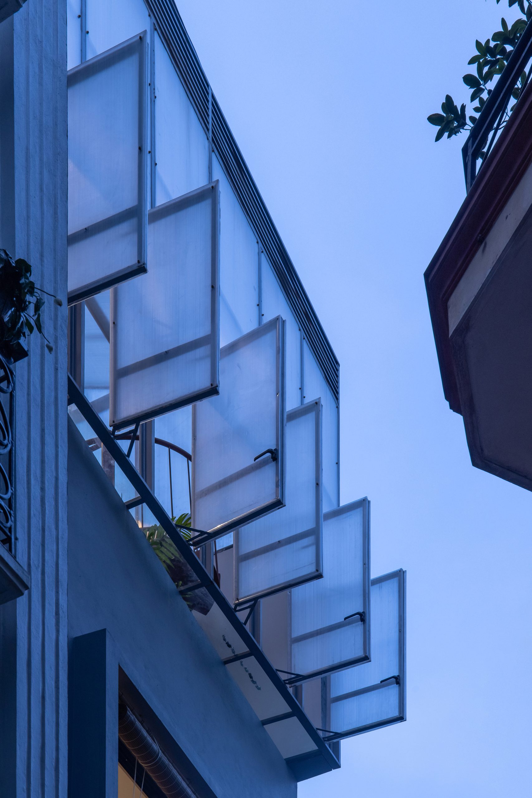
    Inside, solid timber platforms alternate with slatted floors that admit light and air between levels. Skylights bring daylight into the tall interior. Near the top, translucent polycarbonate encloses spaces around a red steel spiral stair, including a bathing area beside a tree.

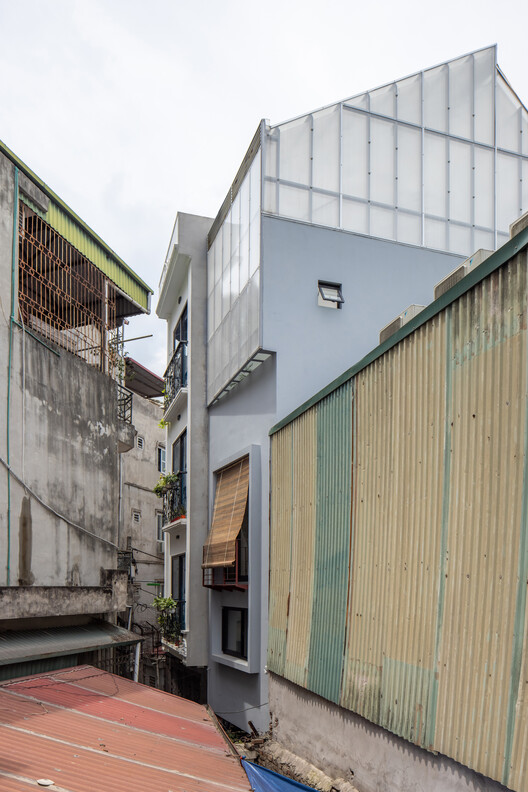
    Loli House rising above a narrow Hanoi alley
    Translucent upper facade between neighboring houses
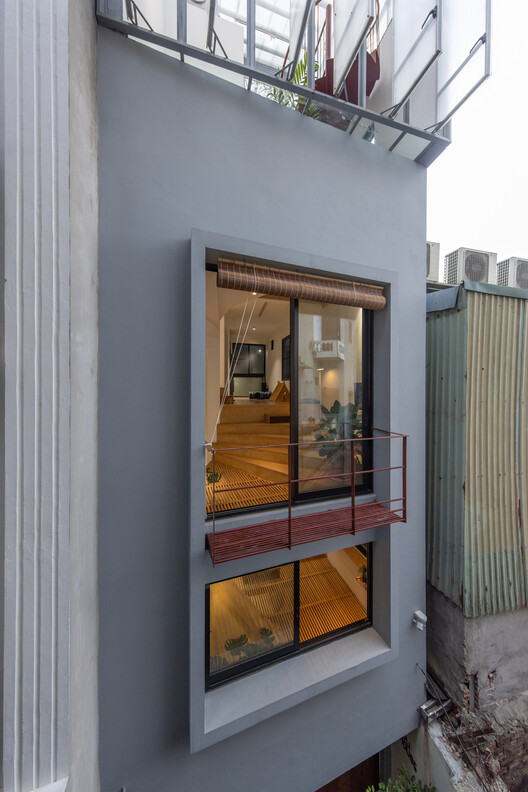
    Large timber-framed windows overlooking the alley
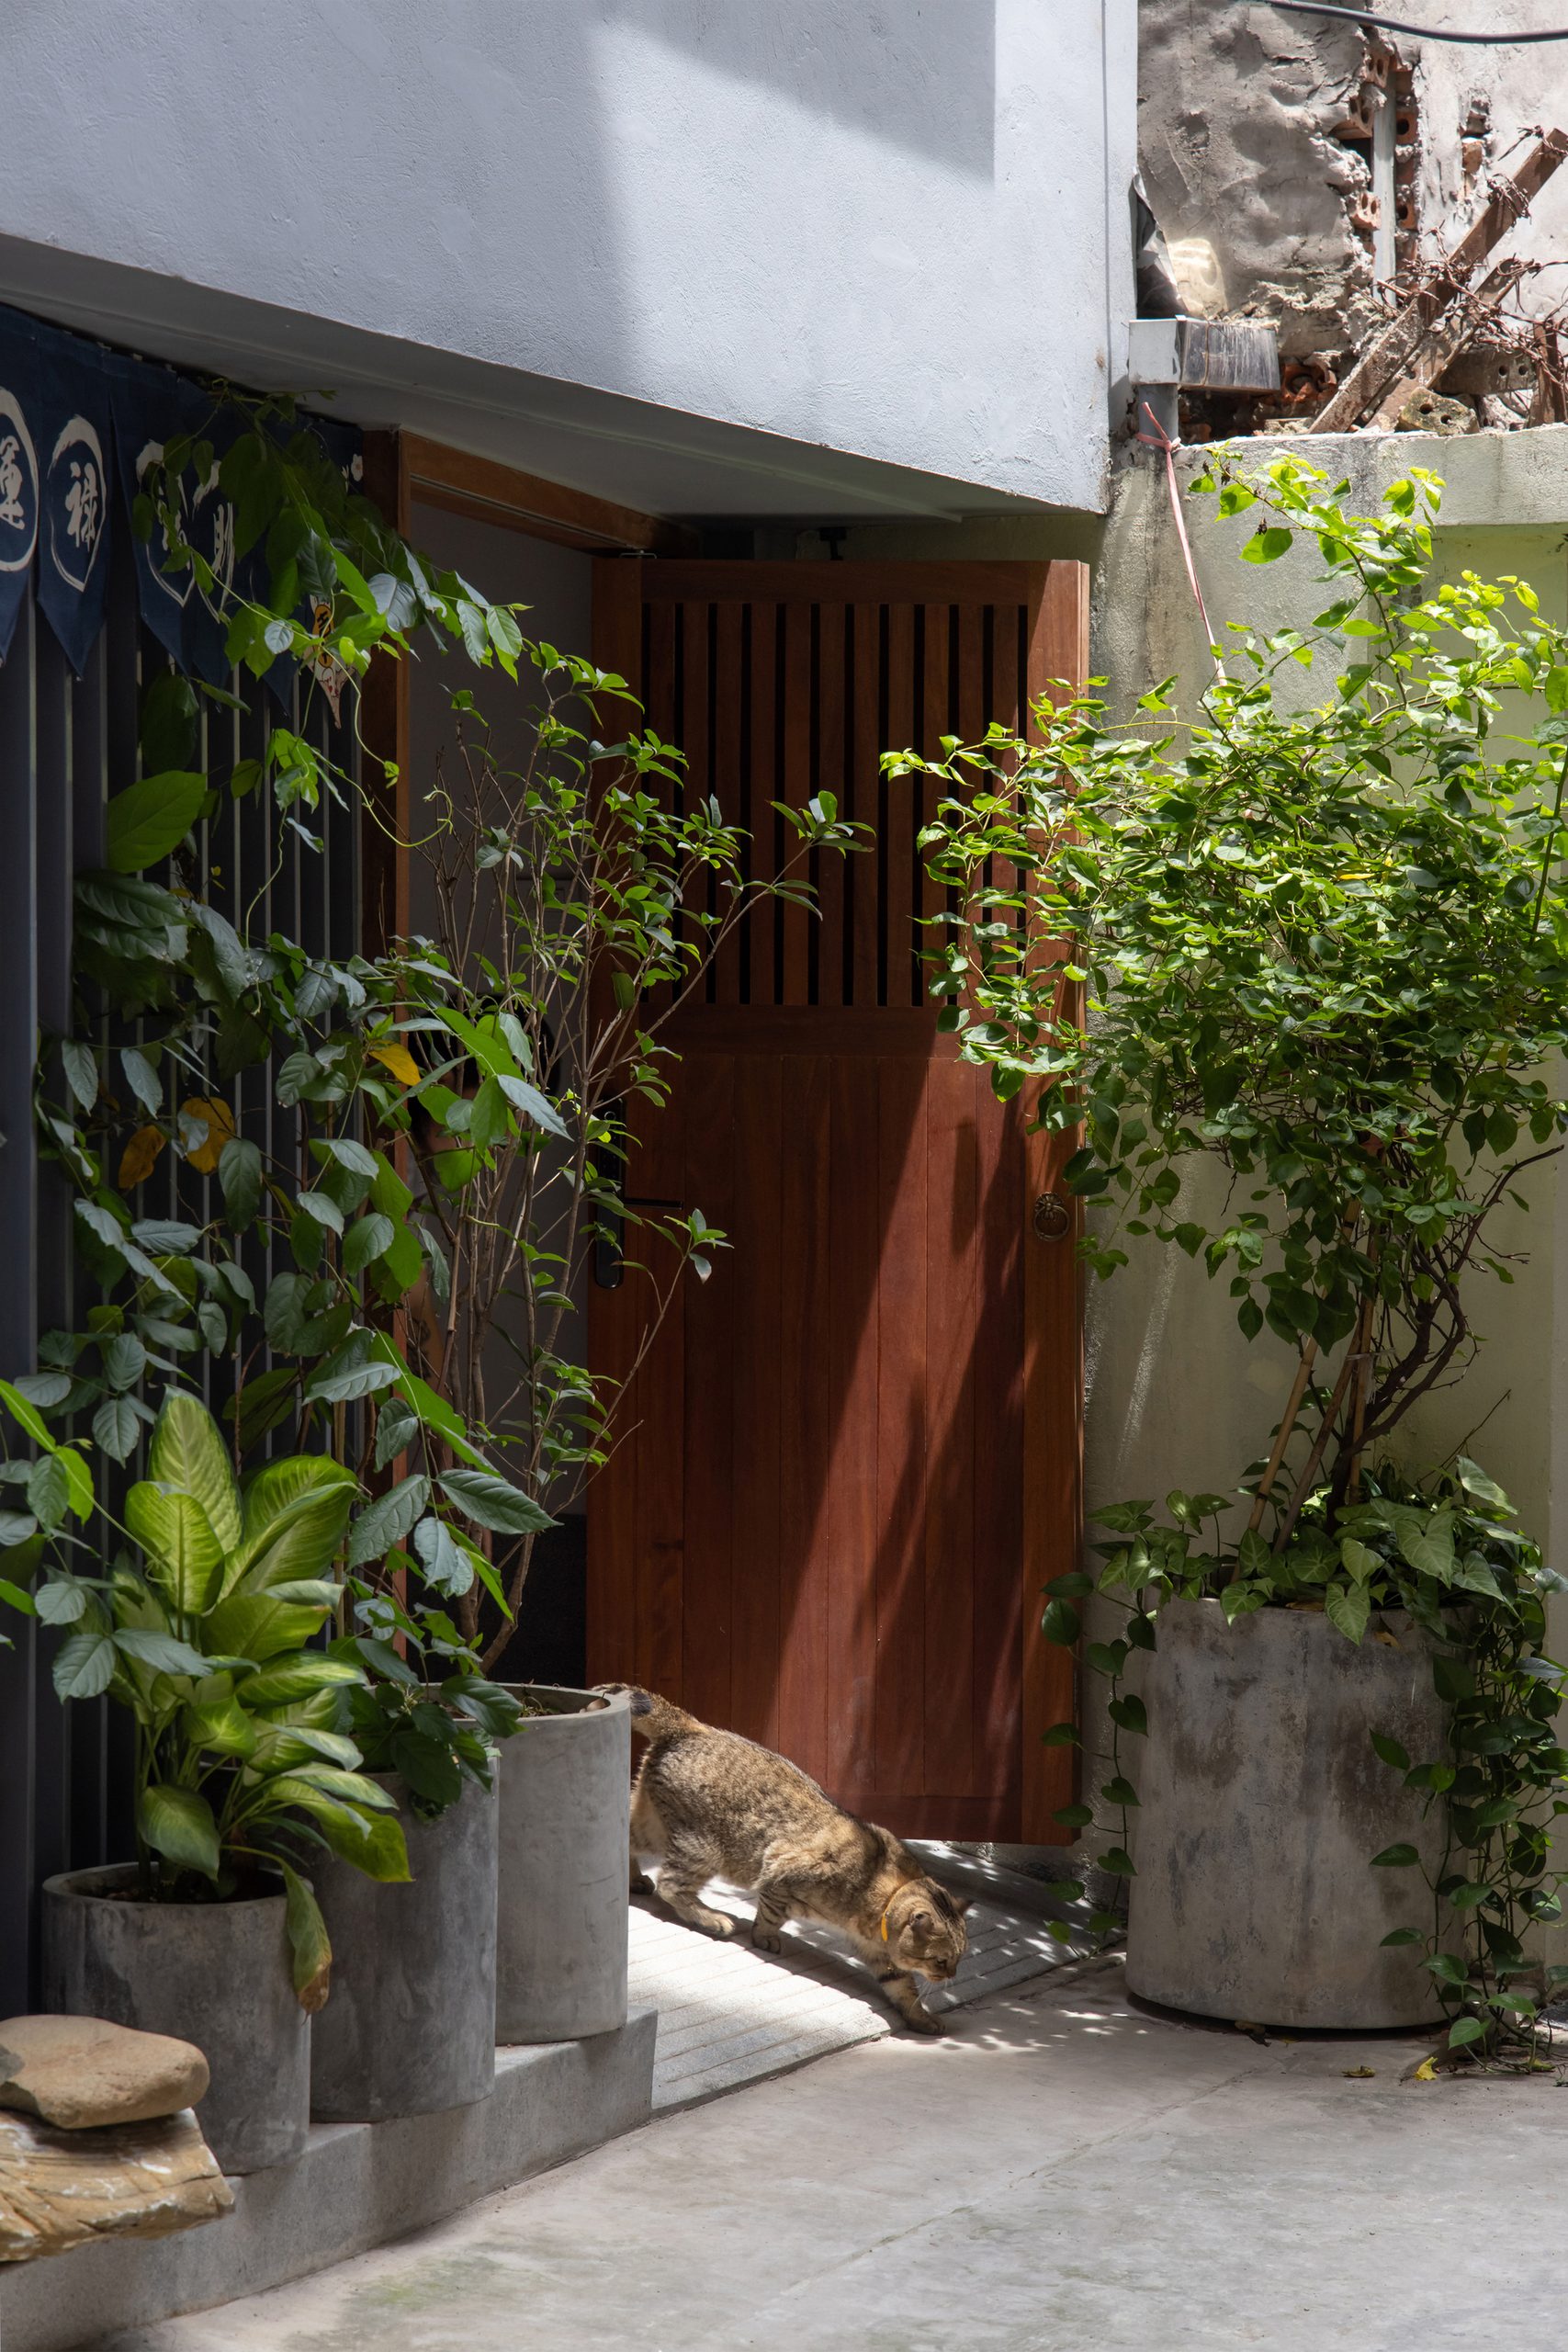
    Recessed timber entrance with greenery
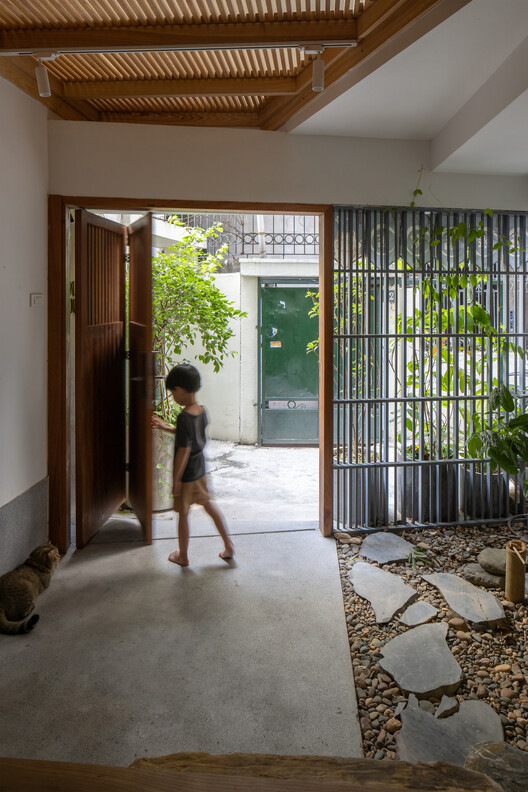
    Open timber entrance beside a stone-lined courtyard
    Living space beneath an open slatted timber floor
    Timber stairs beside a glazed door
    Stepped timber living space with low shelves and wide windows
    Timber landing beneath slatted flooring
    Timber-floored room with an internal window
    Broad timber steps beside a television and window
    Slatted timber flooring viewed from below
    Overhead view of timber steps and open slats
    Broad timber stairs beneath the upper floor
    Children playing across stepped timber platforms
    Children watching a projected image from timber steps
    Washbasin and cabinet beside the timber staircase
    Timber landing beside a red spiral stair
    Slatted timber platform beside greenery
    Room opening towards the red spiral stair
    Overhead view of the red spiral staircase
    Bath beside a tree within the translucent enclosure
    Illuminated upper facade at night
    Loli House seen from the alley at night
    Open translucent panels on the upper facade
    Floor plans drawing
    Sections drawing
    Front and side elevations drawing
    Axonometric drawing of the stepped circulation
    Concept drawing showing activities across the floors
  • Farmácia São João

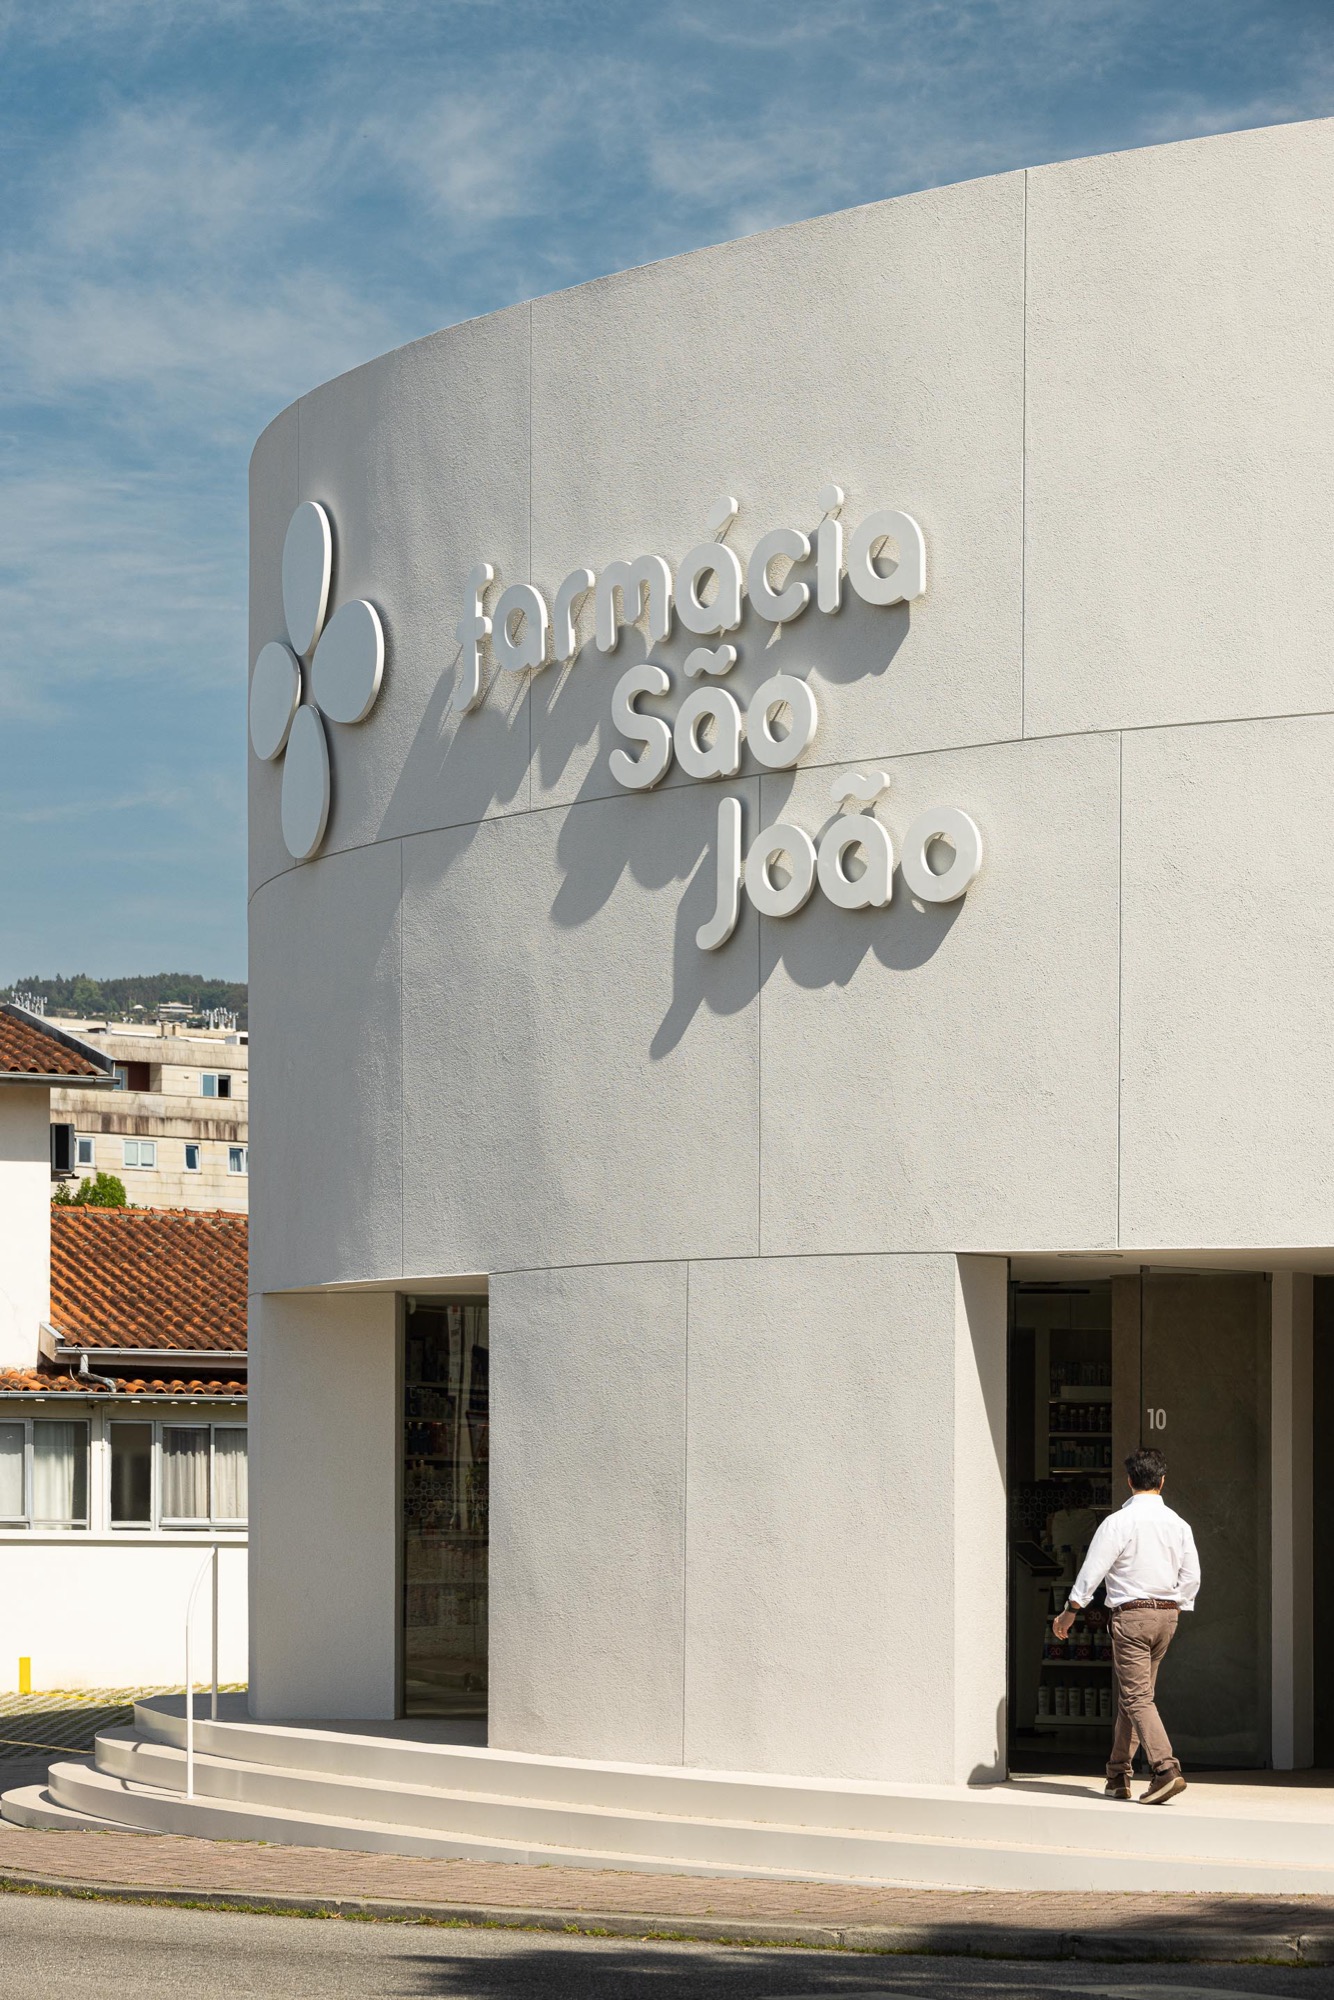
    Farmácia São João

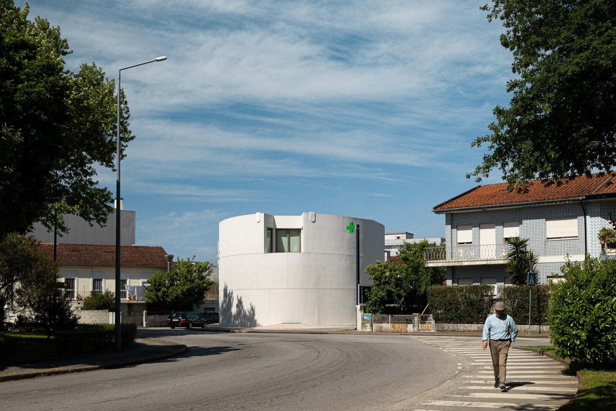
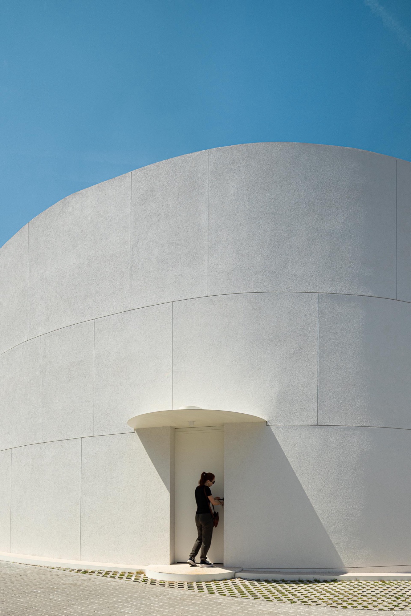
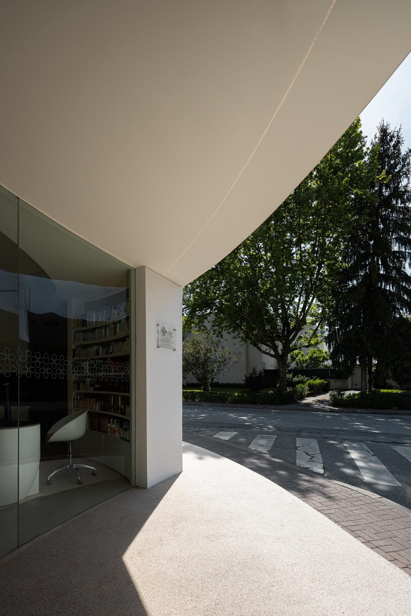
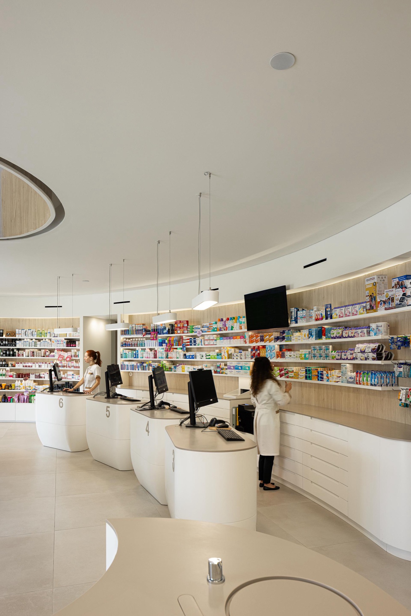
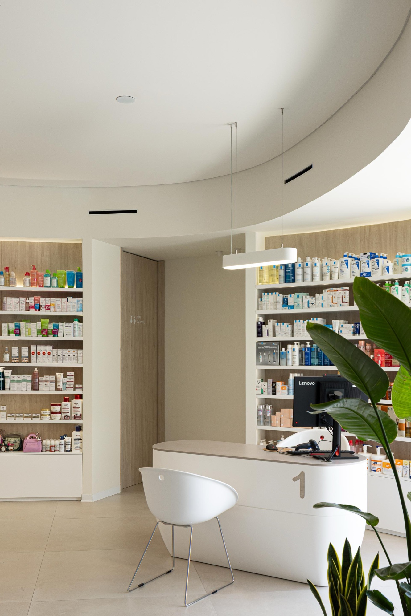
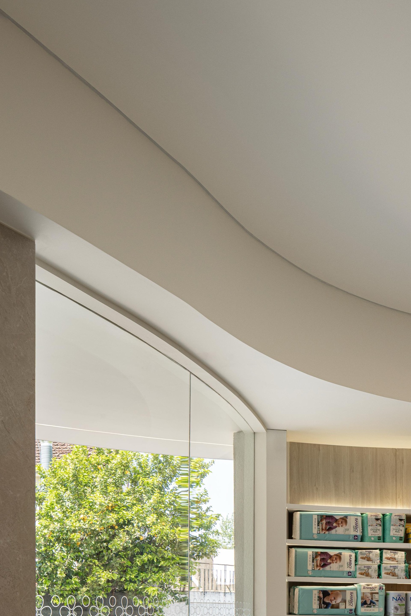
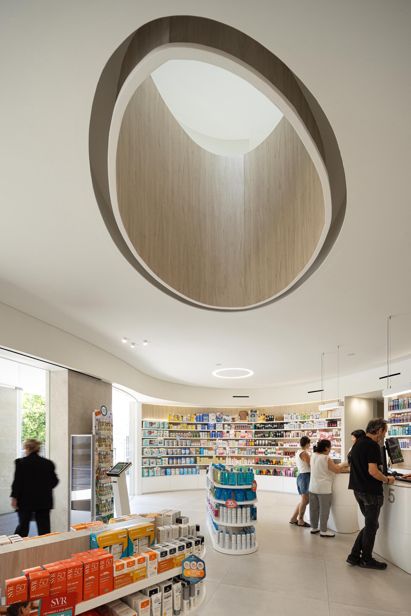
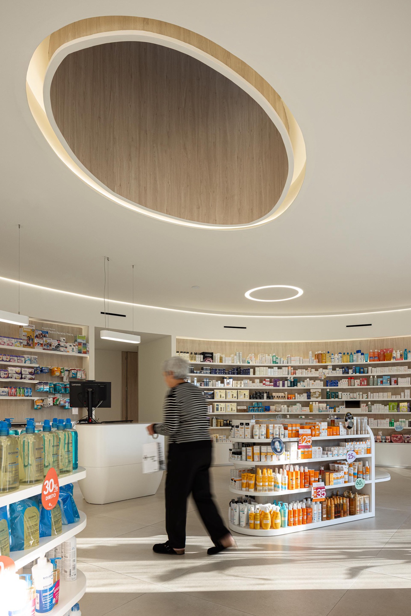
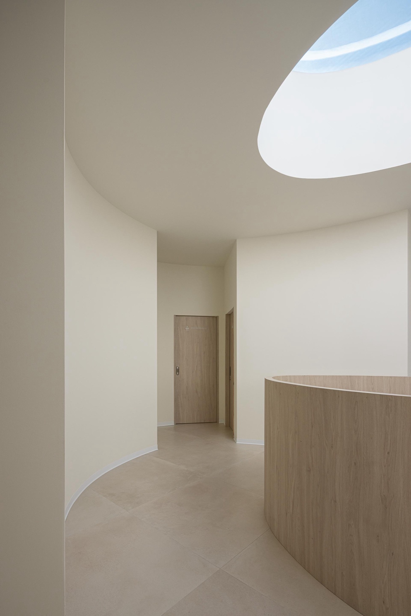
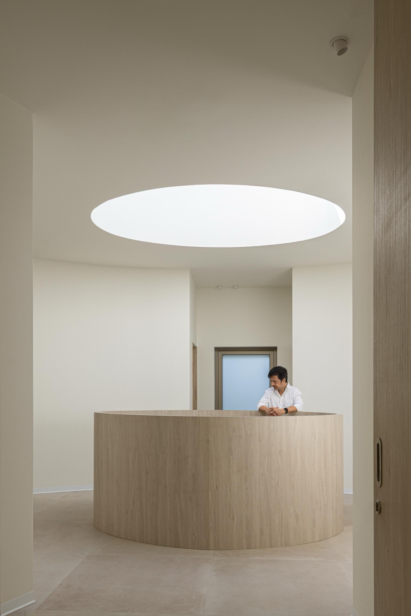
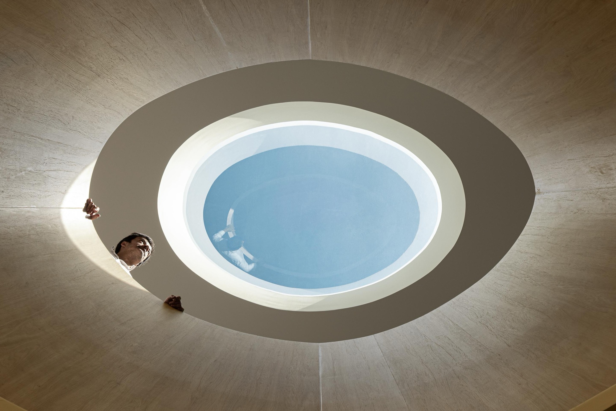
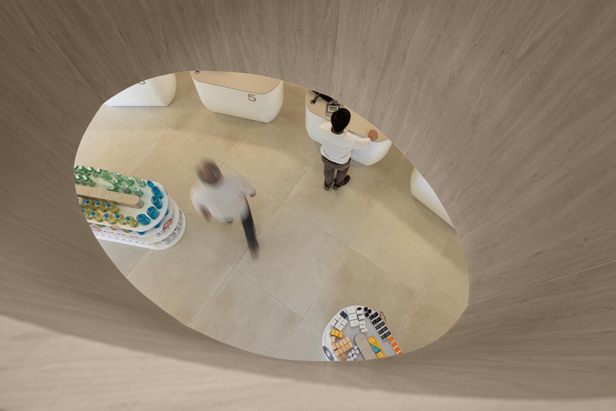
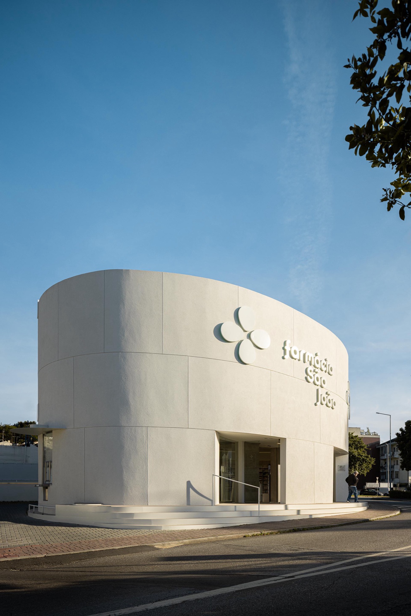
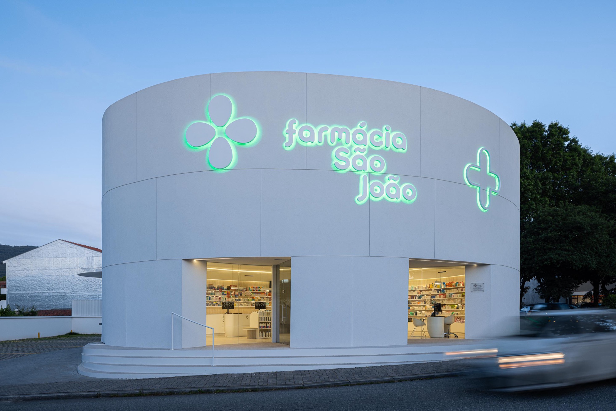
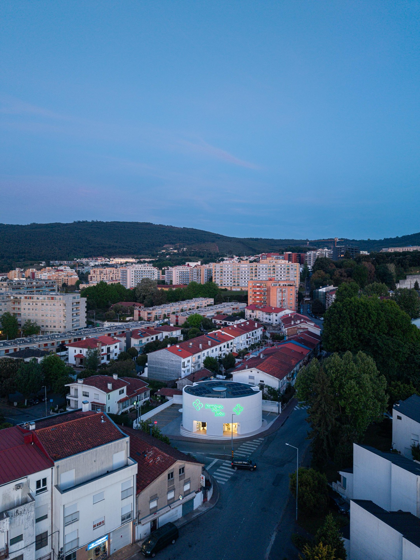
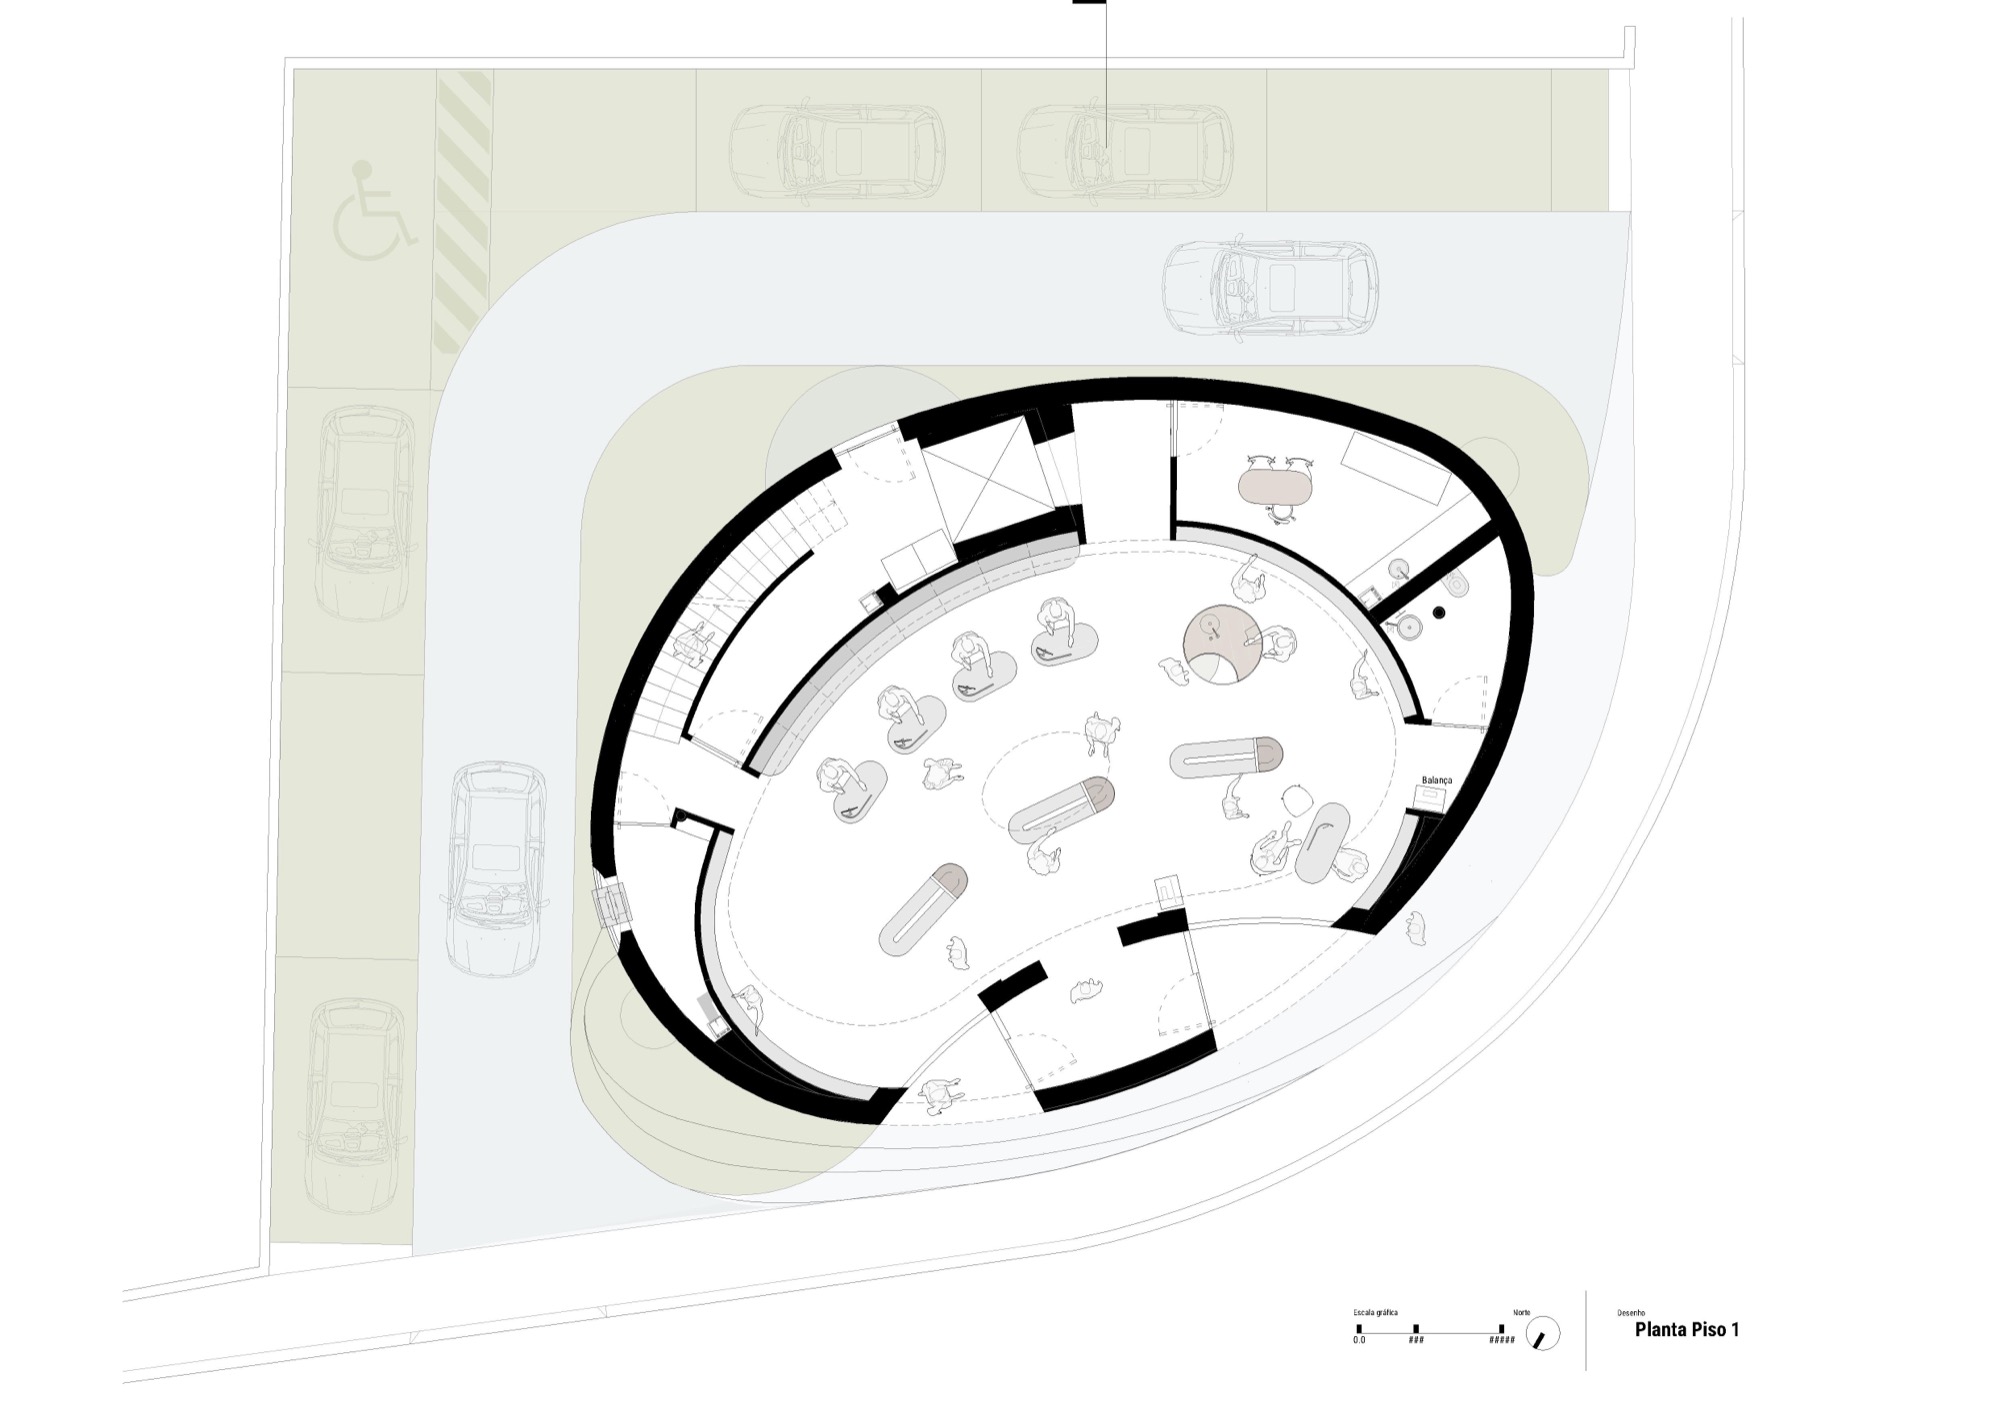
    Customers at Farmácia São João enter a sales floor whose shelving follows the curved outer wall. Separate service counters stand across the room, with provision for seated access, while large glazed openings face the pavement. Above the retail area, an oval void opens toward a skylight and connects the two occupied floors.

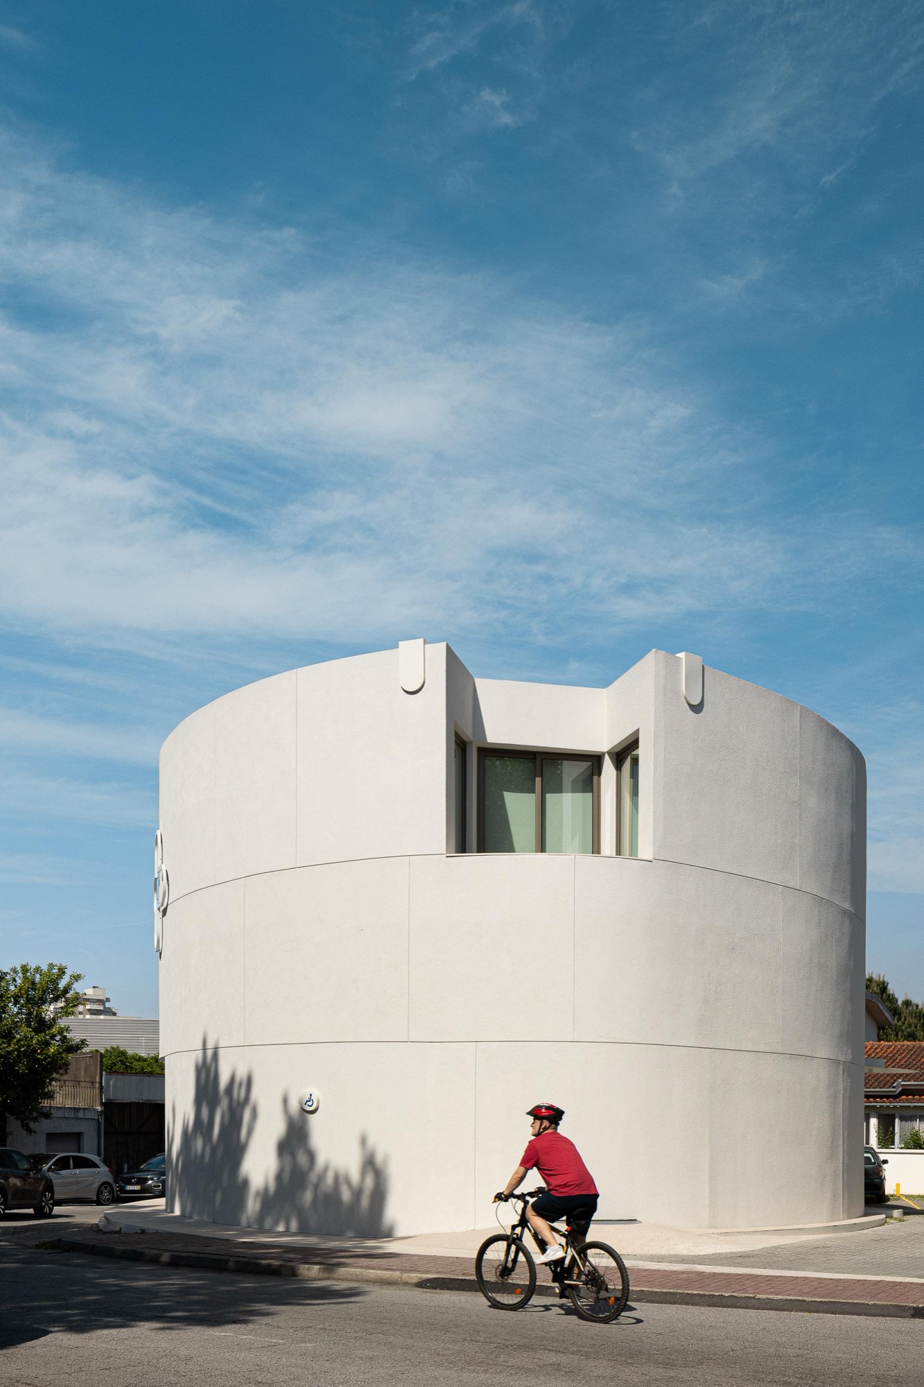
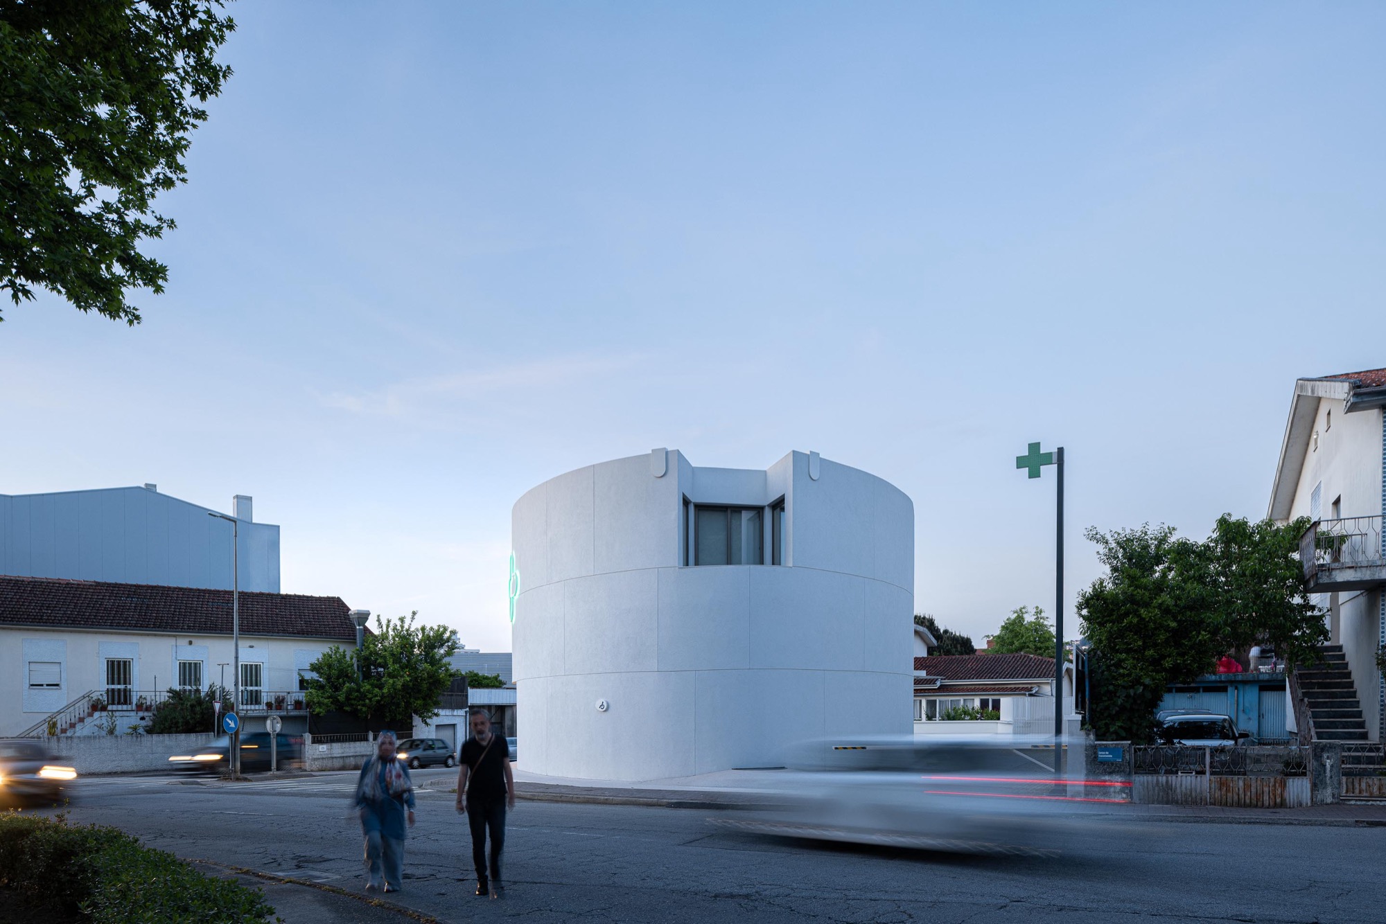
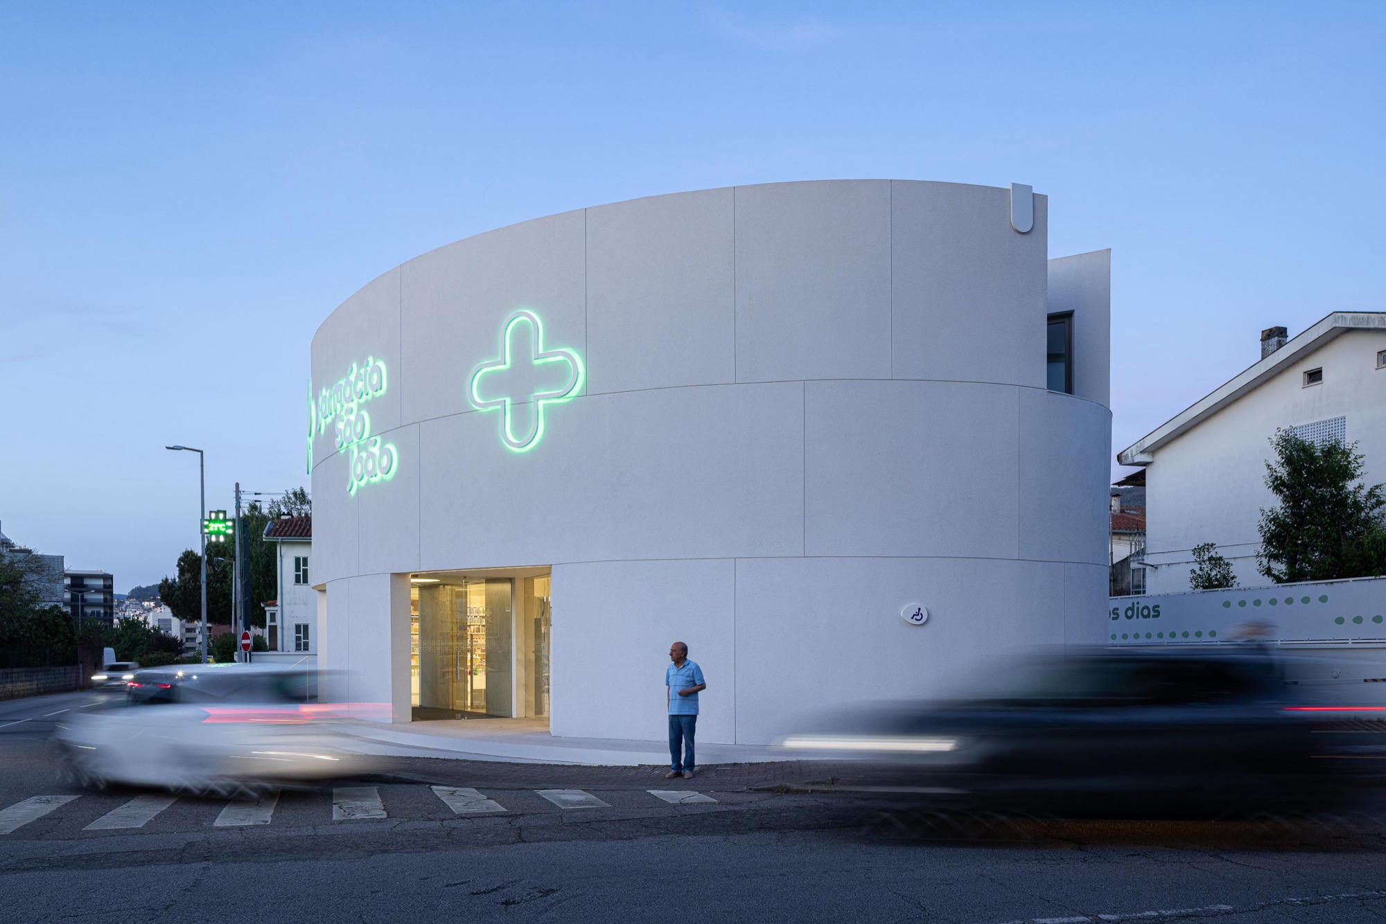
    Tsou Arquitectos completed the pharmacy in 2026 at a change in scale between apartment buildings and shops on Avenida Robert Smith and the smaller houses of Rua Simoes de Almeida in Fraiao, Braga. The curved frontage follows the street around this corner.

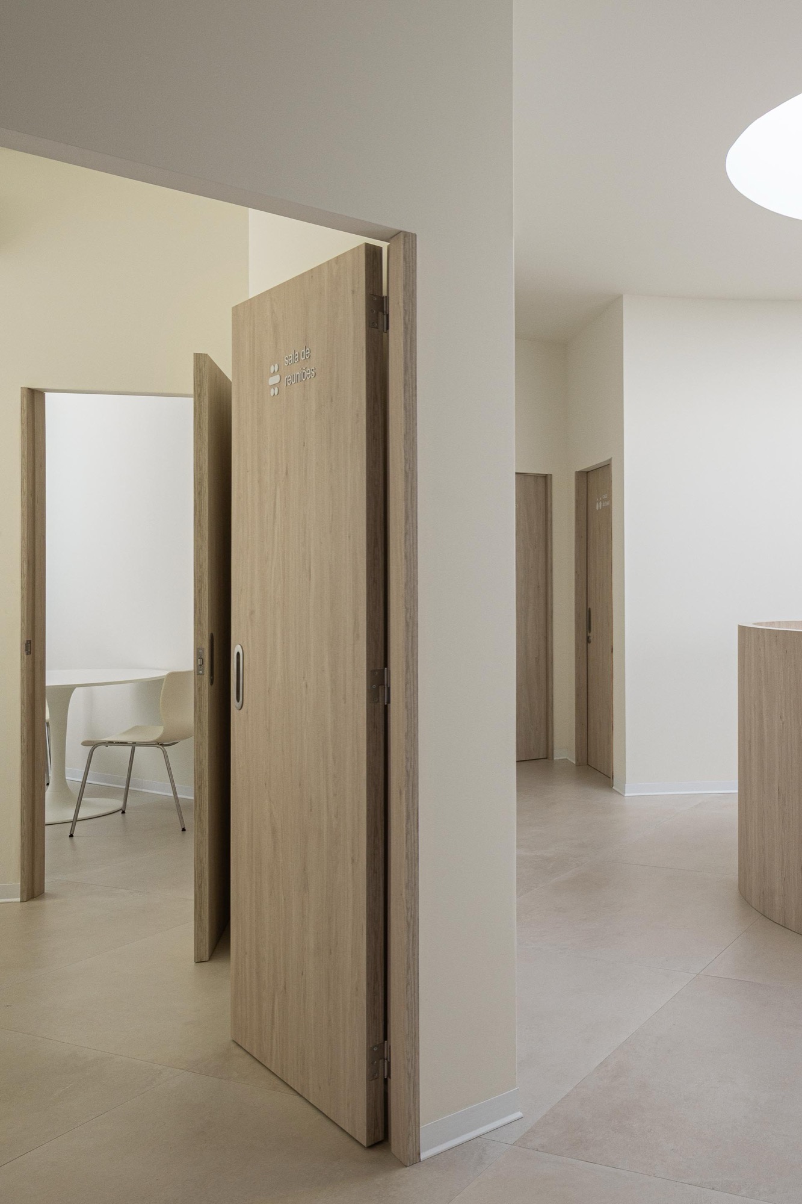
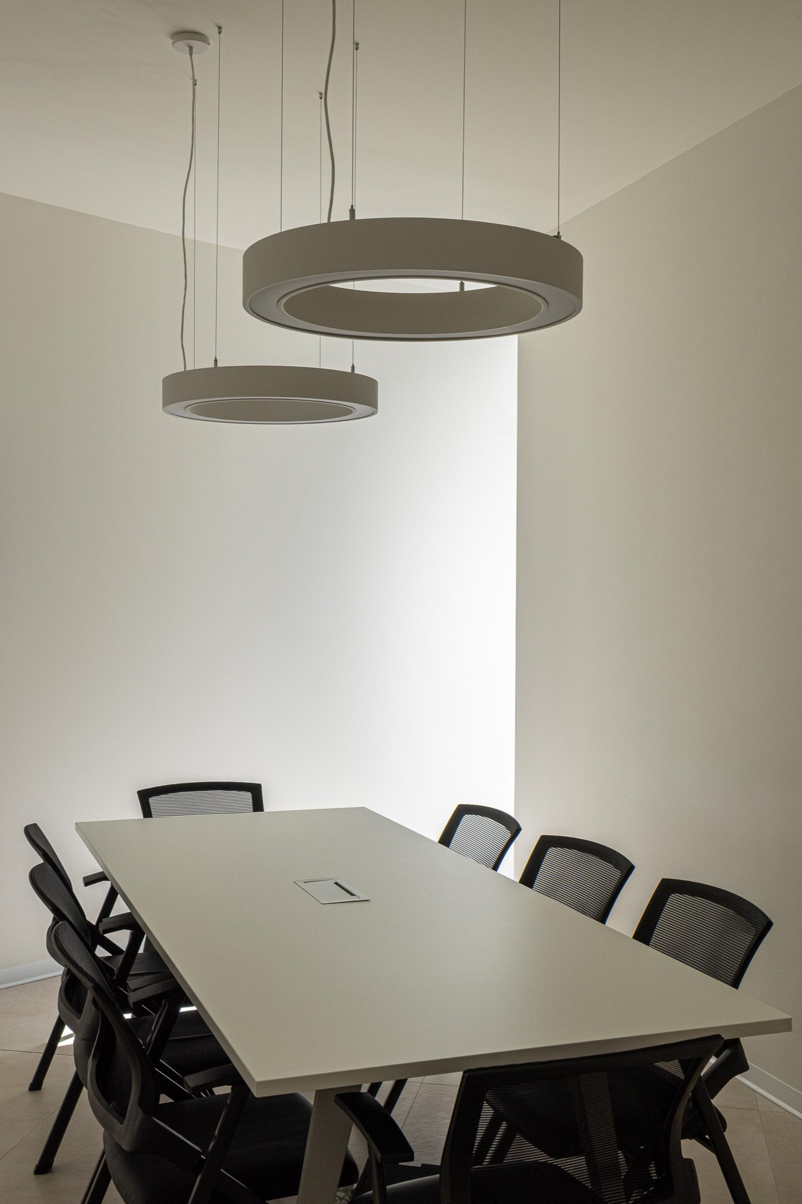
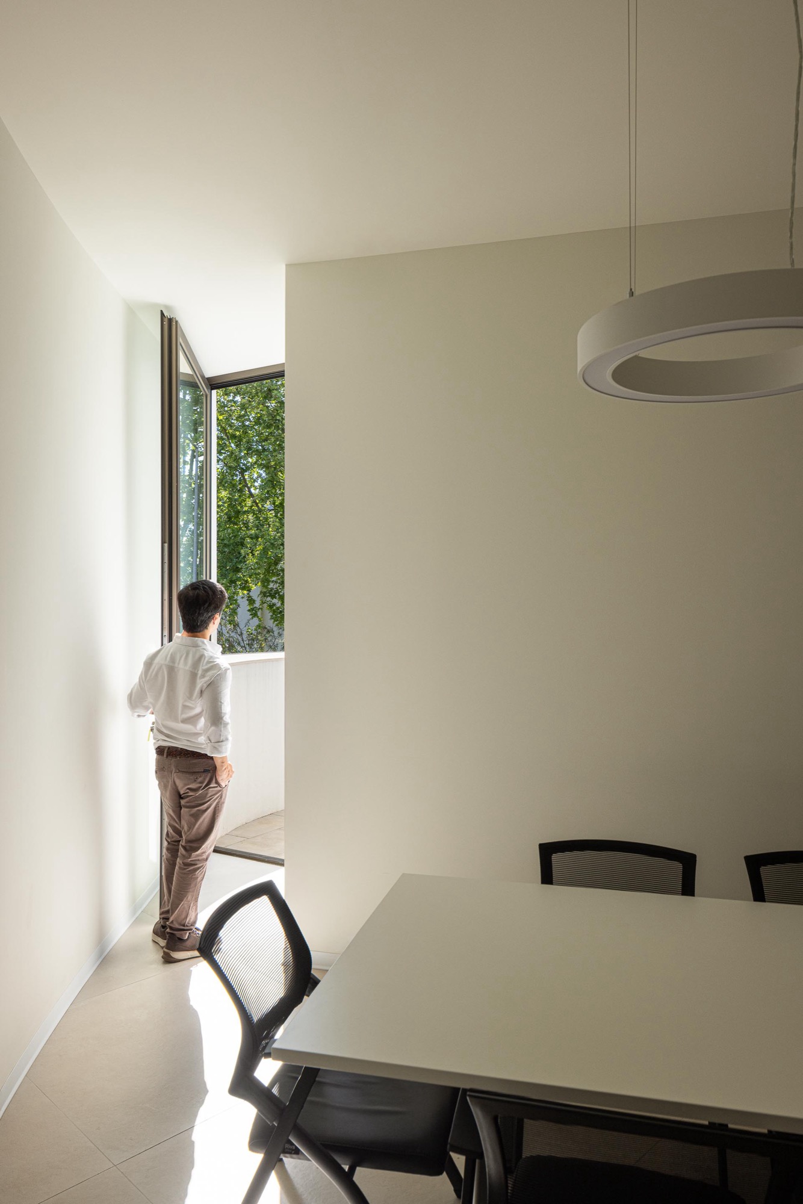
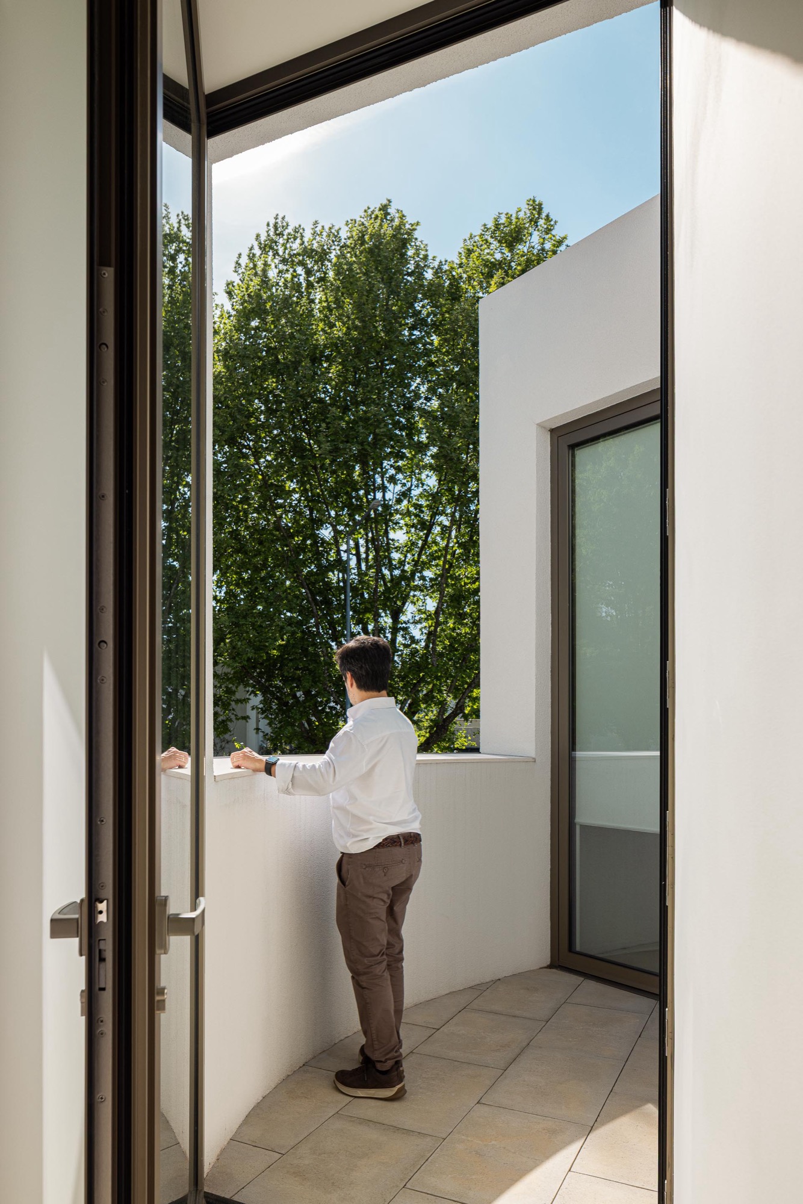
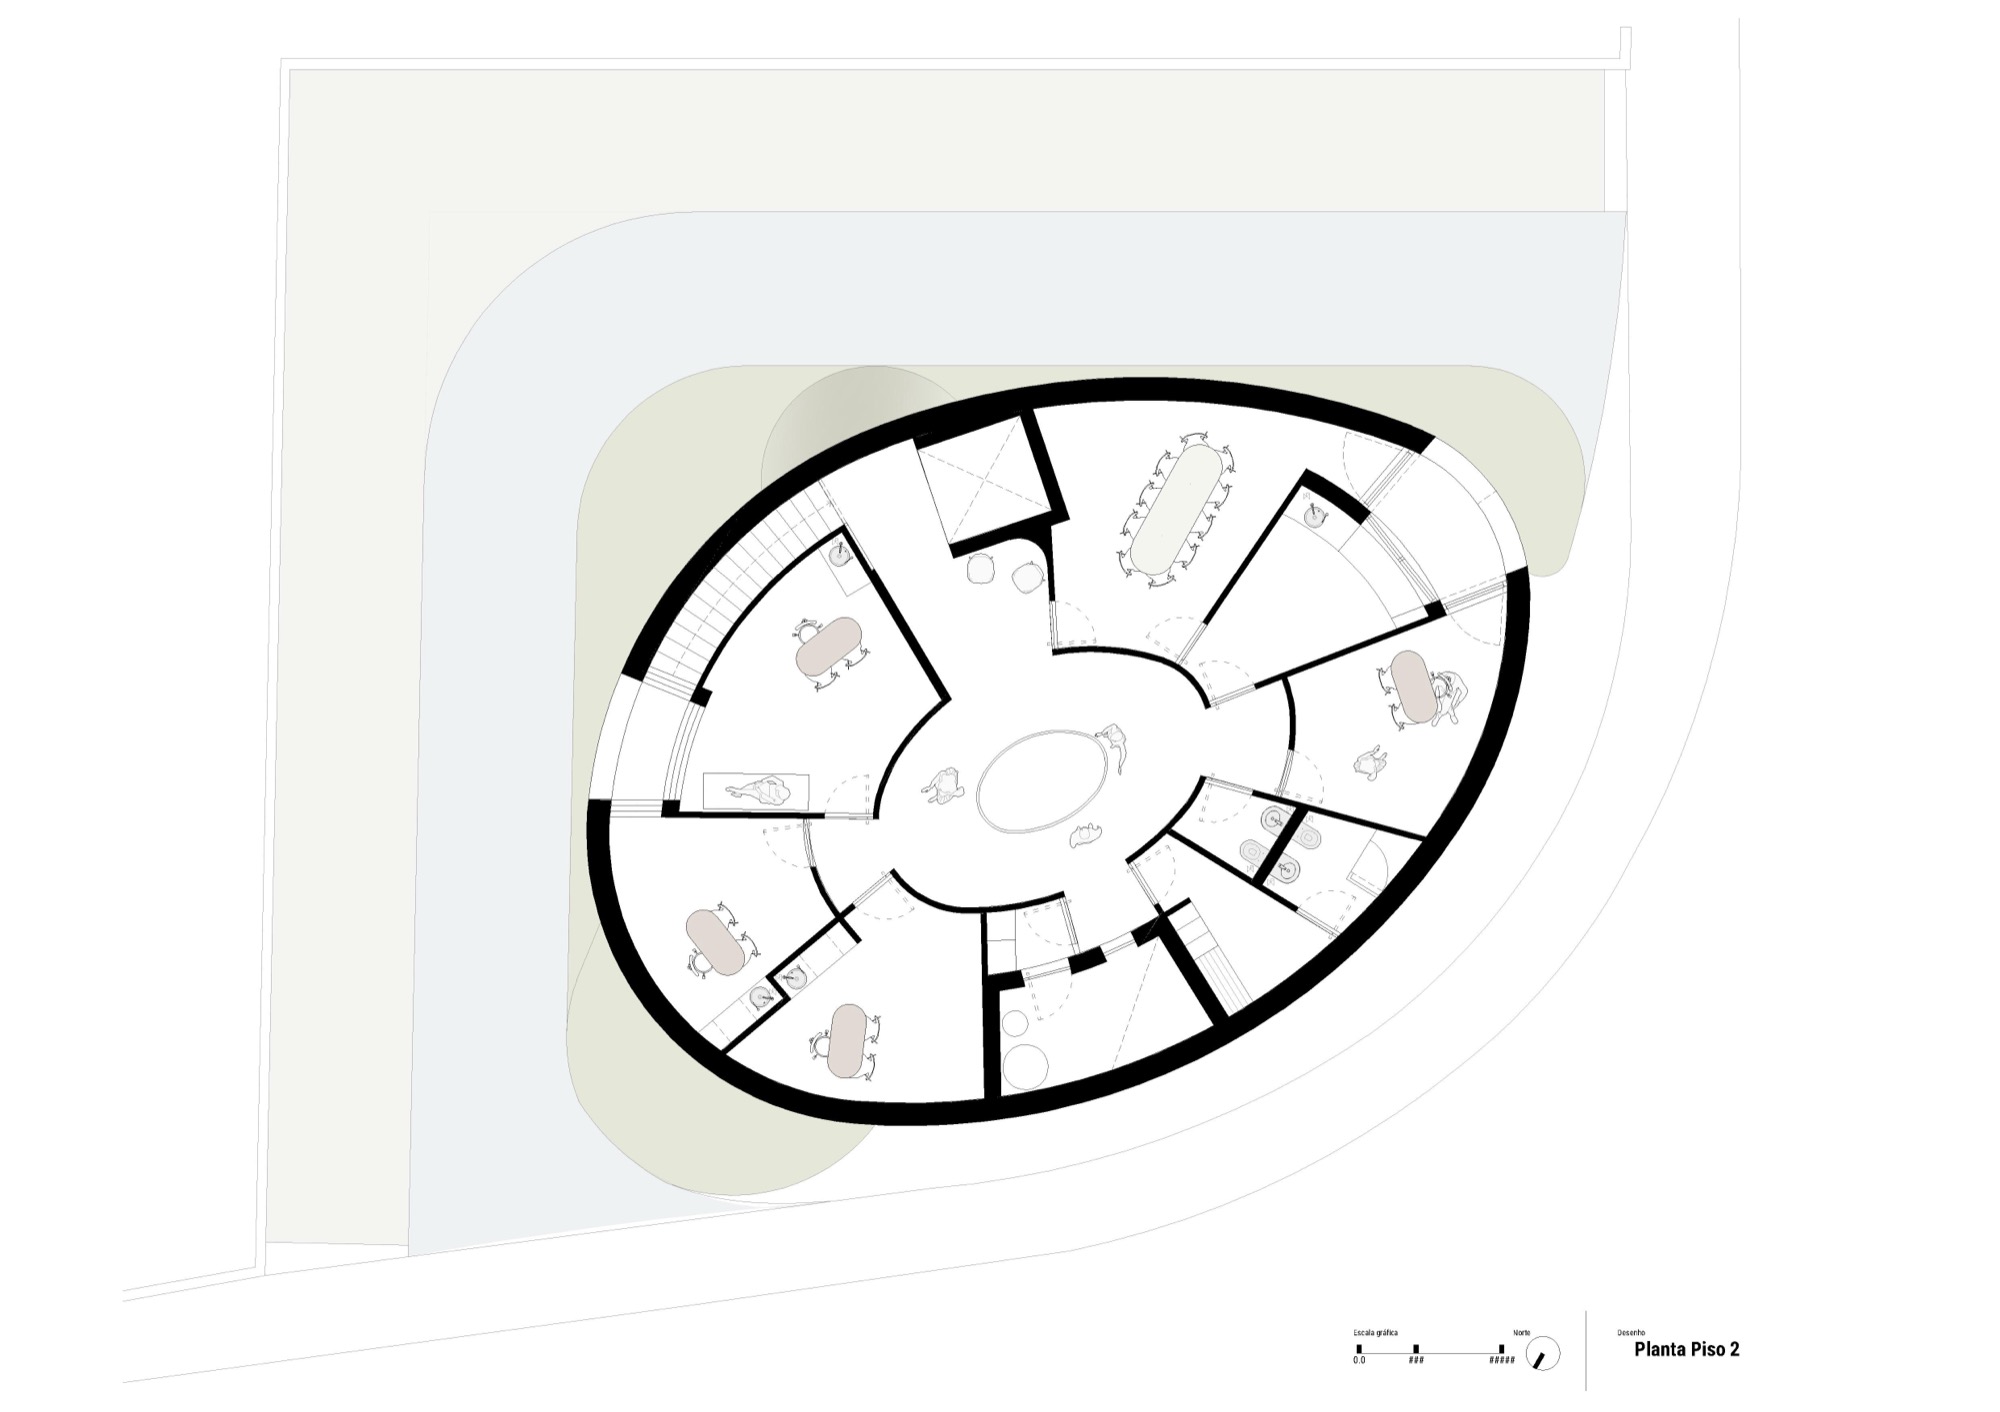
    Technical rooms and storage occupy the basement. Service rooms and administration are grouped around the upper circulation space, where a curved balustrade follows the oval opening. Pale walls carry daylight through the centre. Beside the meeting room, a small recessed terrace provides outdoor space.

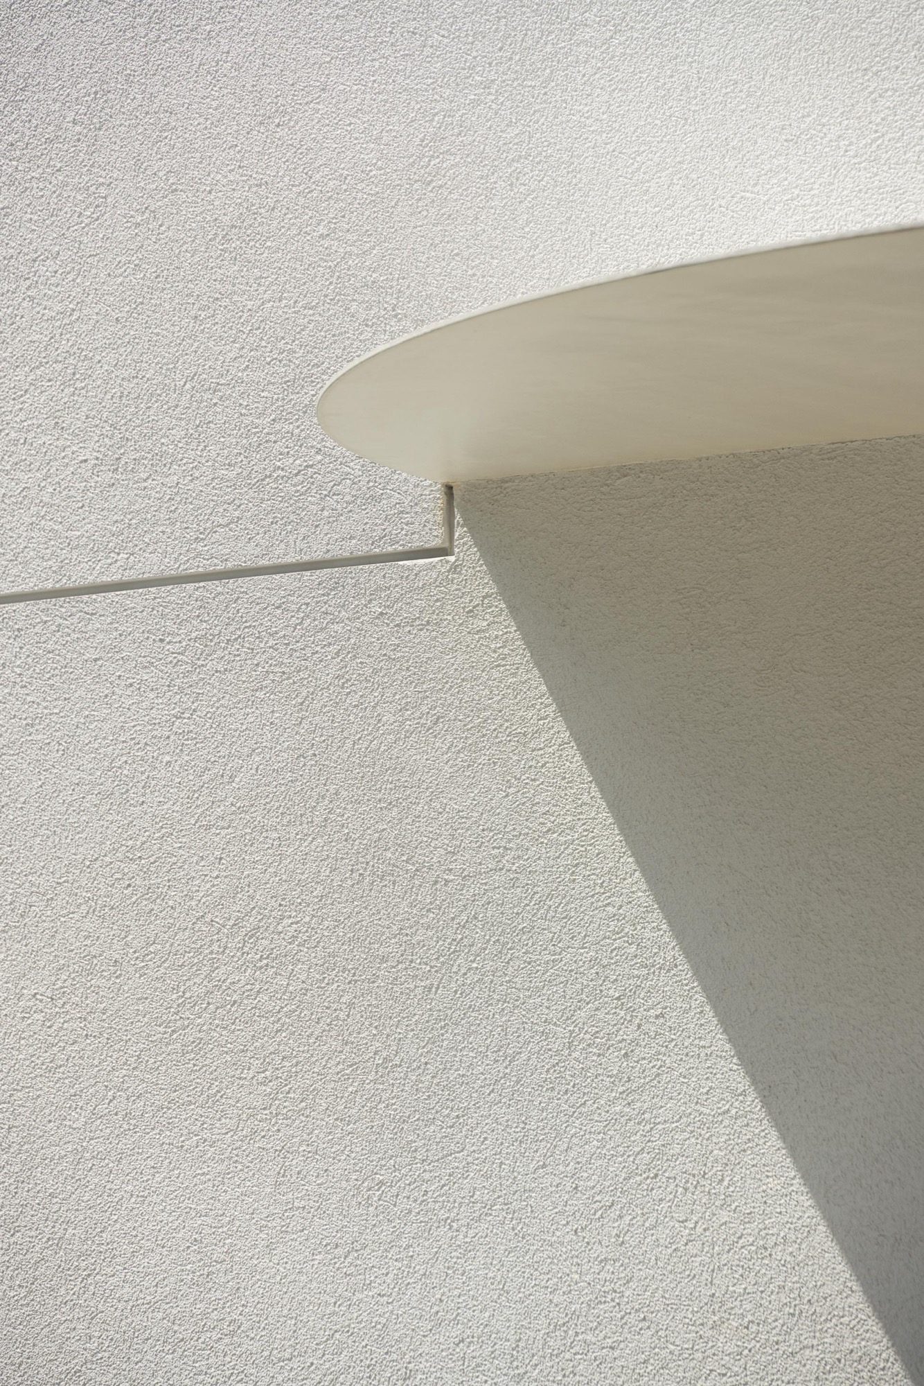
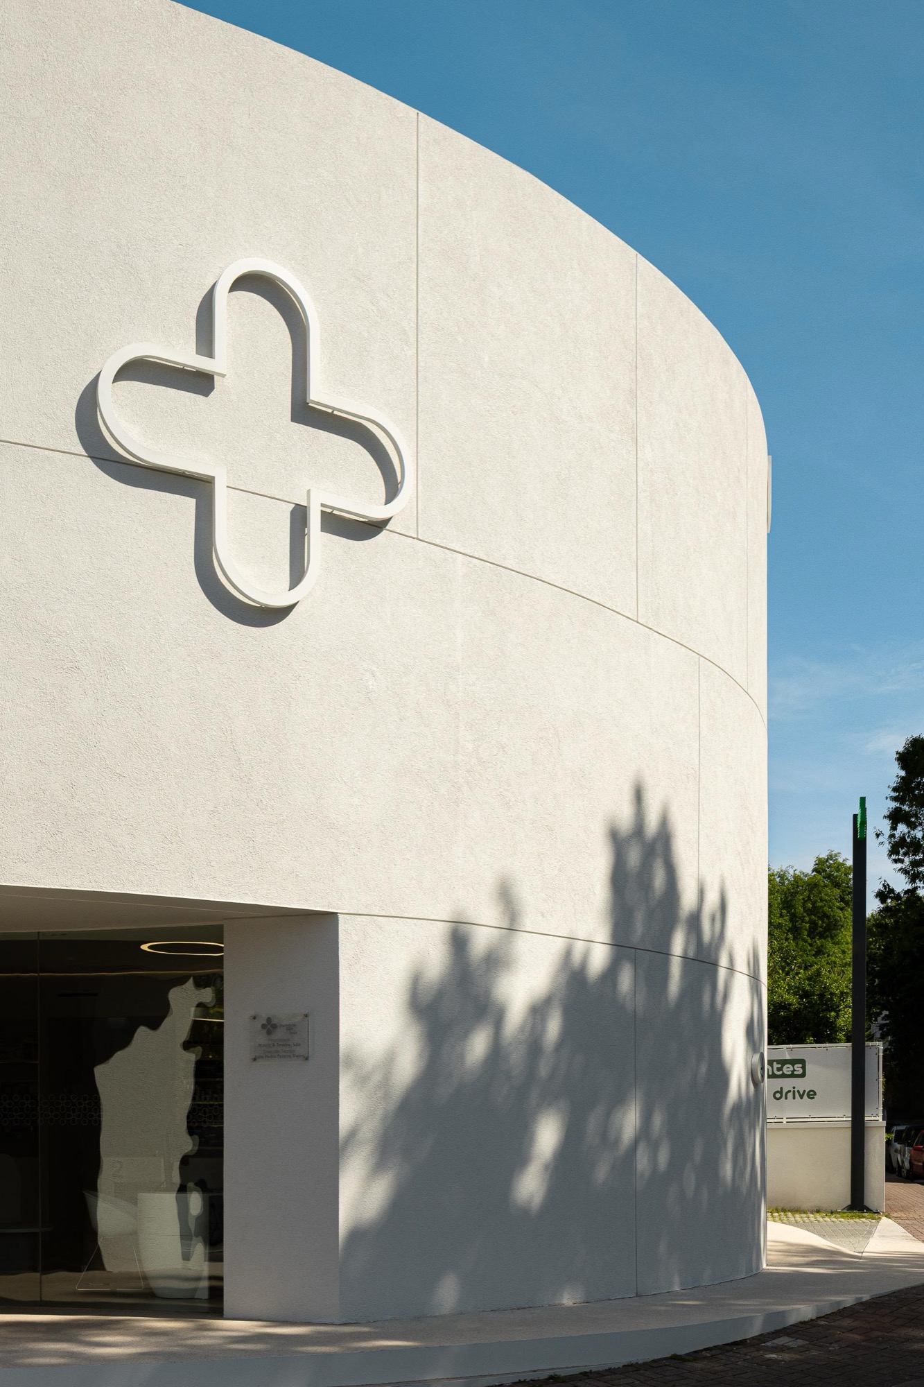
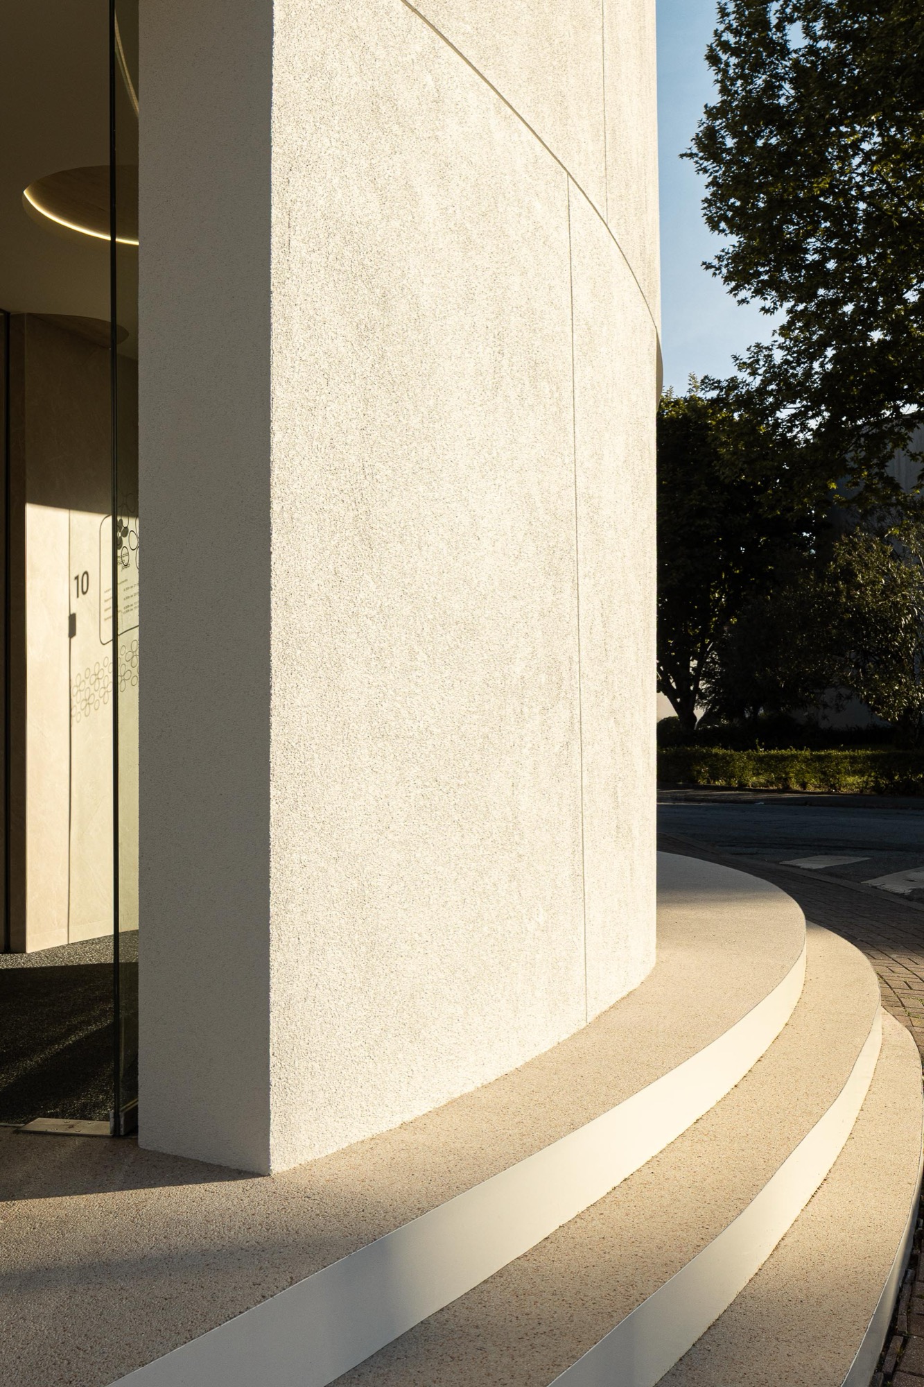
    Finishes distinguish the areas used by customers from the approaches outside. Large-format ceramic tiles cover the interior floors, with oak-effect backs to the shelving and muted beige solid-surface counter tops. Sandblasted Estremoz marble forms the pedestrian approaches; permeable grass grids cover the parking spaces. The continuous white facade finish is specified as sprayed EPS.
    Pharmacy seen along the residential street
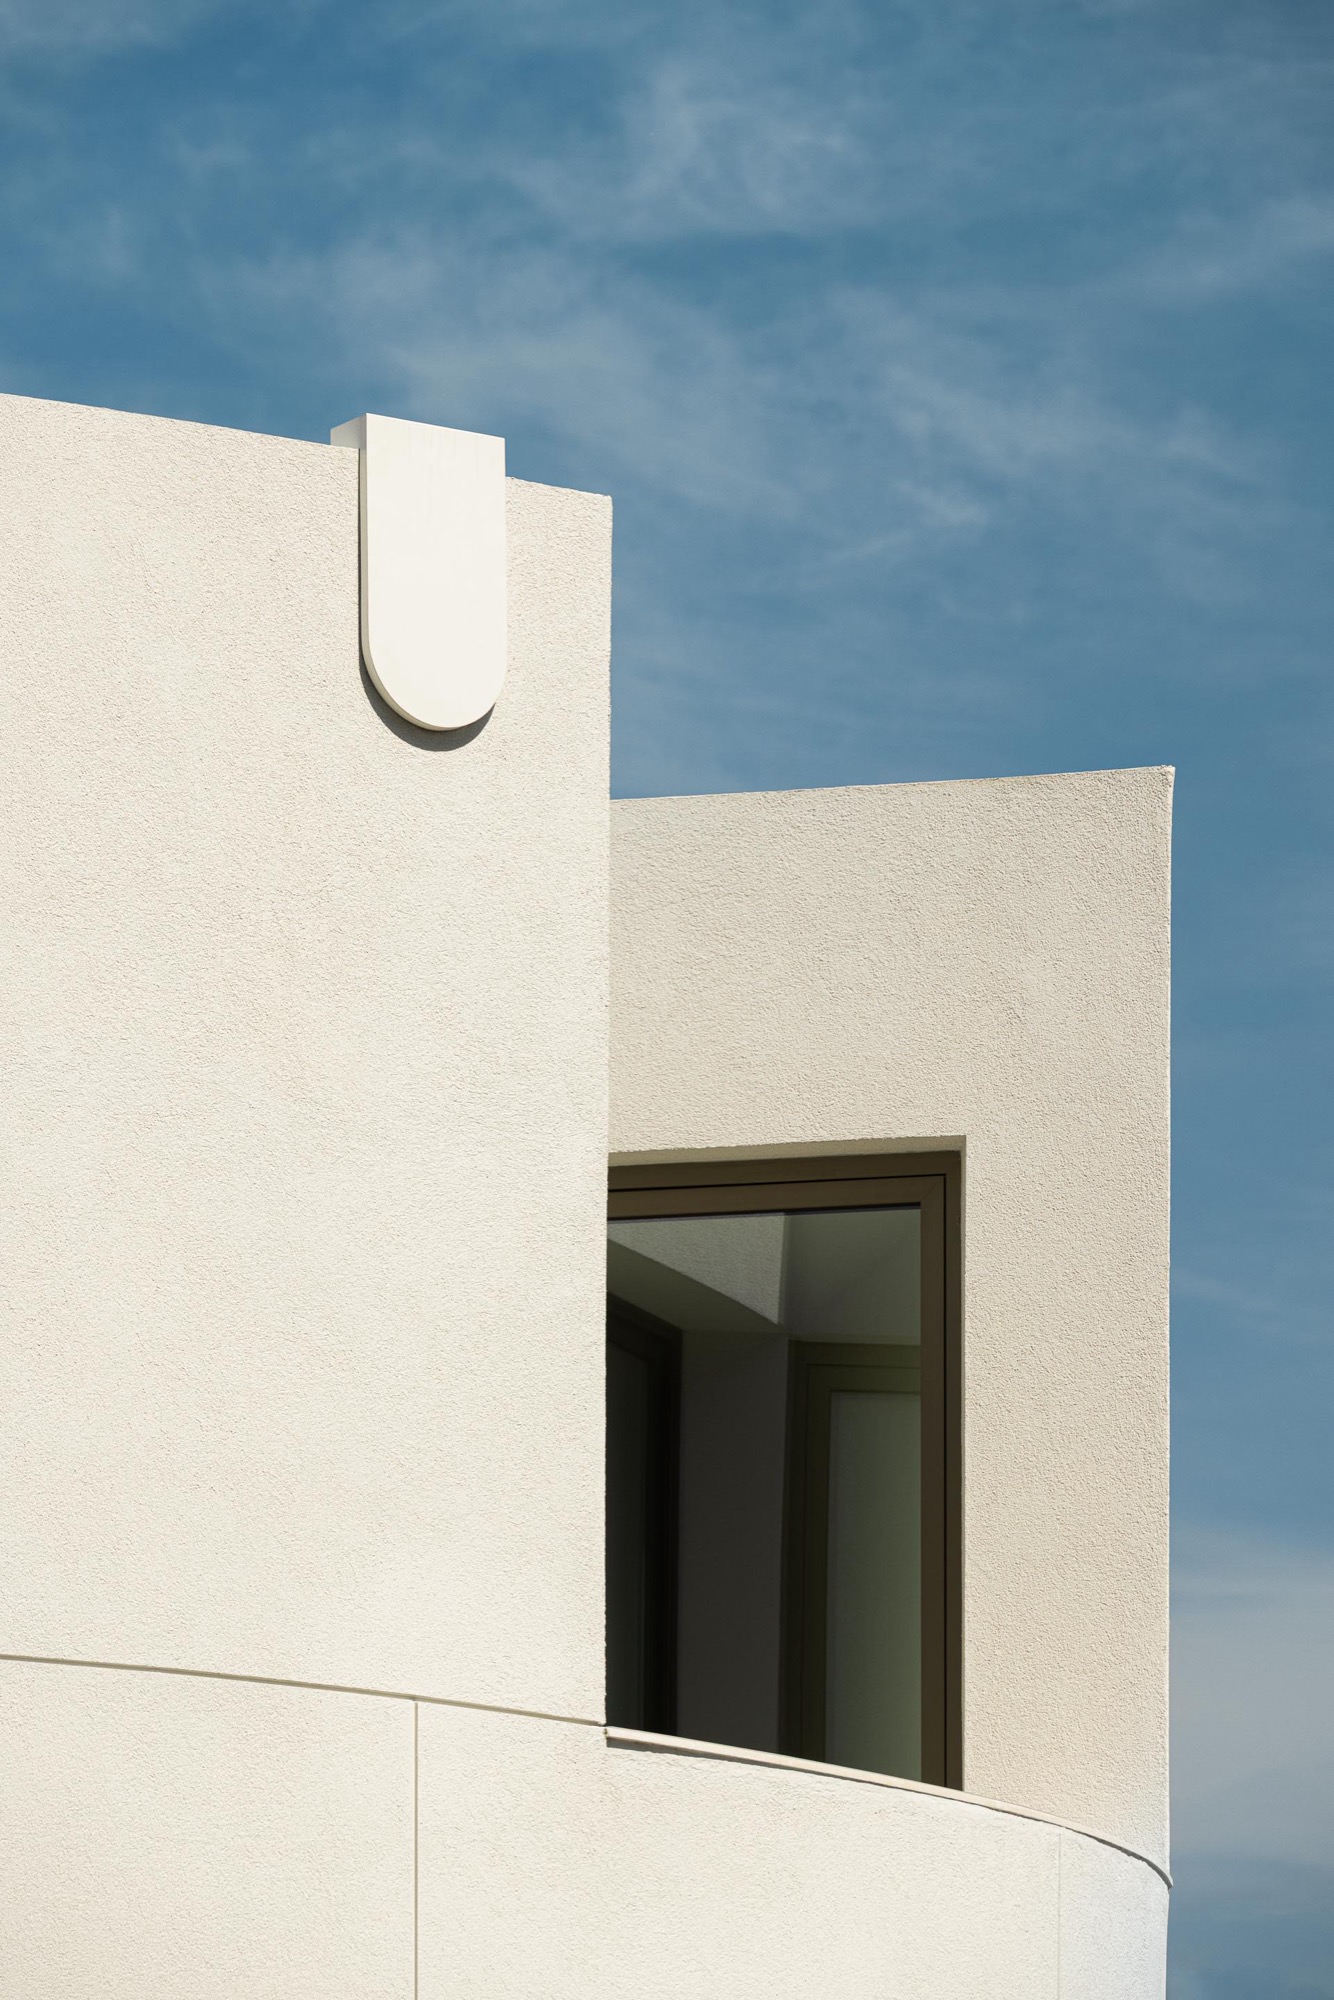
    Curved white facade with a recessed upper window
    Textured white finish and a projecting entrance canopy
    Sheltered doorway in the curved outer wall
    Pharmacy cross mounted on the curved facade
    Pharmacy entrance beneath raised lettering
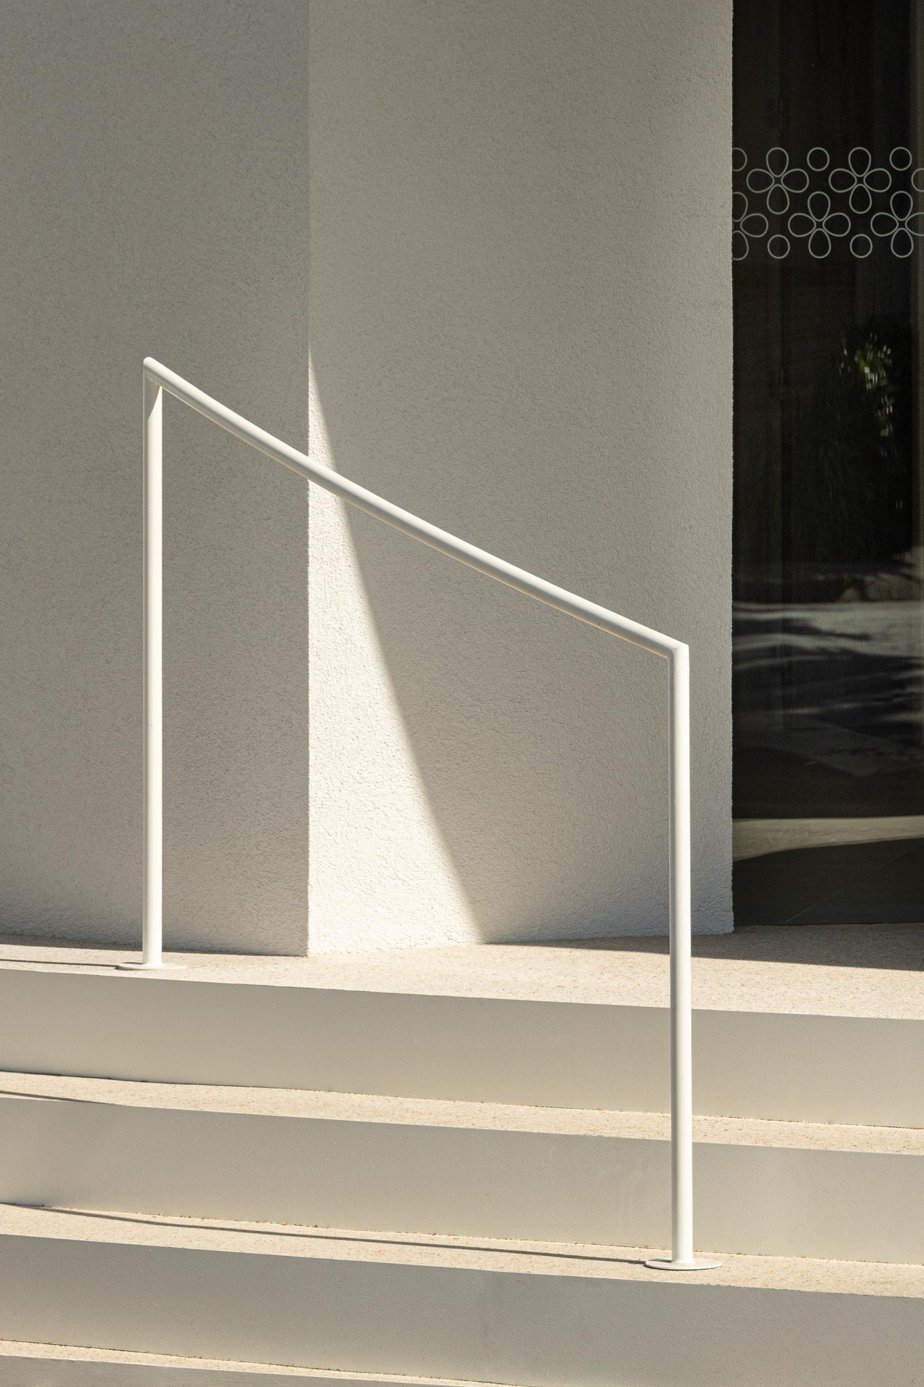
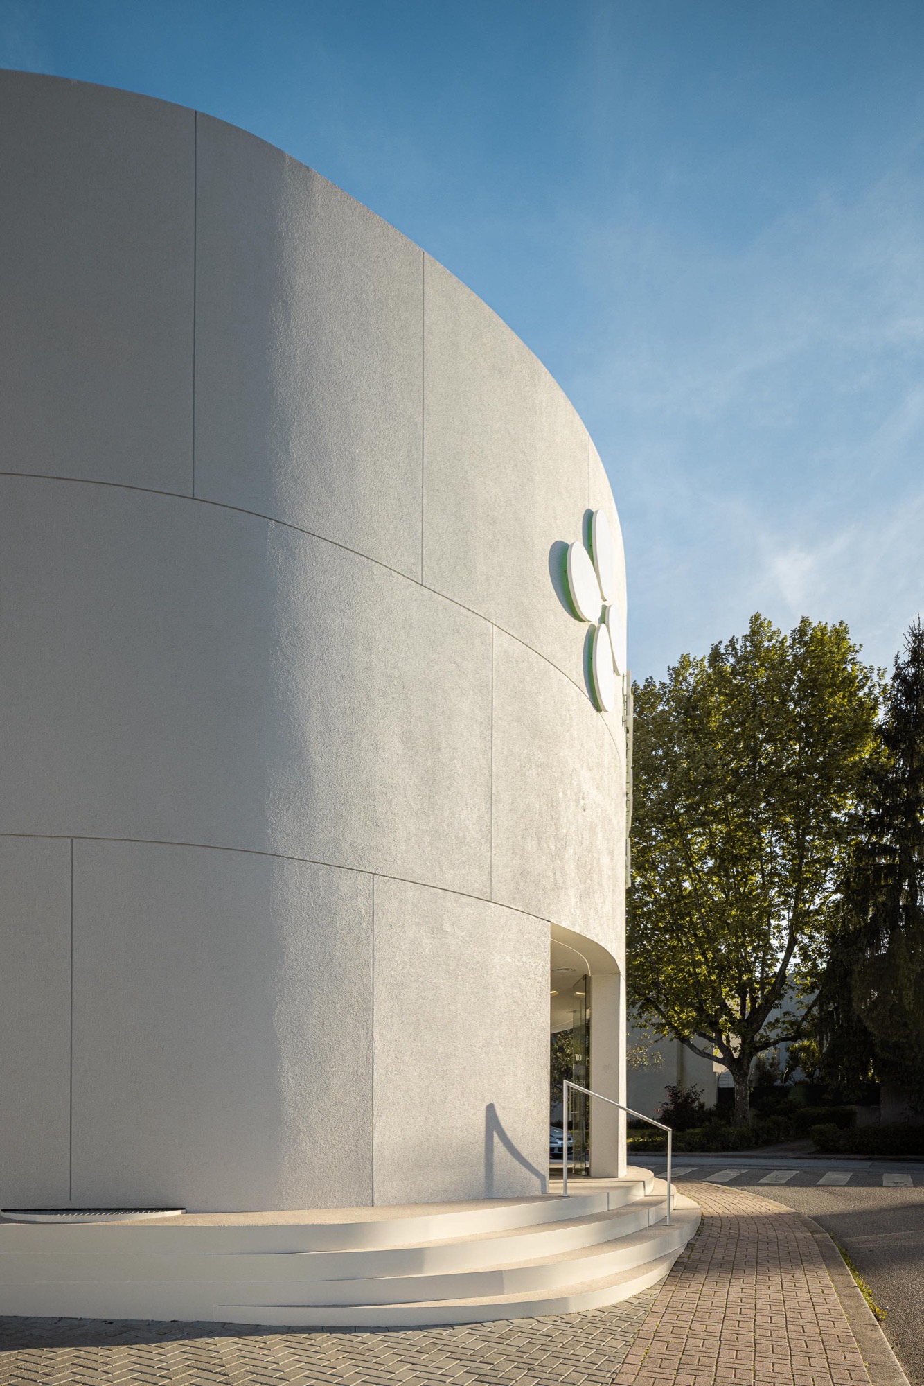
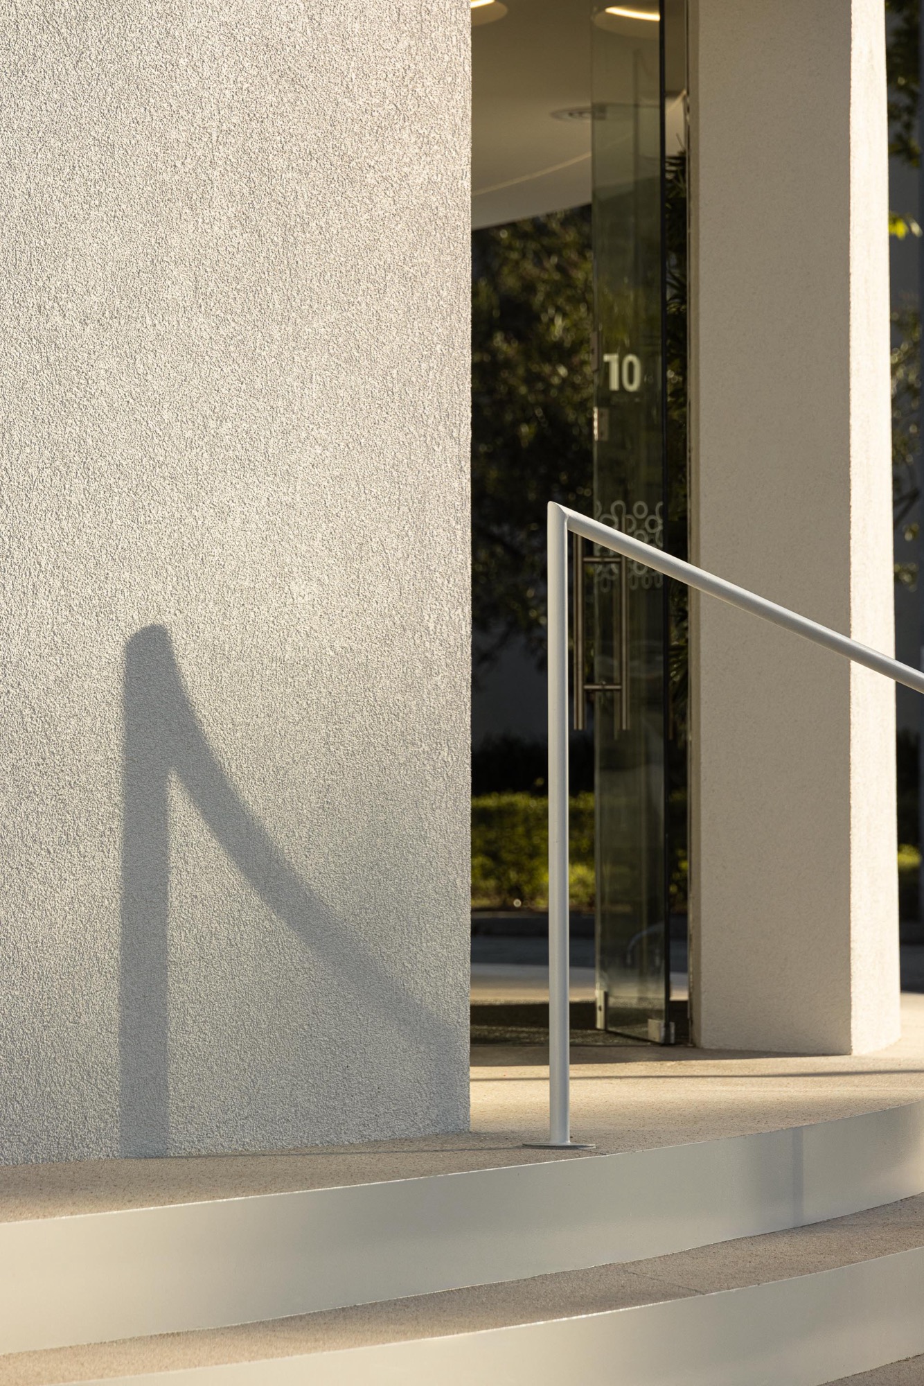
    Entrance steps with a slender metal handrail
    Curved canopy above the glazed shopfront
    Service counters following the curved retail space
    Accessible service counter beside product shelves
    Curved glazing and shelving beside the entrance
    Oval ceiling opening above the pharmacy sales floor
    Product displays beneath the illuminated oval opening
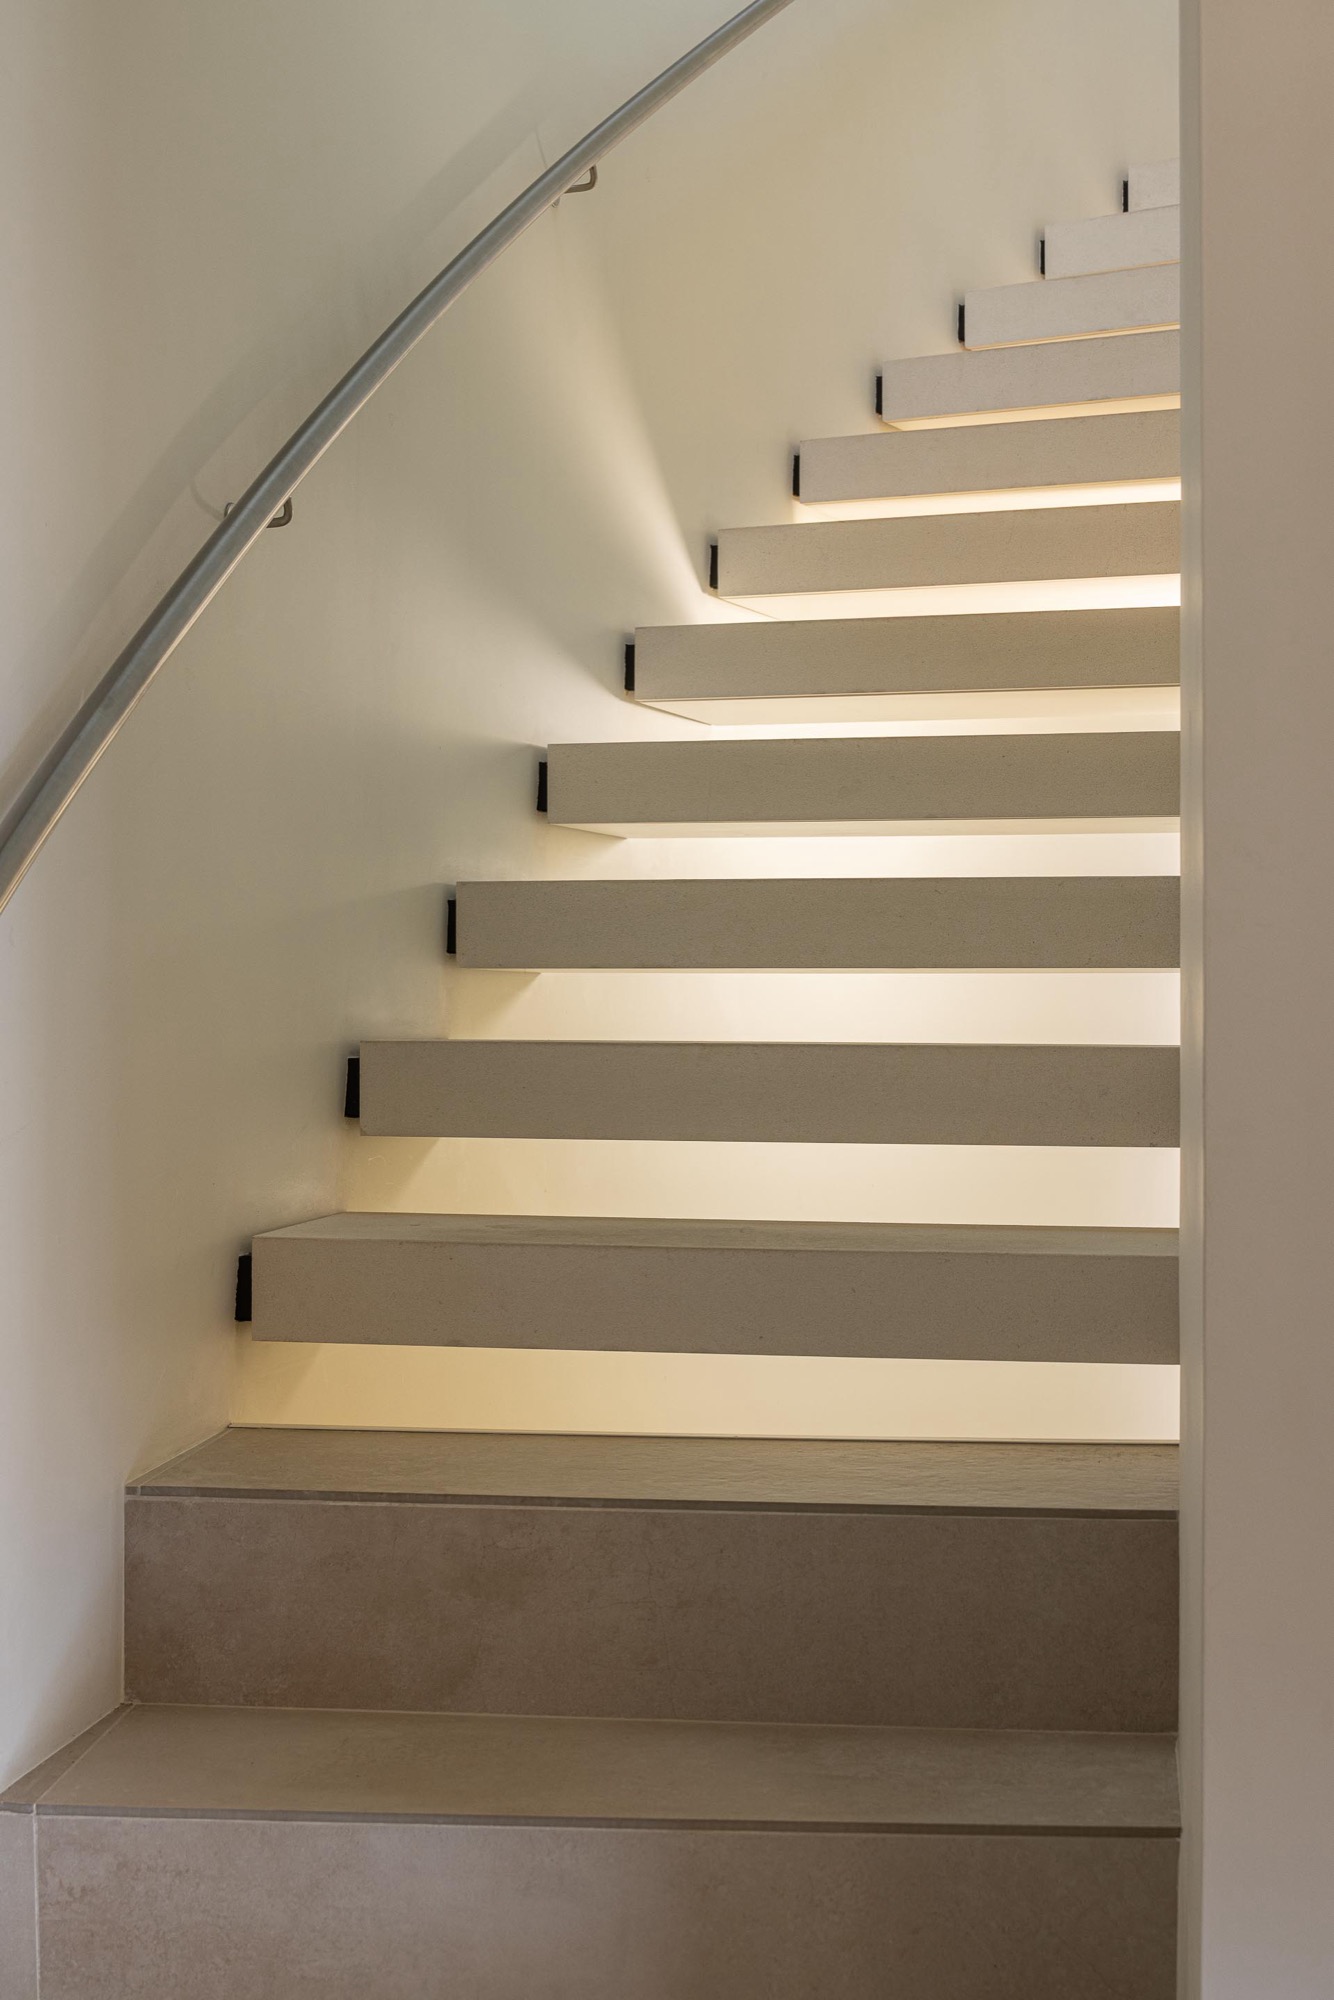
    Stair treads with recessed lighting and a metal handrail
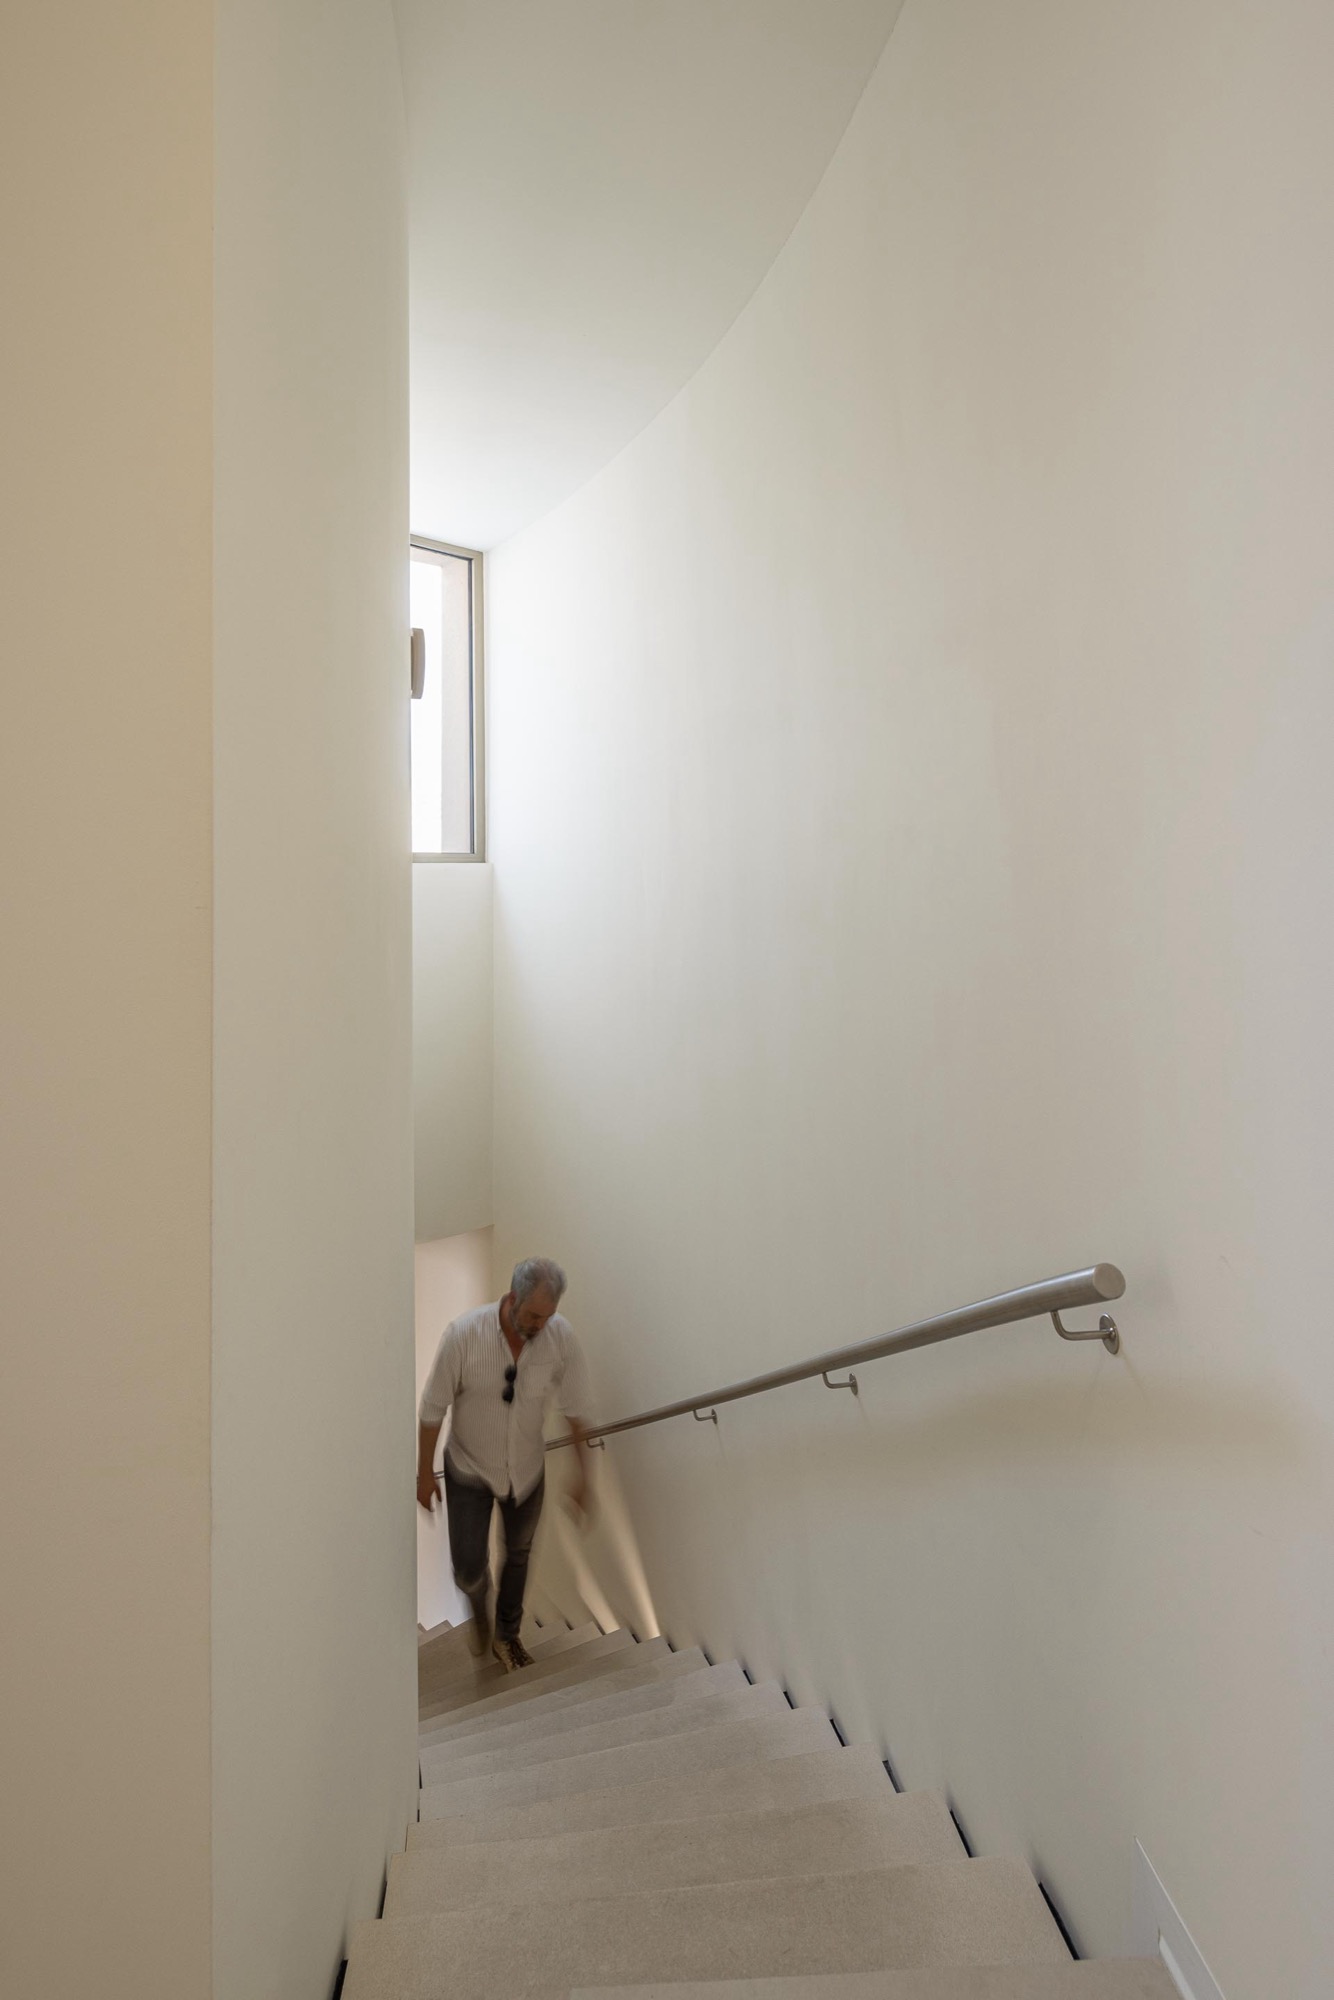
    Staircase rising beside a tall white wall
    Upper circulation space beneath an oval skylight
    Curved balustrade around the central opening
    View upwards through the oval opening towards the skylight
    View down through the central opening to the retail floor
    Upper corridor with open doors to service rooms
    Meeting room with circular pendant lights
    Meeting room opening onto a small terrace
    Small upper terrace overlooking nearby trees
    Recessed terrace window in the curved exterior wall
    Front entrance and shop windows facing the pavement
    Curved street facade in afternoon light
    Rounded facade and entrance steps beside the pavement
    Glazed entrance and handrail beside the textured white wall
    Curved entrance steps and facade in low sunlight
    Pharmacy signage and shopfront illuminated at dusk
    Pharmacy seen from across the junction at dusk
    Illuminated cross on the curved street facade
    Aerial view of the pharmacy within the Braga neighbourhood
    Ground floor plan drawing
    First floor plan drawing
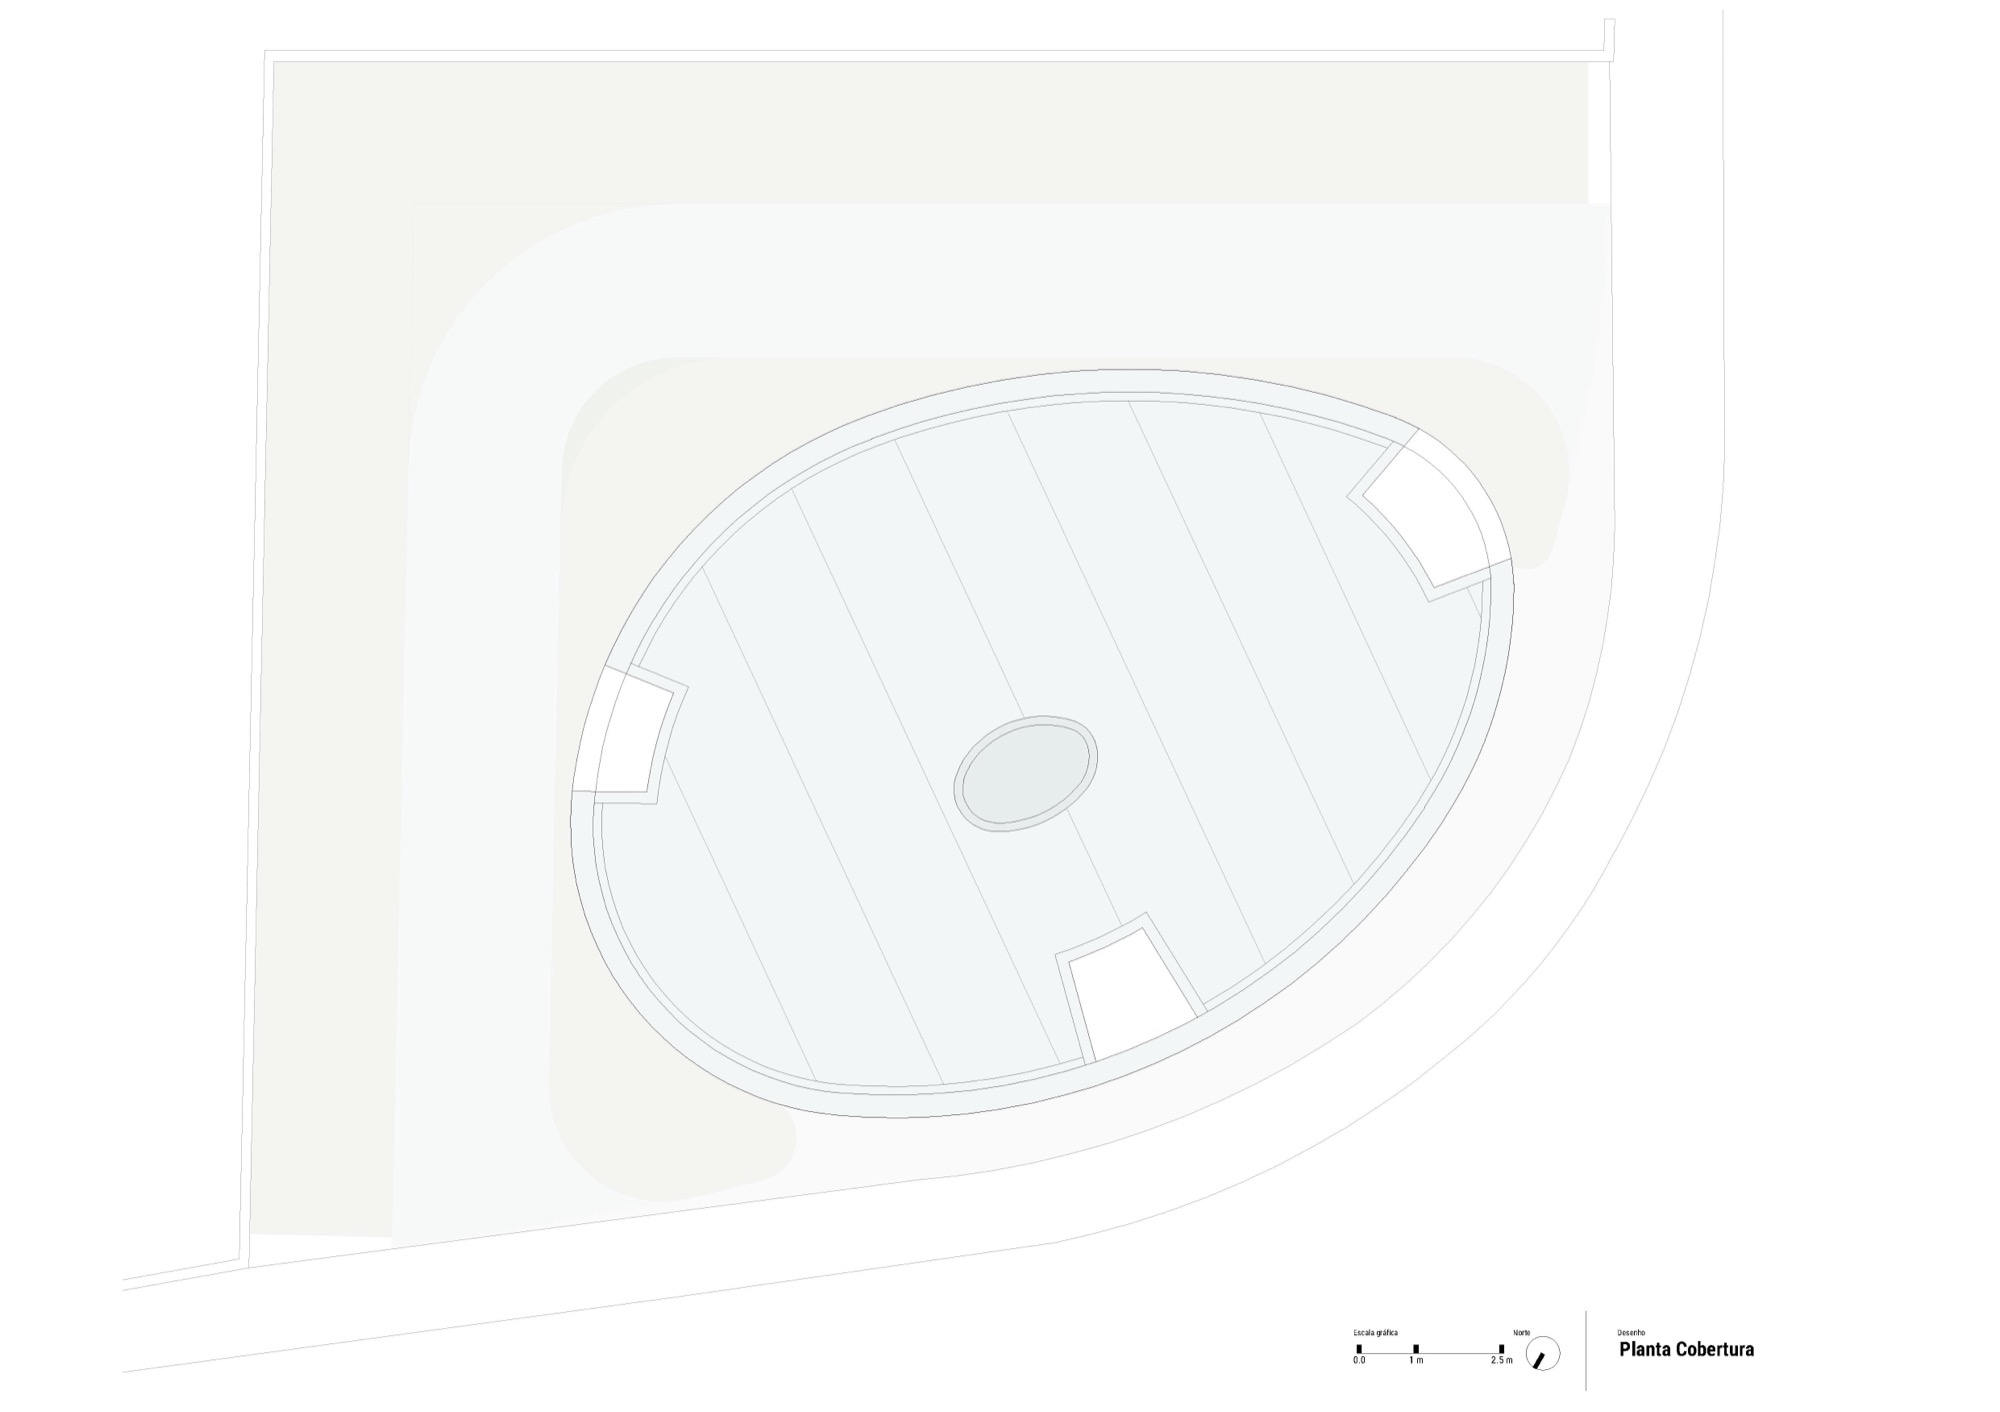
    Roof plan drawing

Newsletter

A monthly letter from NOTES with new projects, dialogues and essays.