Author: pluto

  • TDX Ice Factory

    TDX Ice Factory

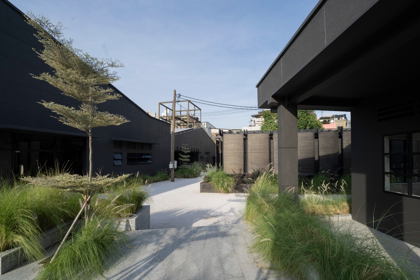
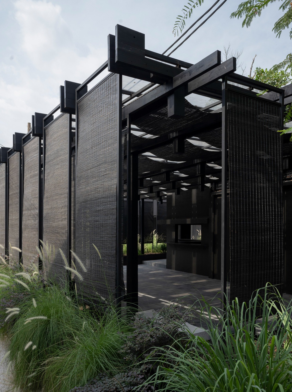
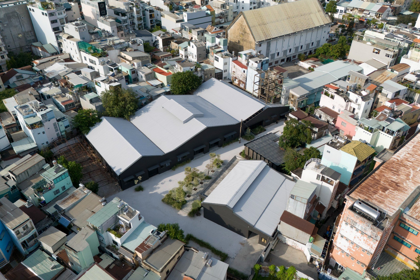
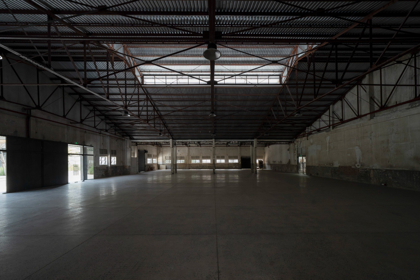
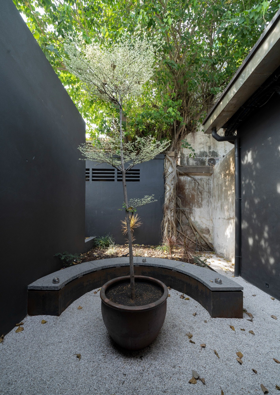
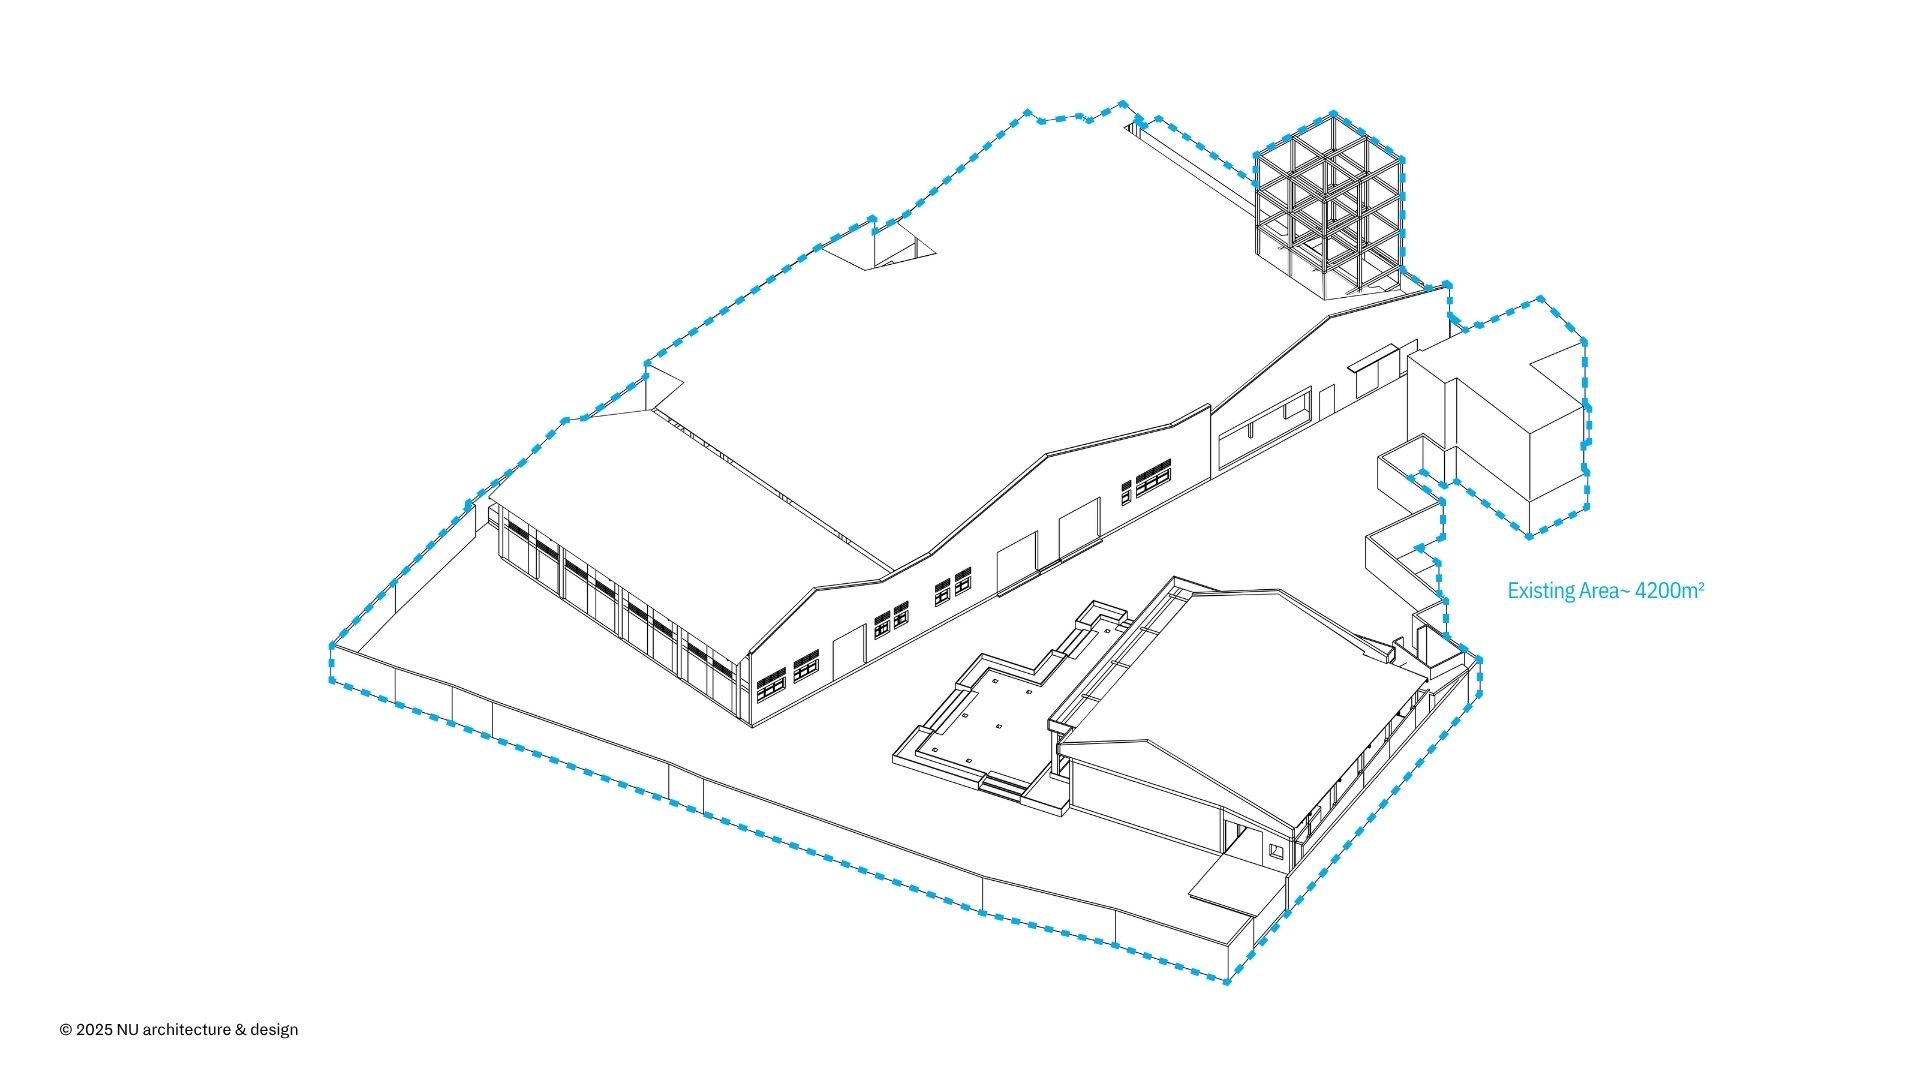
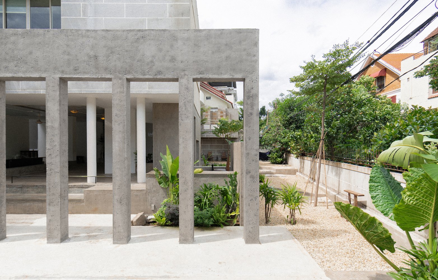
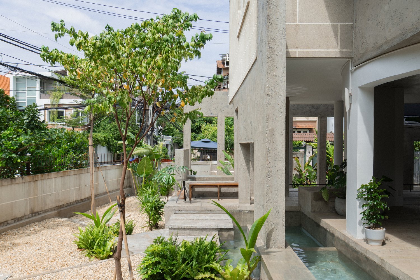
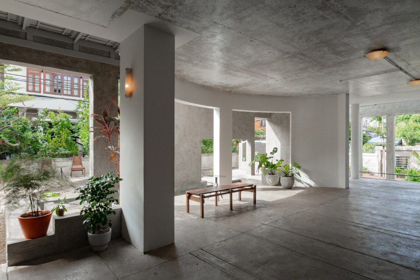
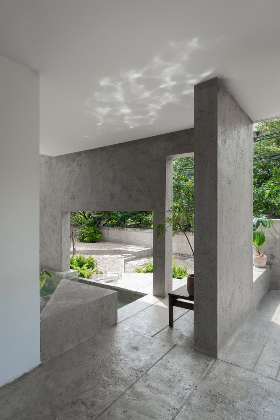
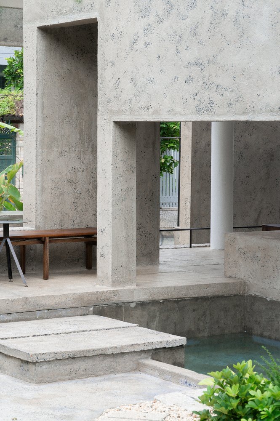
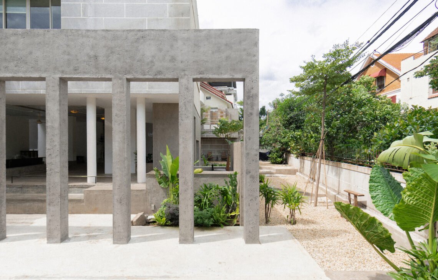
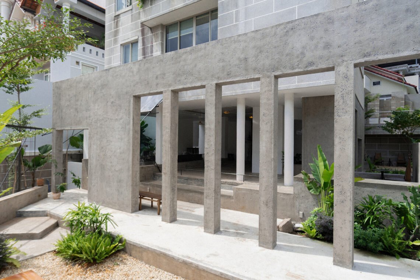
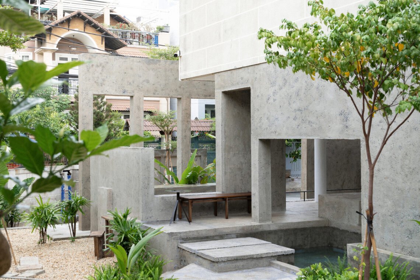
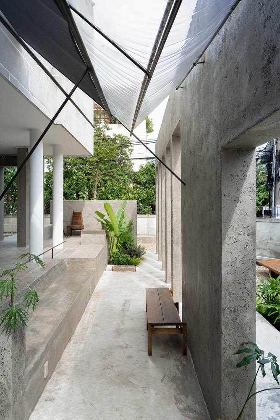
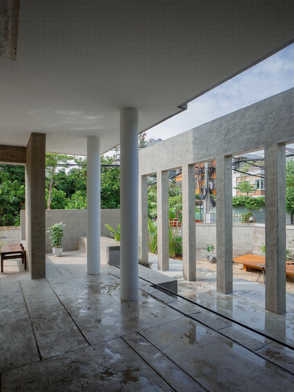
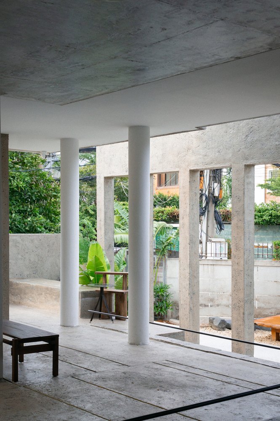
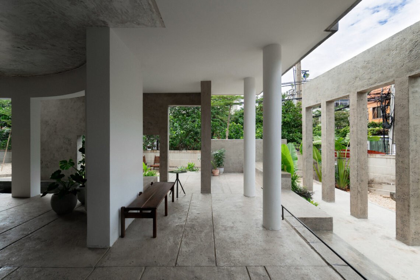
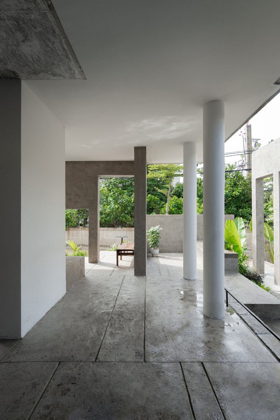
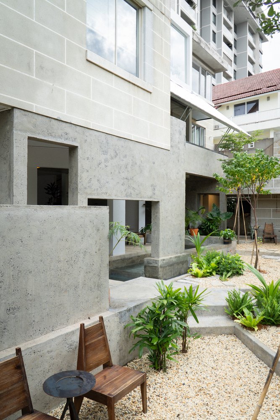
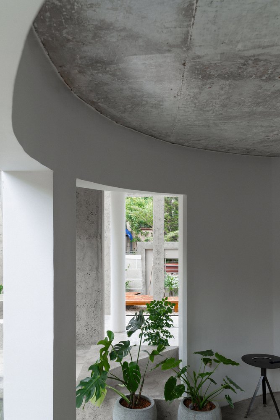
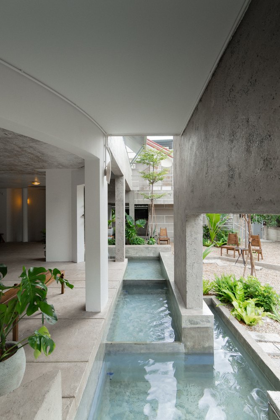
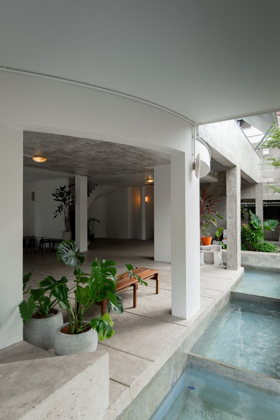
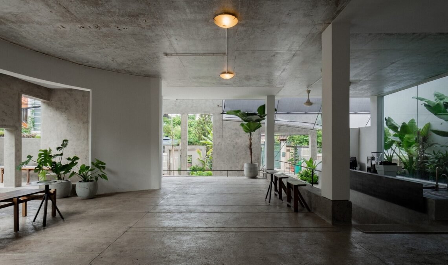
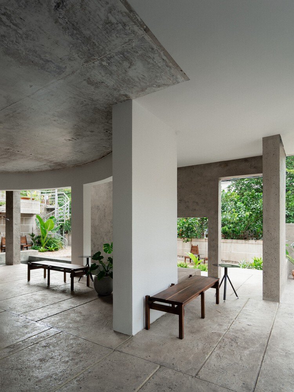
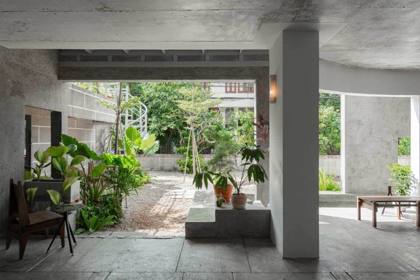
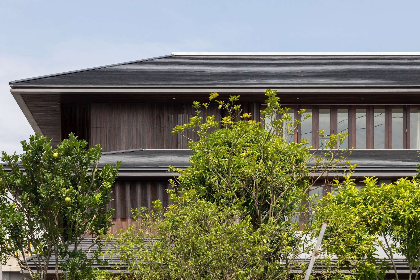
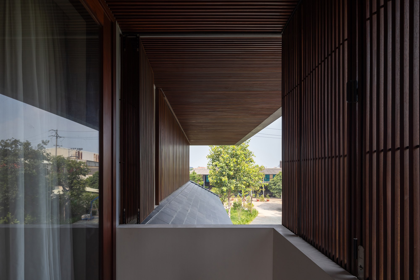
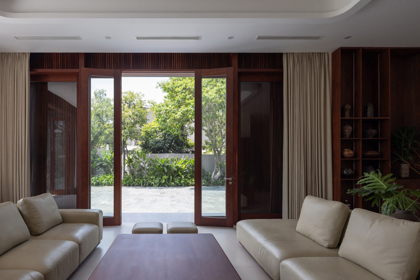
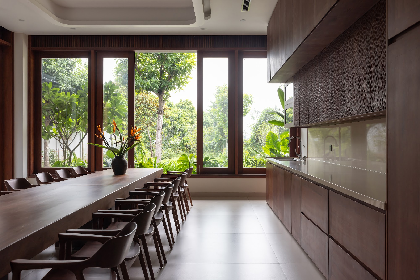
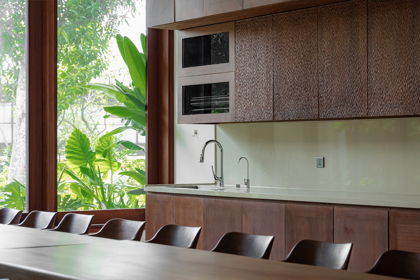
    A former ice factory of about 4,000 m² has been turned into a showroom, office and event compound for a furniture brand. Completed in 2024, the project keeps the original concrete structure and adds as little new construction as it can.

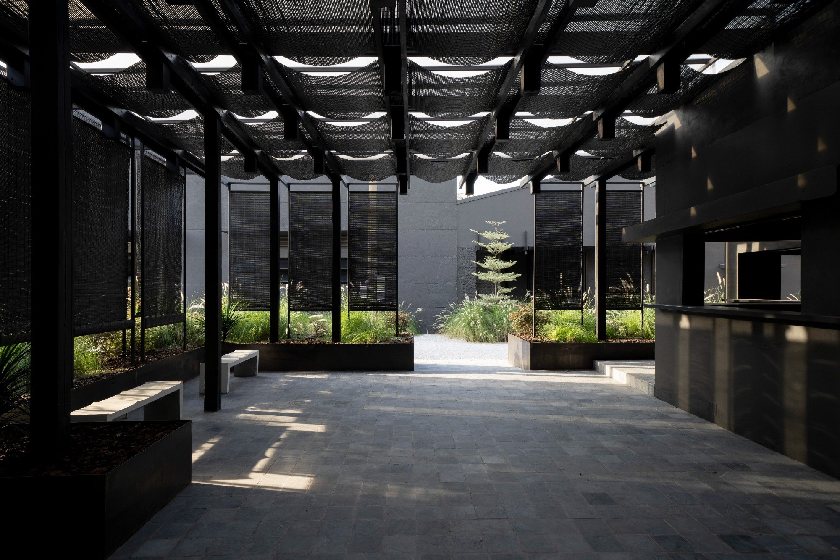
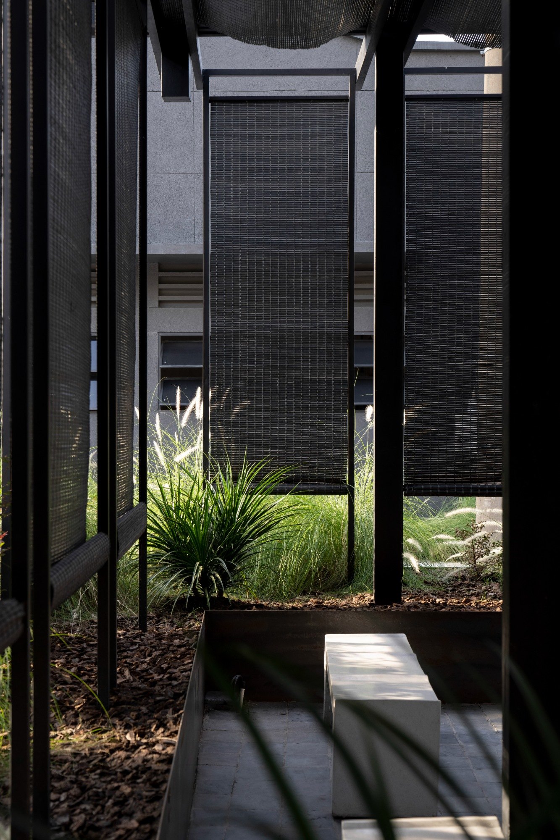
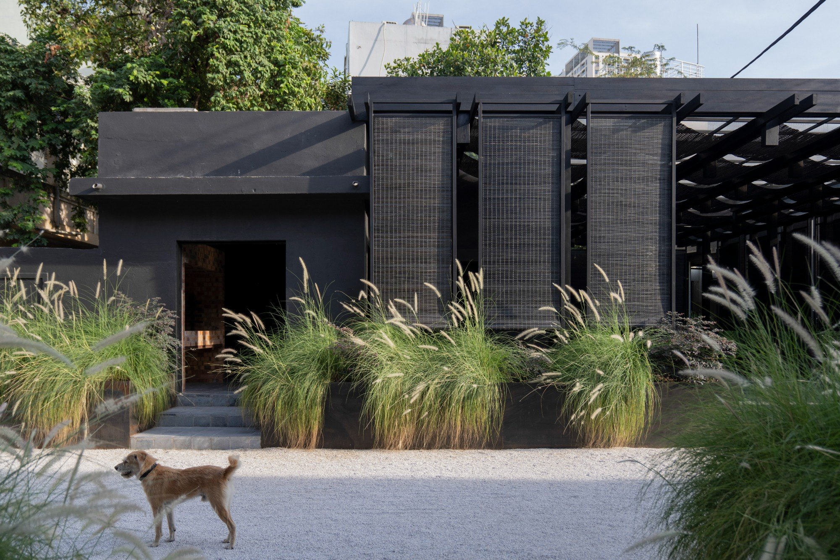
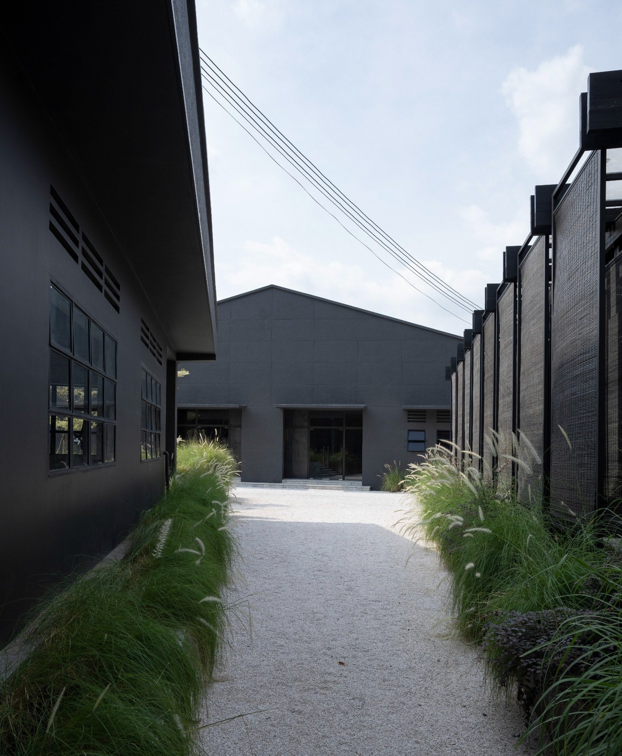
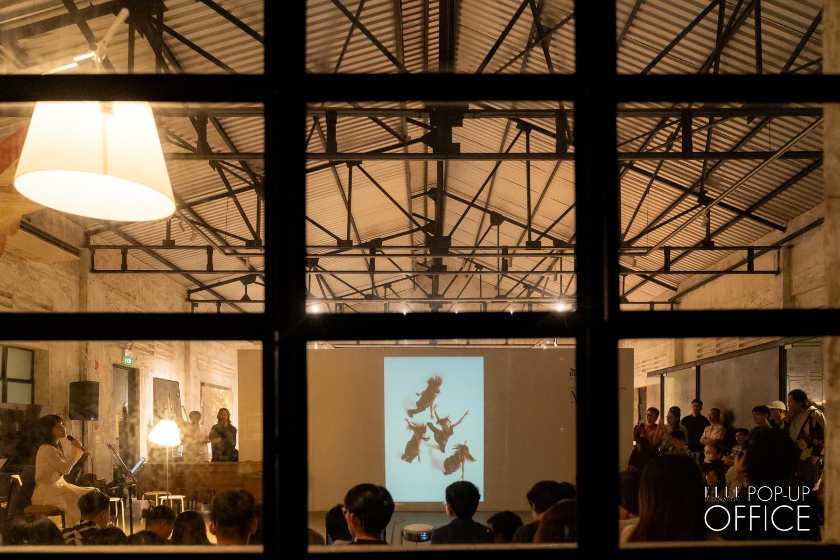
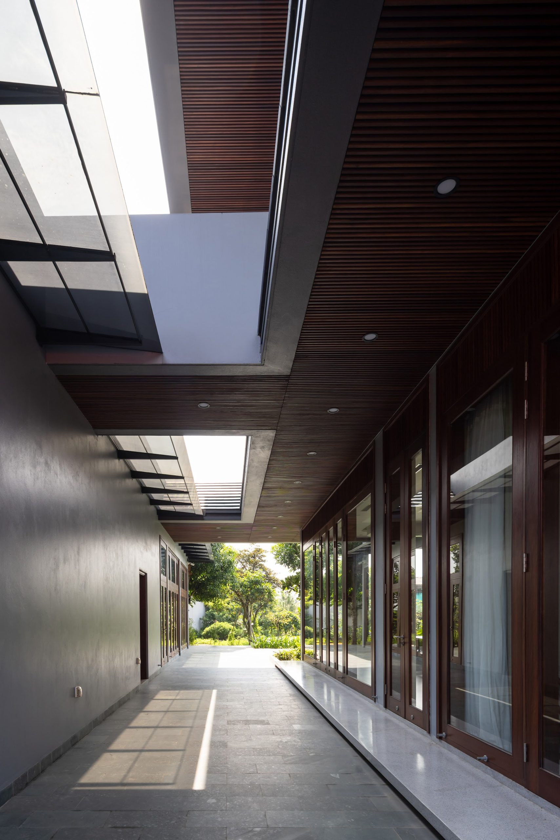
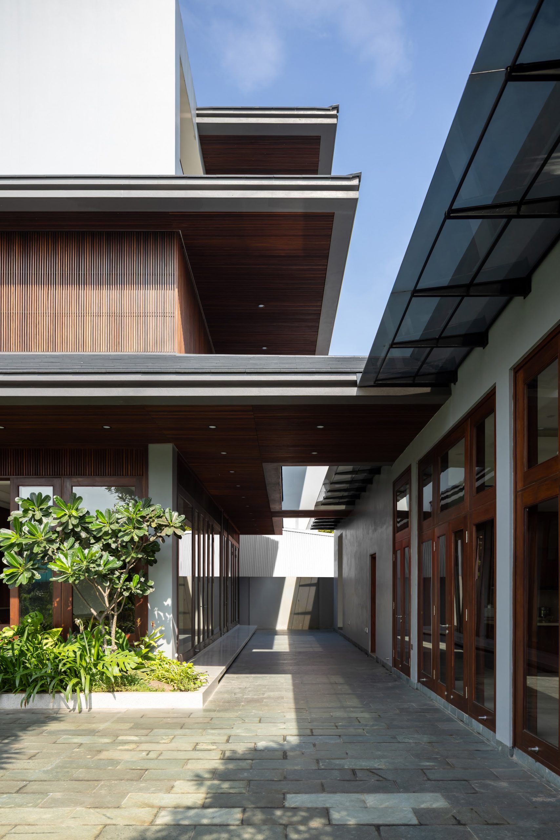
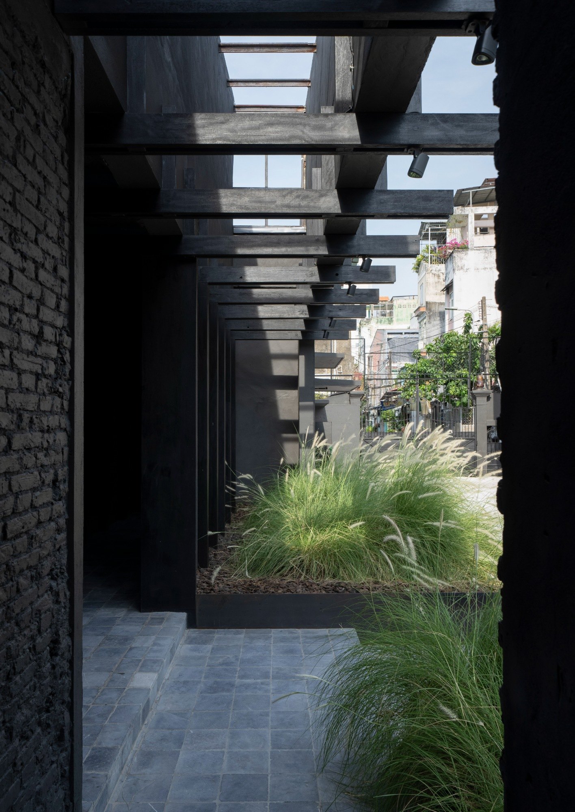
    The approach begins in a narrow alley, typical of the surrounding city fabric, and opens into a single compound for work, cultural events and craft. A dark charcoal finish ties the buildings together while keeping their industrial character. The plan borrows from the traditional courtyard house, balancing enclosed rooms with open areas, and the event space at its centre draws air through the site and serves as a flexible venue for gatherings.

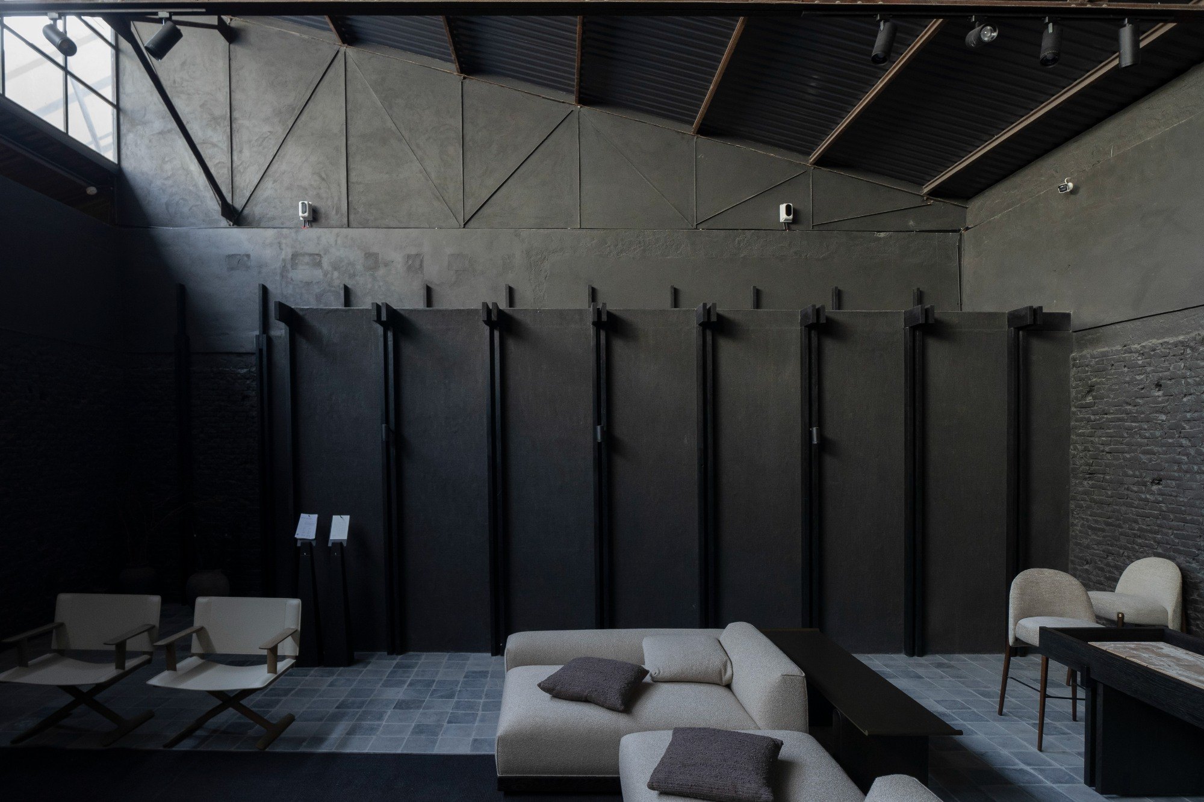
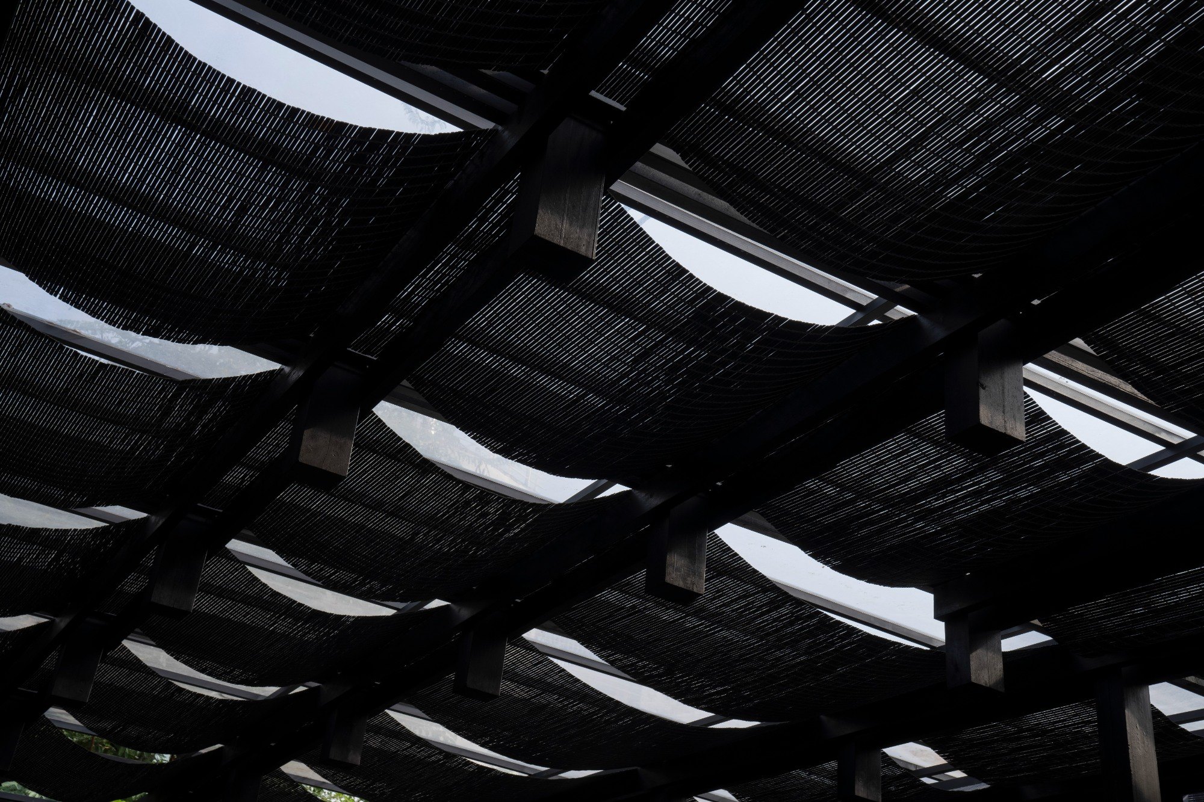
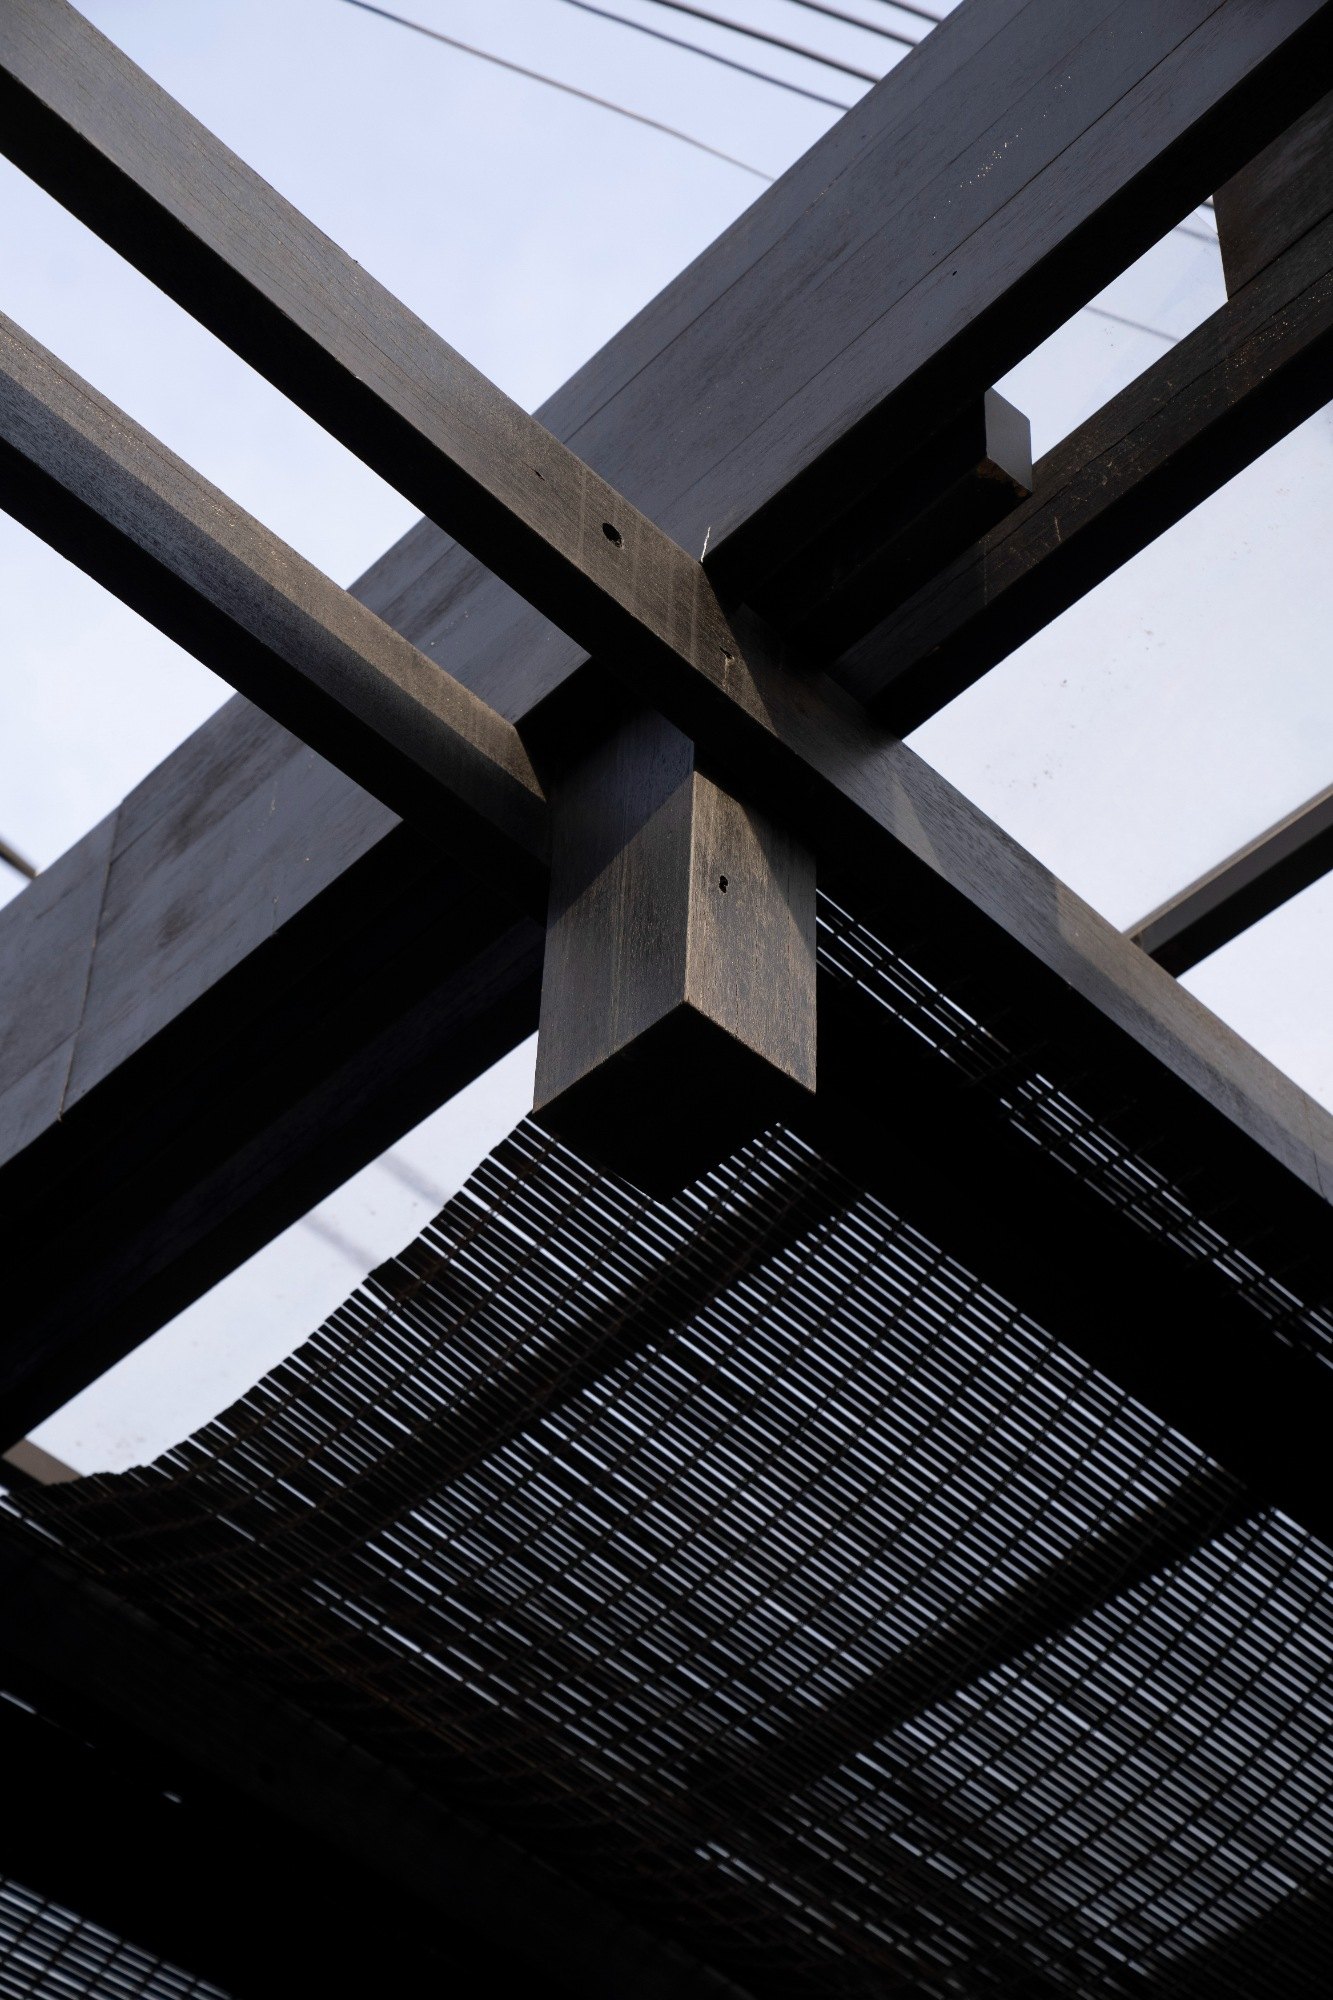
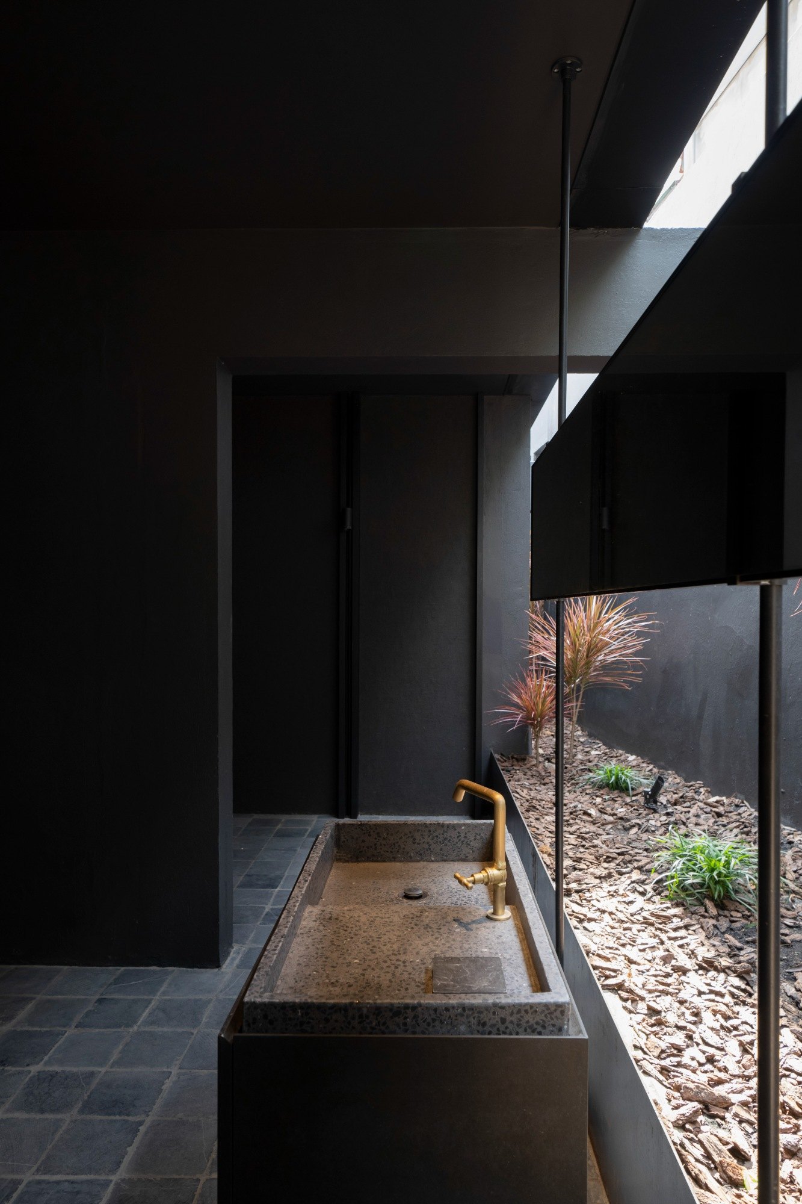
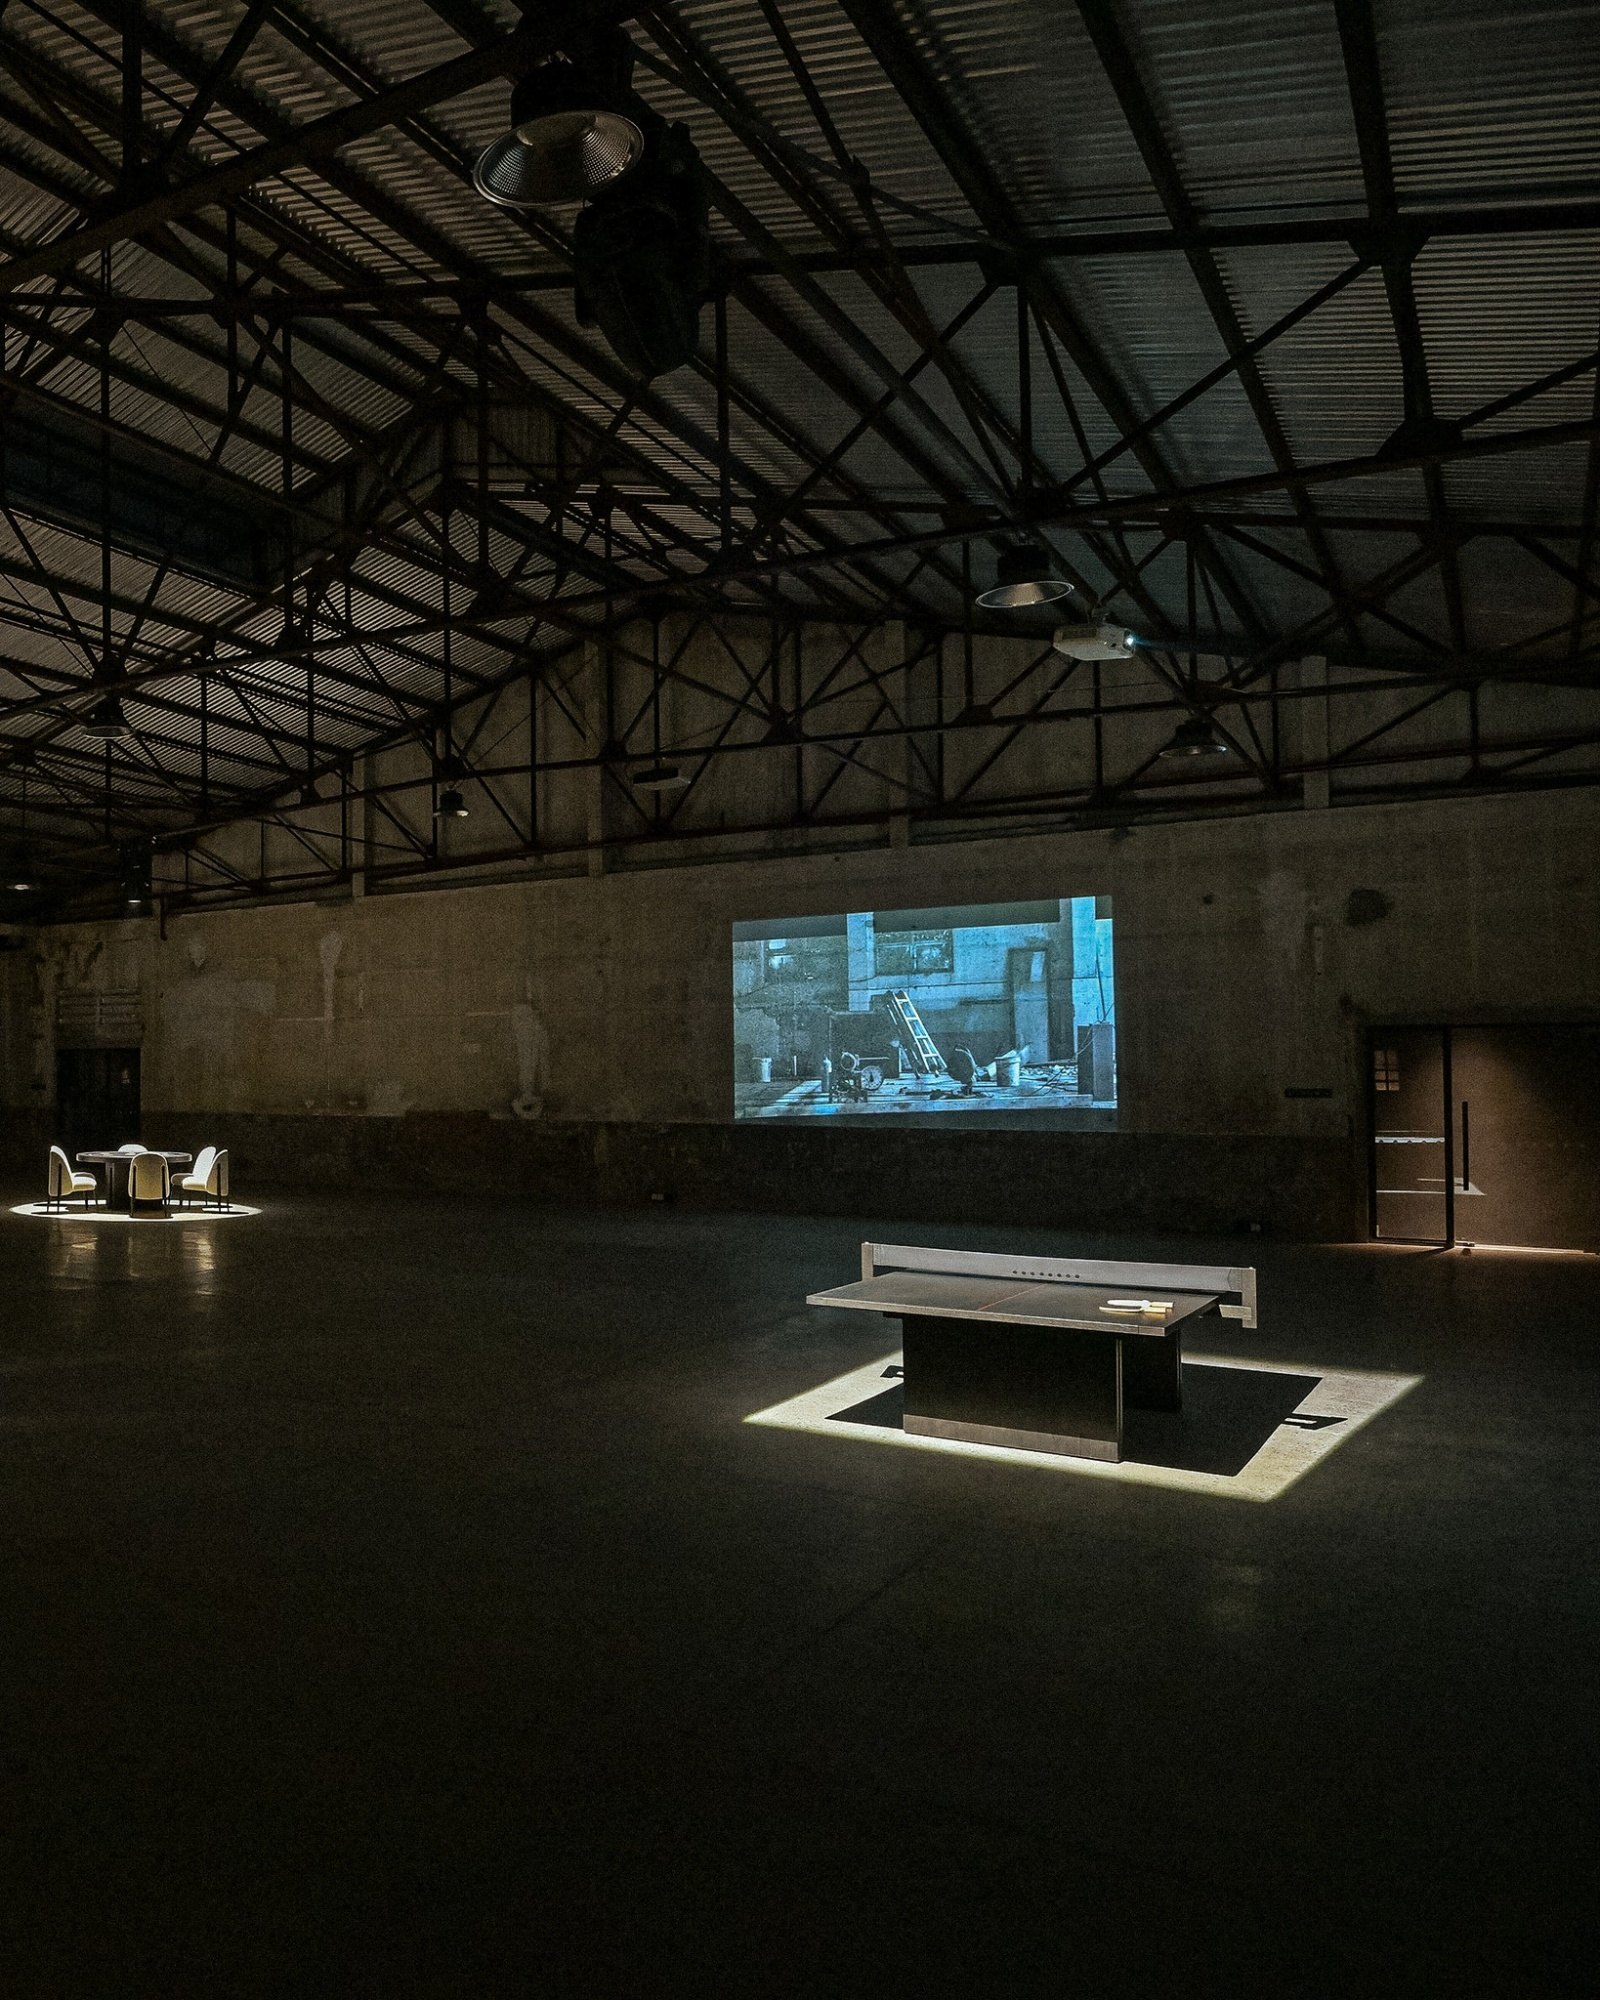
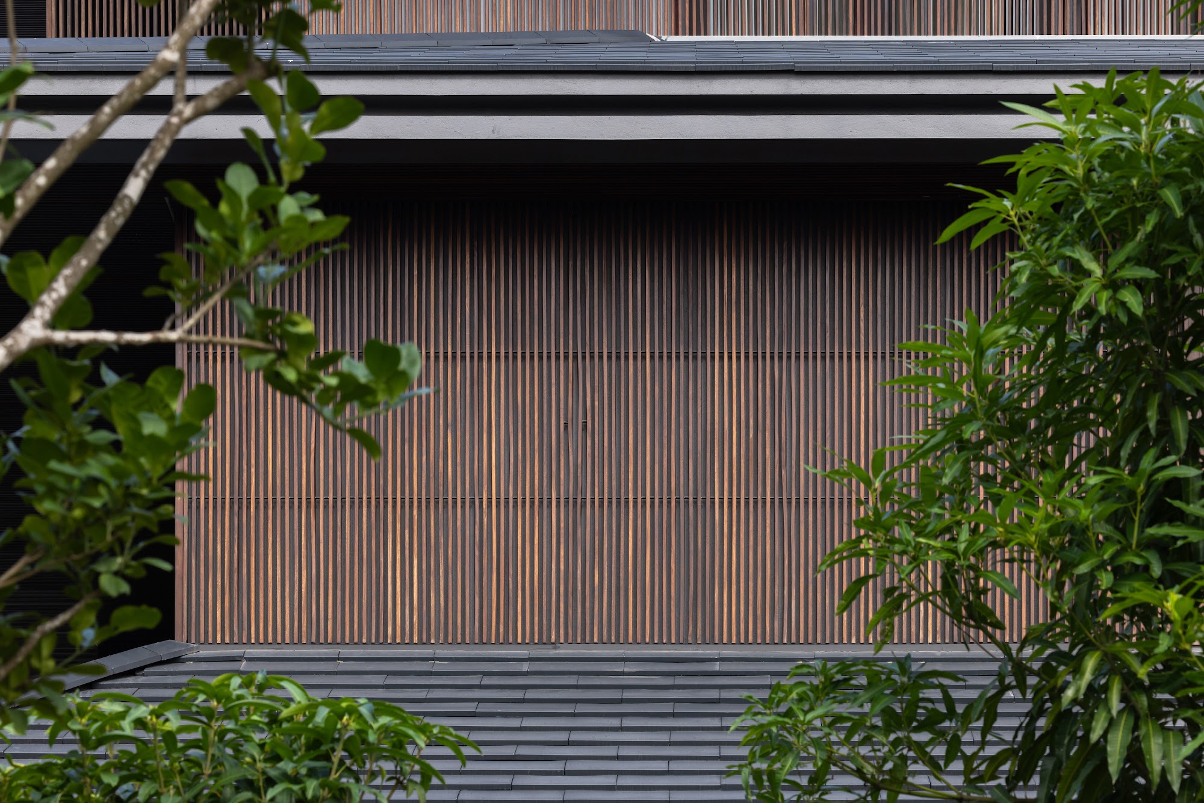
    Inside, the emphasis is on honest structure and real materials. Timber salvaged from the brand’s previous factory, stored for more than fifteen years, has been reworked into beams, wall panels and light fittings. Locally sourced bamboo, burlap and natural stone join it, chosen for their texture, their durability and their place in local building culture.

    The roof over the outdoor event space shows the approach most clearly. Each layer was chosen for what it means as well as for how it performs, so a single detail carries both the site’s past and its present use.

    Extending the life of the existing structure keeps the environmental cost low, and nothing is there just for decoration. In a city of fast change and polished new development, the compound tells a different story: an industrial relic made useful again for work, exchange and craft.
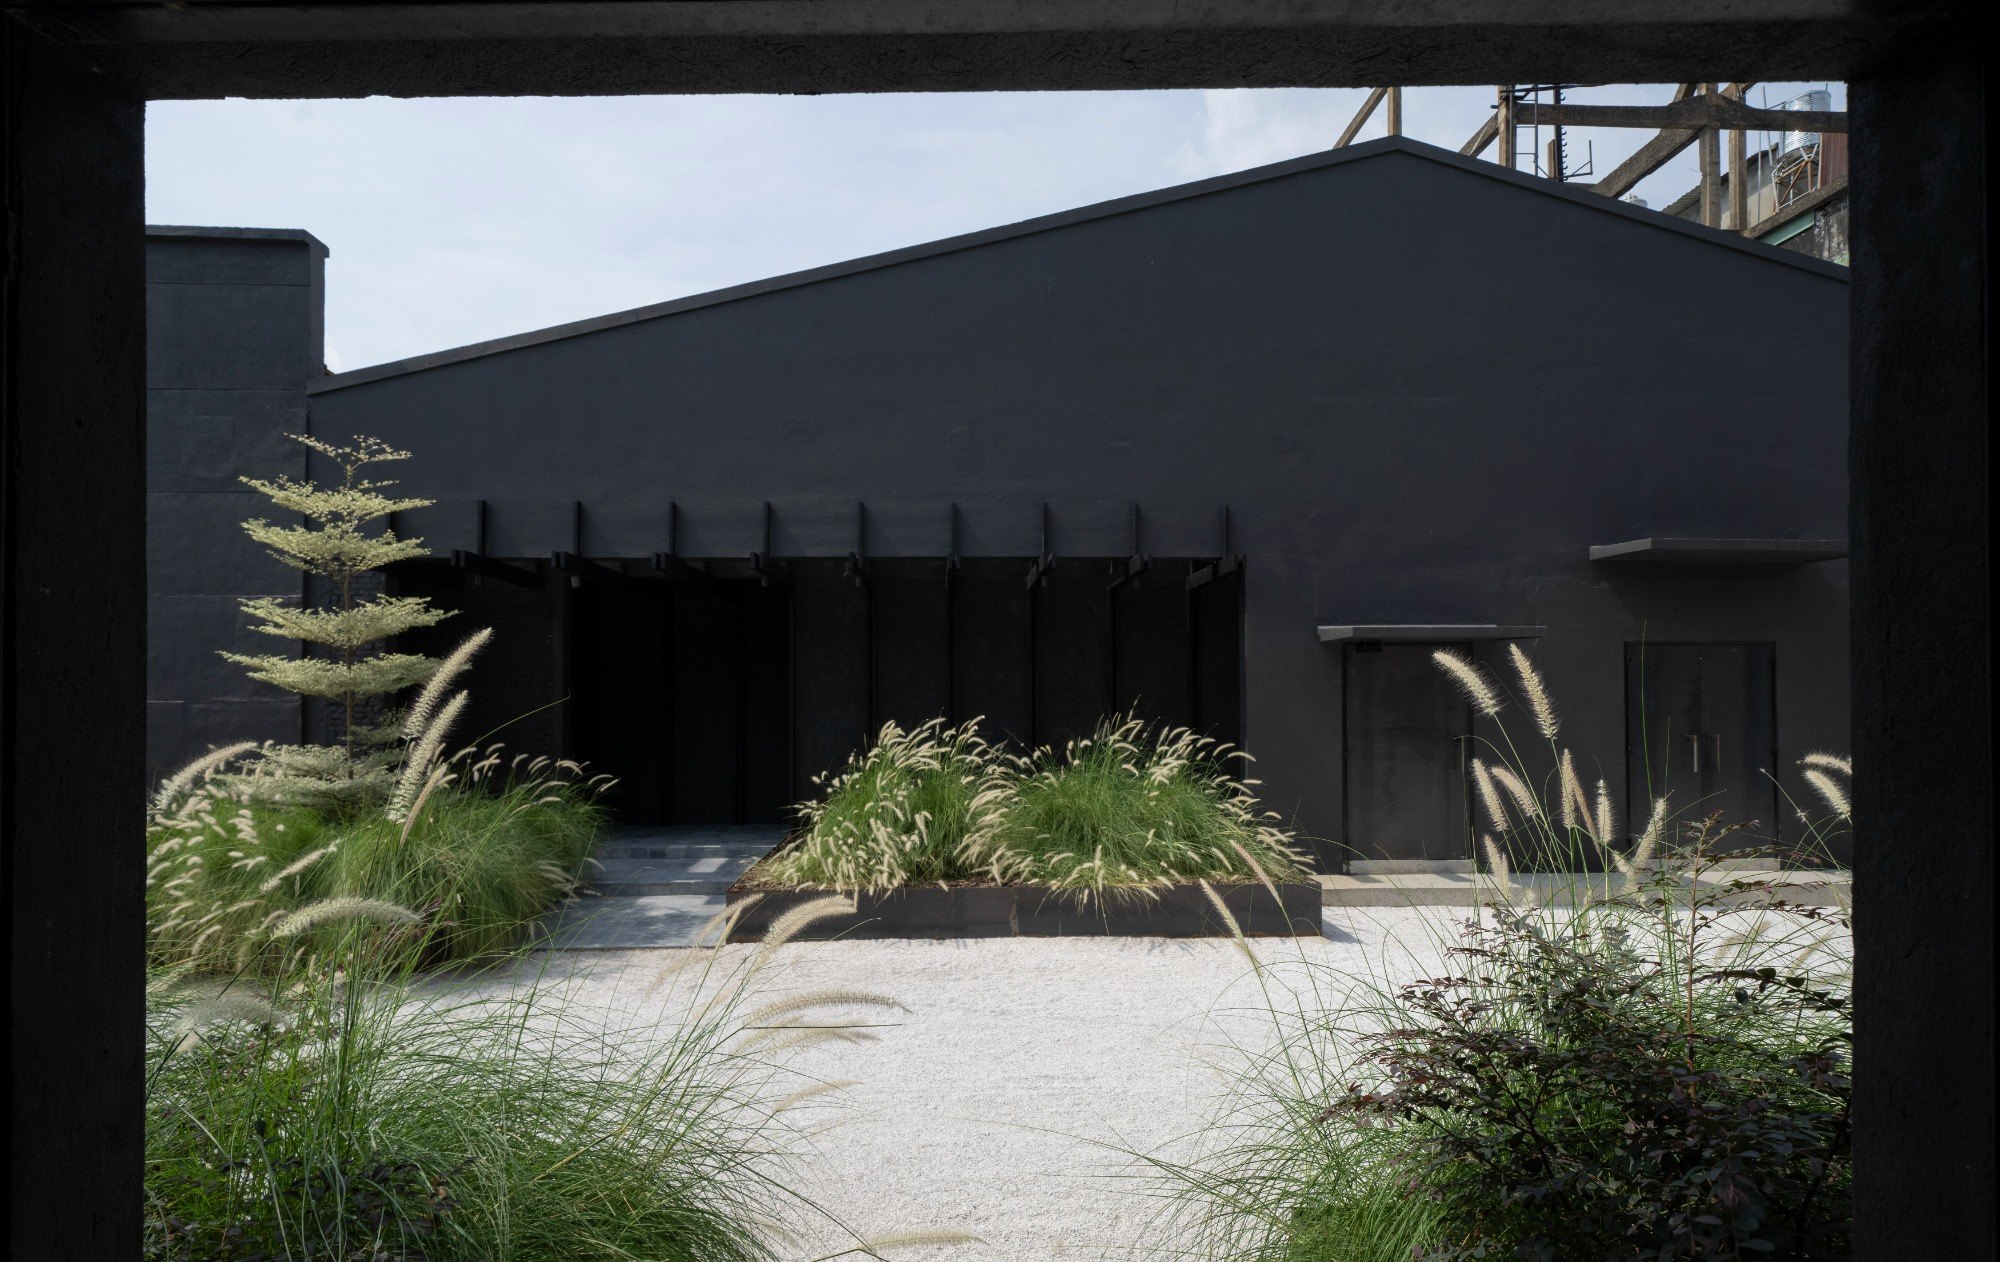
    Charcoal facade behind a planted forecourt
    Narrow planted passage between dark walls
    Path through the compound with dark buildings either side
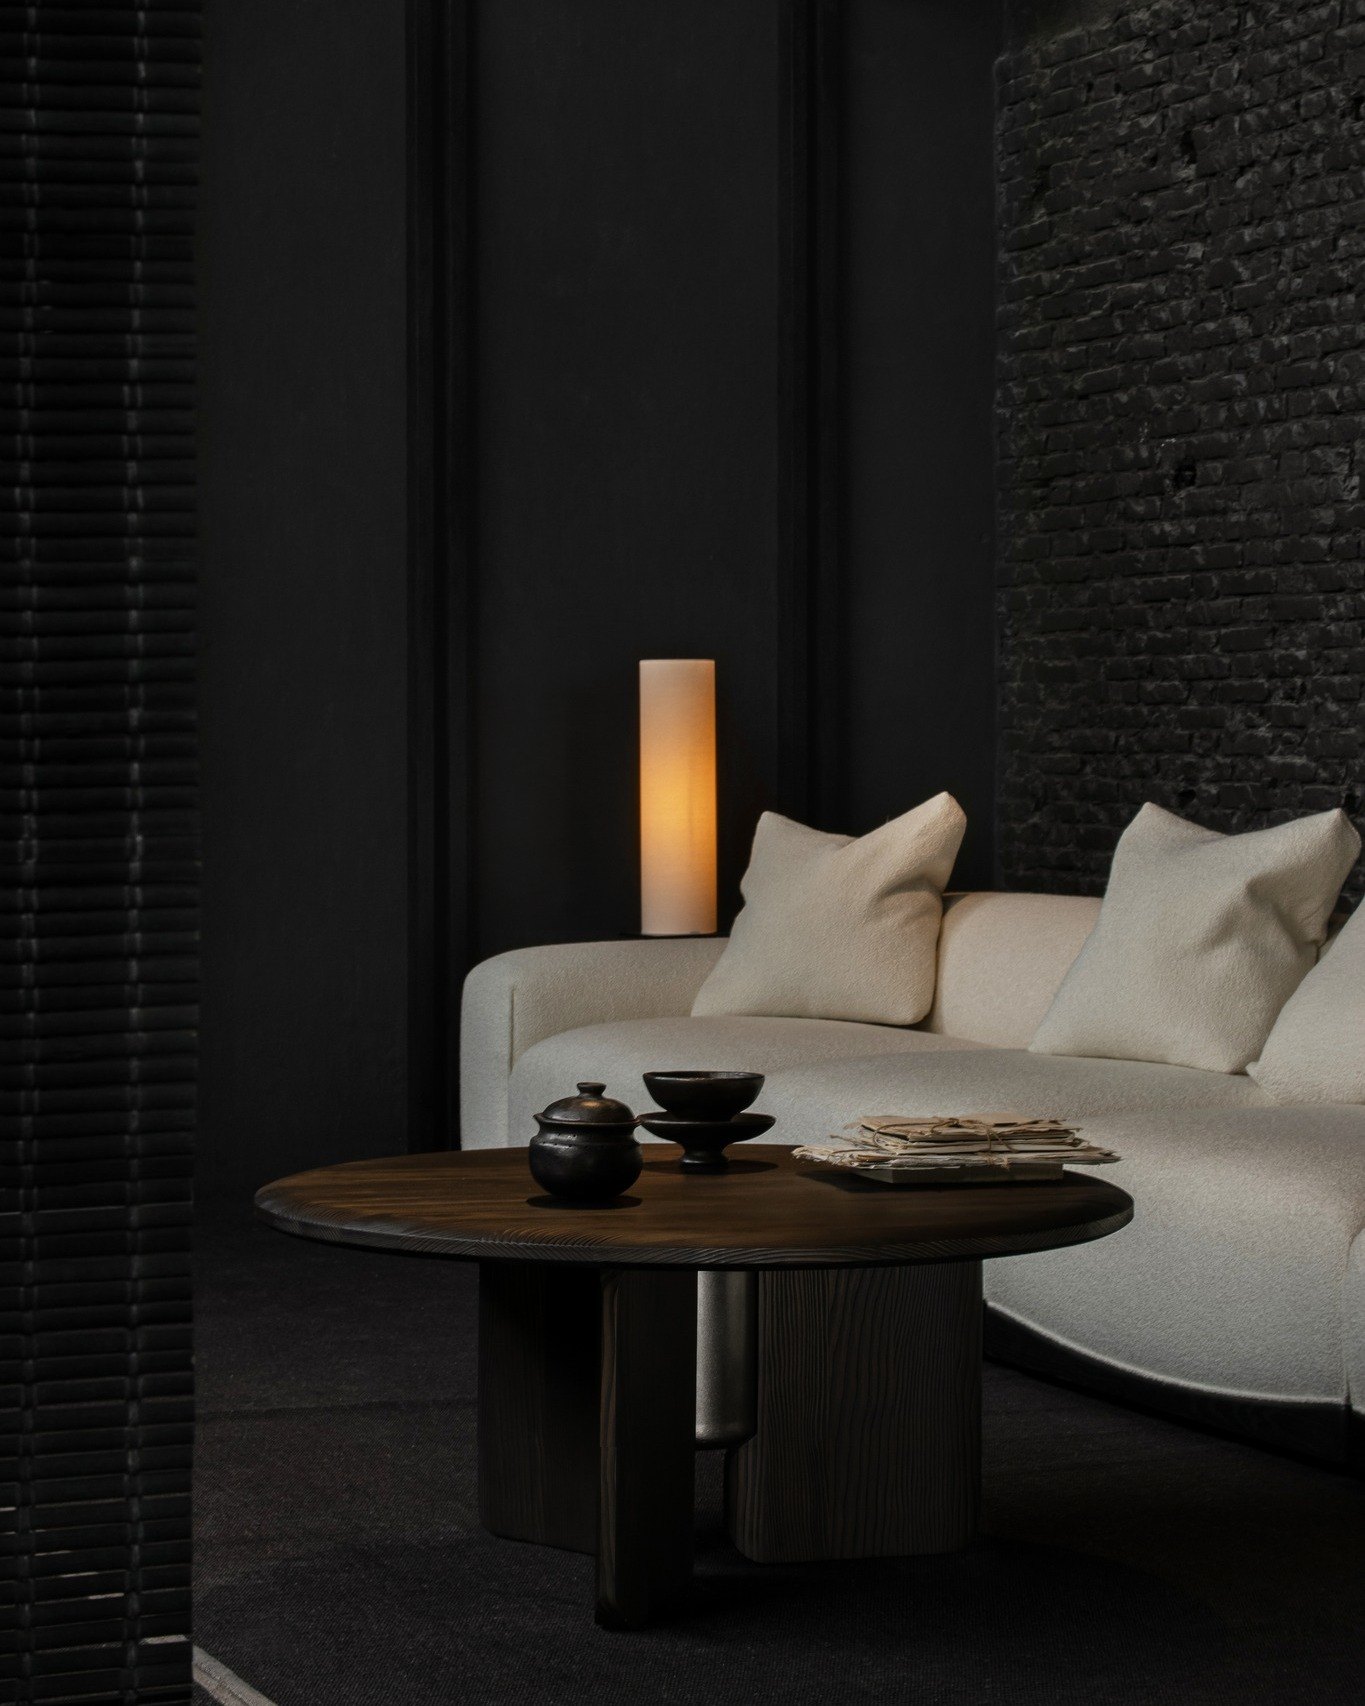
    Showroom interior with charcoal walls
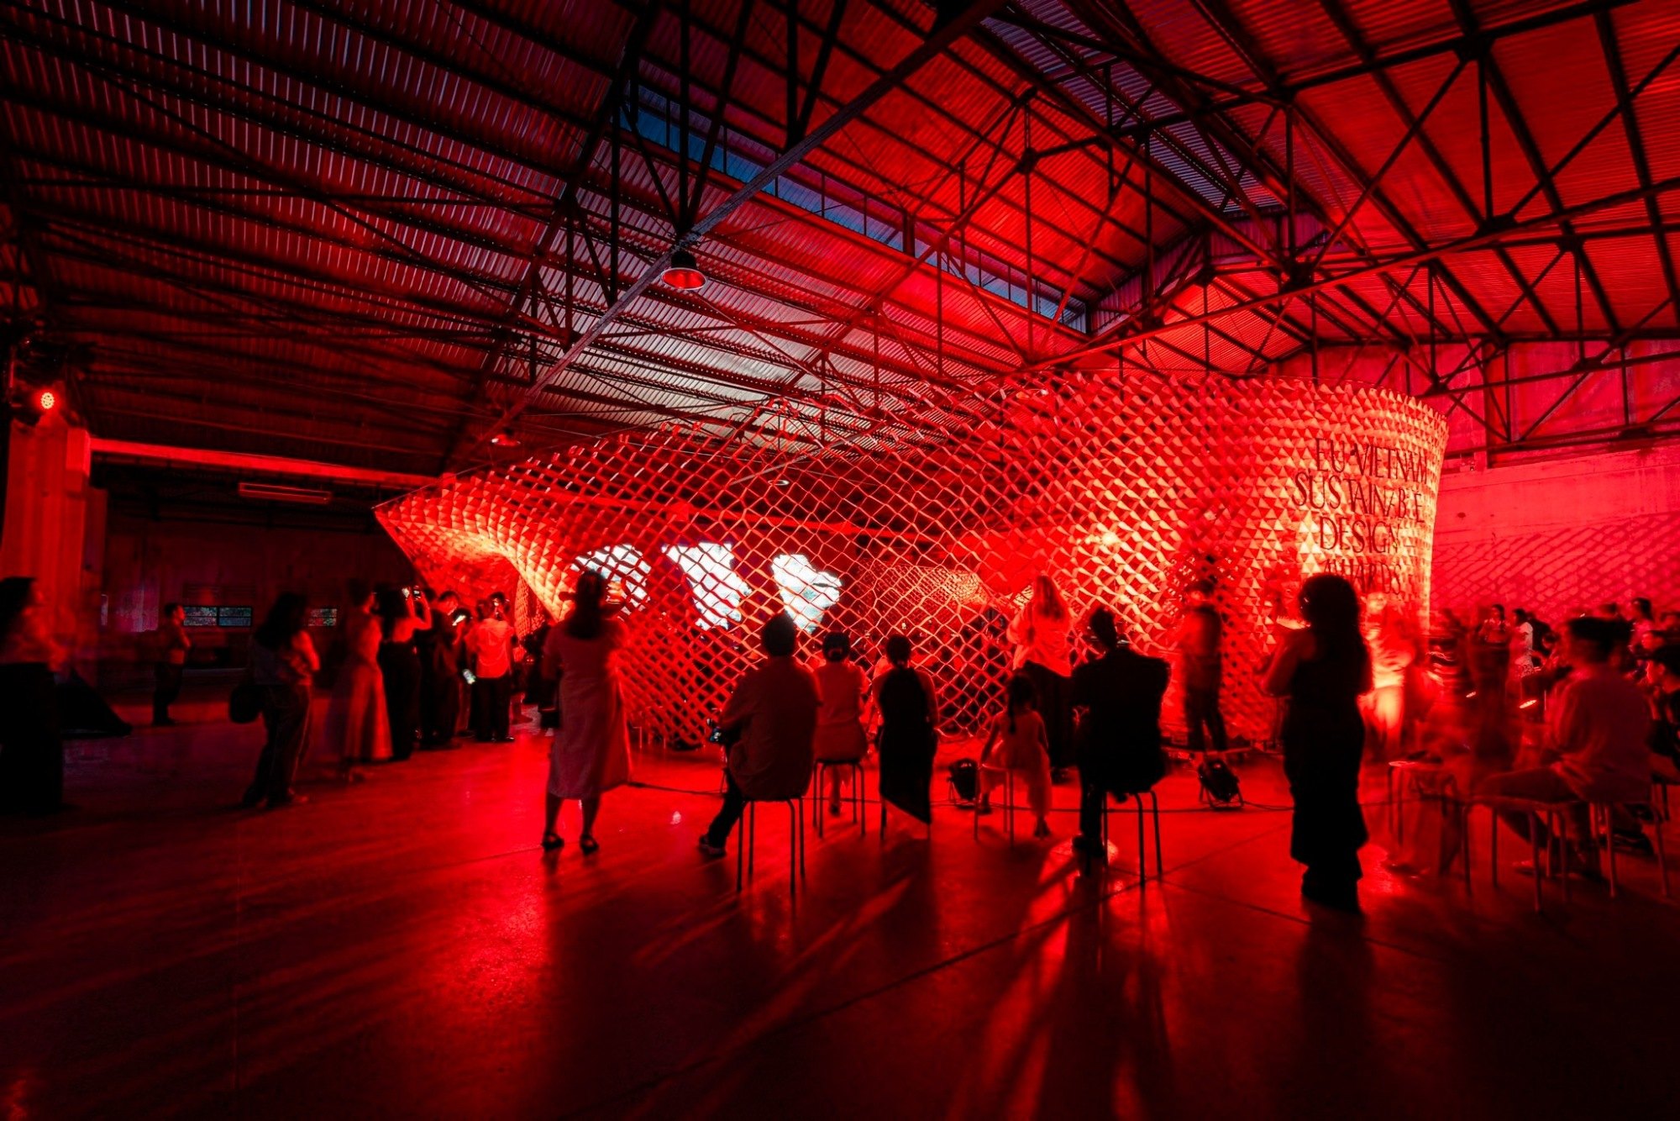
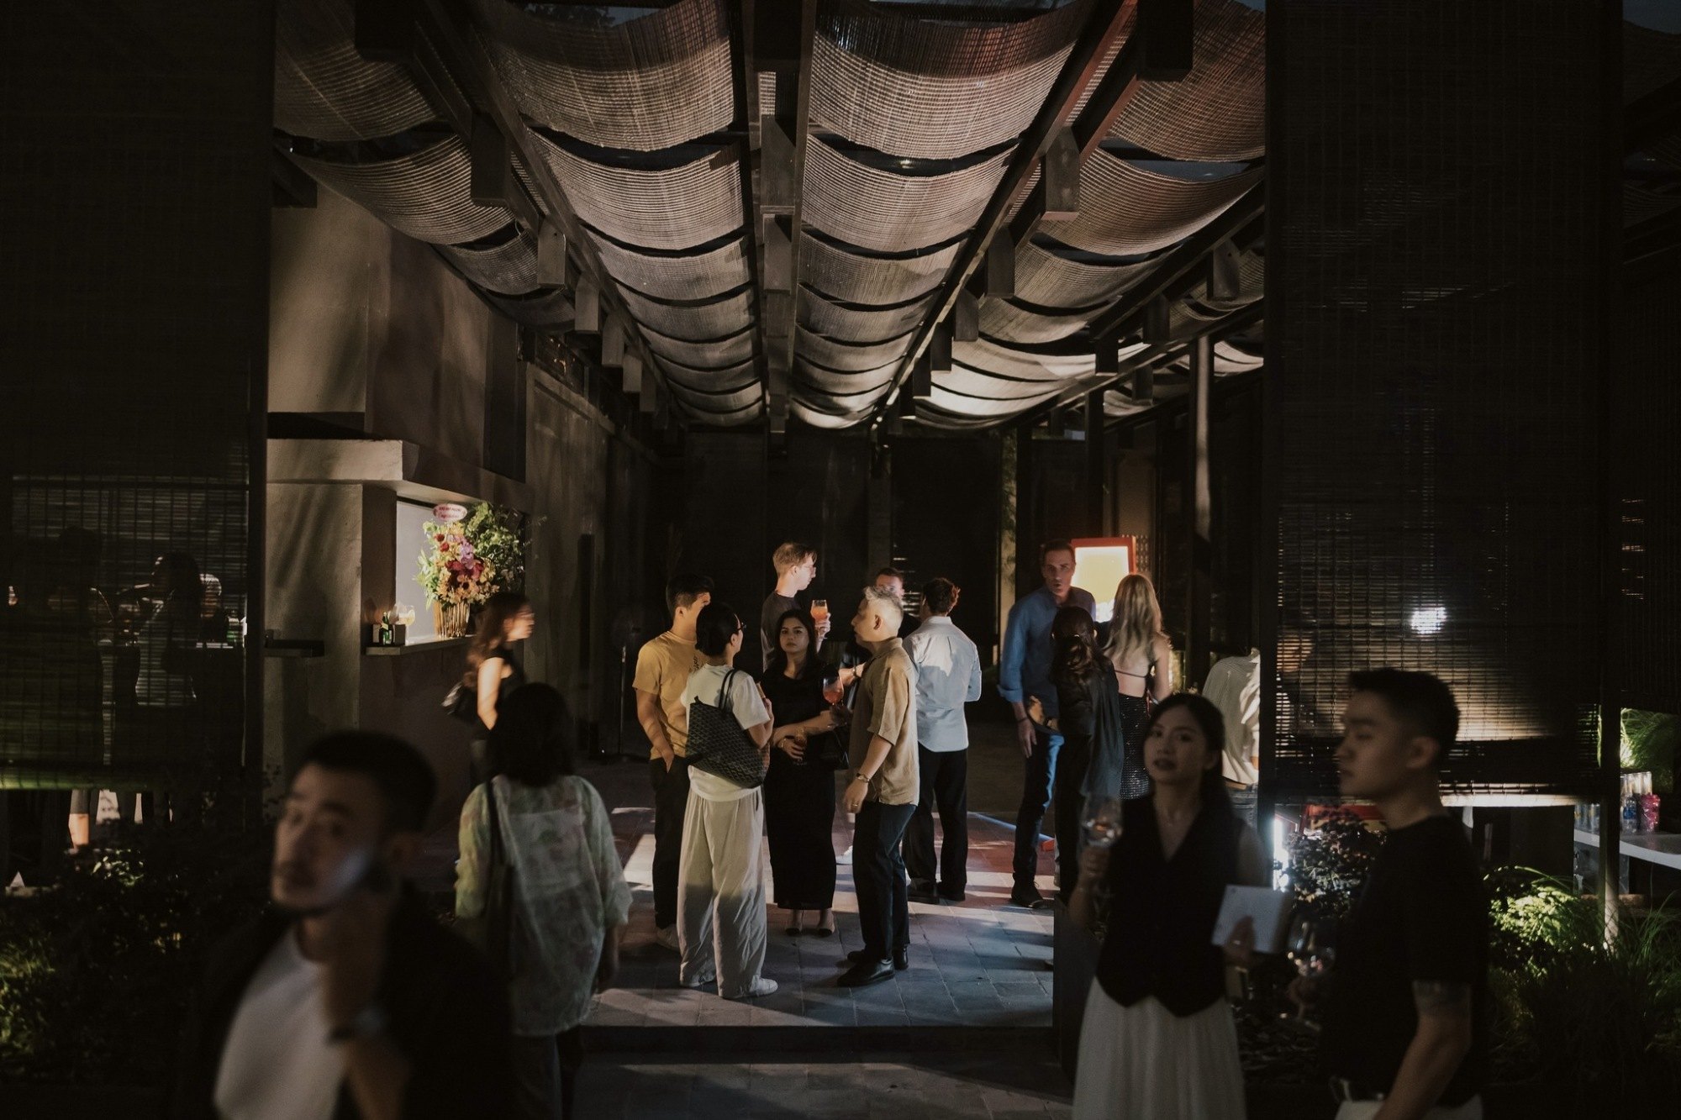
    Event space under a woven roof
    Woven roof panels over the event space
    Dark steel frame with planting
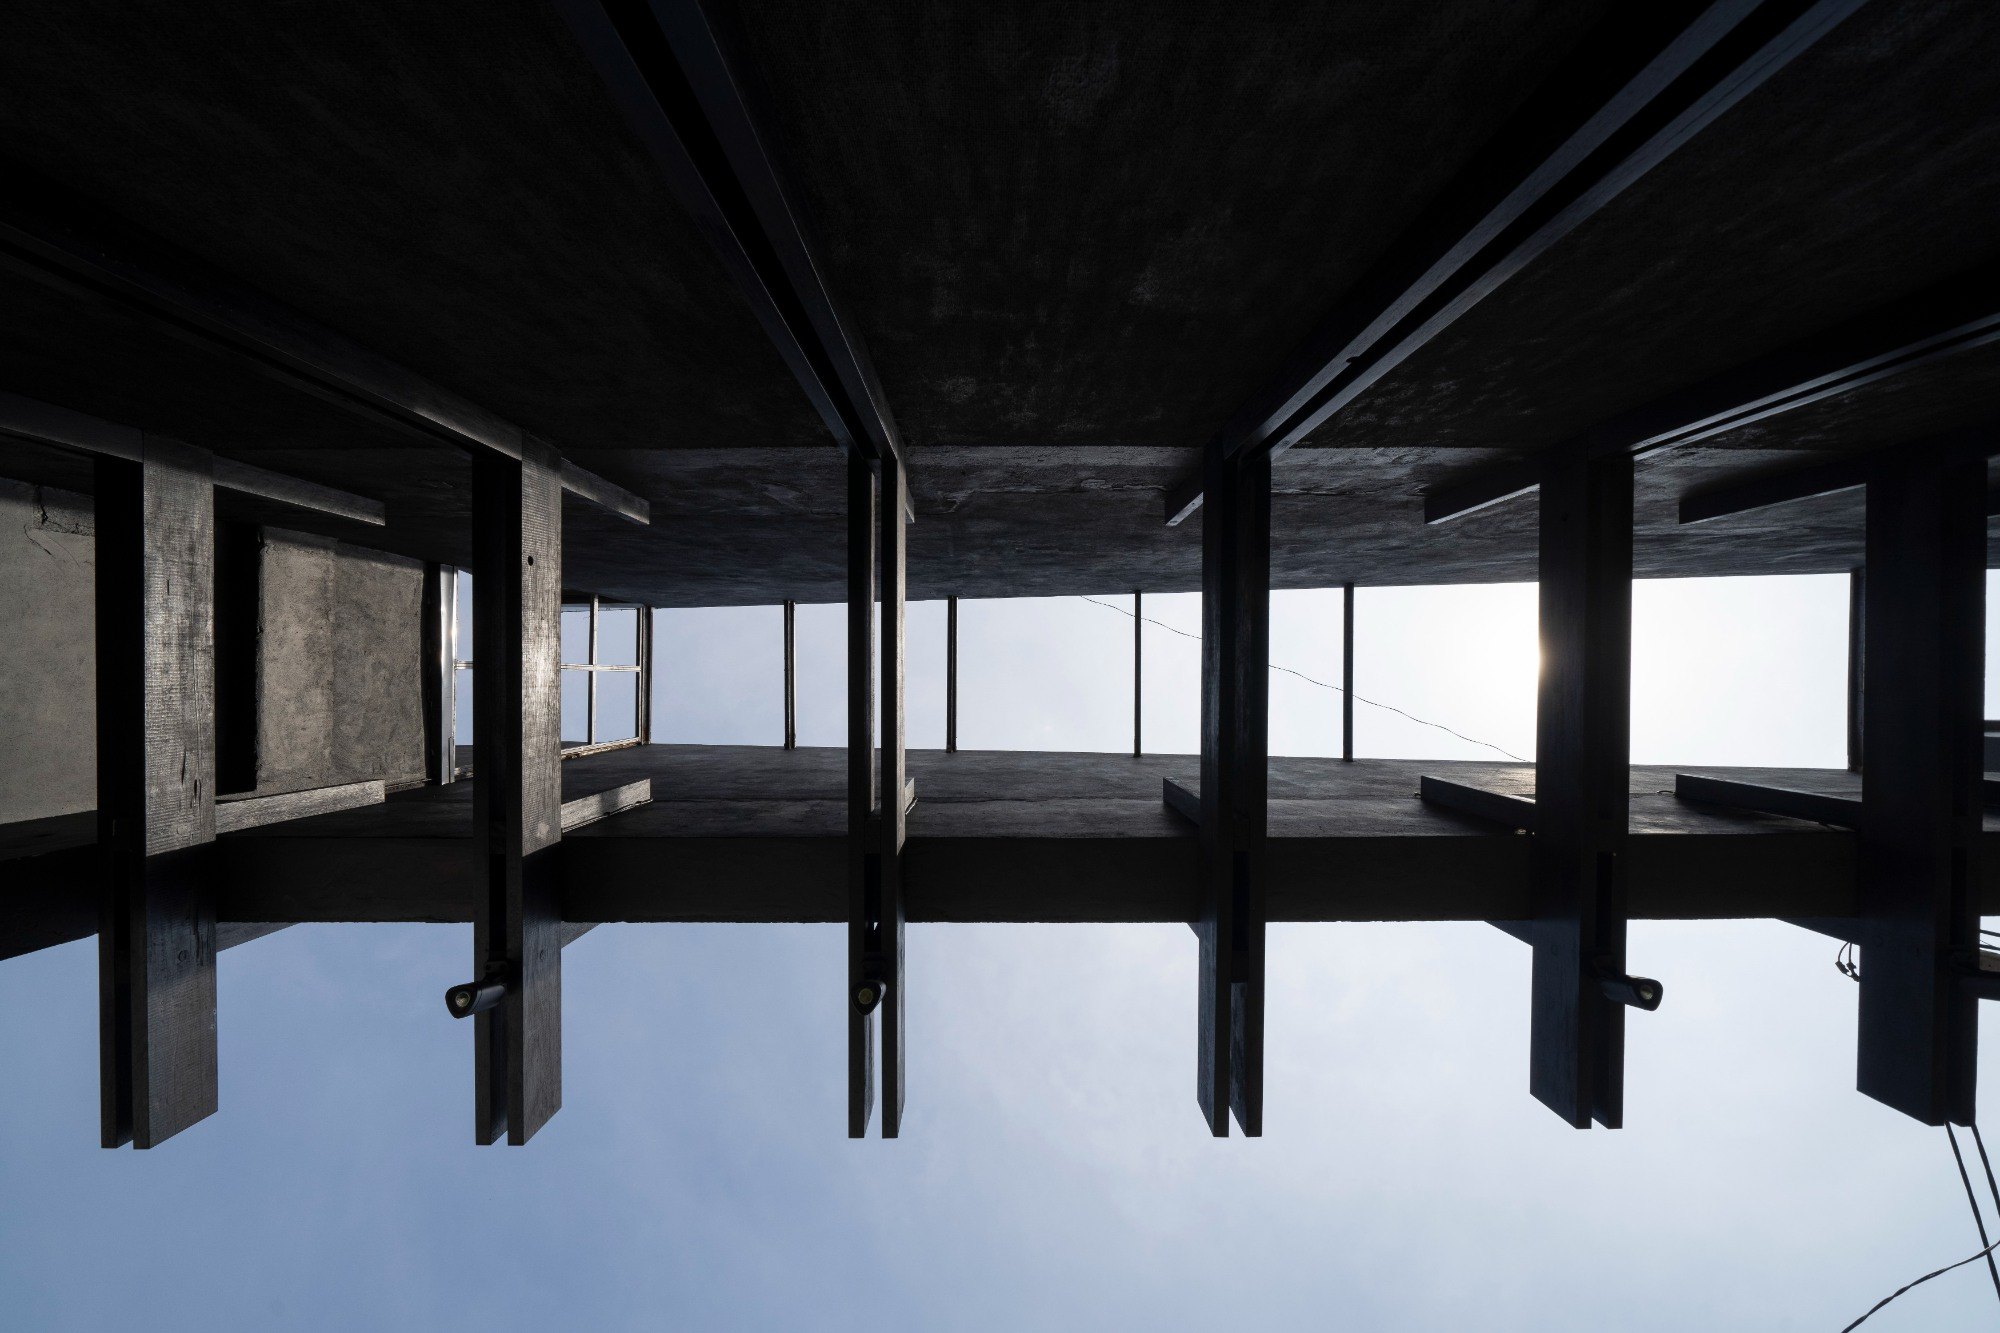
    Steel frame seen from below
    Planted court between dark columns
    Stone basin in a dark niche
    Aerial view of the compound among city roofs
    Projection in the dark showroom
    Old concrete hall with reflections
    Event lit in red under the roof
    Guests gathered under the woven roof
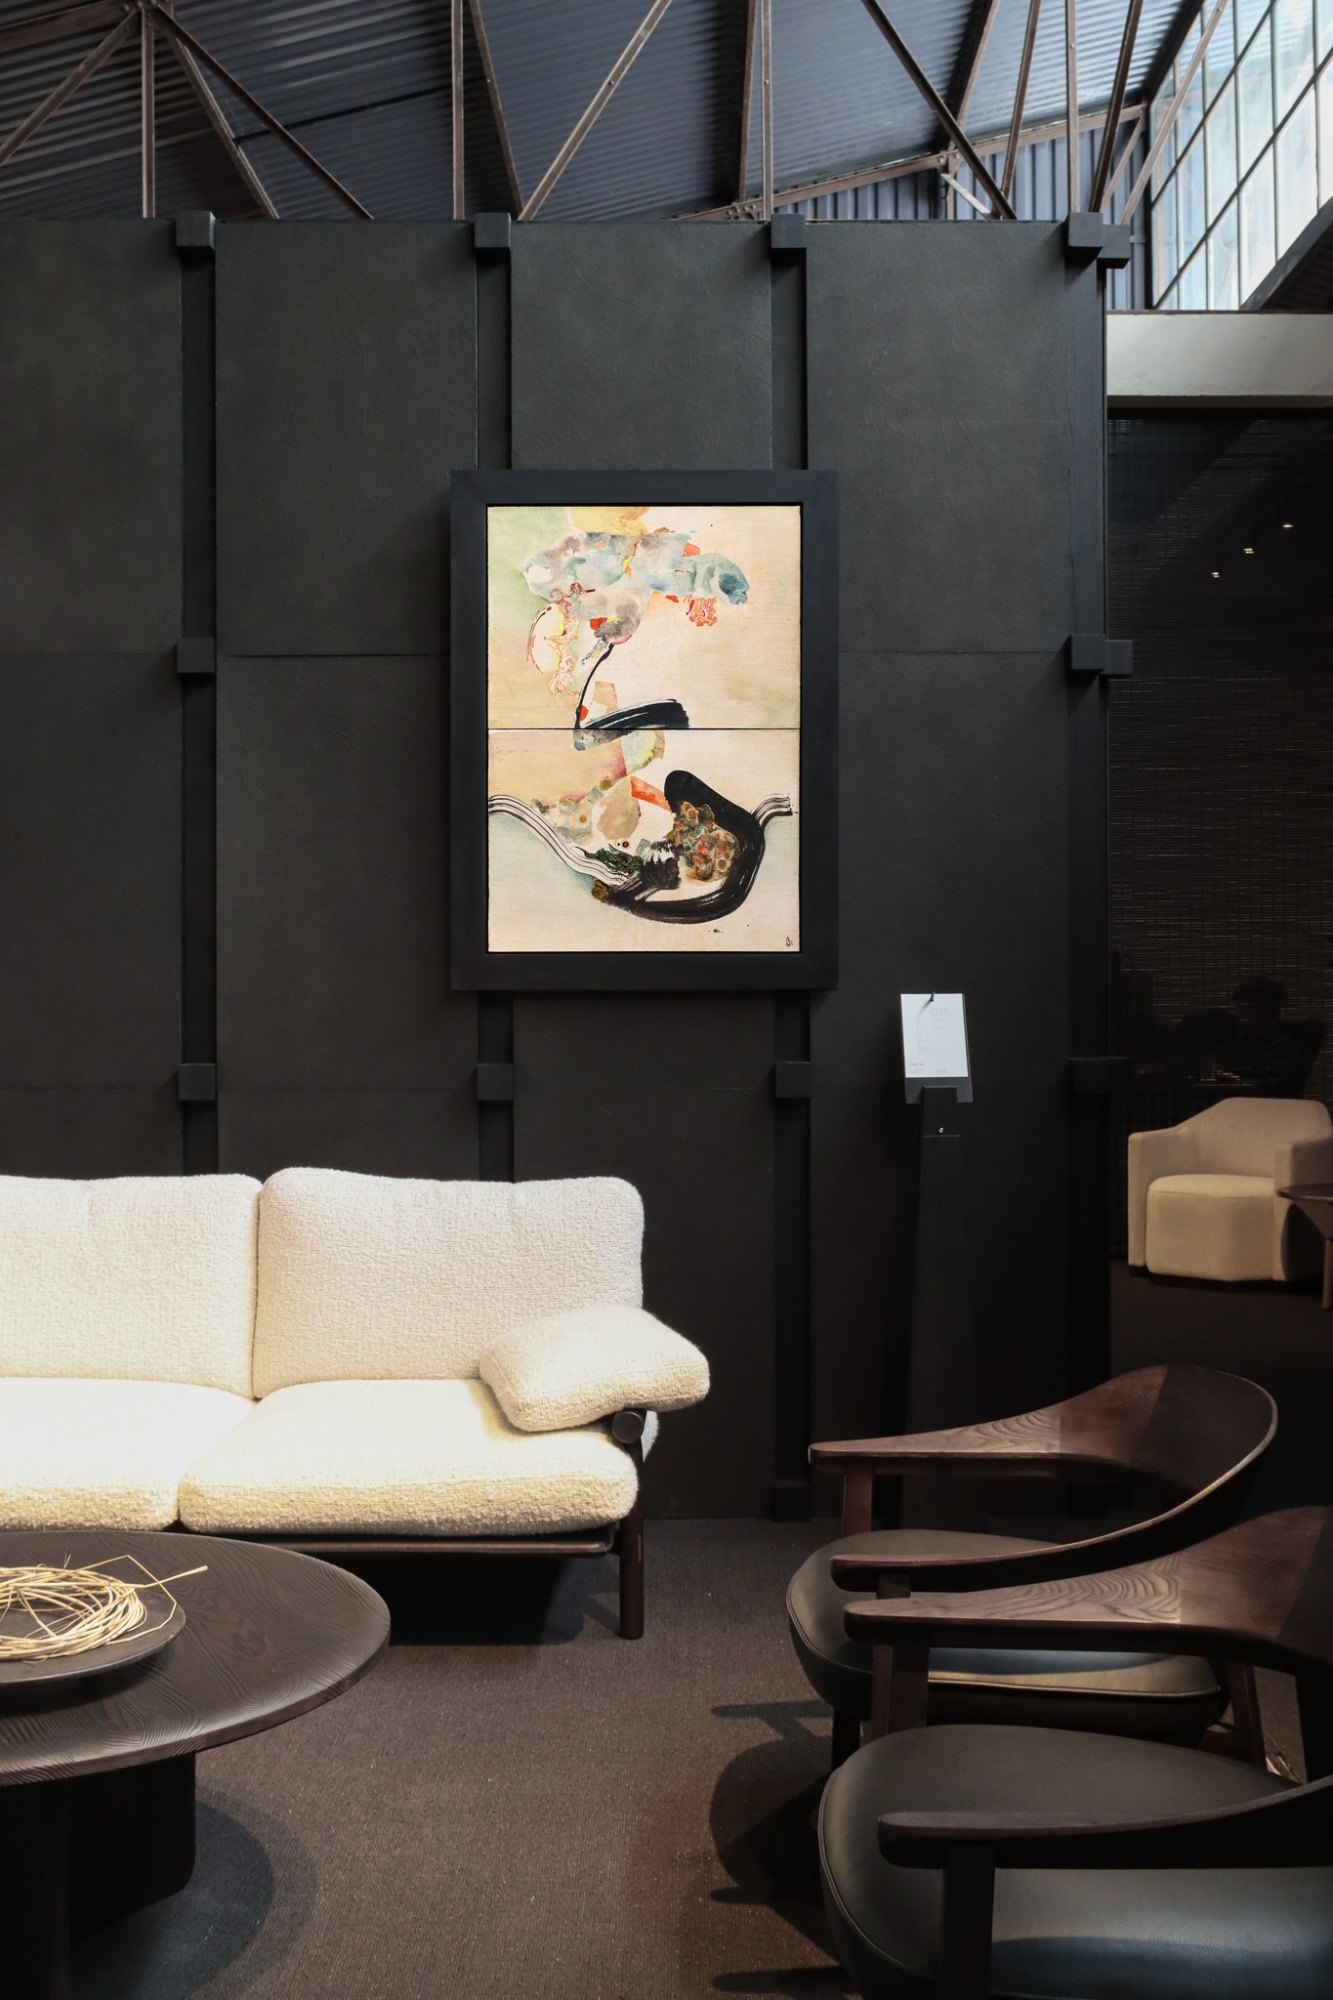
    Lounge chair beside a timber panel
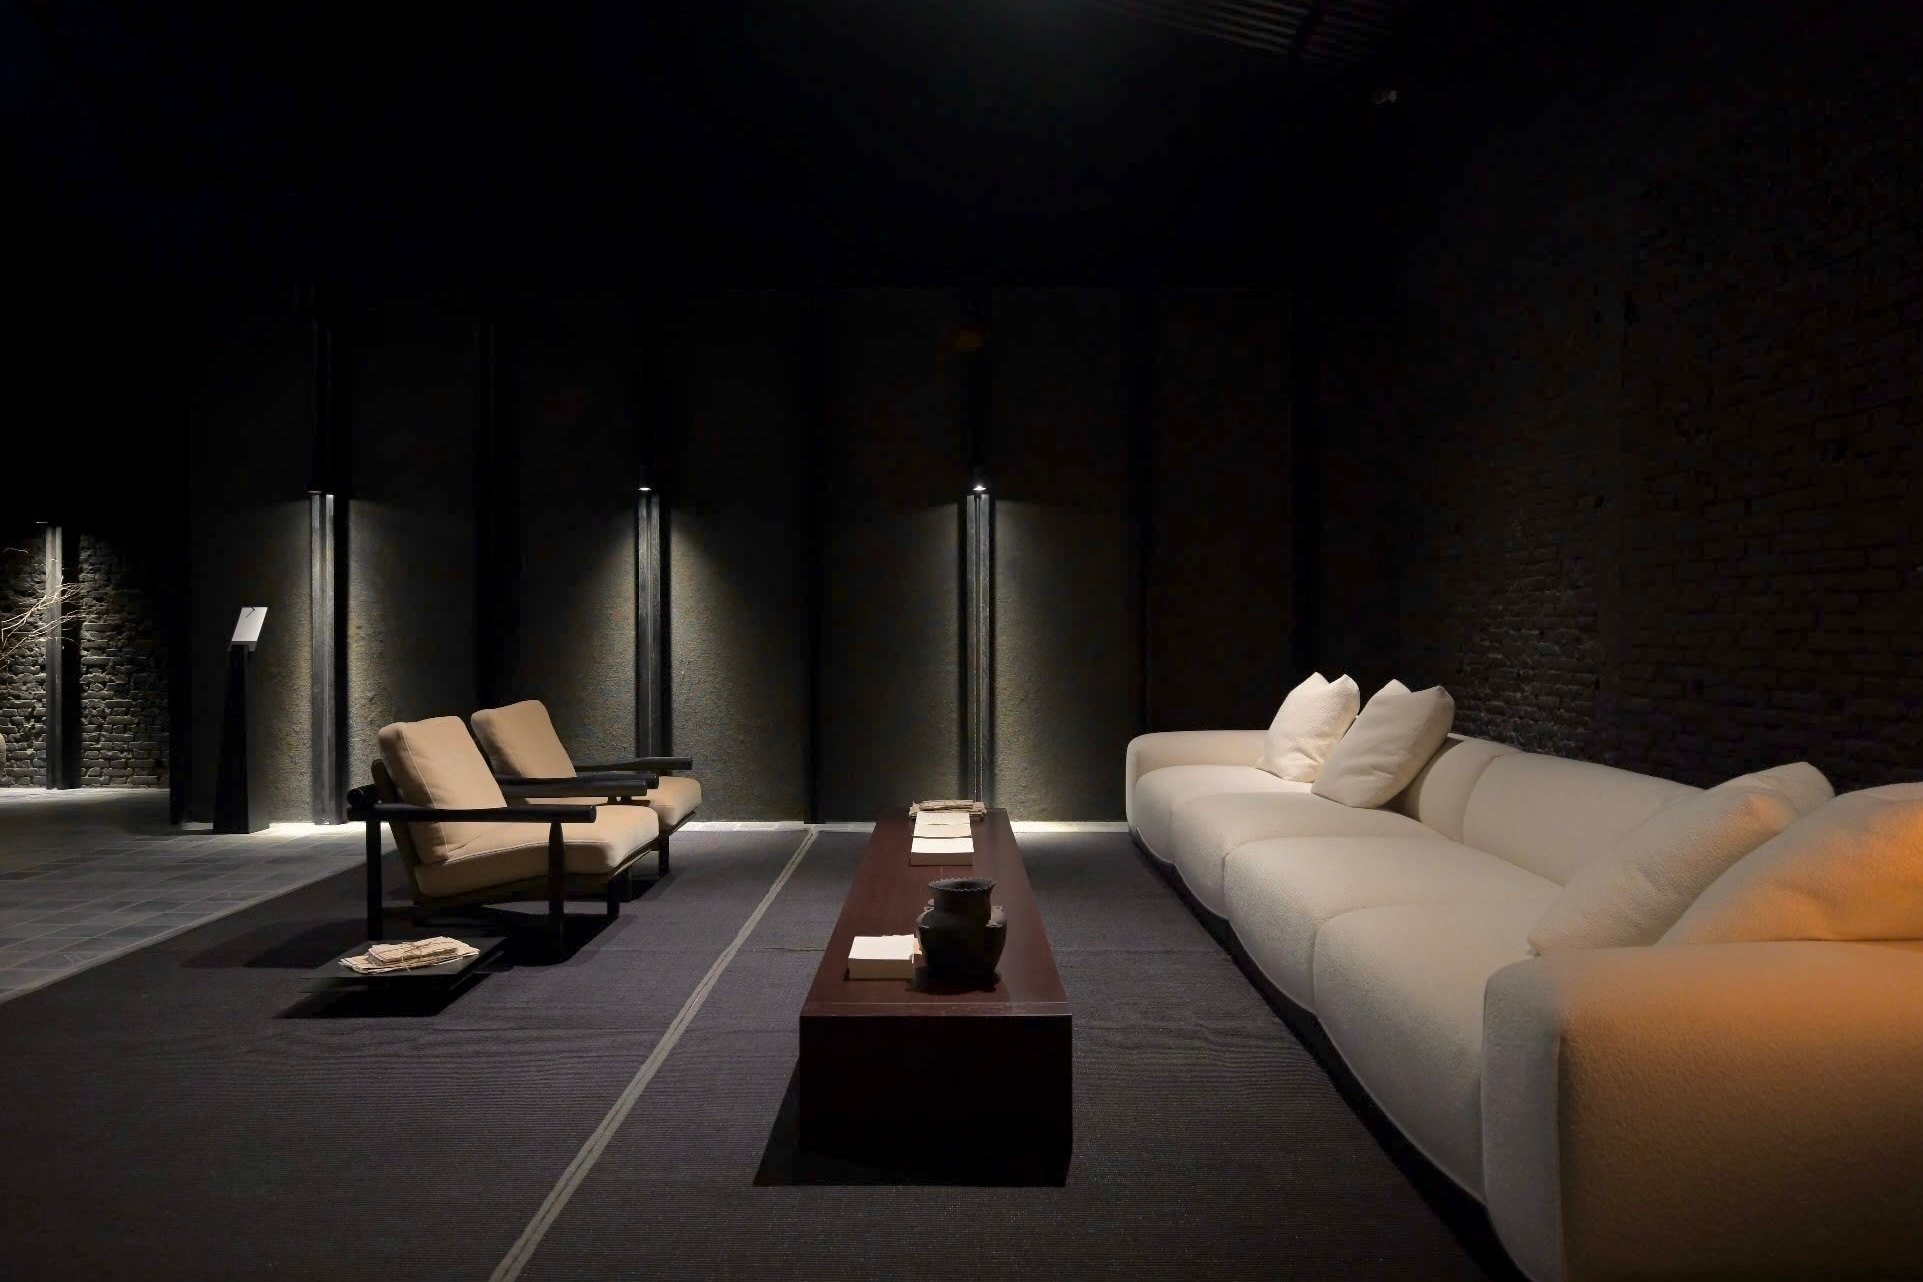
    Showroom with sofas and low tables
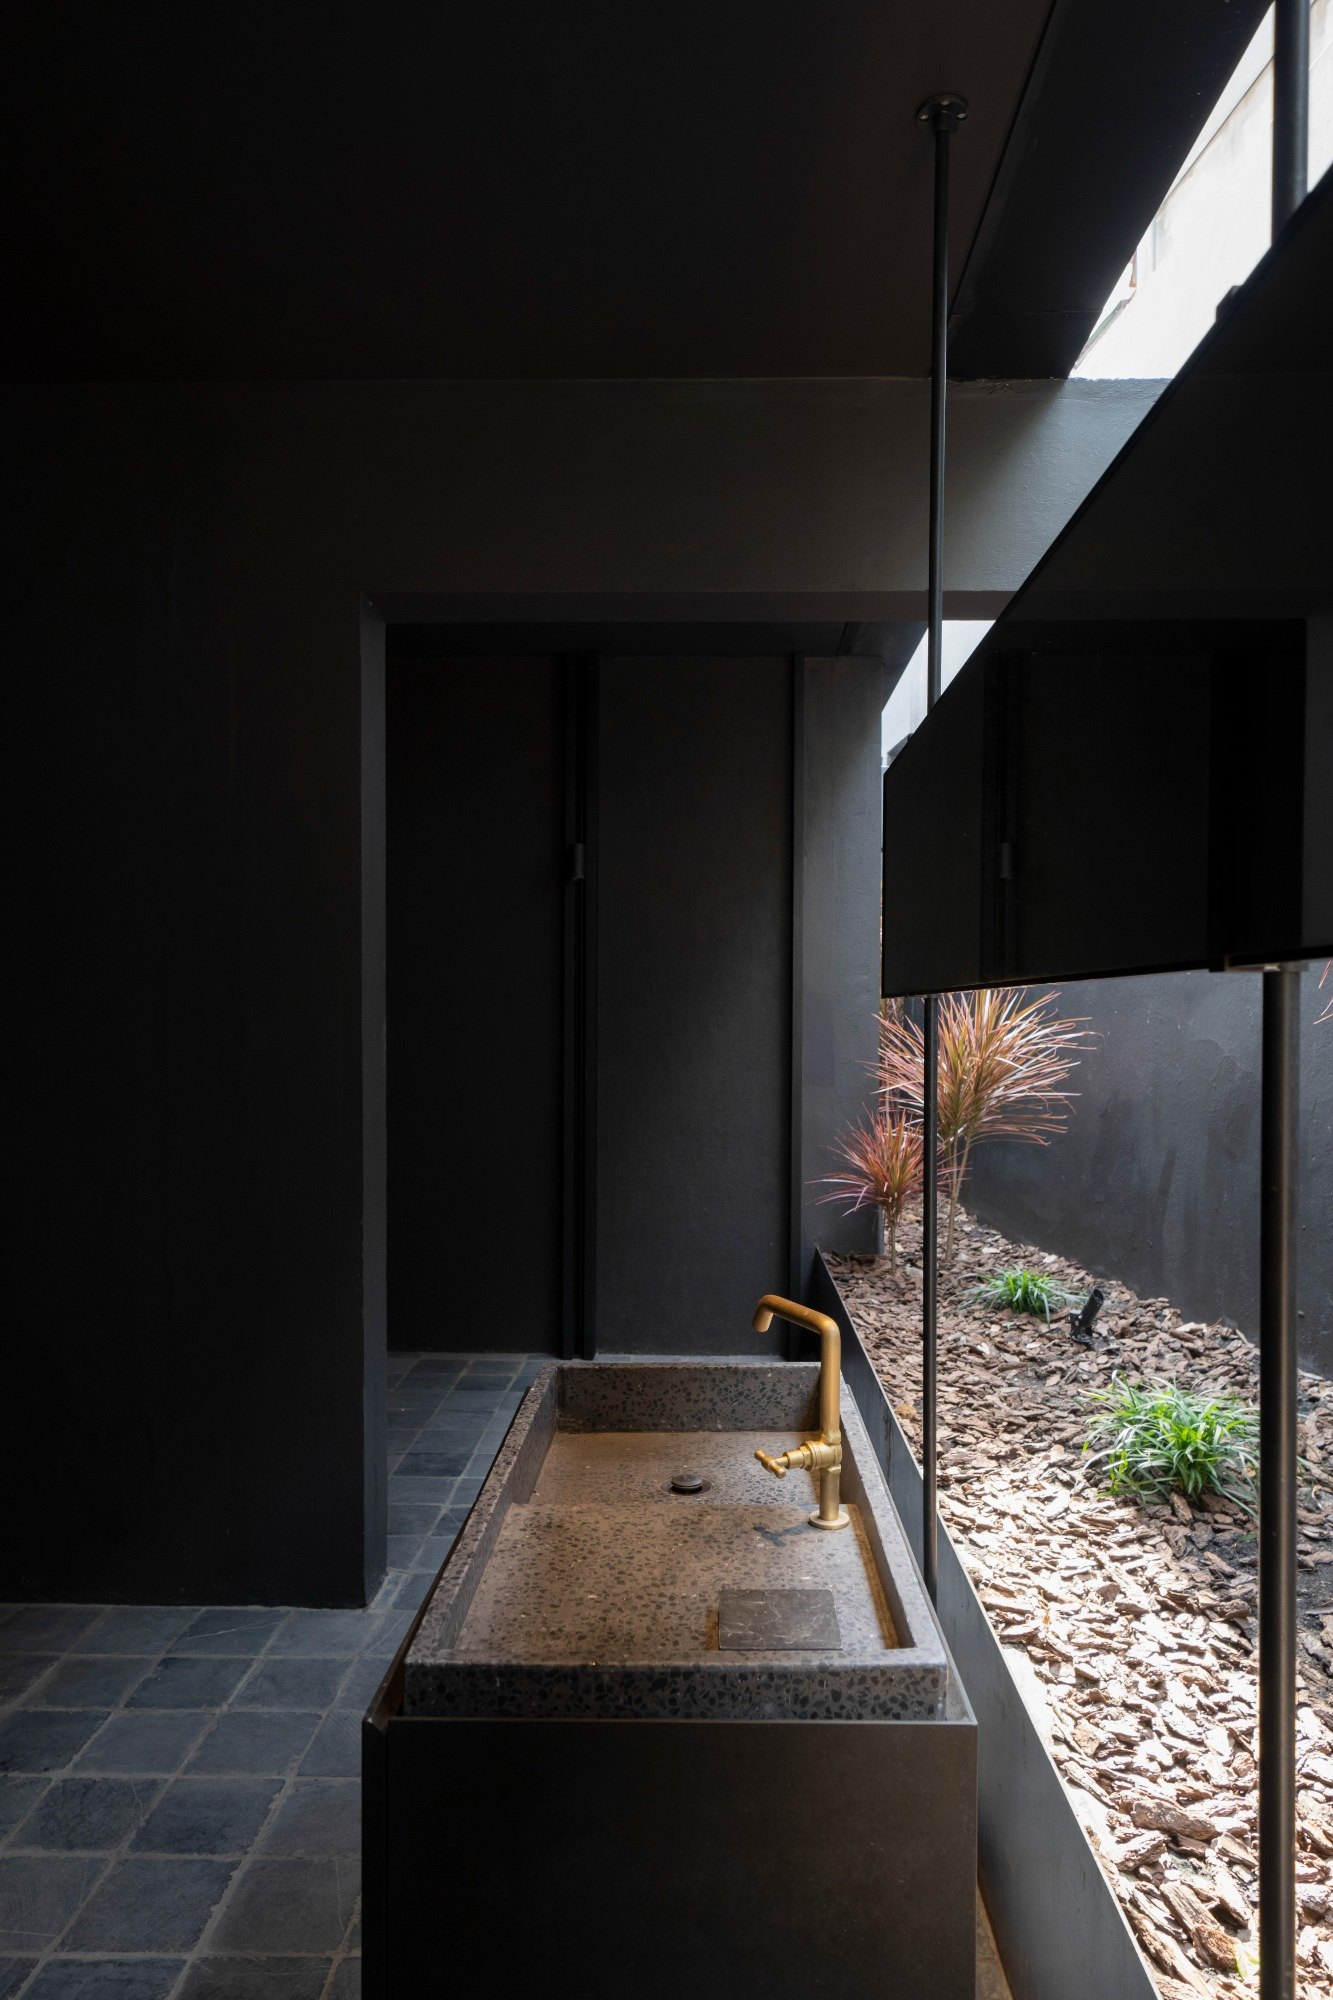
    Stone basin and gravel in a dark niche
    Sofa in a charcoal room
    The compound behind tall grasses
    Open factory hall with tall windows
    Gravel path between dark walls
    Planter and tree in a dark court
    Evening event seen through the windows
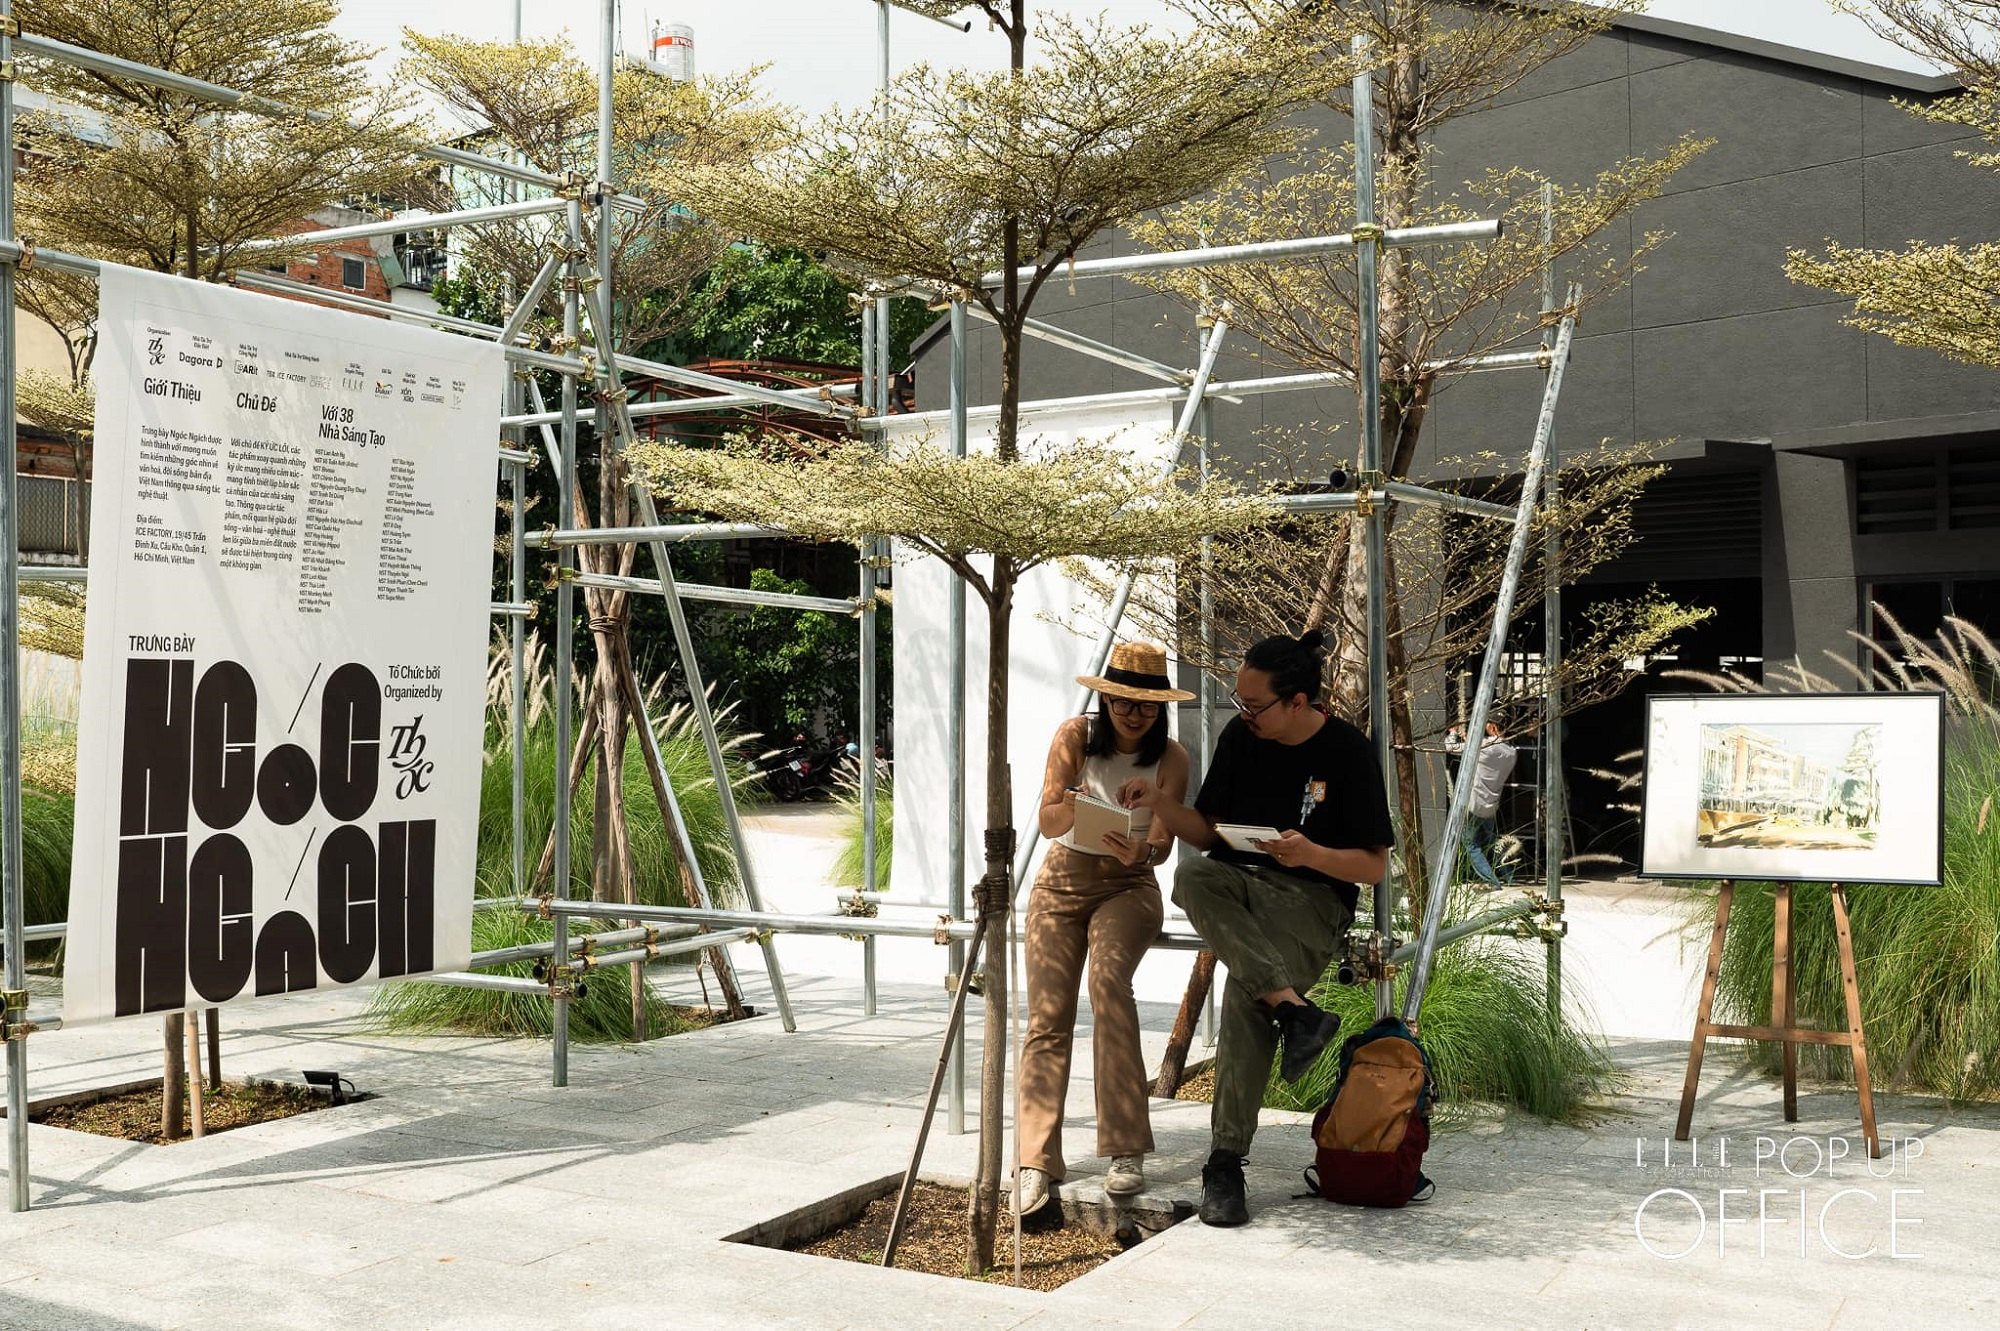
    Exhibition stand in the forecourt
    Axonometric
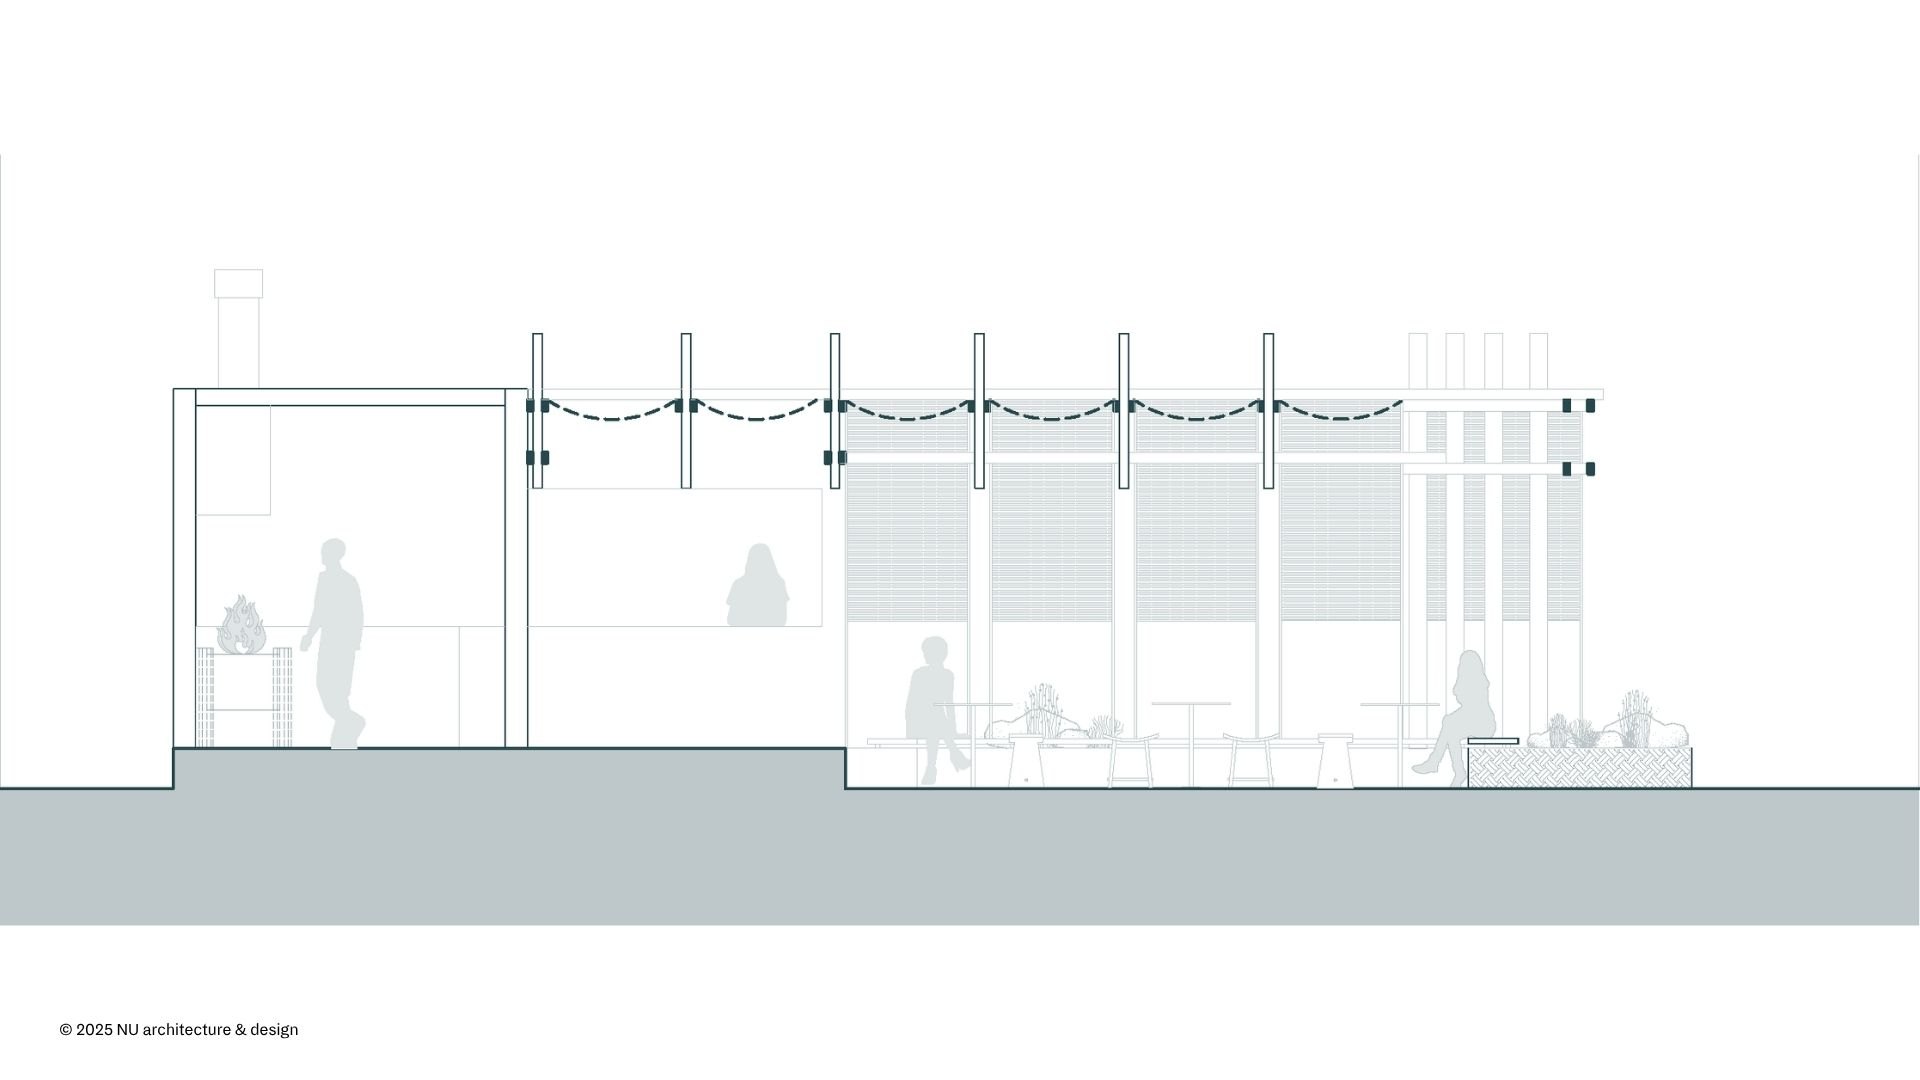
    Section through the event space
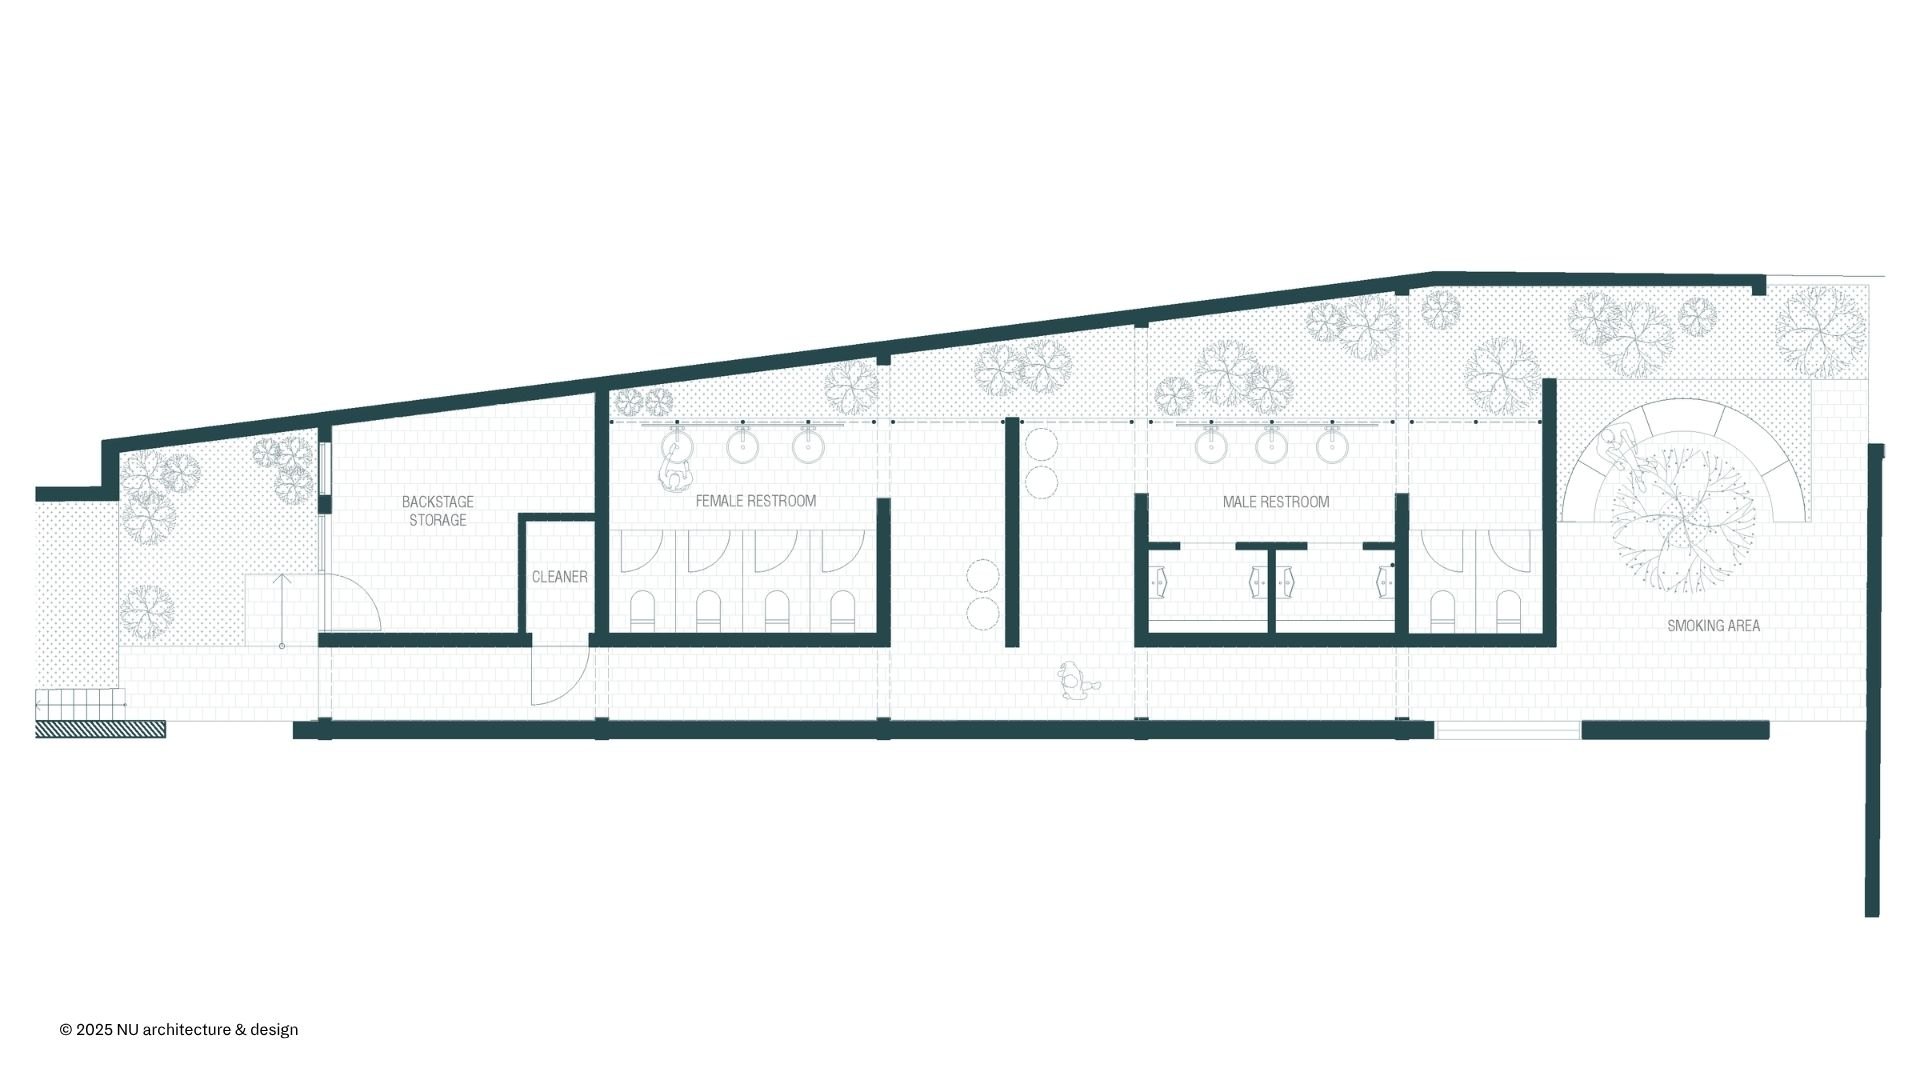
    Restroom plan
    Diagram
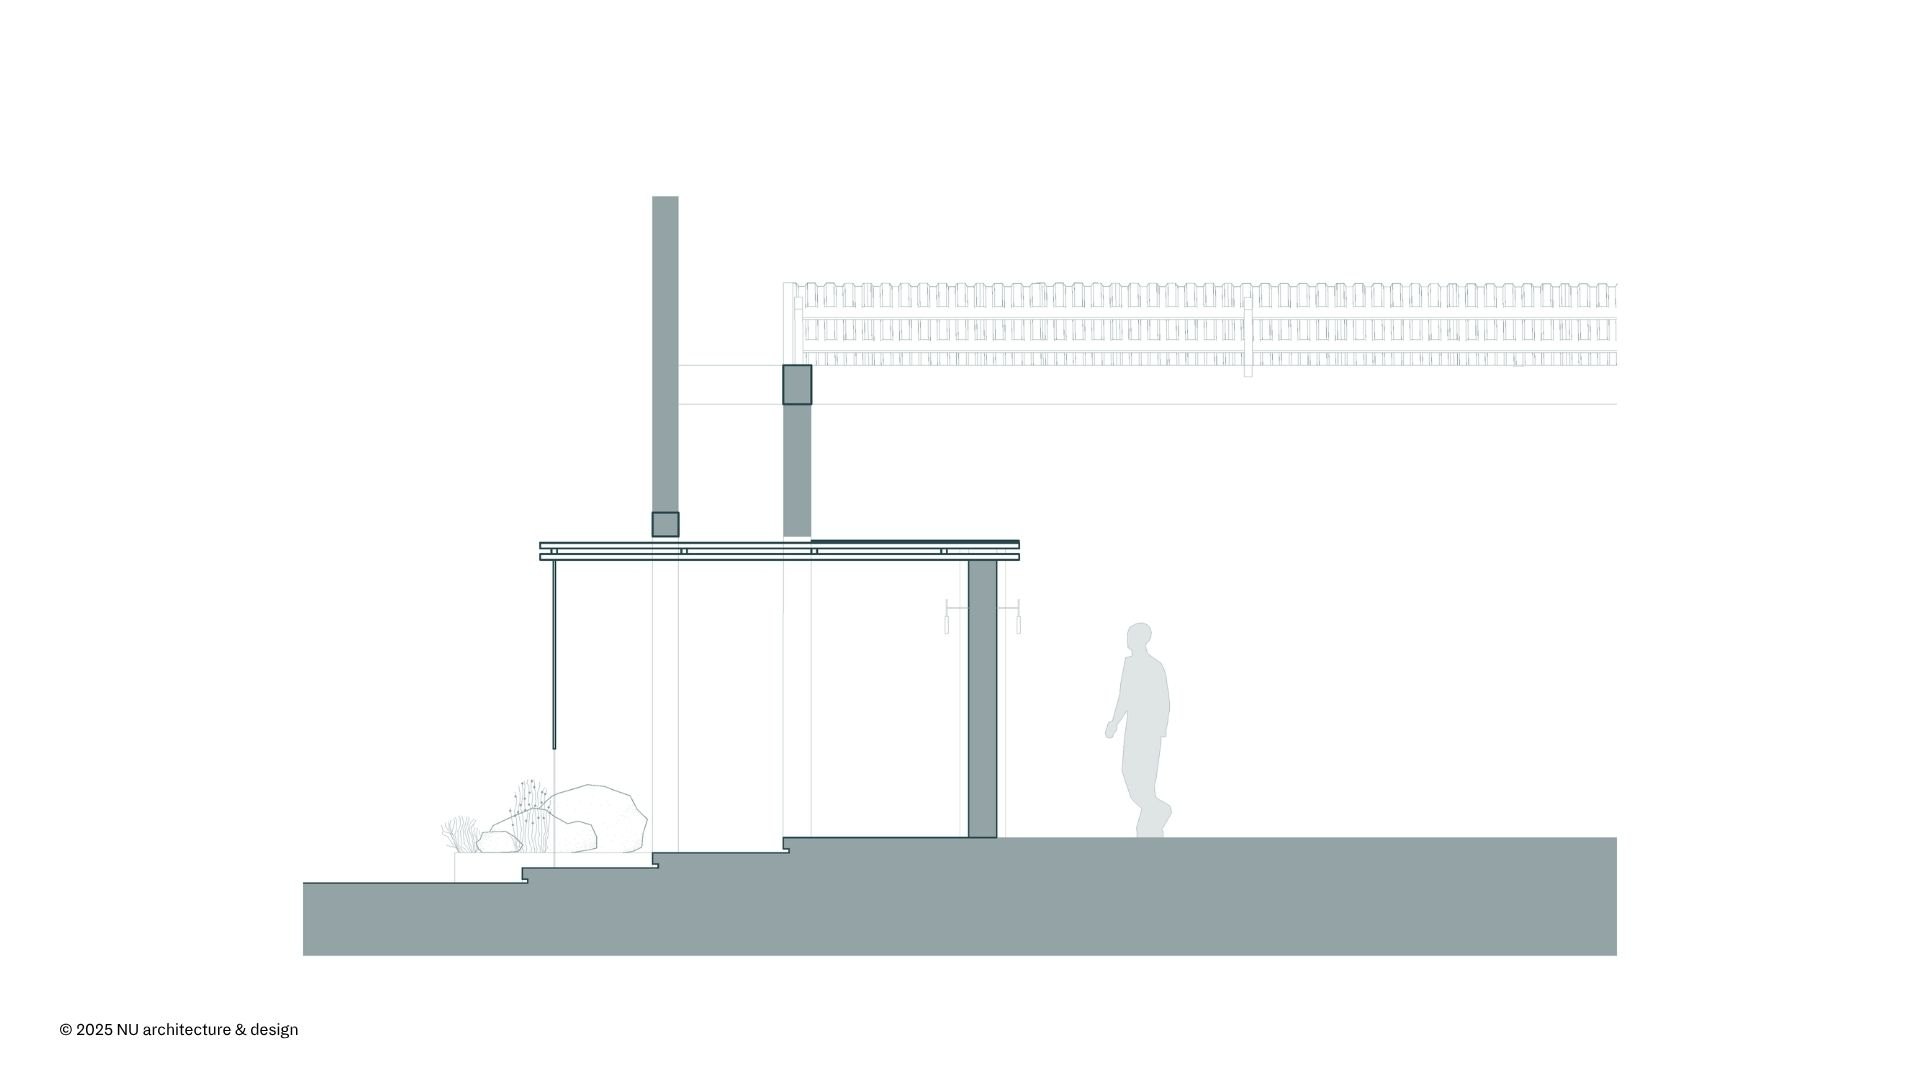
    Showroom entrance section
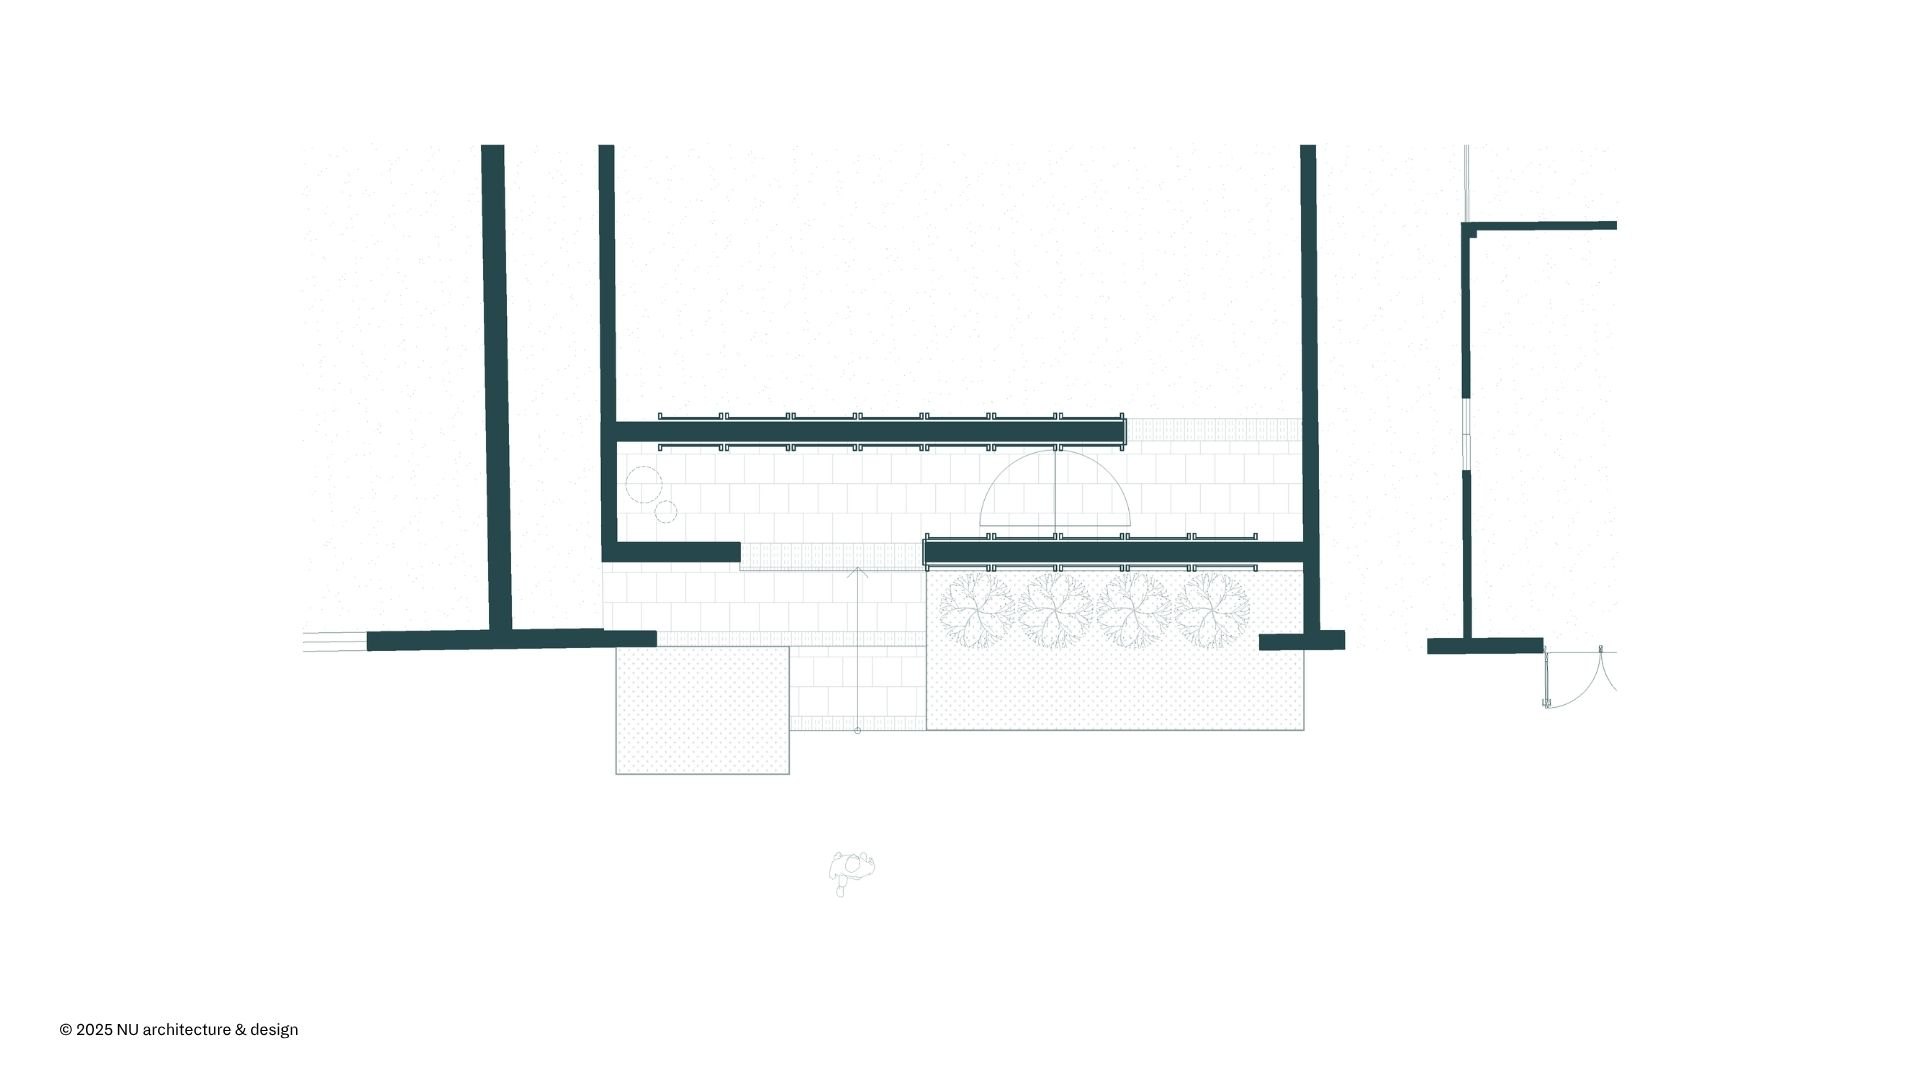
    Showroom entrance elevation
  • A Collage of Outcasts

    A Collage of Outcasts

    A Collage of Outcasts turns a house left empty for five years into a coffee shop and office. The neighbourhood is a well-off residential area where houses hide behind perimeter walls 2.6 metres high, the legal maximum, and some go higher still. The area also floods with the tide, so the previous owner had raised the ground floor and garden 1,100 mm above the pavement.
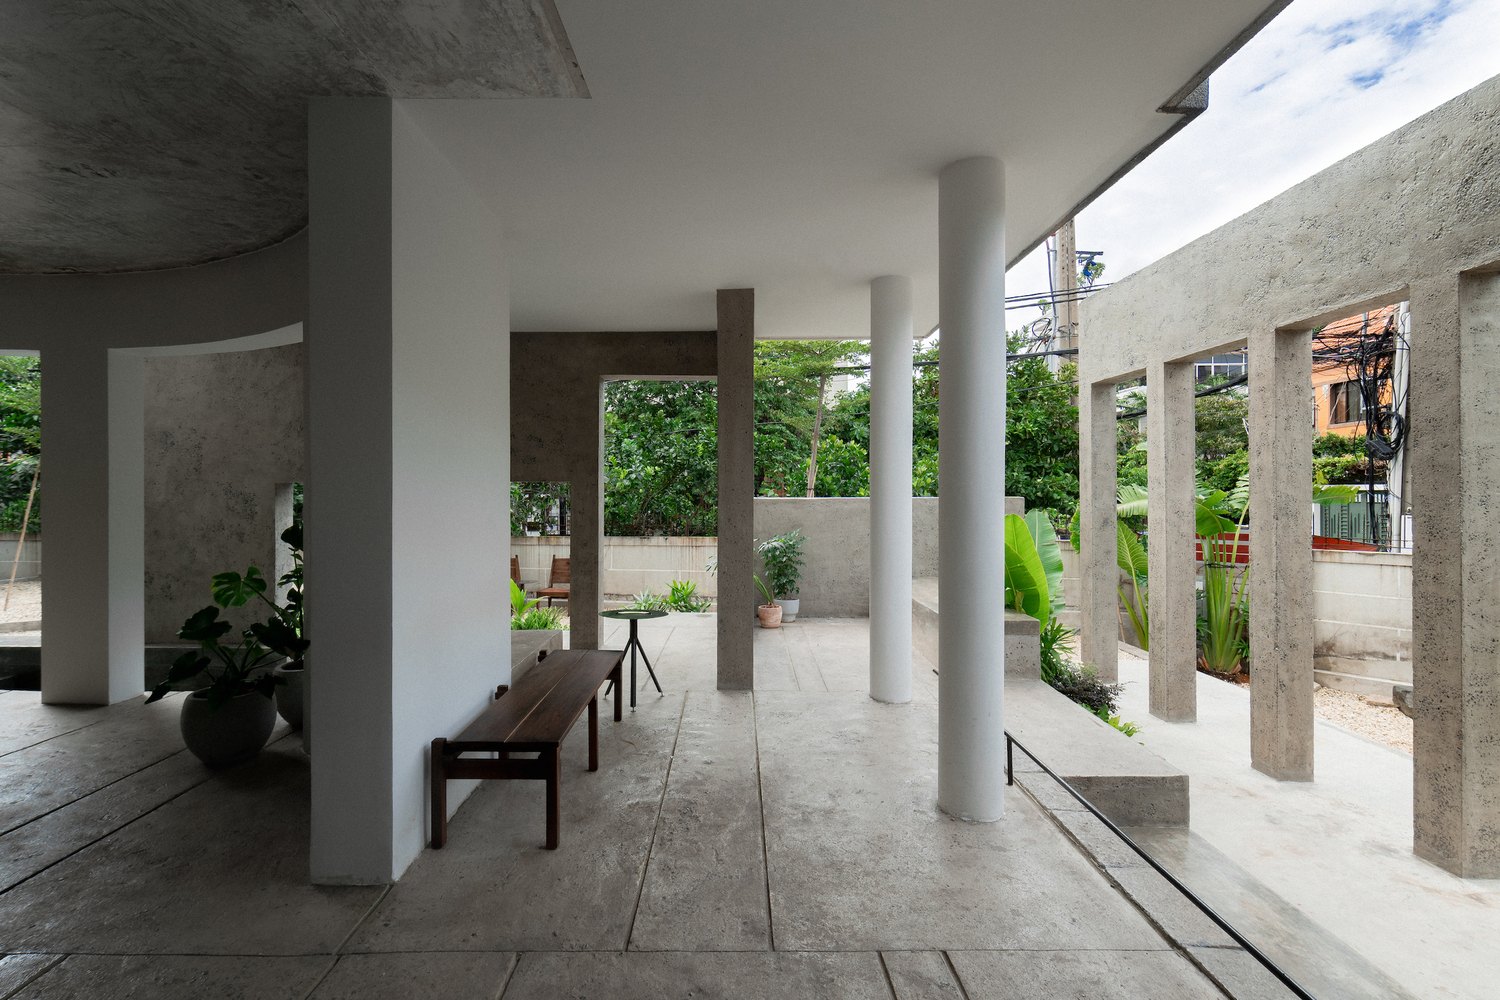
    That raised base became the starting point. Lifted above the street, the ground floor looks out over the walls toward a wider view of the neighbourhood, and the surrounding landscape became one of the project’s main materials. The designers named three things that kept buildings here apart from their setting: comfort, uniform style and an outdated idea of efficiency. Behind them sat a larger question about what a full and stimulating life might look like, and how design can help shape it.
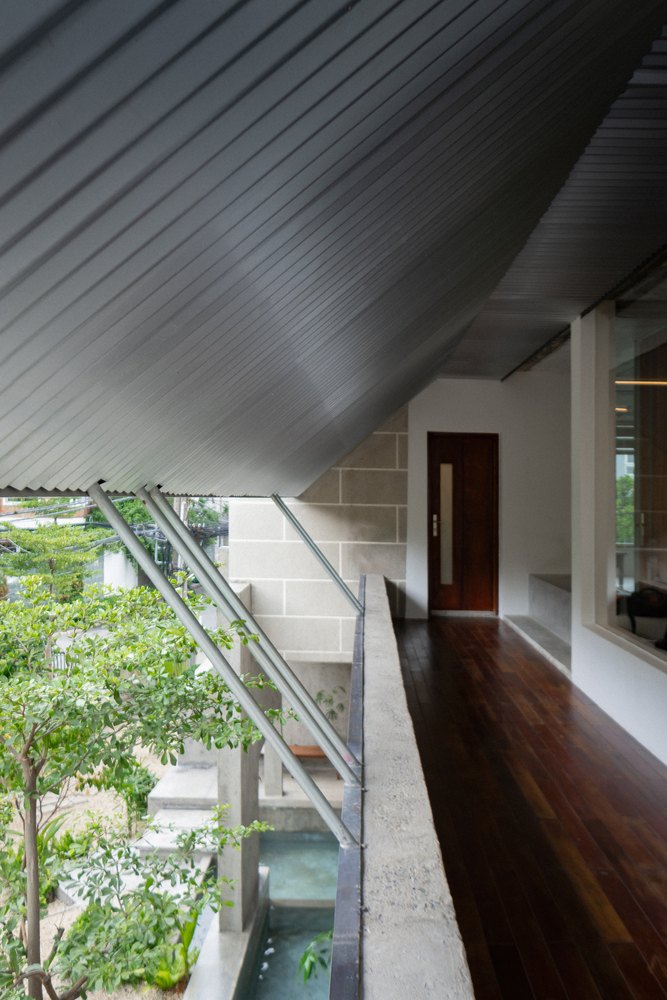
    The project asks how different people can live side by side, and answers through thresholds. Windows, balconies and doors sit between public and private, individual and collective, and carry contrasts such as warm and cold, seen and unseen. The ground floor is composed as a series of views that respond to the landscape, the site and the light, valued for what they suggest rather than for what can be measured.
    Columns placed at the edges work as frames. Round ones read almost as abstract lines, like the edge of a picture frame, while square ones sit back in shadow and hold their own weight. The experience is broken into small parts so that each view can be taken in on its own. Walking in from the street, the scenes shift step by step, and perception reaches past the eye into the body.

    The result supports many ways of using the space and invites the community to share the landscape rather than wall it off. Its value lies in what cannot be counted, and its pieces, tangible and abstract, come together as a collage of outcasts.

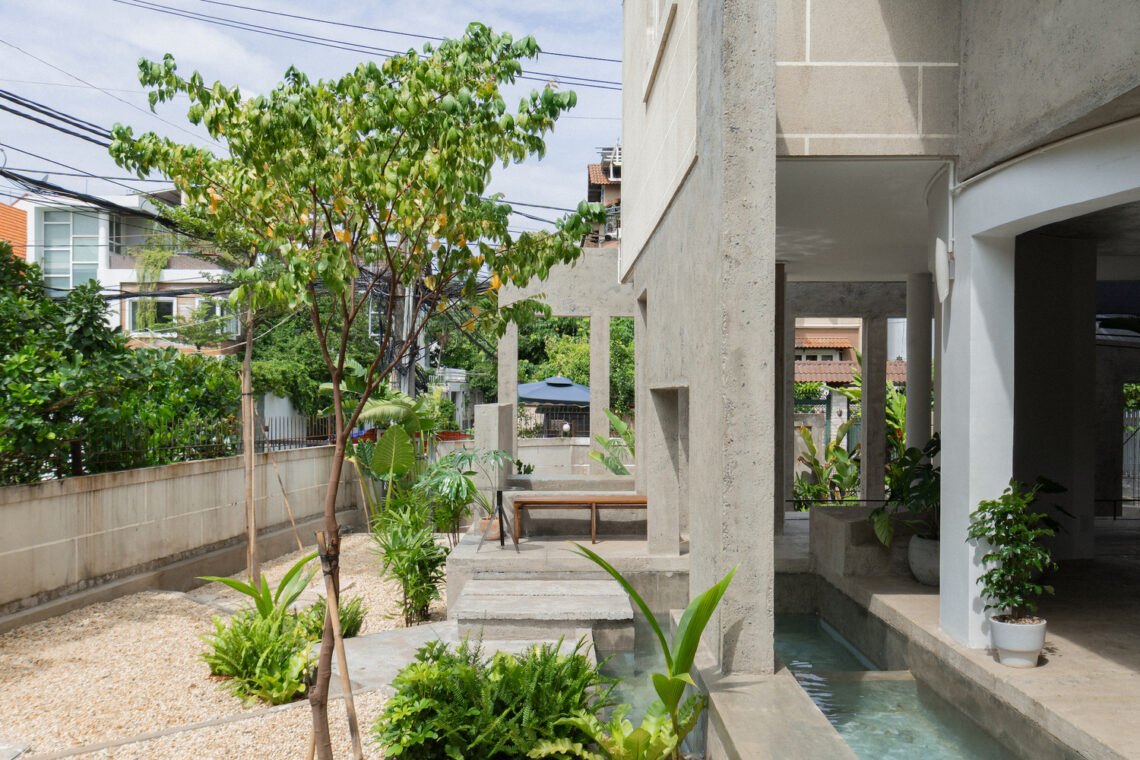
    Concrete frame of square columns facing the garden
    Garden path between planting and the raised base
    Ground floor with a bench among potted plants
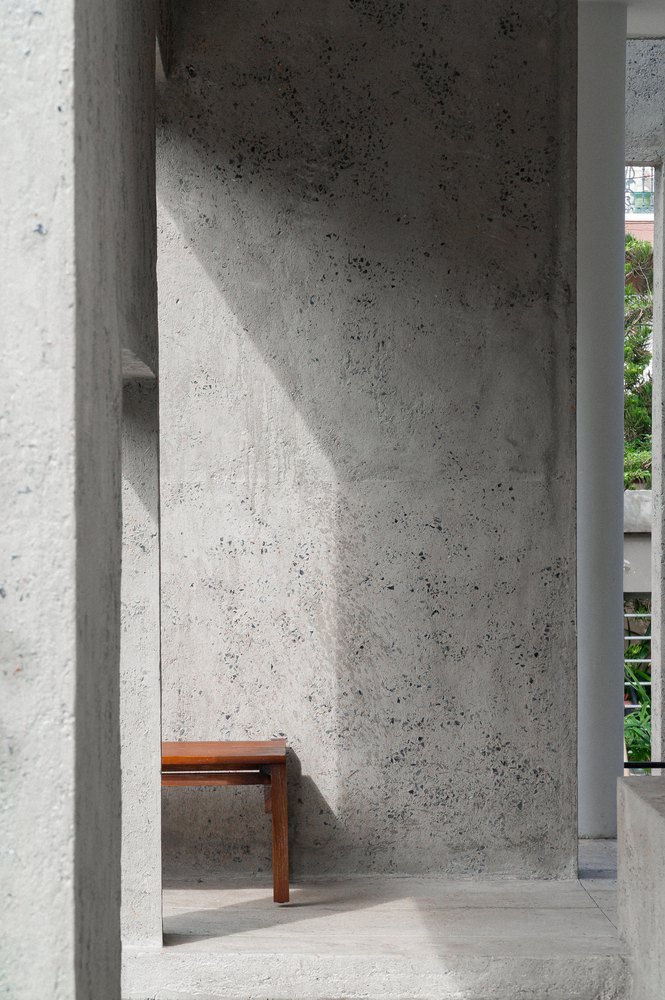
    Light falling into a concrete room
    Square column framing a view of plants
    Open ground floor with timber tables
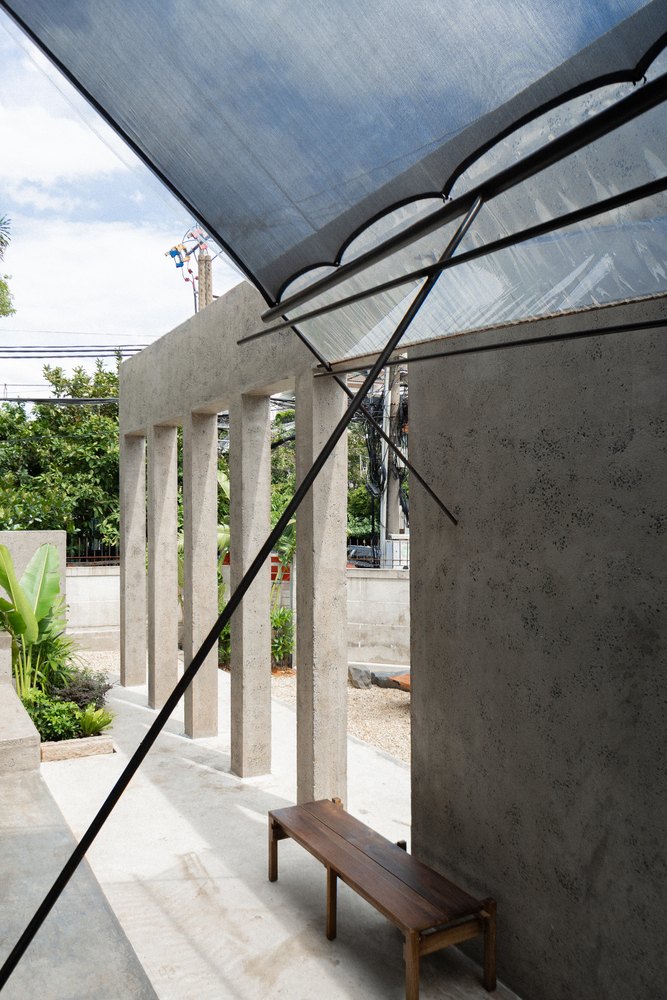
    Colonnade along the terrace
    Stair with timber treads and a planted edge
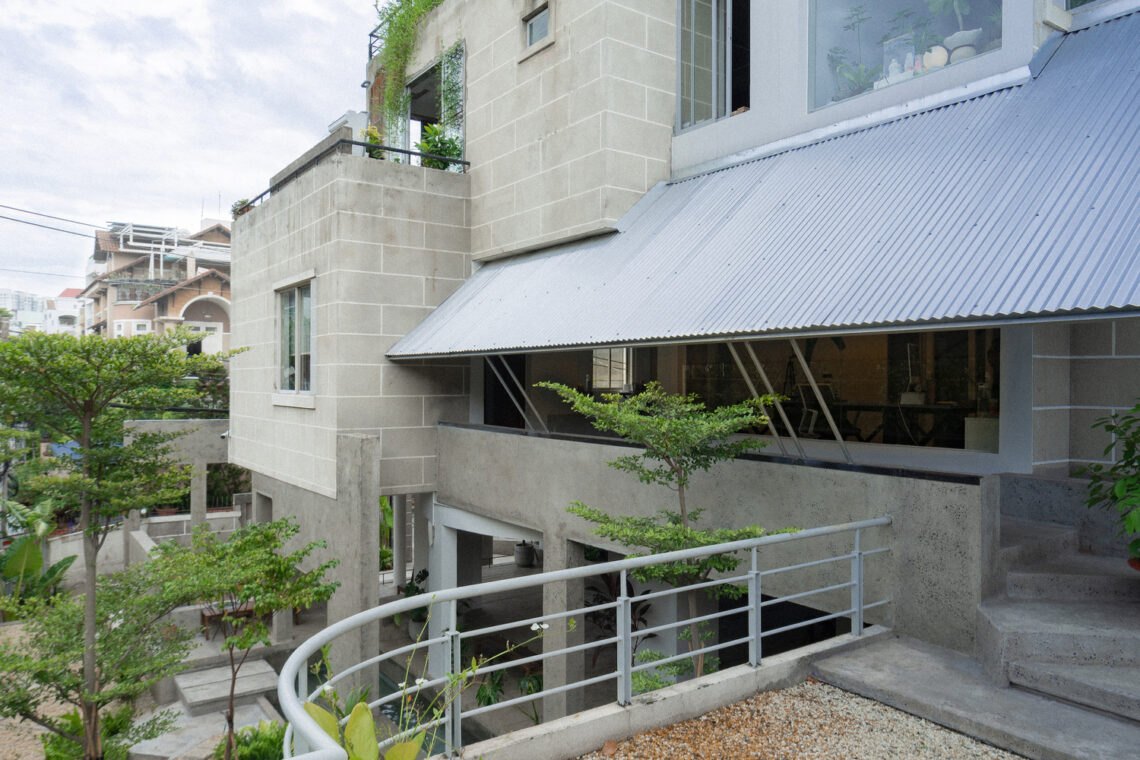
    Upper floors with a metal canopy
    Round column and climbing plants
    Water channel beside a concrete wall
    Columns at the threshold to the garden
    Garden seen through the concrete frame
    The building behind trees and planting
    Path along the raised garden
    Bench in a concrete niche
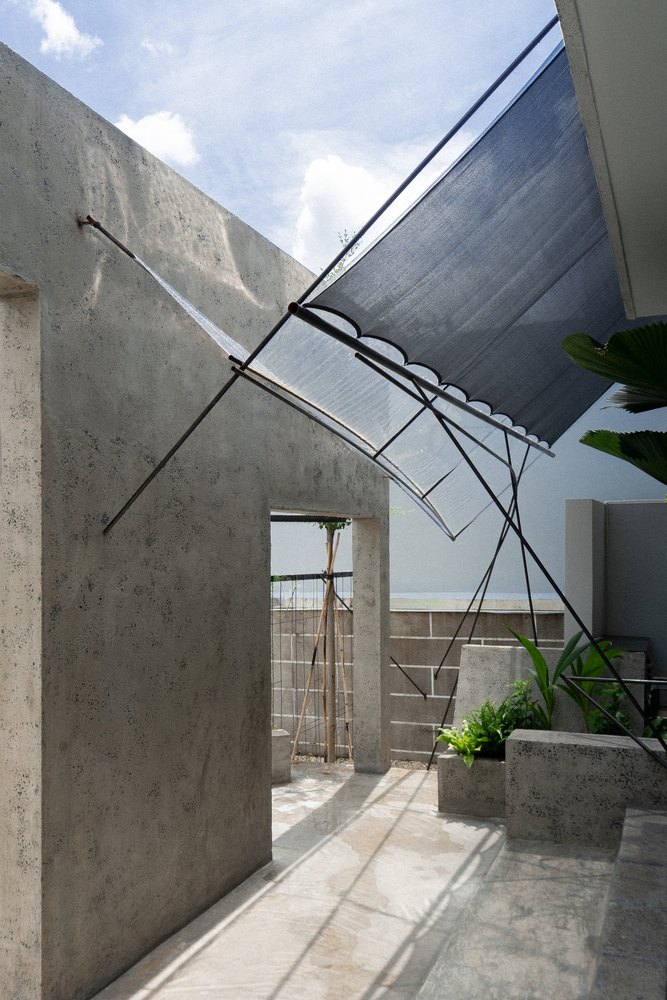
    Steel rods and canopy beside a concrete wall
    Colonnade beneath the angled canopy
    Corridor between concrete walls
    Columns framing the garden from inside
    View out between round columns
    Bench by the edge of the open floor
    Corner of the ground floor looking out
    Courtyard seating beside the facade
    Curved concrete edge and plants
    Water channel running between columns
    Plants along the water channel
    Open ground floor under a low ceiling
    Bench between concrete walls
    Planted corner of the ground floor
    Metal canopy over the upper terrace
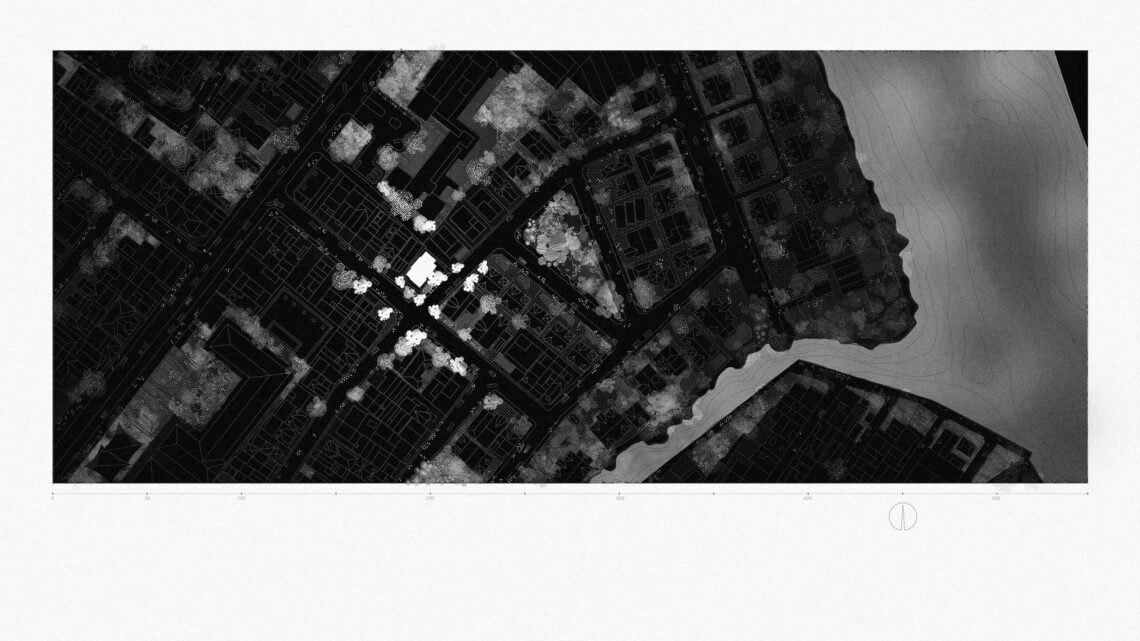
    Site plan
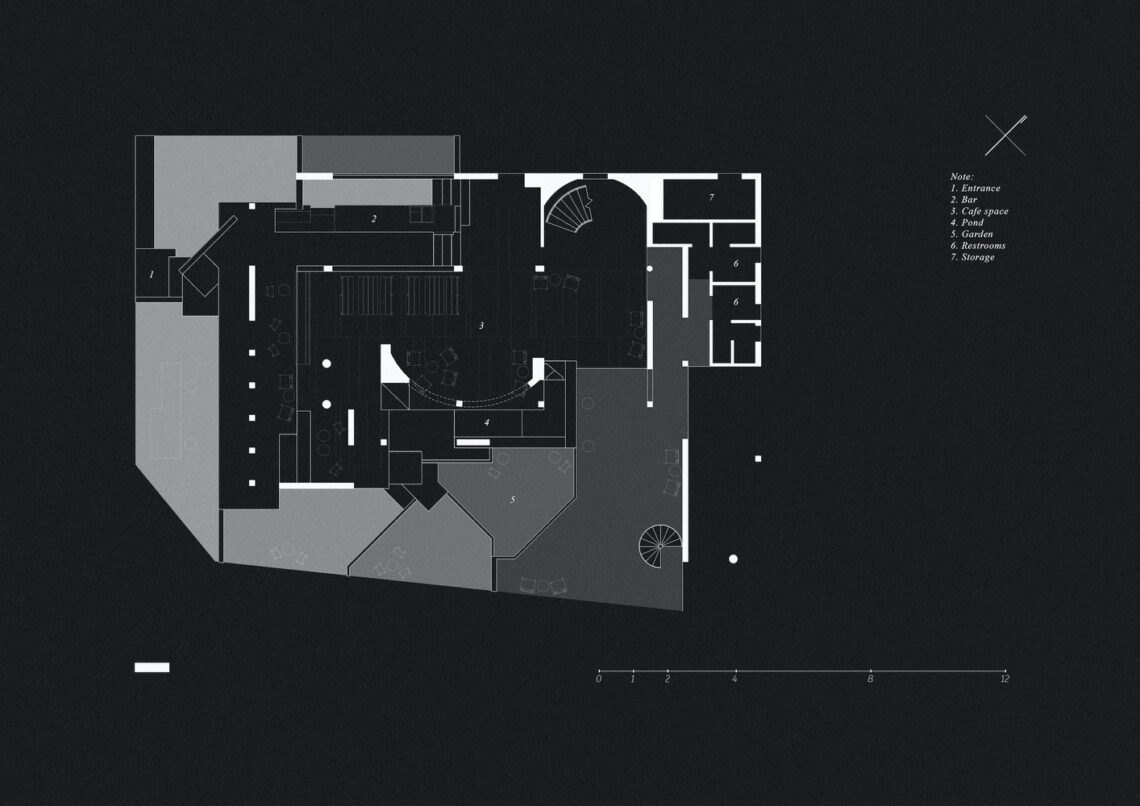
    Ground floor plan
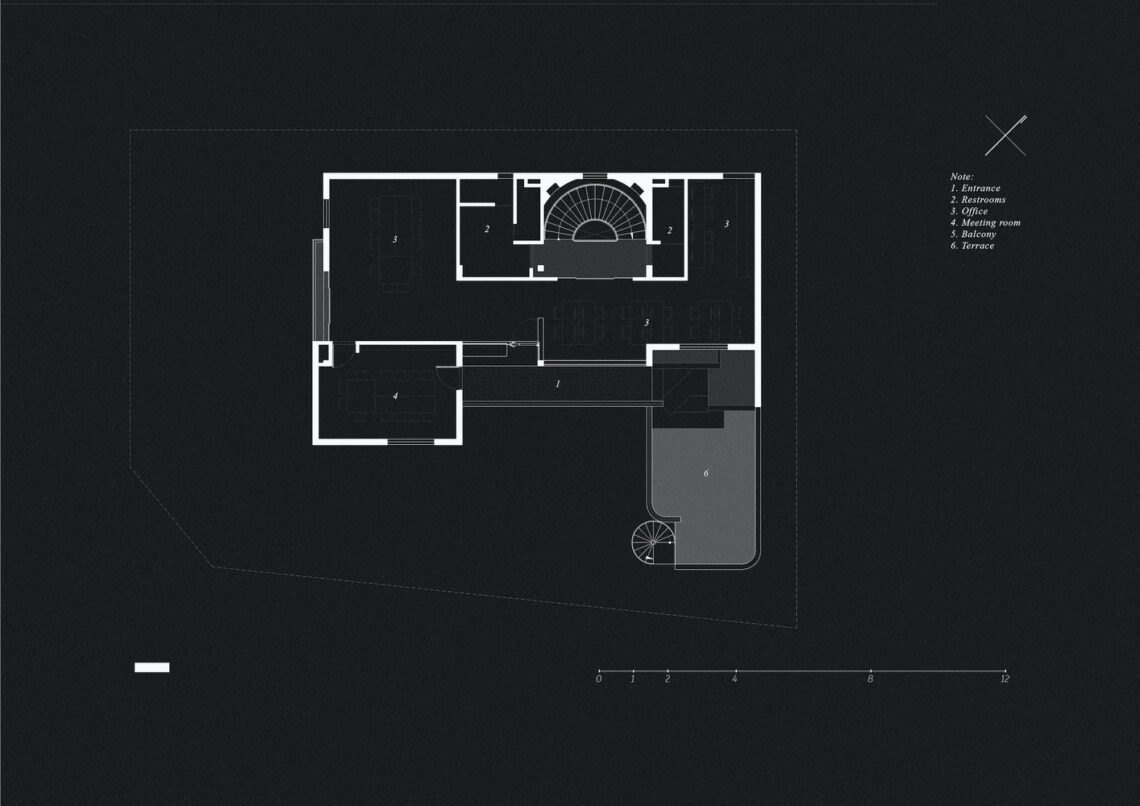
    First floor plan
    Second floor plan
  • SAGA Vietnam Office

    SAGA Vietnam Office

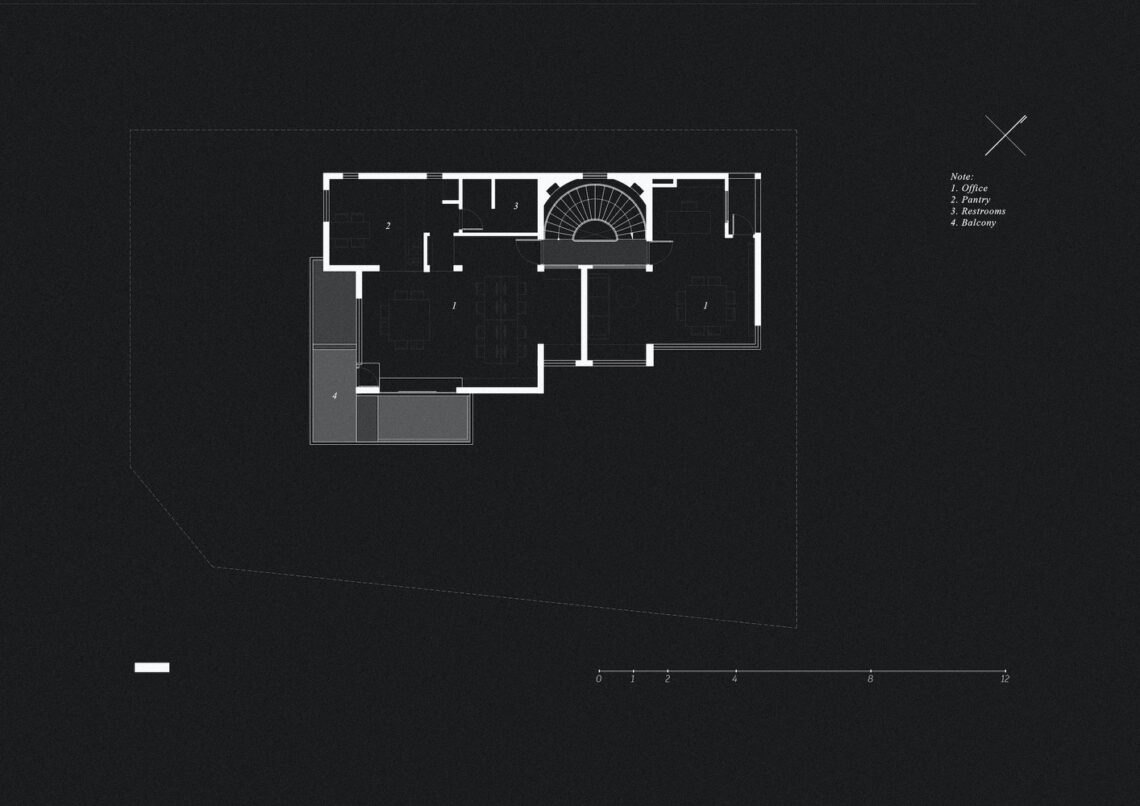
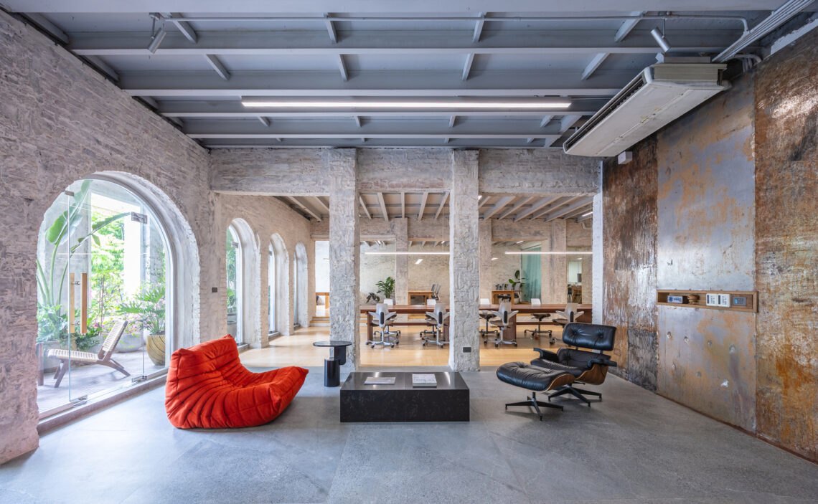
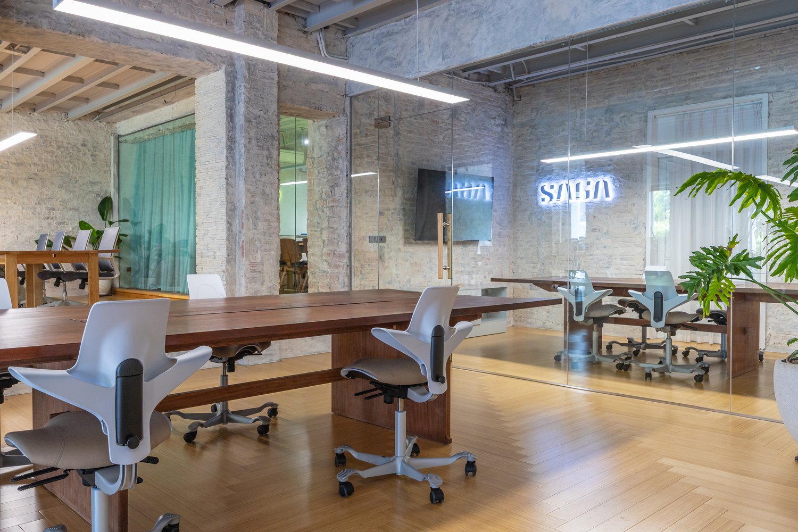
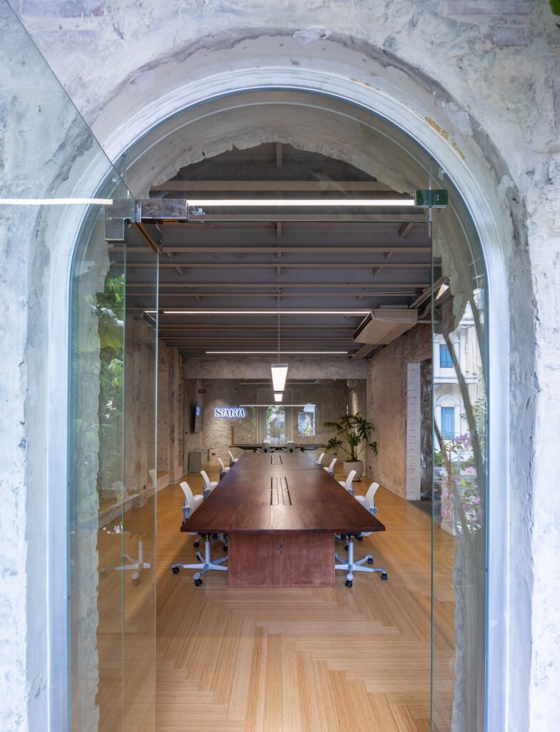
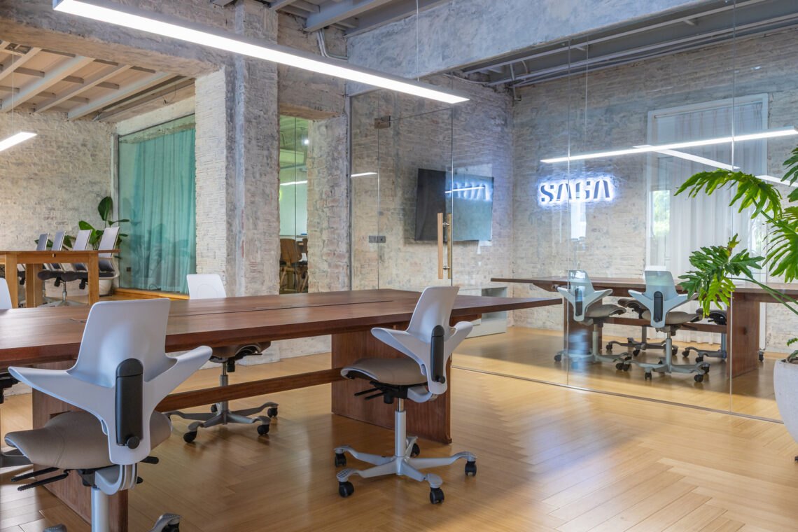
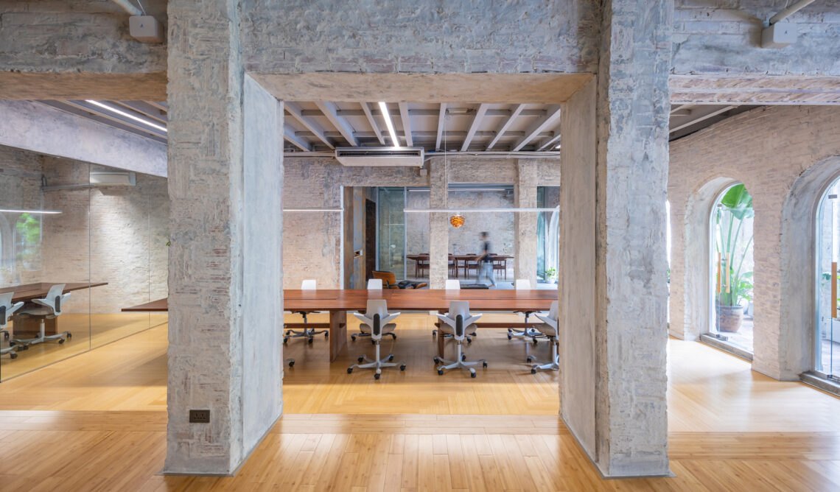
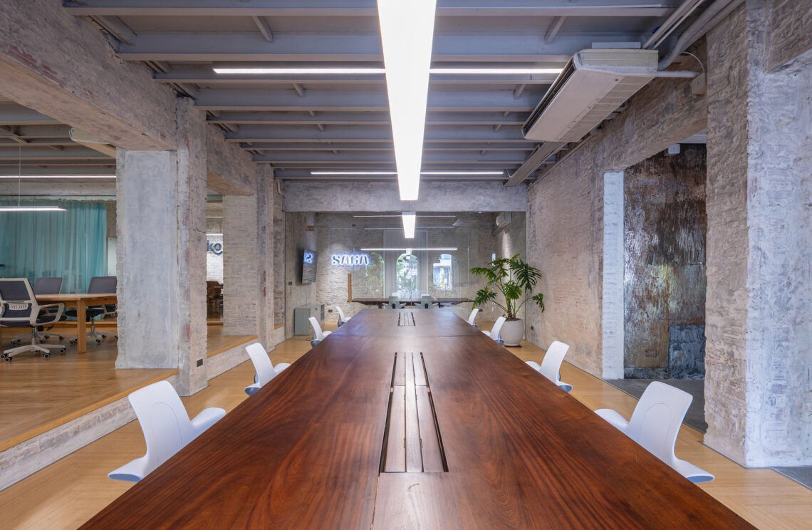
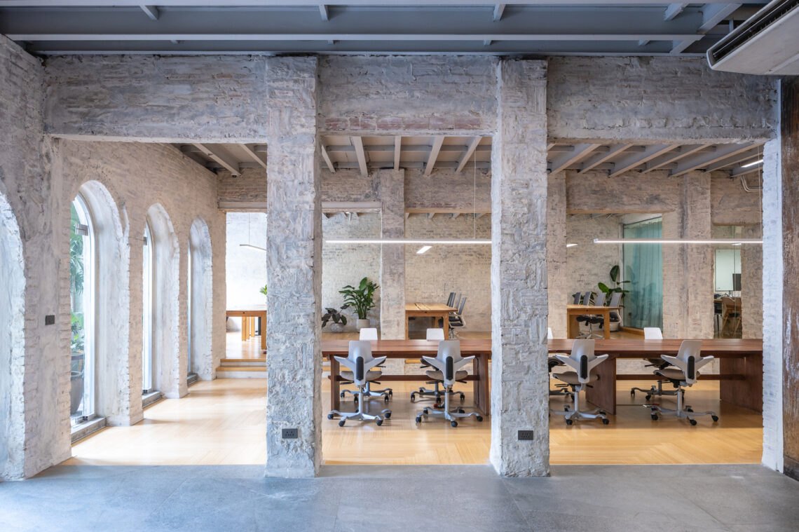
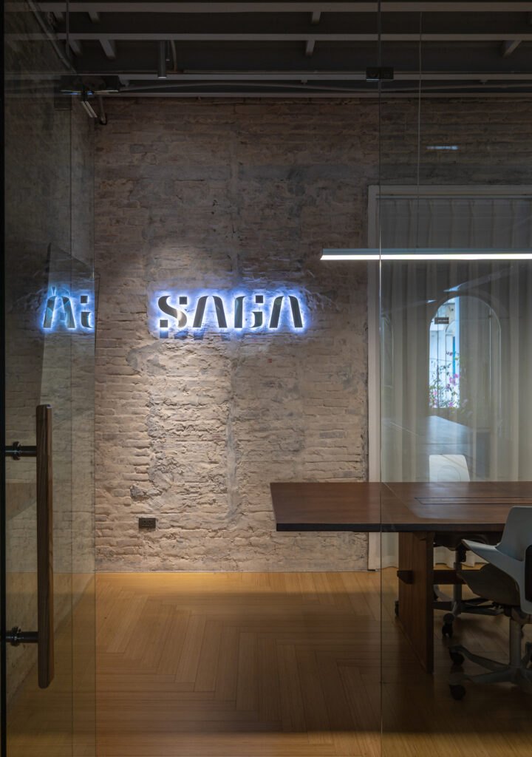
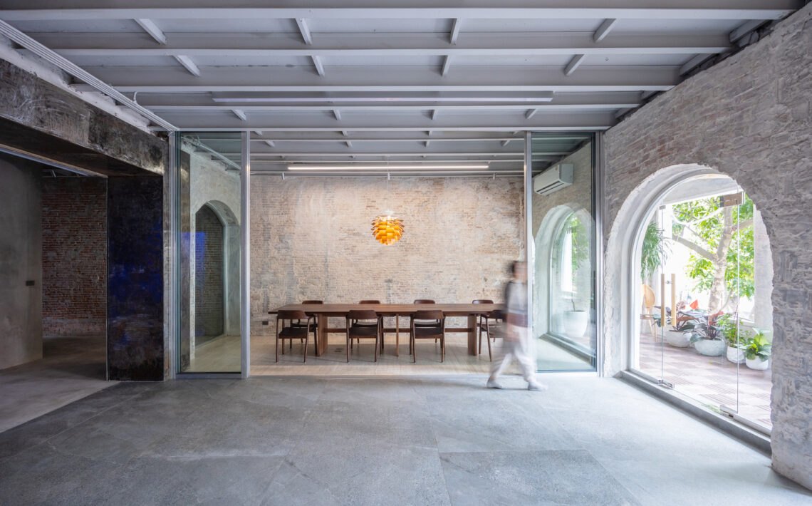
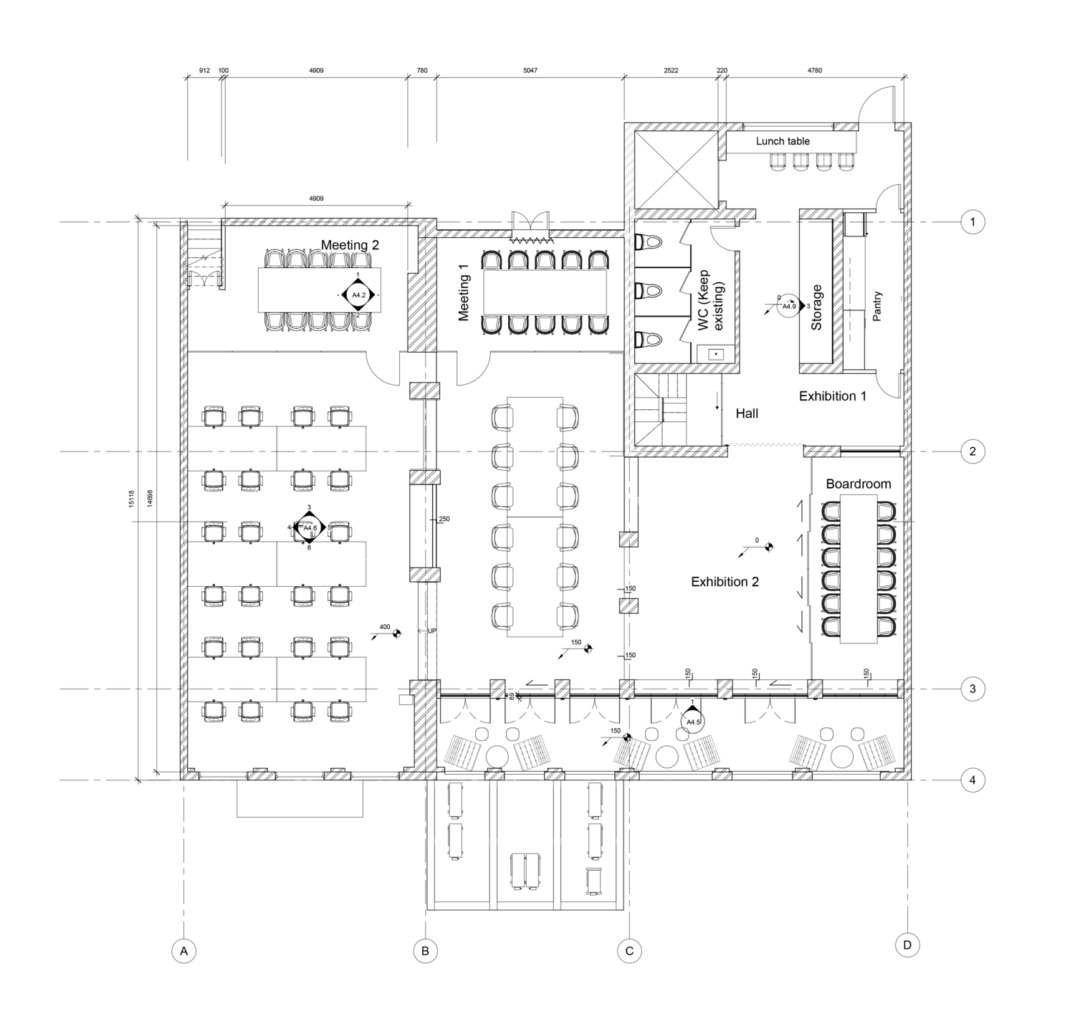
    The design team has restored a 130-year-old colonial building in the old quarter and turned it into their own office, shared with a partner studio. Across 300 m² it holds meeting rooms, open work areas, a boardroom and exhibition space.

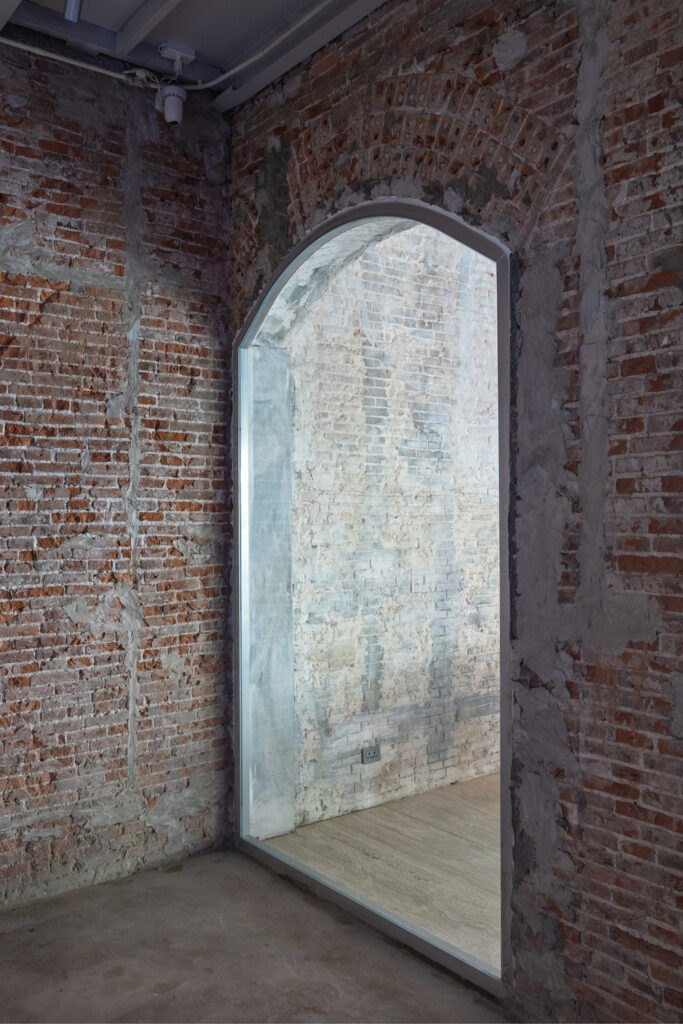
    The approach was to do as little as possible. Very few buildings of this age survive in the city, especially outside commercial use, so the team let the existing building set the mood instead of giving it a new identity. Every intervention is non-destructive, and the historic fabric stays intact and readable.

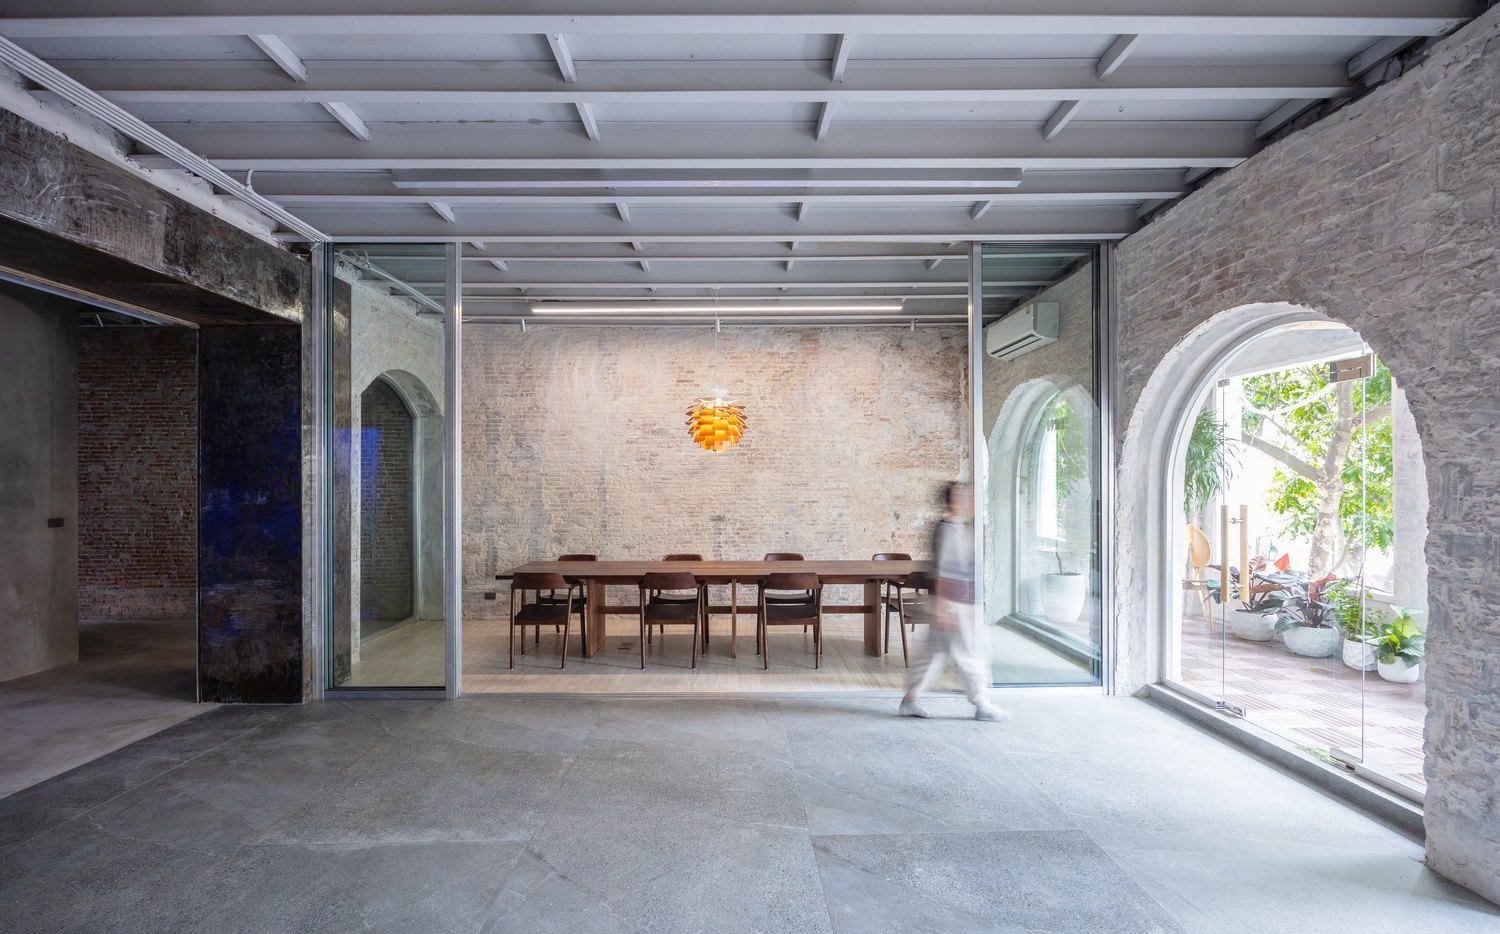
    Much of the work was uncovering what had been hidden over the years. Brick arches and parts of the original structure were exposed again, restoring a visual and physical link to the building’s past. Materials throughout are sustainable, biogenic or reused.

    Open-plan areas sit beside enclosed meeting rooms, a boardroom and exhibition halls, so the office works both as a studio and as a place for exchange. Modern services are fitted quietly and kept out of the way of the old rooms.

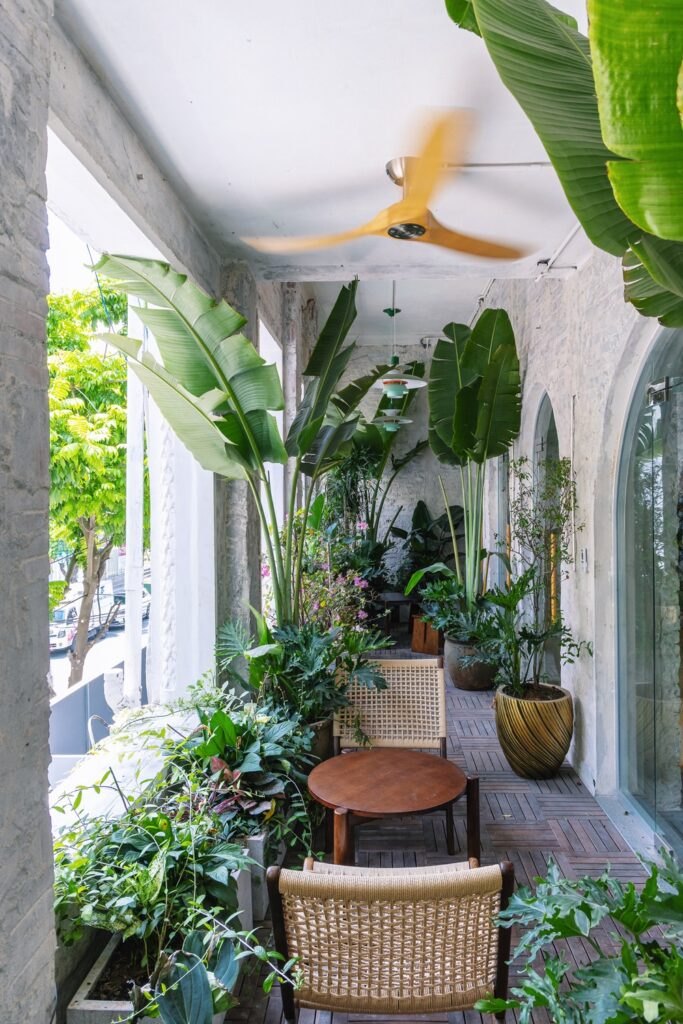
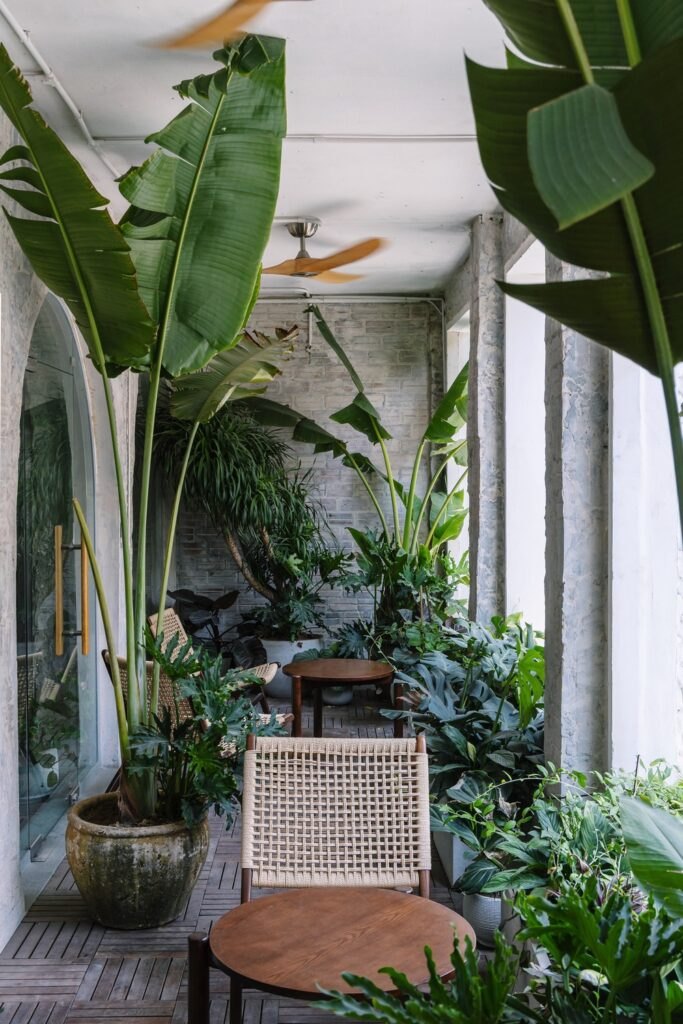
    The most distinctive space is the former balcony, once half inside and half out. It is now a planted reading and meeting room, full of daylight and greenery, a calm centre that still mediates between inside and outside as it always did.

    Open work area with long timber desks
    Meeting room behind glass with an arched window
    Glass partition inside a brick arch
    Planted former balcony used as a reading room
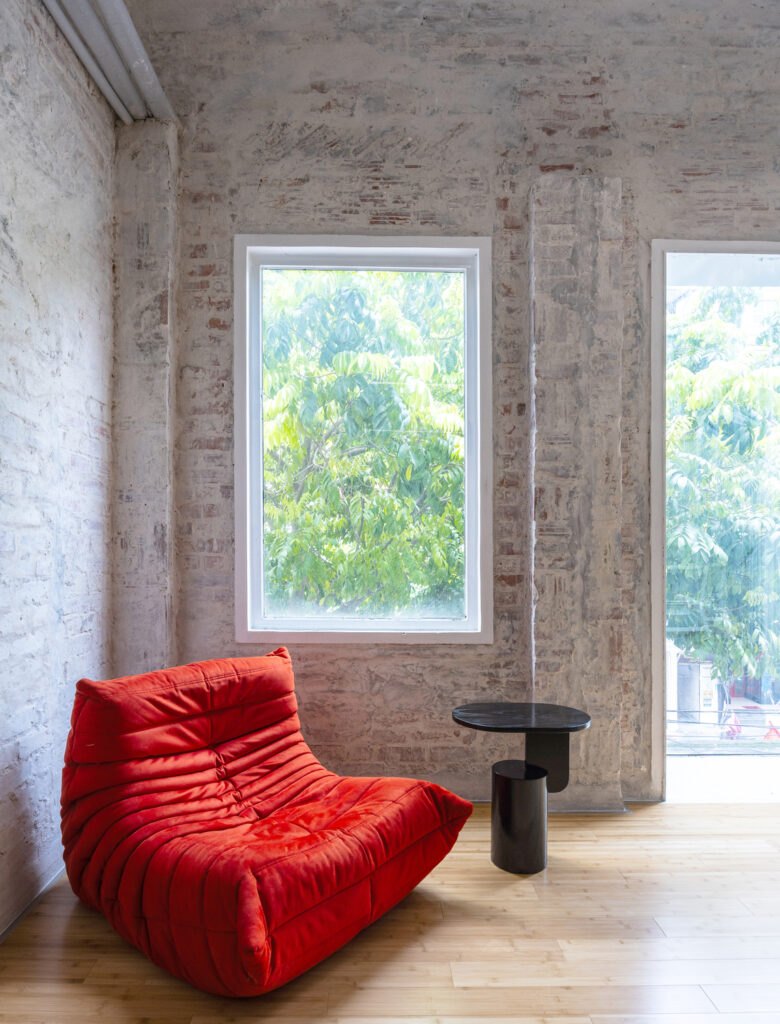
    Lounge with a red sofa between brick and concrete
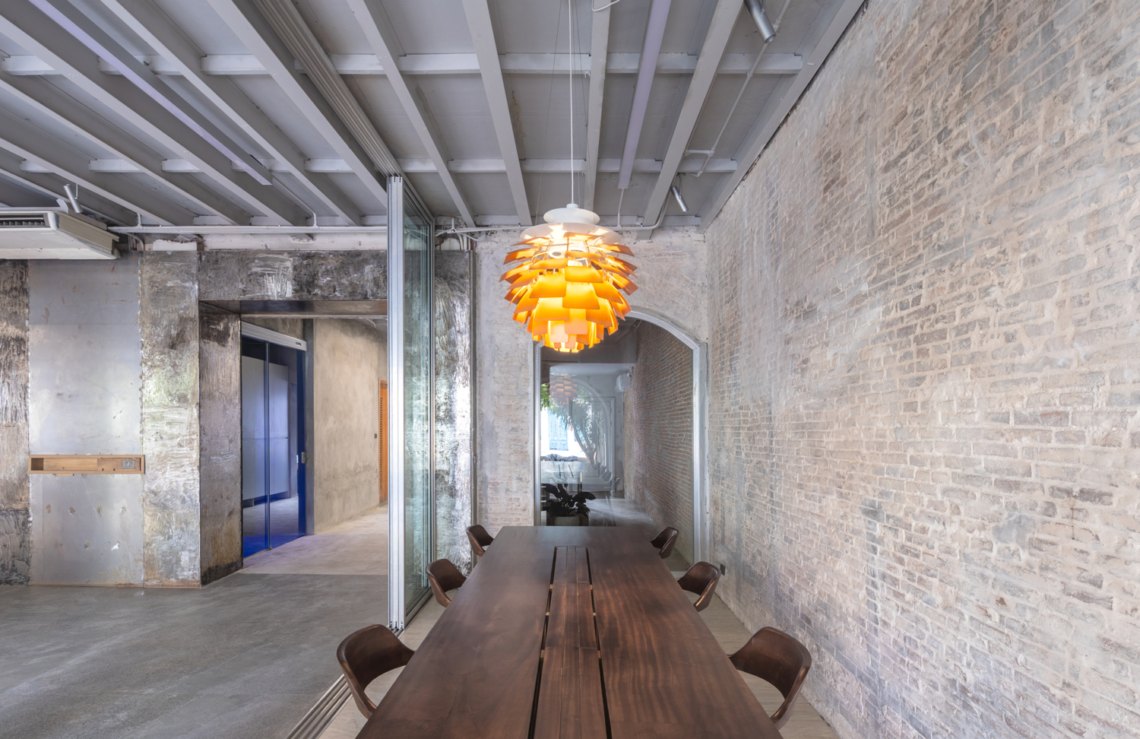
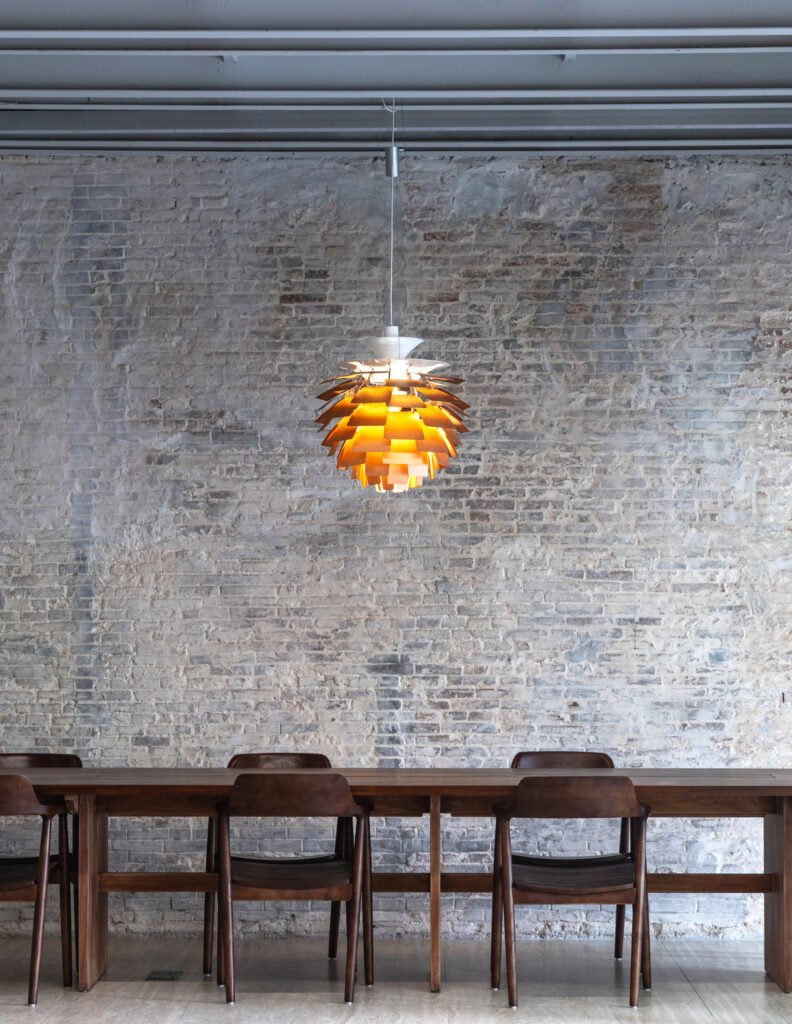
    Long table under a pendant lamp
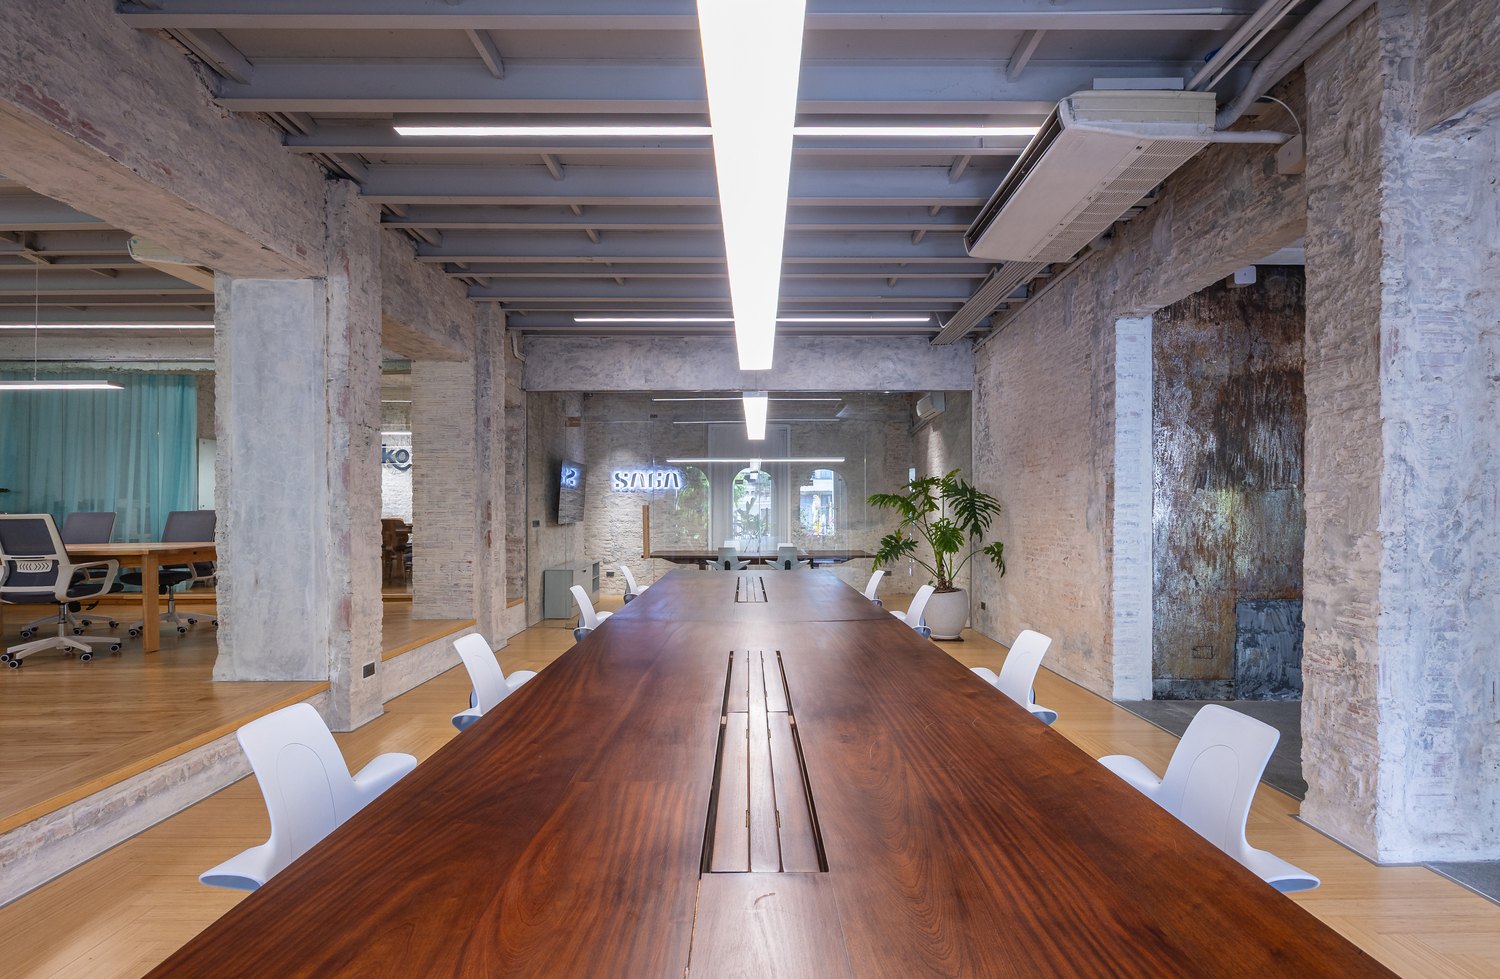
    Boardroom table beneath a skylight strip
    Arched glass door to the meeting room
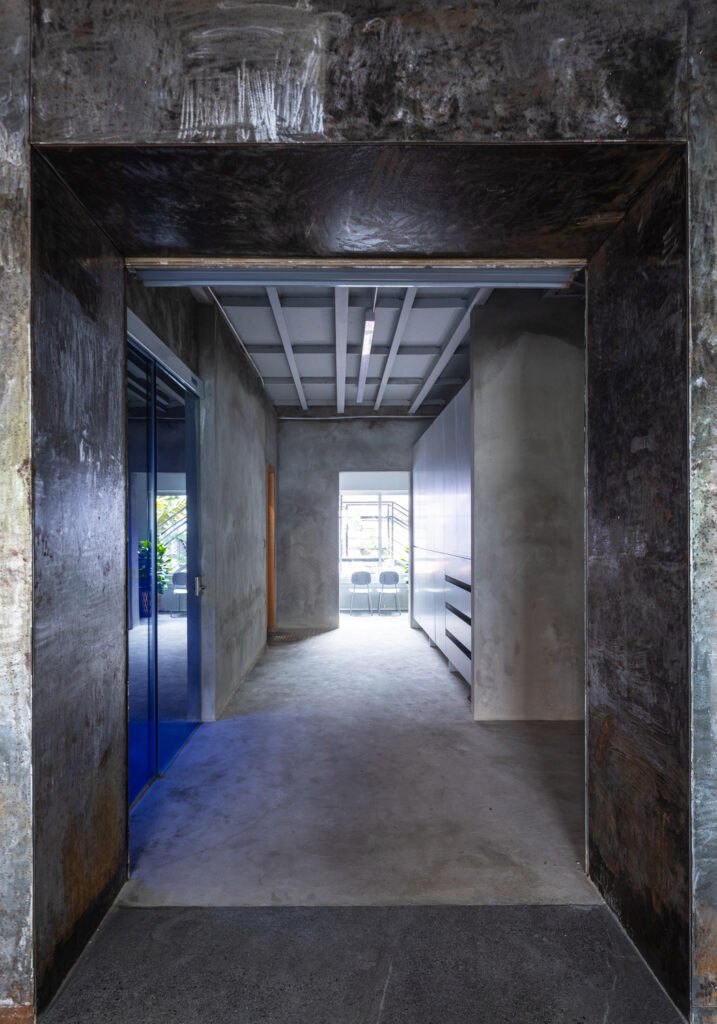
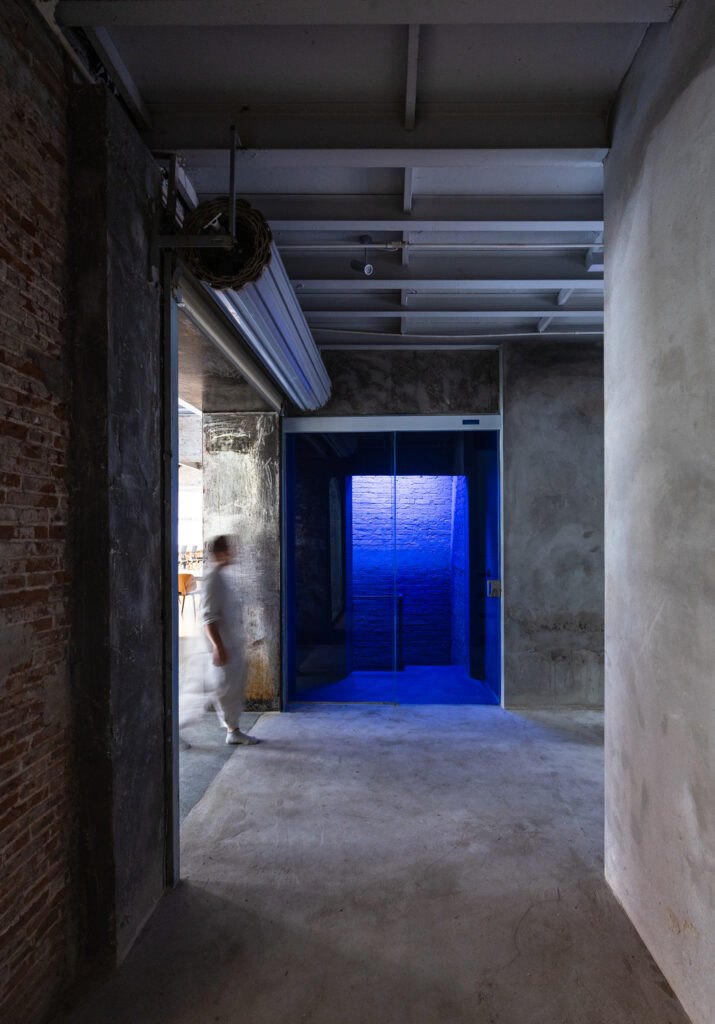
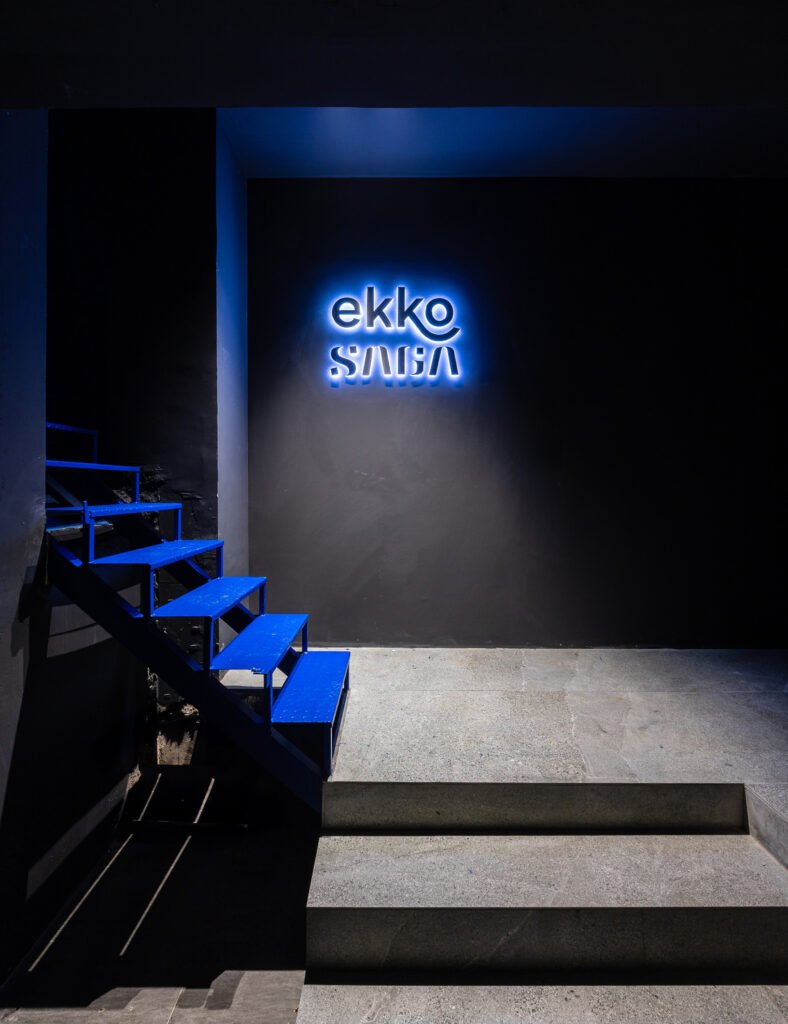
    Dark entrance passage with blue light
    Work area with plants and timber desks
    Open office between concrete columns
    Long boardroom table
    Work area seen through the columns
    Reading chair among plants on the former balcony
    Illuminated logo on an exposed brick wall
    Pendant lamp over a timber table and brick wall
    Red chair beside a window in the brick wall
    Corridor toward a blue-lit stair
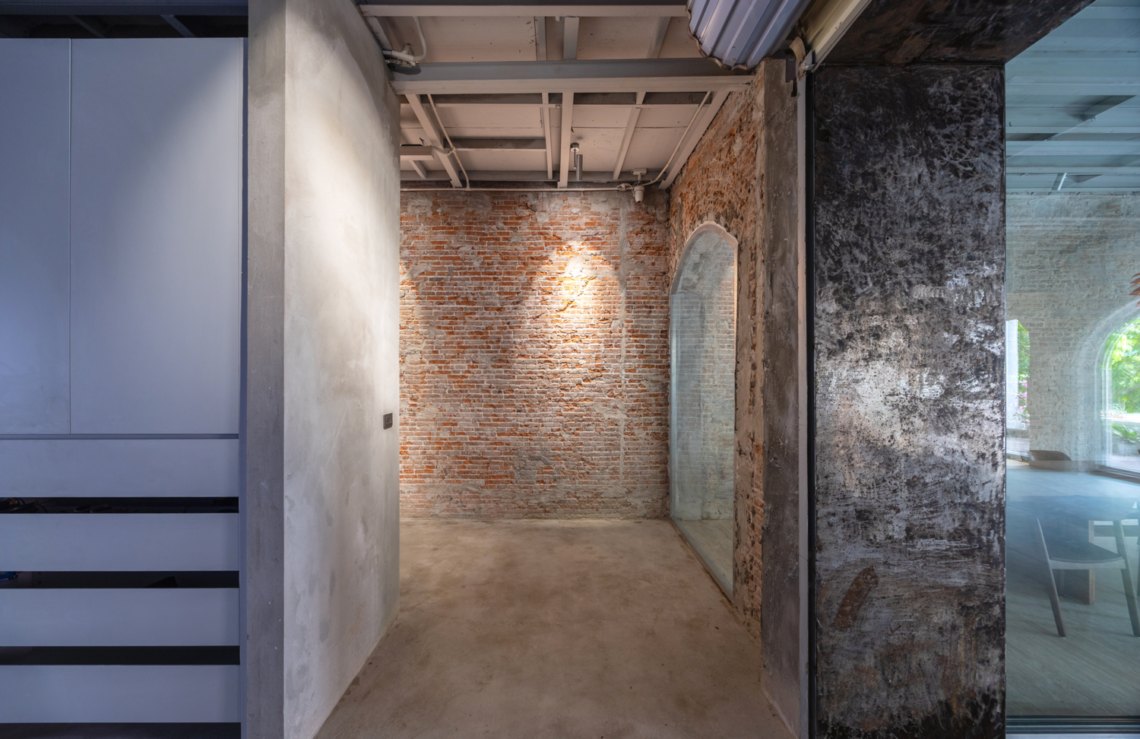
    Passage with exposed brick wall
    Meeting room with arched windows
    Lobby with illuminated logos
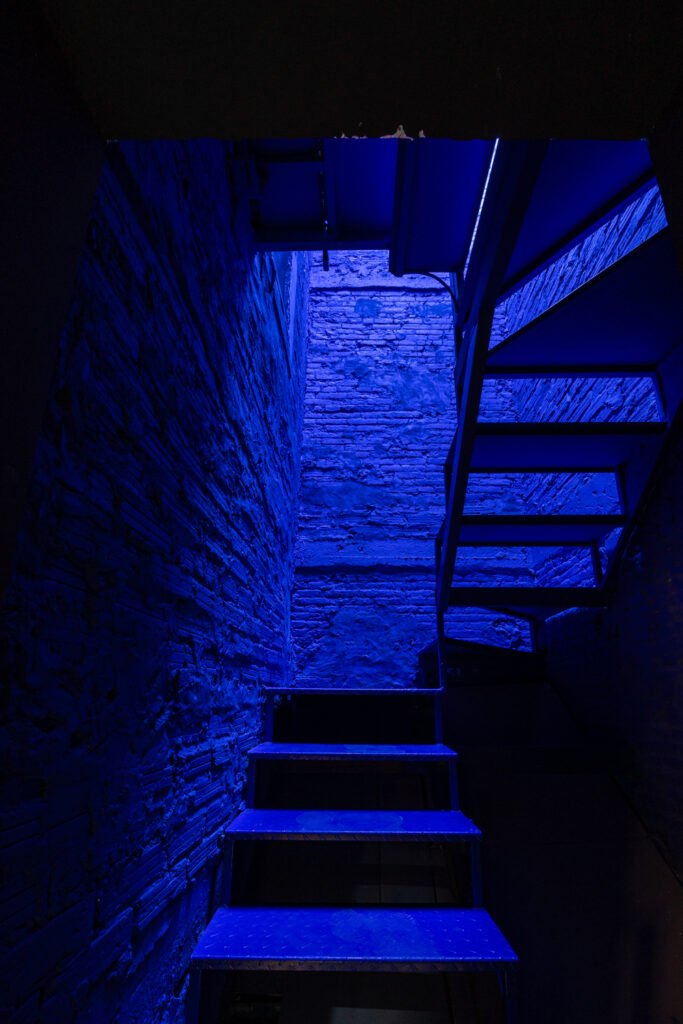
    Blue-lit stair
    Plan drawing
  • Half Solid House

    Half Solid House

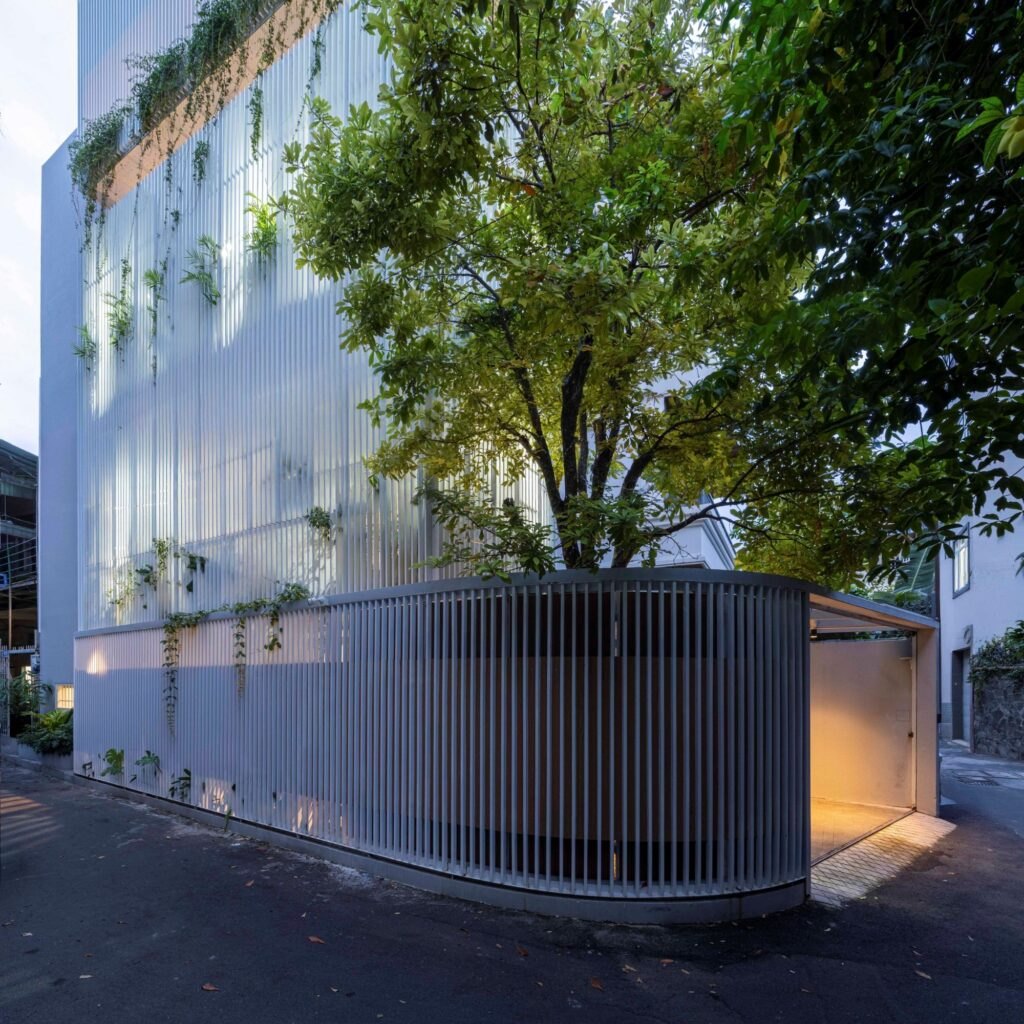
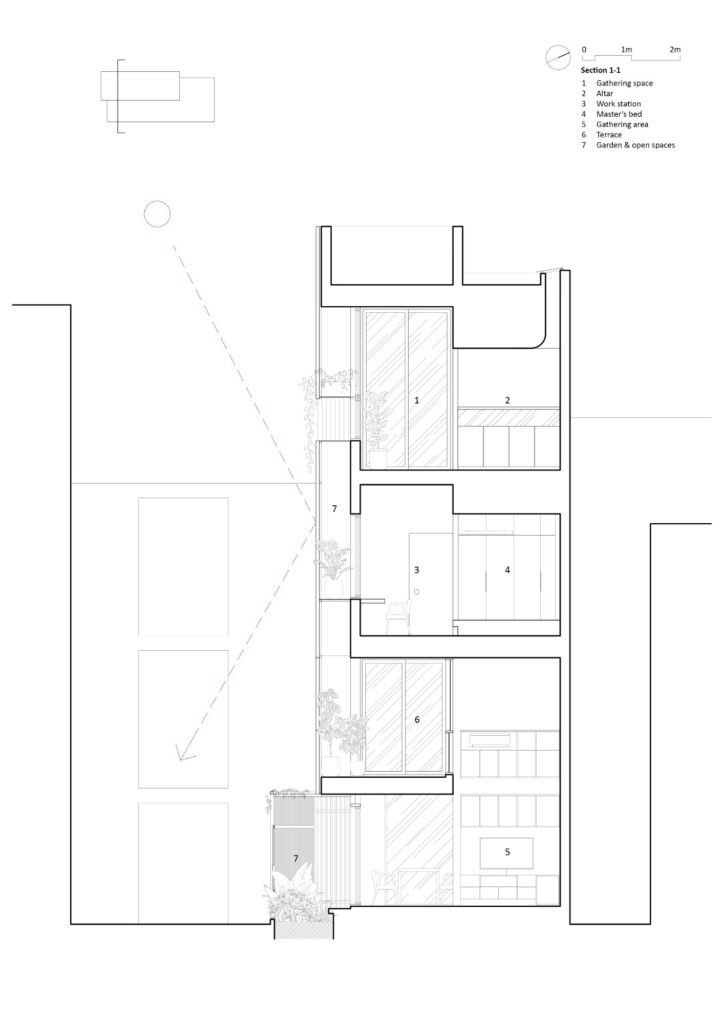
    Half Solid House sits on a 100 m² corner plot where two alleys meet. The two open edges promised daylight and cross-ventilation, but they also faced strong afternoon sun from the west and left the family’s life in full view of the street.

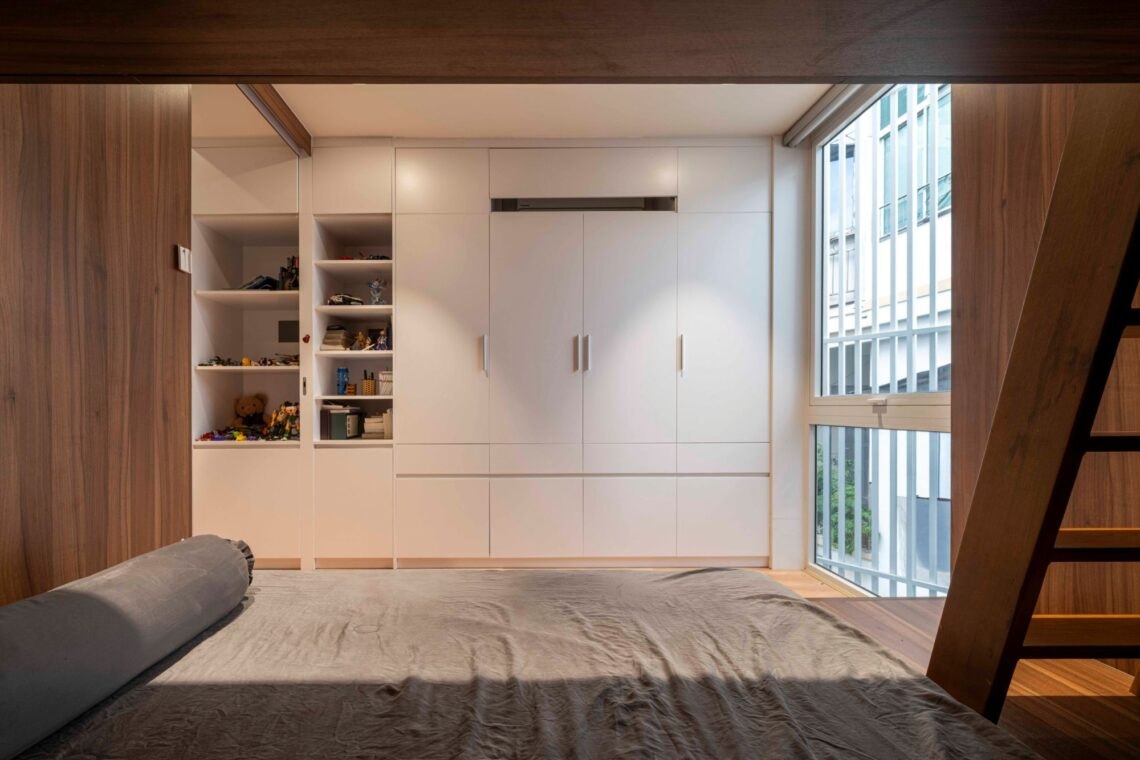
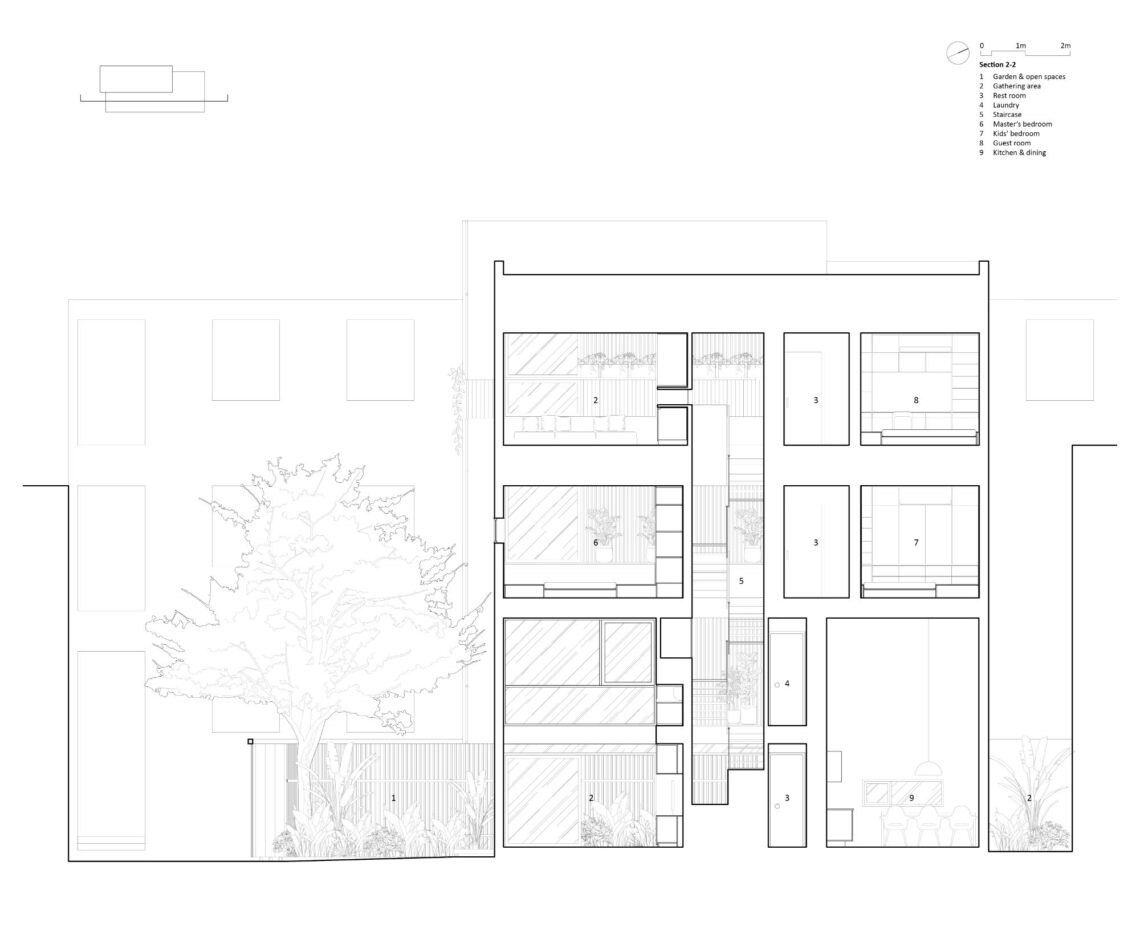
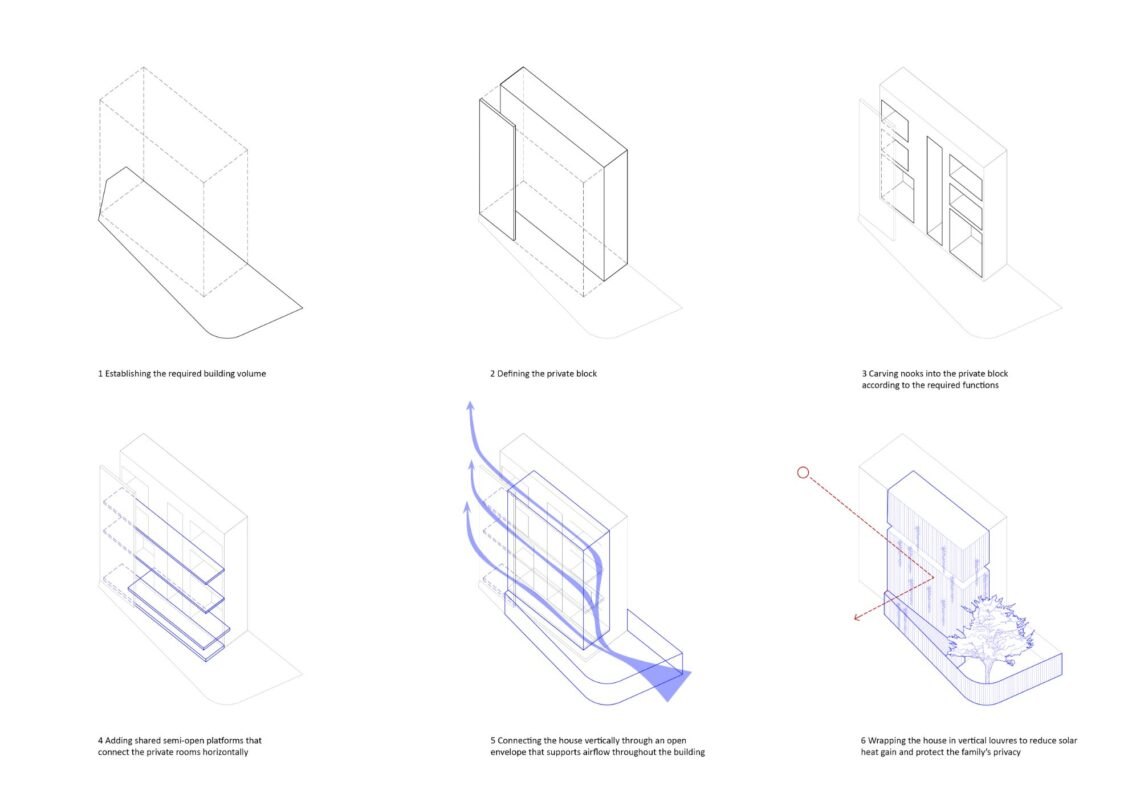
    The family wanted to live close to the outdoors and to the neighbourhood. The design gives about half of the house to flexible, semi-open shared areas and keeps the rest as enclosed rooms for specific uses: sleeping, circulation, laundry, storage and bathrooms.

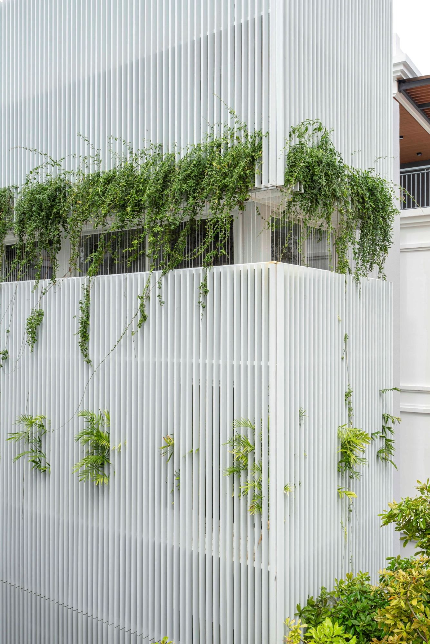
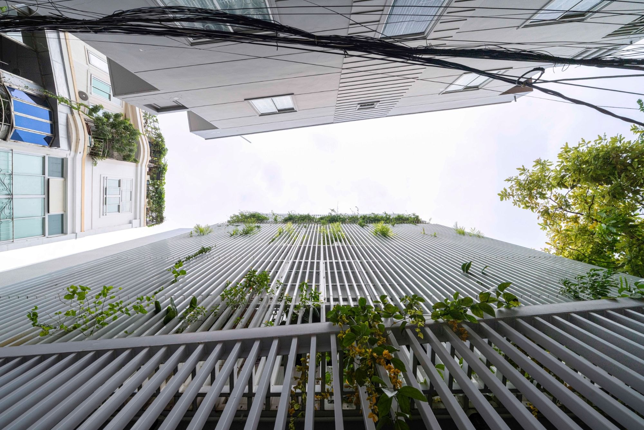
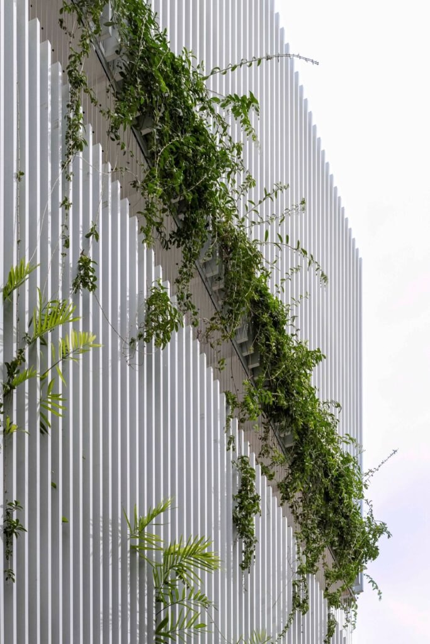
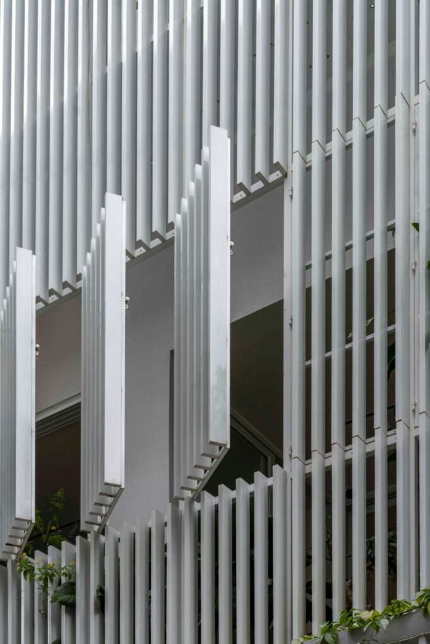
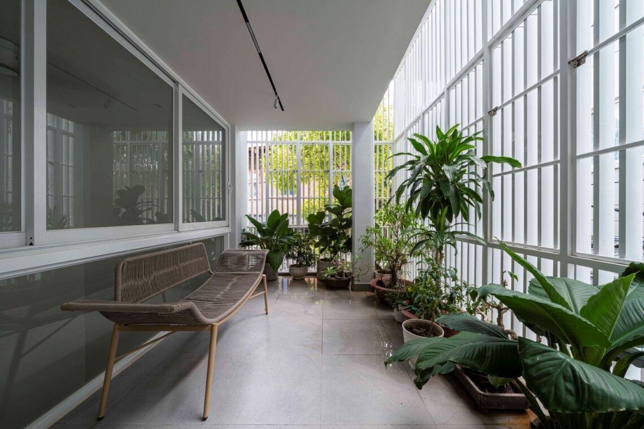
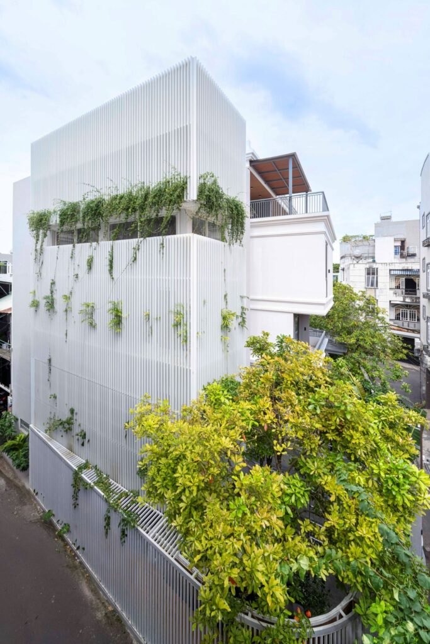
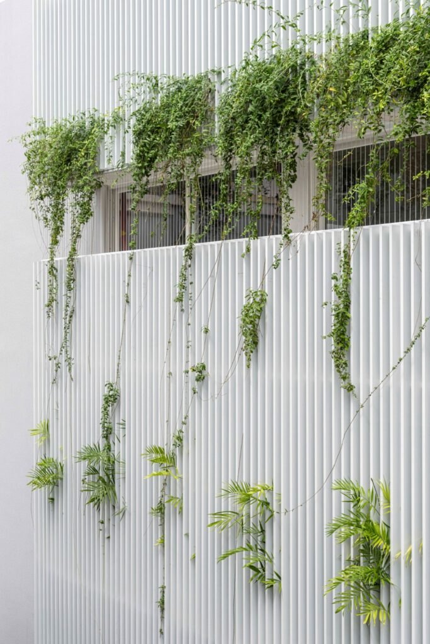
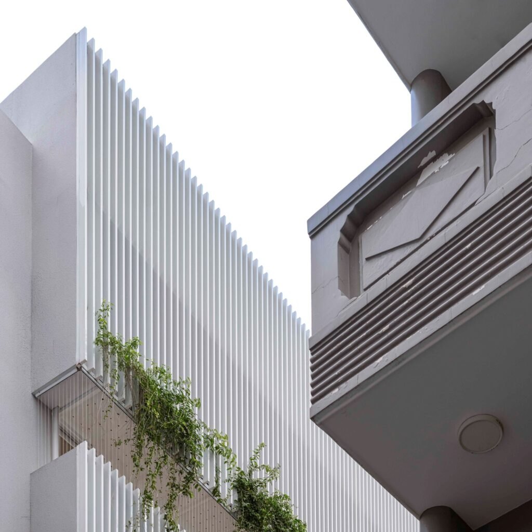
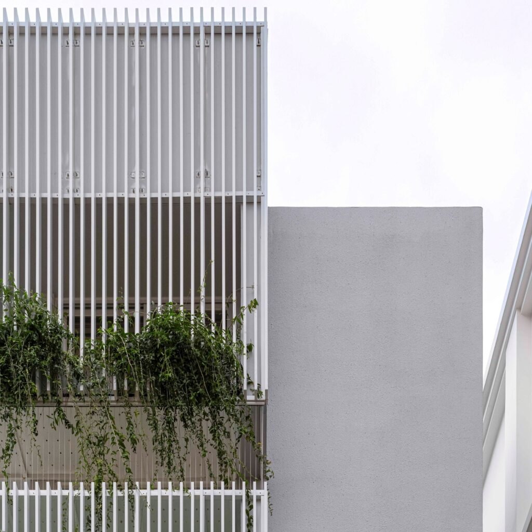
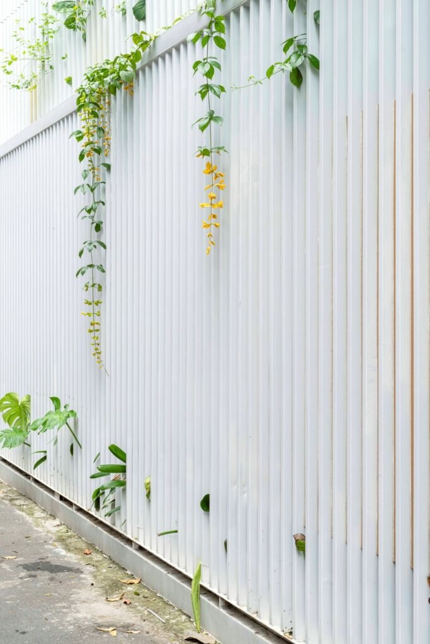
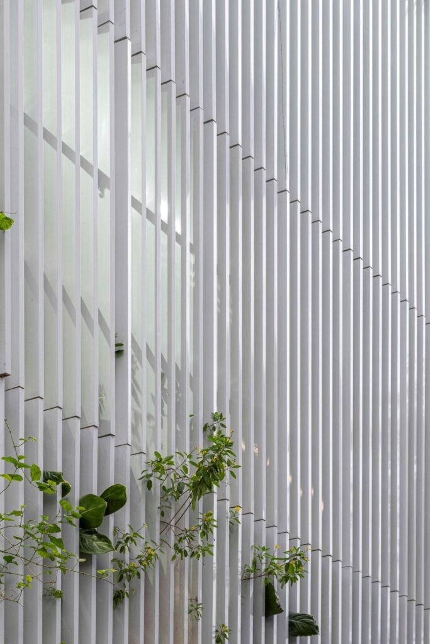
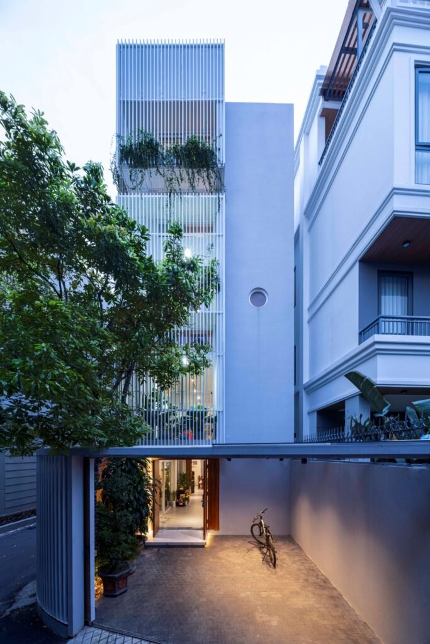
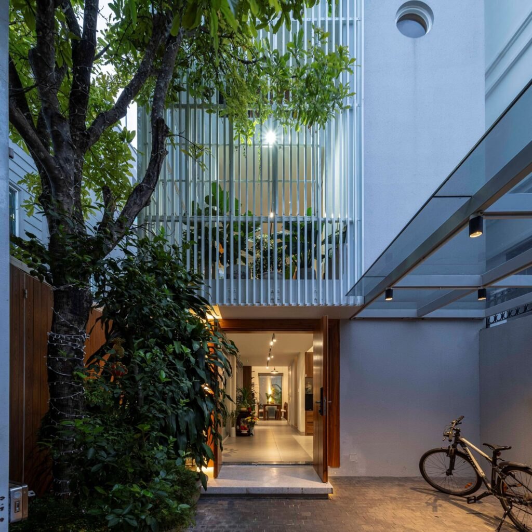
    A second skin of white vertical louvers wraps the semi-open parts. It cuts the western sun and limits direct views from the alleys, a filtered edge in place of a solid wall, so the family can keep living in the open air. Inside, sliding doors let them adjust how private the shared spaces are, and the house moves gradually from communal to private.

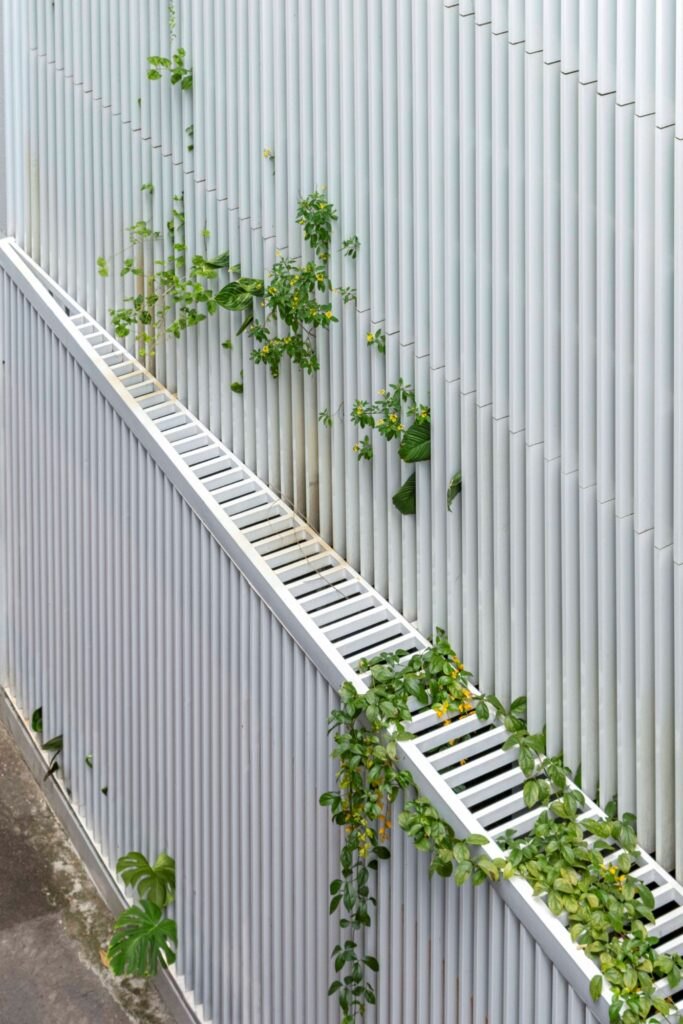
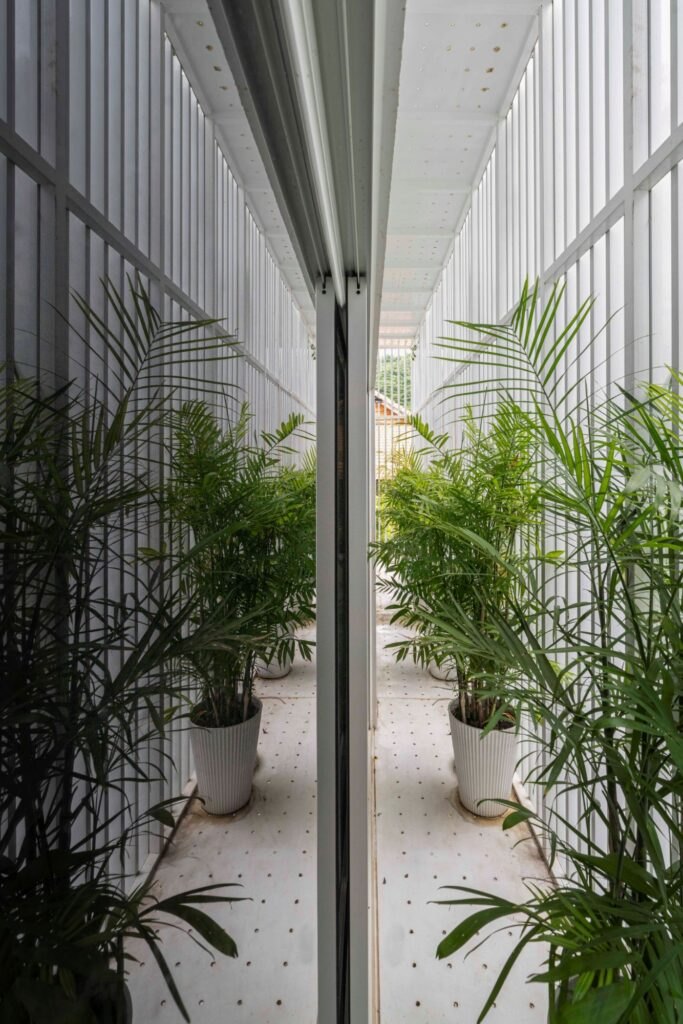
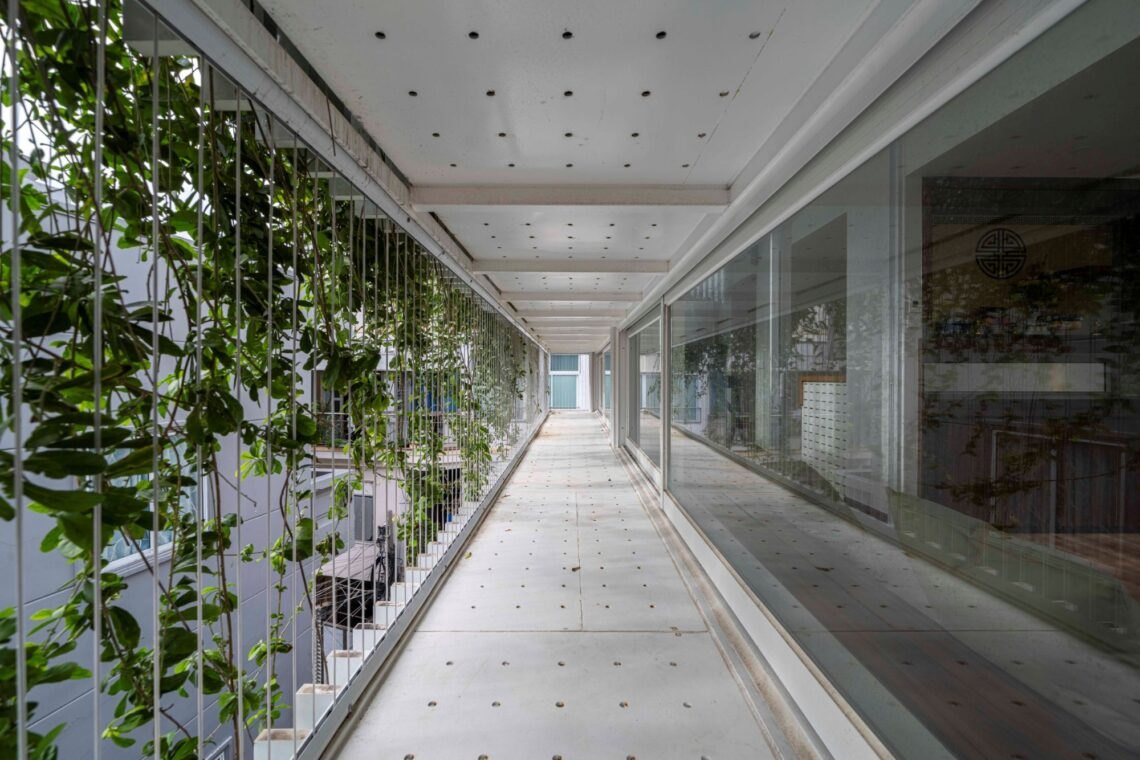
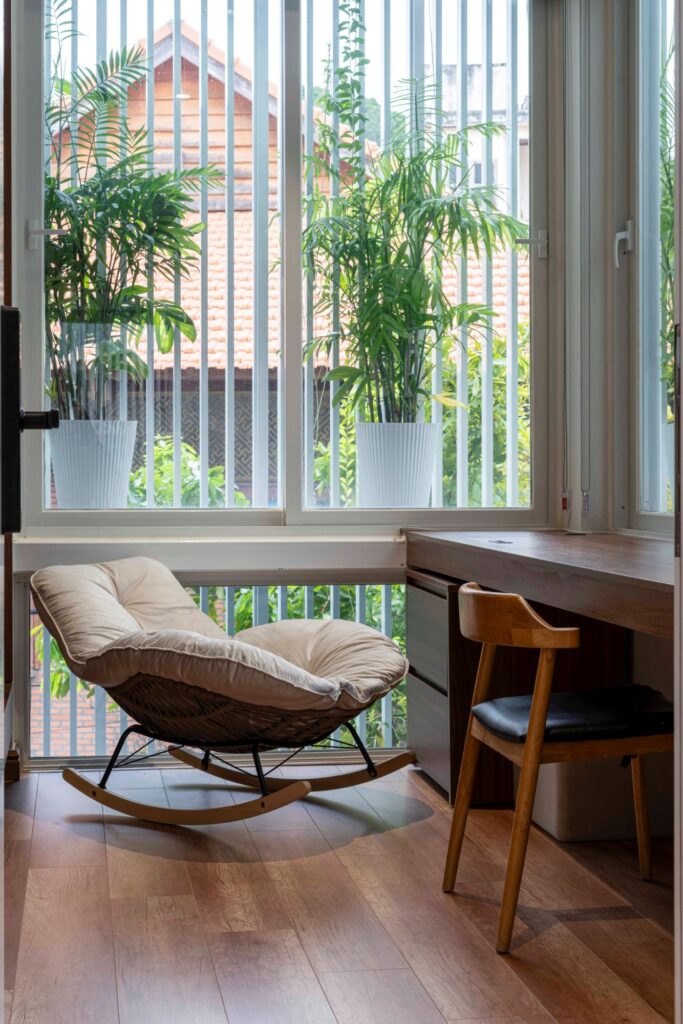
    Planting grew in importance as the design developed, once the owners said how much they enjoyed growing things. There are planting beds at ground level, and on the upper floors metal platforms between the louvers and the windows hold potted plants. As the greenery grows it softens the white screen, adds shade and filters views further, so the facade keeps changing with the family’s care.

    The house looks for a middle ground in tropical city housing. Openness remains a principle, but privacy, pollution, heat and noise make it harder to live with the windows open. Here layered edges keep the air moving and the neighbourhood close while still protecting family life.

    White louvers with plants spilling from the upper floor
    Looking up at the louvered facade
    Climbing plants along the white louvers
    Metal platform with potted plants behind the louvers
    Vertical louvers in close view
    Plants between the louvers and the windows
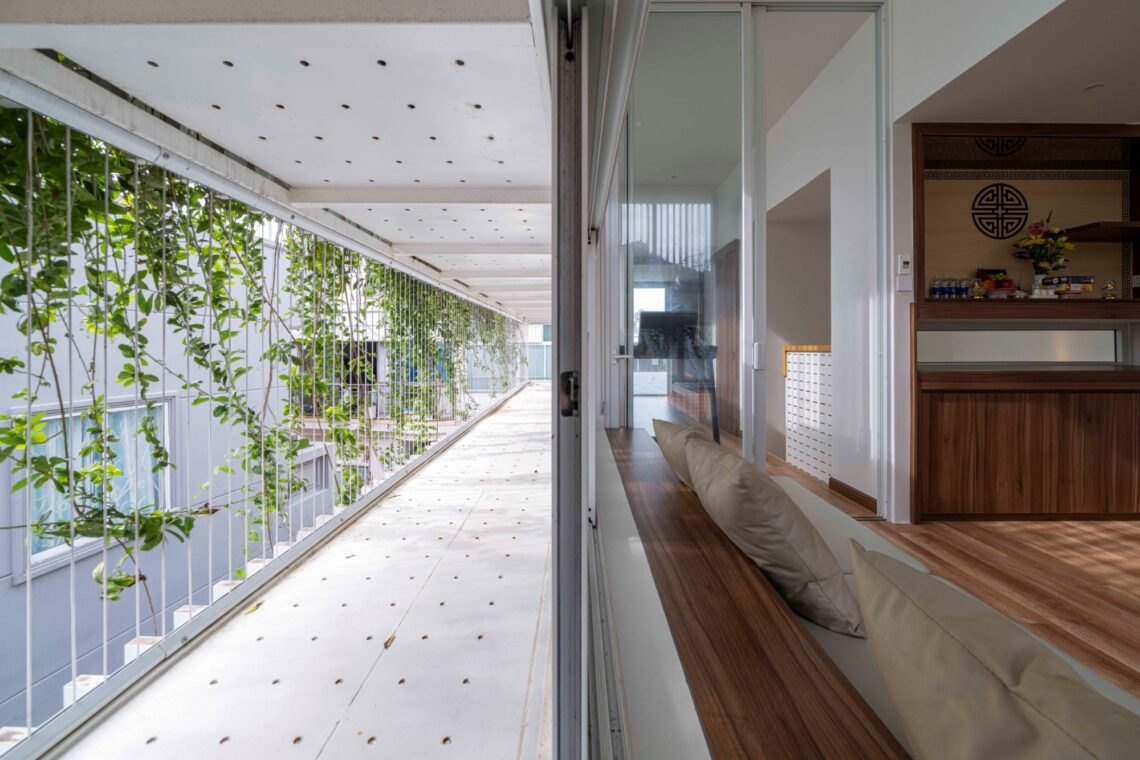
    Semi-open corridor beside the planted edge
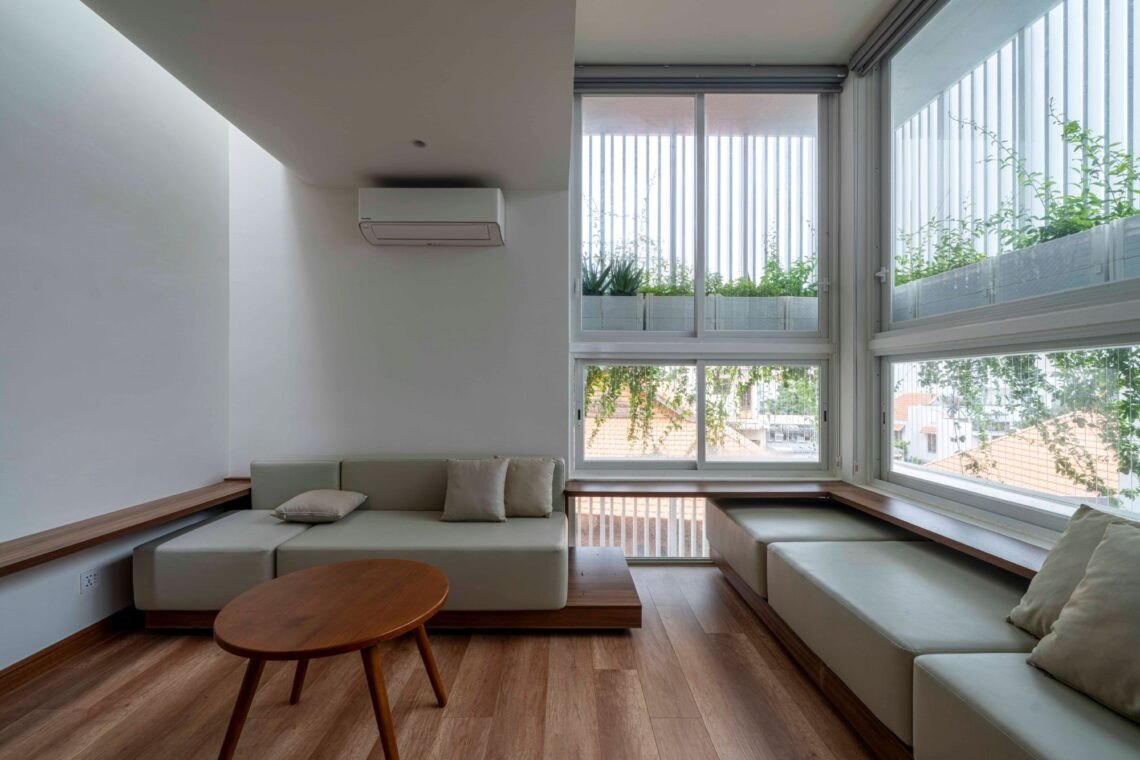
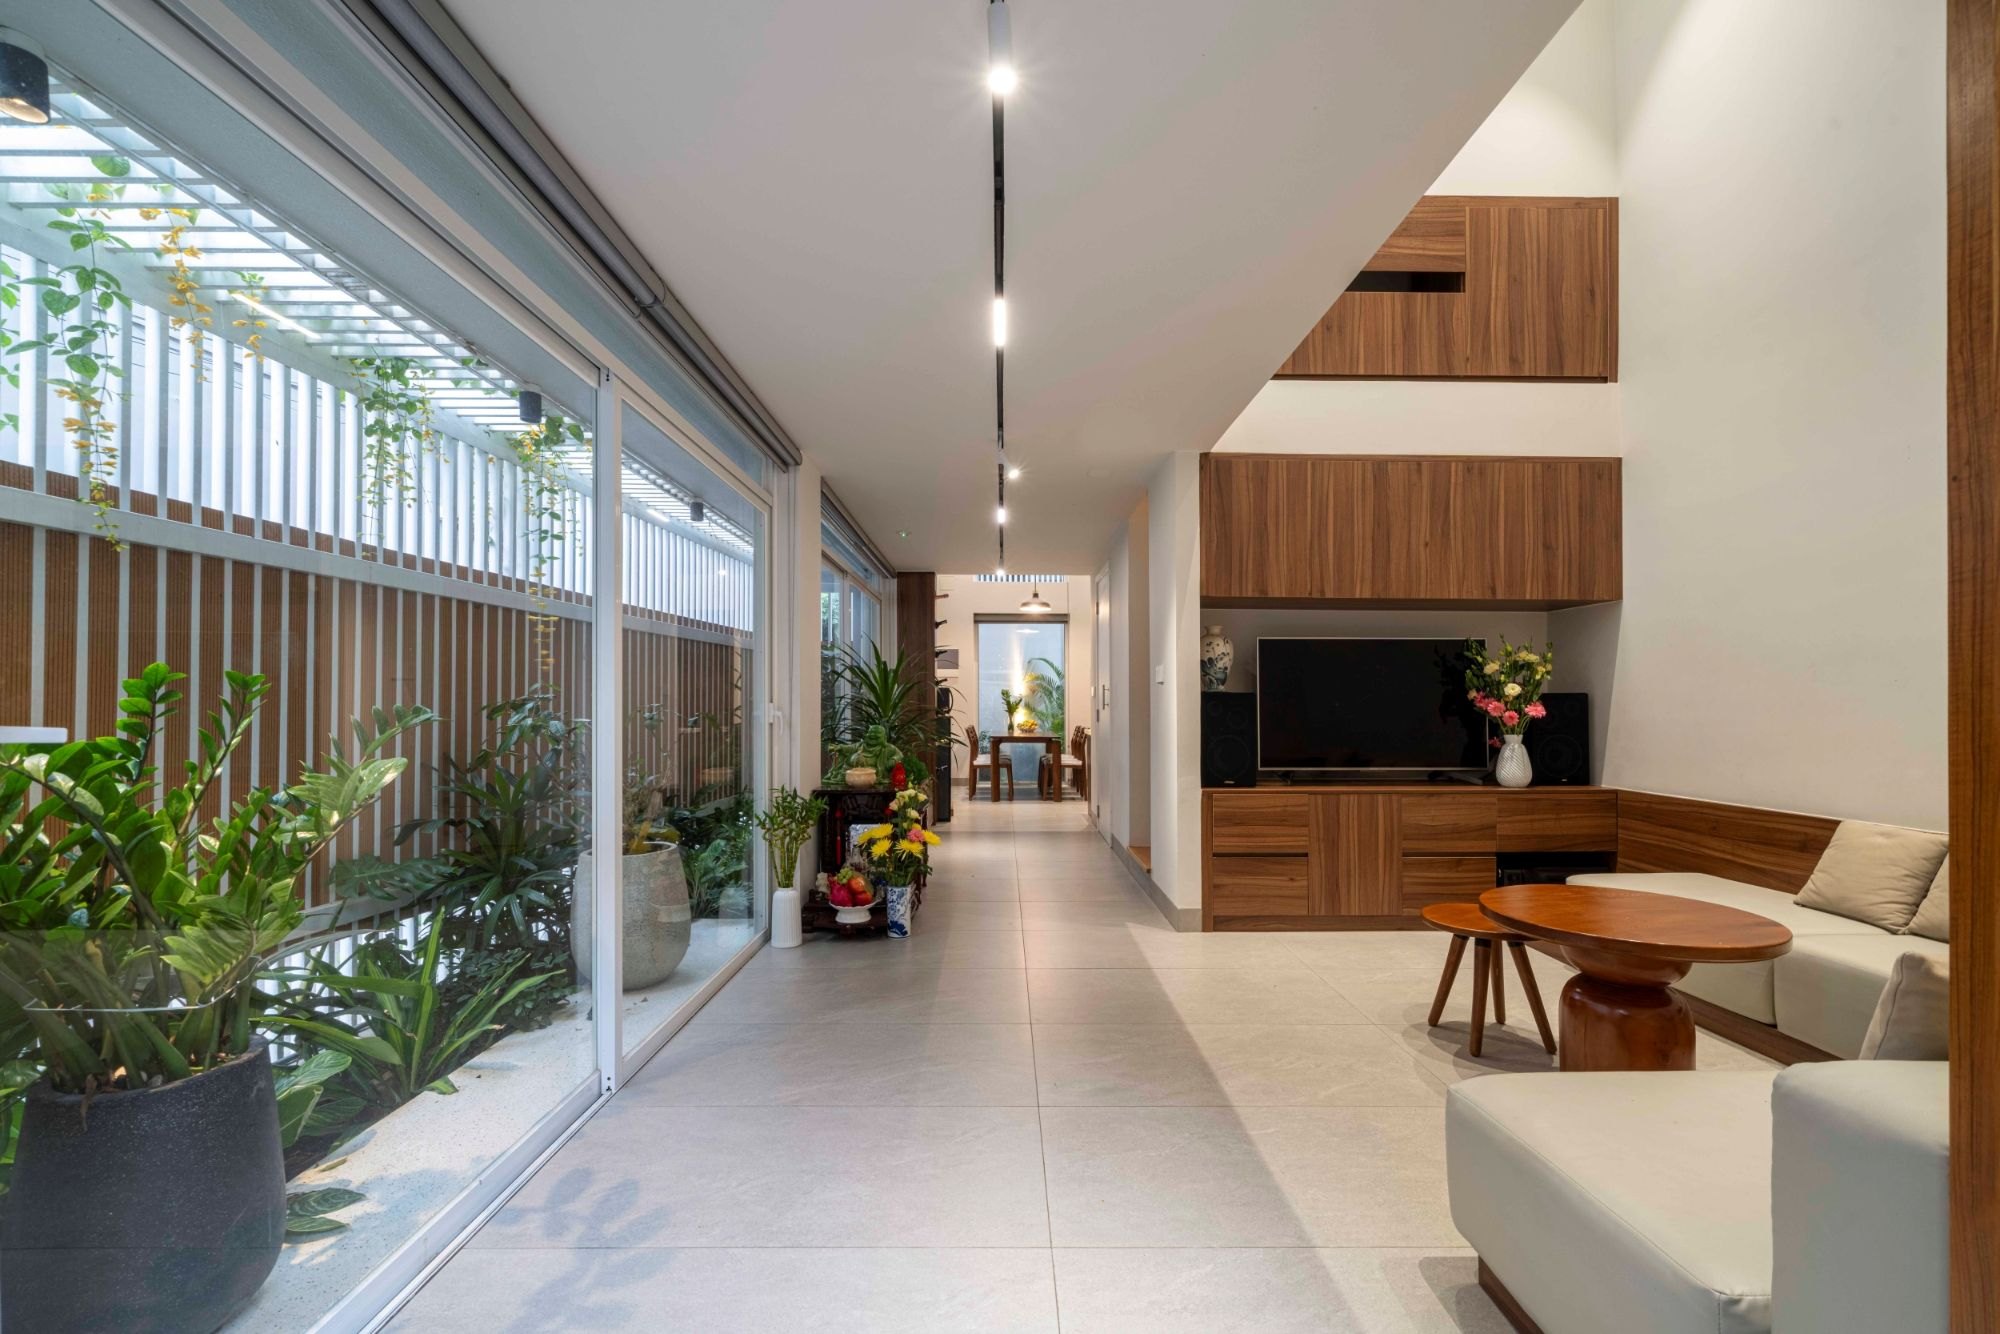
    Living room with timber floor and wide windows
    Shared space with sliding doors open
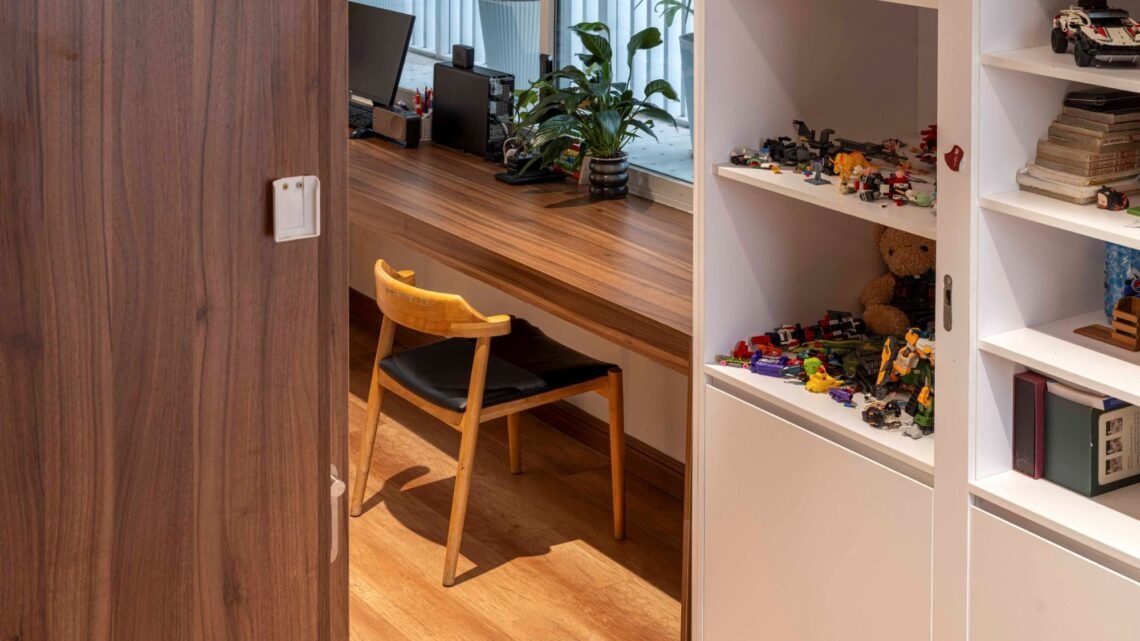
    Timber-lined room with built-in shelves
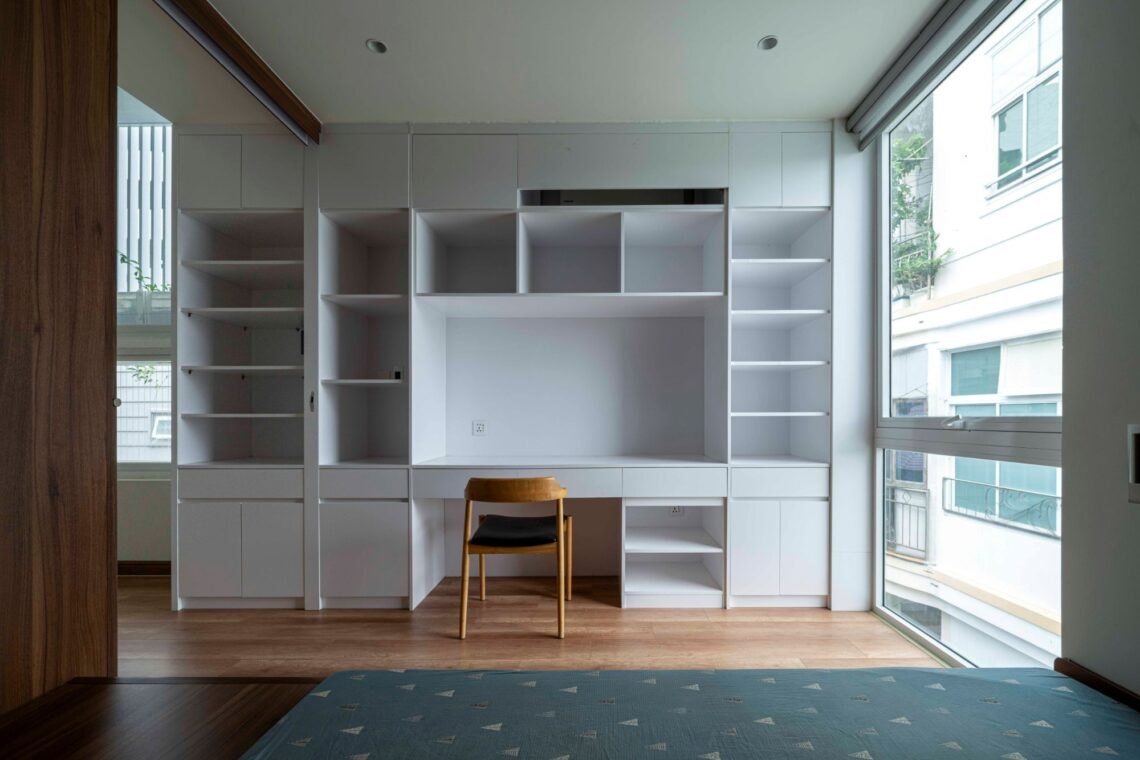
    Study with white built-in shelving
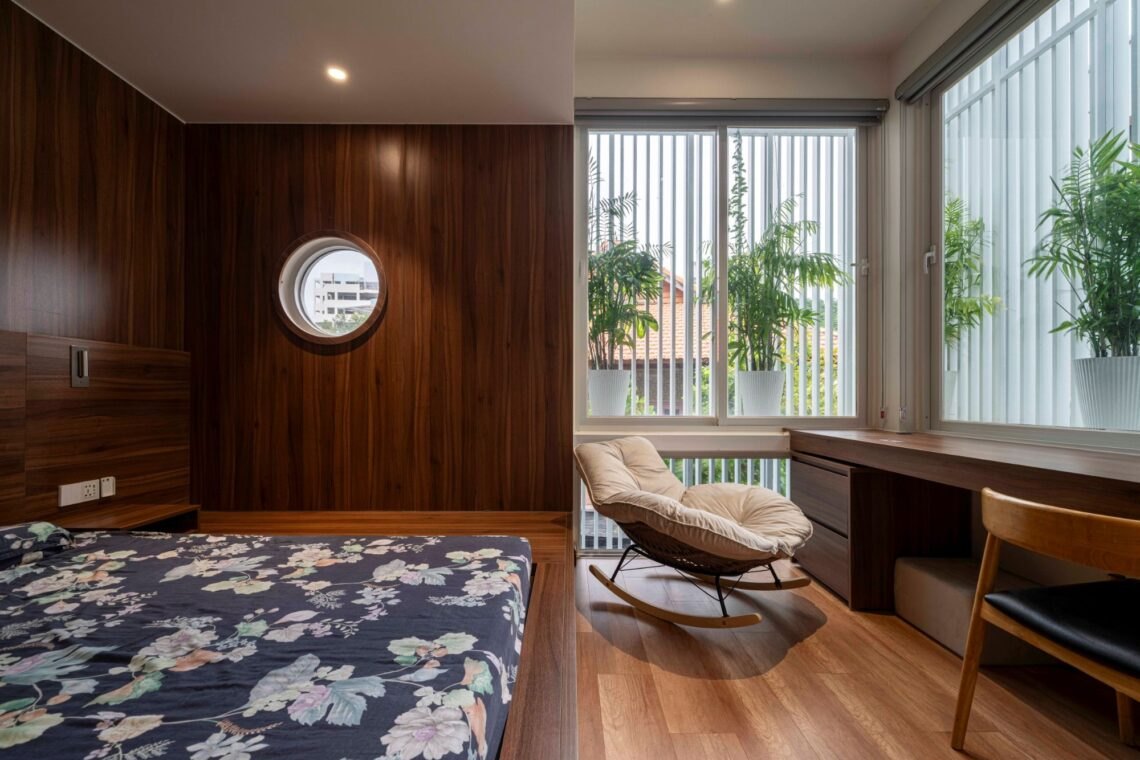
    Room with a round window and timber wall
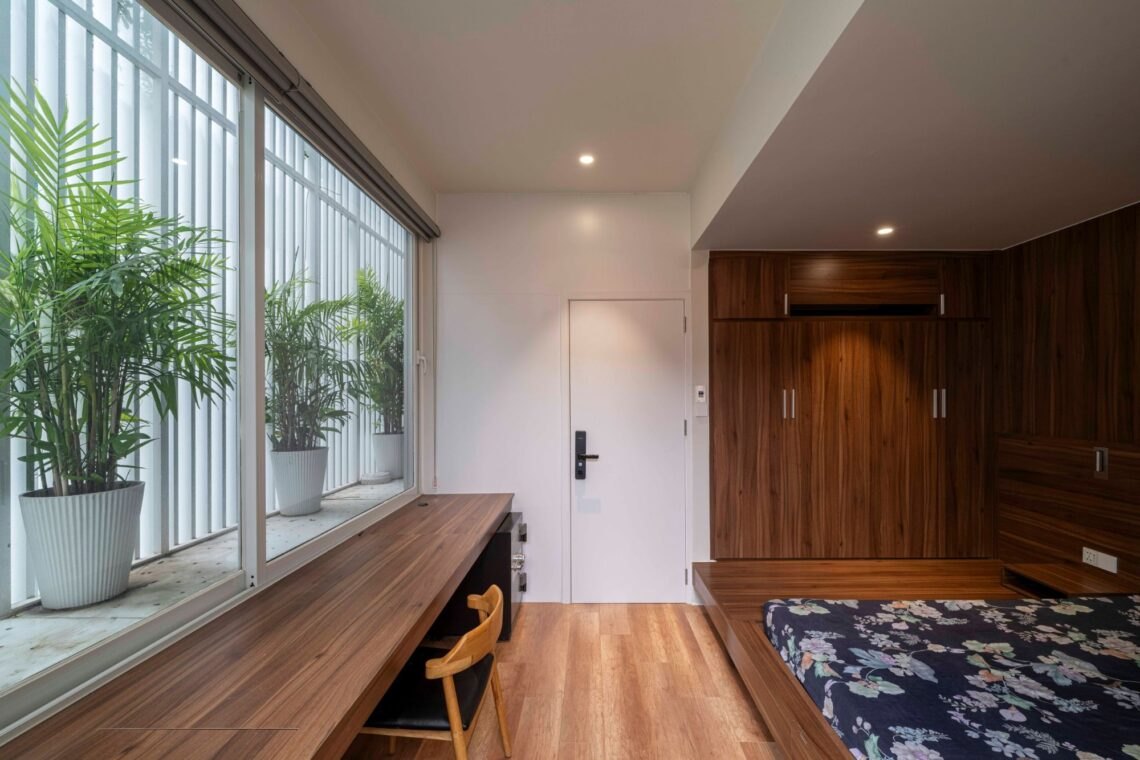
    Desk by the window with potted plants
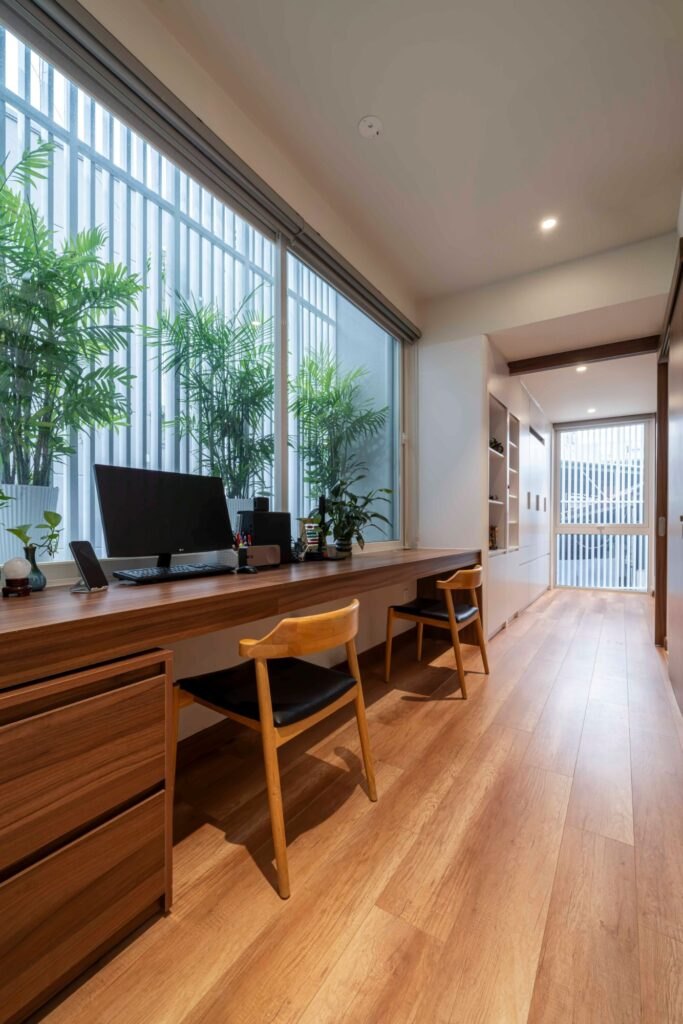
    Work desk beside a tall window
    Timber shelving and desk detail
    Long open floor with planting at the edge
    Semi-open space with plants behind glass
    Planted corridor along the louvered edge
    The white louvered house on its corner
    Plants hanging over the louvers
    Louvers and a projecting volume
    Corner of the louvered skin
    Vines climbing the white screen
    Tall louvers in soft light
    The house at dusk from the alley
    Lit entrance beneath a tree at dusk
    Corner facade at dusk
    Reading chair by the louvered window
    Bedroom with timber floor
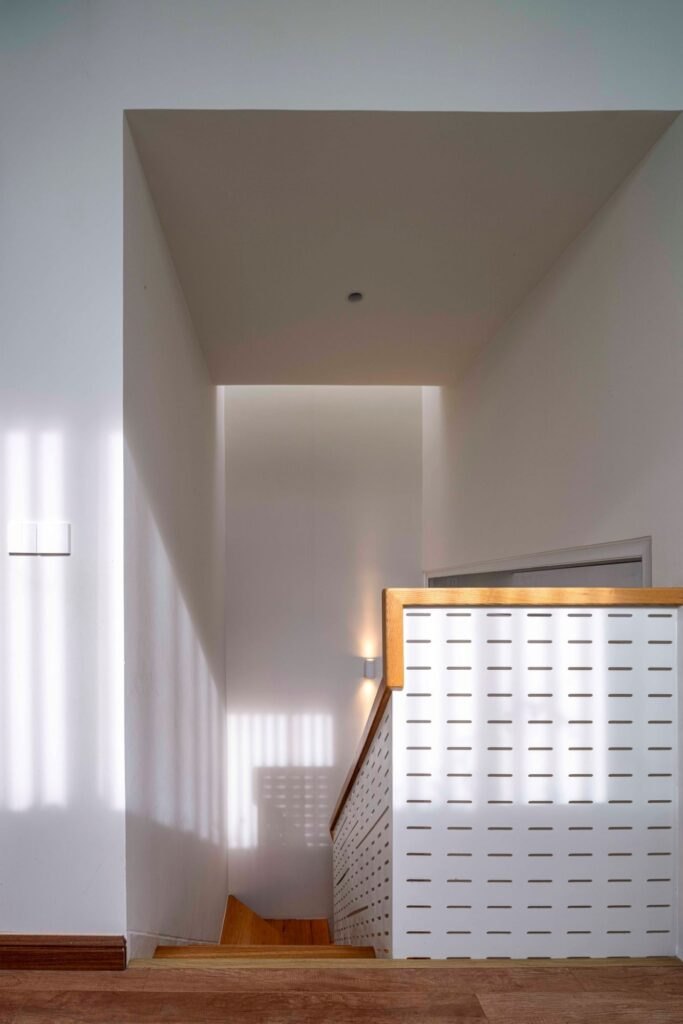
    Stair with timber treads
    Hallway toward the open living area
    Dining area under a high ceiling
    Site plan
    First floor plan
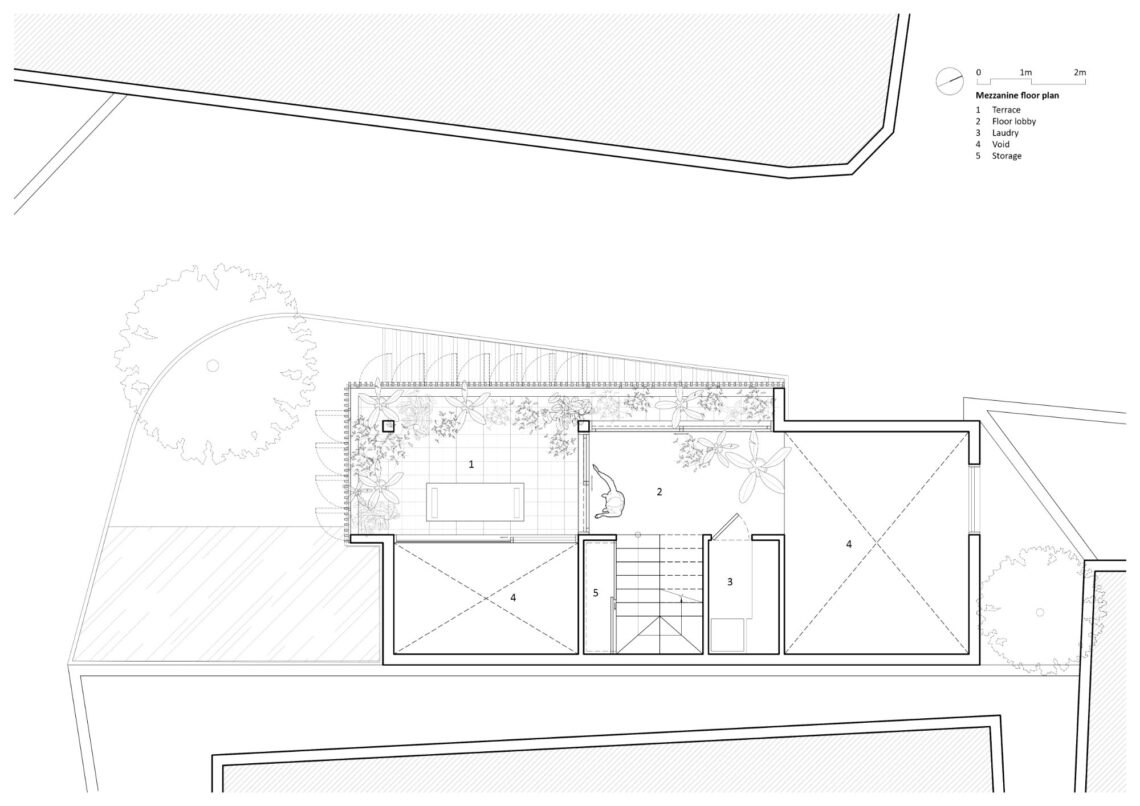
    Mezzanine floor plan
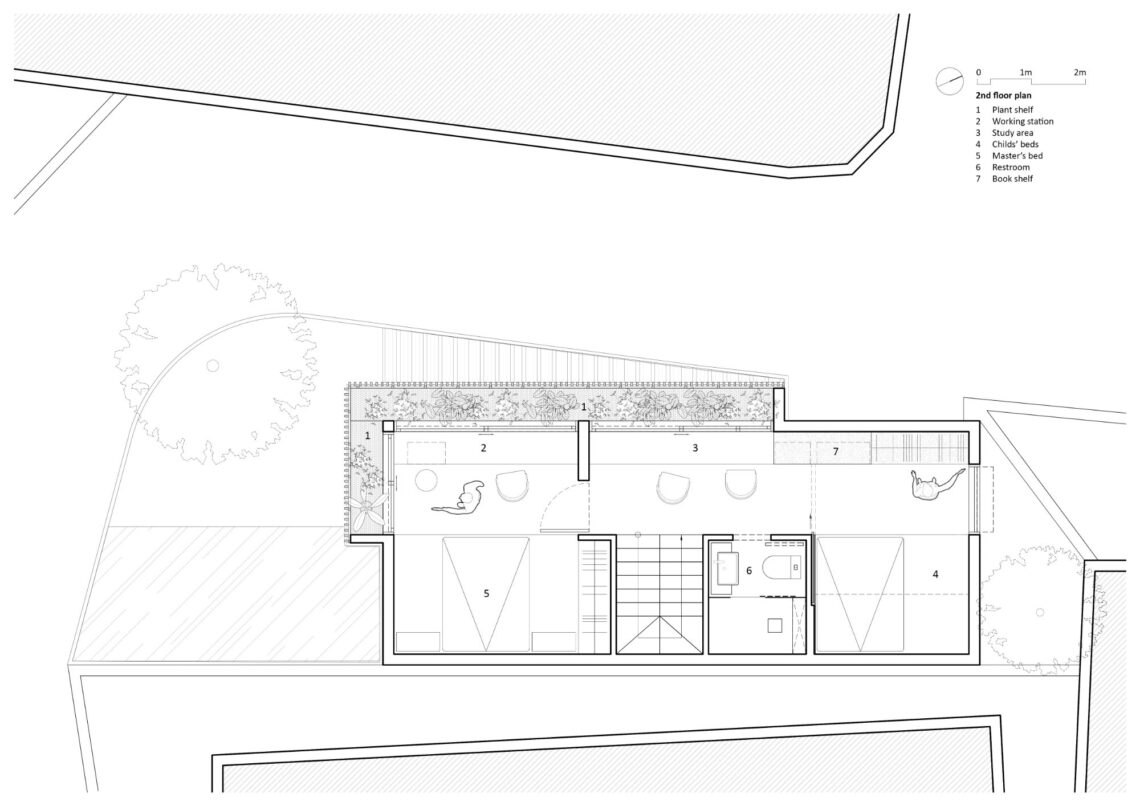
    Second floor plan
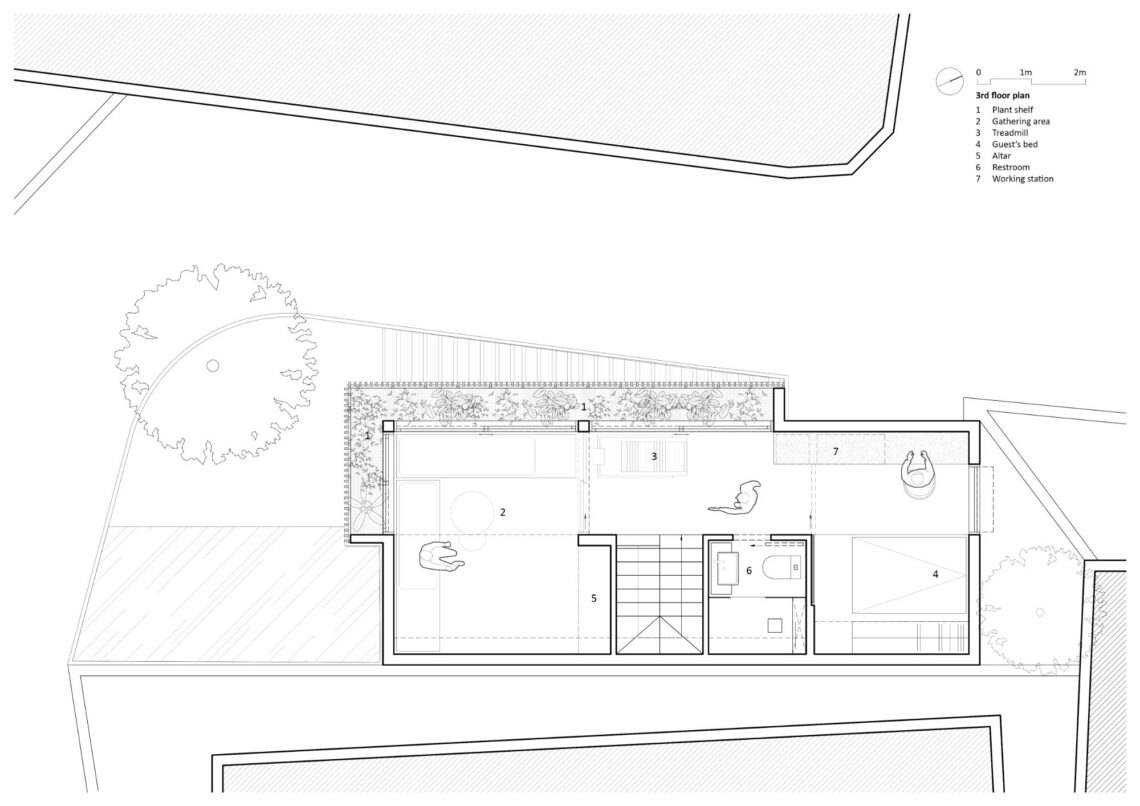
    Third floor plan
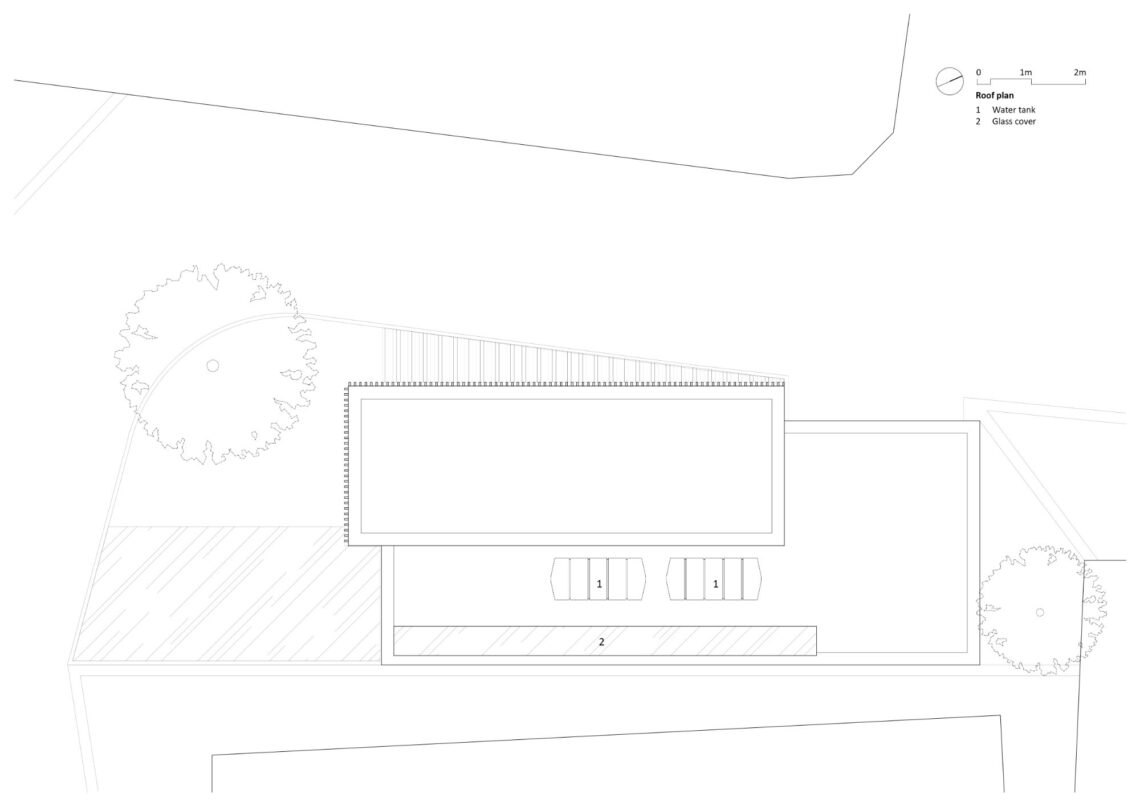
    Roof plan
    Section 1-1
    Section 2-2
    Diagram
  • Chashitsu & Pottery Pavilion

    Chashitsu & Pottery Pavilion

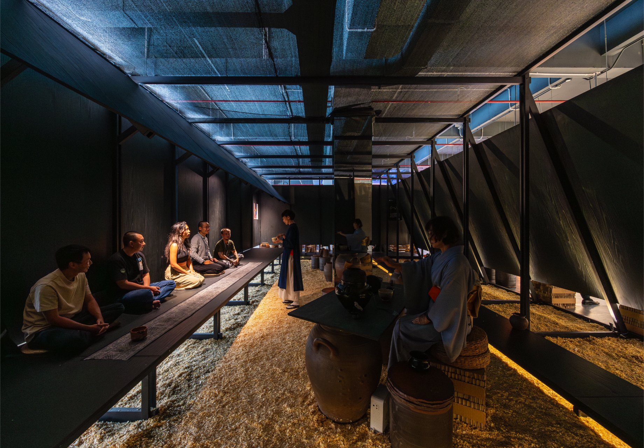
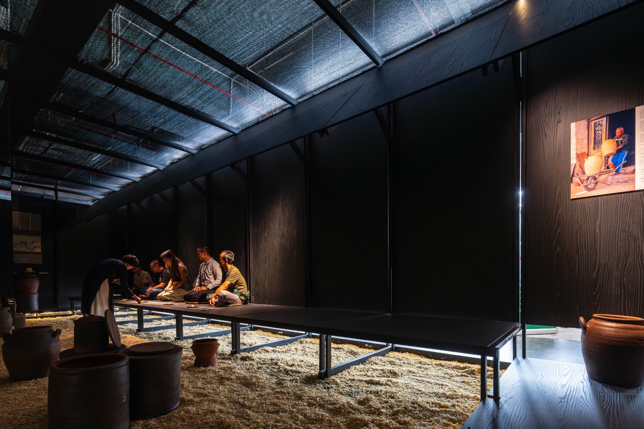
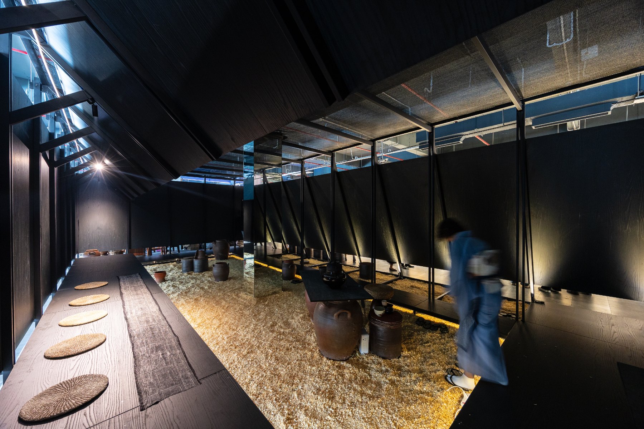
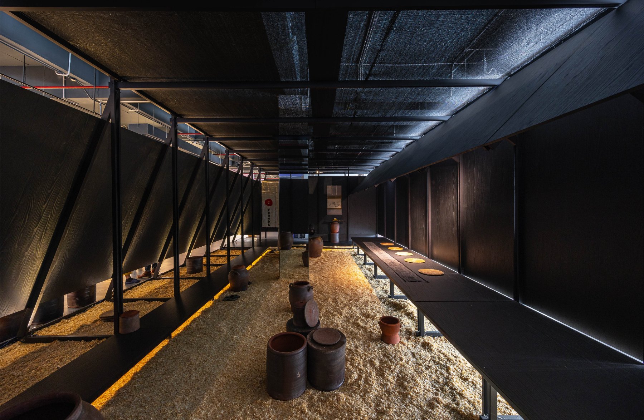
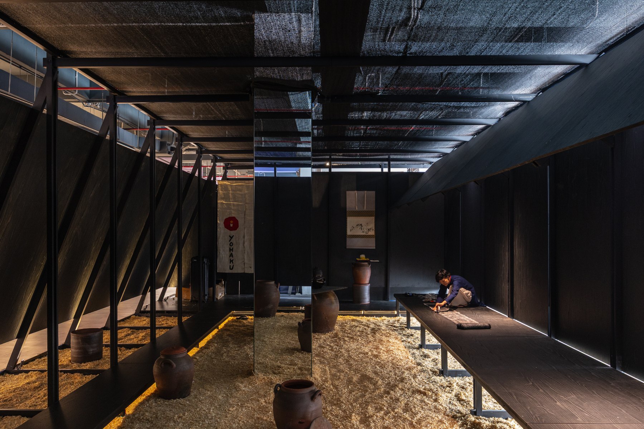
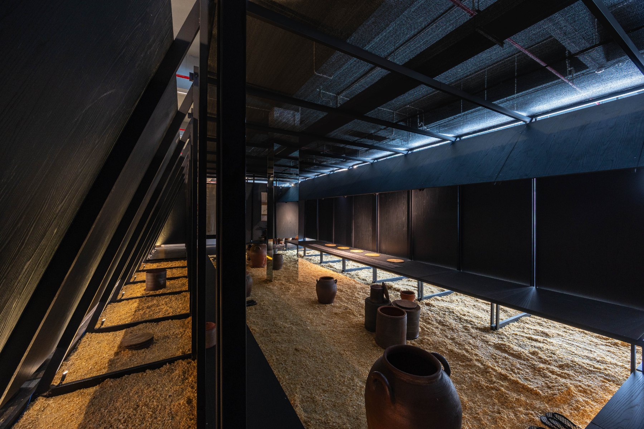
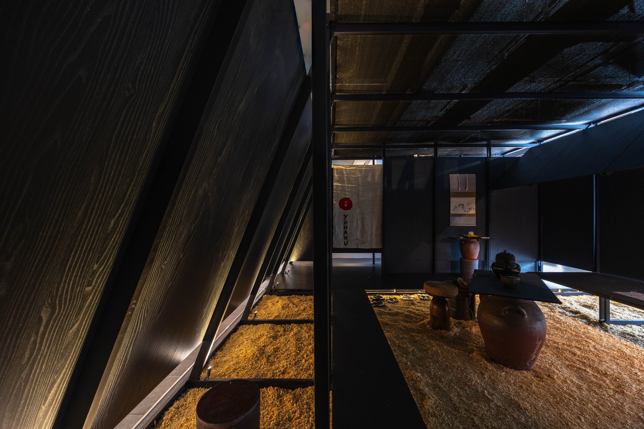
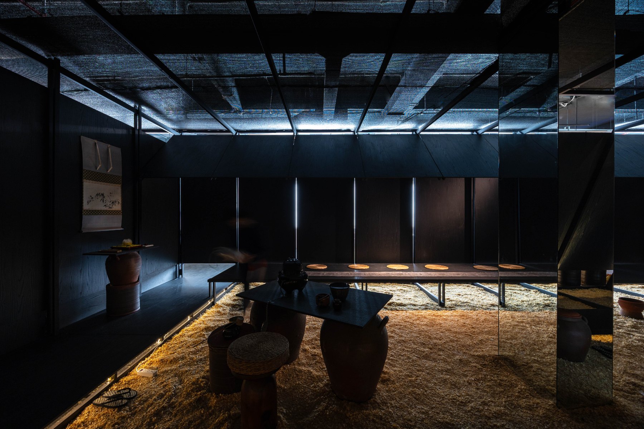
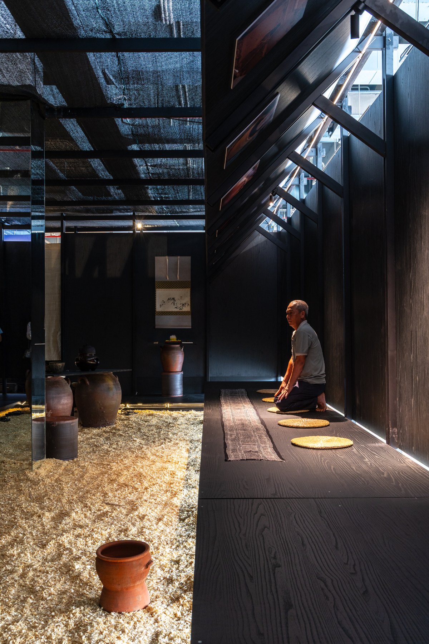
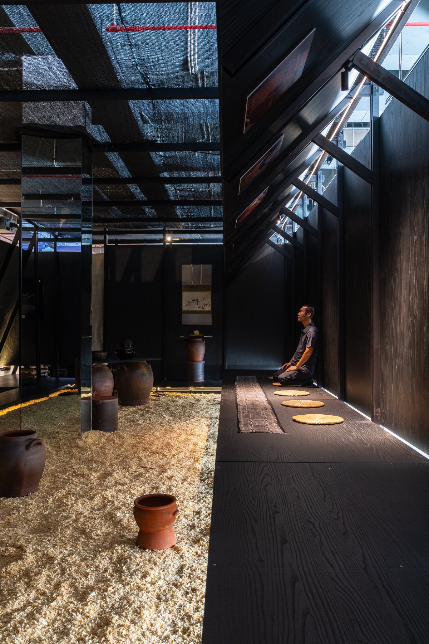
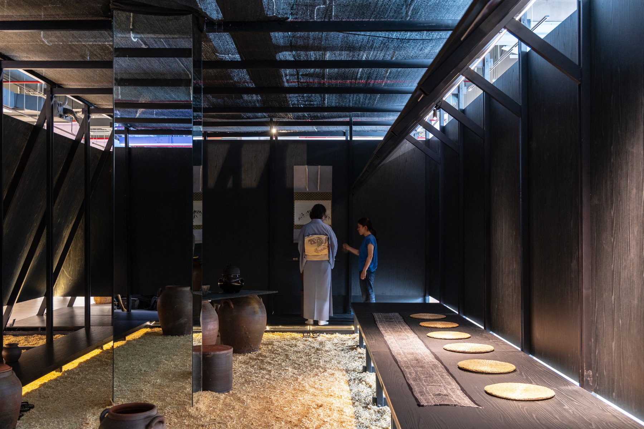
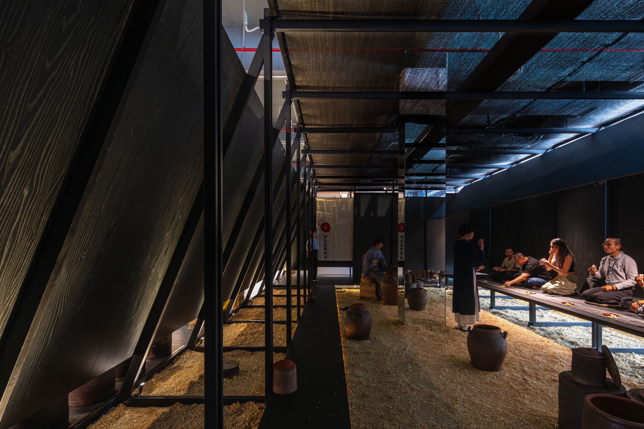
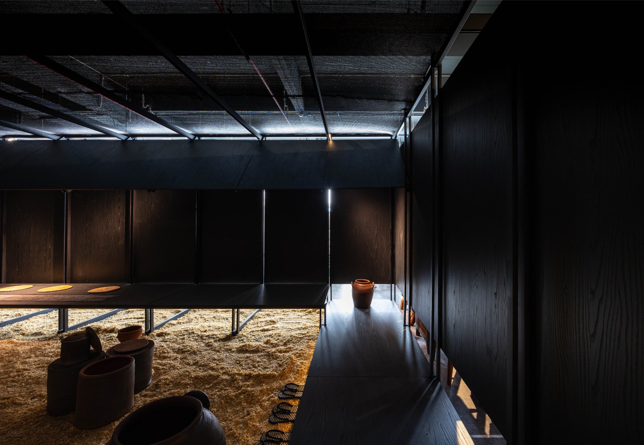
    The Chashitsu & Pottery Pavilion is a 70 m² installation made to show old ceramics and to give the Japanese tea ceremony a place to be practised. Its form comes from the longhouse of the Êđê people, a communal building centred on the k’pan, a long bench tied to ritual, ceremony and teaching.

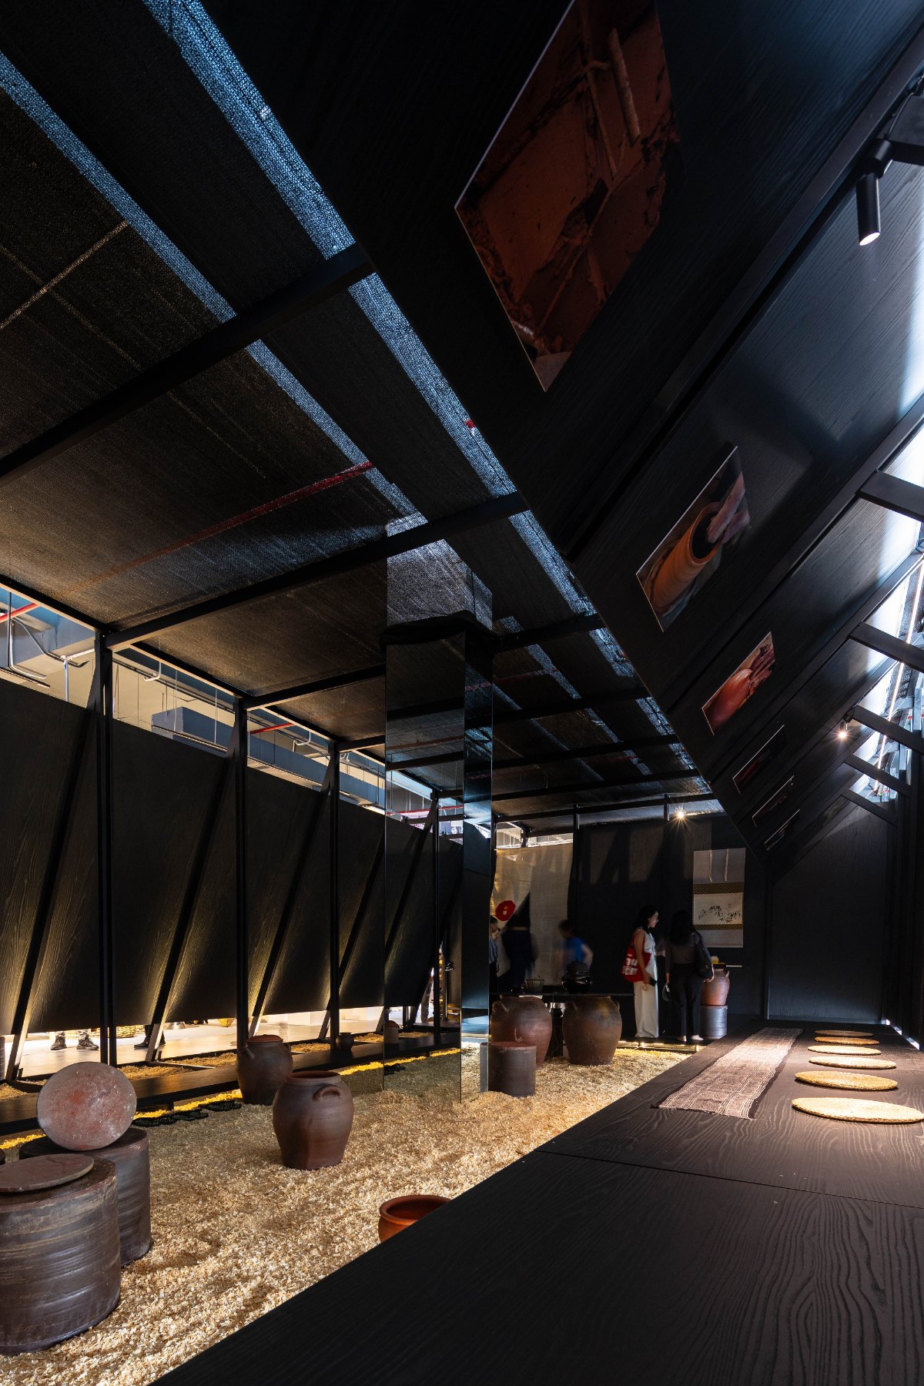
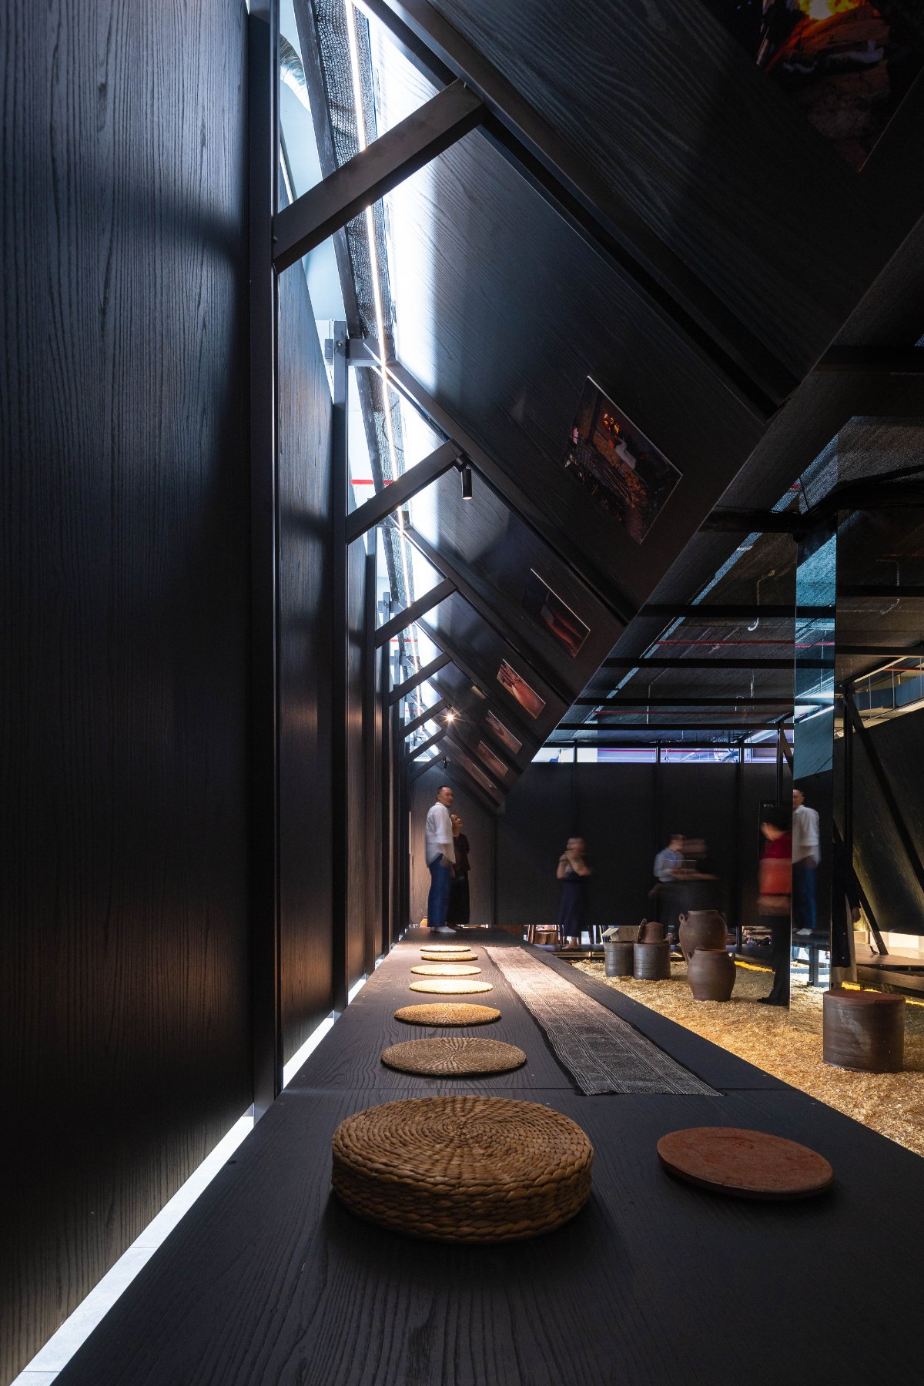
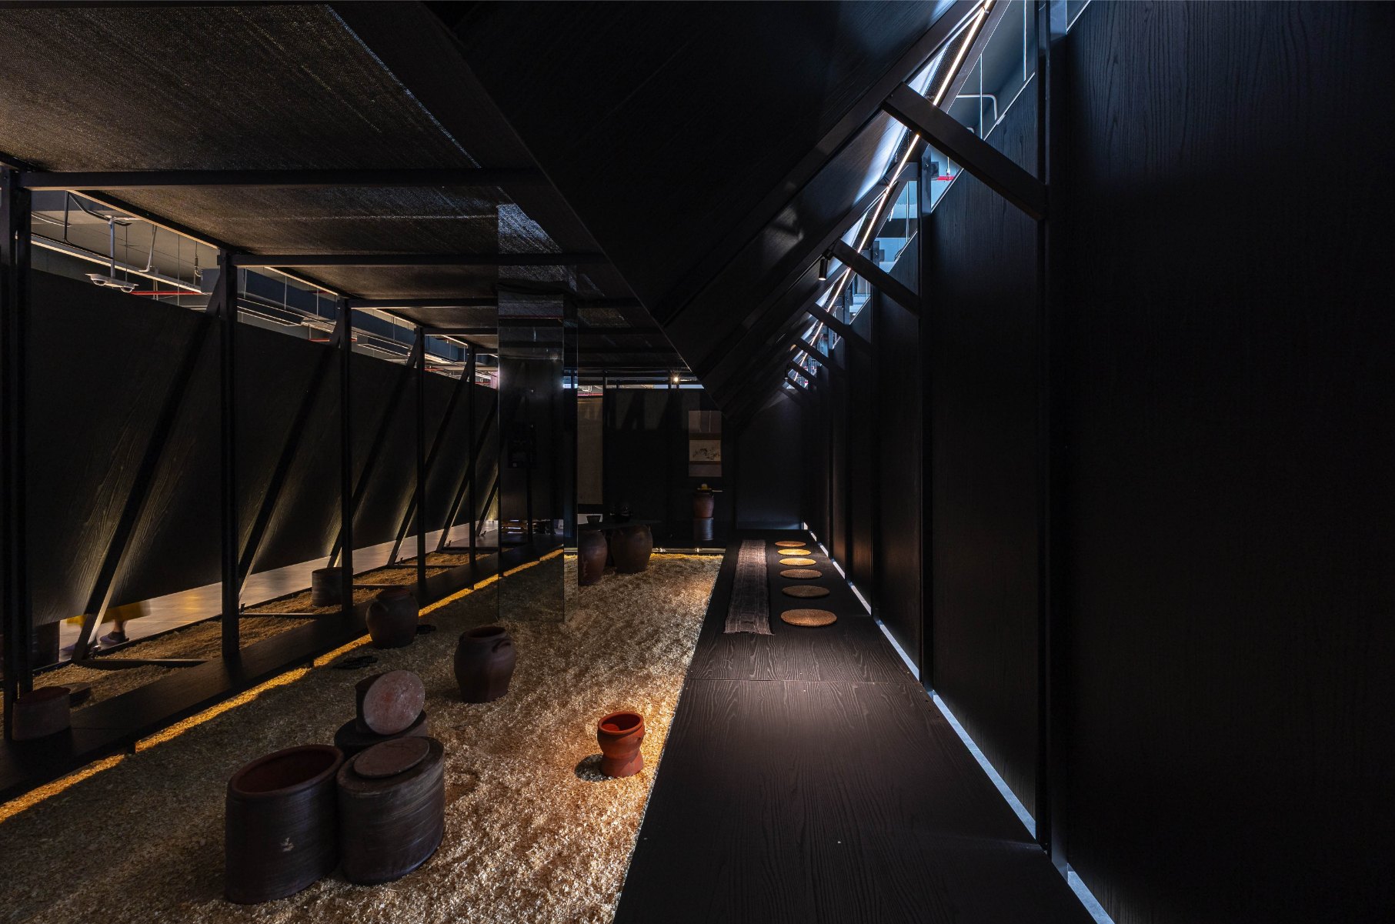
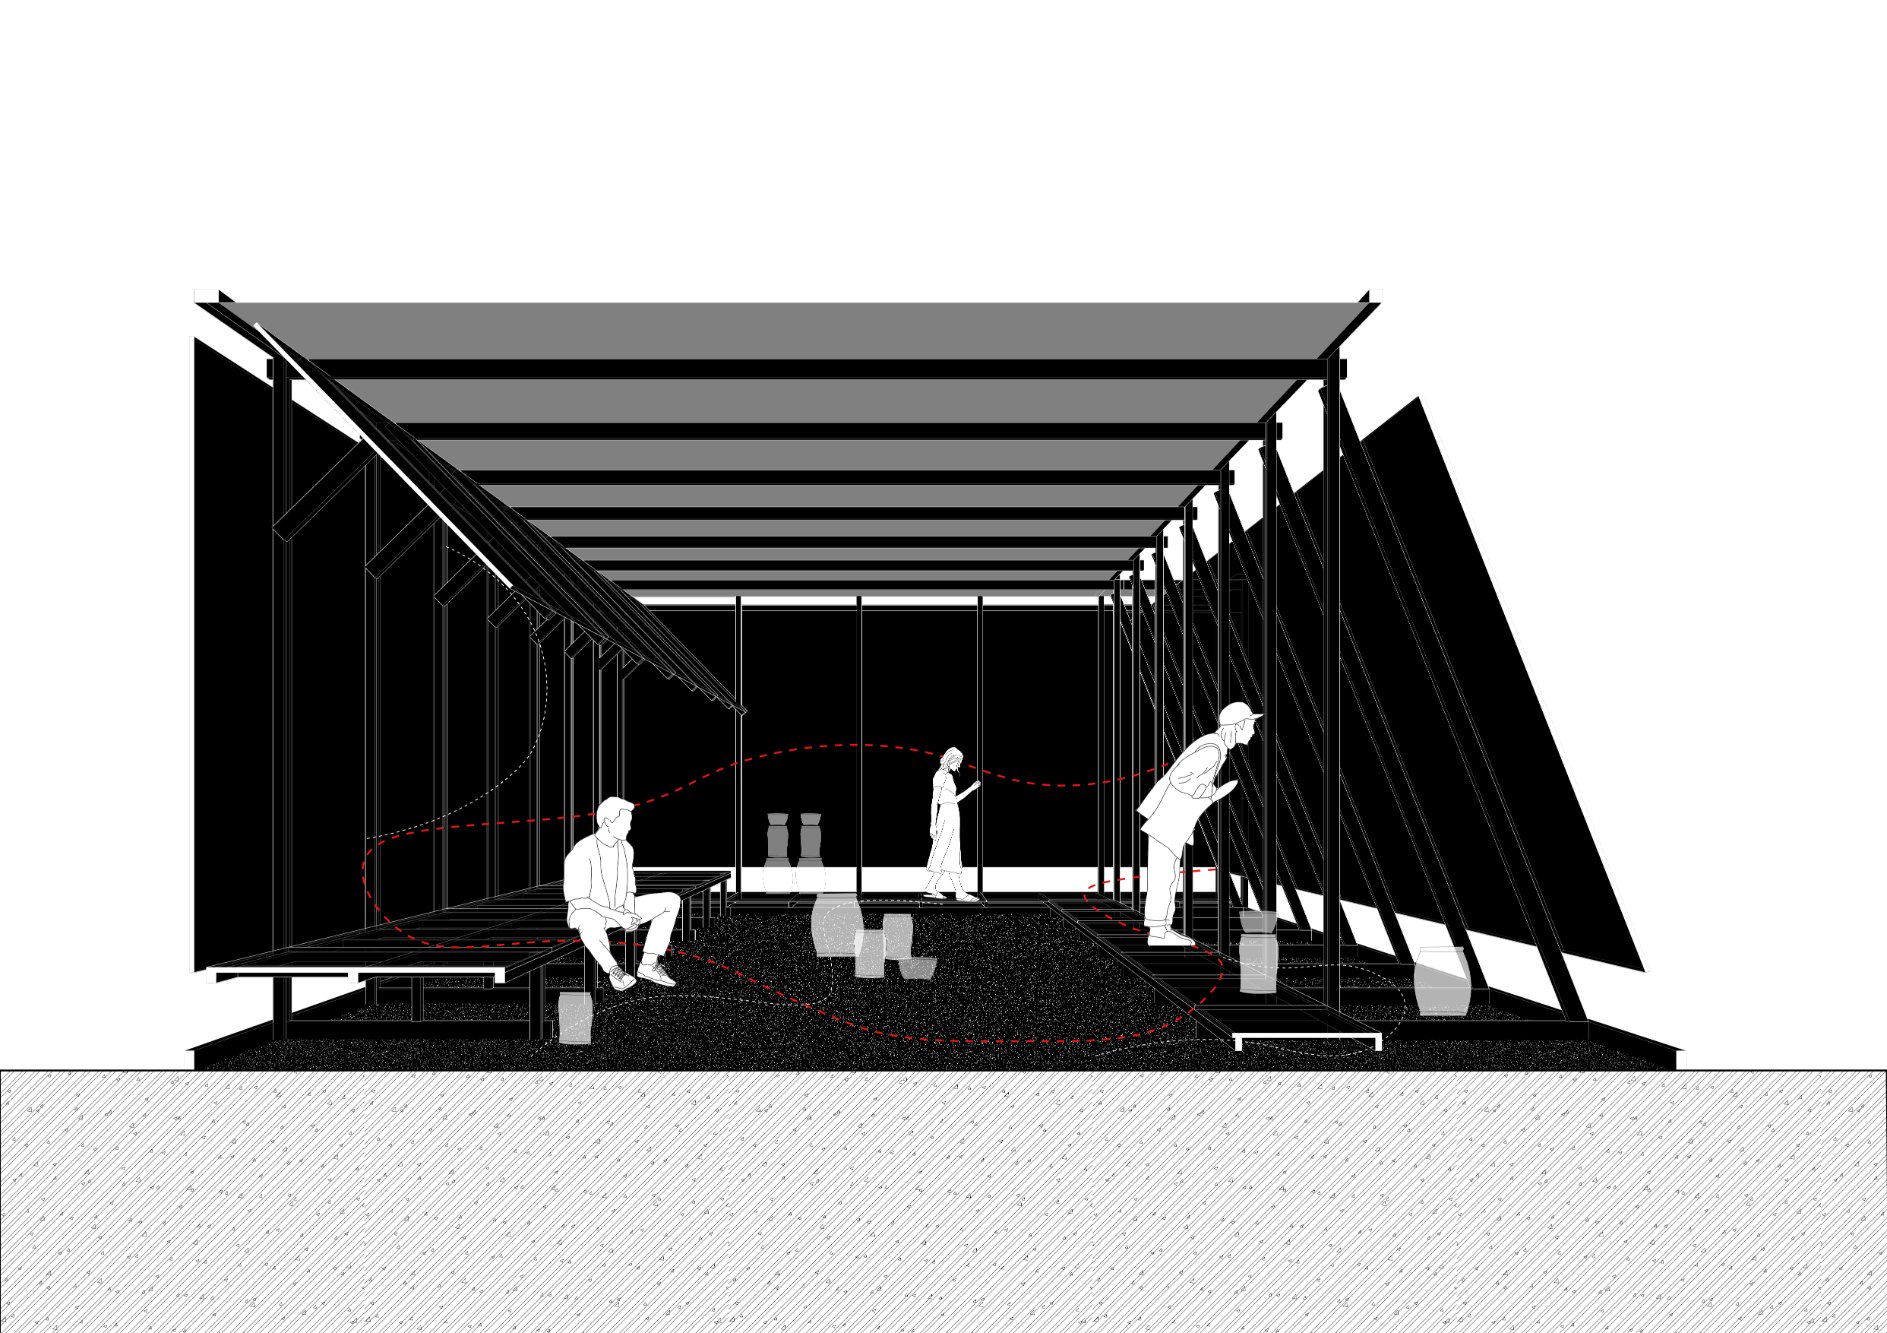
    That bench becomes the spine of the pavilion: a linear corridor that is also where visitors rest and drink tea. The designers treated the space less as an exhibition room than as a sequence in which architecture, craft and ritual meet. The footprint is small, but the long route slows people down and lets the pavilion work as both gallery and gathering place.

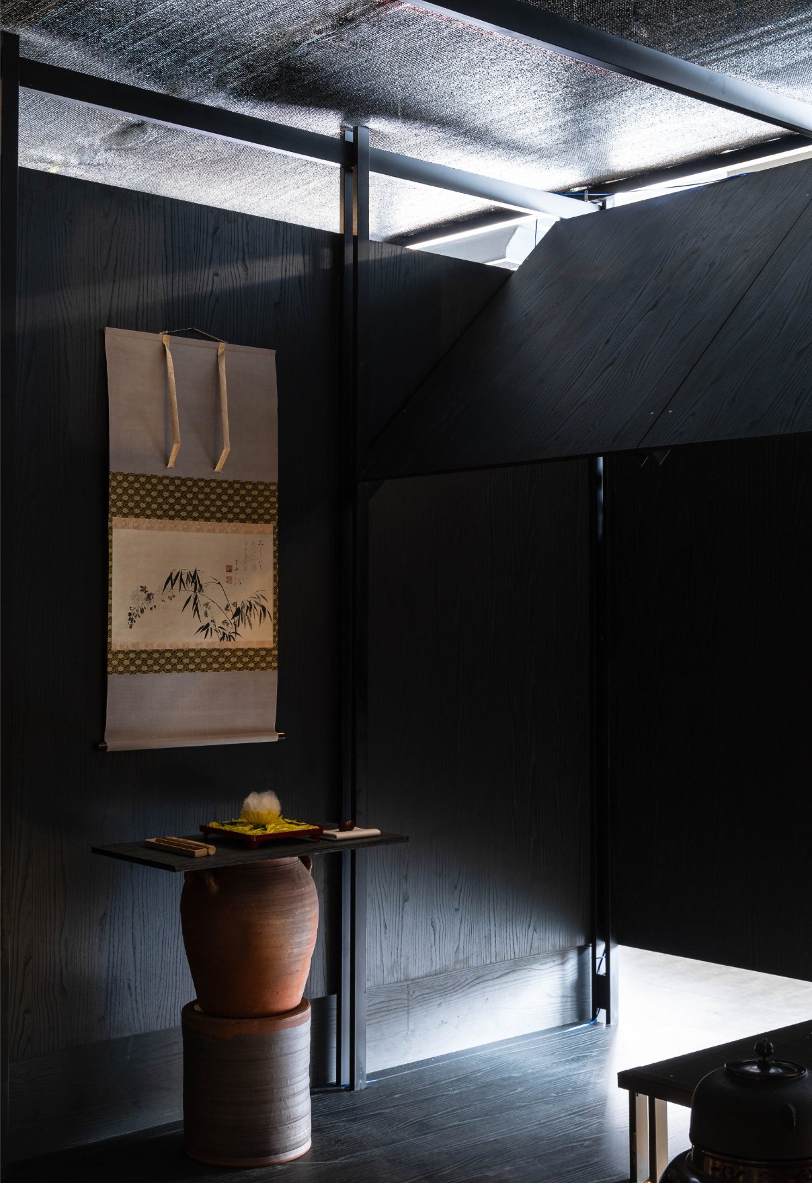
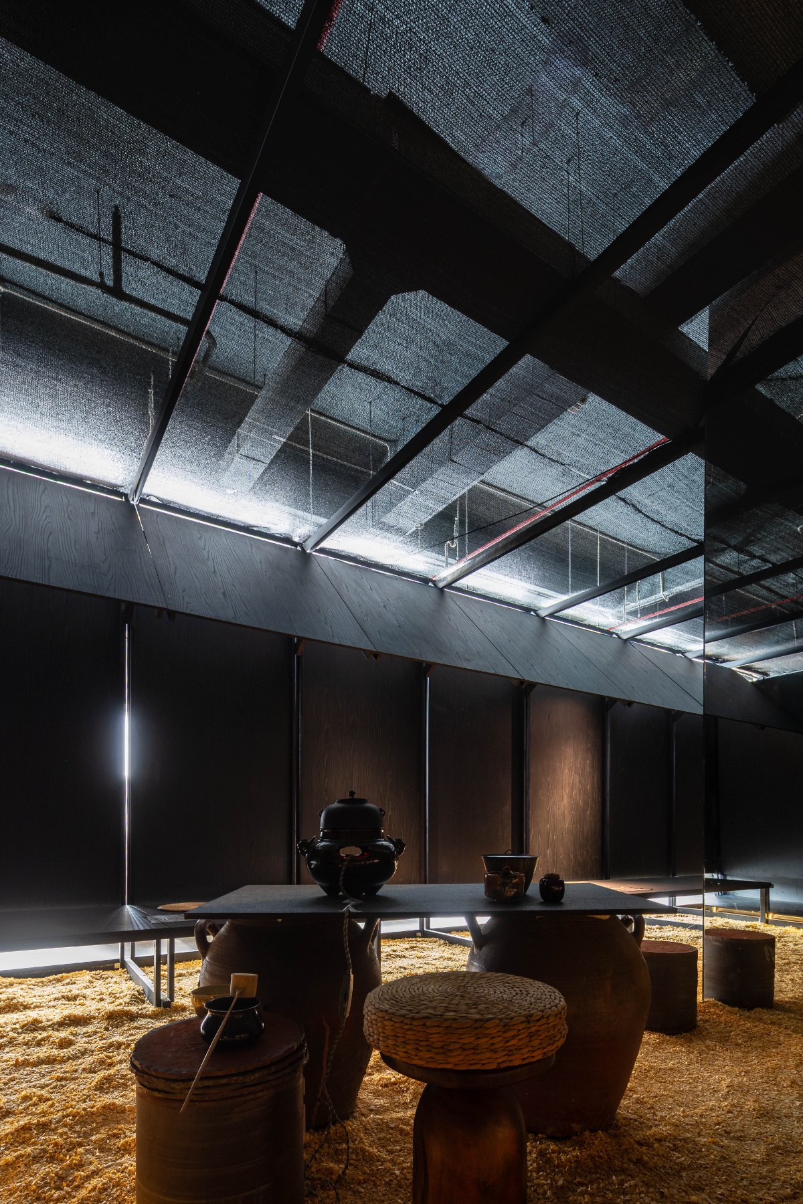
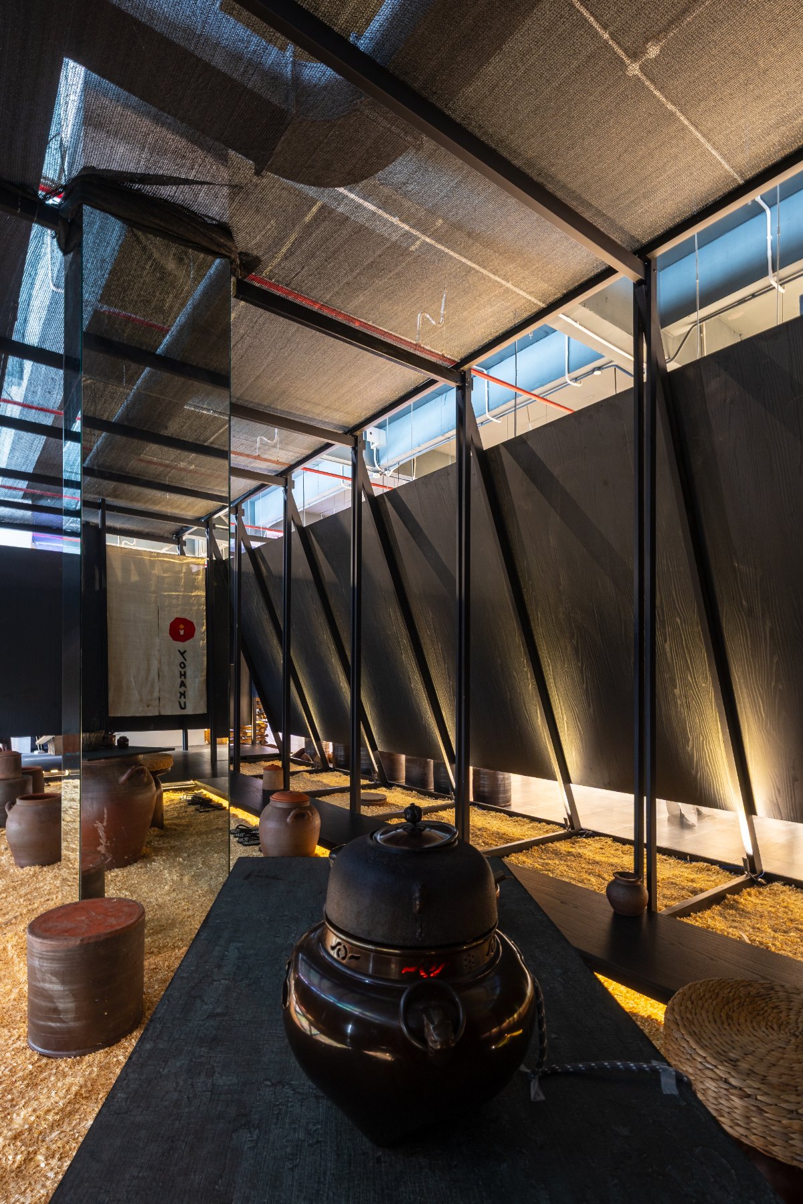
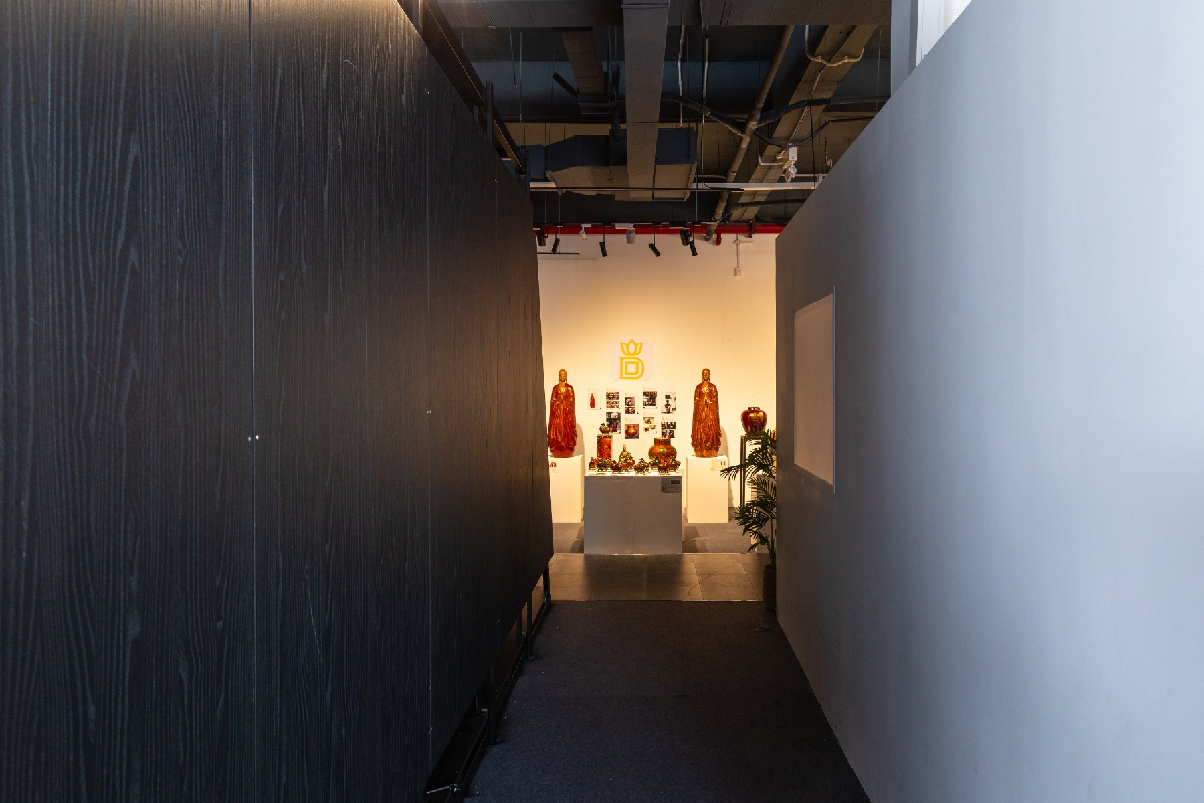
    The palette is held back so the objects can speak. Black-finished engineered wood panels form a muted backdrop, and light enters through narrow slits, recalling the inside of a ceramic kiln in one of the country’s oldest pottery villages. Images showing clay turning into ceramic hang from the ceiling, adding a layer of craft knowledge to the walk.

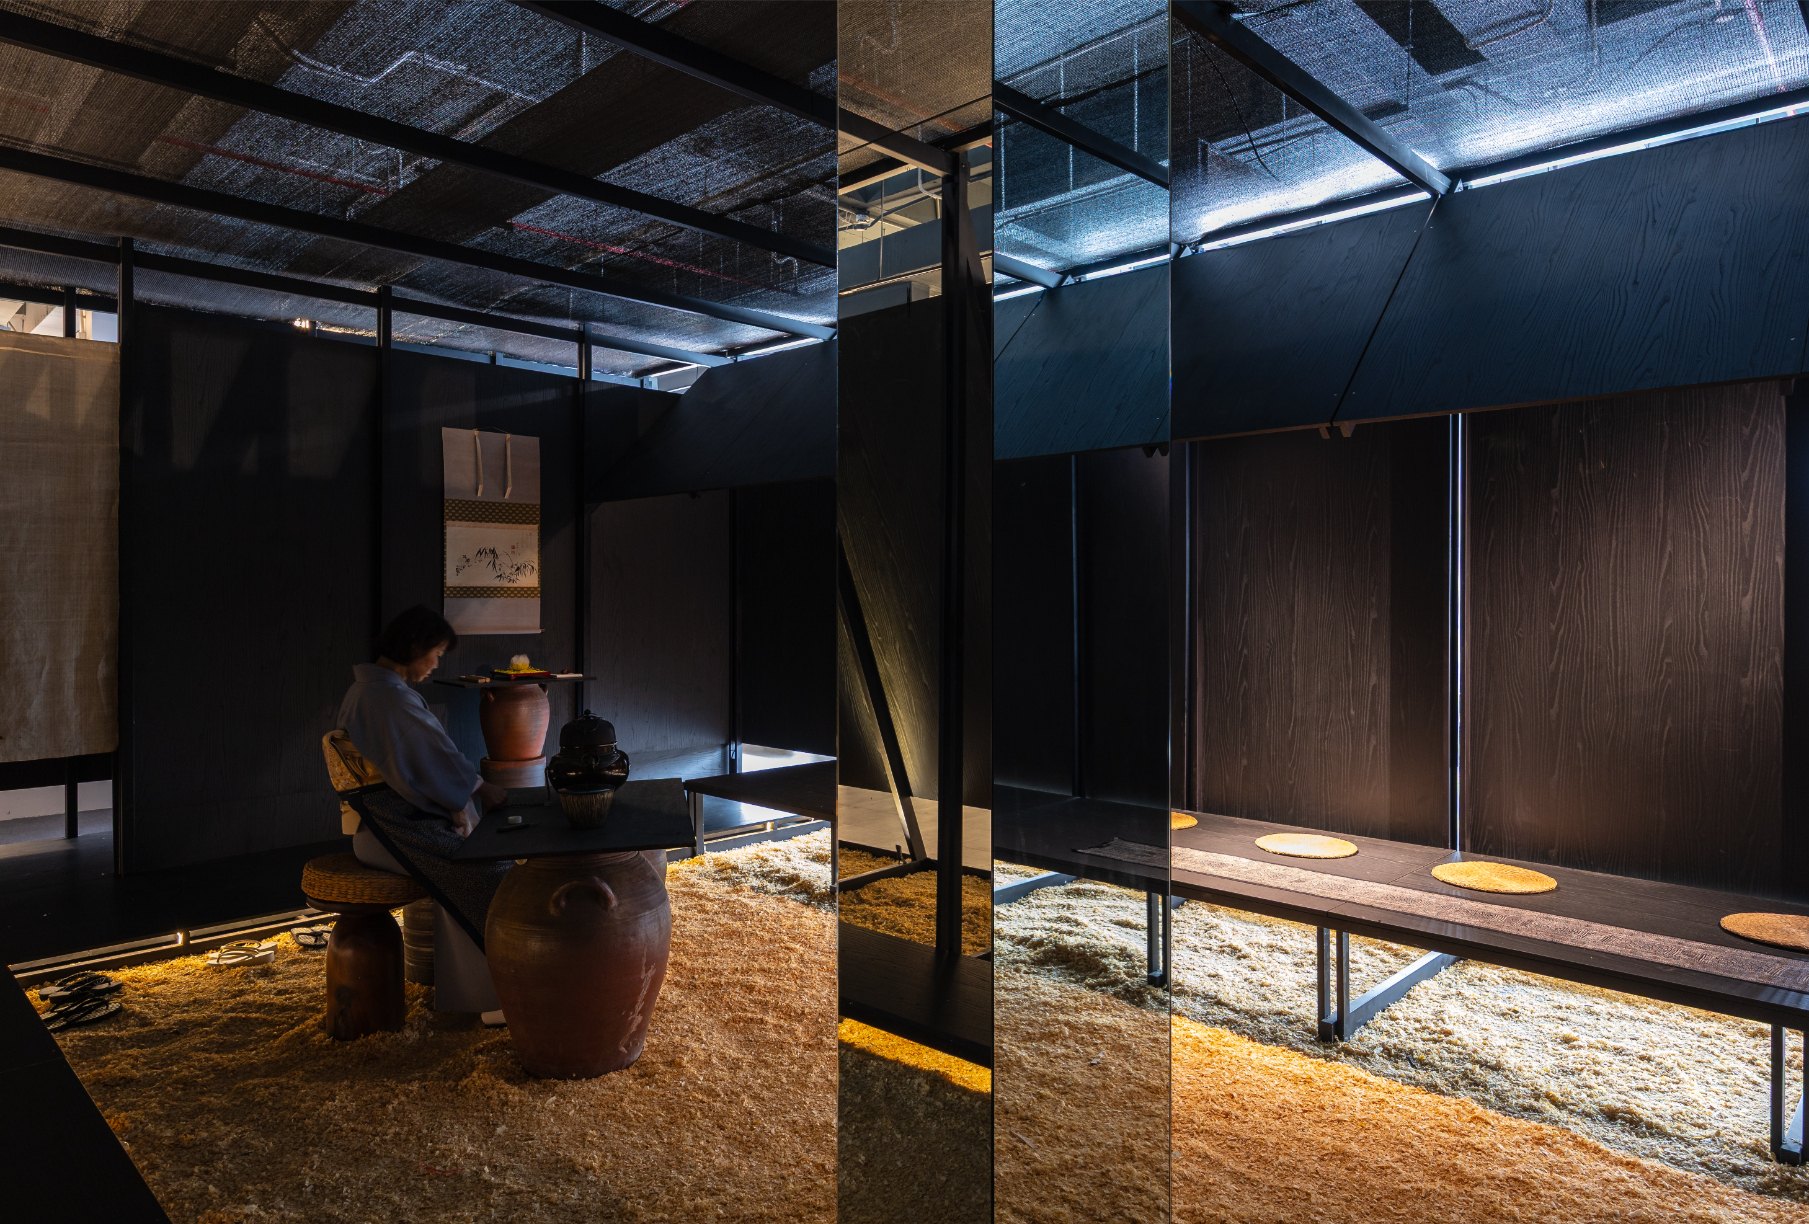
    Jars and vats are put to new use as tables, seats and storage for the tea ceremony. Fired-earth vessels made for daily life here find a second role in another culture’s ritual, and the two traditions meet through shared material.

    The pavilion was conceived as a response to the decline of the craft villages, which face growing pressure from industrial production and changing ways of life. It asks visitors to look again at the handmade object and at the history it carries.

    Visitors seated along the long bench at tea
    Tea vessel on a jar beside a hanging scroll
    Seating made from old jars under narrow light
    Kettle on a jar in the dark timber room
    Guests at tea along the corridor
    Round mats along the low bench
    The long corridor lit from above
    Looking down the pavilion toward the entrance
    Black timber walls and the bench in side view
    Jars set along the sanded floor
    Clay vessels gathered as a table
    A visitor walking along the bench
    Visitors inside the narrow pavilion
    The bench and walls under slit lighting
    Ceramic imagery hung above the corridor
    Mats on the bench seen from above
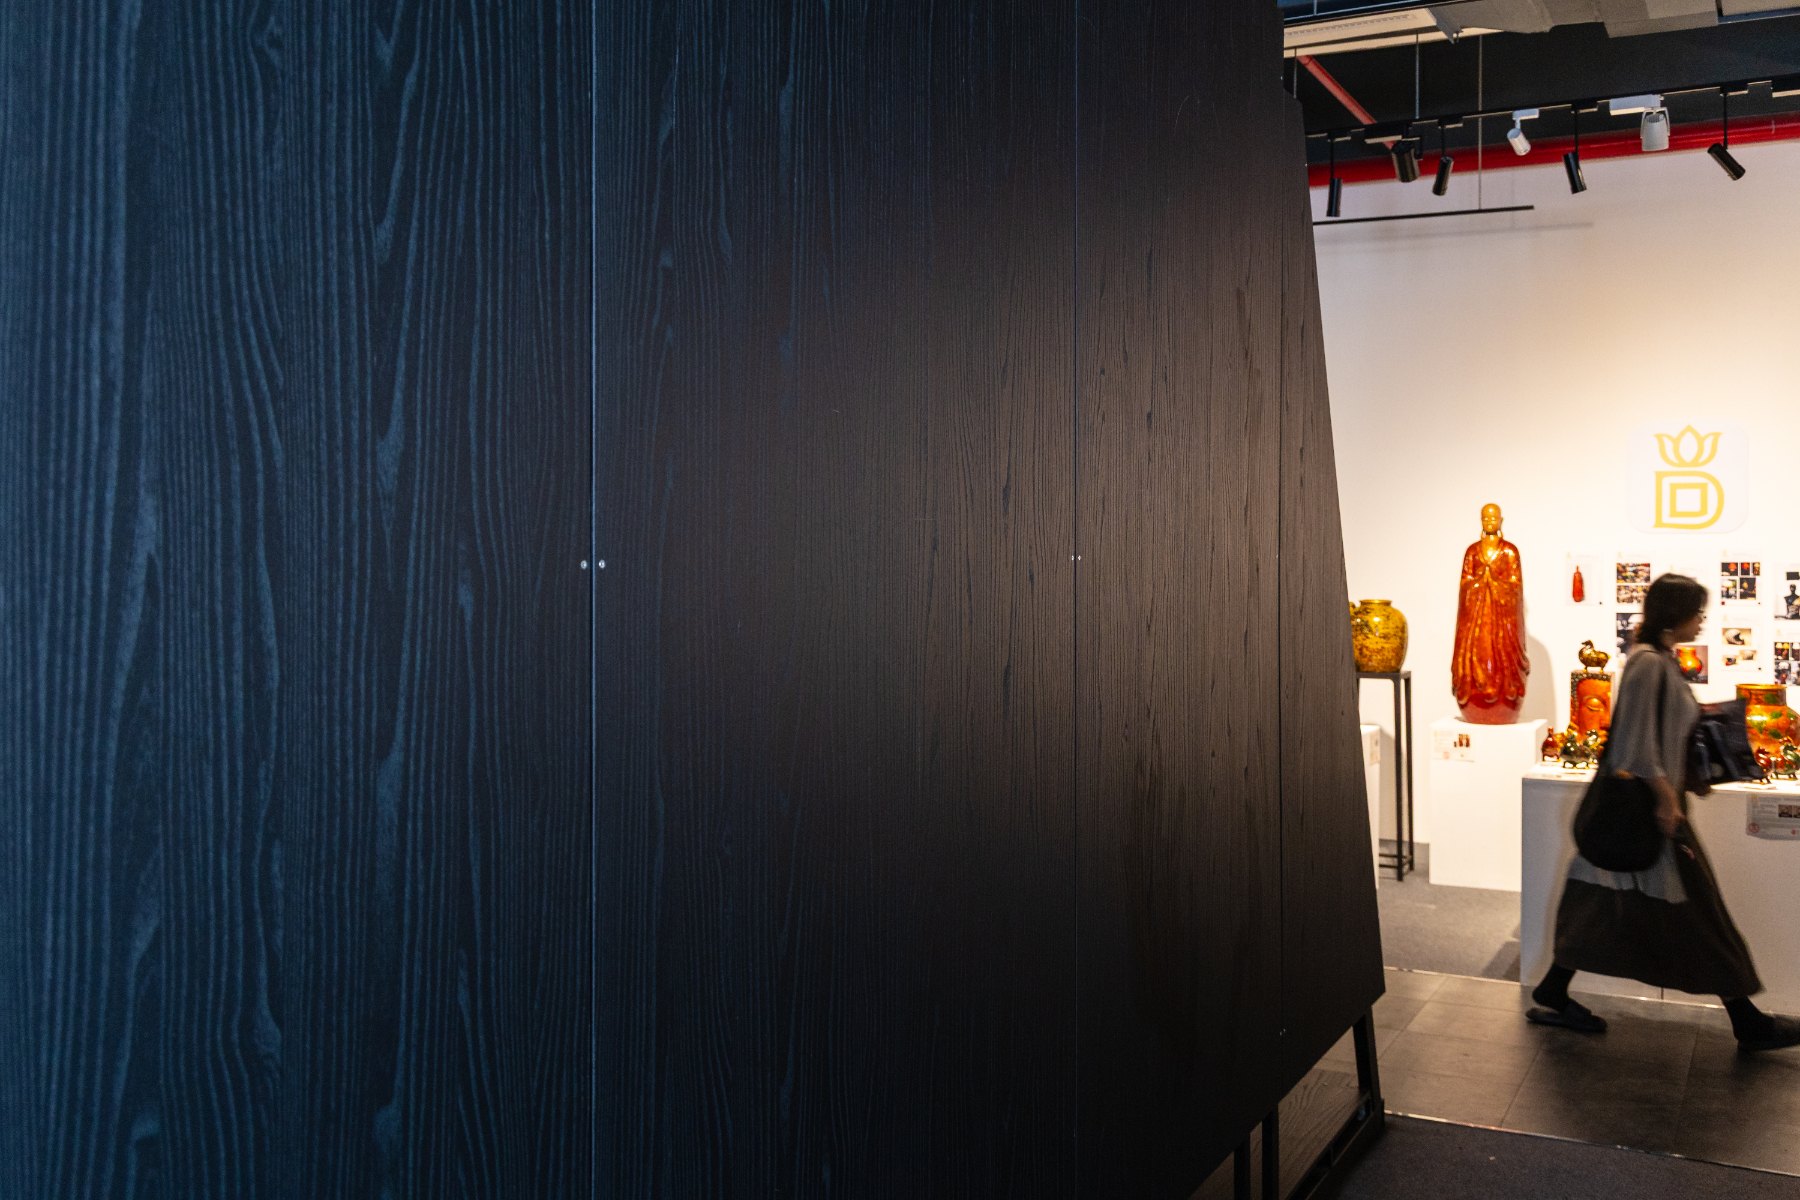
    The black timber volume beside the white gallery
    Entrance to the pavilion from the gallery
    Guests at tea beneath the steel frame
    Two visitors on the bench
    The dim interior with jars and lights
    Corridor with a jar at its end
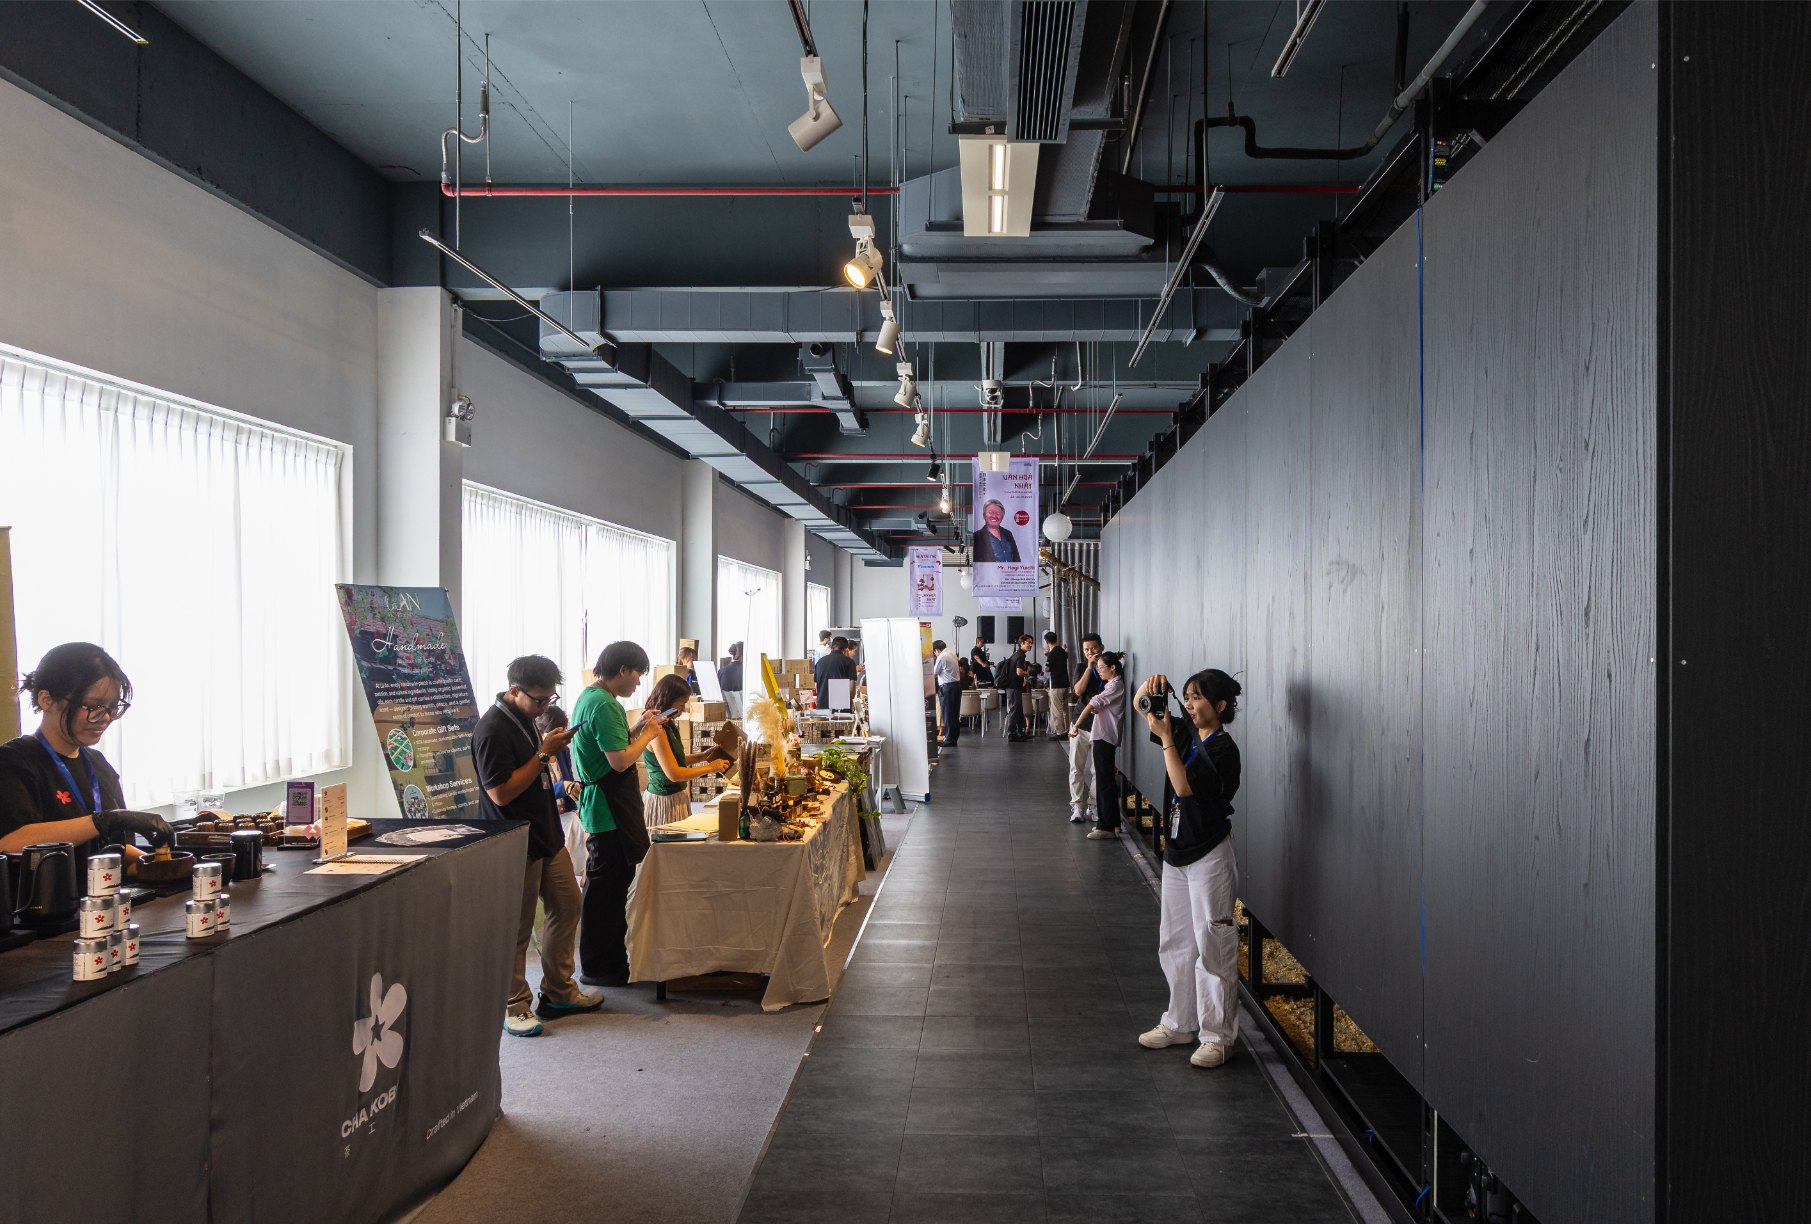
    The pavilion seen from the exhibition hall
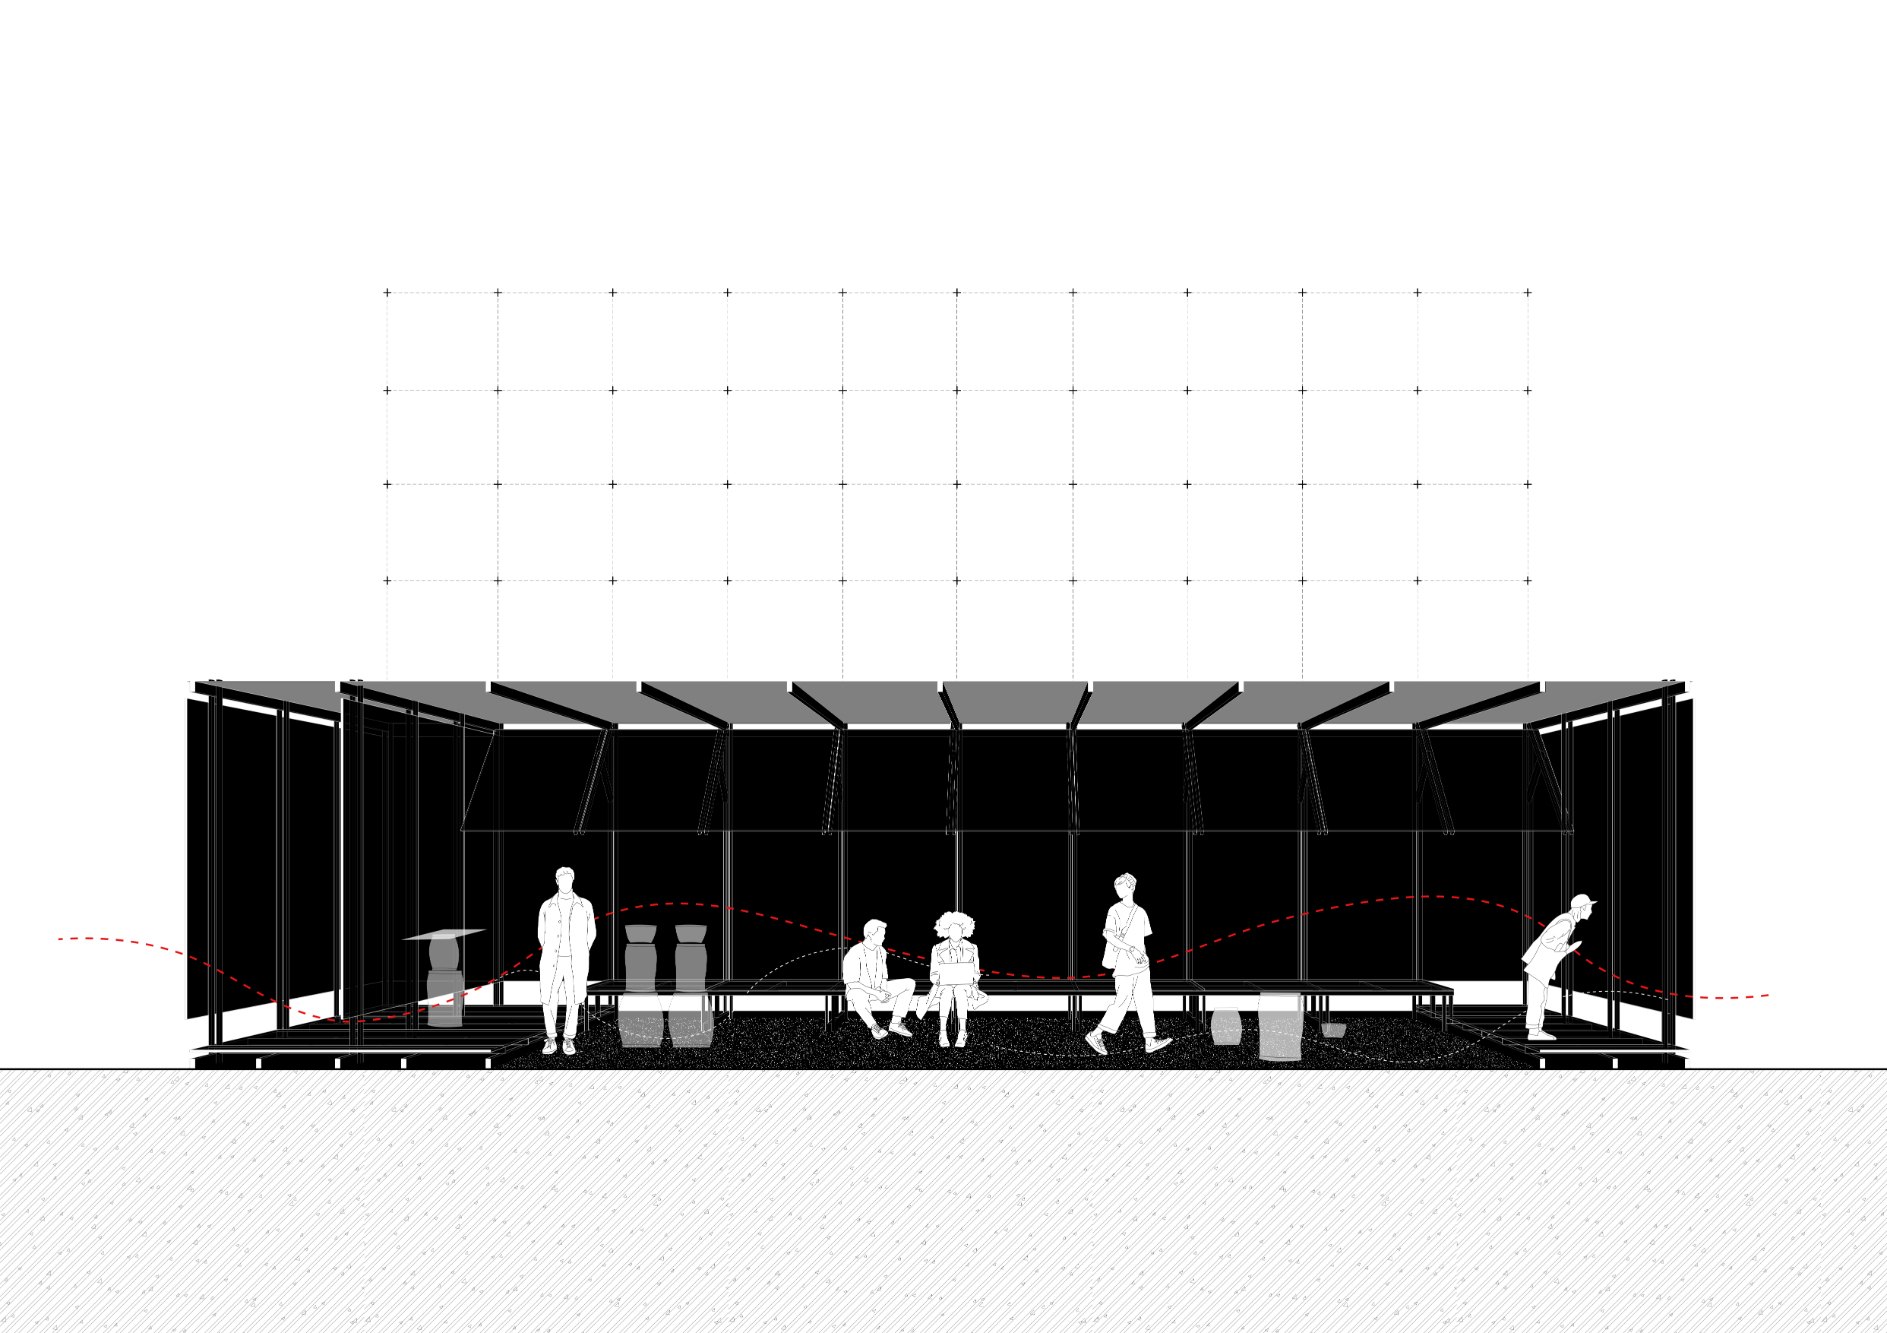
    Cross section
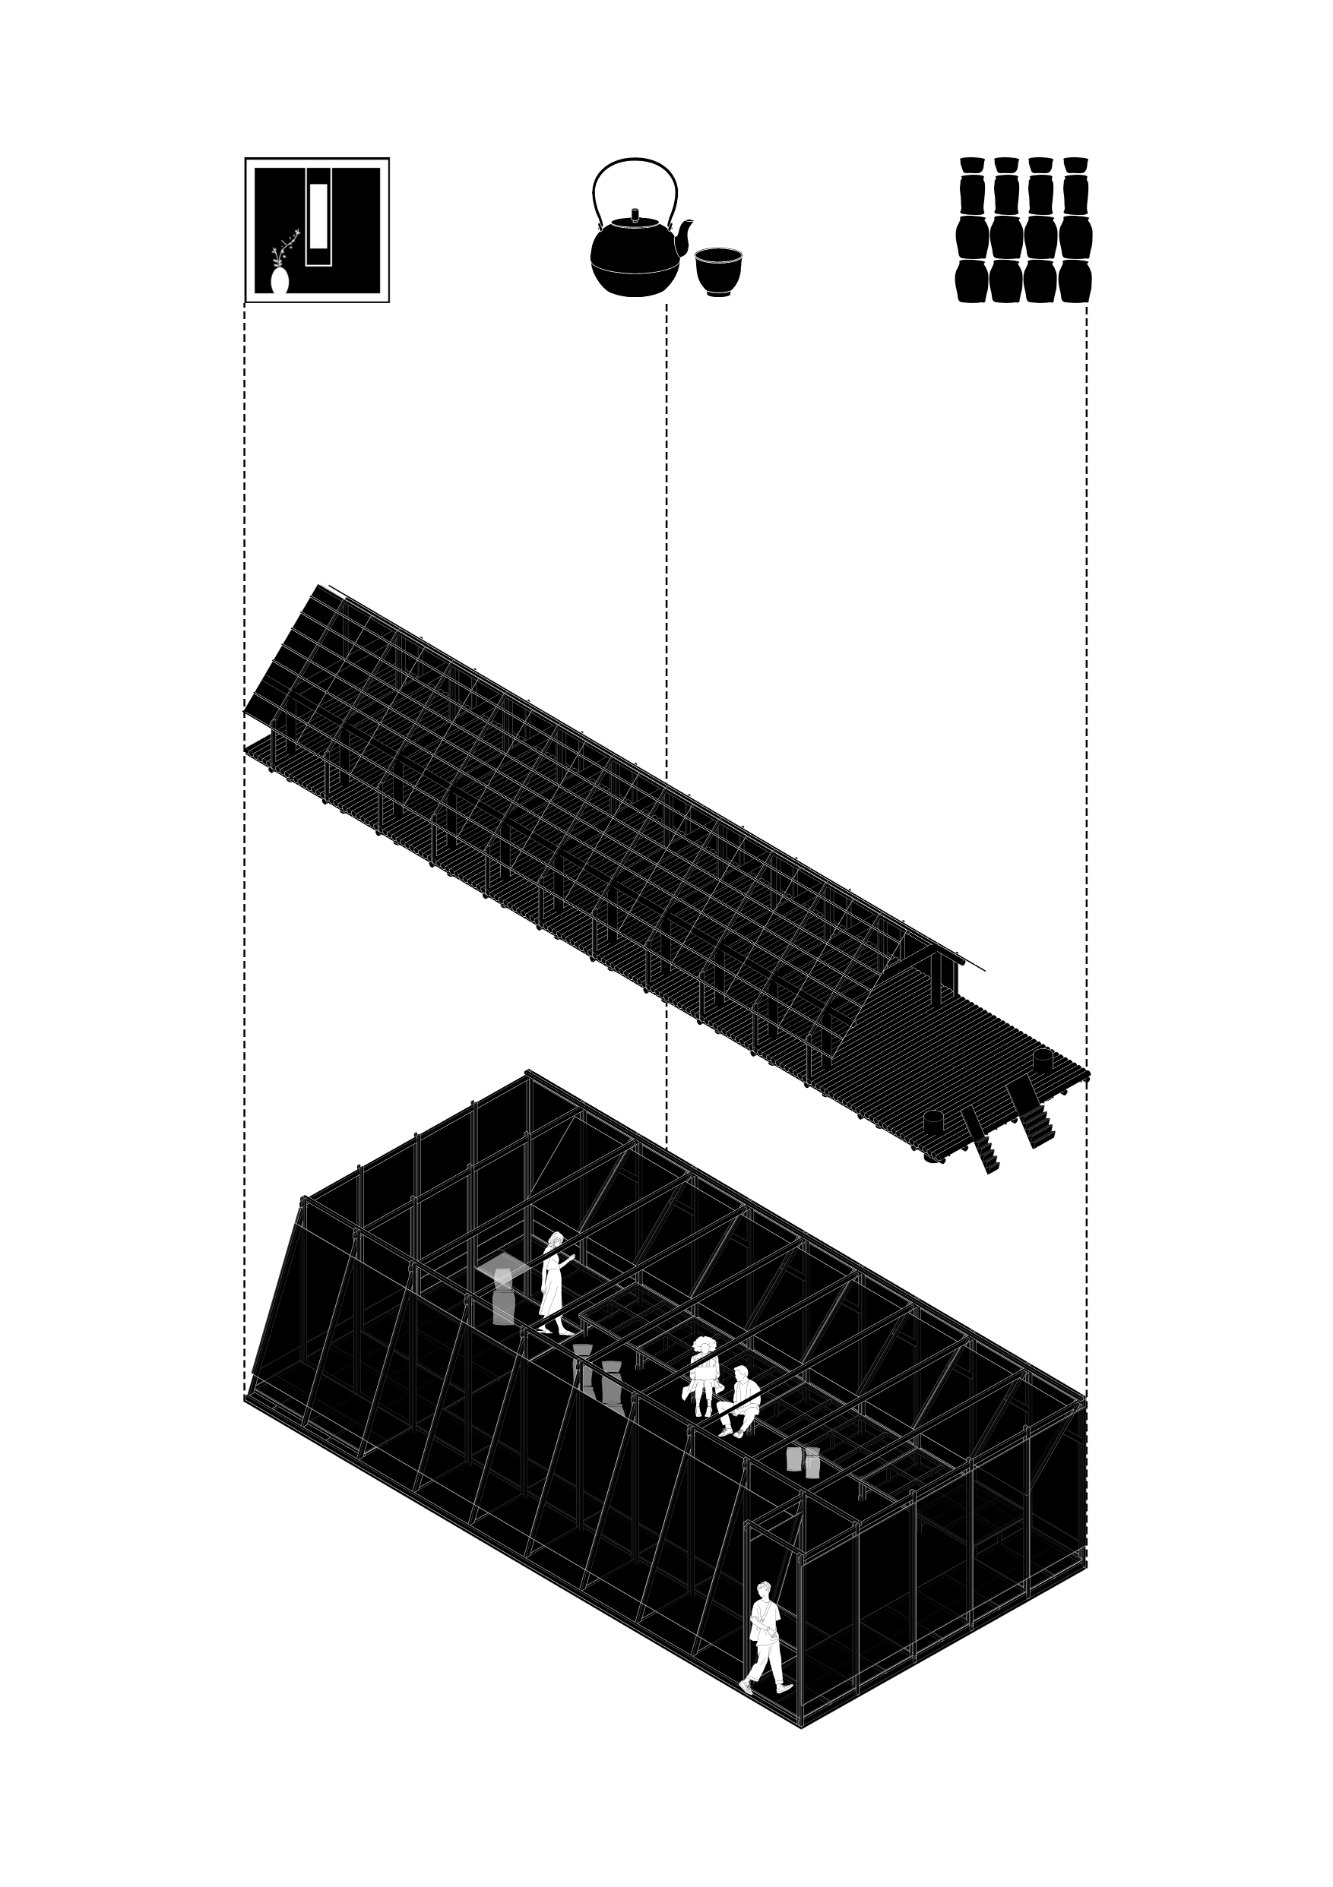
    Exploded axonometric
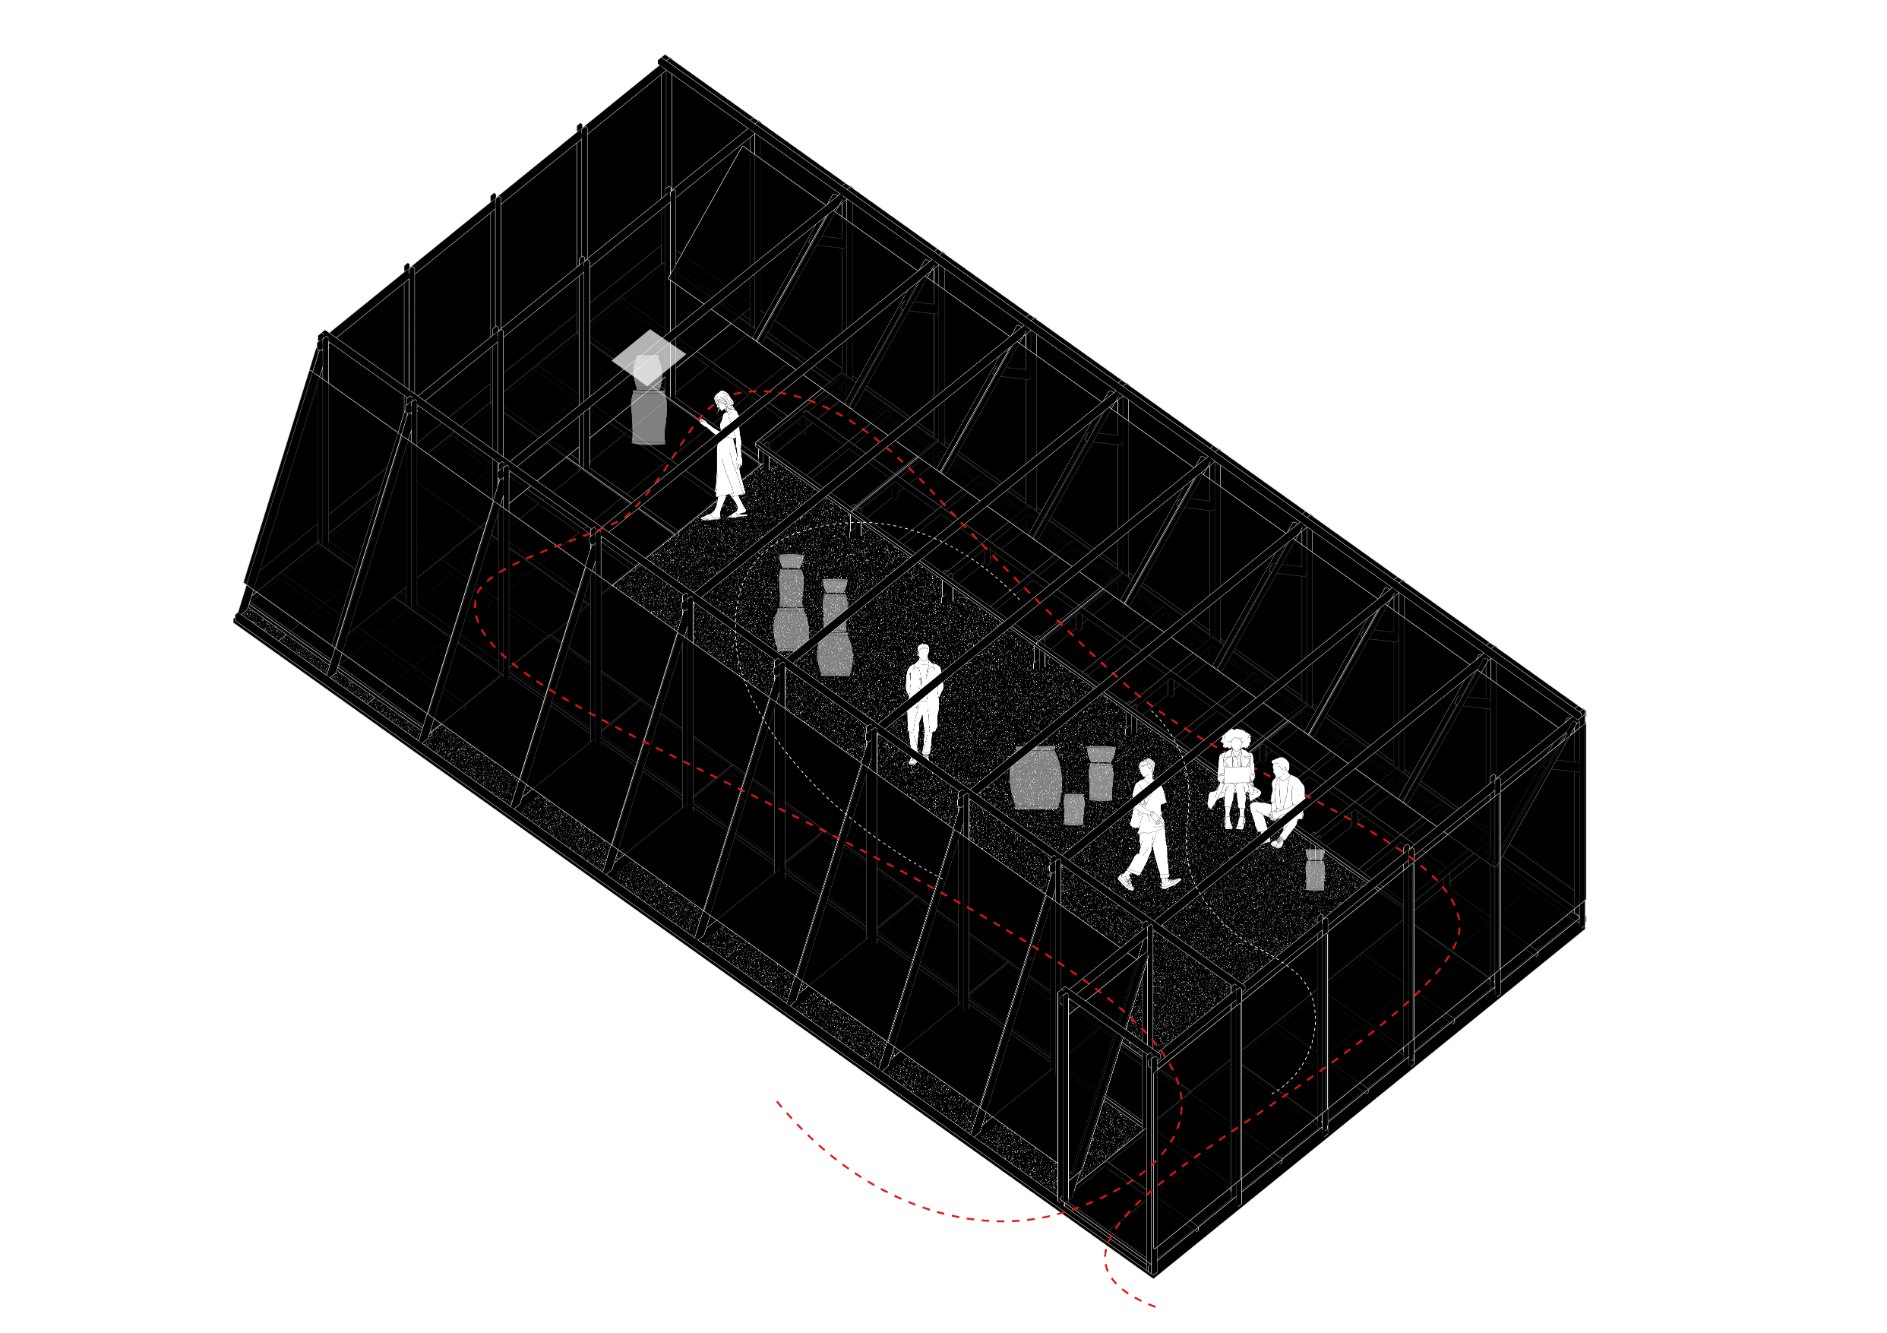
    Axonometric
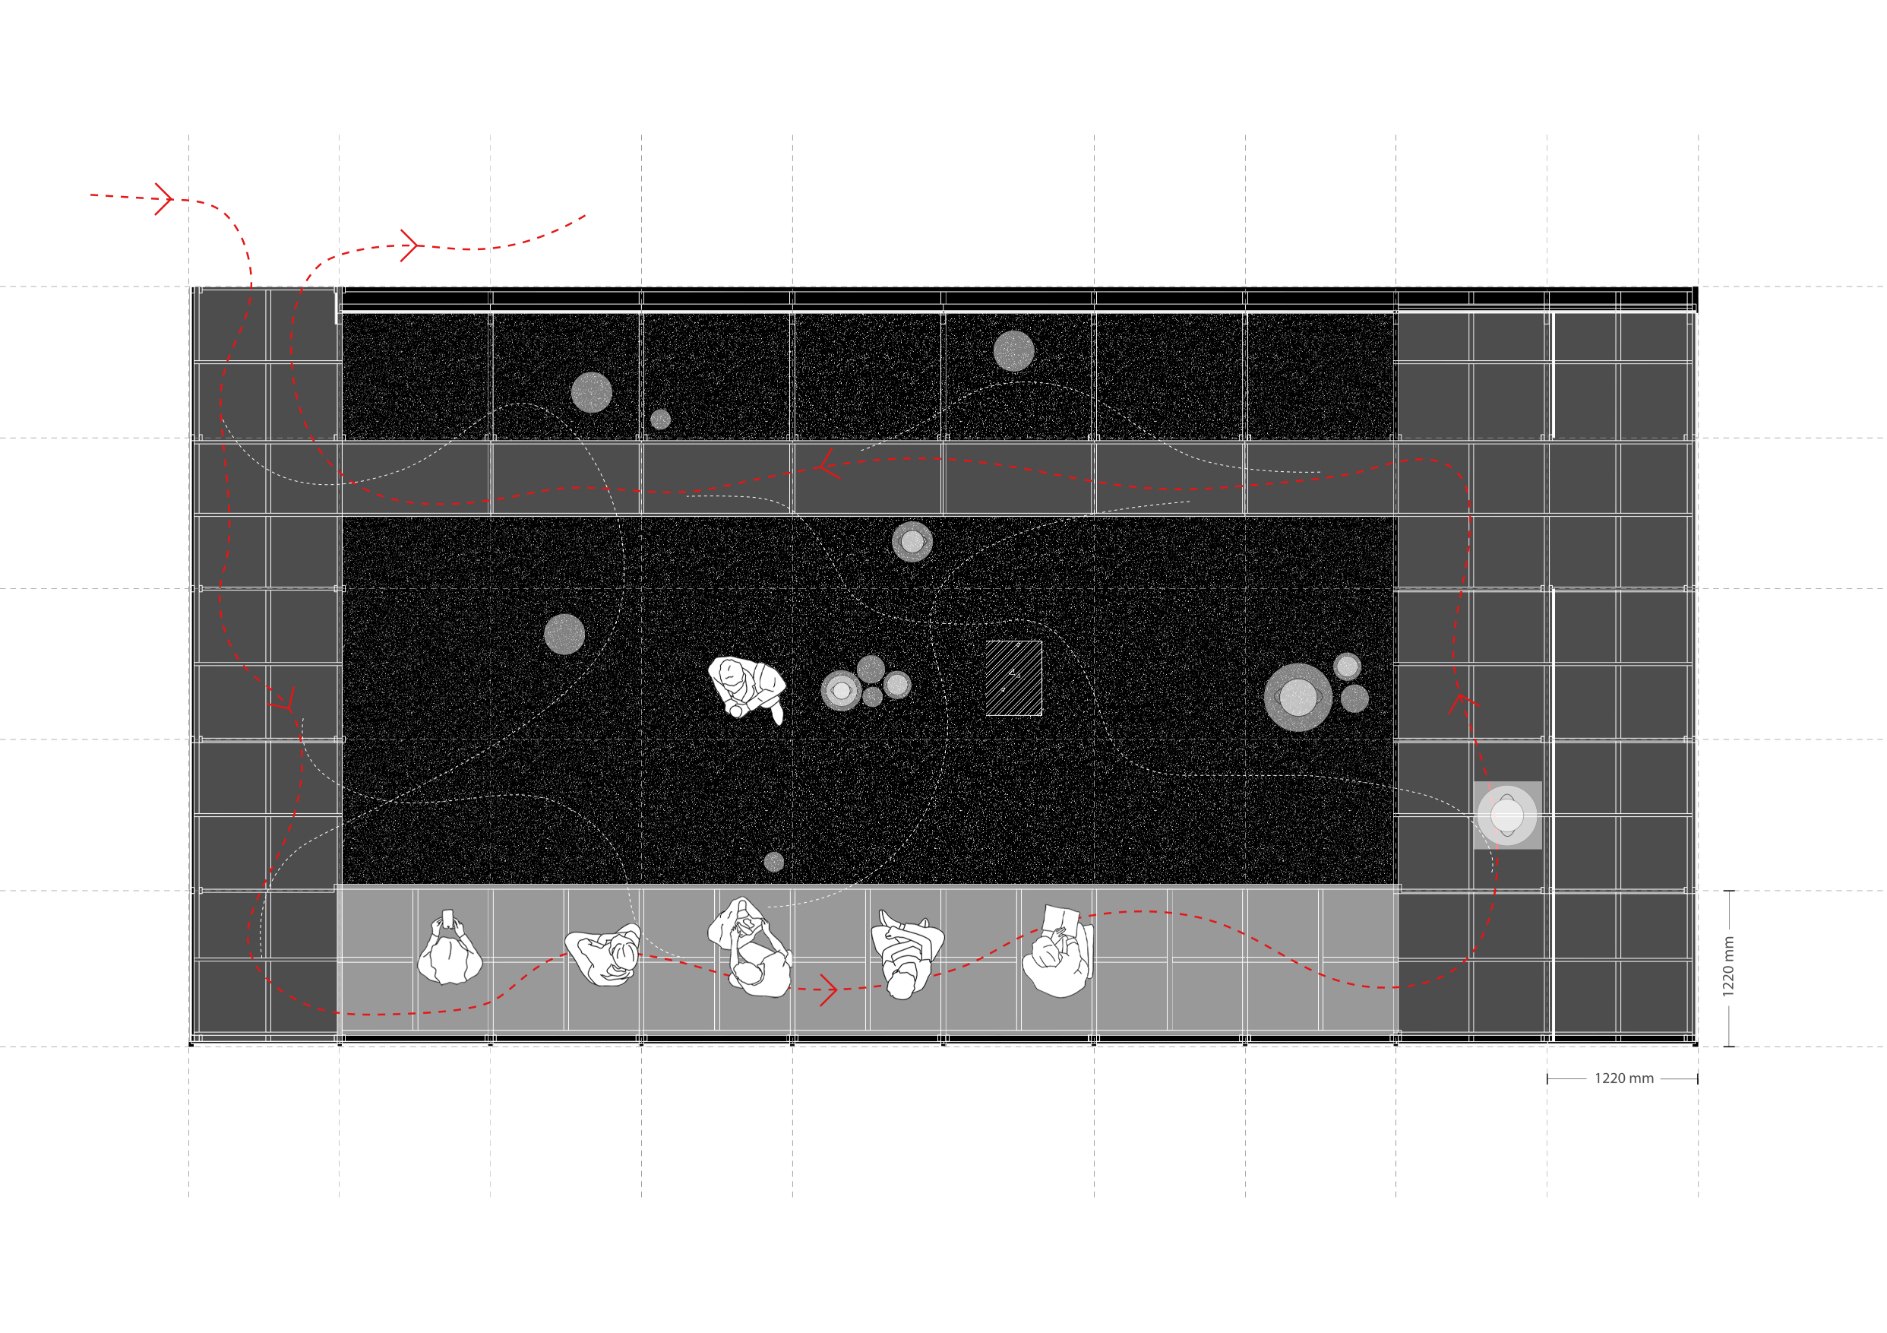
    Plan
    Long section
  • Haikou Gaoxingli Insun Cinema

    Haikou Gaoxingli Insun Cinema

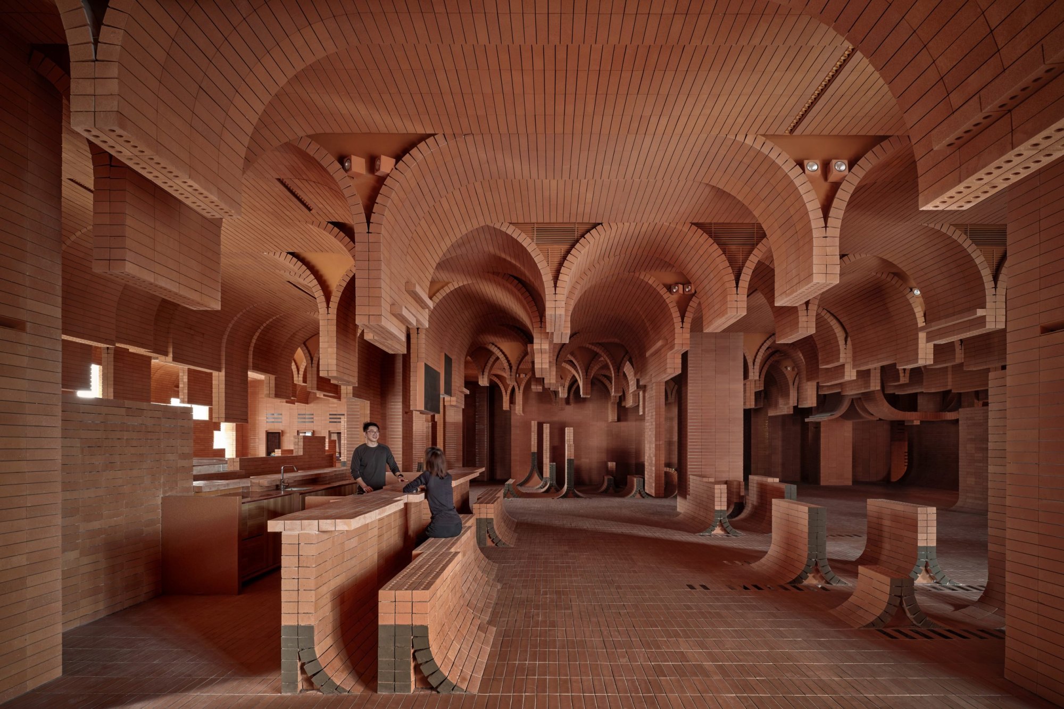
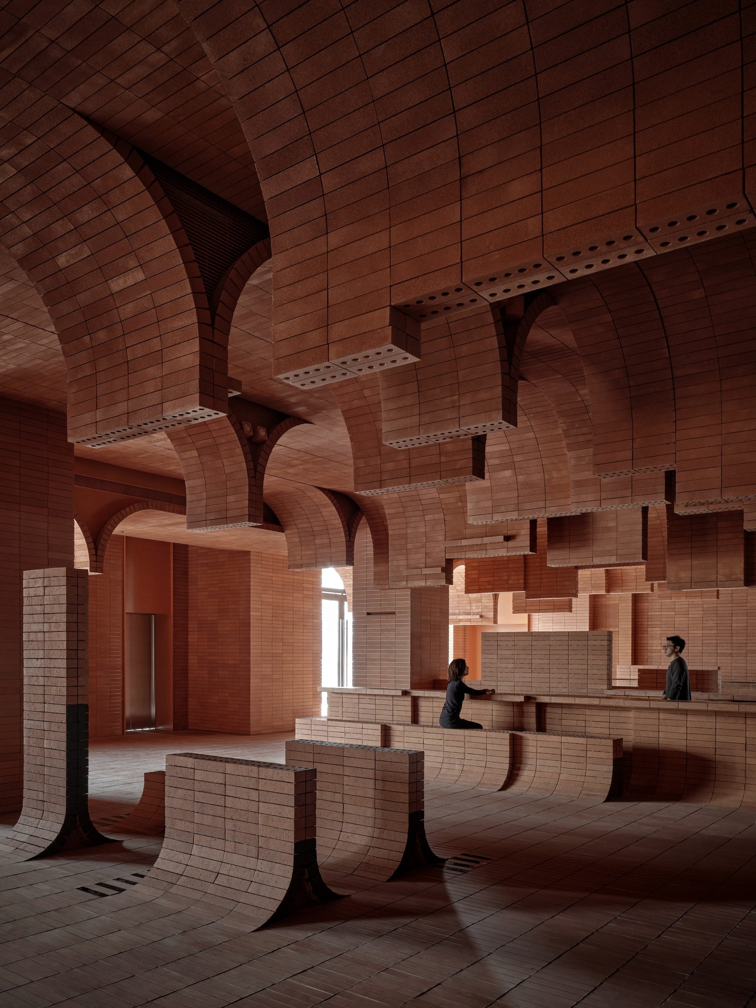
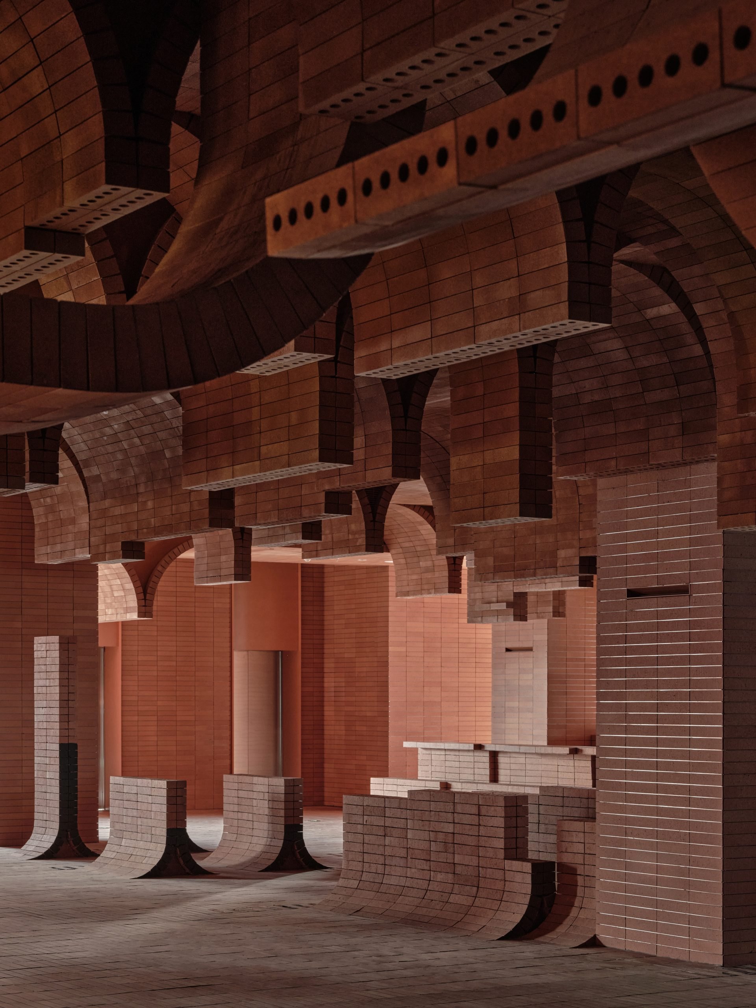
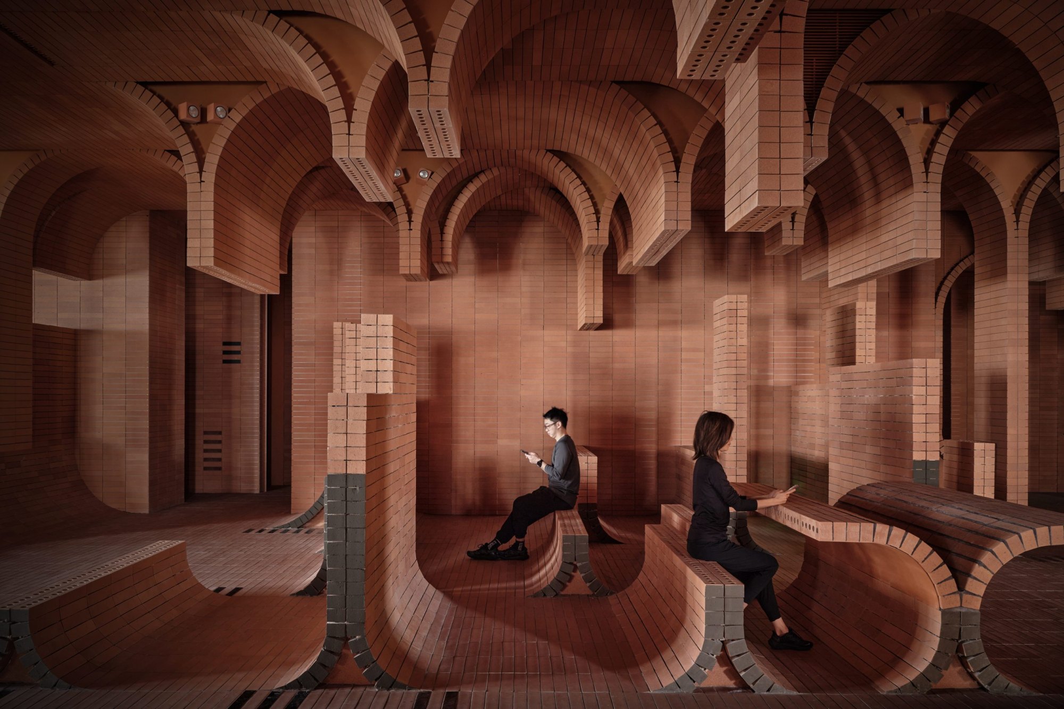
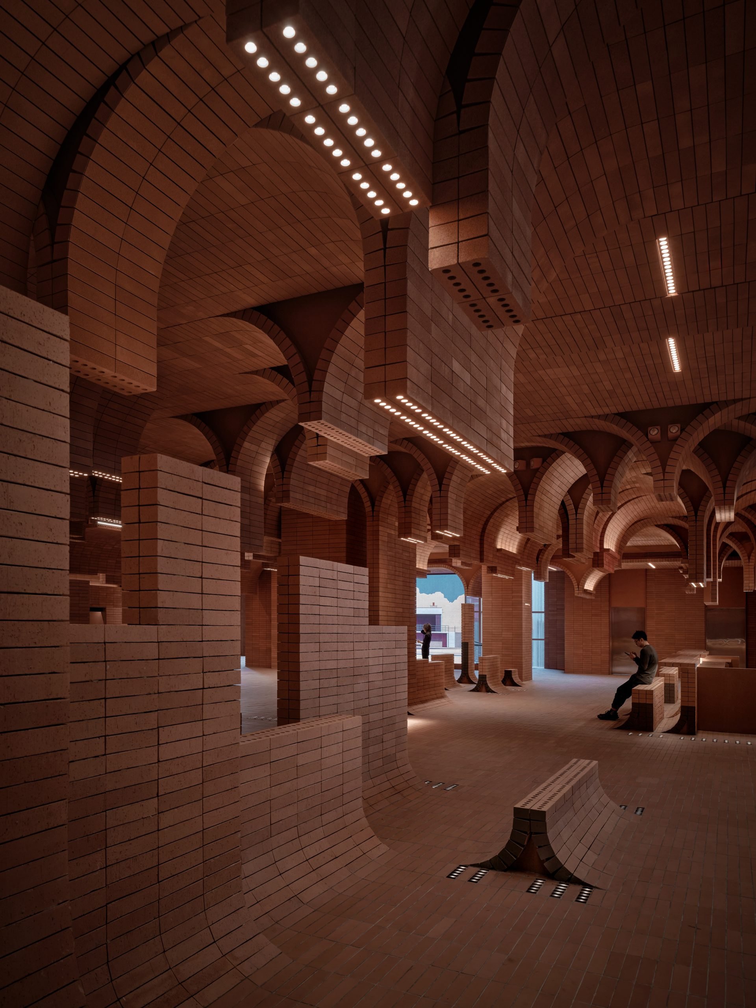
    For this cinema, the designers looked to its island setting without reaching for a literal marine palette. Instead of blue for the sea, they chose brick, linking it back to sand and using its modularity to build an interior of waves, folds and layered surfaces.

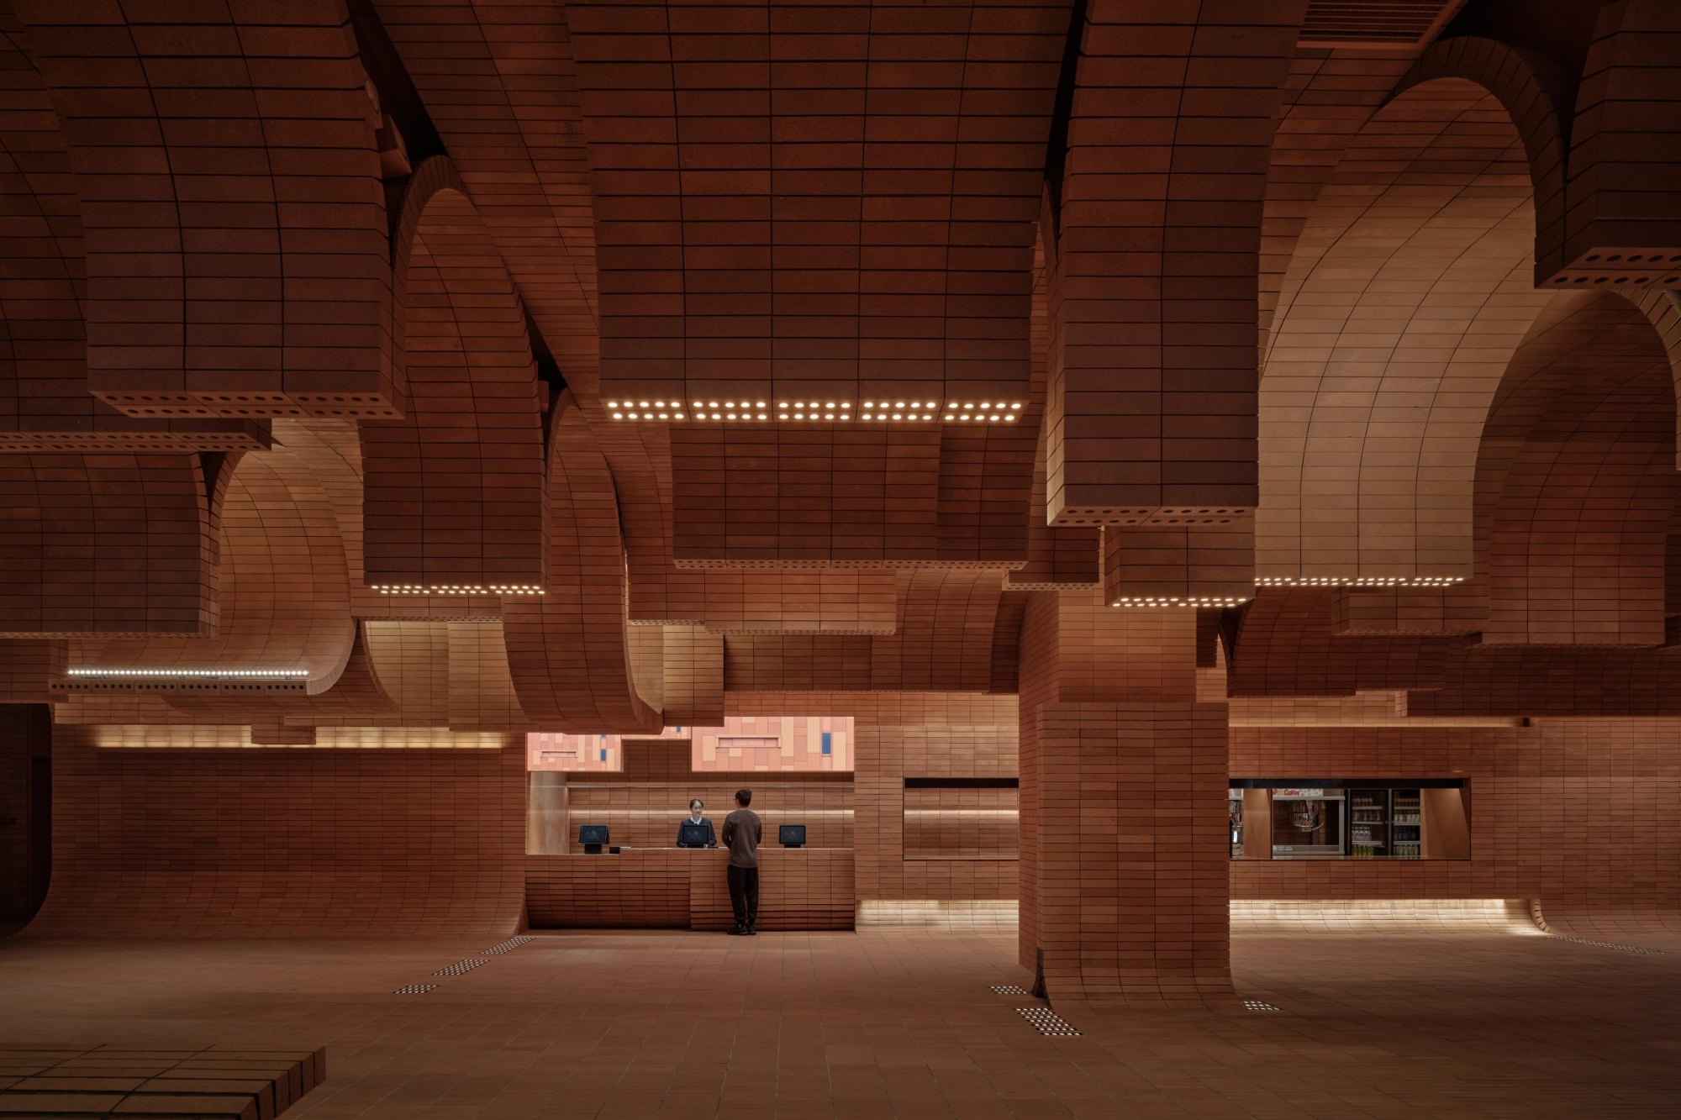
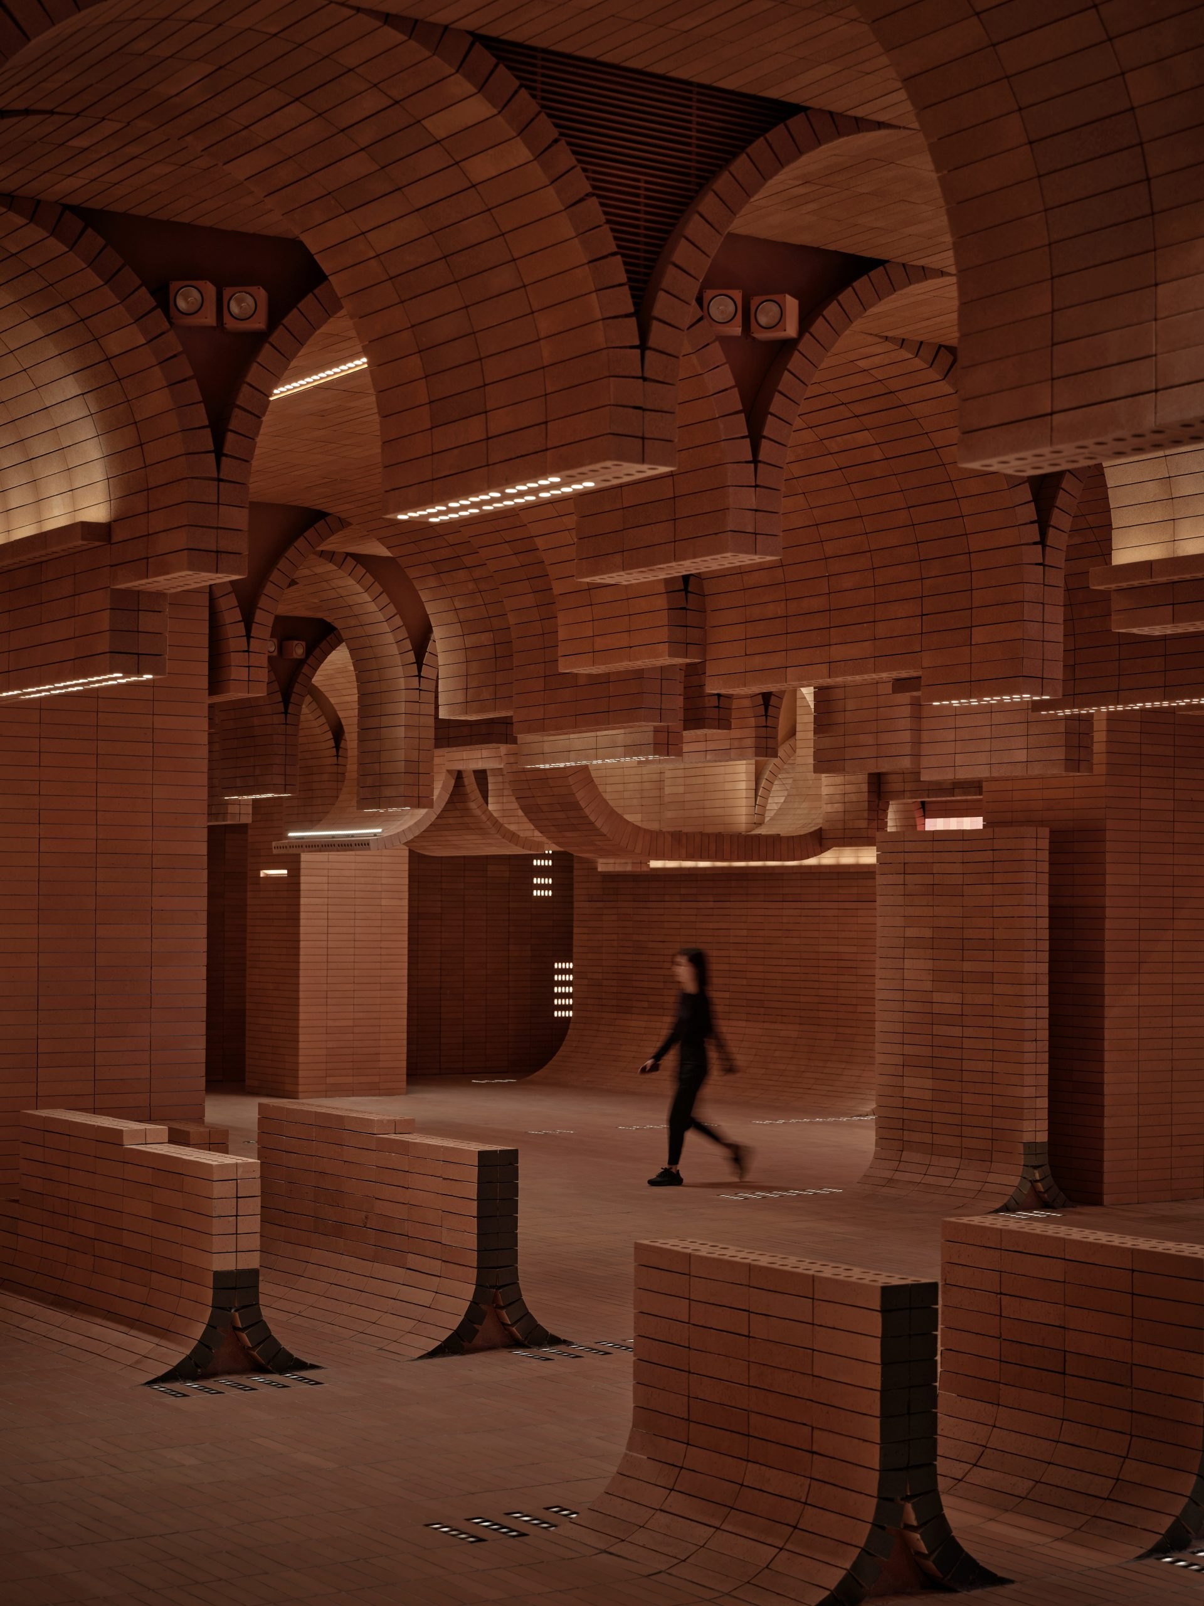
    The public areas are shaped by precisely placed bricks that rise, curl and overlap like breaking waves. From different angles the courses stay legible as separate strata, and lighting is tucked into recesses so the brickwork remains dominant.

    Daylight is unusual here. Cinemas usually shut it out, but this lobby lets sunlight in, changing the look of the rough brick through the day. The material stays tactile, while topaz tones, curved furniture and controlled artificial light soften the mood.

    The wave carries into counters, booths and low walls. Curves sweep in different directions and turn circulation into one continuous sequence rather than a set of rooms. Even forms at floor level are shaped and lit to stay visible in low light, so the same language helps with wayfinding and safety.

    Beyond the lobby the palette shifts to softer materials and stronger colour. Exposed services run above blocks of velvety upholstery, ring lights wrap the columns, and seating brings in copper and pastel tones. In the auditoriums, movement is carried by colour instead of masonry: in one, dimensional fabric panels overlap across the walls in sweeping bands, and in another, coloured panels meet references to rough brick and vertical lines of light.

    In 2024 the project was recognised by a long list of international programmes, among them Red Dot, iF Design, IIDA, the Restaurant & Bar Design Awards and the Kukan Design Award.

    Brick lobby with wave-like layered walls
    Curving brick strata around seating
    Layered brick forms rising toward the ceiling
    Long brick counter under recessed lights
    Visitors walking between brick waves
    Seating booths shaped from curved brick
    Tall brick strata lit from above
  • Chenhu Migratory Bird Observation Tower

    Chenhu Migratory Bird Observation Tower

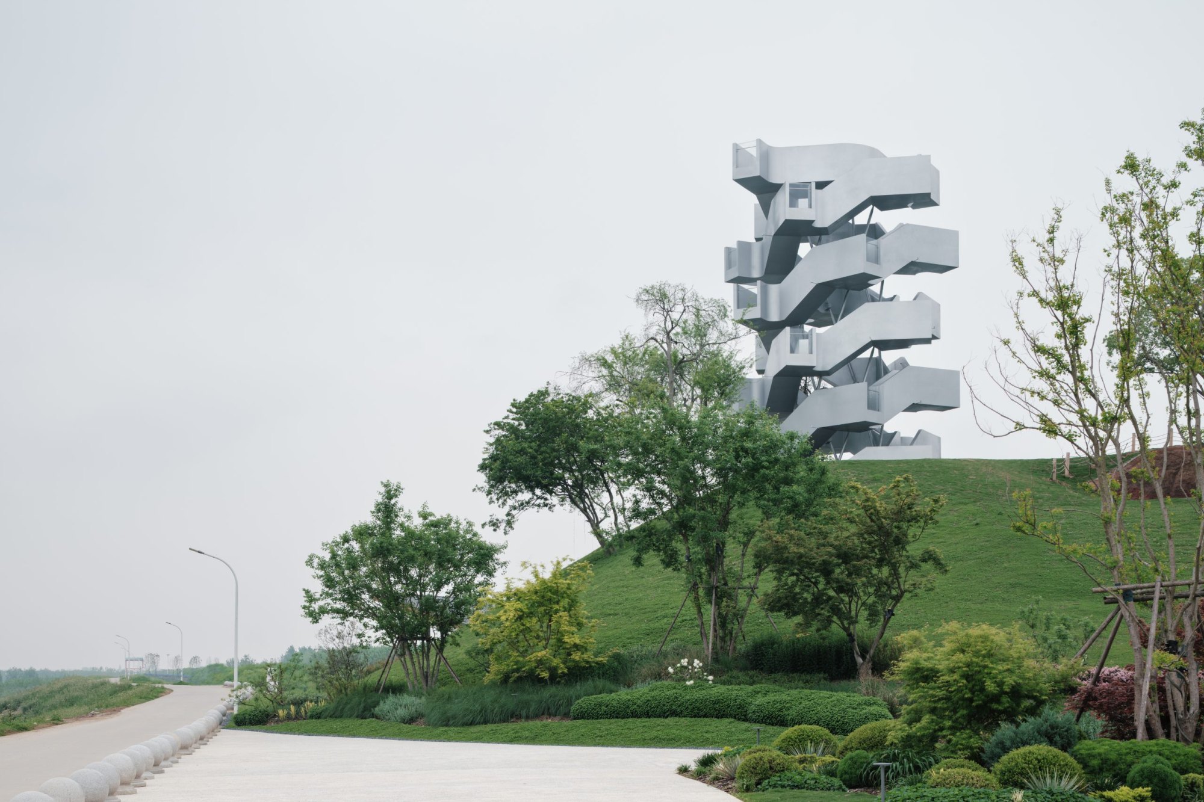
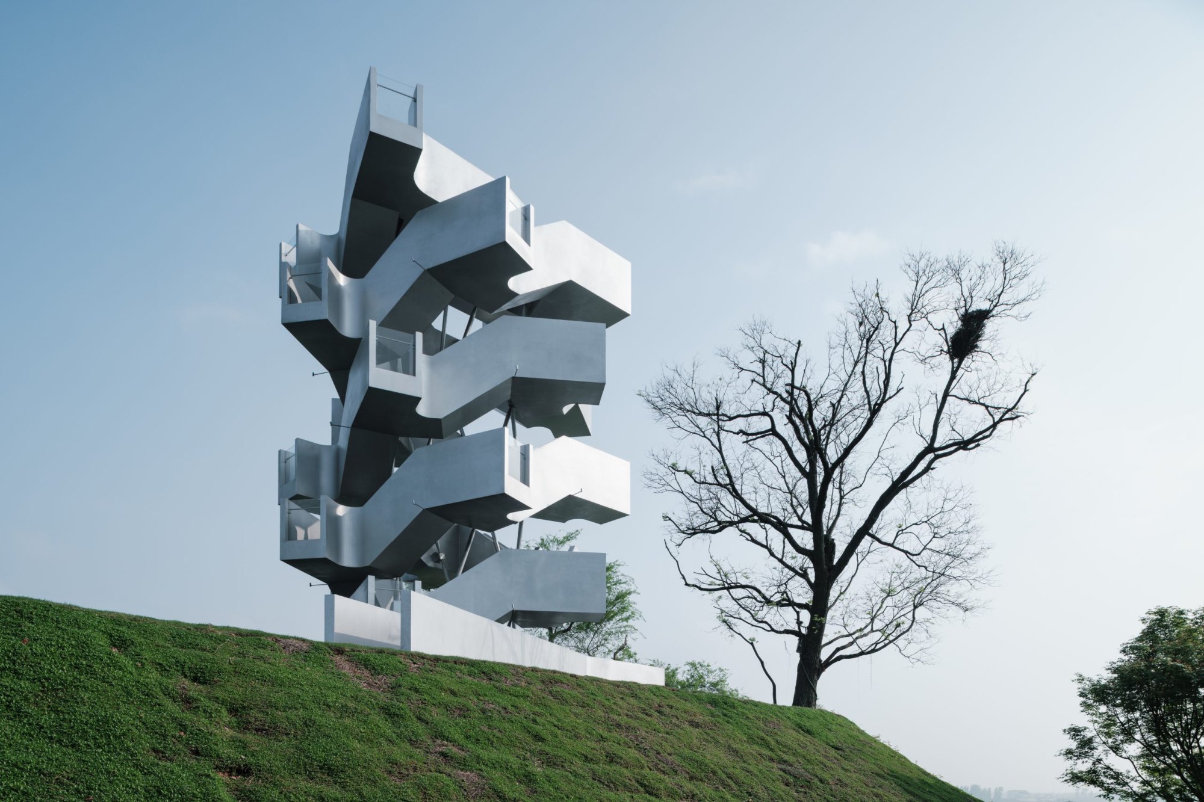
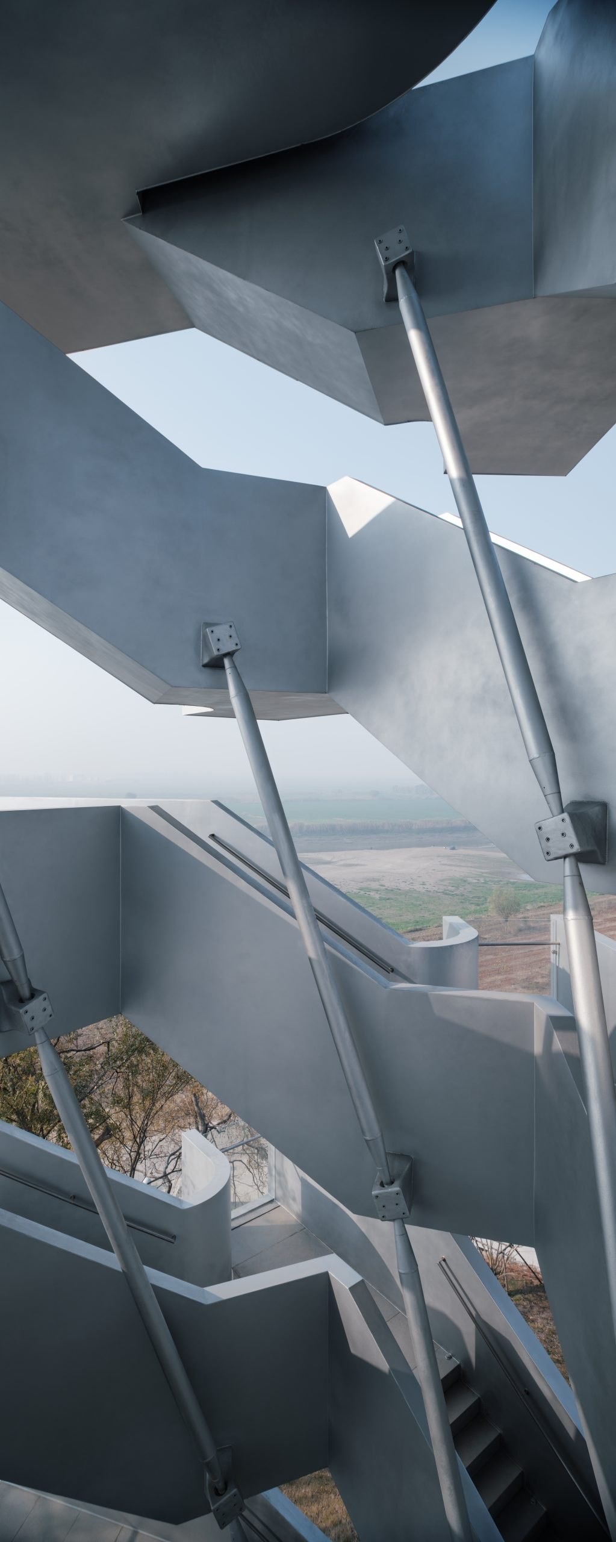
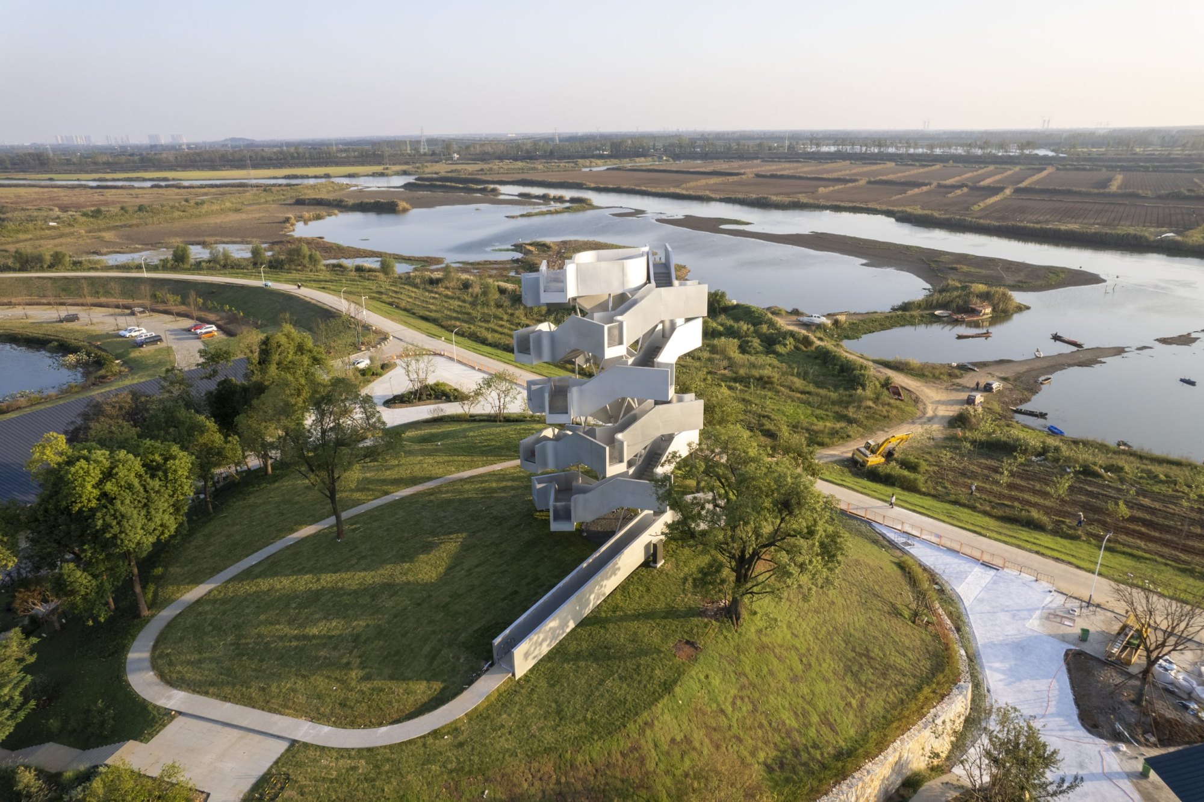
    The tower stands on a natural promontory within a protected wetland. It rises 19.8 metres above a lake, a river and a wide marsh that shelters more than 100,000 migratory birds each winter.

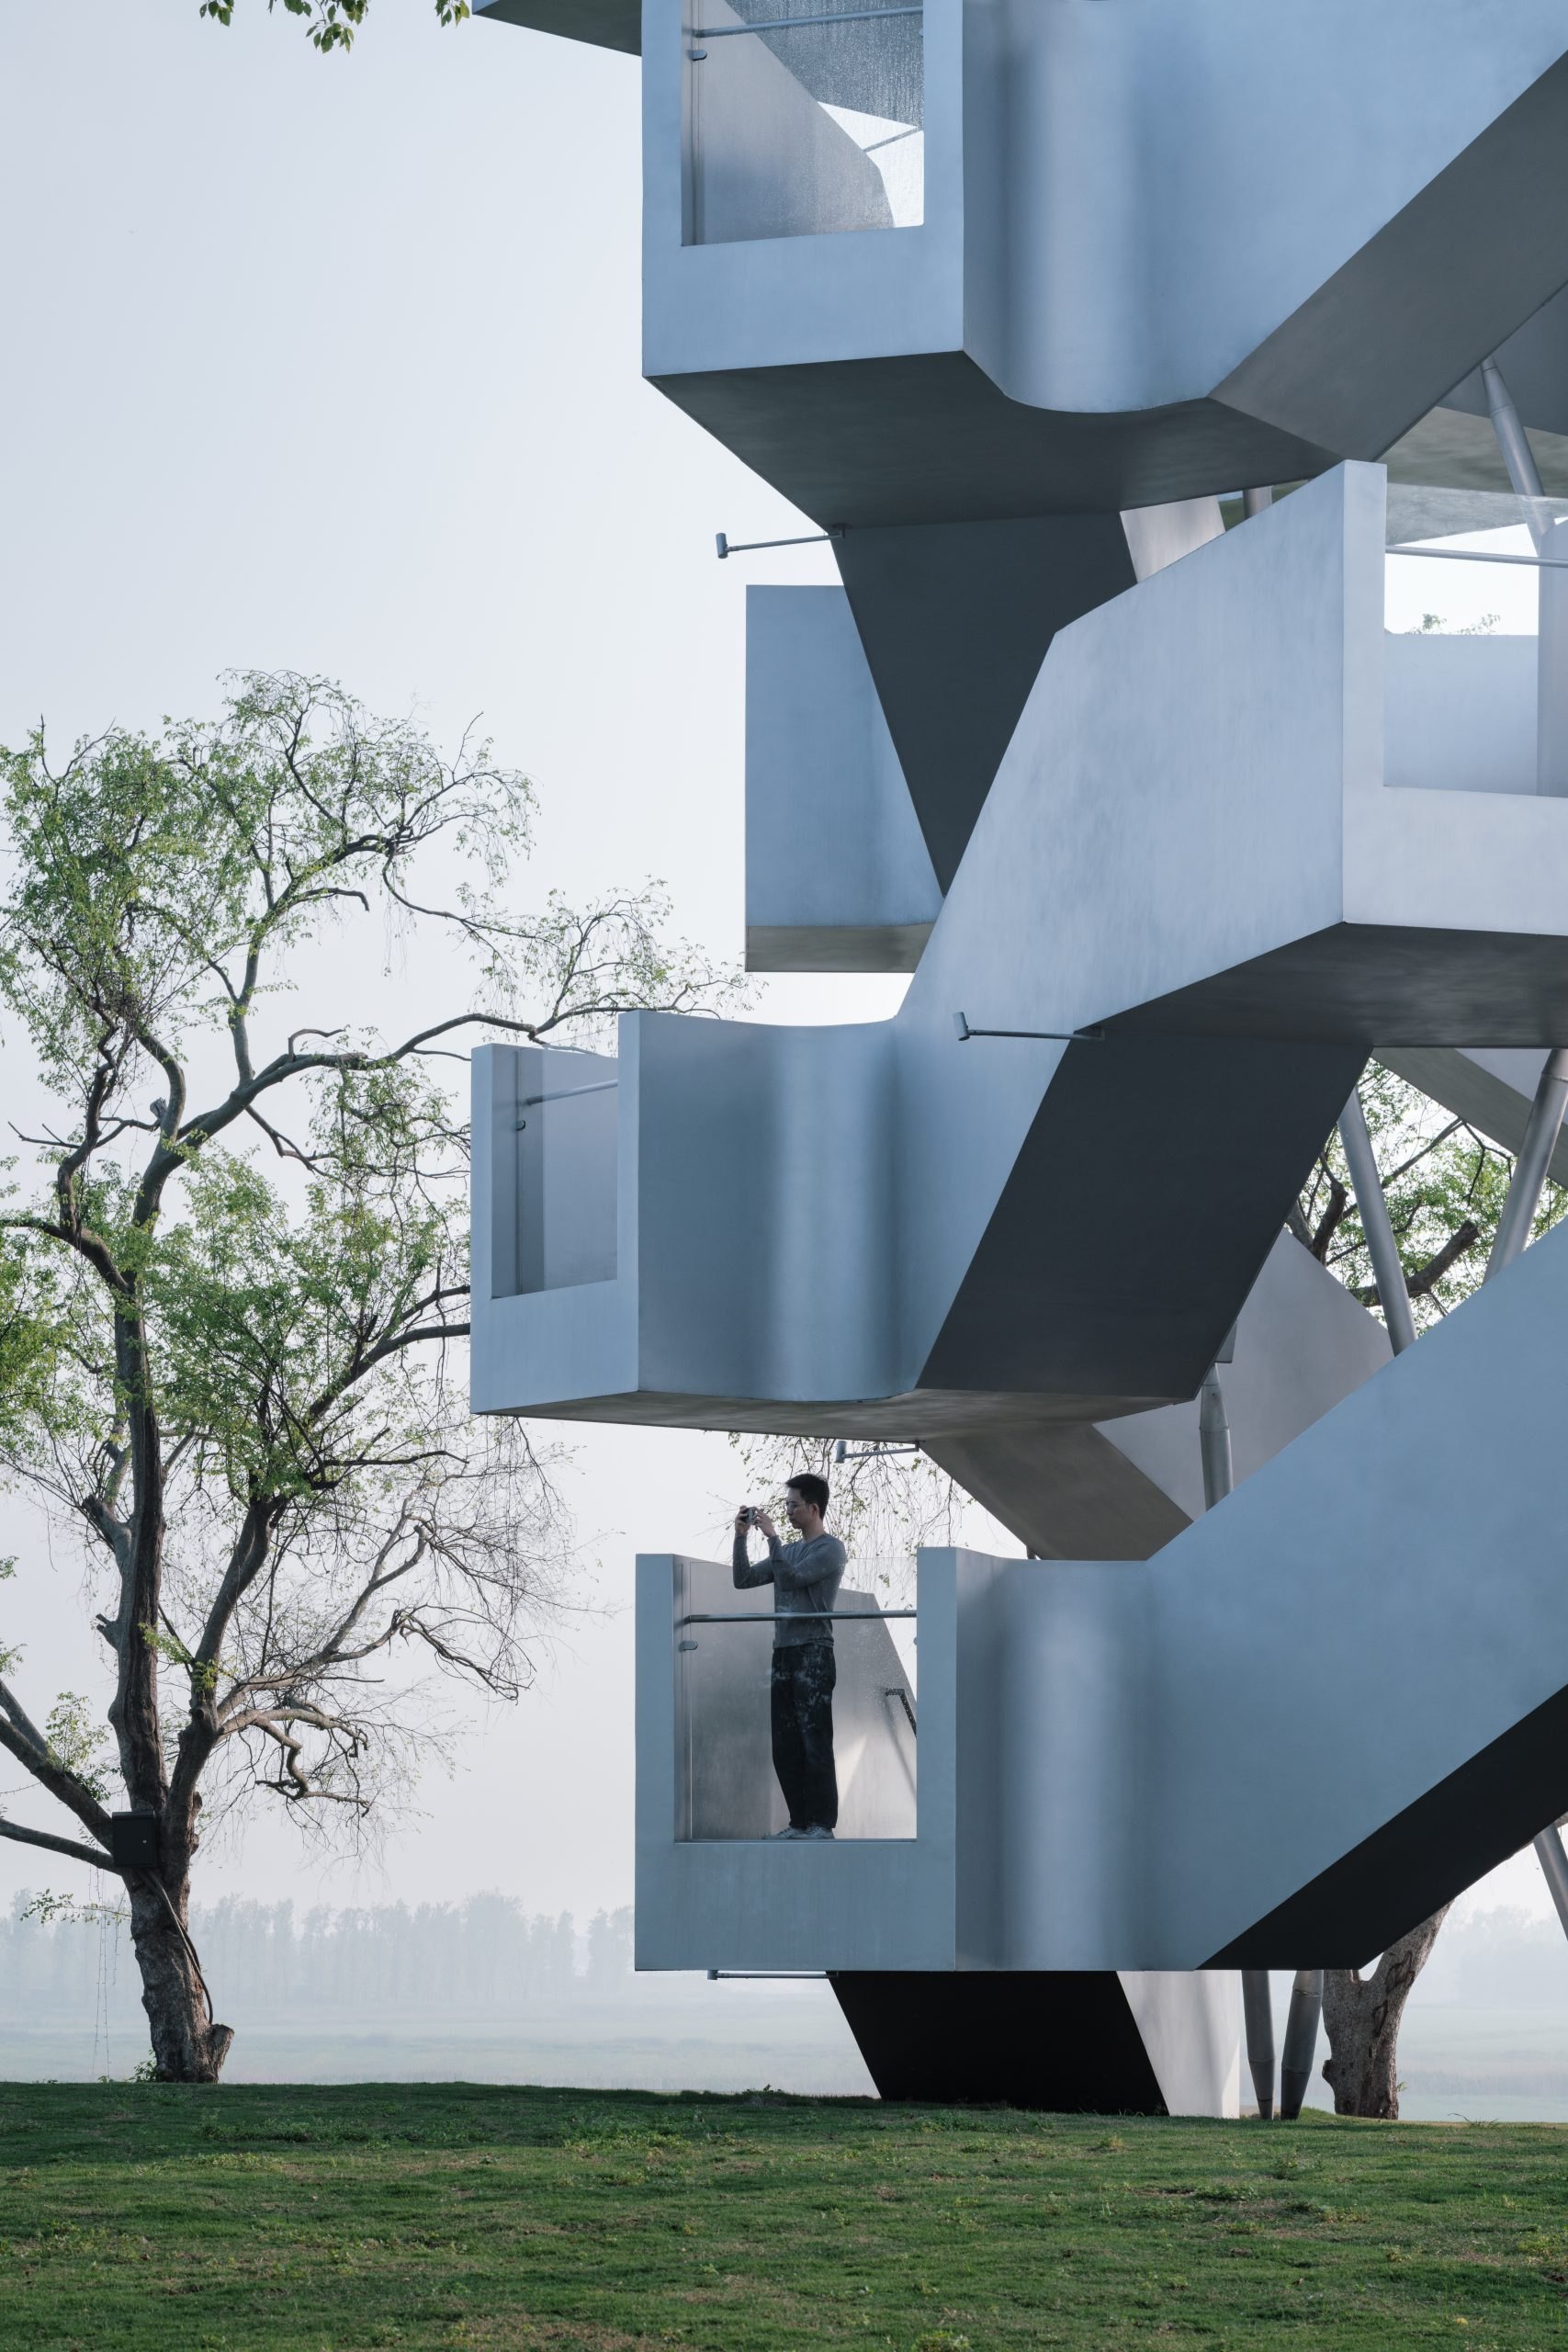
    The architects treated the climb itself as the main landscape experience, rather than a route to a viewpoint. The design slows people down, and the changing heights, pauses and turns gradually shift how they relate to the wetland.

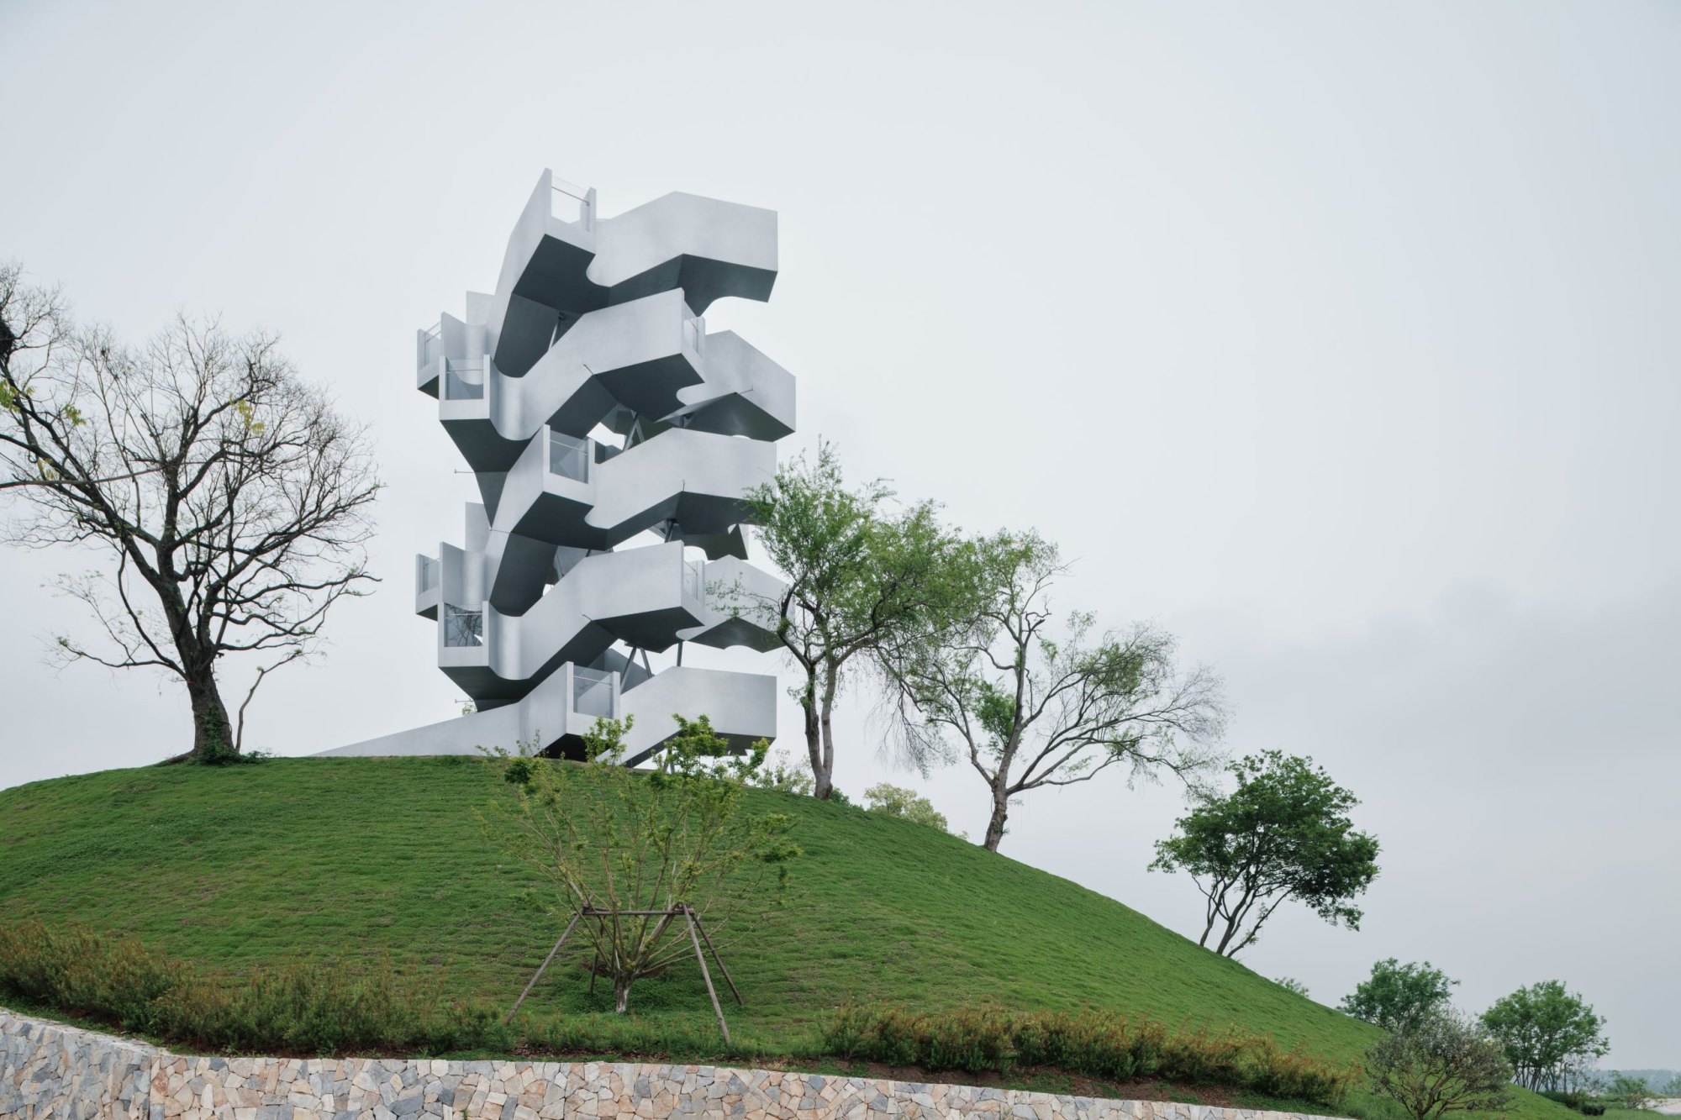
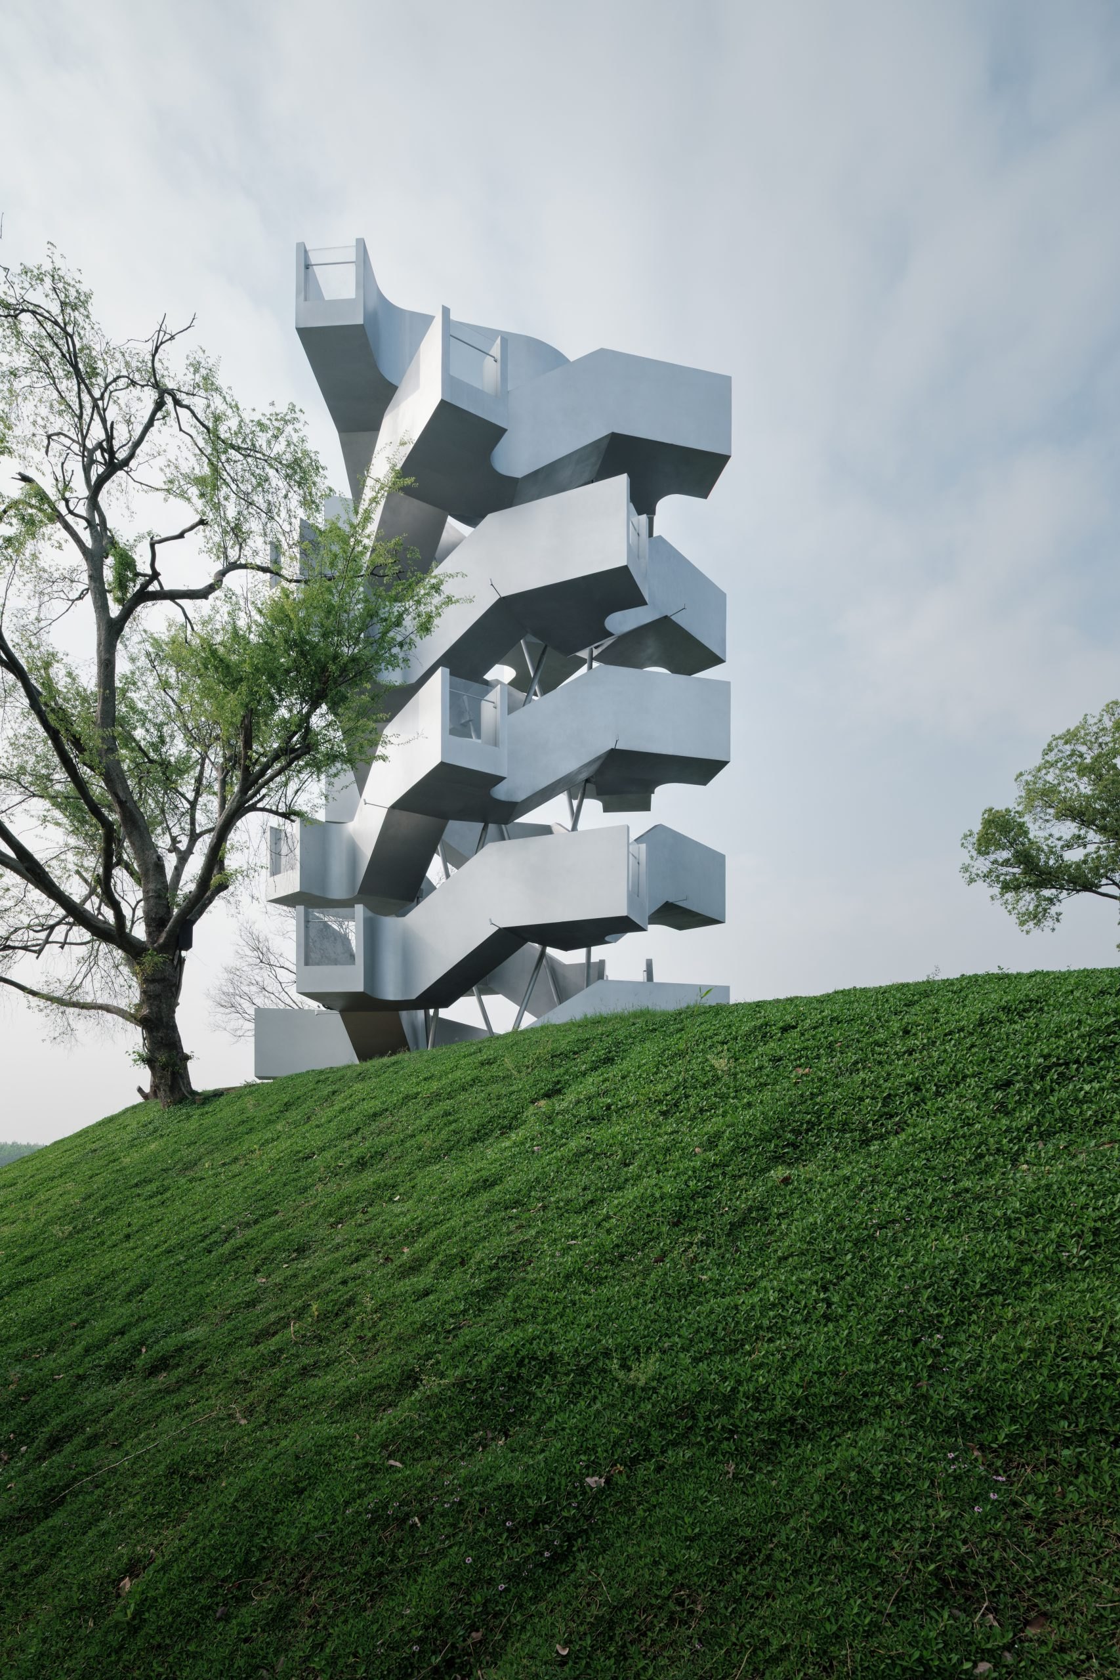
    Two independent staircases coil in opposite directions to form a double helix, one for going up and one for coming down. Twenty-four staggered platforms break the climb. Close views into the tree canopy give way to long views over the marsh, so the full panorama arrives in framed pieces. The team describes three stages, ascending, turning and overlooking, and the view from the top becomes the end of a journey rather than a separate destination.

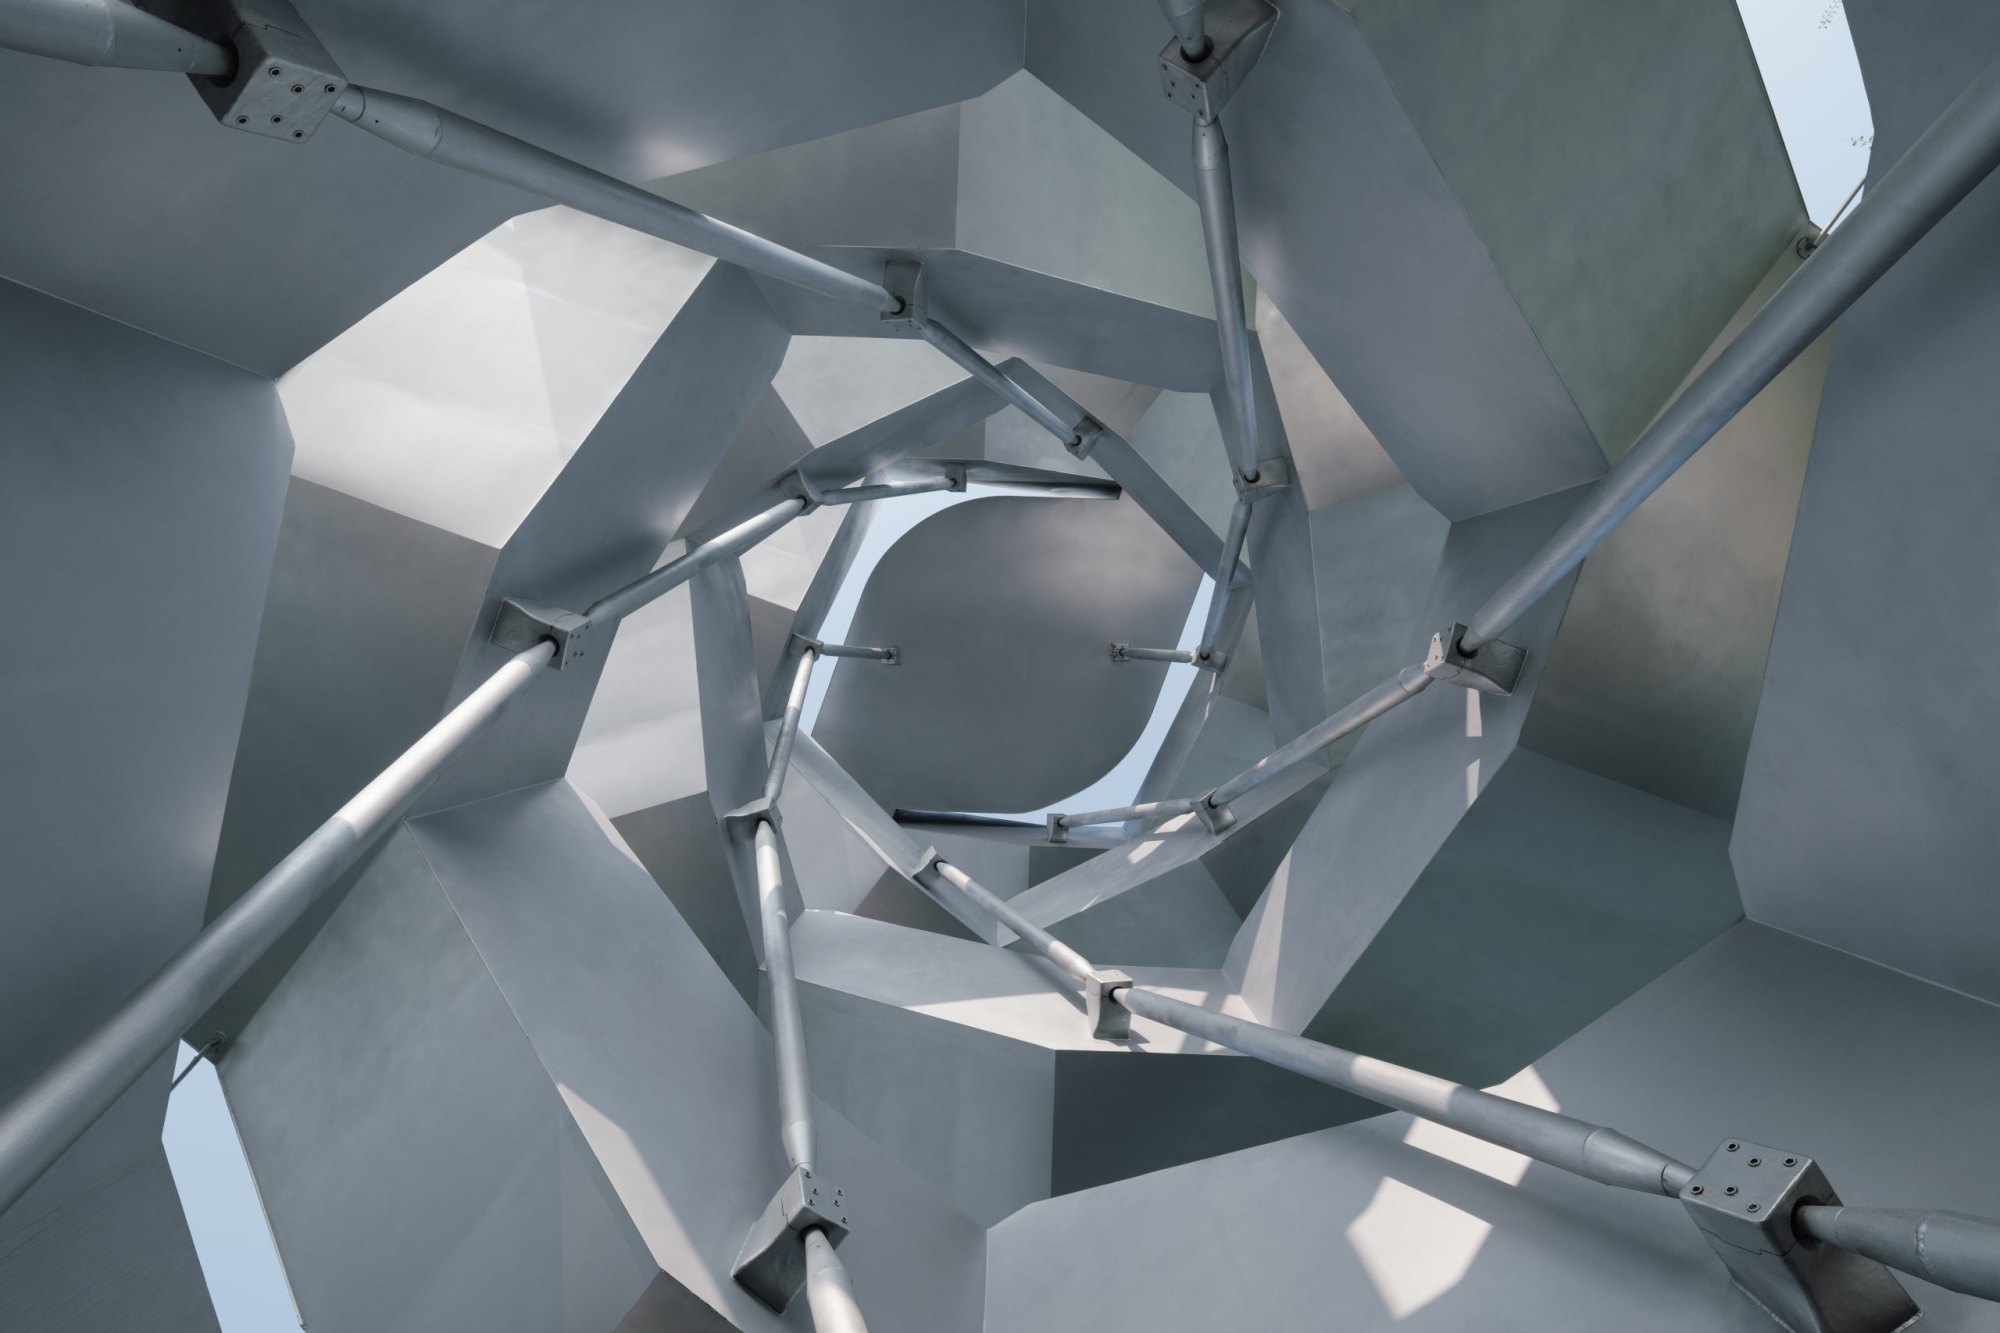
    Circulation also sets the structure. There is no central core. The stairs work together with counter-rotating steel braces, whose opposing forces resist twisting and leave a three-metre void open through the middle of the tower. Parametric modelling reduced the geometry to 24 standard modules, which were prefabricated off site and assembled in place to keep work in the sensitive wetland to a minimum.

    A matte silver metal skin wraps the structure and changes with the weather: muted in mist, reflecting blue on clear days, warmer at sunset. The tower does not try to disappear. It uses light and material to register the changing atmosphere, and by folding path, structure and lookout into one system it works as both an object and a route.

    The tower on a grassy promontory above the wetland
    Staggered platforms twisting up the tower
    The double helix beside a bare tree
    Looking up through the open core of the tower
    The tower rising from the grass
    Platforms projecting from the metal frame
    Detail of the metal skin
    Aerial view of the tower and the marsh
  • Café · Fulfillment

    Café · Fulfillment

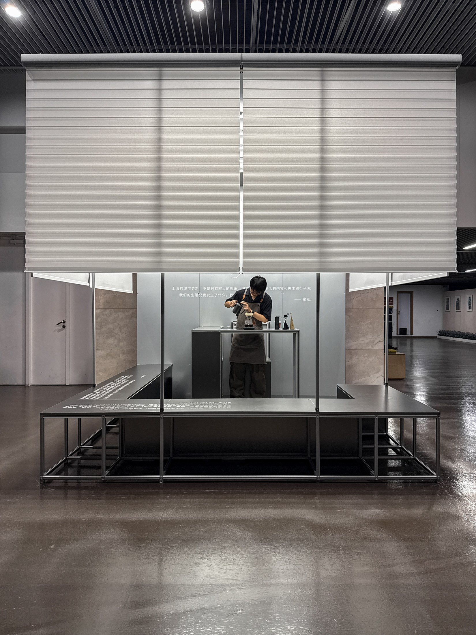
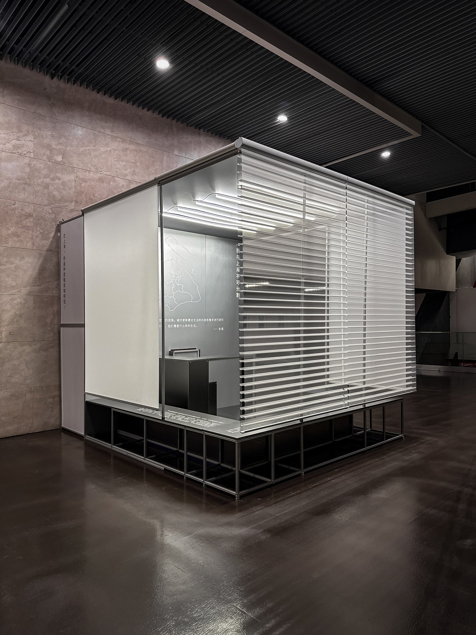
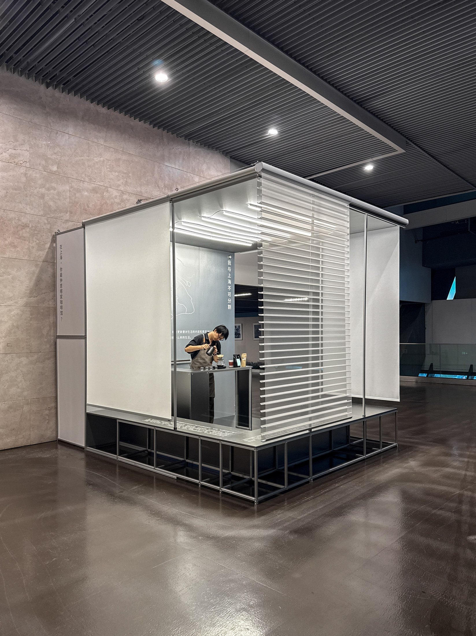
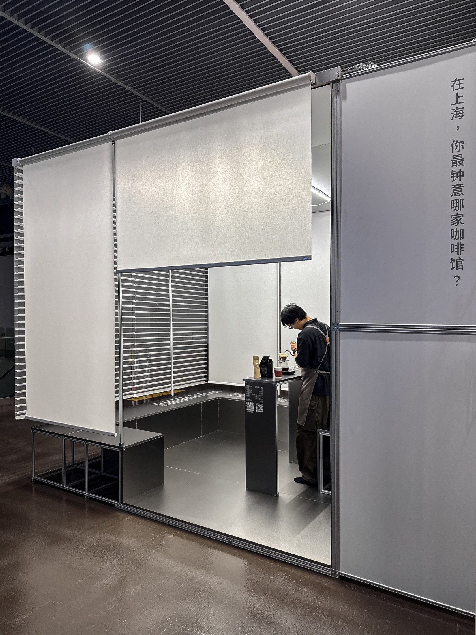
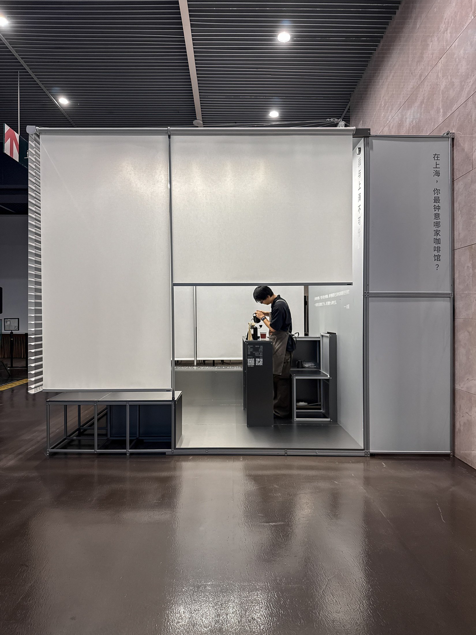
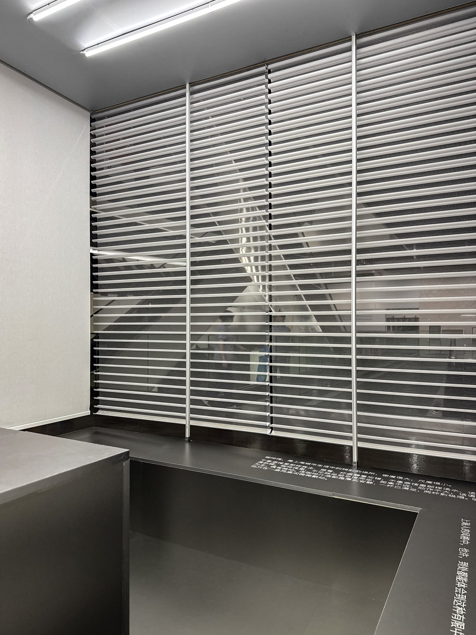
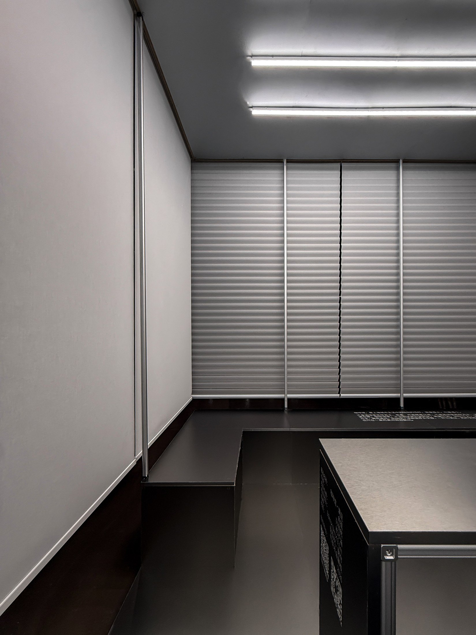
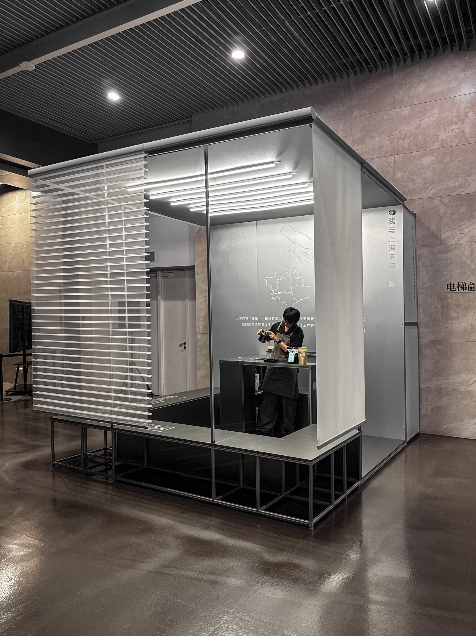
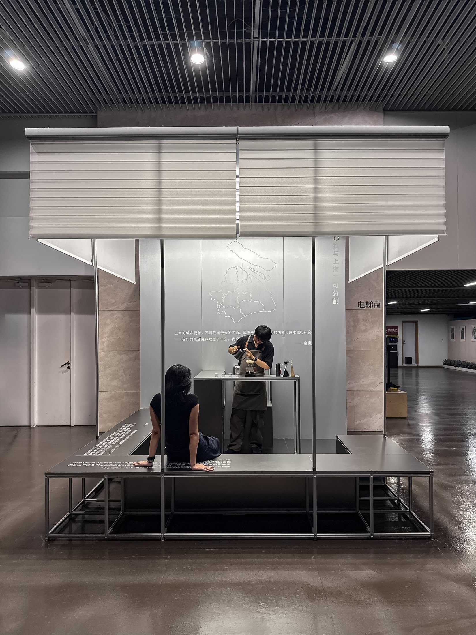
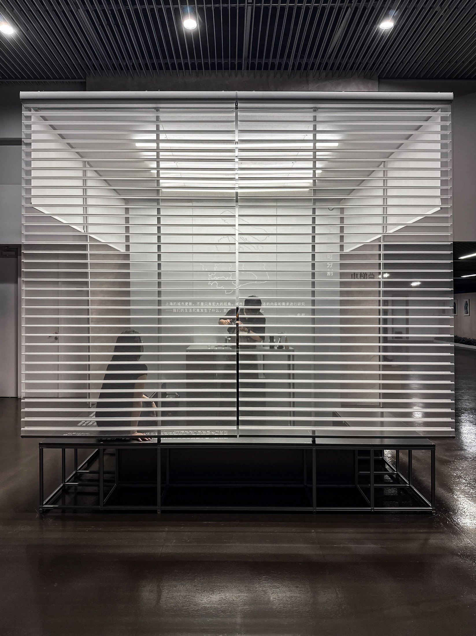
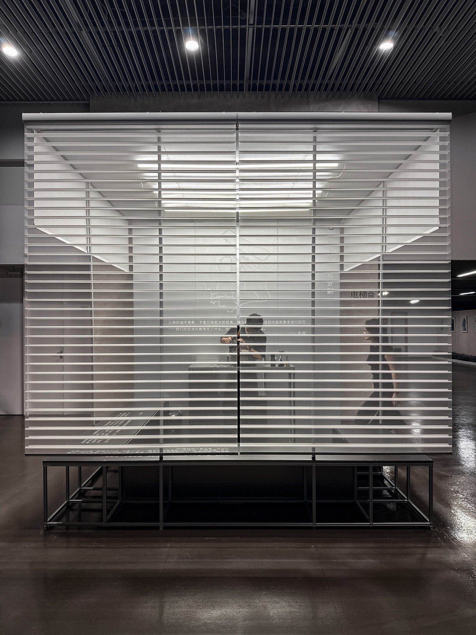
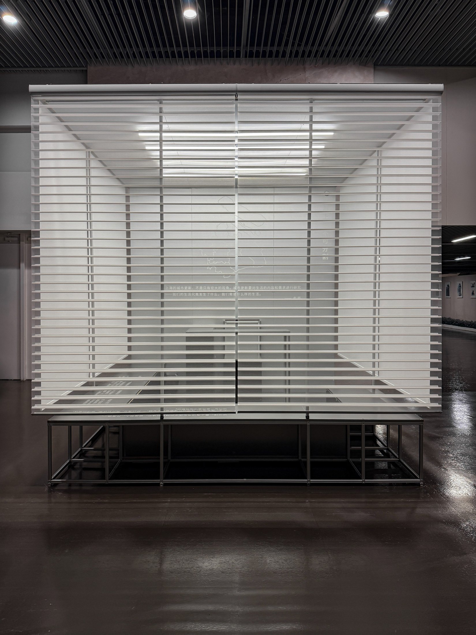
    Three curtains decide how much of the museum enters this small café. Raised, they open a compact place to sit and drink coffee within the larger public interior. Lowered, they draw a boundary around it, while light and the outlines of people still show through. The change is small, but it gives the same space two different relationships with what surrounds it.

    Café · Fulfillment is the fourth of seven built environments in the architect’s concept exhibition at an art museum, opened in early 2026, which explores his relationship with the city. Visitors meet the architecture by entering it, using it and sharing it with others.

    For the architect, the café holds a particular place in everyday city life. It sits between public and private, street and interior. Someone can stop alone, two people can start a conversation, and strangers can share a room for a while without becoming a group. Coffee gives all of them a reason to be there. He compares the café to a needle, a small intervention that can reach a precise point in the city.

    Aluminium profiles form a light, modular structure. During assembly, the exposed frame began to read as a space of its own, so the team decided to leave it visible. The architect calls it an exoskeleton: its repeated members and joints make the construction legible and outline the enclosure without the weight of a permanent room.

    The three curtained sides turn enclosure into something that can be adjusted. With the curtains up, the counter and seating connect to the museum around them. As they come down, those connections are filtered. Light passes through, figures register beyond the edge, and the café keeps a sense of nearby activity while offering a quieter place to stop.

    The installation brings the architect’s case for light-touch urban renewal down to the scale of a daily ritual. A seat and a cup of coffee give people a reason to linger, and the frame and curtains give that moment a place, a room whose edges change with the wish for company or quiet.

    The café with its curtains half raised in the museum hall
    Corner view of the aluminium frame and curtains
    Barista at the counter inside the frame
    Seating along the café edge
    Café with curtains lowered on one side
    Lowered curtain seen from inside
    Inside the enclosure with curtains down
    Visitor seated inside the café
    Café seen across the museum floor
    Front view with curtains lowered
    Curtains filtering light around the counter
    The café with all curtains down
  • Growing House

    Growing House

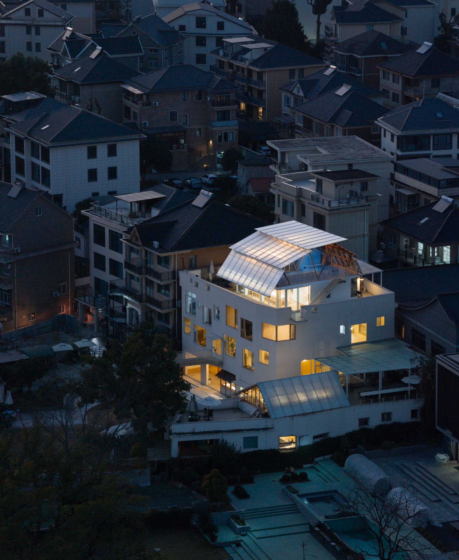
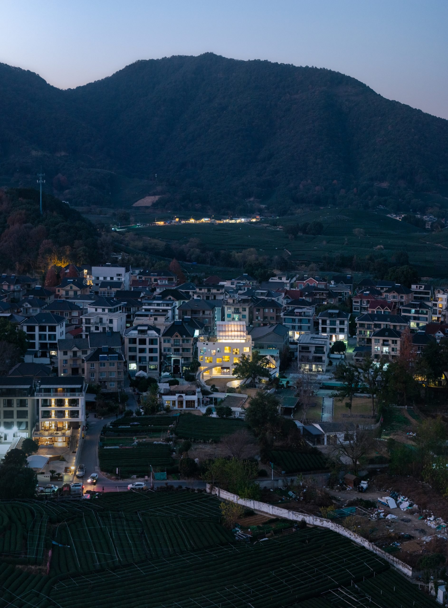
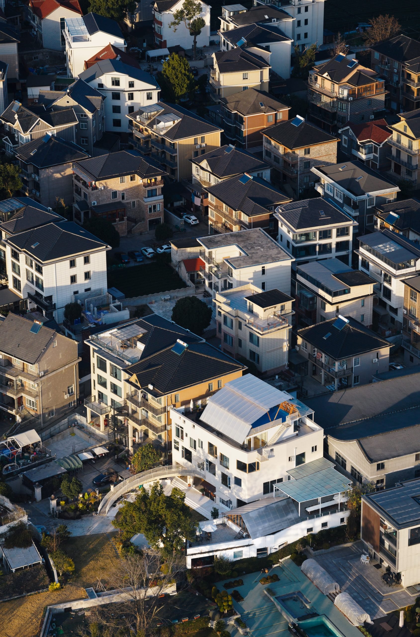
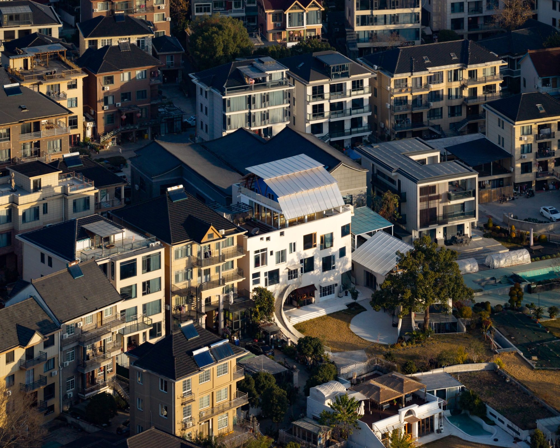
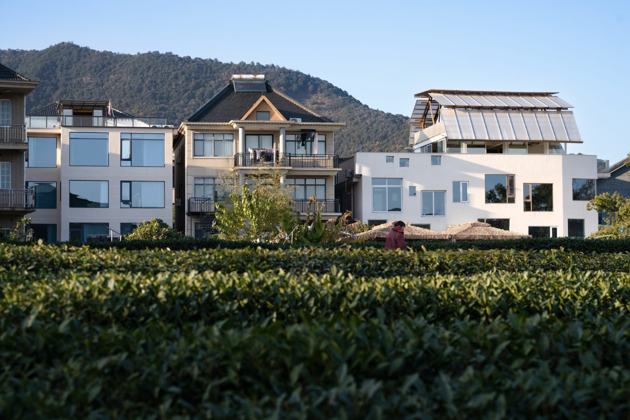
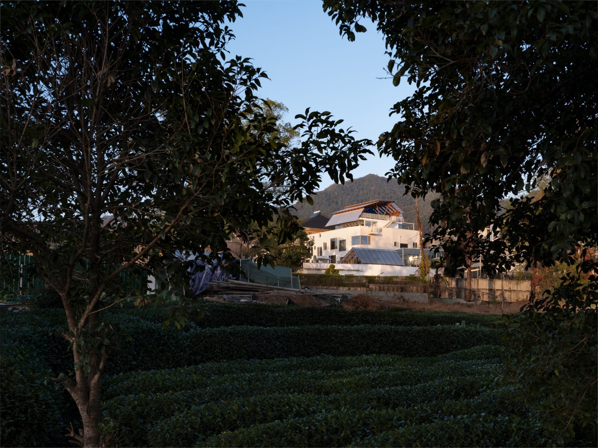
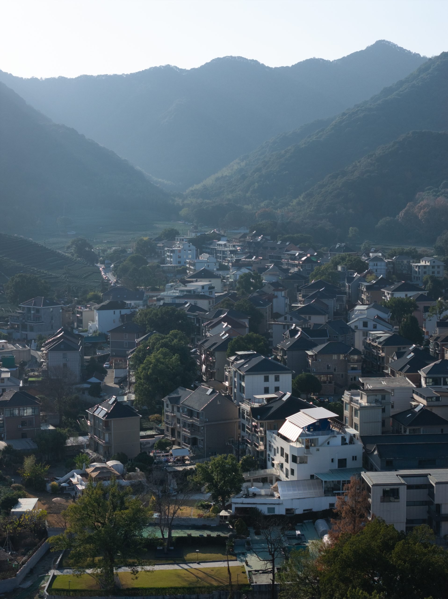
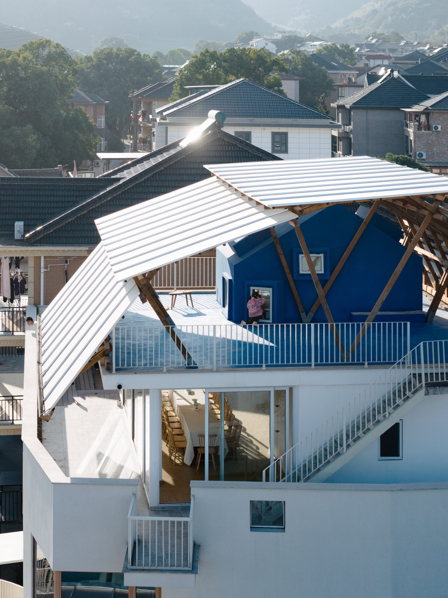
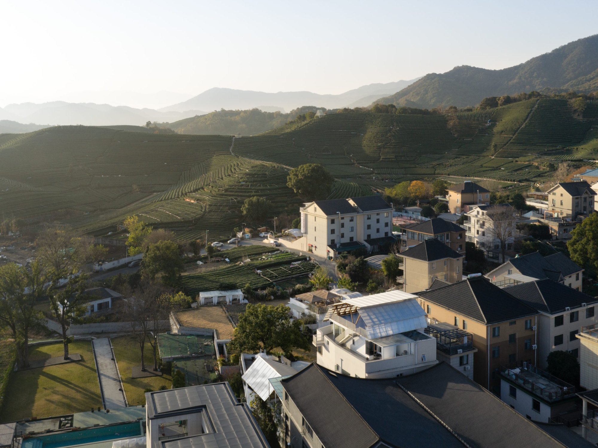
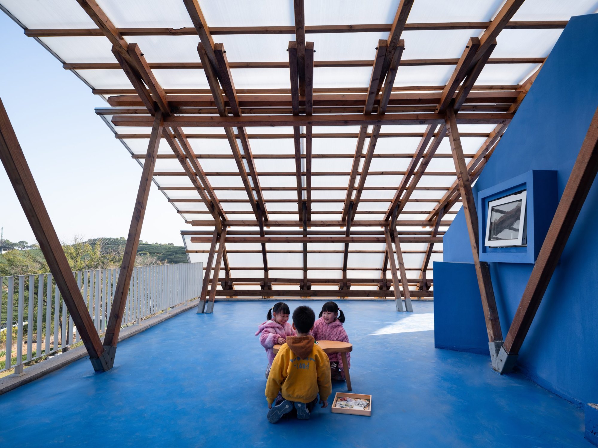
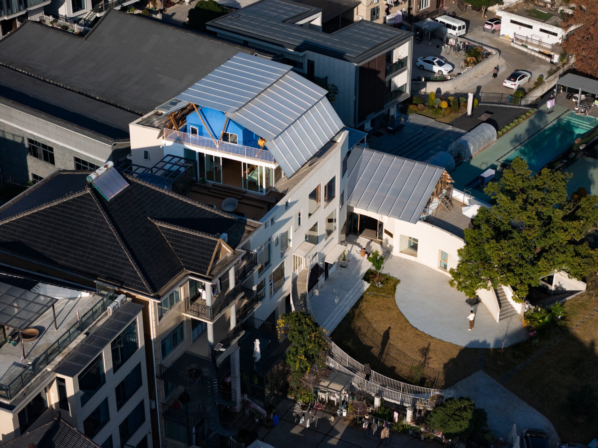
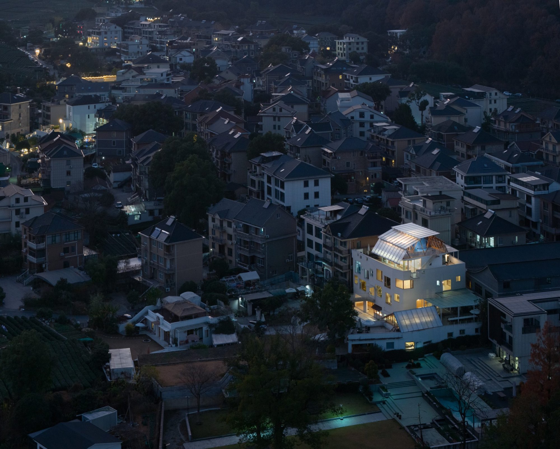
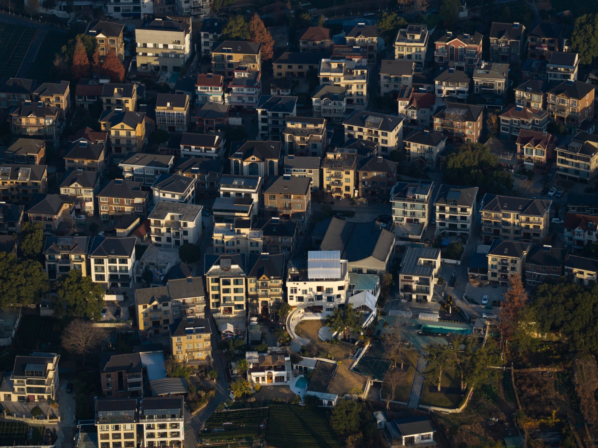
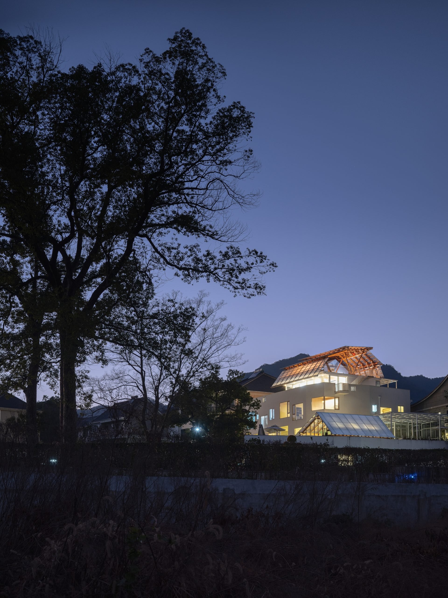
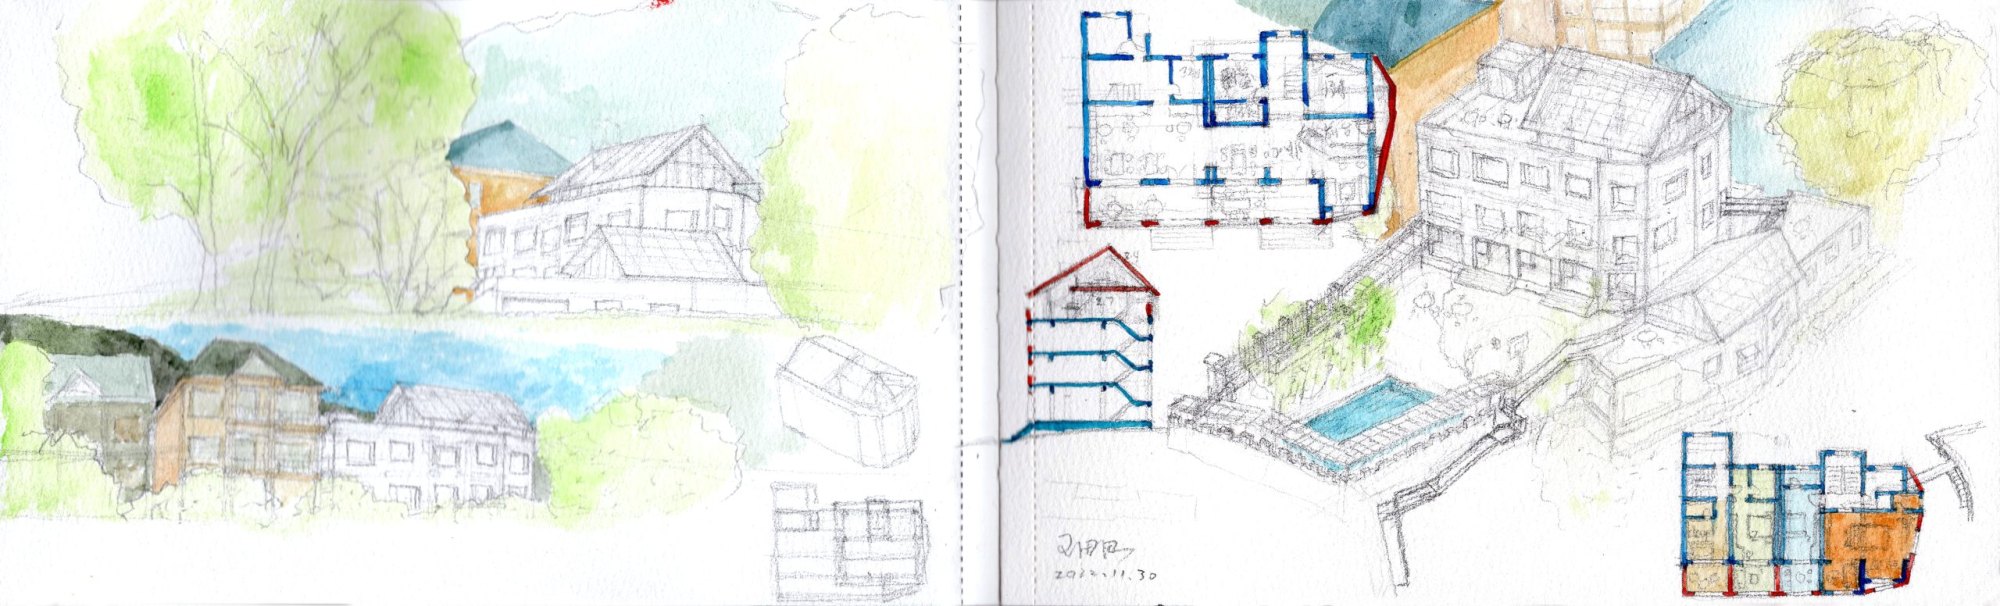
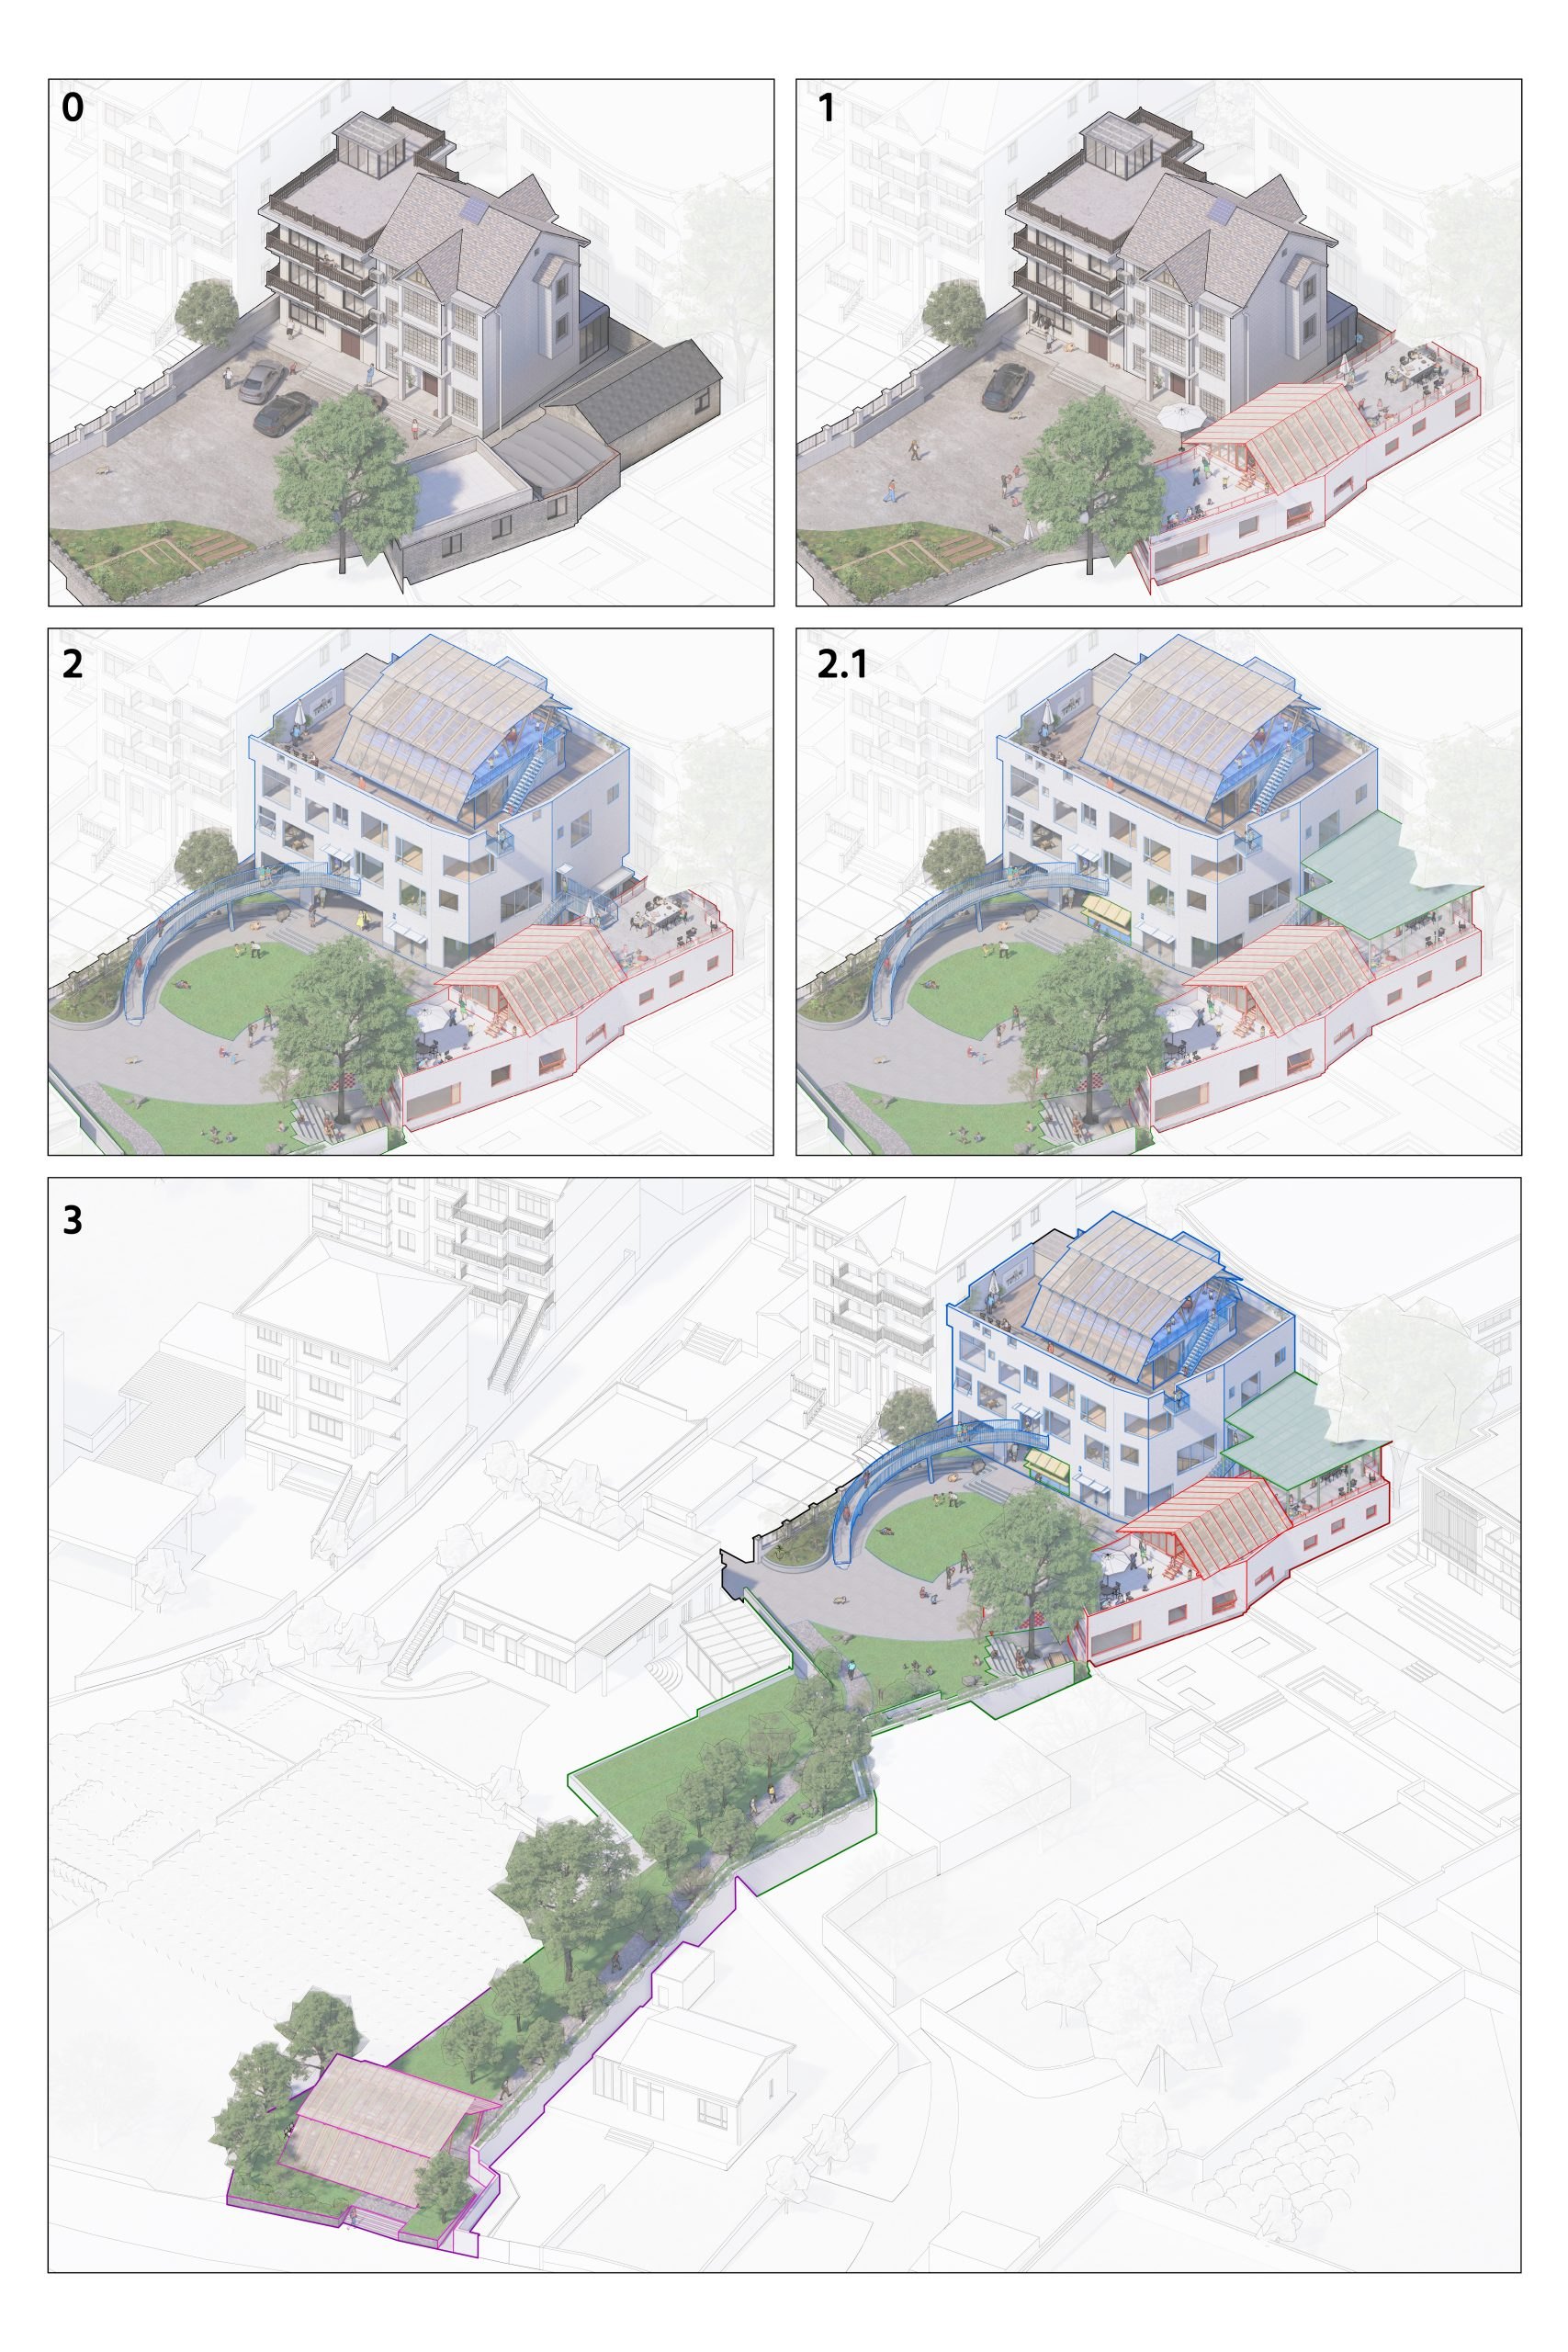
    In a tea-growing village, a family’s houses, storage buildings and garden have been drawn together into a whole that keeps changing. Growing House opens rooftops that had long been closed off, using translucent timber structures and a bridge to make new shared spaces within the village fabric.

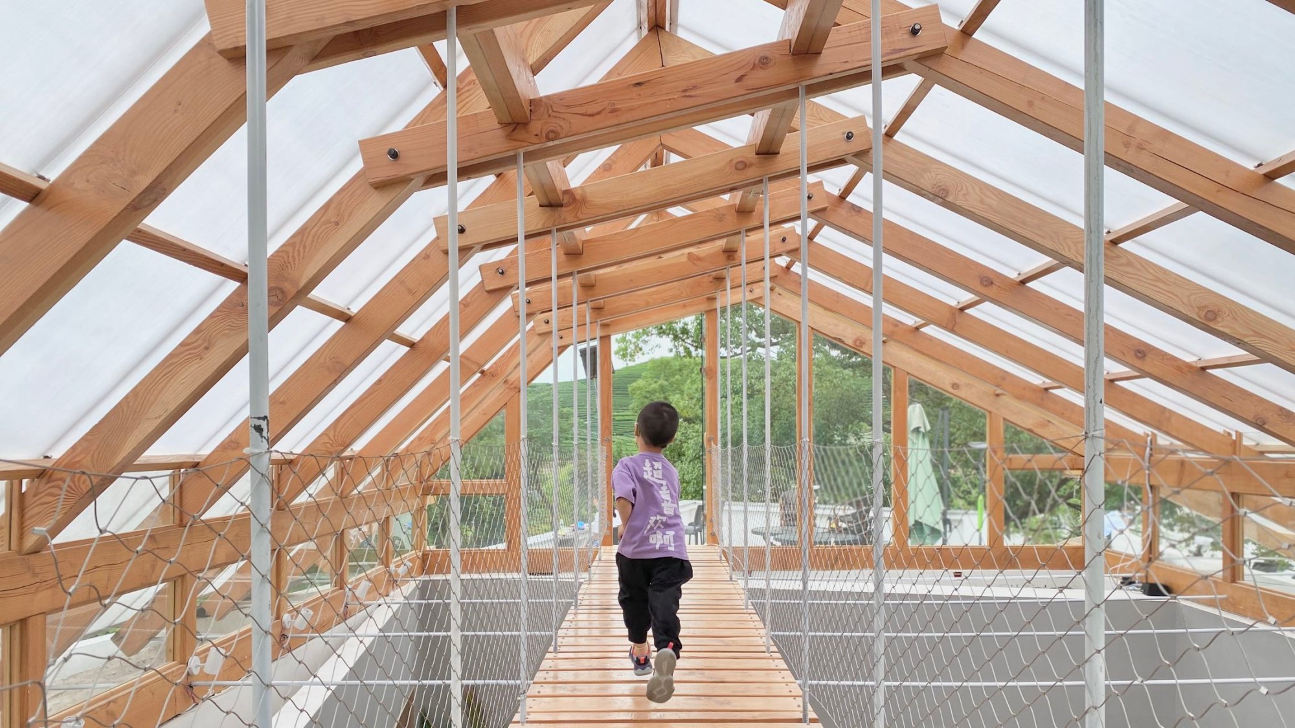
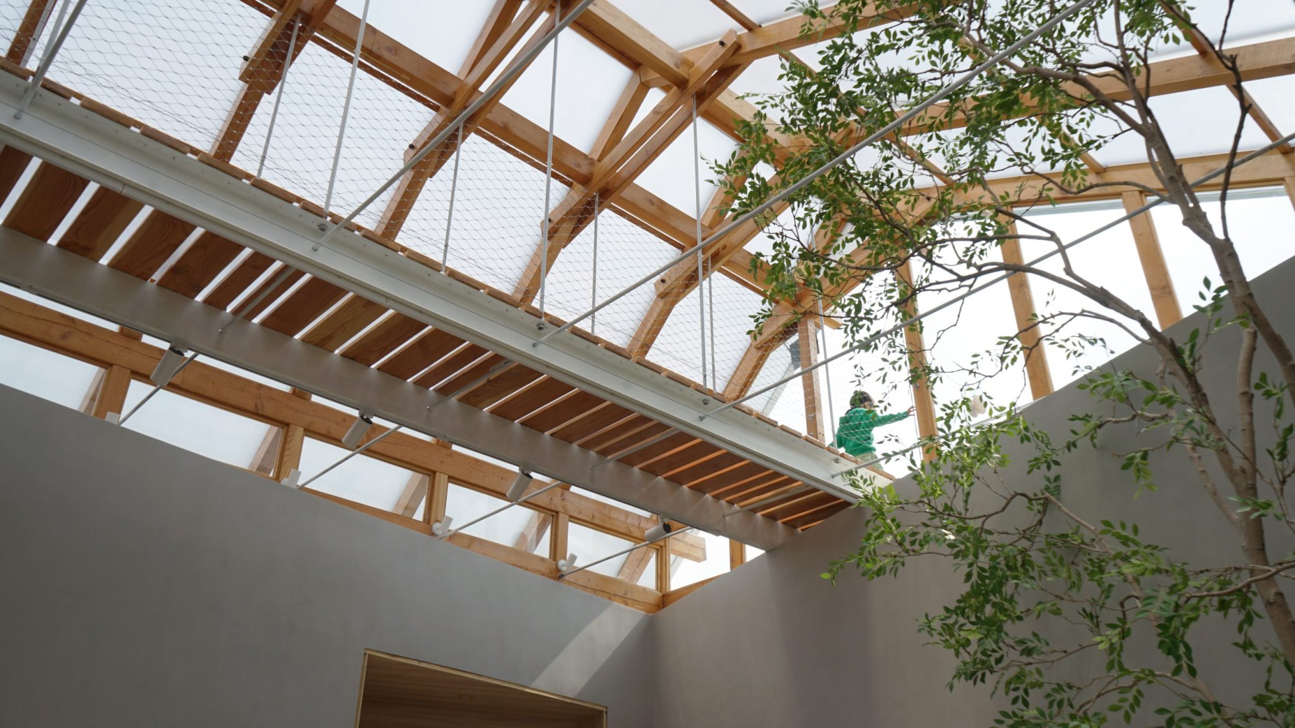
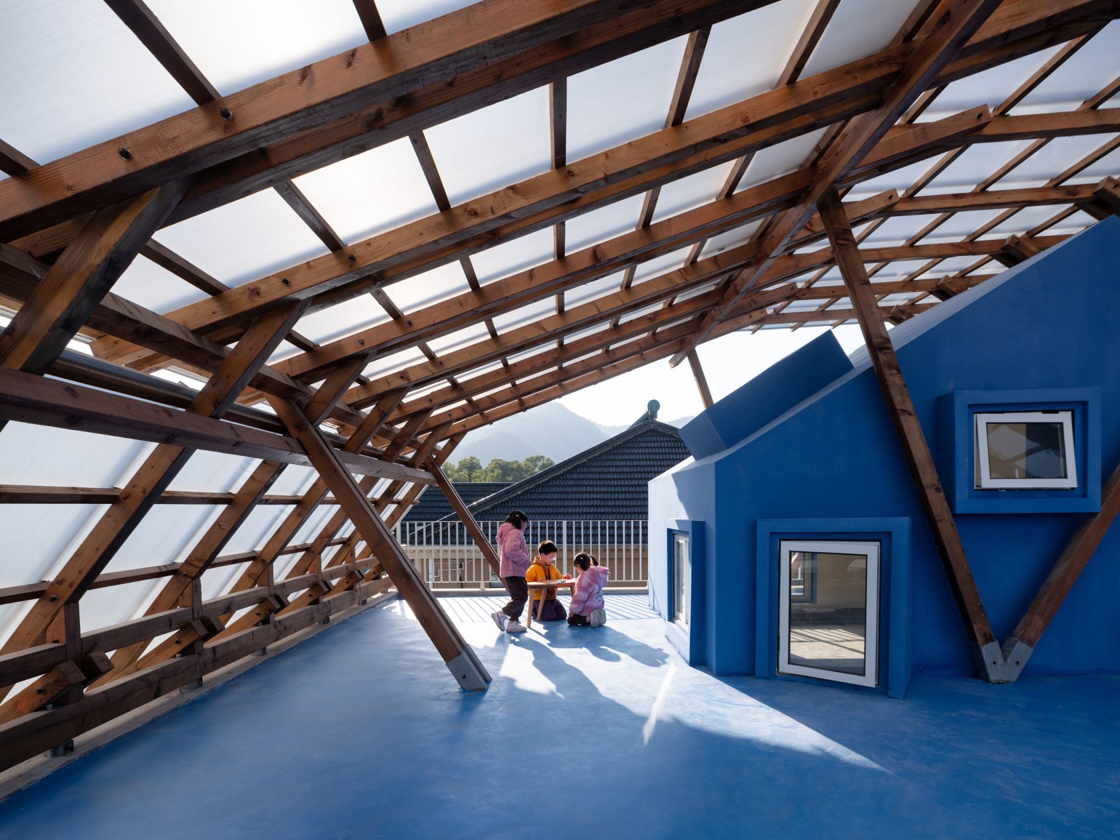
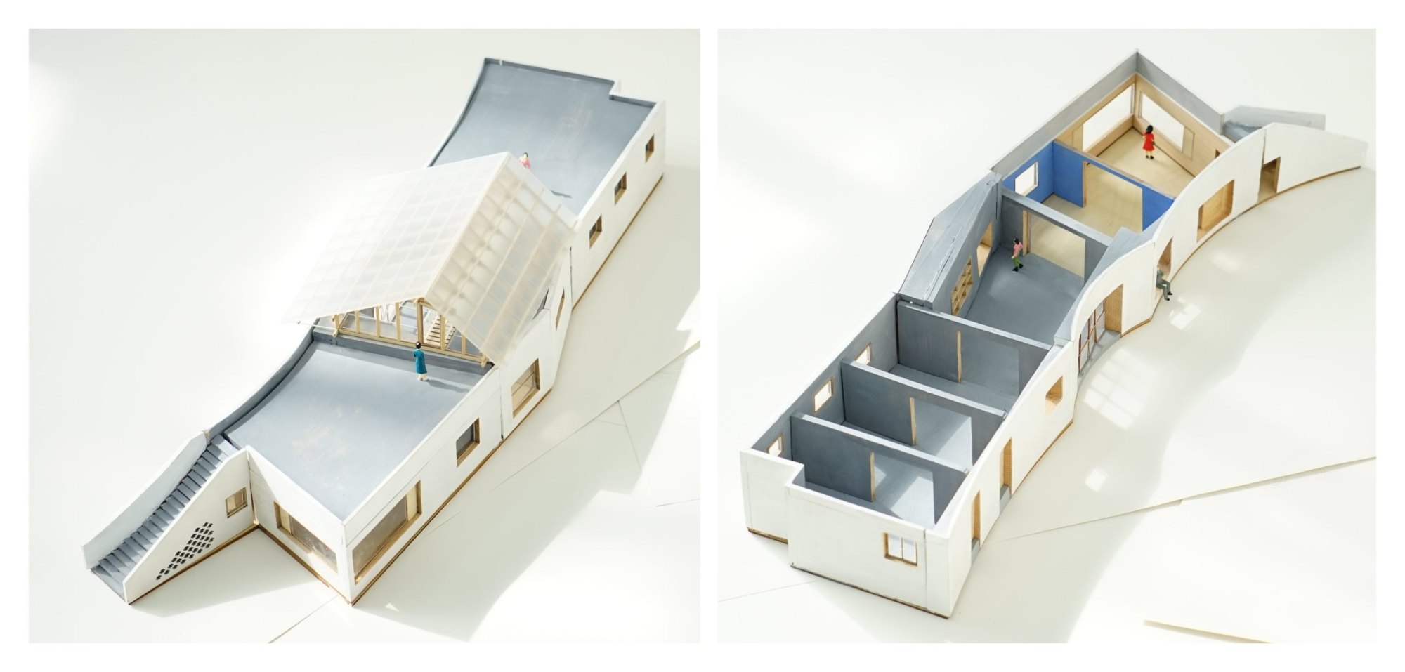
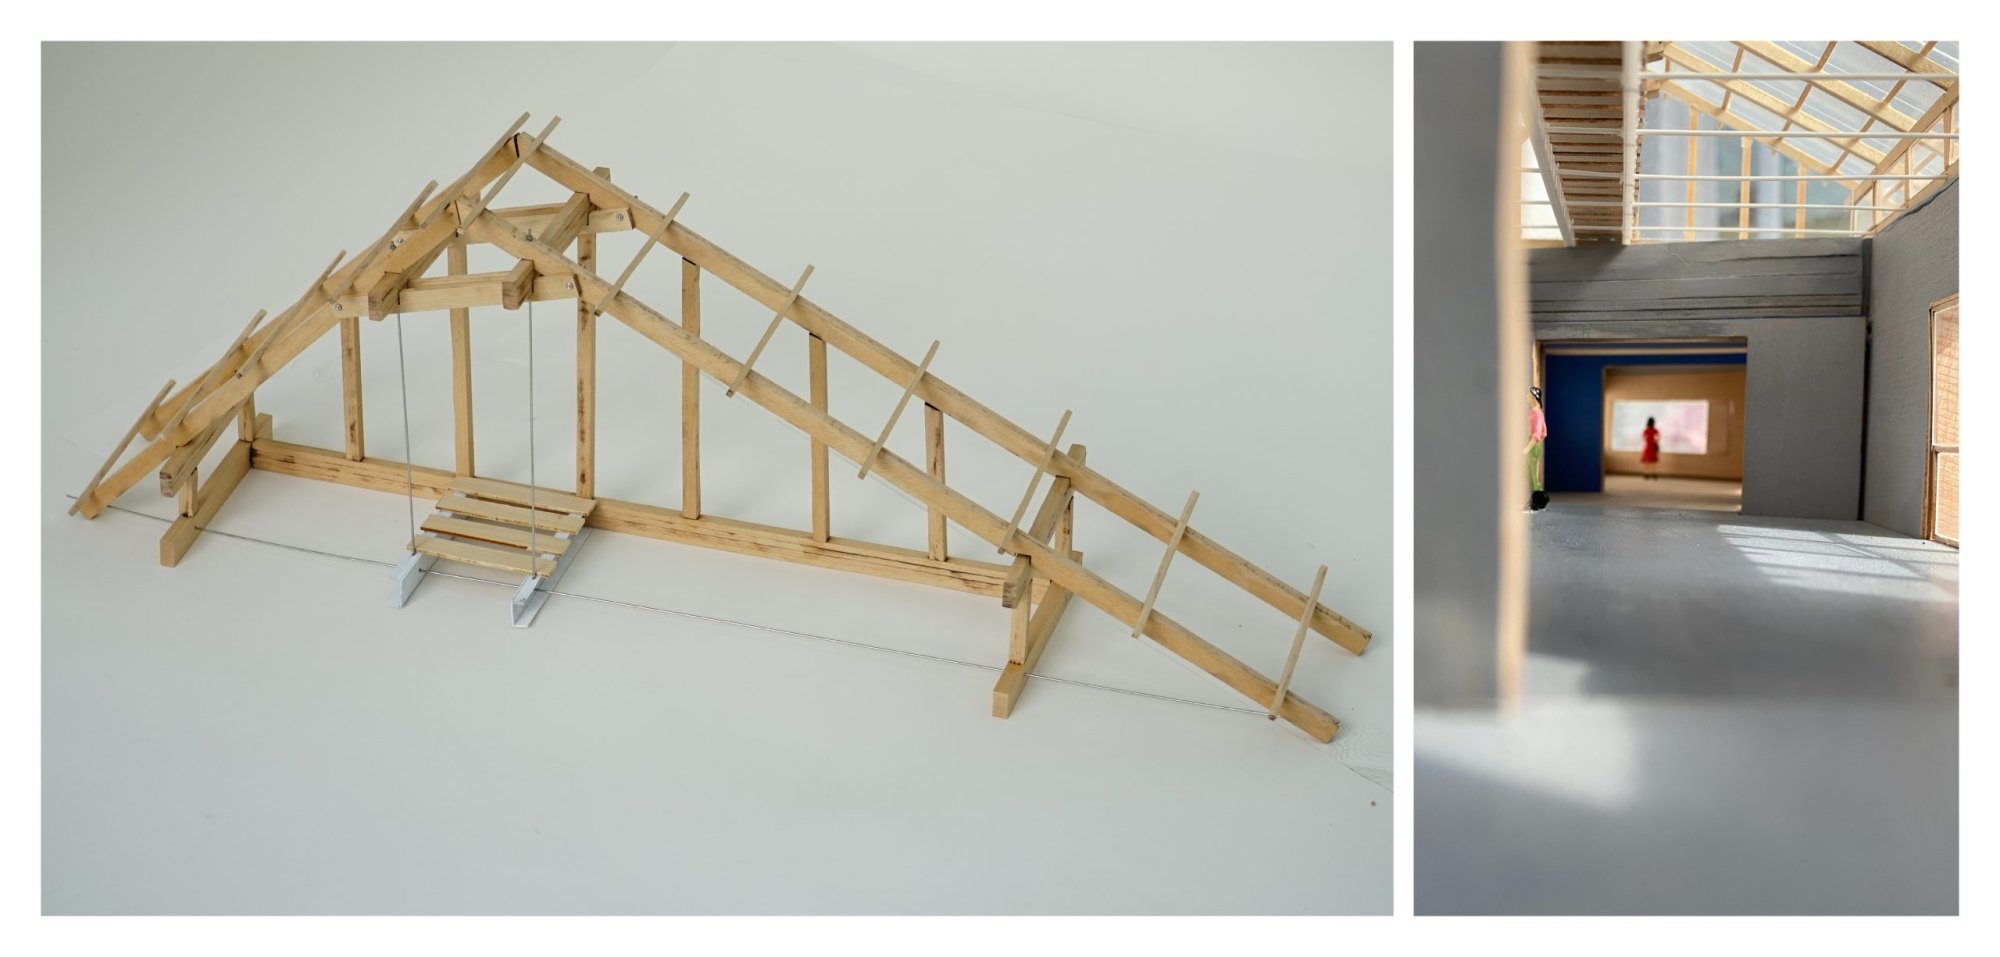
    The project began with a storage building the client wanted to turn into a tea room for tasting and retail. Two small houses stood on either side of a cluttered, half-outdoor gap. Instead of treating the gap as leftover space, the architects set a translucent timber truss above it and carried a bridge across the roof, joining the two rooftops into one continuous landscape.

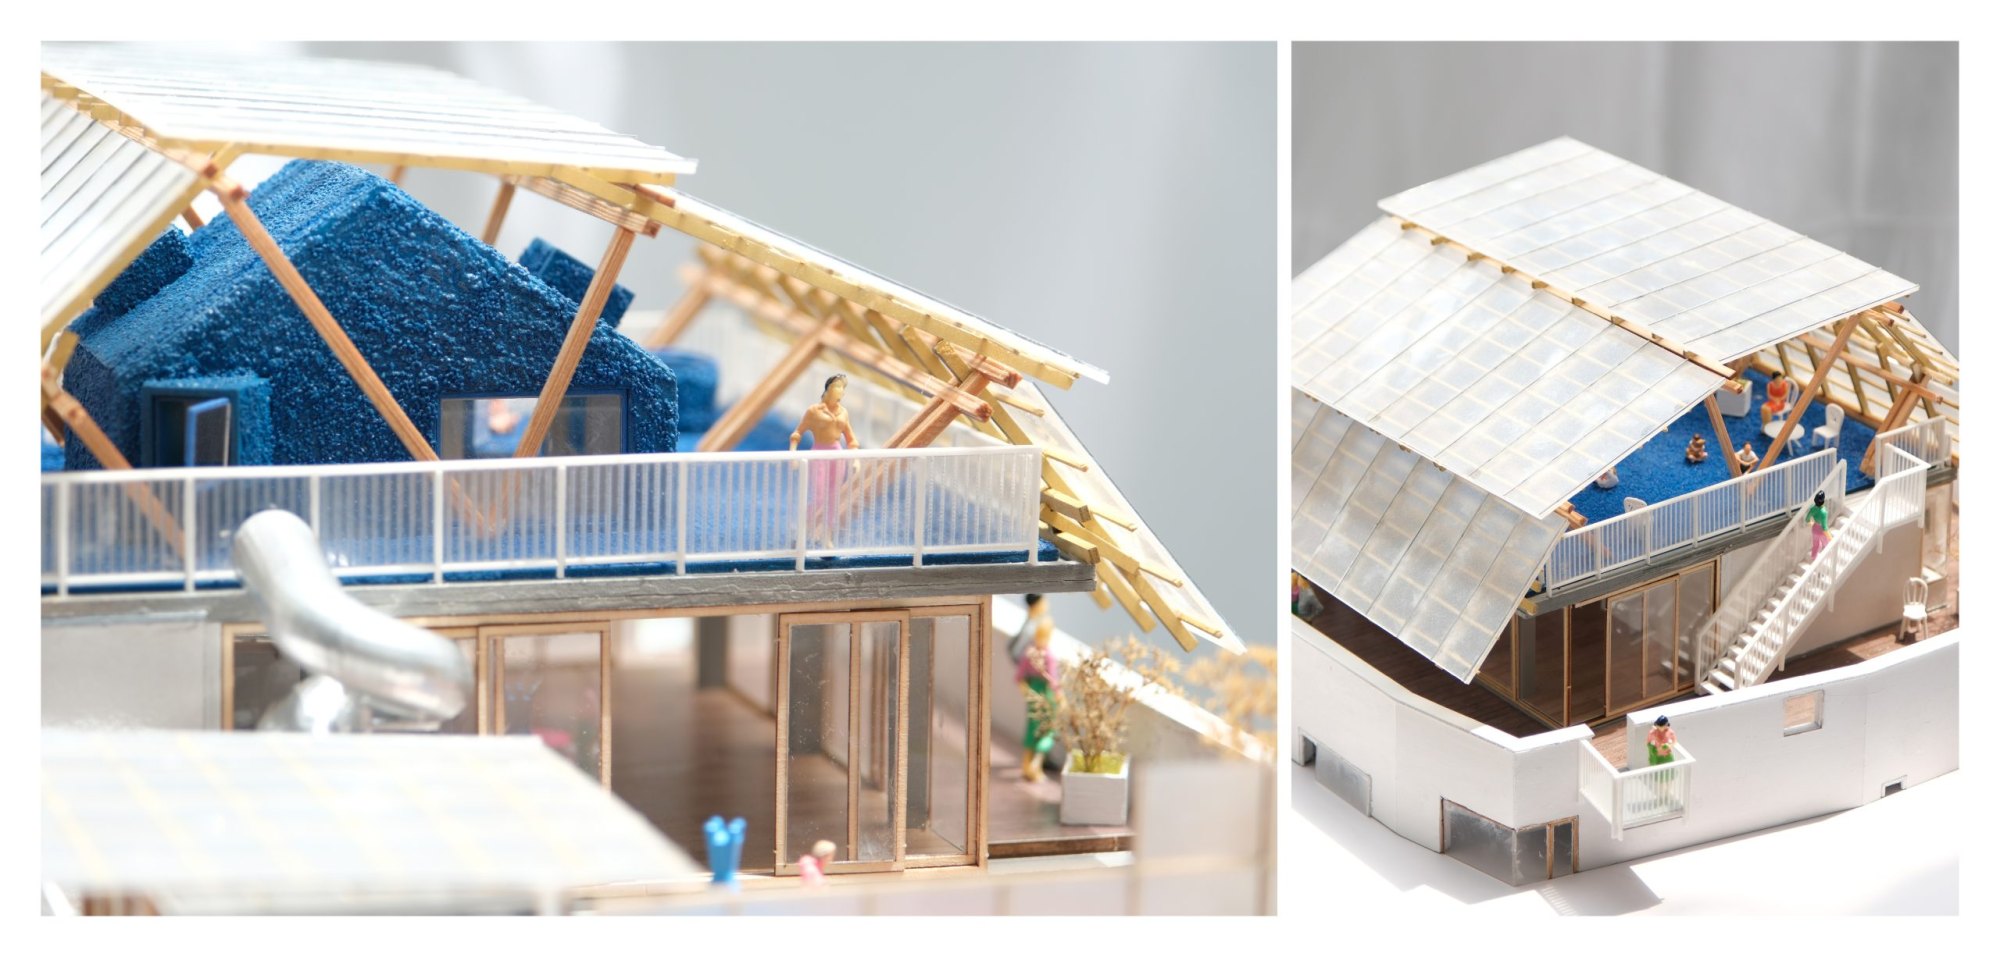
    The bridge makes the roofs usable and brings visitors close to two existing camphor trees. A young tree planted beneath the canopy gives the old storage gap the feel of both a room and a courtyard. Partitions between the three buildings were taken out, so the interiors now run together and can be divided or opened up as needed. The tea room has outgrown its first brief. It hosts meals, team gatherings and children’s parties, and its roof has become a landmark that draws people to a site set back from the main road.

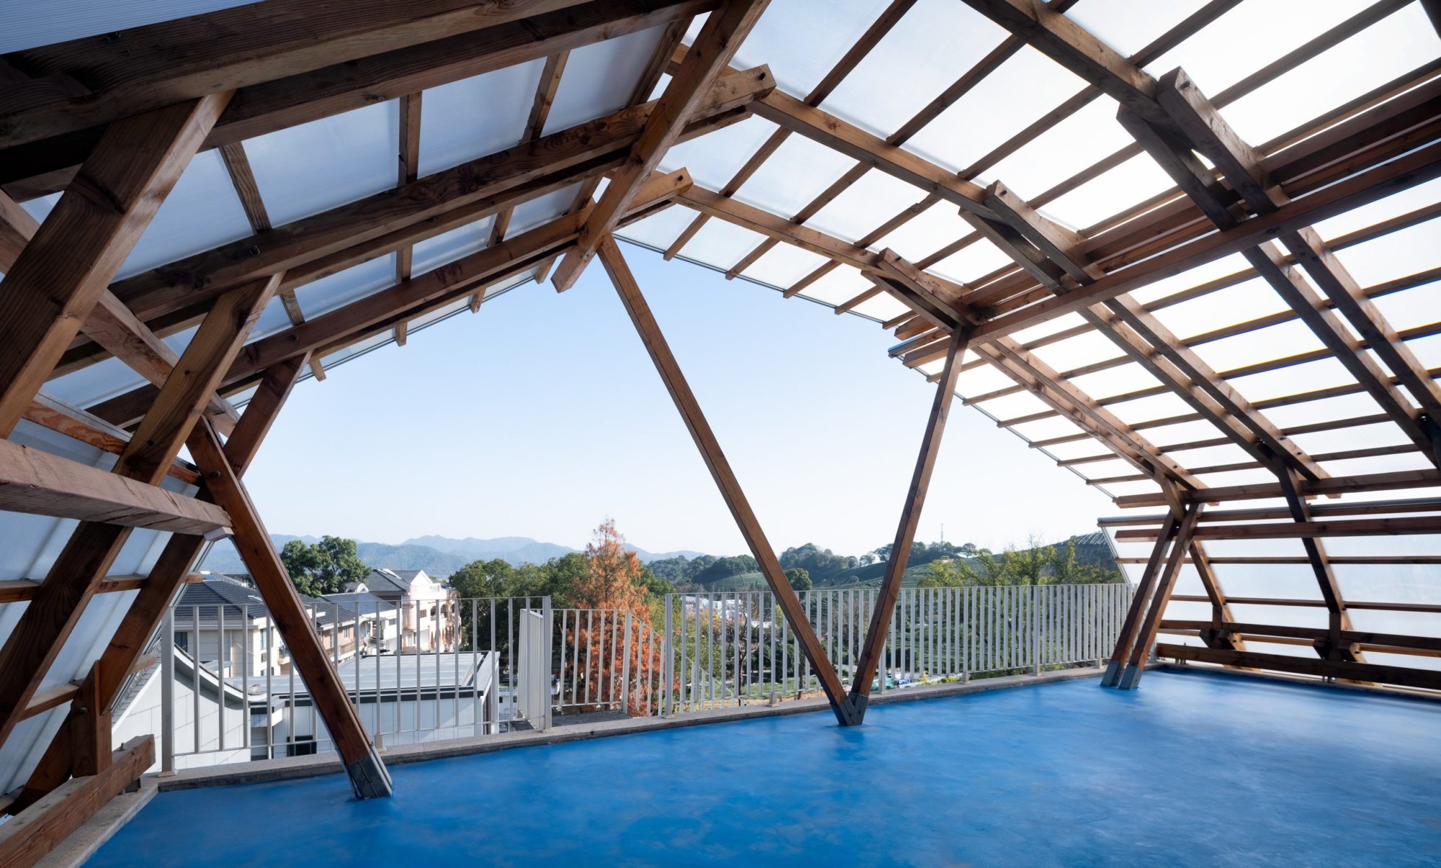
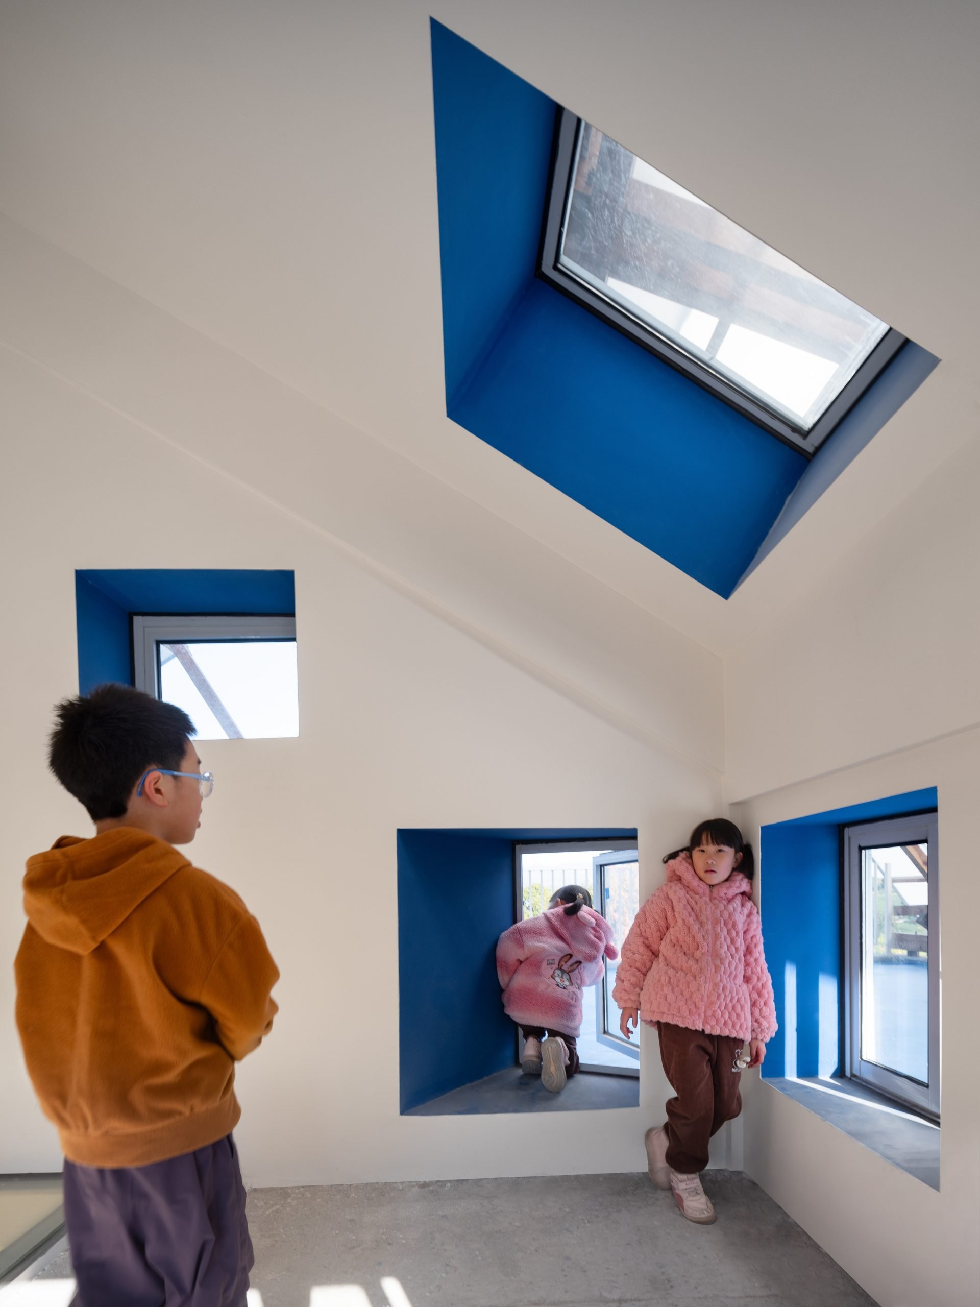
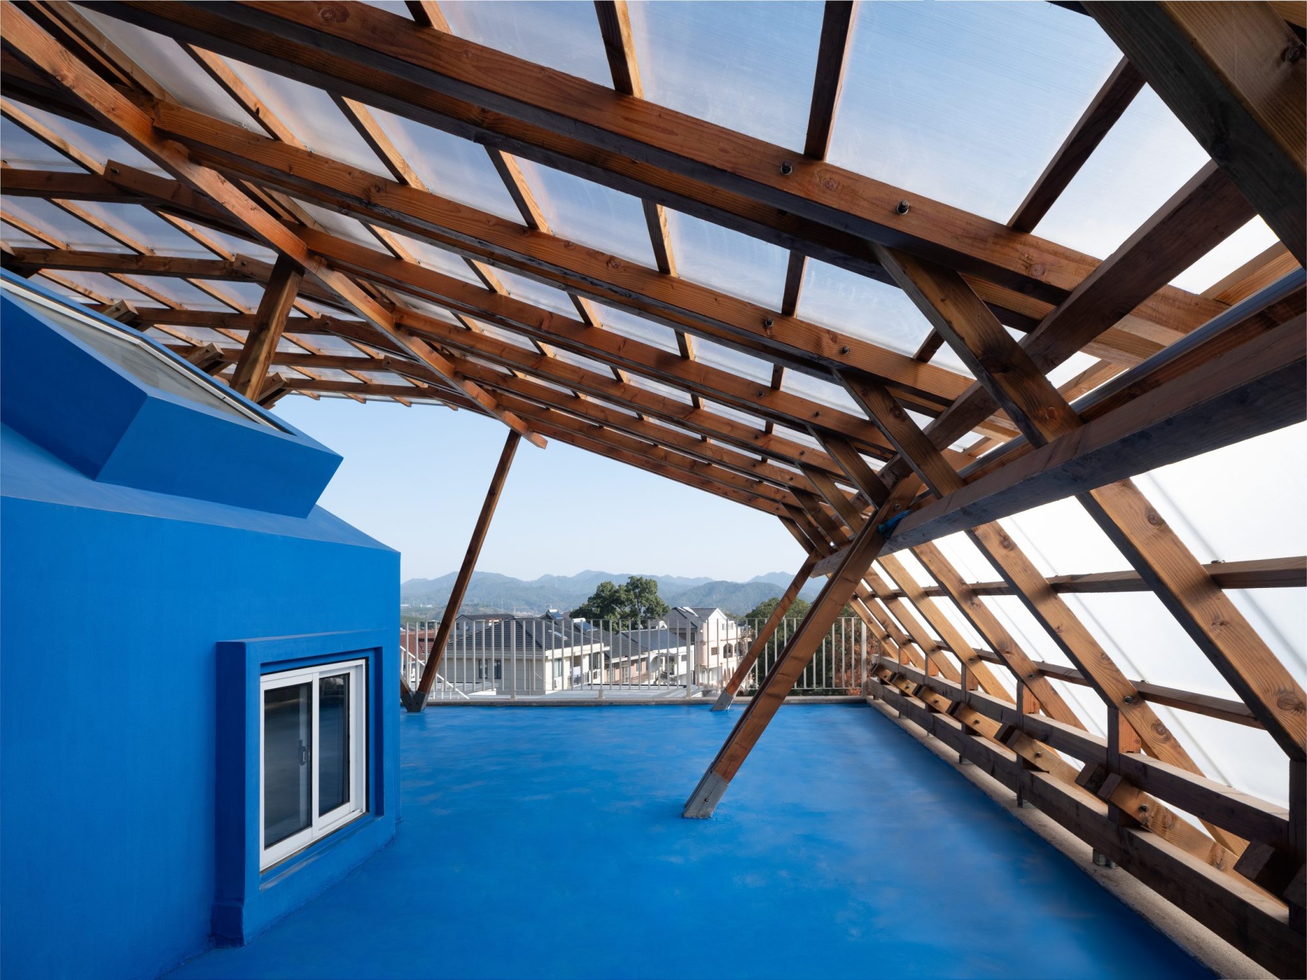
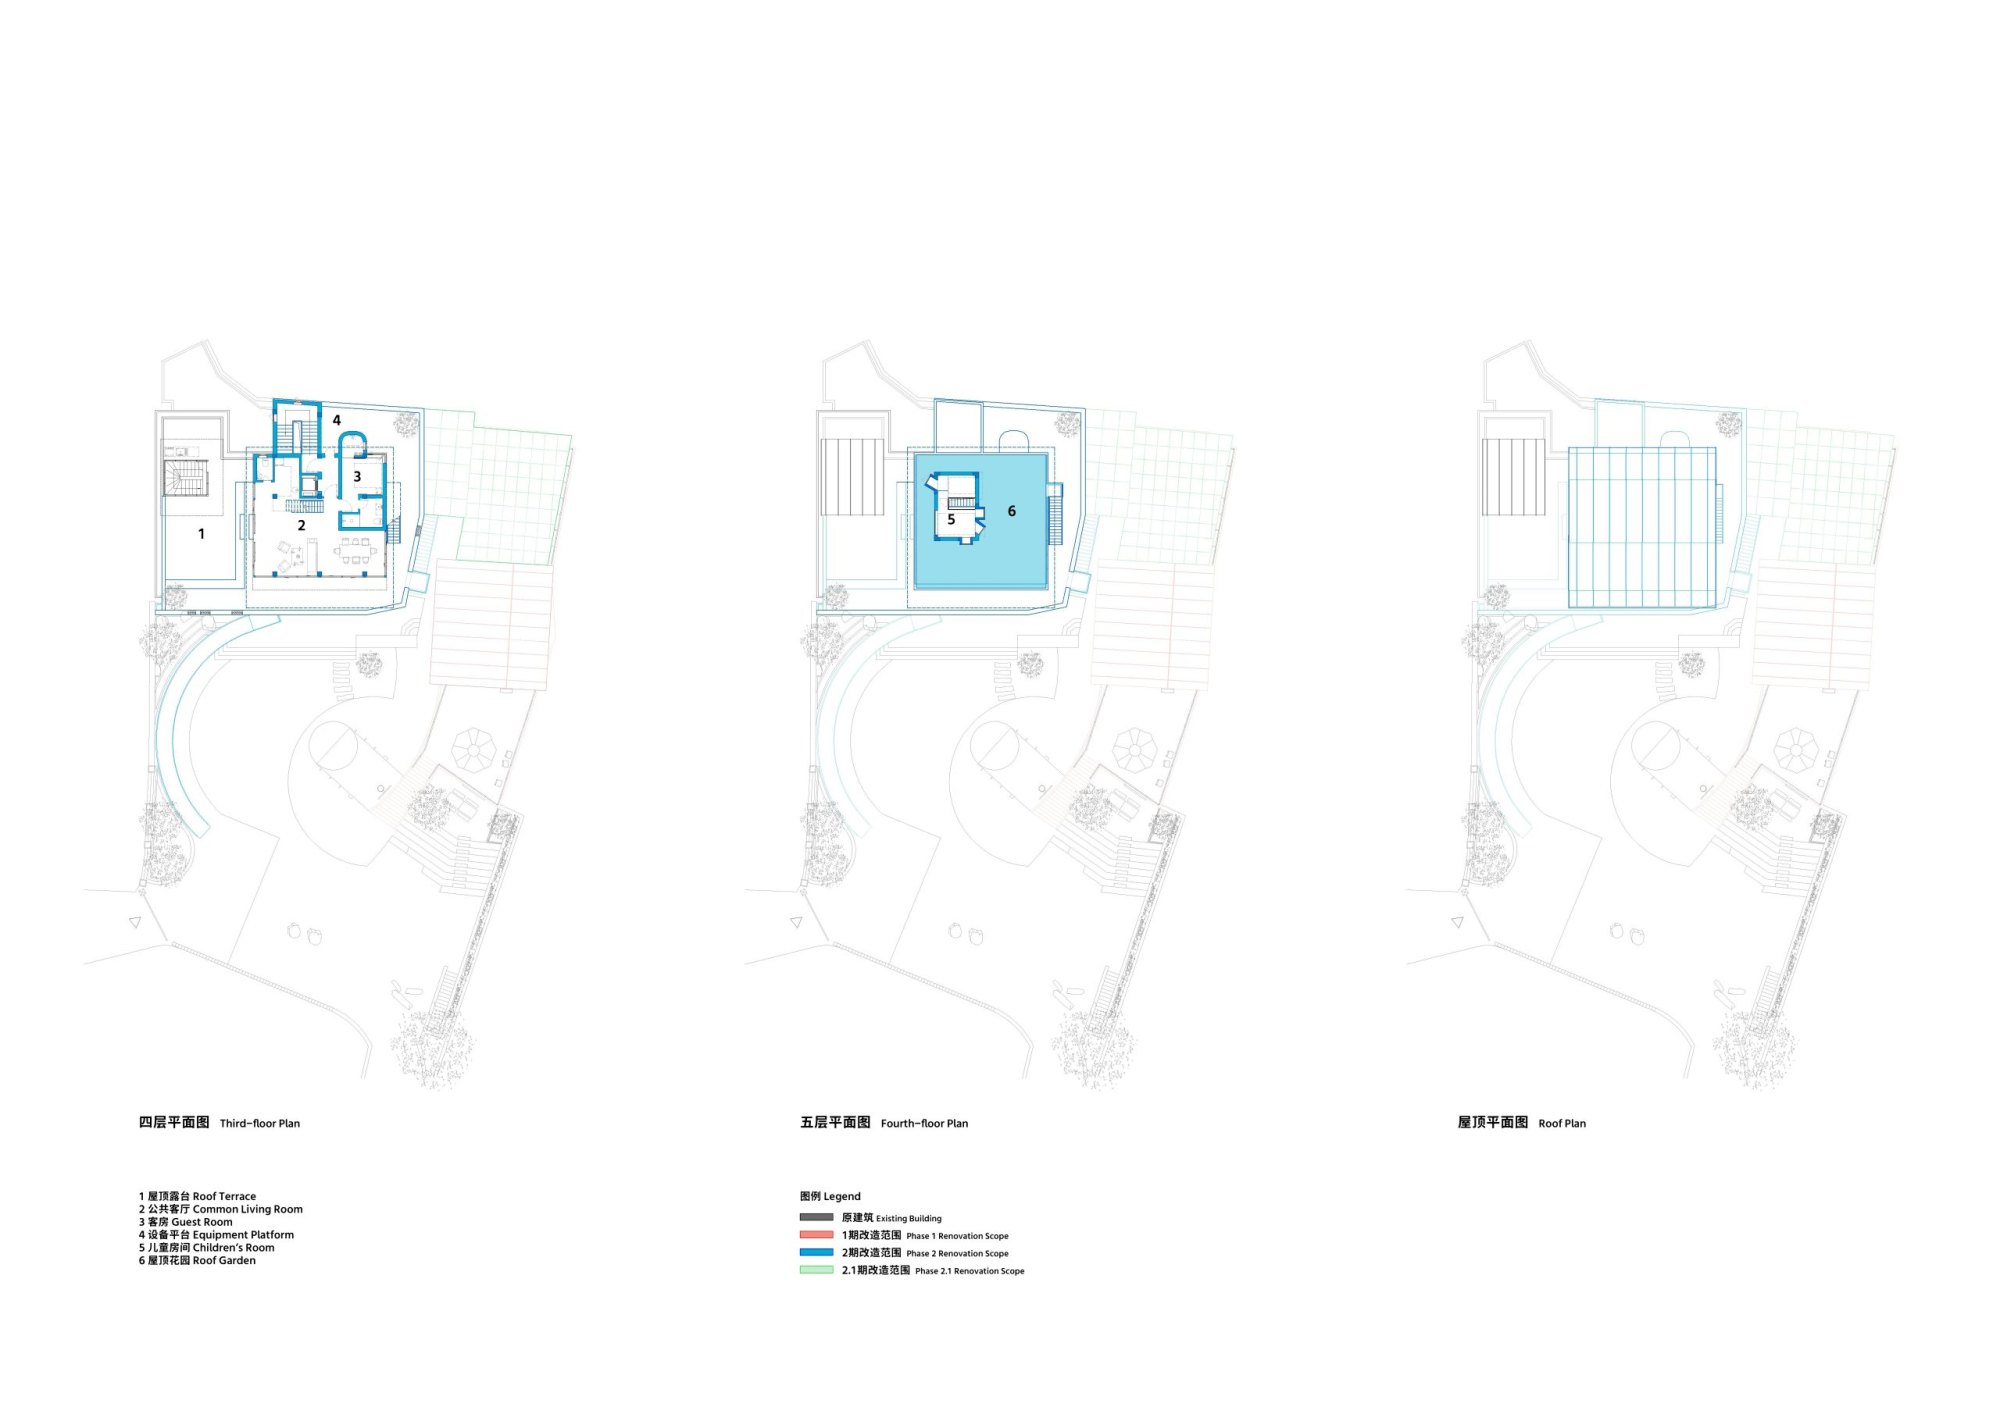
    The main house occupies two neighbouring farmhouses from the late twentieth century. One was renovated, and beside it a new volume opens a previously sealed attic and adds a two-storey structure above, kept within the height of the neighbouring houses. A flat-roofed viewing room forms the lower level. Above it, a translucent timber frame shelters a half-outdoor garden and a small blue room. The rooftop can serve as a family suite or as shared space, carrying daily life up into the air without dominating the village skyline.

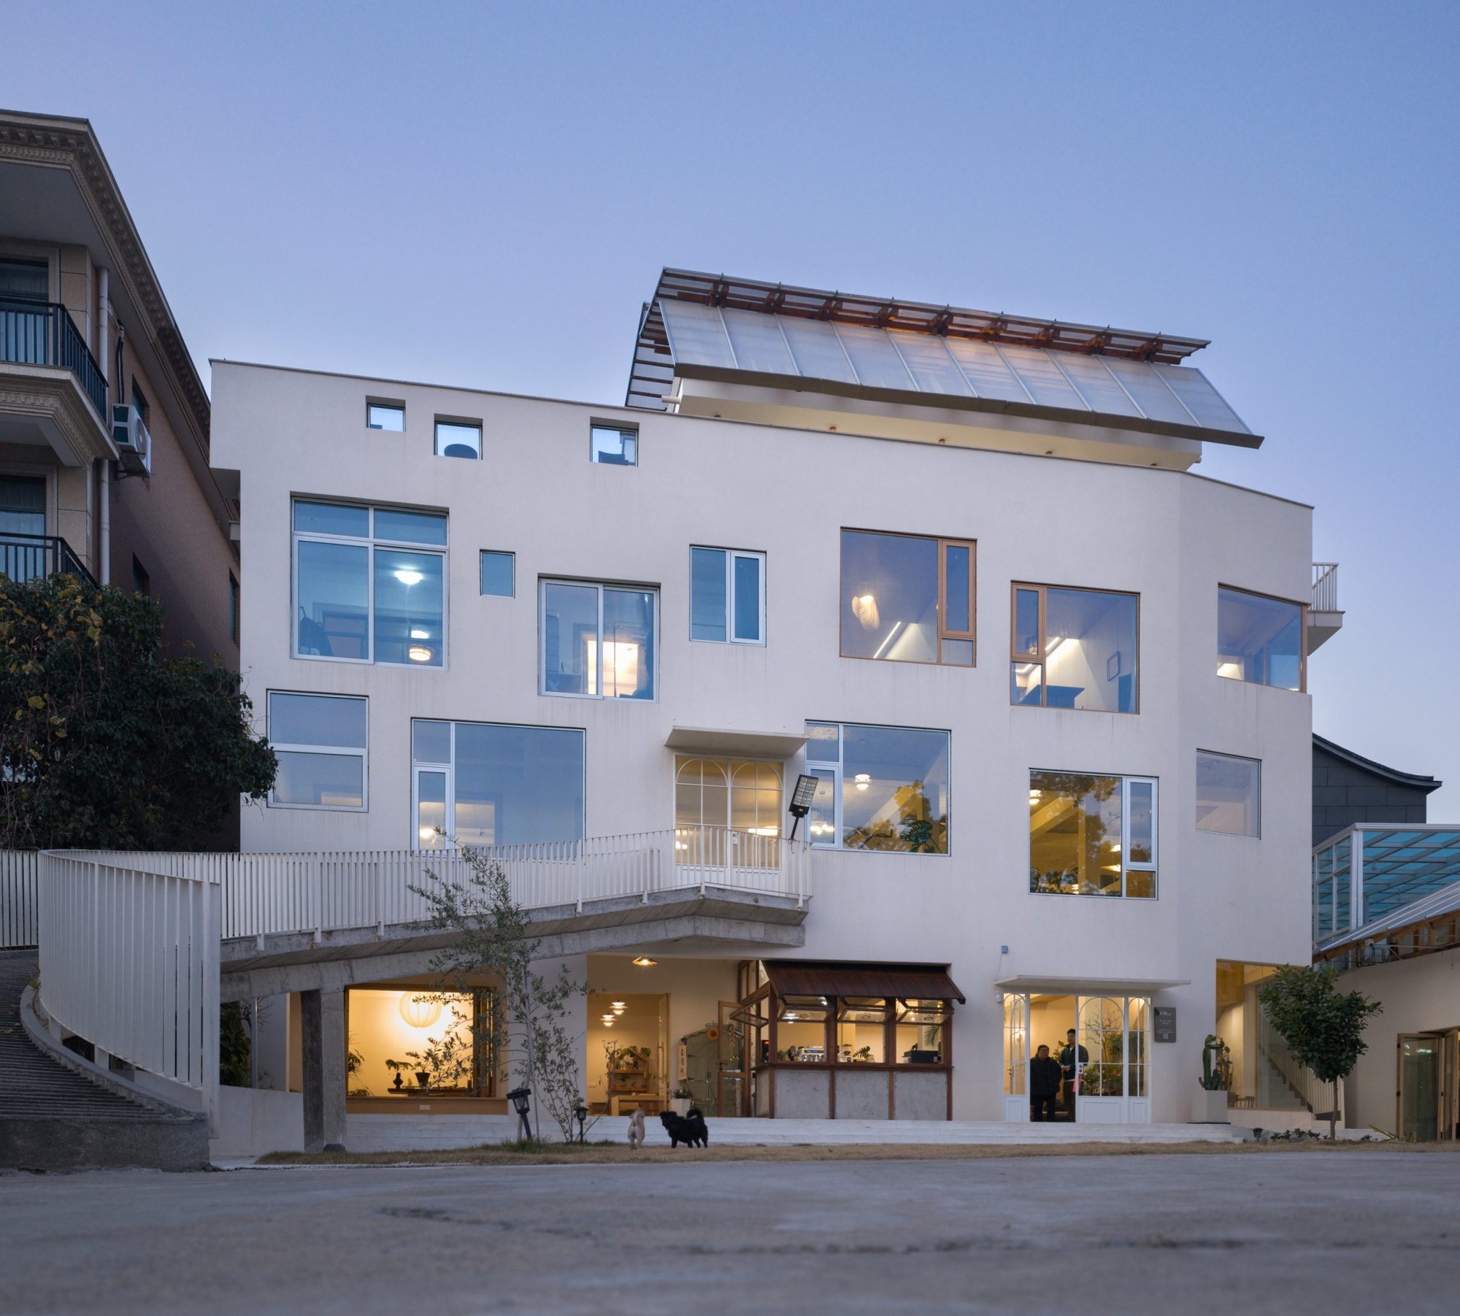
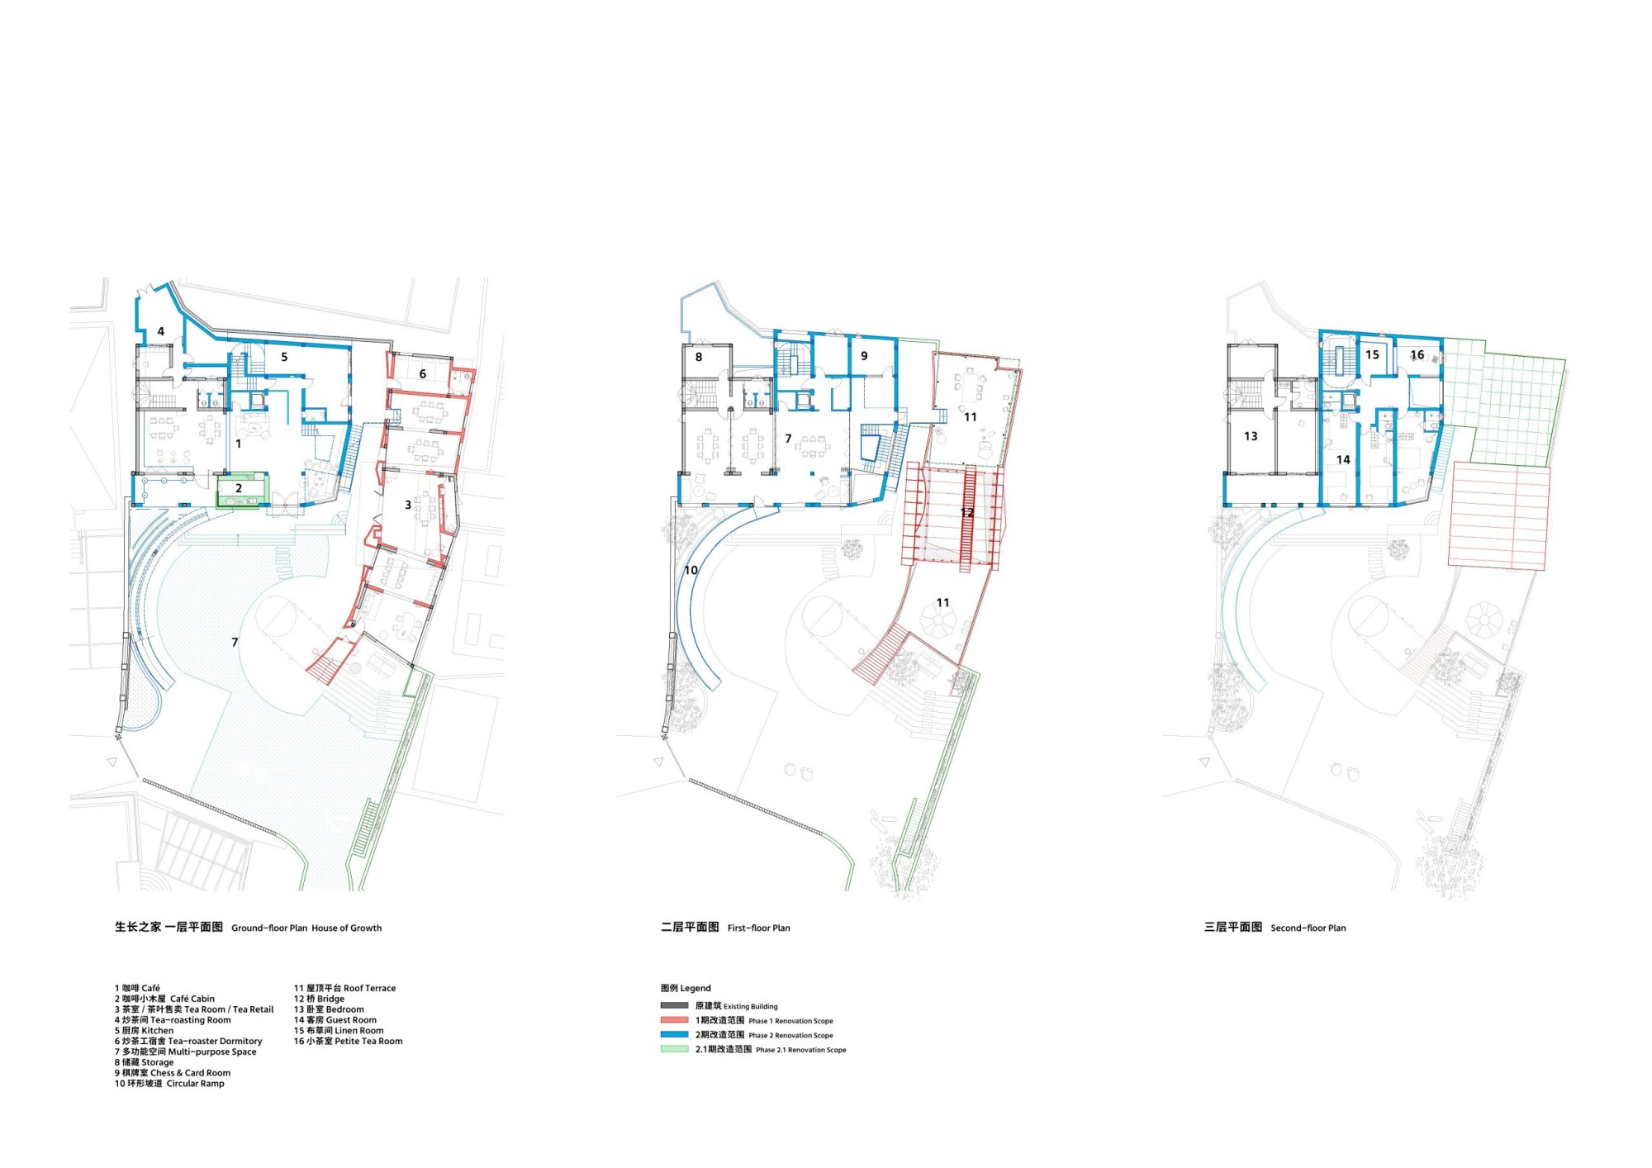
    Around the renovated farmhouse, a new volume wraps the old dwelling. Its perforated facades turn three times around it, forming a continuous outer layer. A two-storey semi-outdoor zone planned between old and new was brought inside during talks with the client, adding usable floor area. The ground floor holds a café and restaurant, the second floor gatherings and meetings, and the upper floors living quarters and guest rooms. Movable partitions let rooms work together or apart, and a looping ramp links the second floor to the garden so visitors can come and go when the levels run separately.

    The house took shape over two phases of construction, and the design kept responding to new requests. An outward-facing bar produced a small timber volume on the facade, and a wish for outdoor dining added another canopy above the tea room. Apart from half of the third floor, kept as the owners’ home, the spaces are used freely for meals, meetings, salons and talks. A path of about 100 metres and a third timber canopy at the roadside are still to come. For the architects, the point is that a home can grow through use rather than arrive finished.

    The village at dusk beneath the hills
    Village houses with the translucent roof among them
    Rooftops of the village from above
    The houses beyond the tea fields
    A bridge crossing under the translucent timber roof
    The bridge beside a young tree
    The house glimpsed through trees
    Timber frame over the renovated roof
    The house in the valley village
    Open roof structure above the blue room
    Hillside village with the new rooftop
    Rooftop garden under timber rafters
    Children in the blue room
    Family seated on the blue rooftop floor
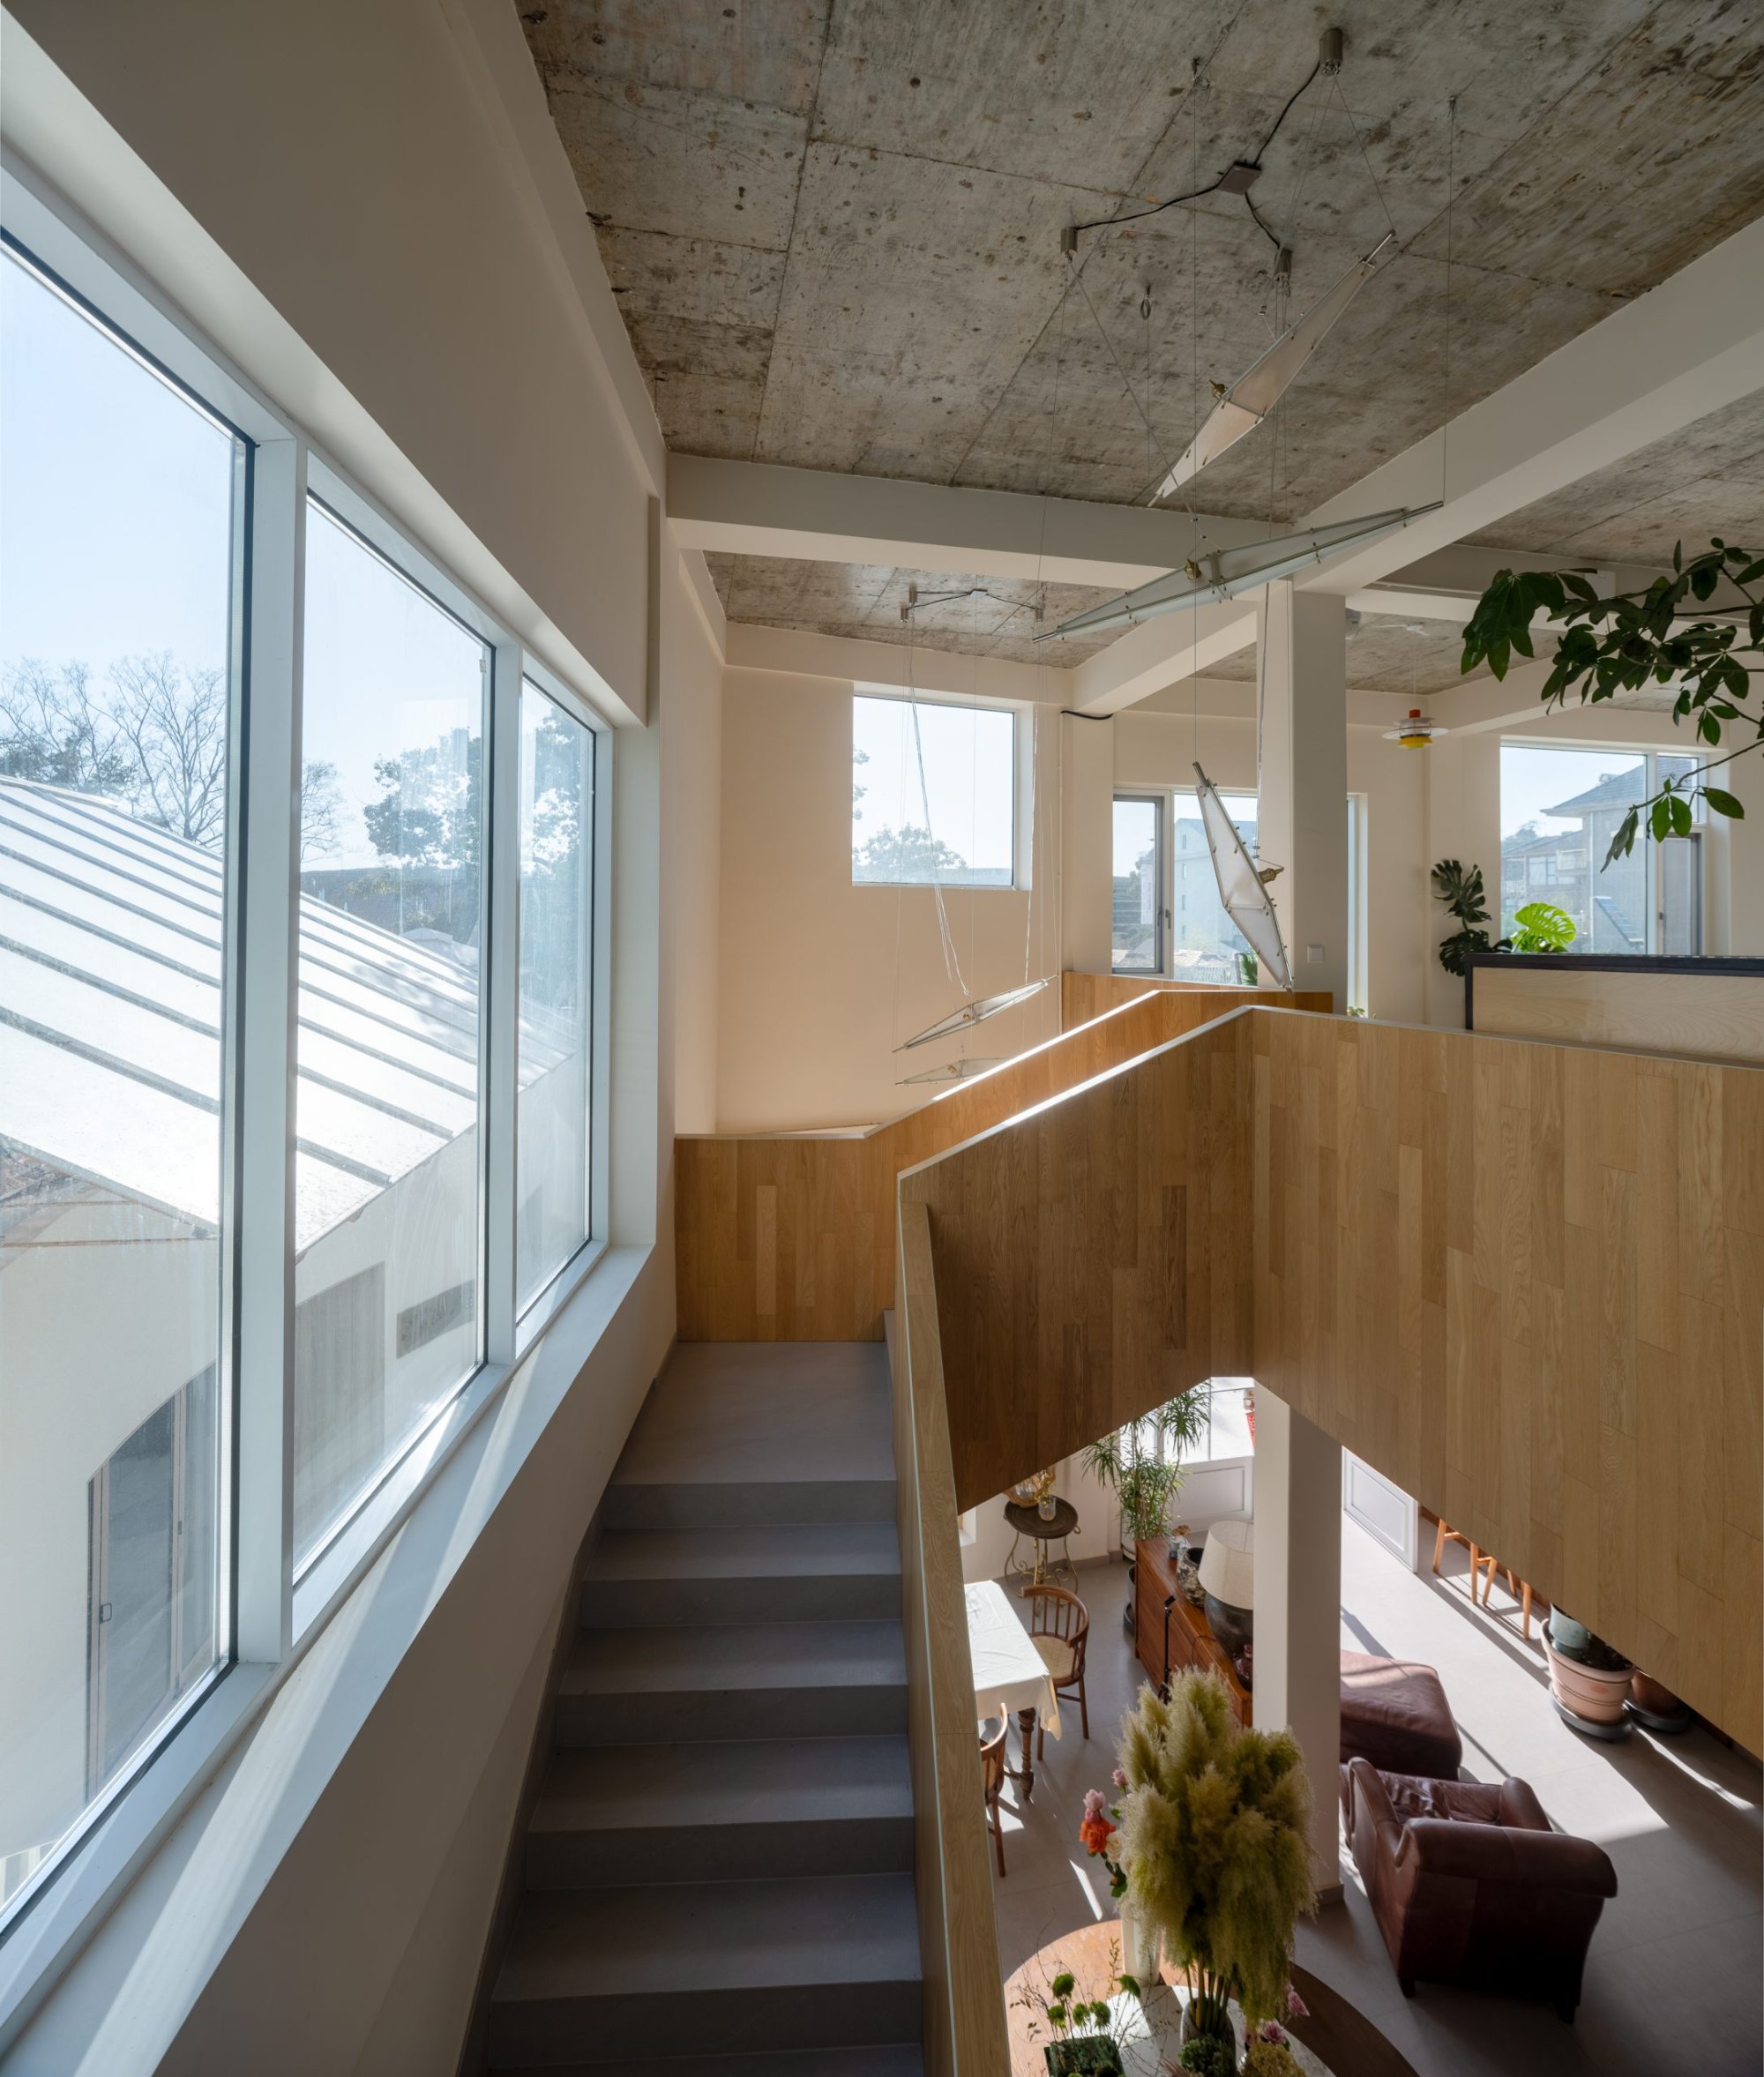
    Stair beside long windows
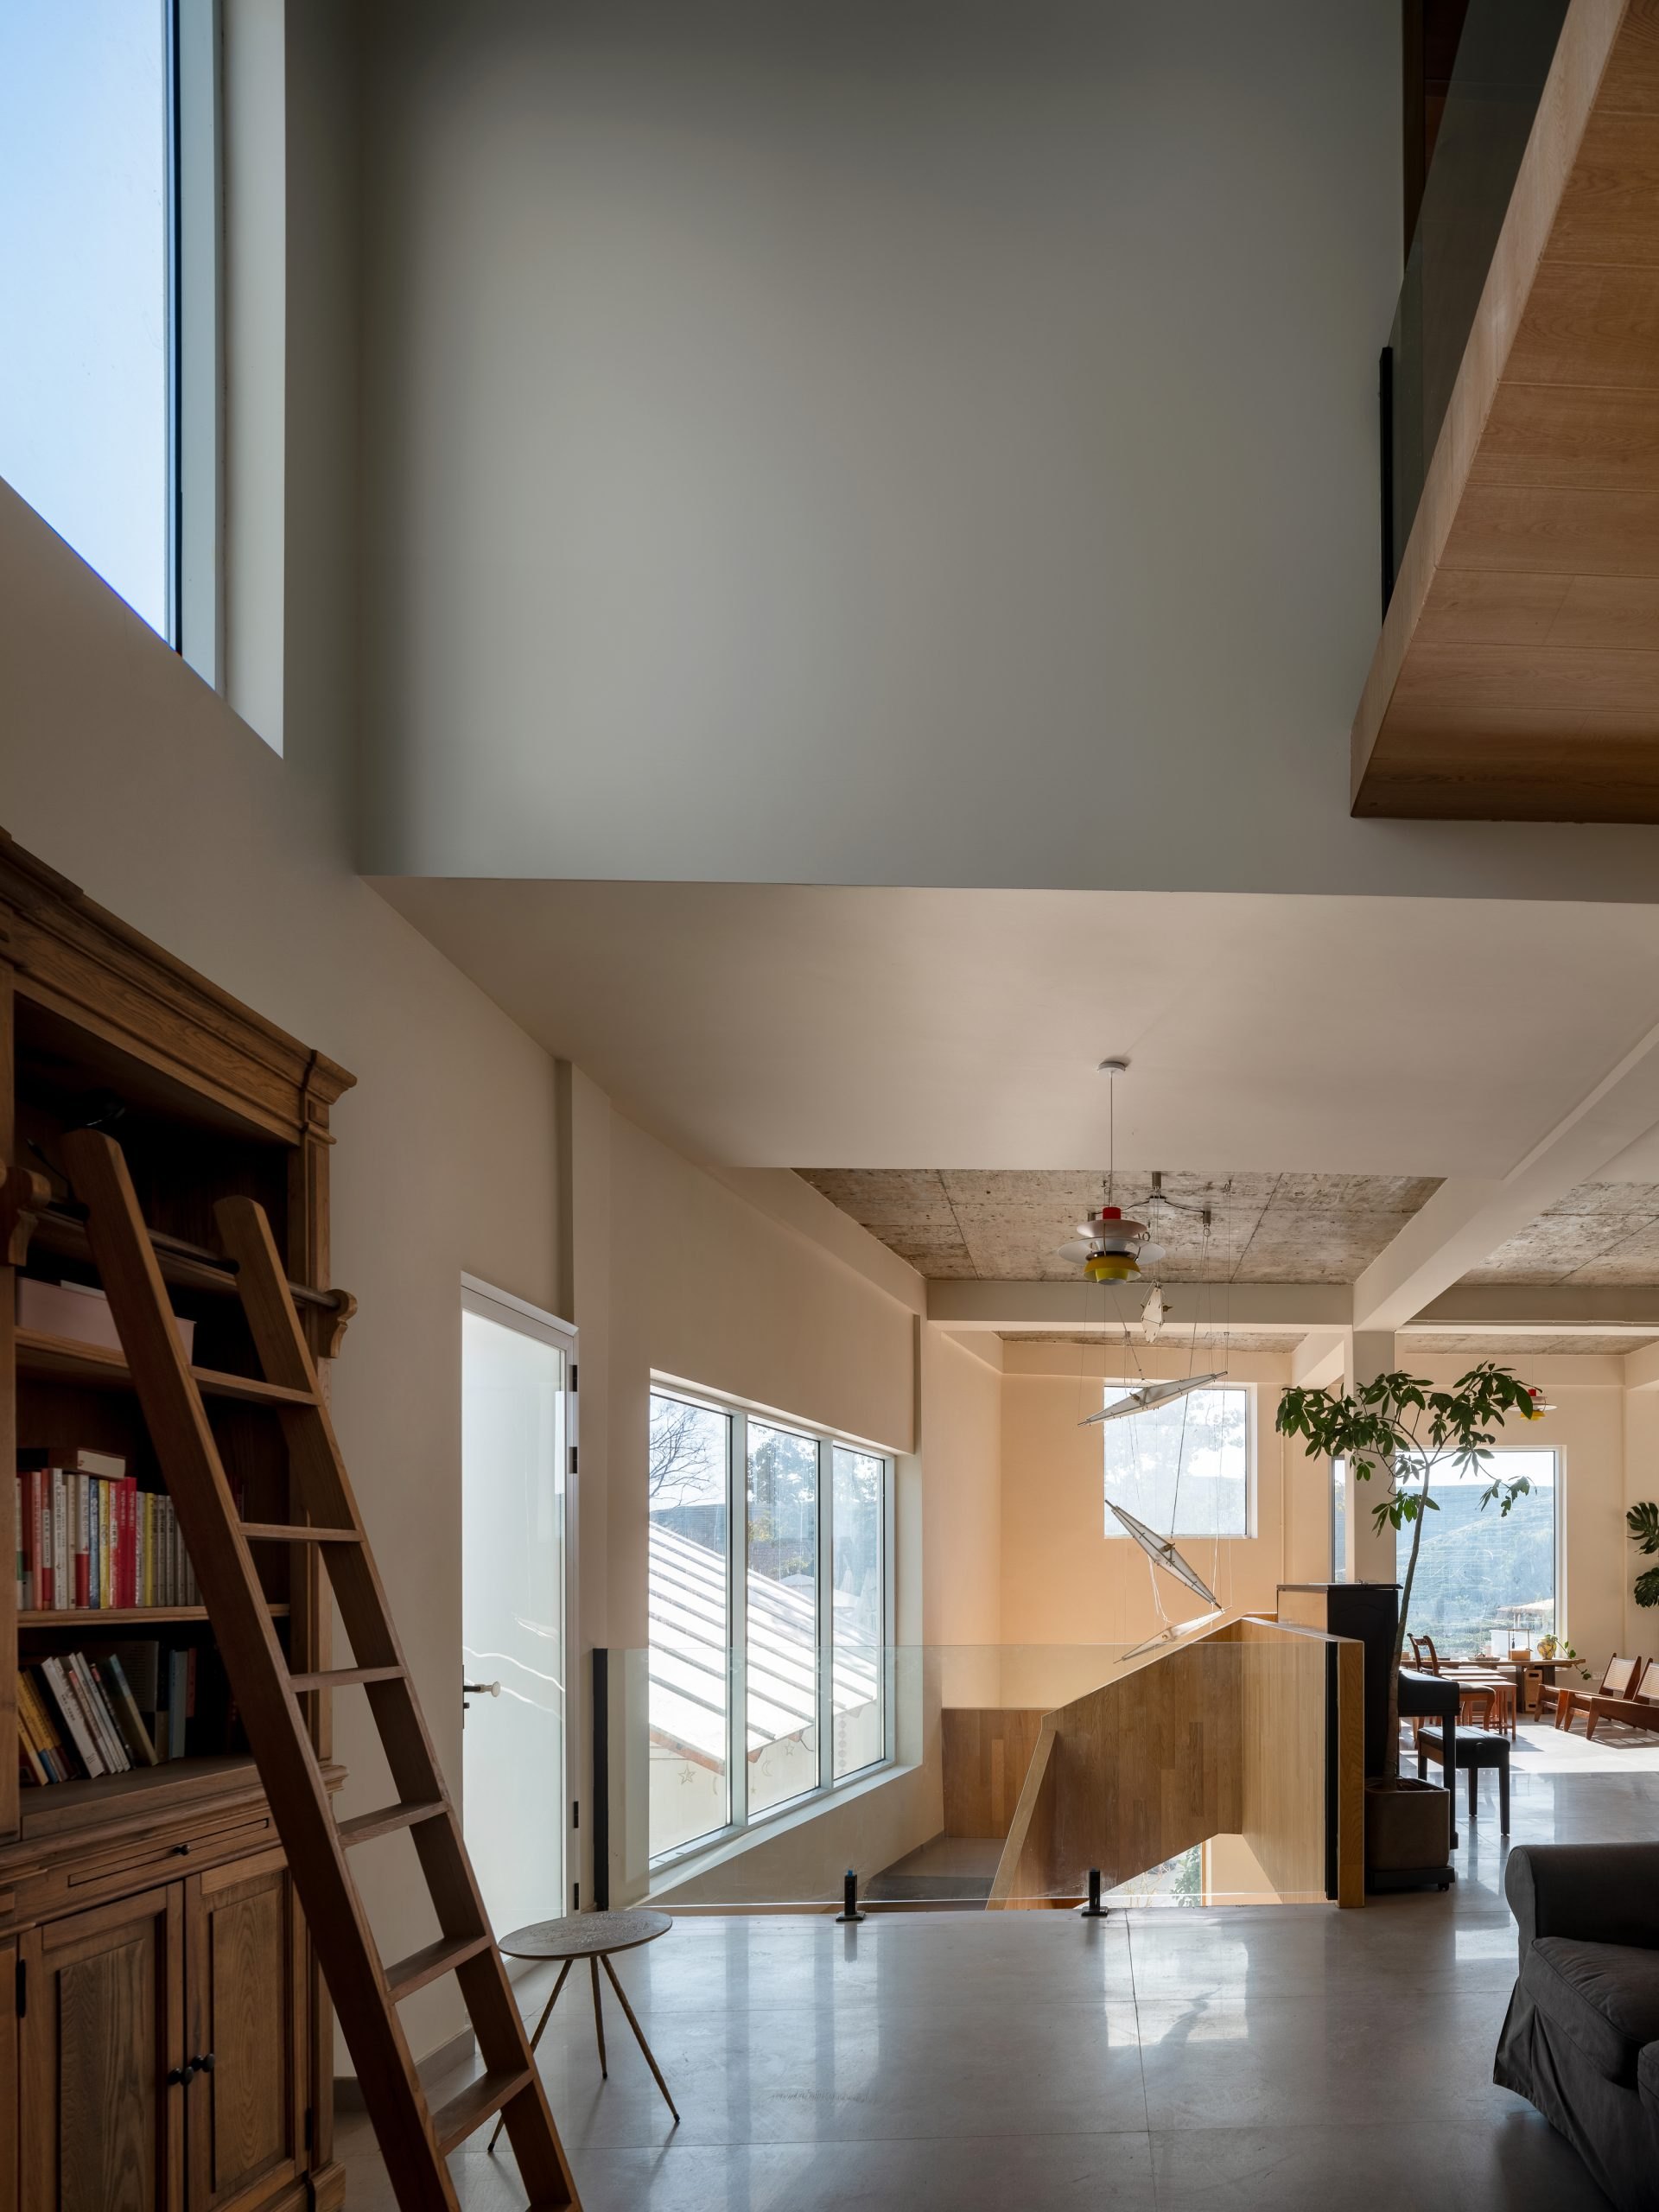
    Double-height room with bookshelves
    White facades with shopfront windows
    The house among neighbouring roofs
    The village at night with the house lit
    Dense village rooftops in evening light
    Timber rafters framing the hills
    The house glowing behind trees at night
    The lit rooftop structures at night
    Study models of the new volumes
    Model of the timber truss
    Model of the rooftop frame
    Sketches
    Growth process diagram
    Floor plans
    Floor plans
    Elevations and sections
  • Hong Tien Garden Villa

    Hong Tien Garden Villa

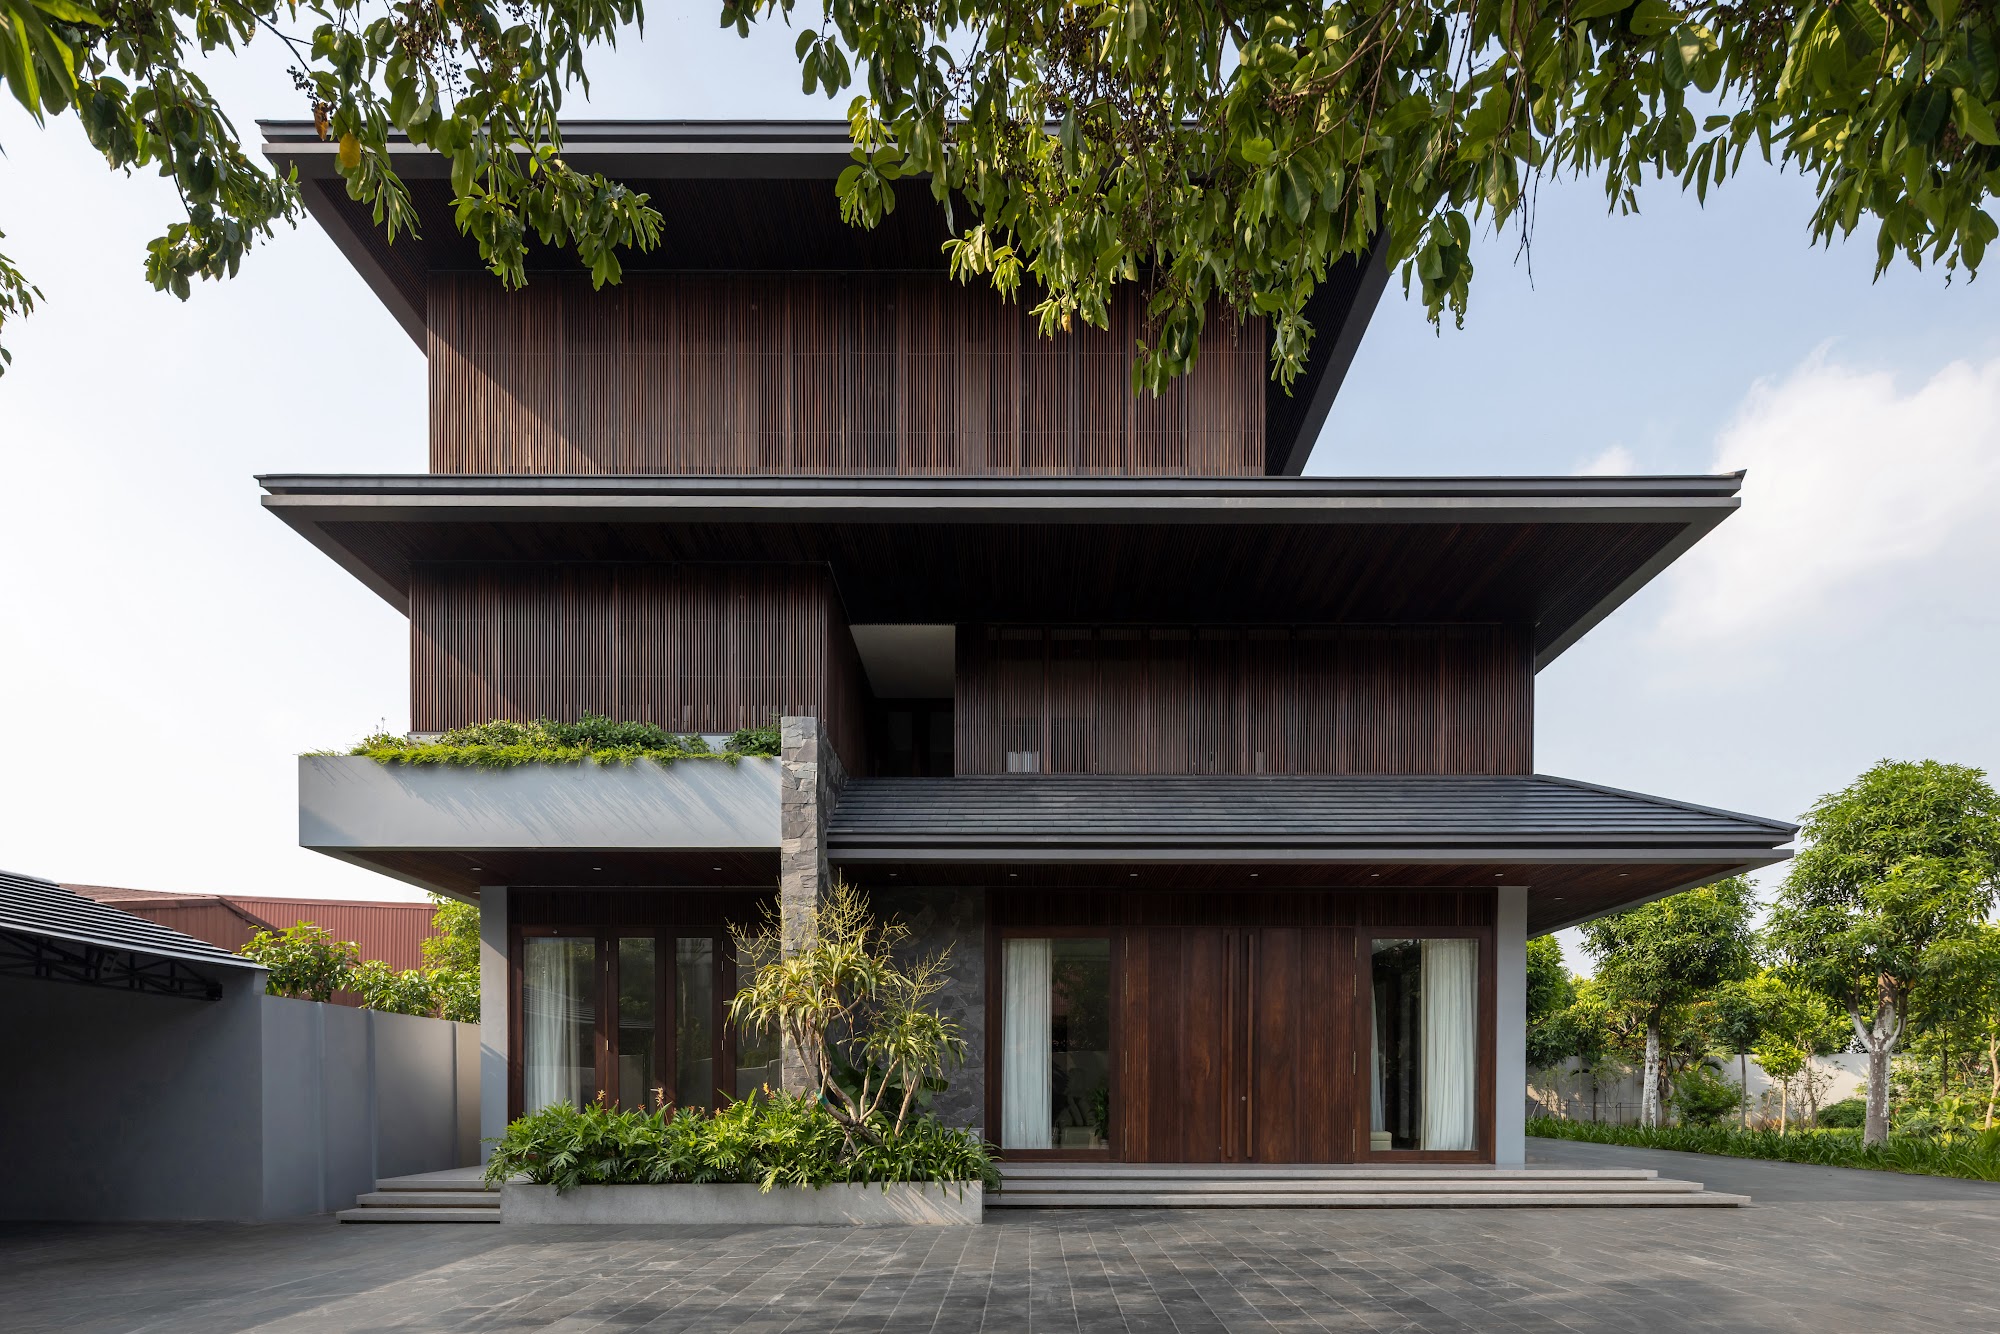
    Hong Tien Garden Villa replaces a former family workshop with a home for three generations. The site was once a place of work and hard years. It is now given over to family life, and the house is shaped around the memories and daily habits the family brought with them.

    The house sits in a close-knit rural community where the neighbouring homes belong to the same extended family. Rather than break with the way they live, the design team reworked familiar domestic patterns in a contemporary language.

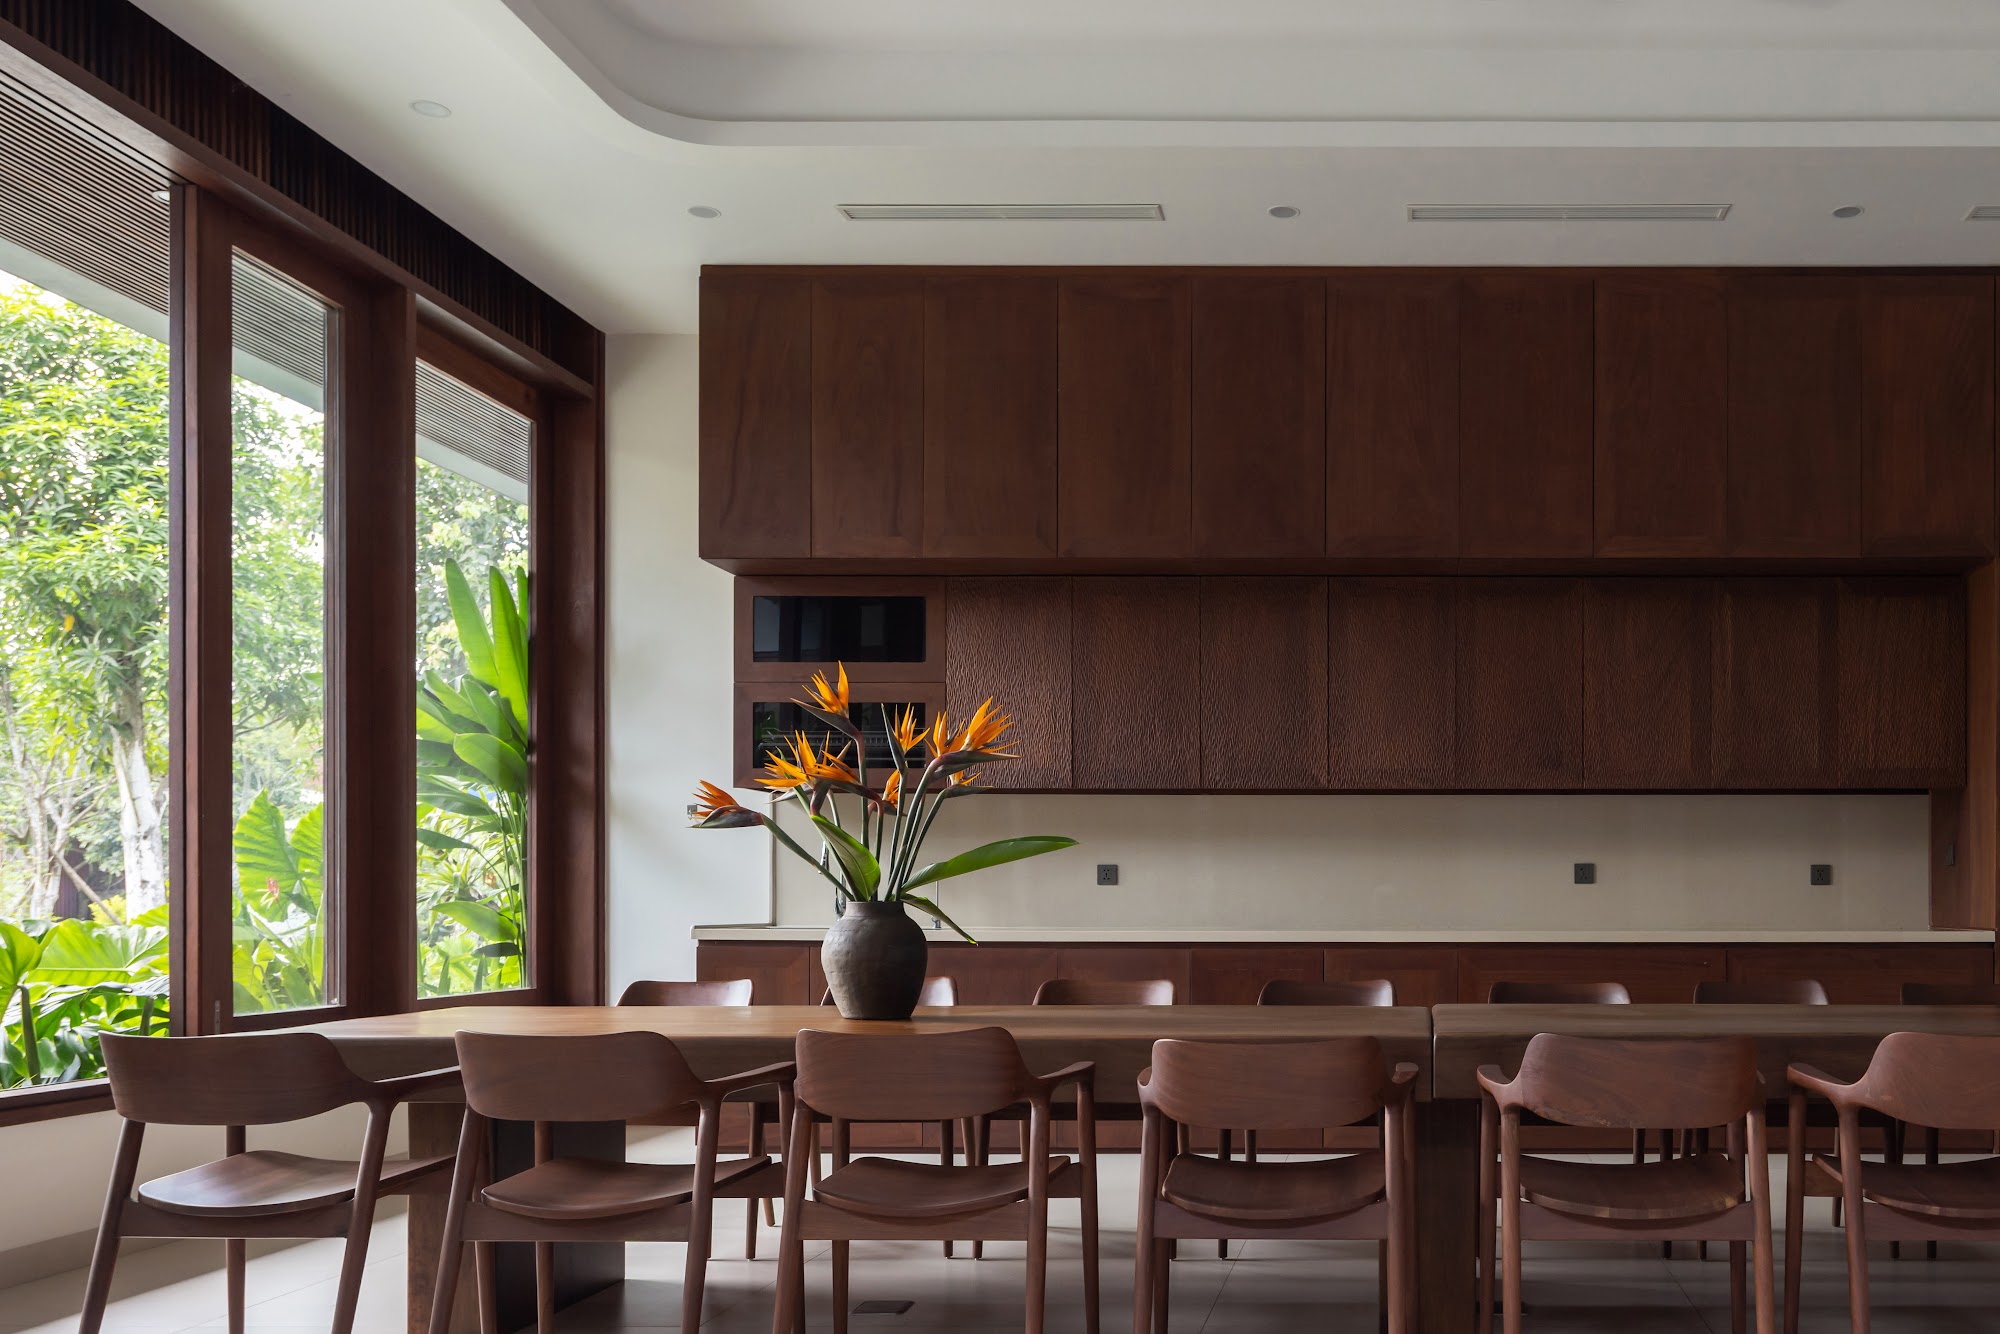
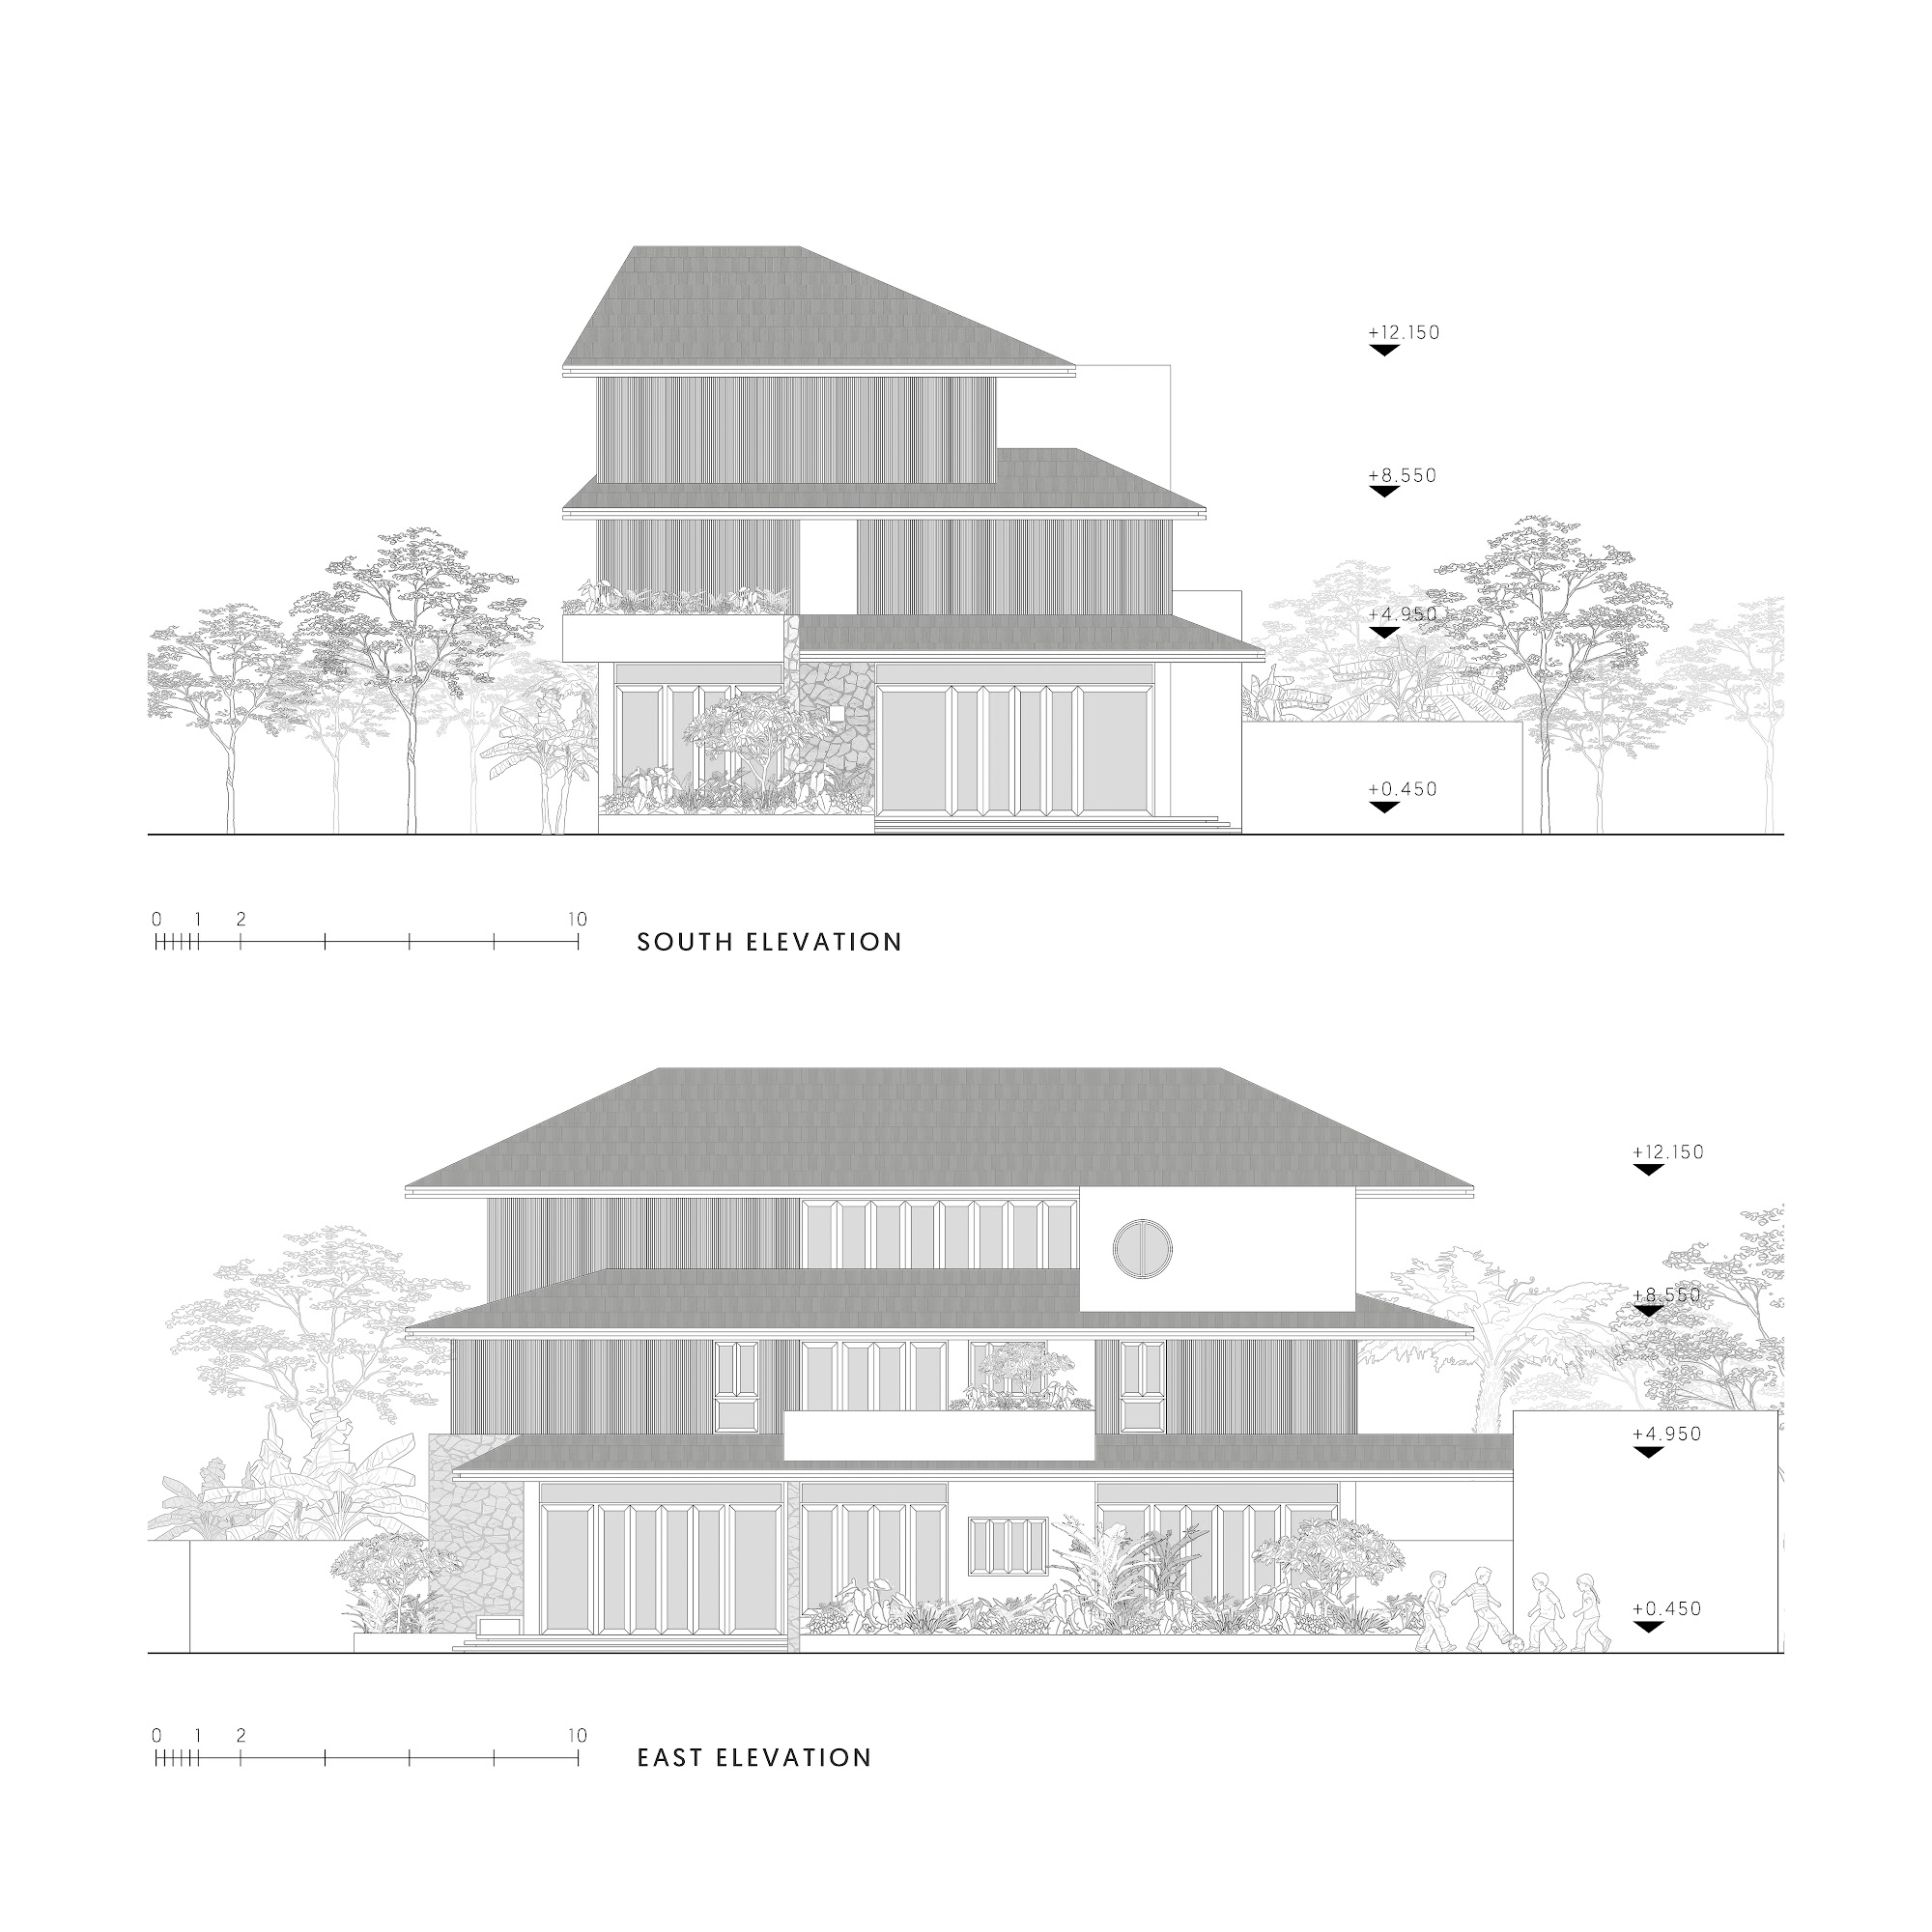
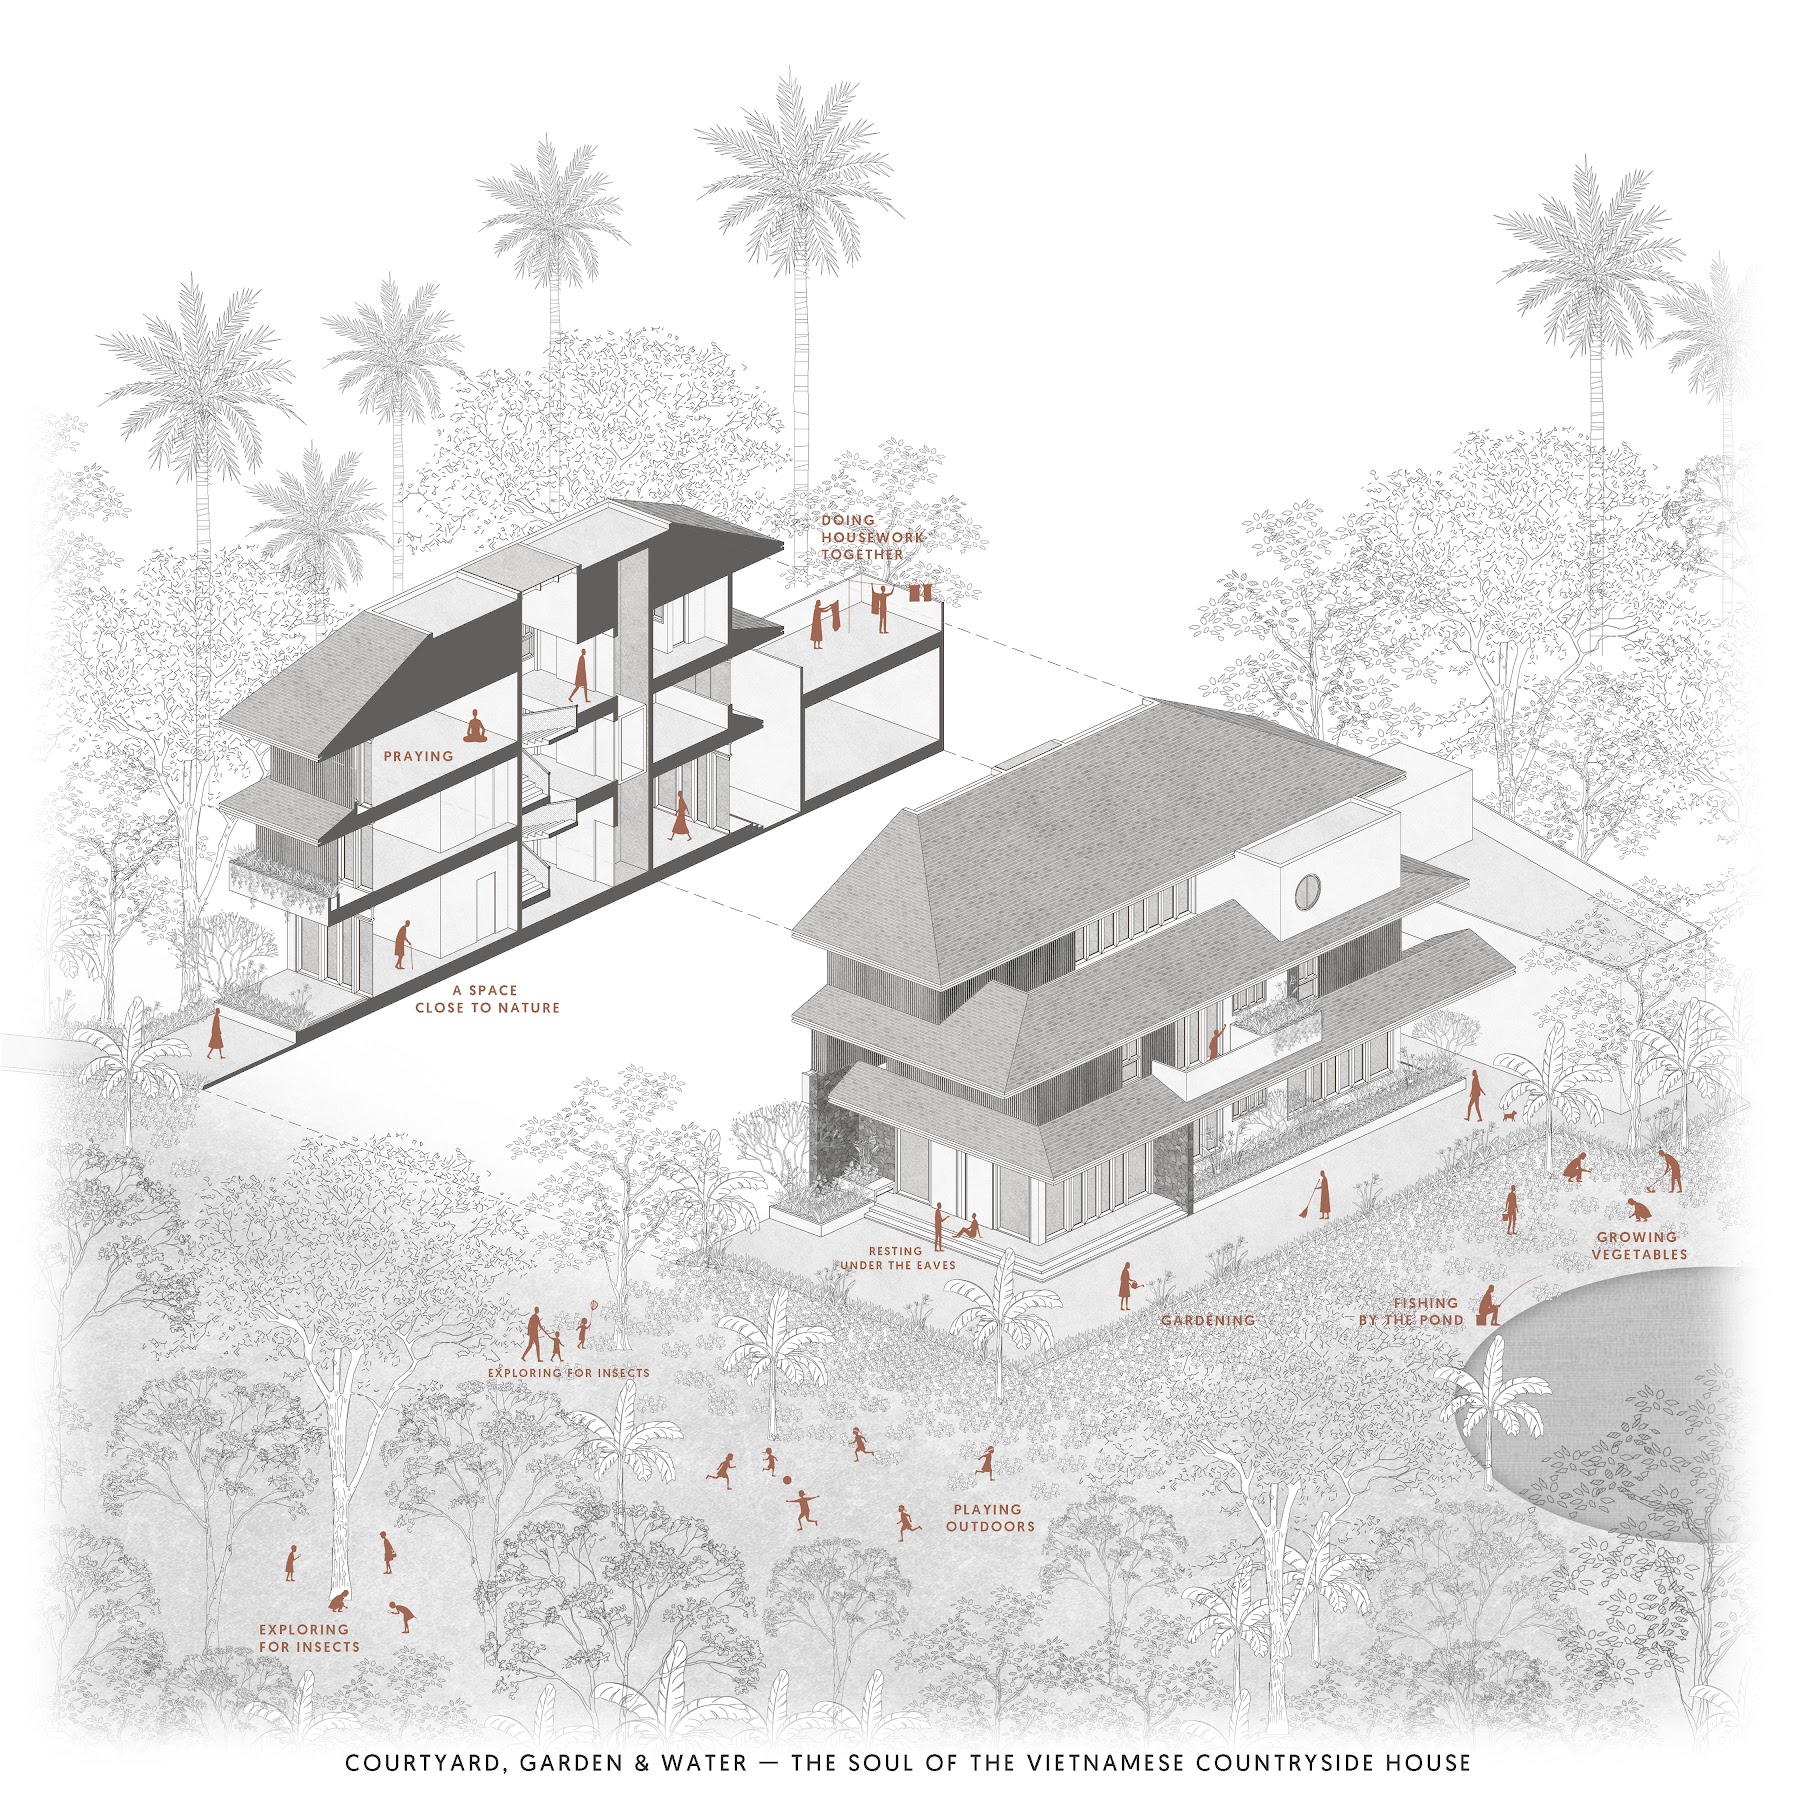
    Everything turns on an open courtyard. It links the main living spaces and stays loose enough for daily routines as well as larger gatherings. Verandas, deep roof overhangs and timber screens make the passage from inside to outside gradual, keeping the house open while protecting the privacy that family life here depends on. The kitchen sits in a separate outbuilding, as it did in older rural homes.

    The courtyard was first planned as extra space for planting. Use showed what else it could be: a place for children to play, for relatives to gather and for family celebrations. At the Lunar New Year it fills with ornamental plants and the long cooking of sticky rice cakes, and it has become the social centre of the house.

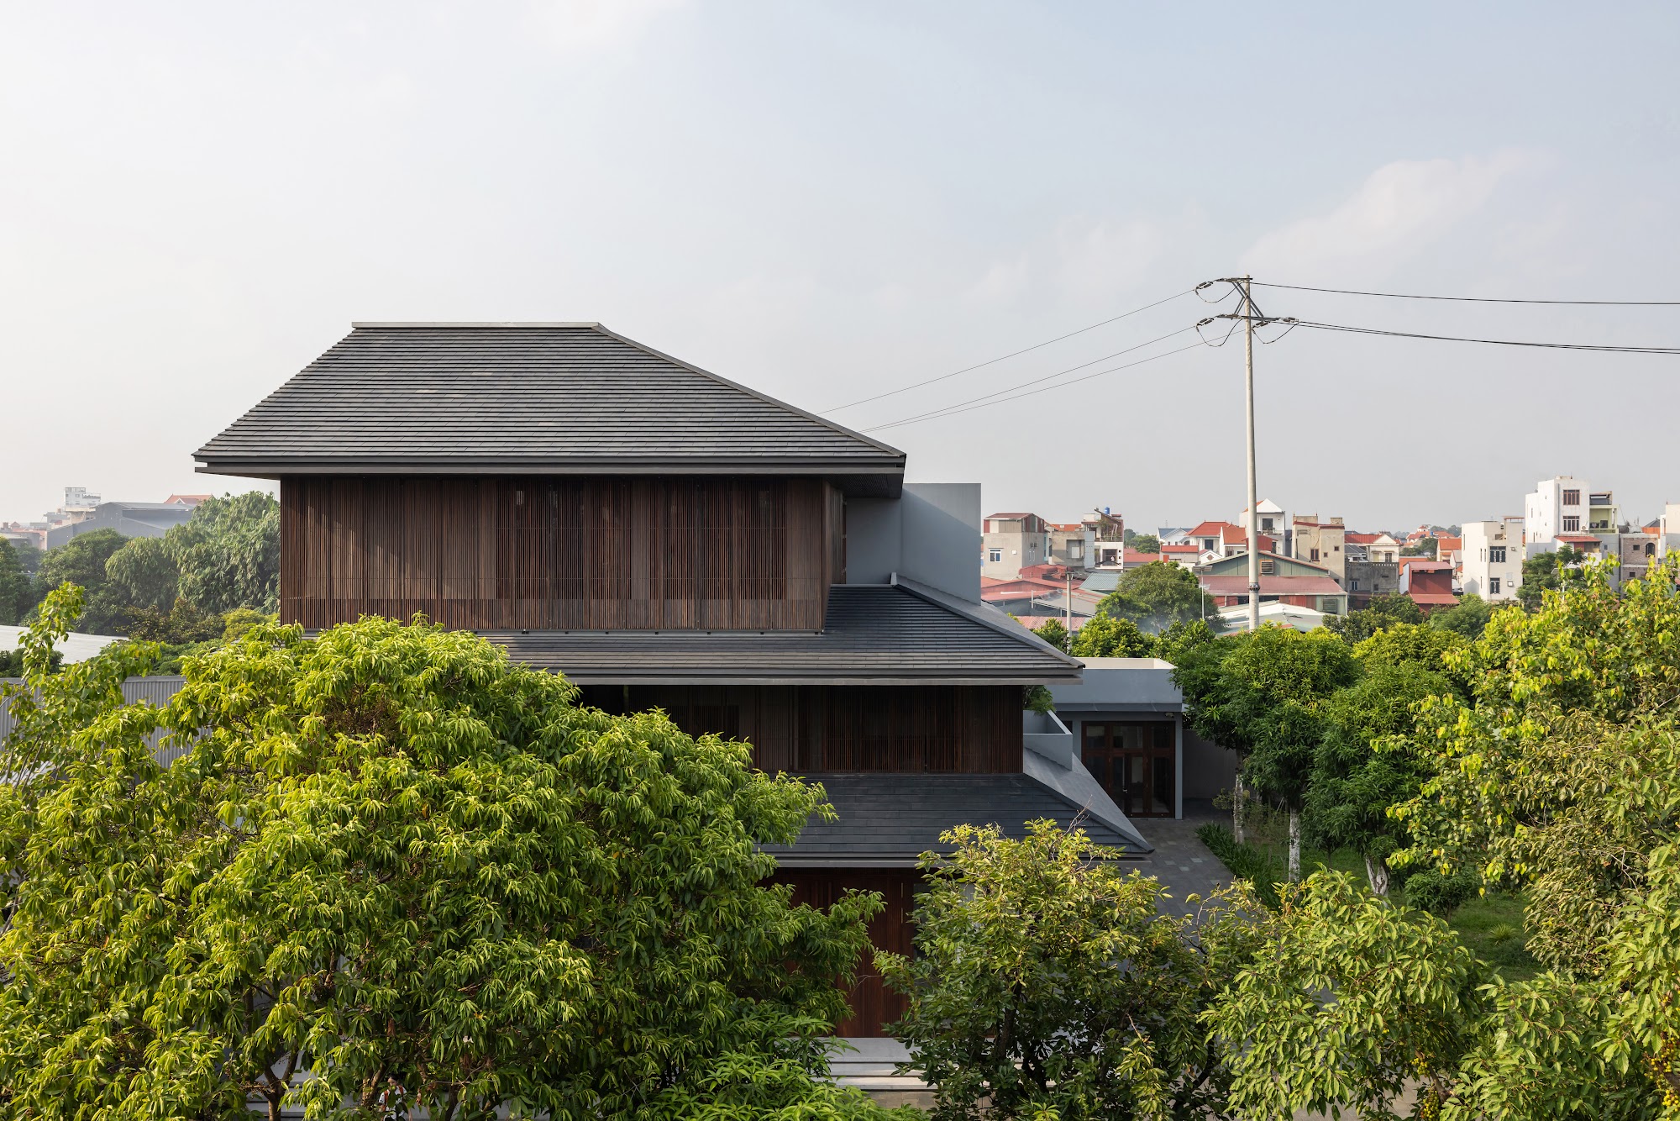
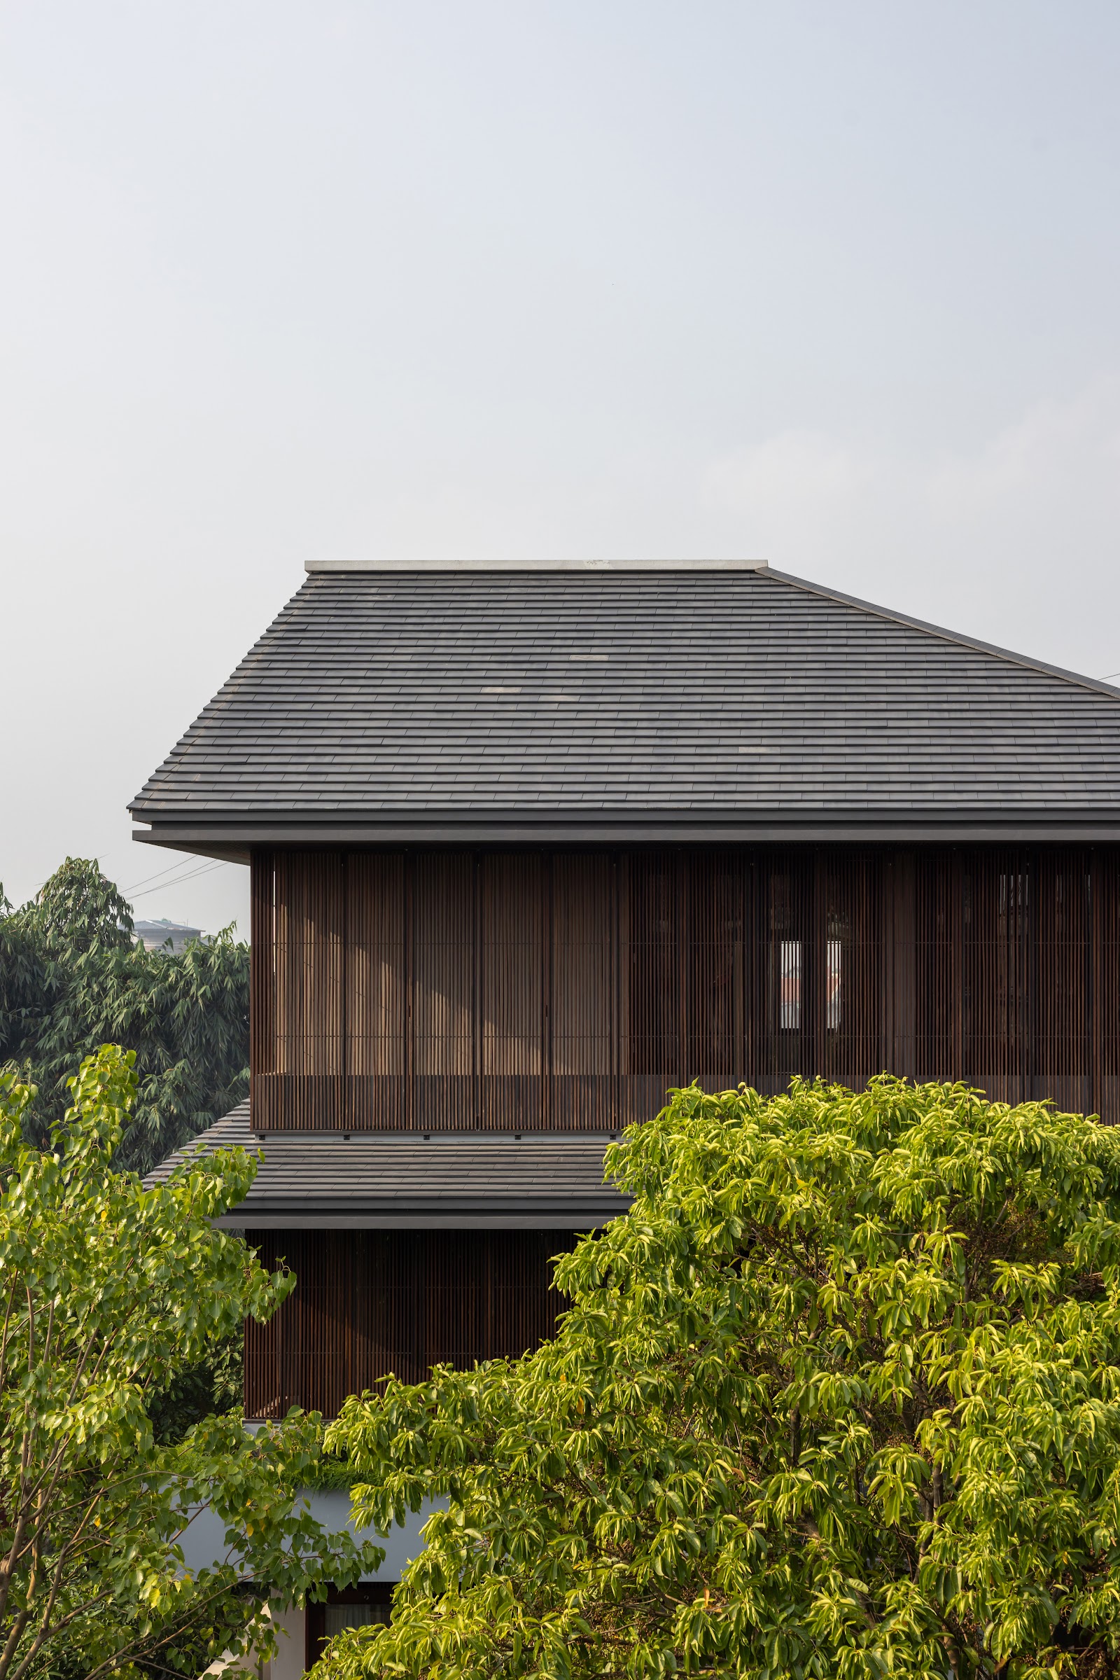
    Concrete gives the building a restrained, contemporary base, and screens of lim, a dense hardwood long used in traditional timber houses, add warmth. The owner chose it partly for that history and partly for childhood memories of it, so the material ties a personal story to a wider building tradition.

    The project is less about turning an industrial site into a garden house than about keeping relationships going across generations. Much of its character lies outside the walls, in the courtyard, the shaded verandas and the garden, where family and neighbours carry on much as before.

    Three storeys of timber screens under deep grey roofs
    The house rising above the garden trees
    Stacked roofs and vertical timber screens
    Corner of the house behind a young tree
    Timber screens beneath a deep roof overhang
    Approach court with a stone-clad wall and planting
    White wall with a round window above the garden
    Grey roofs and planting along the facade
    Long veranda with light from above
    Covered walkway beside the courtyard
    Close view of the timber screen
    Terrace framed by timber and concrete
    Living room opening onto the courtyard
    Long dining table beside the garden windows
    Kitchen with dark timber cabinets
    Tea room with timber furniture
    Bedroom facing the garden
    Ancestral altar room in timber
    Upper living room with pale sofas
    Living room detail with timber furniture
    Bedroom with tall timber doors
    Corridor leading to a round window
    Round window with timber louvres
    Dining room with timber ceiling
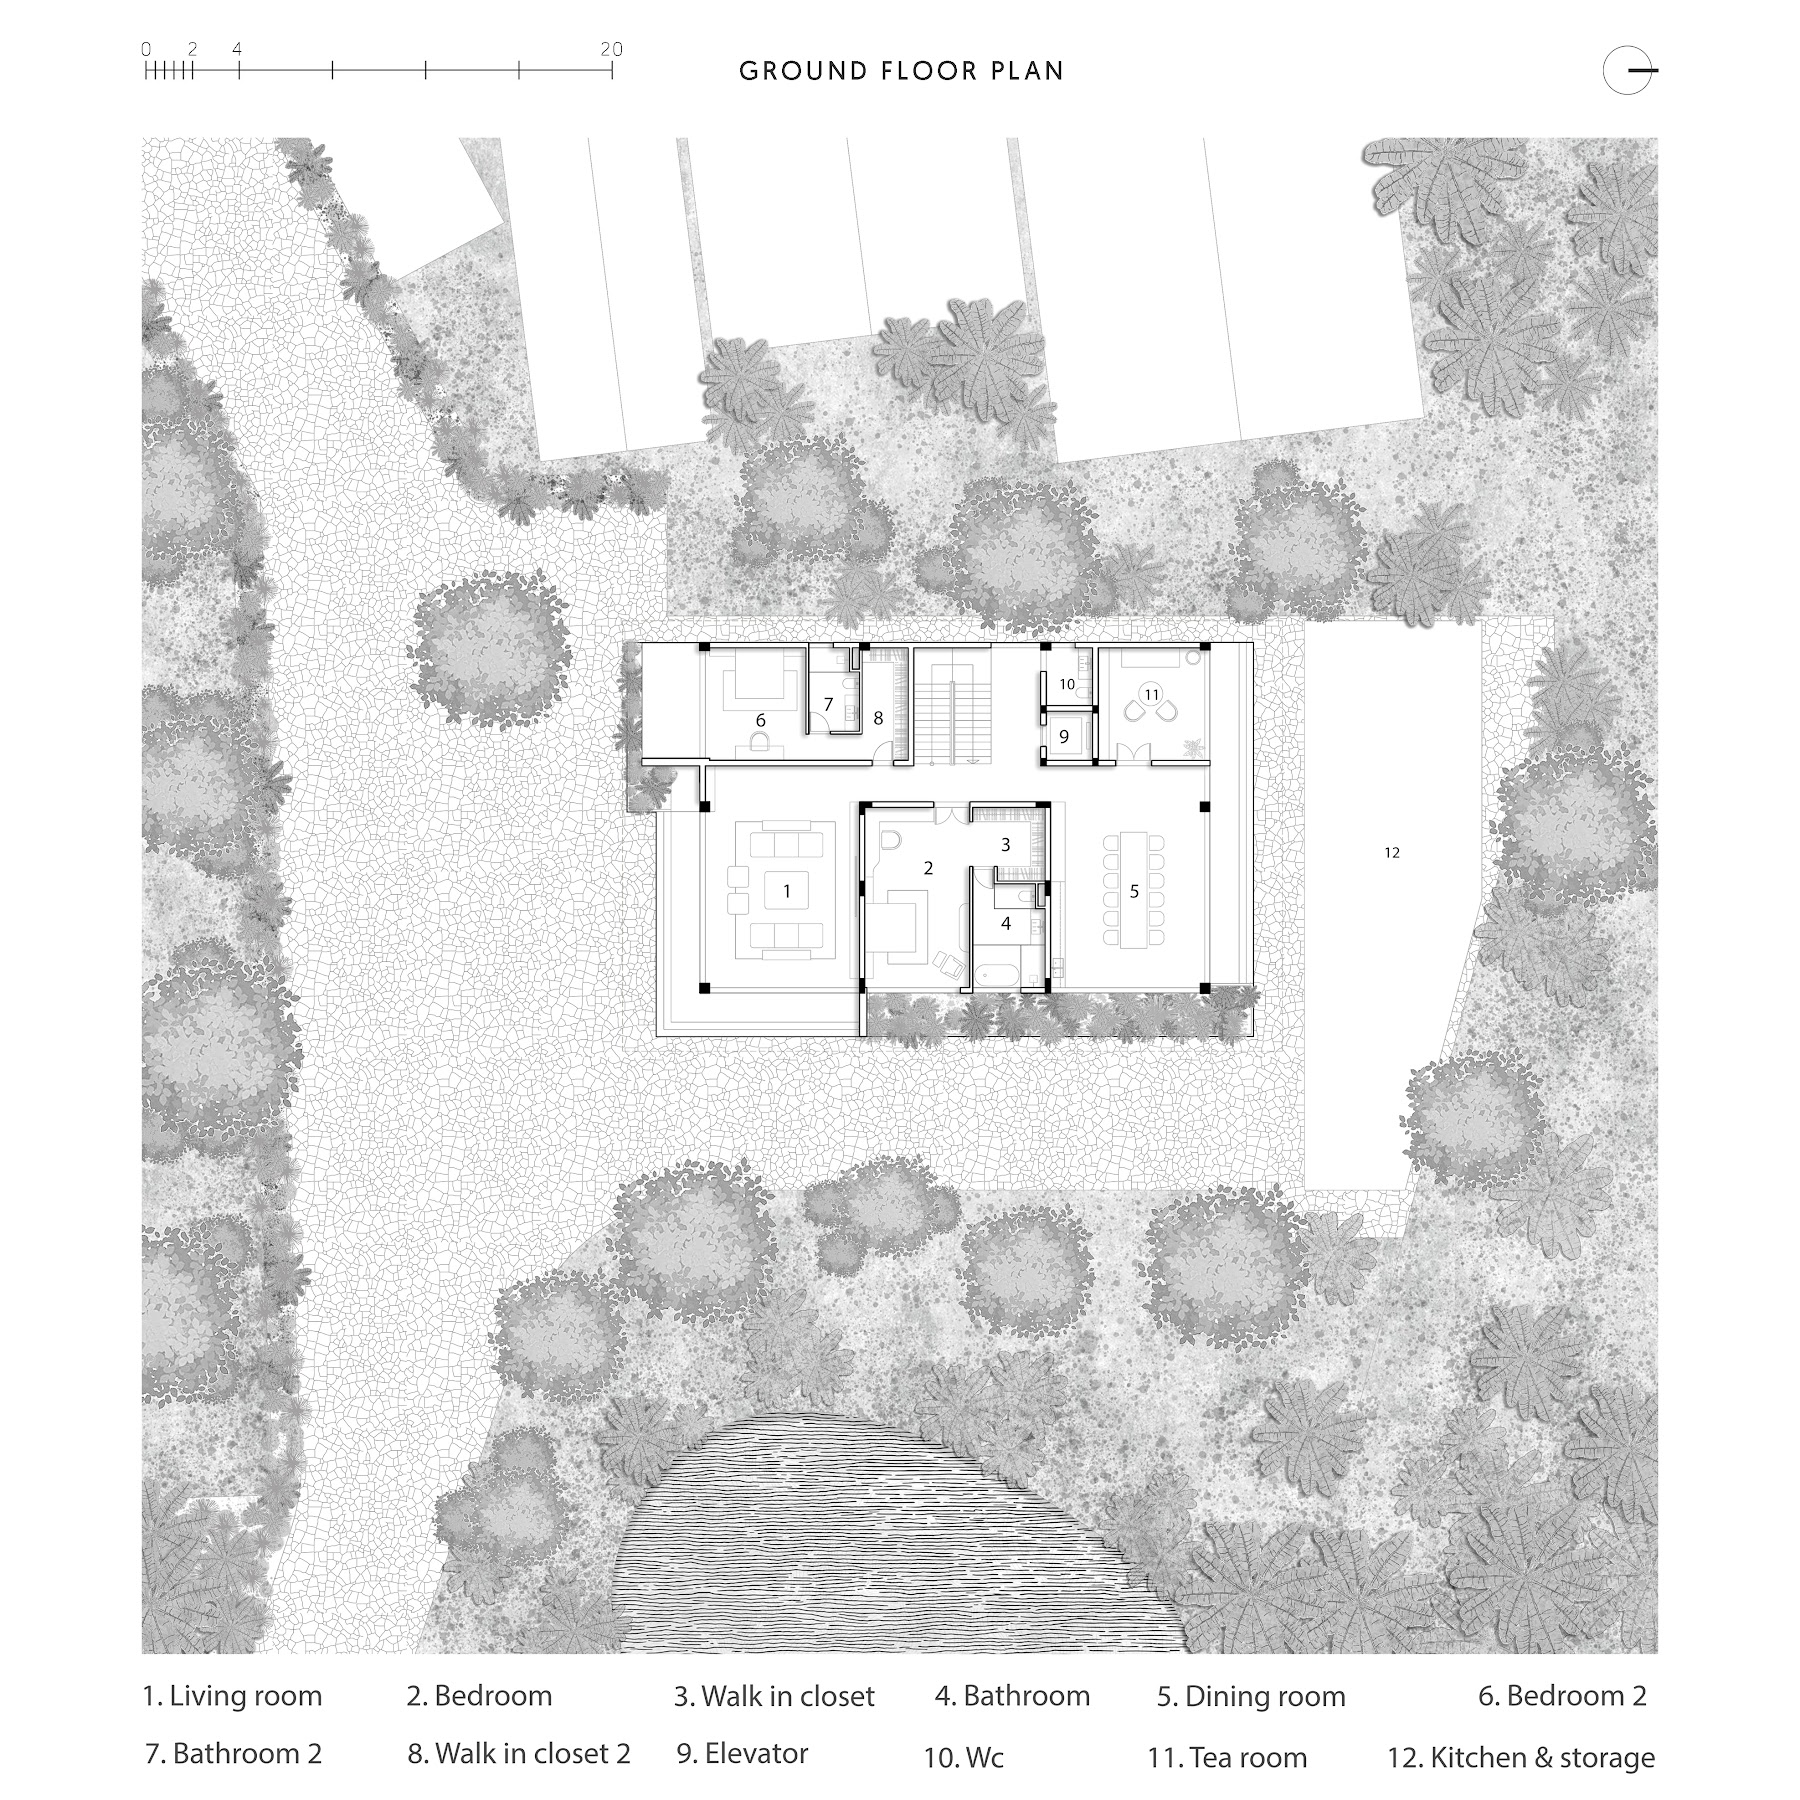
    Ground floor plan
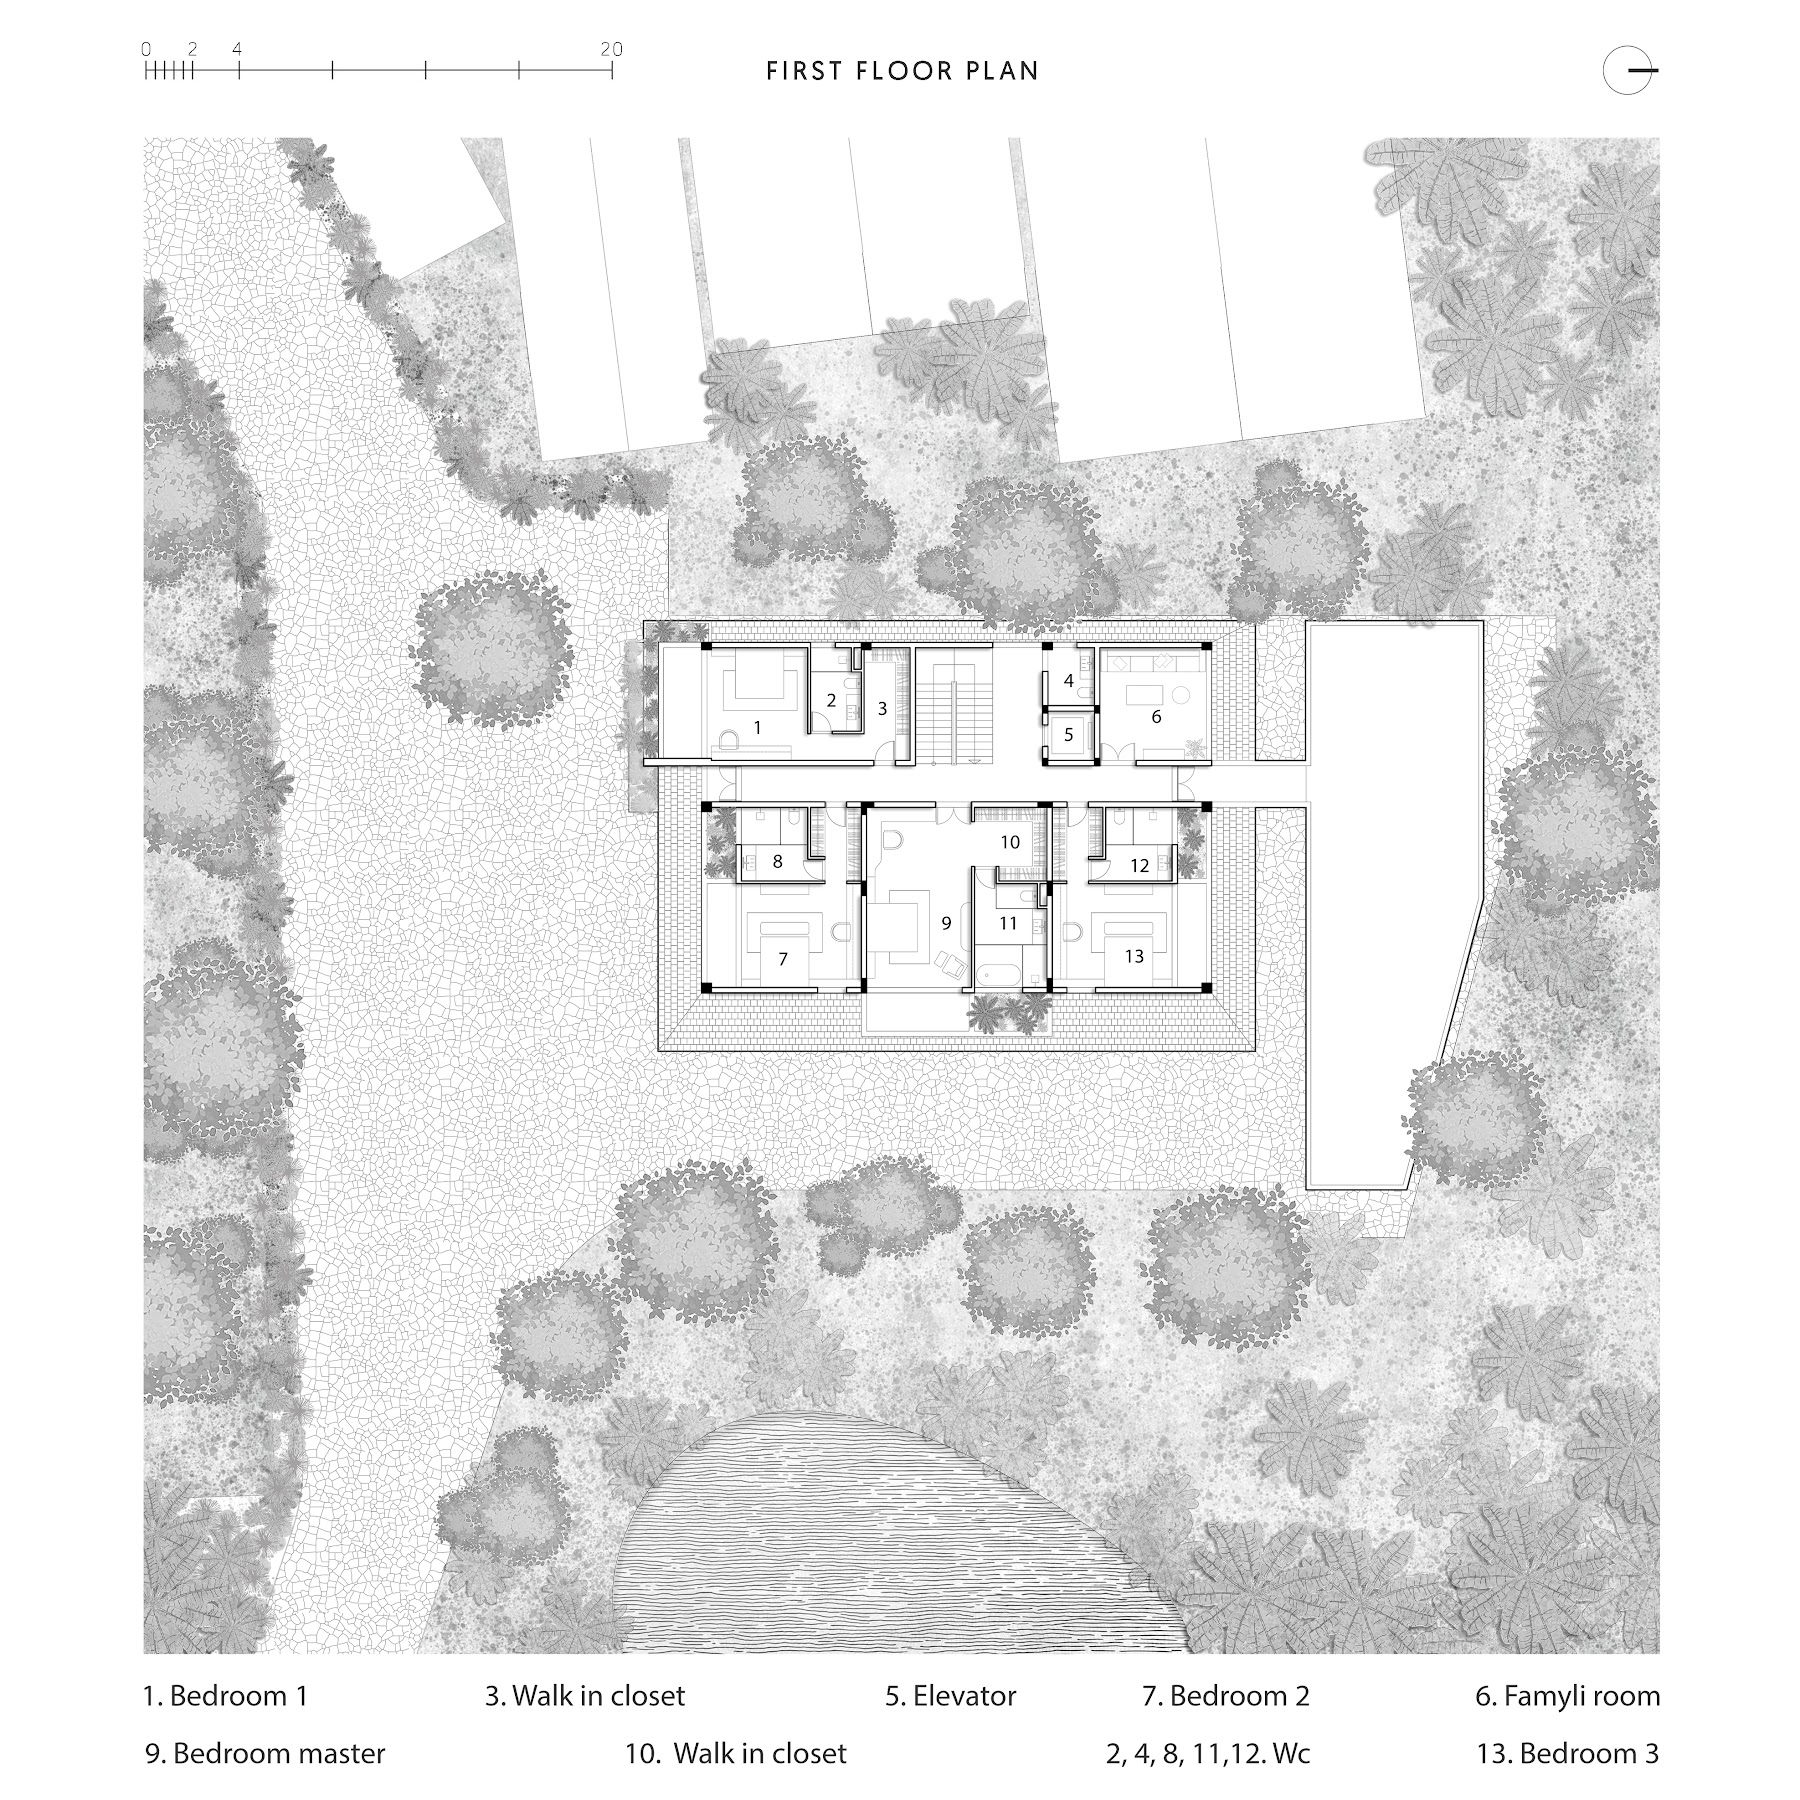
    First floor plan
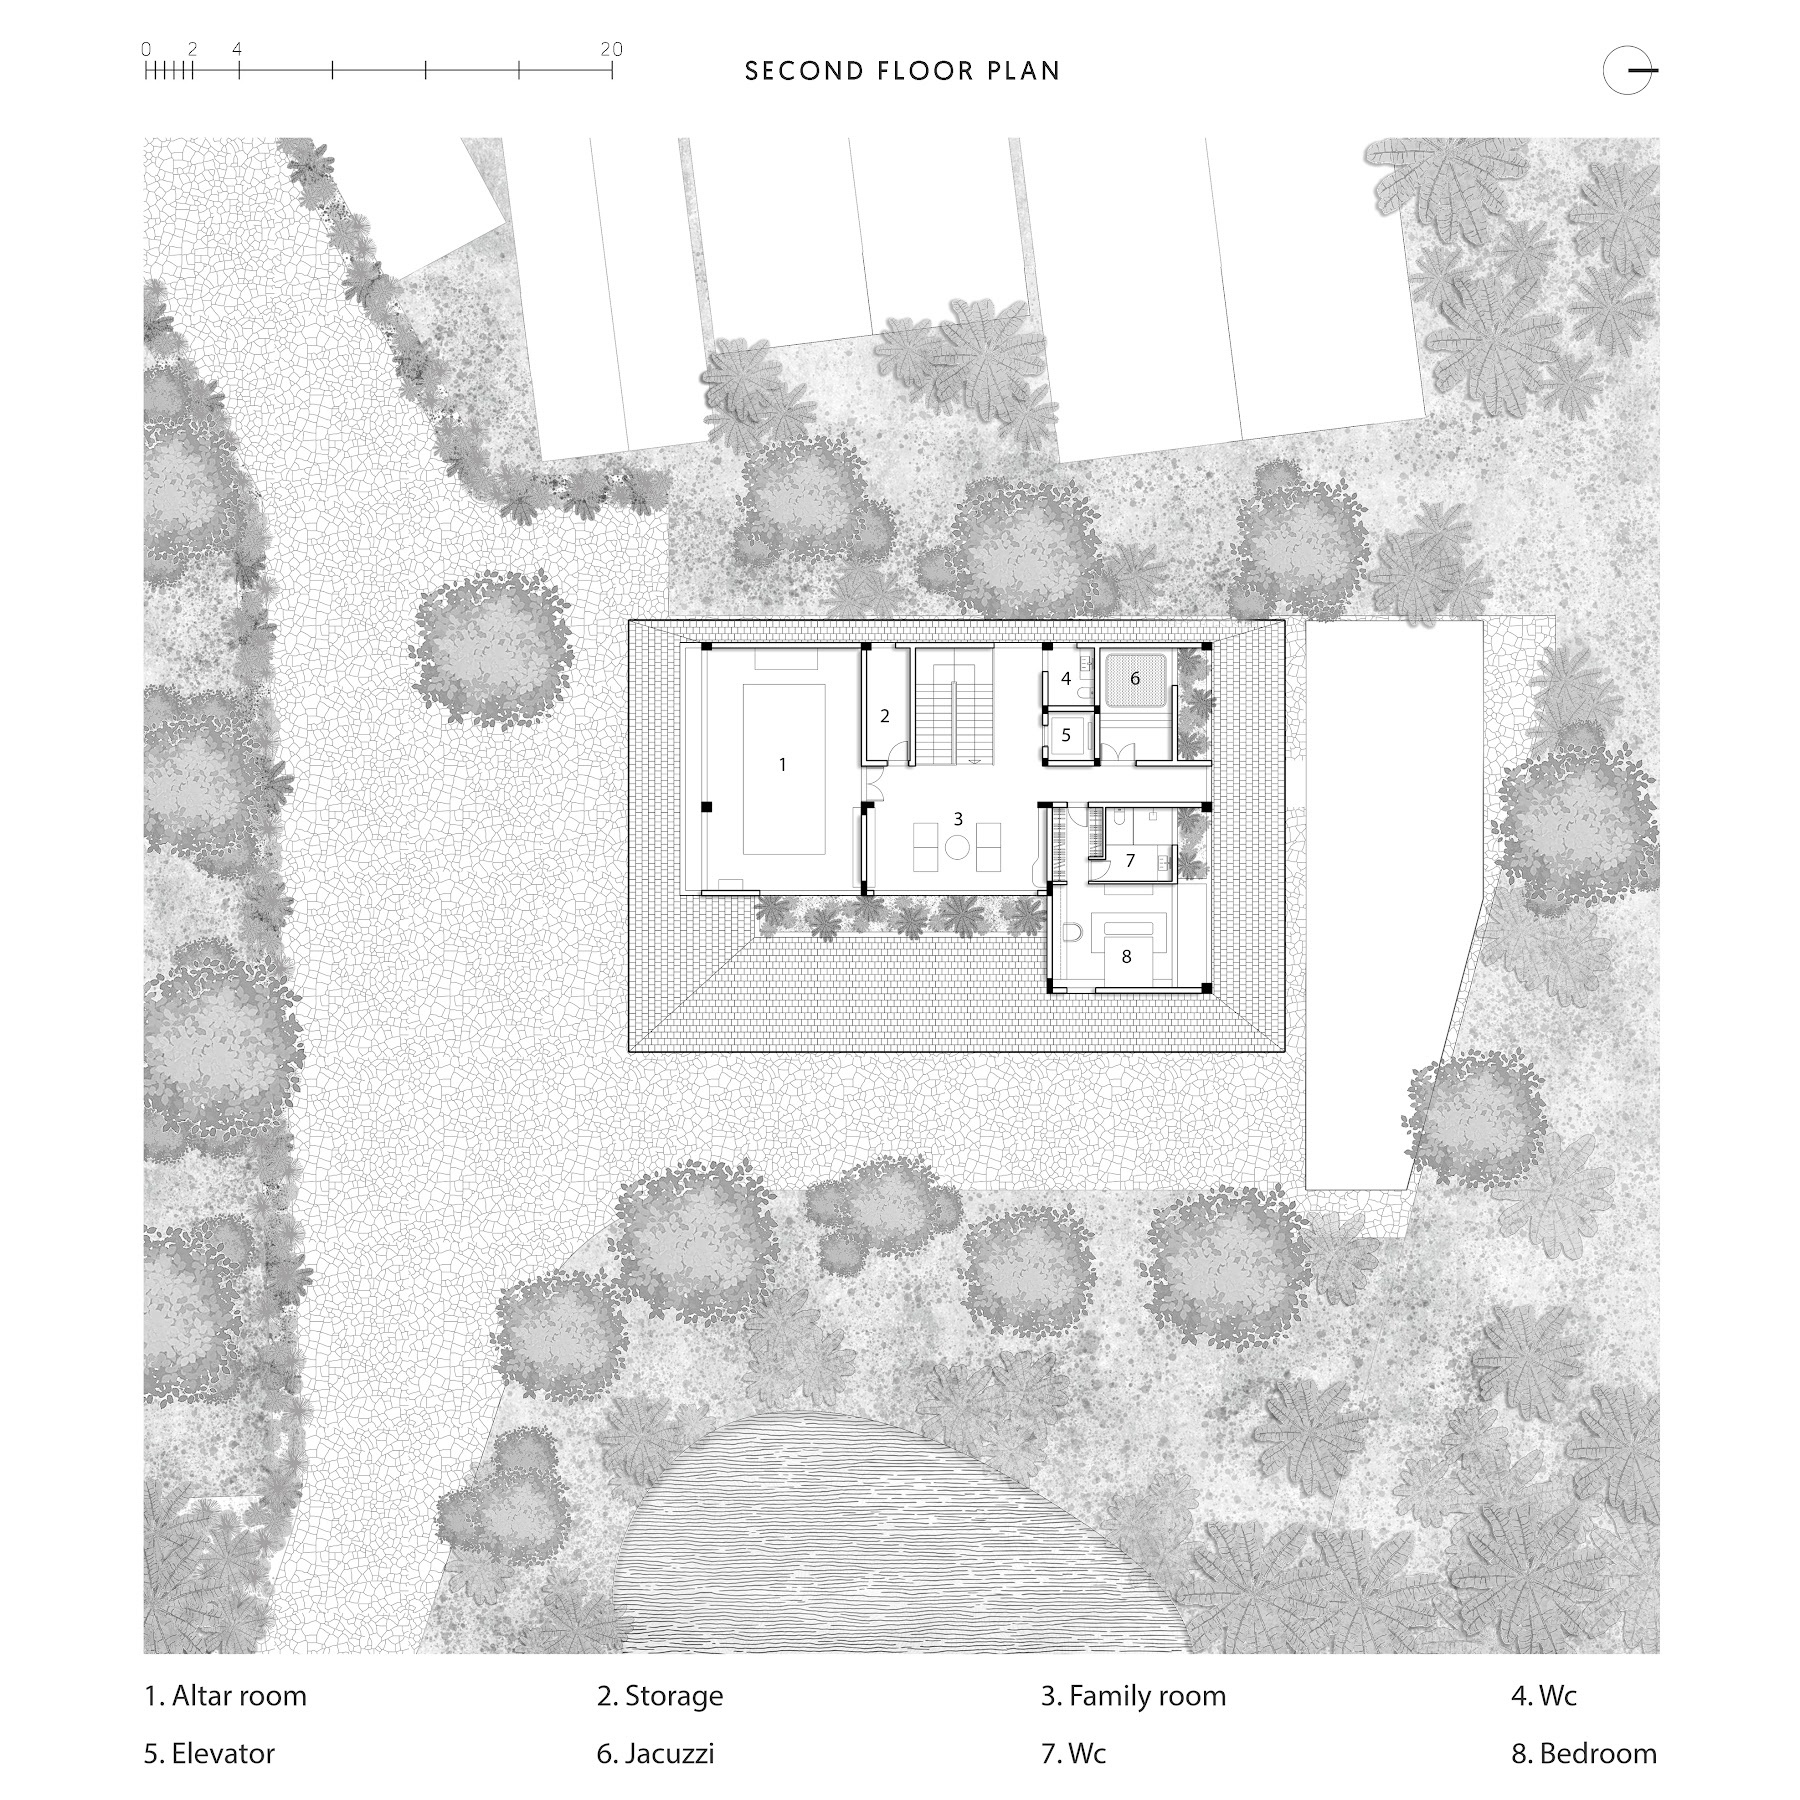
    Second floor plan
    Elevations
    Architectural activity diagram
  • Jinyun Quarries

    Jinyun Quarries

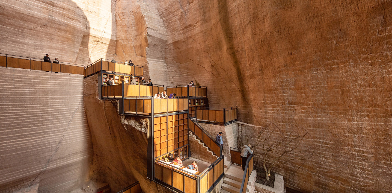
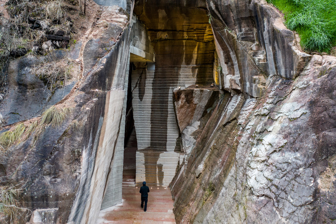
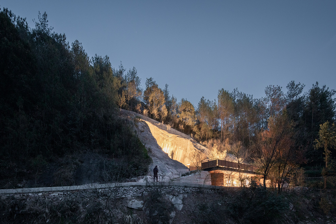
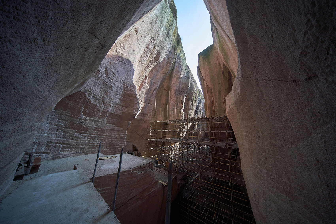
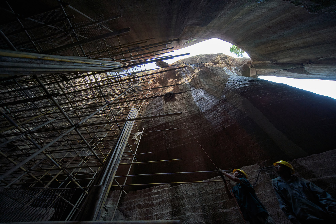
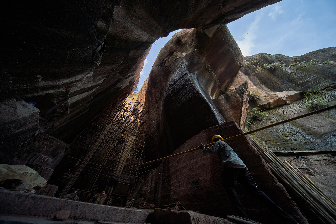
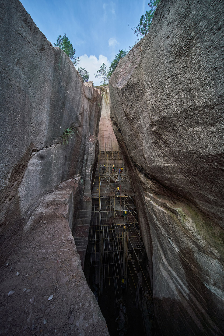
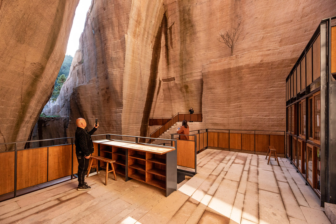
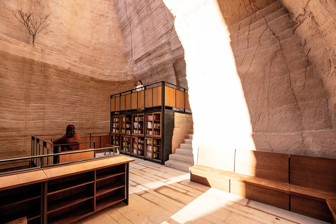
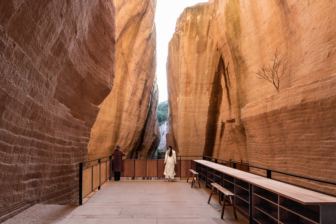
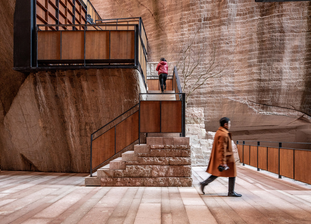
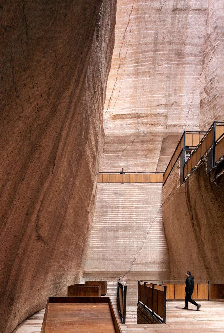
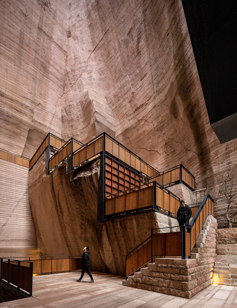
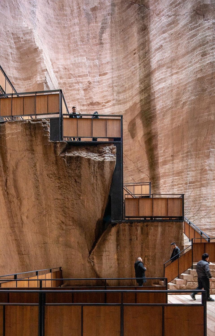
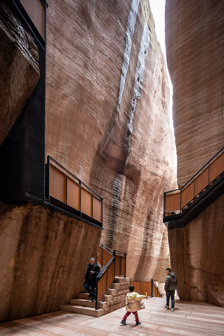
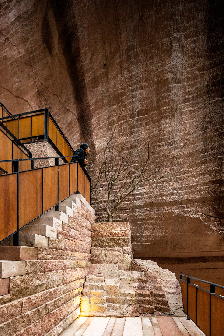
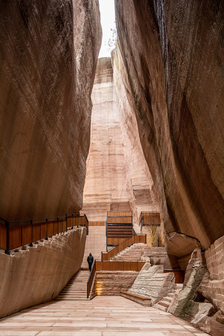
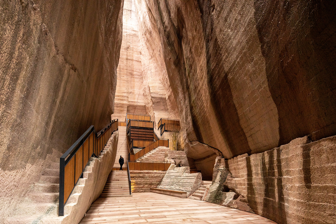
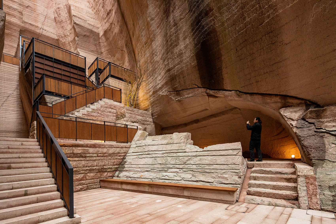
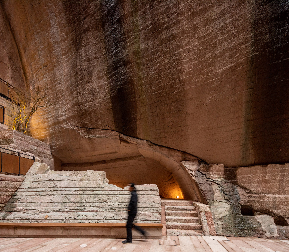
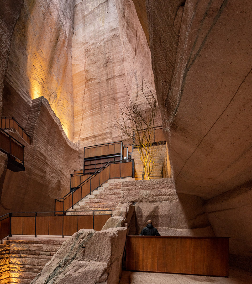
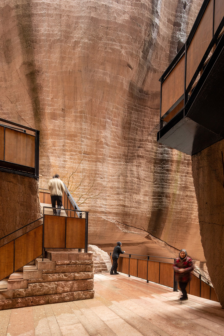
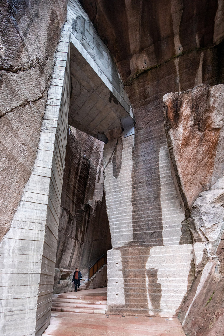
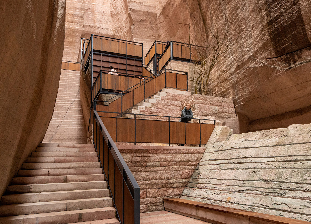
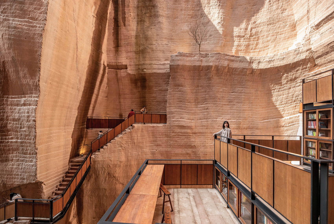
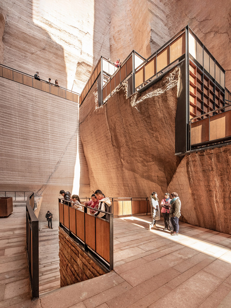
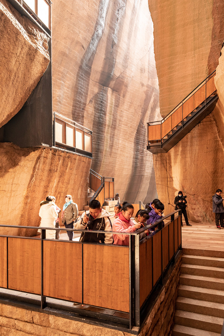
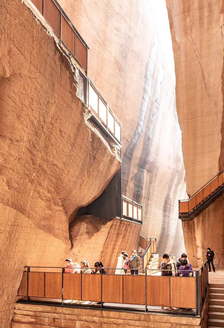
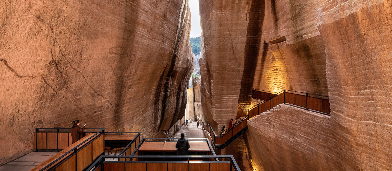
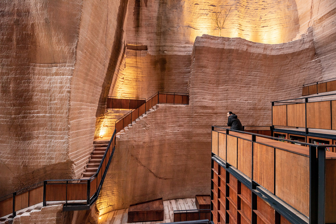
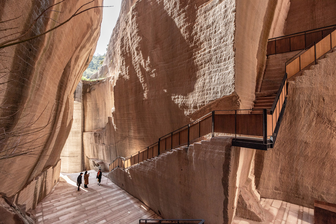
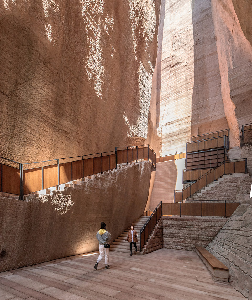
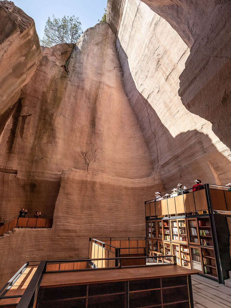
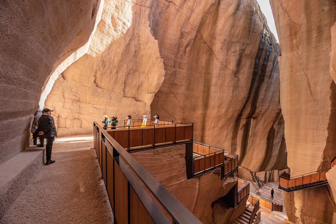
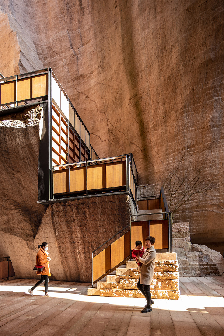
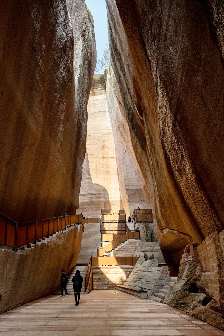
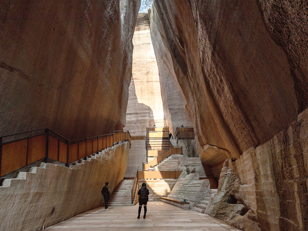
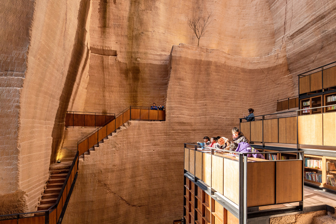
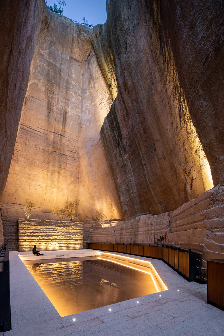
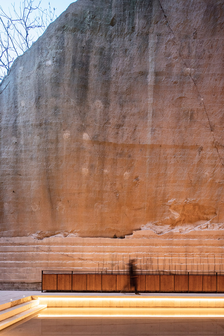
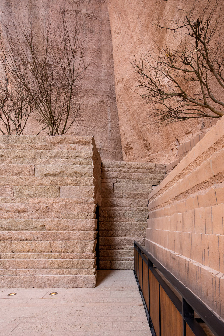
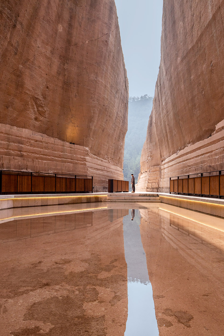
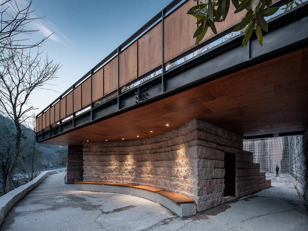
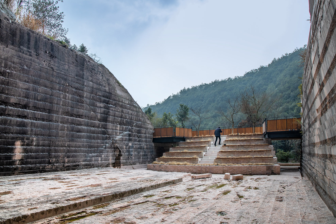
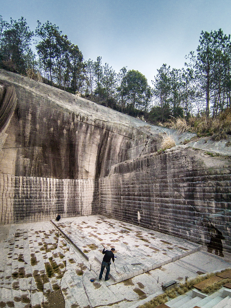
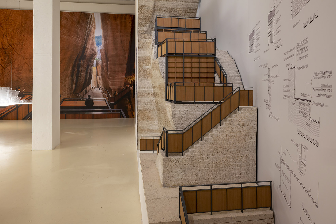
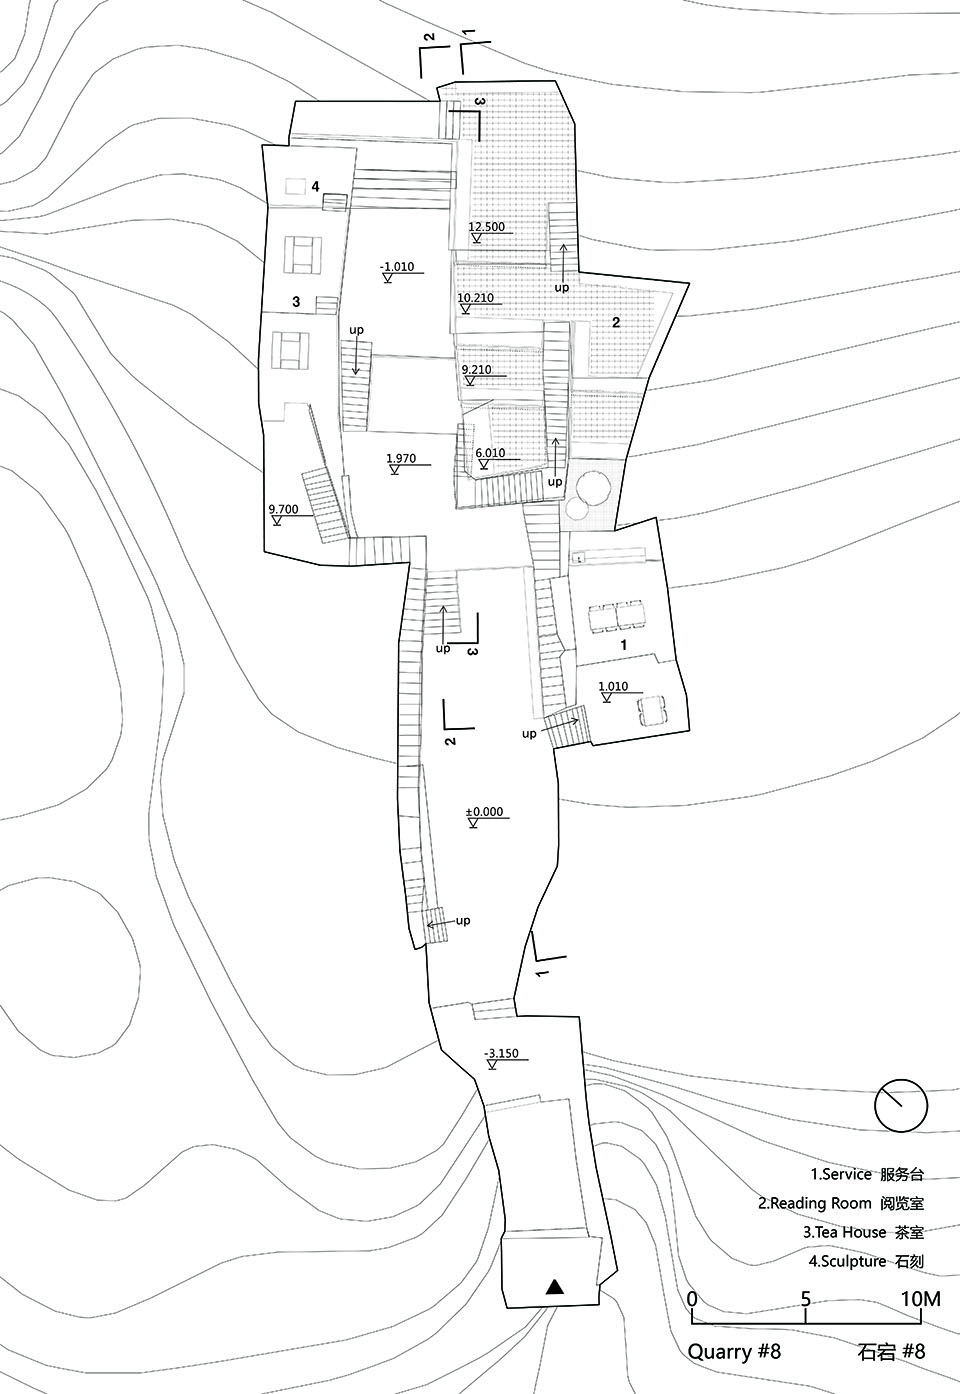
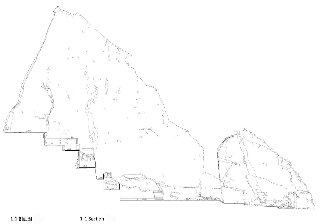
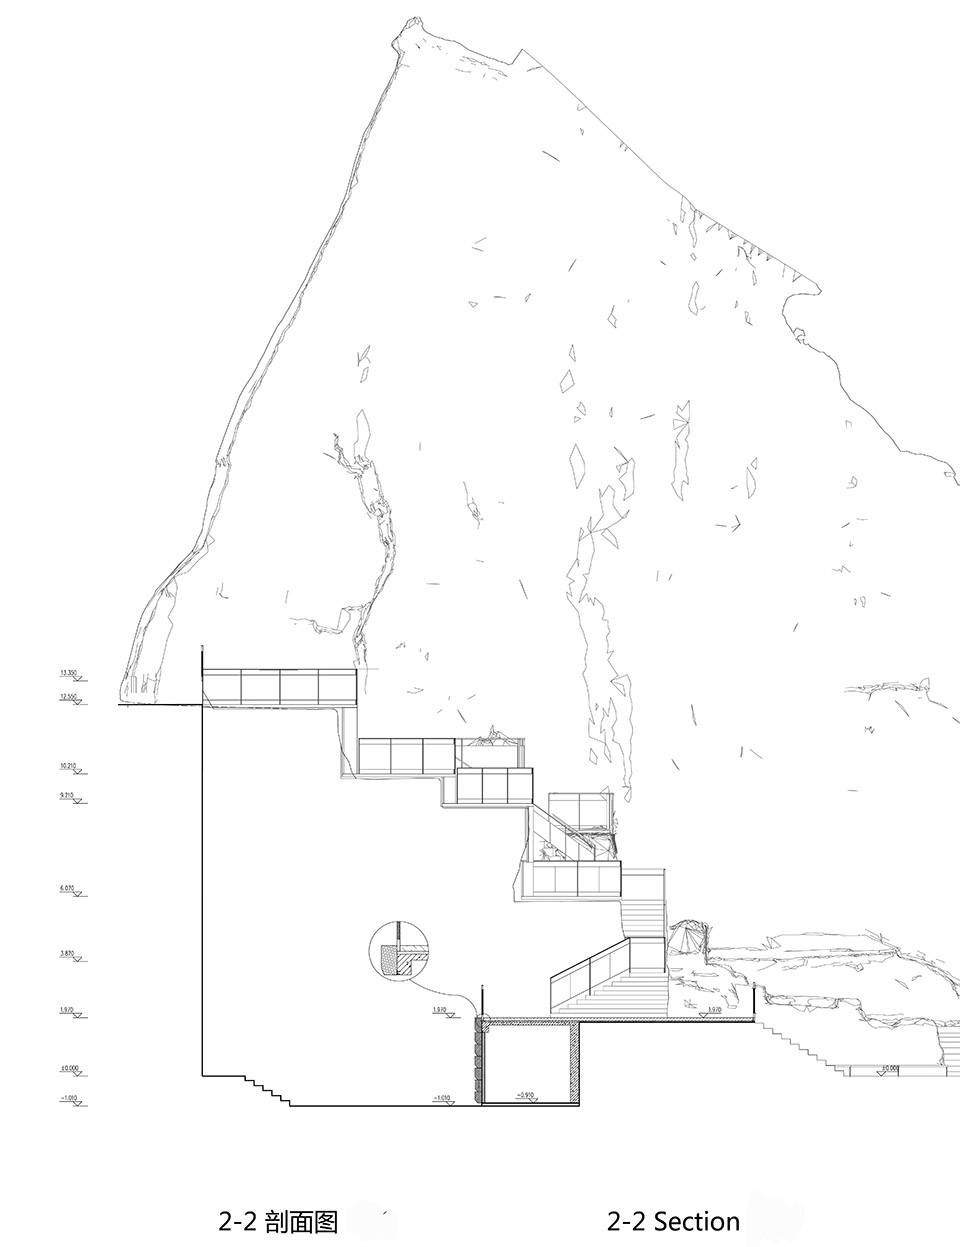
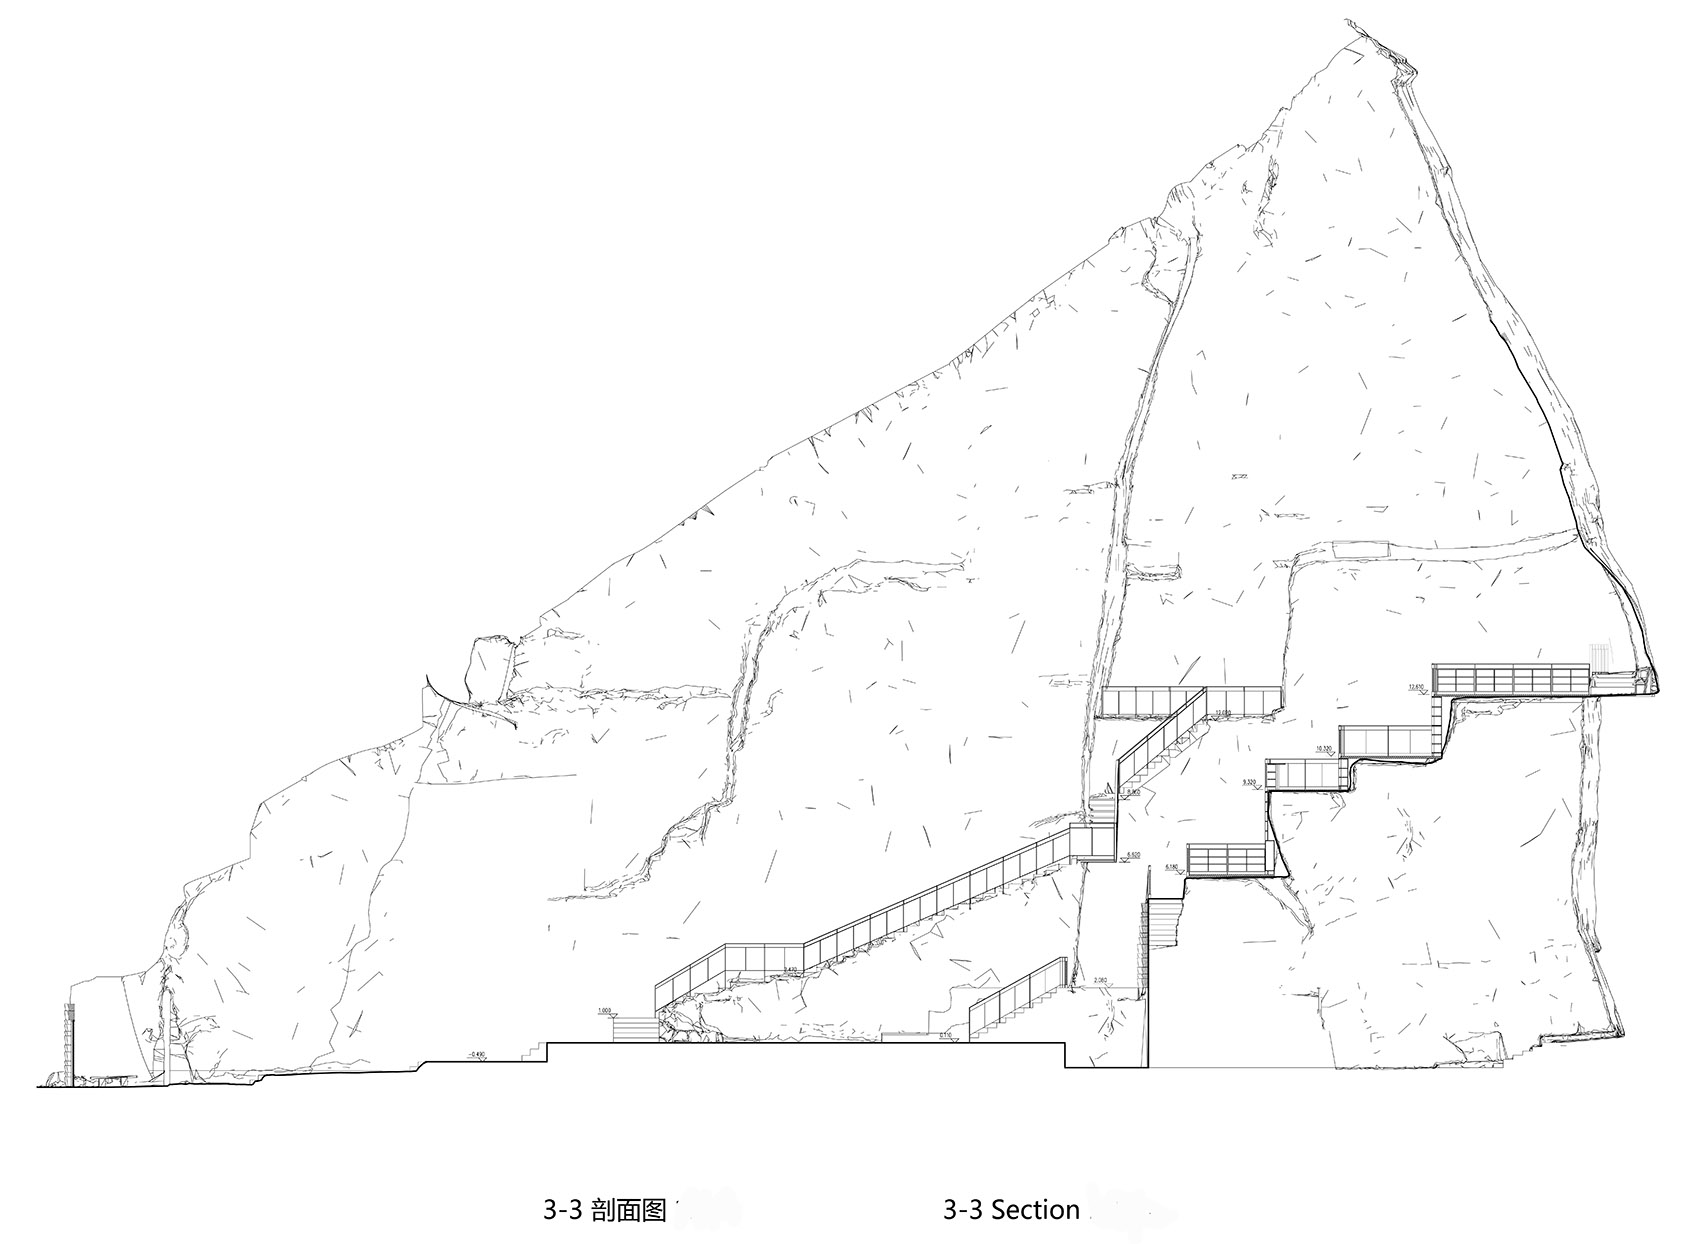
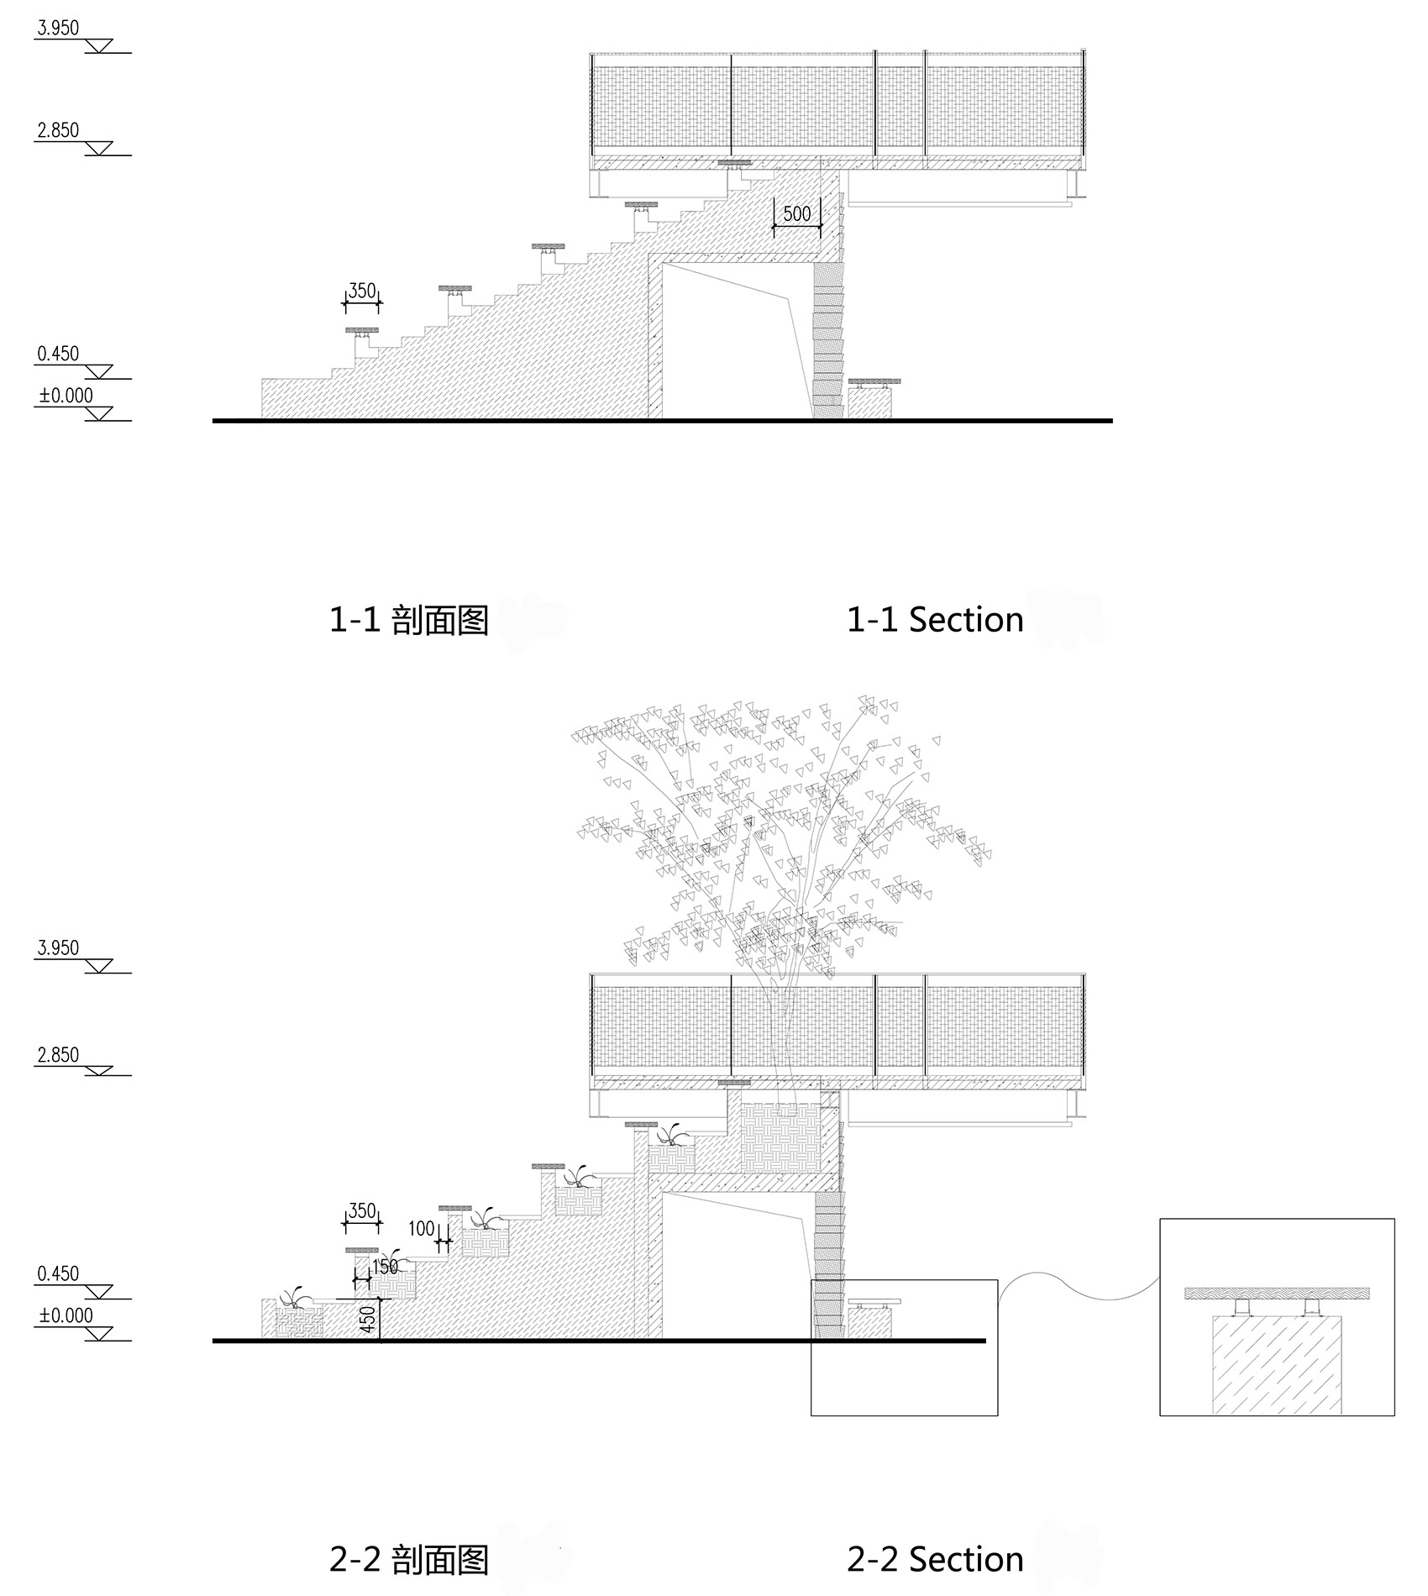
    The cuts left by stone extraction determine where people can sit and move through Jinyun Quarries. In Zhejiang, China, DnA_Design and Architecture adapted three disused quarries for public use in 2022, retaining their uneven ledges and openings to the sky. Quarry 8 uses the terraces left by excavation as reading platforms. Stone stairs climb between them, with desks and bookshelves fitted along the edges. Steel handrails and pressed bamboo panels form a much smaller enclosure within the tall rock walls, bringing places to read into spaces originally shaped by the removal of stone.

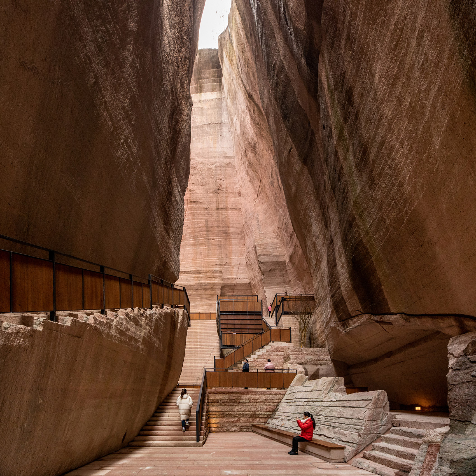
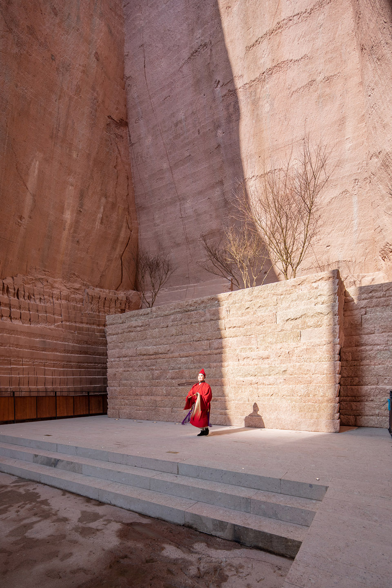
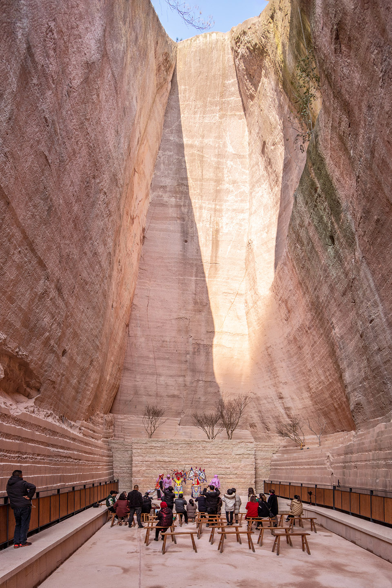
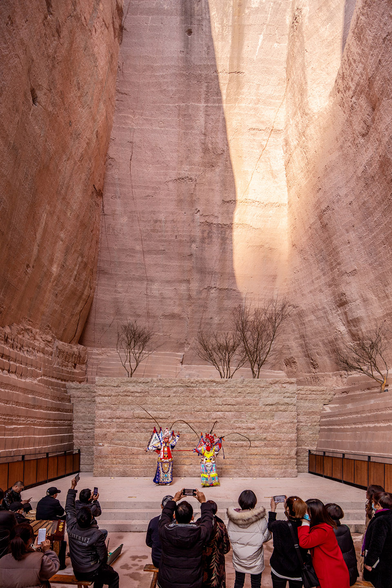
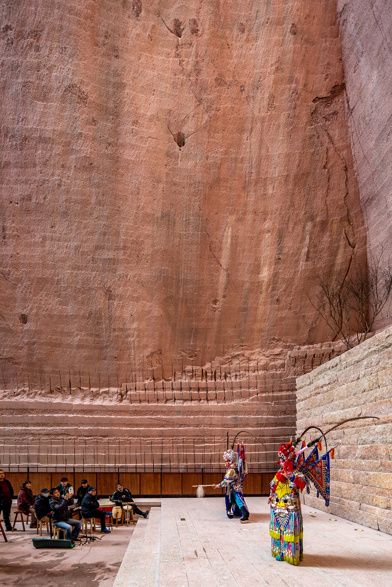
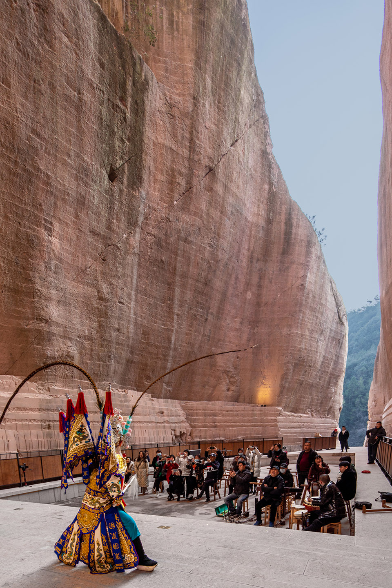
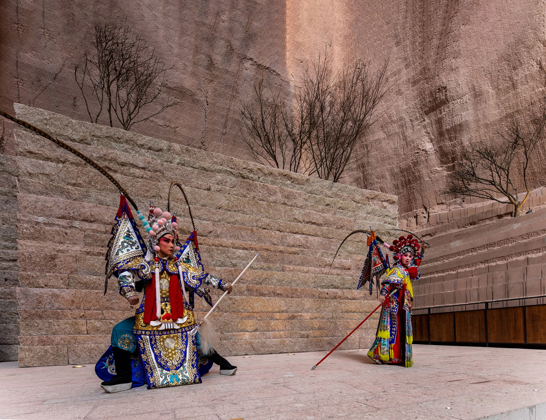
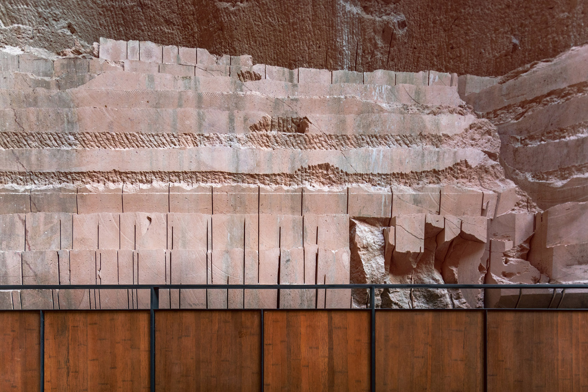
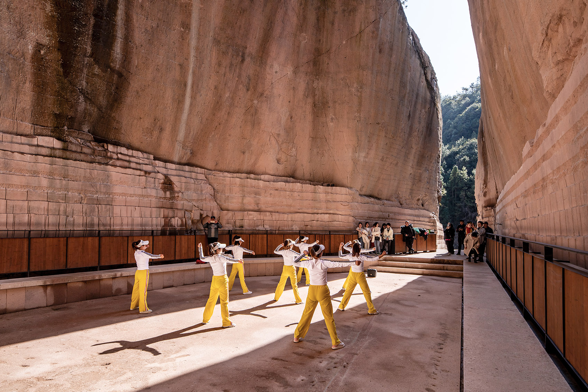
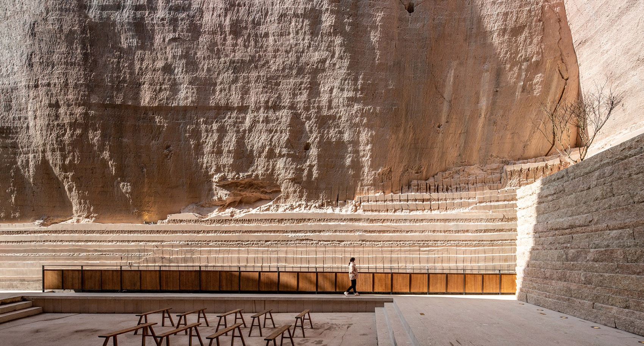
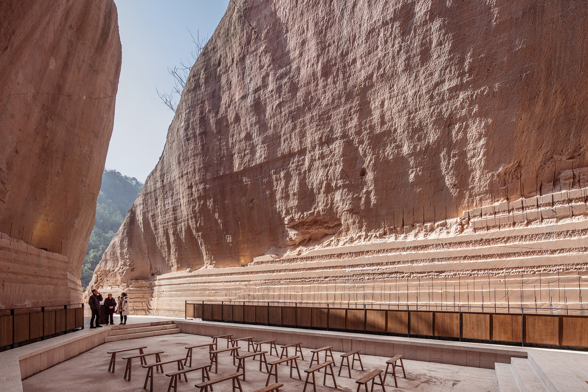
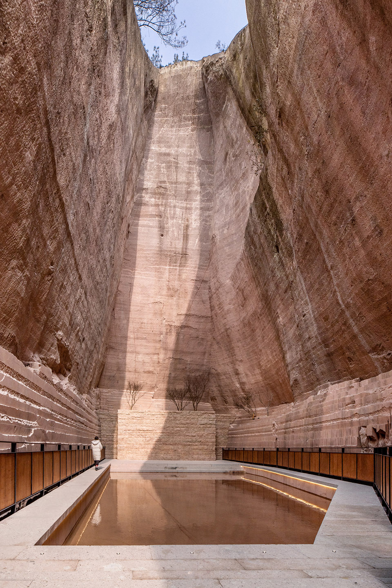
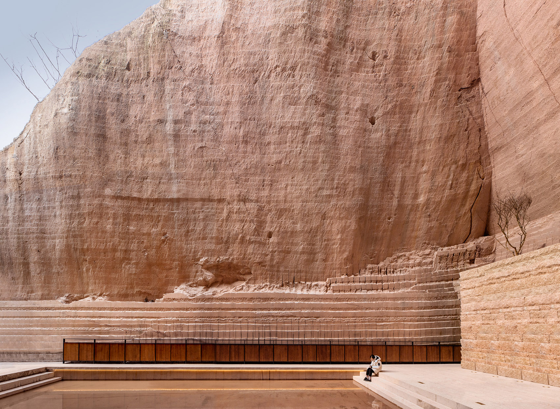
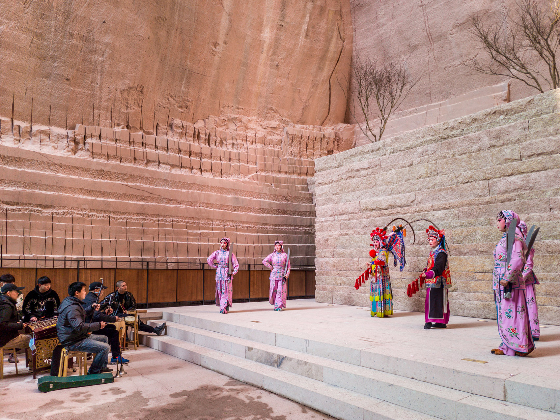
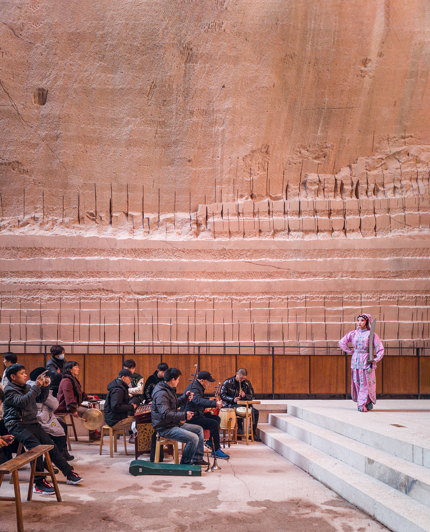
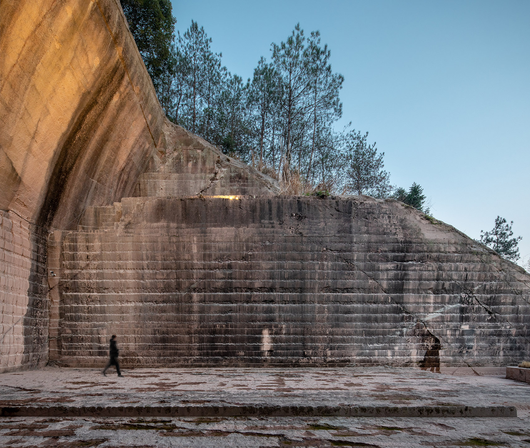
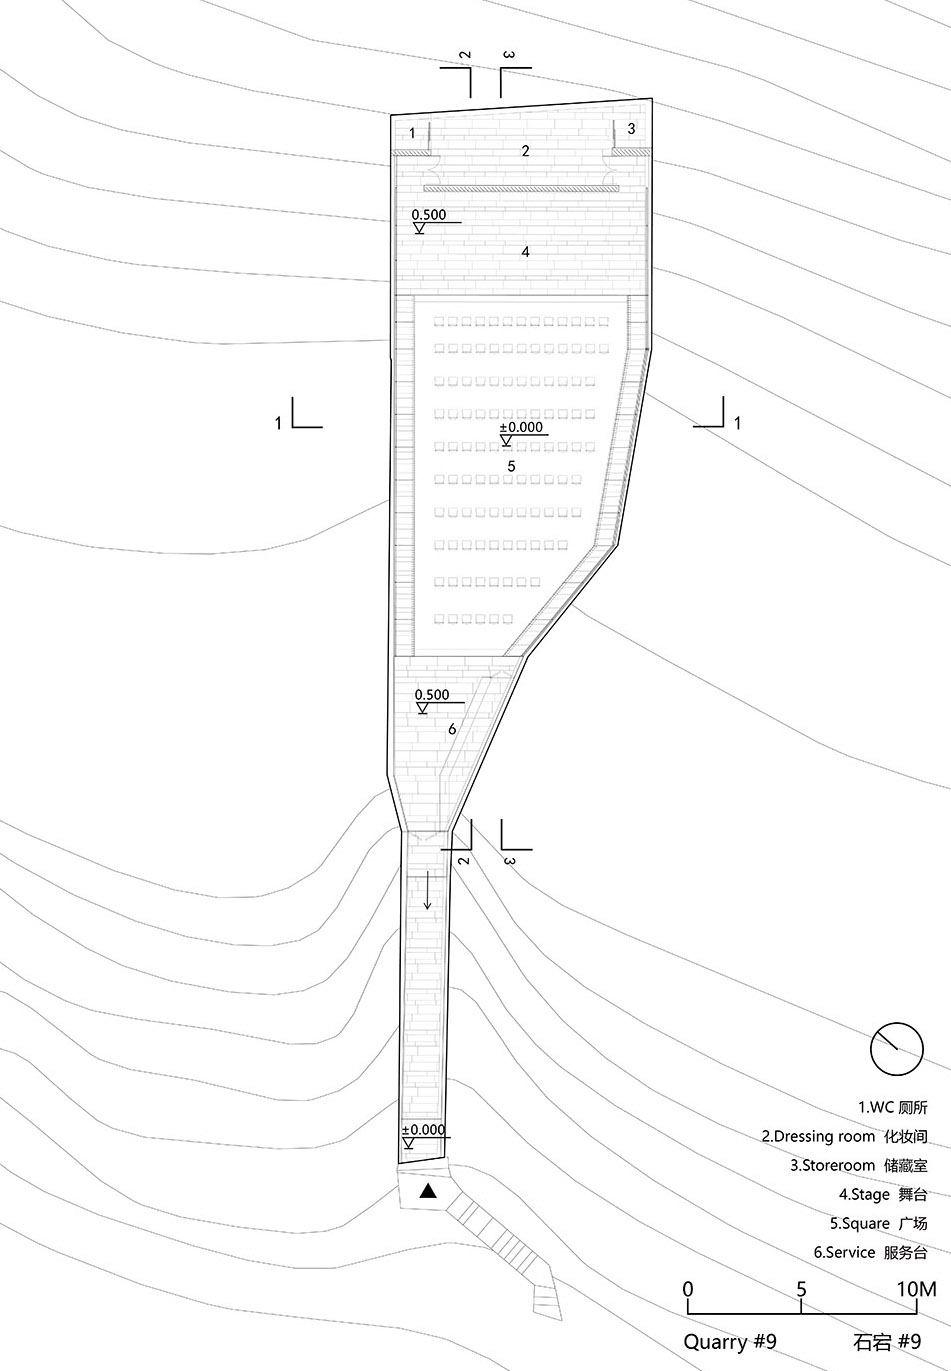
    Quarry 9 opens from a narrow entrance into a theatre whose walls taper towards a slit of daylight. Vertical cuts at the lower level record machine excavation, while the sloping surfaces above were worked by hand. Acoustic testing informed the flooring and sound-absorbing measures; weathering steel panels line the side railings. The space accommodates Wuju opera as well as other performances and gatherings. Rain enters through the opening overhead and collects in a shallow depression, reflecting the rock walls and the lighting along the floor.

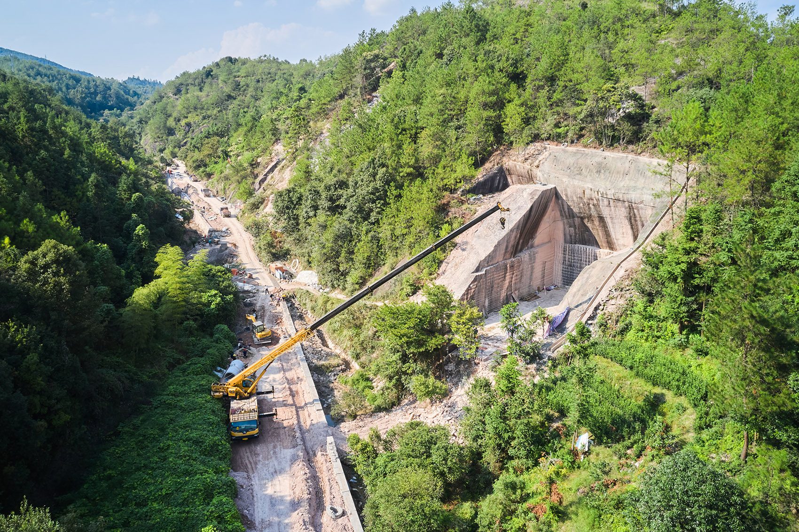
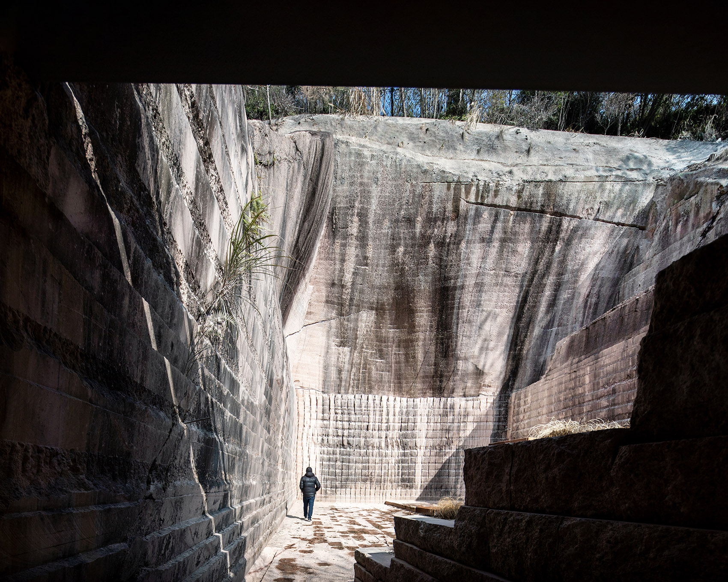
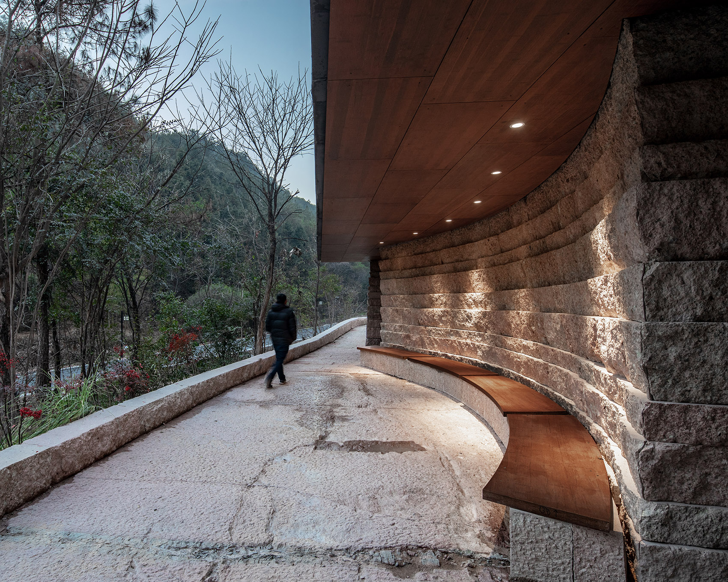
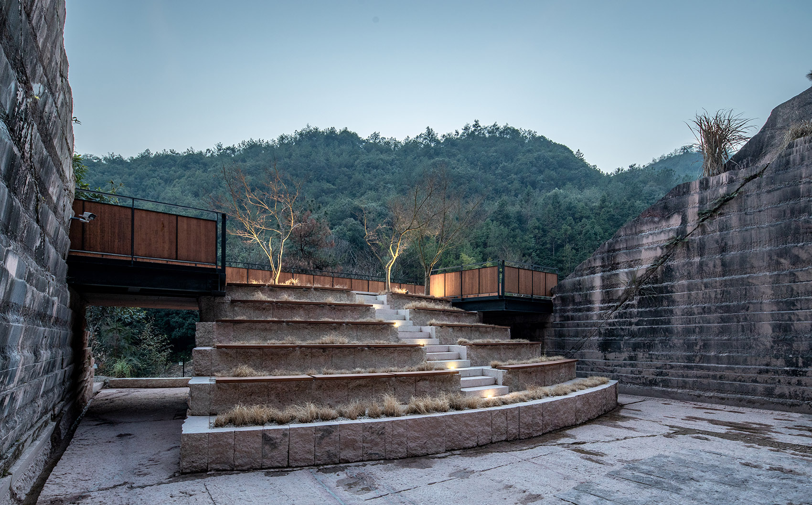
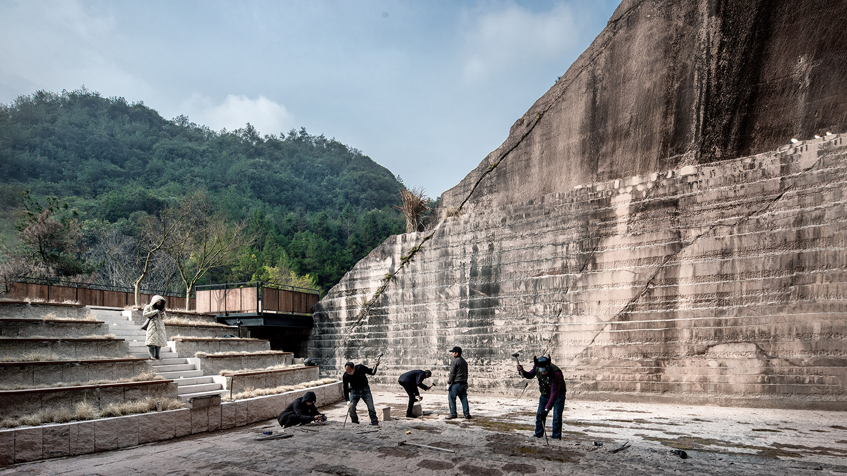
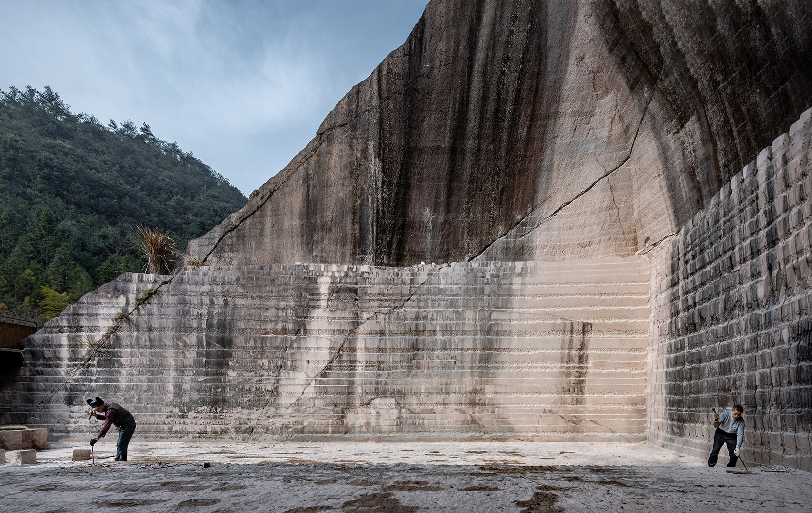
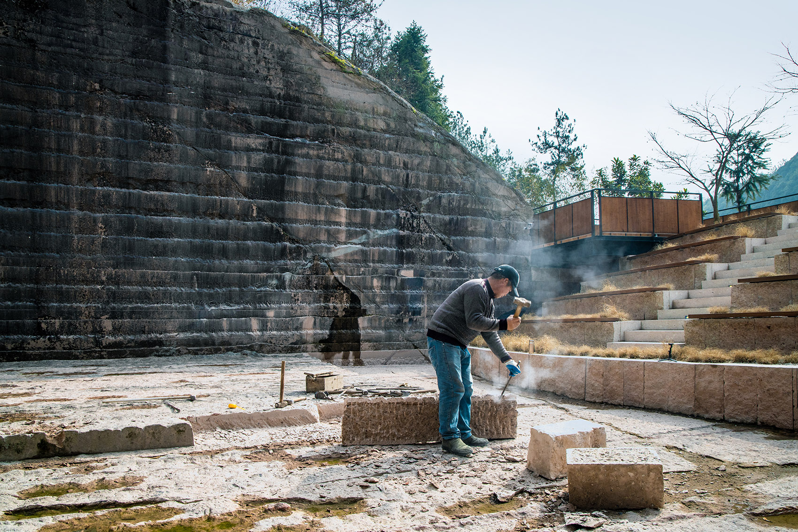
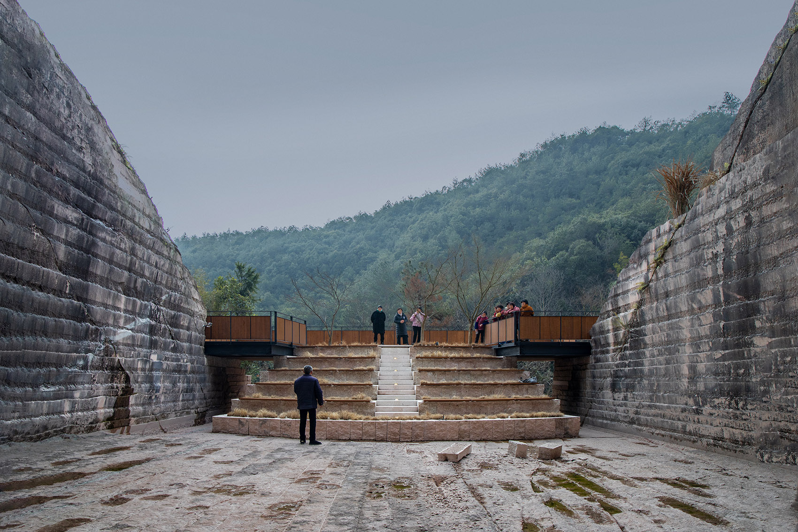
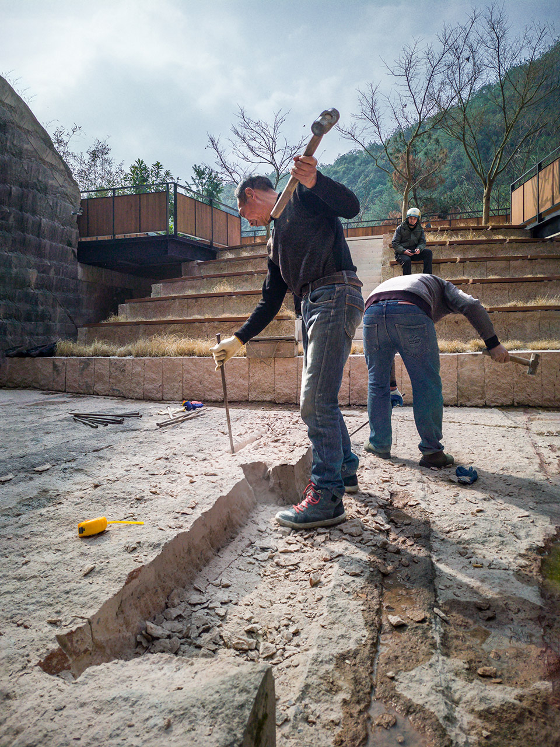
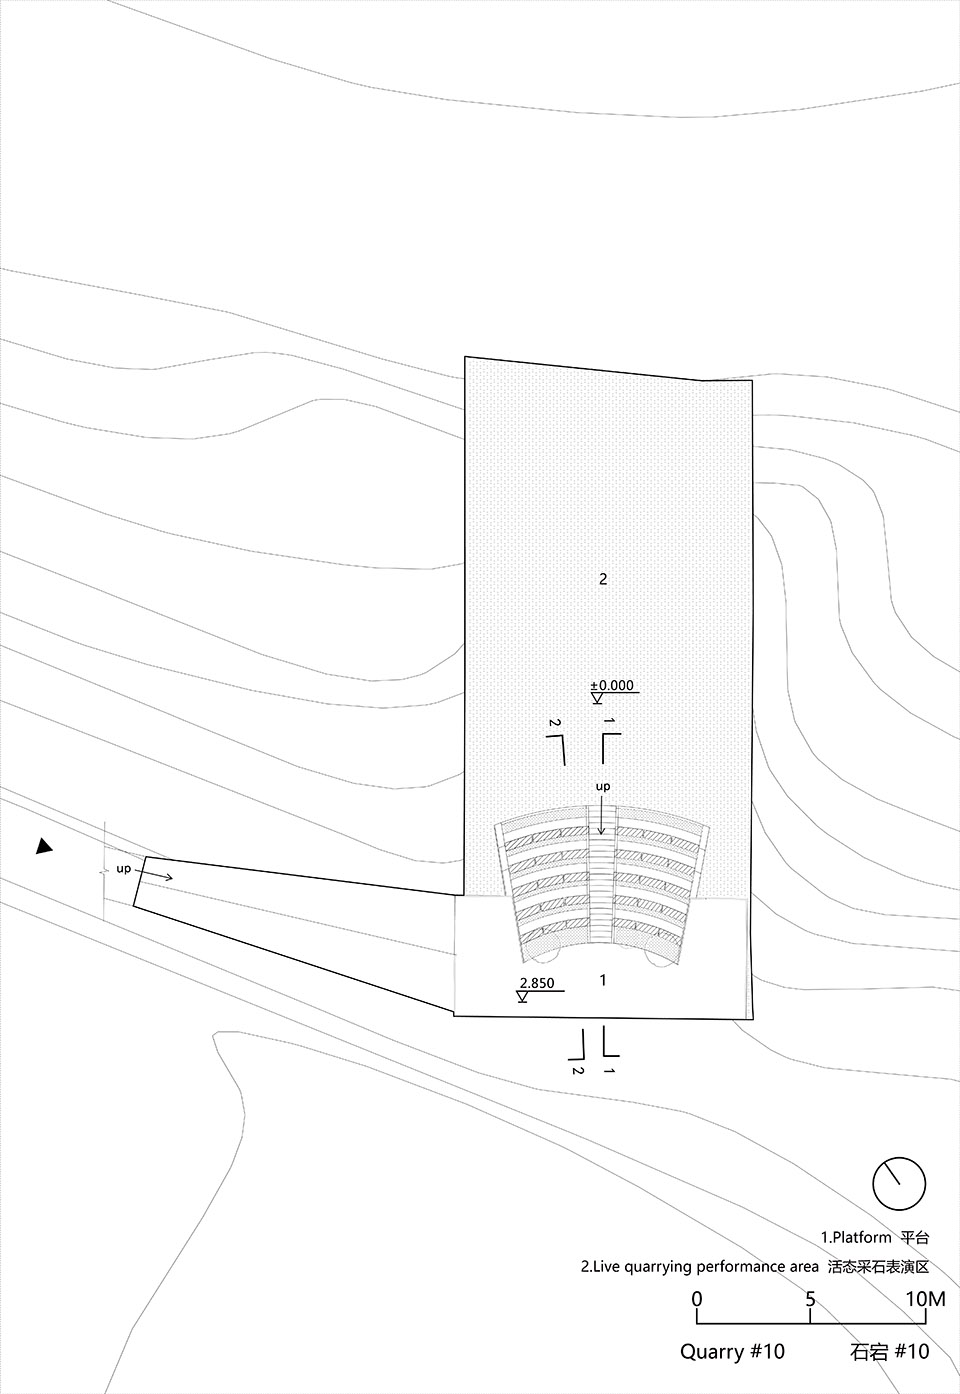
    At Quarry 10, a ramp reaches a viewing terrace above the quarry floor. Curved spectator steps descend towards the area where local stonemasons demonstrate their tools and cutting techniques. The terrace is finished in local stone, with tool storage tucked beneath it. Here, the quarrying process remains visible through the workers’ demonstrations as well as in the marks on the surrounding walls. Across the three sites, stabilisation and safety work preceded the new public uses; concrete was reserved for necessary reinforcement.

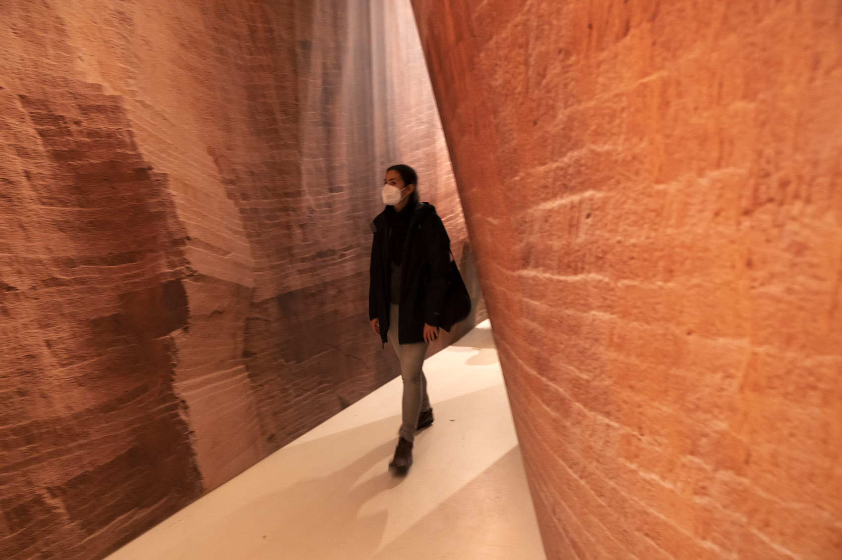
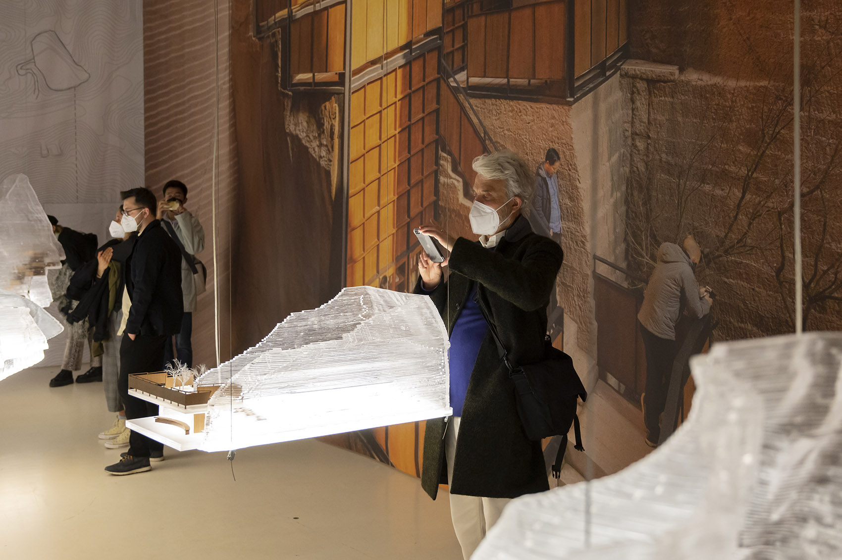
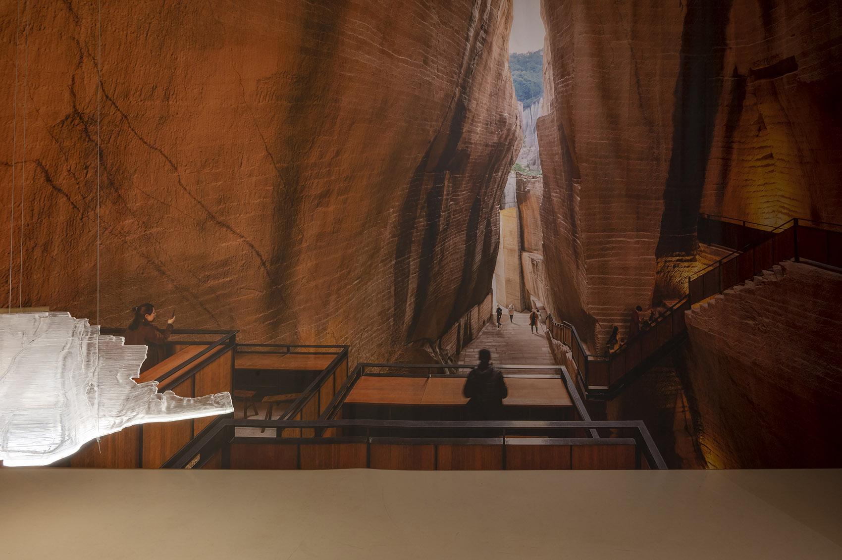
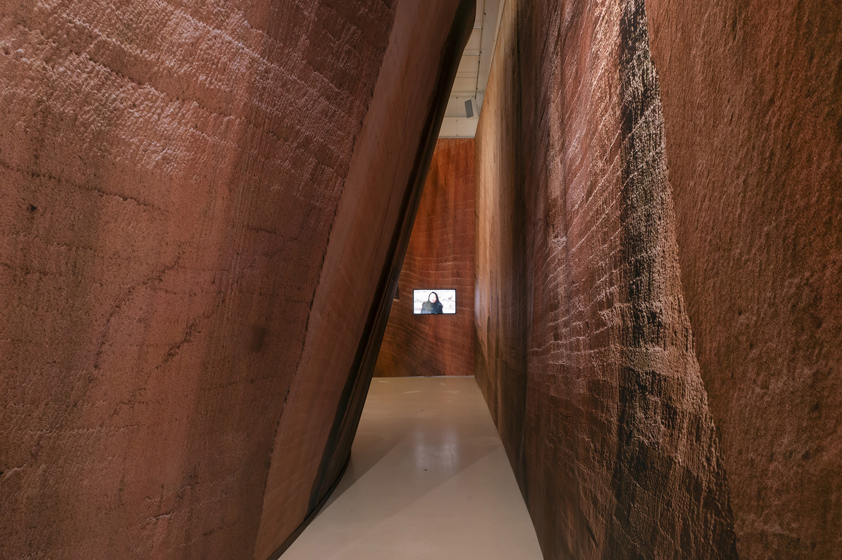
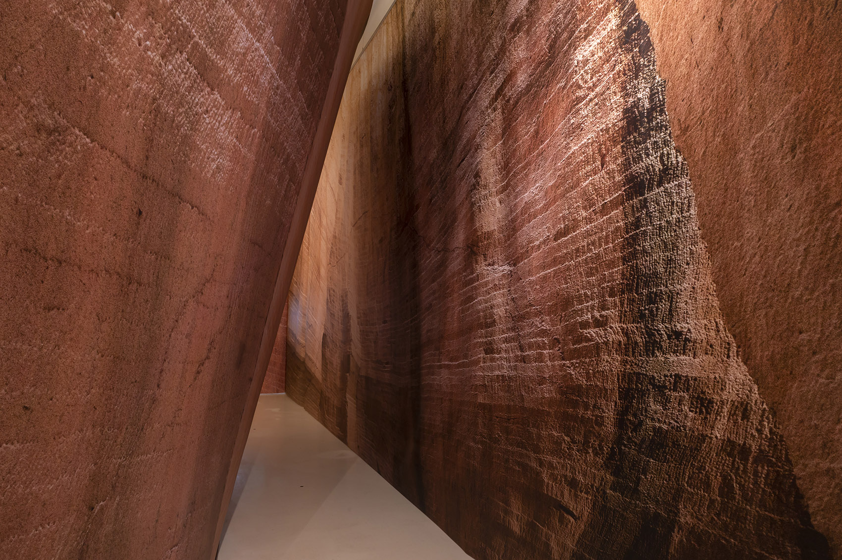
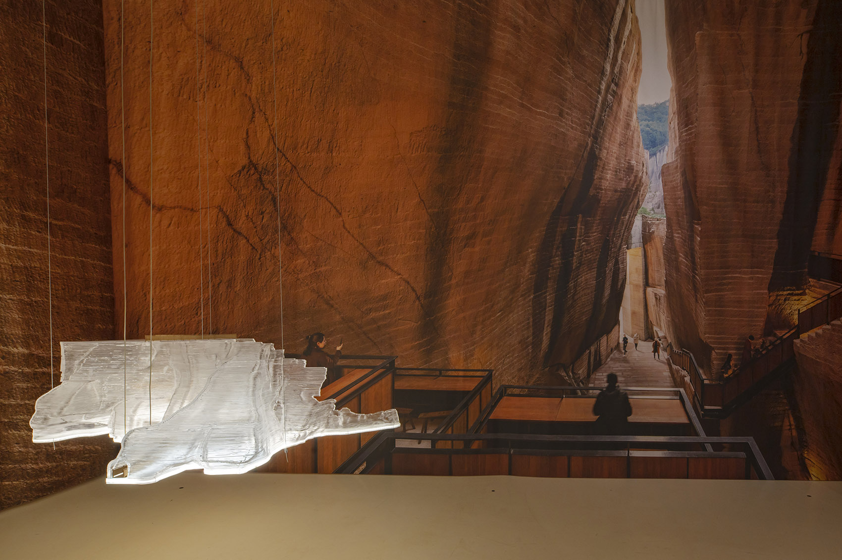
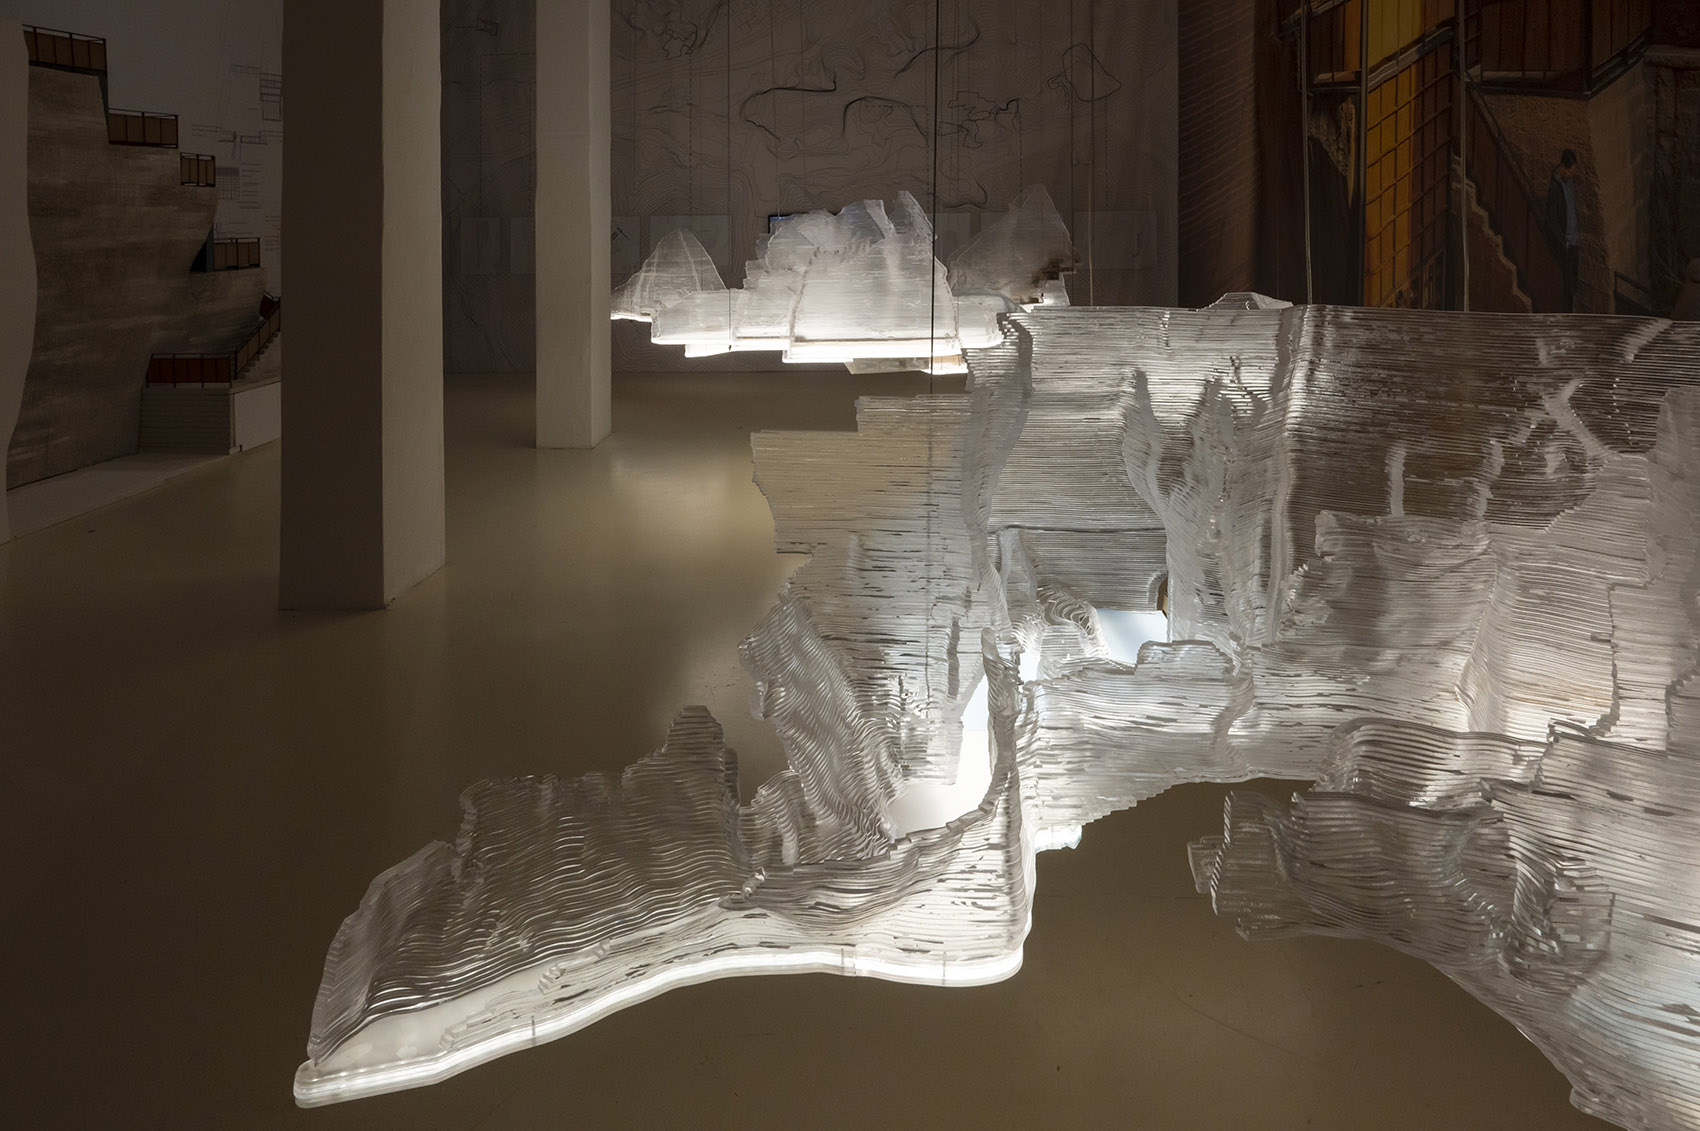
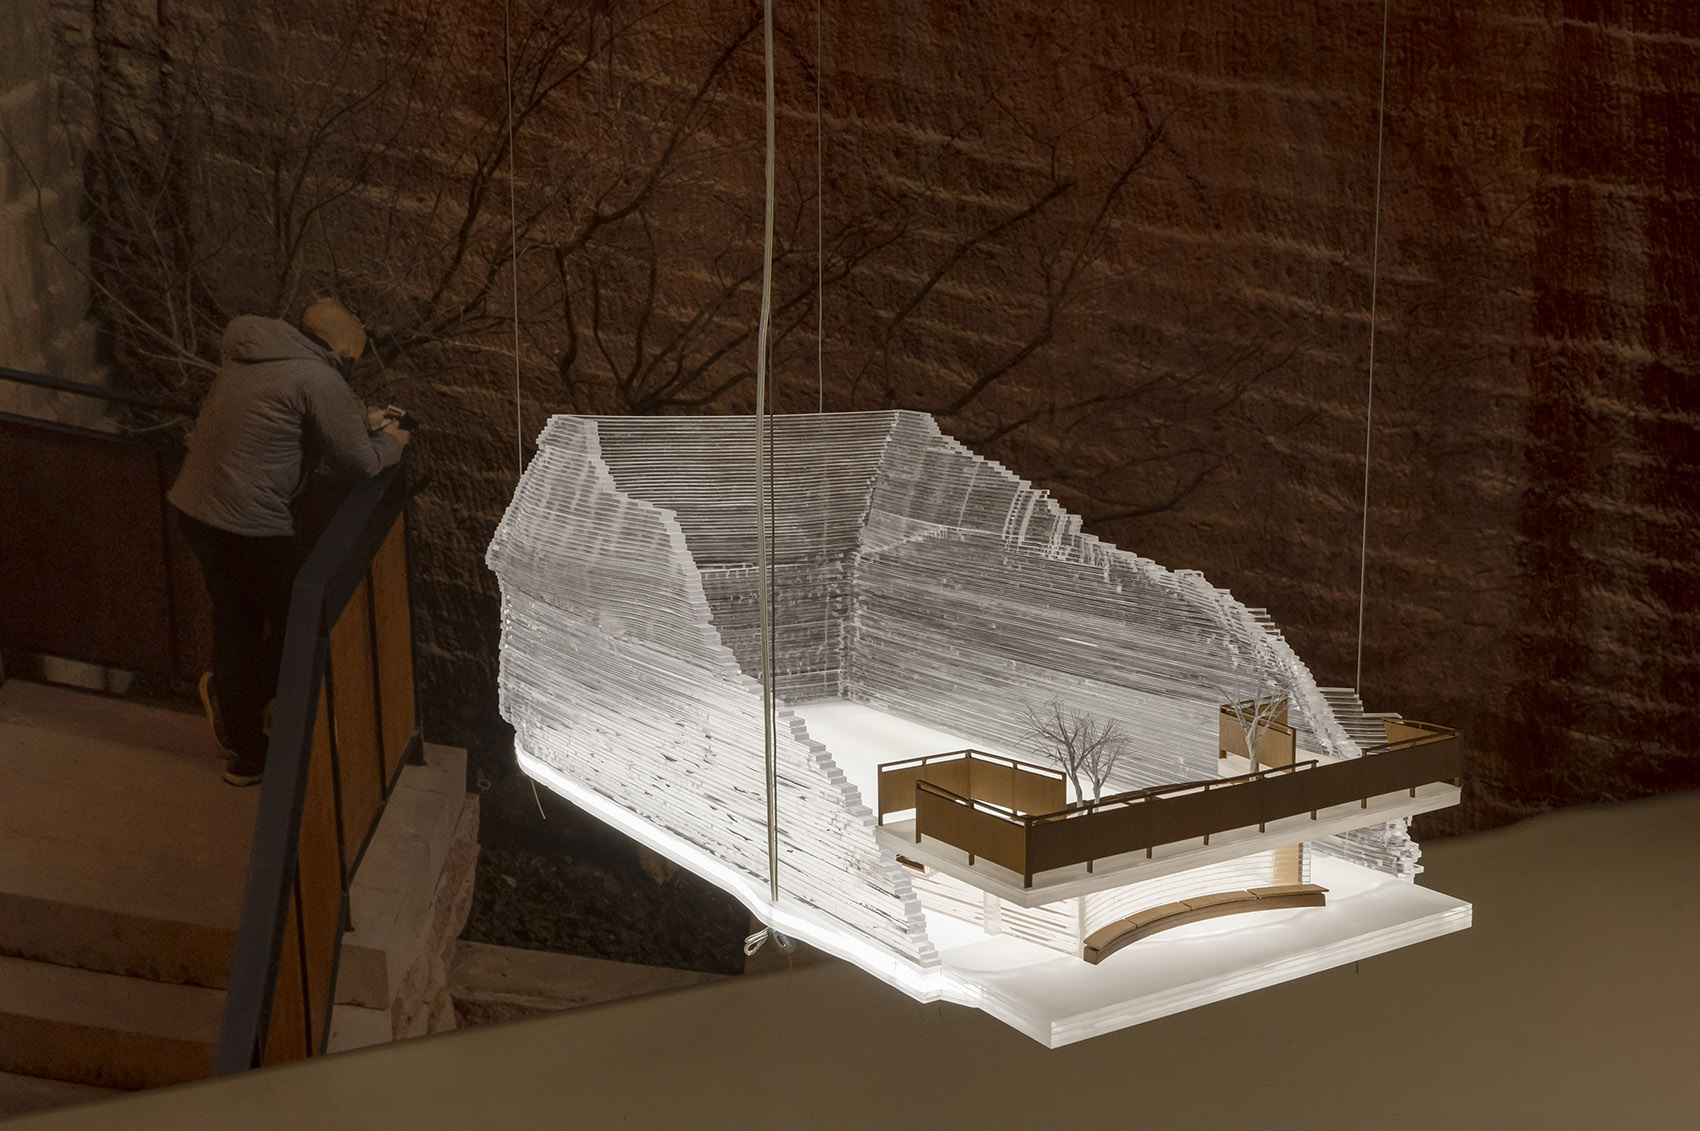
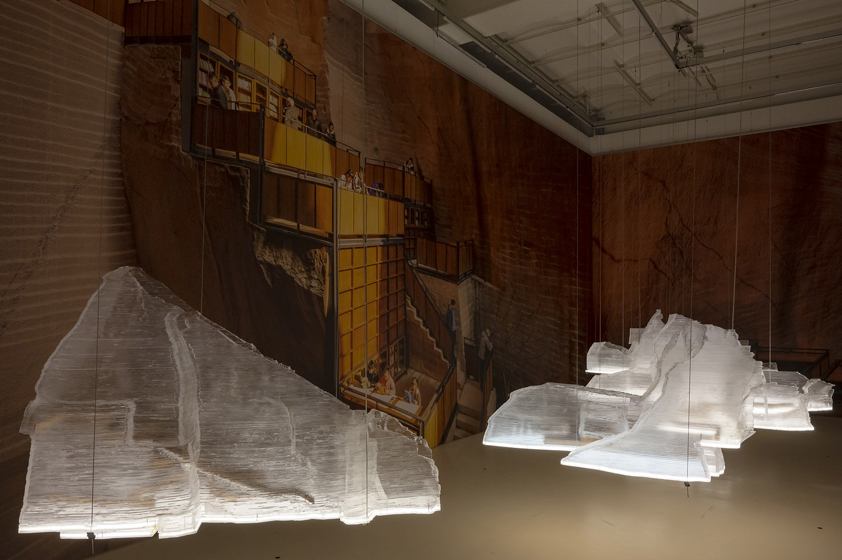
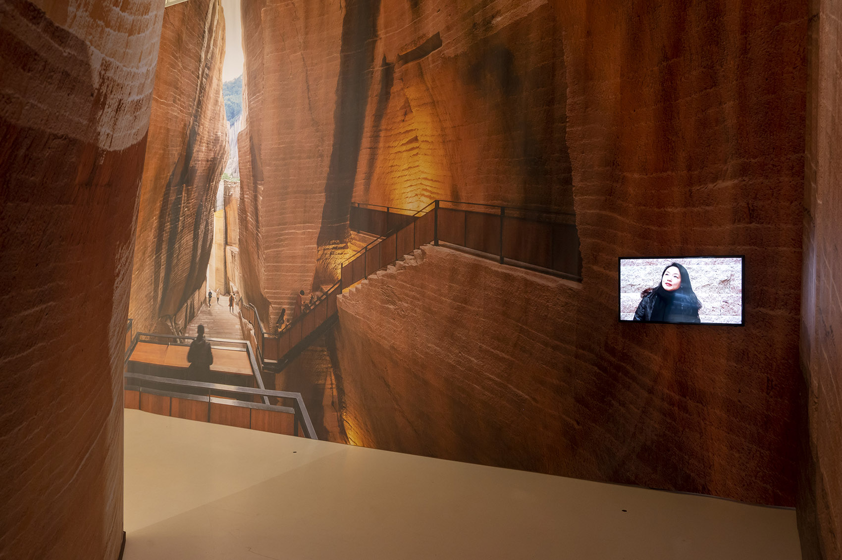
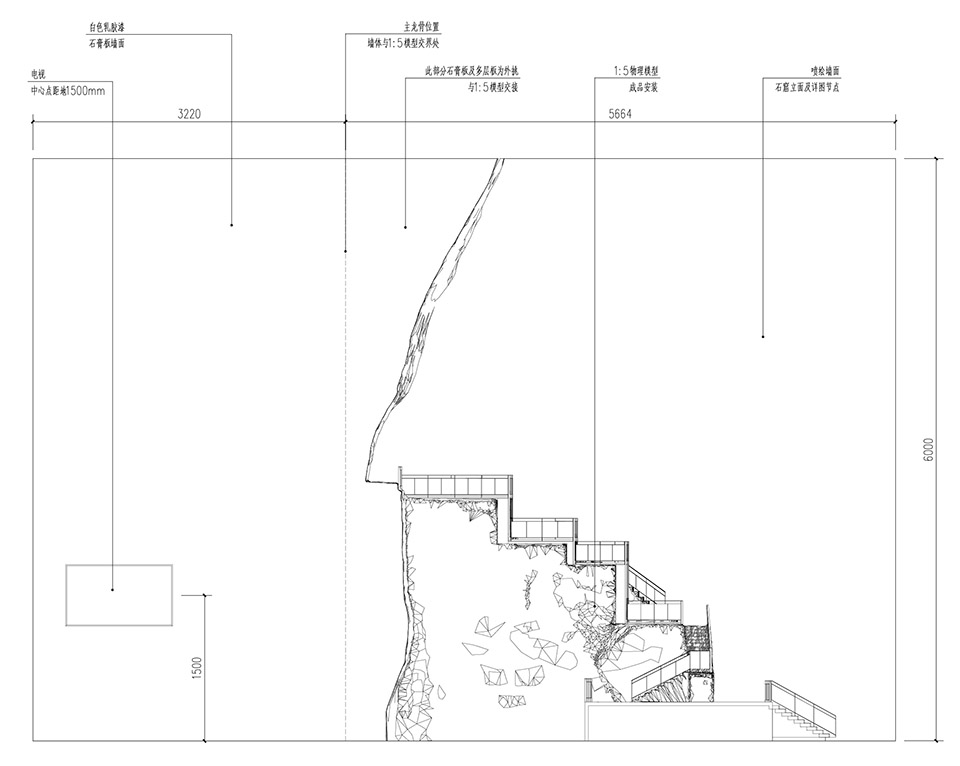
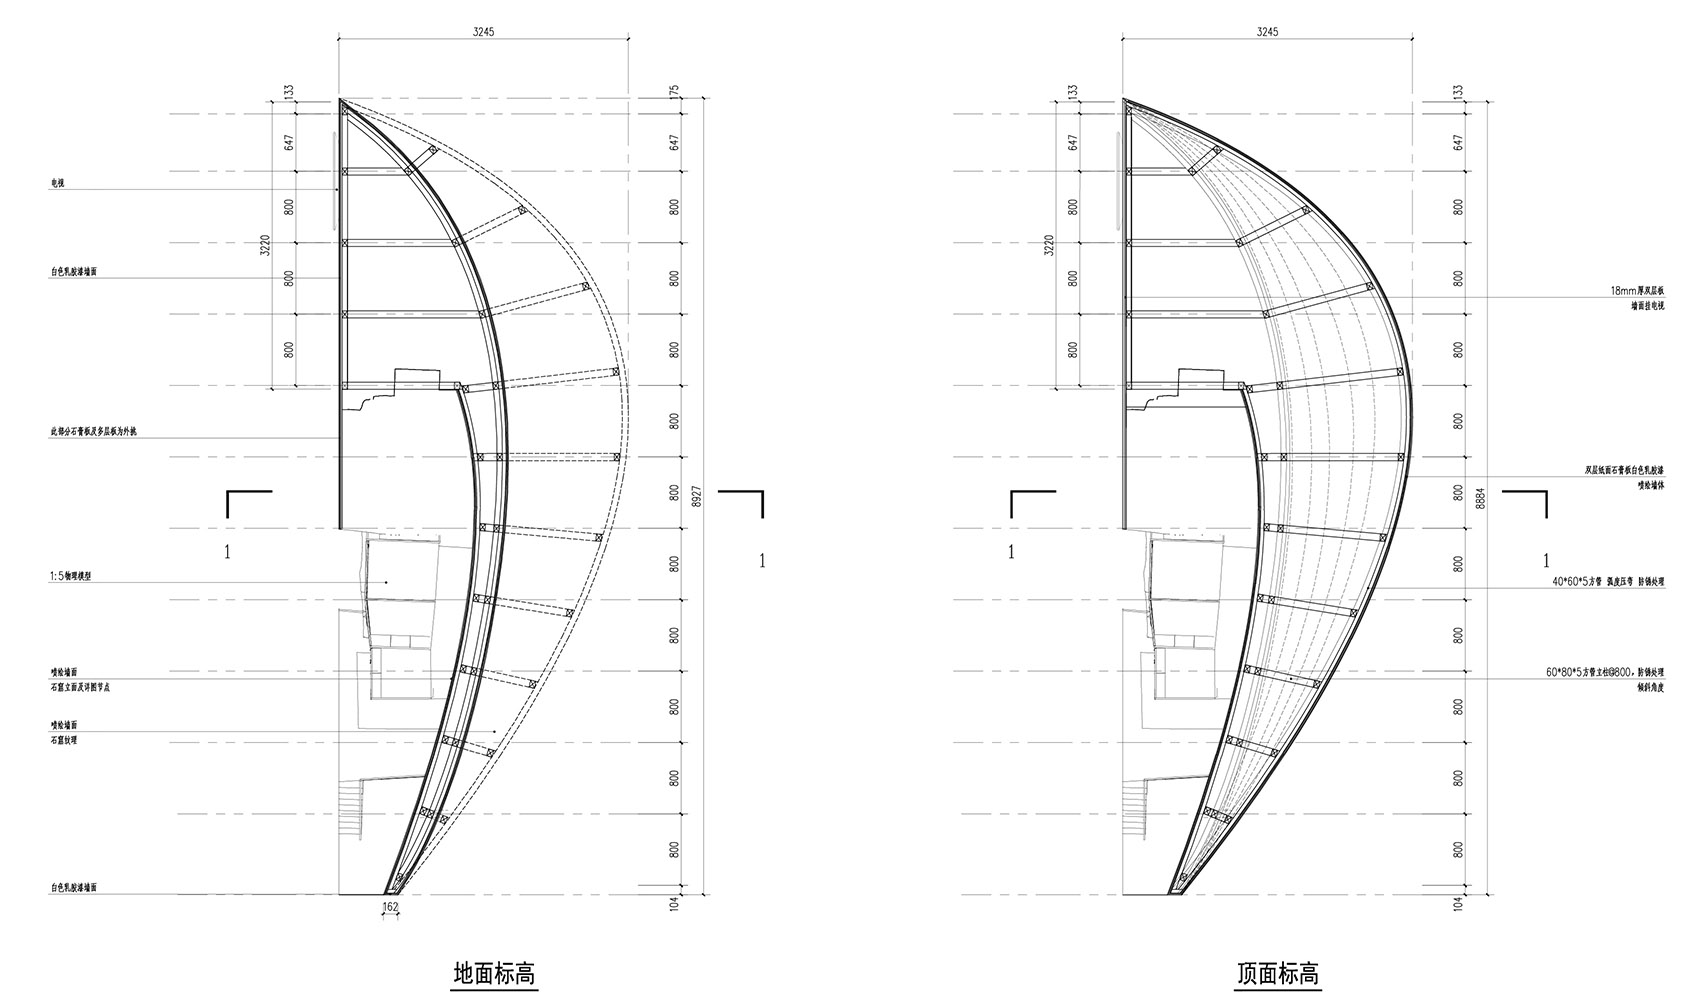
    The accompanying photographs also document the 2022 exhibition at Aedes in Berlin. Enlarged quarry photographs lined a curved passage, while illuminated scale replicas showed how the new installations fitted within the excavated spaces. A larger replica of the stairs and terraces in Quarry 8 allowed visitors to examine the connections at closer range.

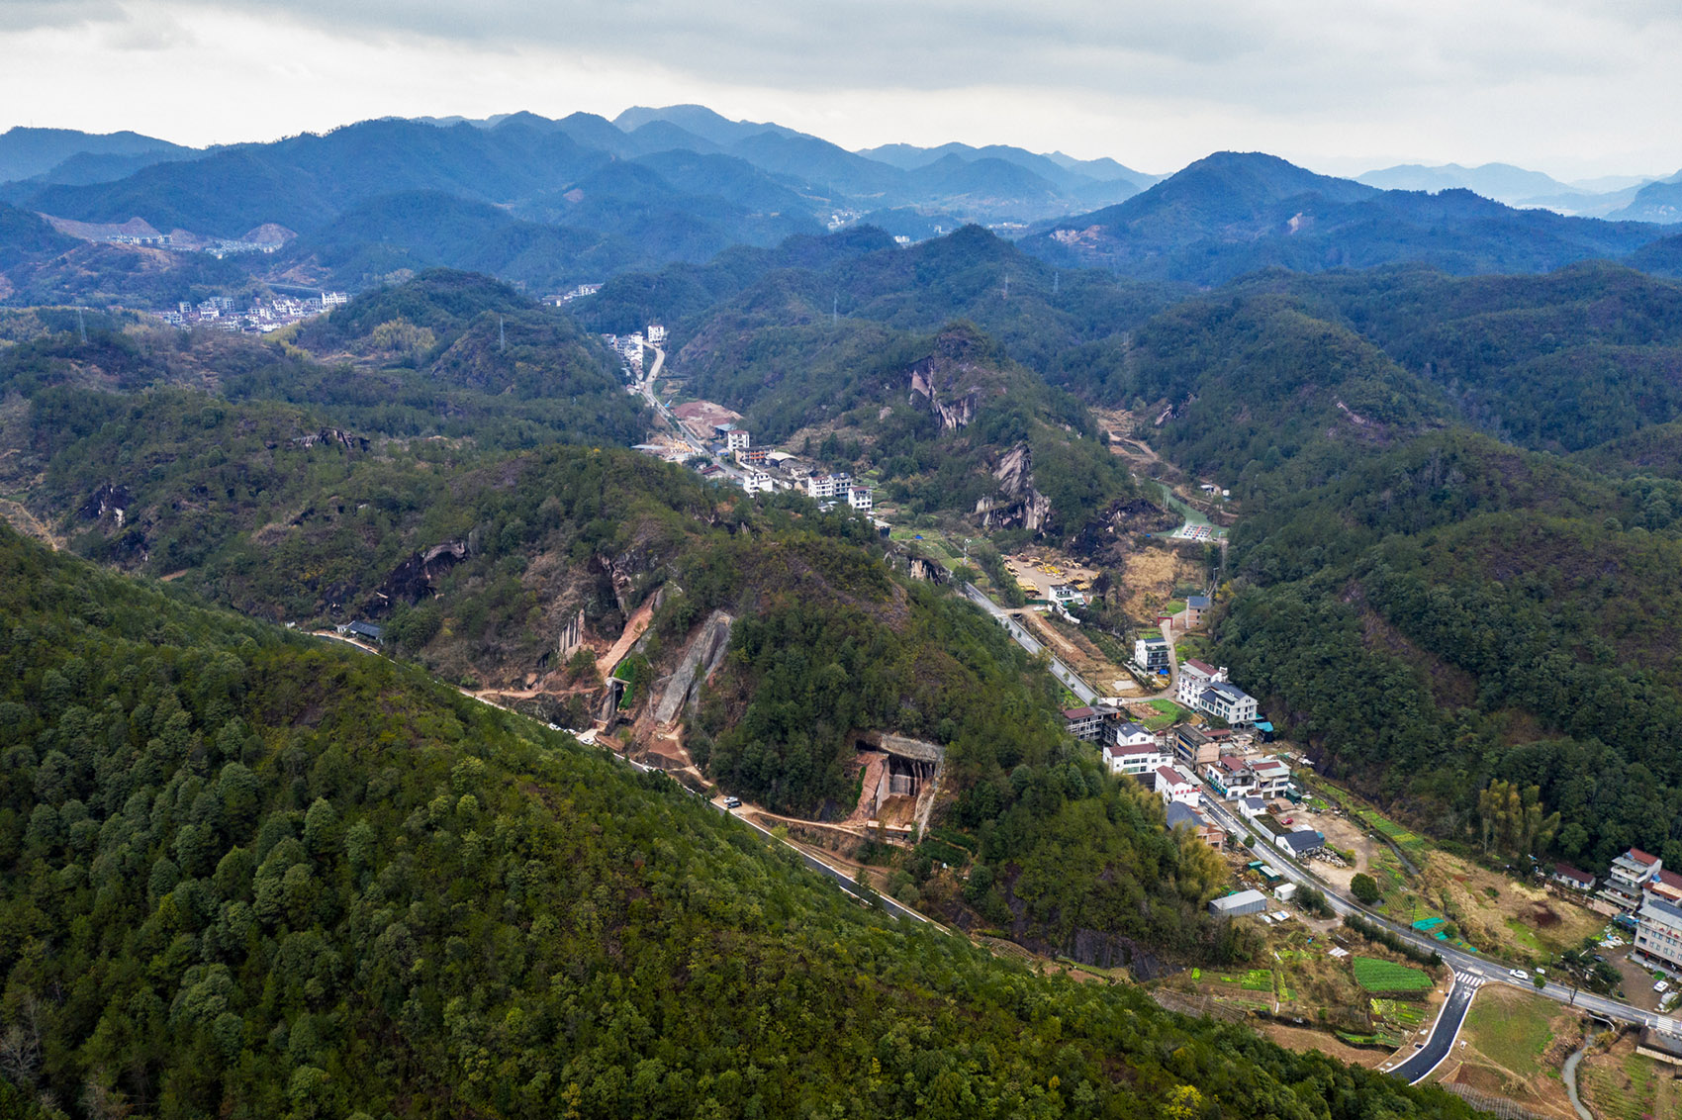
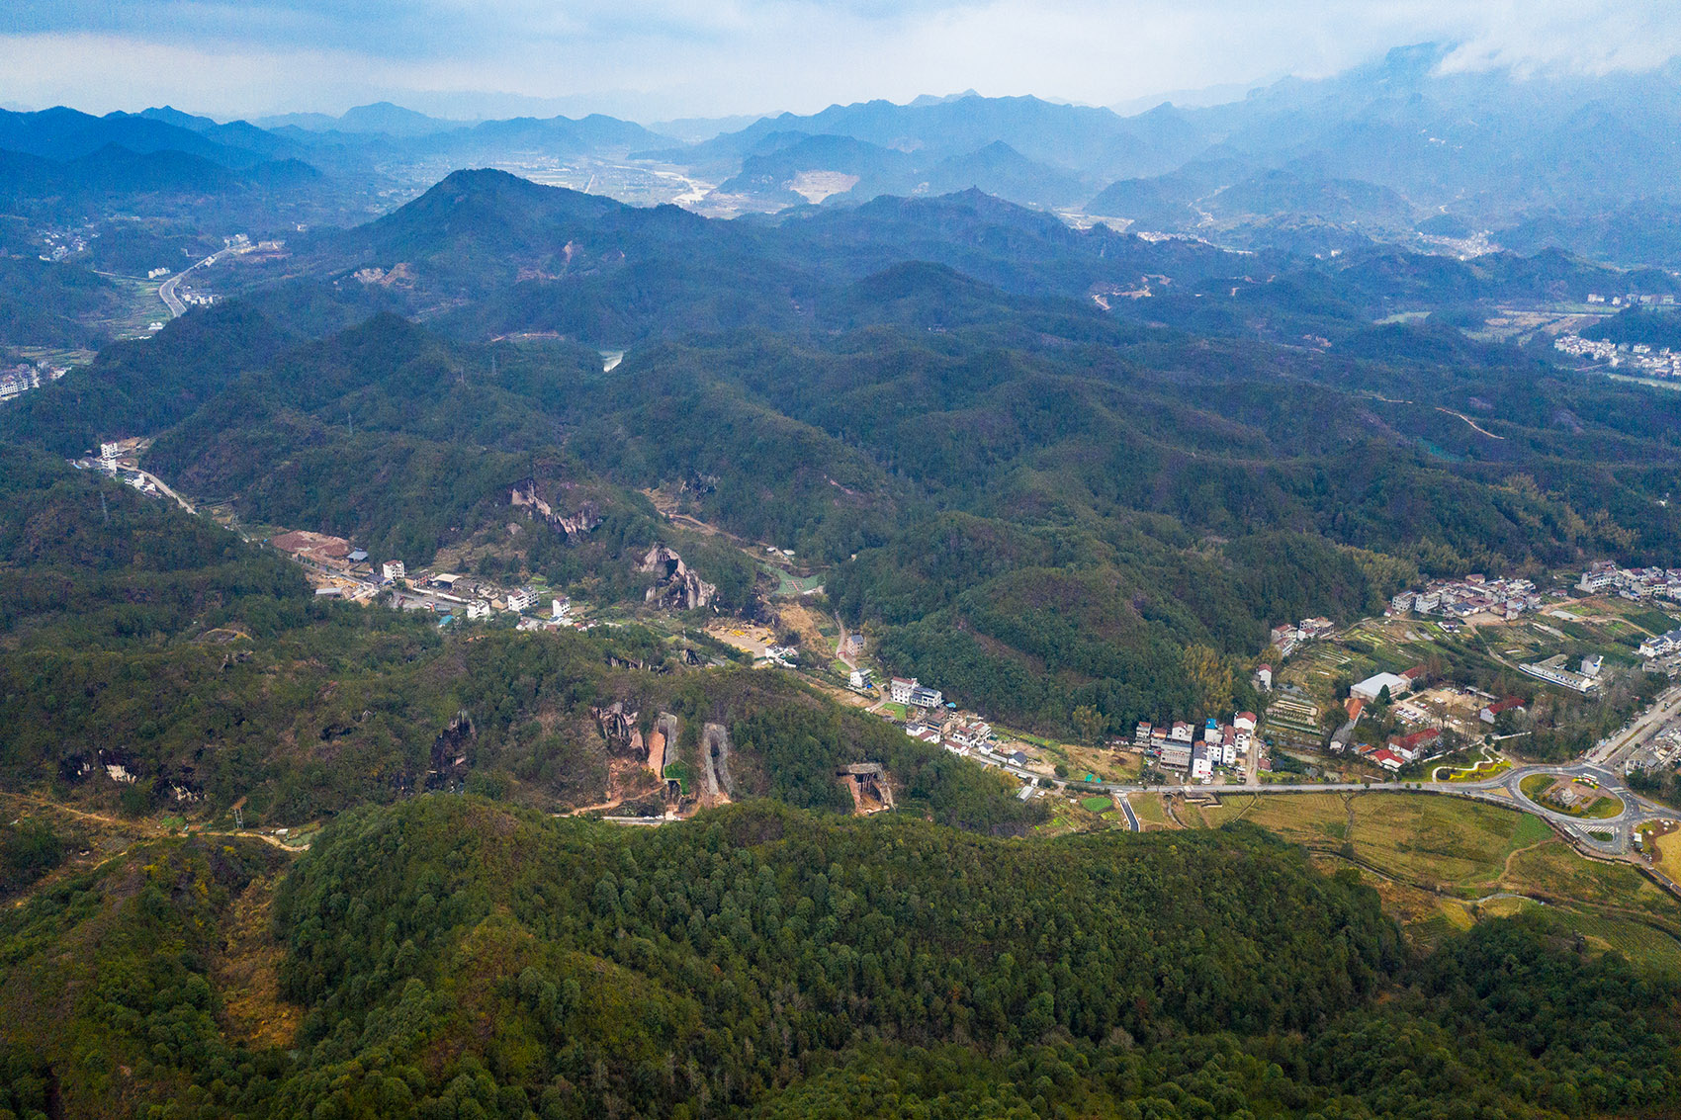
    Aerial view of the quarry landscape and surrounding hills
    Aerial view across the valley and surrounding mountains
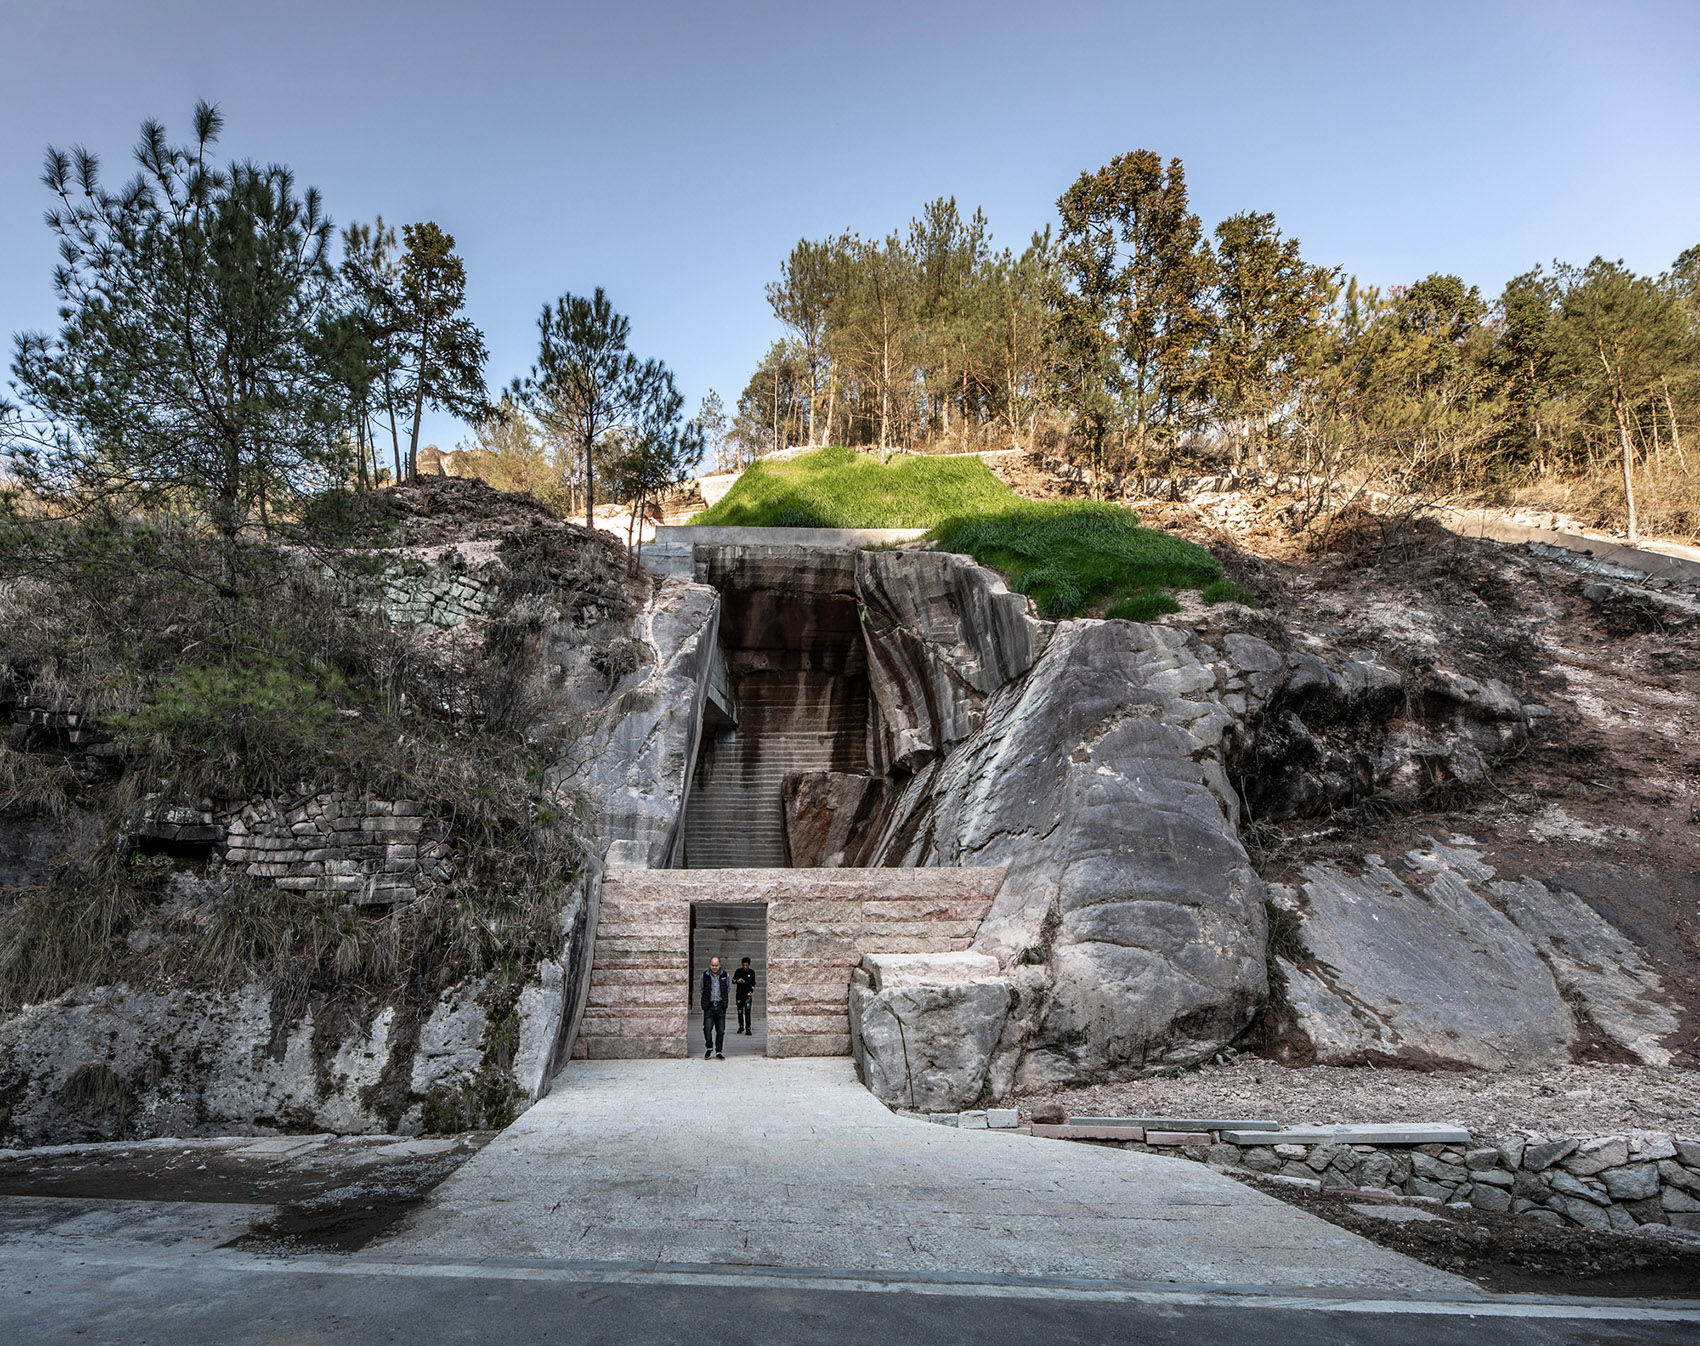
    Entrance to the quarry beneath trees
    Entrance stair cut into the rocky hillside
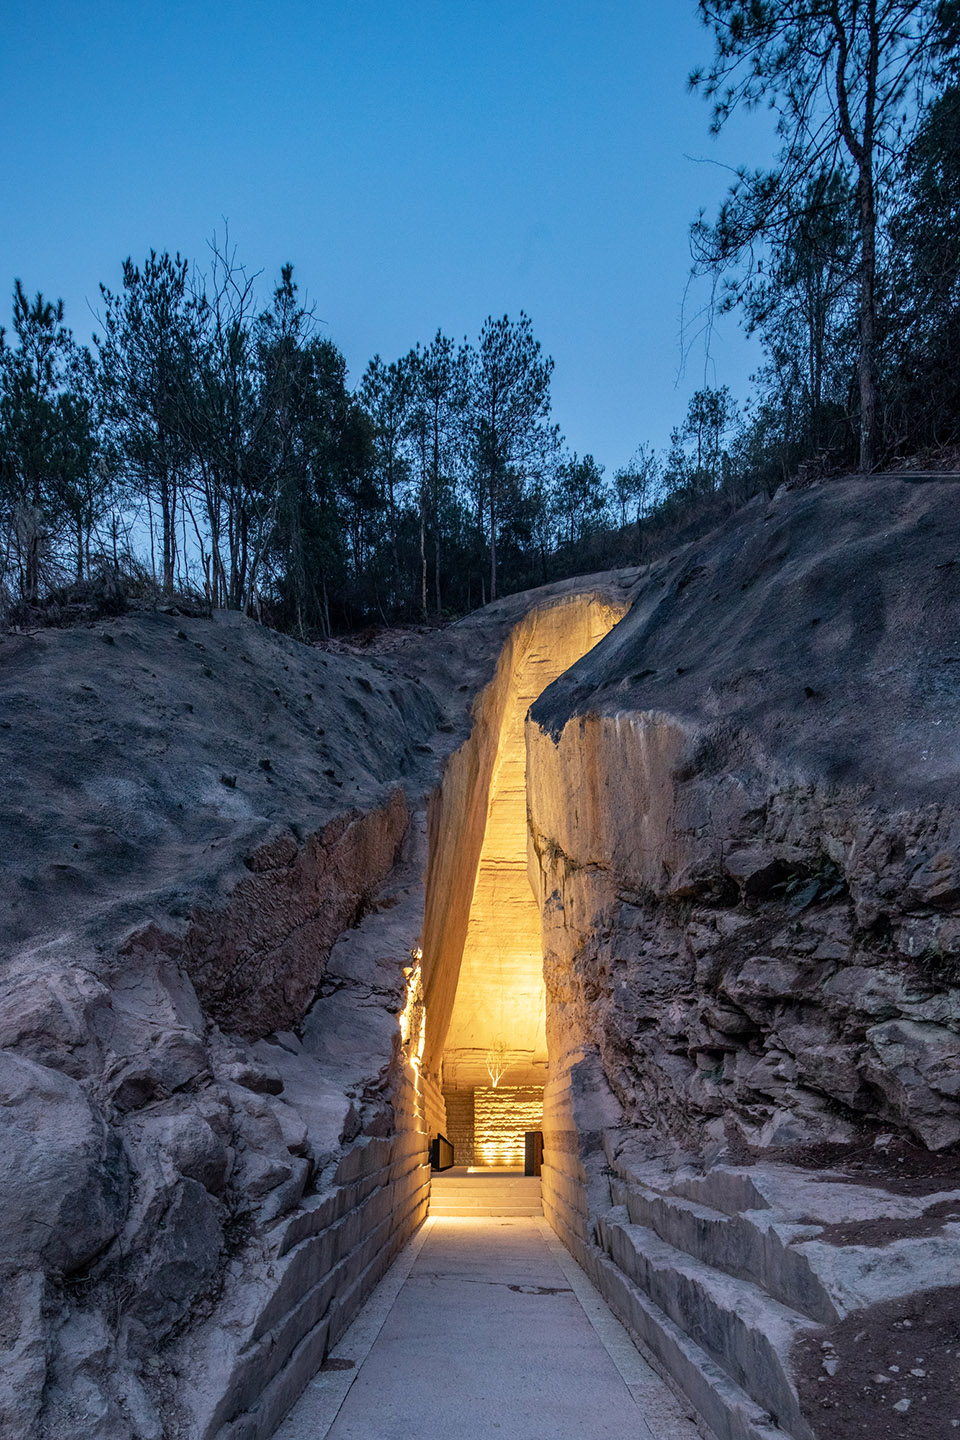
    Illuminated quarry entrance at dusk
    Quarry 10 illuminated in the wooded hillside
    Aerial view of Quarry 10 beside the valley road
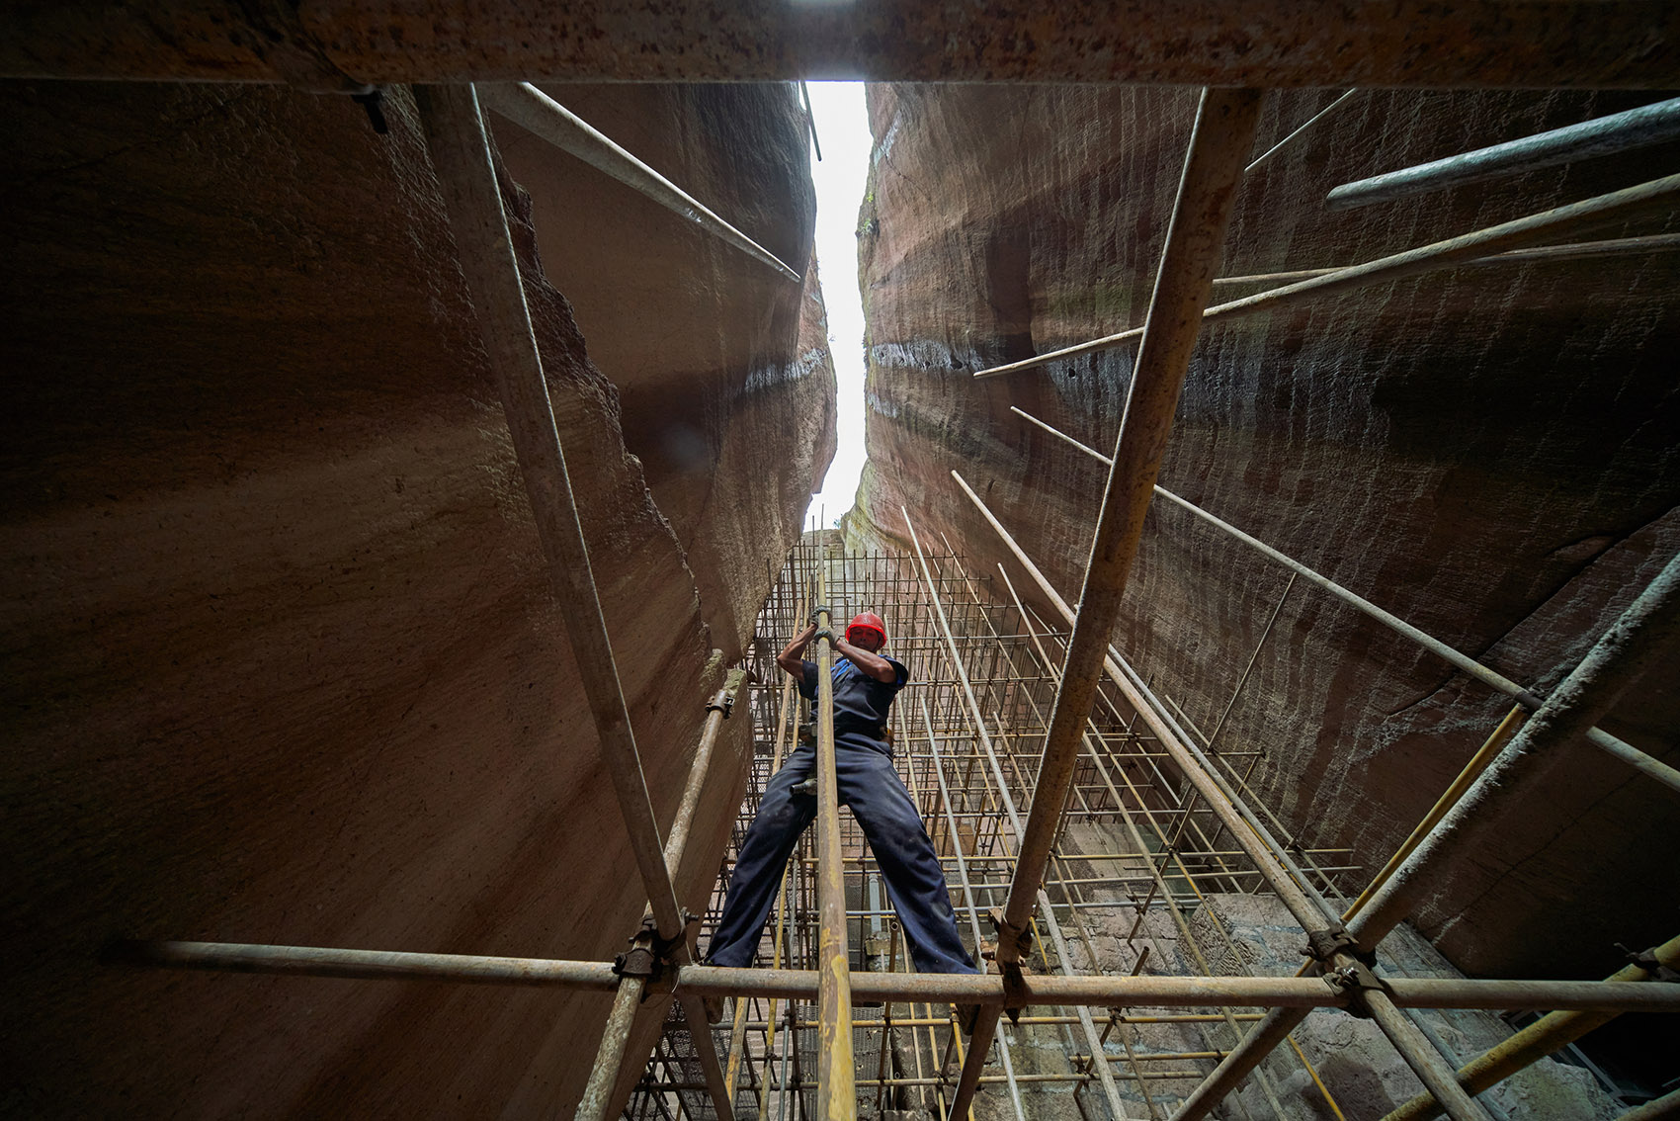
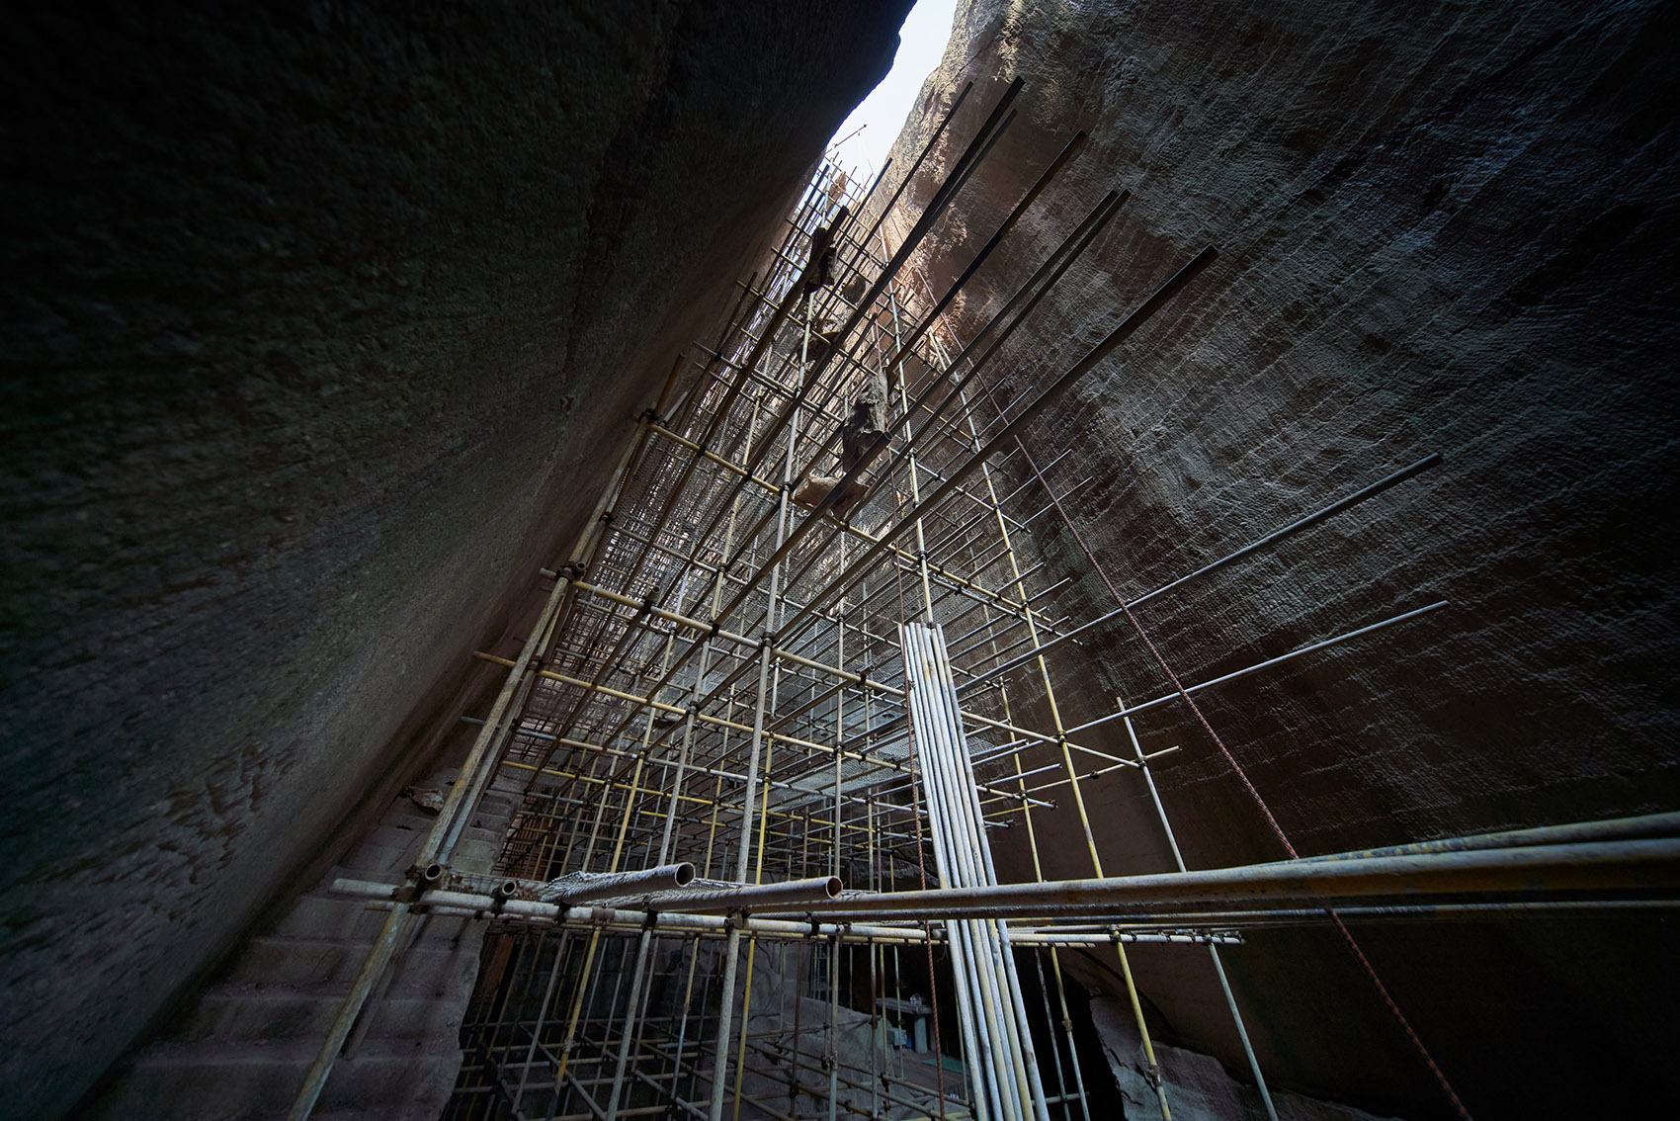
    Worker on scaffolding beneath the quarry opening
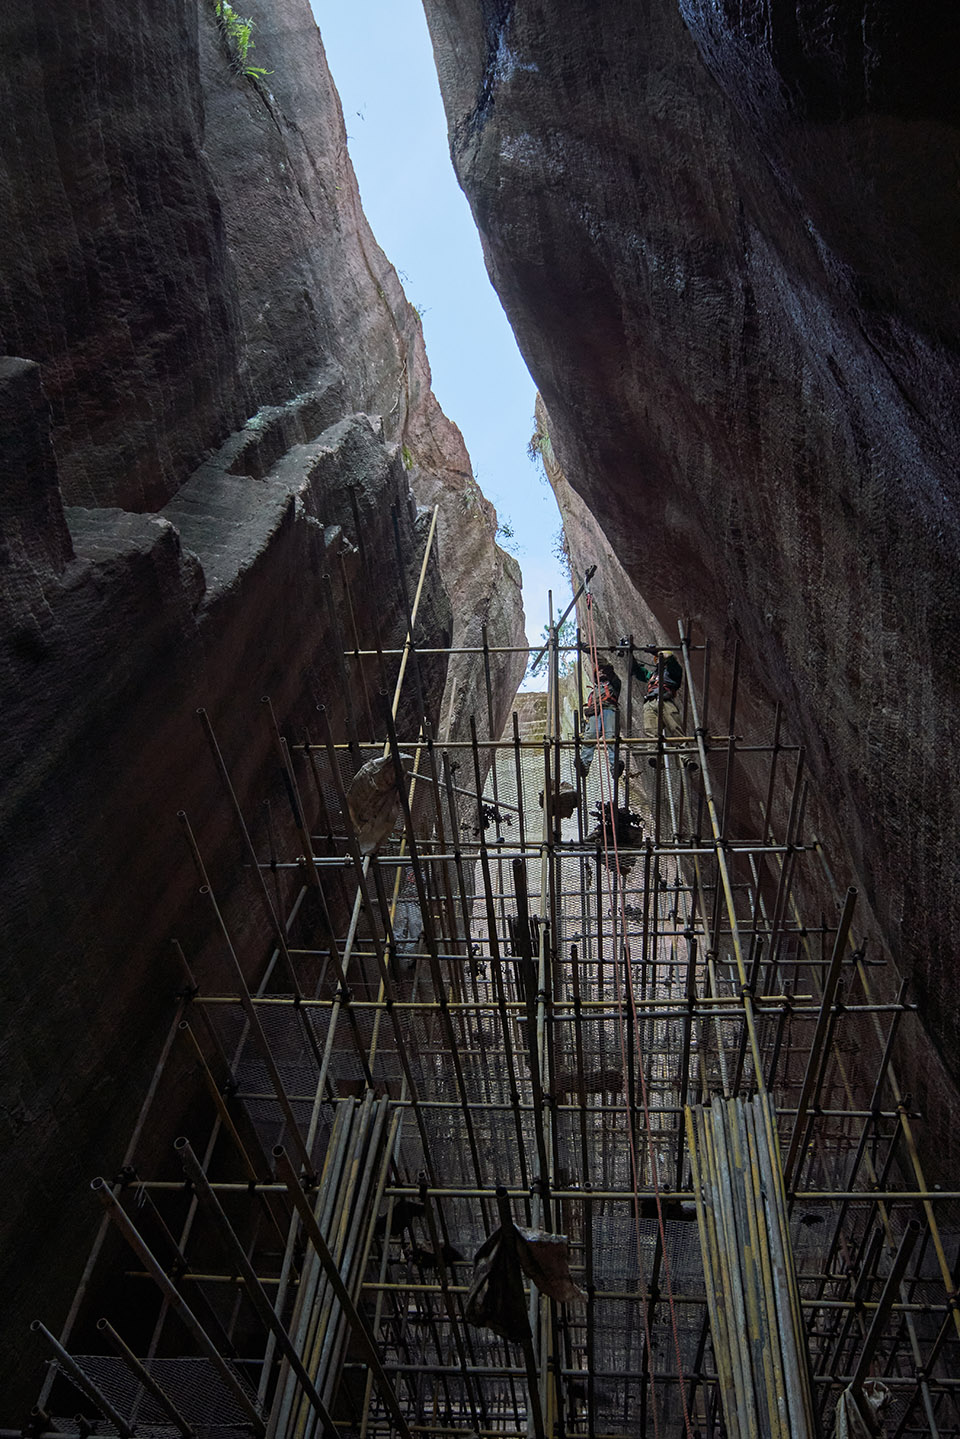
    Scaffolding rising between tall quarry walls
    Construction work beside the quarry entrance
    Workers and scaffolding below the open rock ceiling
    View upward between rock faces during construction
    Narrow quarry opening with scaffolding
    Scaffolding against the cut stone walls
    Reading desks and shelves beneath the quarry walls
    Sunlit reading terrace with shelves and a bench
    Long reading desk beside the open quarry passage
    Stone steps linking reading terraces in Quarry 8
    Reading platform beneath the tall rock face
    Stacked reading terraces against the quarry wall
    Shelves and stairs rising through Quarry 8
    Visitors beneath the narrow opening above Quarry 8
    Stone stair beside bamboo panels and steel railings
    View down the stepped passage in Quarry 8
    Descending stone steps between cut rock walls
    Stairs and reading terraces beside a small rock opening
    Visitor crossing the stepped quarry interior
    Lit stone stairs and reading terraces at dusk
    Reading terrace overlooking the quarry steps
    Entrance stair between tall cut rock faces
    Child crossing the lower quarry terrace
    Stone steps beside bamboo panels and black steel rails
    Reading platform overlooking the quarry interior
    Visitors beside the reading desks in Quarry 8
    Schoolchildren on a reading terrace
    Children reading beneath the tall quarry walls
    View along the quarry from a reading terrace
    Illuminated stair and bookshelves in Quarry 8
    Visitors walking below stepped reading terraces
    Lower passage beneath the stone steps and railings
    Open sky above the reading terraces
    Upper walkway beside the quarry wall
    Stairs and bamboo panels beside exposed rock
    Stacked reading terraces within the quarried rock
    Visitors approaching the sunlit quarry opening
    Stone terraces along the narrow quarry passage
    Readers on a raised terrace in Quarry 8
    Performer on the stone stage in Quarry 9
    Visitors gathered in the open quarry theatre
    Performance inside Quarry 9
    Opera performers and musicians beside the stone stage
    Wuju opera performer facing the quarry audience
    Costumed performers against the cut rock walls
    Weathering steel panels beneath the stepped rock face
    Illuminated theatre and water reflections at dusk
    Visitor beside the lit edge of the quarry floor
    Group performing in the quarry theatre
    Chairs and tables beneath the cut rock wall
    Theatre seating between tall quarry walls
    Stone steps beside weathering steel panels
    Rainwater reflecting the walls of Quarry 9
    Sunlit rock wall above the theatre
    Long reflection across the wet quarry floor
    Wuju opera performance on the quarry stage
    Musicians accompanying performers in Quarry 9
    View from the shaded entrance into Quarry 10
    Raised viewing terrace above a curved stone wall
    Curved bench beneath the viewing terrace
    Stone spectator steps and viewing terrace in Quarry 10
    Visitors beneath the open rock face of Quarry 10
    View of Quarry 10 and its stepped spectator area
    Stonemasons working against the quarried rock face
    Stonemason cutting a block beside the spectator steps
    Visitors crossing the floor of Quarry 10
    Open quarry with central steps and raised viewing terrace
    View down into the open quarry
    Stonemasons demonstrating hand tools in Quarry 10
    Visitor beside enlarged quarry photographs at Aedes in Berlin
    Visitors examining quarry scale replicas at the Aedes exhibition
    Stair and terrace scale replica at the Aedes exhibition
    Quarry photograph and illuminated scale replica at Aedes
    Curved photographic display at the Aedes exhibition
    Passage between photographic displays at Aedes
    Illuminated scale replica in front of a quarry photograph at Aedes
    Illuminated quarry scale replicas at the Aedes exhibition
    Visitor beside a scale replica of the quarry theatre at Aedes
    Row of quarry scale replicas in the Aedes gallery
    Quarry photograph and video display at Aedes
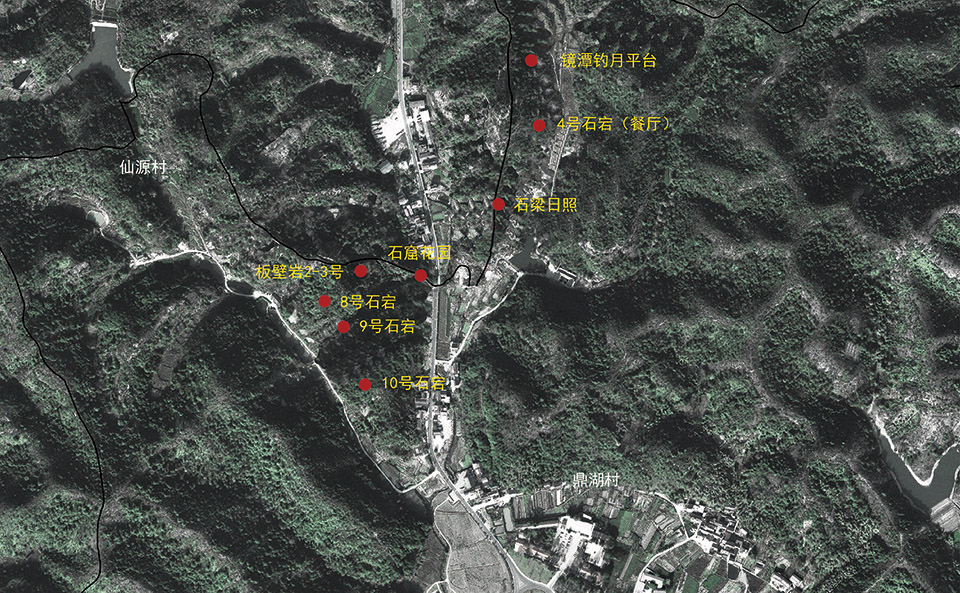
    Jinyun quarry location map drawing
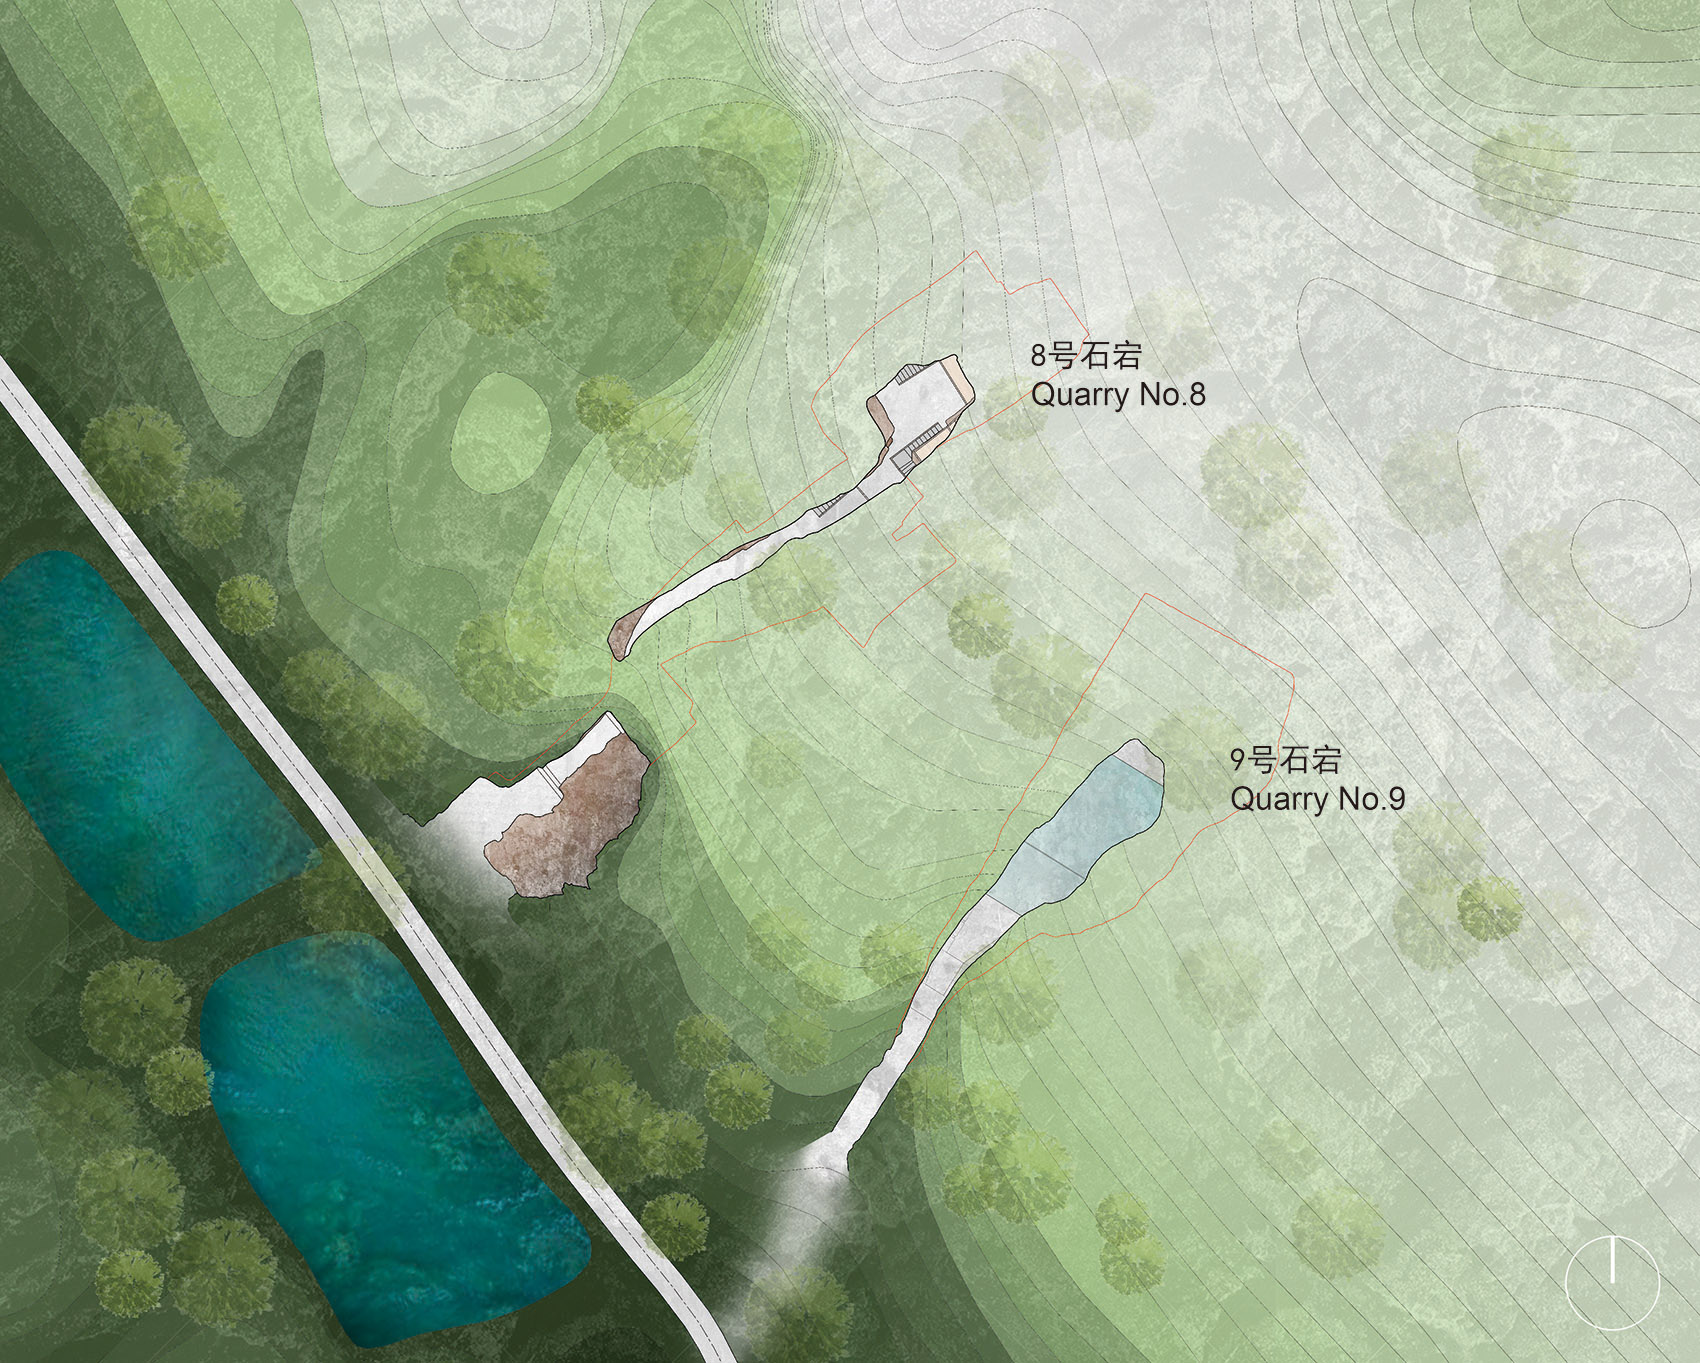
    Site plan drawing of Quarries 8 and 9
    Quarry 8 floor plan drawing
    Quarry 9 floor plan drawing
    Quarry 10 floor plan drawing
    Quarry 8 section 1 drawing
    Quarry 8 section 2 drawing
    Quarry 8 section 3 drawing
    Quarry 9 section 2 drawing
    Quarry 9 section 1 drawing
    Quarry 10 sections 1 and 2 drawing
    Aedes exhibition curved wall elevation drawing
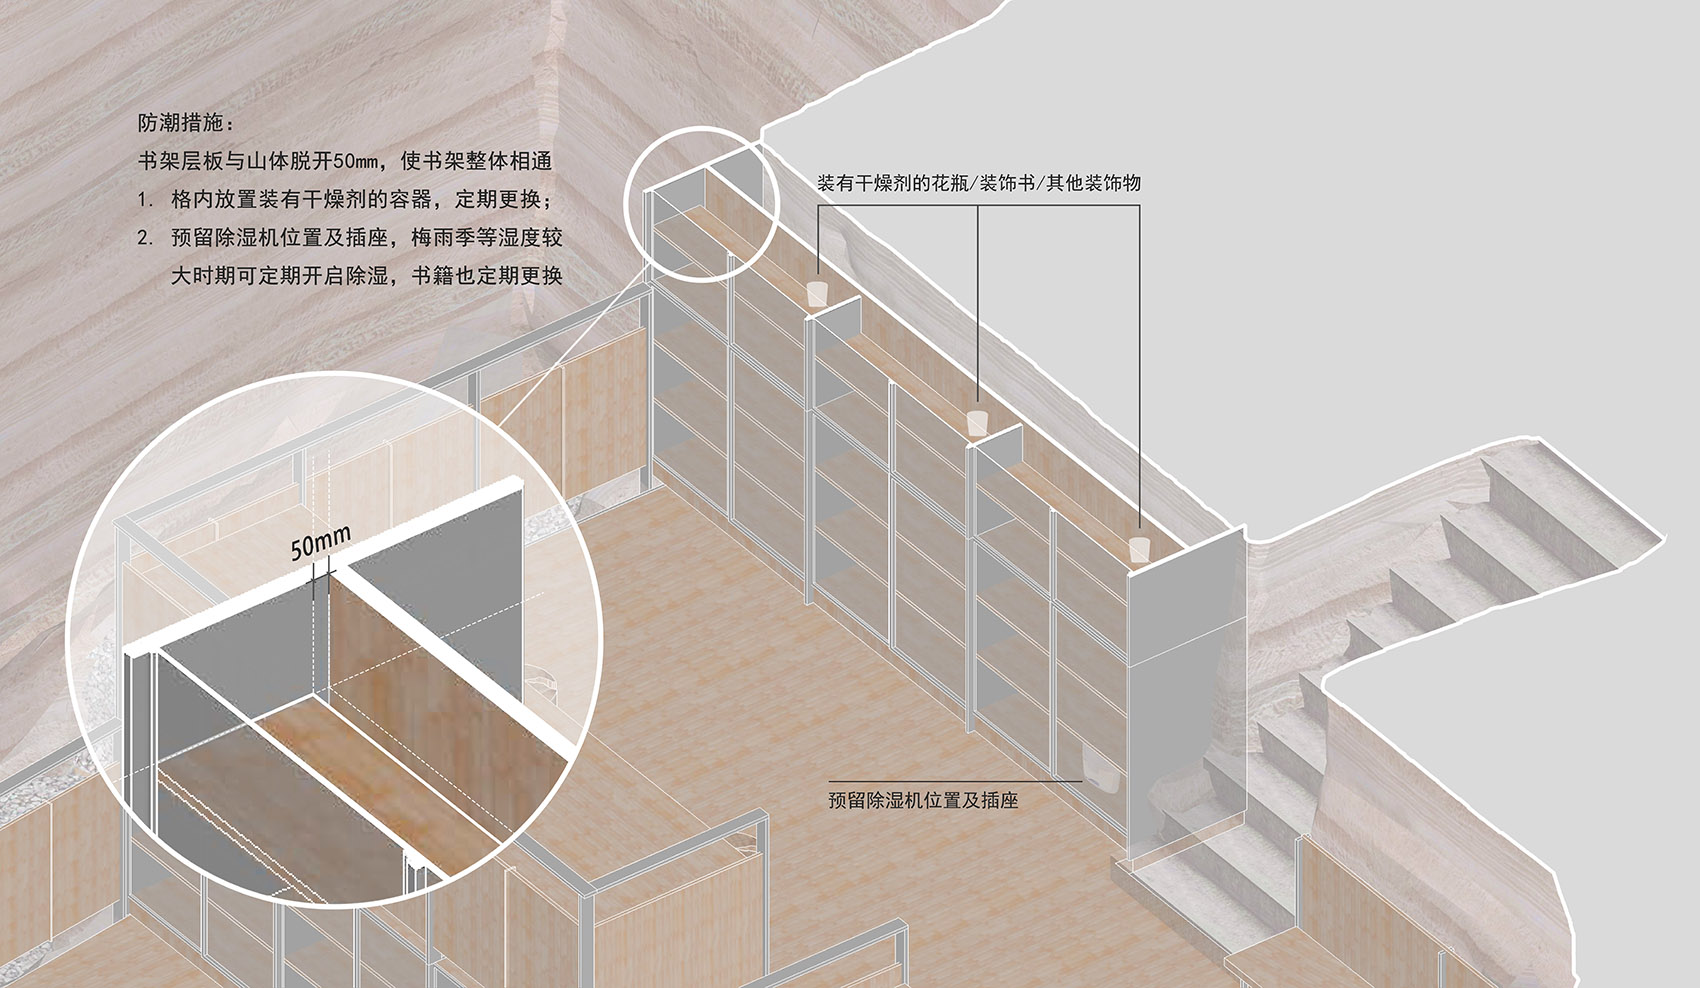
    Moisture protection detail drawing of the bookshelves
    Aedes exhibition curved wall detail plan drawing
  • Tofu Factory

    Tofu Factory

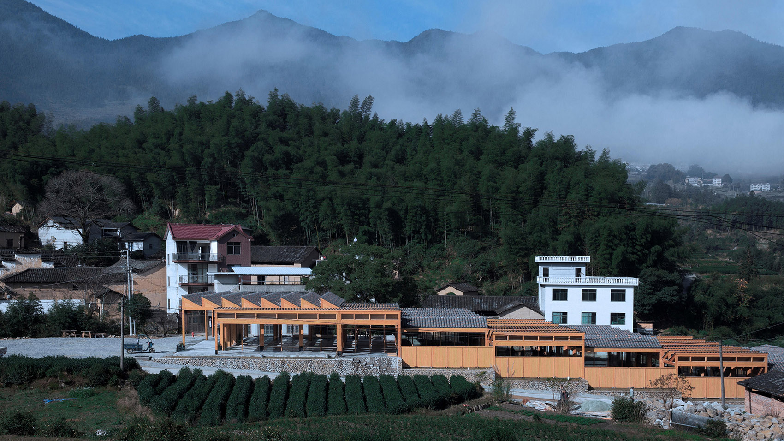
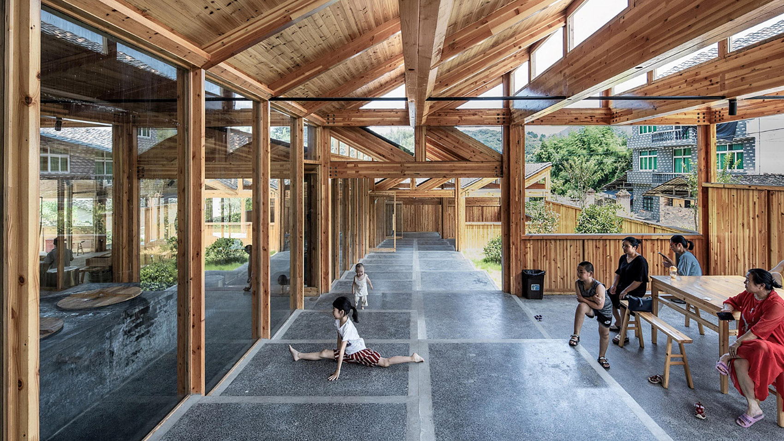
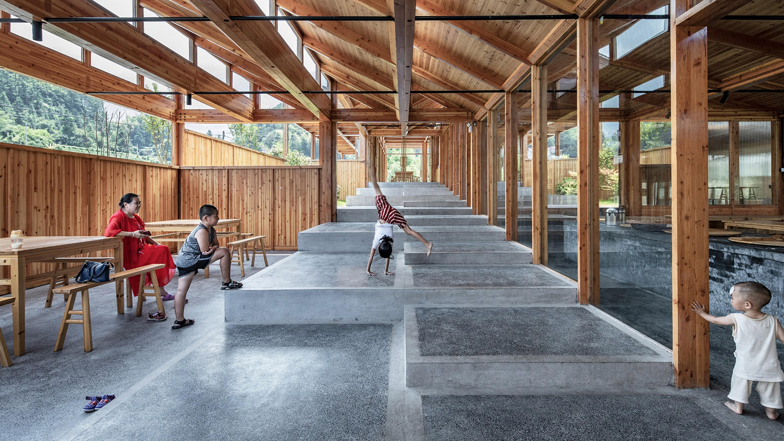
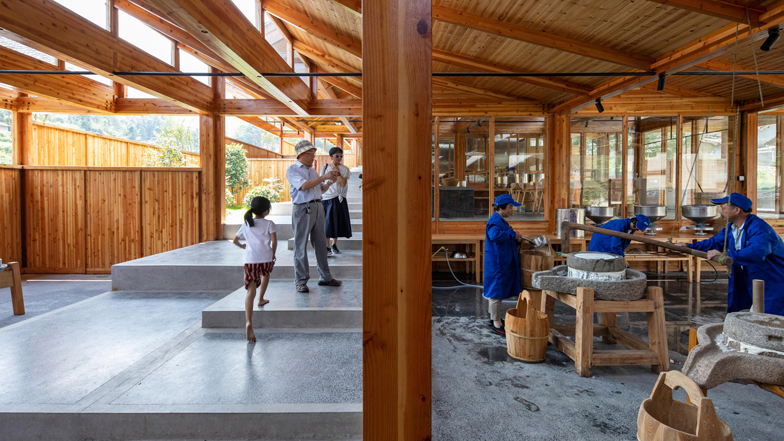
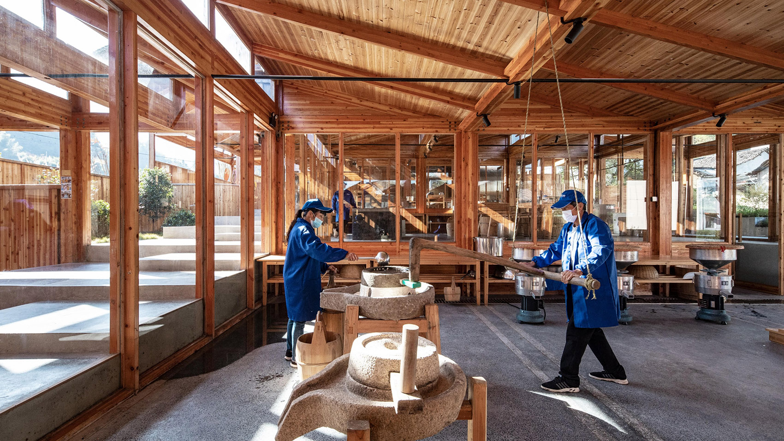
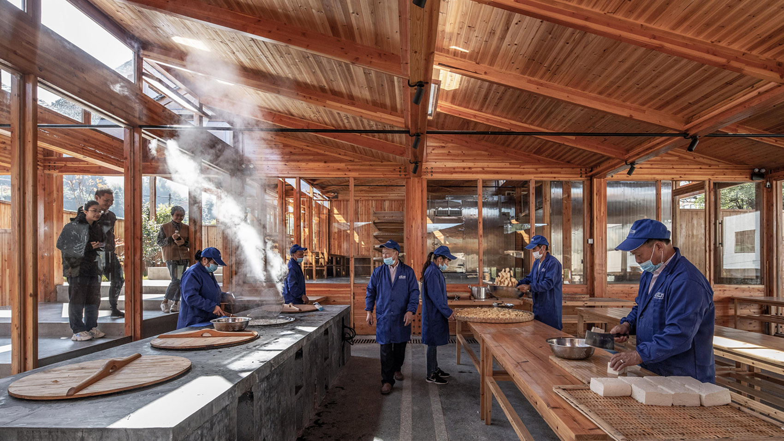
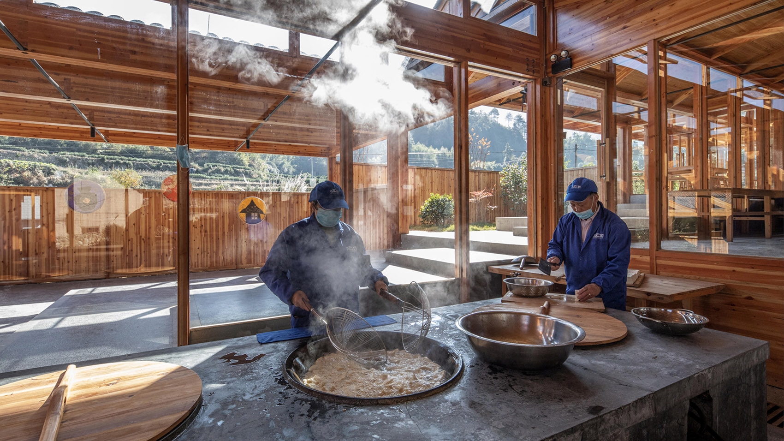
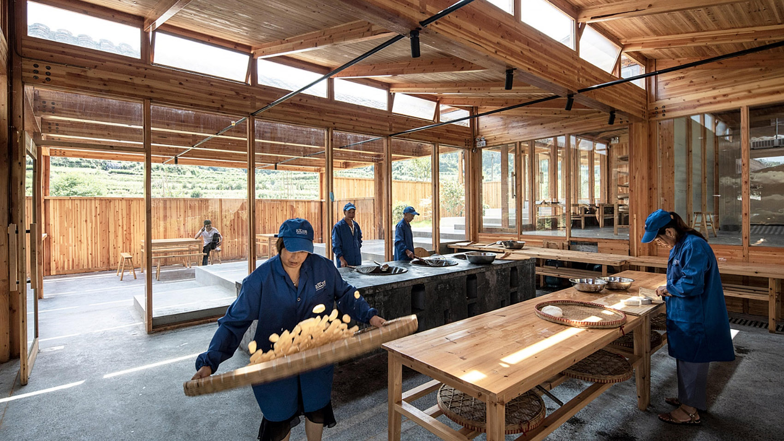
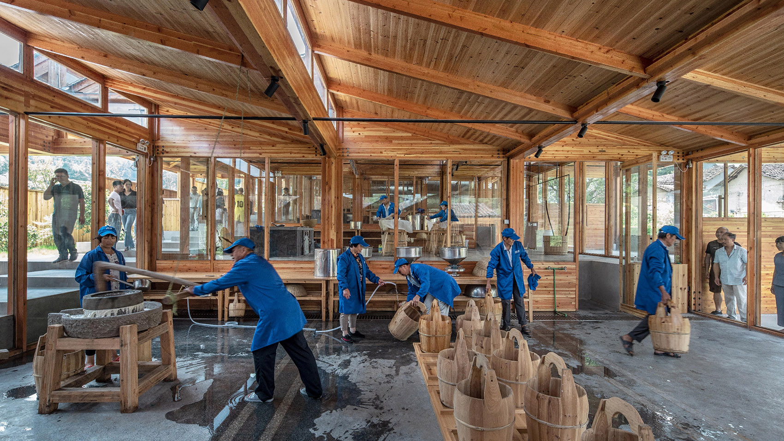
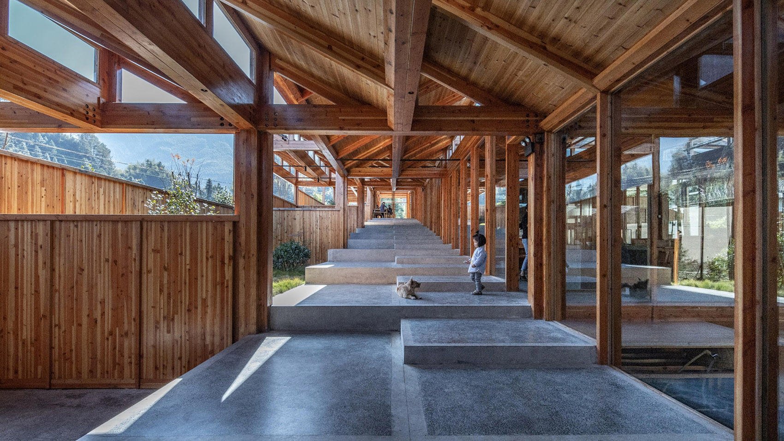
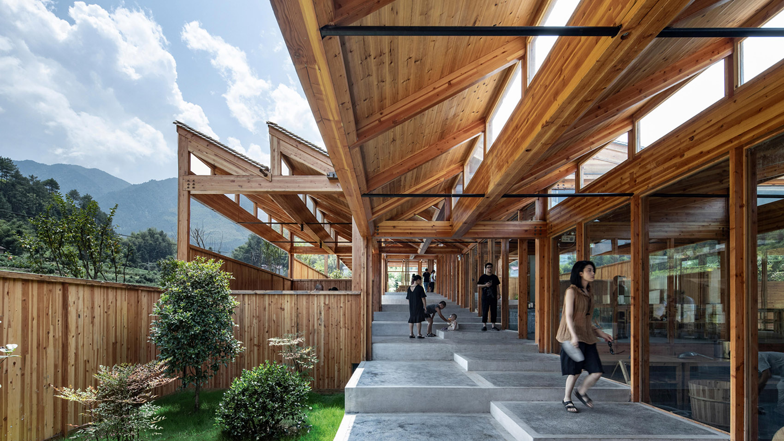
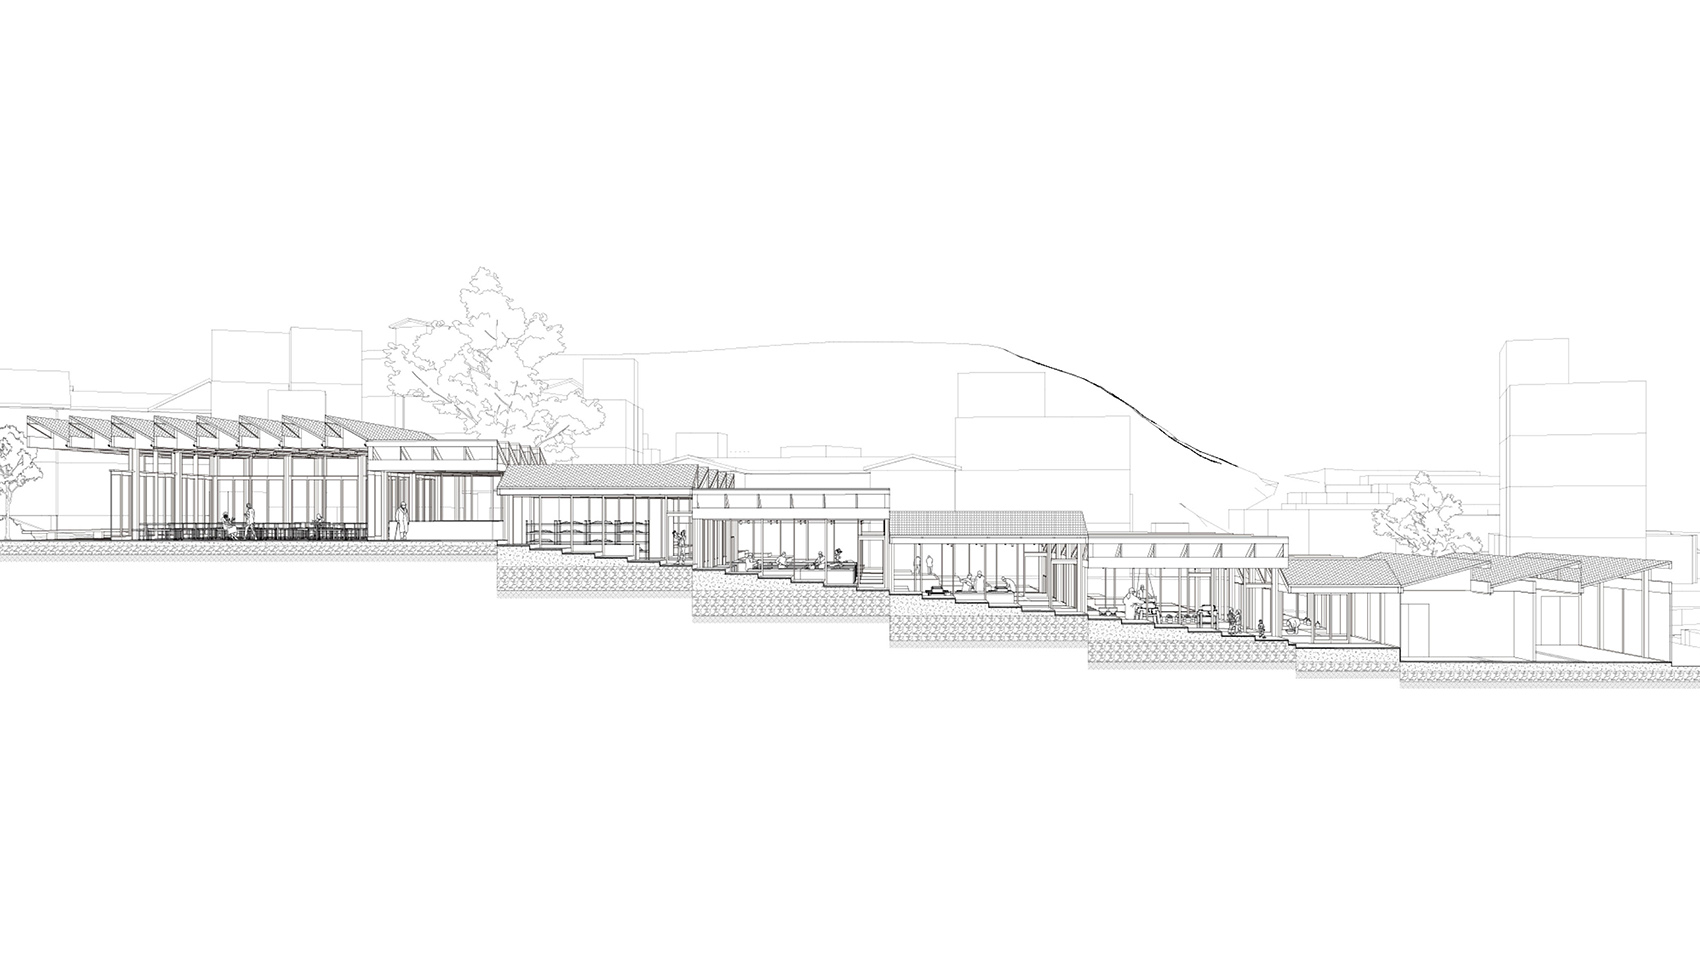
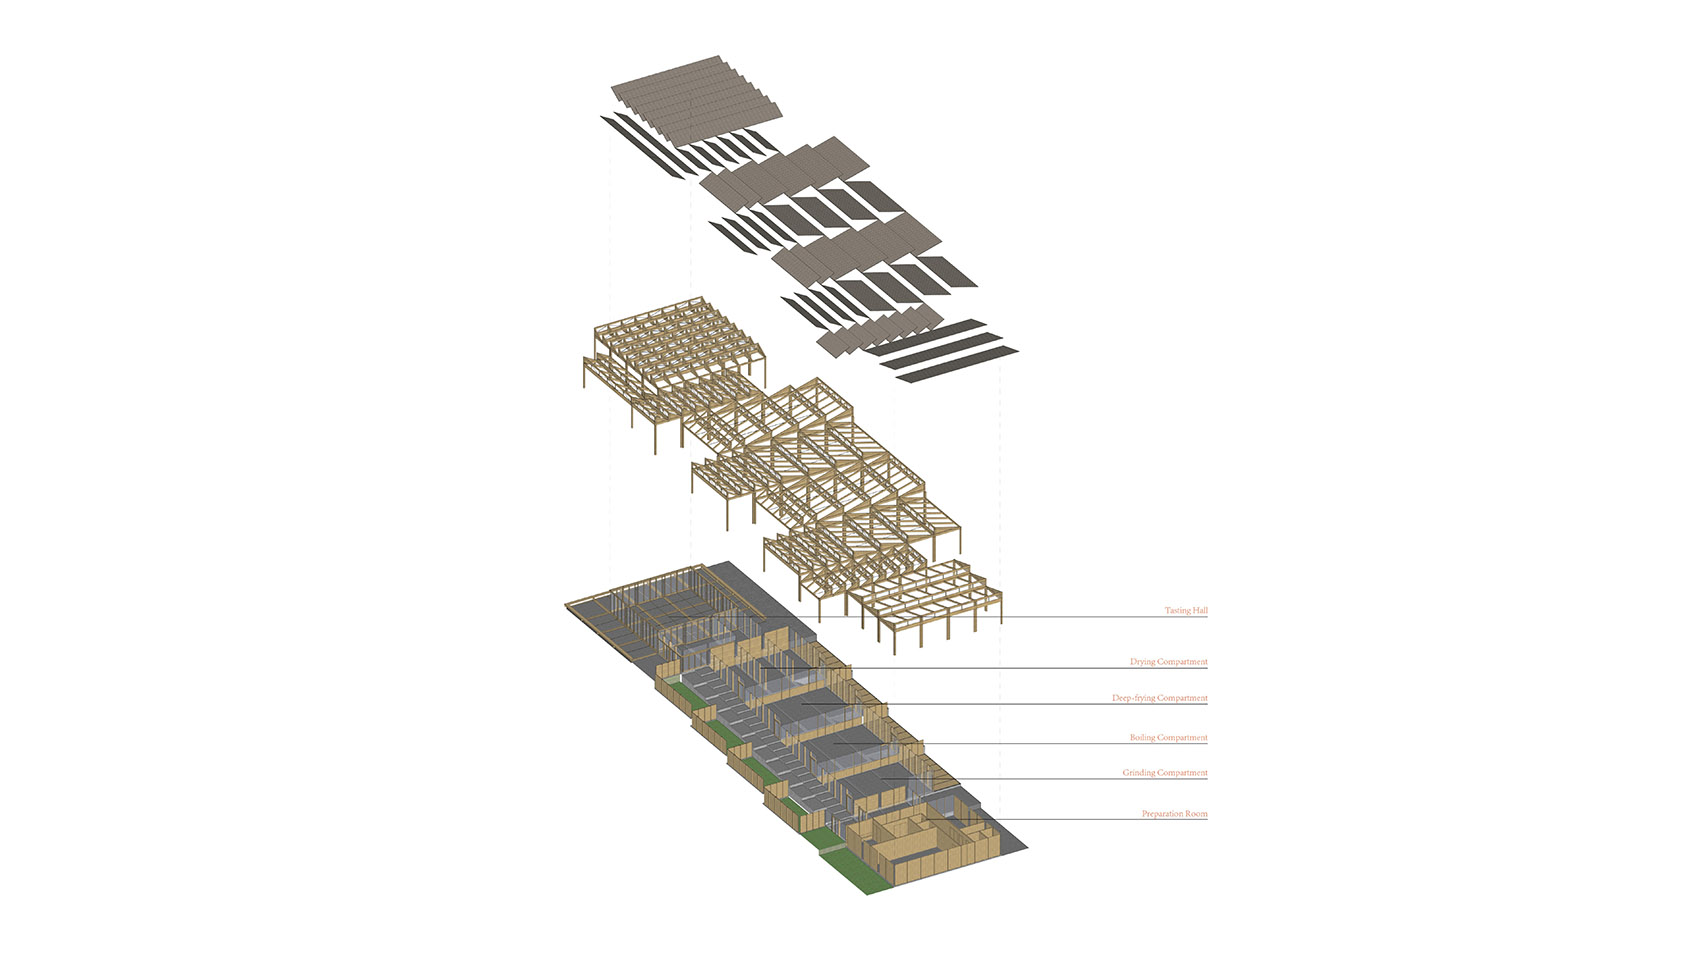
    A covered stair follows the making of tofu up a riverside slope in Caizhai Village, China. Visitors pass the workshops in the order of production, watching through glazed walls before reaching a tasting hall at the upper end. DnA_Design and Architecture arranged Tofu Factory around this route, allowing a working food facility to remain visible without turning its production rooms into a public thoroughfare.

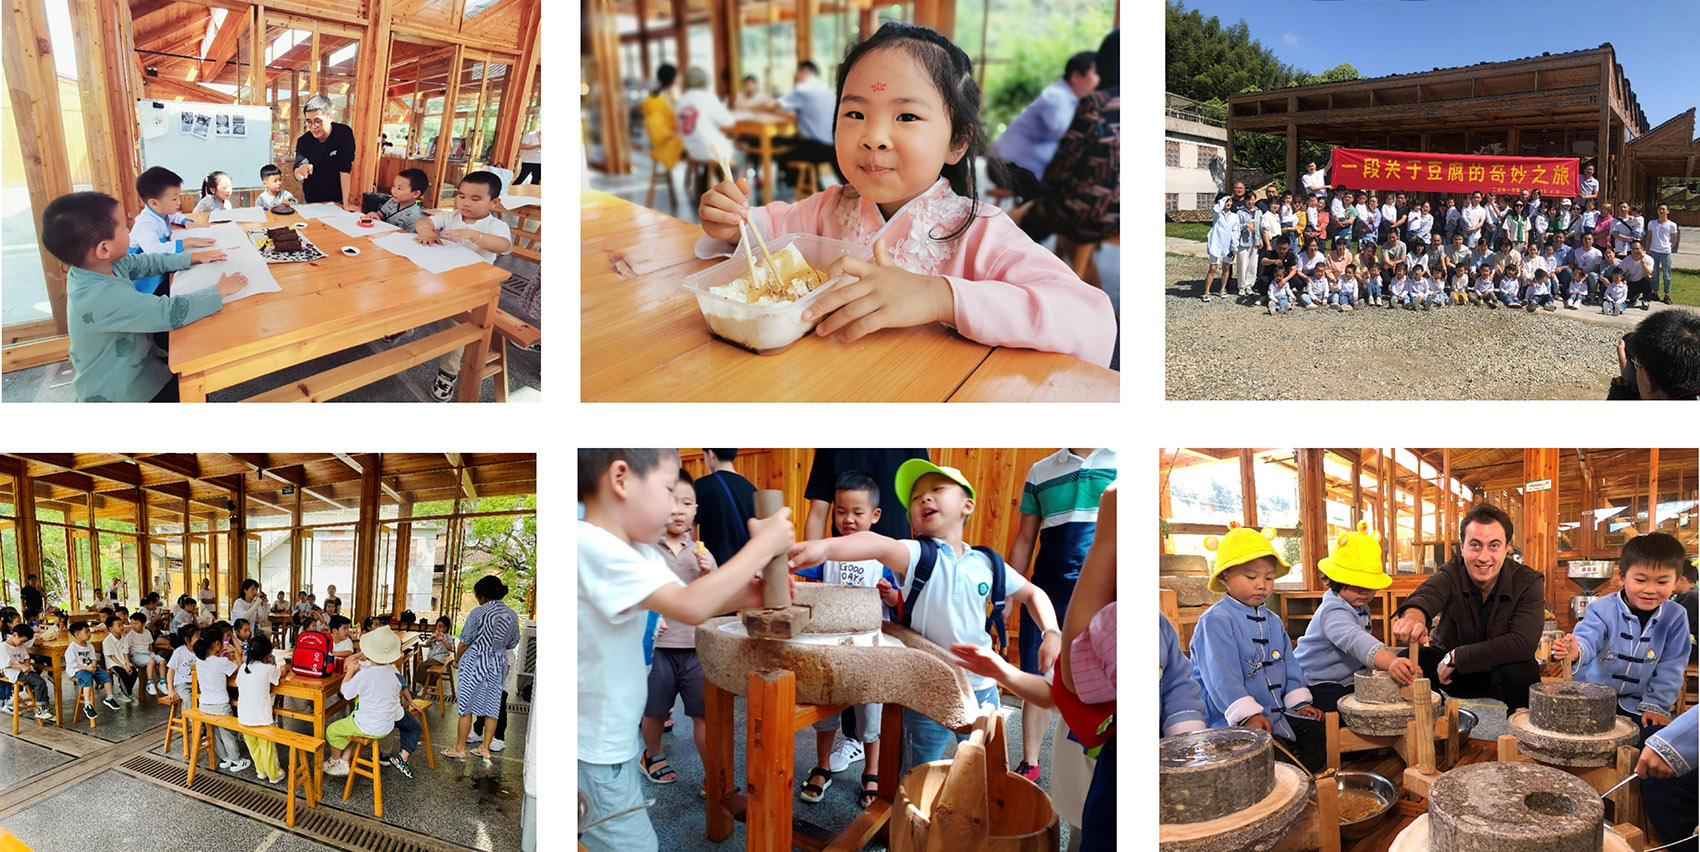
    Completed in 2018, the factory brings together family workshops whose premises could not meet the food certification requirements for supermarket sales. A village cooperative operates the facility, with participating households as shareholders. Preparation and grinding occupy the beginning of the sequence; boiling, frying and drying follow as the building steps uphill. The changes in level divide the work into separate rooms while the covered passage connects them. At the top, the tasting hall faces a south-facing plaza and the older village across the river.

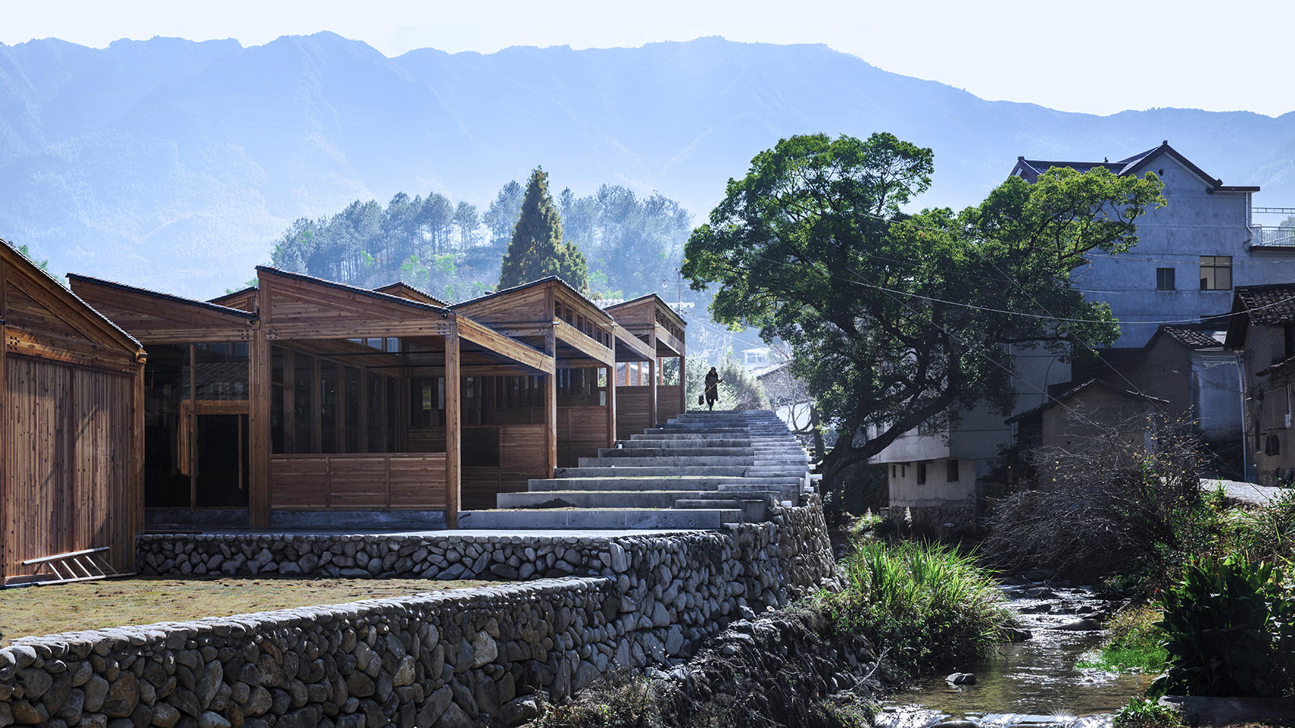
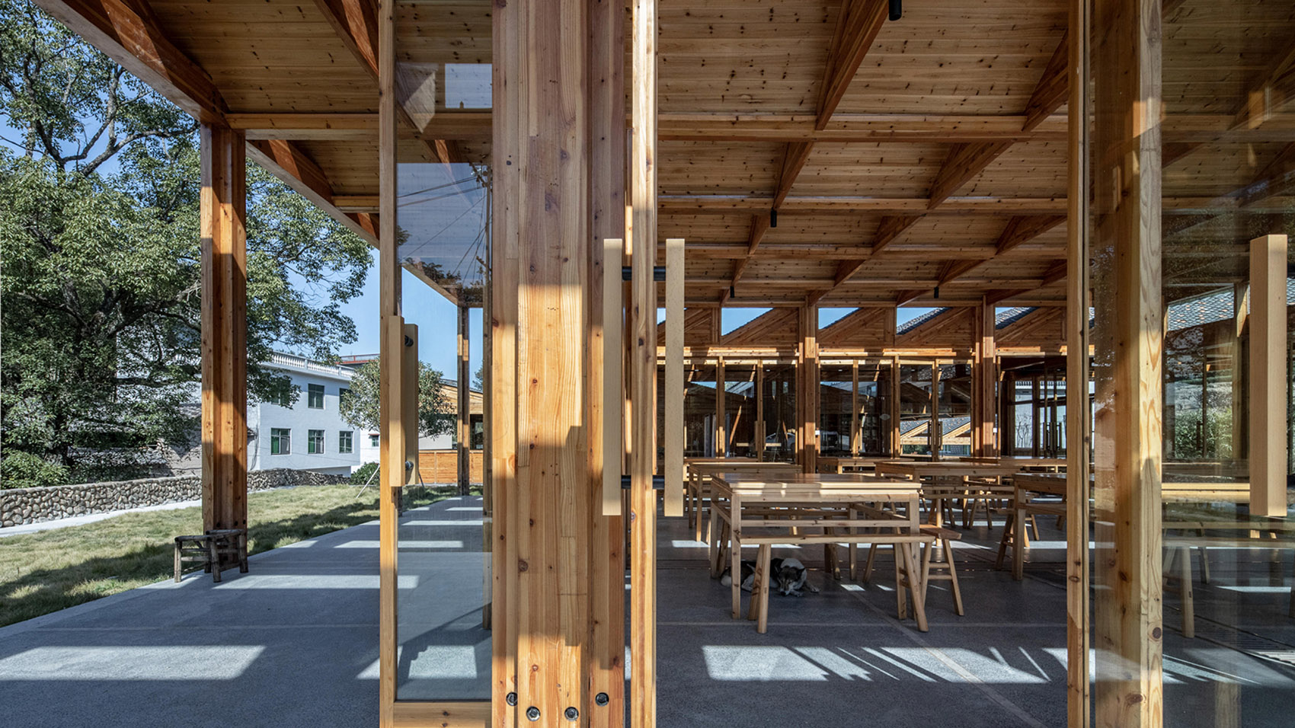
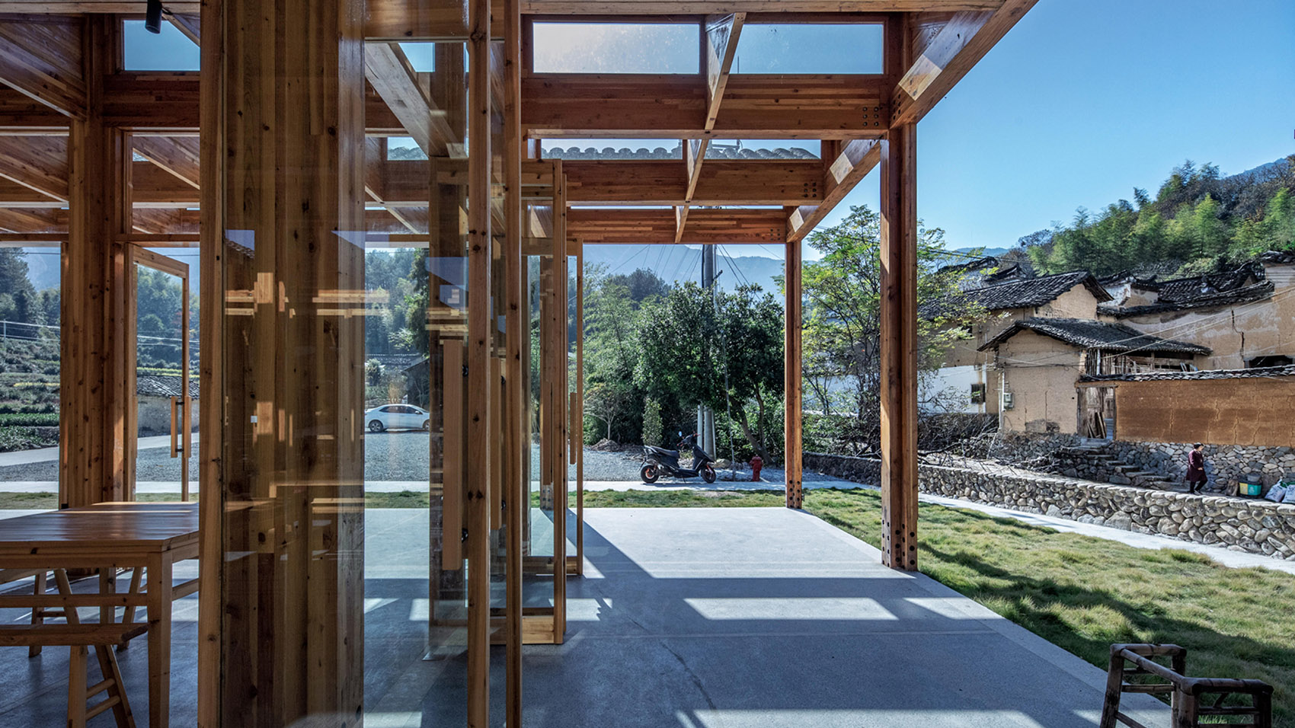
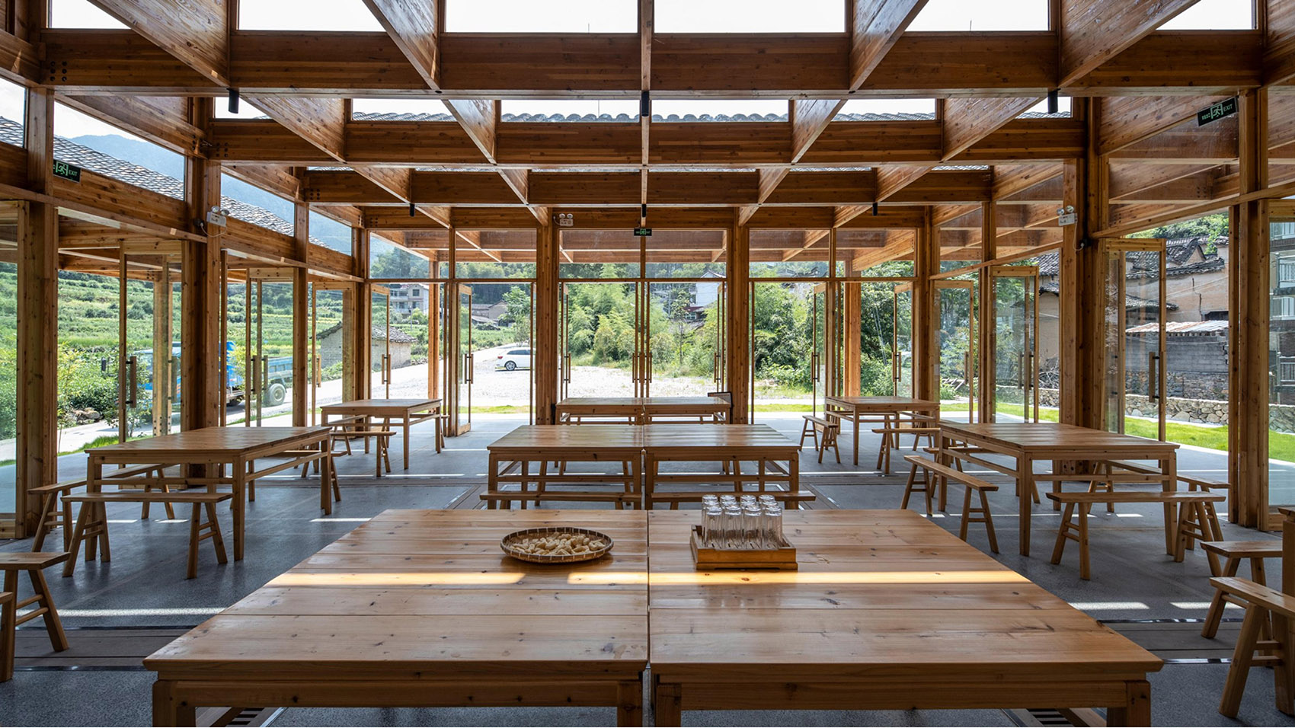
    The assembled timber frame repeats through the workshops and along the visitor route. Posts and roof beams remain exposed, with glass between the workrooms and the passage so that the structure does not interrupt views of the activity inside. Low pitched roofs step with the ground instead of enclosing the whole operation beneath one large roof. At the river edge, stone retaining walls support the terraces. The timber bays continue into the tasting area, where tables sit beneath the same visible roof structure as the production spaces.

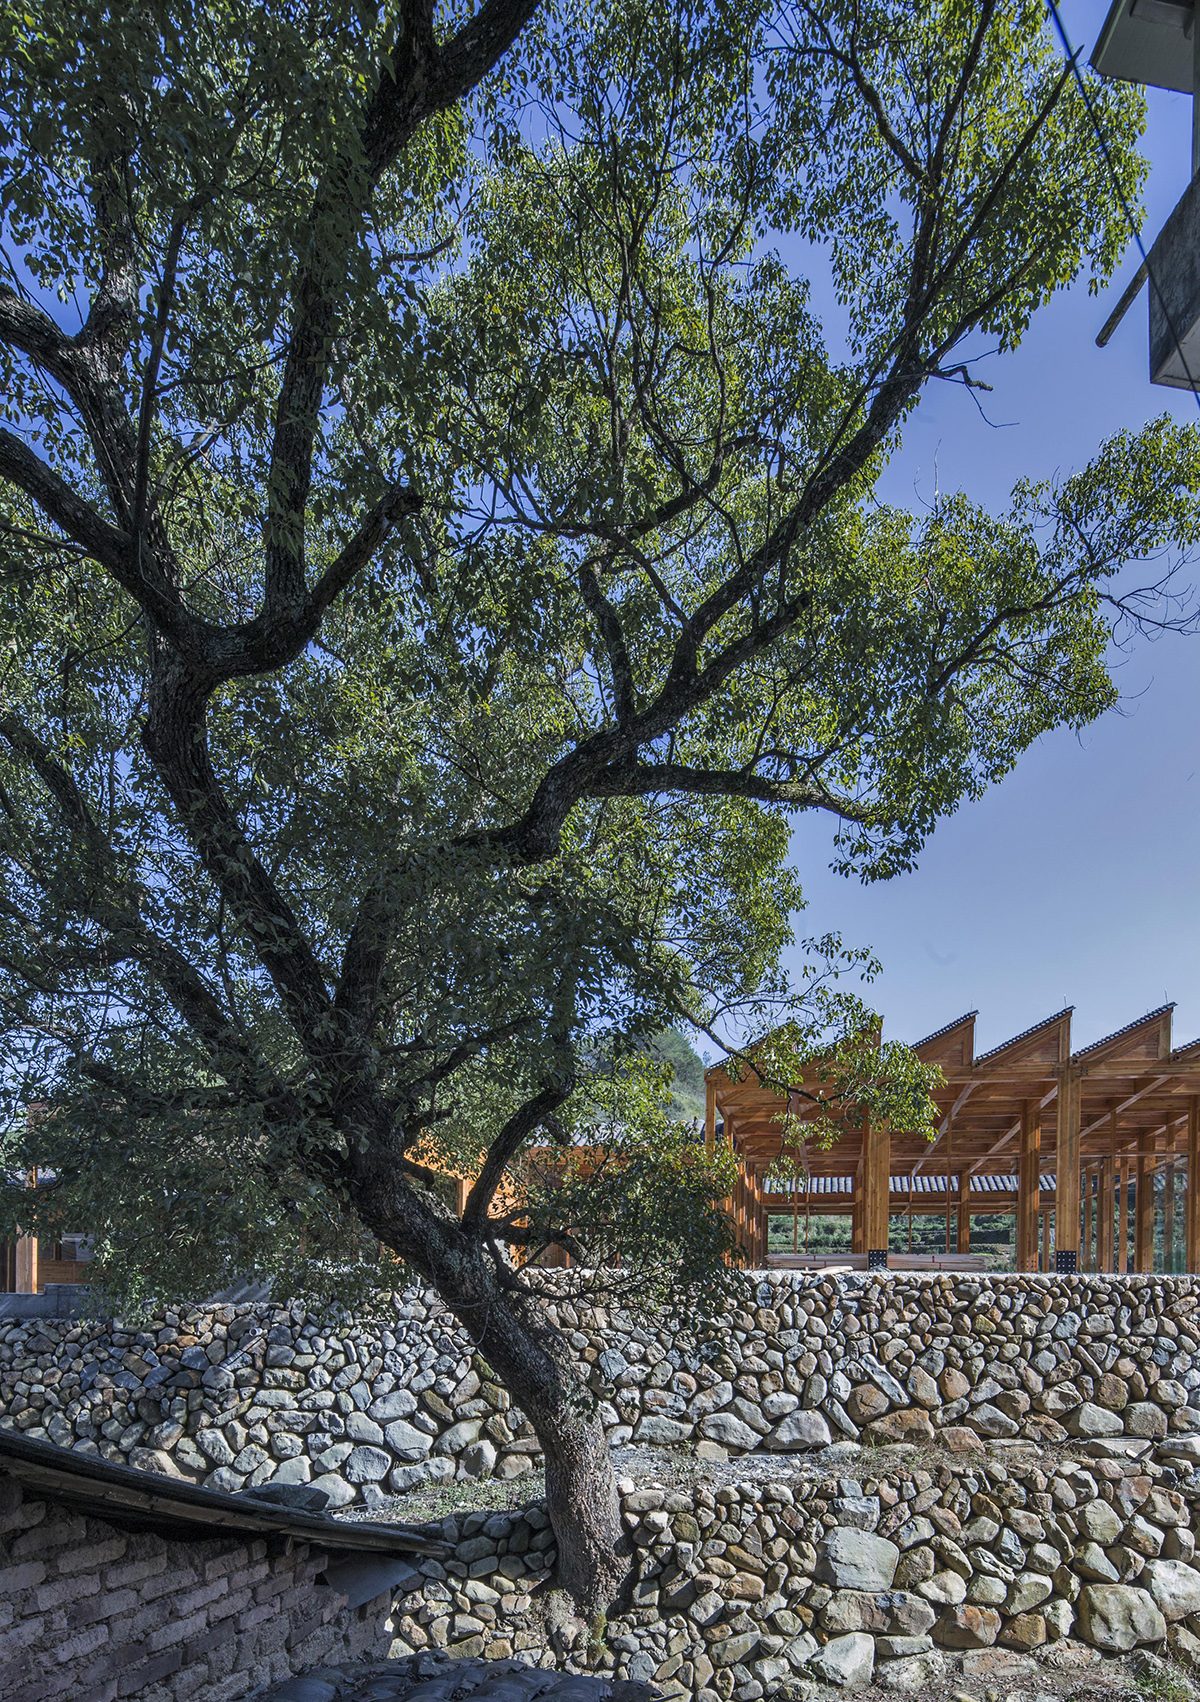
    Factory behind a riverside tree and stone retaining wall
    Stepped timber roofs beside the river
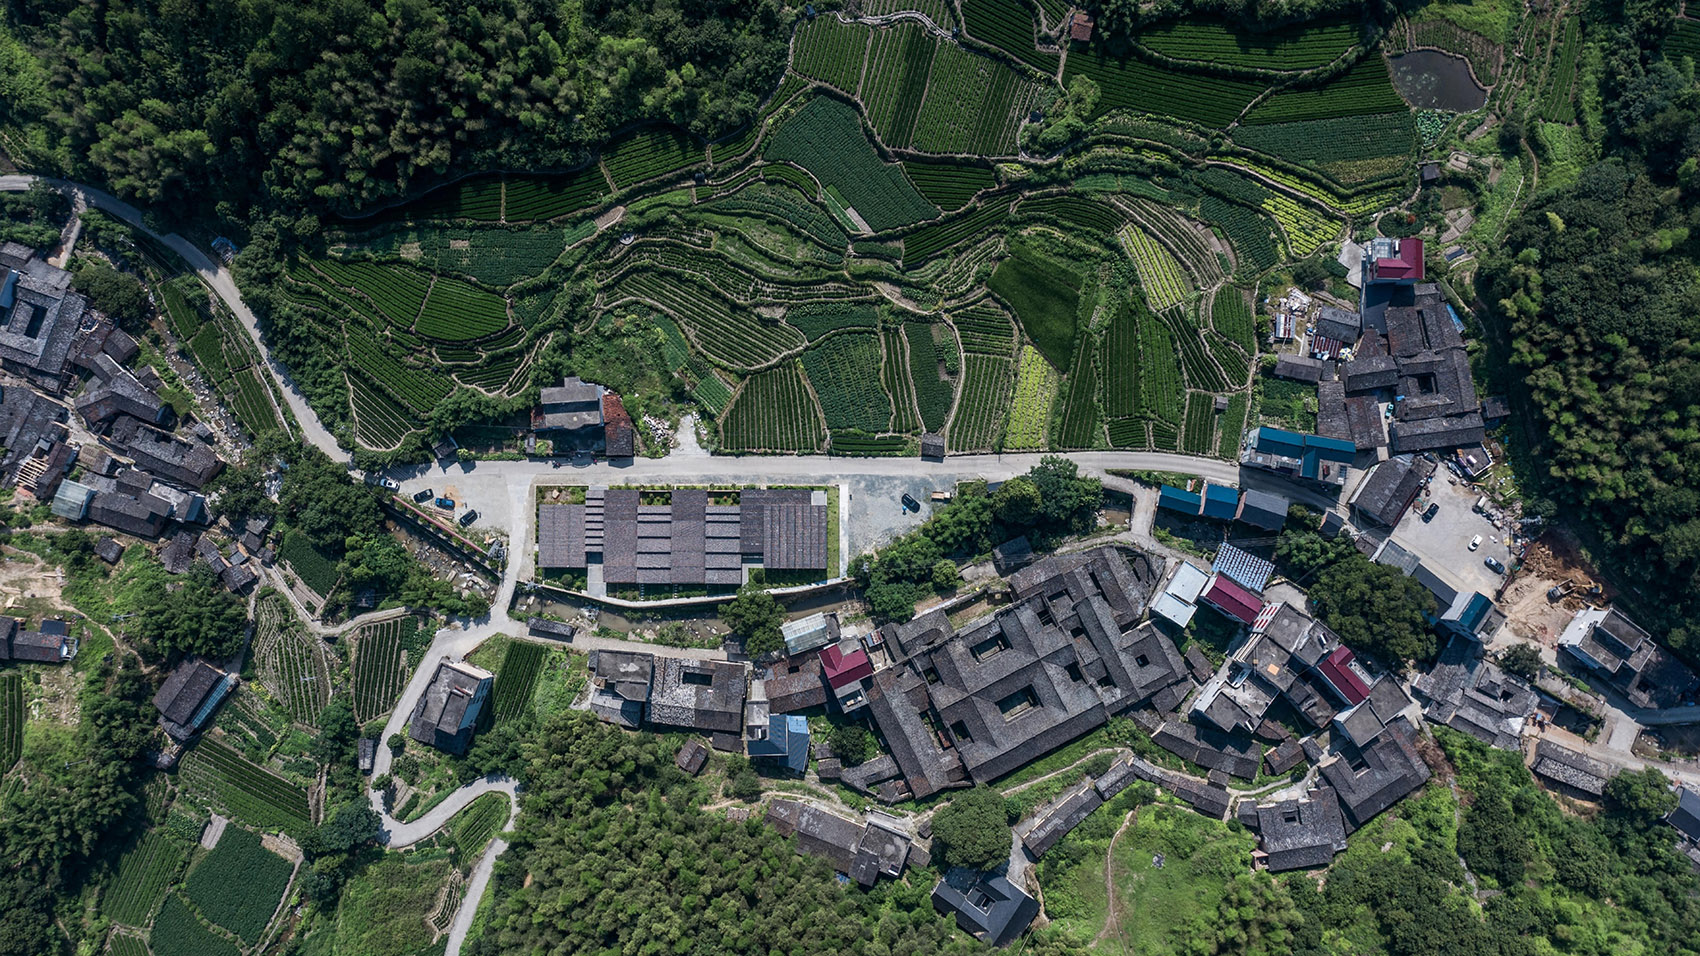
    Aerial view of the factory between the village and terraced fields
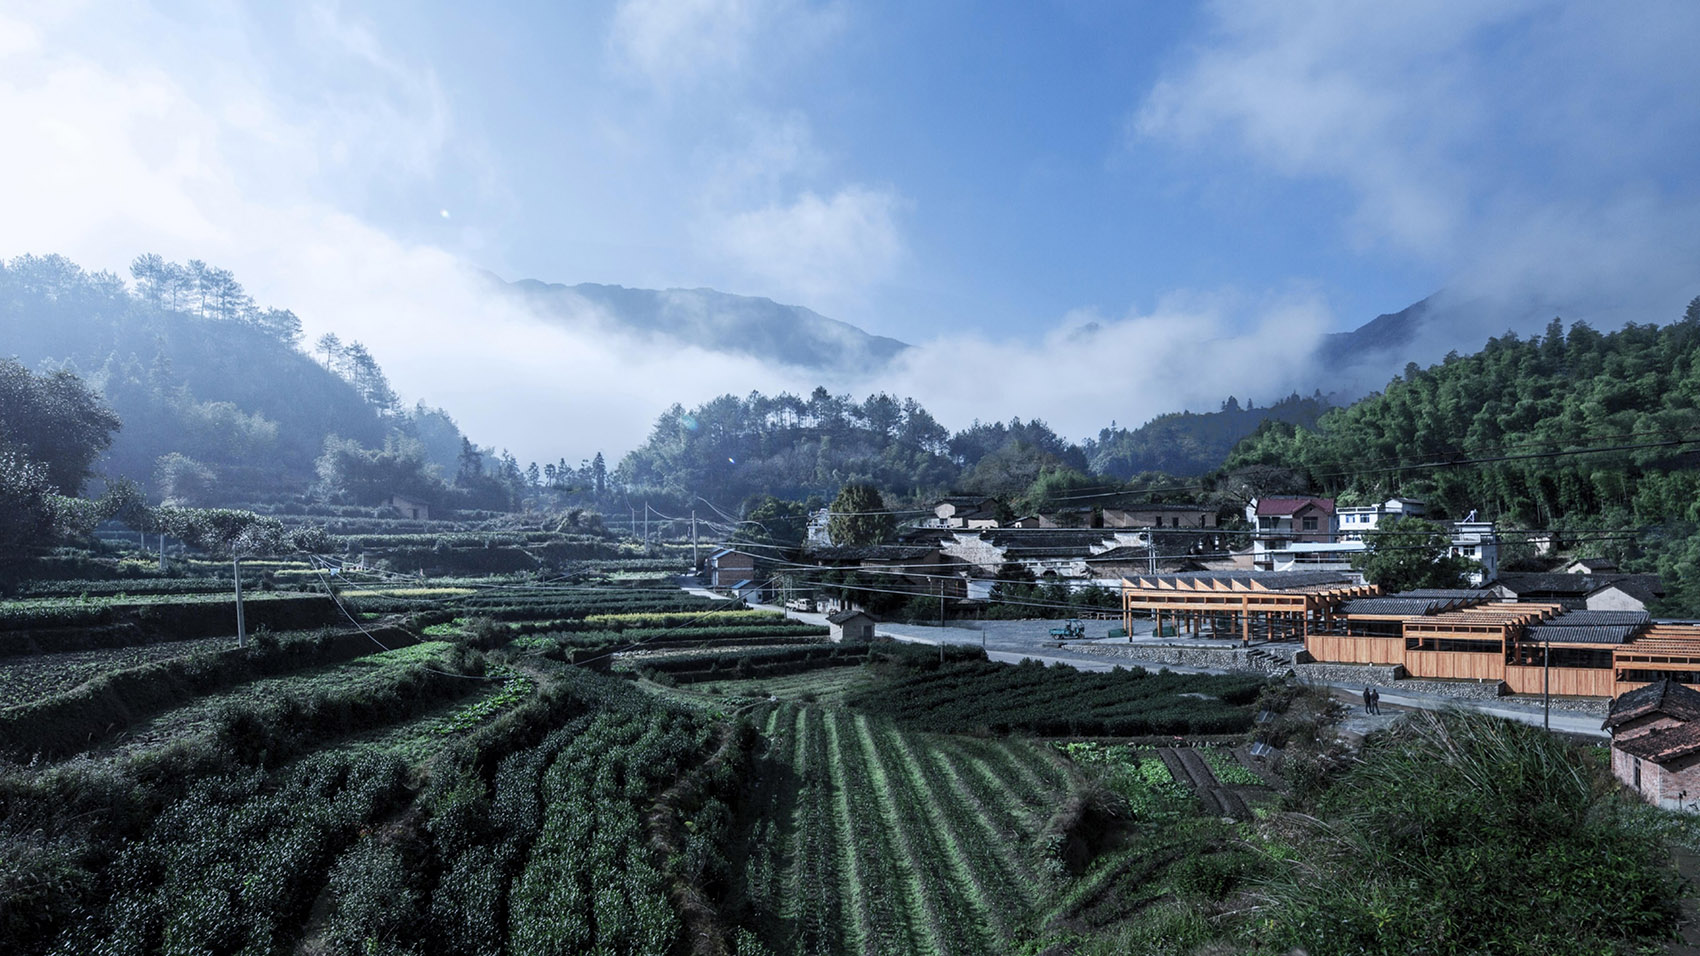
    Factory and village beneath misty mountains
    Long timber factory facing fields across the river
    Visitors beside the stepped walkway and timber dining area
    Children walking between timber columns along the stepped corridor
    Visitors watching workers through glazed timber frames
    Workers at timber benches beneath exposed roof beams
    Steam rising above tofu cooking vats in the workshop
    Worker tending steaming tofu vats beside the glazed corridor
    Workers preparing tofu on timber benches
    Tofu production room with timber worktables and glazed walls
    Visitors and school groups making and tasting tofu
    Timber columns framing the open terrace and dining area
    Covered terrace beside timber framed glazing
    Timber tables in the glazed tasting hall
    Stepped visitor corridor beside glazed workshop rooms
    Covered walkway beneath sloping timber roofs
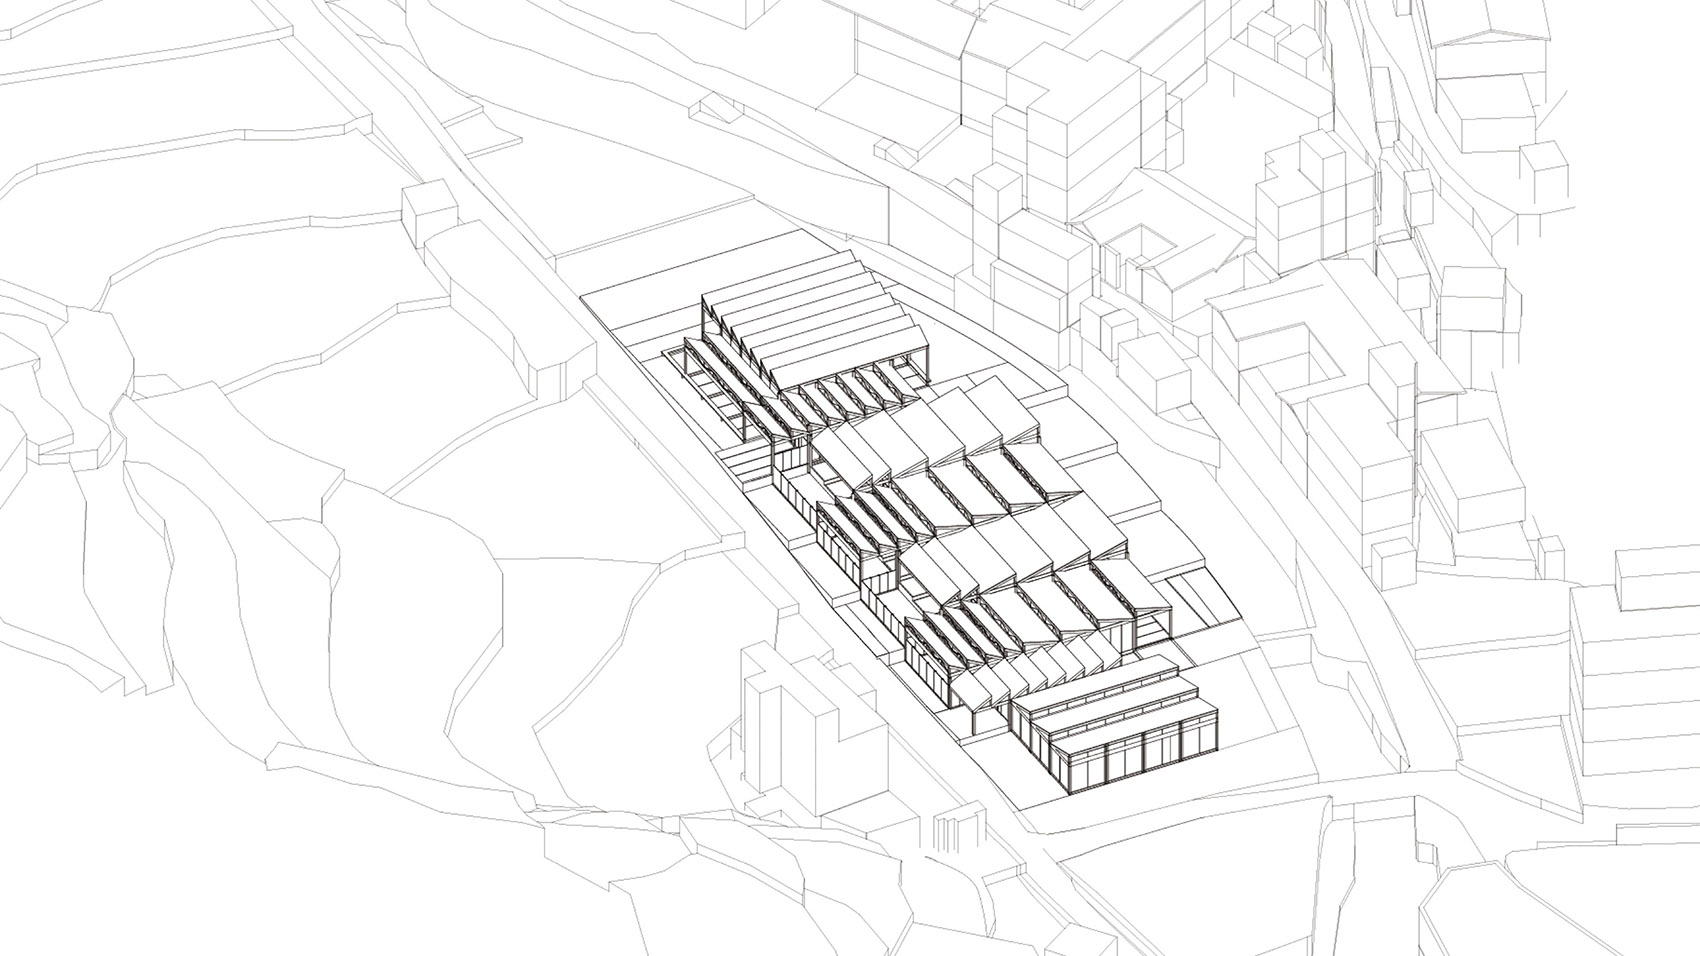
    Site axonometric drawing of Tofu Factory
    Longitudinal perspective section drawing of Tofu Factory
    Exploded axonometric drawing of the timber structure

Newsletter

A monthly letter from NOTES with new projects, dialogues and essays.