House of the Zaojian
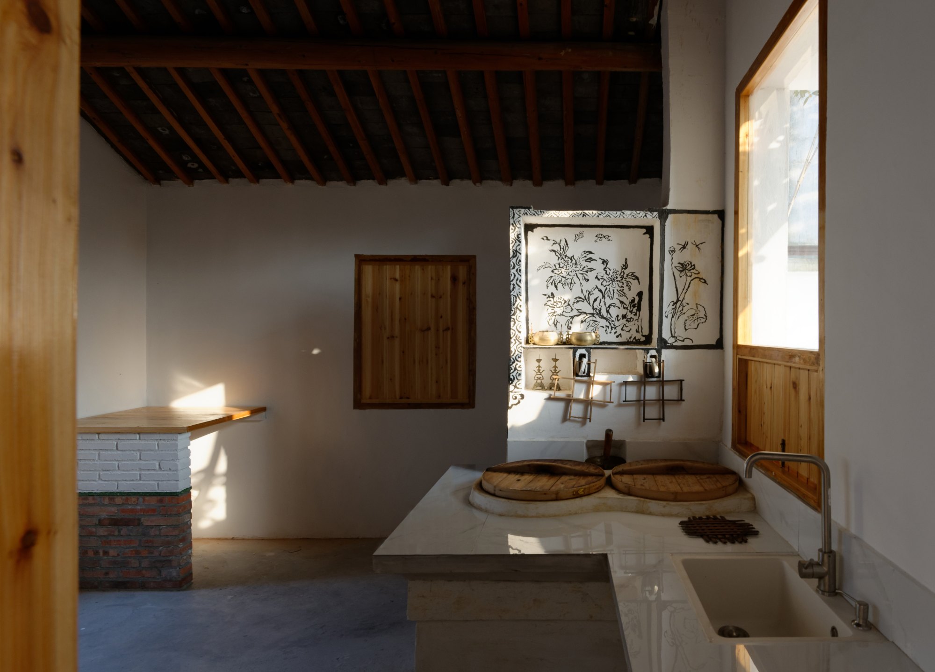
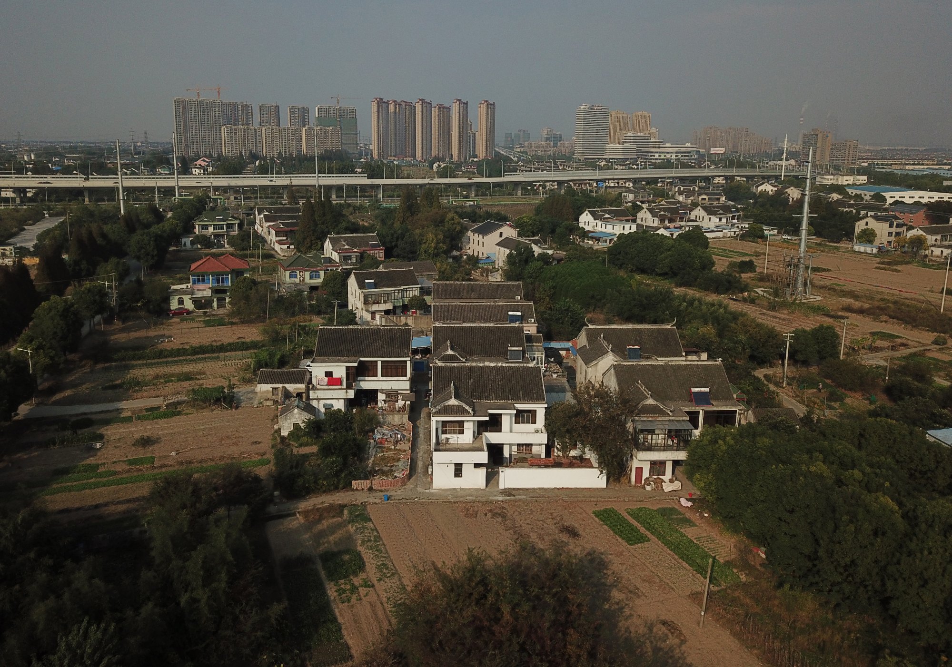
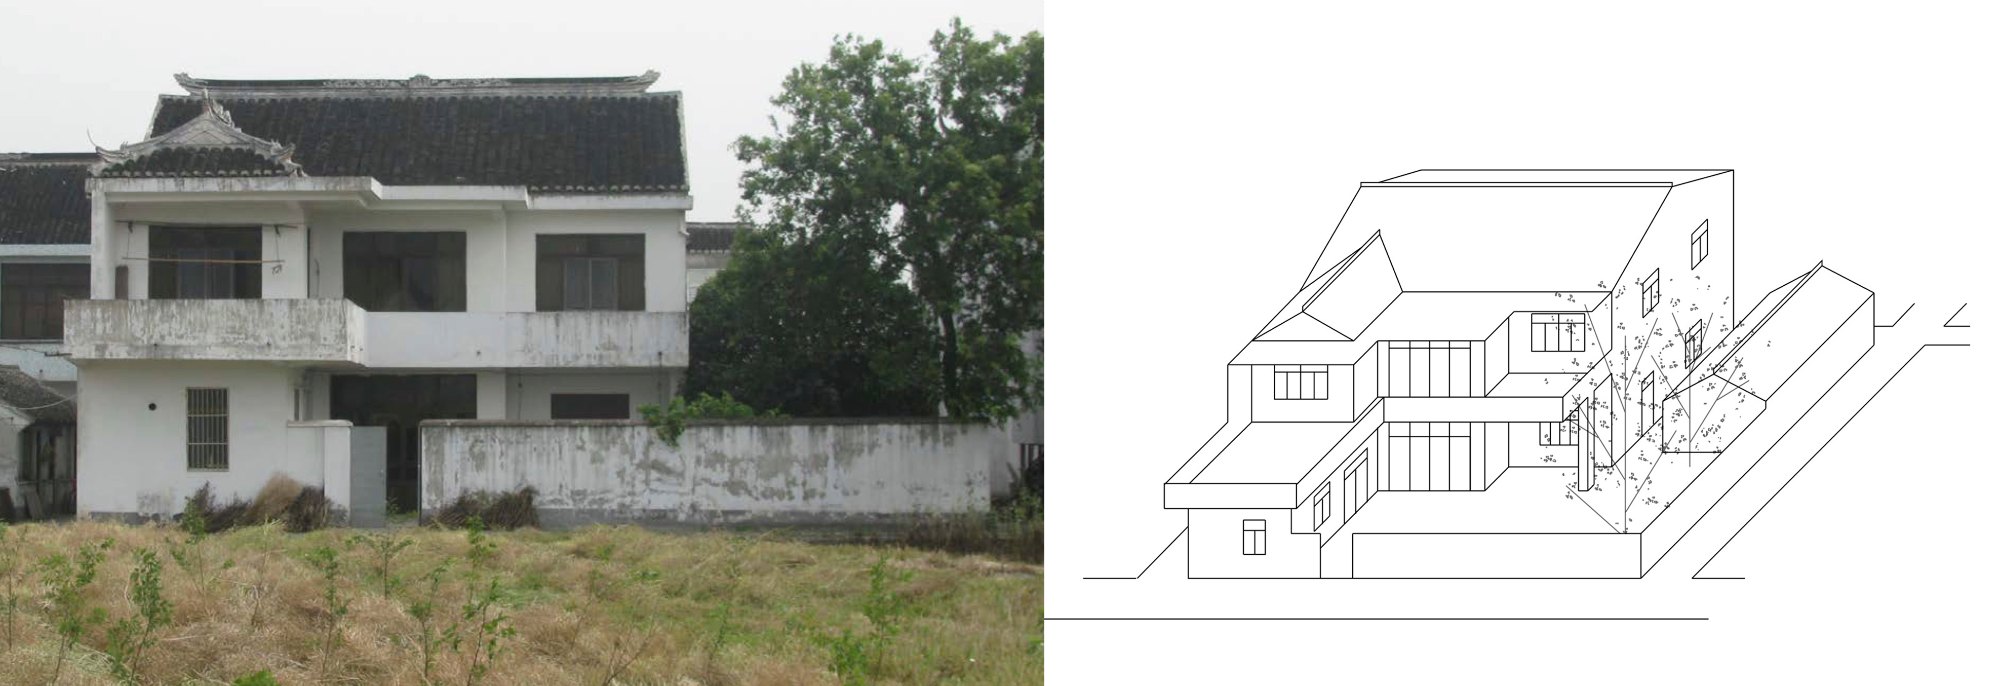
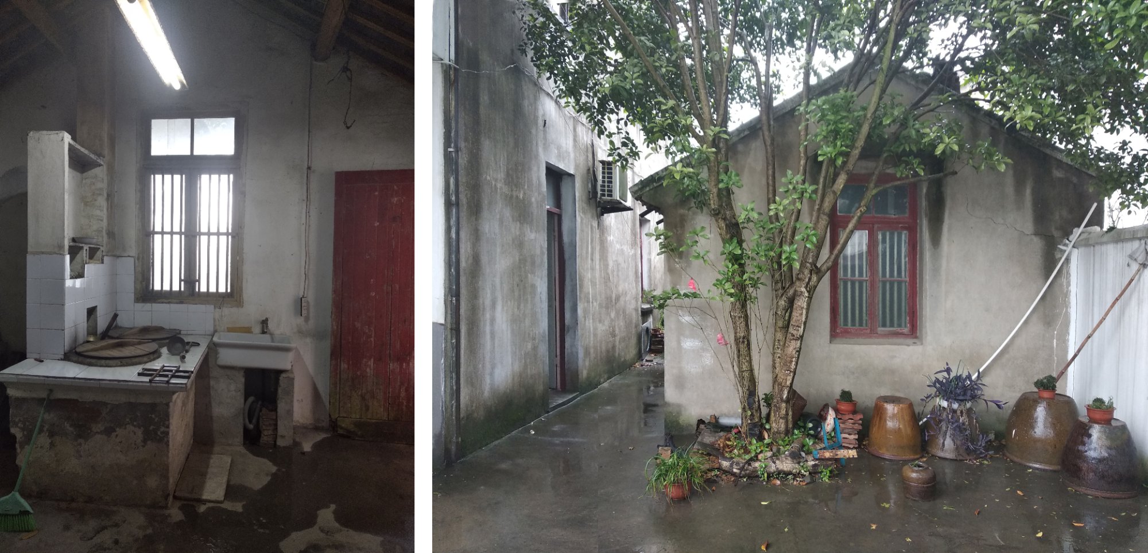
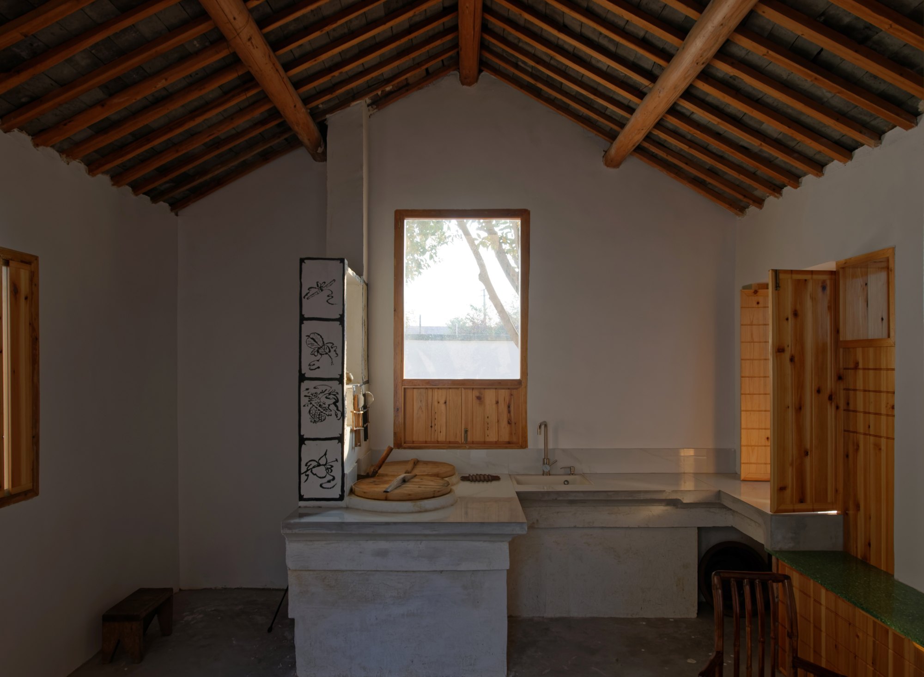
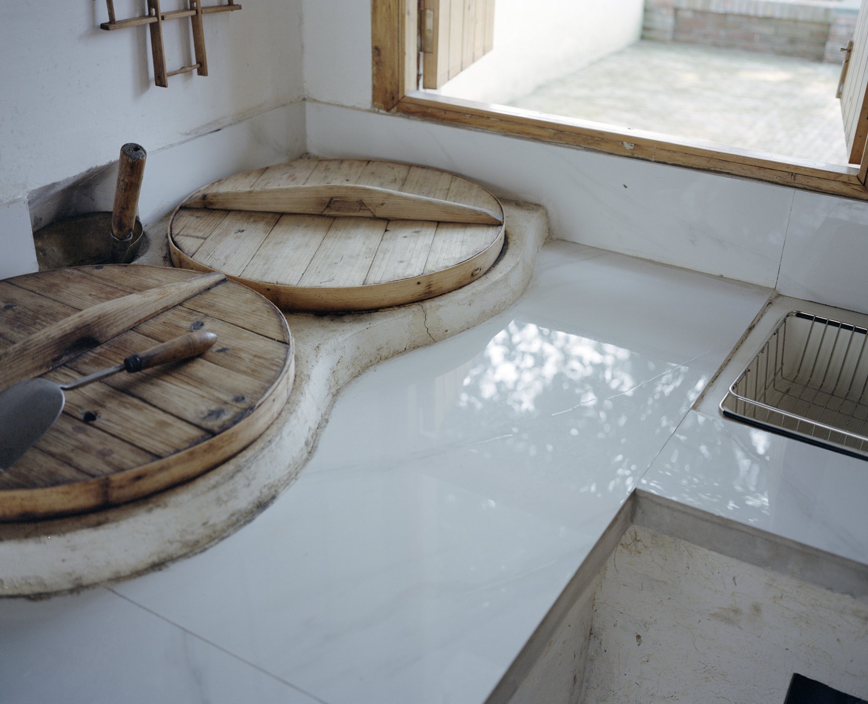
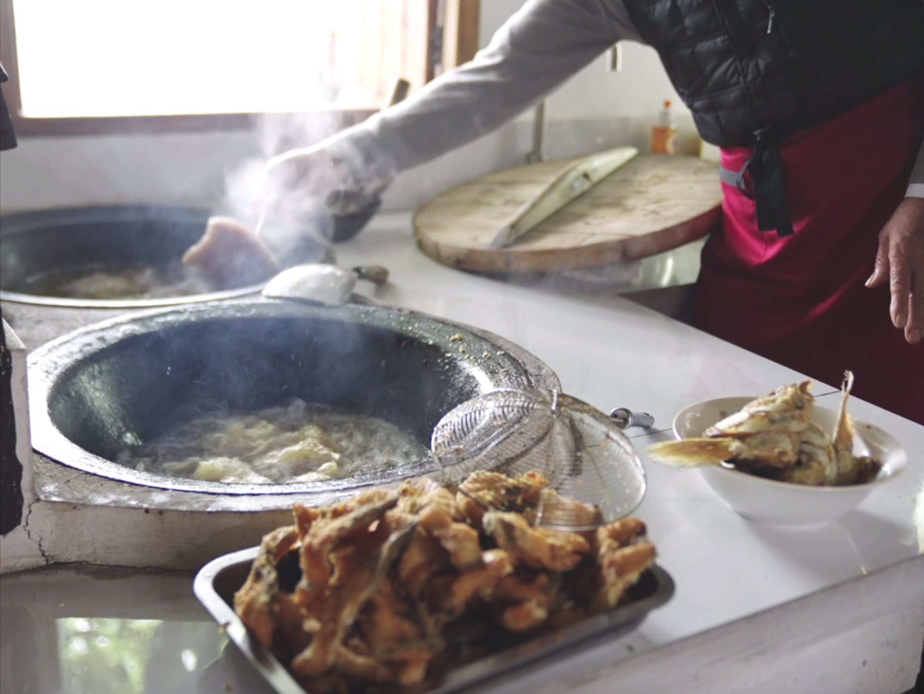
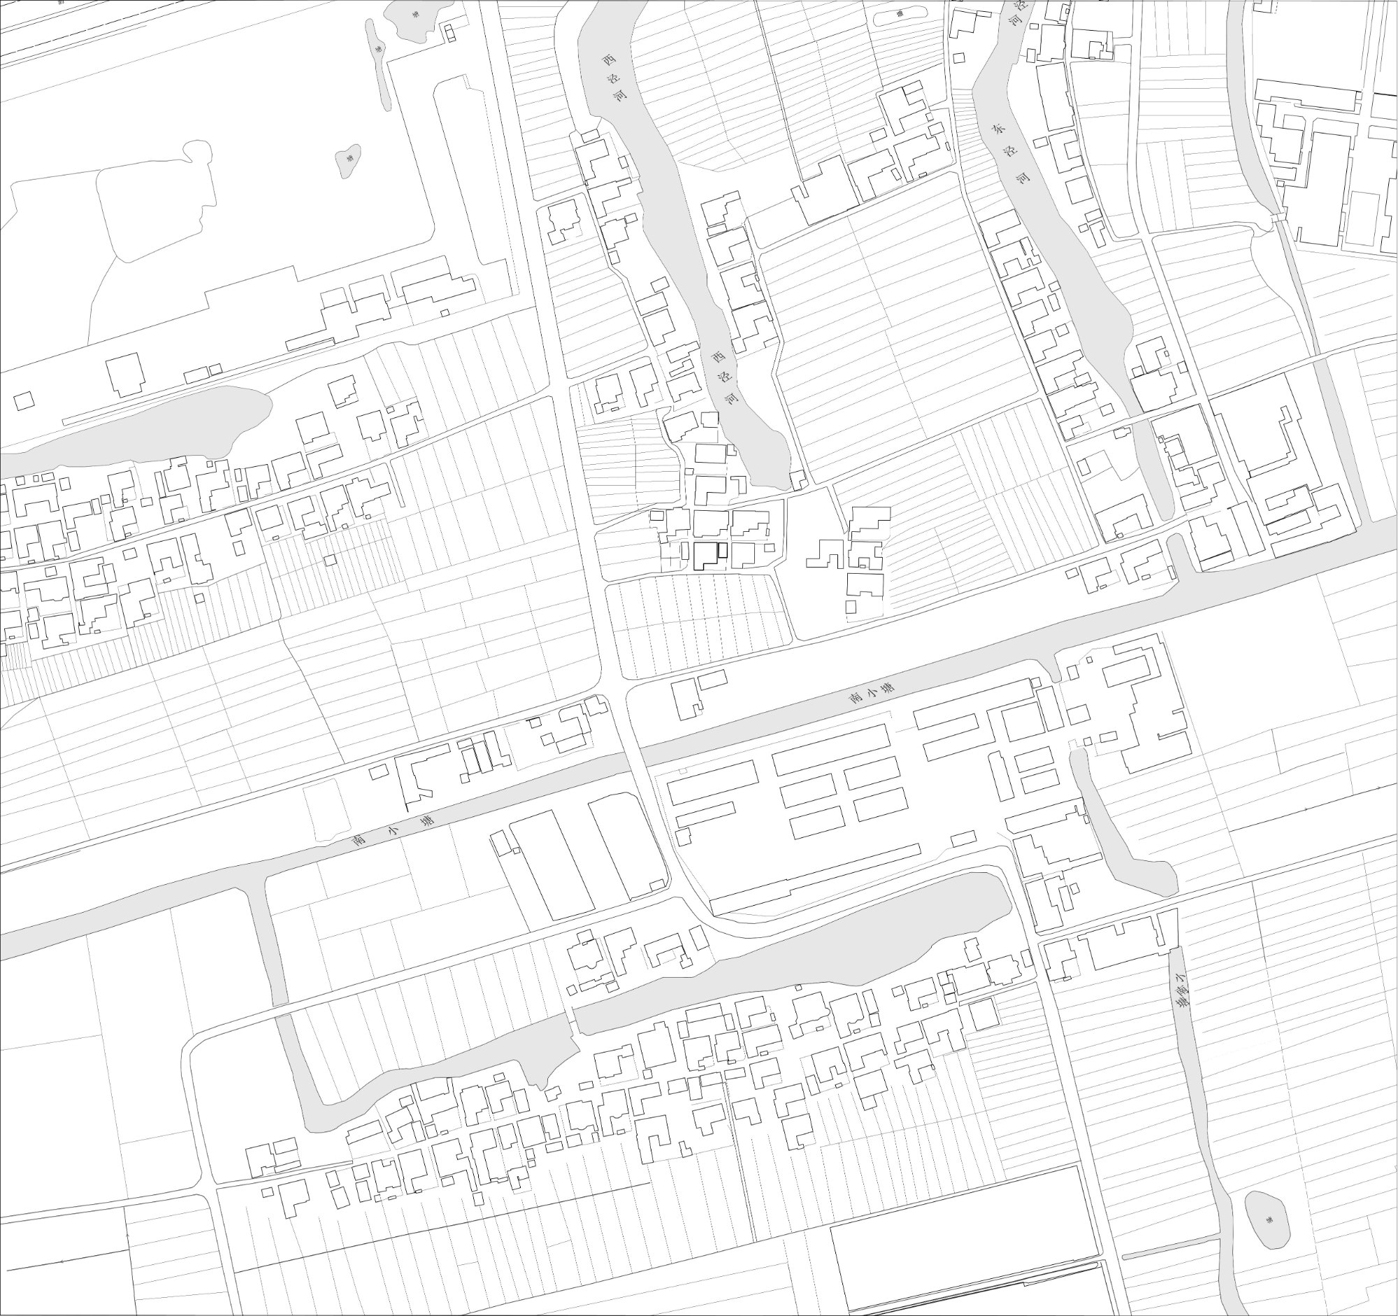
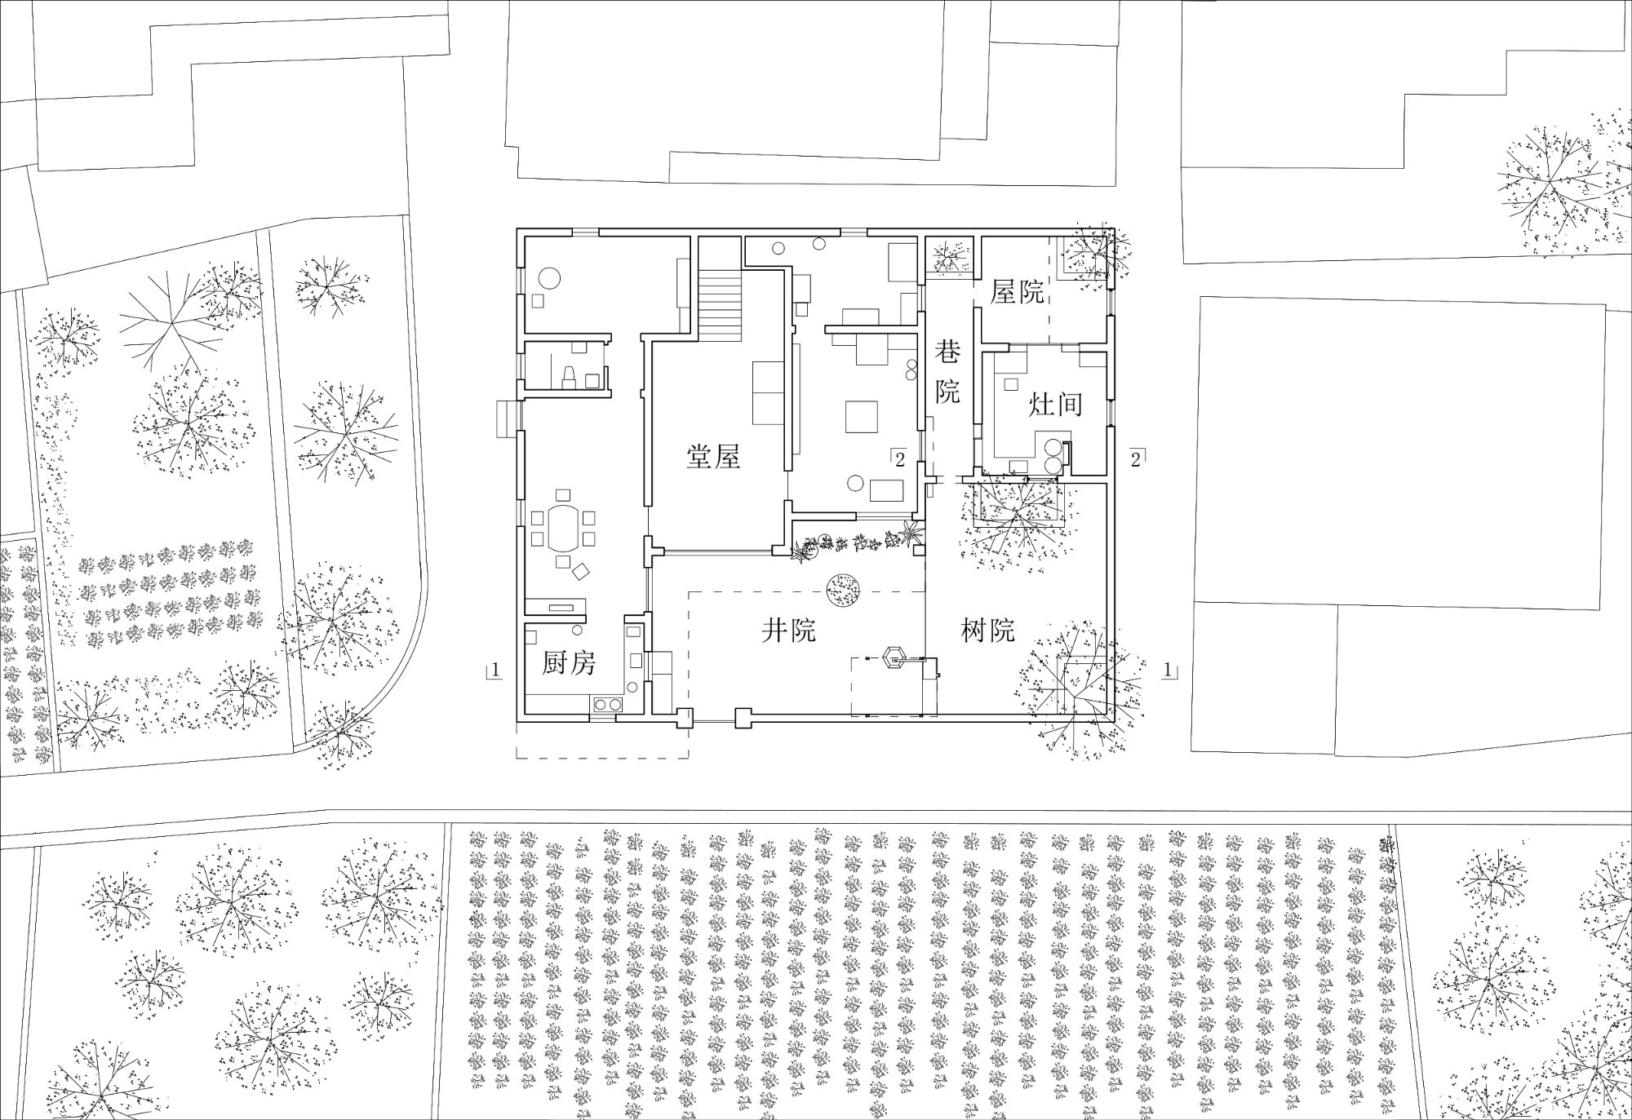
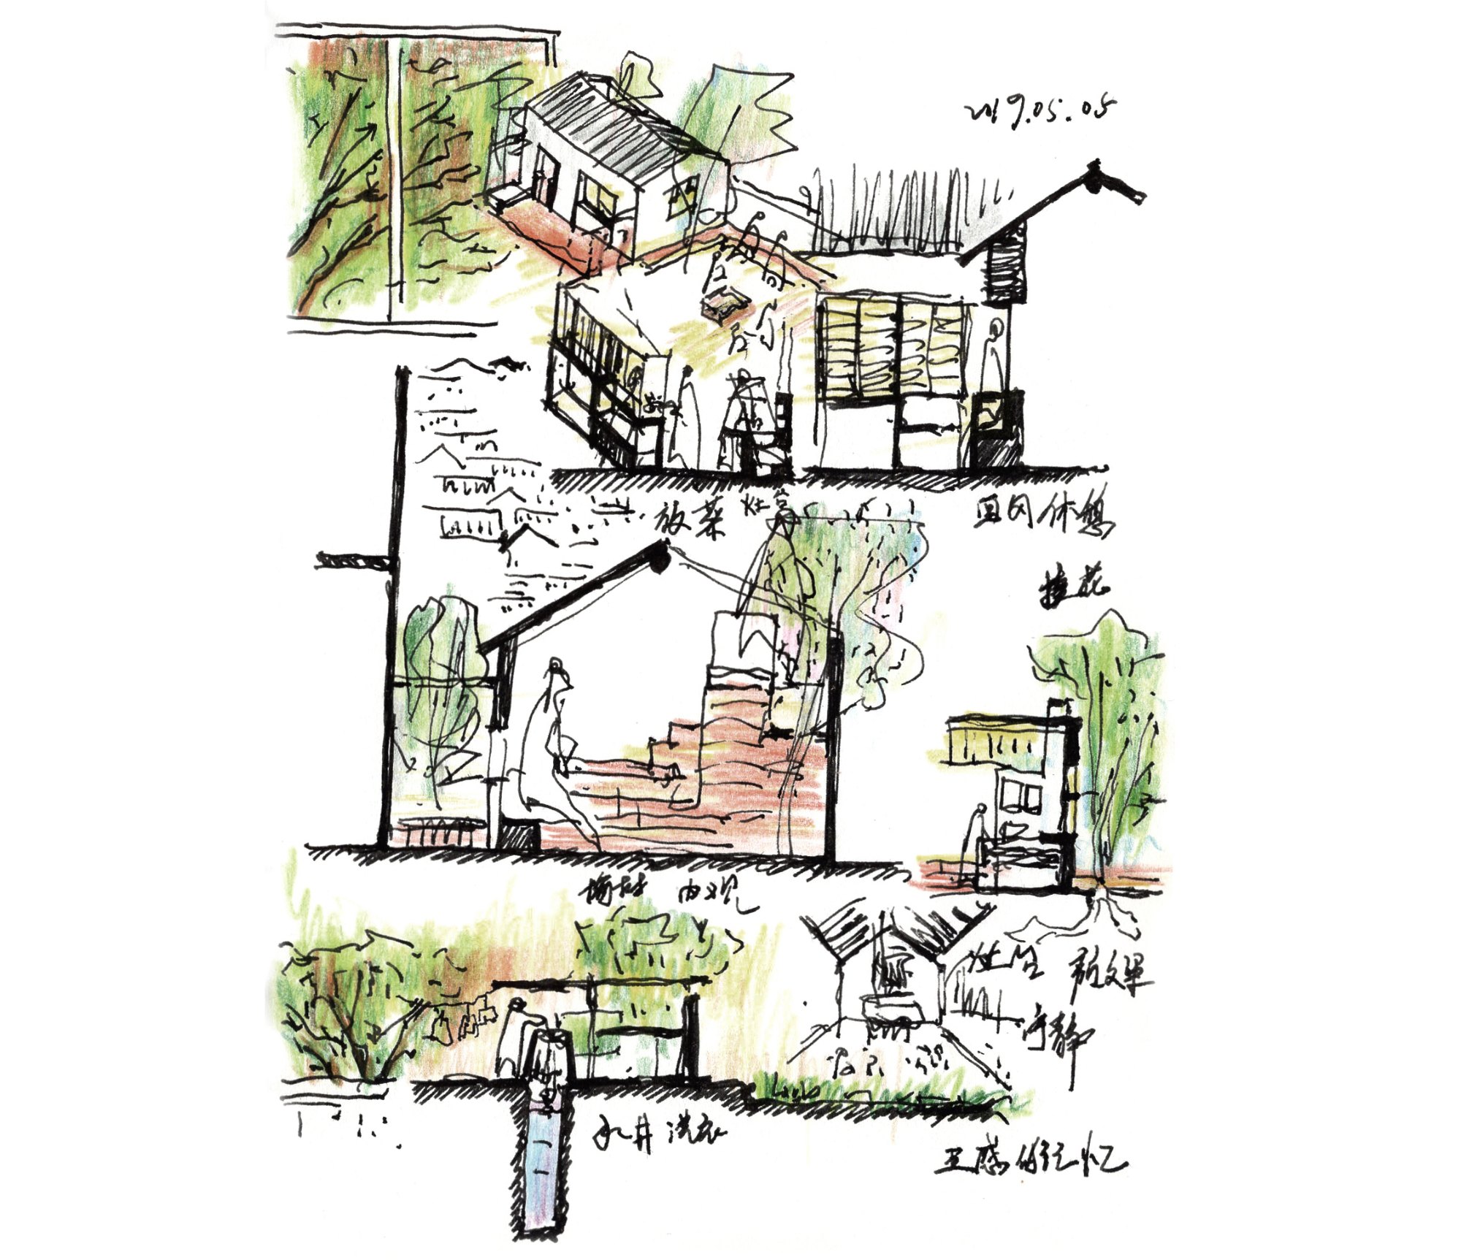
The house is a typical brick and concrete rural home, built by the architect’s parents in 1994 in a small village. The renovation centres on repairing the damaged stove room, the zaojian, and on tying it back into life in the courtyard. In rural homes of the region the stove room is not only for cooking. It is where the stove god is worshipped and where the family eats and talks, and local dishes are all steamed on the traditional stove, the zaotai.
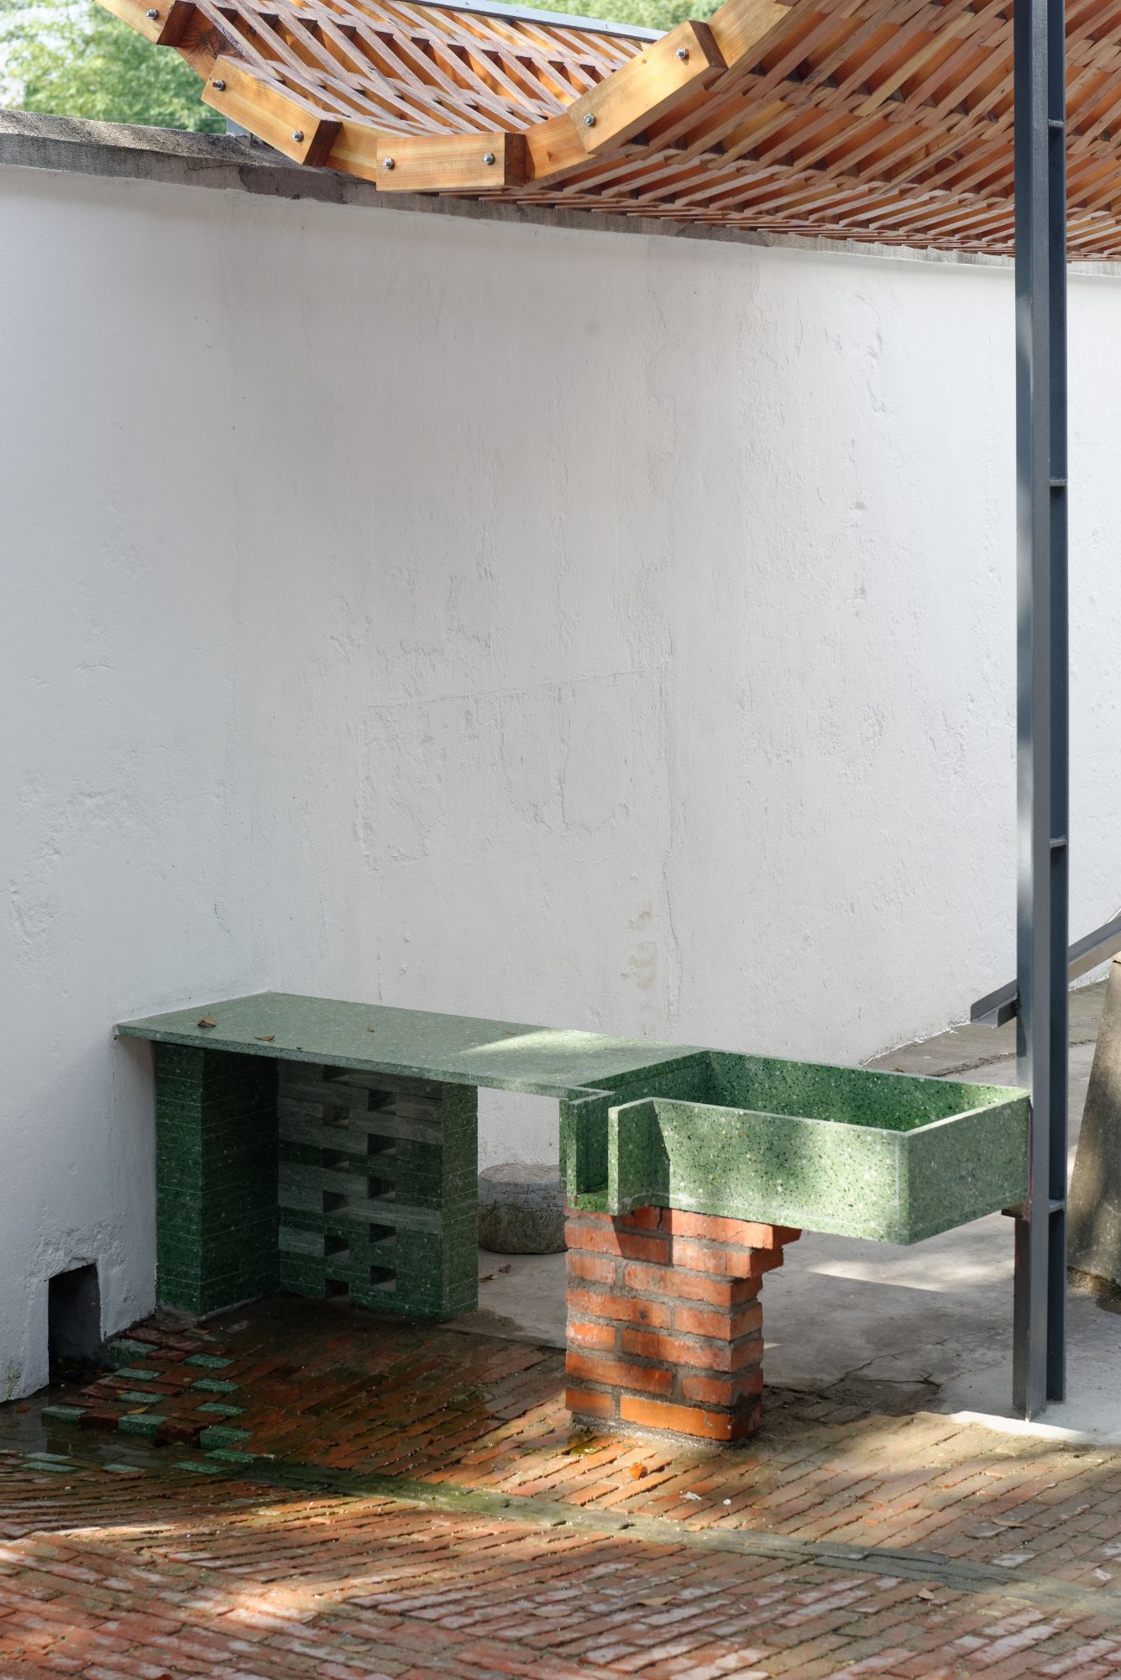
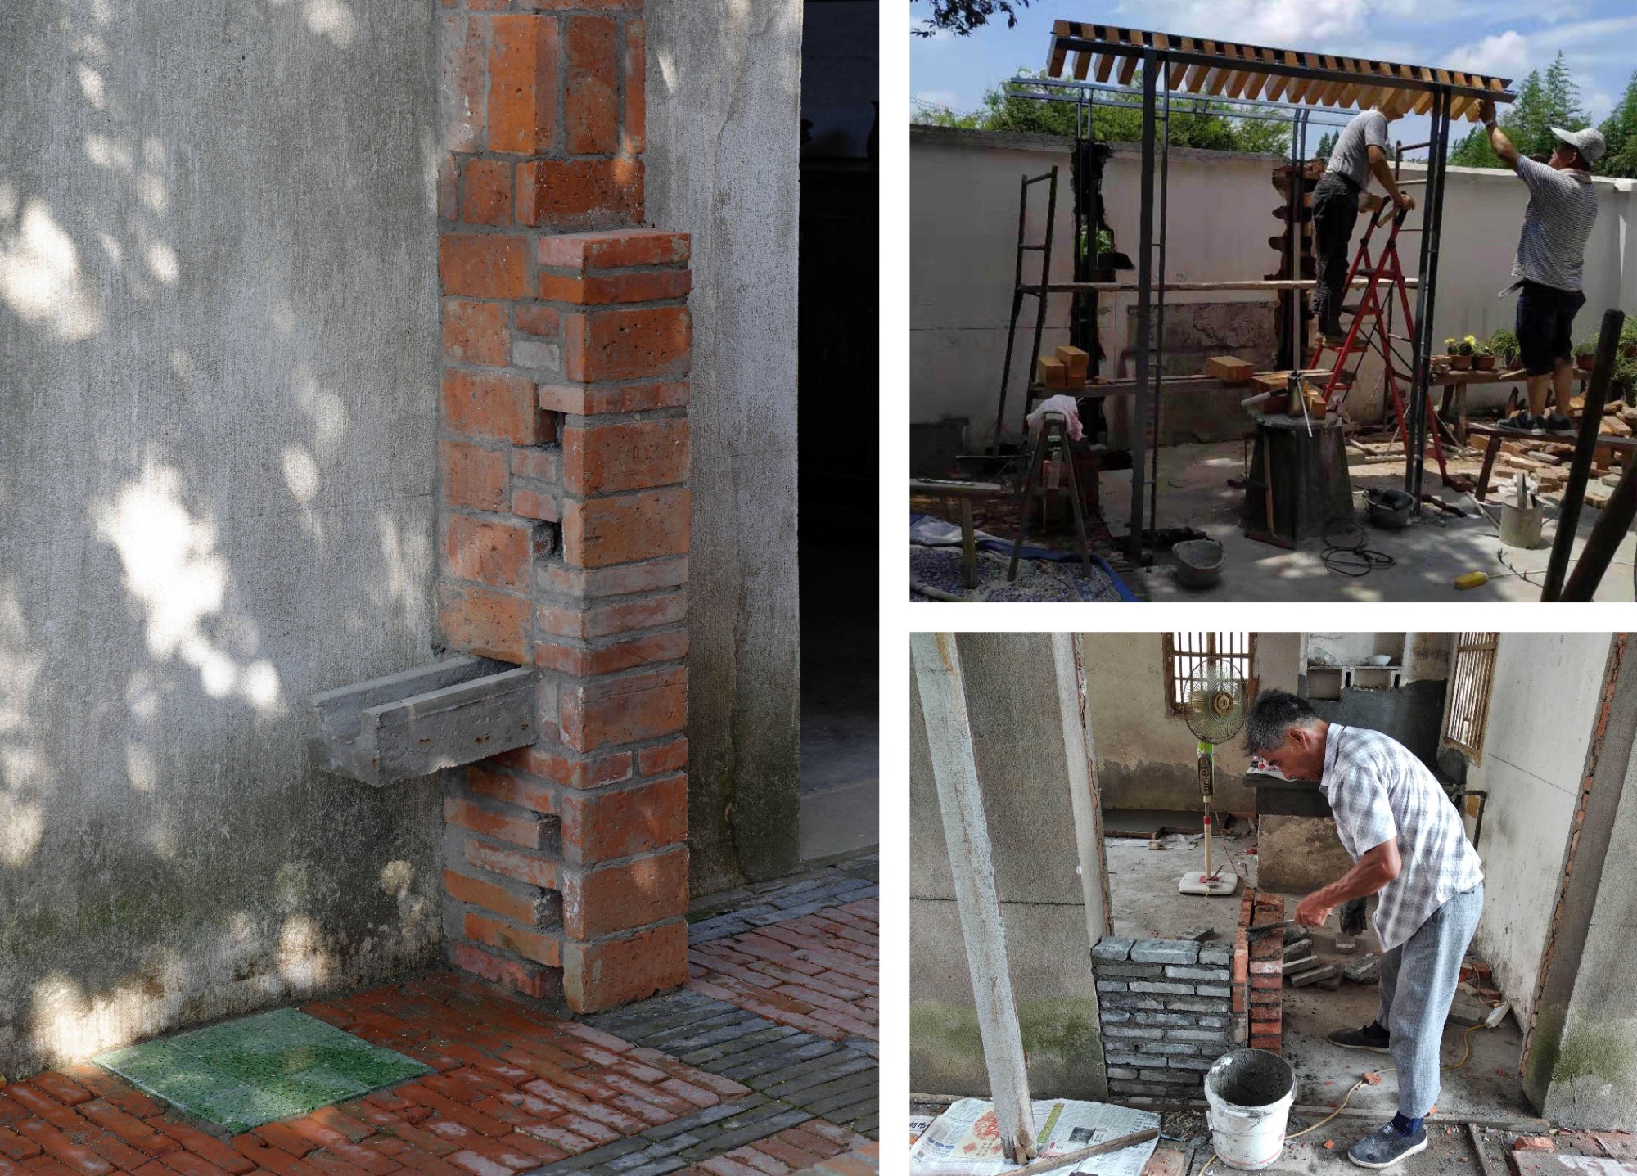
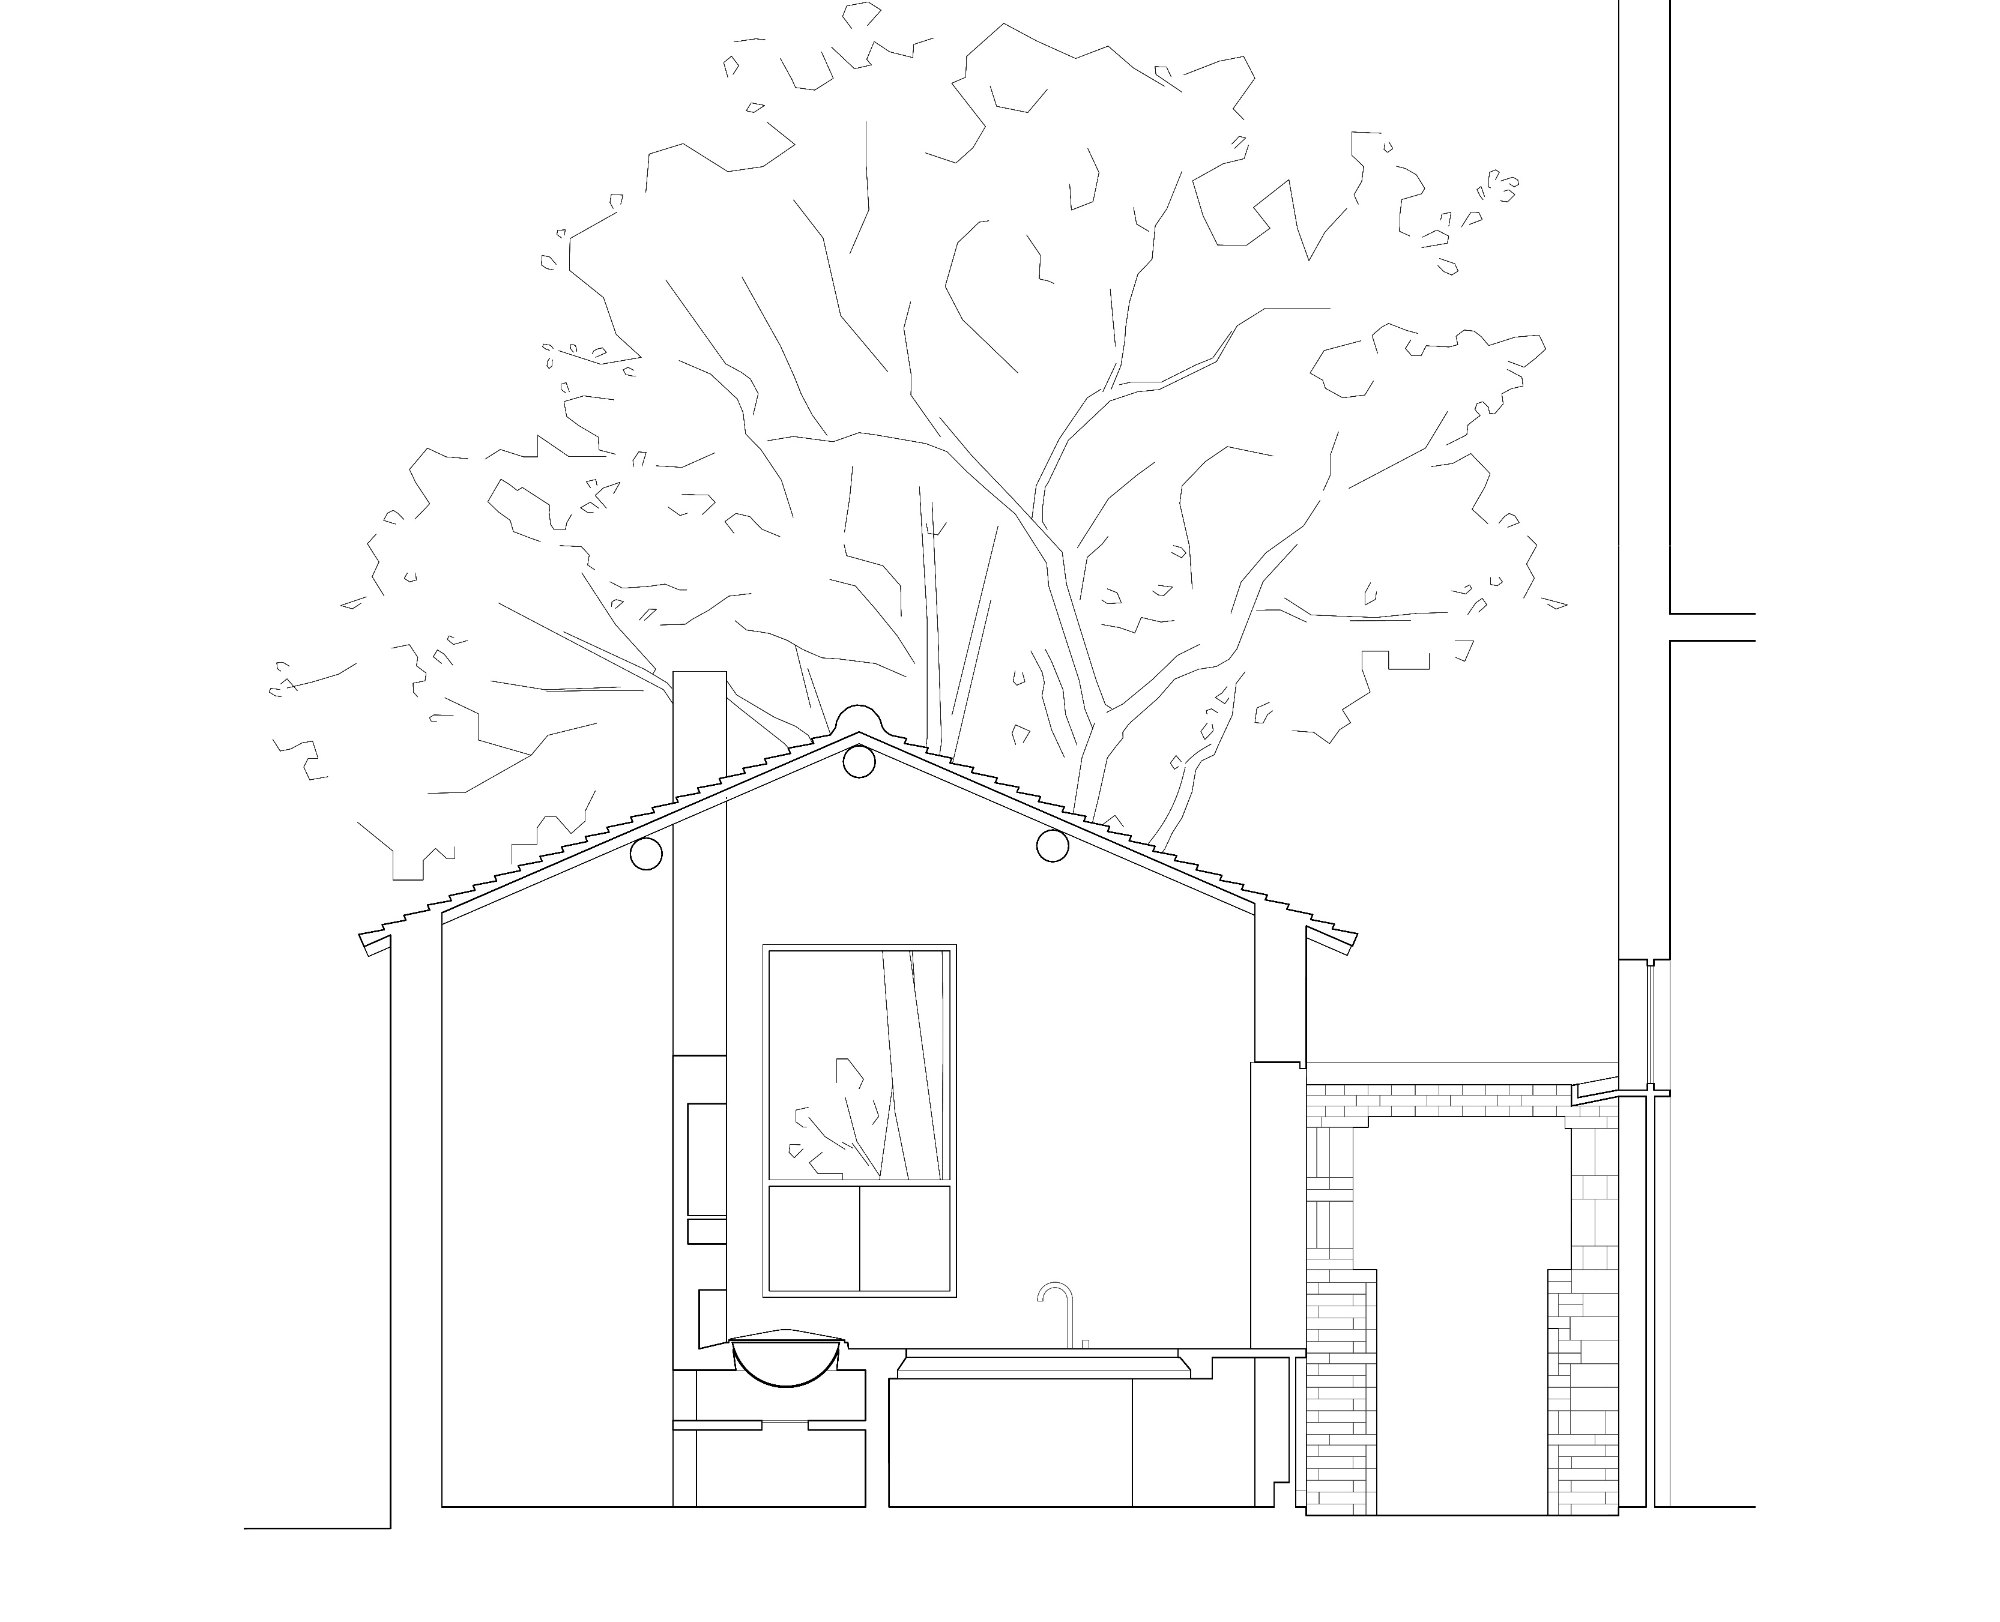
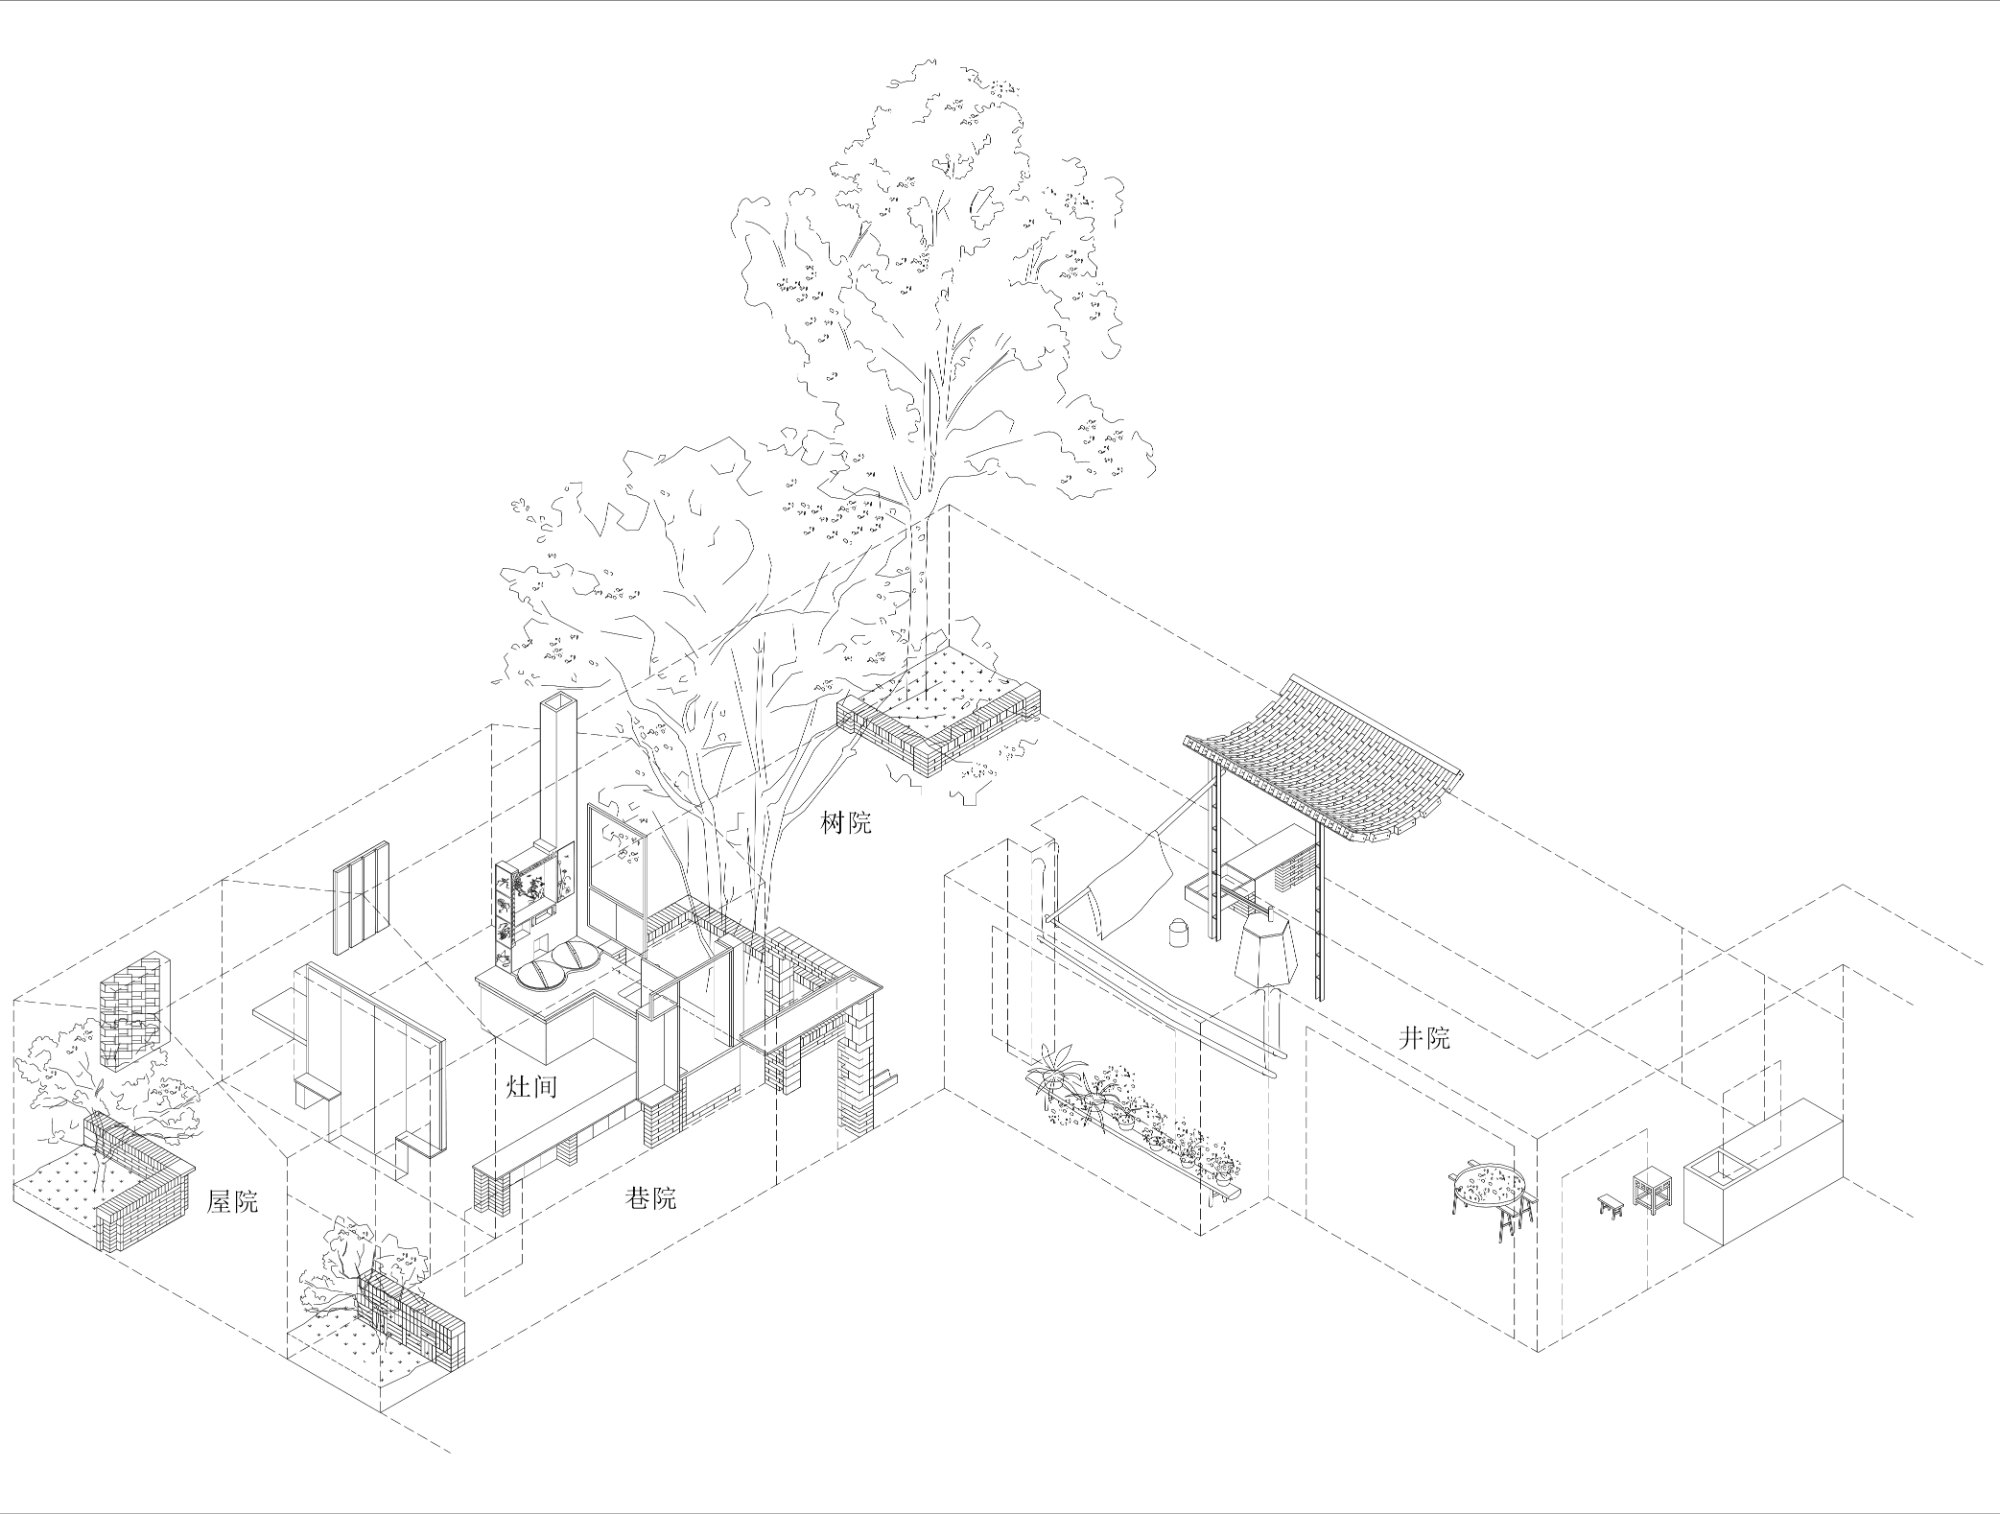
Local craftsmen were invited to repaint the traditional ink paintings on the stove wall, and movement around the stove room was redesigned so it becomes the core of the whole yard. The work was done on a low budget, mostly with recycled materials and what the village readily offers: old grey bricks, tiles and timber of all sizes, alongside terrazzo, glulam and steel plate, each made into objects tied to daily routines.
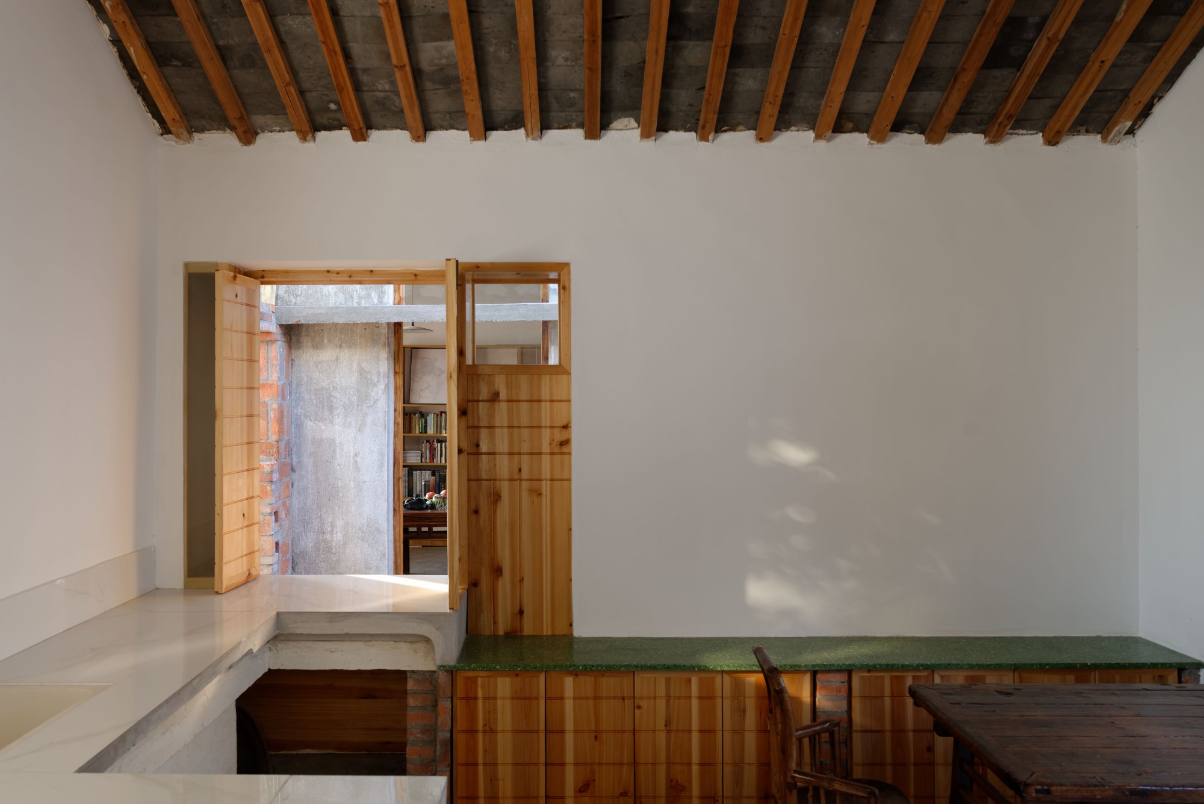
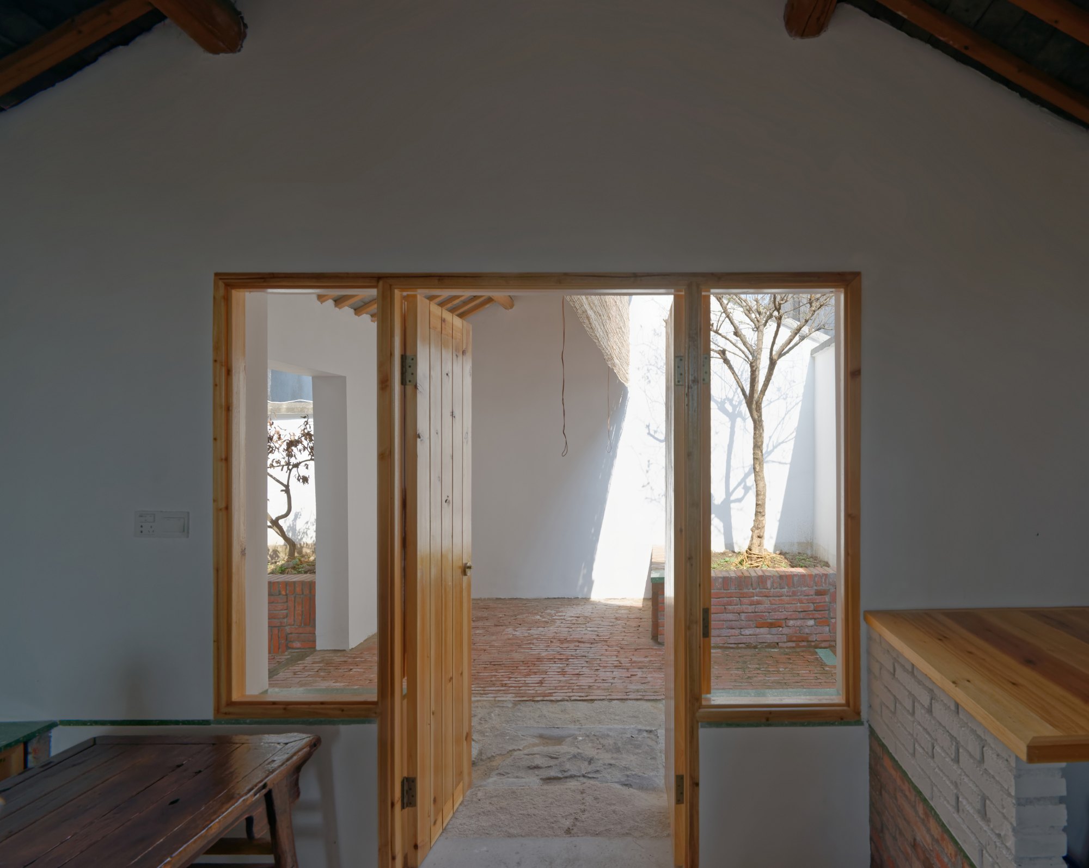
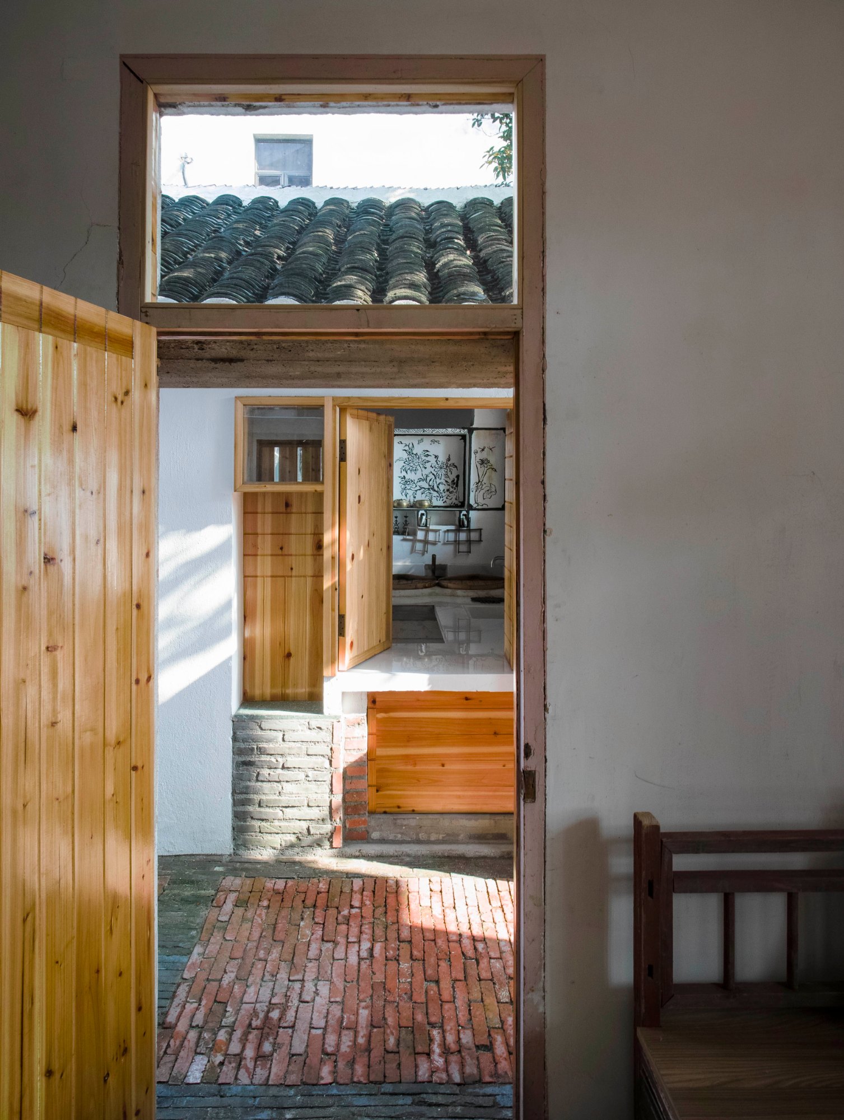
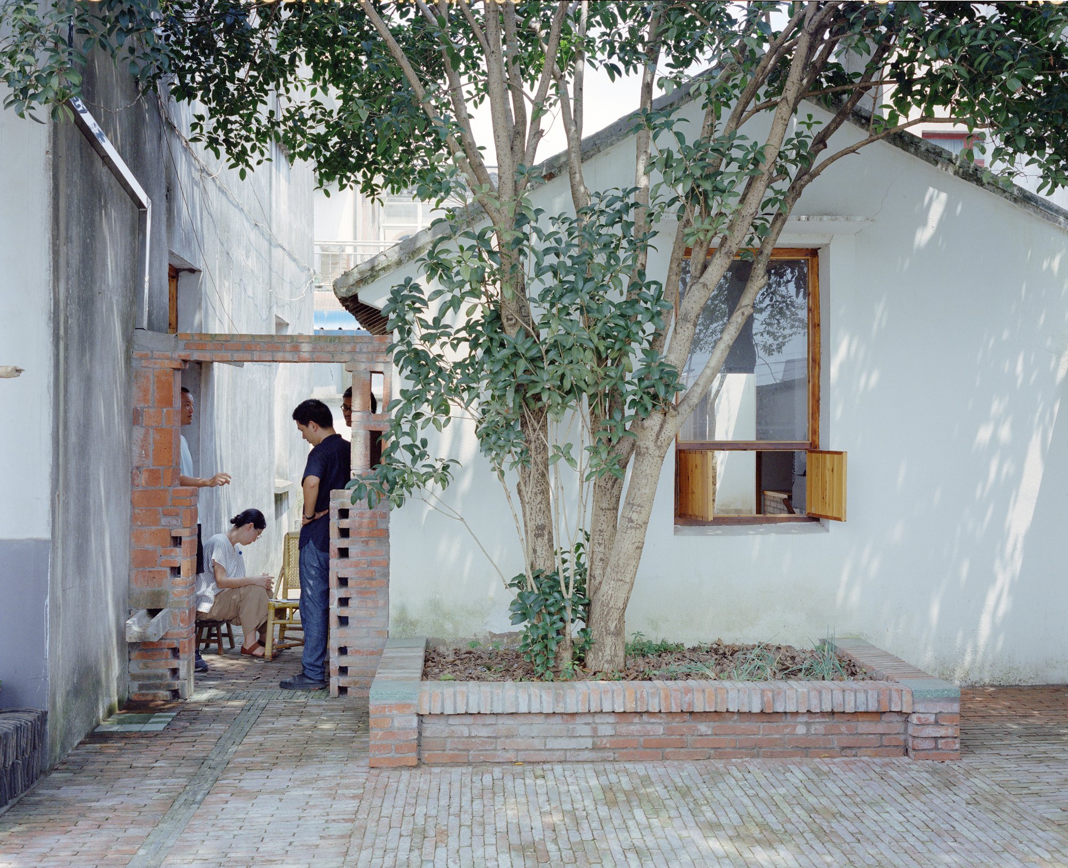
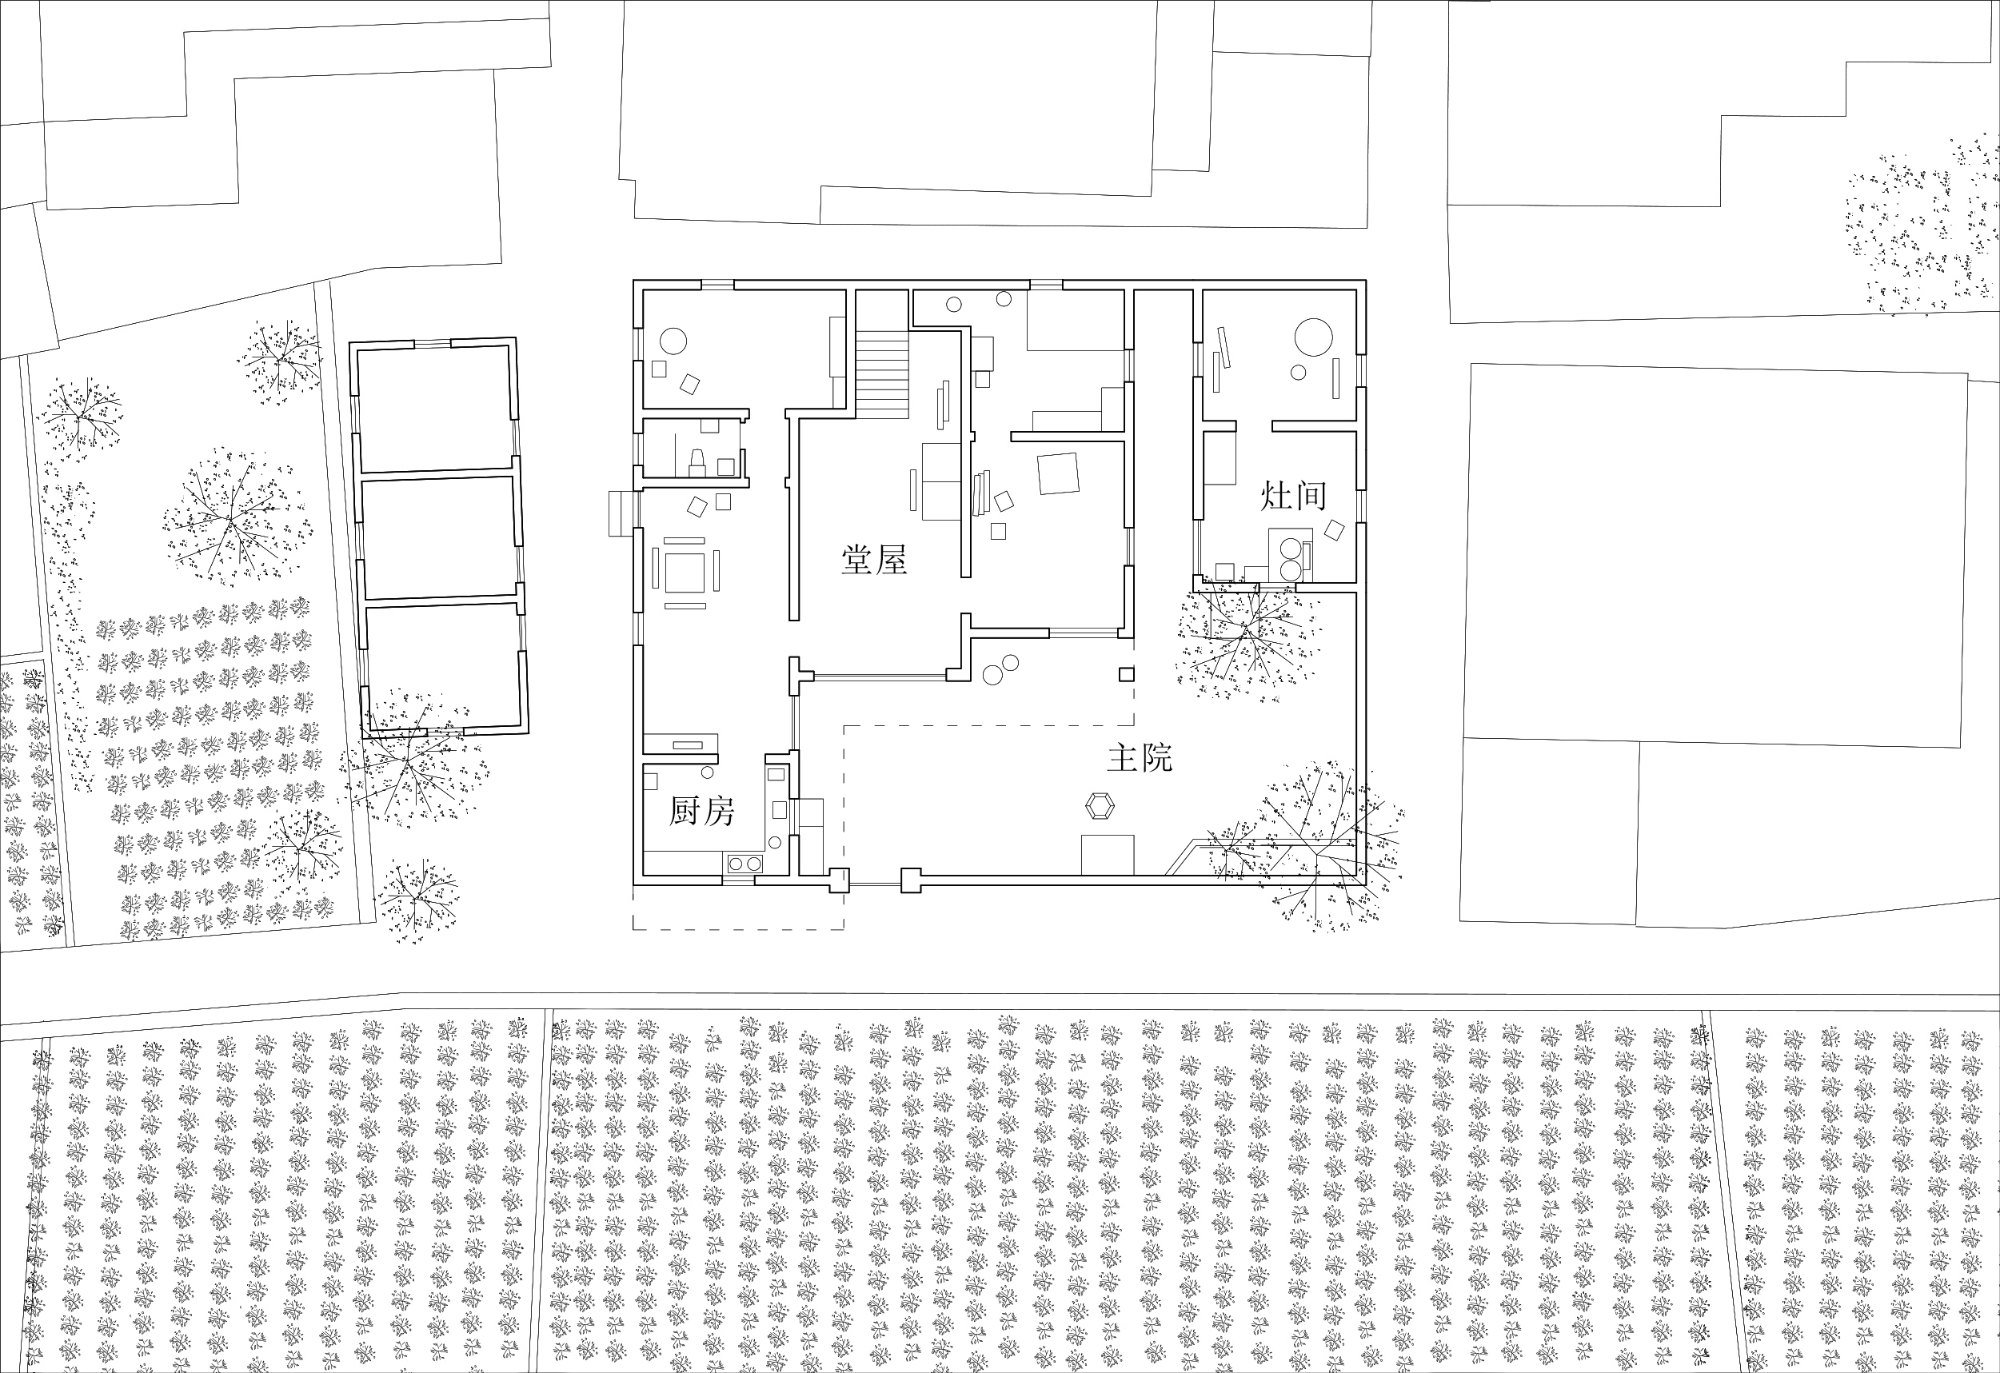
Half the roof of the storage room beside the stove room was removed to make a small inner court. The entrance now passes through it, lengthening the route and placing the stove room at the centre of movement in the yard. Different doors and windows on each of its four sides set up different relationships with the courtyards around it.
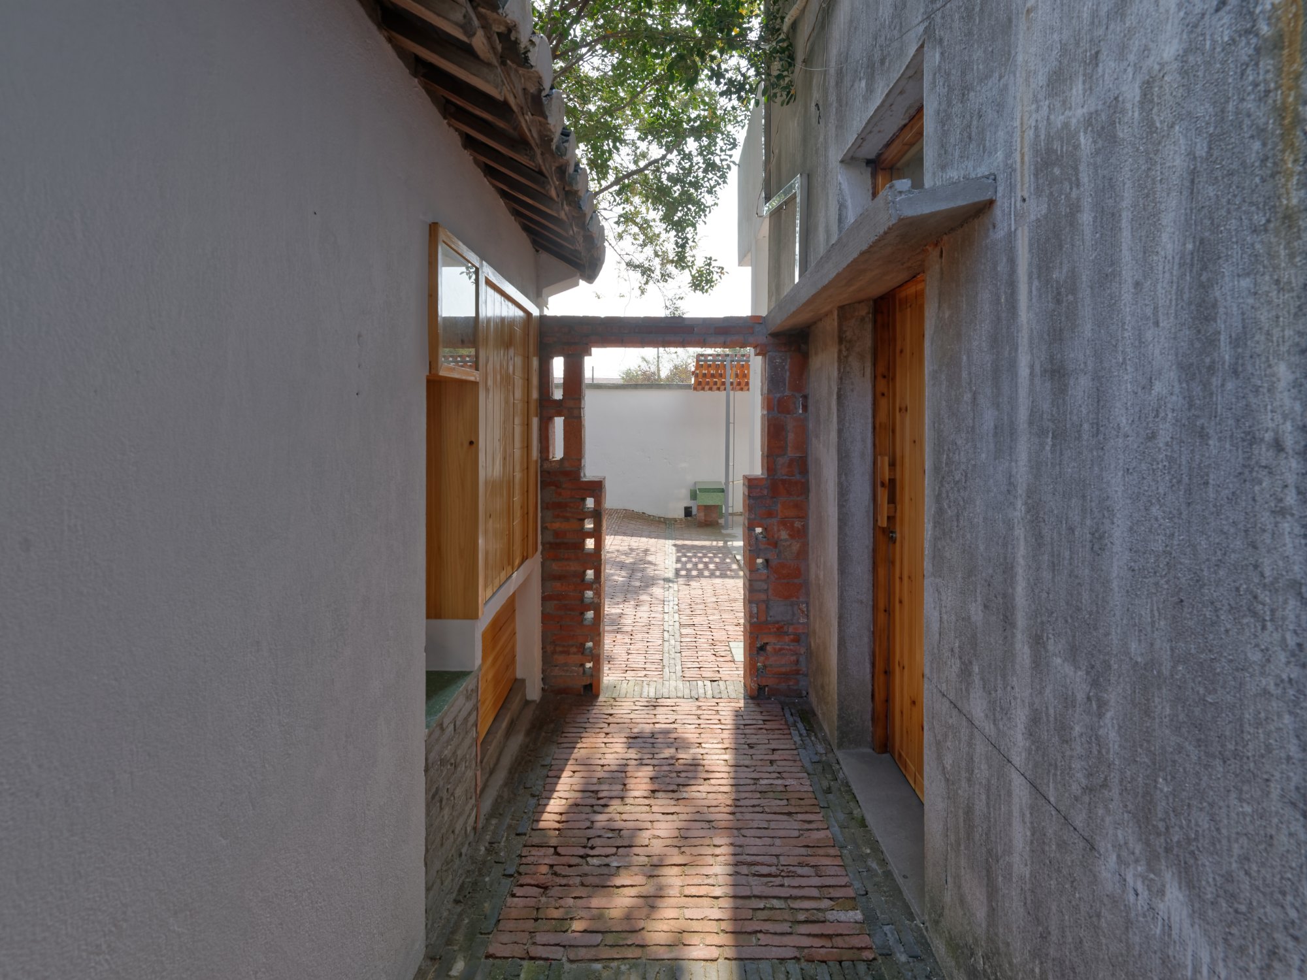
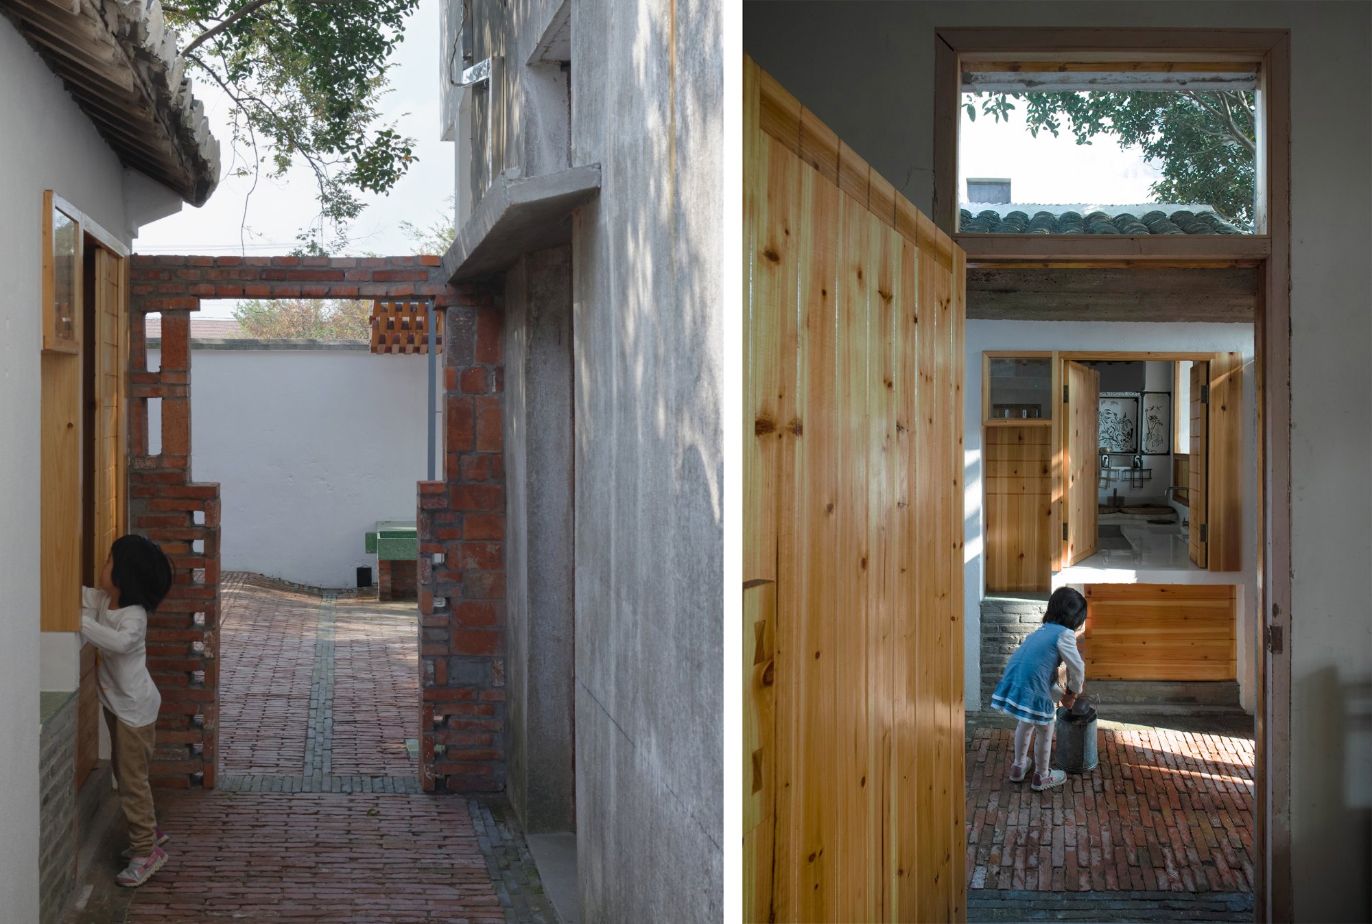
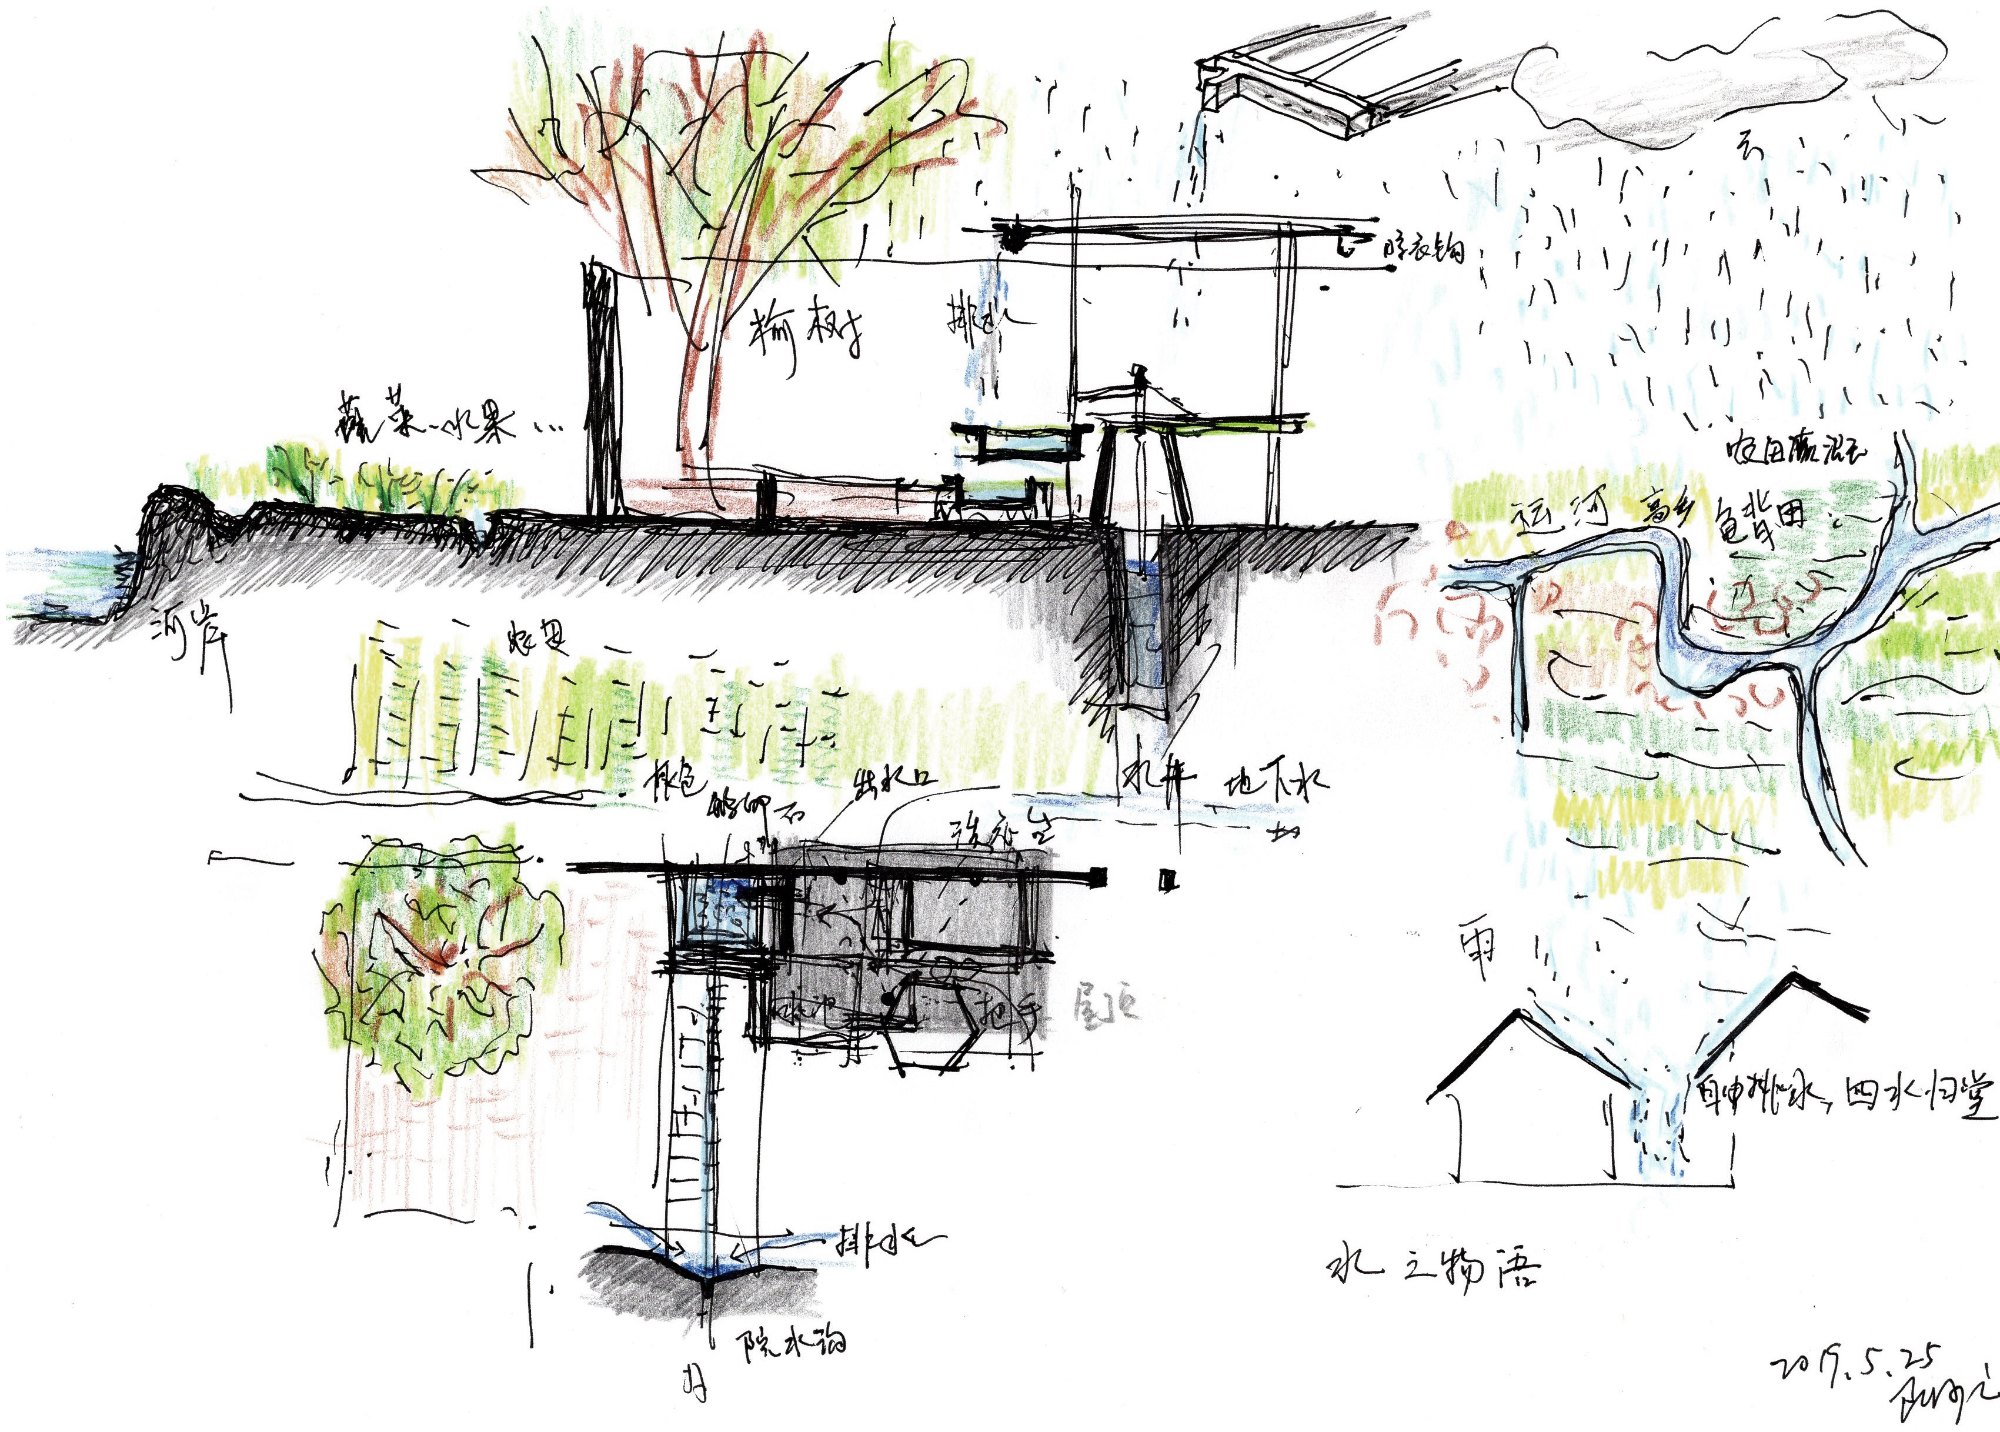
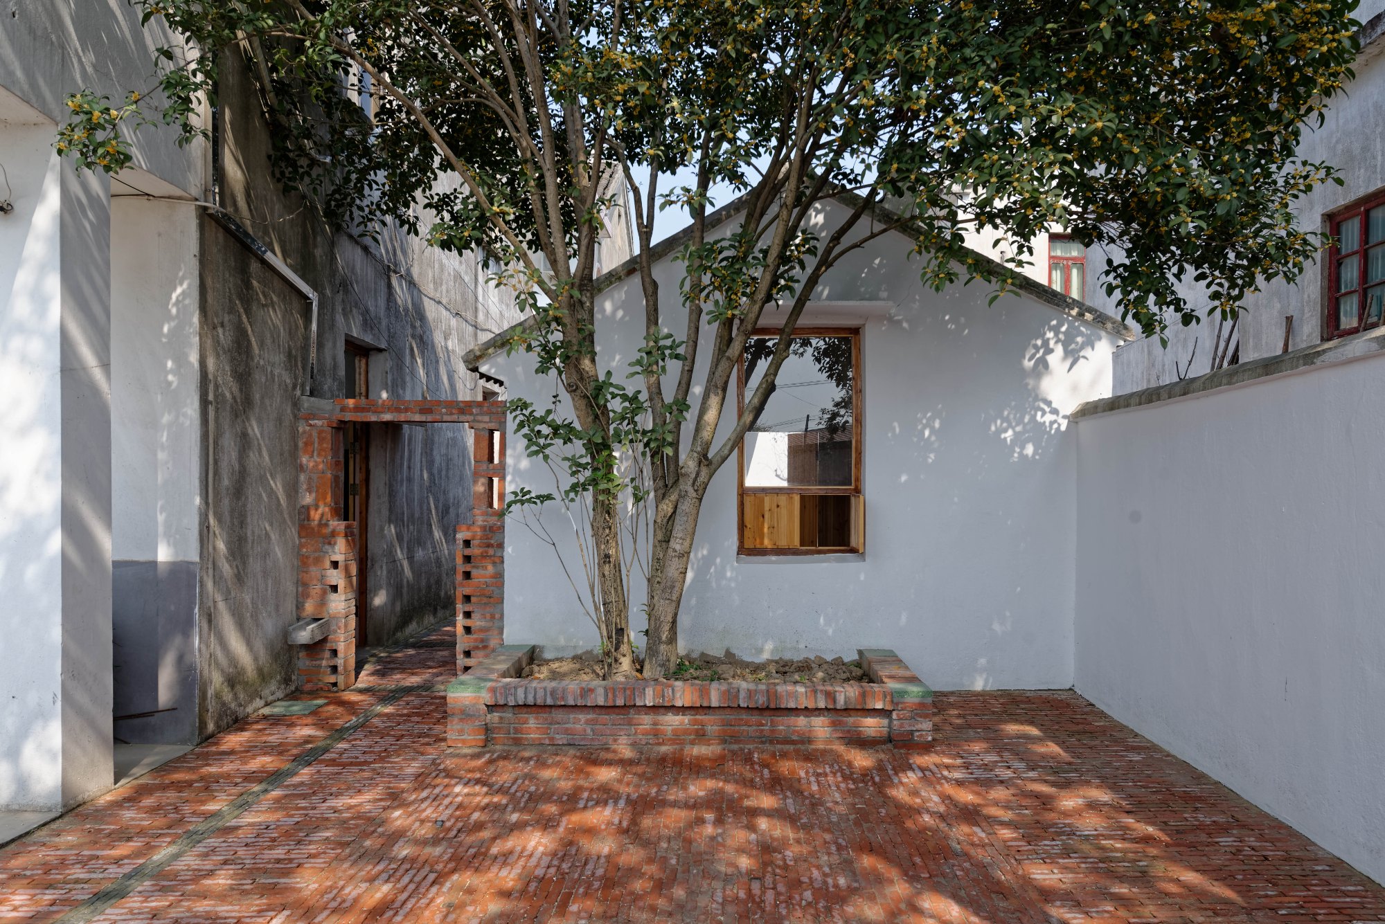
Between the main house and the stove room, a new brick doorway lightly separates the alley from the main yard, while also sheltering the door of the main house and draining water from its roof. The stove room’s window onto the alley is divided into parts for light, for sitting, and for passing dishes out.
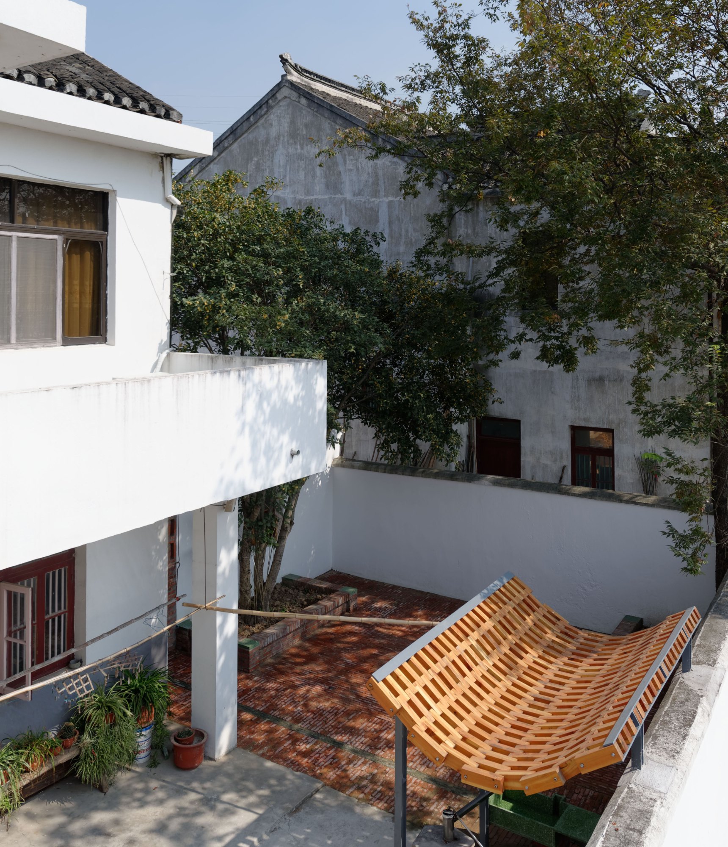
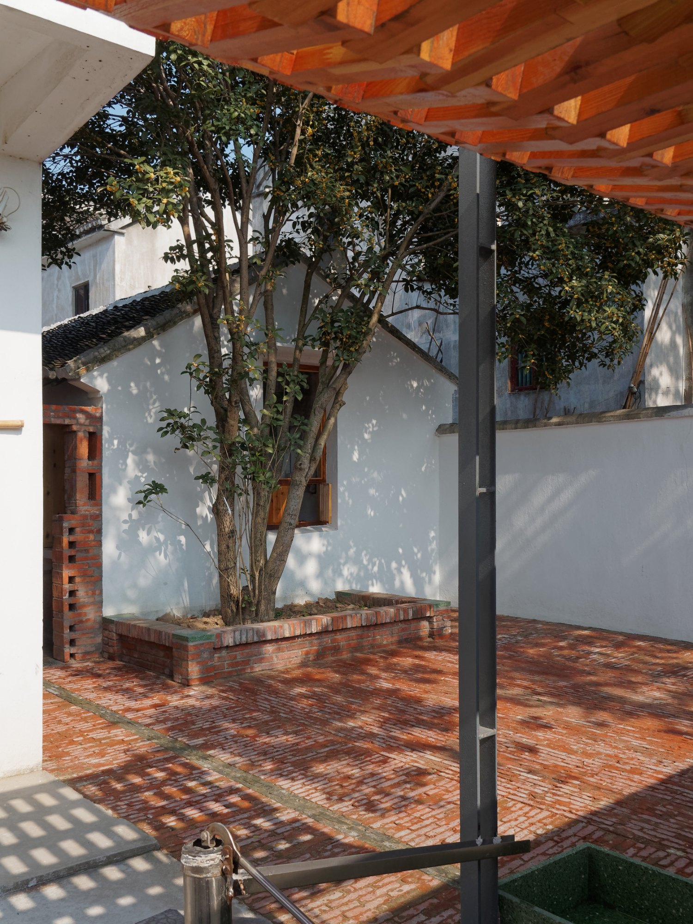
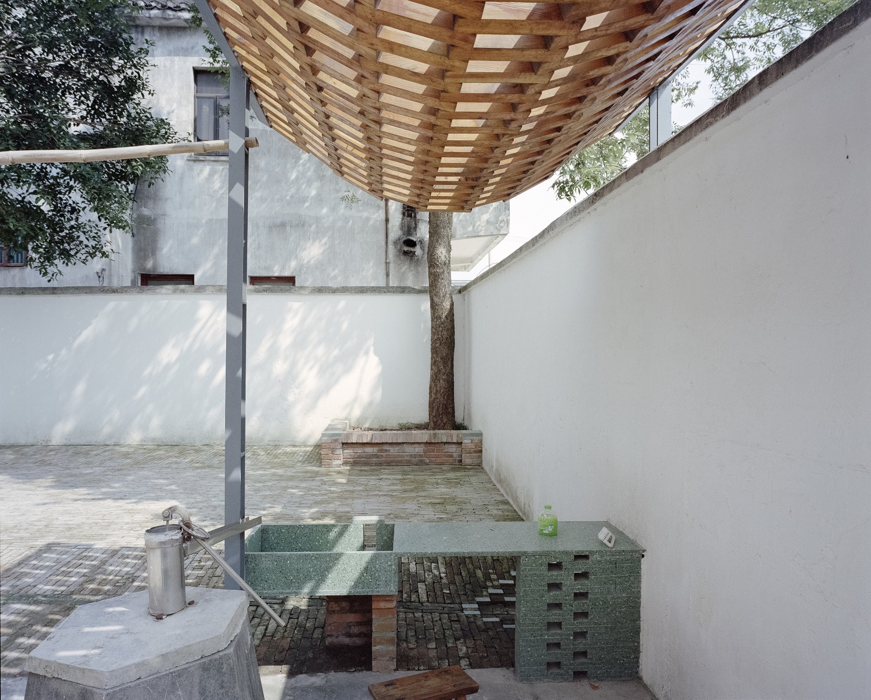
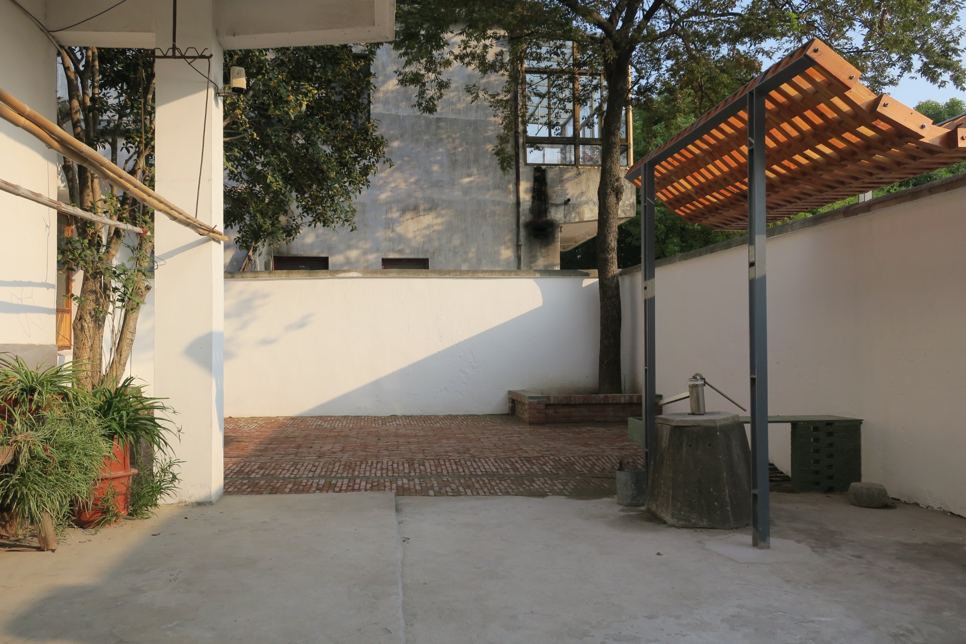
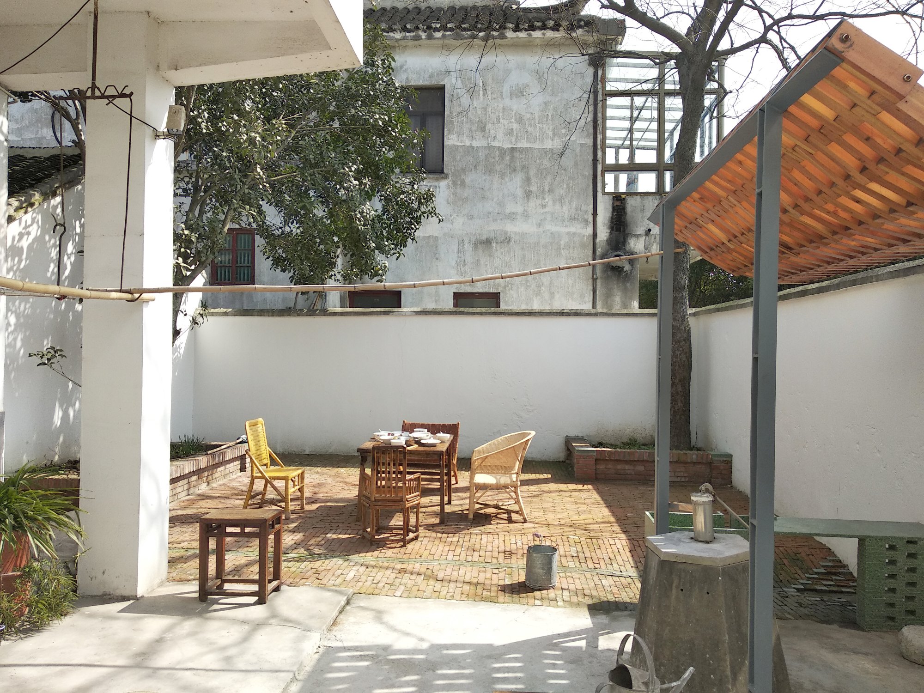
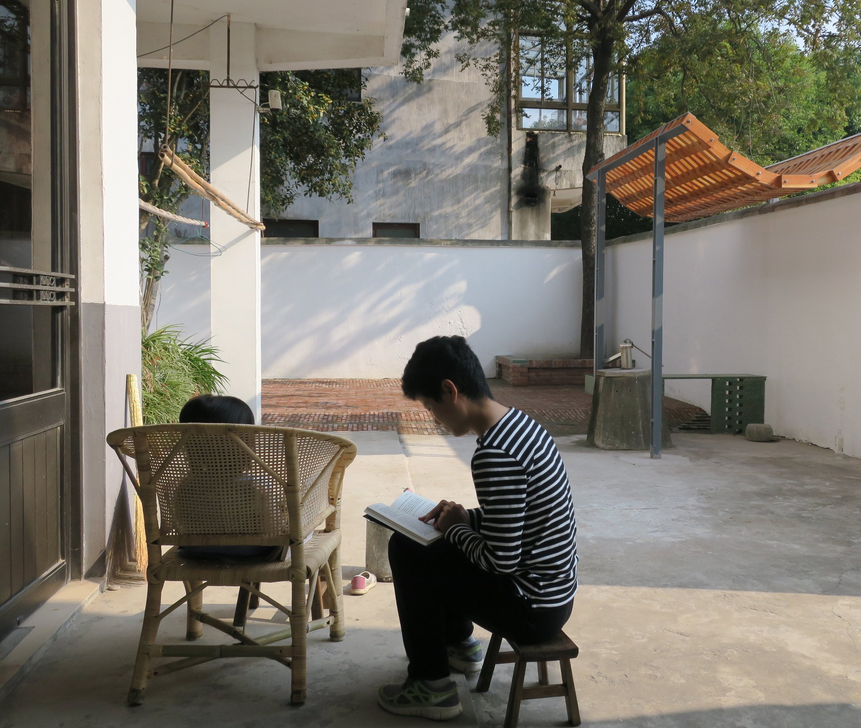
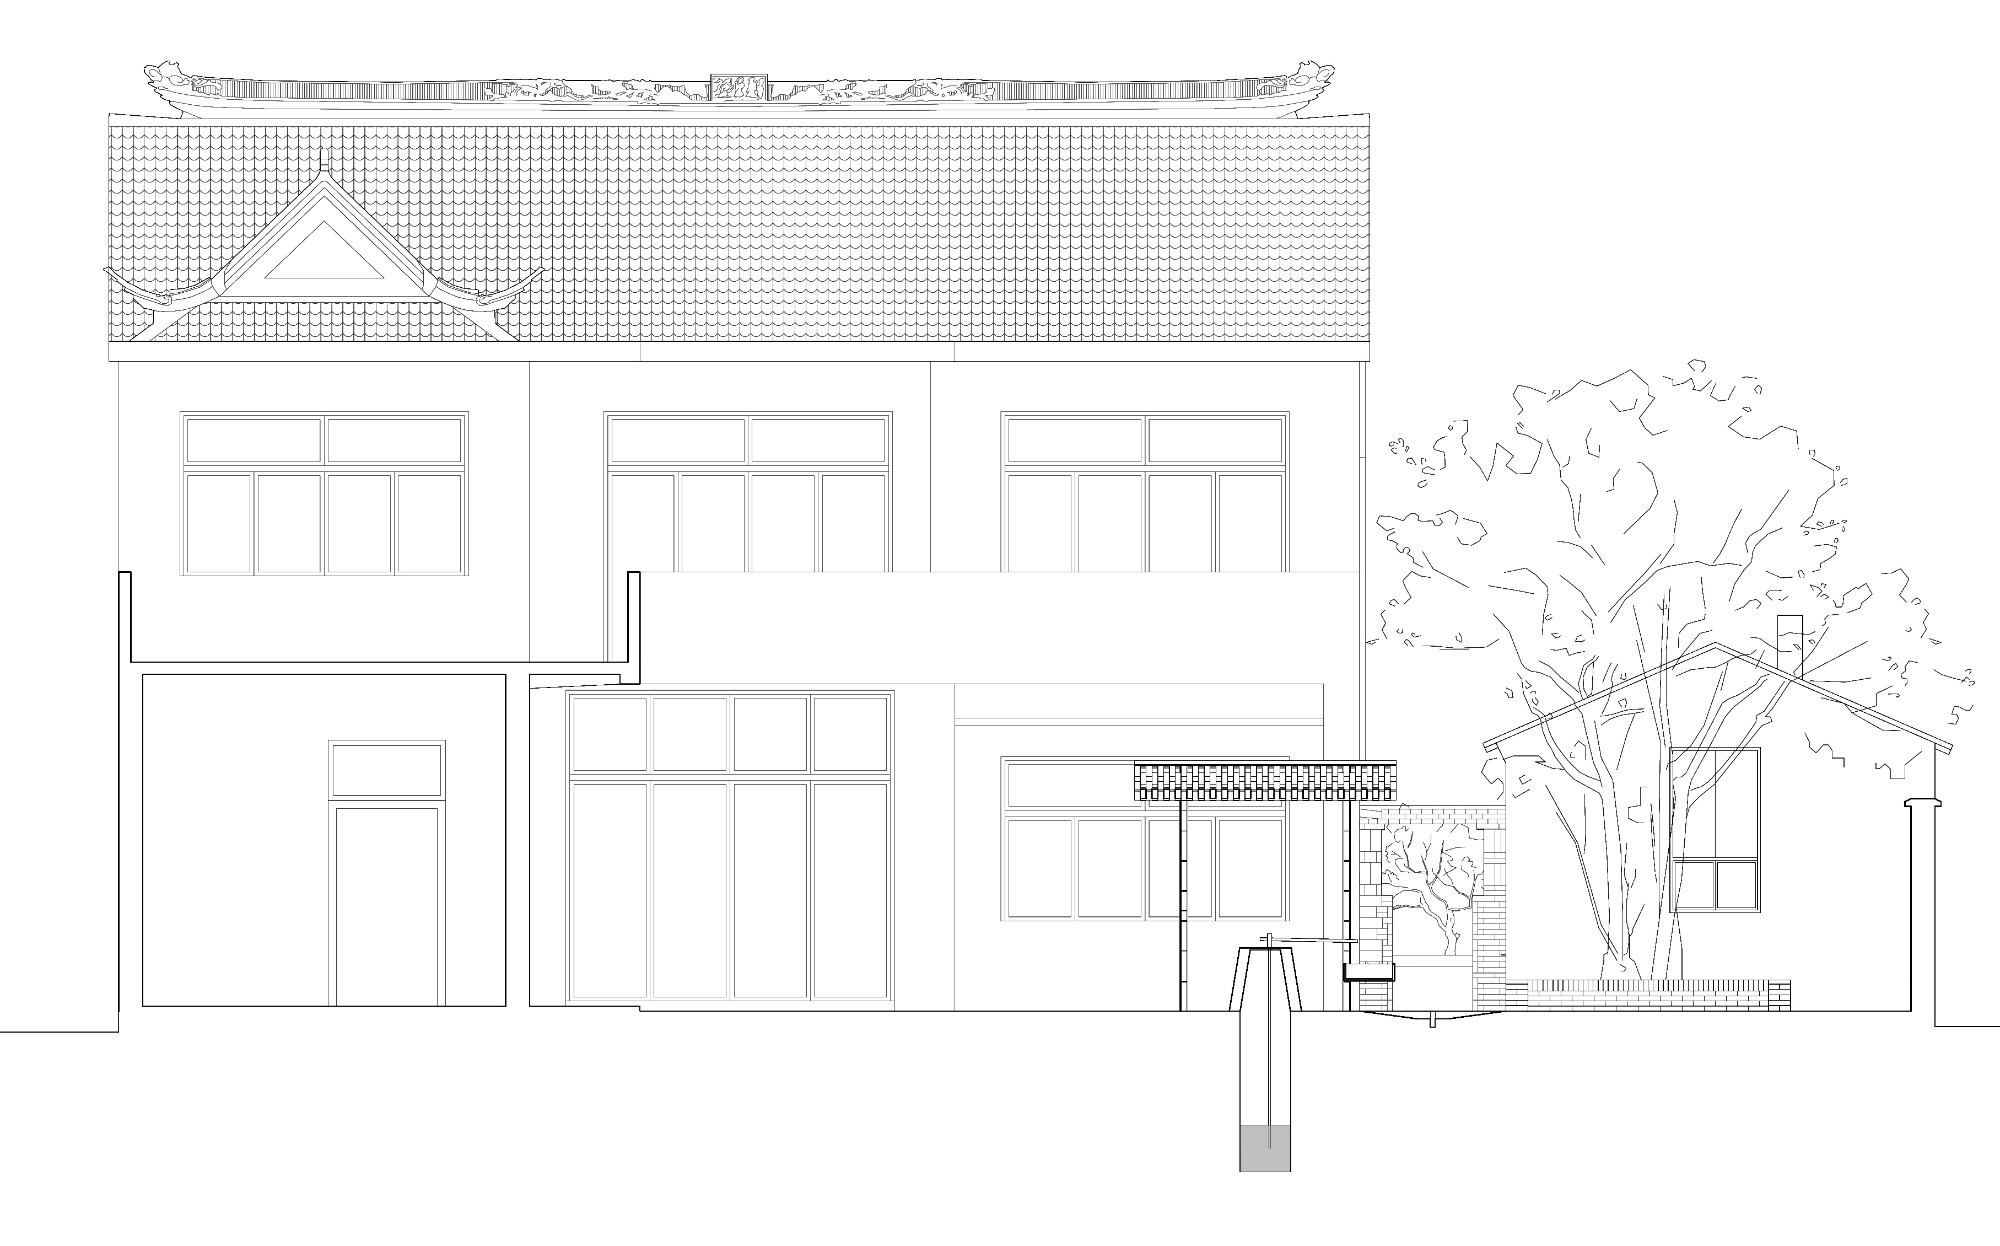
Over the old well stands a new pavilion of steel and timber, with a terrazzo basin that makes washing clothes and vegetables easier. The pavilion lightly divides the yard in two: the east side gathers around an osmanthus and an elm, the west side joins the main house. Unlike traditional construction, steel columns carry a timber roof, a catenary vault woven from small glulam blocks strung on stainless steel rods.
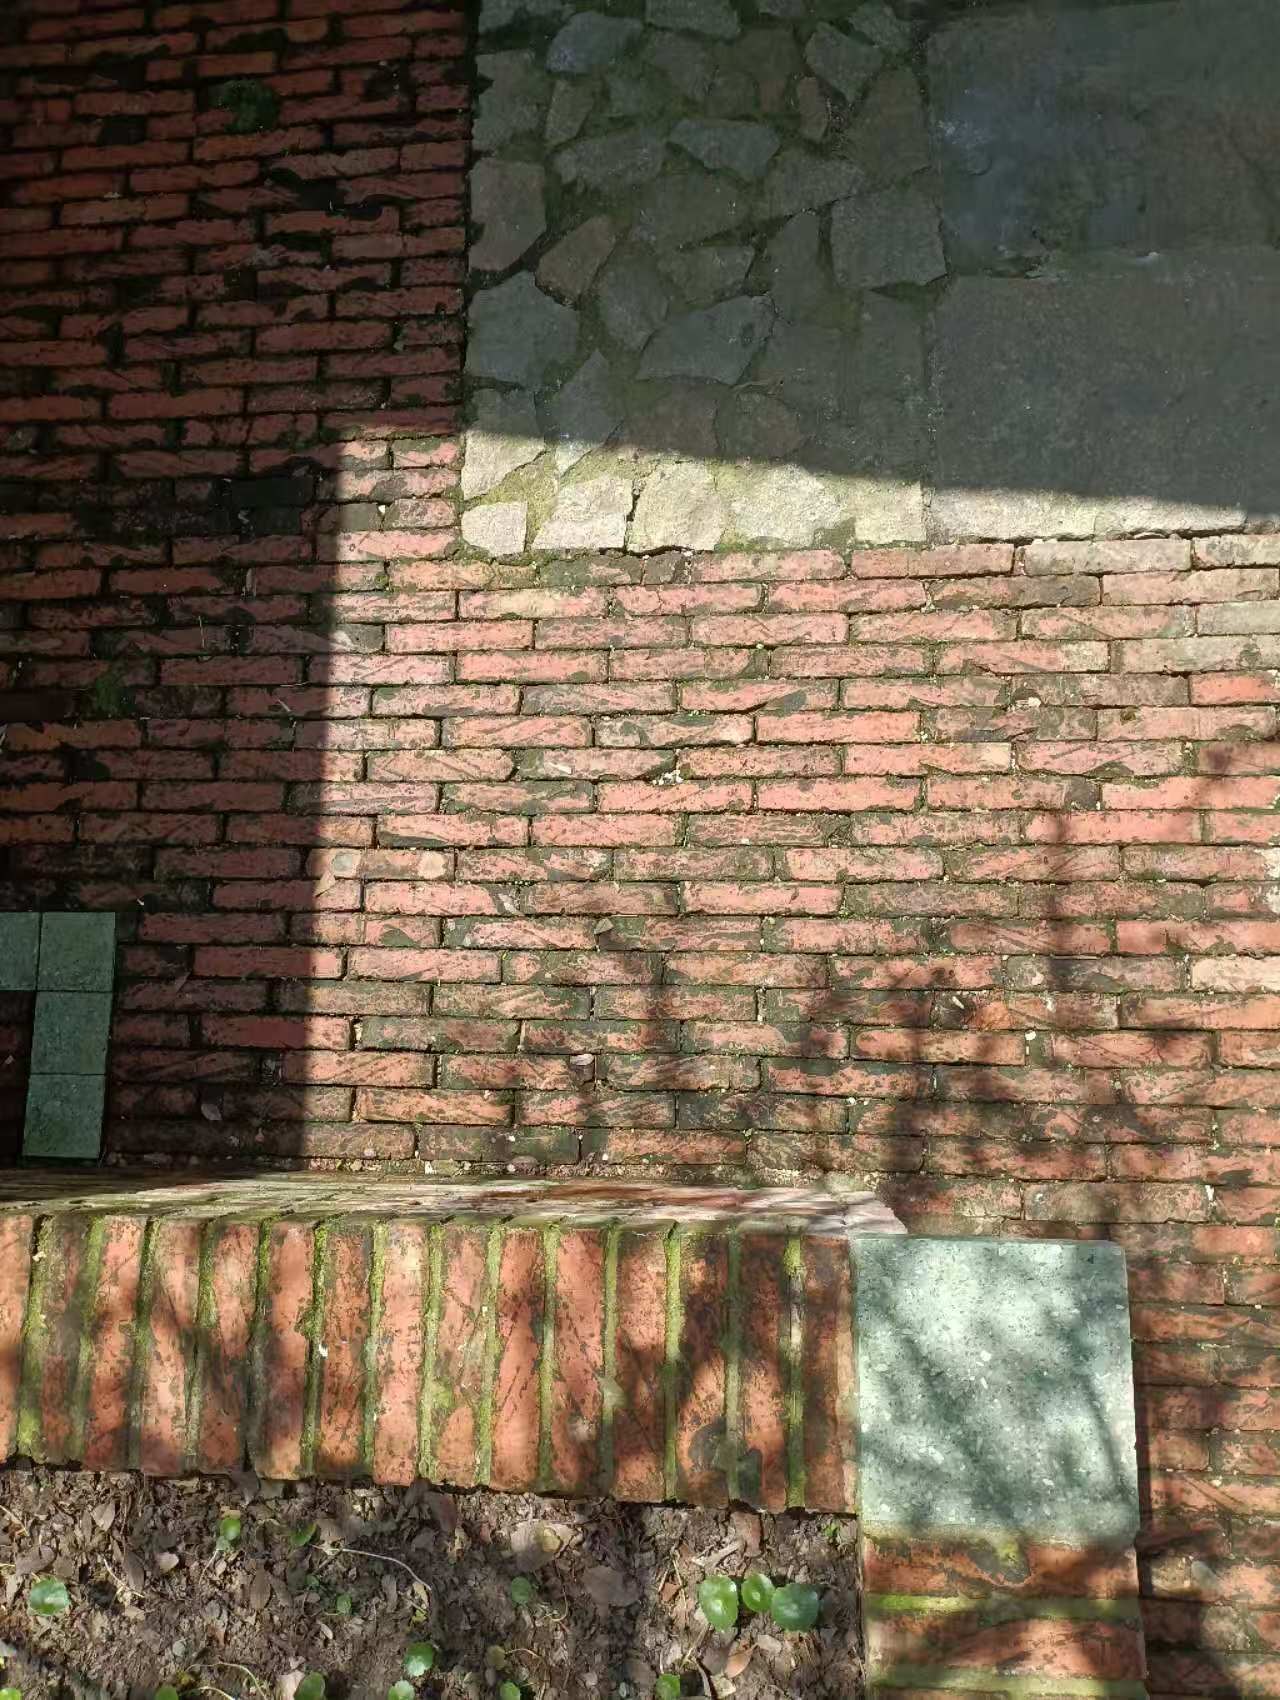
In the tree yard, low planters were built around the forty-year-old elm and osmanthus, and the cement ground was replaced with red and grey brick, laid separately where the water gathers. Once a dead end, the stove room is now the centre of the yard. The alley, the house yard, the tree yard and the well yard have no fixed boundaries, and the stove, the well and the trees together make a place full of everyday life, lightly divided yet continuous.
Project Information
- Design studio
- Atelier Lu
- Area
- 18 m²
- Time
- 2019
- Type
- Renovation, Residential
- Primary materials
- Brick, Engineered wood, Reclaimed materials, Steel, Terrazzo