Suzhou Museum of Contemporary Art
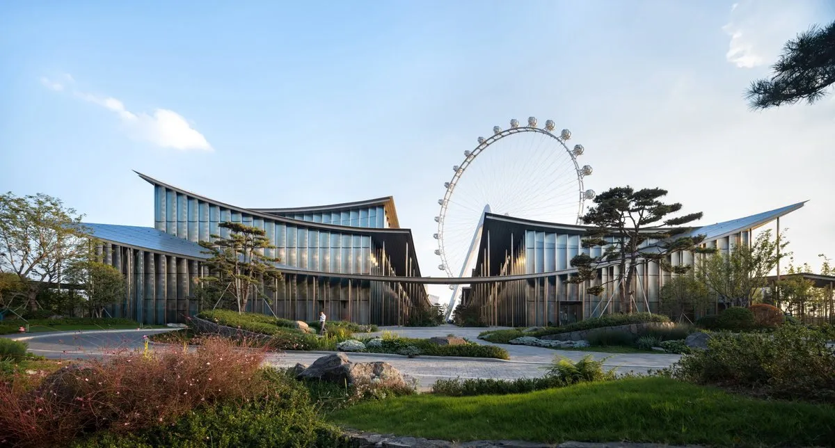
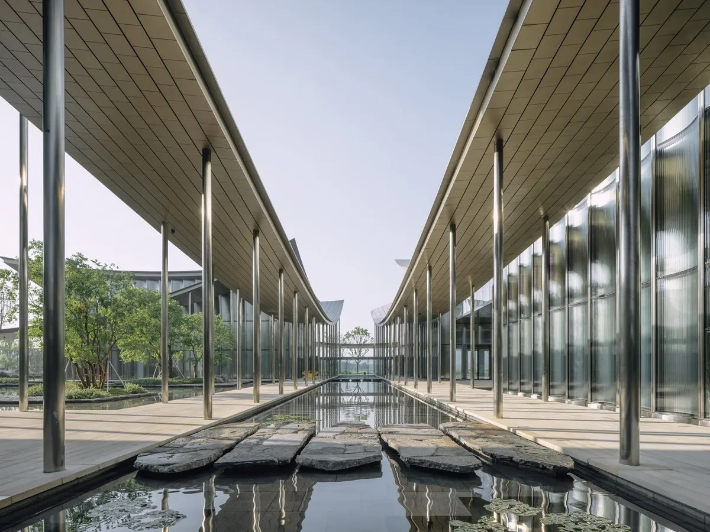
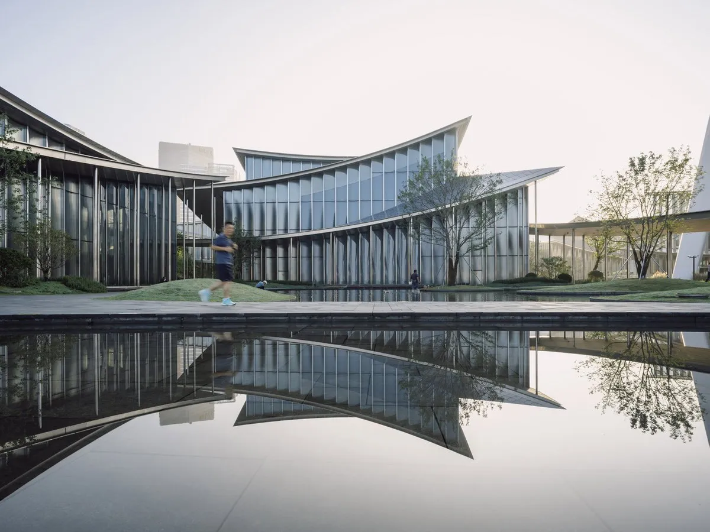
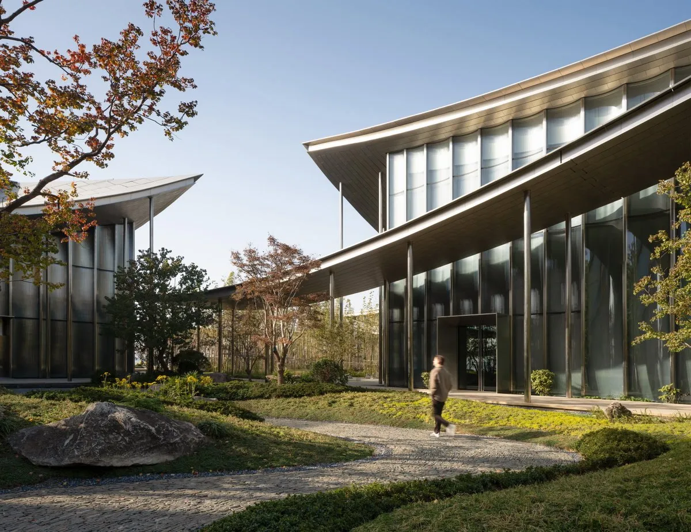
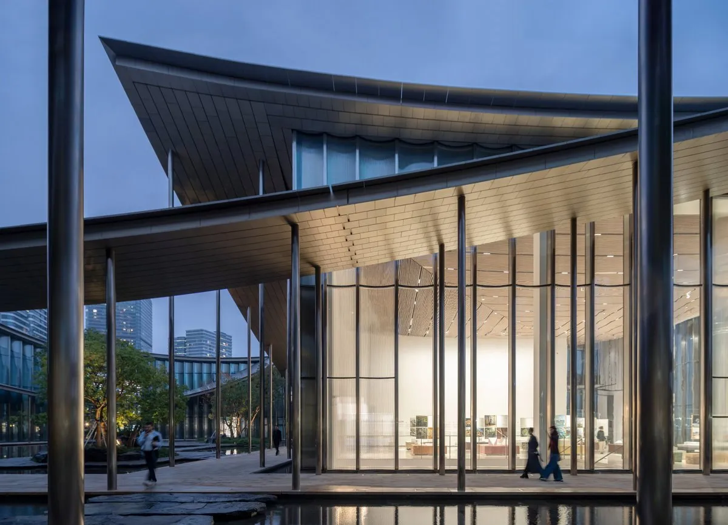
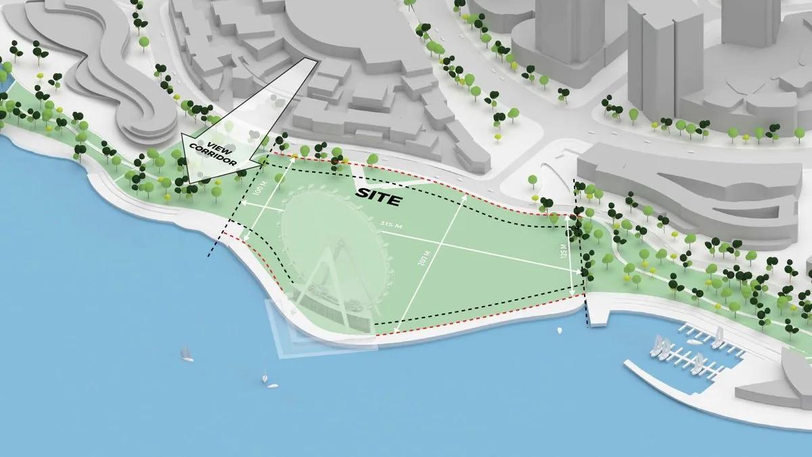
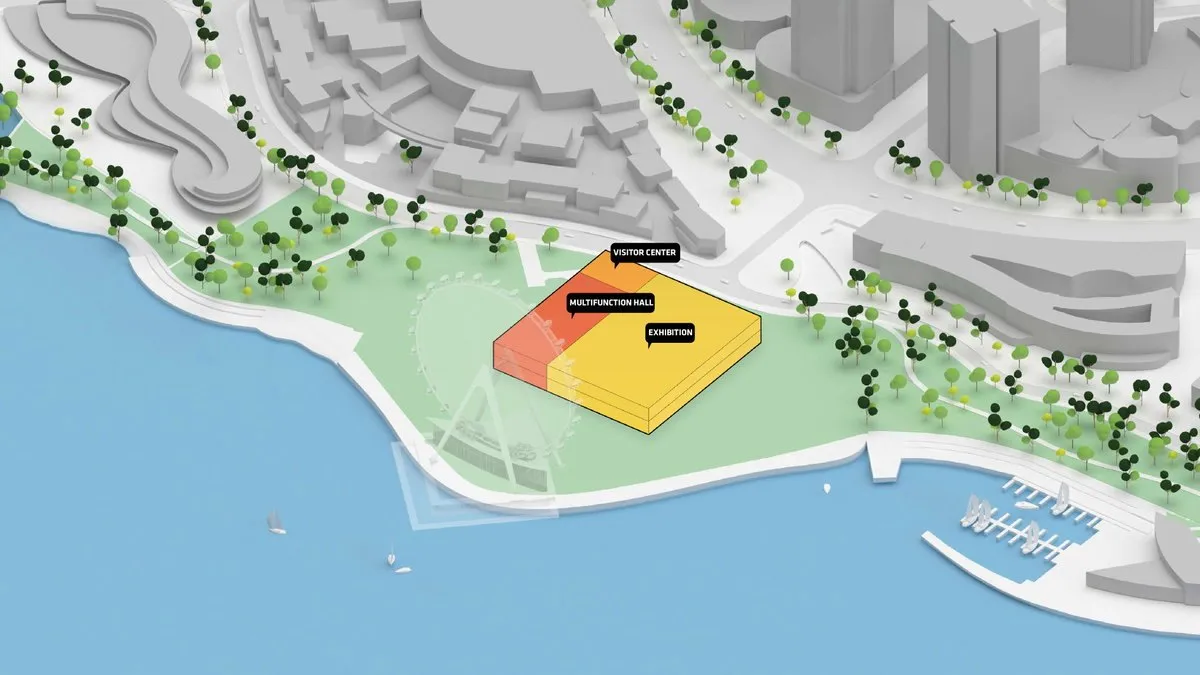
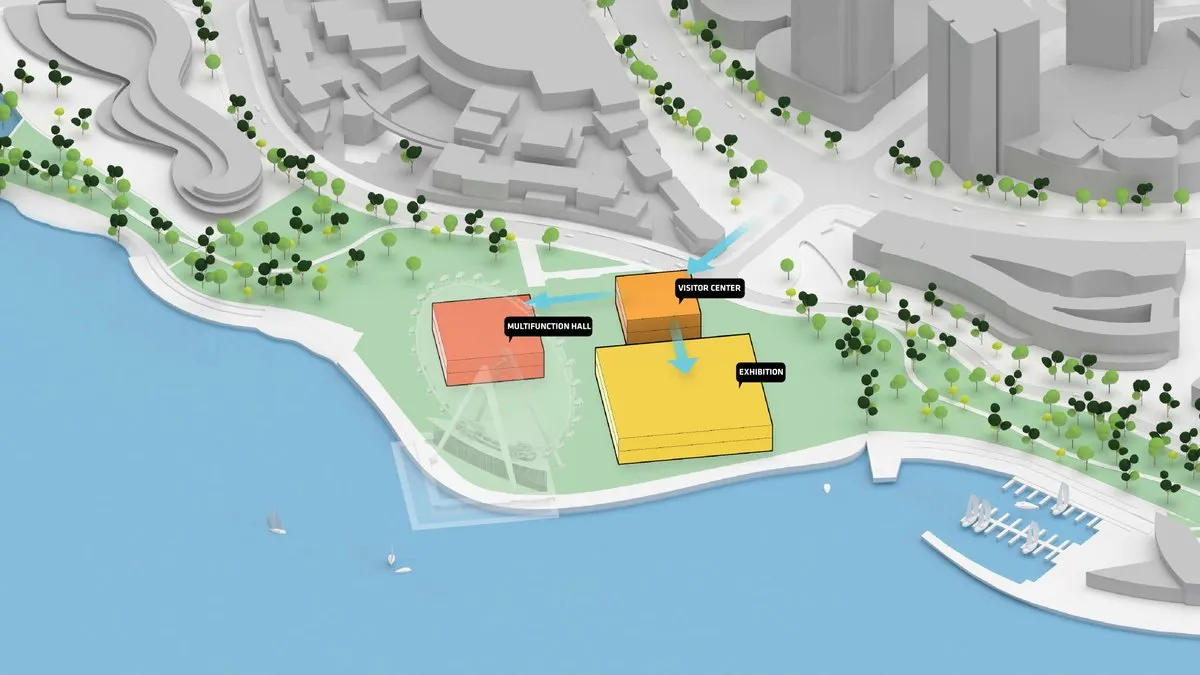
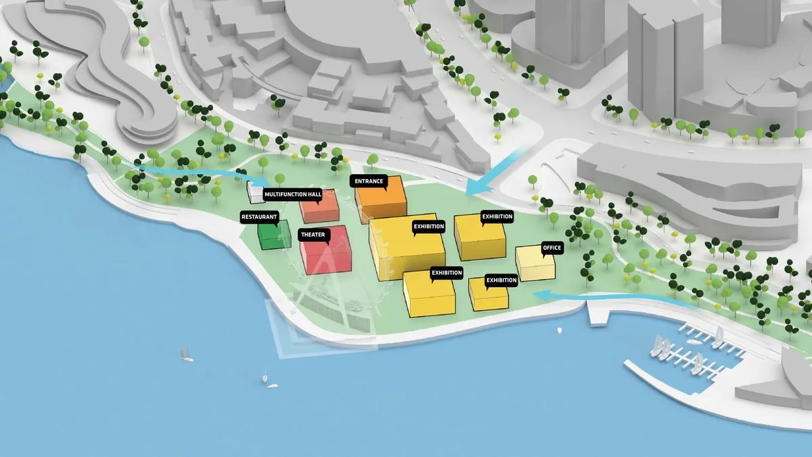
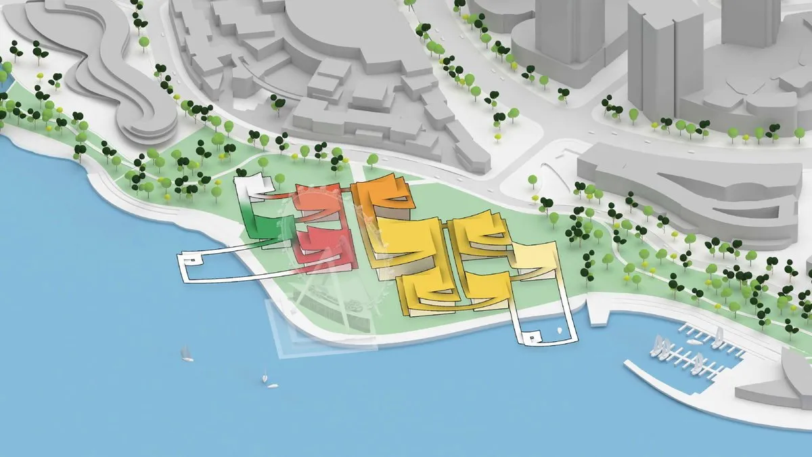
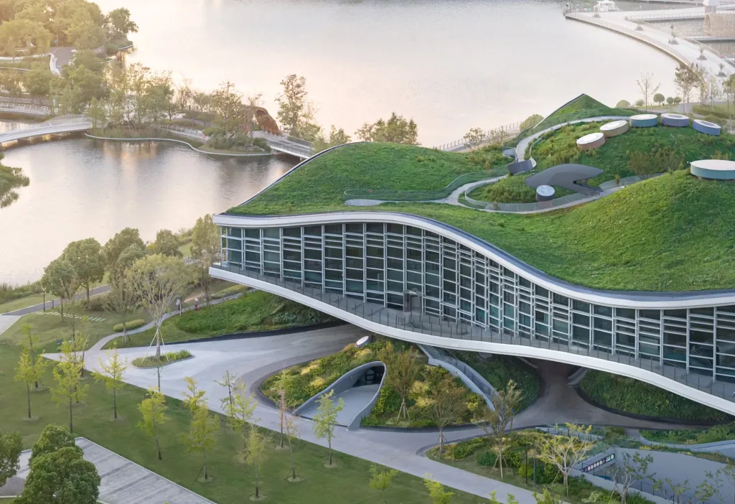
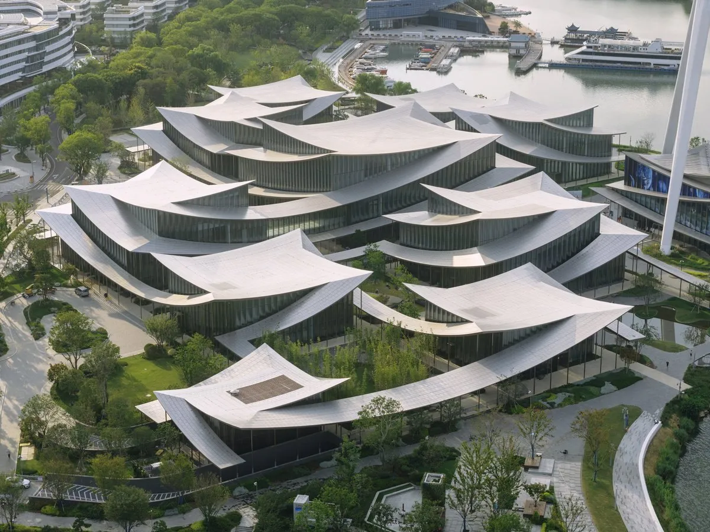
On the edge of a lake, the museum is arranged as a sequence of linked pavilions that reinterprets the spatial logic of a traditional Chinese garden. Instead of one monumental volume, the programme is spread across nine separate buildings, with galleries, public spaces and gardens tied together by a continuous covered route between the city and the waterfront.
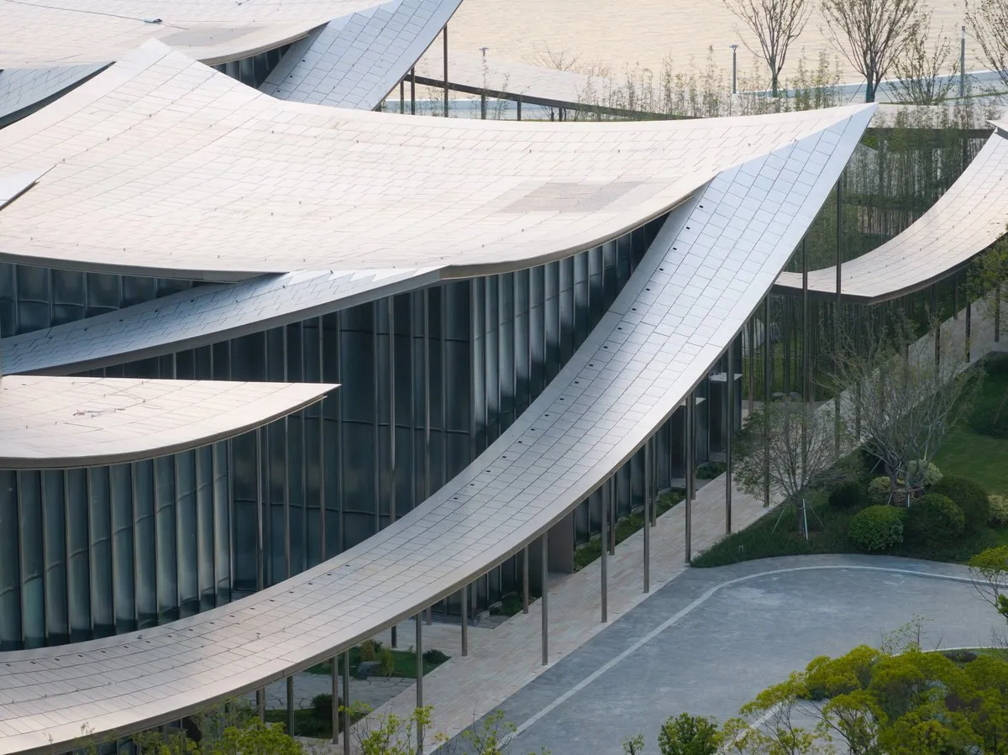
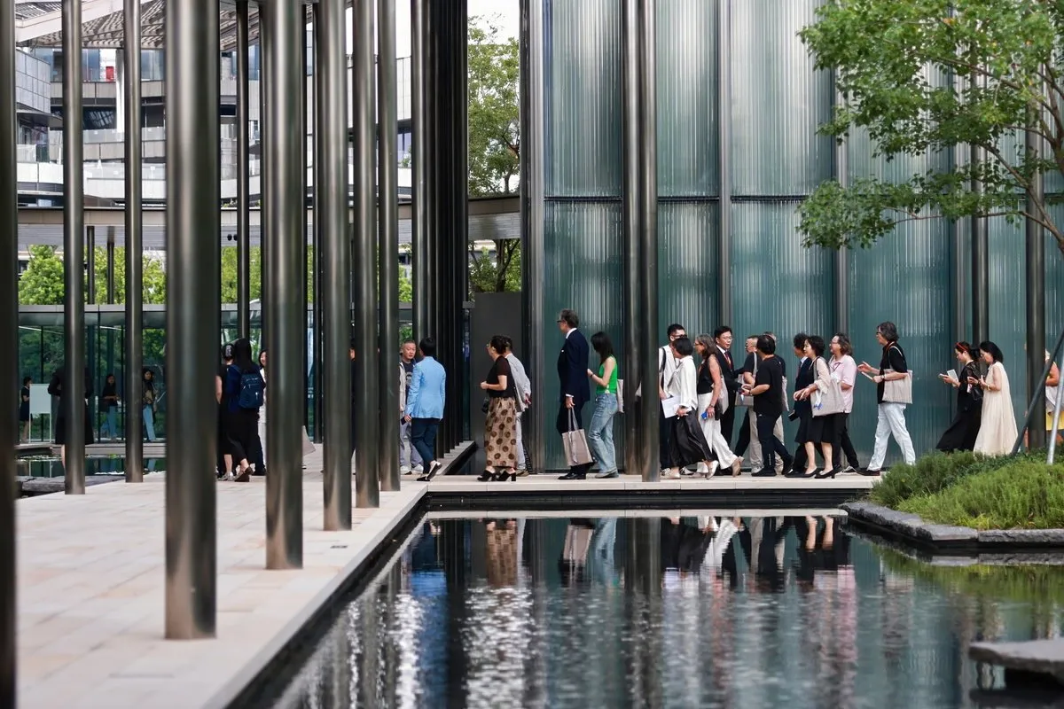
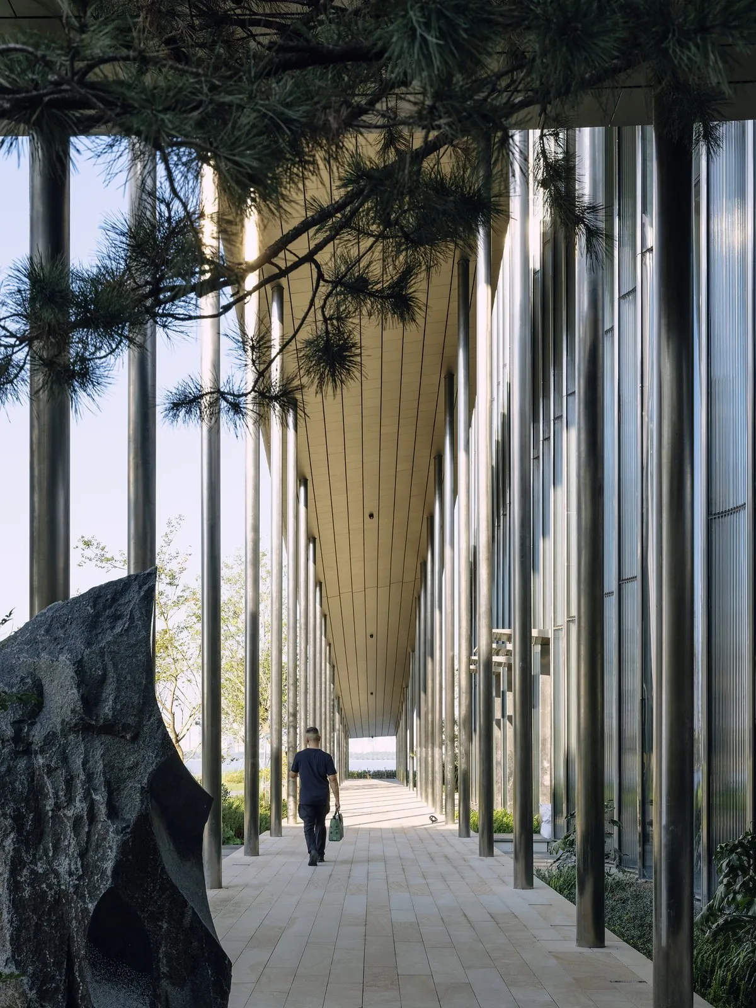
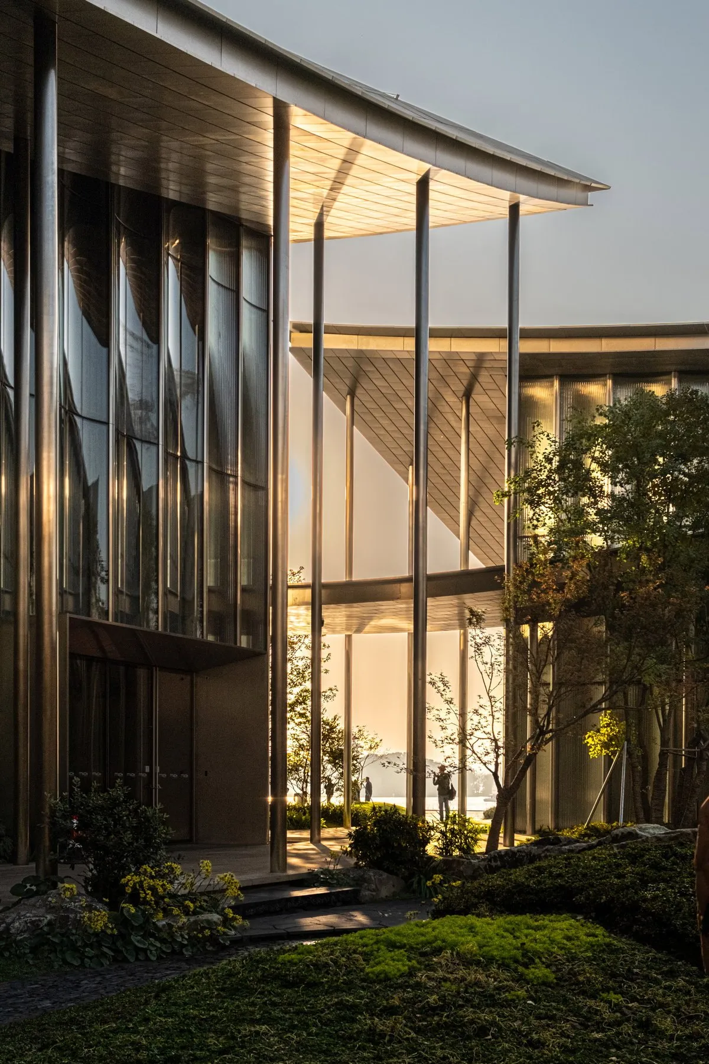
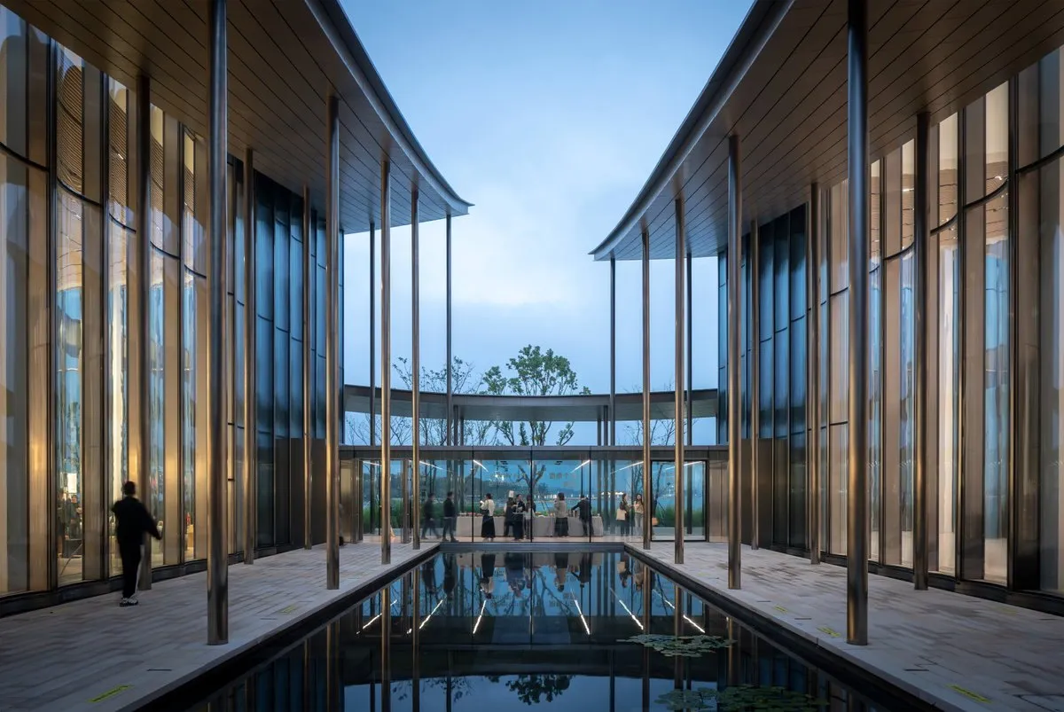
The central reference is the lang, the covered corridor of the classical garden, enlarged and turned into a contemporary circulation system. Its curved edges frame courtyards, guide visitors between the halls and make sheltered places to watch the gardens and the water change.
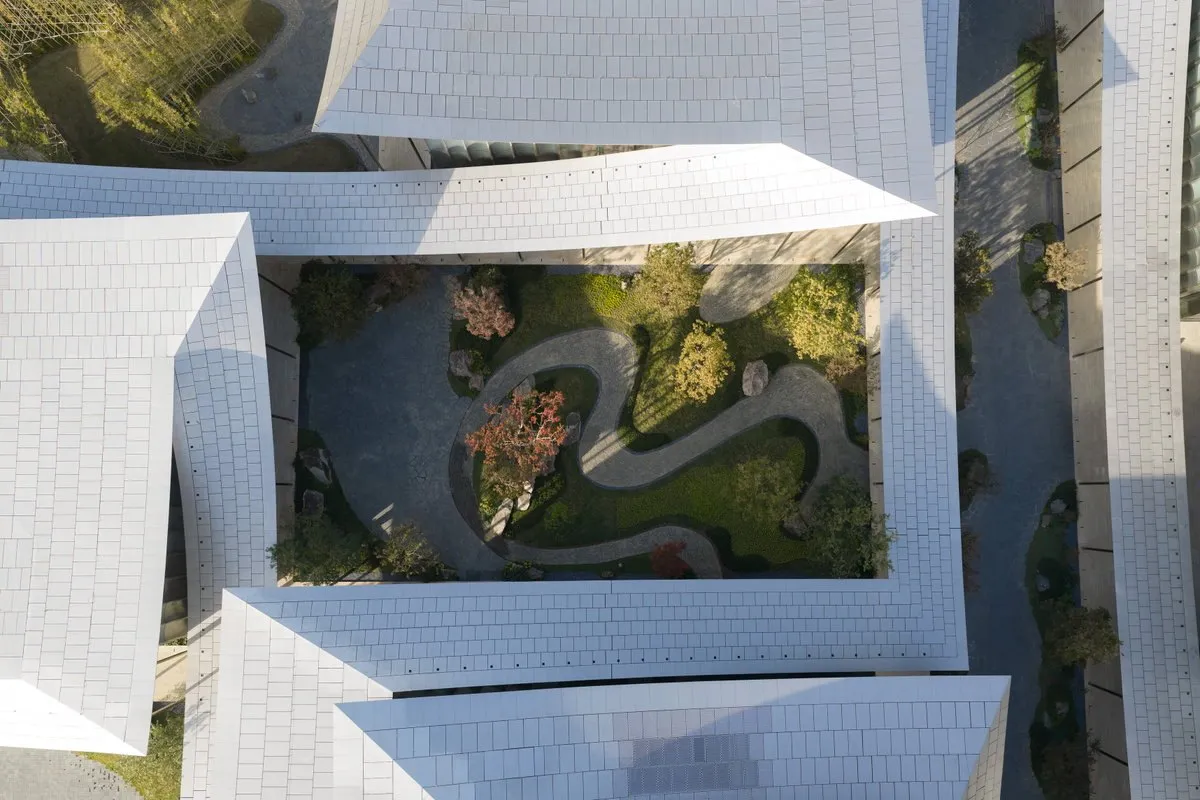
Seen from above, the roof becomes a fifth facade. The looping plan recalls an endless knot, and the continuous geometry gives the scattered pavilions one identity. At ground level the same form makes a more intimate run of thresholds, framed views and pauses.
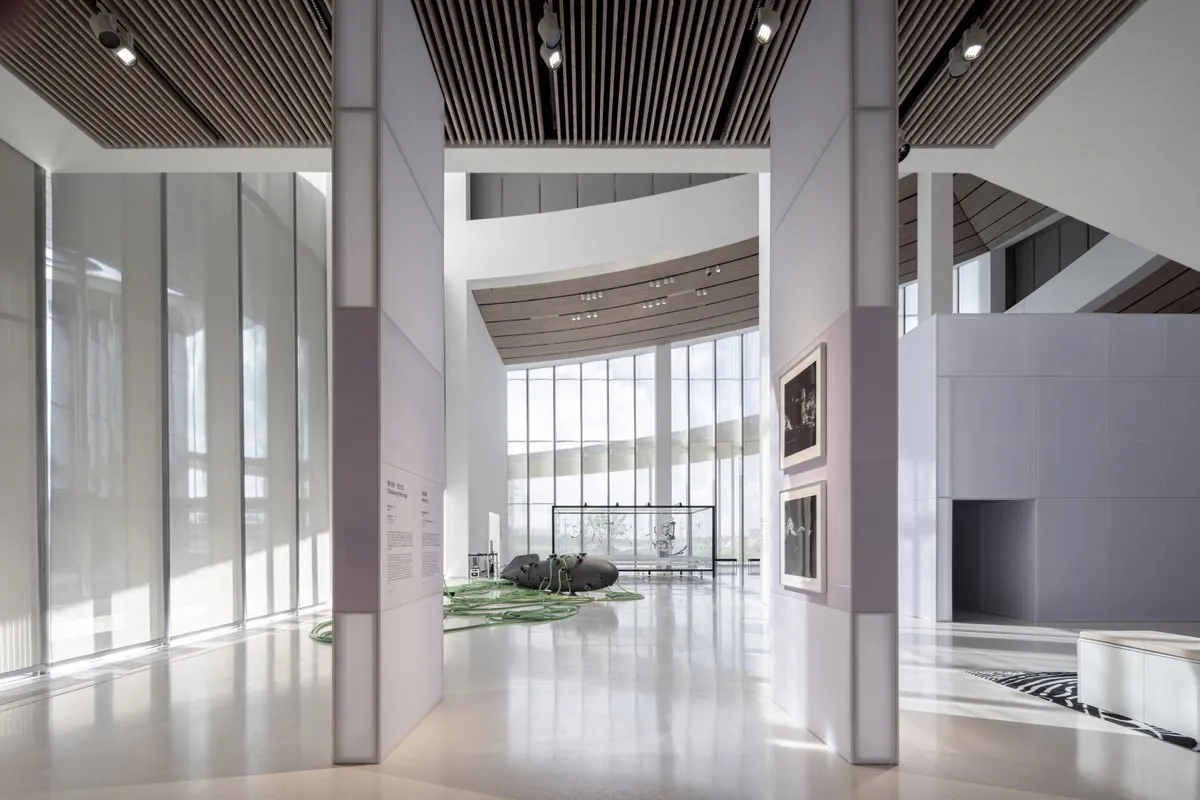
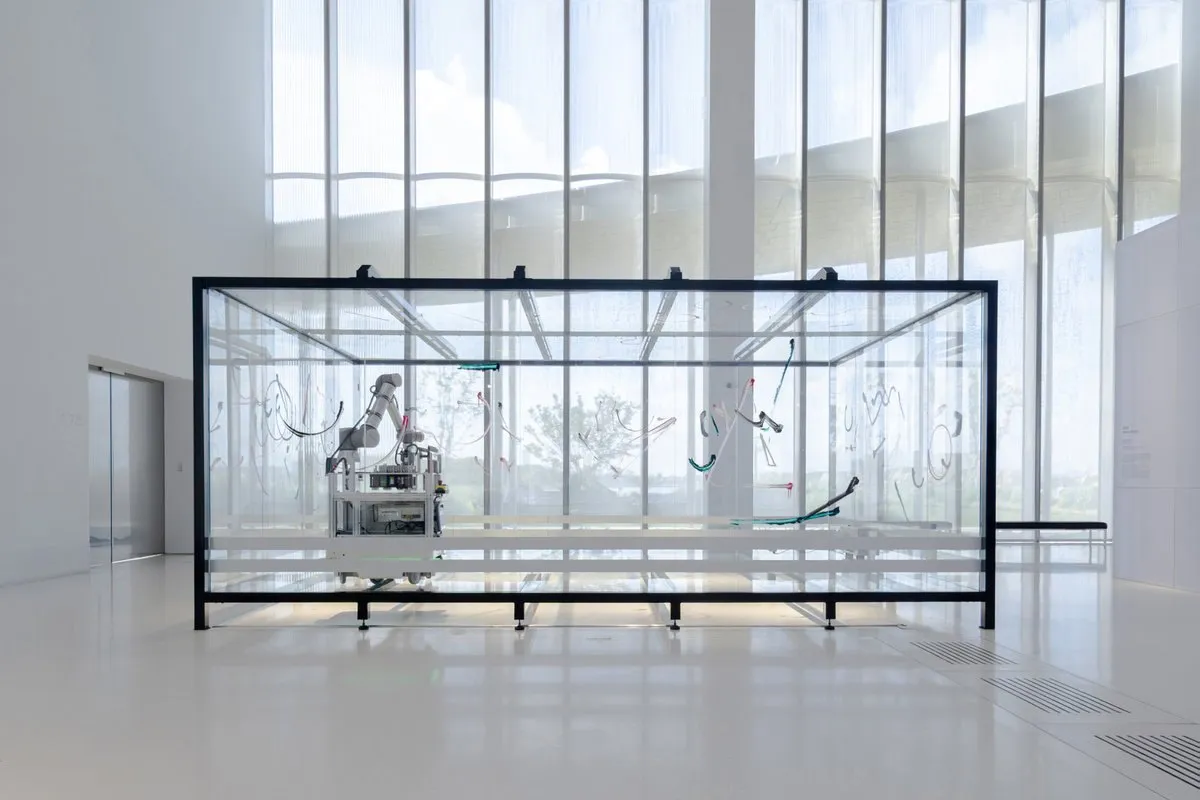
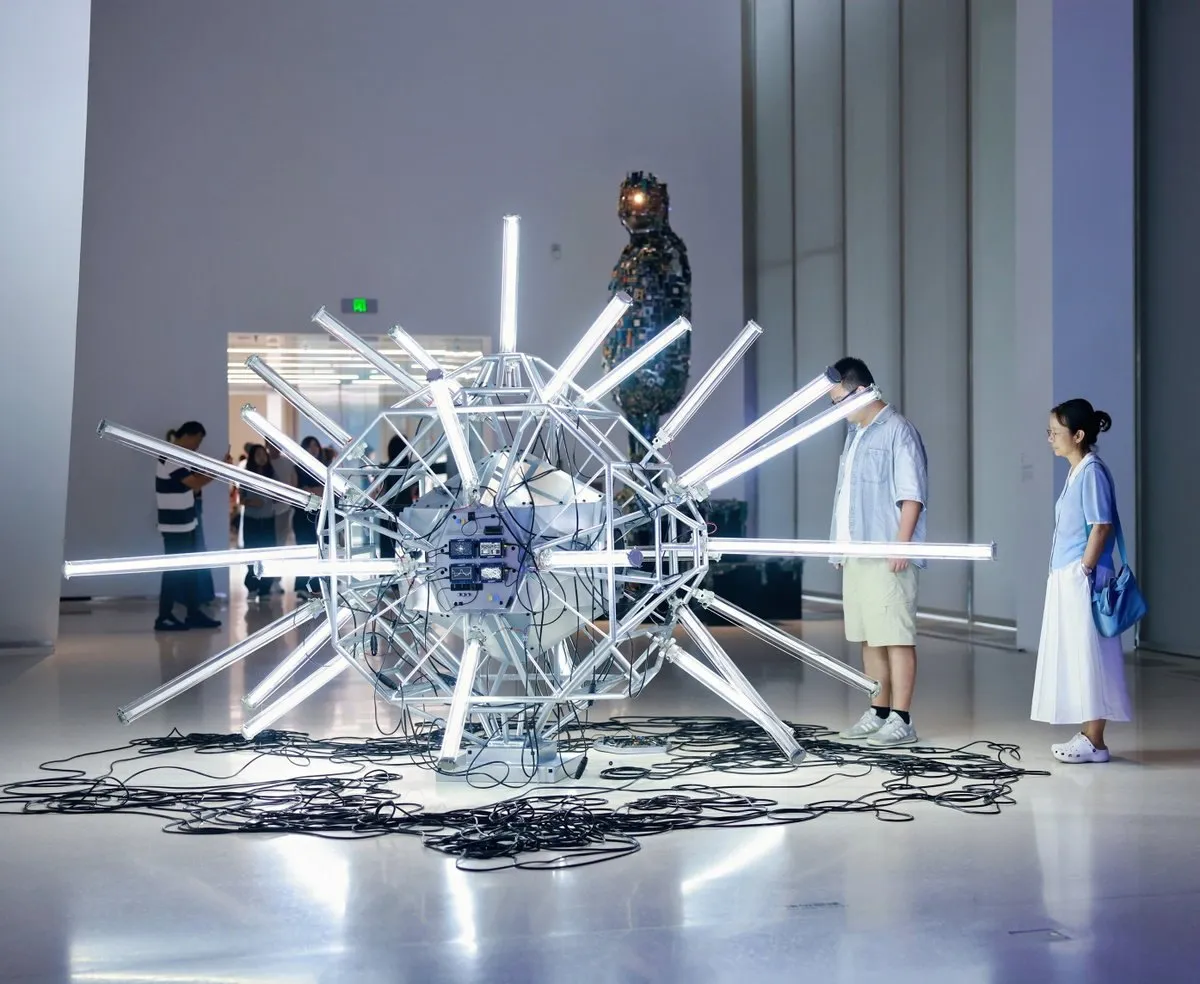
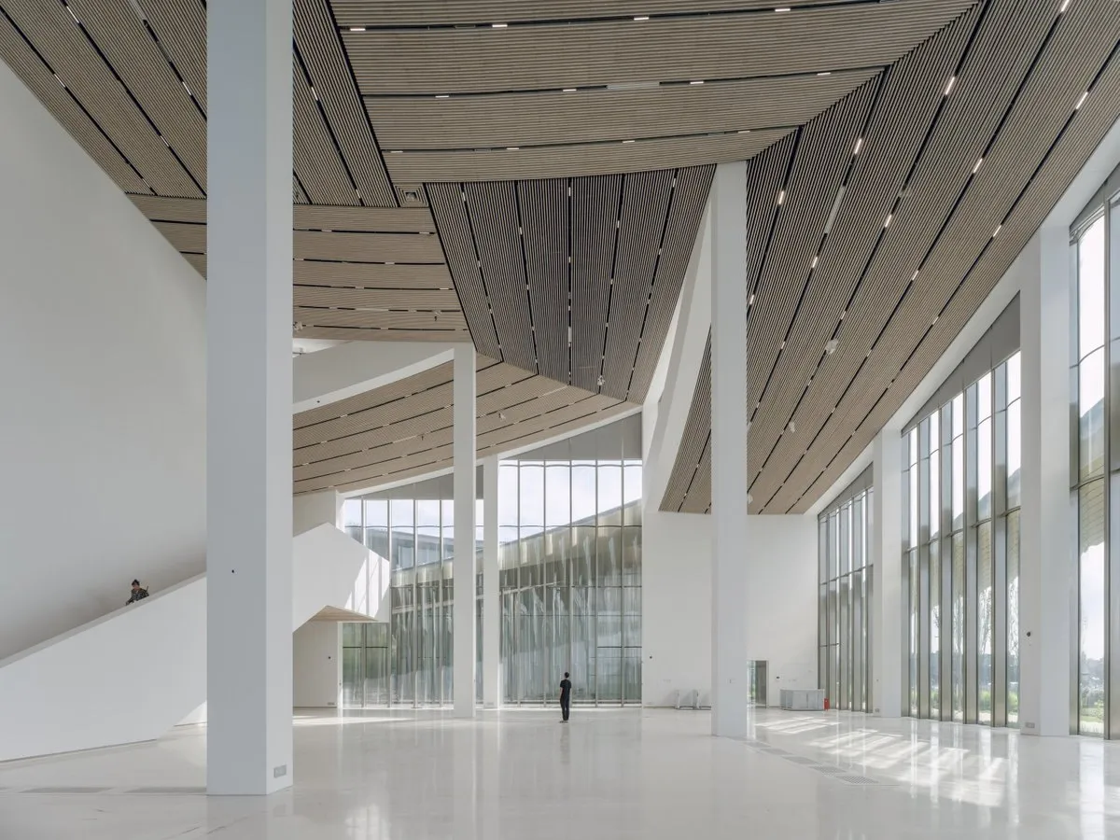
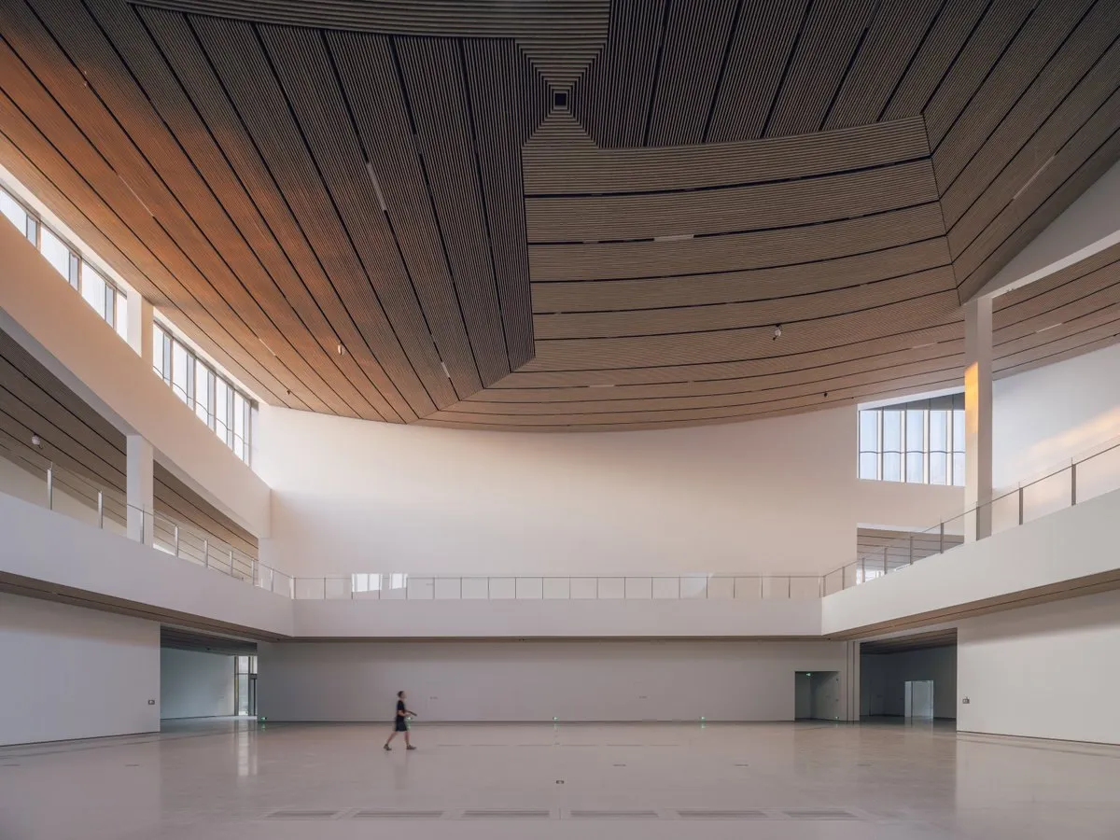
Four main exhibition halls rise up to 18 metres, within 11,300 square metres of exhibition space, alongside areas for education, cultural exchange, commerce and a black-box venue for performance and experimental work.
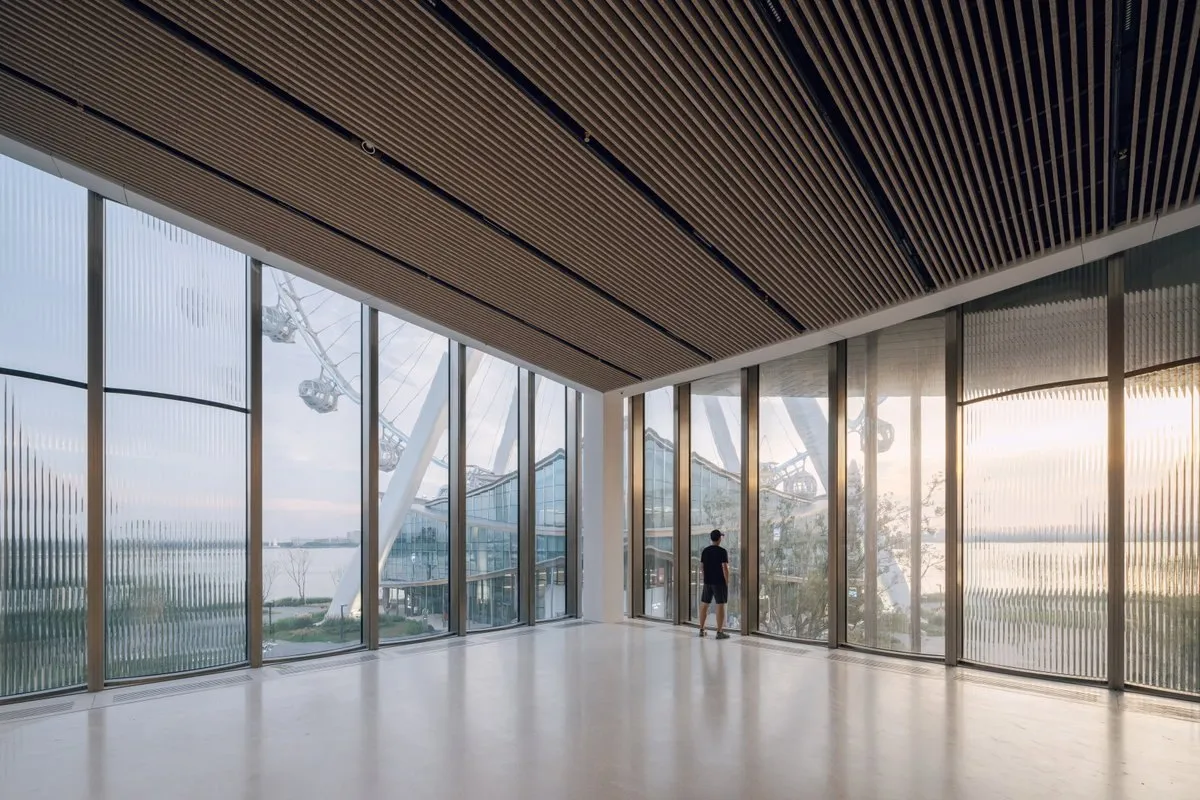
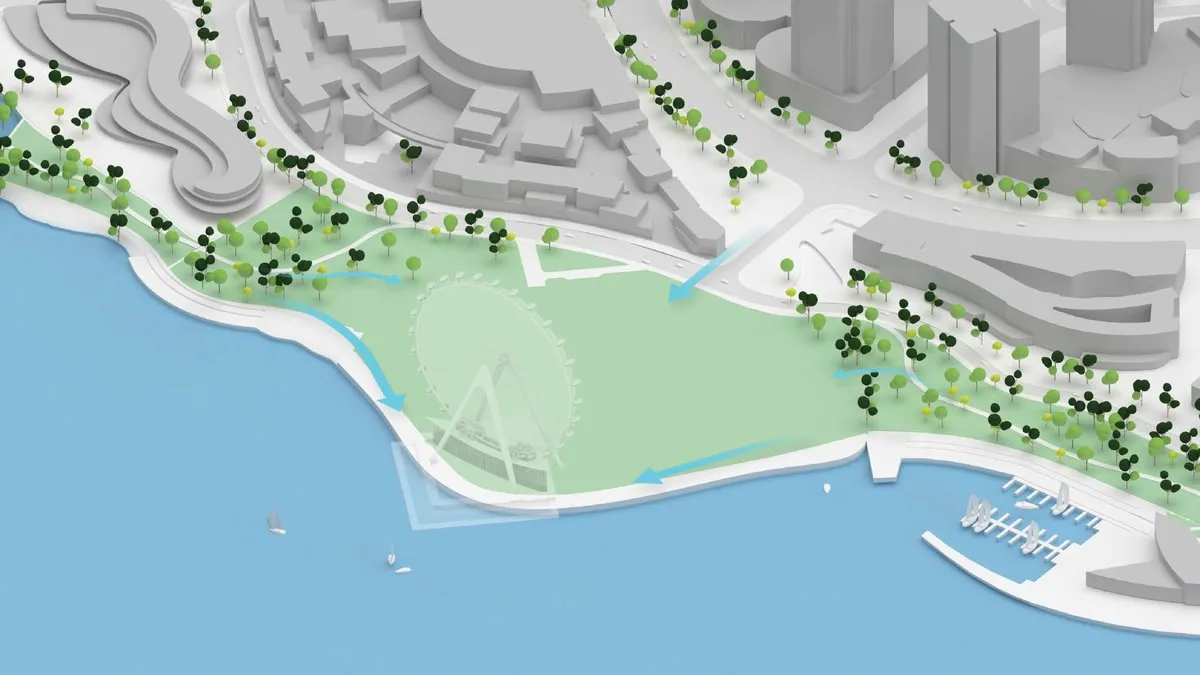
Visitors move again and again from galleries into planted courtyards and covered passages, so the landscape becomes part of the museum. The route also carries on beyond the institution, linking the surrounding urban district with the public lakeside.
Project Information