Longjing Tea Pavilion
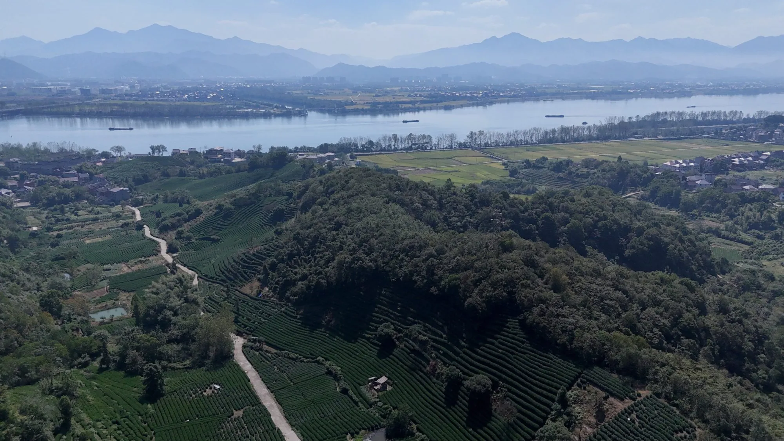
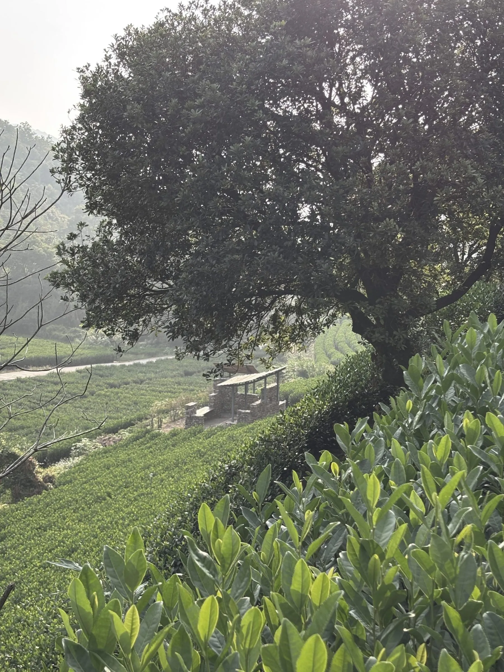
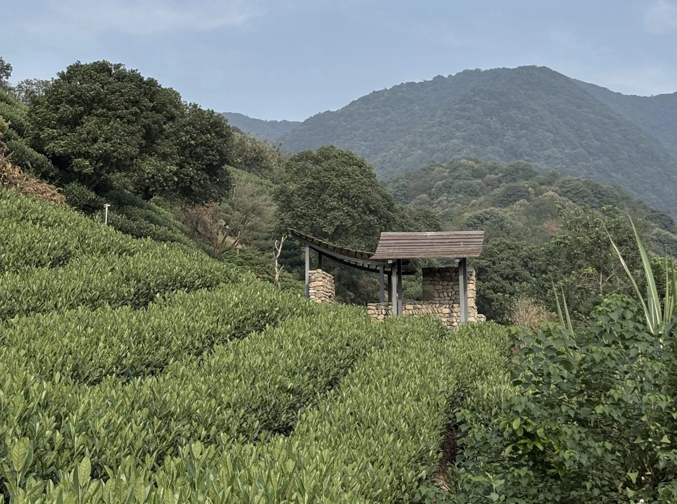
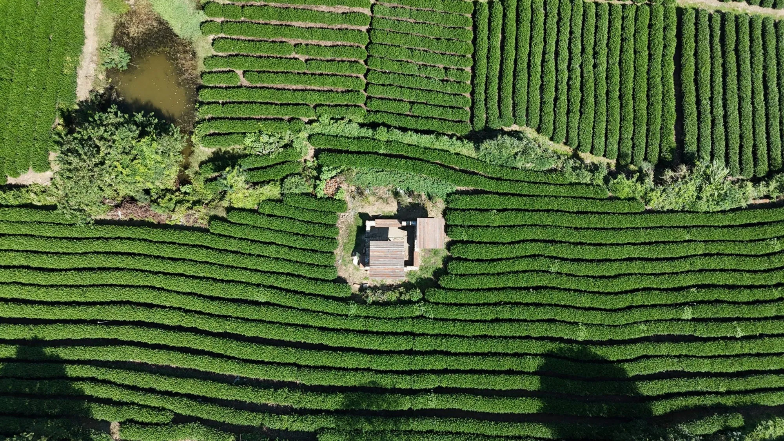
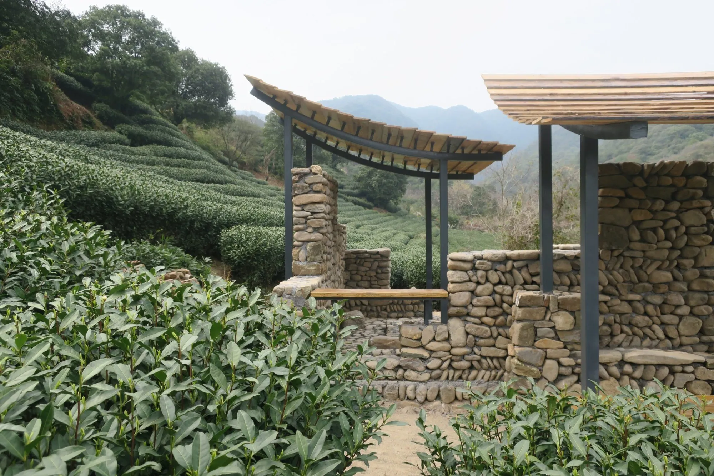
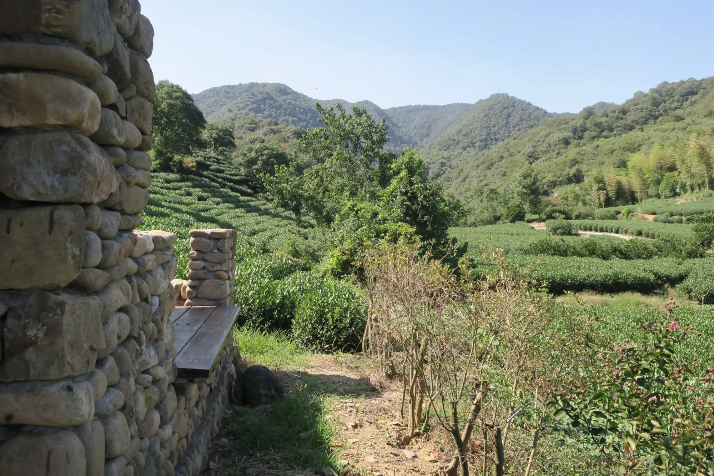
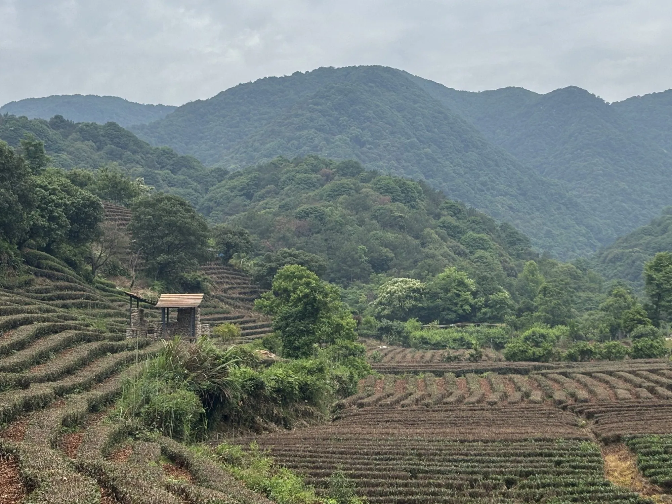
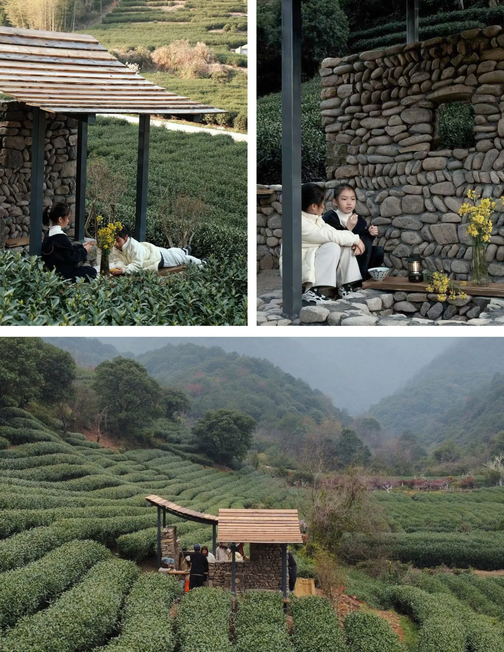
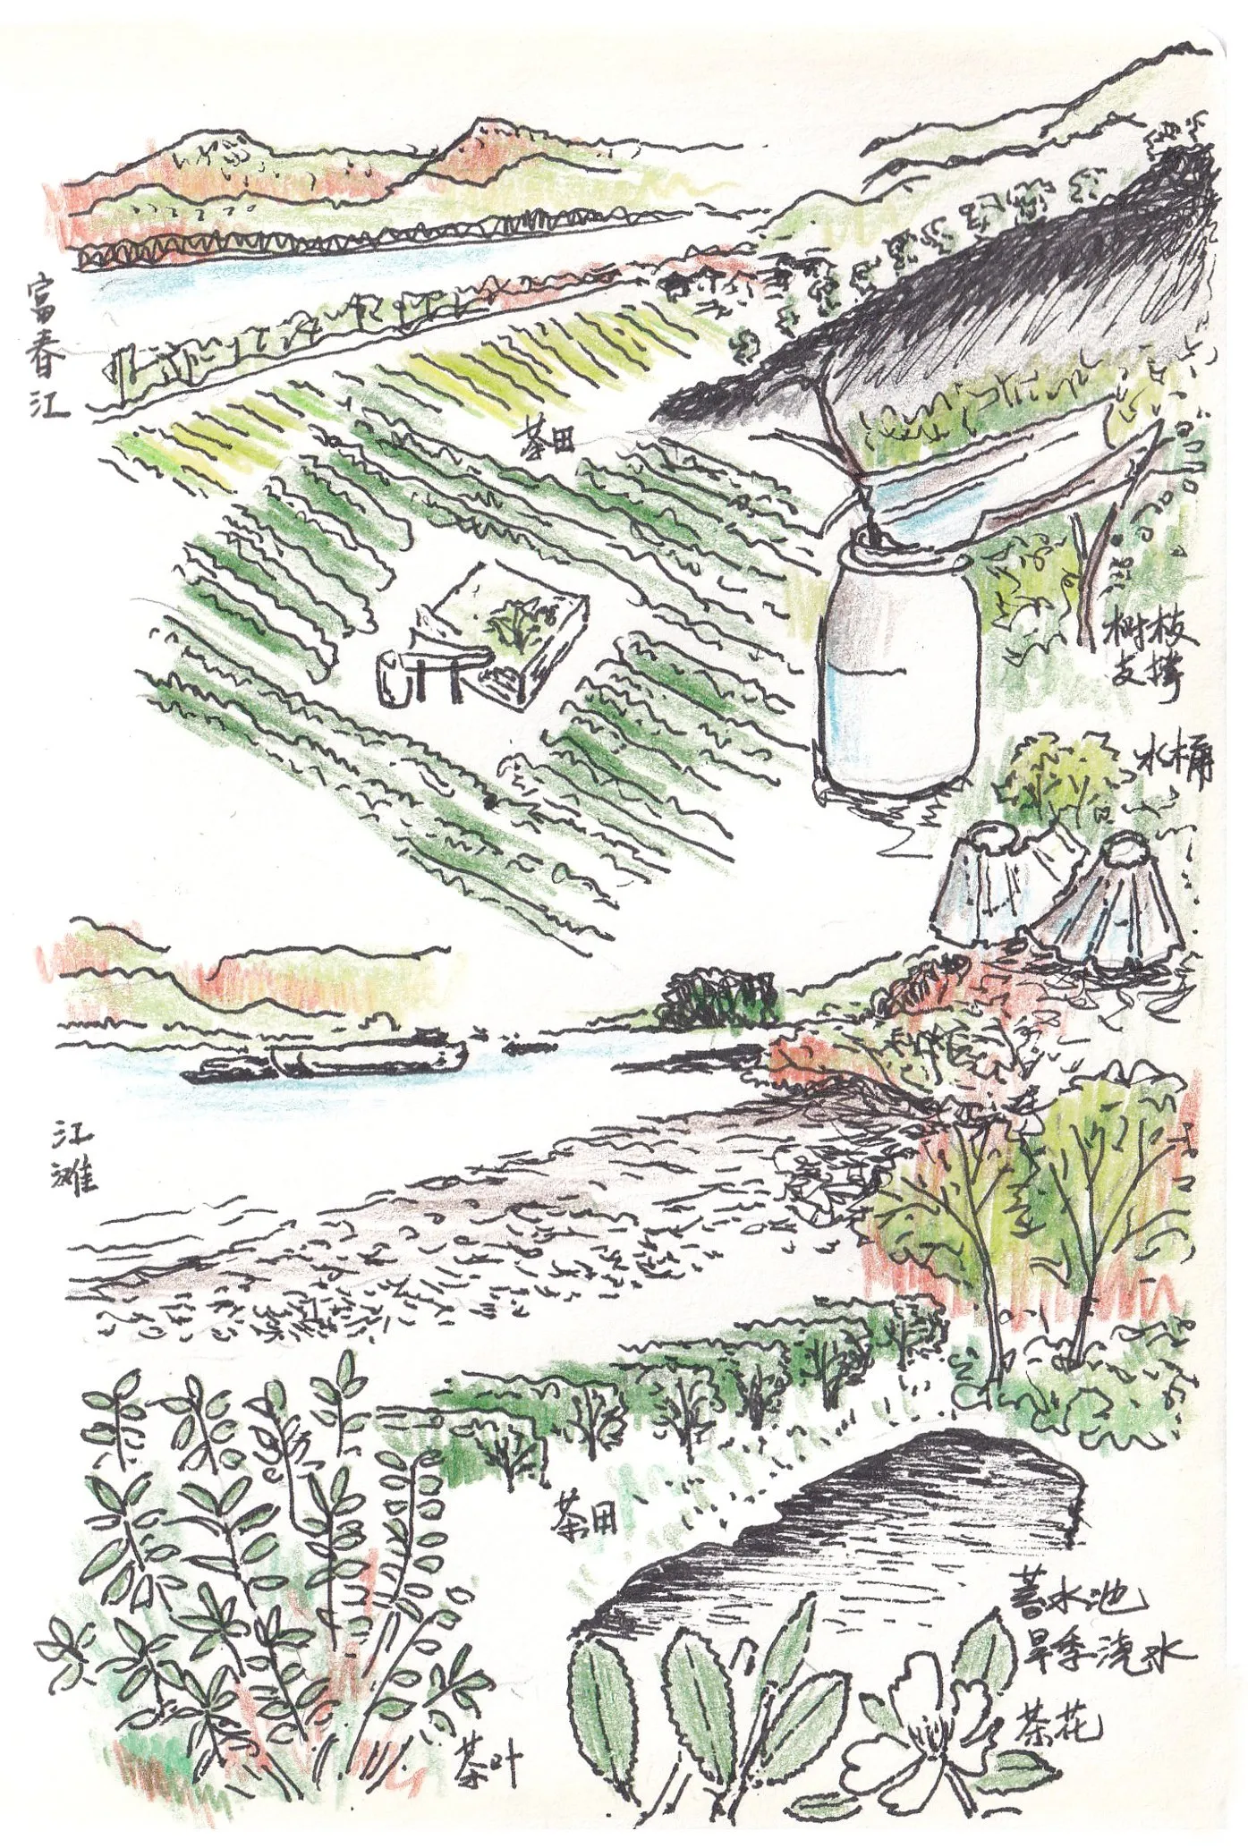
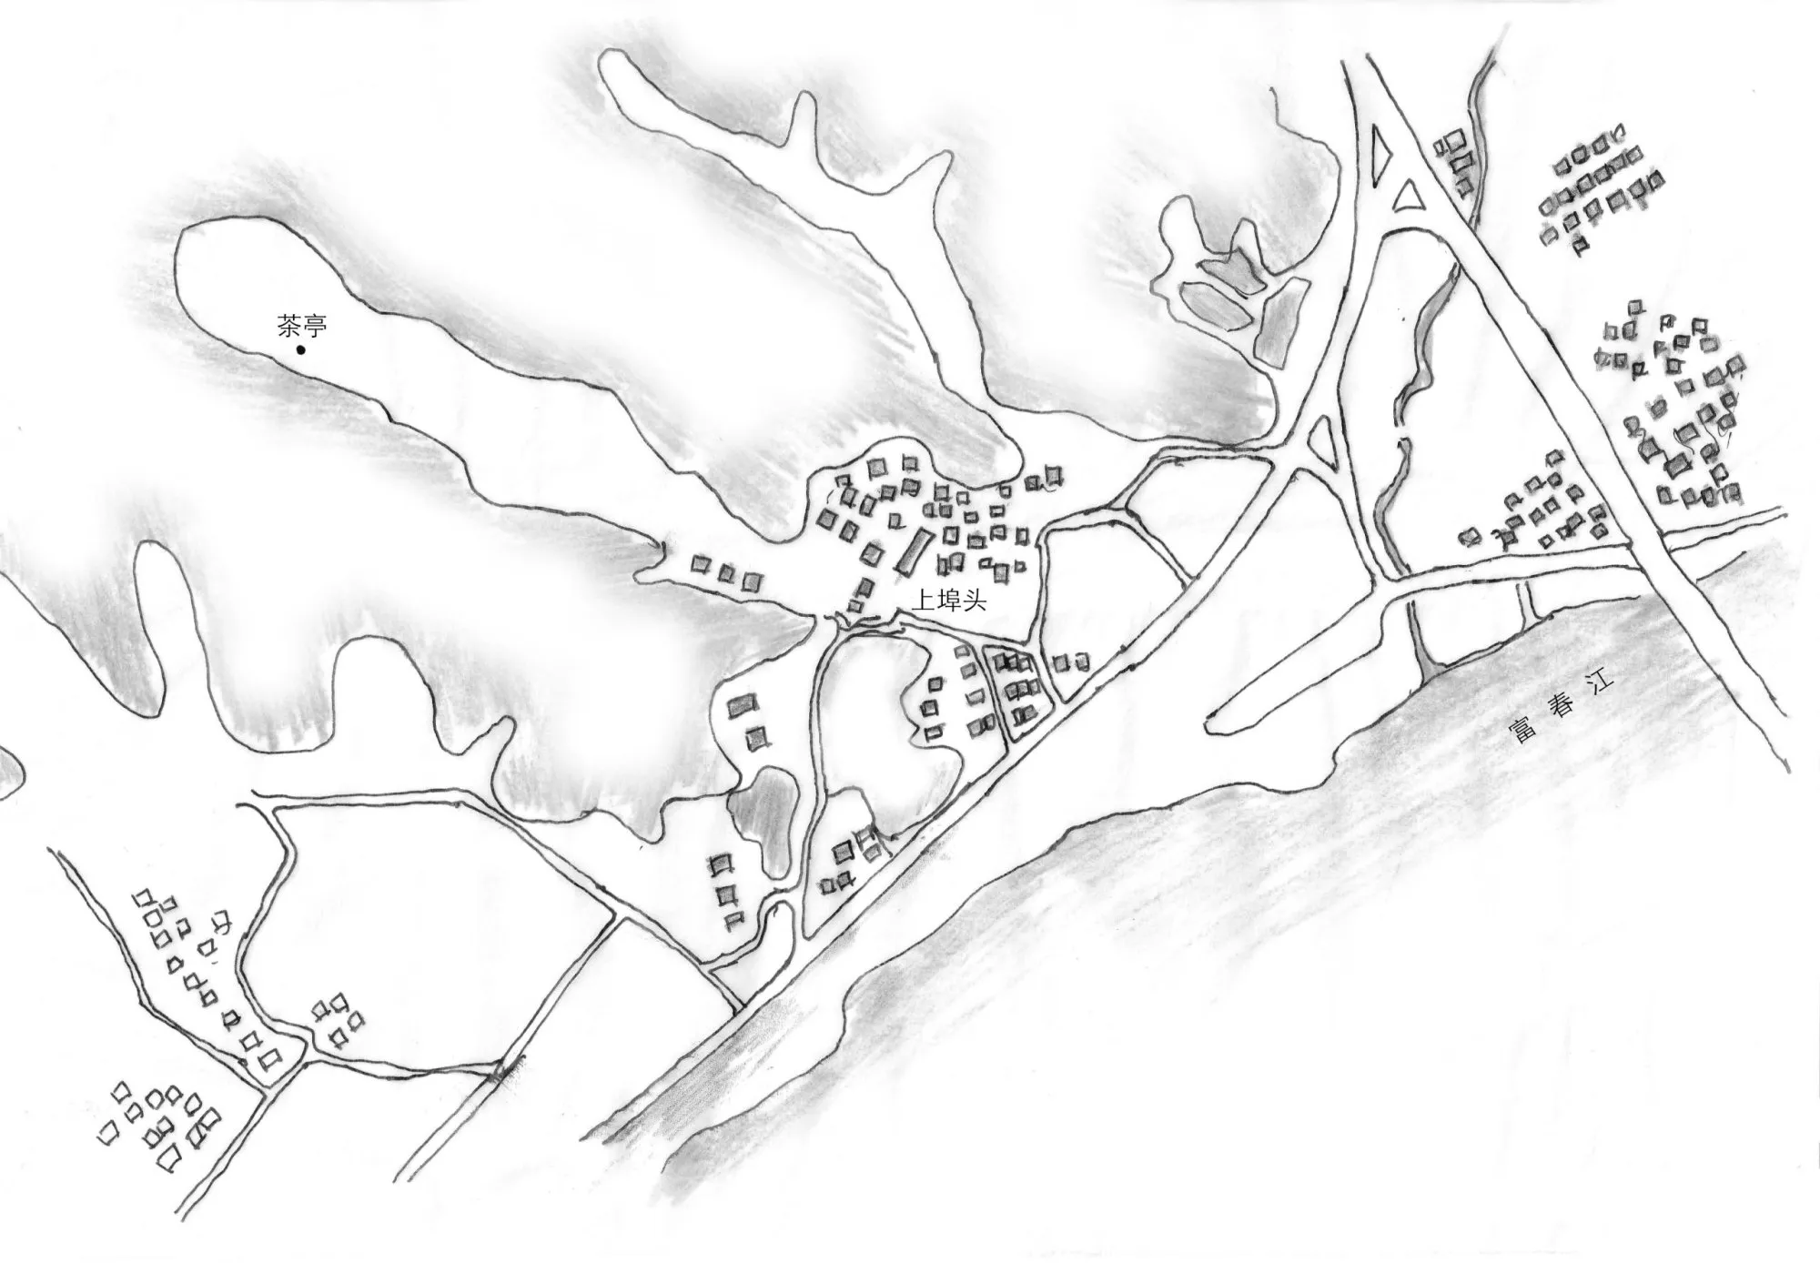
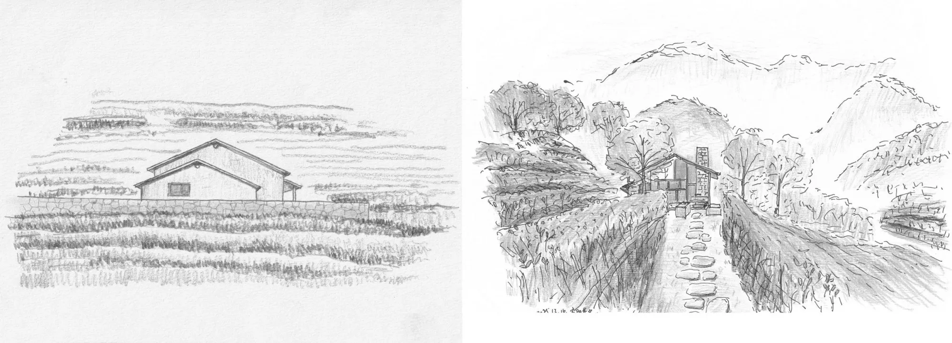
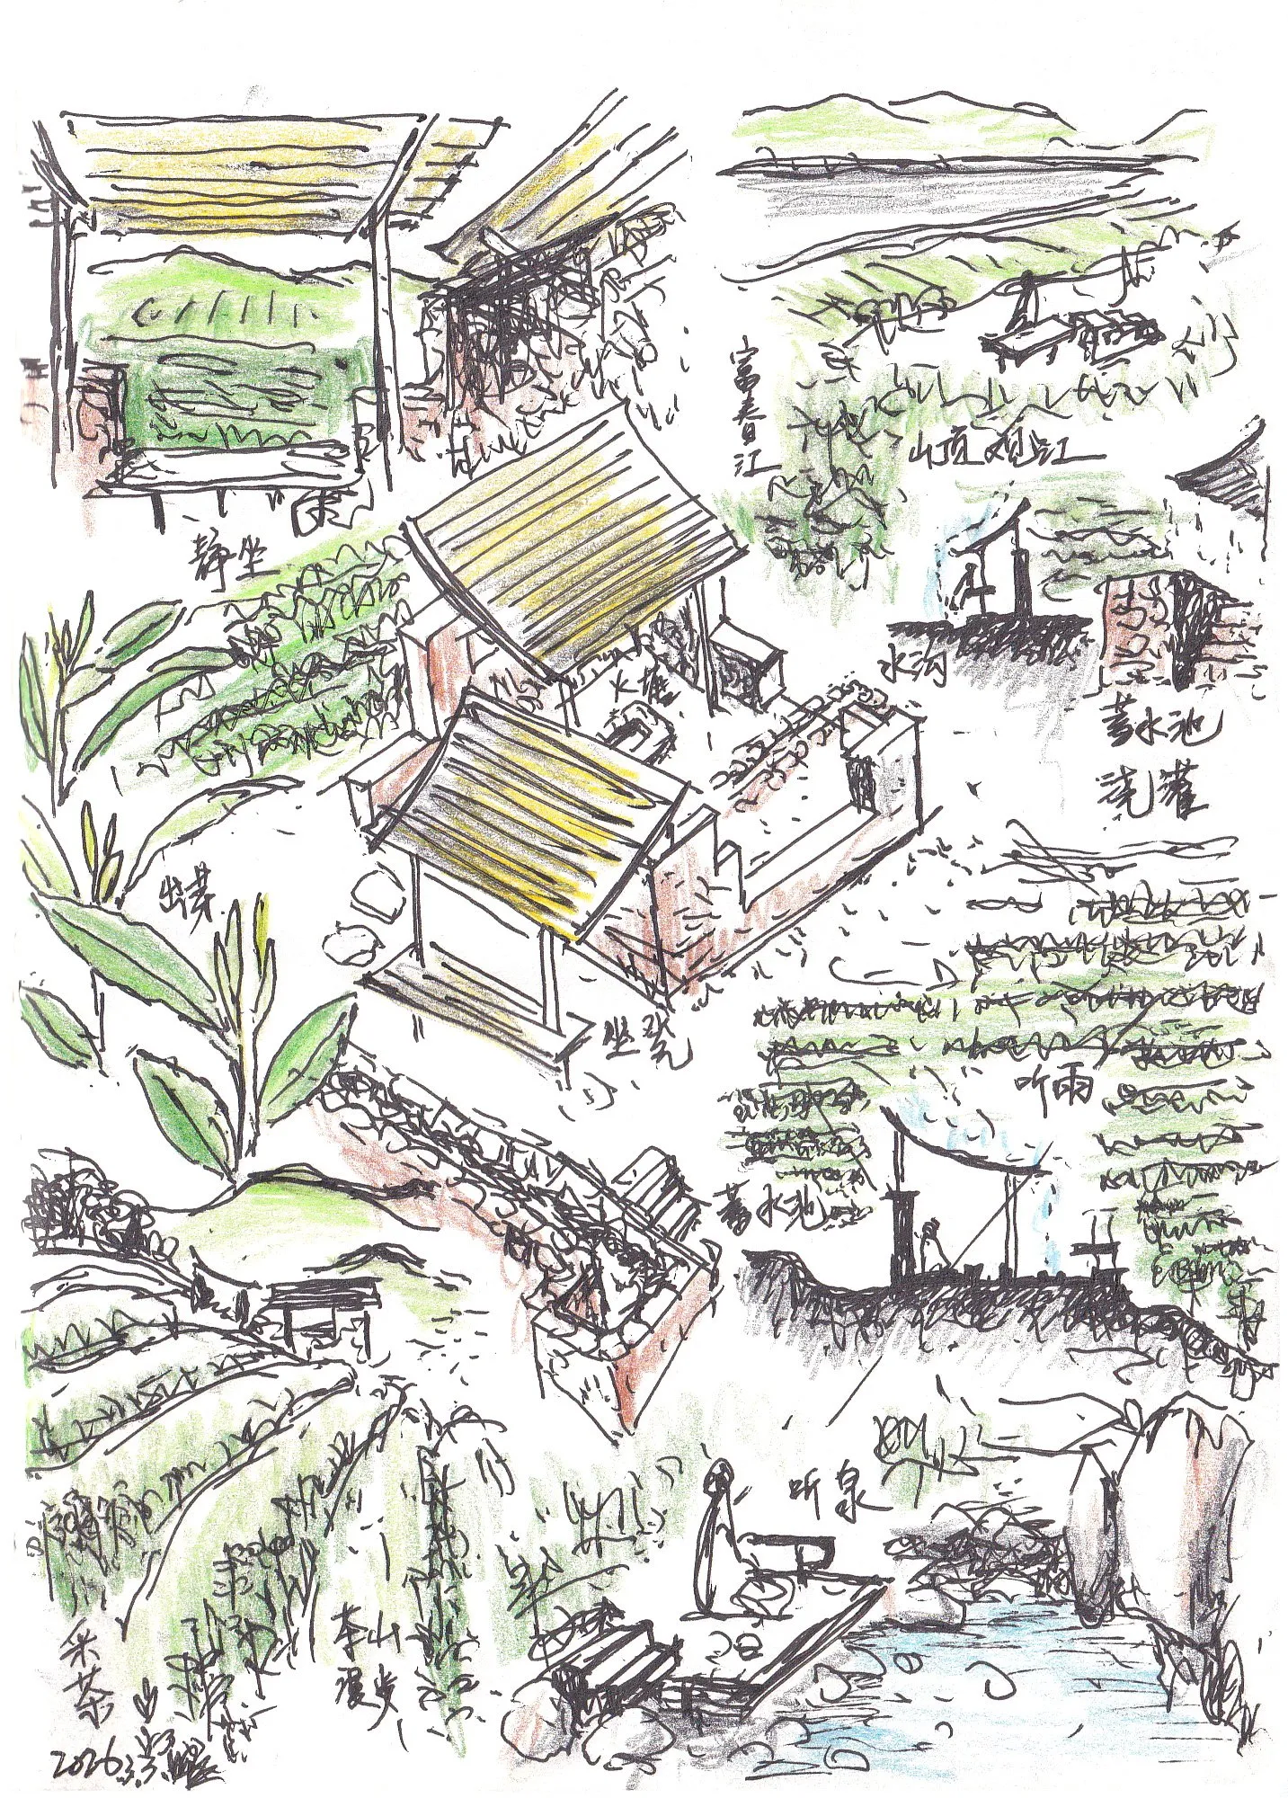
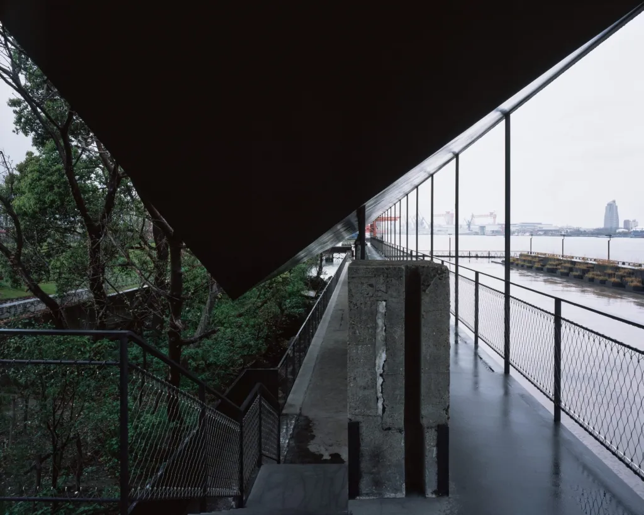
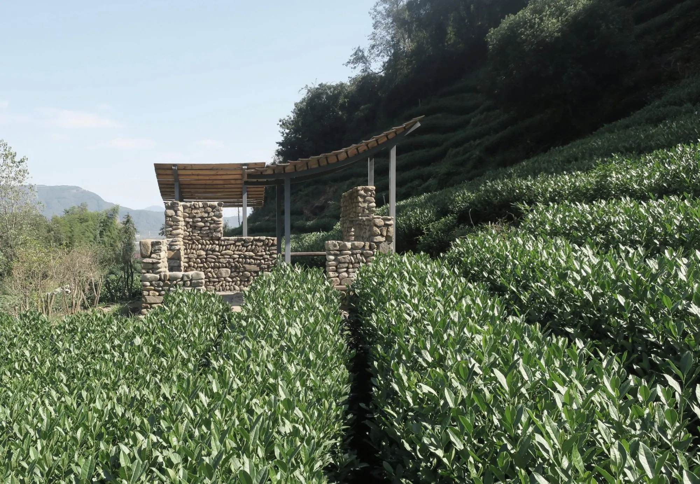
Two gently curved roofs give the pavilion its orientation, one turned towards a hillside planted with tea, the other towards the river below. The small structure combines a place to drink tea with the storage and irrigation needs of a working tea field.
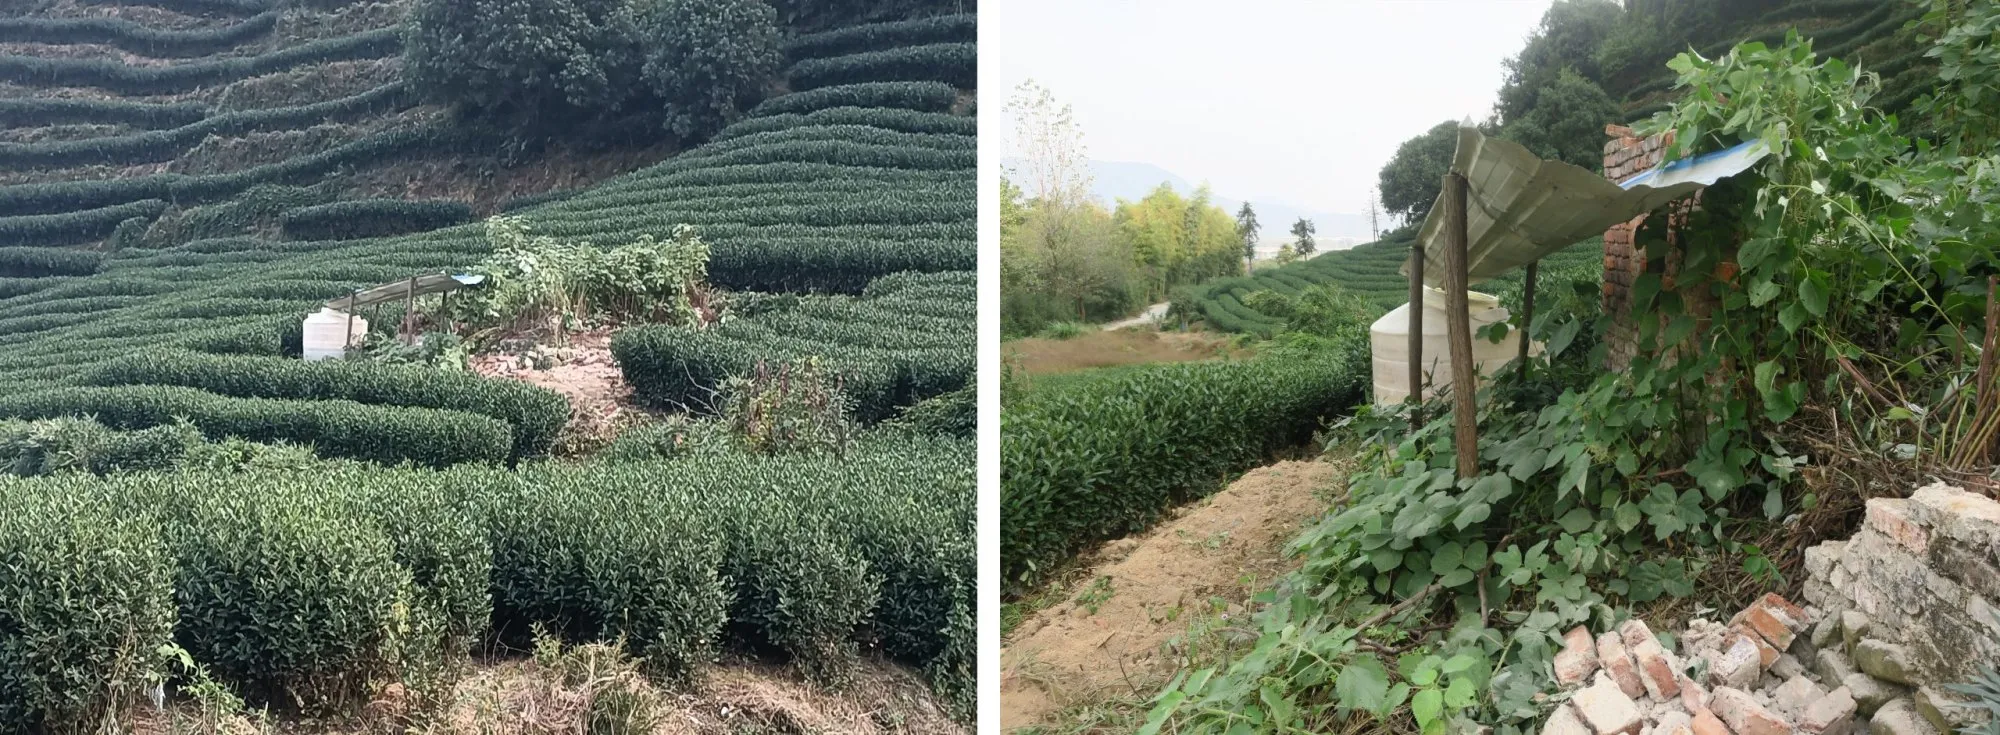
It stands where an orchard shed once was, on a north-facing slope. The client’s father had stayed there to tend the fruit trees and guard the orchard at night. In the 1980s villagers gradually replaced the fruit trees with Longjing tea, while the shed went on serving for storage and irrigation water. By the time of the project, only parts of its brick walls were left.
The client returned to the village after years with design and creative companies in large cities, and started a tea brand. The brief asked for a place to welcome customers and friends among fields the family has farmed for 37 years, while keeping the quieter needs of the site: somewhere for farm tools, and somewhere to hold water for the tea.
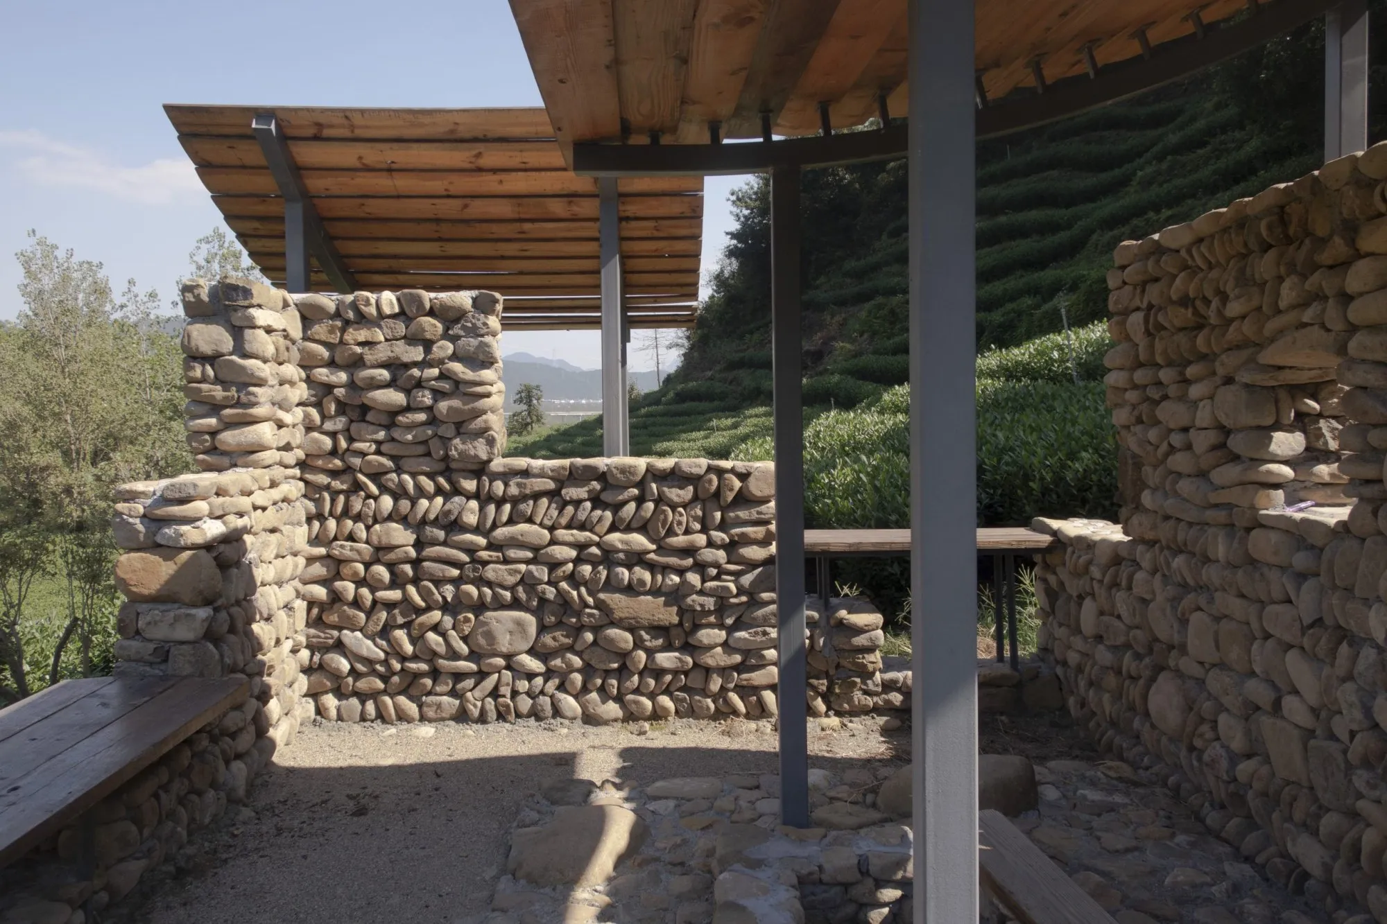
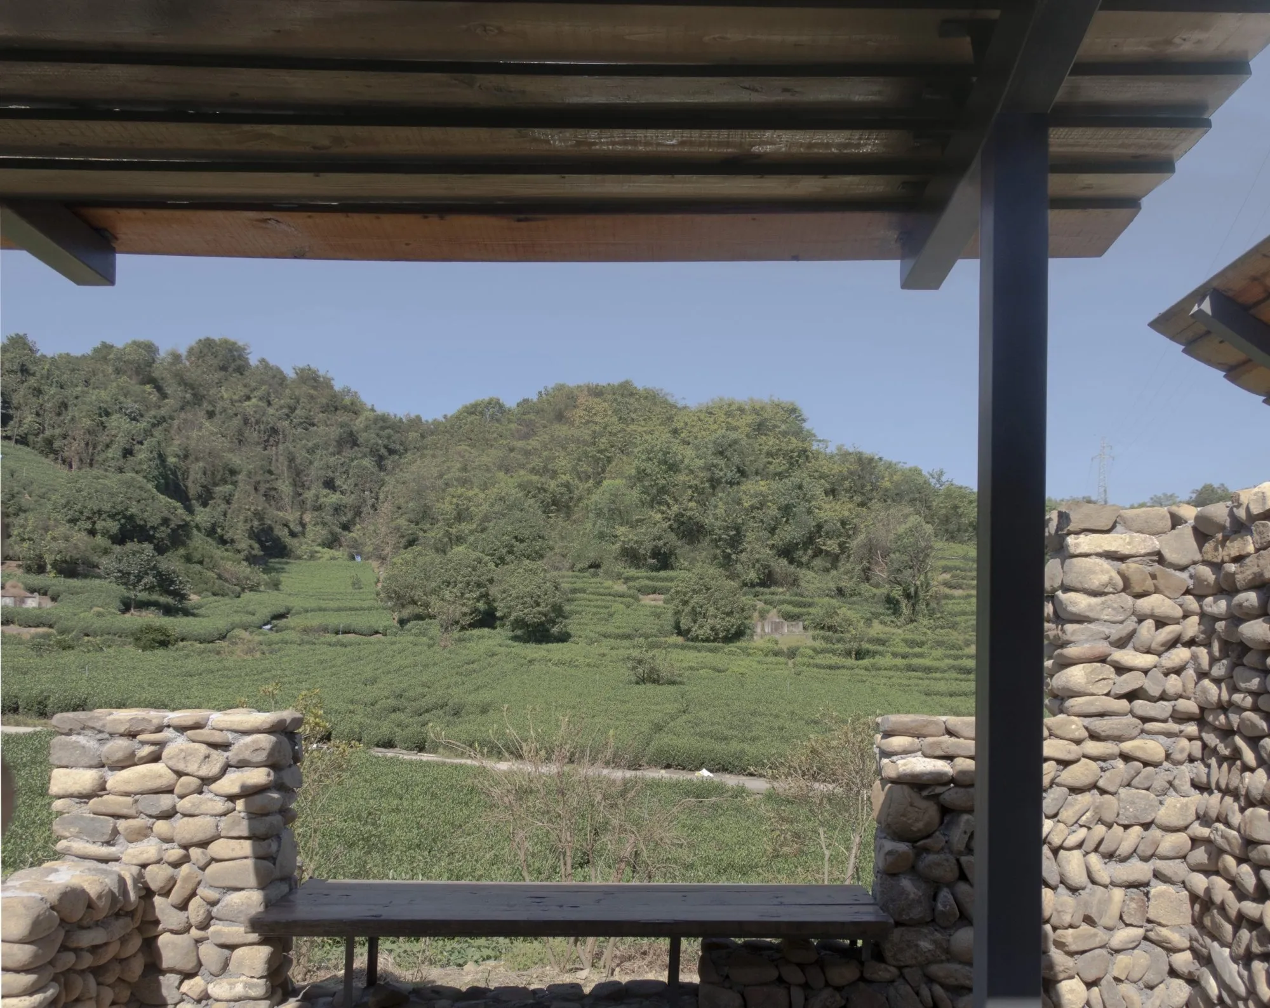
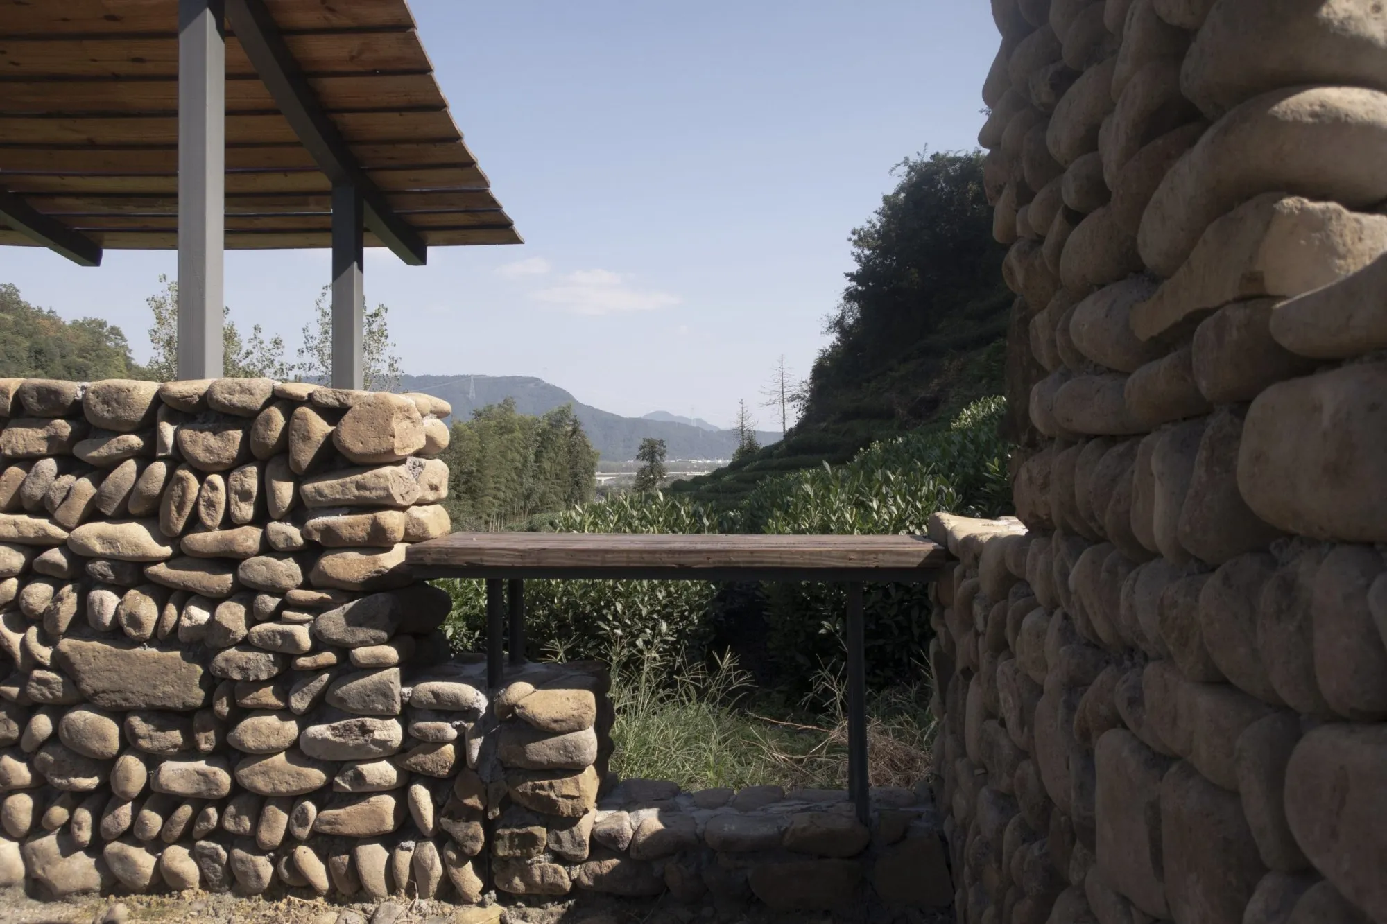
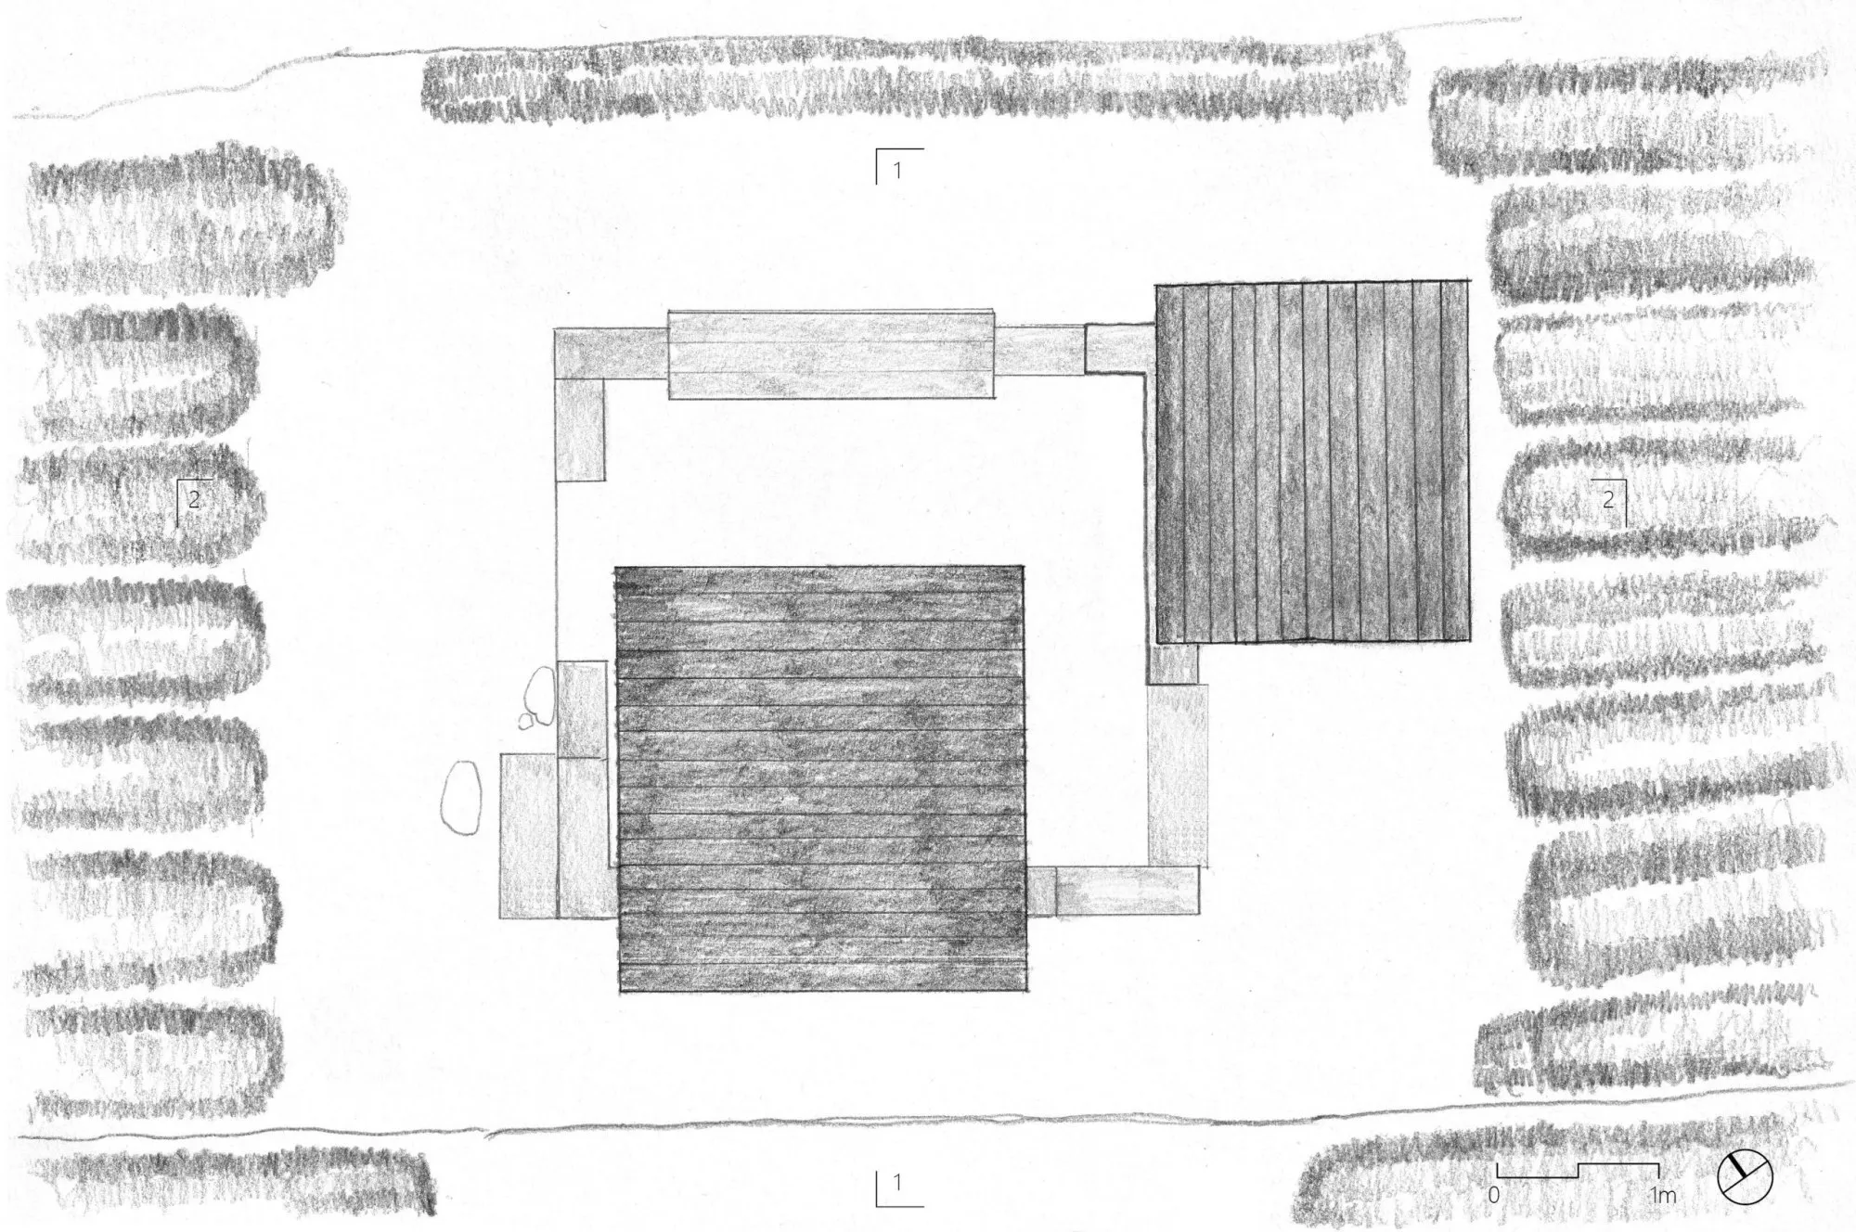
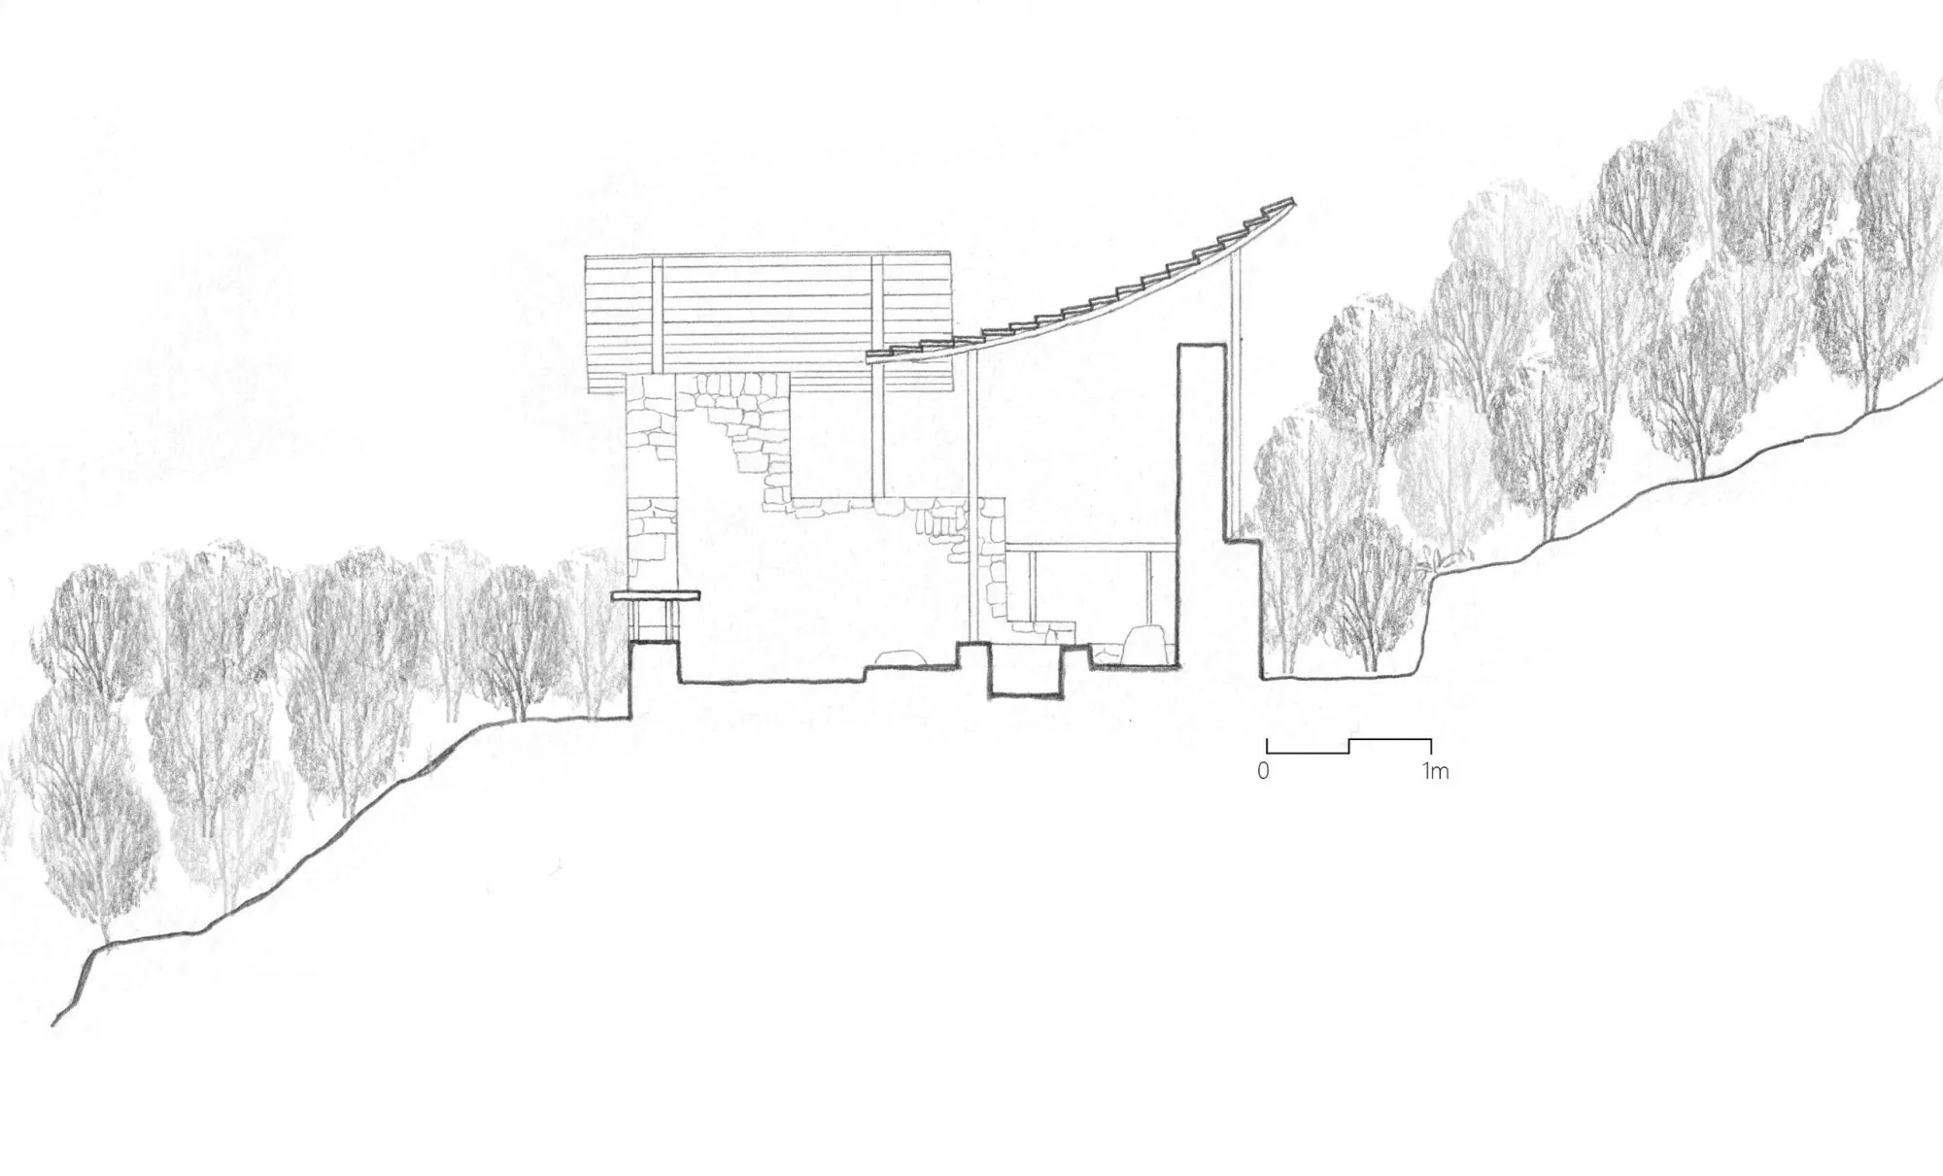
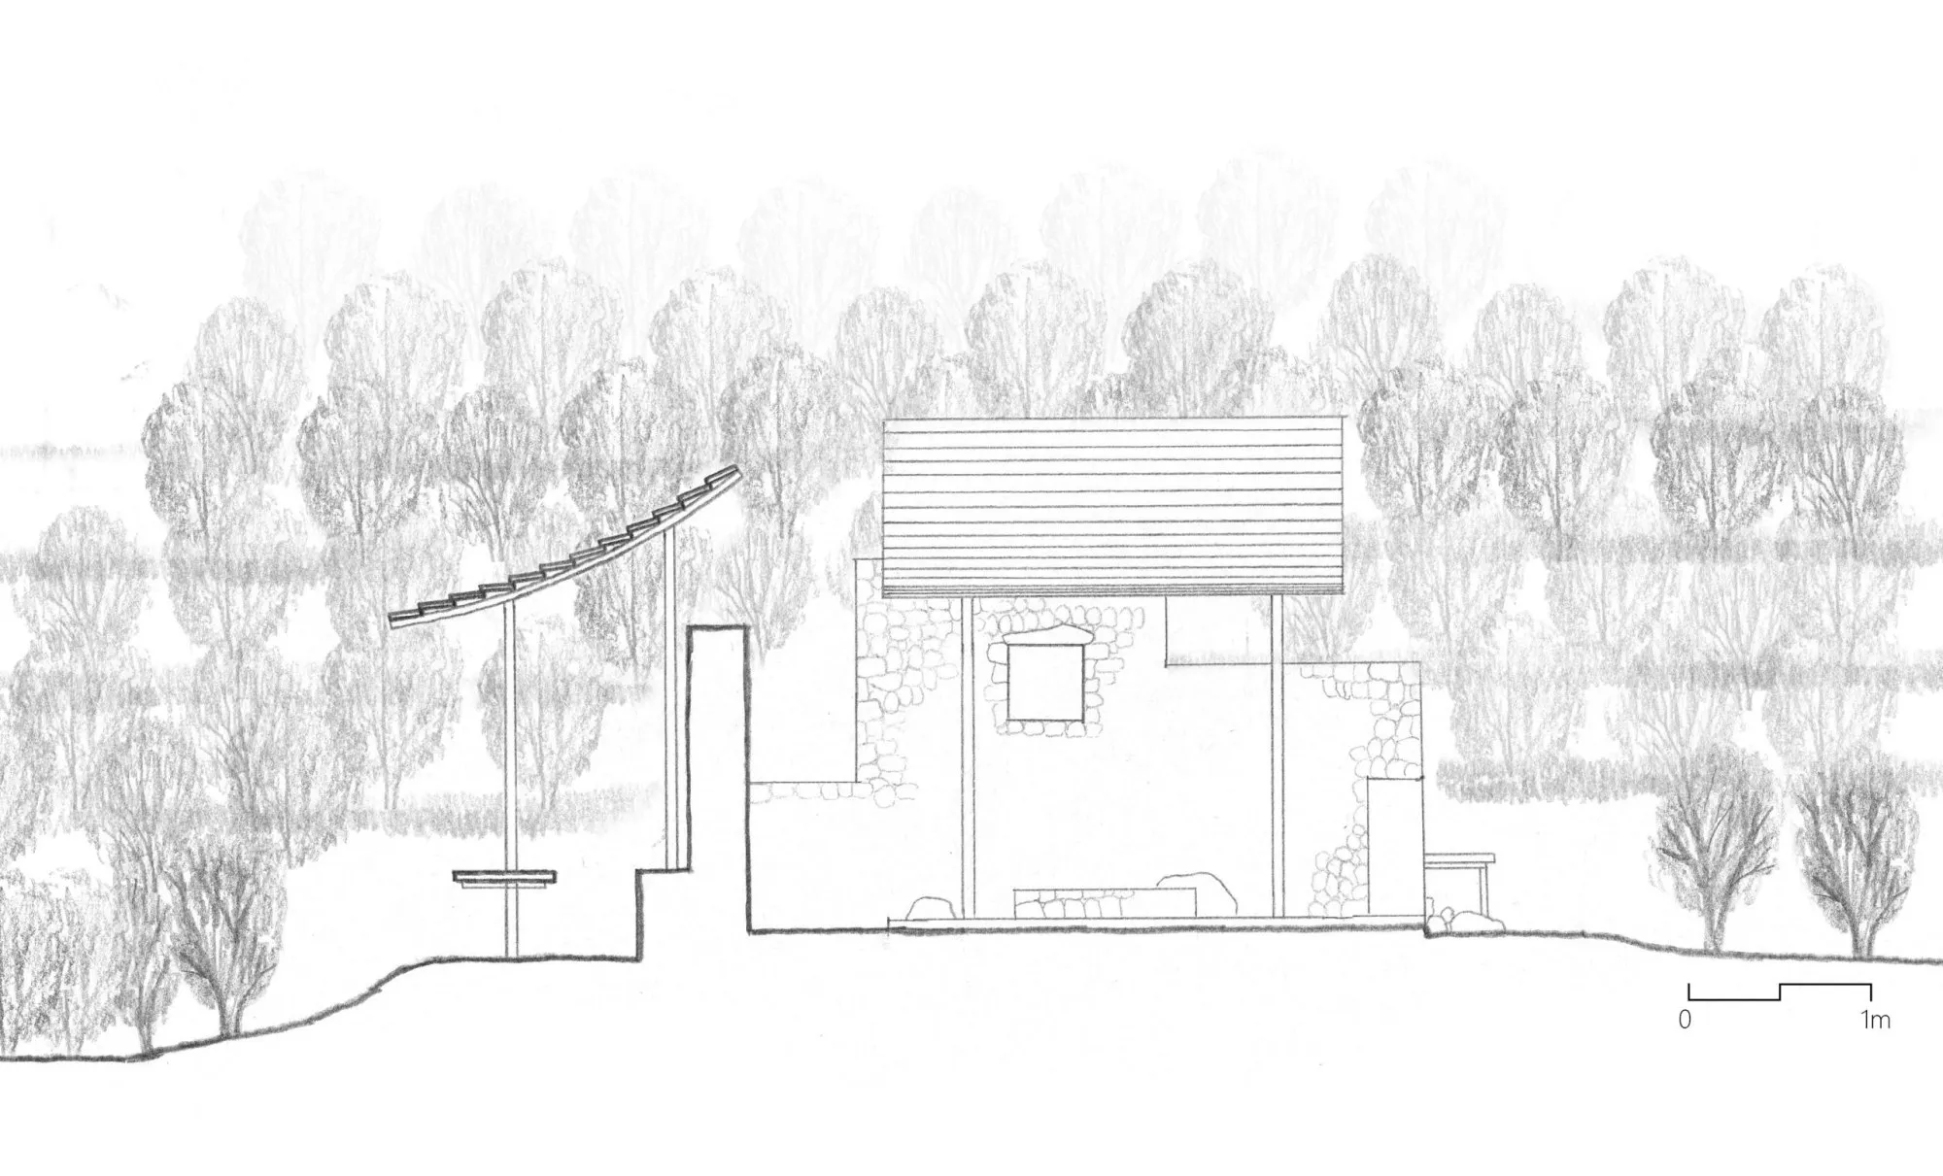
Early discussions moved the design from an enclosed teahouse to an open pavilion, drawing on the Classic of Tea and its account of adapting tea to its surroundings. Two roofs and a set of stone walls give shelter, and the tea fields stay present between them. The low edges of the roofs face the landscape, never lower than 1.9 metres, while the high sides rest on the walls, where steel columns are partly embedded in the masonry. Bringing the edges down, rather than lifting them to the view, keeps the seated visitor close to the ground.
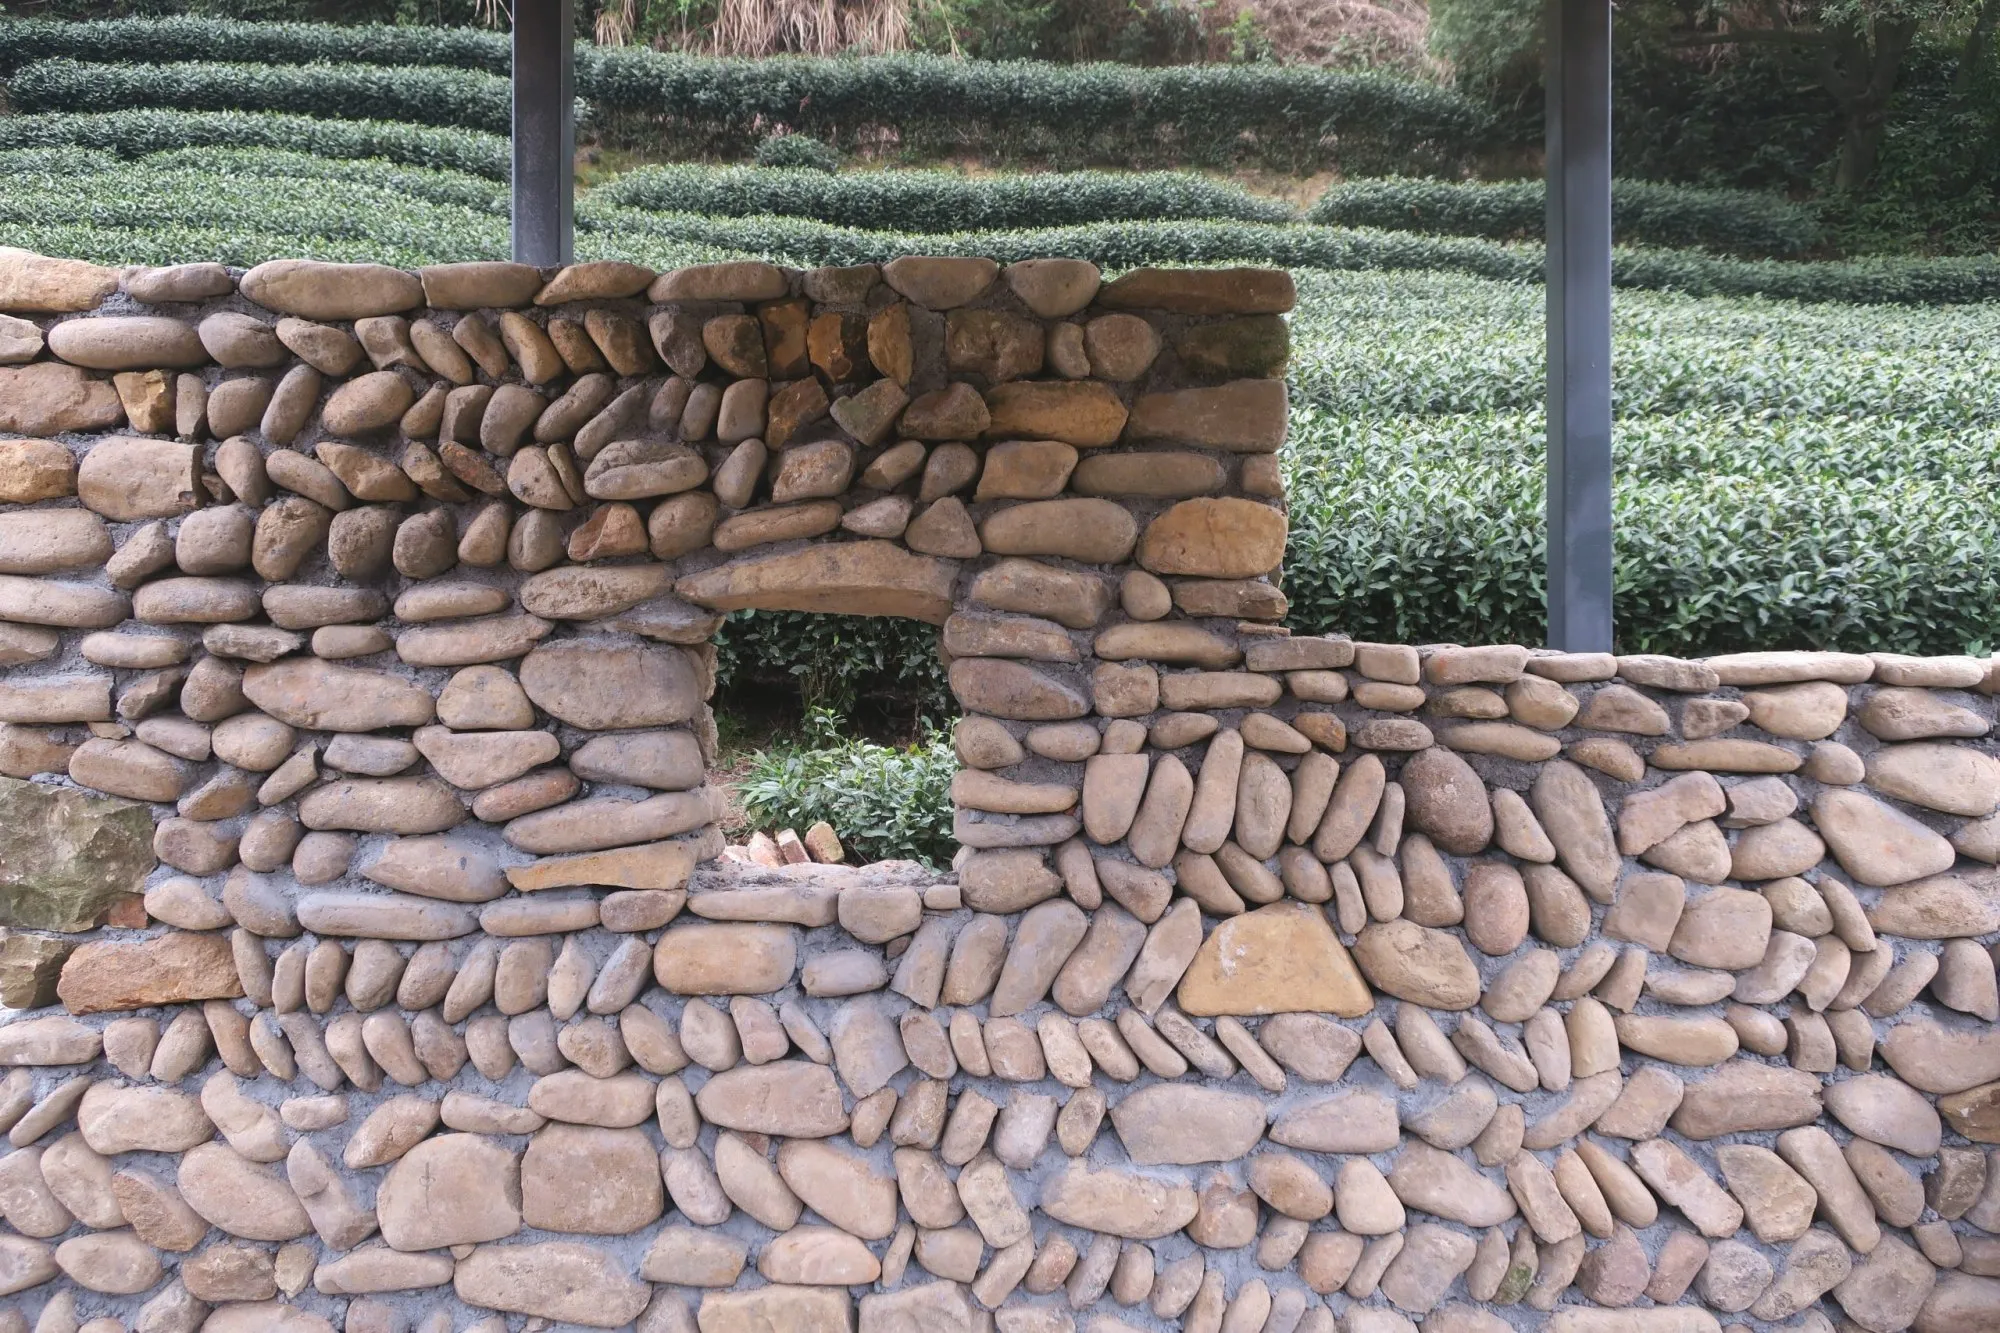
The irregular stonework follows a 15-centimetre module and changes height with use: a seat at 45 centimetres, a ledge to lean on at 1.05 metres, a screen at 1.95 metres. A two-metre bench runs along the low north side facing the tea hills. The entrance is on the west, where the walls are lower, and the taller south wall closes that side. To the east the roof reaches past the stone into the field, and a stone reservoir sits in the slope, keeping irrigation within the pavilion.
The materials come from close by: river pebbles for the walls from a nearby tributary, boards for the roofs and benches from a secondhand timber market, square and angle steel for the supports. Tea display, hospitality and rest share the small structure with the everyday work of keeping the fields.
Project Information
- Design studio
- Atelier Lu
- Area
- 18.4 m²
- Time
- 2026
- Type
- Pavilion
- Primary materials
- Natural stone, Natural timber, Reclaimed materials, Steel