Seongnam, Gyeonggi, South Korea
Woowa Brothers Office
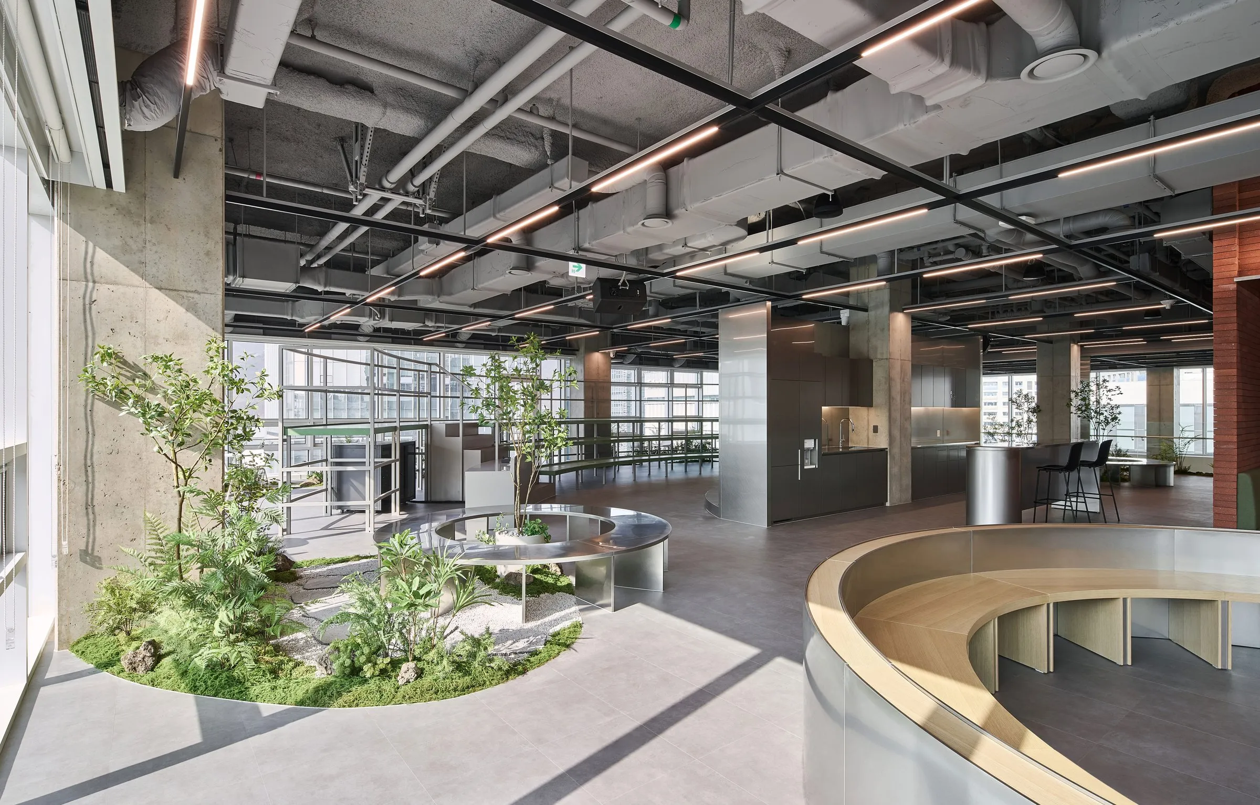
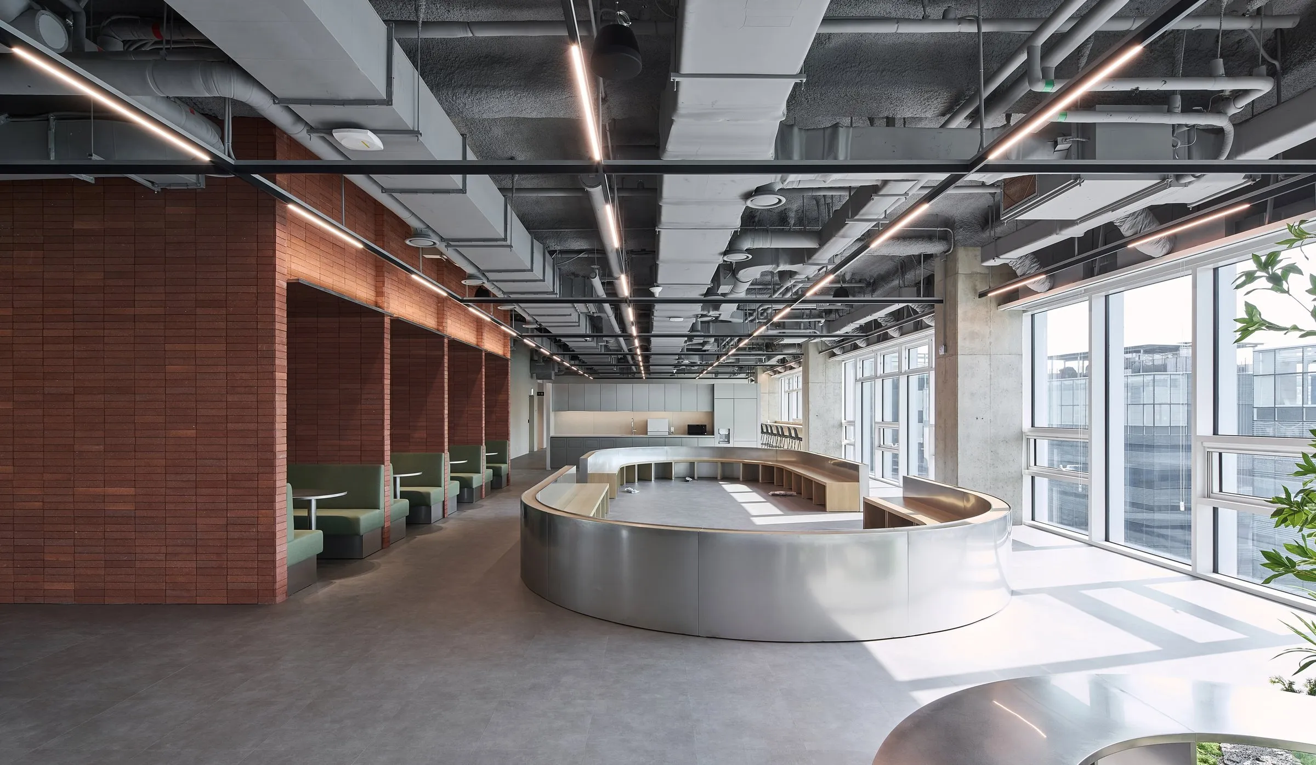
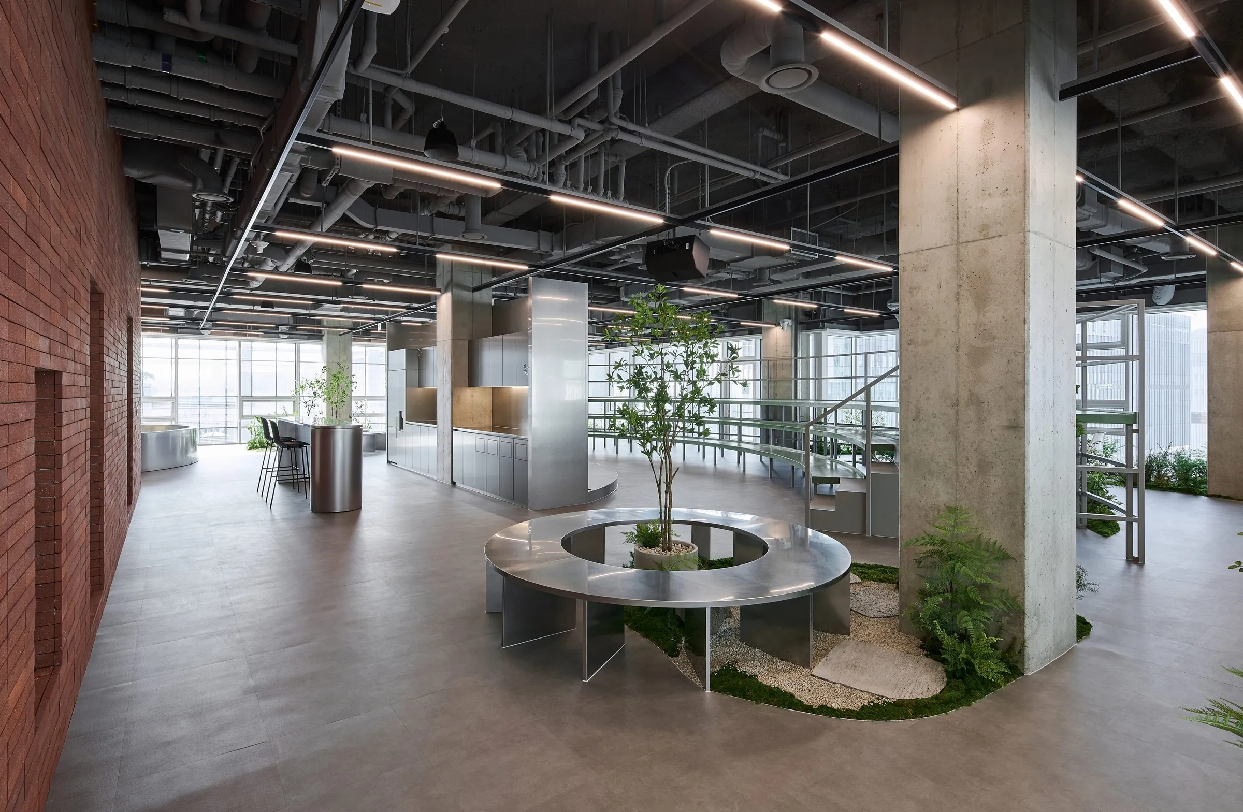
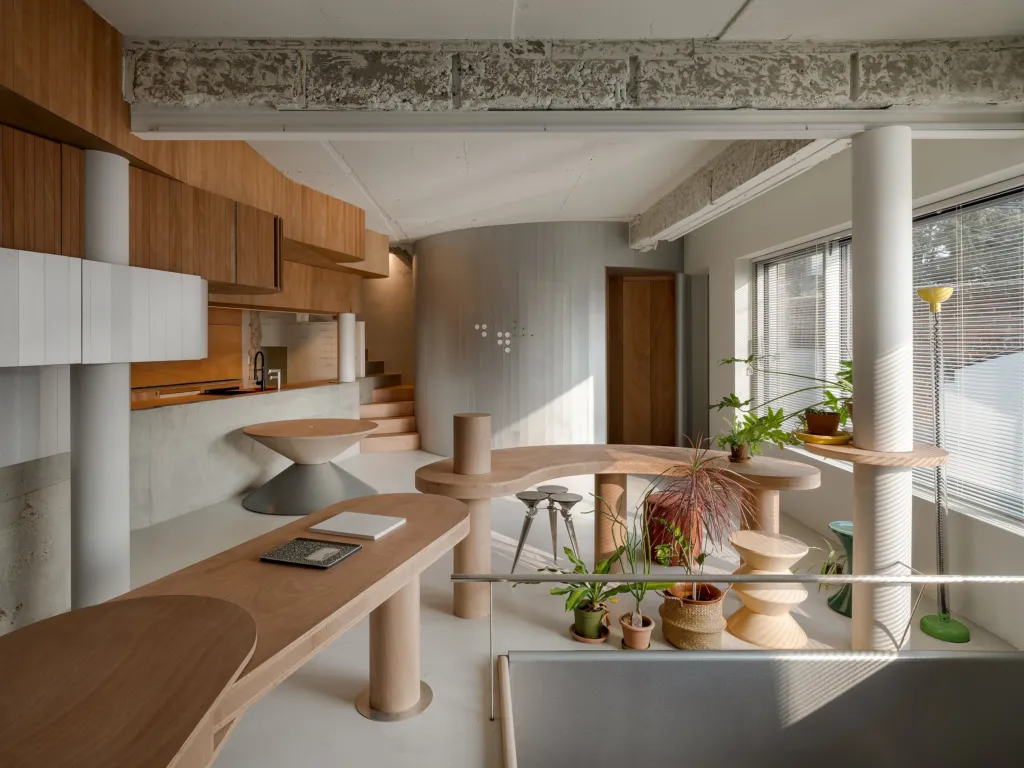
Changes in society are reshaping offices too. The client, a fast-moving tech company in food delivery, wanted a workplace that combines technology with a closer relationship between people and nature, flexible and green.
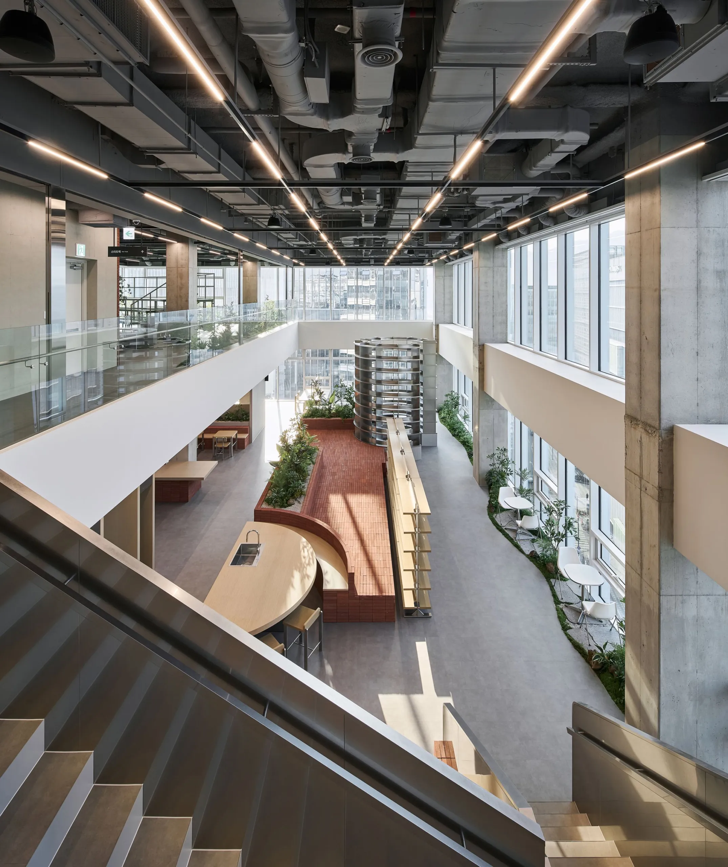
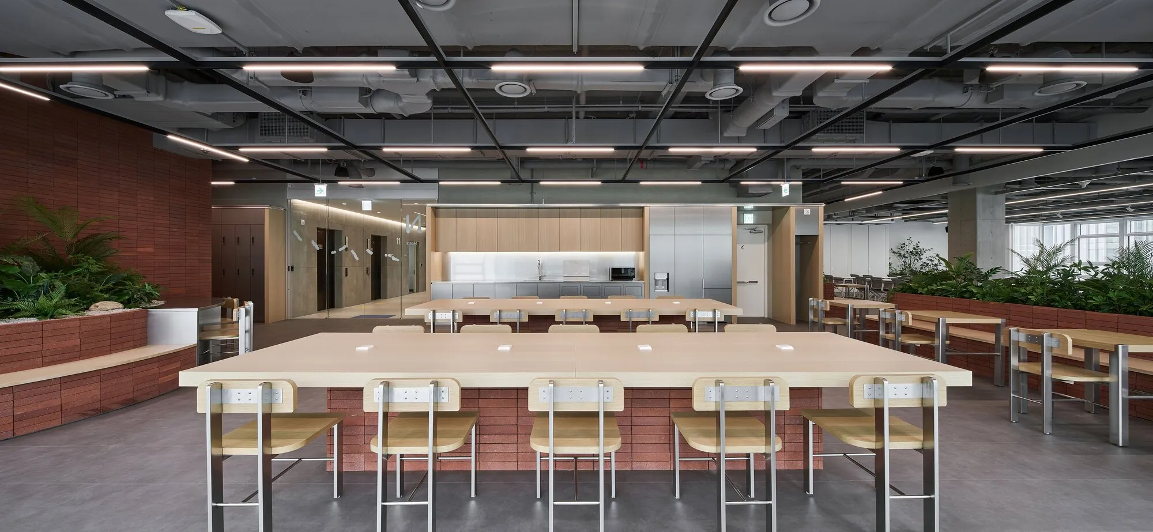
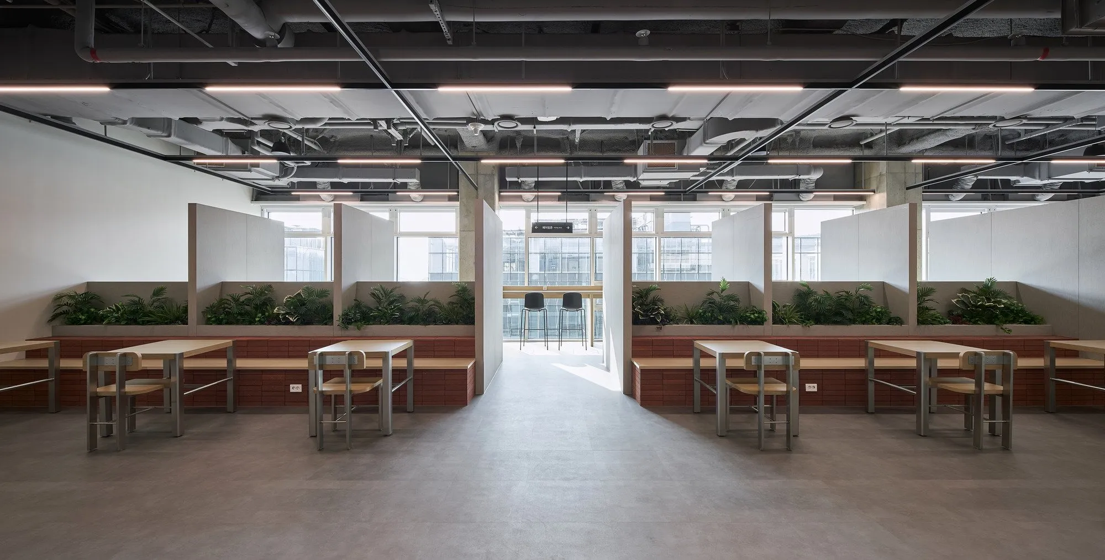
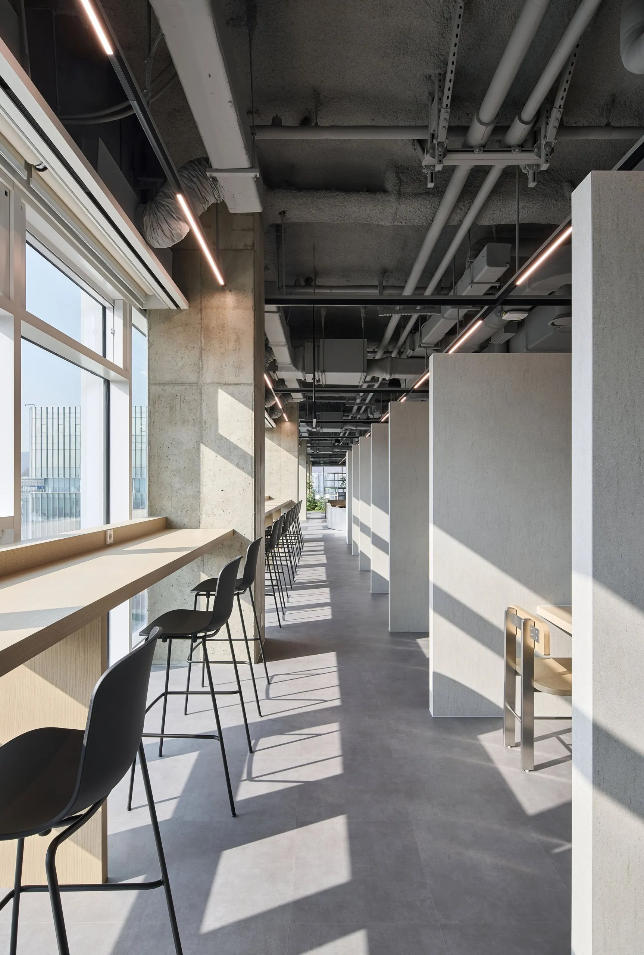
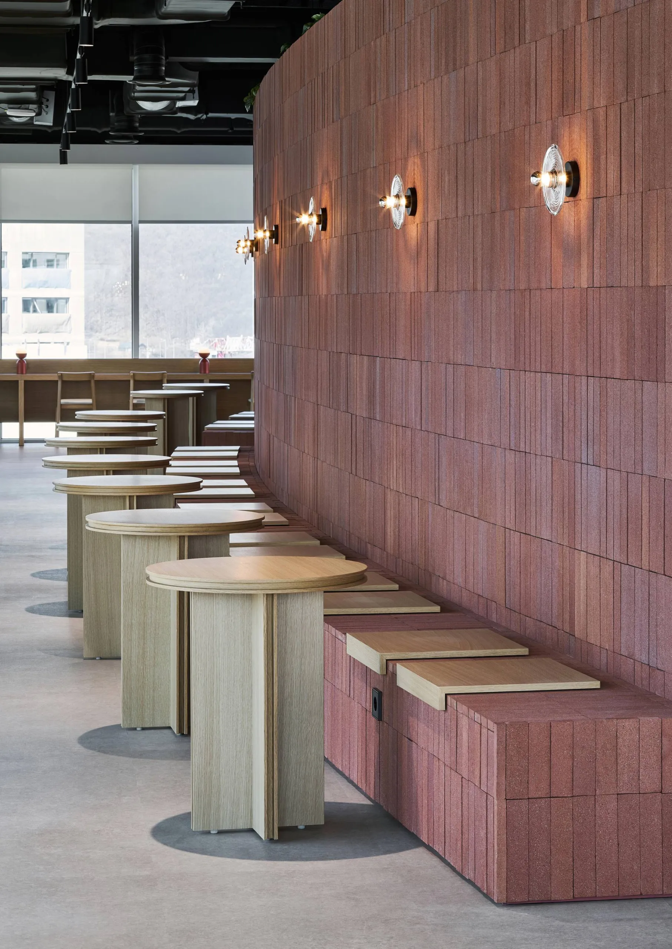
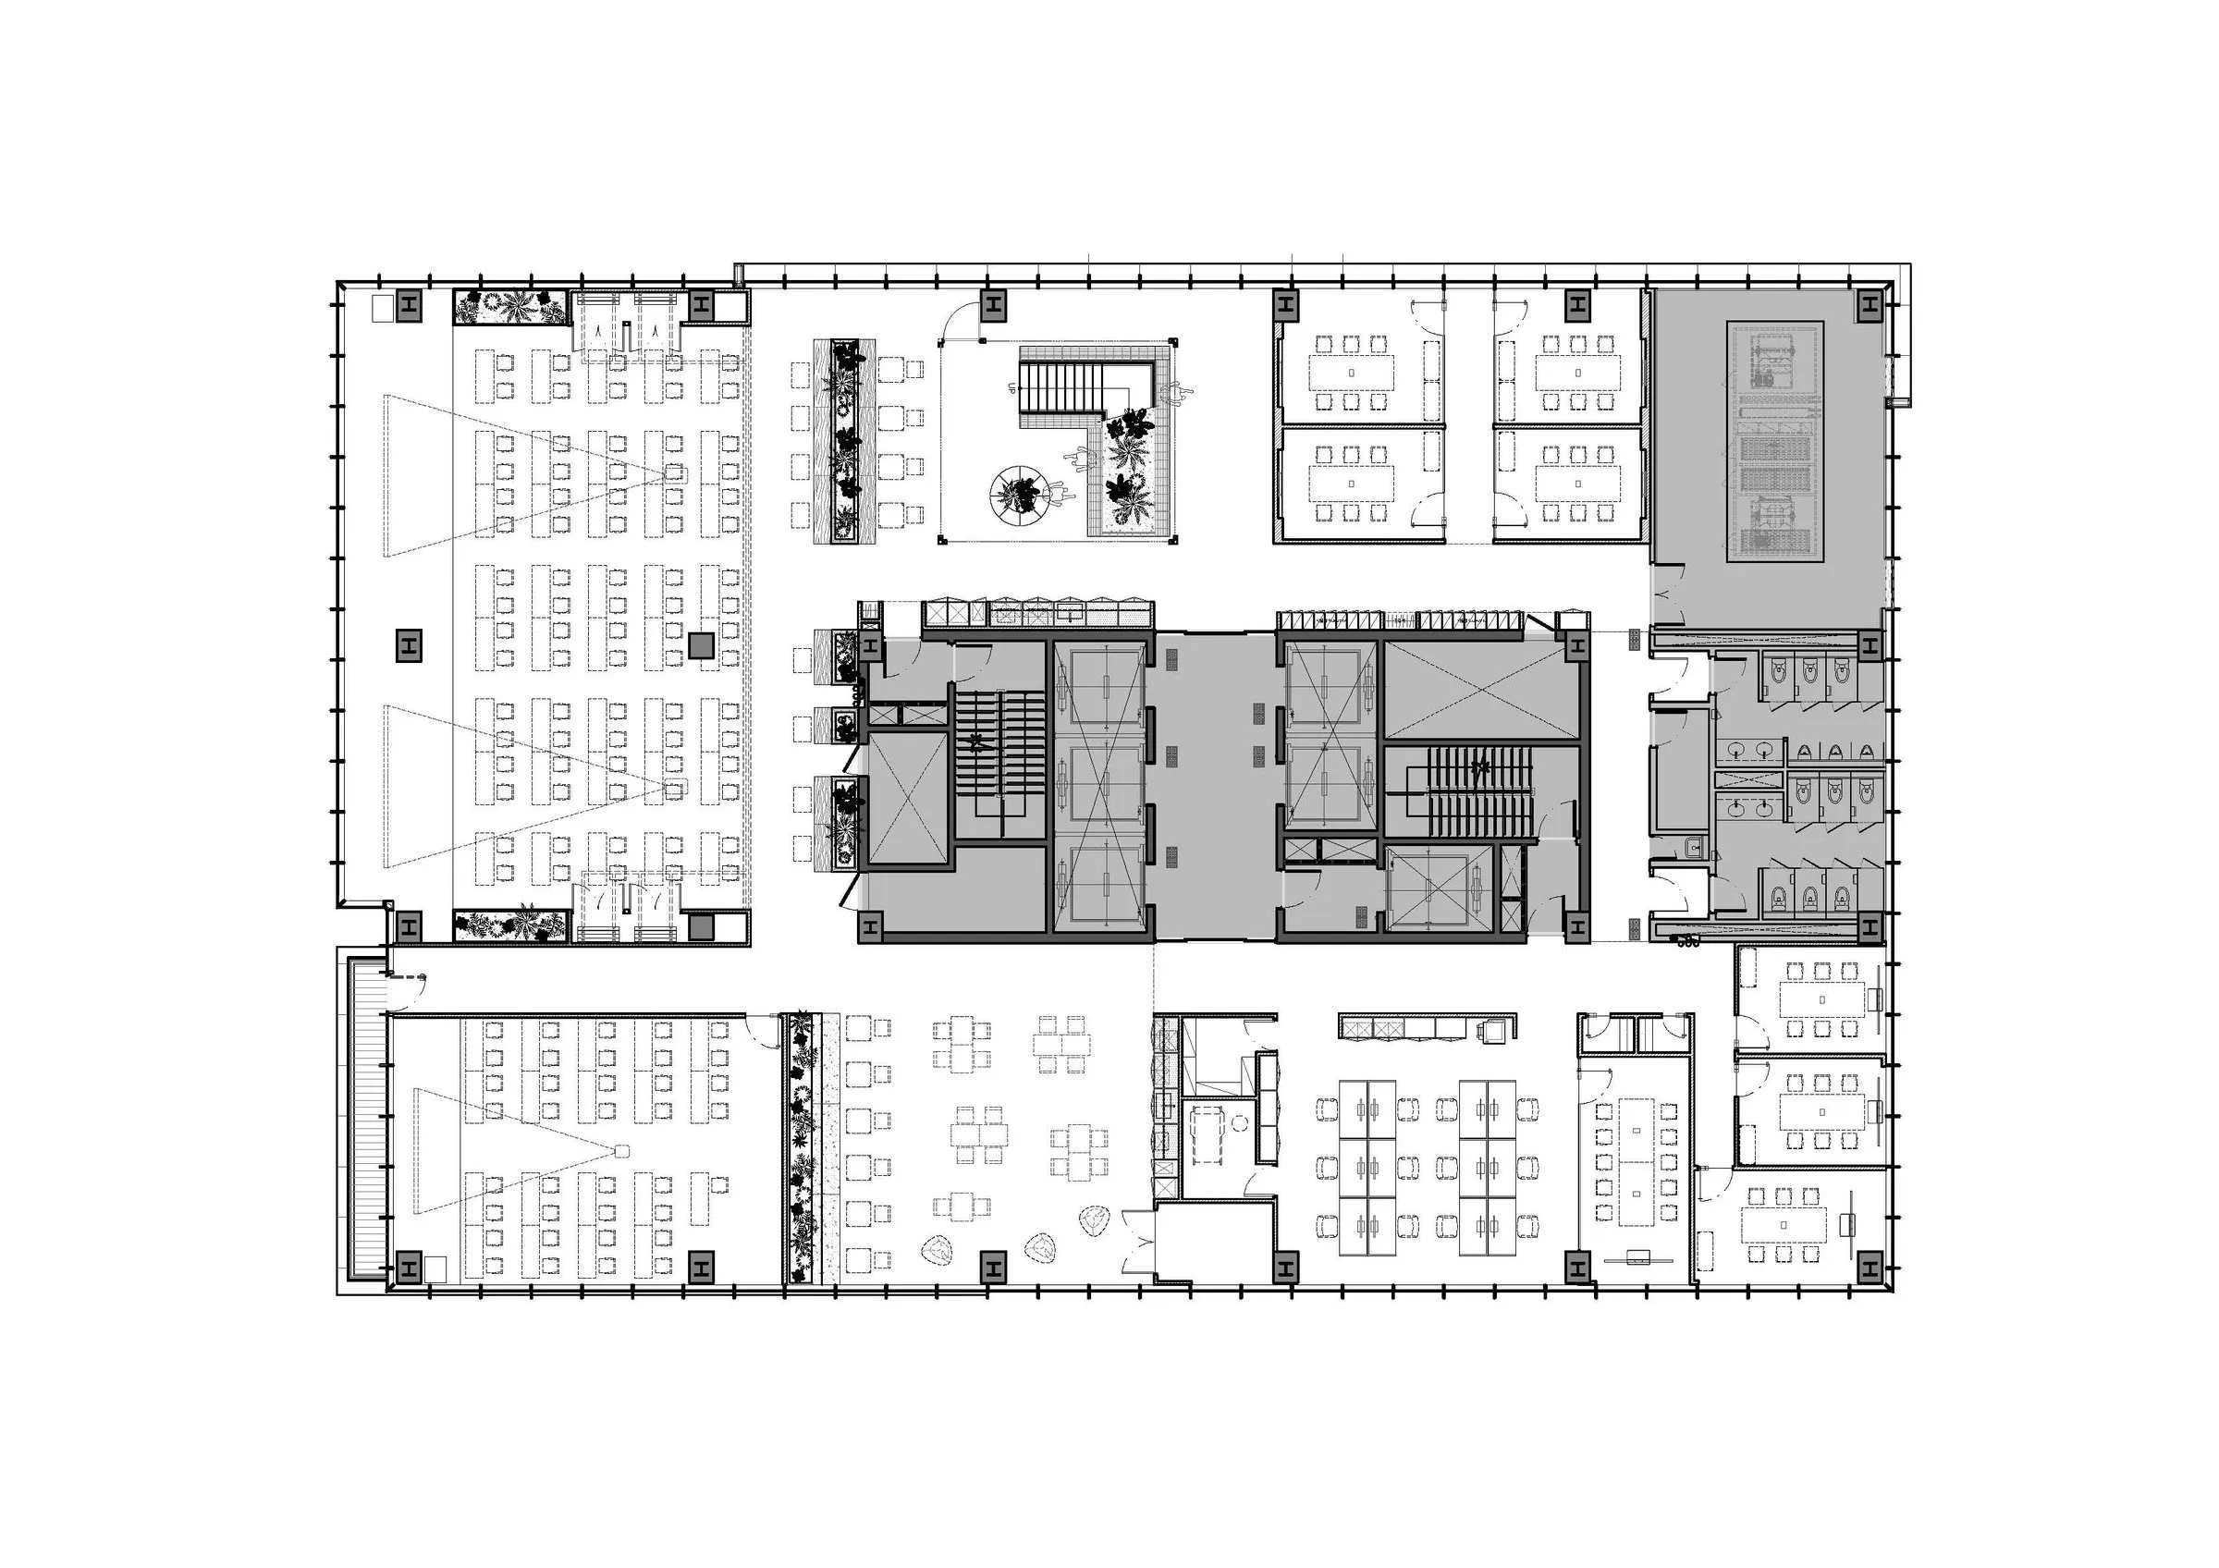
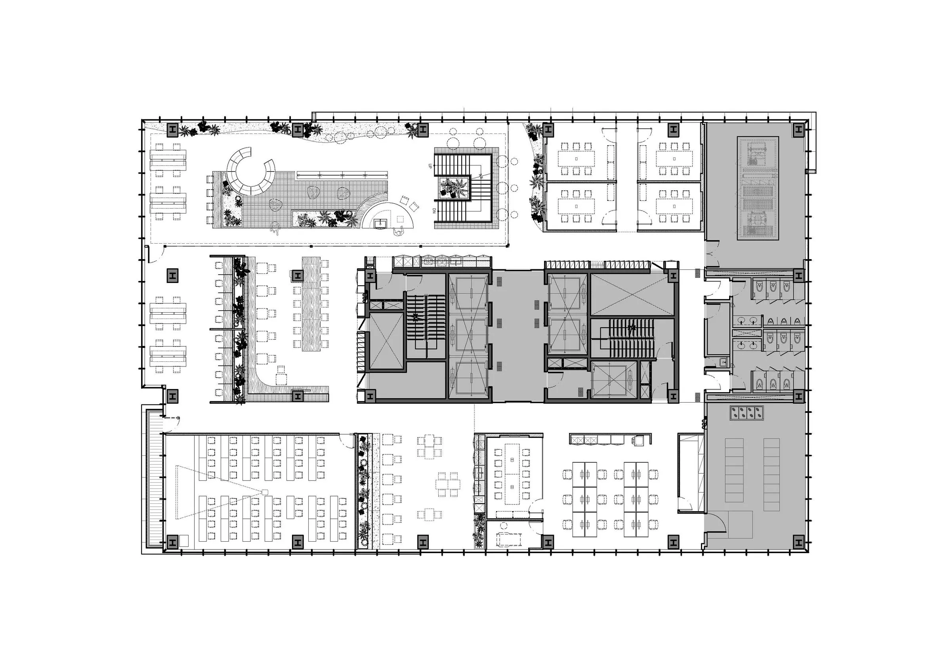
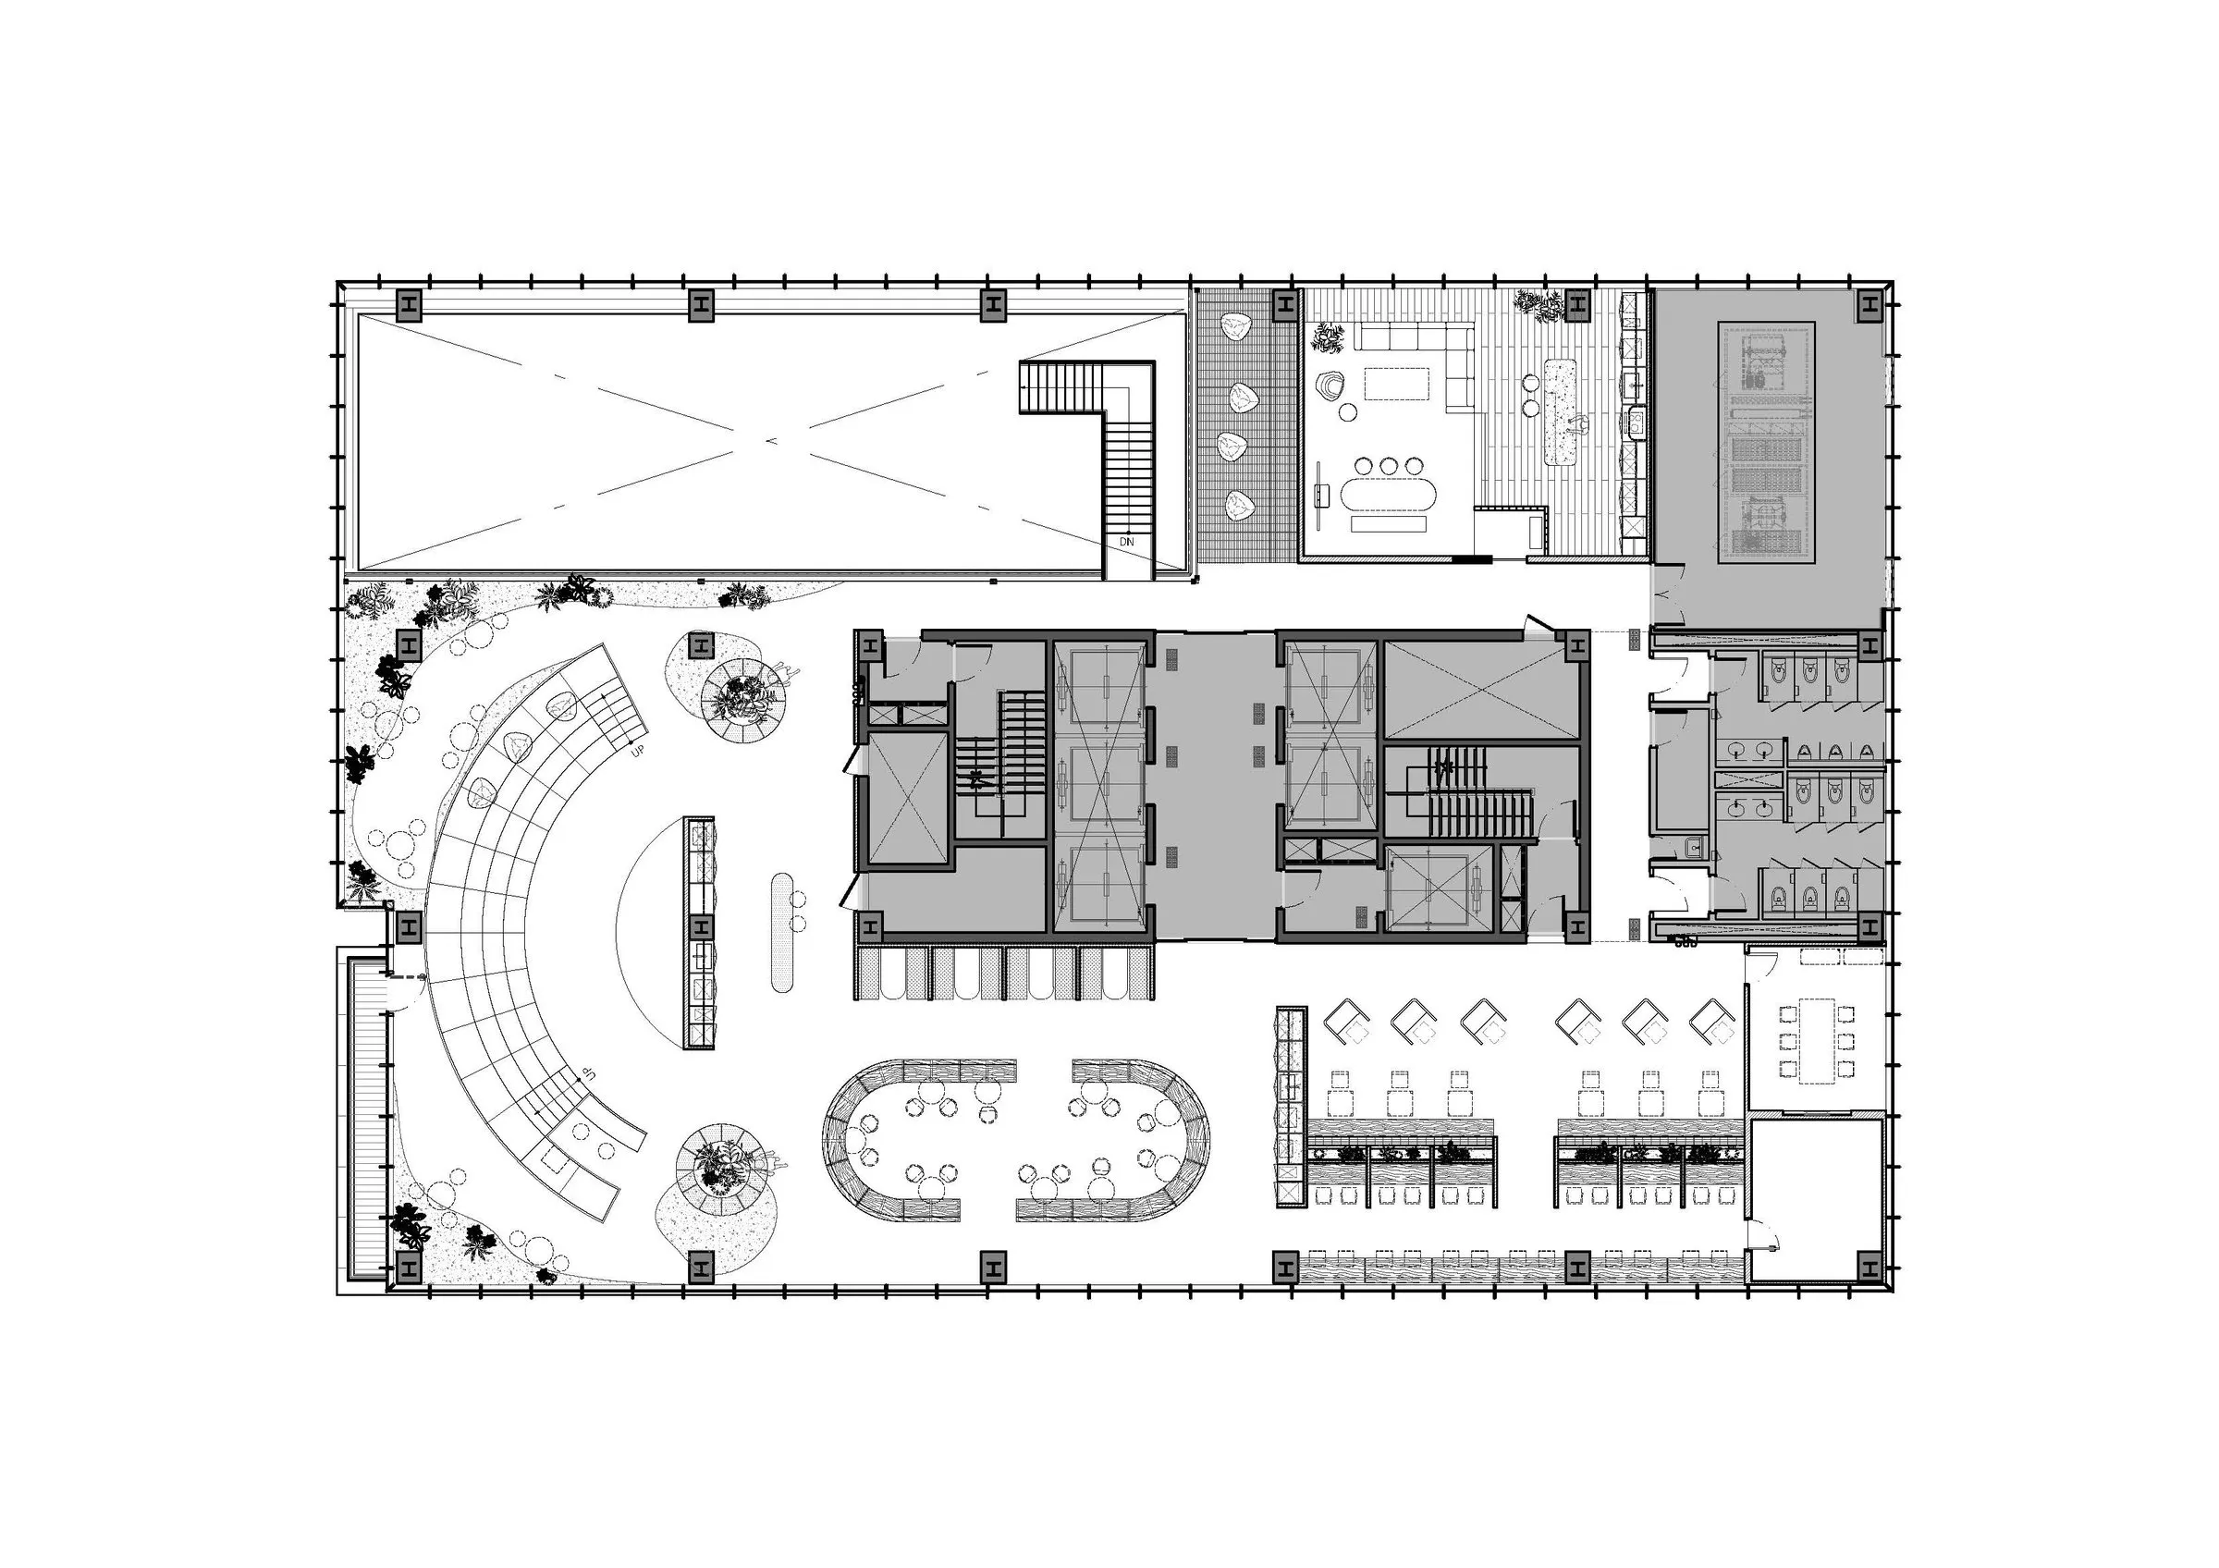
Gathering spaces called wellsides, where staff meet freely to talk and build bonds, are central to the company culture, and the building was planned around them. One is placed on each floor to encourage communication.
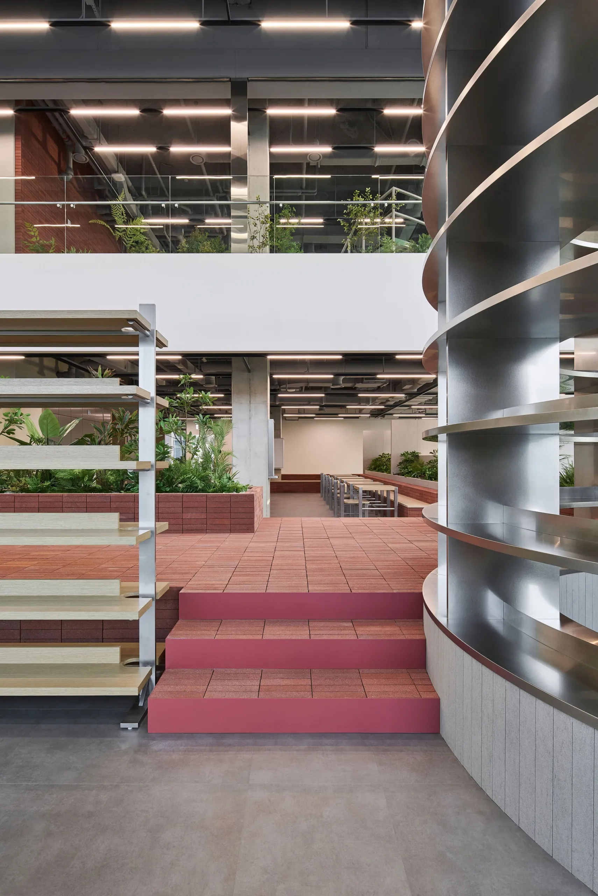
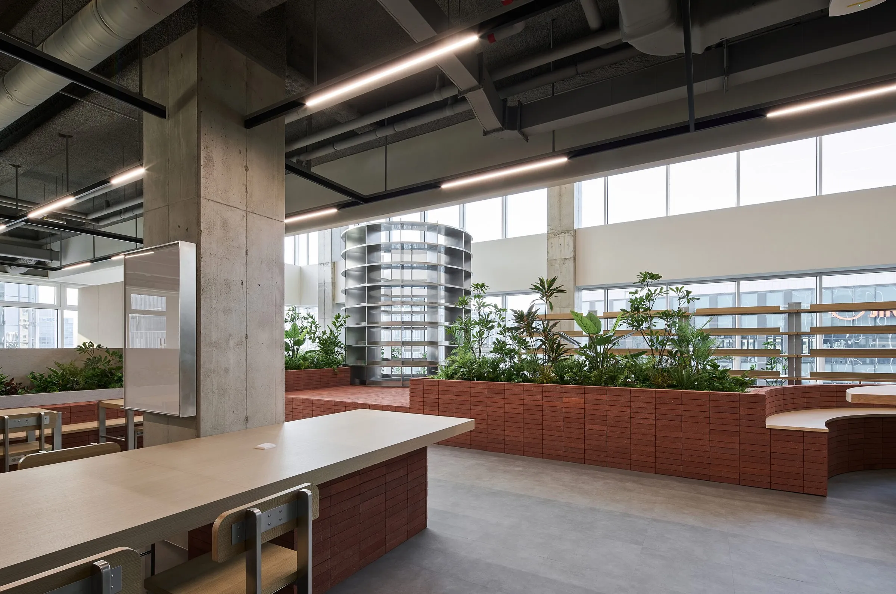
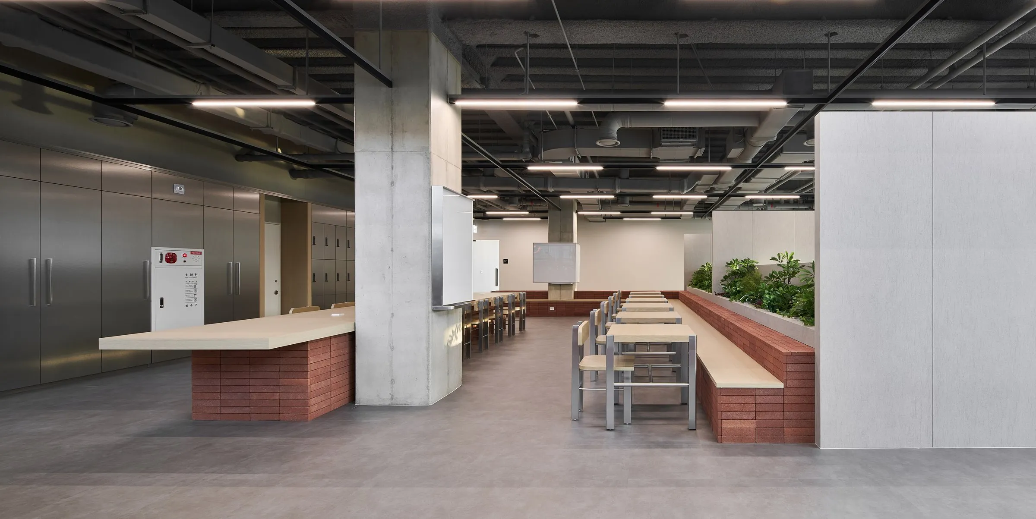
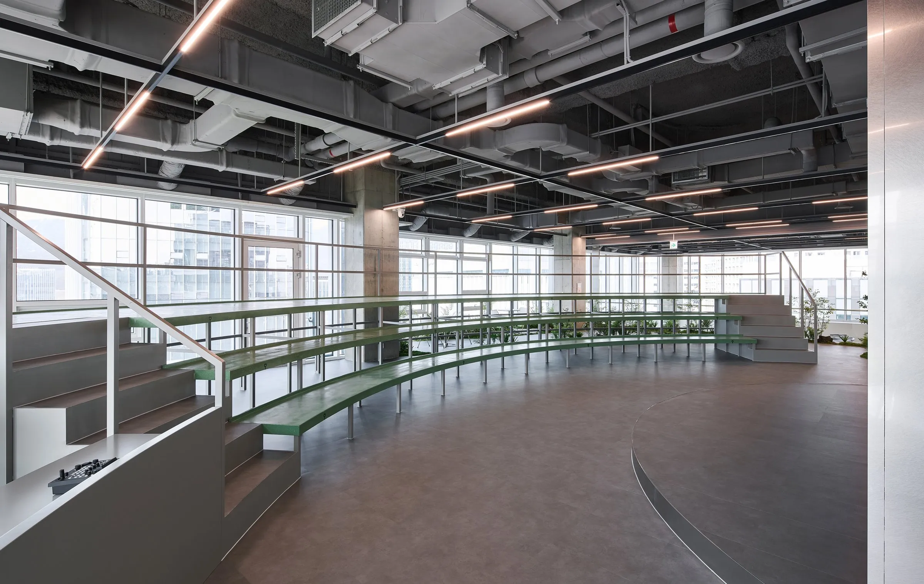
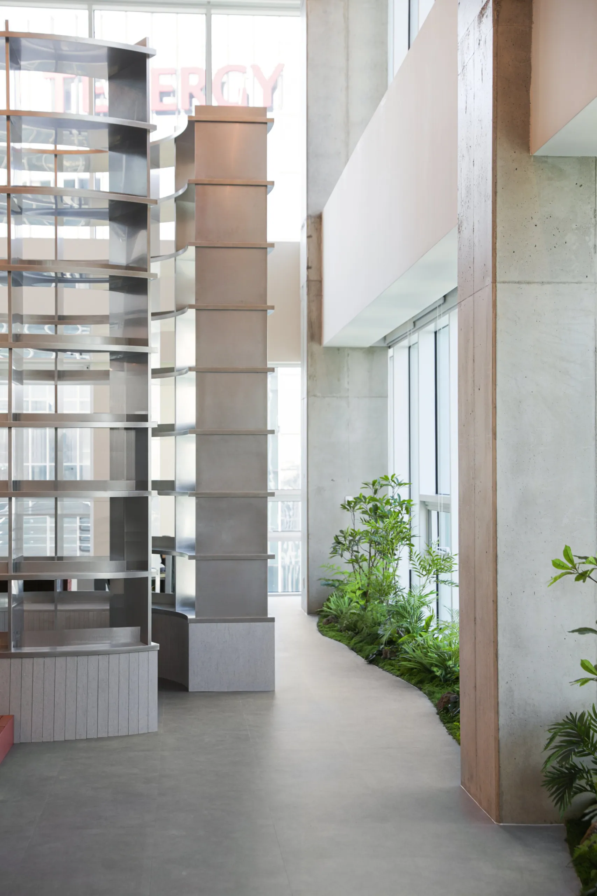
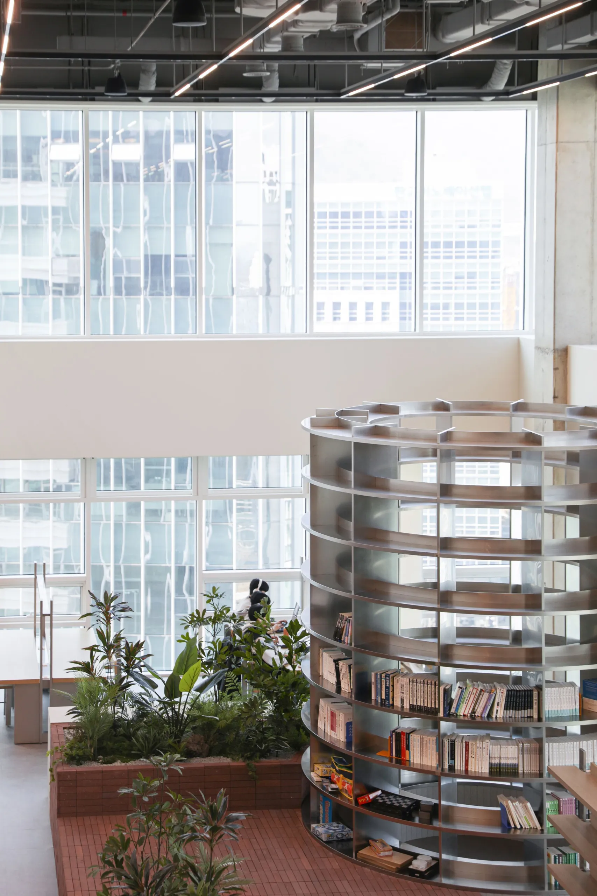
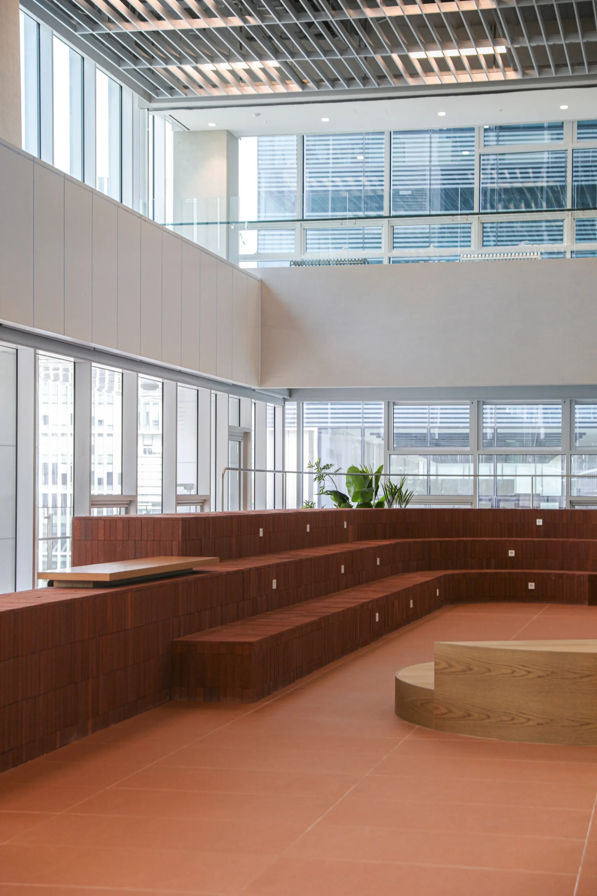
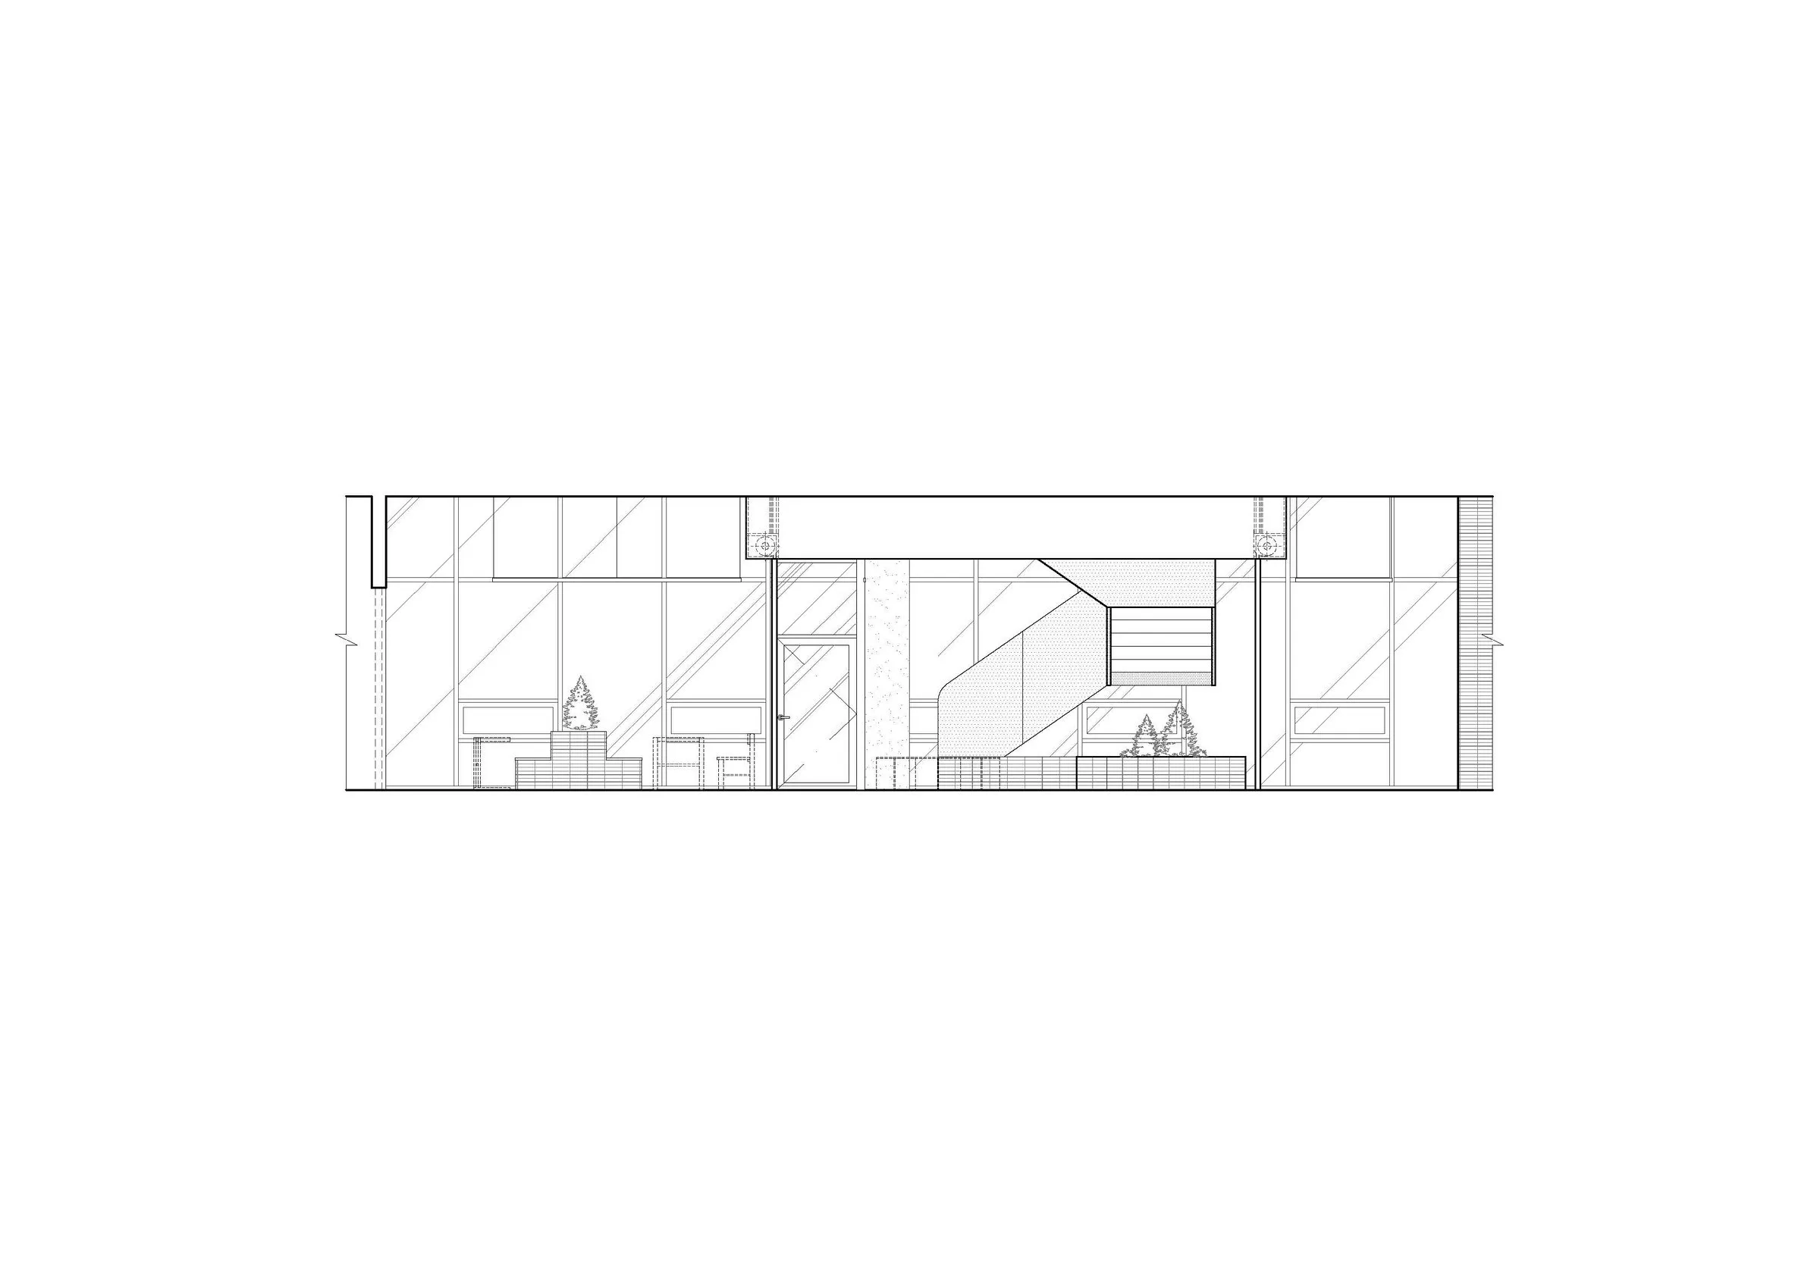
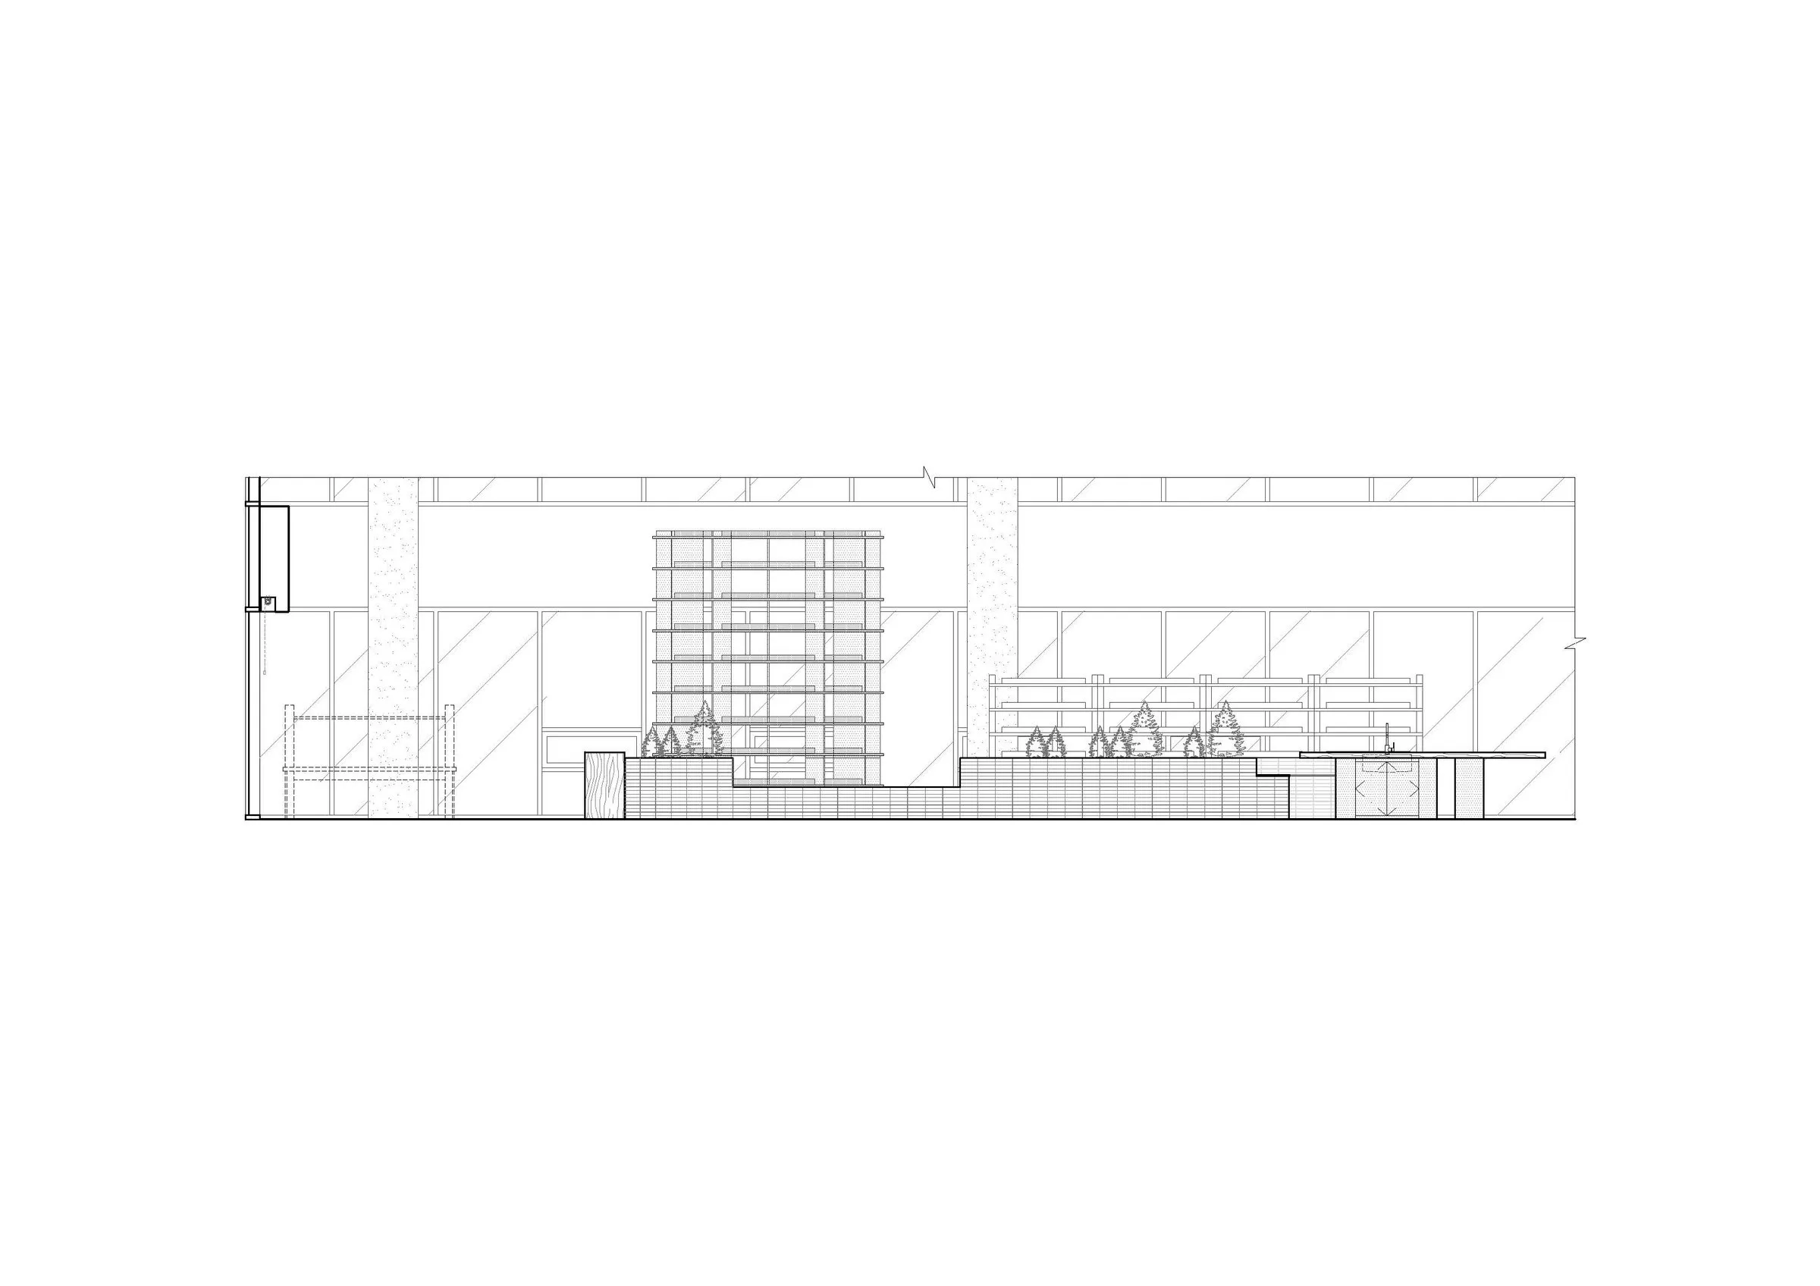
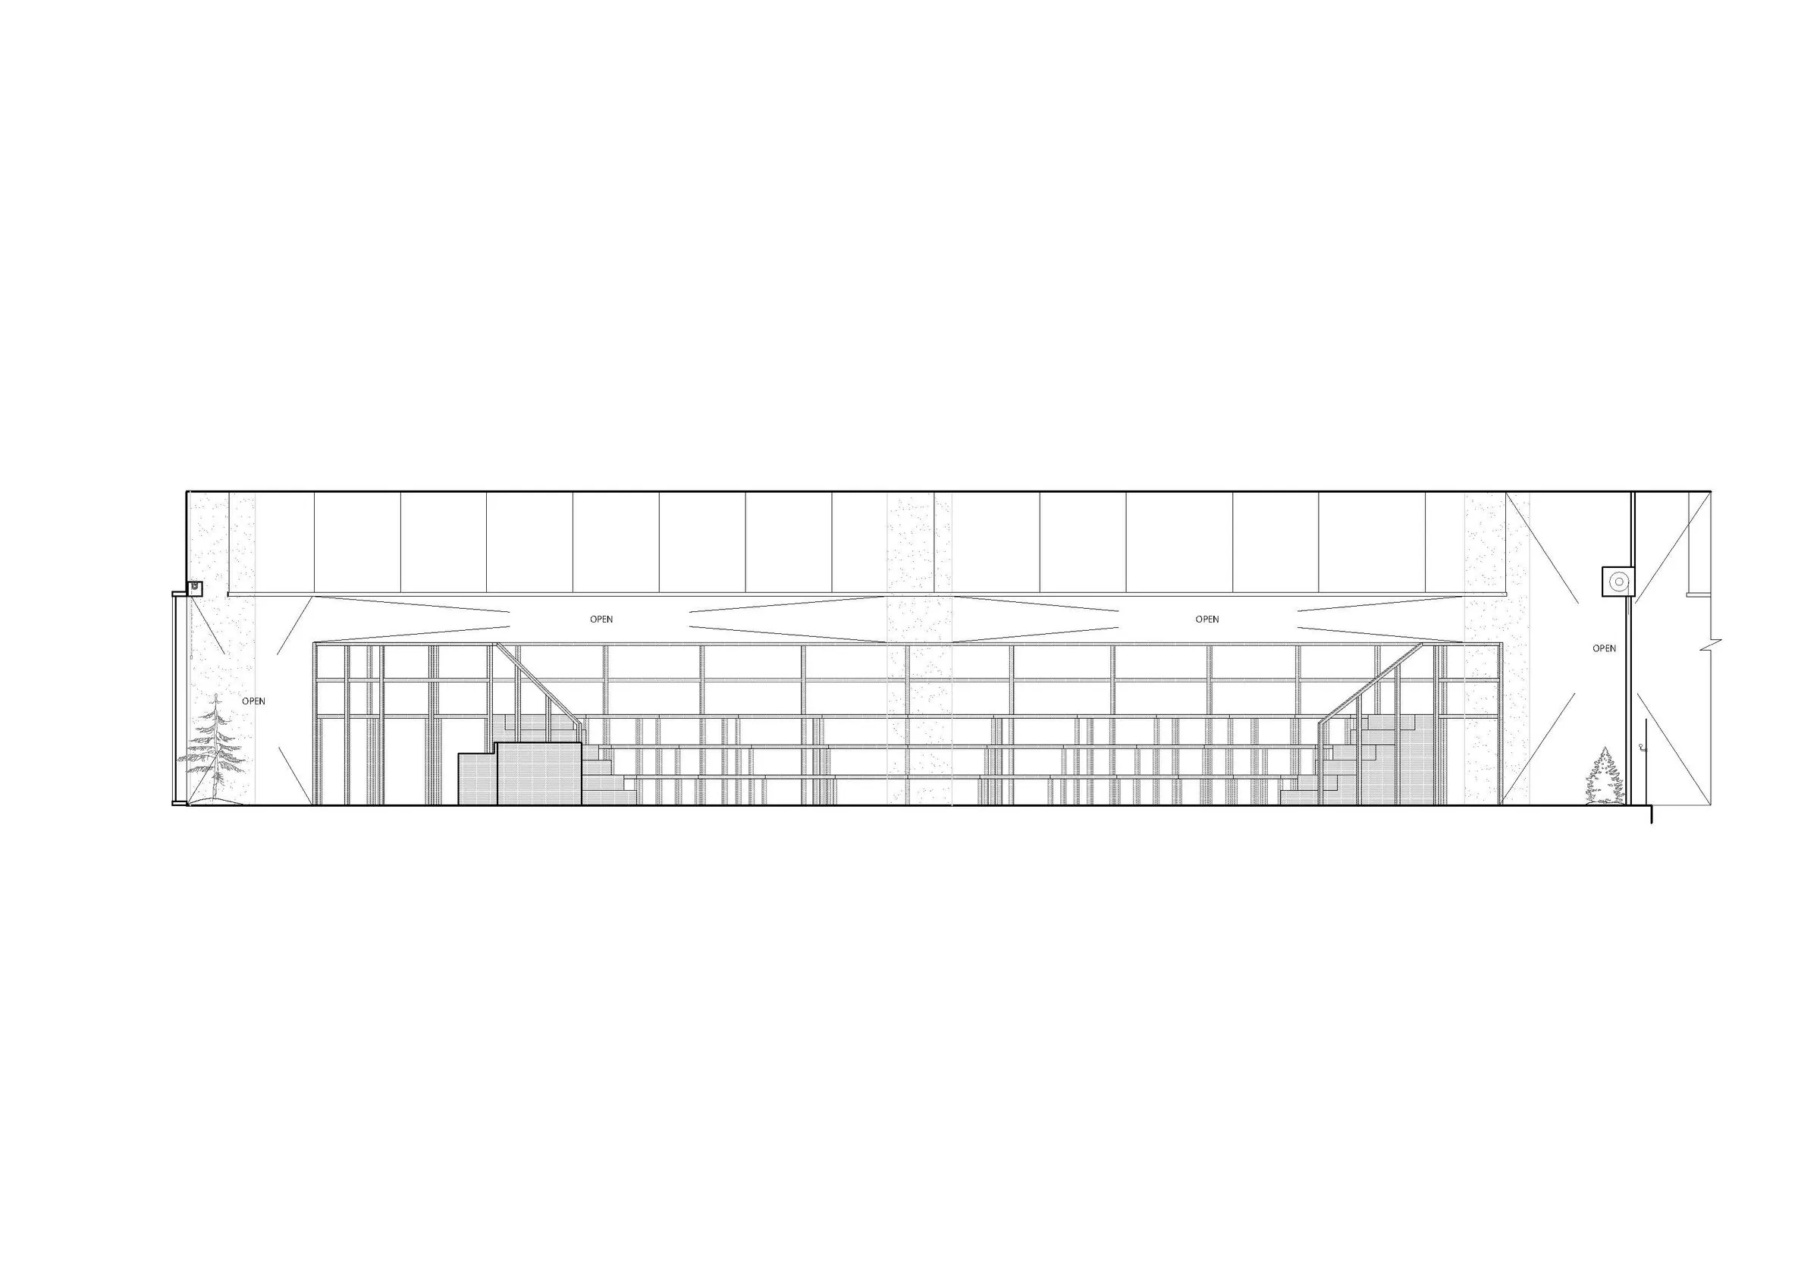
The office also hosts a free coding academy run as part of the company’s social programme. It is designed as an open space that teaches collaboration from the start of learning. A very tall tower-shaped library stands in one corner as a symbol of knowledge built up layer by layer.
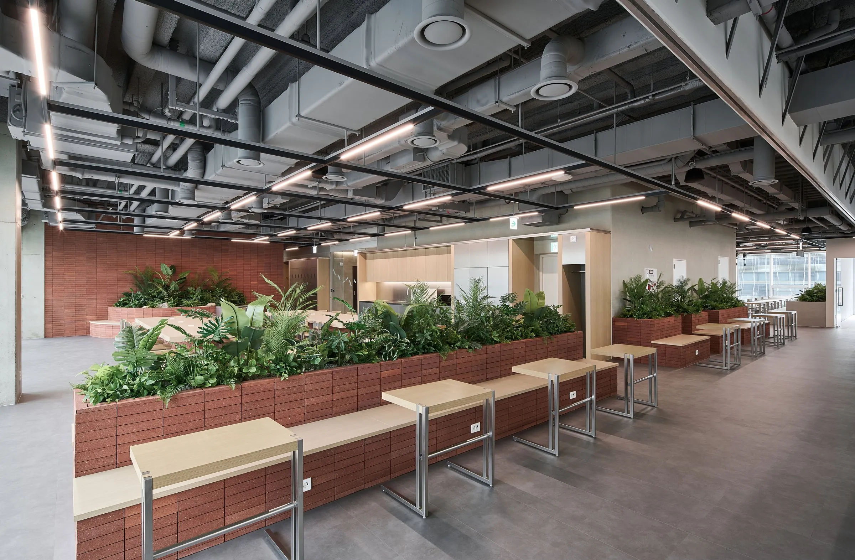
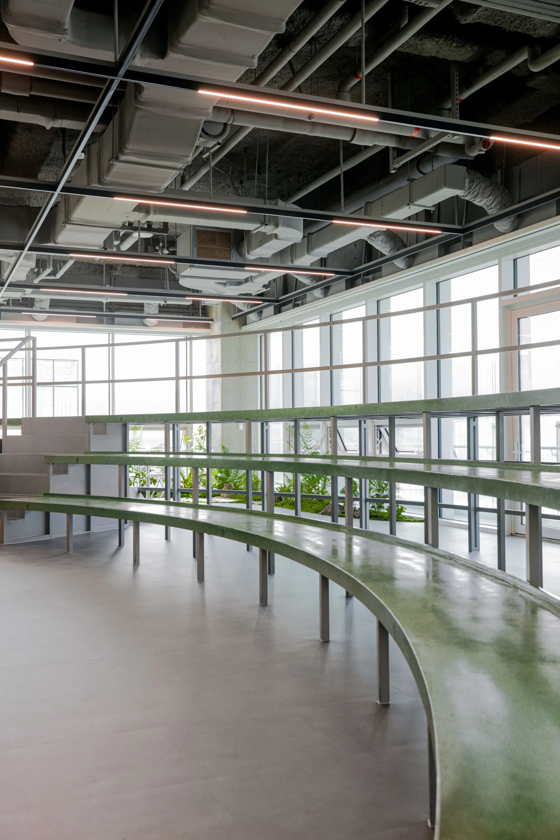
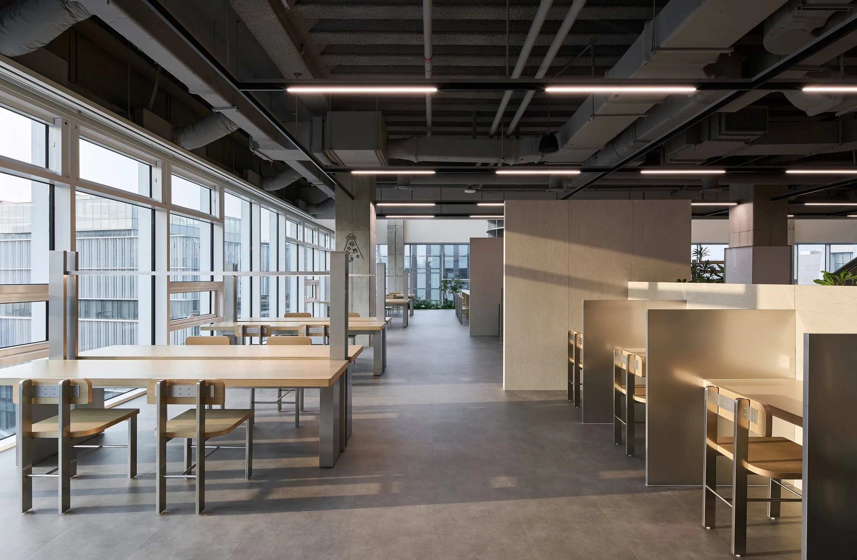
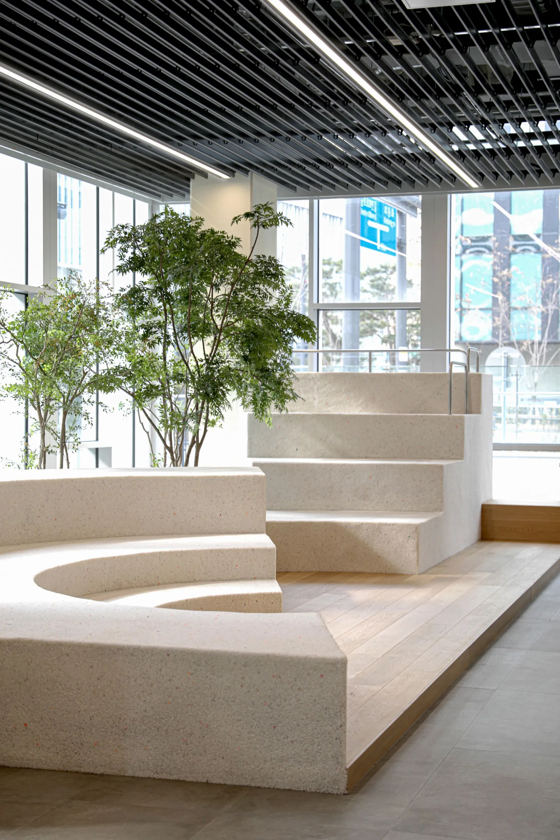
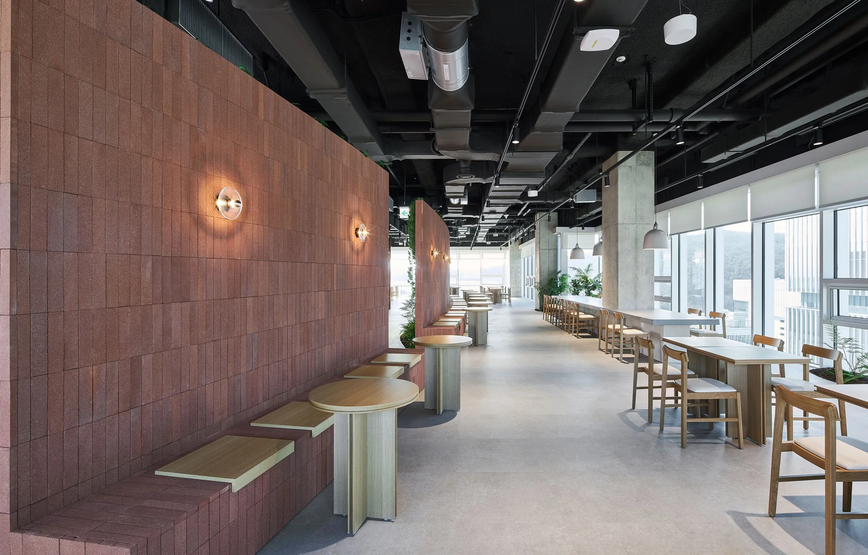
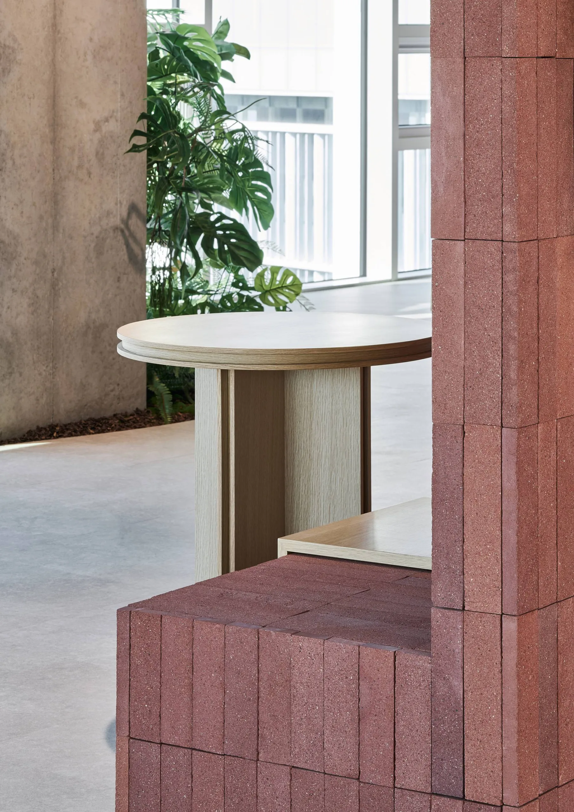
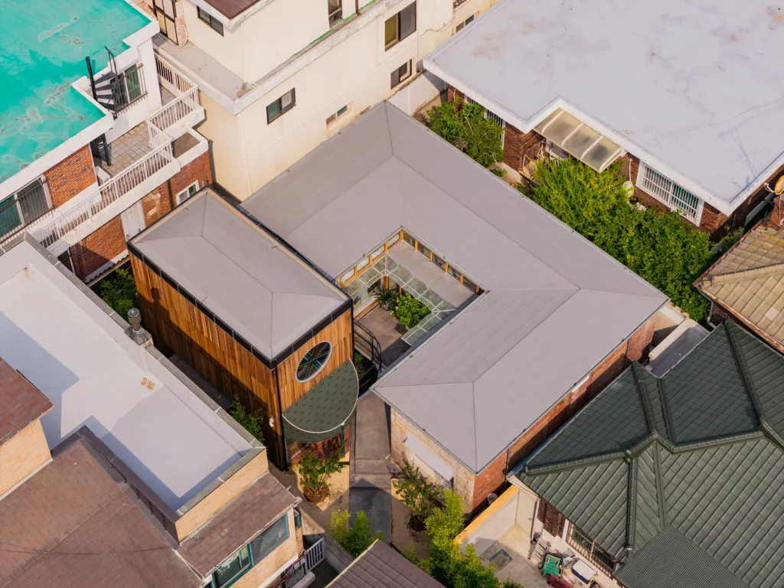
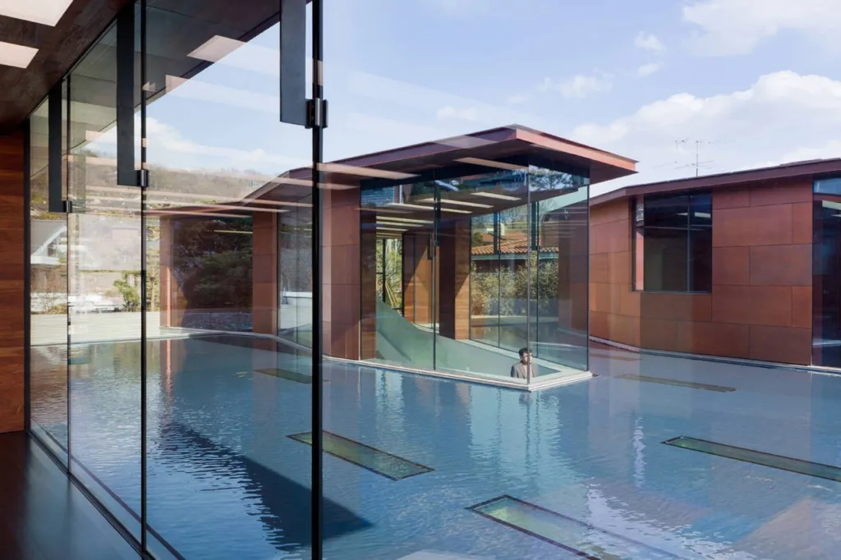
The building receives plenty of sun, and the Korean design team placed generous planting between structures and in open areas so users feel immersed in nature, easing stress and supporting focus.
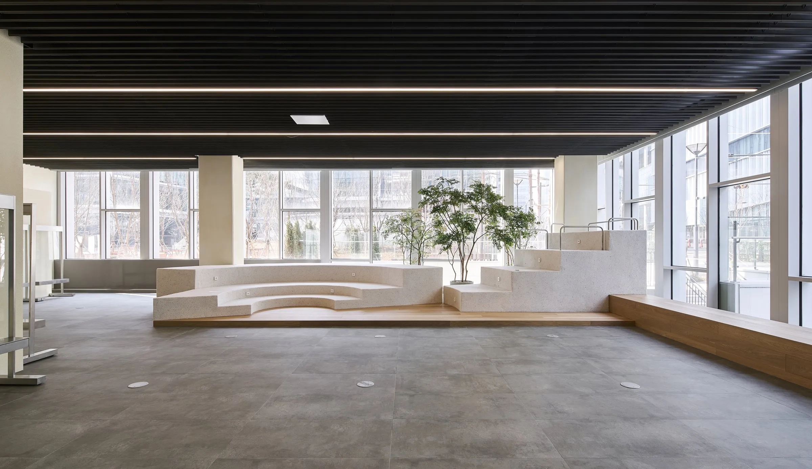
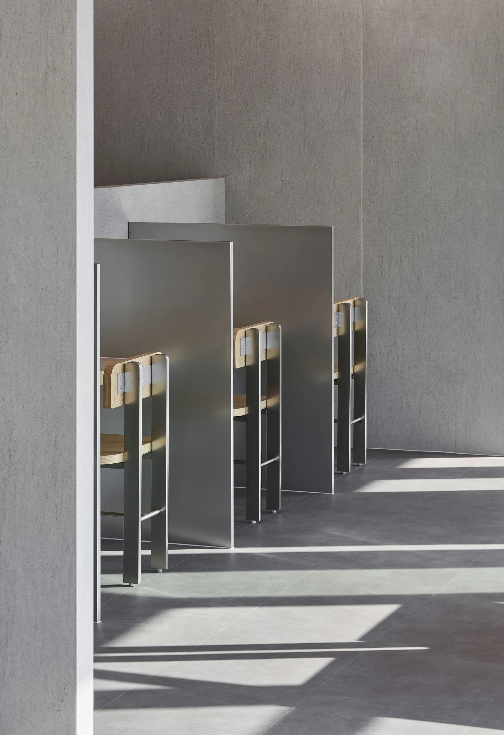
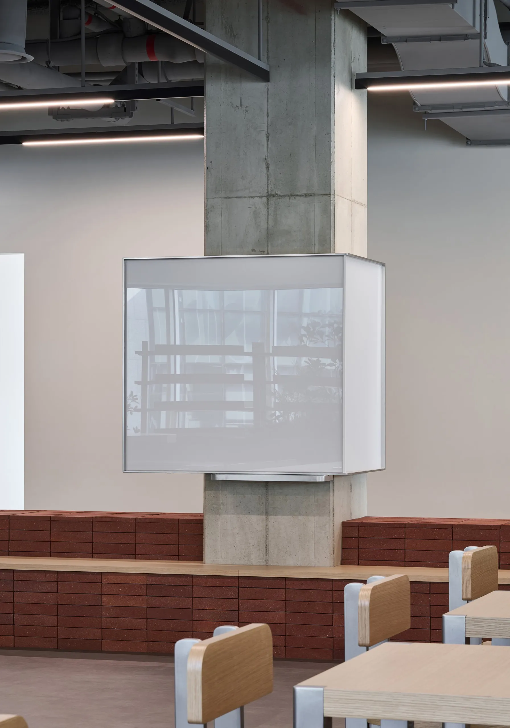
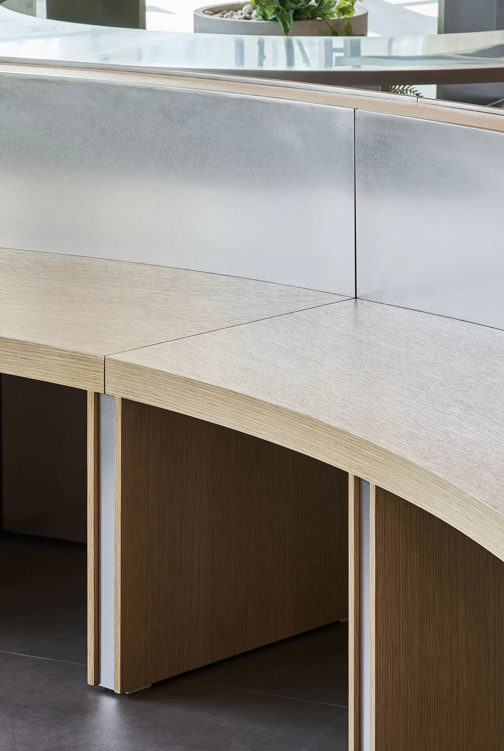
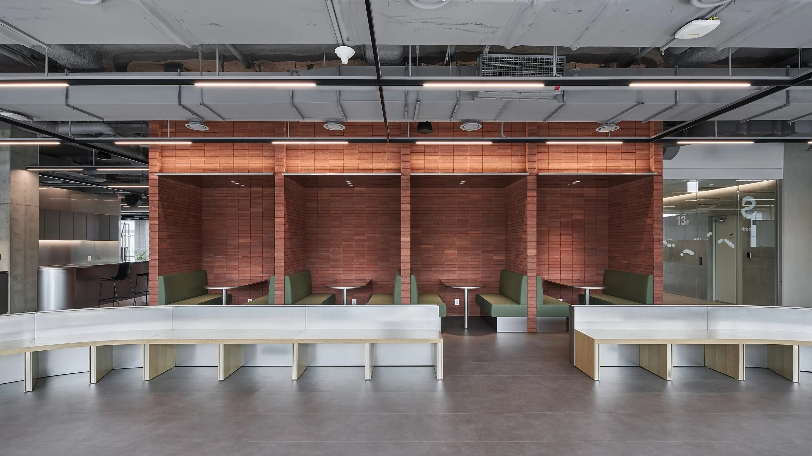
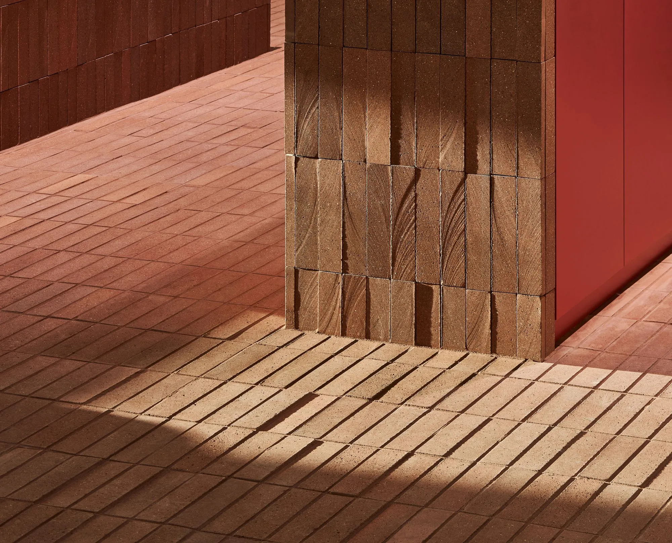
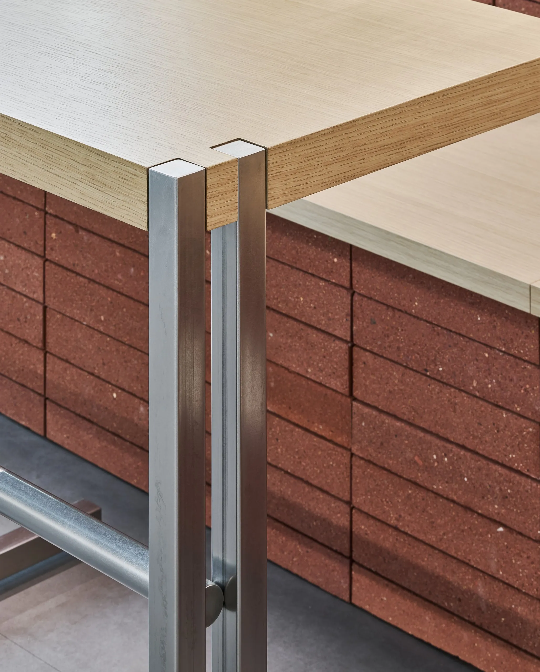
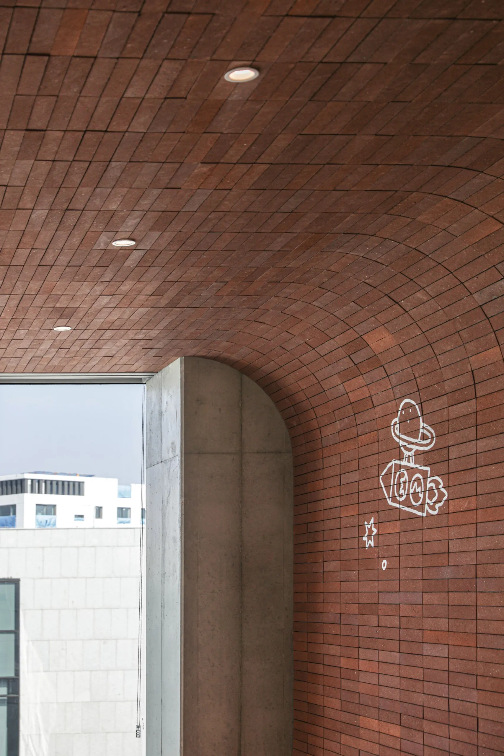
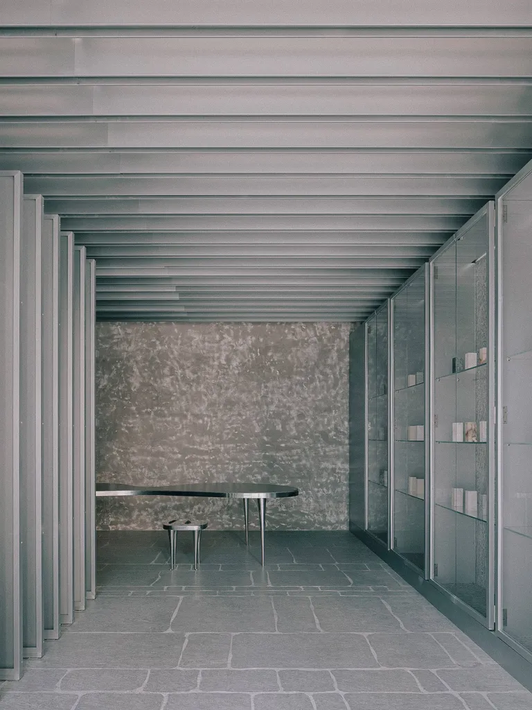
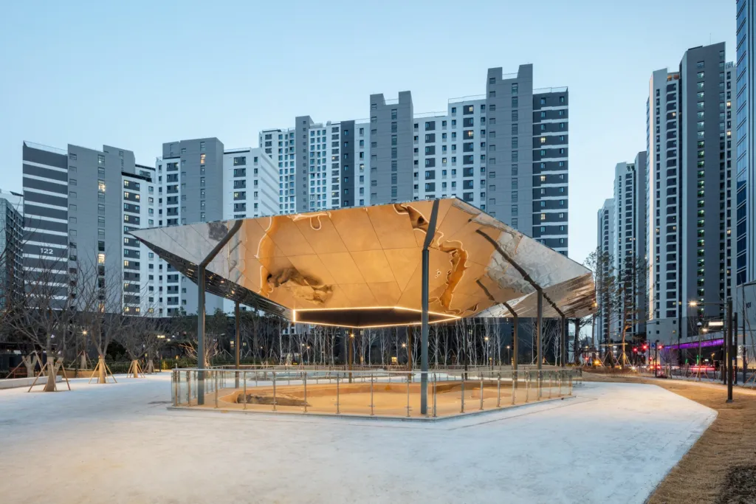
Red brick, long the company’s signature material, is combined with landscaping, while stainless steel adds a futuristic note. New finishes were also developed. Since delivery is tied to plastic packaging, crushed plastic was mixed with pea gravel to make paving stones for the auditorium.
Project Information
- Design studio
- unseenbird
- Area
- 5965 m²
- Time
- 2026
- Type
- Office
- Primary materials
- Brick, Reclaimed materials, Steel
Comments