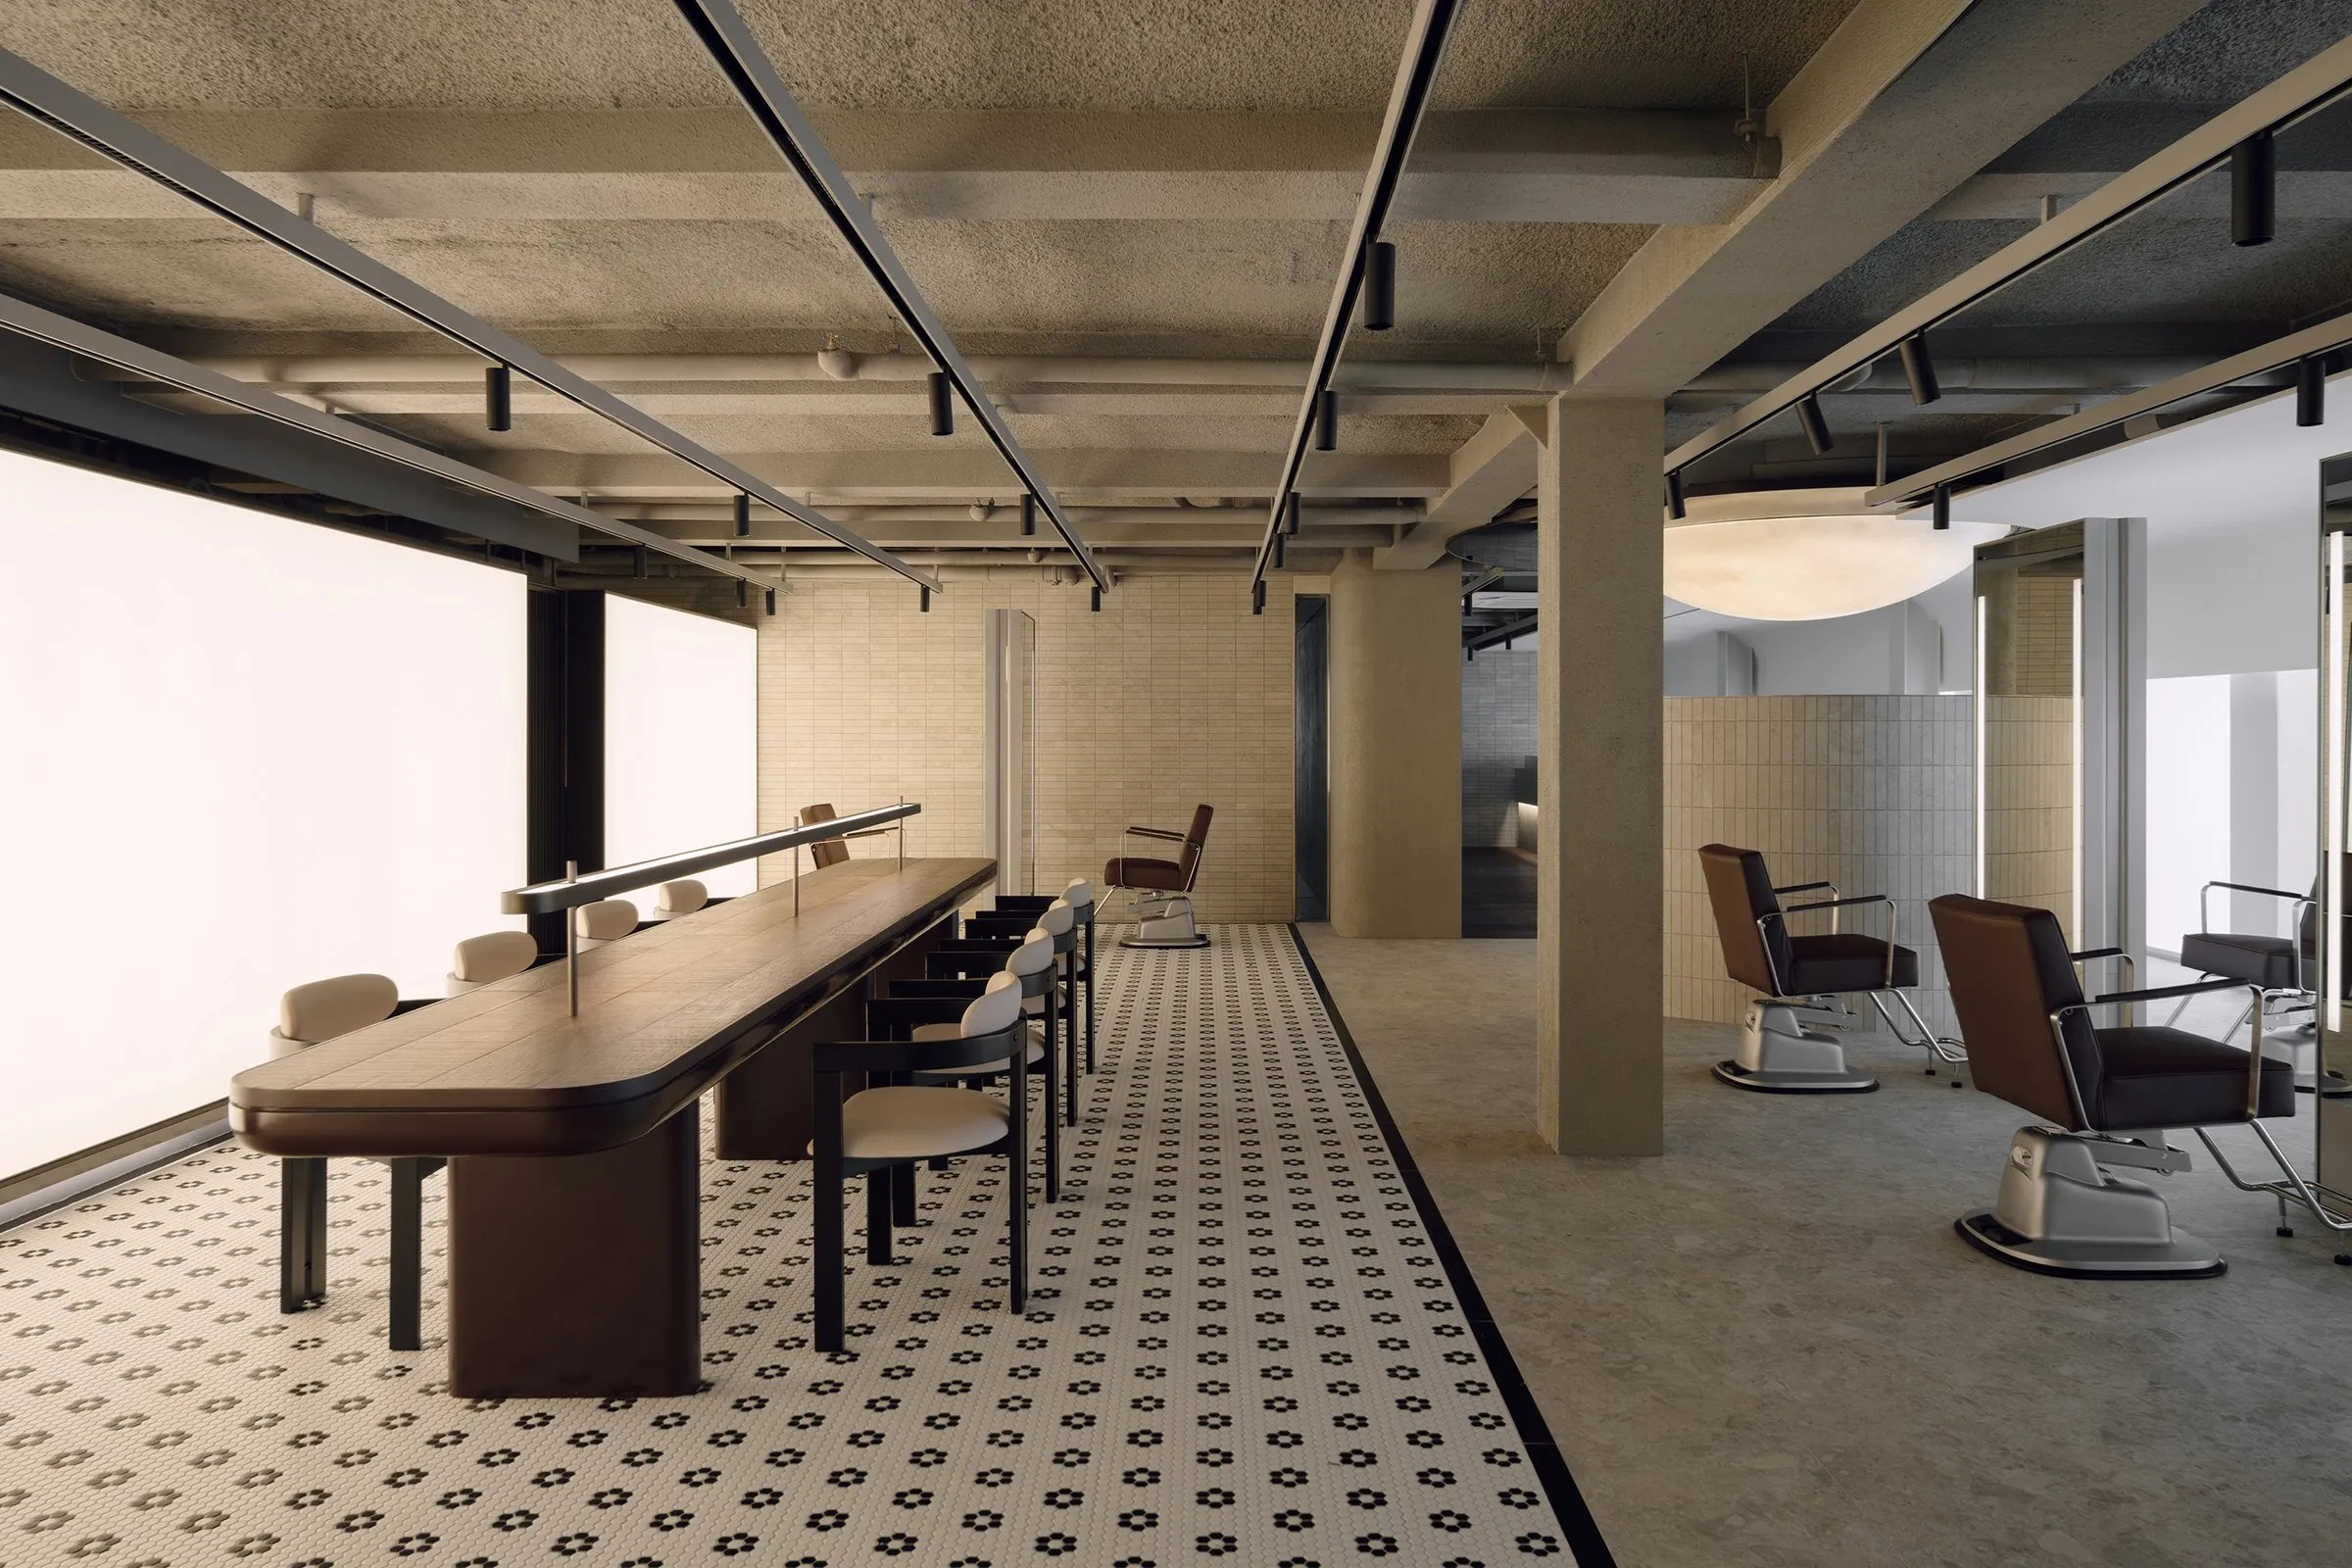
Junohair Sung-Su 2nd Salon
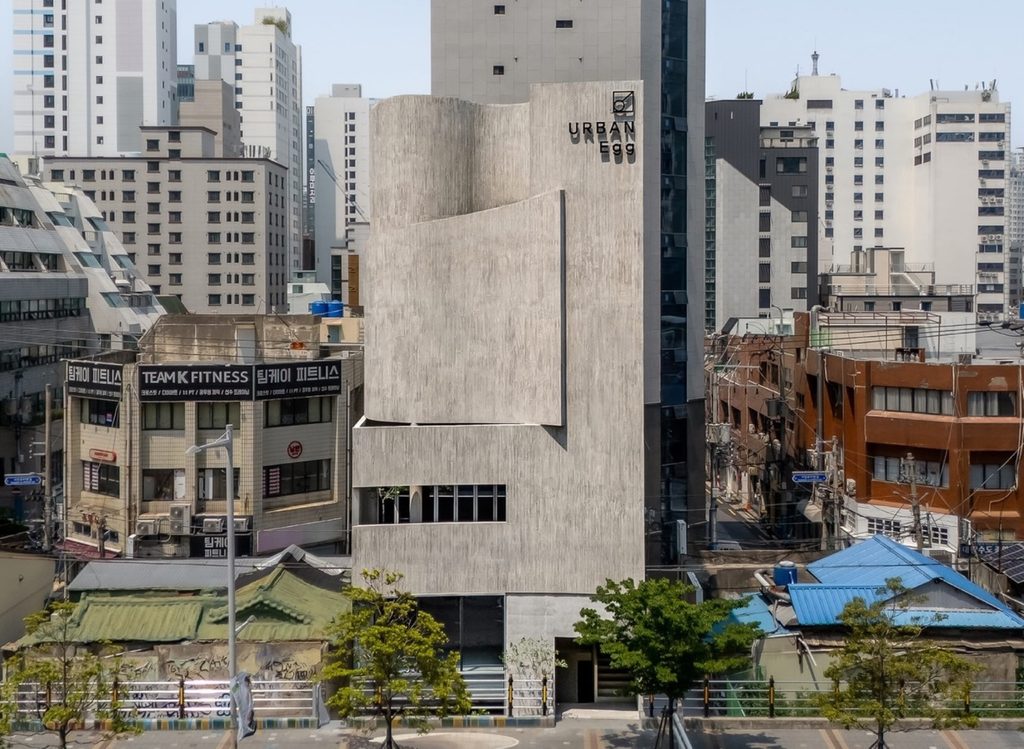
The salon sits in a neighbourhood built on an industrial past that keeps reinventing itself as a place for new culture and experiences, drawing visitors in search of novelty. The brand wanted a space that would read as a fresh expression of itself in this setting.
The Korean design team aimed to combine a refined, sleek design with the rough industrial character of the area, keeping in mind a young clientele and the way spaces are shared and reinterpreted through media.
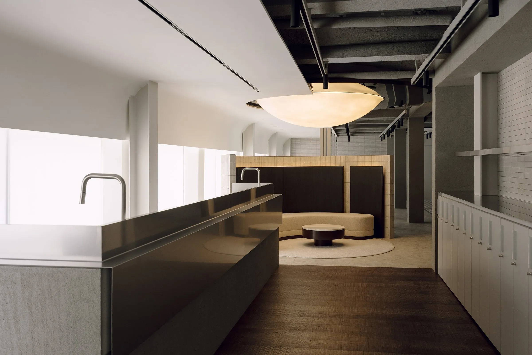
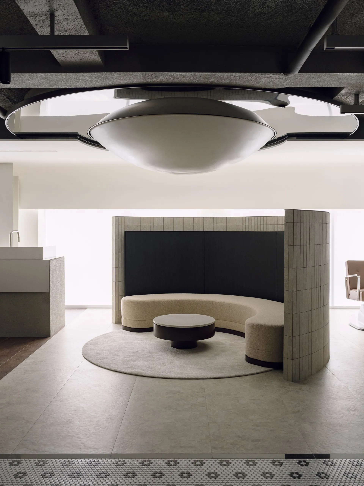
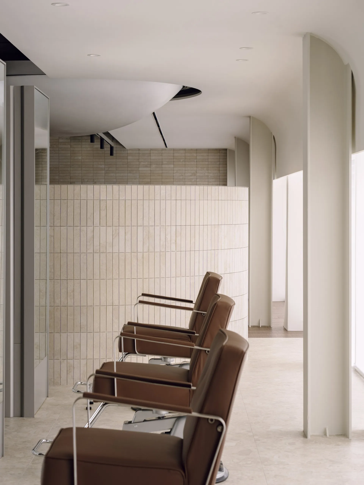
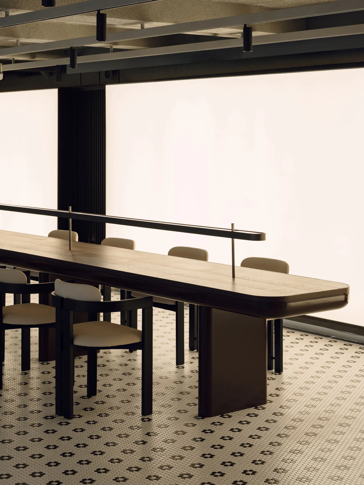
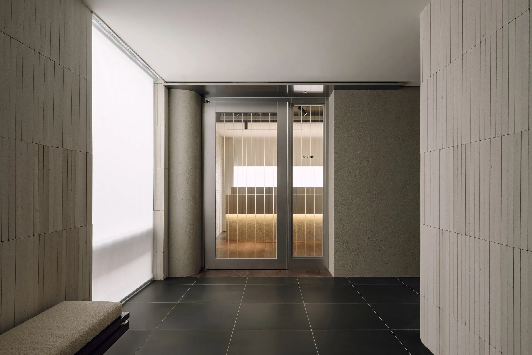
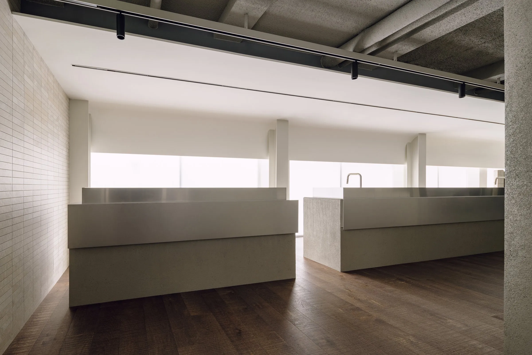
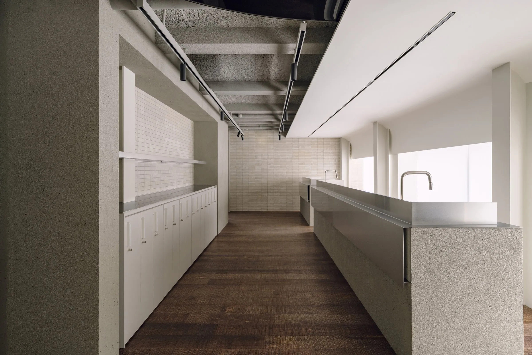
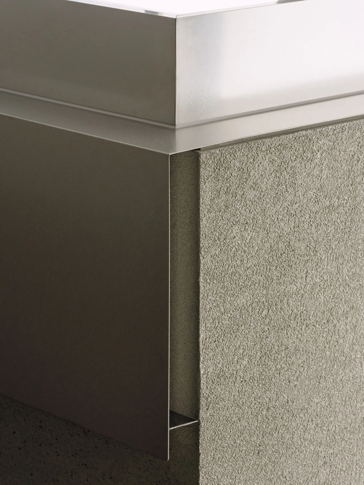
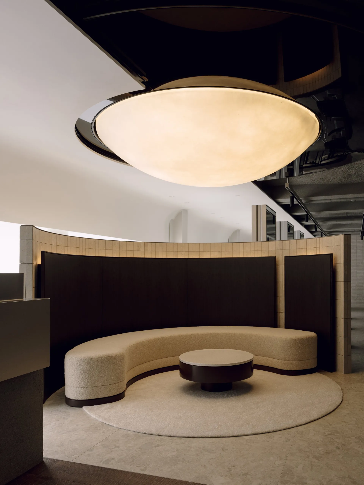
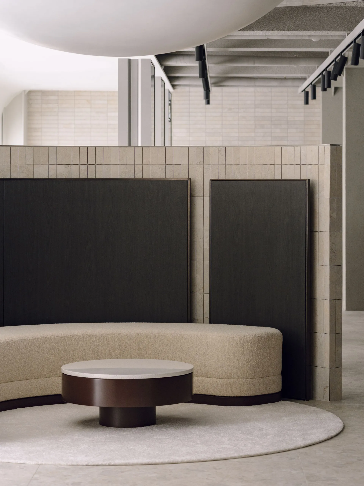
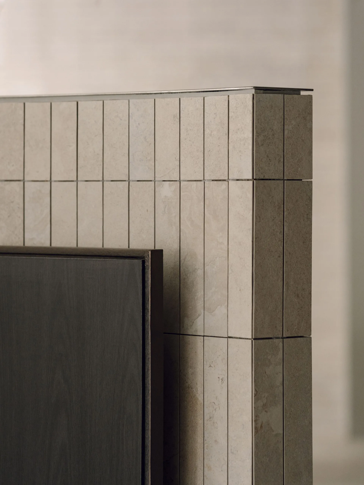
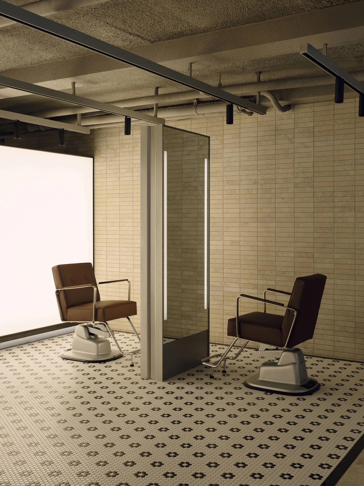
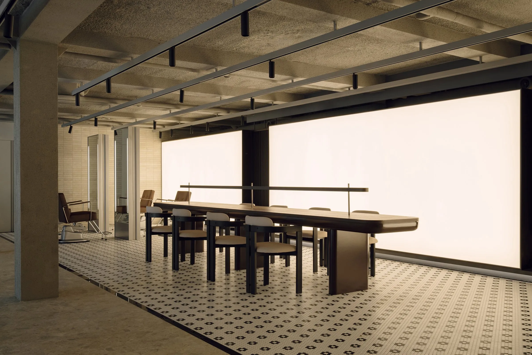
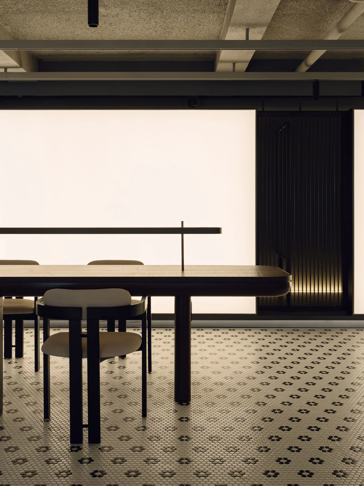
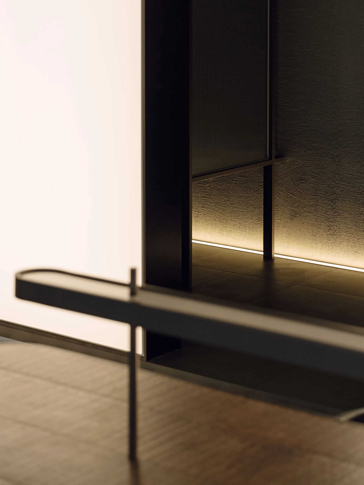
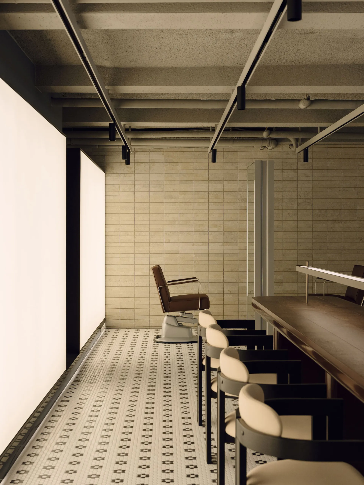
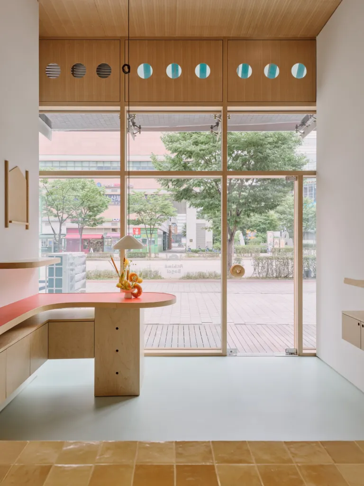
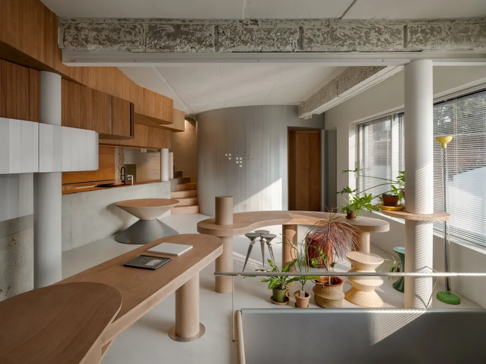
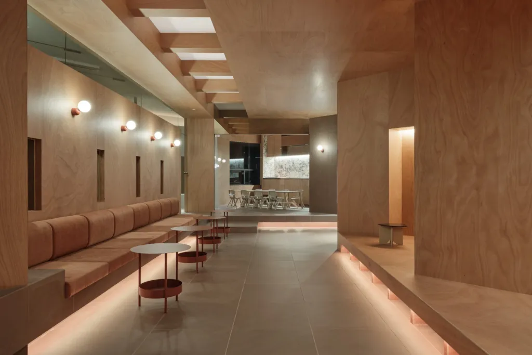
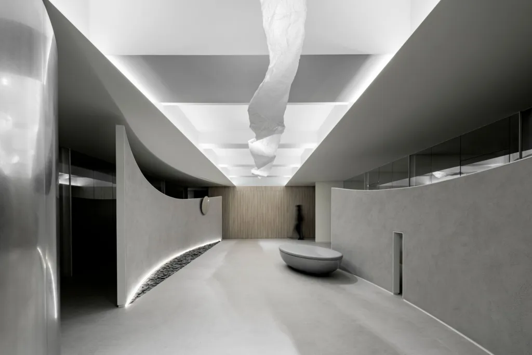
The guiding concept is the effect of contrasting spaces. Different textures and material qualities are deliberately juxtaposed. Against the daylight coming through the full-height glass front, the entire inner wall is a luminous surface, setting natural and artificial light against each other.
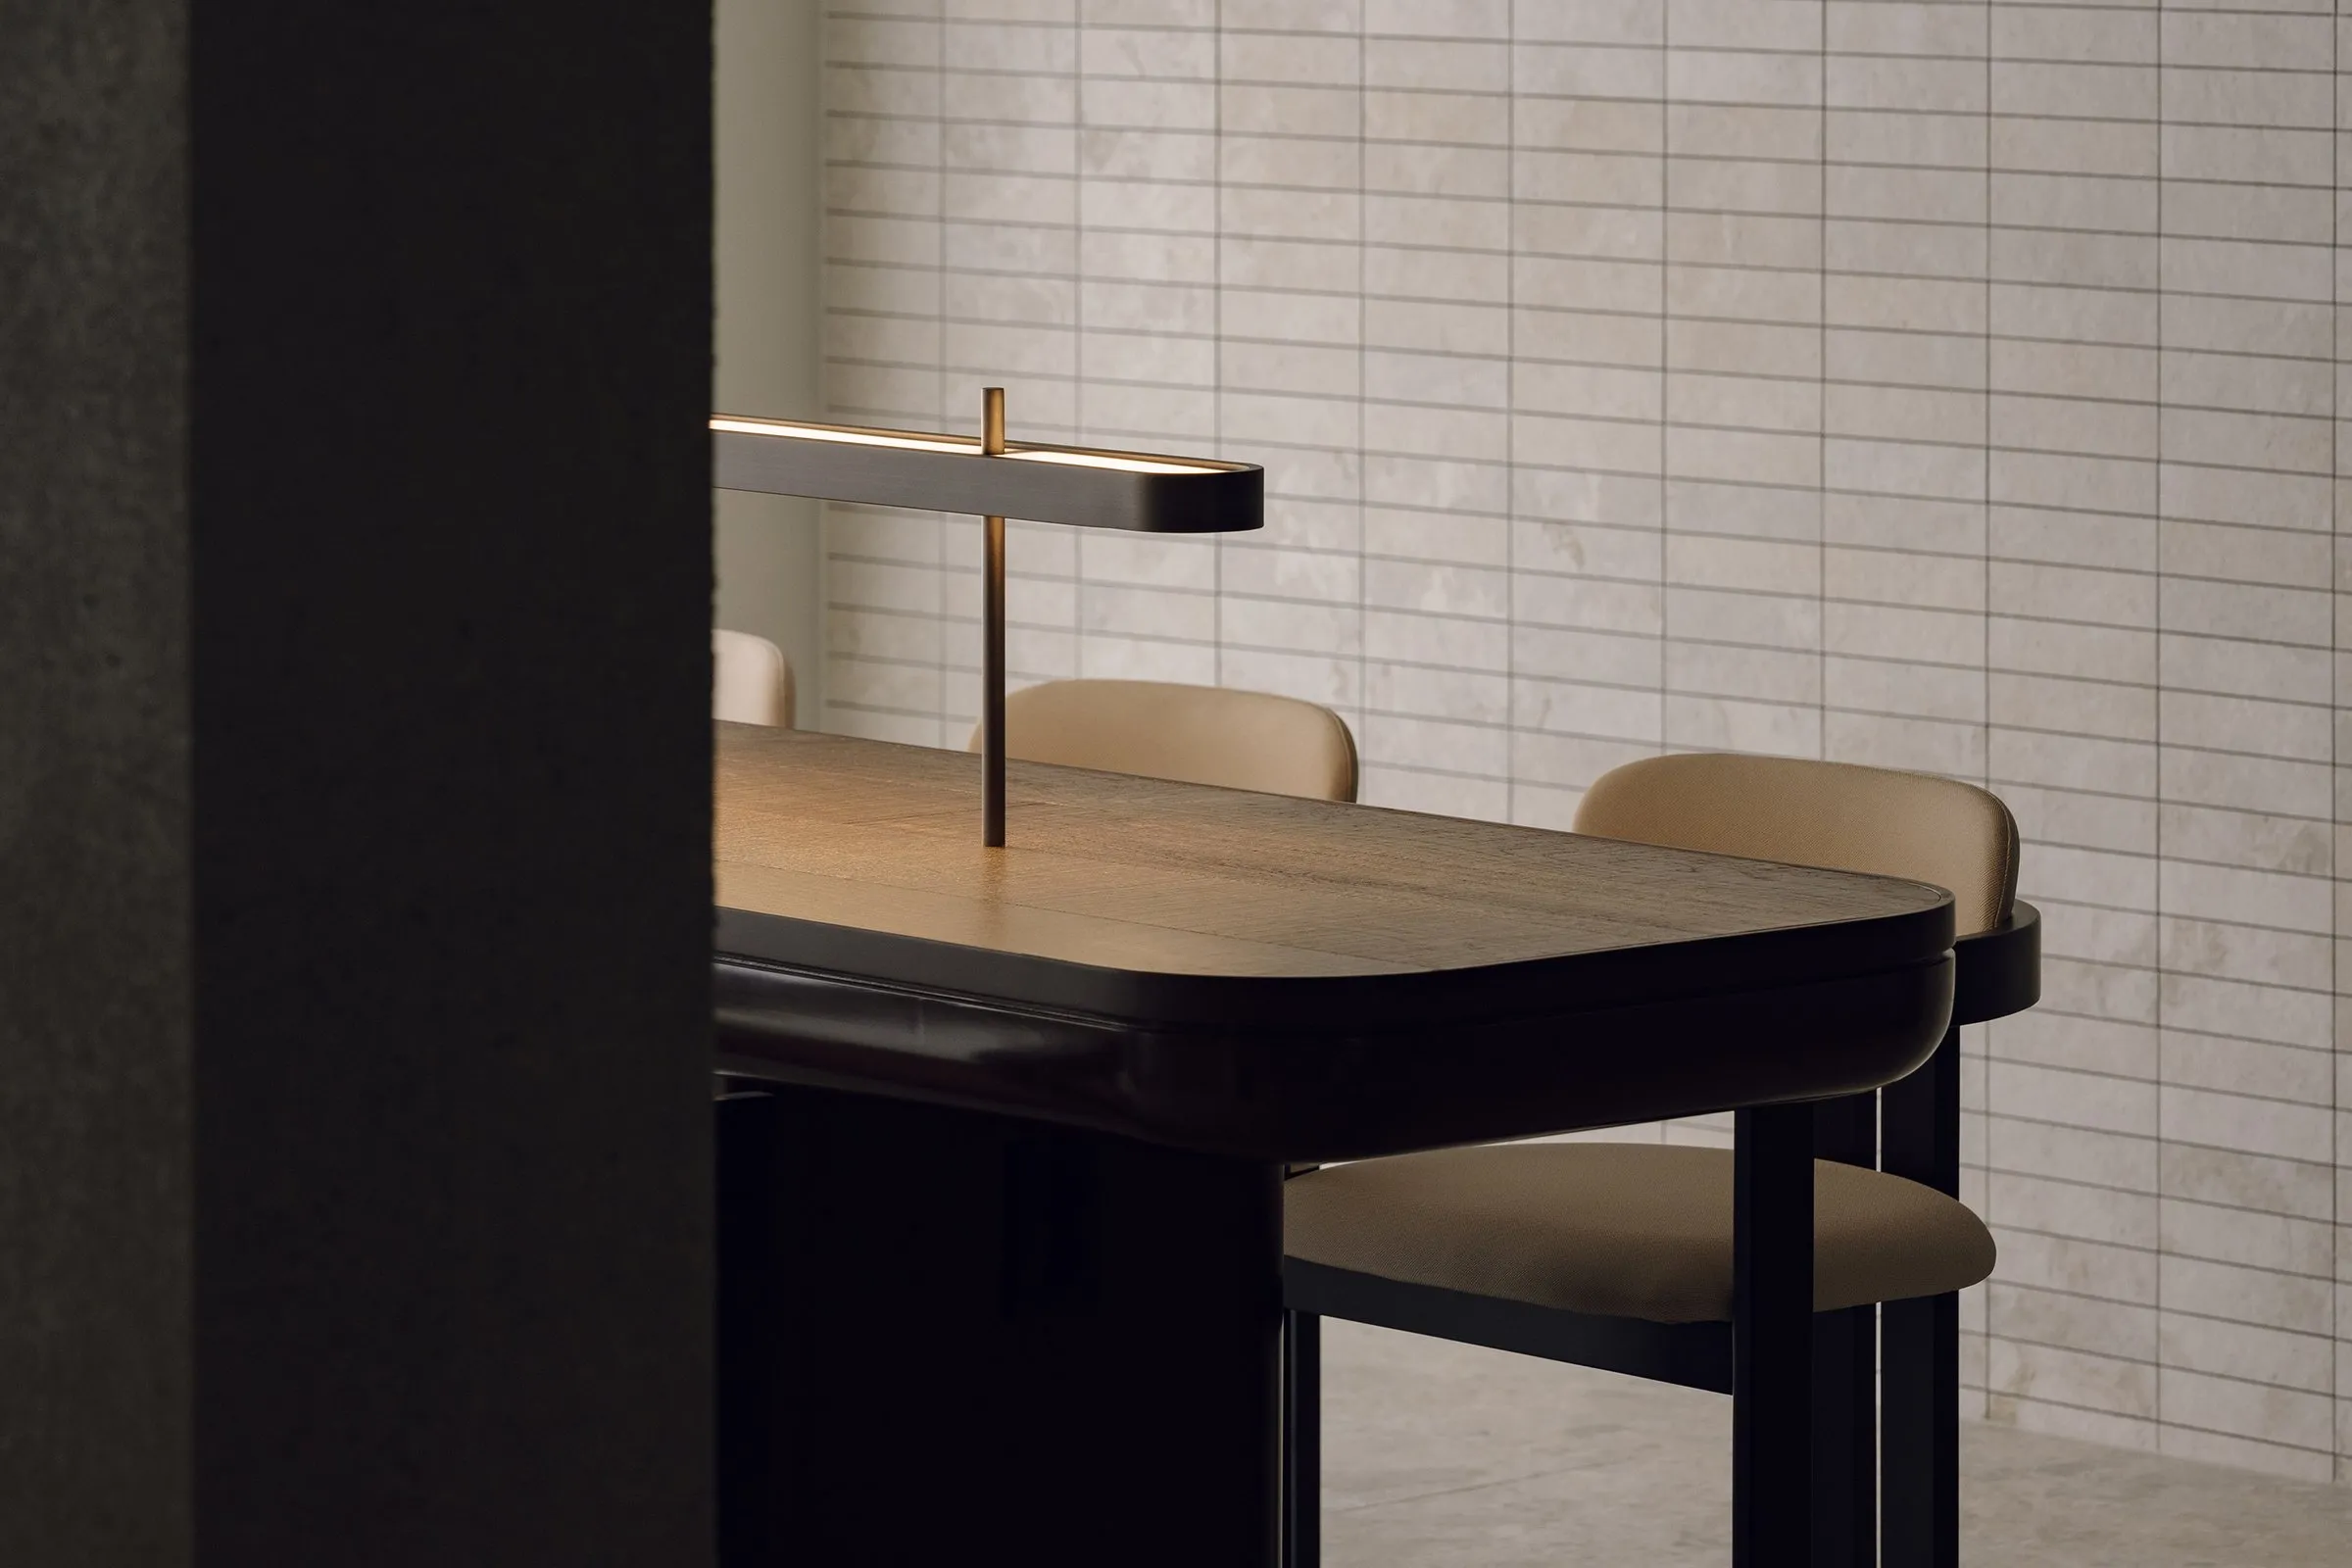
Cold, sleek metal alternates with warm, textured wood, and raw elements such as steel beams and concrete meet soft curved ceilings and furniture. The space moves continuously between tension and comfort, novelty and familiarity, offering something other than what customers expect from a salon.
Project Information
- Design studio
- TYPE S
- Area
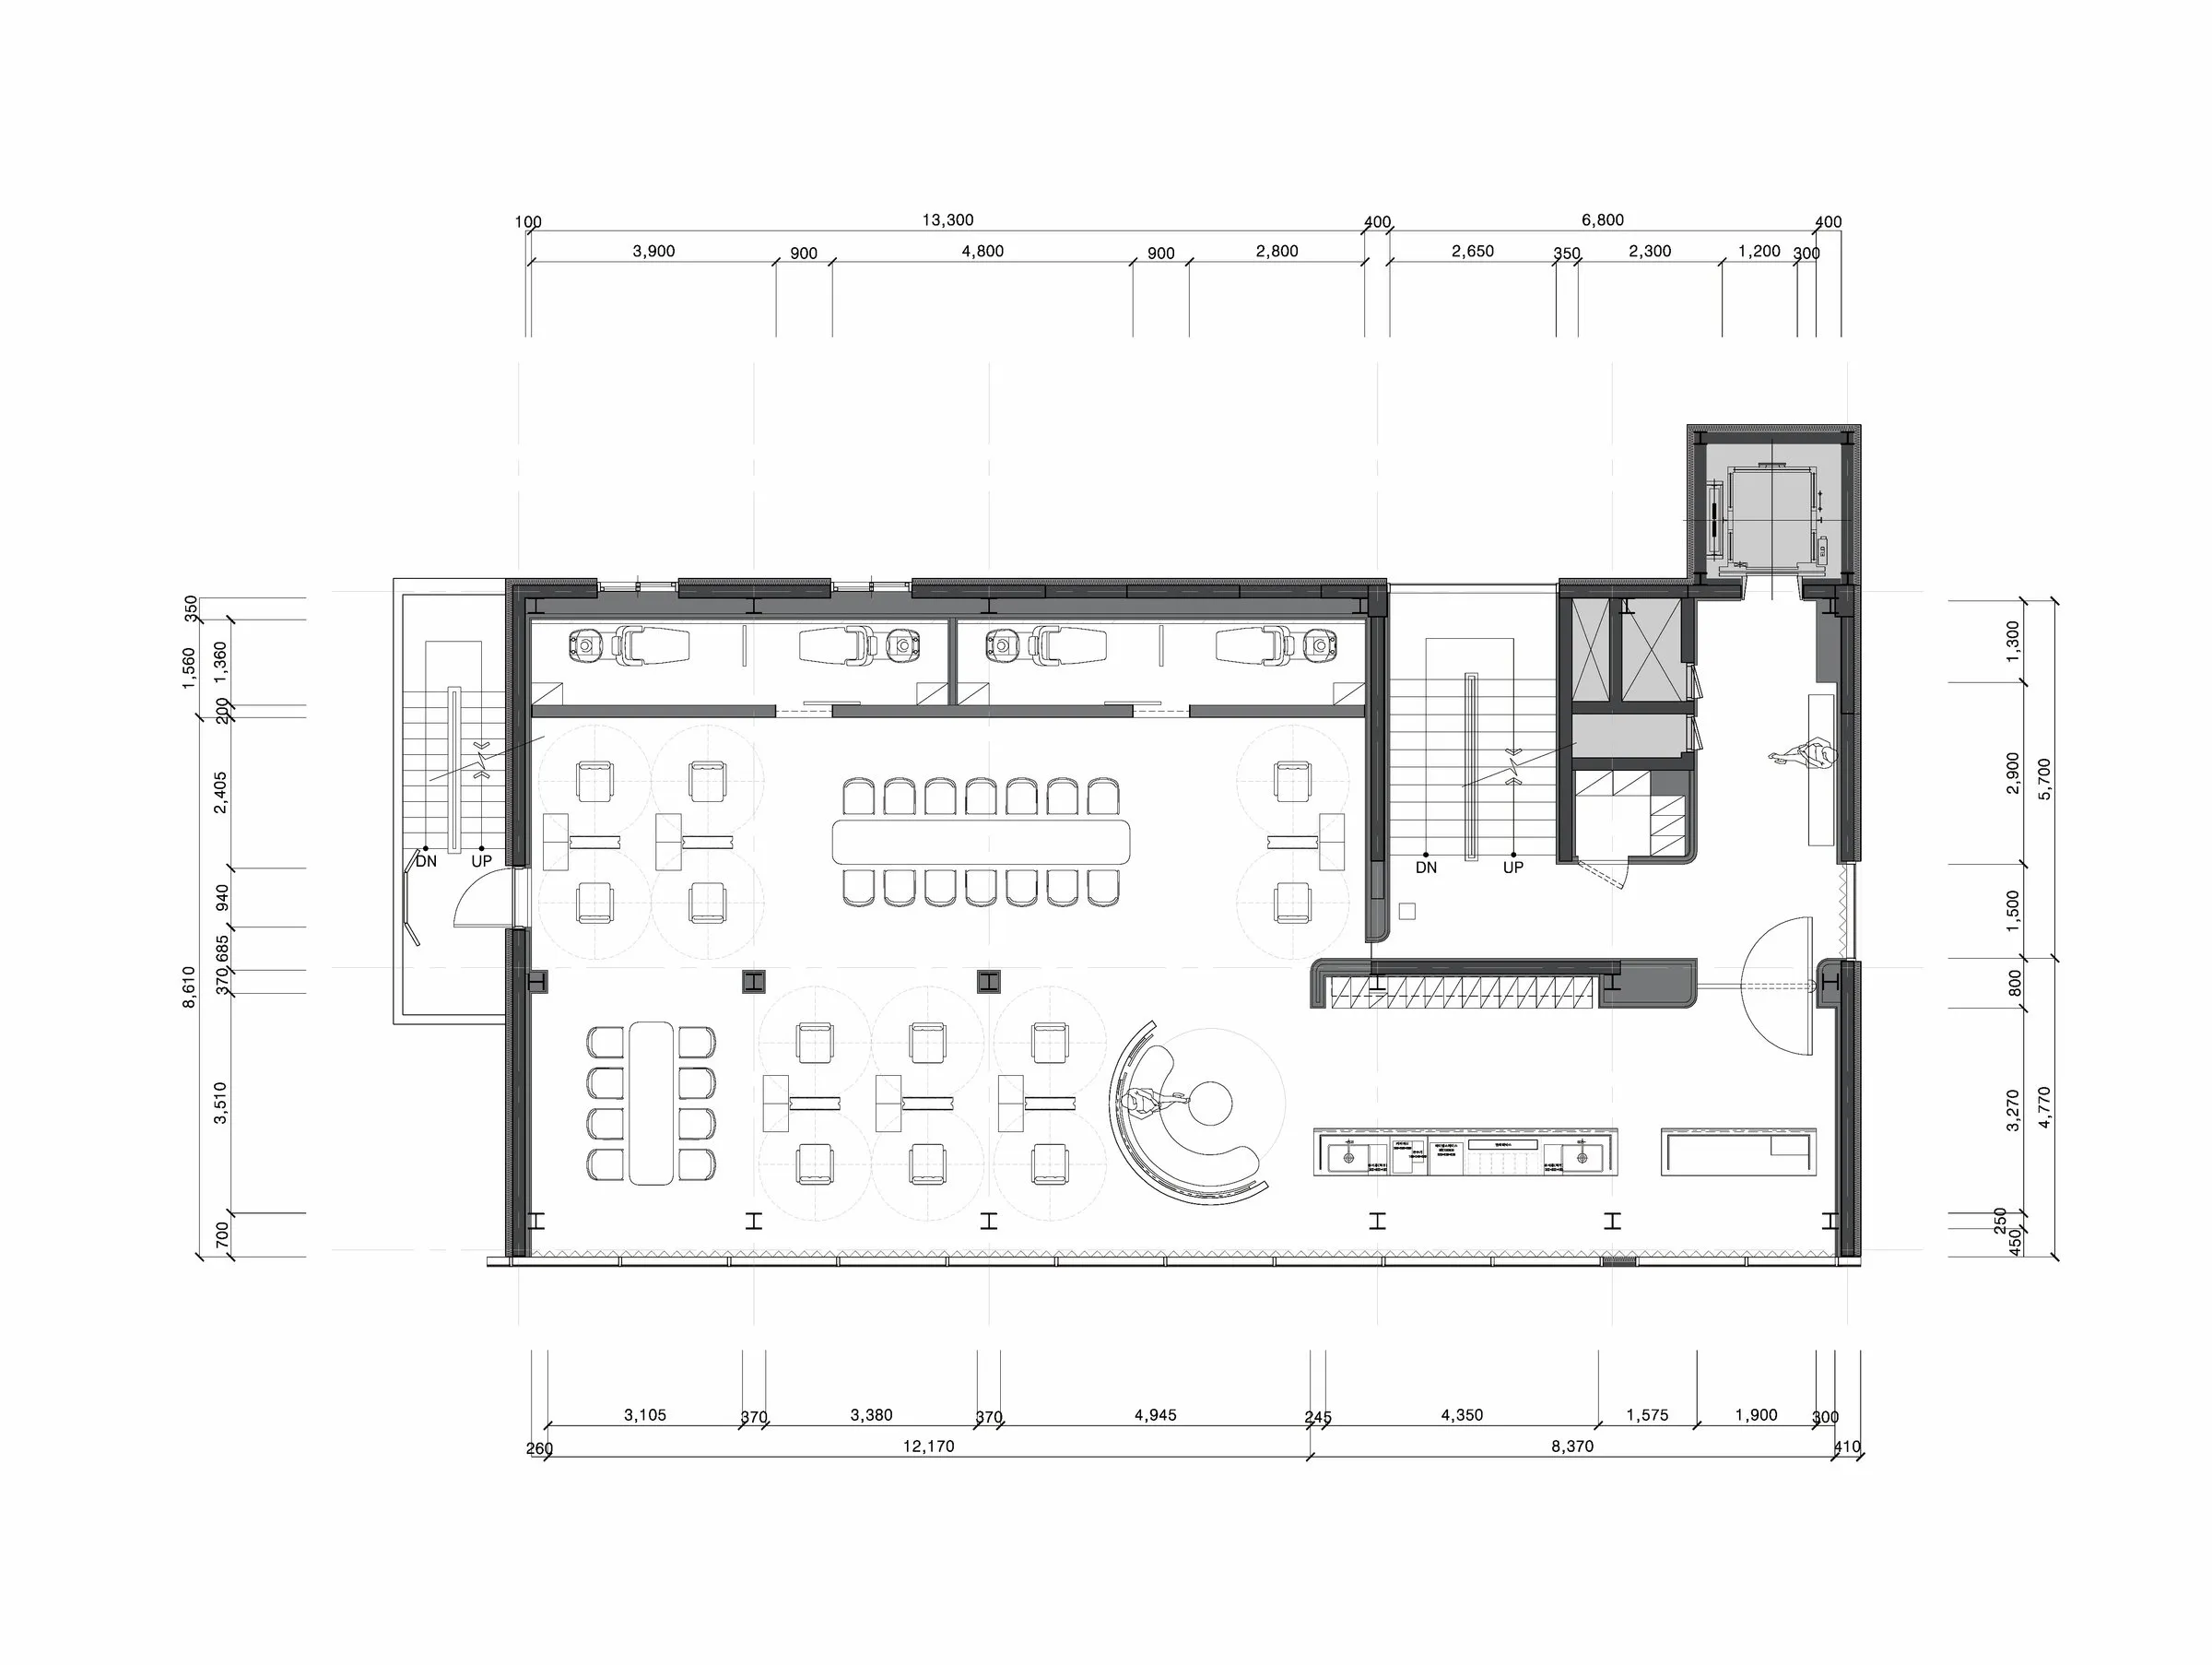
- 304 m²
- Time
- 2026
- Type
- Retail
- Primary materials
- Concrete, Natural timber, Steel
Comments