Daeyang Gallery and House
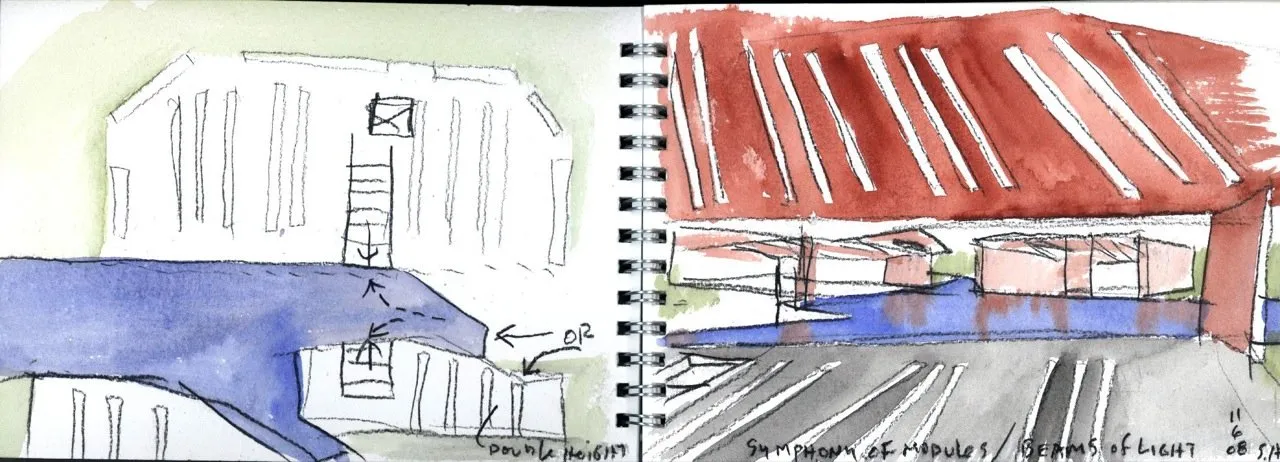
This private gallery and house sits in the hills of a northern district of the city. The American design team developed it alongside a research studio on “the architectonics of music”. Its basic geometry comes from a 1967 sketch for a music score, “Symphony of Modules” by composer Istvan Anhalt, found in John Cage’s book “Notations”.
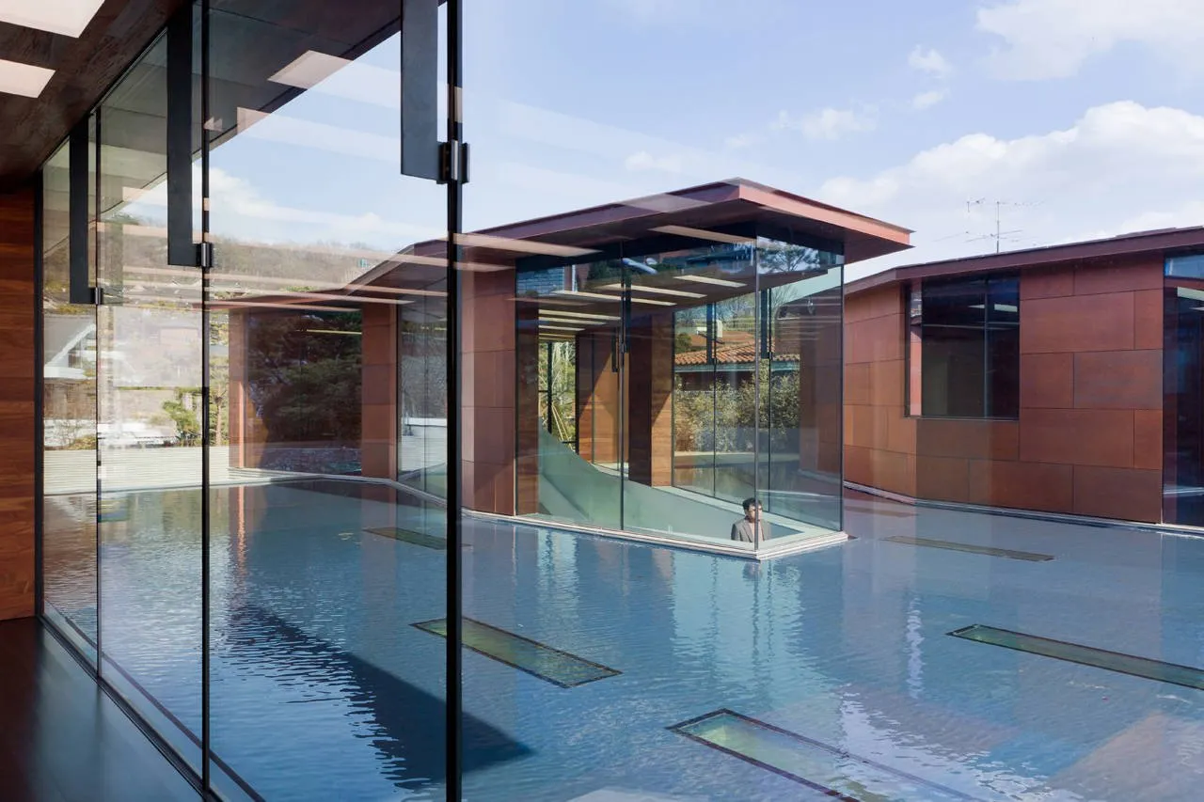
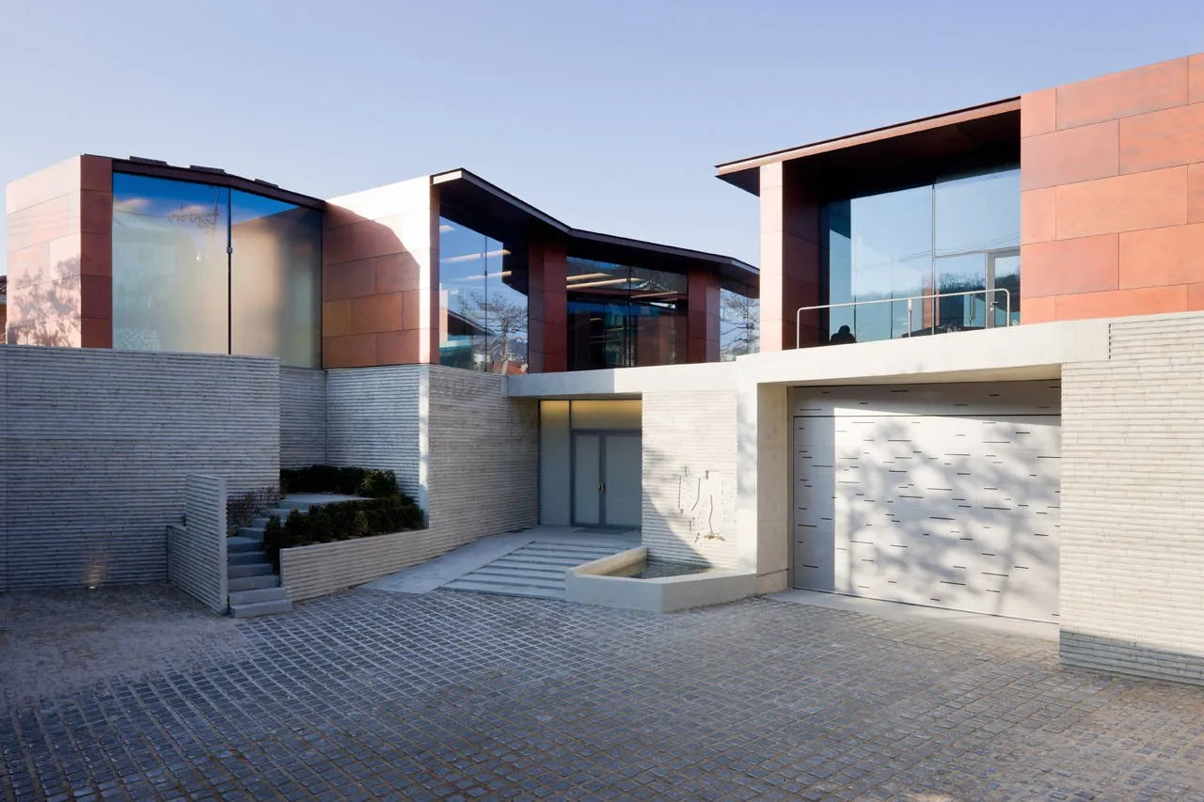
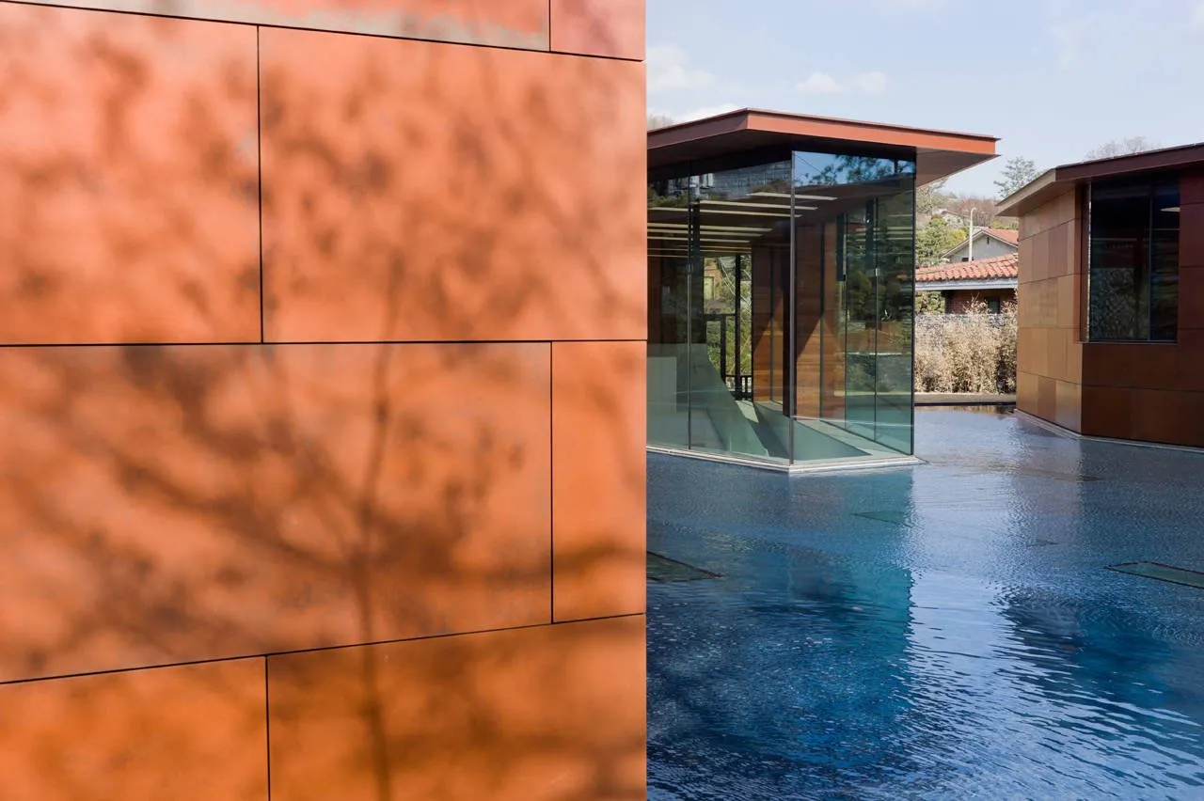
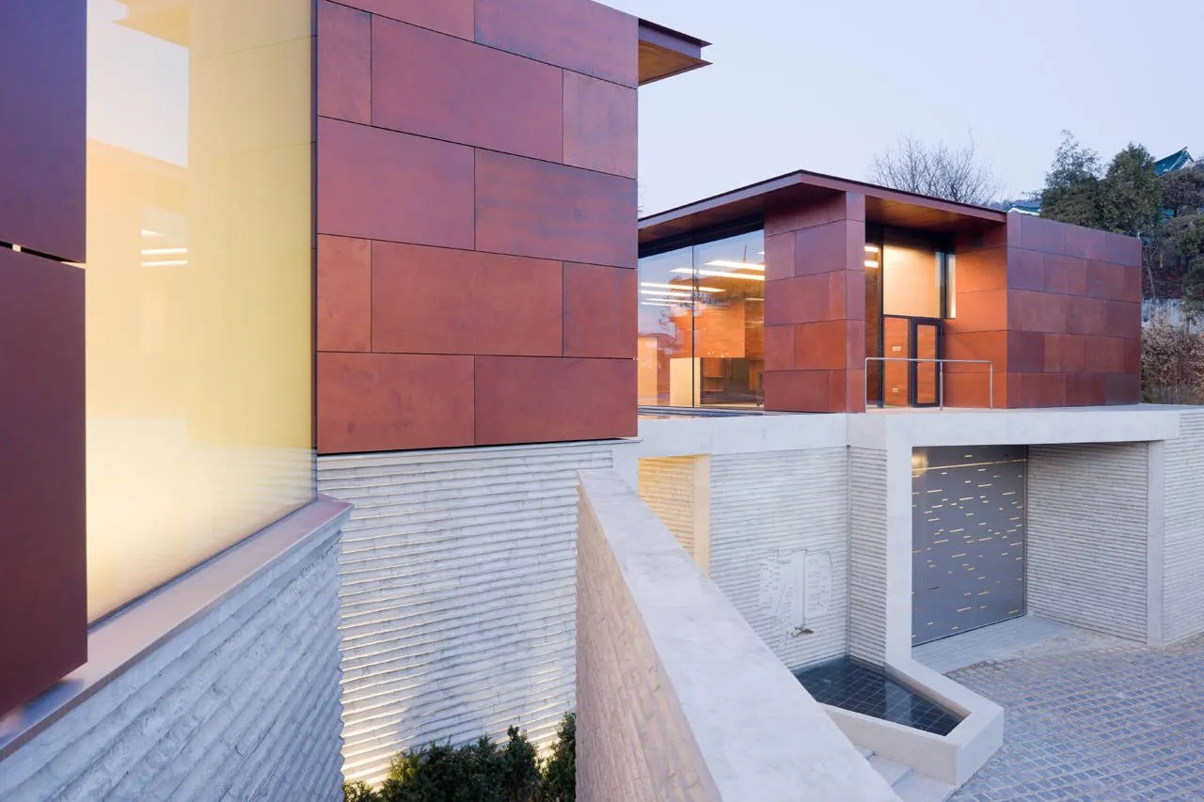
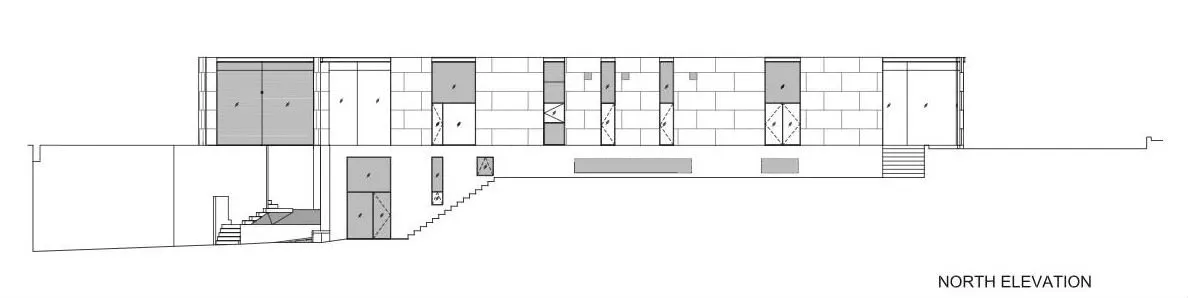
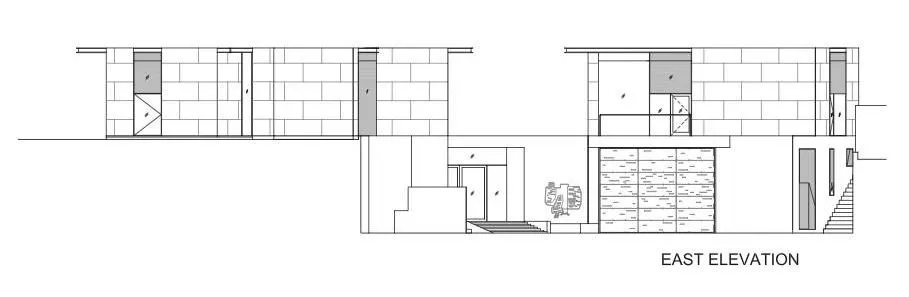
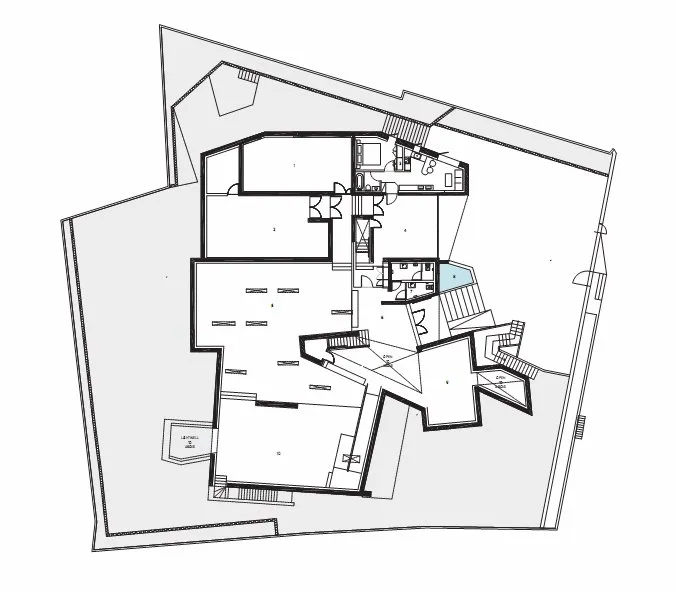
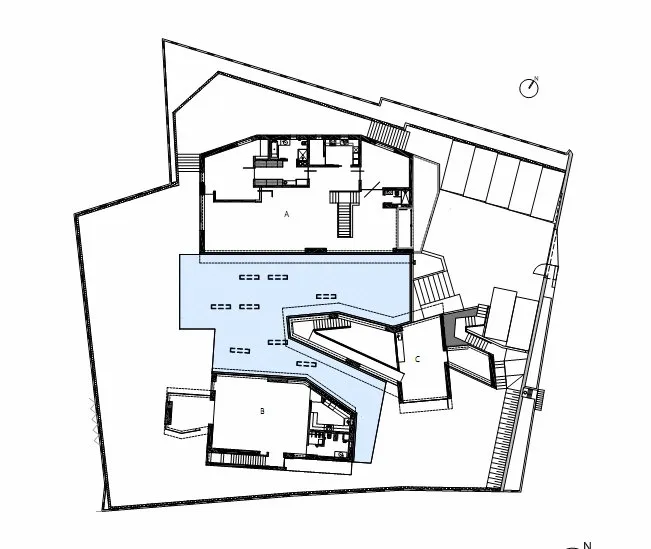
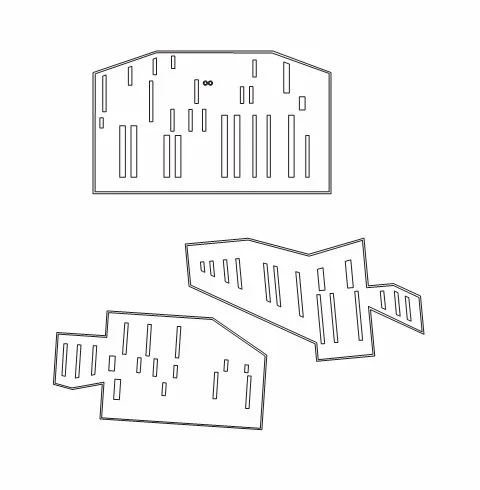
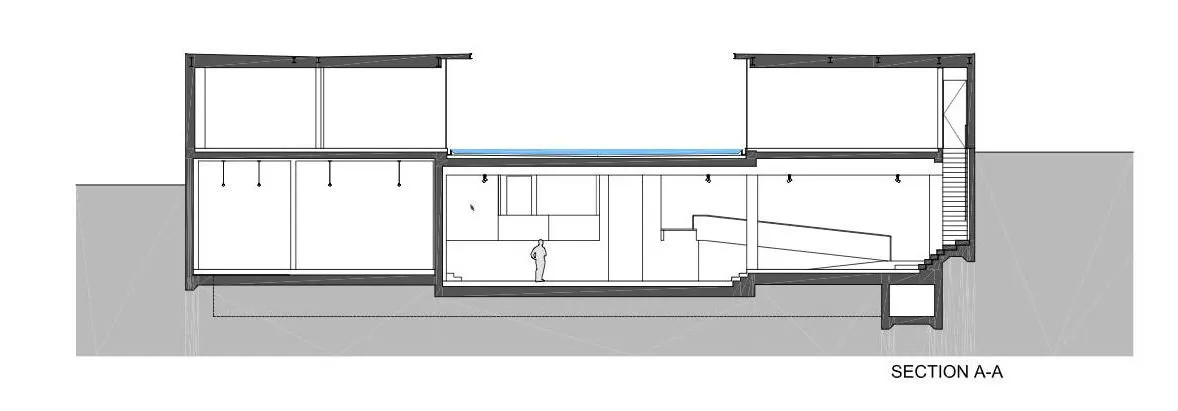
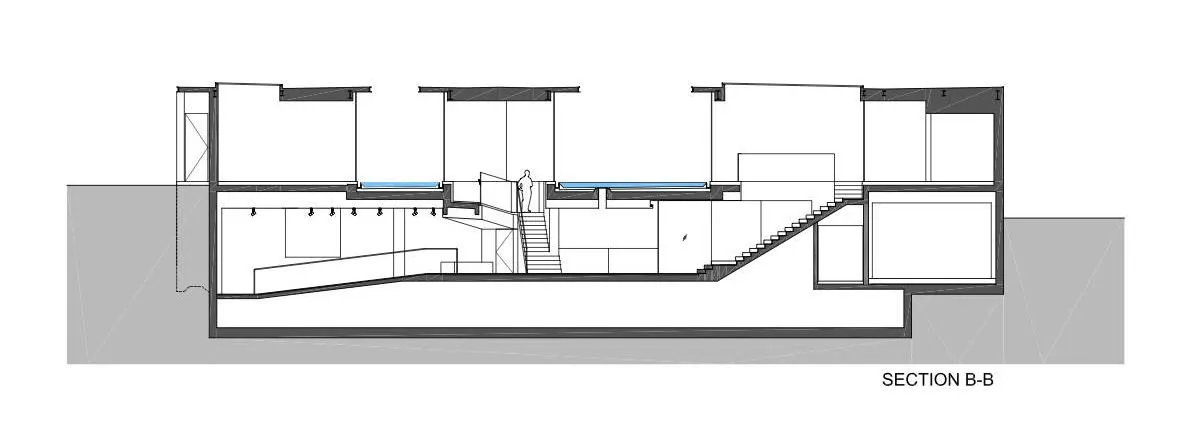
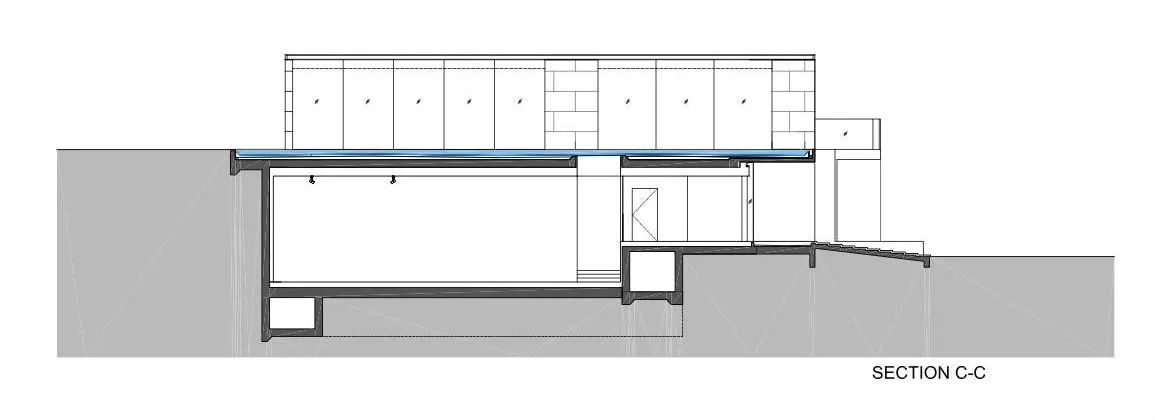
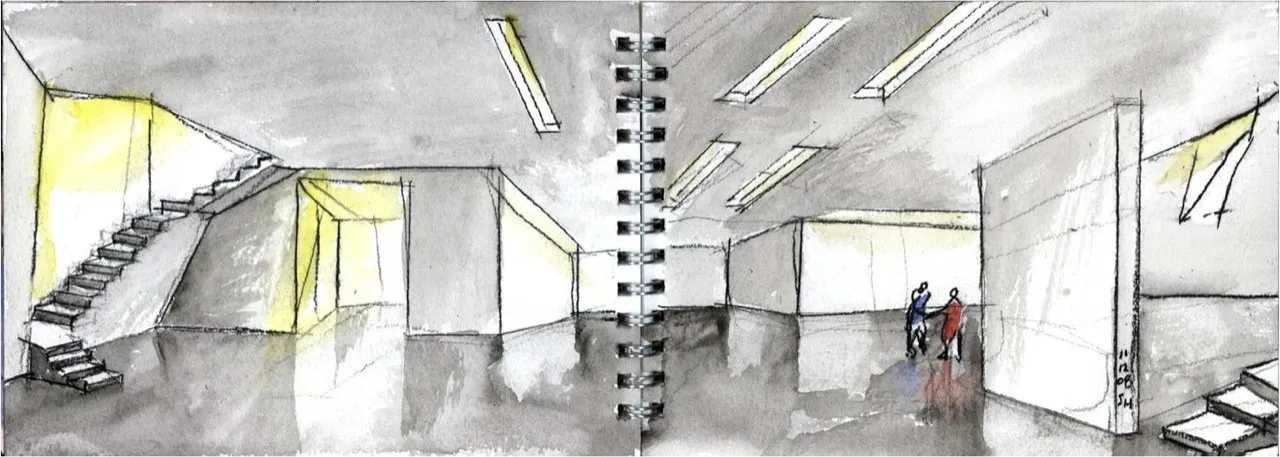
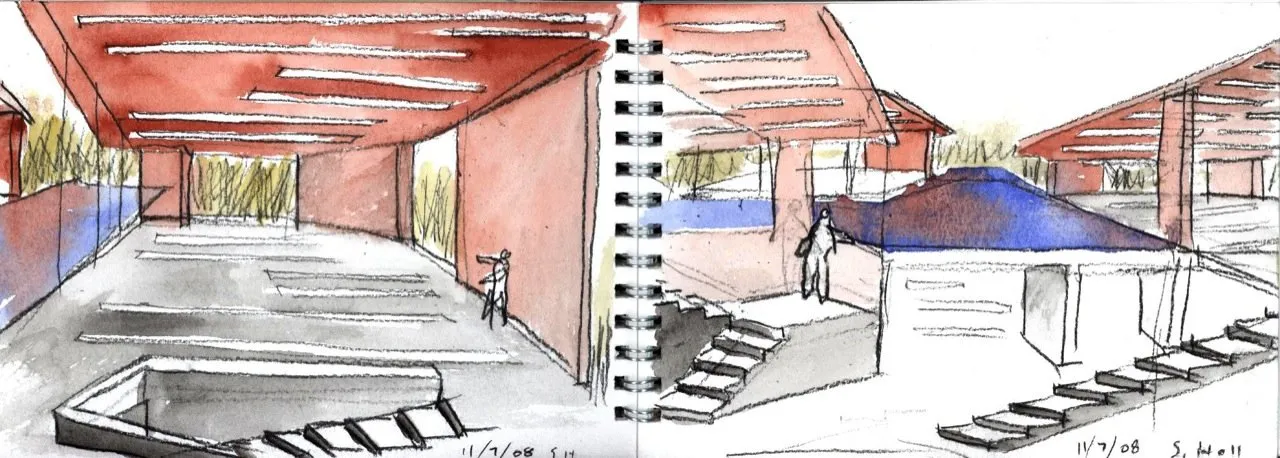
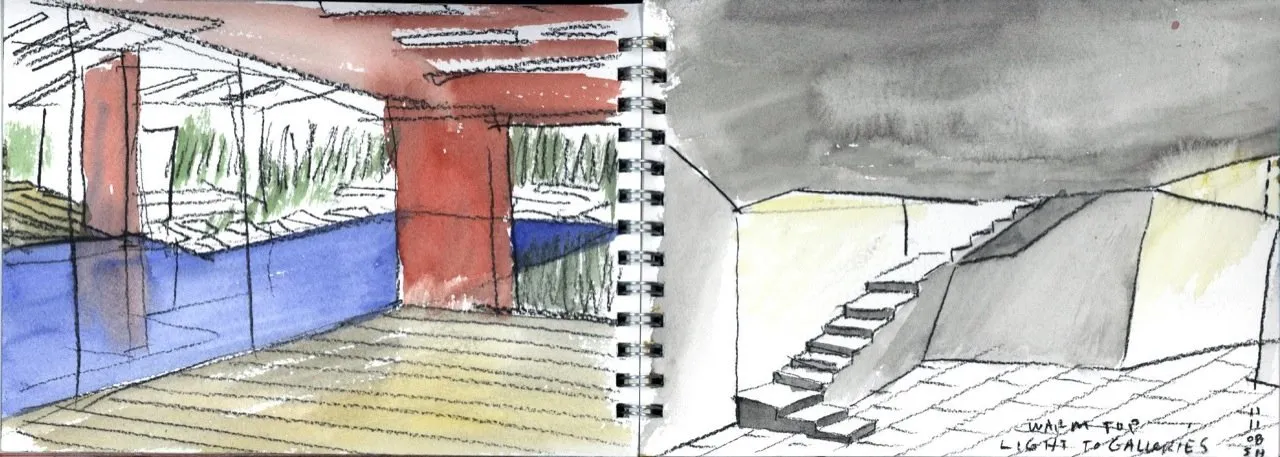
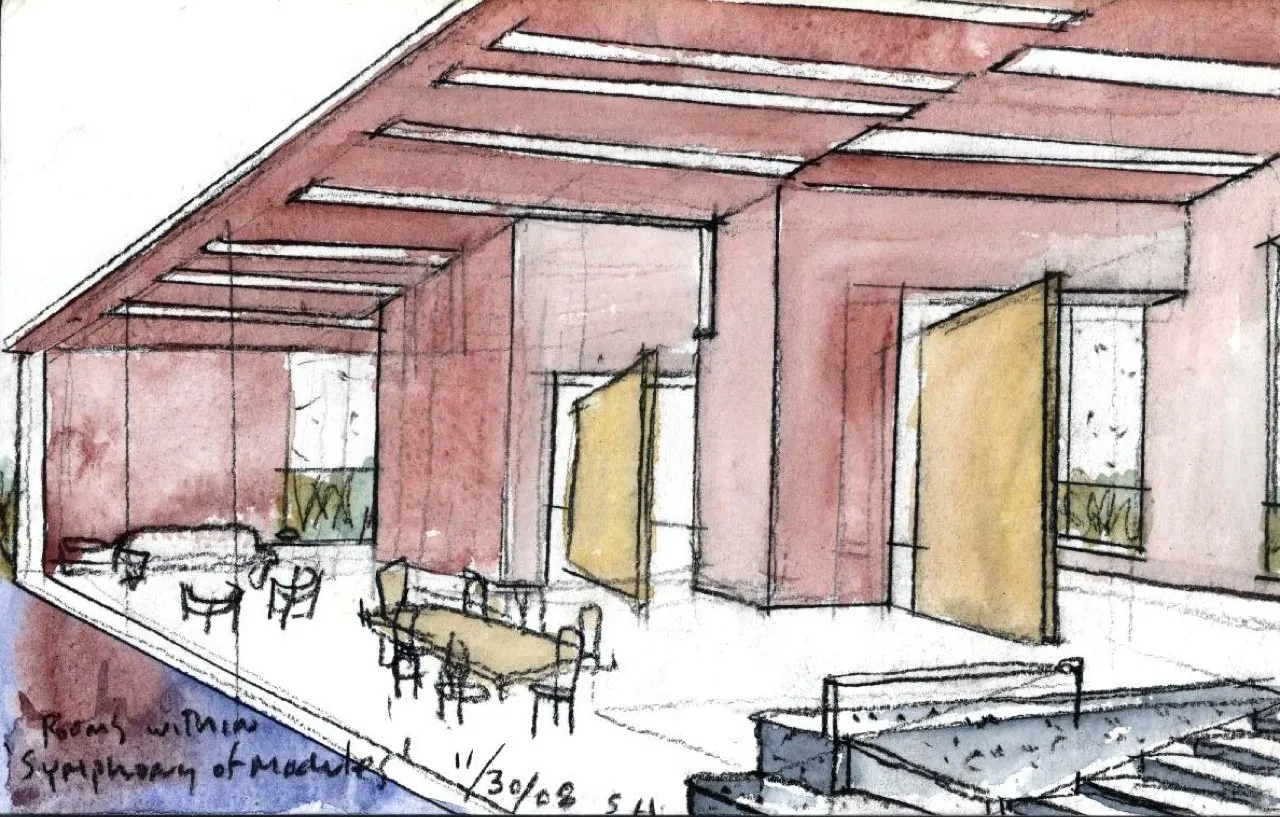
Three pavilions, one for entry, one for living and one for events, seem to push up from a continuous gallery level below. A sheet of water sets the reference plane between above and below. The idea that space stays silent until light activates it is carried out through 55 skylight strips cut into the three roofs.
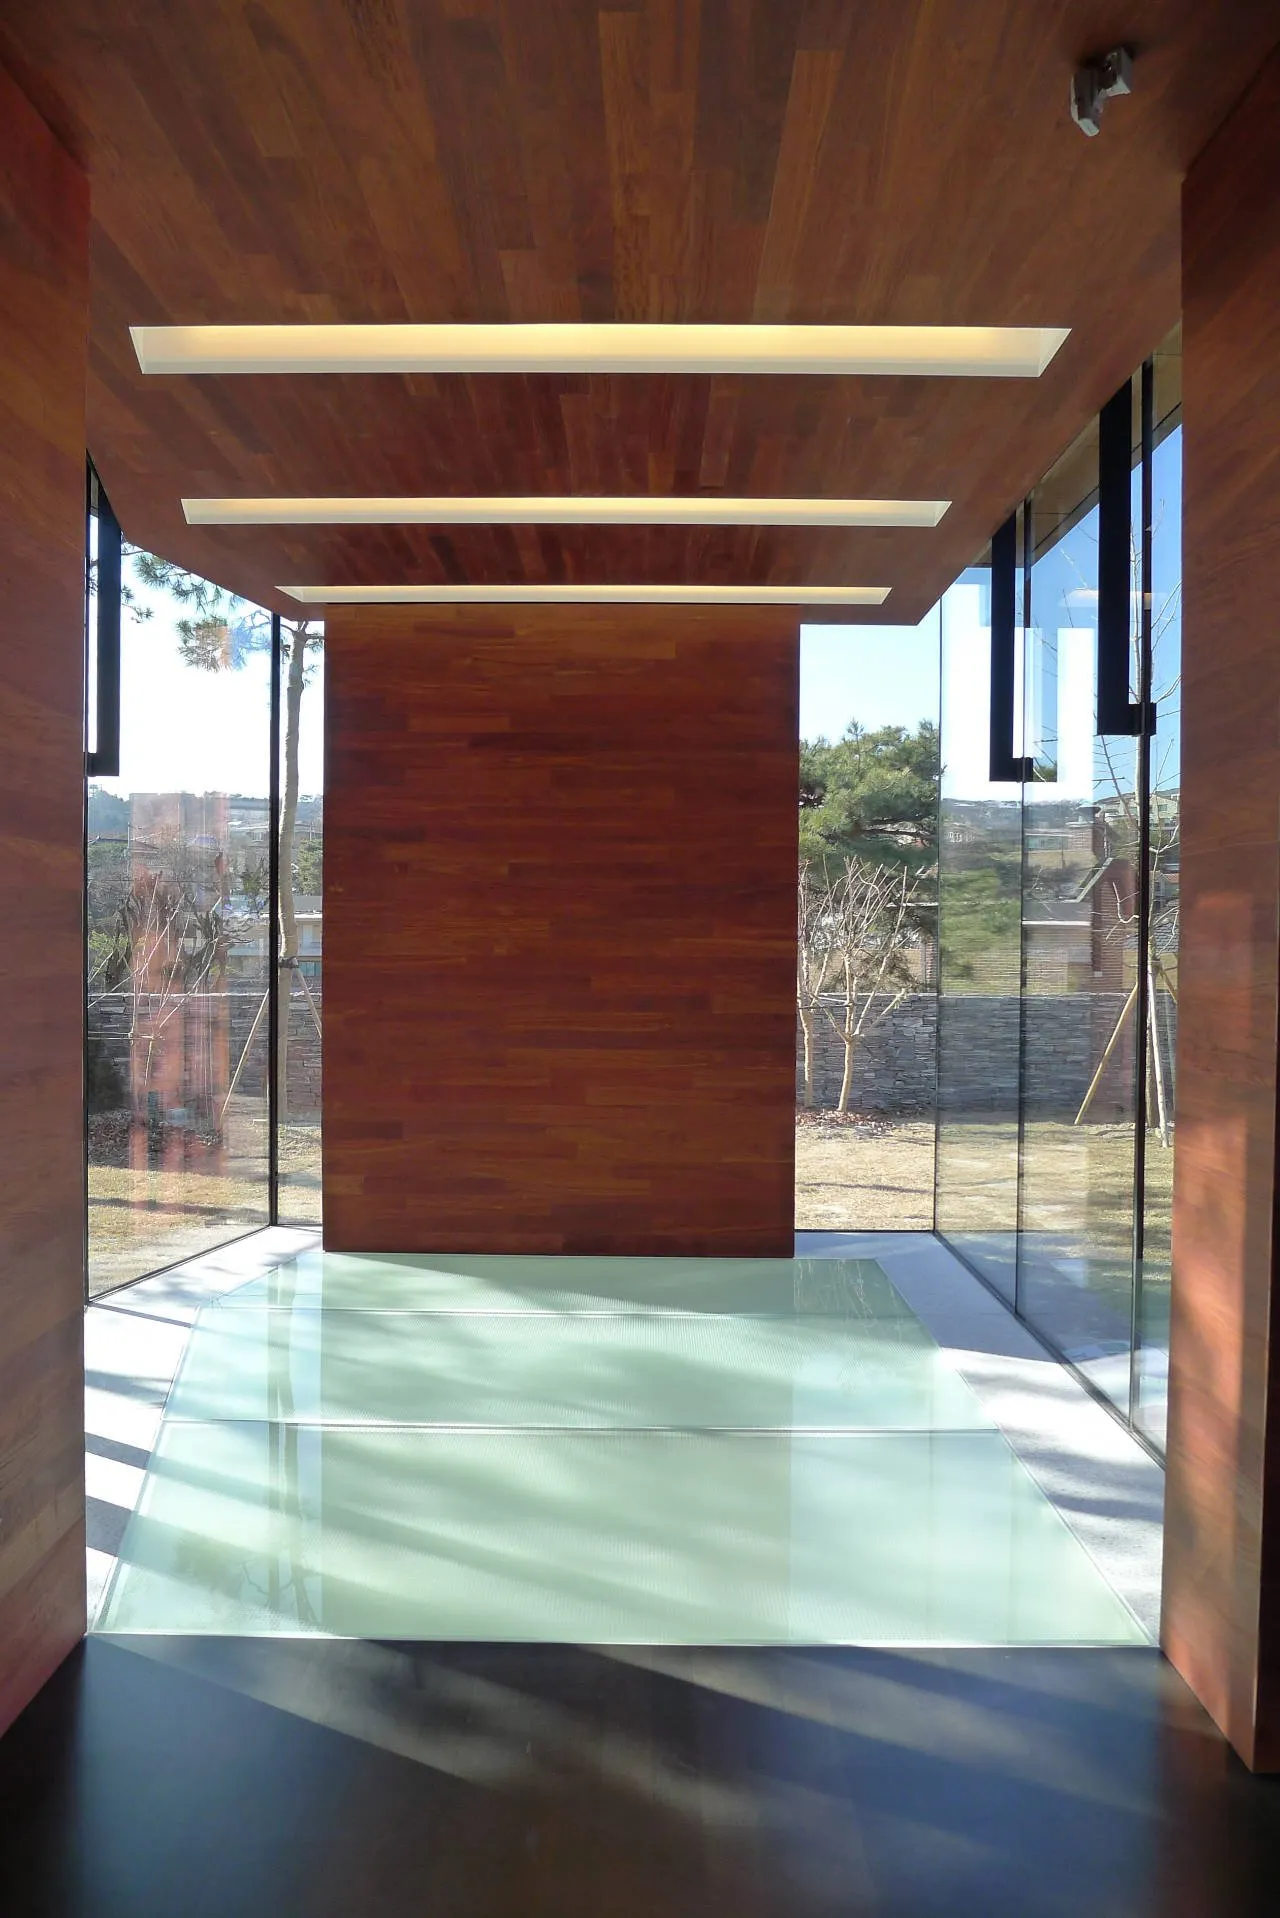
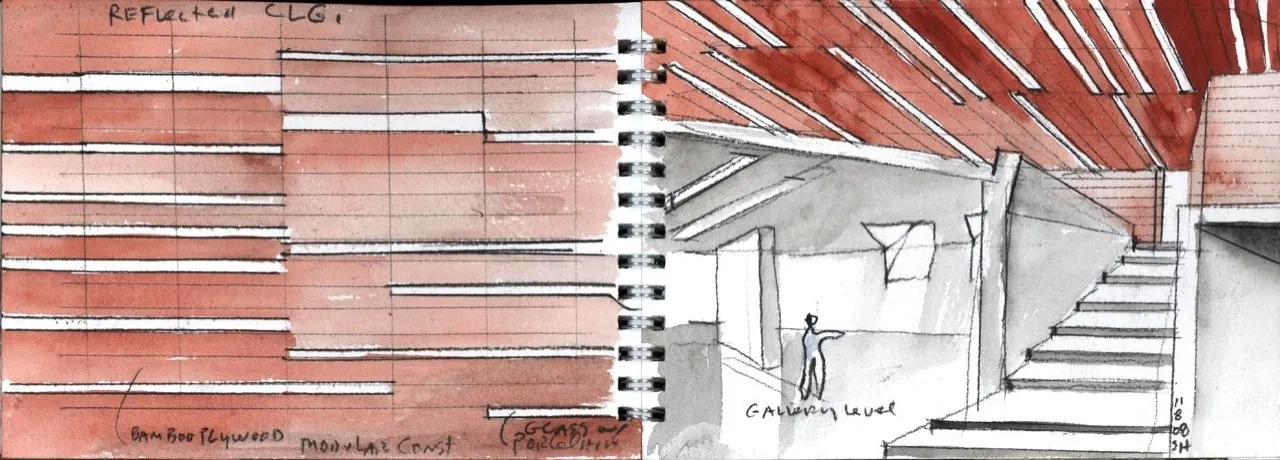
In each pavilion, strips of clear glass let sunlight turn and bend through the rooms, changing them with the hour and the season. Proportions follow the series 3, 5, 8, 13, 21, 34, 55. Views out are framed by the reflecting pool, flanked by gardens that run across the skylight lines.
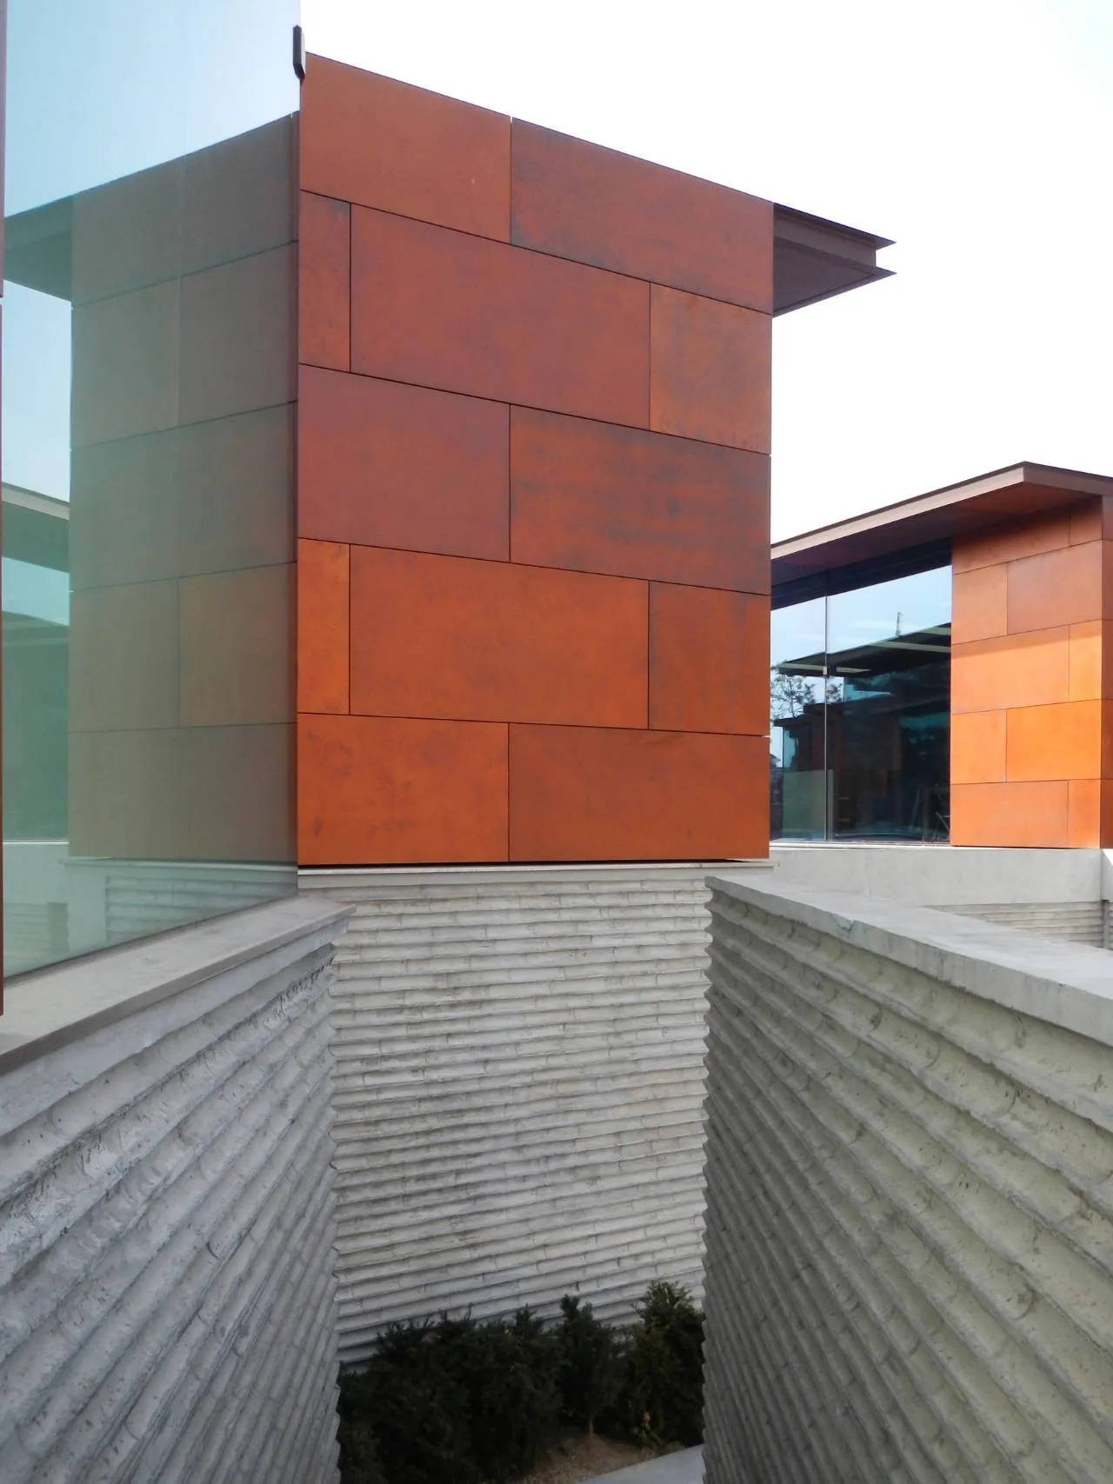
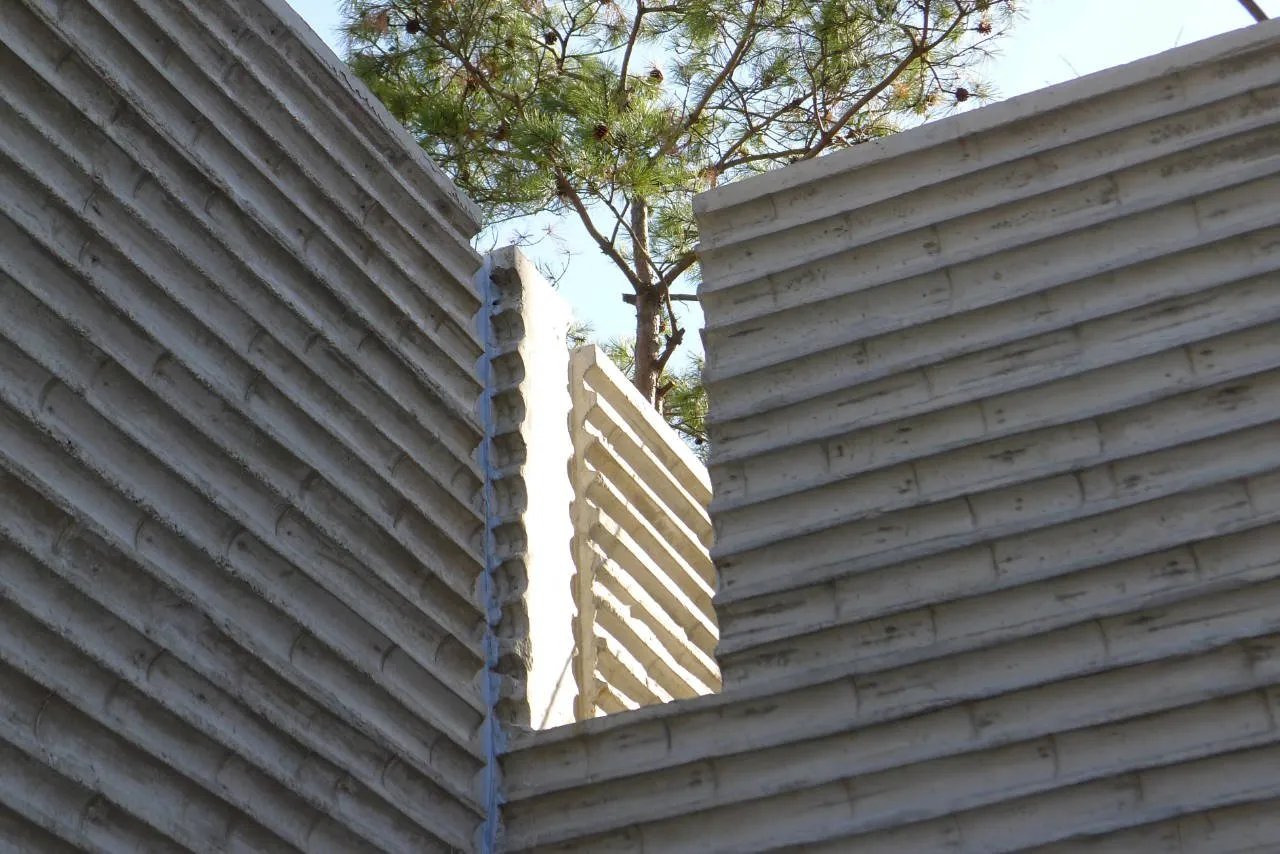
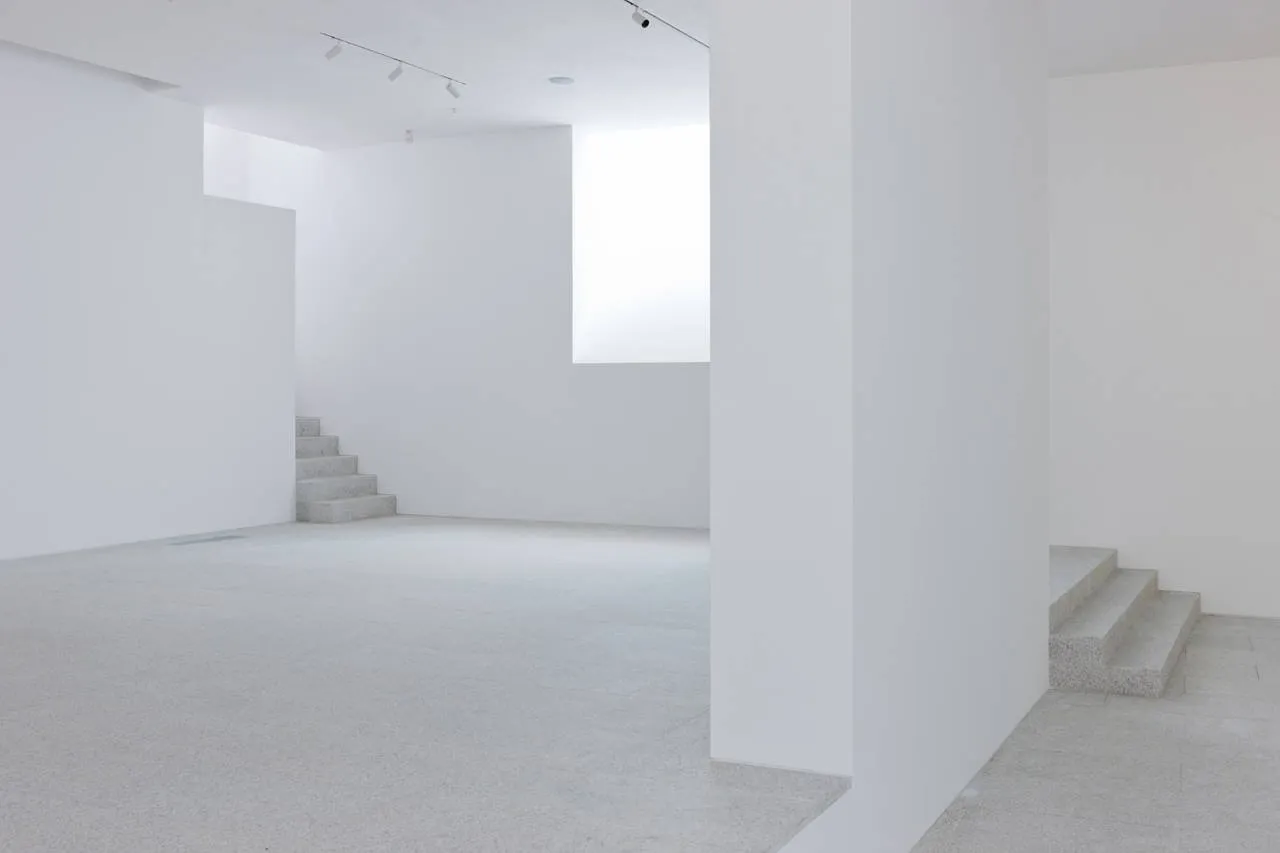
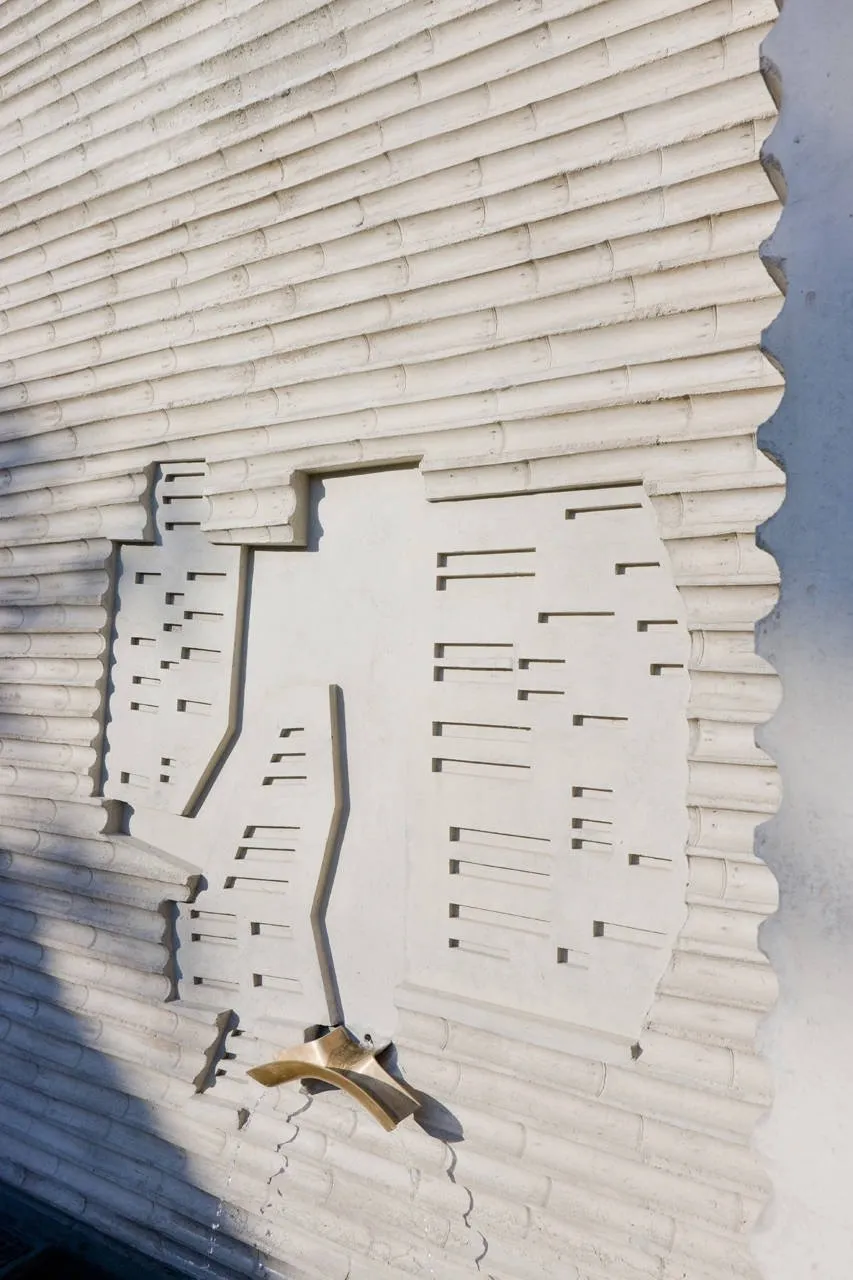
Lines of glass lenses set in the floor of the pool cast dappled light onto the white plaster walls and white granite floor of the gallery below. Visitors arrive through a bamboo-formed garden wall into an entry court, open the front door and climb a low stair.
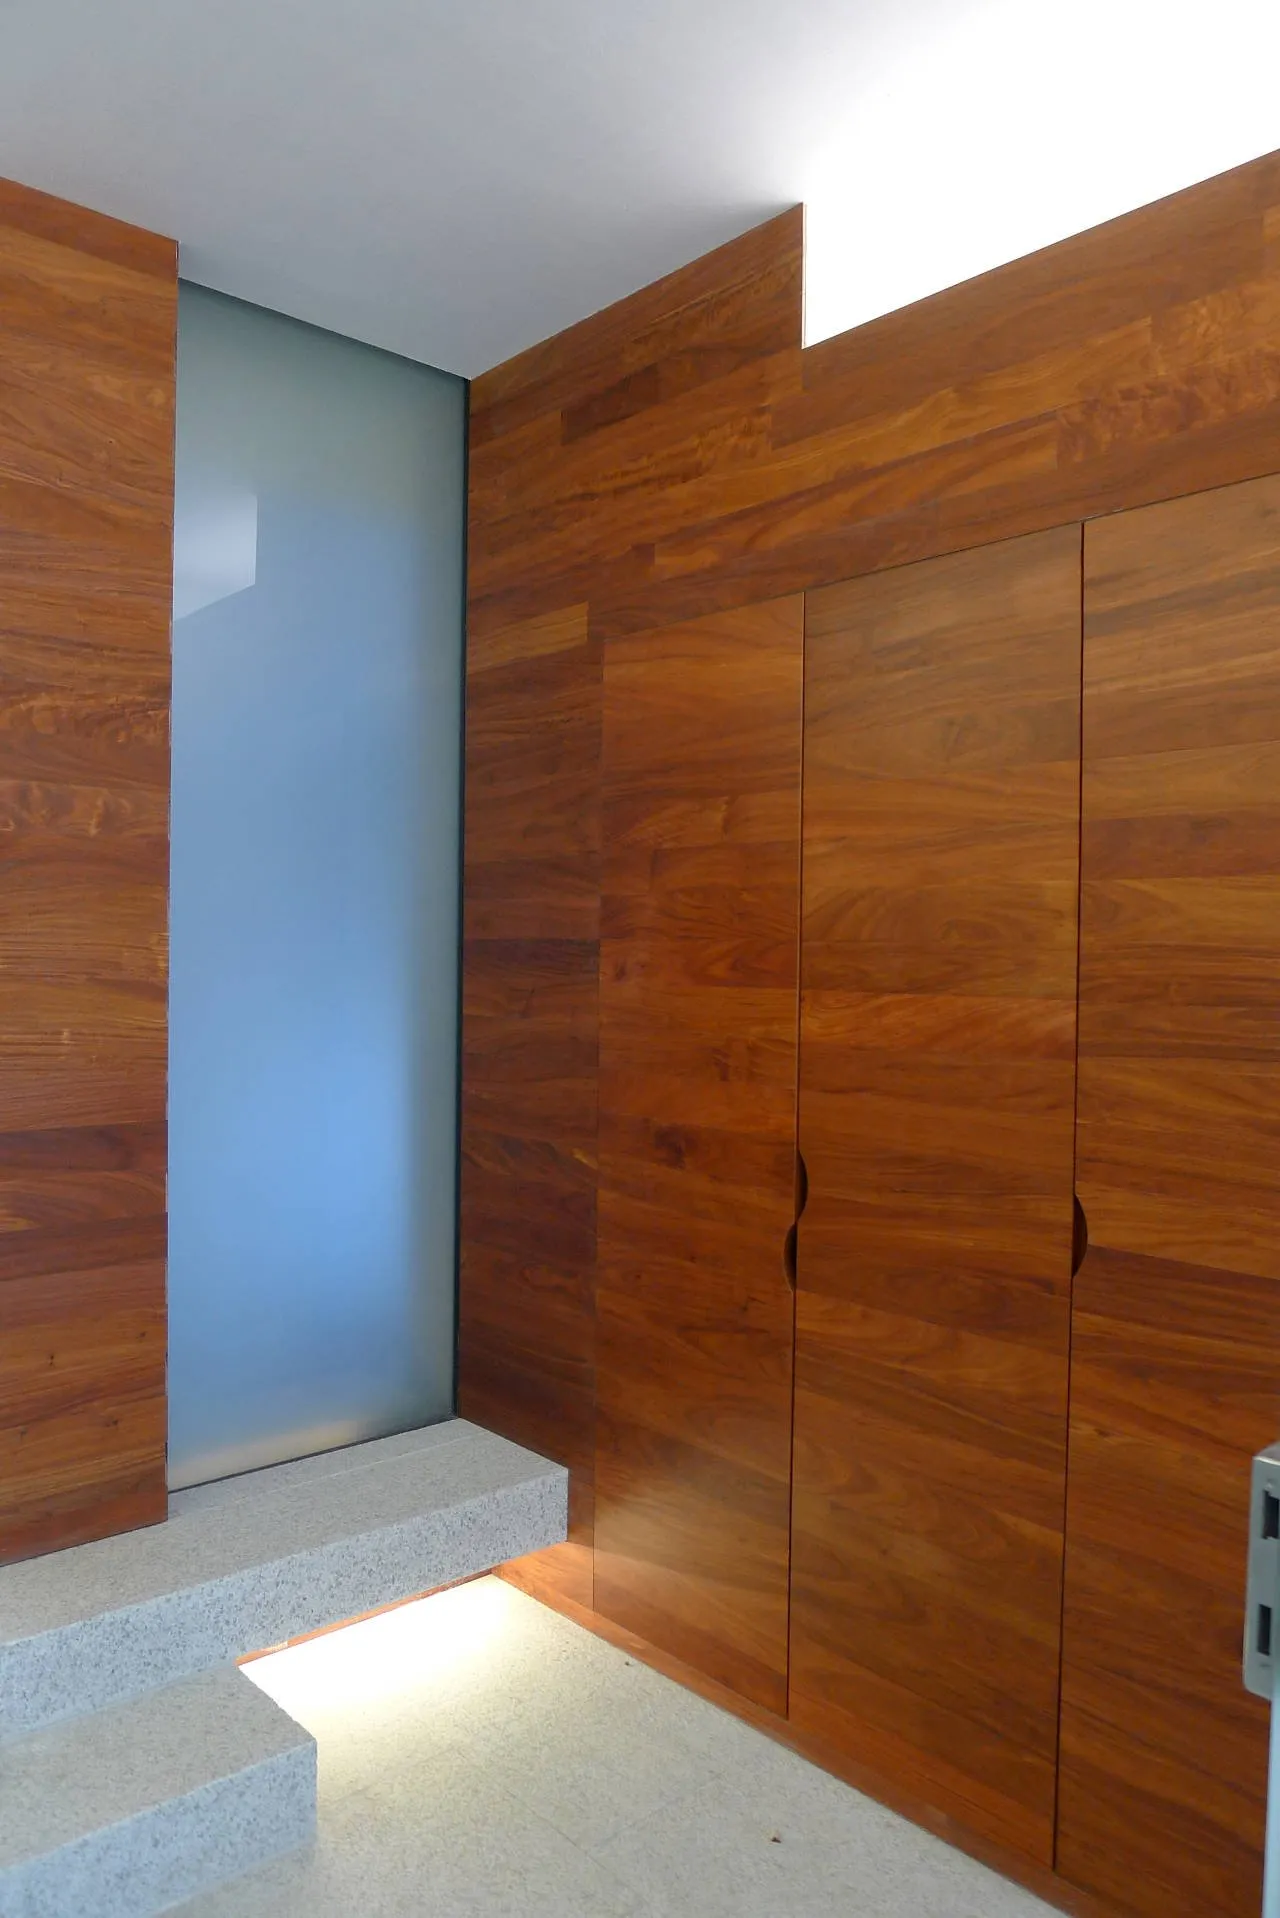
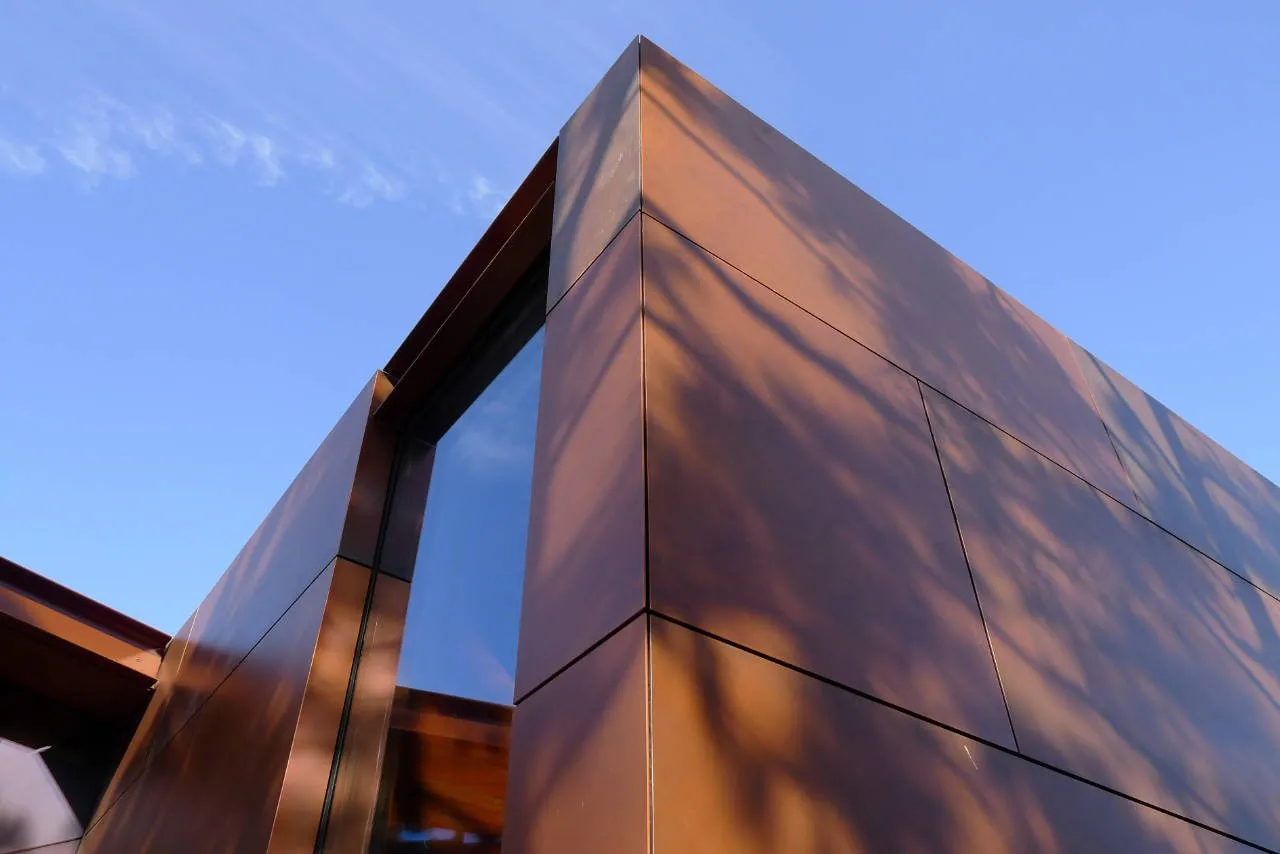
From there, the pond comes into view at eye level, with the three pavilions floating on their own reflections. Inside, the pavilions are lined with red and charcoal stained timber, the skylights slicing through the wooden ceilings. Outside, a rain screen of custom patinated copper will age naturally into the landscape.
Project Information
- Design studio
- Steven Holl Architects
- Area
- 1760
- Time
- 2012
- Type
- Cultural, Residential
- Primary materials
- Copper, Glass, Natural stone, Natural timber








Comments