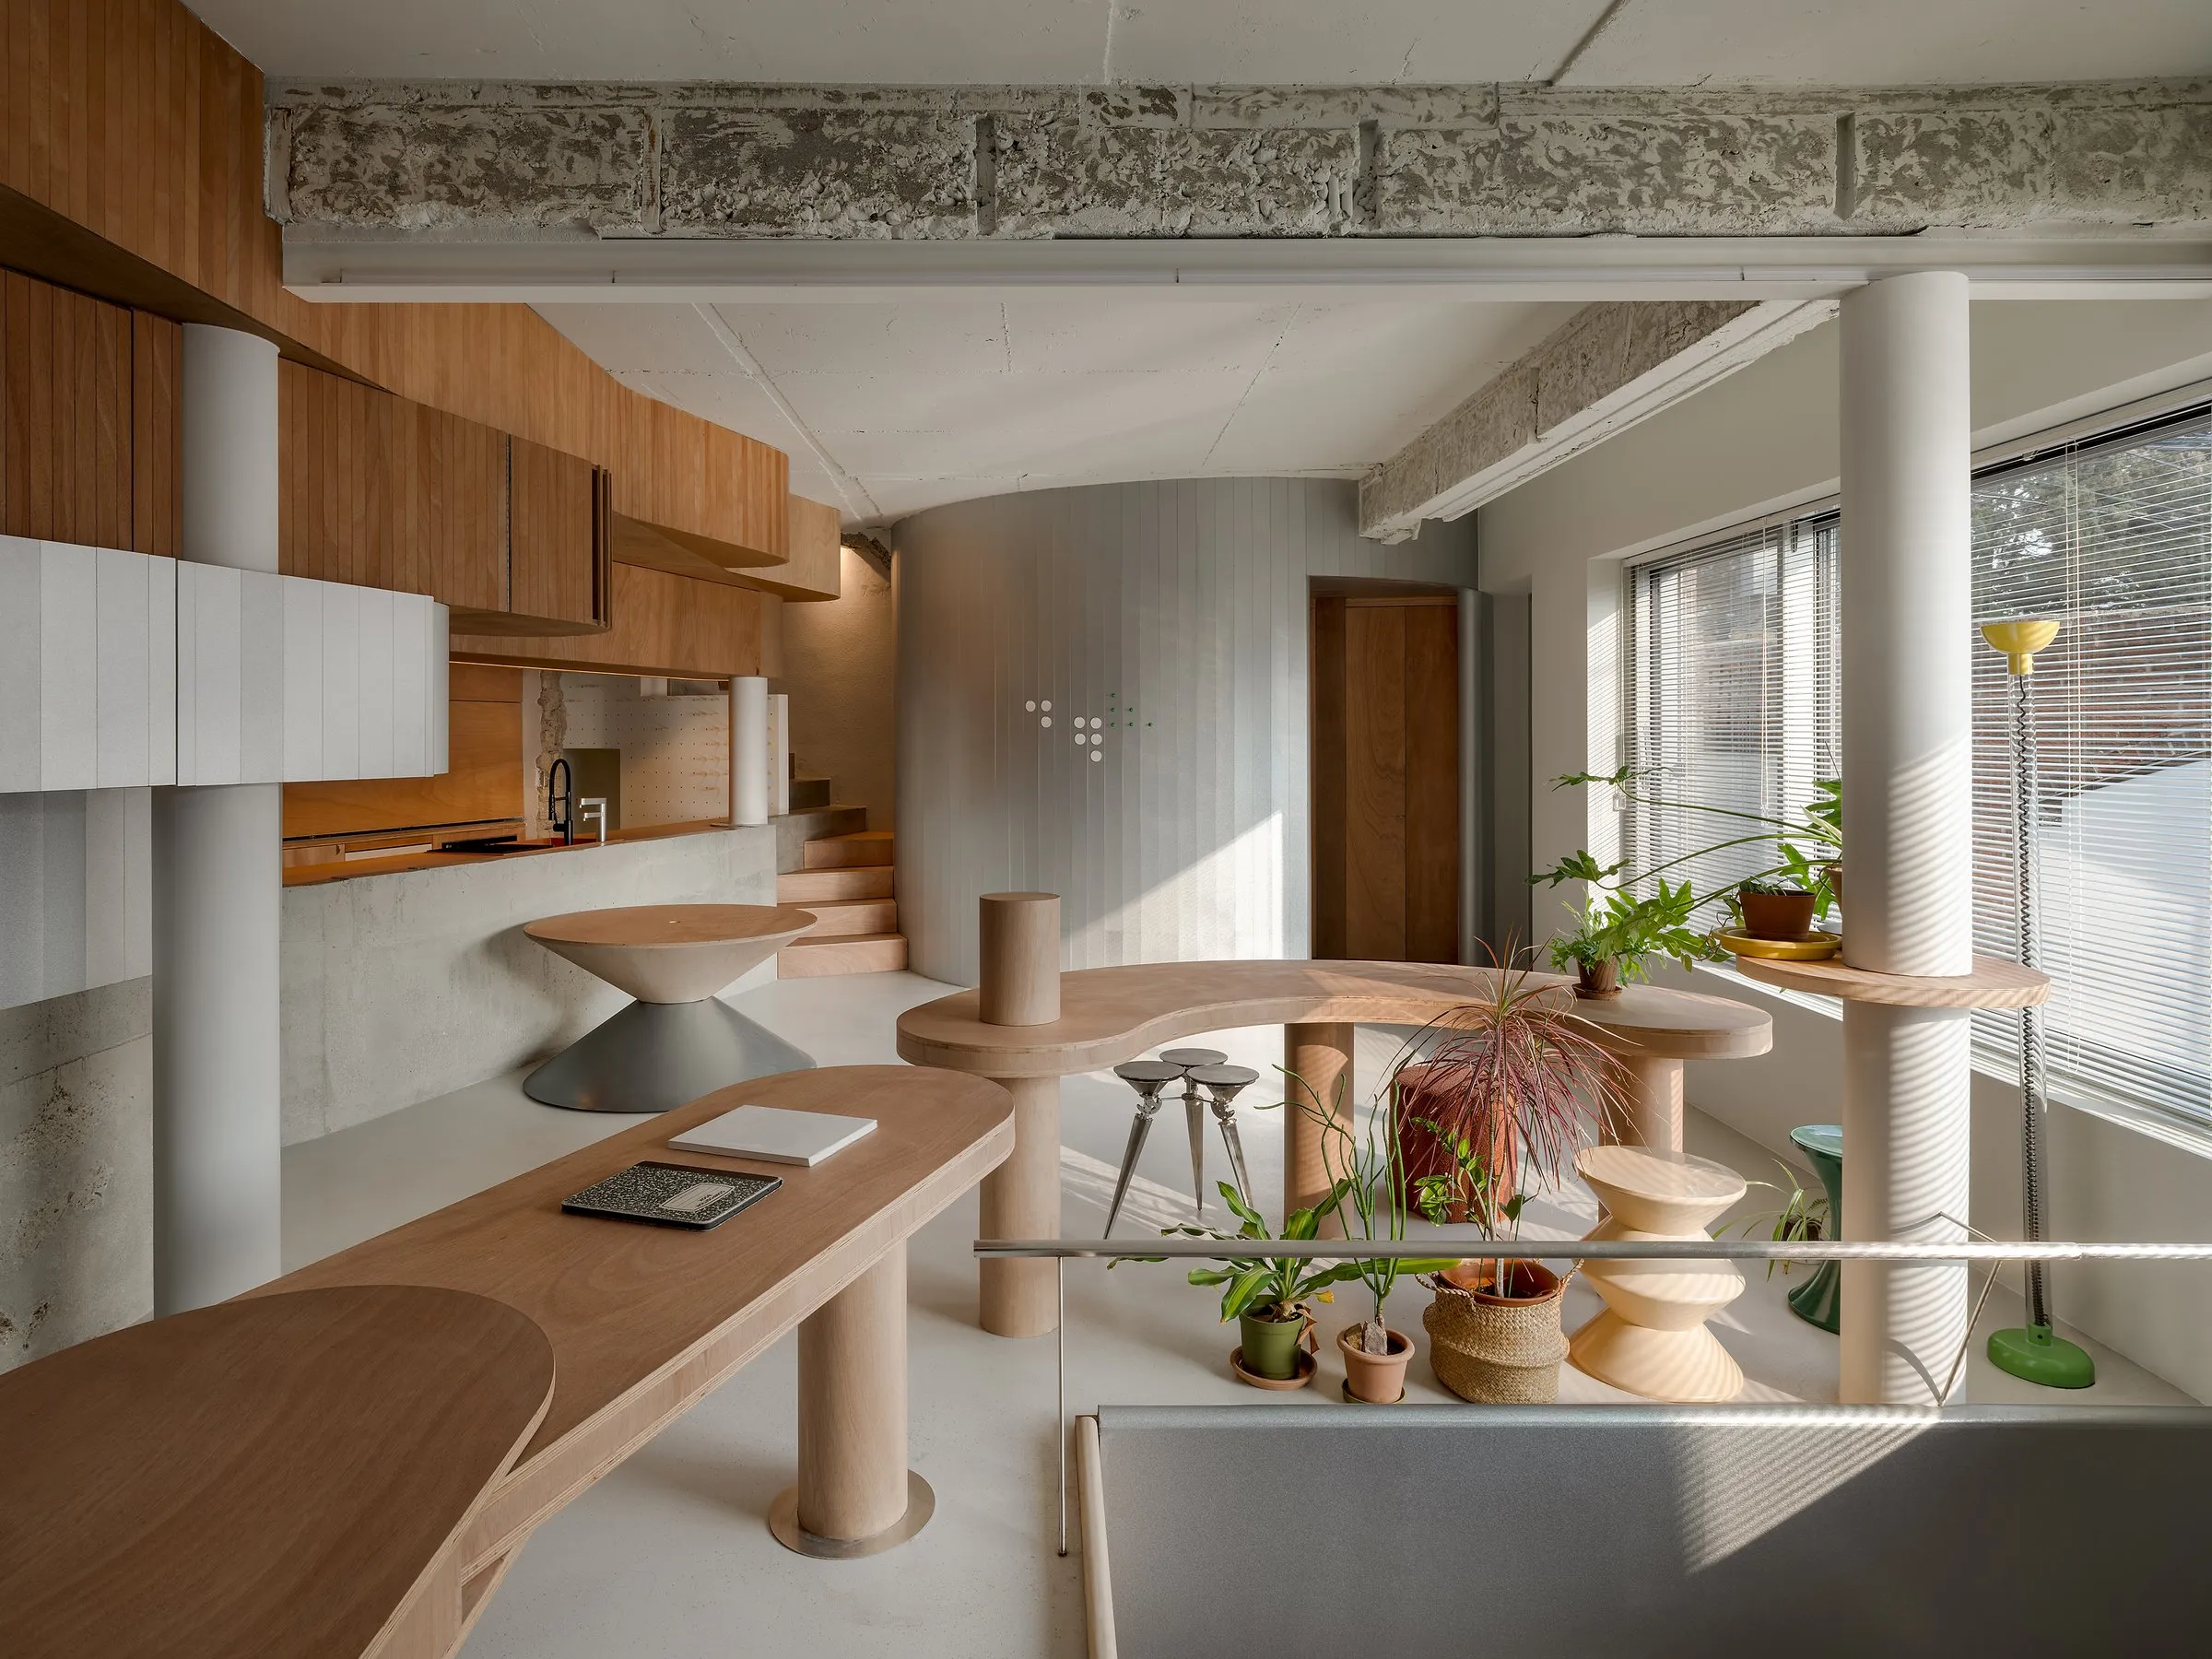
Reinterpreting a 50-Year-Old Building in Myeongnyun-dong
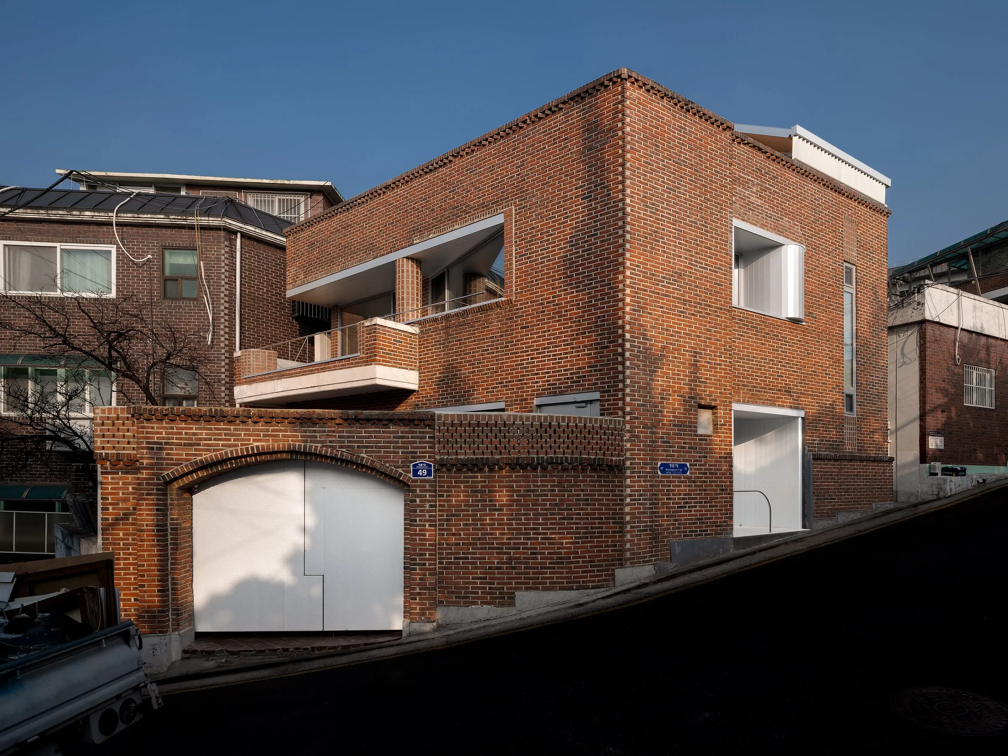
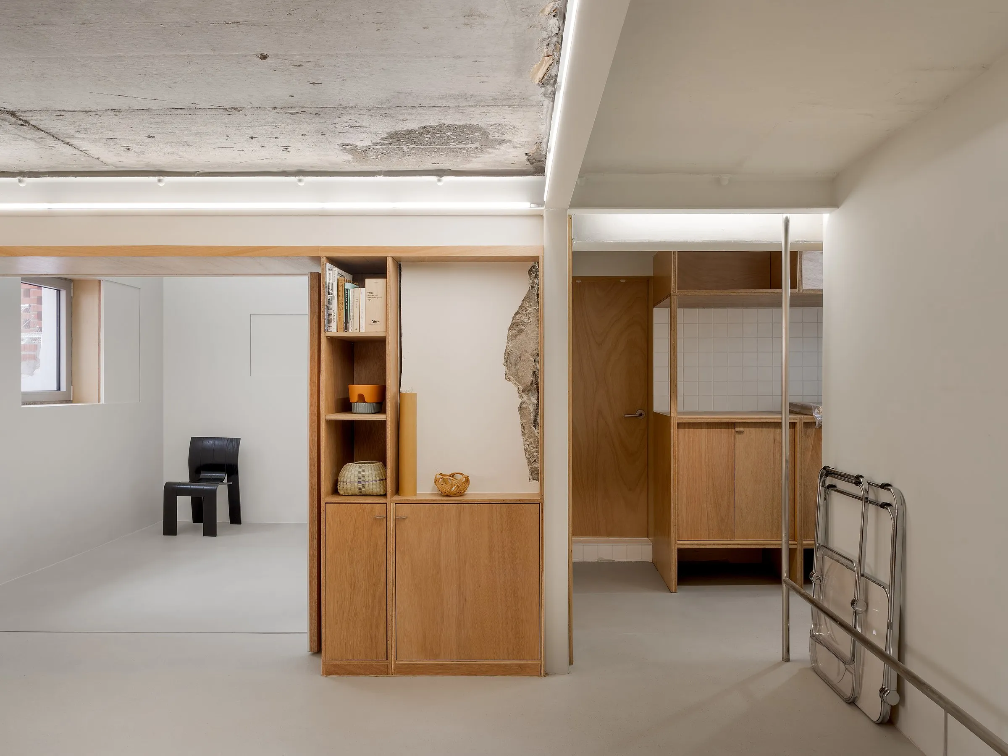
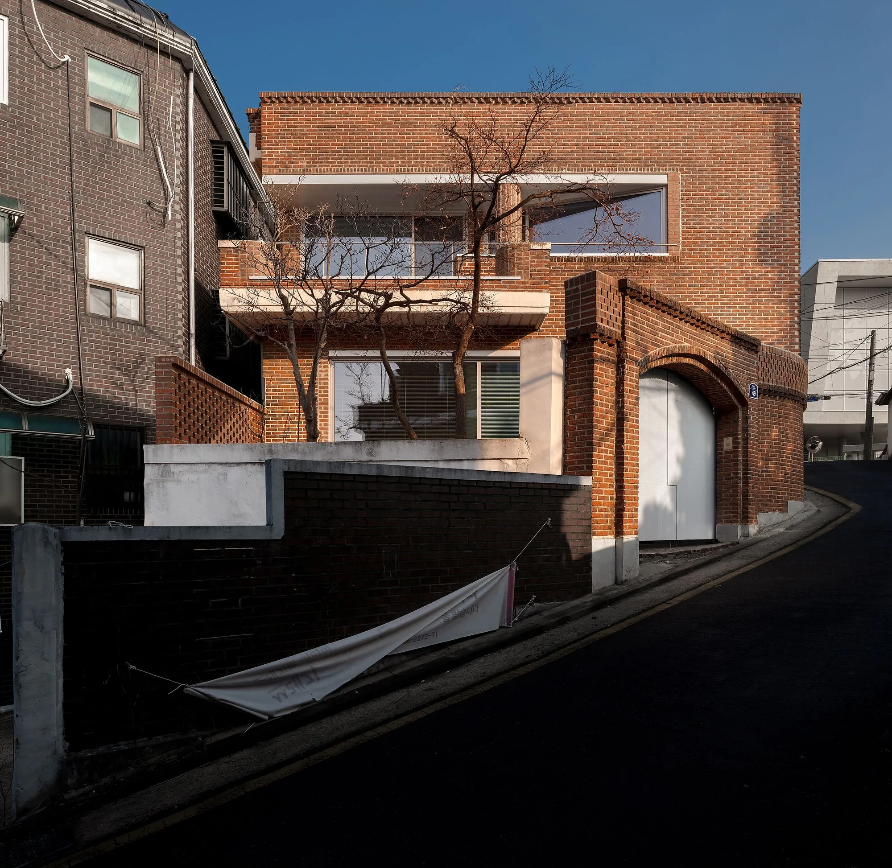
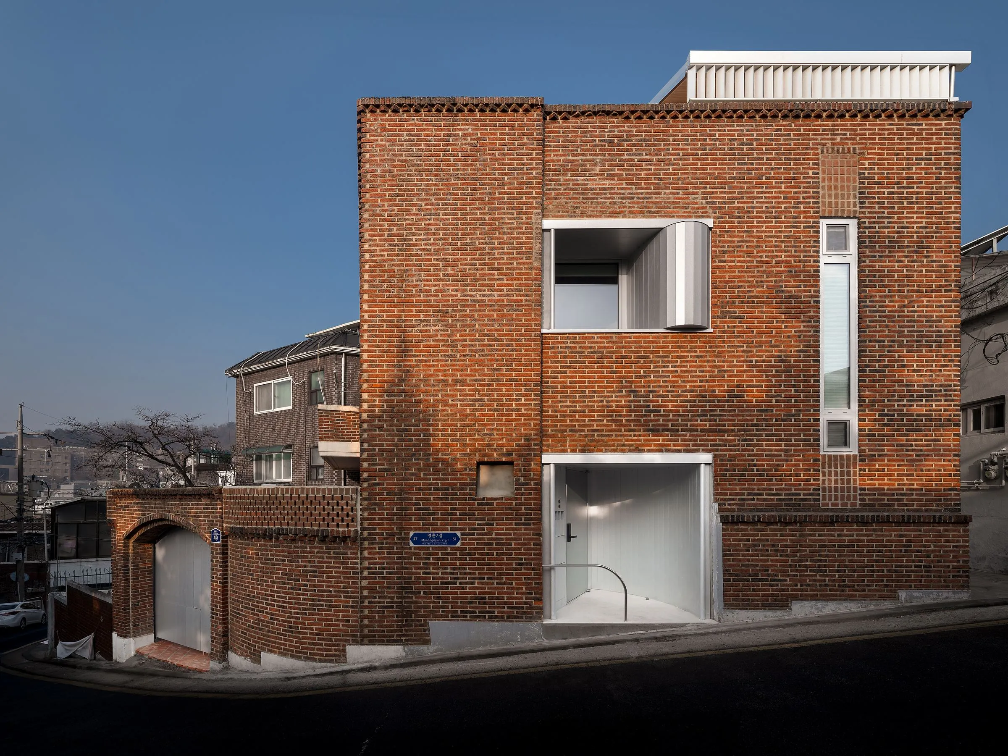
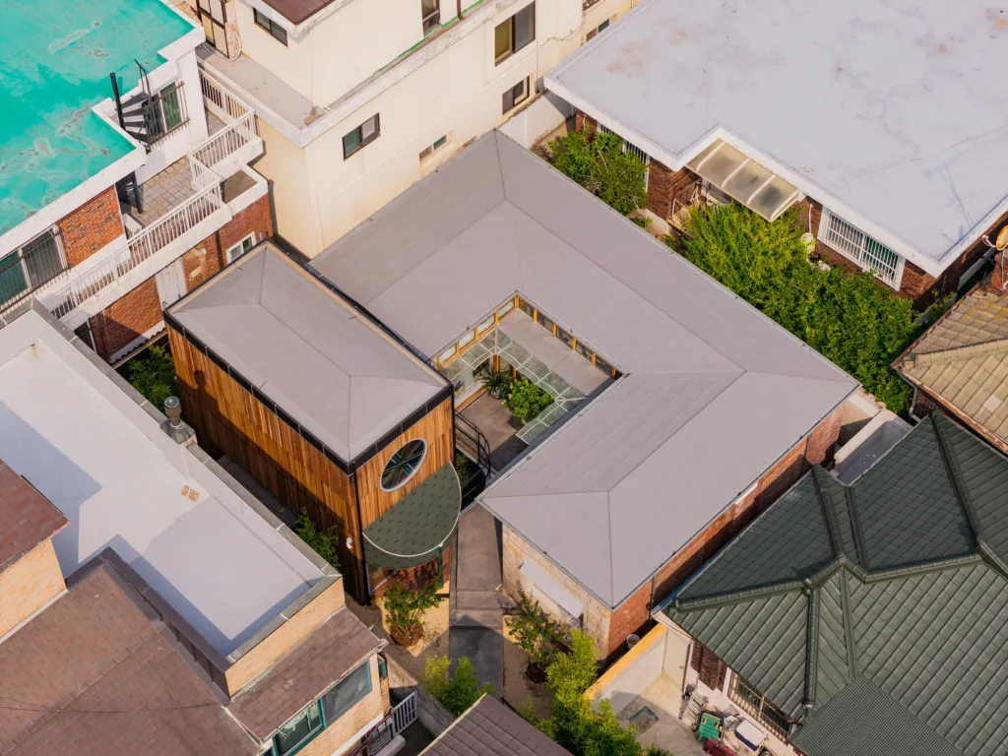
The building dates from 1974 and stands in a district lined with red brick buildings. On a site where layers of time have built up, the renovation marks a new start, respecting existing traces while expressing curiosity and experiment. It now serves as both studio and home for the two practices behind the project.
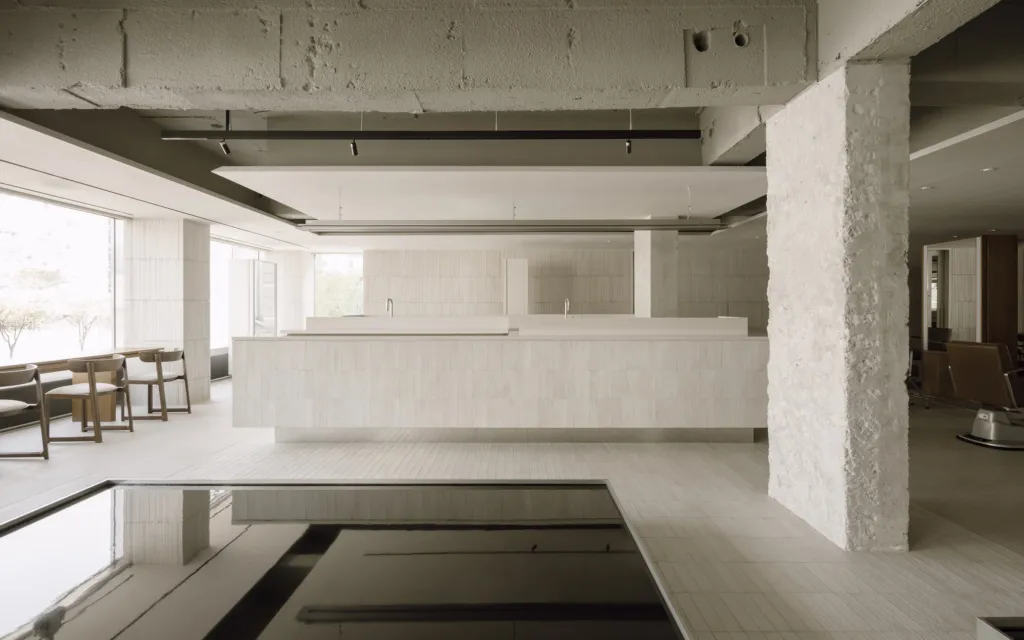
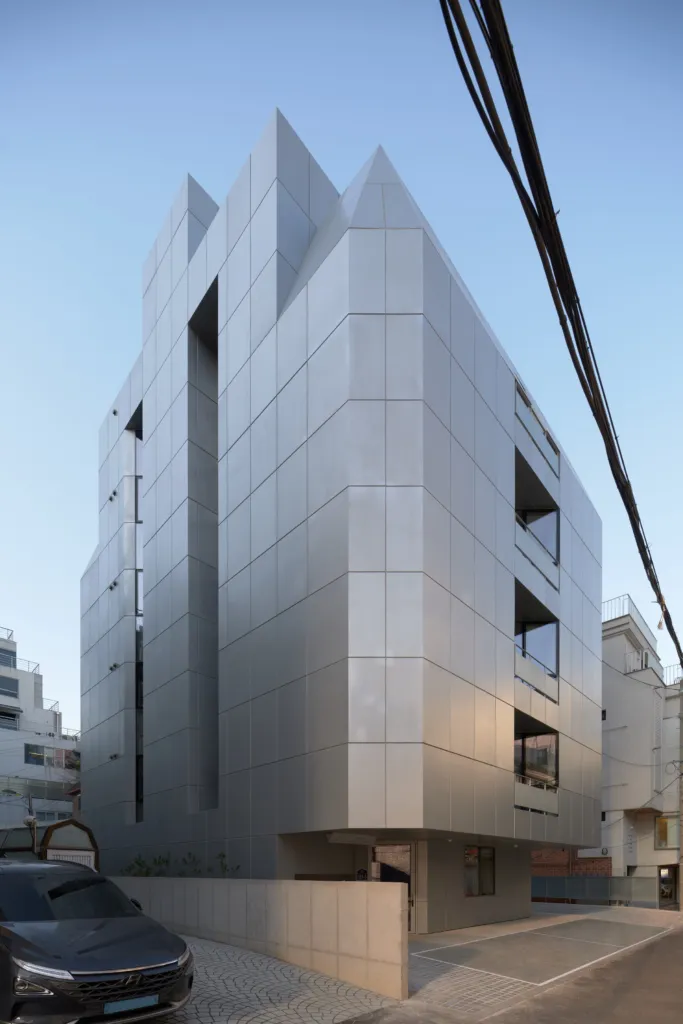
The exterior is largely kept. Restrained interventions let the inside look out, accept structural imperfections and let the volume sit naturally among its neighbours. New clay bricks echo the original bond, and zinc-coated steel panels add a further layer.
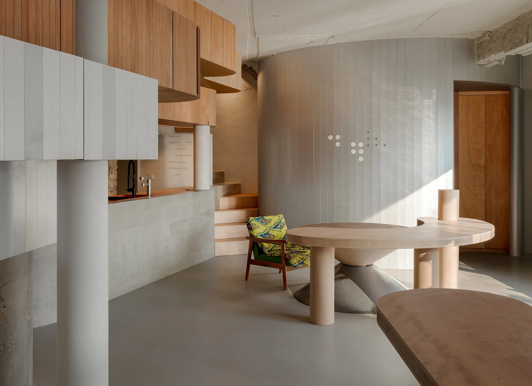
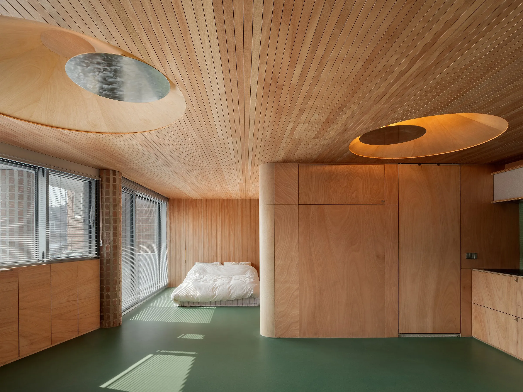
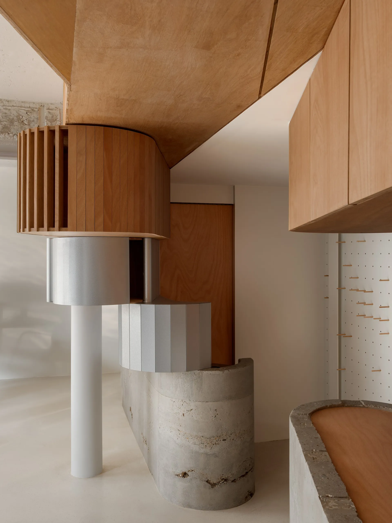
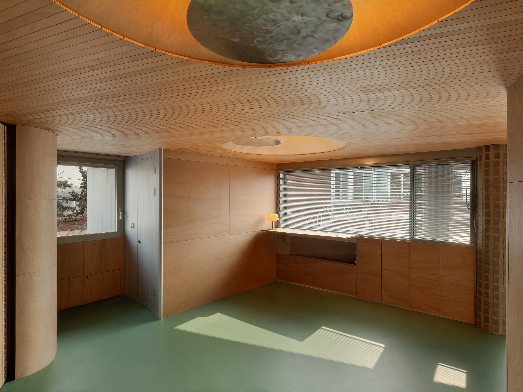
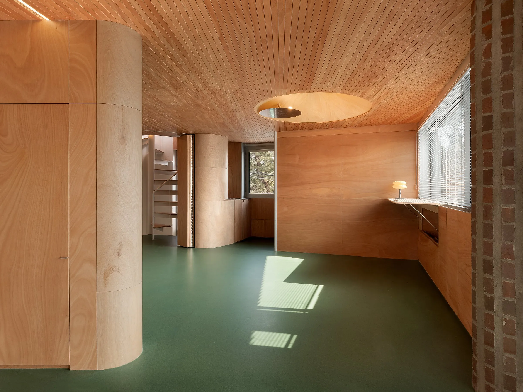
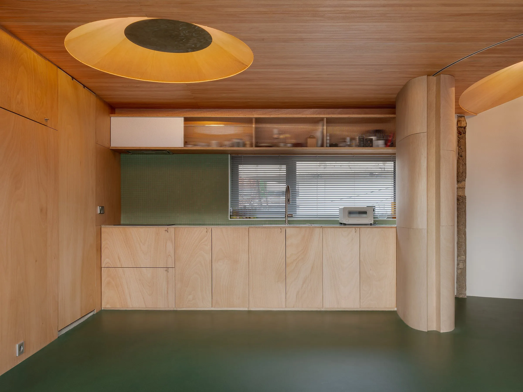
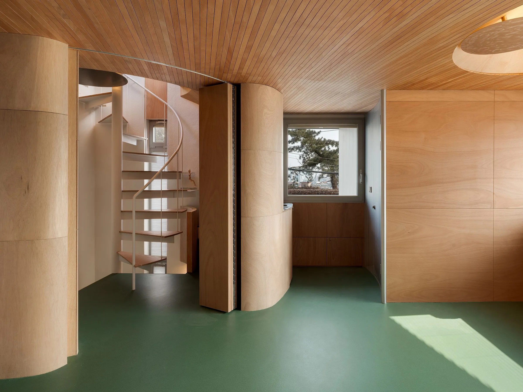
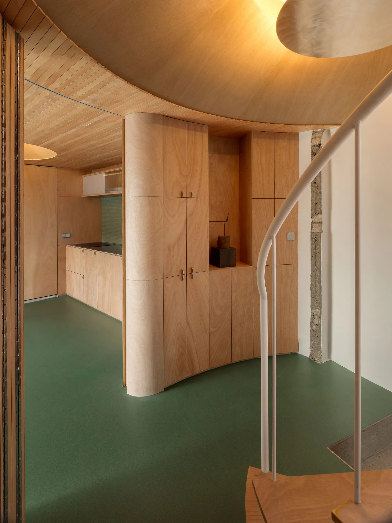
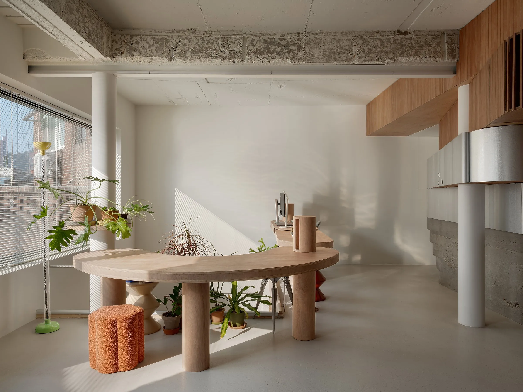
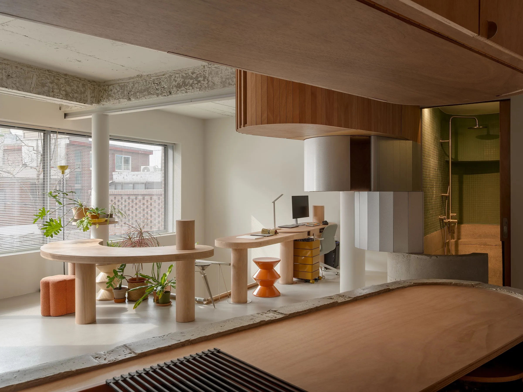
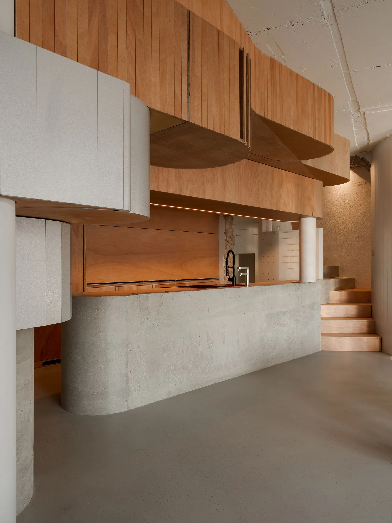
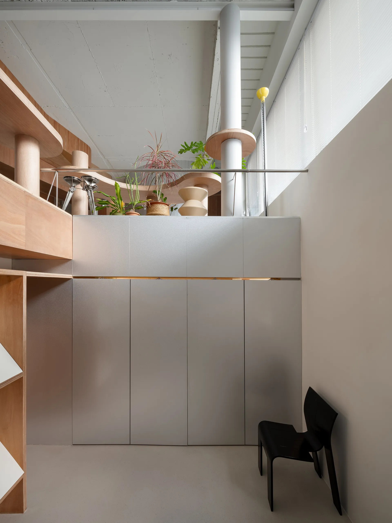
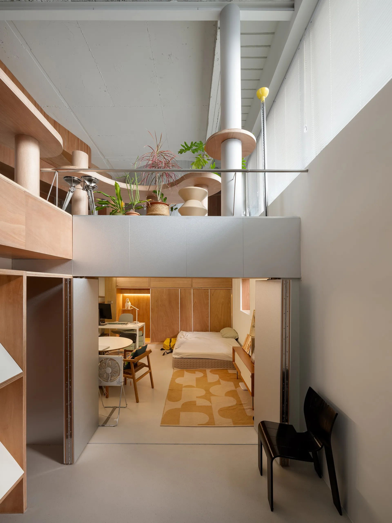
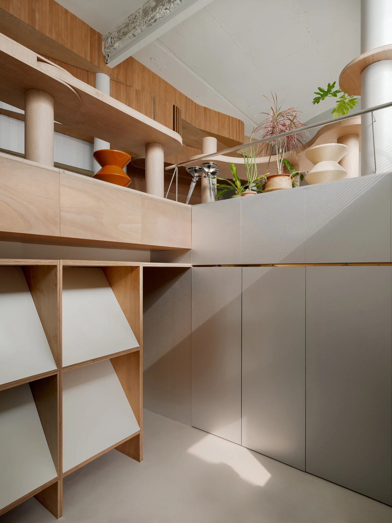
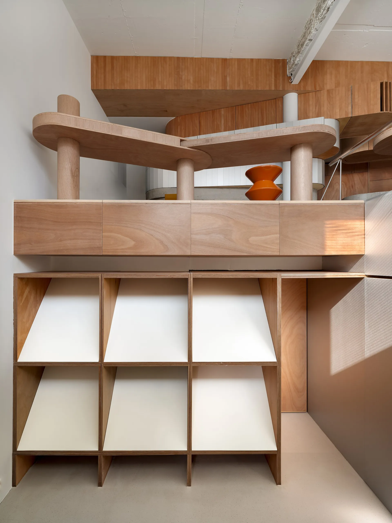
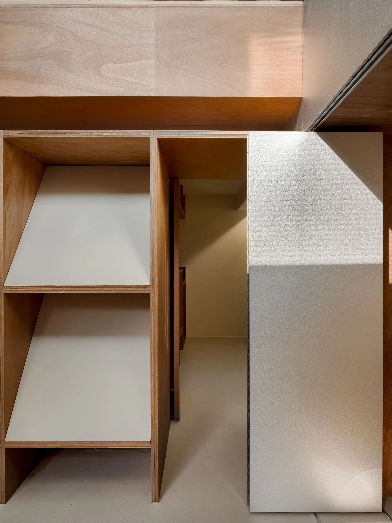
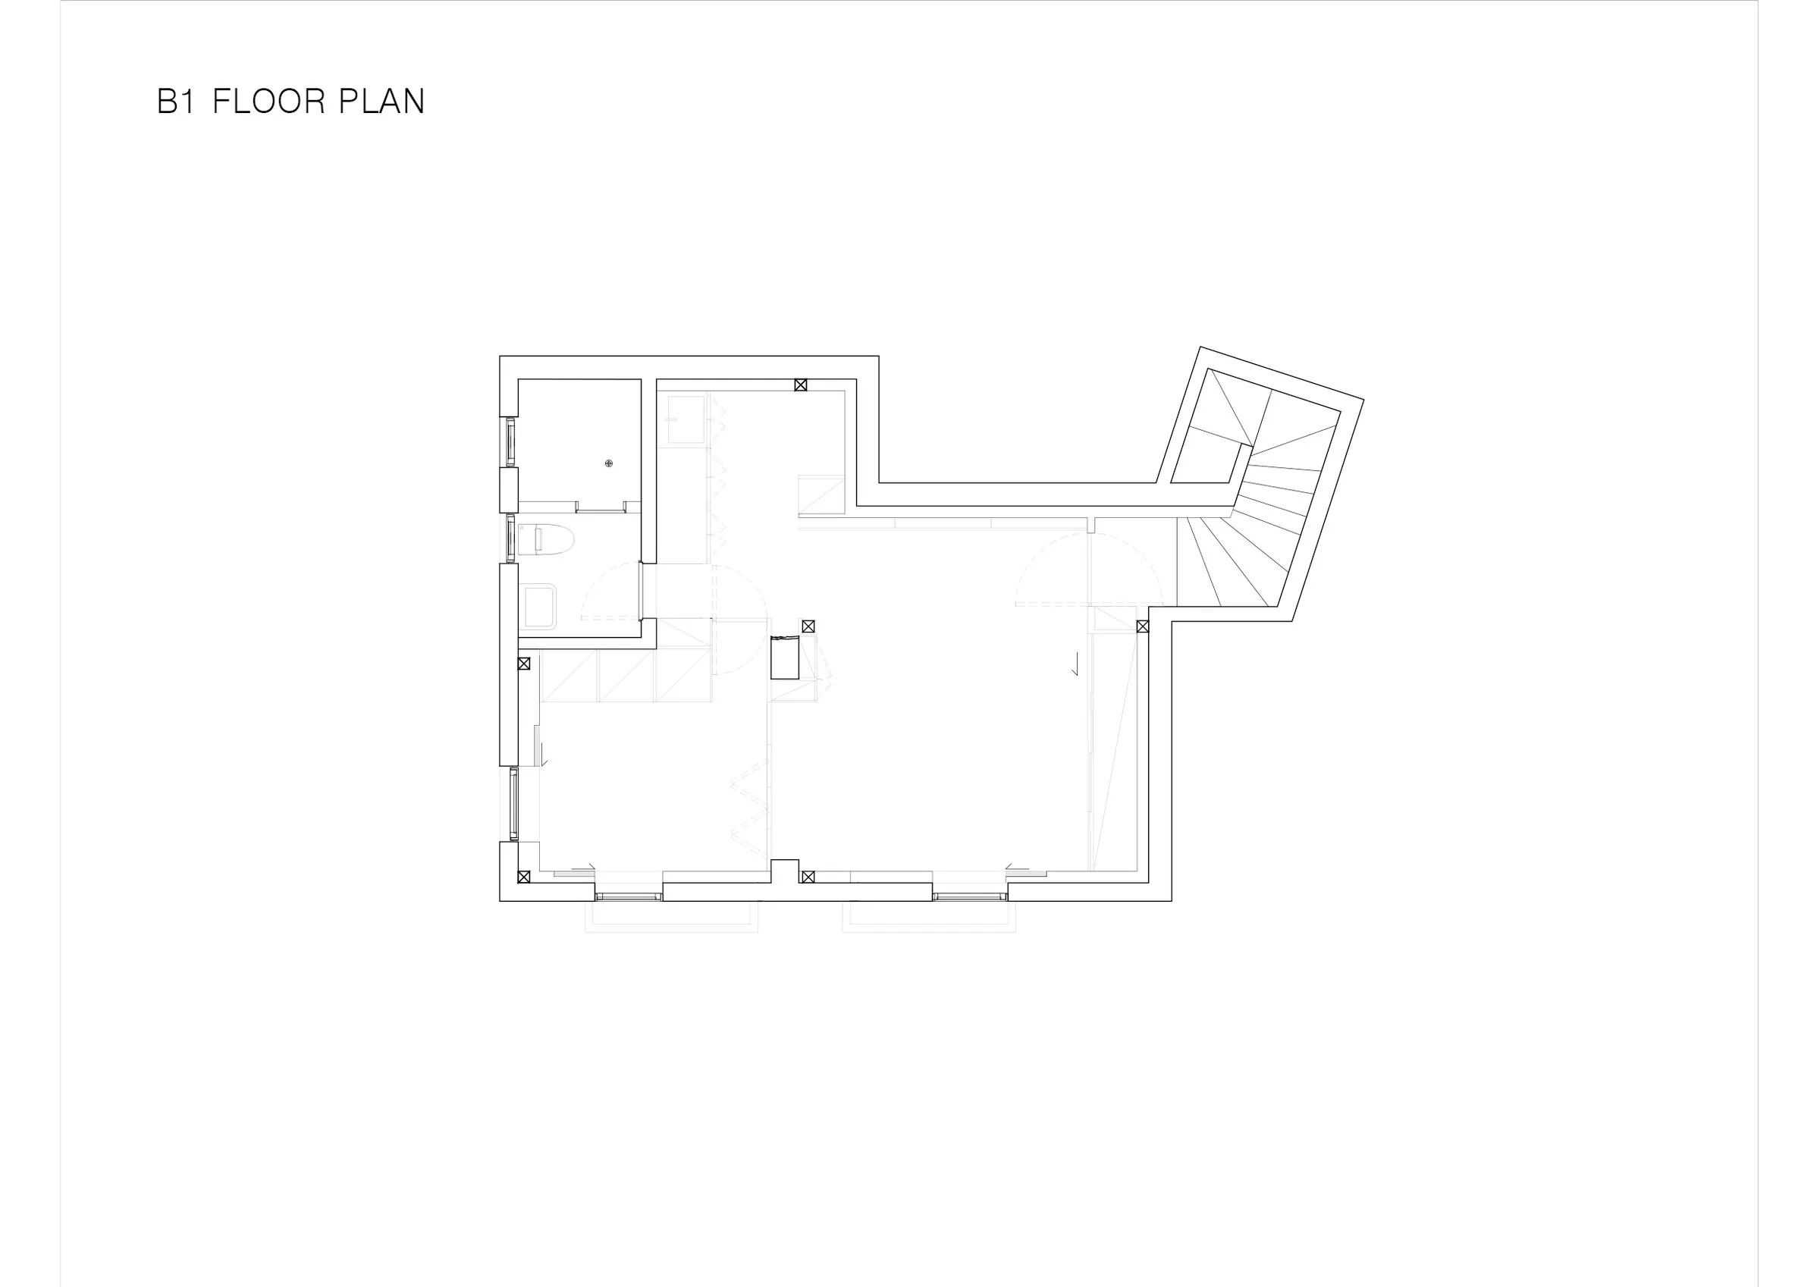
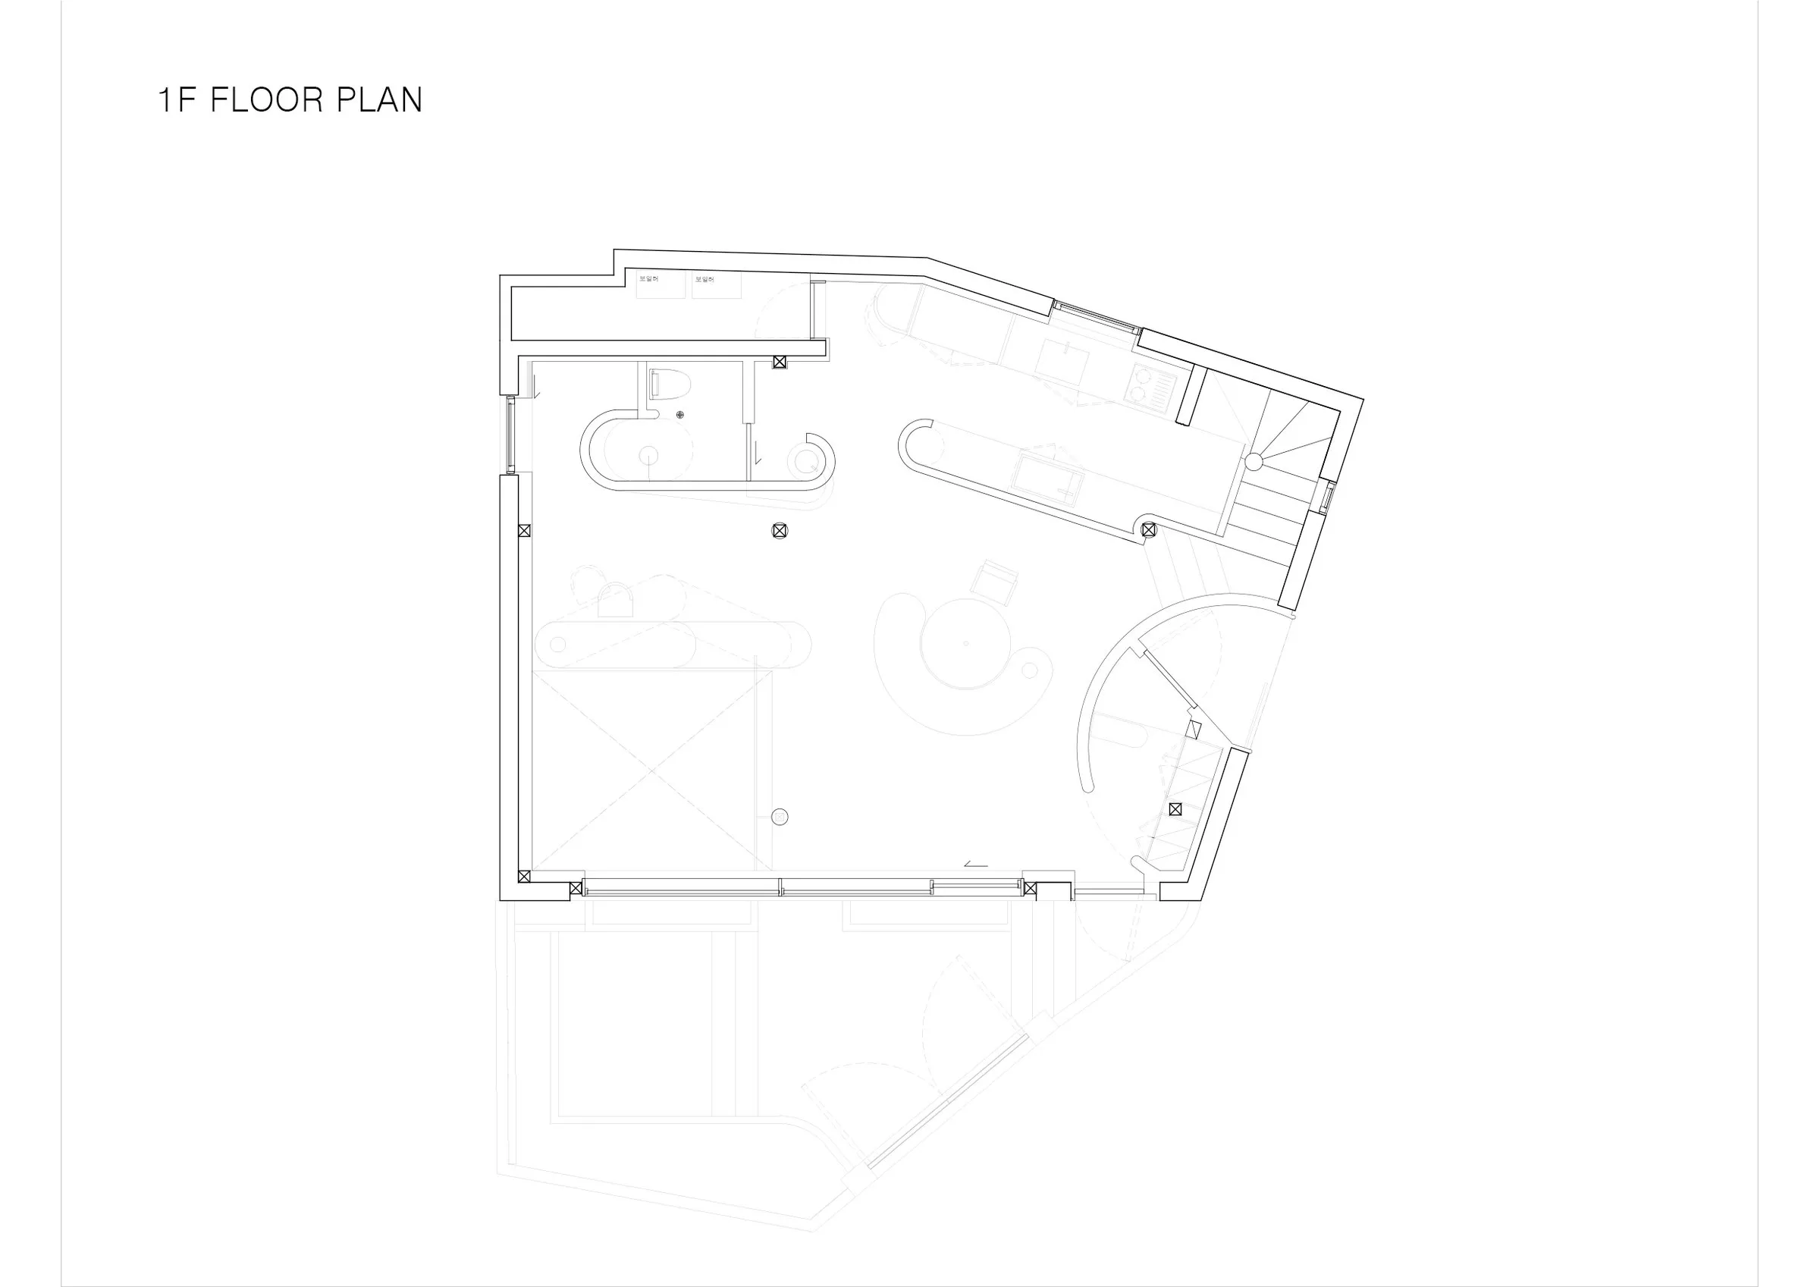
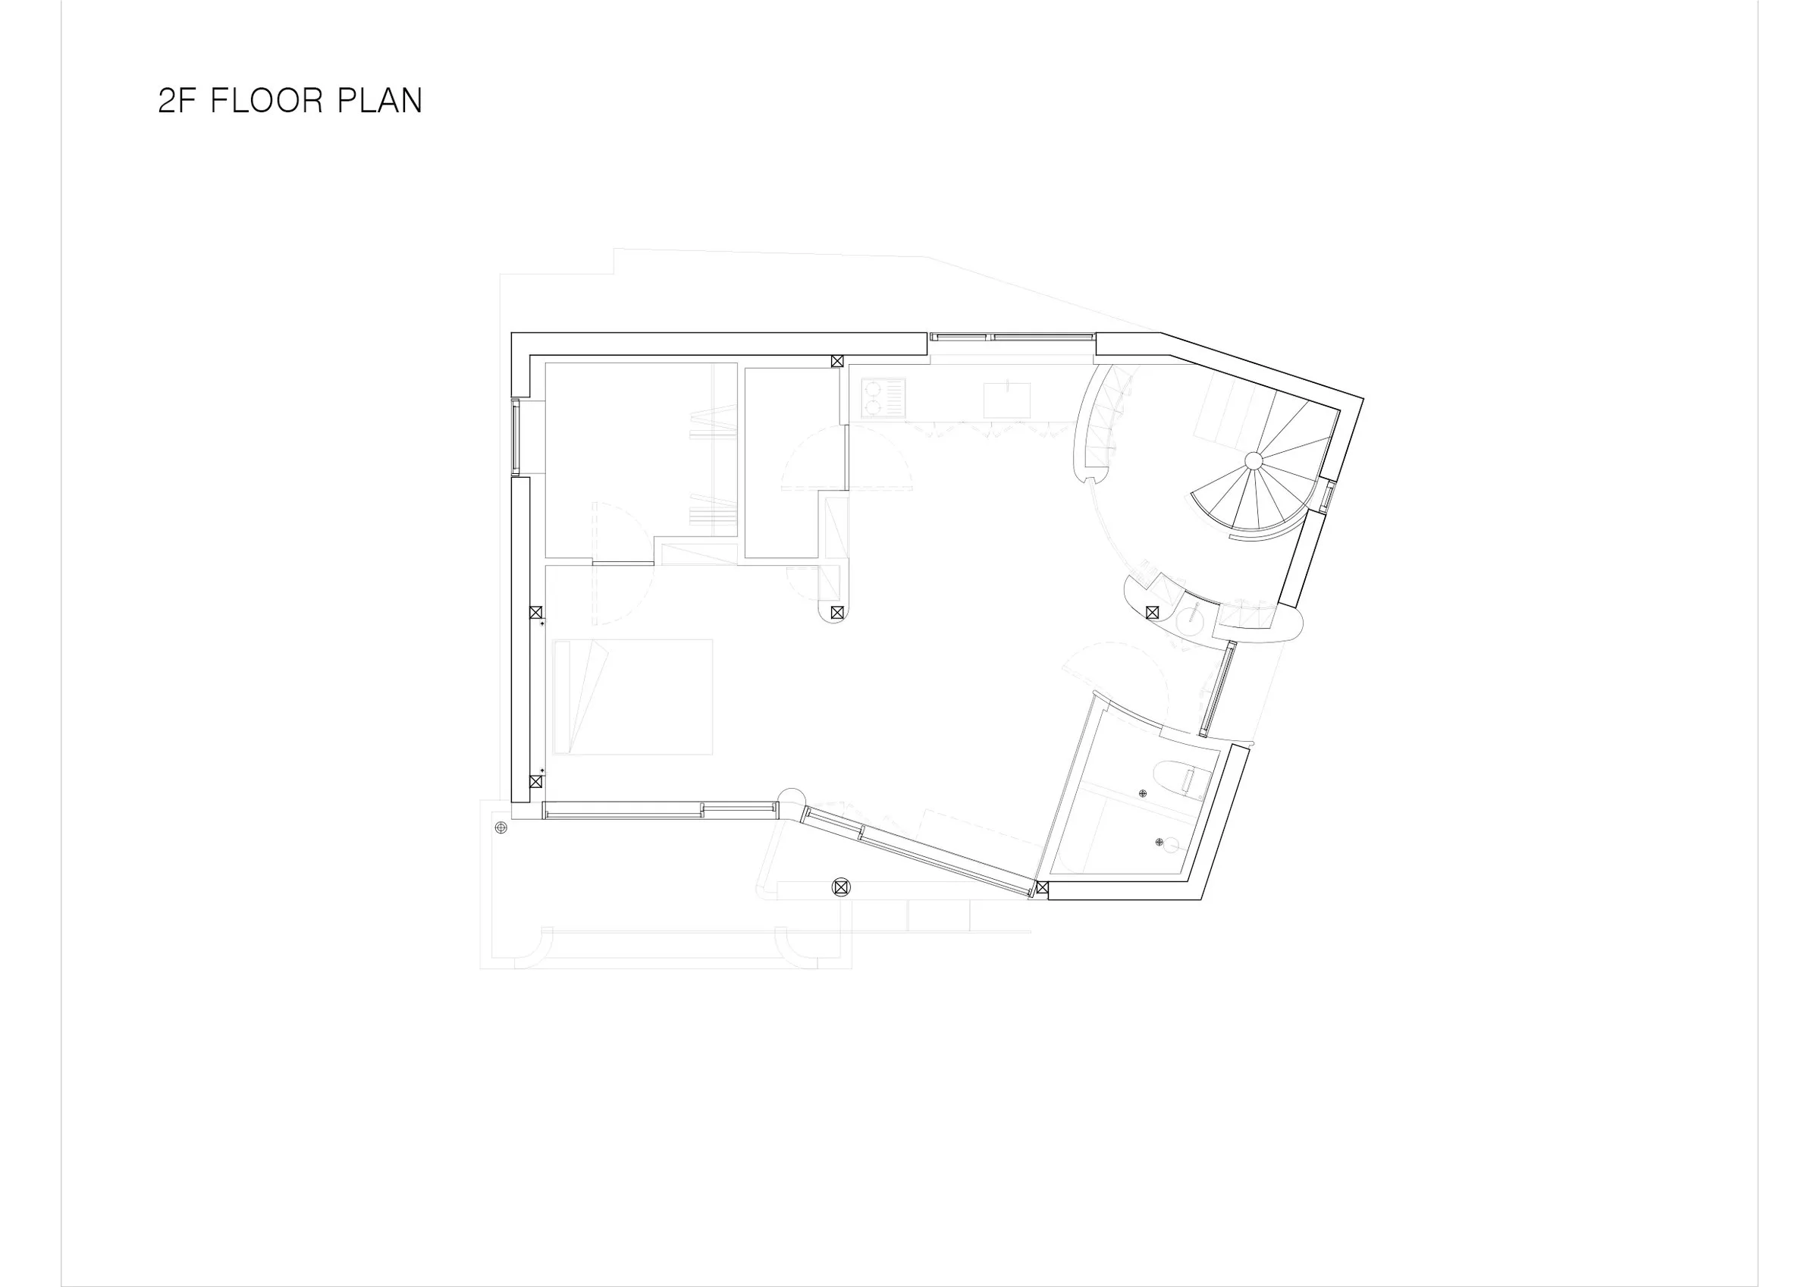
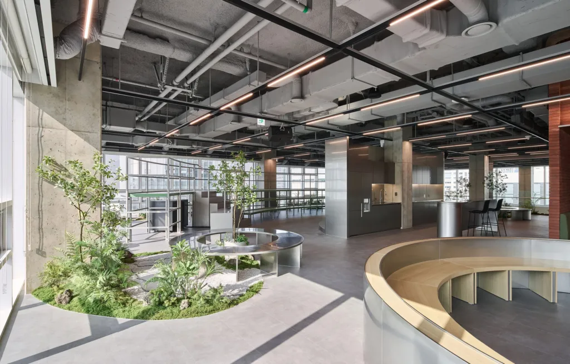
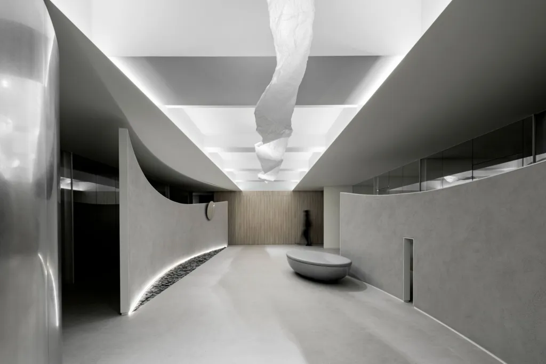
Inside, circular volumes based on multiples and repeated values organise the space. Built from stone, wood and steel, they sometimes enclose structural reinforcement, sometimes form rooms and sometimes become furniture. Each diameter has a reason. At the ground floor entrance, for instance, a curve pulls the space inward to form a canopy, since one could not be added outside.
In the first floor stair hall, the radius keeps circulation clear while holding plenty of books. Following these rules, the curves form waves or multiply, acting as furniture, walls, doors and lighting, and their repetition makes the interior feel deeper and larger than it is.
Project Information
- Design studio
- sukchulmok, BRBB Architects
- Area
- 195 m²
- Time
- 2026
- Type
- Office, Renovation, Residential
- Primary materials
- Brick, Natural stone, Natural timber, Steel
Comments