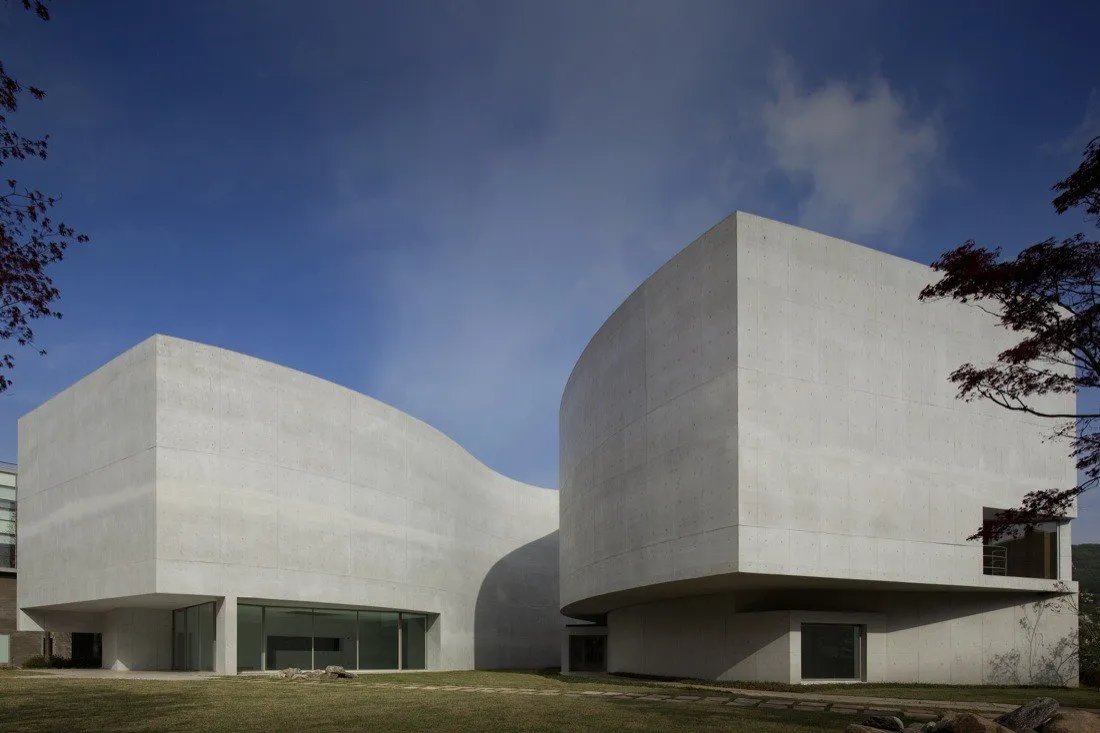
Mimesis Museum
The design team tells the story of an emperor who asked a famous painter for a picture of a cat. Years passed. When the emperor finally lost patience, the painter drew the most beautiful cat in a single stroke, and when asked why it cost so much, replied that he had been drawing cats for seven years.
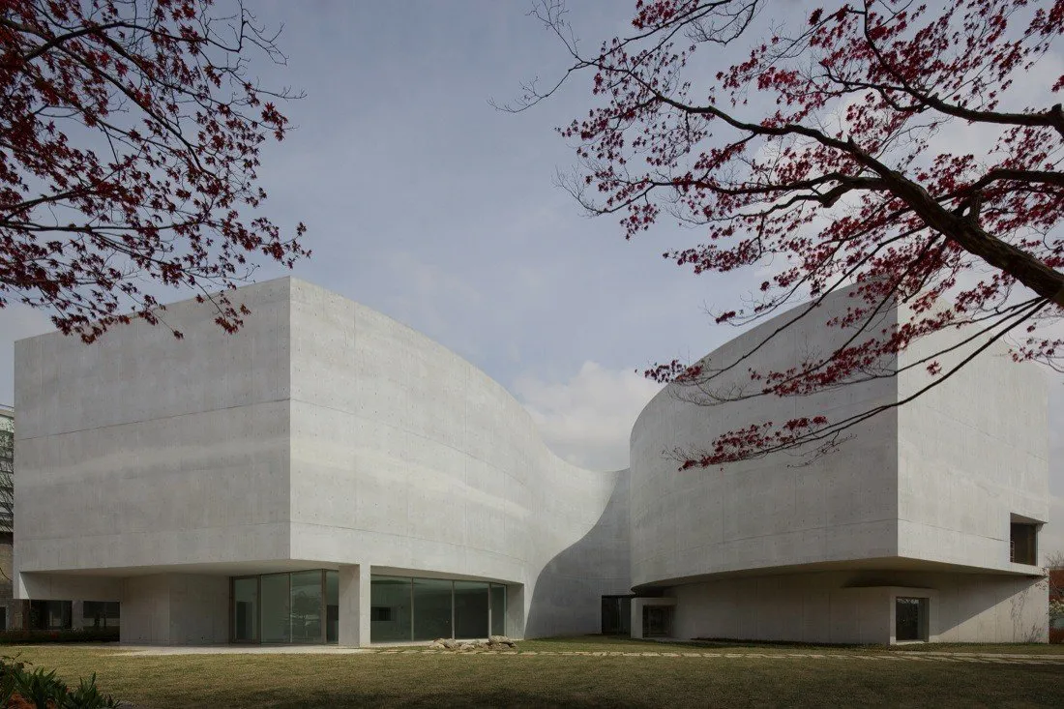
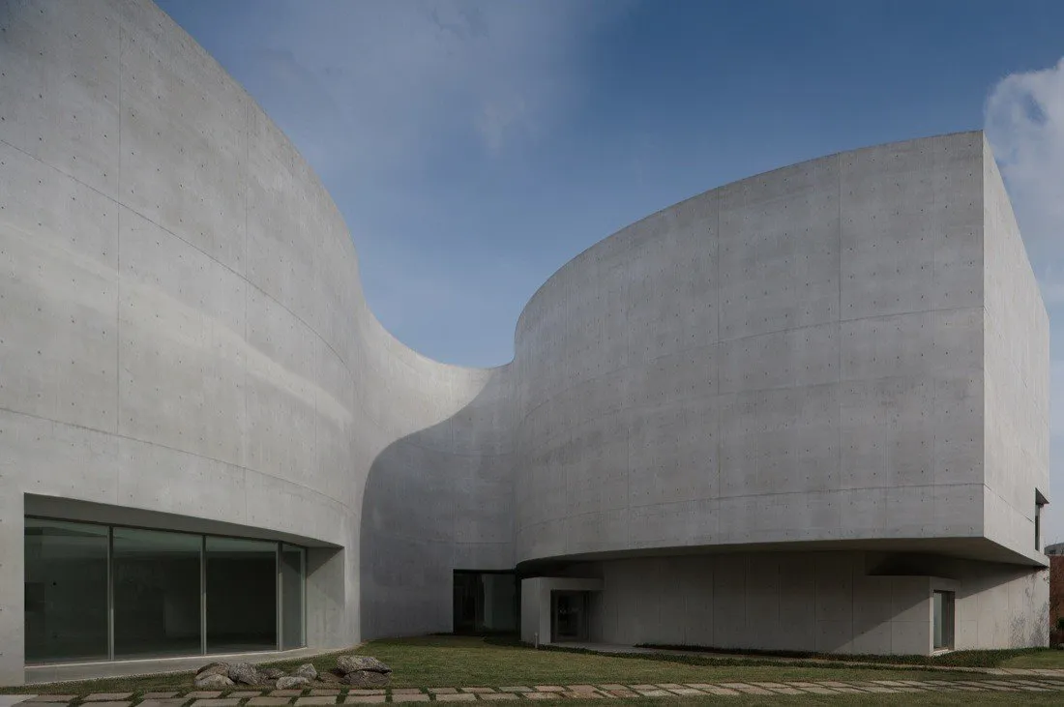
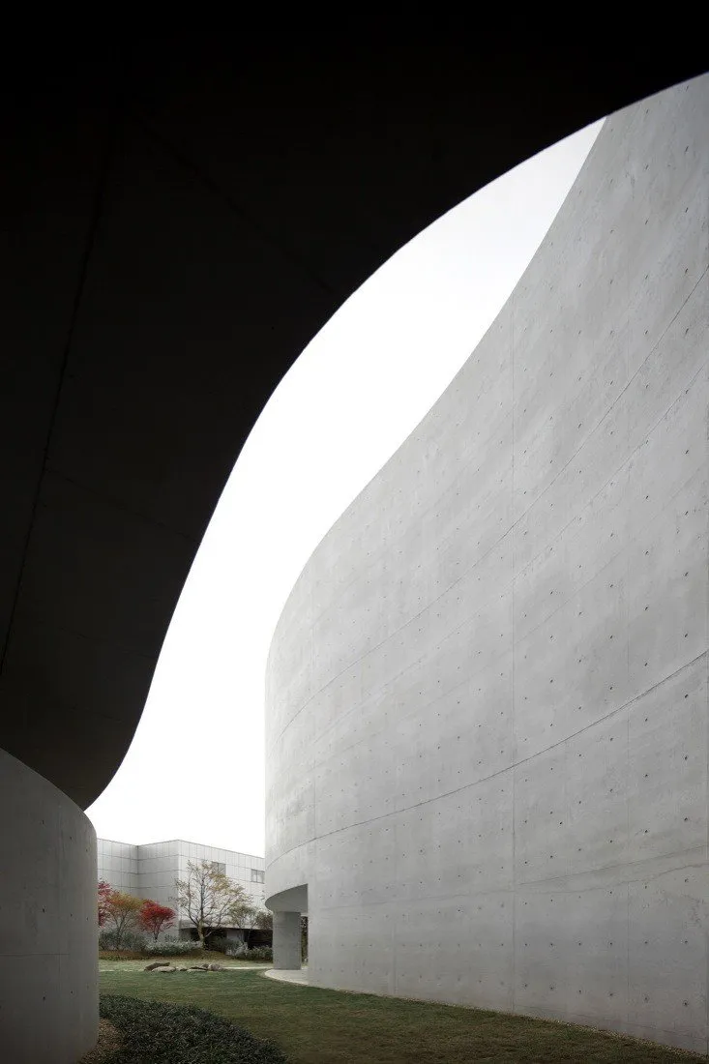
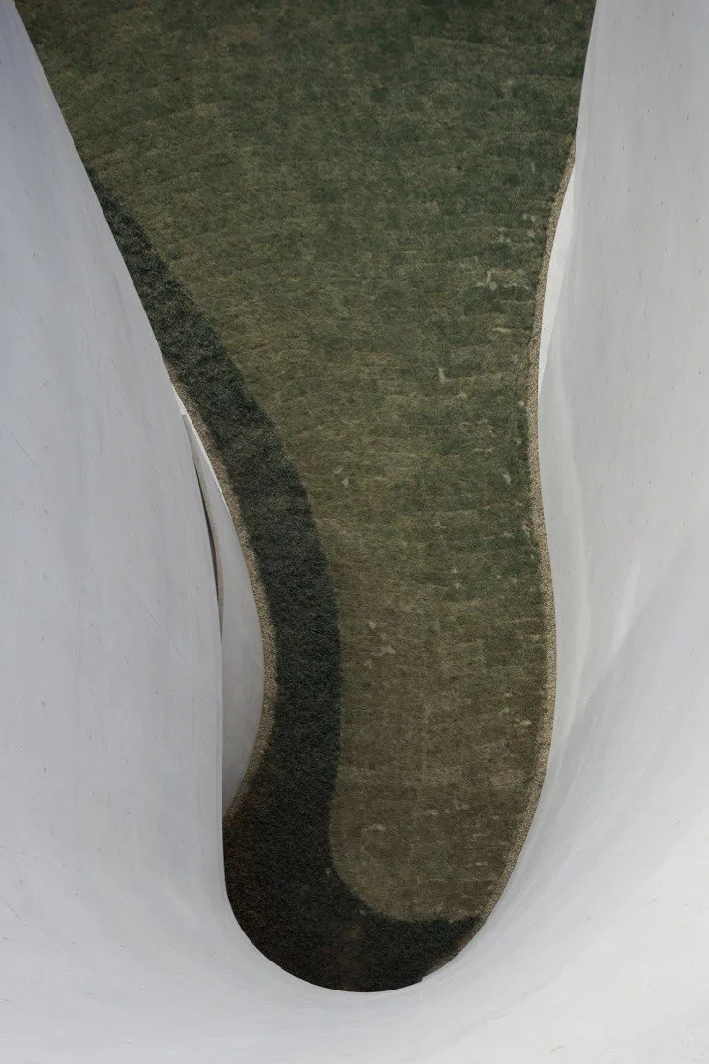
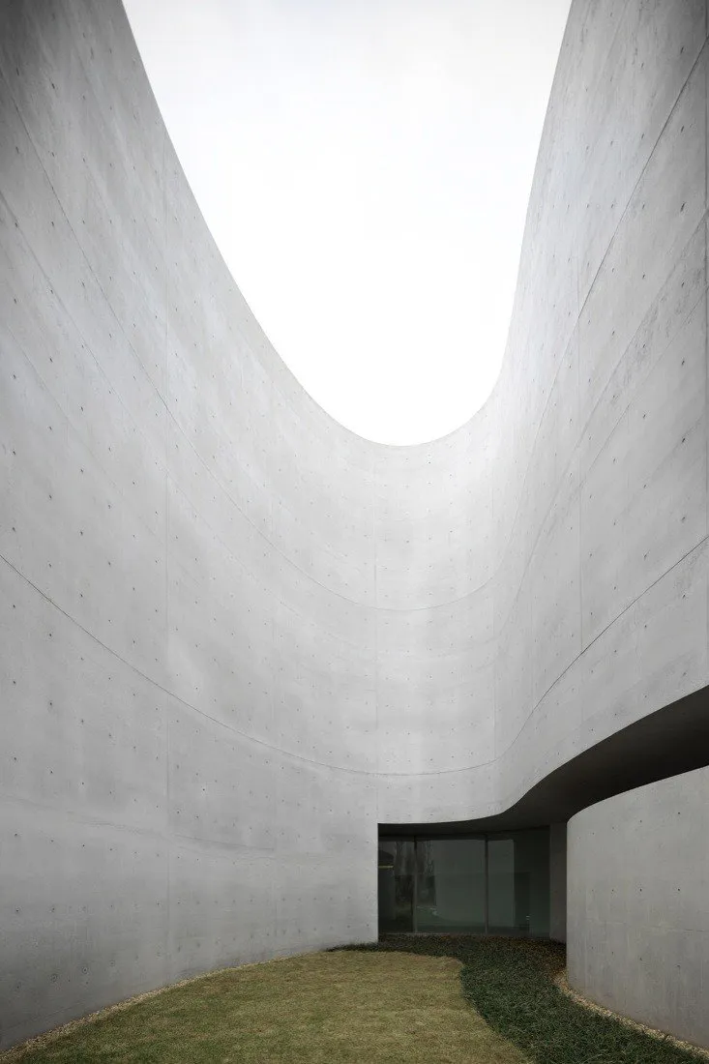
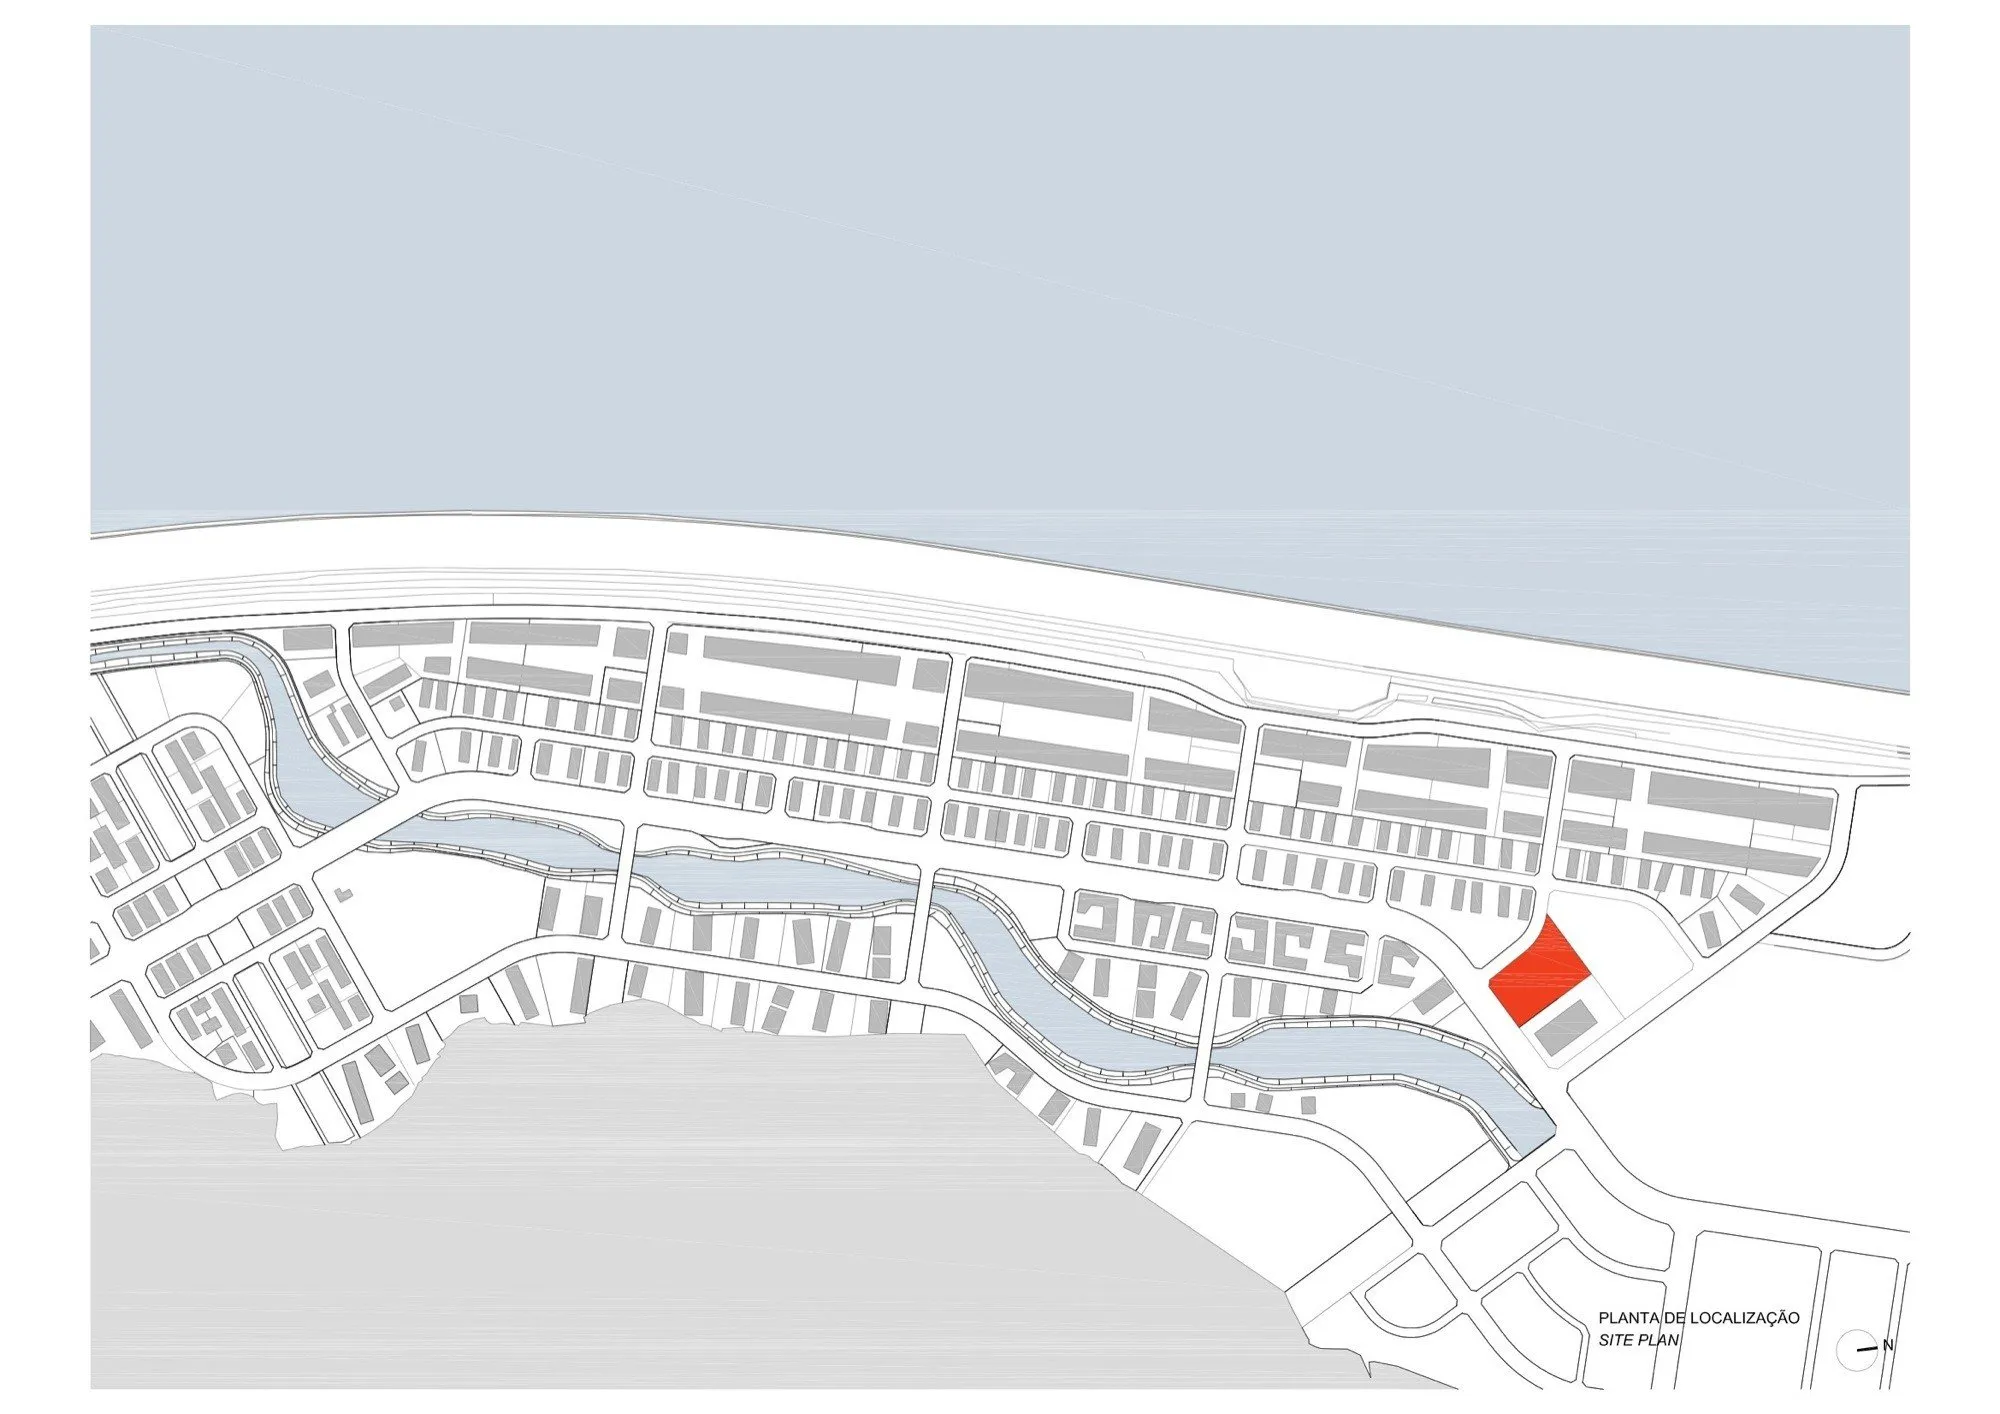
The museum, in a new town devoted to publishing, is that cat. The client did not wait seven years, but the architect had been drawing for decades. Shown only a small site model and briefed in a single day, without ever having visited, he drew the building in one gesture: a cat curled up yet open, stretching and yawning.
After the first sketch came the hard part: designs, models, drawings, corrections and doubts, then a presentation that surprised a client who had already seen many proposals. The brief stayed the same while the design was refined through the usual stages.
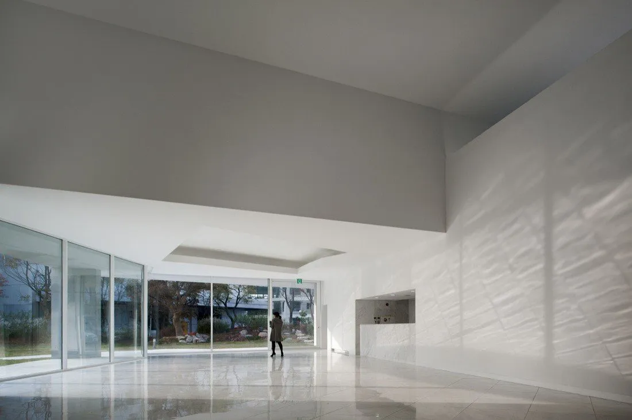
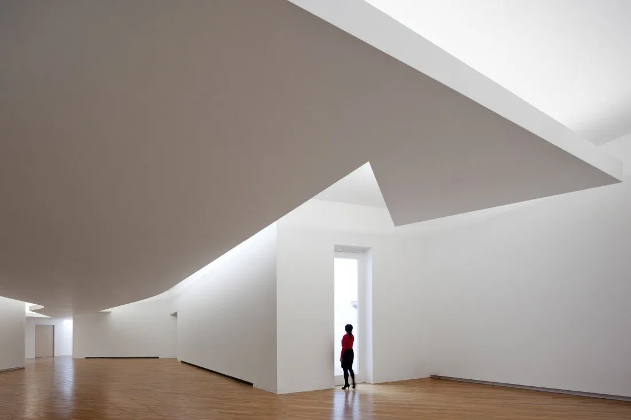
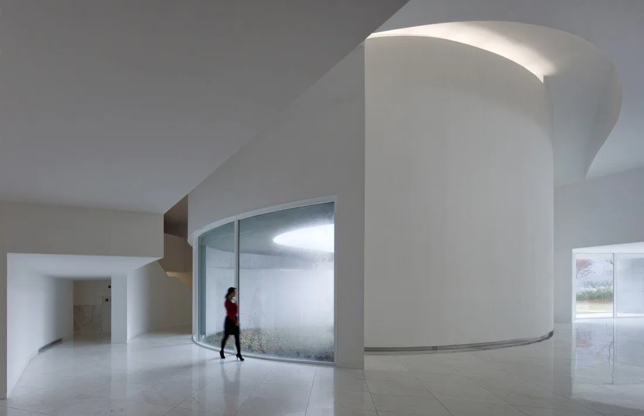
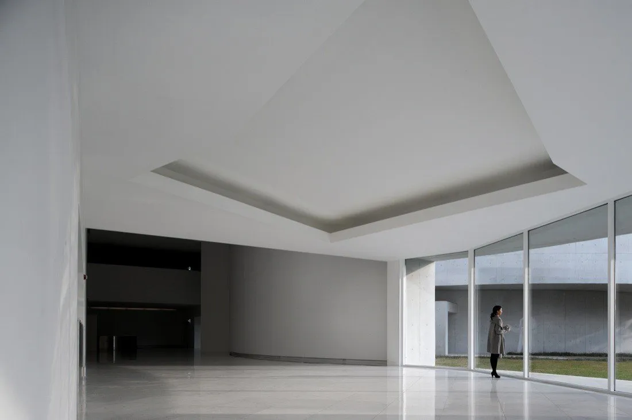
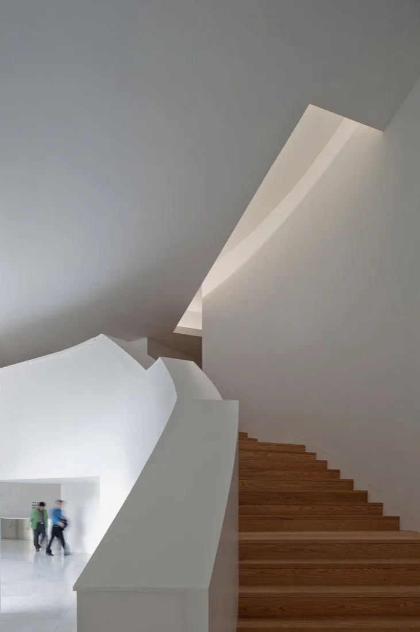
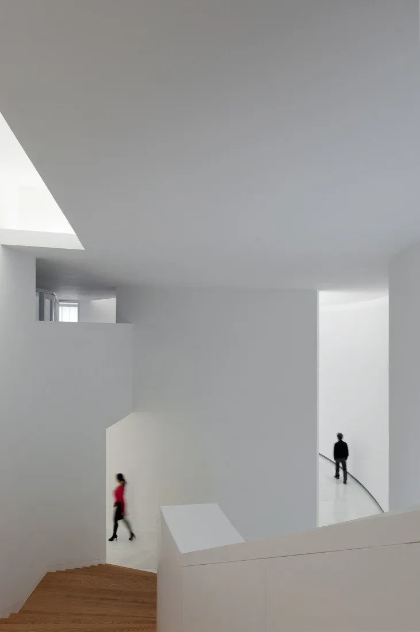
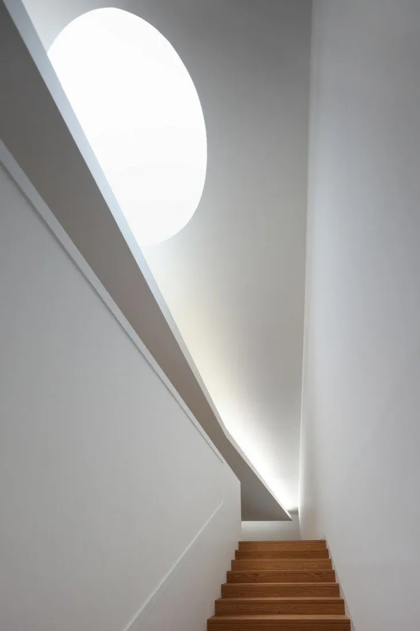
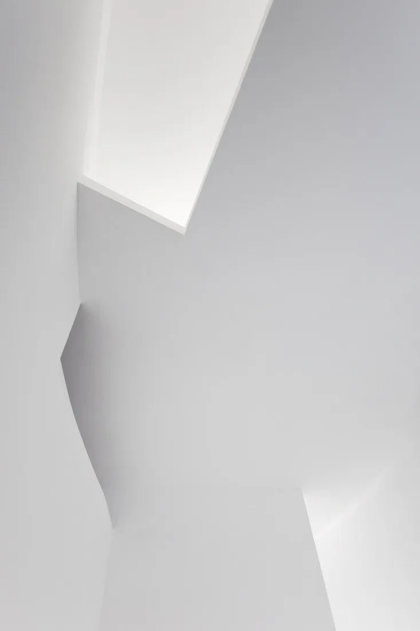
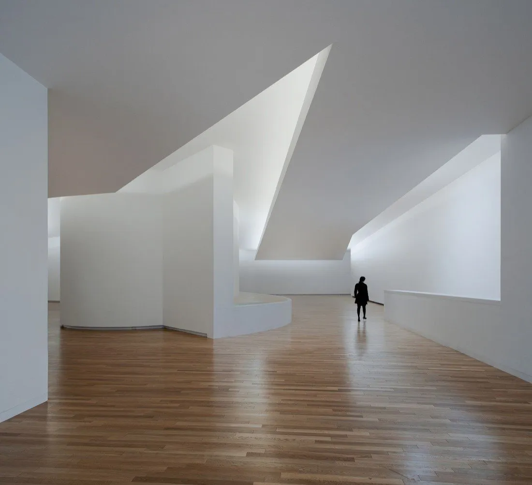
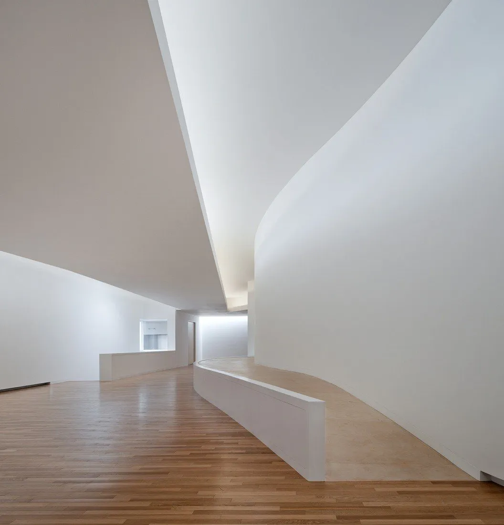
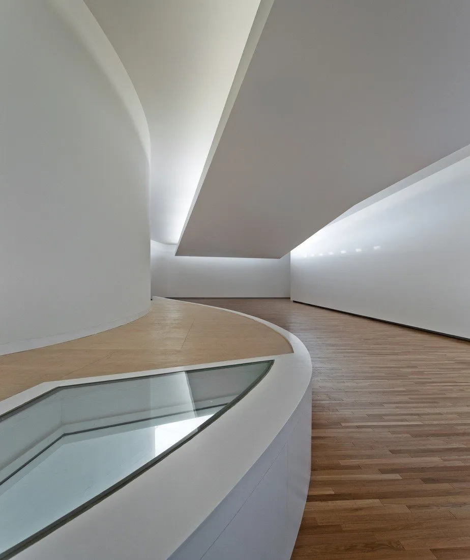
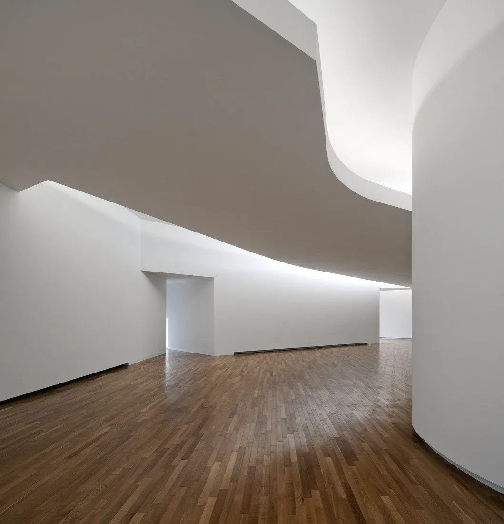
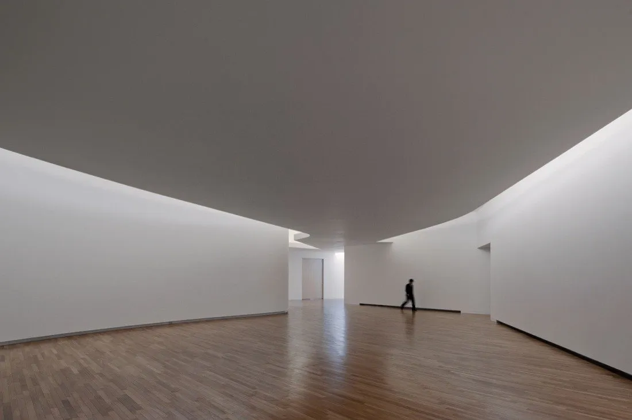
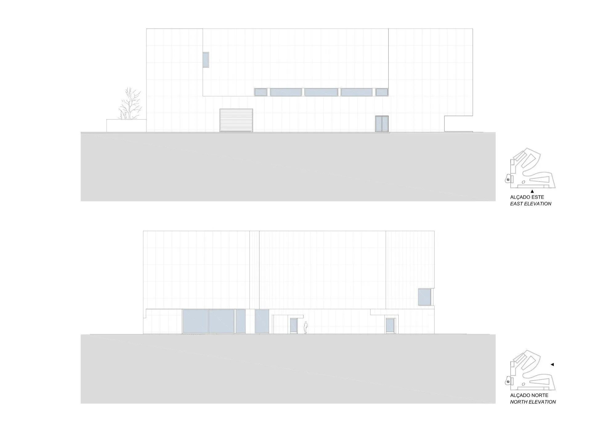
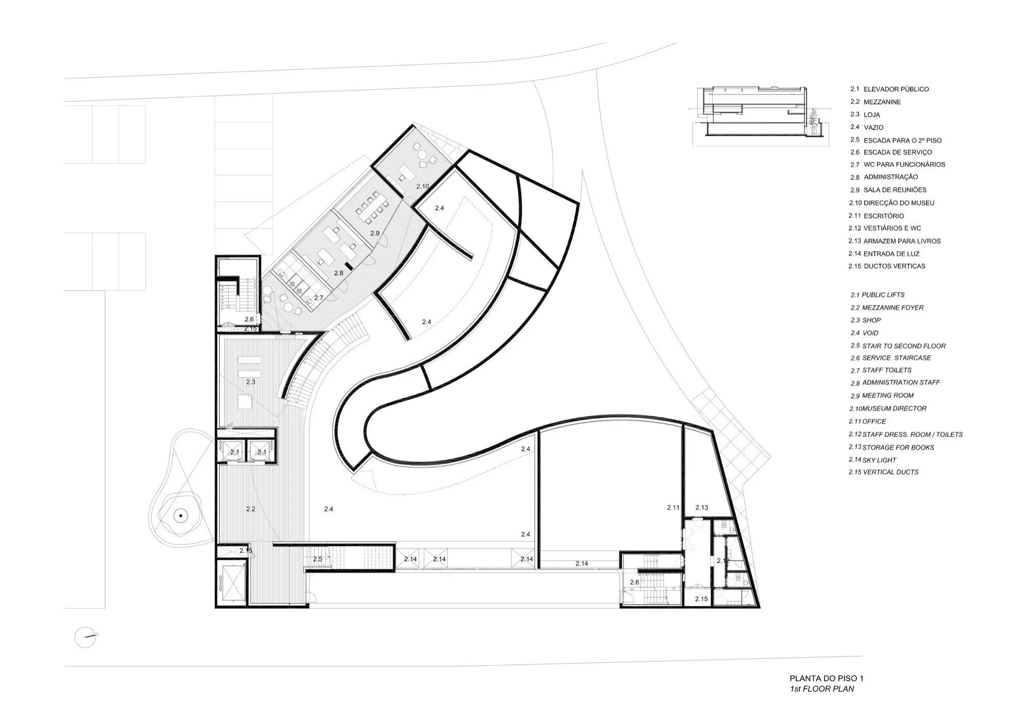
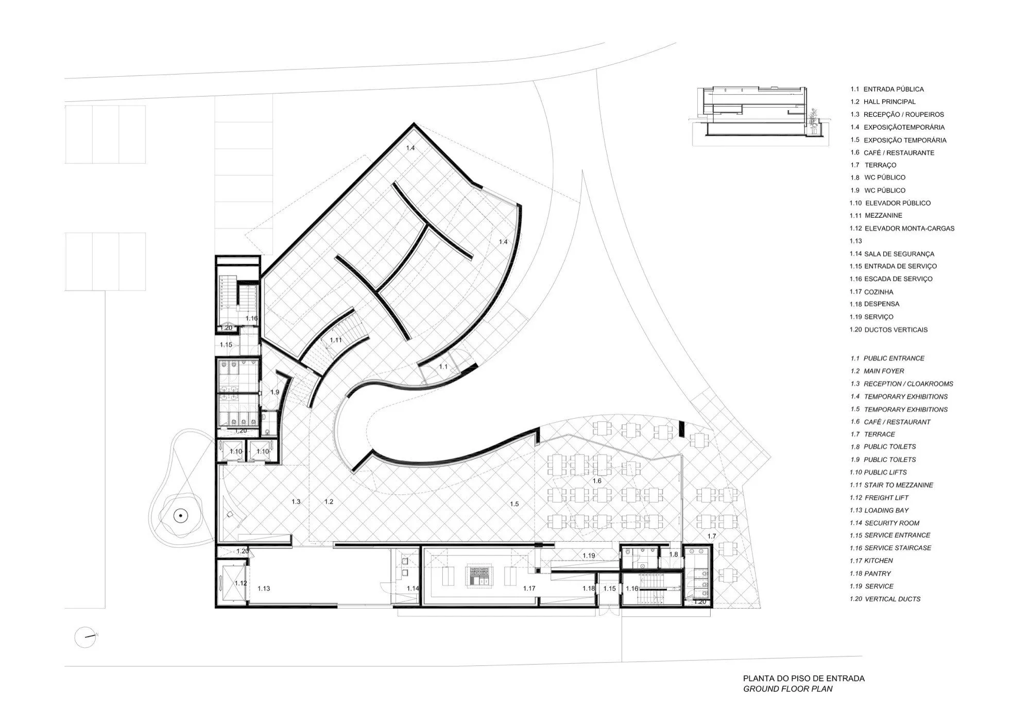
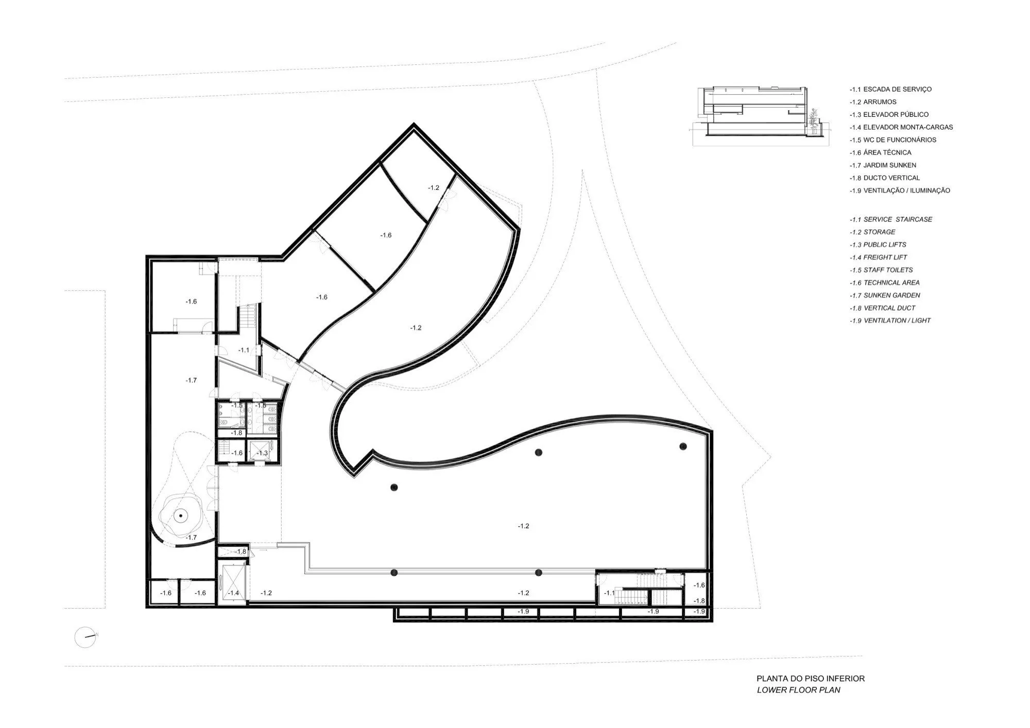
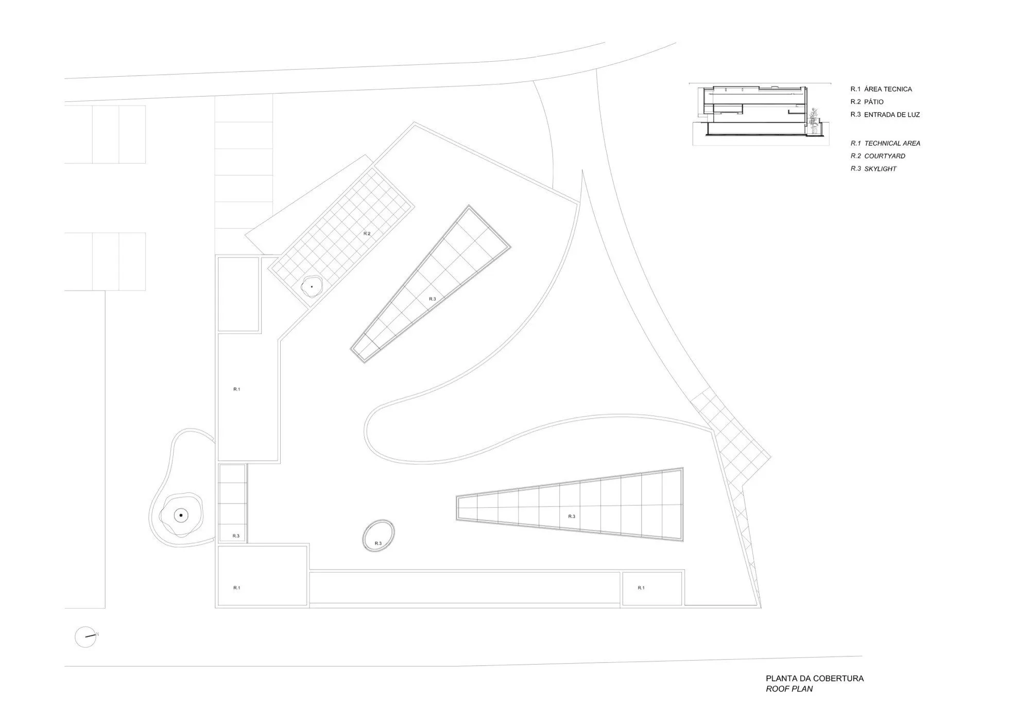
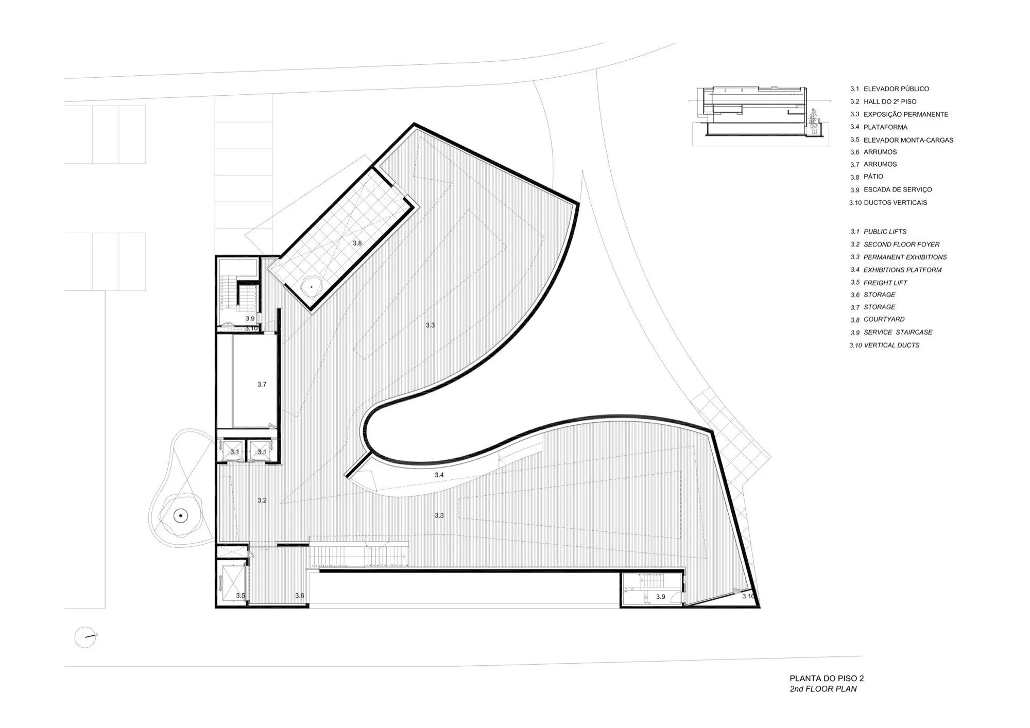
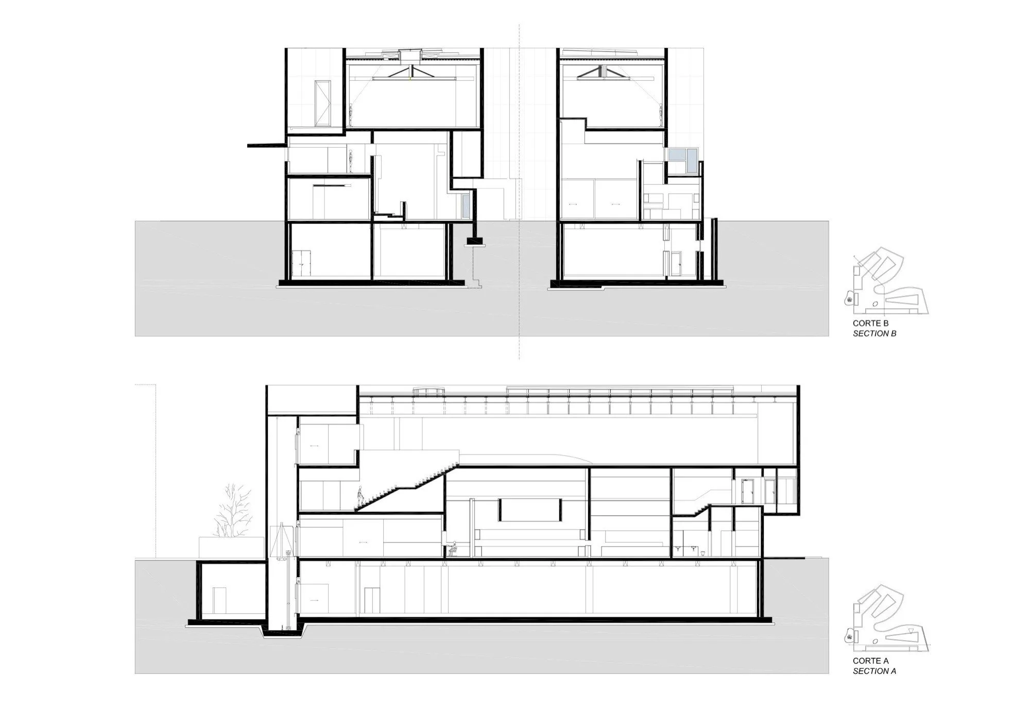
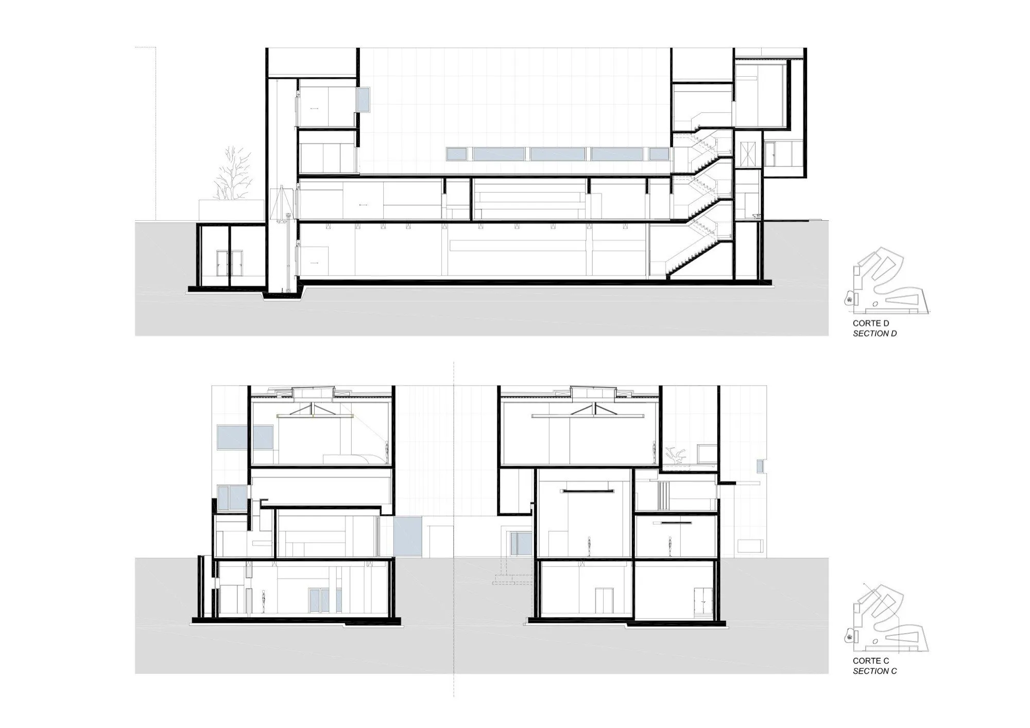
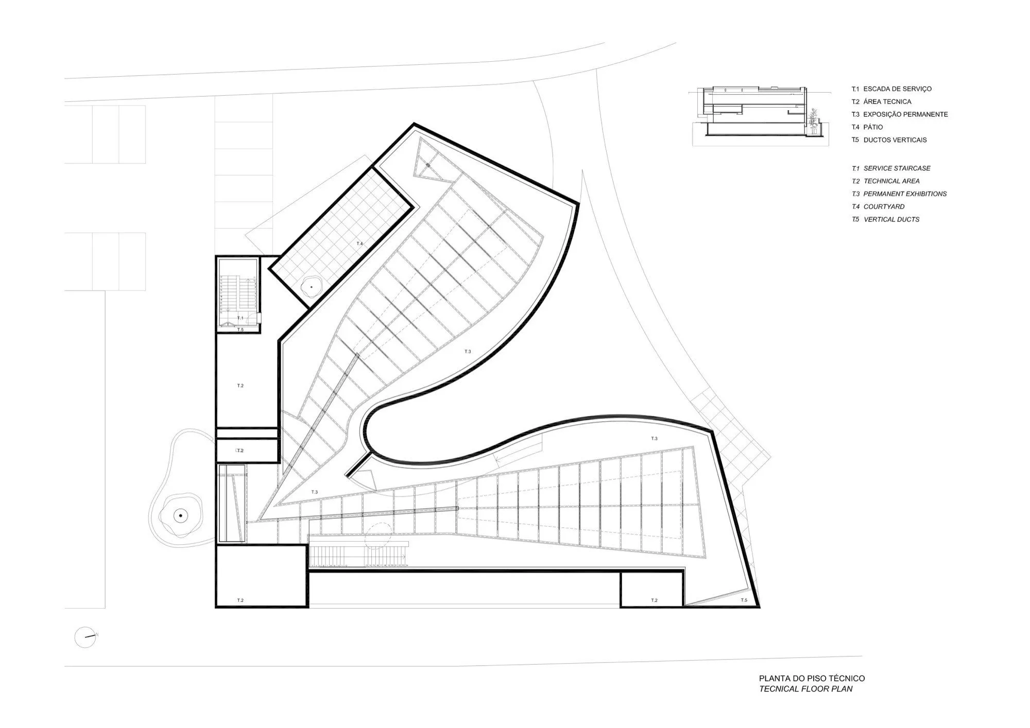
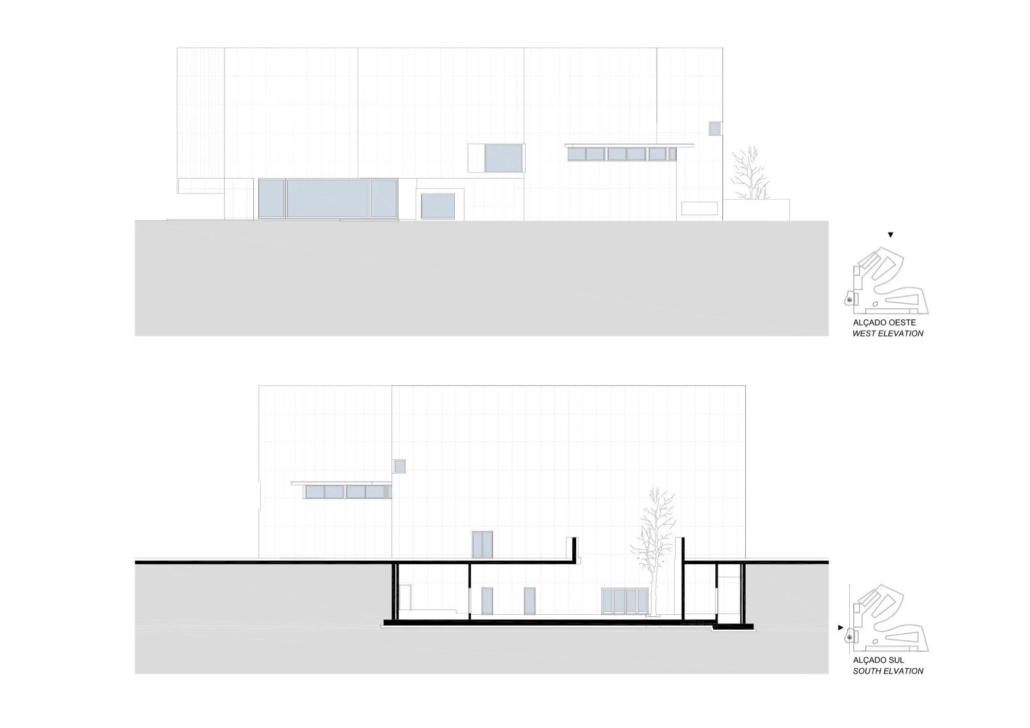
The basement holds archives, services and possible exhibition space. The ground floor is for arrival, temporary exhibitions and a café, with offices and staff areas on mezzanines, and the top floor is given to exhibitions. Natural and artificial light were studied at length with many models, some large enough to walk into.
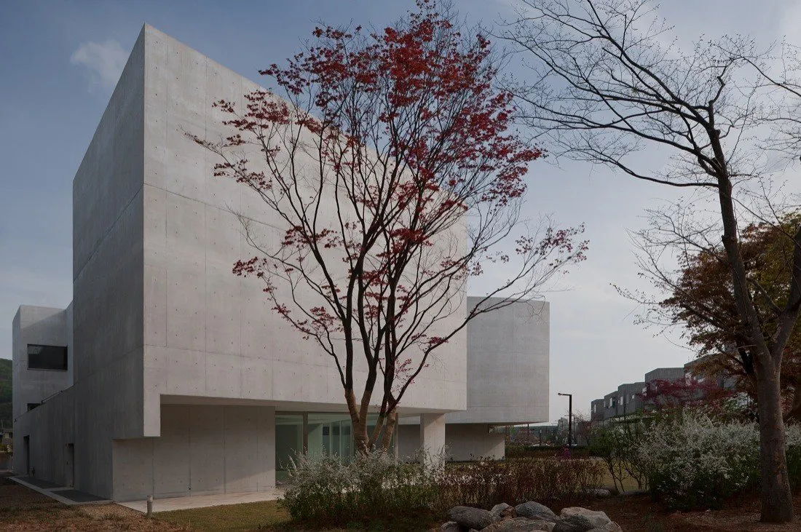
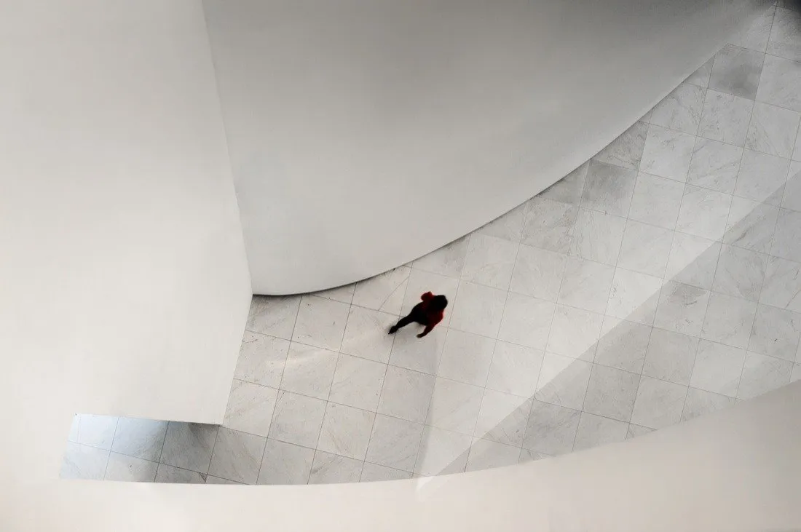
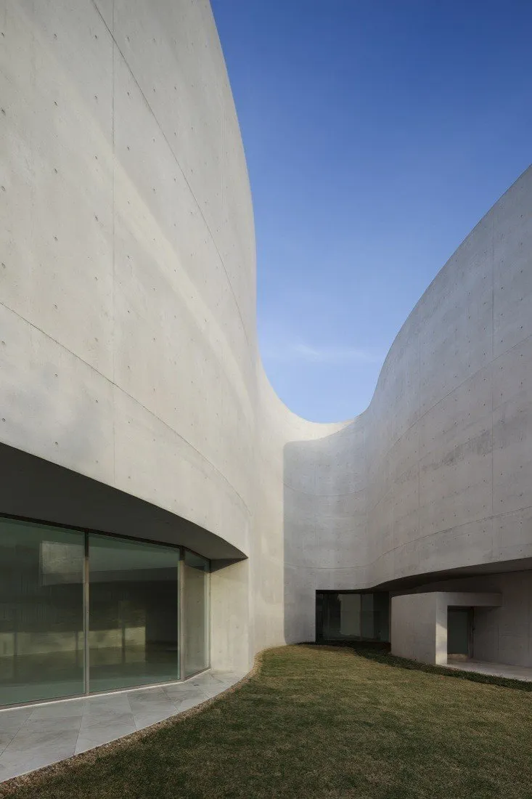
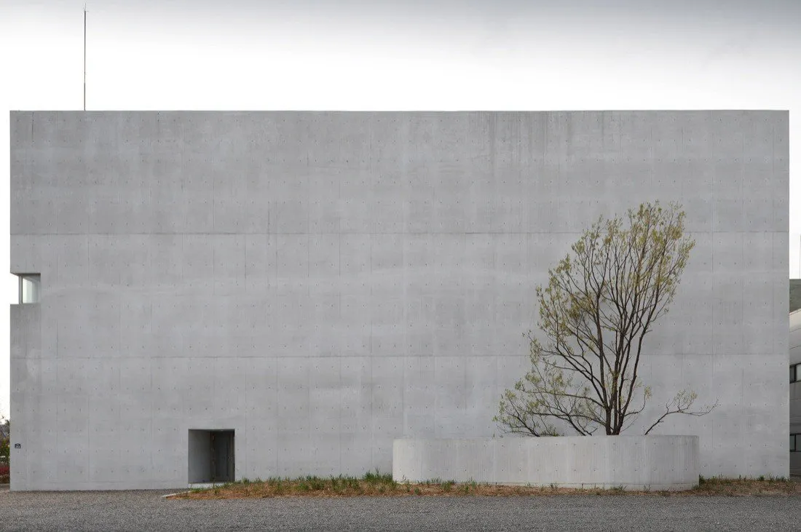
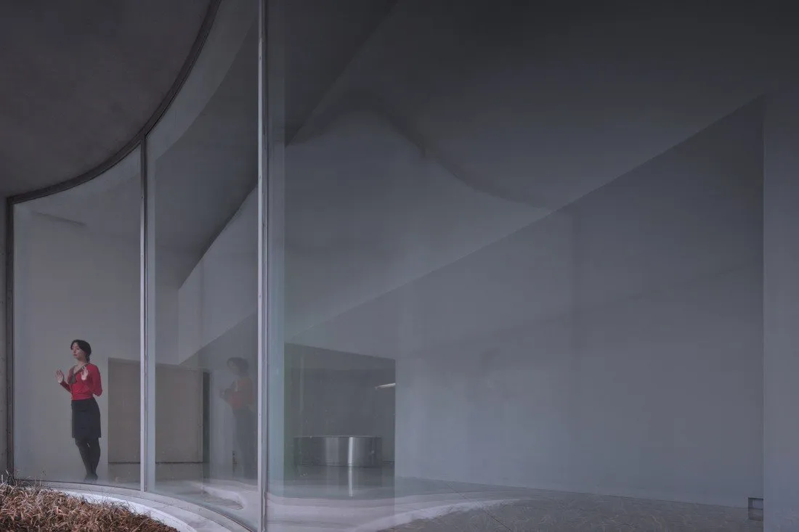
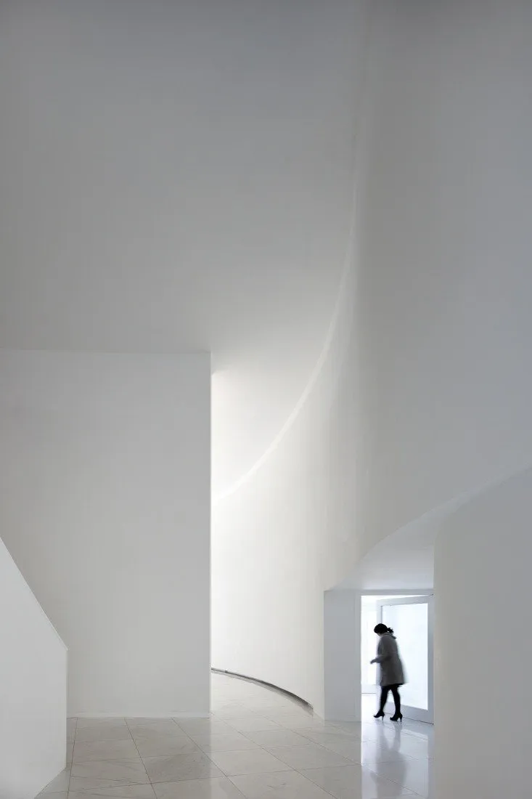
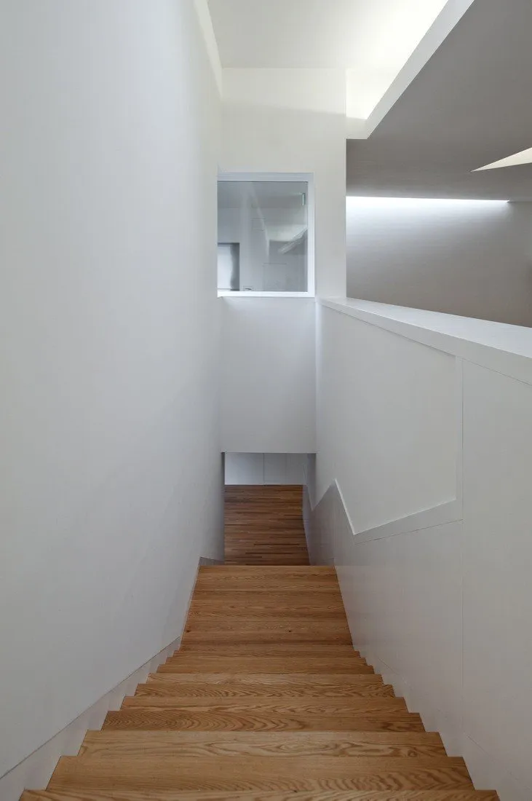
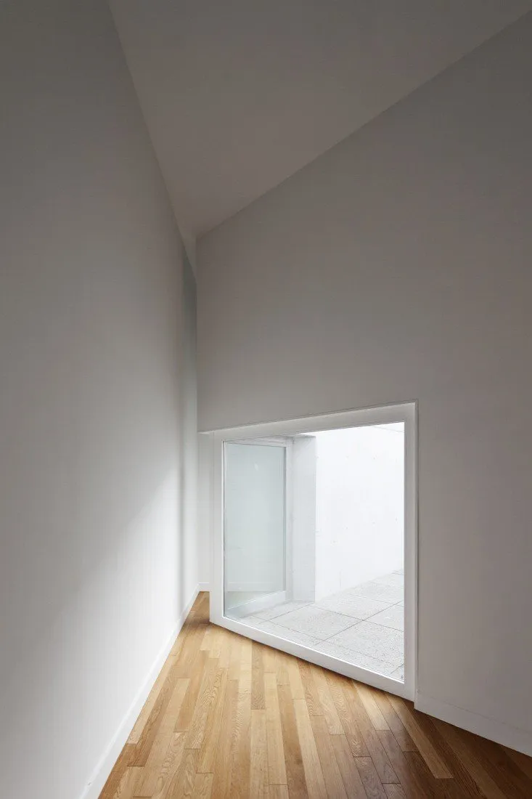
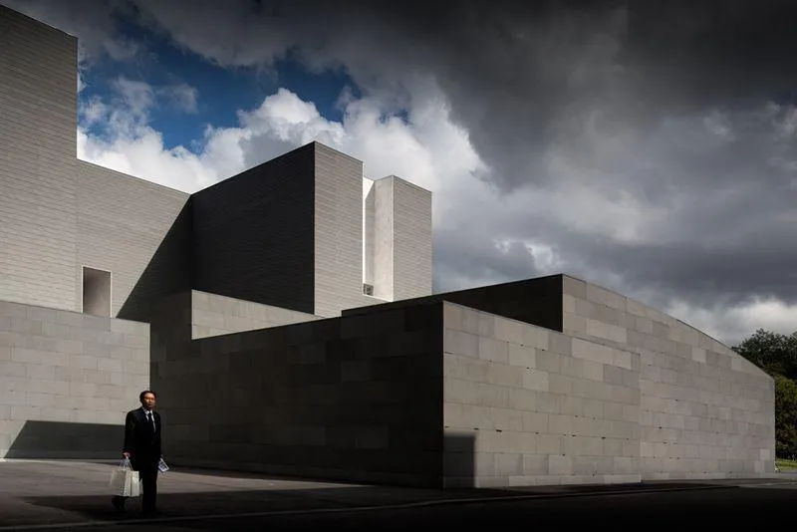
The form is cast in light grey concrete, the colour of a cat. Inside are white walls and ceilings, white marble and honey-coloured oak, with timber internal frames and glass; external windows combine timber, painted steel and clear glass.
Project Information
- Design studio
- Álvaro Siza Vieira
- Time
- 2009
- Type
- Cultural
- Primary materials
- Concrete, Natural stone, Natural timber

Comments