Anyang Pavilion
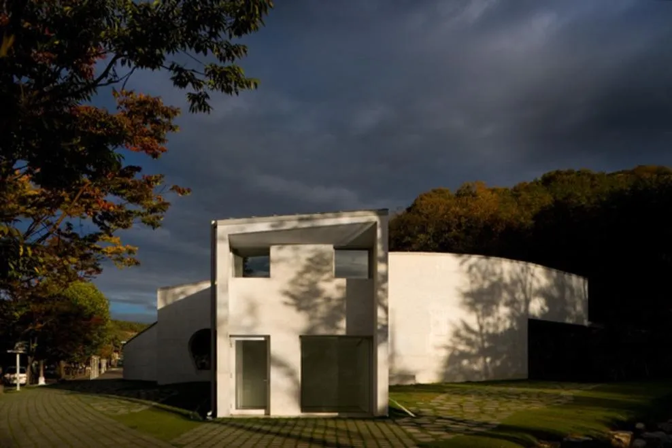
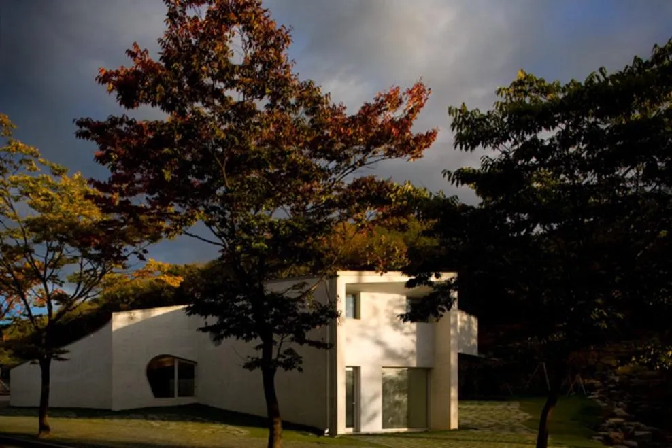
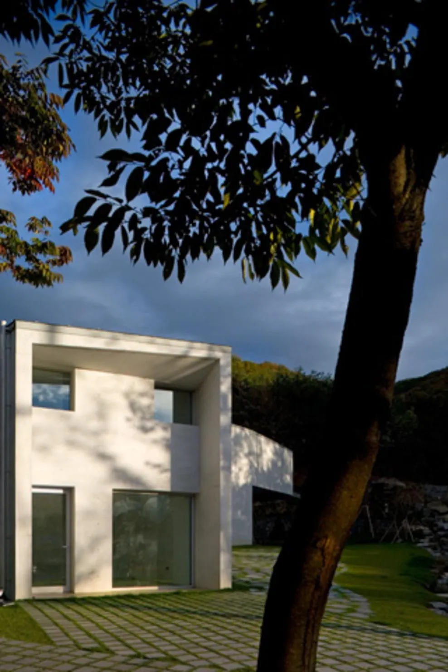
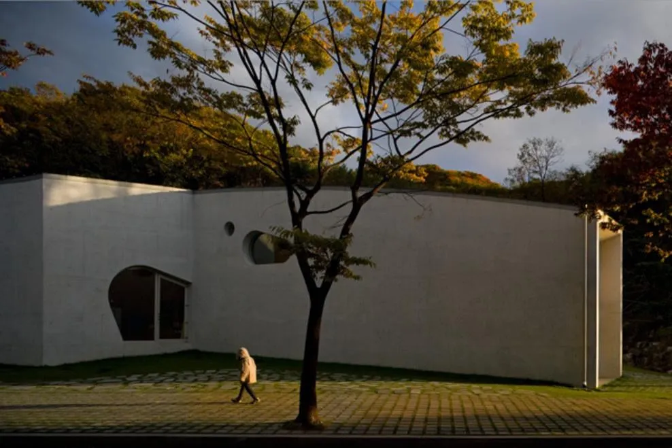
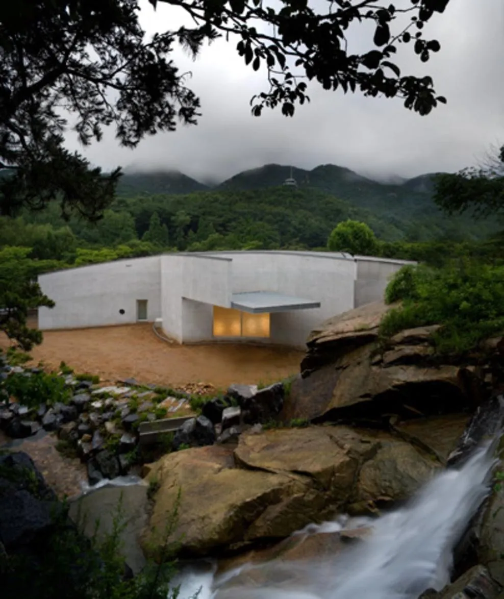
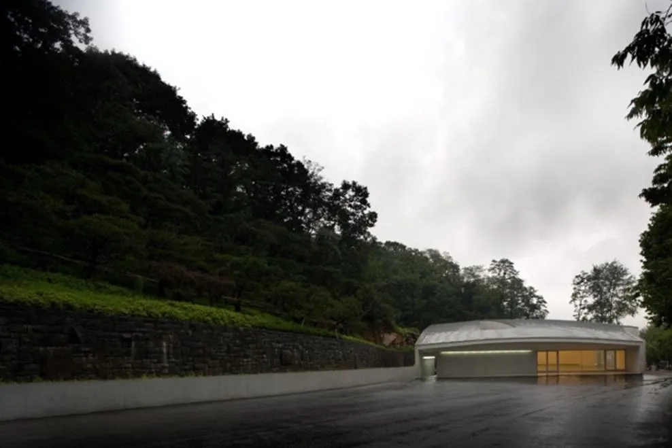
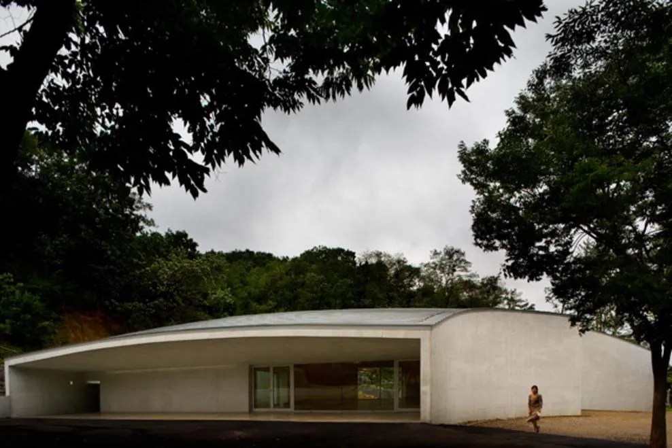
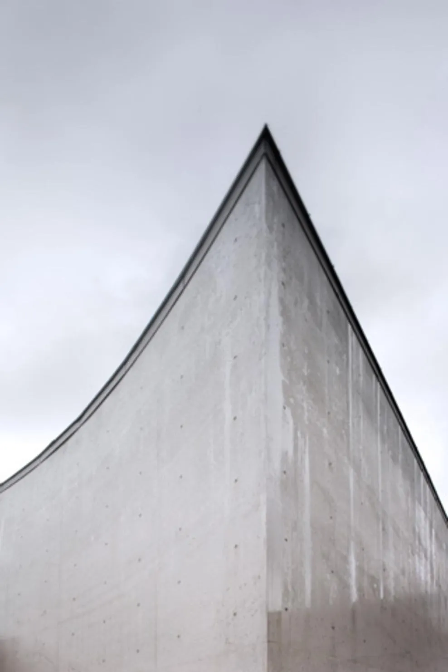
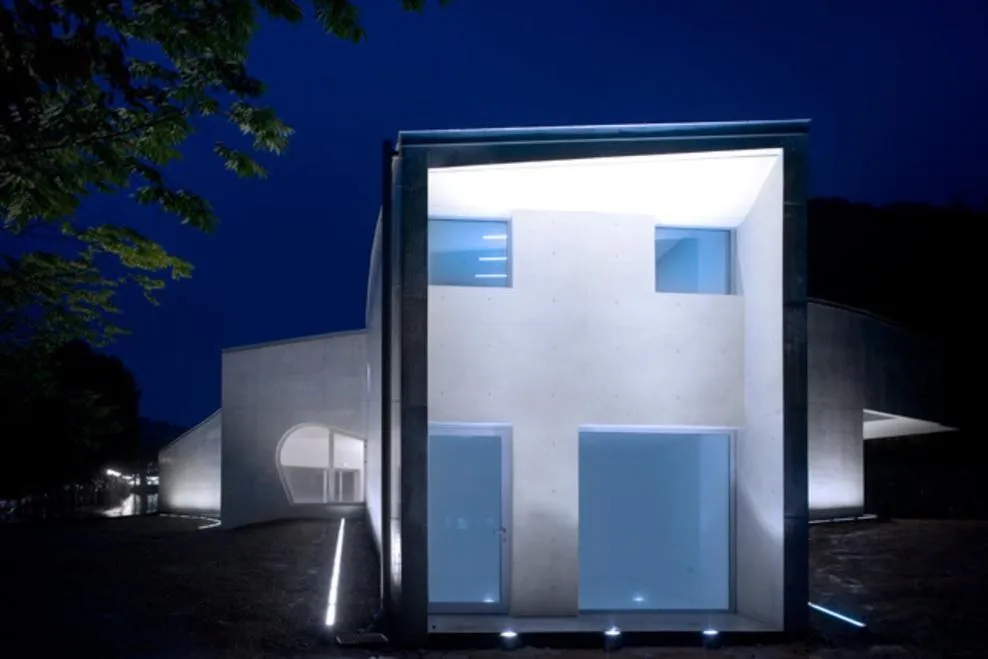
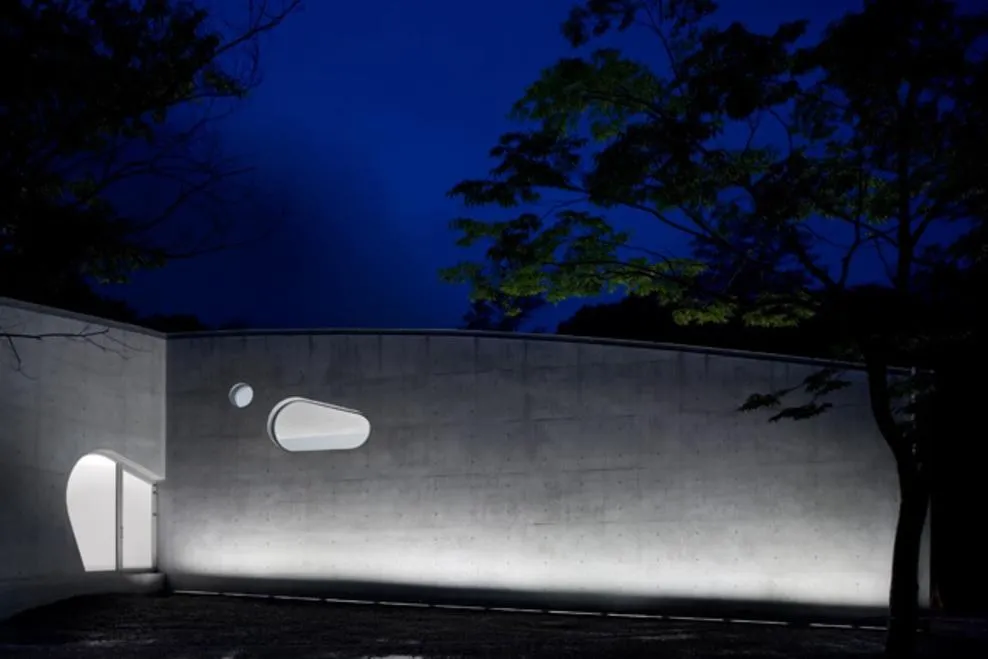
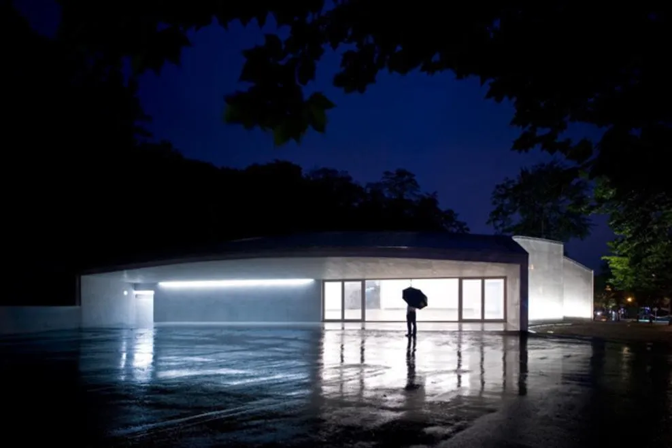
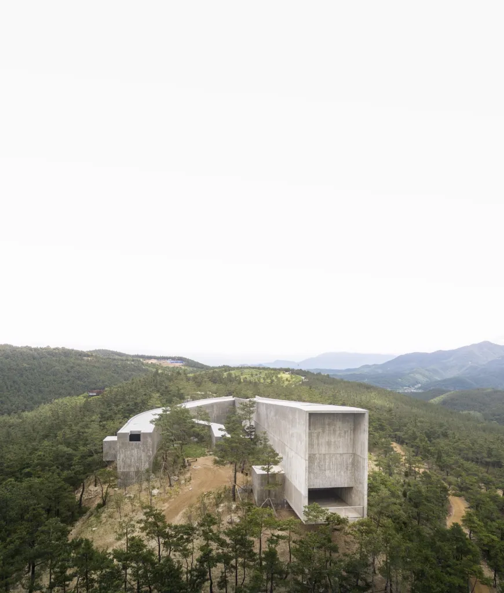
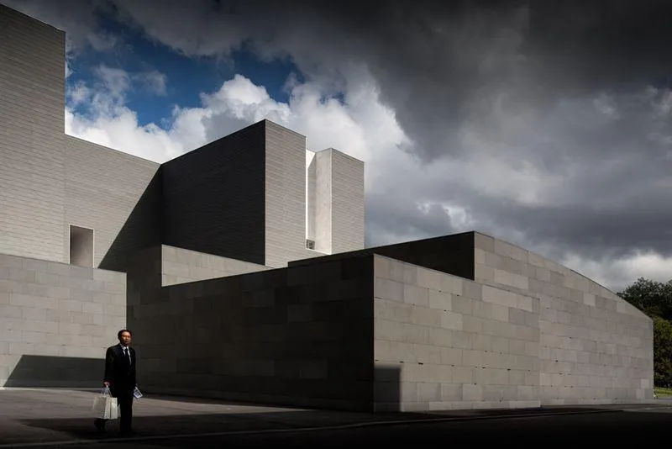
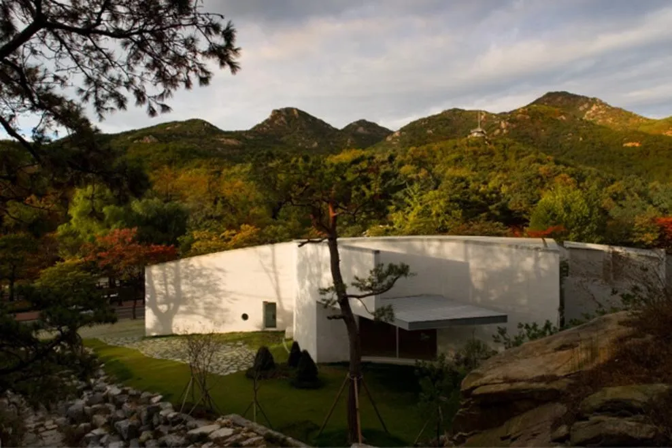
The pavilion stands in a wooded park at the foot of a mountain, part of a public art programme that placed works across the valley. The Portuguese architect designed it as a single, irregular volume in white concrete.
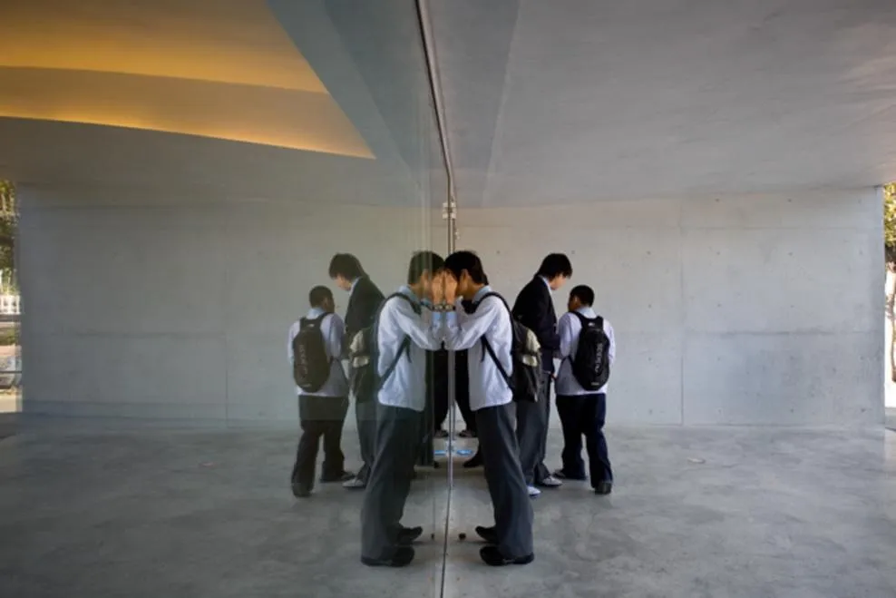
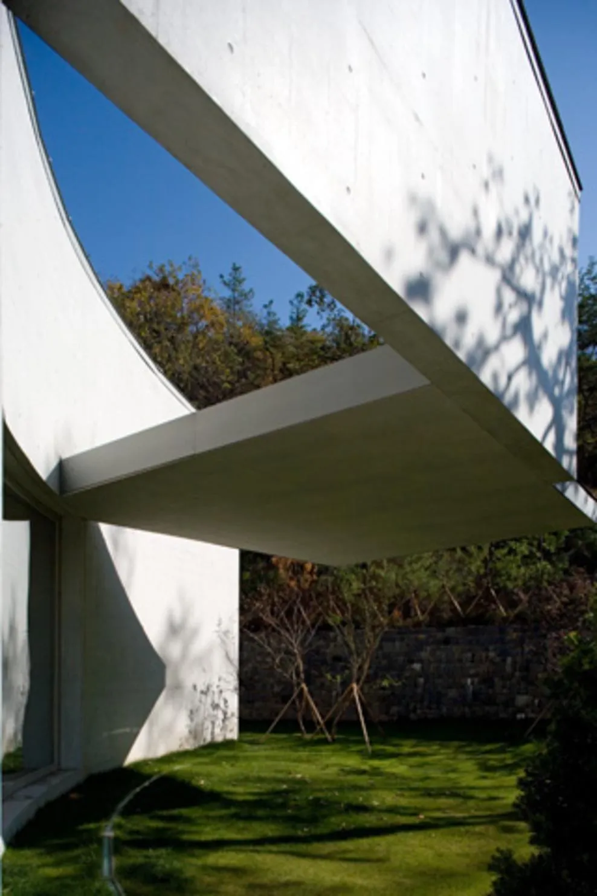
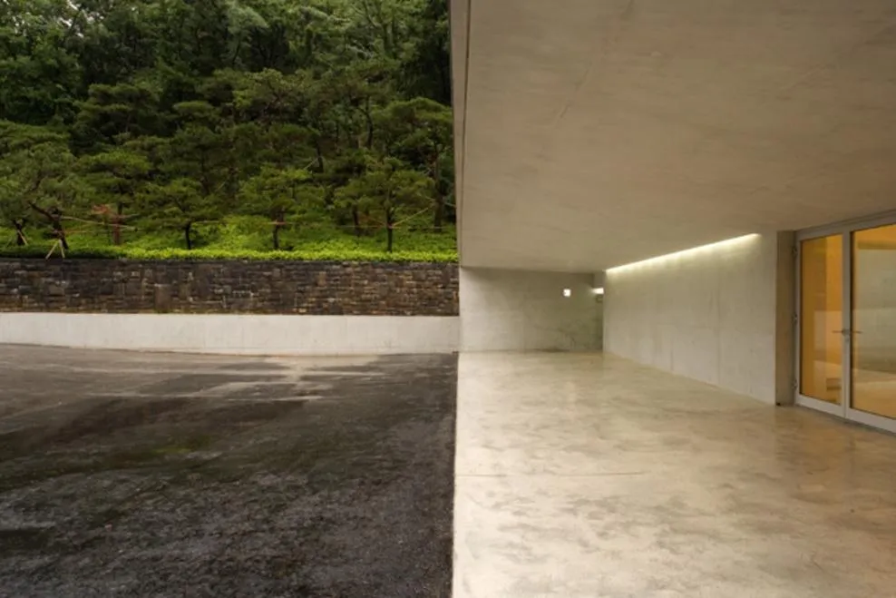
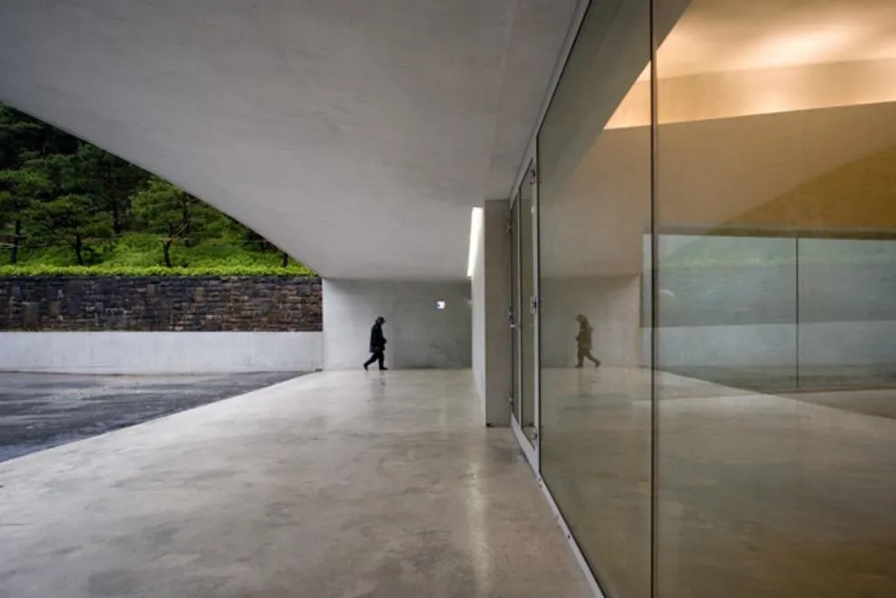
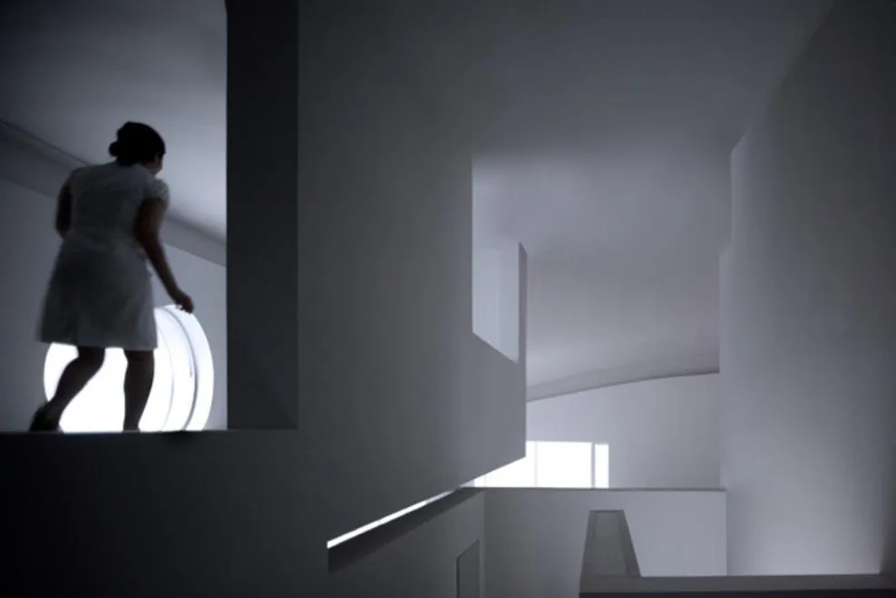
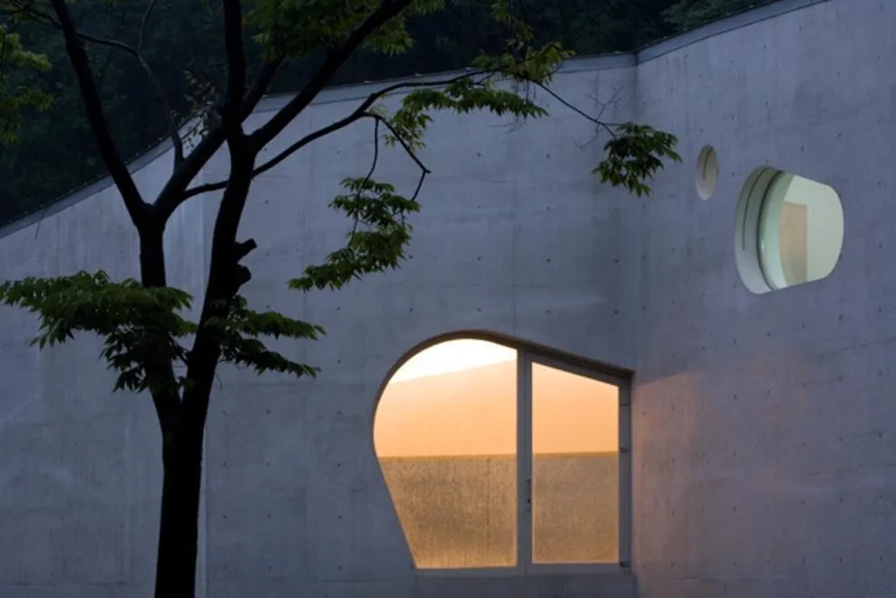
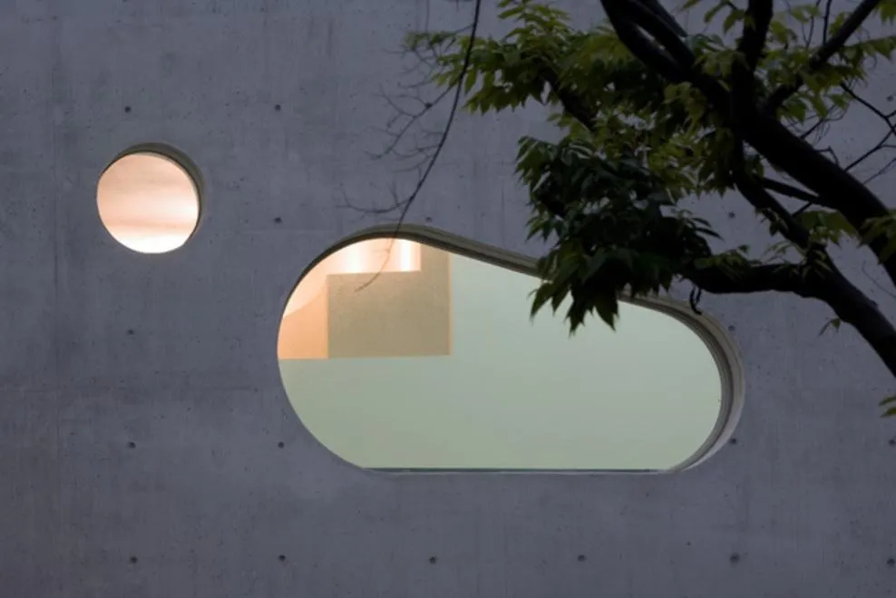
Its walls bend and fold so that the building changes from every side, and openings of varied shapes, some long and narrow, others rounded, frame the trees and the stream nearby.
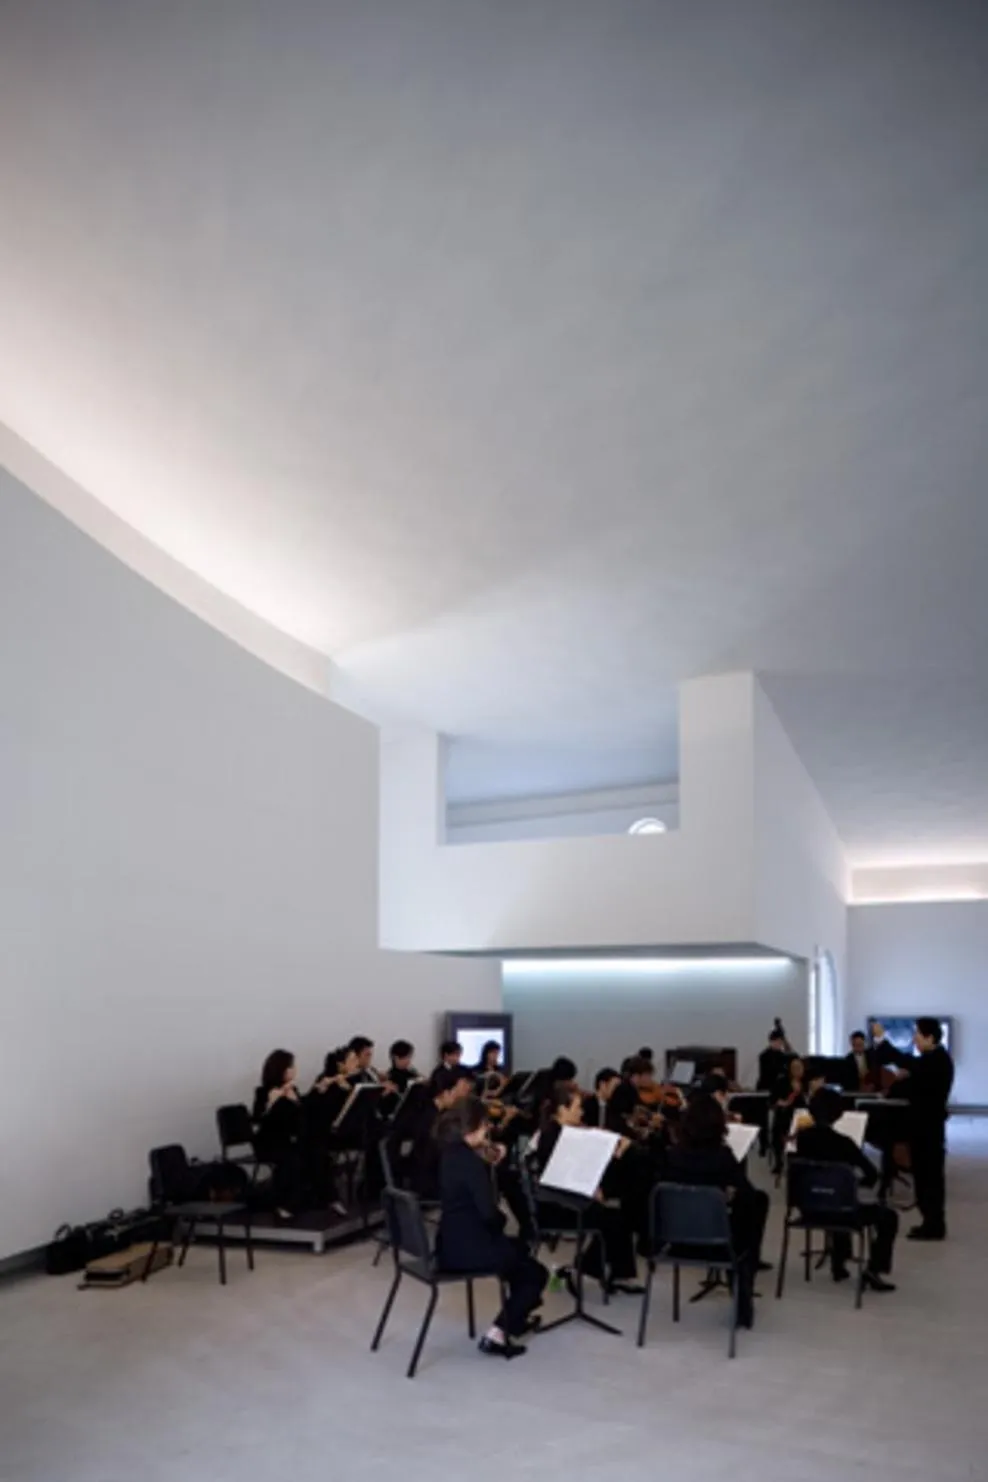
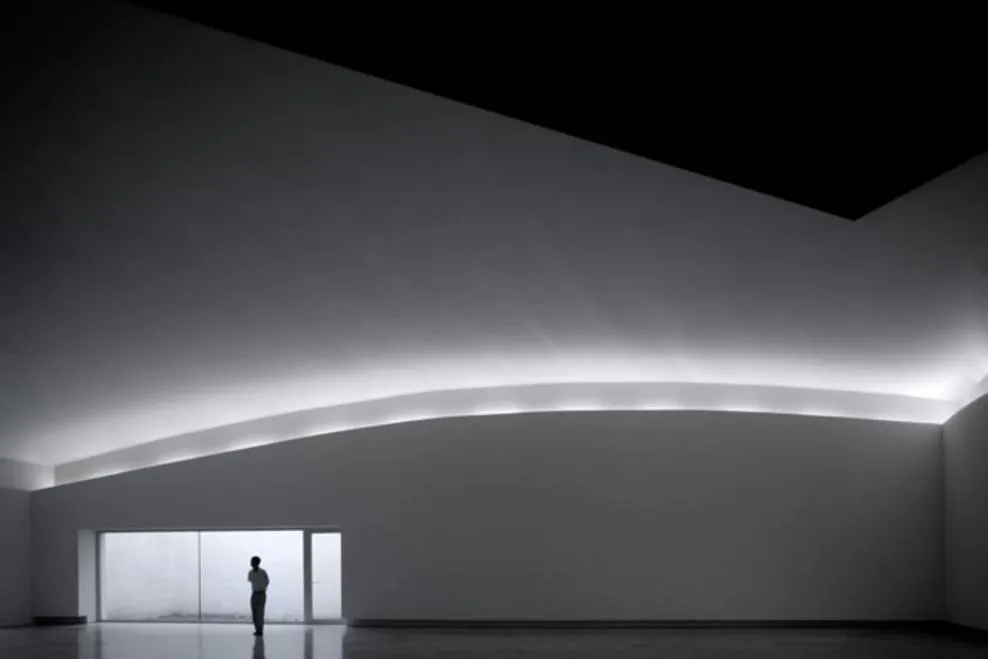
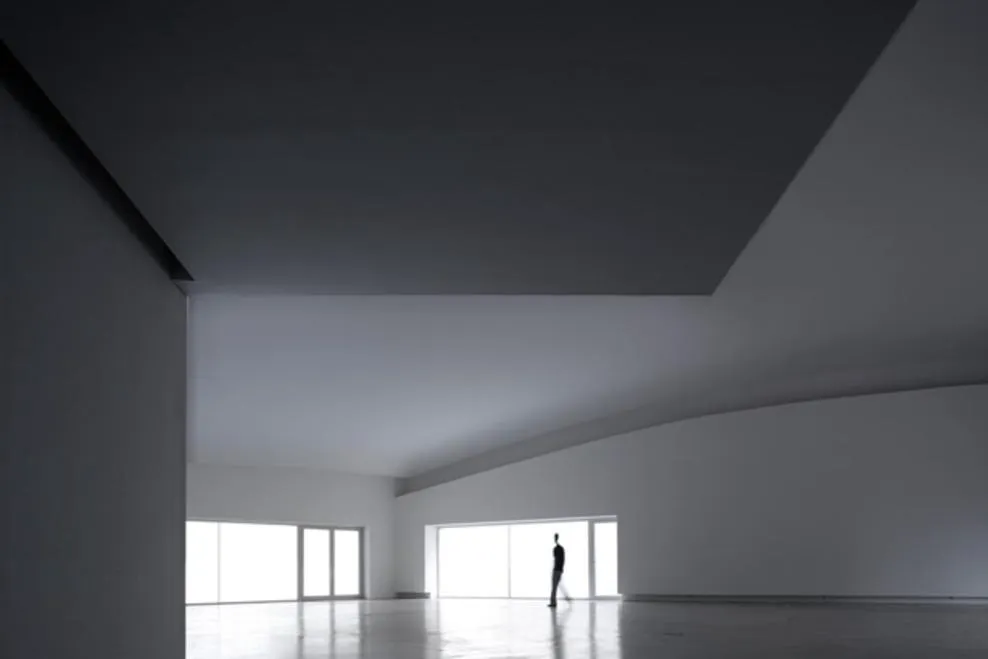
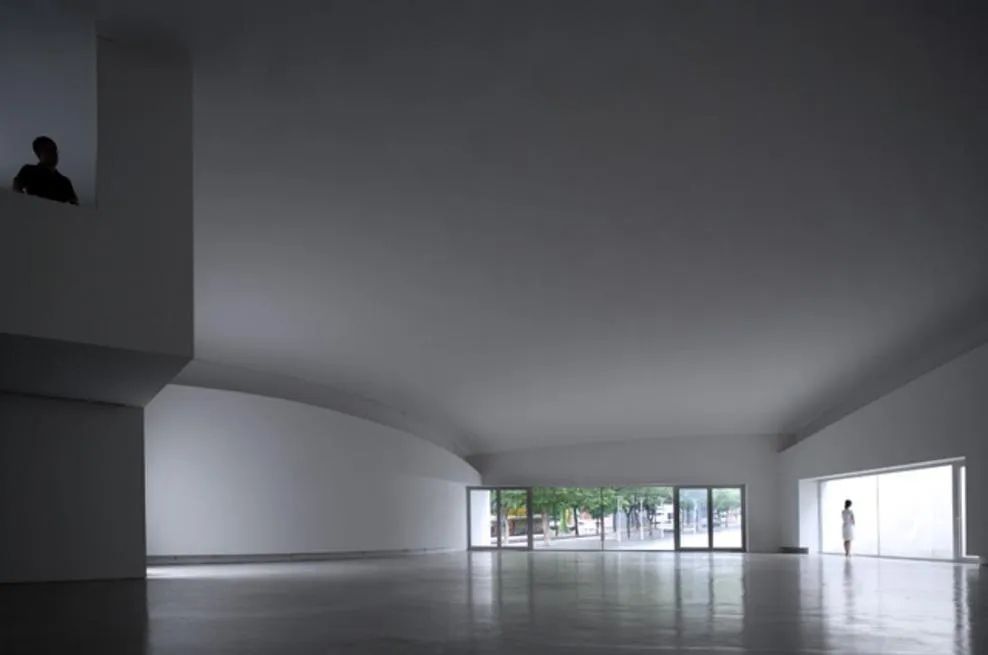
Inside, one large exhibition space flows from end to end under ceilings of changing height, lit by these openings and by slots of light along the walls. At night the openings glow among the trees.
Project Information
- Design studio
- Álvaro Siza Vieira
- Time
- 2006
- Primary materials
- Concrete