Saekdong House
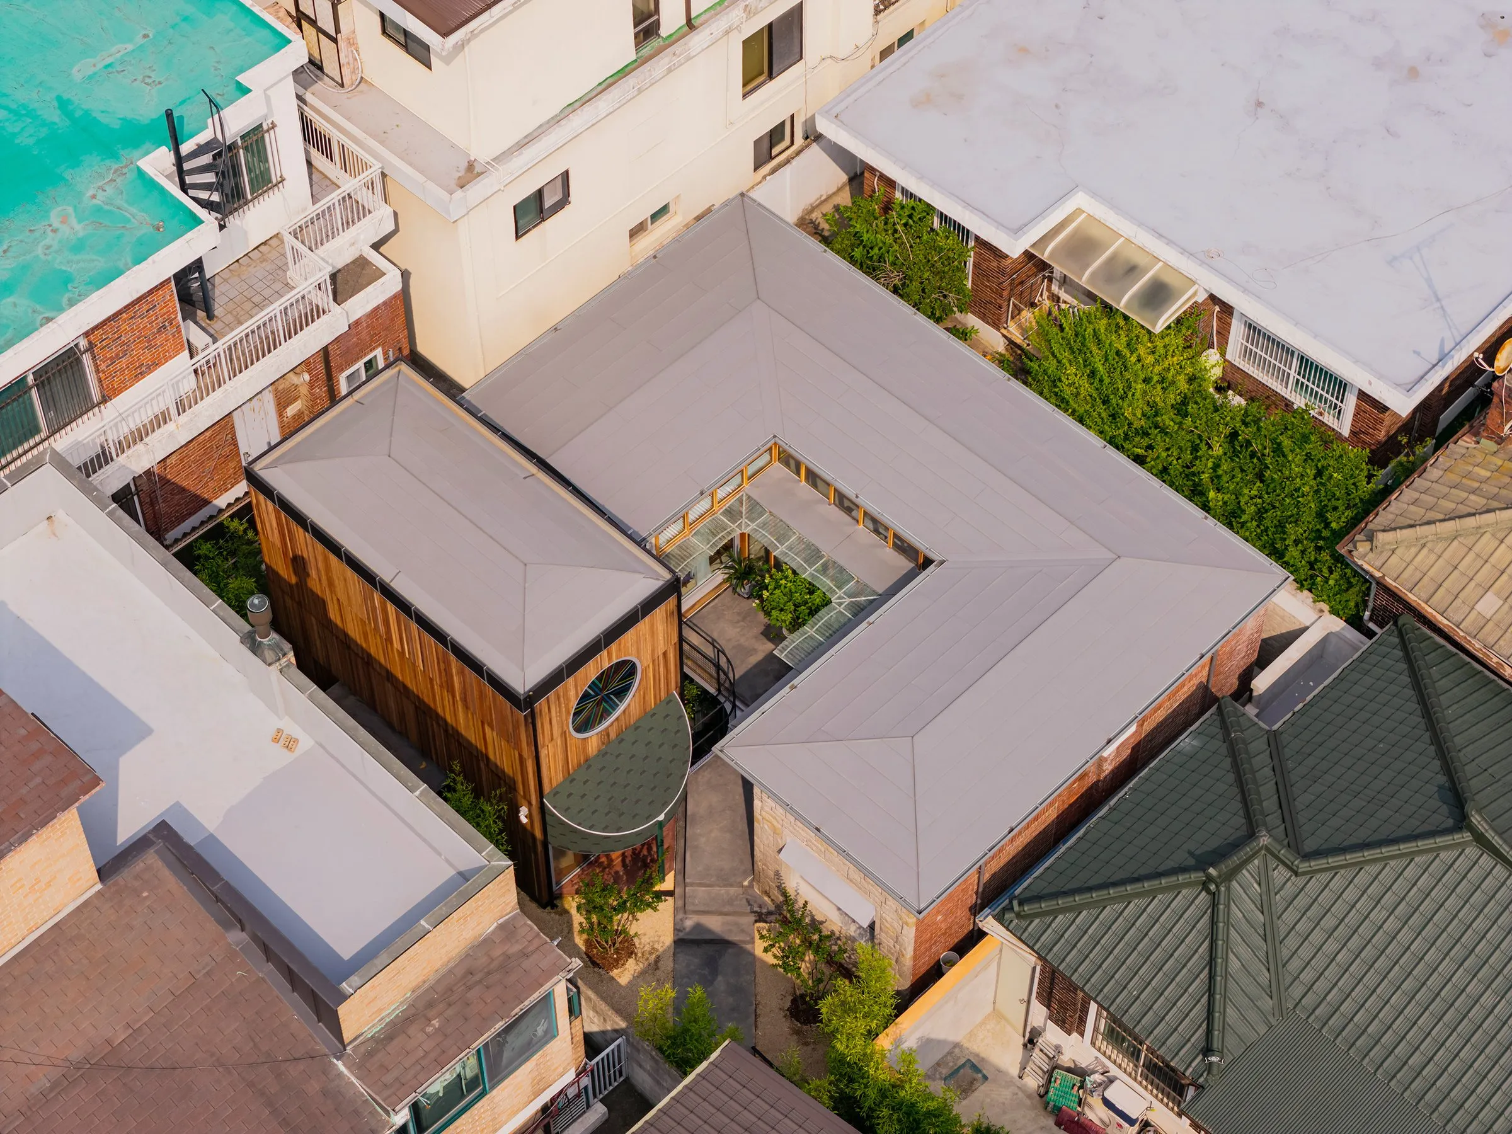
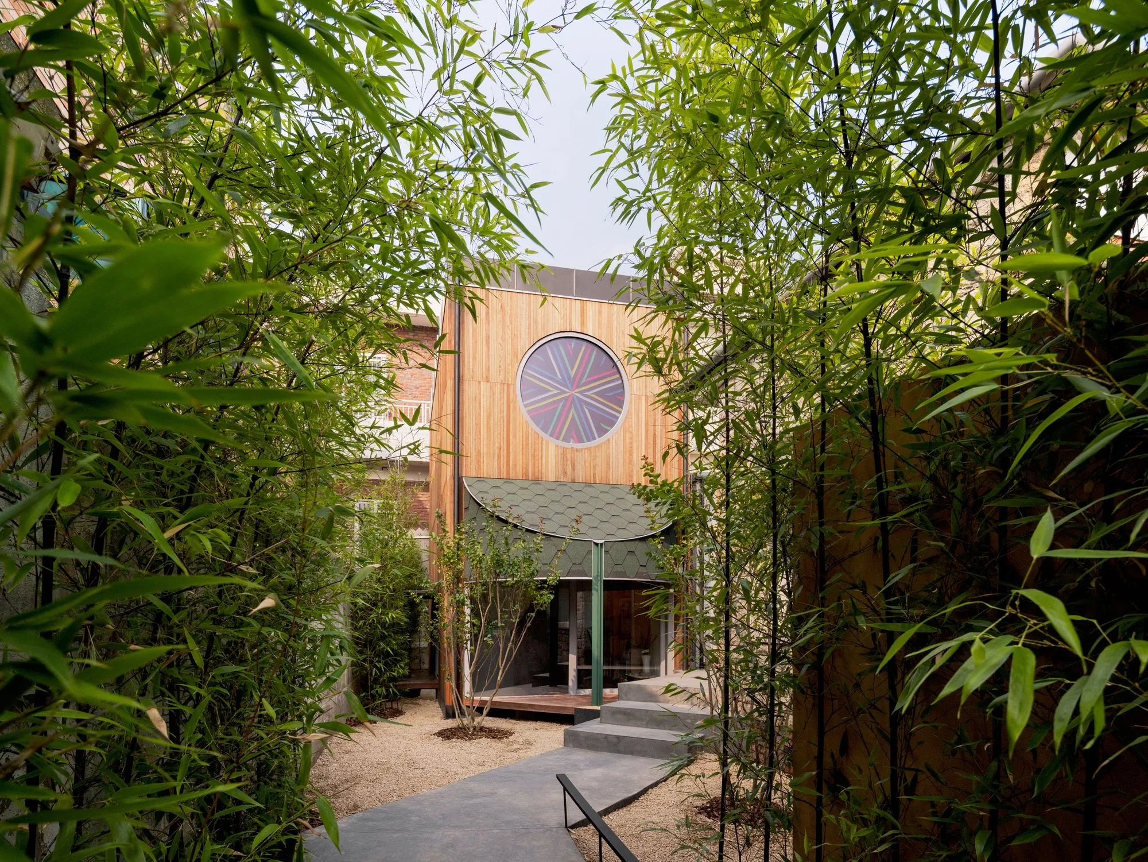
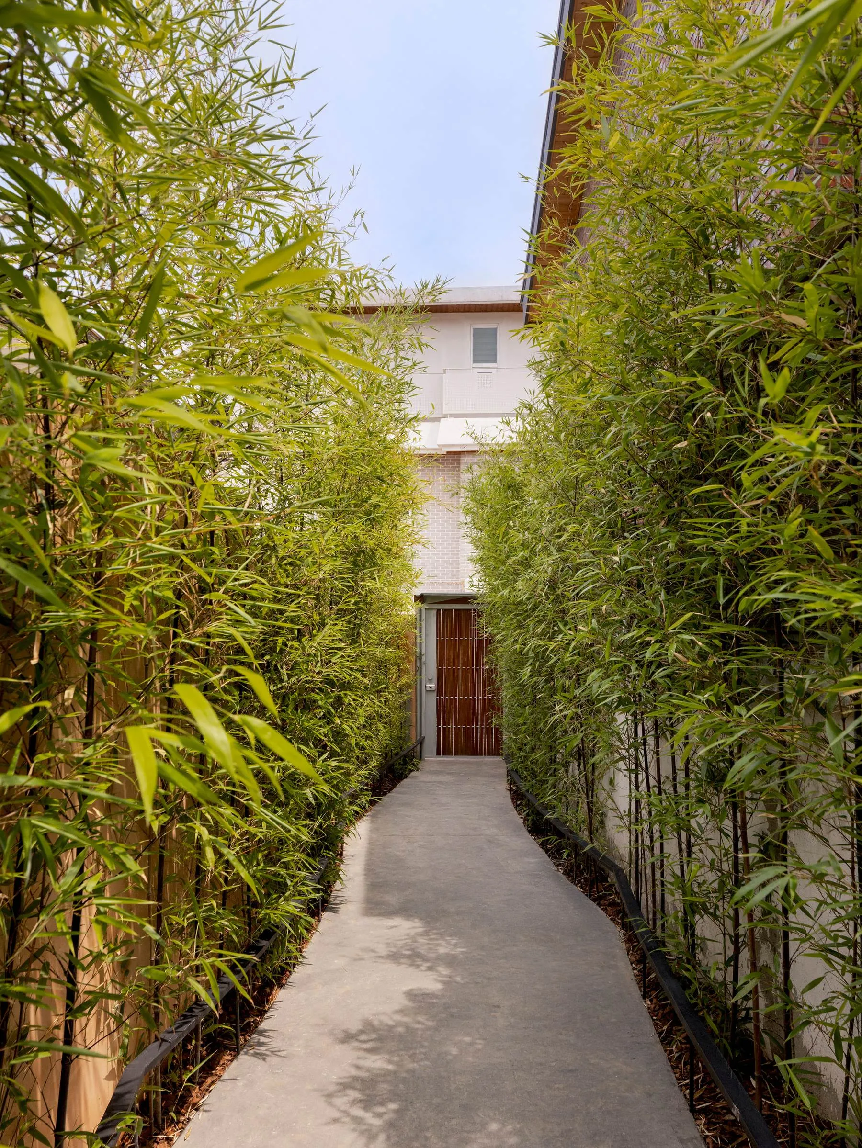
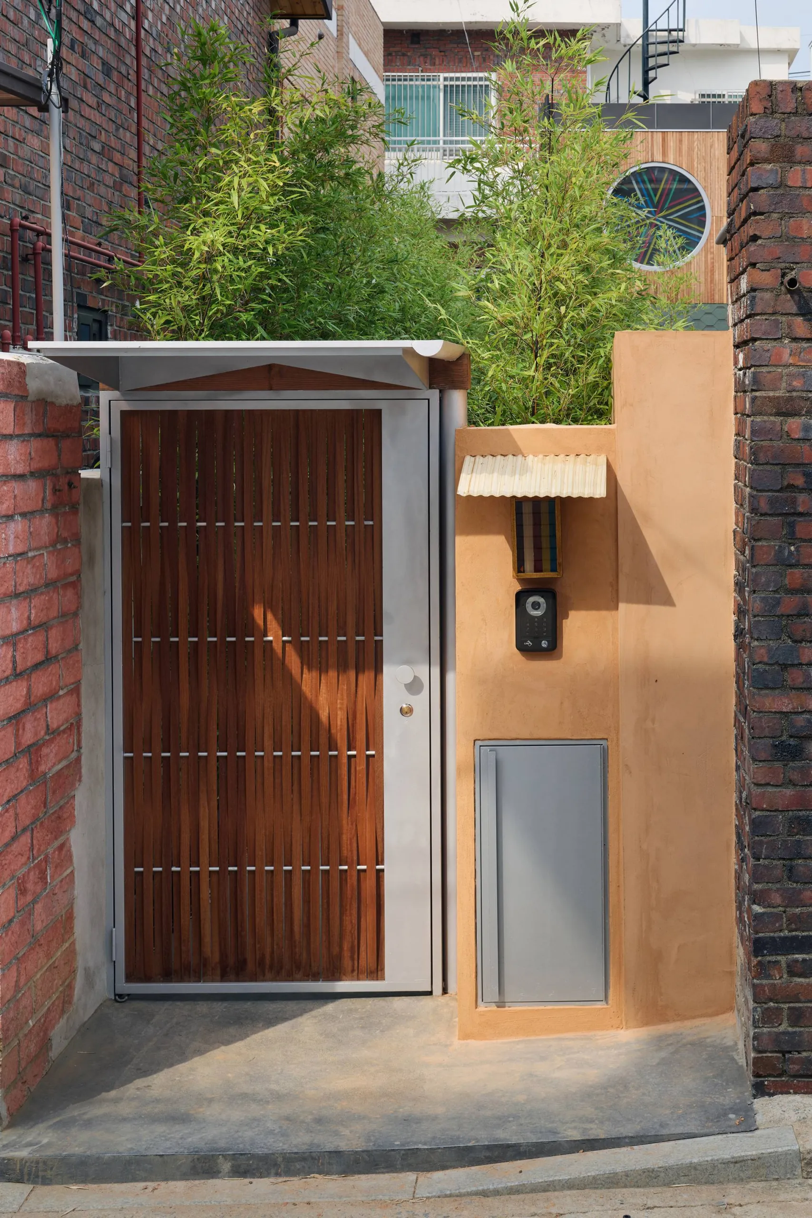
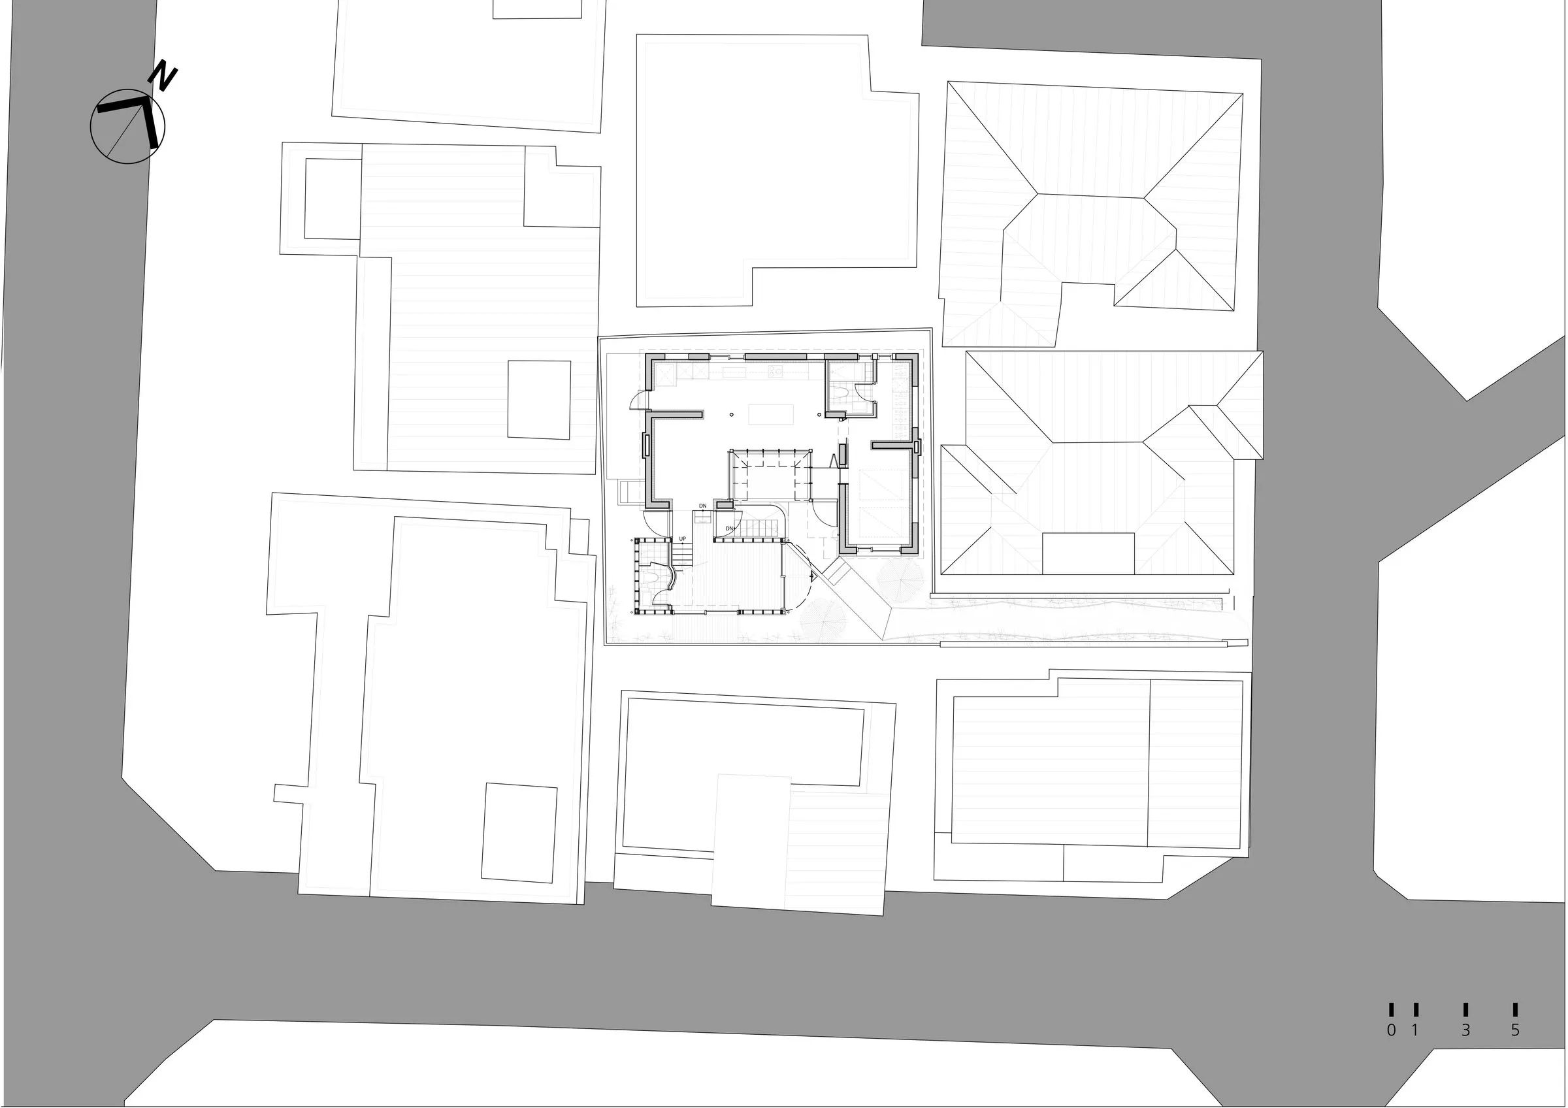
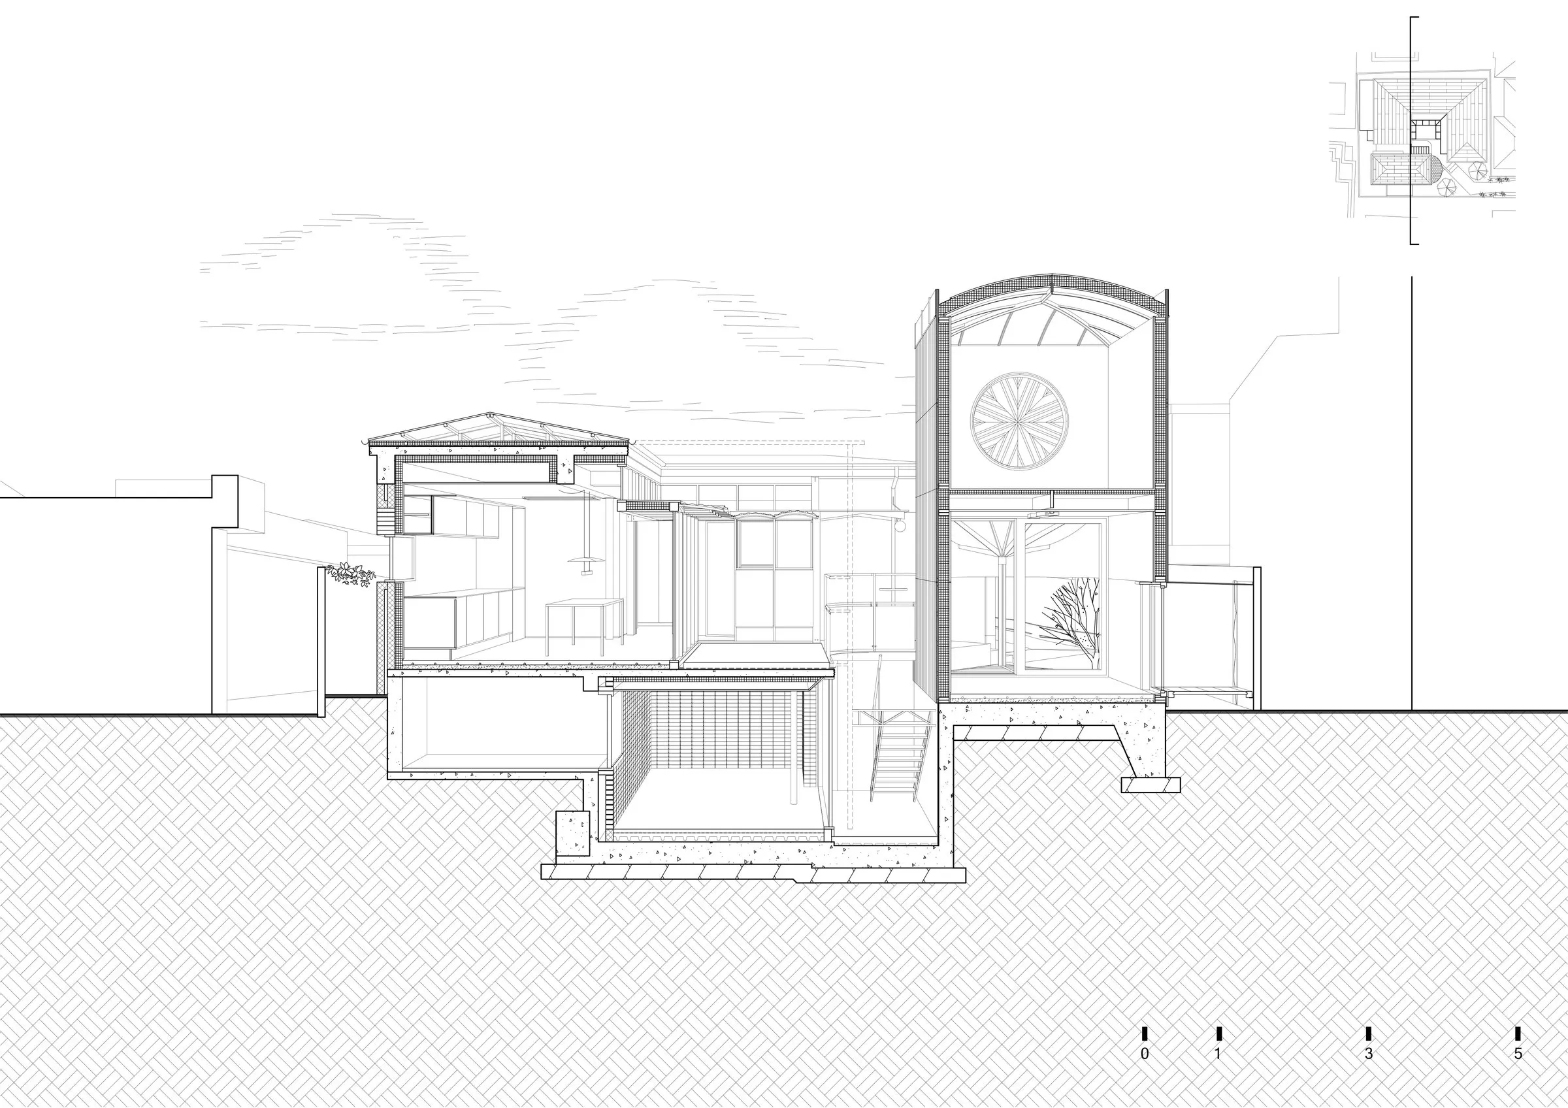
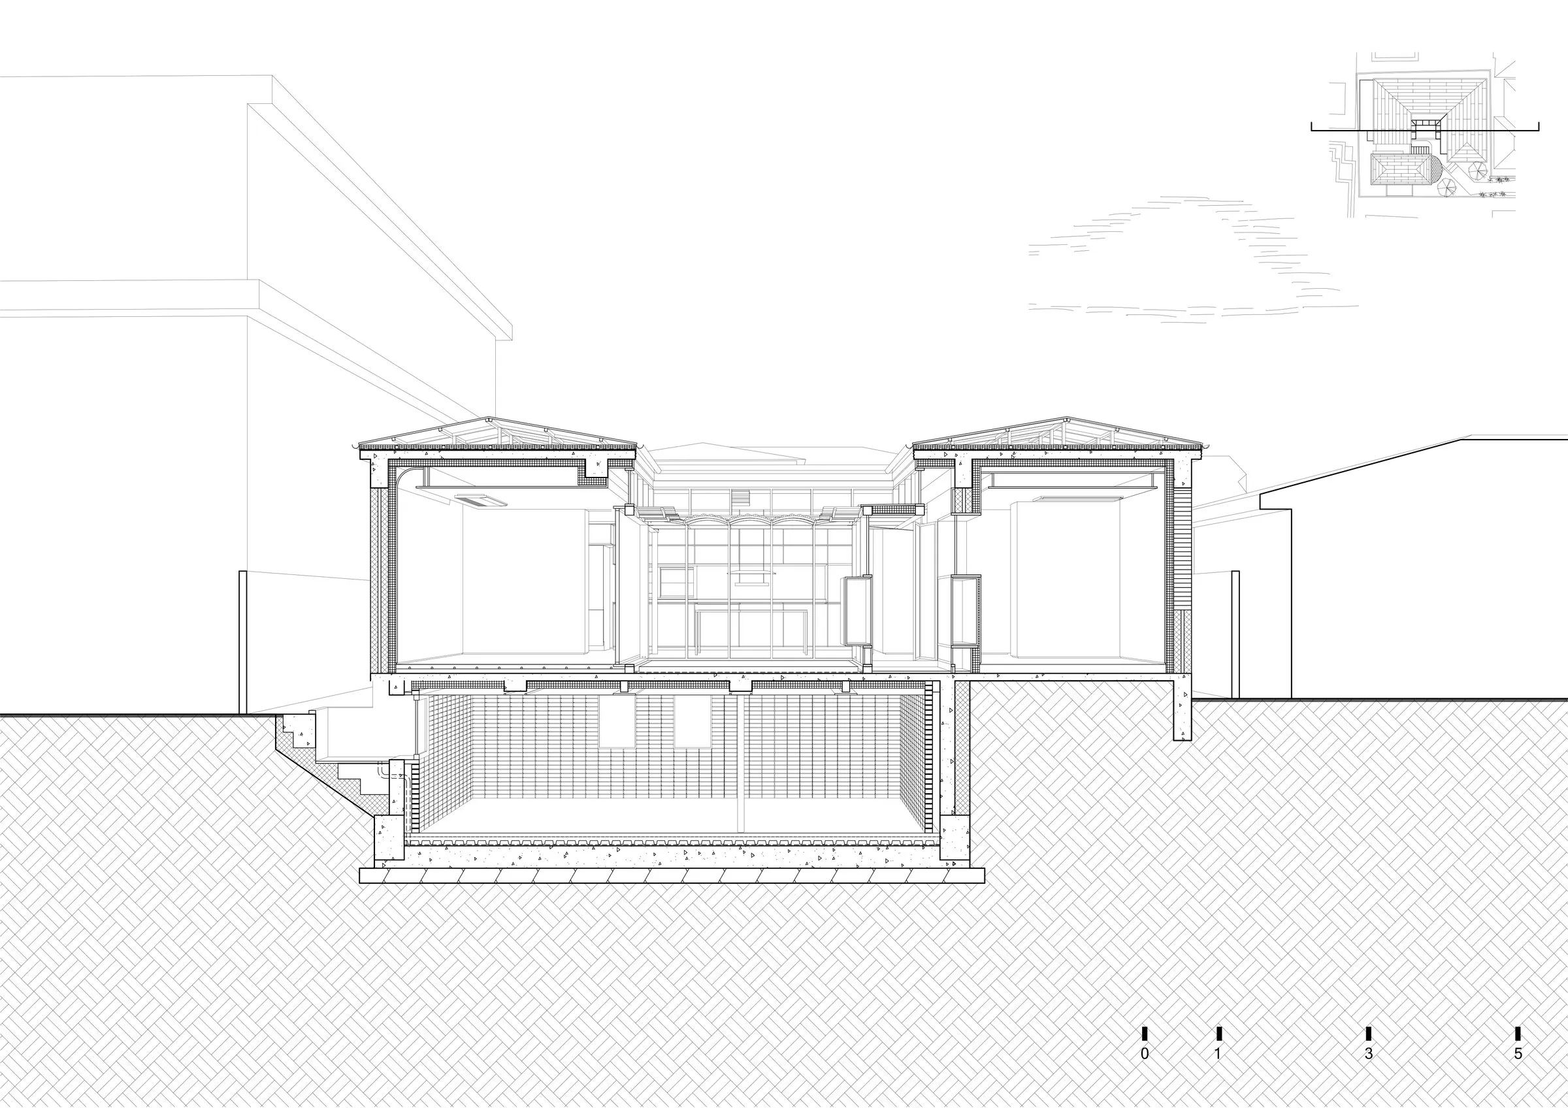
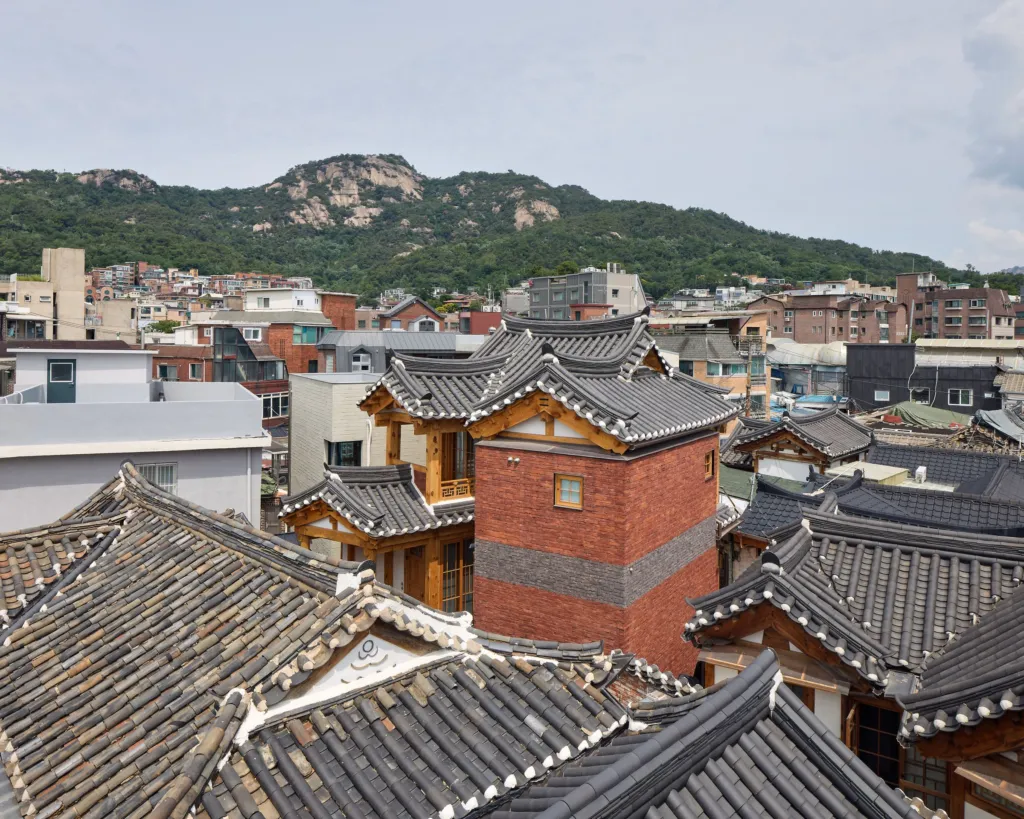
This renovation and extension works on a house built in 1968, reached only after walking down a long, narrow alley. Originally single-storey, it had unusually high floor and ceiling levels, a deliberate move to catch light and views on a landlocked plot hemmed in by neighbours. Beneath it lay an old air-raid shelter, common in houses of that era in the area.
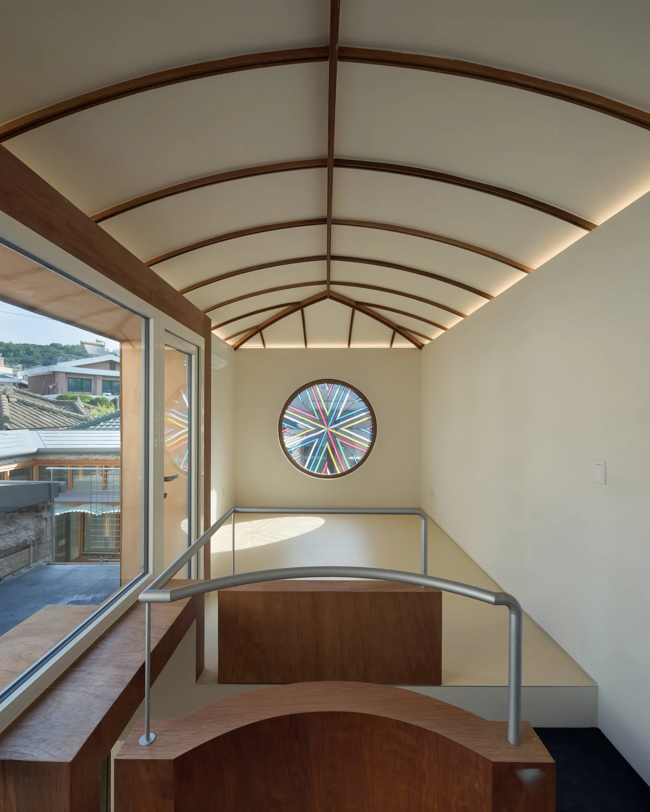
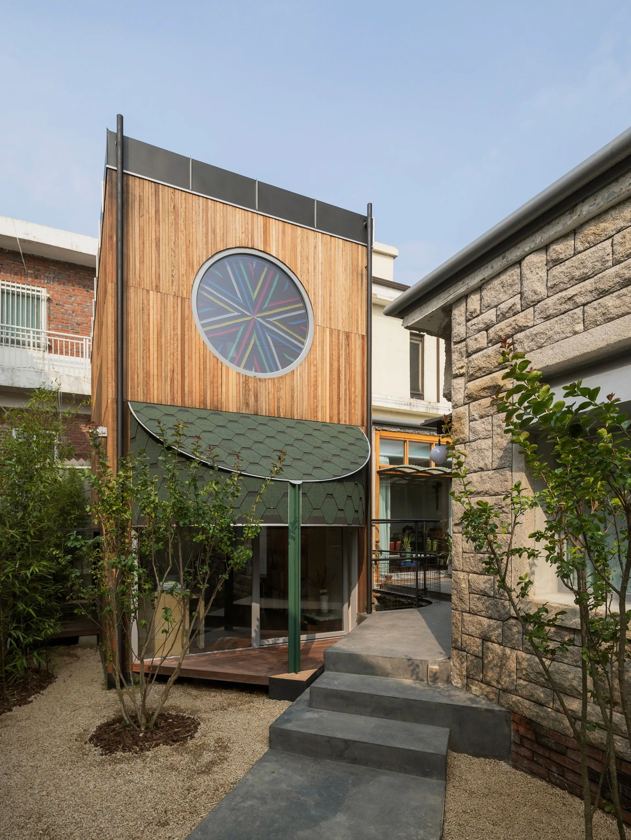
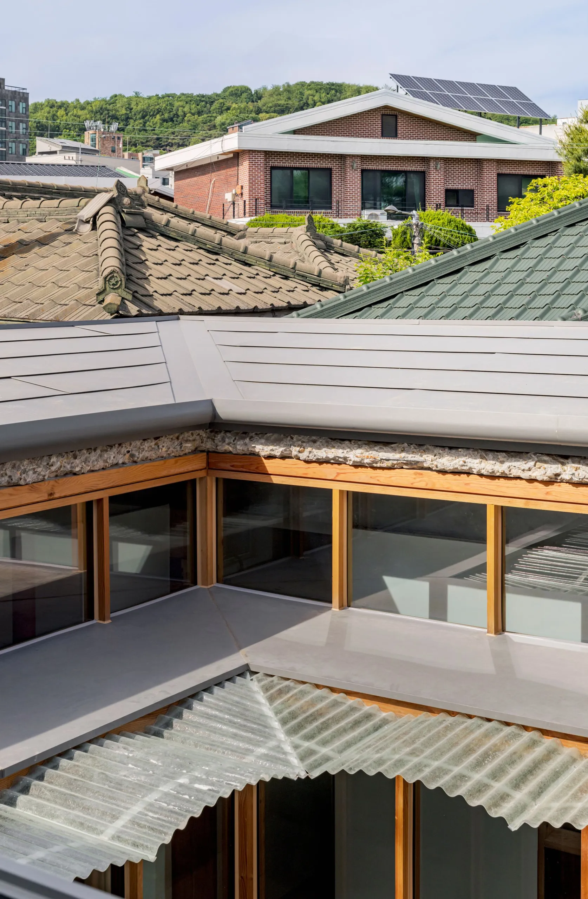
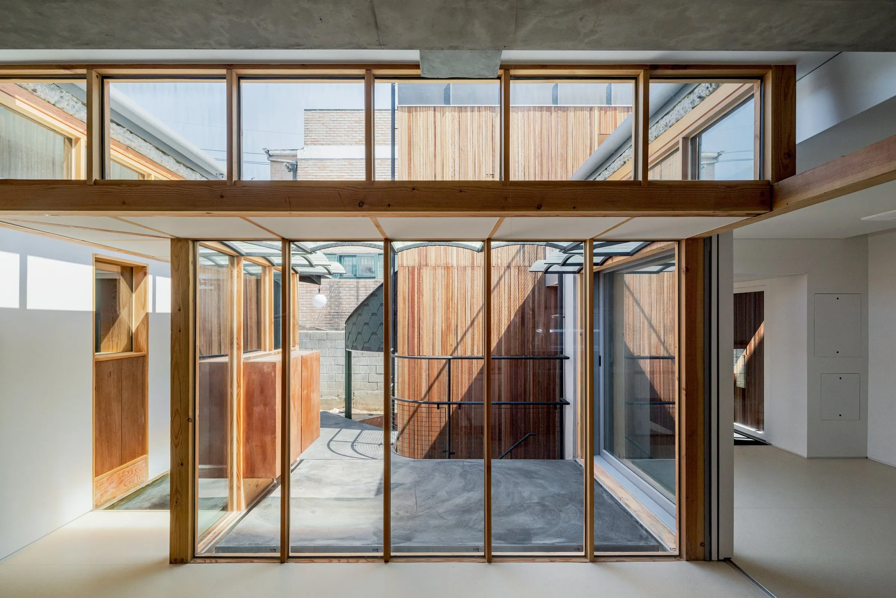
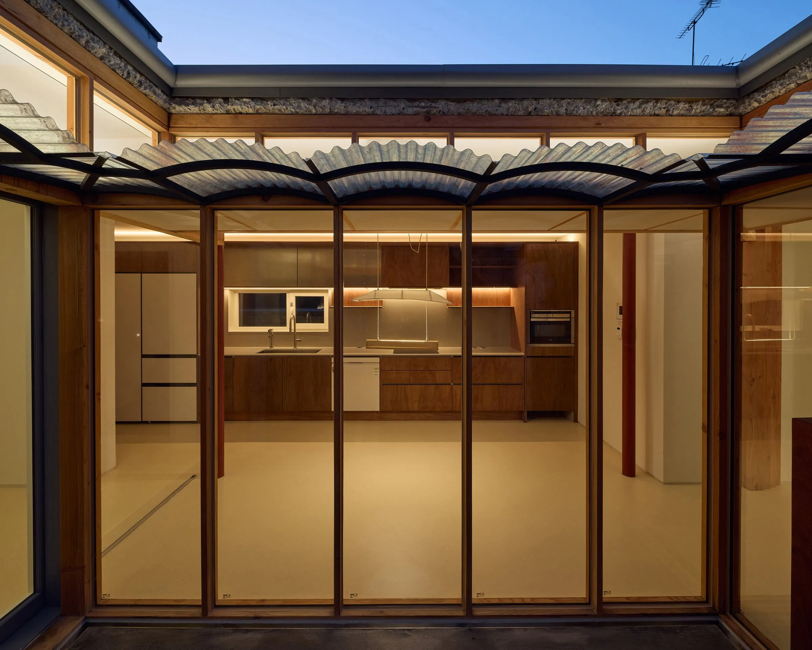
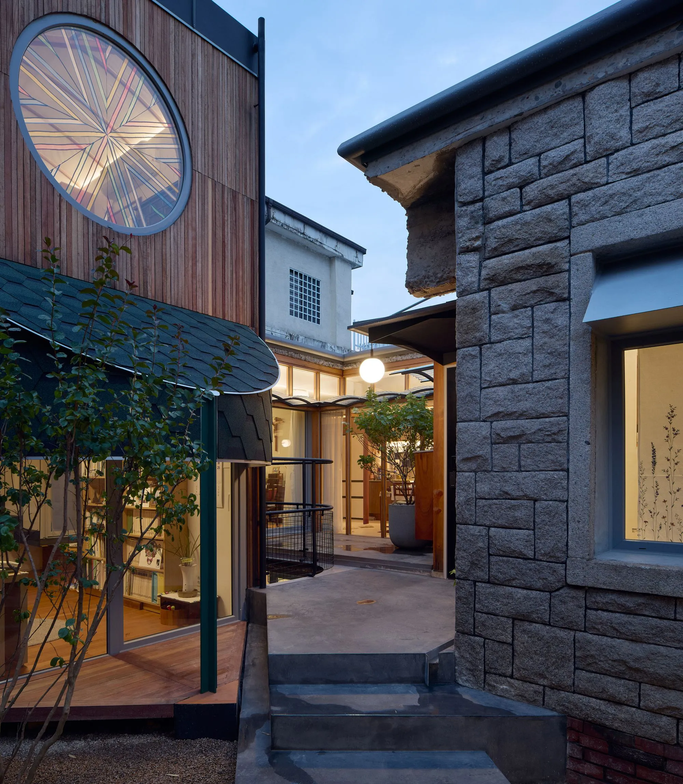
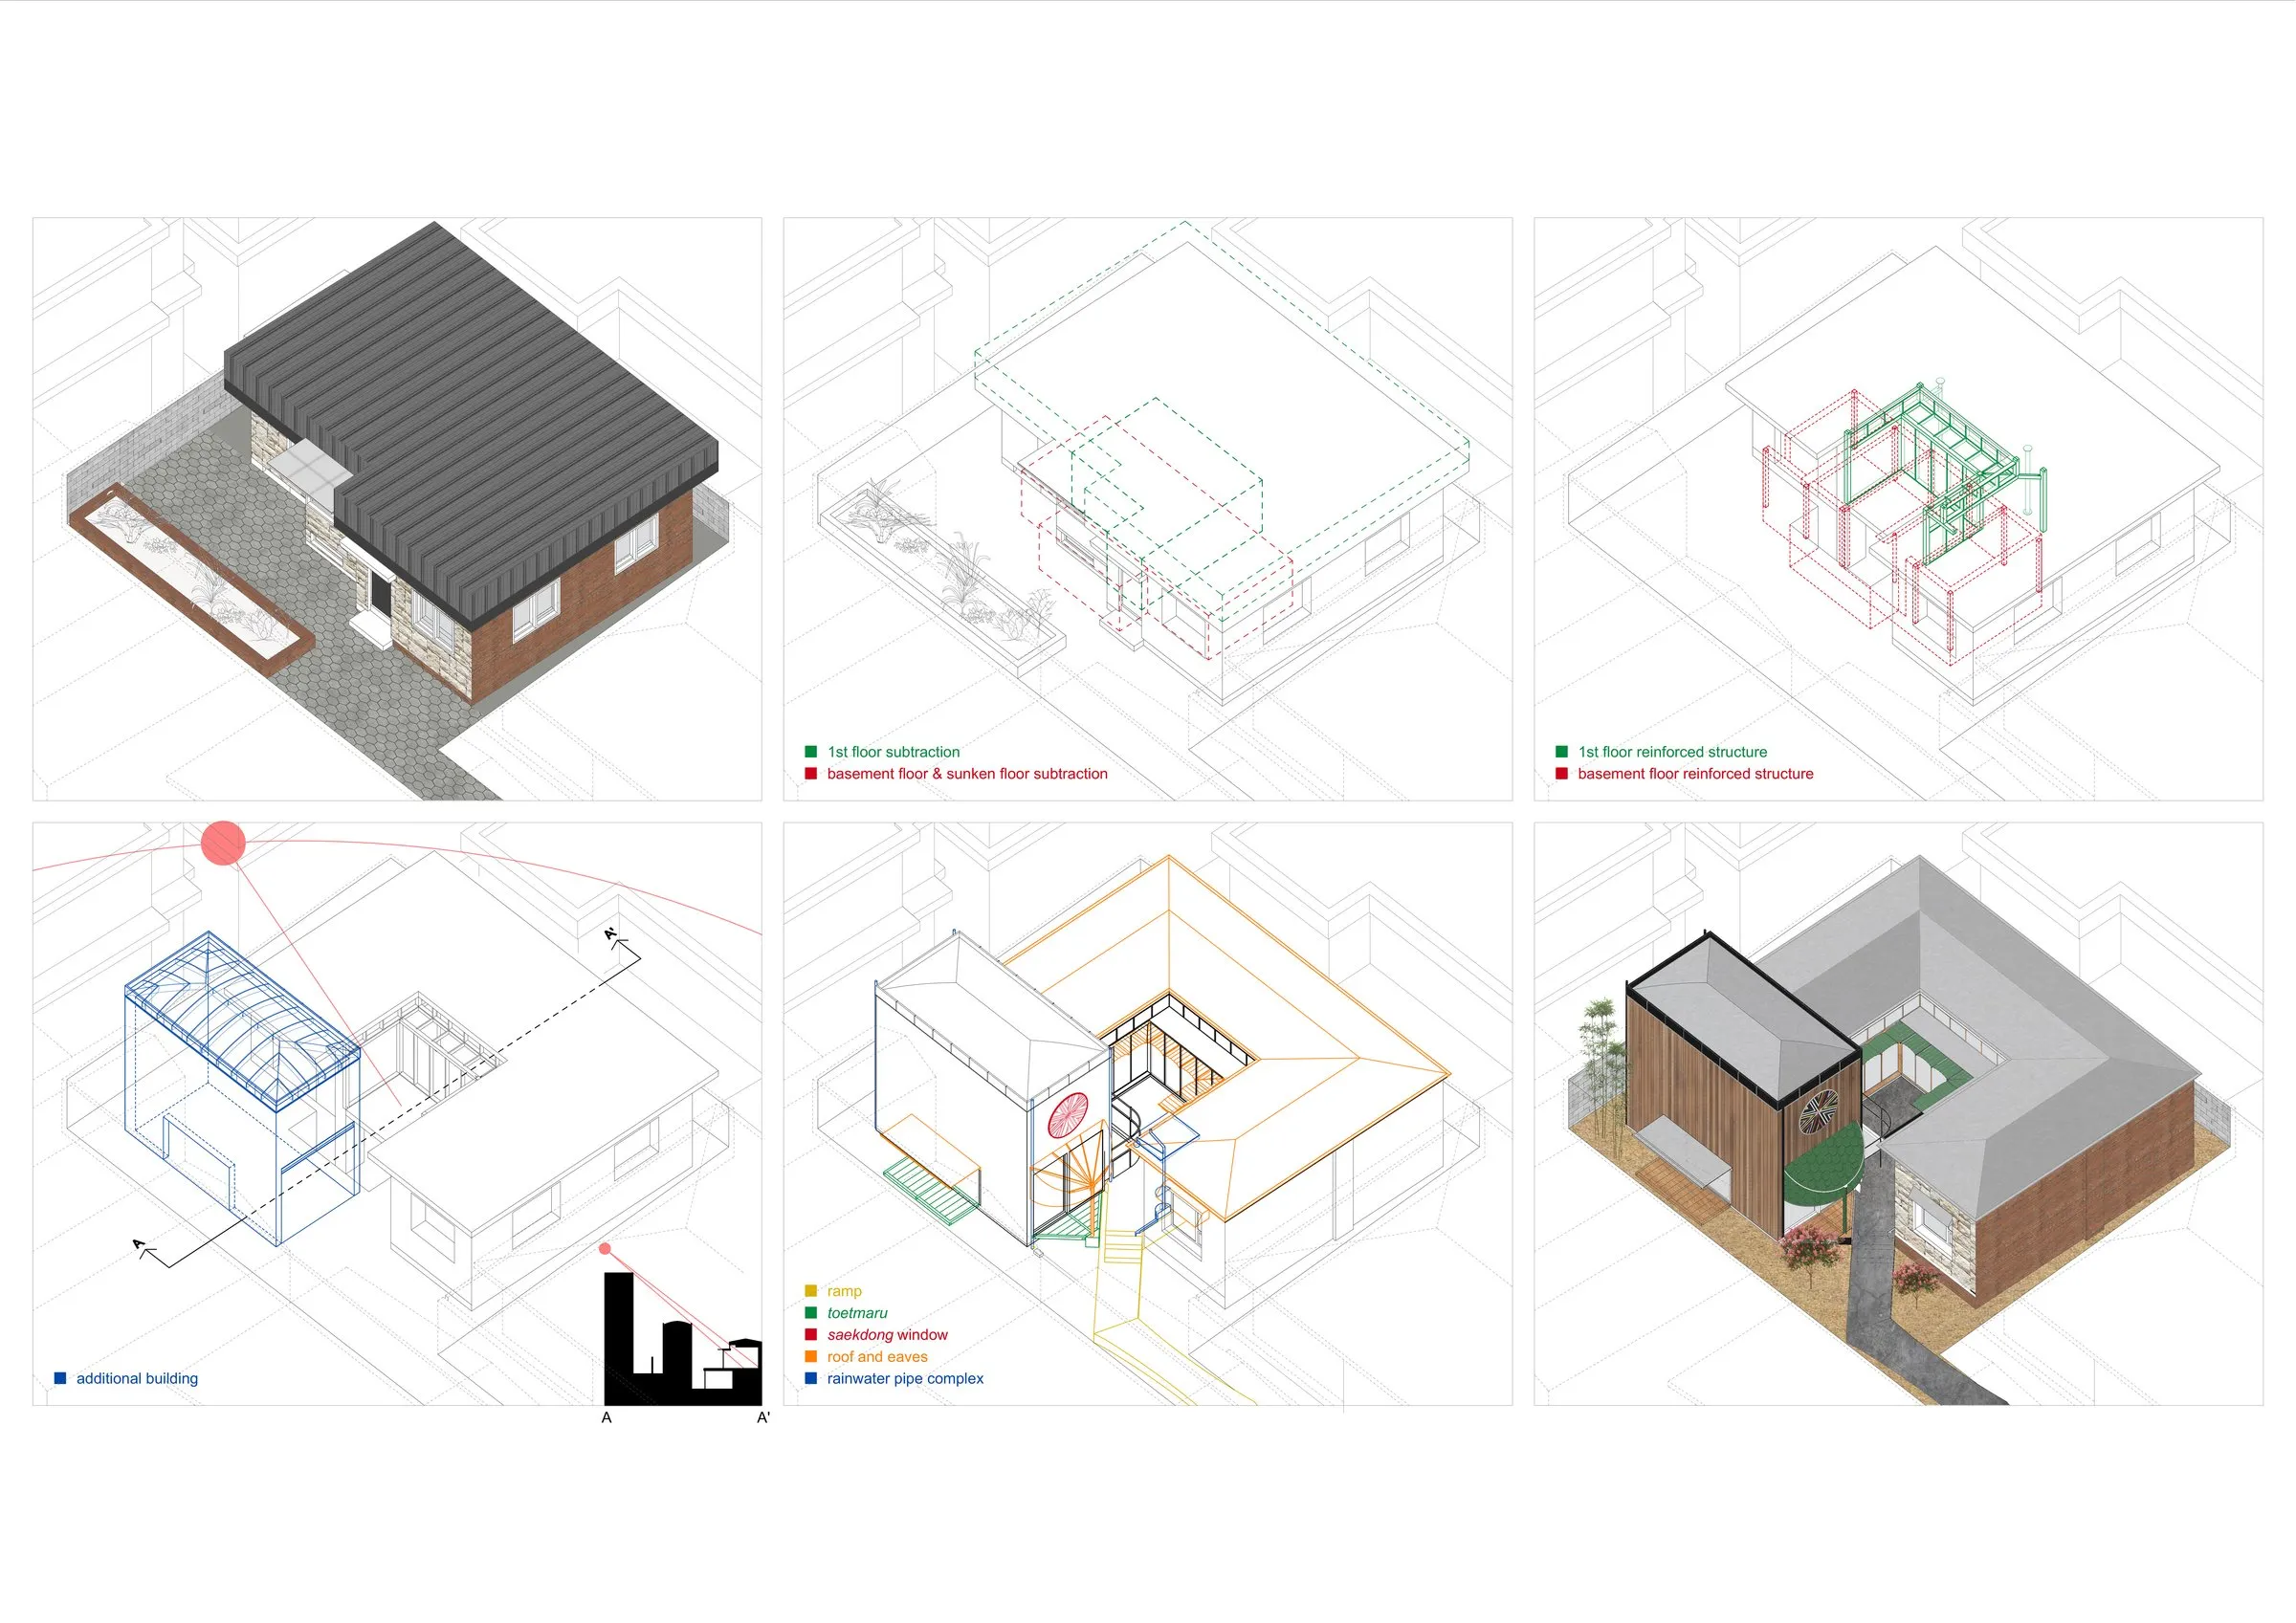
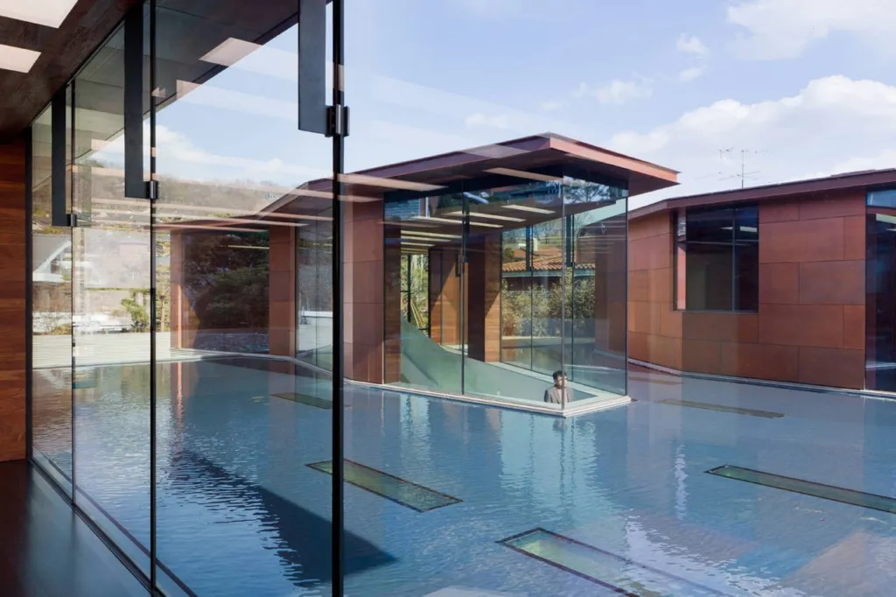
The Korean design team chose to treat these flaws as the site’s character. A house buried in the block can become a private refuge, and the long entry path a transition from the busy city to home. The old living room was cleared to form a central courtyard for light and air, and the floor area freed this way was used to build an annex in the south yard, once shaded by neighbouring buildings.
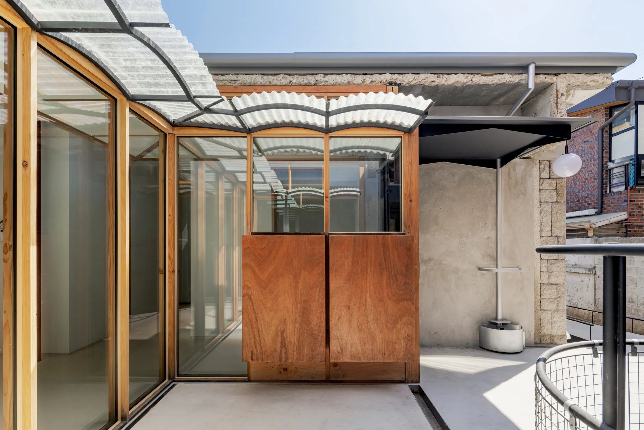
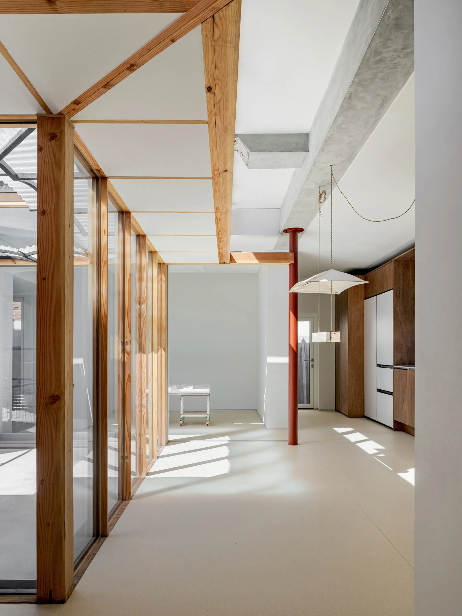
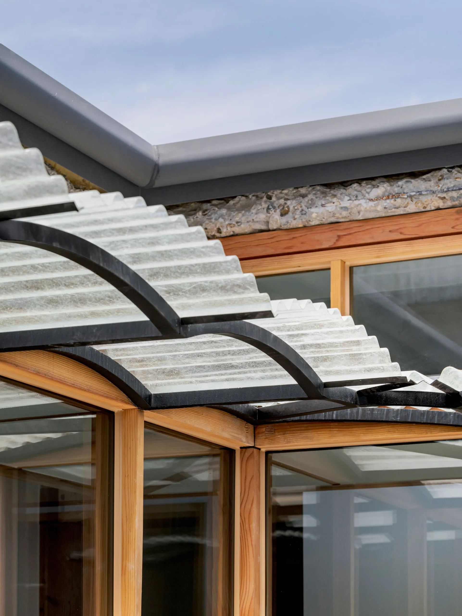
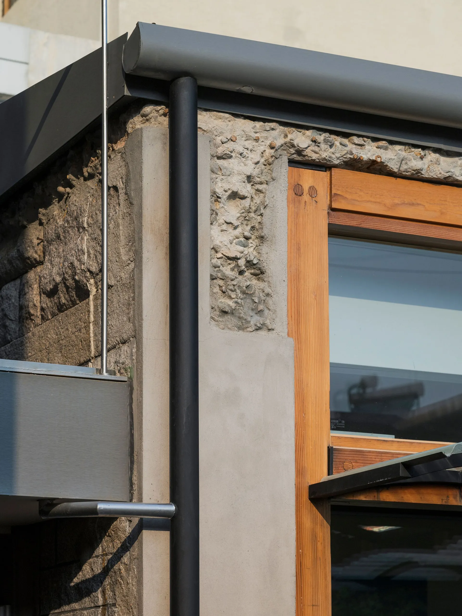
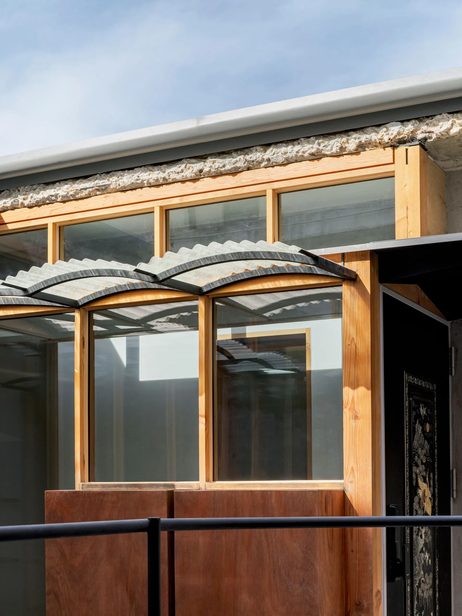
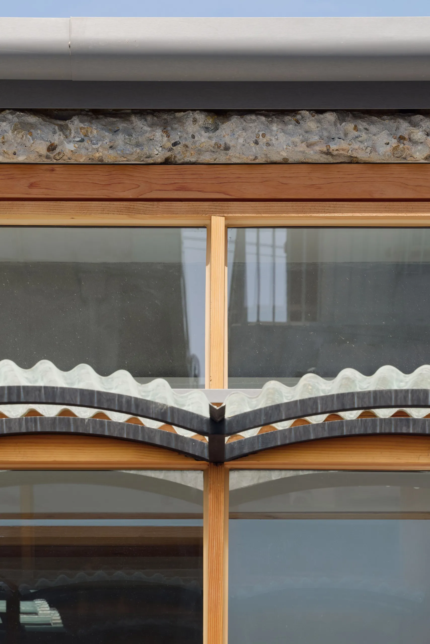
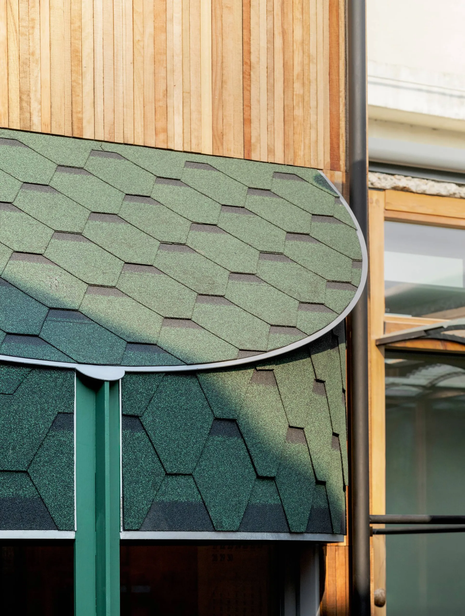
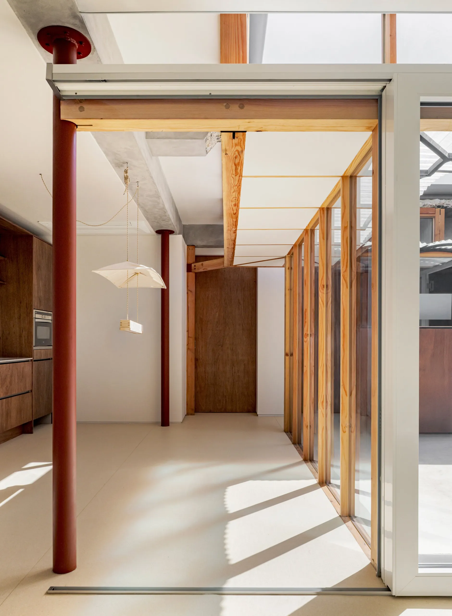
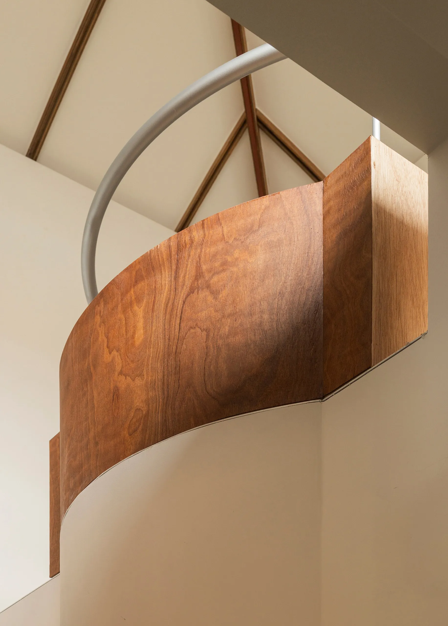
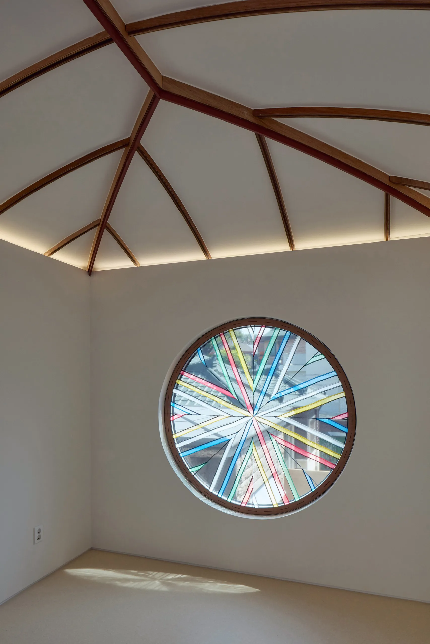
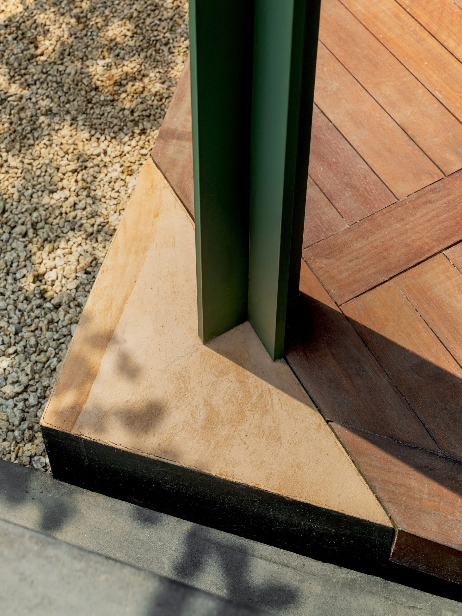
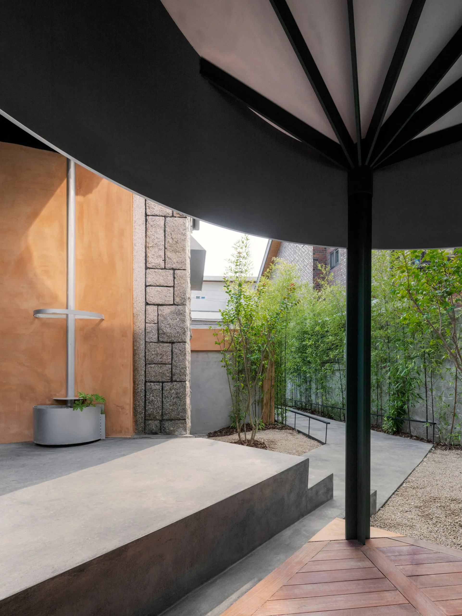
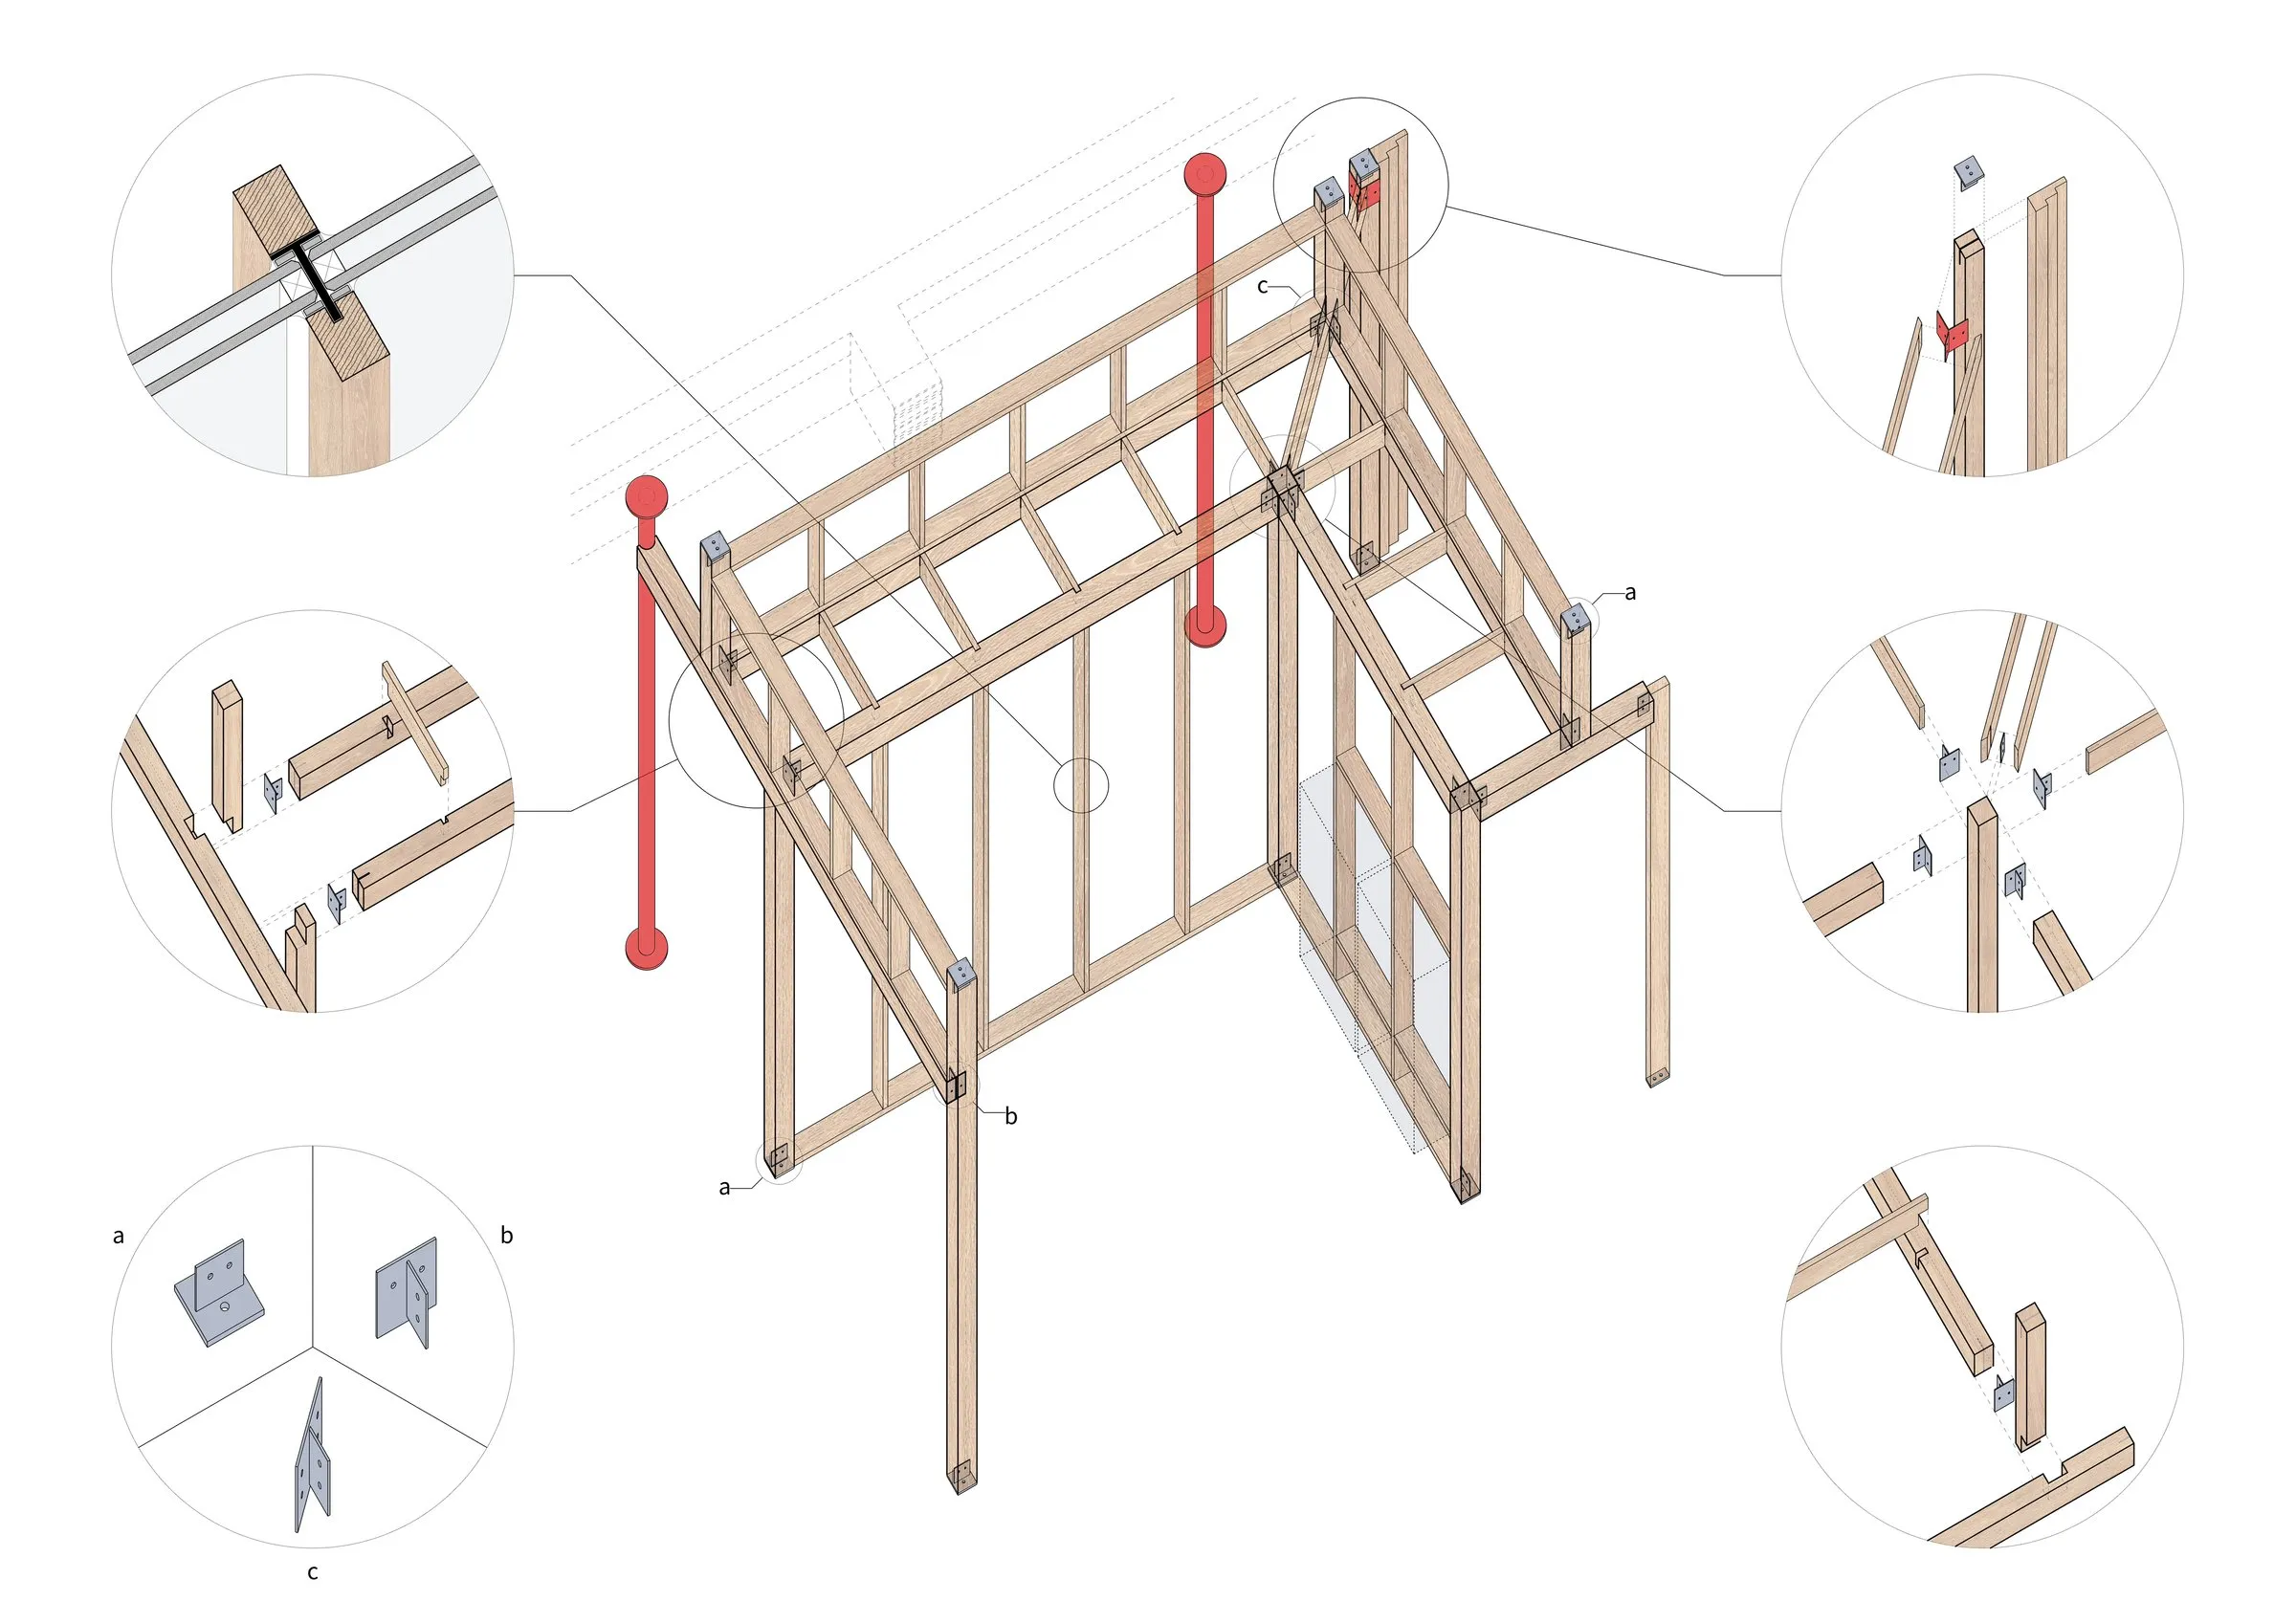
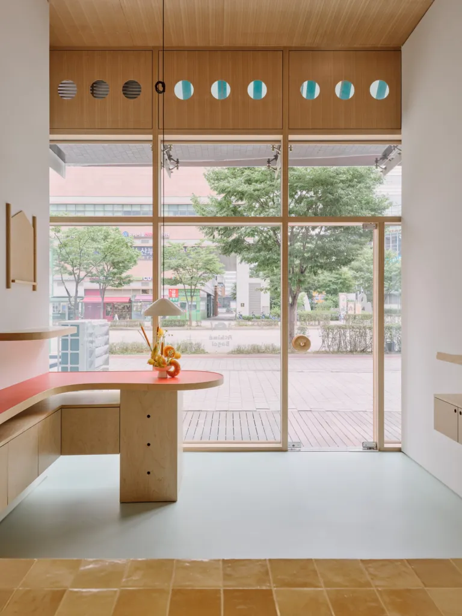
The existing structure was reinforced with a timber frame, joined by a low-ceilinged corridor inside and a jade-green FRP eave outside to keep off the rain. The heavy original roof gave way to a light, modest gable. The shelter floor was lowered for enough headroom, and a sunken path between courtyard and annex brings in both daylight and circulation.
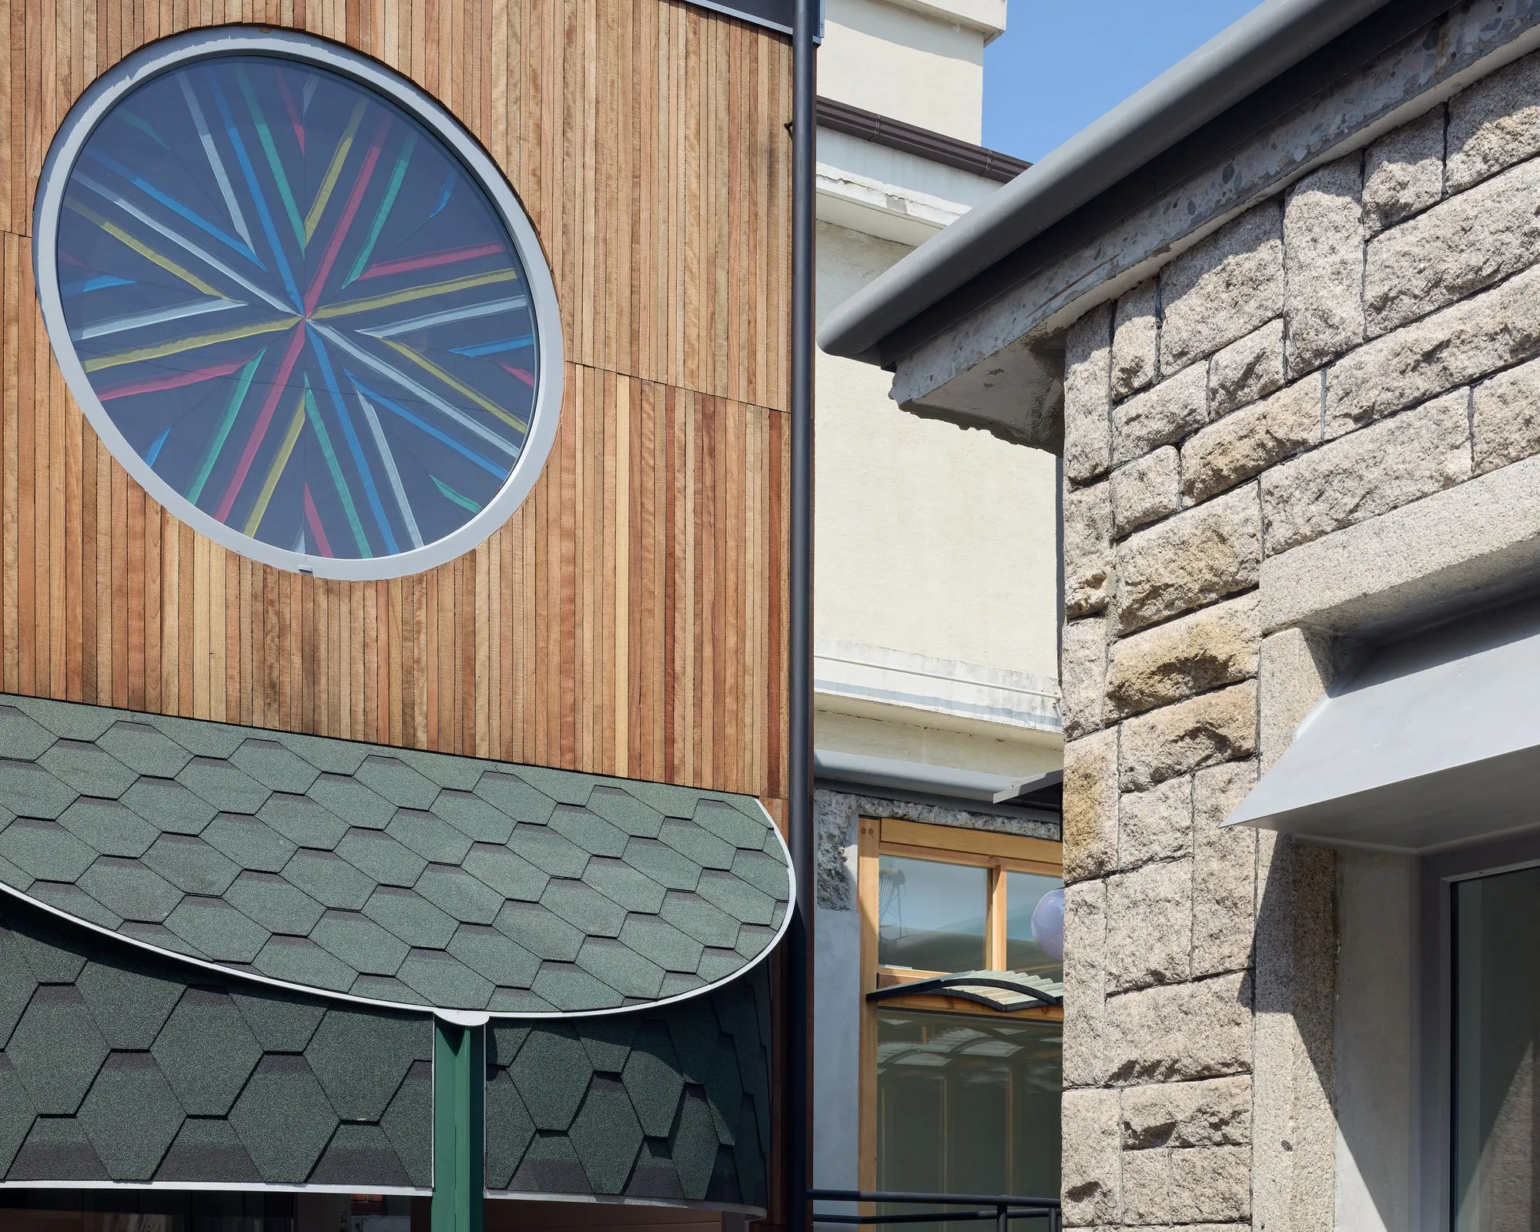
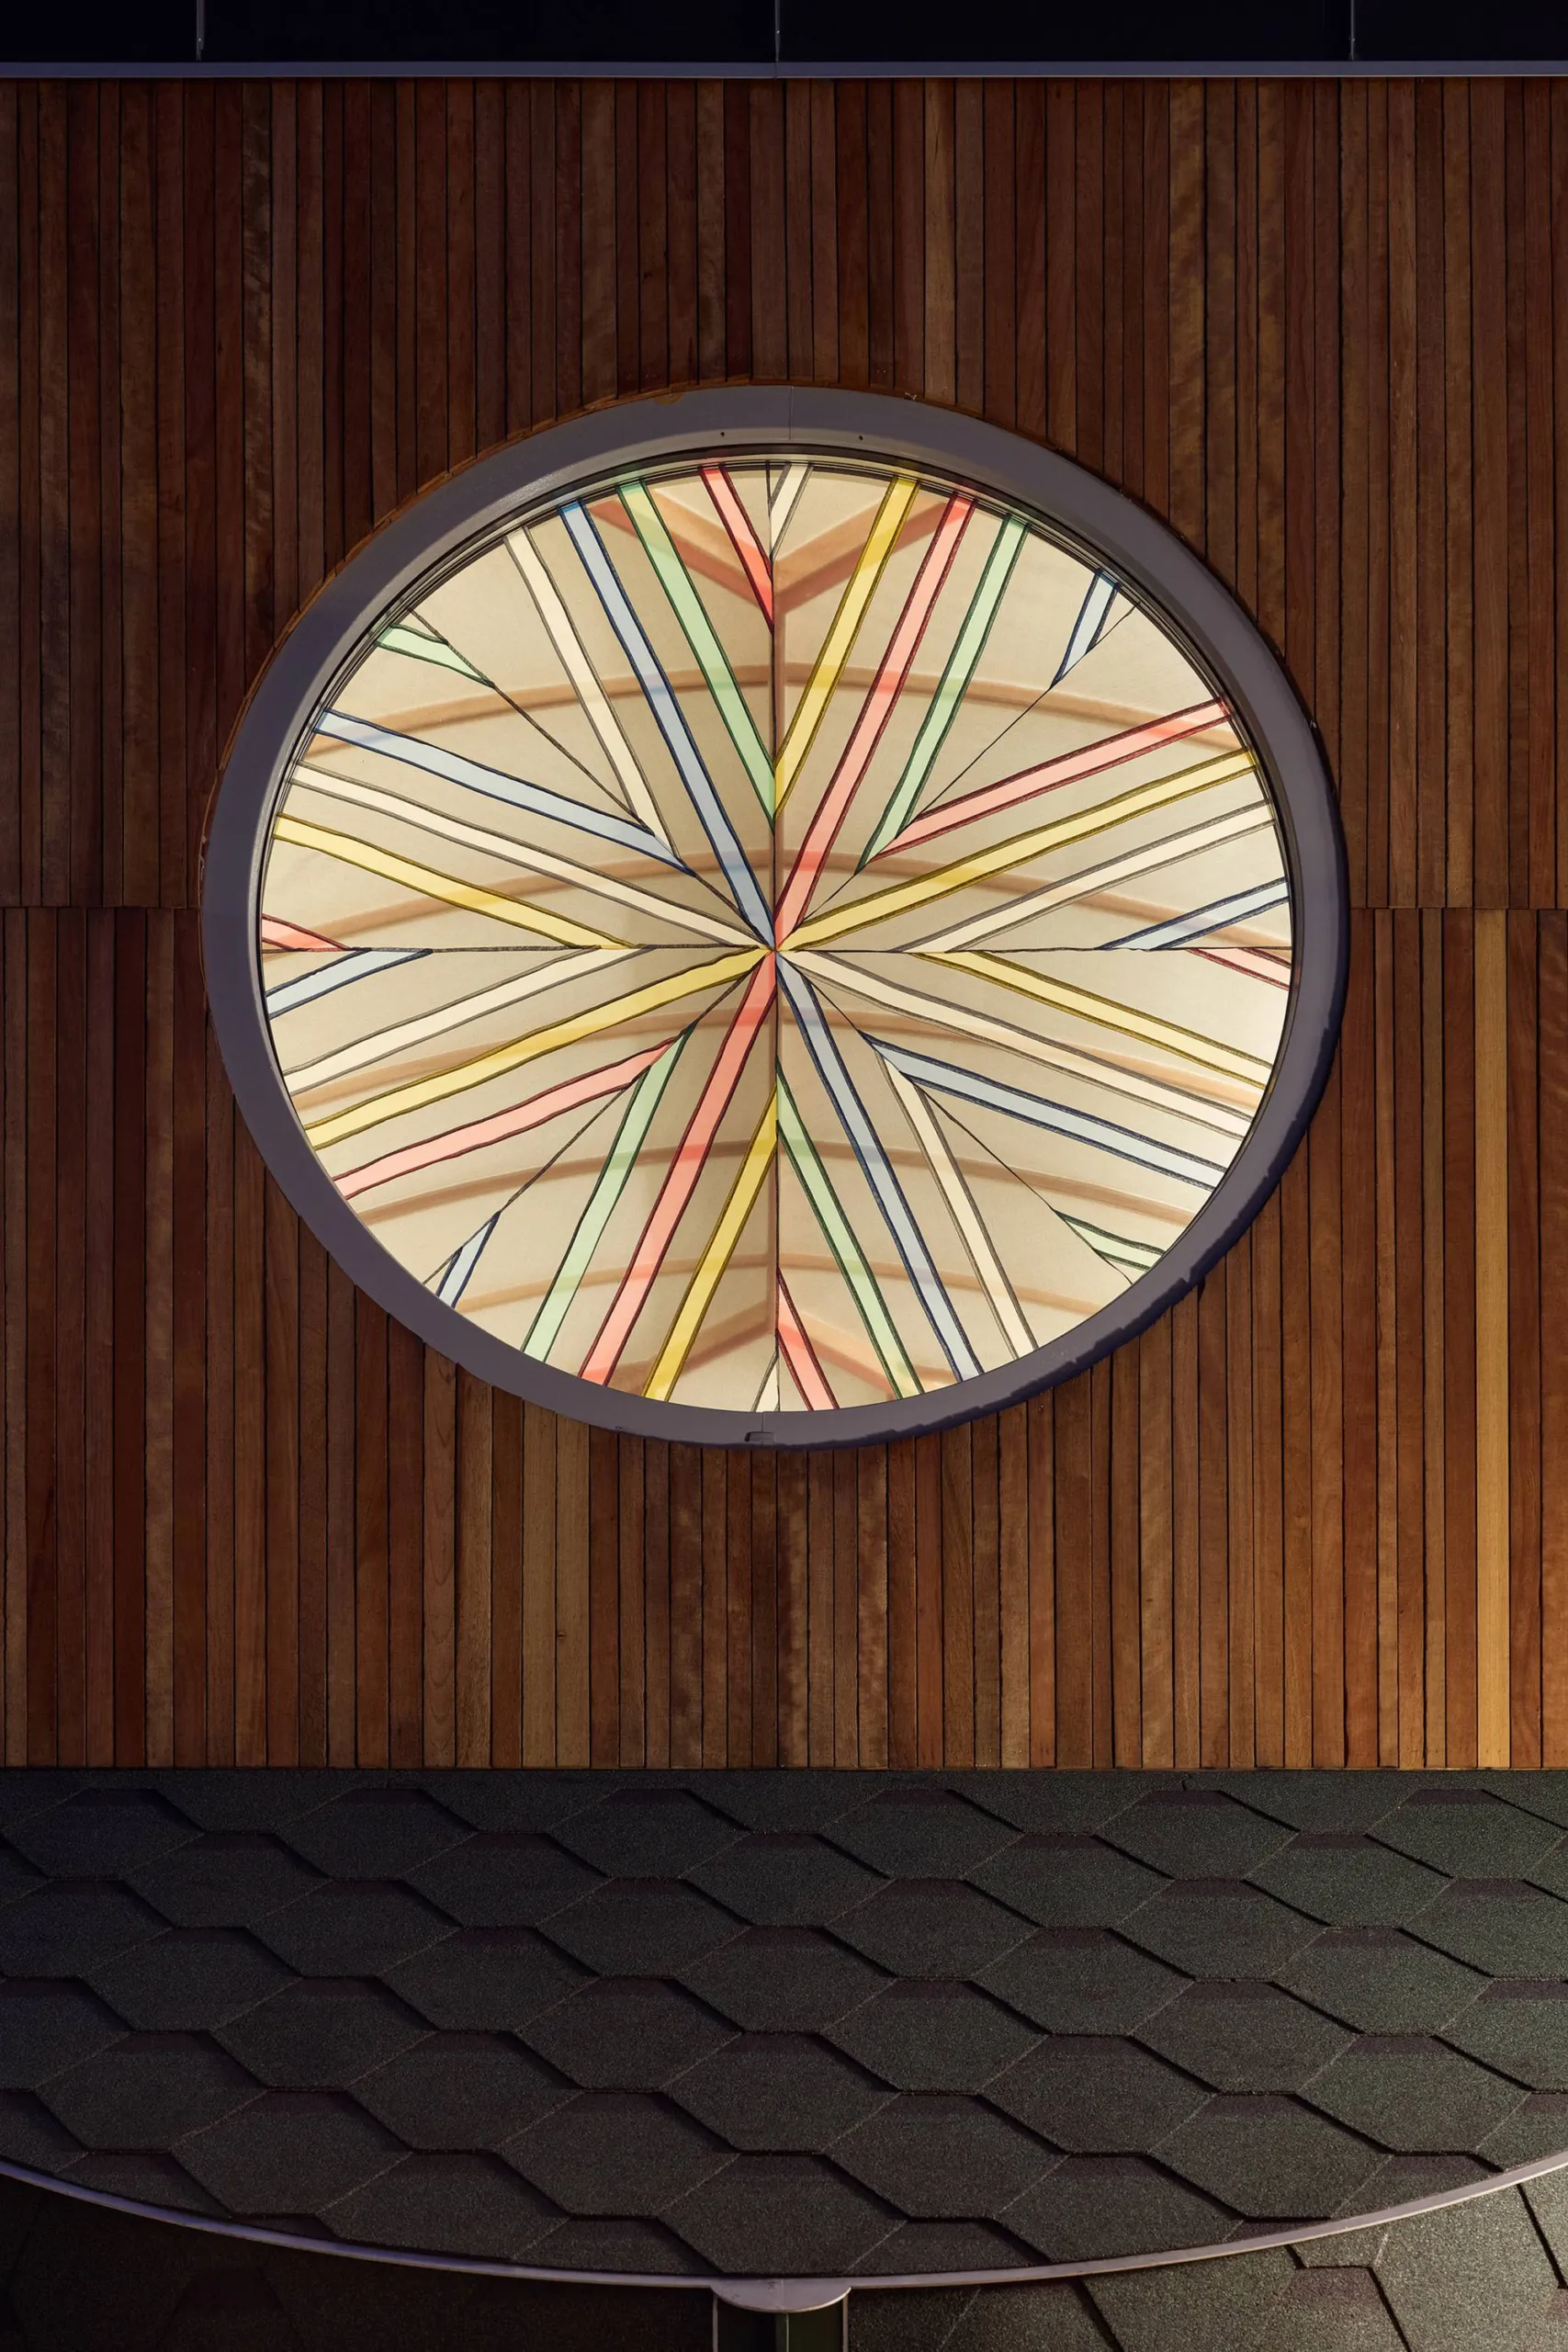
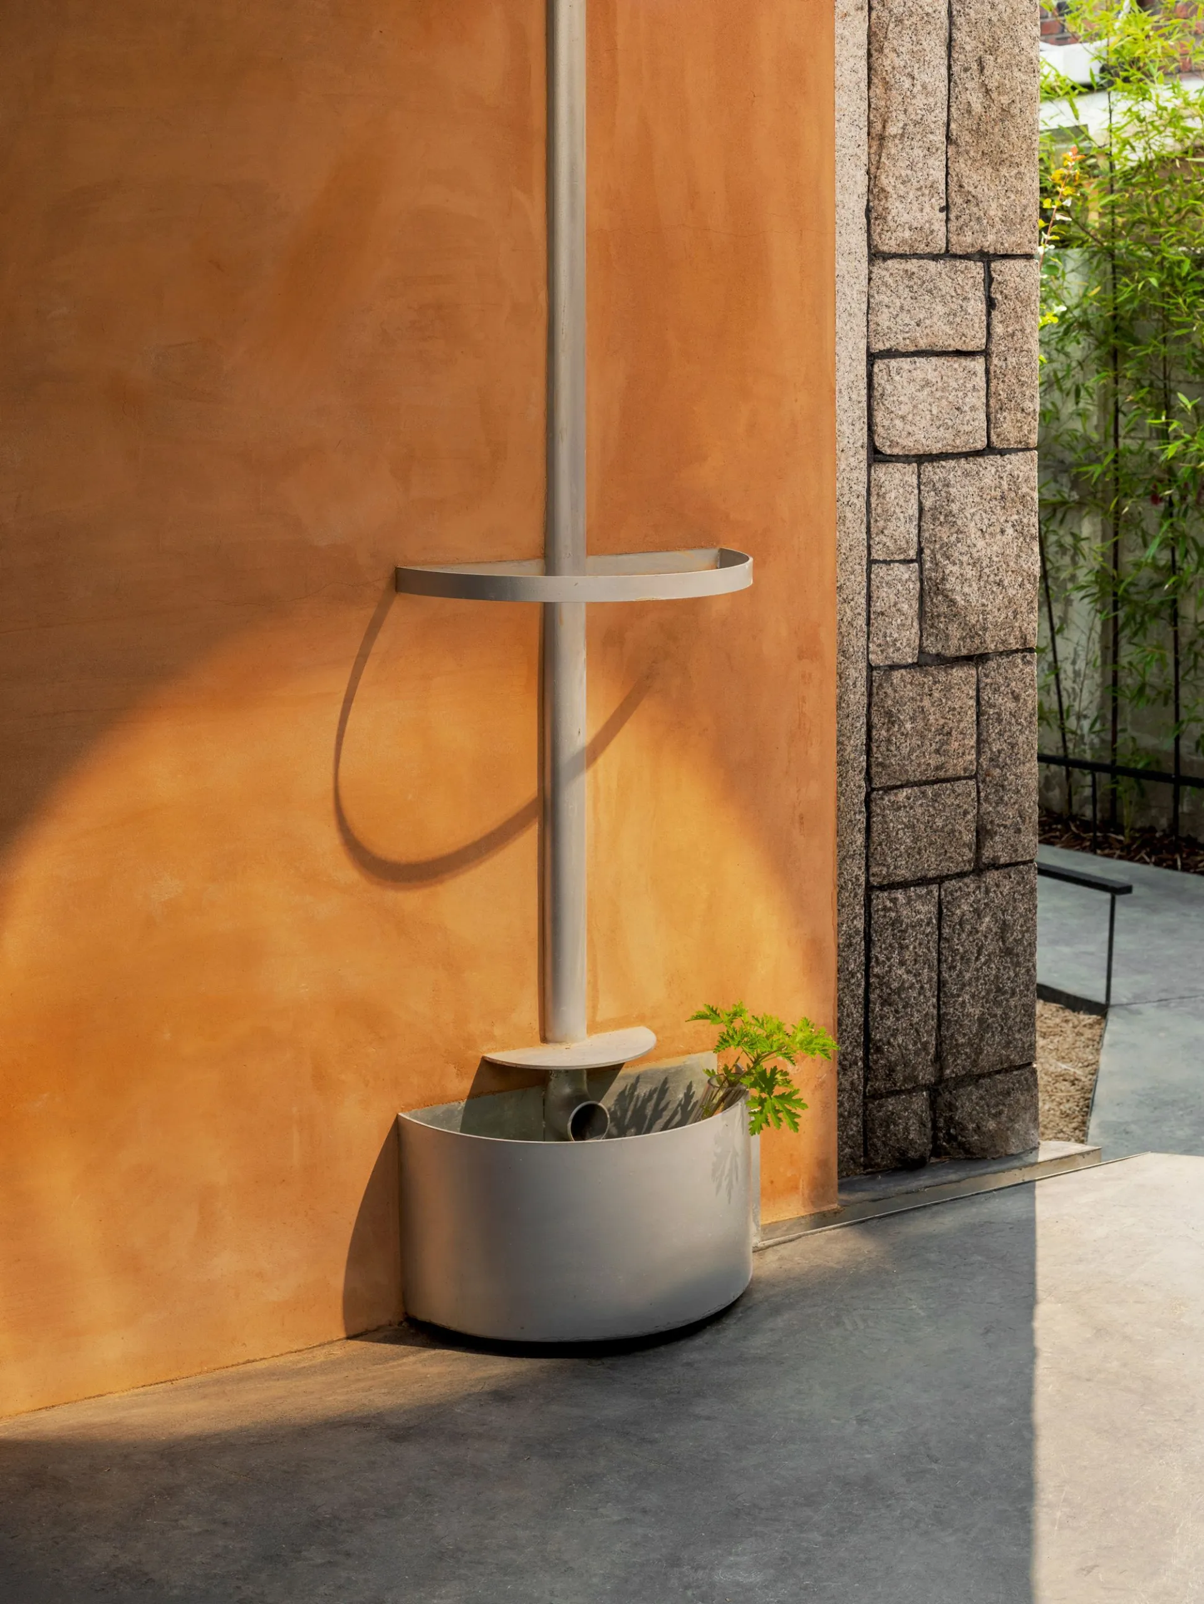
Saekdong is a traditional technique of sewing patches of different colours into a single garment. In the same way, furniture and architecture, structure and finish, inside and outside, main house and annex each stay distinct yet sit comfortably together in one landscape.
Project Information
- Design studio
- a.co.lab
- Area
- 126 m²
- Time
- 2026
- Type
- Renovation, Residential
- Primary materials
- Natural timber
Comments