ST01 Flagship Seoul
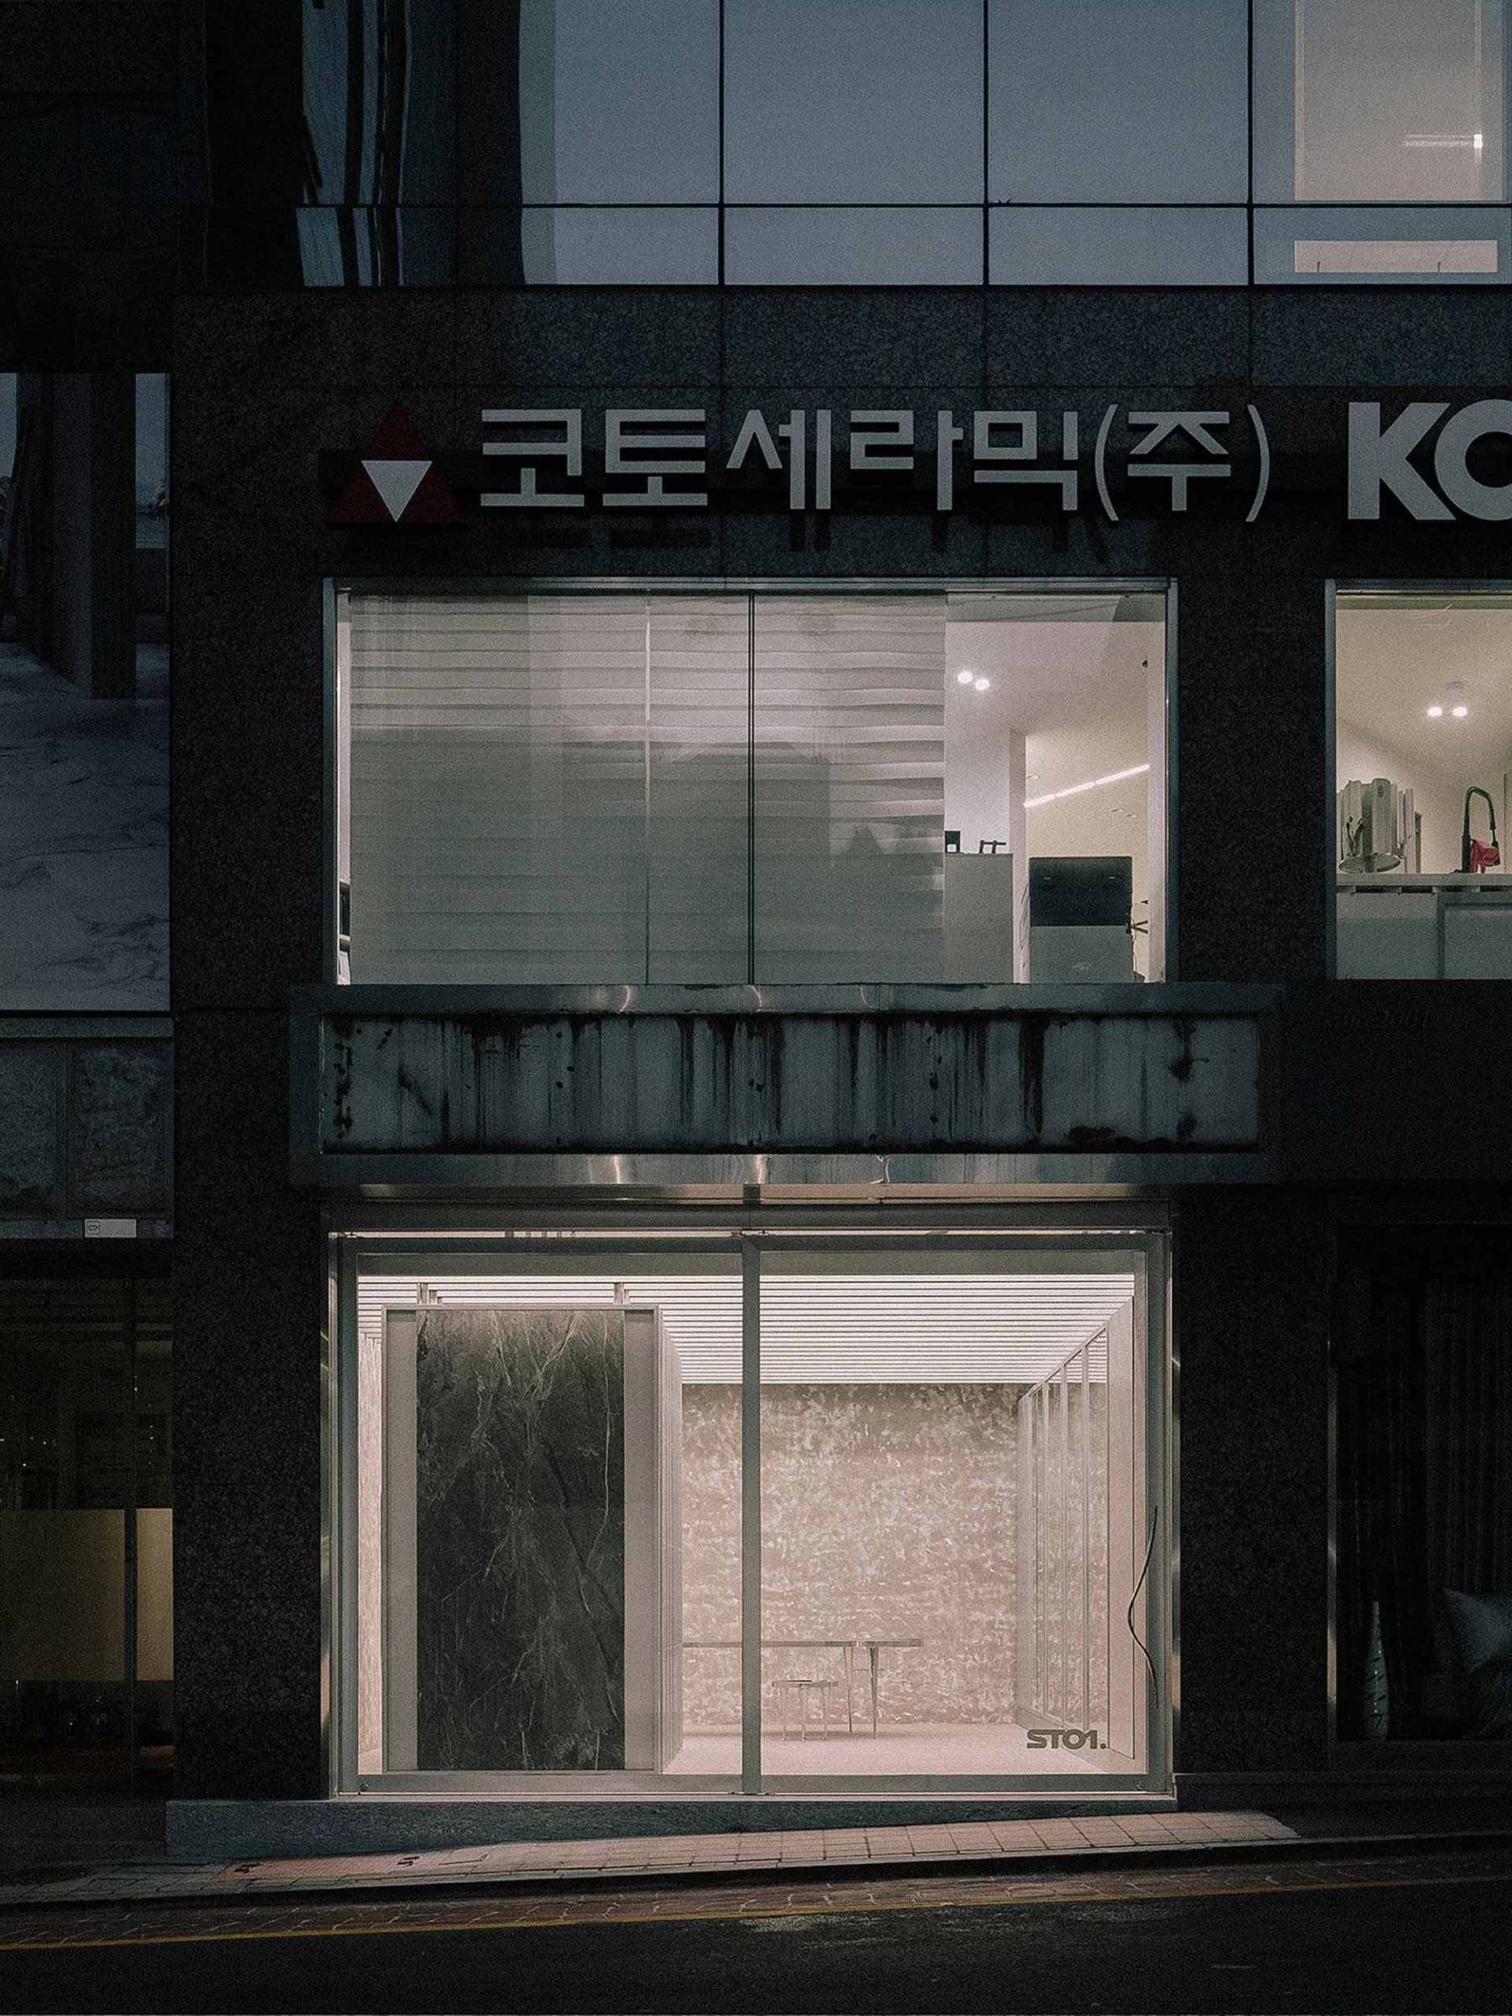
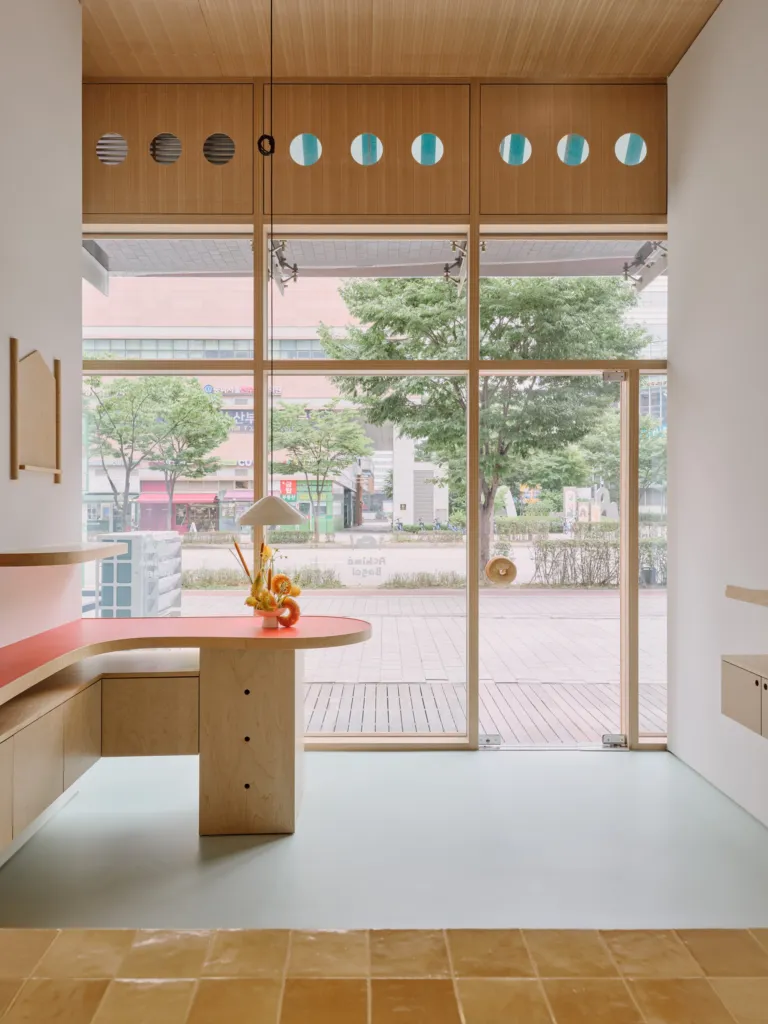
The shop occupies the ground floor of a commercial building among a cluster of building material suppliers. Here flagship means not size but the place that best shows a brand’s identity. At only 39 square metres, it lets stone be the main presence.
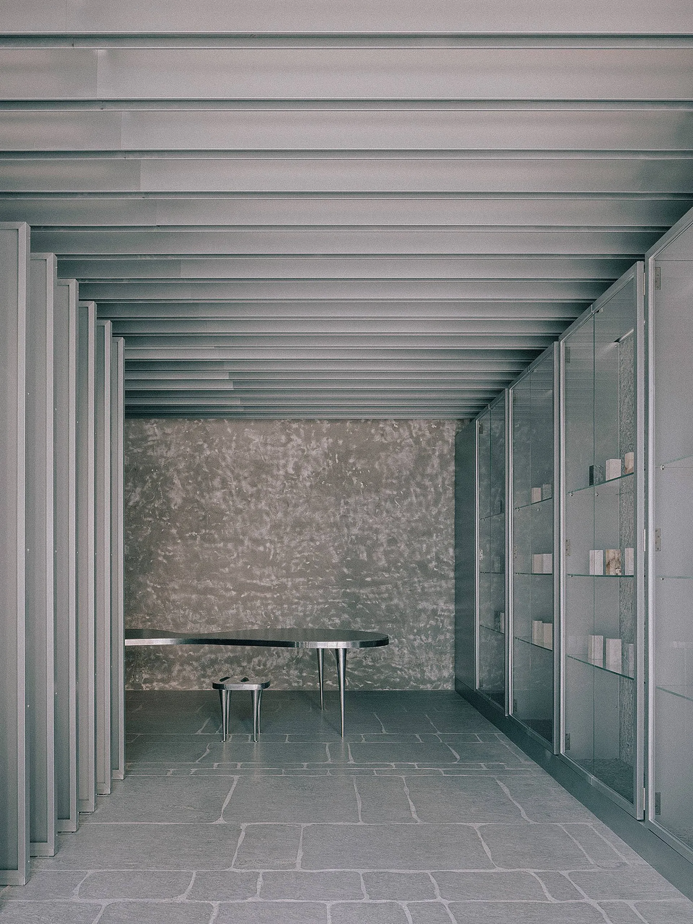
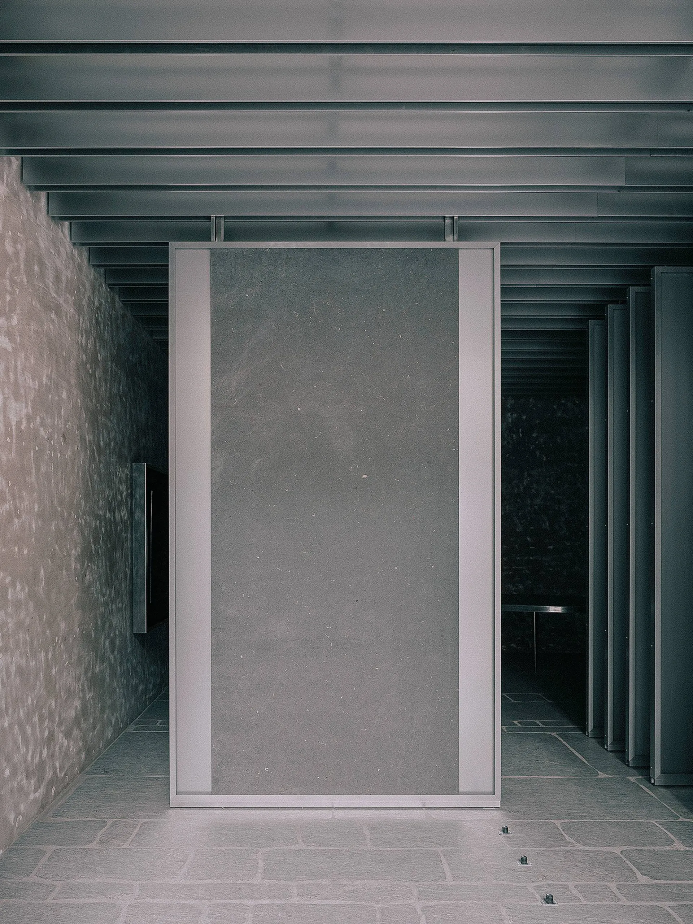
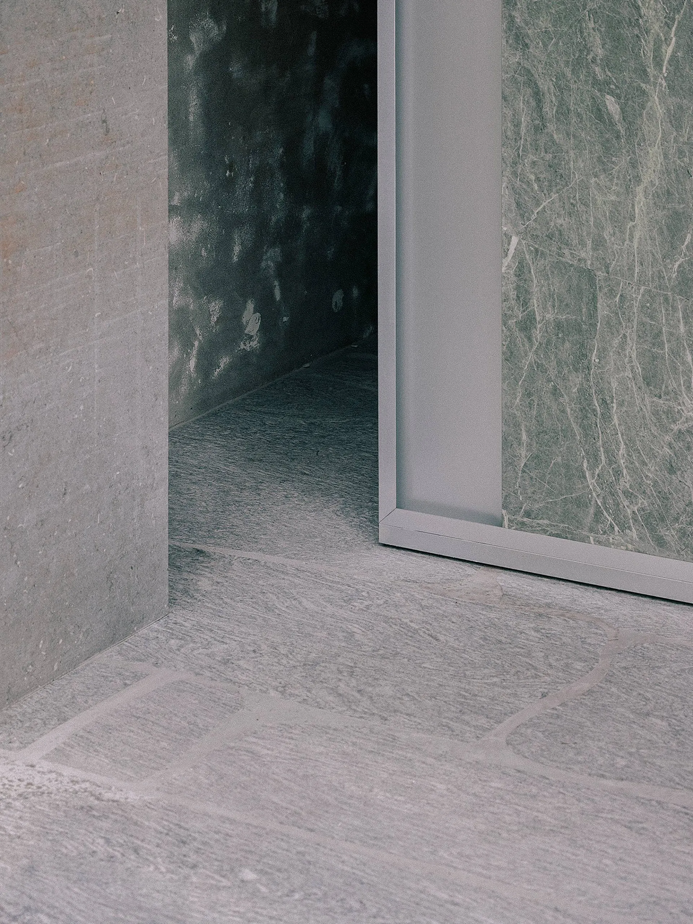
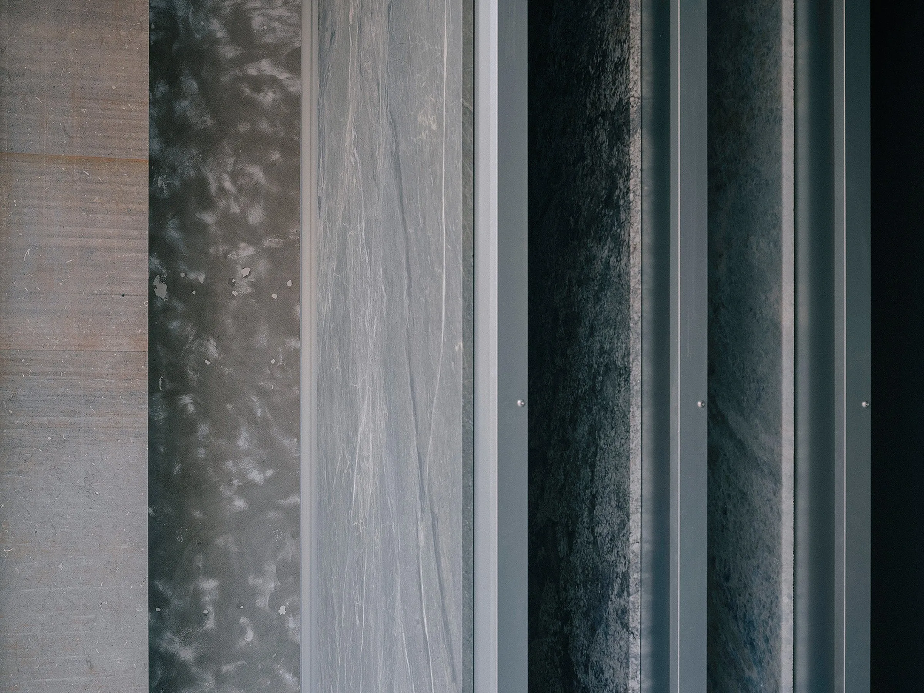
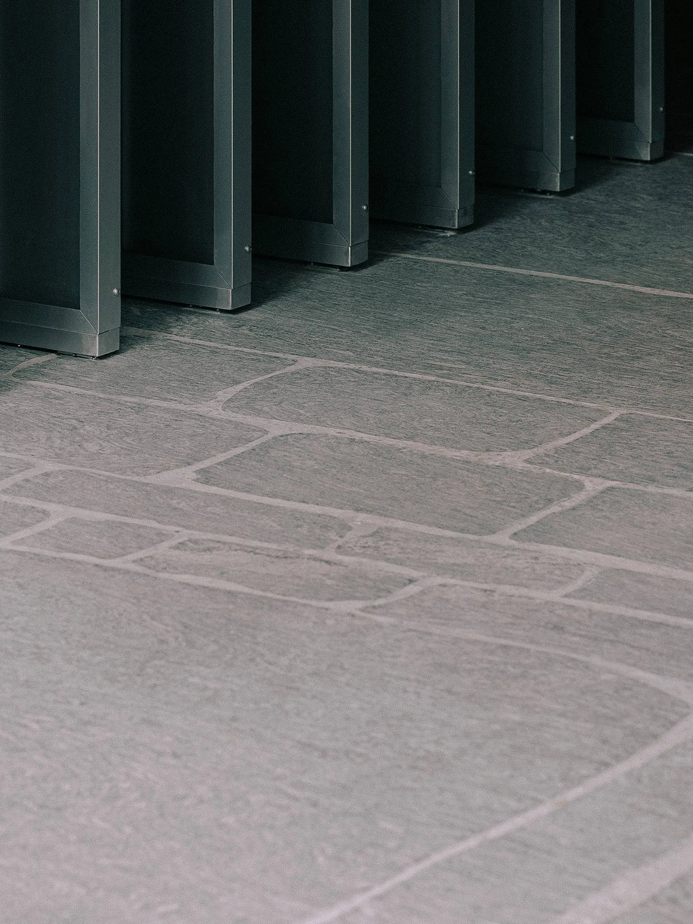
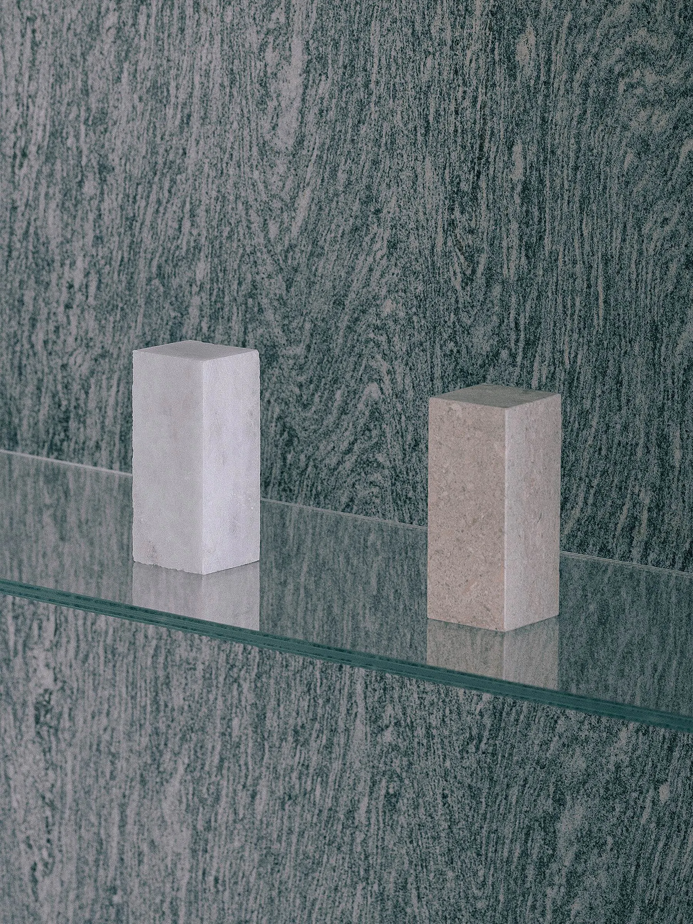
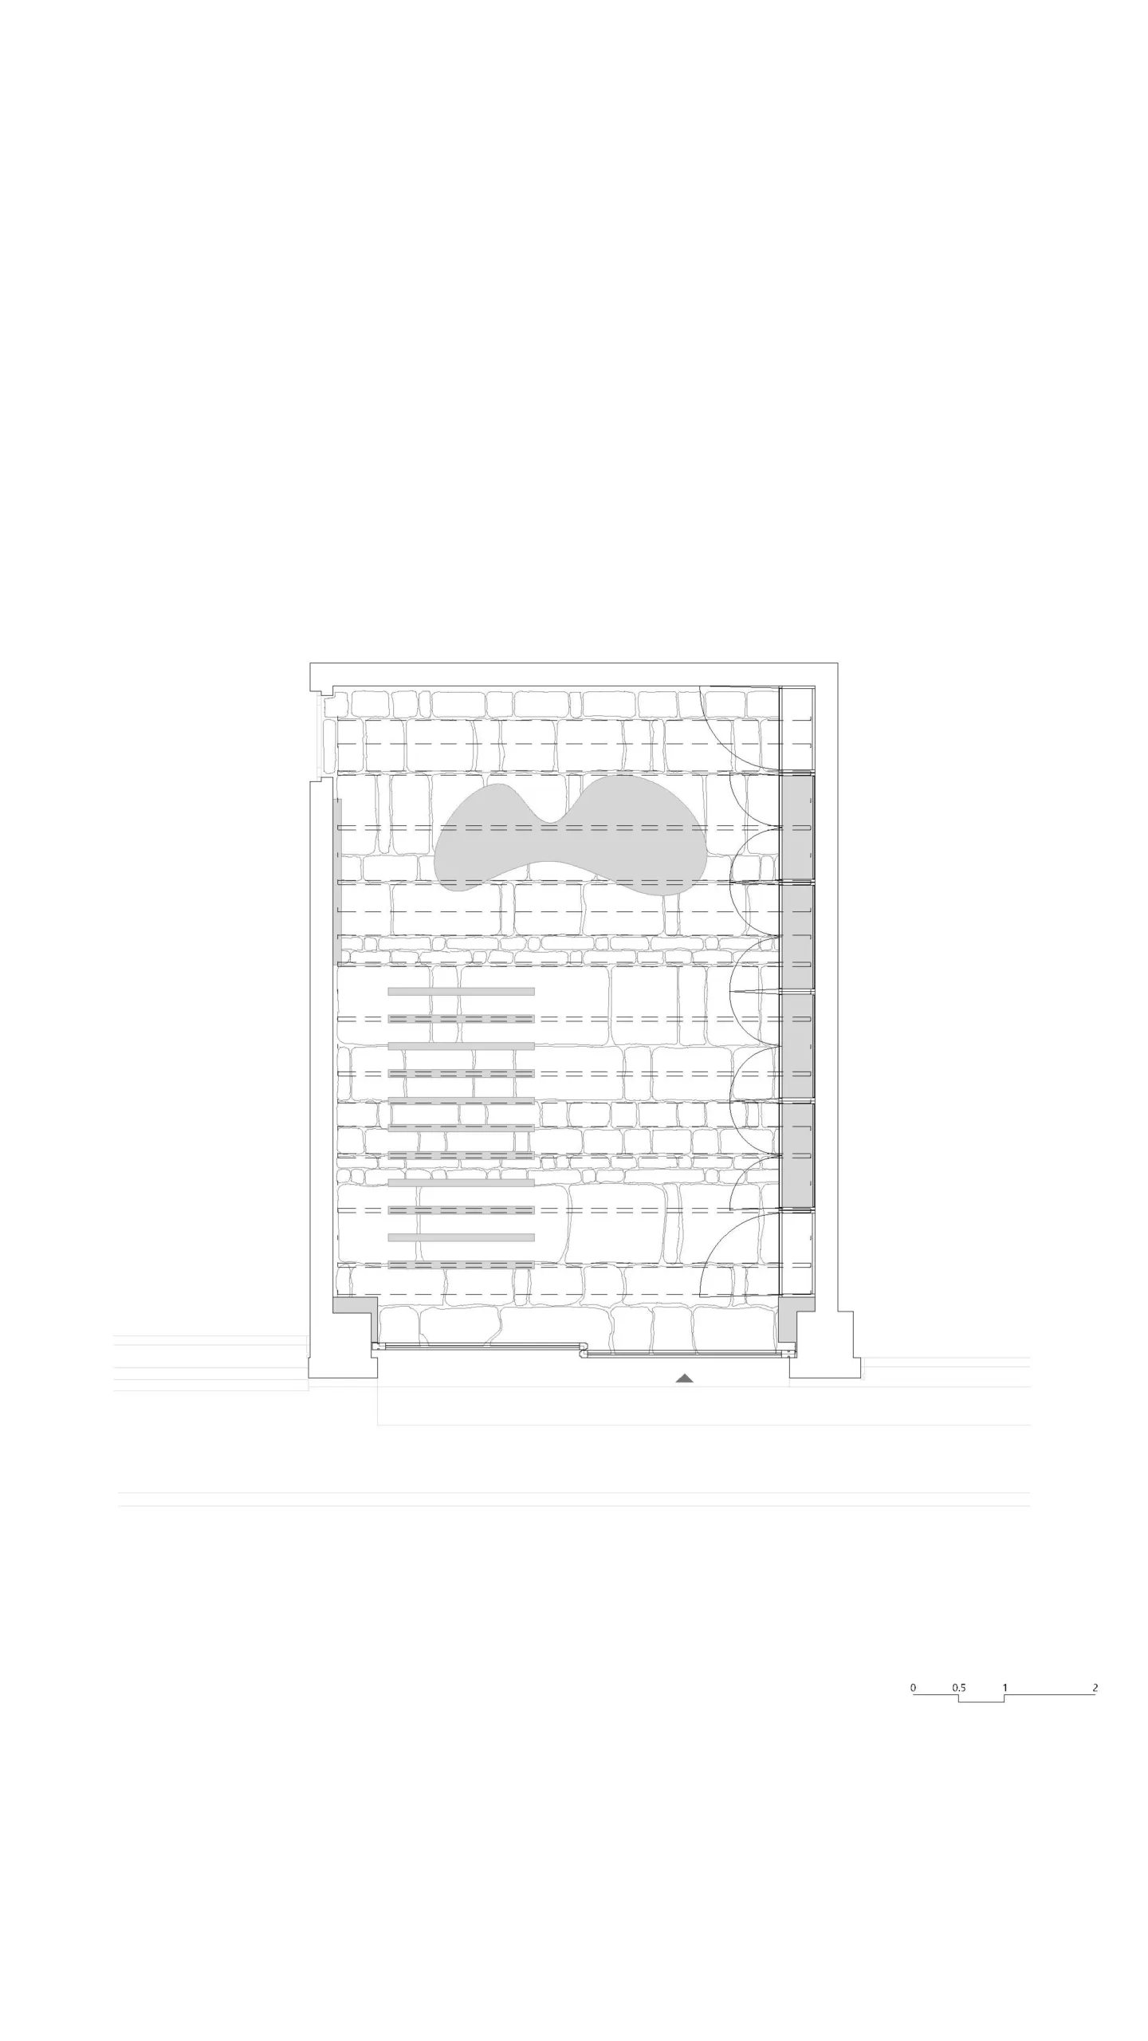
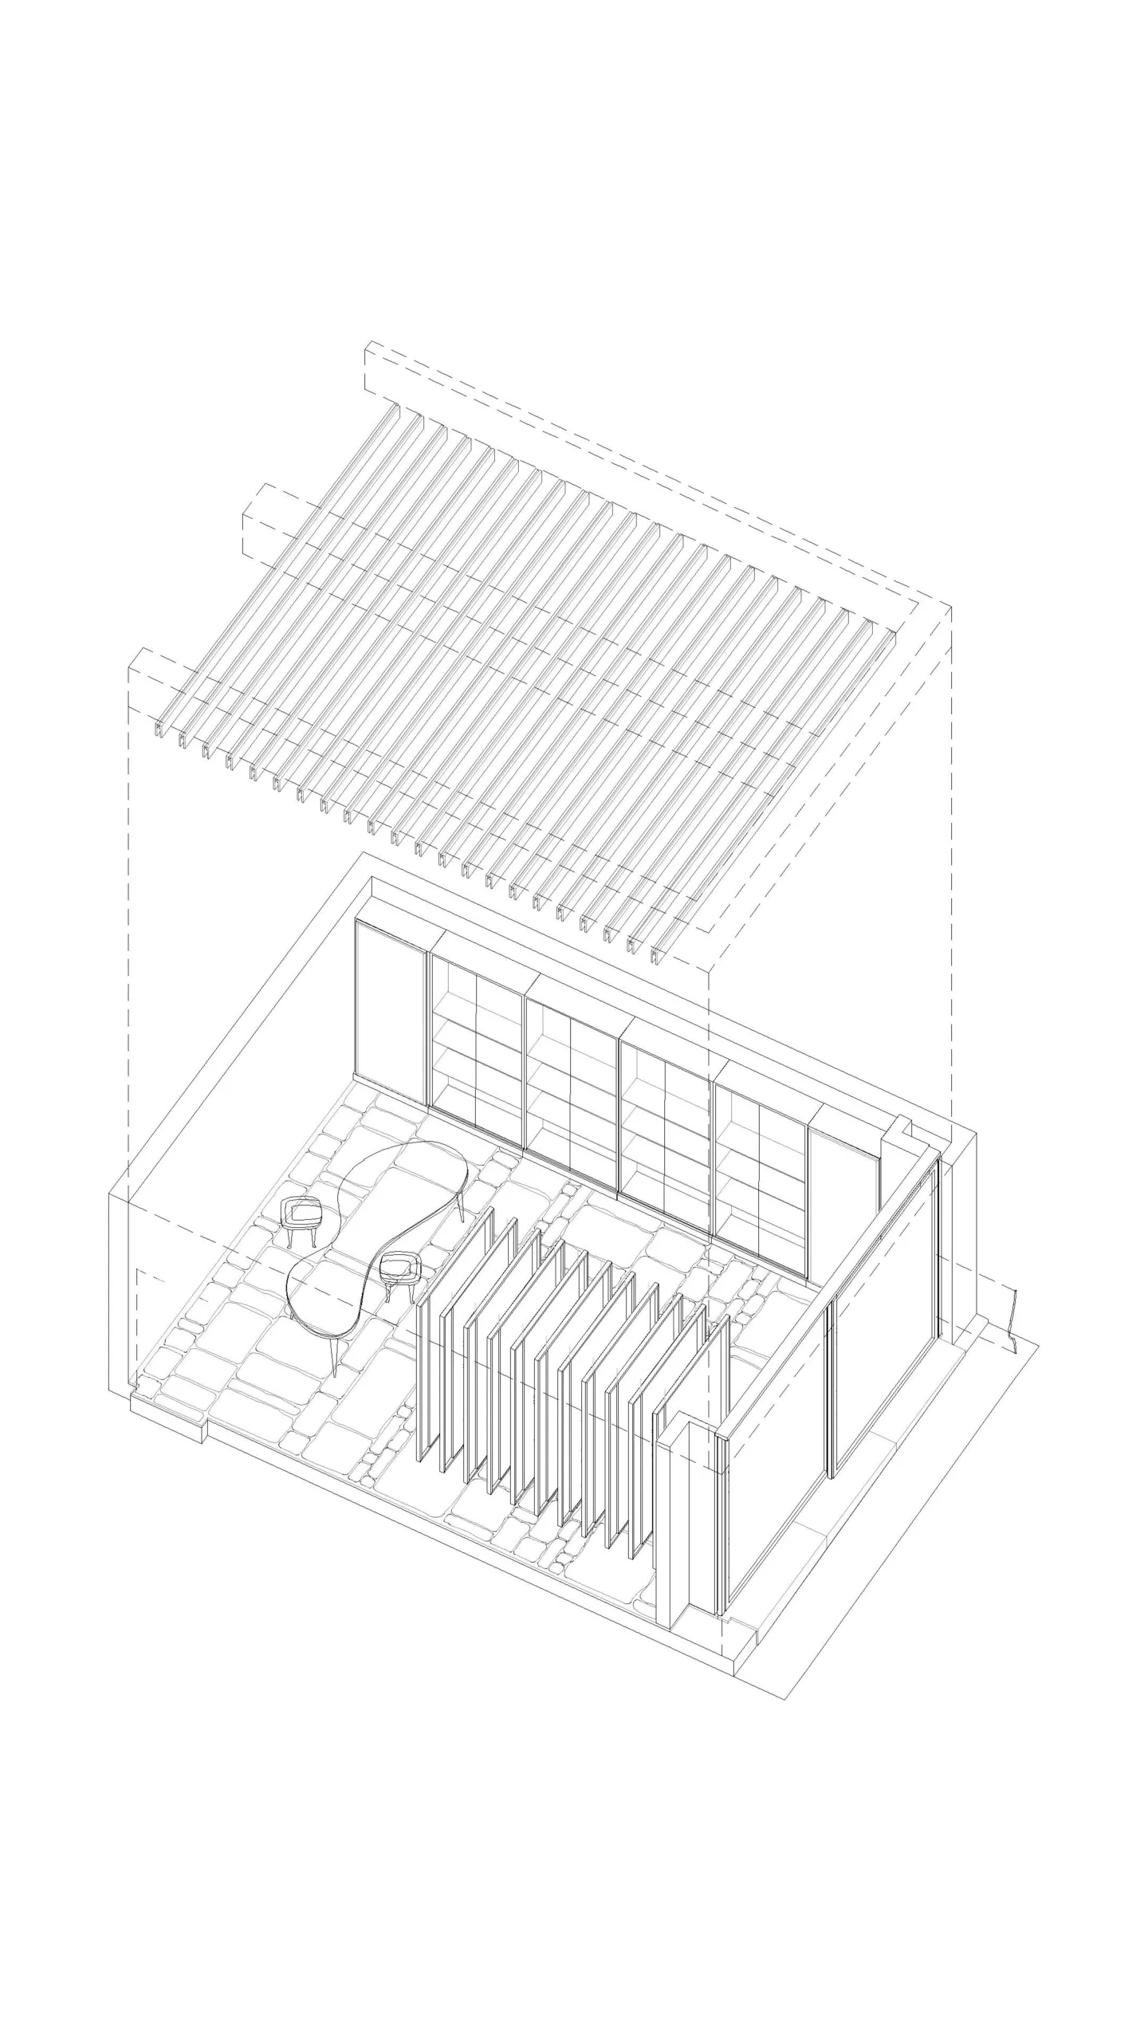
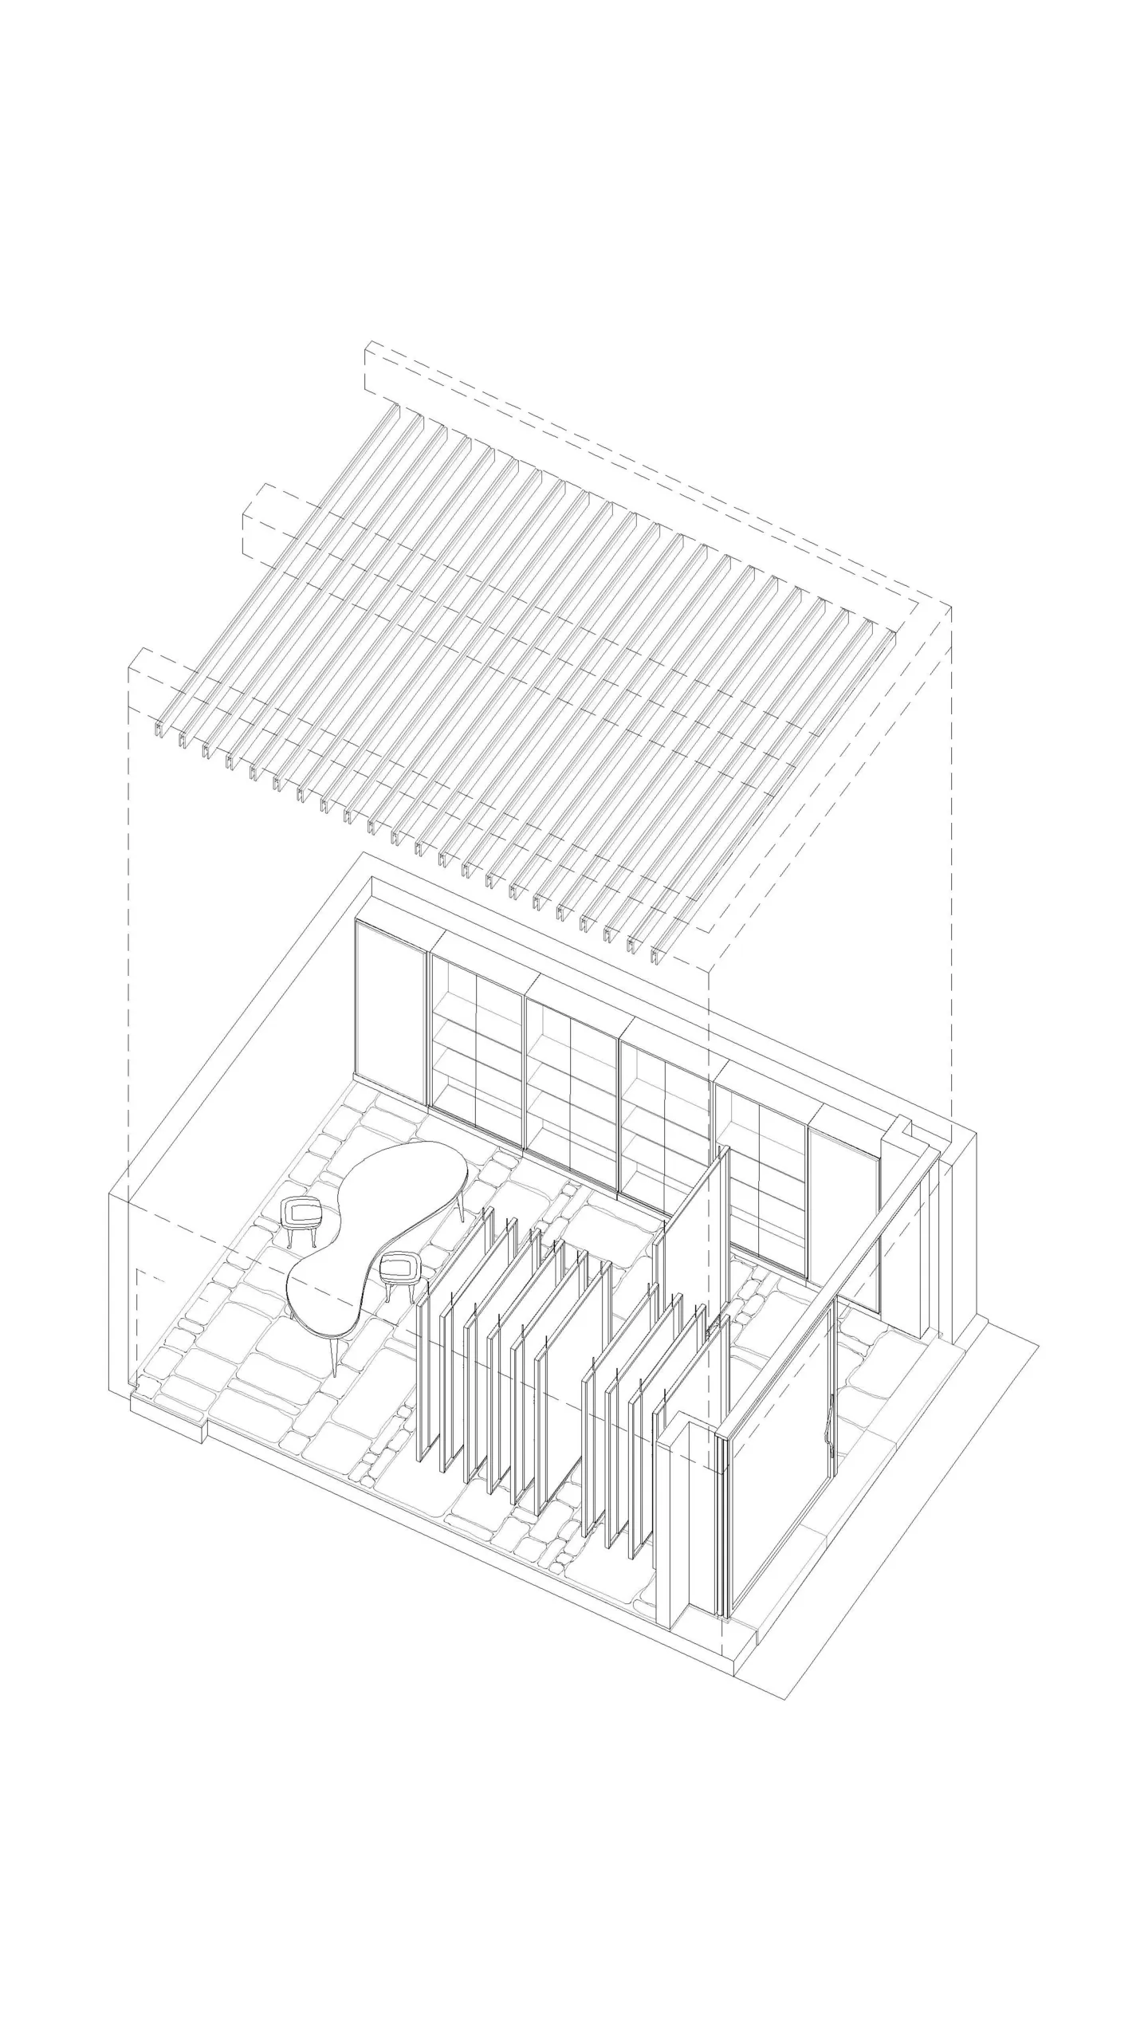
The design questions the usual stone showroom, where materials appear as small samples or are fixed upright under artificial light, hiding their scale and character. Inspired by museum archive storage, a ceiling rail carries steel panels of 1600 by 2750 millimetres, each holding a full slab in a metal frame.
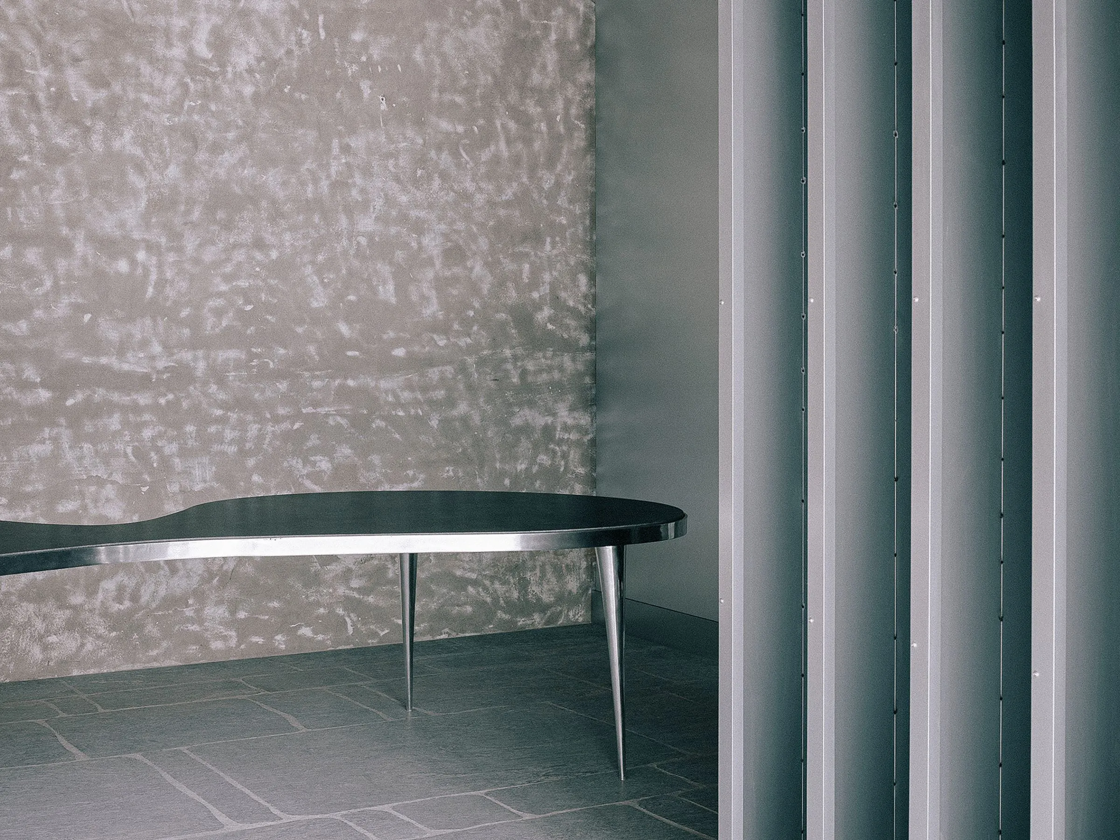
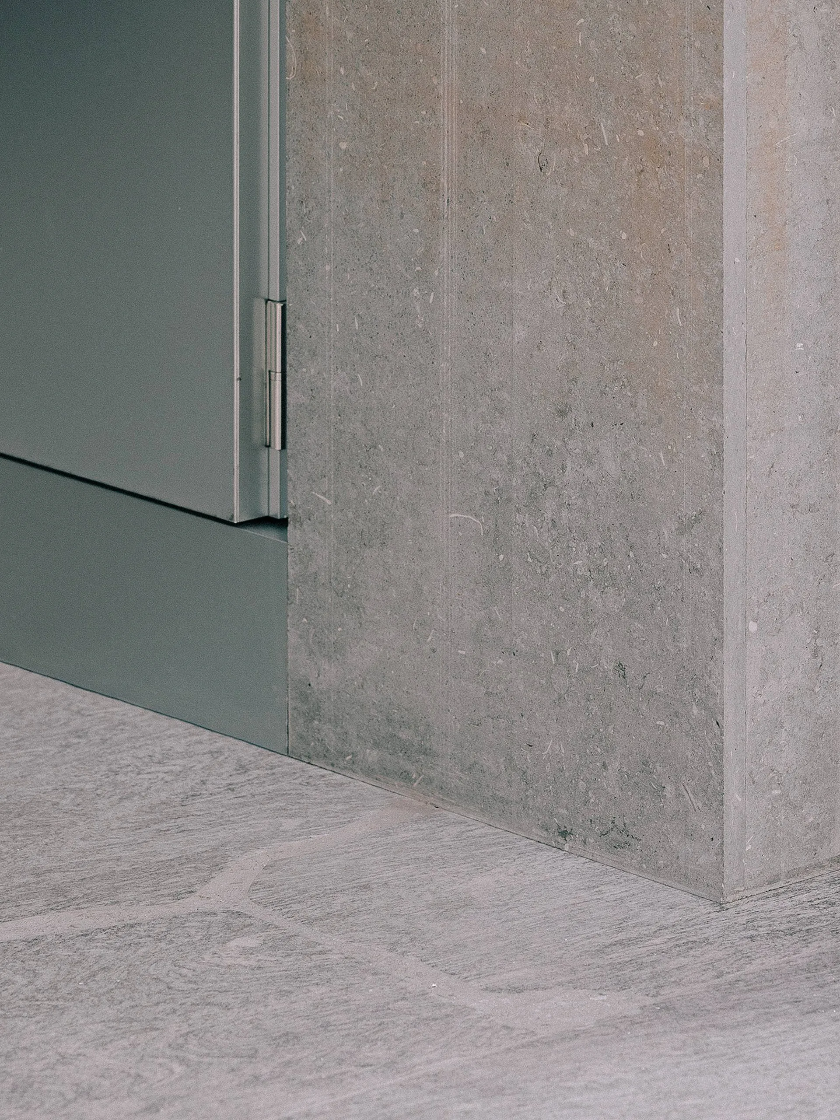
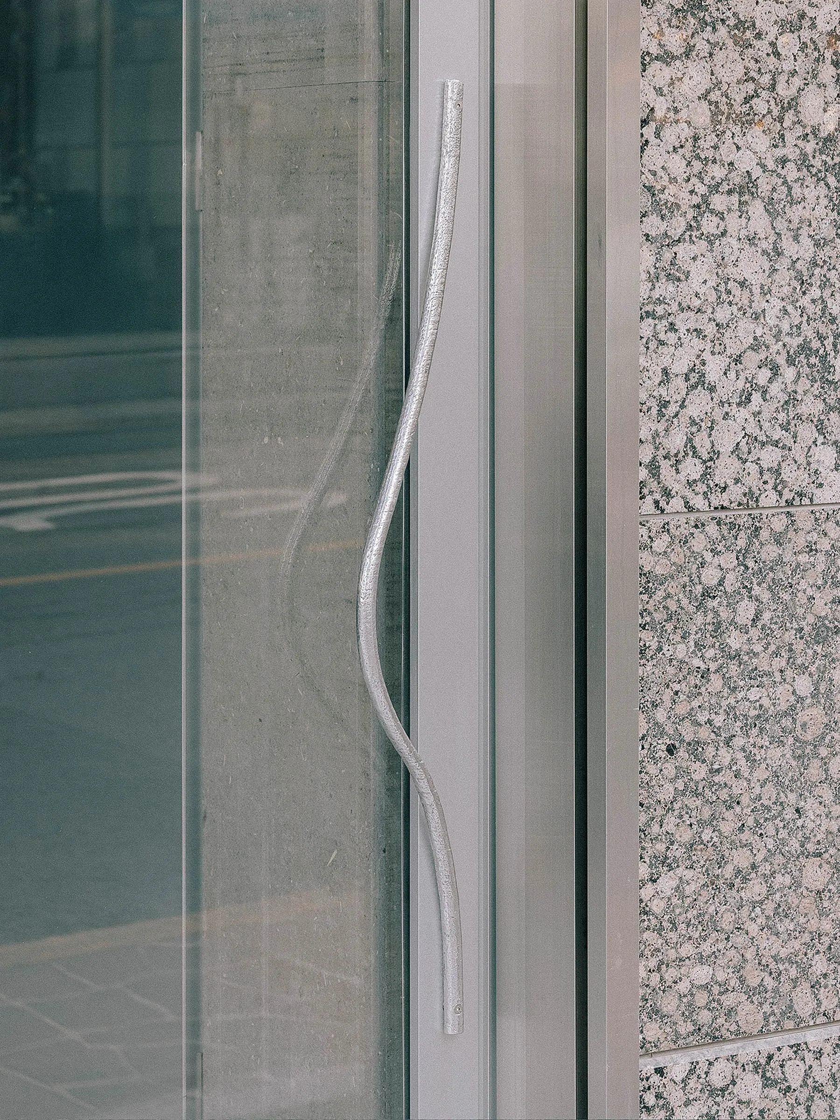
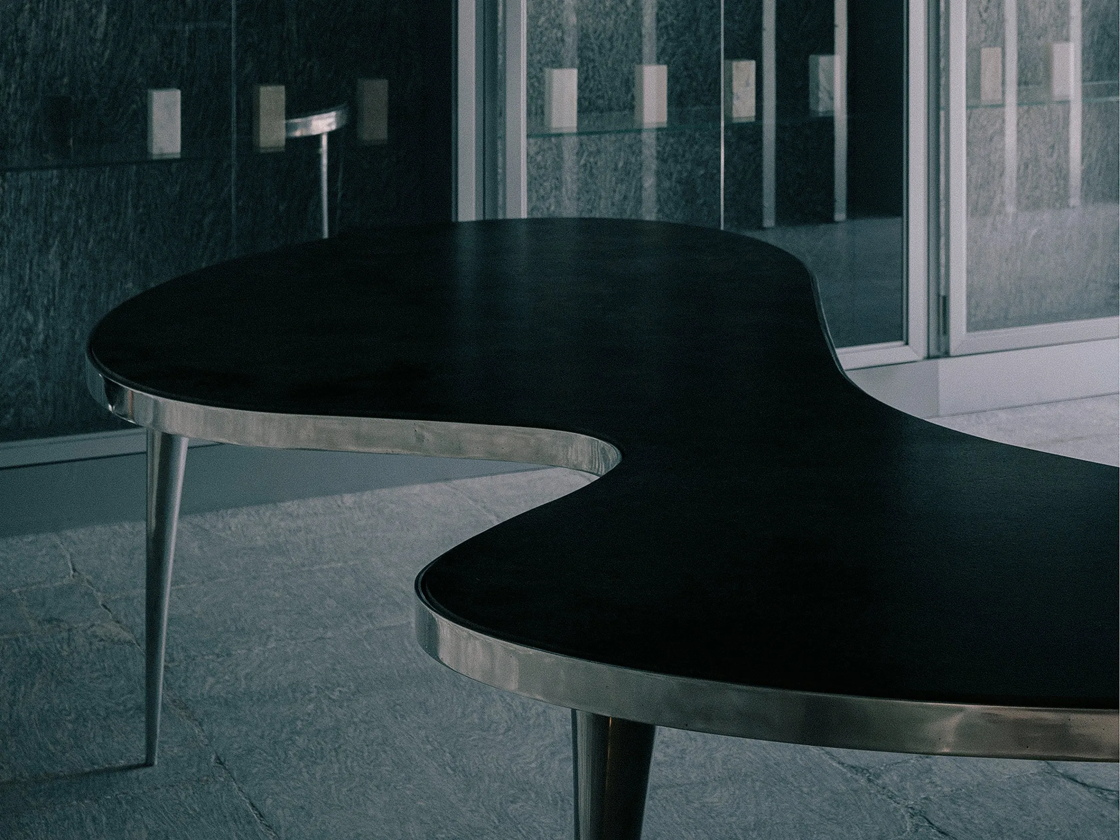
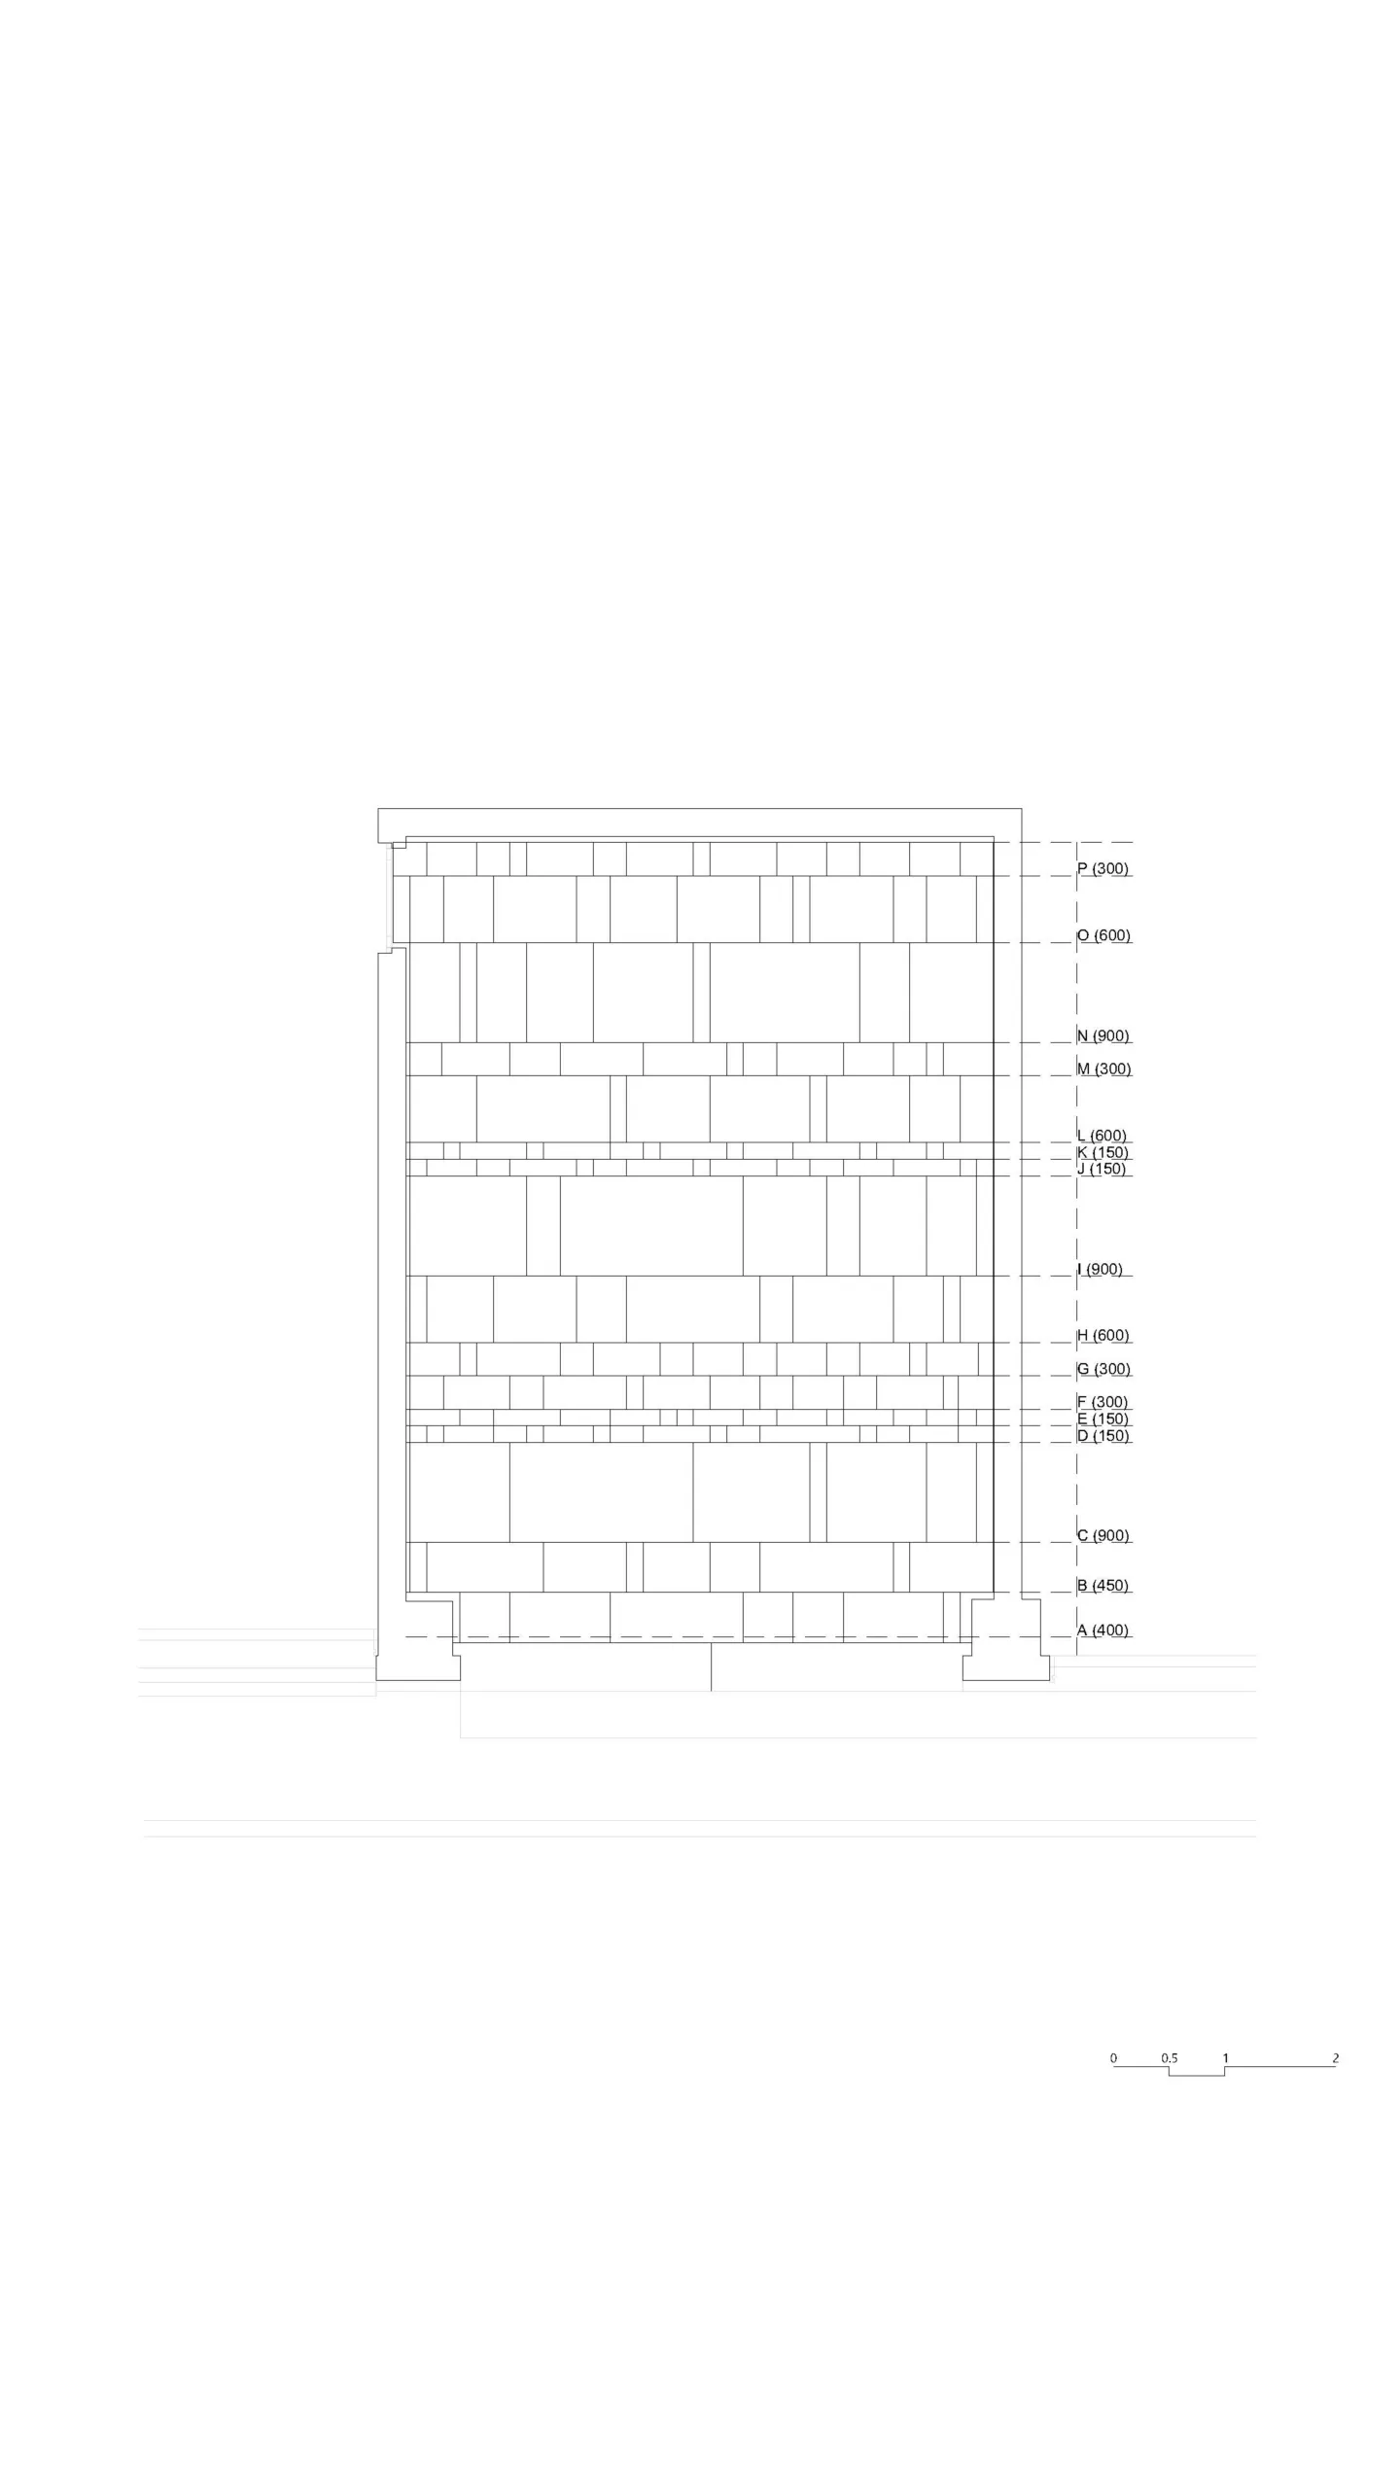
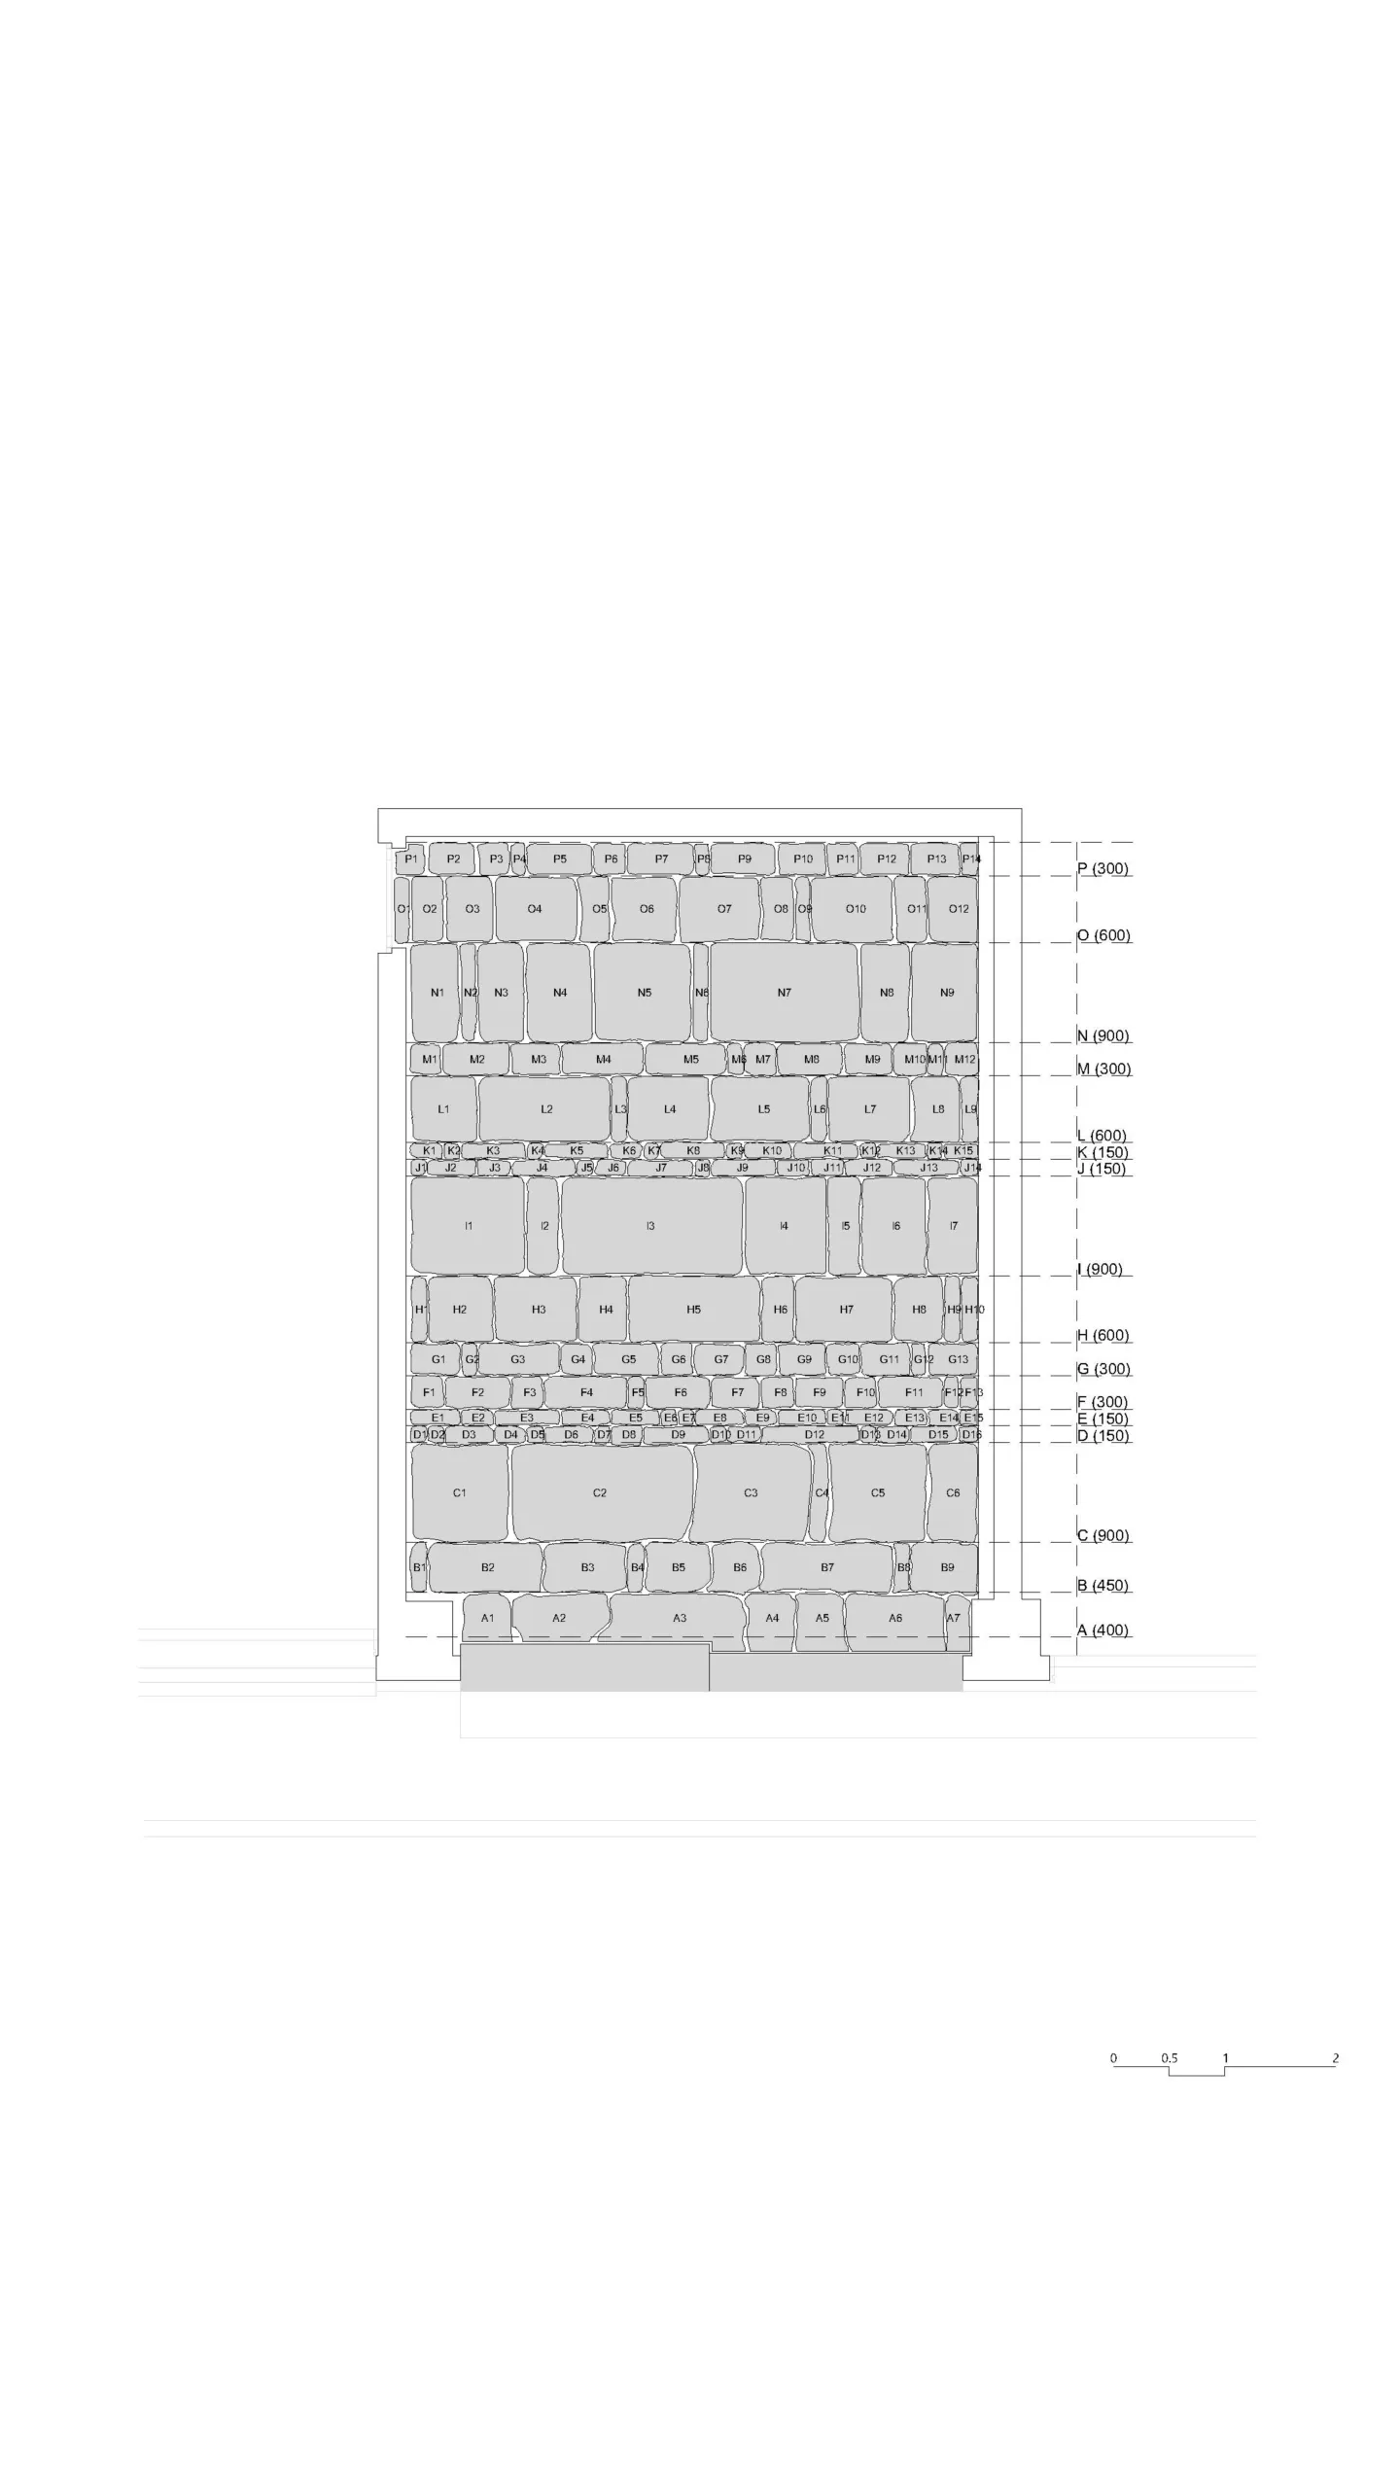
The panels move, so slabs can be seen from several angles in daylight. Ceiling, walls and floor follow a strict 300 millimetre grid, while cast aluminium furniture and irregular stone pieces introduce moments of looseness.
The CNC-cut stone floor is a contemporary take on palladiana, an Italian technique of fragmented stone paving. The shop works less as a showroom than as an urban archive where stones rest before moving on to building projects.
Project Information
- Design studio
- Order Matter
- Area
- 39 m²
- Time
- 2026
- Type
- Retail
- Primary materials
- Aluminium, Natural stone, Steel


Comments