
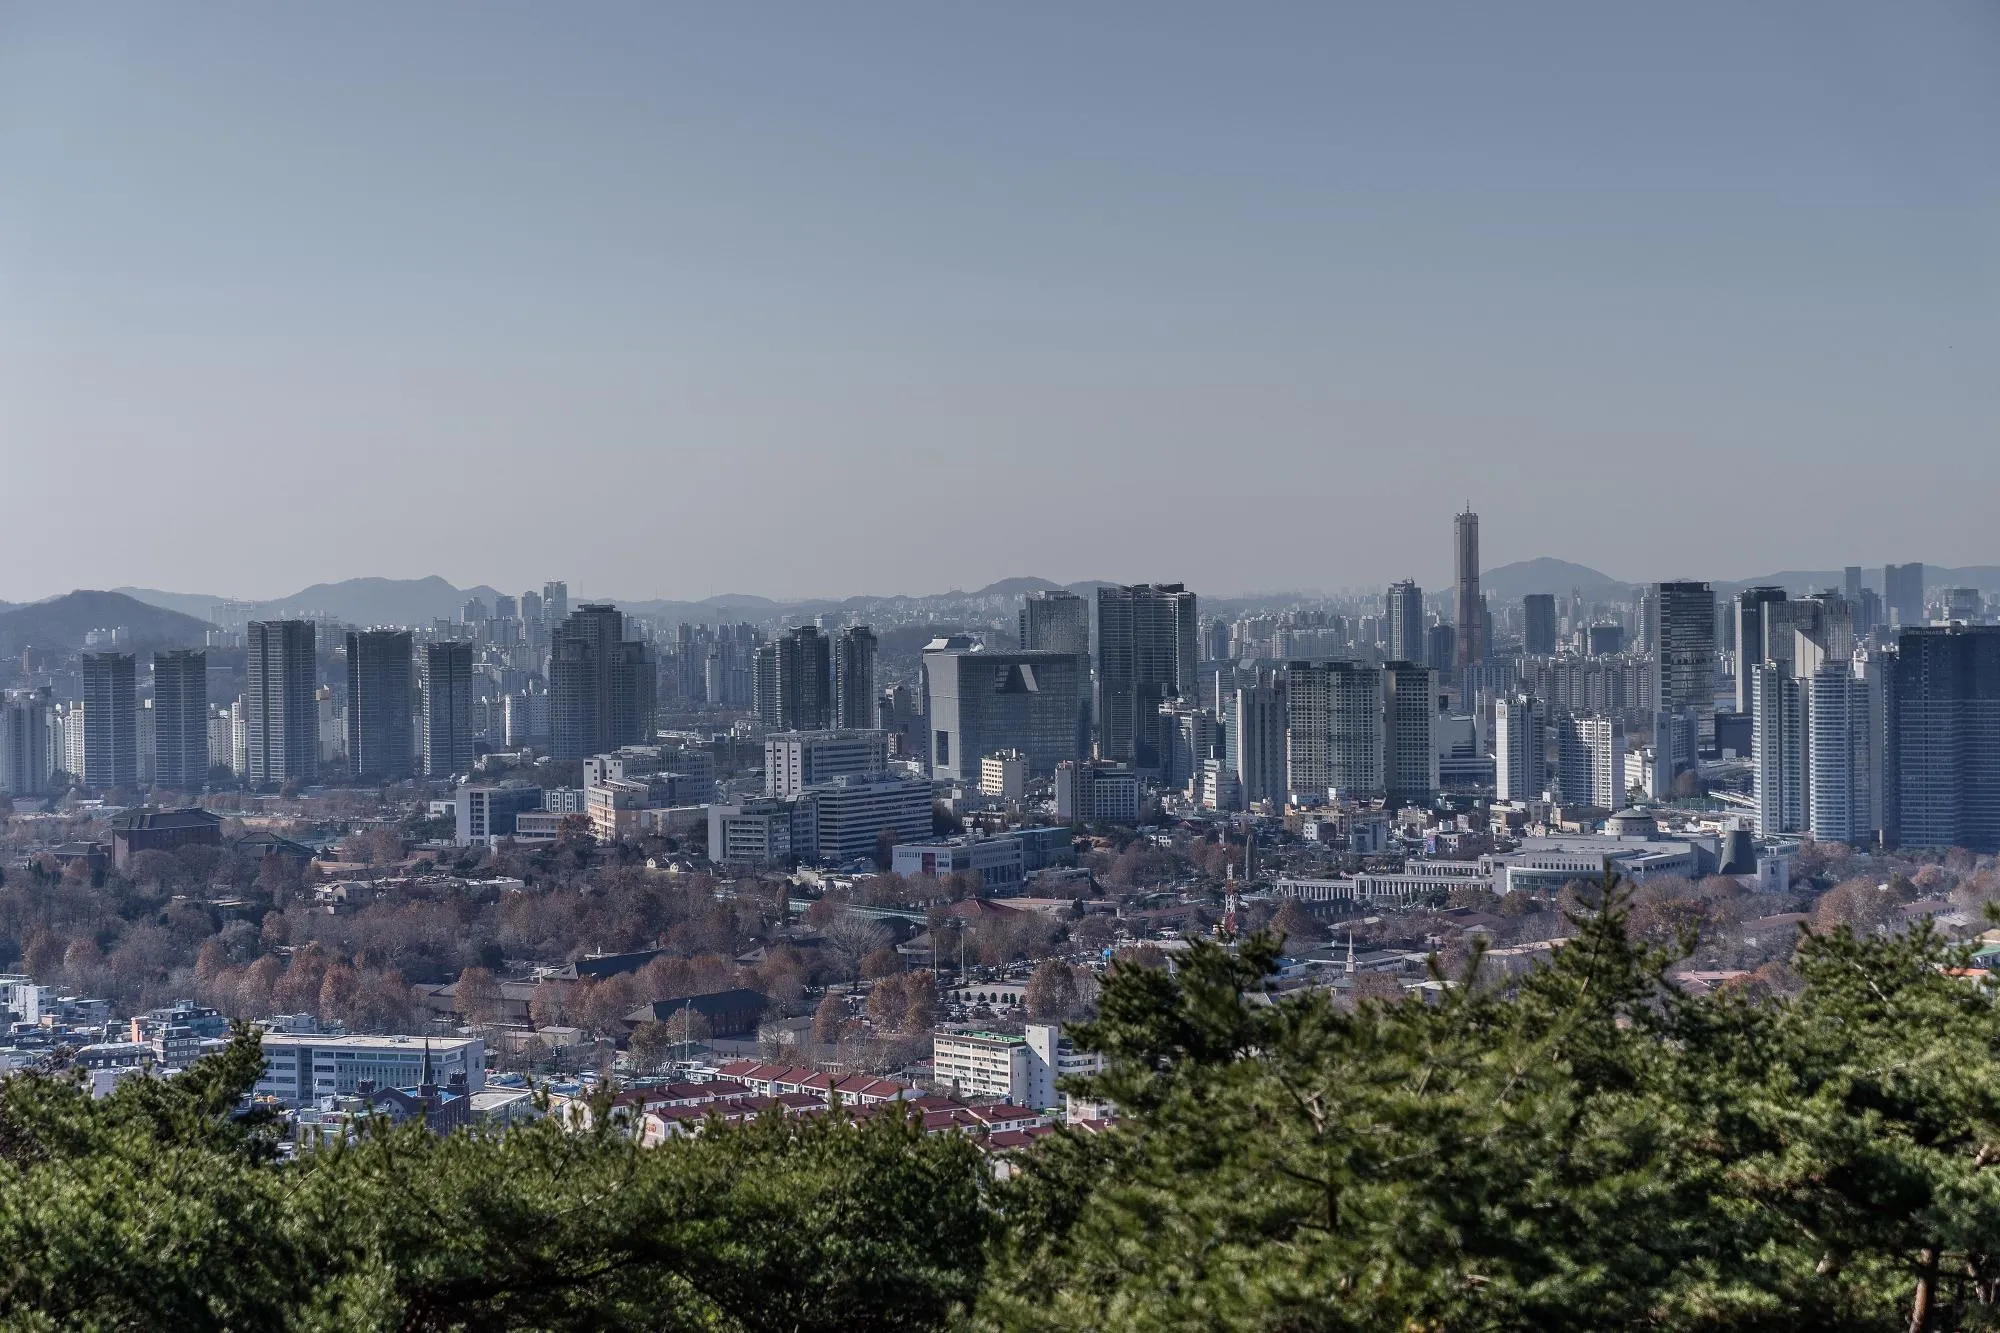
Amorepacific Headquarters
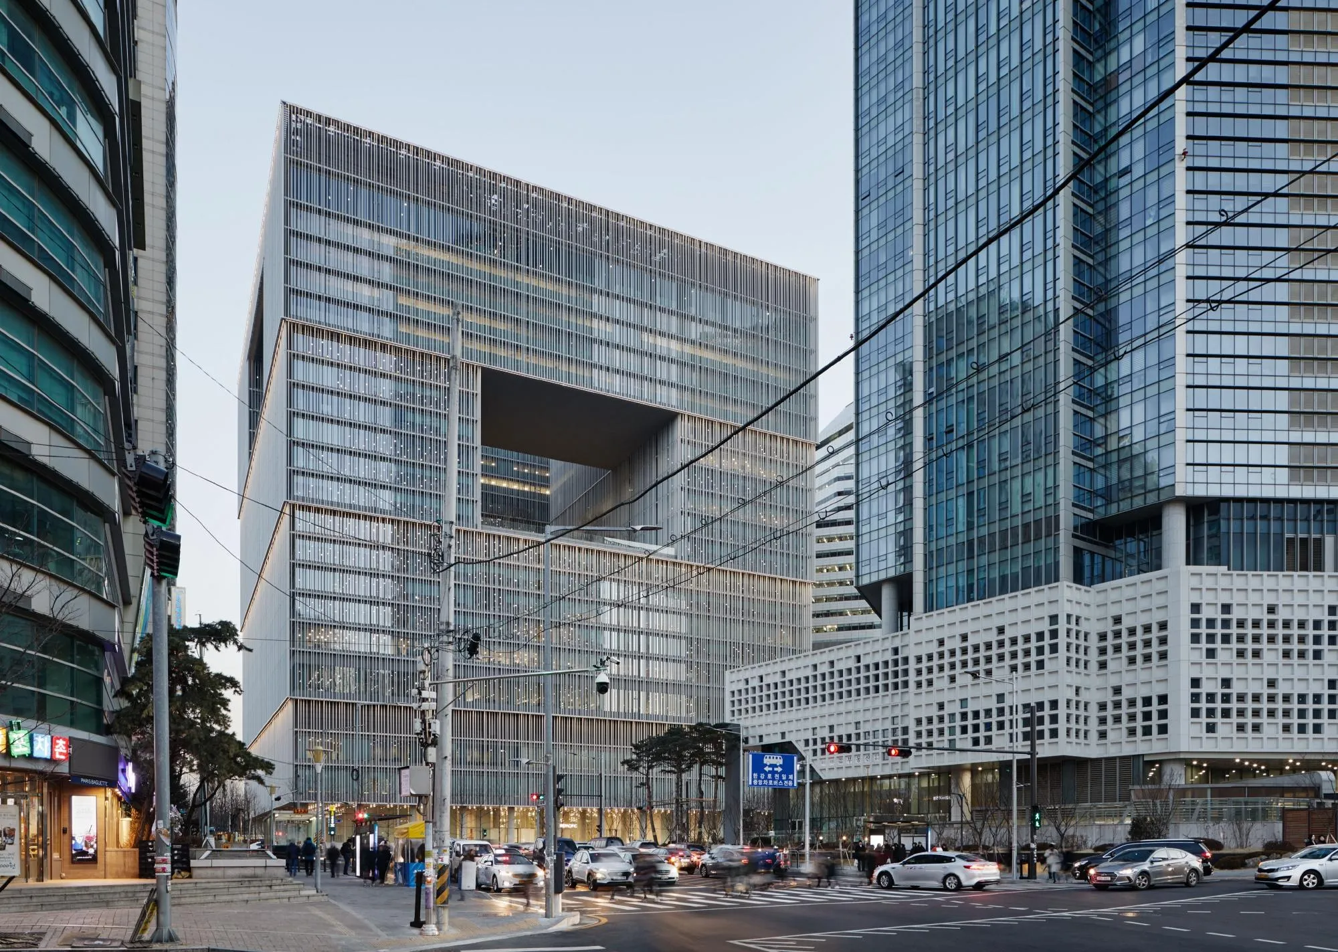
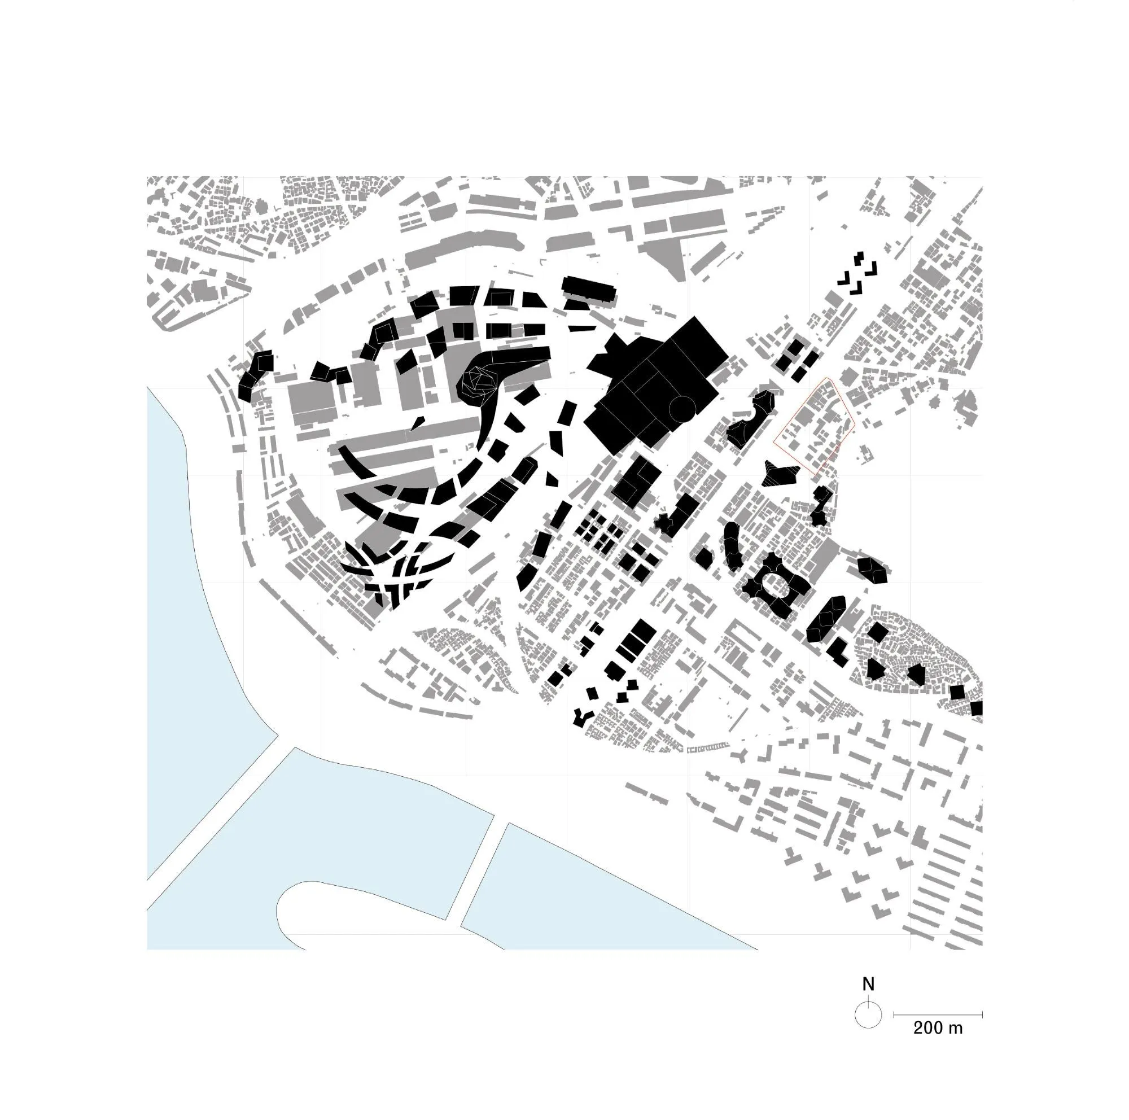
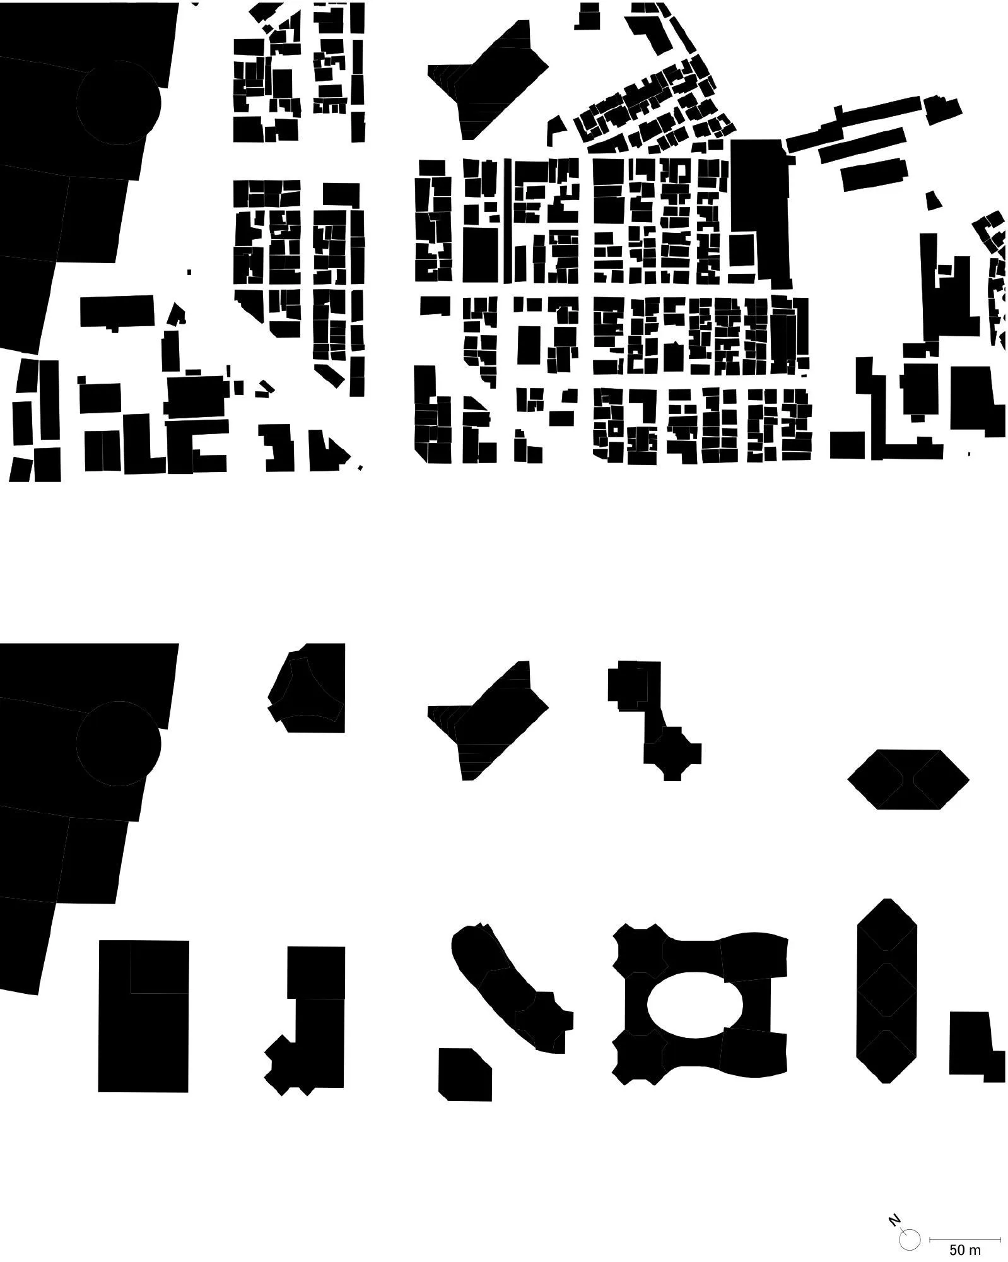
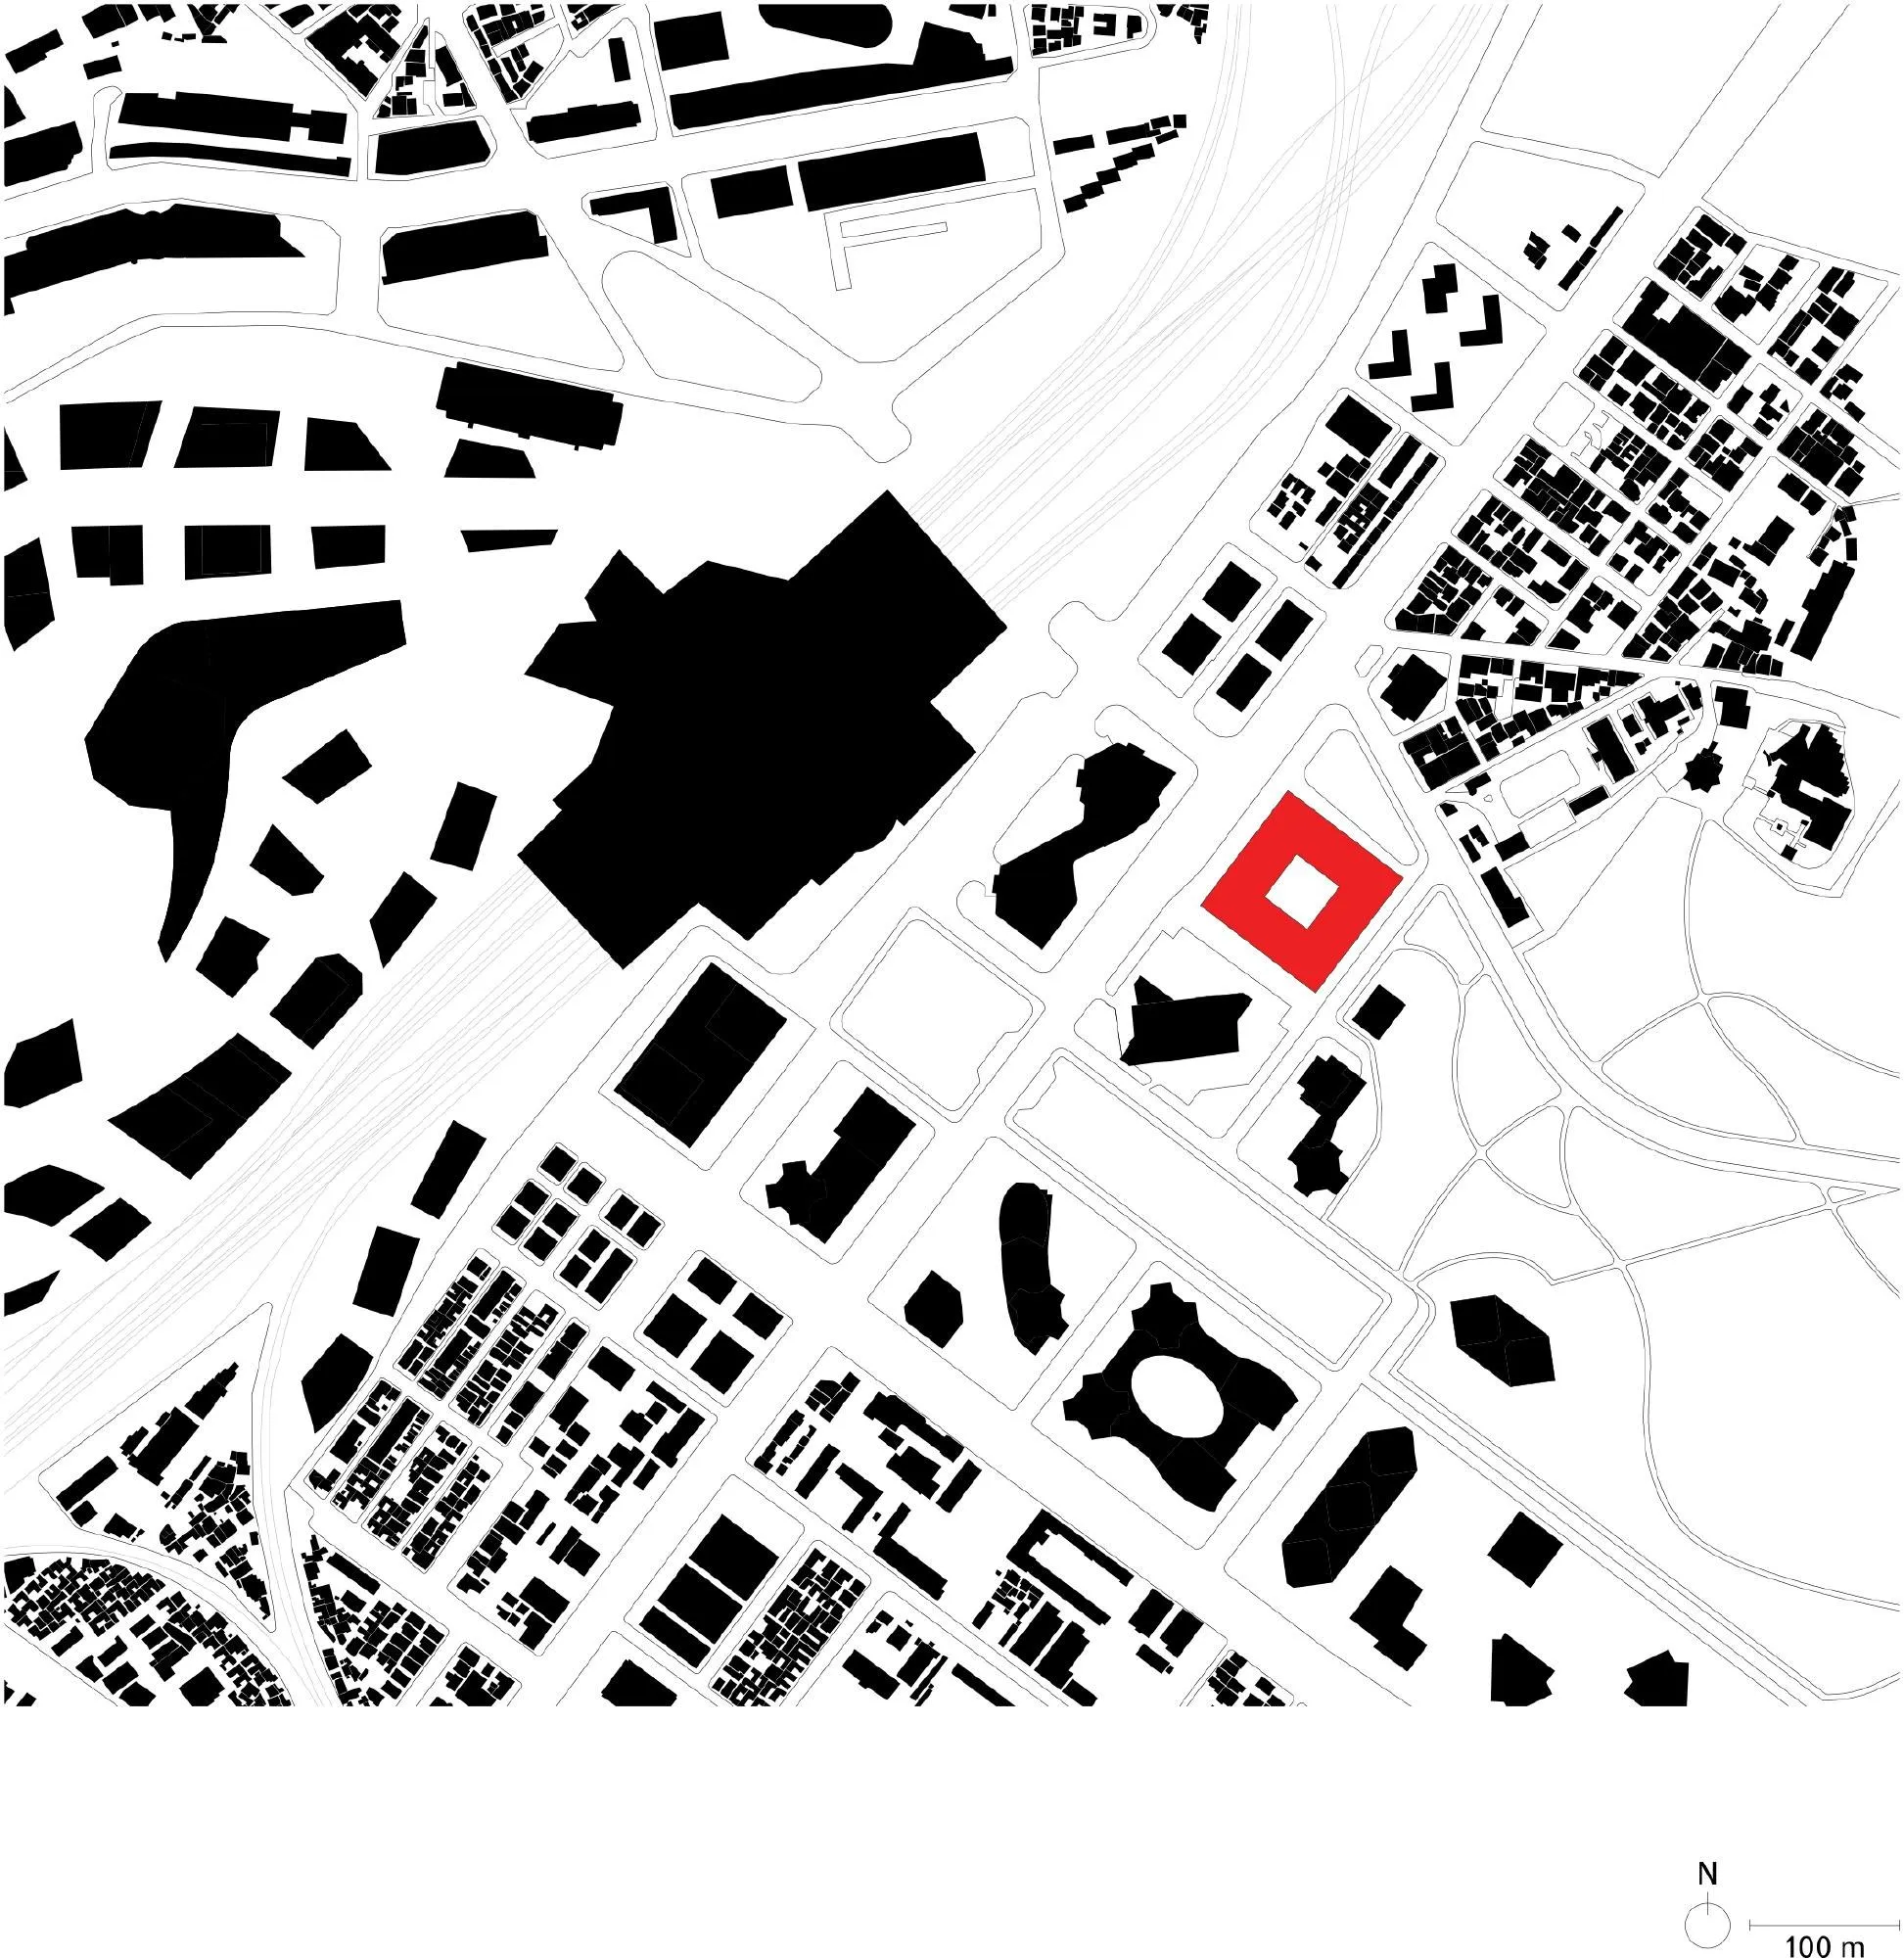
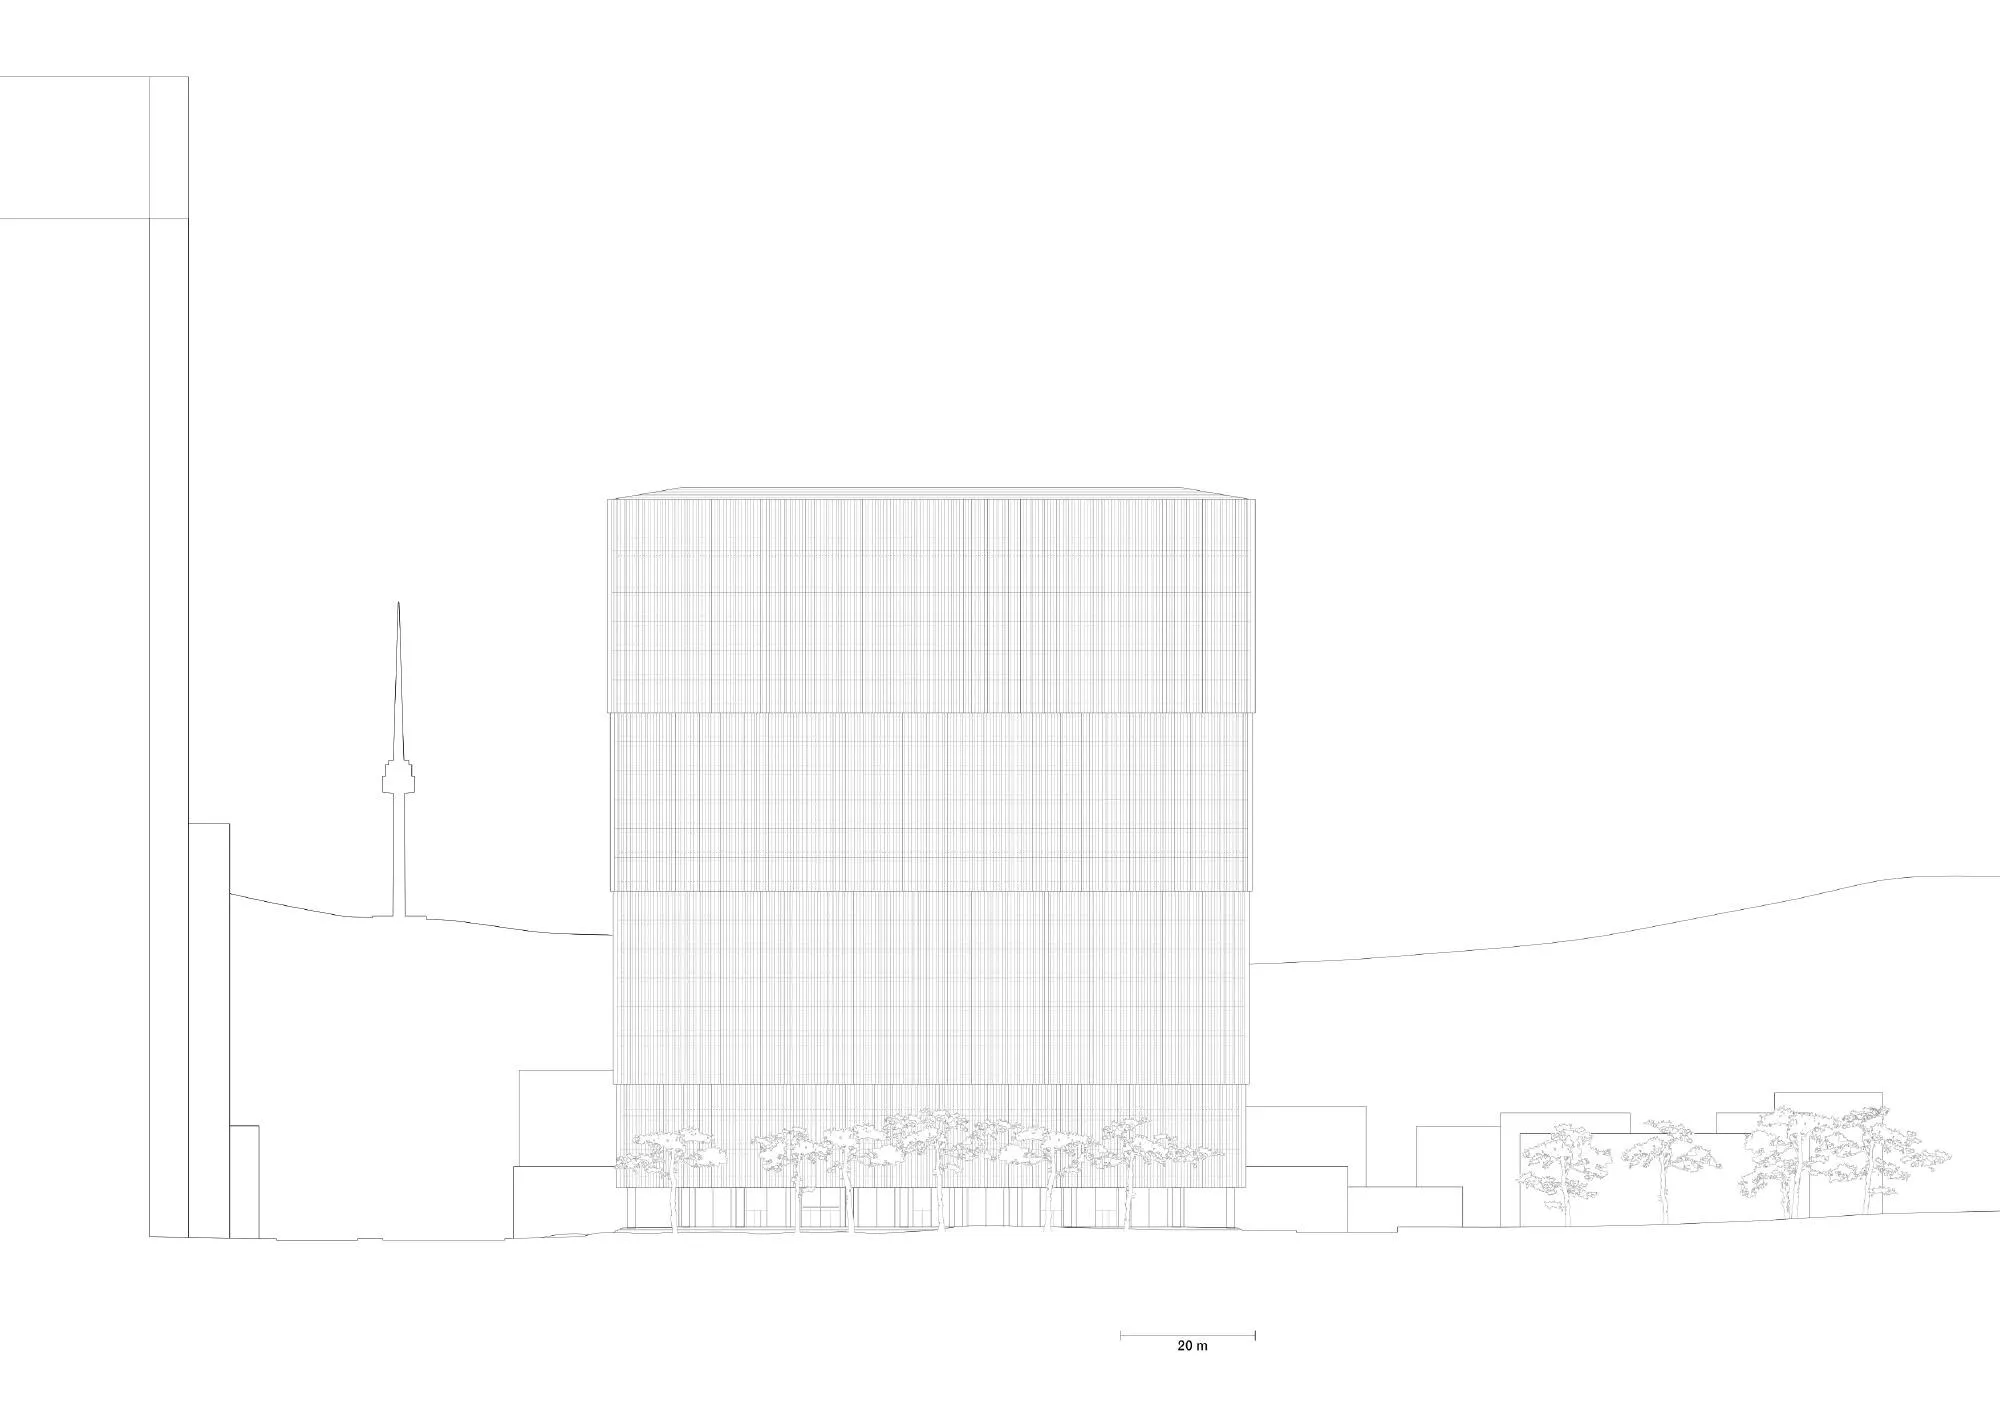
The headquarters of the country’s largest beauty company stands on a central site the company has occupied since 1956, beside a former military zone being turned into a large public park and business district.
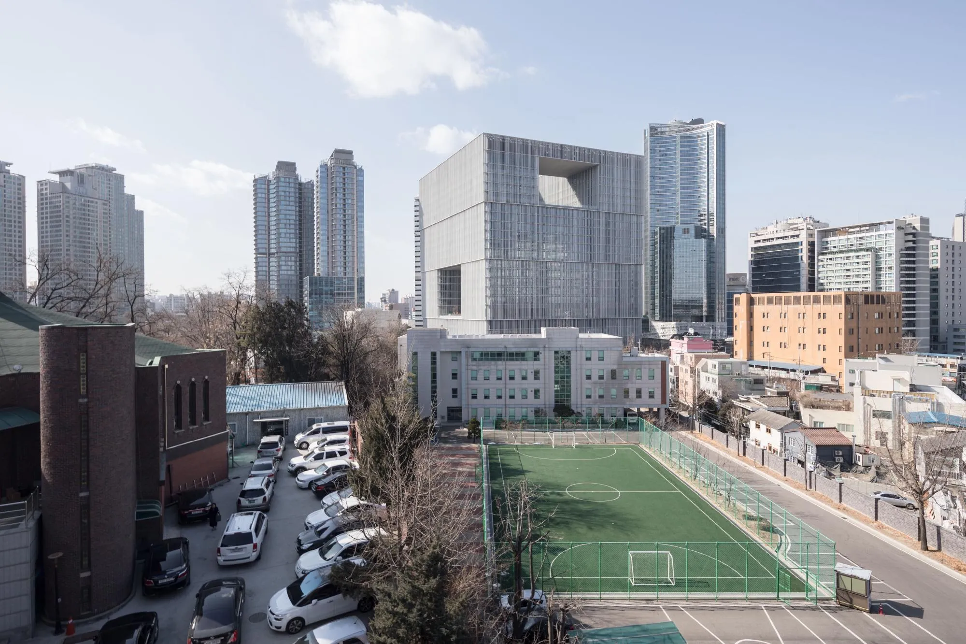
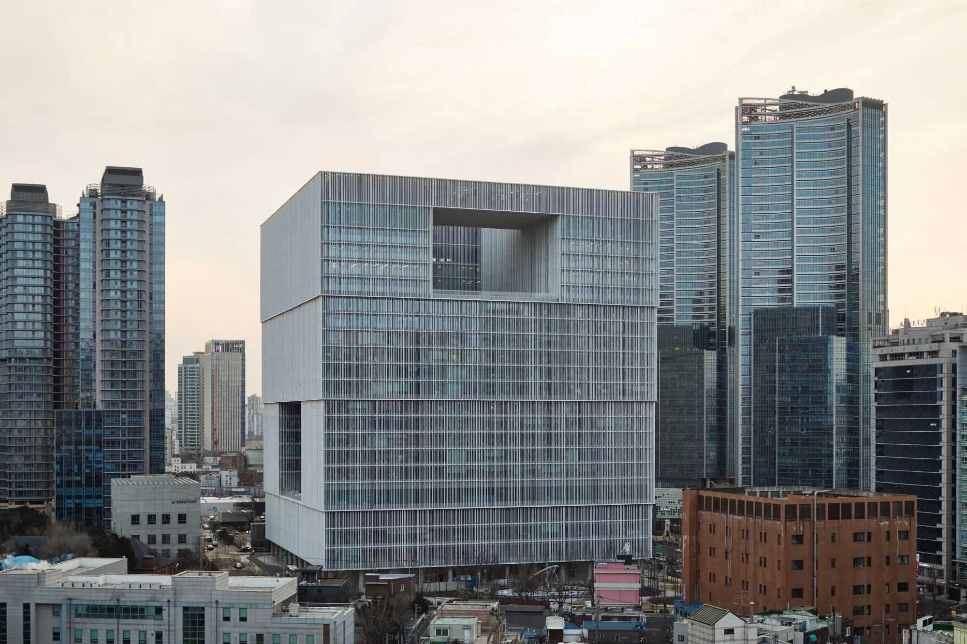
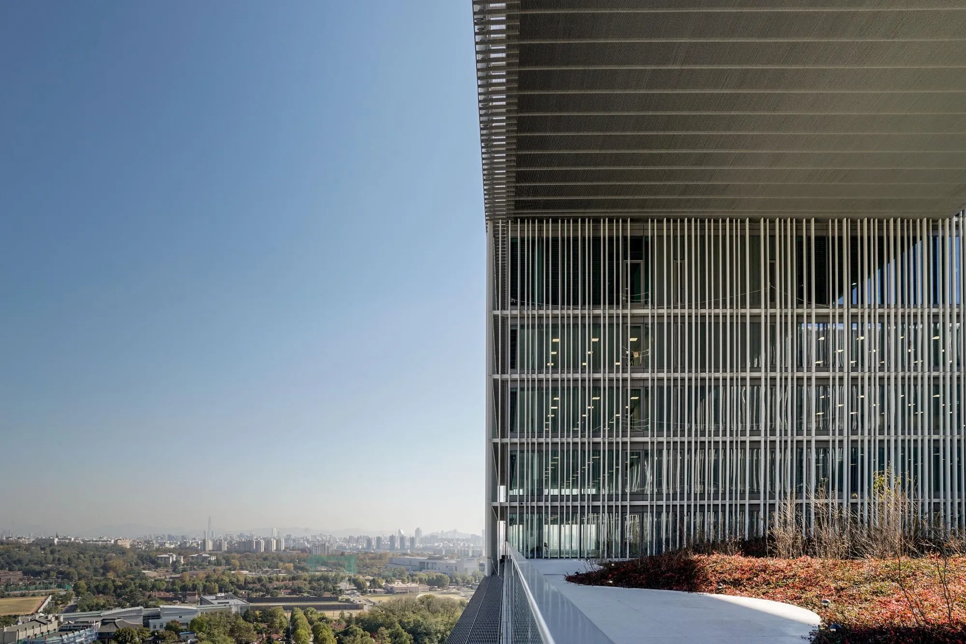
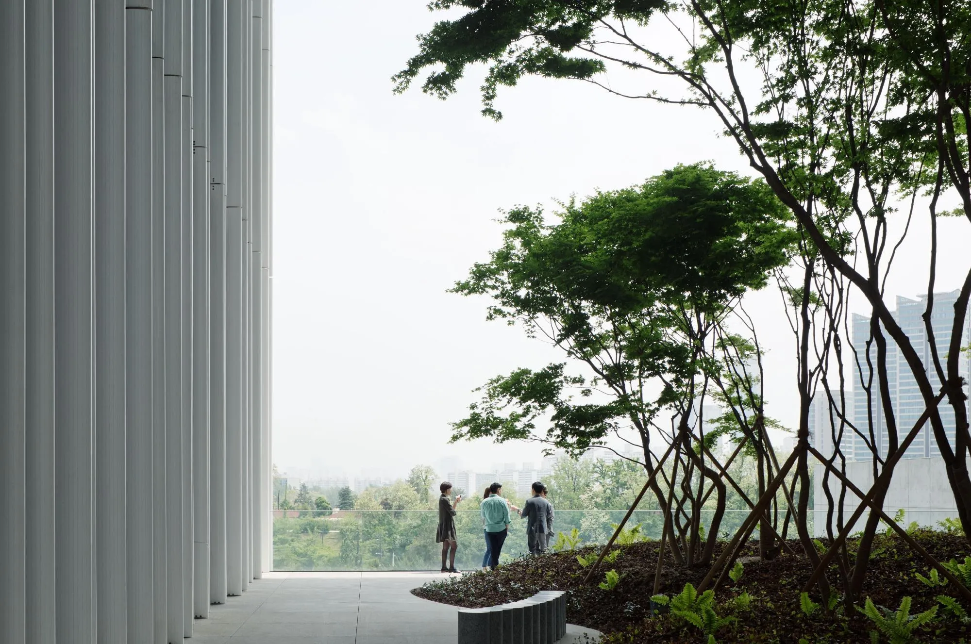
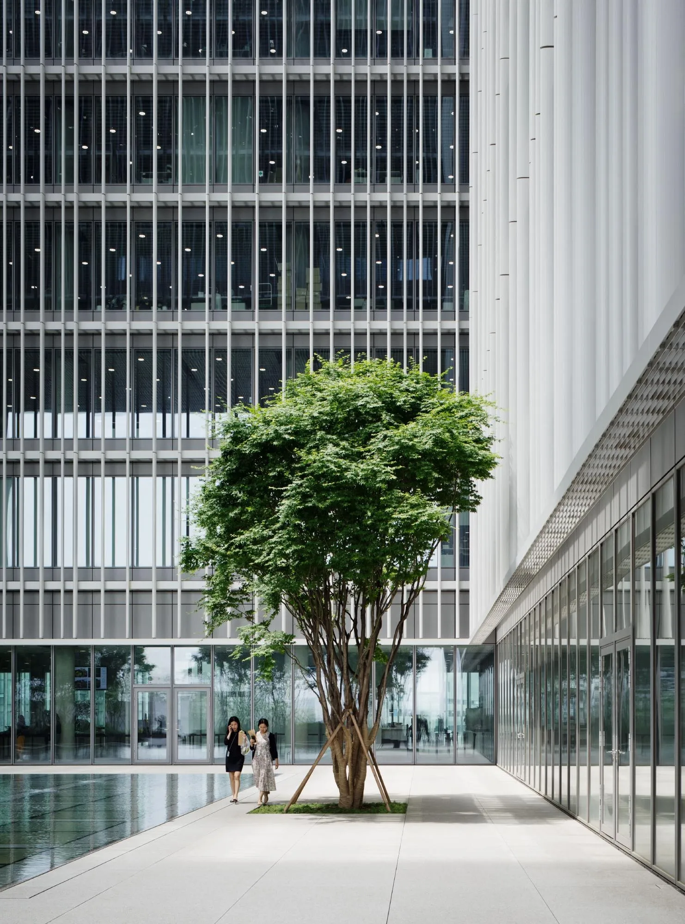
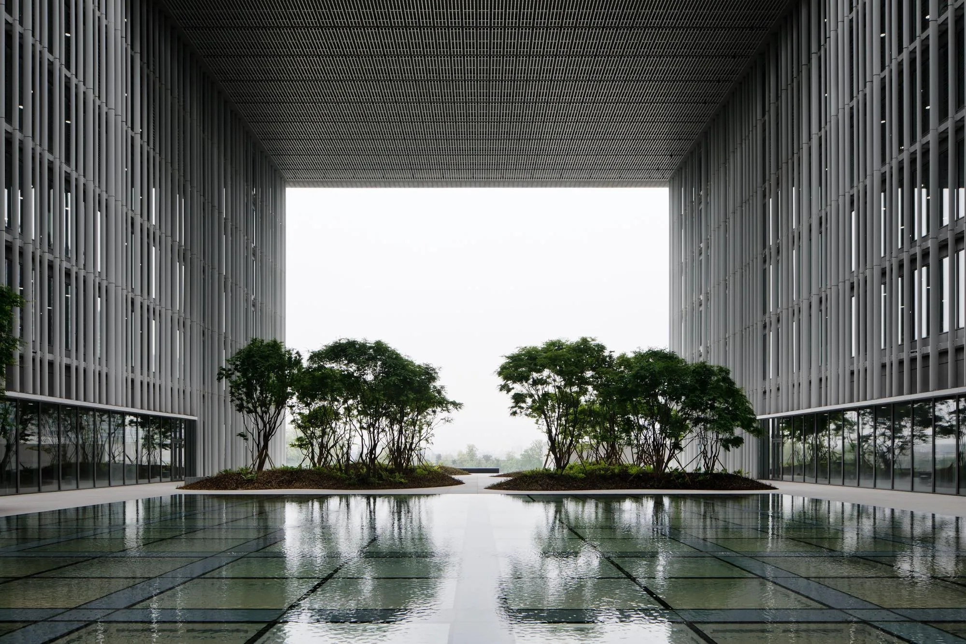
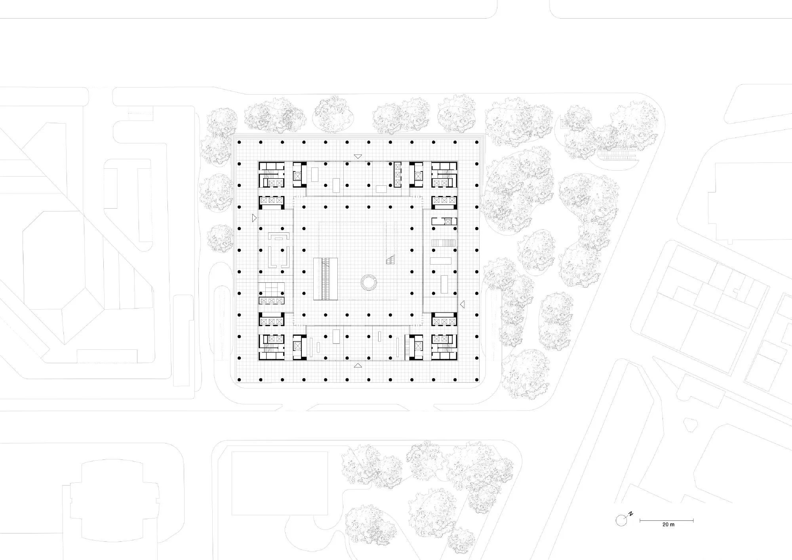
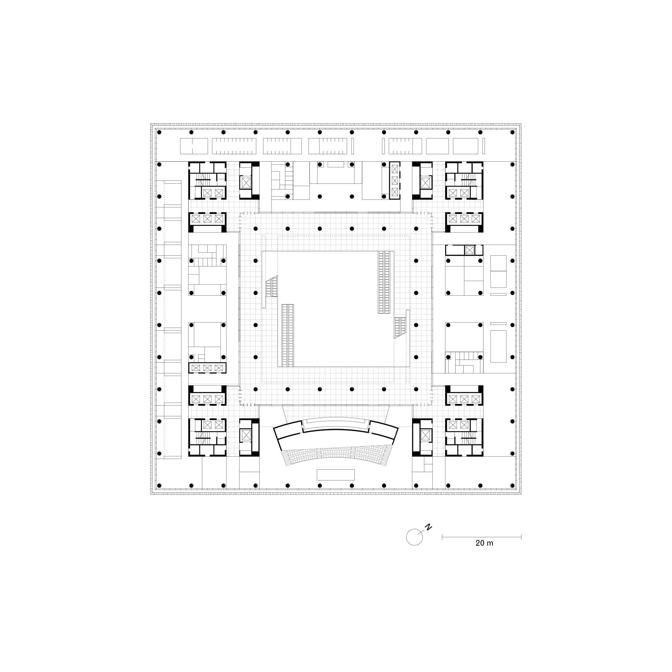
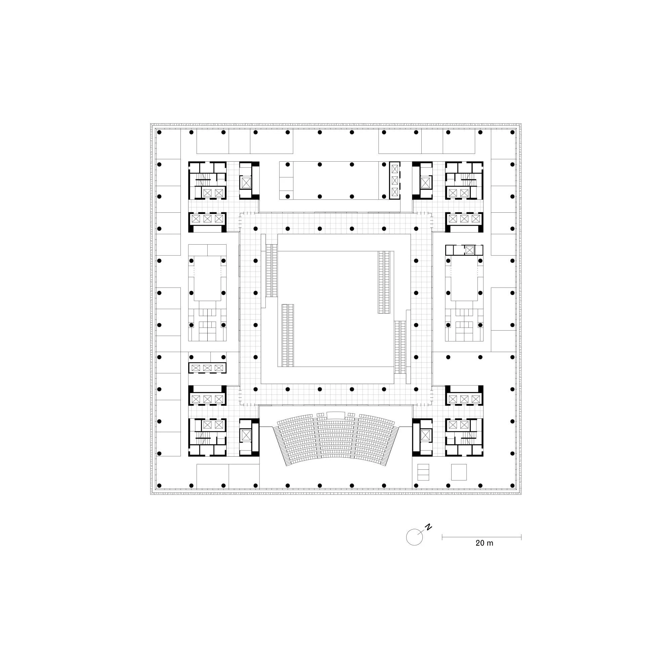
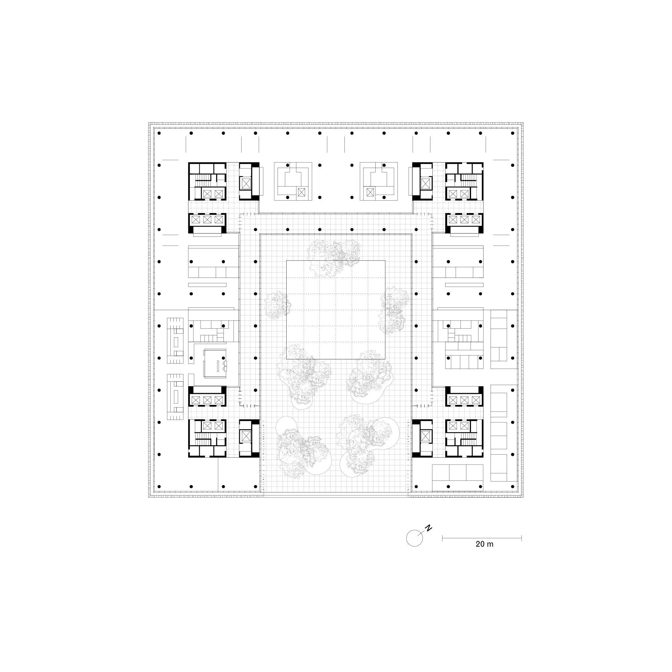
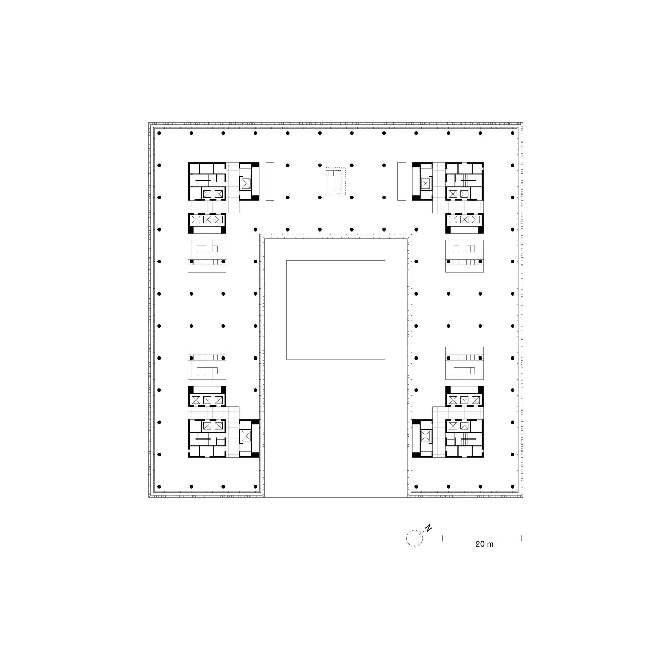
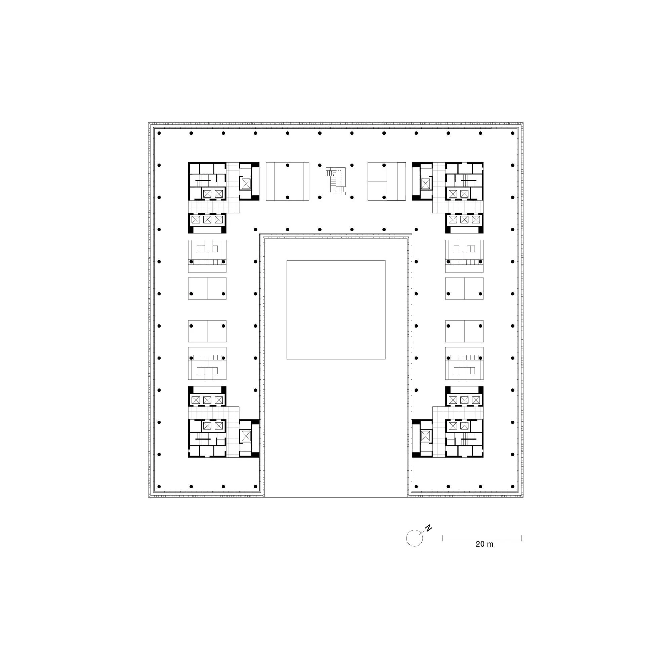
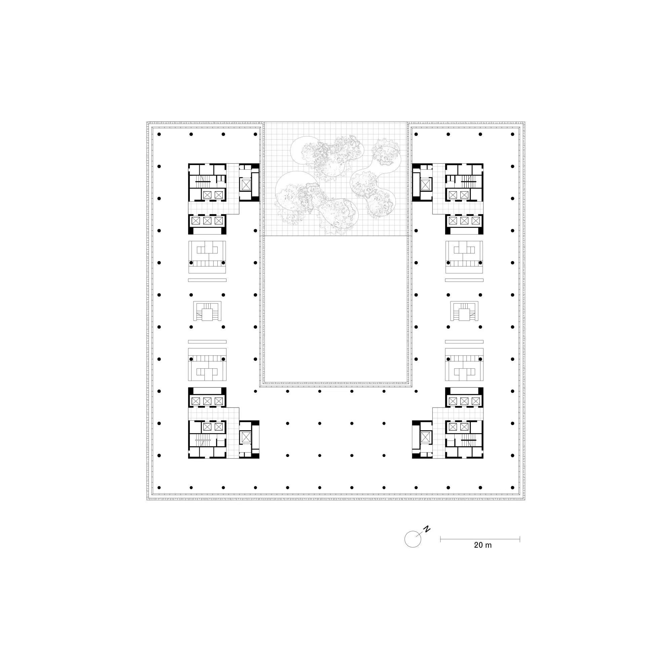
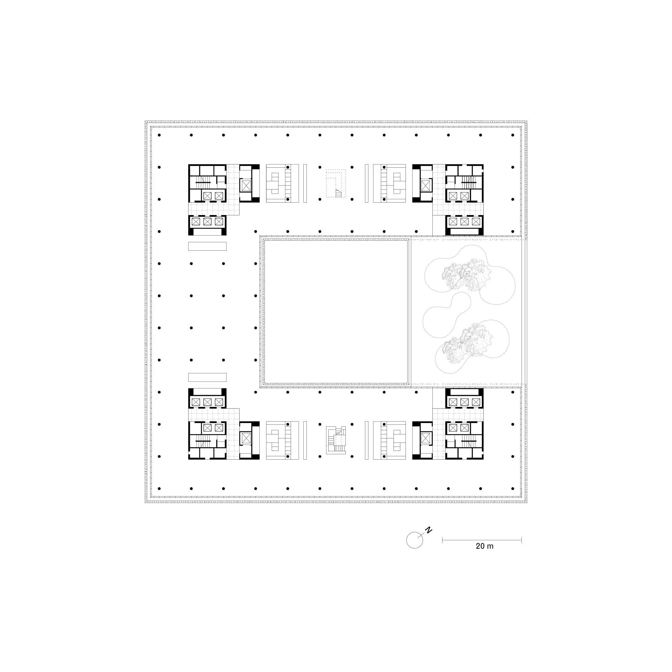
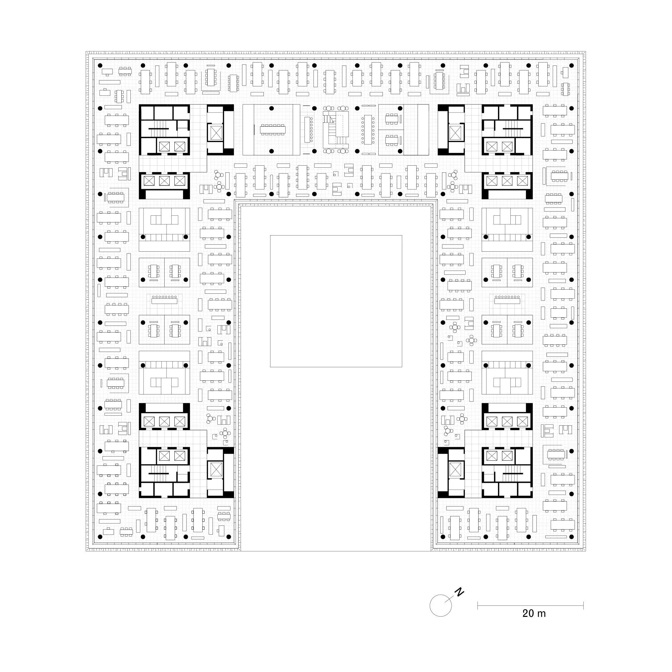
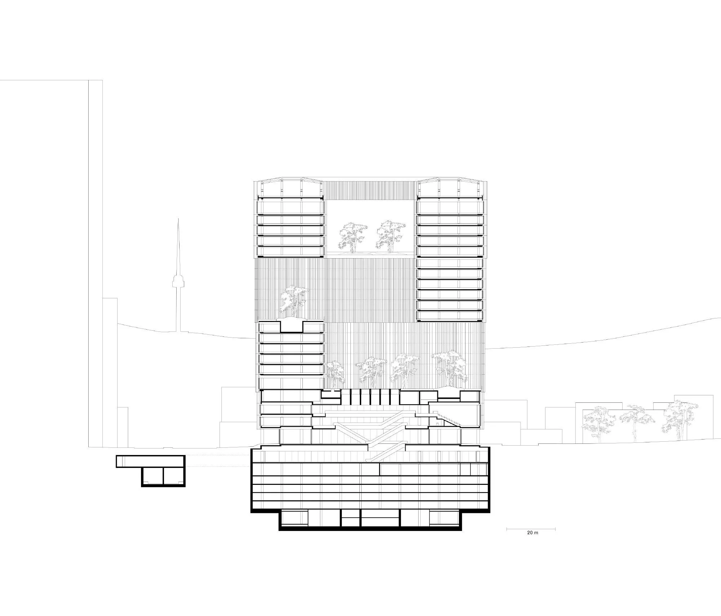
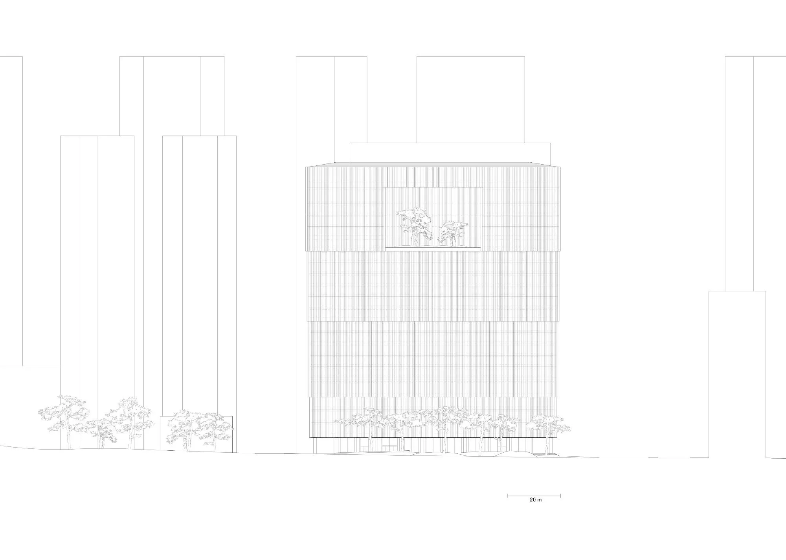
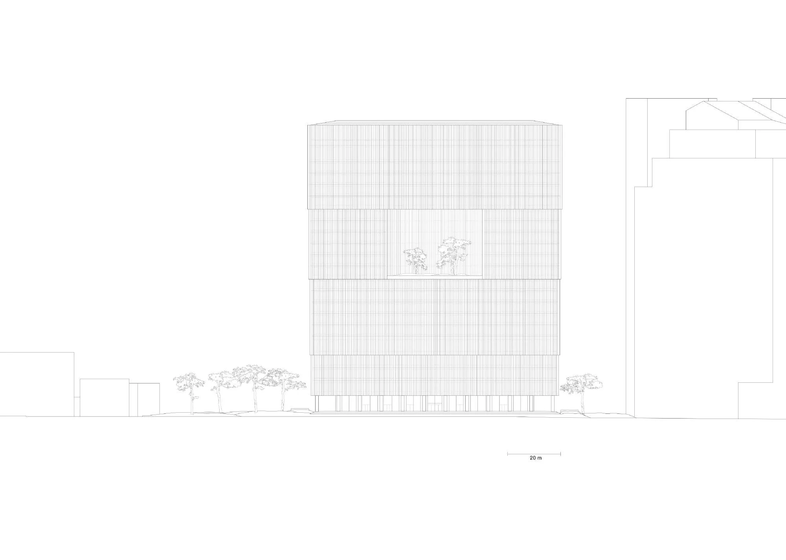
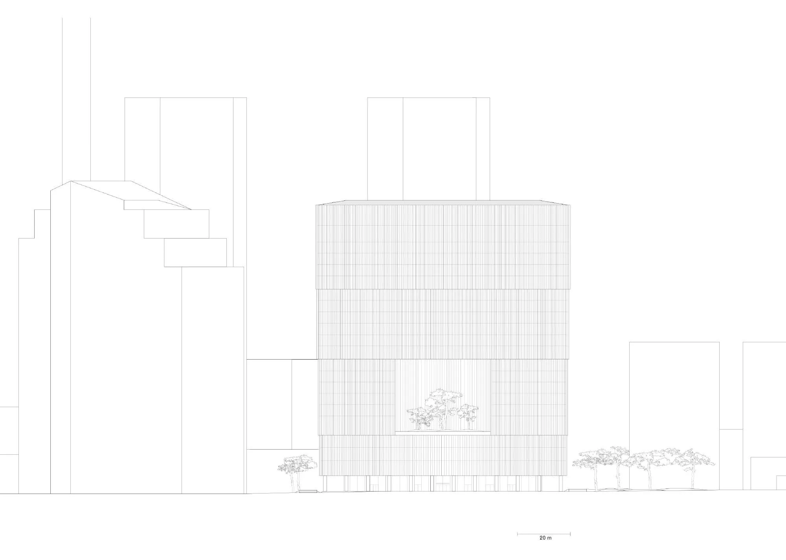
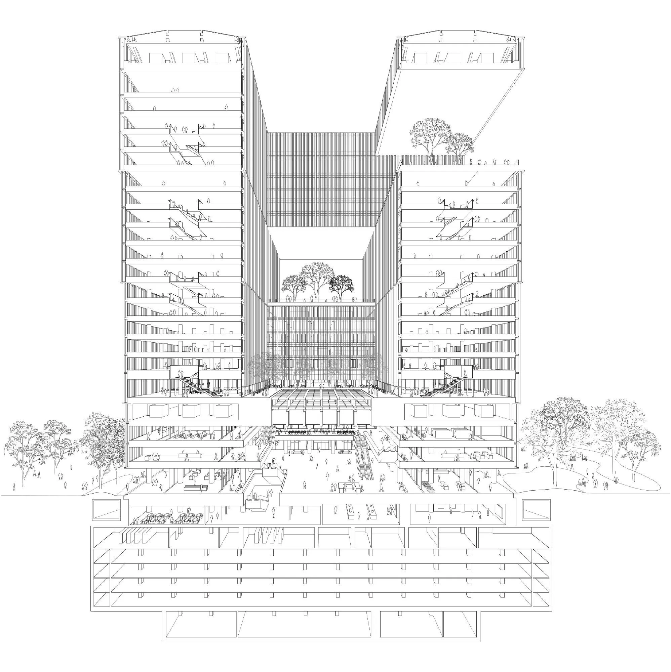
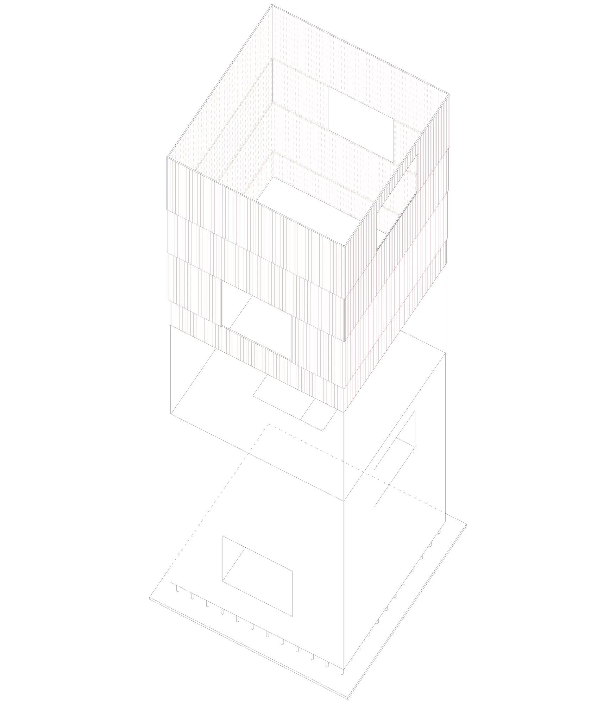
The British design team gave the building a single, clear volume that is both abstract and gestural. Its proportions are shaped around a central courtyard to make the most of natural ventilation and daylight. Three large openings link this void to the city and the distant mountains, giving orientation and serving as hanging gardens that bring the park into the building.
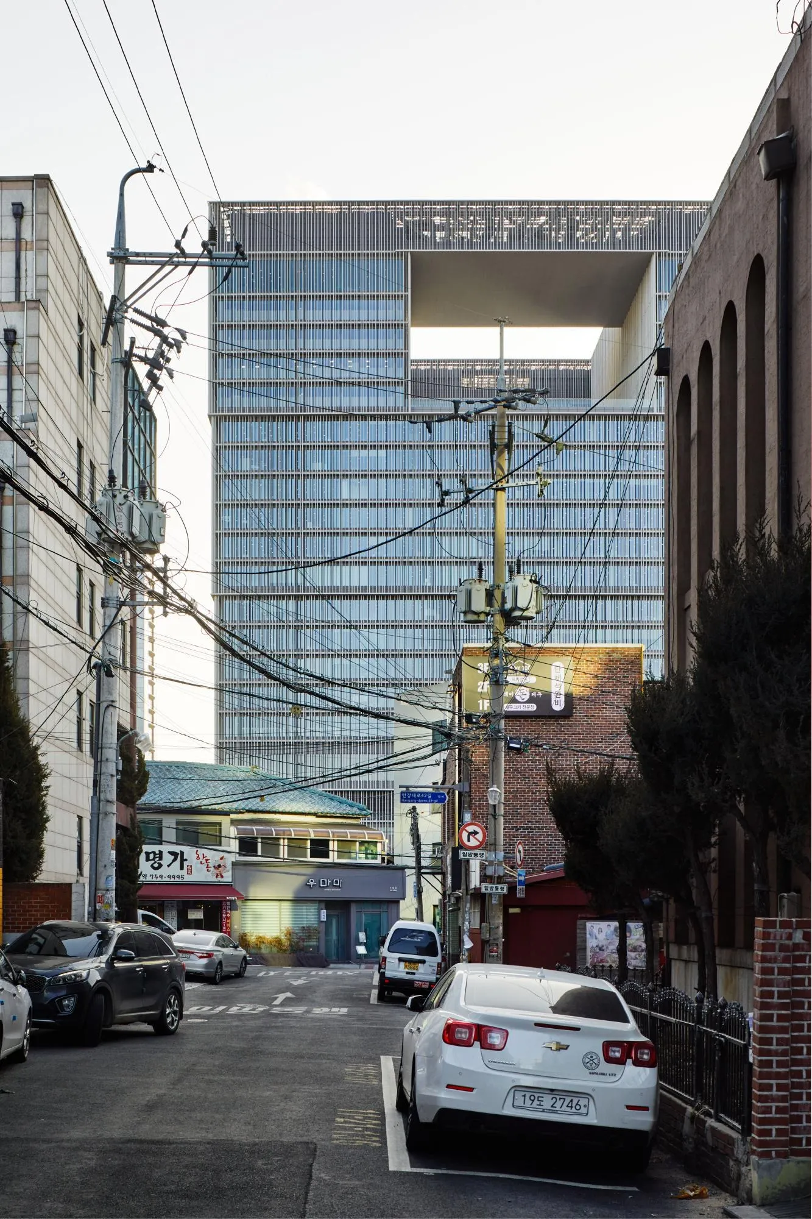
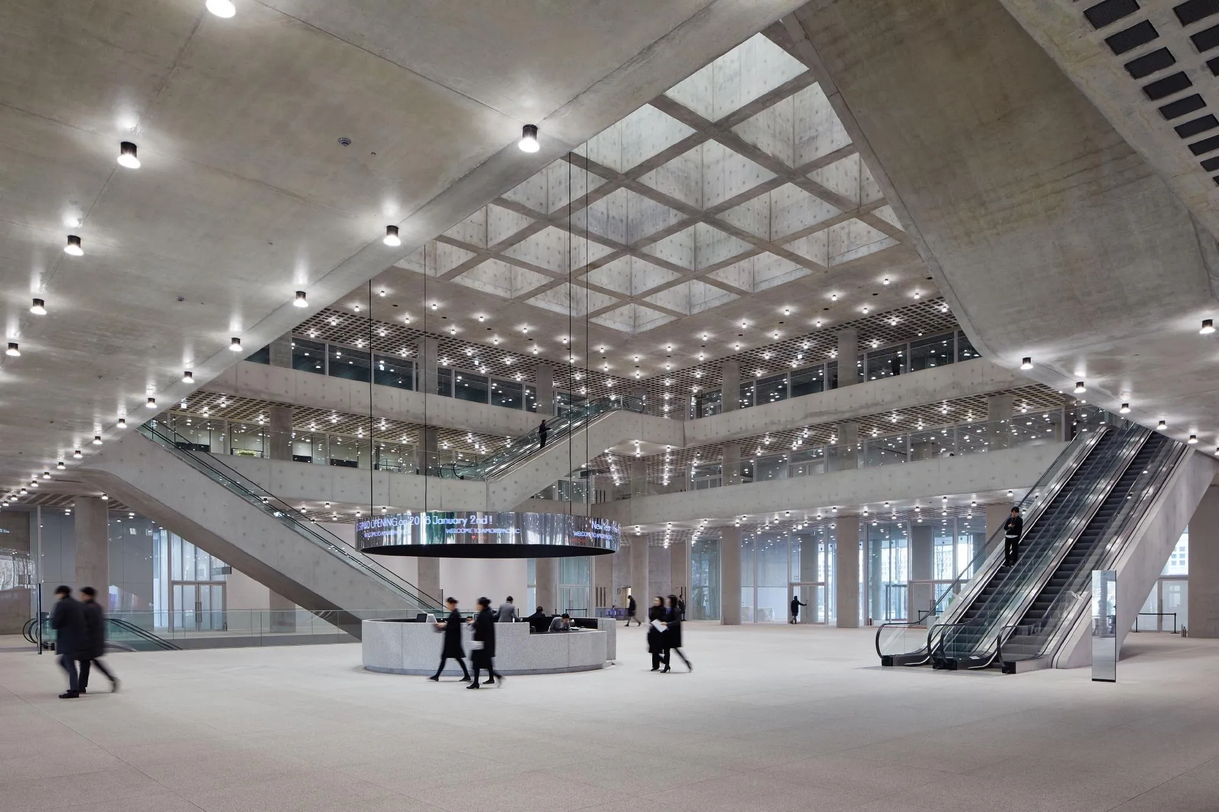
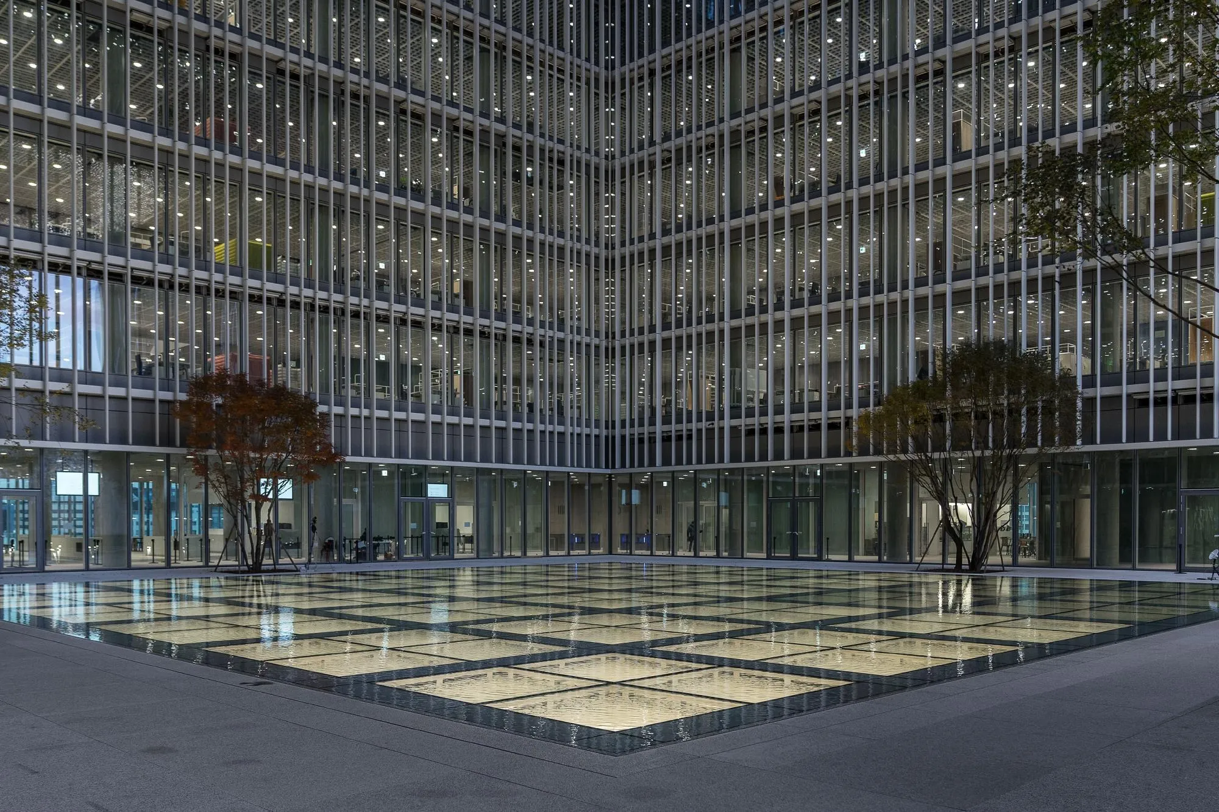
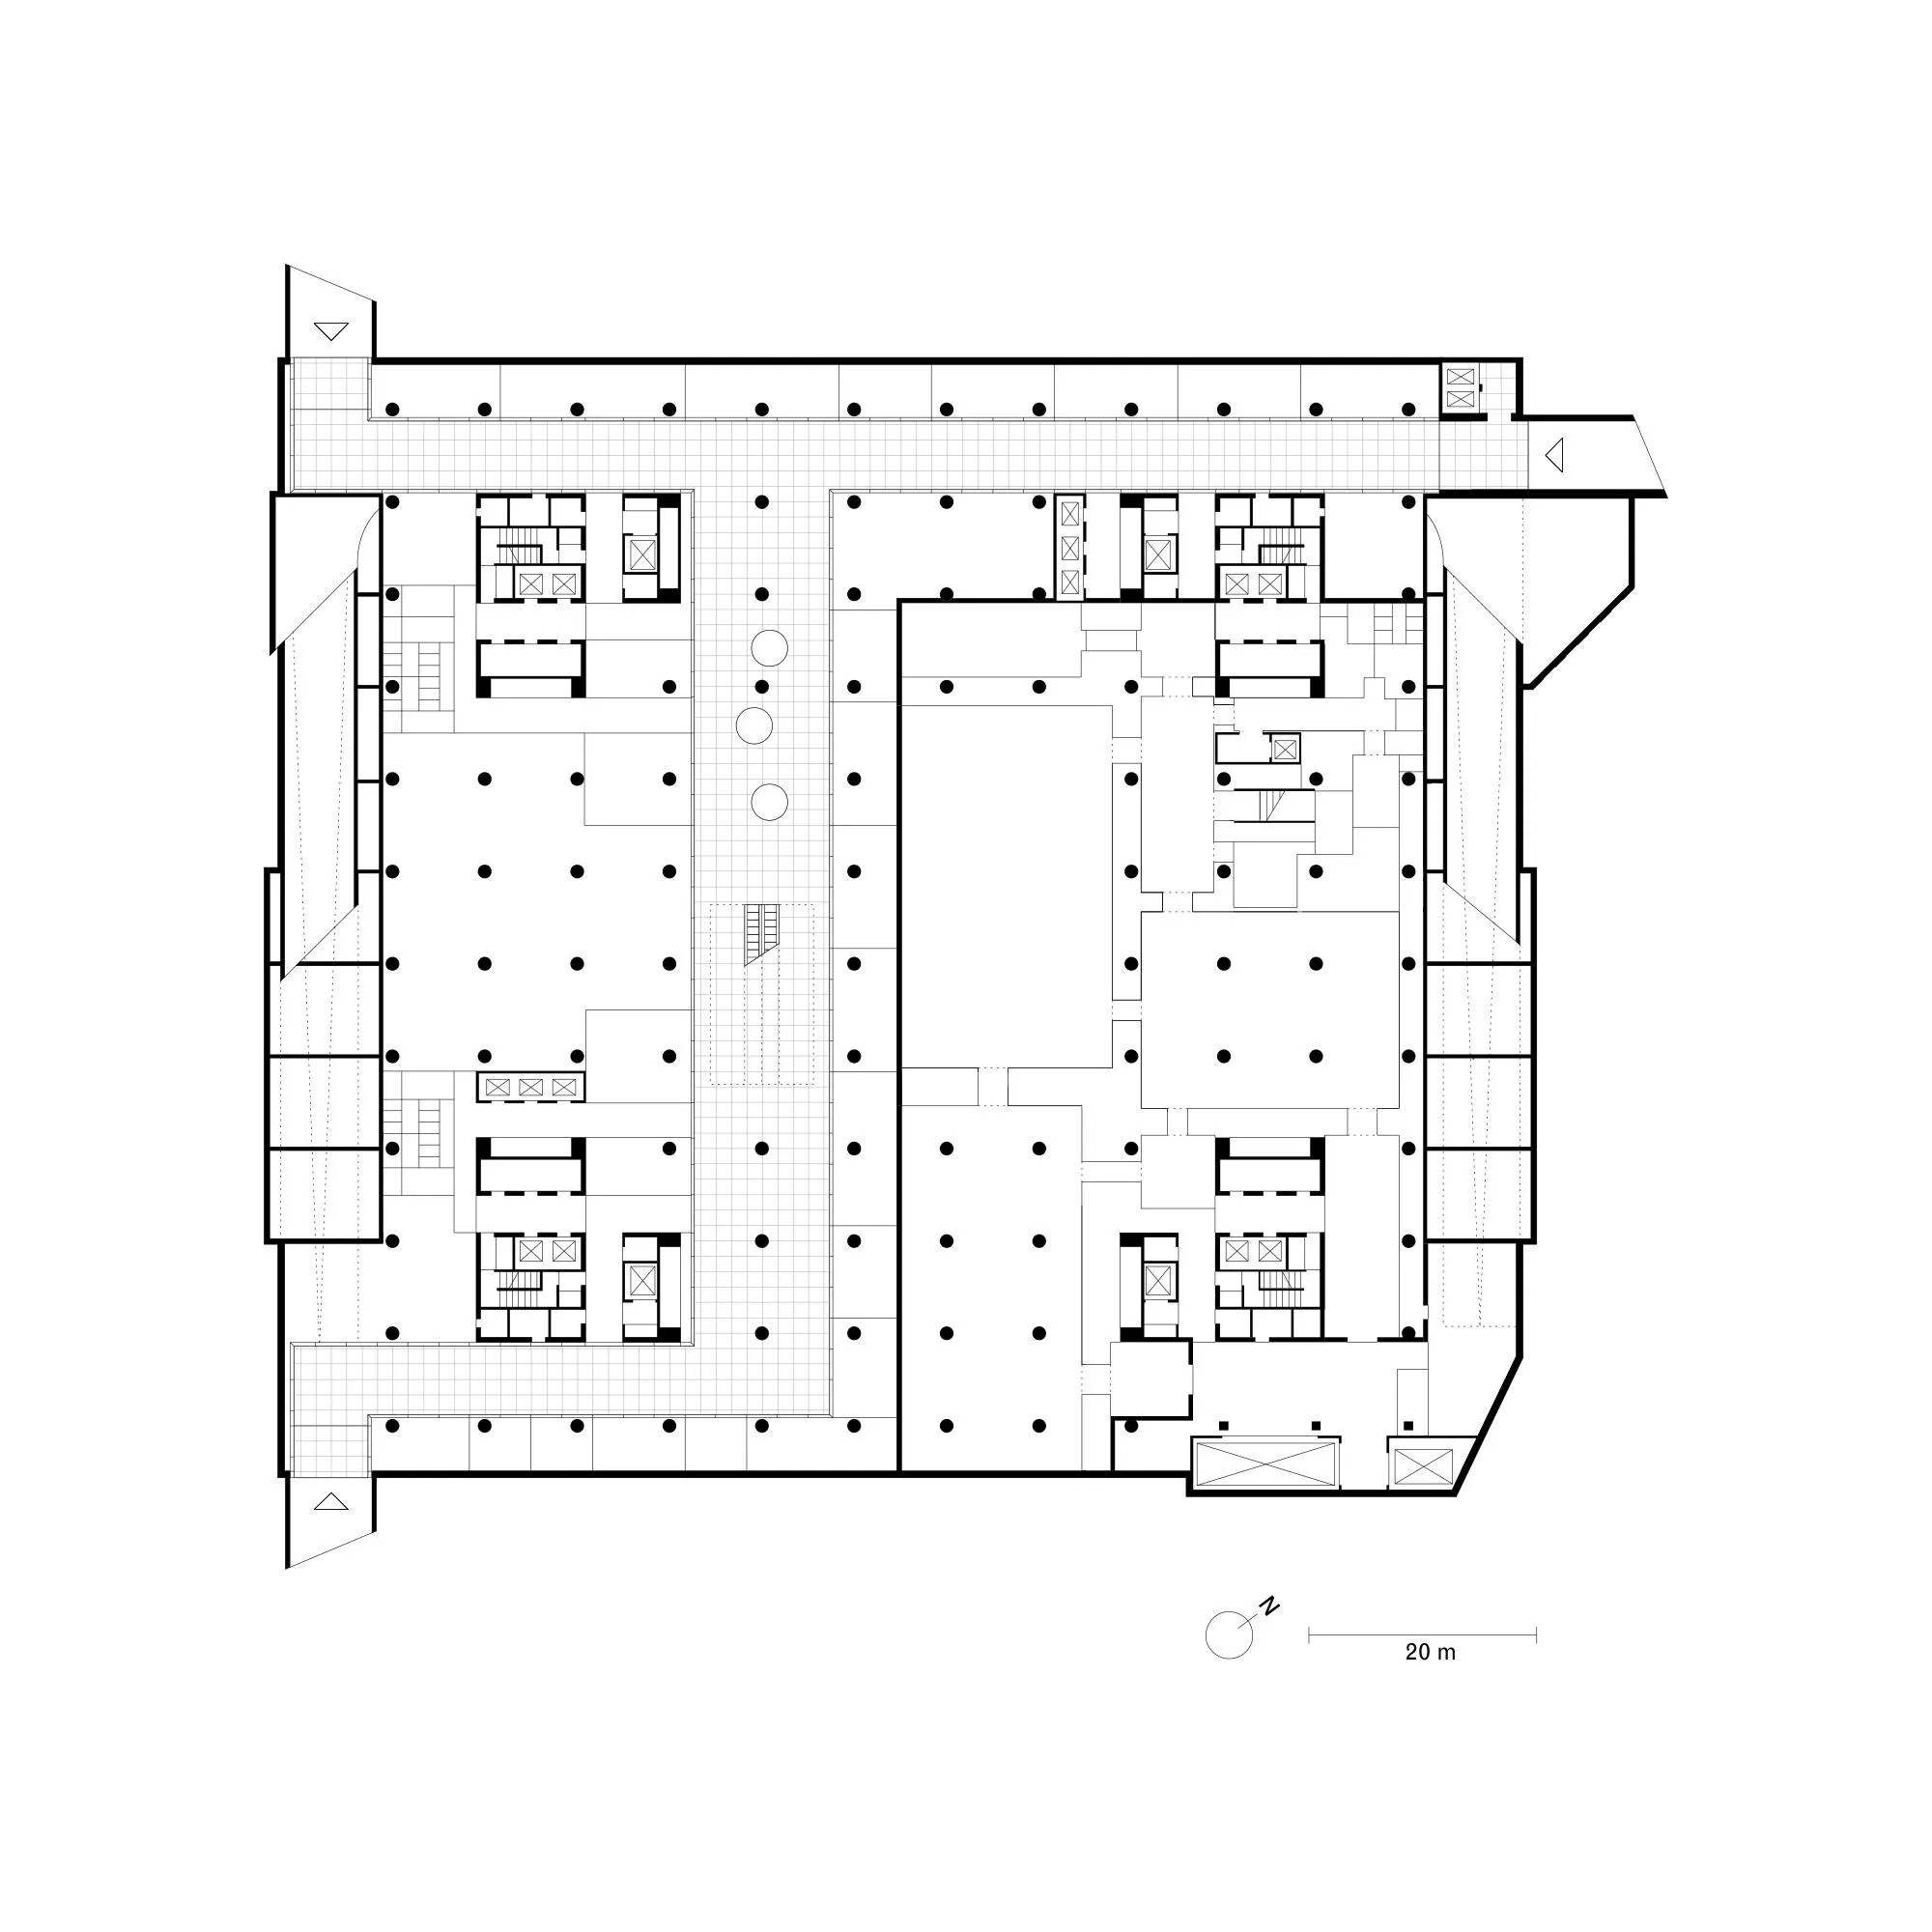
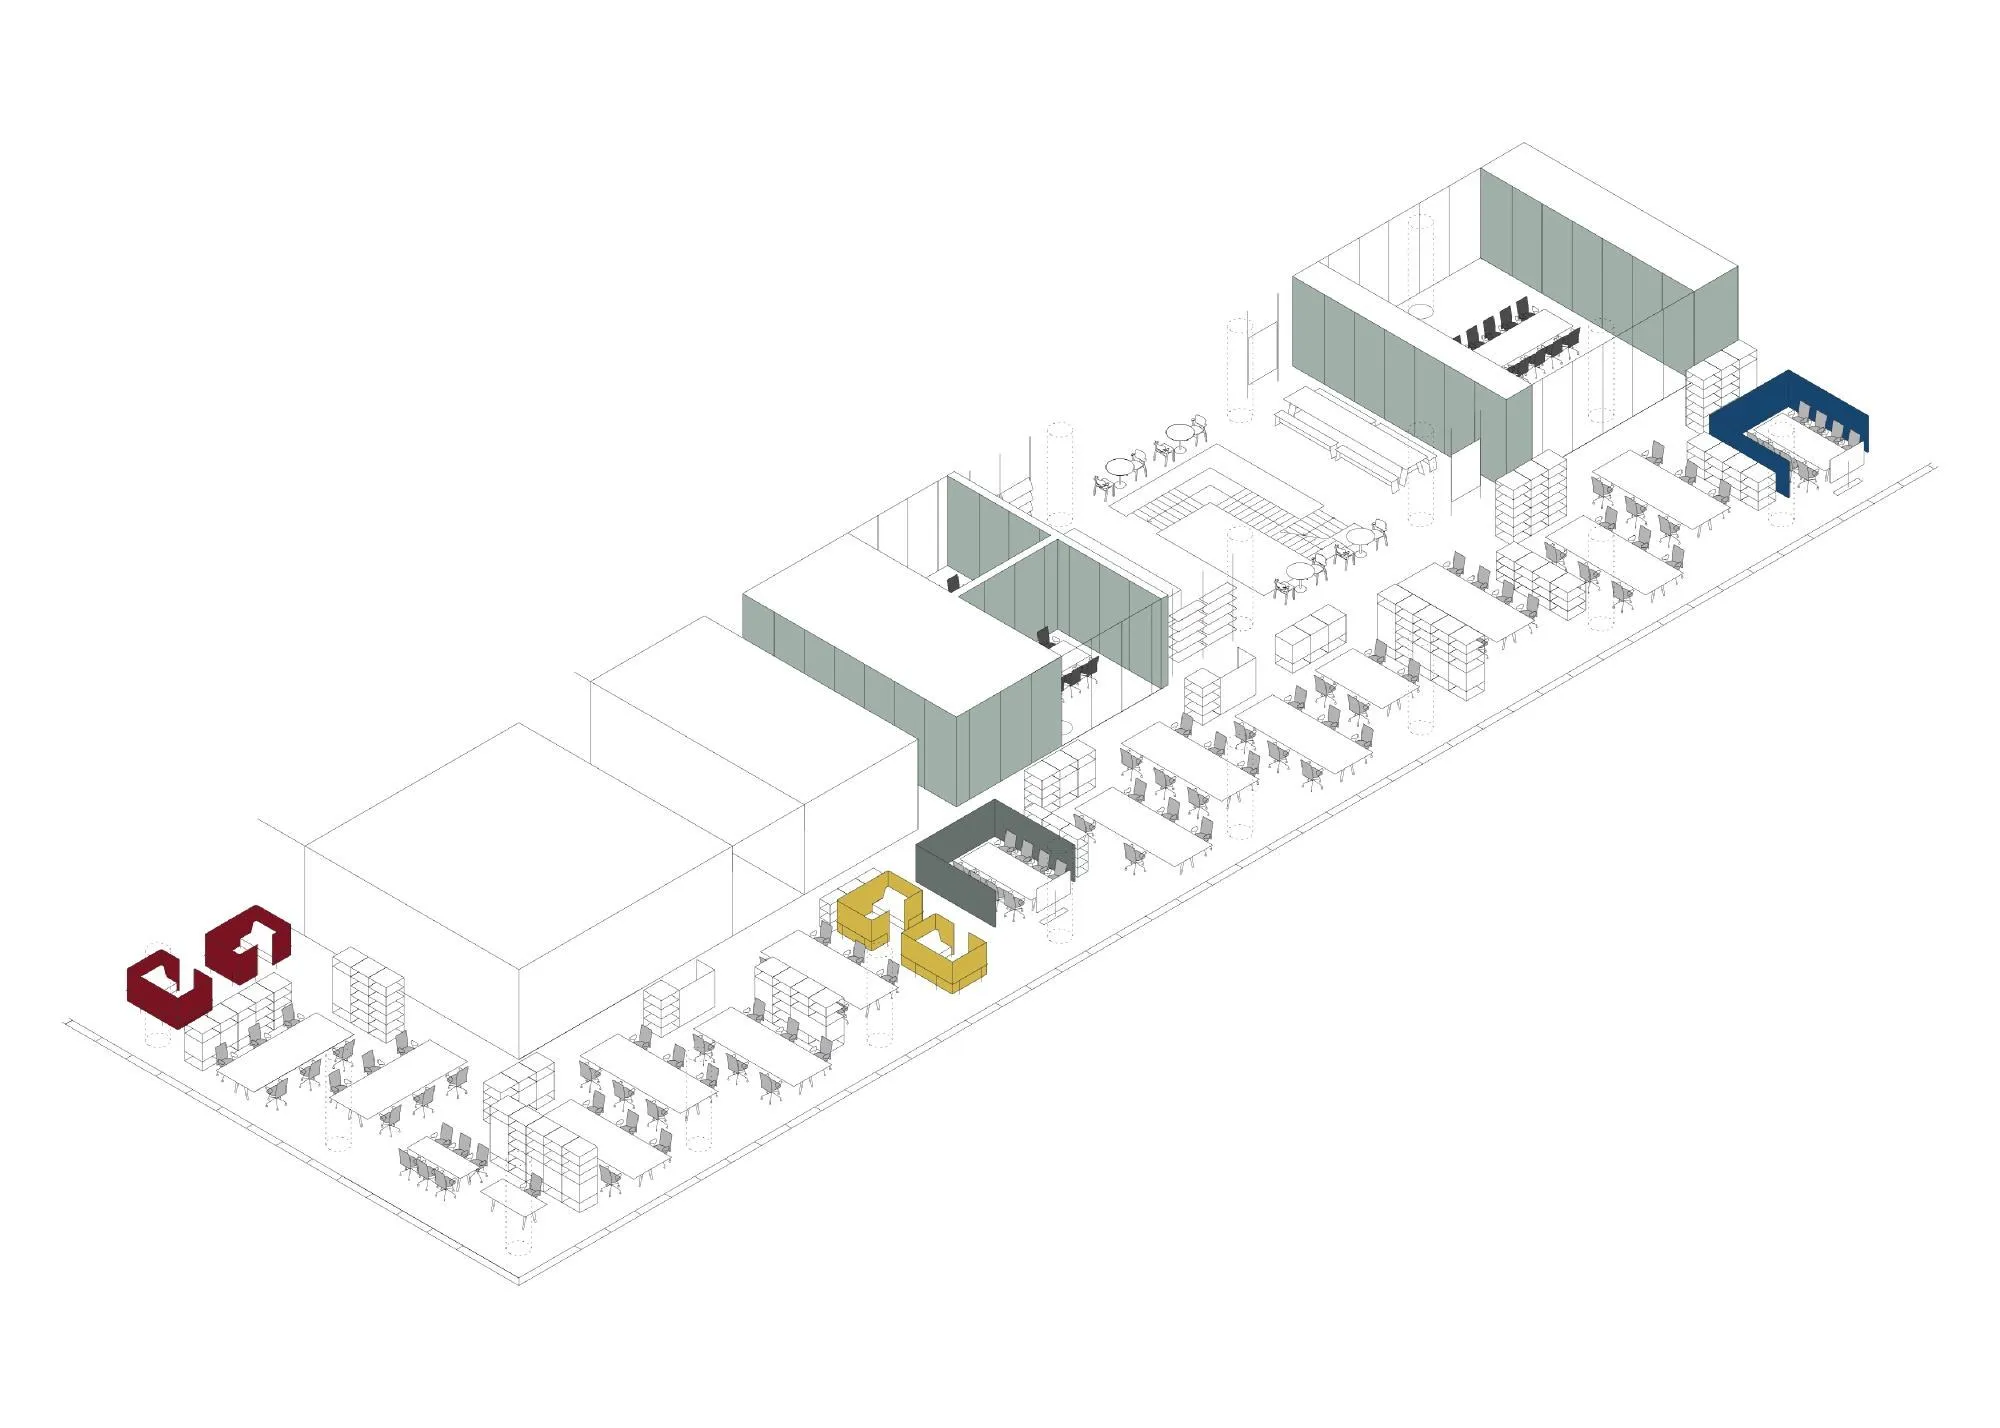
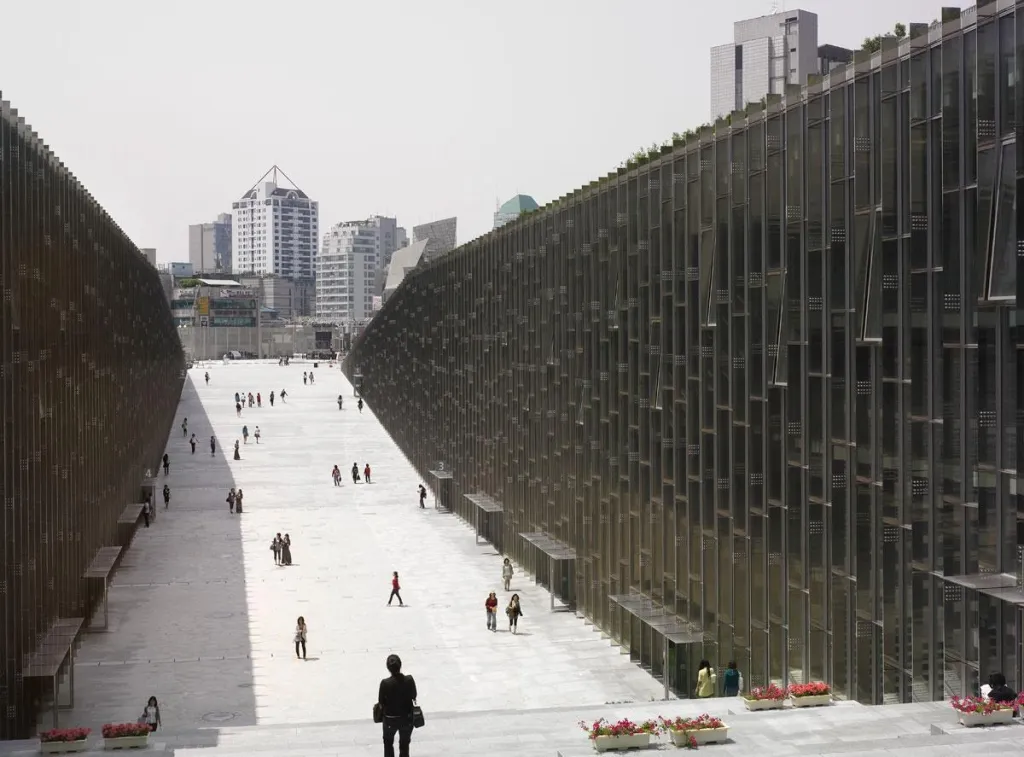
Raising the outer layer of the façade opens the ground floor to the city and draws the public into a generous atrium, with a museum, auditorium, library, restaurants and childcare. Above, the courtyard is the communal heart of the workplace and the elevated gardens give space for rest. A diaphanous brise-soleil of vertical fins shades the façades and reduces heat gain, giving the building a strong yet light form.
Project Information
- Design studio
- David Chipperfield Architects
- Time
- 2017
- Type
- Office


Comments