Wo Quan Shan Fang
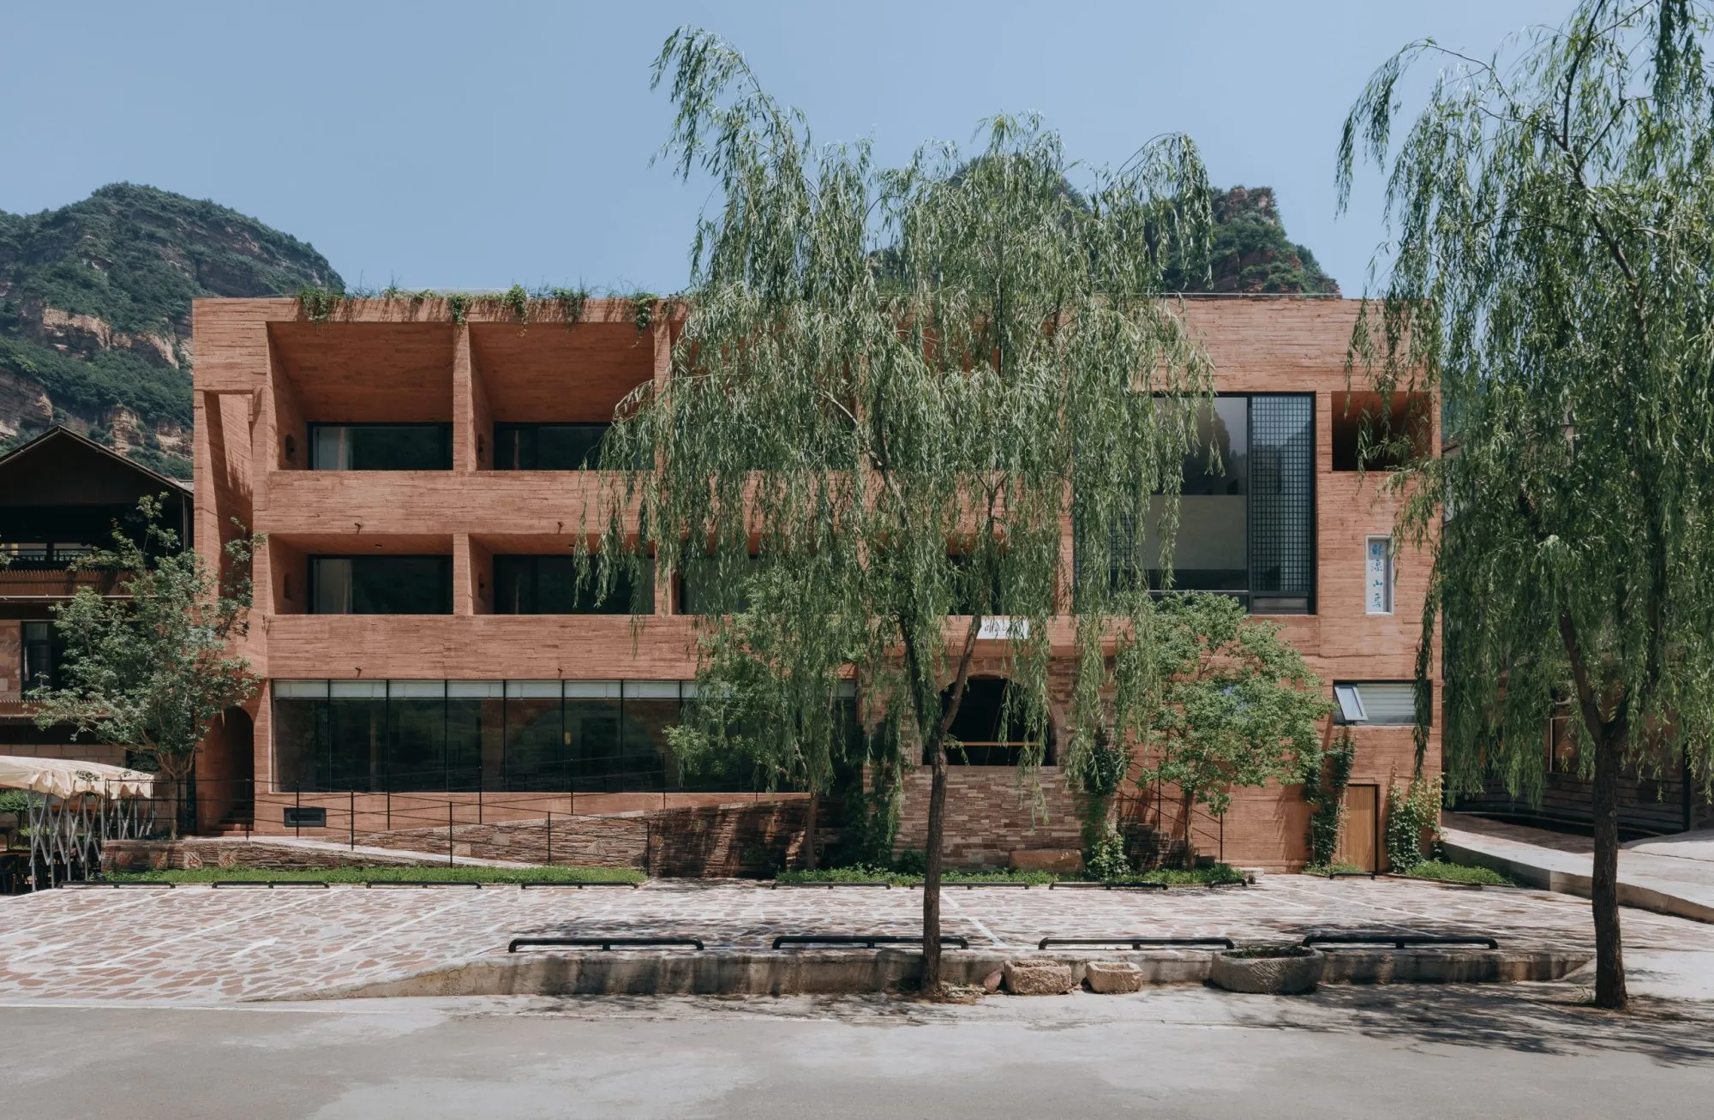
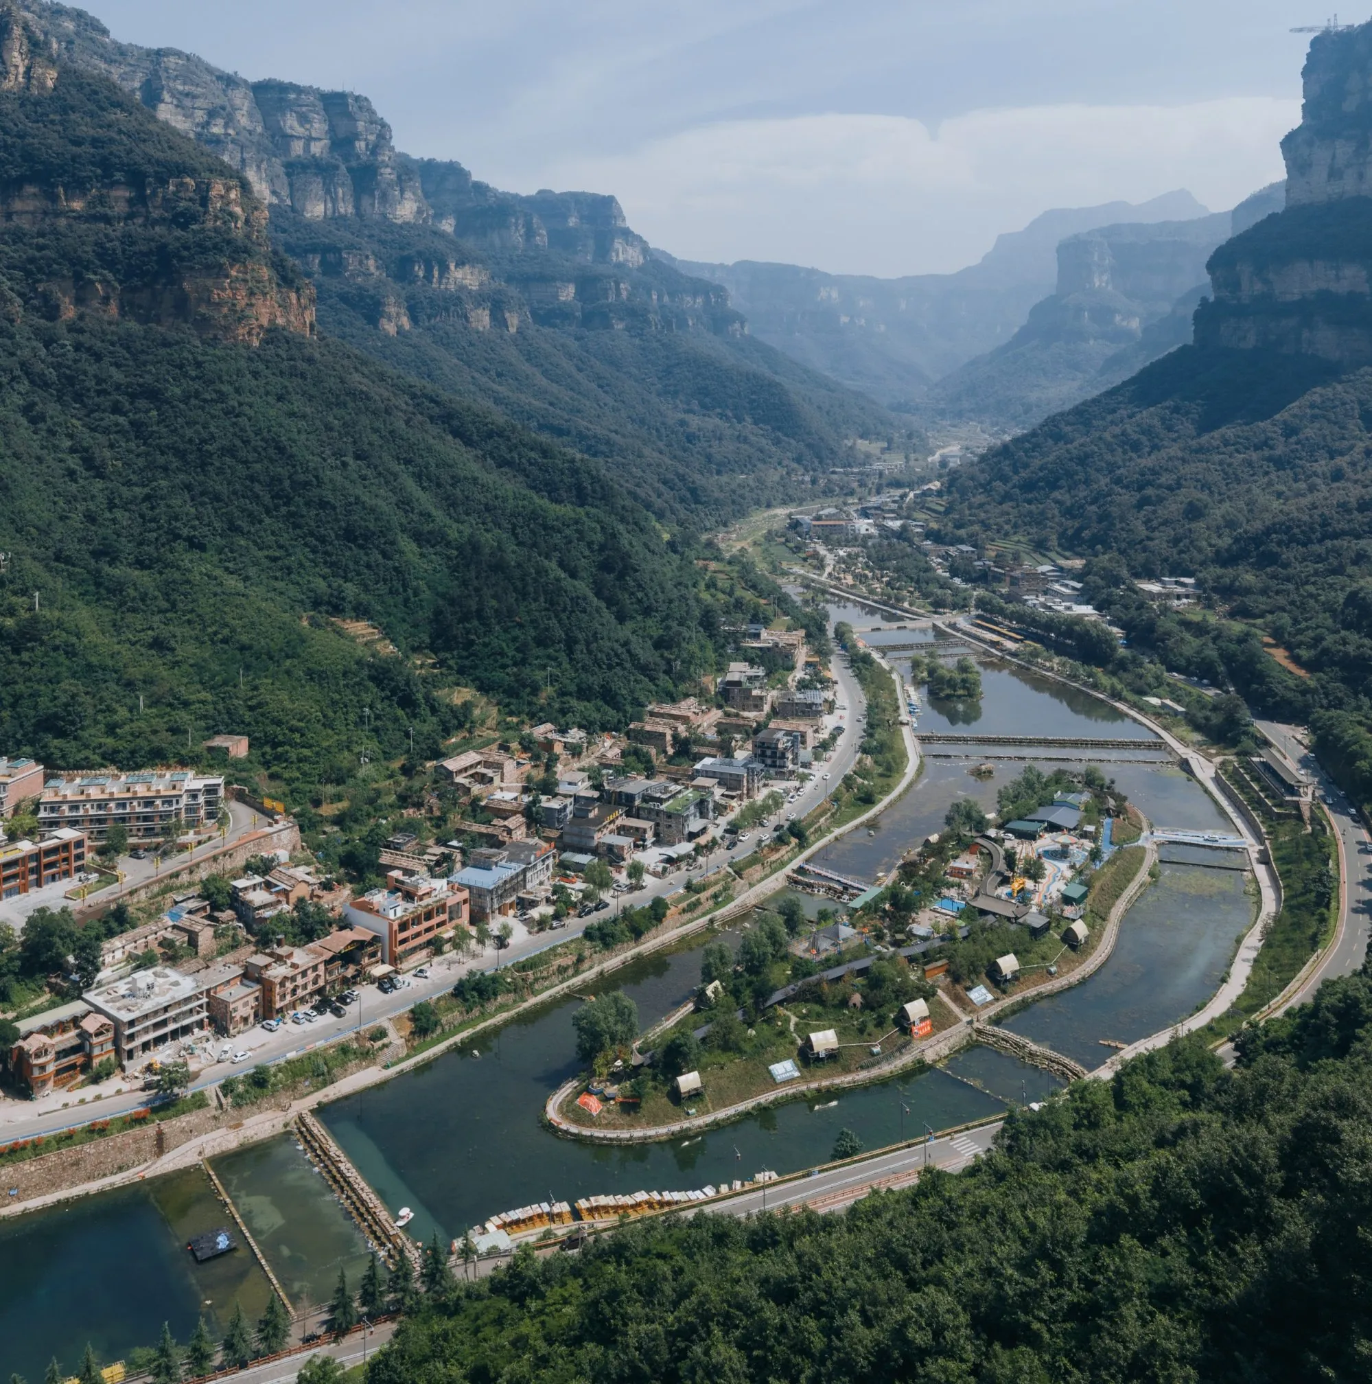
An eleven-room homestay in a mountain village uses concrete, stone, shadow and framed views to set up a close relationship with the surrounding range. It spreads over three floors and a semi-basement.
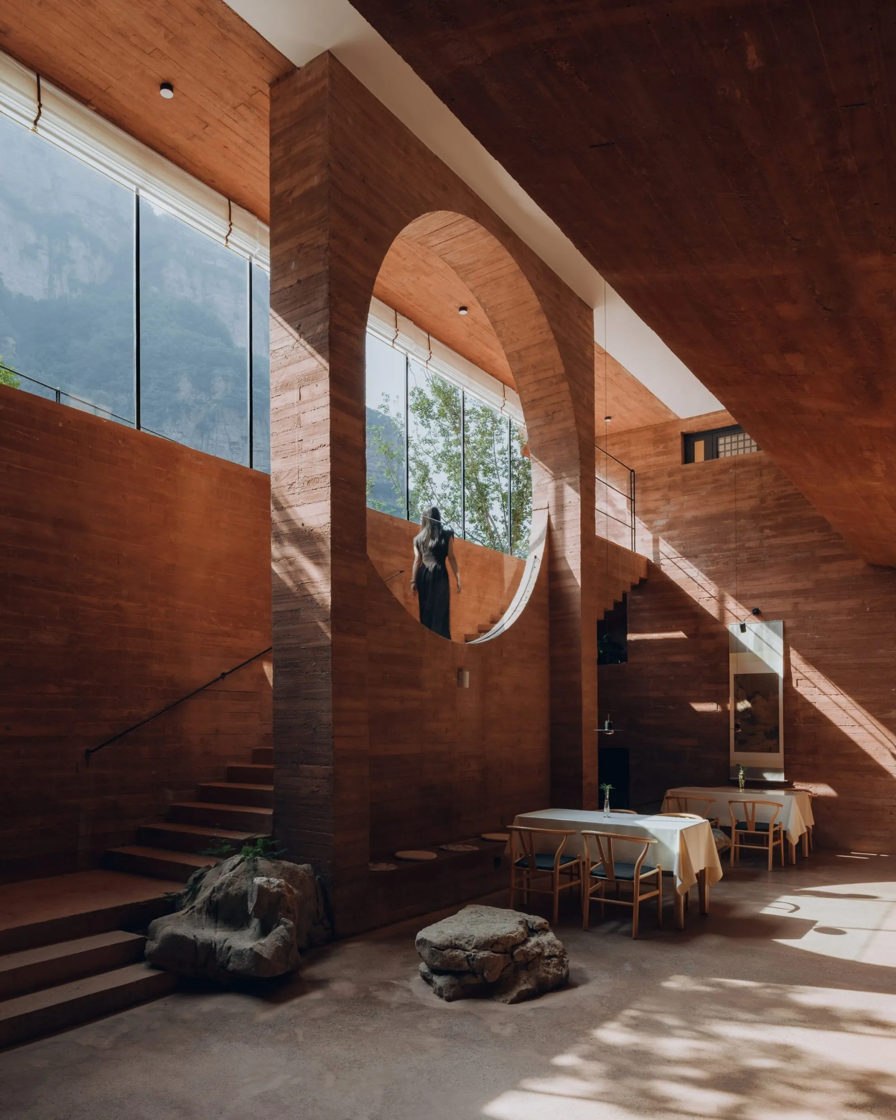
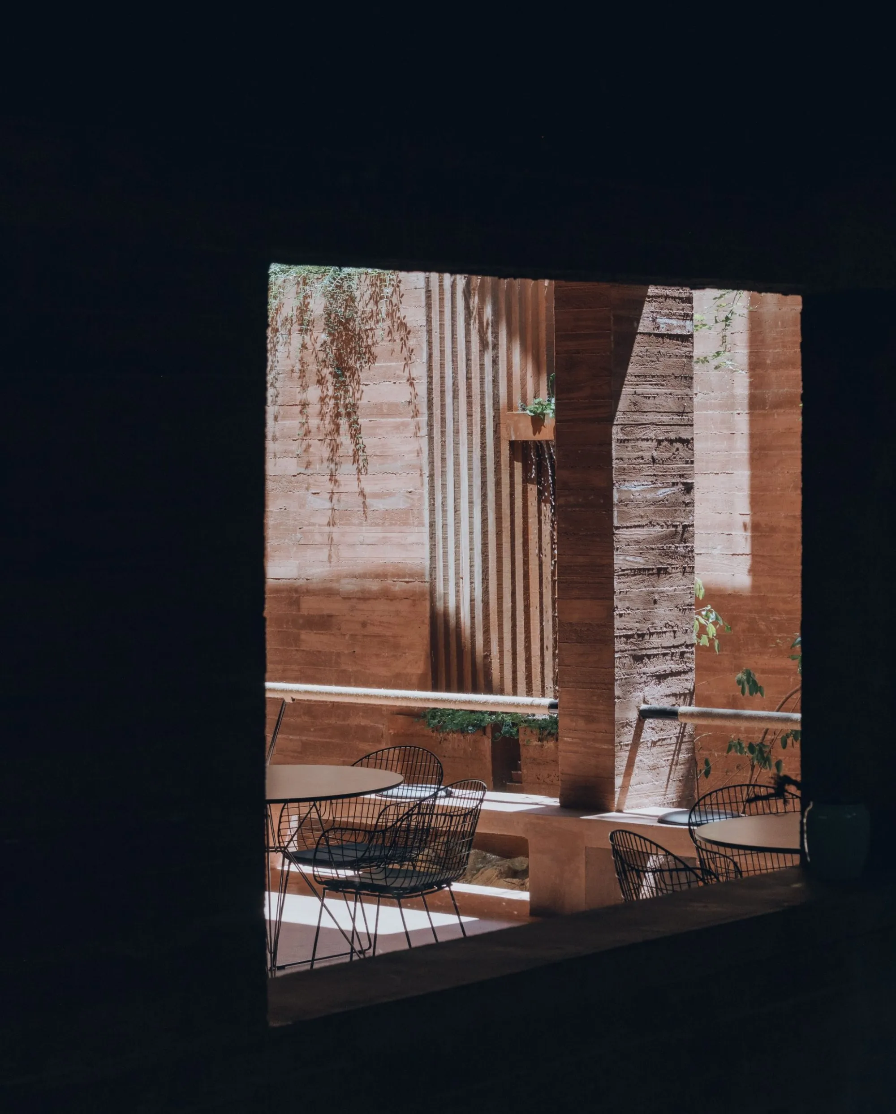
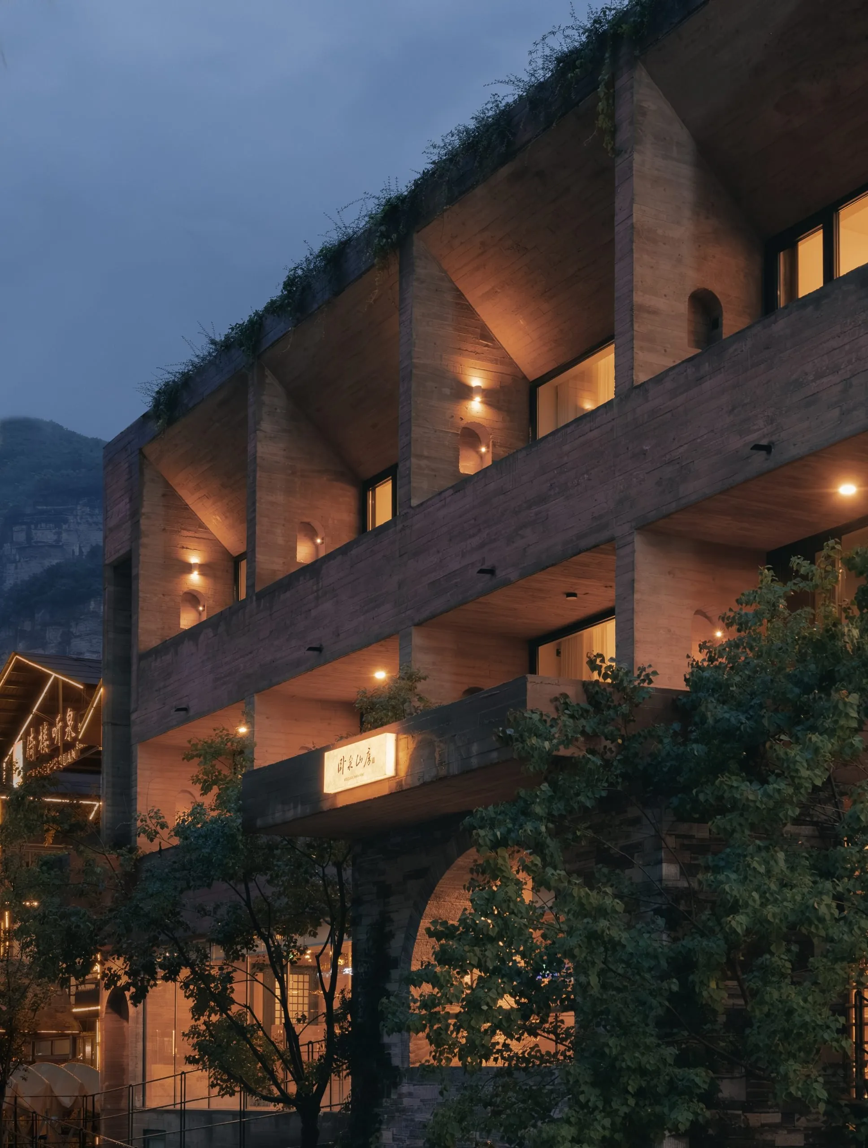
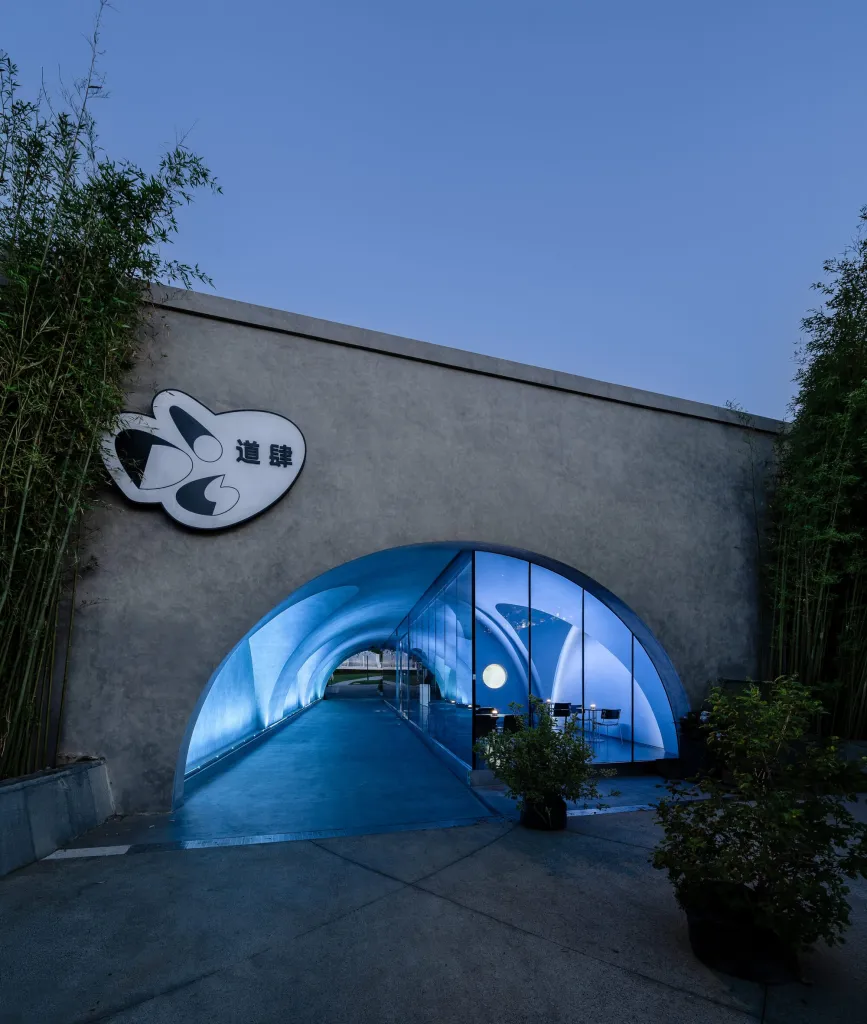
The design team worked from the archetype of the cave, not as an enclosed retreat from nature but as a shelter that filters disturbance while opening selectively to the landscape. Solid walls screen nearby roads, leisure facilities and scattered neighbouring buildings. Openings, terraces and courtyards then direct attention to distant peaks, water, stone and planting, and the alternation of enclosure and release gives the interiors a measured, cave-like quality with the mountain always present.
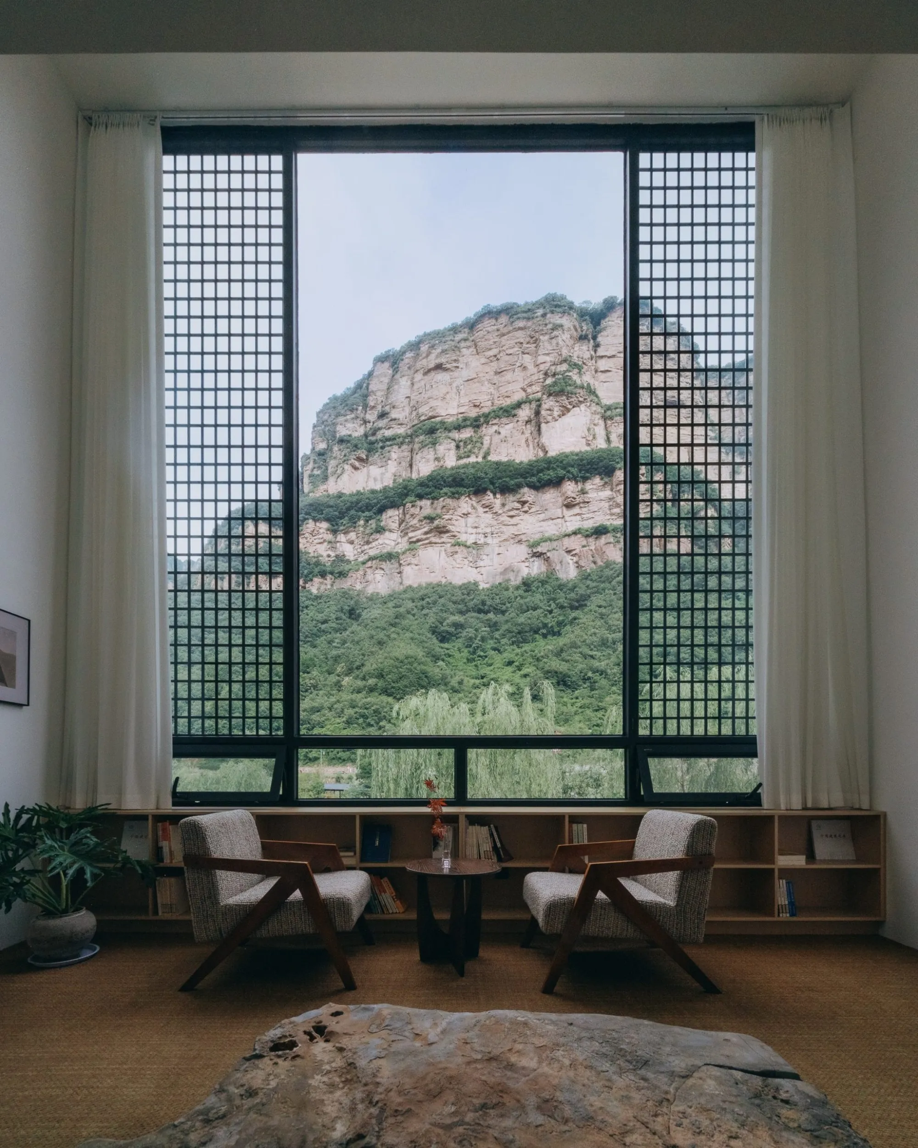
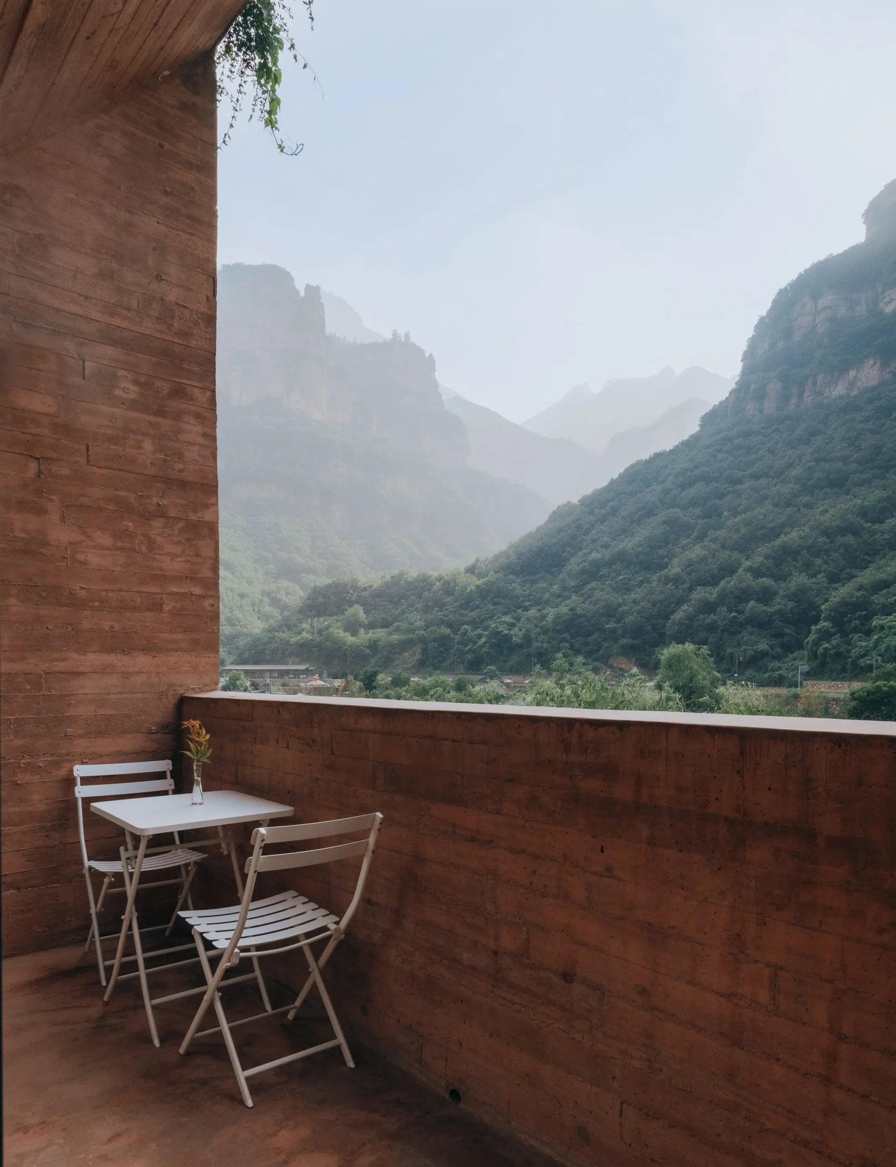
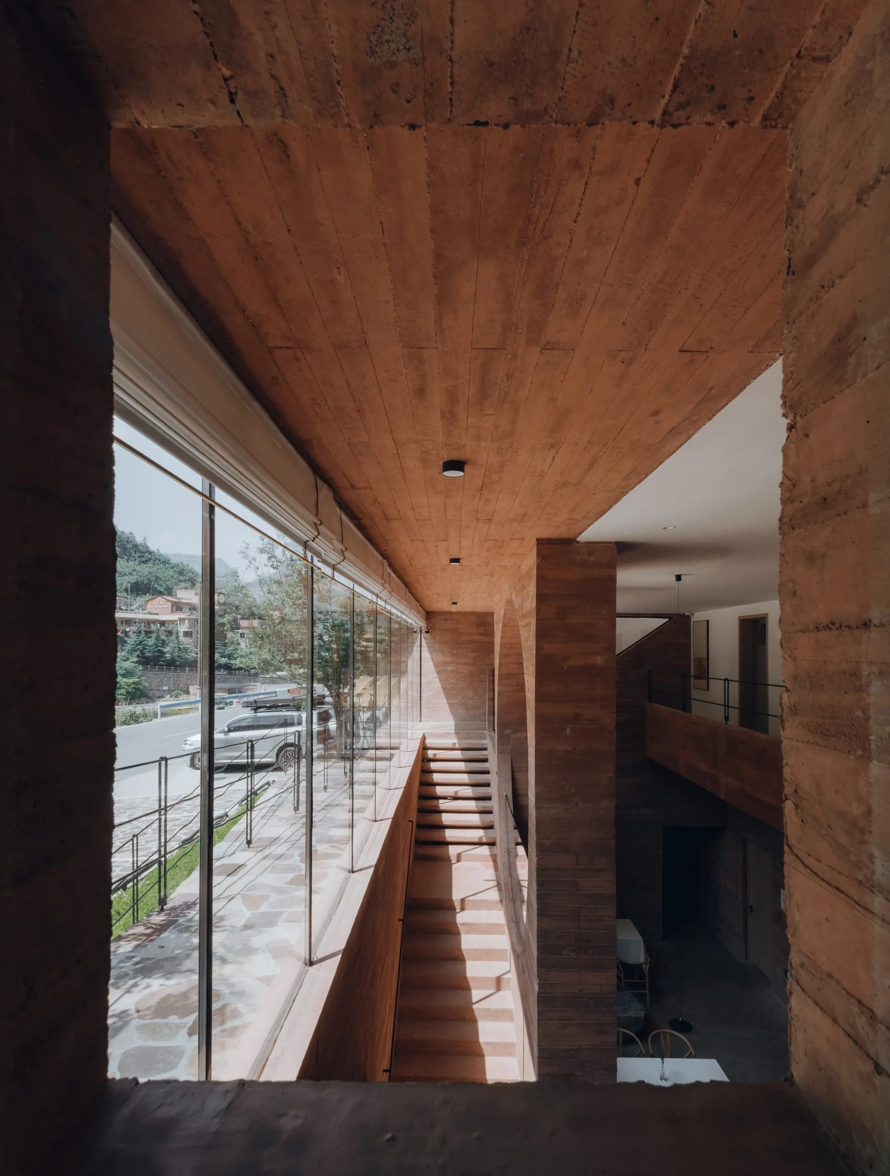
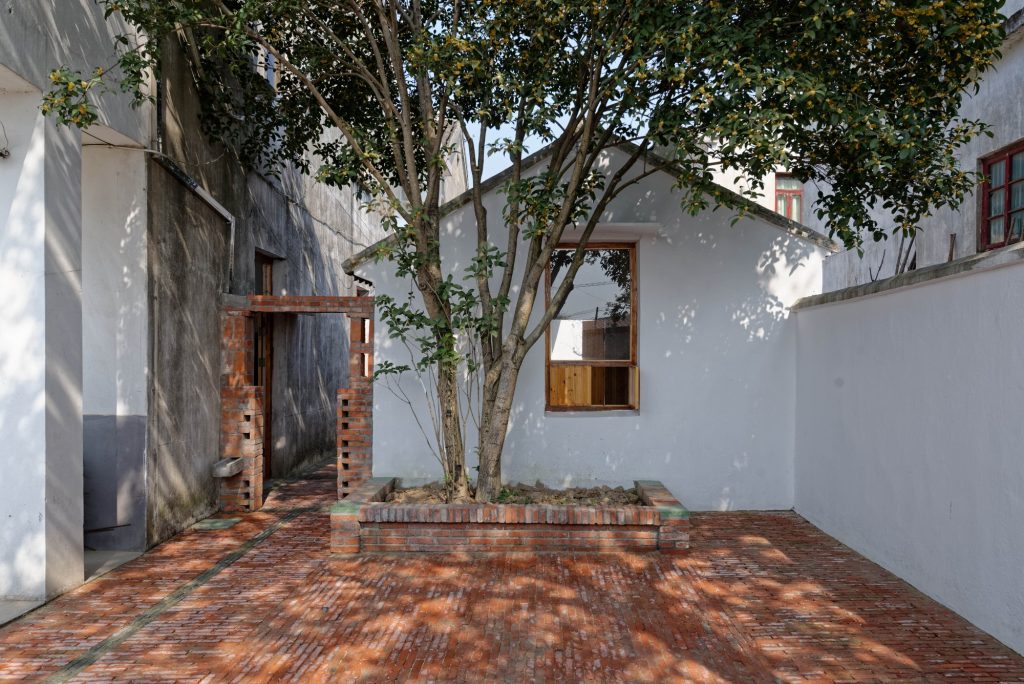
Windows are treated as active intermediate surfaces rather than neutral boundaries. Hidden-frame glazing, large insulated panels and ventilation openings are coordinated with seating and circulation so each view has its own depth, scale and direction. Upstairs, tall windows and deep balconies give places to sit and look out, building a sequence of changing relationships between body, room and terrain rather than a single picturesque frame.
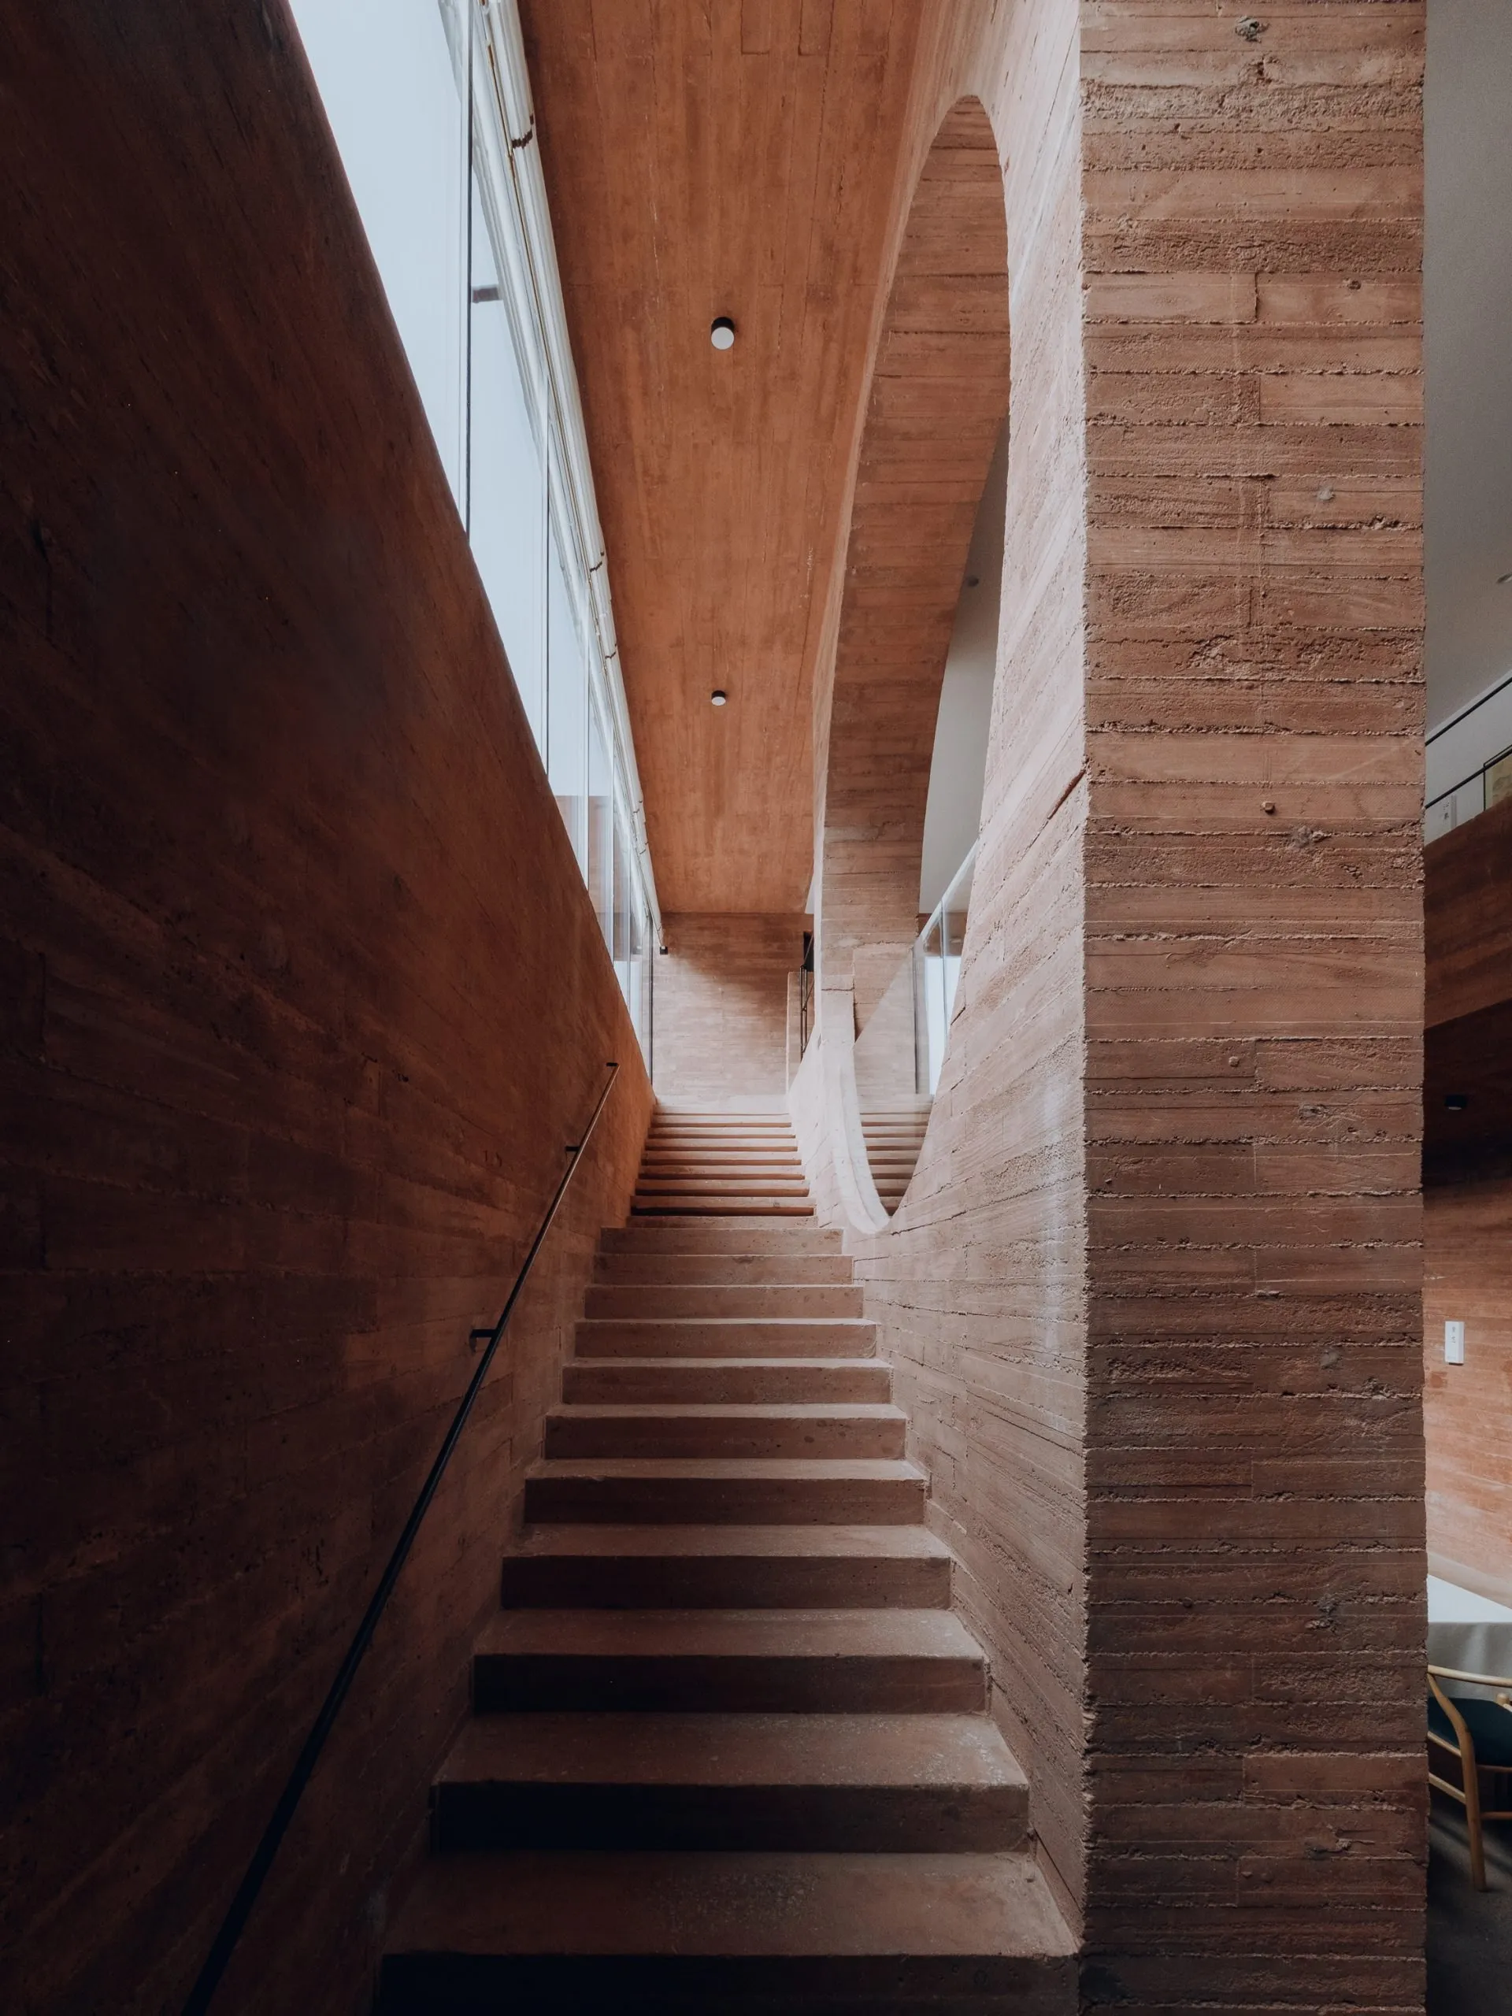
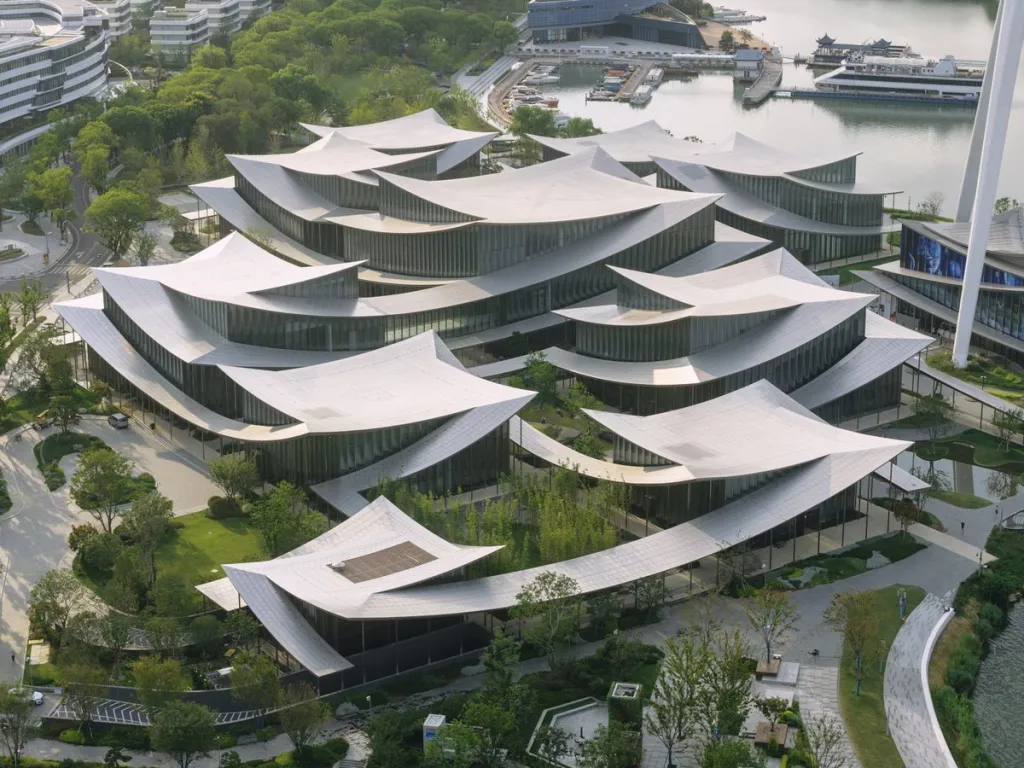
Local stone is used at entrances, ramps and landscape elements, while coloured fair-faced concrete, cast in horizontal bands, echoes the layered red rock of the mountains. Steel, glass and aerated concrete blocks complete the palette.
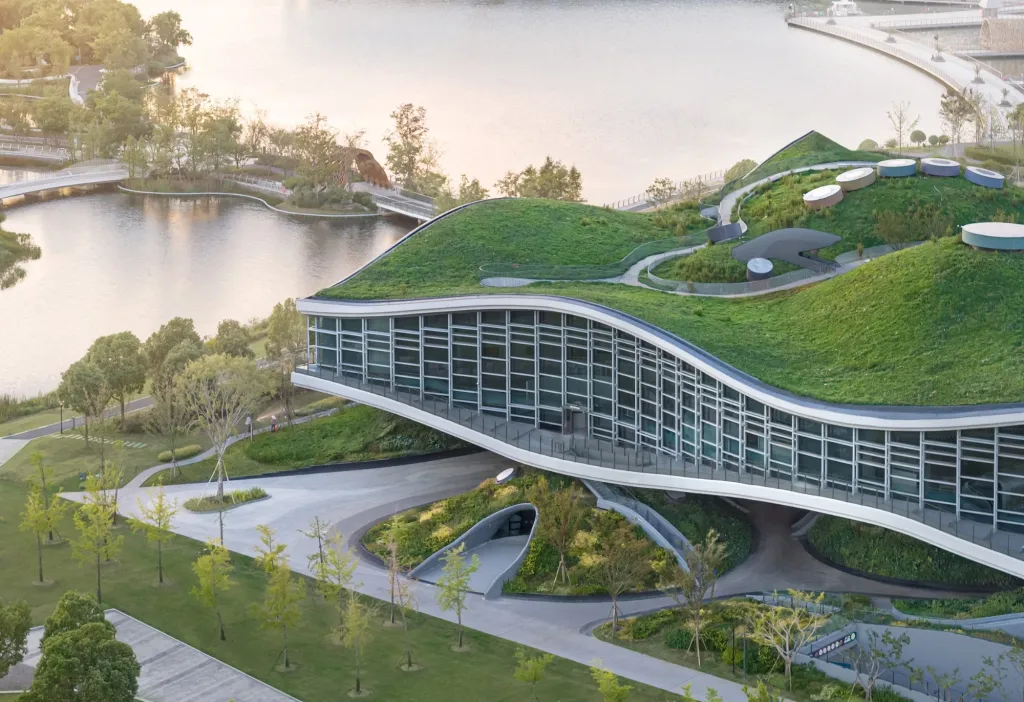
Inside, changes of level, narrow passages, open rooms, stairs and contrasting light encourage movement rather than a frontal reading of space. Shared areas are places to wander and meet informally, and the guest rooms are quieter zones of retreat. The mass is deliberate, but terraces, cantilevers, planting, water and modulated openings keep the building relaxed.
Project Information
- Design studio
- Yinyuan Studio
- Area
- 1,395 m²
- Time
- 2026
- Type
- Hospitality
- Primary materials
- Concrete, Glass, Natural stone, Steel