Luminous Tunnel
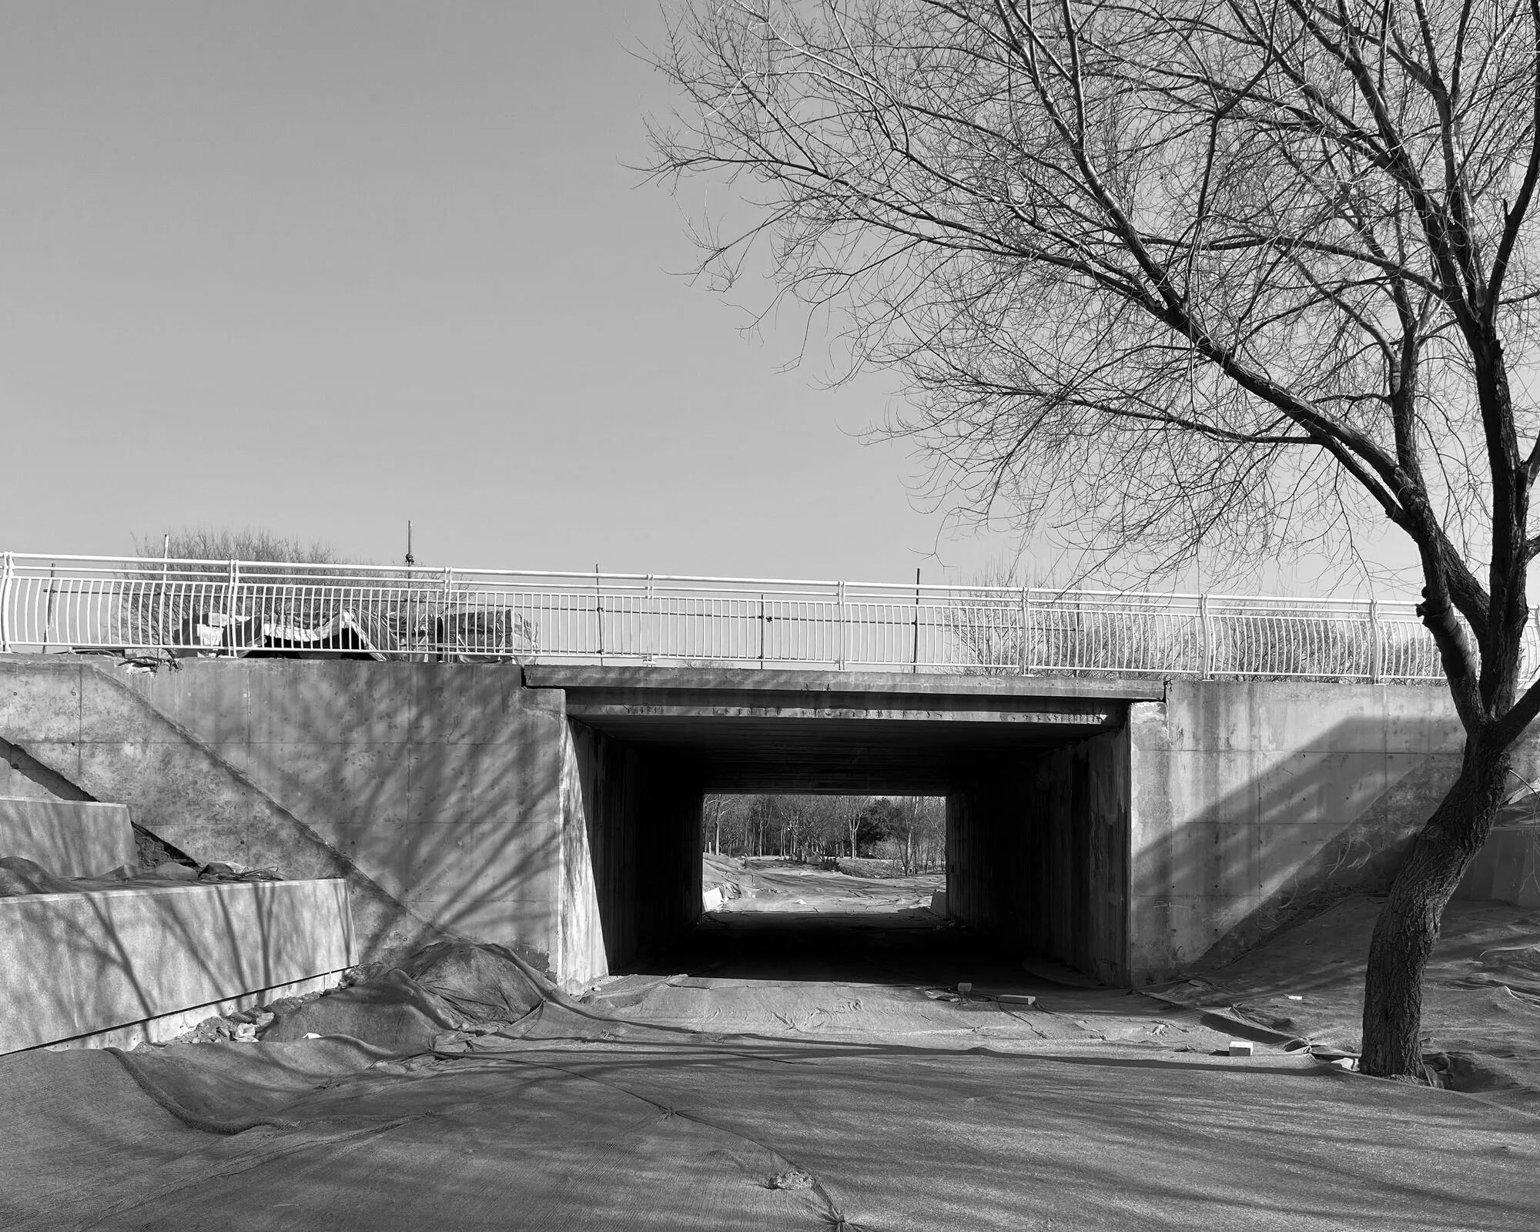
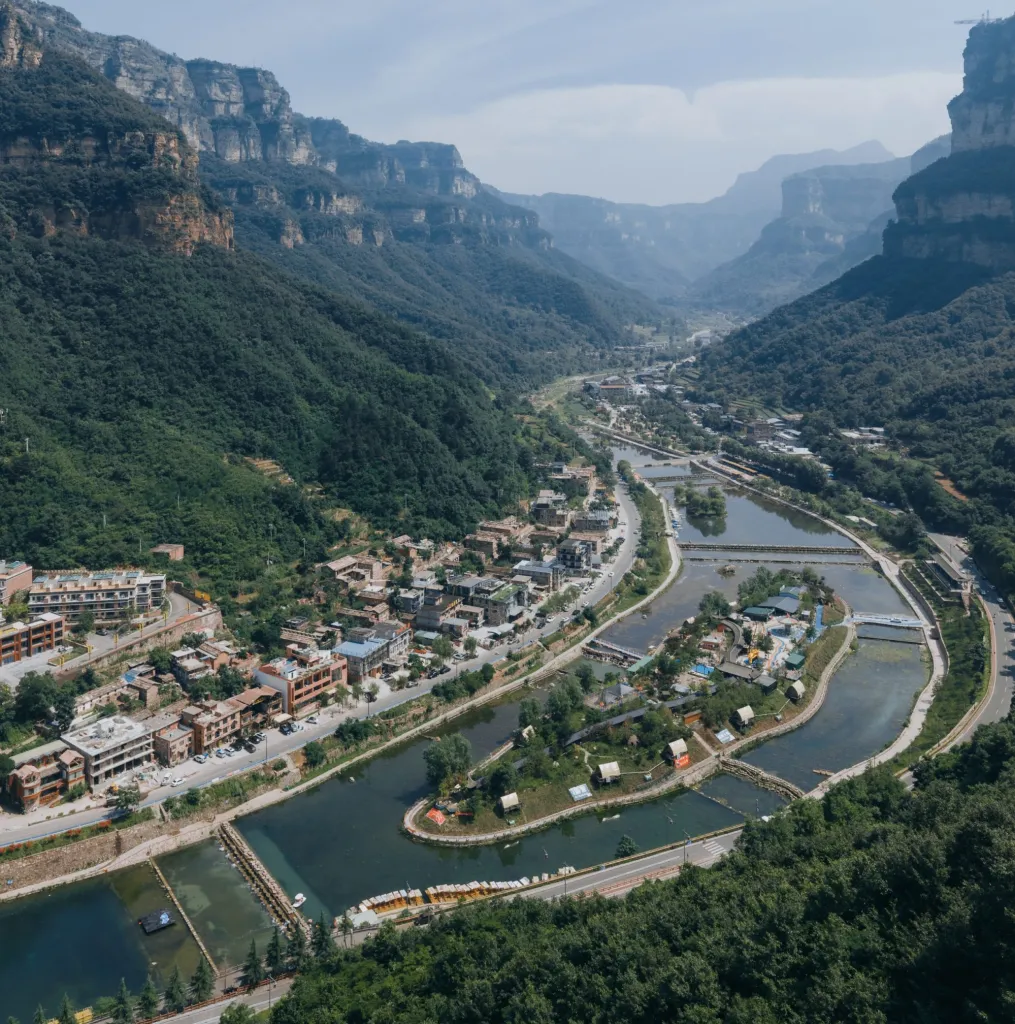
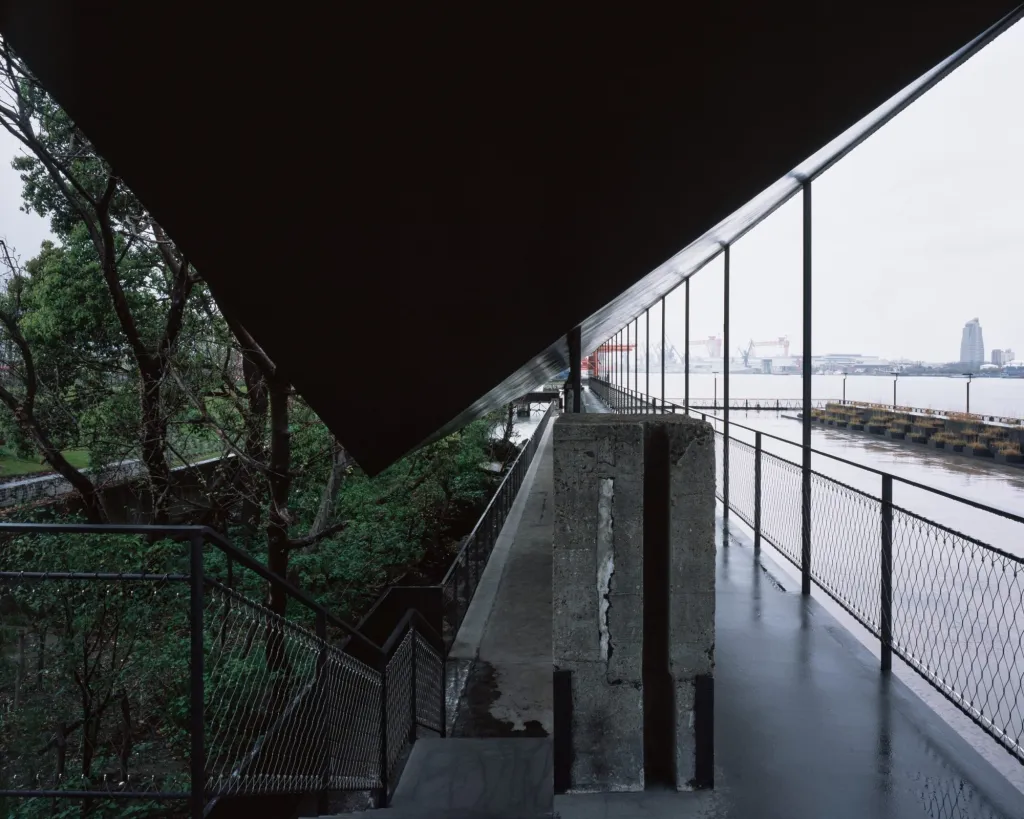
The project began with an invitation to make an independent proposal within an elevated linear park then under construction. Instead of a set site or programme, the design team looked for a meaningful condition in a fast-changing landscape of machinery, fencing and shifting ground. Beneath one of the park’s bridges the atmosphere changed: construction went on above, the city moved beyond, and underneath the space was quiet, shaded and oddly detached. That overlooked place became the starting point.
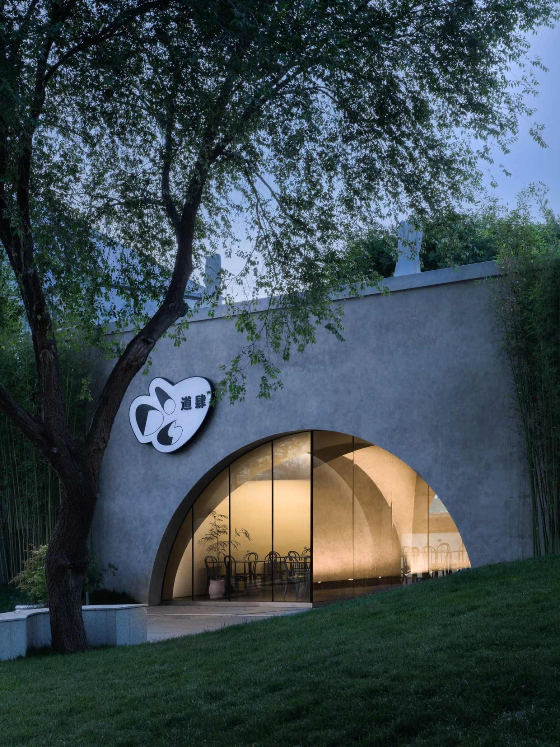
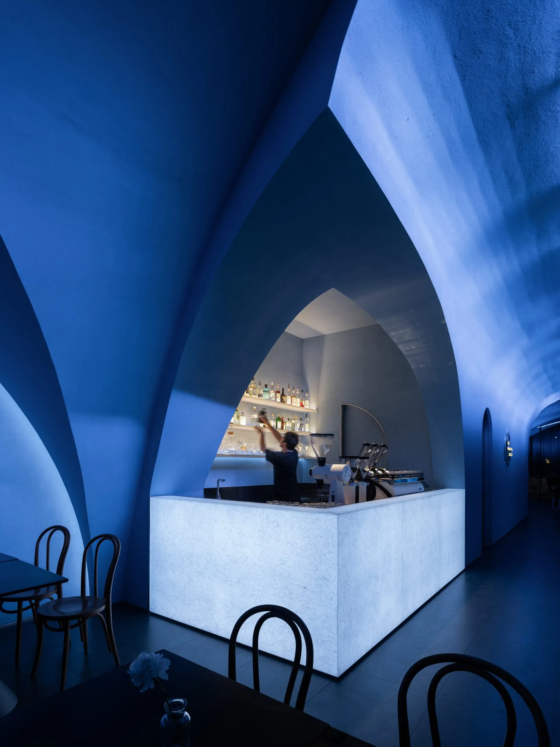
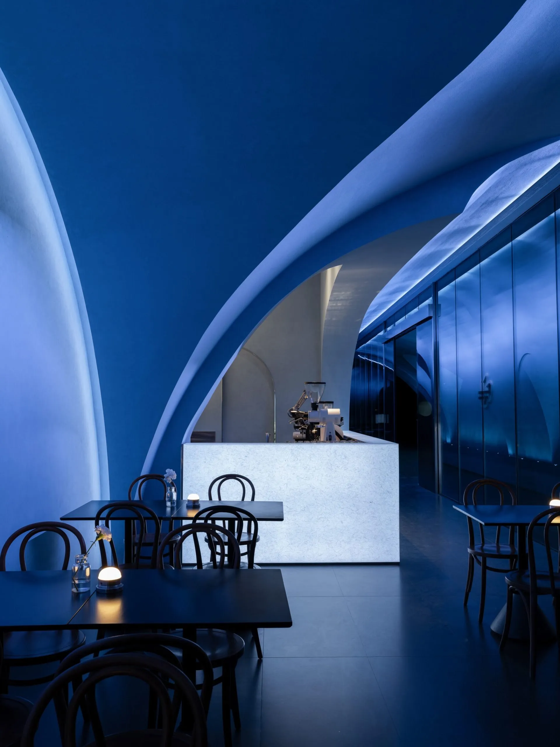
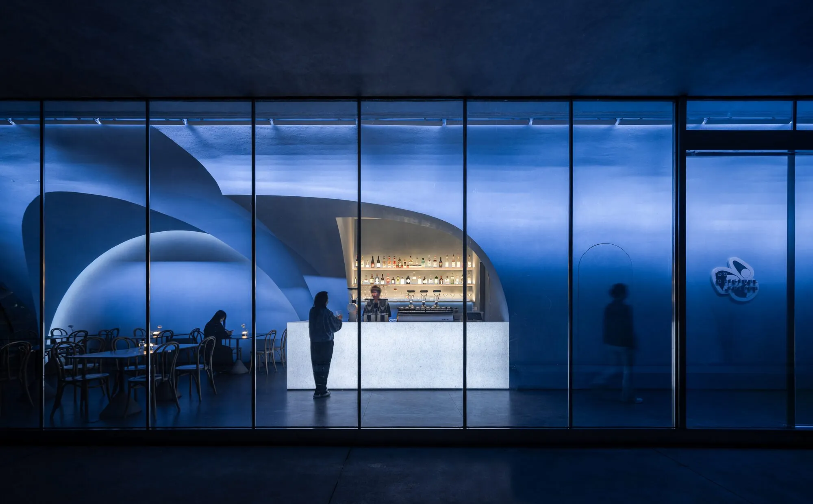
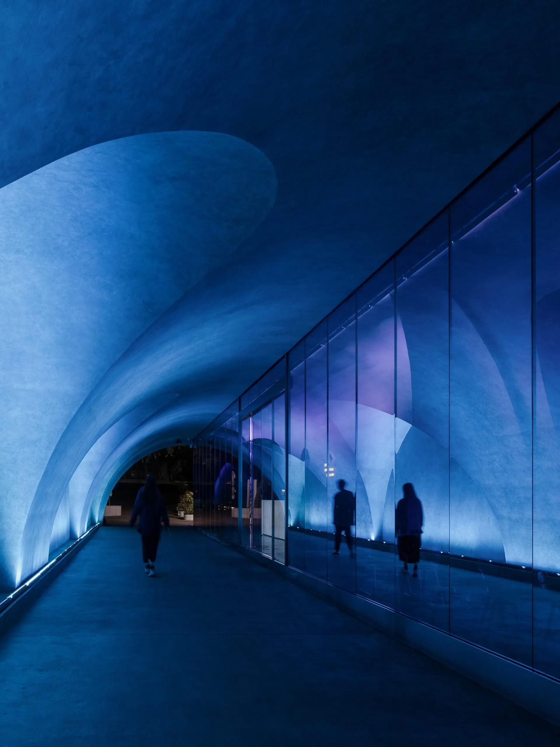
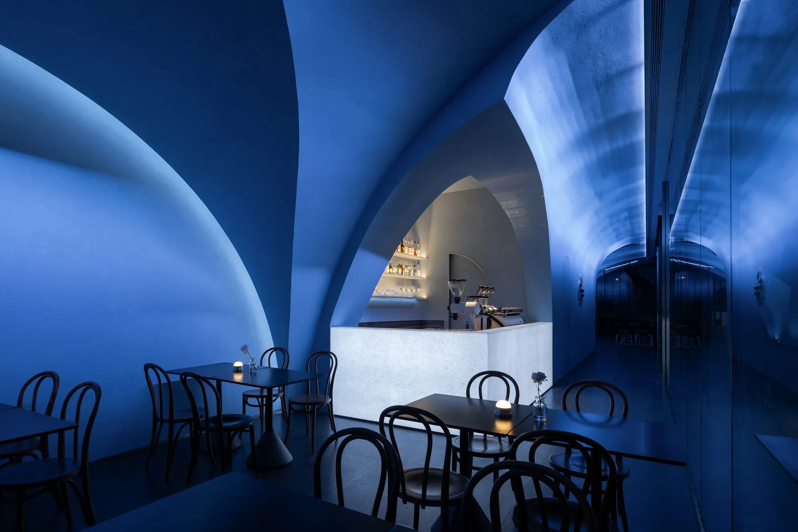
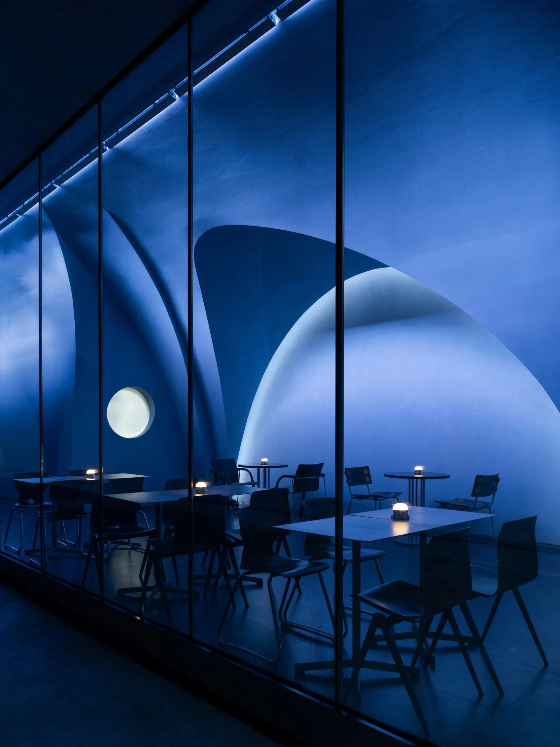
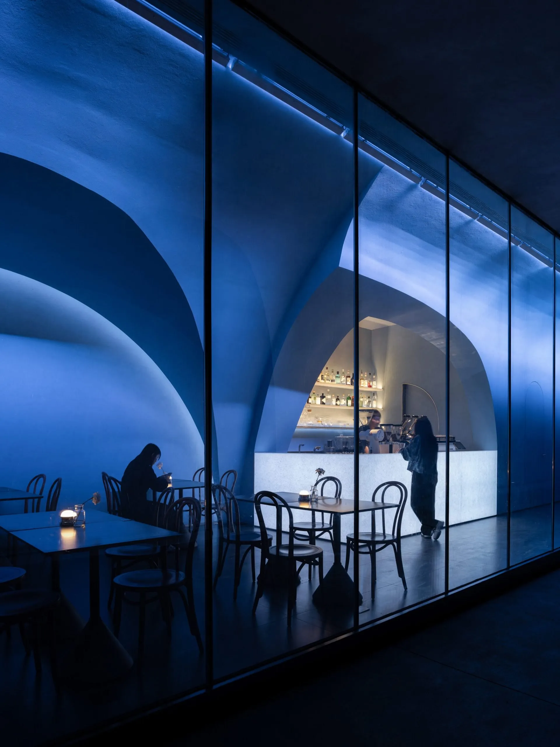
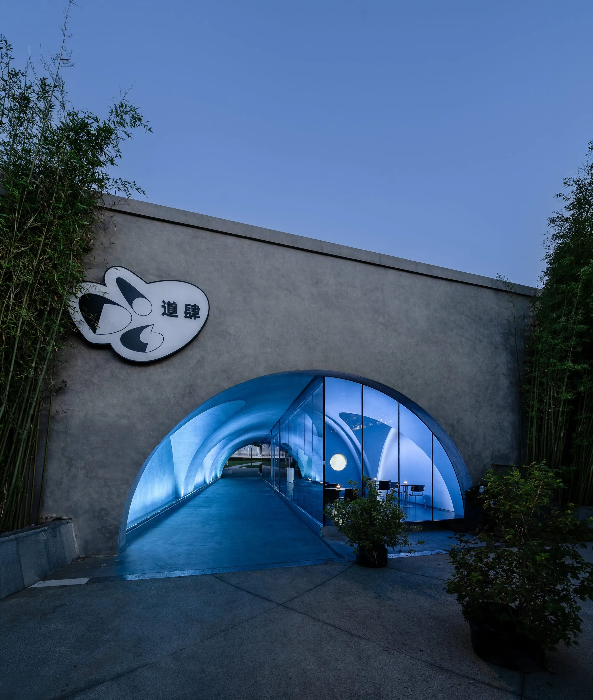
Spaces under bridges are usually treated as leftover infrastructure, built for movement rather than for stopping. Here the underbridge keeps its public character while taking on a new programme. Half of it holds a glass-enclosed restaurant and bar, and the other half stays open as a passage for pedestrians and cyclists, so dining and circulation run side by side.
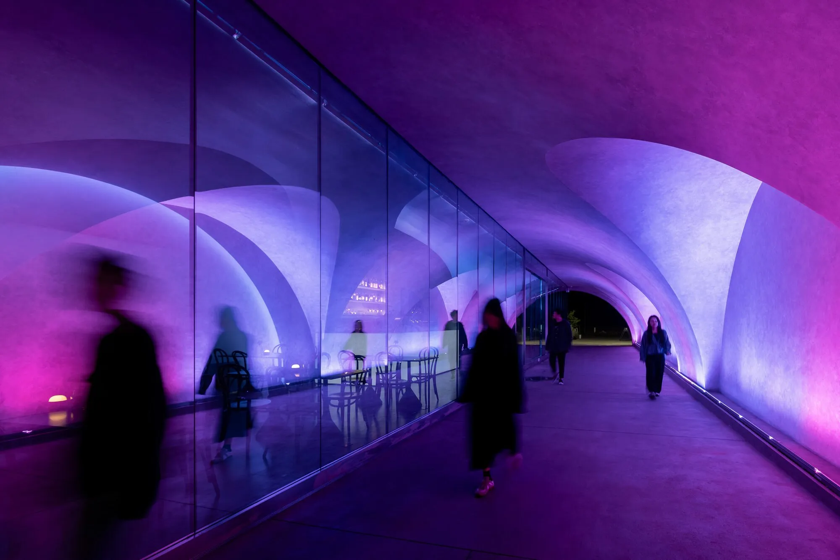
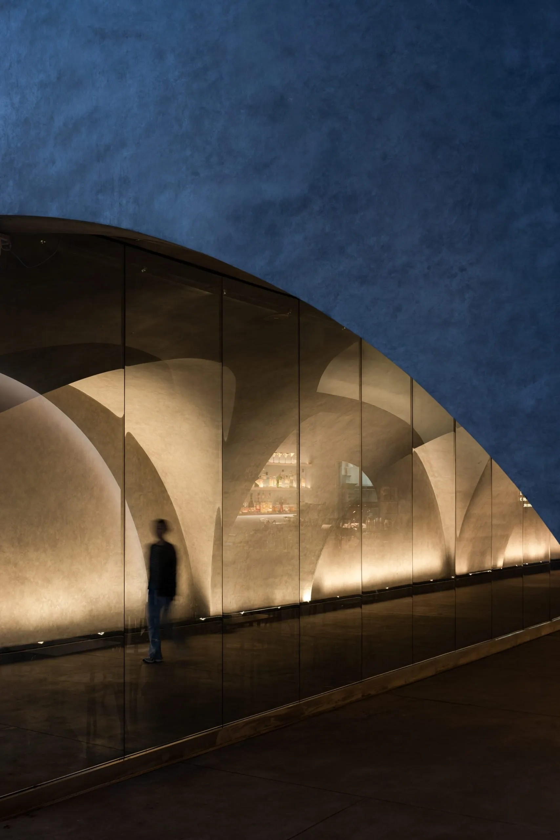
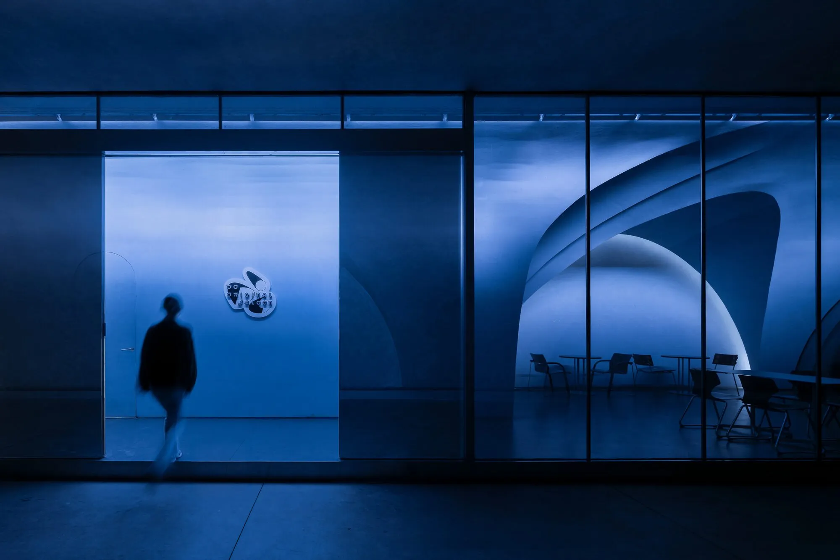
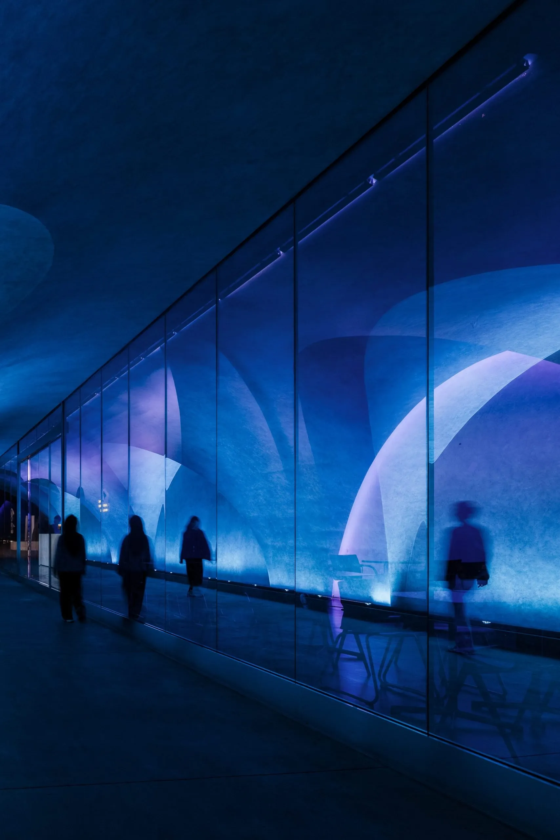
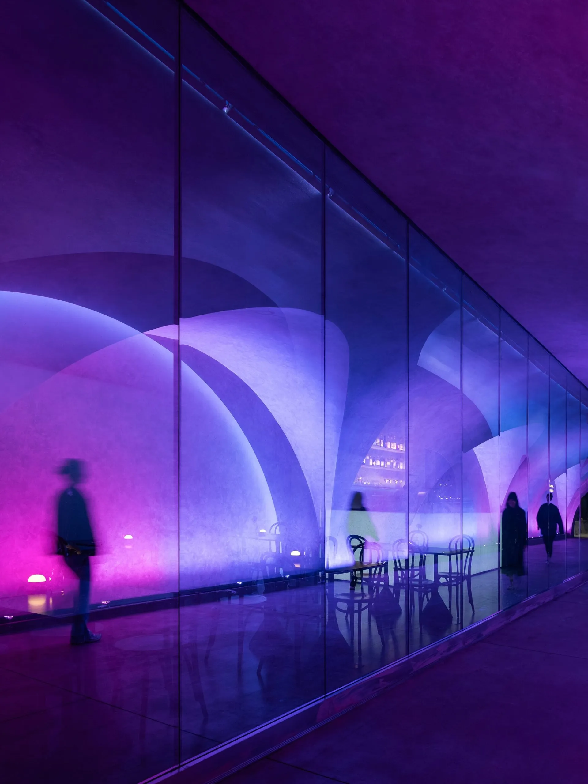
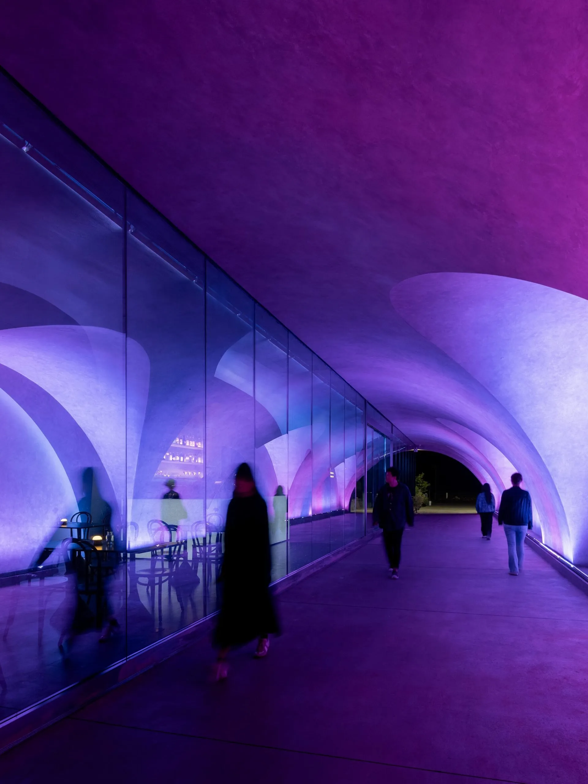
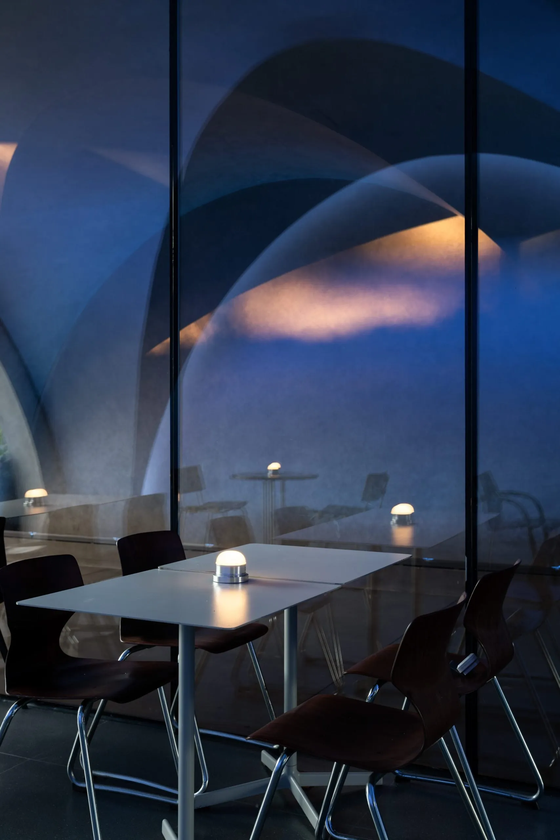
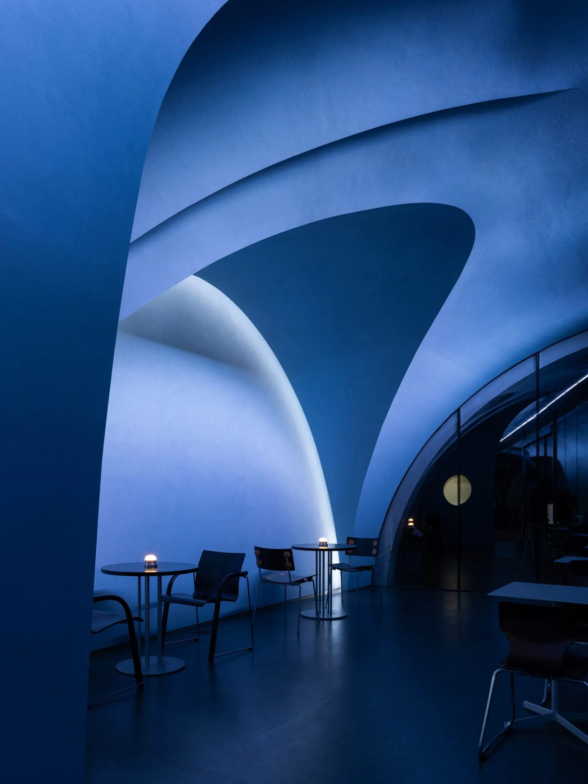
A central division sets the two conditions against each other: the enclosed restaurant on one side, an arched public corridor on the other. Mirrored glass forms the boundary between them and visually extends the narrow space. As people walk through, reflections of passers-by, arches, light and activity inside overlap on the surface, turning what could have been a dark passage into a sequence of depth, illusion and repetition. New arches follow the geometry of the existing bridge and give the route a stronger rhythm.
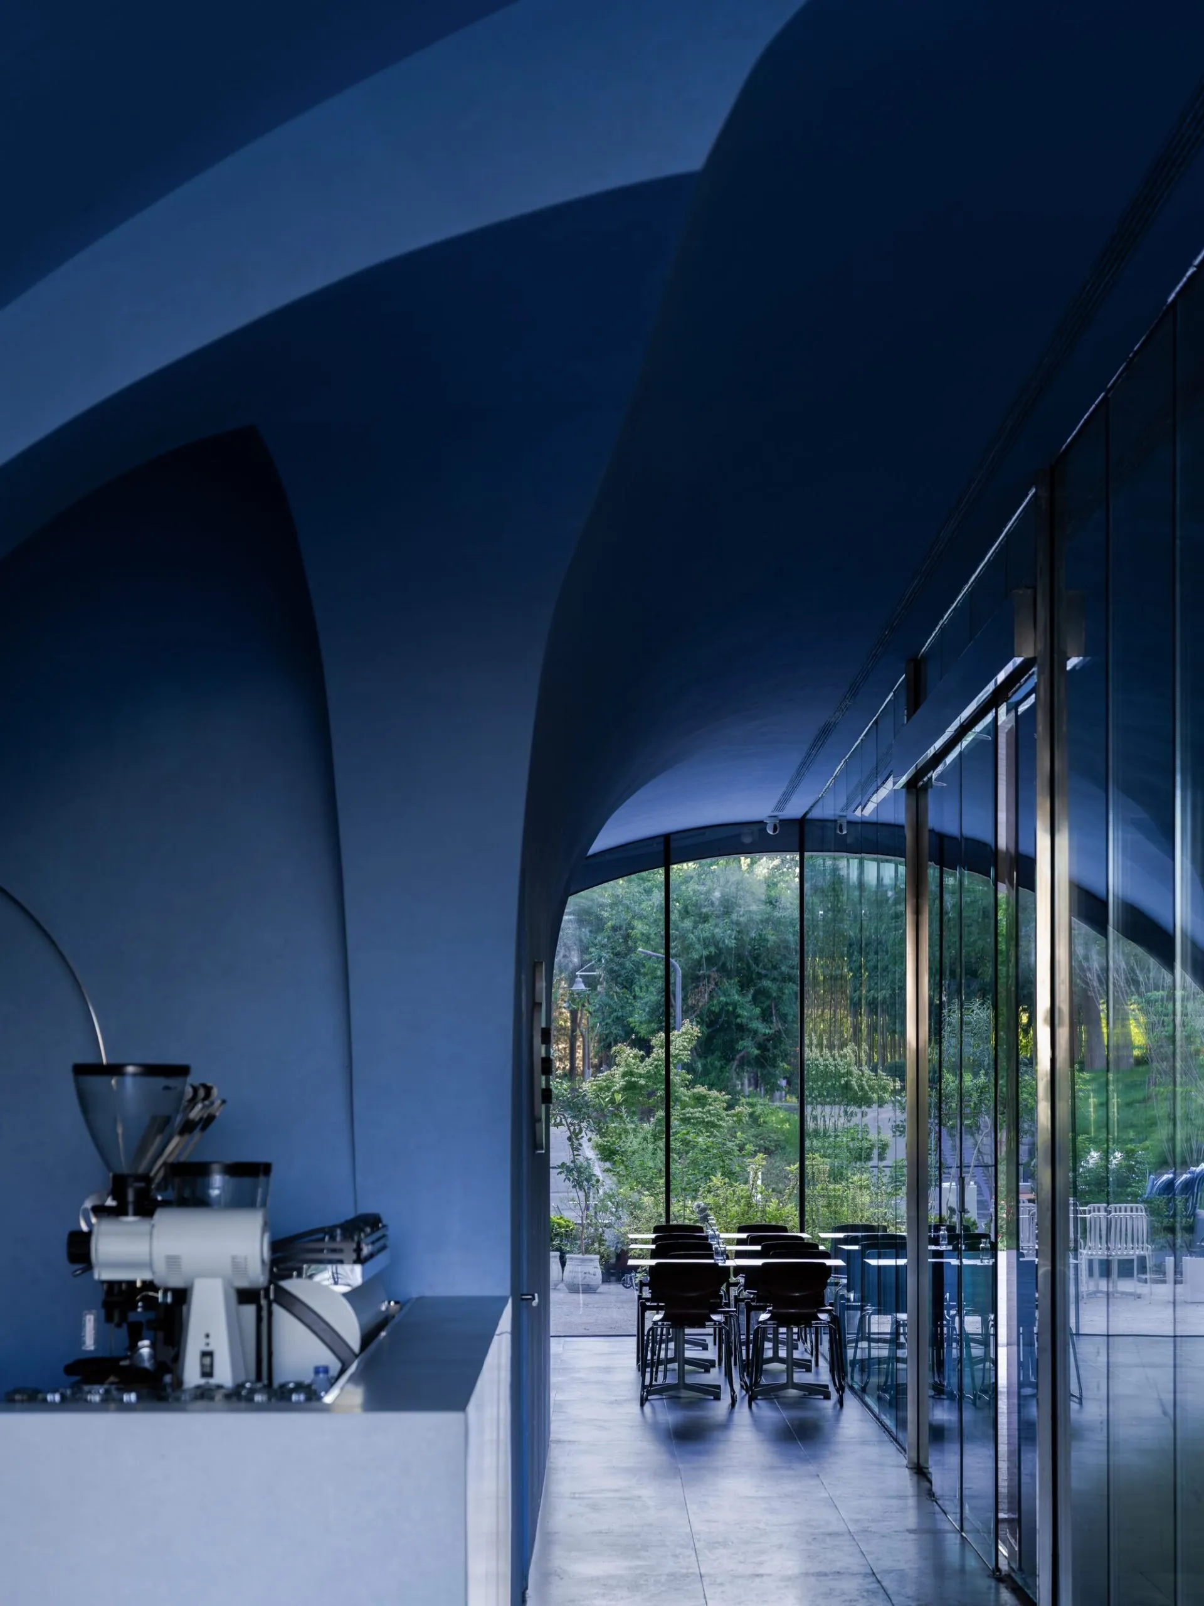
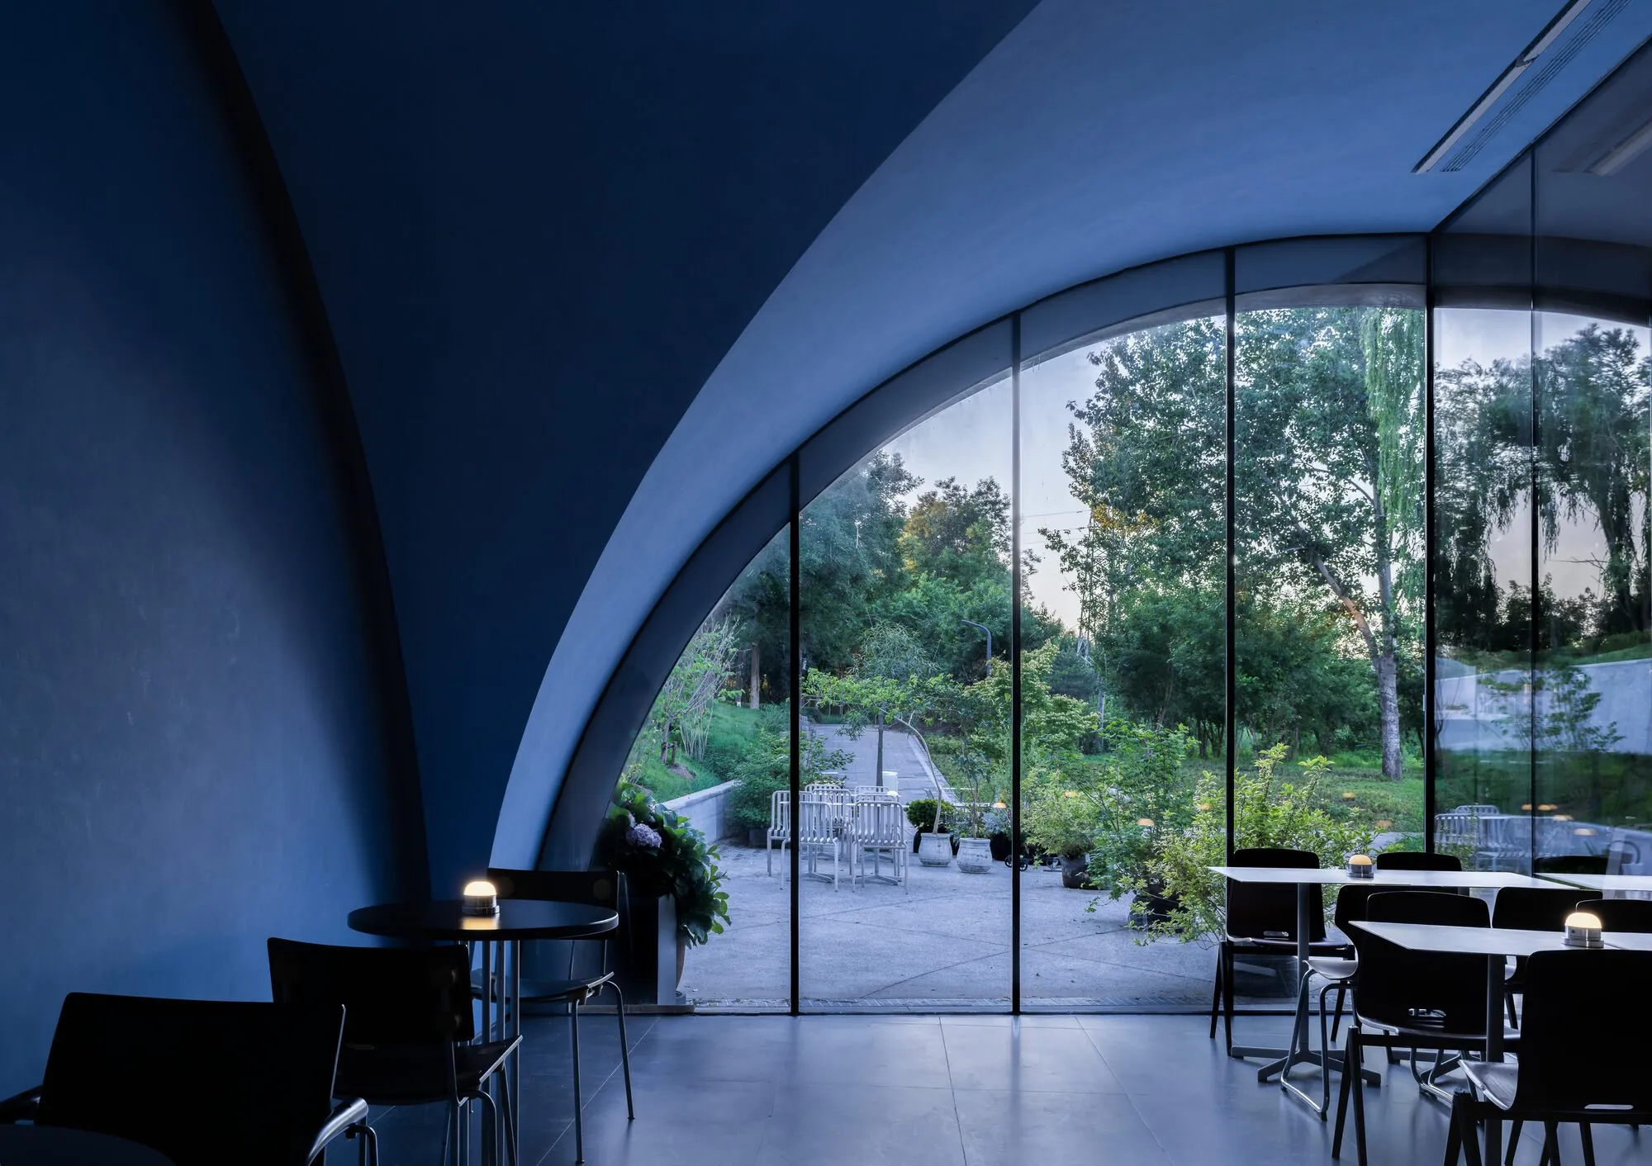
By day the restaurant brings a soft sky blue into the shaded underbridge. After dark, blue, pink and graded light spread across the arches and reflective surfaces, lightening the visual weight of the bridge. The intervention stays restrained: existing movement is kept, and new uses, mirrored surfaces and controlled light add another layer, so a piece of infrastructure becomes both destination and passage.
Project Information
- Design studio
- MARS Studio
- Area
- 108 m²
- Time
- 2026
- Type
- Hospitality, Landscape