Wave Cube
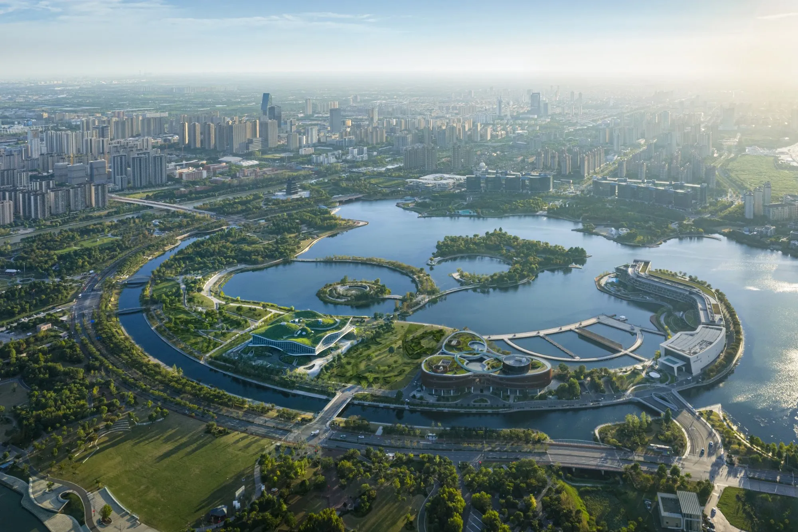
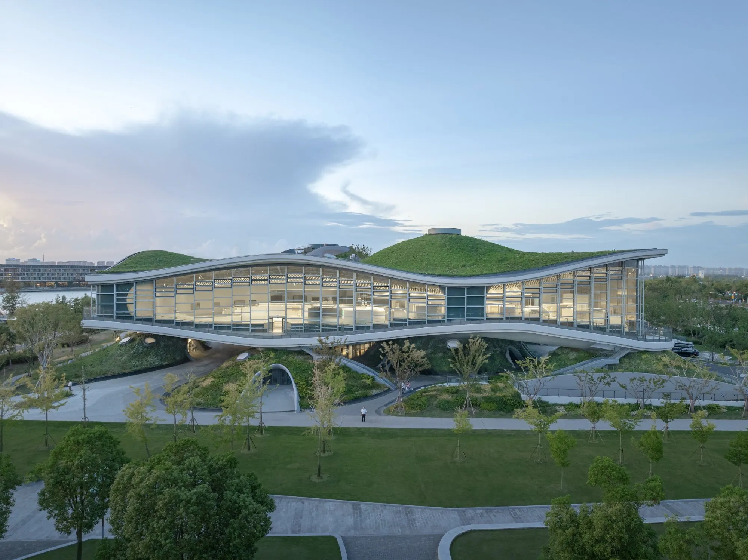
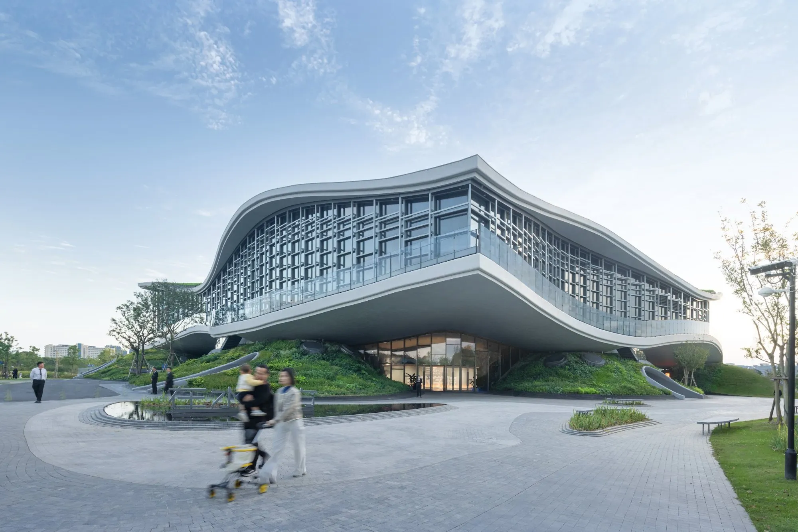
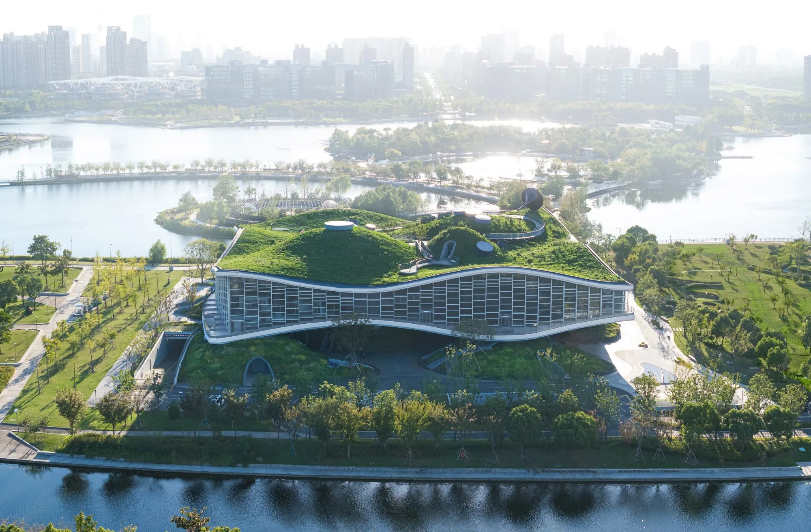
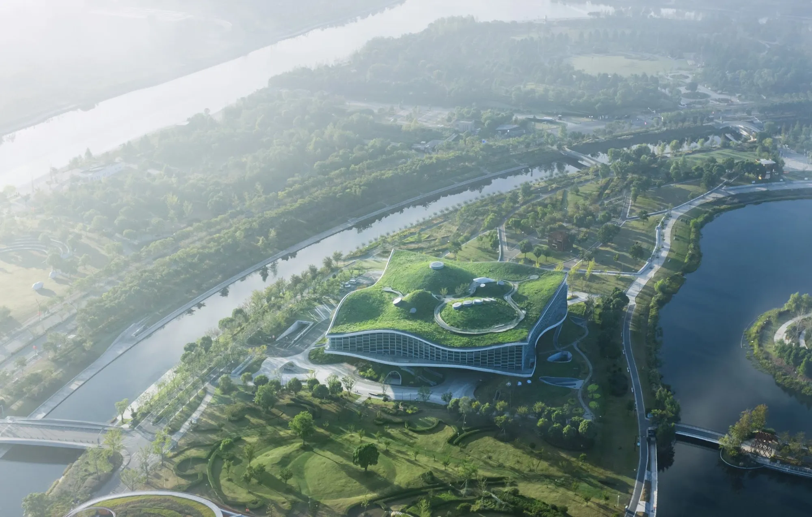
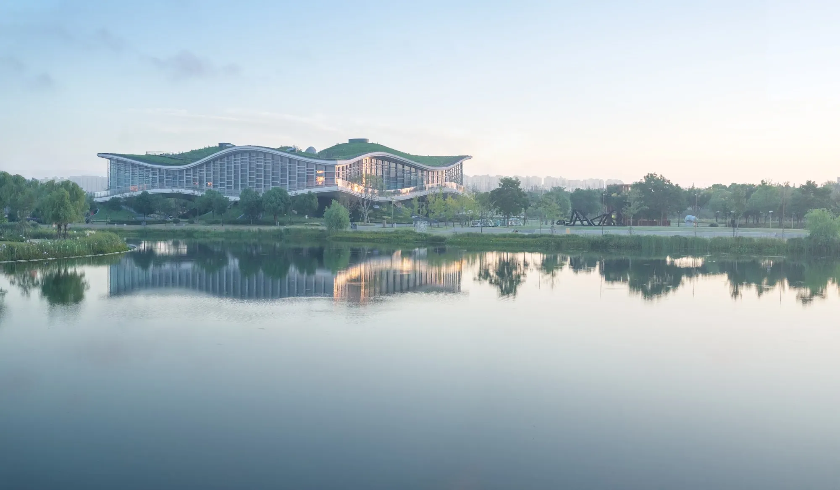
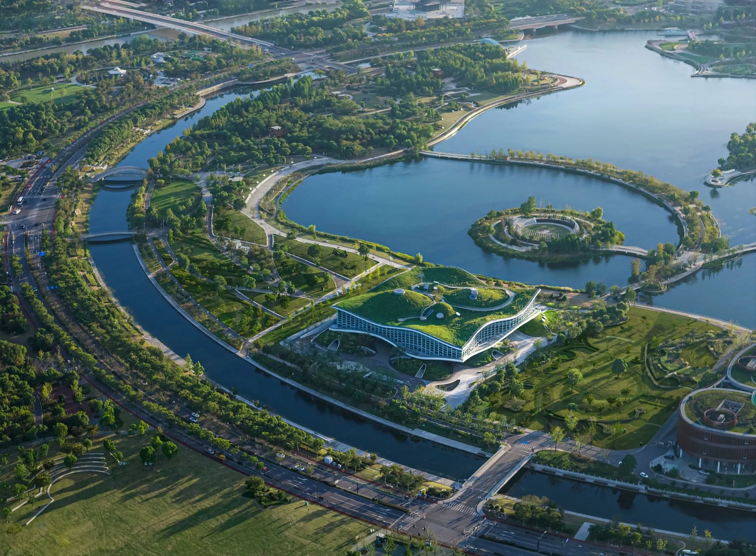
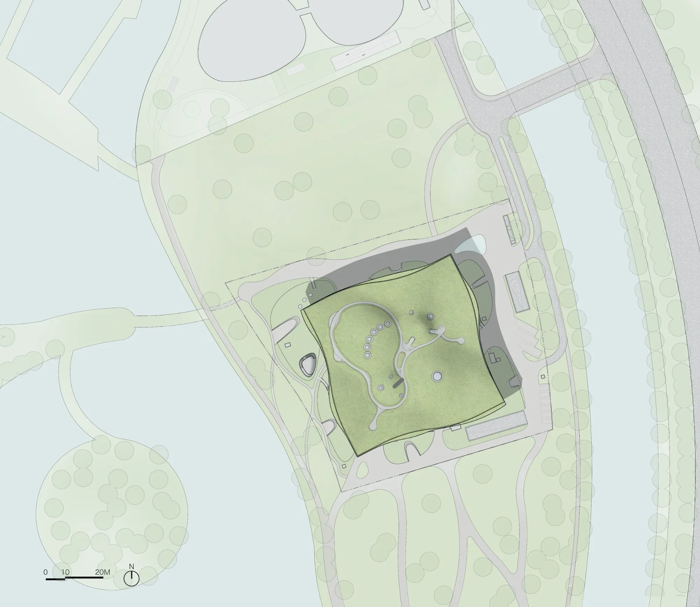
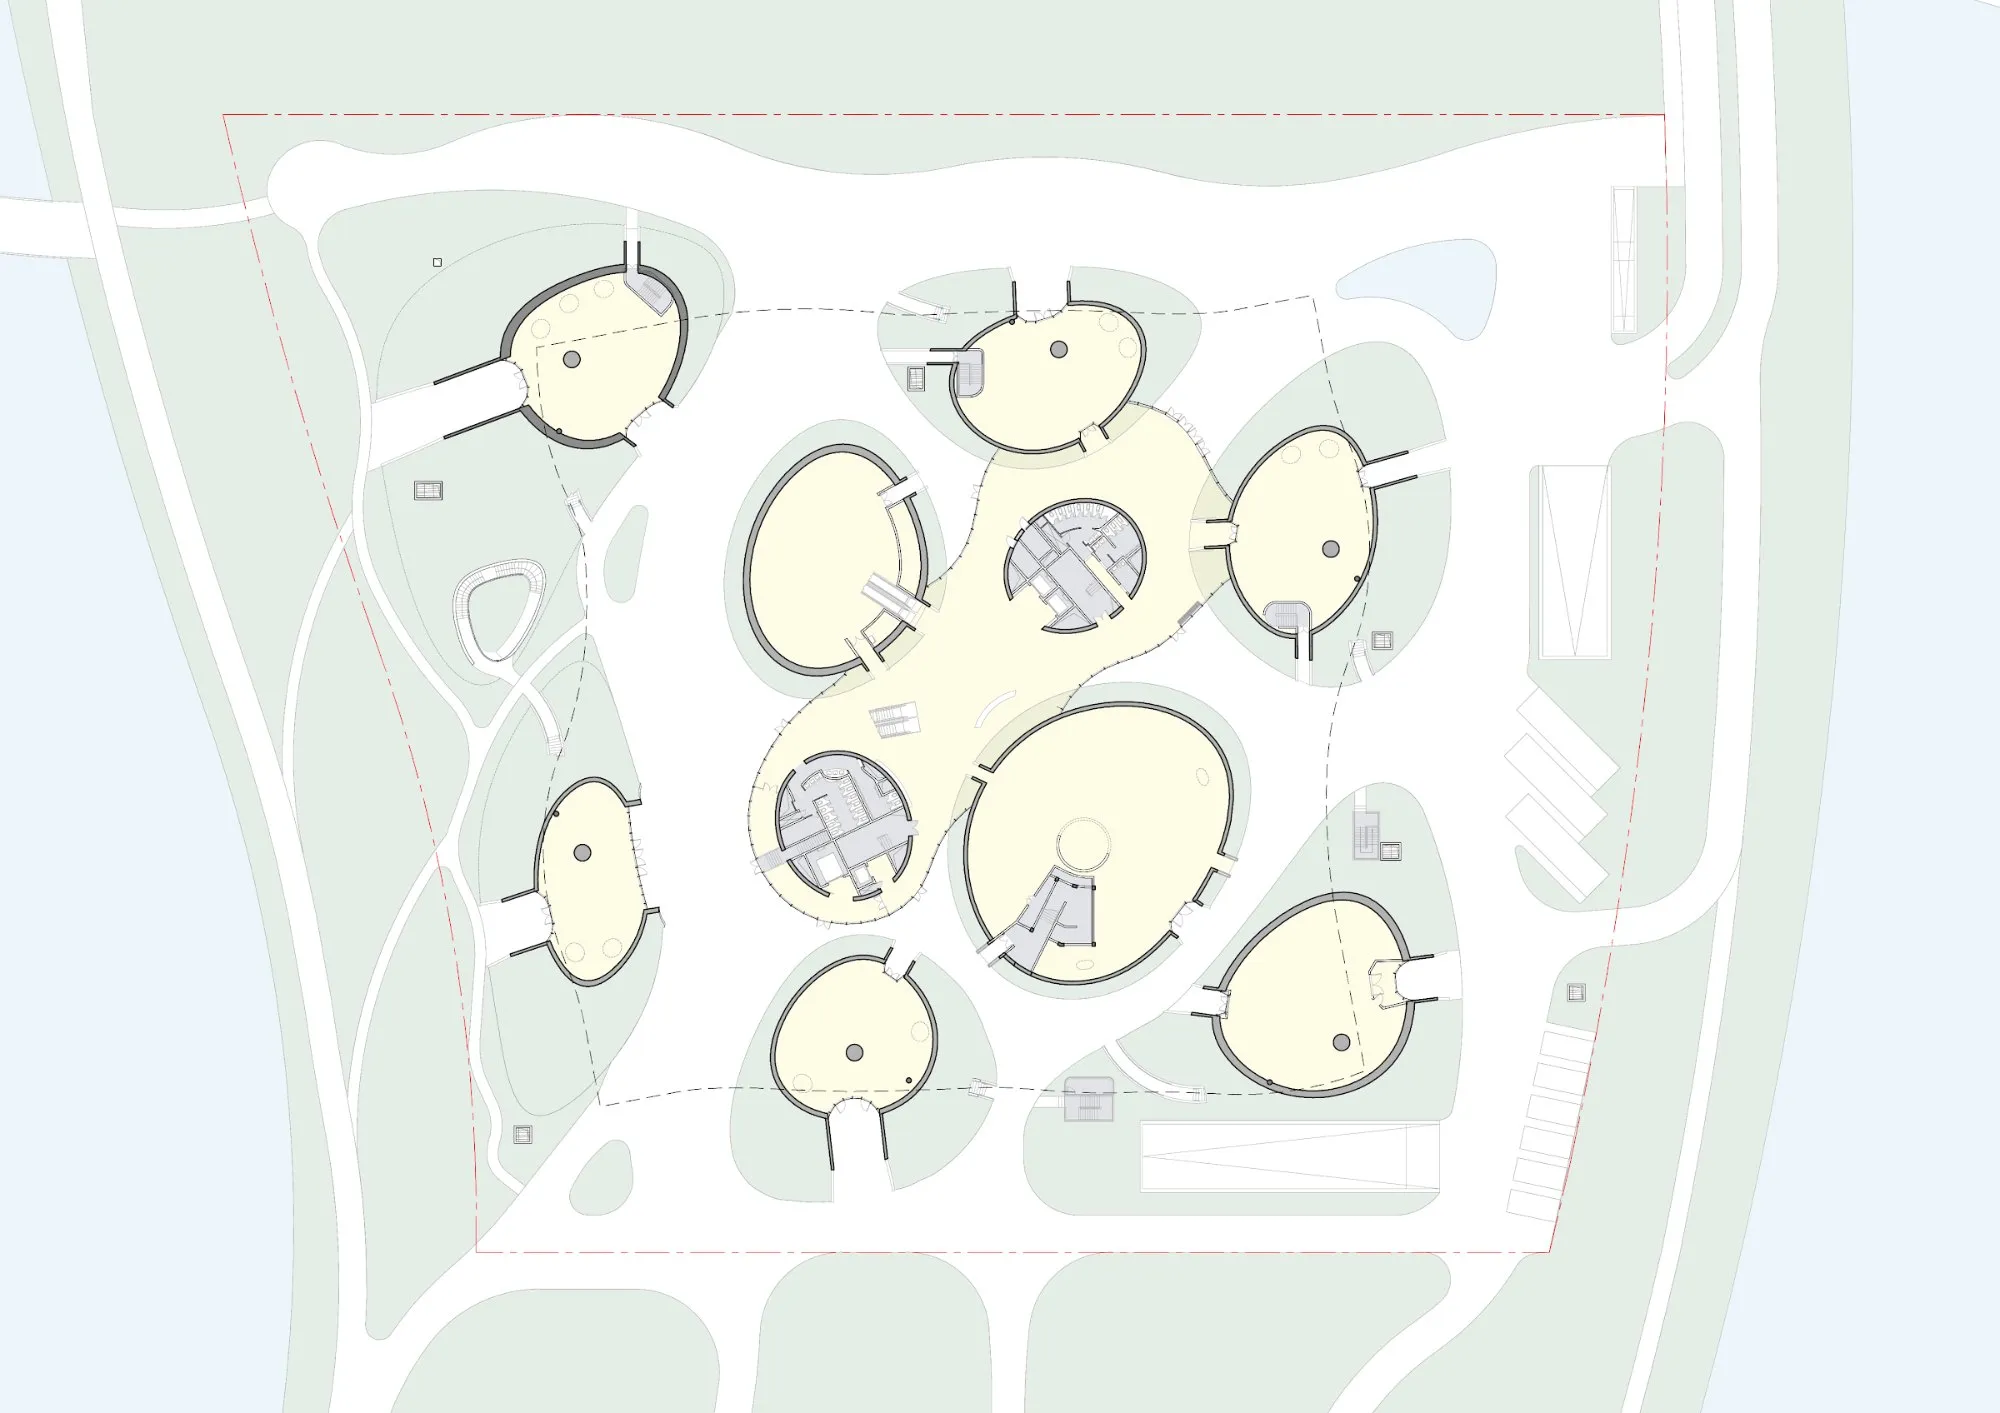
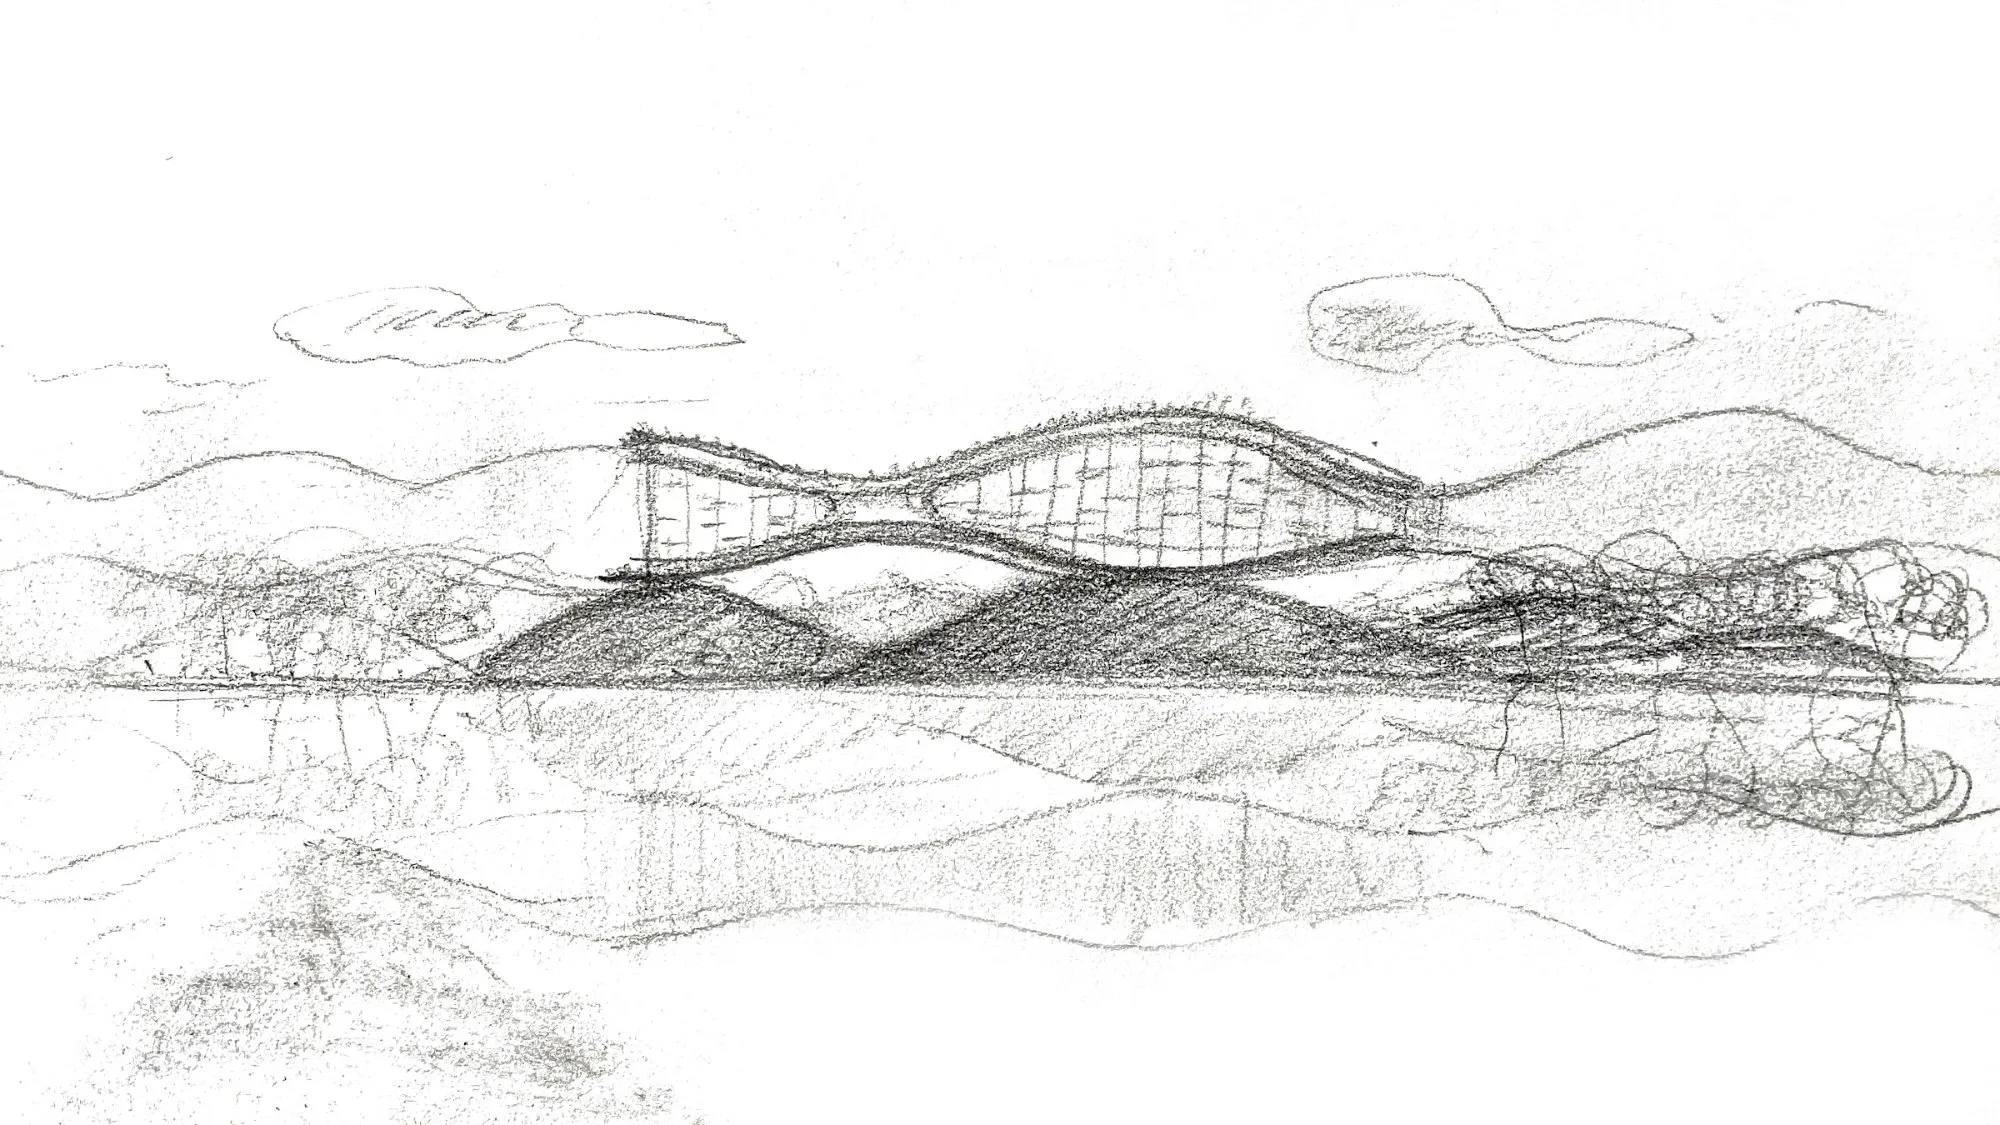
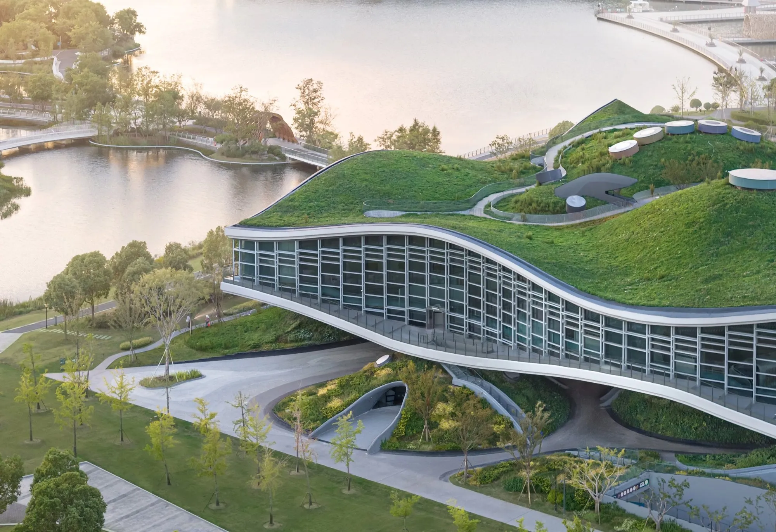
On a nearly square site at the tip of a circular peninsula, with water on two sides, the building is a cultural landmark themed around science fiction. Its form had to sit with the green belt around the lake while giving the building its own presence, inside and out.
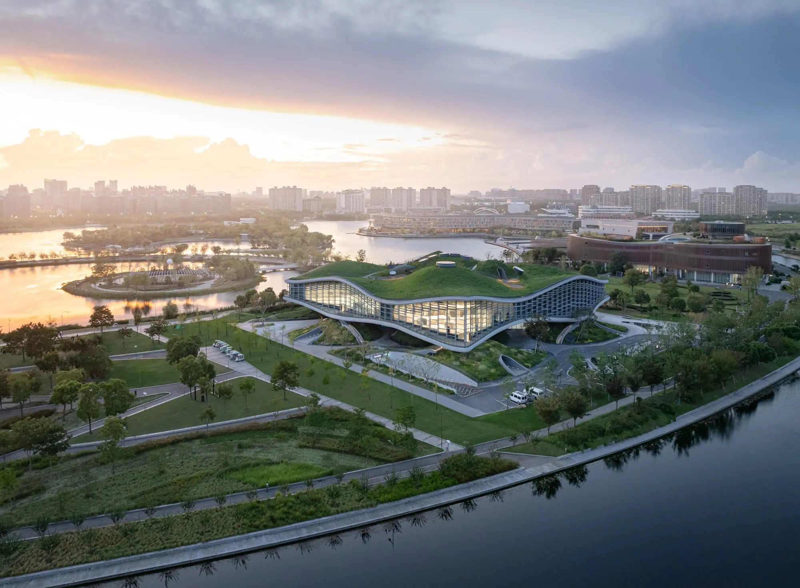
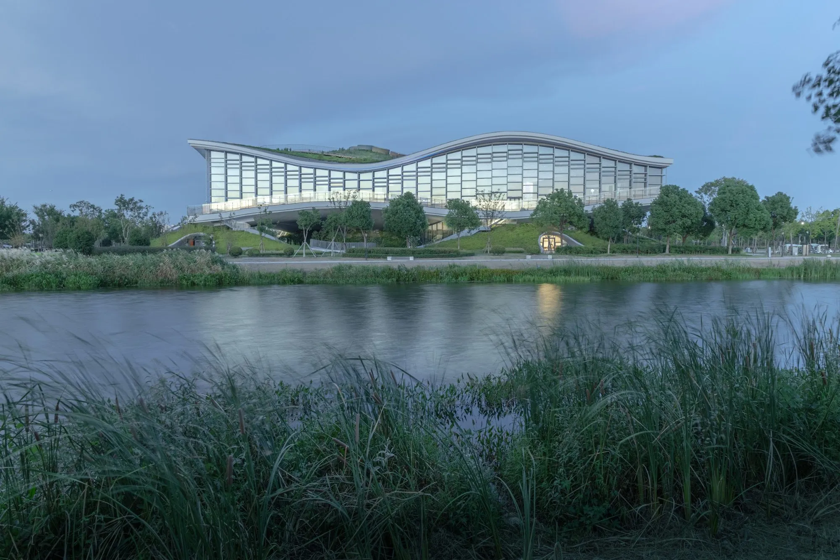
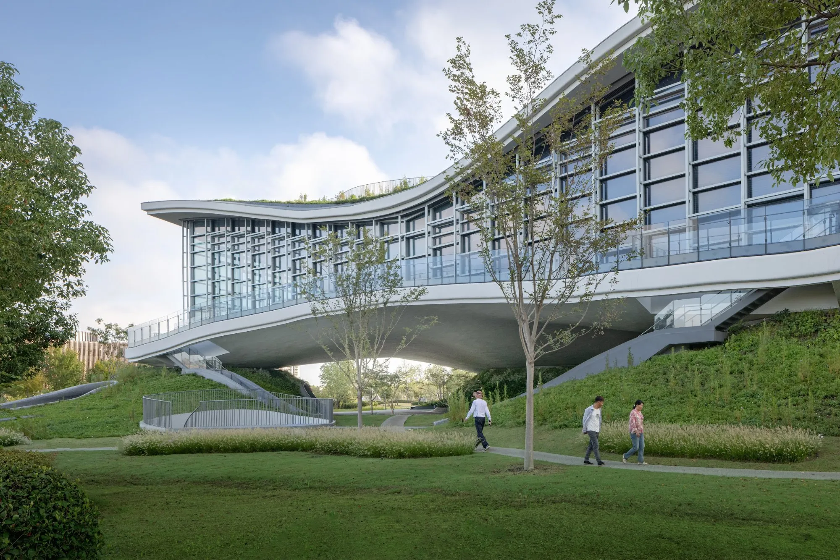
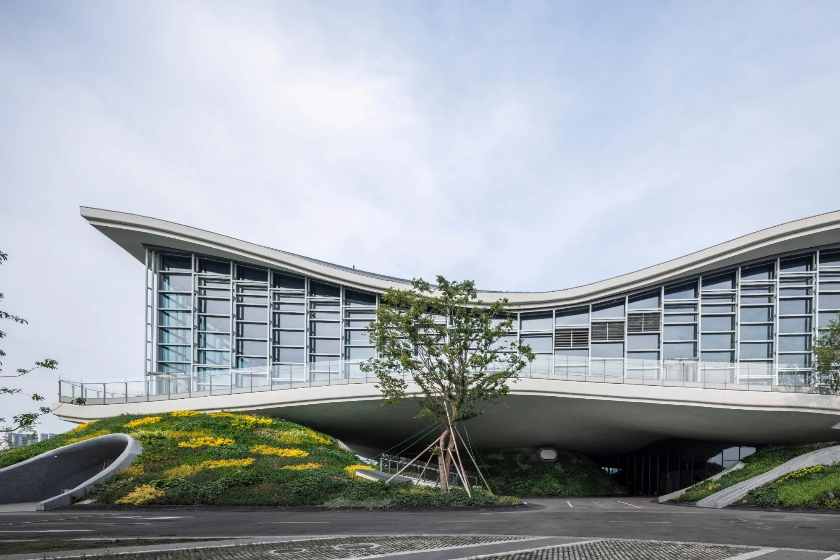
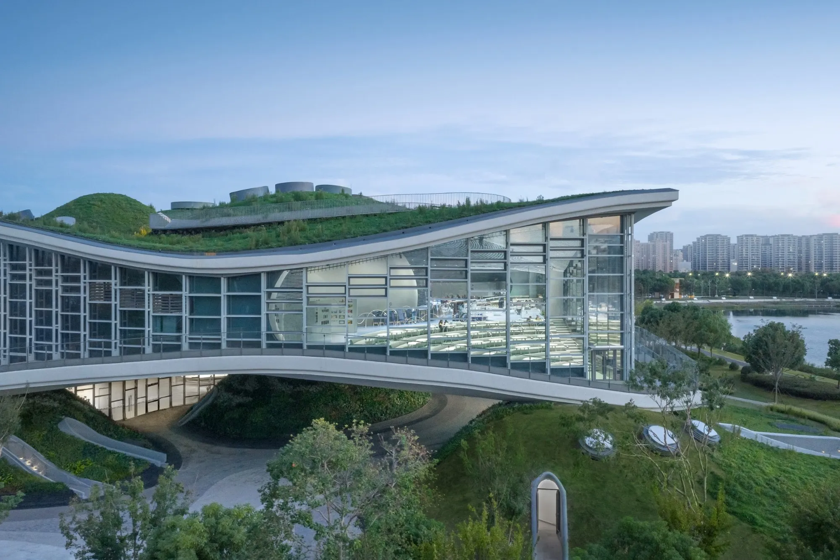
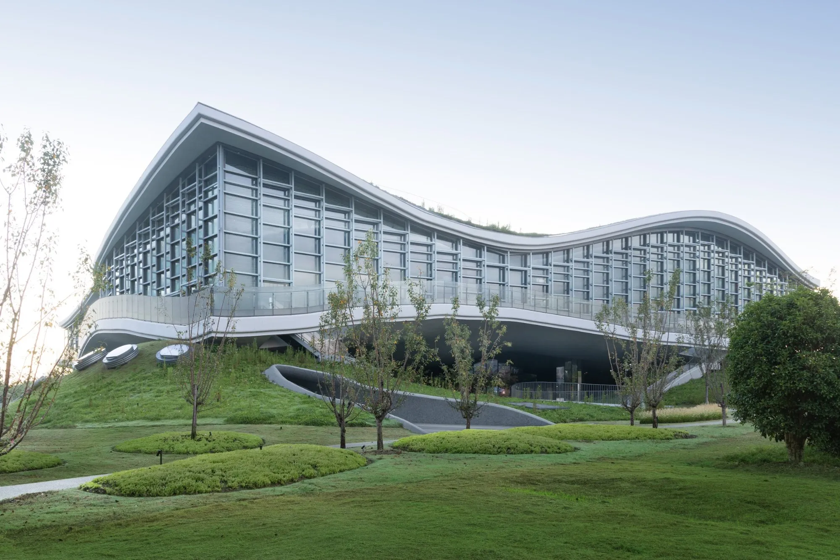
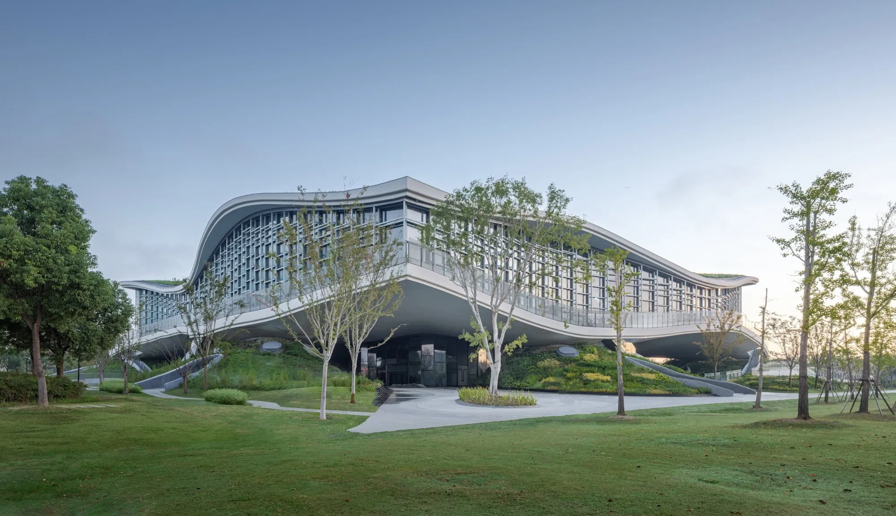
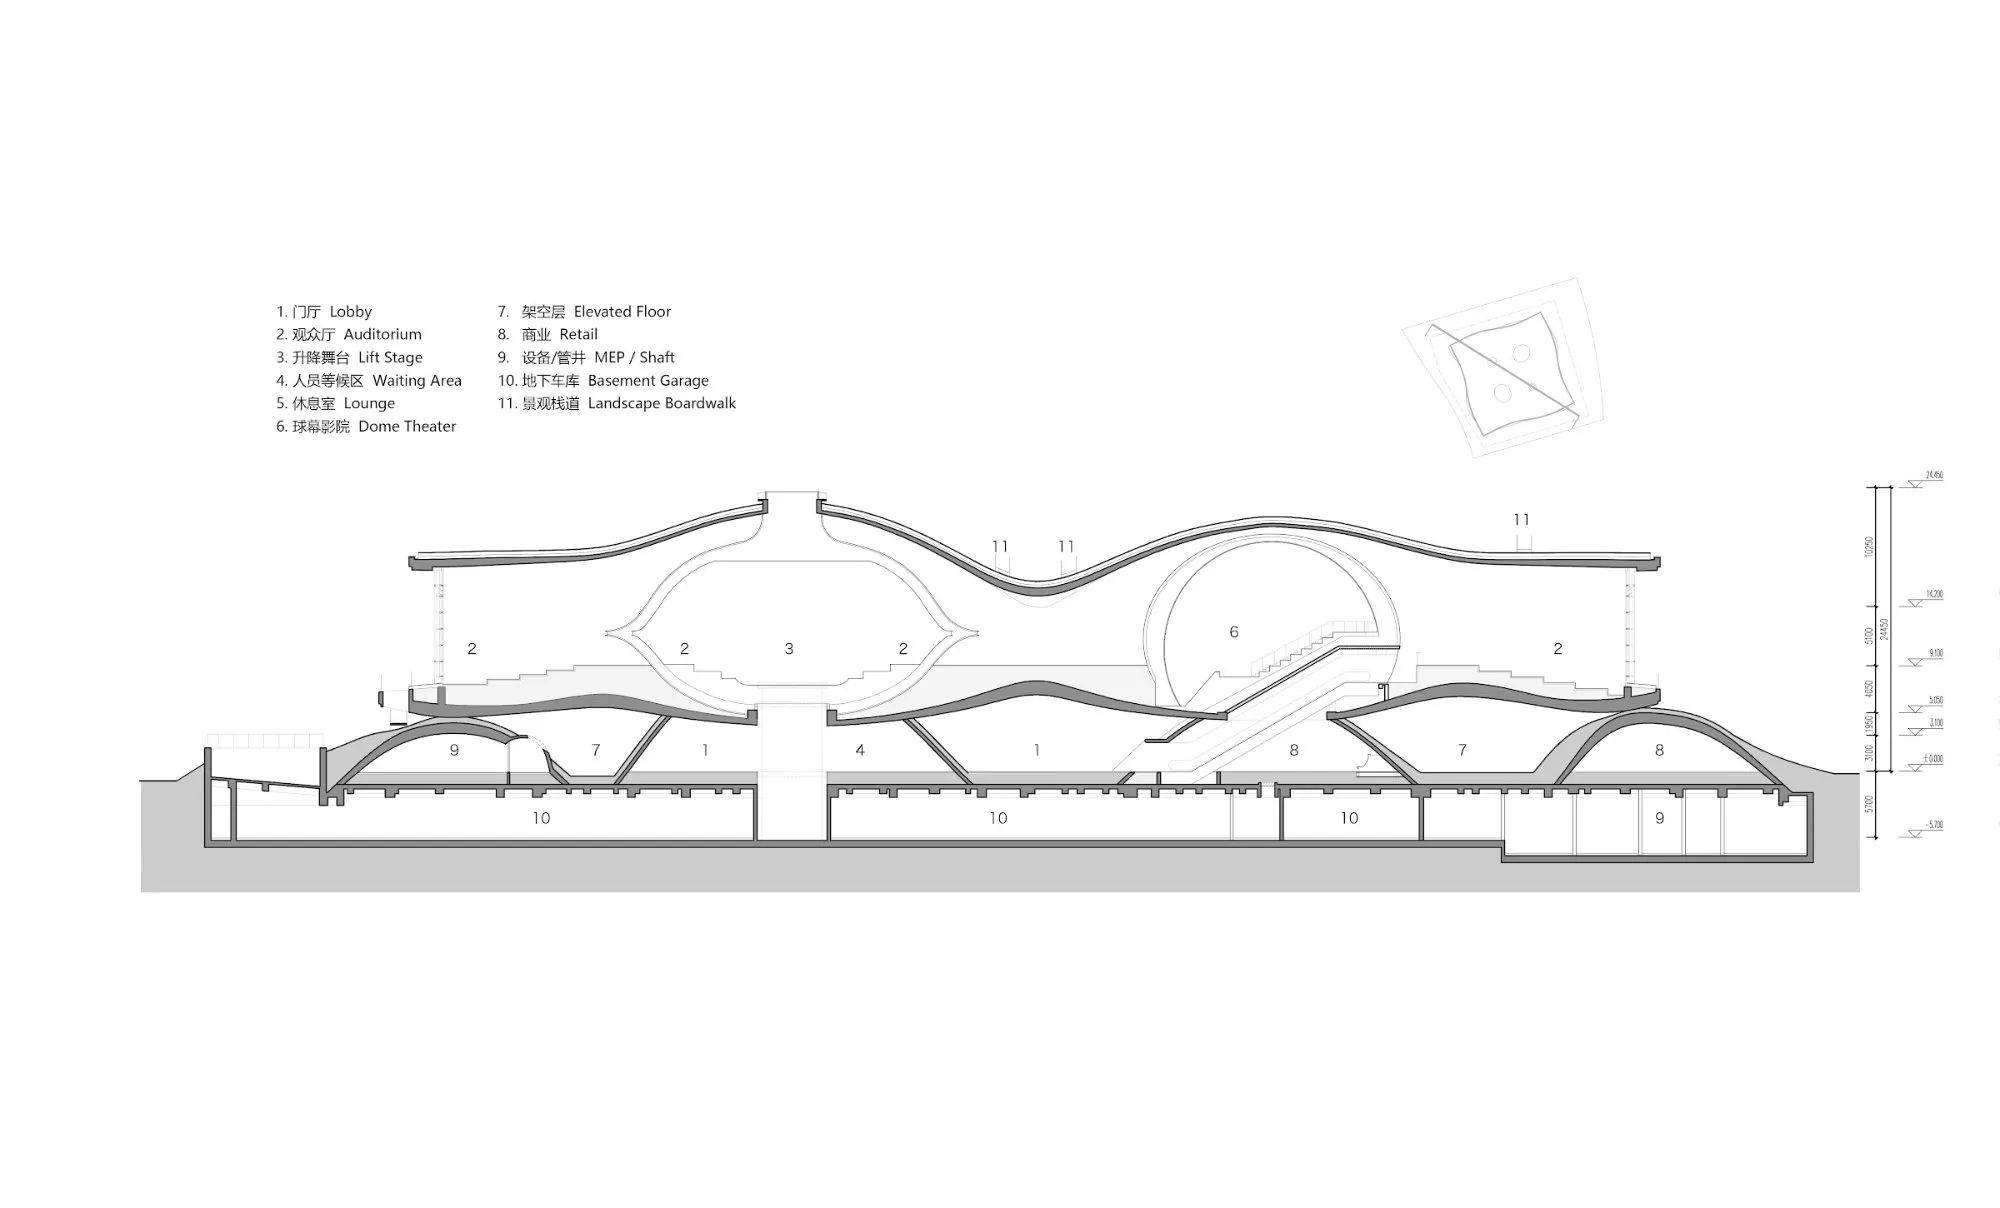
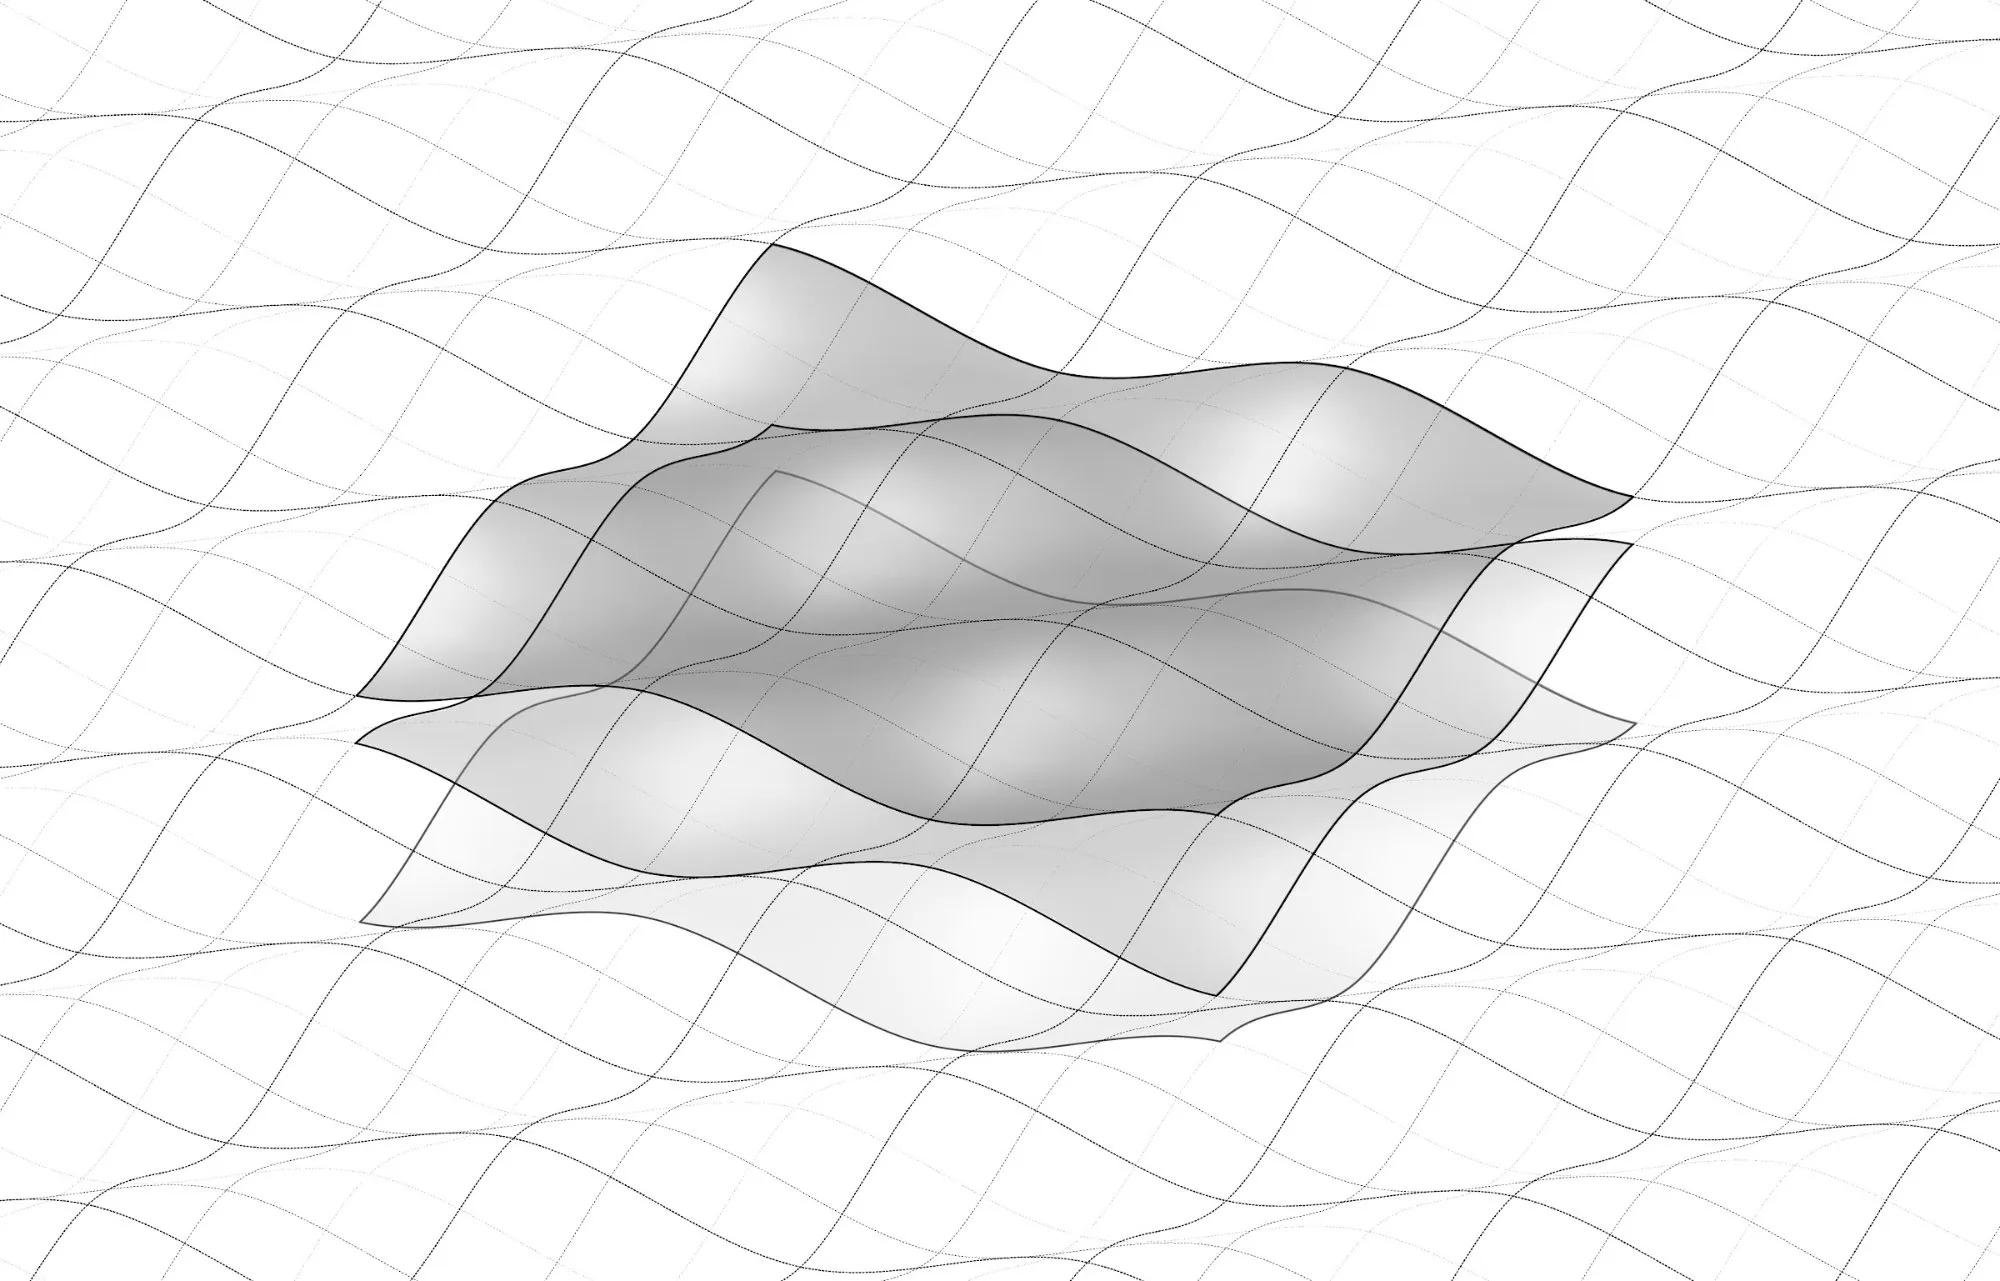
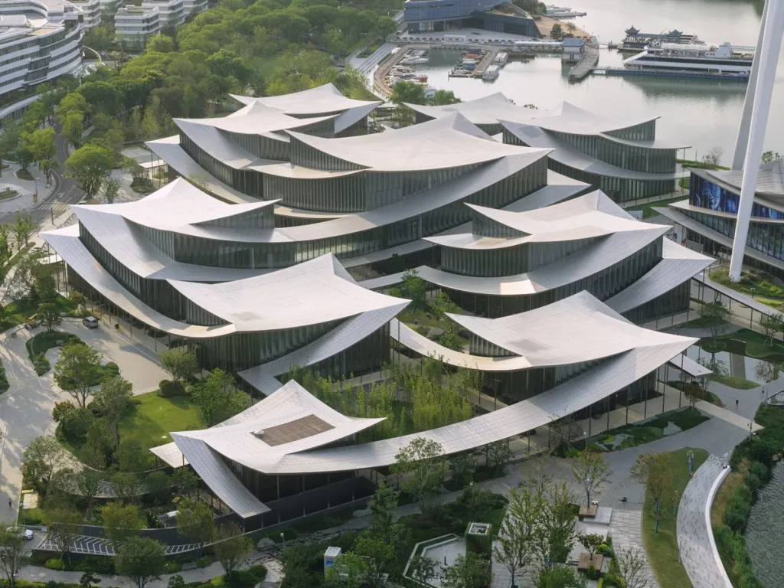
The region is flat and rich in water, with few hills, so artificial hills became part of the idea early on. The design team imagined a settlement of wave-shaped units that could extend endlessly in three dimensions, then cut out a piece of about 80 by 80 by 20 metres. Three stacked wave surfaces form three layers of undulating space, with an amplitude of about 12 metres, a span of about 54 metres and cantilevers of about 27 metres.
A pure sine-wave shell carries loads very differently from an arch, and a compression-only vault of this size would have needed a much higher rise and a thicker shell. Working with the structural engineers, the team arrived at a form between shell and folded plate that works in both compression and tension. Simplified folds traced the main paths for gravity and lateral forces, and a gradual shift from facets to curved shells resolved them, using reinforced concrete in compression and prestressing in tension.
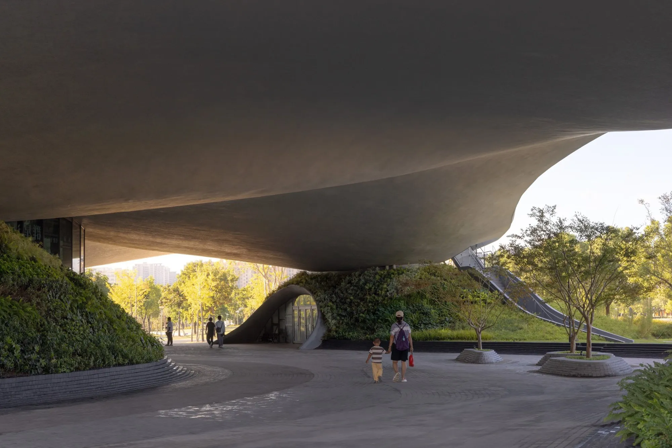
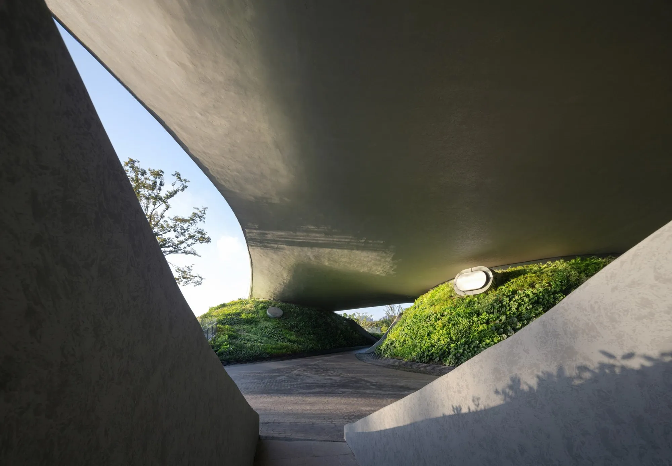
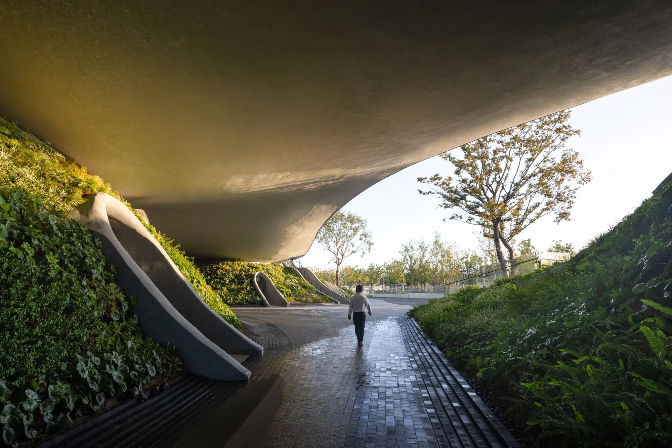
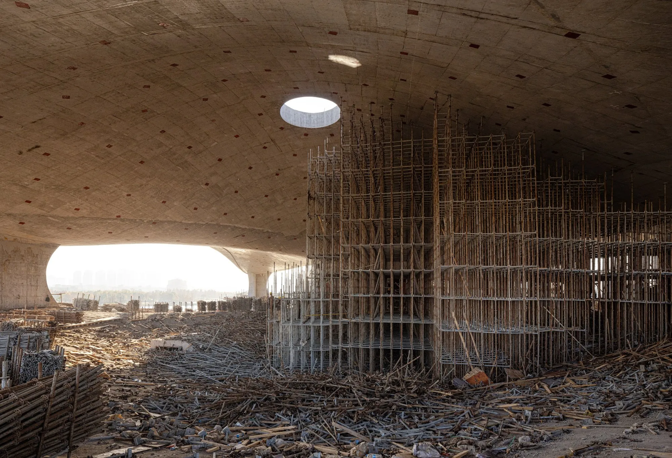
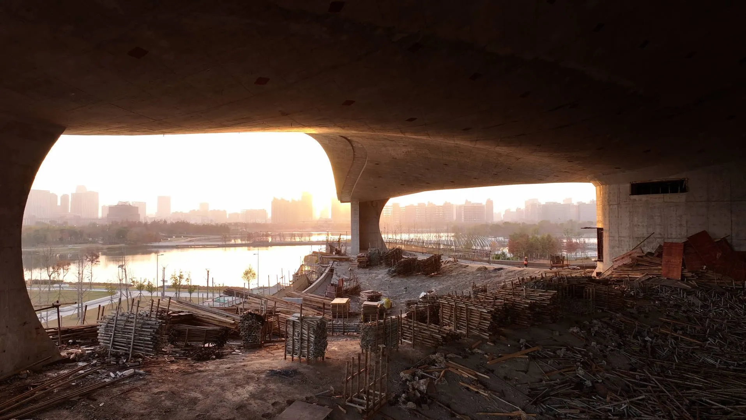
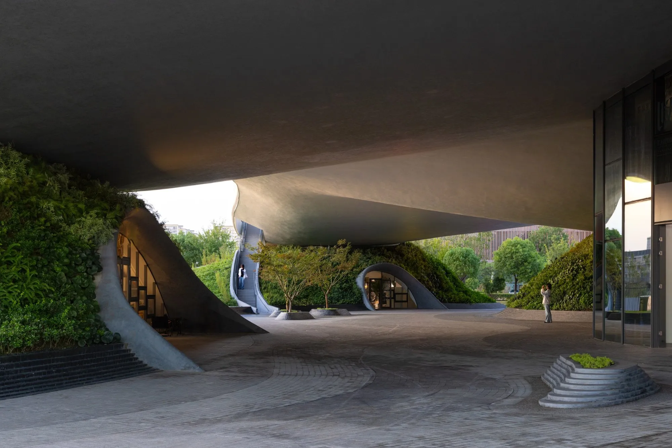
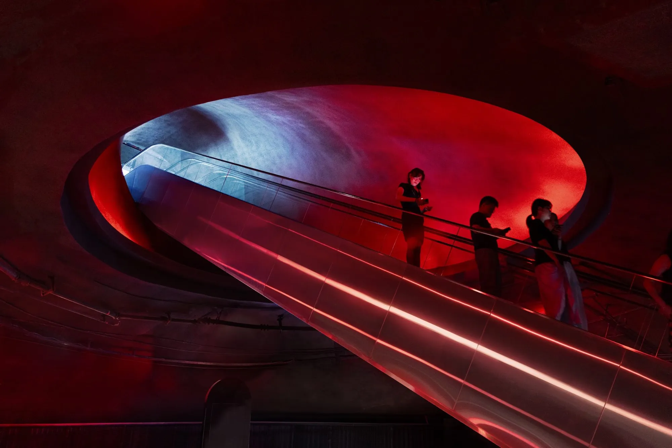
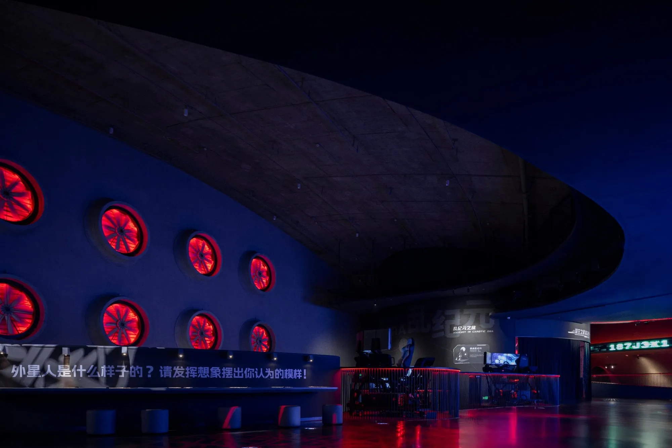
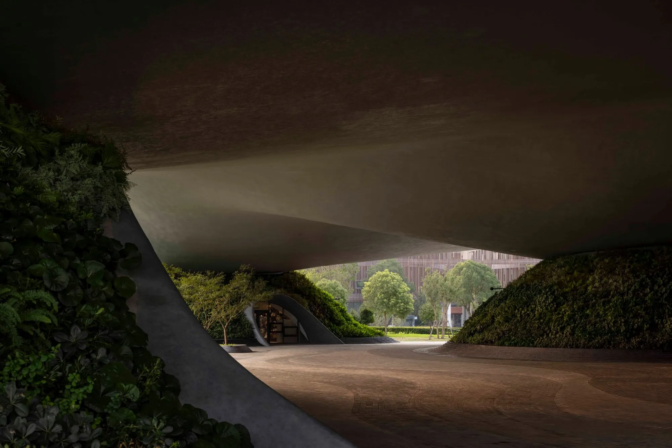
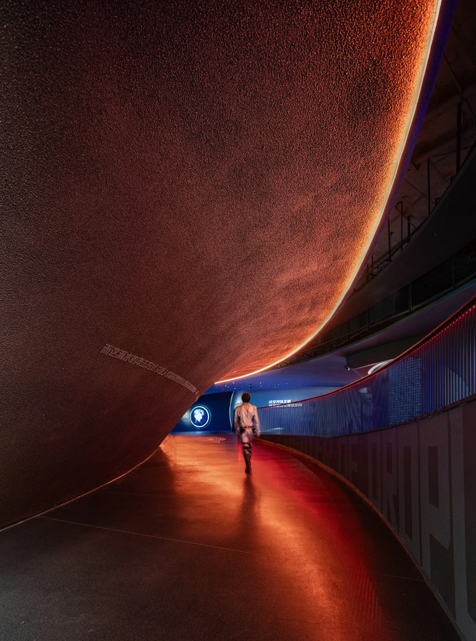
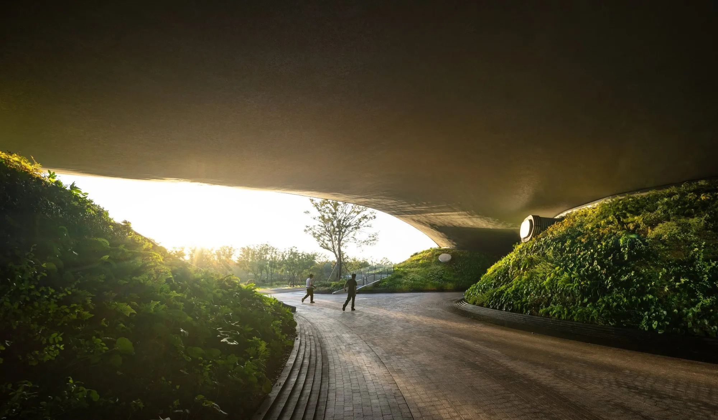
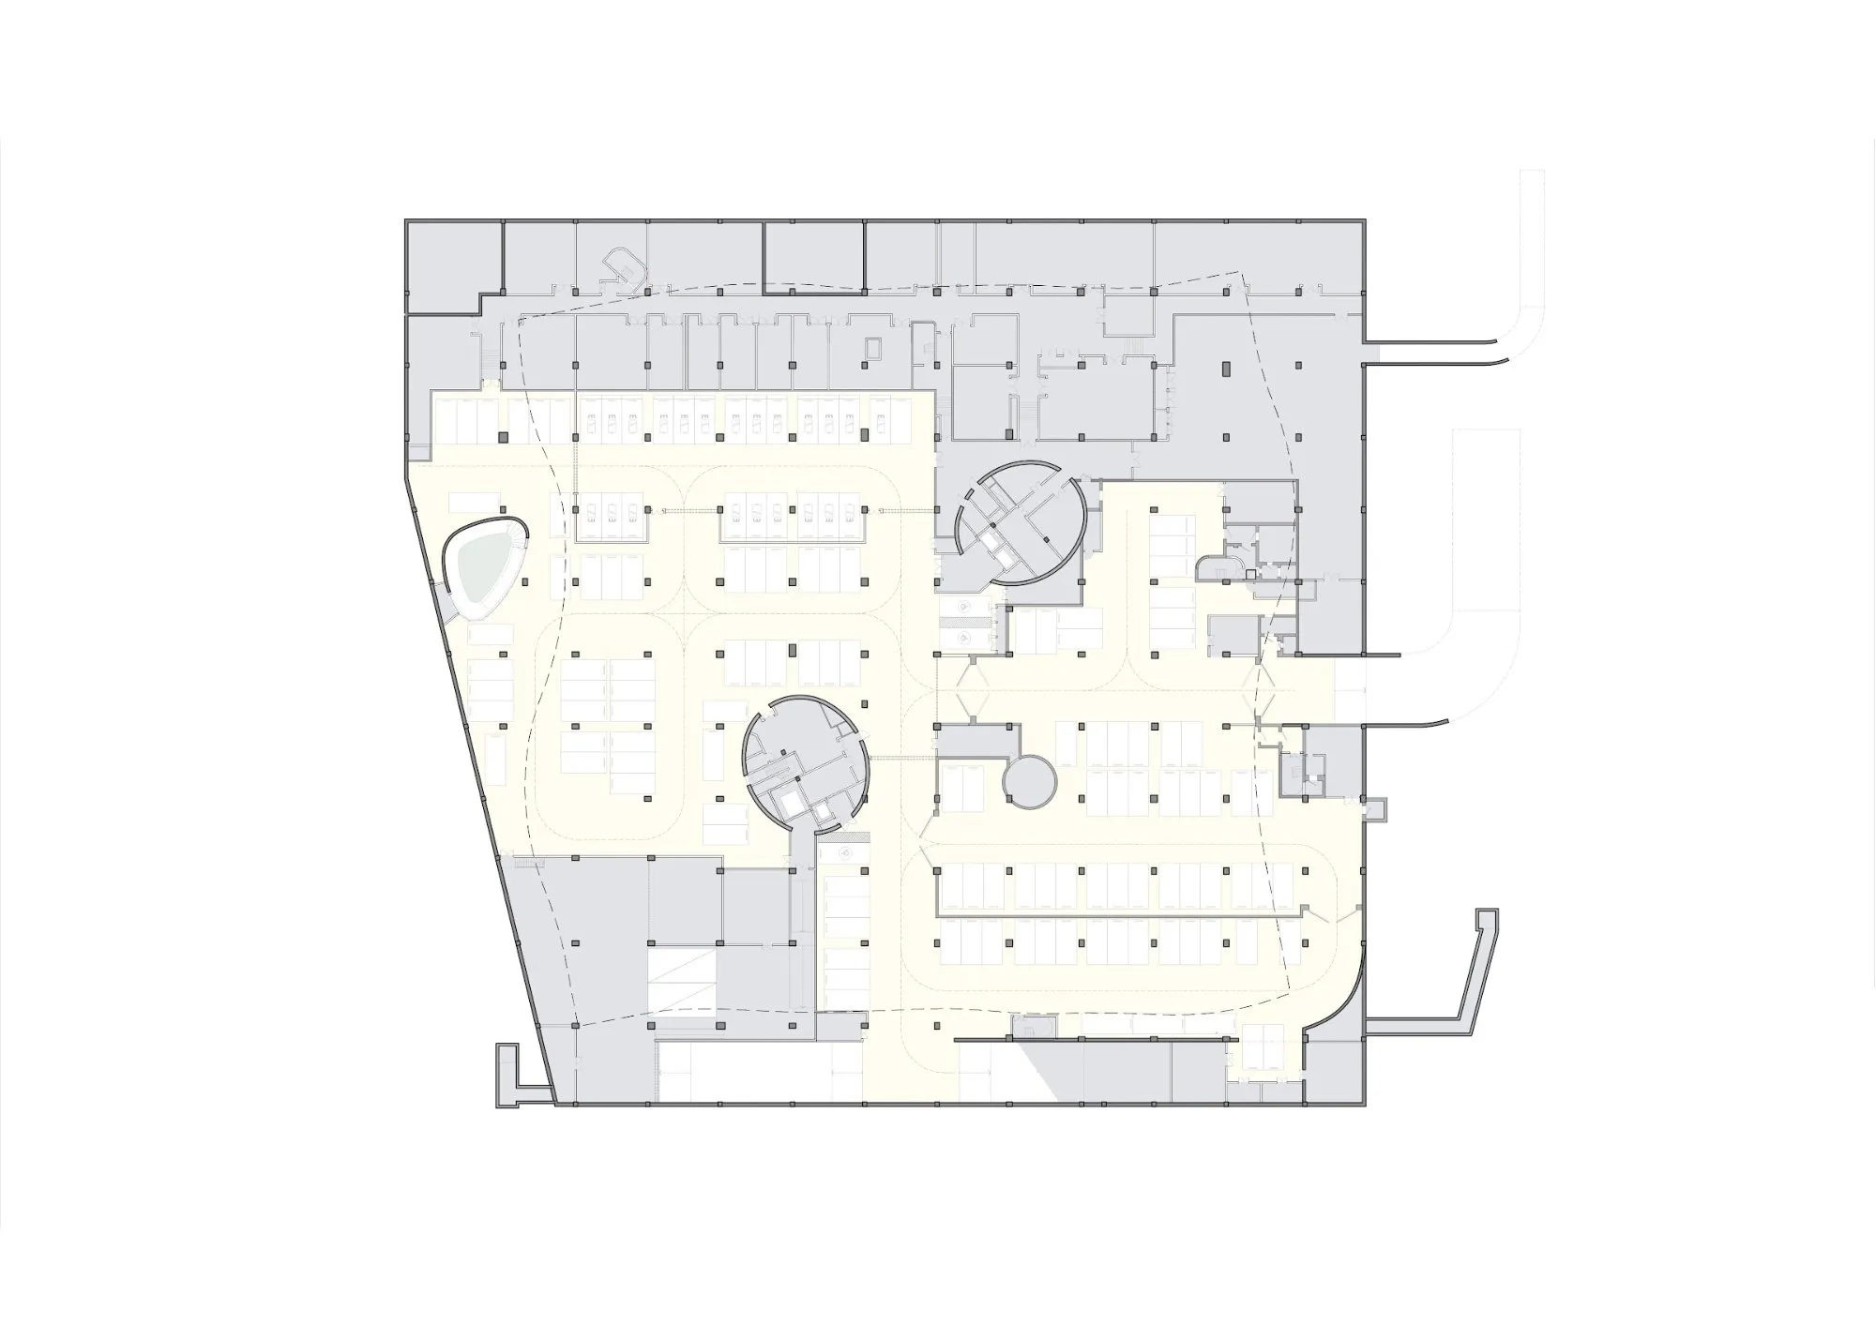
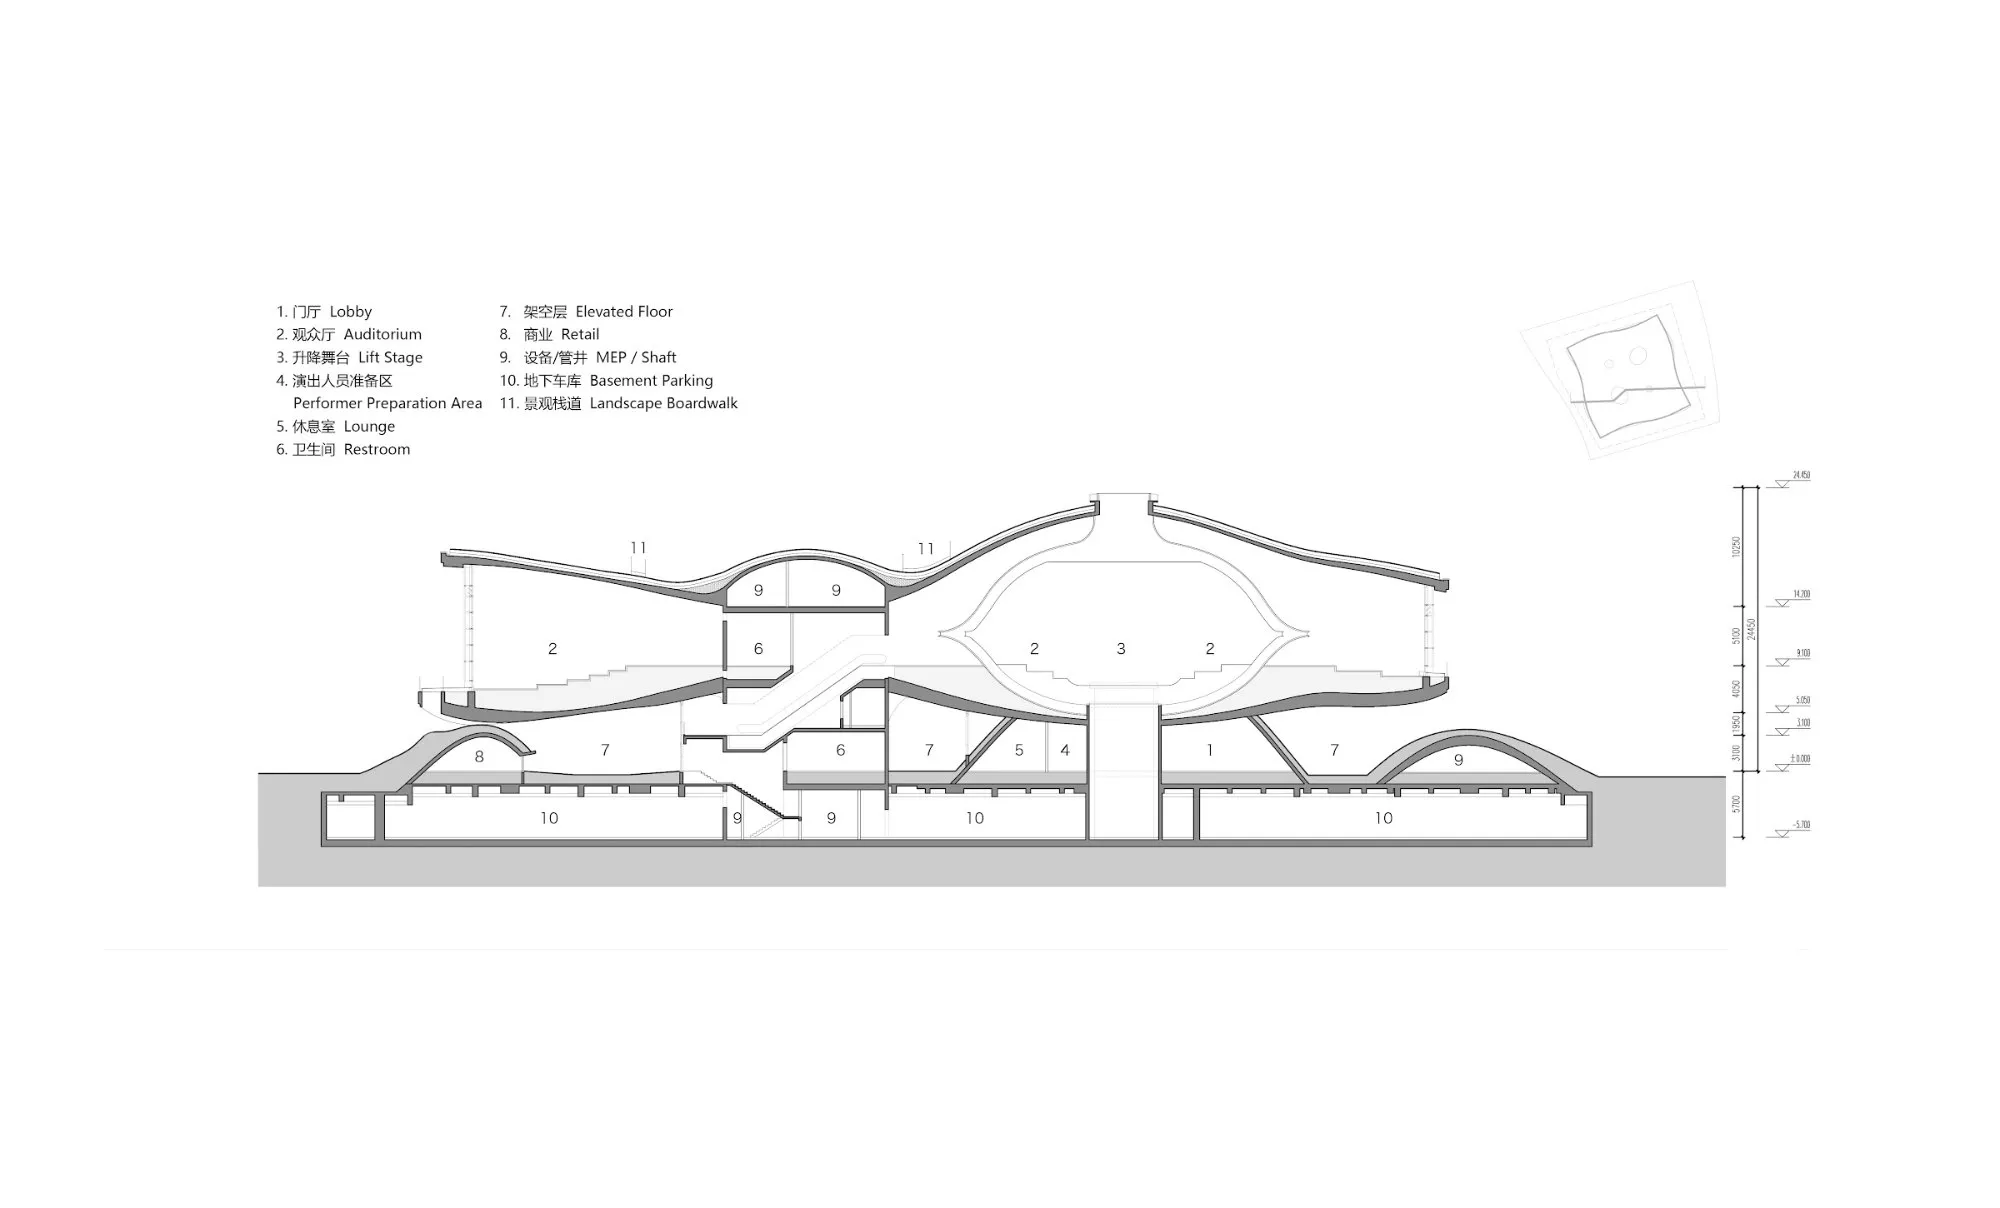
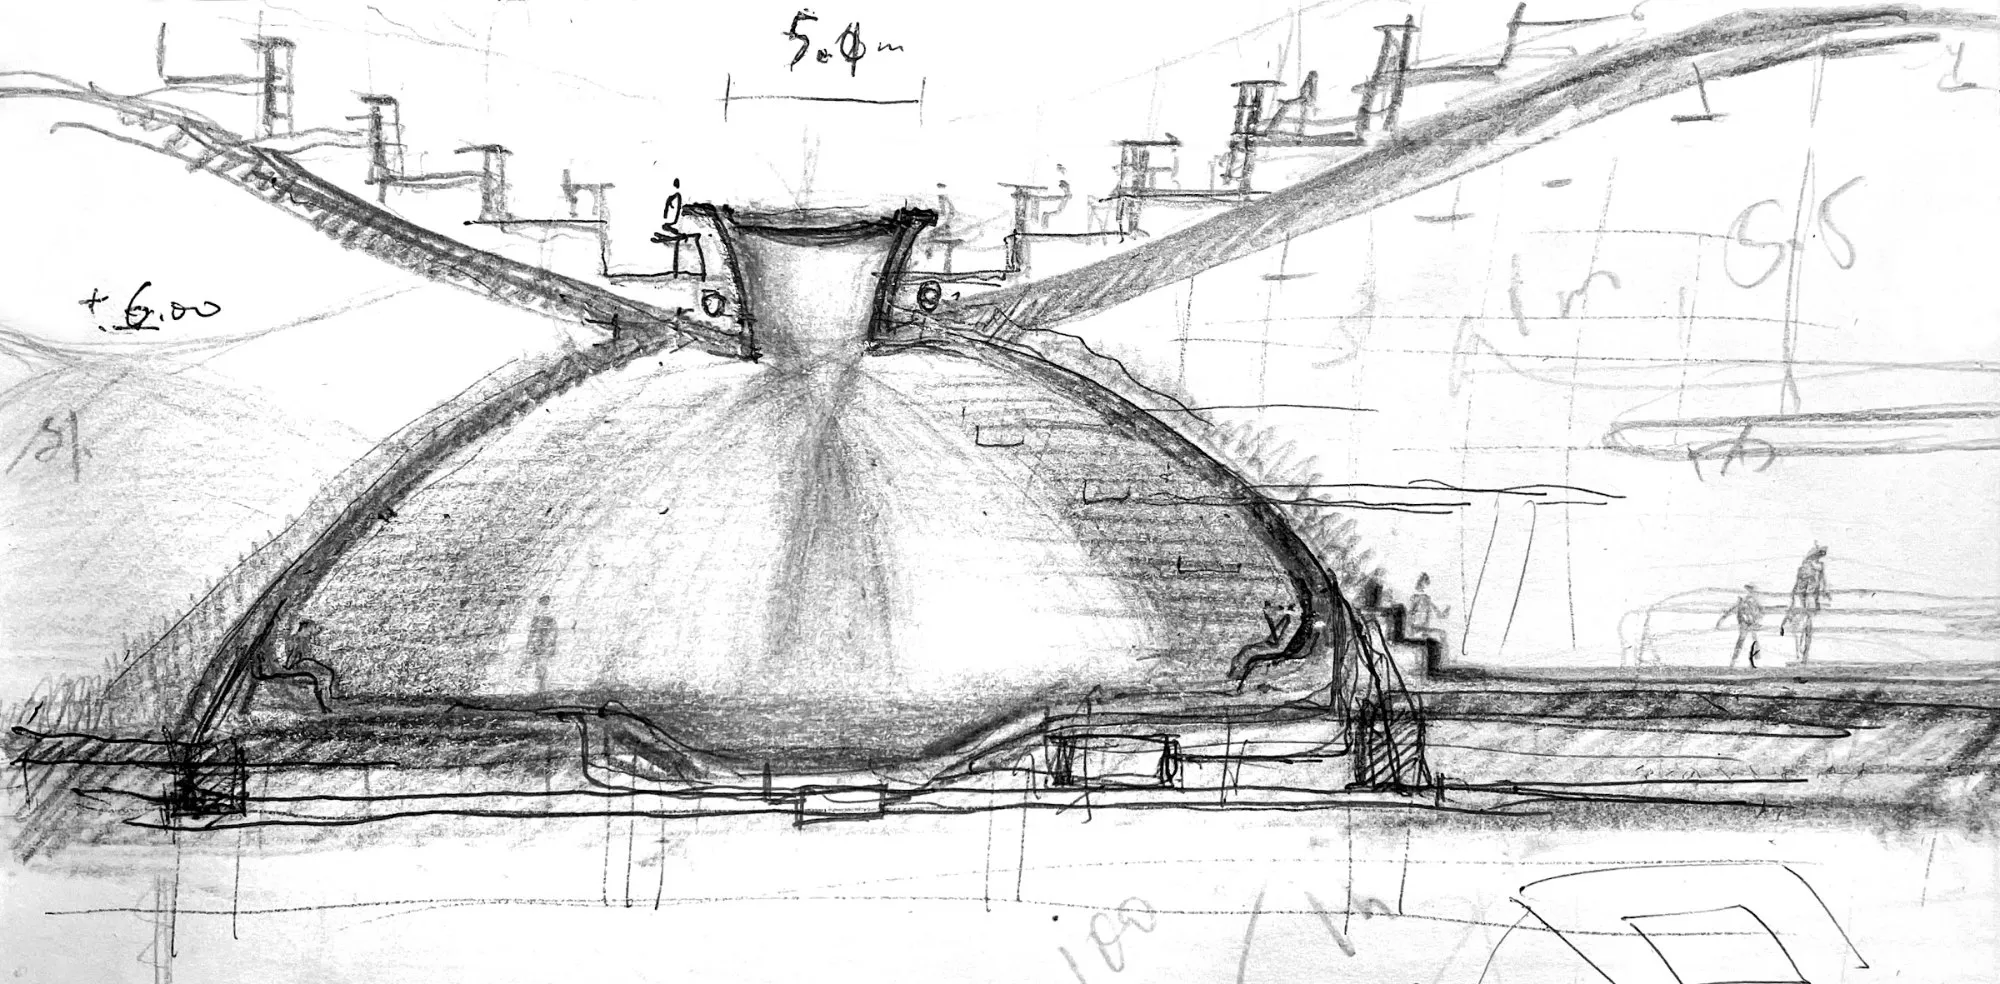
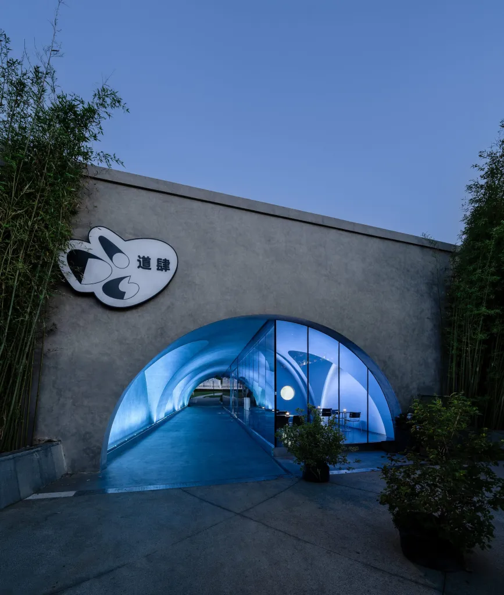
The result has three parts. Below, eight concrete shells rise from the ground as green hills, holding exhibition rooms, a café, a bar, shops and plant rooms. Six of them and two cores carry the structure above, and the two central hills meet inverted shells hanging from the roof, leaving round openings for escalators and a lift stage. Between the hills, a continuous vaulted void forms an open ground floor: the lakeside path passes beneath, a glass-walled lobby sits at the centre, and paving flows between the hills like a stream.
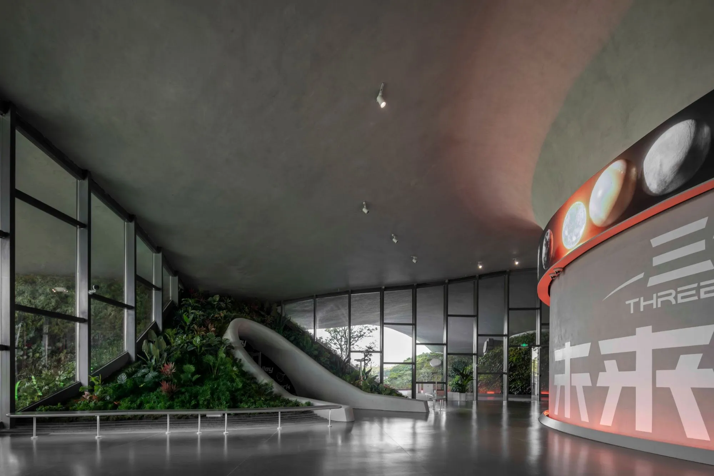
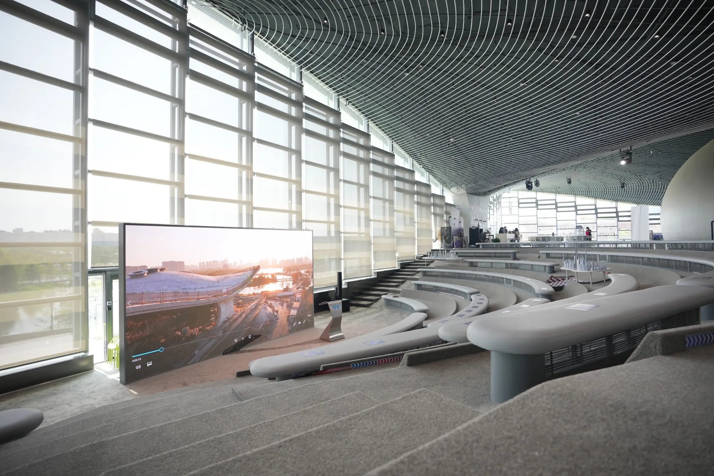
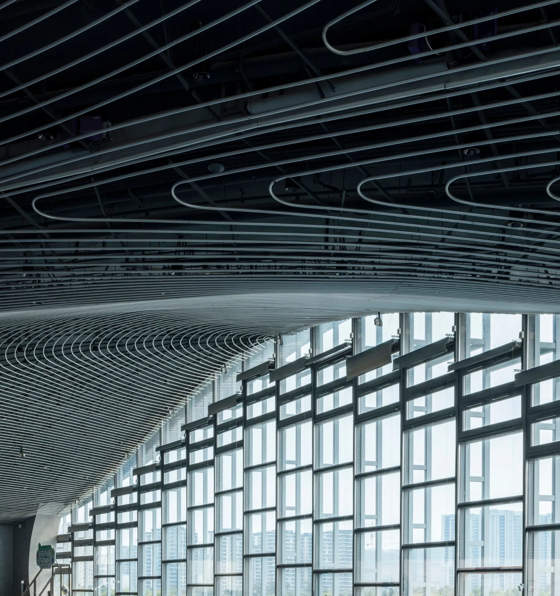
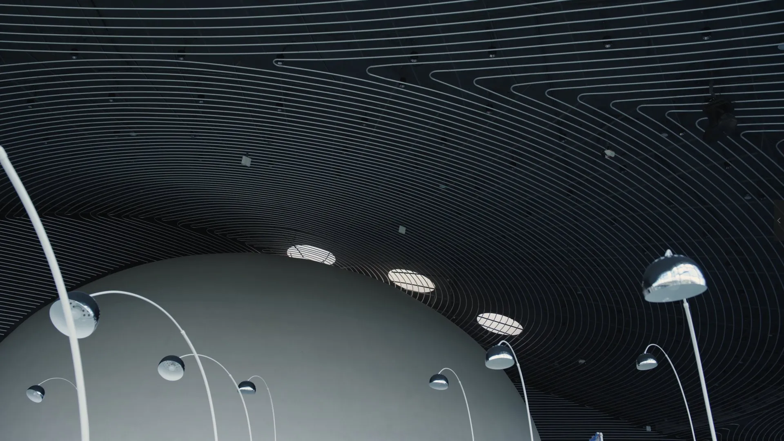
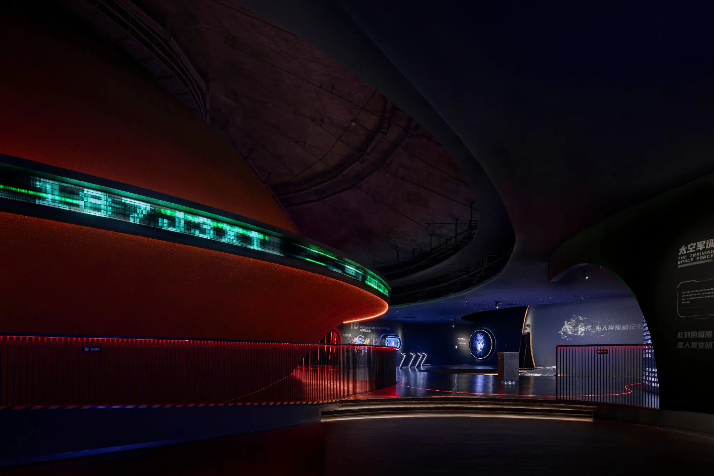
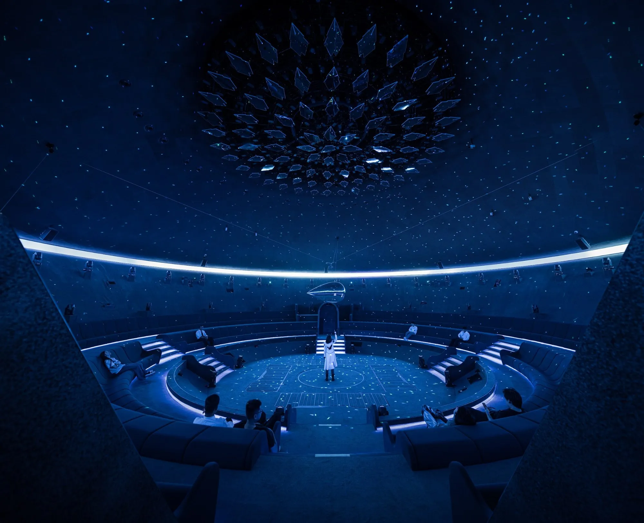
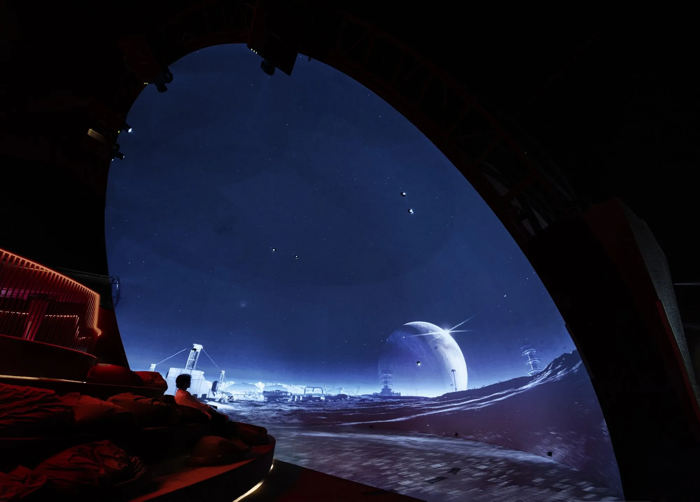
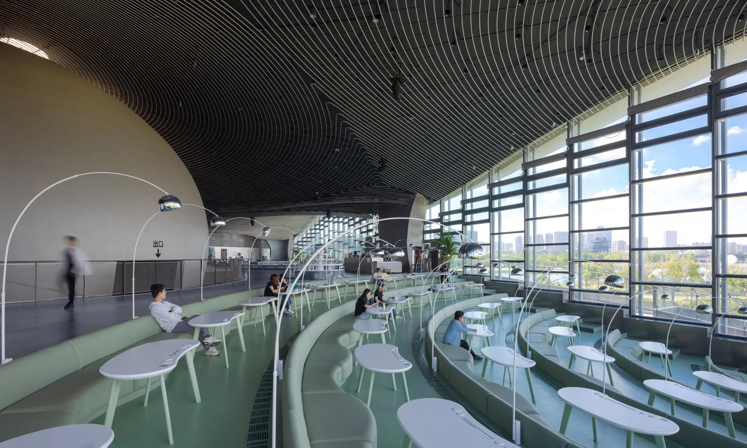
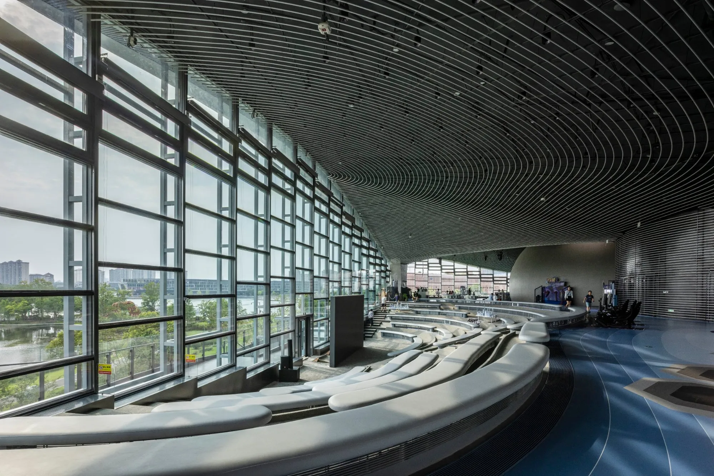
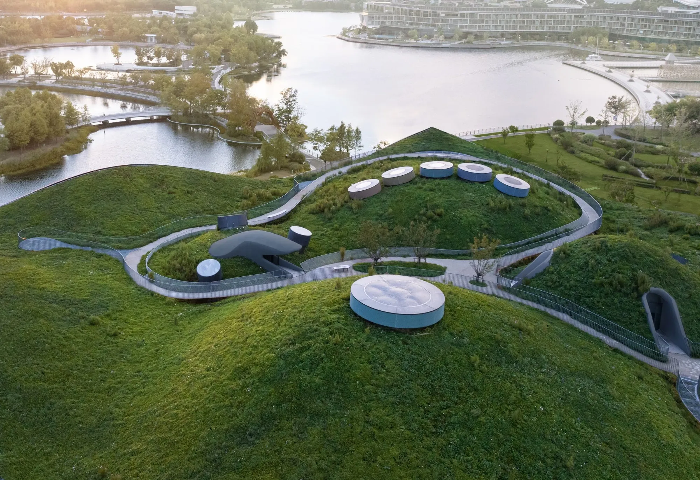
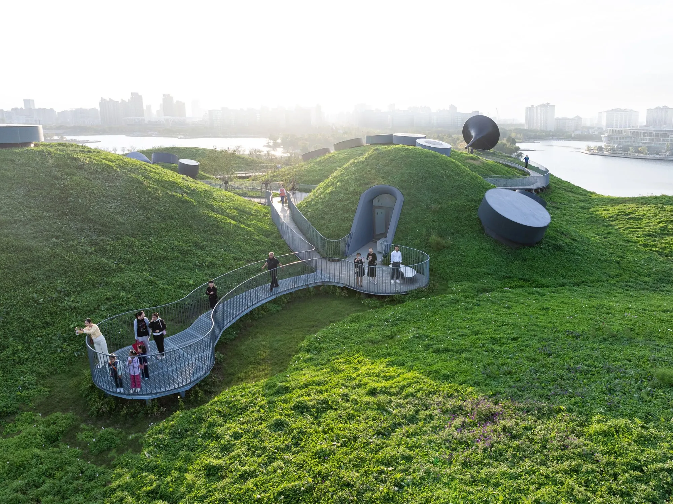
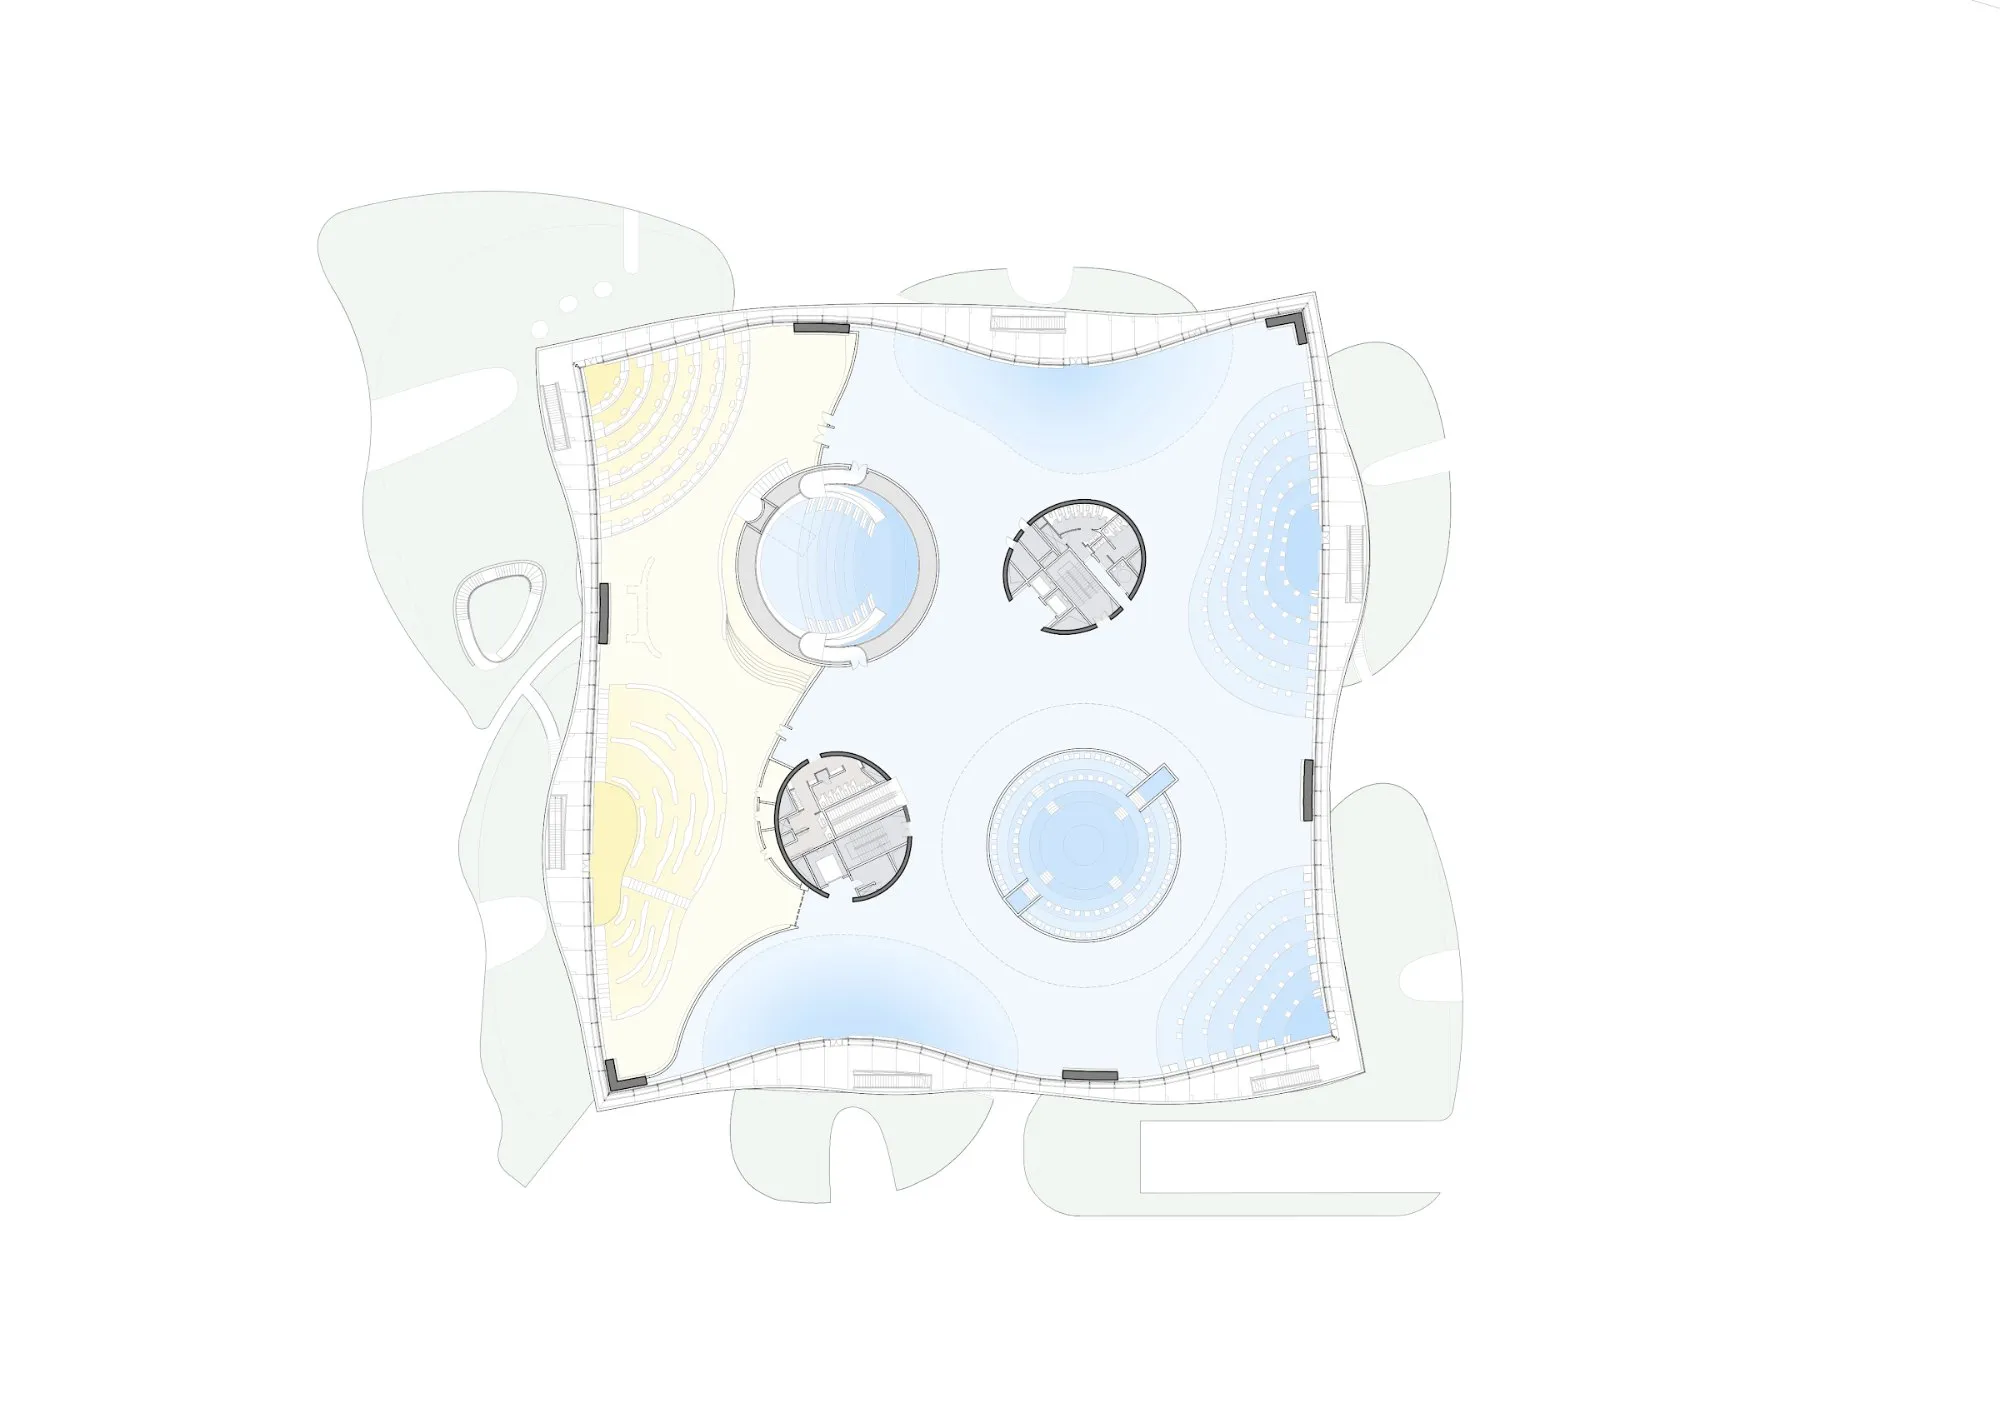
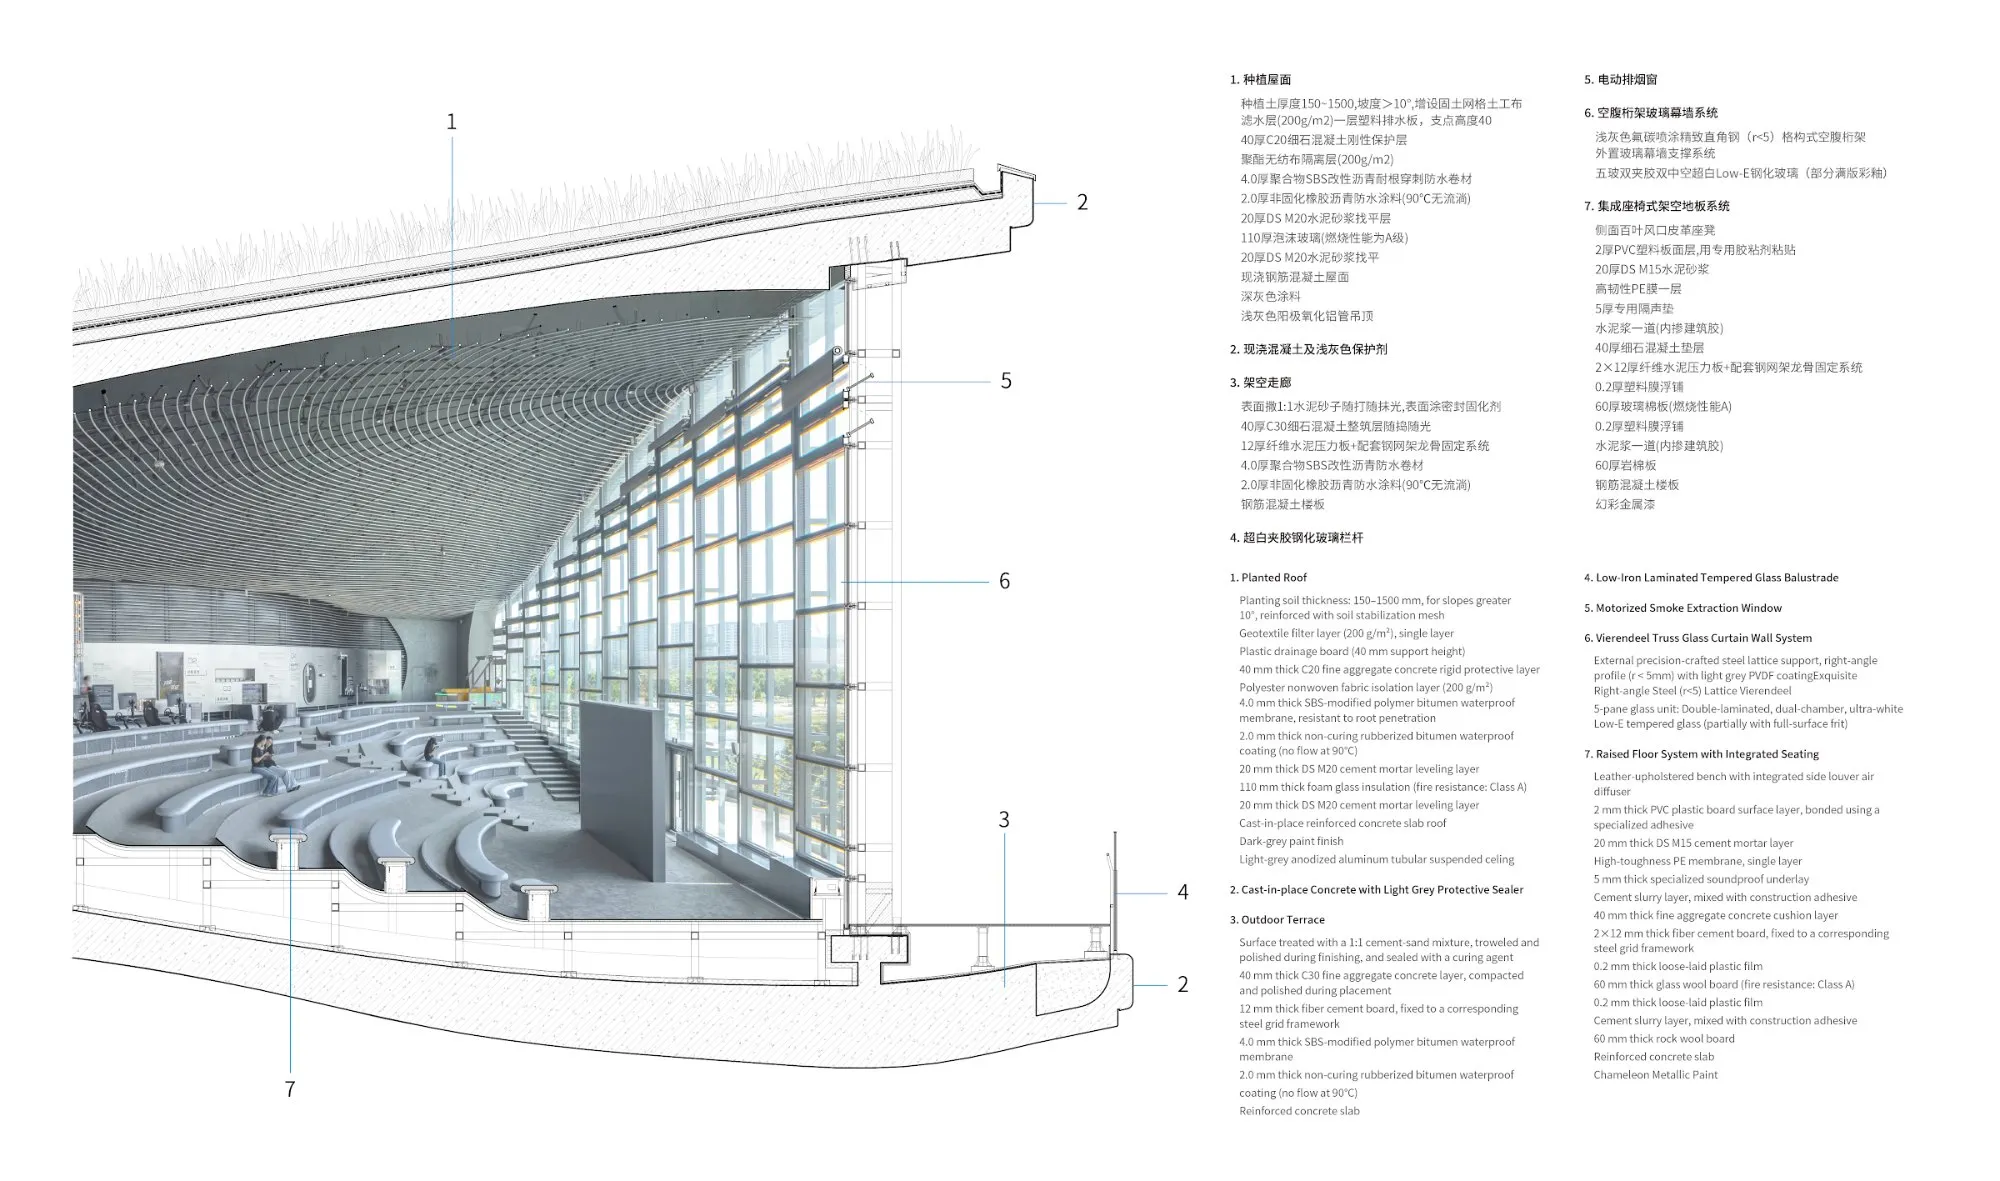
Above, the wave pavilion is cast as symmetrical upper and lower prestressed shells. Supported at eight points by the two cores and six shear walls, it encloses about 6,400 square metres with clear heights between 4.5 and 12.5 metres, an interior park circled by a level walkway and eight sunken spaces of full, half and quarter circles, each beneath its own dome. Air conditioning runs between the lower shell and a raised floor so the structure overhead stays clear, and a glass wall on exposed trusses wraps the perimeter.
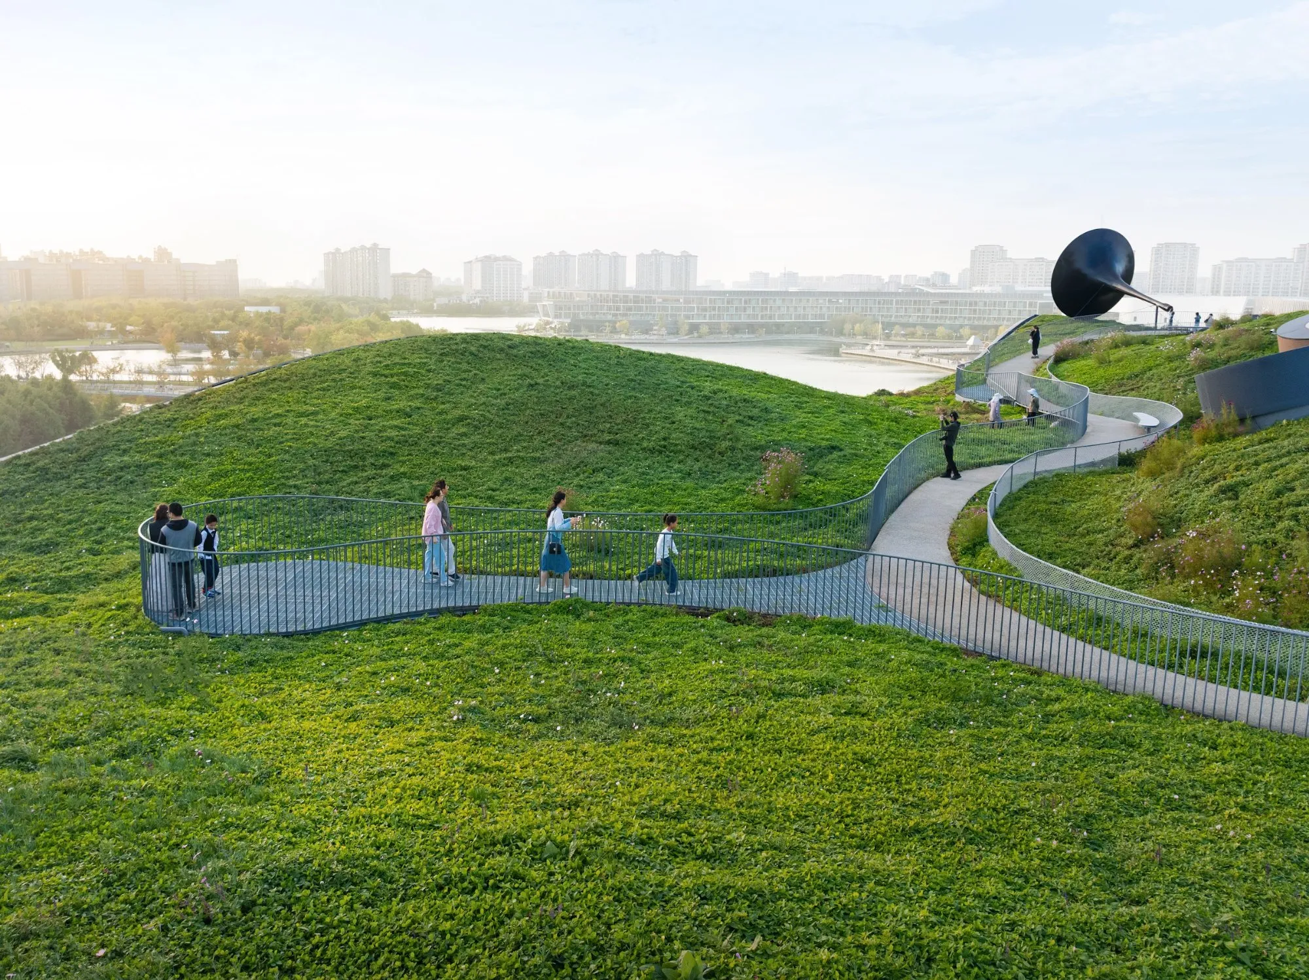
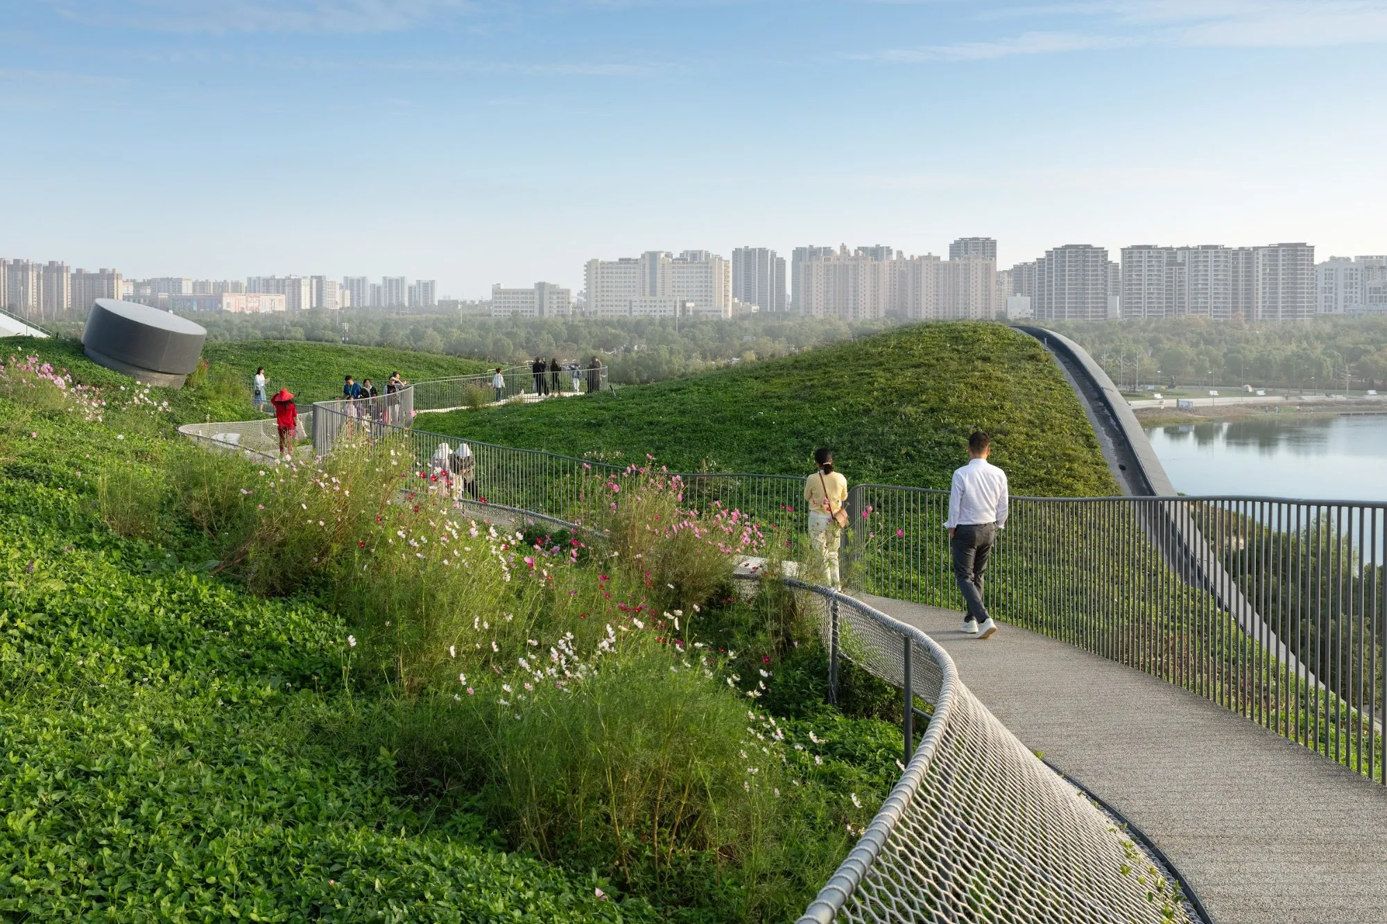
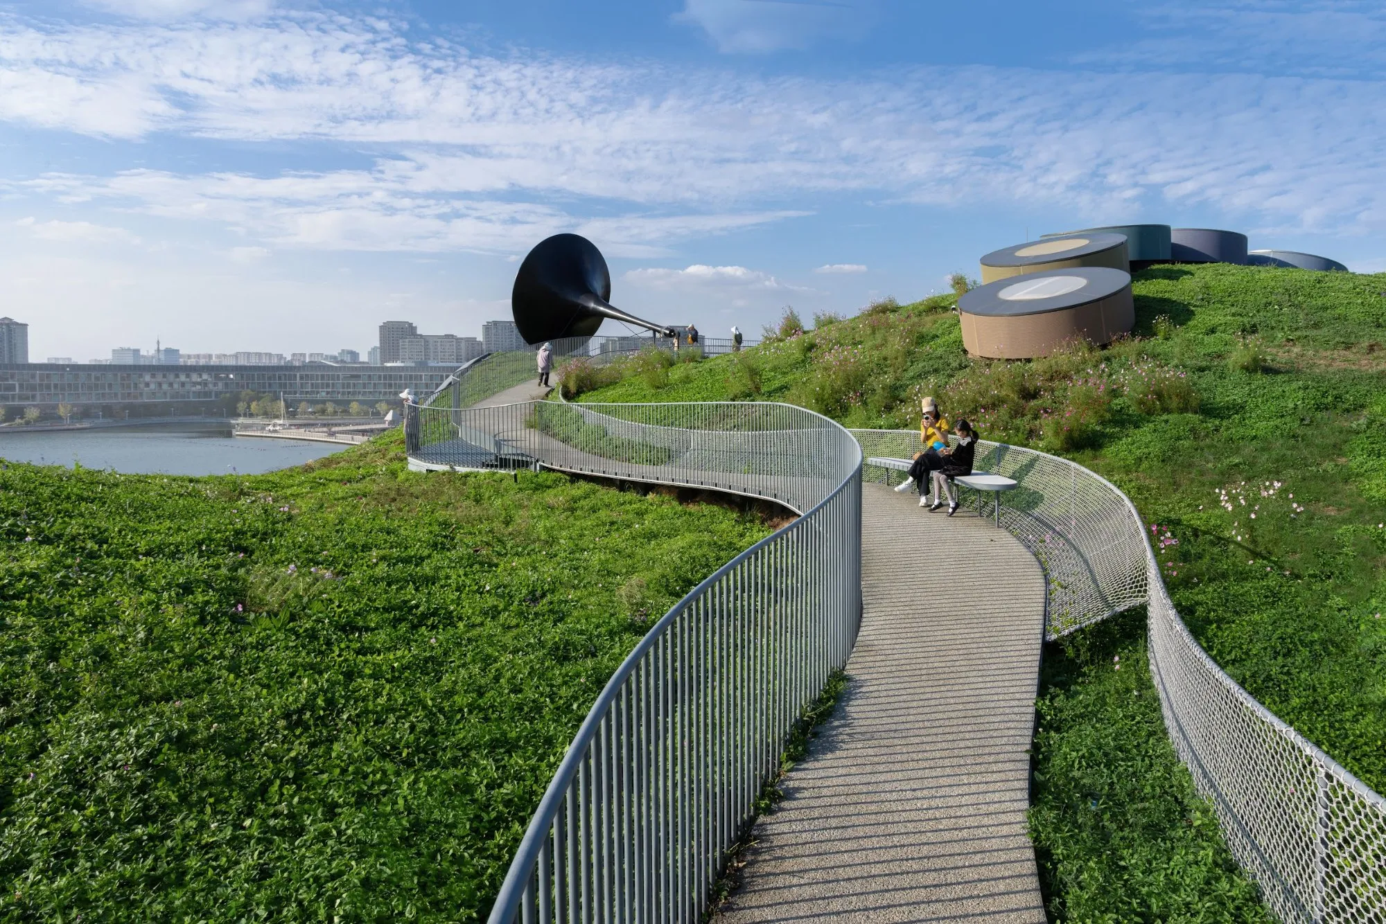
Building it meant translating mathematical curves into load-bearing concrete. The formwork rested on a dense scaffold grid of 600 by 600 millimetres, tighter in places, and the contractor devised a clamp to hold the shaping pipes on the scaffold axes. Until the pour and prestressing closed the structure, it was as fragile as an eggshell. Concrete is left exposed inside and out with only small differences of finish, and the roof is covered with grass and wildflowers, crossed by a figure-eight path that widens into lookouts over the lake.
Project Information
- Design studio
- Scenic Architecture Office
- Area
- 29,700 m²
- Time
- 2025
- Type
- Cultural