The Lake House
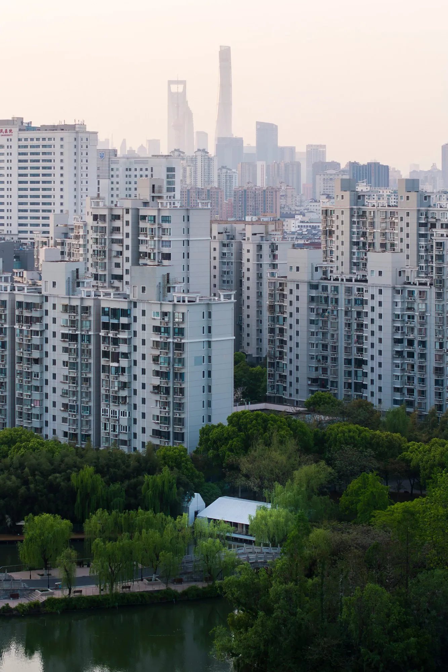
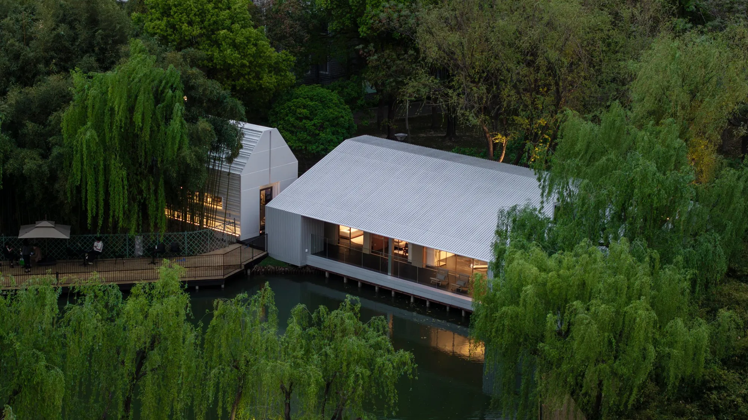
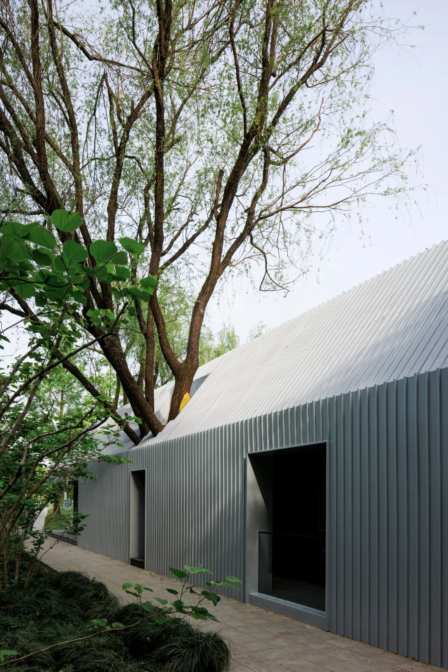
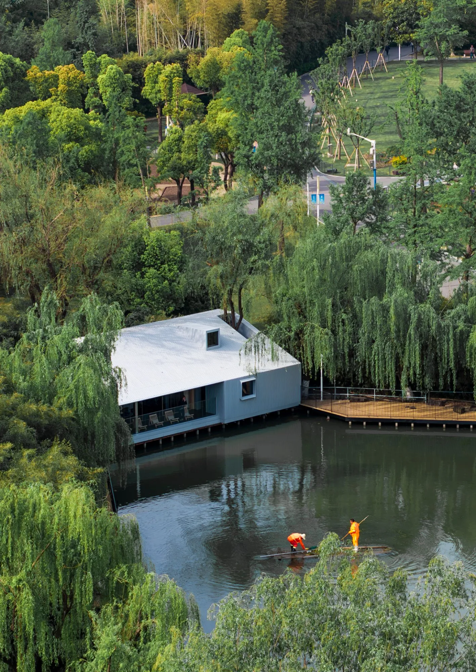
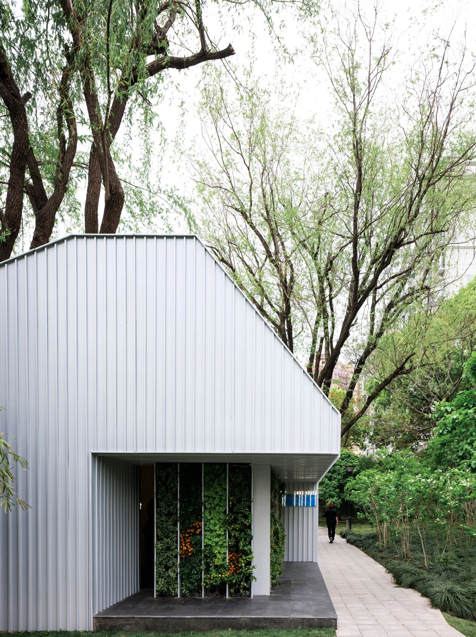
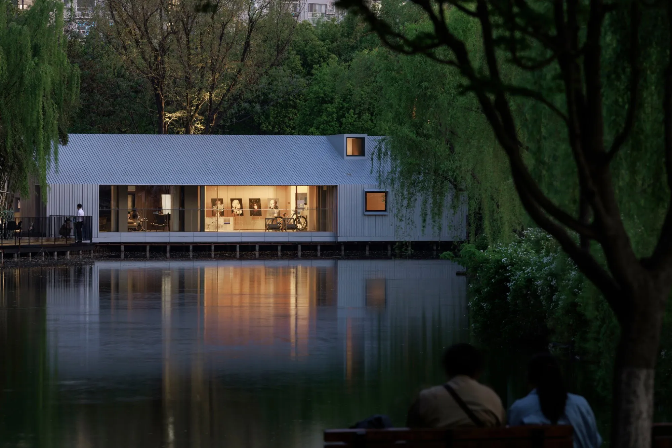
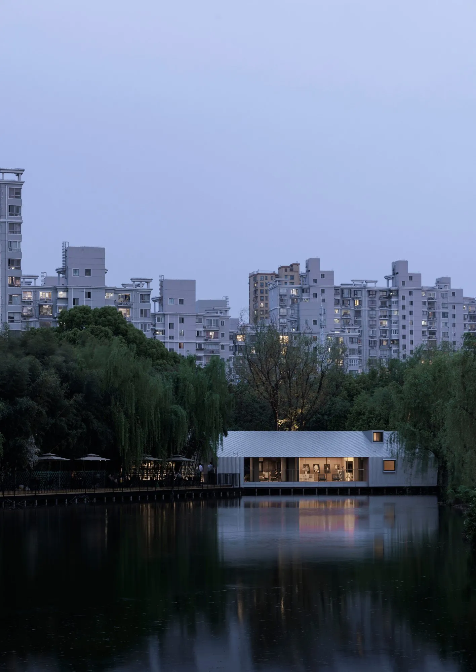
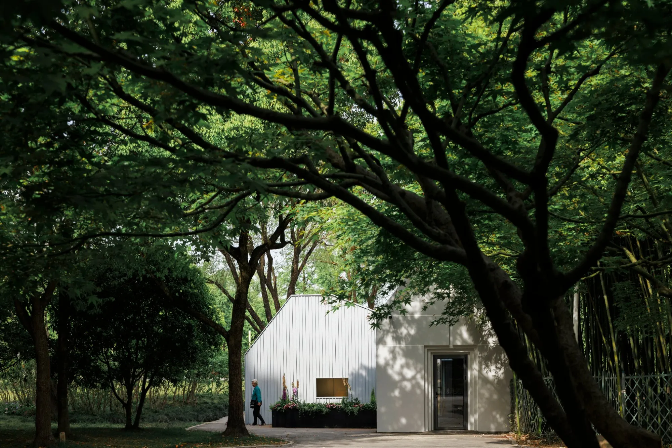
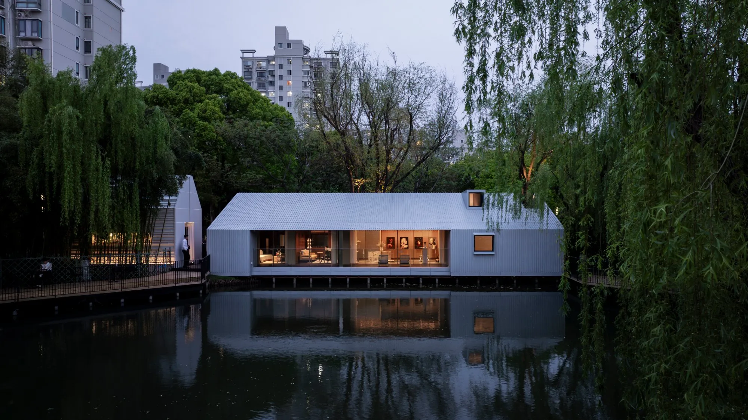
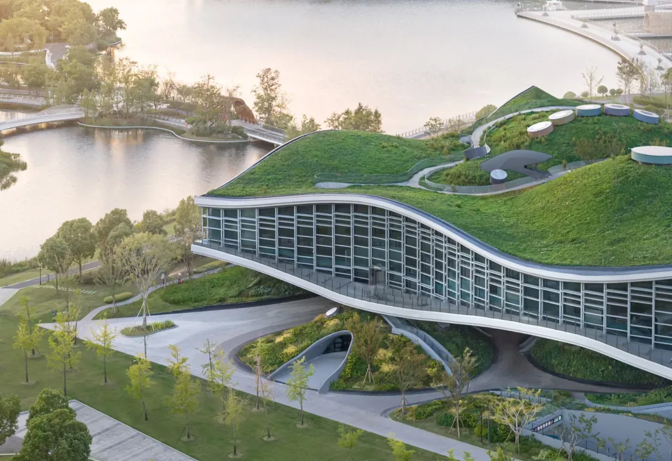
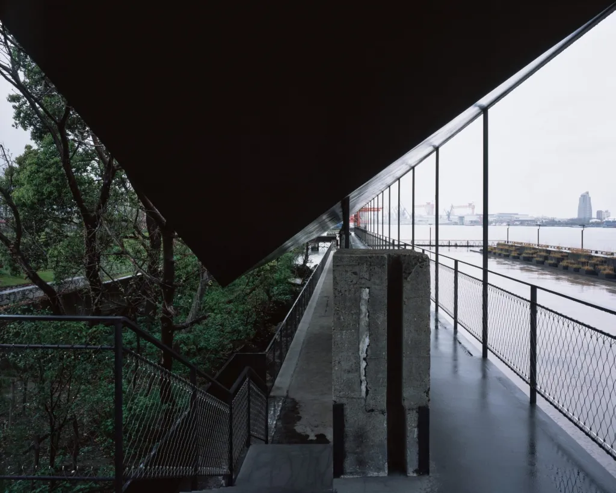
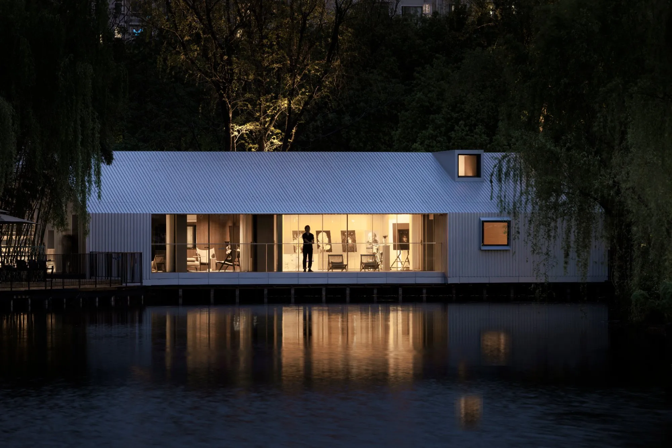
A pavilion of about 190 square metres opened by a small lake in a city park, built in around forty days. The park offered one site, a former water facility by a bay, on condition that the two existing buildings kept their structures and that not a millimetre of the surrounding greenery was disturbed, including two trees pressed against the facades. The client also wanted to reuse ceramic curtain-wall panels left over from earlier housing projects.
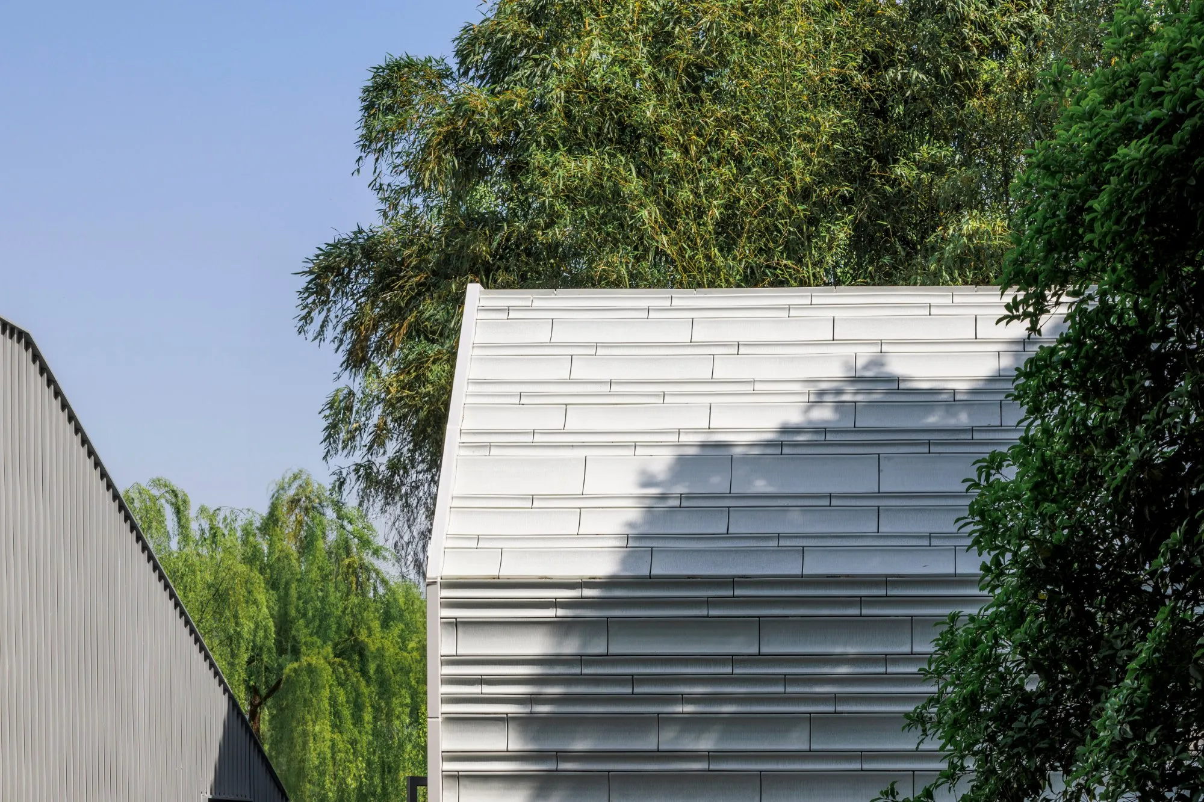
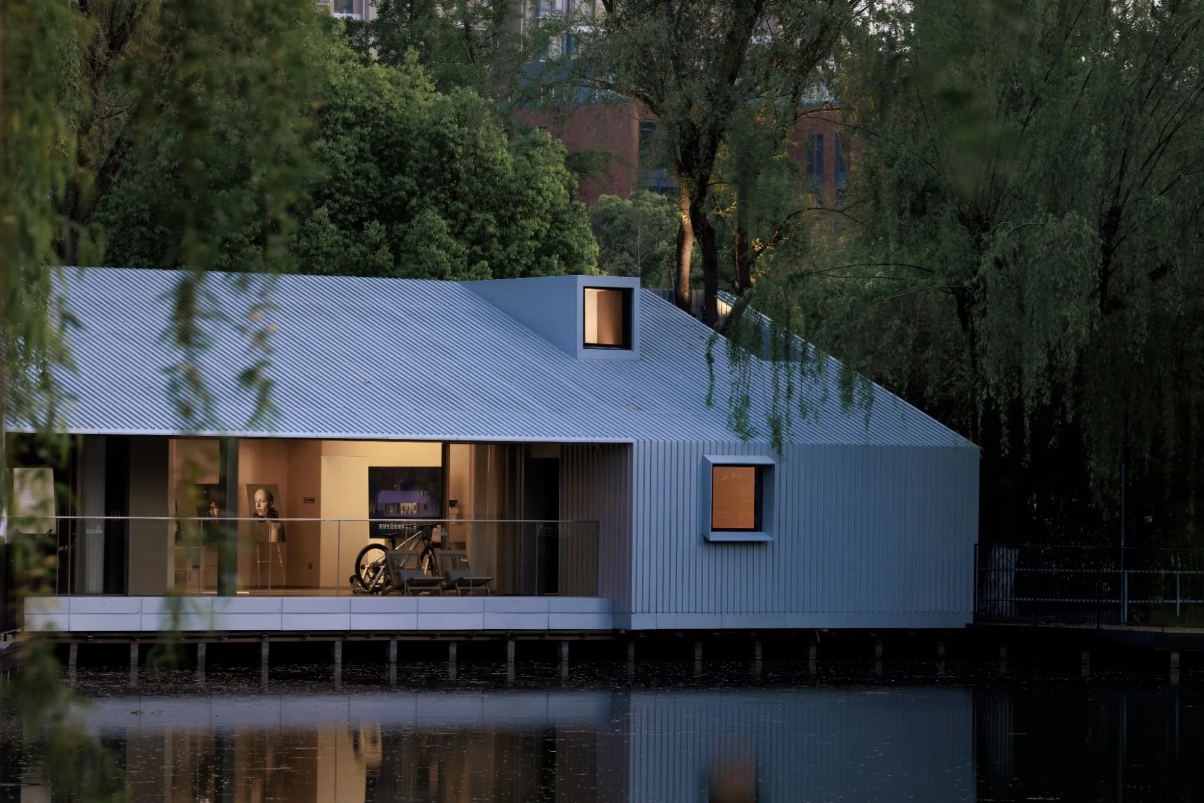
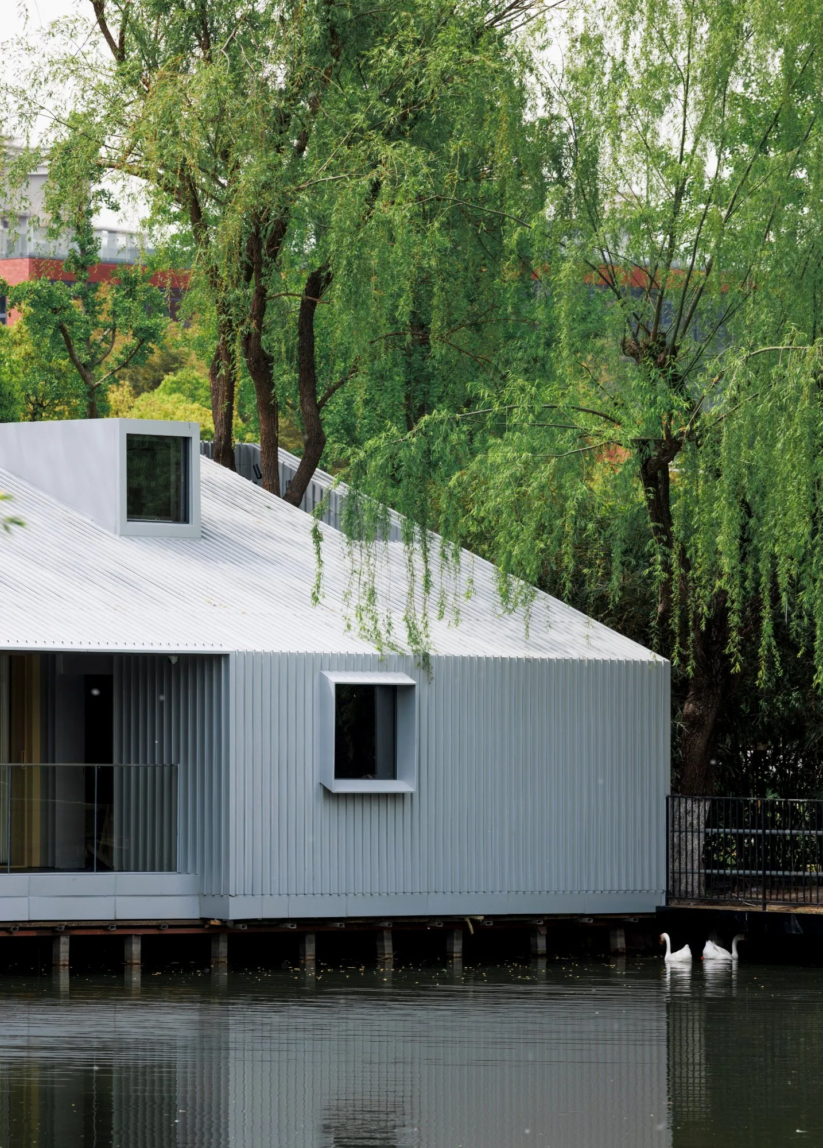
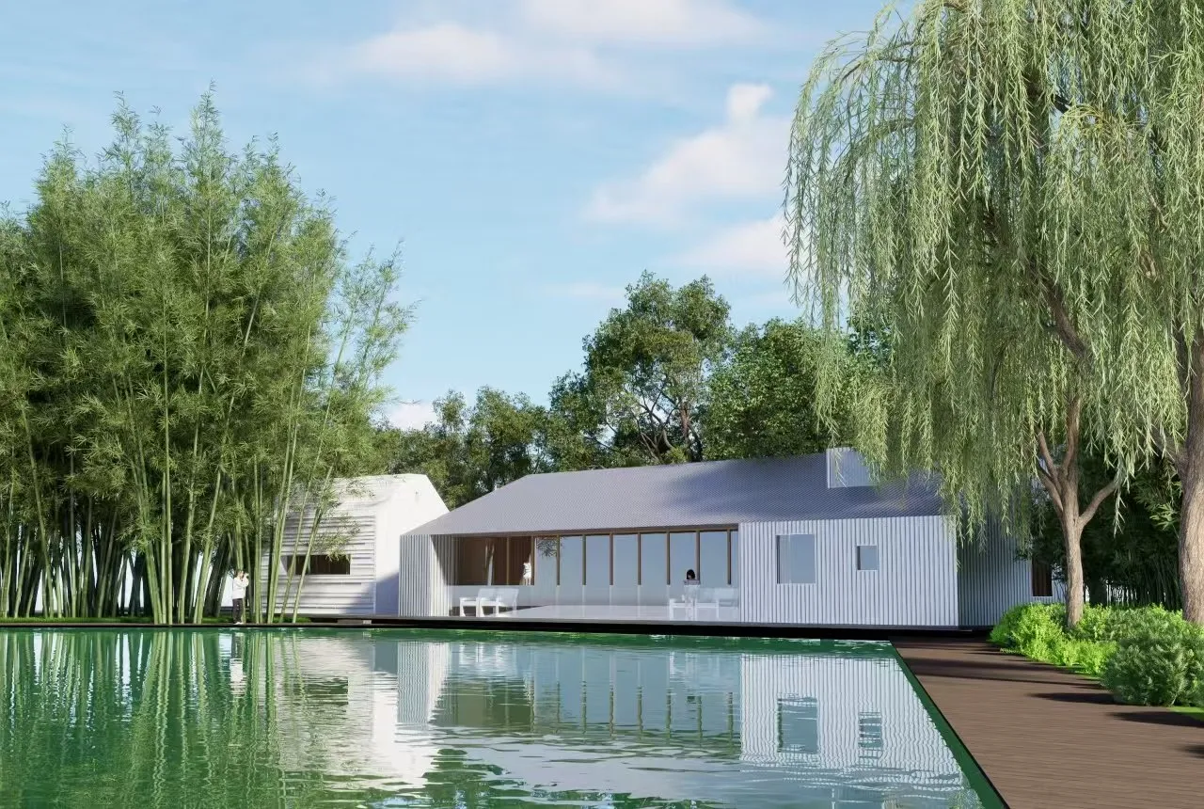
The design wraps the two existing buildings in new skins, a strategy the architect calls a house within a house: one in metal, the other in ceramic. The metal shell forms the climate boundary, while the ceramic layer is purely visual, and the old structures keep their own insulation and waterproofing.
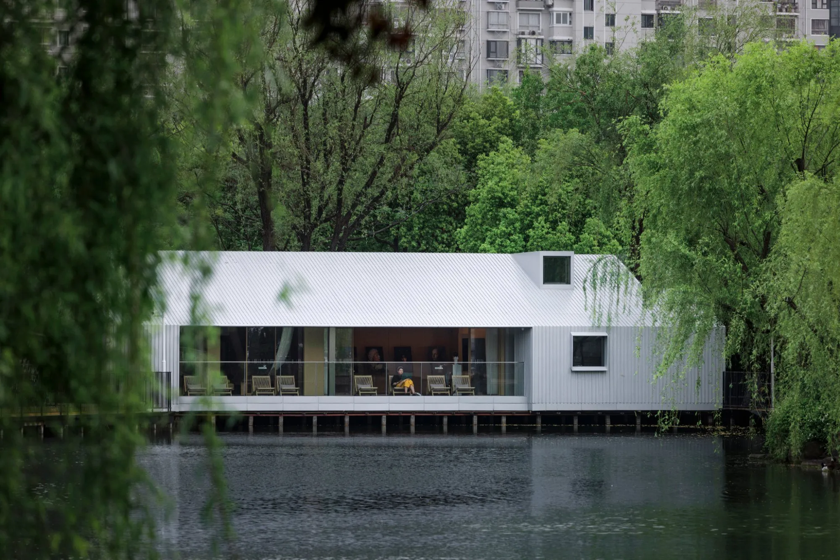
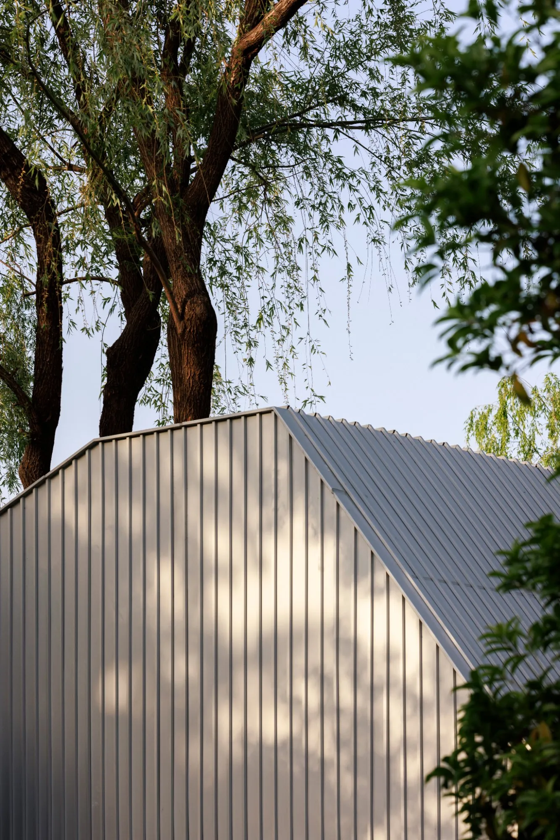
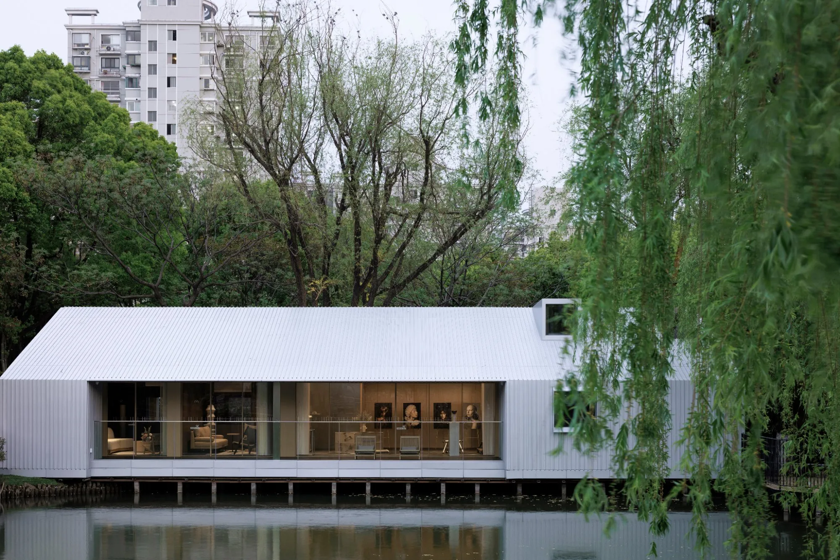
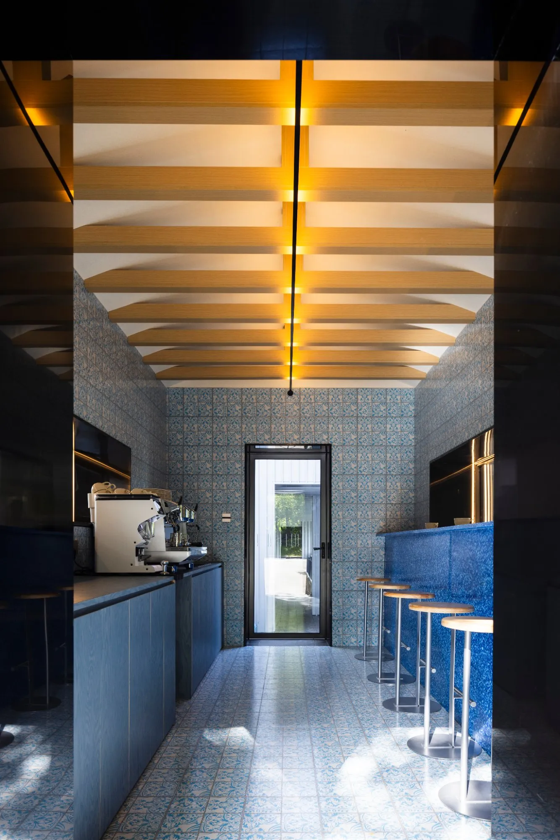
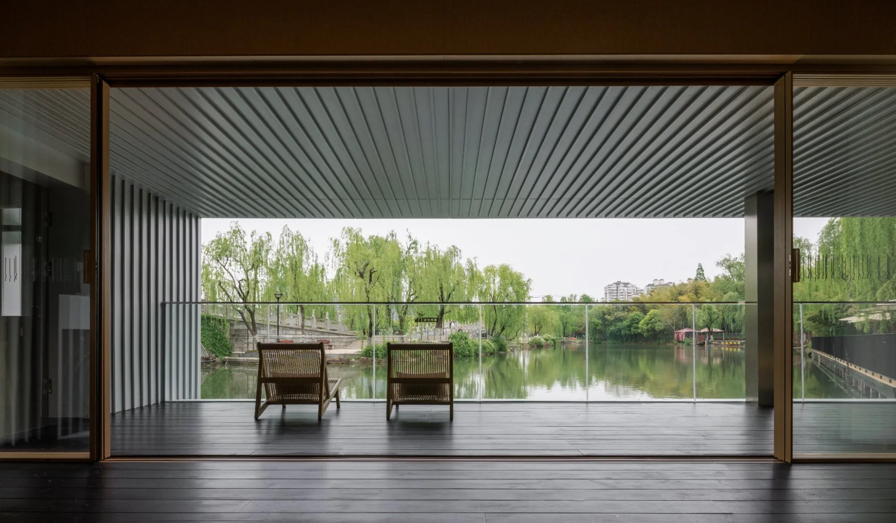
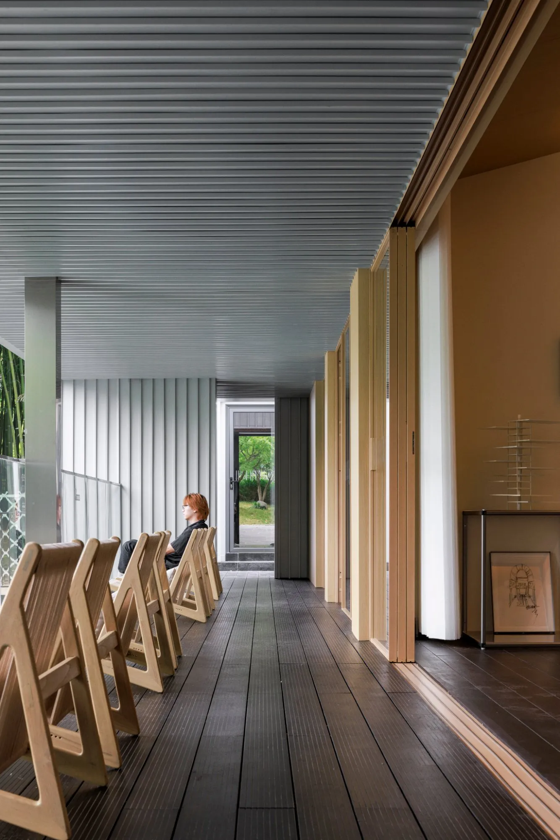
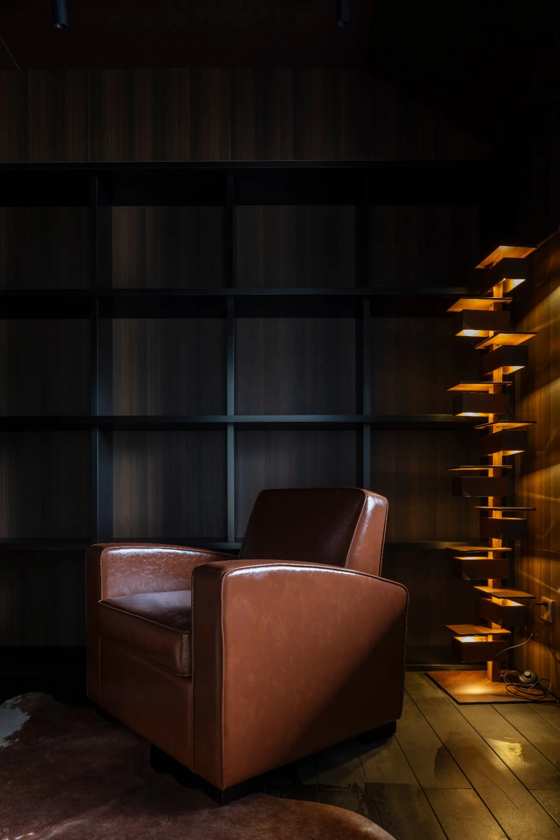
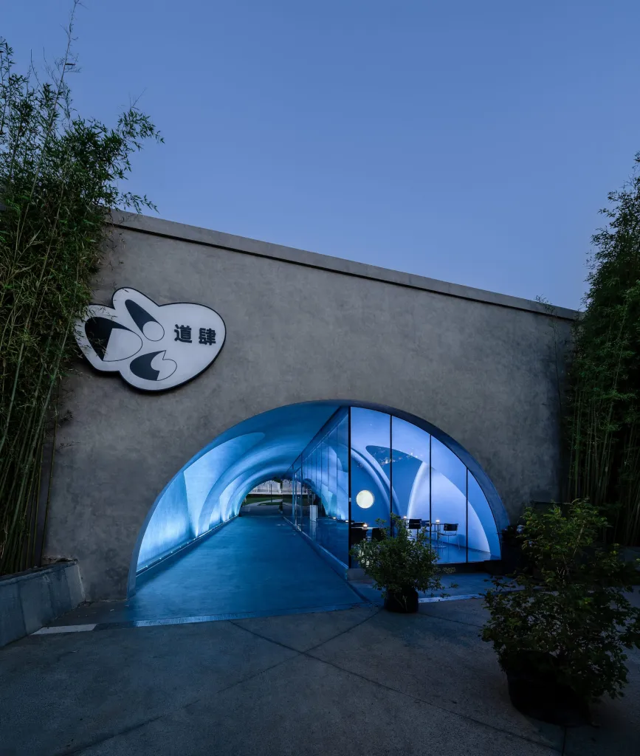
Speed shaped the method. Standard materials were fixed in advance so no custom moulds were needed, prefabrication replaced wet work wherever possible, and architecture, structure, interiors, lighting, signage and exhibition were resolved together from the start. Beams and columns were reduced to 150-millimetre steel sections and merged with the facade, so envelope and structure work as one system of aluminium panels, vertical planting, sliding glass, light steel studs and ceramic panels. Cantilevered bases raise the building on a platform along the water, and aluminium trims of 20 millimetres run at 100-millimetre intervals.
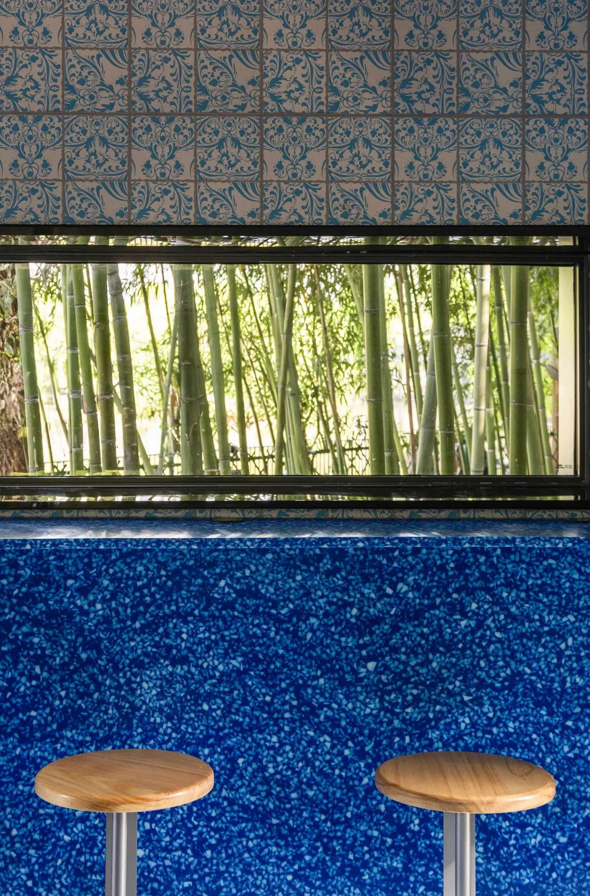
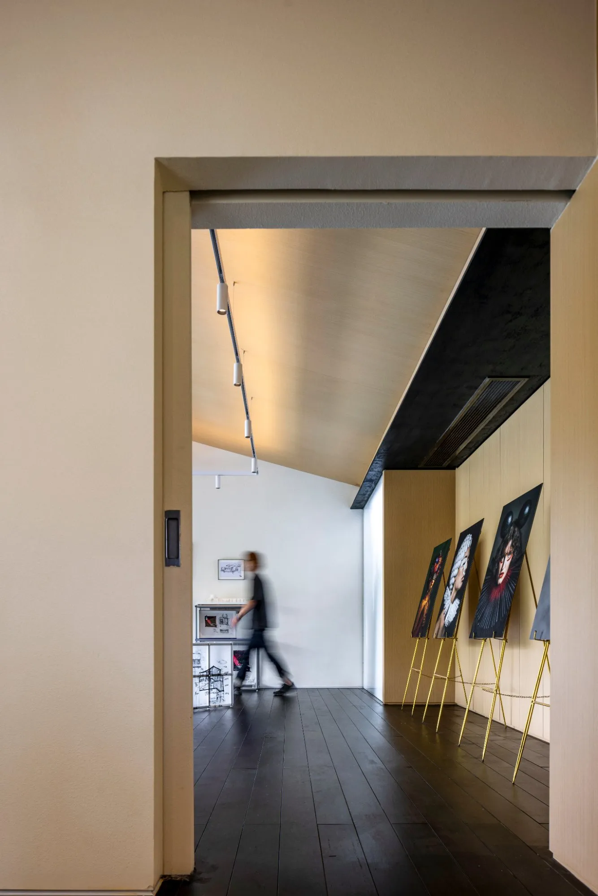
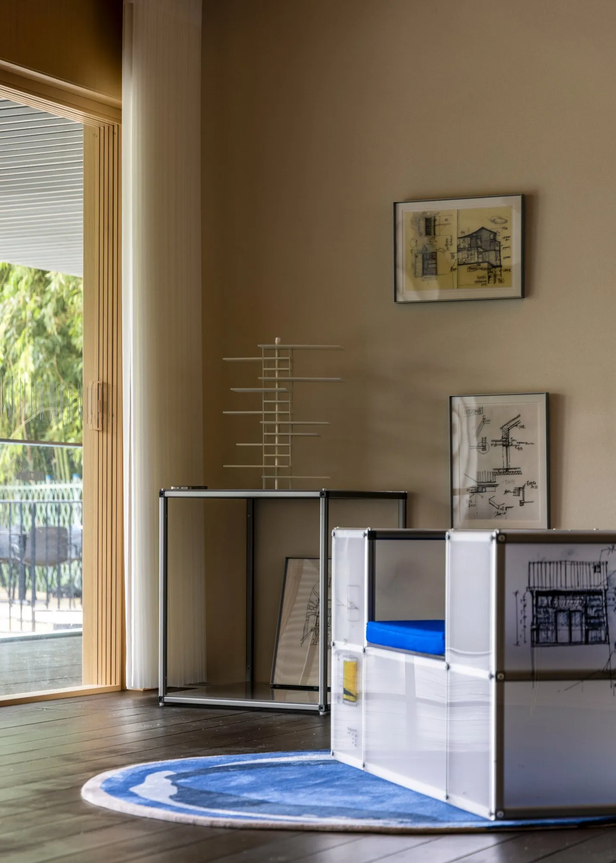
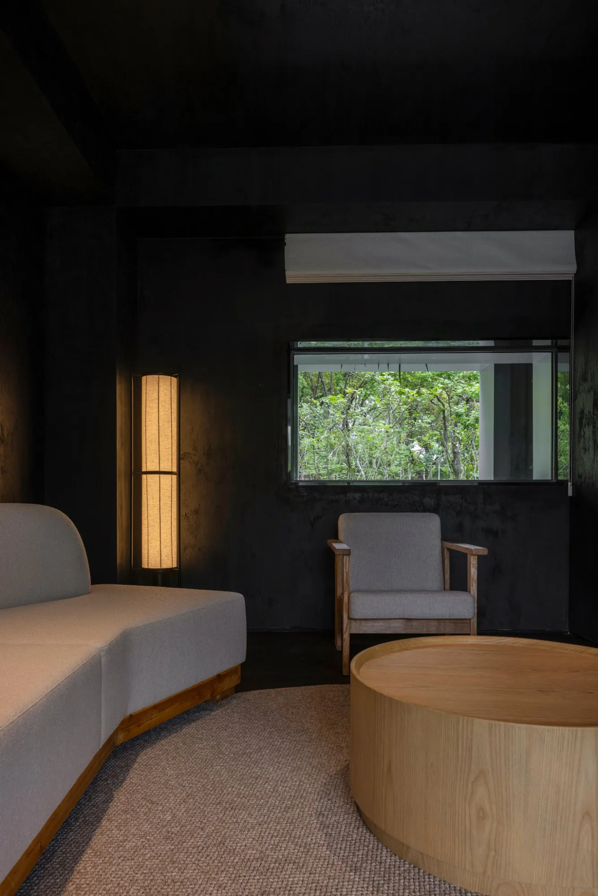
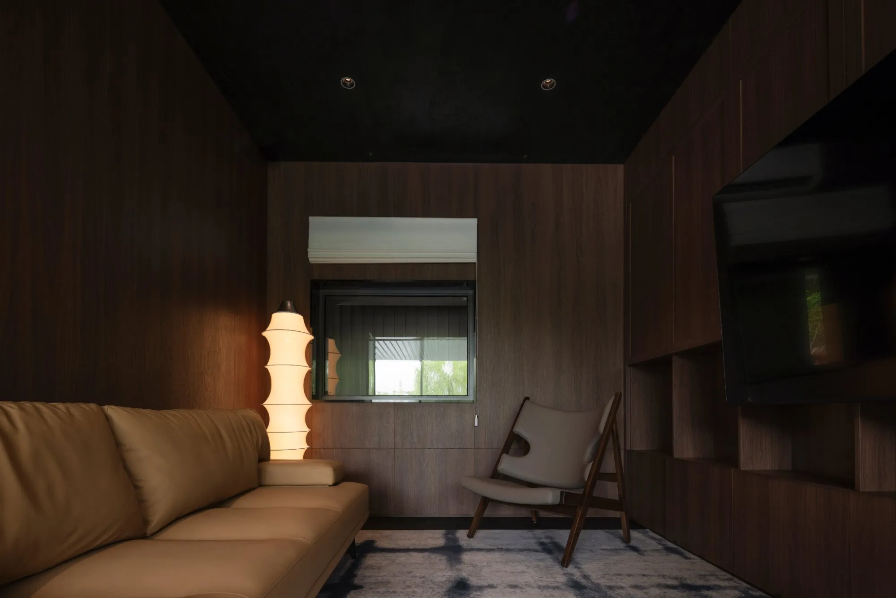
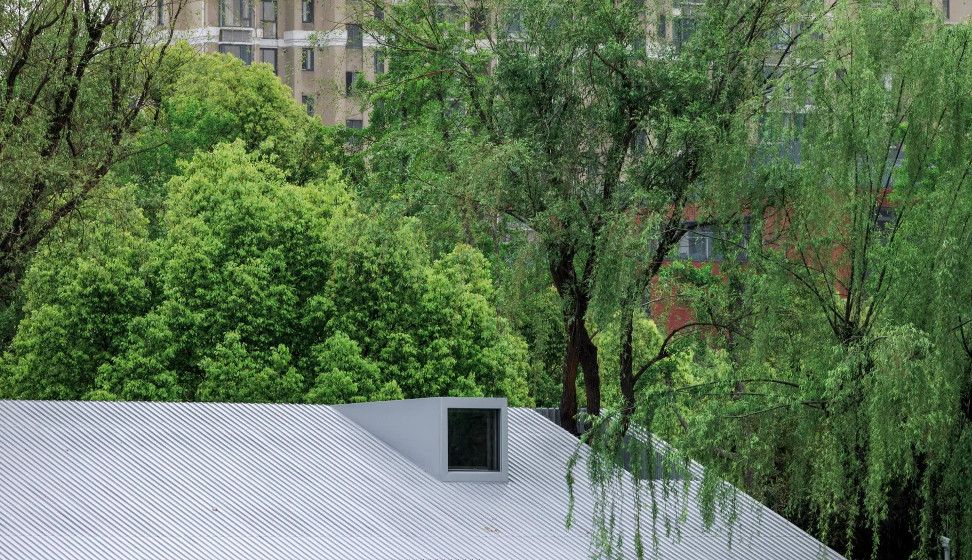
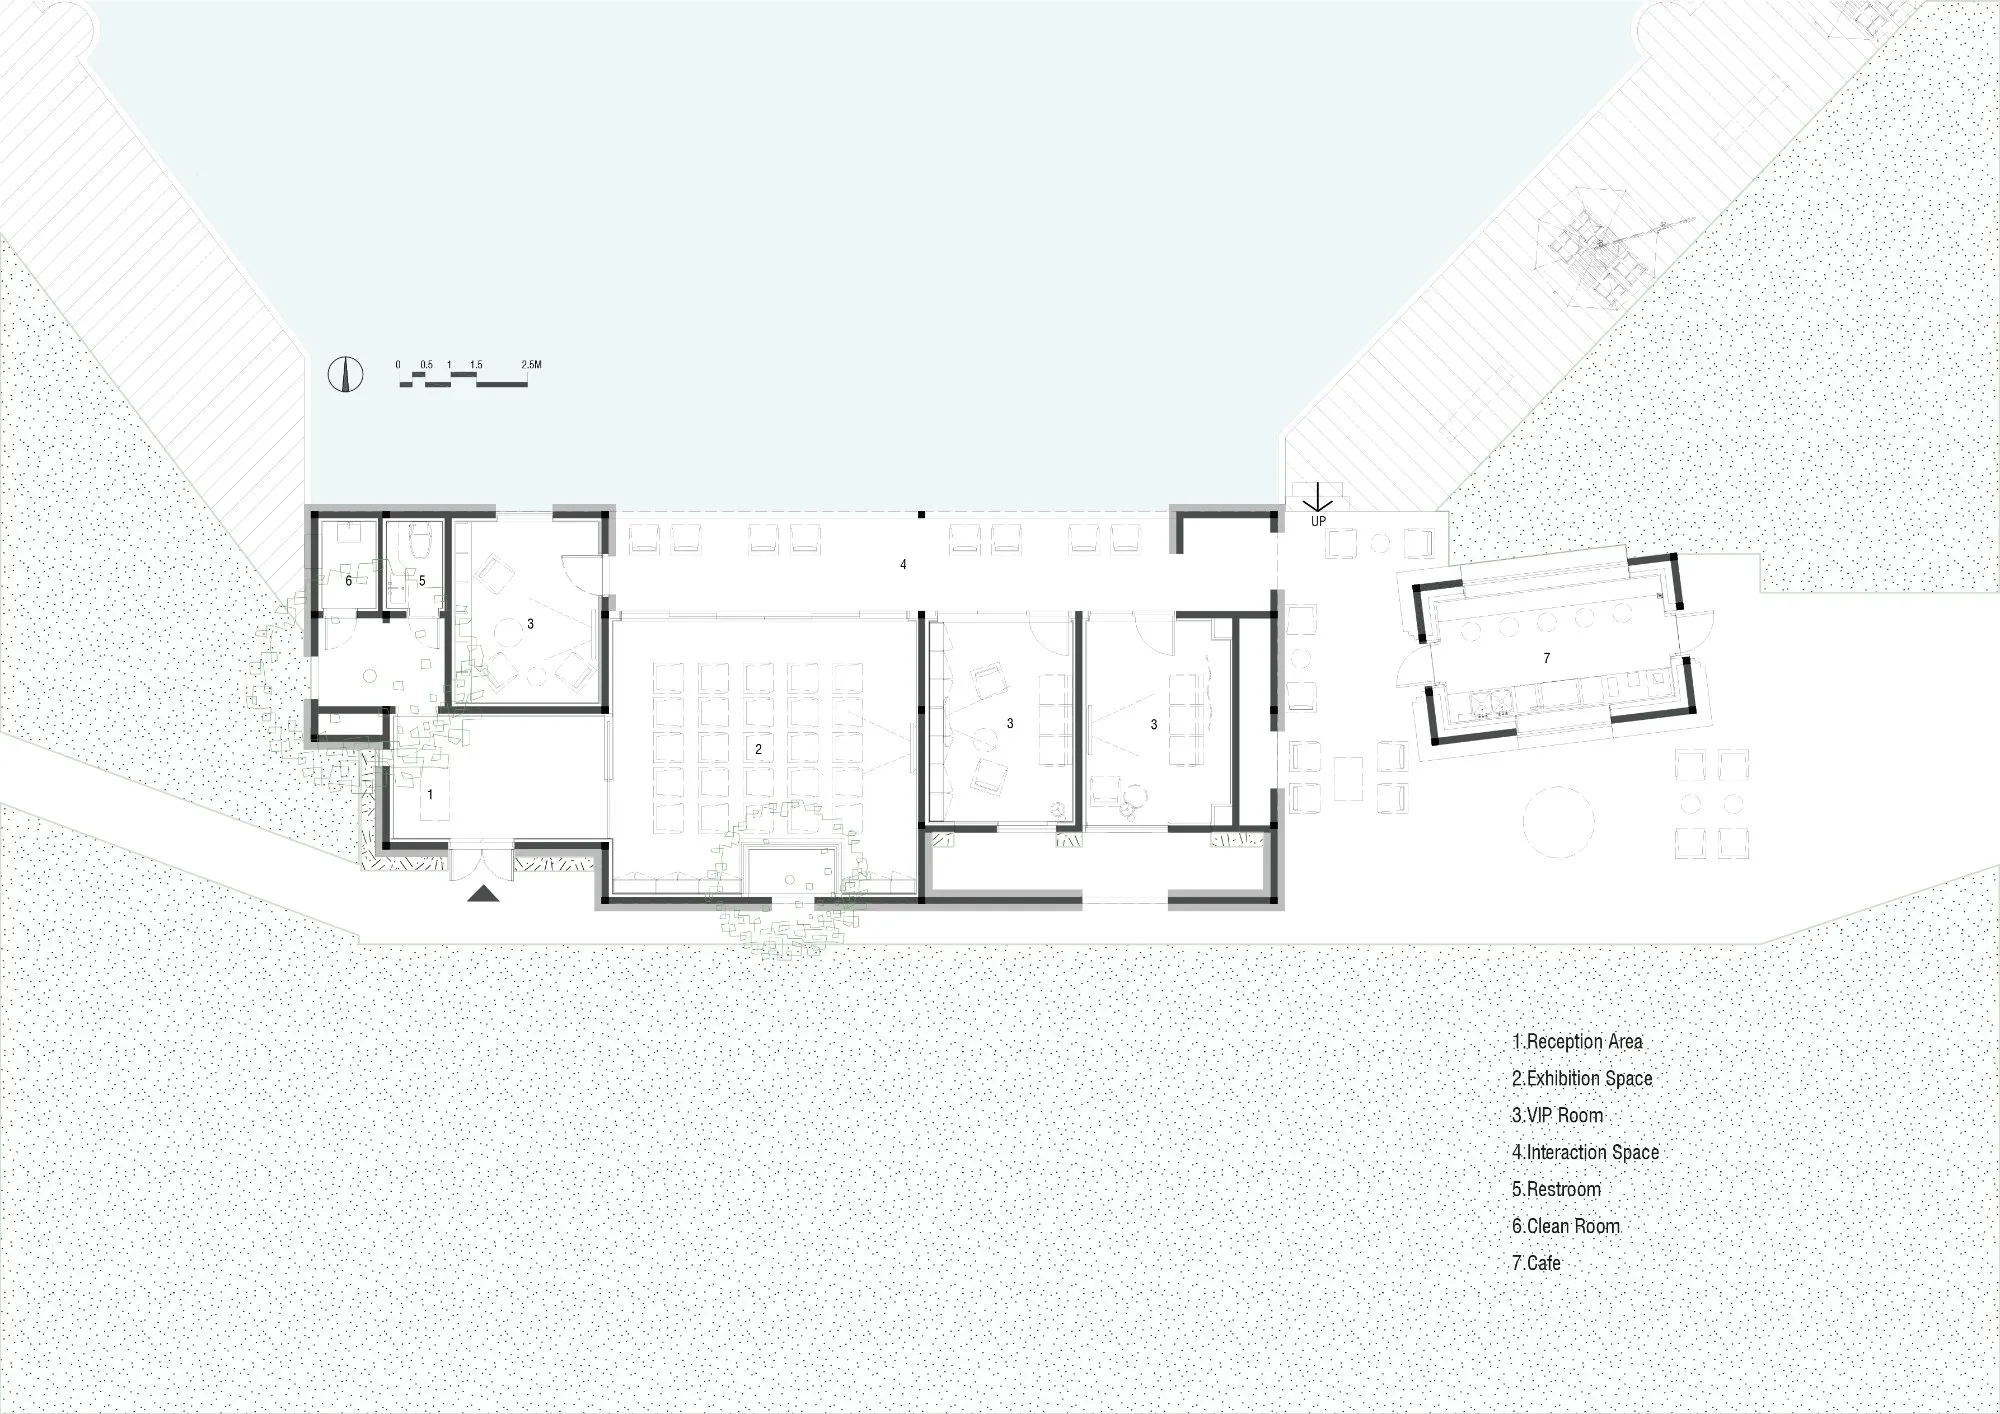
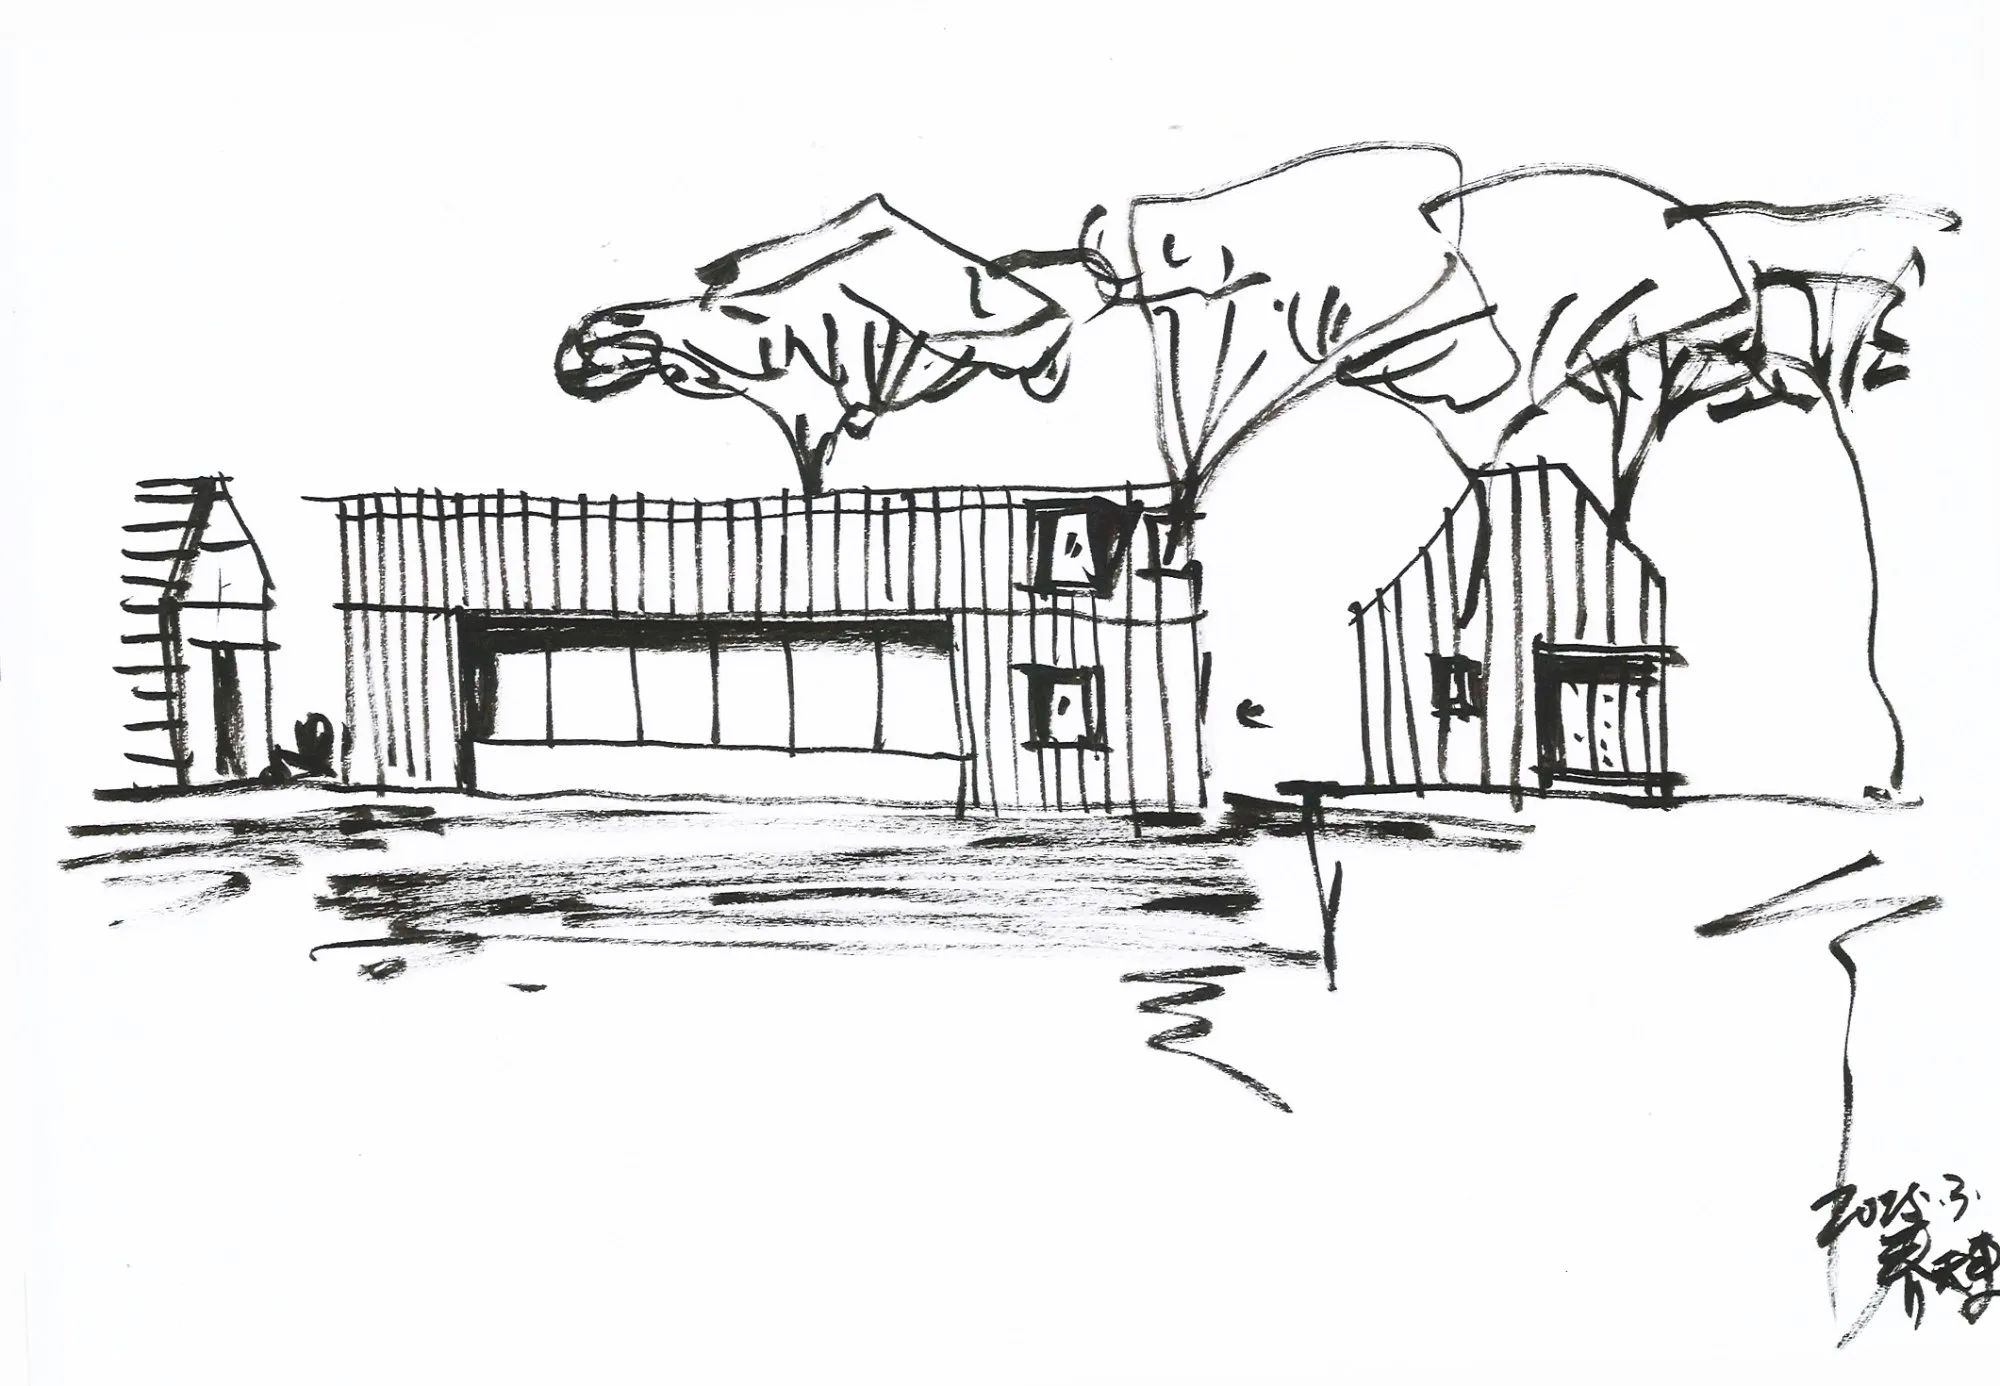
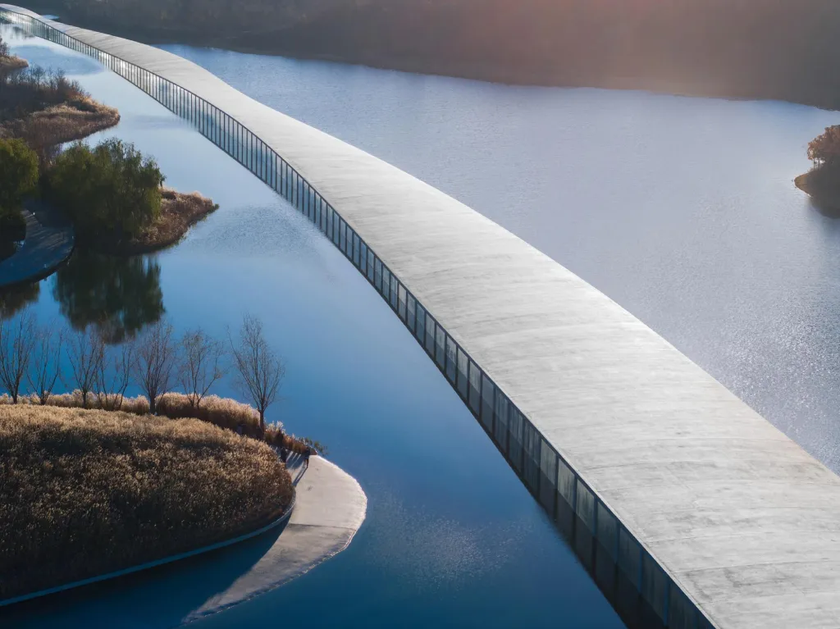
Standing on a bridge over the site, the architect saw a horizontal line, like a Chinese scroll unrolling. Layers of light and shade organise the preserved trees, planted walls, lobby, exhibition hall, three themed rooms, a willow-lined colonnade, terrace, boardwalk and café into one walkable sequence in which inside and outside blur. In one room a window frames the view like a painting. A skylight, kept even after a planned lookout stair was refused, now recalls the old dormer windows of the city.
Ceramic panels, recycled tiles, plaster and panels made from marine plastic, and mushroom leather run through the building as a quiet low-carbon thread, rooted in the idea of cherishing what others might throw away.
Project Information
- Design studio
- Wutopia Lab
- Area
- 190 m²
- Time
- 2025
- Type
- Pavilion, Renovation
- Primary materials
- Aluminium, Ceramic tile, Reclaimed materials, Steel