Skip to content
NOTES
Projects
ResidentialCulturalHospitalityRenovationOfficePavilionRetailMixed UseEducationalInstallationIndustrialLandscapeHealthcareSportsFurniture
Documentary Opinions Dialogues
About Contact Submit Your Works
Log in
Terms & Privacy

#CeramicTile

16 projects

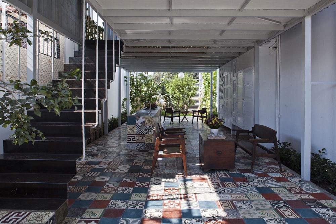
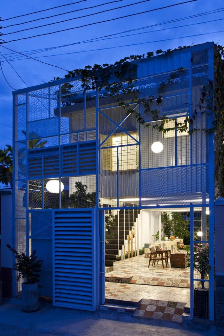
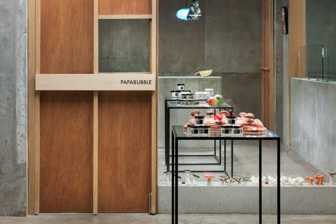
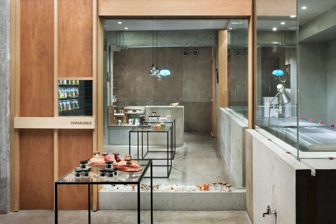
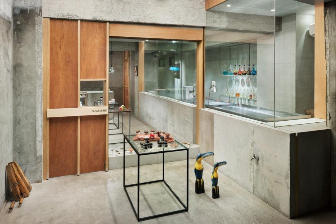
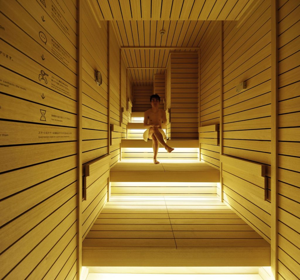
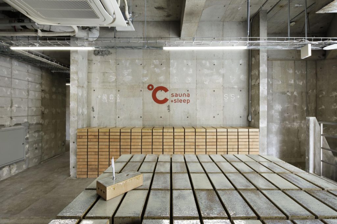
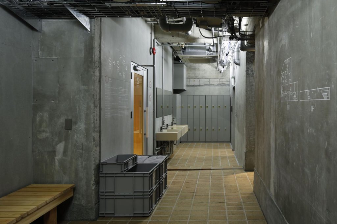
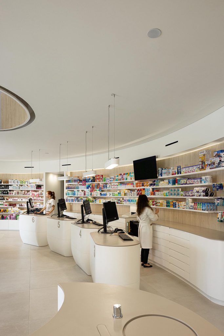
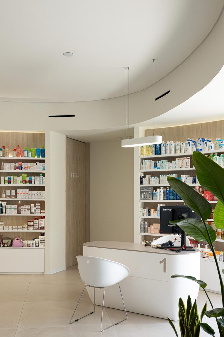
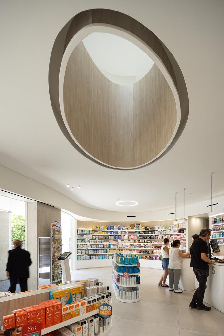
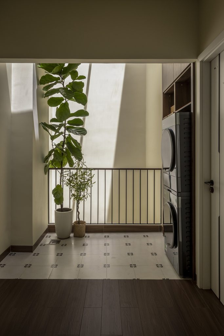
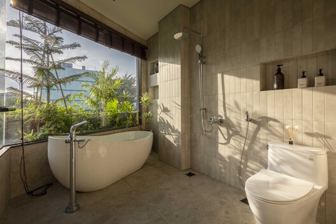
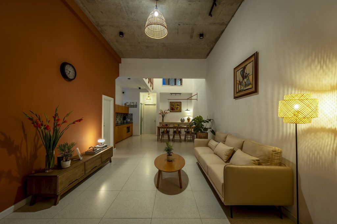
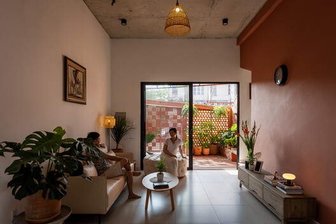
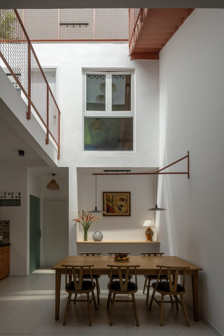
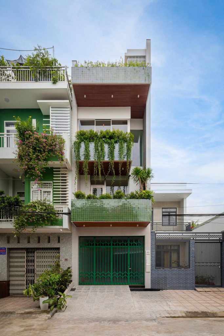
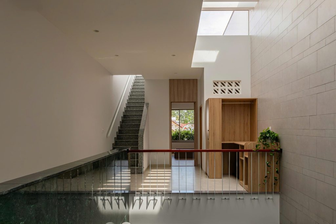
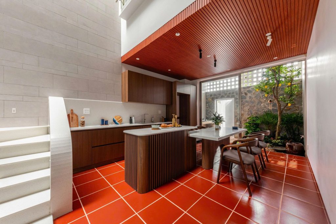
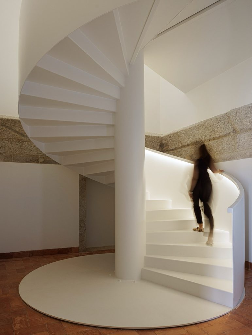
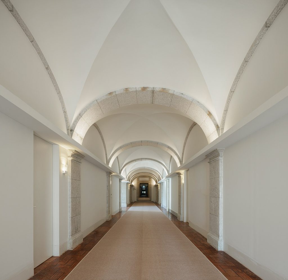
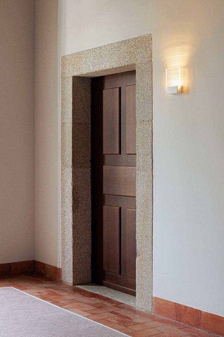
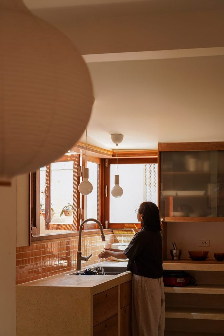
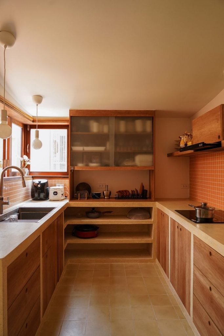
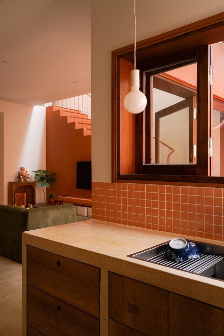
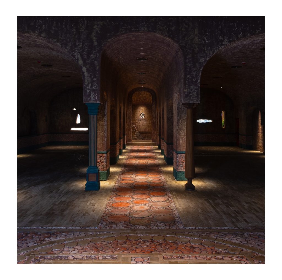
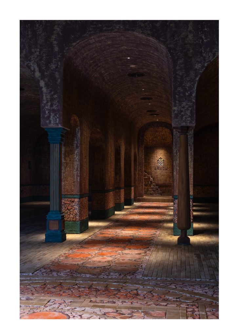
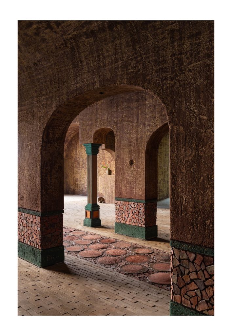
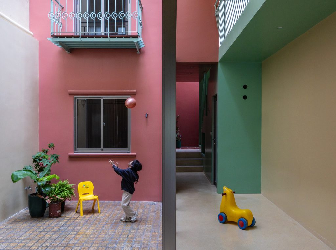
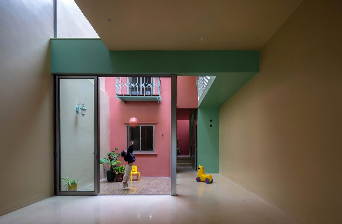
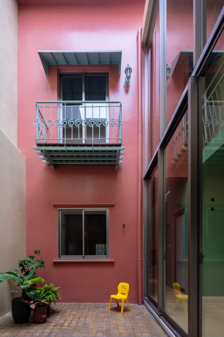
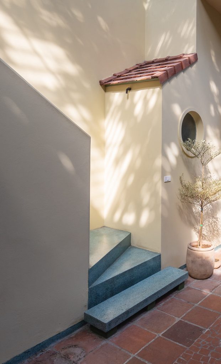
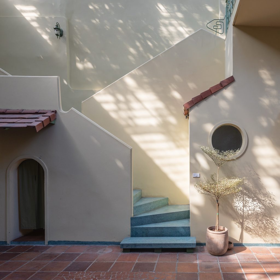
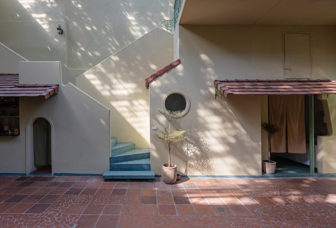
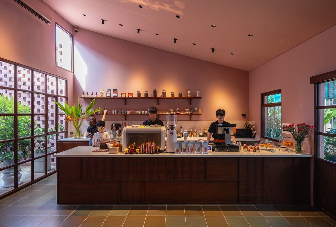
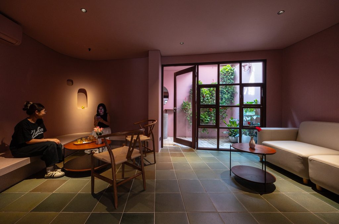
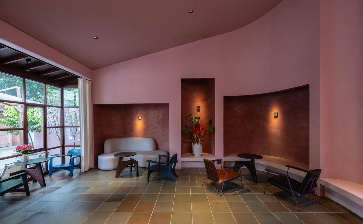
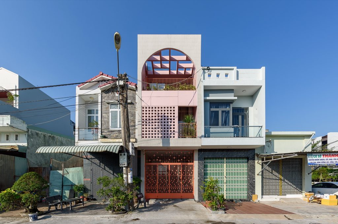
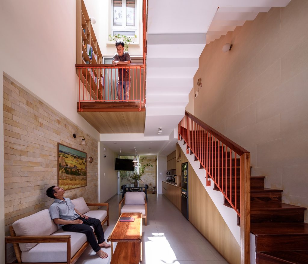
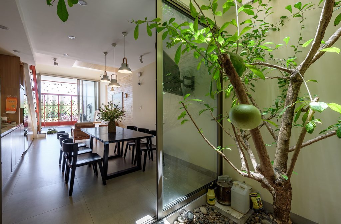
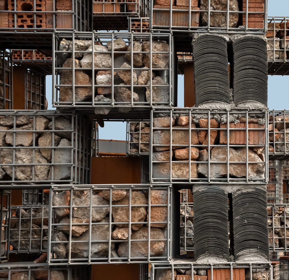
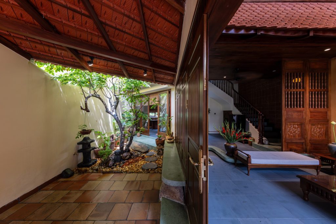
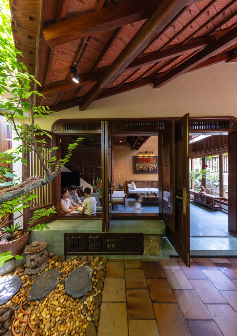
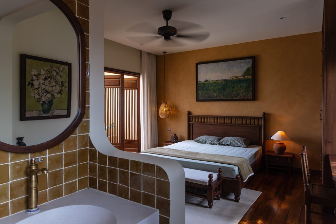
The steel-framed house on the streetThe NestRead MoreGround floor open to the gardenThe NestRead MoreThe house lit at duskThe NestRead MorePapabubble in Yokohama, view 1Papabubble in YokohamaRead MorePapabubble in Yokohama, view 2Papabubble in YokohamaRead MorePapabubble in Yokohama, view 3Papabubble in YokohamaRead MoreStepped timber sauna lit from below°C (Do-C) GotandaRead MoreStripped basement with timber duckboards and the hotel logo°C (Do-C) GotandaRead MoreBare concrete corridor leading to the bath area°C (Do-C) GotandaRead MoreService counters following the curved retail spaceFarmácia São JoãoRead MoreAccessible service counter beside product shelvesFarmácia São JoãoRead MoreOval ceiling opening above the pharmacy sales floorFarmácia São JoãoRead MoreUpper utility area beside the courtyard voidThe Inner Court HouseRead MoreBathroom with a freestanding bath beside a garden windowThe Inner Court HouseRead MoreLiving room looking towards the dining areaVinh Long HouseRead MoreLiving room opening onto the shaded entrance courtyardVinh Long HouseRead MoreTimber dining table beneath the tall central voidVinh Long HouseRead MoreStreet facade with green balconies and recessed glazingCalm Haven HouseRead MoreUpper landing beside the skylit stairwellCalm Haven HouseRead MoreRaised kitchen and dining area with red floor tilesCalm Haven HouseRead MoreWhite spiral staircase beside historic masonryMS Collection Mosteiro de AroucaRead MoreLong upper corridor beneath white vaults and stone archesMS Collection Mosteiro de AroucaRead MoreTimber door within a stone surround beside terracotta floor tilesMS Collection Mosteiro de AroucaRead MoreKitchen sink and timber cabinets beside a courtyard windowTerracotta BreathRead MoreKitchen with timber cabinets and terracotta-coloured wall tilesTerracotta BreathRead MoreKitchen counter and timber window overlooking the living roomTerracotta BreathRead MoreLong arcade with a patterned terracotta floorSadhu LotteRead MoreArches and pools of light down the central gallerySadhu LotteRead MoreLooking through a thick arch to the next baySadhu LotteRead MoreChild playing in the pink-walled courtyardSamson HouseRead MoreGround-floor room opening onto the courtyard through sliding glass doorsSamson HouseRead MorePink courtyard wall with a small metal balconySamson HouseRead MoreBlue outdoor steps beside a round windowHoi Modern Vegetarian DiningRead MoreCourtyard stair between pale walls and tiled canopiesHoi Modern Vegetarian DiningRead MoreSunlit courtyard with blue stairs and terracotta pavingHoi Modern Vegetarian DiningRead MoreCafe service counter beneath a high pink ceilingMiA CafeRead MoreLounge seating beside courtyard windowsMiA CafeRead MoreCafe seating area with built-in benches and wall nichesMiA CafeRead MoreTomi House facade between neighbouring homes, with an upper arched terraceTomi HouseRead MoreThe long living room and kitchen beneath an upper landing and timber staircaseTomi HouseRead MoreDining table beside a glass-enclosed courtyard with a mature treeTomi HouseRead MoreReused bricks and tiles packed into a steel facade cageEcho of the RuinsRead MoreCUNCOI House architecture — photograph 06CUNCOI HouseRead MoreCUNCOI House architecture — photograph 09CUNCOI HouseRead MoreCUNCOI House architecture — photograph 26CUNCOI HouseRead More