Zaishui Art Museum
Vast, open landscapes pose a hard question for architecture. Beside that scale, buildings from the smallest house to the grandest monument tend to feel defensive and closed, as if dropped into their surroundings and left alone. For this Japanese practice, the task was to treat architecture and environment as equals: to bring them as close together as possible, blur the boundary between them, and let nature become a gentle presence for the people inside.
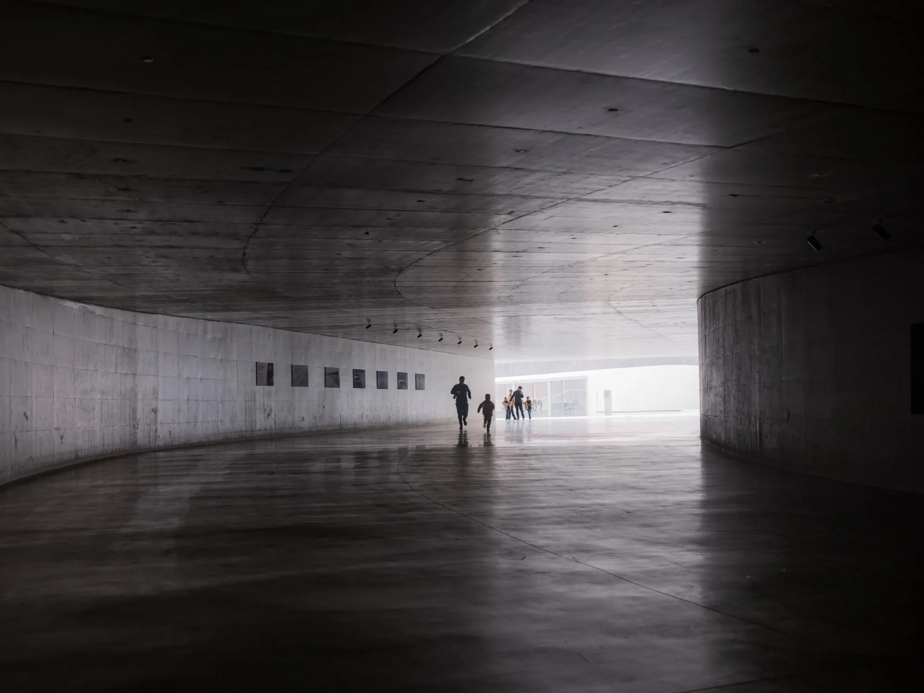
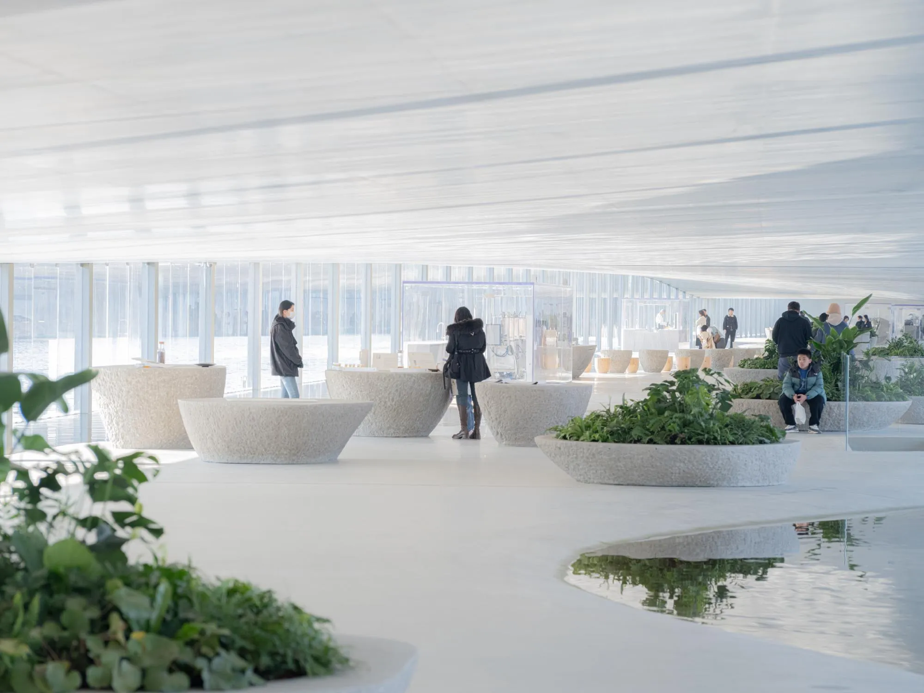
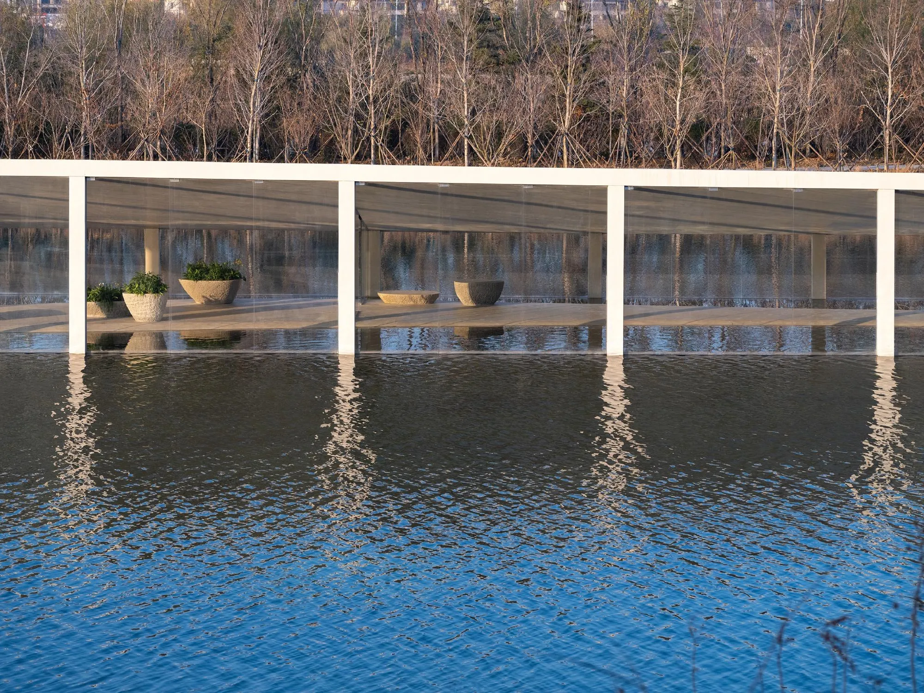
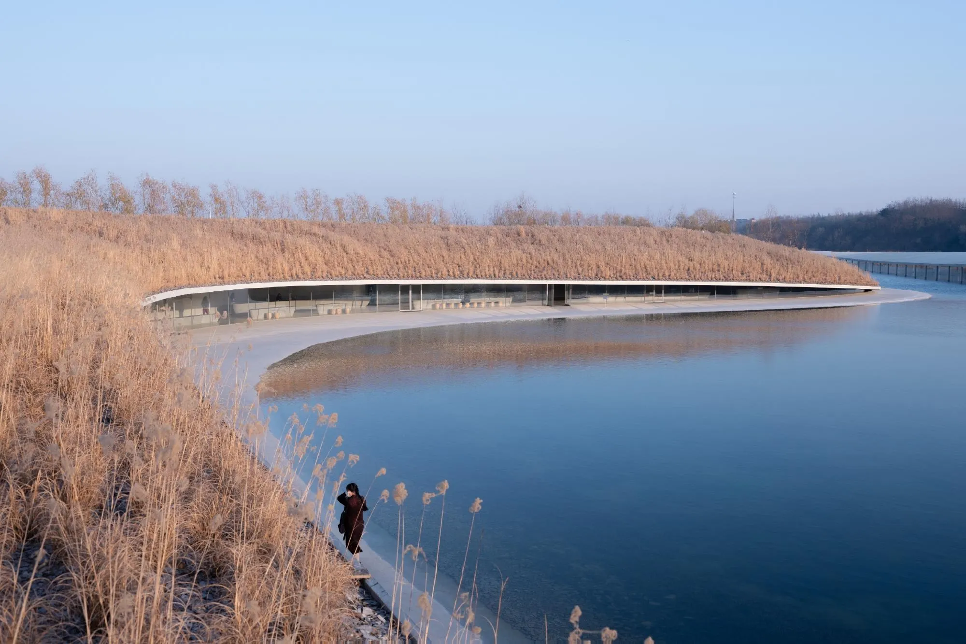
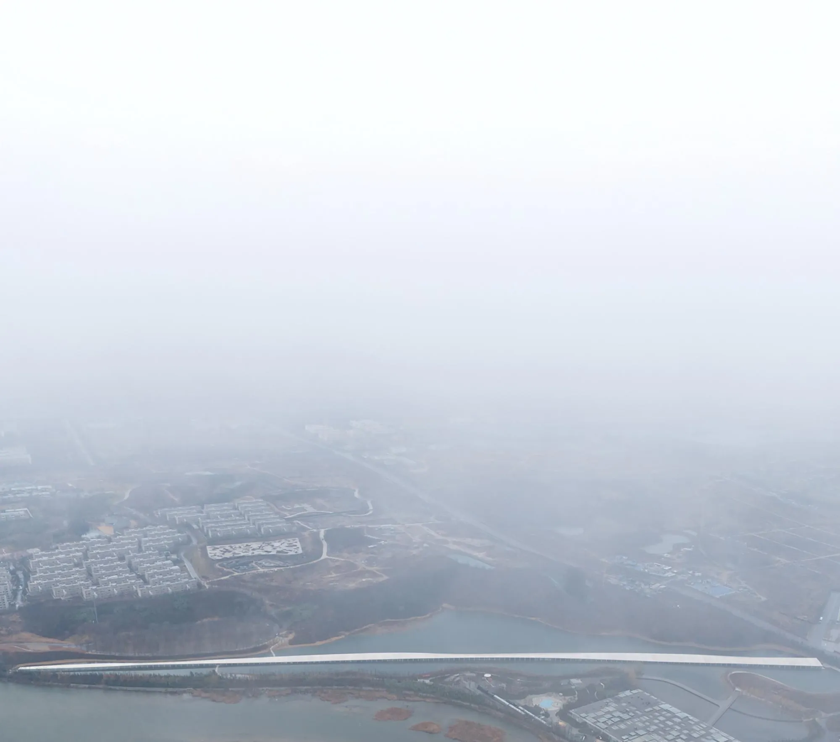
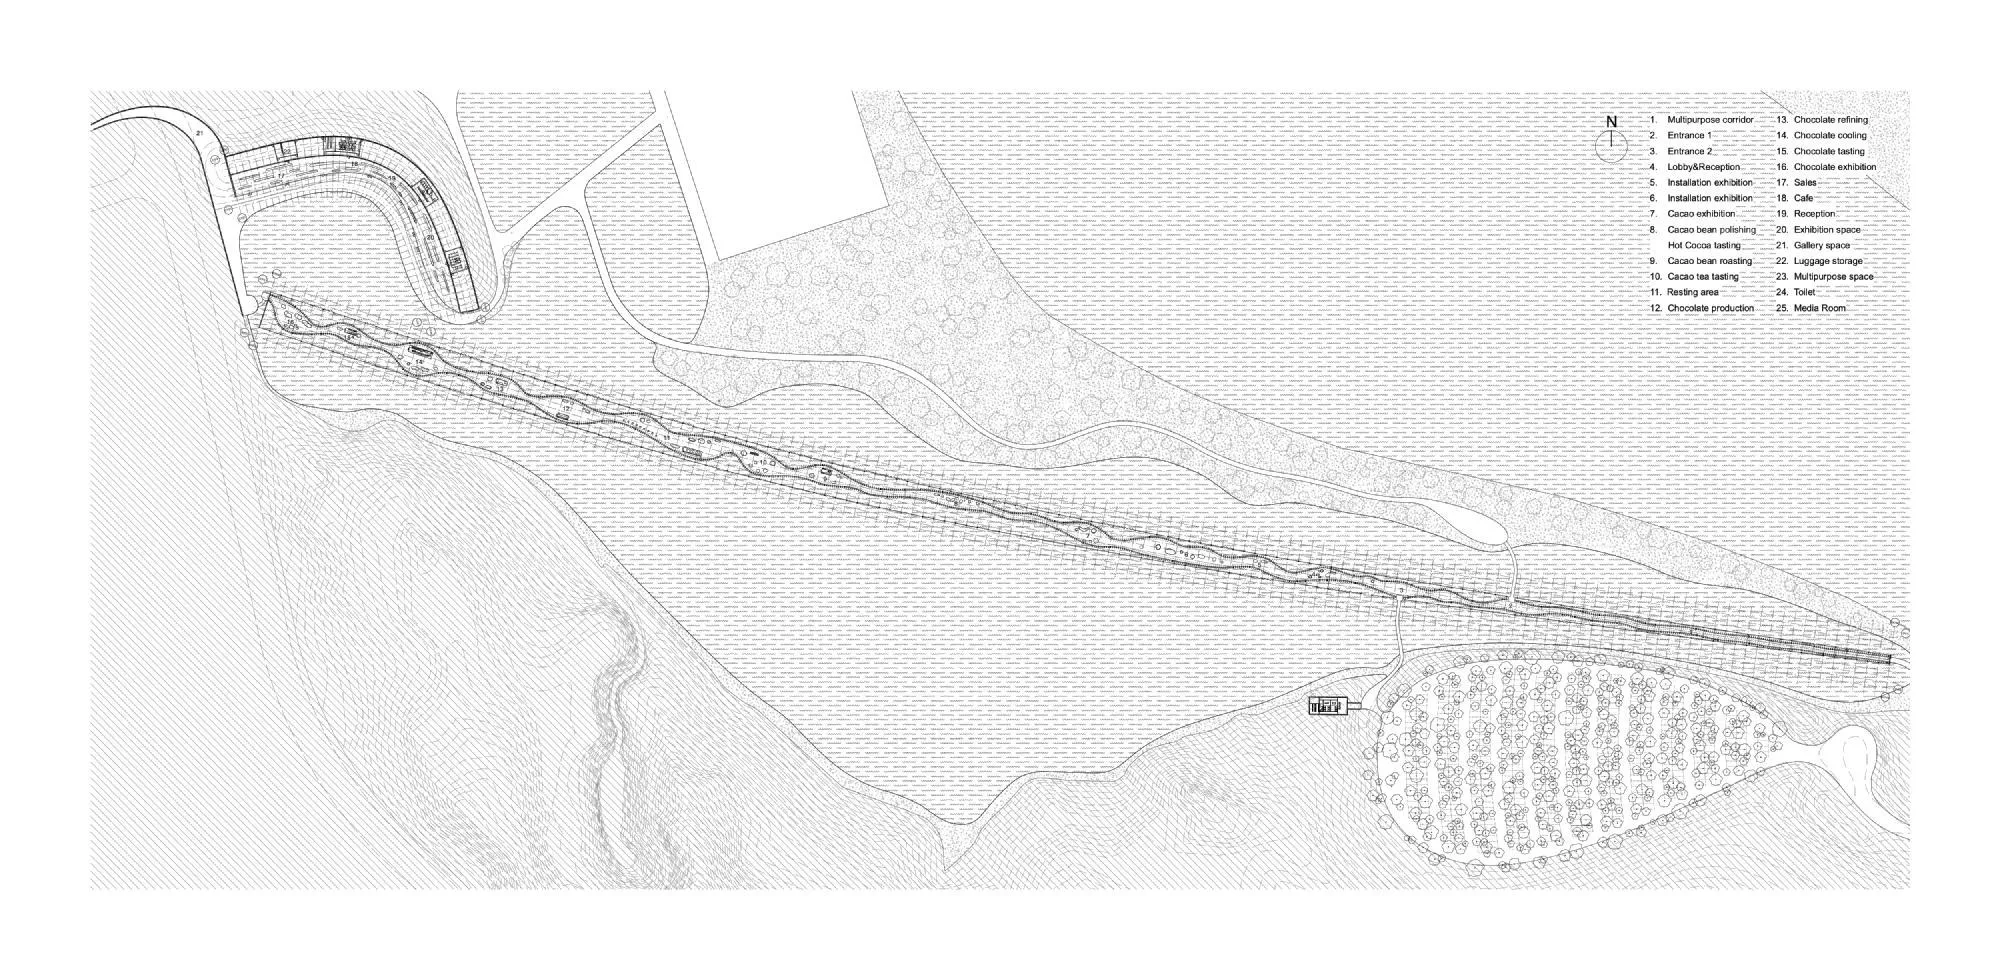
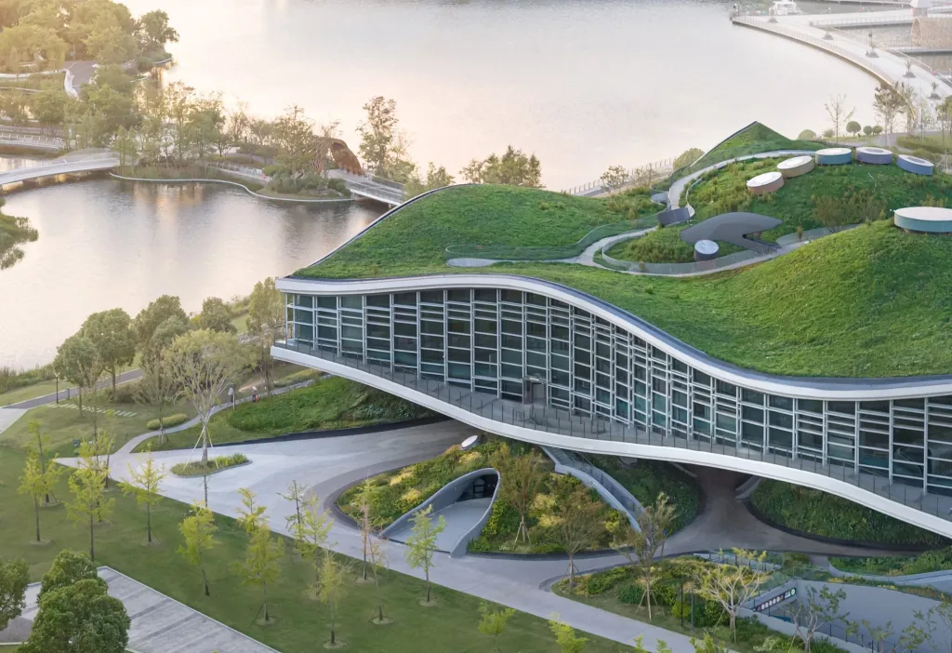
The complex is the gateway to a new district, combining an exhibition space, a visitor centre and shops. The galleries currently show chocolate and related artworks, but the displays are meant to change easily. The building sits on an artificial lake near the entrance to the district, and everyone heading there passes through it.
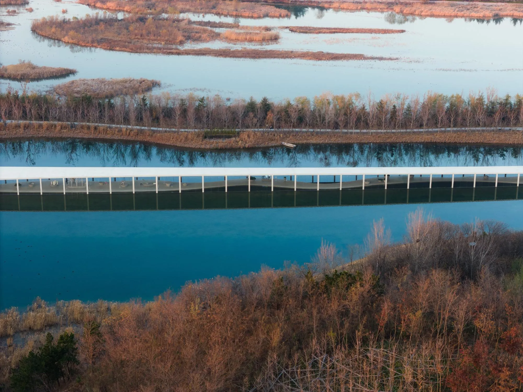
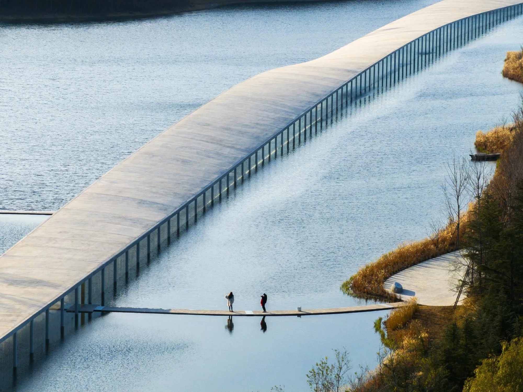
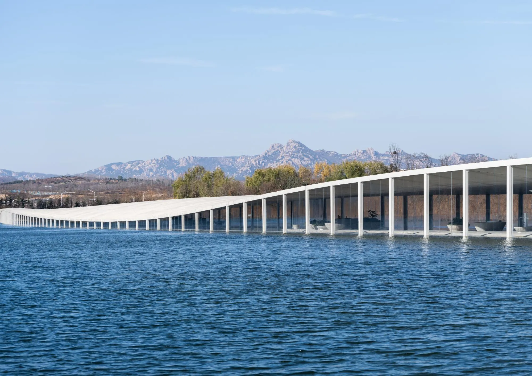
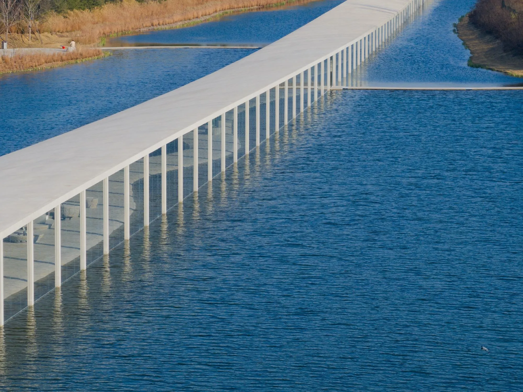
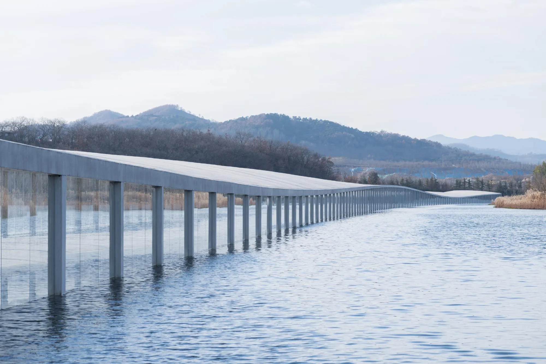
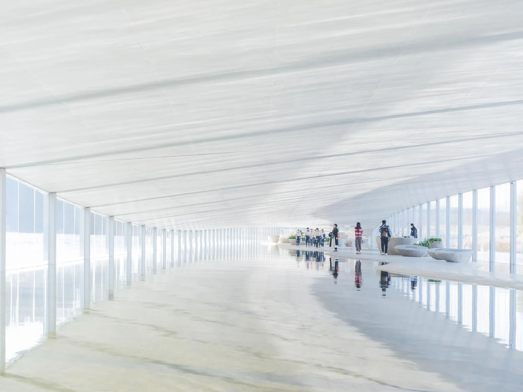
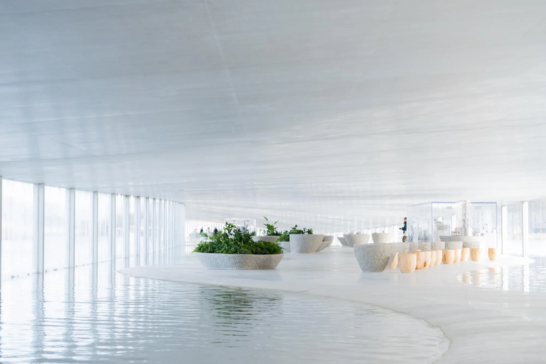
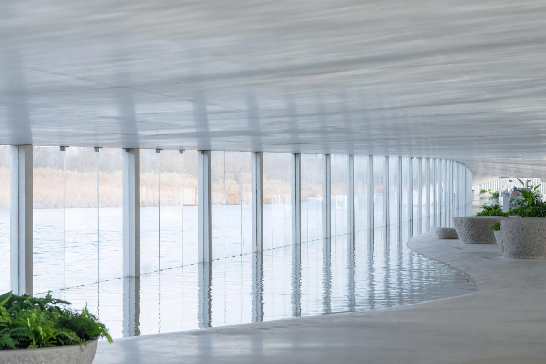
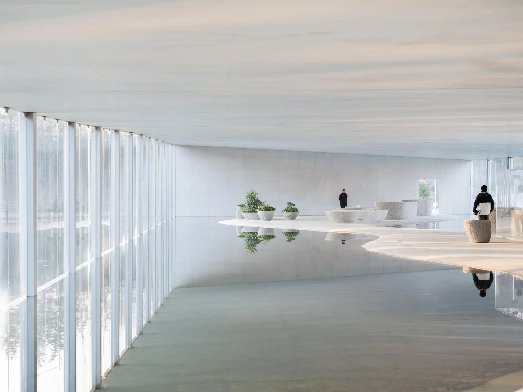
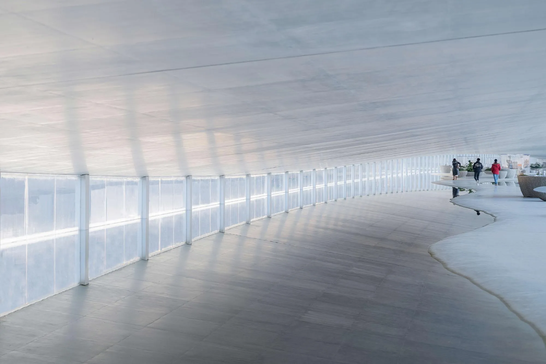
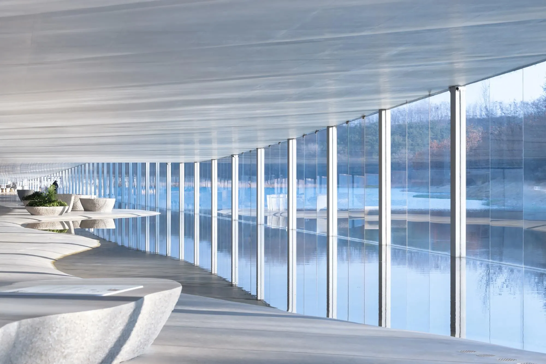
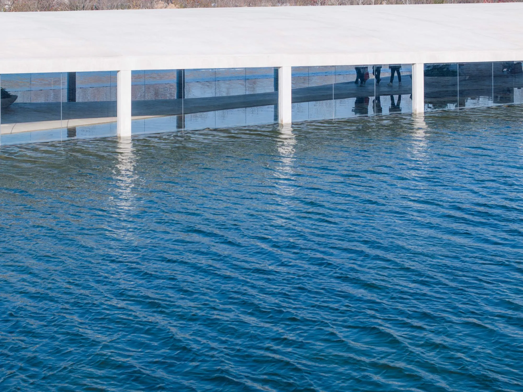
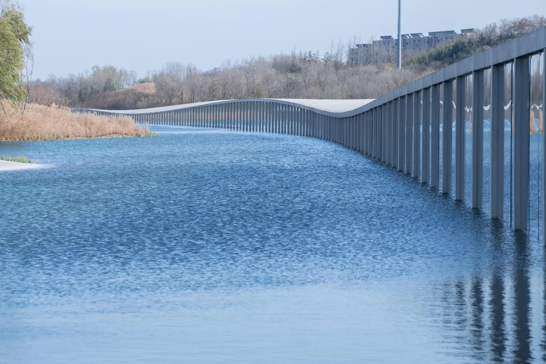
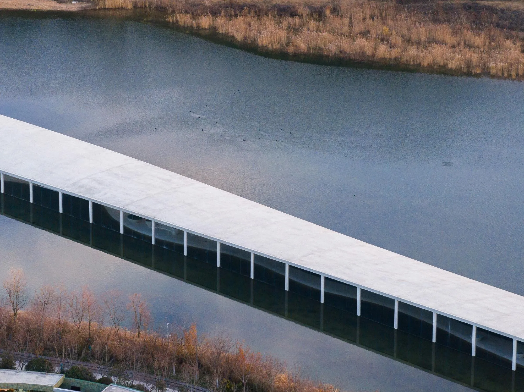
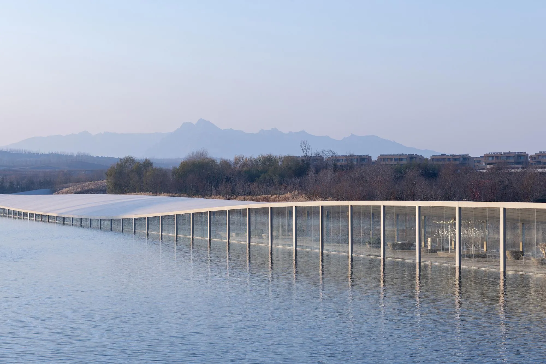
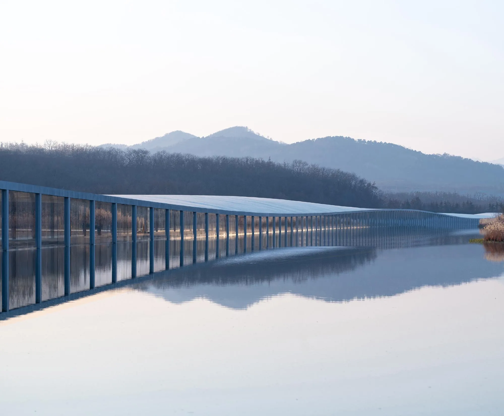
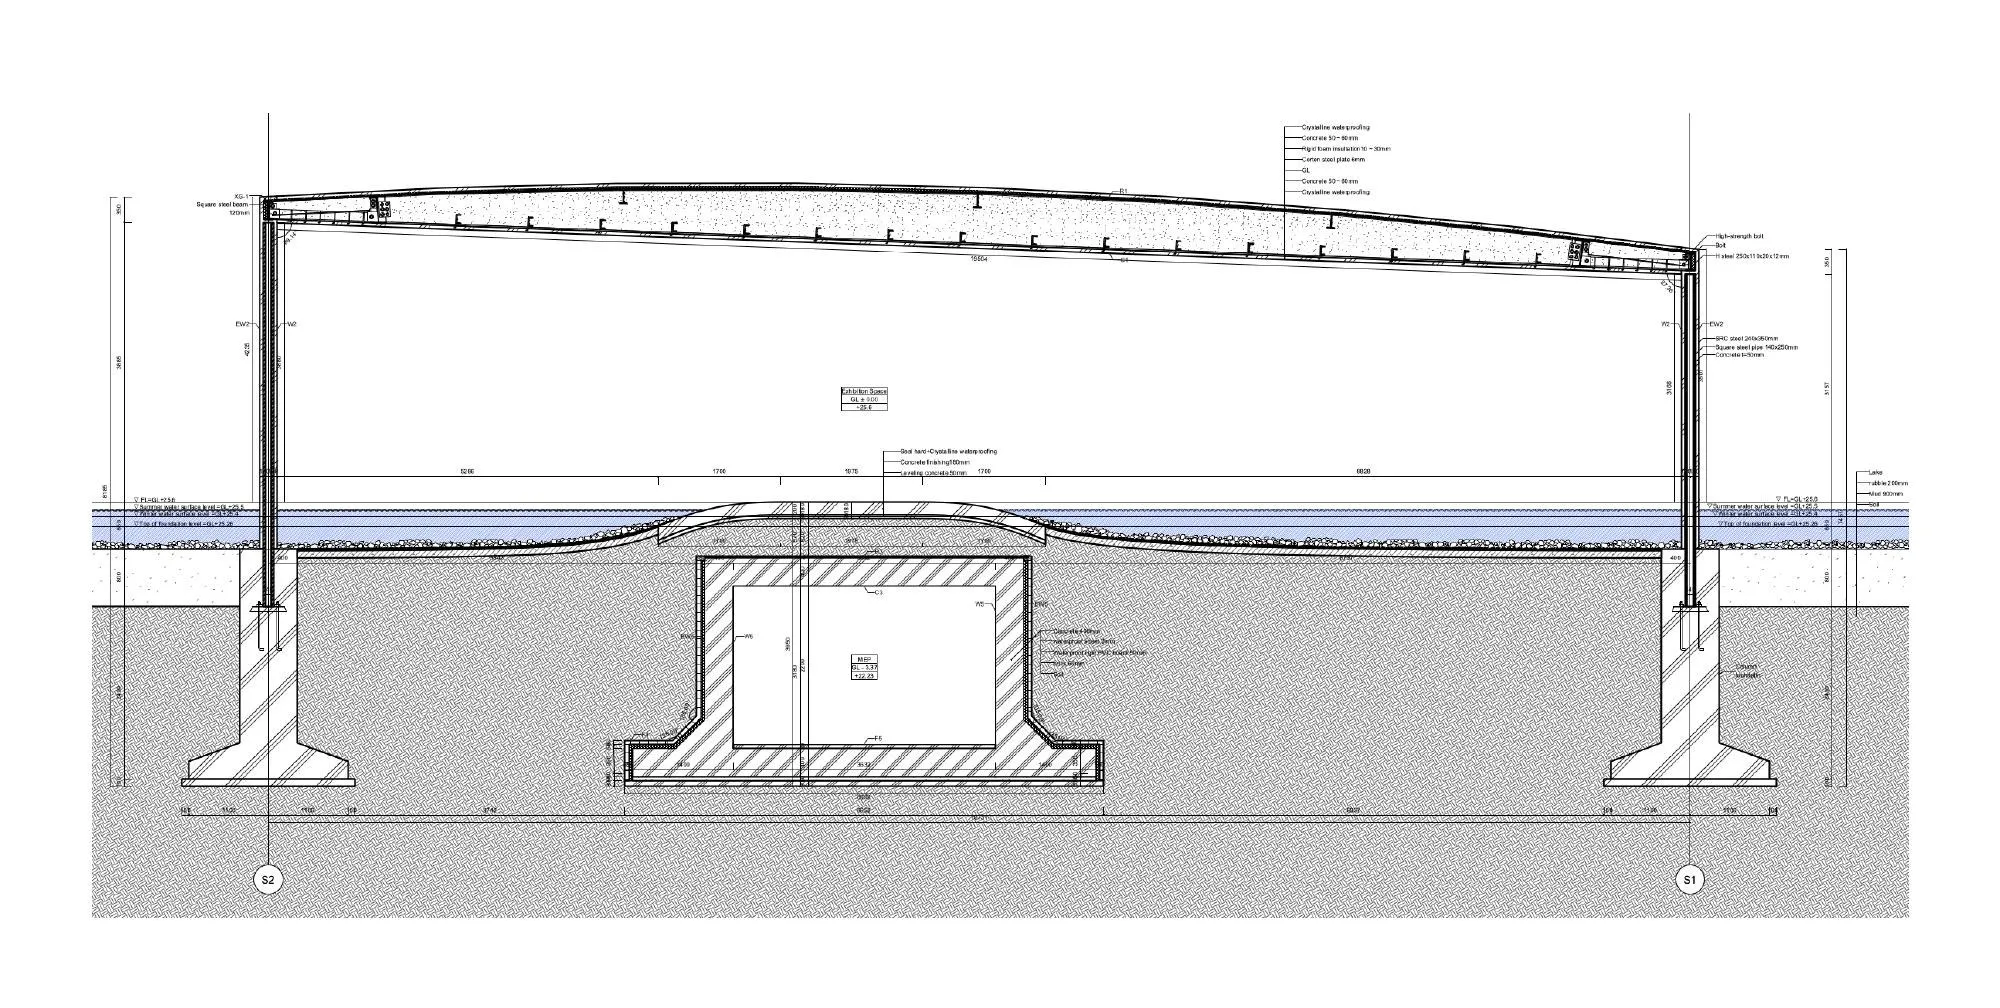
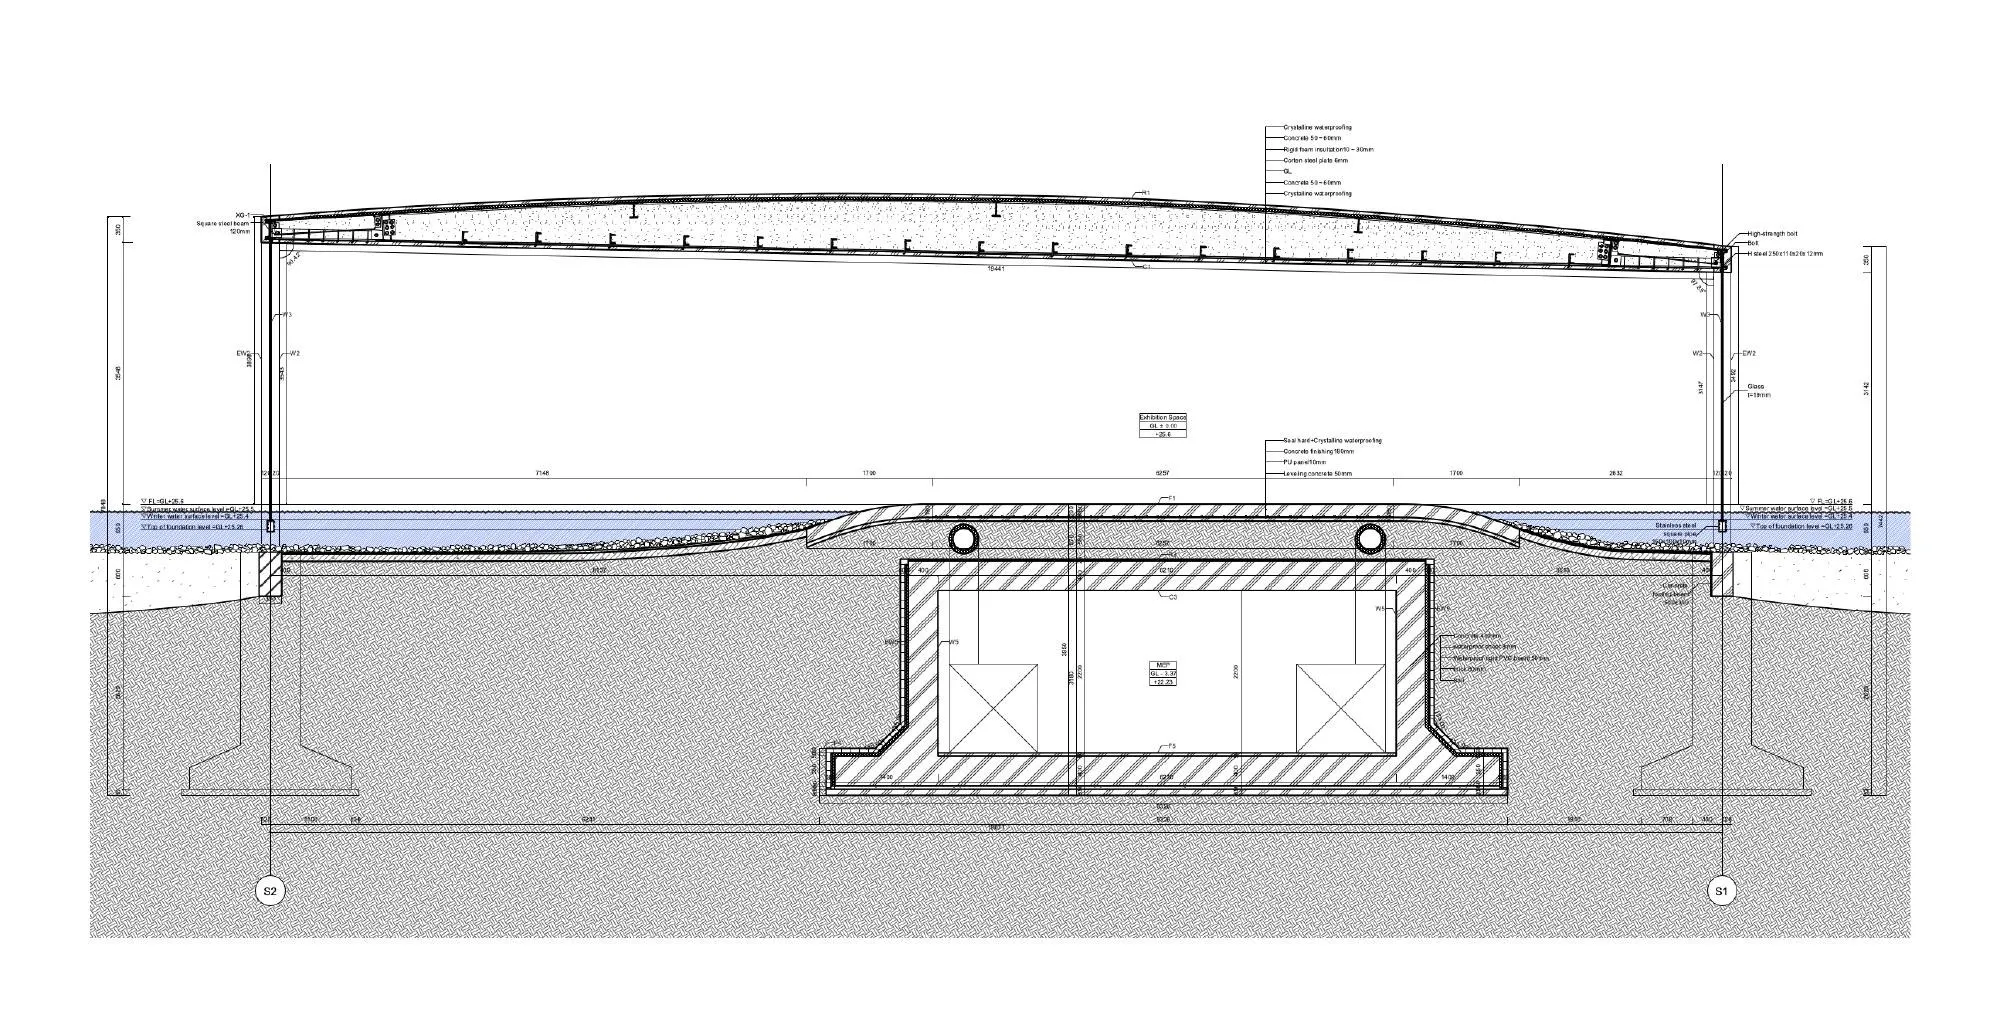
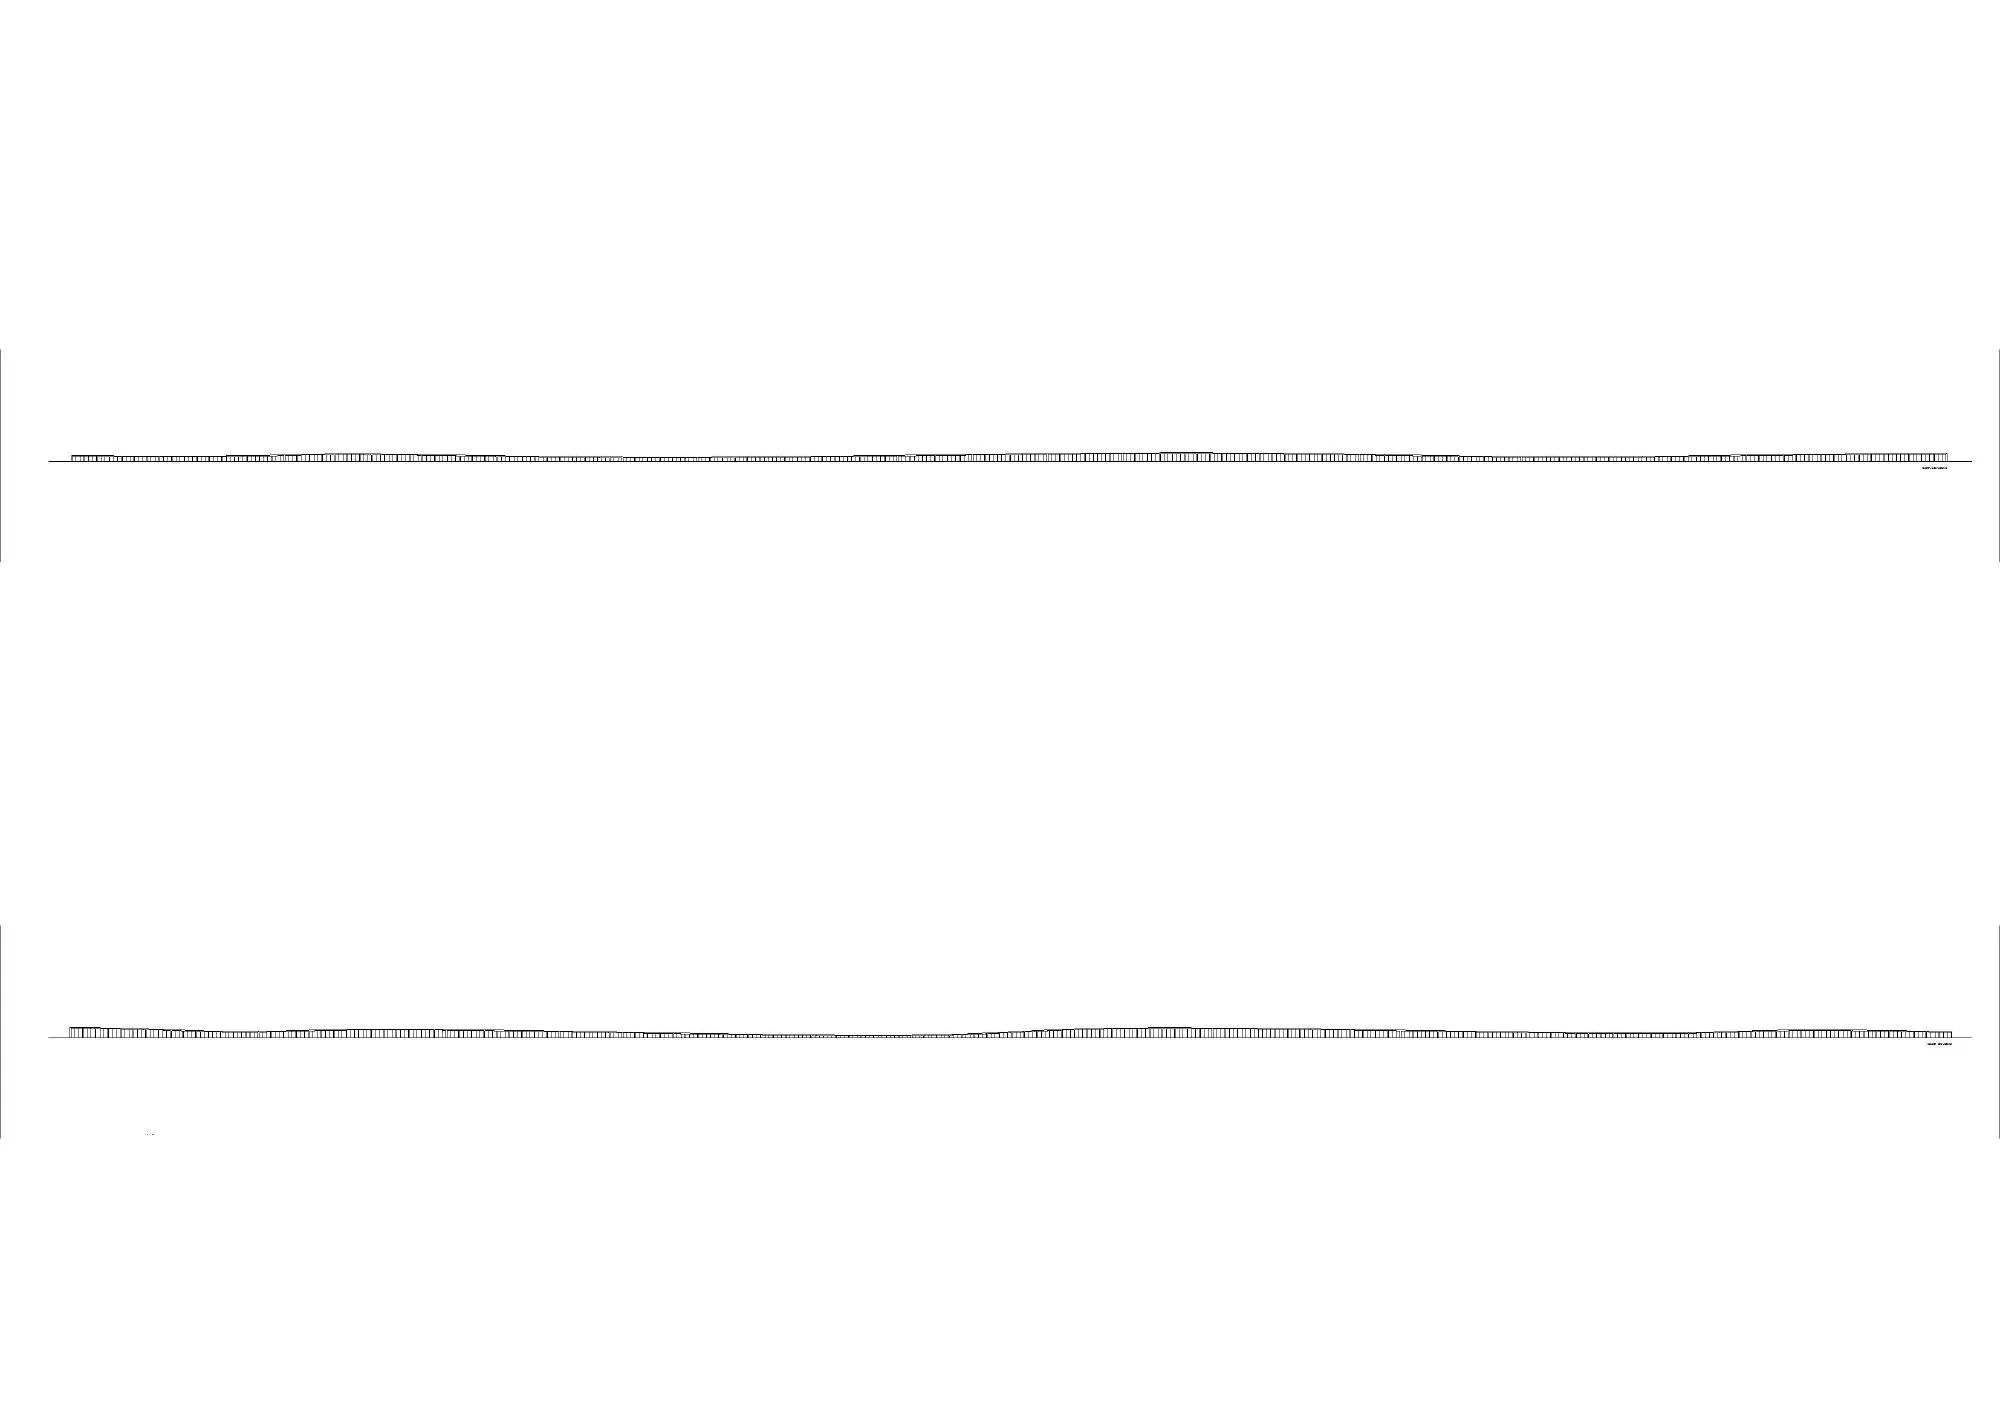
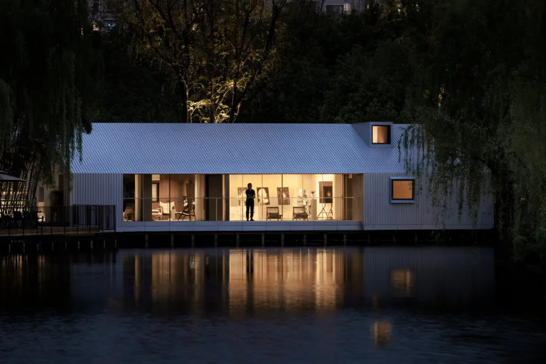
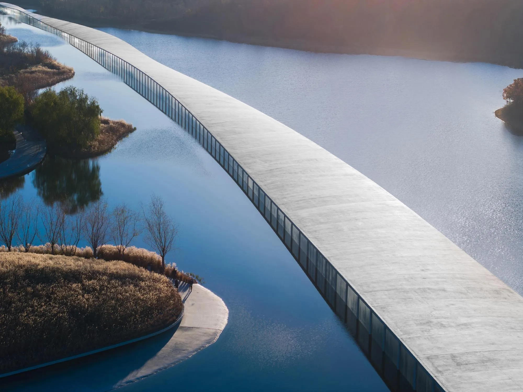
Building and setting are quietly stretched together. The structure brushes the surface of the lake for about a kilometre, close to the length of the lake itself. The level plane of the water is drawn inside, and the floor, imagined as new land, extends so that walking on it feels like skating across the lake. Rows of columns stand in the water, and a sash-like roof floats on top of them. The columns set a new water surface, its edge sets a new ground, and a new outside appears within the building.
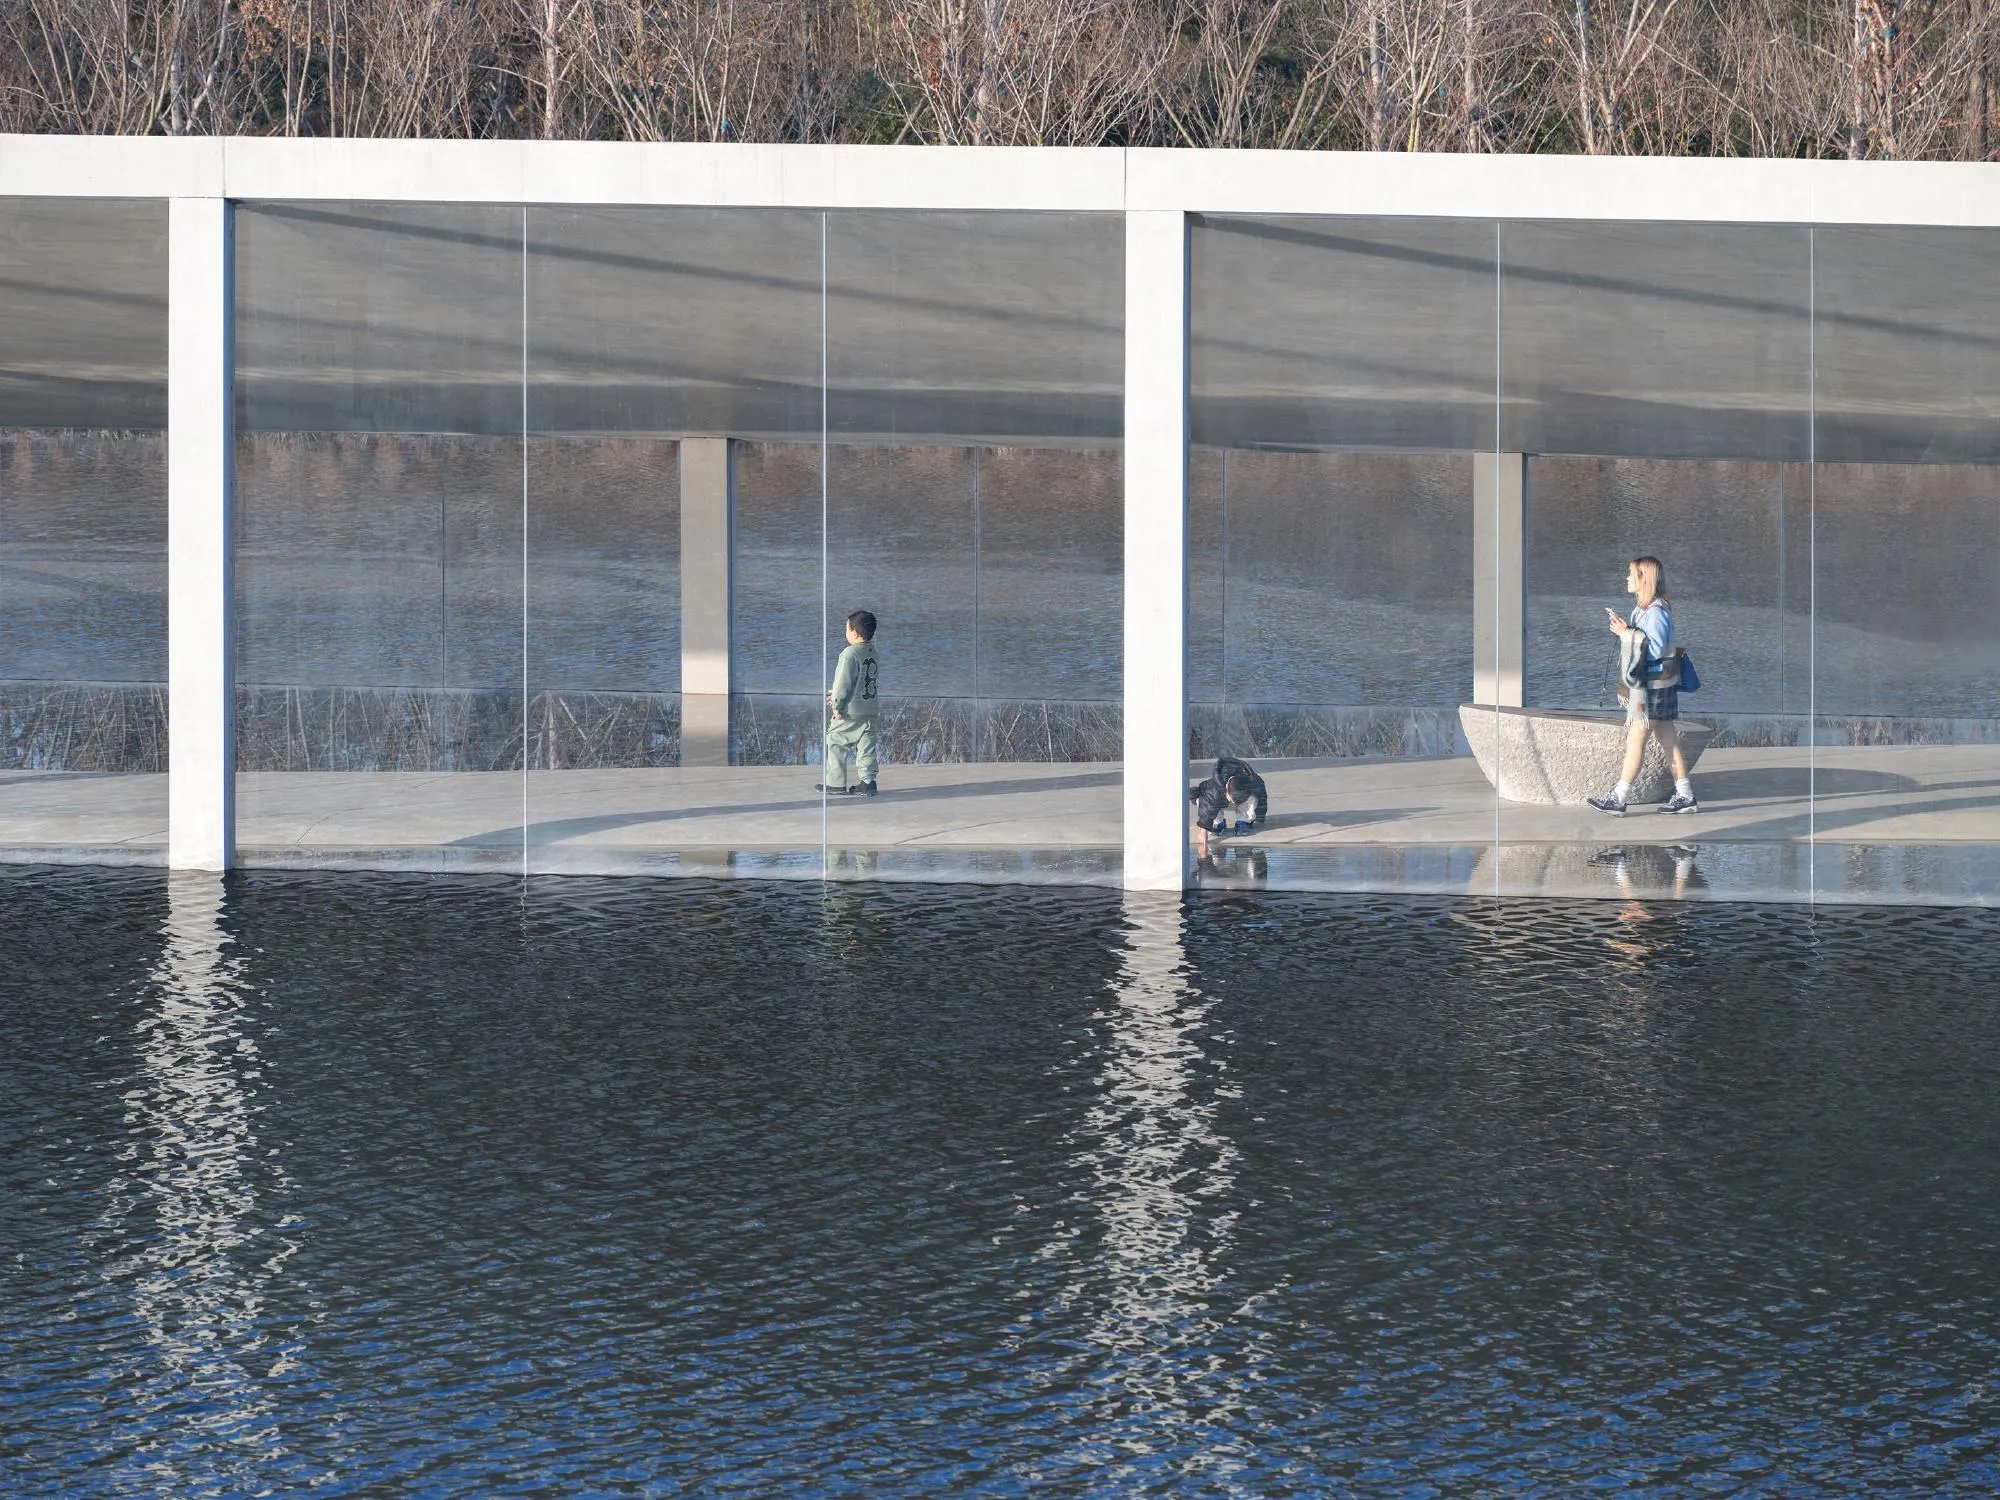
Glass fills the gaps between the columns. Some panels open in mild weather to let a breeze through. Below the waterline, gaps at the base of the glass let lake water flow in. In winter, when the lake freezes, the water beneath the ice still runs inside and pools there, waiting for spring.
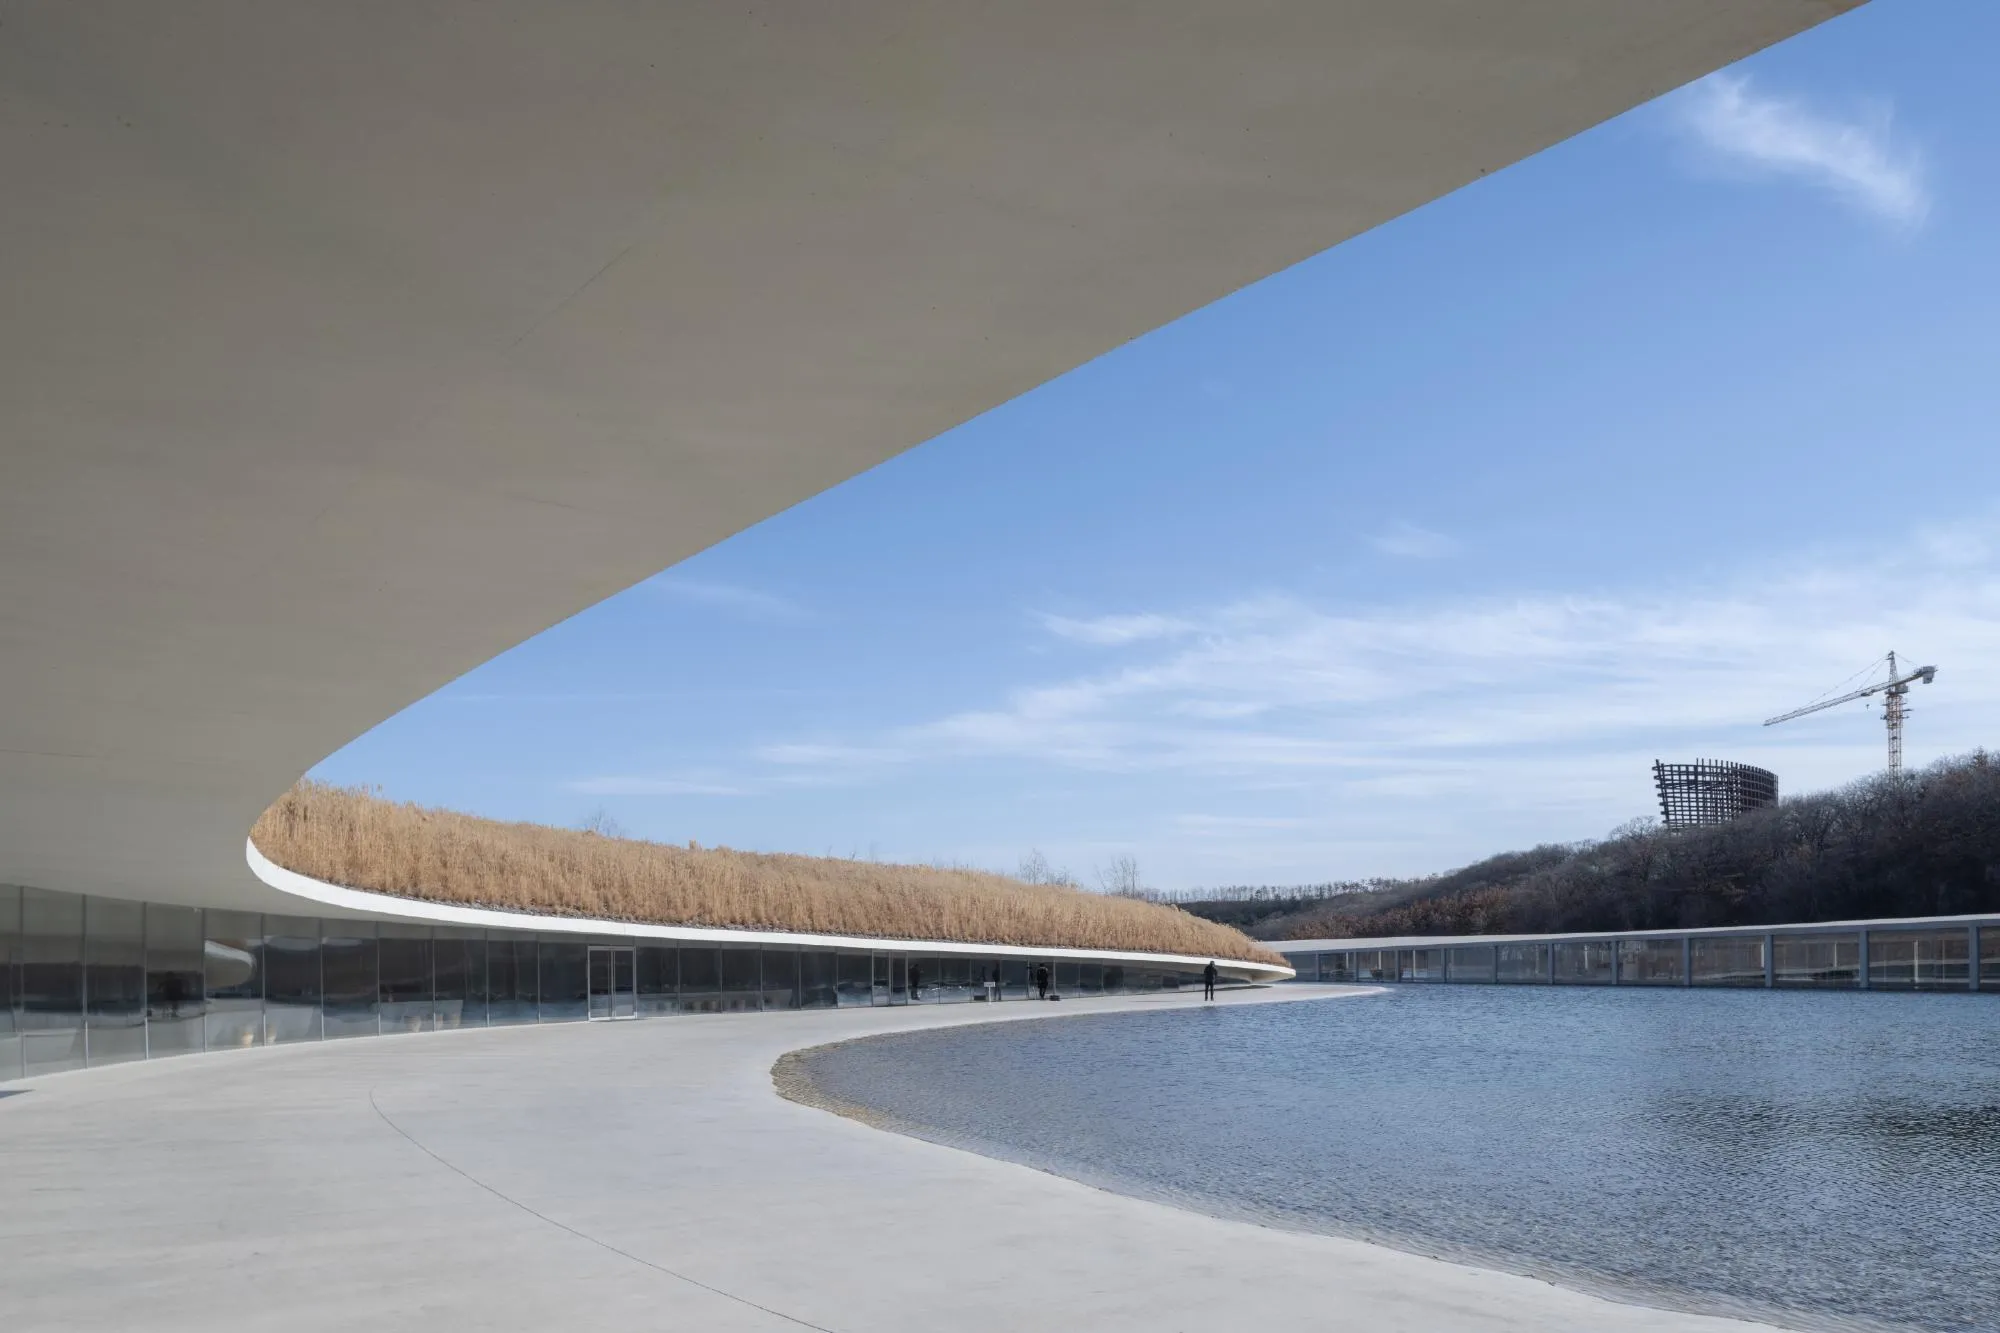
Walking through, the scene inside slides into the one outside. In places the floor widens into large exhibition grounds, elsewhere it narrows and is surrounded by water. Where the ceiling rises, light and views pour in. Where it drops low, light skims across the water and glances off the ceiling, and ripples from the lake travel indoors through the open panels.
From afar the long building reads like a gust of wind passing over the lake. In some stretches the soft curve of the roof dips toward the water and the slopes behind, in others it lifts toward the sky and opens the interior to the landscape. The design team calls it a gentle giant, a building at the scale of its setting that looks for an easy relationship between the made and the natural.
Project Information
- Design studio
- Junya Ishigami + Associates
- Area
- 20,000 m²
- Time
- 2023