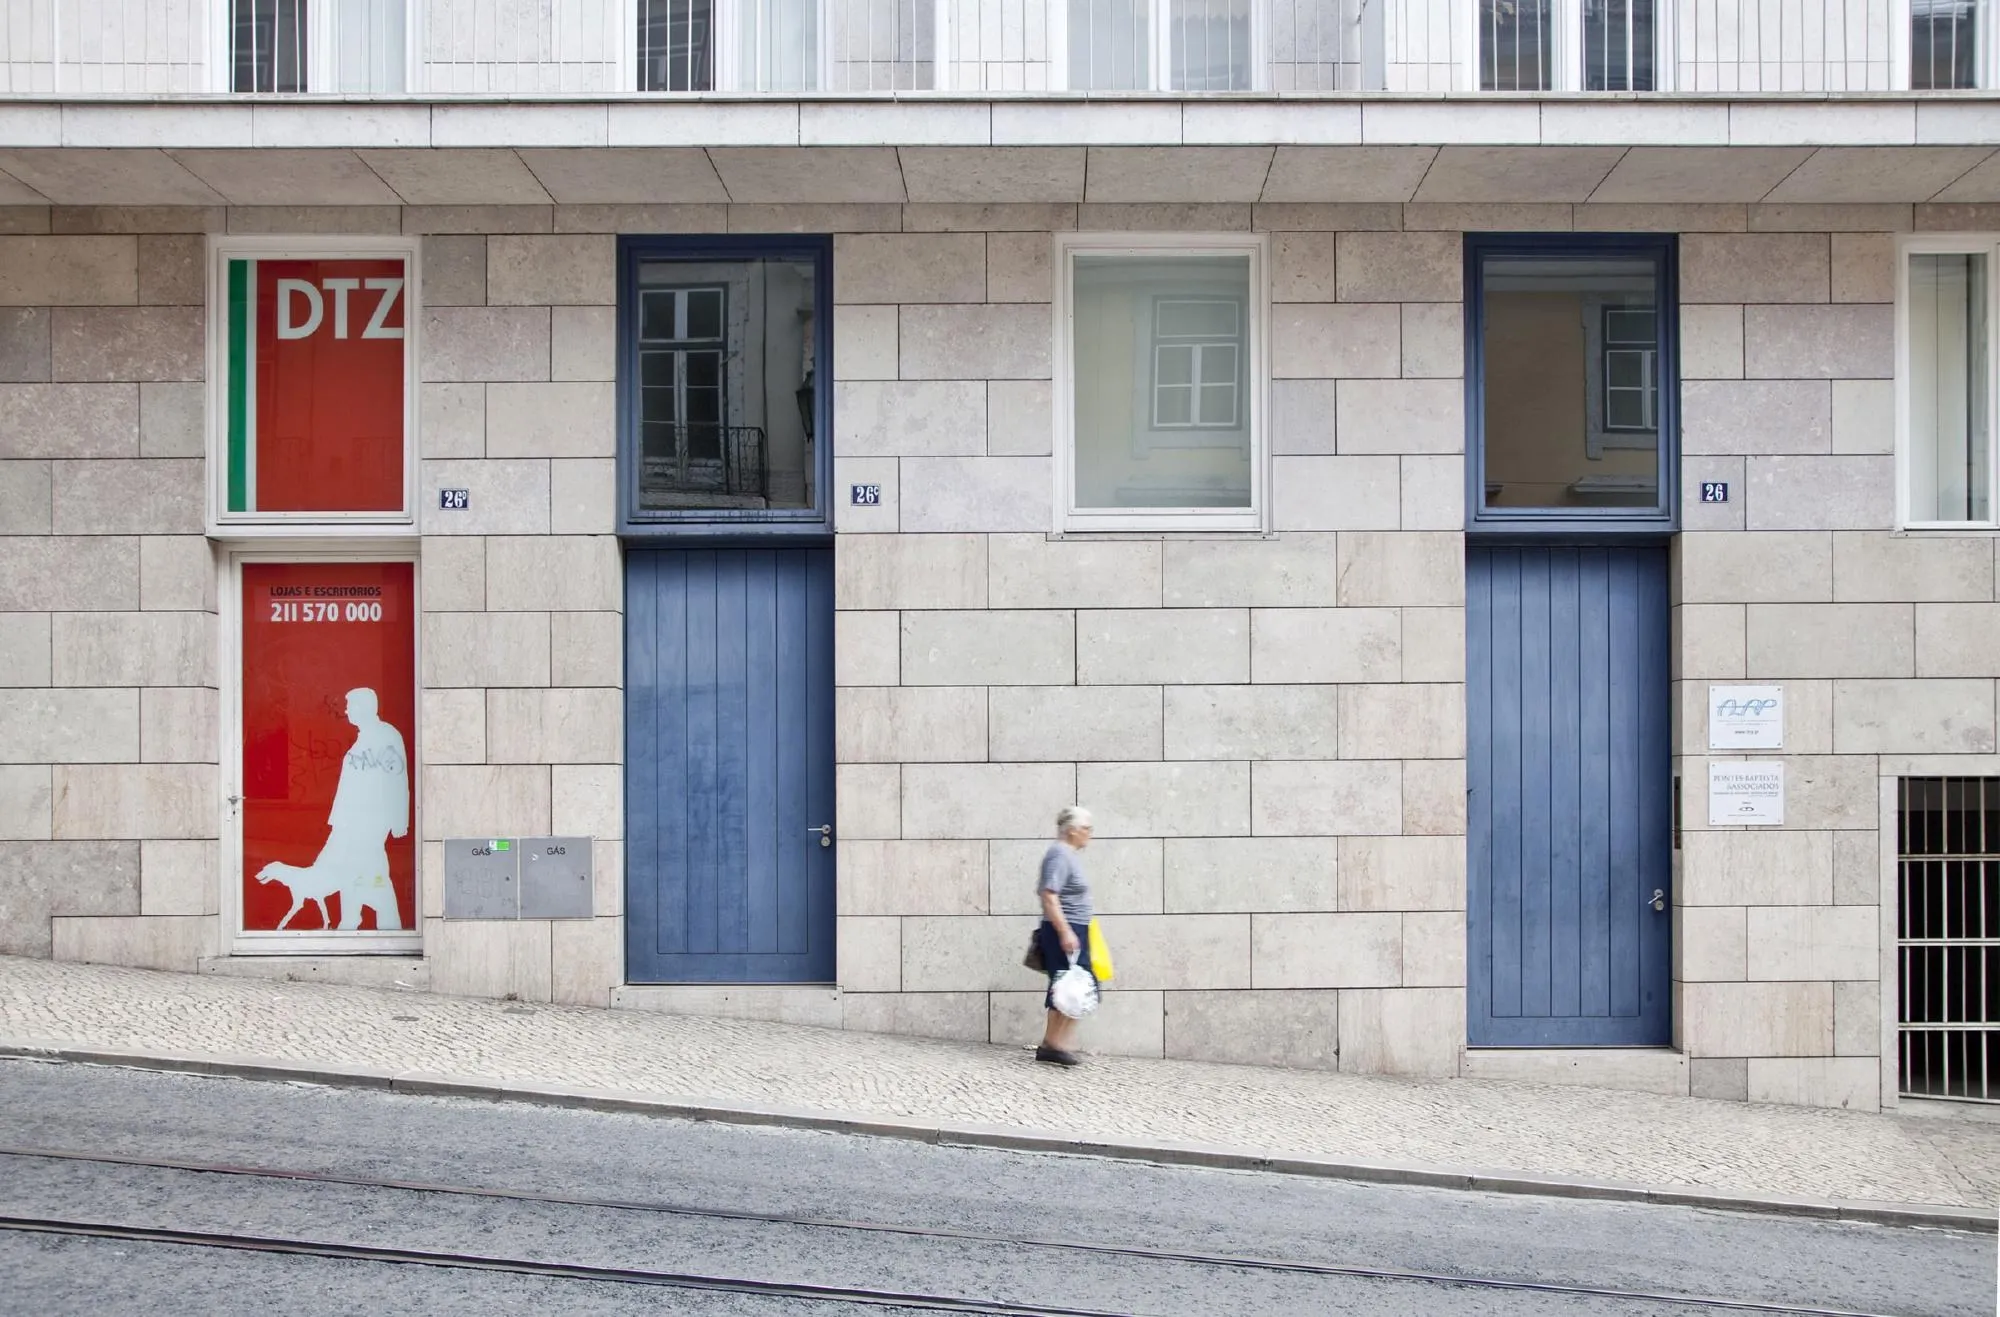
Terraces of Braganza
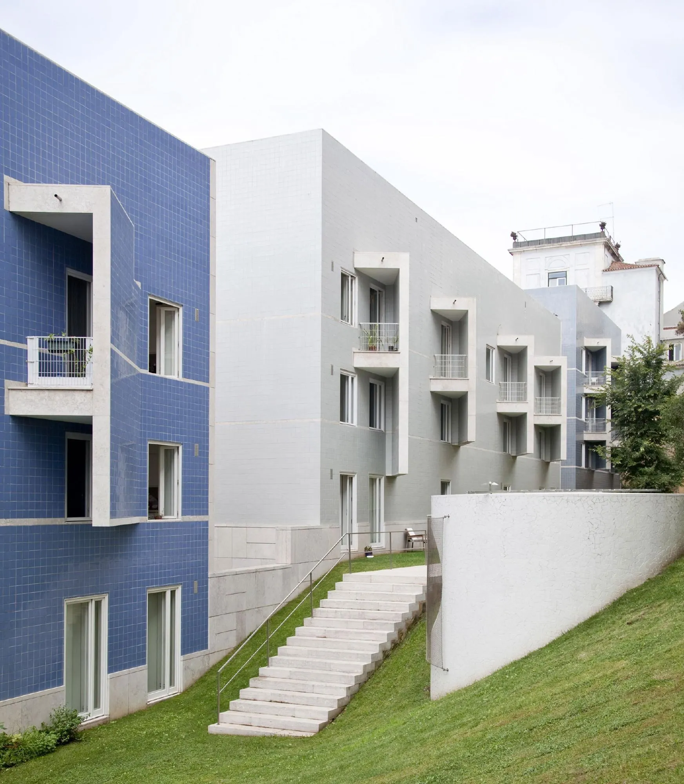
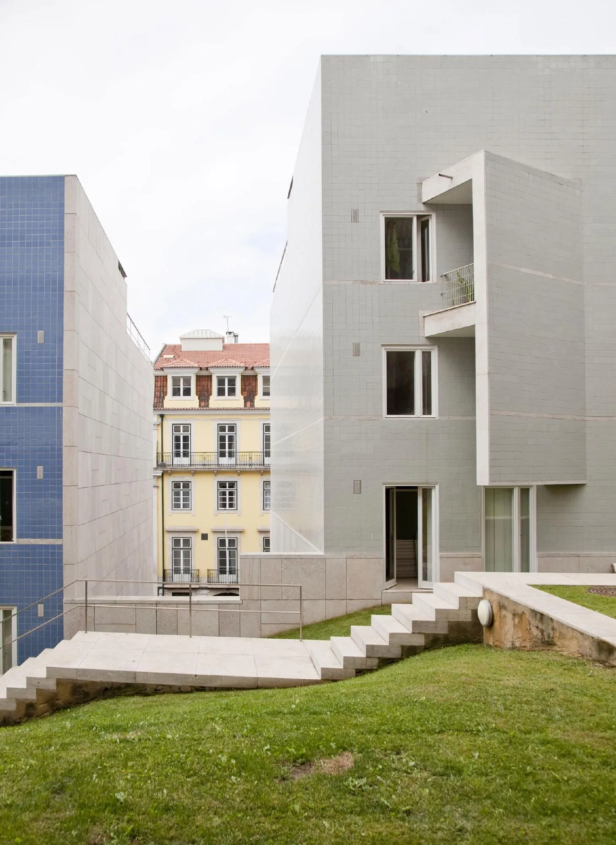
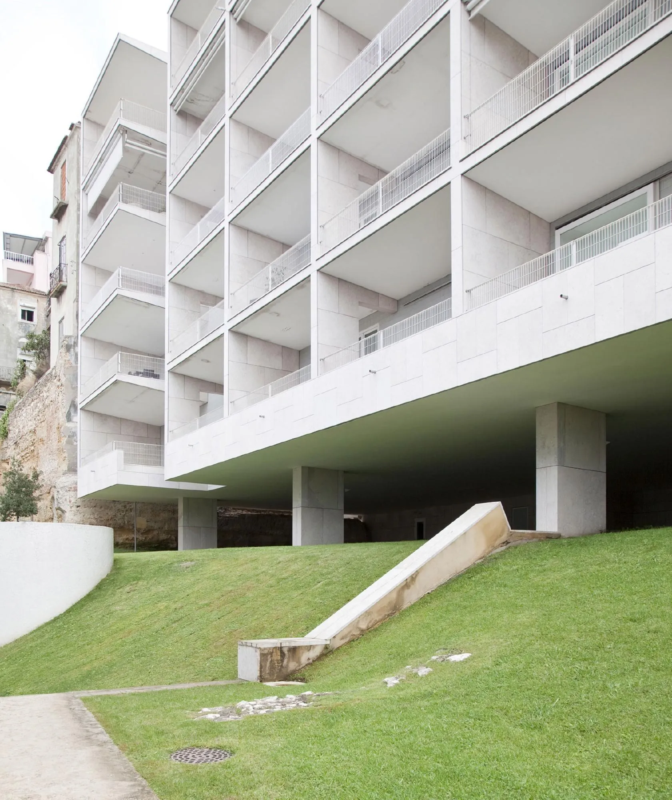
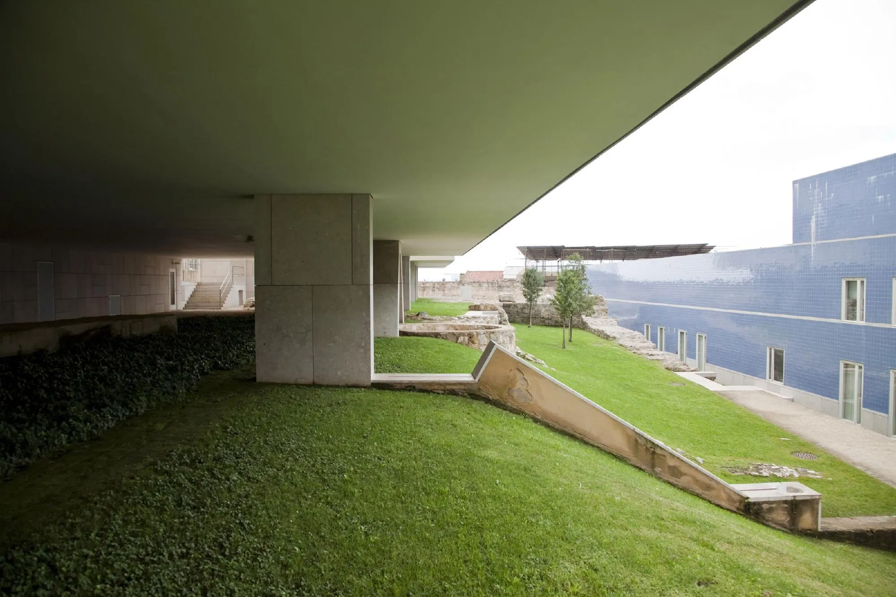
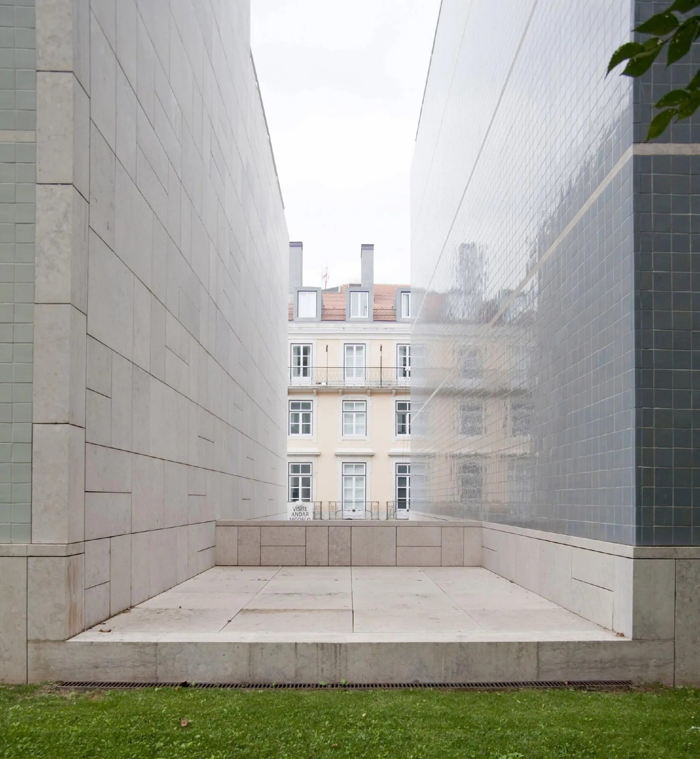
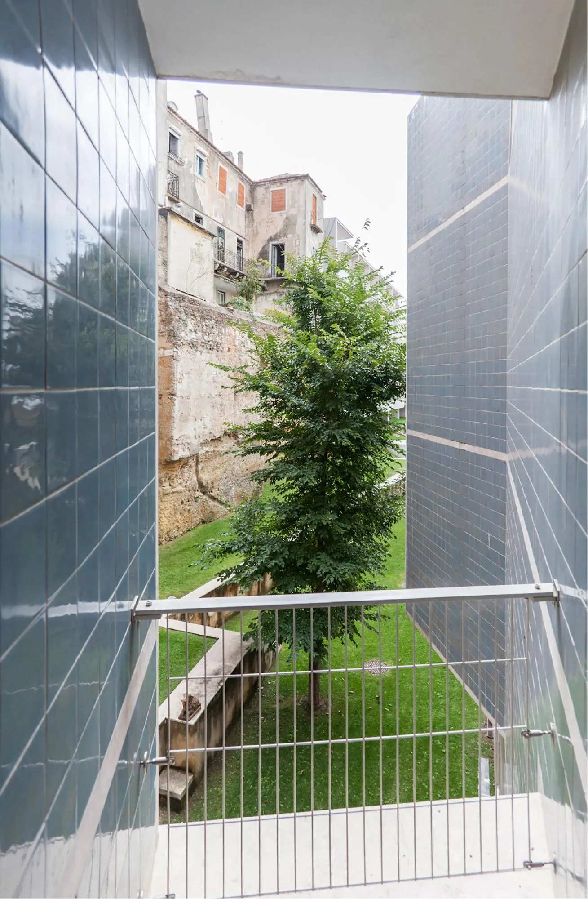
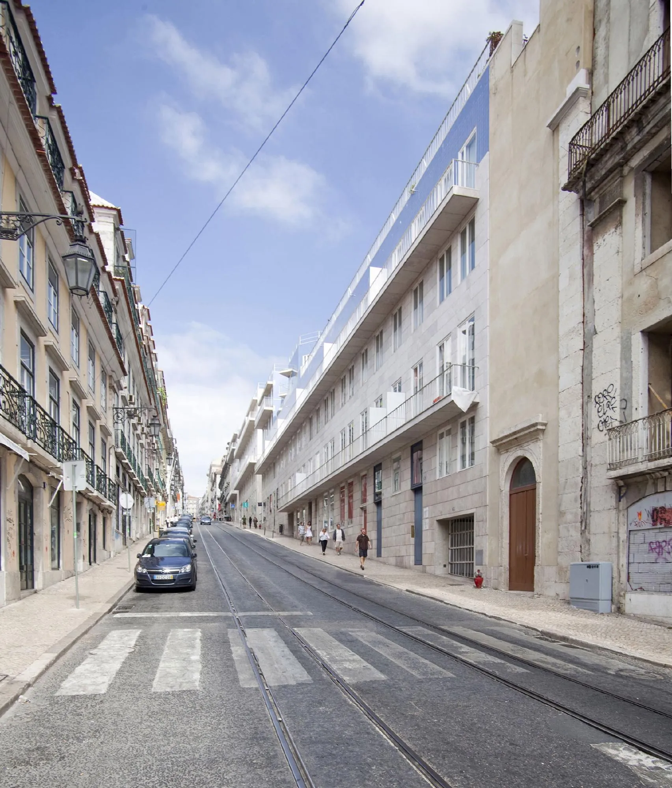
The project fills a steep plot between two streets in the old centre with apartments and offices, on a site that had stood empty for years. The Portuguese architect broke the programme into several buildings that follow the slope.
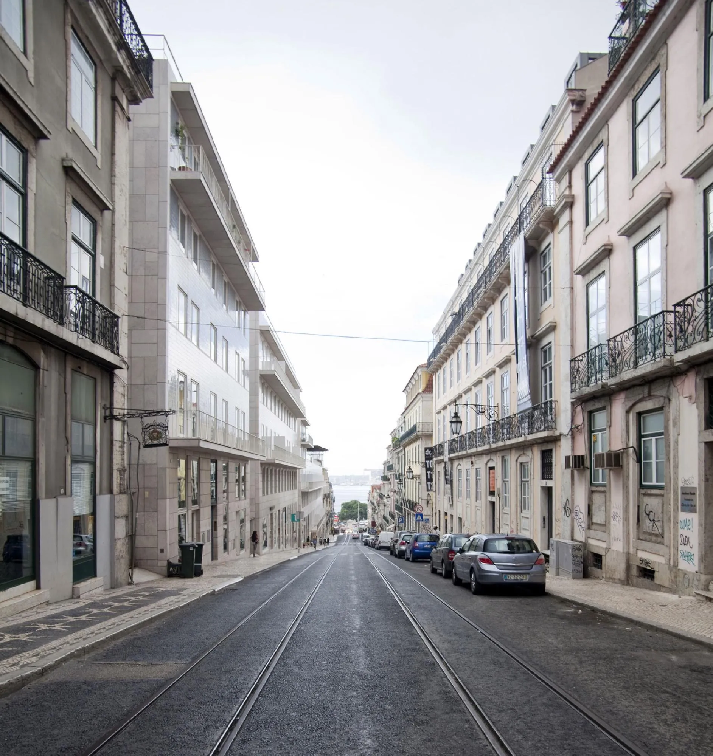
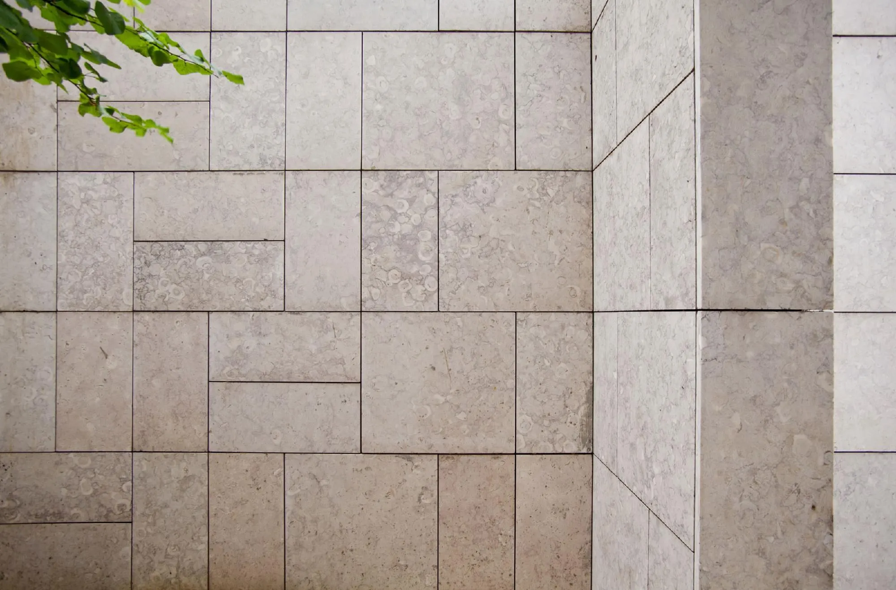
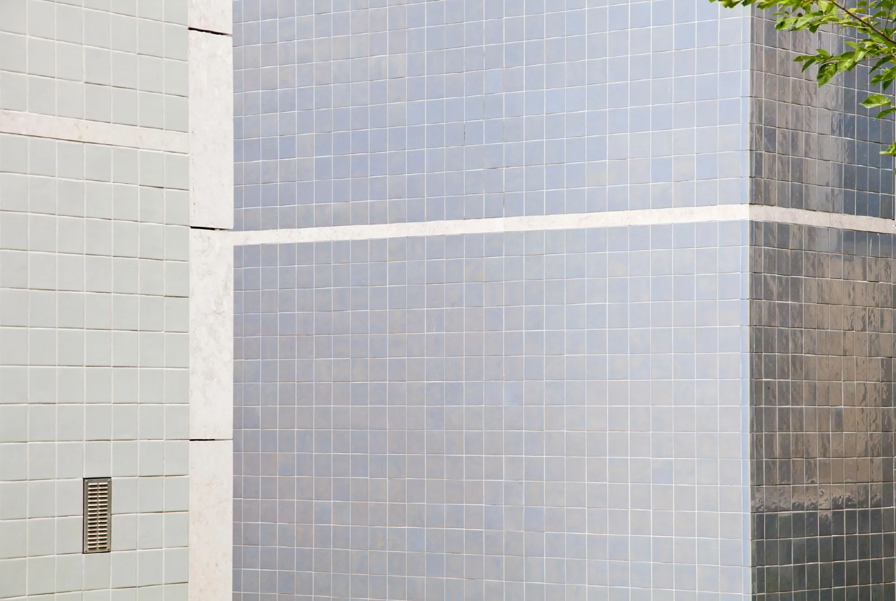
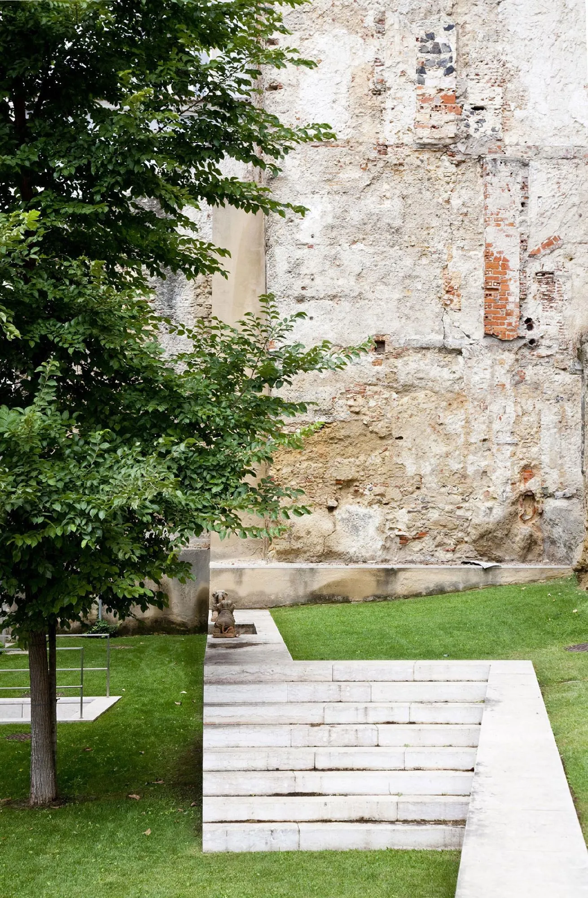
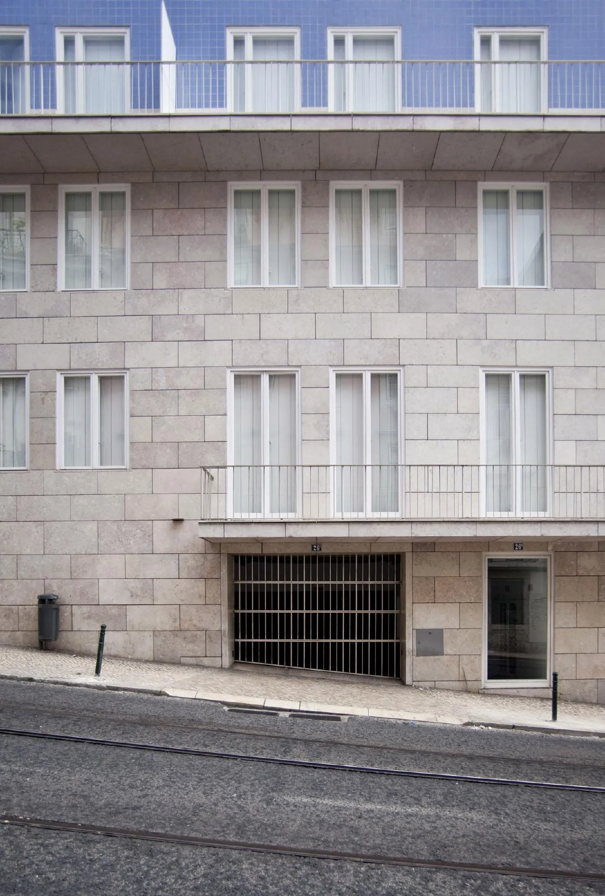
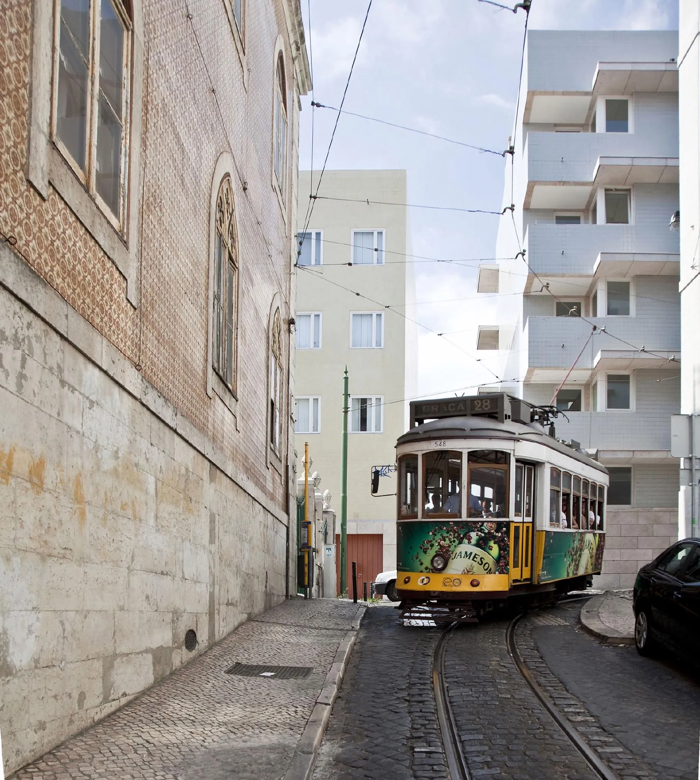
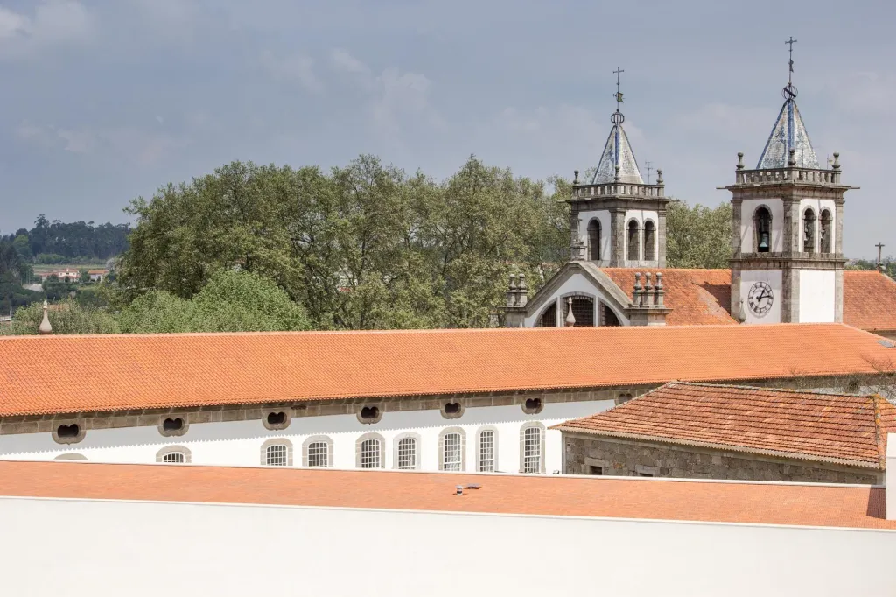
Along the upper street the facades continue the line and height of their neighbours, with stone at the base, tiled walls above and tall windows. Toward the back the buildings step down around terraced gardens.
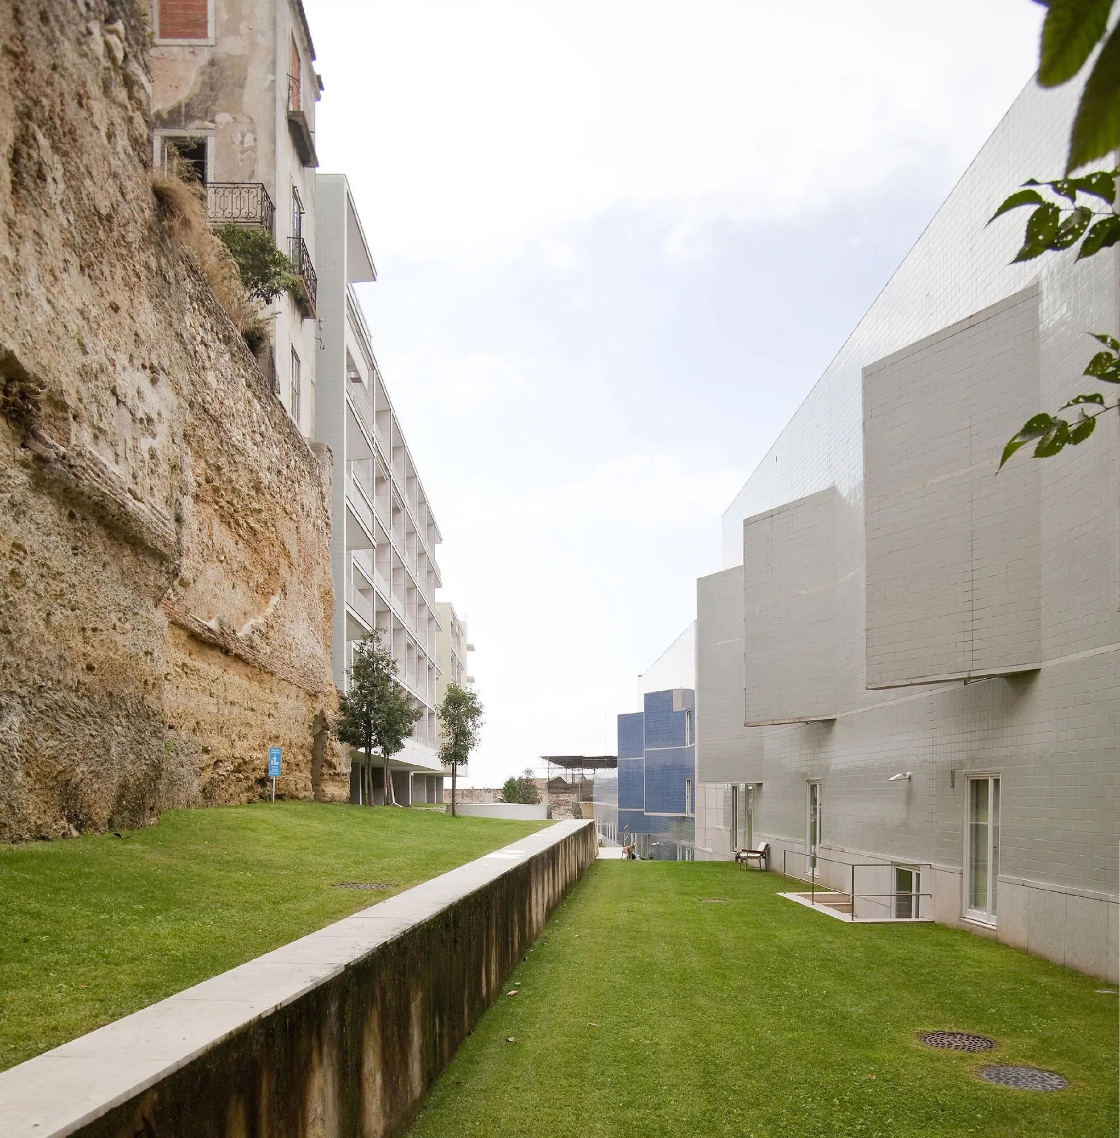
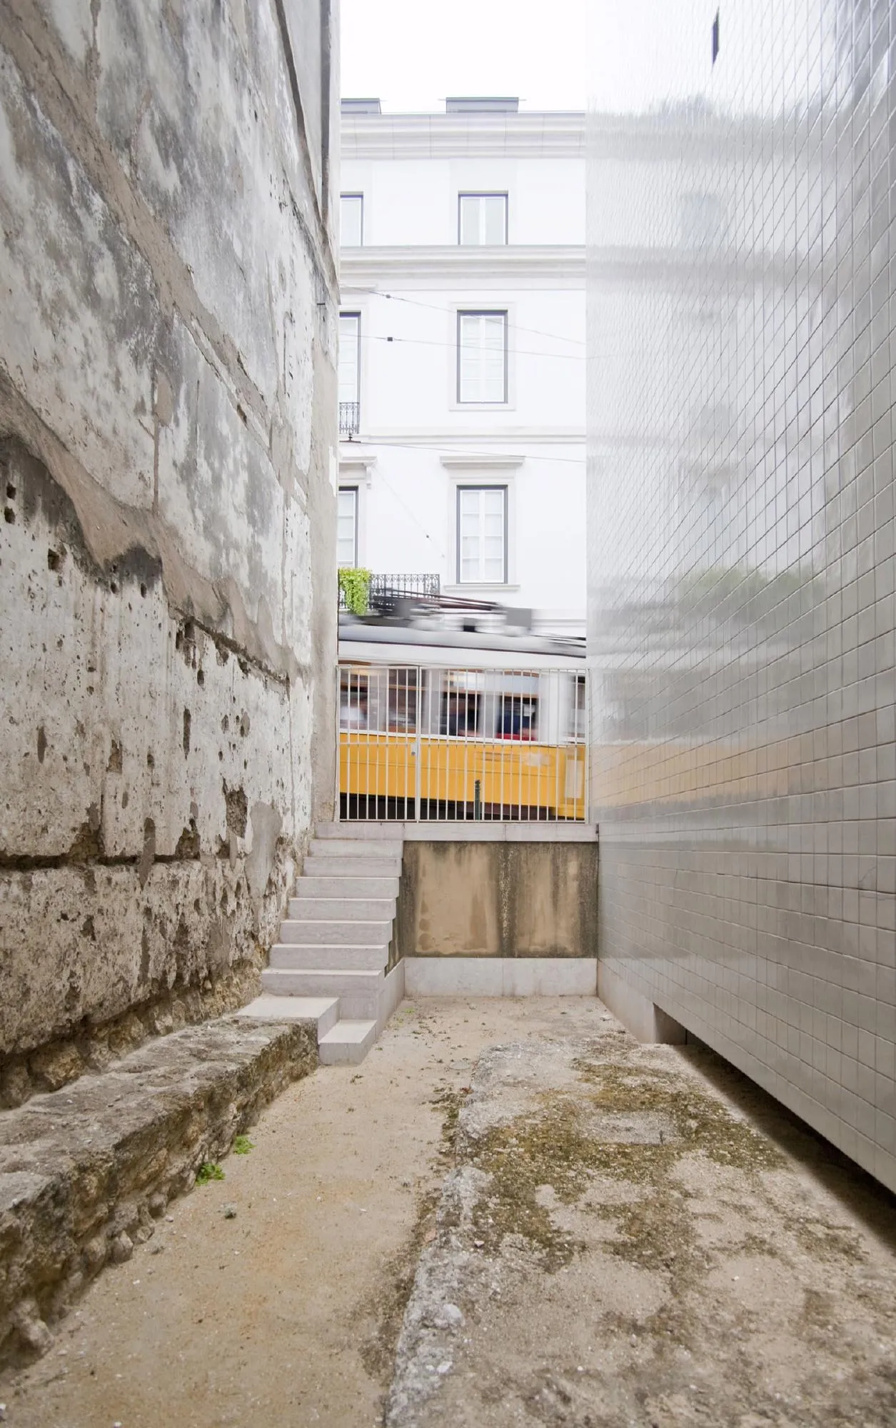
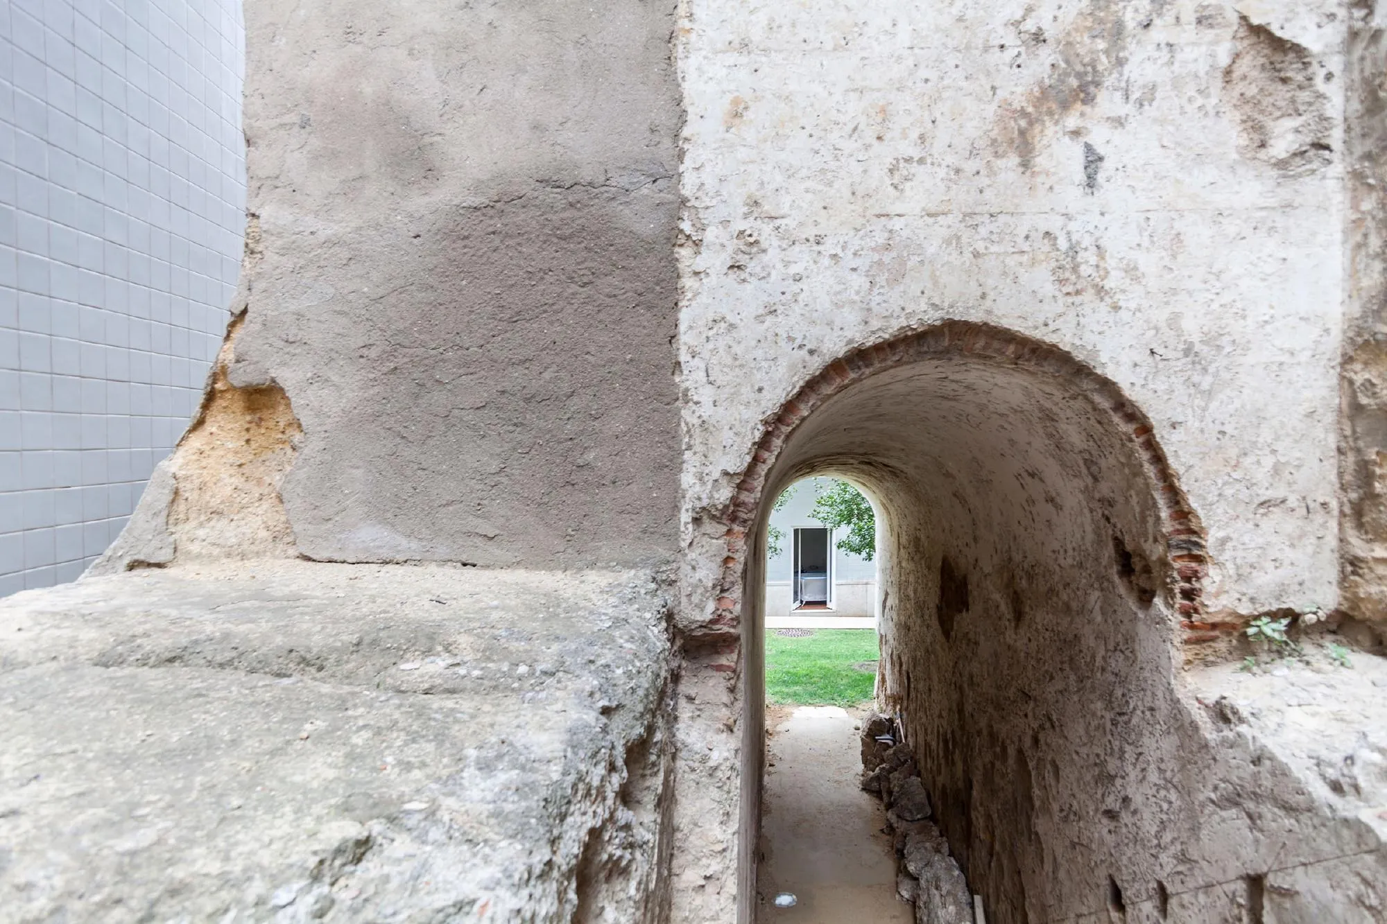
Excavations uncovered remains of the medieval city wall, which were kept and stay visible within the site, together with a passage through them.
Project Information
- Design studio
- Álvaro Siza Vieira
- Time
- 2004
- Type
- Mixed Use
- Primary materials
- Ceramic tile, Natural stone