Second Home Lisbon
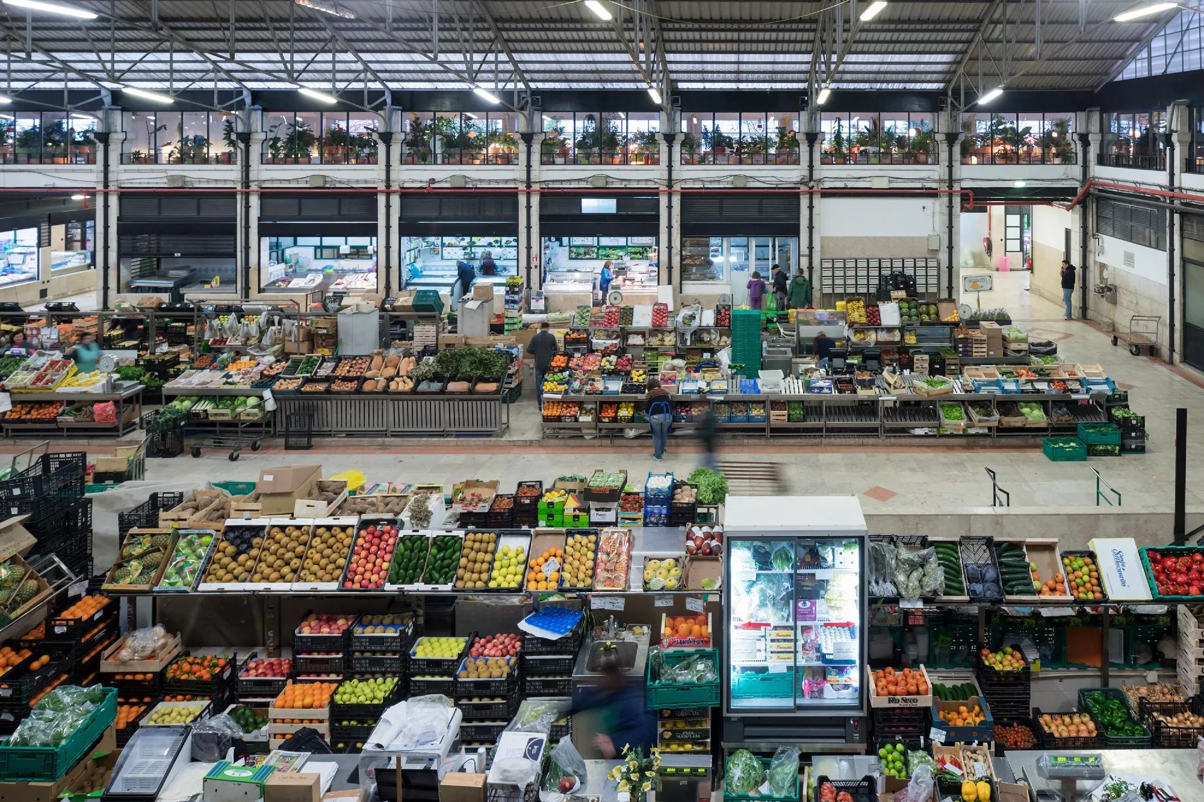
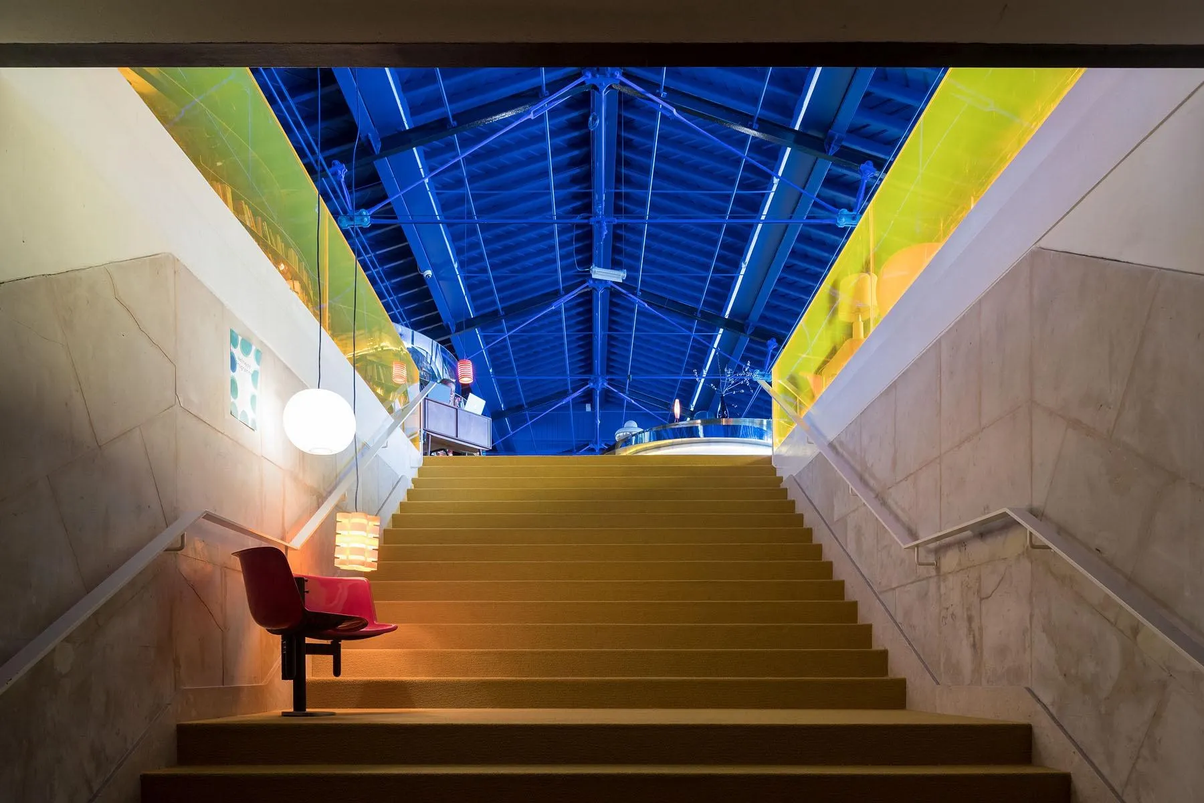
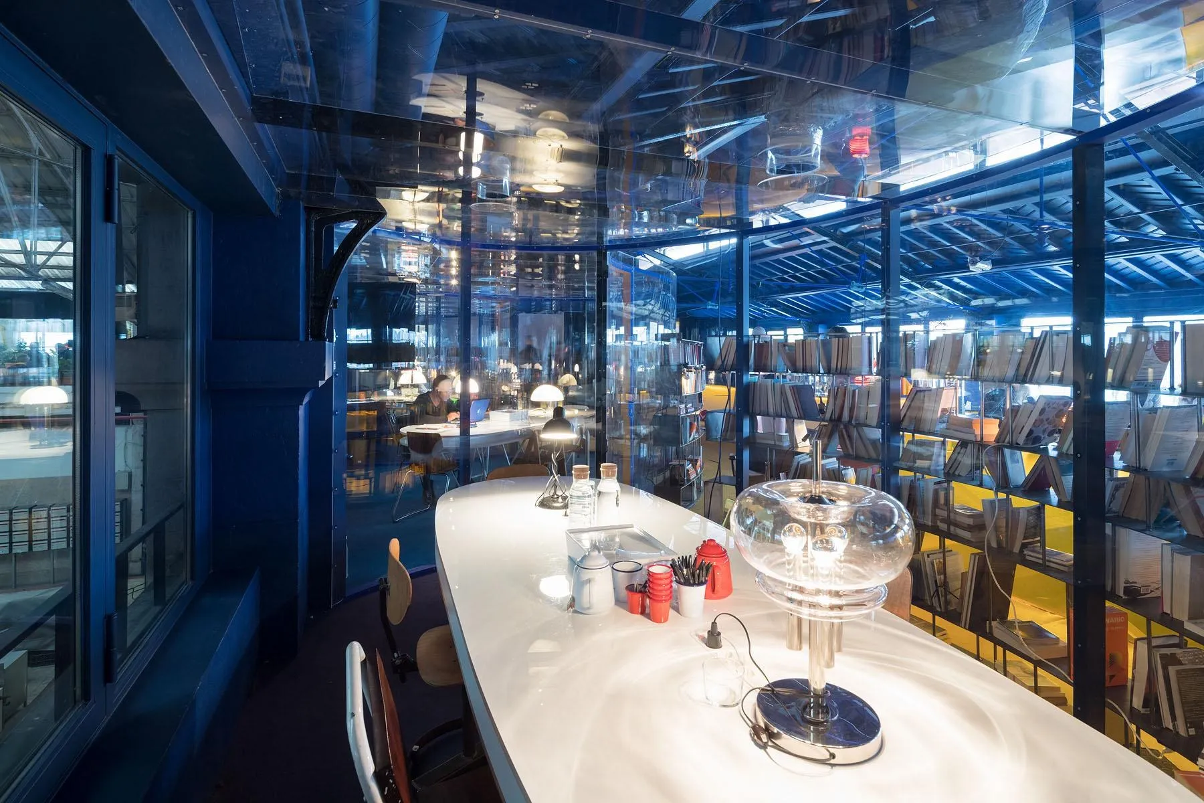
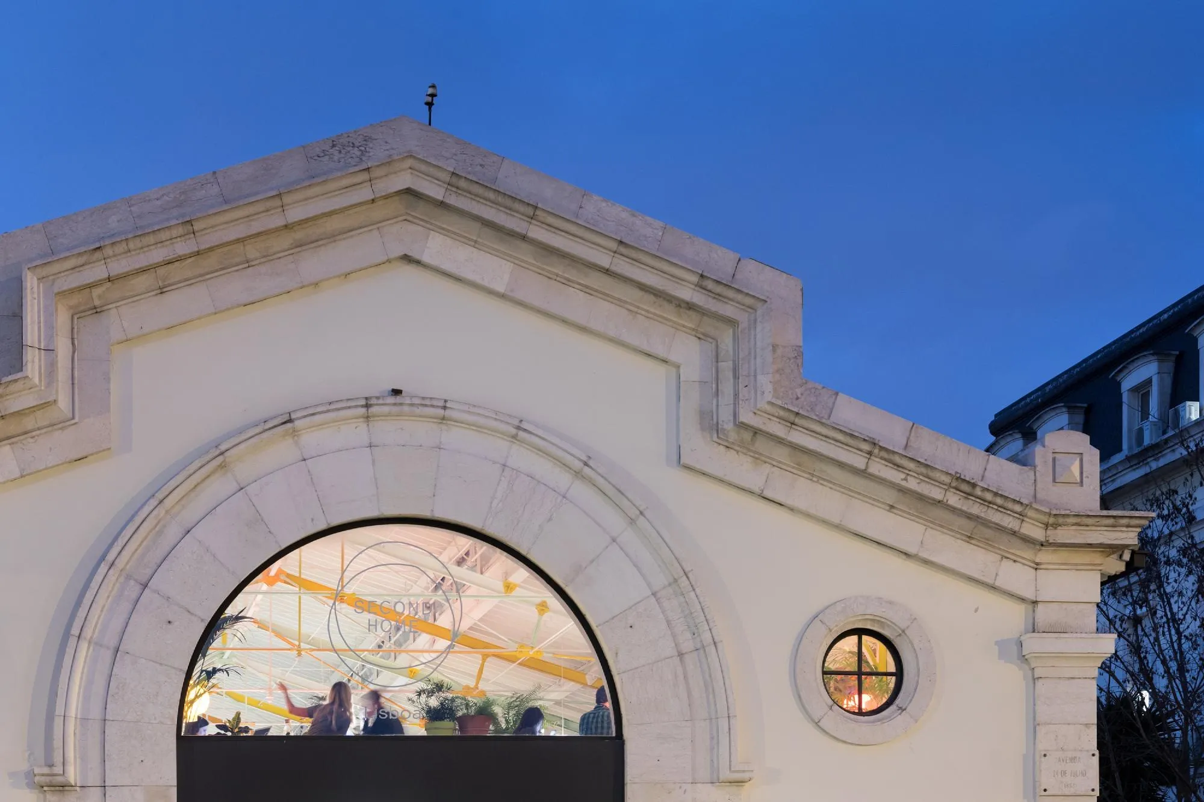
The first co-working space the company built outside its home city occupies an L-shaped wing of a popular market hall from 1882. It was designed by a Spanish practice.
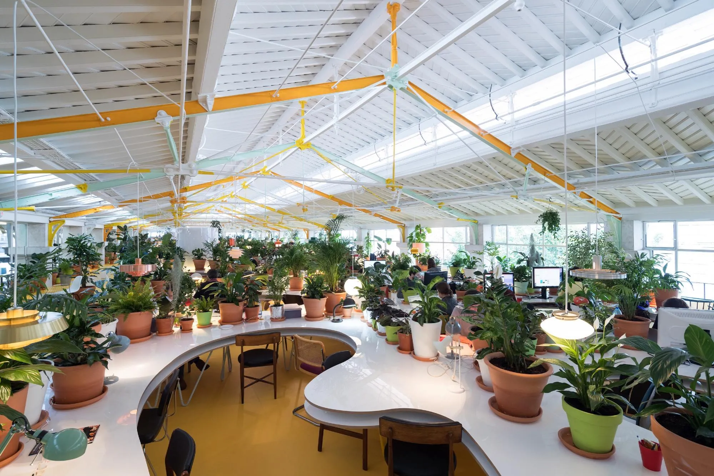
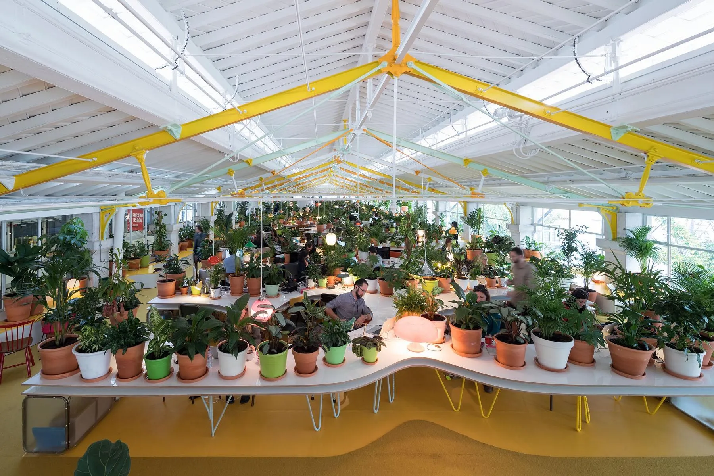
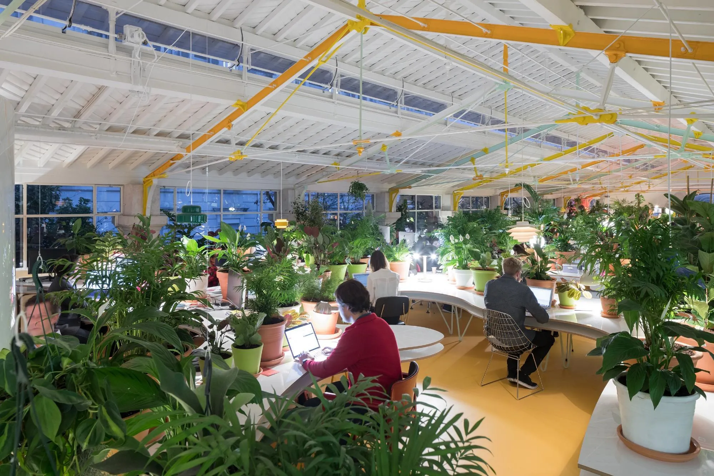
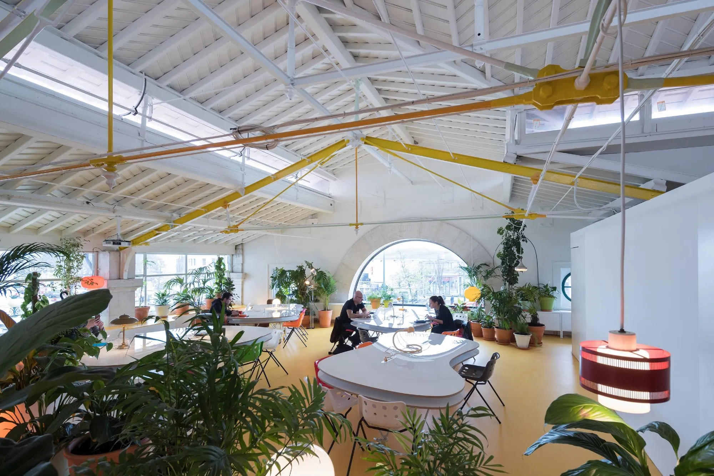
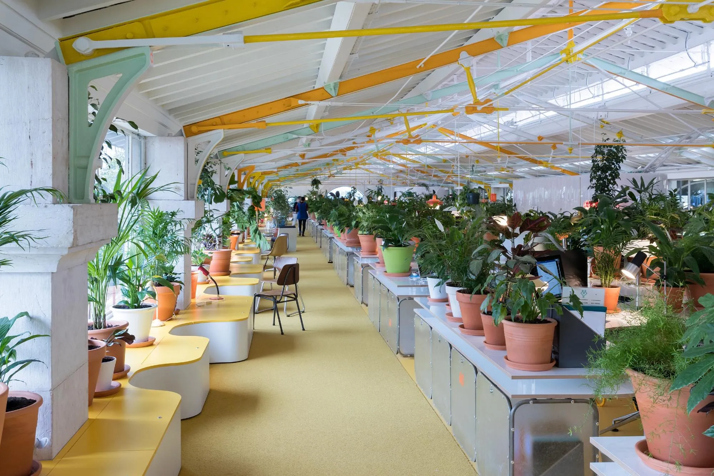
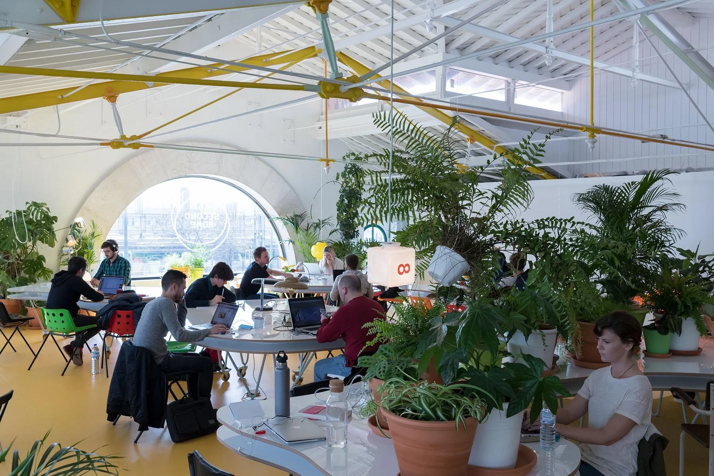
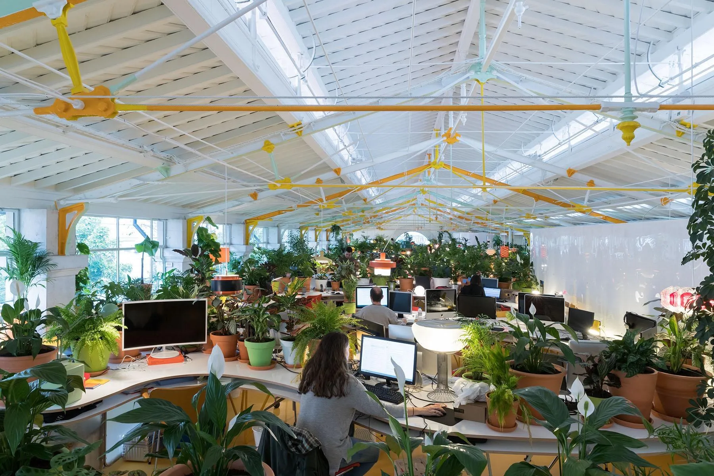
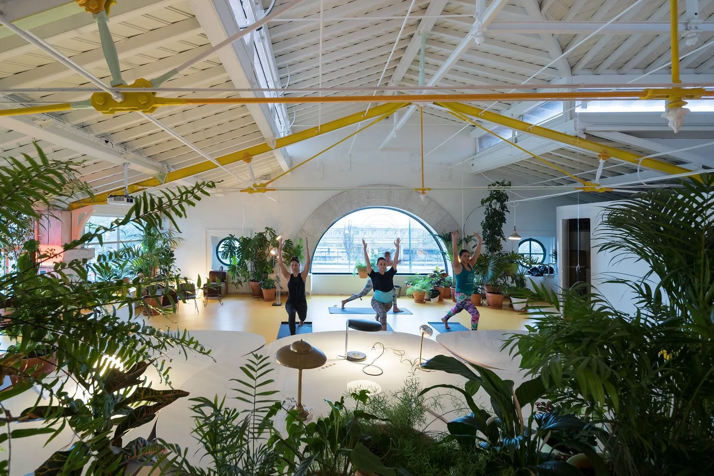
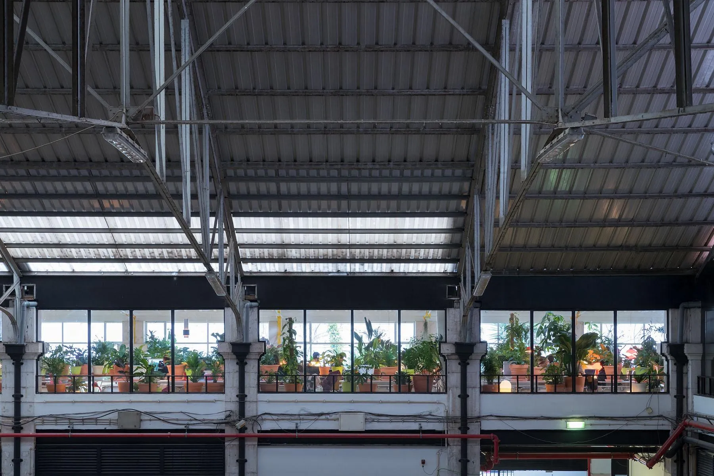
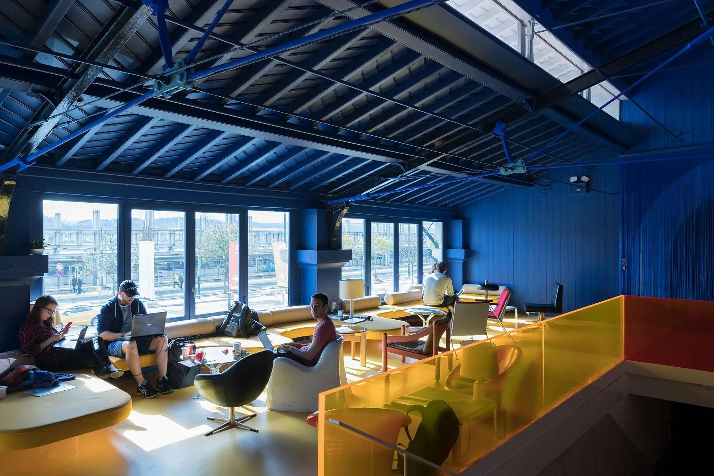
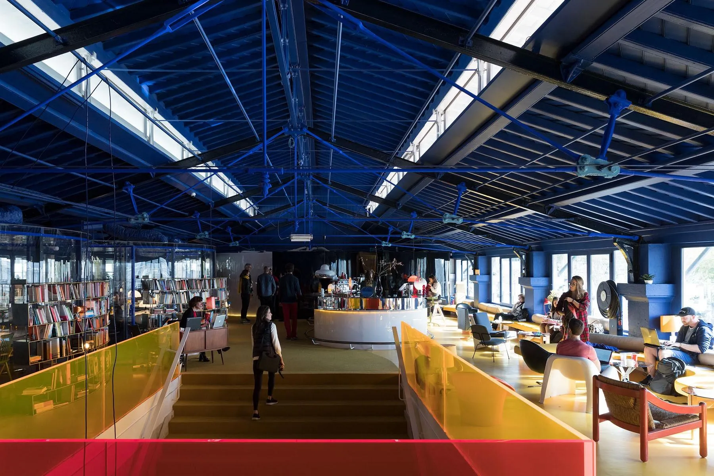
The aim was to keep the character and main features of the hall while turning it into a workplace. Its identity comes from a single large open space framed by tall iron windows and fine cast-iron roof trusses. All of these were kept, along with the idea of one shared space where small companies work side by side.
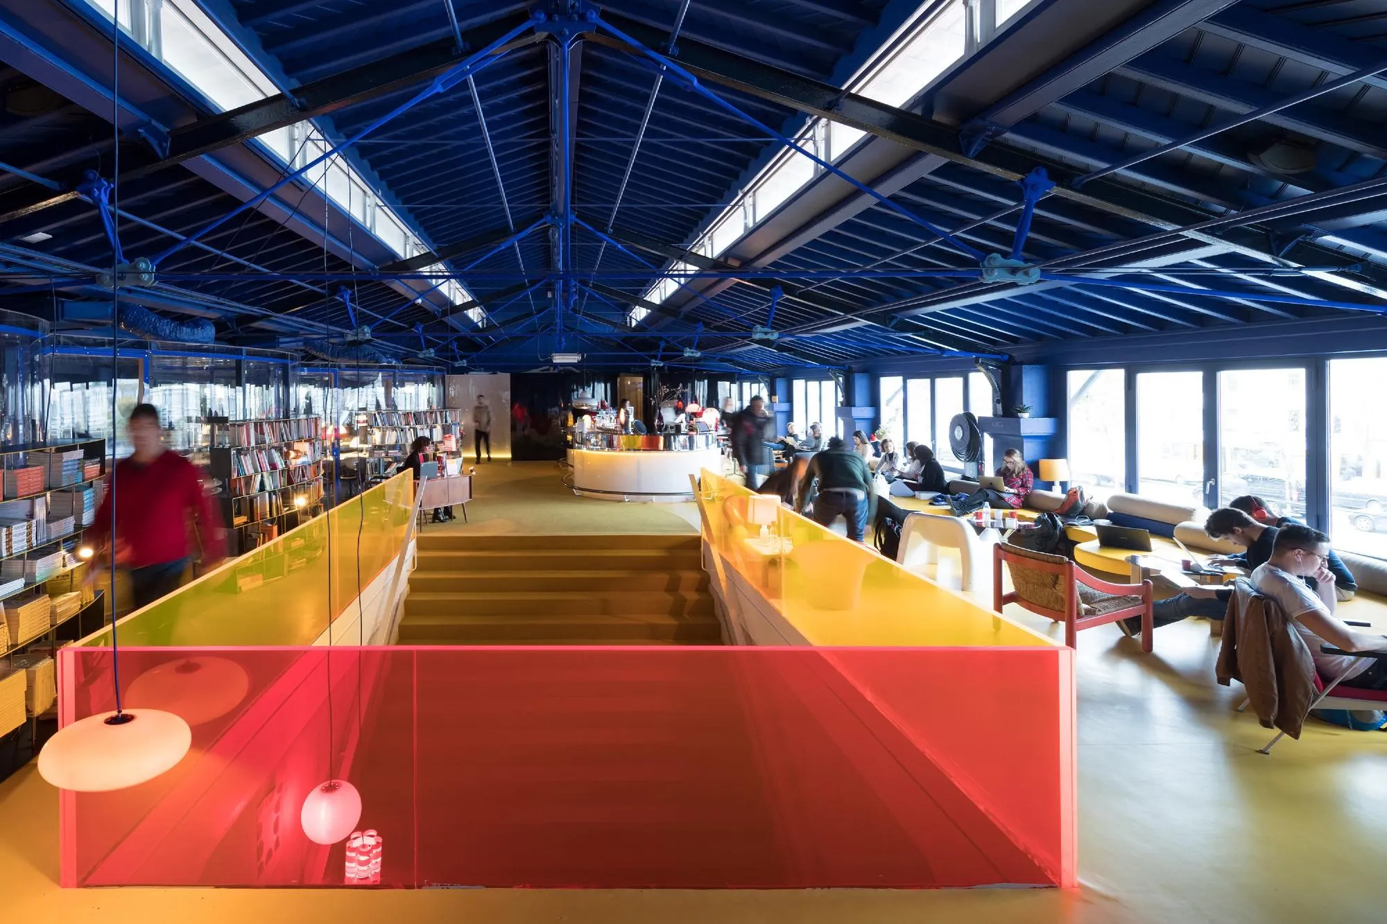
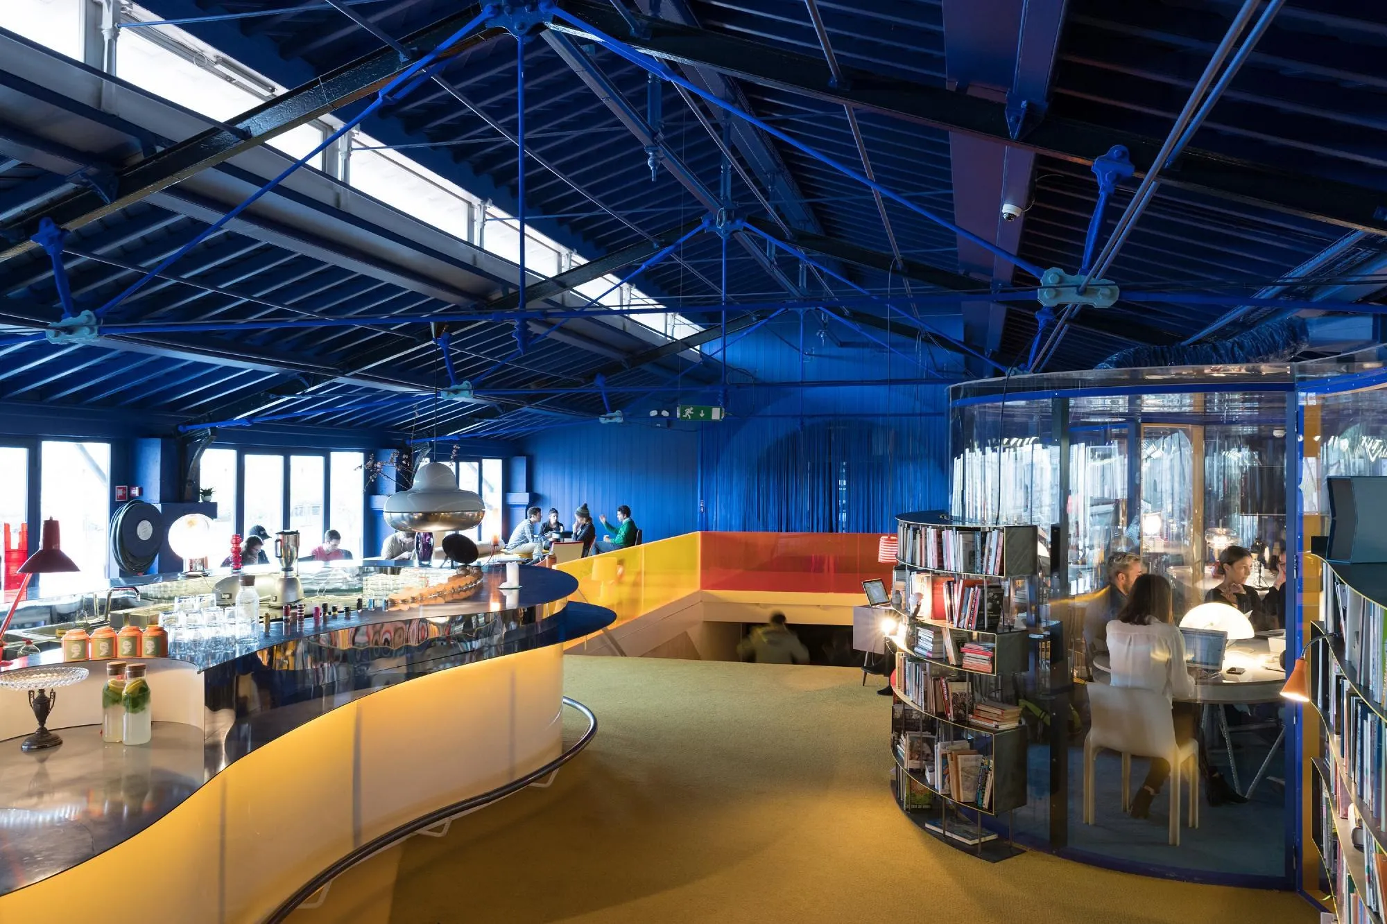
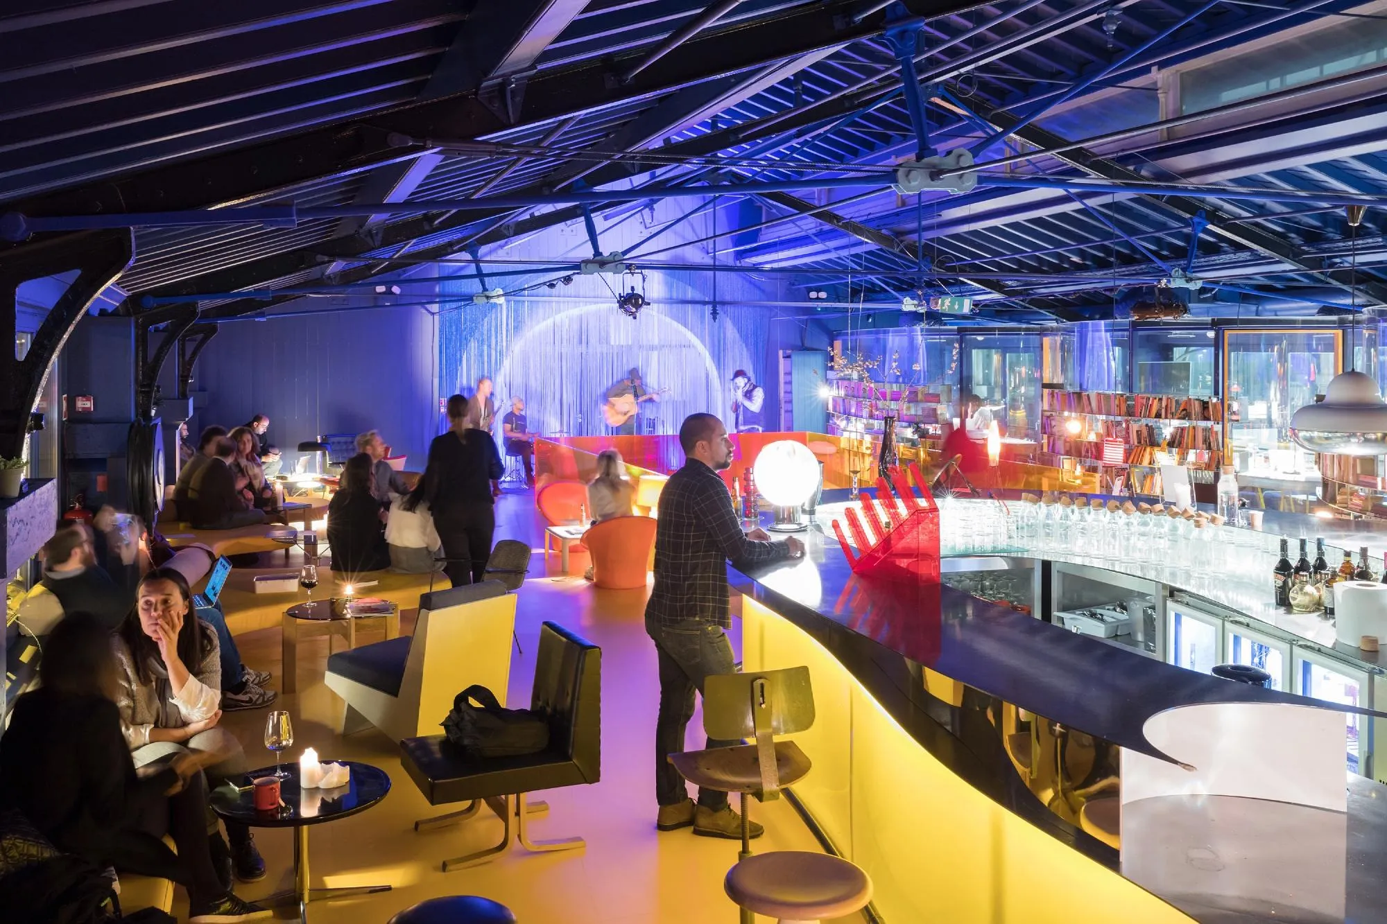
Two distinct areas fill the L. The main workspace, with one long table, runs along the longer arm, and a café lounge occupies the shorter one. One is for working, the other for relaxing and talking, each with its own mood.
Working with a climate engineer, the design team removed air conditioning altogether. A radiant floor heats and cools, and natural ventilation is controlled by motors and parts from greenhouse systems. A thousand plants placed along the long table give privacy and clean the air, and they are the first thing visitors notice.
Project Information
- Design studio
- SelgasCano
- Time
- 2016
- Type
- Office, Renovation