Capela do Monte
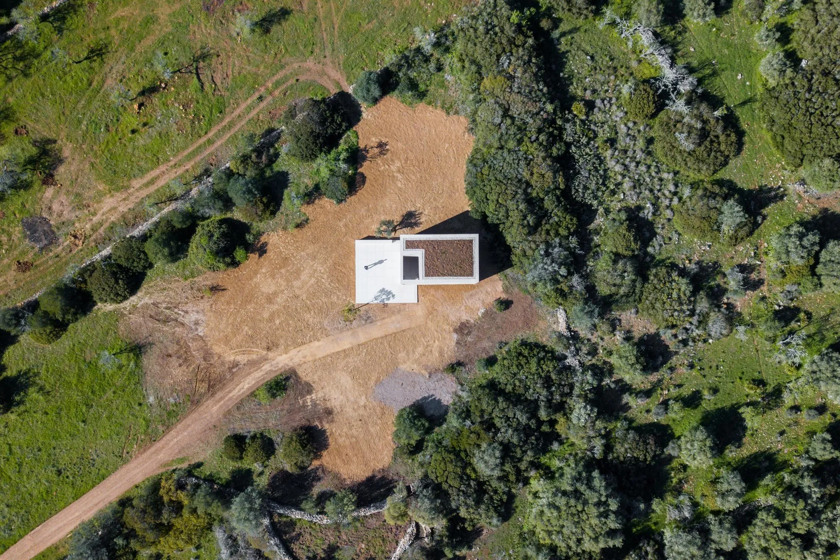
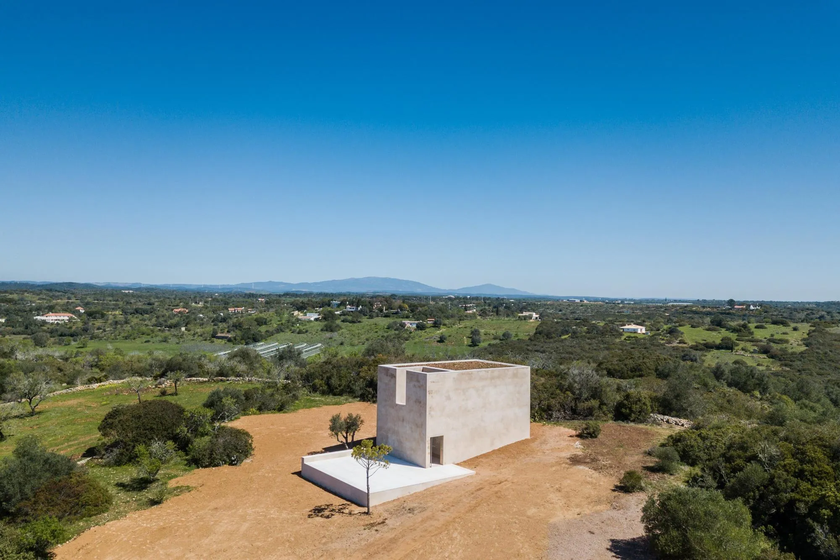
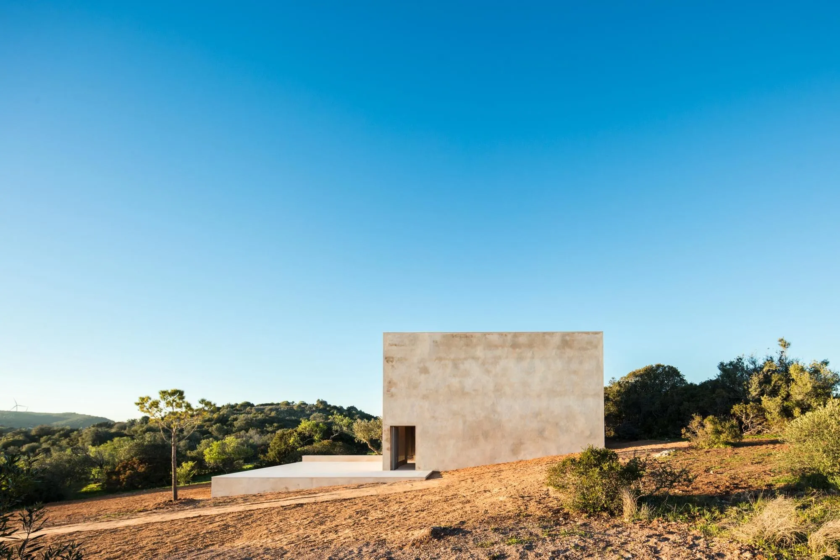
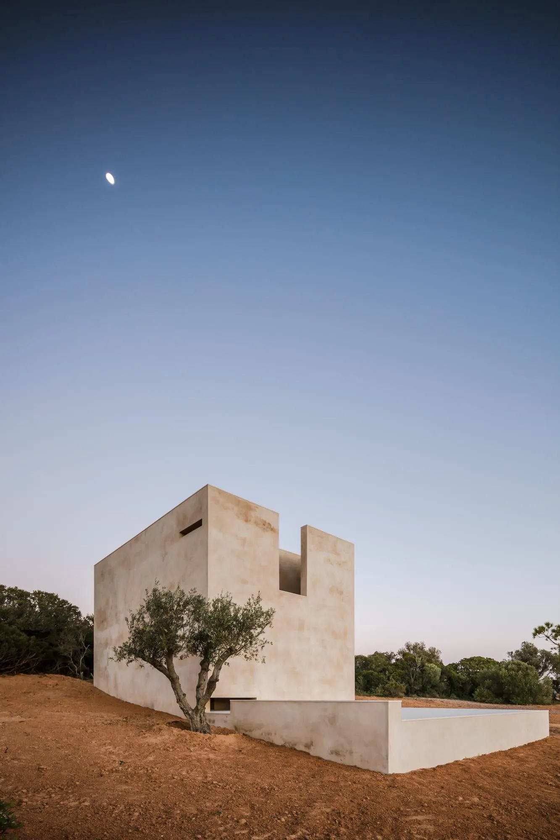
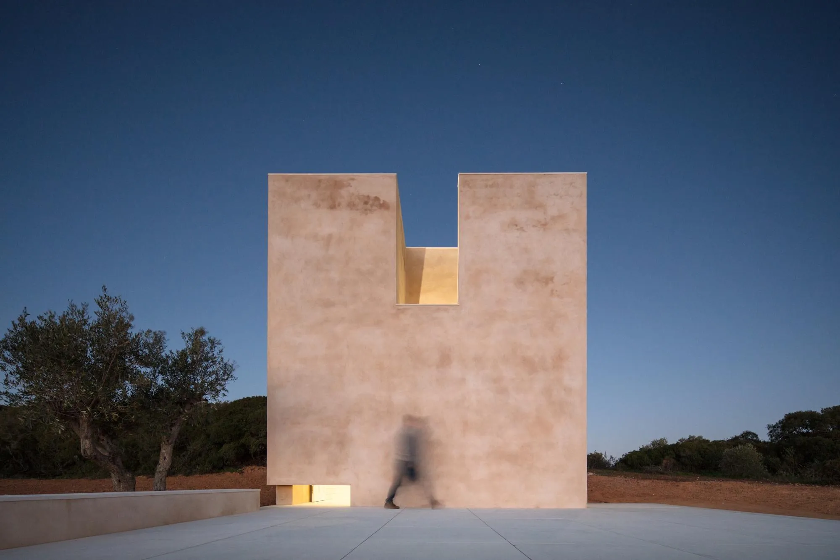
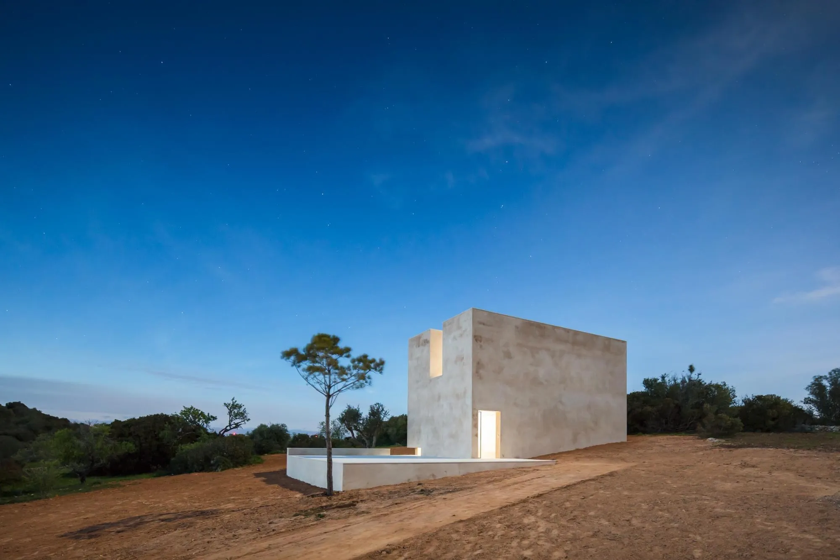
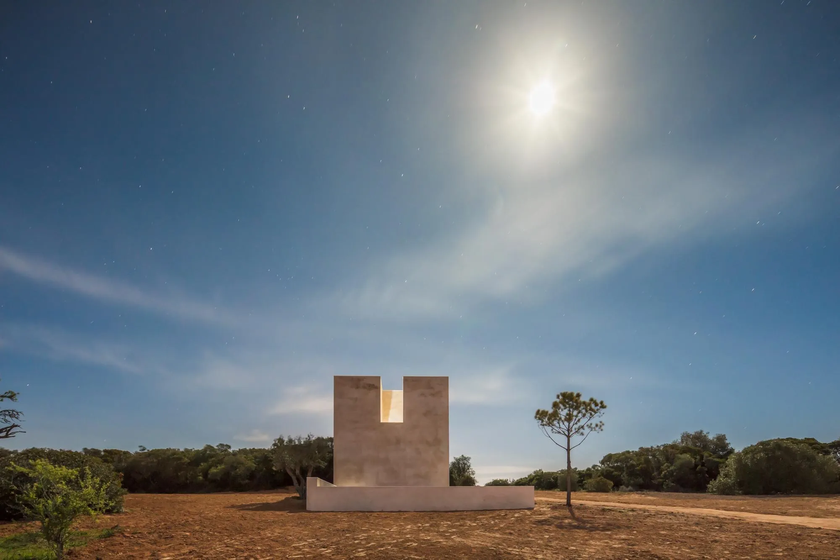
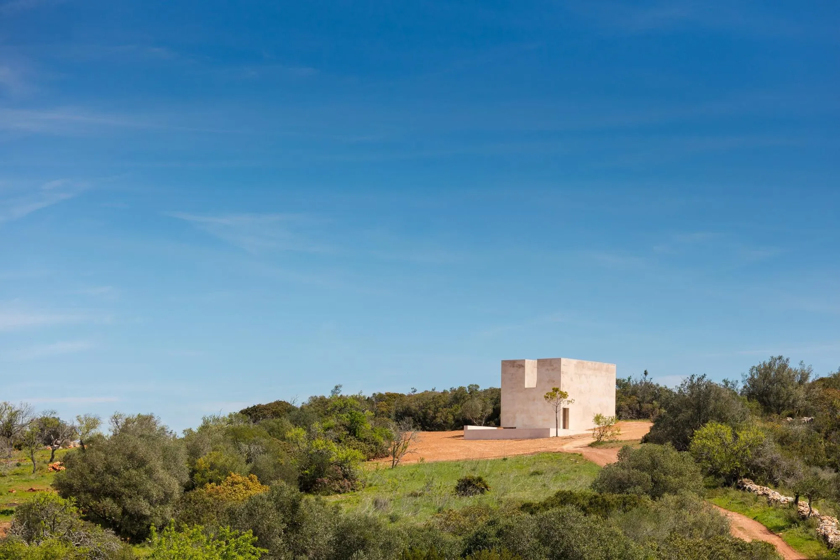
The chapel is the focal point of a small rural retreat on a hillside, where a farming hamlet that had fallen into ruin was slowly brought back to life by a couple who settled in the region in the 1980s. The Portuguese architect also advised on the master plan of the 7 hectare estate.
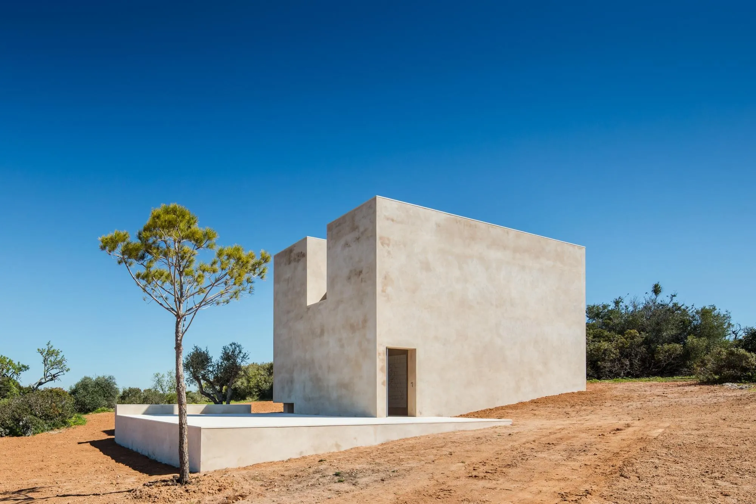
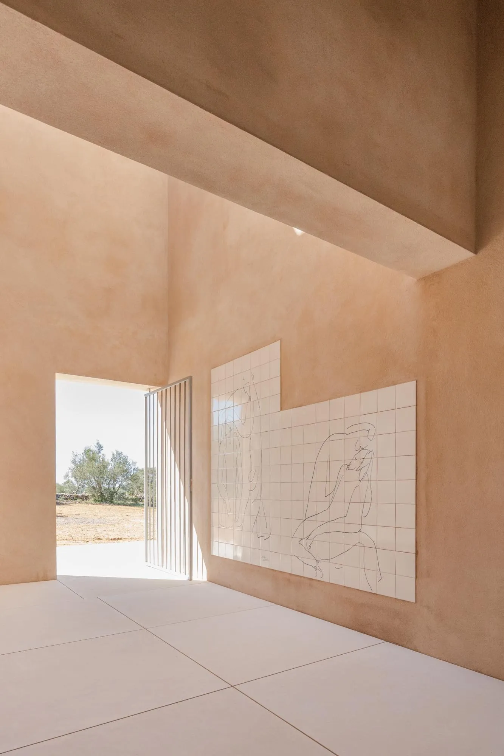
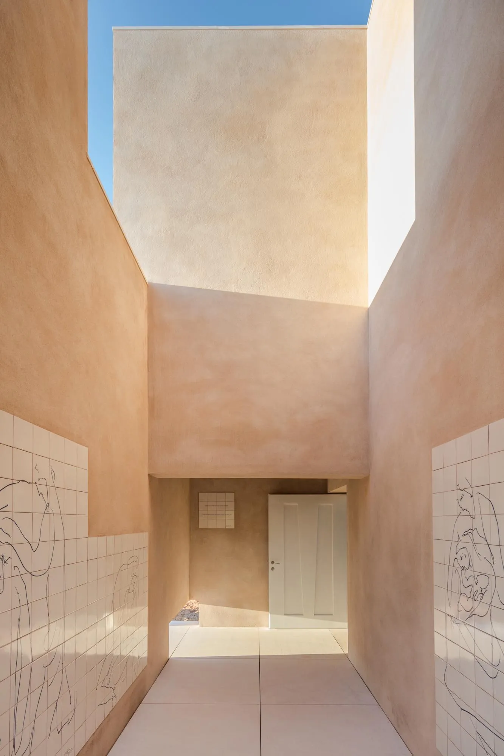
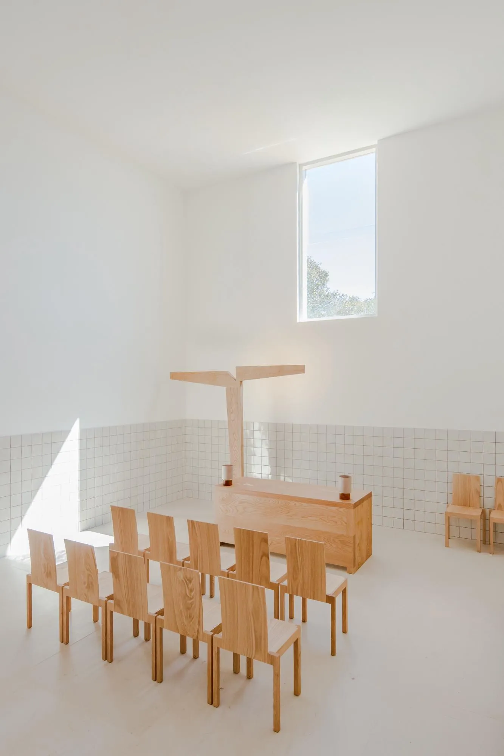
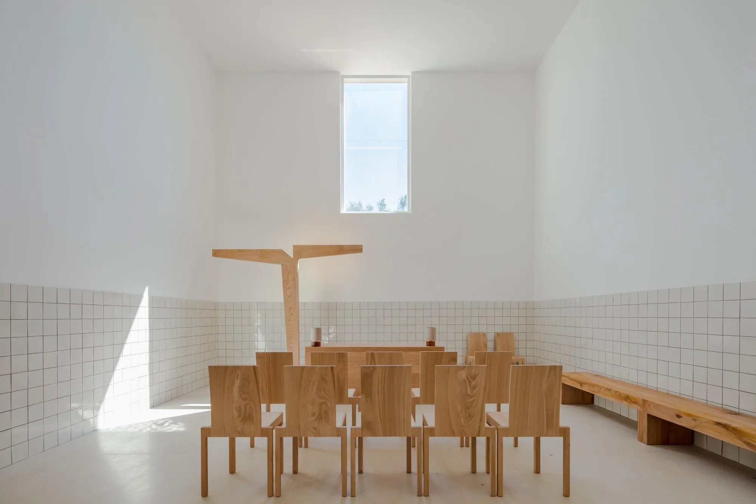
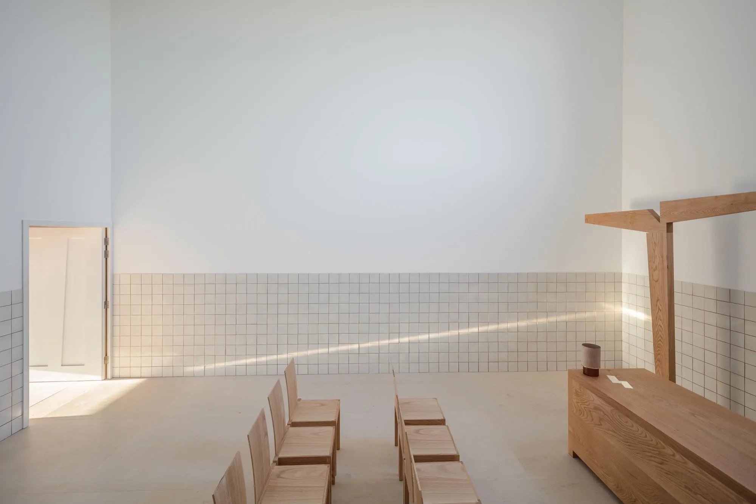
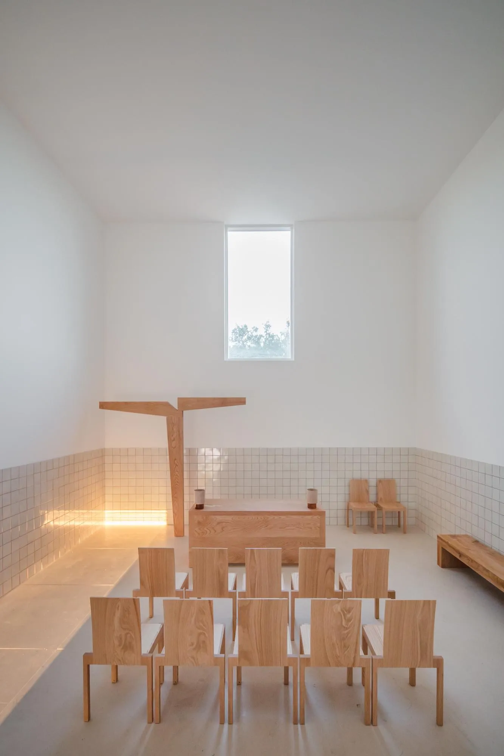
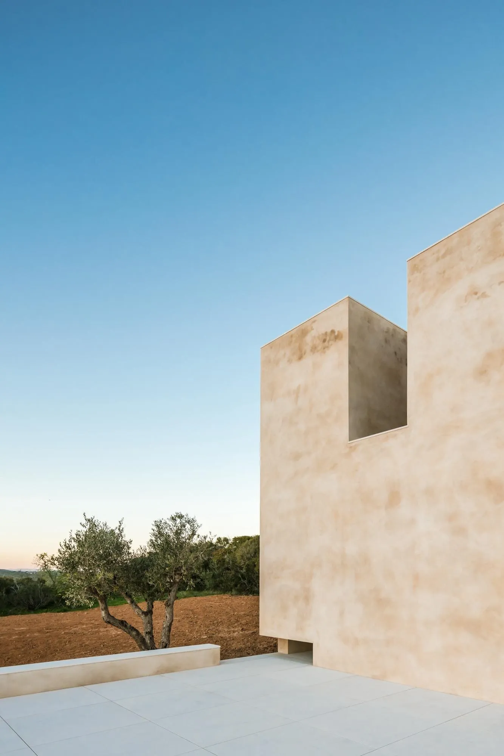
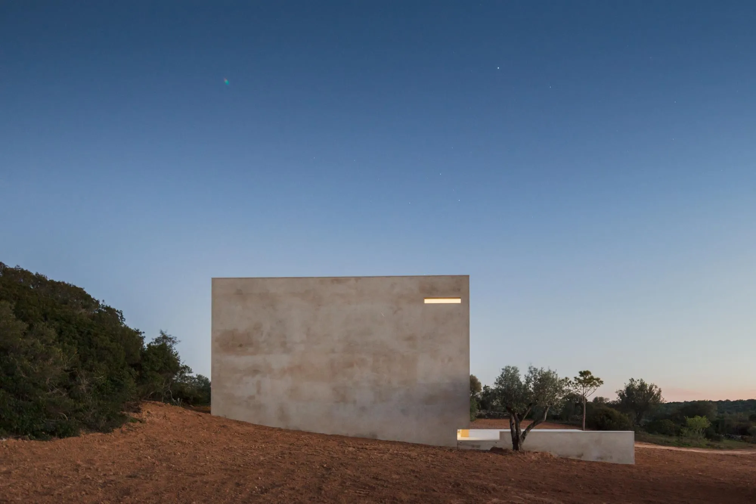
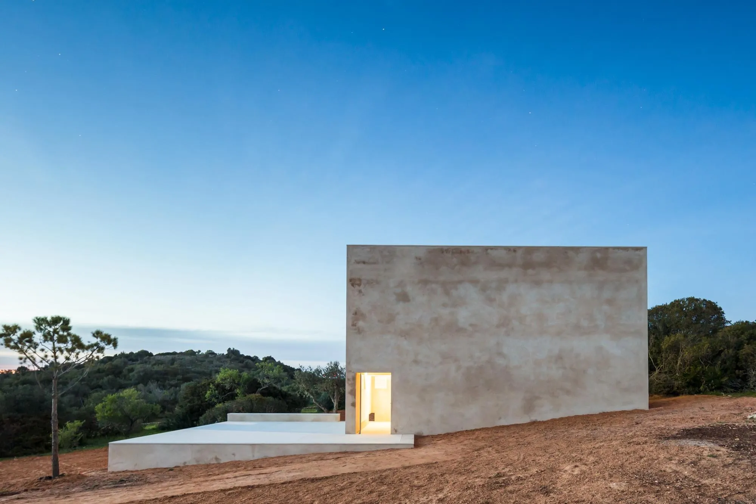
Set at the highest point of the property and reached only on foot, the beige single-storey chapel measures 10.34 by 6.34 m. It has no electricity, heating or running water, and relies on natural ventilation, insulated brick, limestone and tile to stay cool in summer and warm in winter. A churchyard of about the same size extends it to the west.
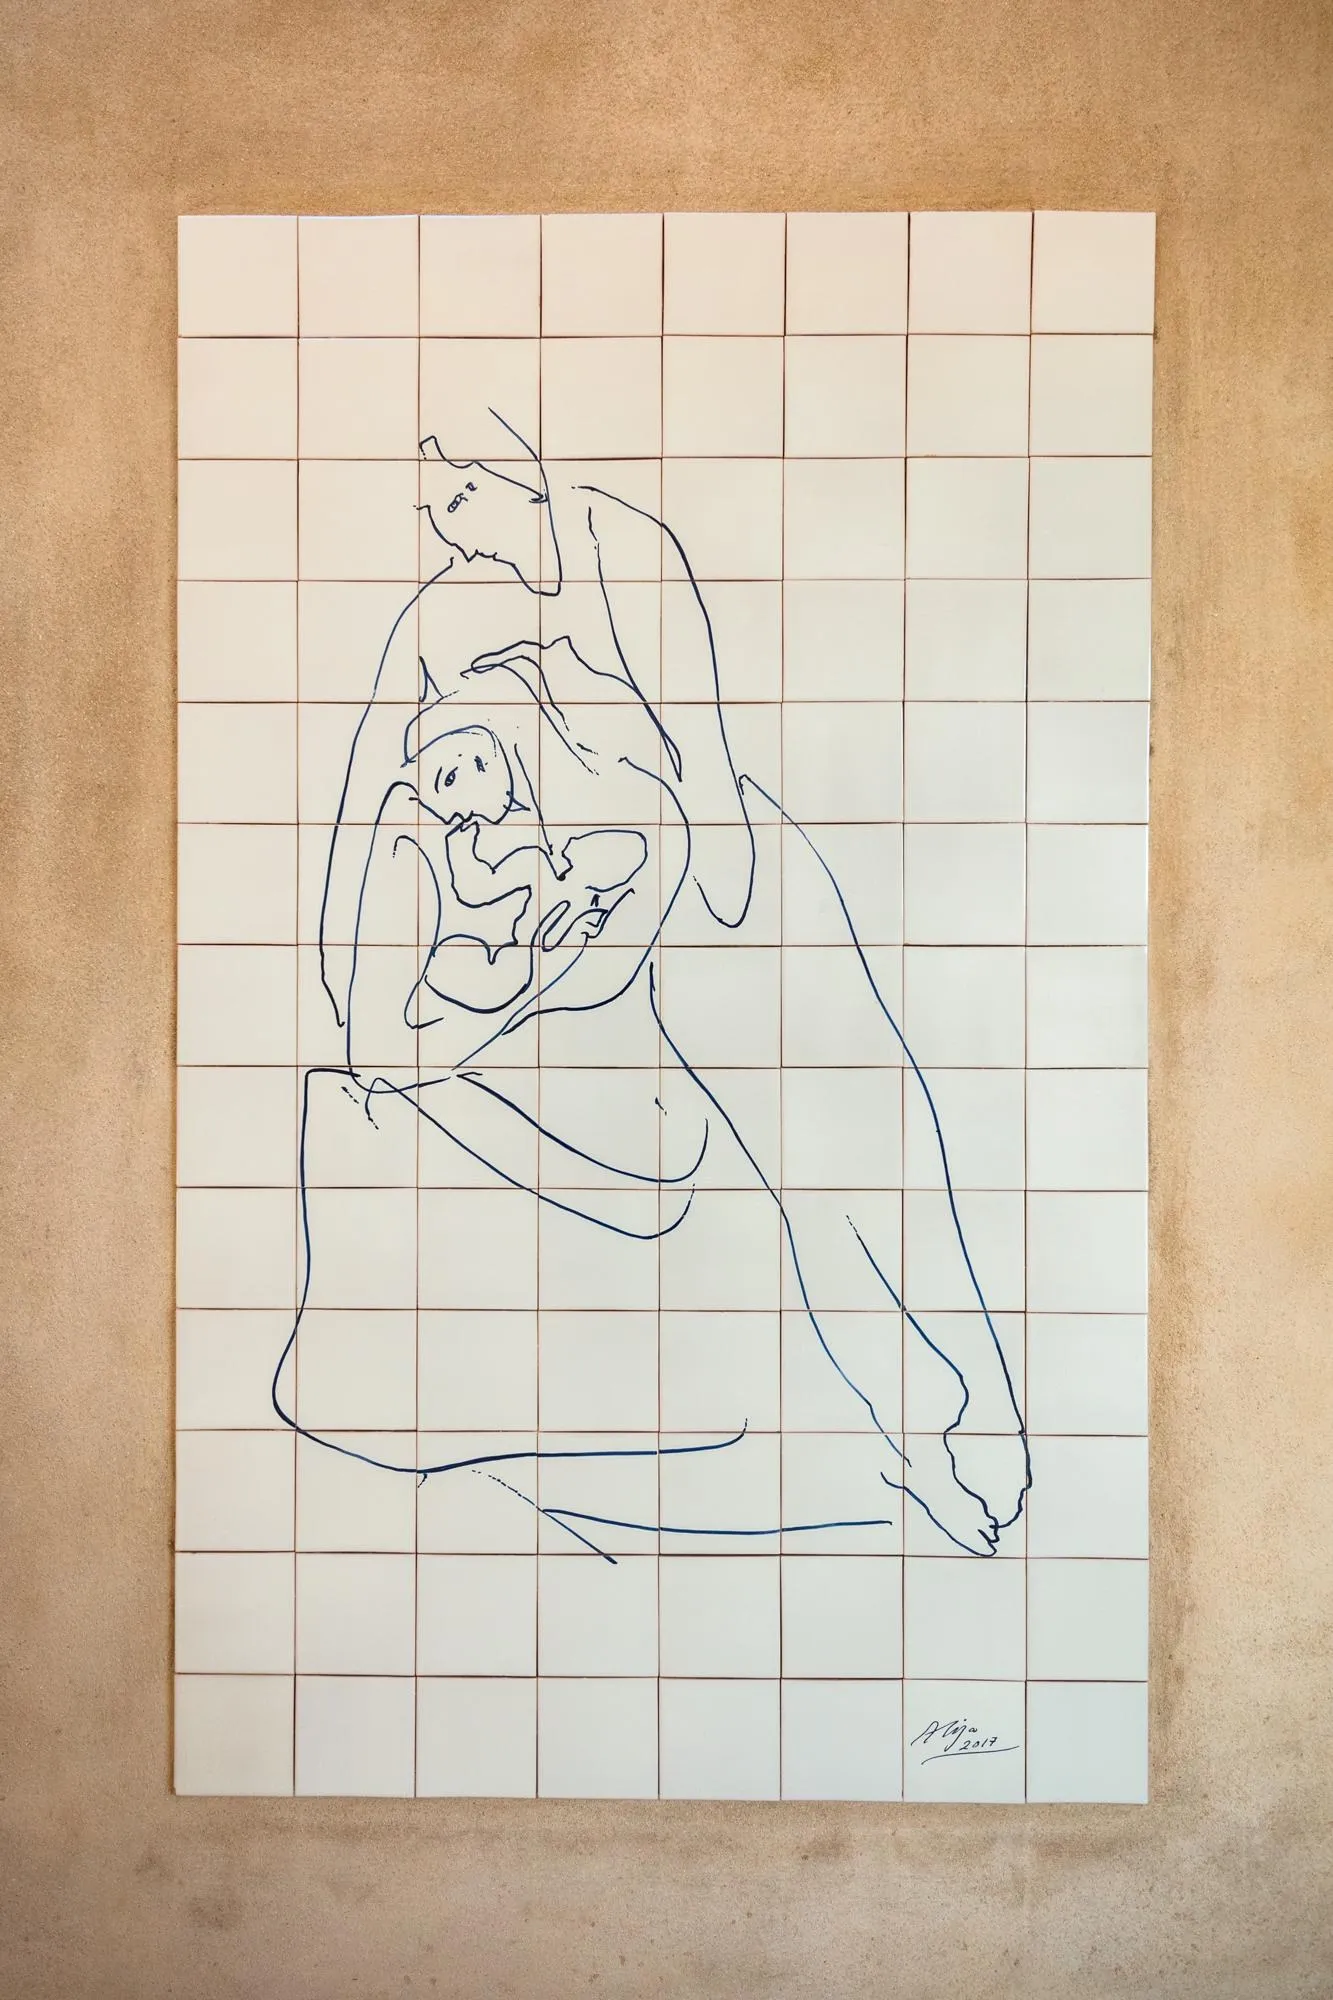
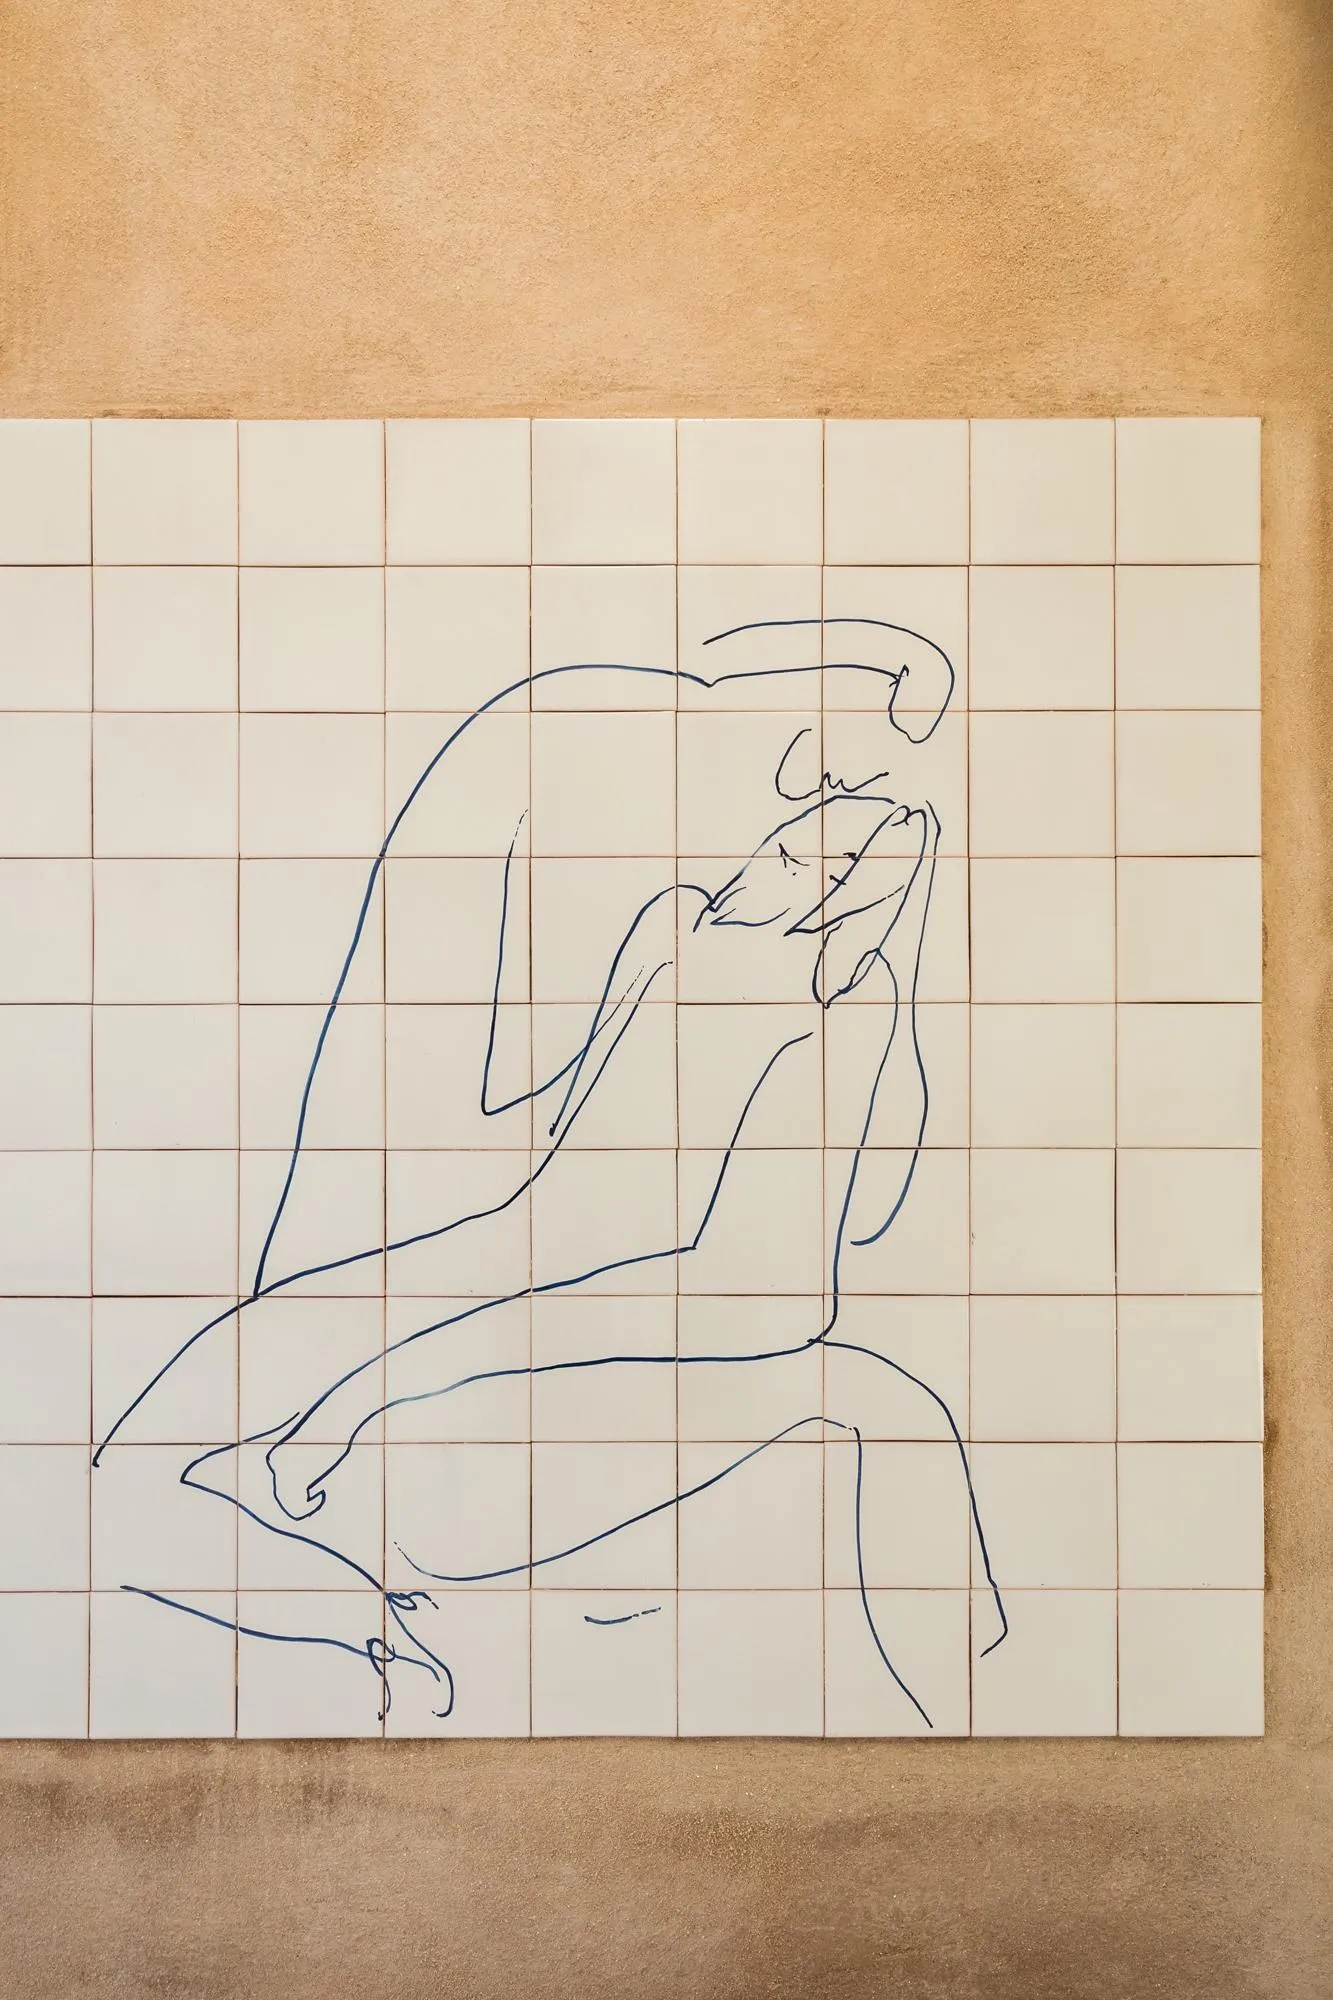
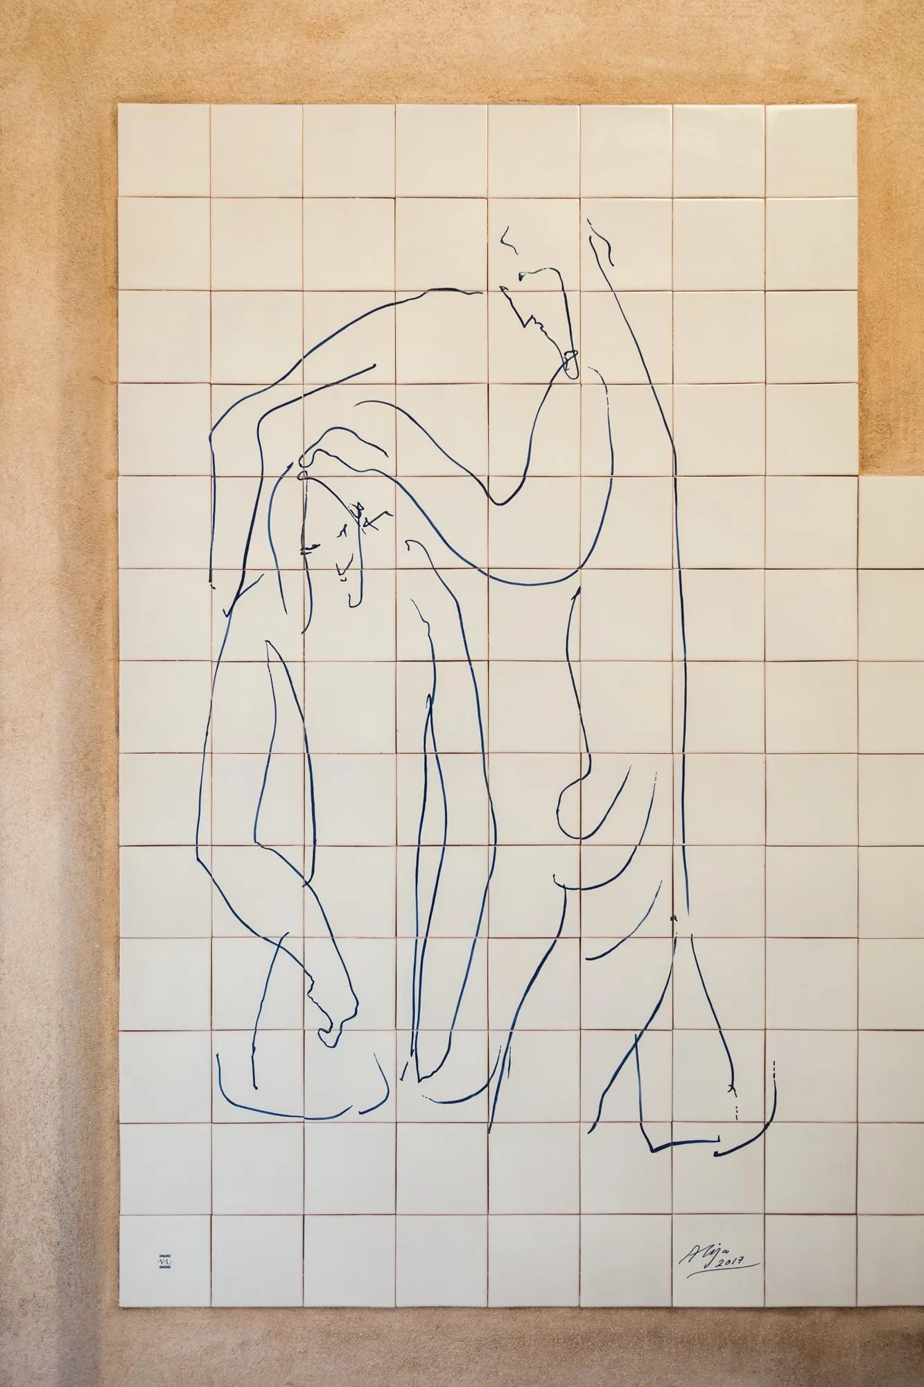
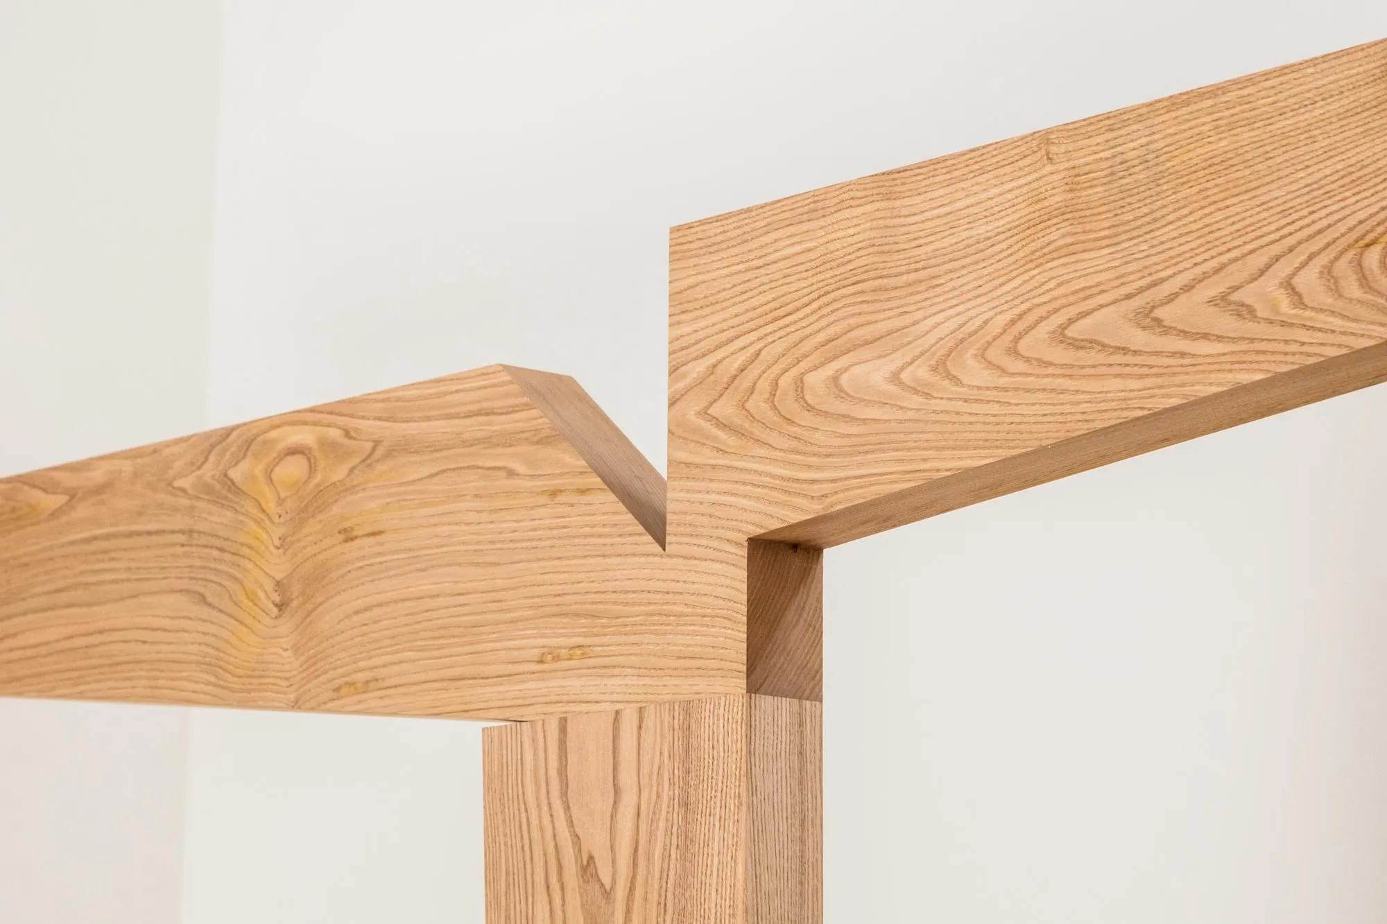
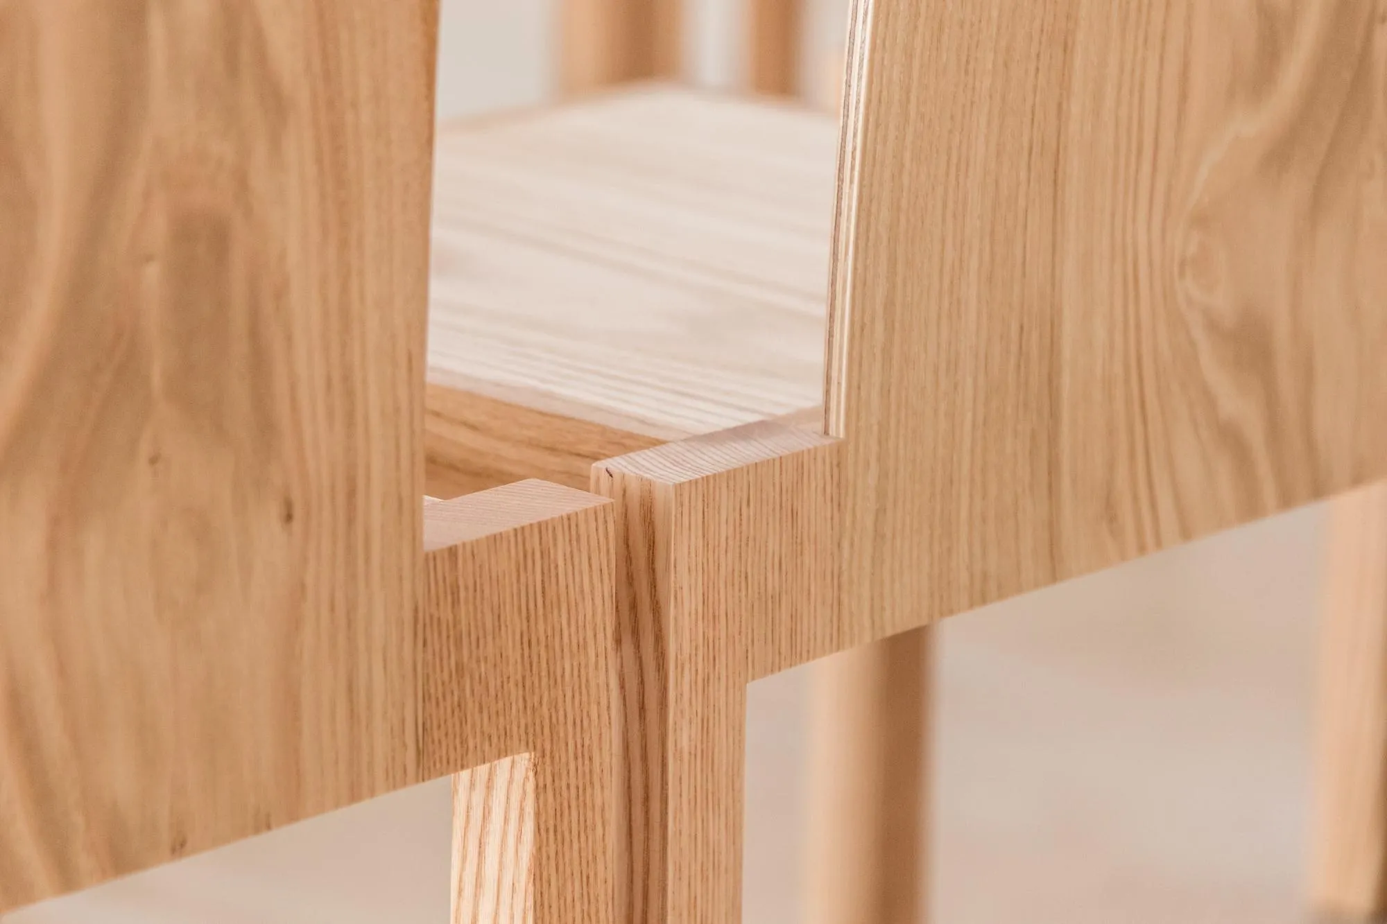
The architect designed the cross, altar, bench and chairs, made by a local carpentry workshop, and drew the murals of scenes from the life of Jesus that were then executed in tile. No trees or shrubs were removed for the building, which sits in the dry landscape as it was found.
Project Information
- Design studio
- Álvaro Siza Vieira
- Time
- 2018
- Type
- Cultural
- Primary materials
- Brick, Ceramic tile, Natural stone