House around a column
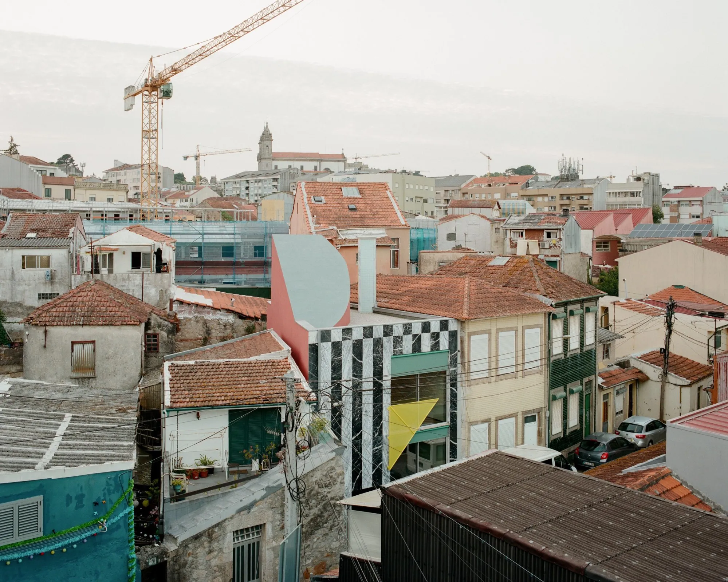
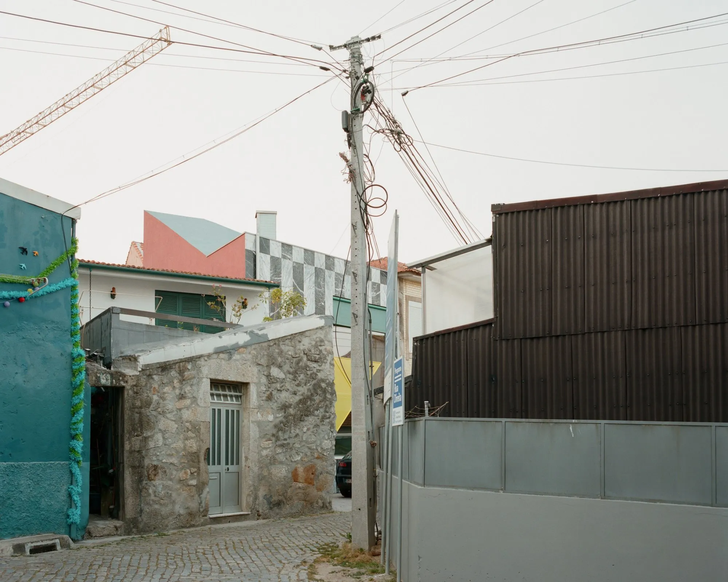
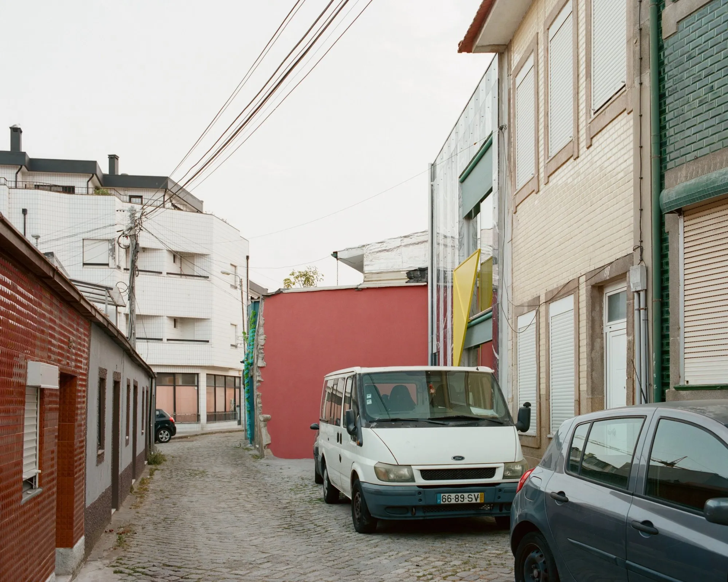
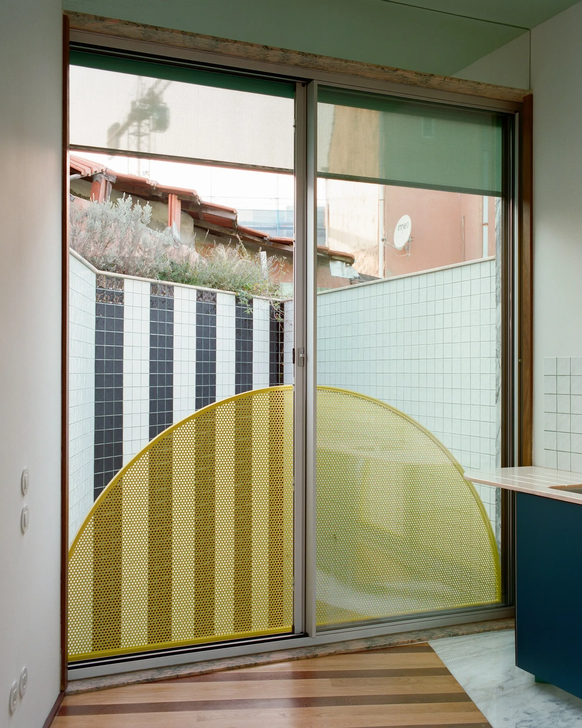
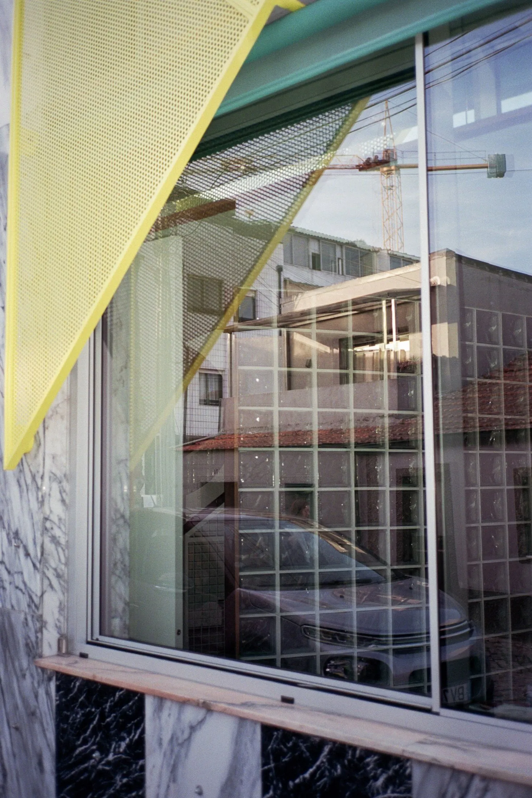
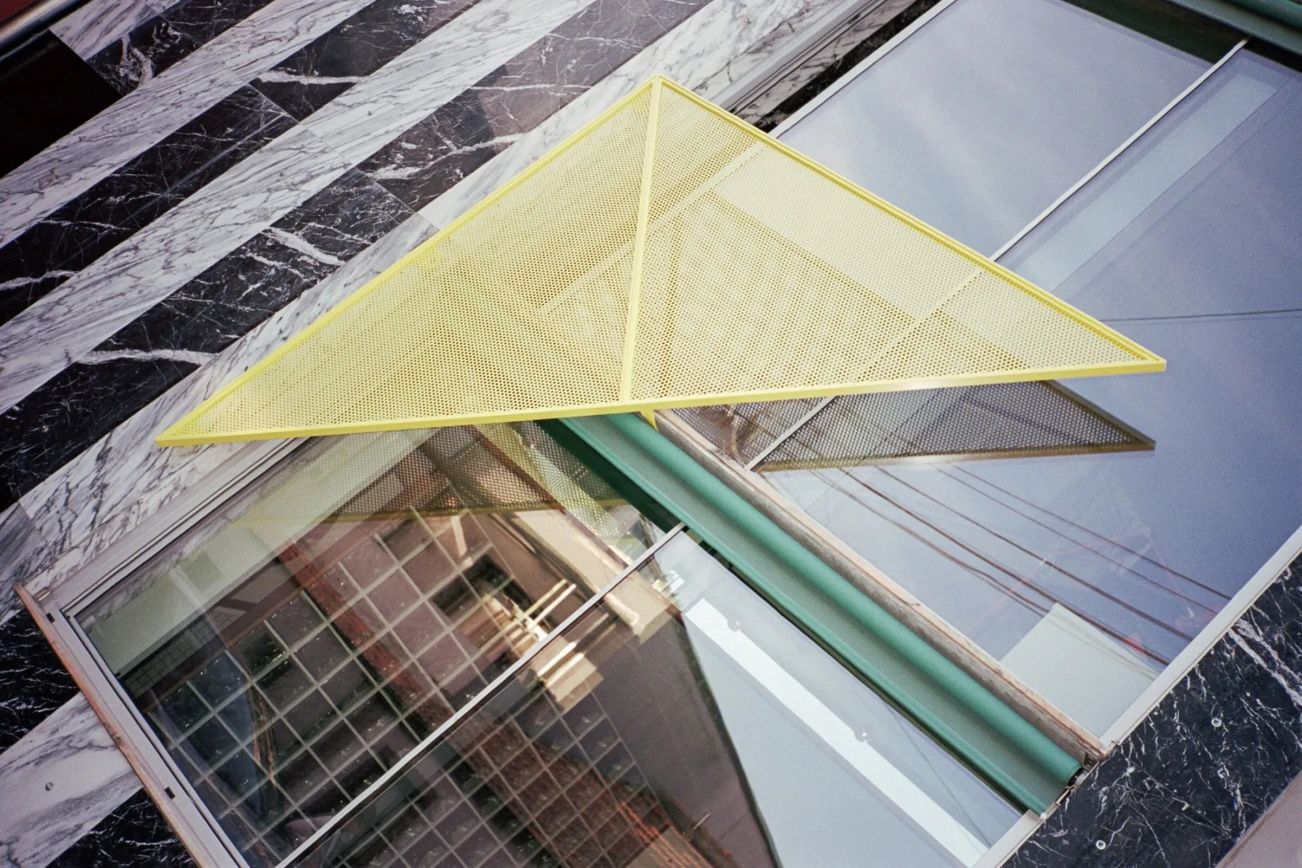
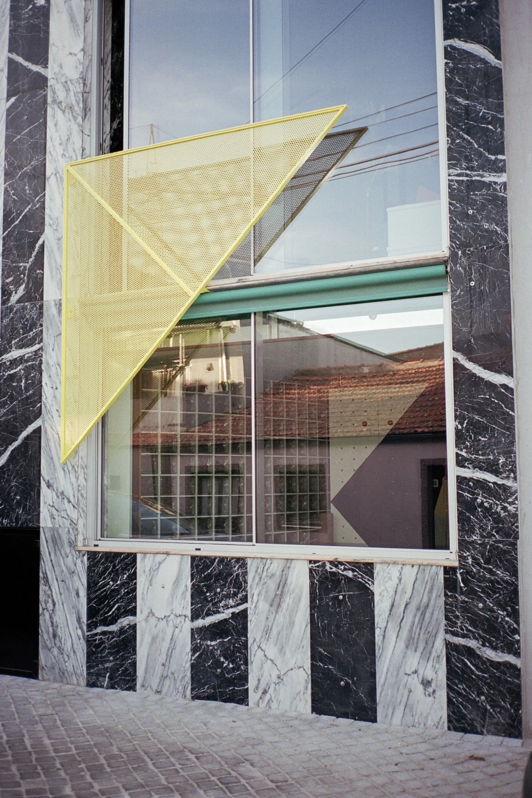
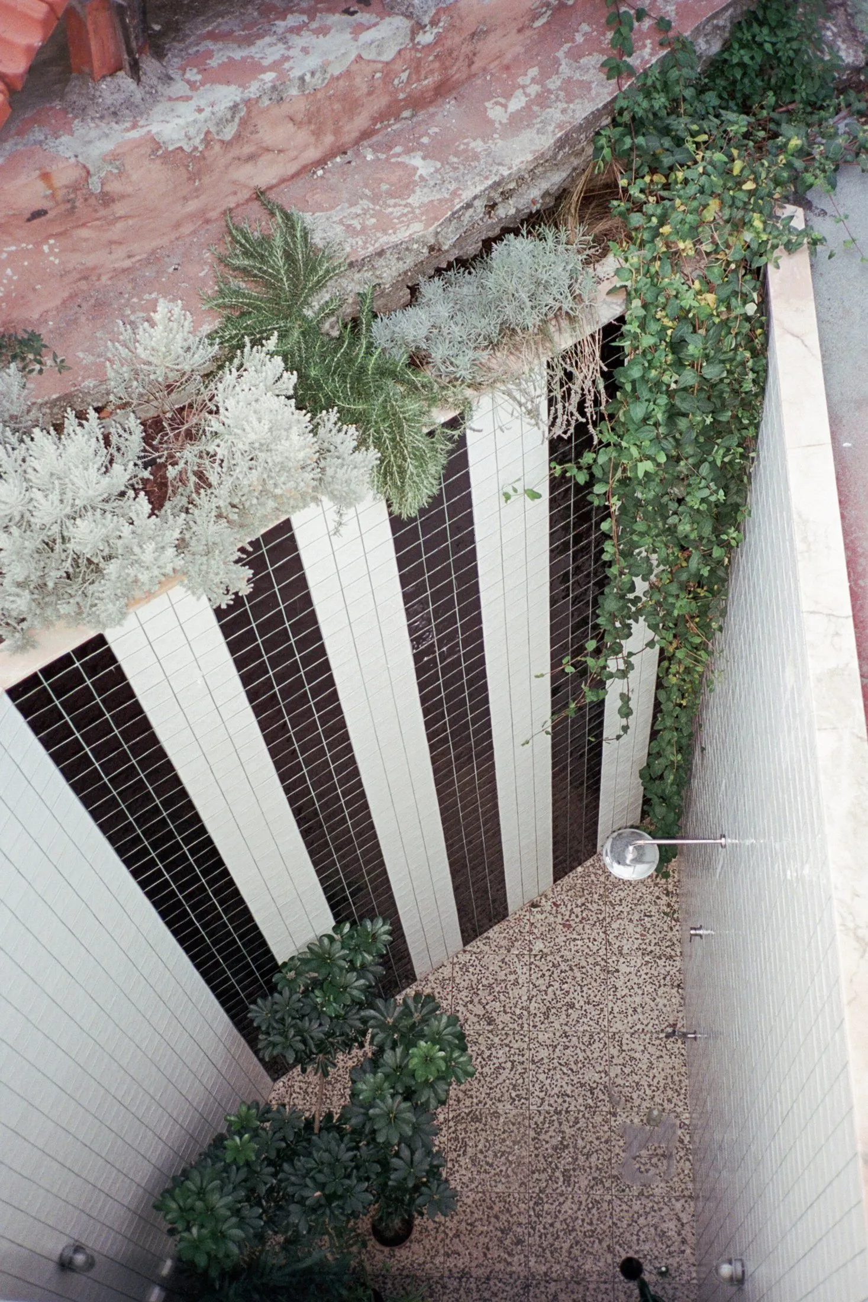
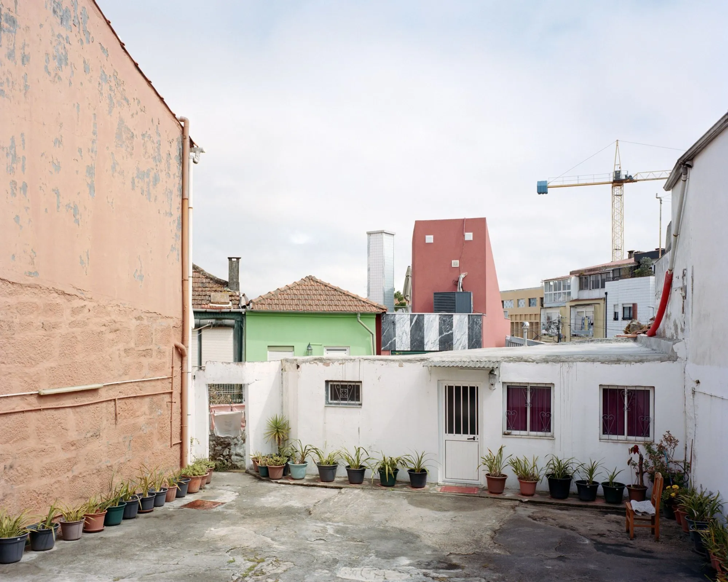
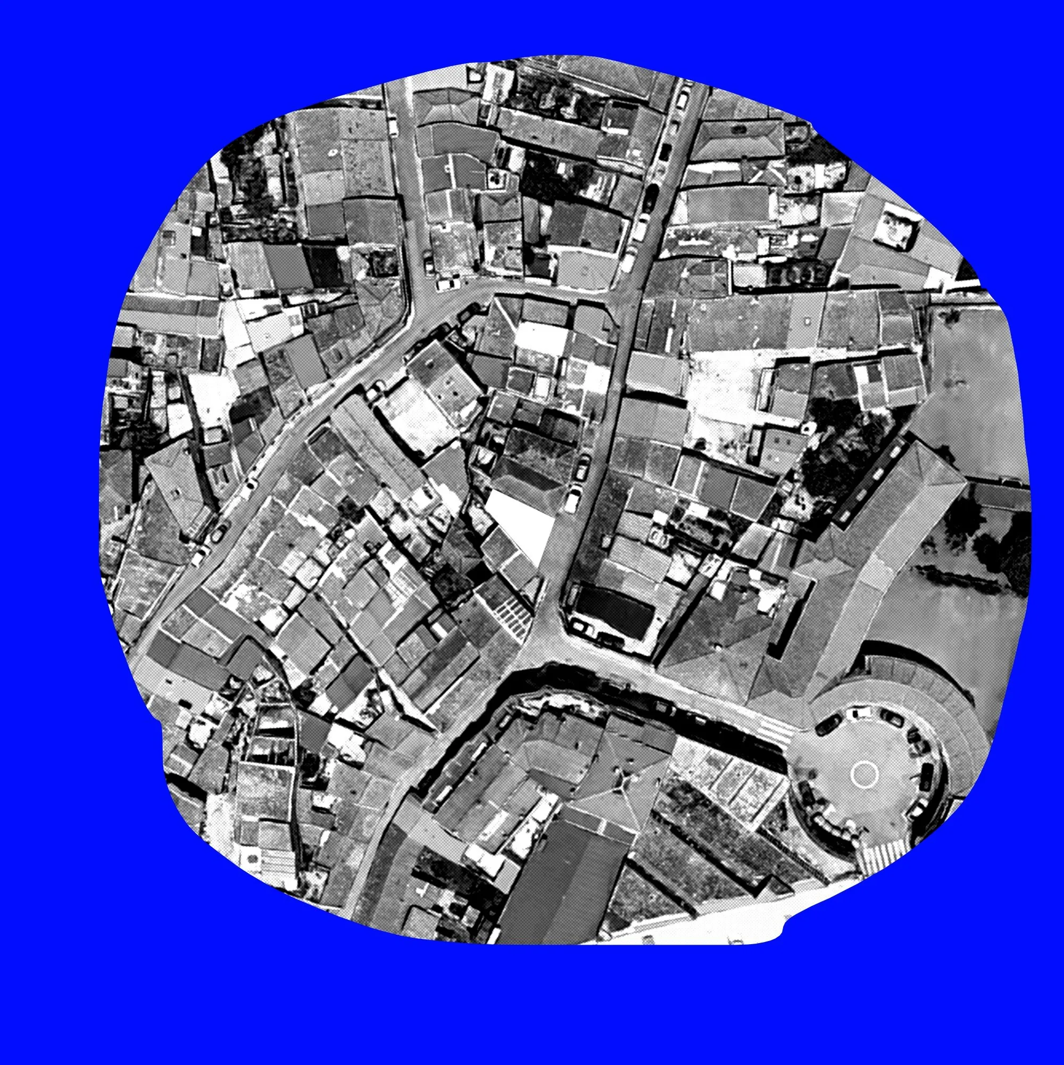
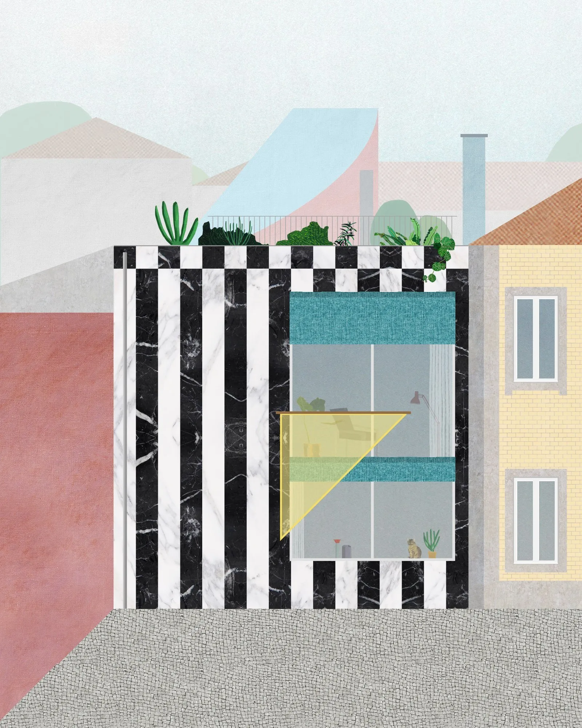
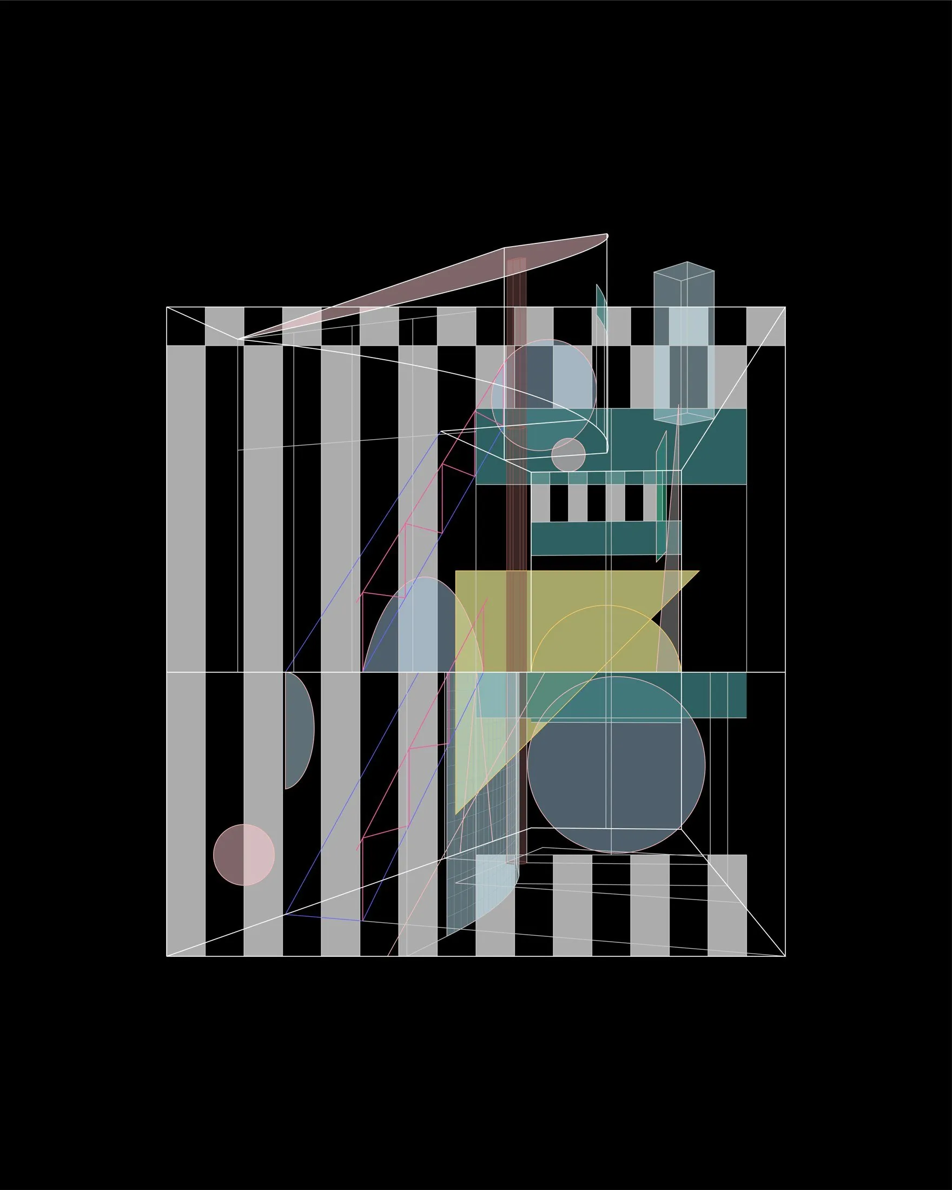
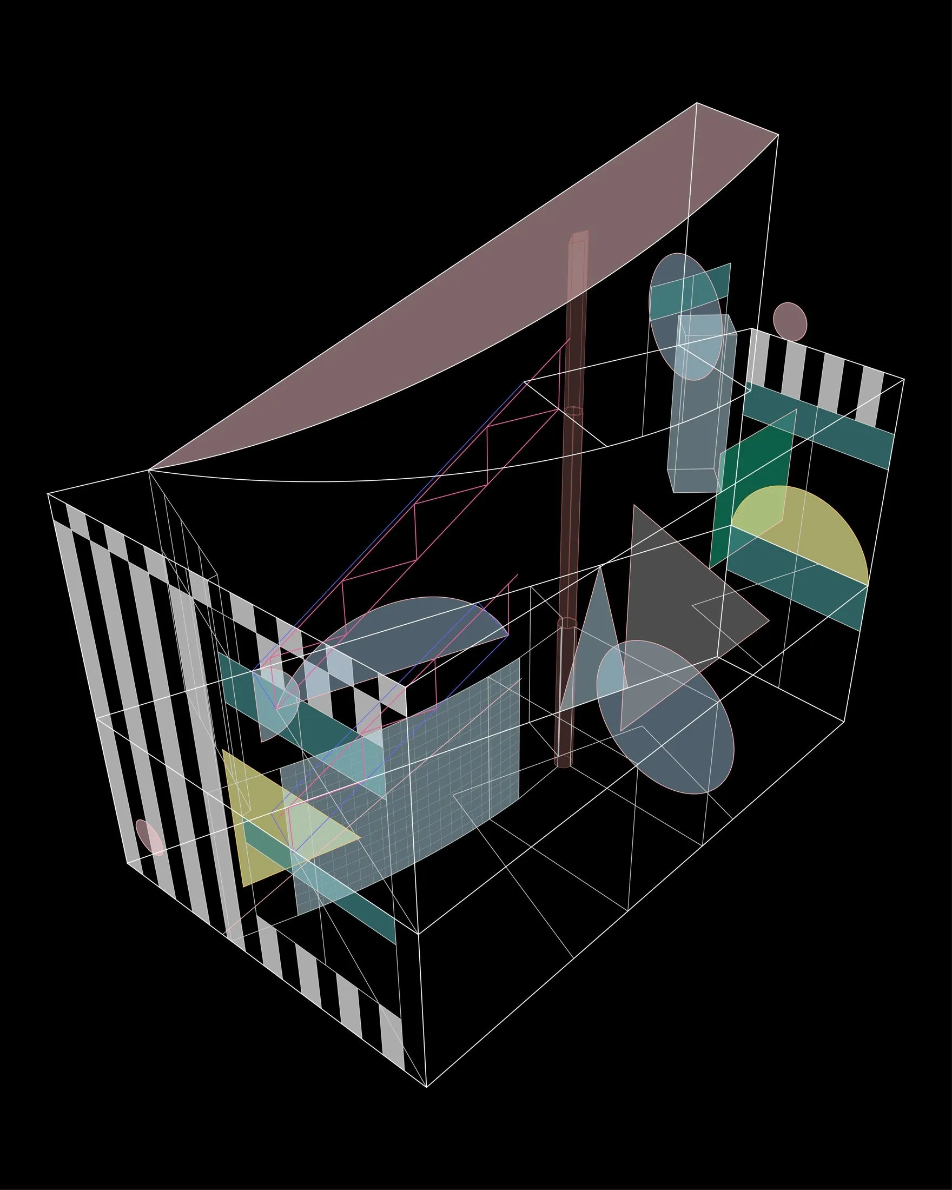
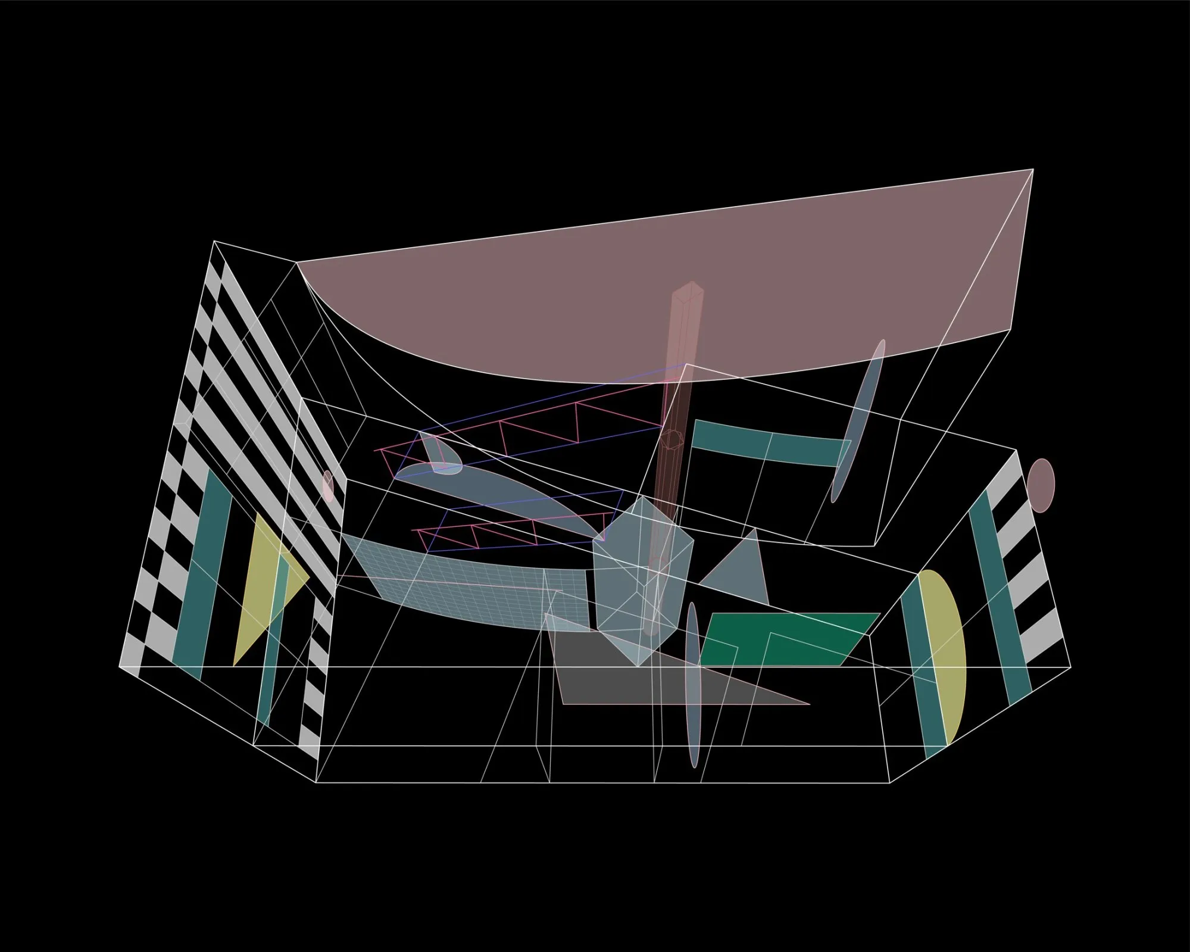
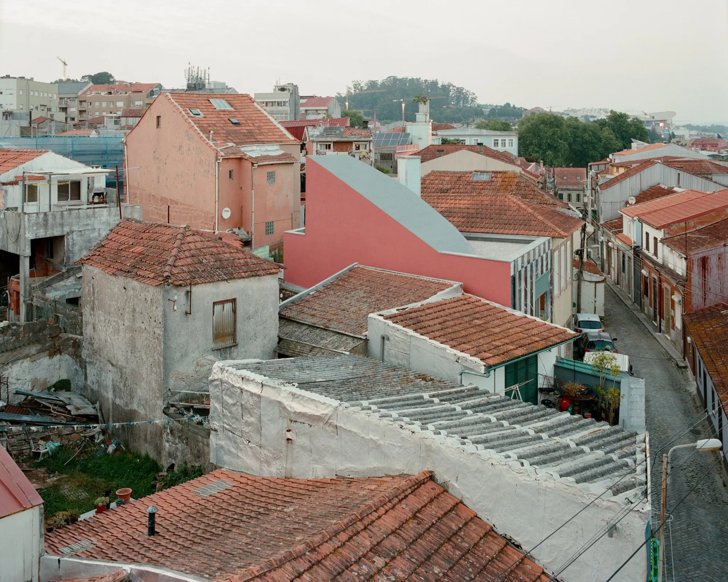
A yellow triangle crosses an oversized window and breaks the black and white marble stripes of a narrow facade. It is a handrail, one of several simple geometric figures that give the house its character. Behind it, the home fits on a small, skewed plot hemmed in by neighbours.
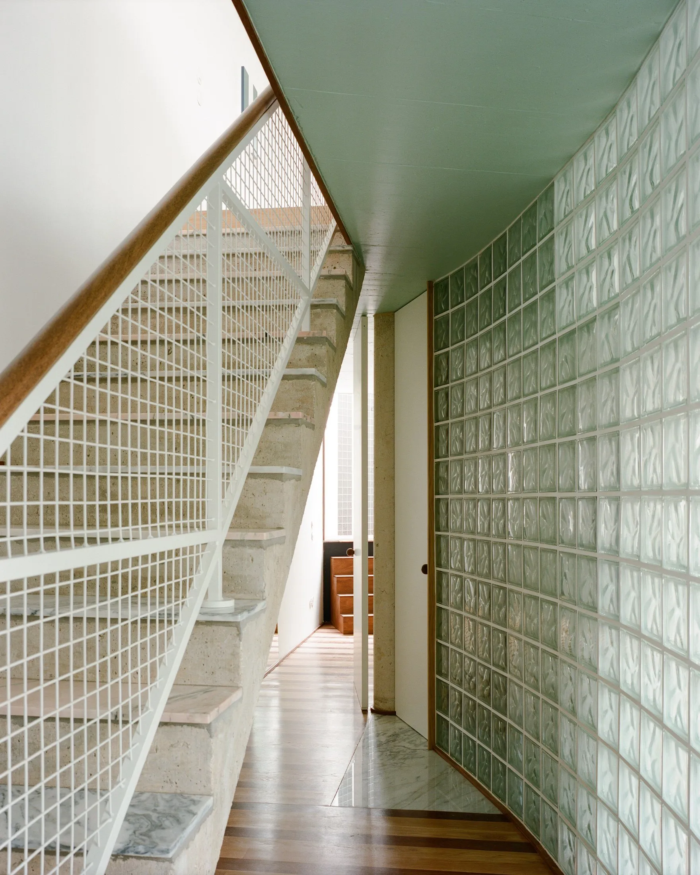
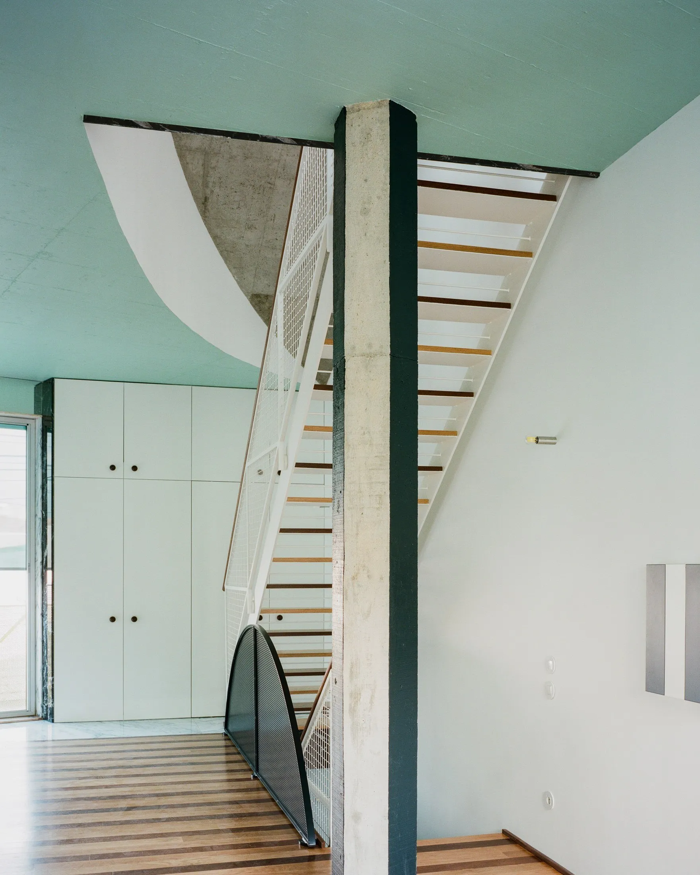
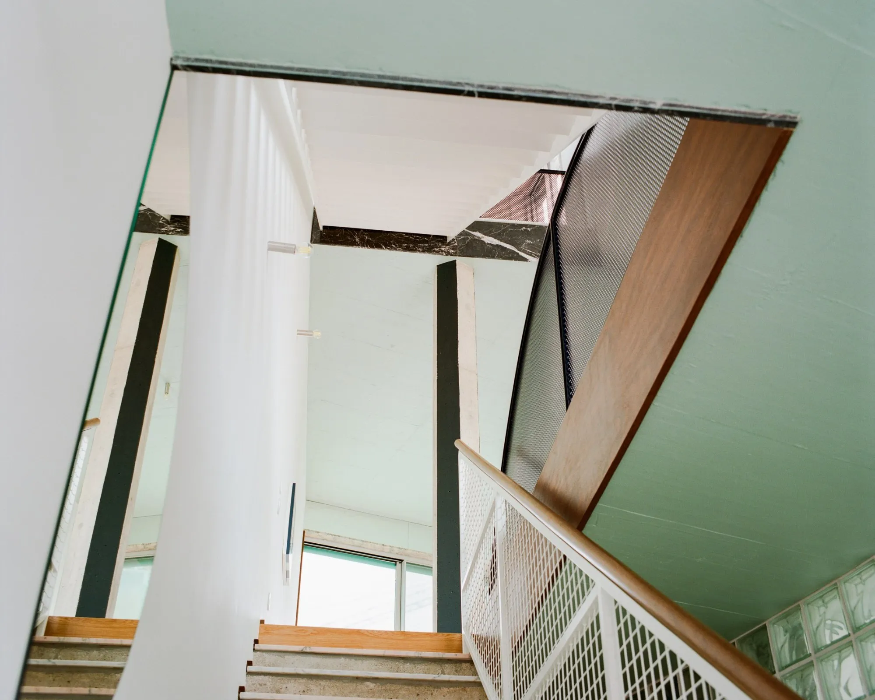
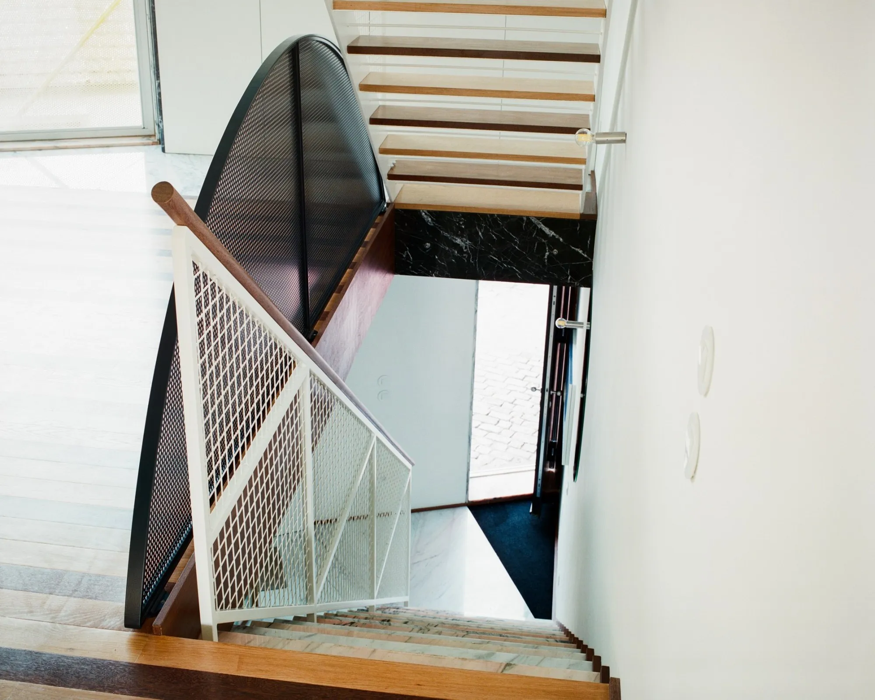
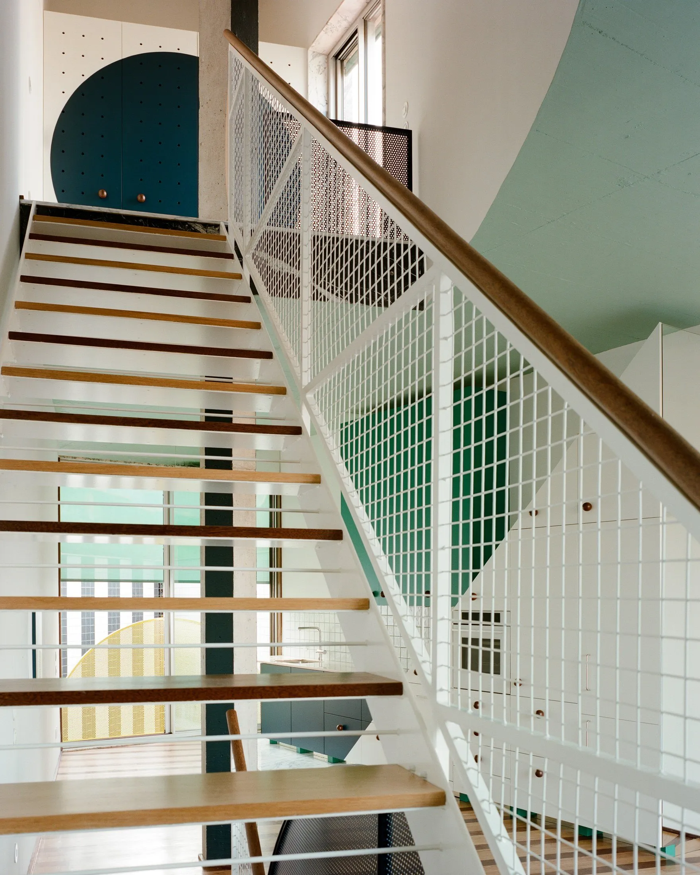
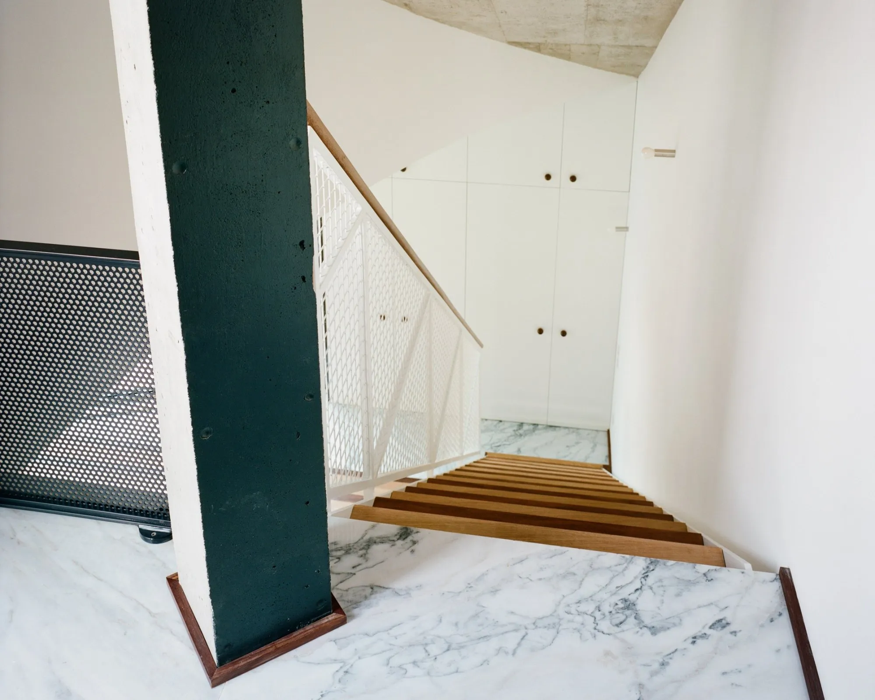
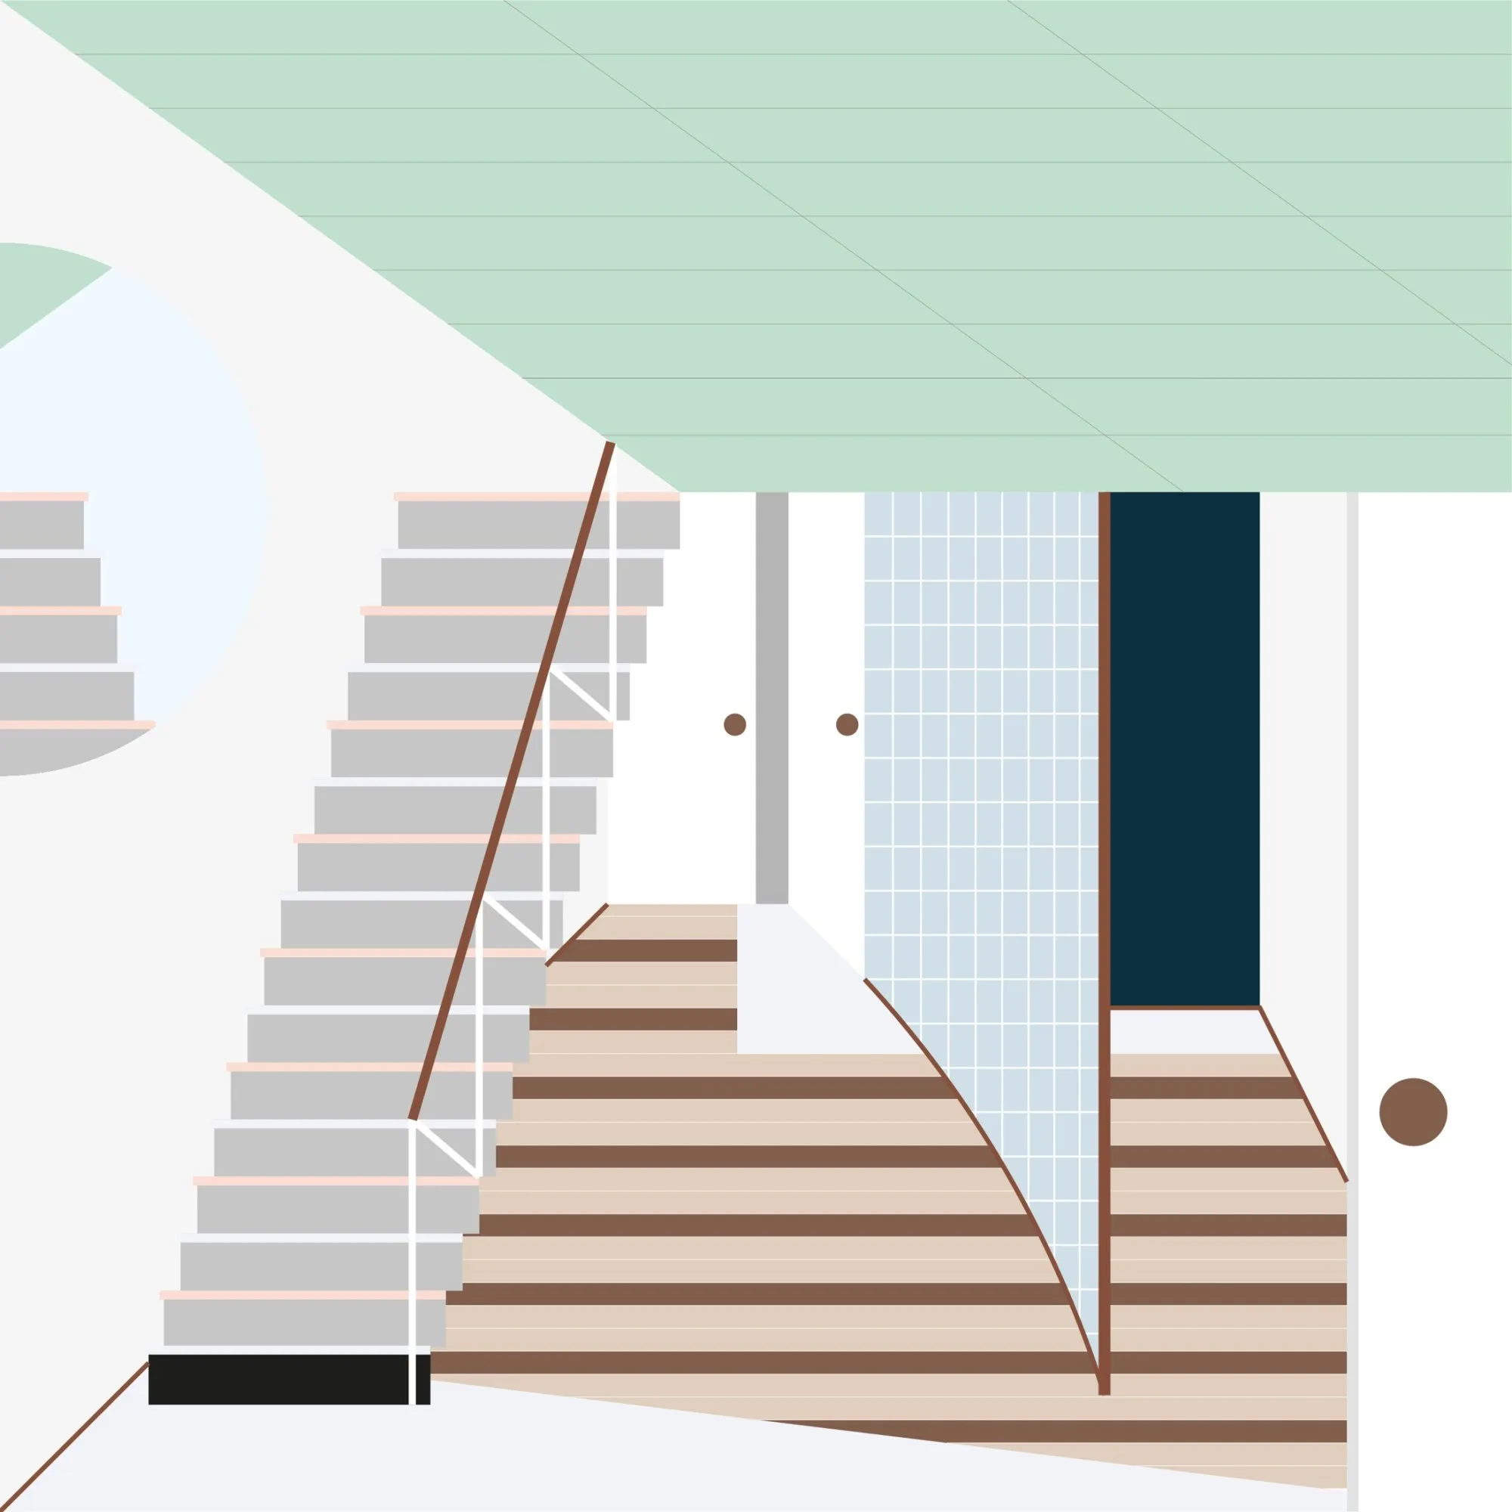
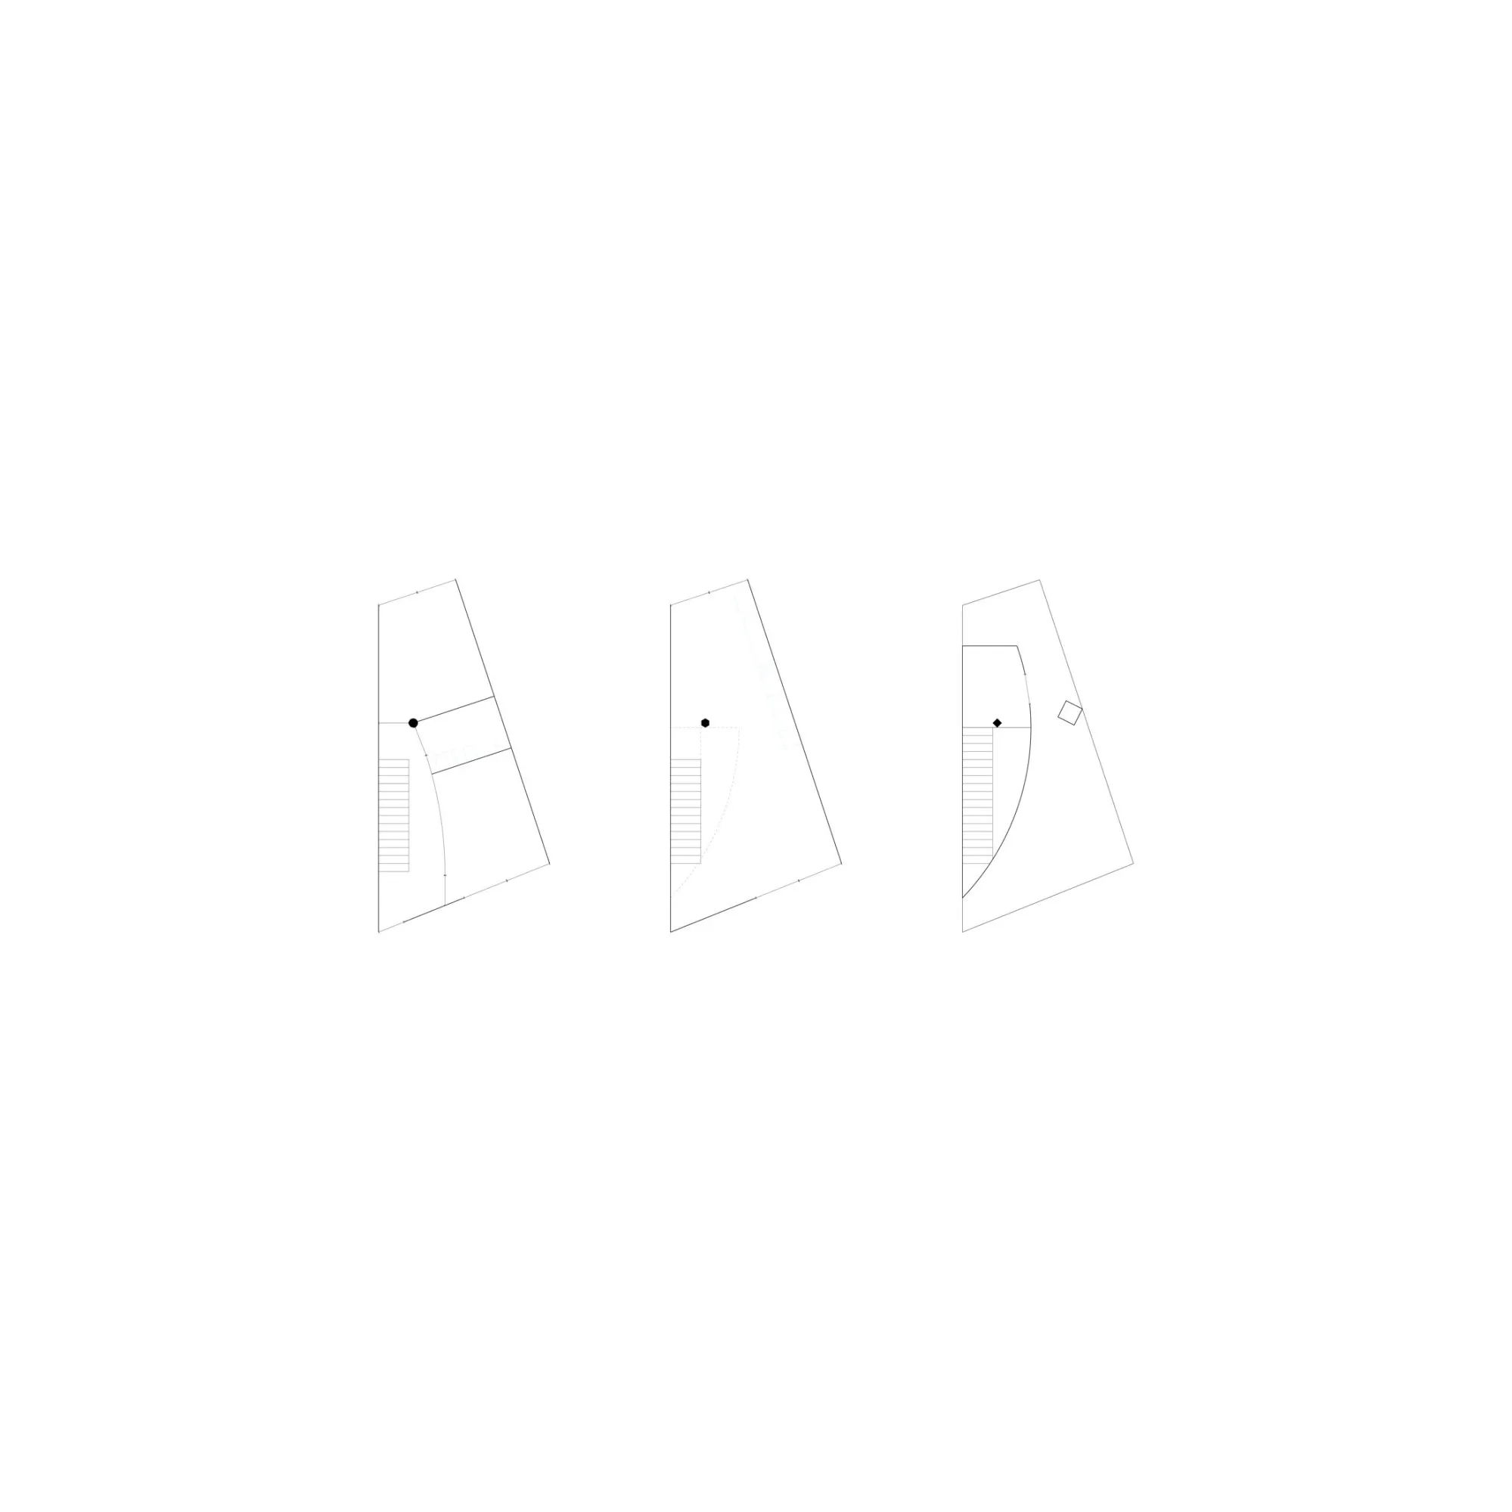
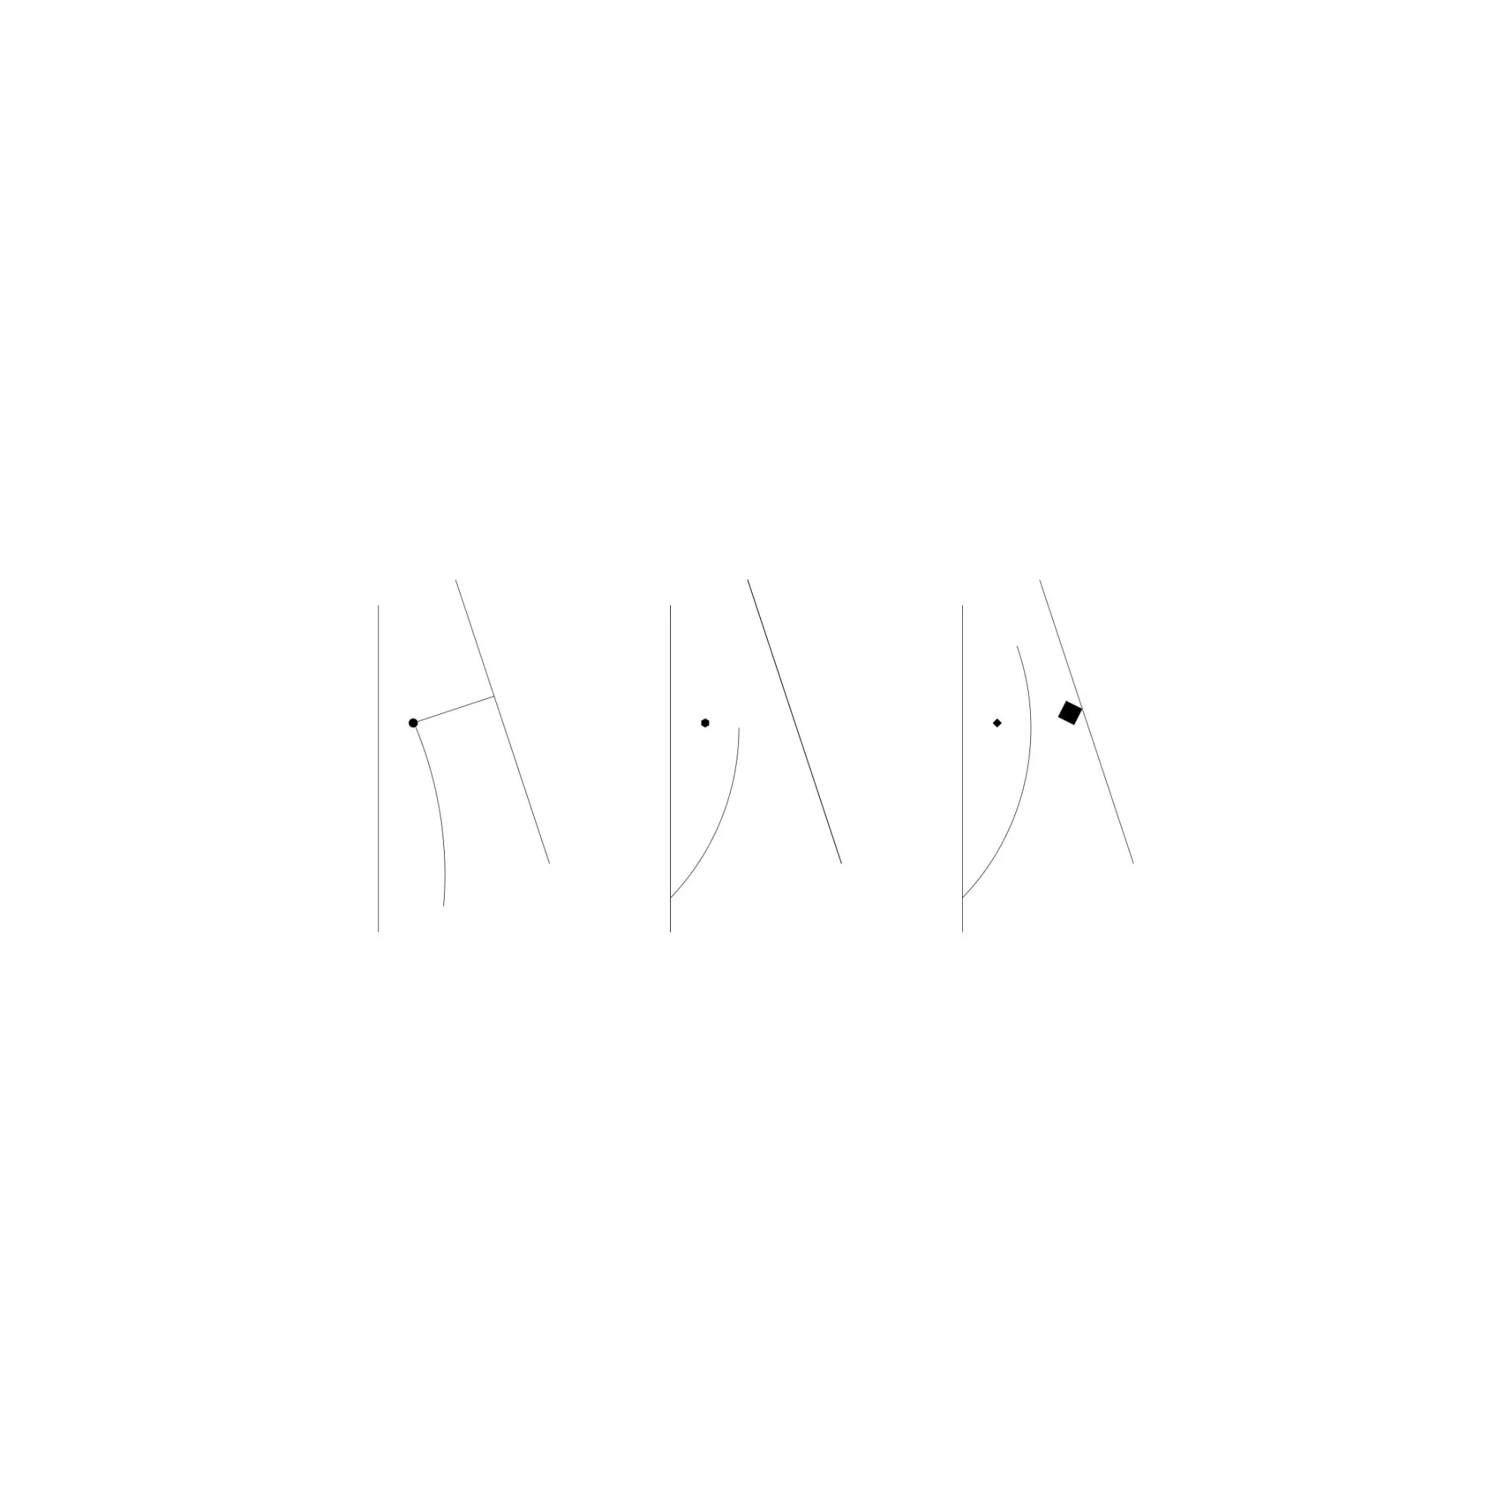
The longest boundary wall sets the line for the plan and for a continuous route between levels. With no room to spread across the site, the house works upwards, and the stairs, columns and openings in the ceilings take a leading role inside.
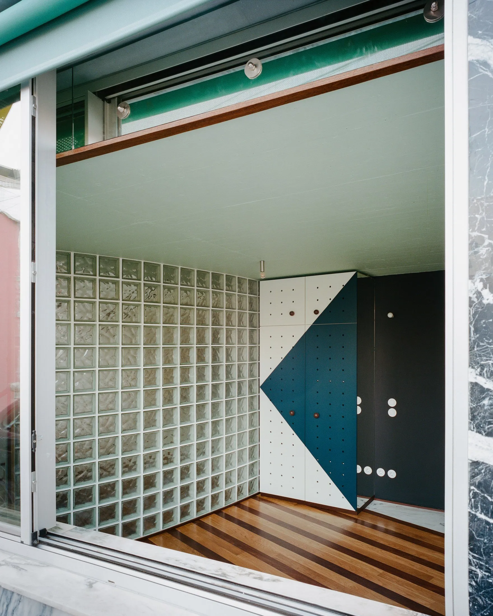
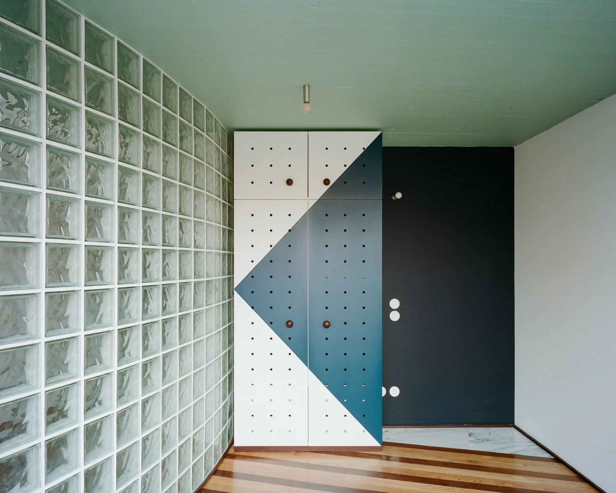
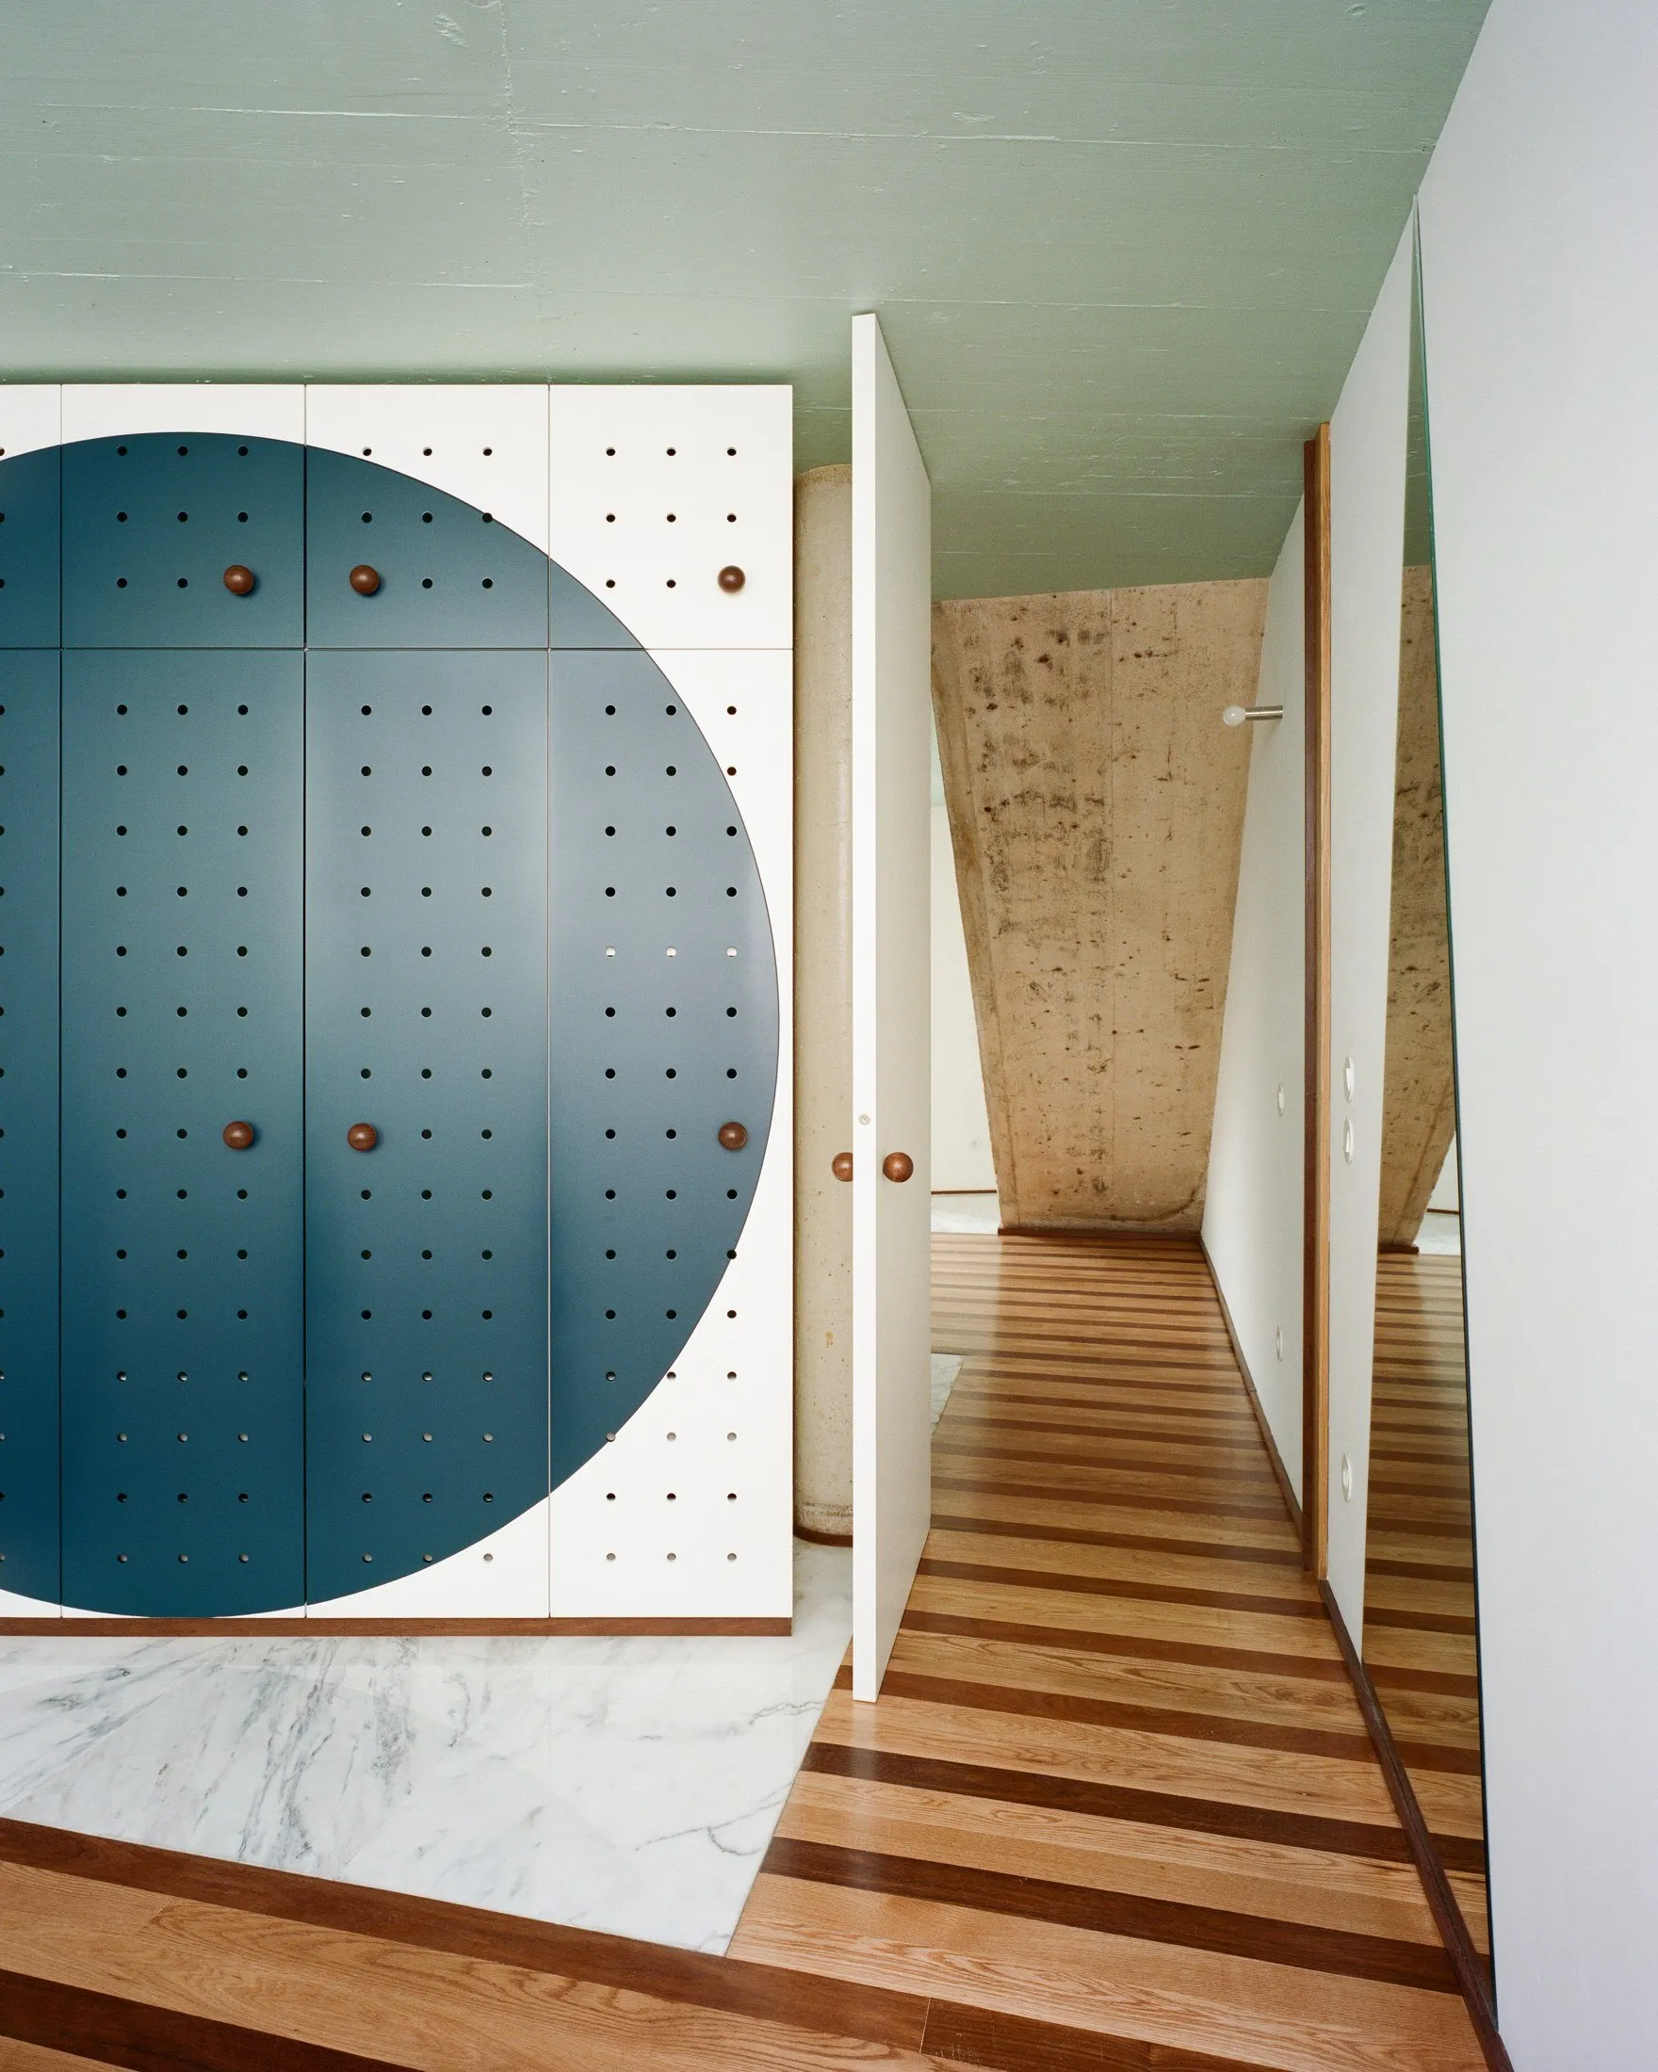
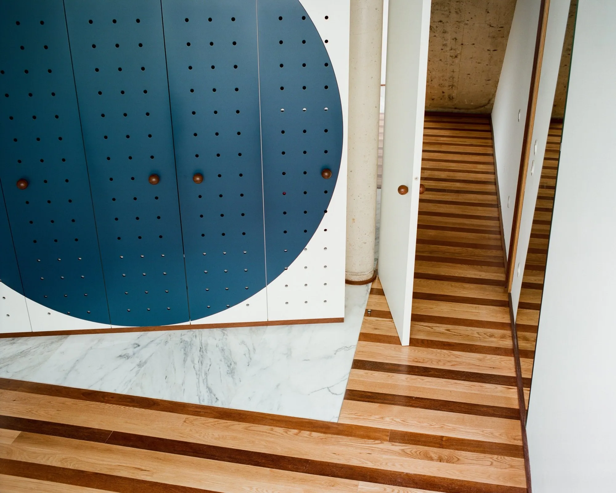
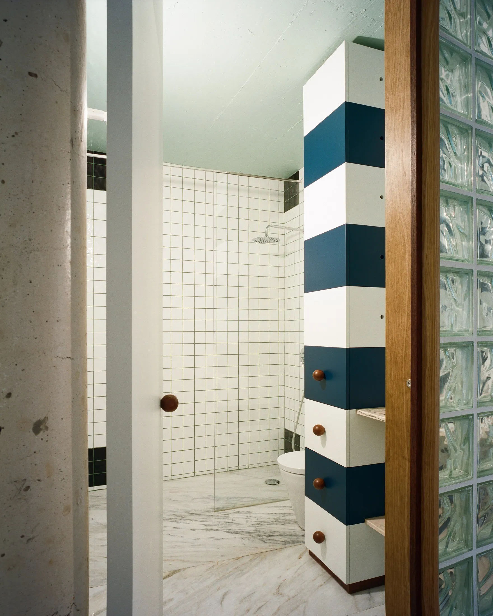
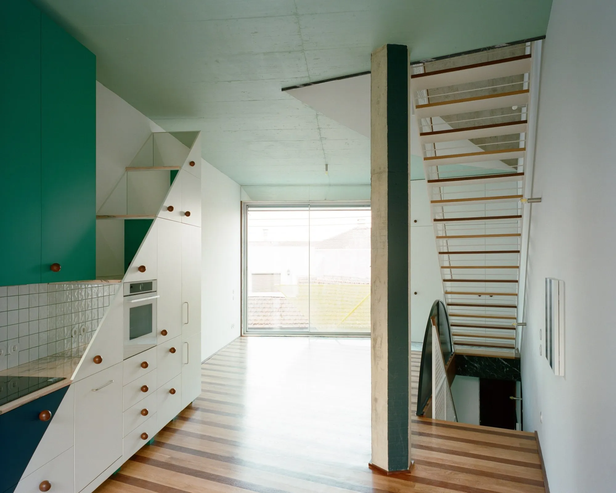
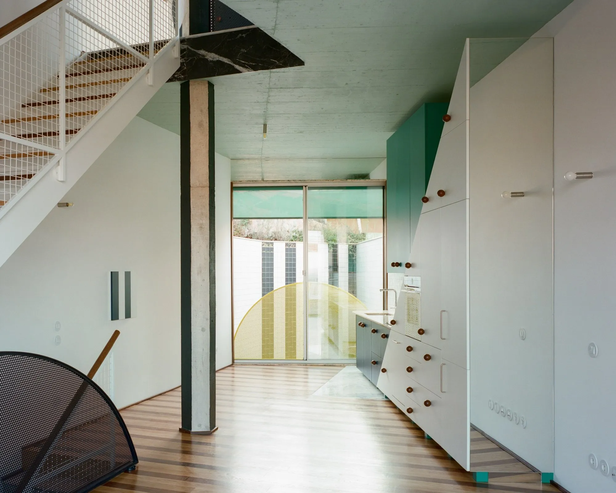
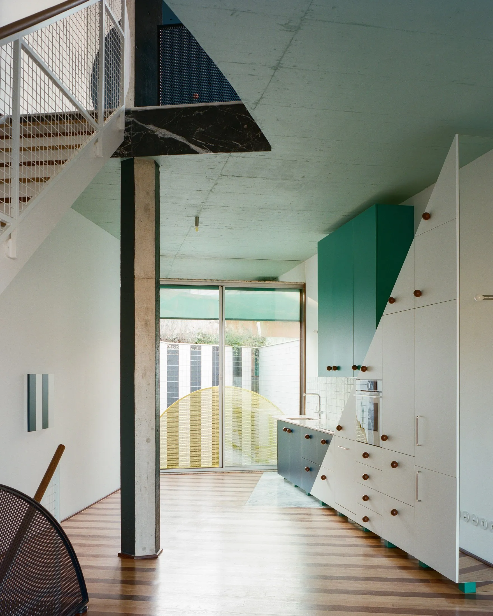
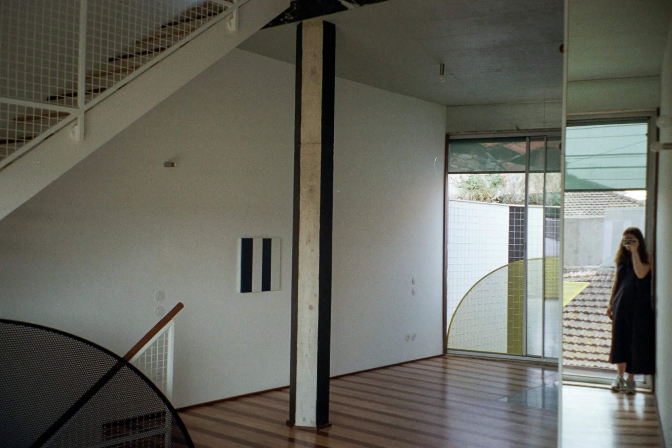
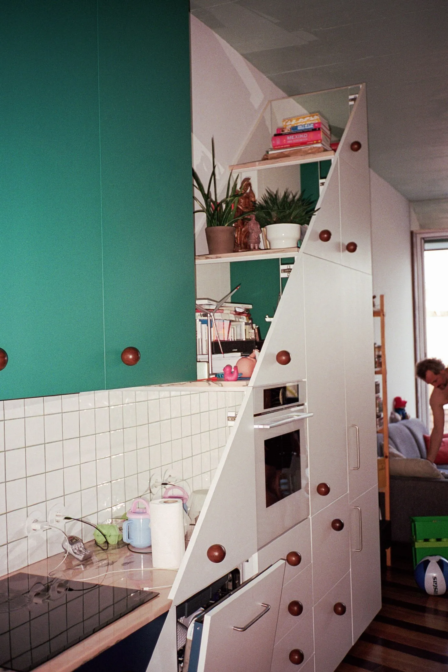
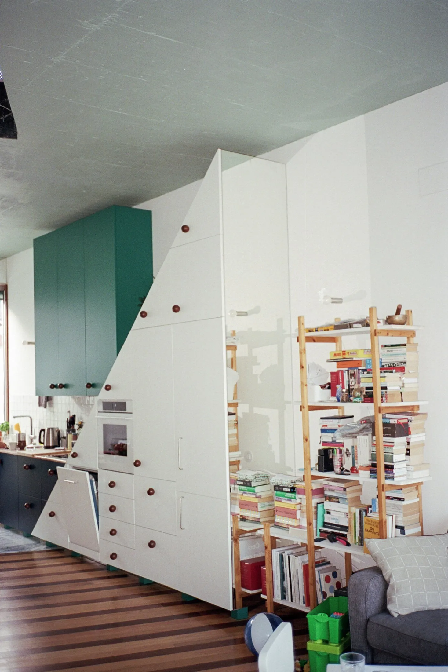
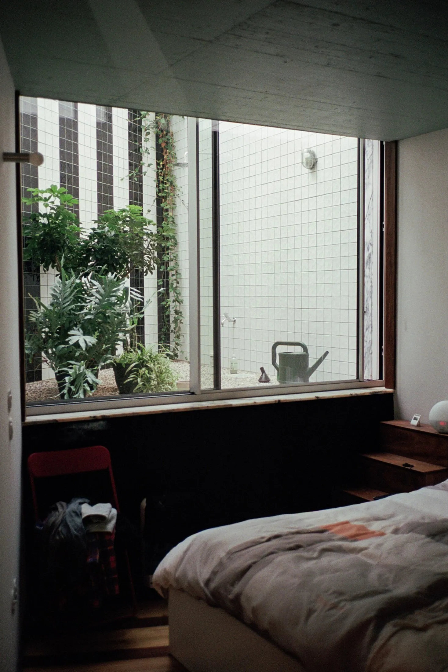
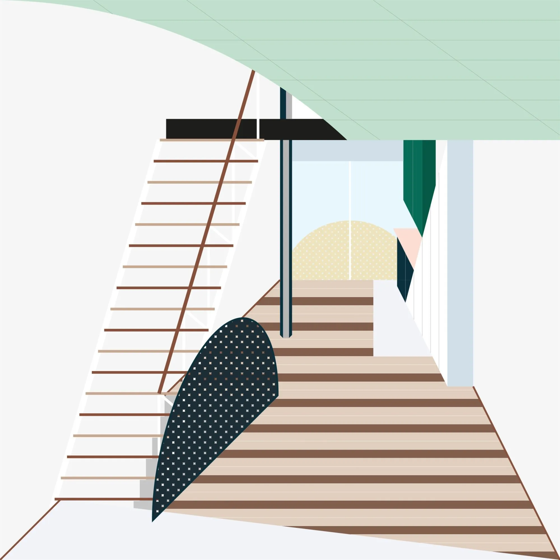
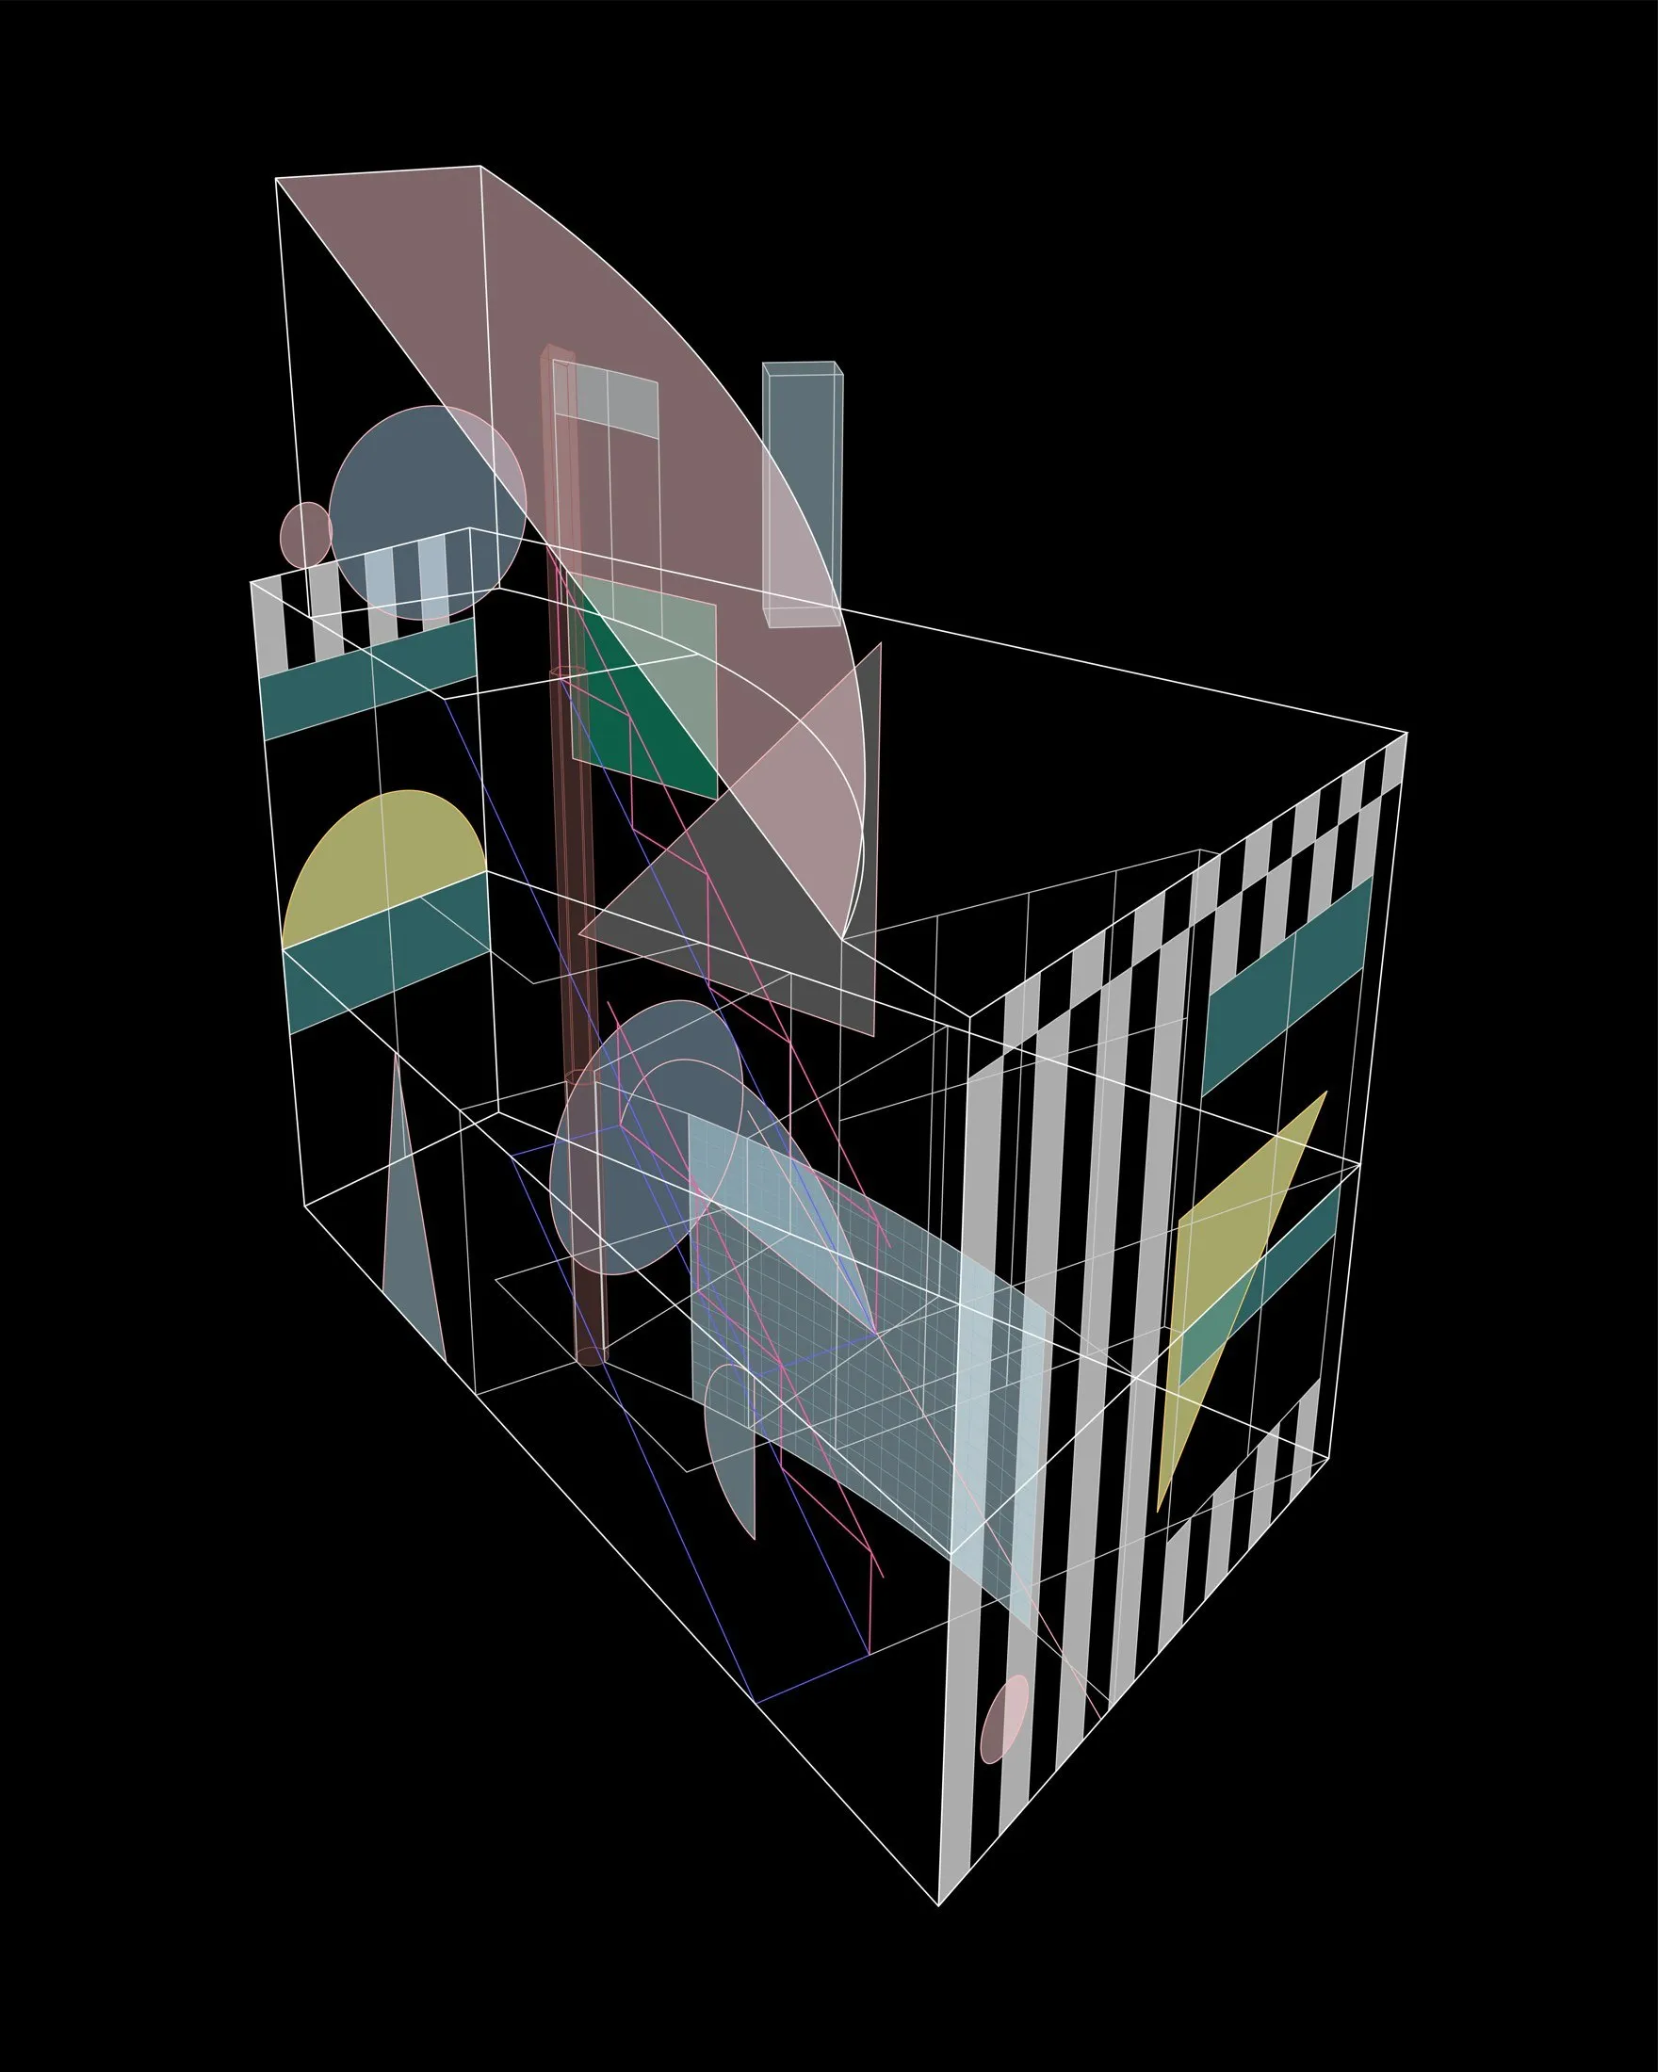
The main living space is on the first floor, a single room running between two large windows. The ground floor holds the rest, with bedrooms facing the street and the rear patio. A triangular kitchen, a striped floor and a lone column mark positions in the open room without dividing it. The kitchen’s angled outline and contrasting fronts give it a sculptural presence, and the floor sets another direction beneath the furniture.
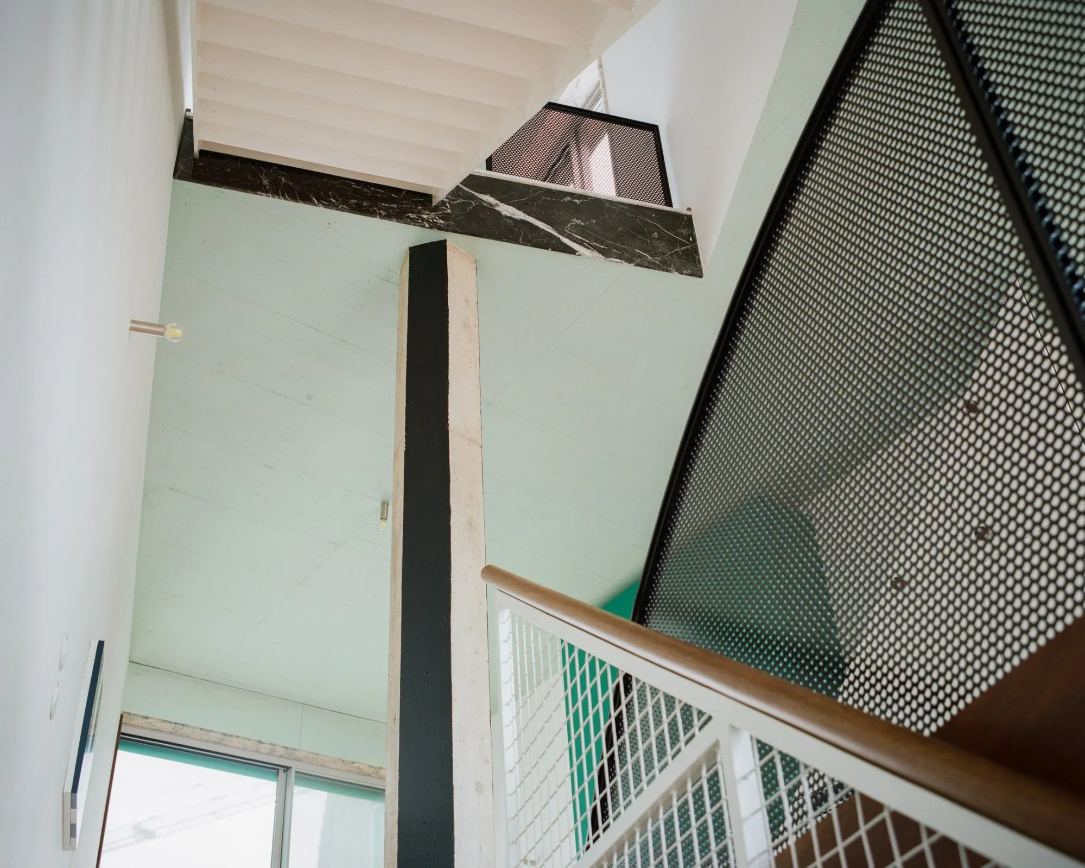
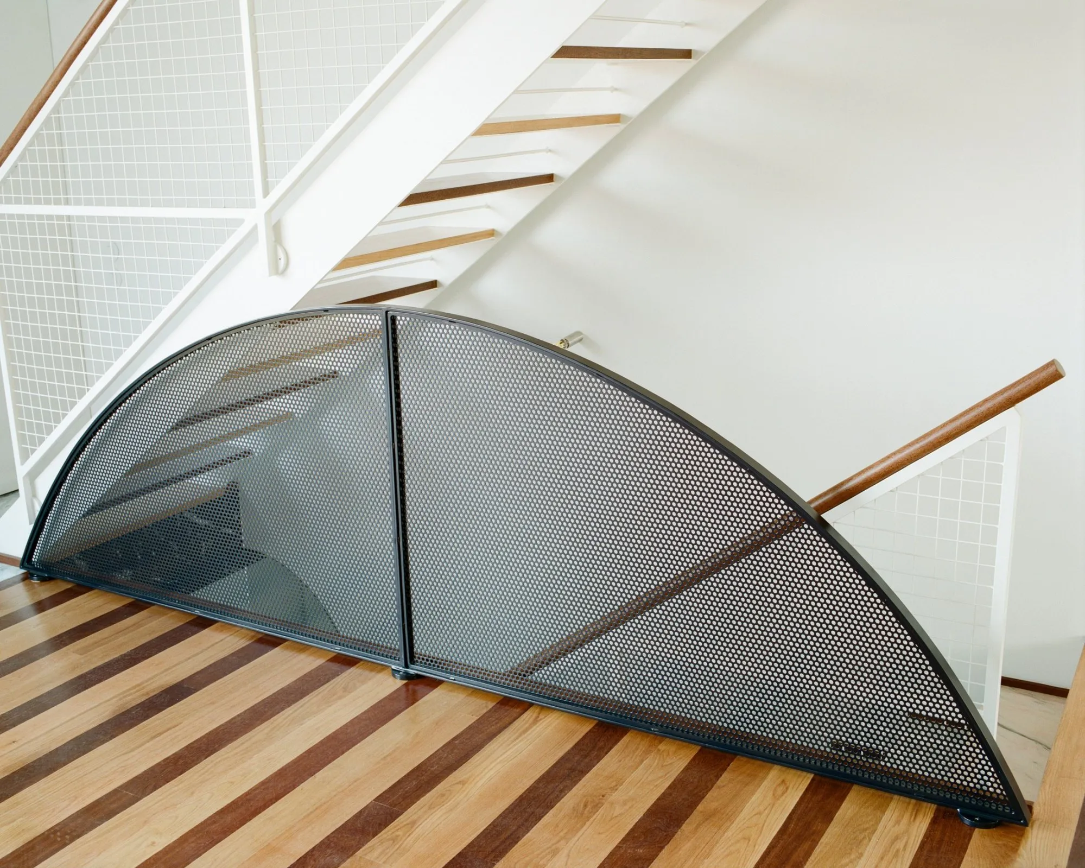
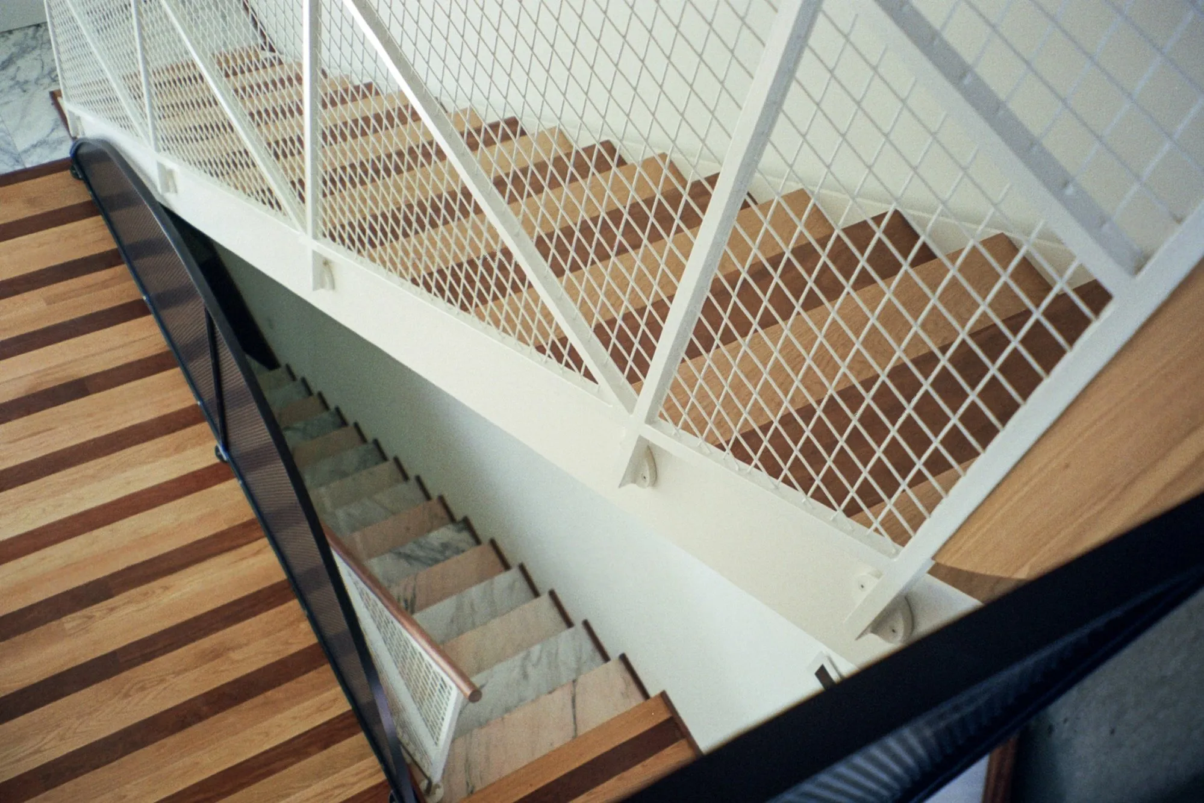
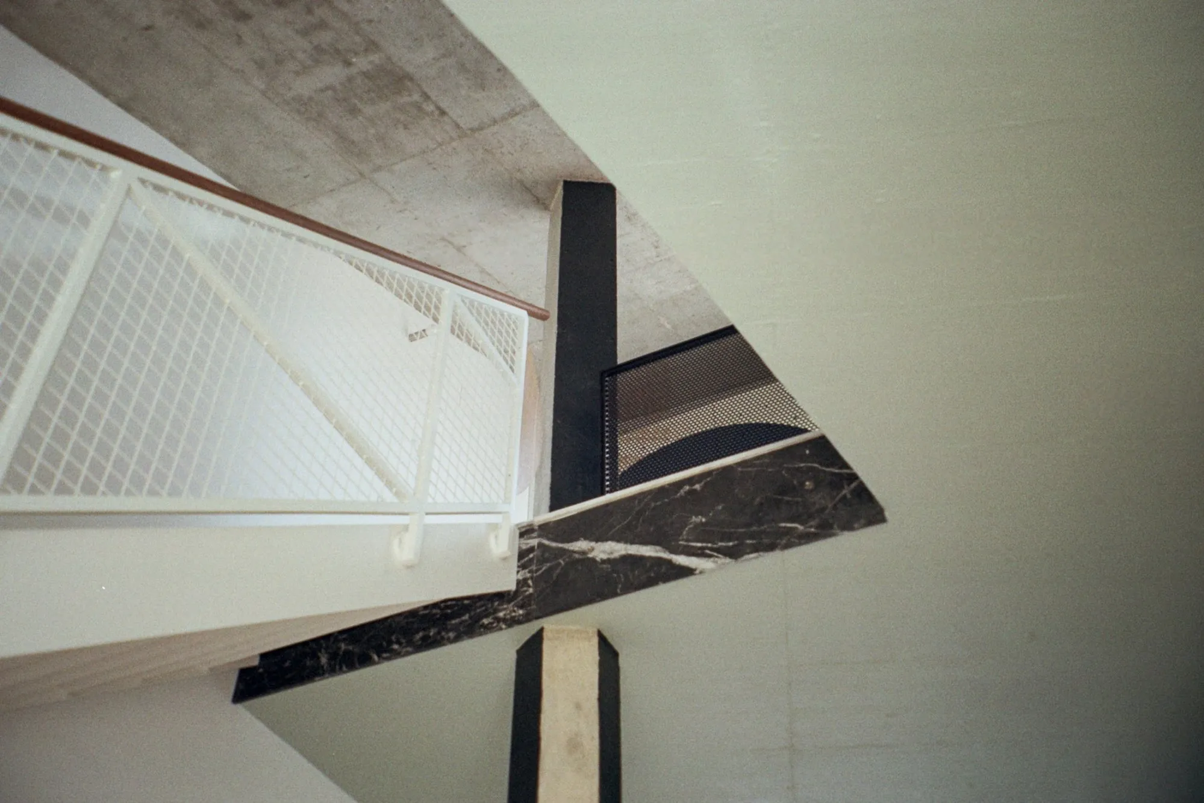
Two staircases of different character climb to the roof. Around them, handrails turn into curves, triangles and framed planes, seen face-on from one level and as a thin edge from another. A double-height cut above the living area, which the architects compare to an Ellsworth Kelly shape, links the floors. The column changes section as it rises, round, hexagonal and square, and keeps returning along the route.
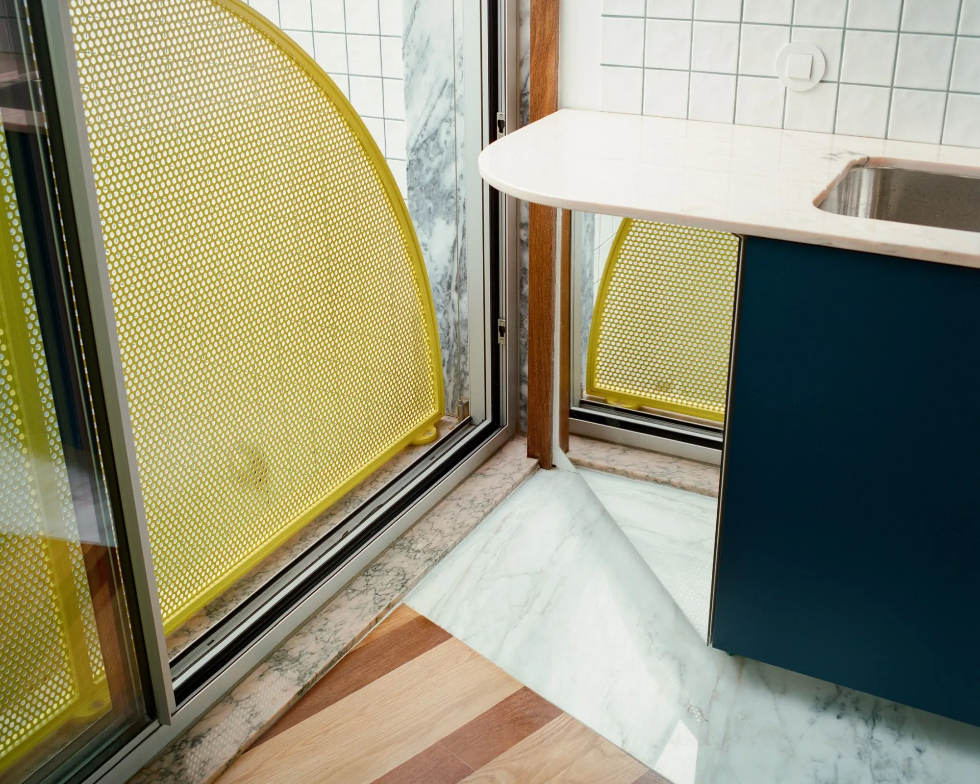
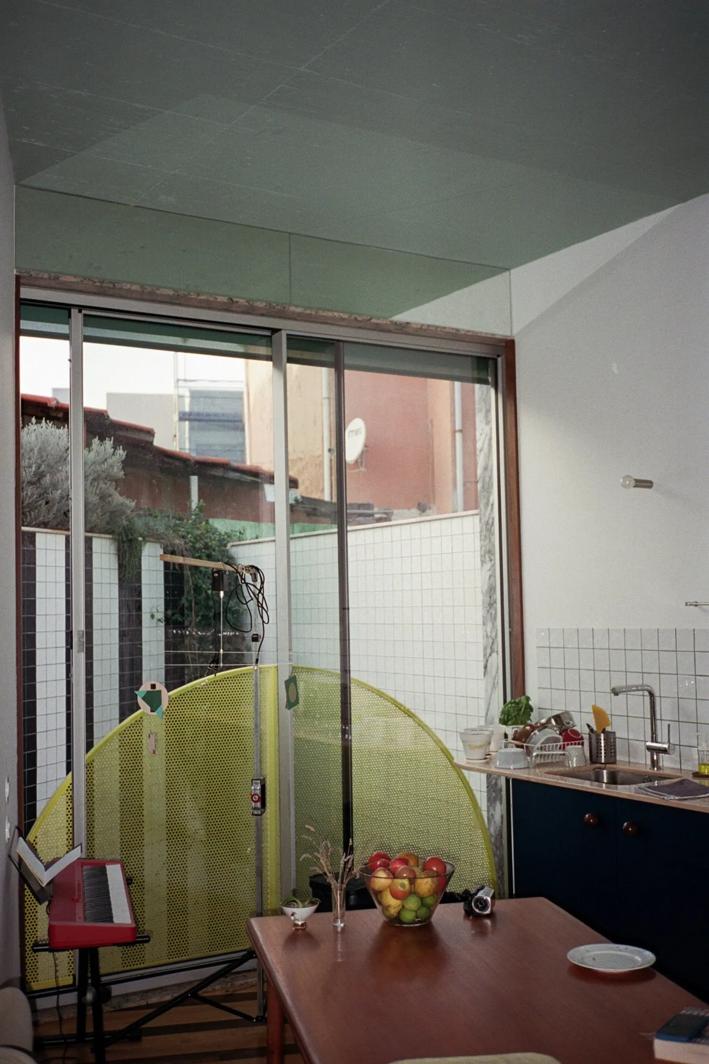
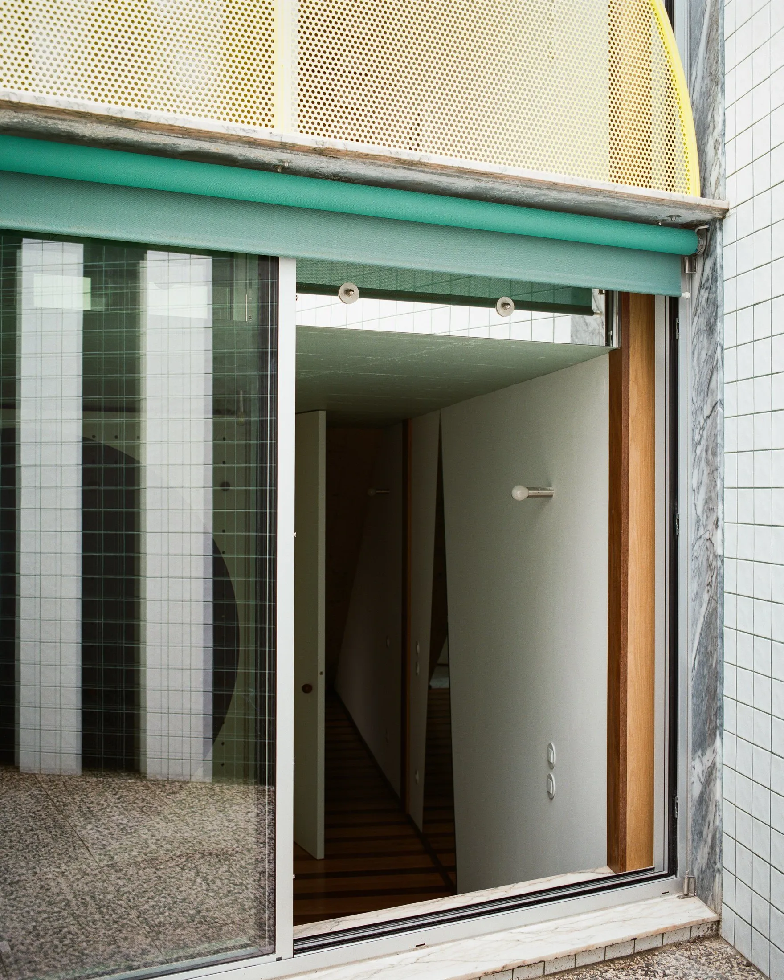
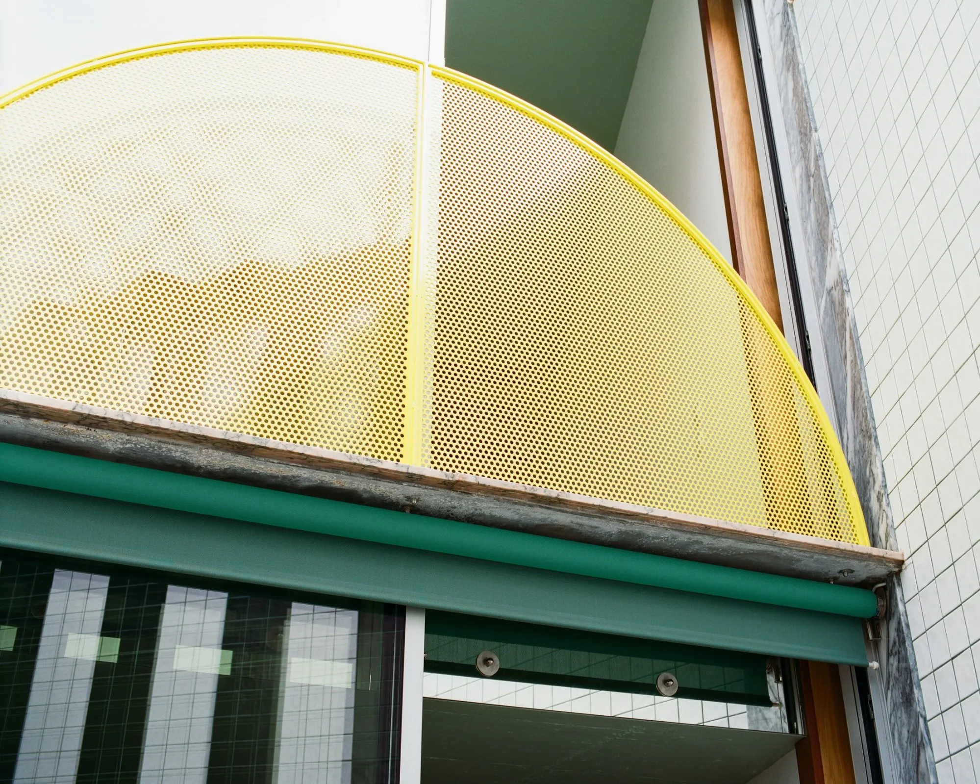
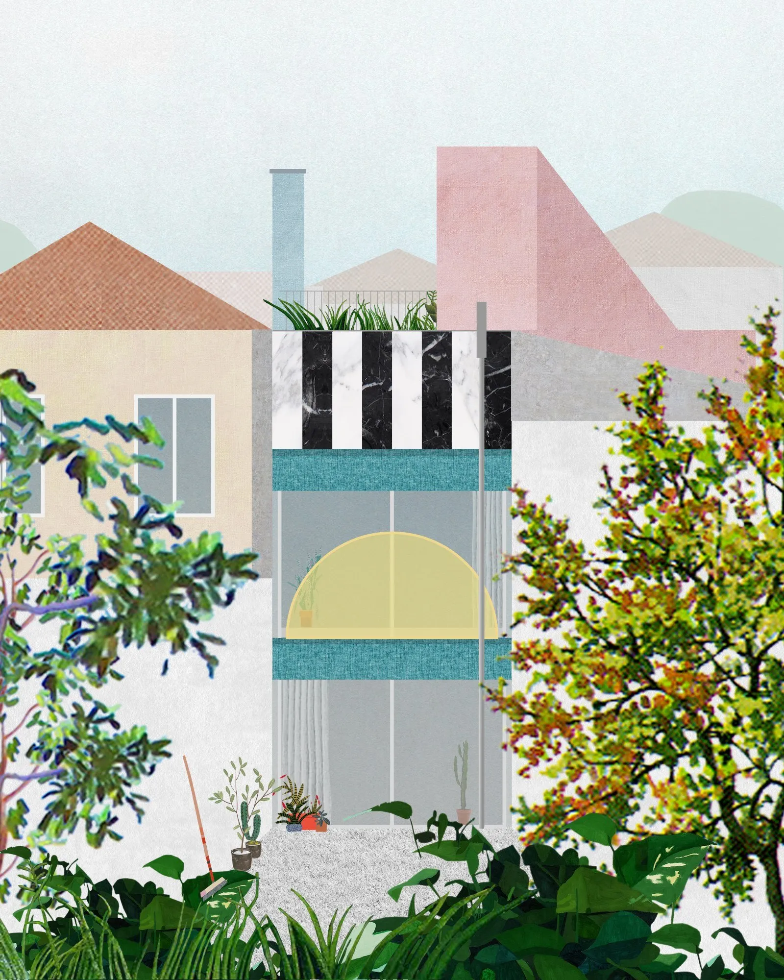
On the street, one opening joins the windows of two storeys into a single figure, hiding the floor between them and taking on an exaggerated scale. A pink circle is a handle, a yellow triangle a handrail, a green square a shutter. At the back, two windows sit below a striped cornice behind a yellow semicircular handrail, an expression the architects liken to a mischievous grimace. From inside, the curved rail carries the facade’s geometry back into the room.
Project Information
- Design studio
- fala
- Area
- 120 m²
- Time
- 2025
- Type
- Residential
- Primary materials
- Natural stone, Natural timber