Nadir Afonso Art Museum
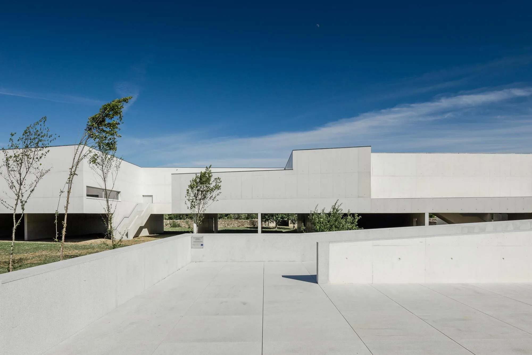
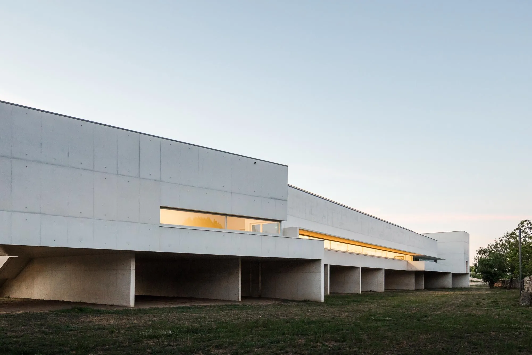
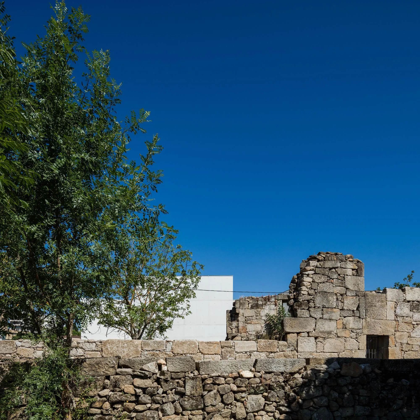
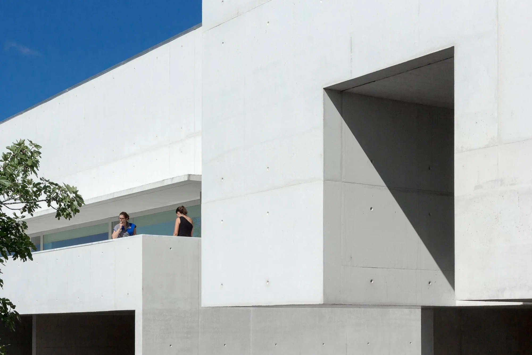
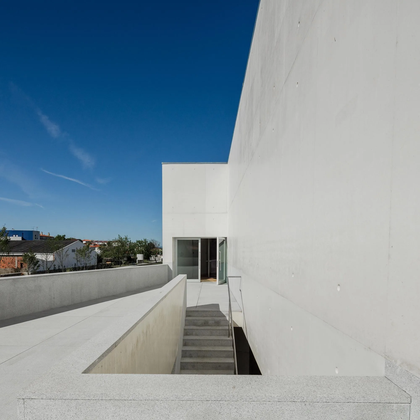
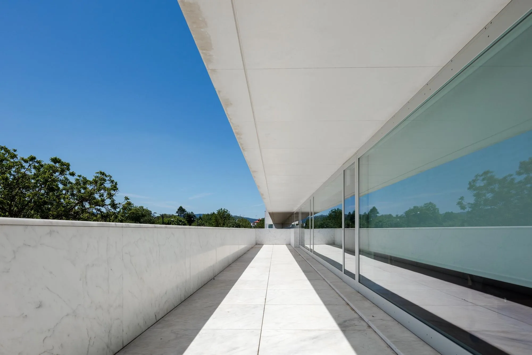
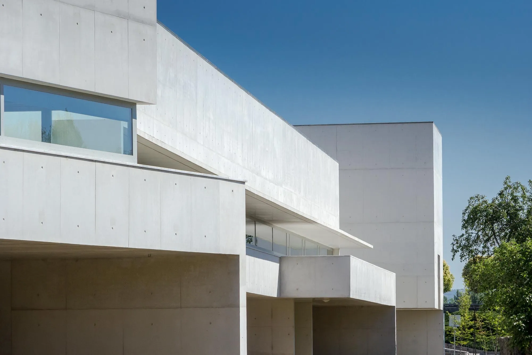
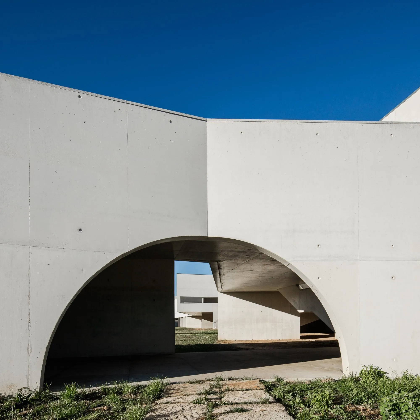
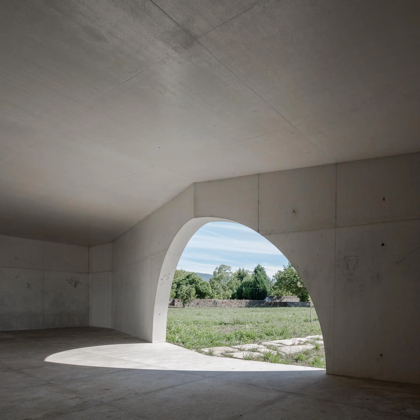
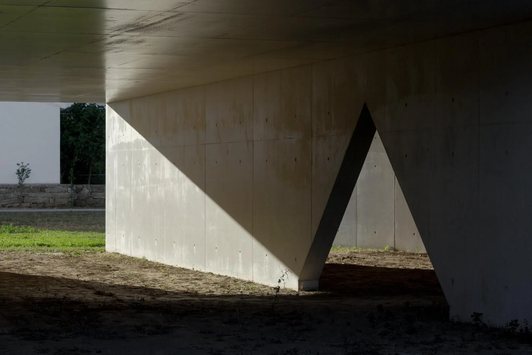
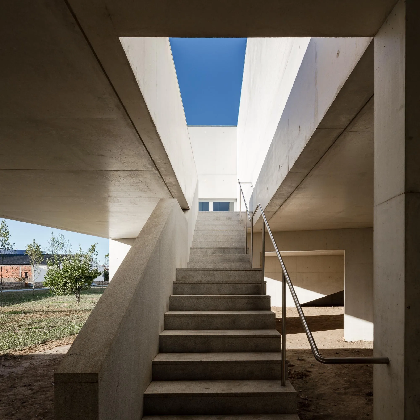
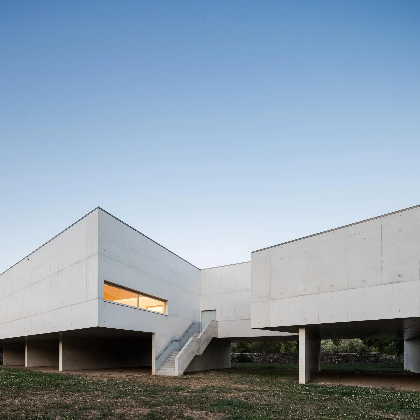
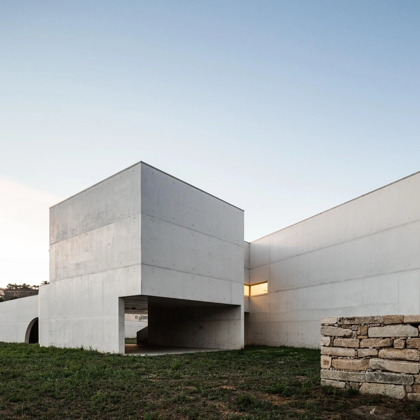
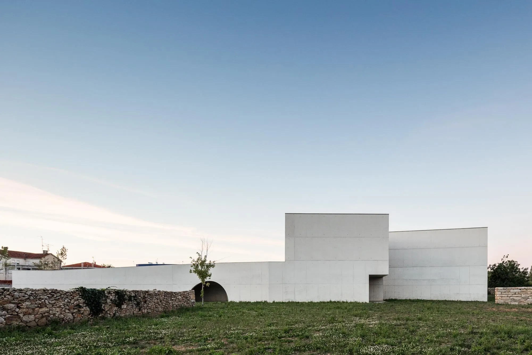
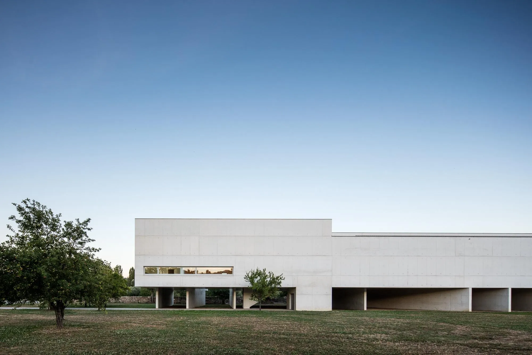
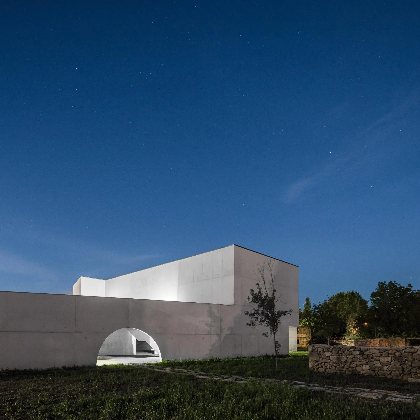
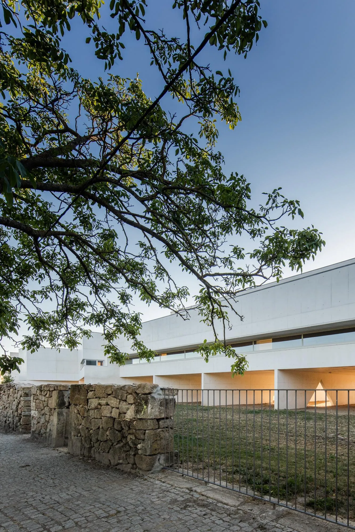
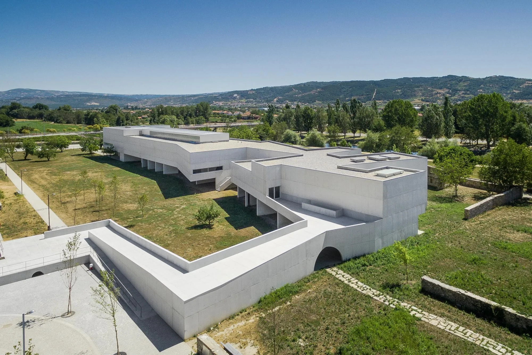
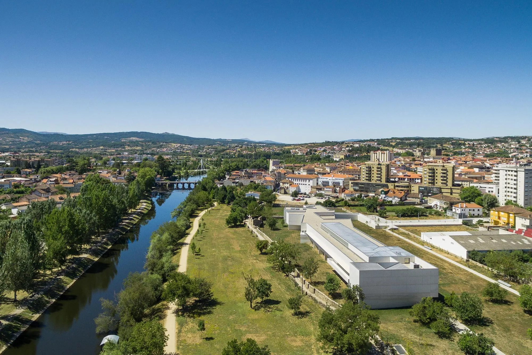
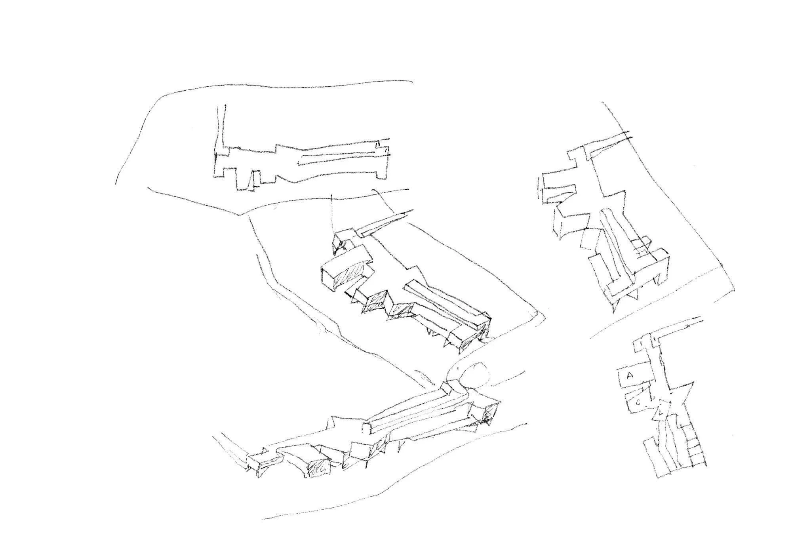
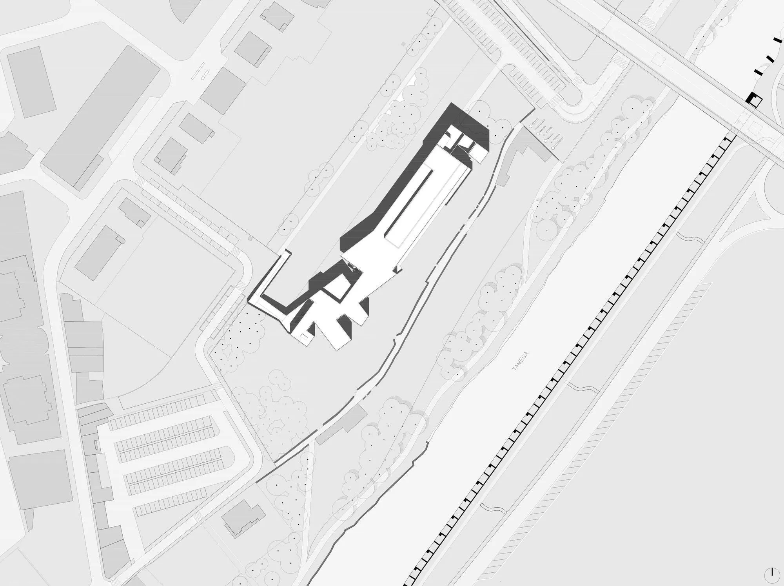
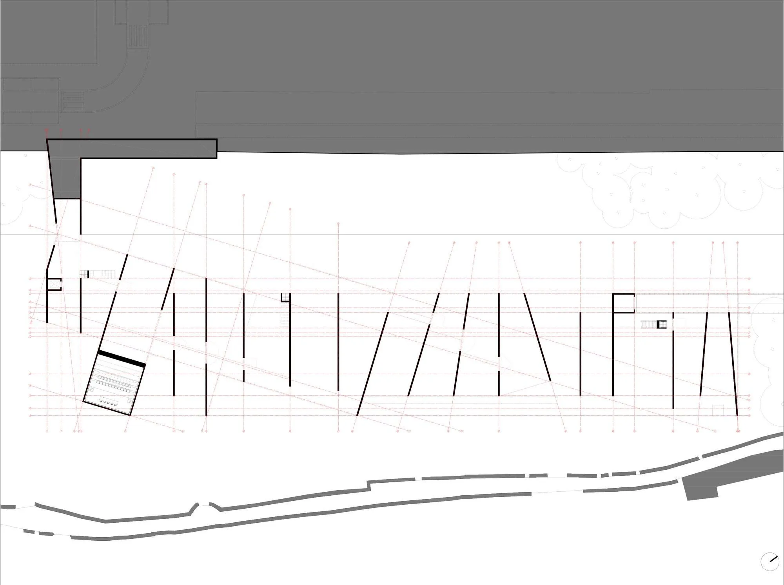
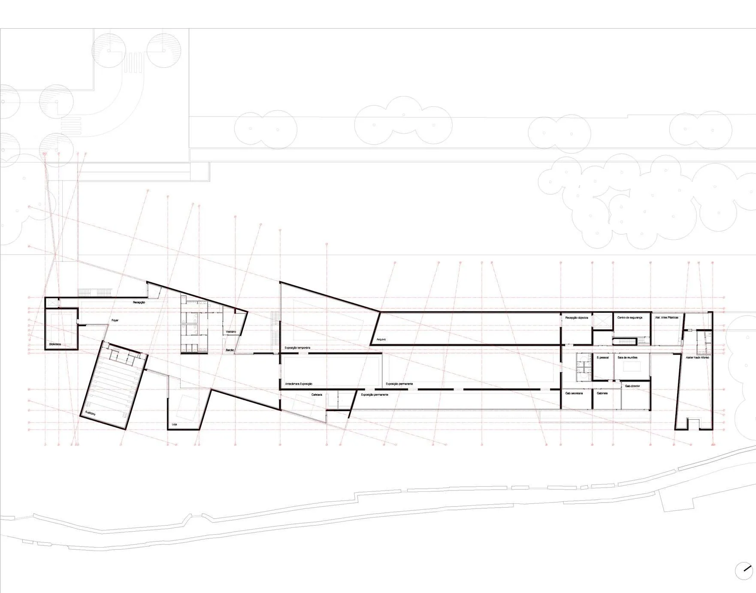
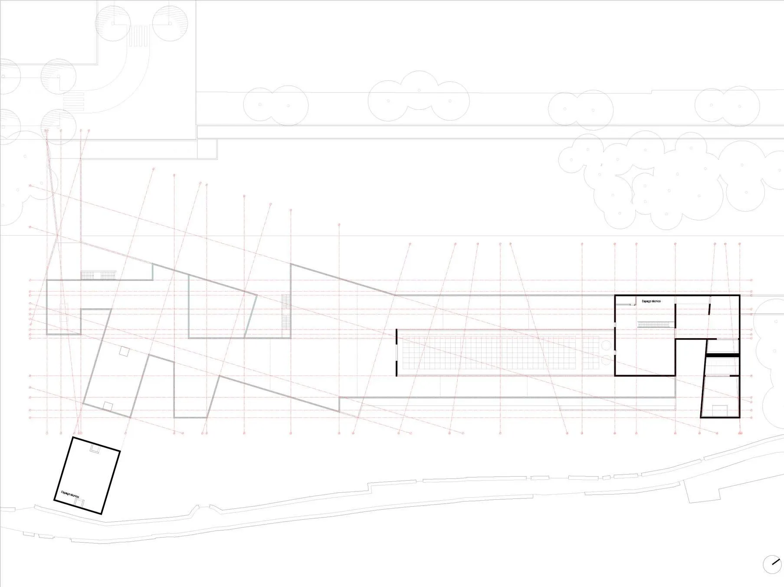
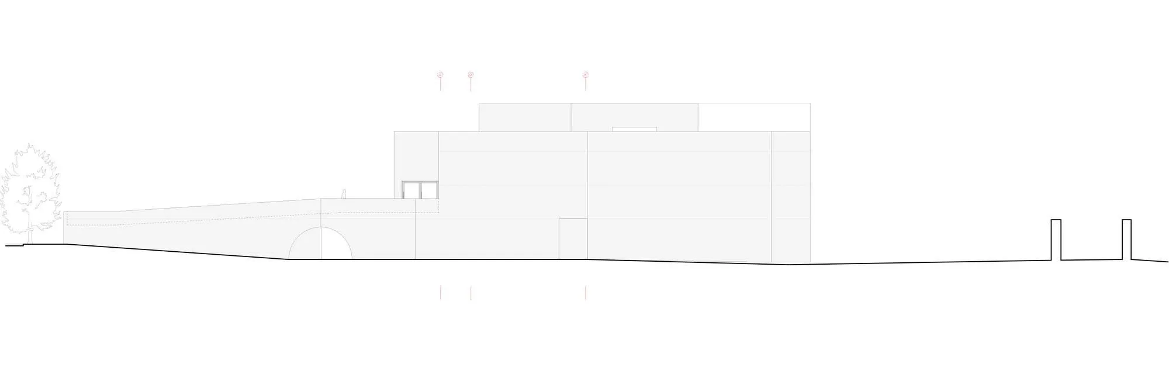
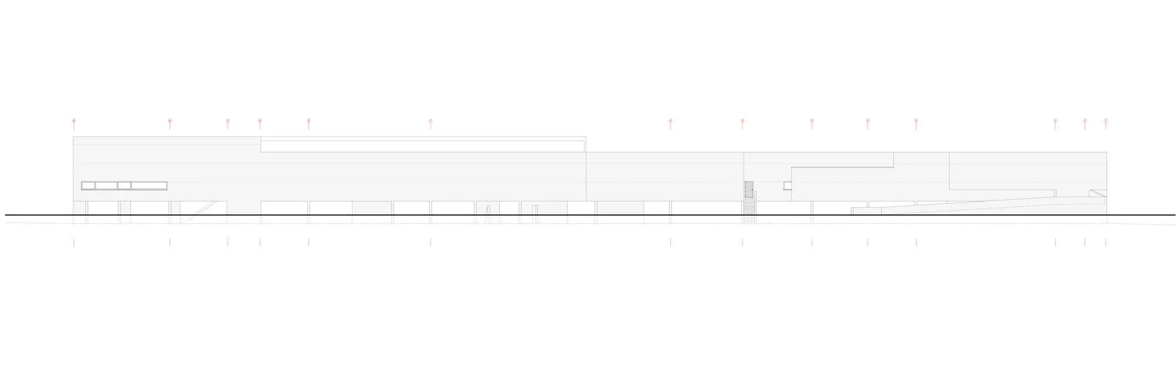
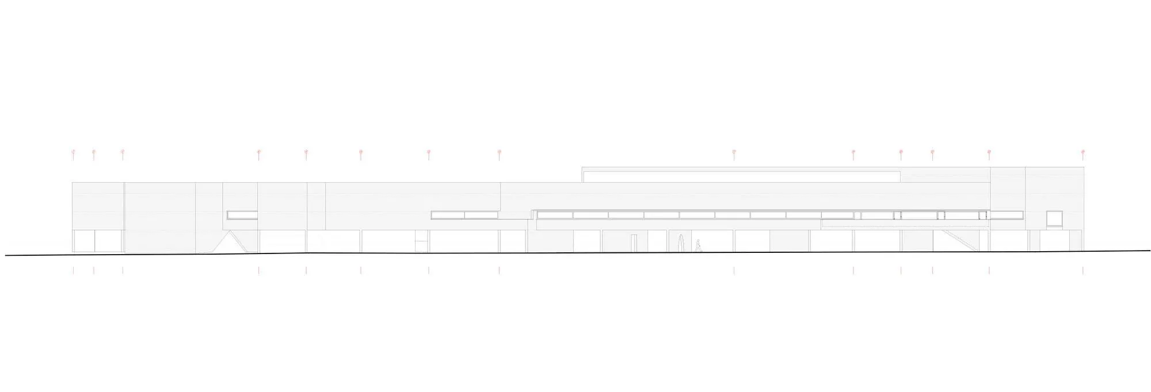
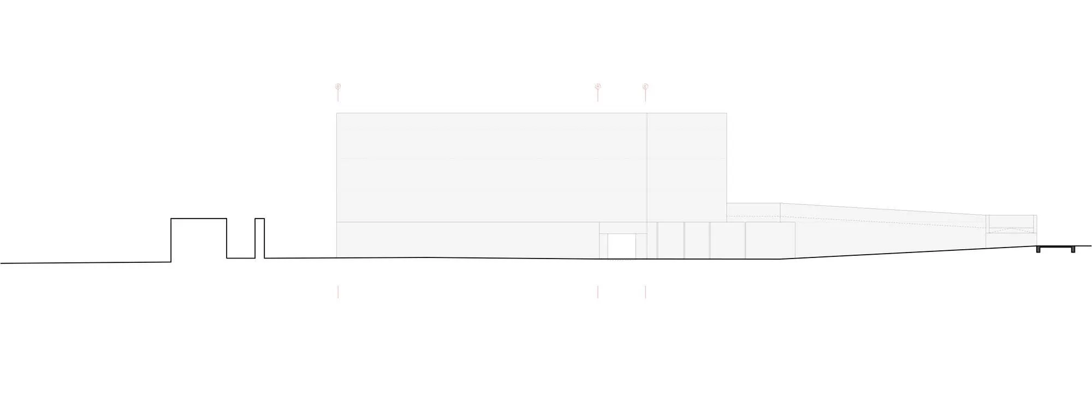
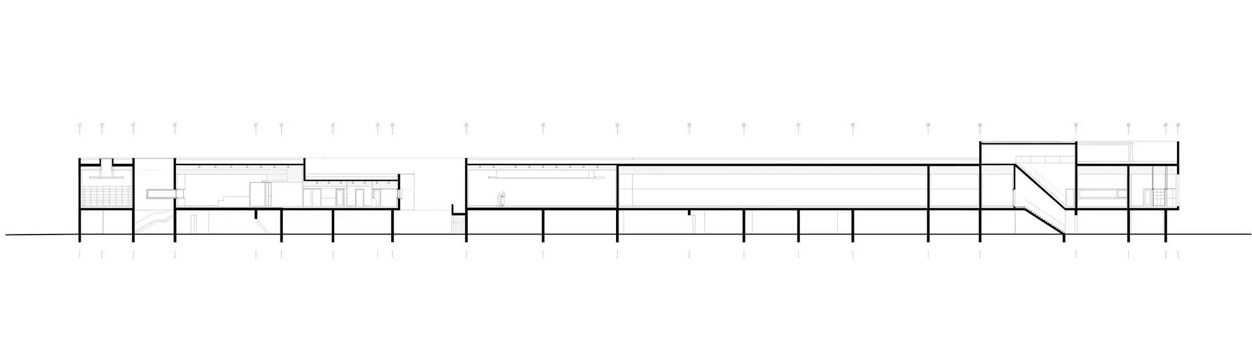
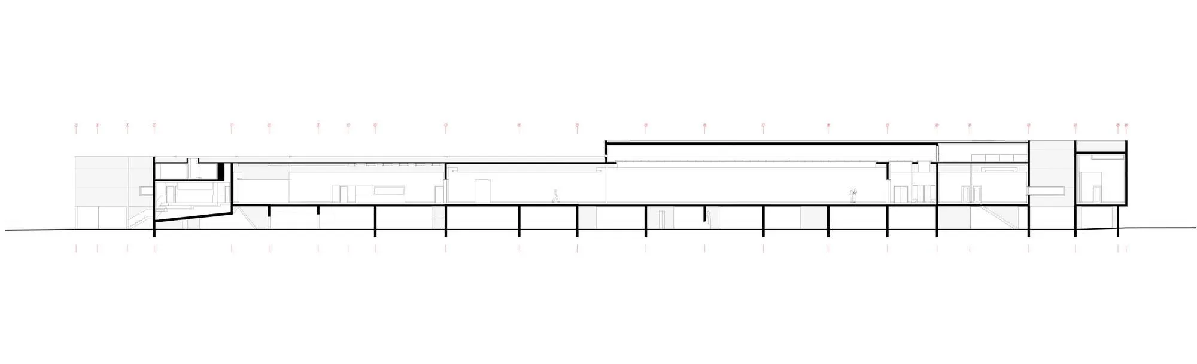
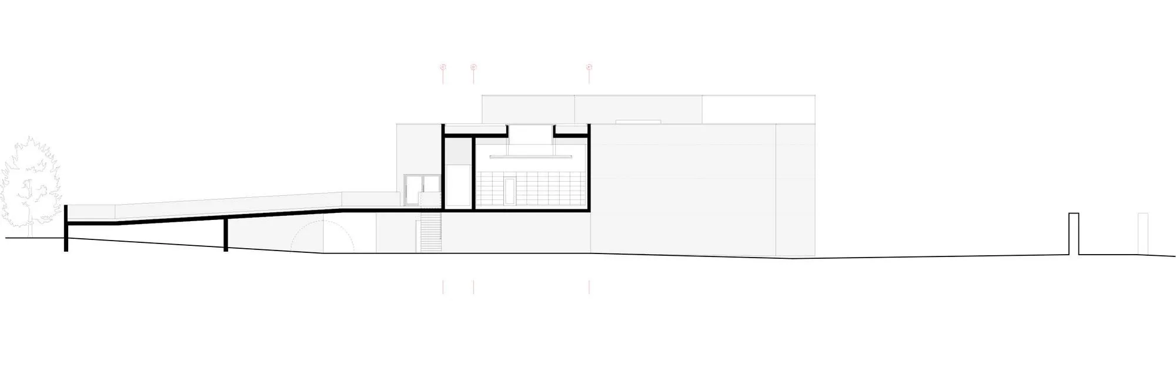
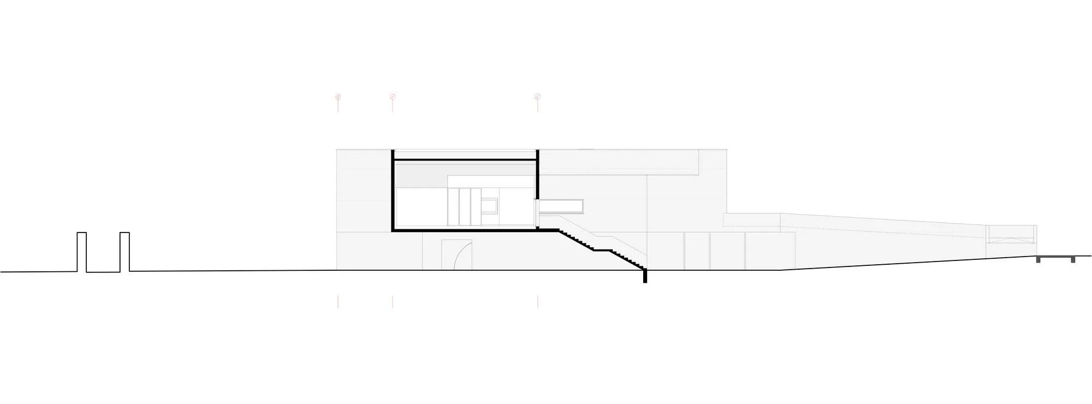
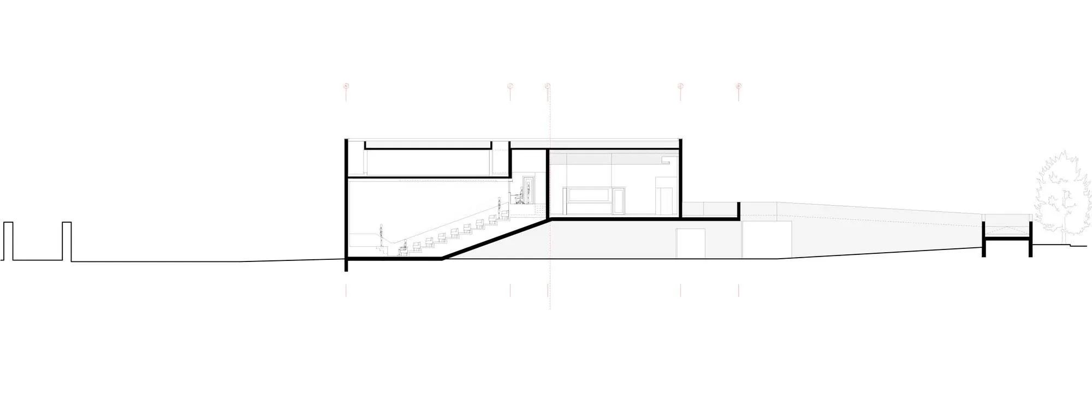
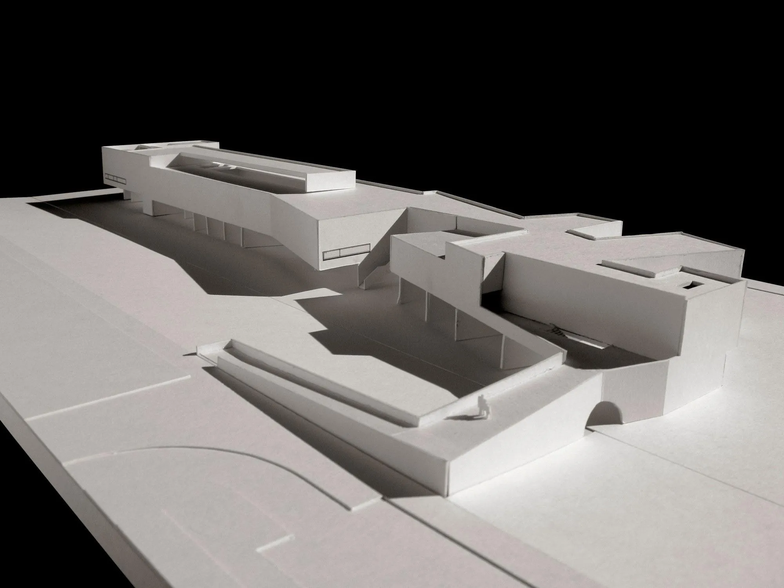
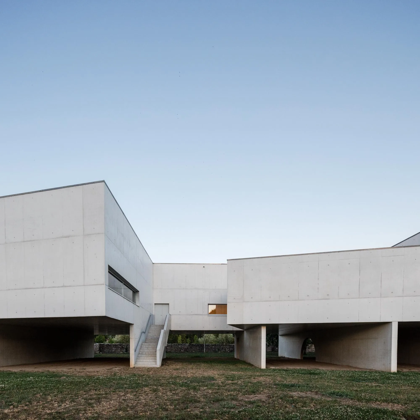
The museum for the painter’s foundation stands on the right bank of the river, within a new riverside park. Because the site can flood, the Portuguese architect raised the main floor on a concrete platform carried by walls set perpendicular to the river, and a gentle ramp at 6% leads up to it from the street.
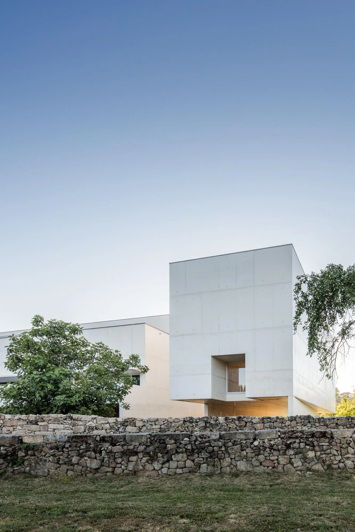
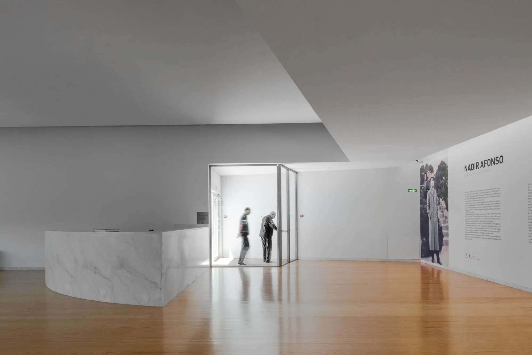
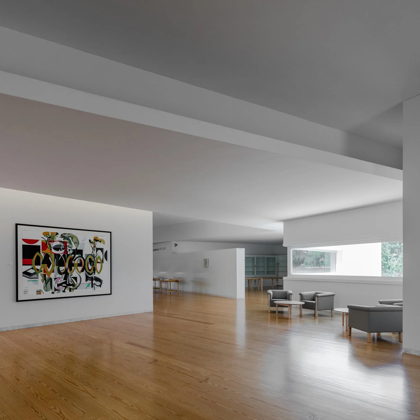
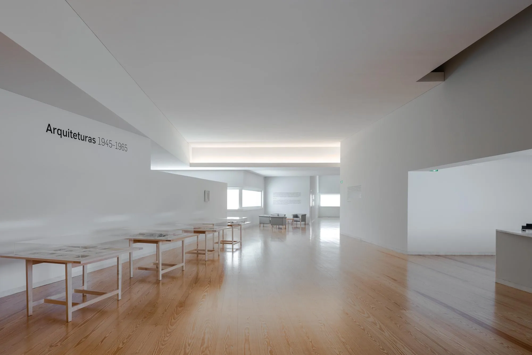
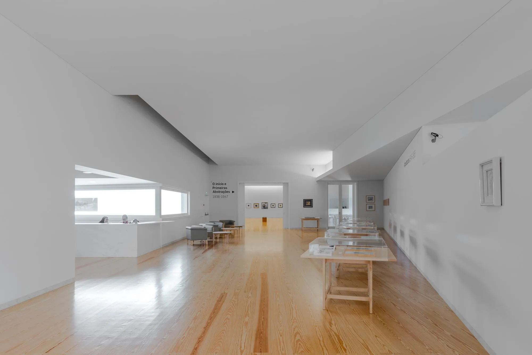
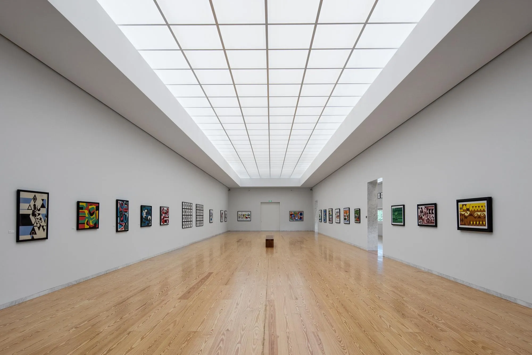
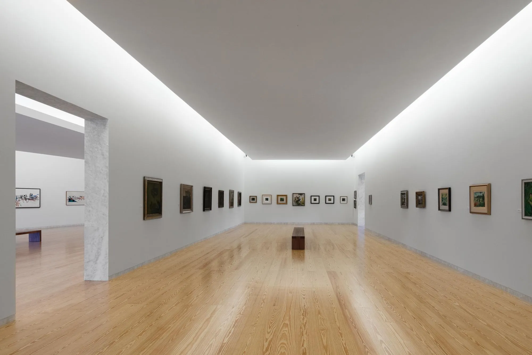
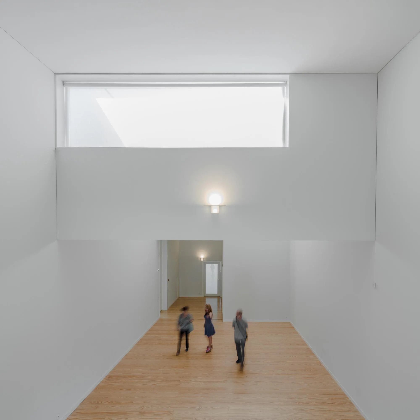
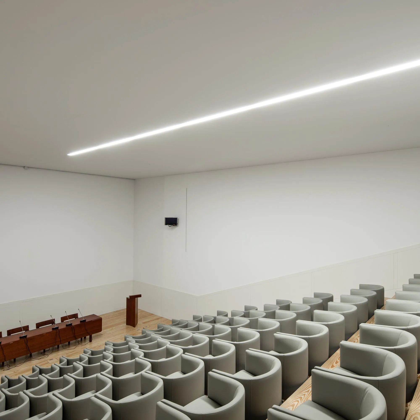
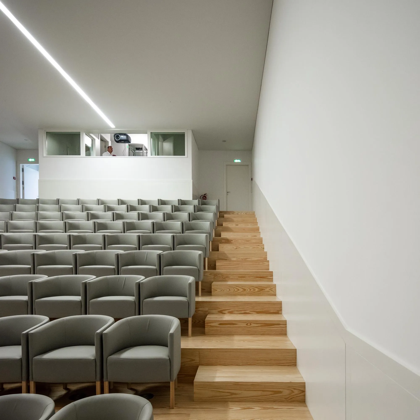
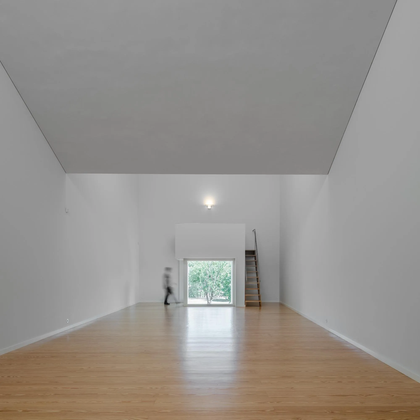
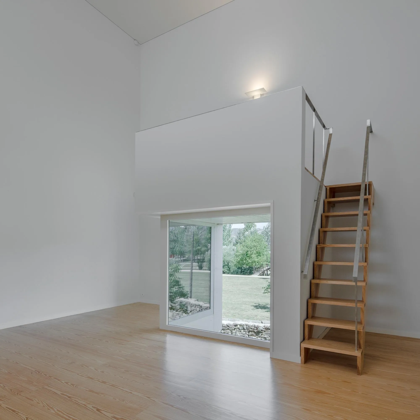
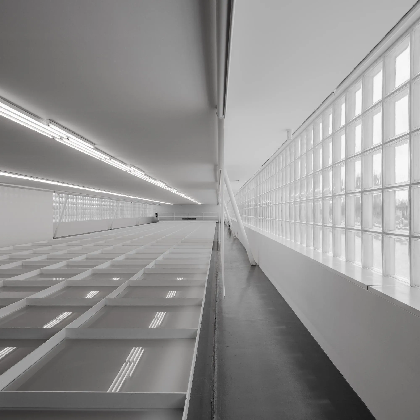
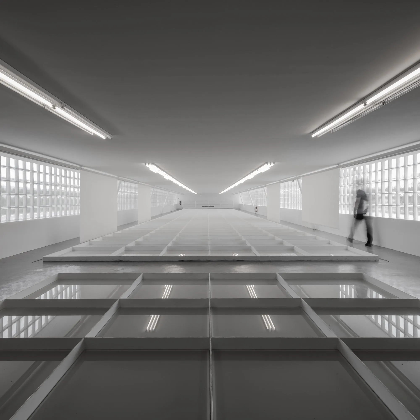
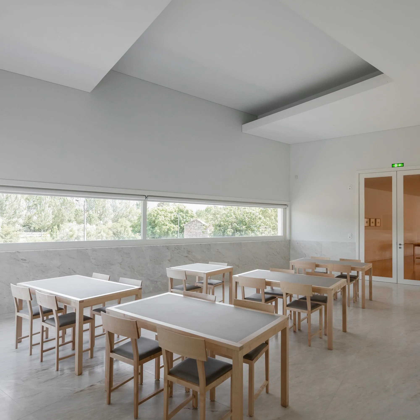
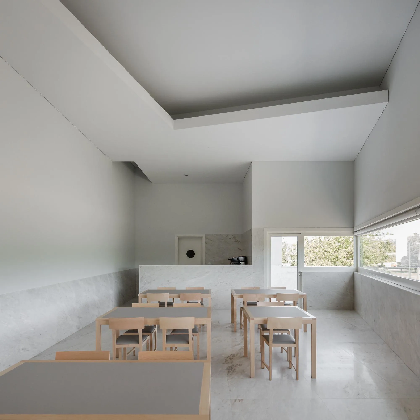
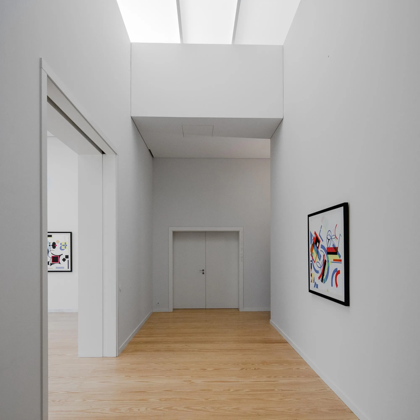
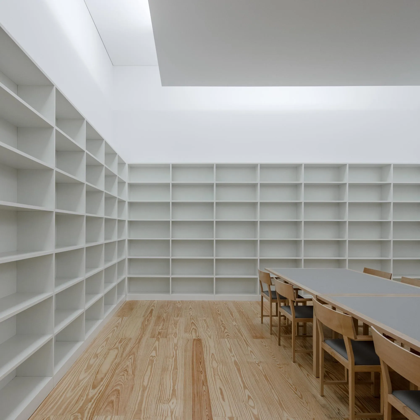
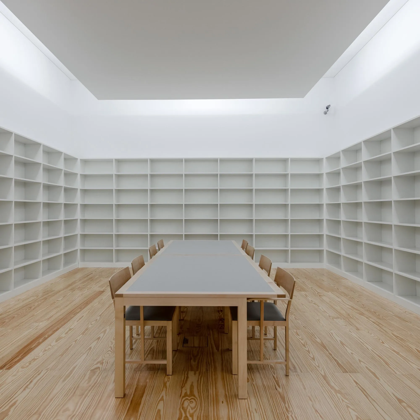
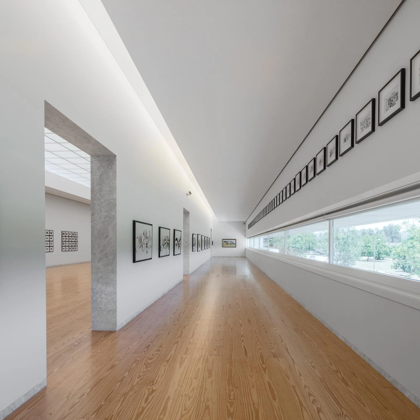
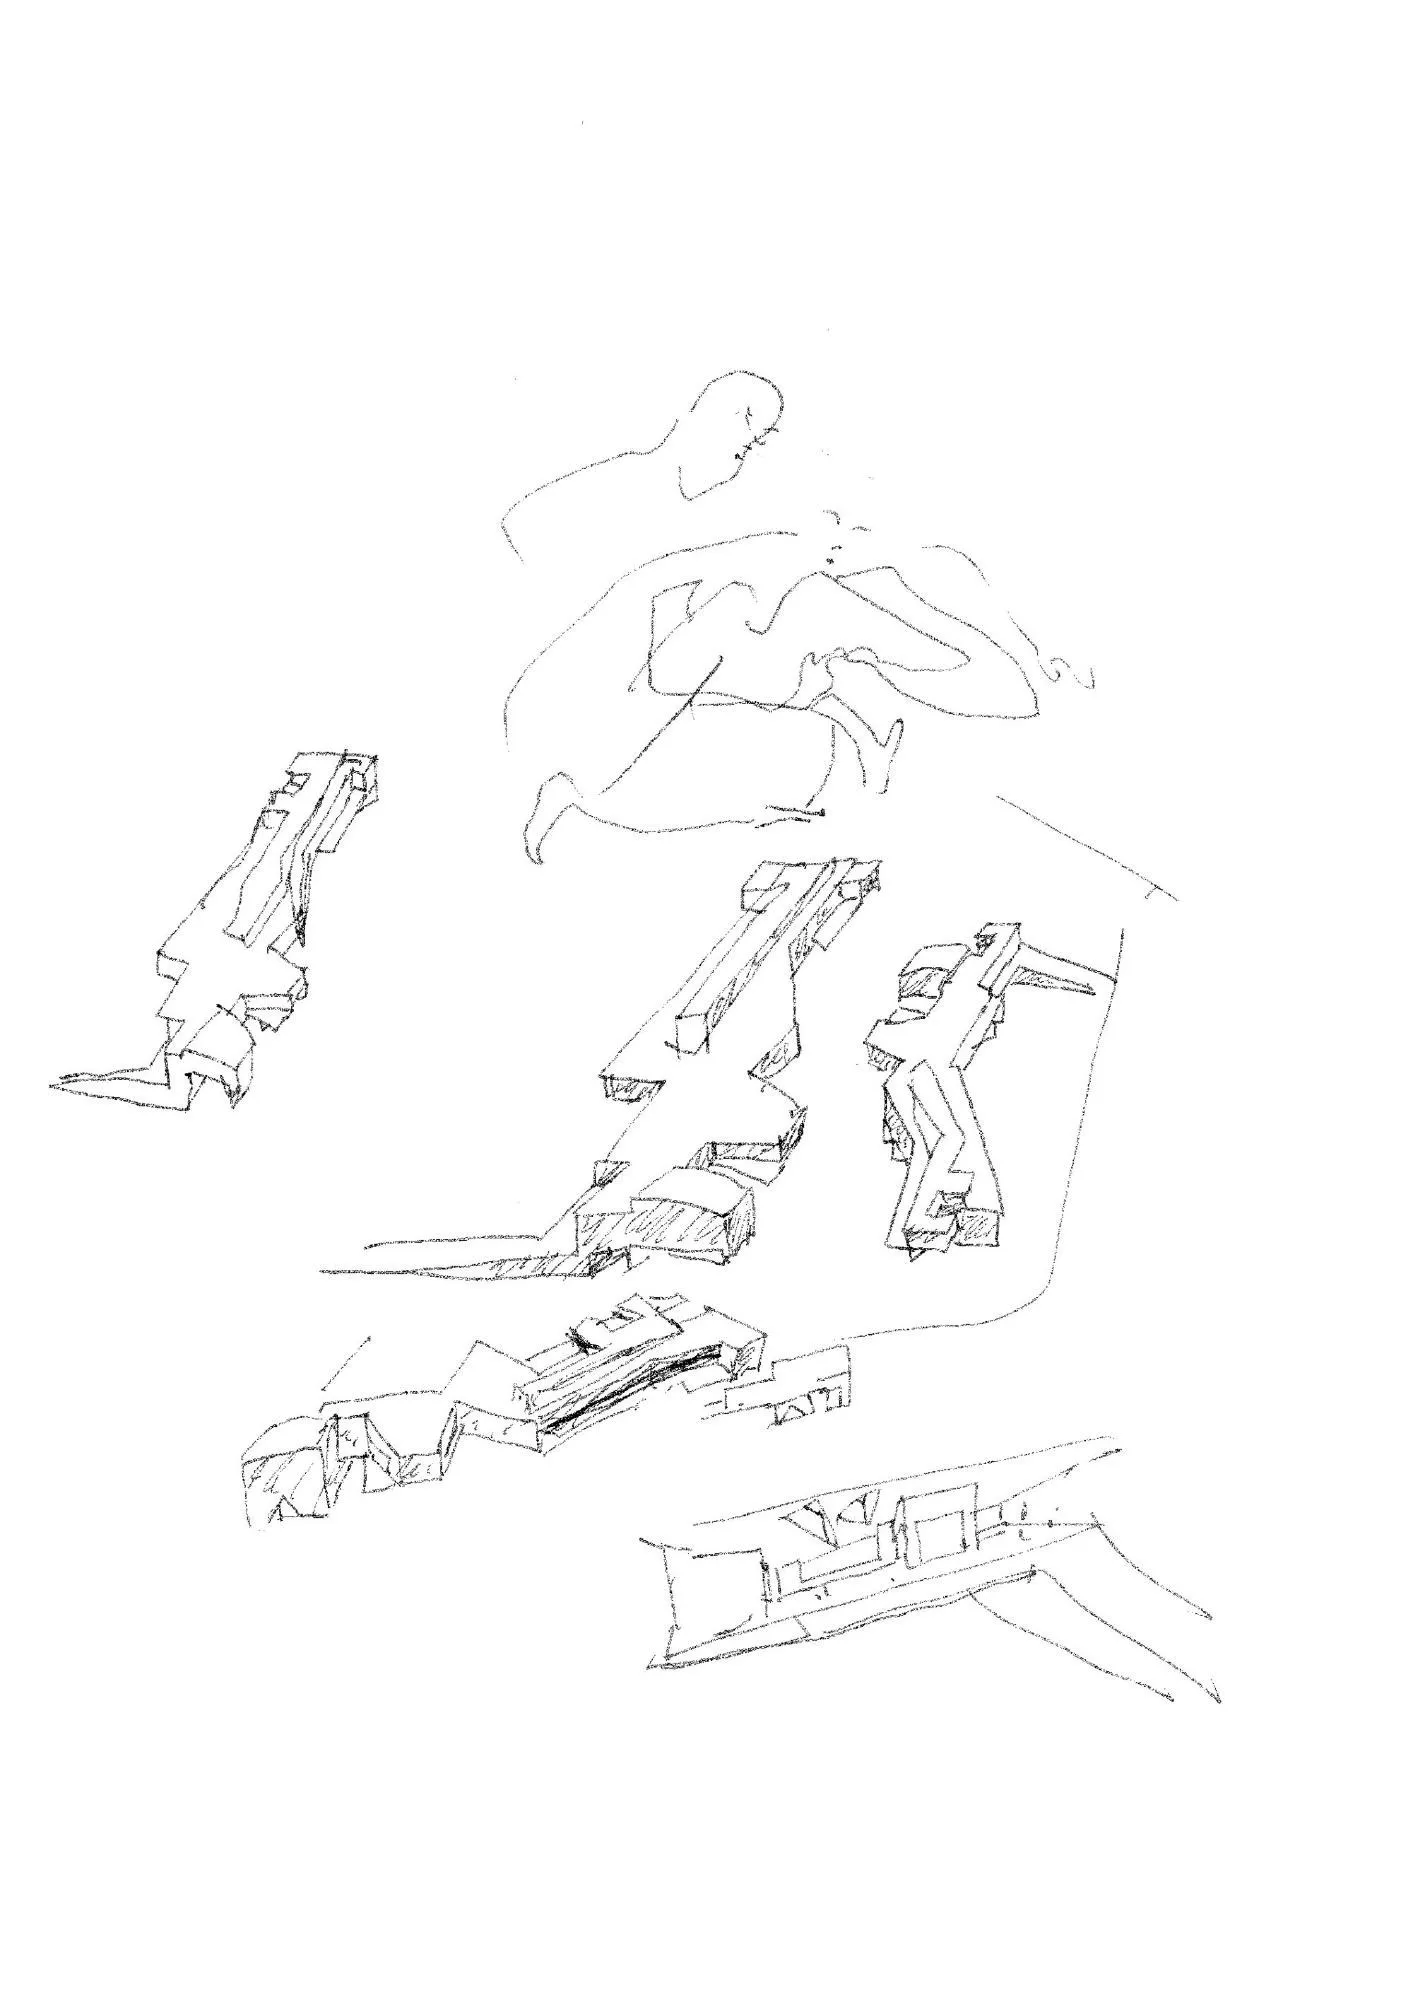
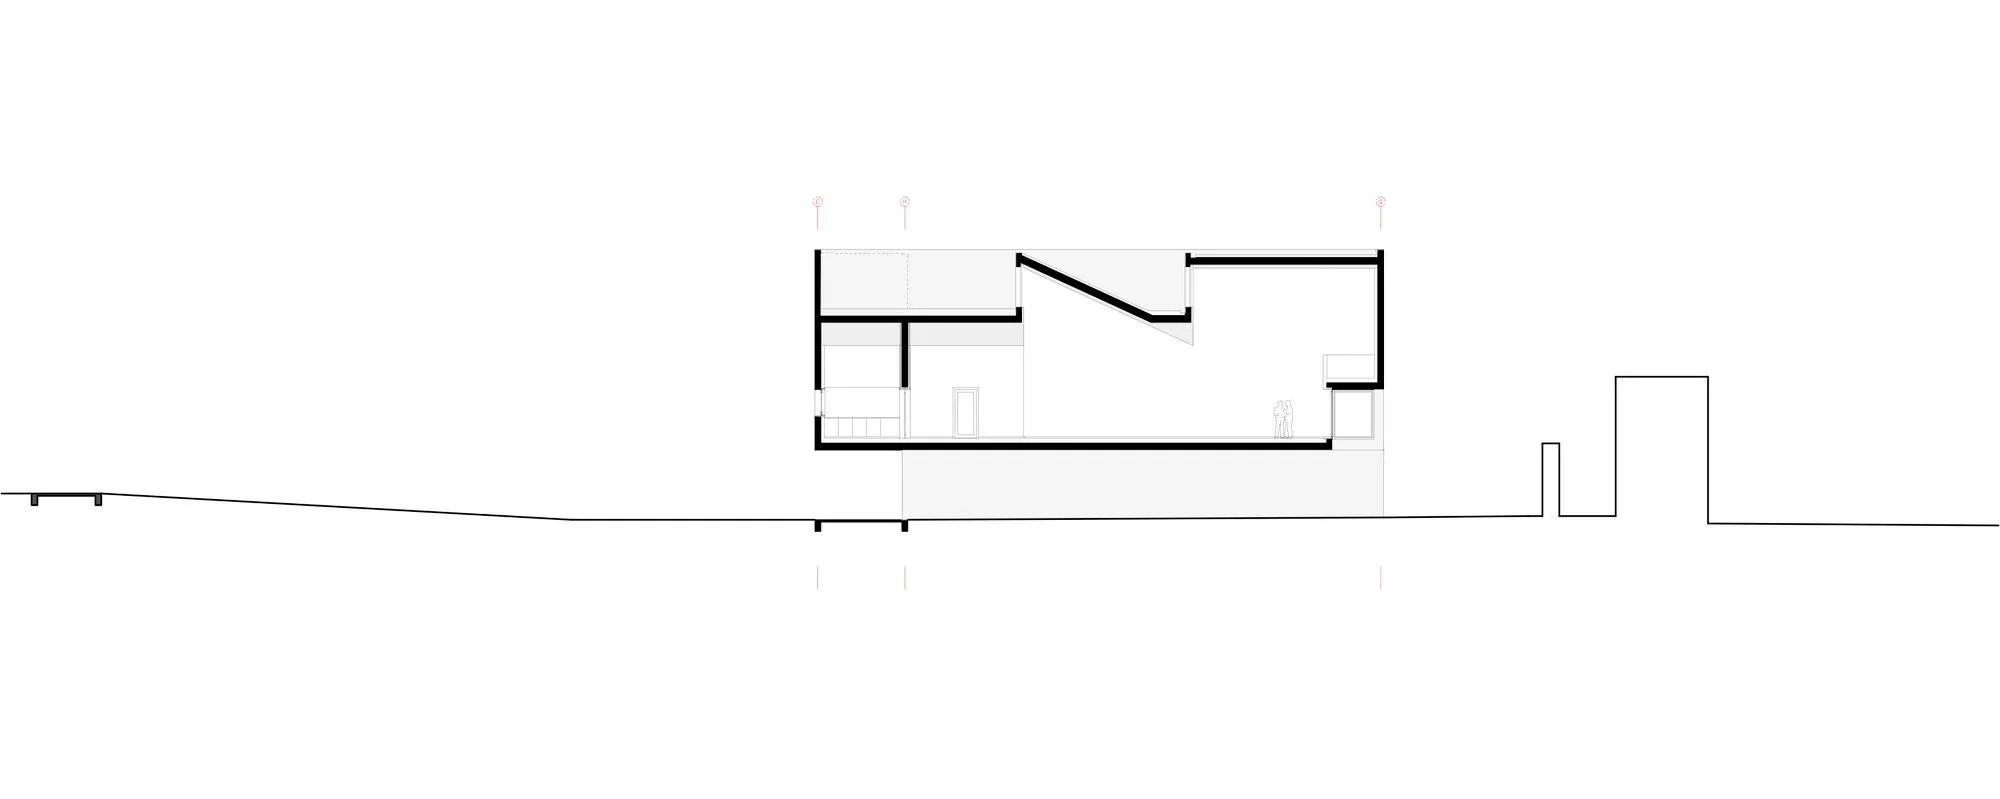
Inside, the programme runs lengthwise in three parts. The south-west end holds the atrium, library, a 100 seat auditorium, bookshop and café. The galleries occupy the centre in three long wings, with the permanent collection and archive to the north-west and temporary exhibitions in the central and south-east wings. The central room, 8.70 by 36.5 m, takes light from a continuous clerestory, and the south-east wing has a long horizontal opening over the river. Offices, a studio with overhead light and river views, and service areas fill the north-east end.
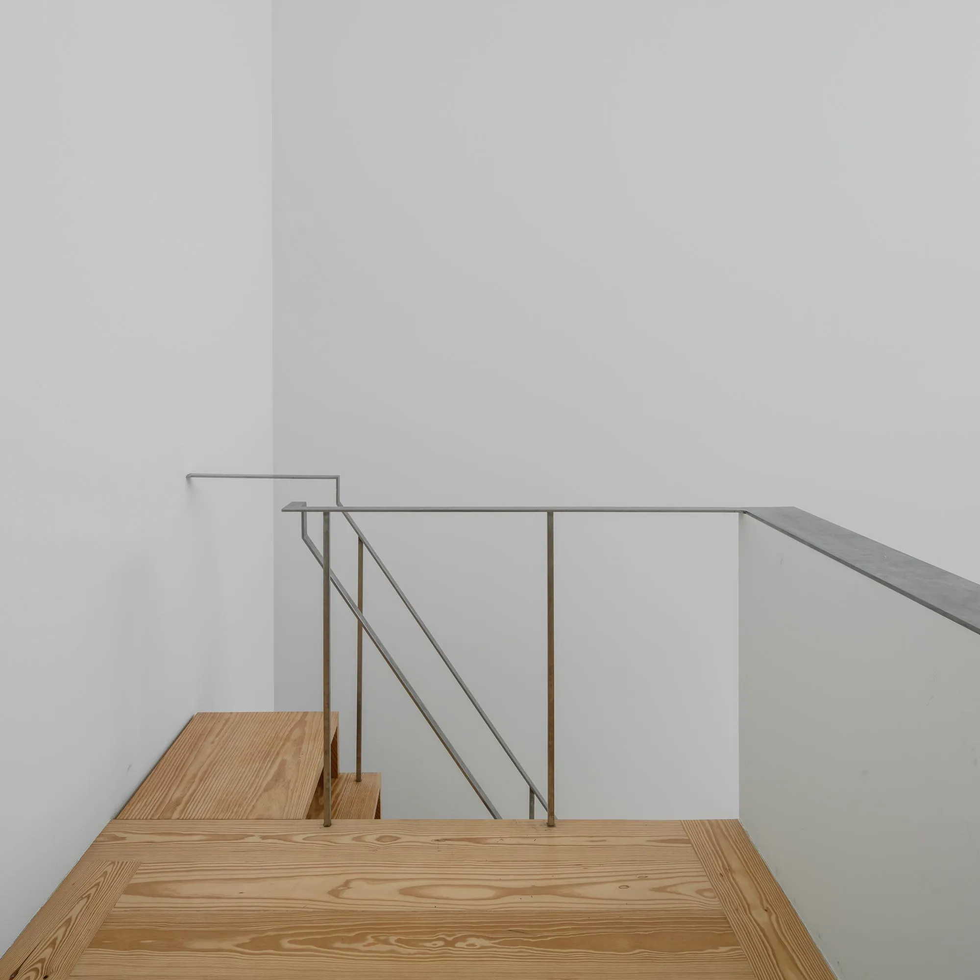
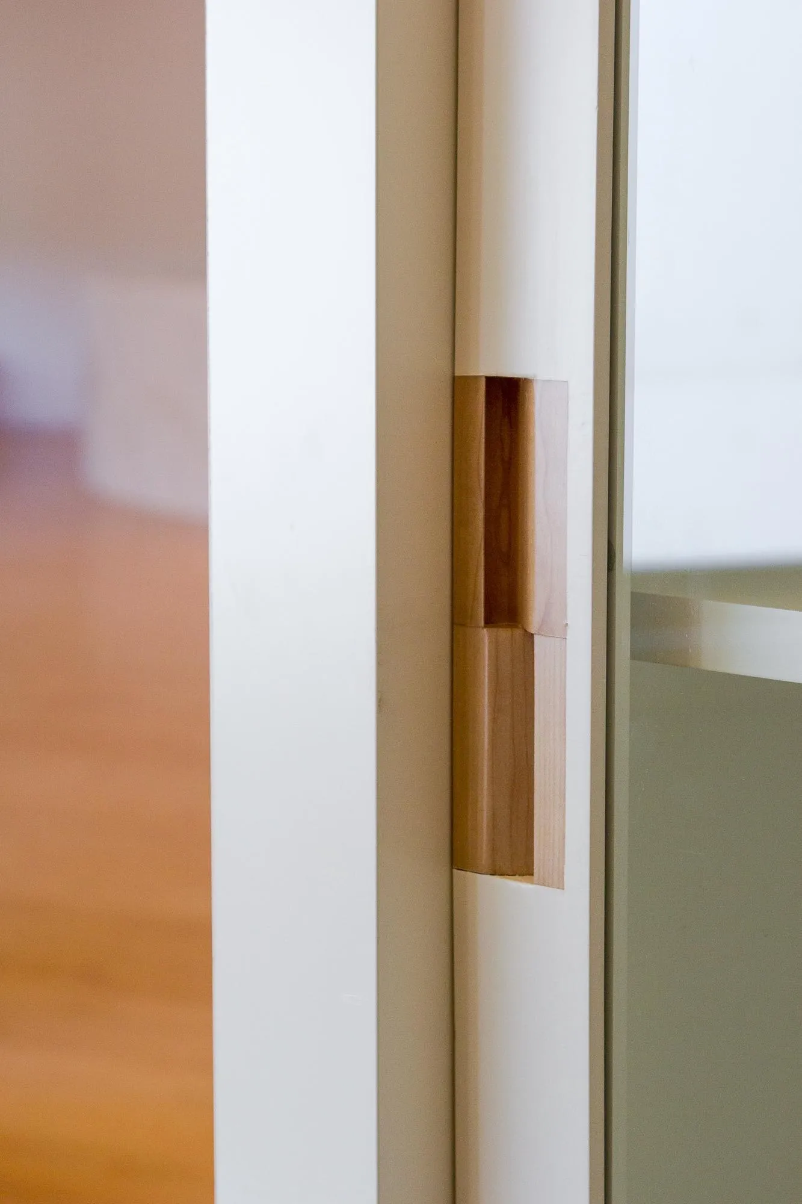
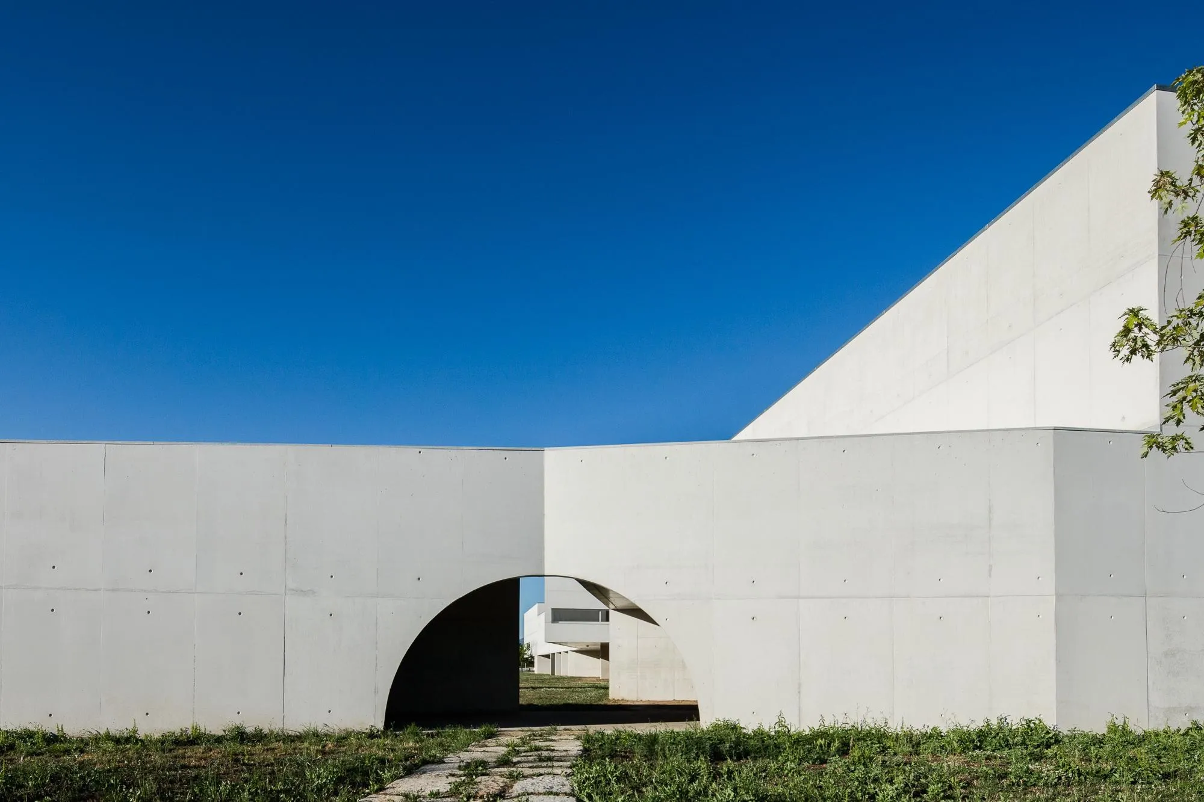
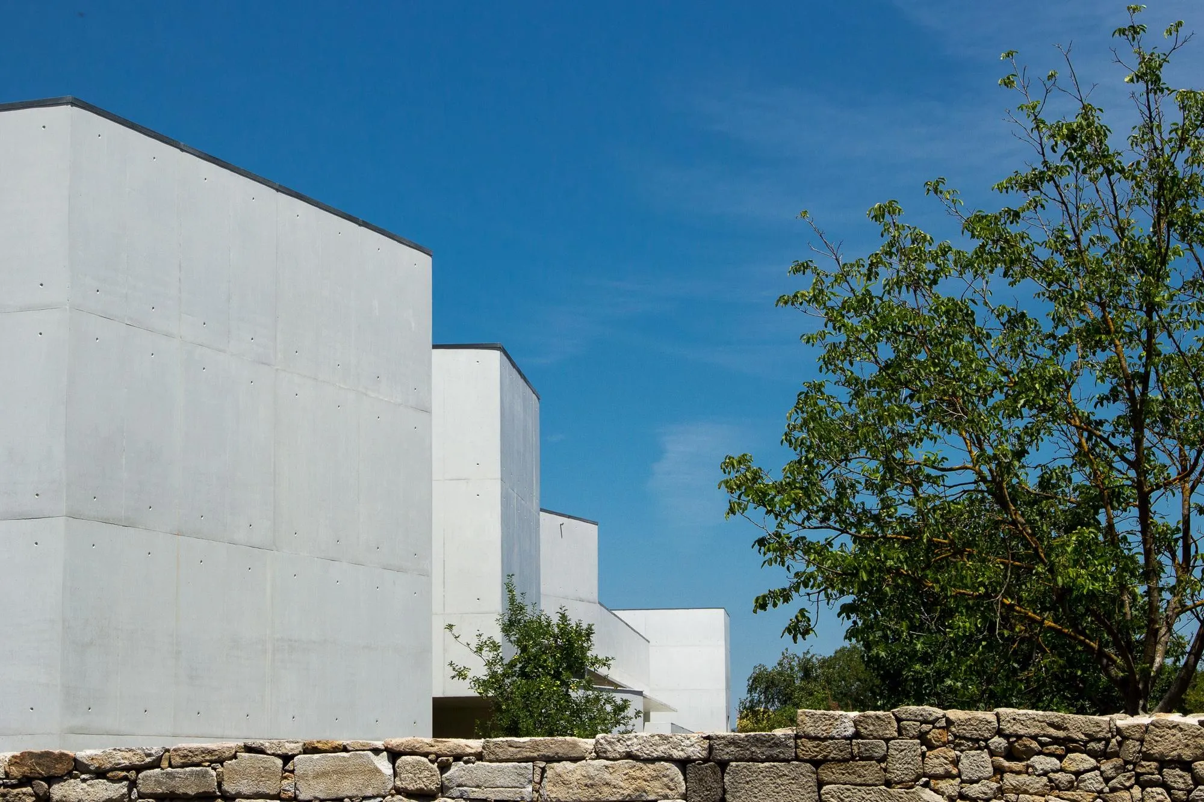
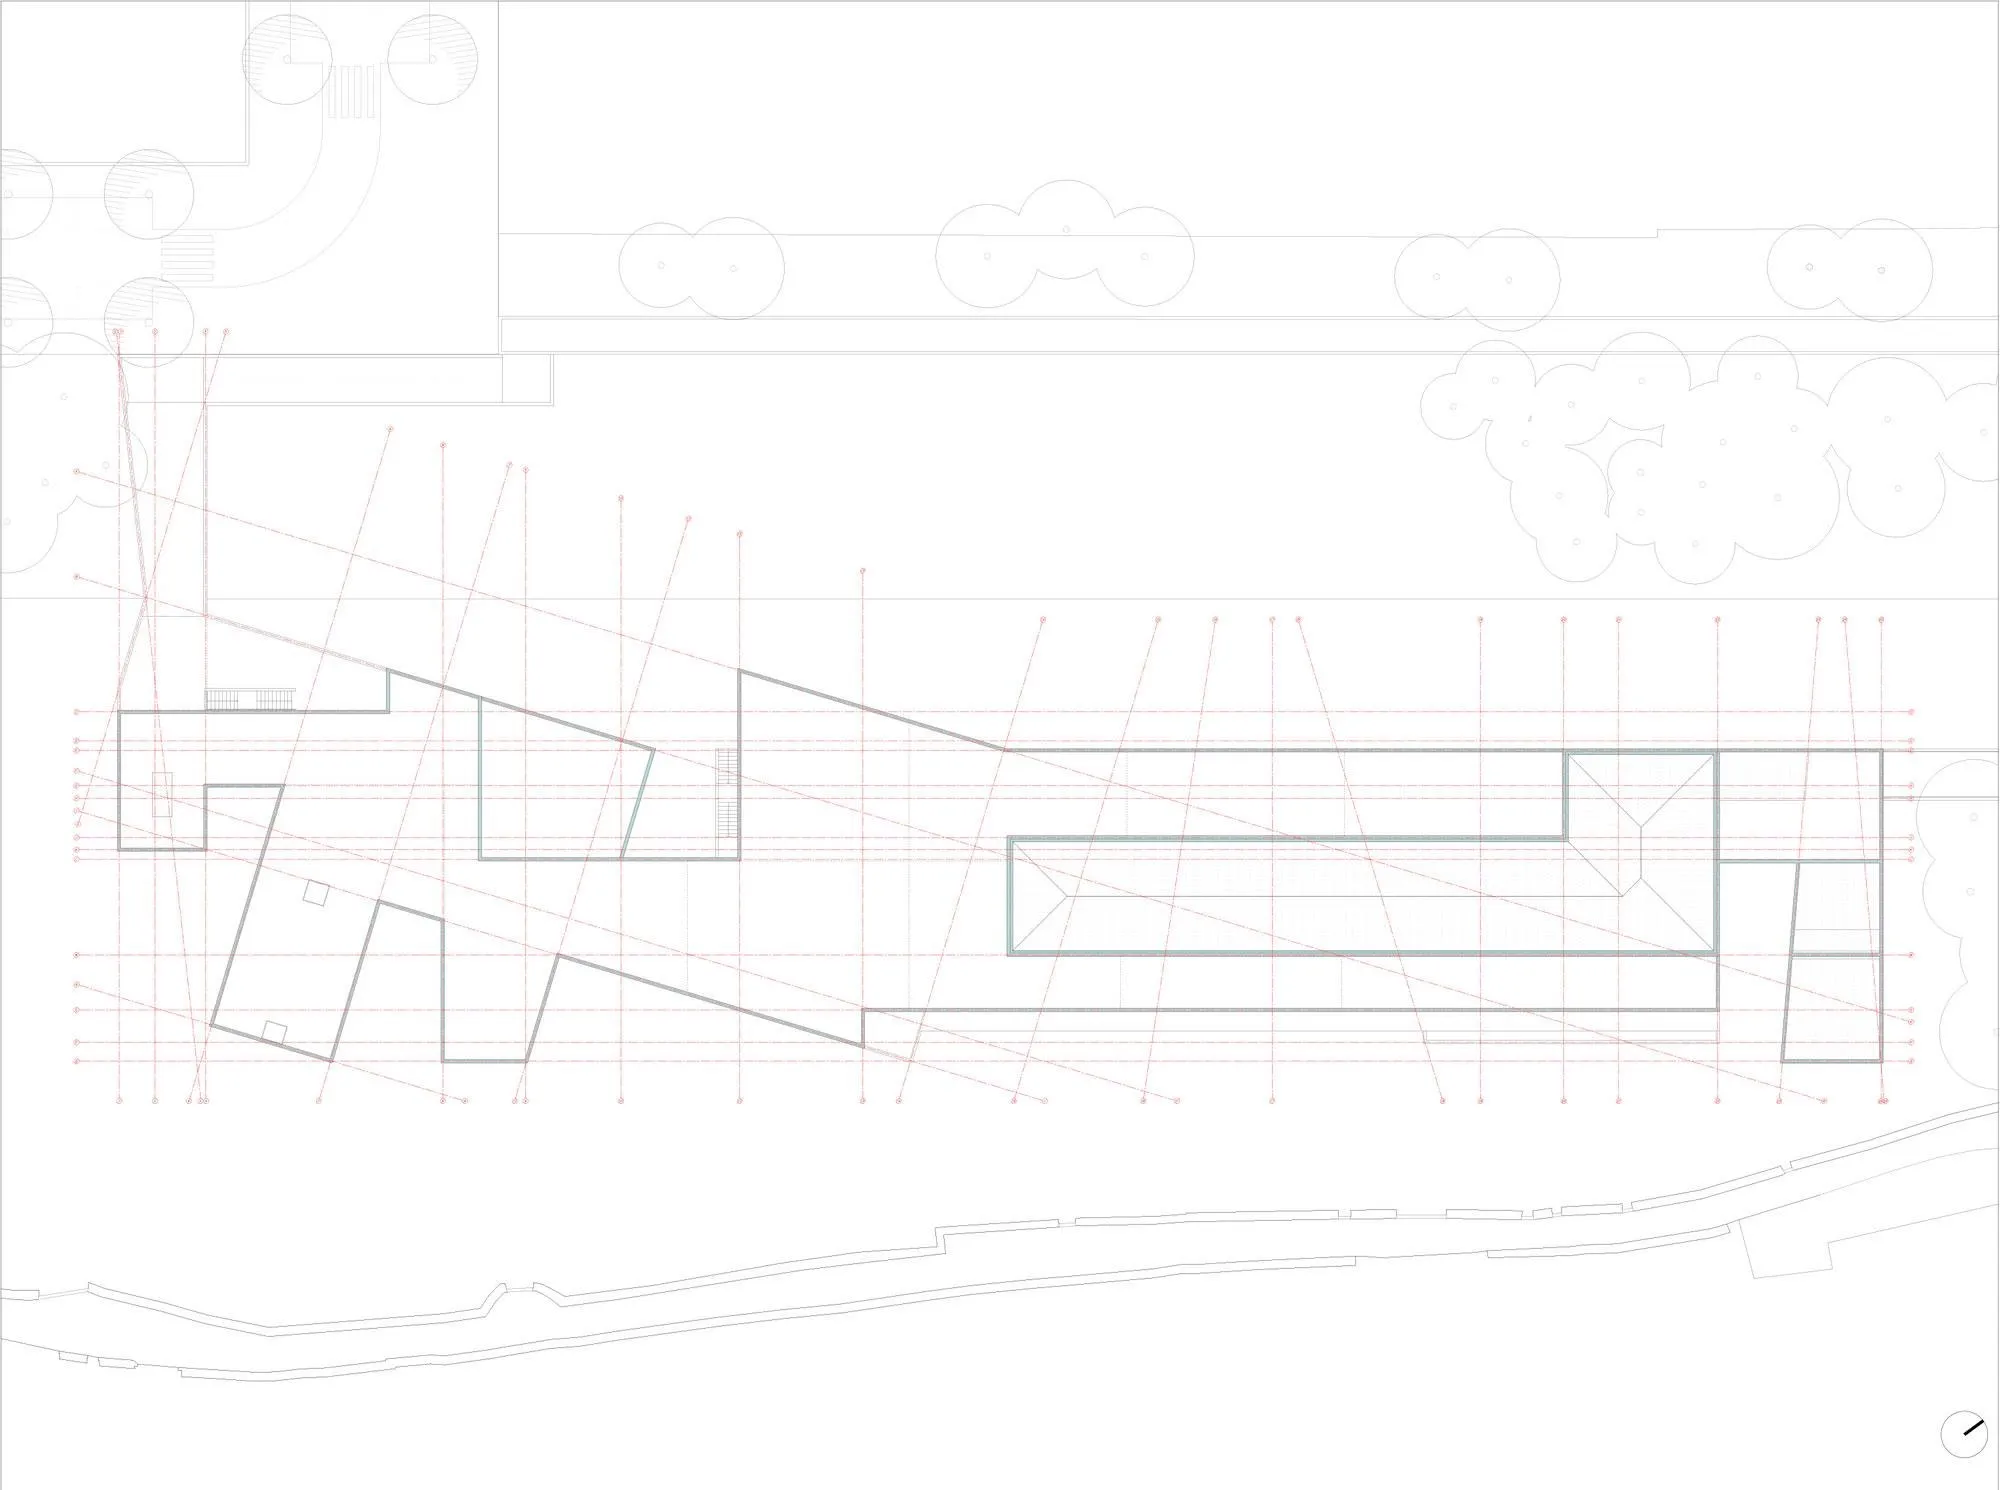
The walls are structural white concrete left exposed, and most of the roof is covered in pebbles, with zinc over the skylights. Inside are timber floors, plasterboard walls and white marble in wet areas, with granite outside on stairs and access paths. A meadow covers most of the ground, while ivy grows beneath the raised building.
Project Information
- Design studio
- Álvaro Siza Vieira
- Time
- 2015
- Type
- Cultural
- Primary materials
- Concrete, Natural stone, Natural timber